Skip to content

PROJECT

The Broken House

by NPS Arquitectos

15 images

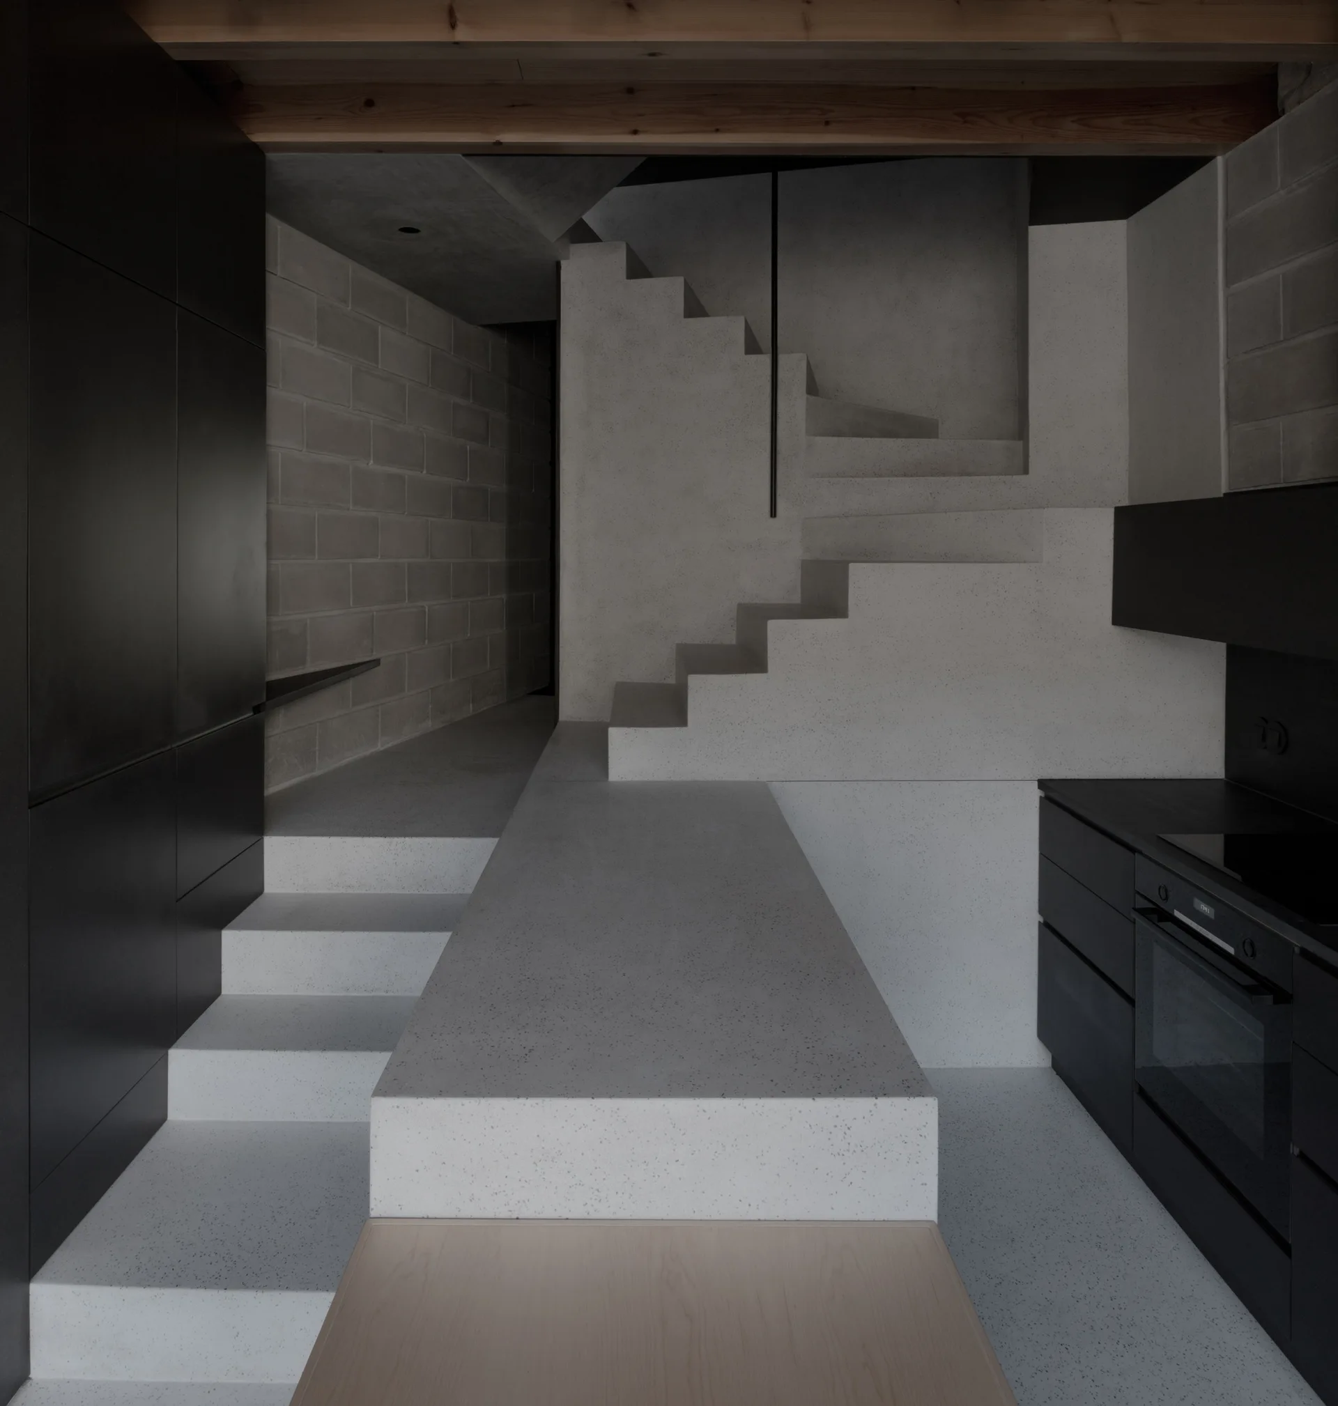
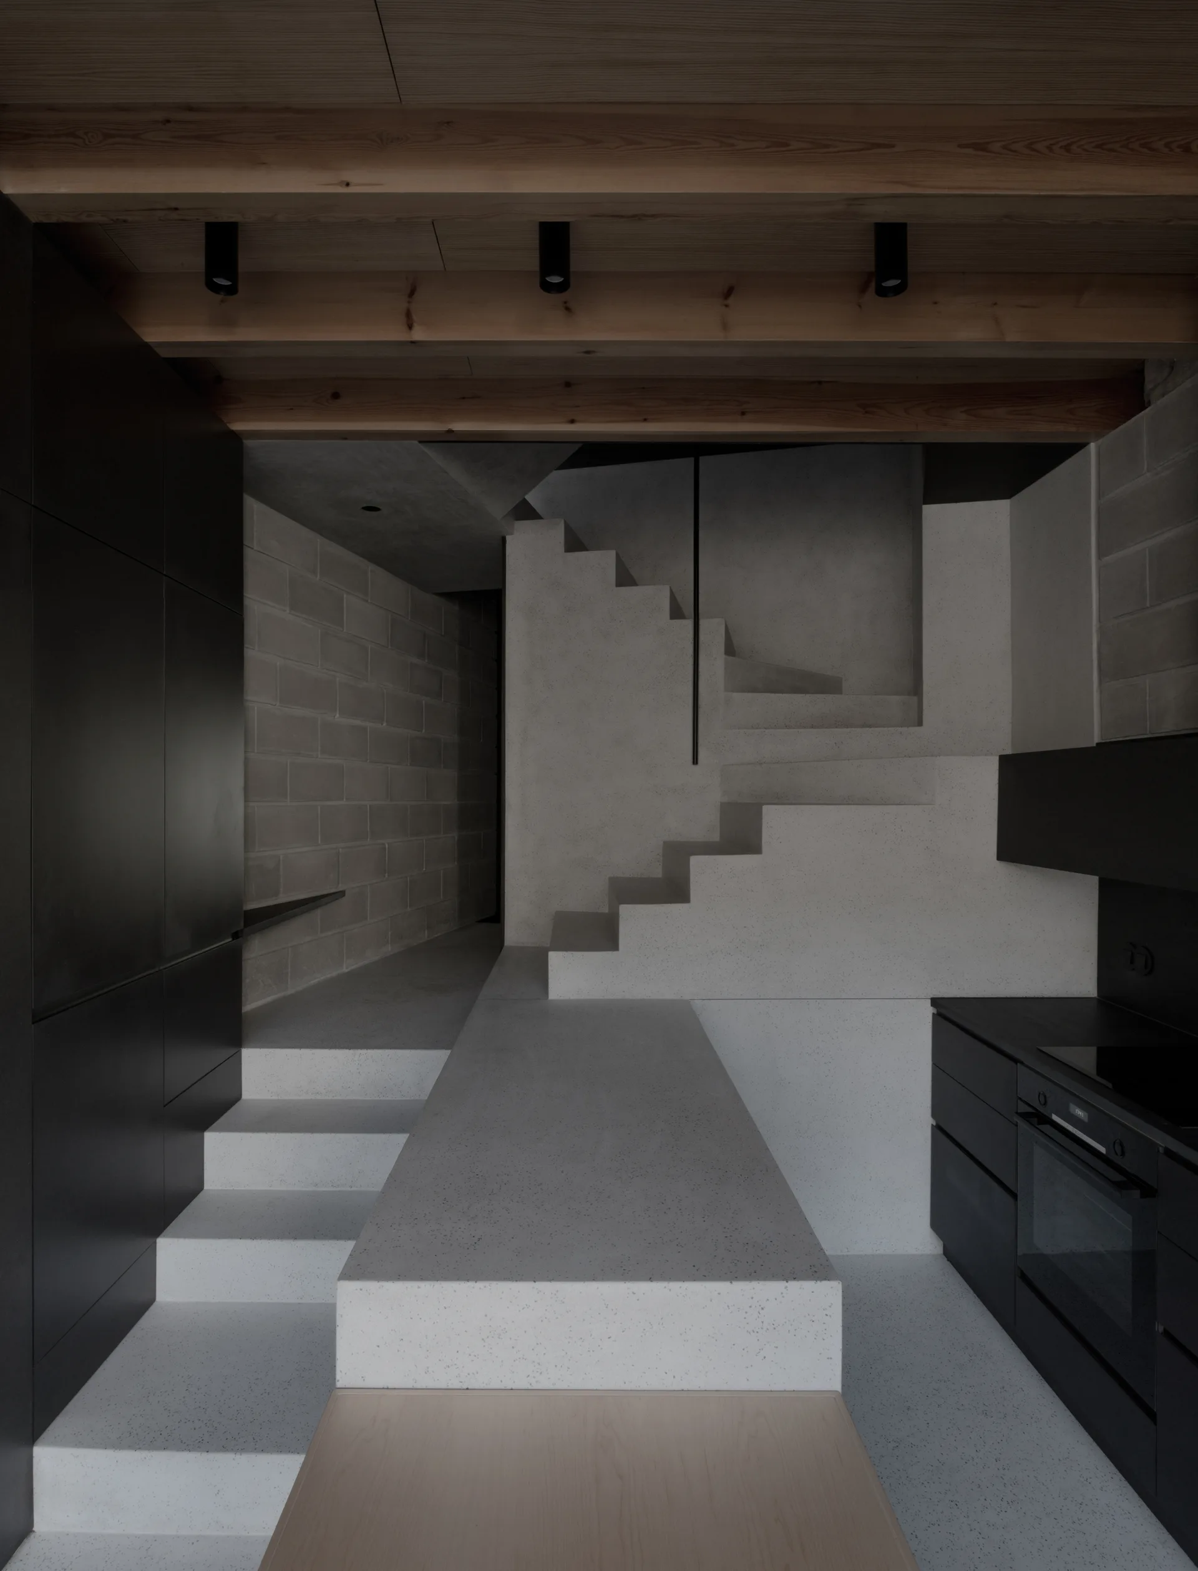
A minimalist kitchen featuring a central speckled concrete staircase, dark grey block walls, exposed wood ceiling beams, and matte black cabinetry.
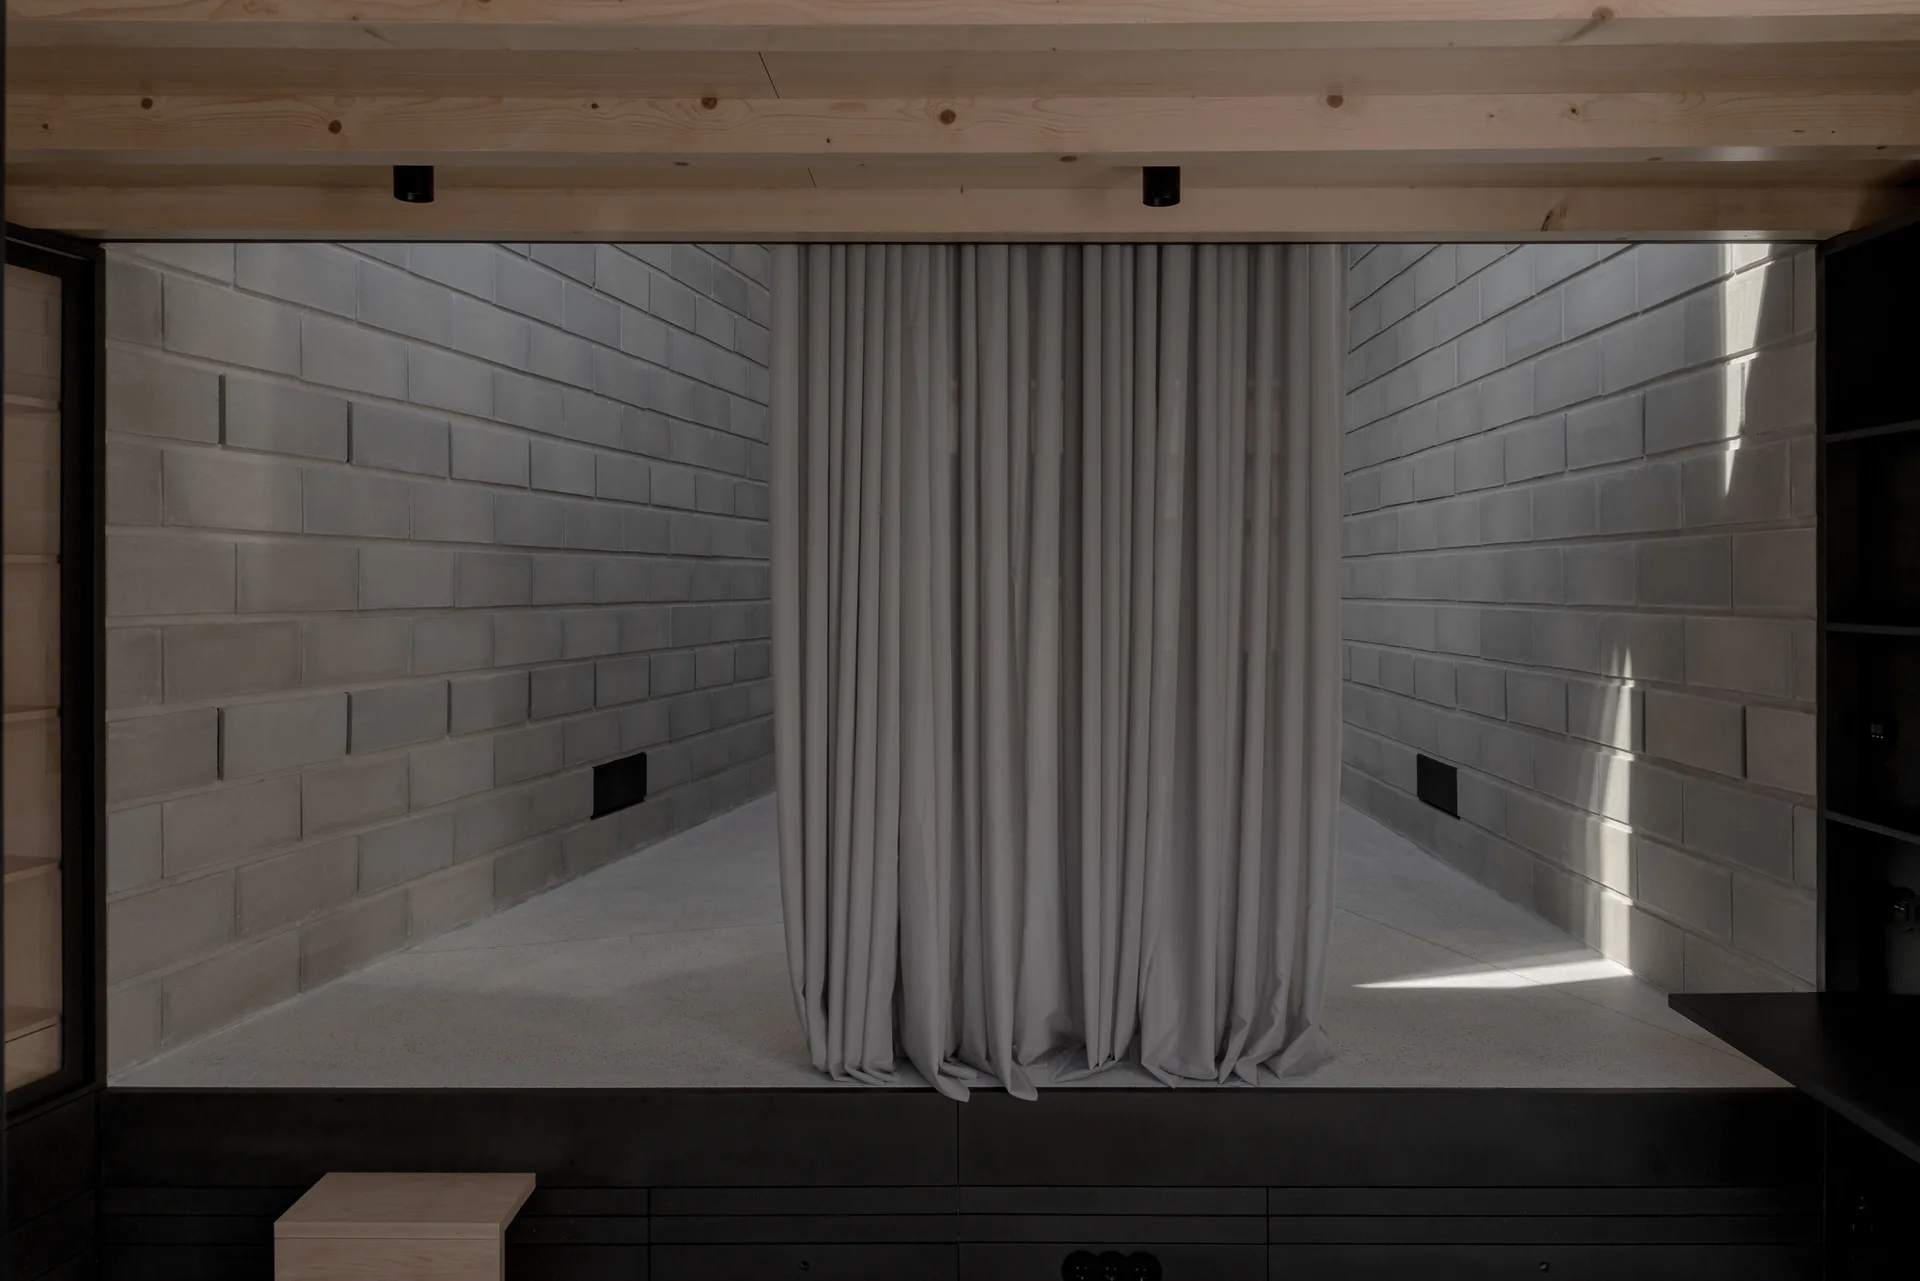
A minimalist room with grey concrete block walls, light wood ceiling beams, and a draped grey fabric curtain partition.
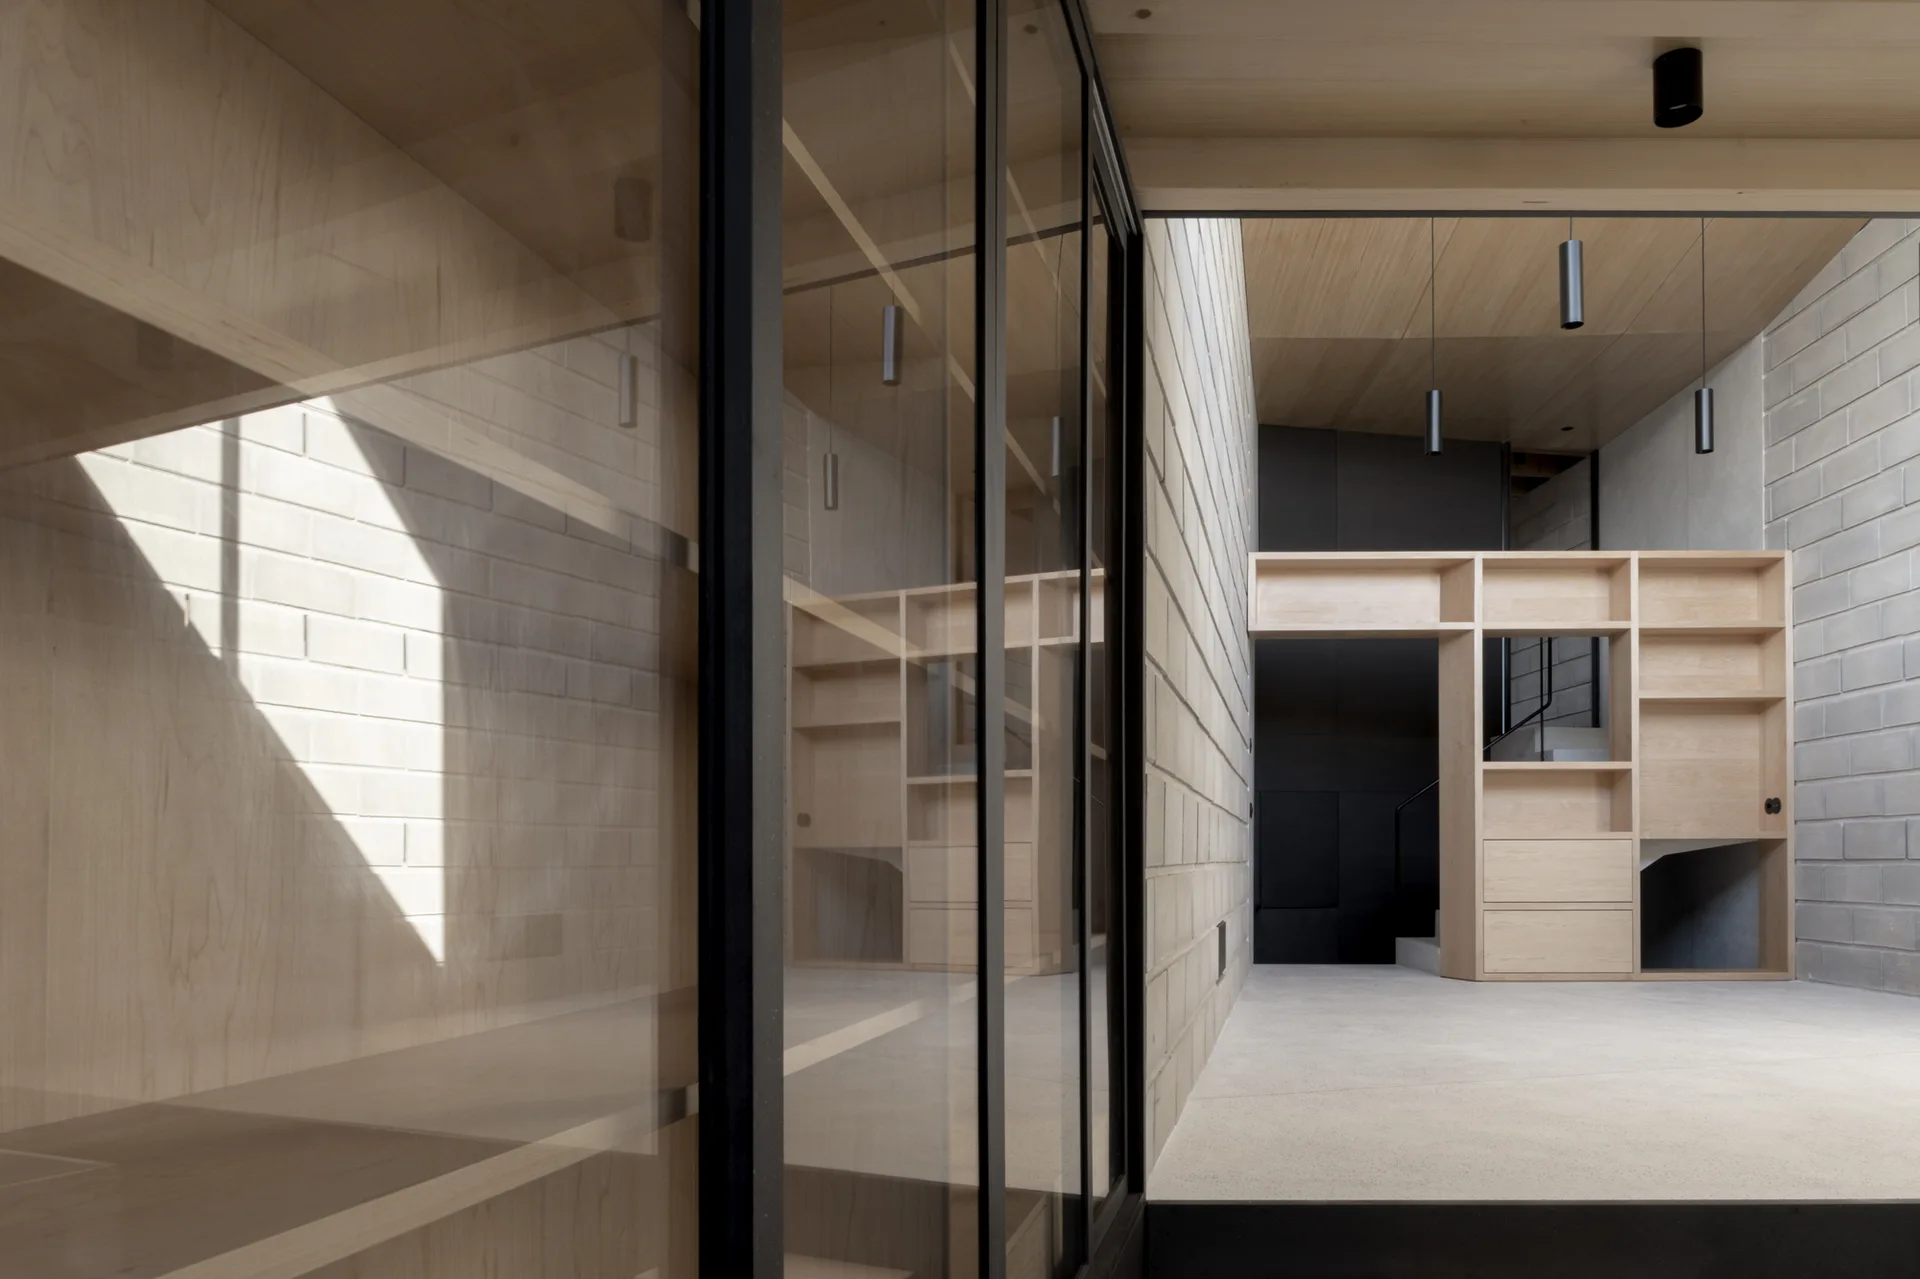
A minimalist hallway features exposed concrete block walls, a light wood paneled ceiling, and custom built-in wooden shelving units.
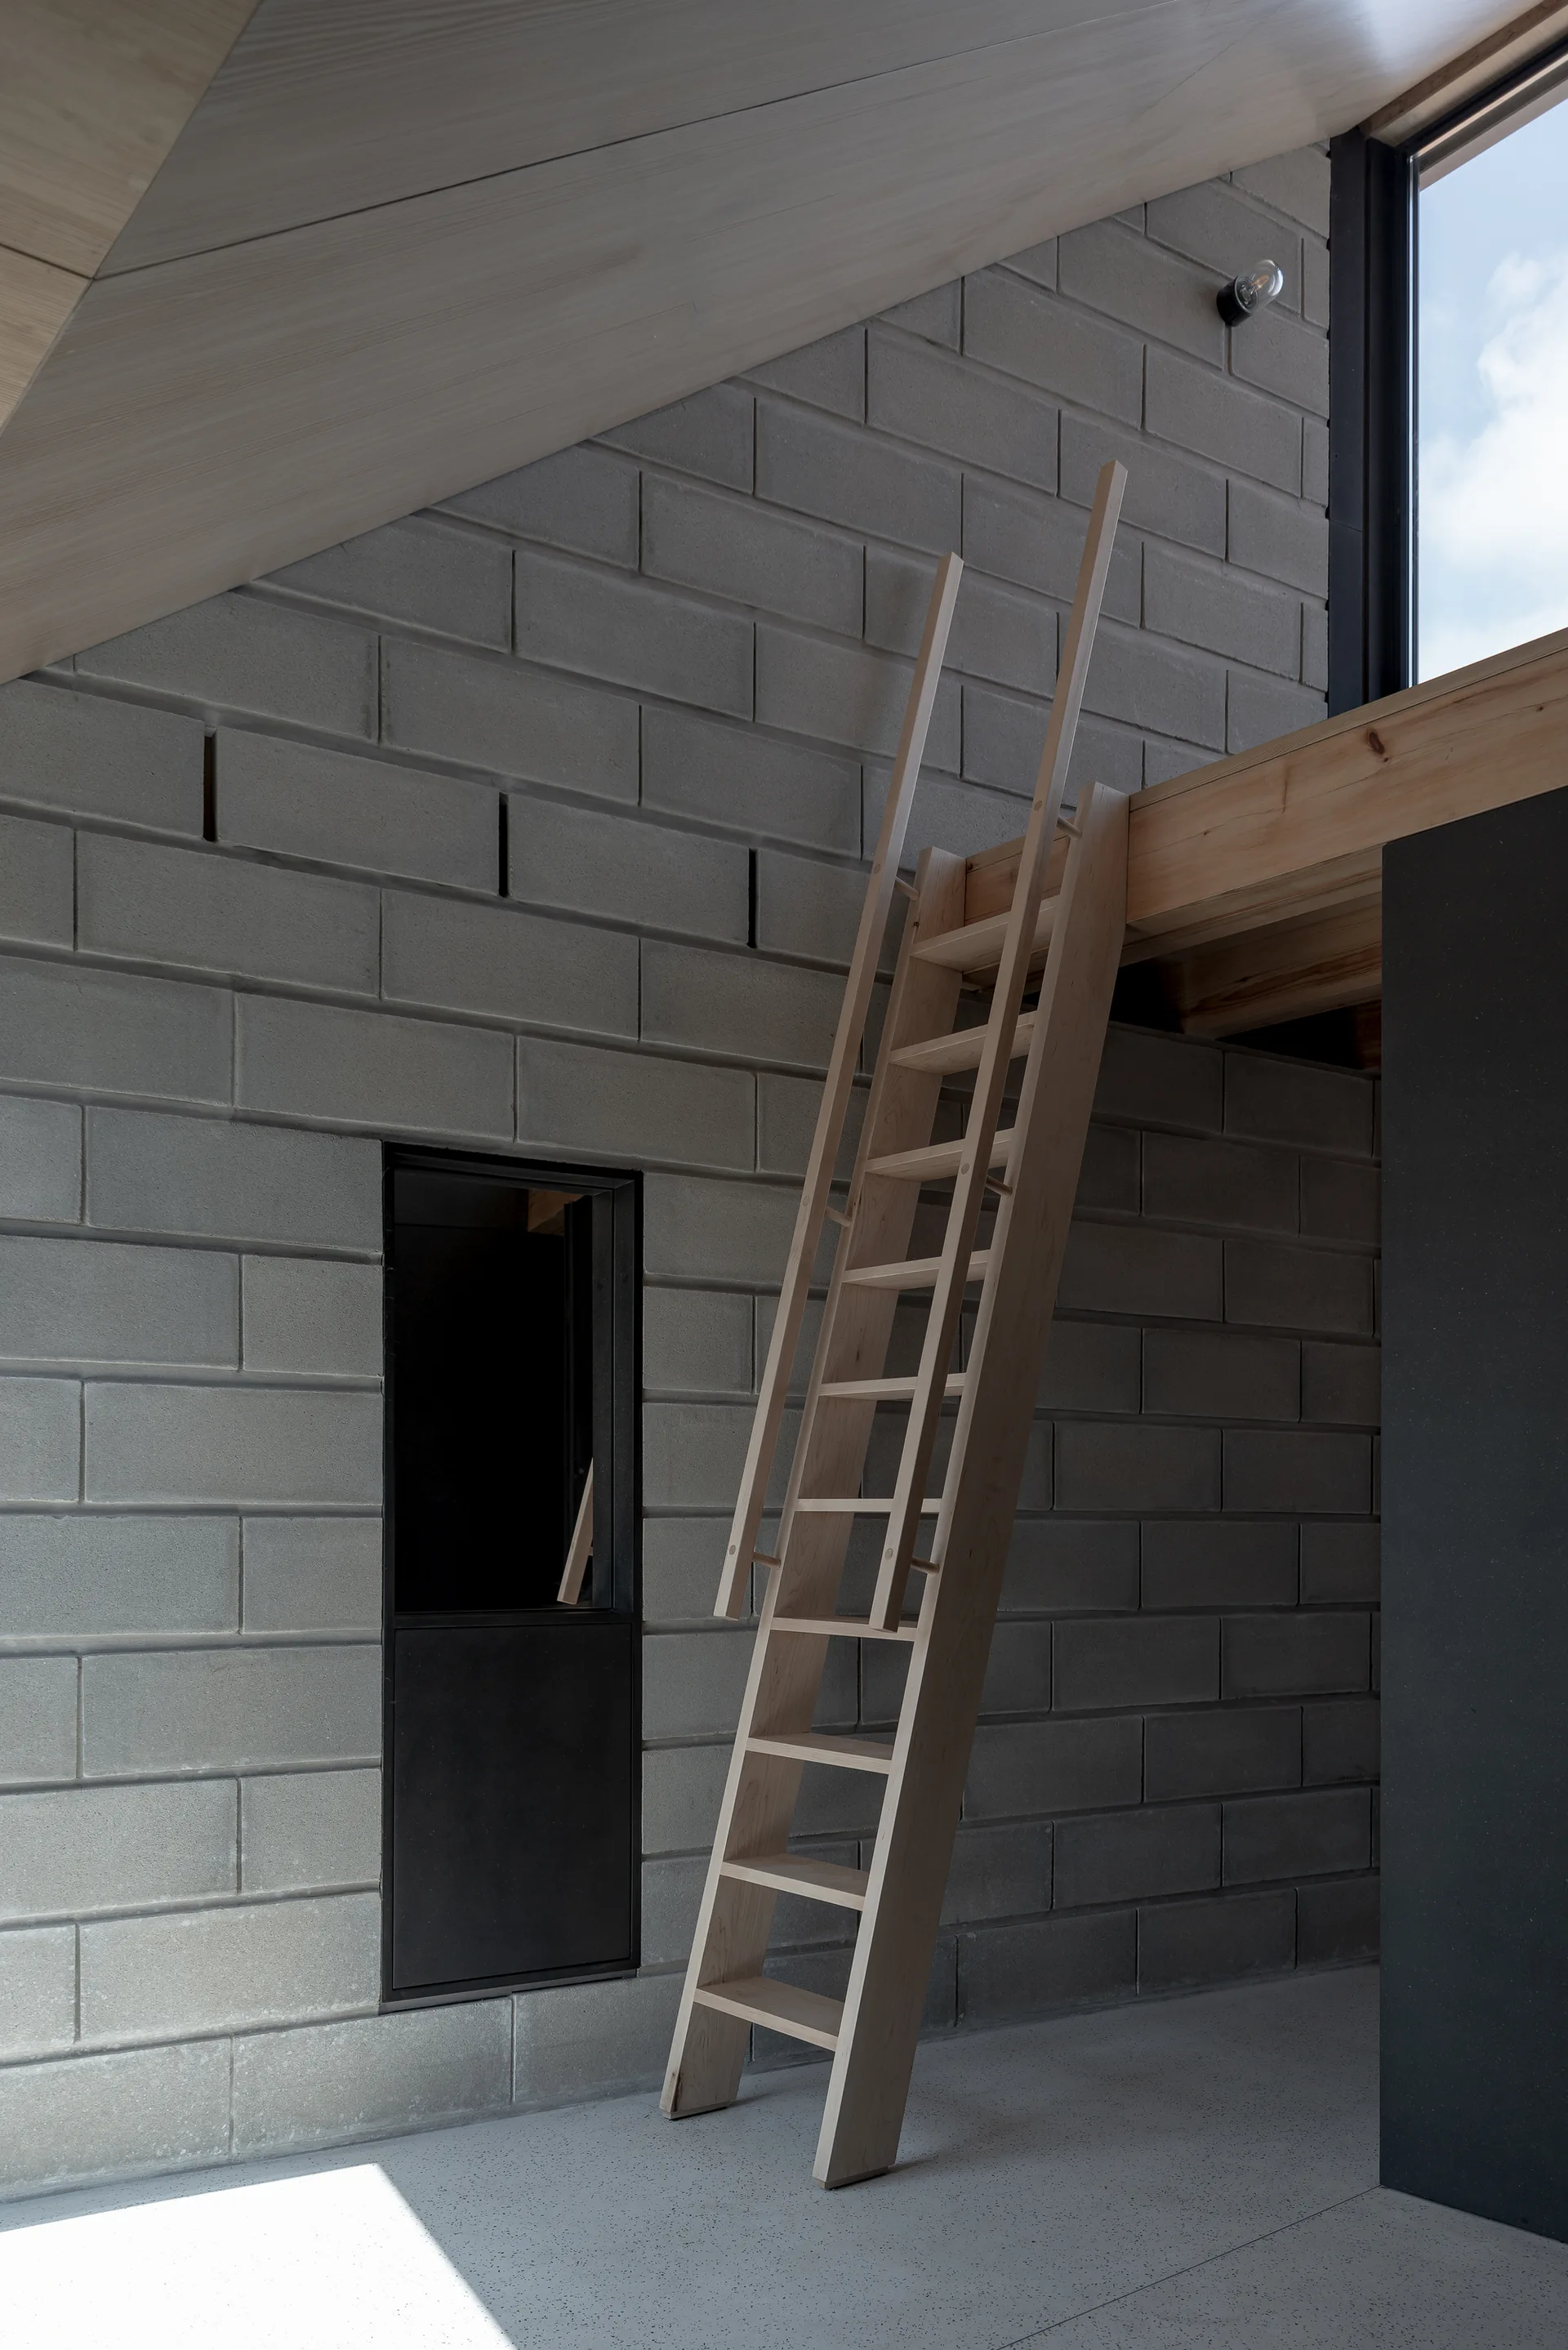
A wooden ladder leans against a light timber loft platform next to an exposed concrete block wall under a sloped wooden ceiling.
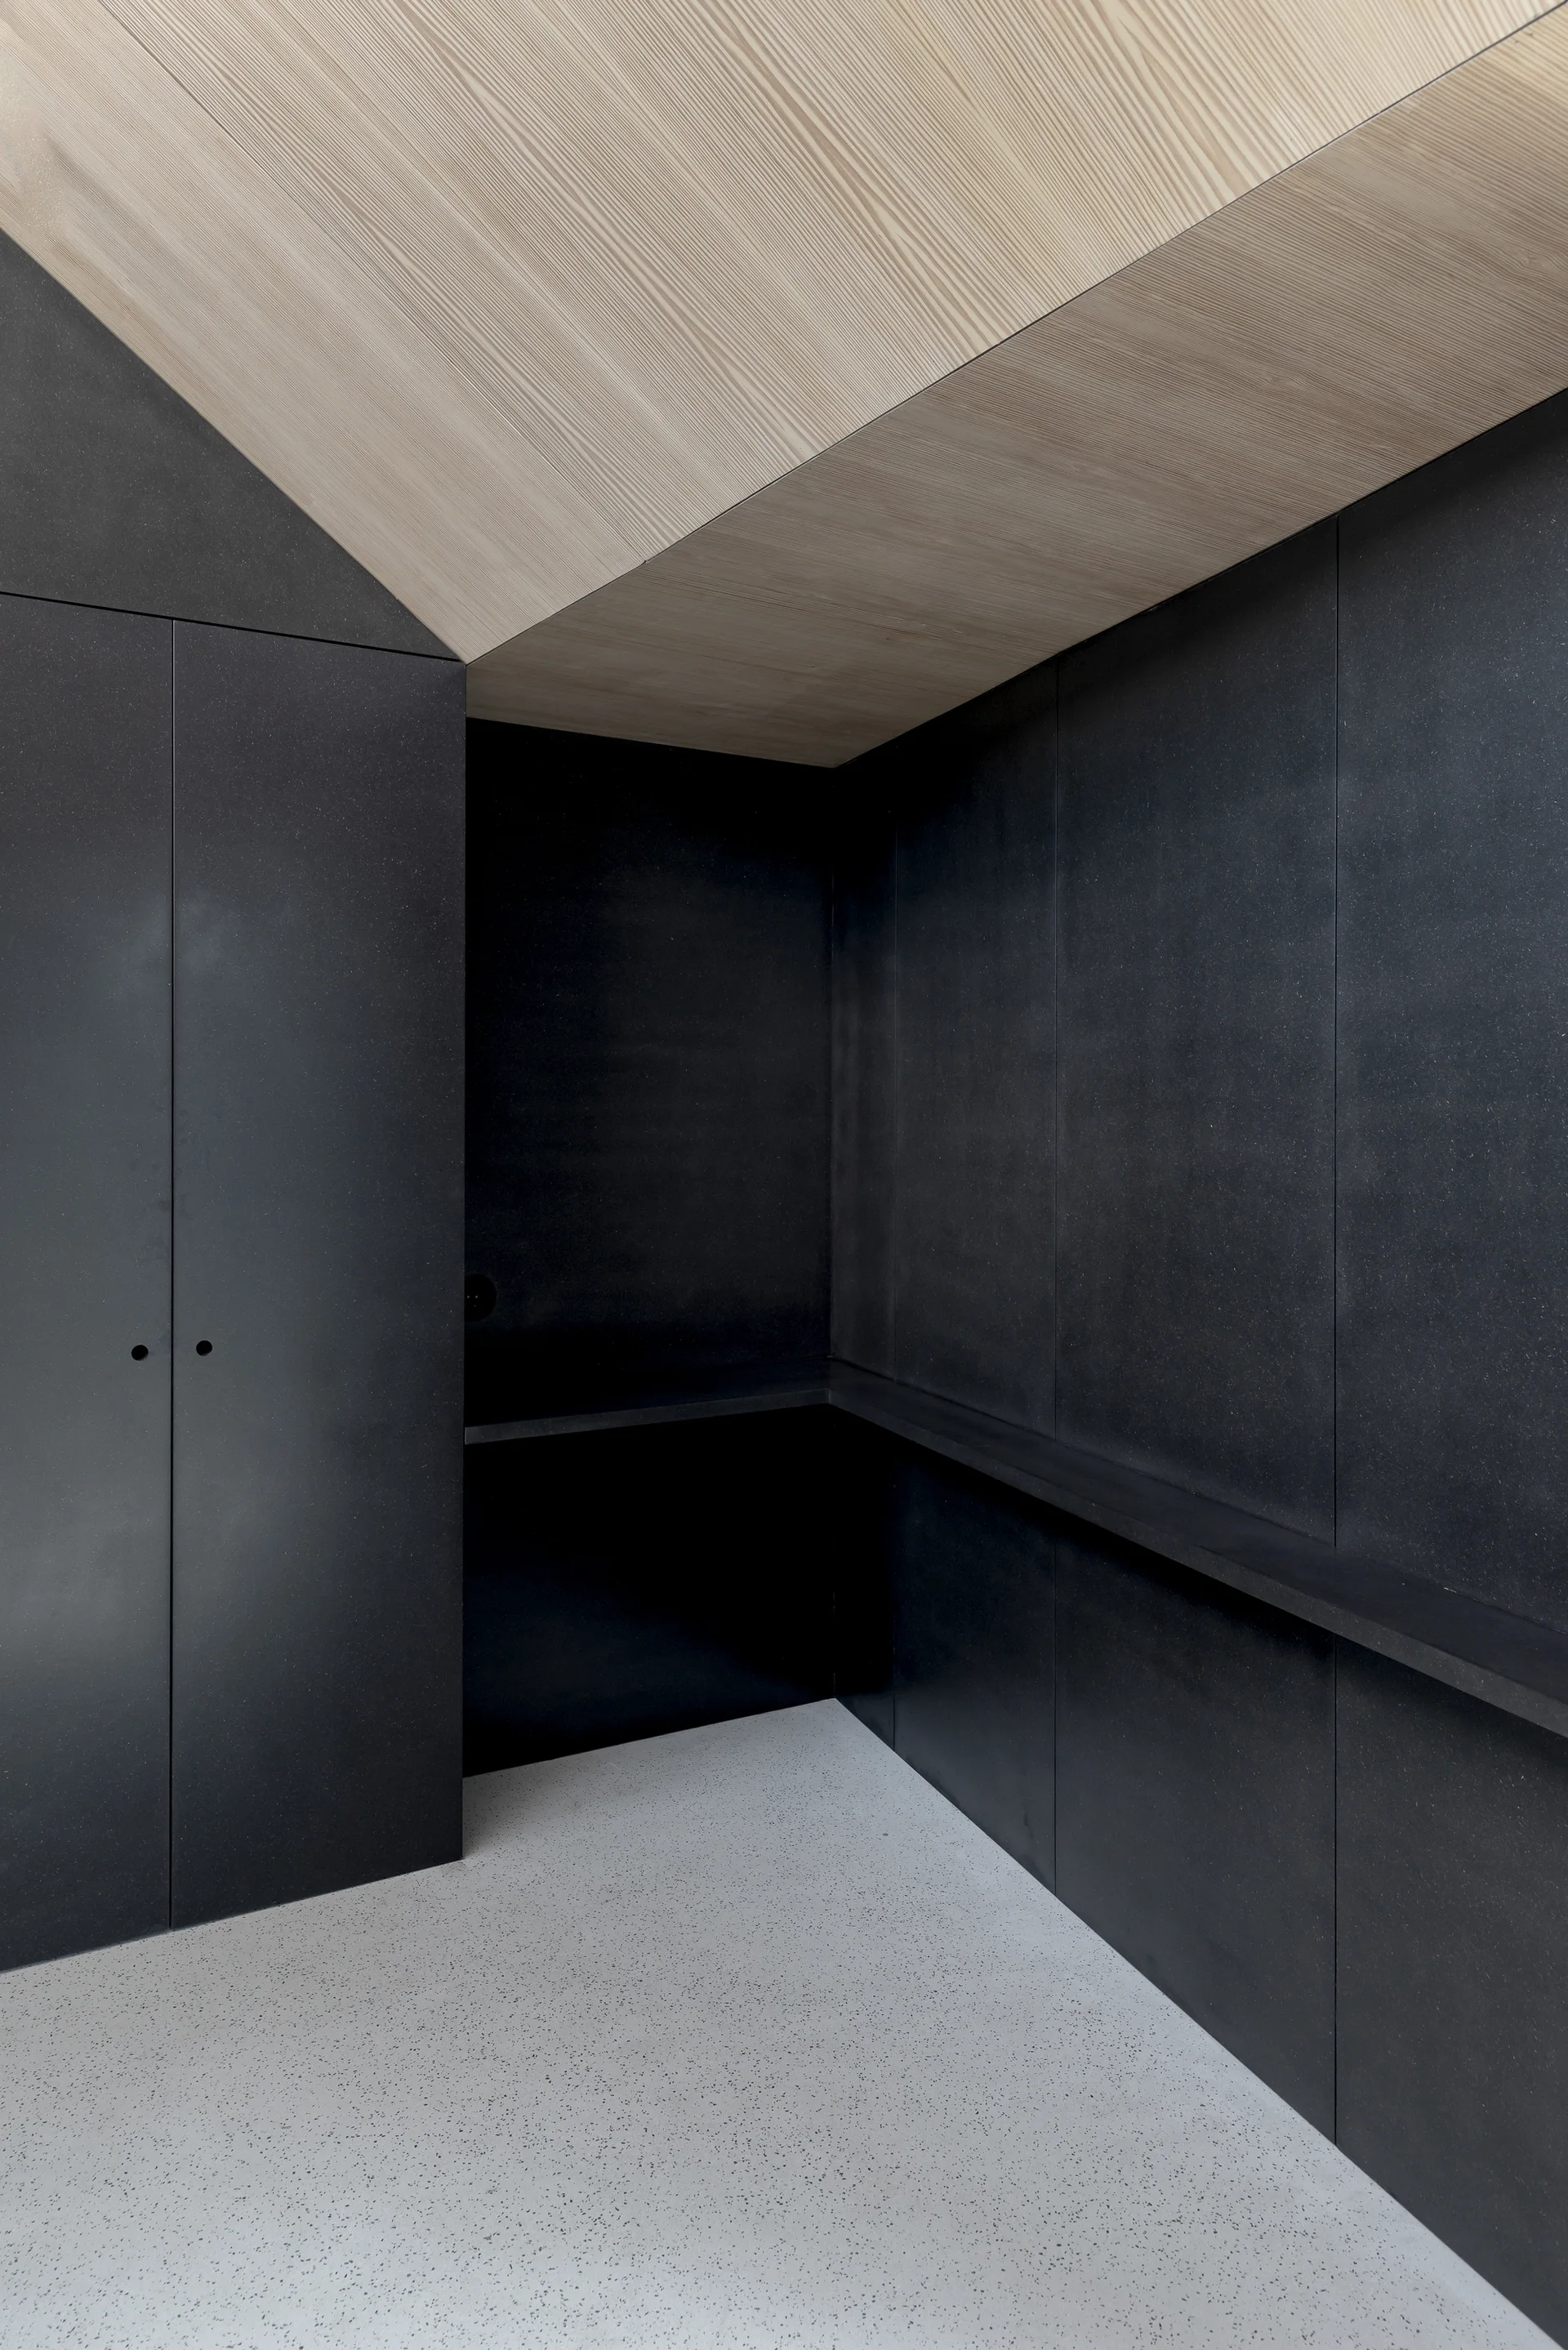
Minimalist black floor-to-ceiling cabinetry meets an angled light wood ceiling above a speckled grey floor.
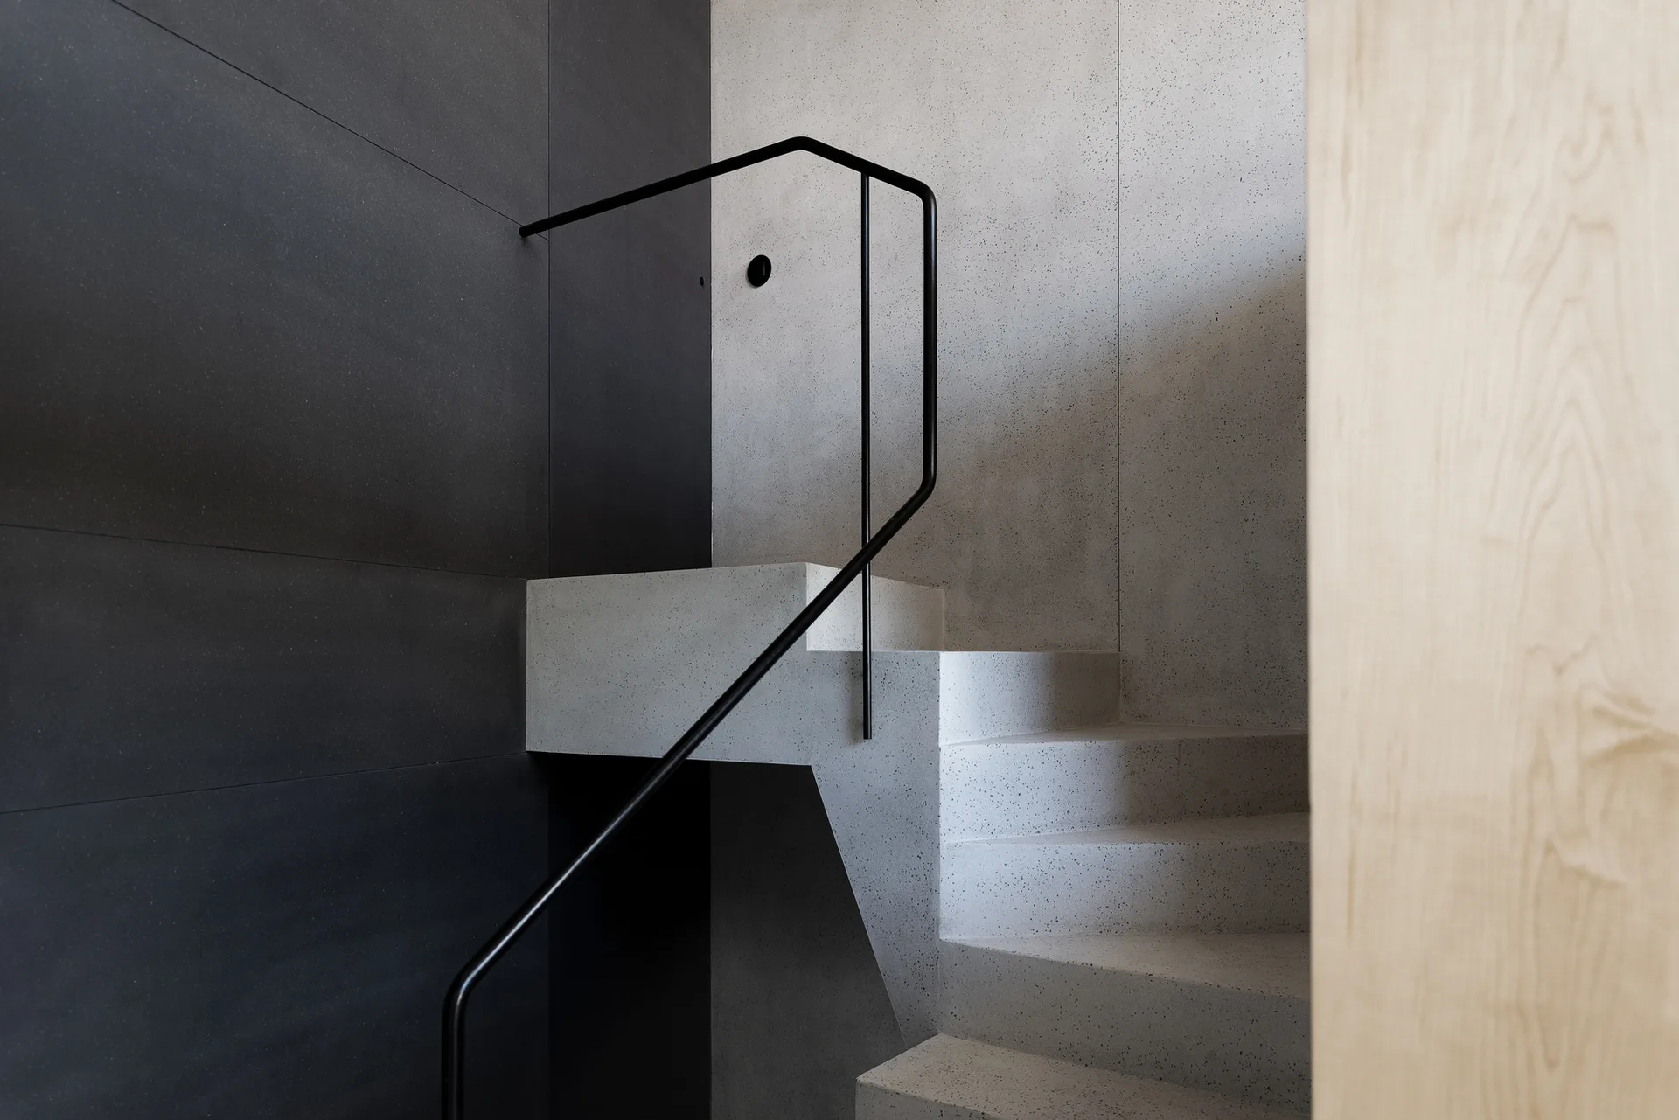
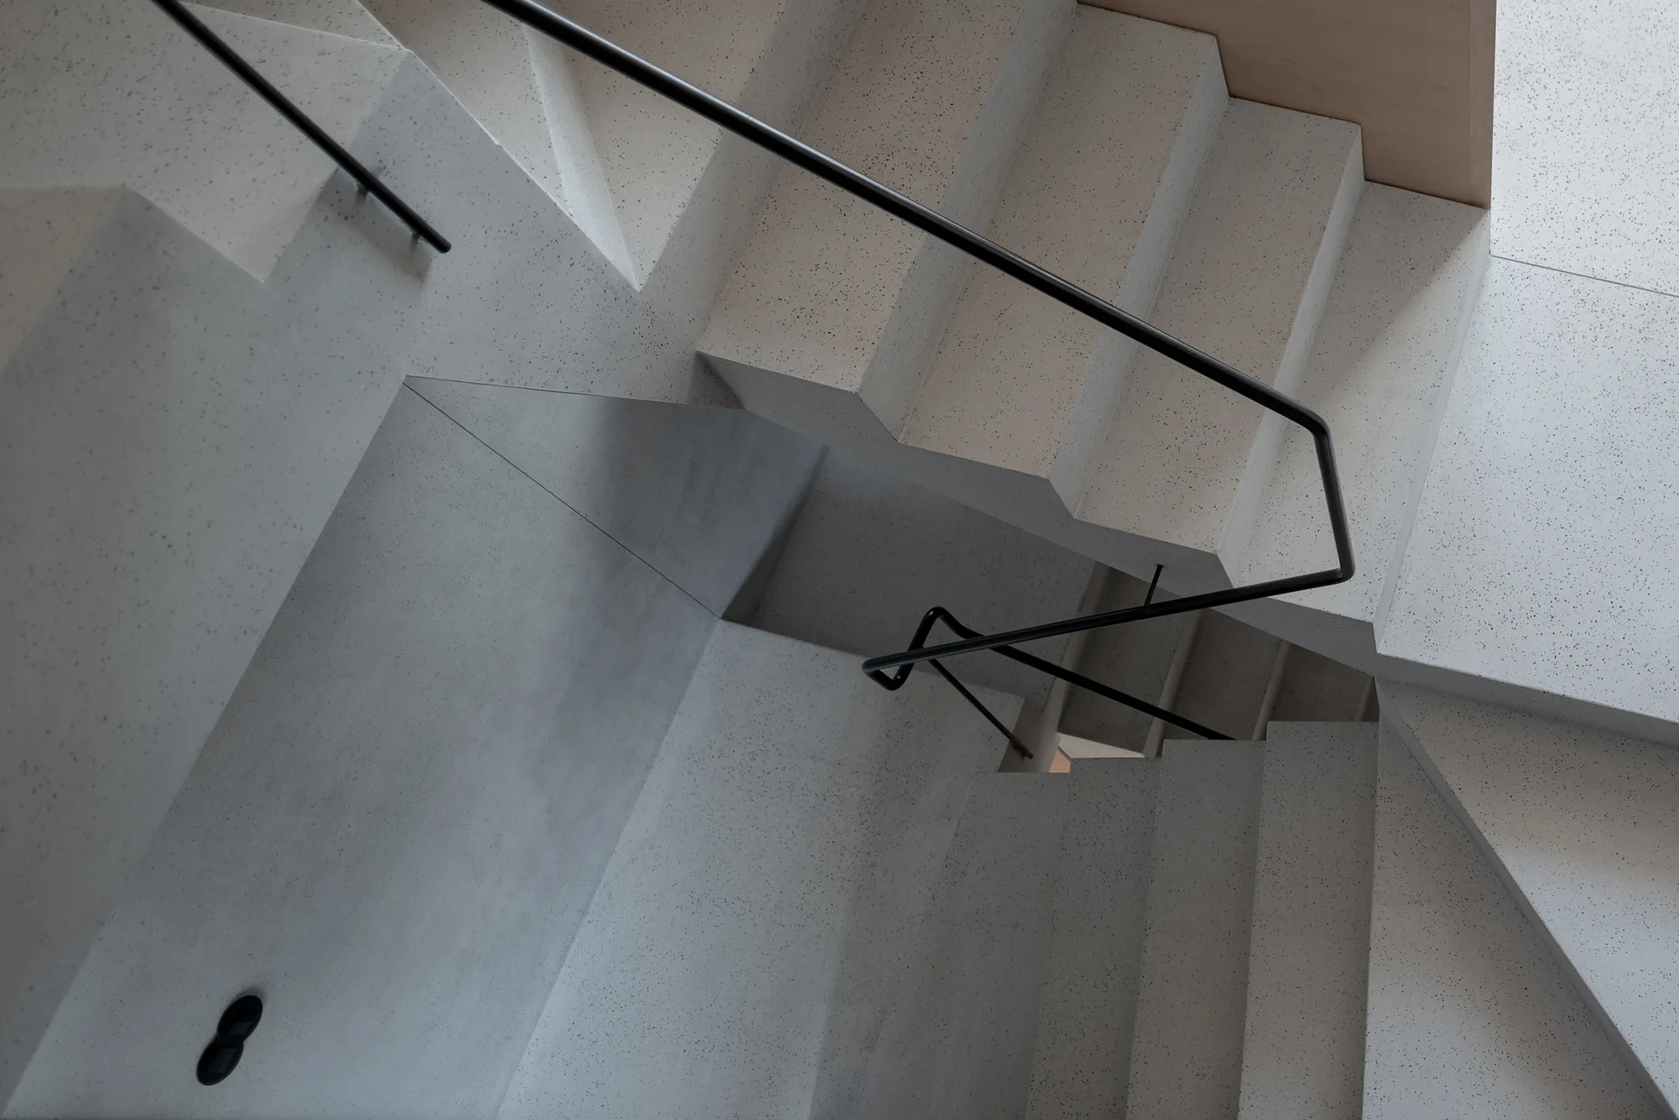
A minimalist stone-like staircase with light speckled treads features a thin black handrail against contrasting matte black and light grey walls.
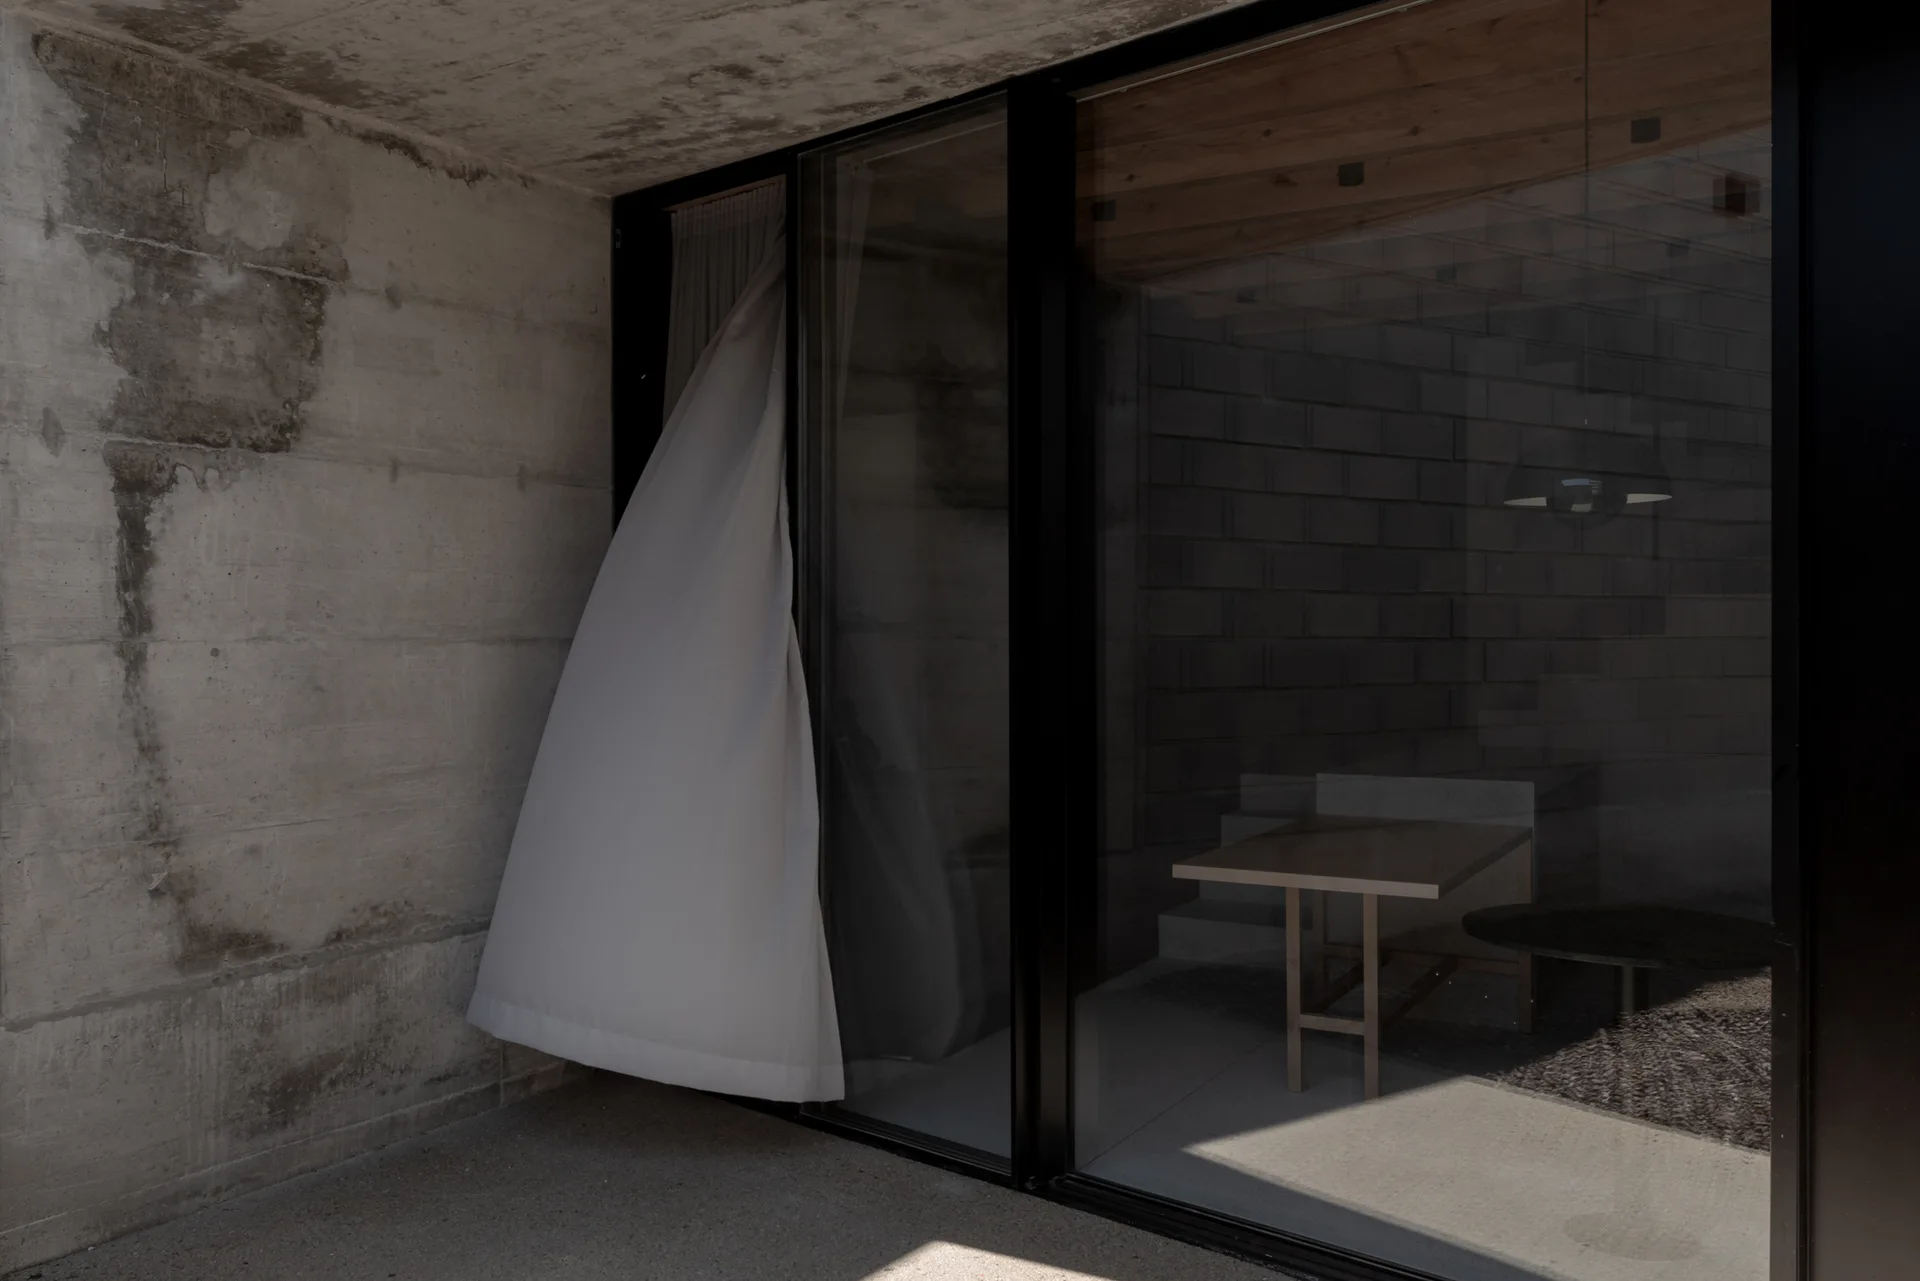
A view through a large glass sliding door reveals a minimalist dining room with a wooden table, concrete block walls, and a white breeze-blown curtain.
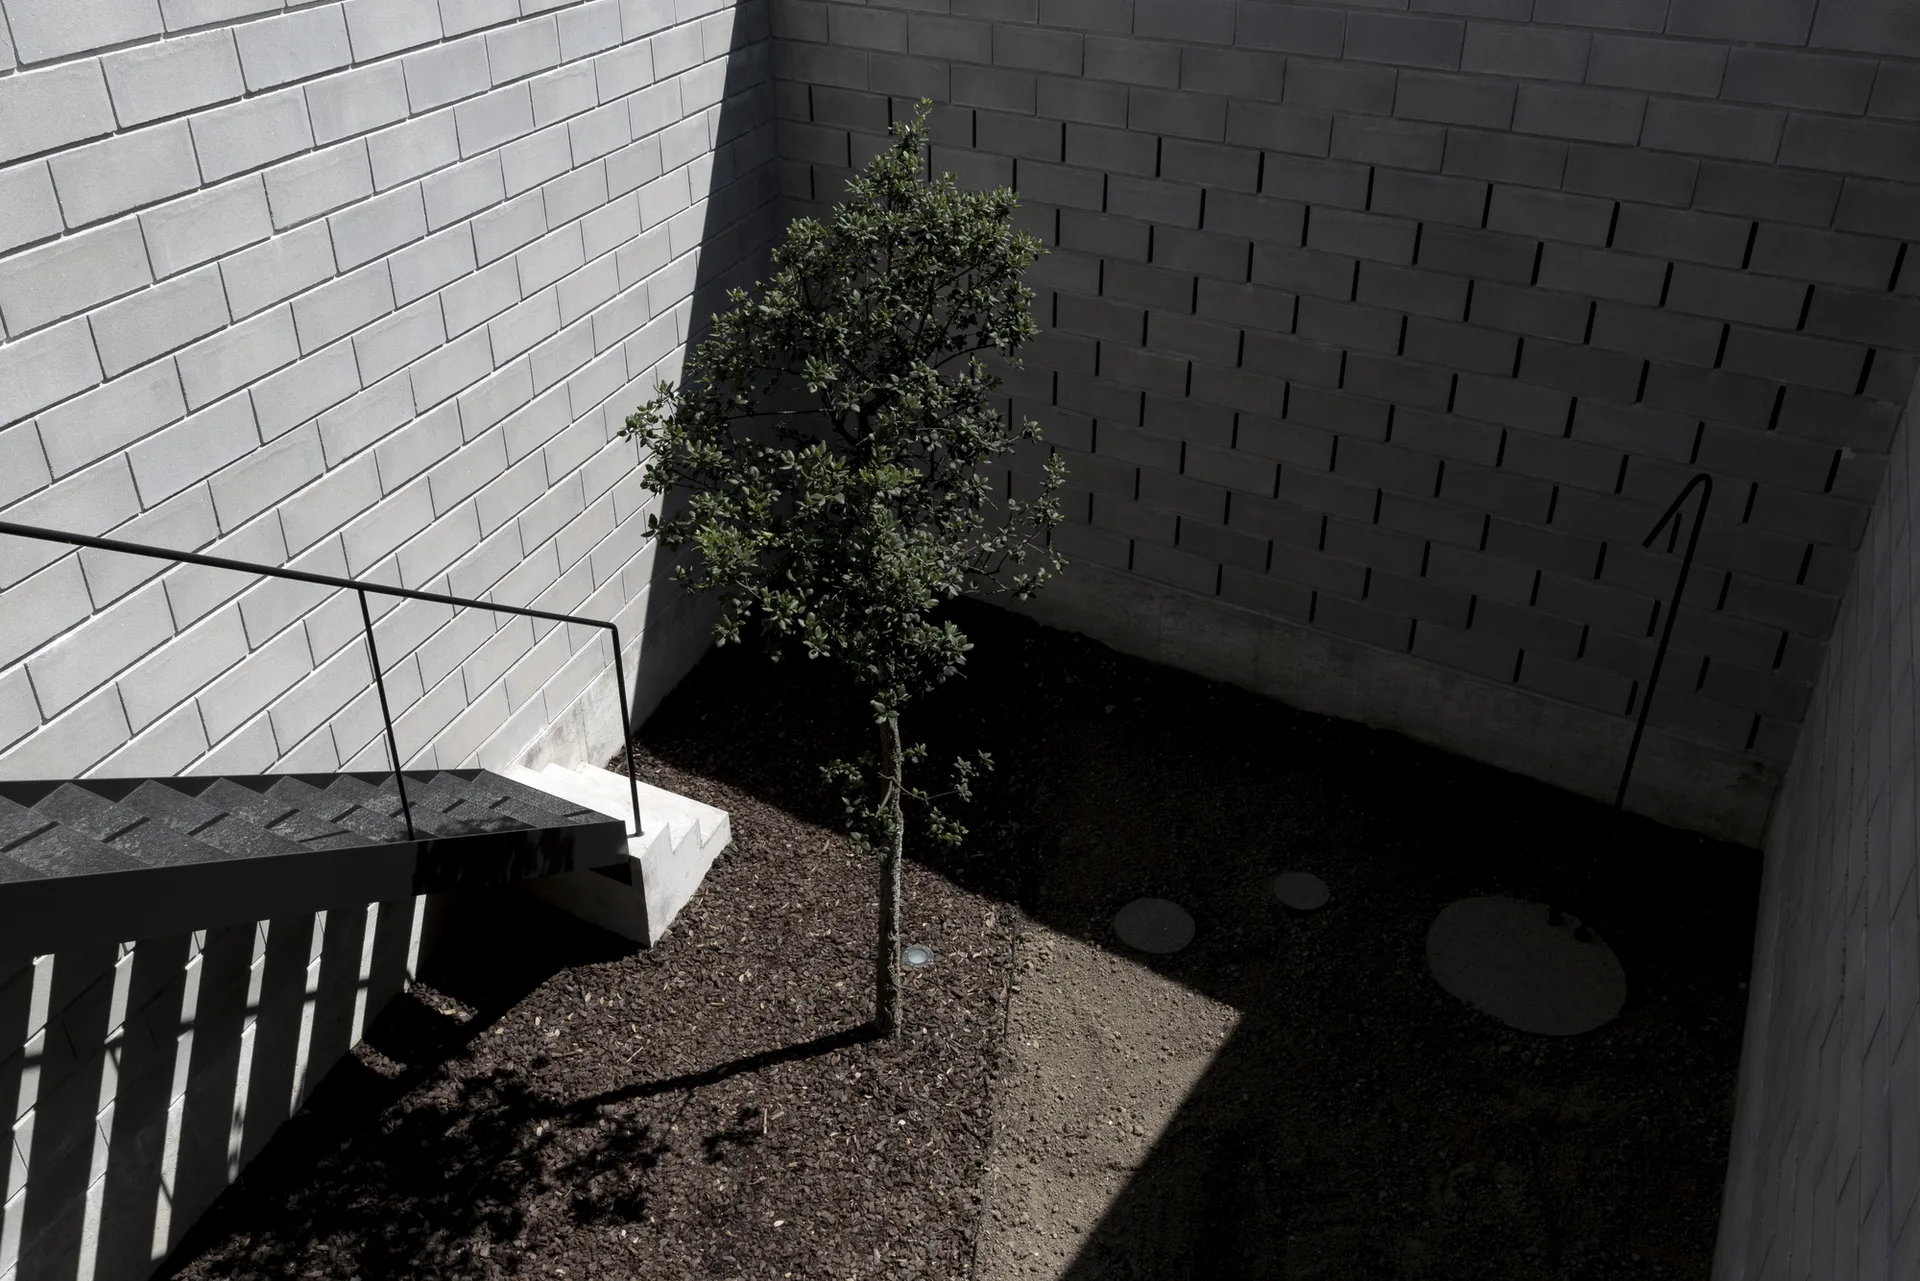
A sunken courtyard features tall light gray concrete block walls, a central small tree, and a black metal staircase descending to a mulched ground.
A minimalist multi-level staircase features speckled off-white terrazzo steps and an angular thin black metal handrail.
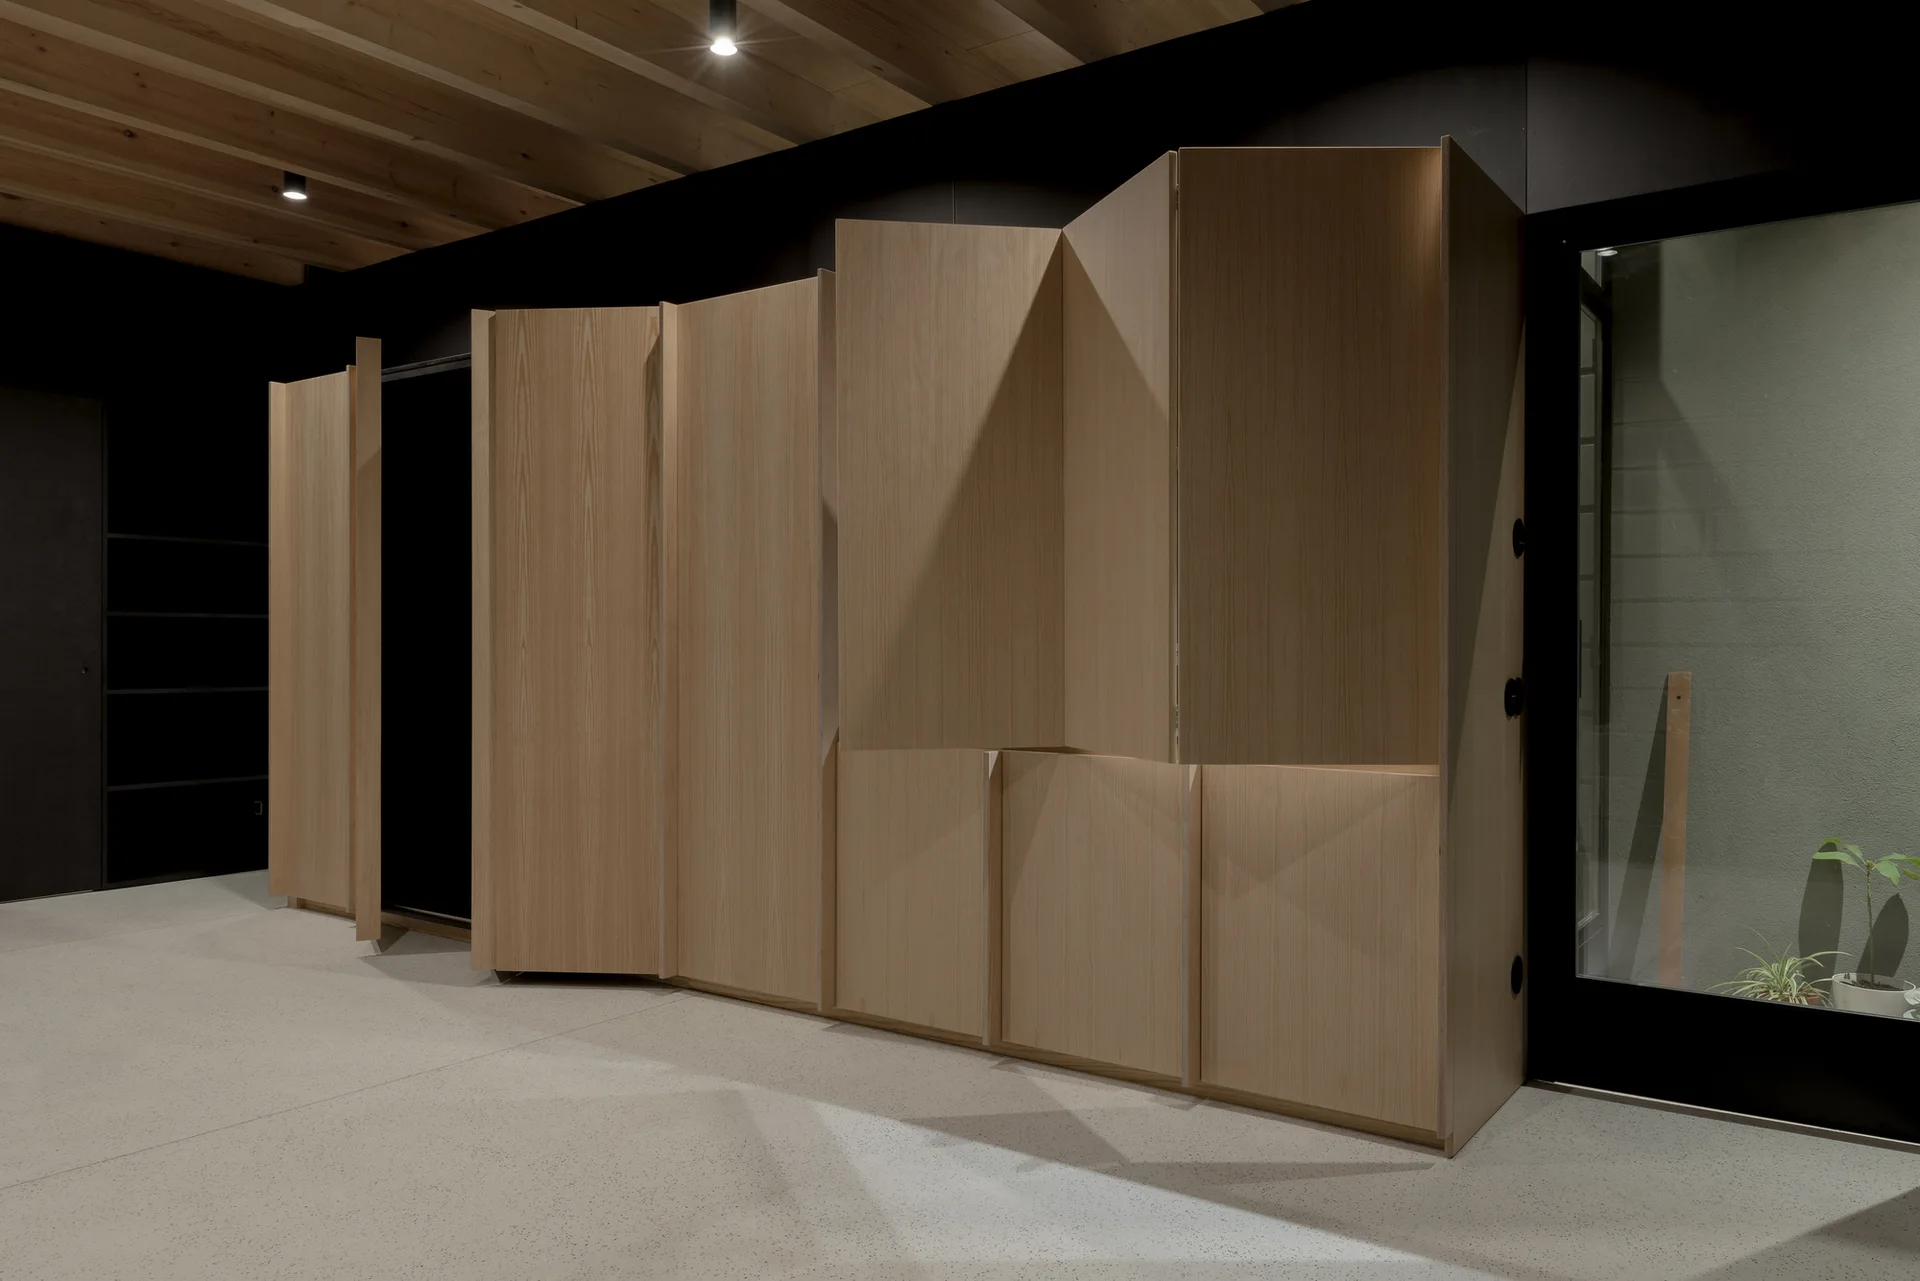
A large faceted light wood cabinet unit stands against a matte black wall under an exposed wood beam ceiling with recessed spotlights.
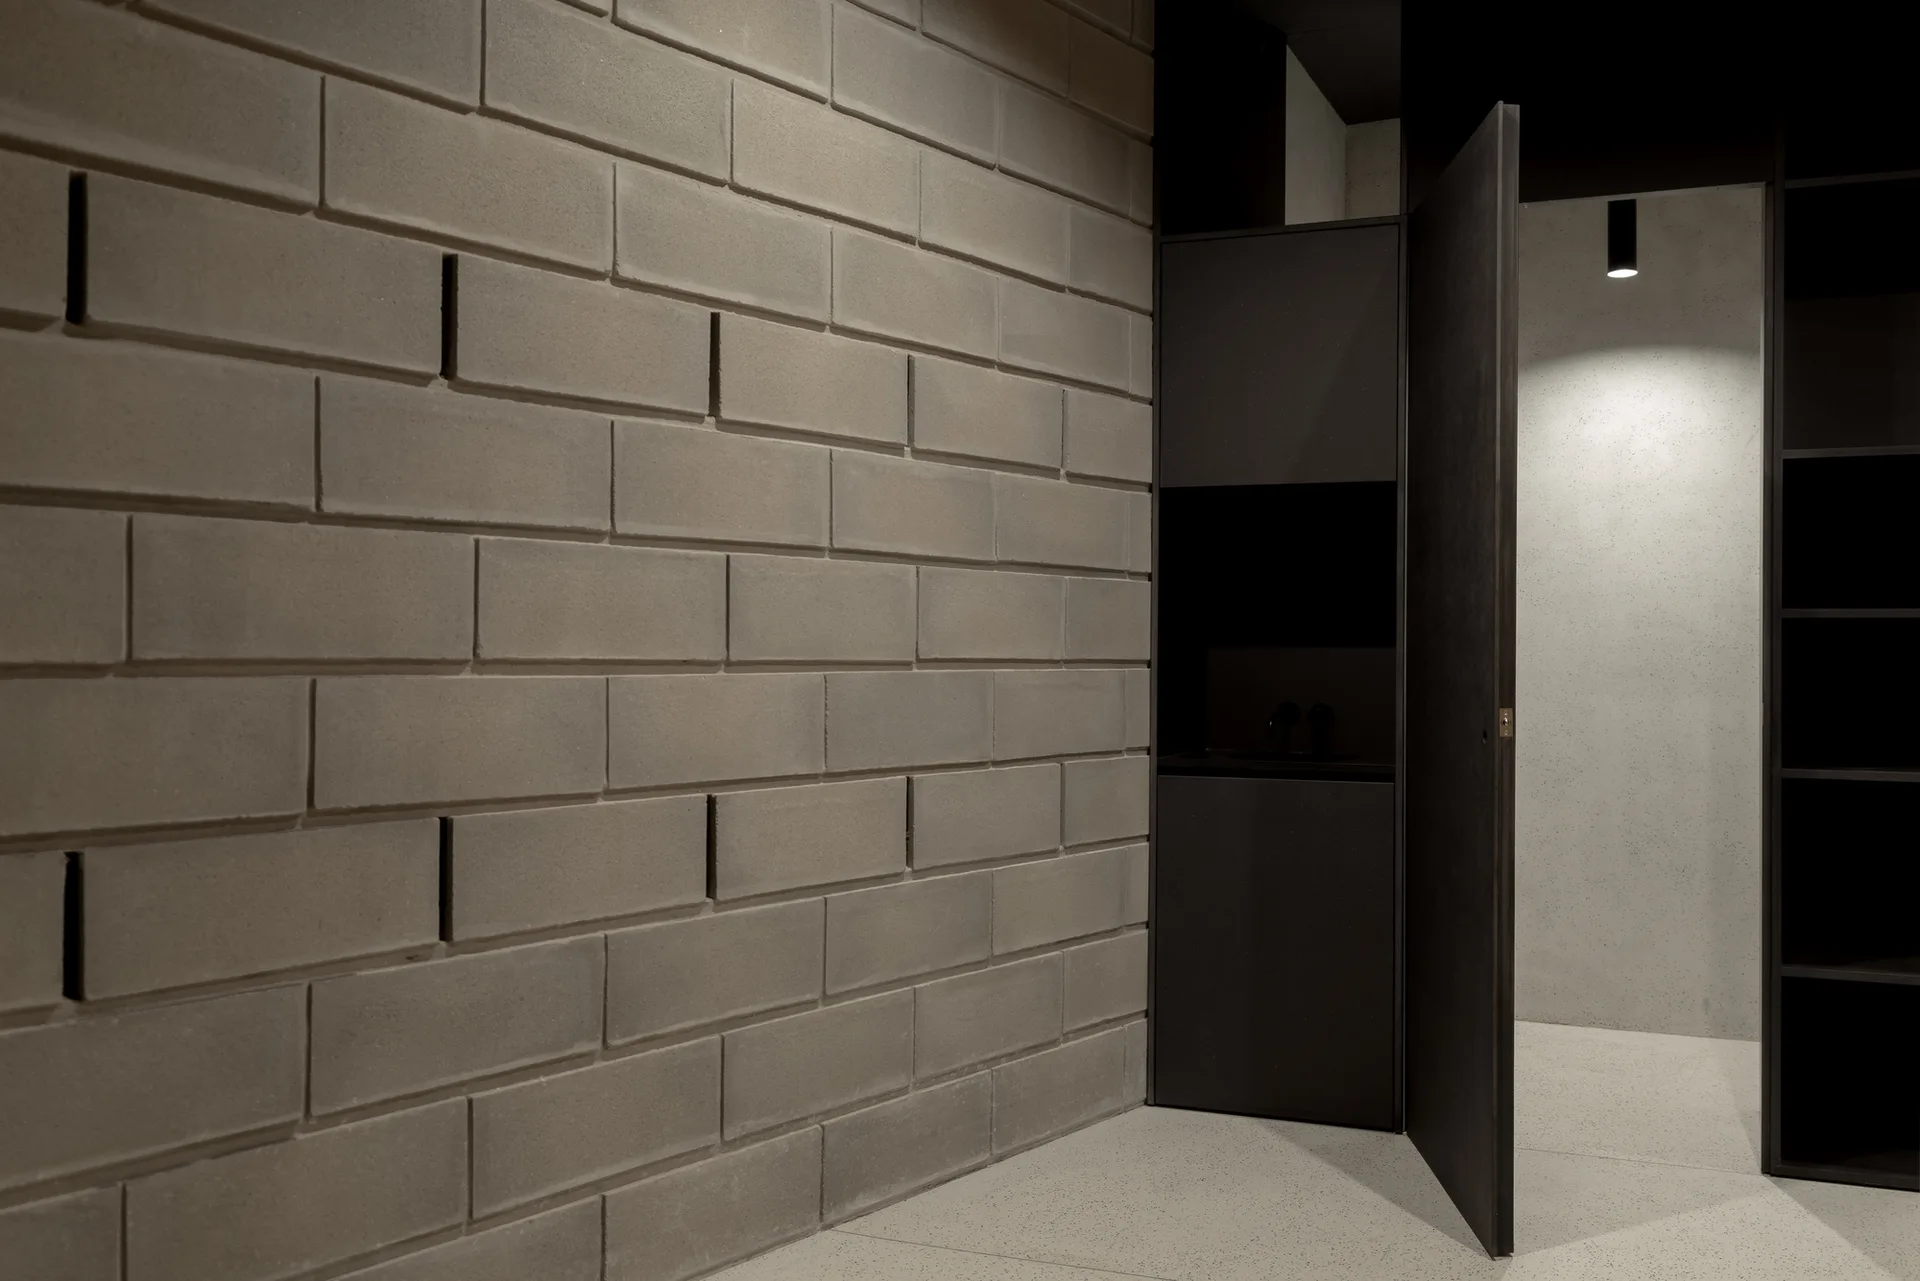
A minimalist room corner featuring a raw grey concrete block wall next to a partially open dark charcoal door.
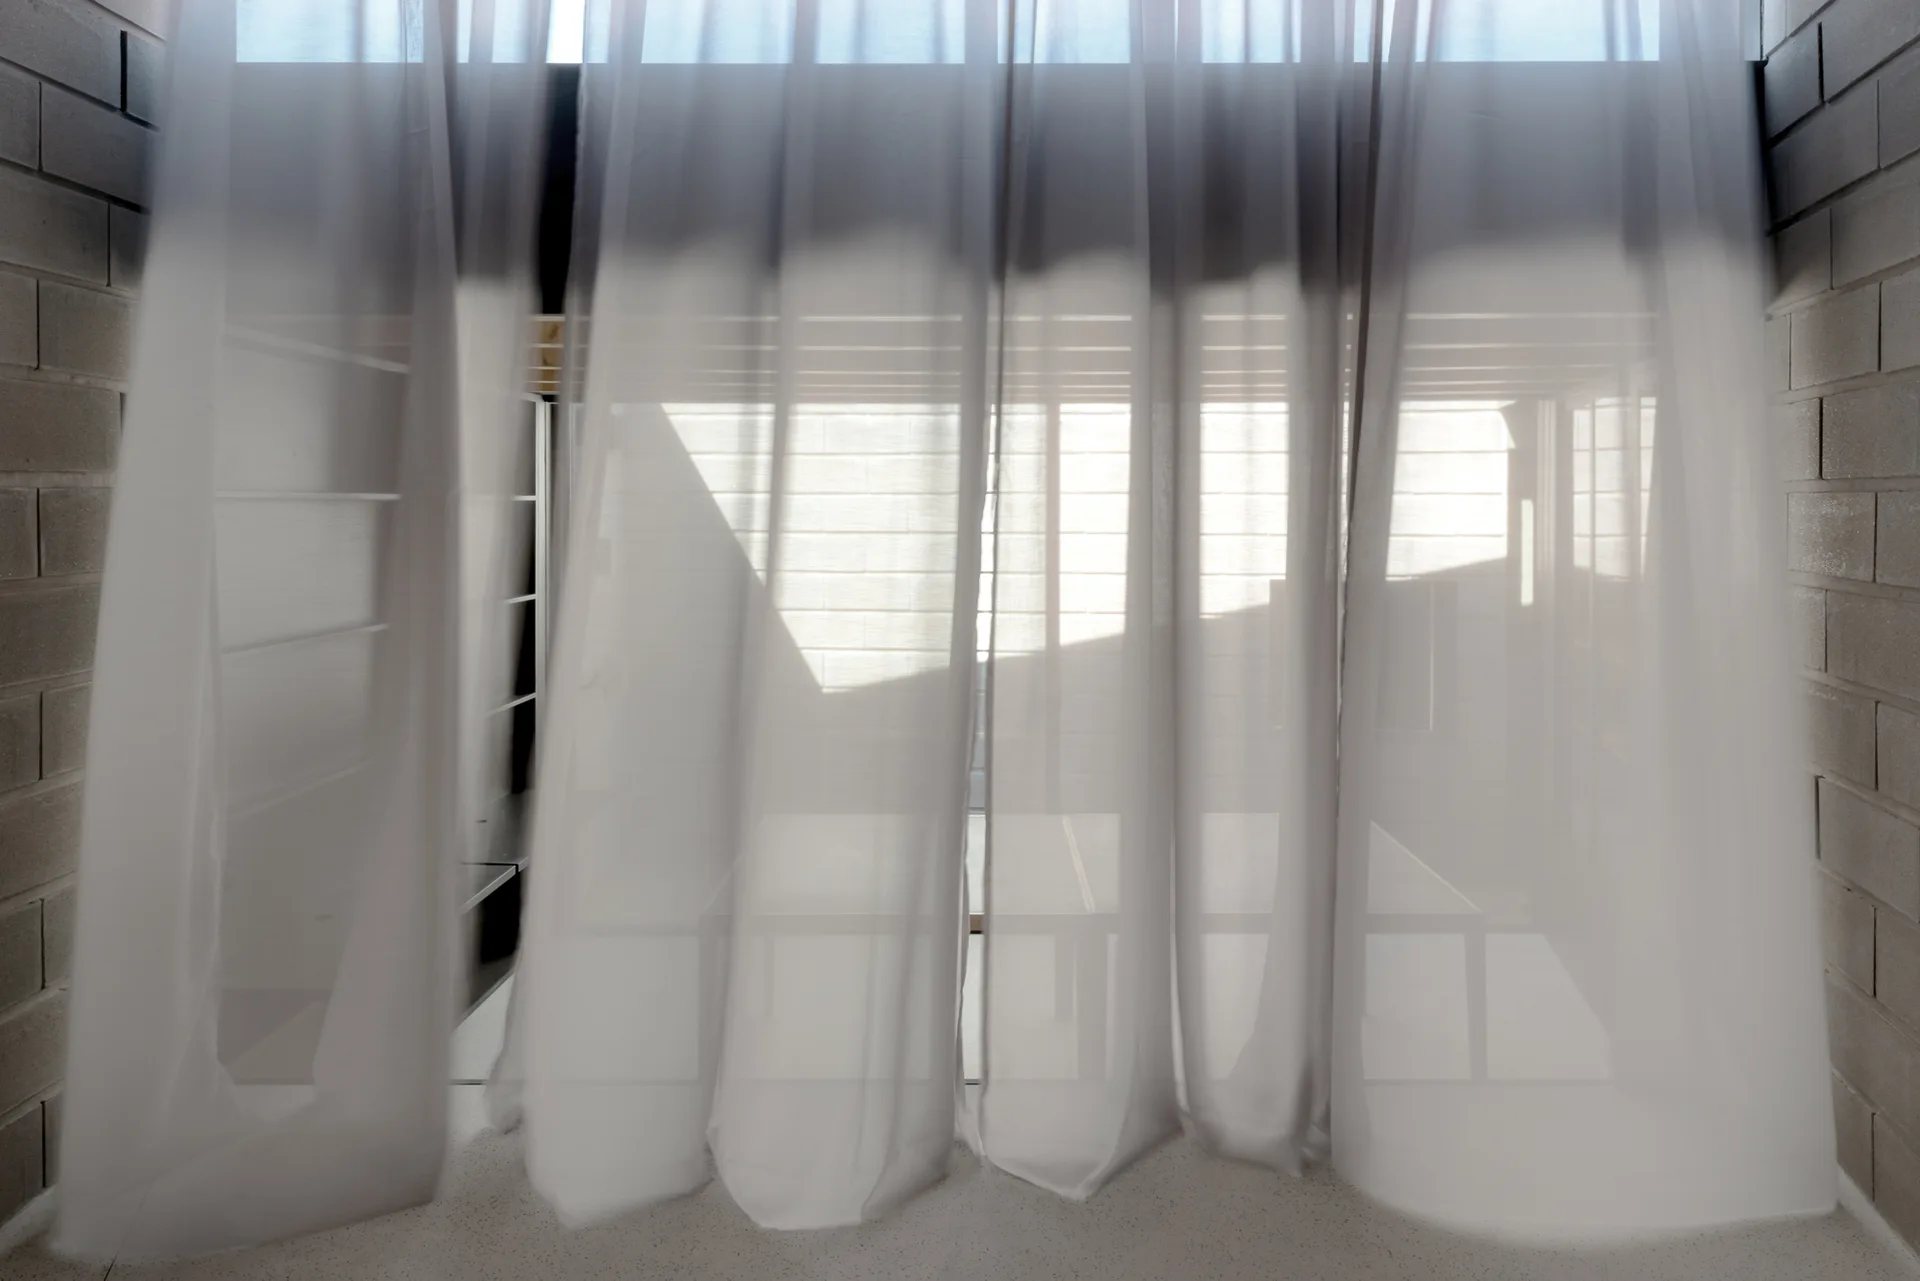
White sheer curtains hang between two exposed gray cinder block walls, filtering soft light into a minimalist room.
The Broken House, NPS Arquitectos, Interior, Stairs
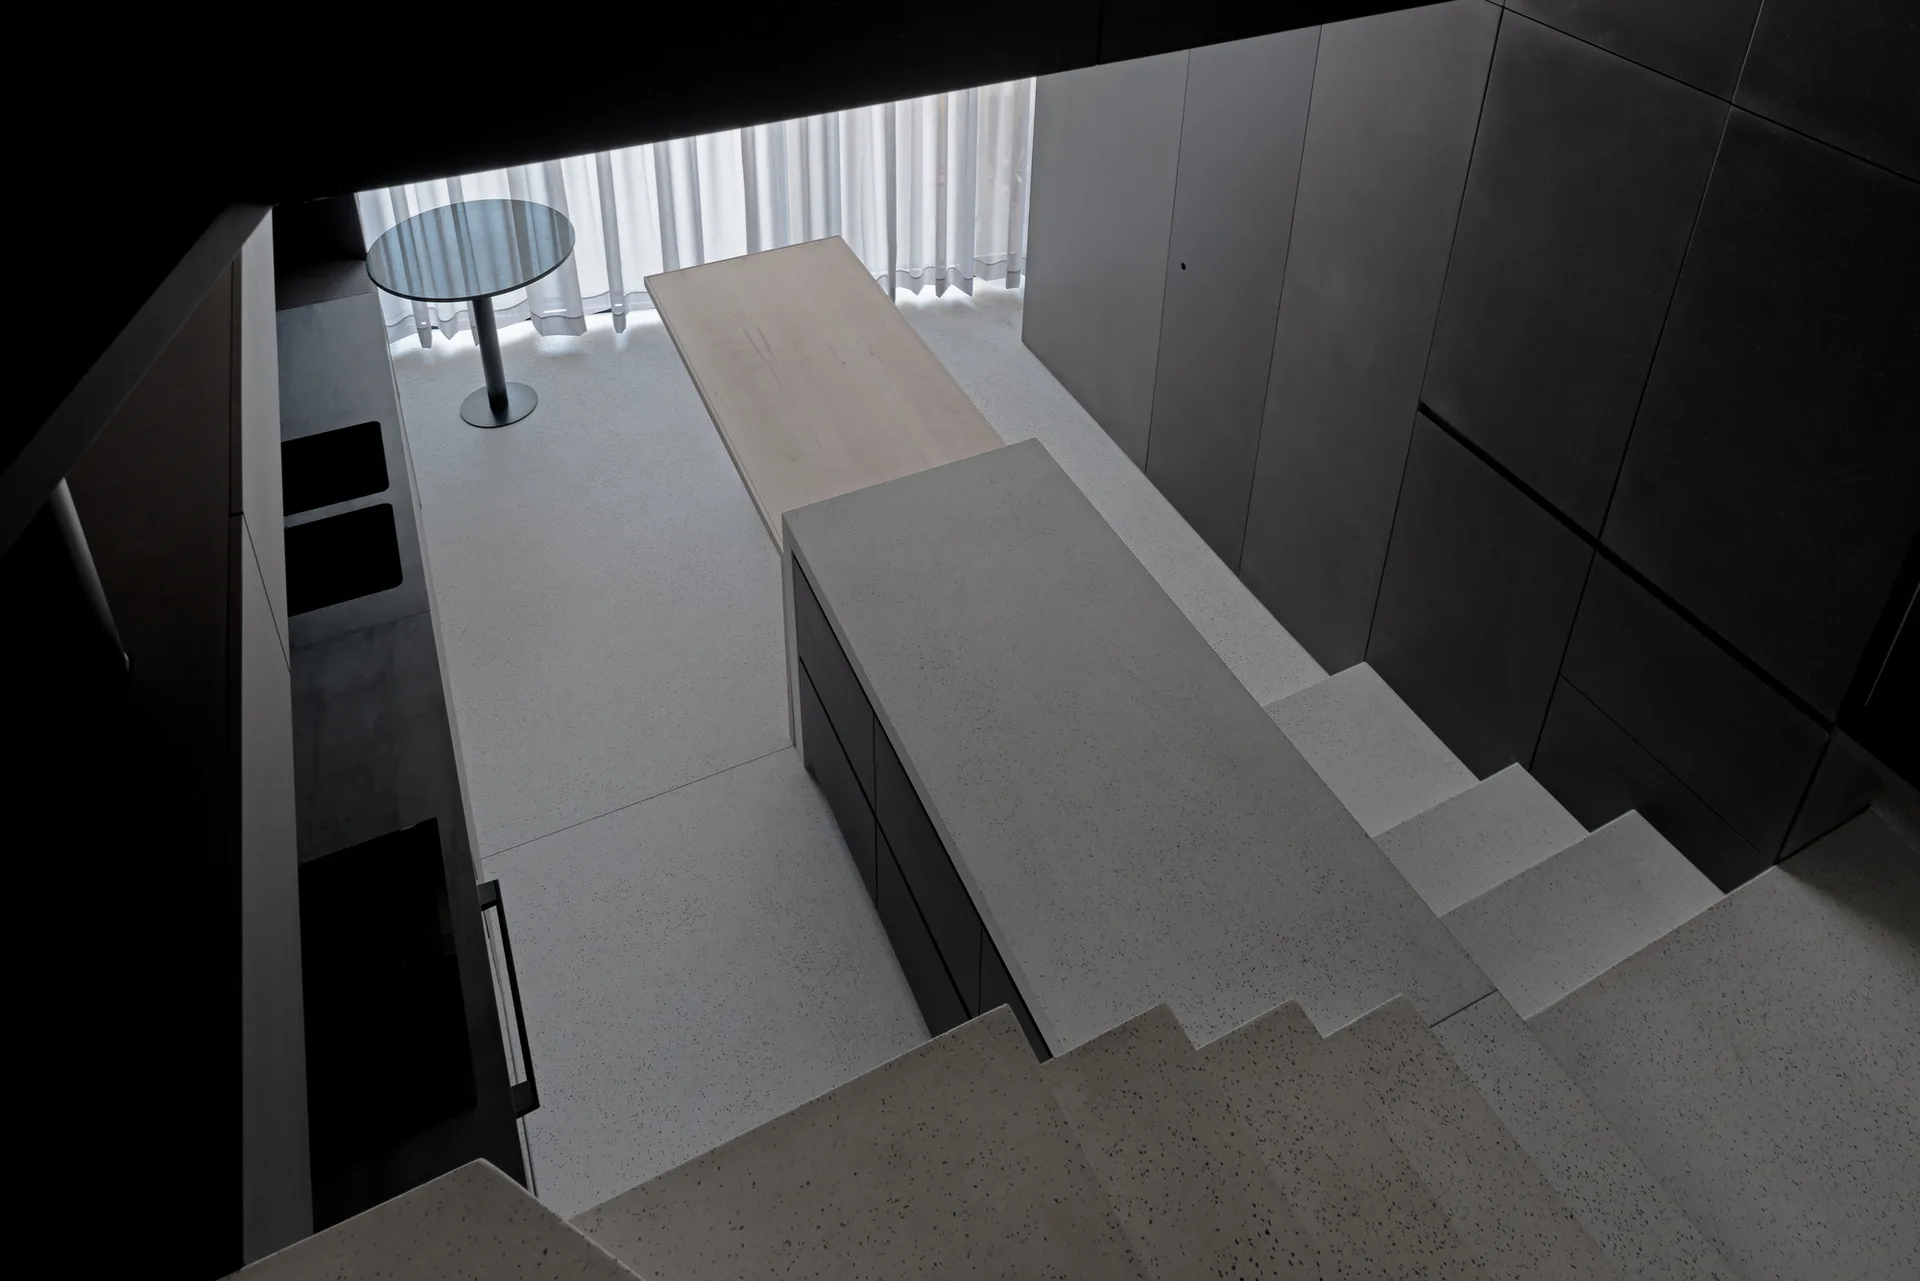
High-angle view of a minimalist kitchen showing a terrazzo stone staircase leading down to a dark grey island with a wood extension.
A minimalist interior featuring a concrete staircase, matte black kitchen cabinets, and exposed wooden ceiling beams with recessed spot lights.