Skip to content

PROJECT

Coop. M

by note architects

20 images

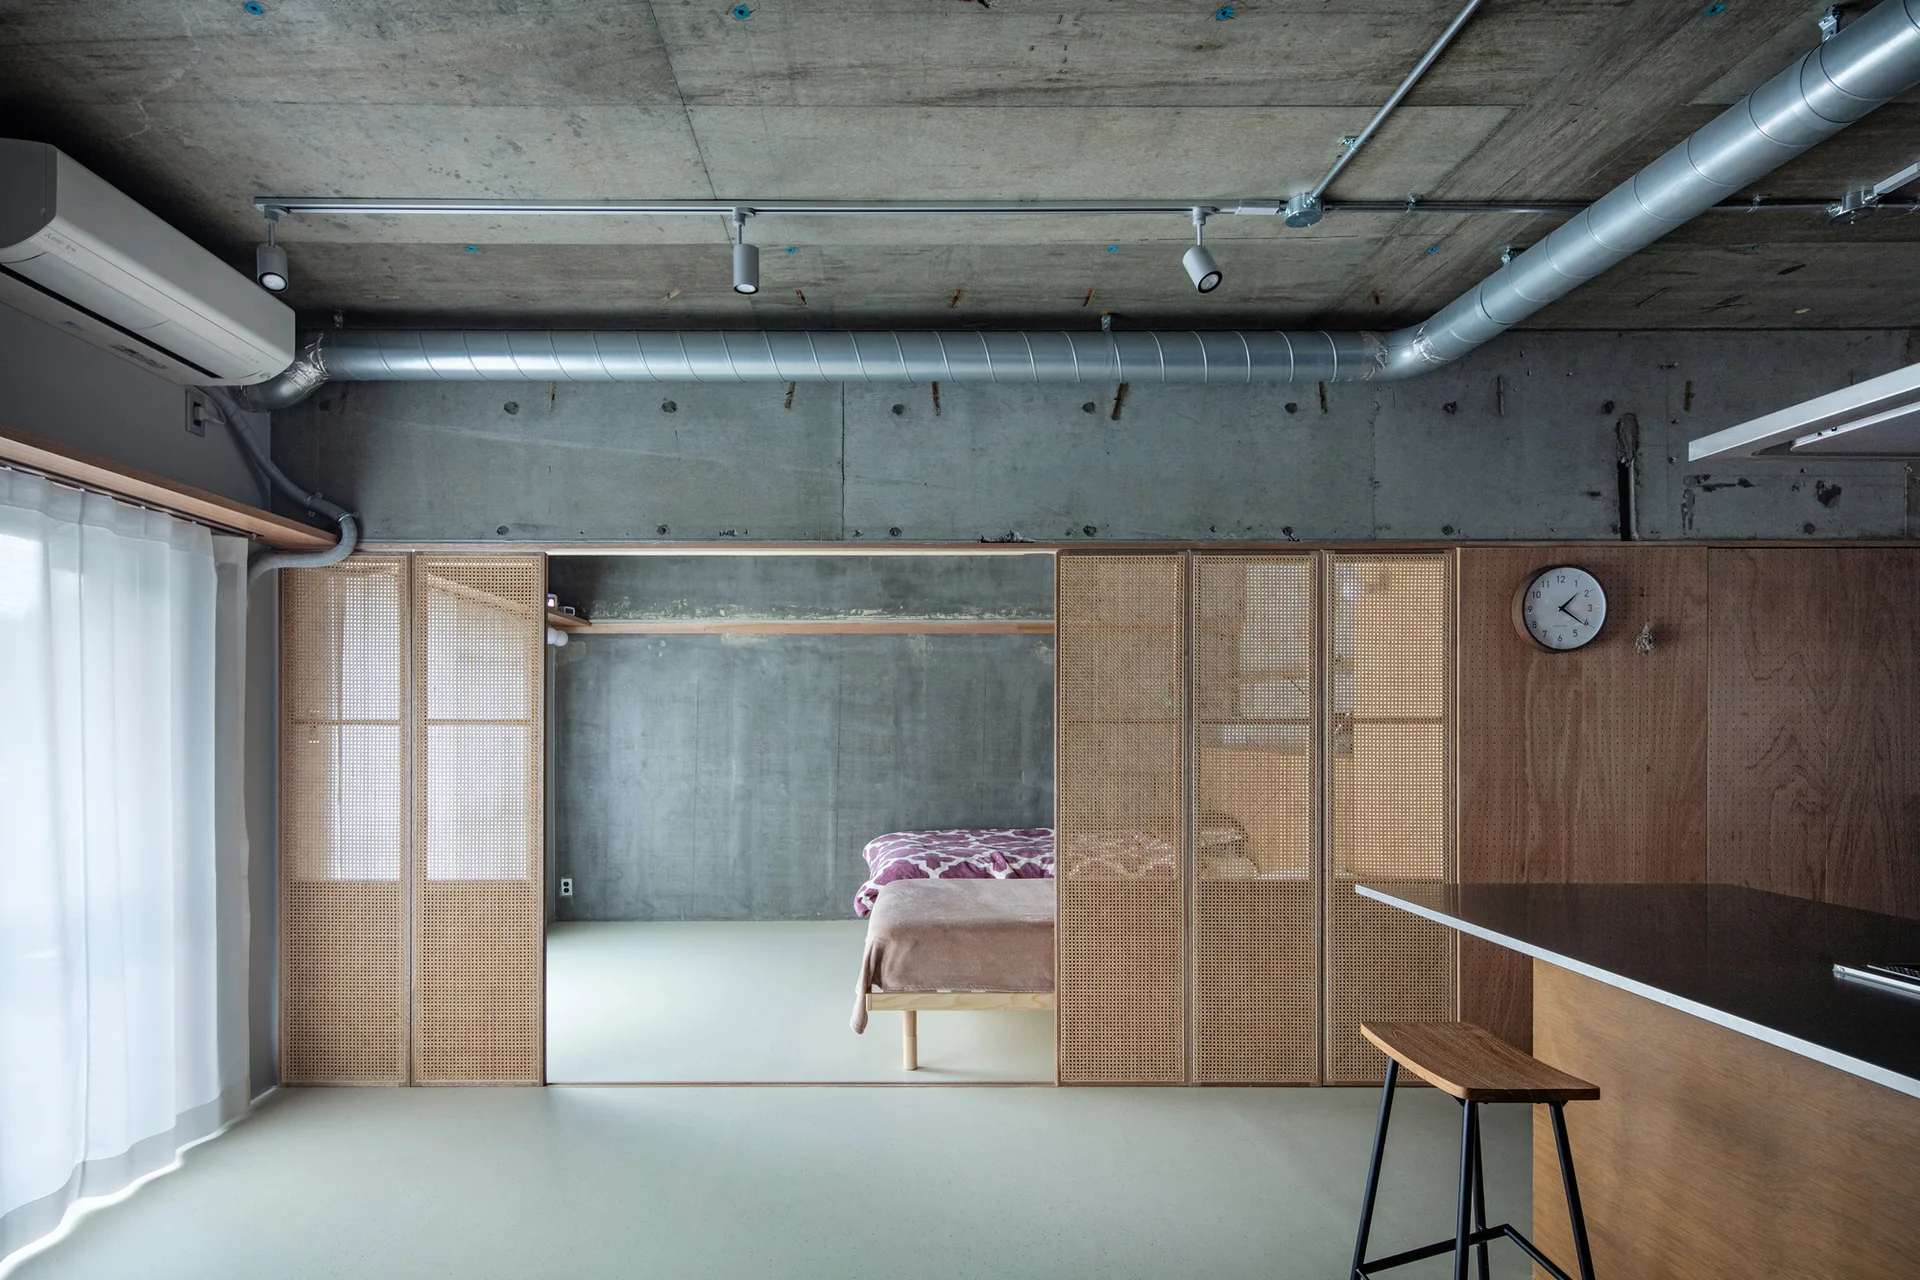
An industrial loft space with an exposed concrete ceiling, a sliding cane folding screen partition, and a glimpse into a bedroom.
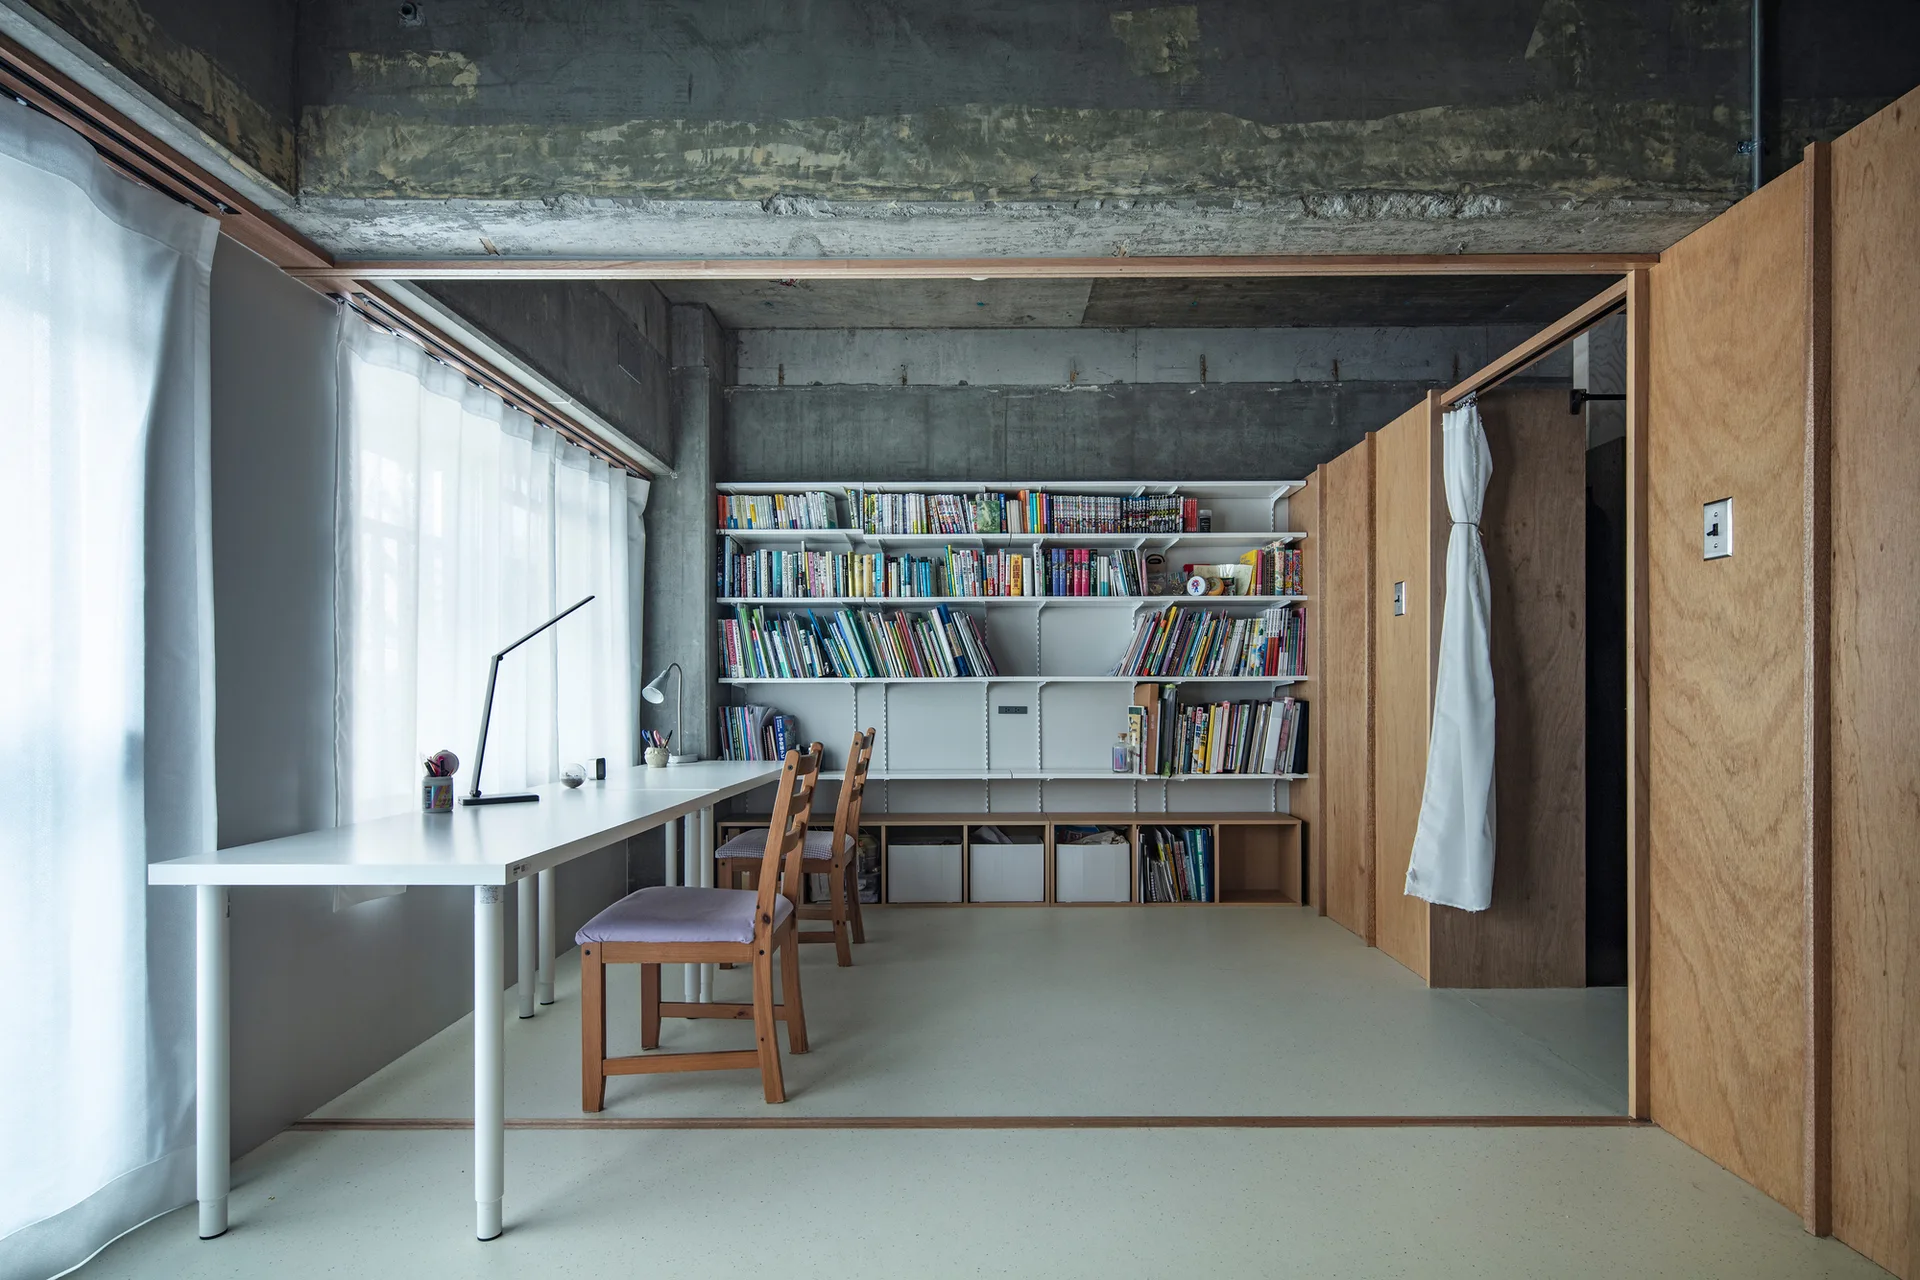
A minimalist study features a long white desk with two chairs, wall-mounted book shelving, and a raw concrete ceiling.
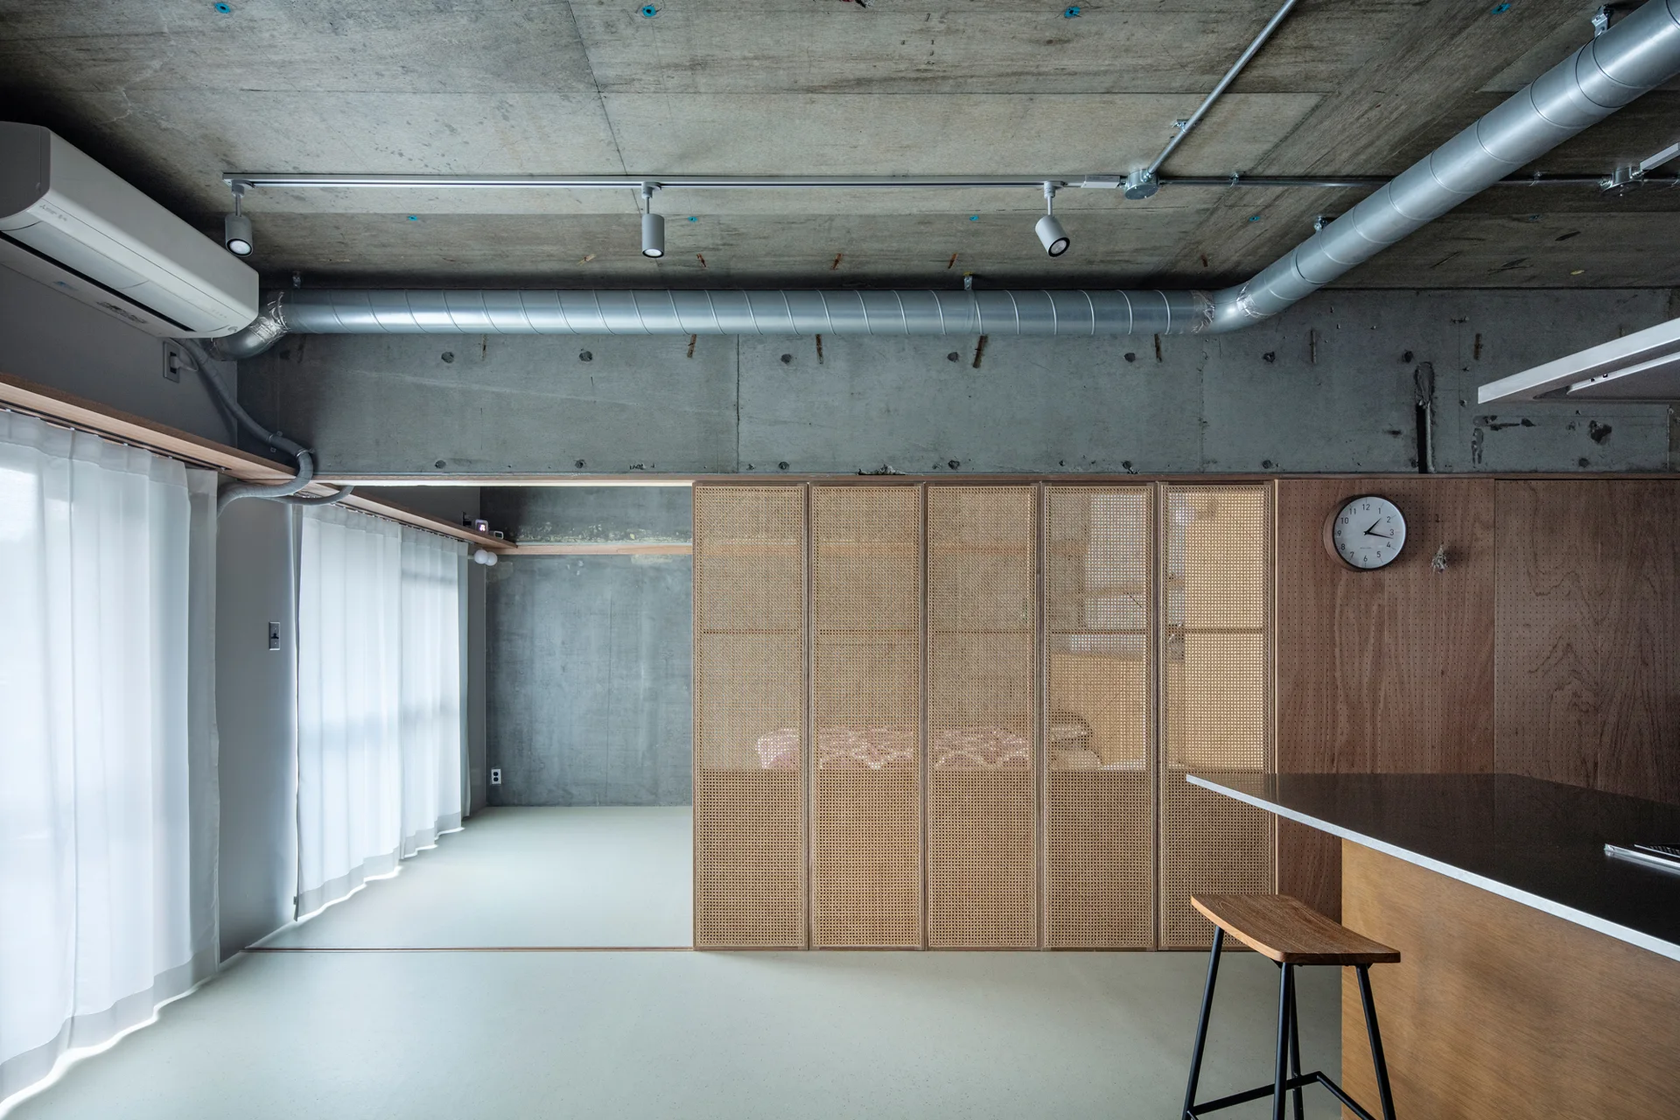
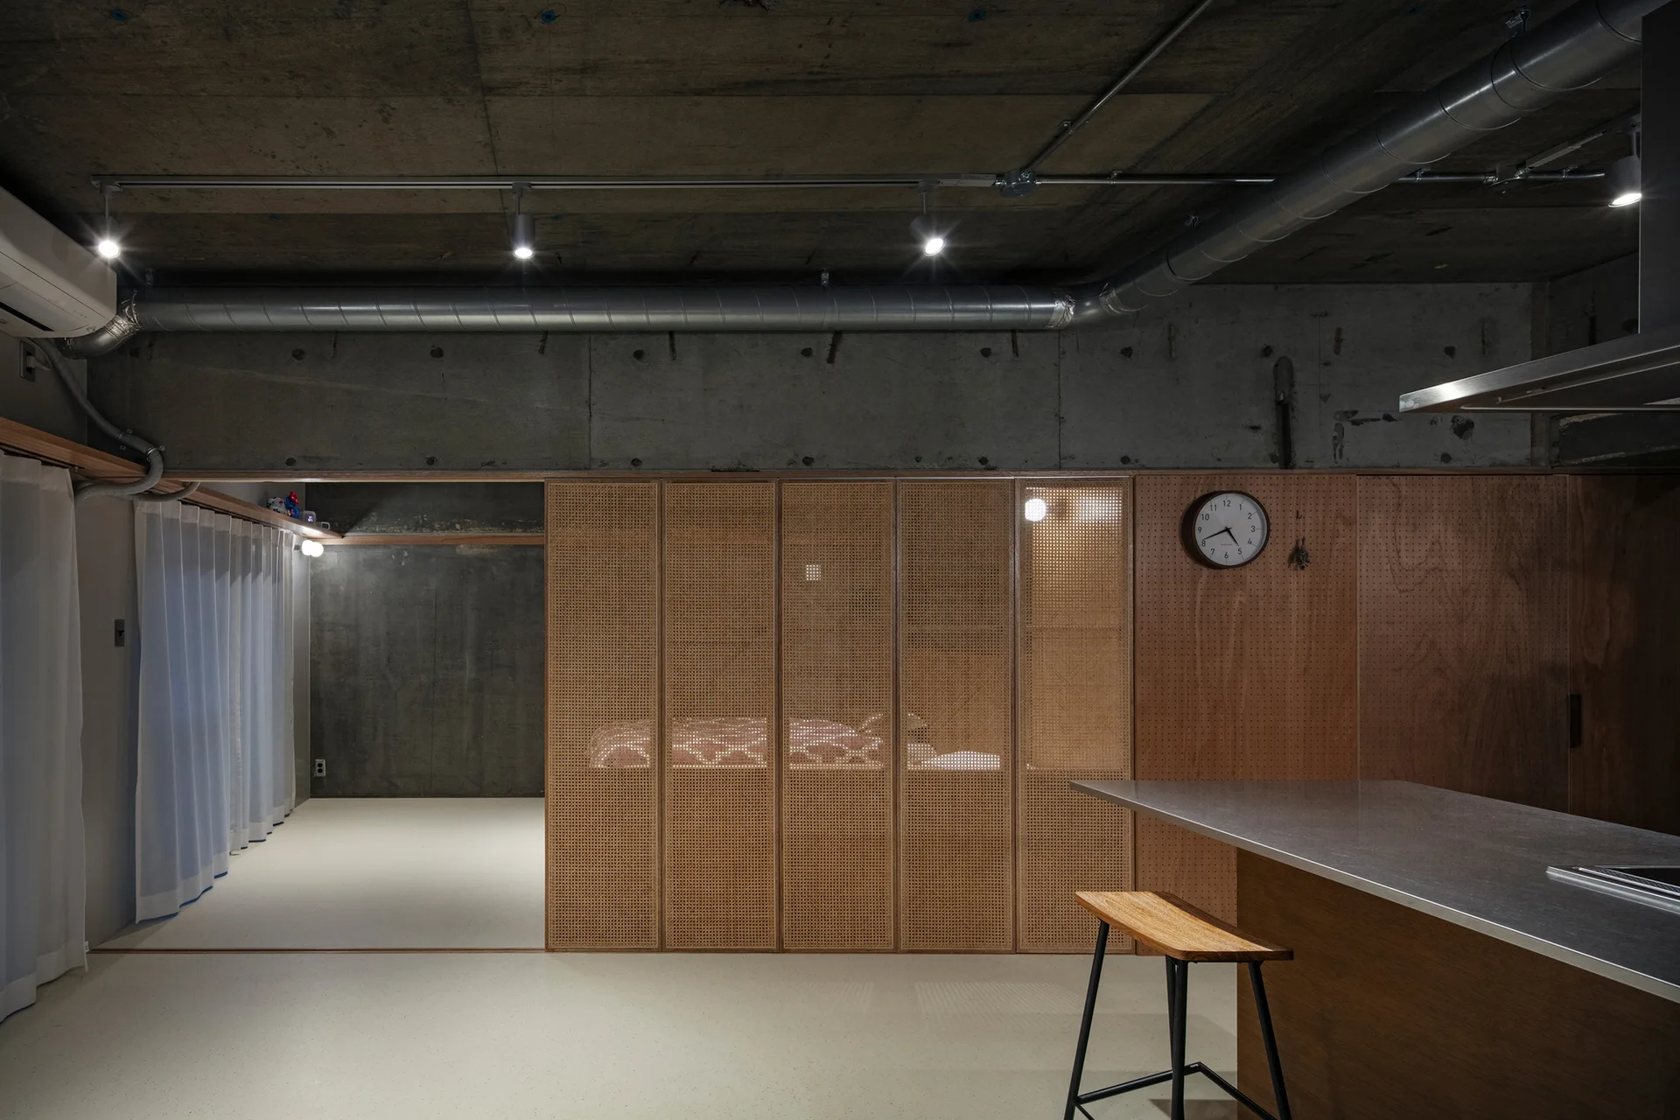
A minimalist room features an exposed concrete ceiling with industrial pipes, sheer white curtains, and a tall woven rattan folding partition screen.
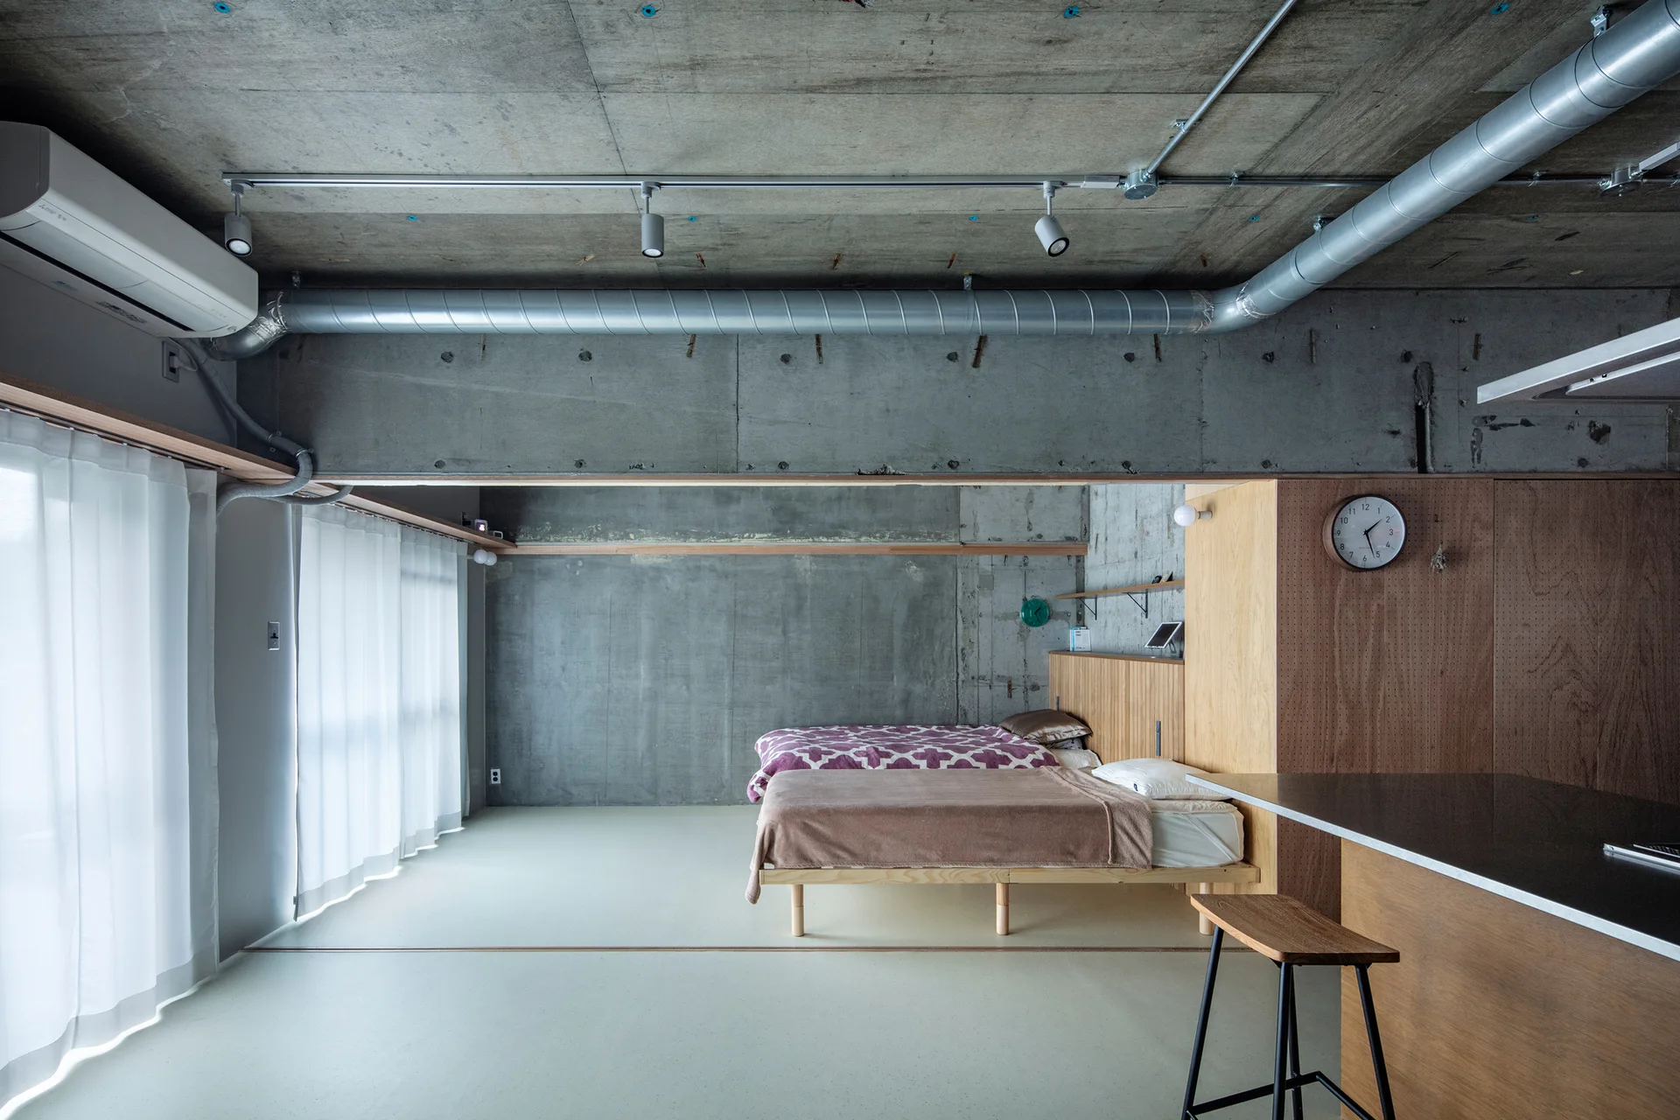
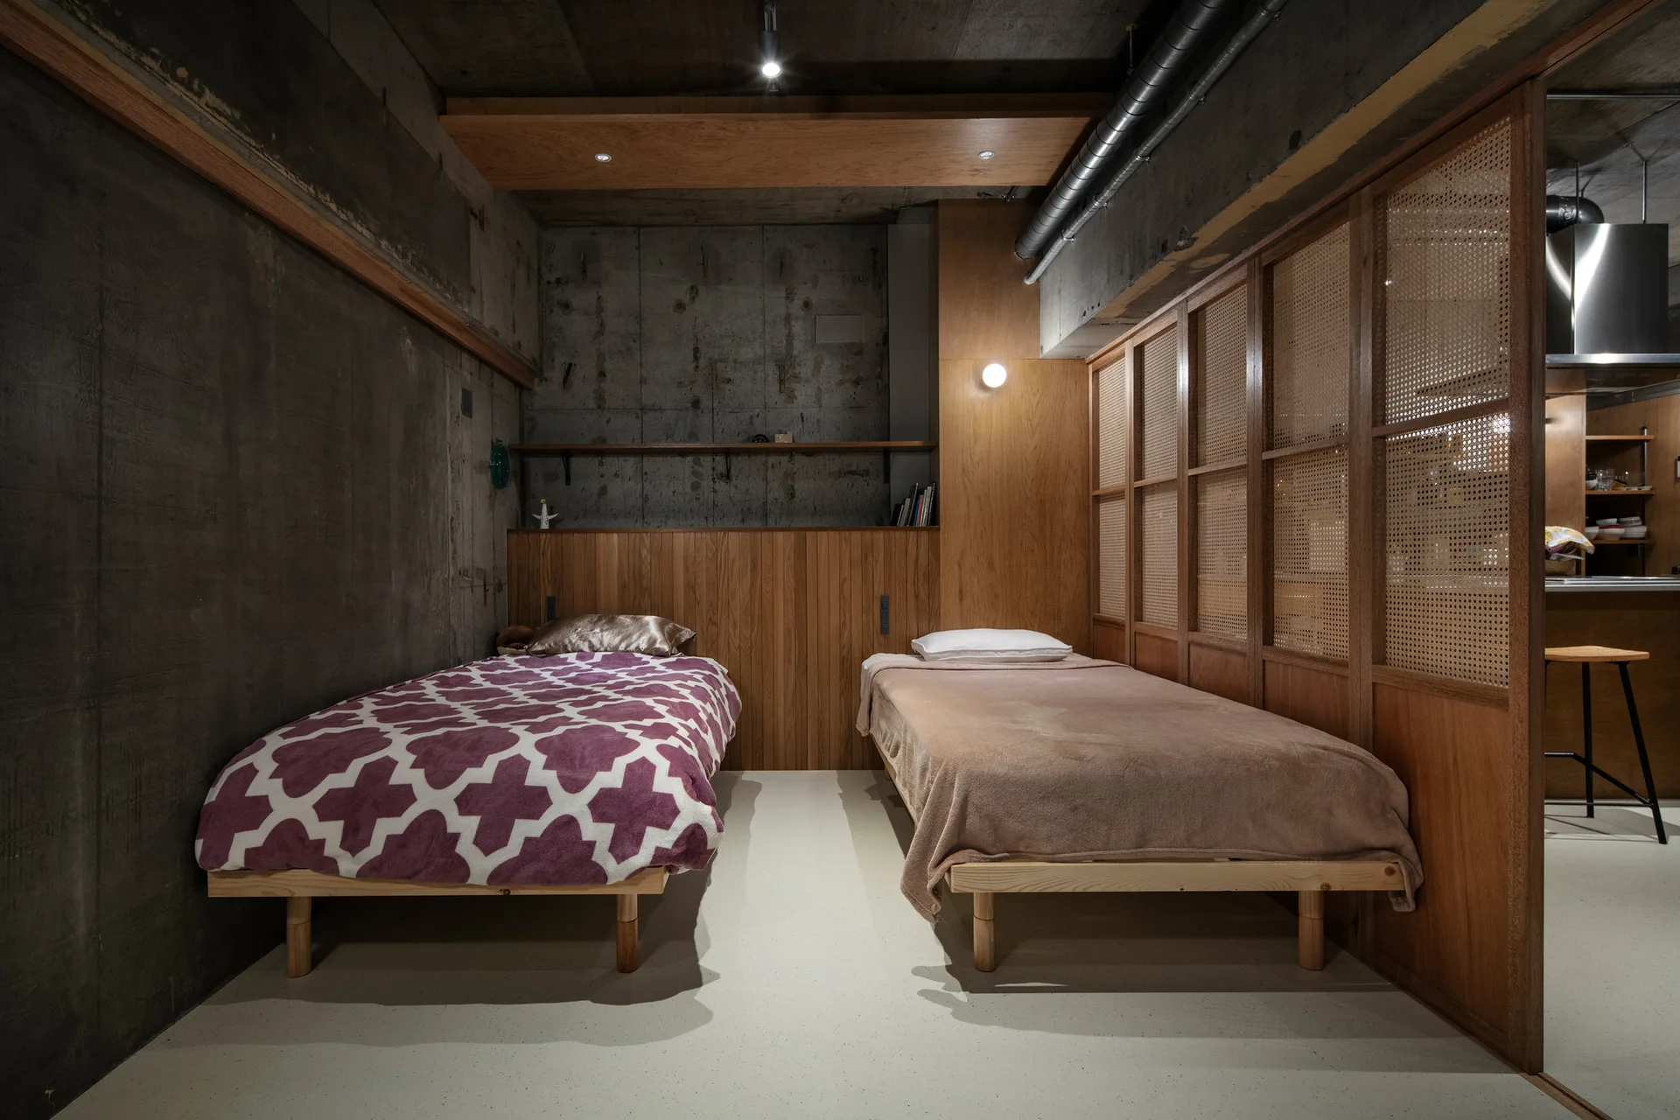
A minimalist bedroom features two twin beds set against a light wood paneled divider under a raw exposed concrete ceiling with silver ductwork.
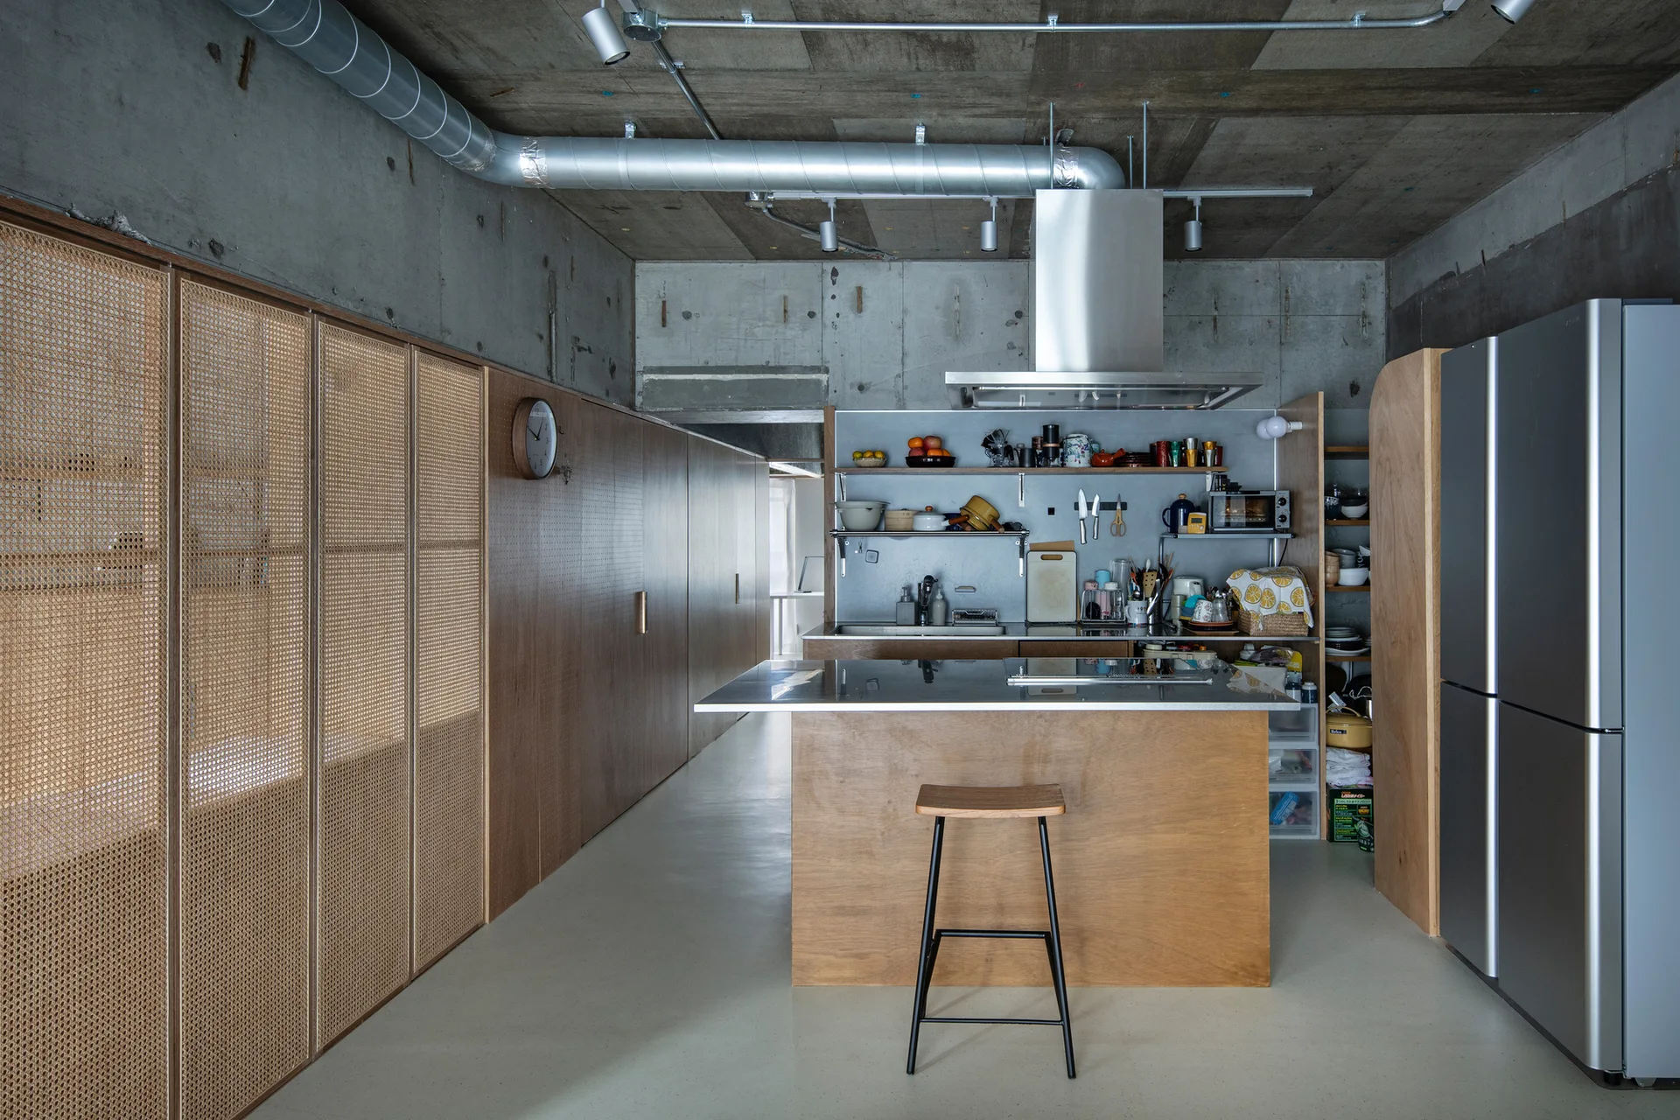
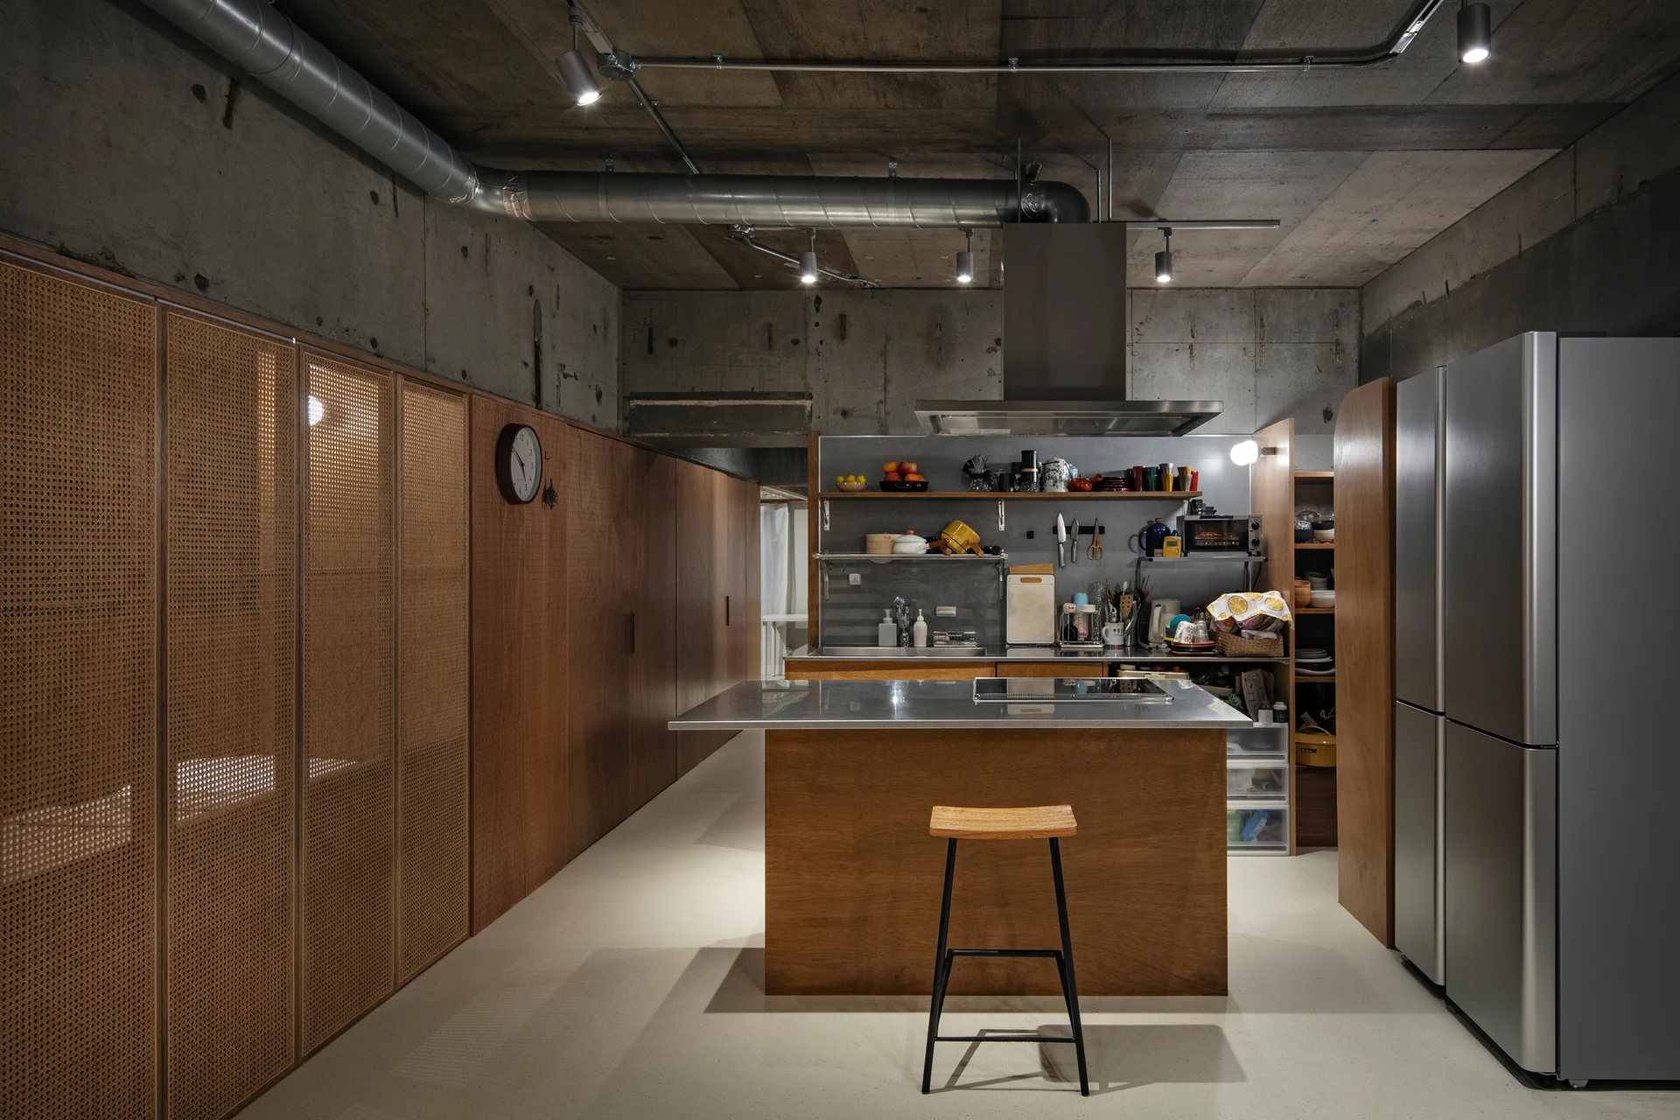
A modern industrial kitchen featuring an exposed concrete ceiling, a stainless steel kitchen island, and a long wall of wood and cane mesh cabinets.
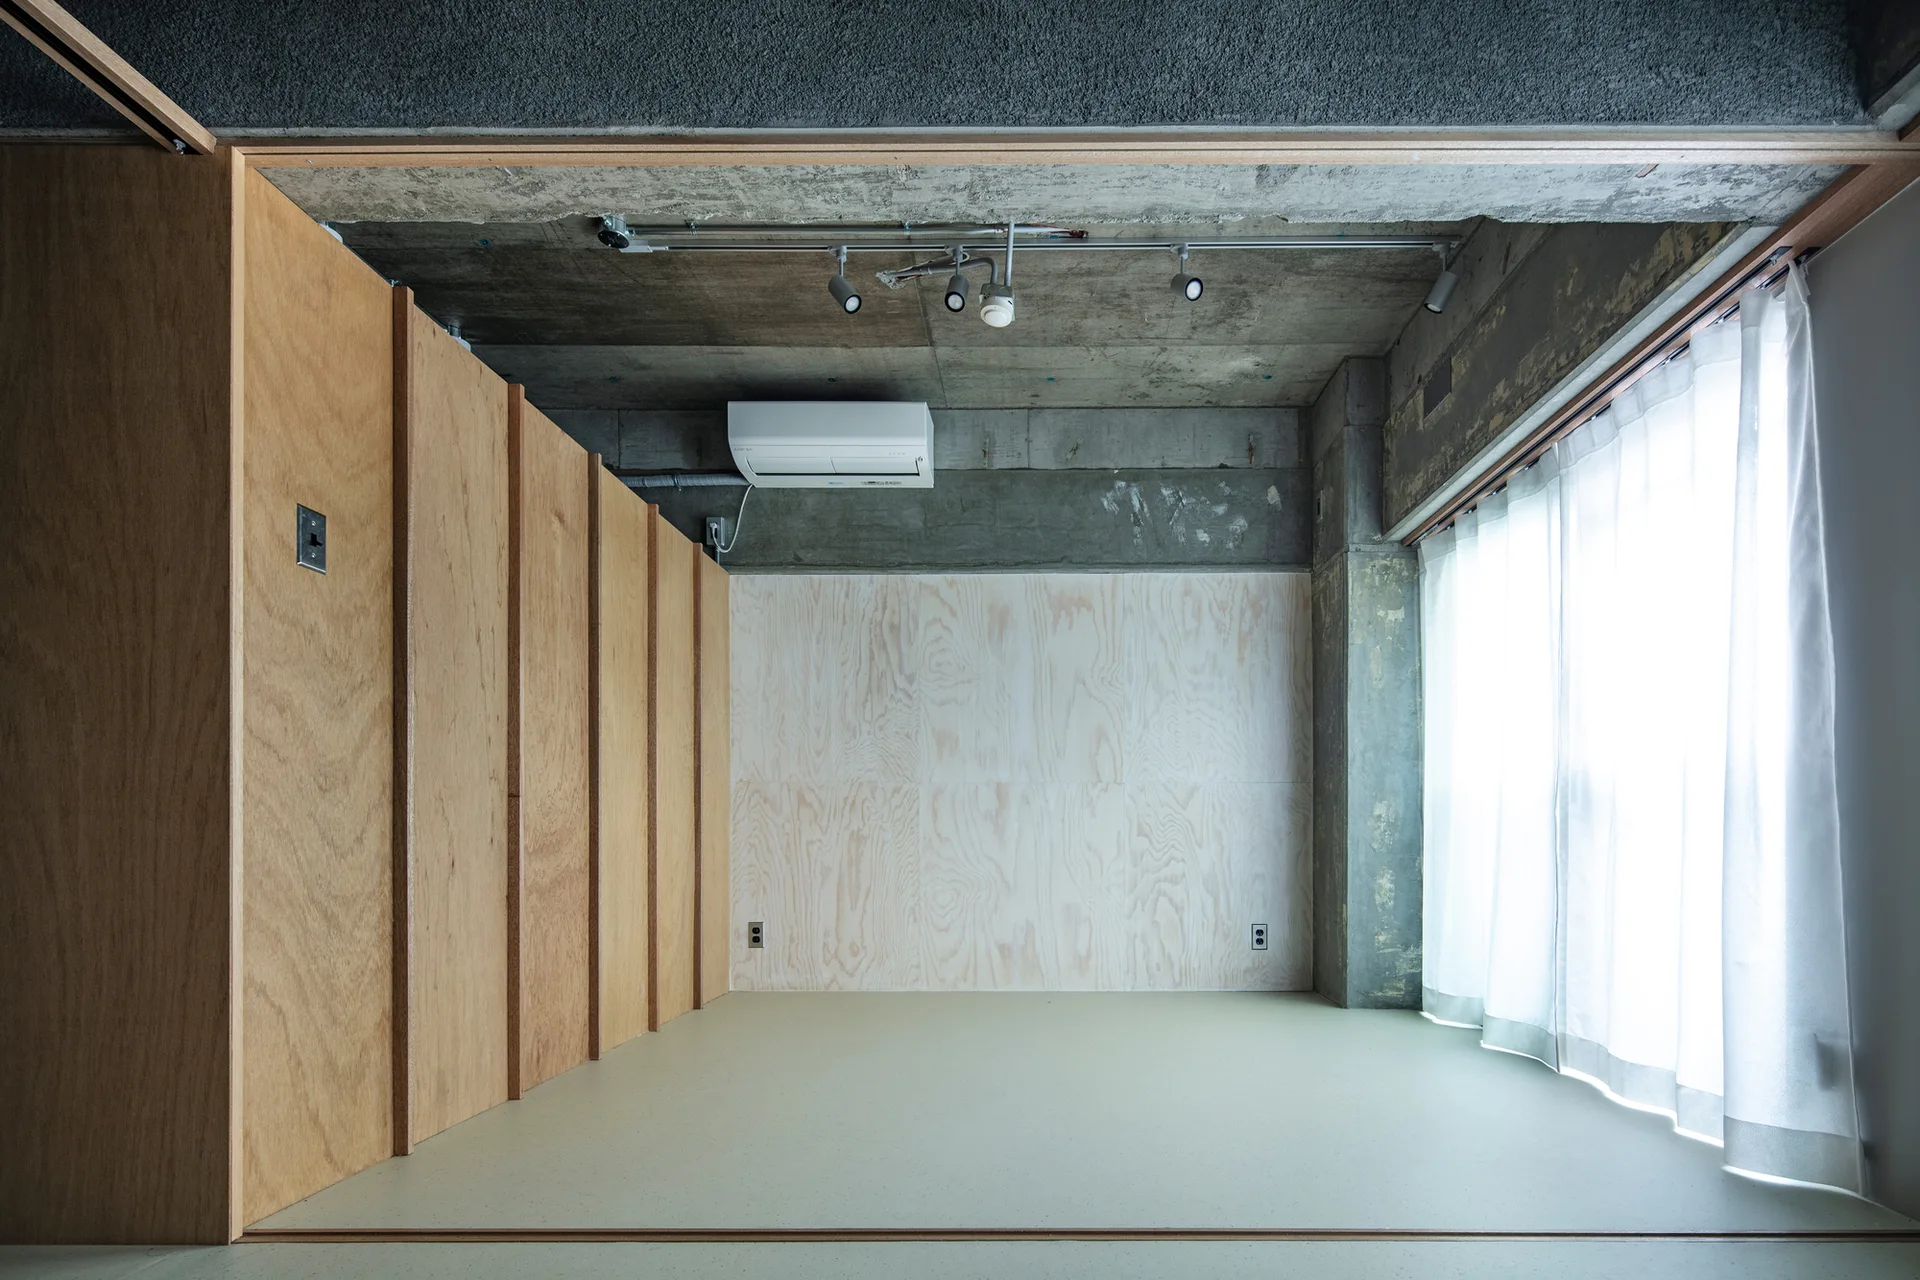
A minimalist room features a raw concrete ceiling, light plywood paneled walls, and white curtains framing a window.
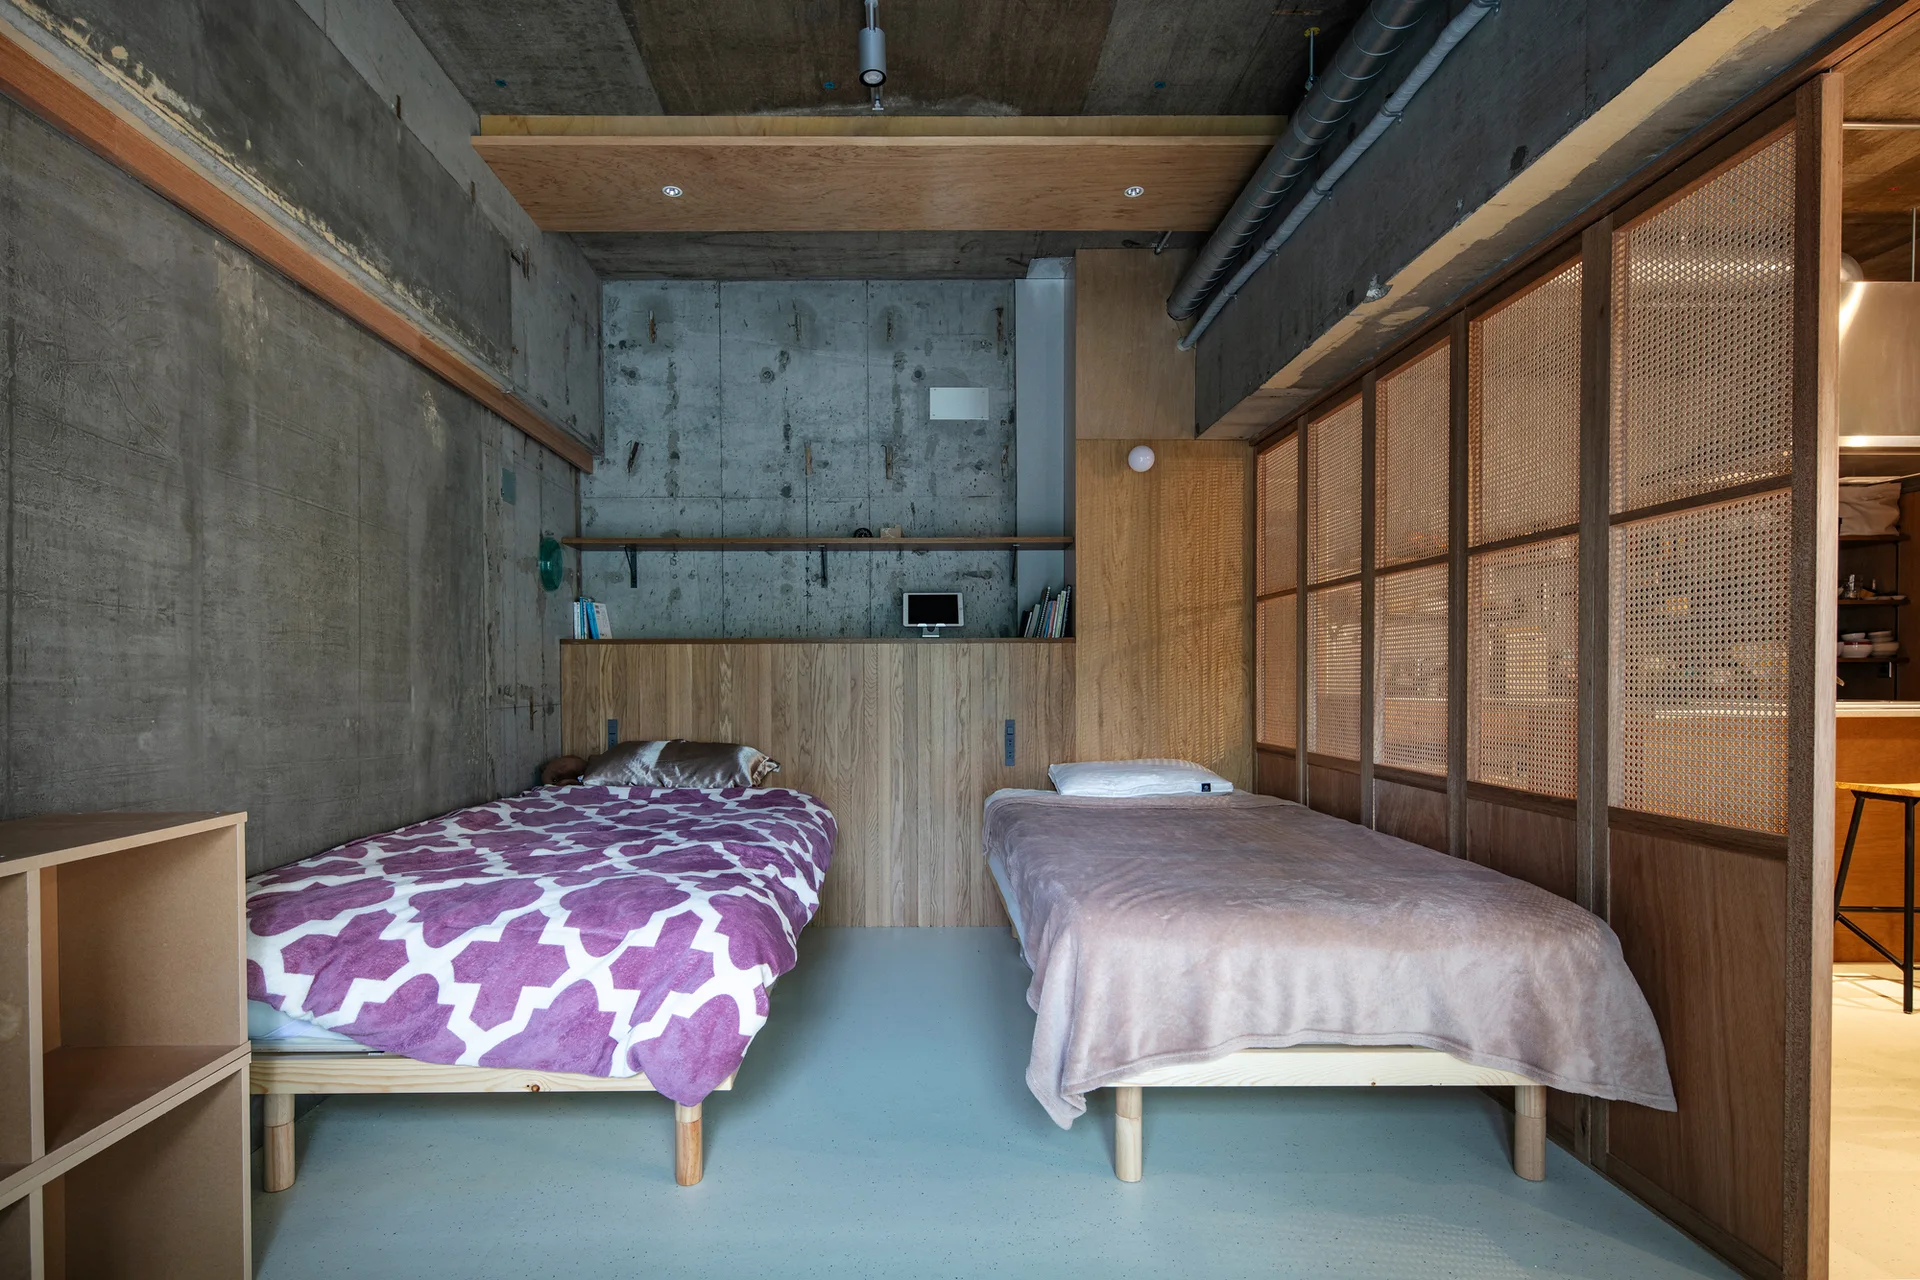
Two twin beds in an industrial room with raw concrete walls, a wood panel headboard, and a woven cane room divider.
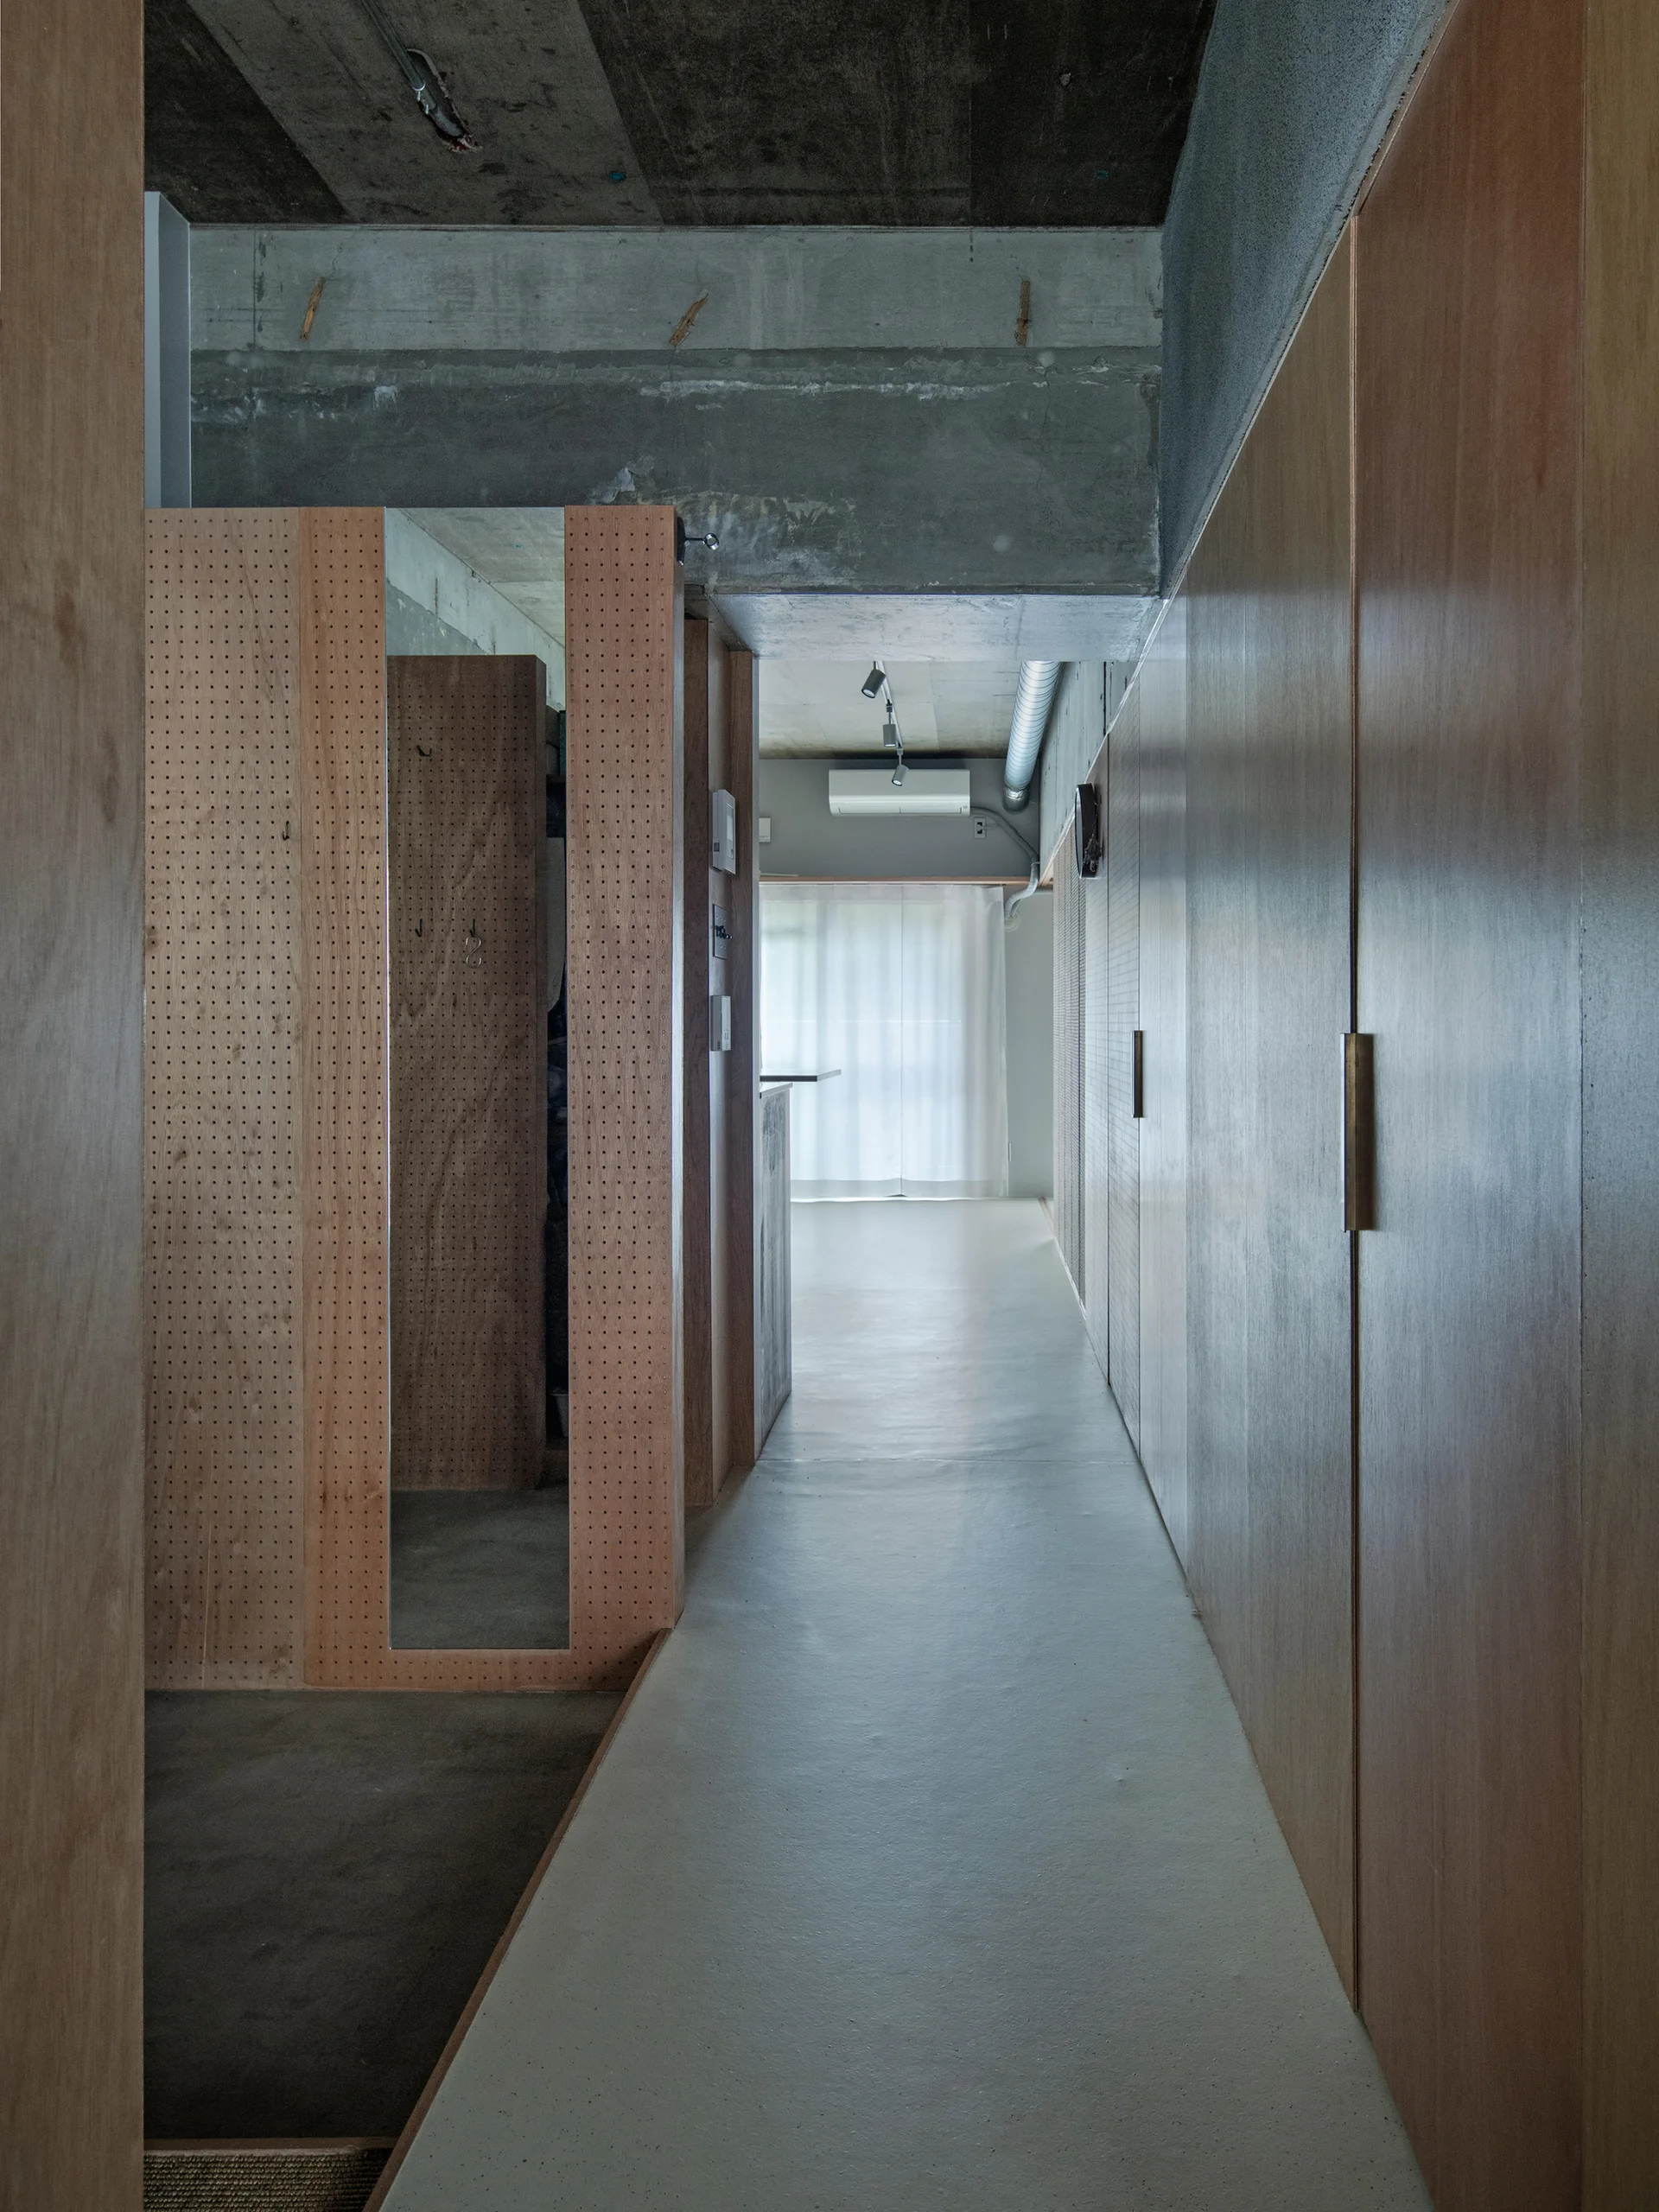
A minimalist hallway featuring custom plywood built-in cabinets, a pegboard partition with a mirror, and an exposed concrete ceiling.
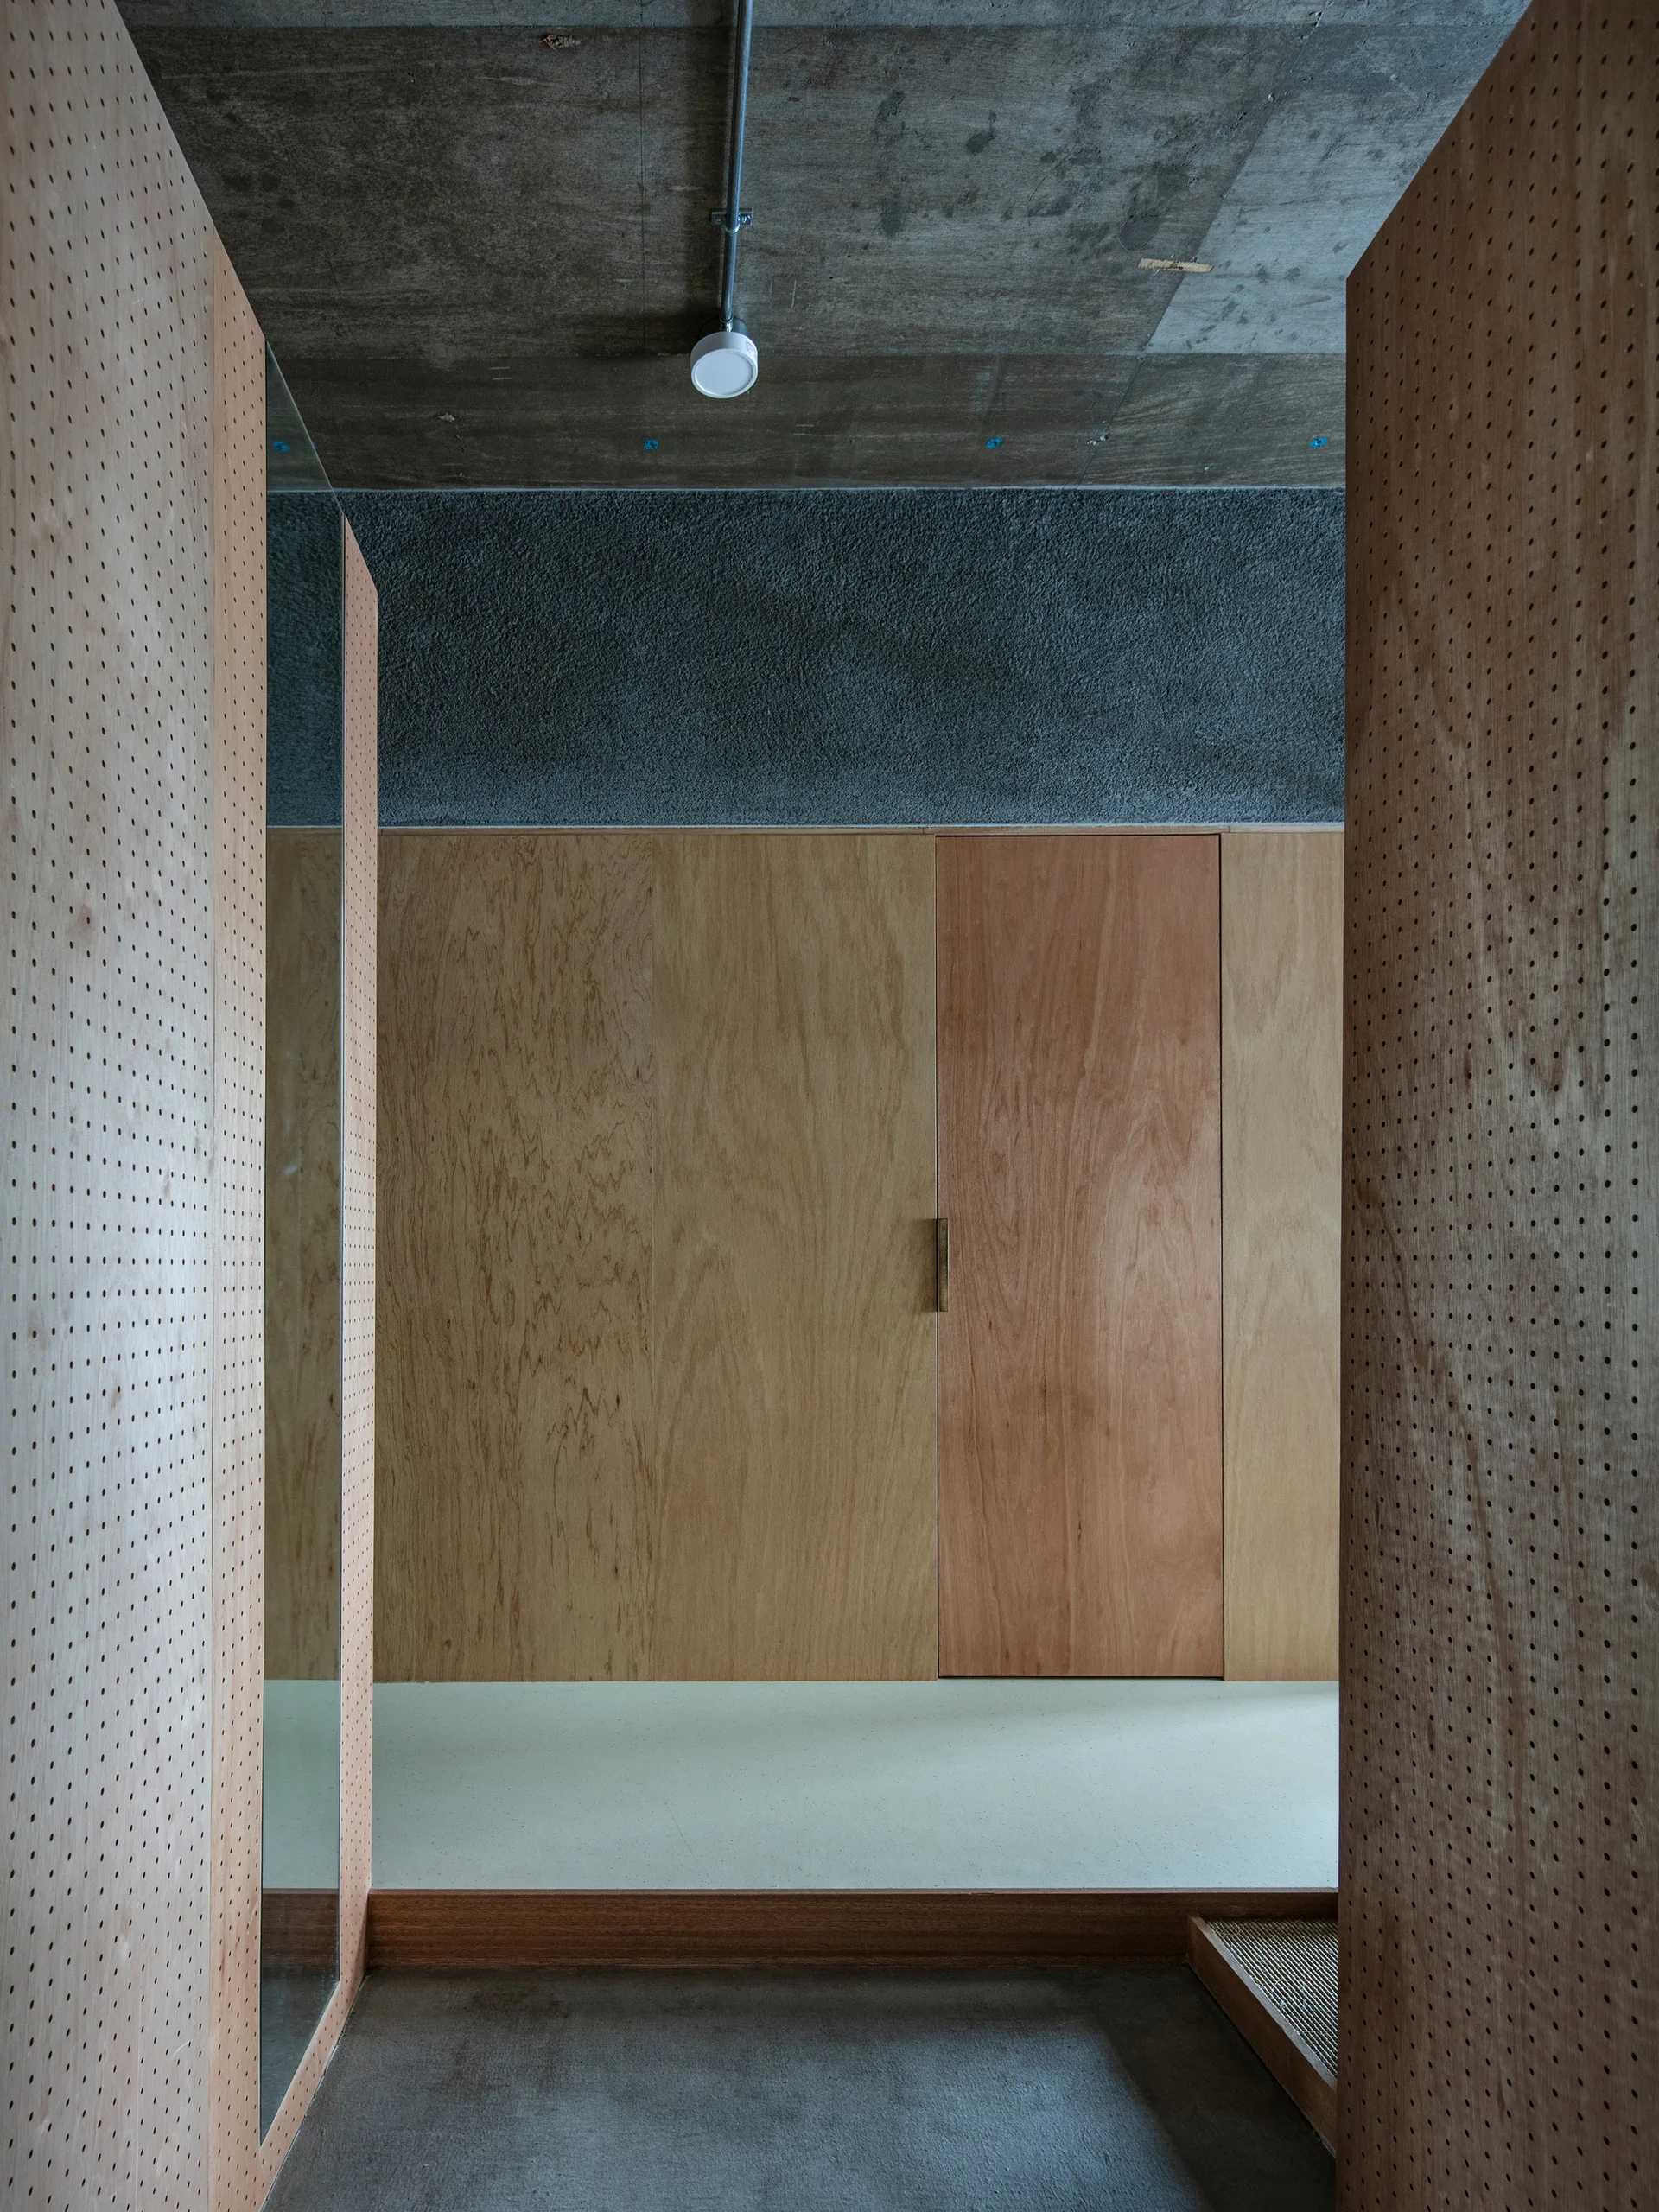
A minimalist hallway features walls made of perforated and smooth plywood panels beneath a raw gray concrete ceiling with a simple light fixture.
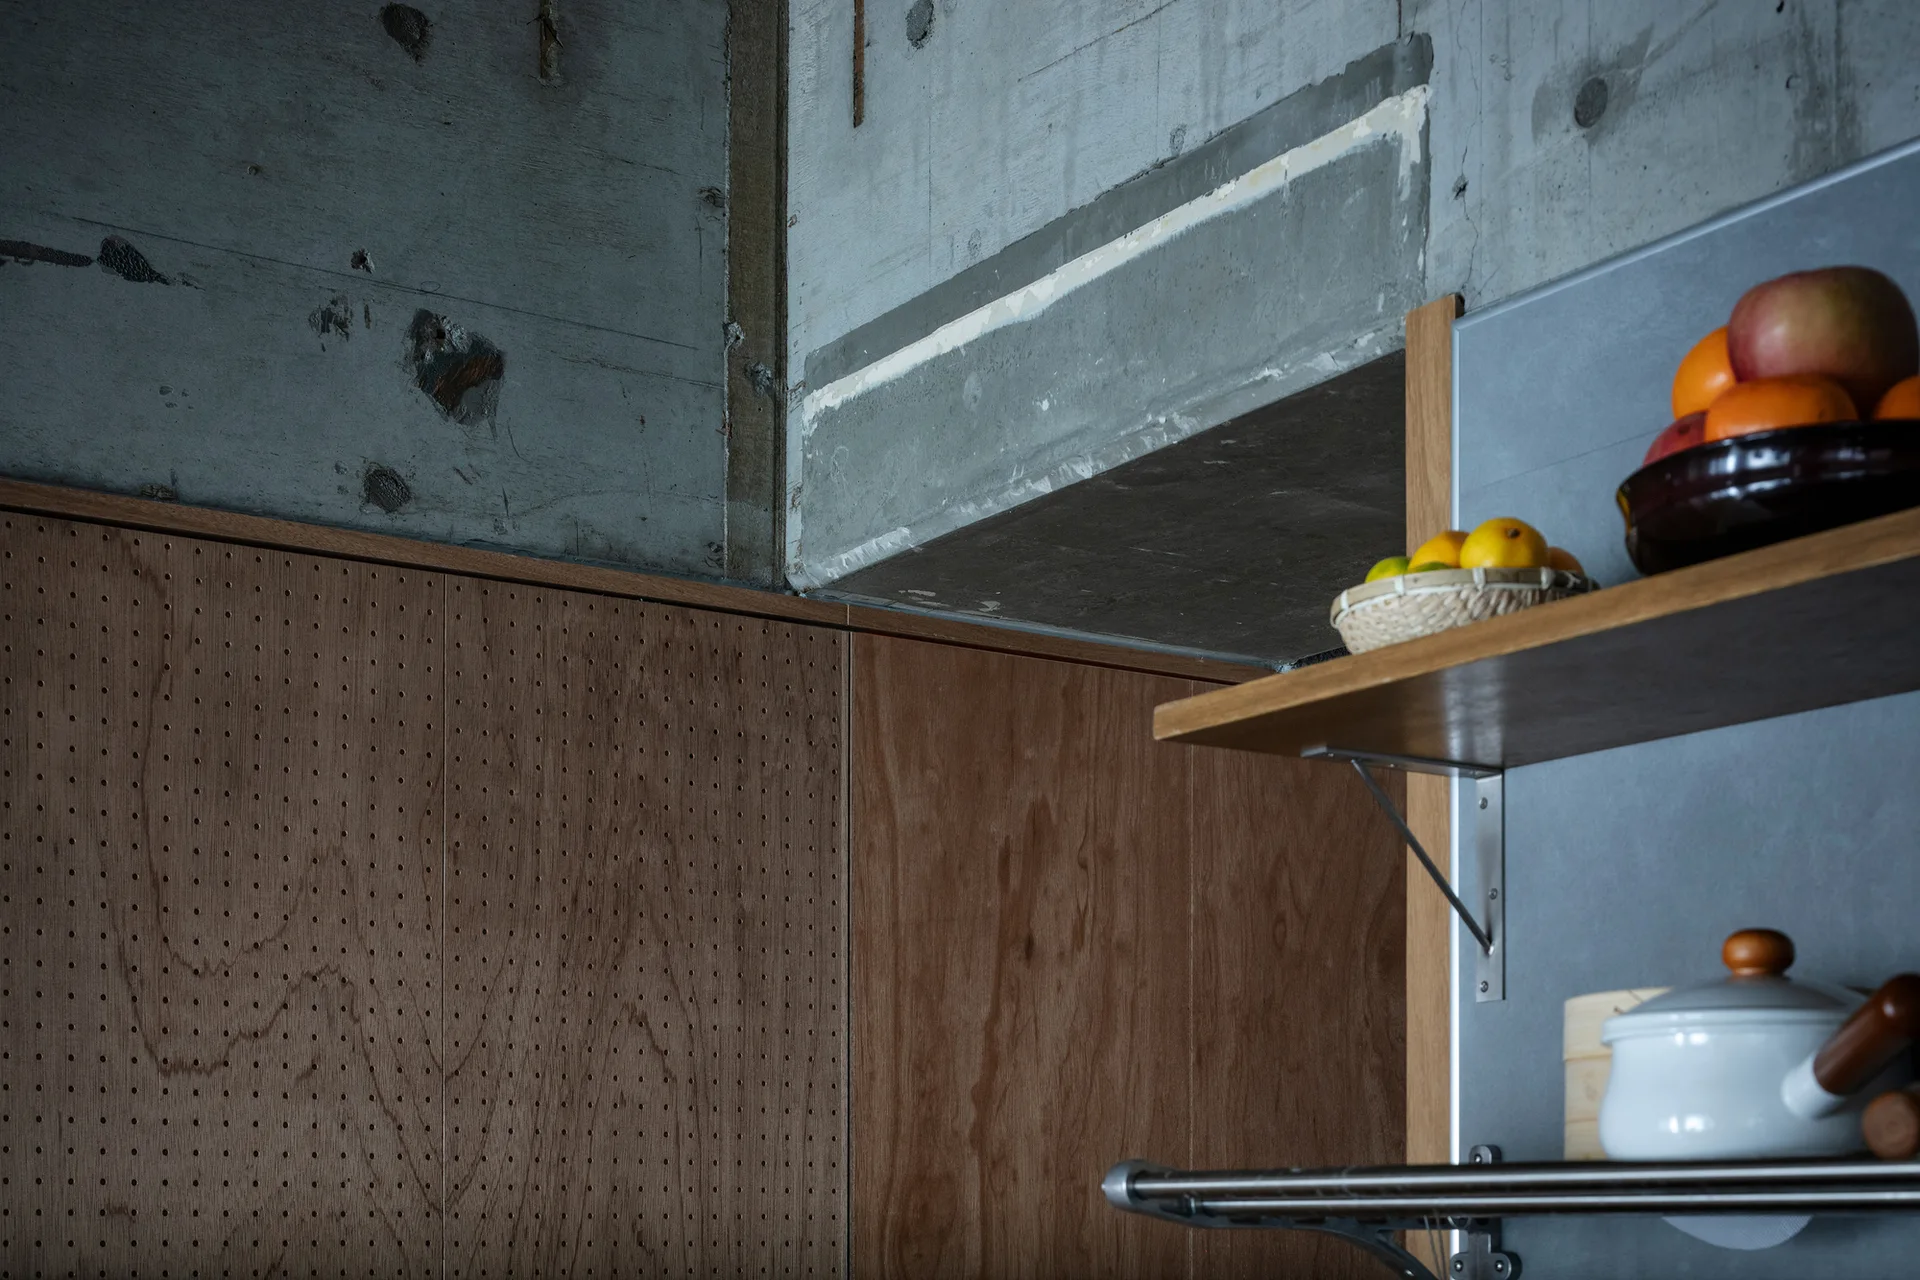
Raw concrete ceiling with exposed metal conduits and a surface-mounted light above warm plywood cabinetry panels.
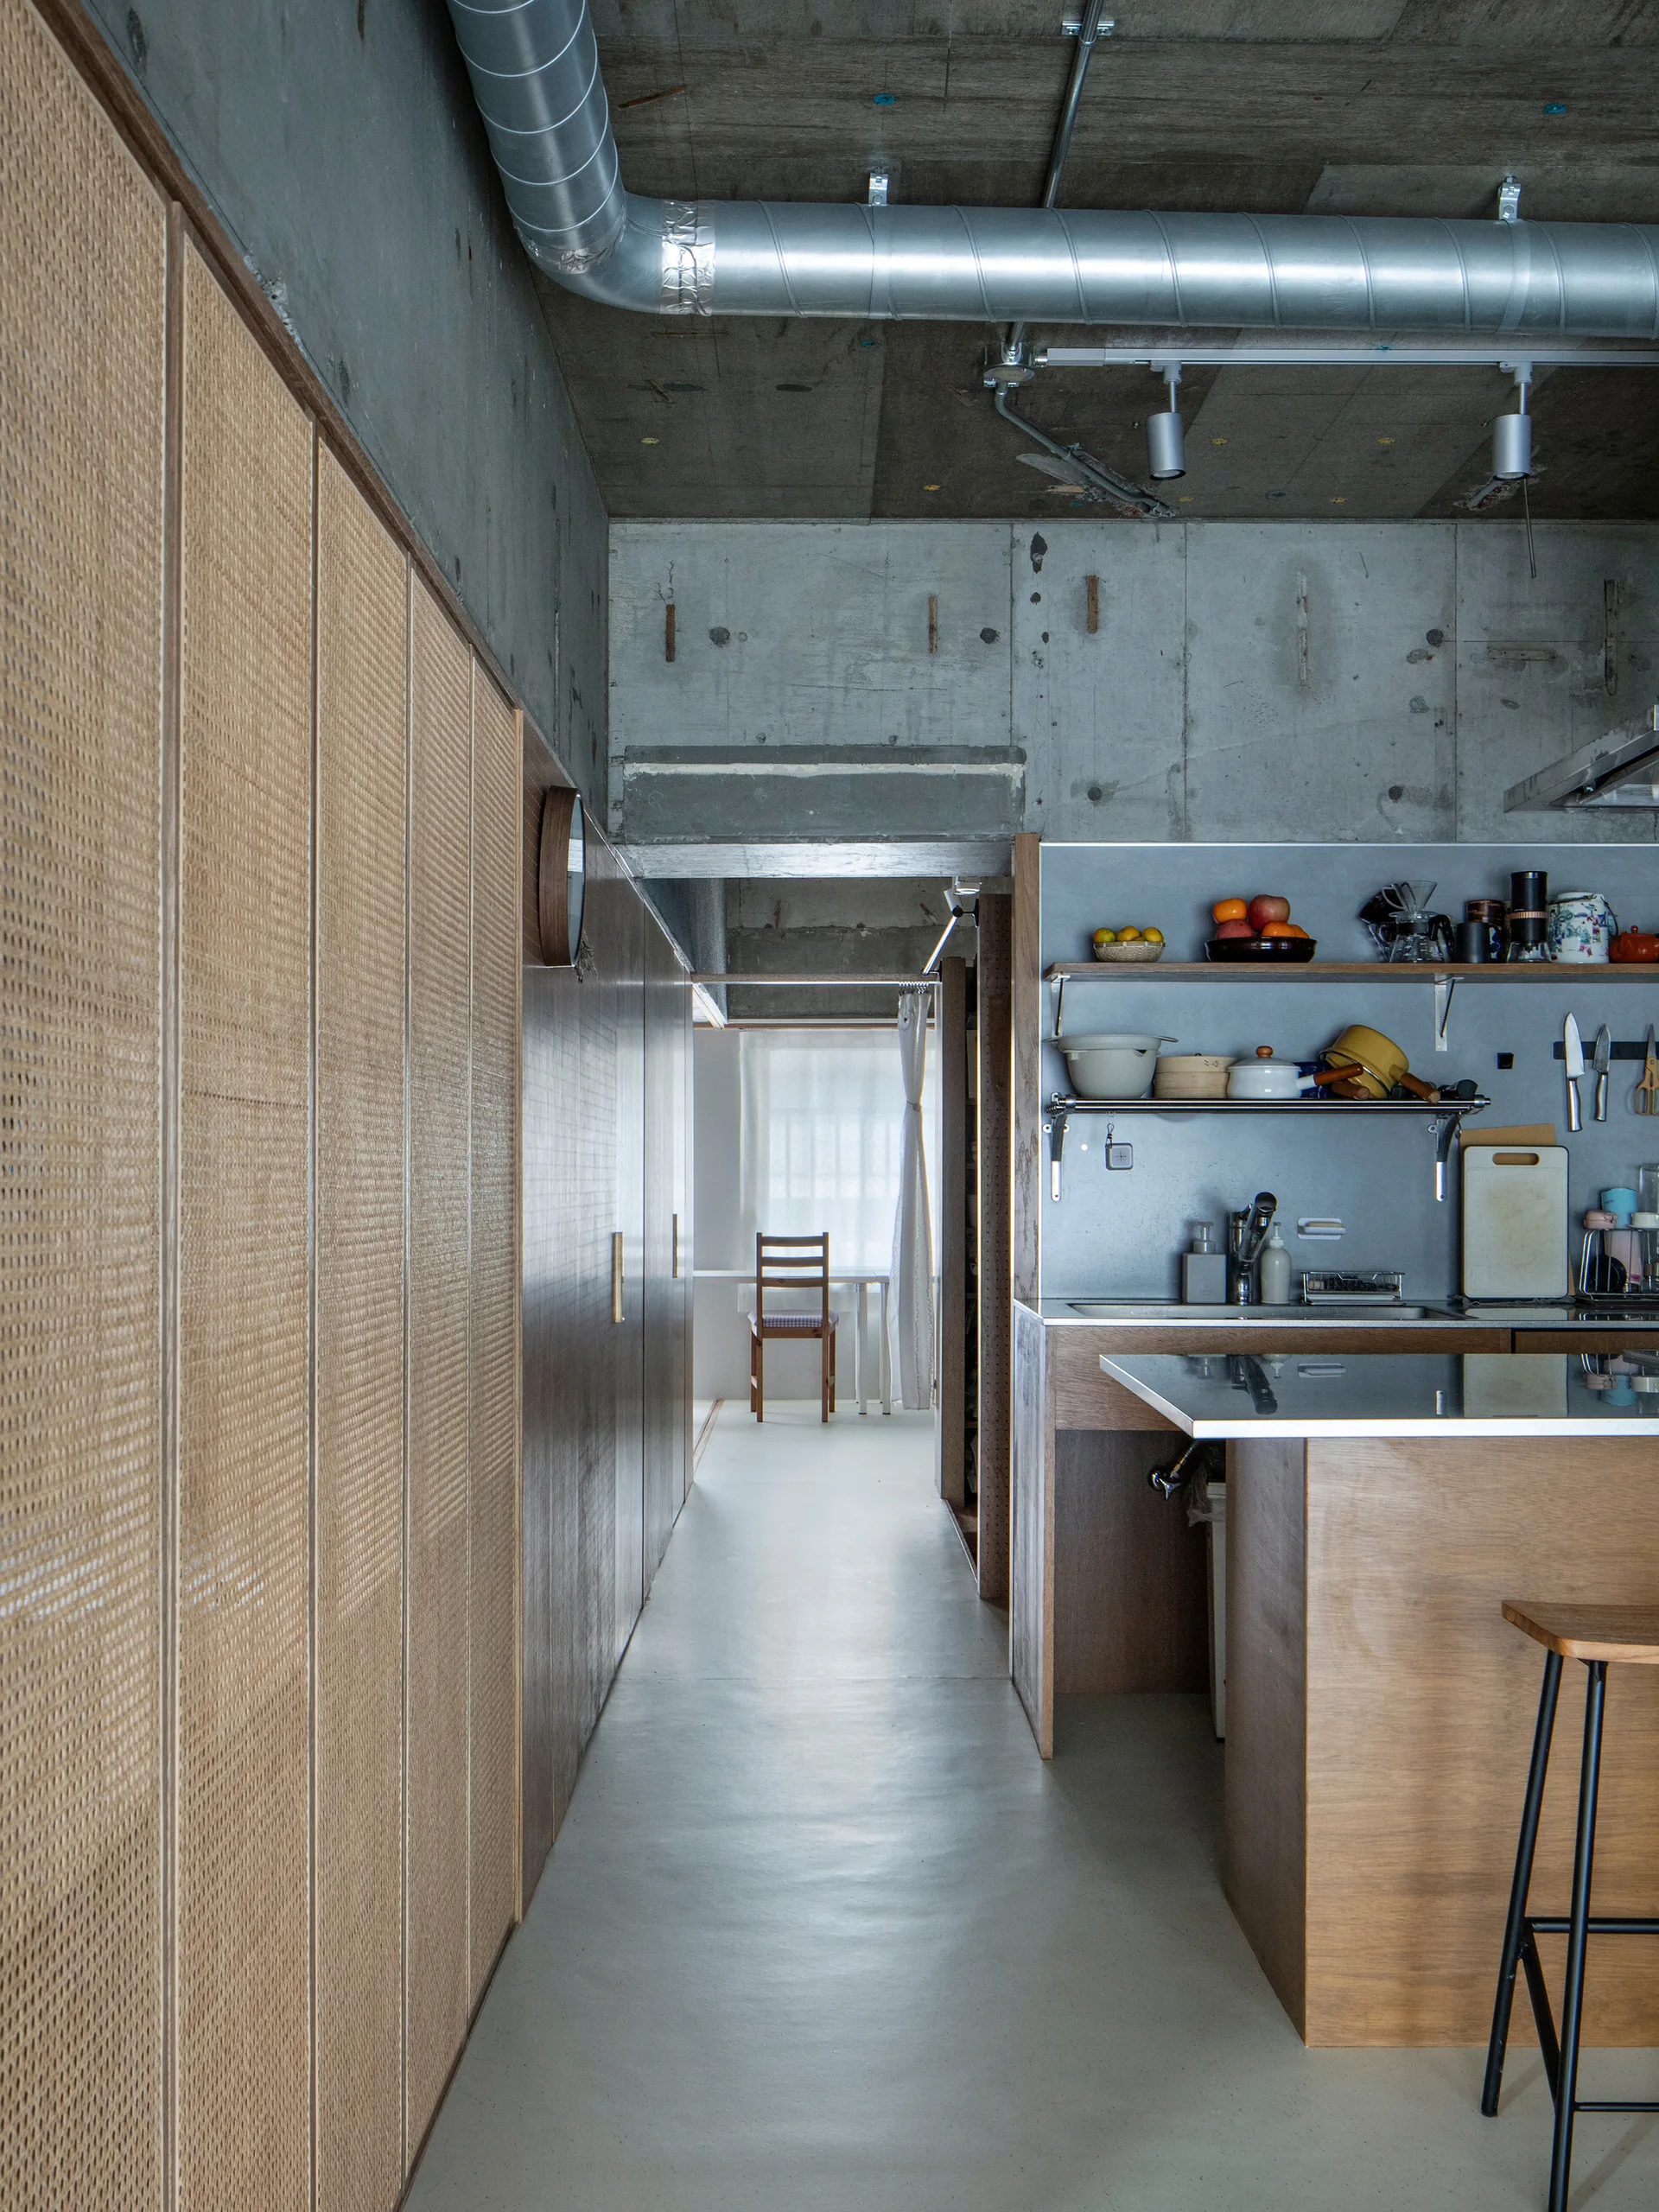
An industrial kitchen and hallway featuring exposed concrete walls and ceiling, a metal ventilation duct, and full-height rattan storage cabinets.
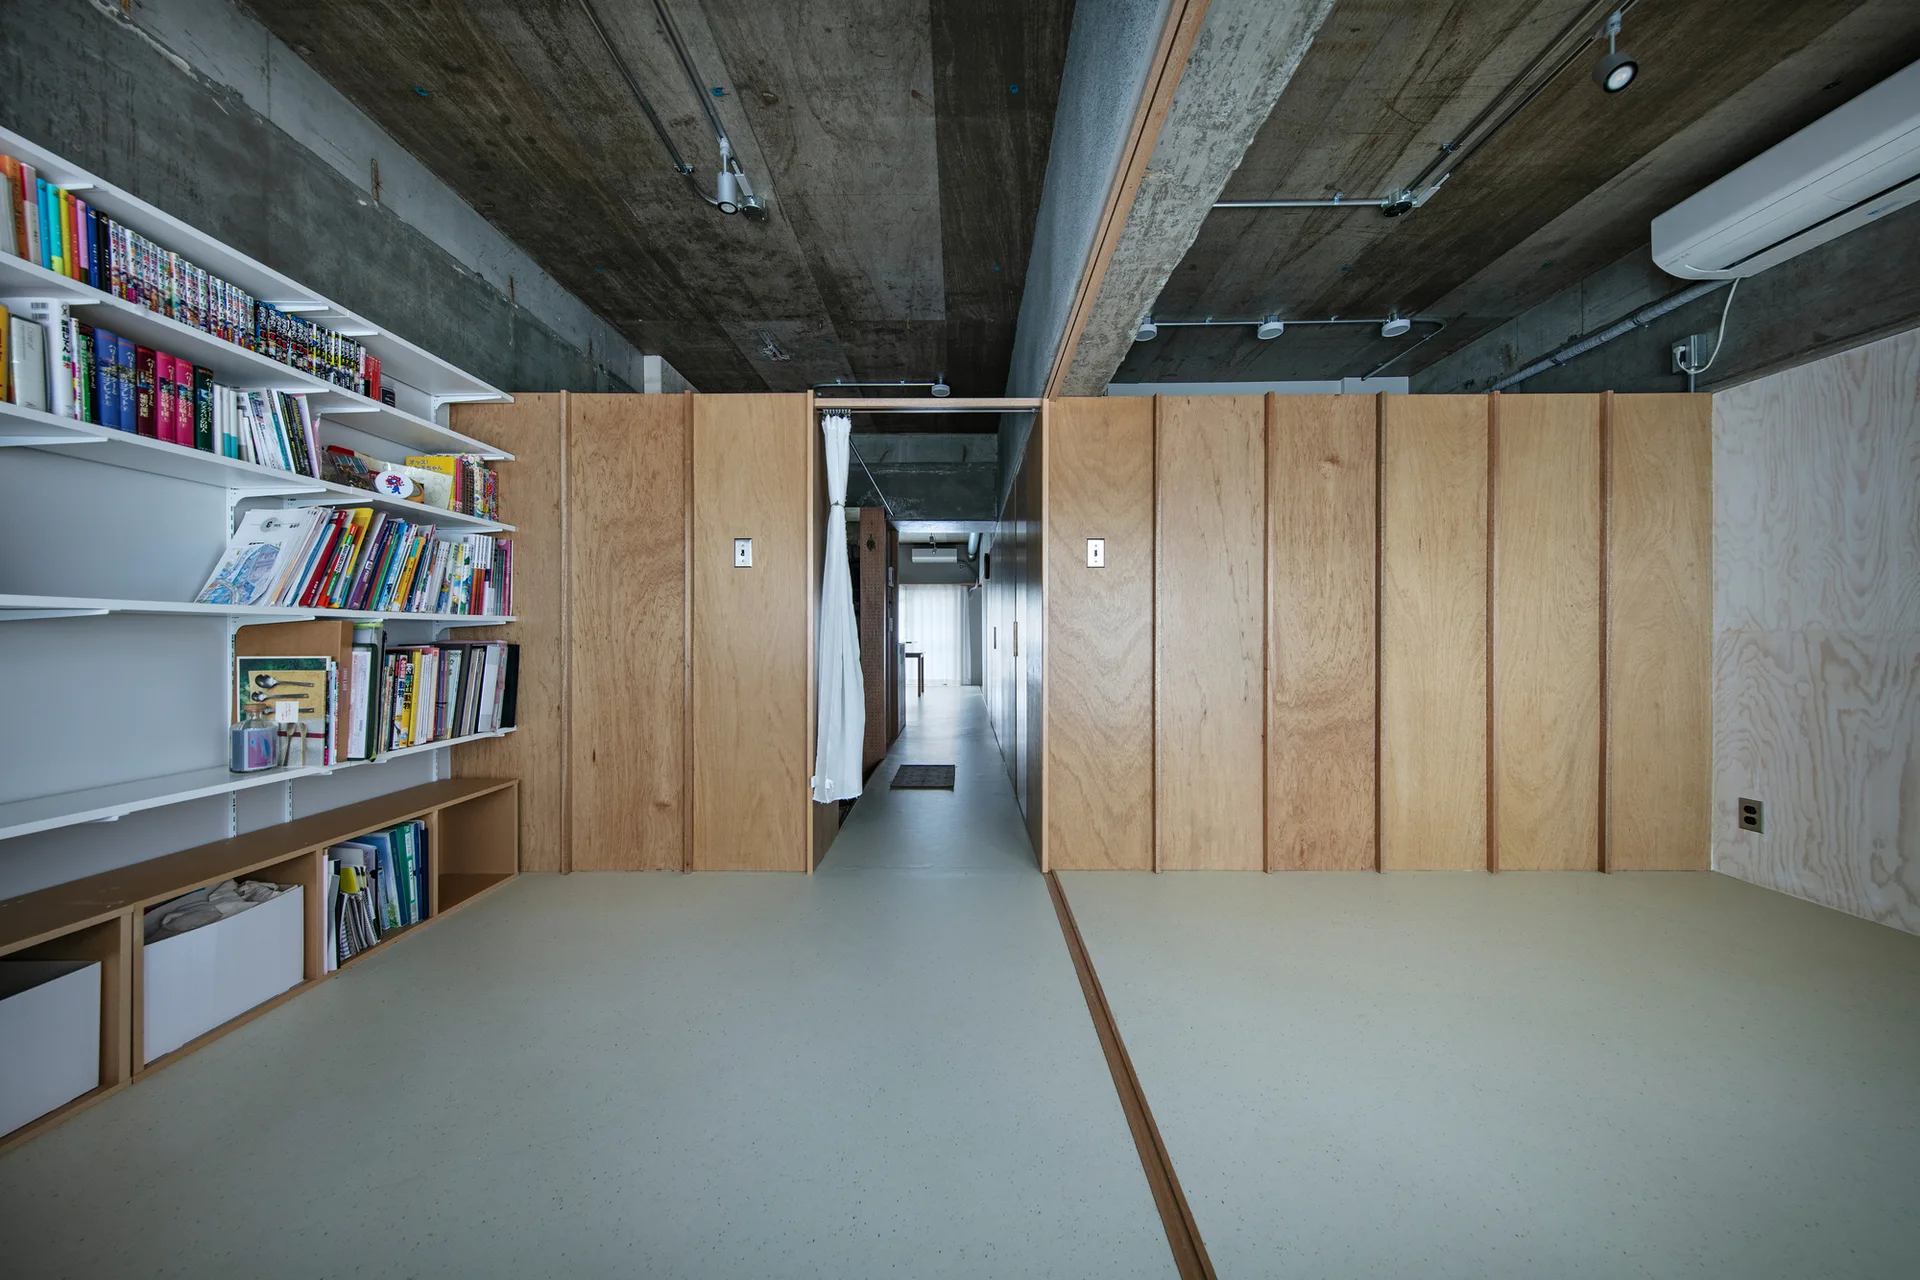
An interior hallway features light-colored plywood partition walls, a white wall-mounted bookshelf filled with books, and an unfinished concrete ceiling.
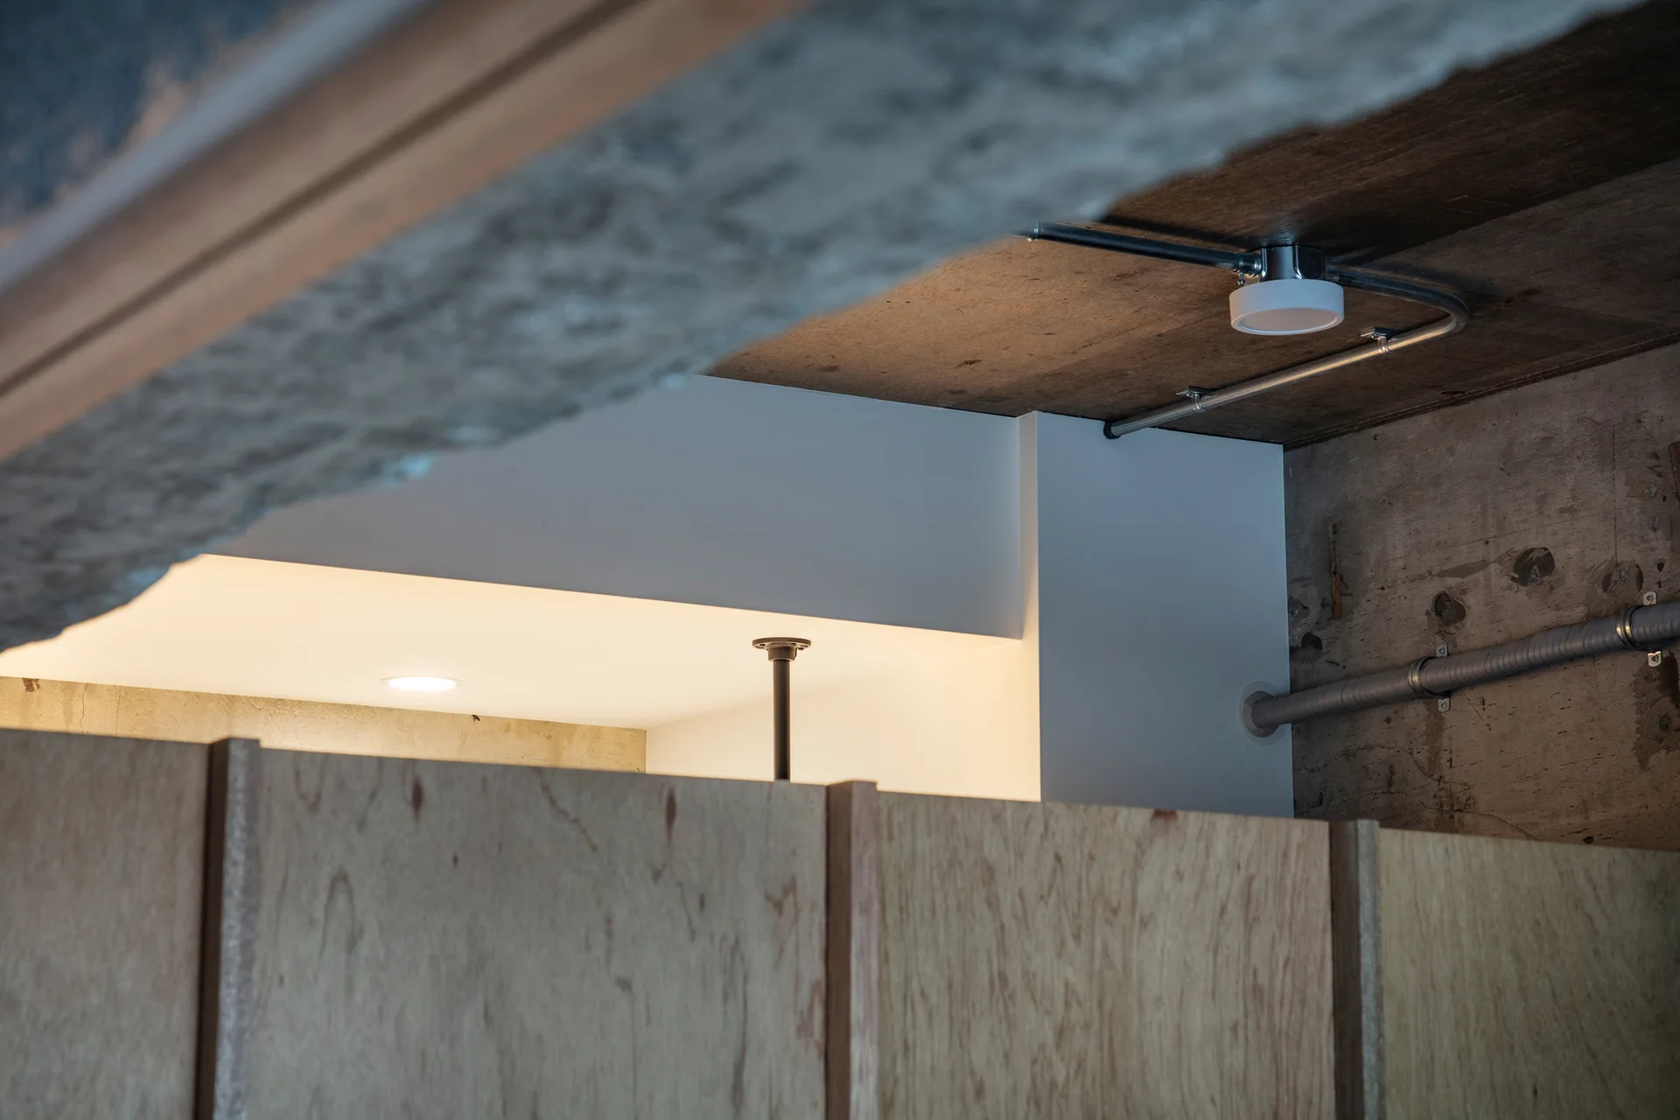
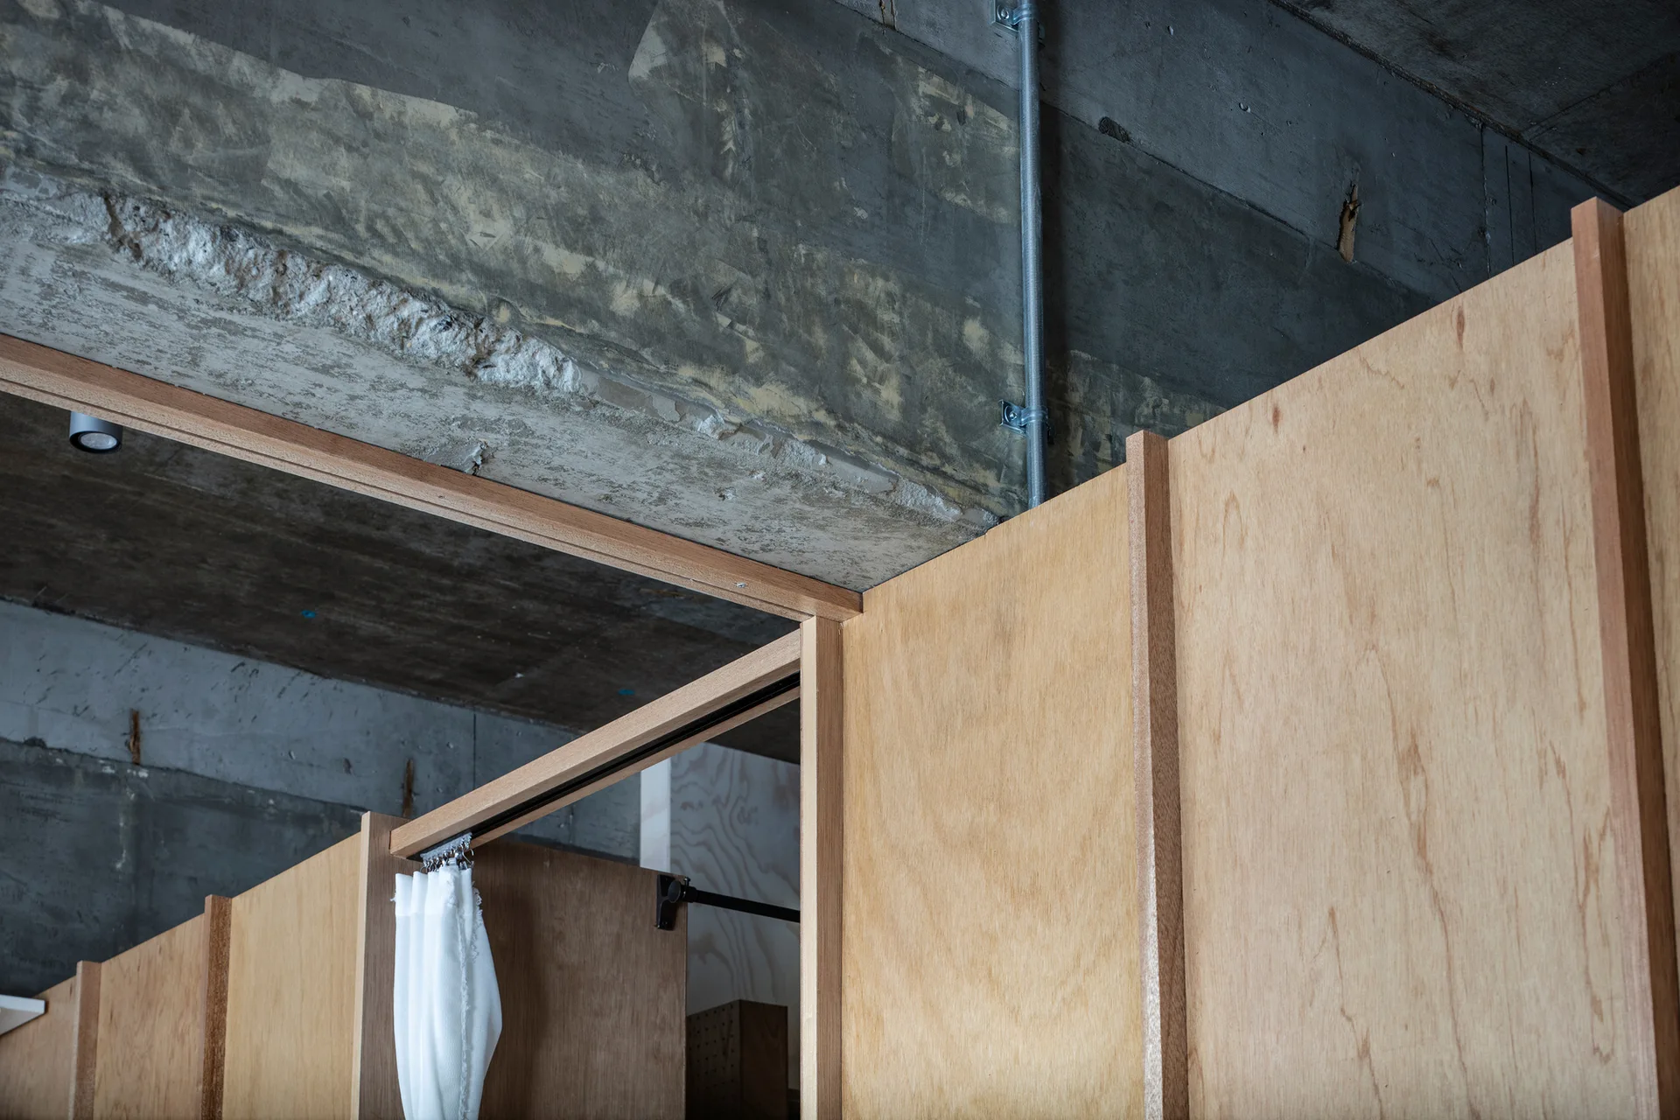
A close-up view of a light plywood partition wall with vertical wood trim meeting a rough, gray concrete ceiling with a metal conduit pipe.
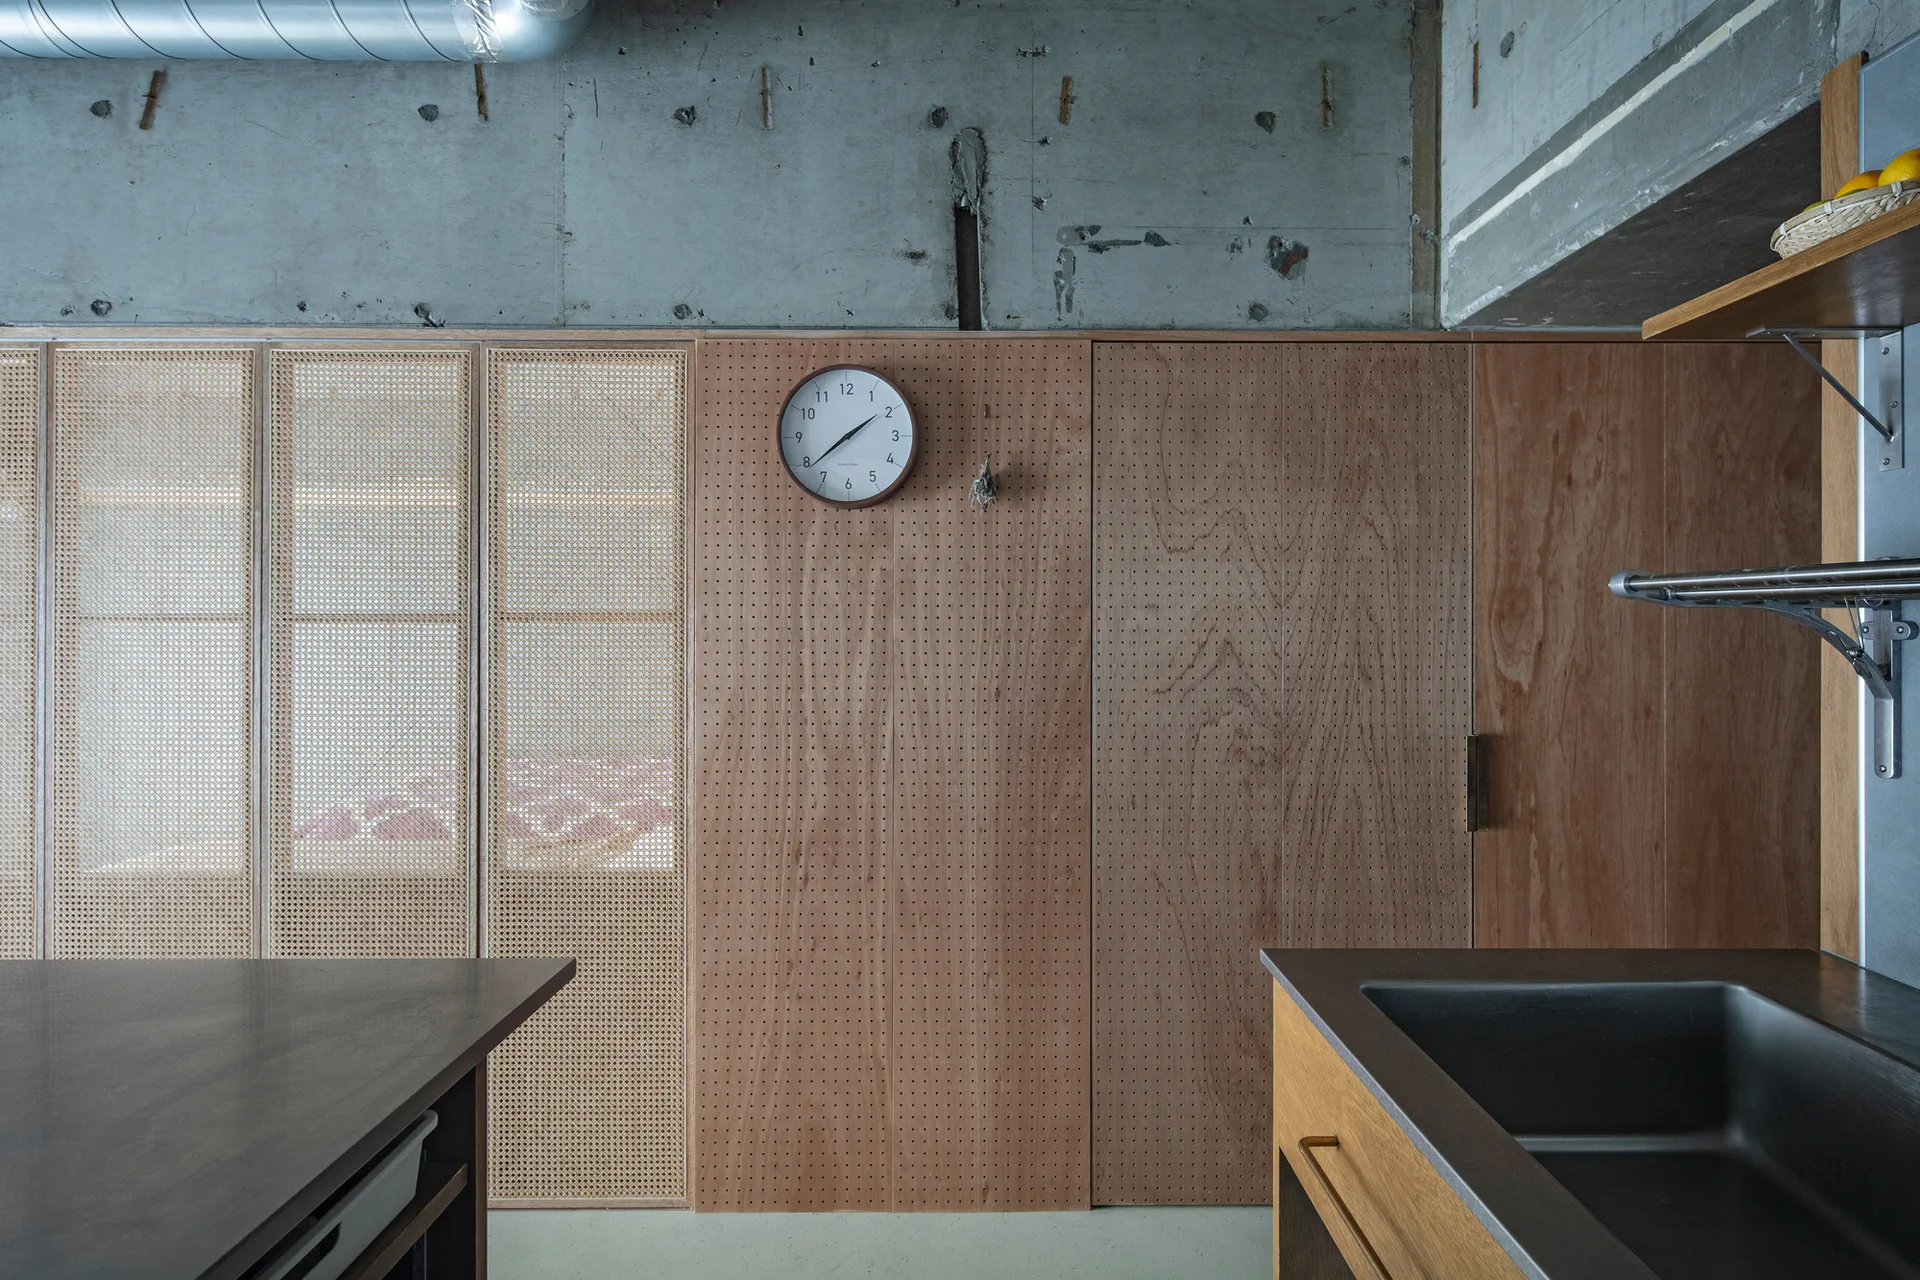
A kitchen featuring a raw concrete ceiling, a large wall of perforated wood panels, and sliding cabinet doors with woven rattan screens.
Coop. M, note architects, Interior, Kitchen, Wood
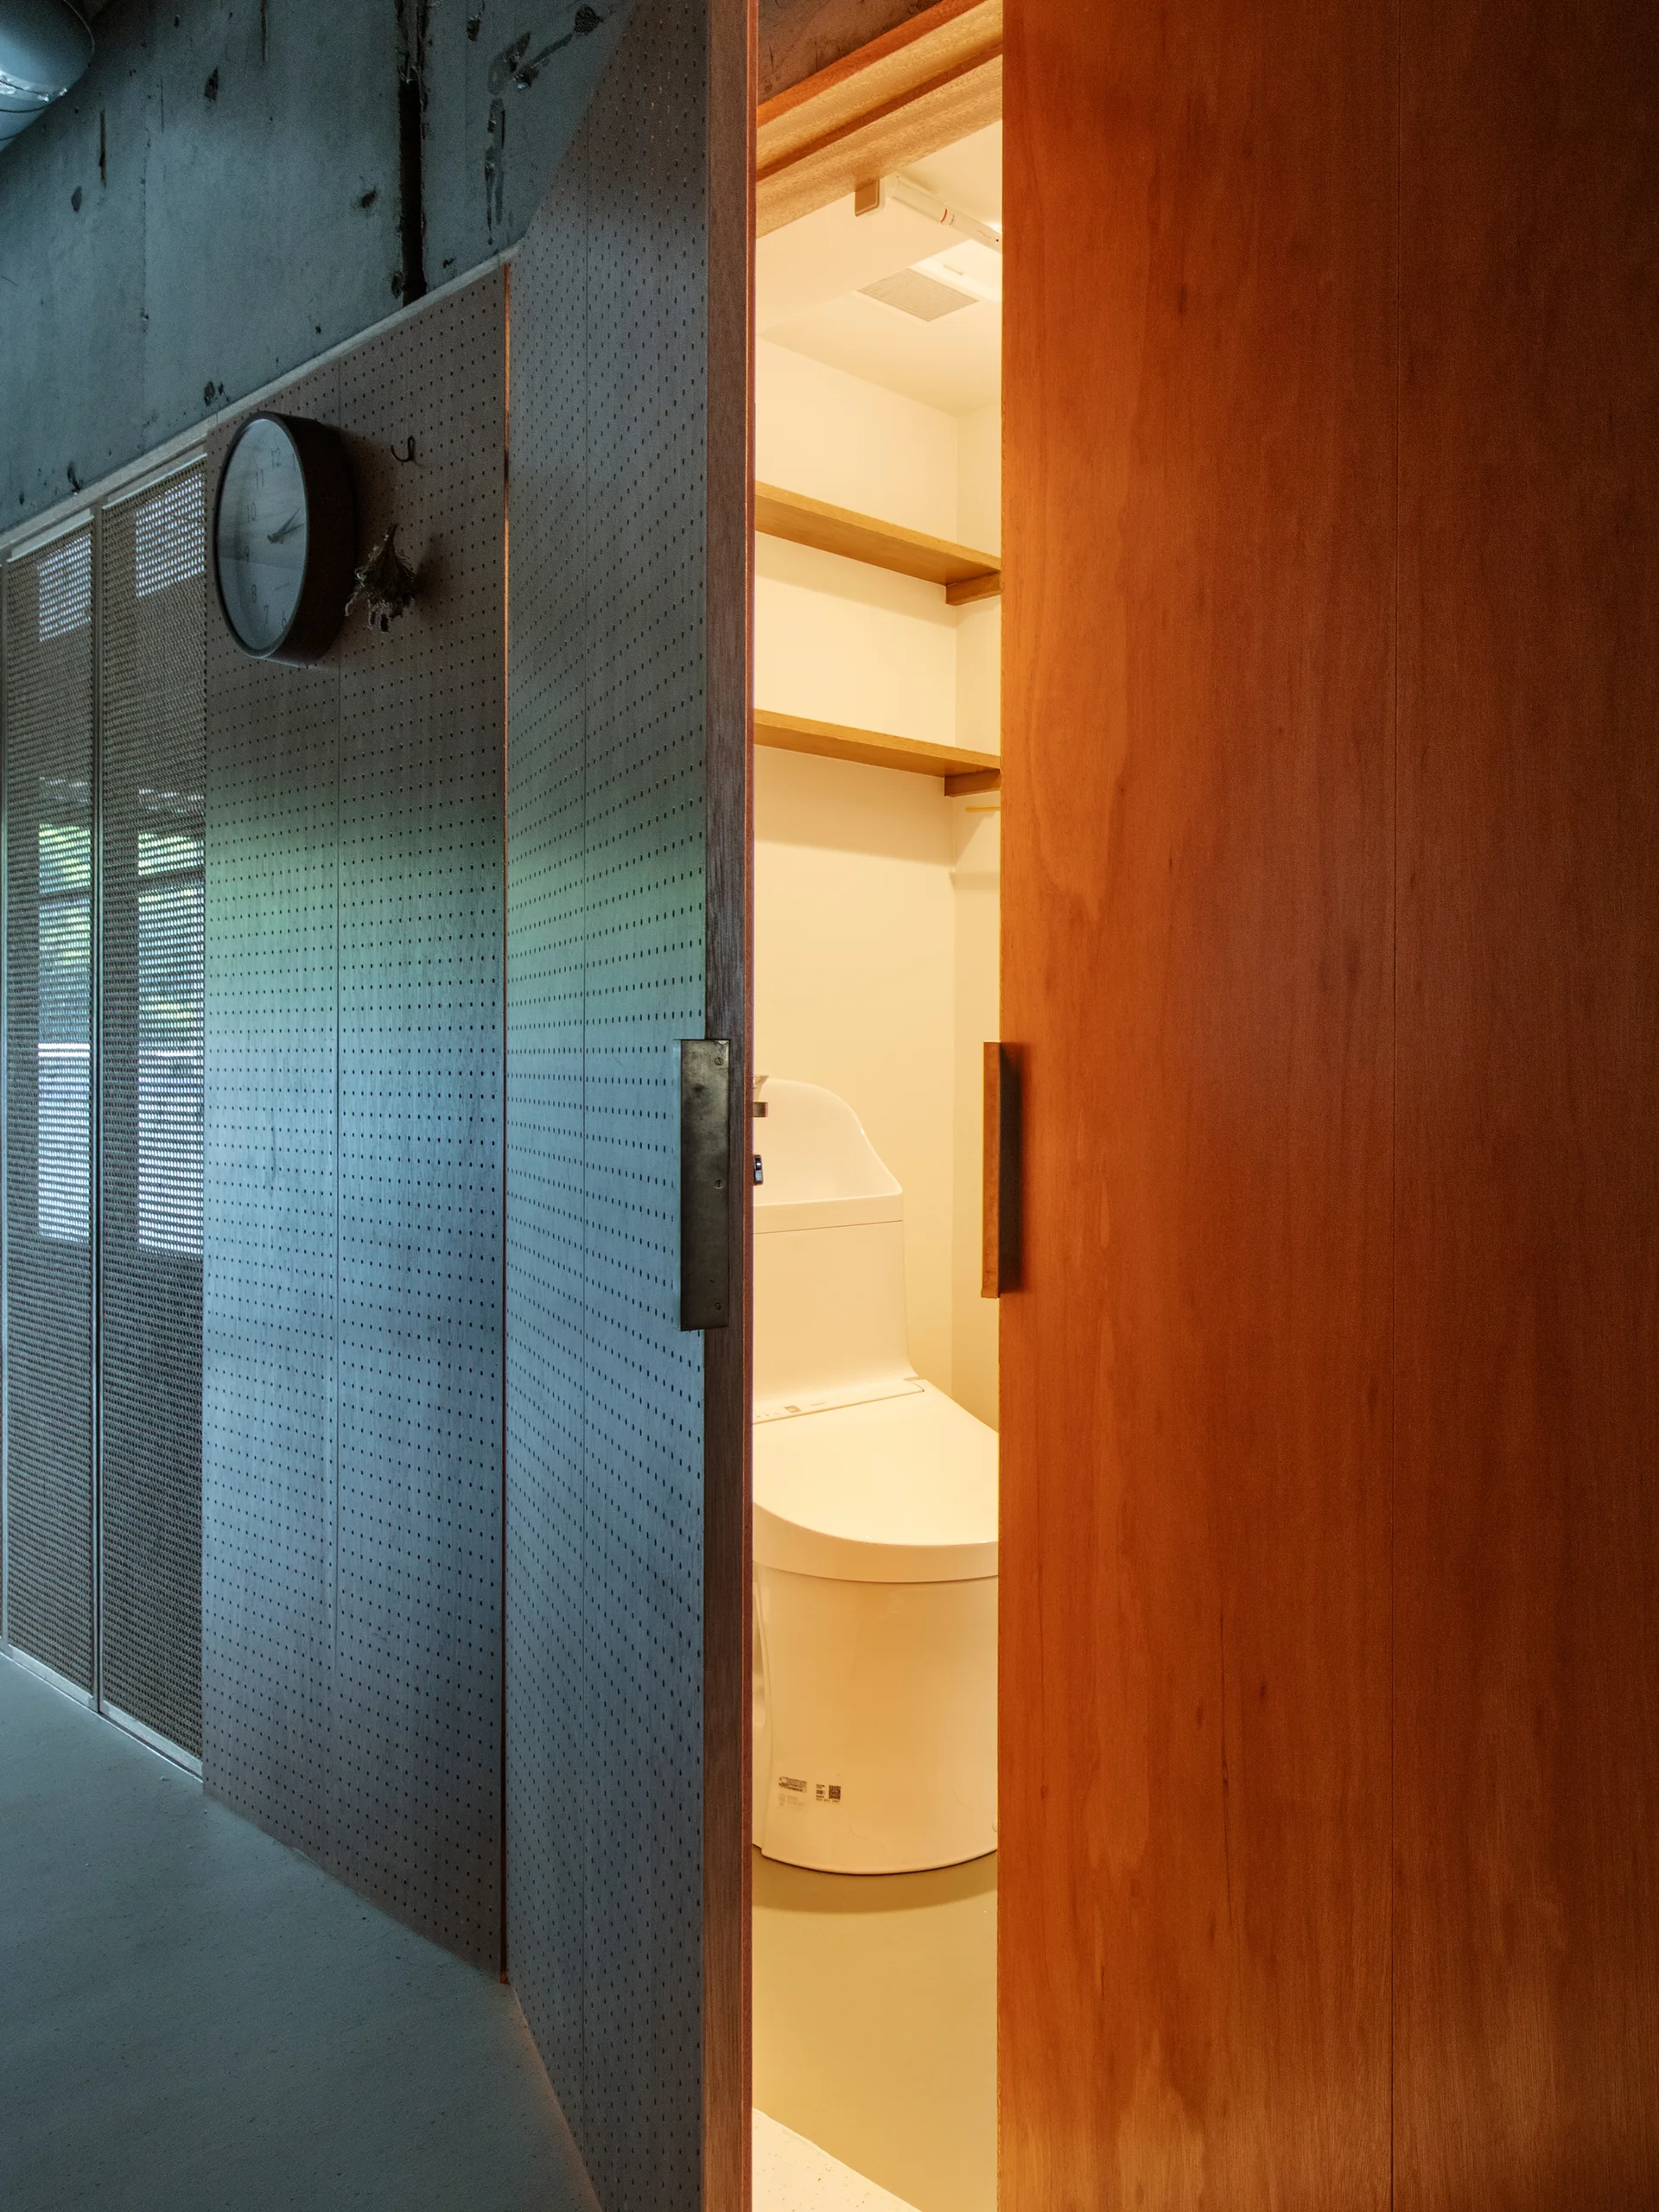
A wooden sliding door is partially open to reveal a minimalist bathroom with a white toilet and shelves under an exposed concrete ceiling.
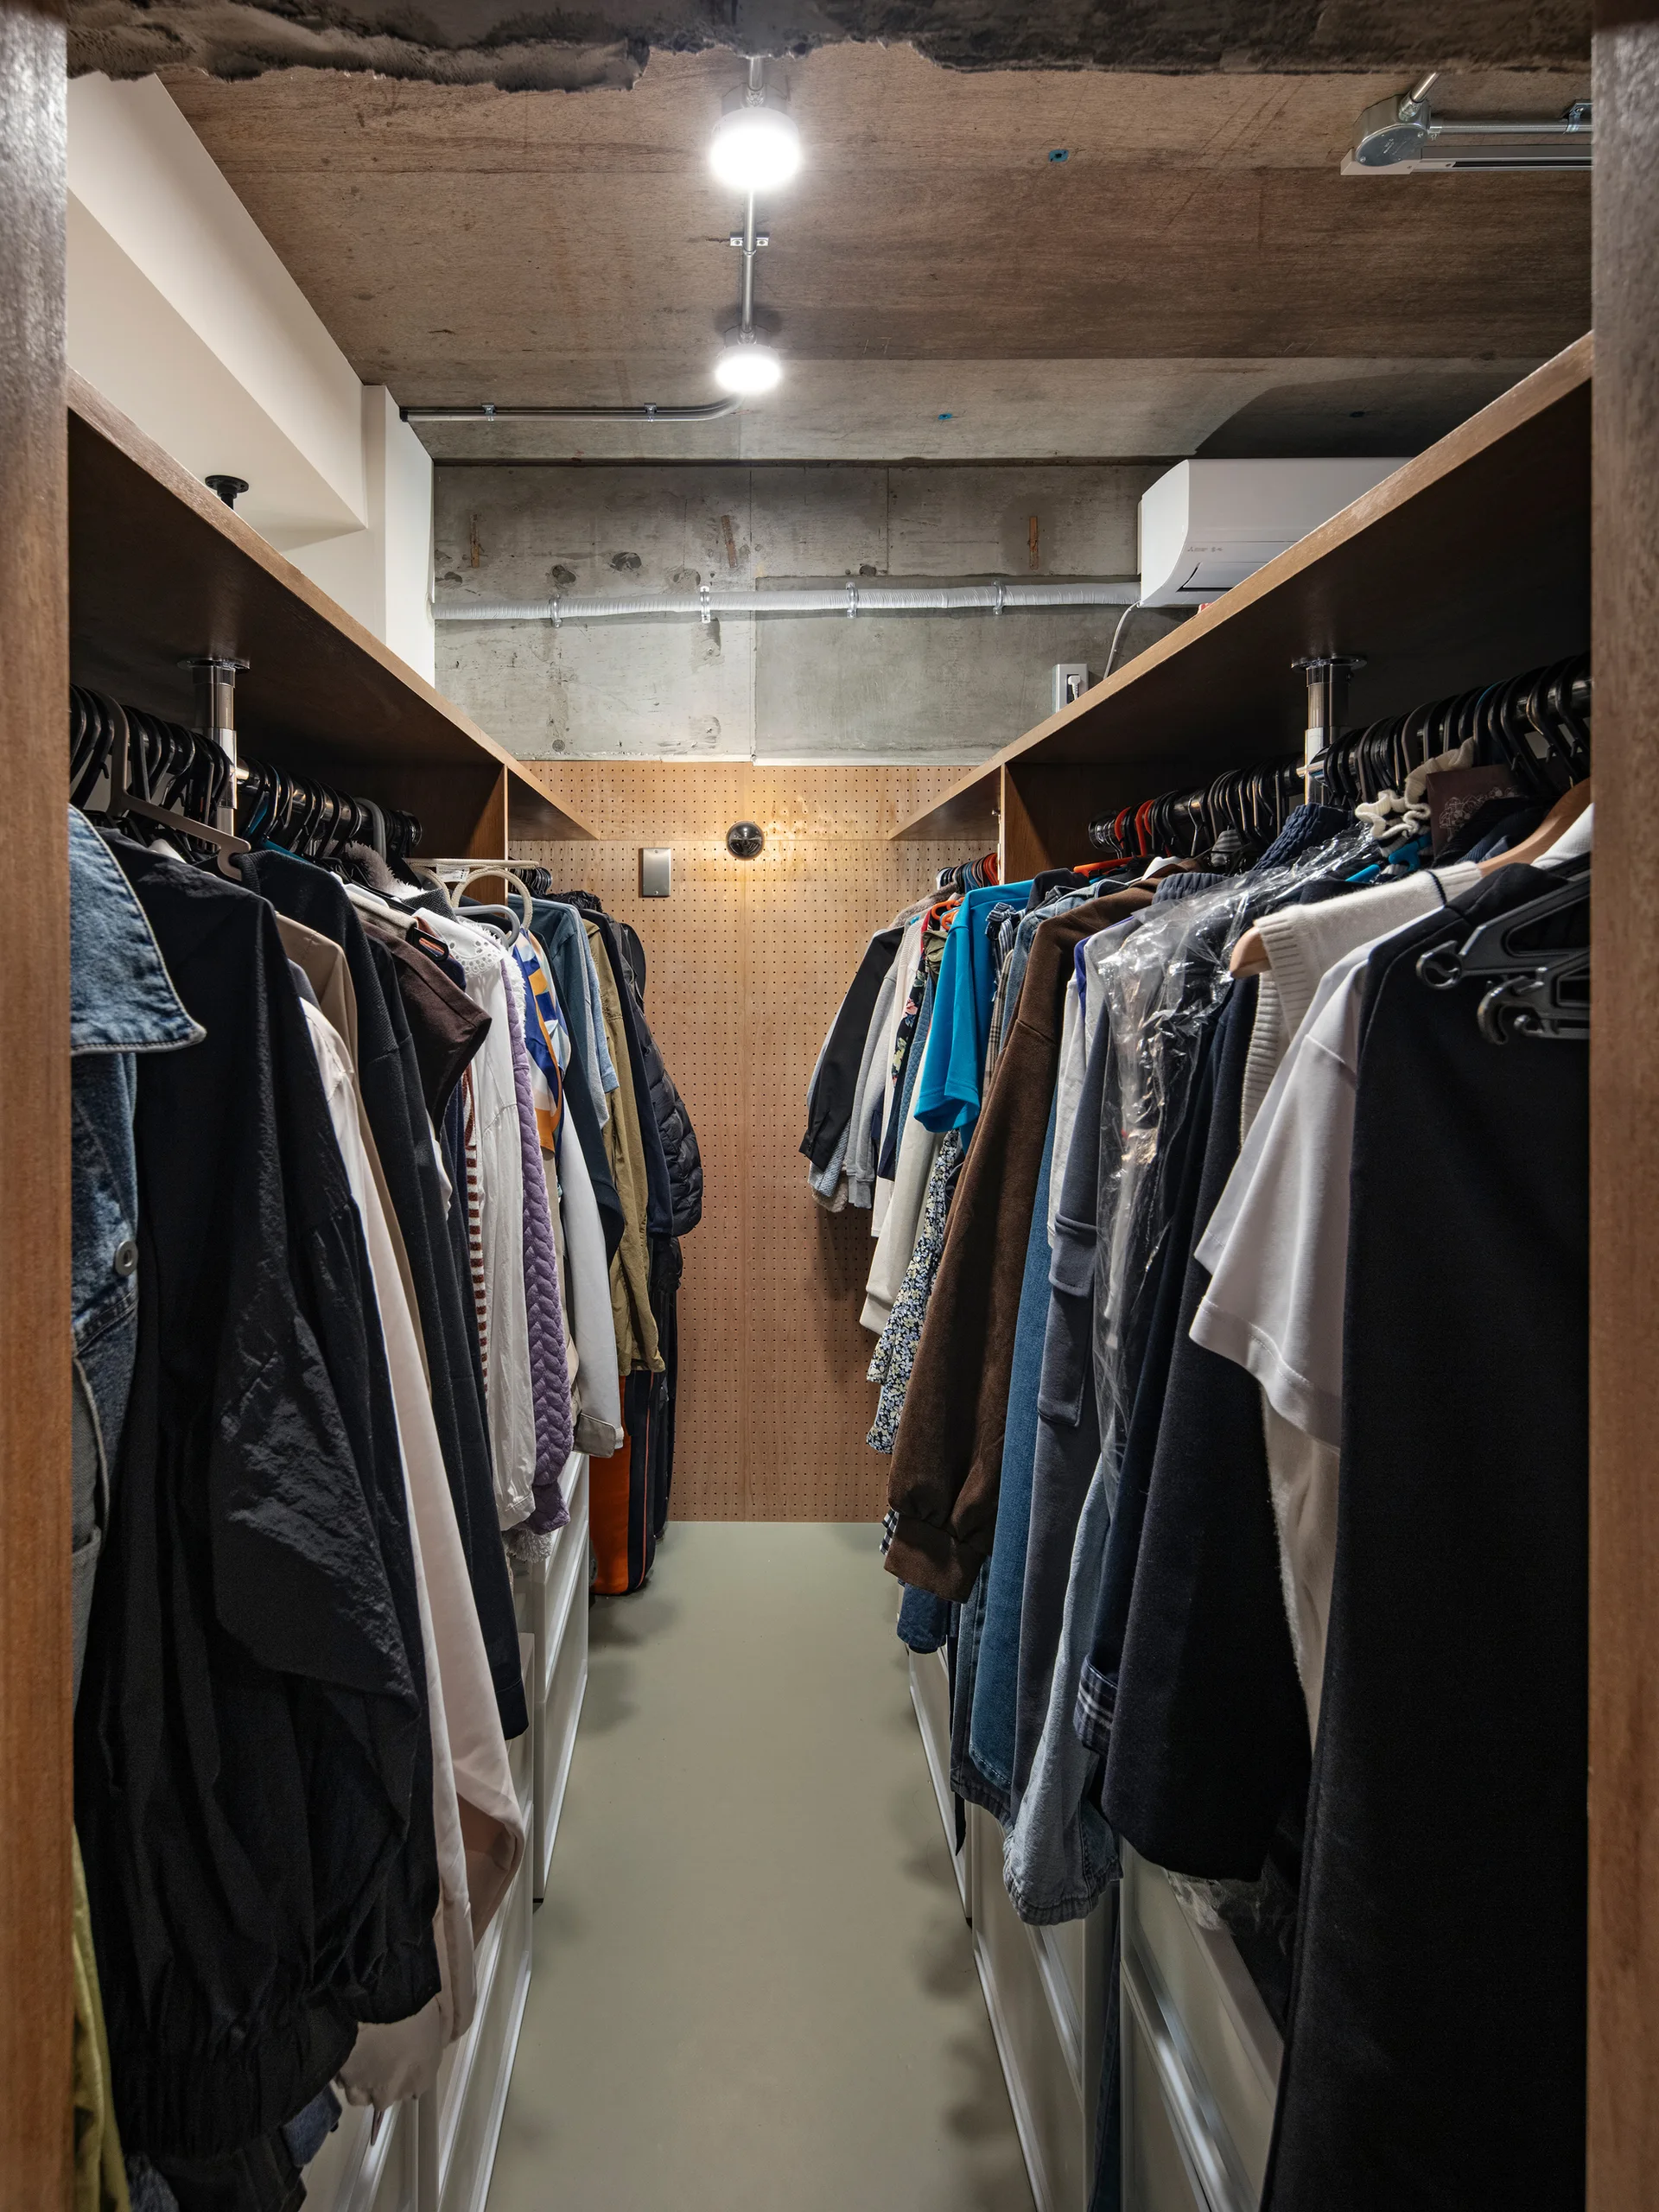
A narrow walk-in closet features clothes hanging on two sides, a wood pegboard back wall, and an exposed concrete ceiling with track lighting.
Two twin beds sit against warm wood wall paneling in a bedroom with raw concrete walls, a smooth white floor, and a cane-webbed sliding screen partition.
An industrial interior features raw concrete ceilings with ductwork, woven cane partition panels, a pegboard wall, and a stainless steel kitchen island.
An industrial kitchen features exposed concrete walls, a wooden island with a stainless steel top, and a wall of cabinets with woven cane panels.