Skip to content

PROJECT

Lincoln Roof Extension

by Notan Office, Frédéric Karam

13 images

A modern living room features a tall fireplace clad in orange terracotta tiles with a concrete mantel, next to a built-in light wood bookshelf.
A modern residential room featuring custom plywood built-in shelving, a sliding glass door to a balcony, and white walls.
A modern minimalist kitchen features a central wood-clad column, grey ribbed pillars, a long wood counter, and large windows leading to a balcony.
A modern home interior featuring a recessed light wood bookshelf with an exposed brick back, next to a hallway and a bright living area.
A minimalist bathroom features off-white square grid tiled partition walls and low ledges next to a recessed shower lined with deep blue square tiles.
A built-in plywood shelving unit filled with books and small decor features open cutouts showing an exposed brick wall behind it.
A minimalist dining room features a black dining table, glass pendant lights, white paneled walls, and a recessed natural wood shelving niche.
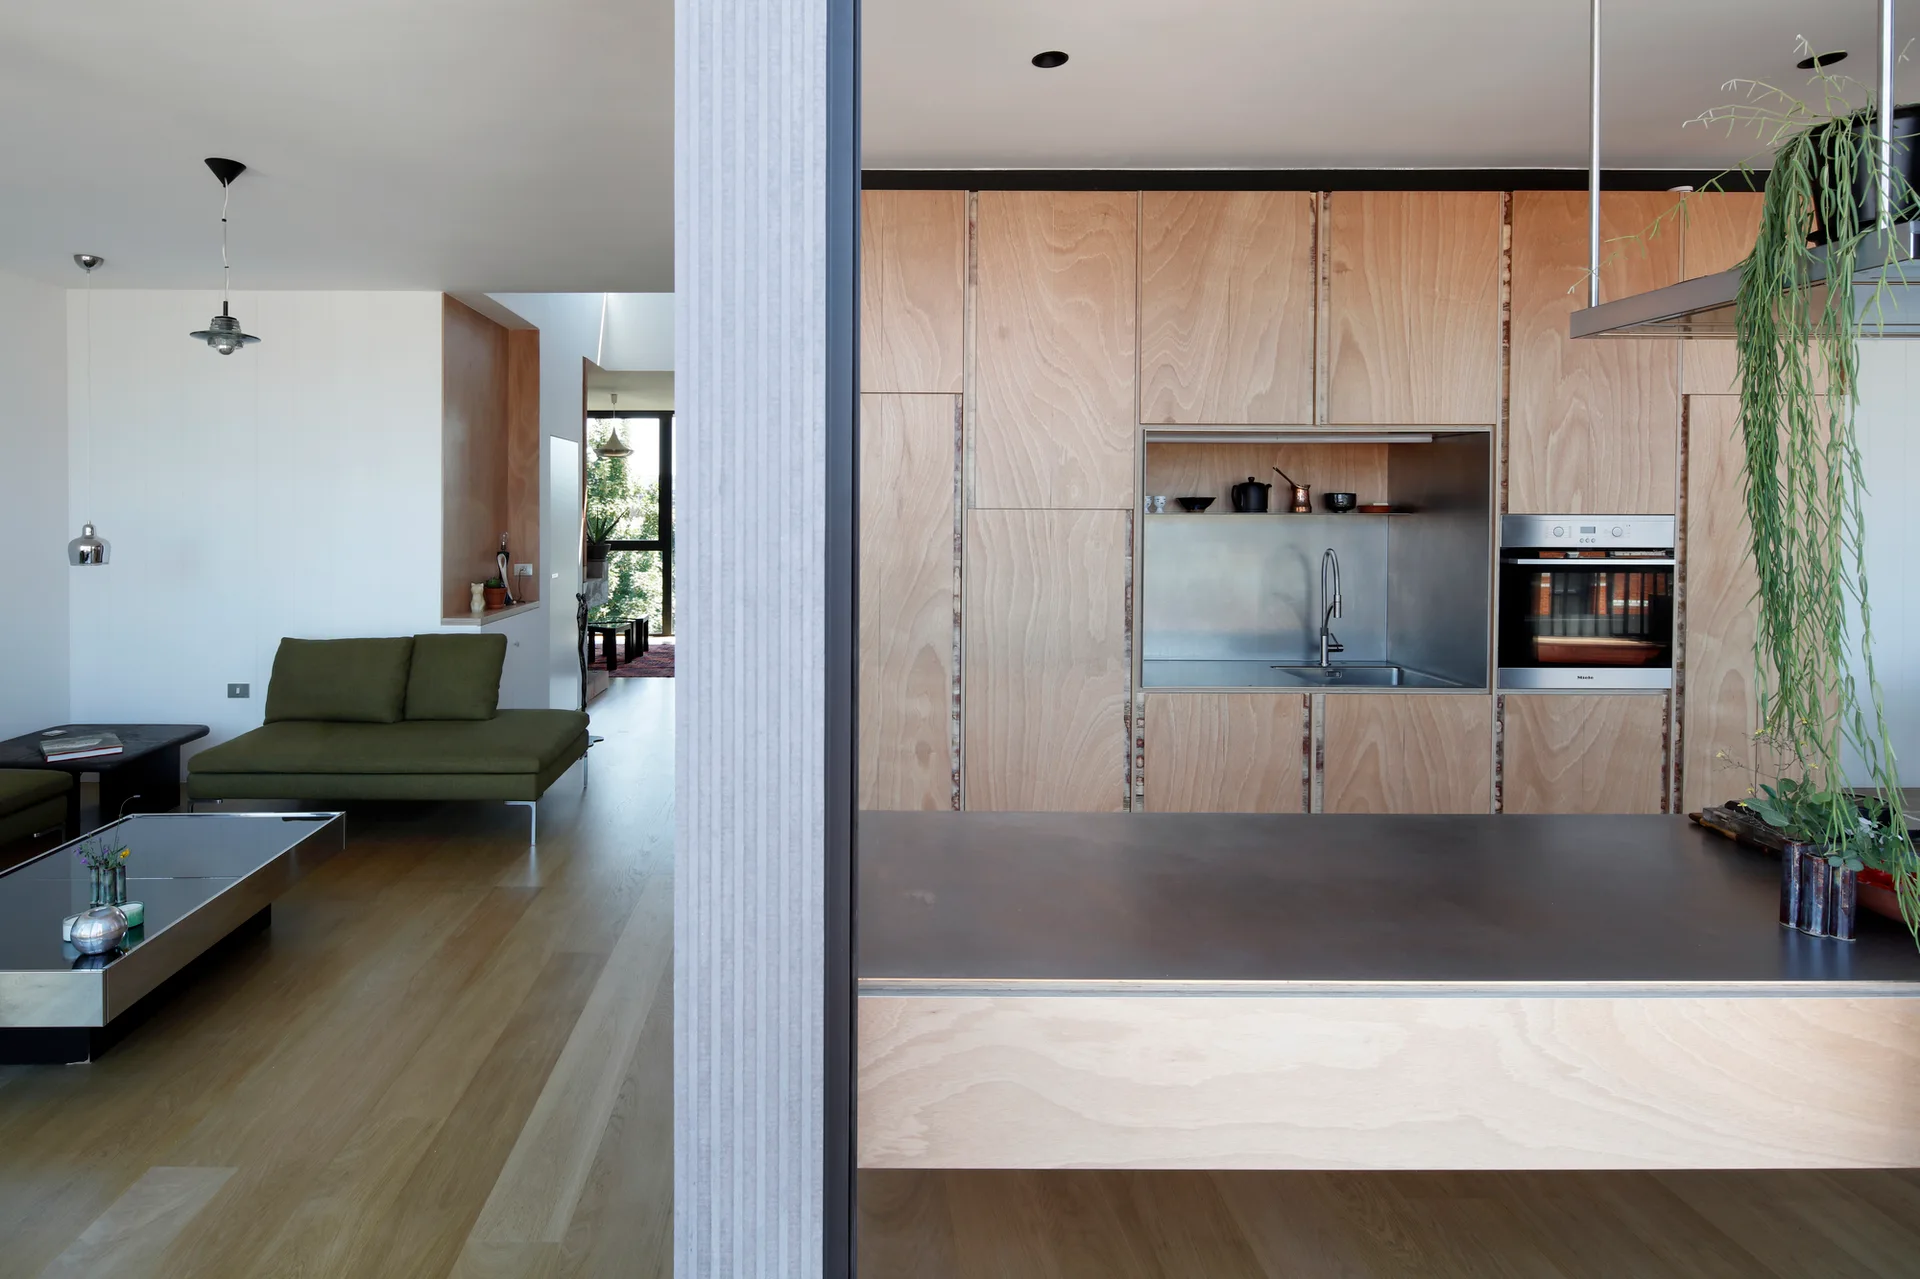
An open-plan kitchen features full-height plywood cabinetry with a recessed stainless steel sink niche next to a living room with an olive green sofa.
A modern home interior features white built-in storage cabinets with recessed wood-lined shelves, light hardwood floors, and a distant green daybed.
A minimalist room corner features white walls, two white doors, an exposed concrete ceiling beam, a wooden armoire, and an orange storage cabinet.
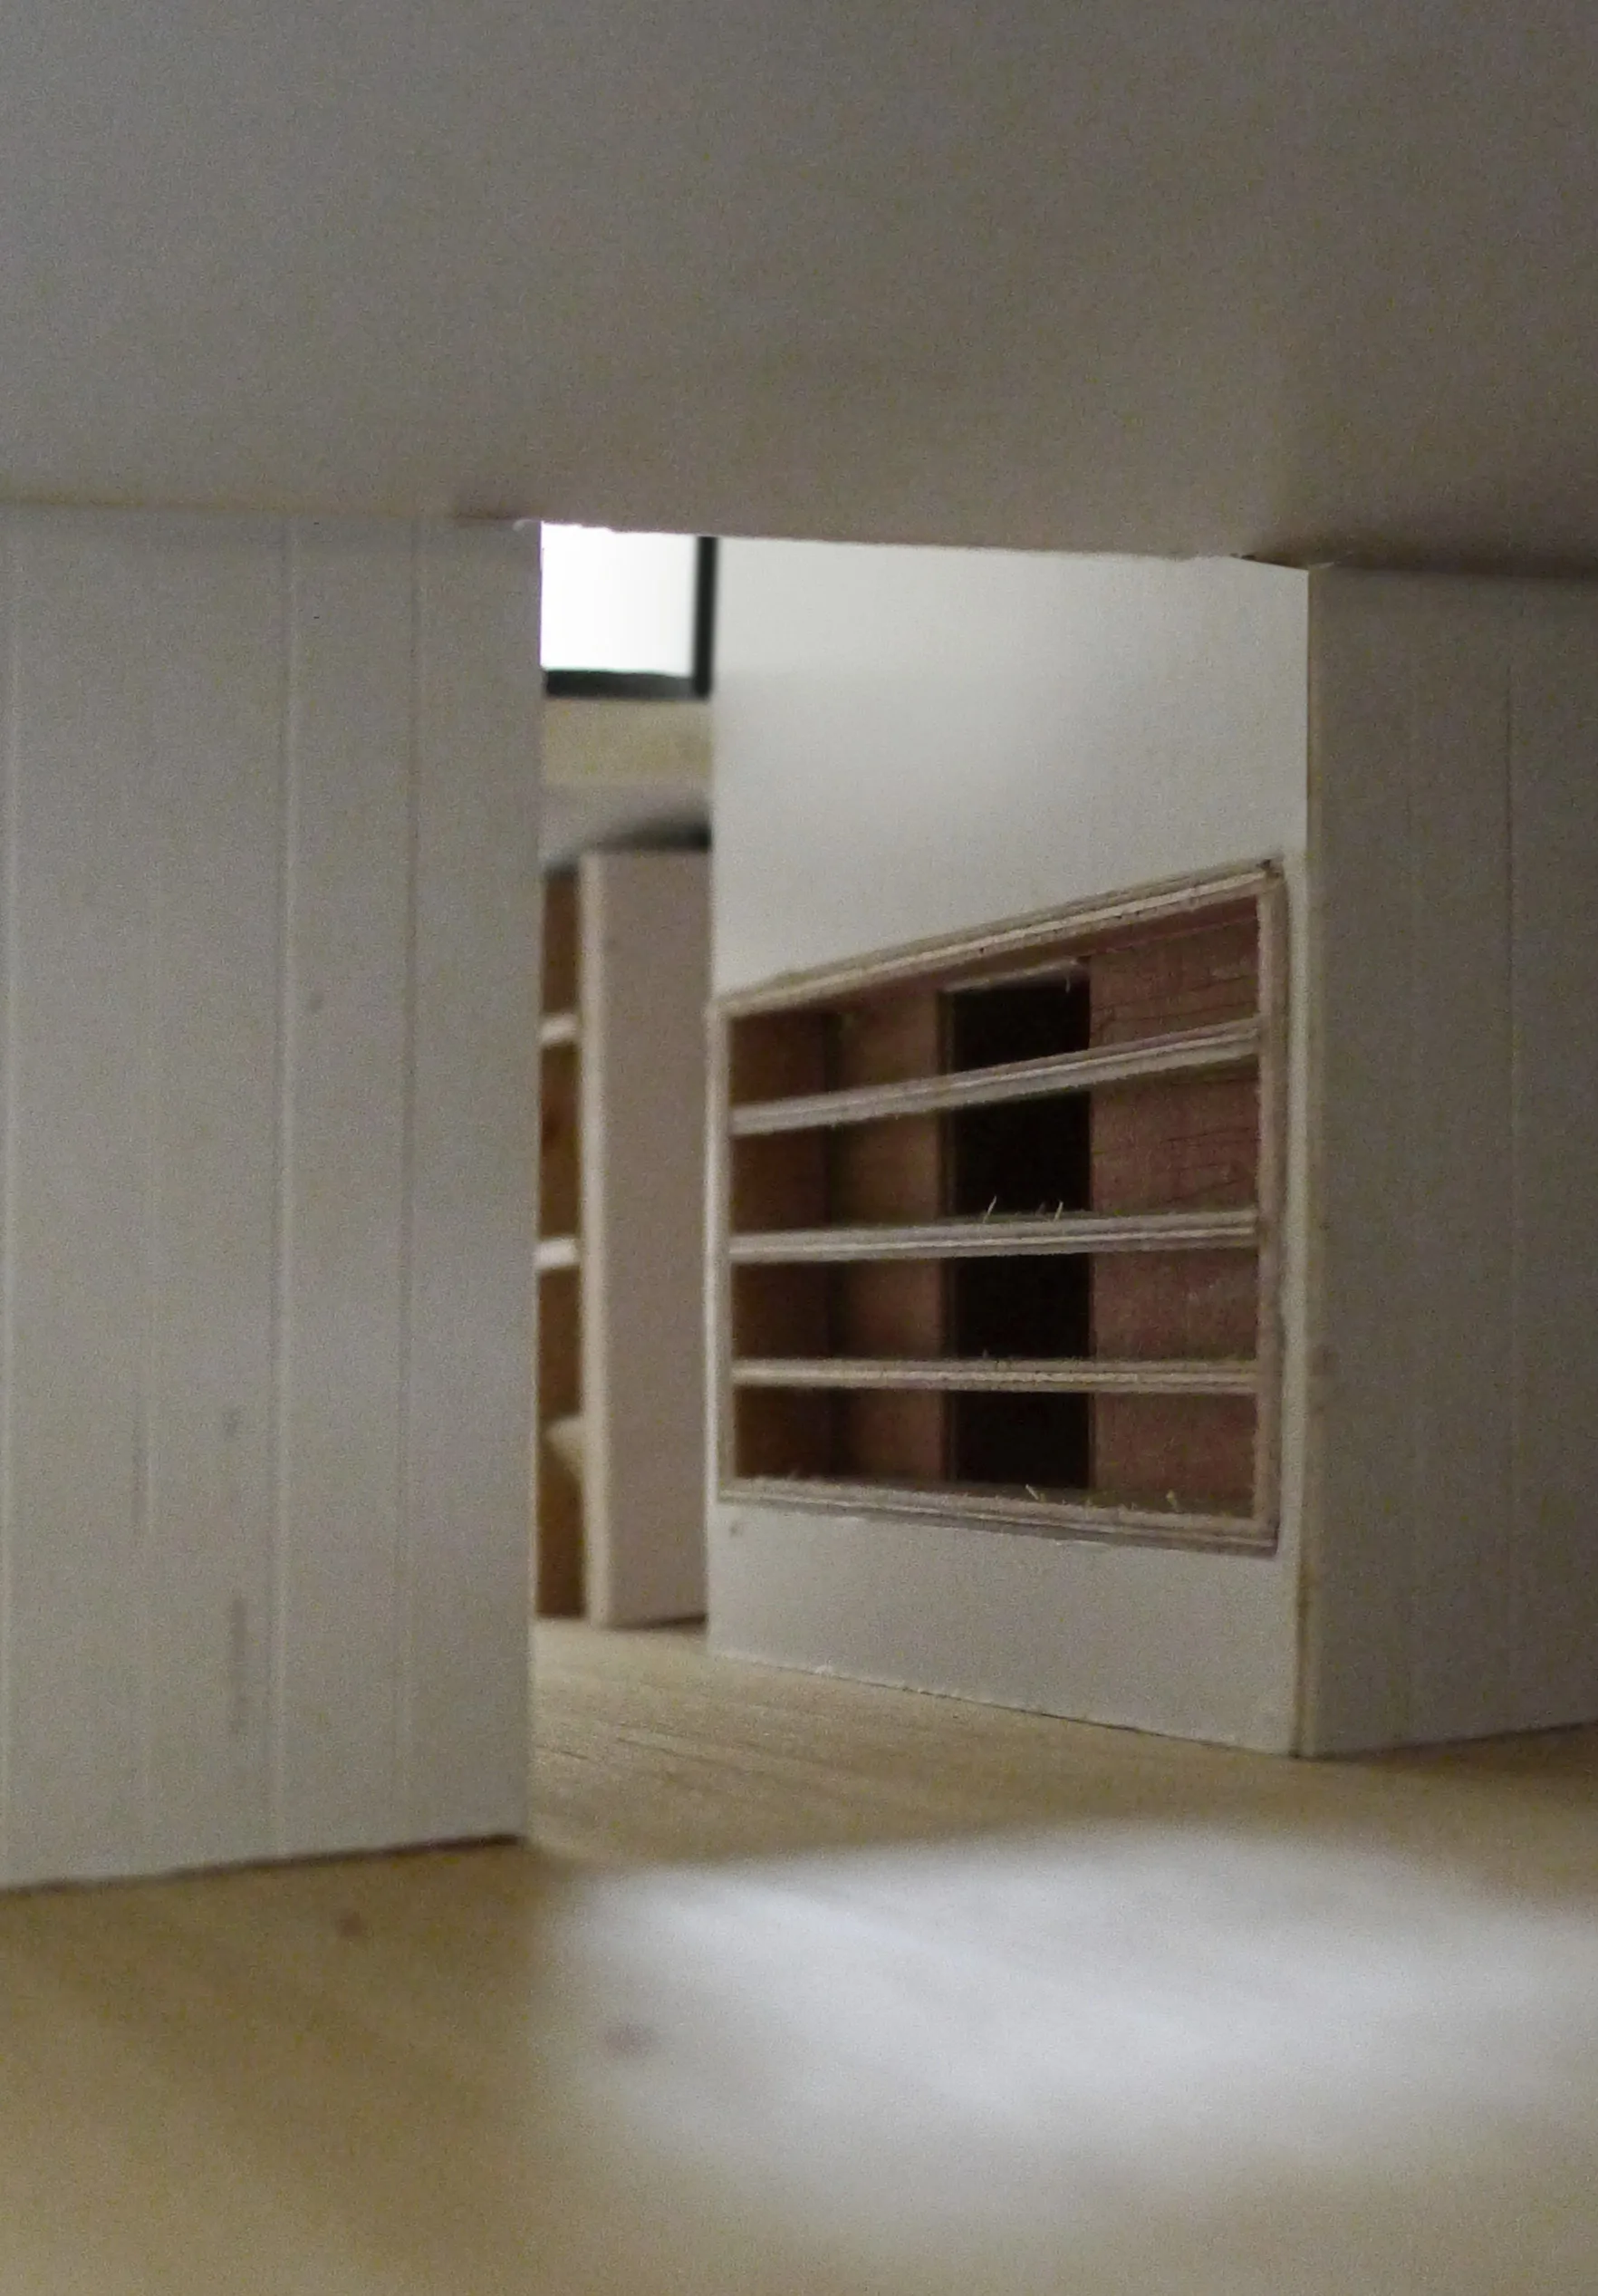
An architectural scale model features white partition walls, an open passage, and miniature recessed wooden shelving.
Lincoln Roof Extension, Notan Office, Deck, Handrail
A bright entryway with white built-in cabinets and a yellow raincoat leads into a minimalist kitchen with a wood-topped island.