Skip to content

PROJECT

THE BOOKCASE

by nook architects

15 images

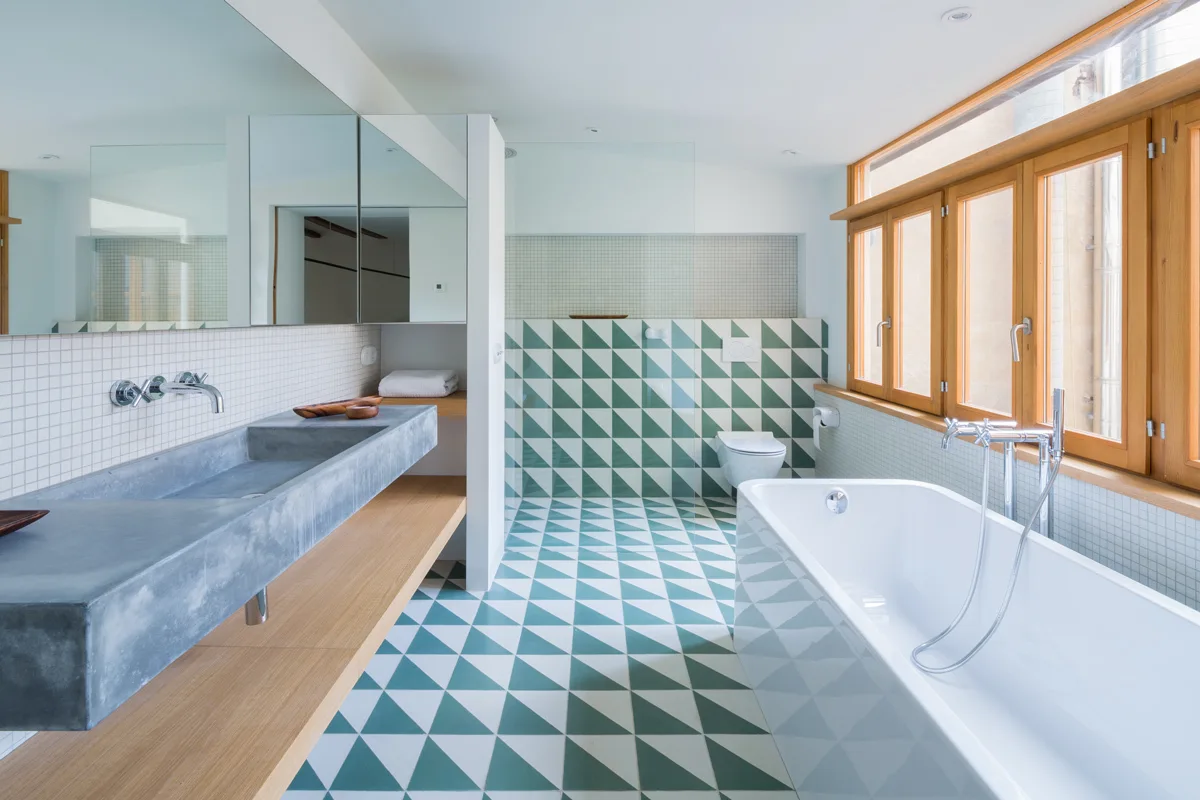
A modern bathroom featuring green and white geometric floor tiles, a rectangular concrete vanity with a wooden shelf, and a freestanding white bathtub.
THE BOOKCASE
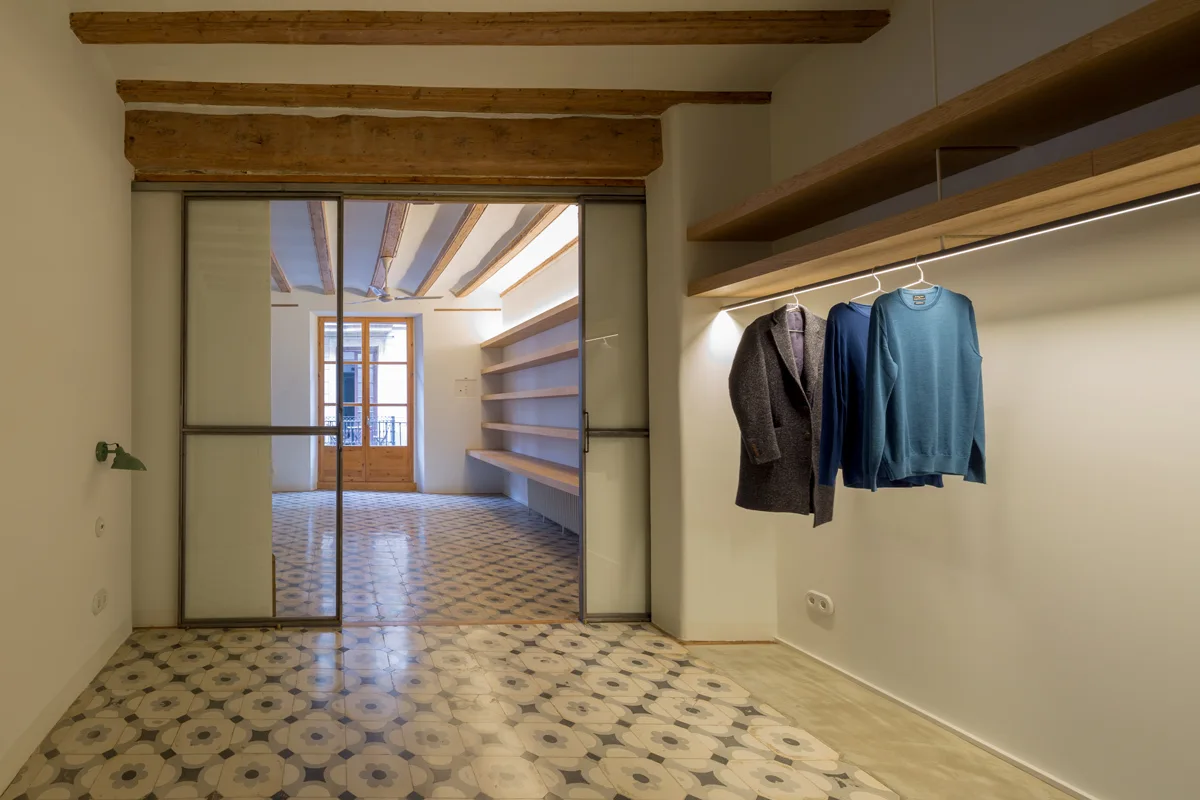
A dressing room featuring wood shelving, hanging clothes under integrated LED lighting, patterned floor tiles, and a sliding glass partition door.
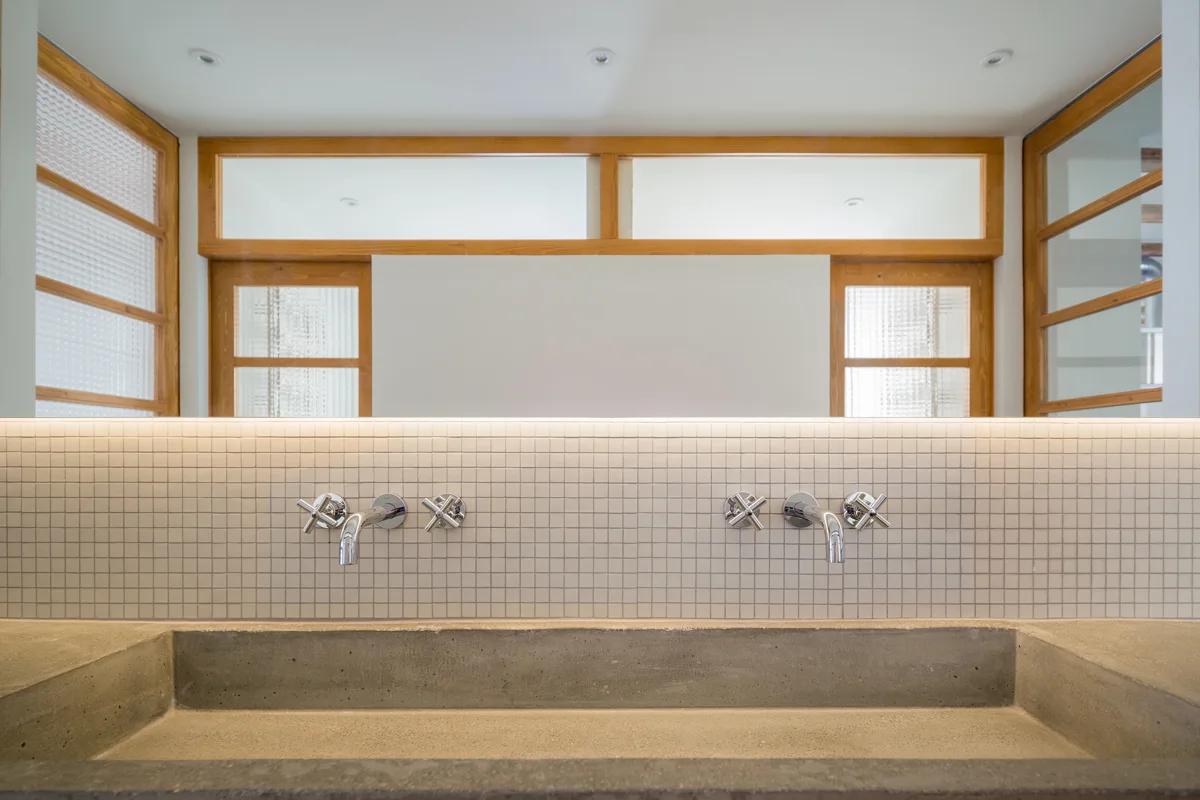
A close-up of a modern bathroom vanity with a grey concrete trough sink, wall-mounted faucets, and a white mosaic tile backsplash.
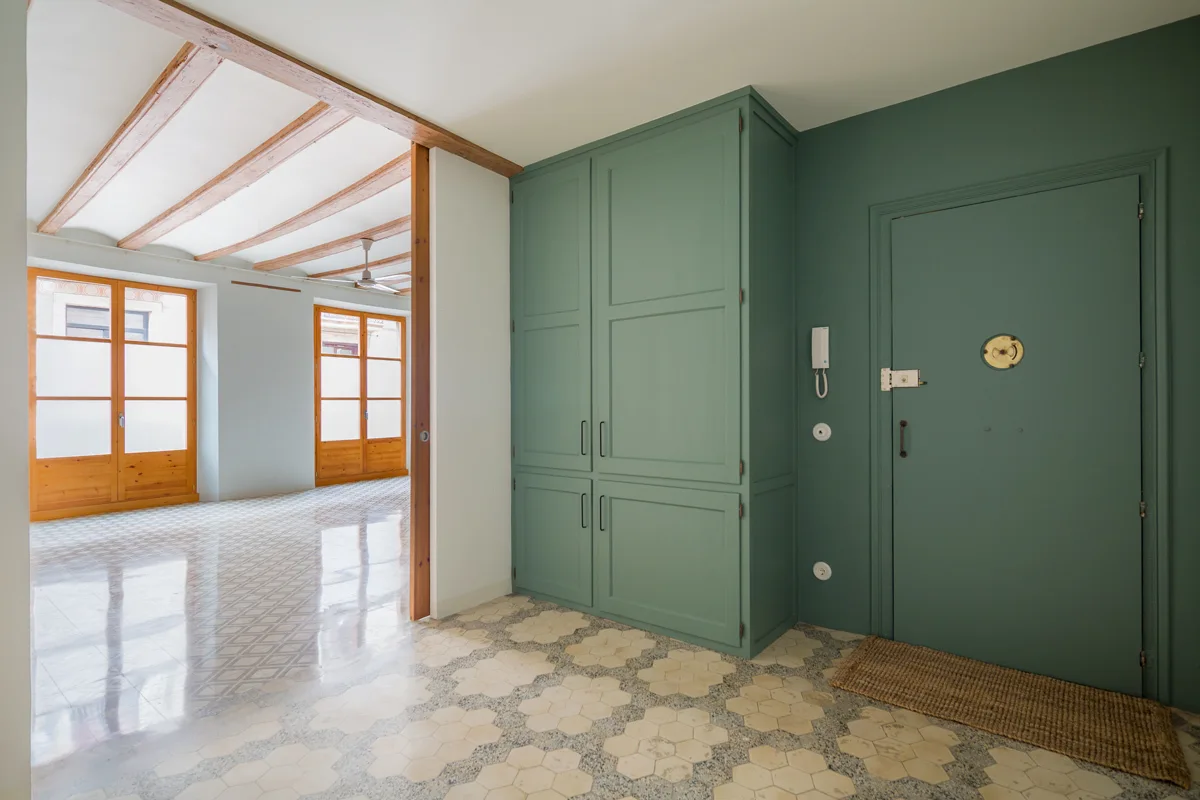
A sage green entryway featuring matching built-in cabinets and a front door next to patterned hexagonal tile flooring.
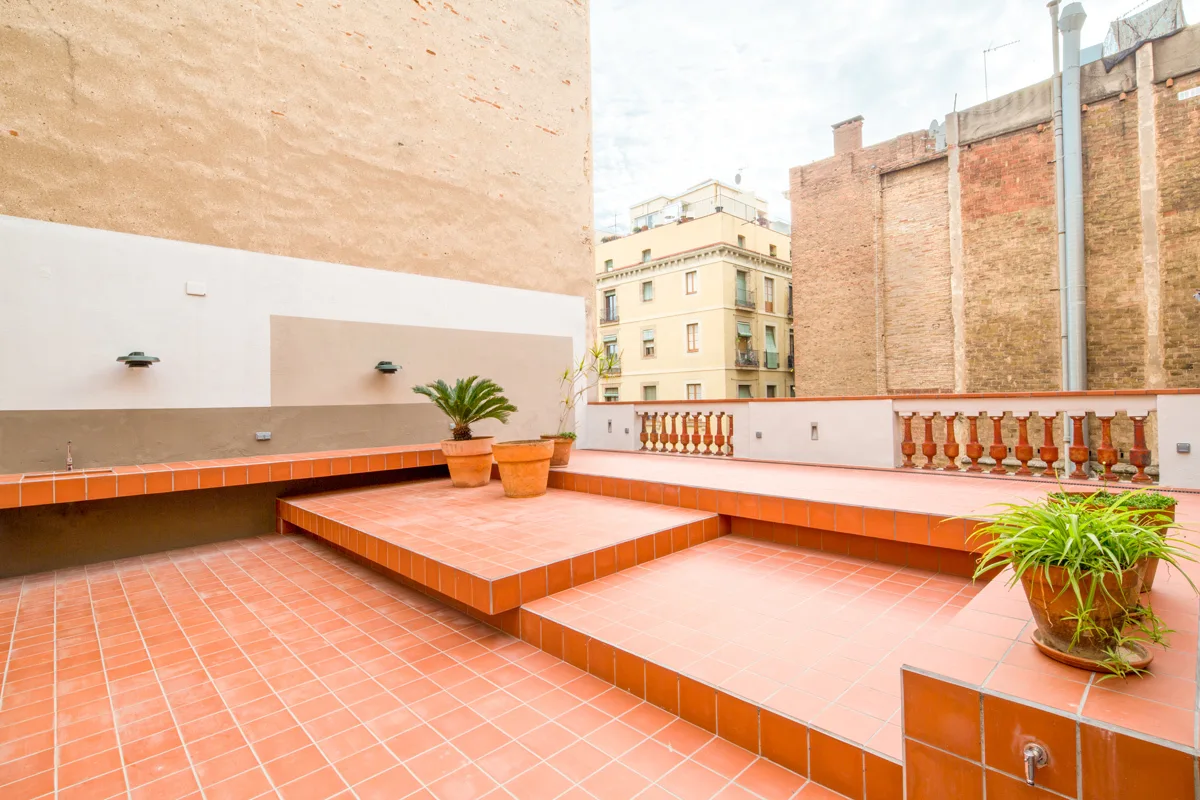
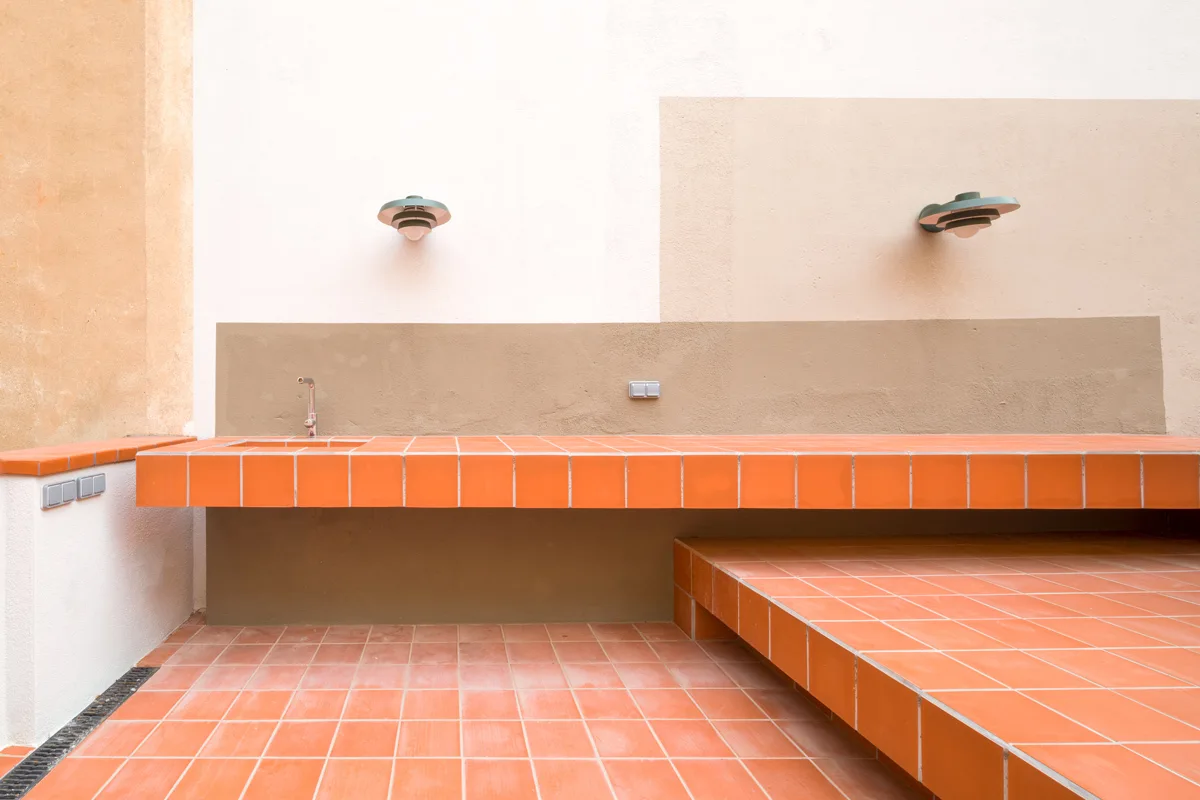
An outdoor kitchen area features a long counter and tiered platform covered in orange ceramic tiles against a color-blocked stucco wall.
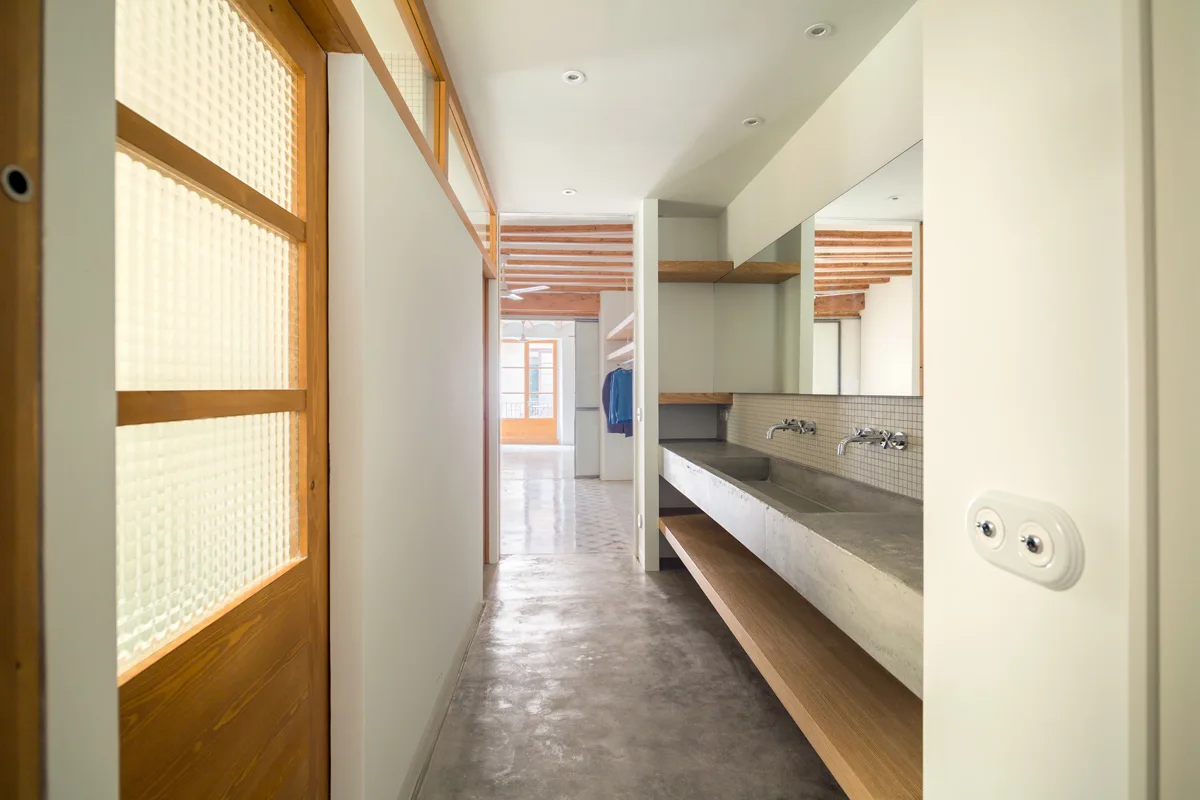
A modern bathroom hallway featuring a long concrete double vanity sink, wall-mounted fixtures, and a wooden shelf.
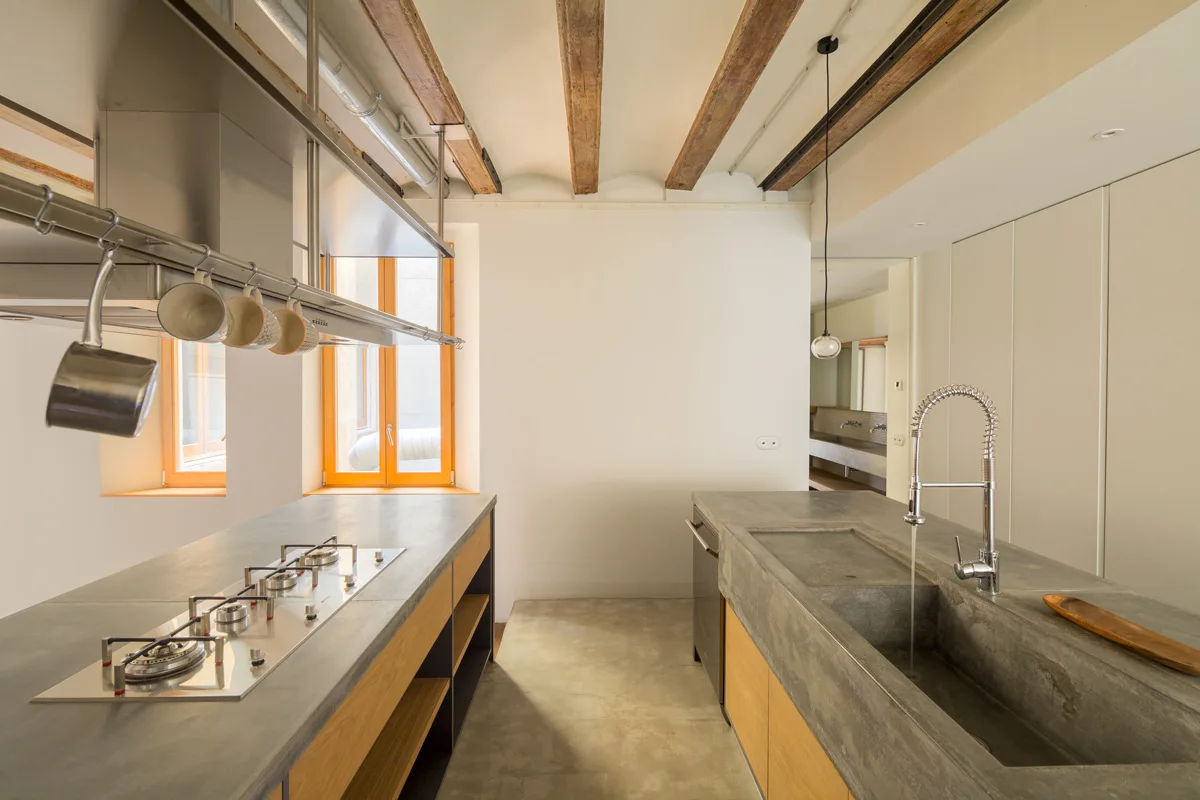
A modern kitchen features two concrete-topped islands, a stainless steel faucet, and exposed wooden ceiling beams over a concrete floor.
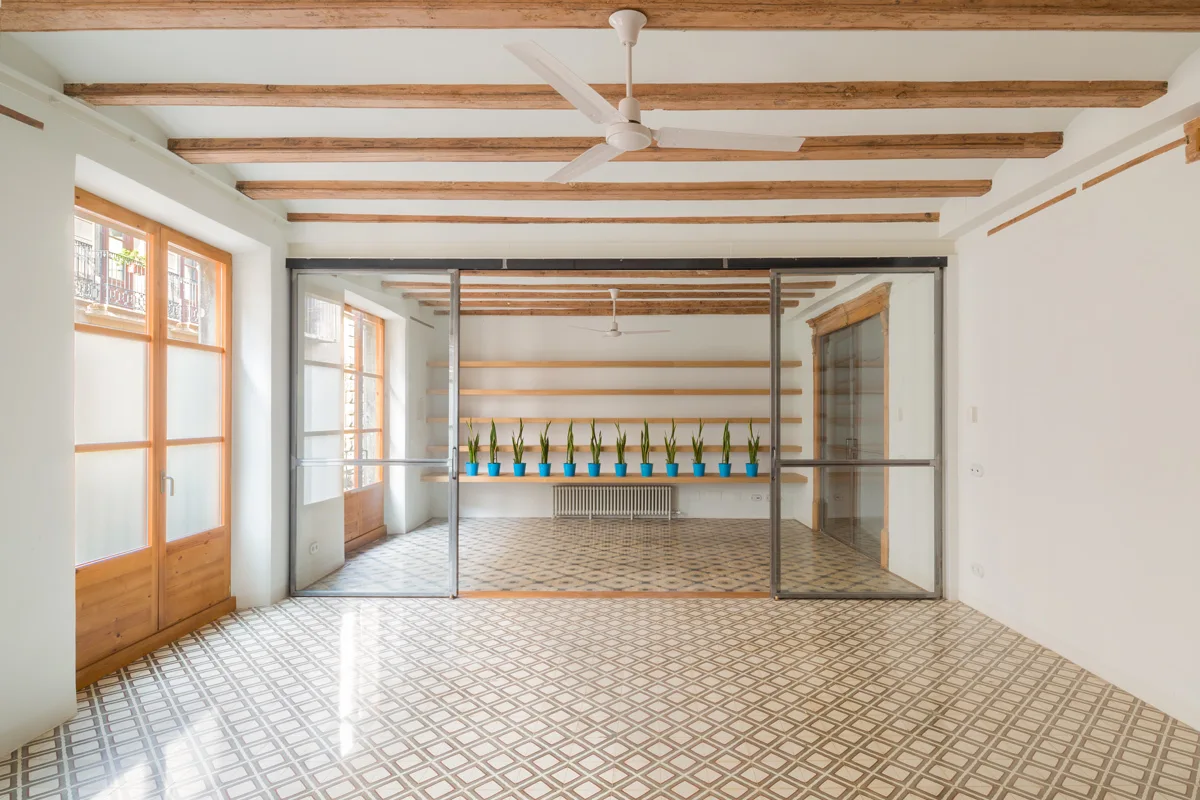
A minimalist room features patterned geometric tile flooring, exposed wood ceiling beams, and a sliding glass partition.
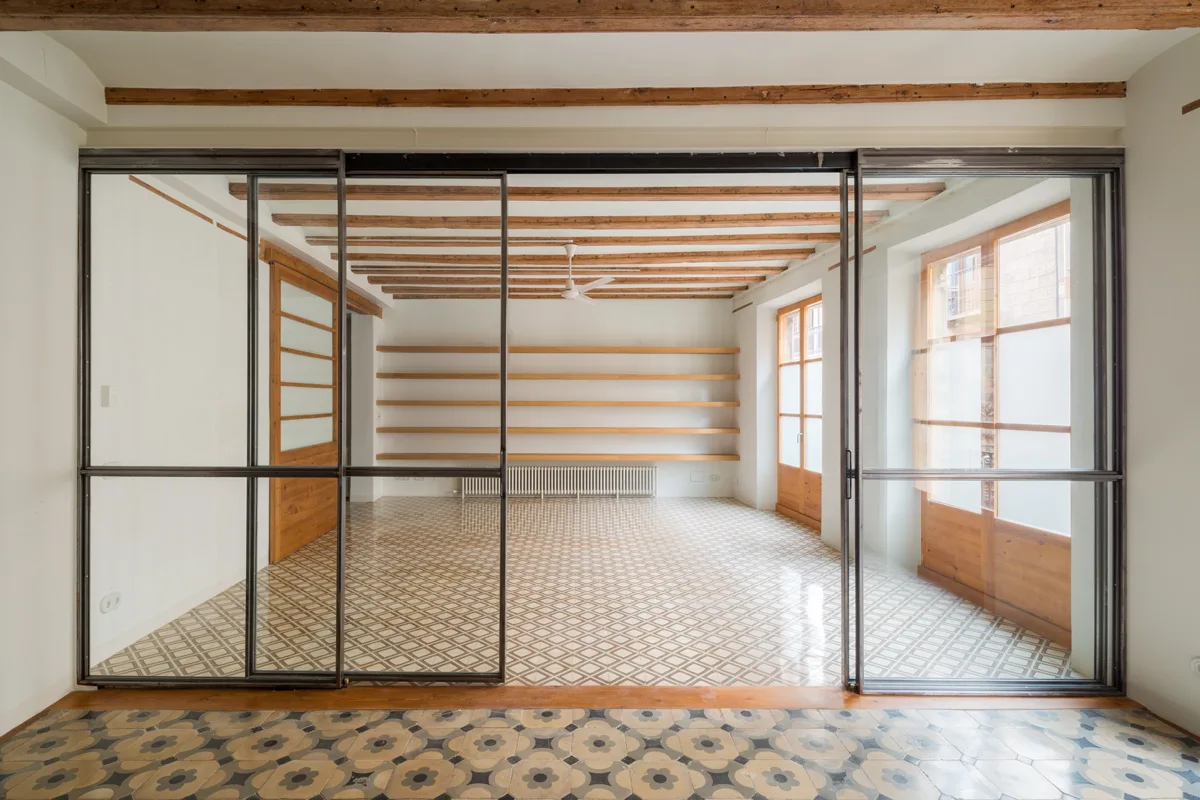
A large black-framed sliding glass partition divides an empty room featuring geometric floor tiles, exposed wood ceiling beams, and wall shelving.
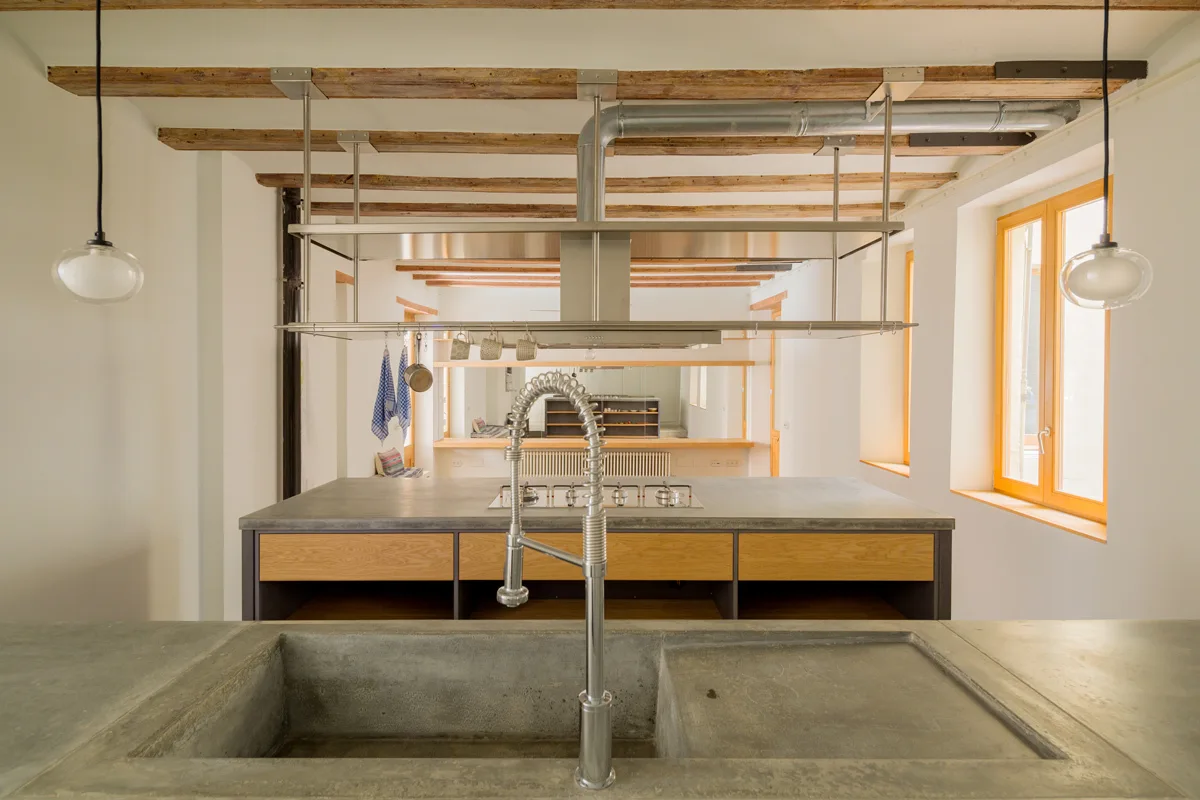
A modern rustic kitchen featuring a concrete island with an integrated sink, an industrial faucet, and exposed wooden ceiling beams.
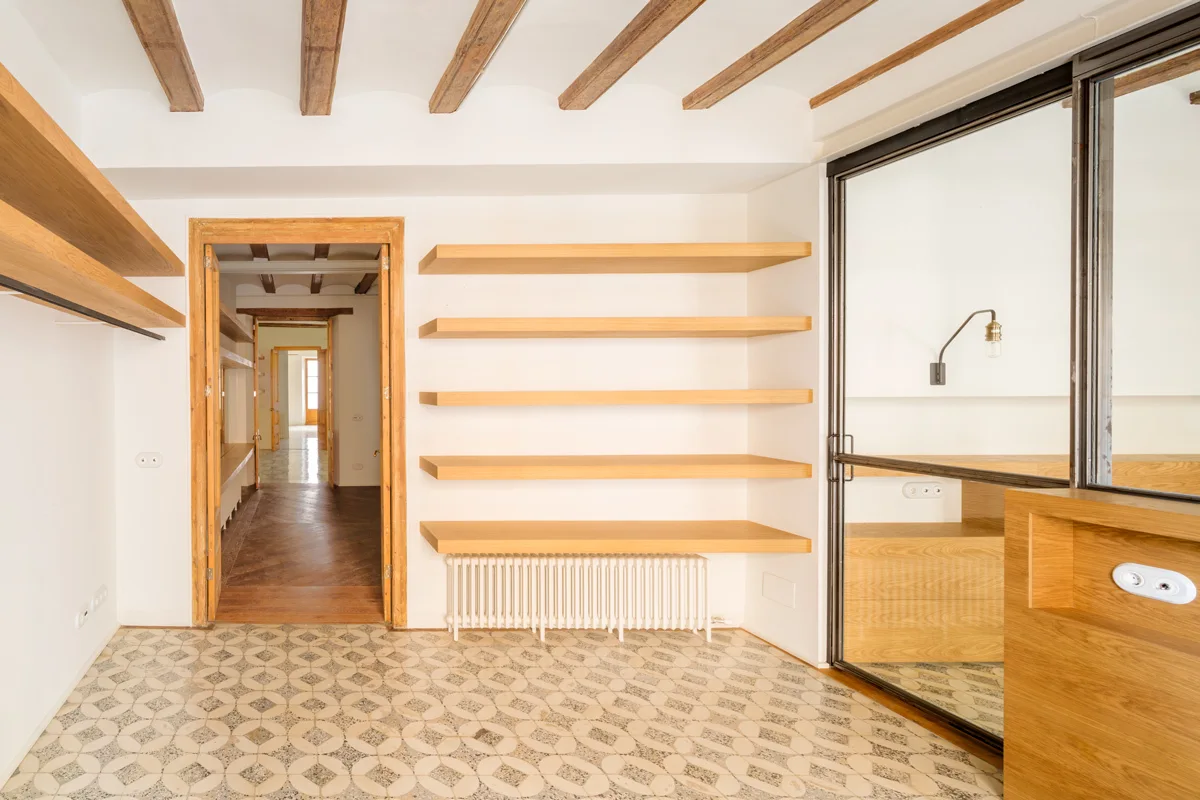
A bright interior hallway features patterned tile flooring, exposed wooden ceiling beams, and integrated light-wood shelving above a white radiator.
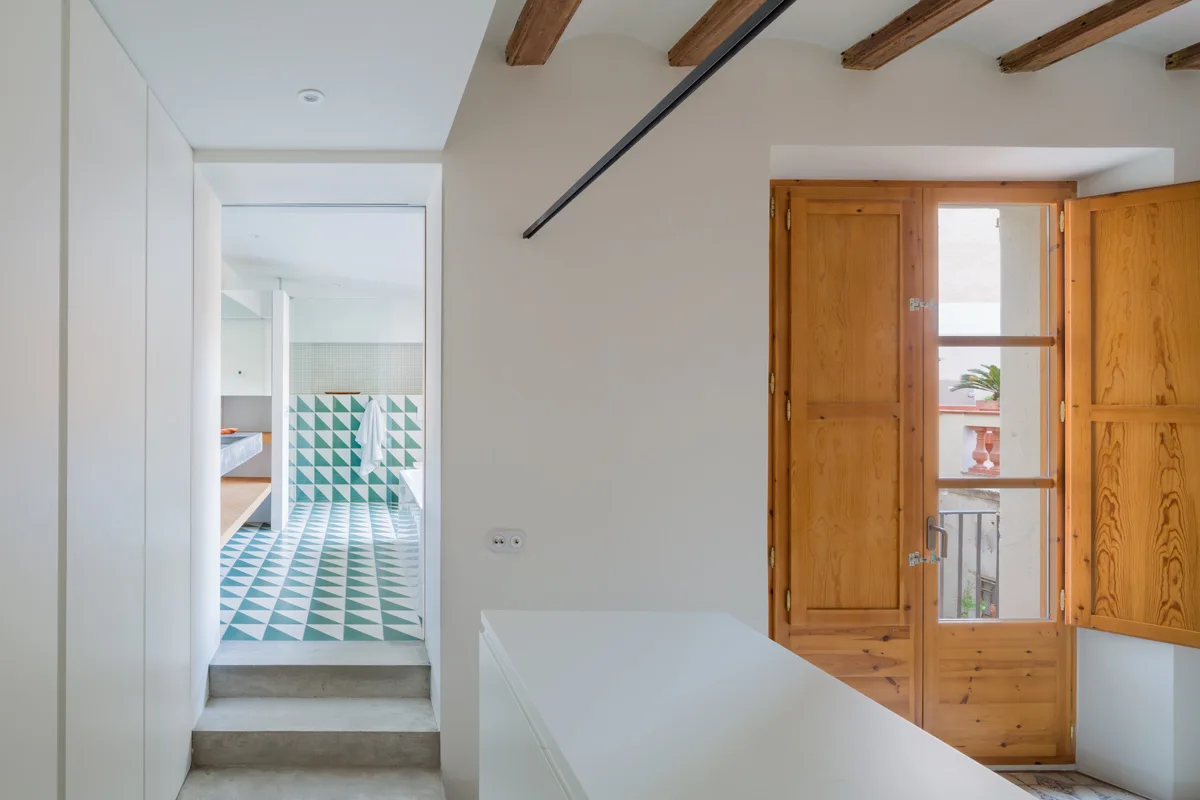
A white hallway with exposed wooden ceiling beams and double doors features concrete steps leading into a bathroom with green and white geometric floor tiles.
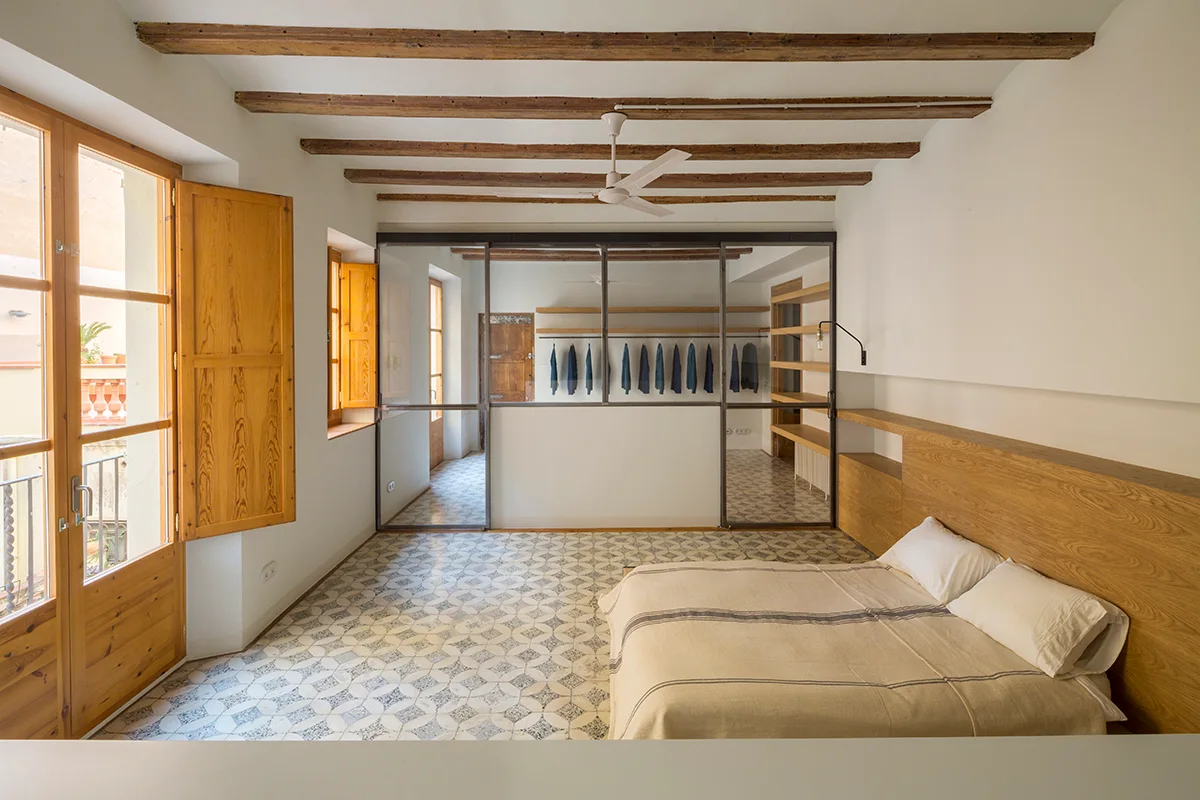
A rustic bedroom features a patterned tile floor, exposed wooden ceiling beams, and a slim glass partition separating the bed from a walk-in closet.
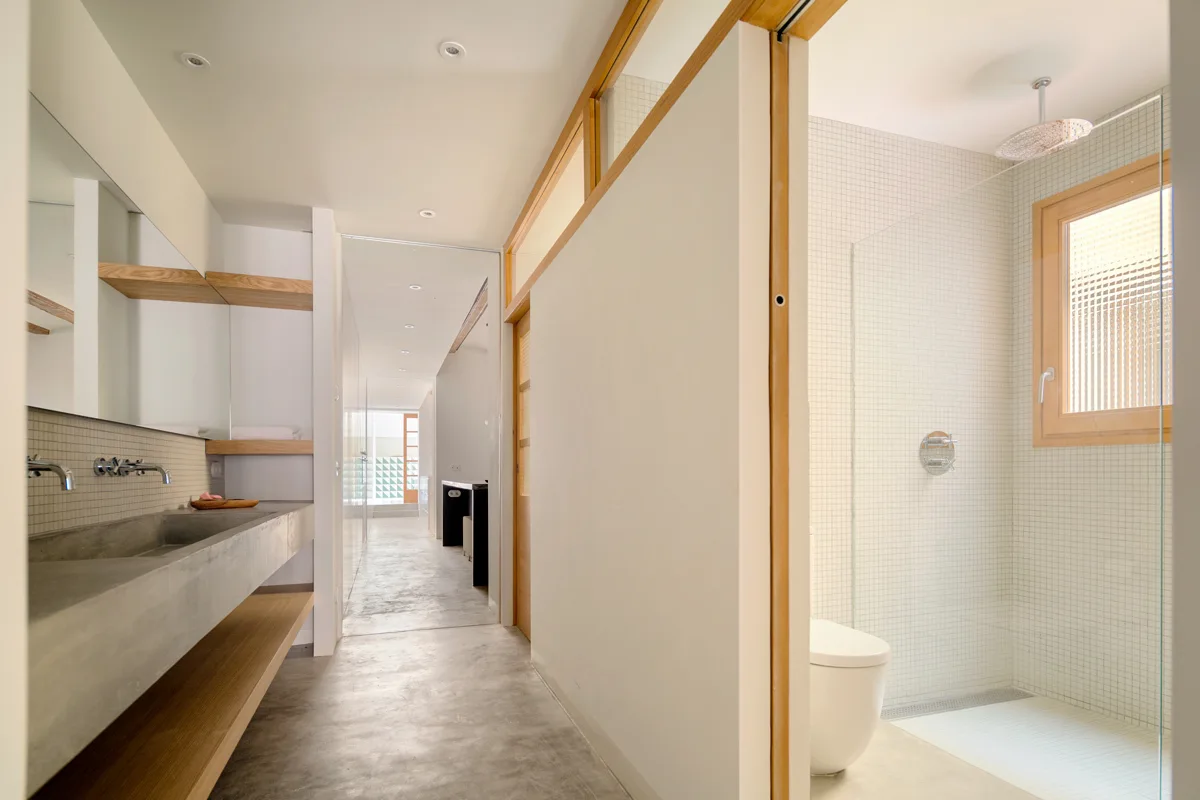
A minimalist long bathroom with a gray concrete trough sink, floating wood shelves, and a walk-in shower with white mosaic tiles.