Skip to content

PROJECT

END THE ROC

by nook architects

12 images

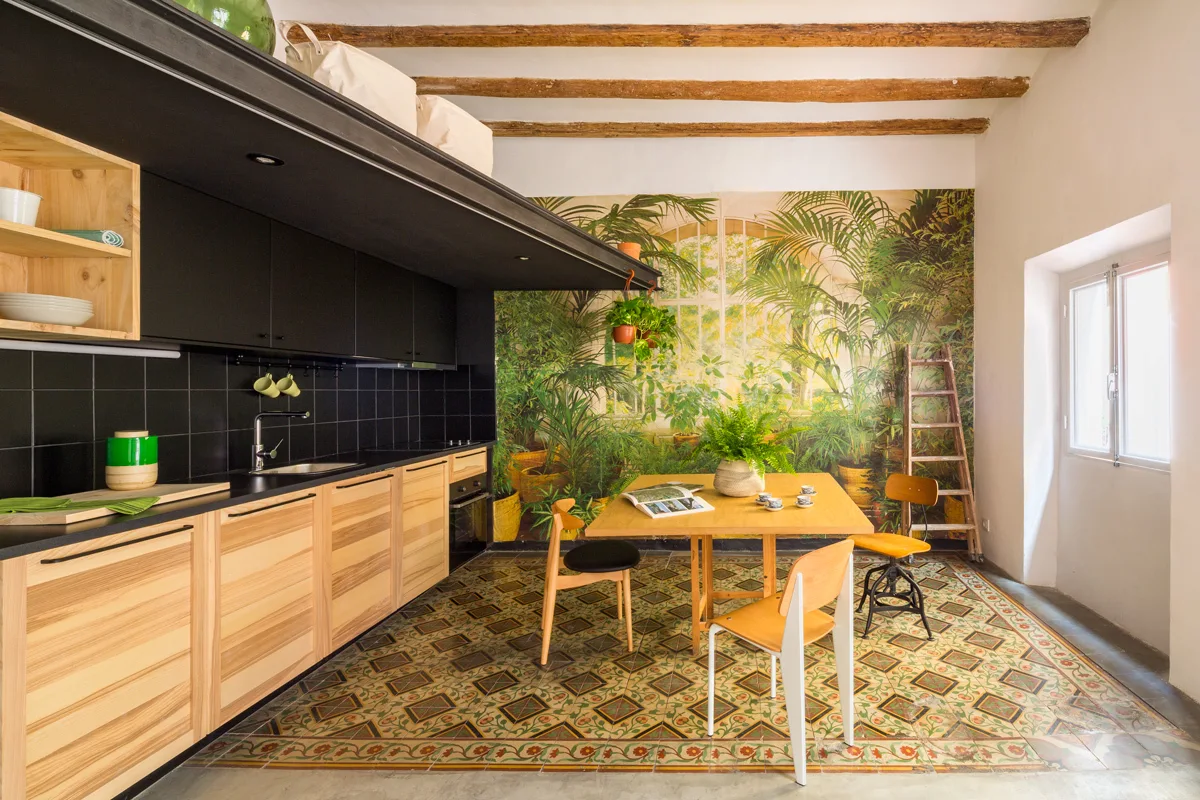
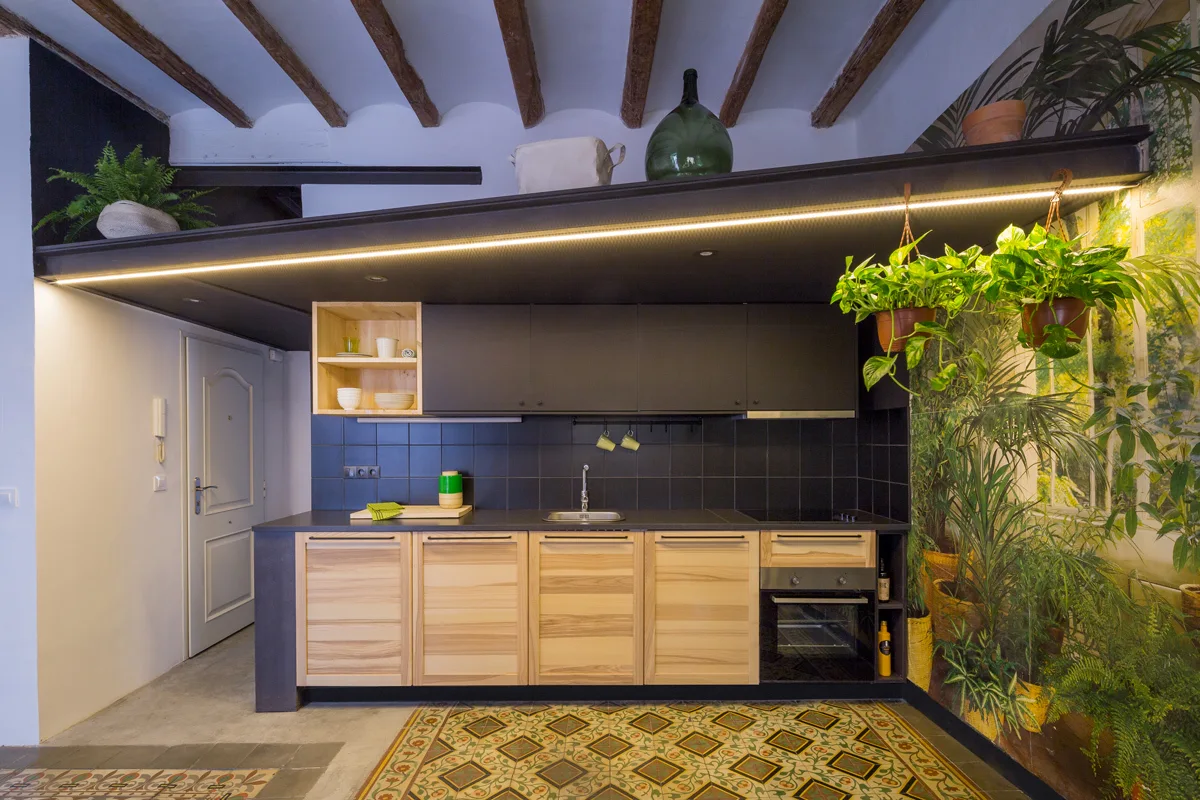
An eclectic kitchen featuring matte black and natural wood cabinets, a colorful patterned tile floor, and a botanical wallpaper accent wall.
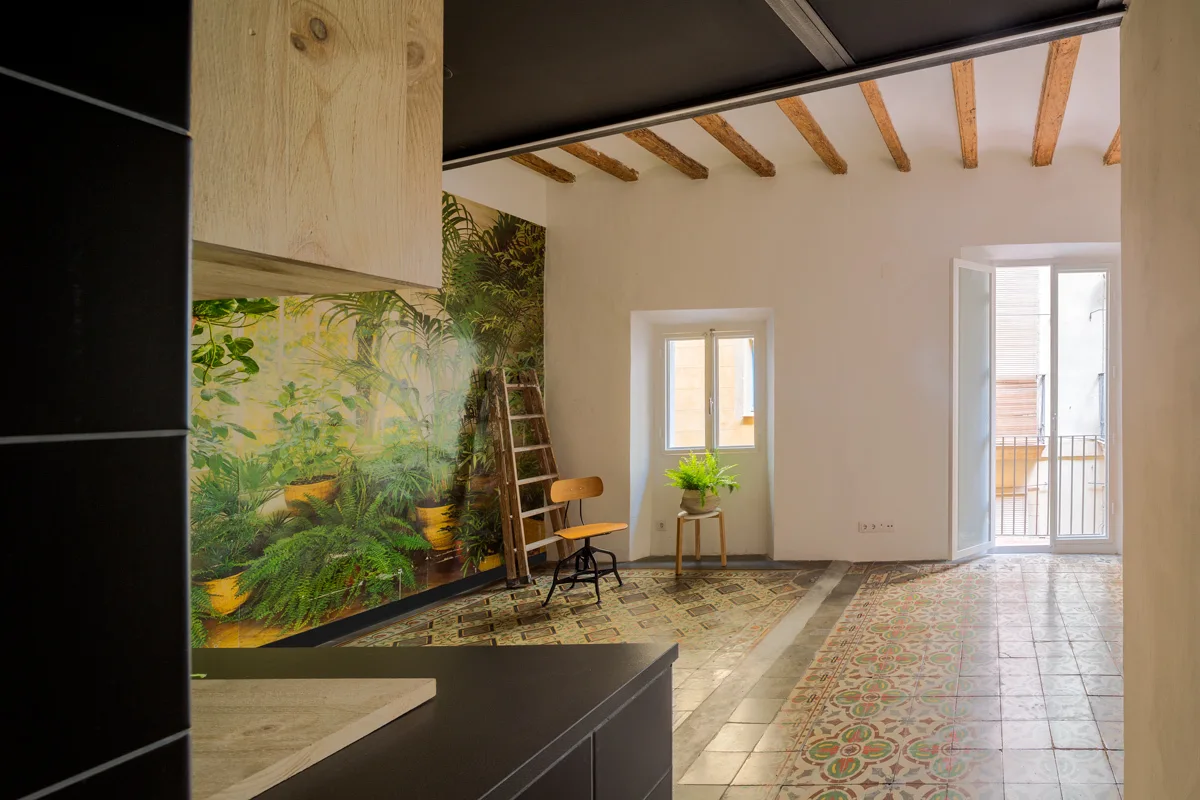
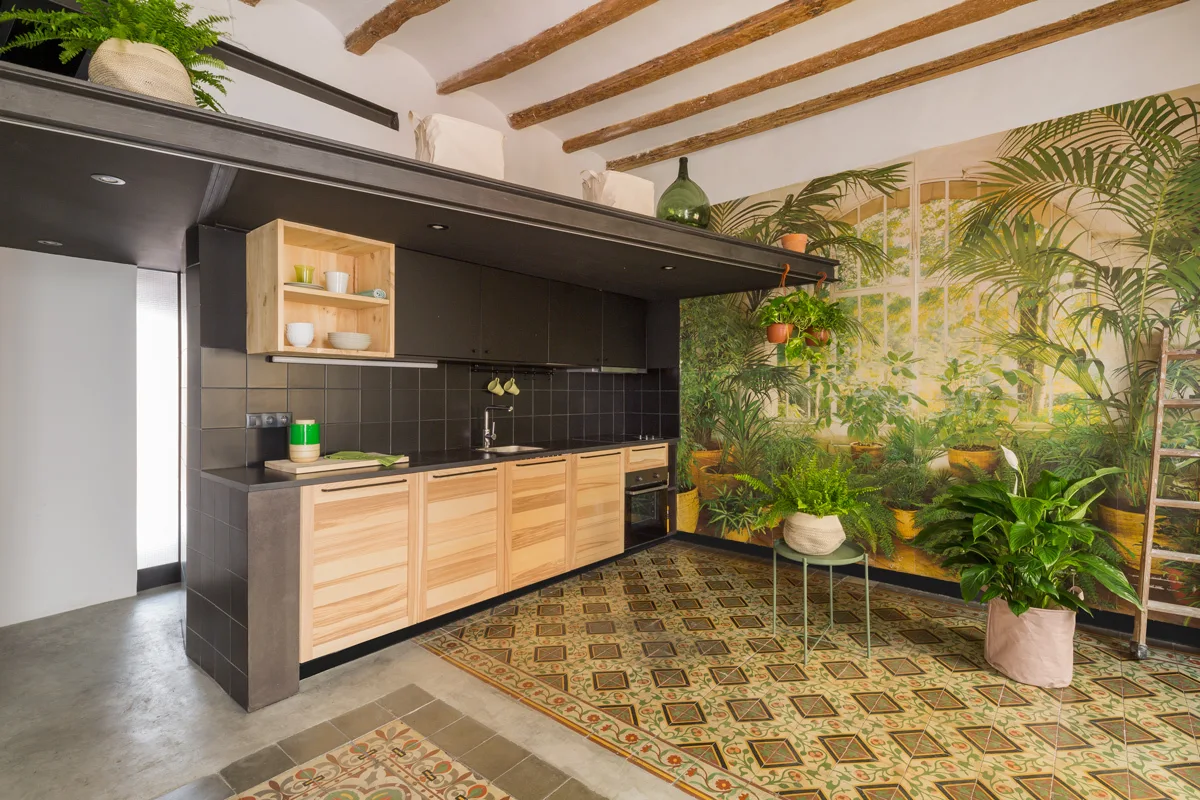
A bright room featuring a botanical wall mural, exposed wooden ceiling beams, patterned tile flooring, and a vintage metal chair.
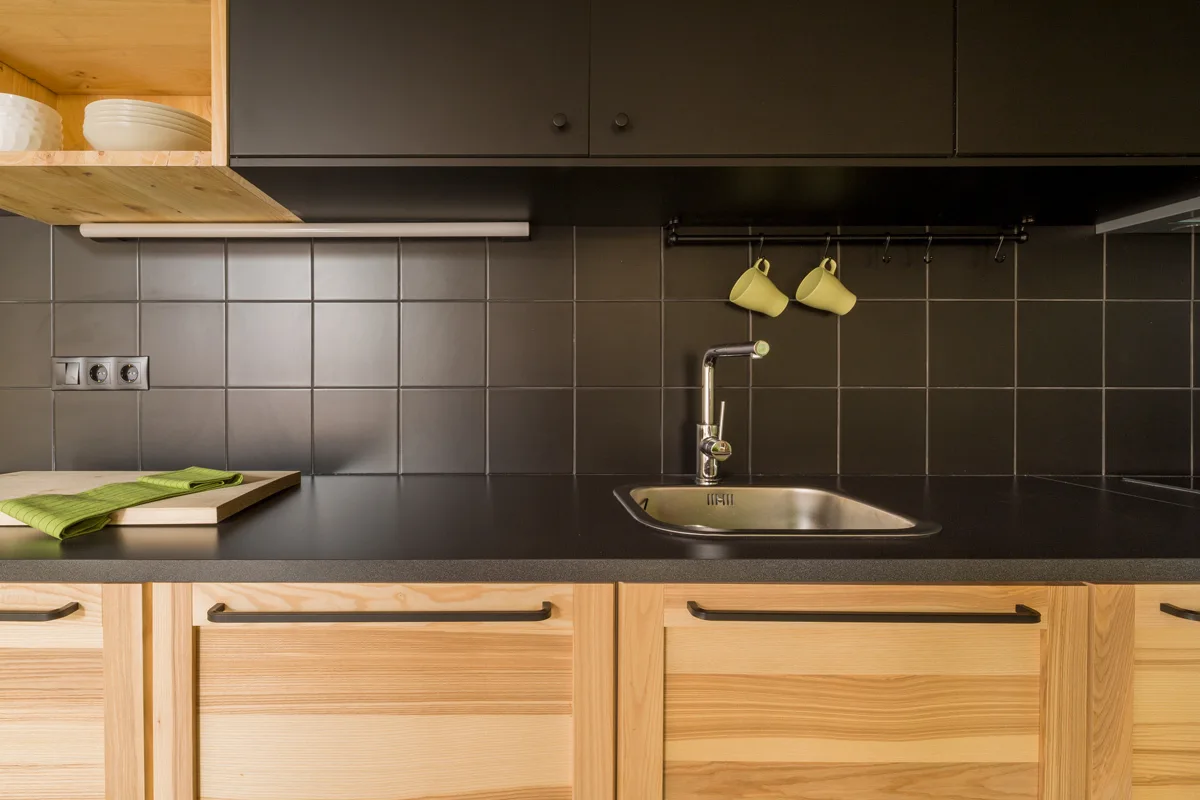
A kitchen sink area with a matte black square tile backsplash, black countertop, chrome faucet, and light wood grain lower cabinets.
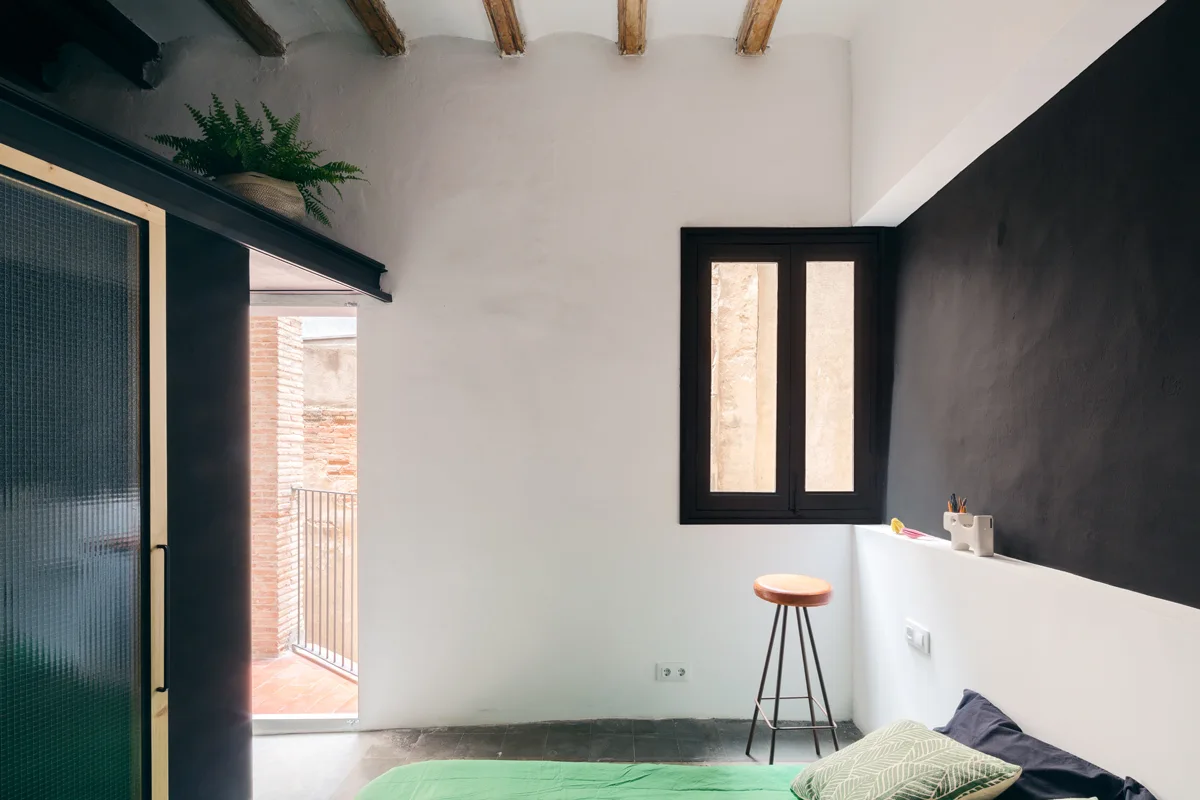
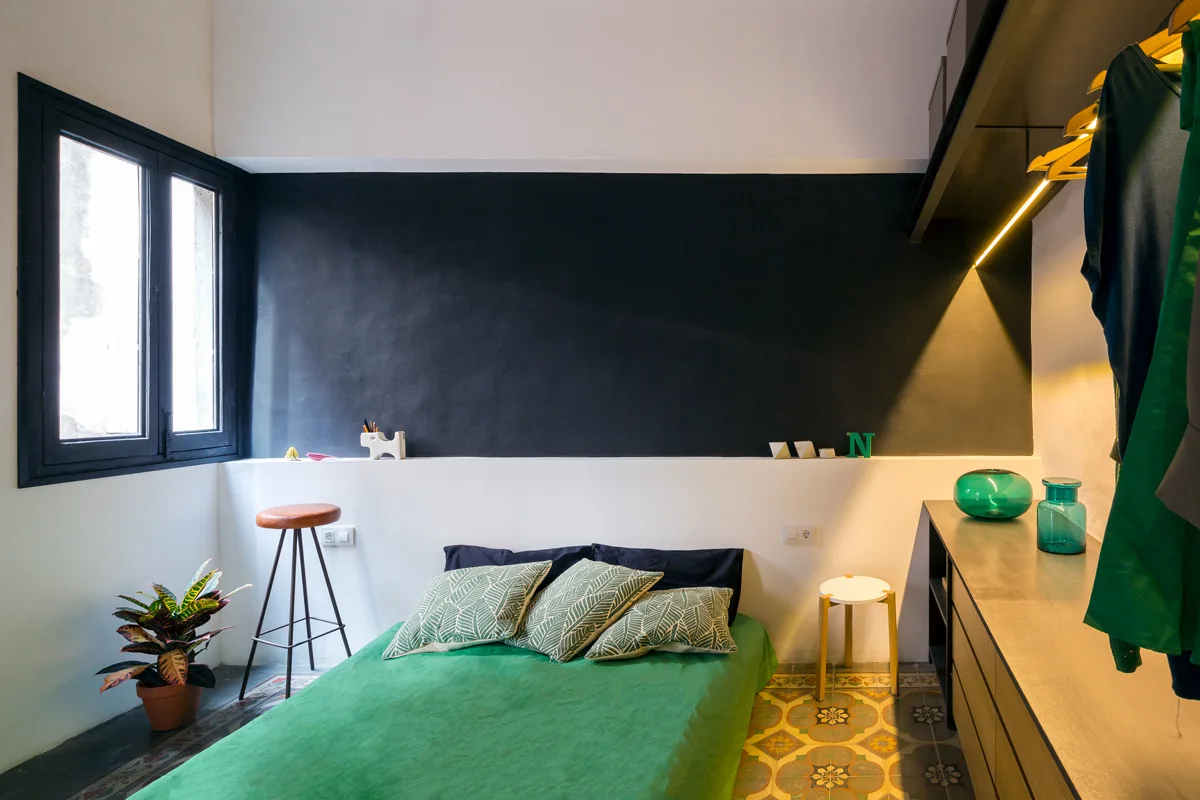
A minimalist bedroom features a bright green bed, a black accent wall, exposed wooden ceiling beams, and a small black-framed window.
A compact bedroom featuring a green platform bed against a black and white bicolor wall, with patterned tile floors and built-in wooden storage.
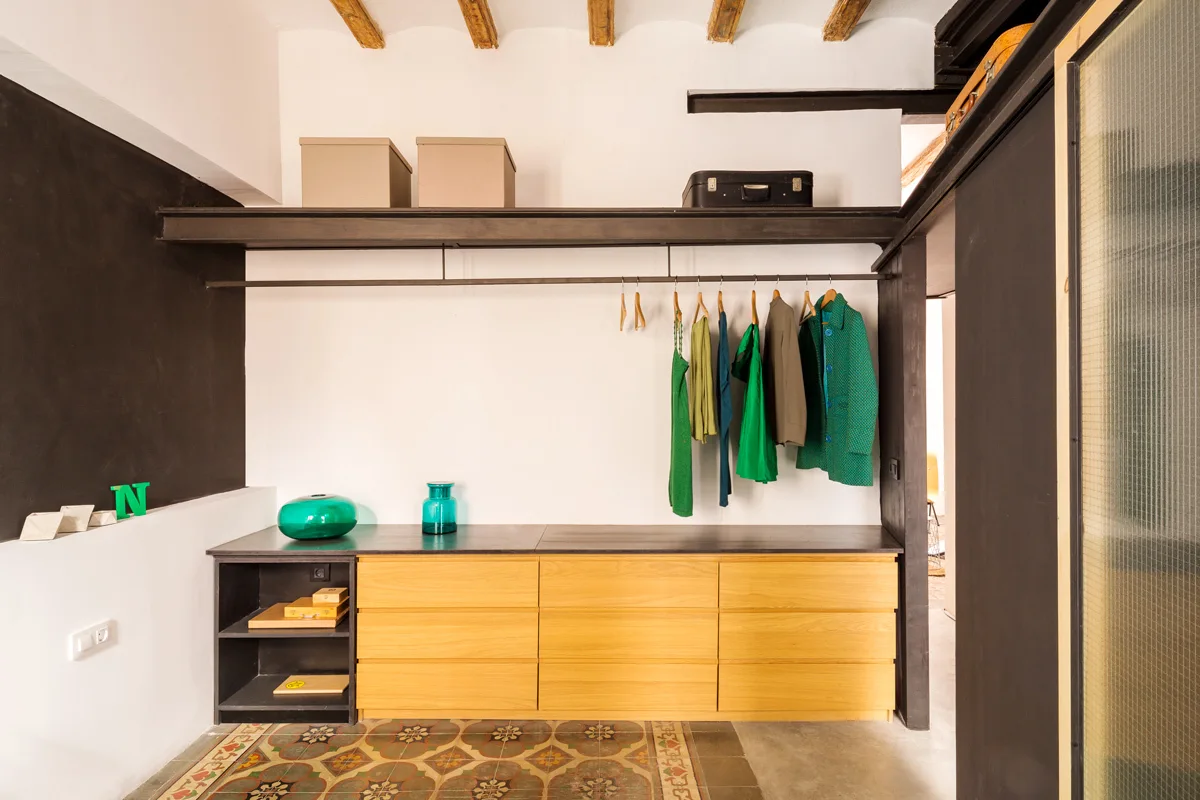
An open closet featuring a light wood drawer unit, a black metal hanging rack, and decorative tile flooring beneath exposed ceiling beams.
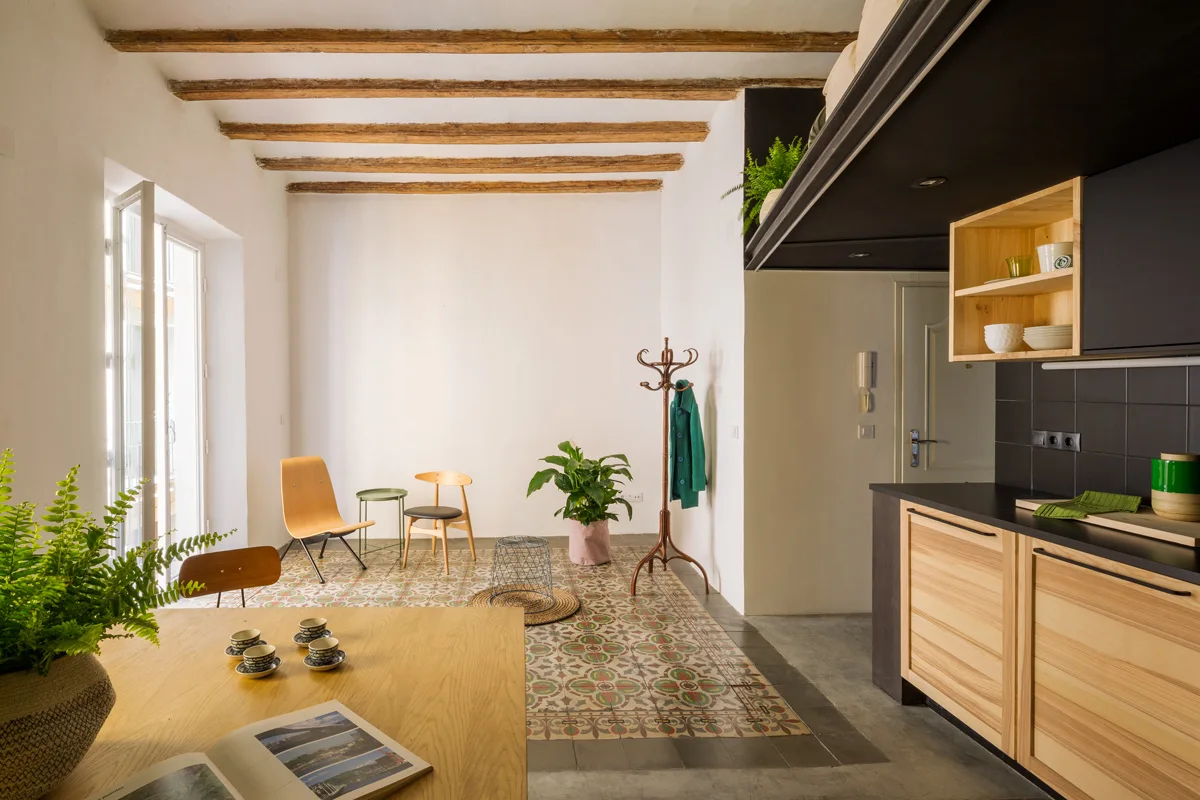
An open-concept room features exposed timber ceiling beams, patterned ceramic floor tiles, and wood and black kitchen cabinetry.
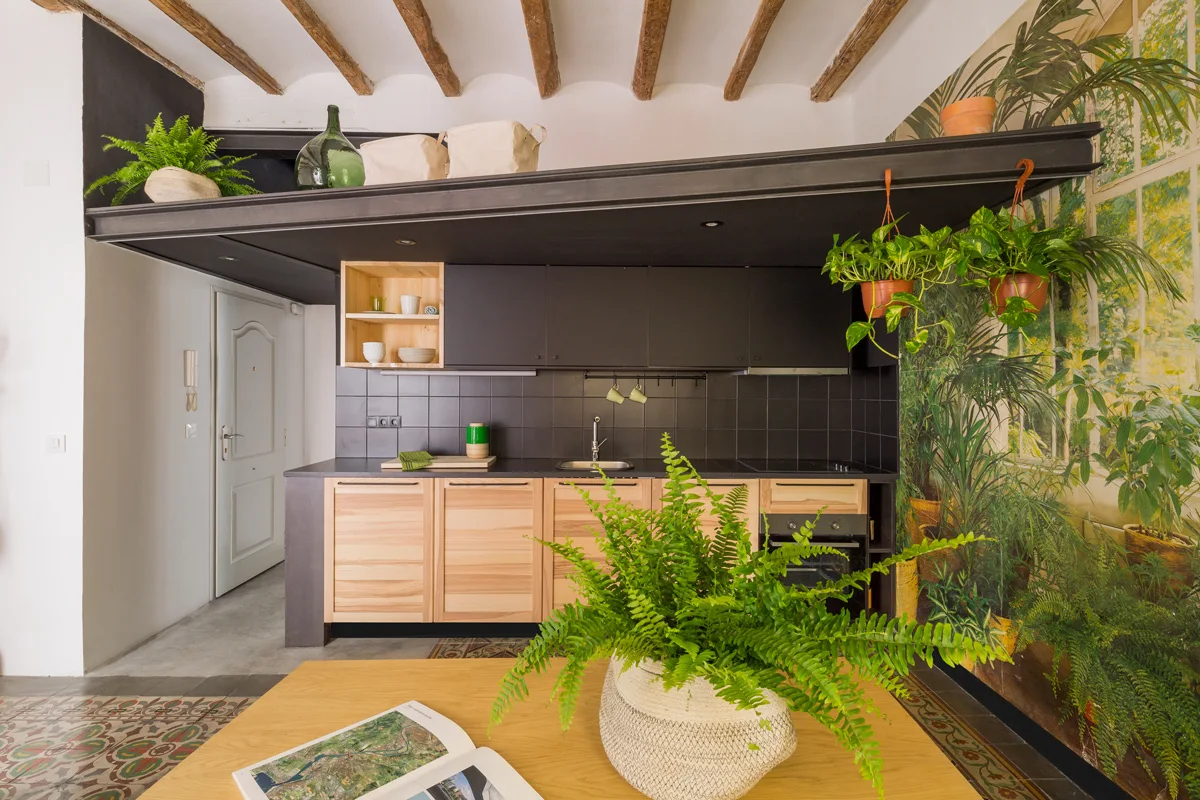
A modern kitchen features black upper cabinetry, natural wood lower cabinets, exposed wooden ceiling beams, and a large botanical wall mural.
A kitchen with light wood lower cabinets, matte black upper cabinets, a dark tile backsplash, exposed ceiling beams, and patterned floor tiles.
A modern kitchen features black cabinetry, a botanical wall mural, exposed ceiling beams, and patterned floor tiles.
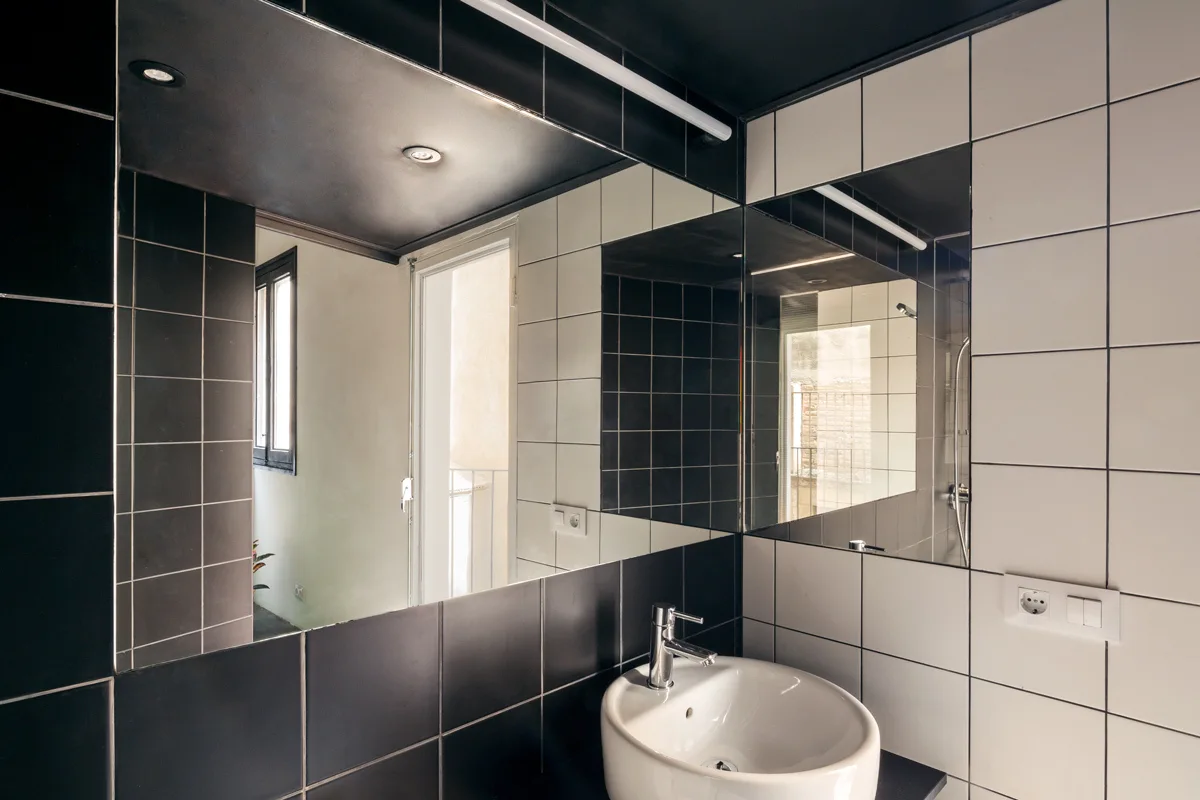
A modern bathroom corner features a white ceramic sink on a black vanity below a large mirror, flanked by contrasting black and white tiled walls.
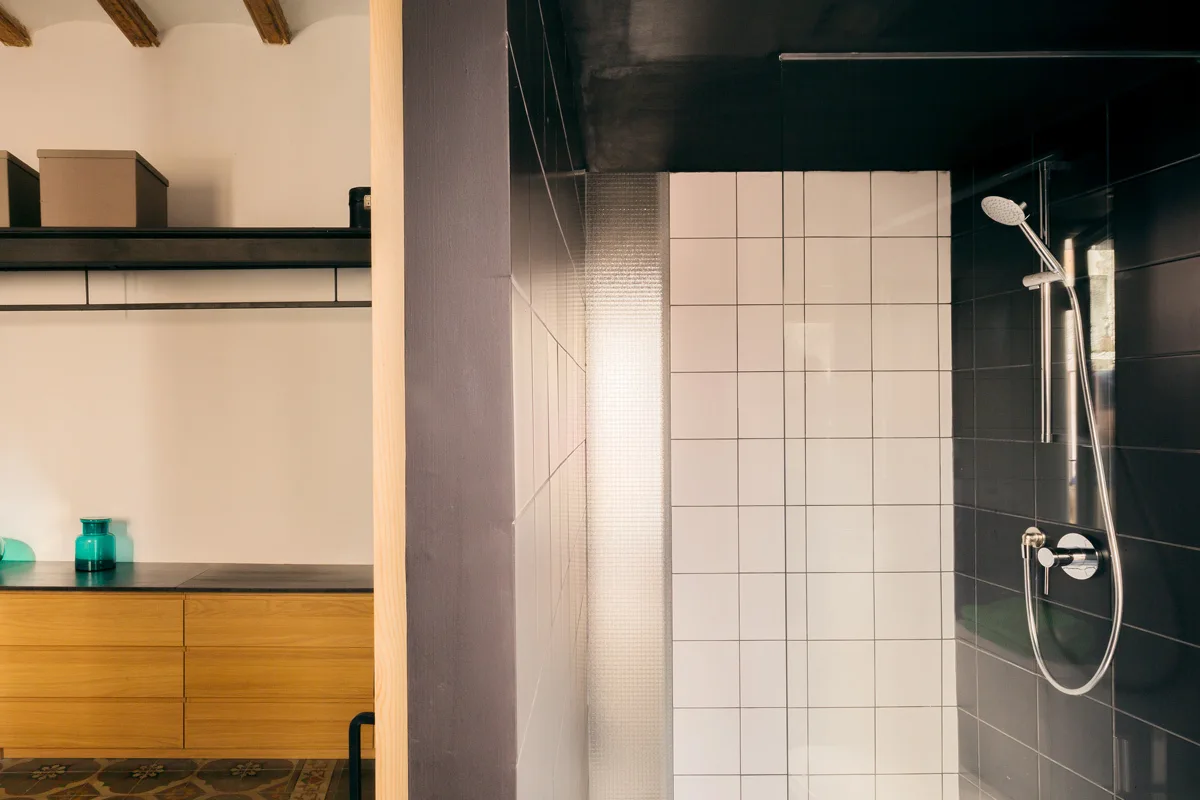
Bathroom featuring a shower stall with black and white grid tiles and a wood-toned vanity set against a dark gray divider wall.