Skip to content

PROJECT

La Nave Refurbishment

by Nomos

11 images

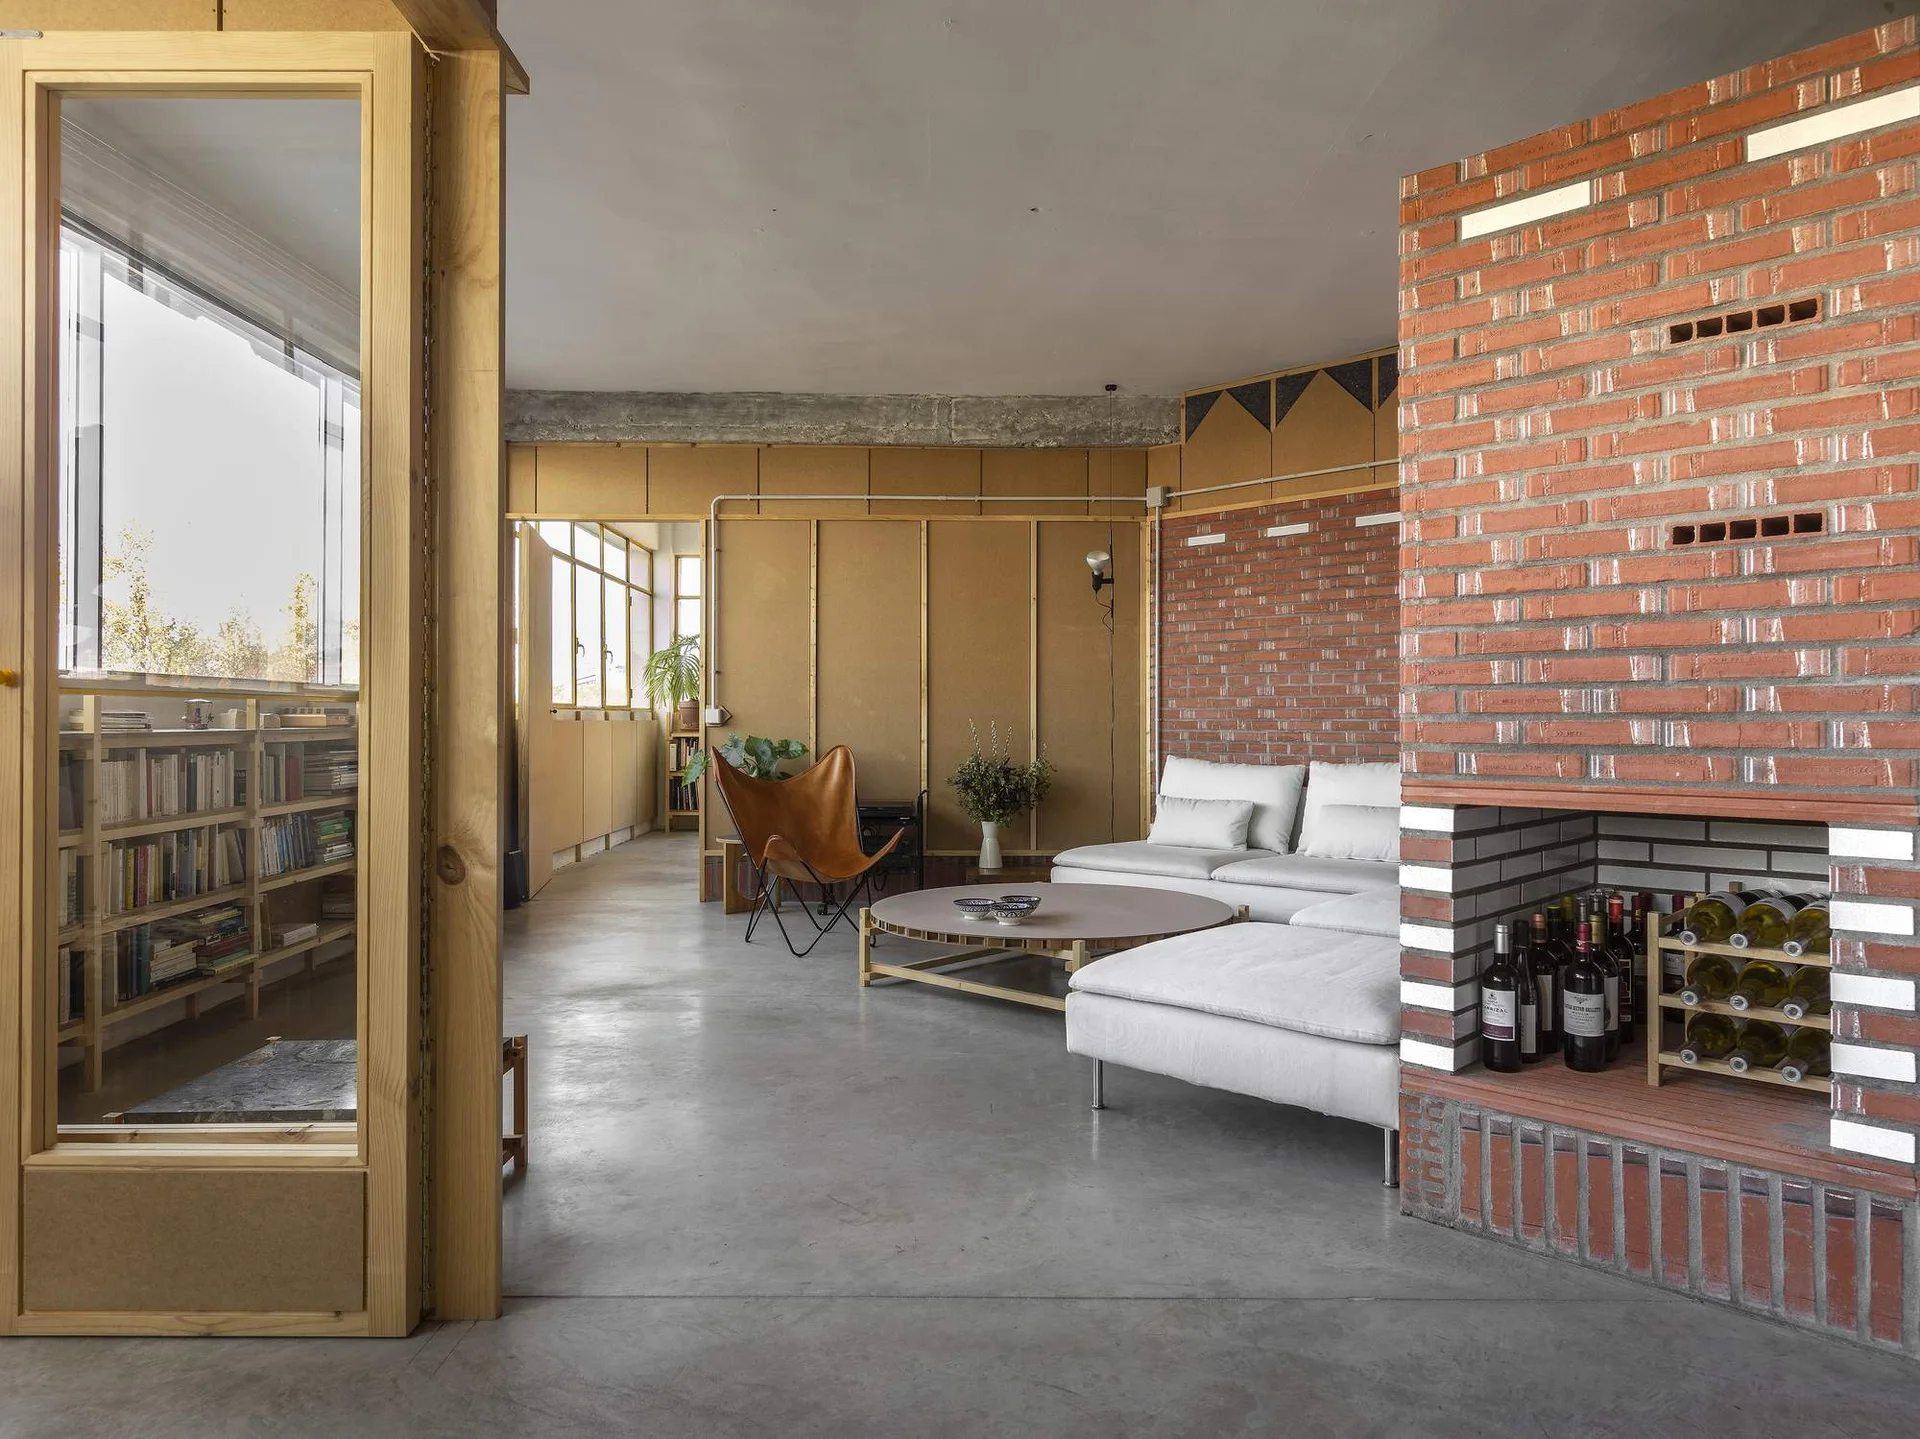
An industrial living room featuring a concrete floor, white sectional sofa, leather butterfly chair, and a brick fireplace used as a wine rack.
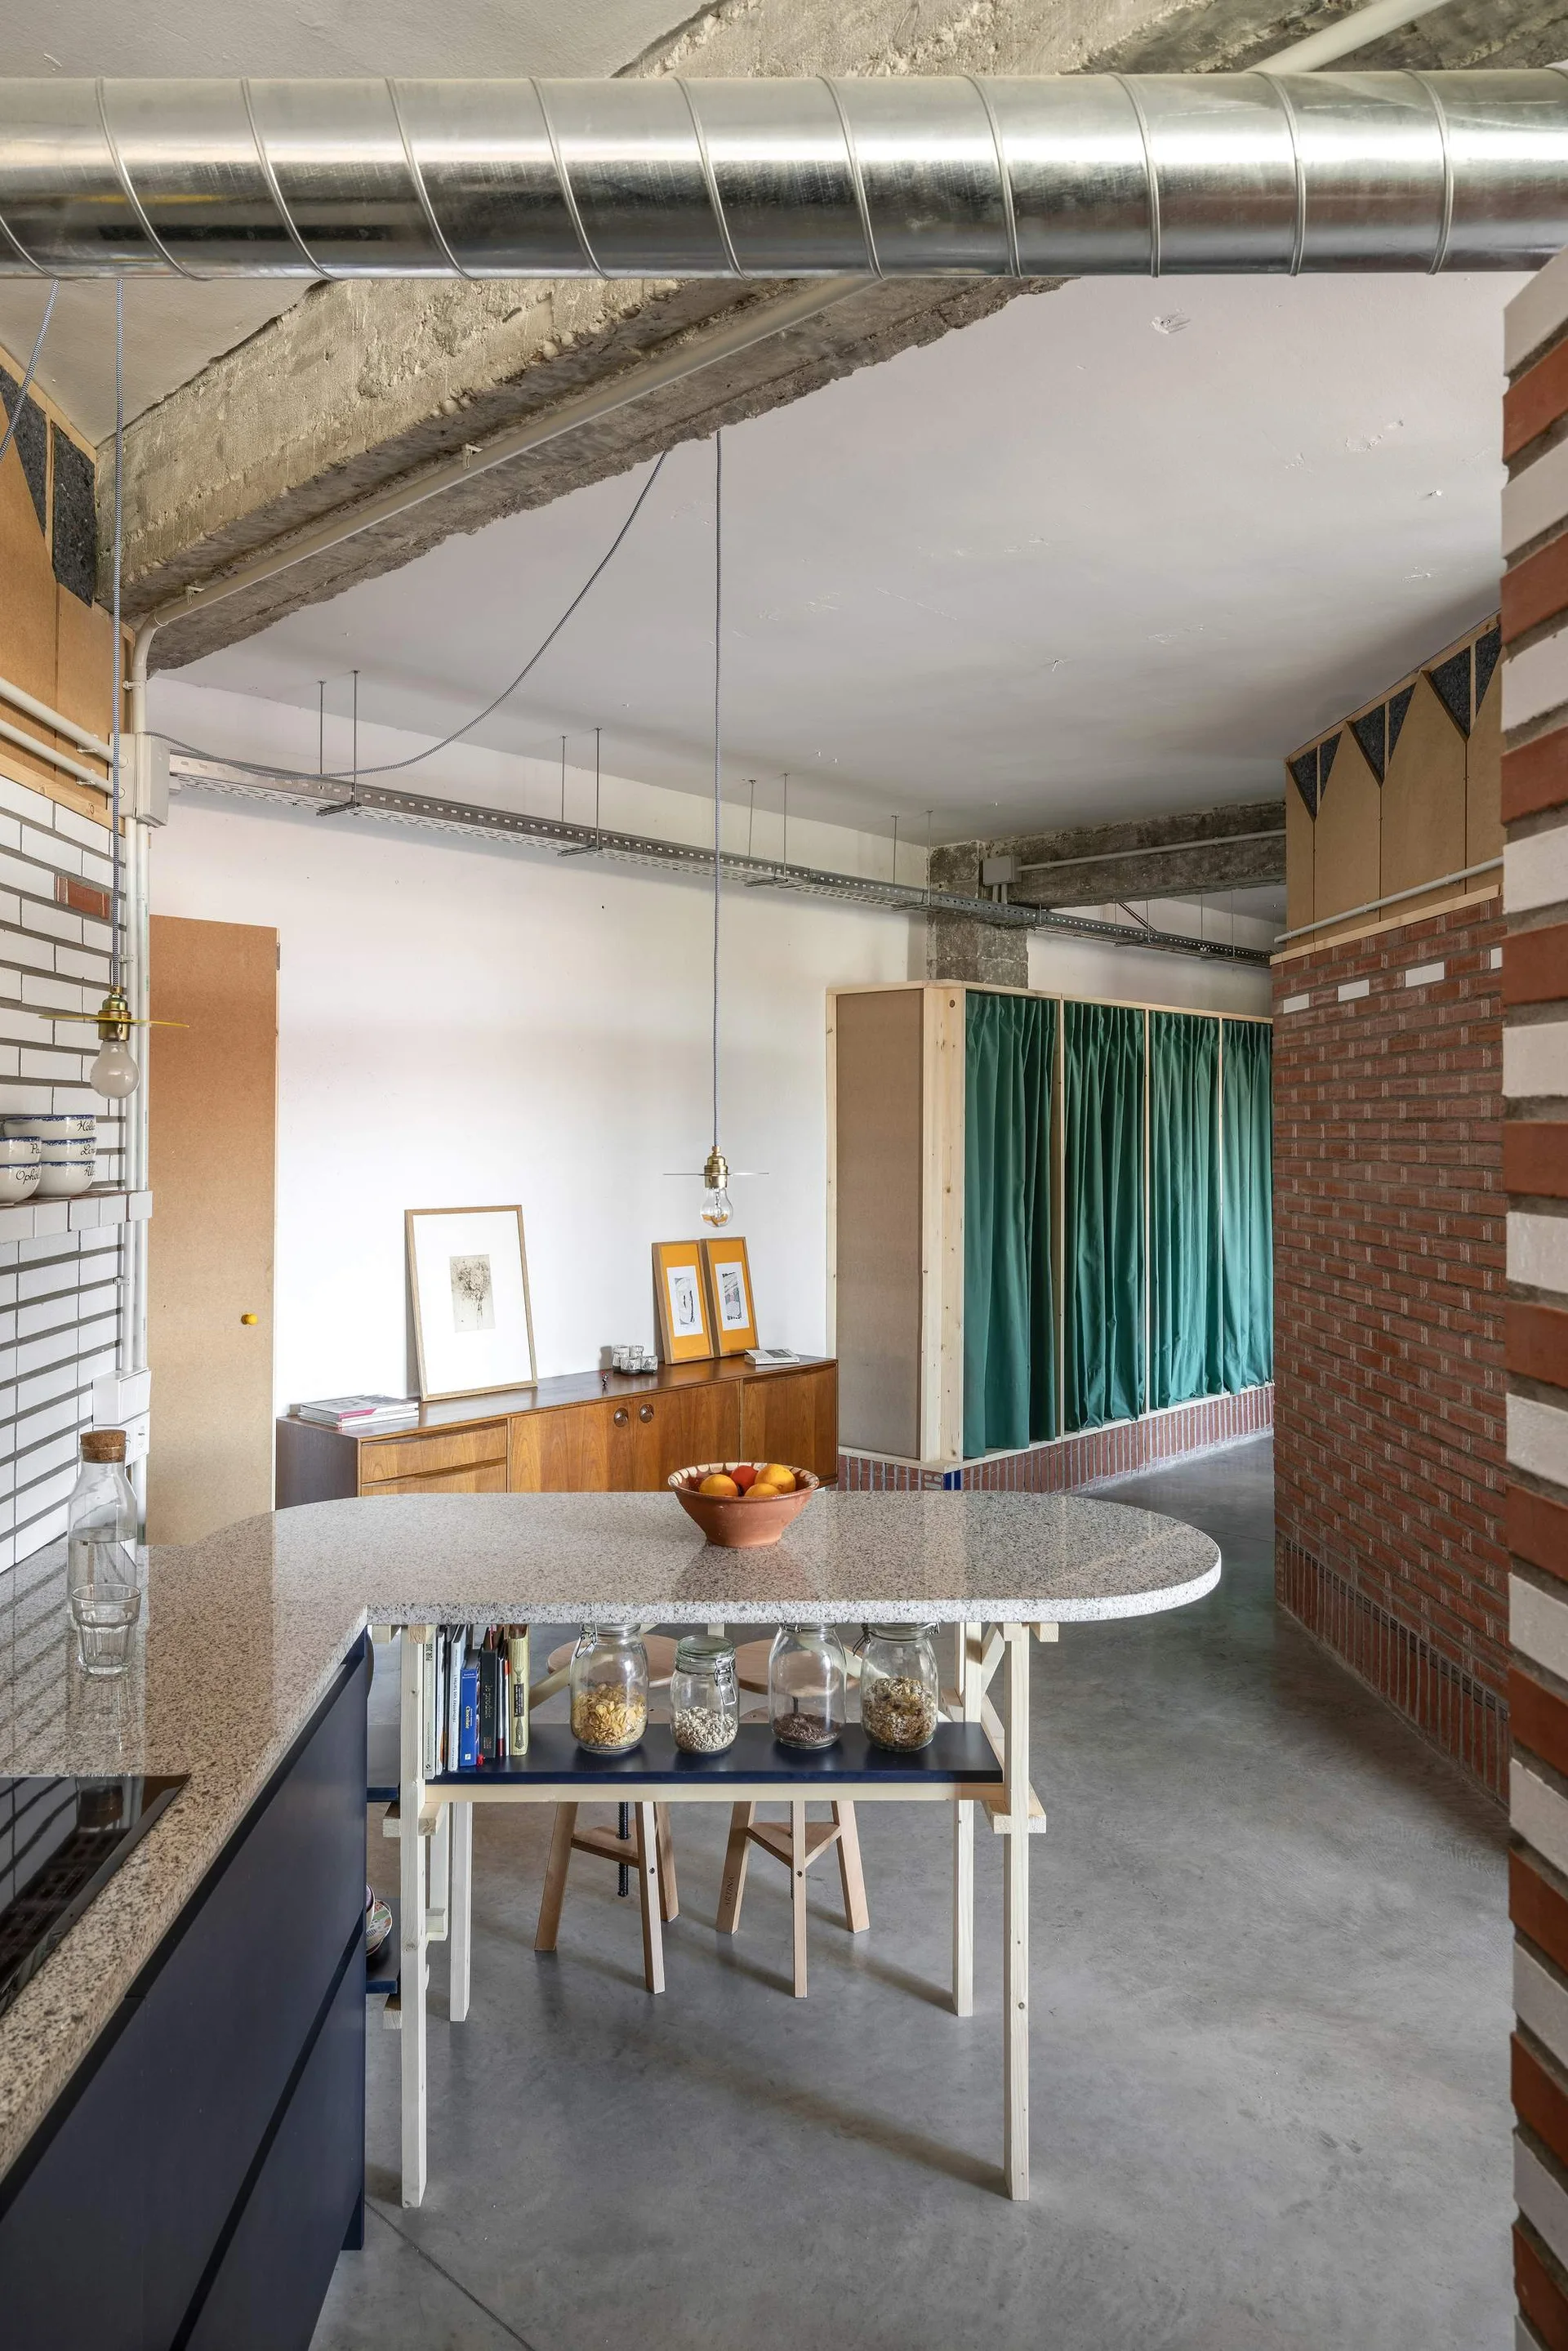
An industrial loft kitchen features a speckled stone island with wooden legs, exposed concrete beams, concrete flooring, and a red brick wall.
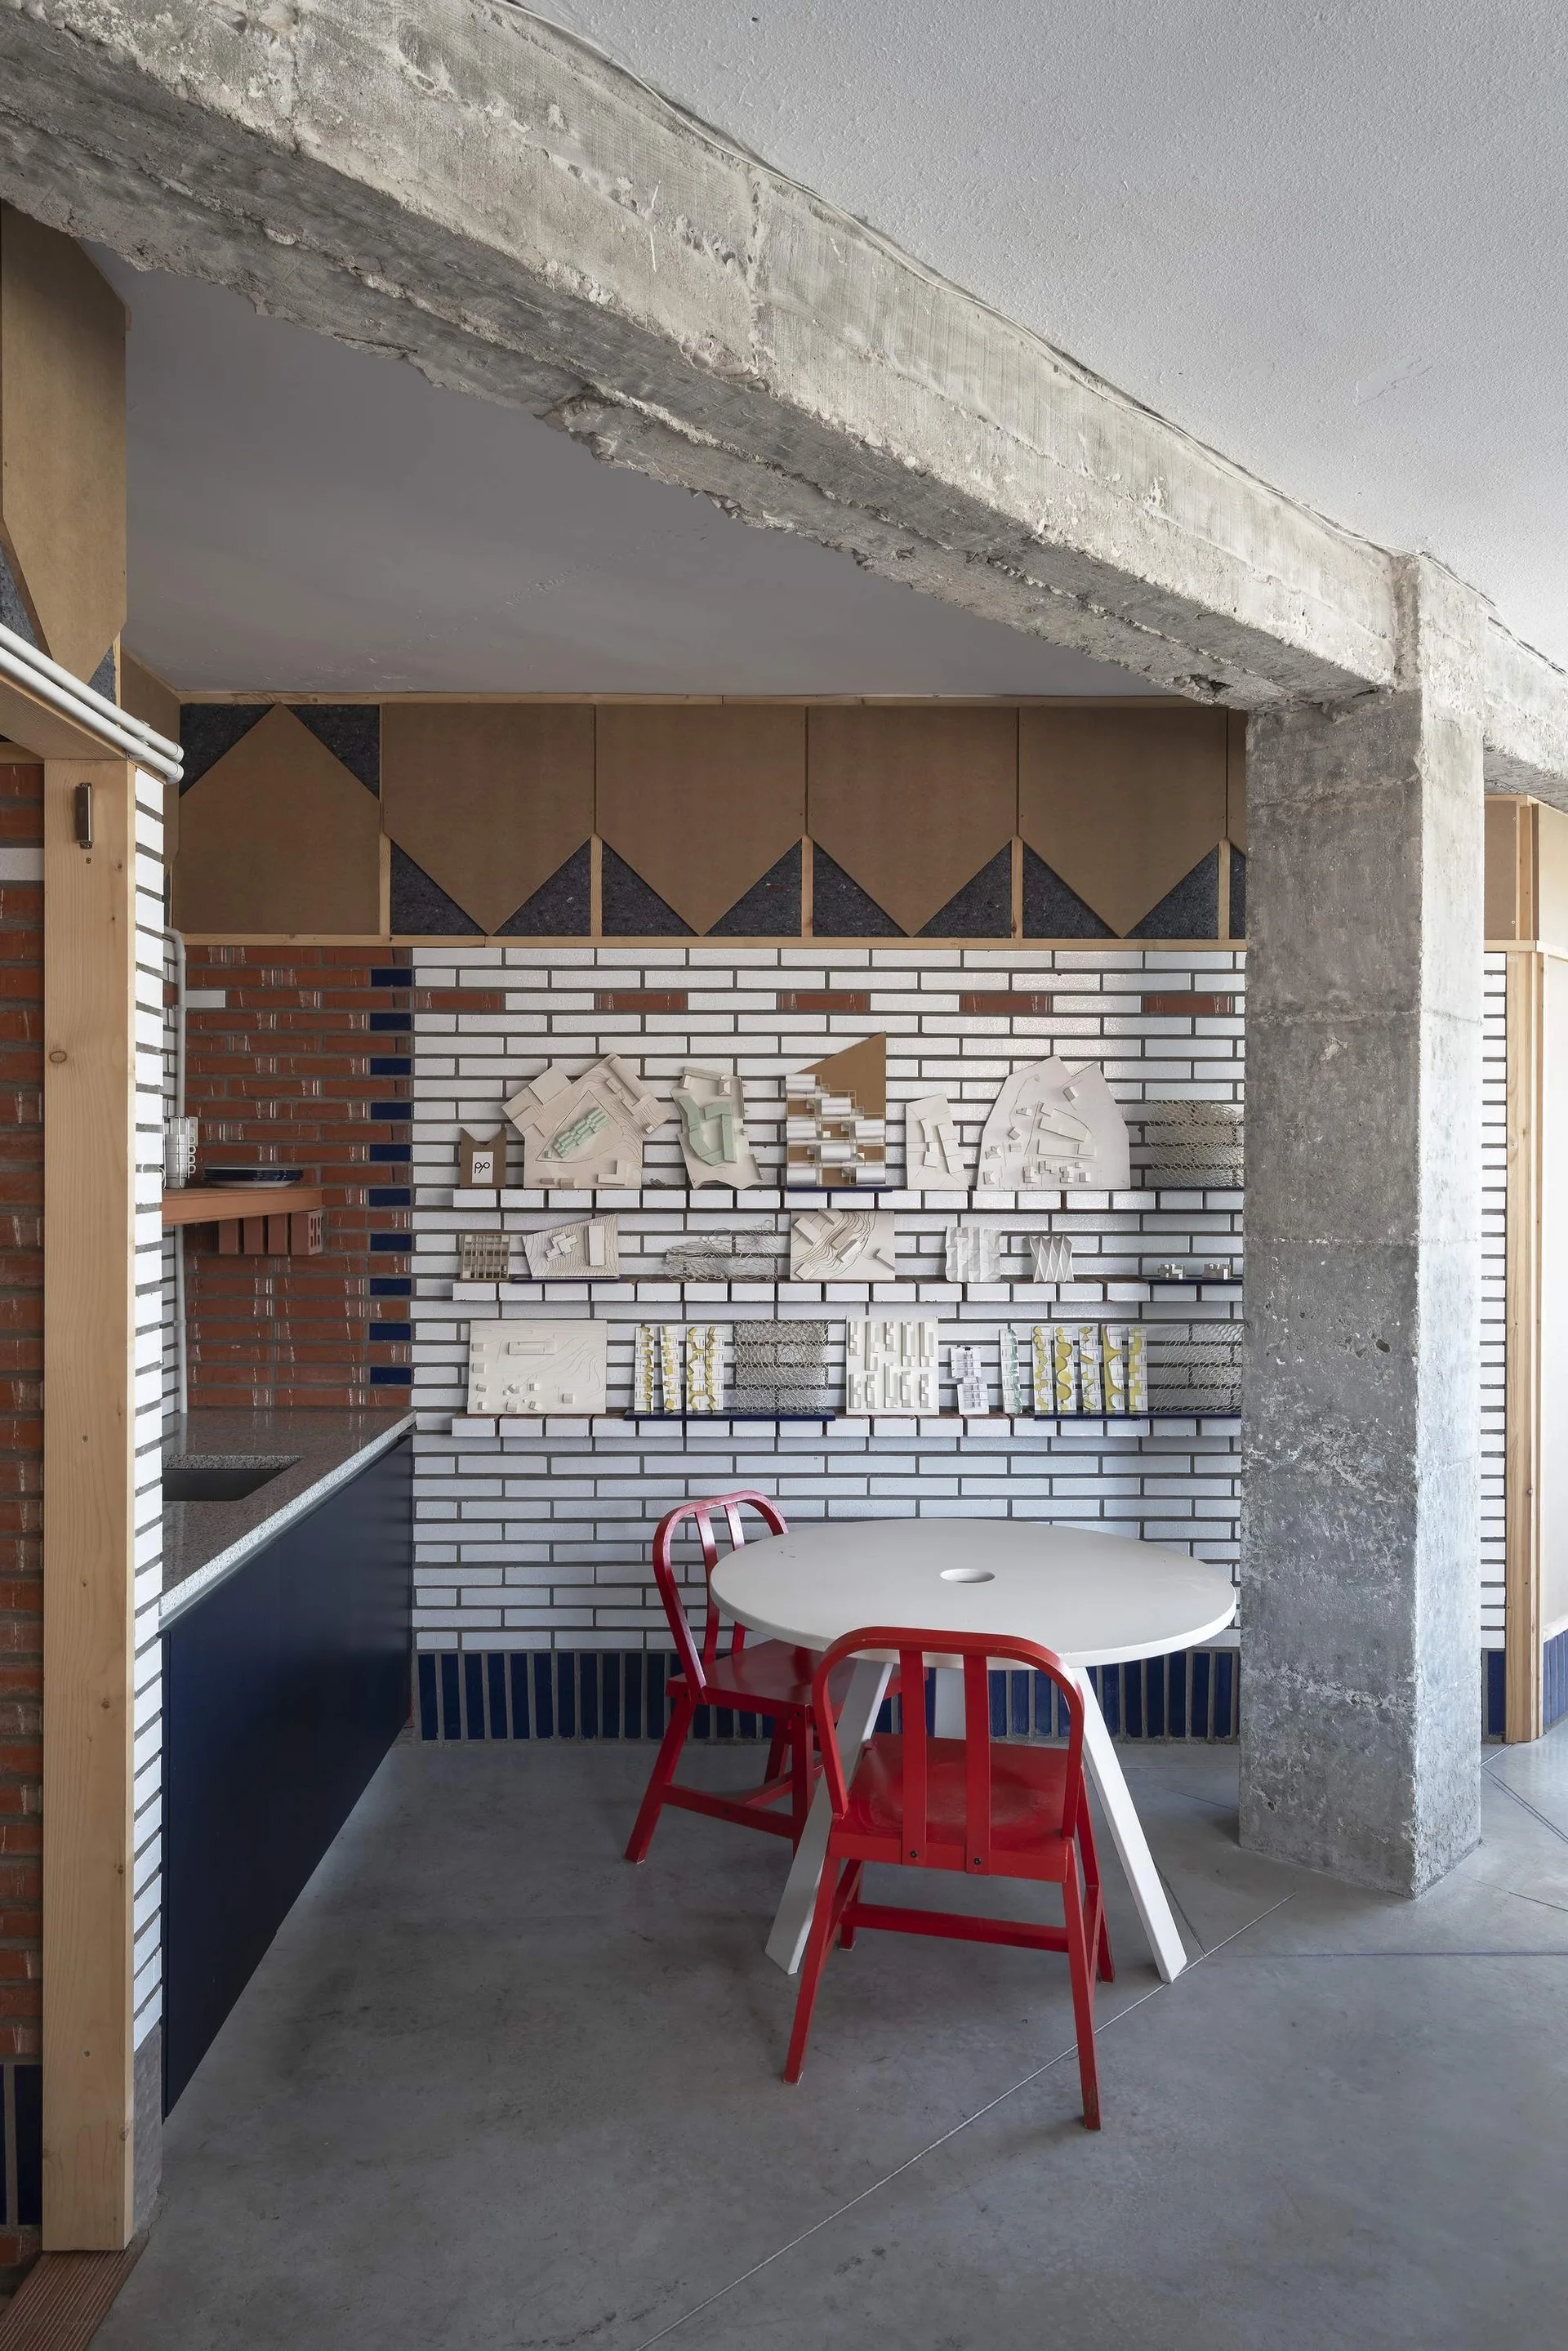
A circular white table and red metal chairs sit on a grey concrete floor next to an exposed concrete column and a white brick wall showing models.
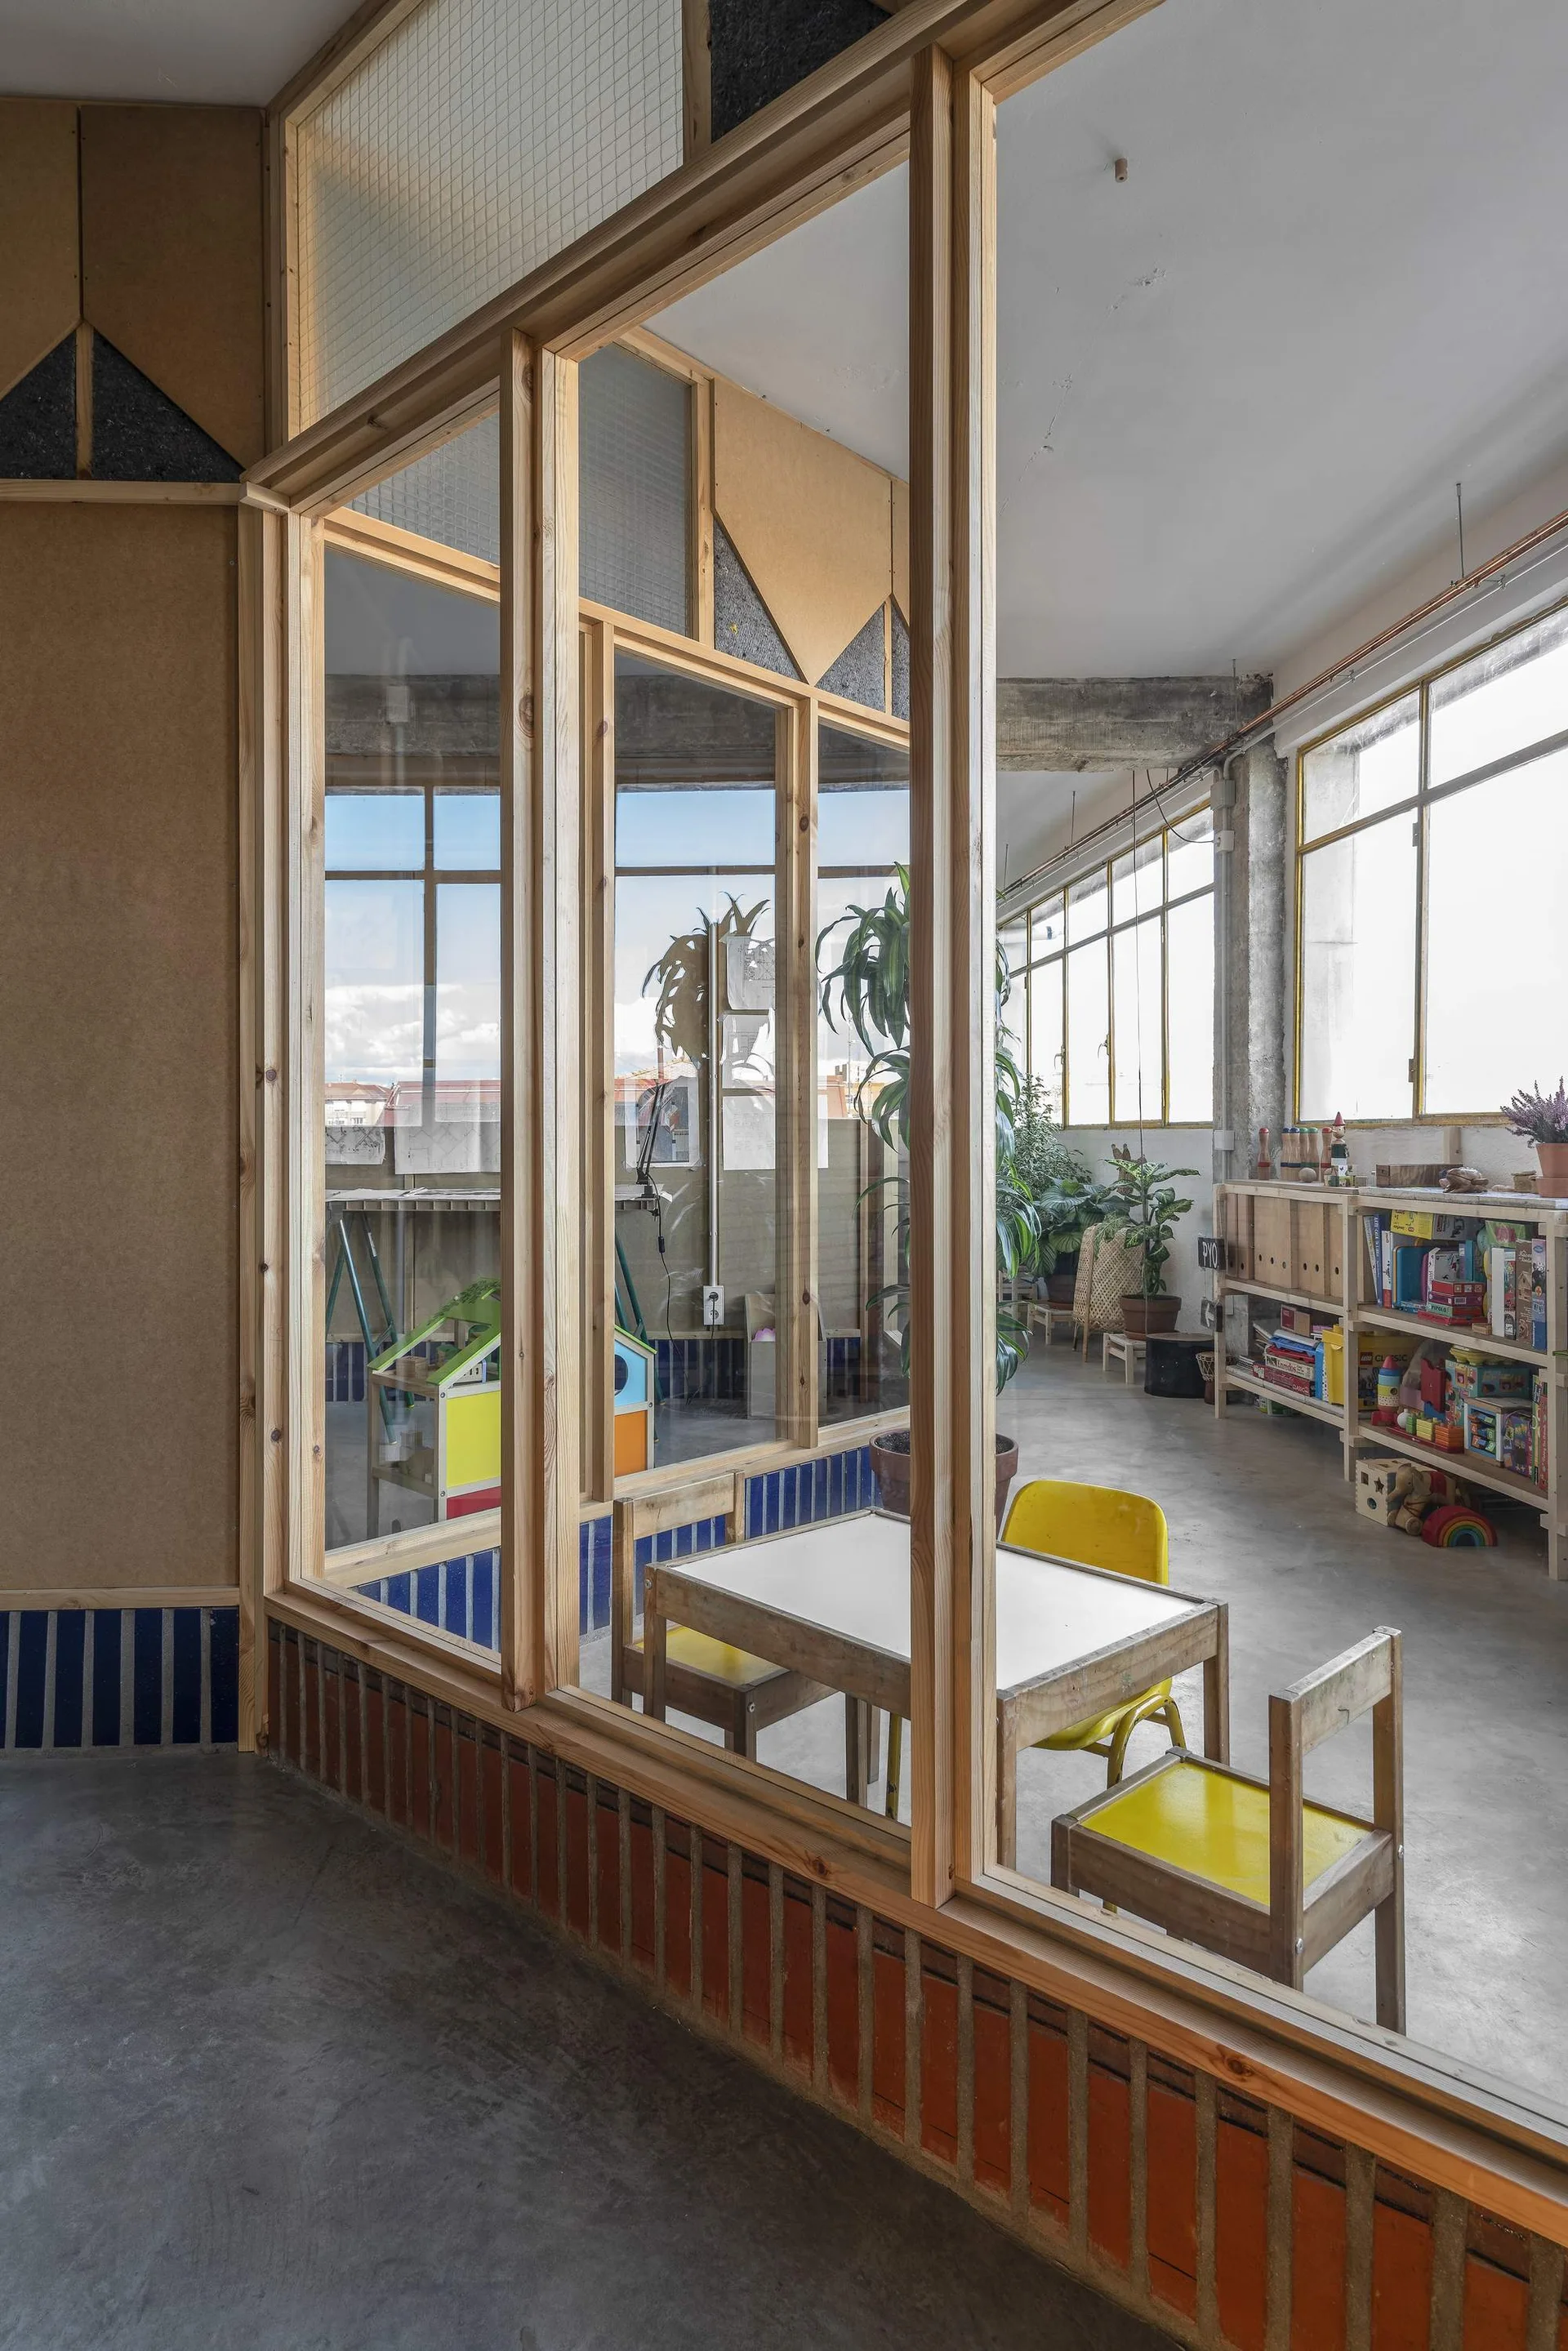
A minimalist children's playroom with a small wooden table, yellow chairs, open wood shelving, and a large timber-framed glass partition.
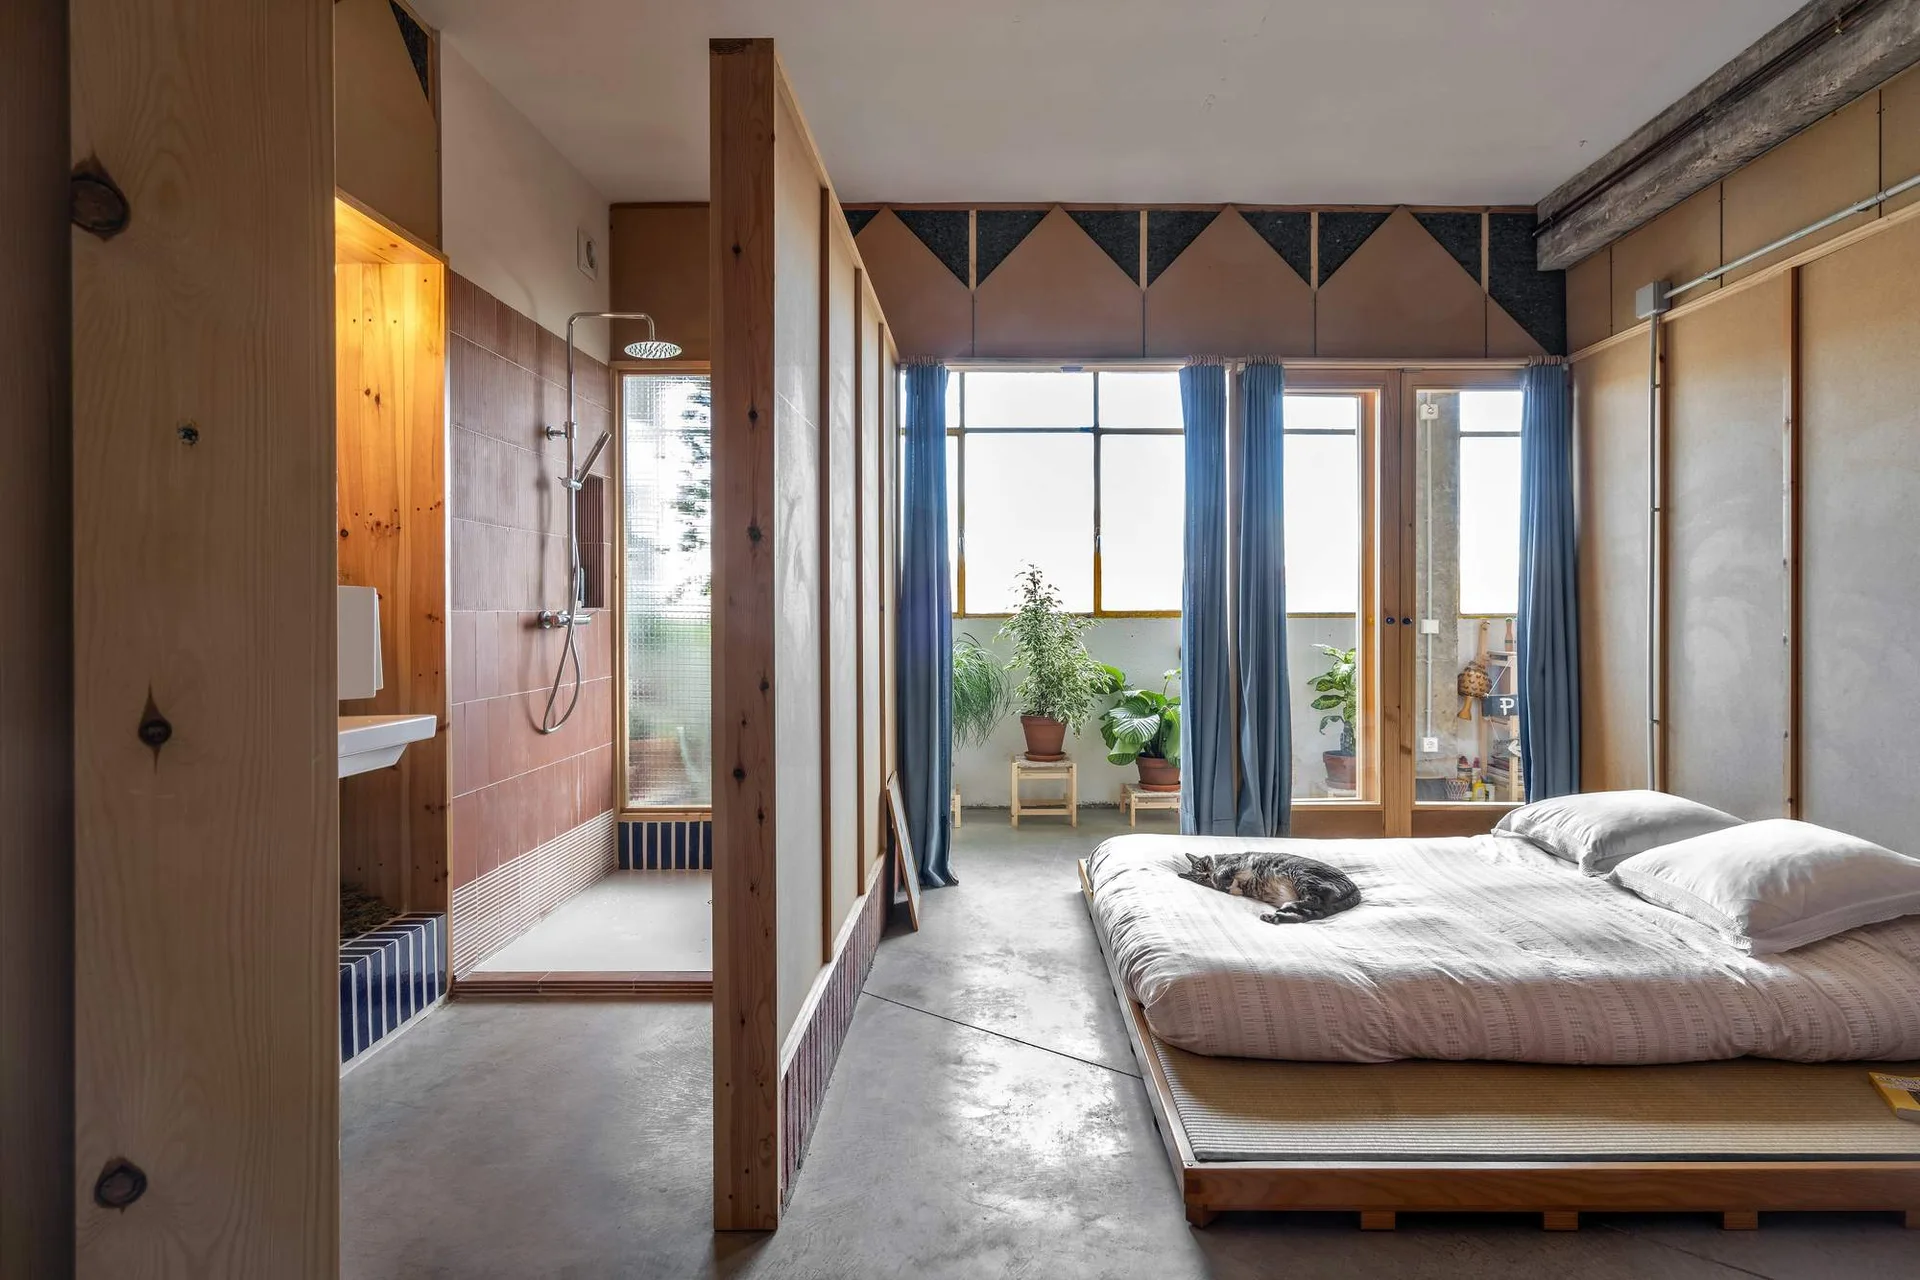
A minimalist loft bedroom features a low wooden platform bed, a concrete floor, and a pine partition wall separating the sleeping space from an open shower.
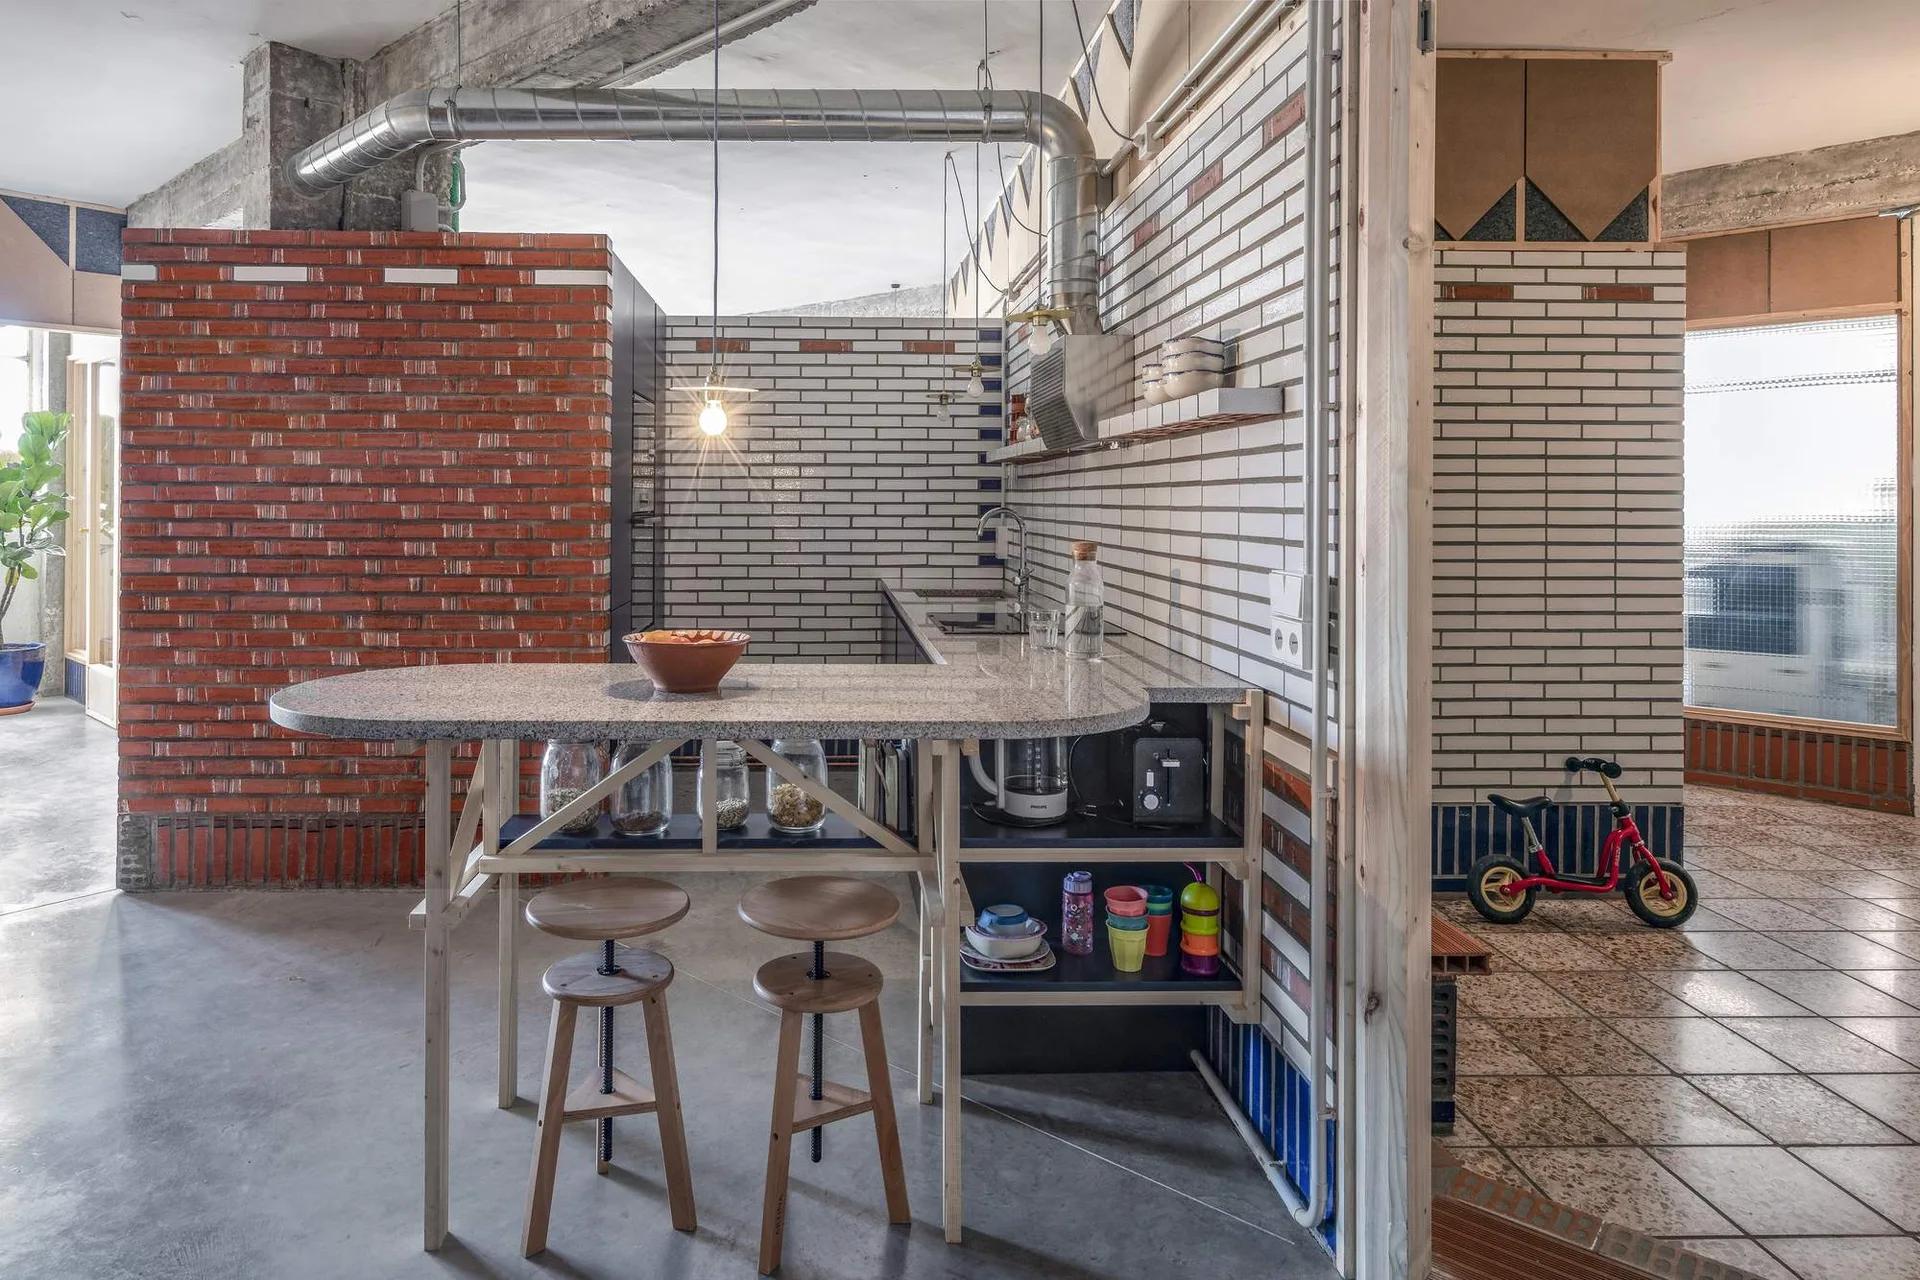
An industrial loft kitchen features a curved stone-topped island with wooden stools, set against exposed brick walls and concrete floors.
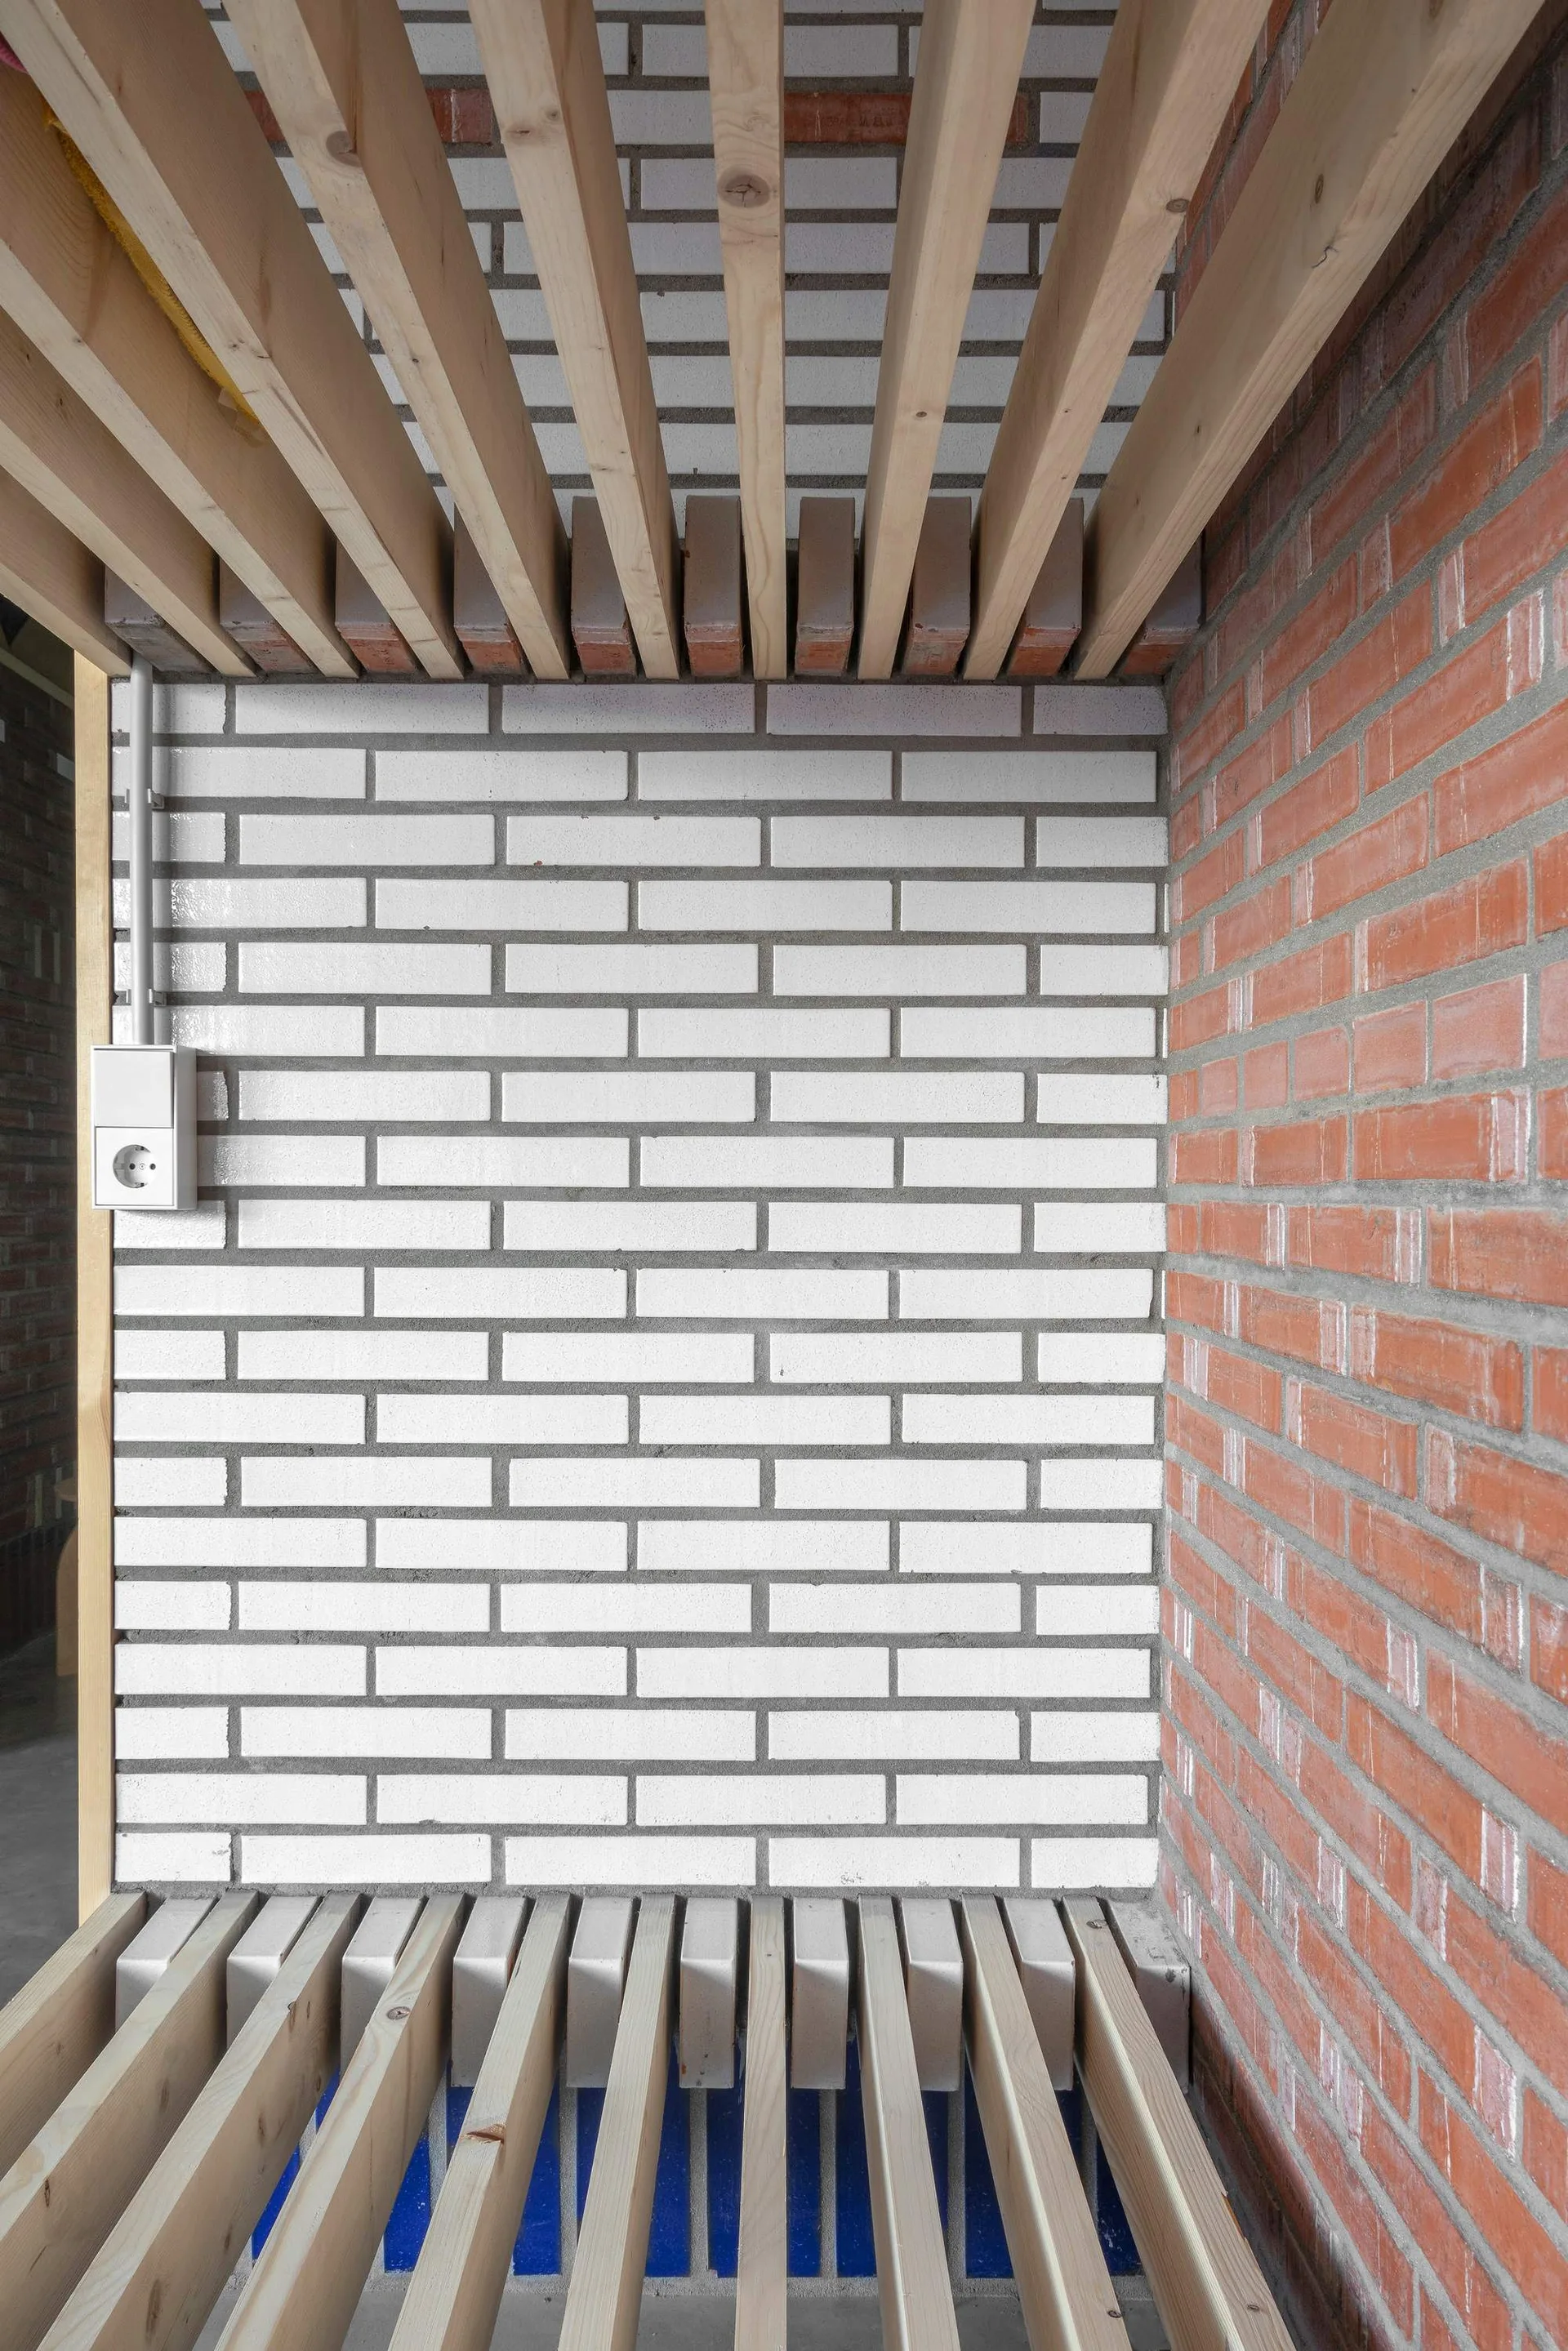
An industrial interior corner showing a white painted brick wall next to a red clay brick wall with parallel light wood slats at the top and bottom.
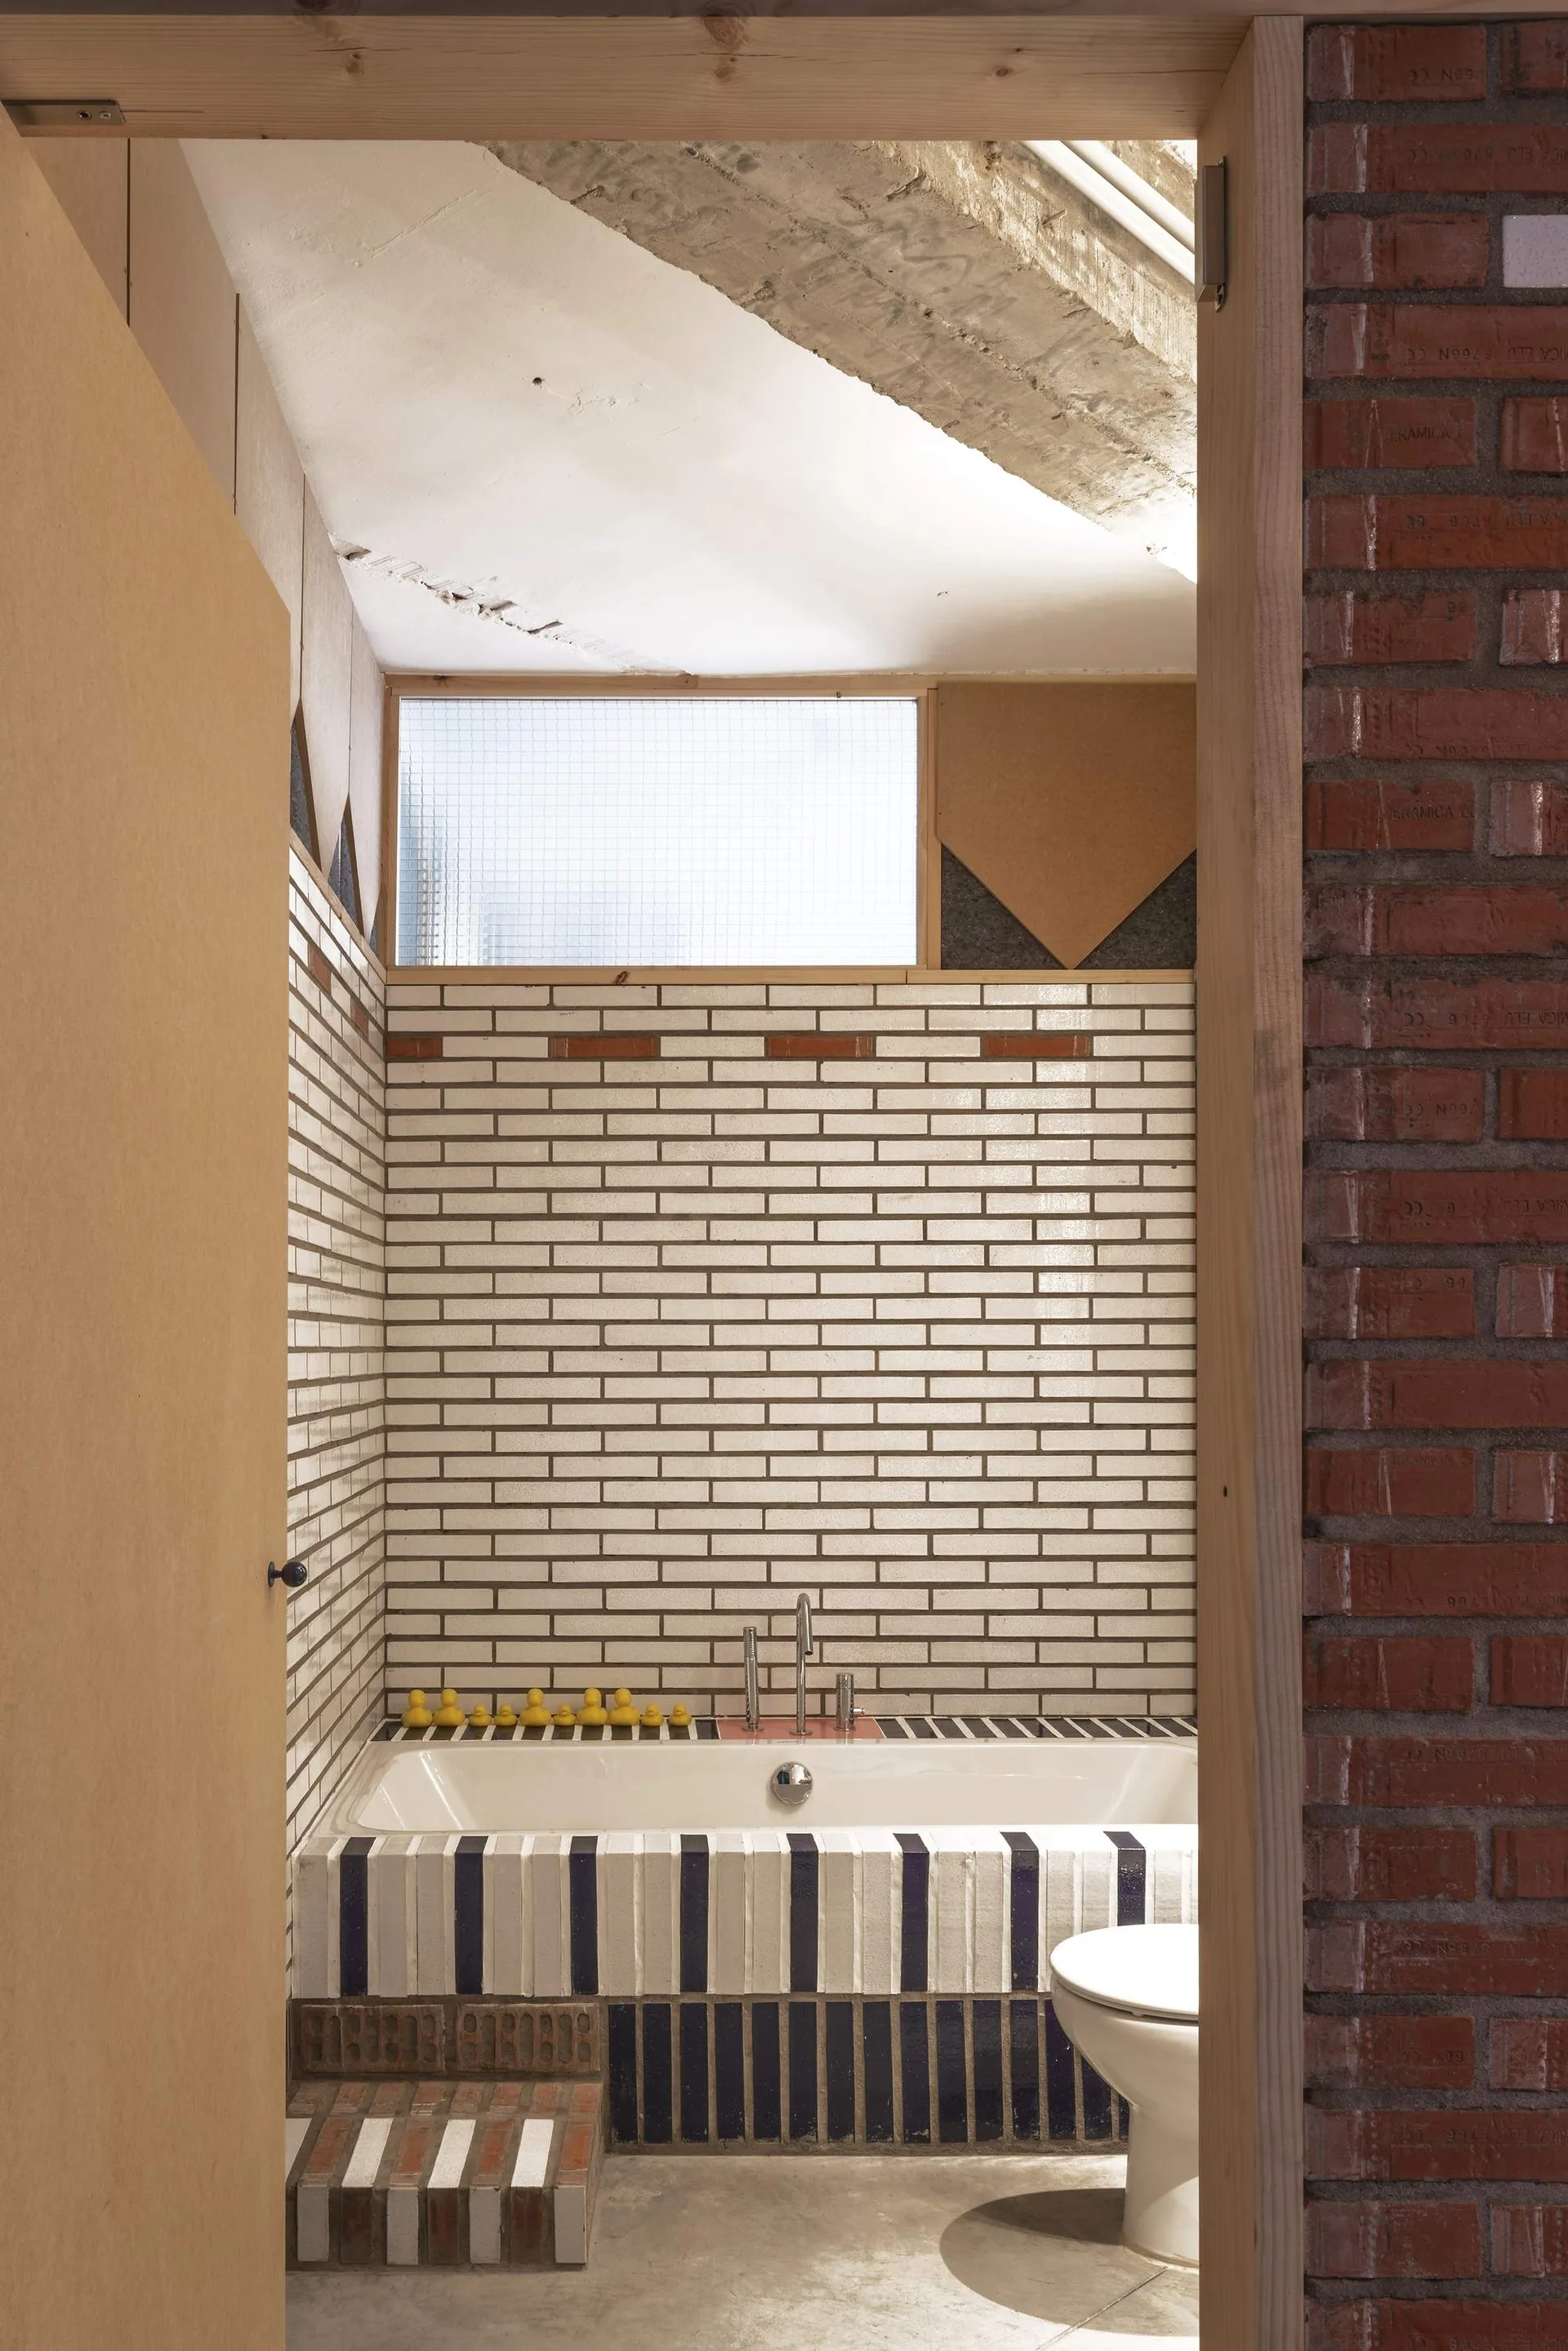
A bathroom view featuring a white bathtub clad in navy and white striped tile, surrounded by white brick walls and a raw brick entryway.
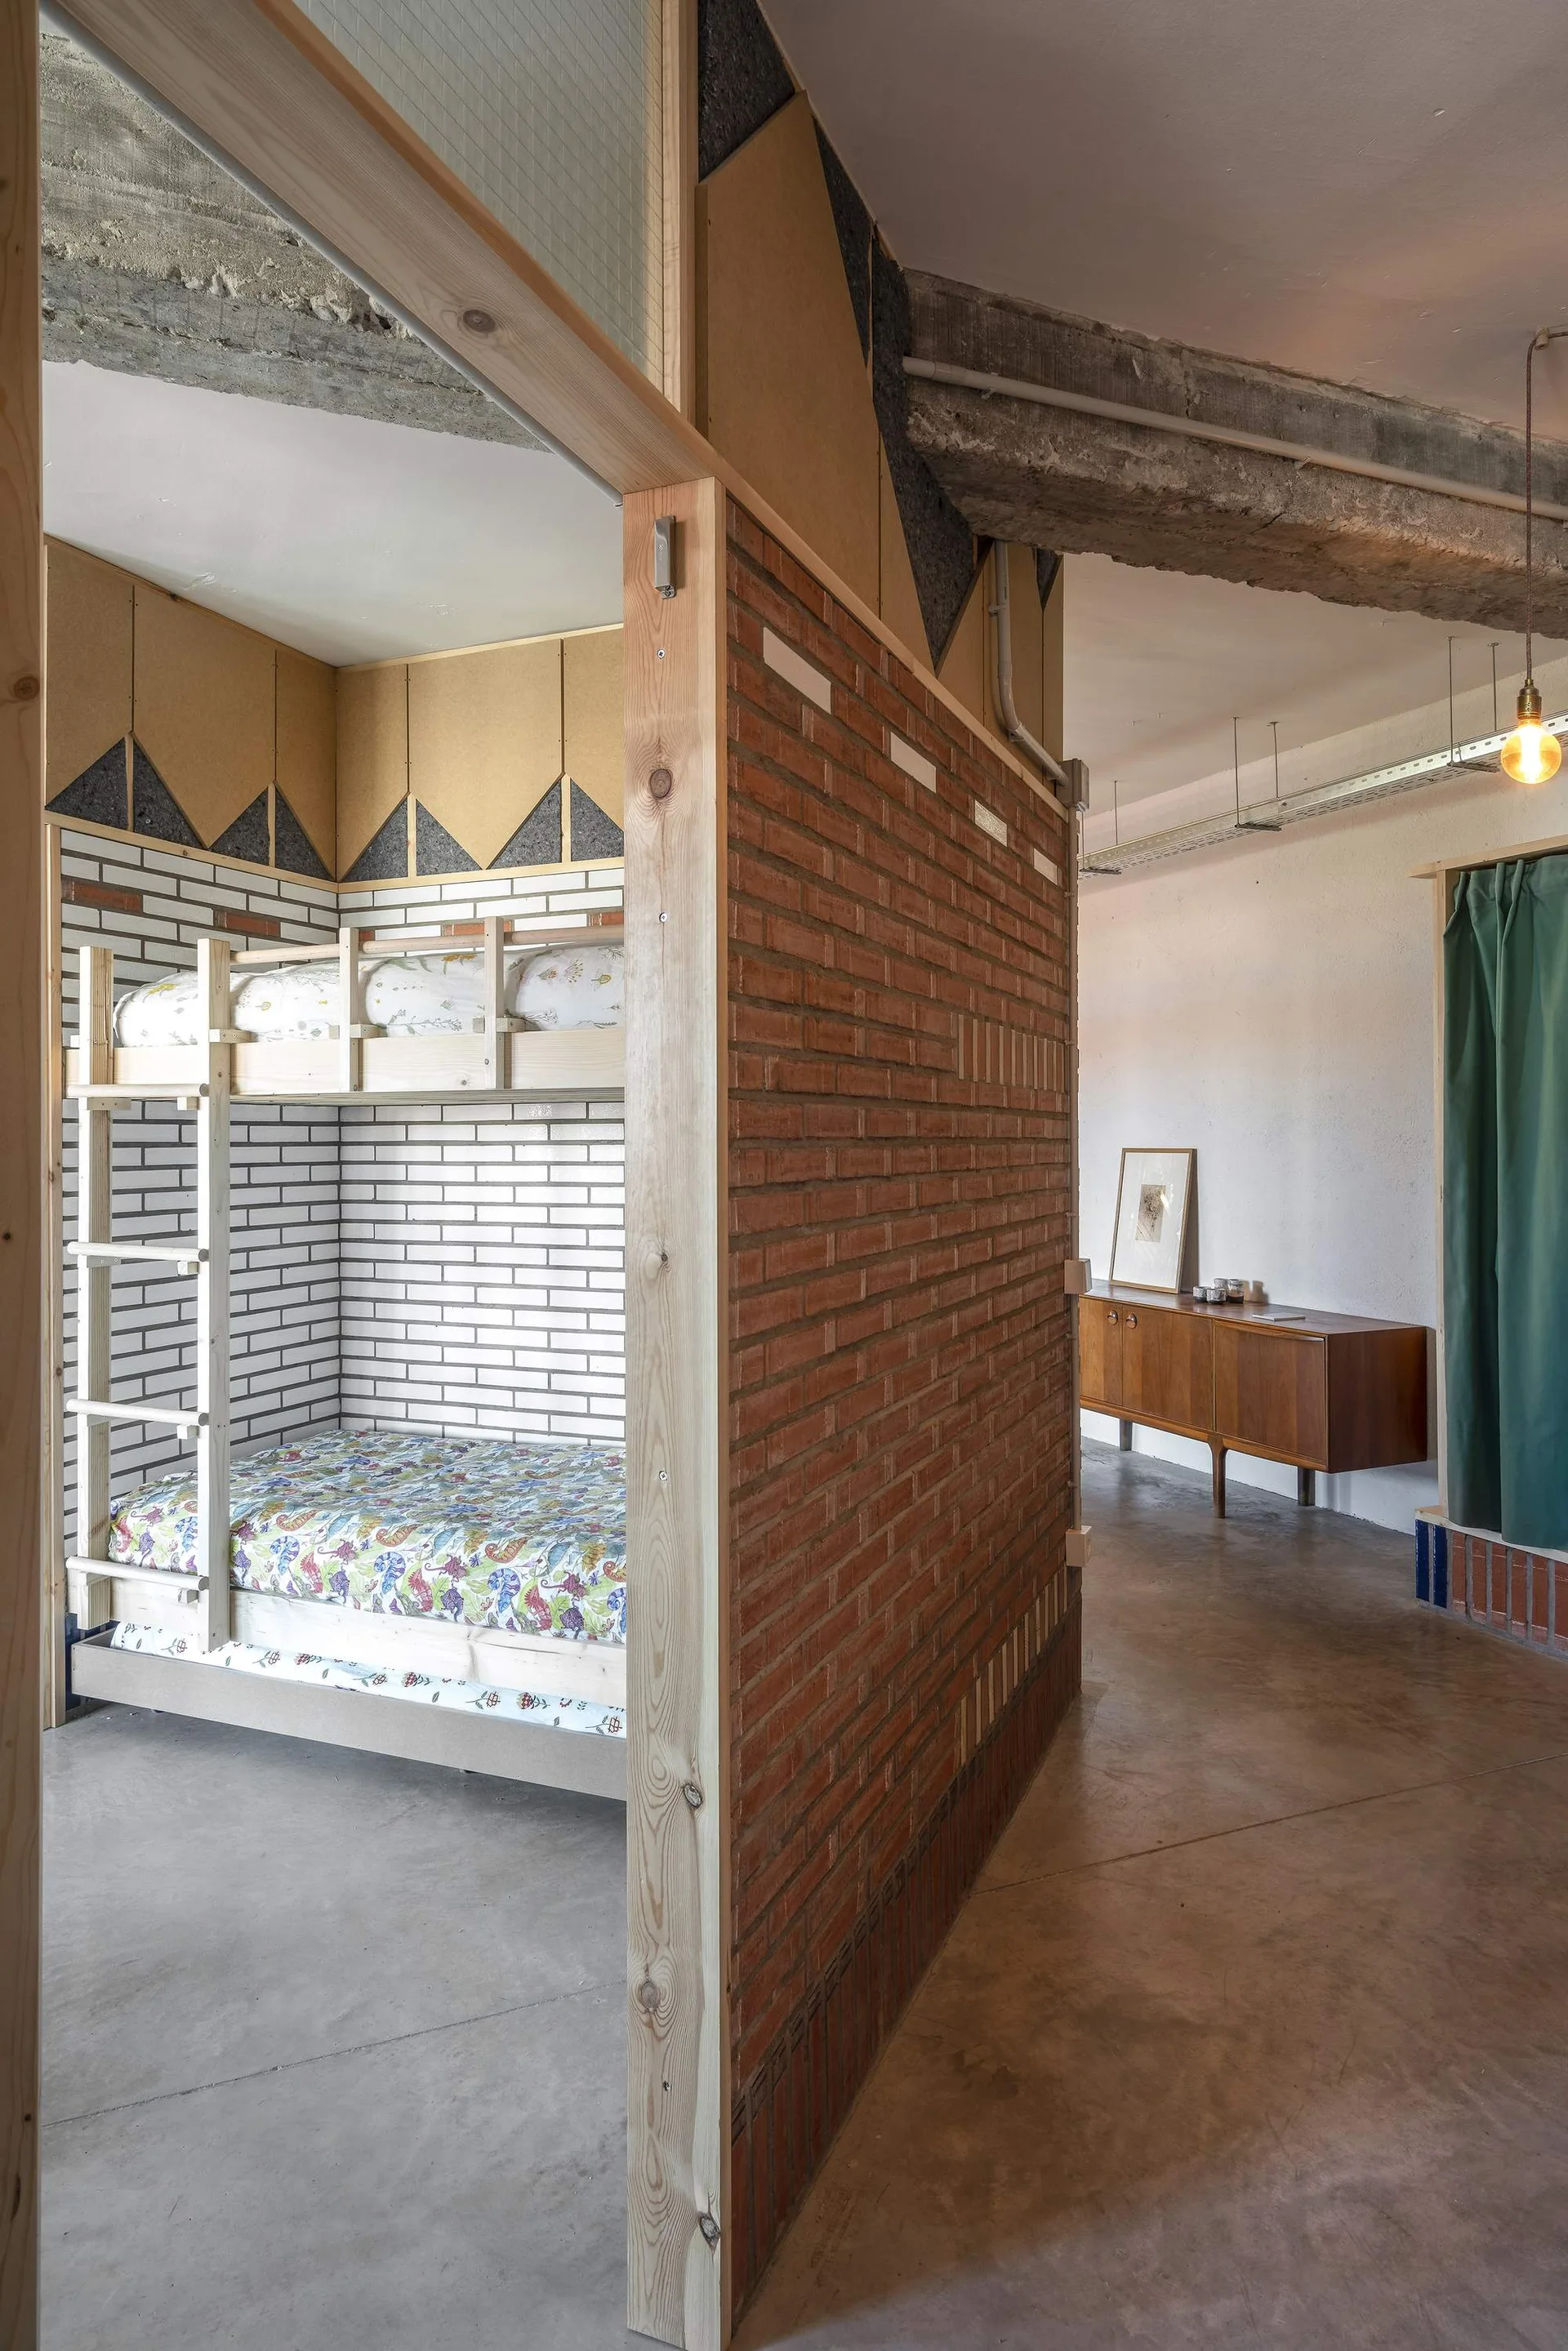
A light wooden bunk bed is nestled inside a cozy alcove behind a textured terracotta brick partition wall on a polished concrete floor.
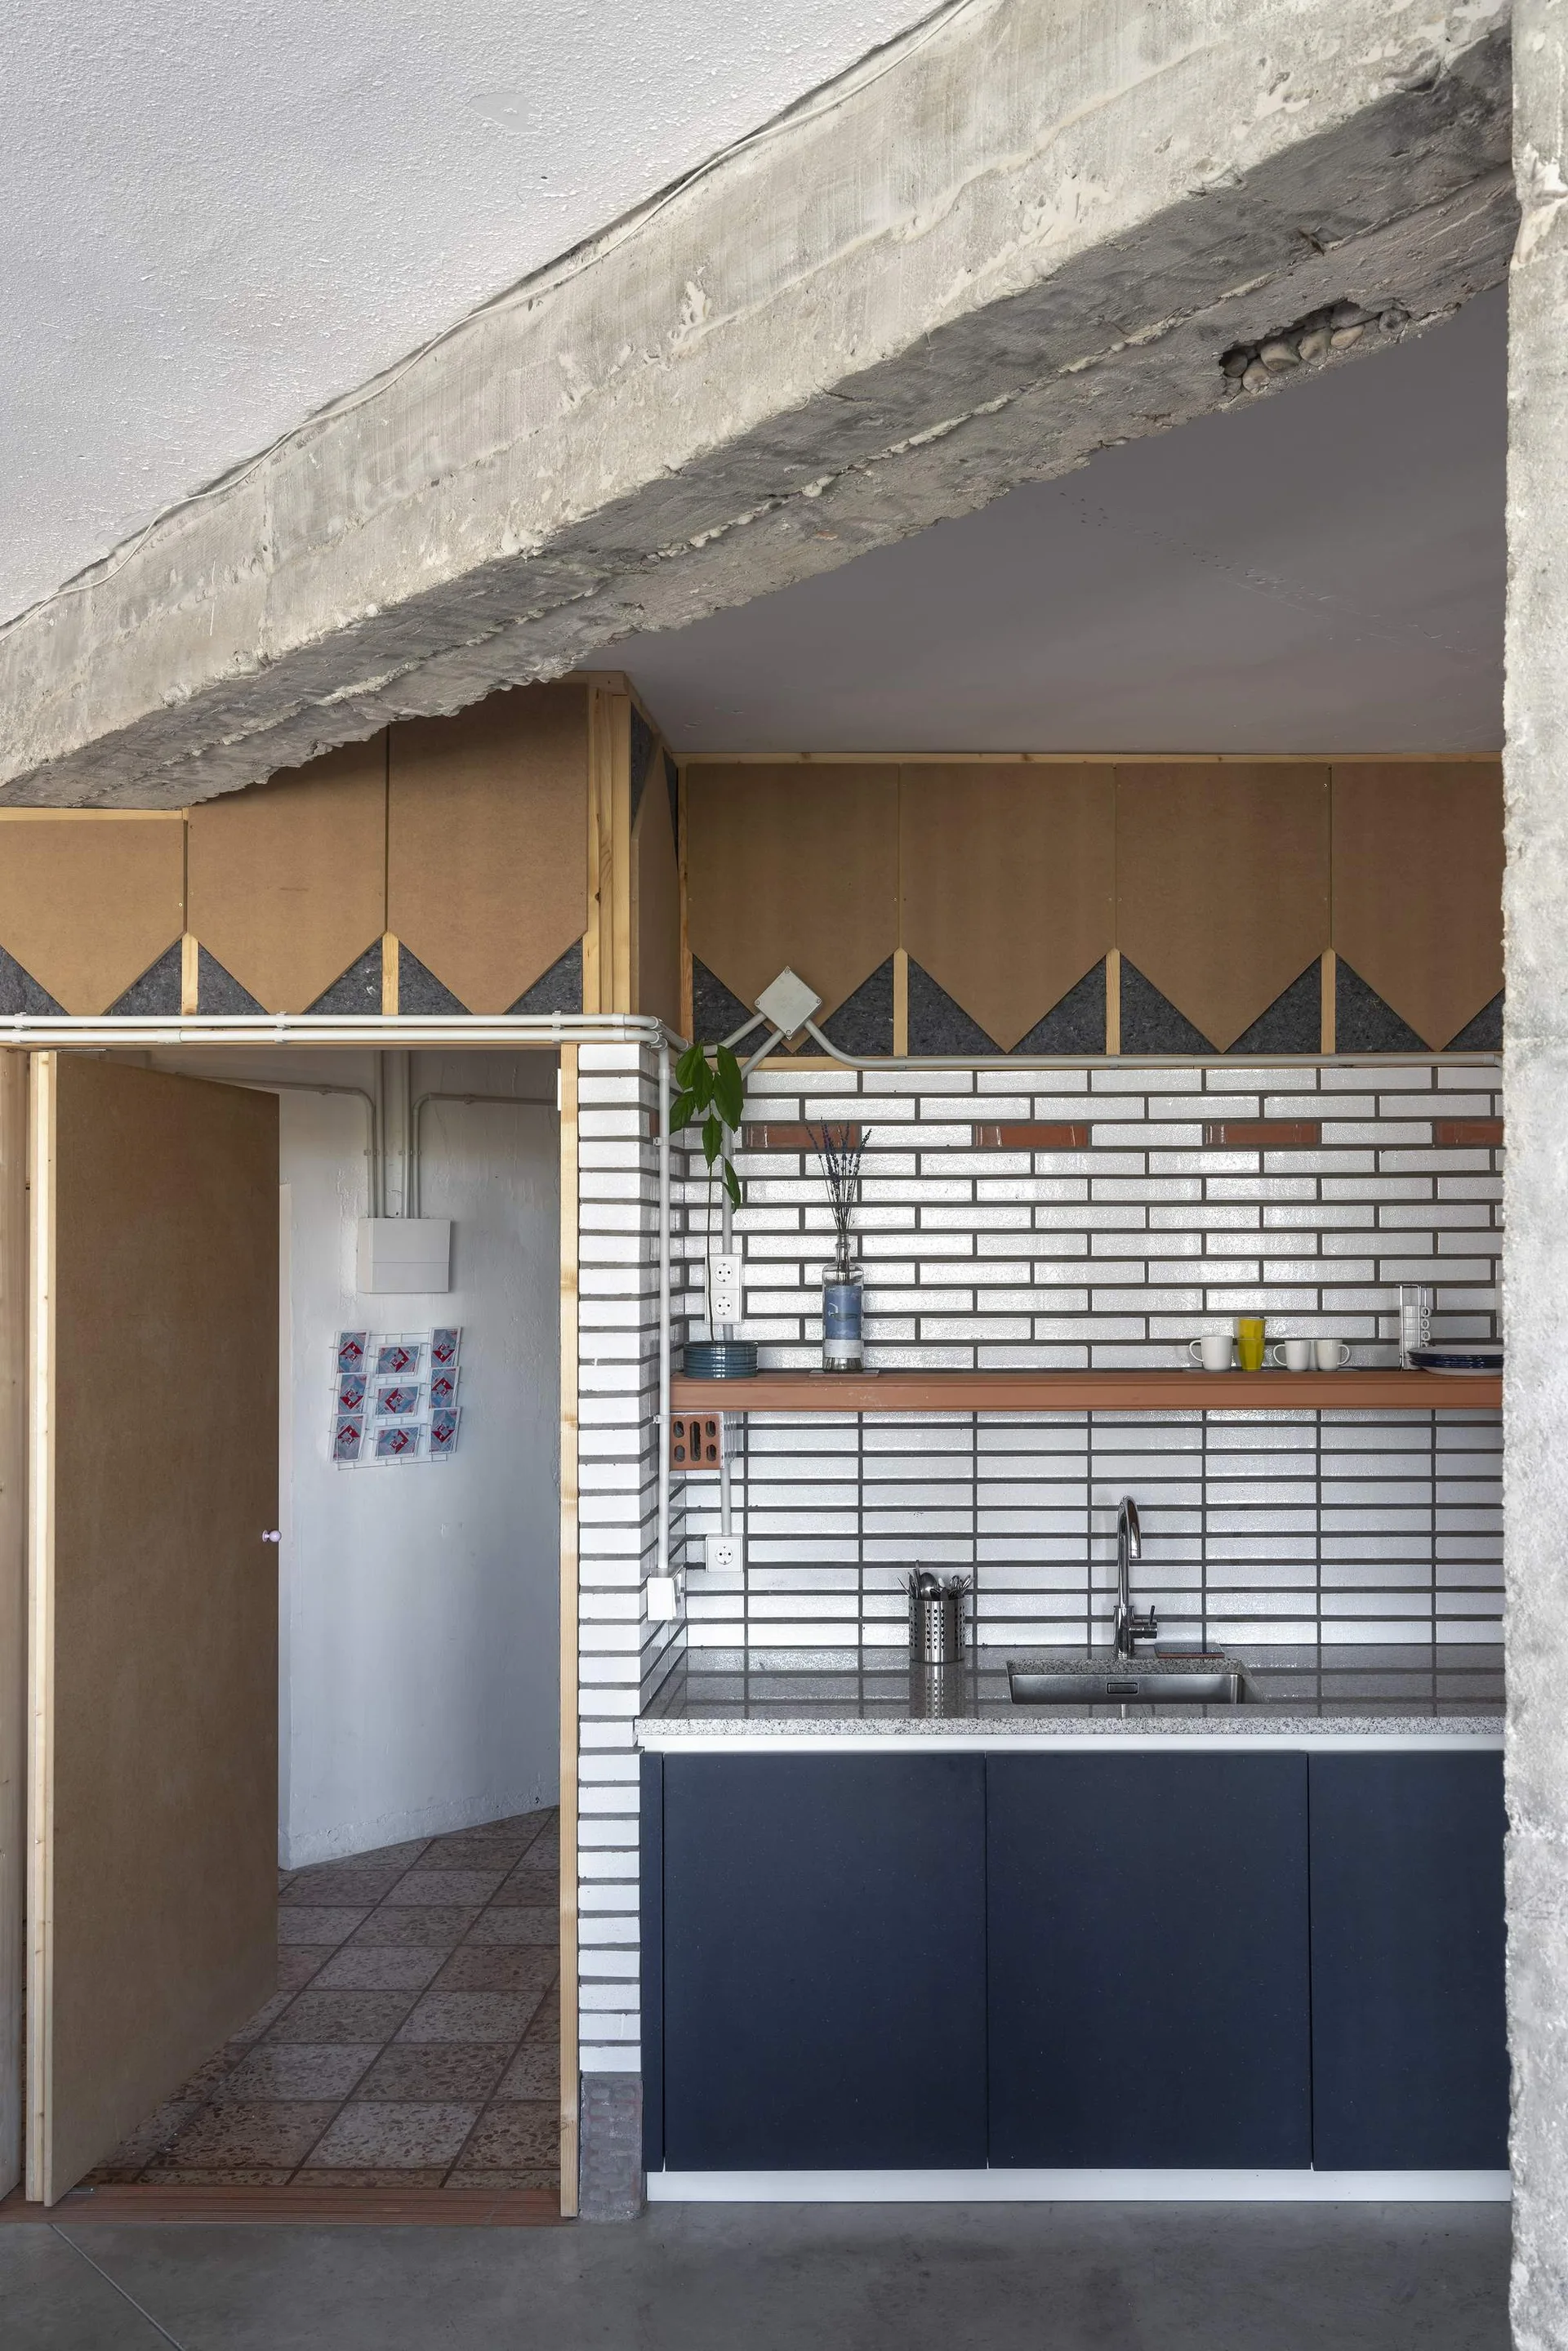
A kitchen with dark blue lower cabinets, a white tiled backsplash, a wooden floating shelf, and an exposed raw concrete ceiling beam.
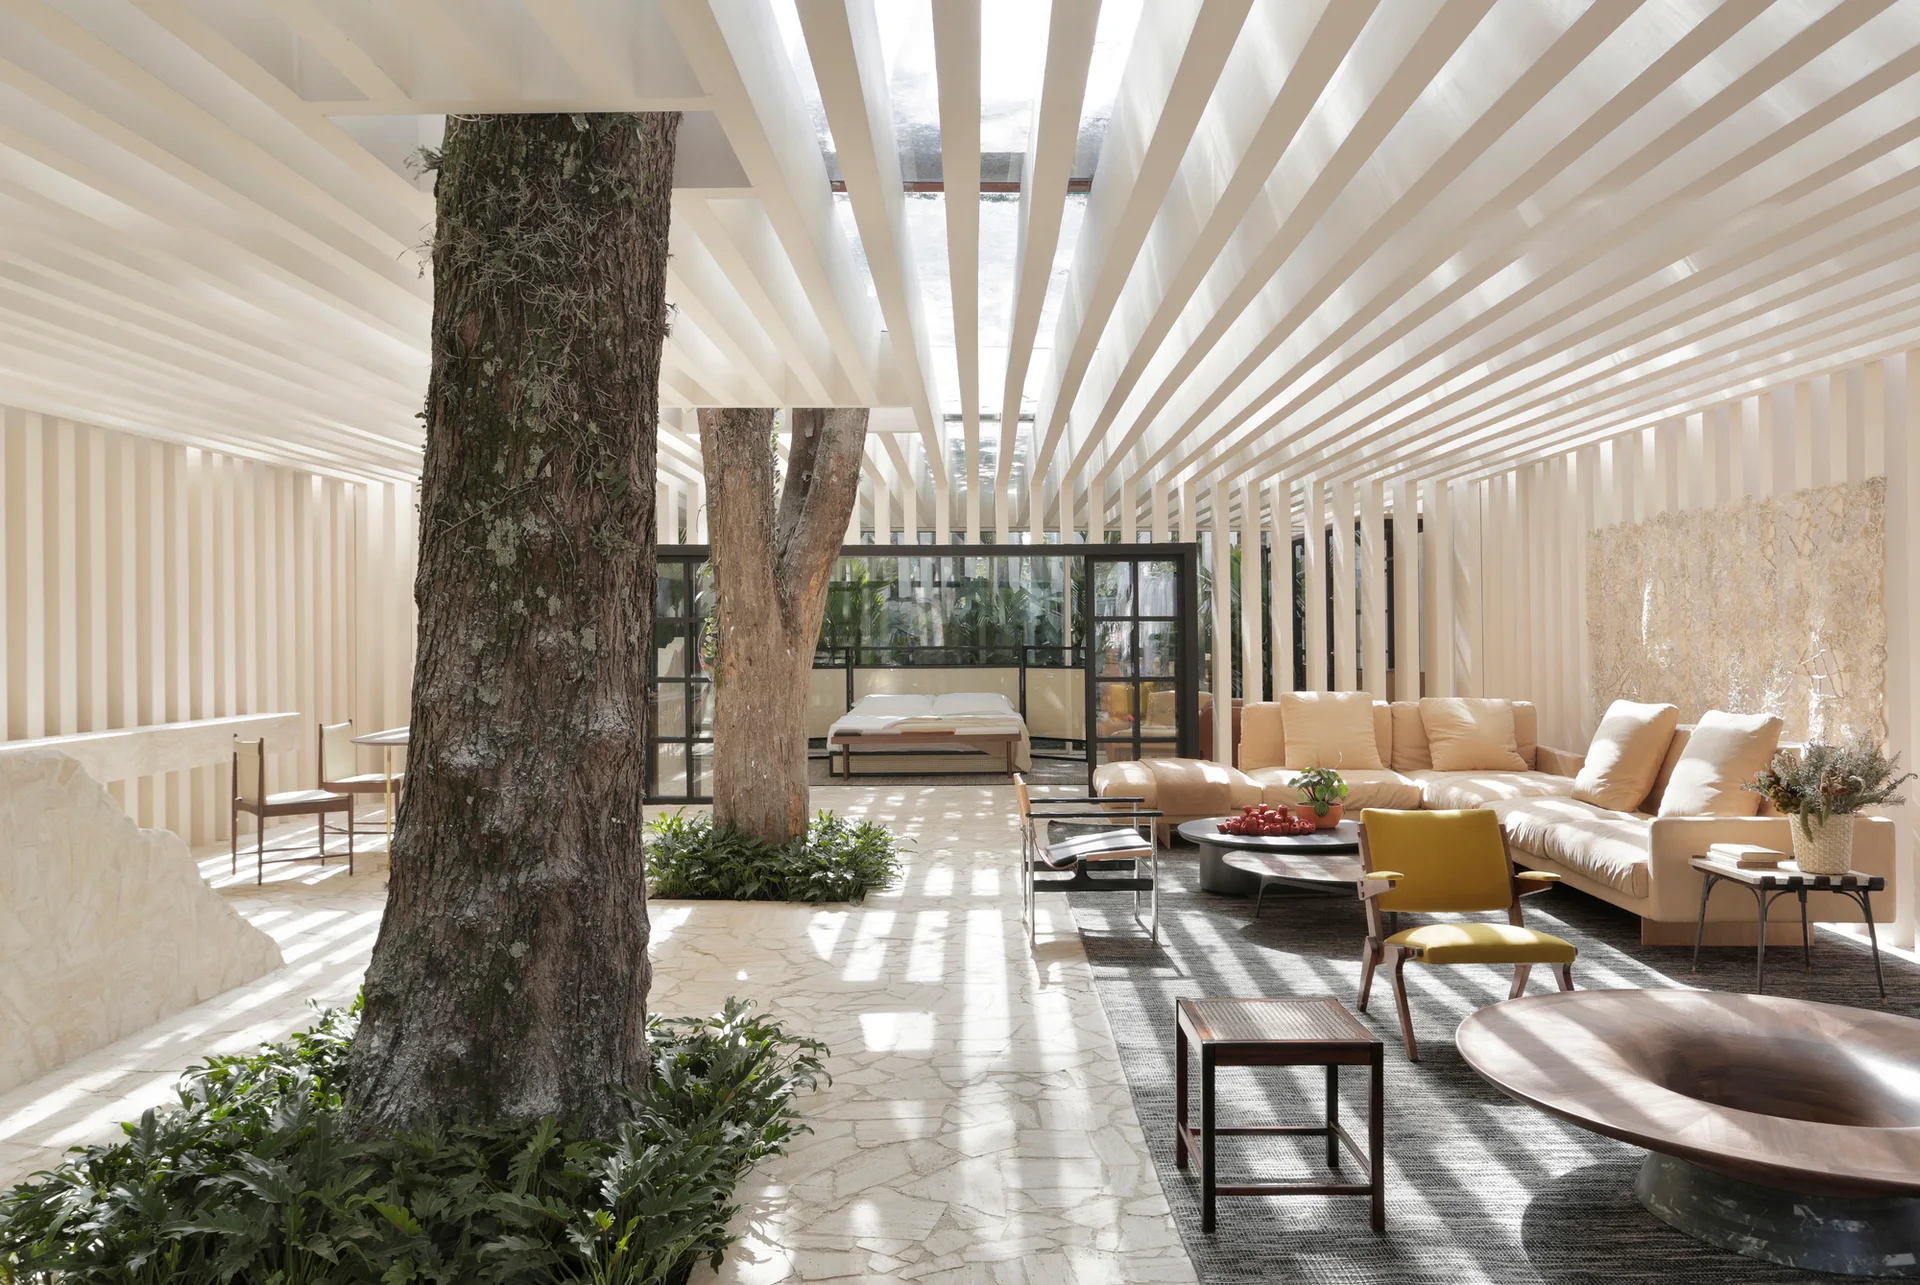
A sunlit living room featuring two mature indoor trees growing through irregular stone flooring beneath a cream slatted ceiling.