Skip to content

PROJECT

+ House

by ninkipen!

15 images

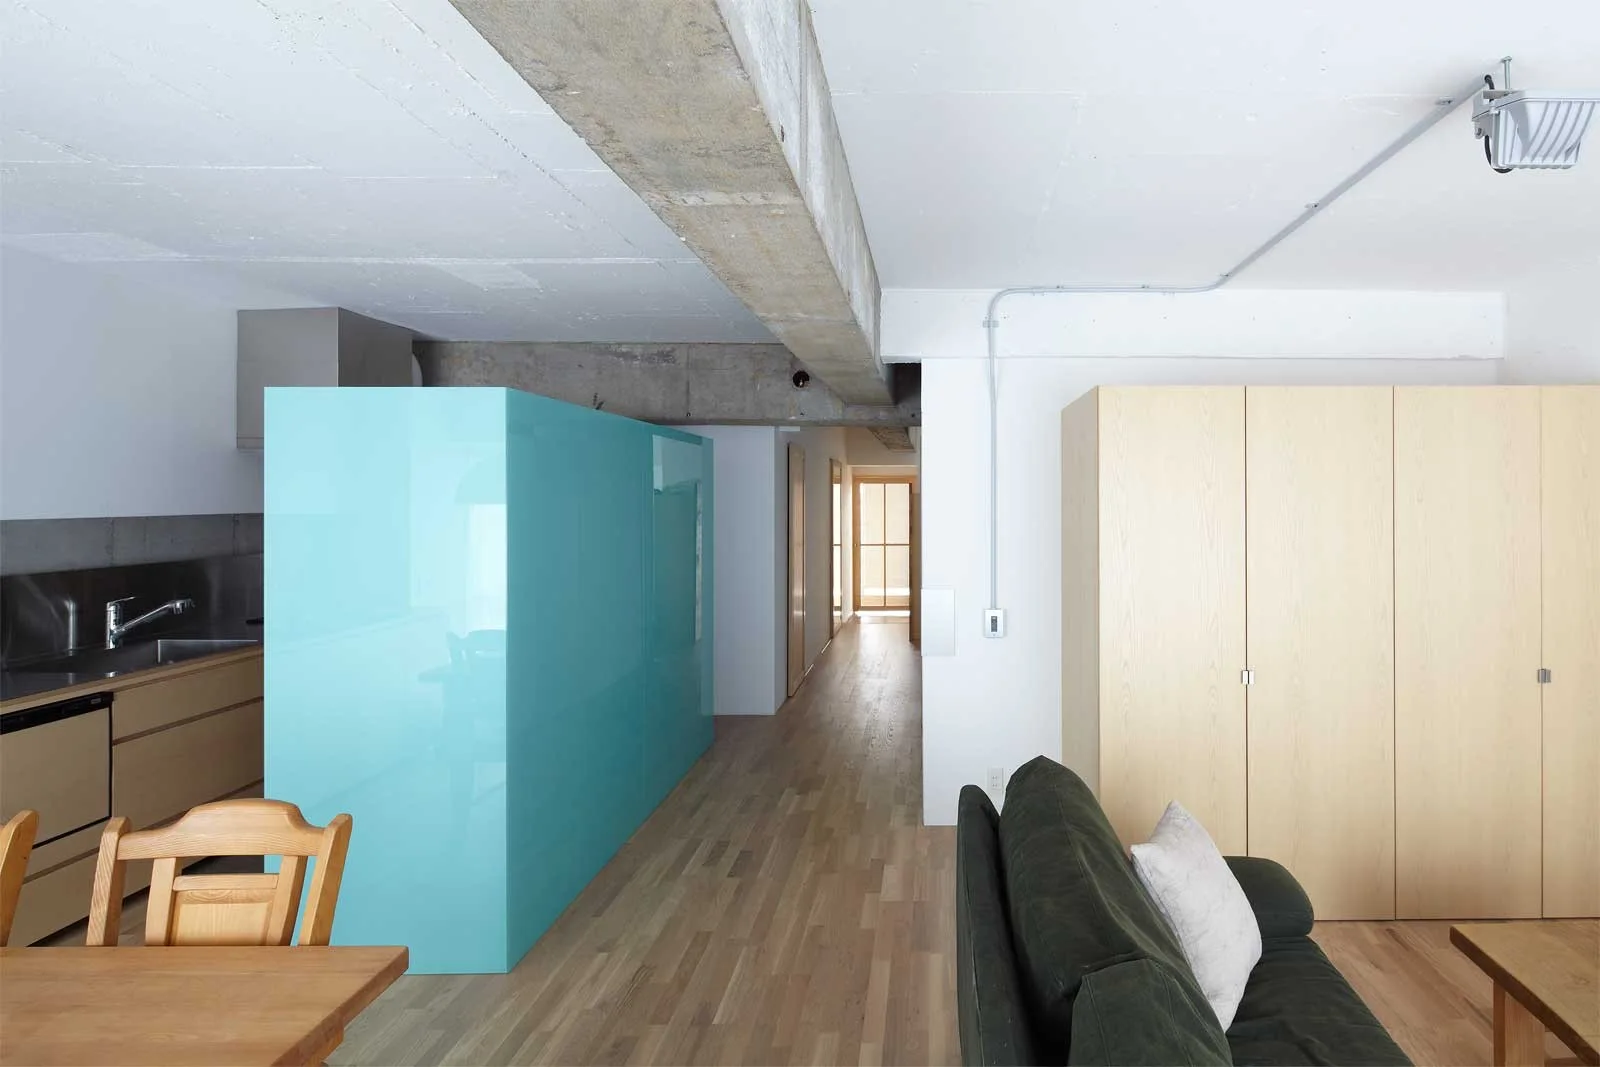
An open-plan living area and kitchen feature a glossy turquoise room divider, exposed concrete ceiling beams, wood flooring, and a dark green sofa.
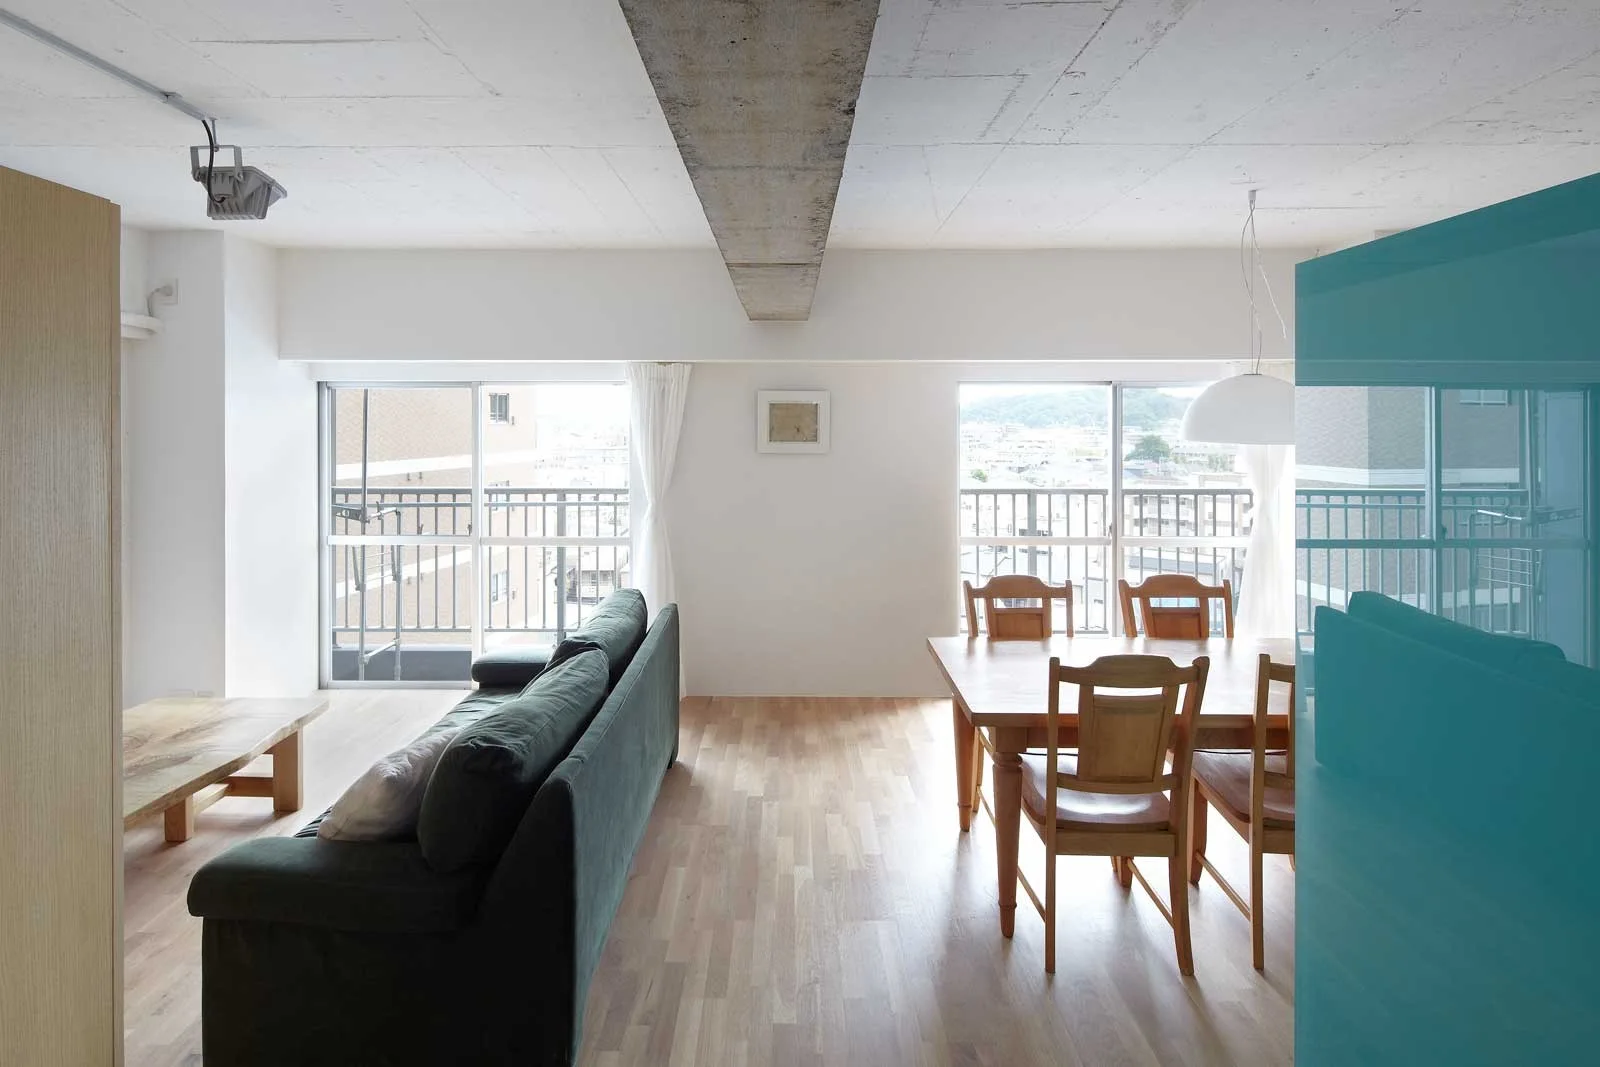
An open-concept room features a dark green sofa, a wooden dining set, and an exposed concrete ceiling beam running between sliding glass balcony doors.
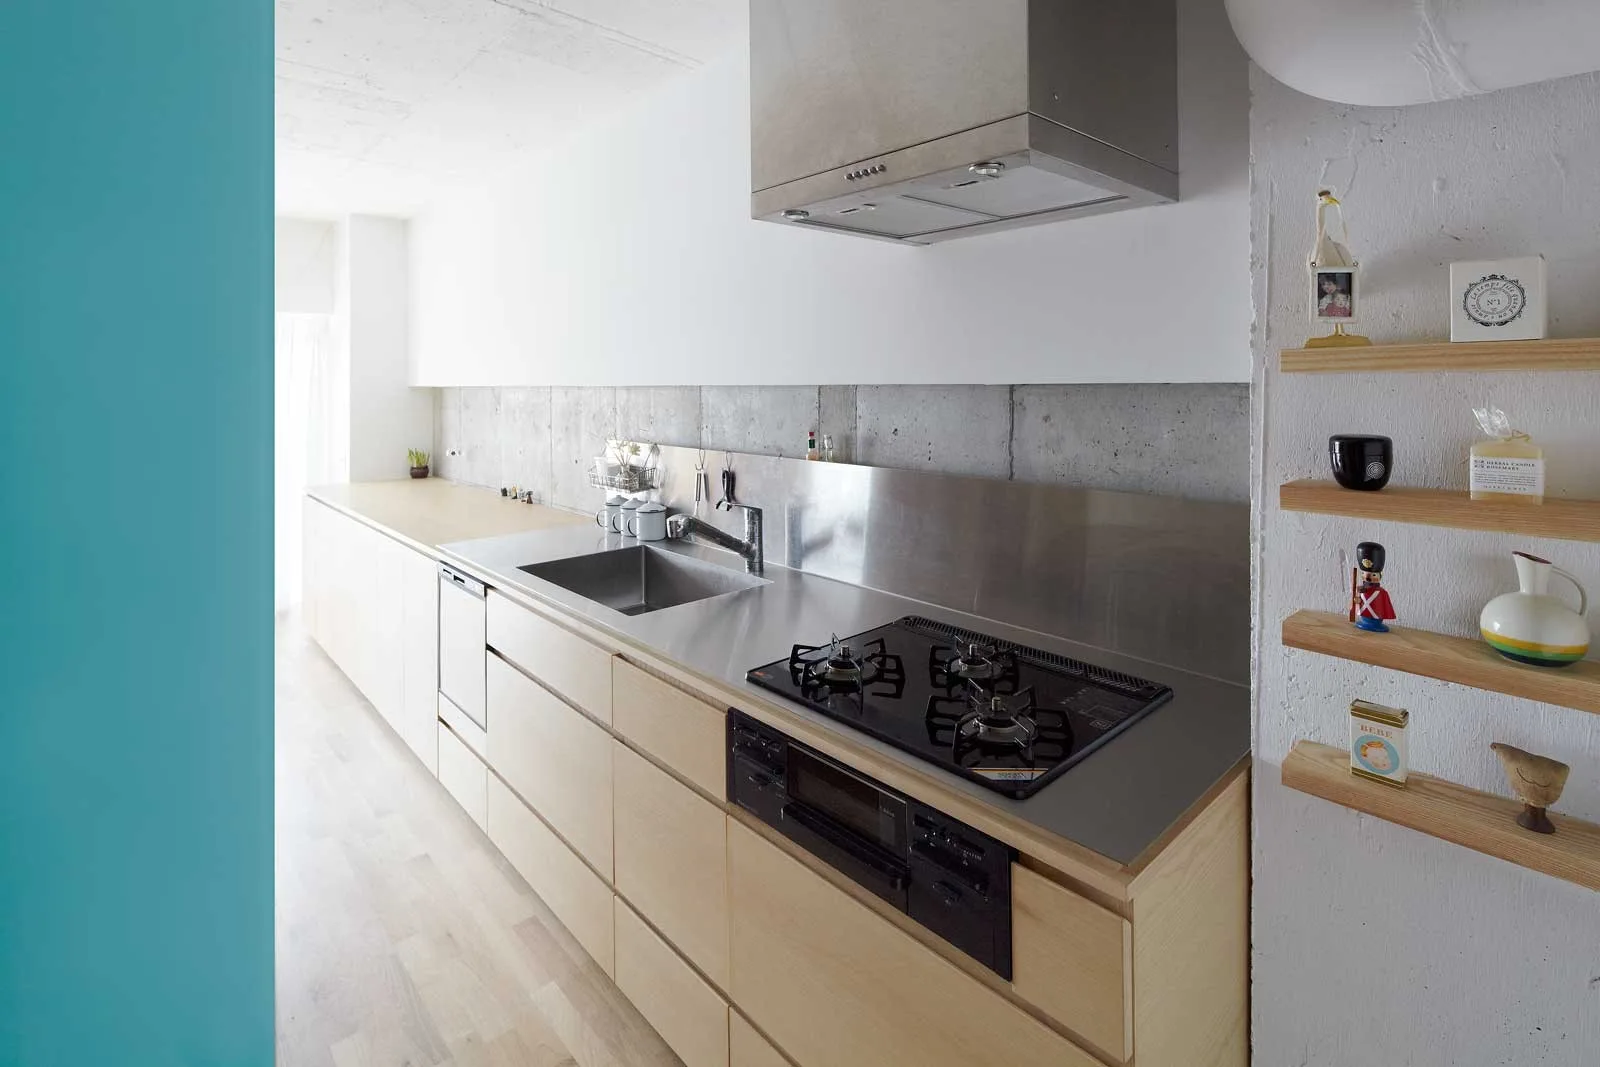
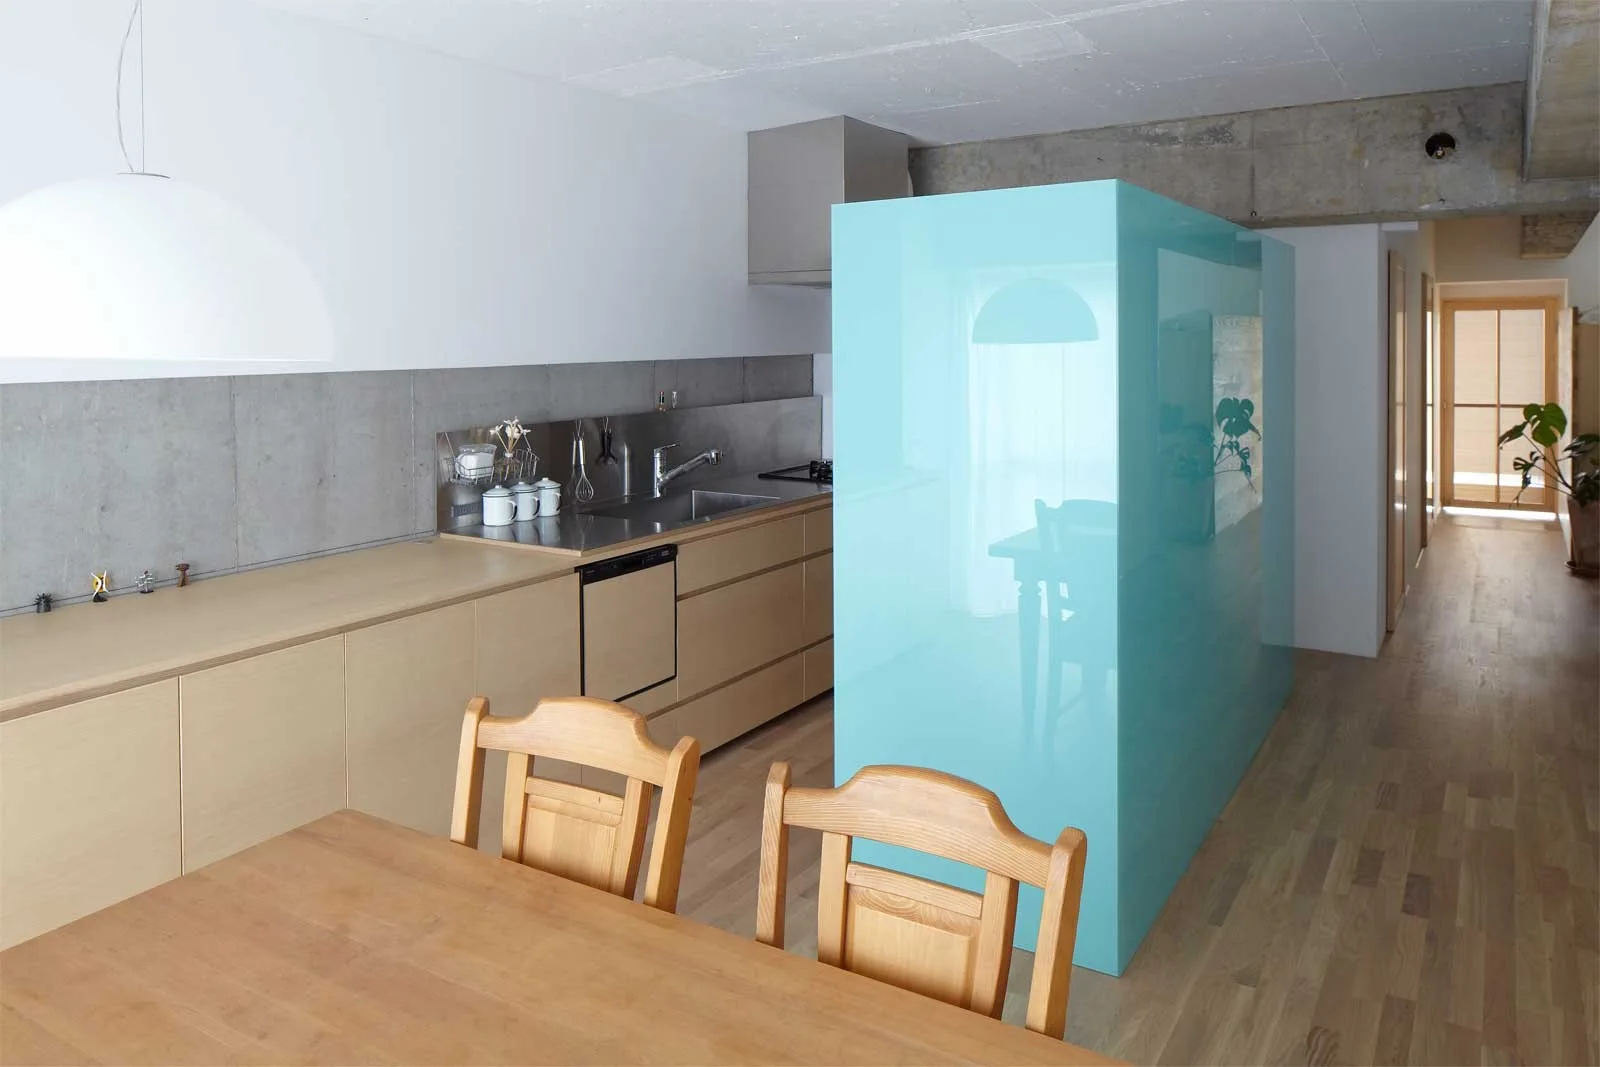
A minimalist kitchen featuring light wood flat-front cabinets, a stainless steel countertop with sink and stovetop, and an exposed concrete wall.
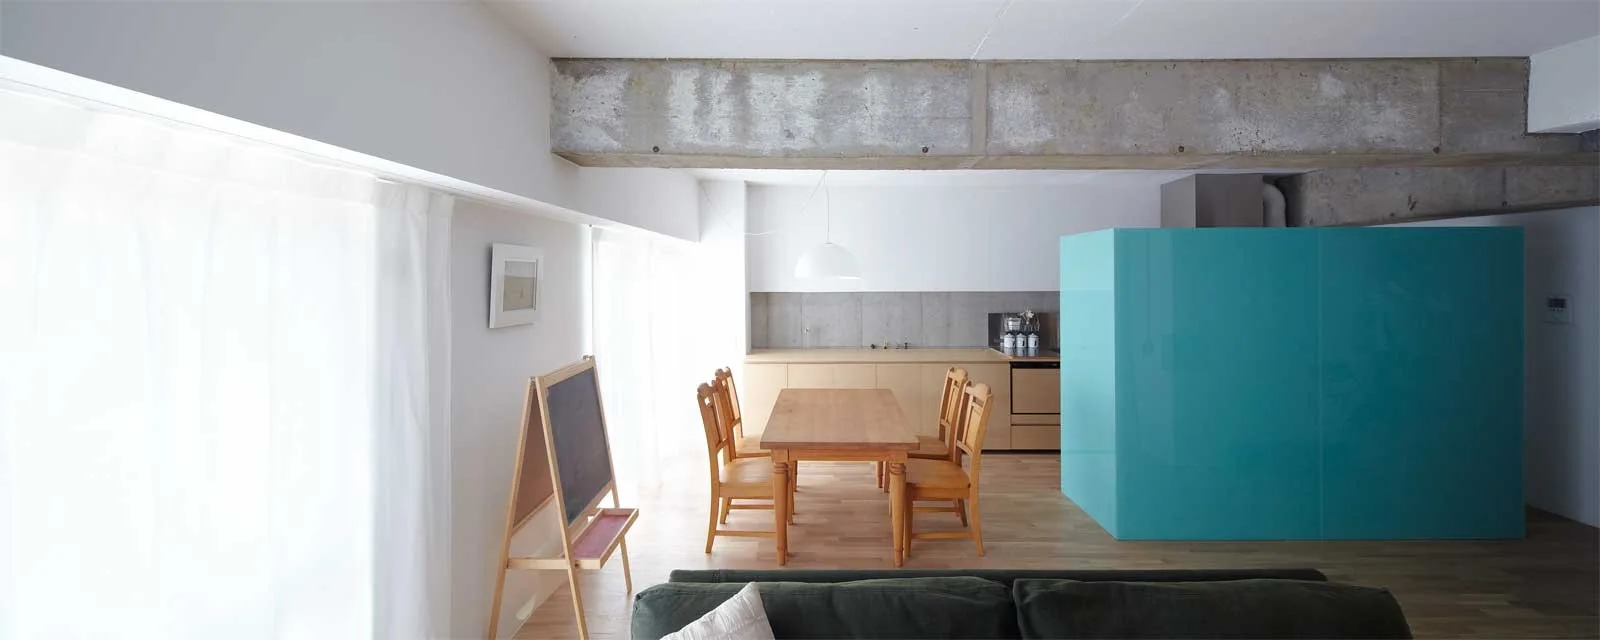
An open dining and kitchen area featuring a wooden table, a raw concrete ceiling beam, and a large glossy turquoise room divider.
A minimalist kitchen features a glossy cyan partition wall, light wood cabinets, and an exposed concrete backsplash near a wooden dining table.
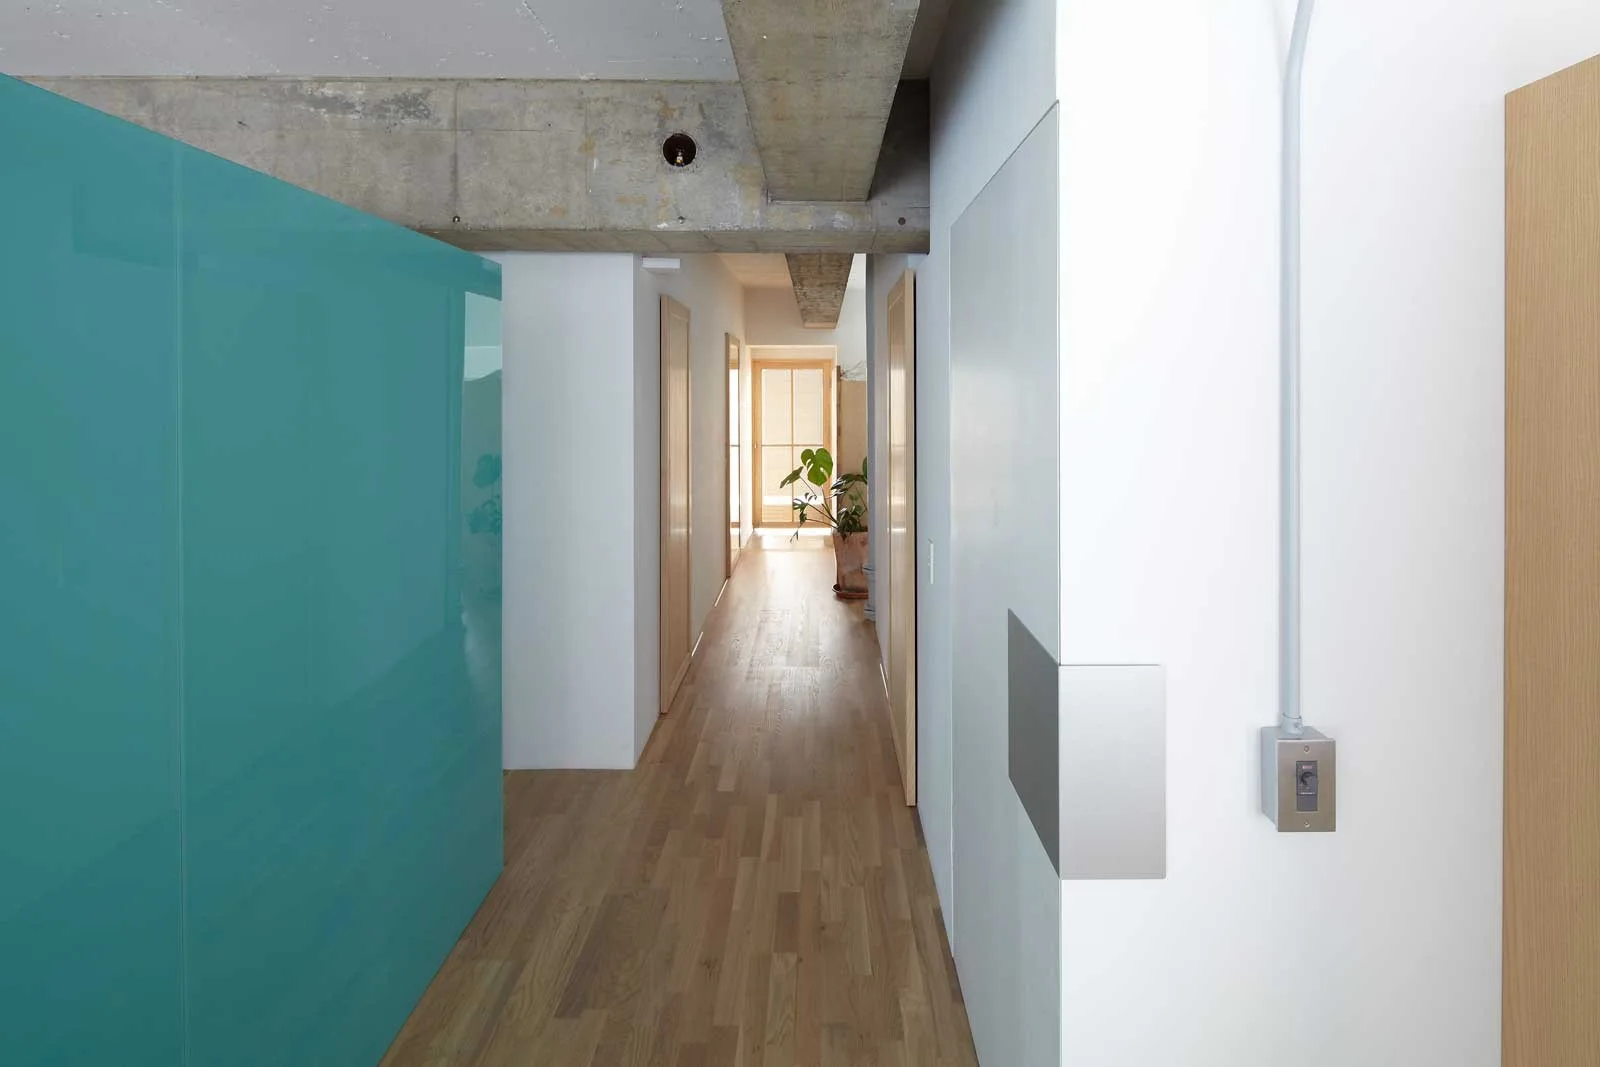
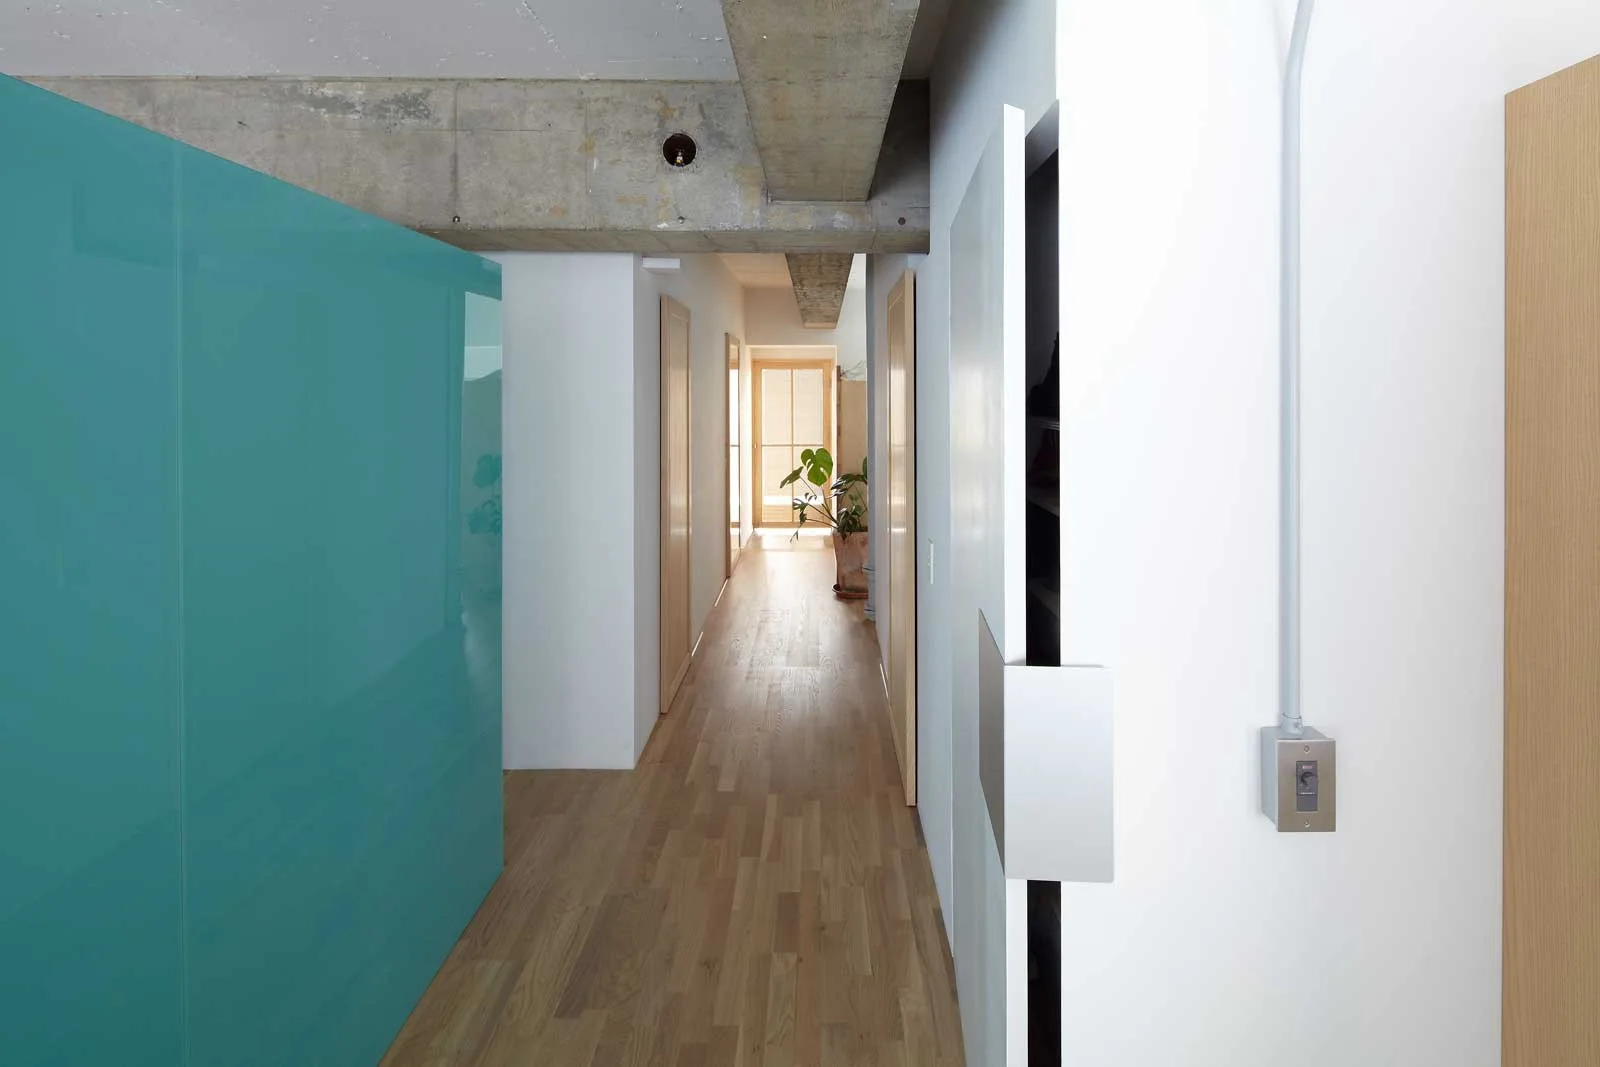
A minimalist hallway features natural wood floors, white walls, exposed concrete ceiling beams, and a glossy teal wall panel.
A long residential hallway features a glossy teal storage cabinet, light wood floors, and exposed raw concrete ceiling beams.
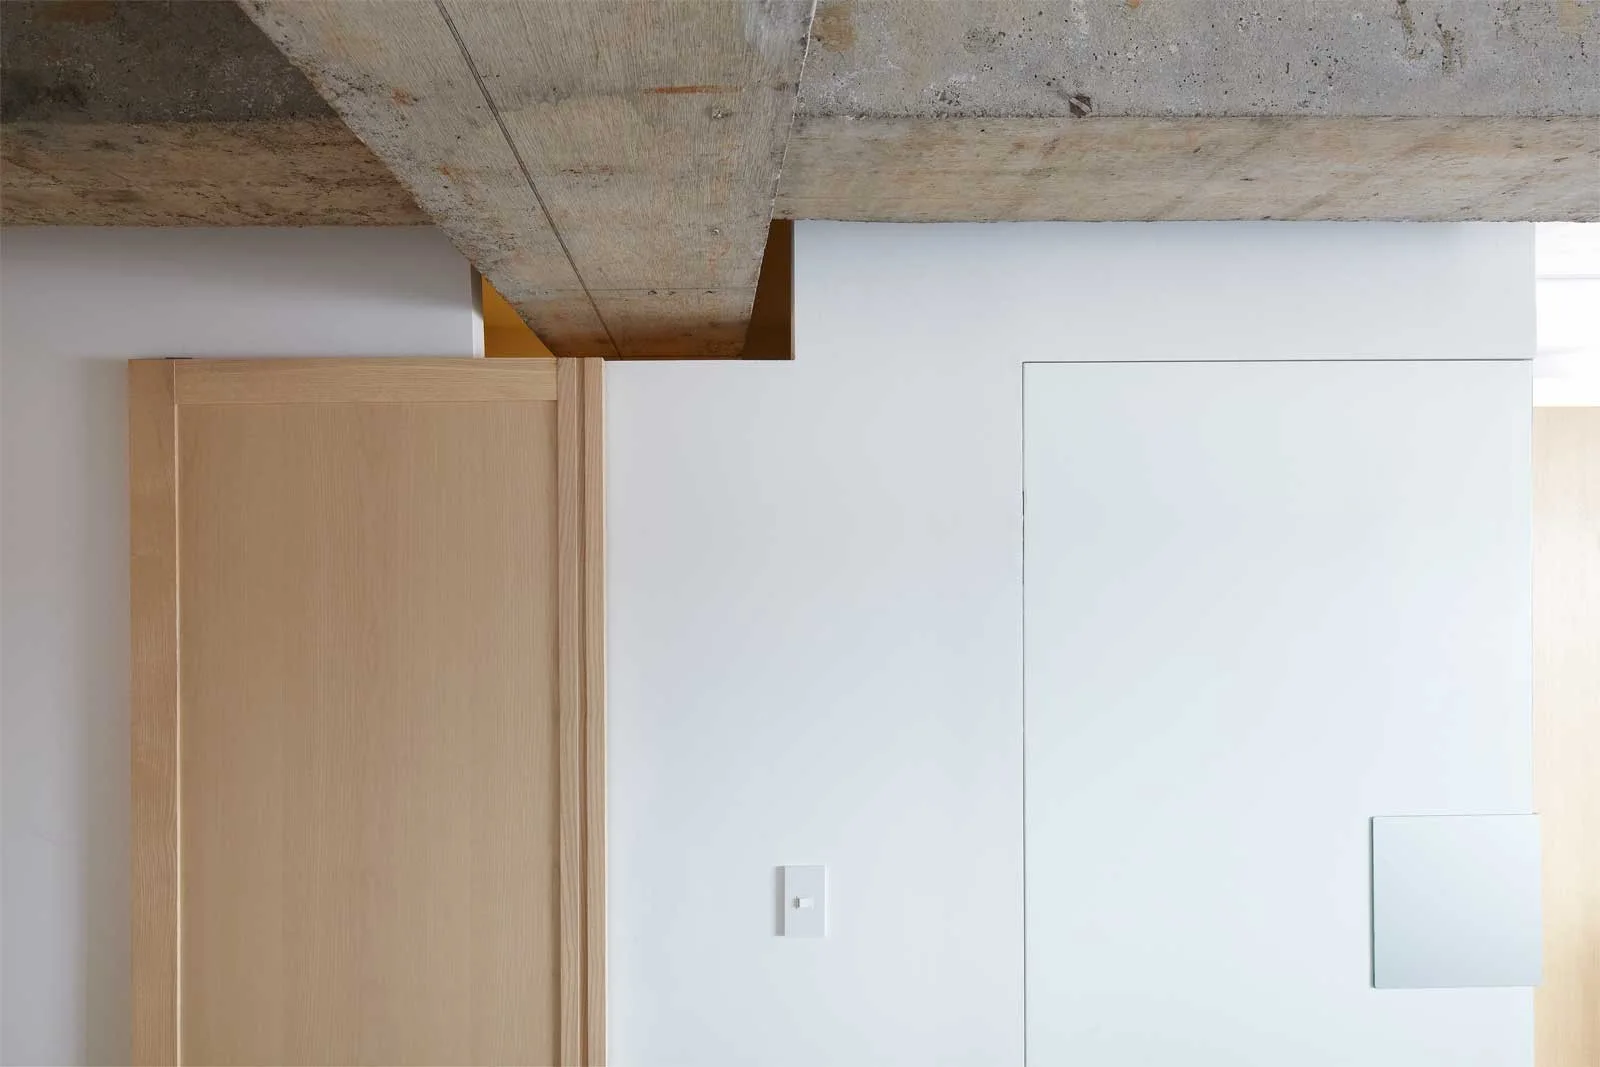
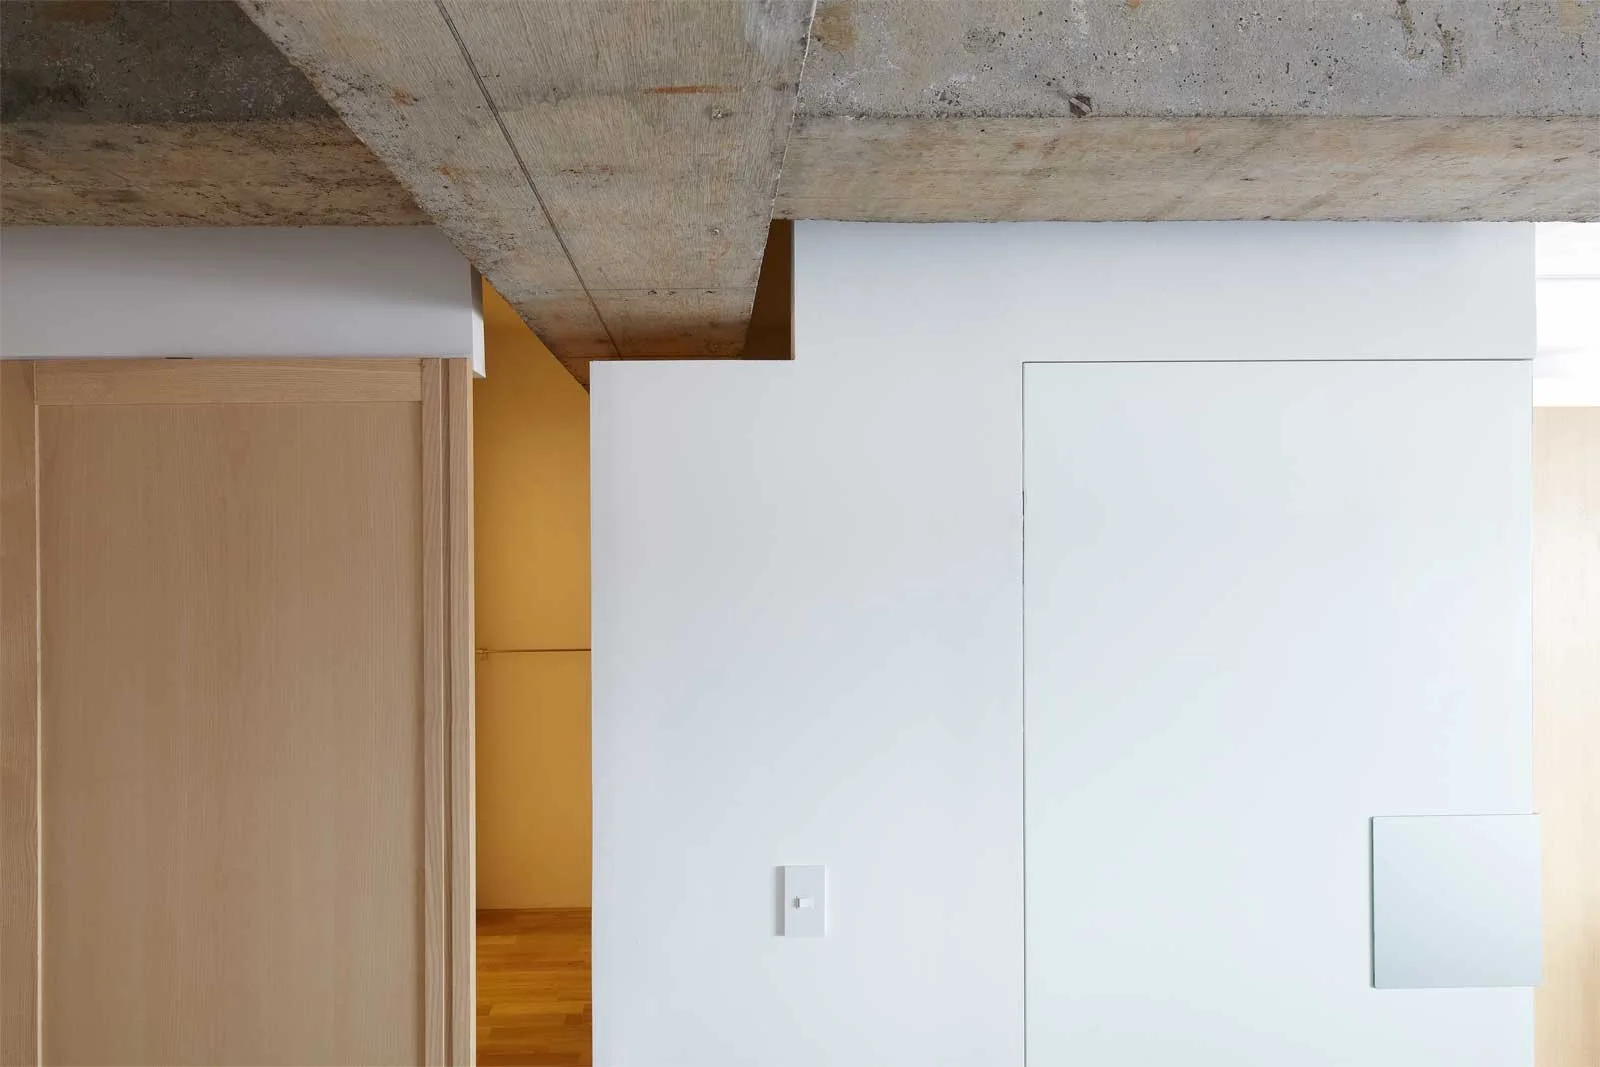
An architectural interior detail showing an exposed concrete ceiling beam above a smooth white plaster wall with a light wood door.
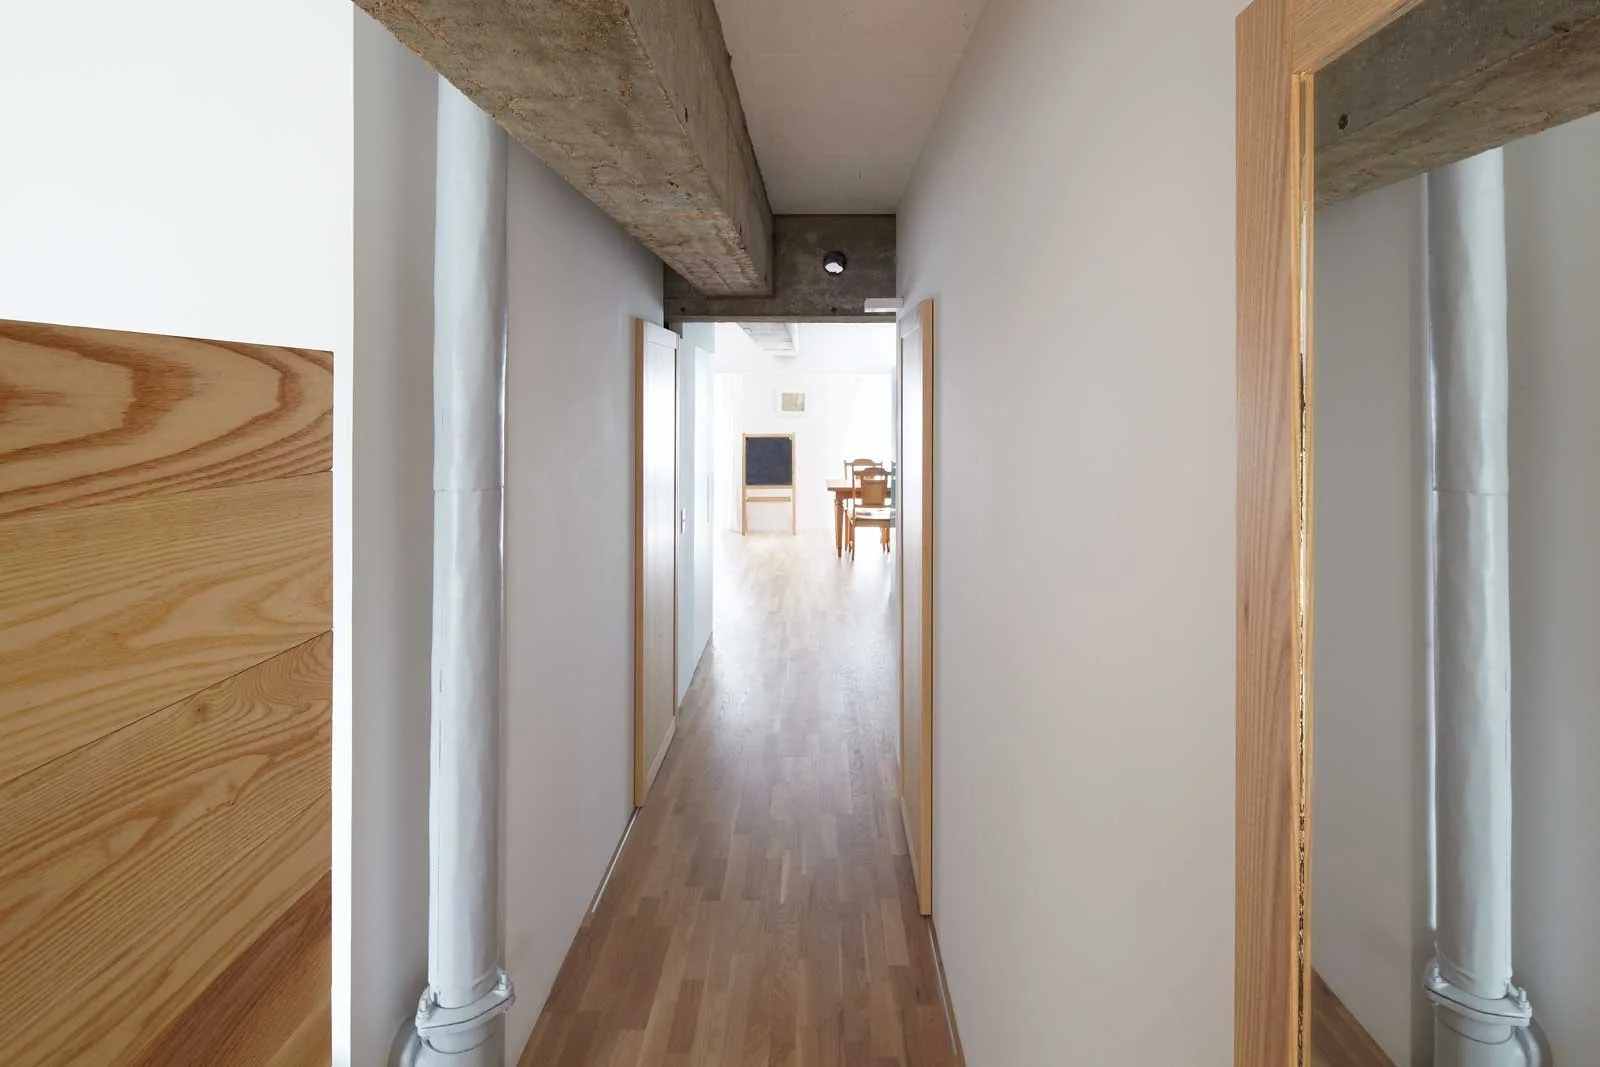
A minimalist hallway with light wood flooring, clean white walls, a prominent exposed concrete ceiling beam, and a vertical painted pipe.
The base of an industrial metal structural column painted matte white rests on a light brown hardwood floor next to a curved white wall.
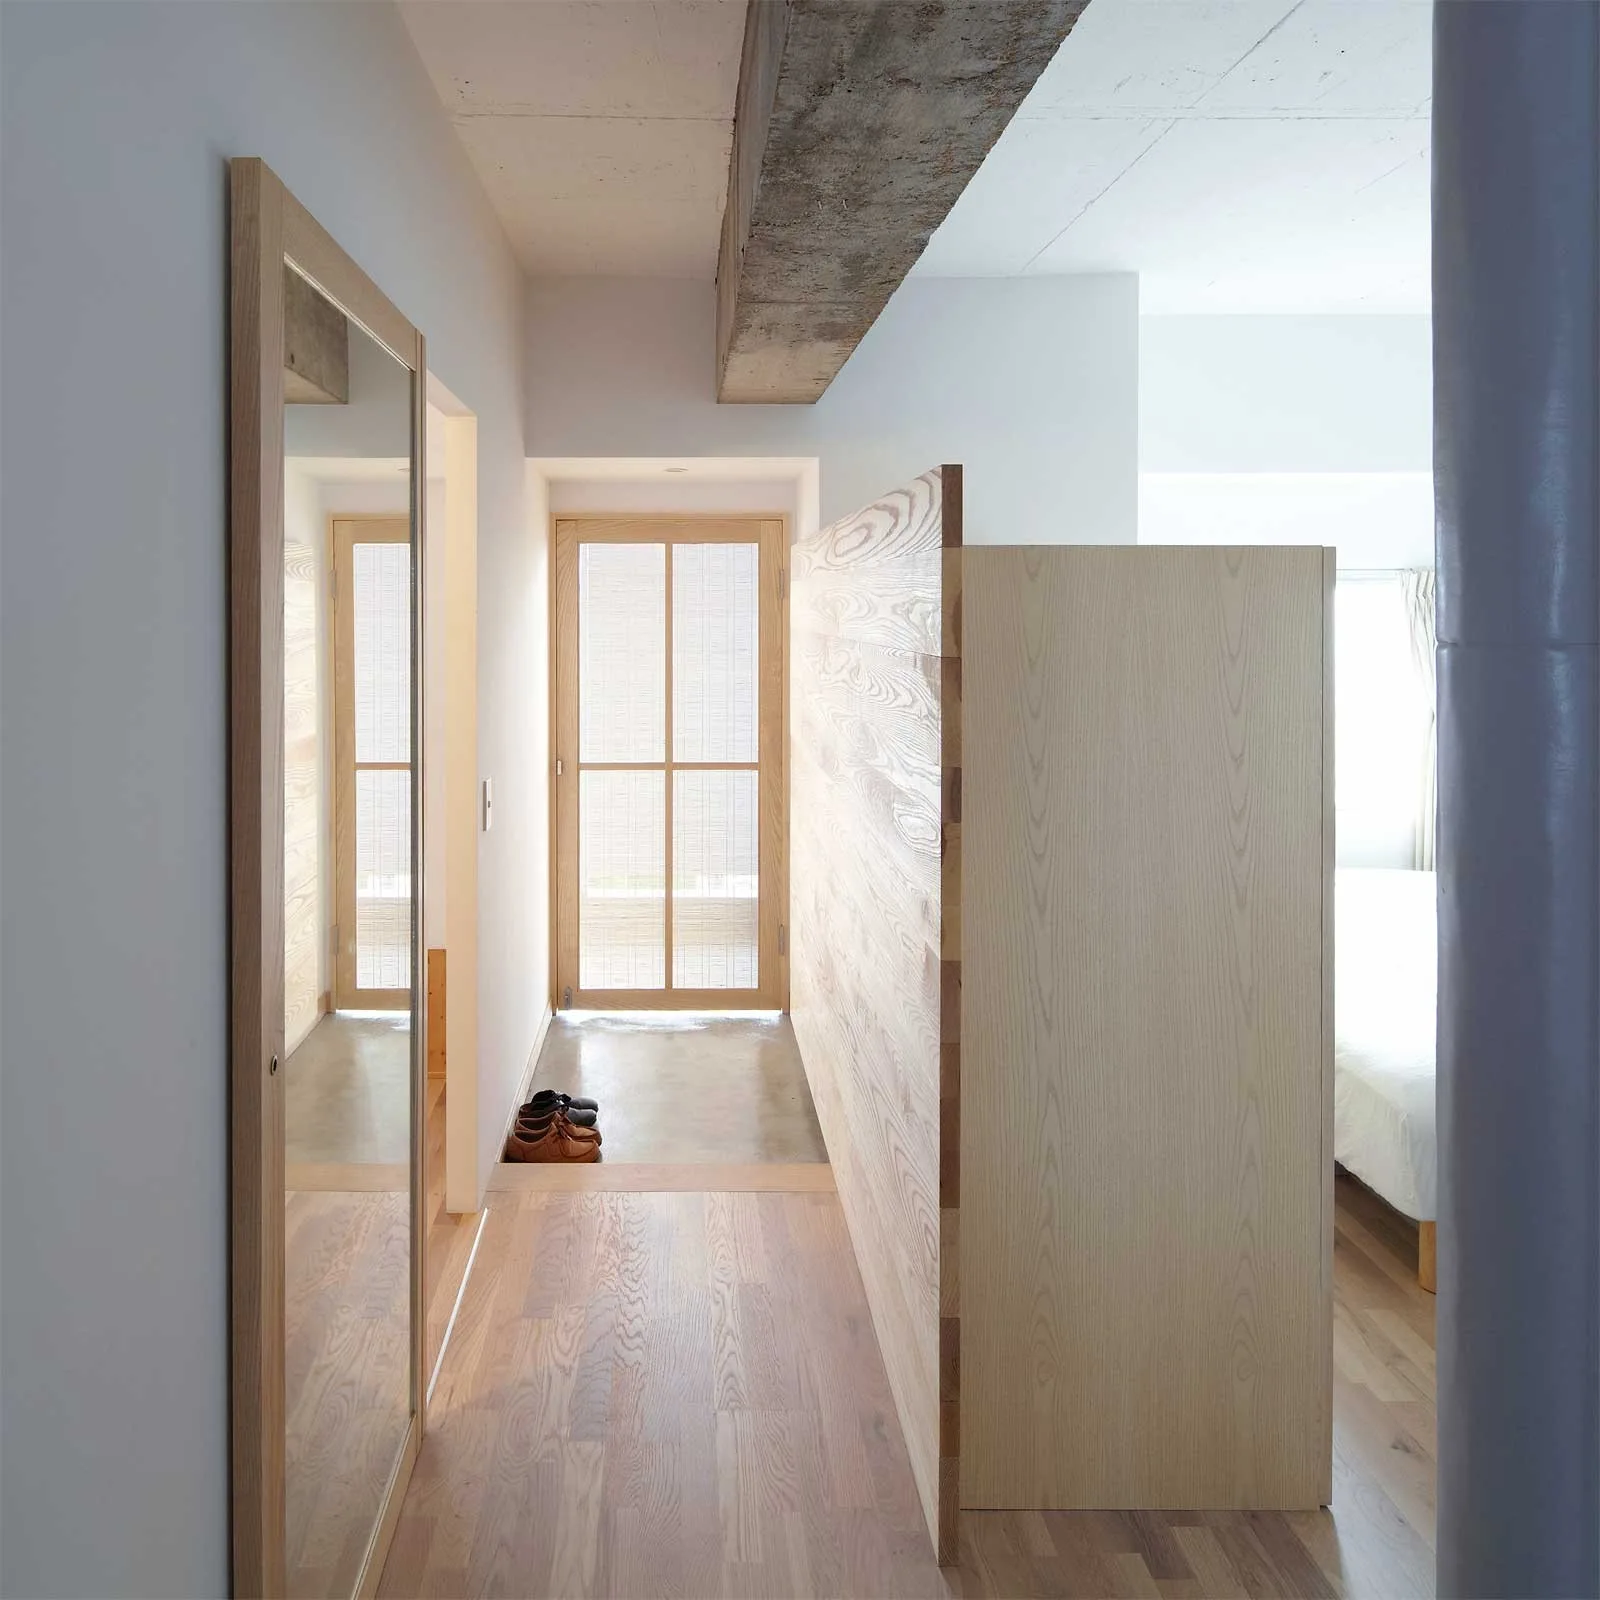
A minimalist entryway with light wood flooring, a tall wooden partition wall, a wall mirror, and an exposed concrete ceiling beam.
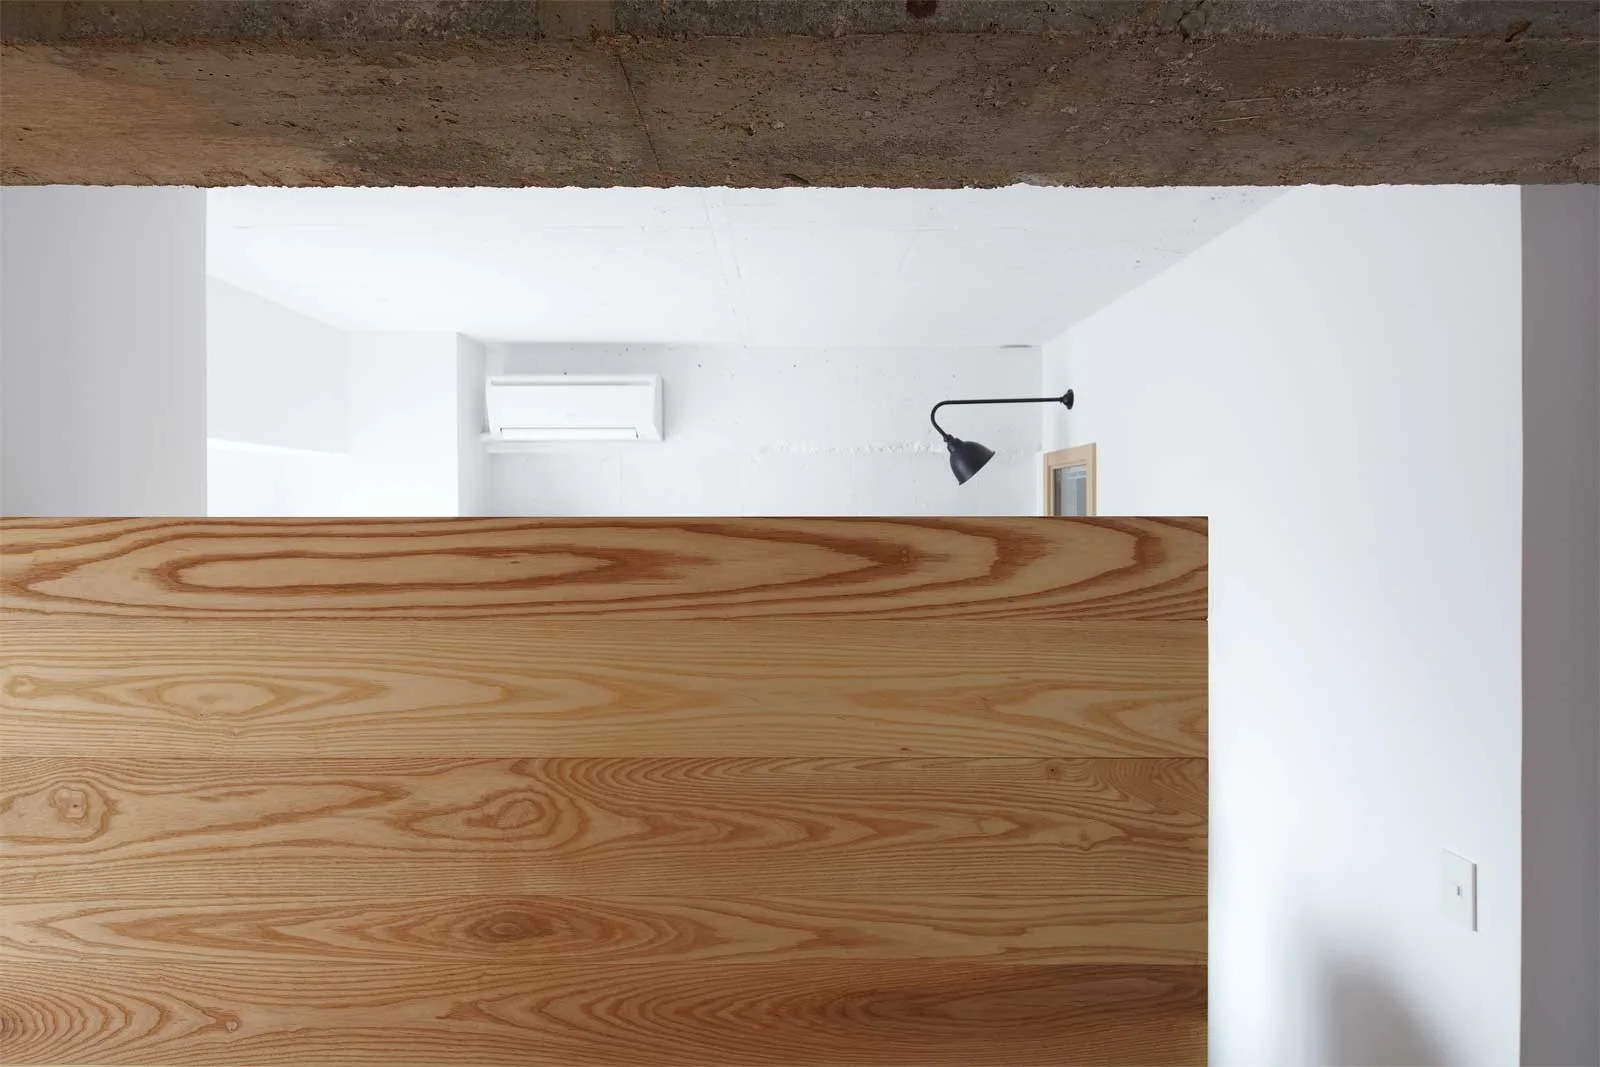
A minimalist white room features a light wood grain partition wall beneath an exposed concrete ceiling beam with a black wall sconce.
+ House, ninkipen!, Image 16 of 20
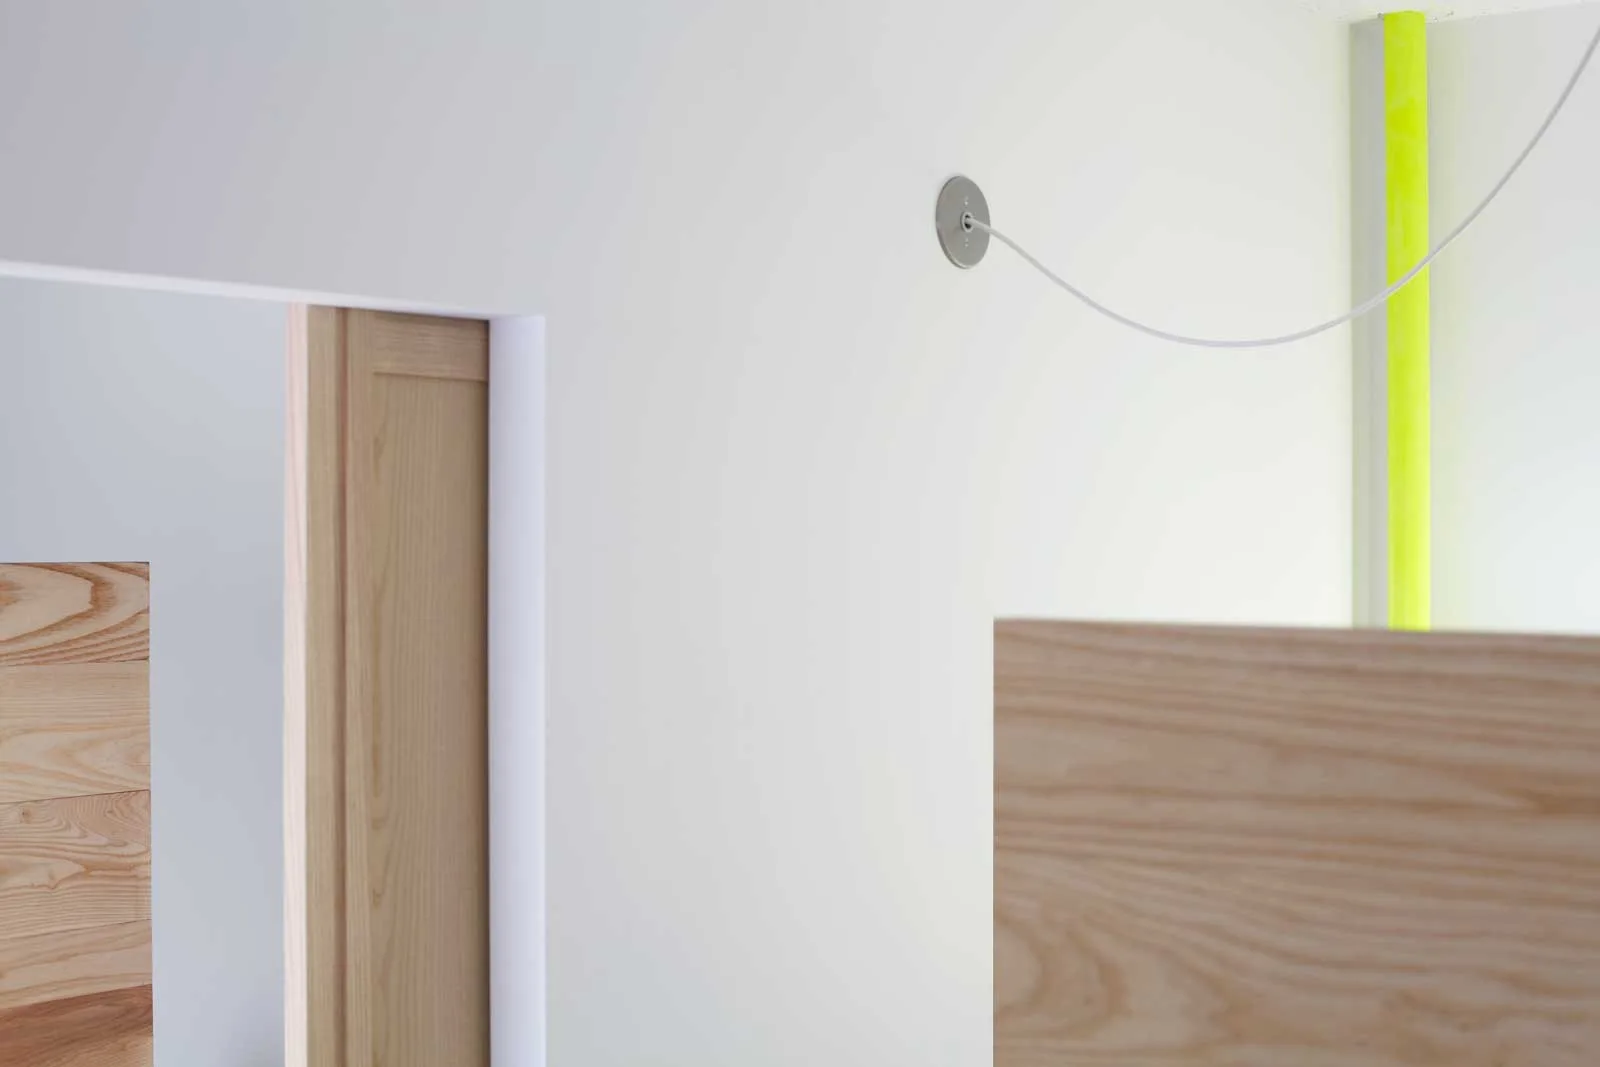
An exposed concrete ceiling beam runs above a smooth white partition wall and a light wood door frame in a minimalist interior.
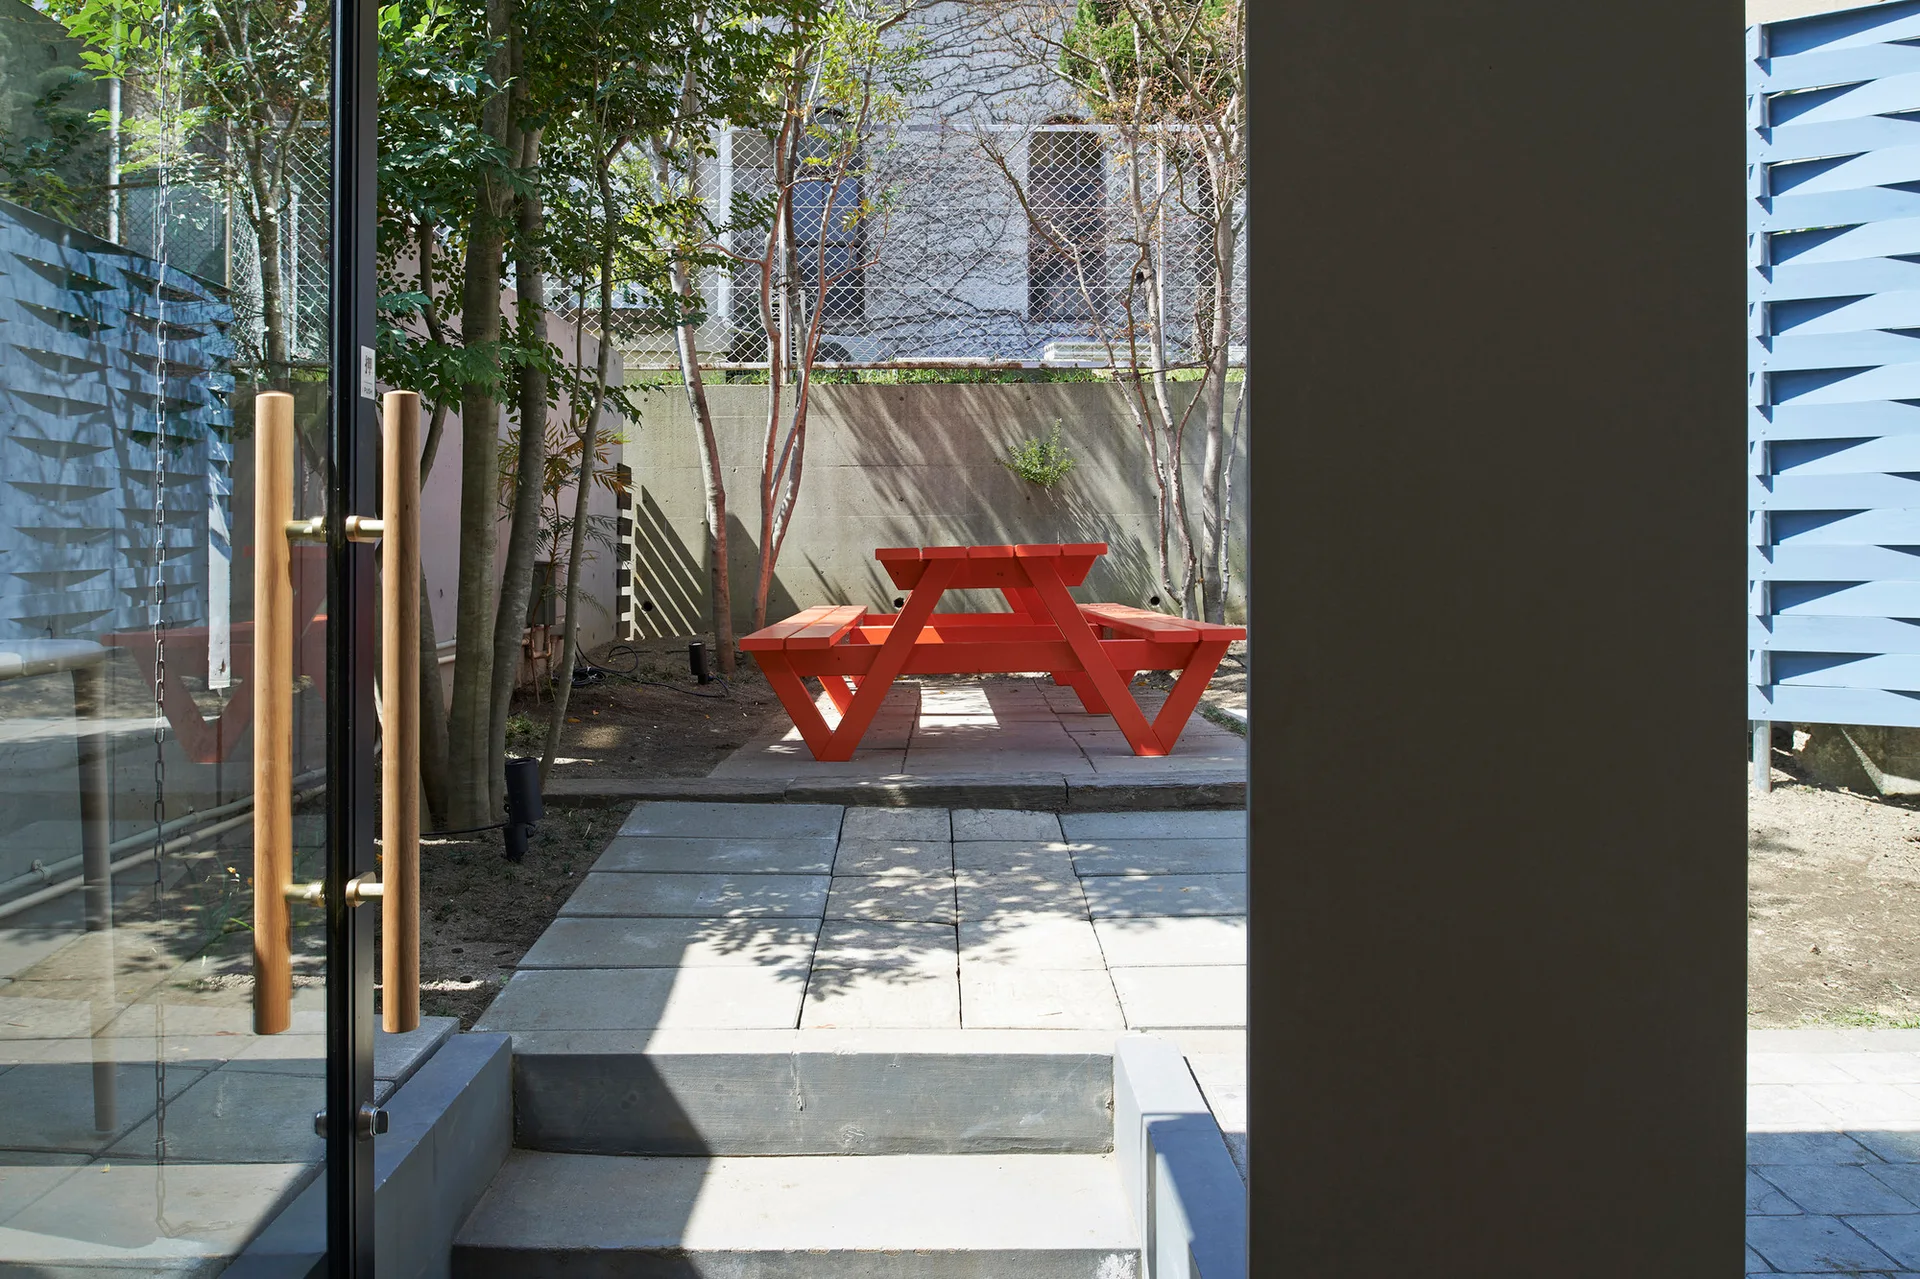
A bright orange wooden picnic table sits on a grey stone paved patio surrounded by slender trees and a concrete wall.