Skip to content

PROJECT

VM Apartment / NJ+ Arquitetos Associados

by Nildo José

29 images
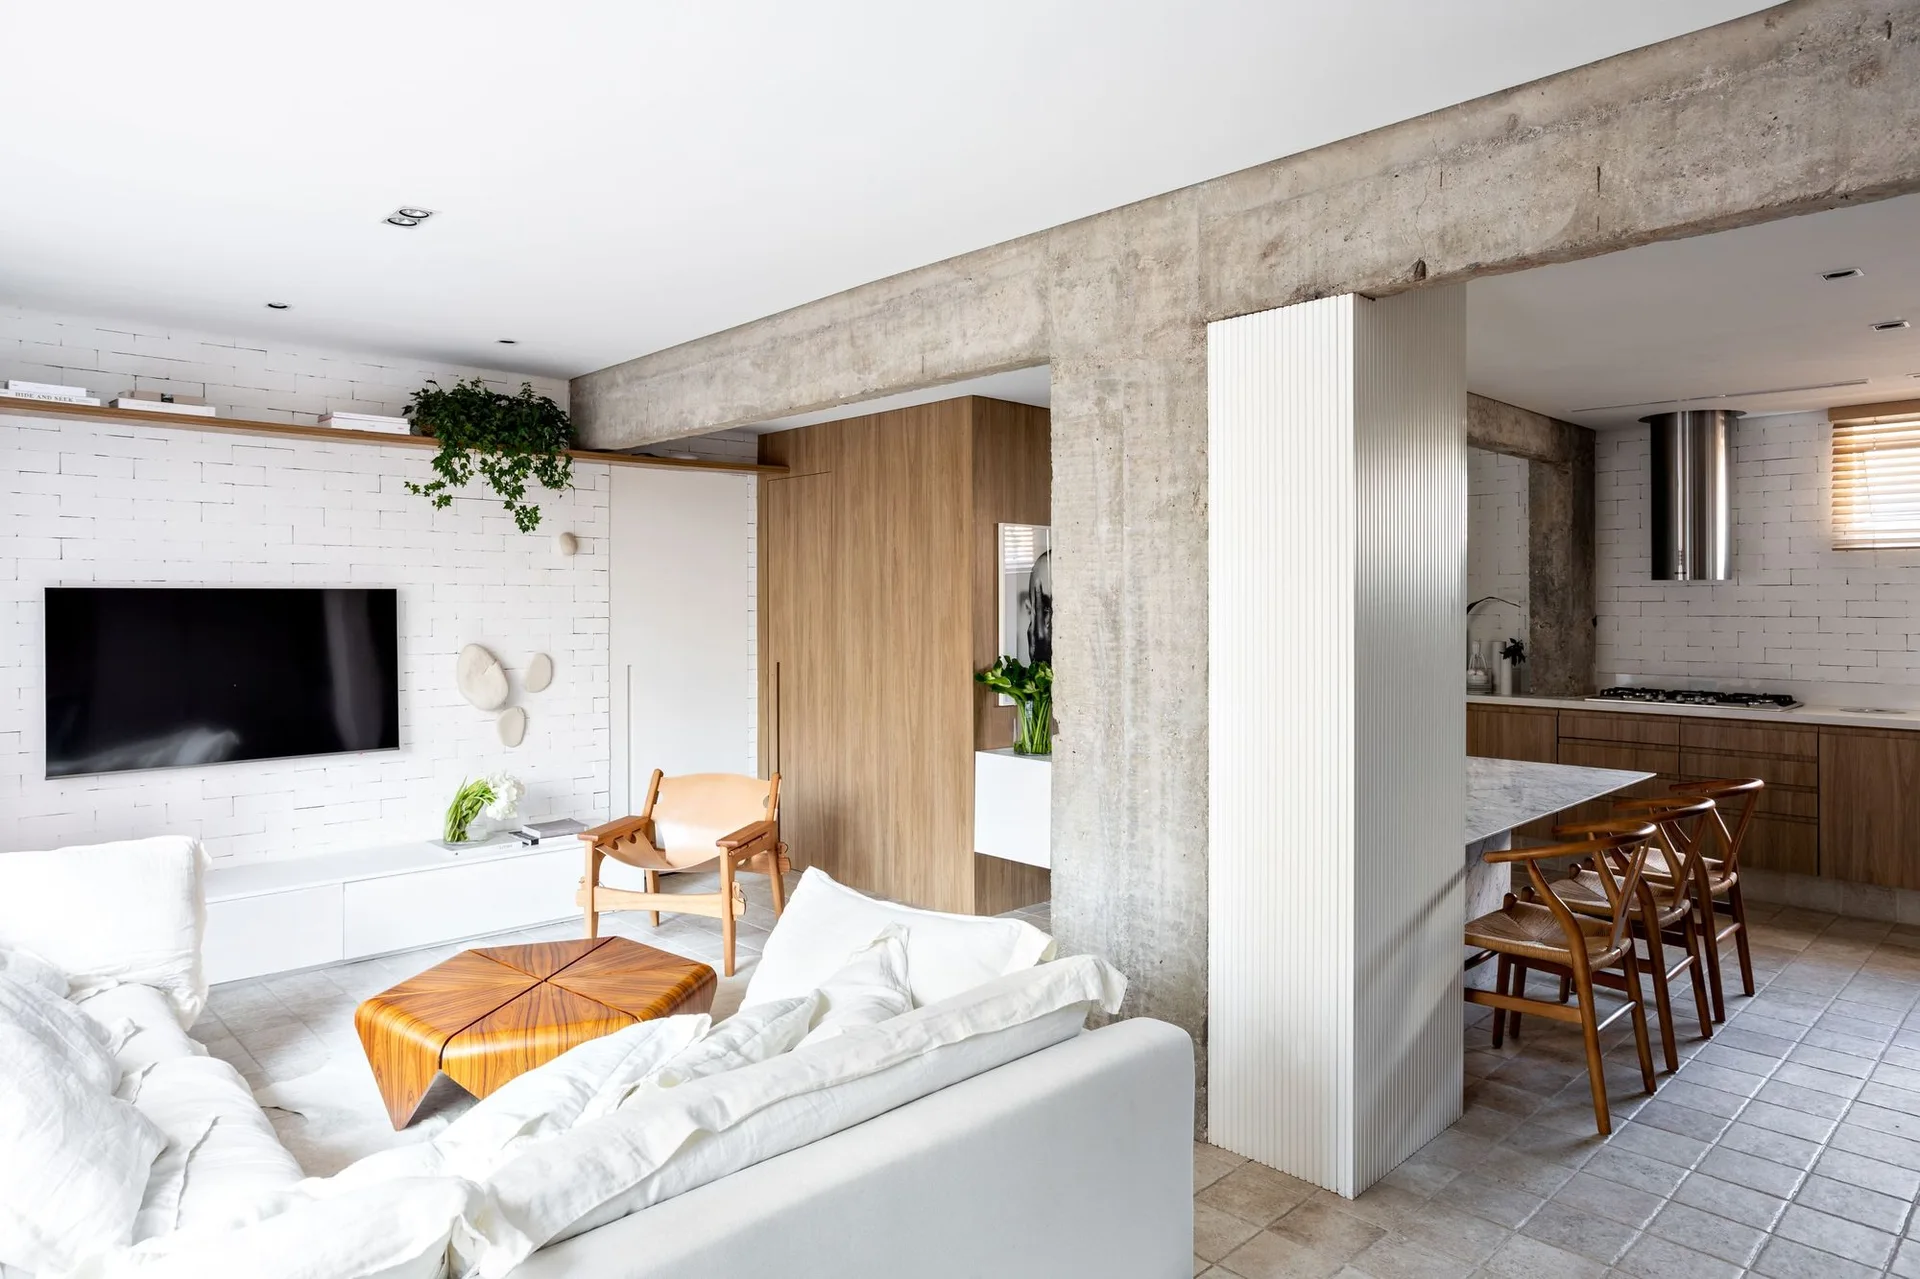
A modern open plan living room with a white brick wall, an exposed concrete ceiling beam, a fluted white column, and a kitchen in the background.
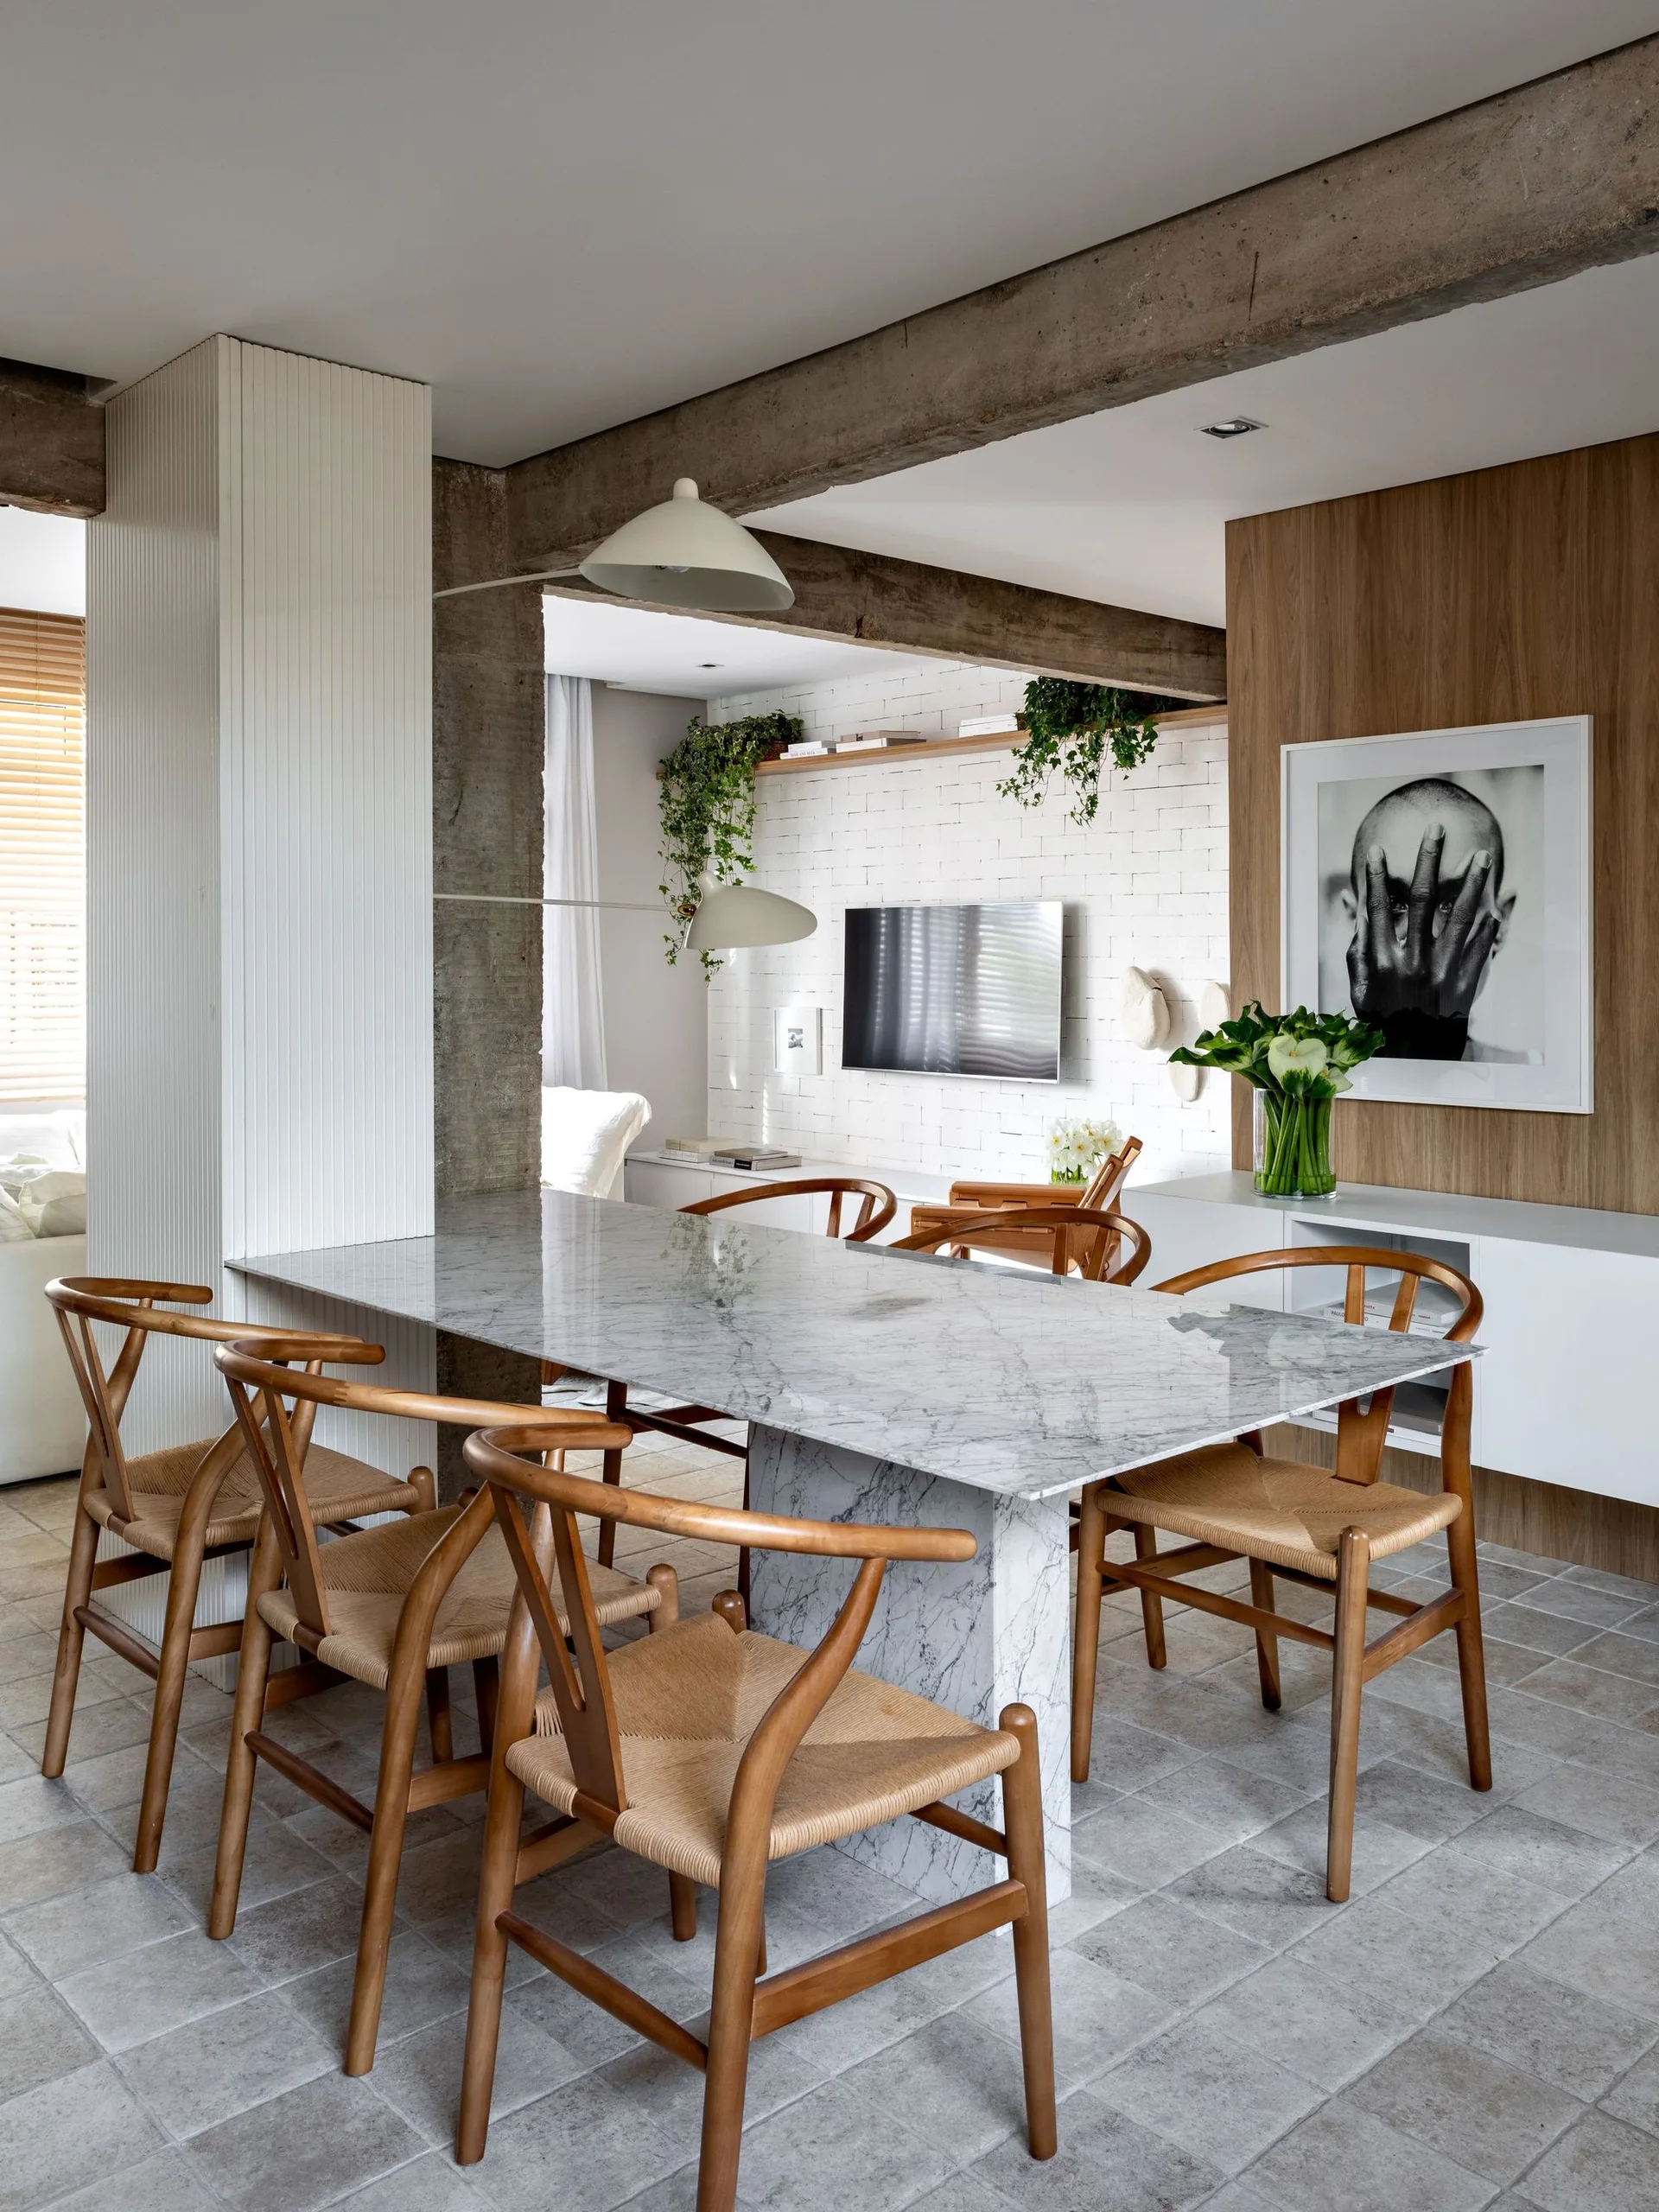
A dining room features a marble rectangular table surrounded by wooden woven chairs beneath exposed concrete ceiling beams and near a white brick wall.
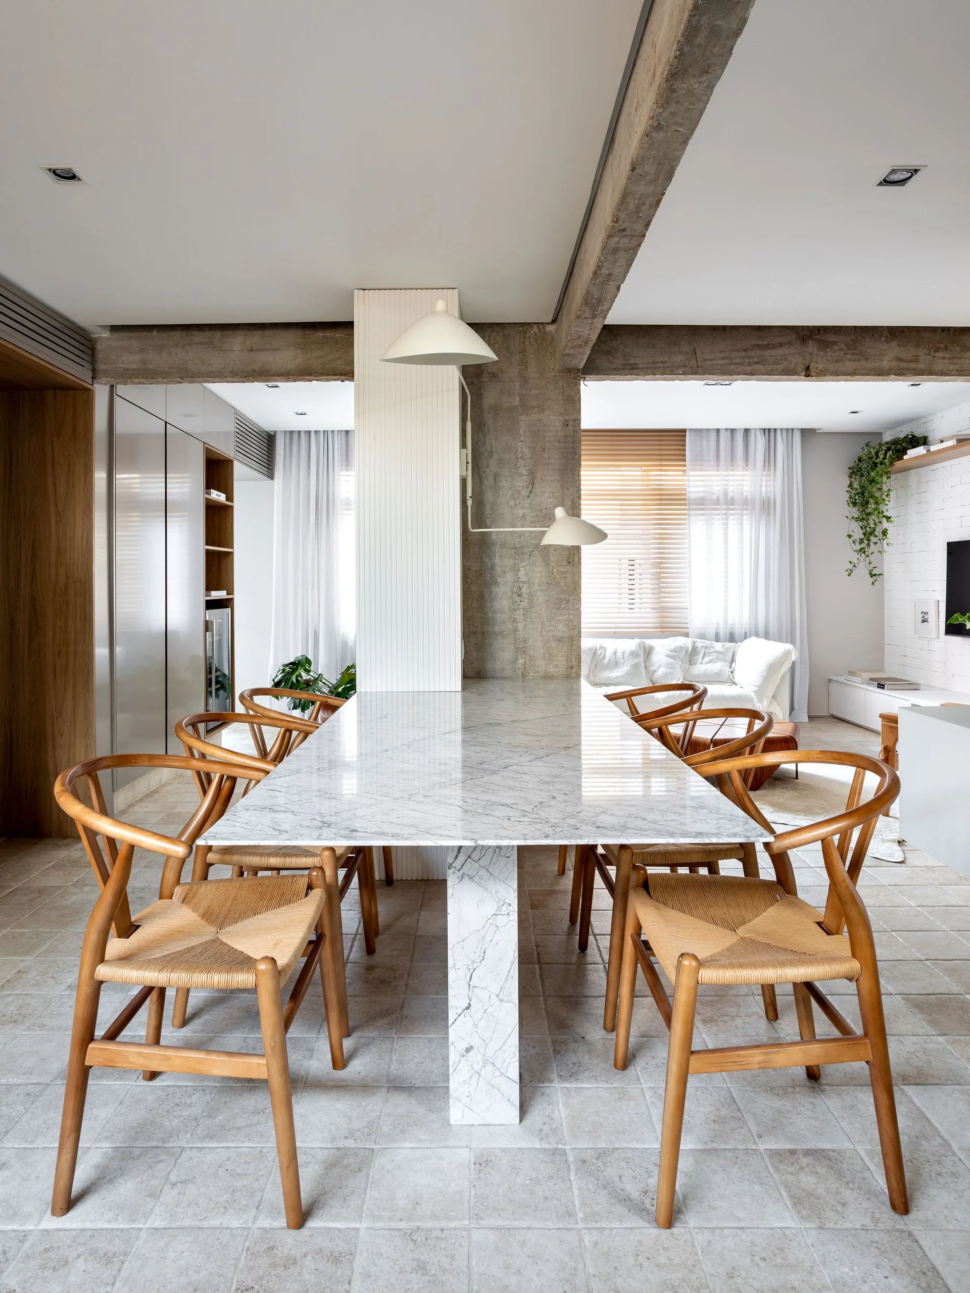
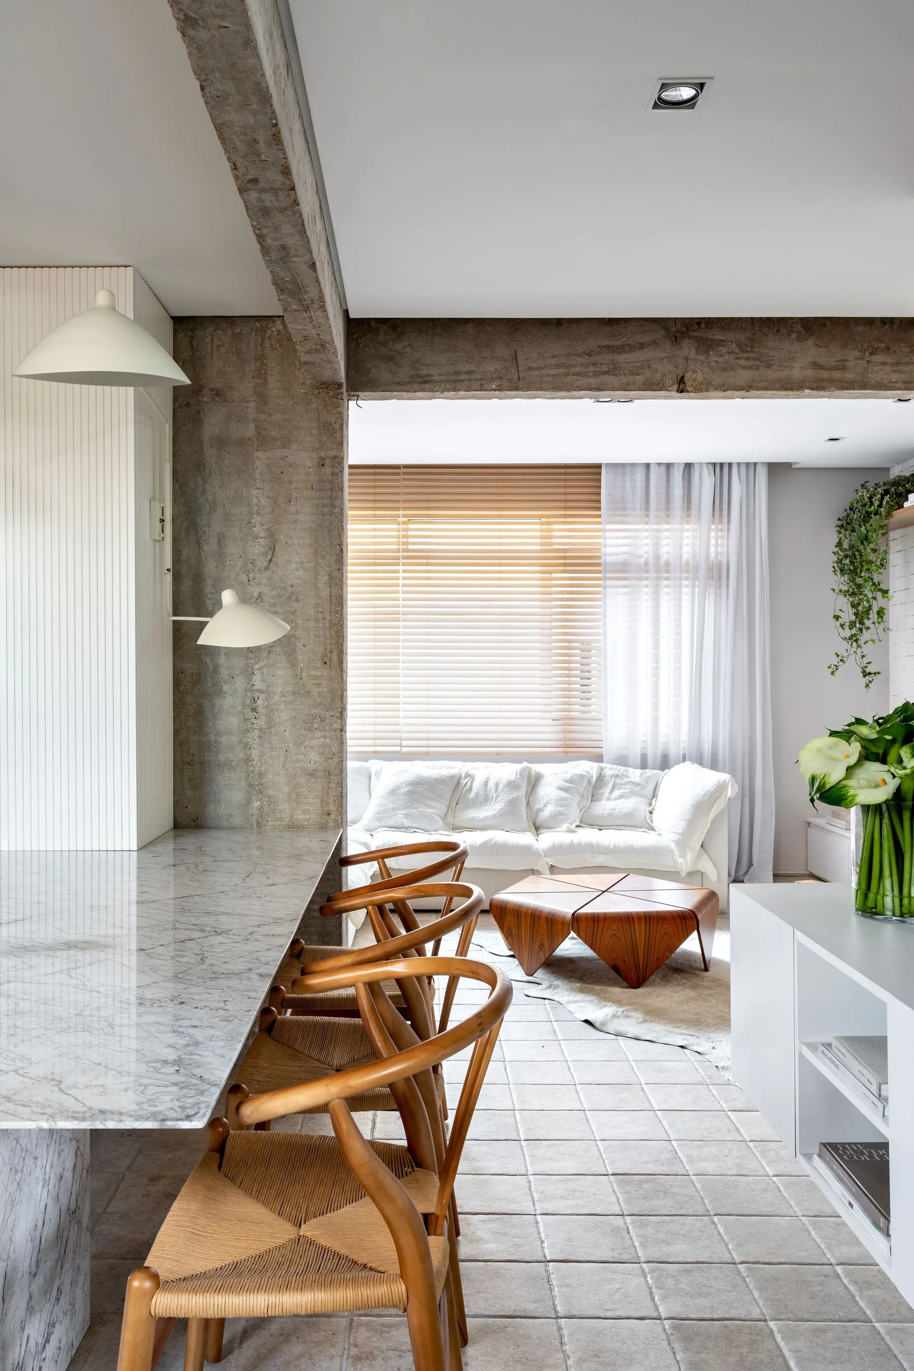
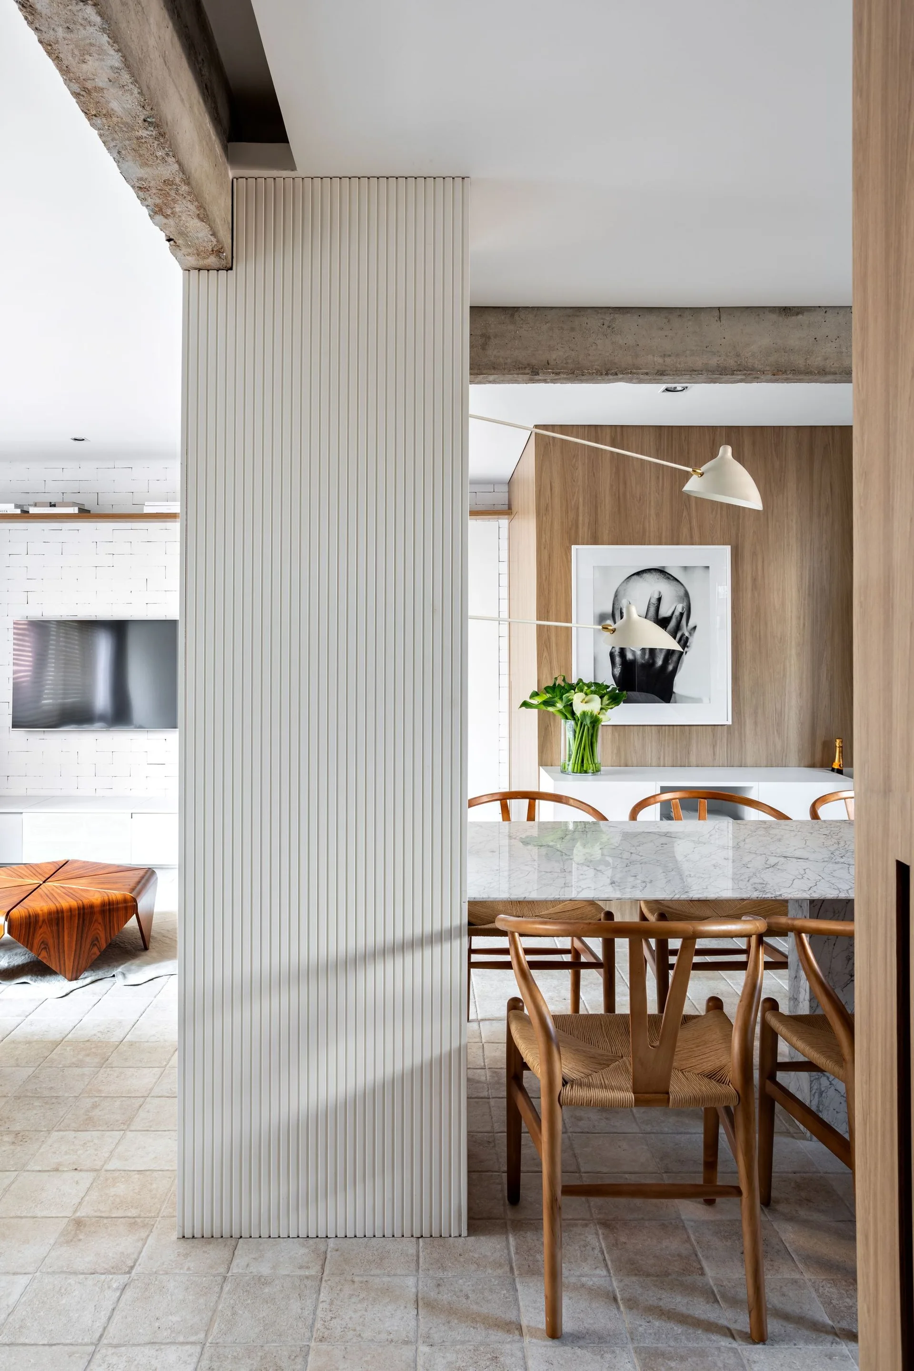
A long marble dining table surrounded by wooden wishbone chairs sits beneath an exposed concrete structural beam and white swing-arm wall lamps.
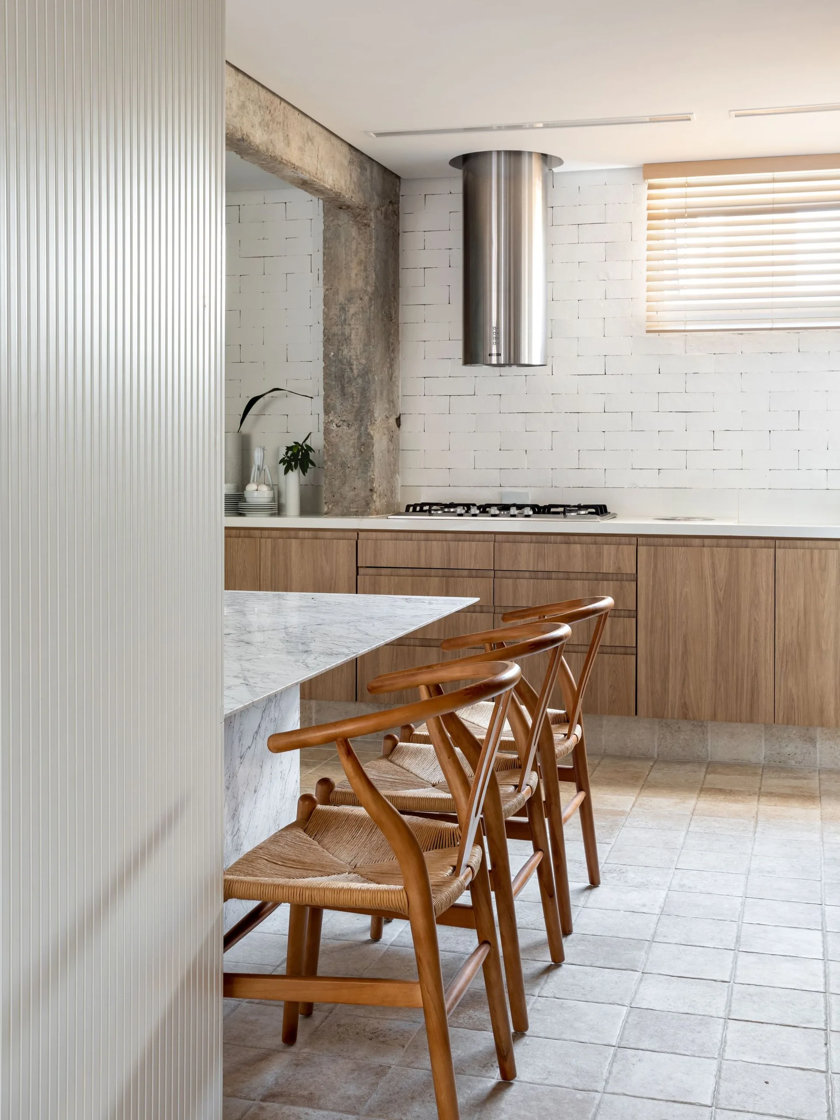
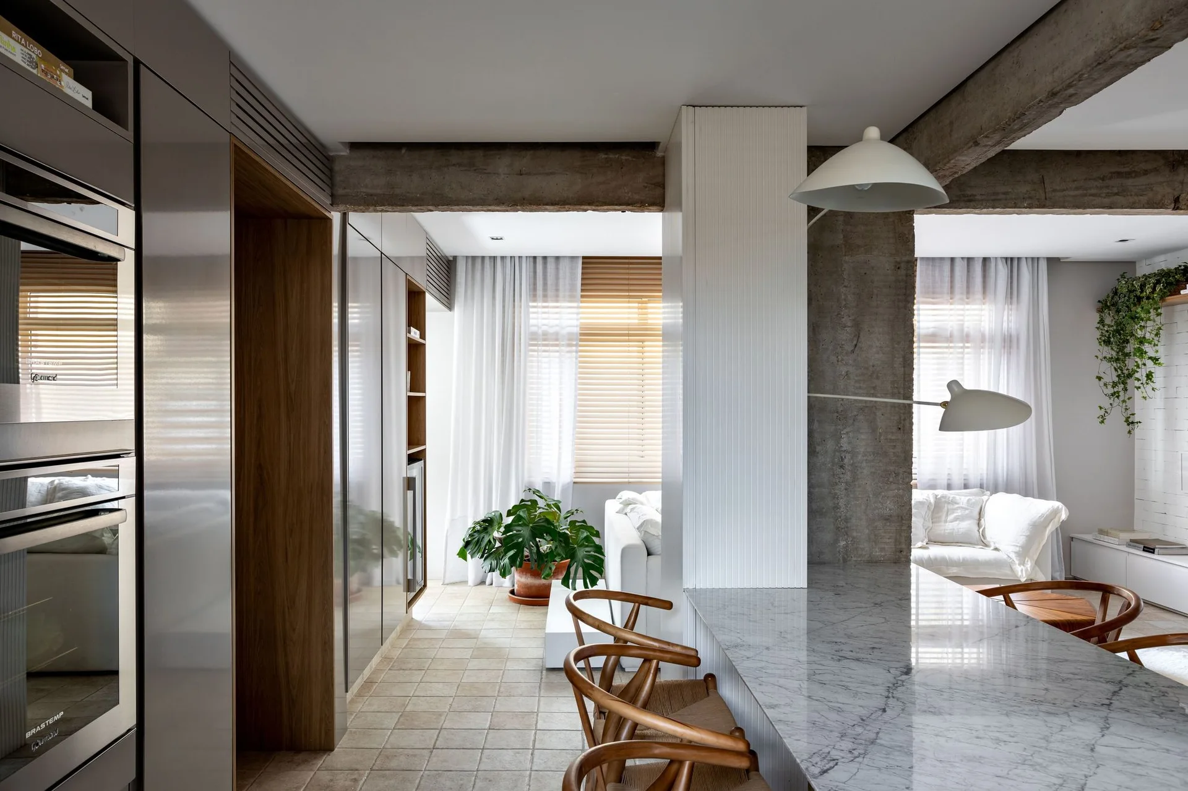
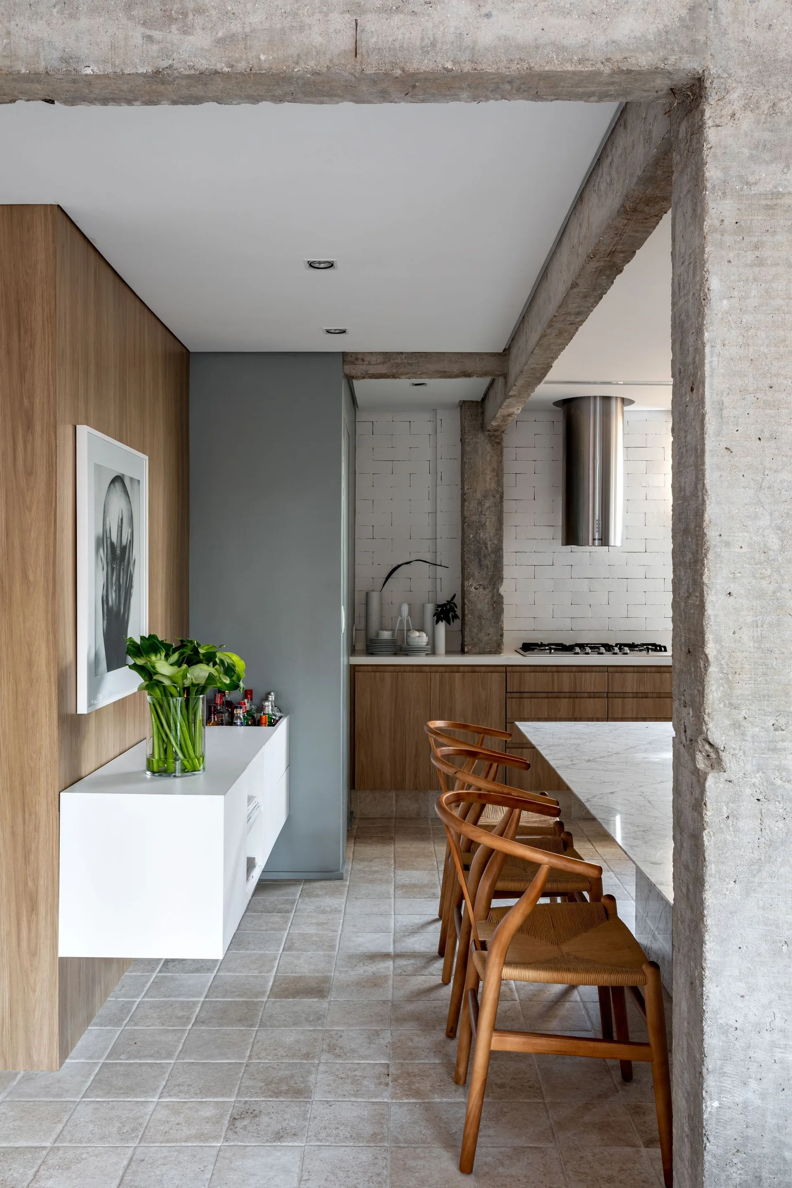
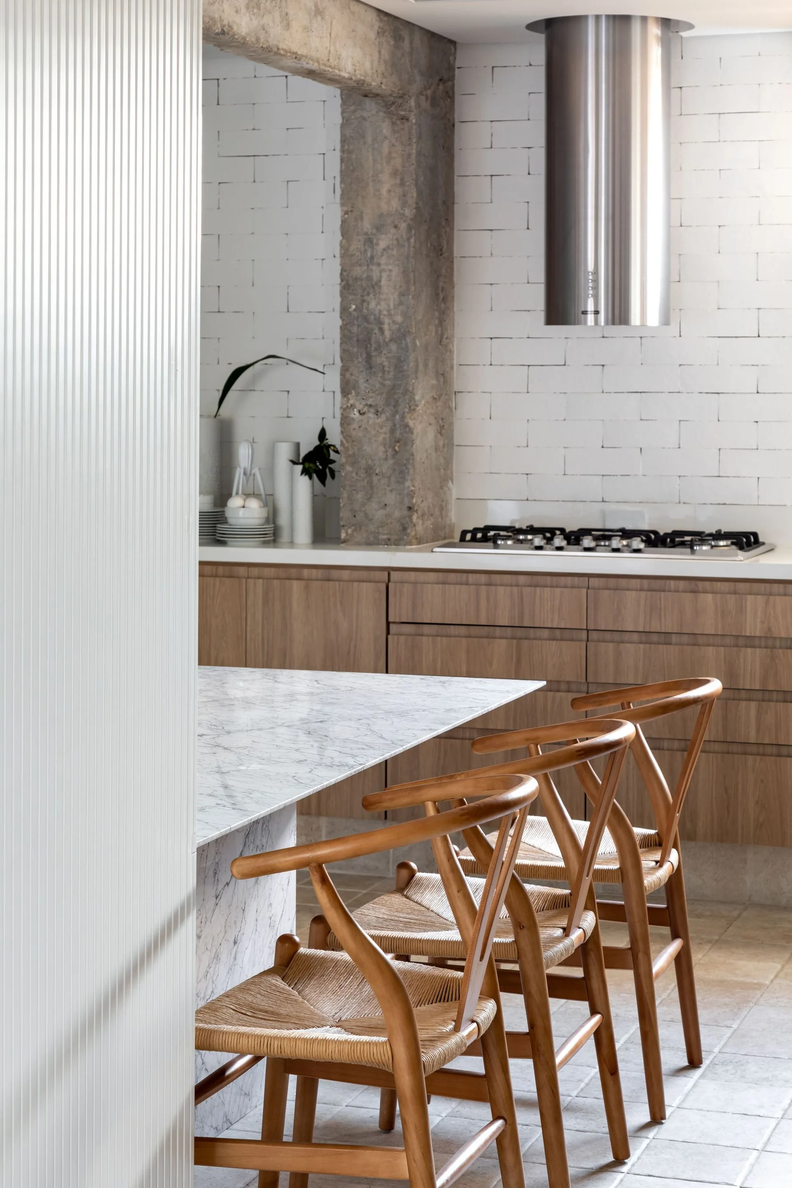
Three wooden wishbone stools sit at a marble island in a kitchen featuring light wood cabinets, a white brick wall, and an exposed concrete column.
VM Apartment, NJ+ Arquitetos Associados, Interior
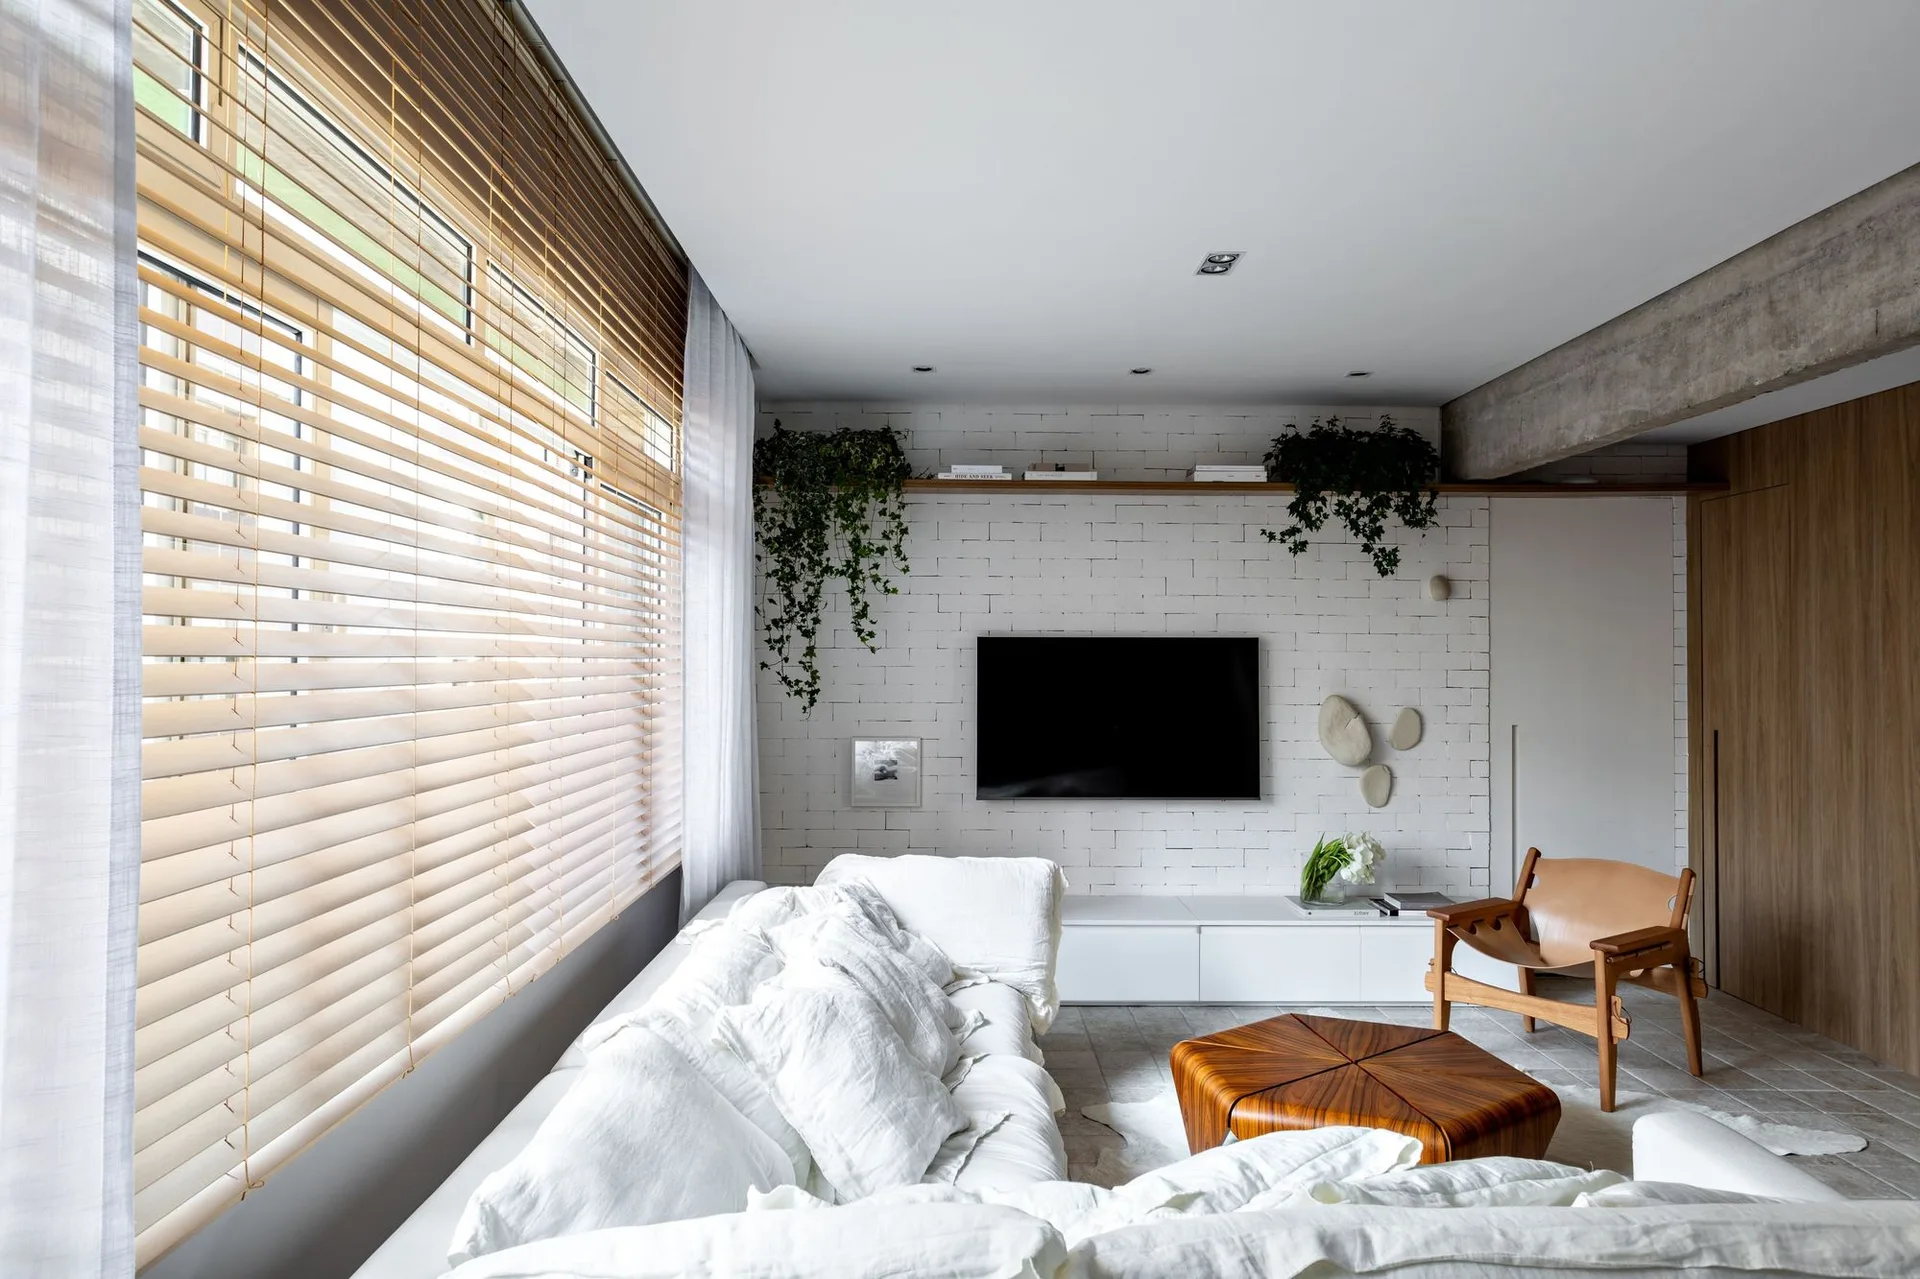
A modern living room features a white textured sofa, a sculptural wood coffee table, a white painted brick wall, and natural light from wood blinds.
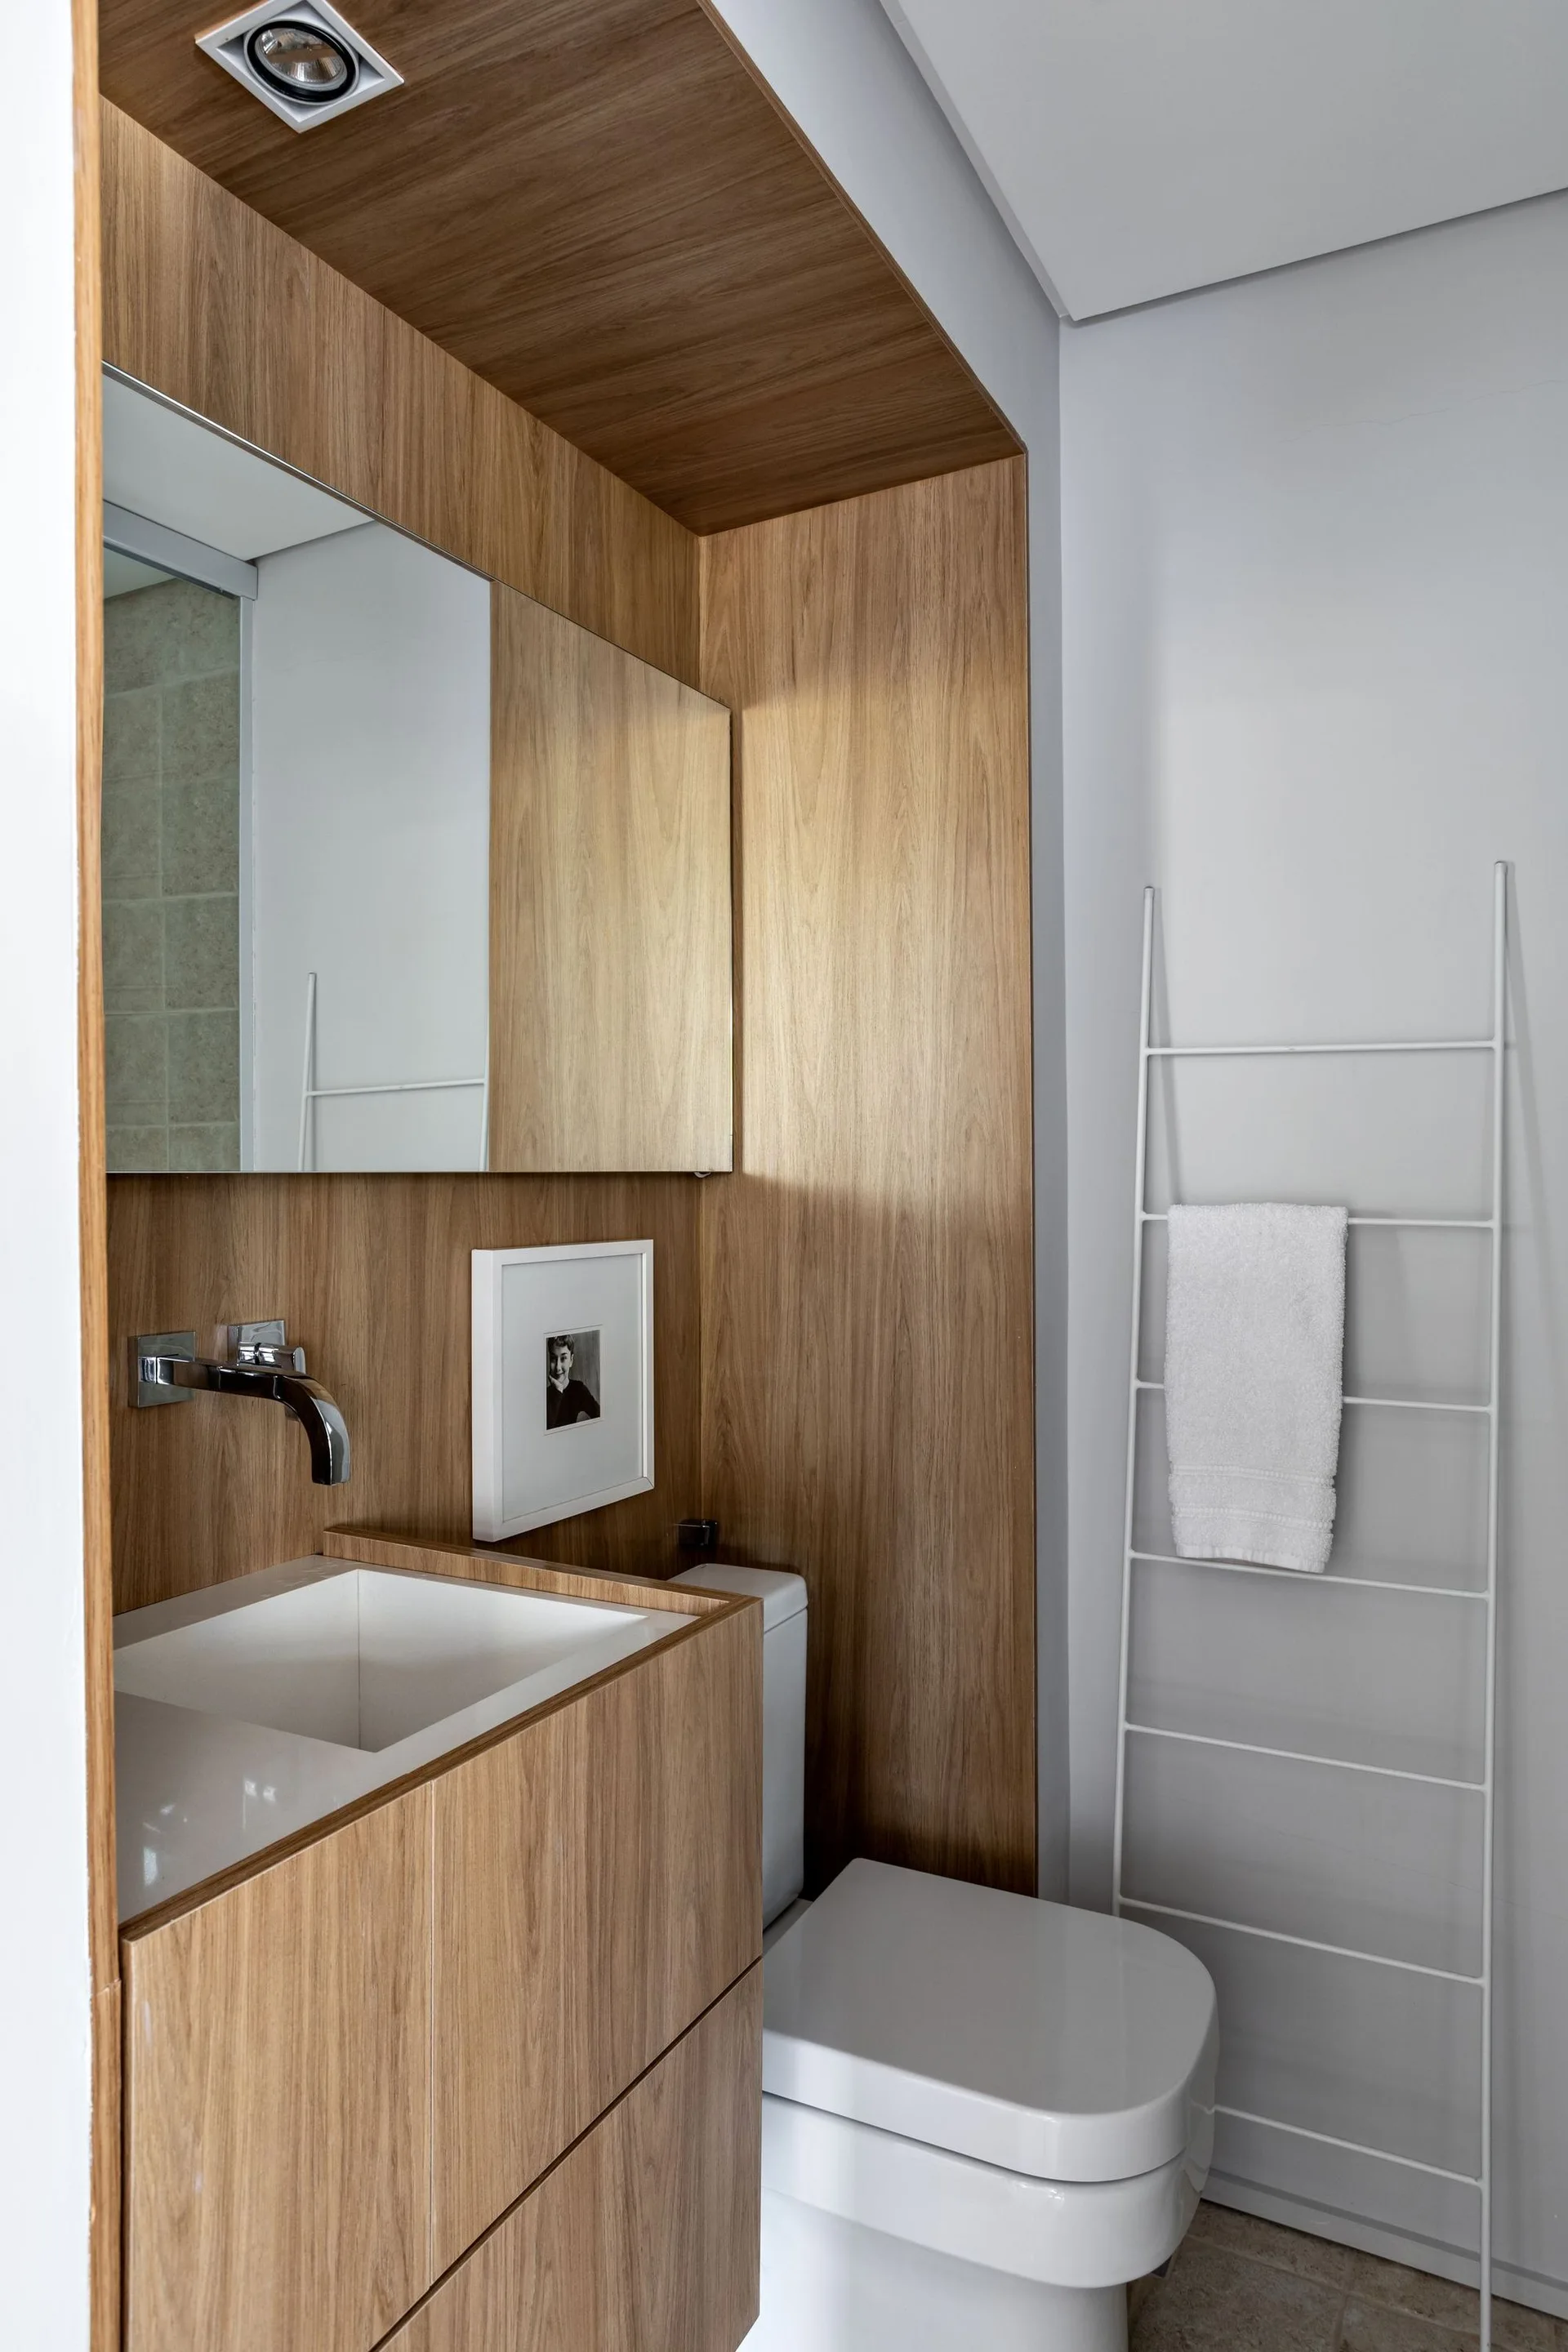
A modern powder room features a wood-paneled vanity niche, a white undermount sink with a wall-mounted faucet, and a leaning towel ladder.
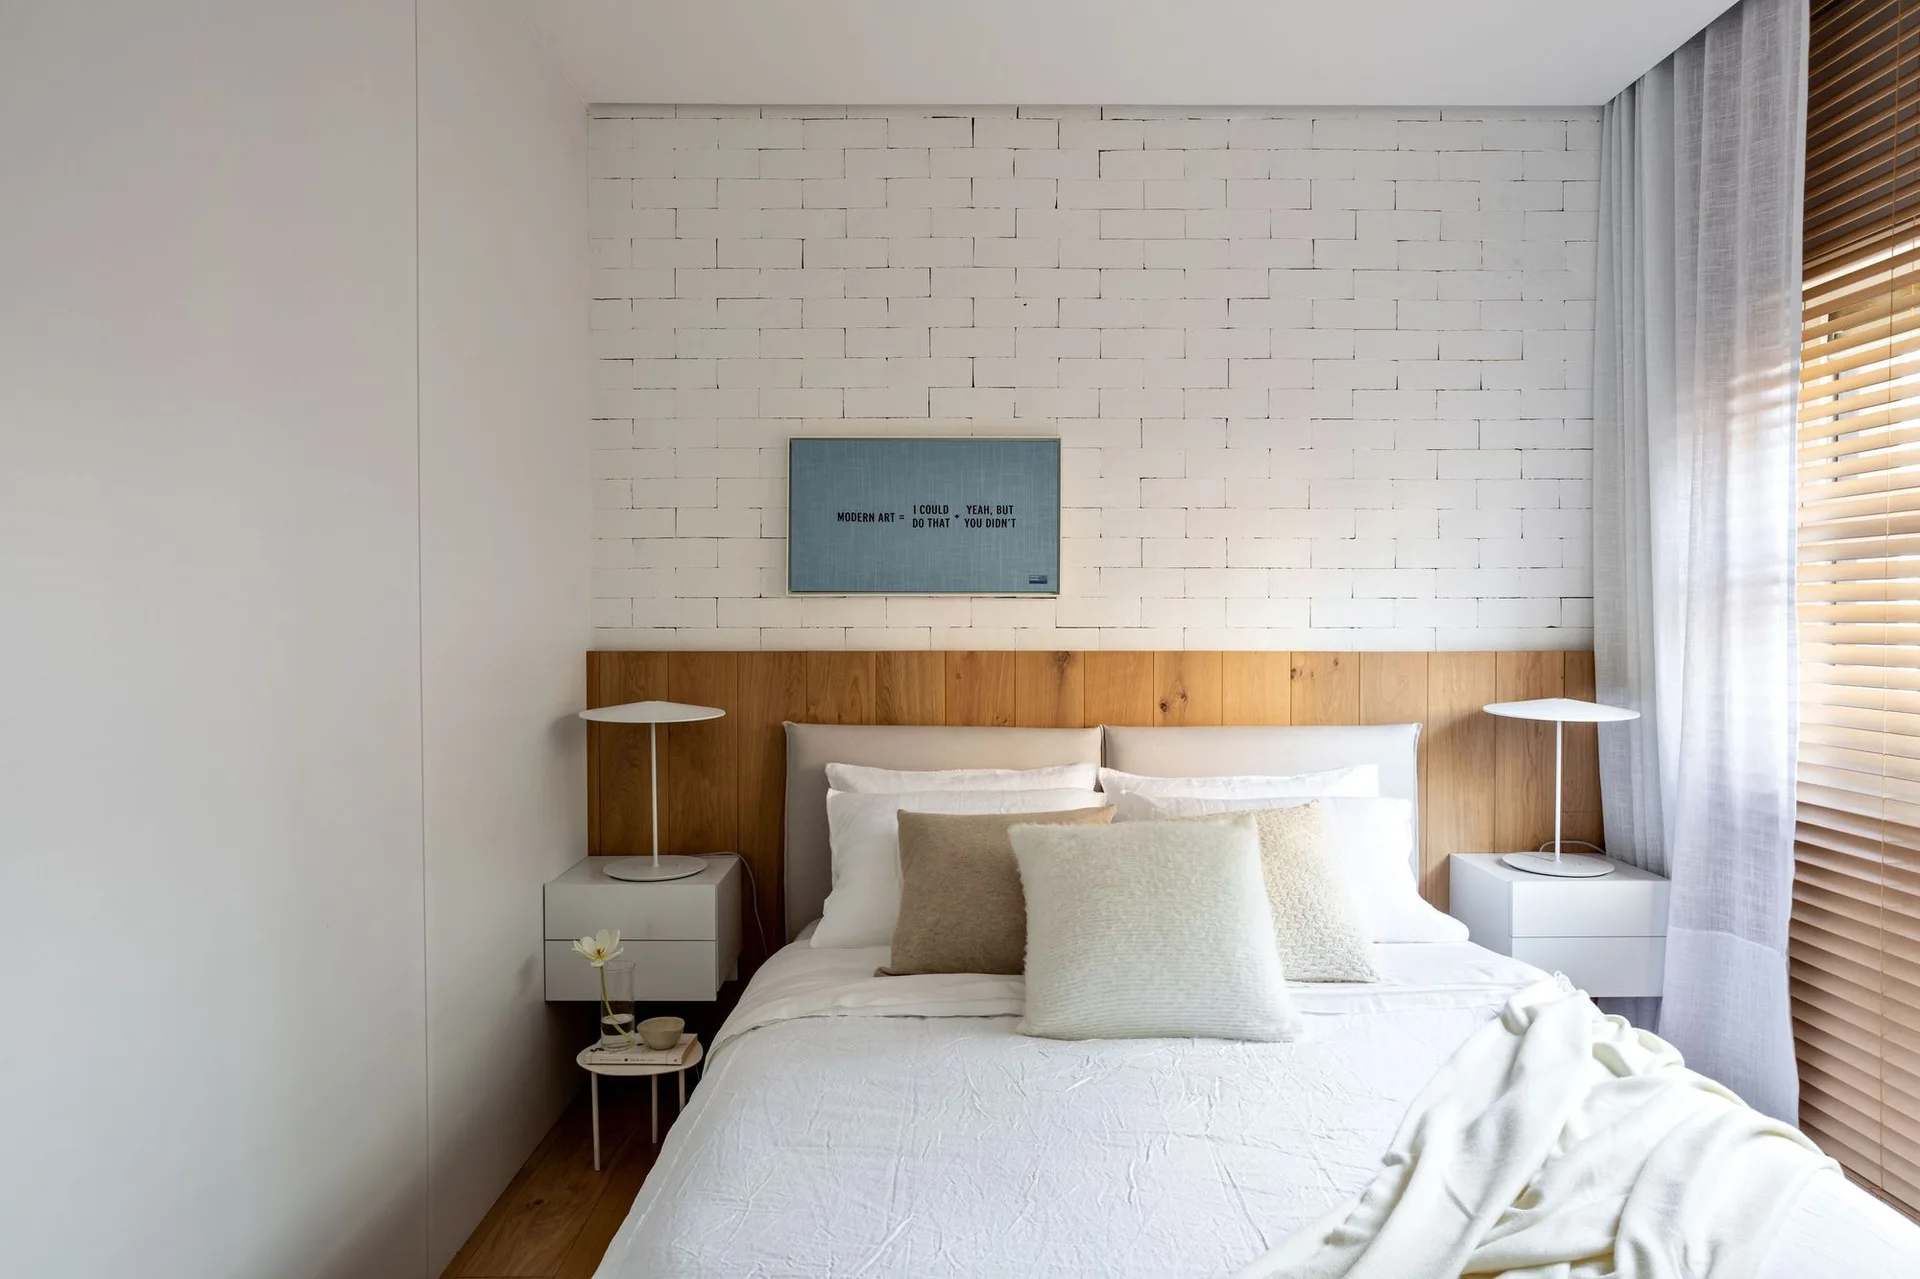
A minimalist bedroom features a bed with a white brick and wood paneled headboard wall, flanked by floating white nightstands and modern table lamps.
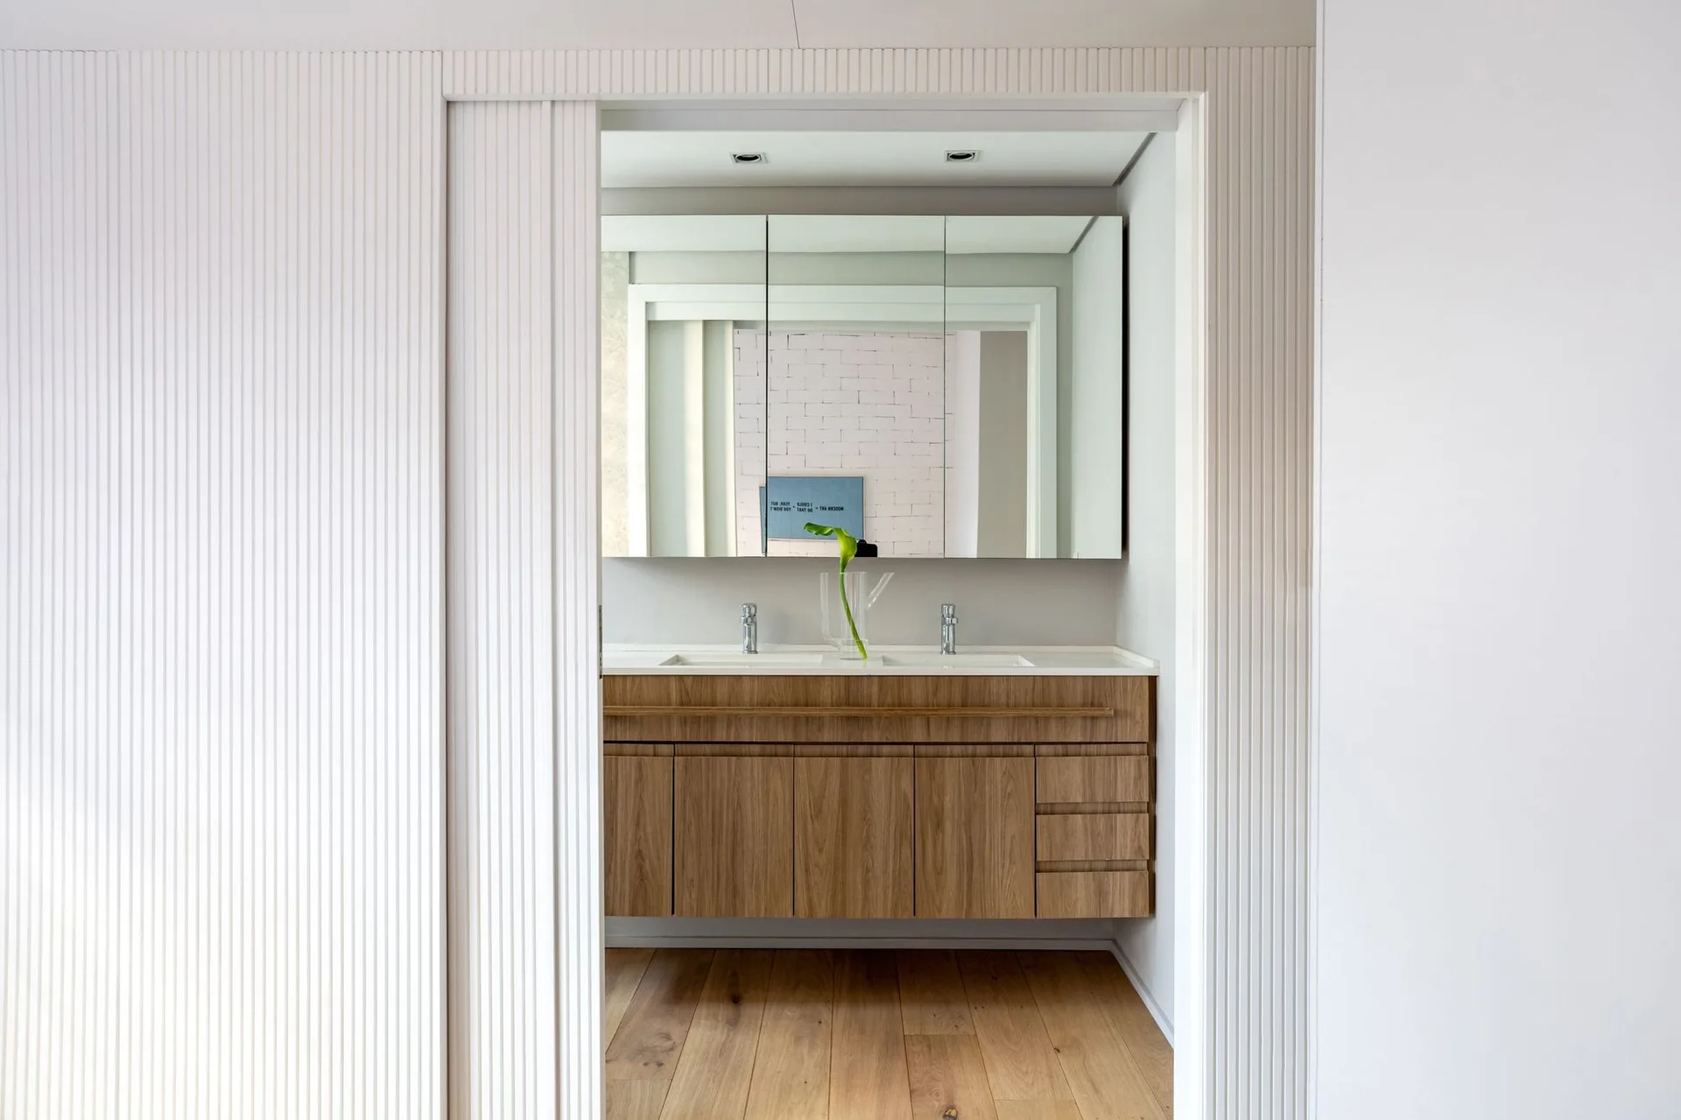
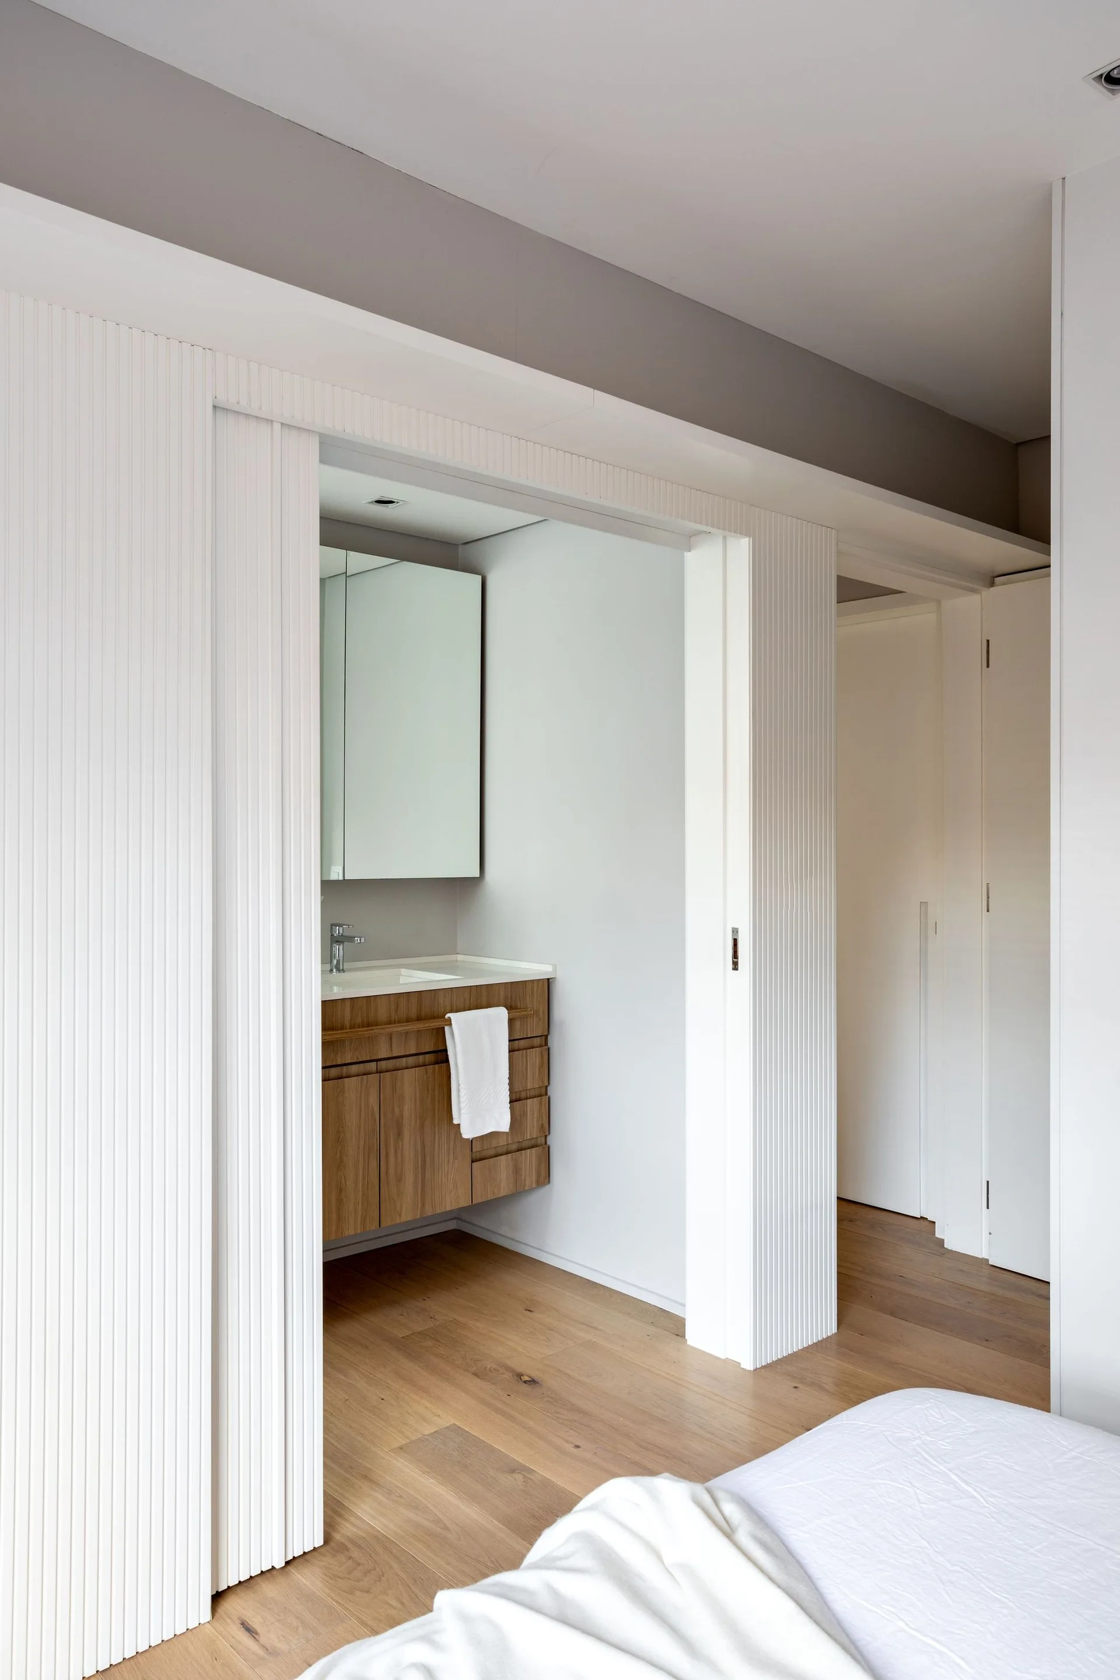
A view through a doorway of a bathroom with a floating wood vanity, white slatted wall paneling, and a mirrored cabinet.
An open-plan interior featuring a white marble dining counter with wooden bar stools, an exposed concrete beam, and a white sofa in the background.
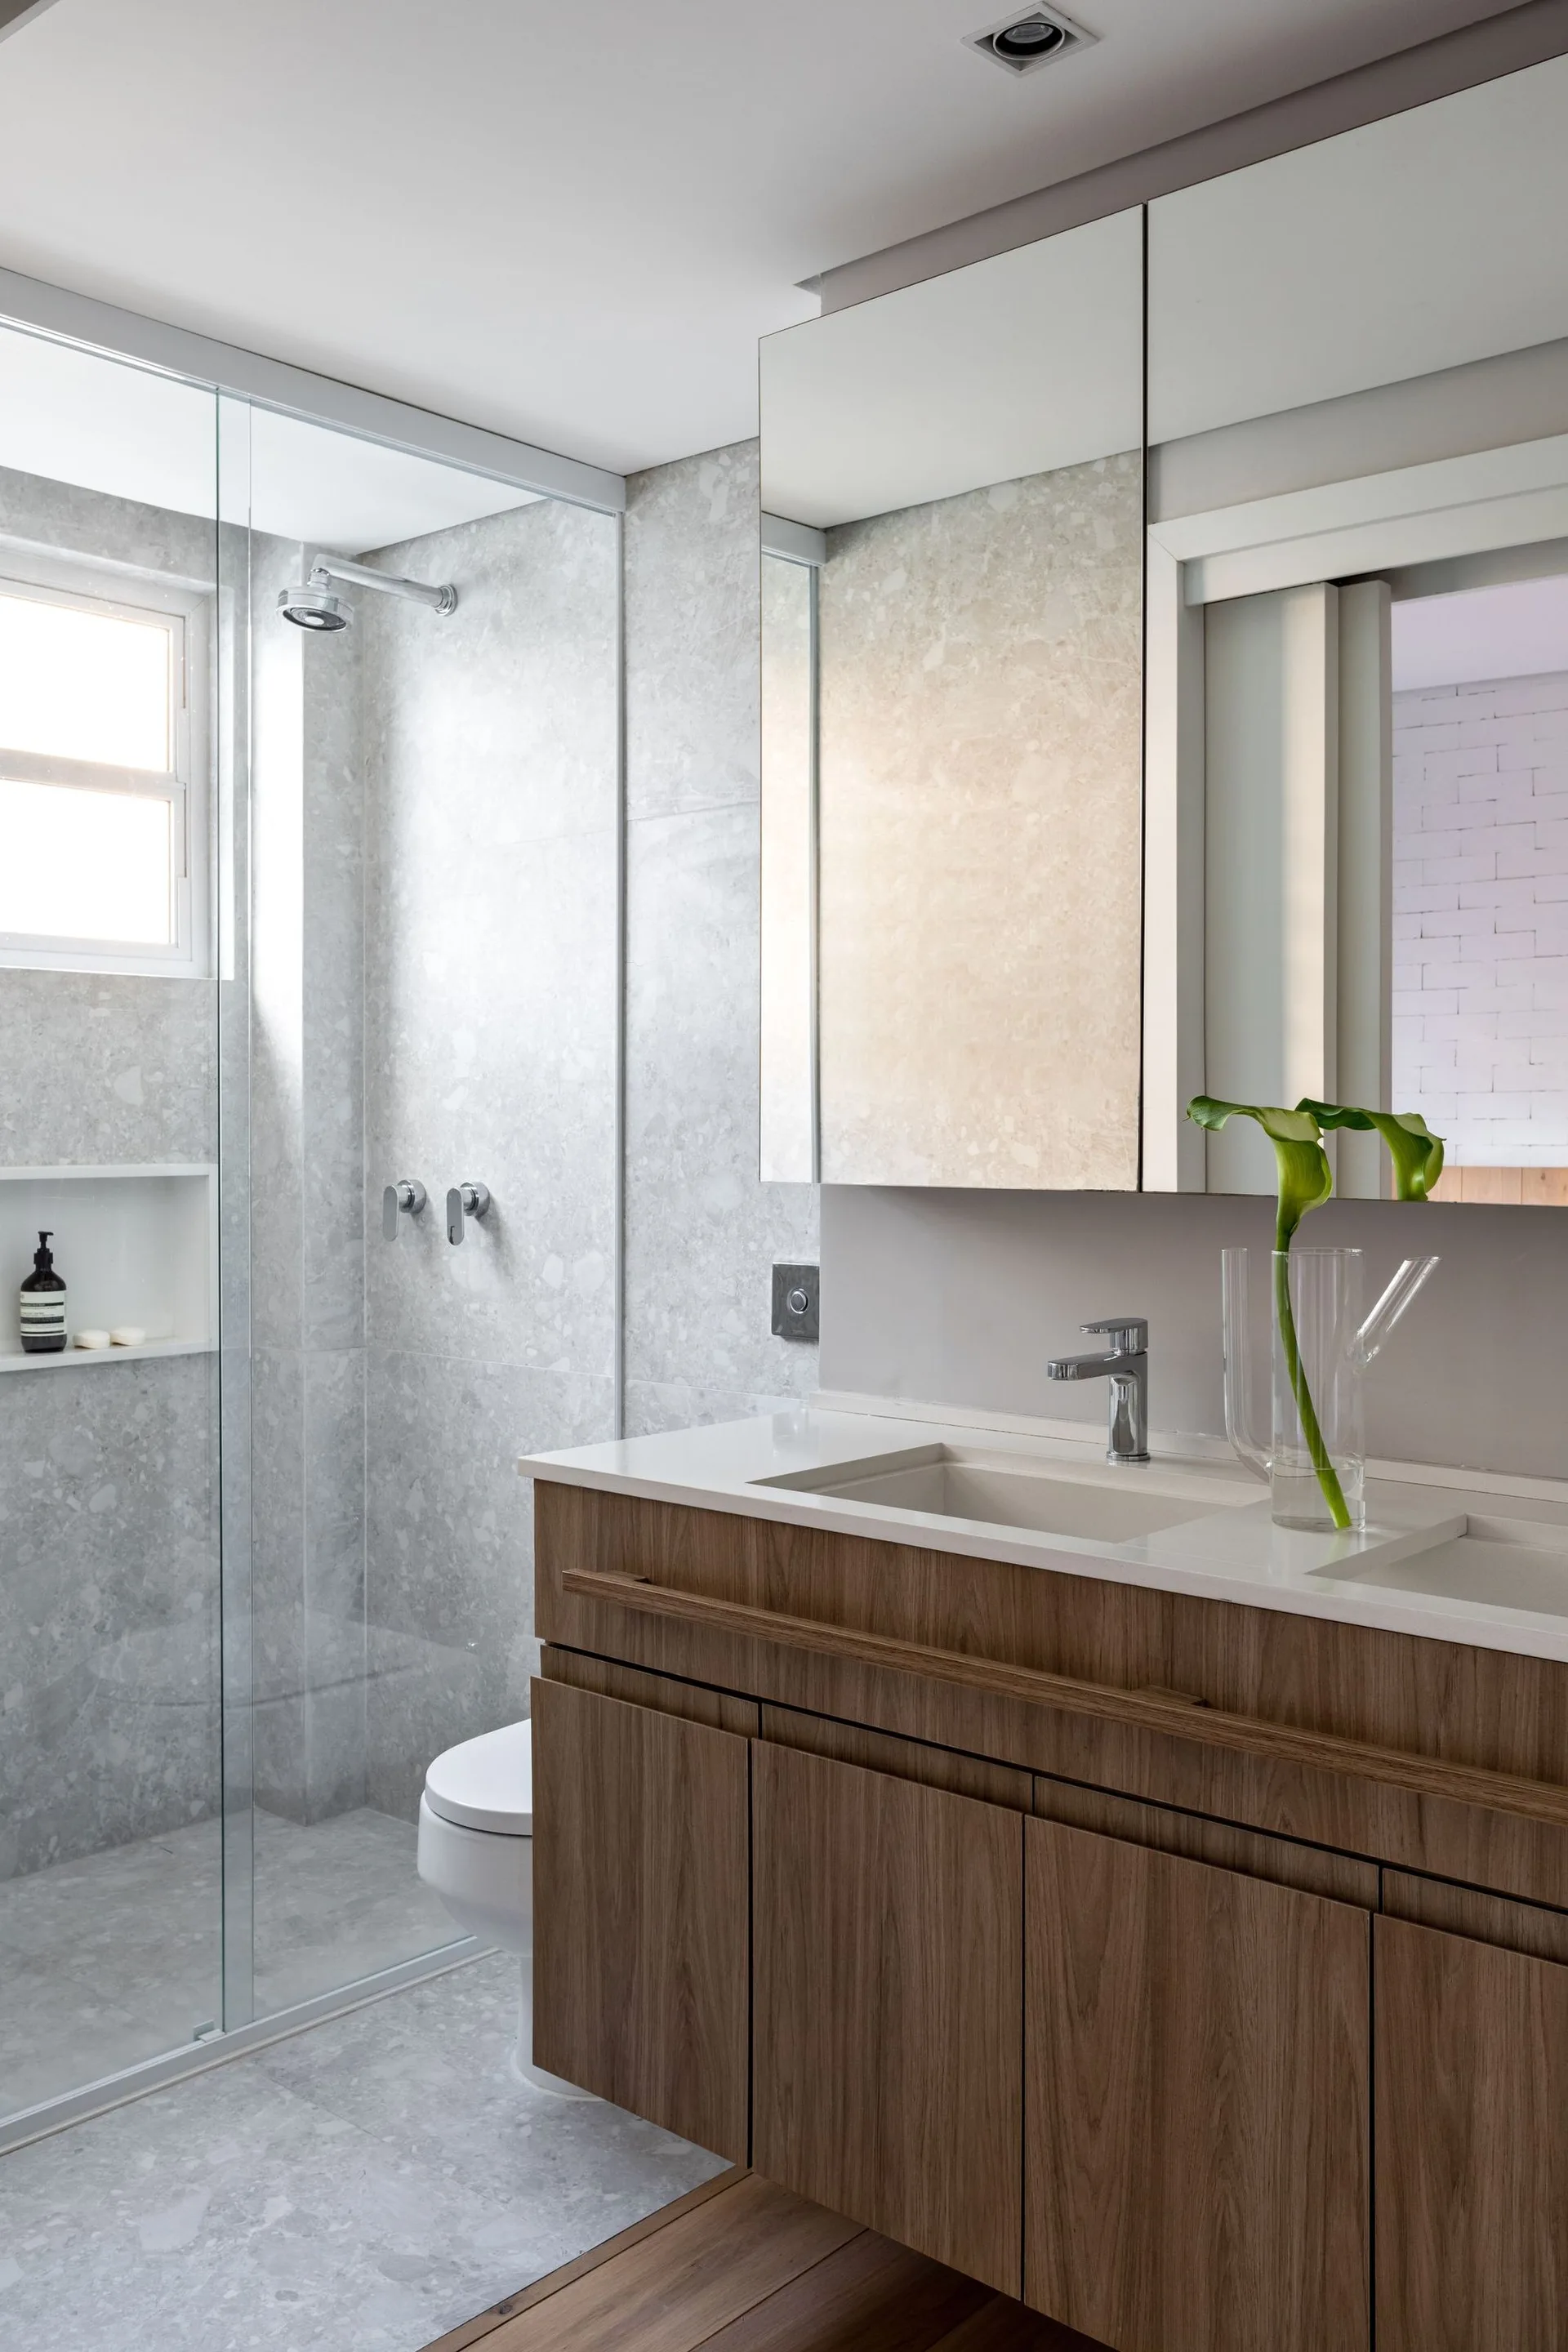
A modern bathroom showing a floating wood vanity with white sinks adjacent to a glass-enclosed shower tiled in grey speckled stone.
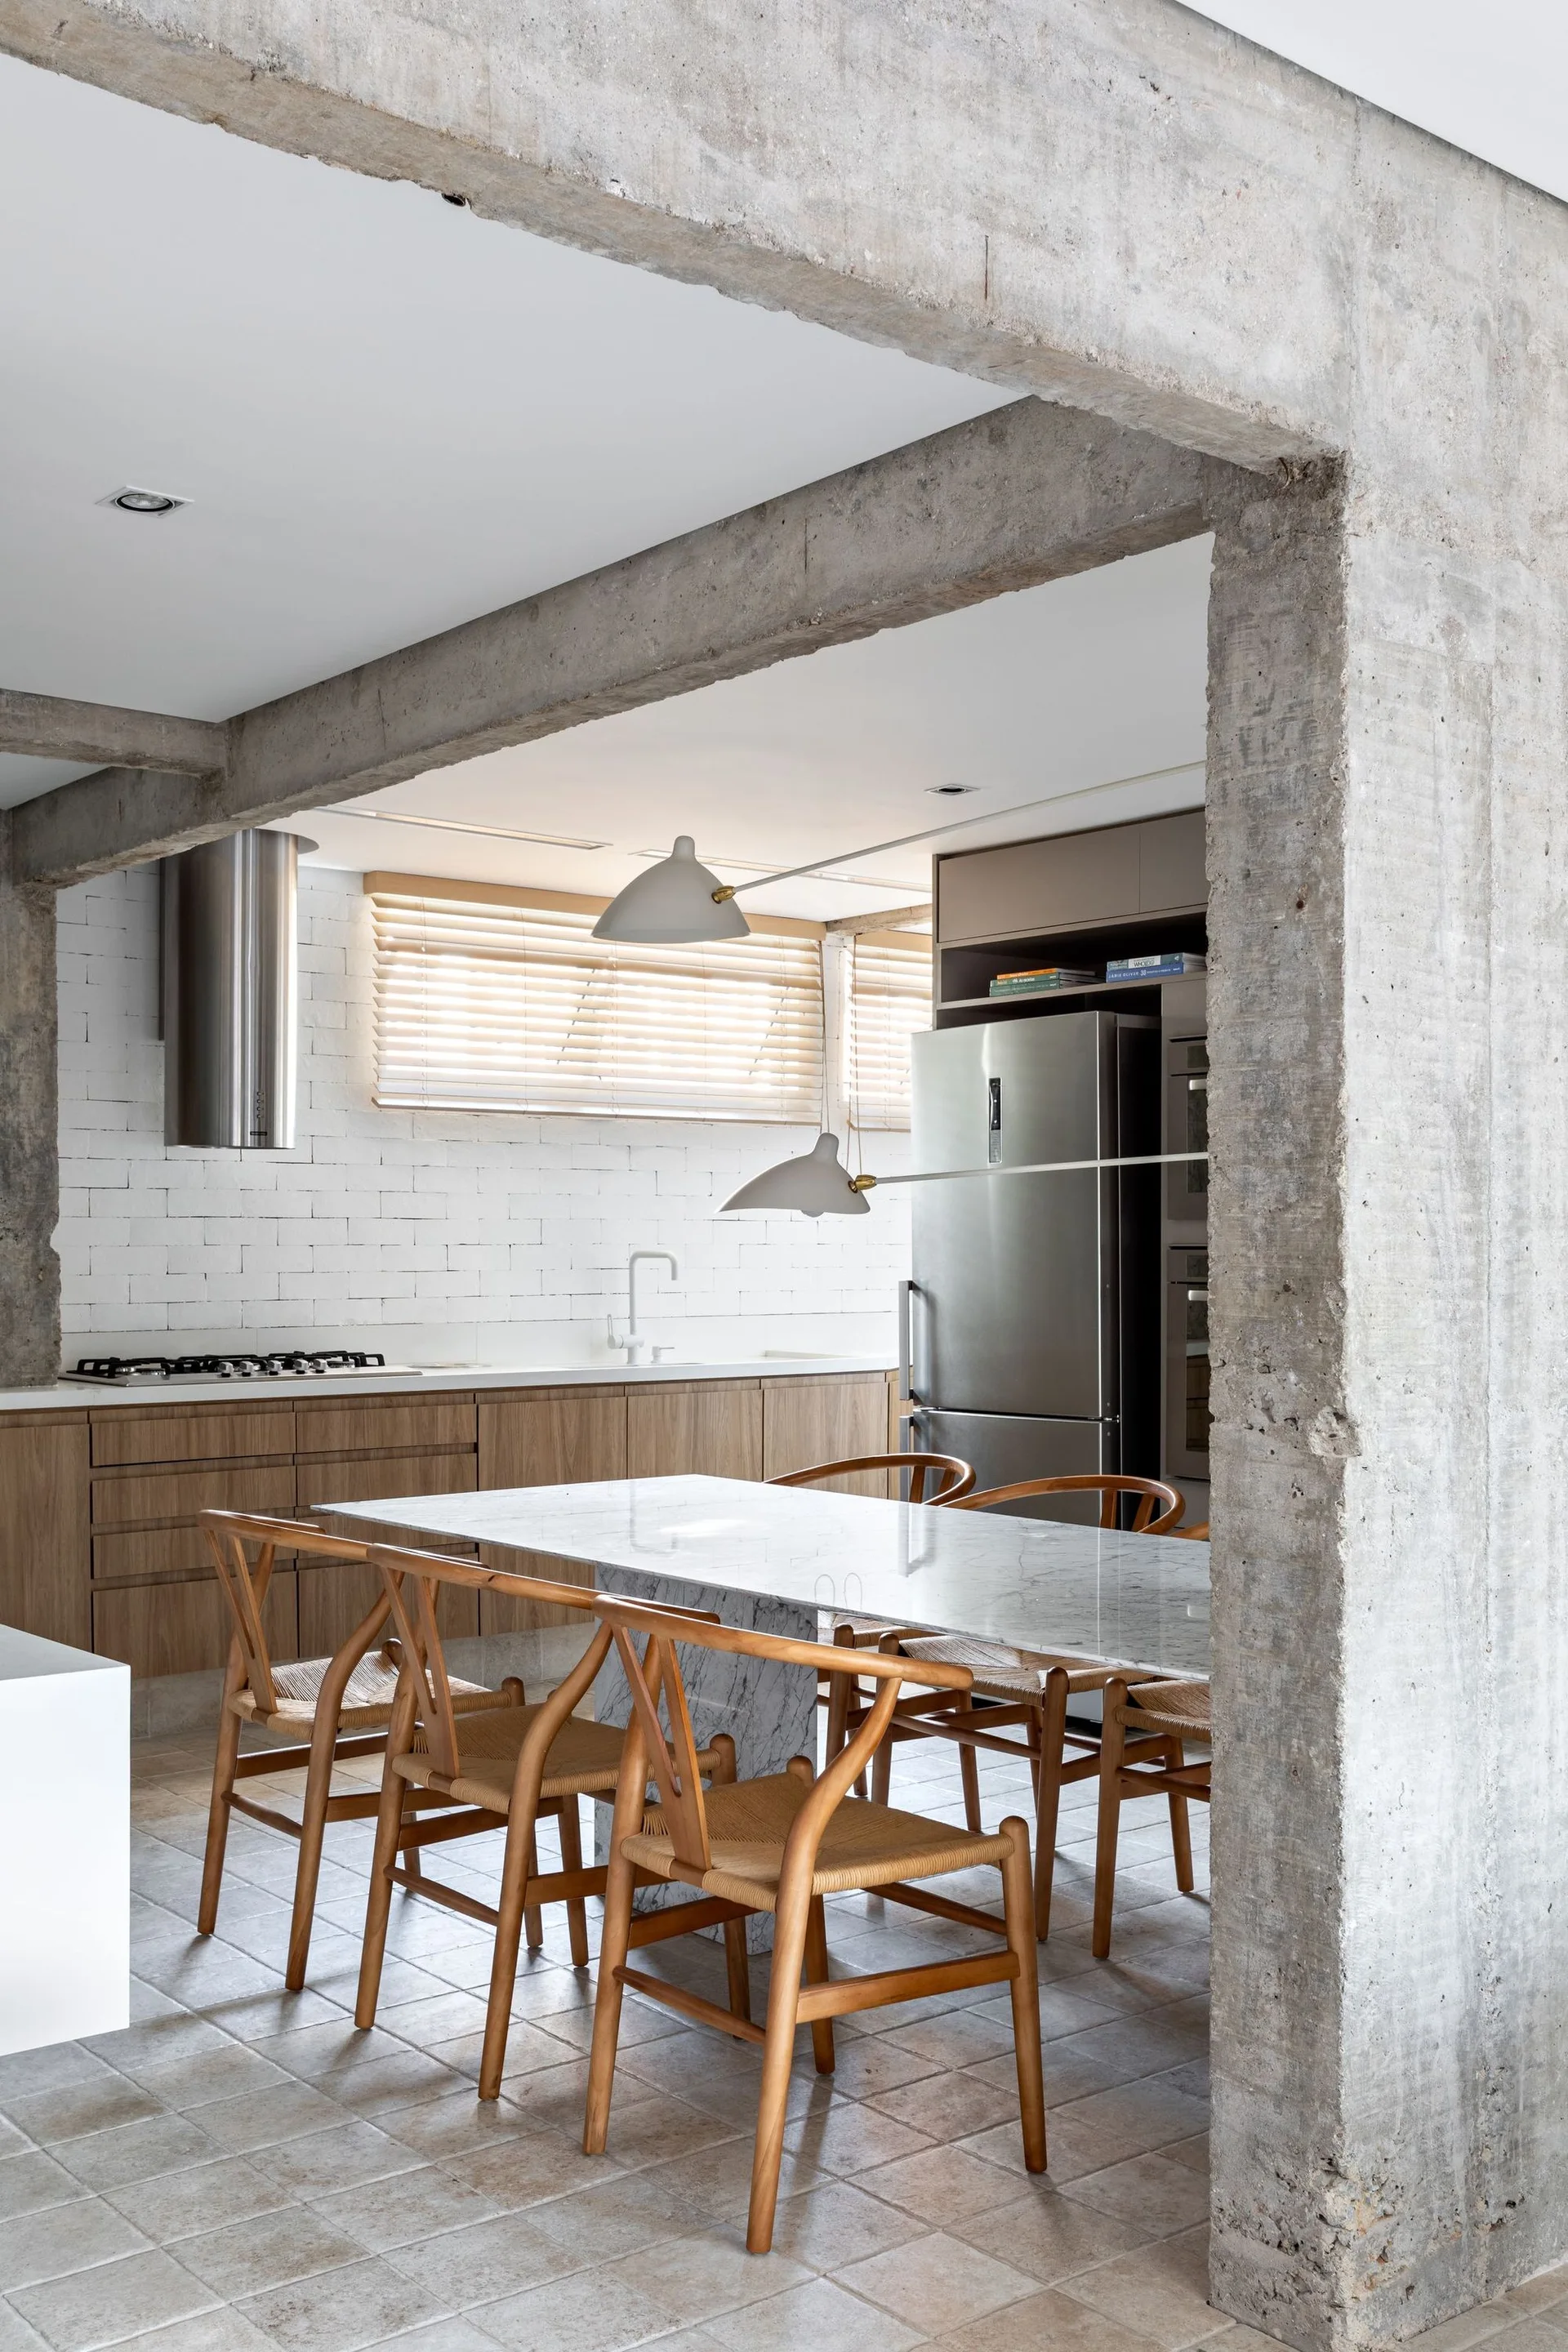
A modern dining area with a marble-topped table and wood wishbone chairs set against exposed concrete columns and white brick walls.
An open concept kitchen features a grey marble island with wooden chairs beneath exposed concrete ceiling beams with a living space in the background.
A dining area features a marble-topped table and wood chairs next to a white fluted pillar, with raw concrete beams overhead and a wood-paneled wall.
An industrial modern kitchen featuring exposed concrete columns, natural wood cabinets, woven wooden dining chairs at a marble island, and stone tile flooring.
VM Apartment, NJ+ Arquitetos Associados, Interior, Wood
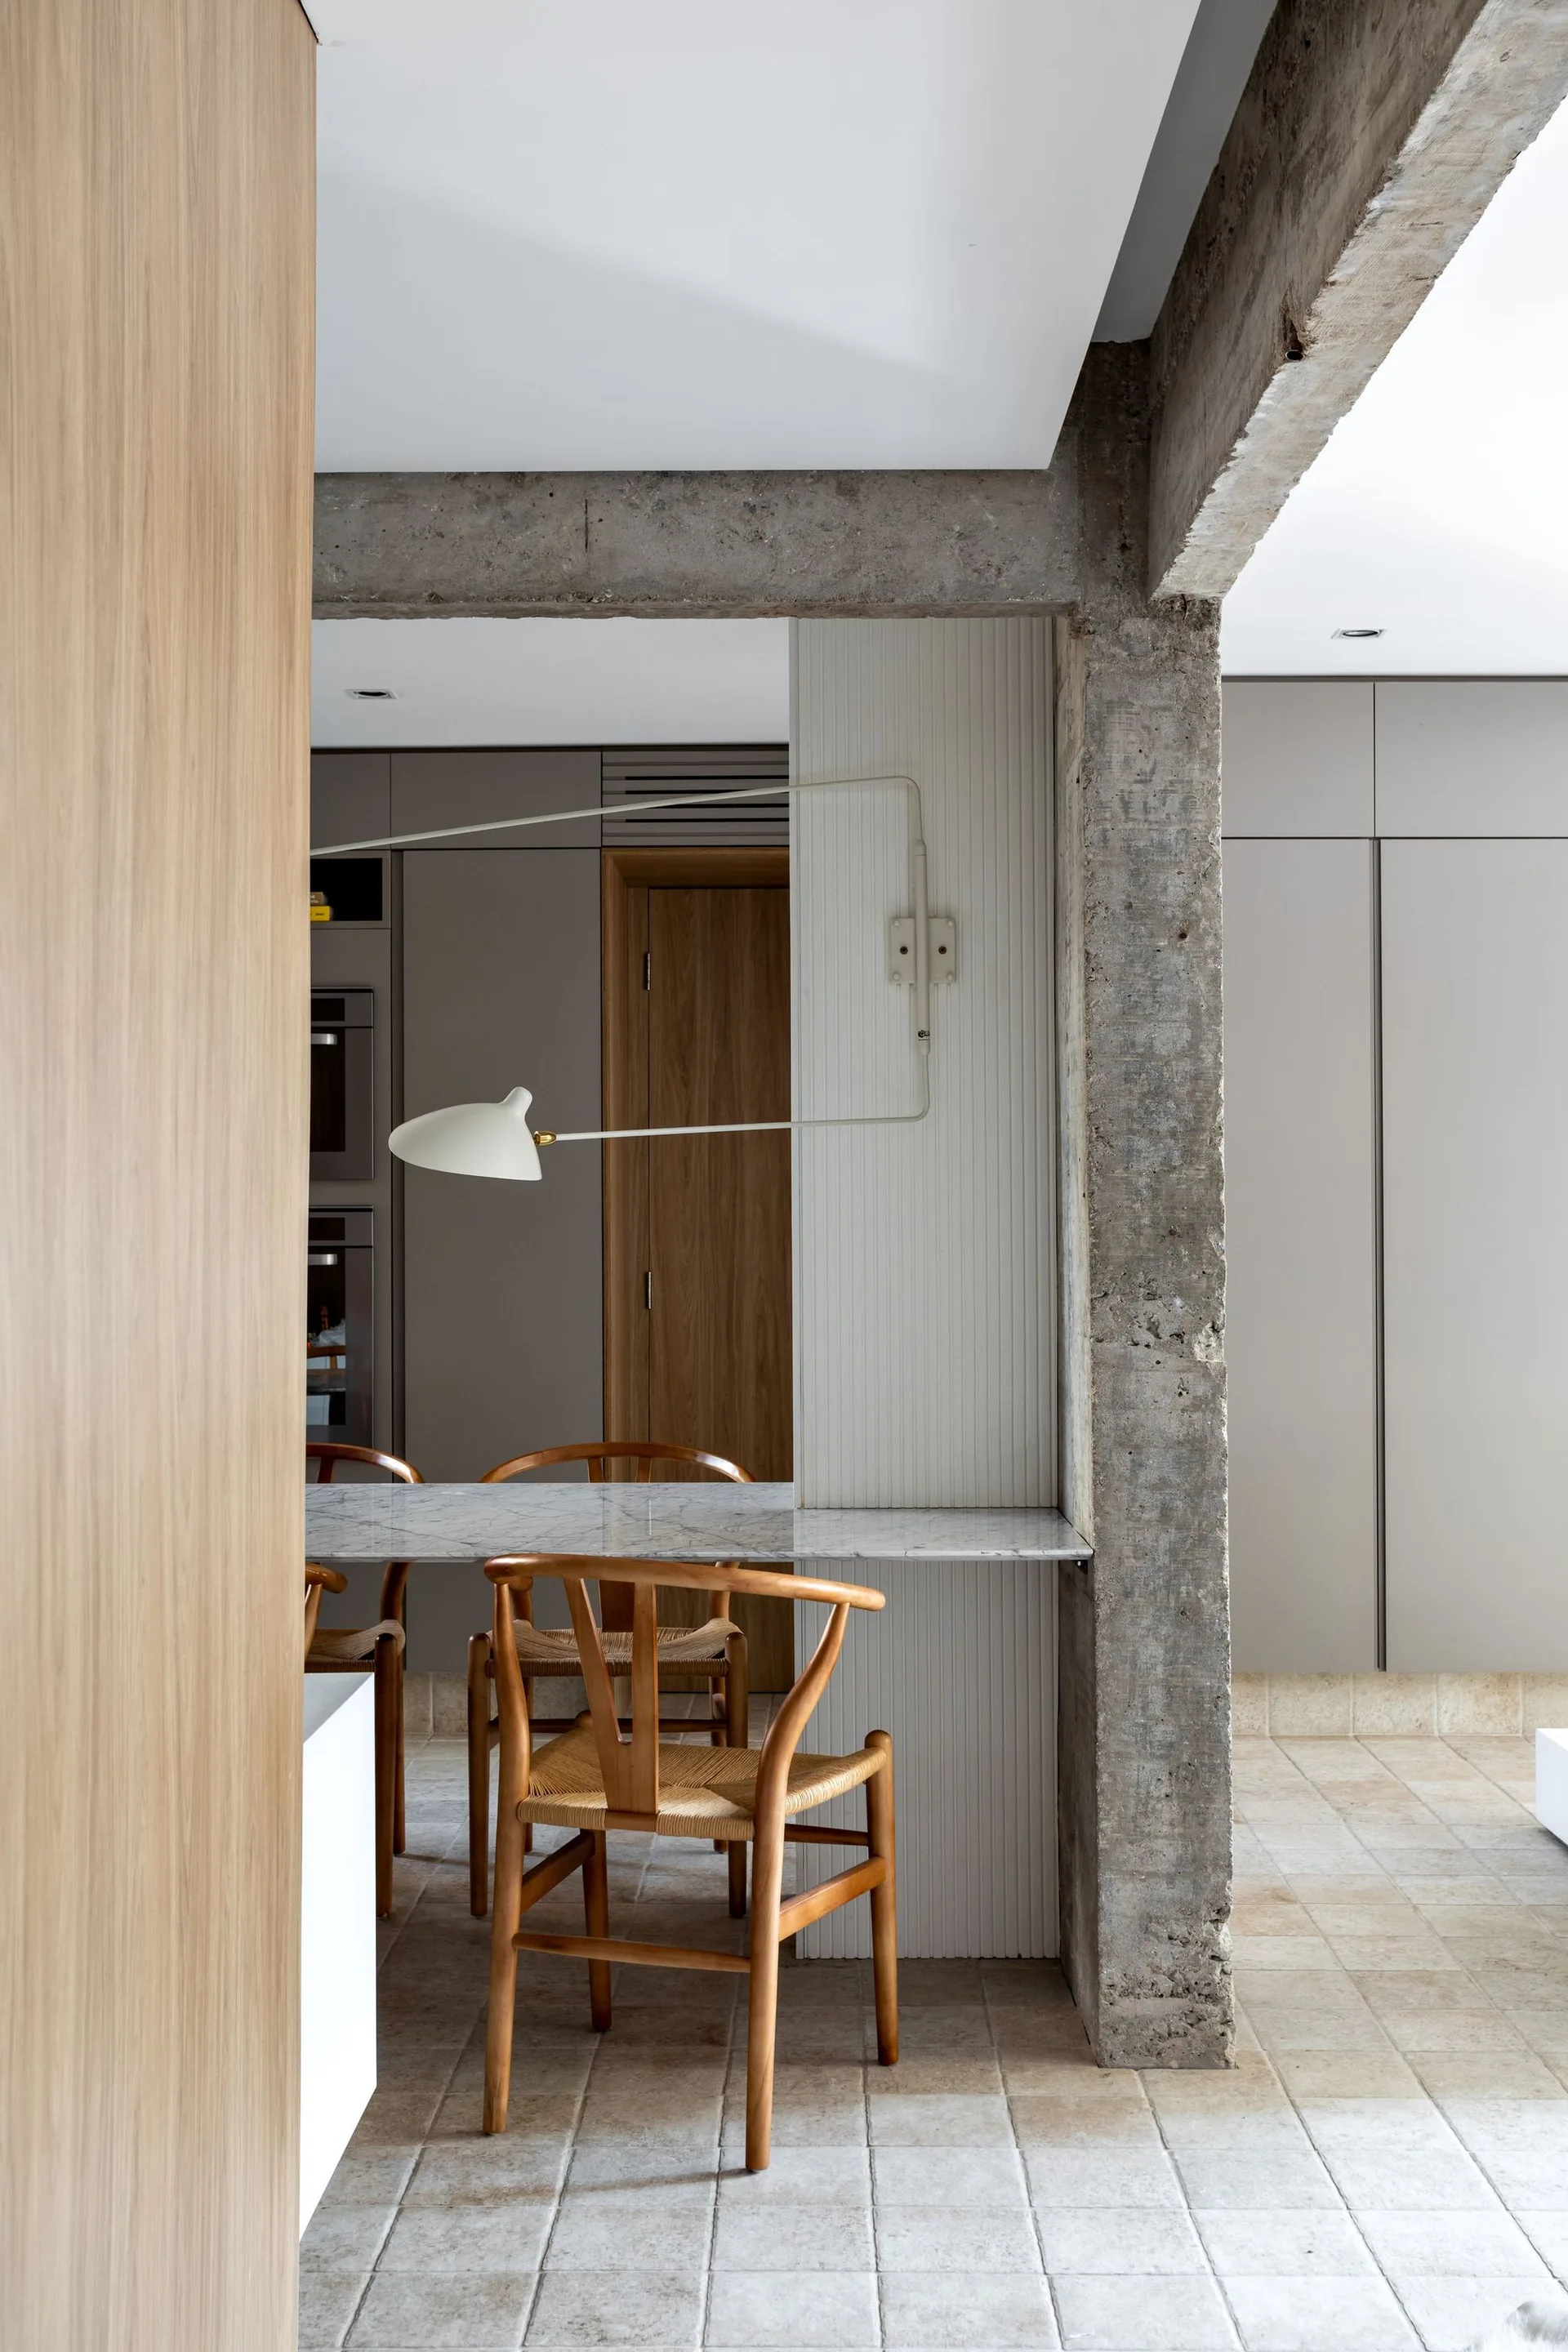
A modern dining area features a marble-topped table and wood chairs surrounded by a raw concrete pillar, fluted wall paneling, and a swing-arm lamp.
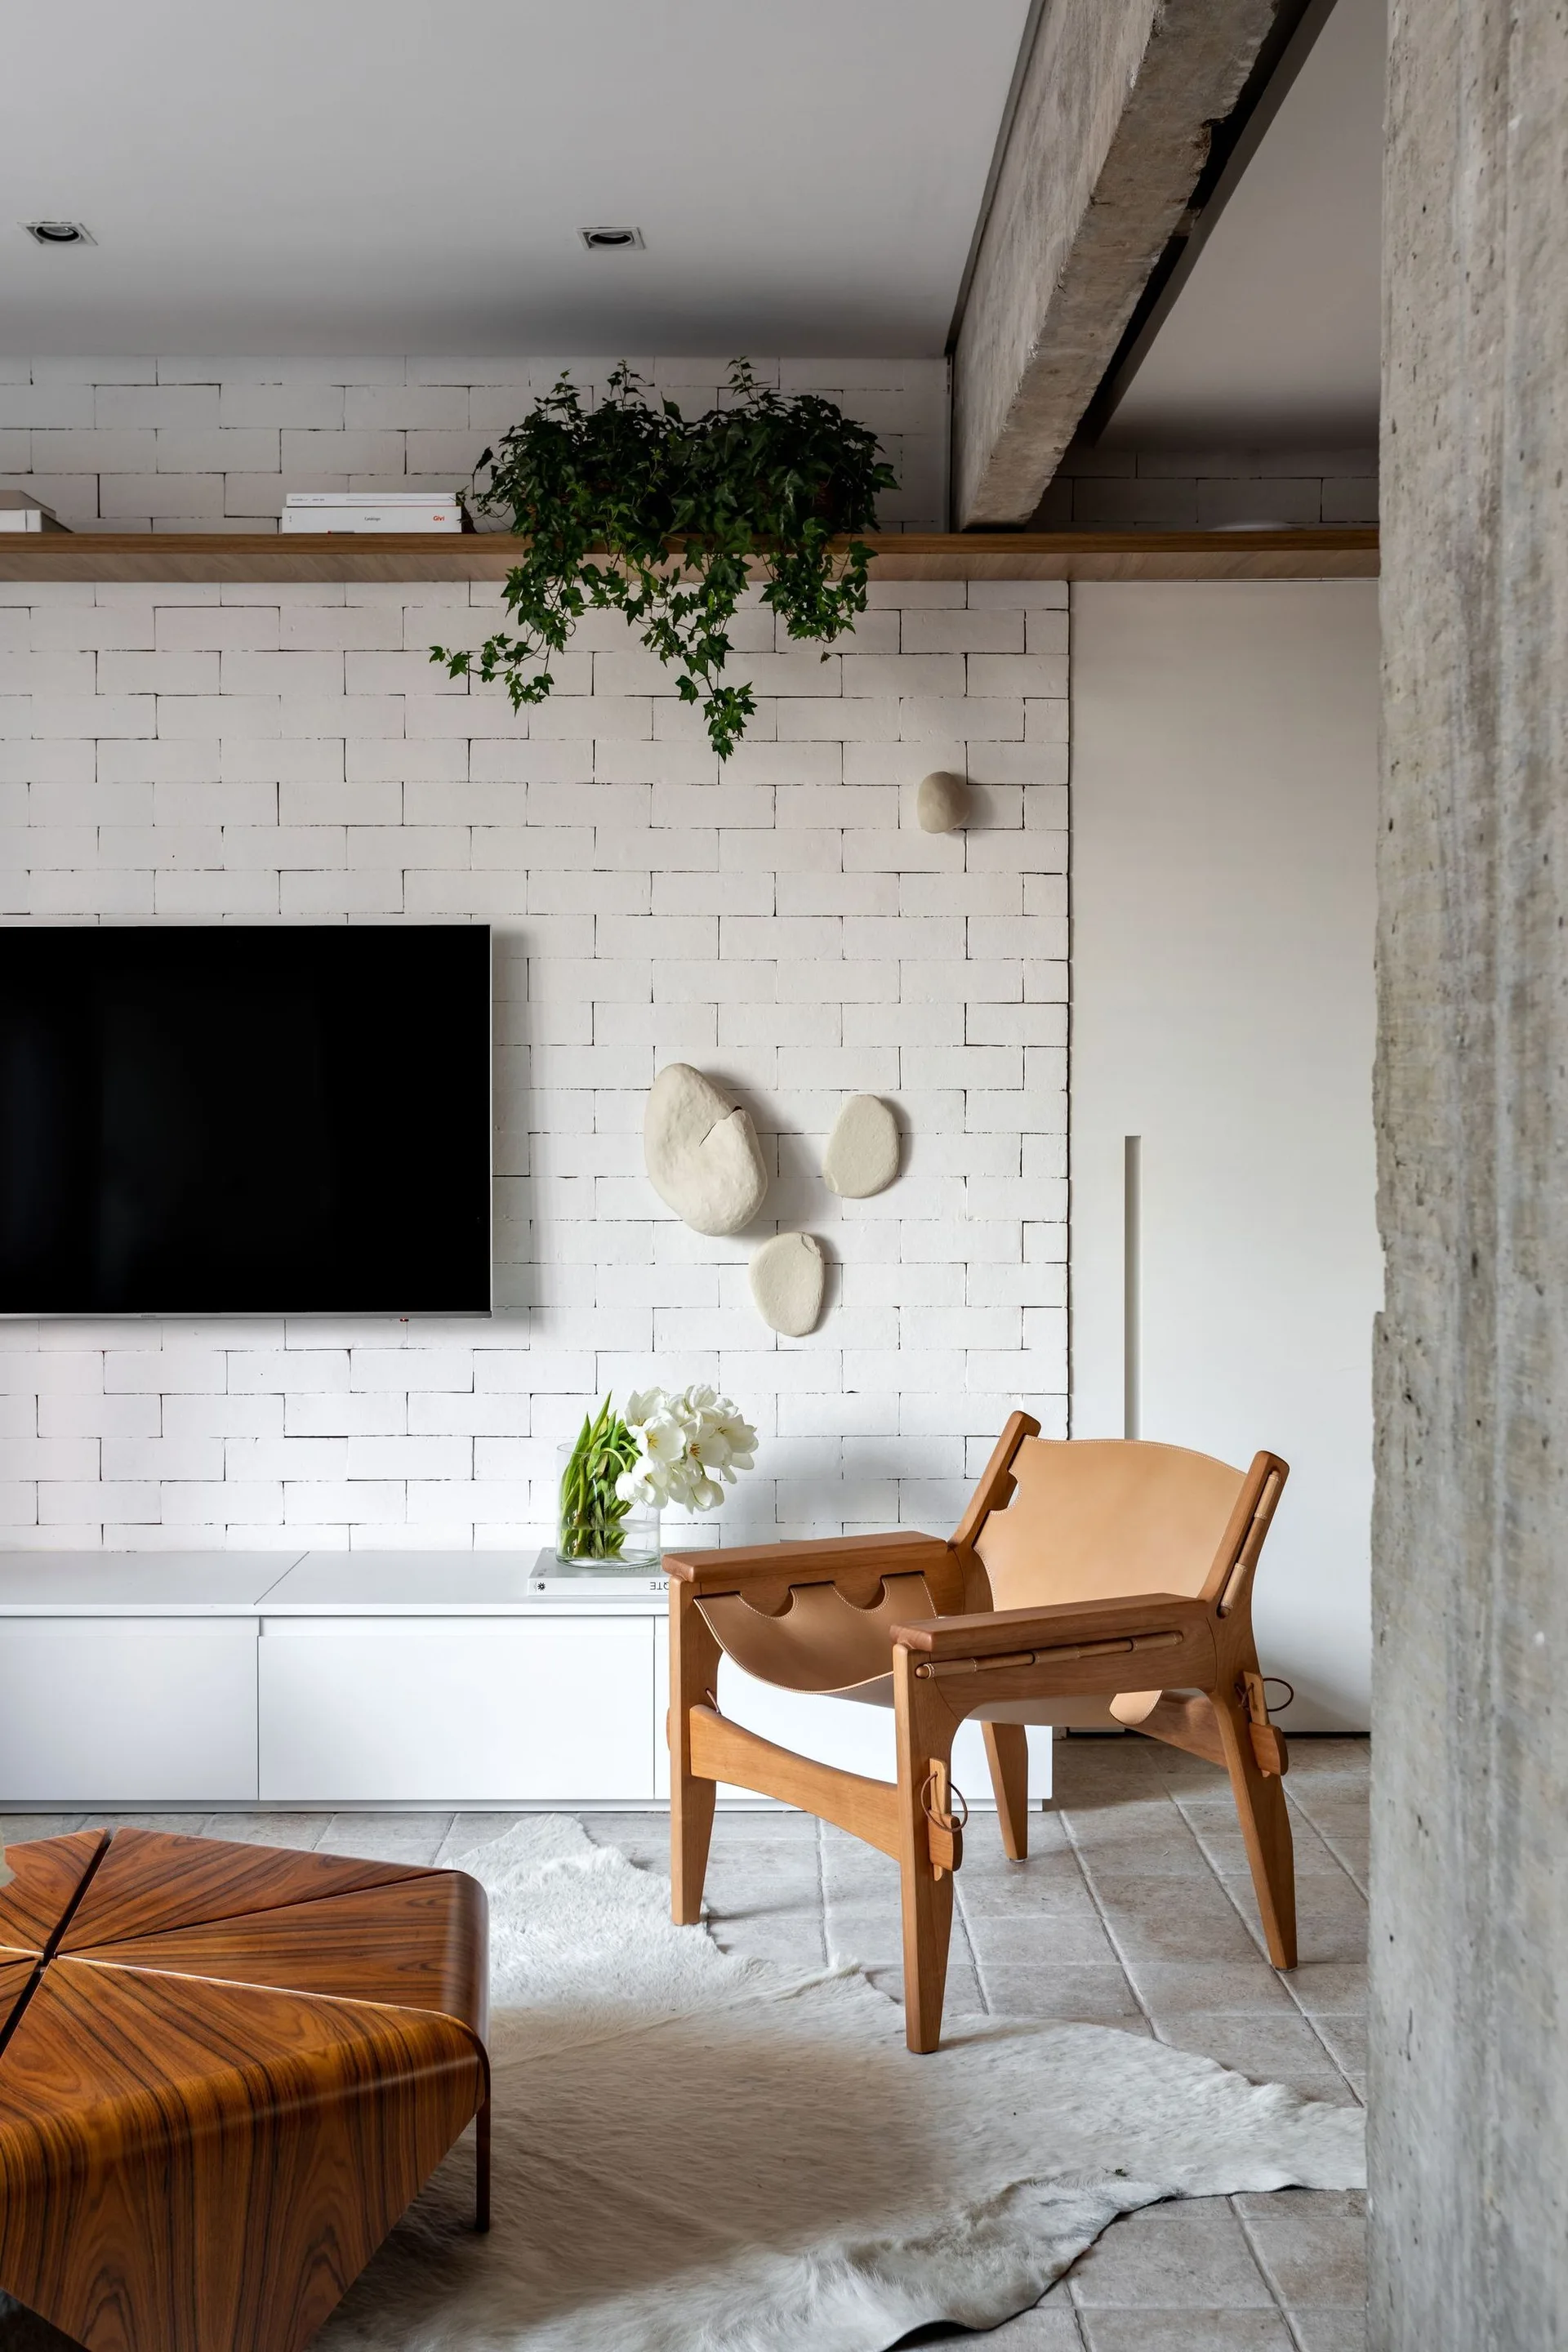
A modern living room features a tan leather lounge chair, a low white console against a painted white brick wall, and a geometric wood coffee table.
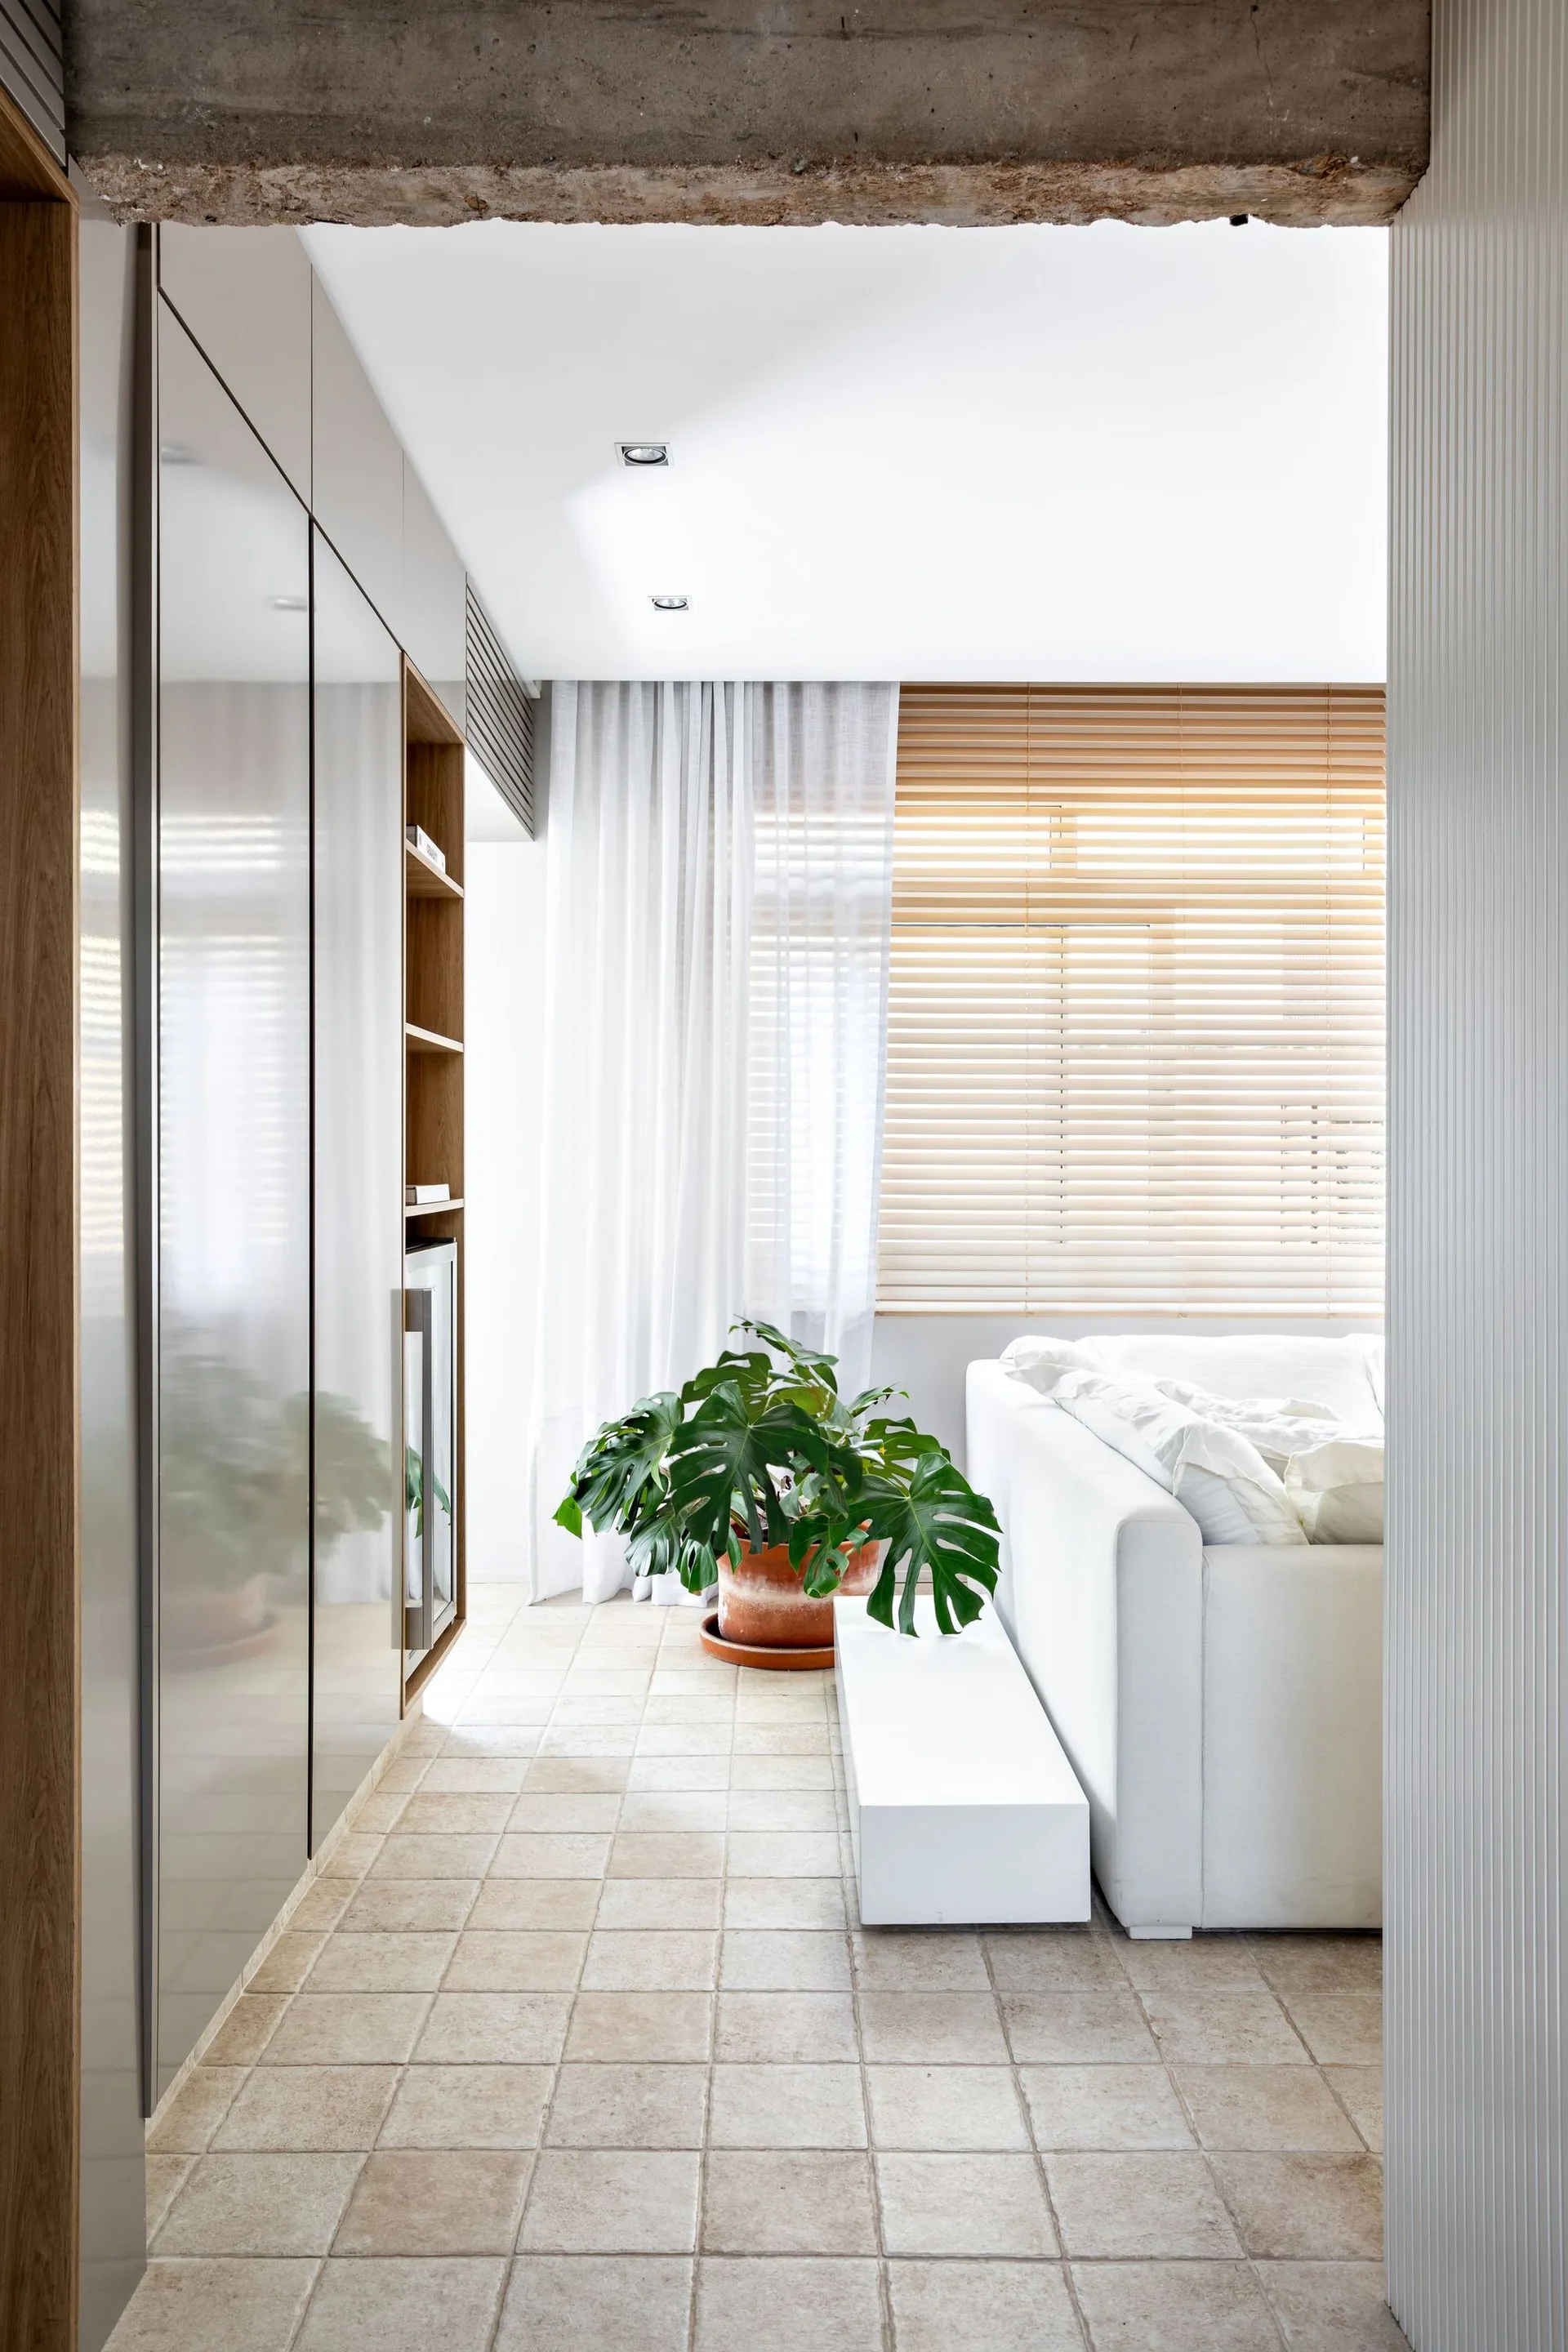
A bright living space featuring a white sofa, neutral tiled floors, sleek built-in cabinets, and a window with wooden blinds and sheer curtains.
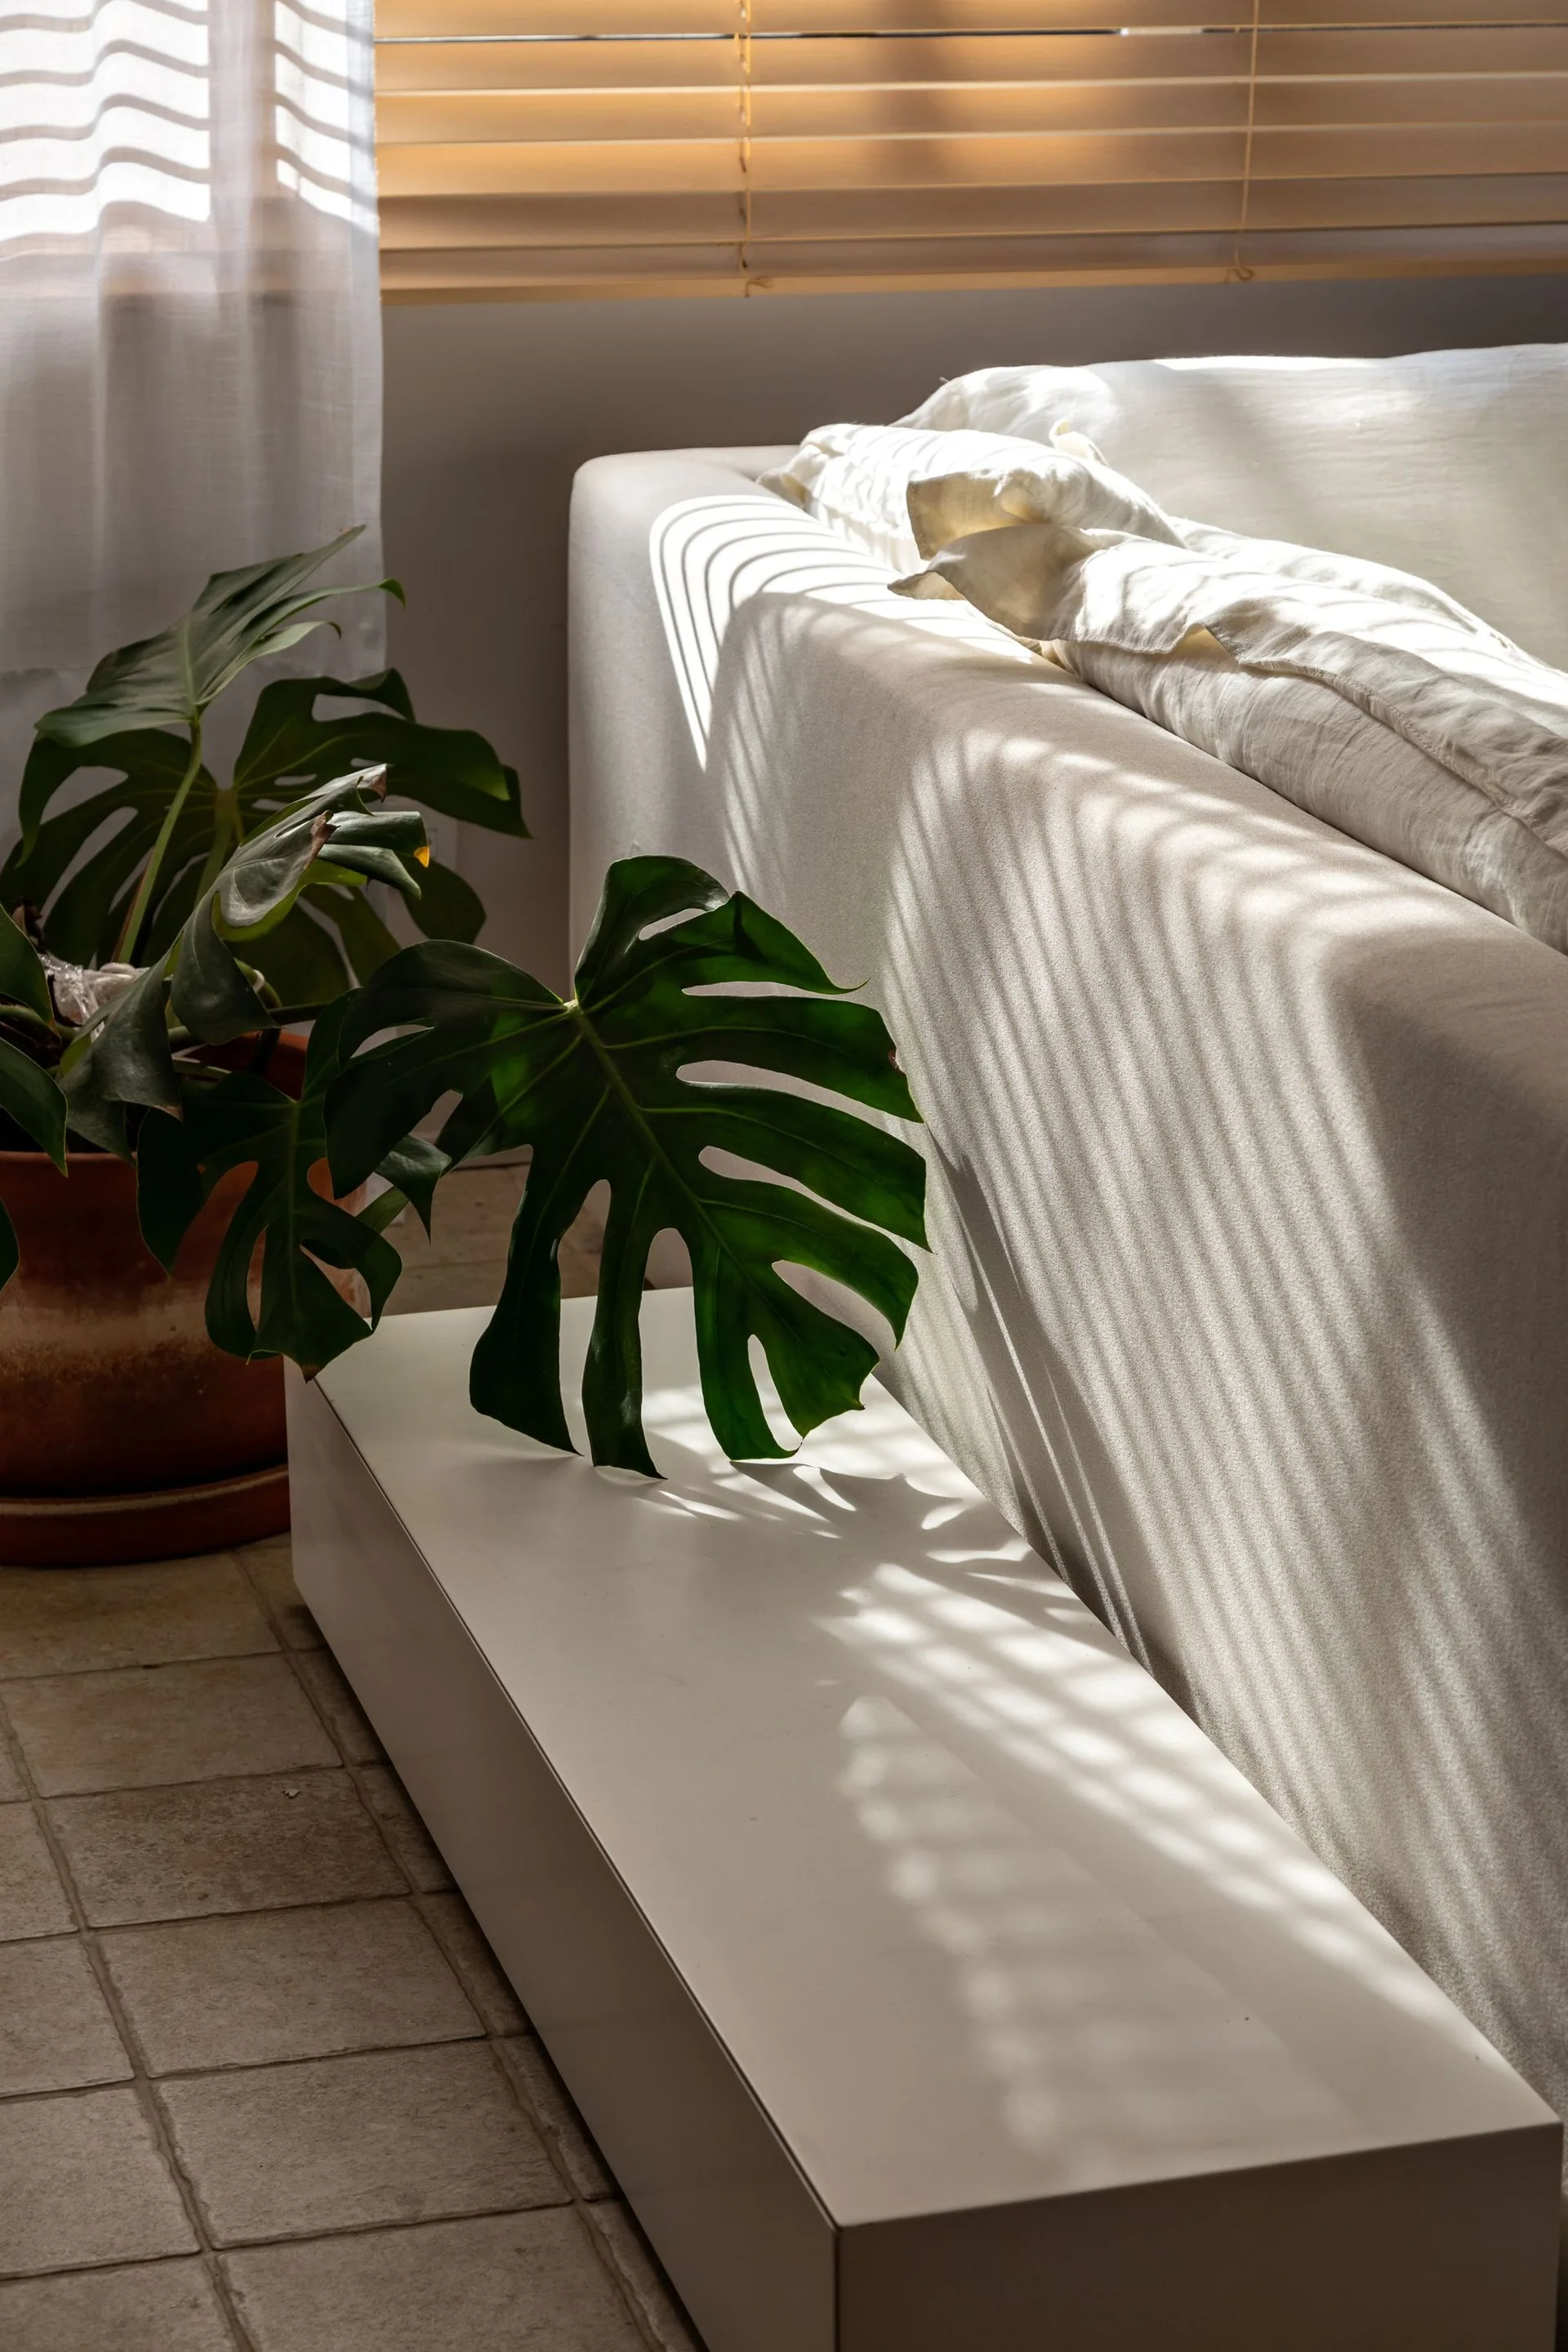
A low white bench sits next to a cream sofa in a room where window blinds cast graphic slatted shadows across the furniture and a potted monstera.
A modern kitchen featuring a marble-topped island with three wood and woven-seat stools next to an exposed concrete column and white tiled walls.
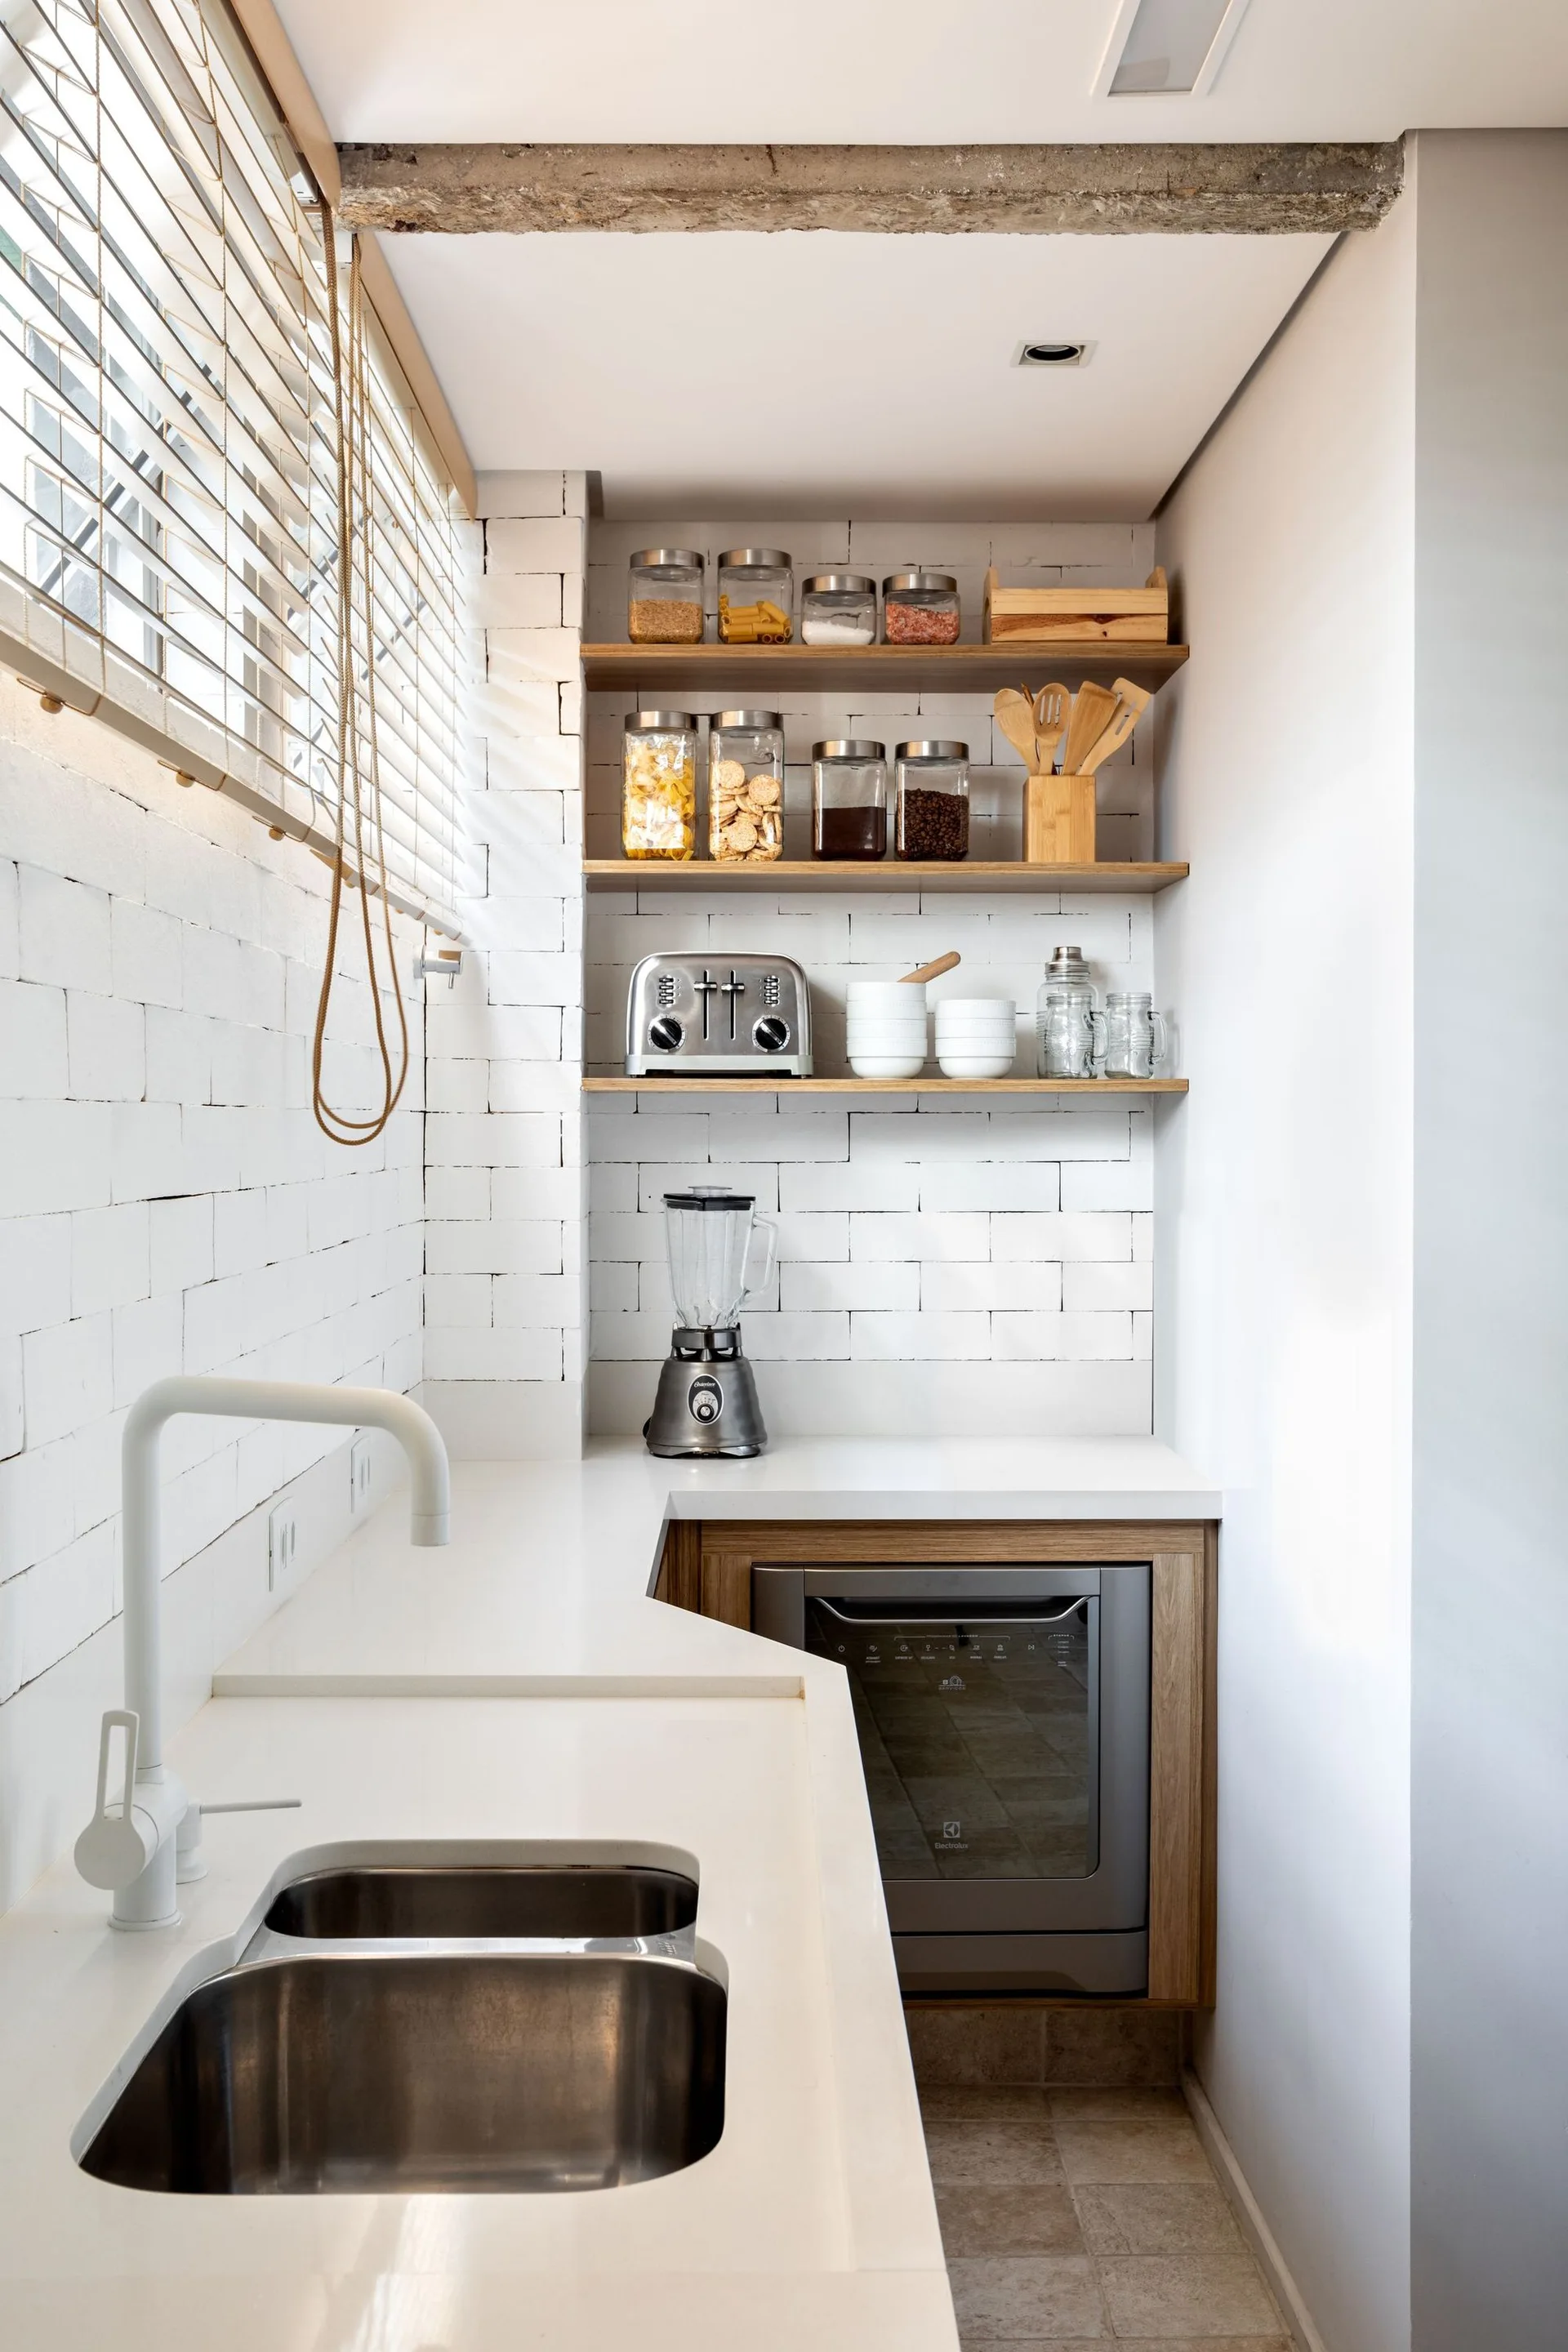
A compact kitchen featuring a white countertop with an integrated sink, white painted brick walls, and three open wood shelves holding glass storage jars.
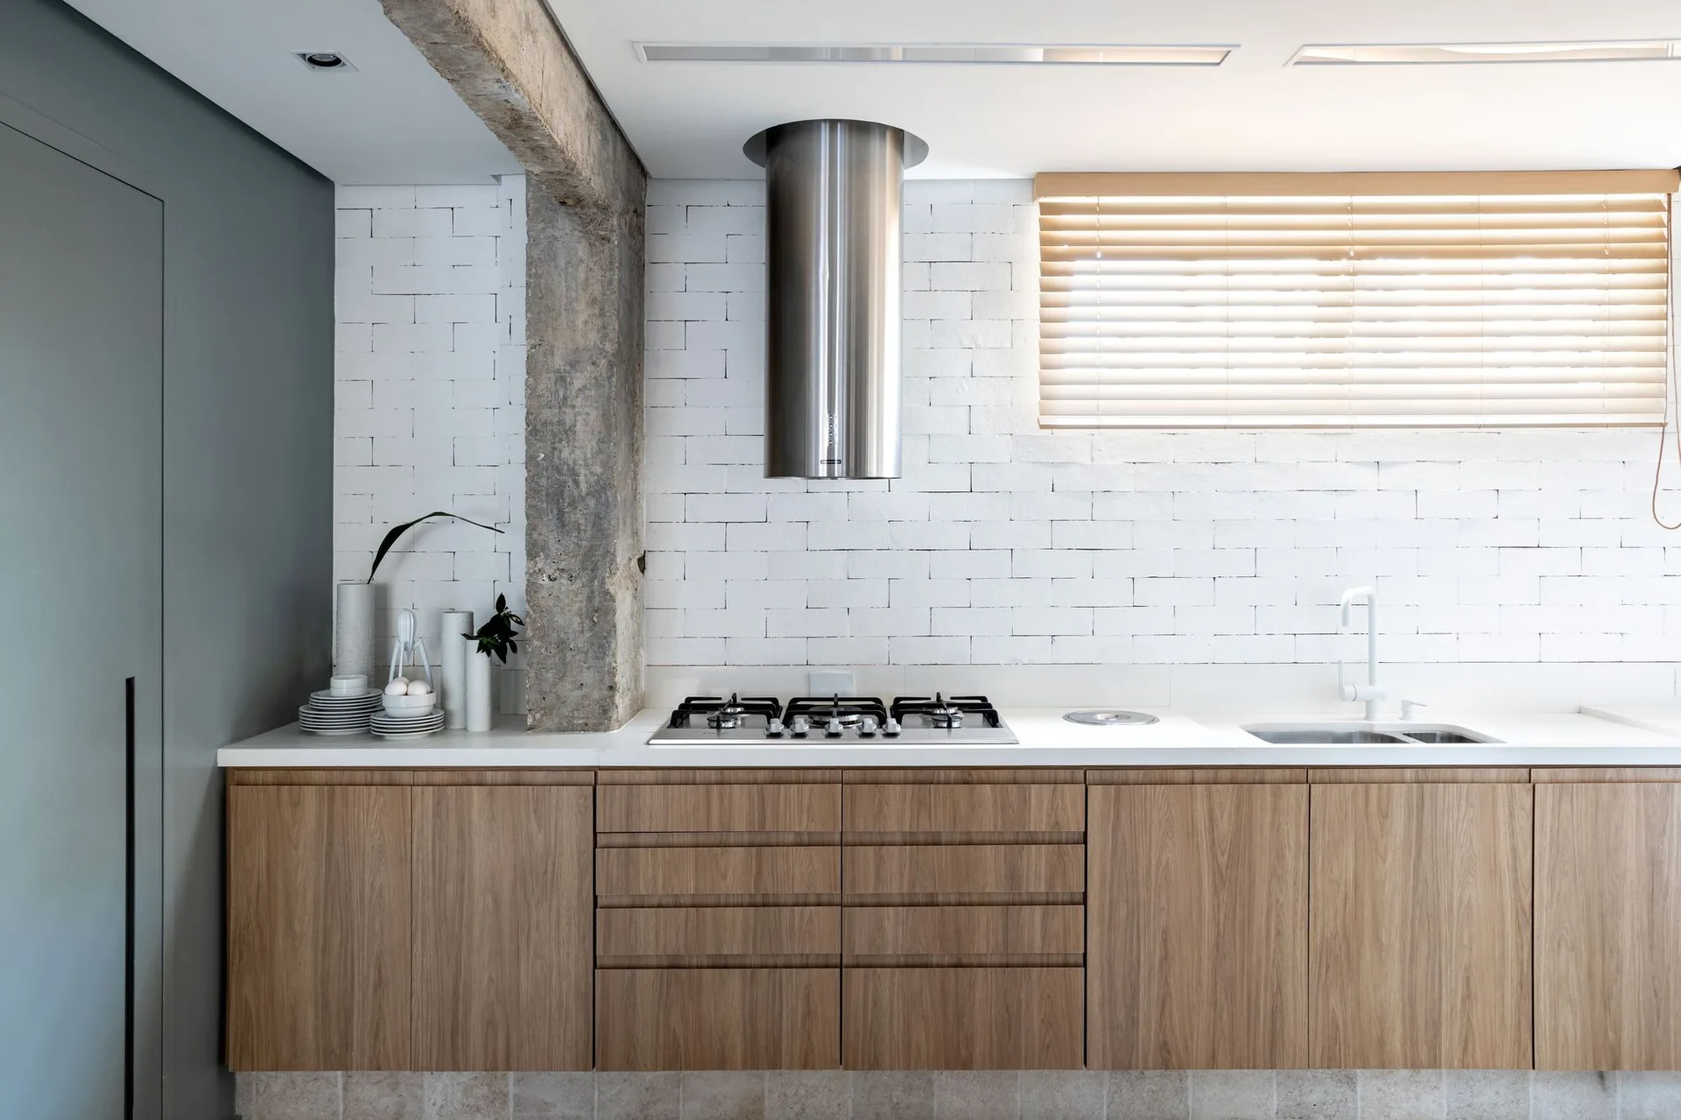
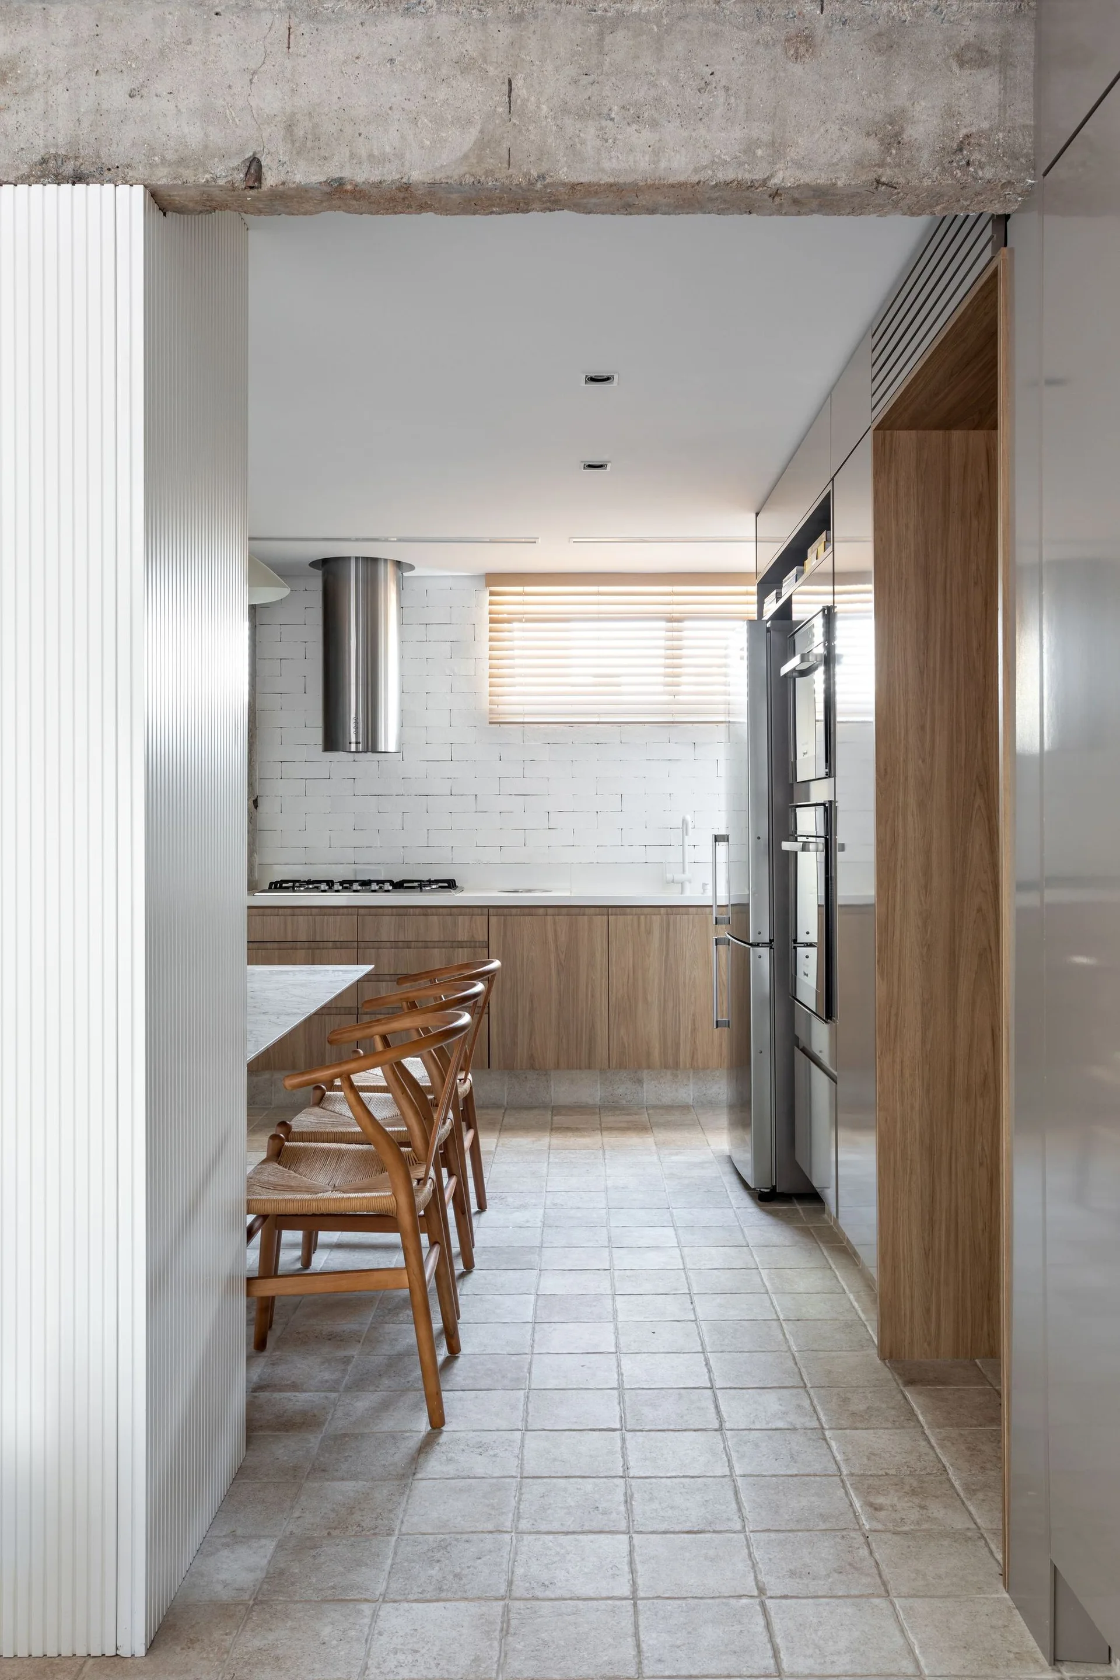
A modern kitchen featuring wooden cabinets, a white brick wall, an exposed concrete beam overhead, and woven wood chairs.
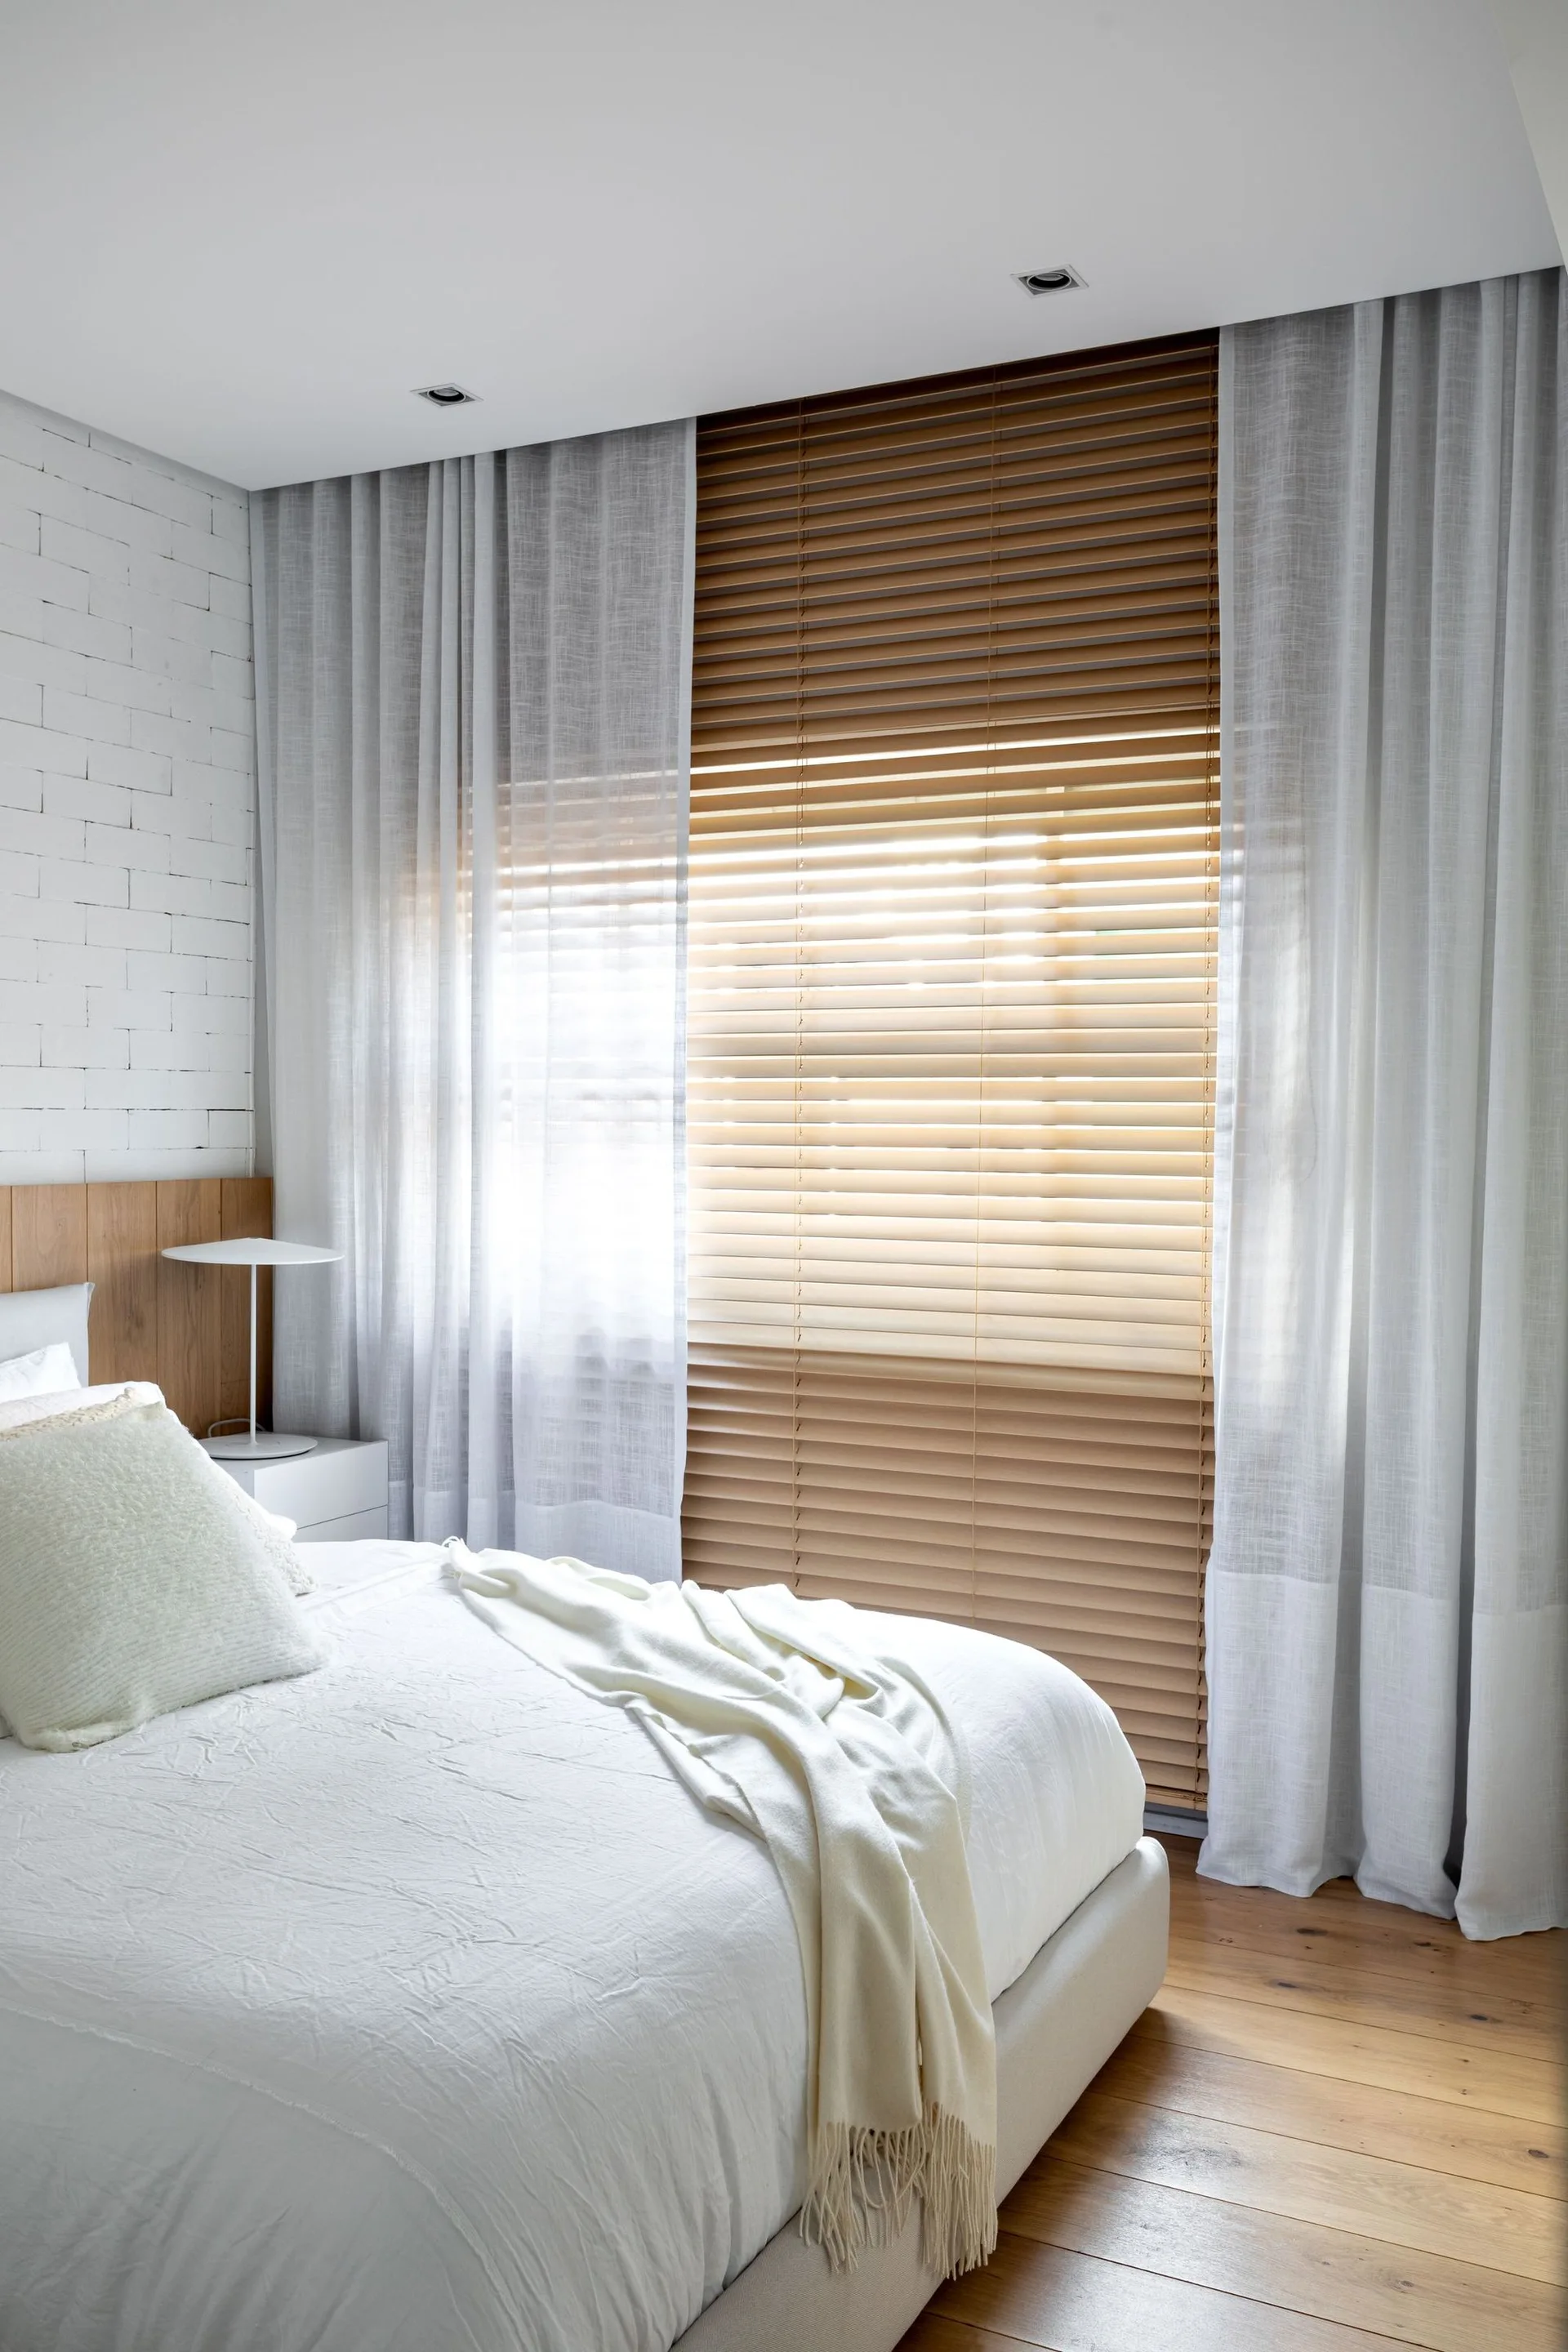
A minimalist bedroom featuring a white bed next to a painted brick wall, with warm wooden blinds layered under sheer white curtains.
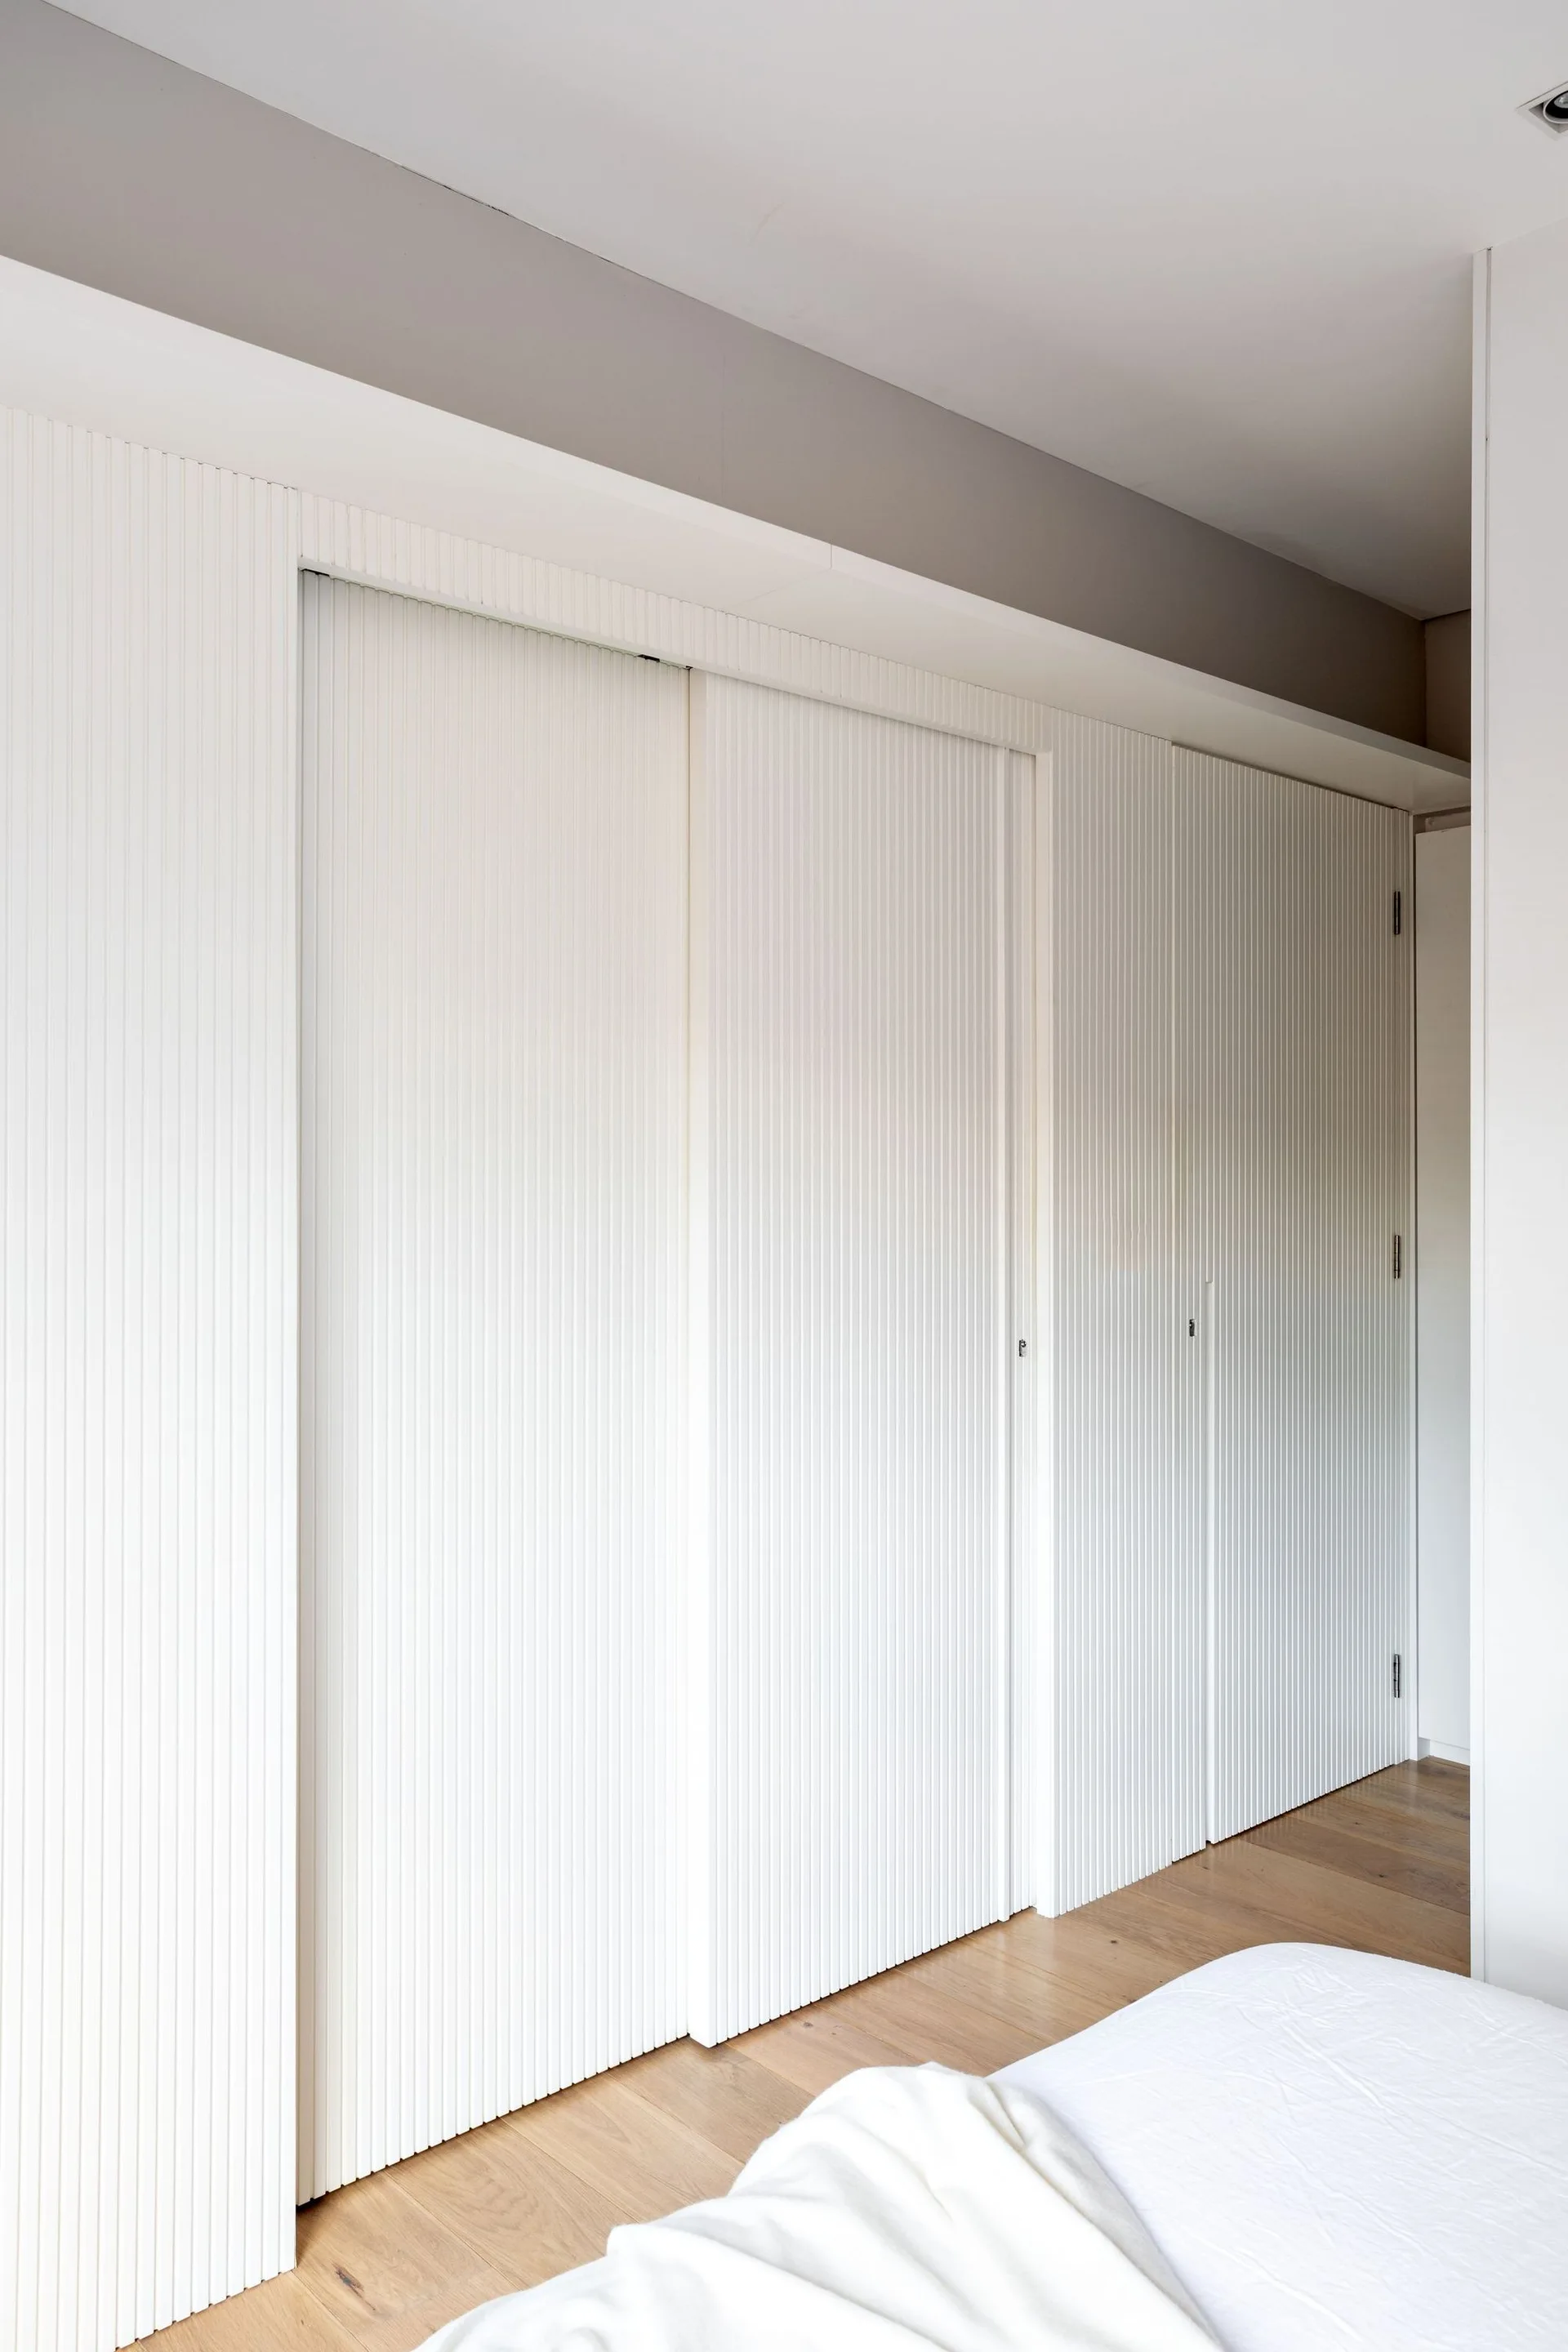
Floor-to-ceiling white sliding closet doors with vertical slats next to a light wood floor and a corner of a bed in a minimalist bedroom.
A bedroom view looking into a modern bathroom with white fluted wall panels, a floating wood vanity, and light wood floors.
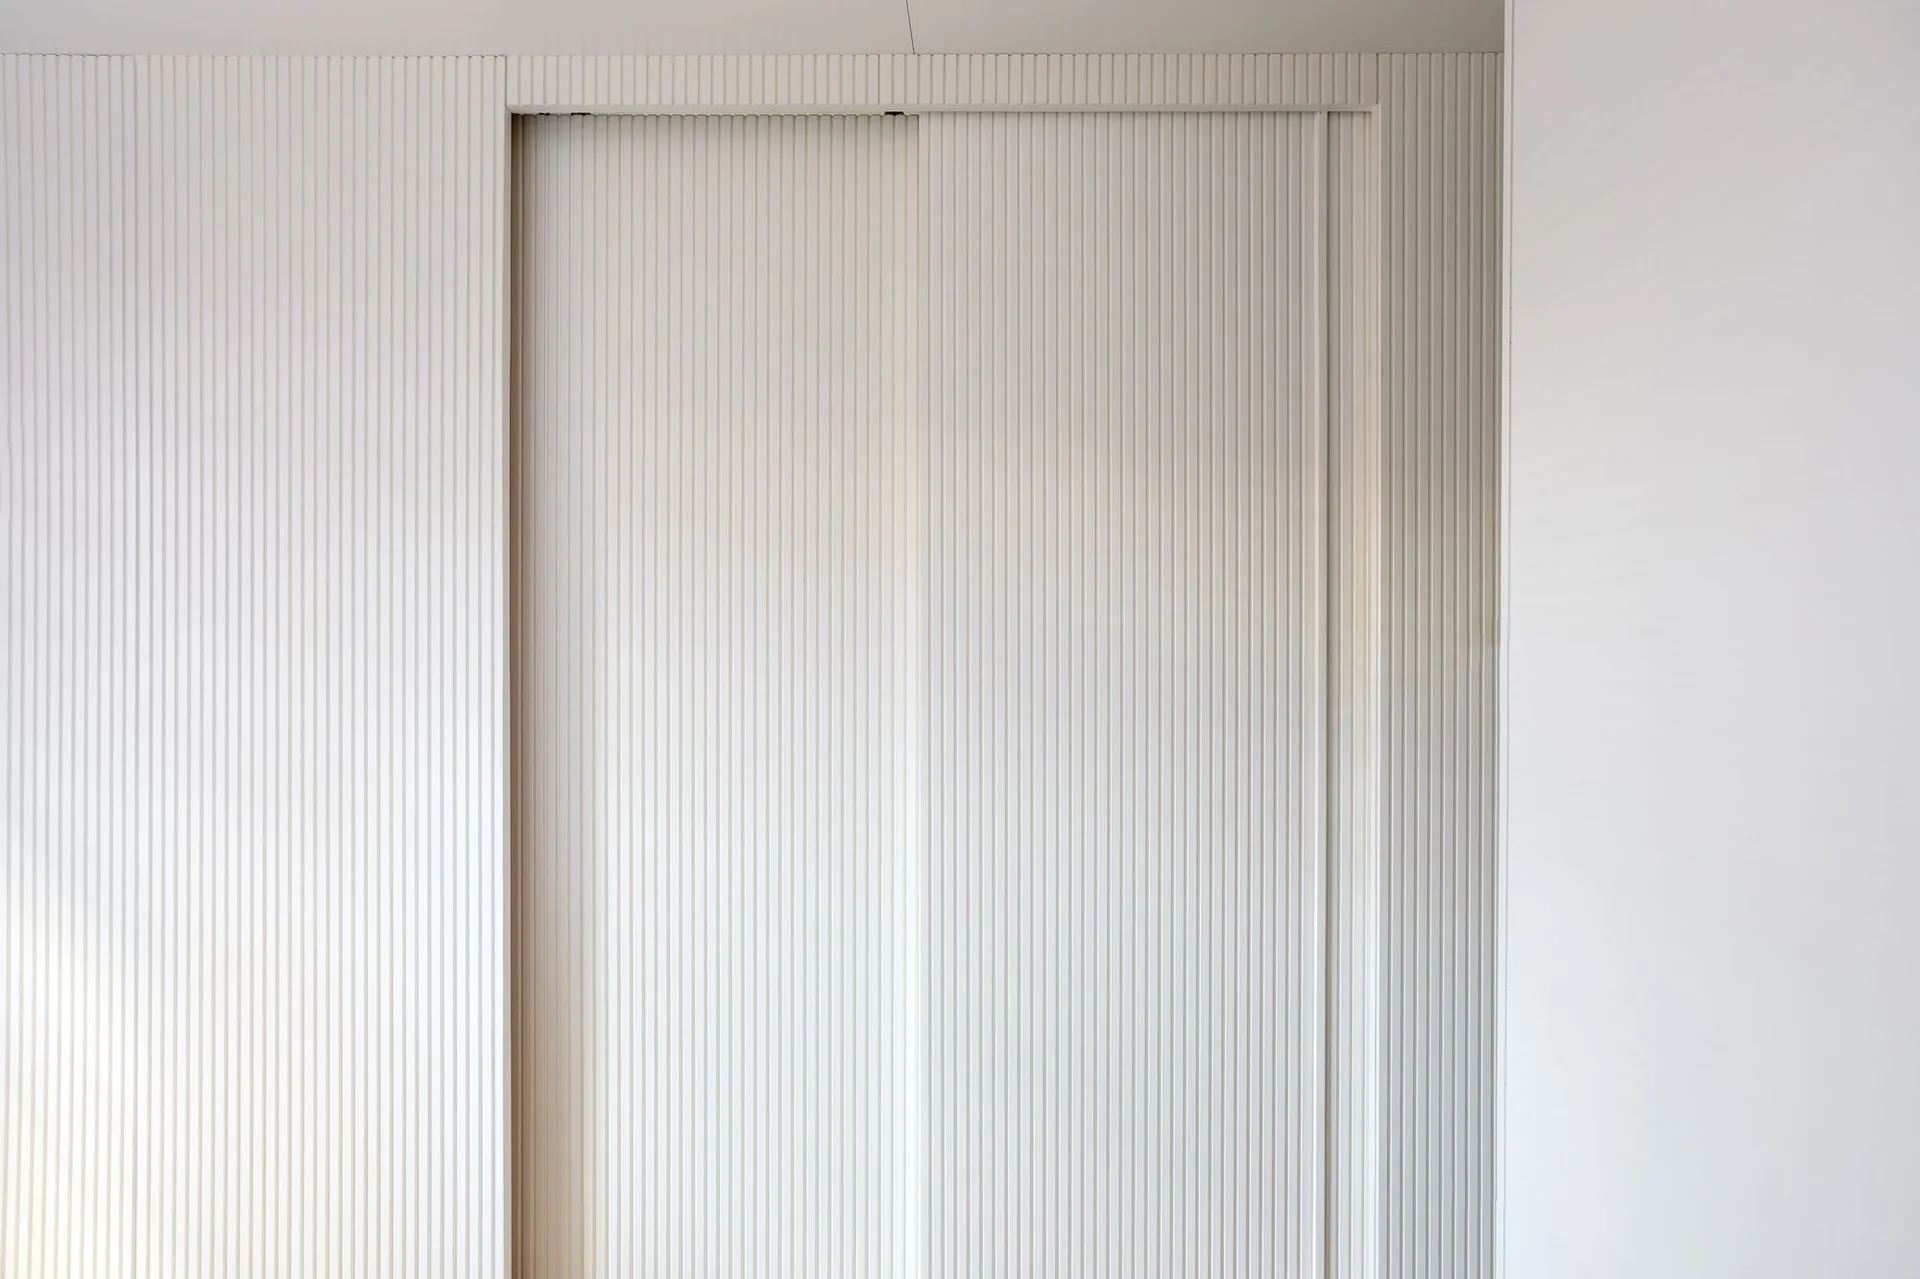
Close-up of matte white fluted wall paneling with an integrated sliding door showing clean vertical ribbing.
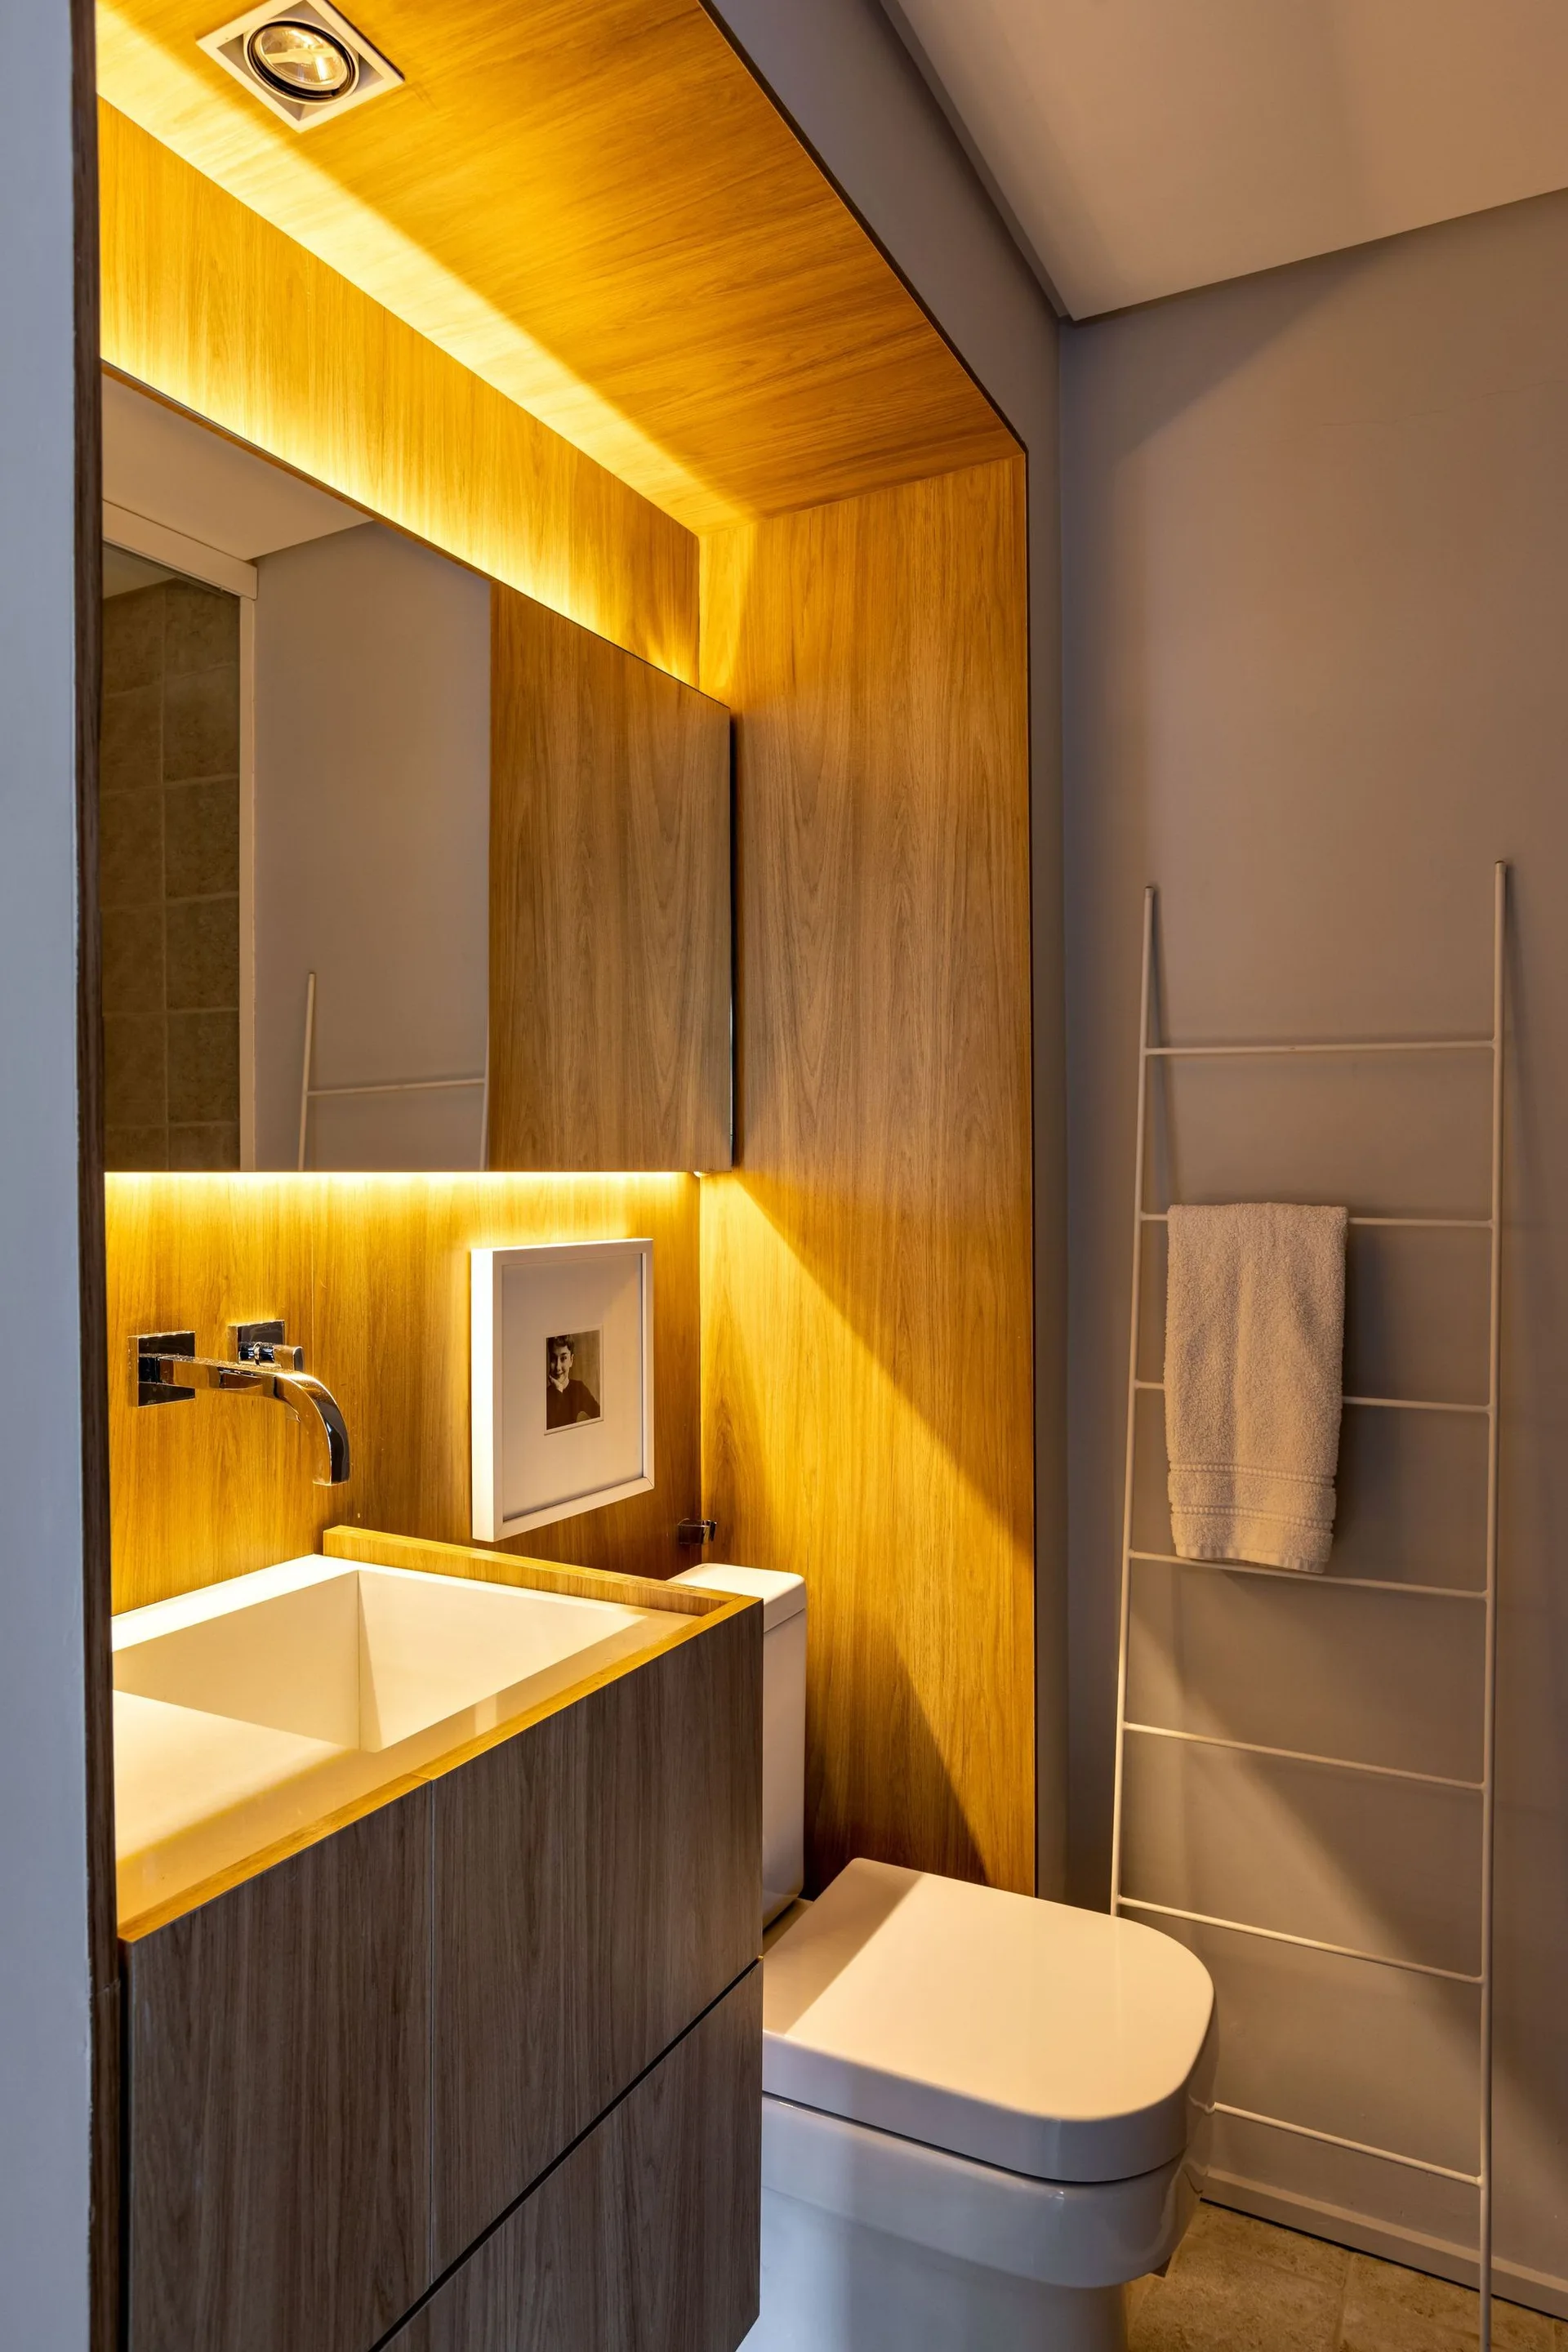
A modern powder room featuring a wood-veneered alcove with an integrated sink, a backlit mirror, a white toilet, and a white leaning towel ladder.
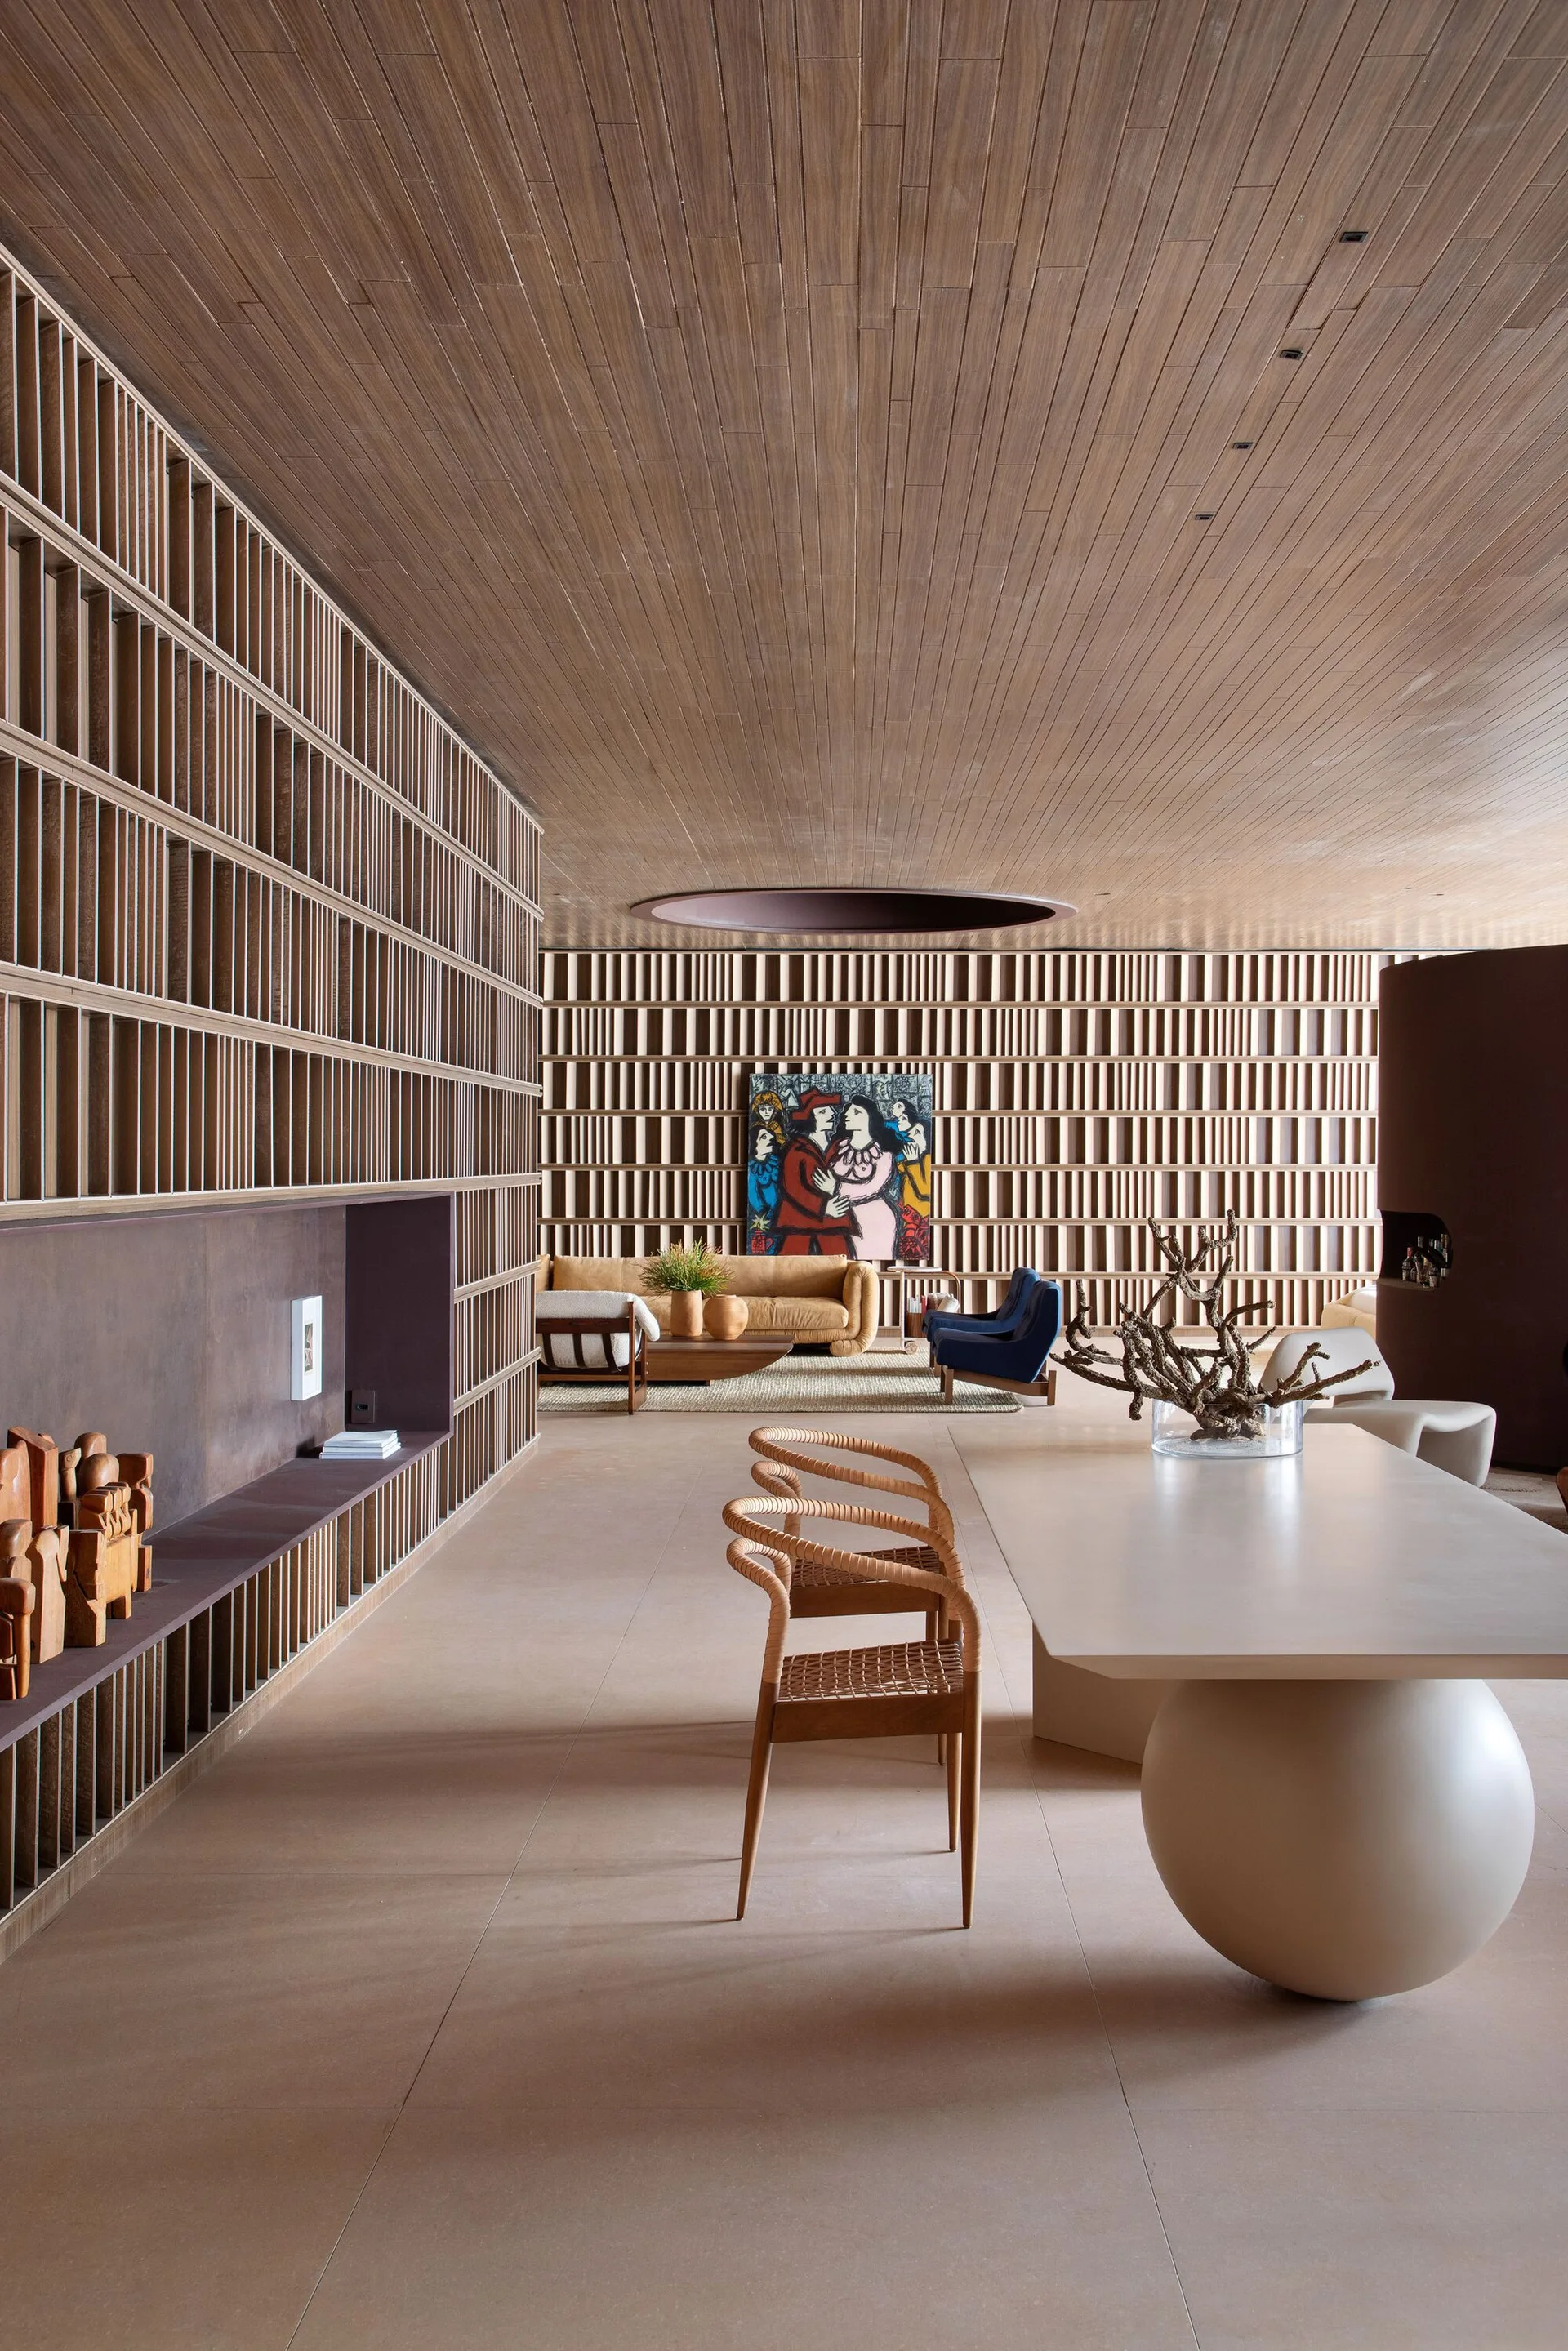
An open-plan room features a dining table with a spherical base, woven chairs, and extensive wood slat wall and ceiling paneling.