Skip to content

PROJECT

Nick Olsen Manhattan Office Conversion

by Nick Olsen

8 images

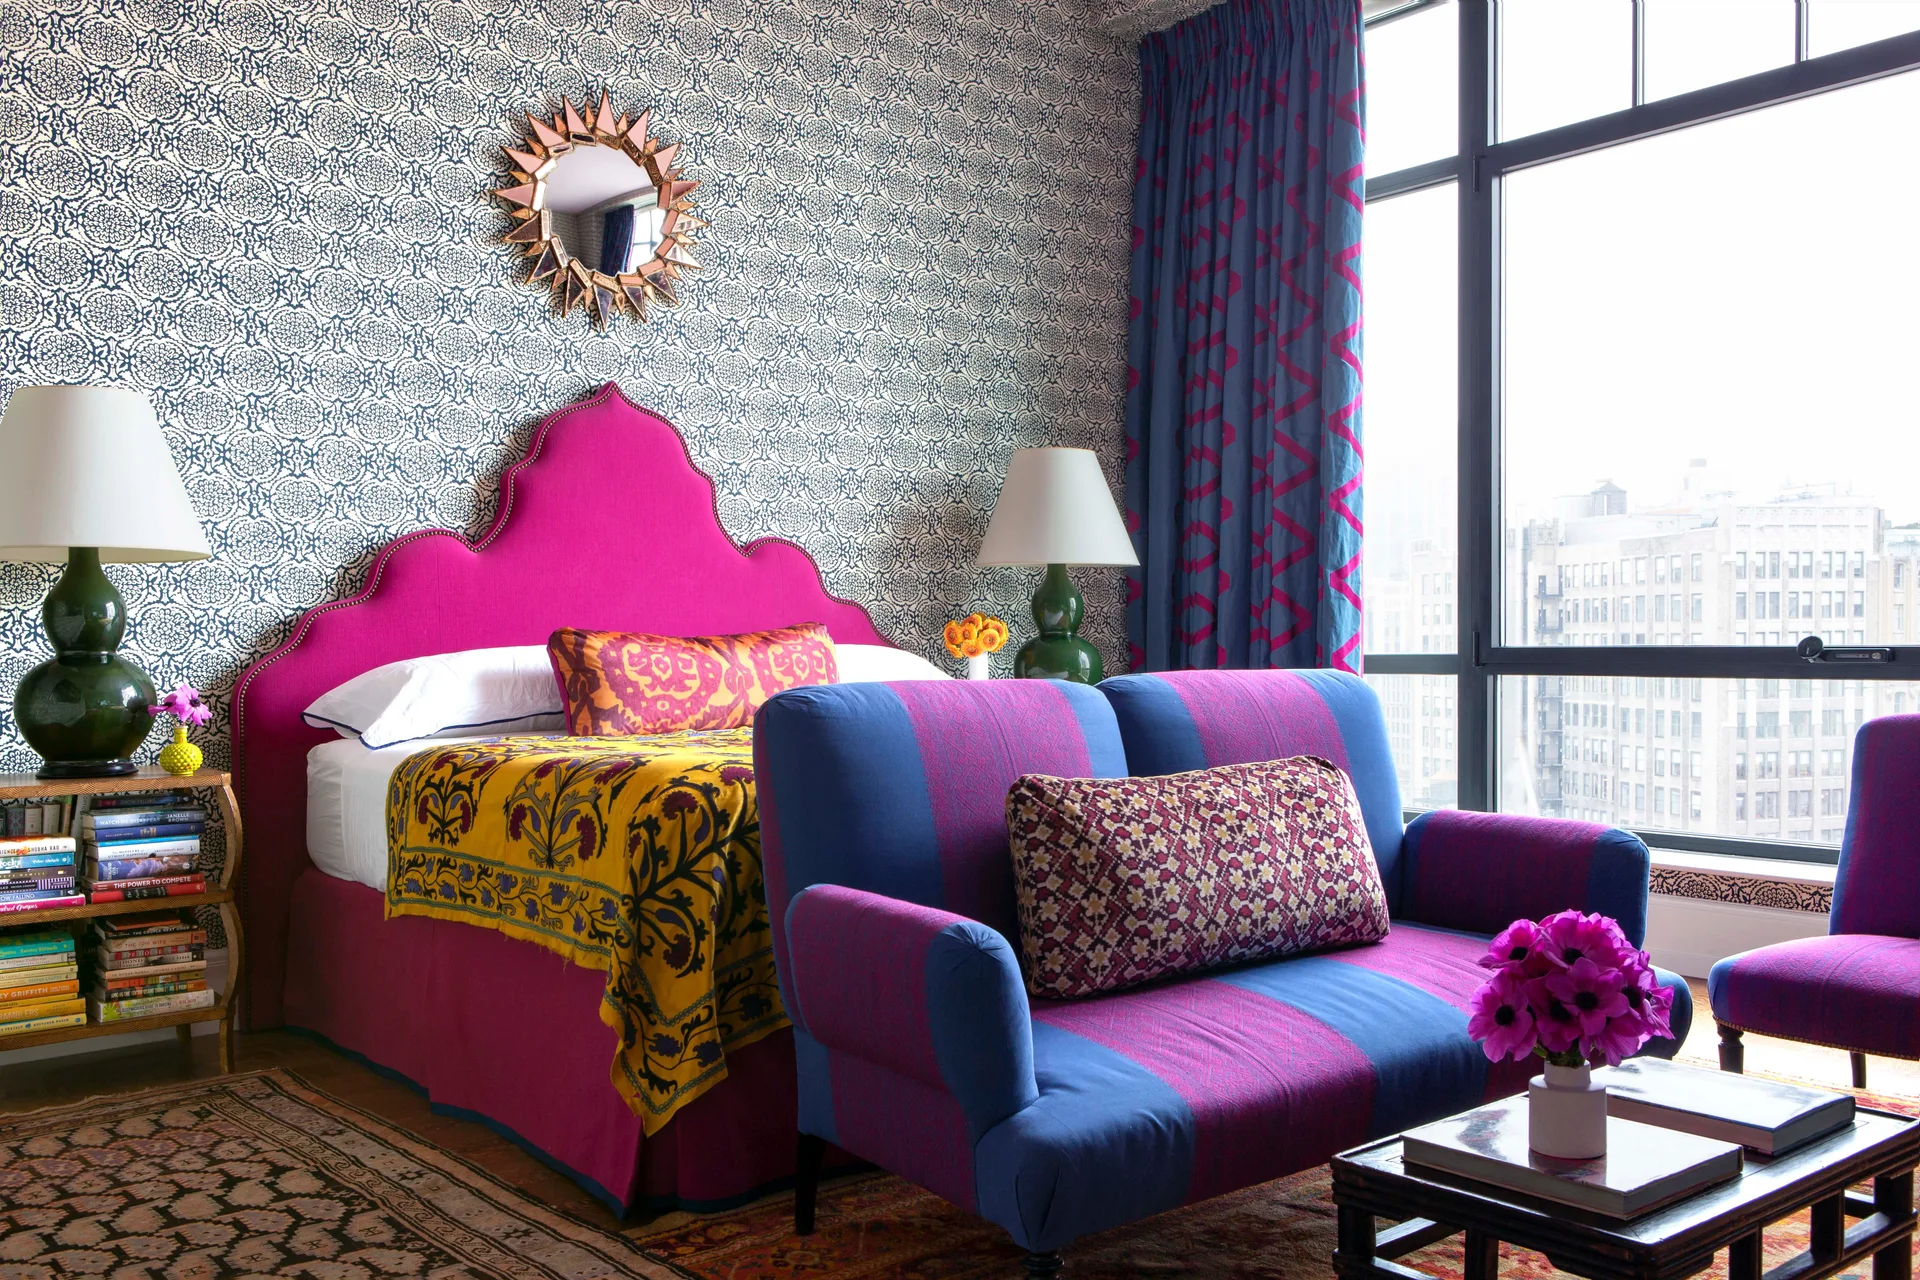
A bedroom features a vibrant fuchsia scalloped headboard against patterned wallpaper, a striped blue and purple sofa, and green table lamps.
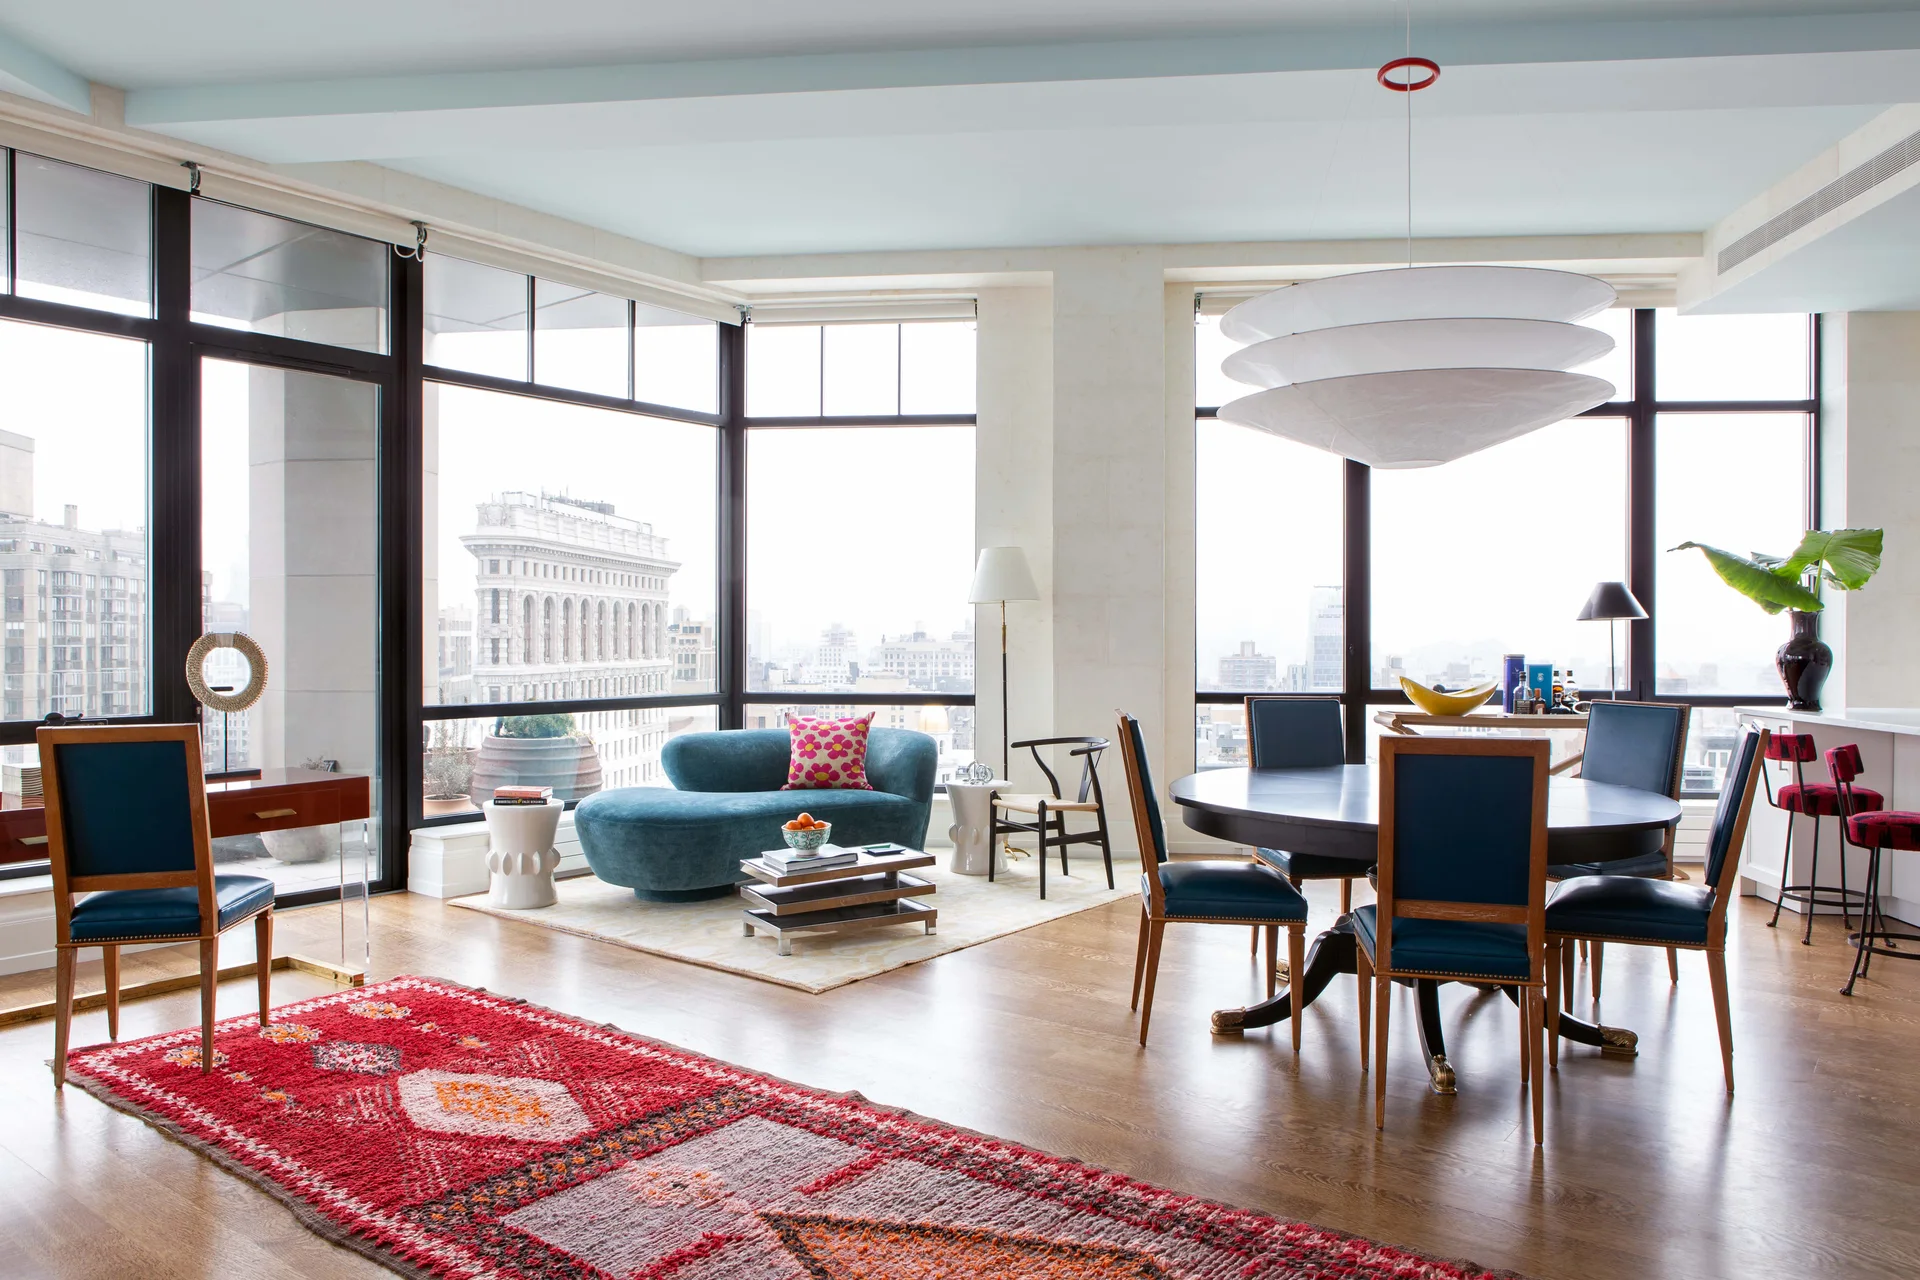
An open-concept living and dining space features a curved blue sofa, a dark wood dining table, and large grid windows showcasing a city skyline.
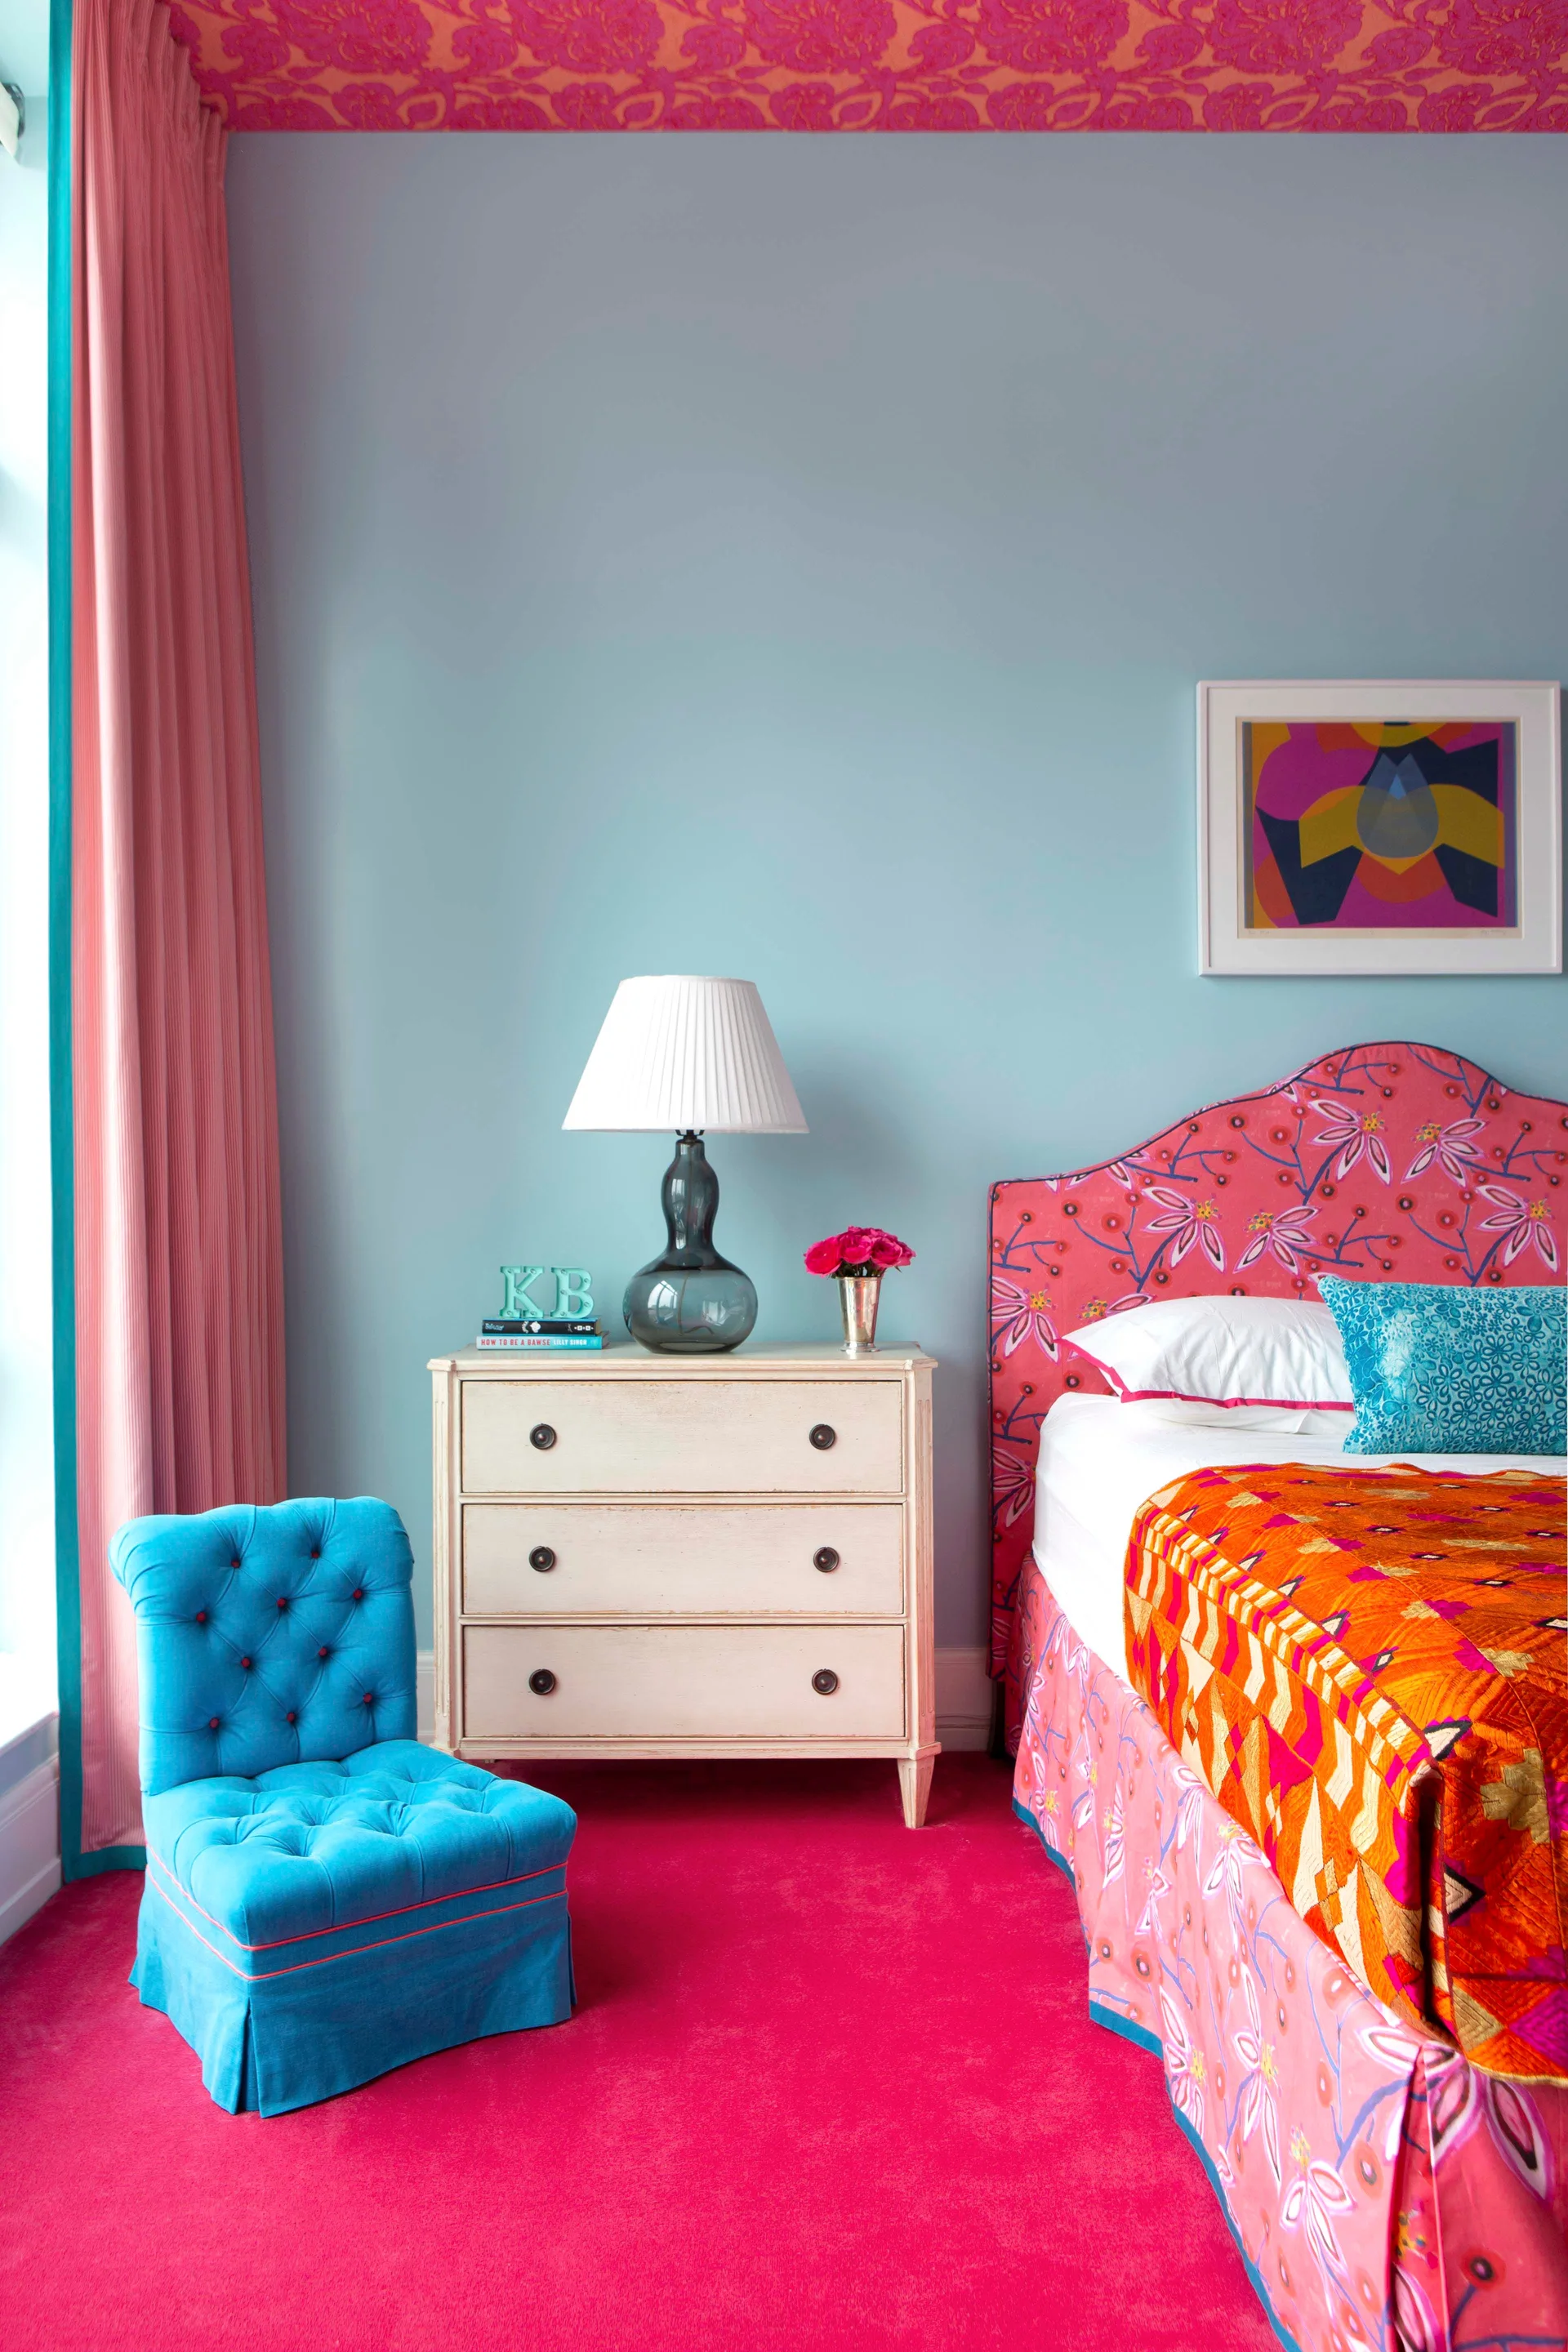
A bedroom with light blue walls, a hot pink carpet, a floral-patterned pink ceiling, a blue tufted armchair, and a floral upholstered bed.
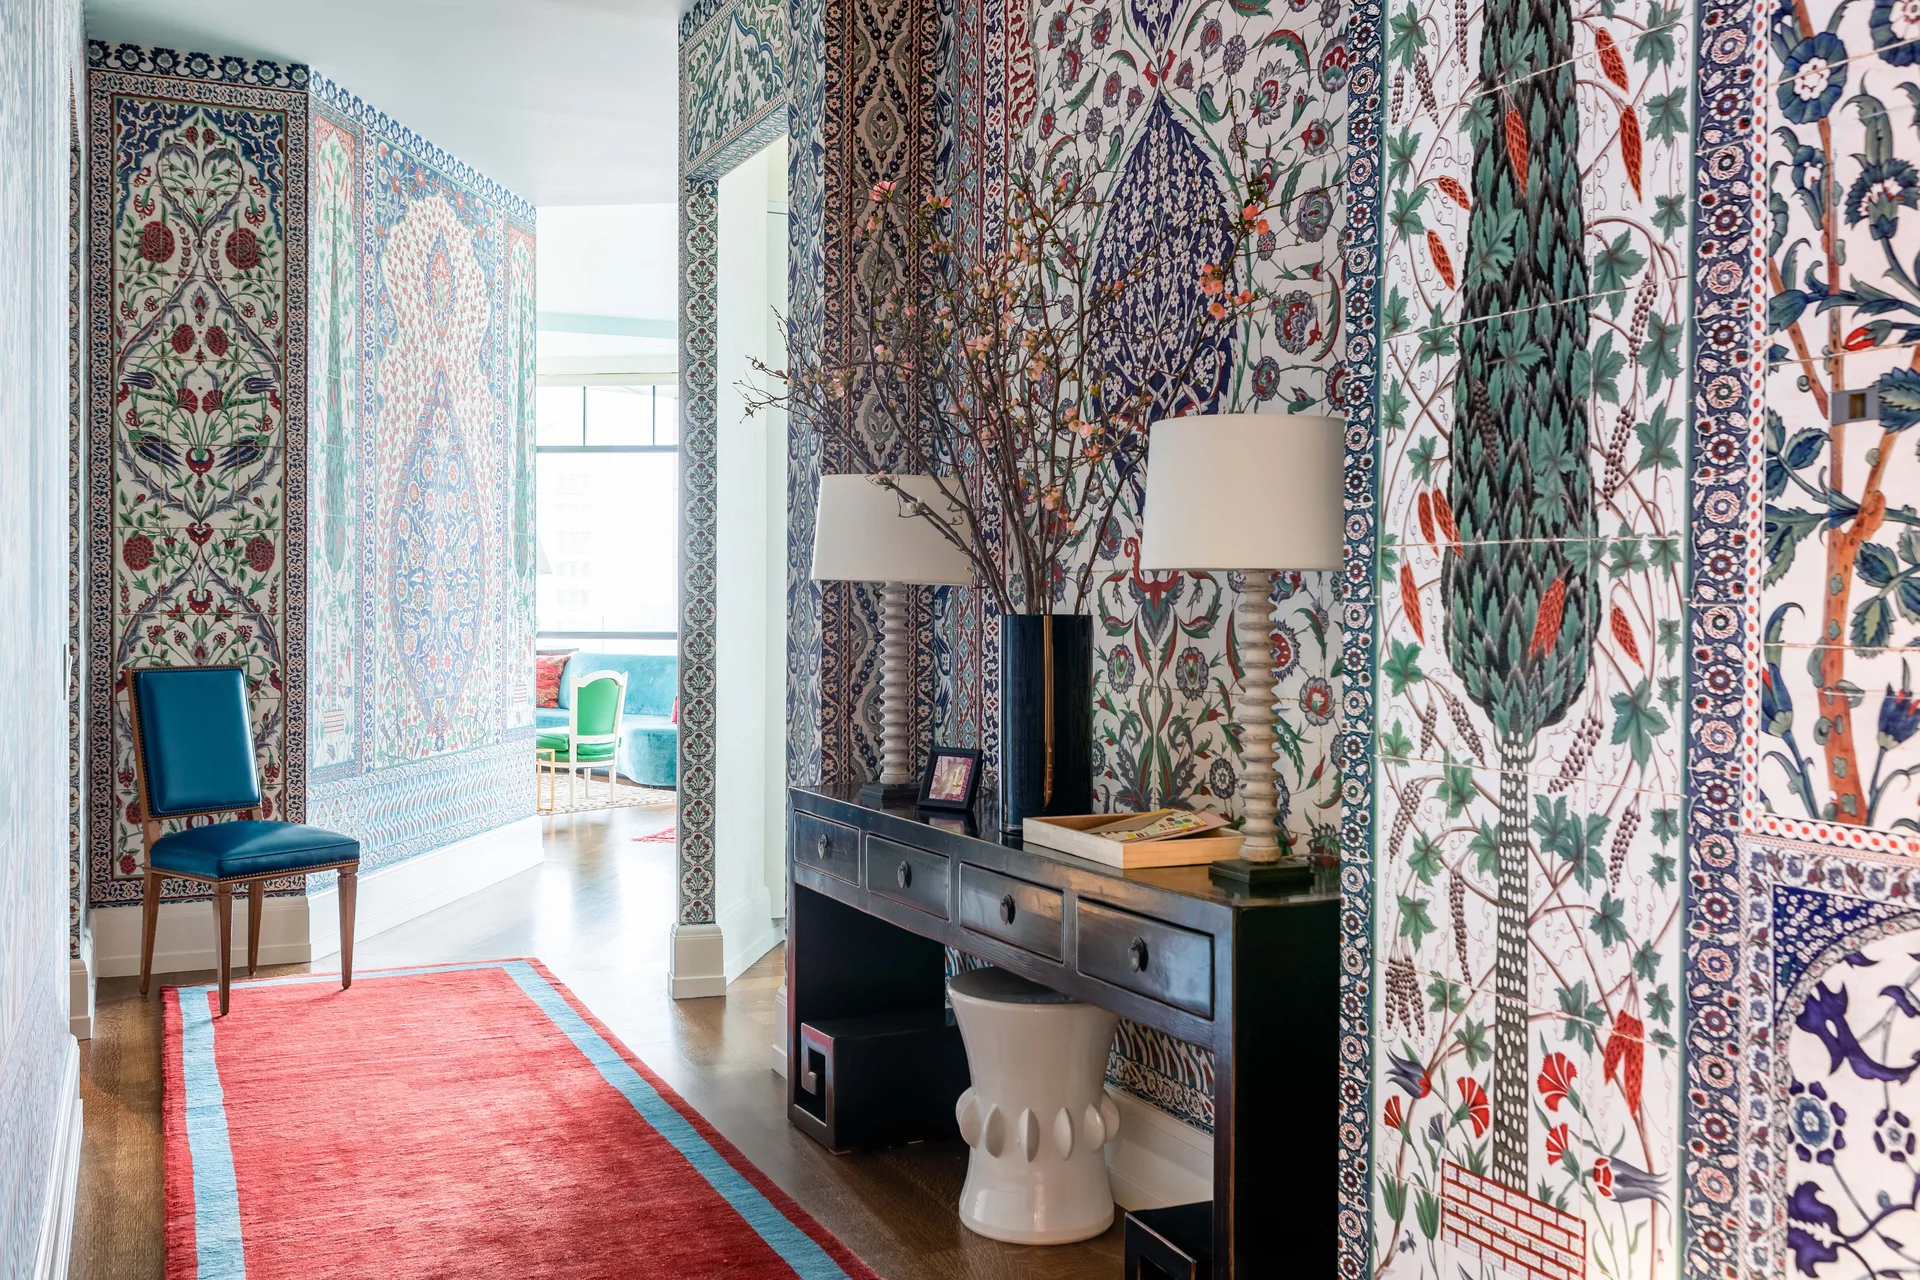
A maximalist hallway features intricate floral ceramic tile walls, a dark wood console table with lamps, and a red runner rug.
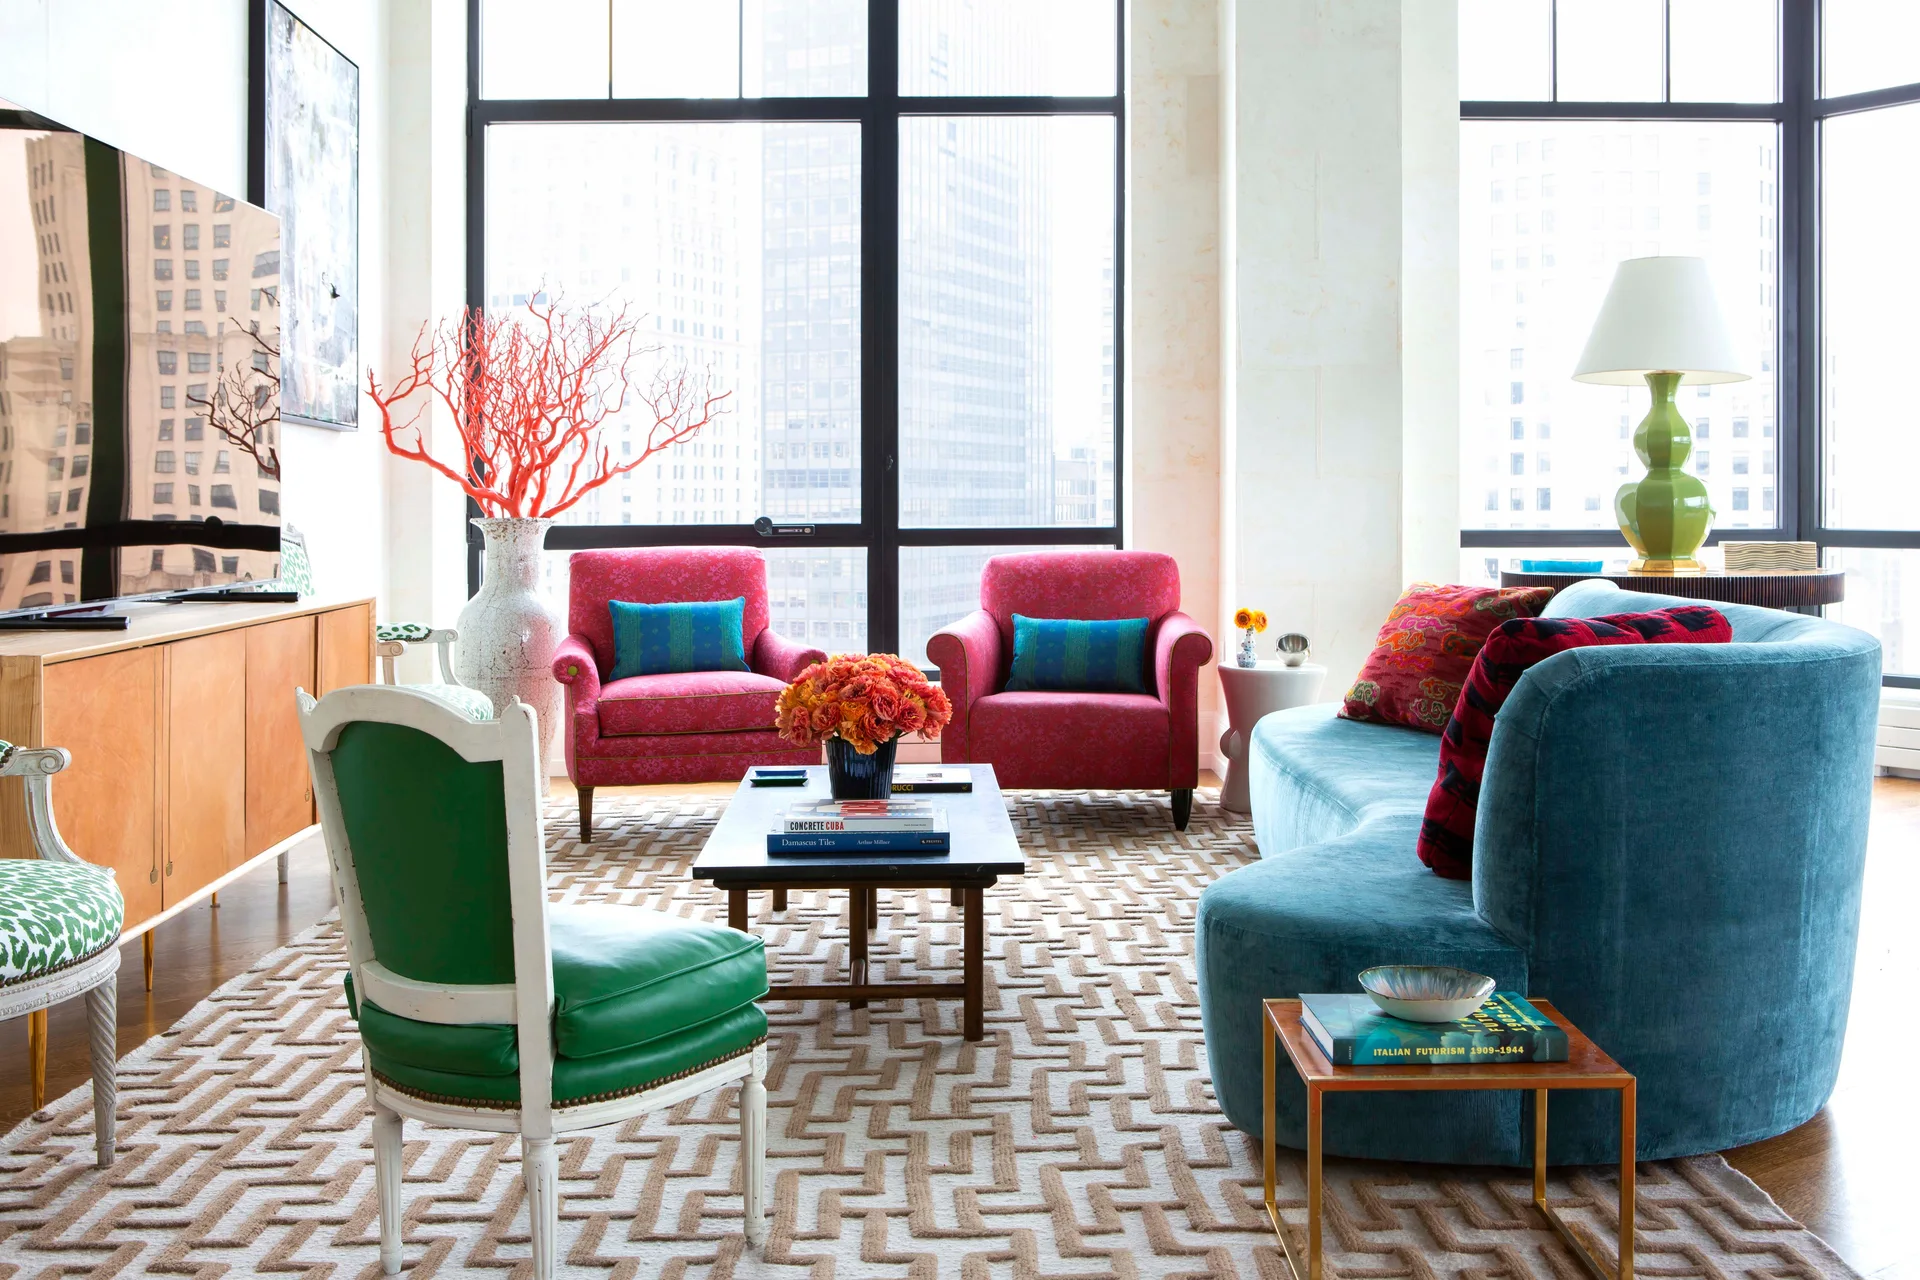
A bright high-rise living room features a curved teal sofa, two pink armchairs, a geometric rug, and large windows overlooking city buildings.
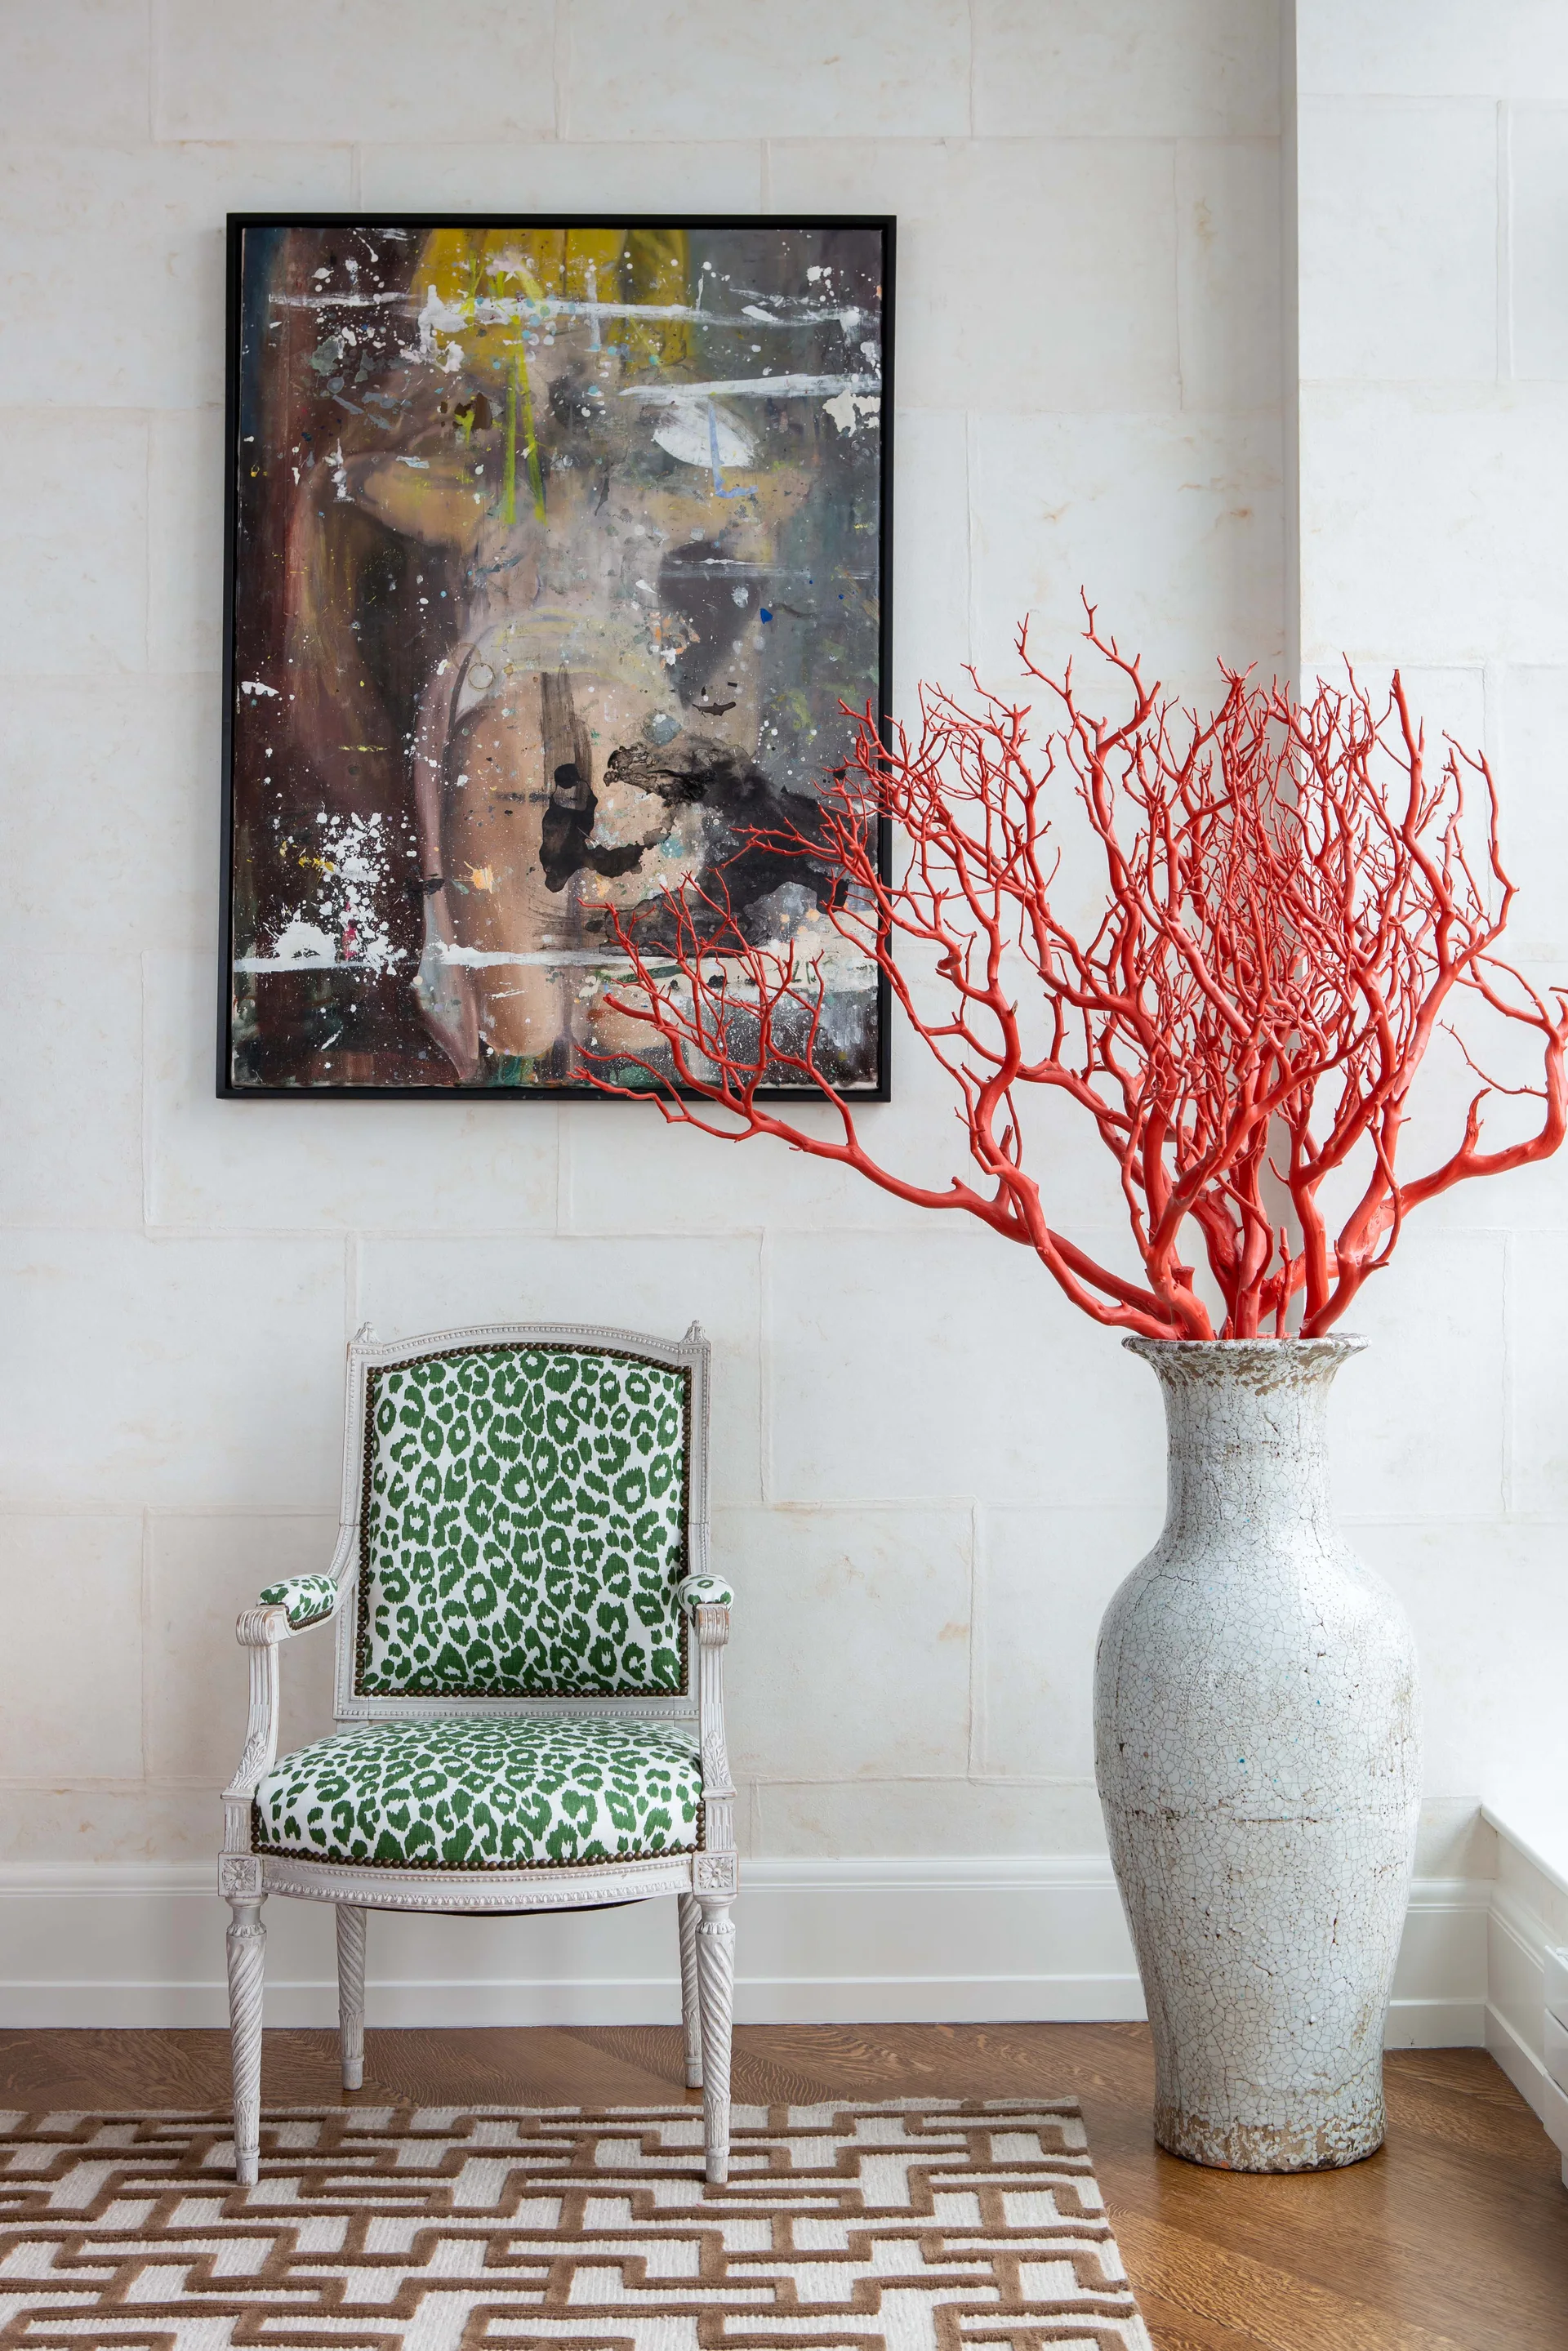
A green leopard-print armchair stands next to a tall white ceramic vase holding bright red branches under an abstract painting on a stone tile wall.
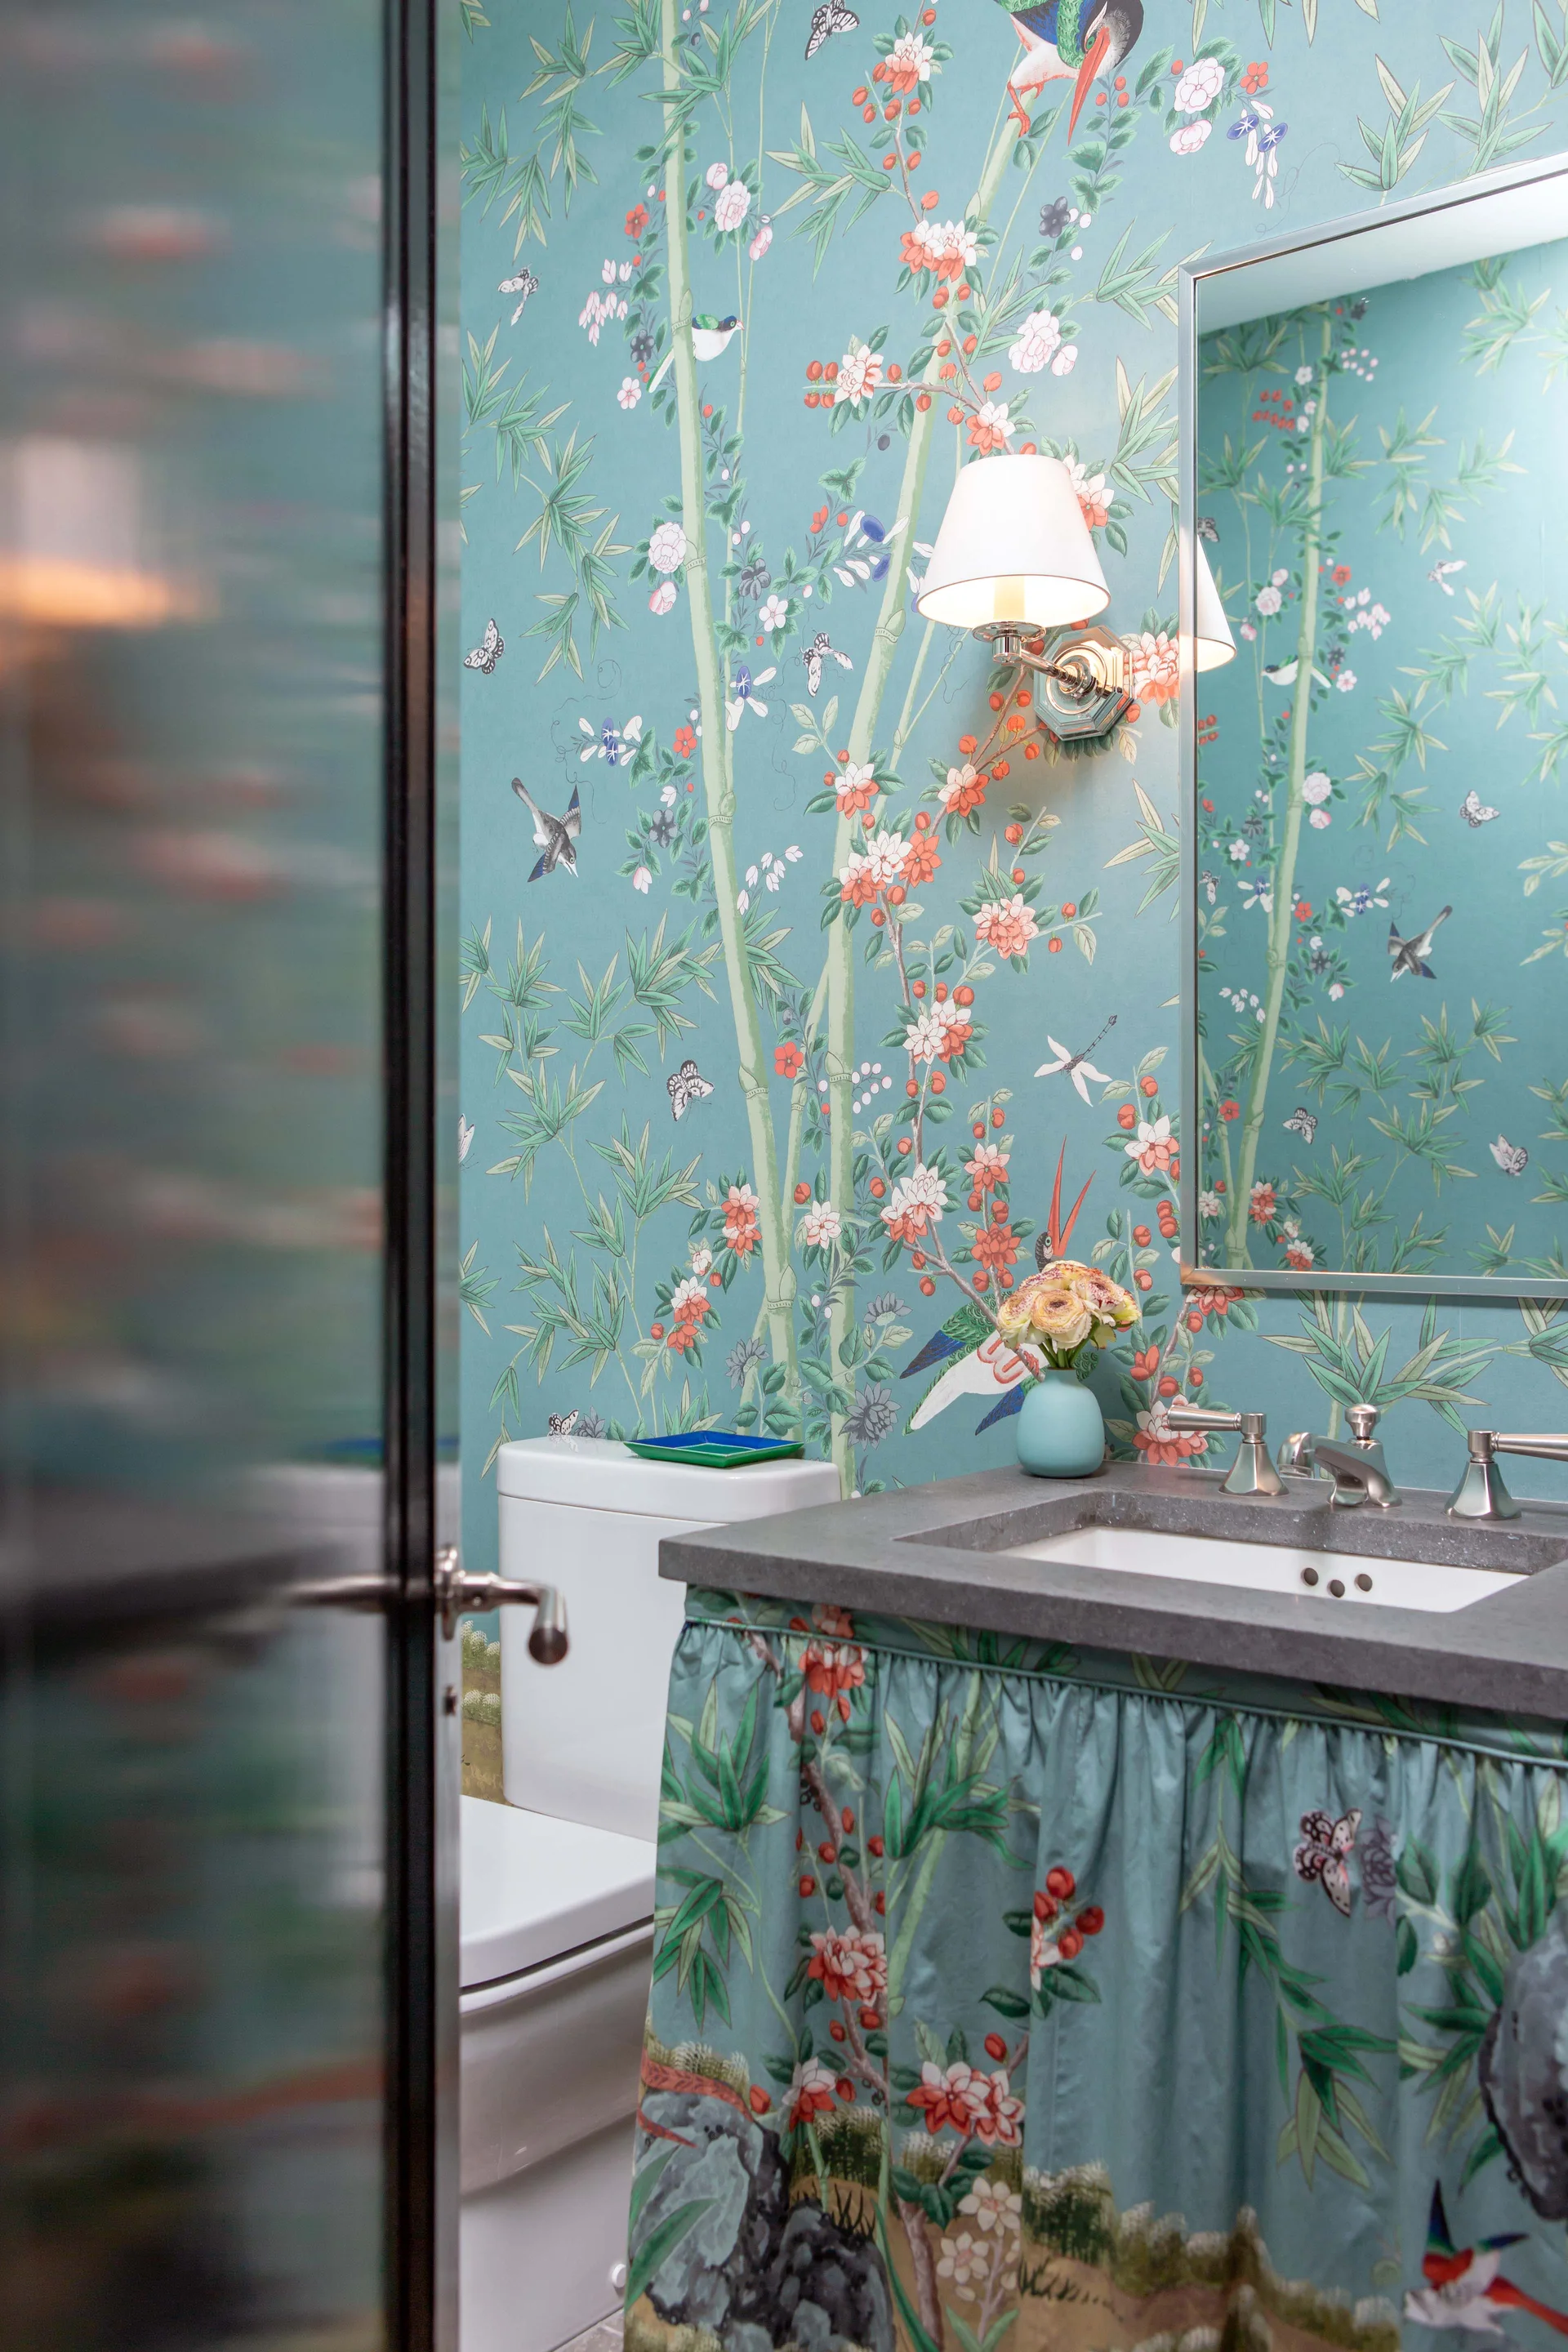
A powder room features teal Chinoiserie wallpaper, a white toilet, and a vanity with a grey stone countertop and a matching fabric skirt.
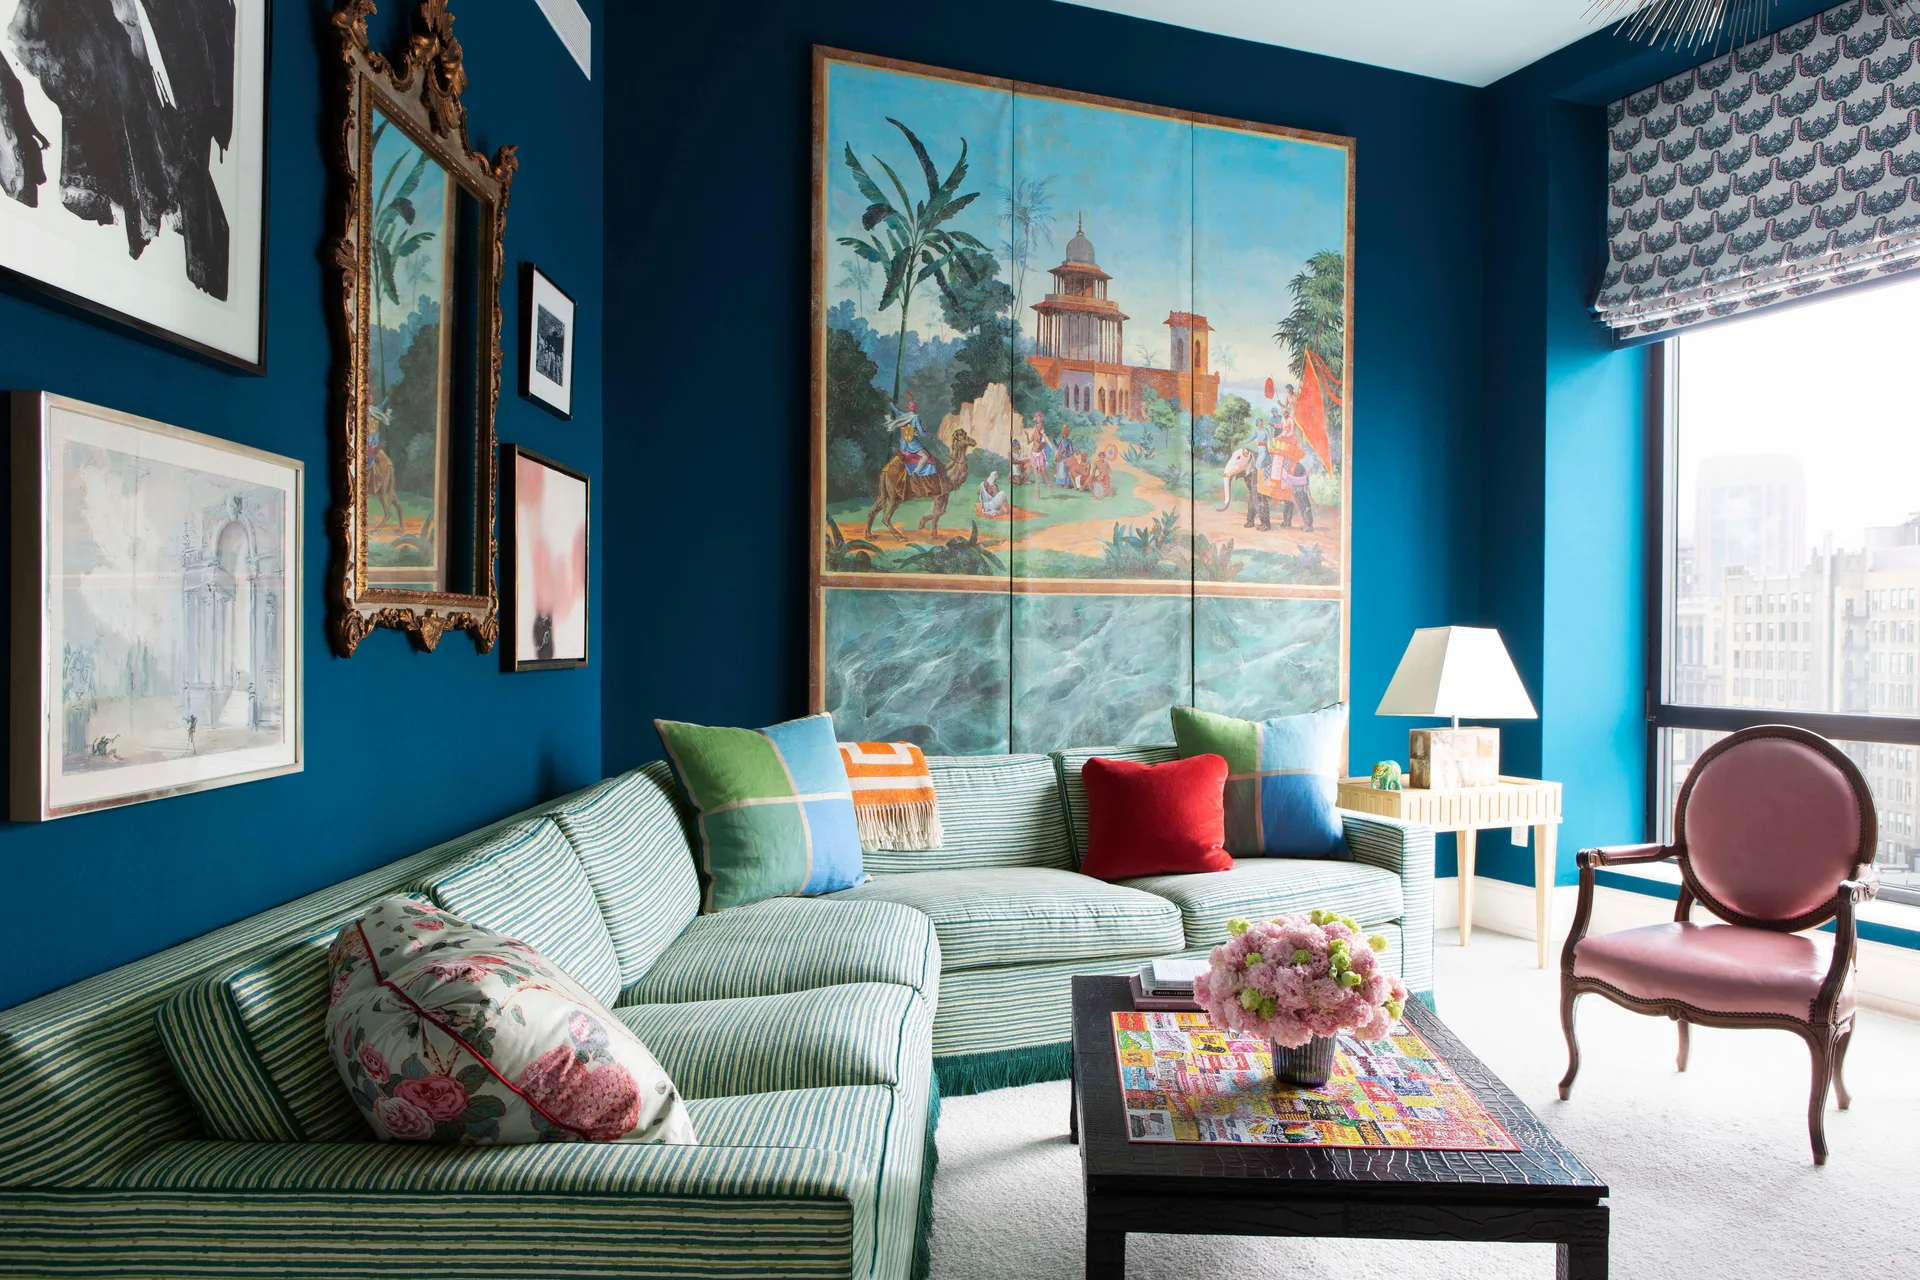
A green striped sectional sofa sits against a deep blue wall decorated with a large scenic painting, framed art prints, and an ornate gold mirror.