Skip to content

PROJECT

North Perth House

by Nic Brunsdon

13 images

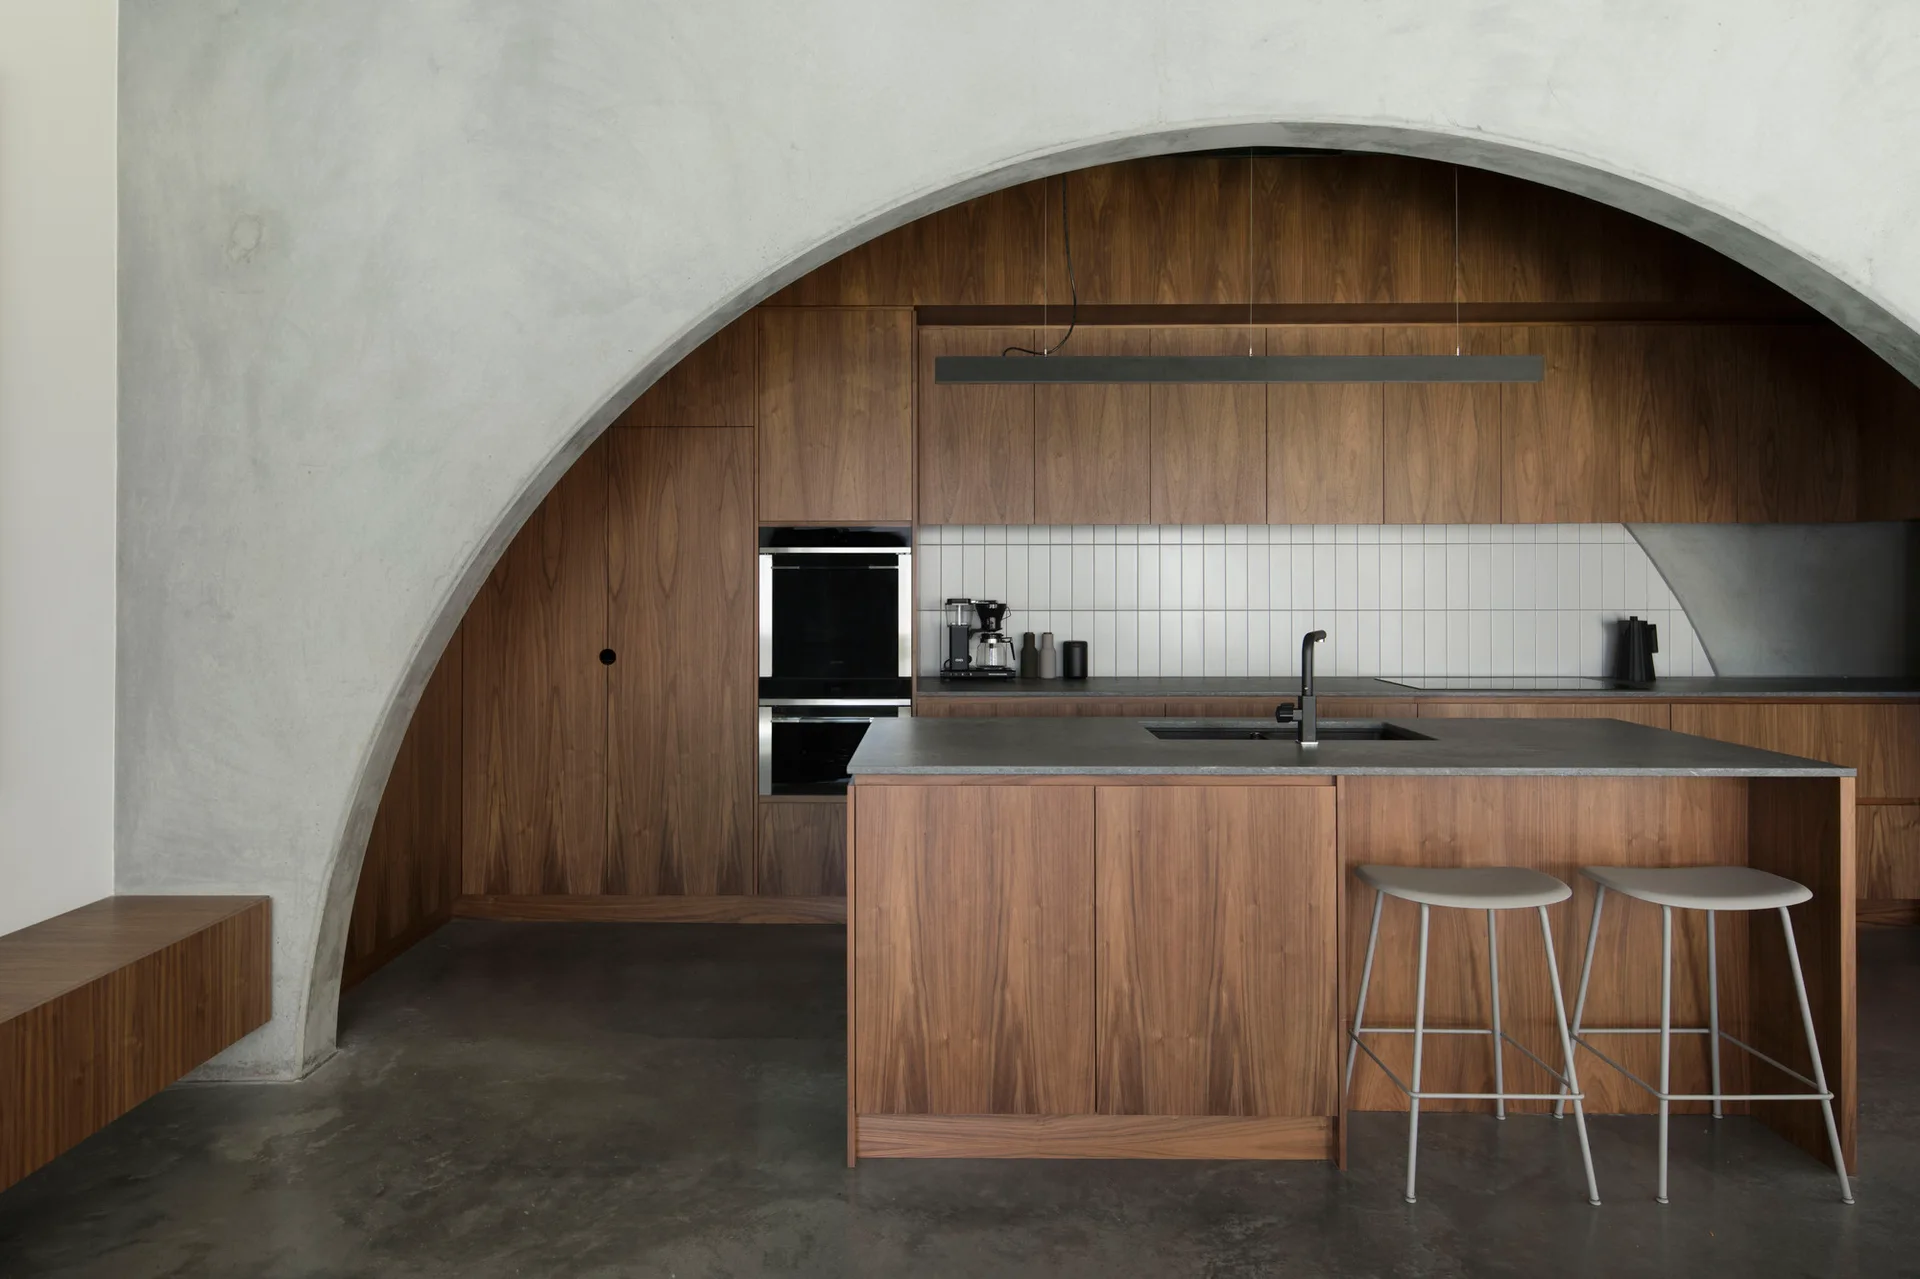
A minimalist kitchen features a large concrete arch framing rich wood cabinetry, a dark grey island with two bar stools, and a concrete floor.
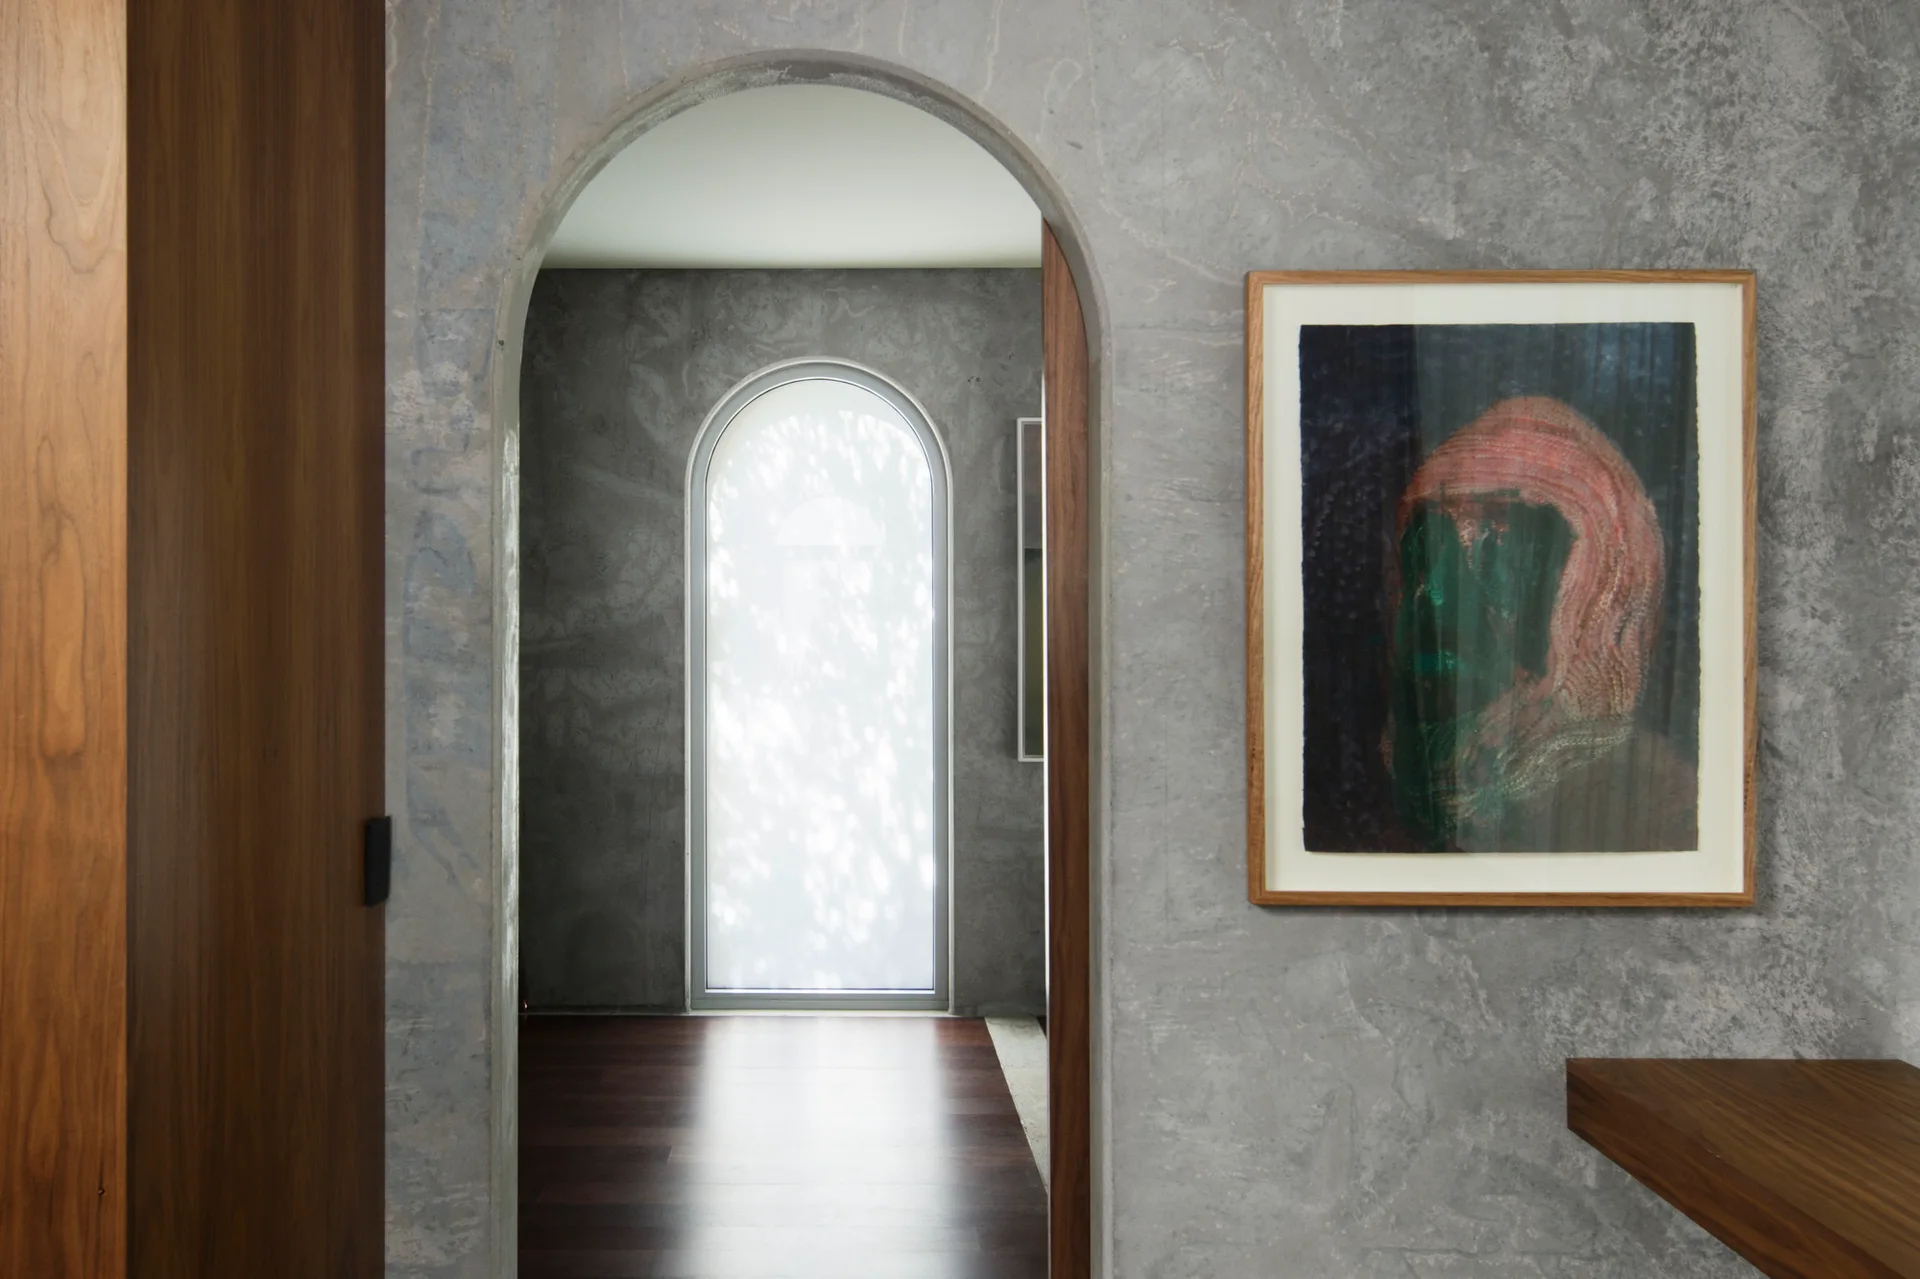
A transitional hallway features textured grey plaster walls, a wooden-framed art print, dark wood flooring, and a prominent arched doorway.
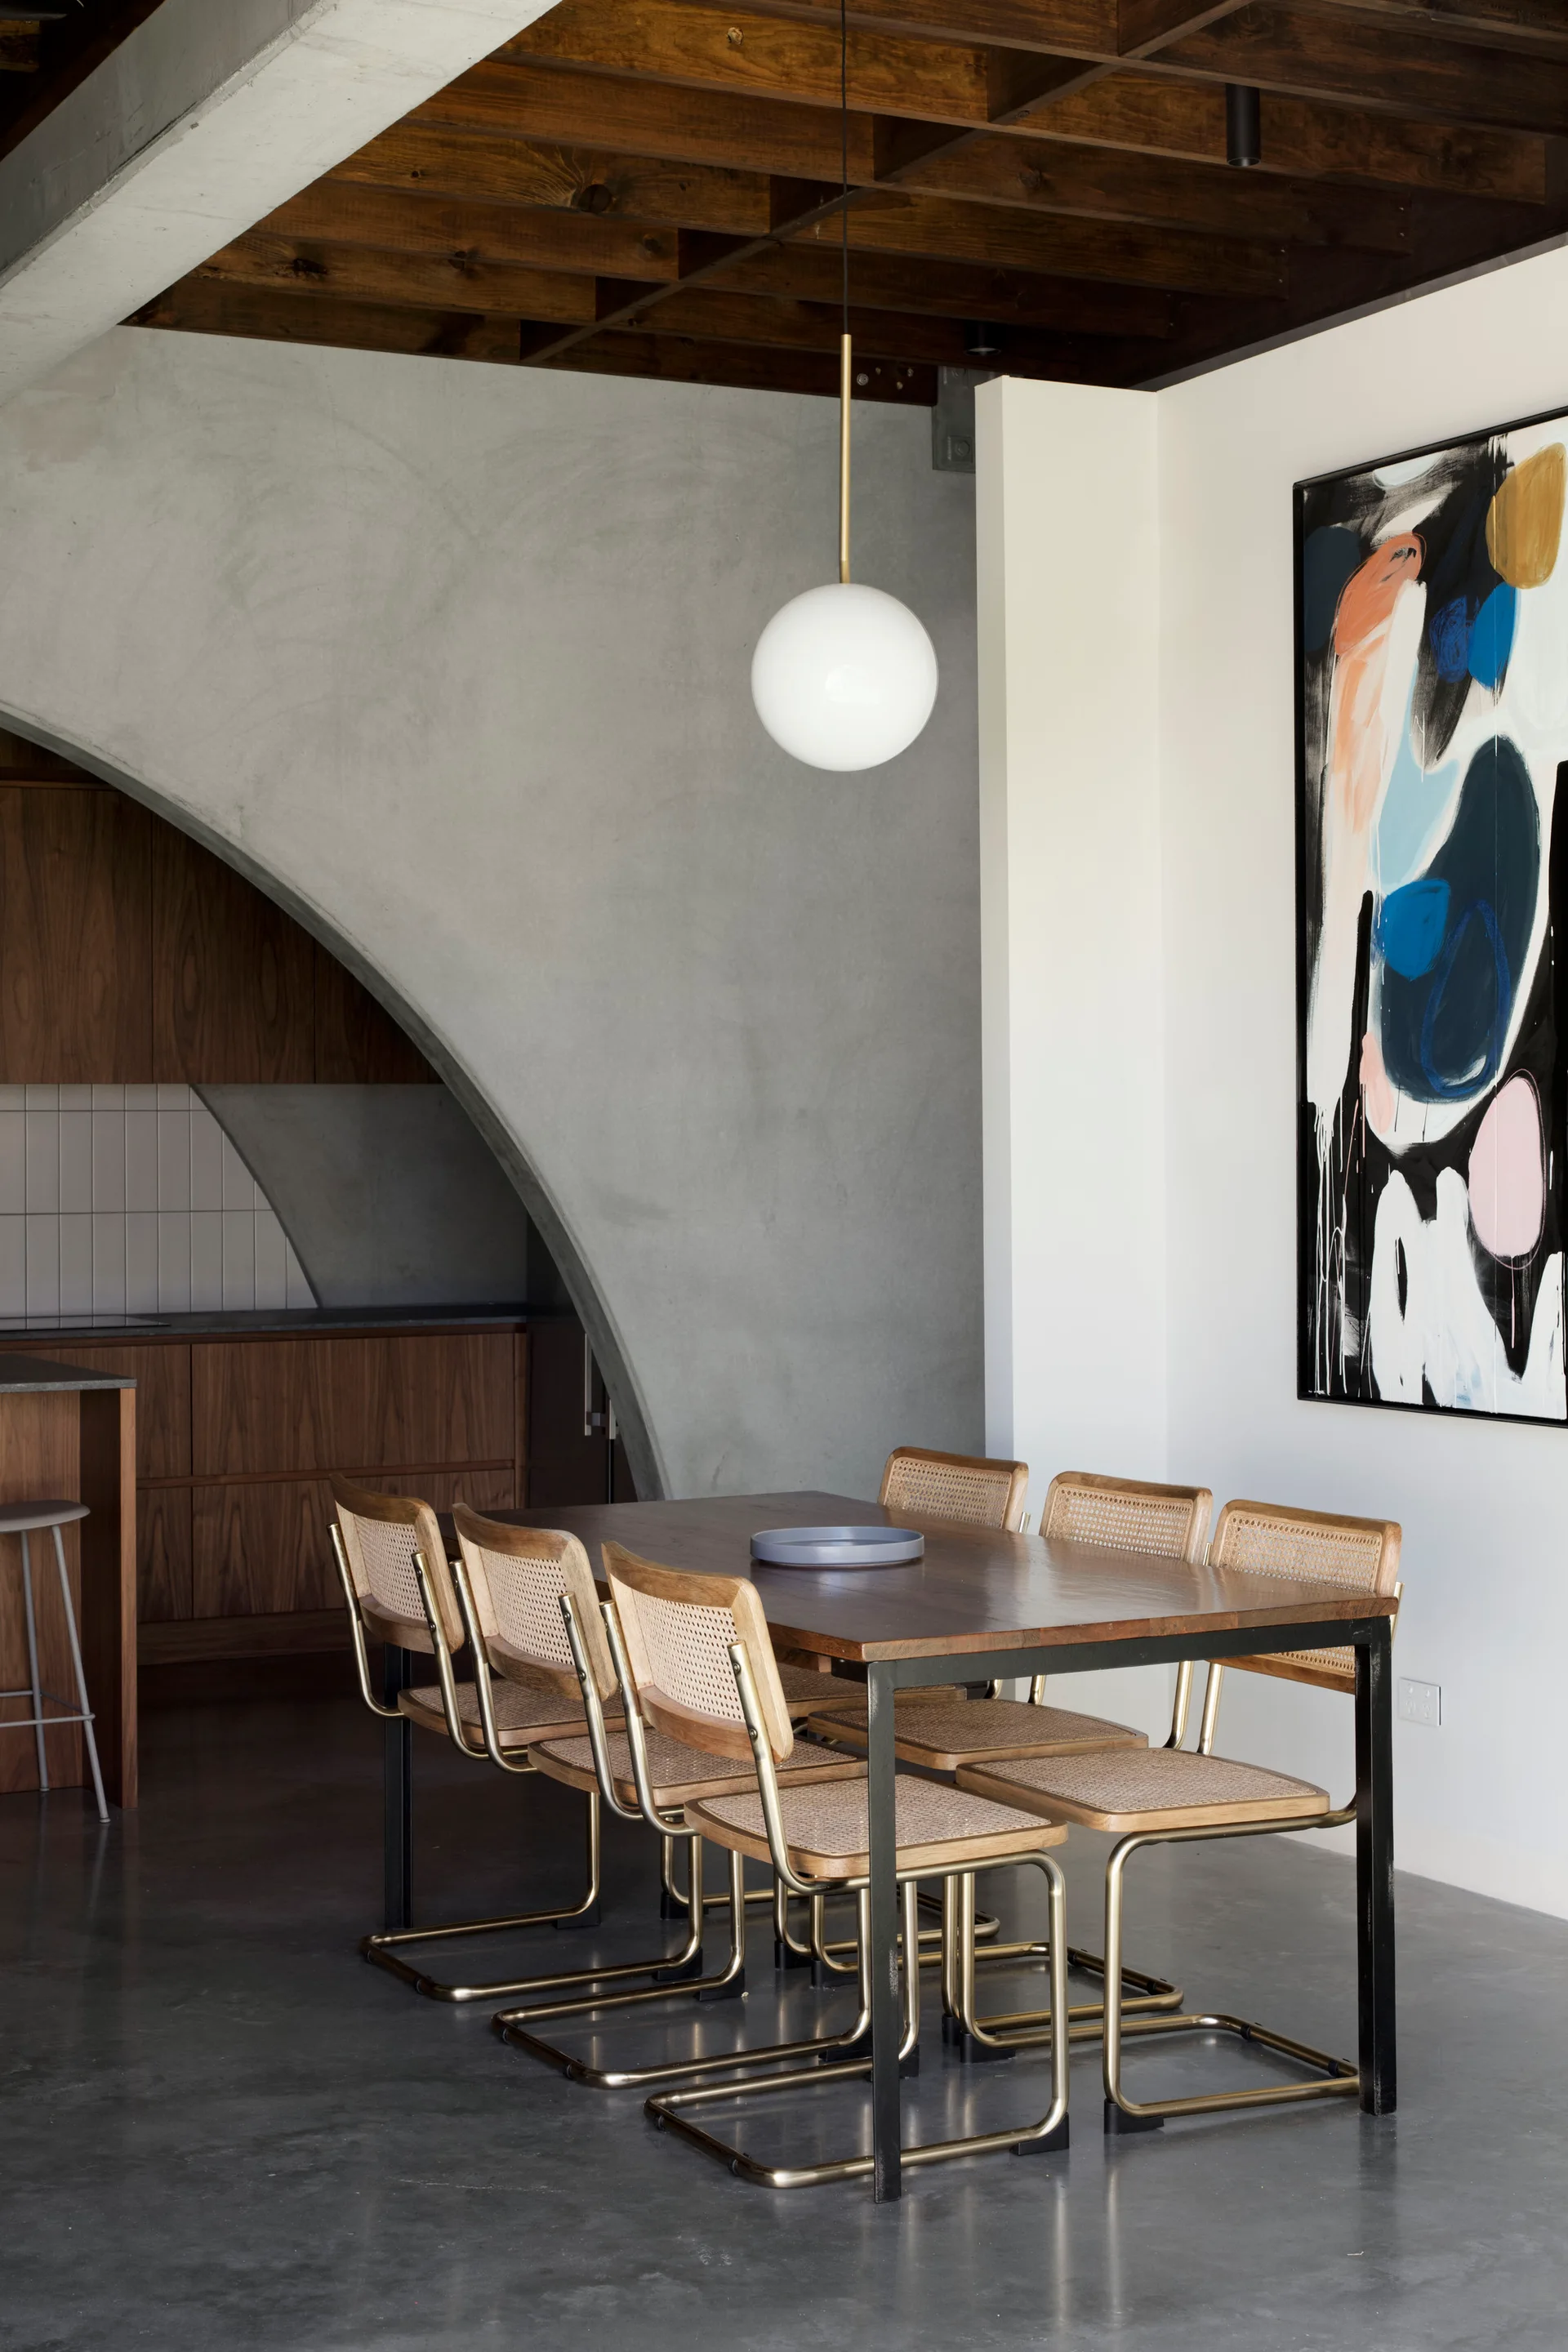
A modern dining room featuring a wooden table, cane chairs, and a large concrete archway beneath an exposed wood ceiling.
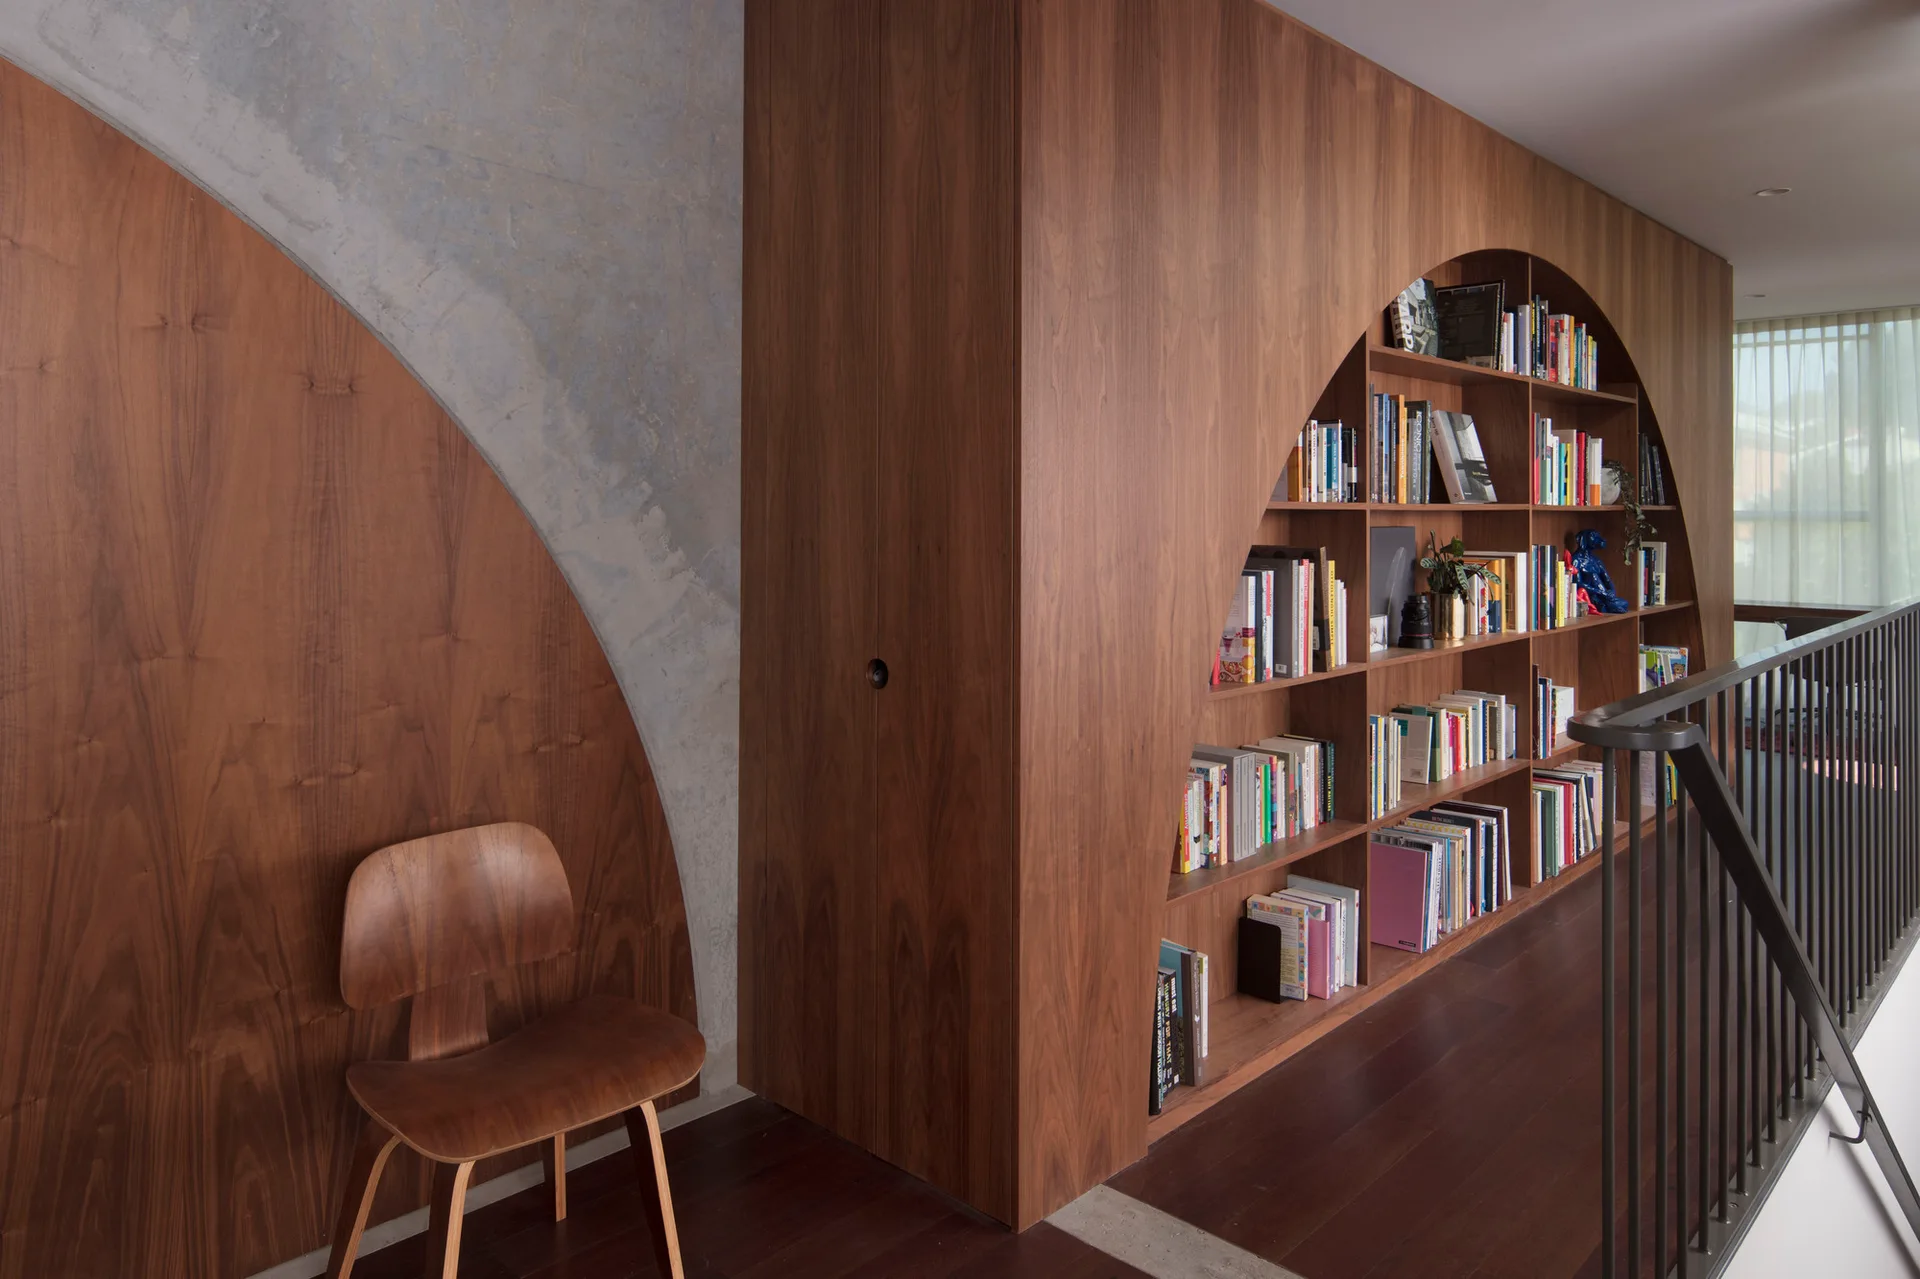
A custom curved wood bookshelf built into a hallway wall next to a matching plywood chair and metal stair railing on a landing.
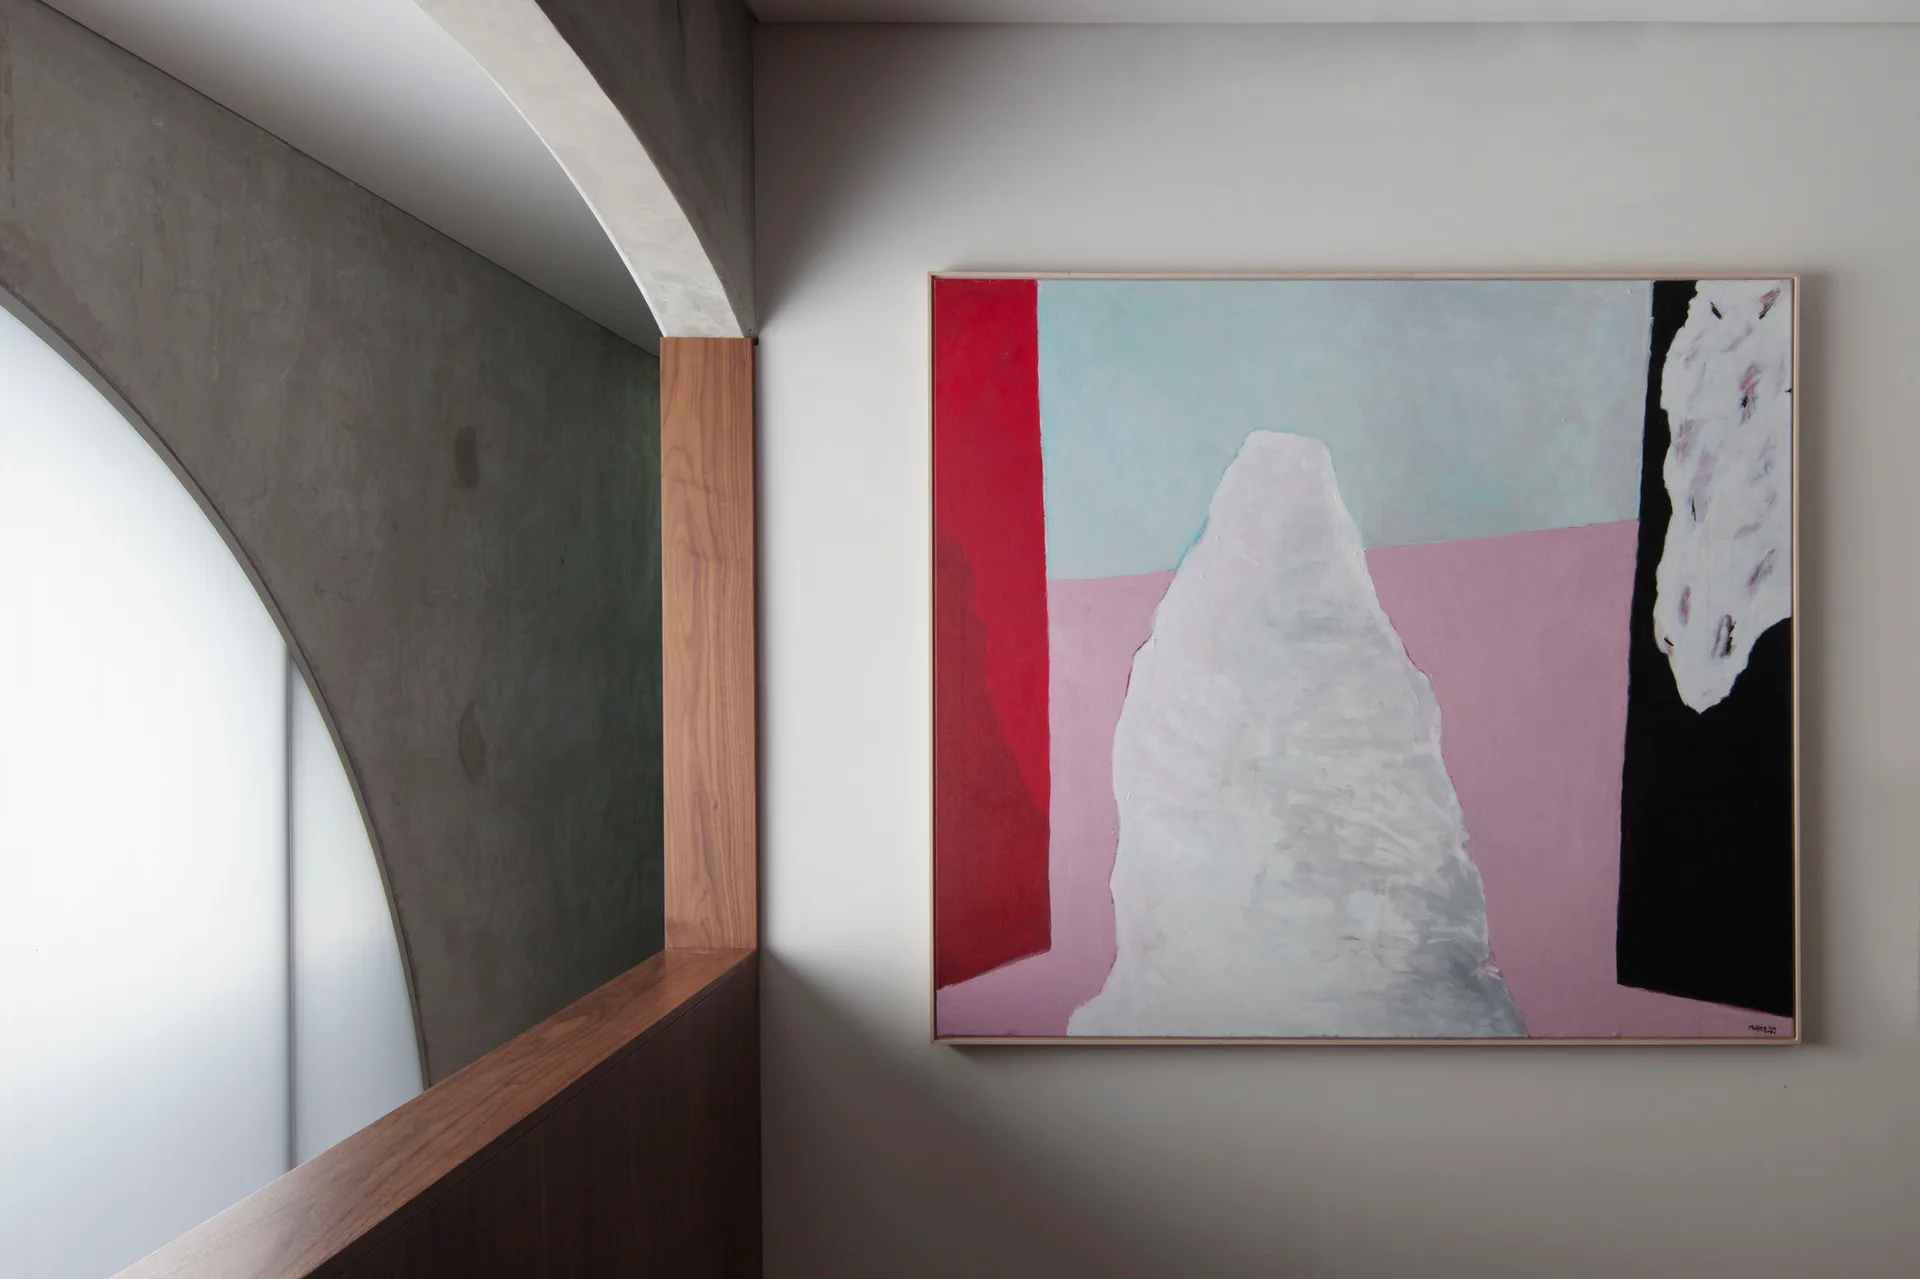
A large abstract painting hangs on a light grey wall next to a concrete archway with a wood ledge and frosted glass window.
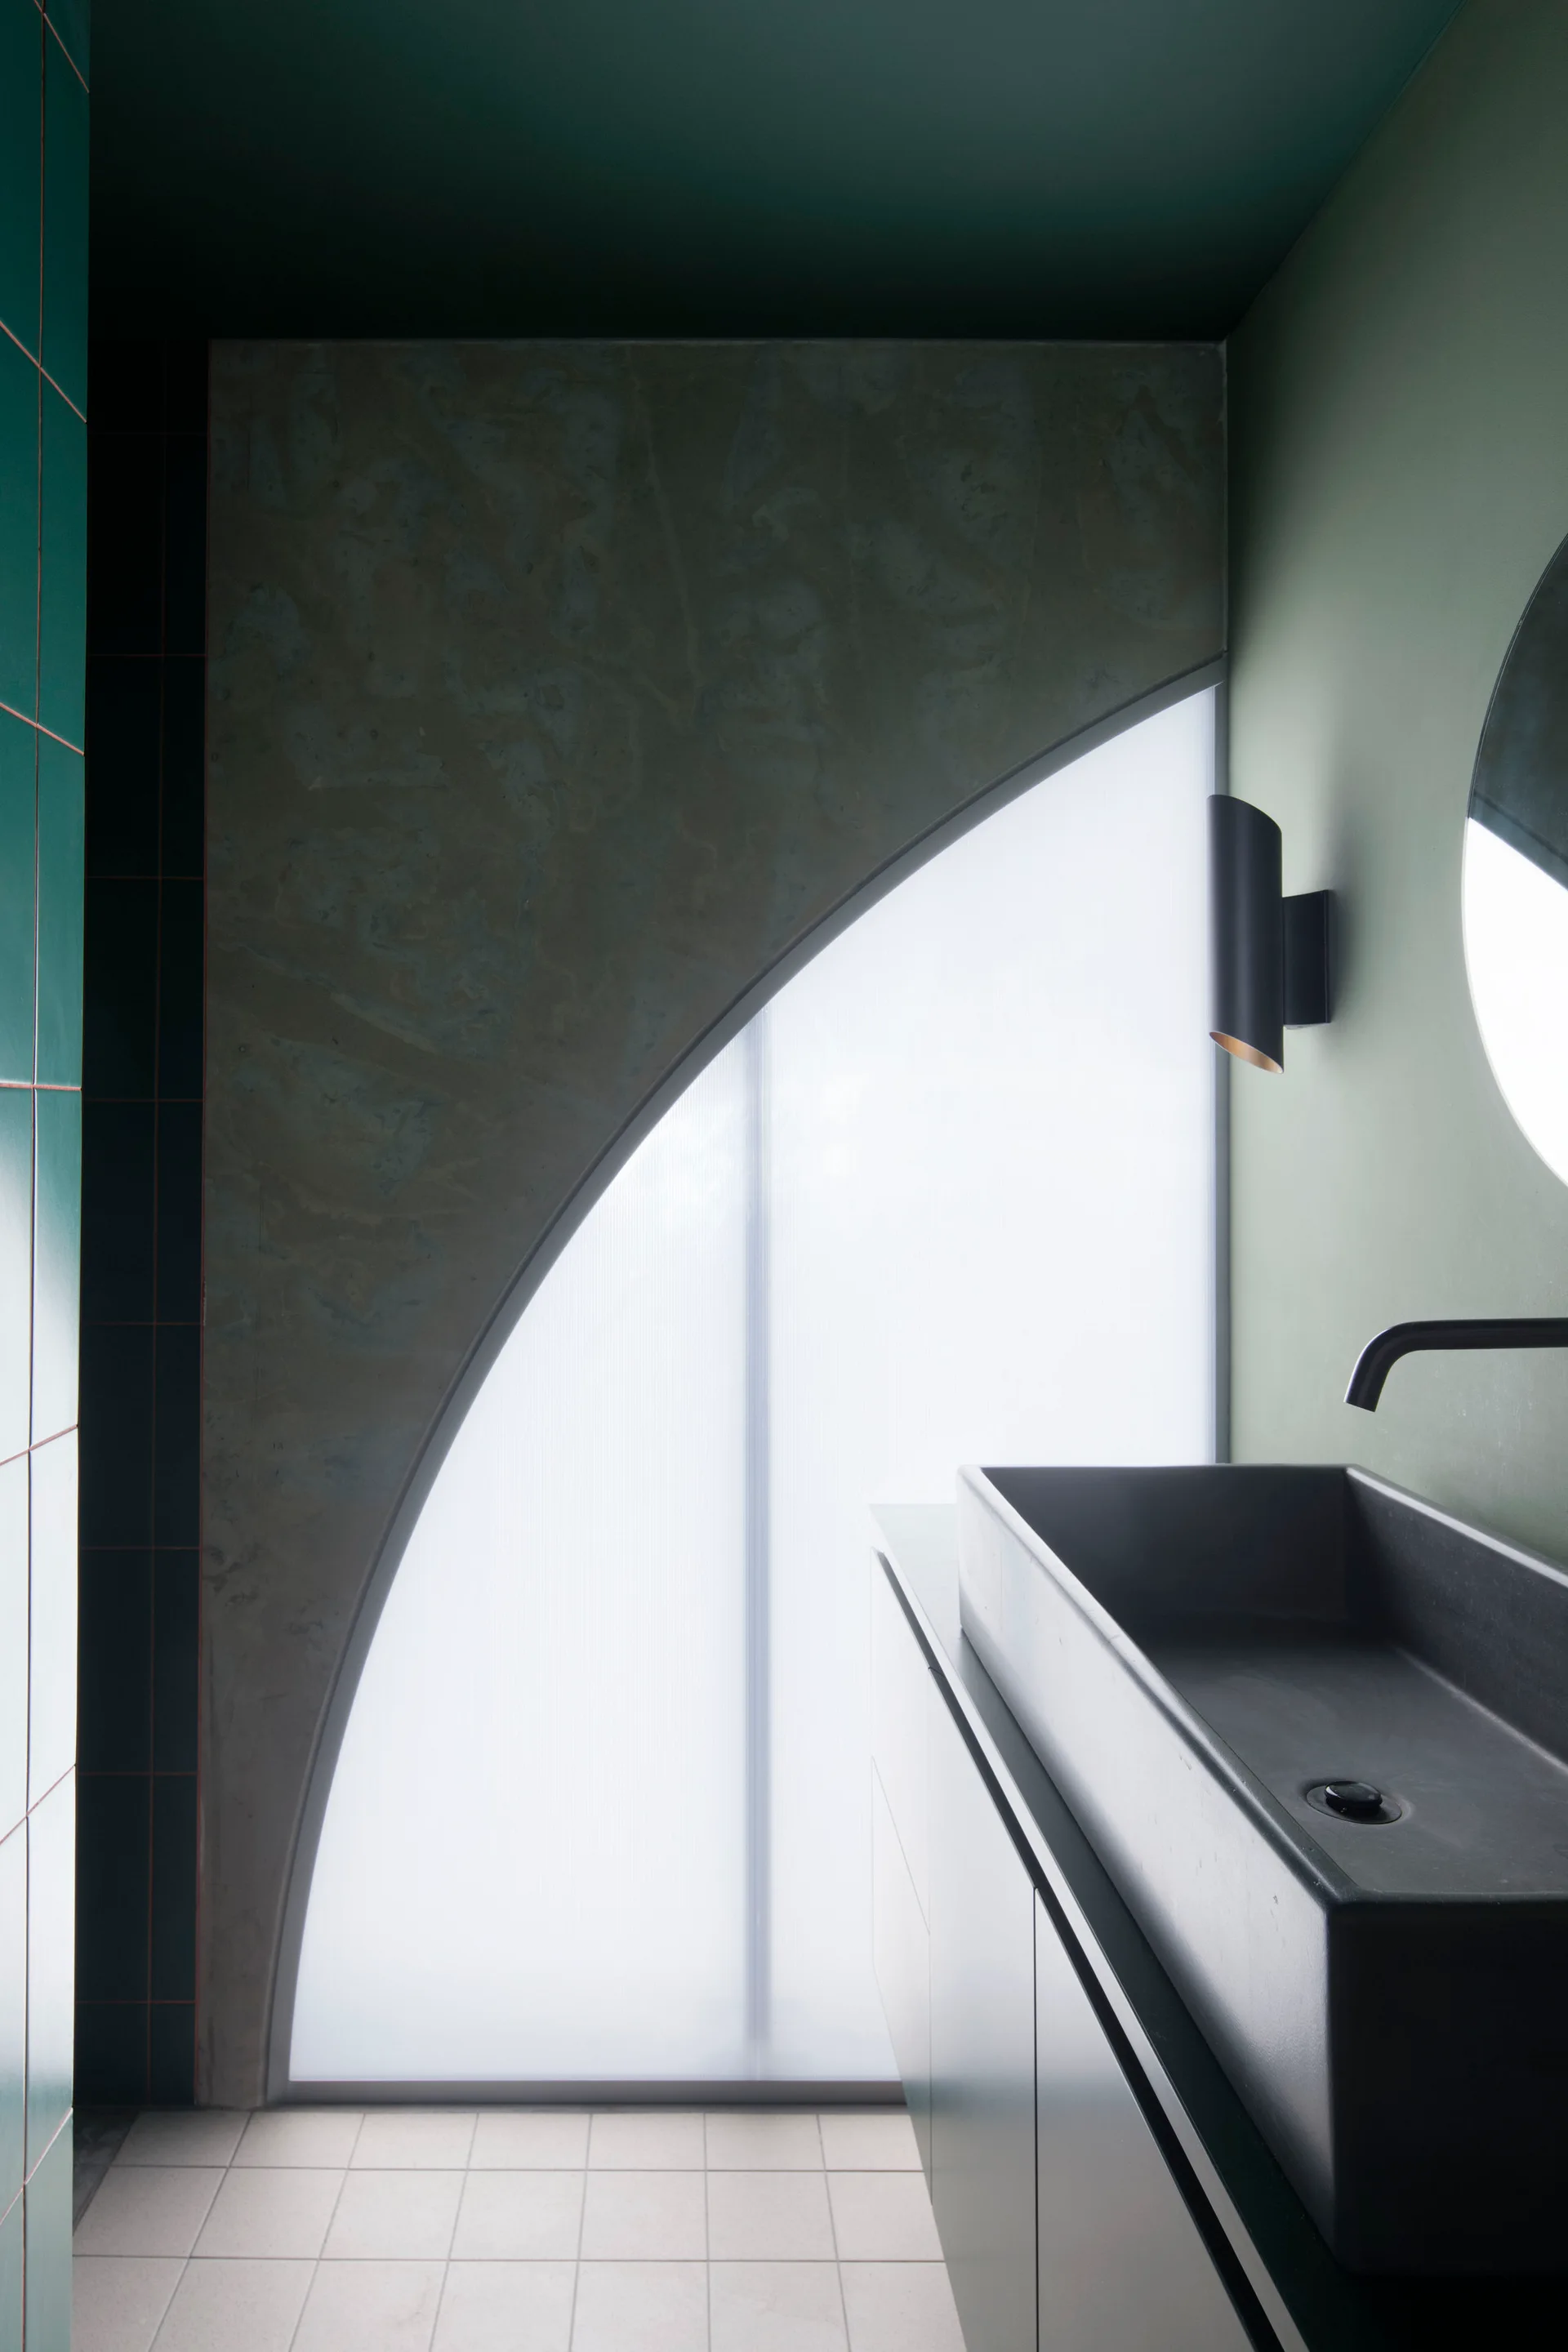
A minimalist bathroom vanity area with a black rectangular vessel sink, dark green walls, and a large arched frosted glass window.
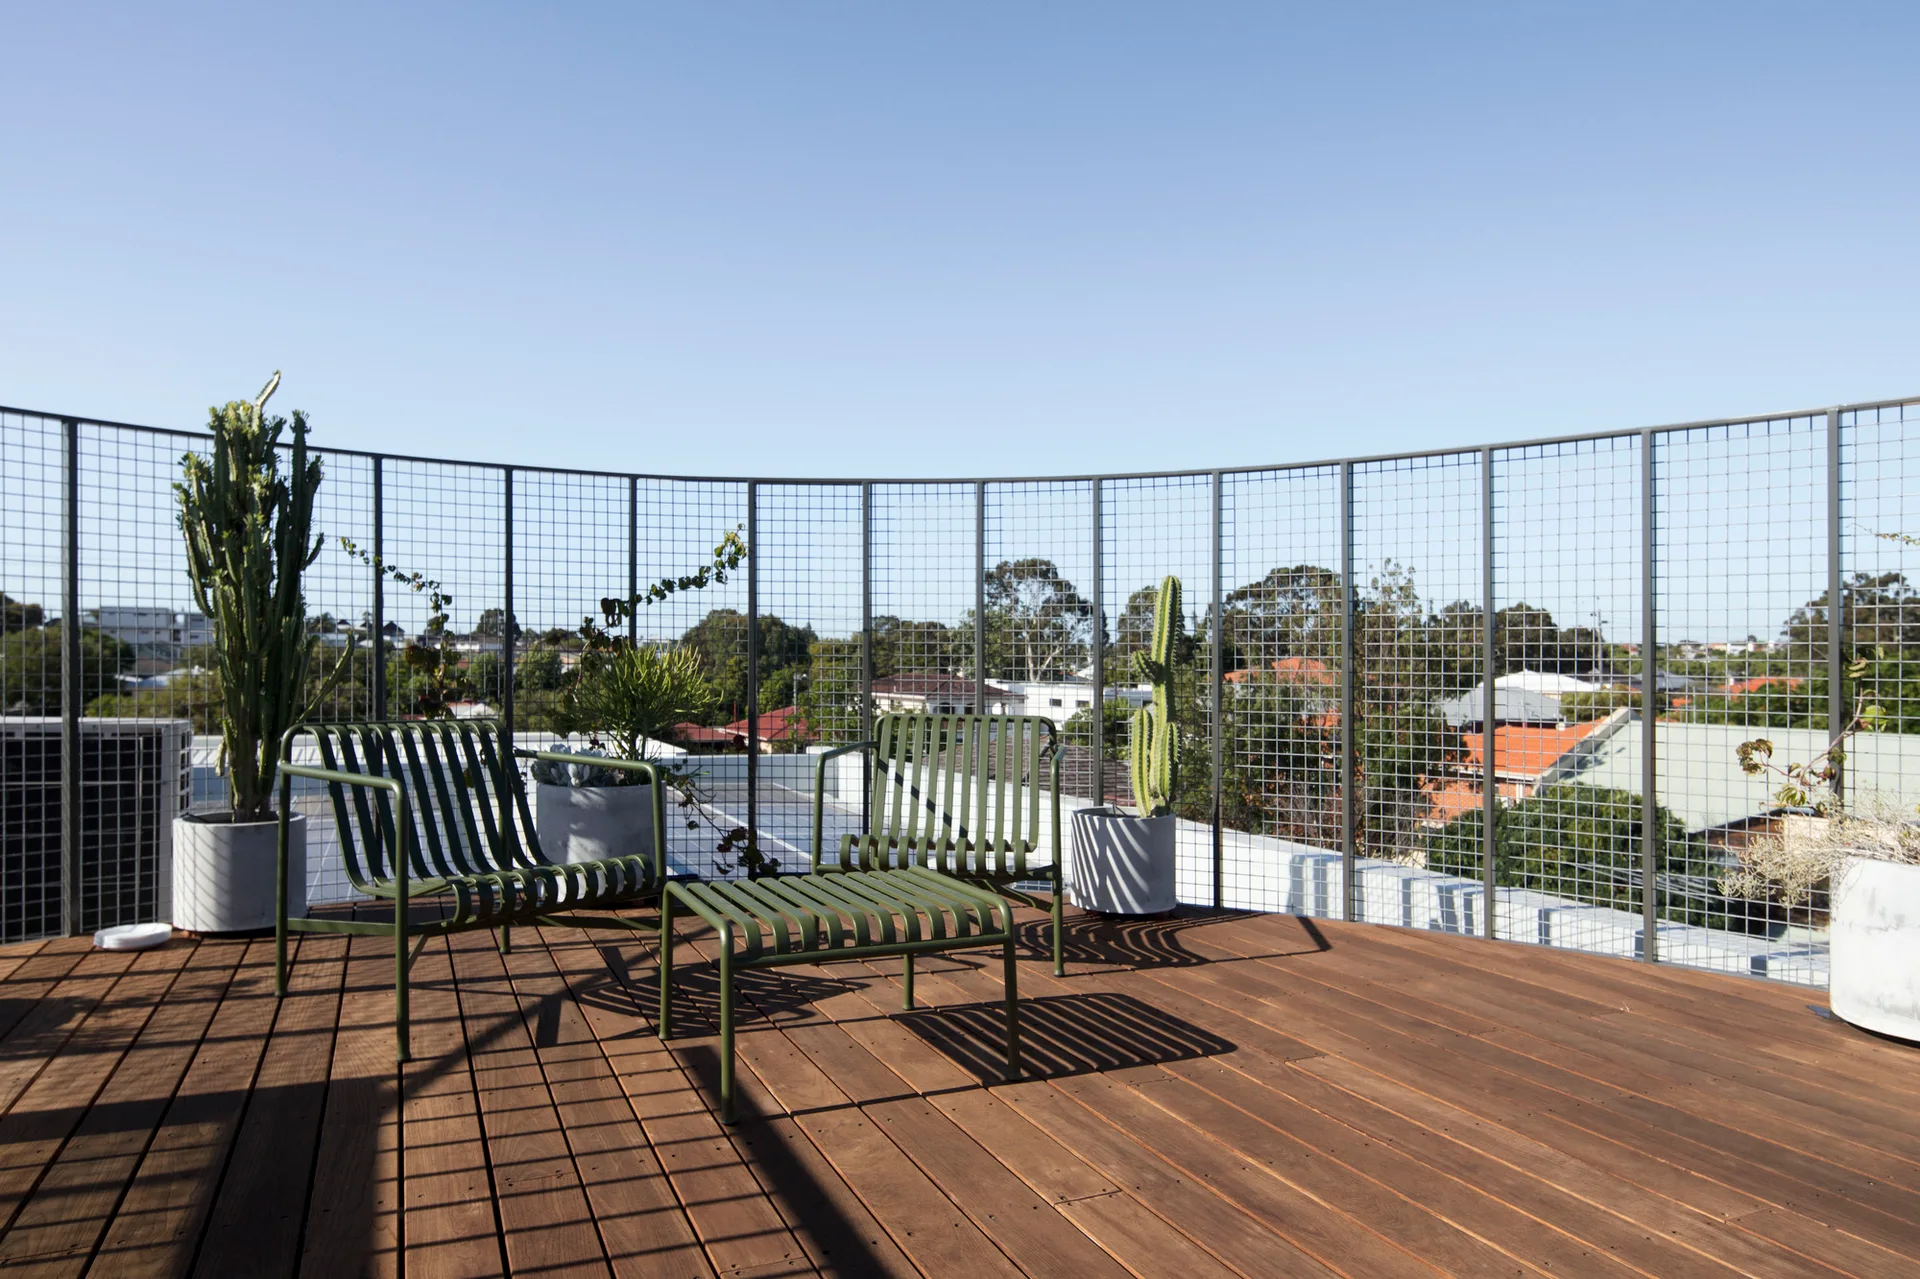
An outdoor rooftop terrace with dark wooden decking features olive green metal slatted chairs, potted cacti, and a curved metal grid railing.
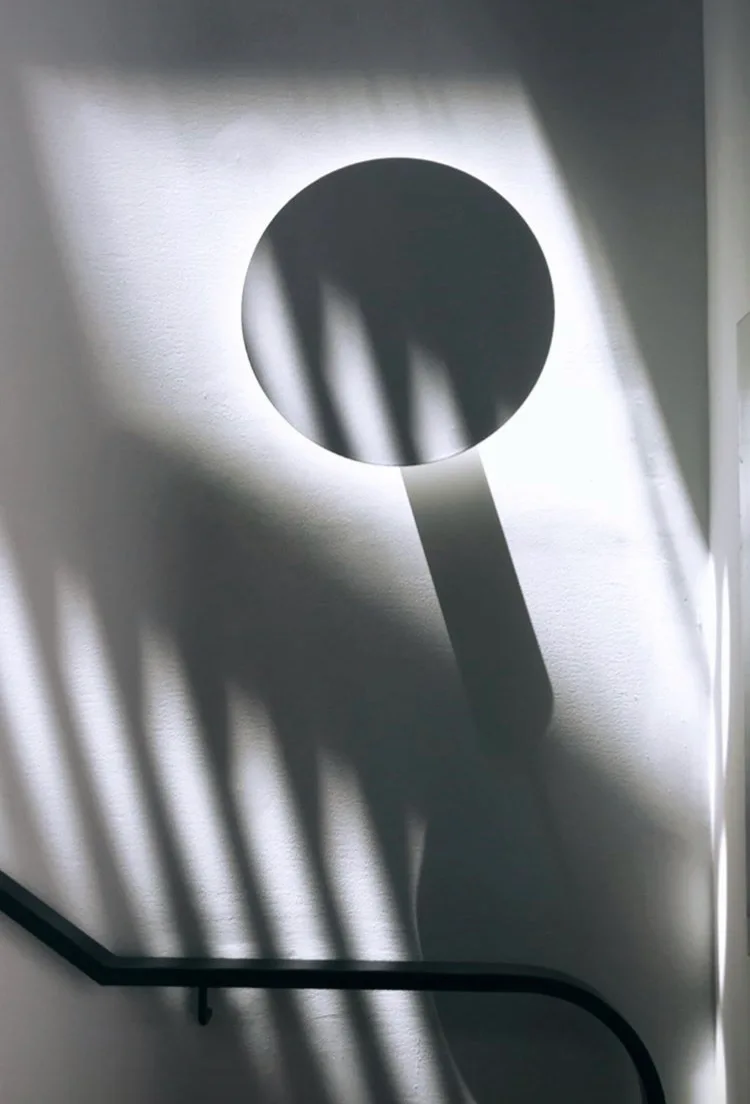
A backlit circular wall sconce casts a soft halo on a white staircase wall decorated with geometric shadows from a black handrail.
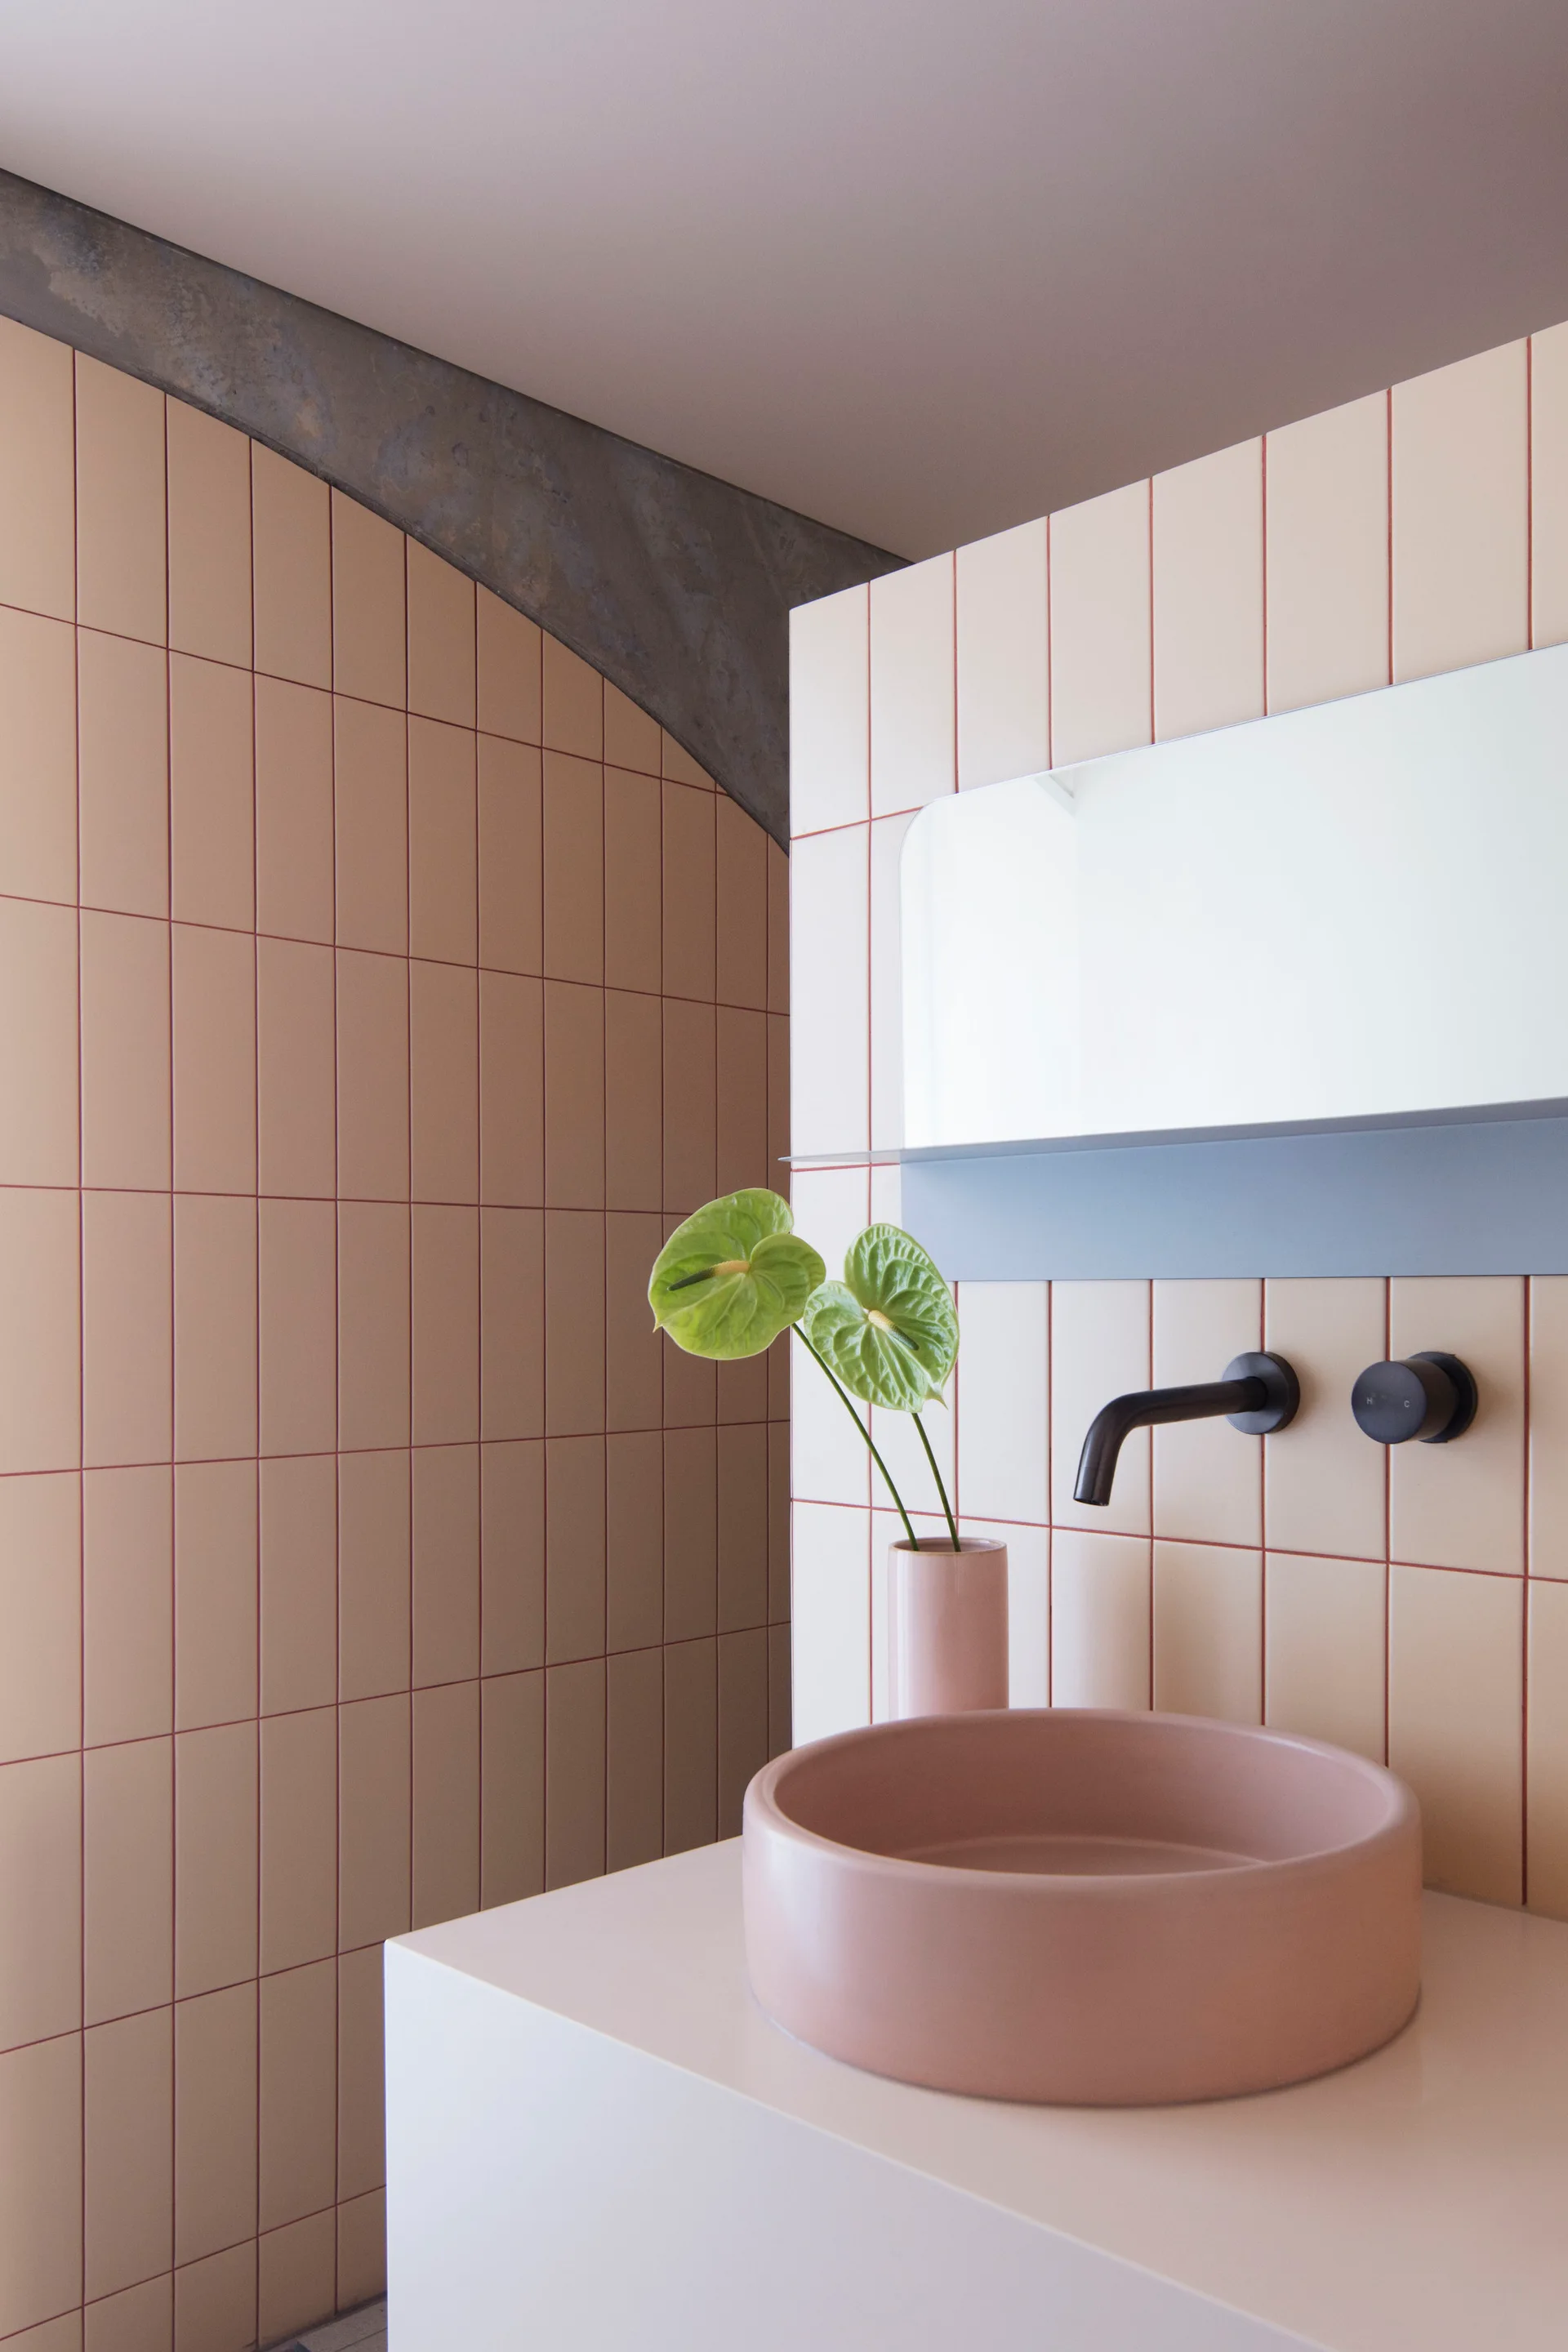
A round pink vessel sink rests on a beige counter against a vertically stacked tiled wall with a wall-mounted matte black faucet.
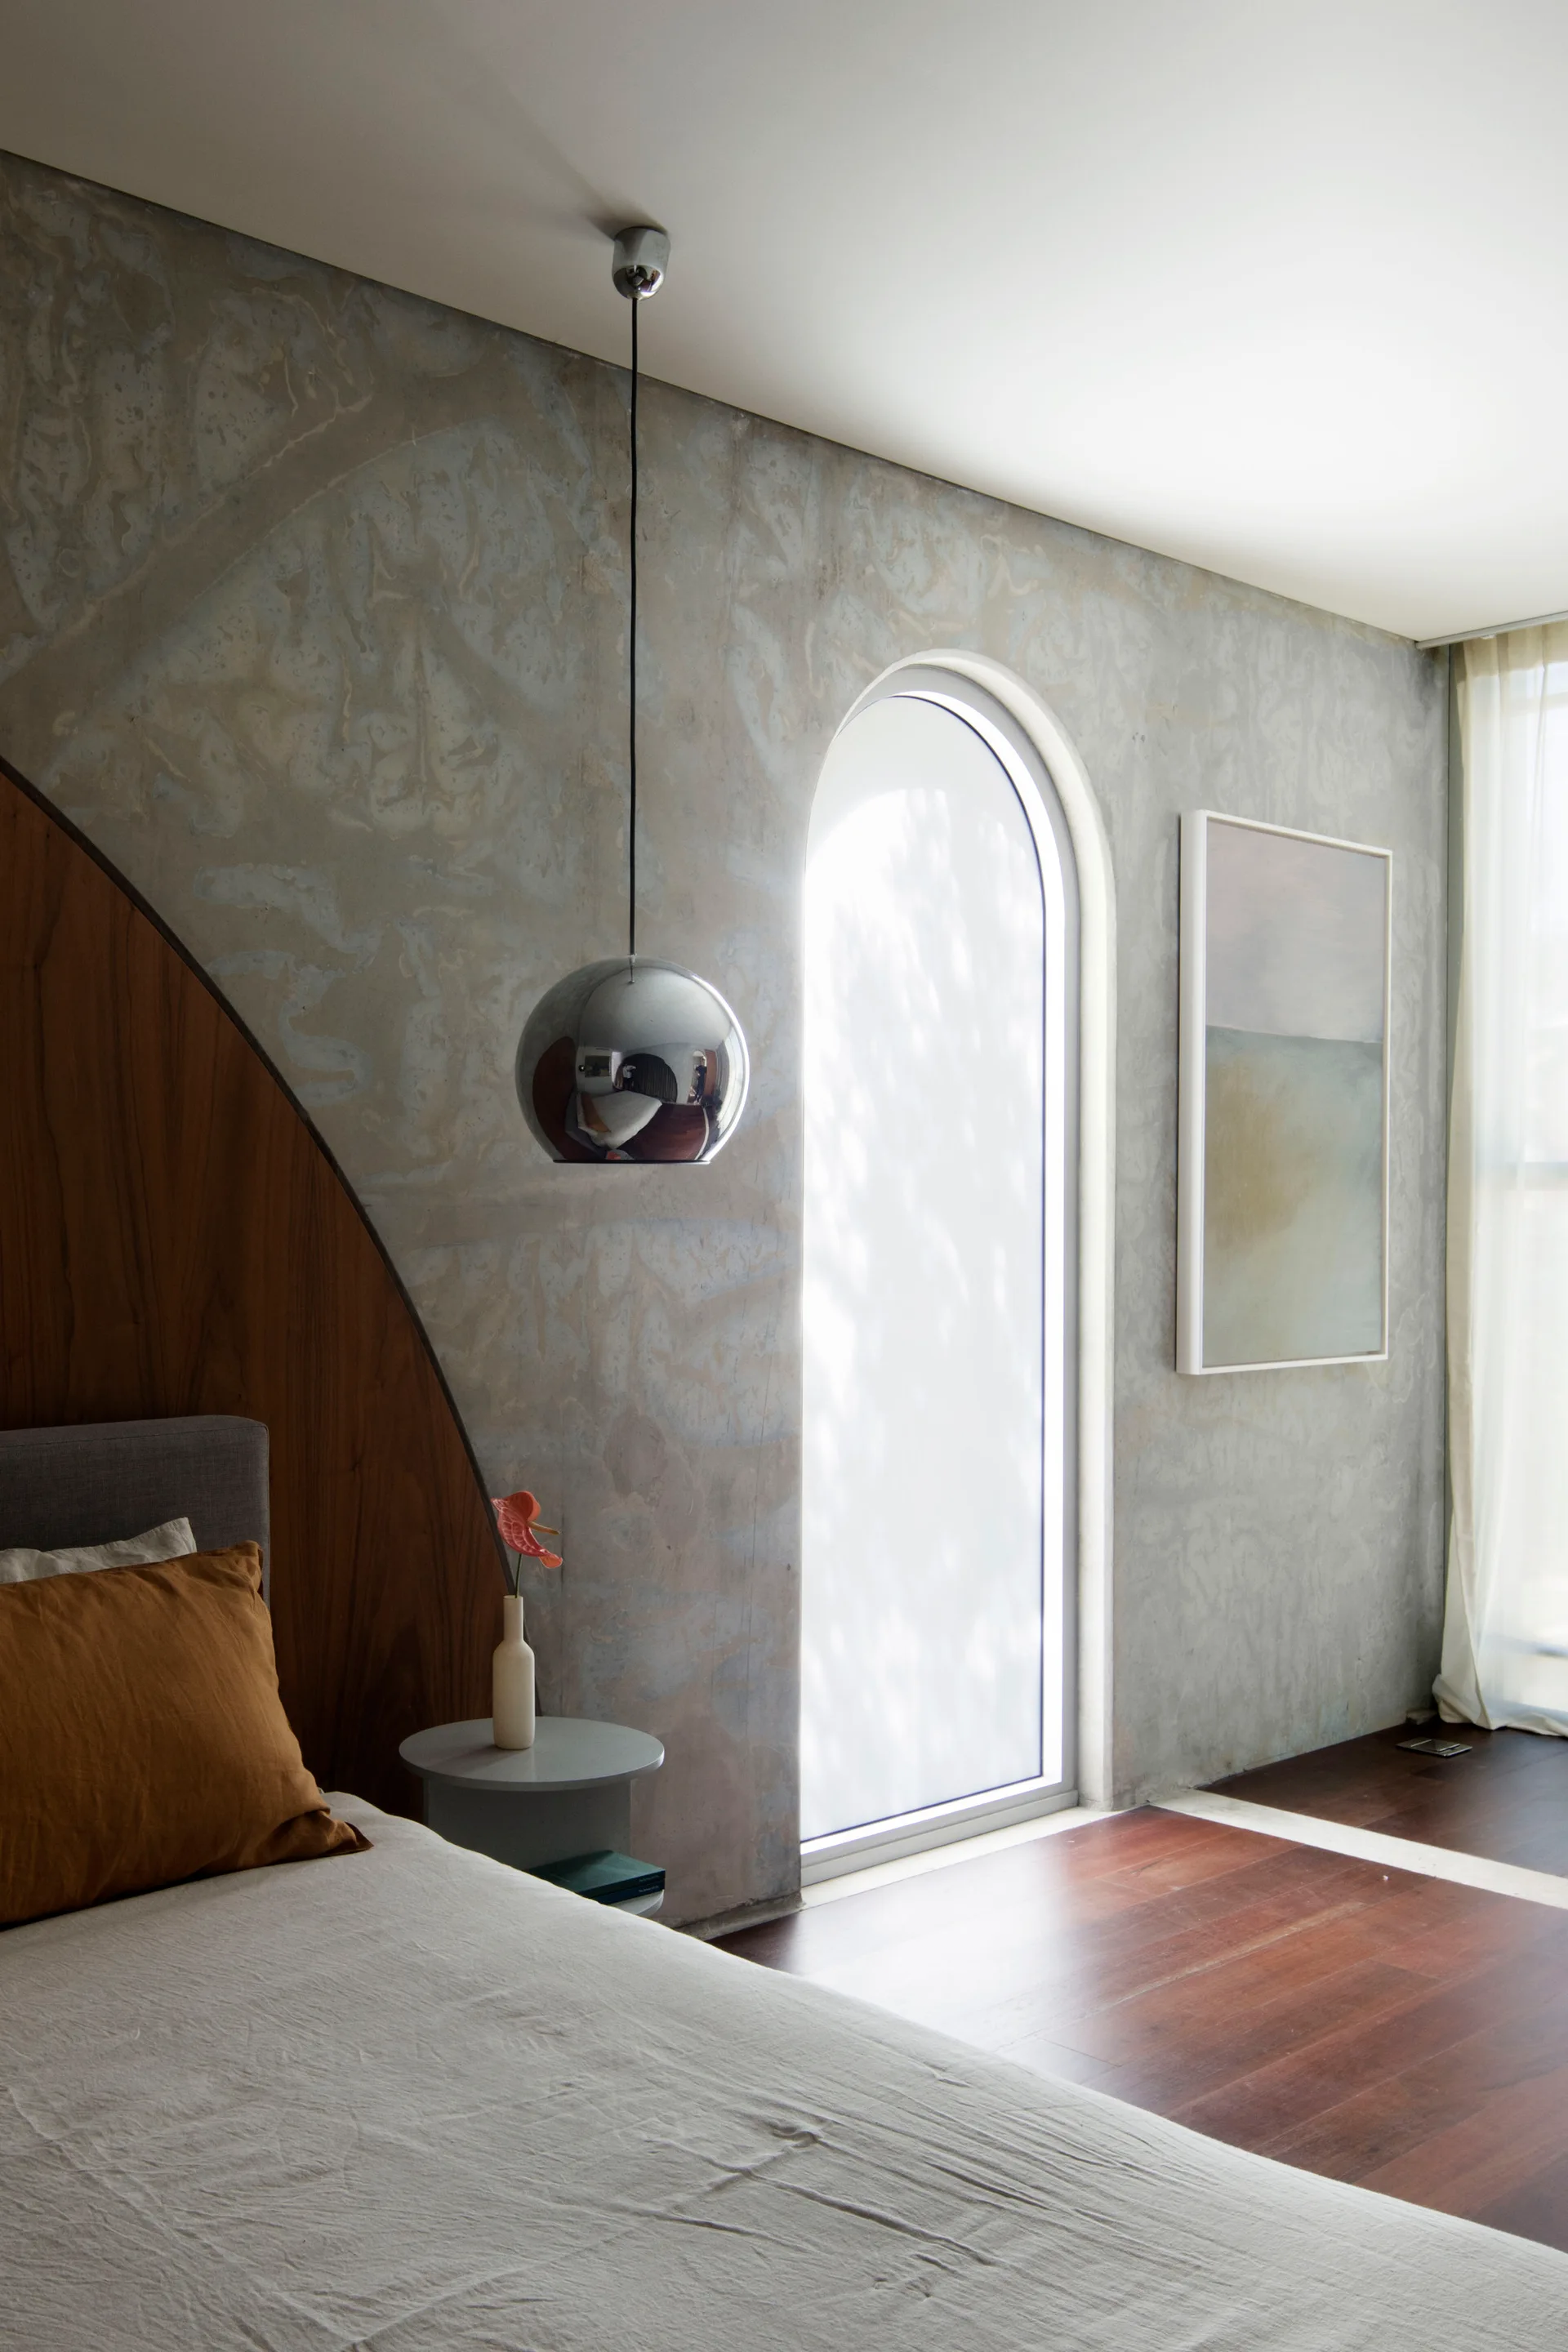
A modern bedroom features a curved walnut wood headboard panel, a textured plaster wall, an arched window, and a hanging chrome pendant lamp.
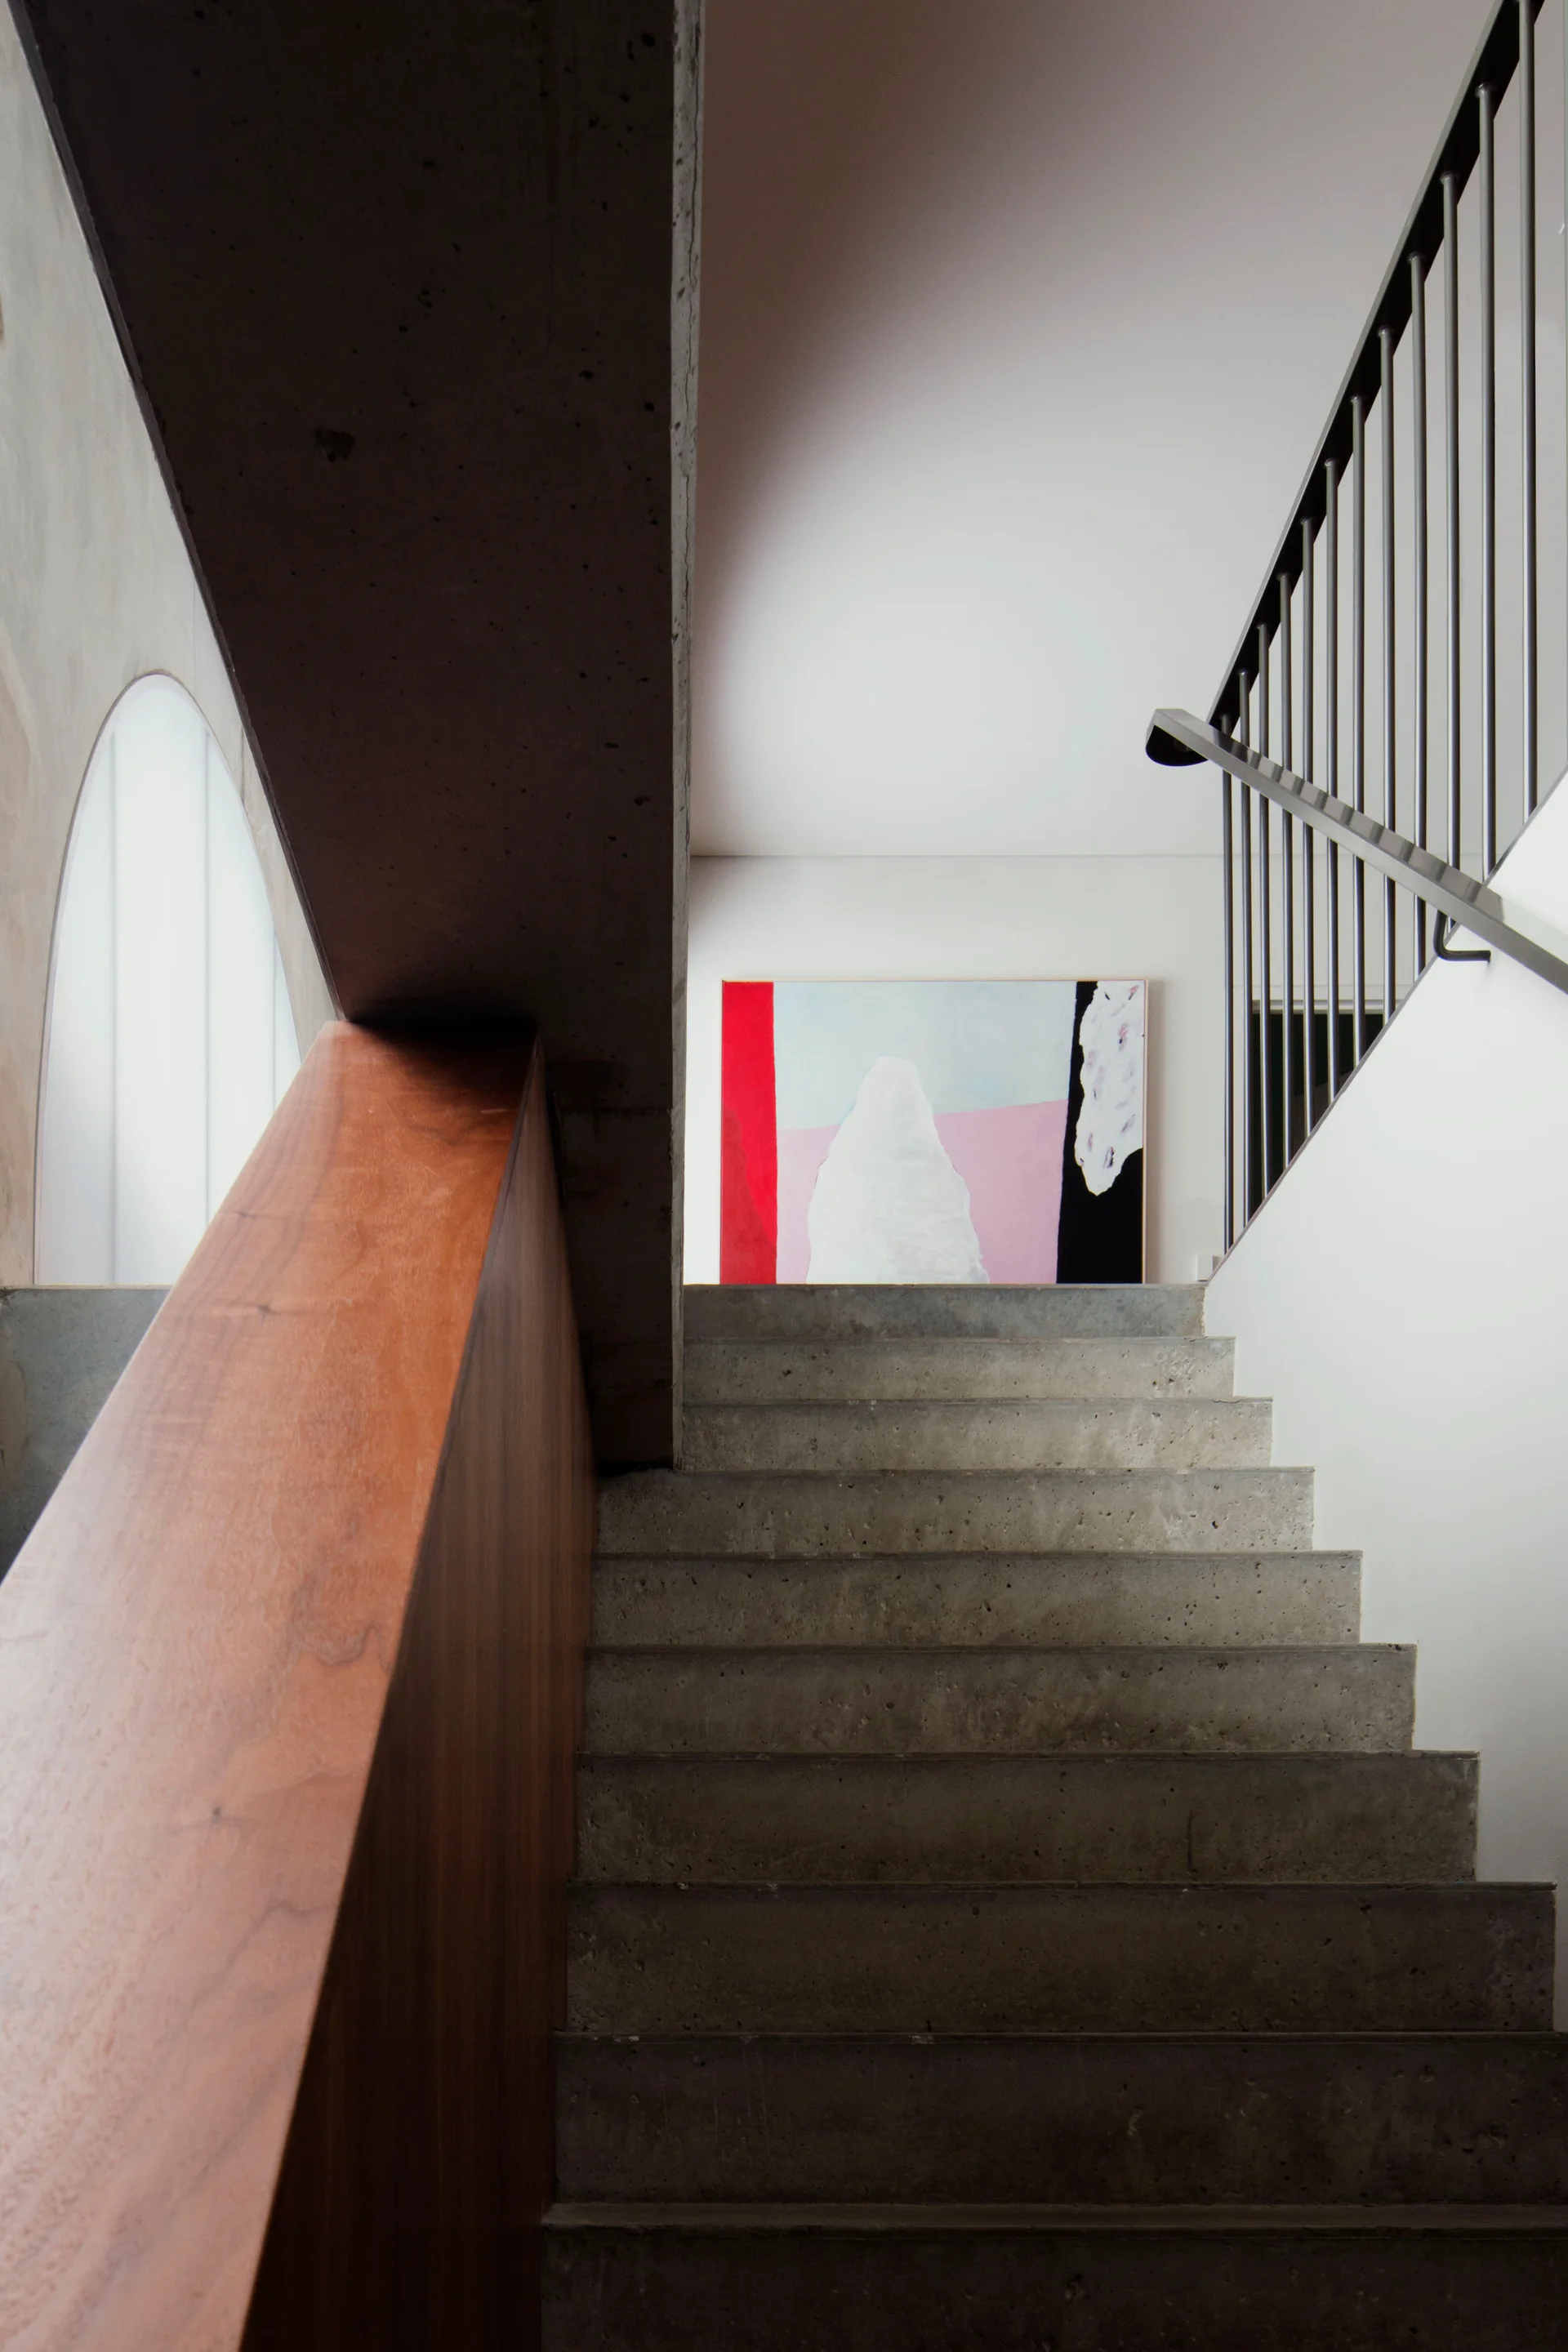
A minimalist concrete staircase with a warm wood balustrade leads up to a large abstract painting on the wall.
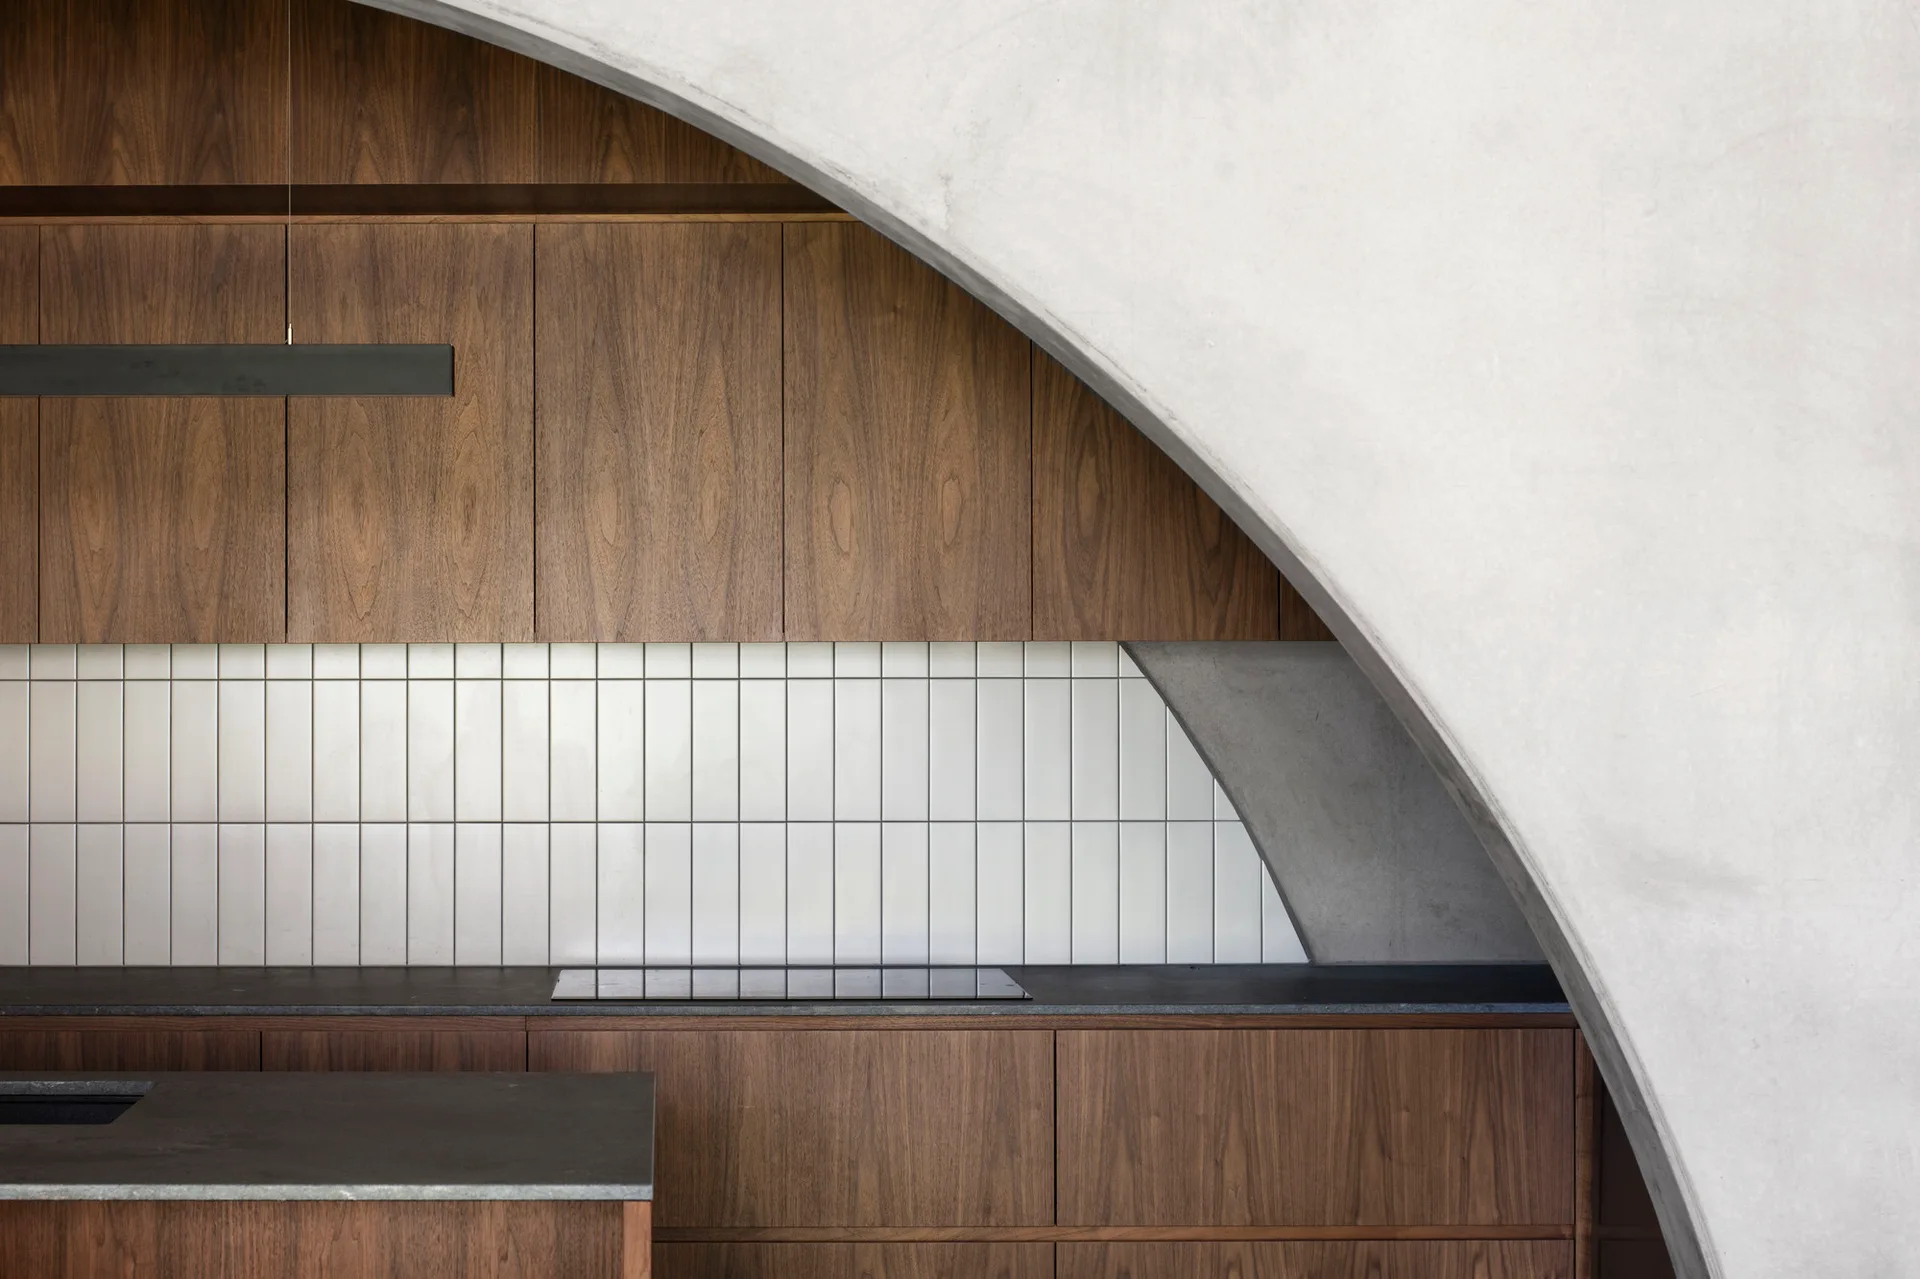
A modern kitchen featuring warm wood cabinetry, a dark countertop, a vertical white tile backsplash, and a prominent grey concrete arch.
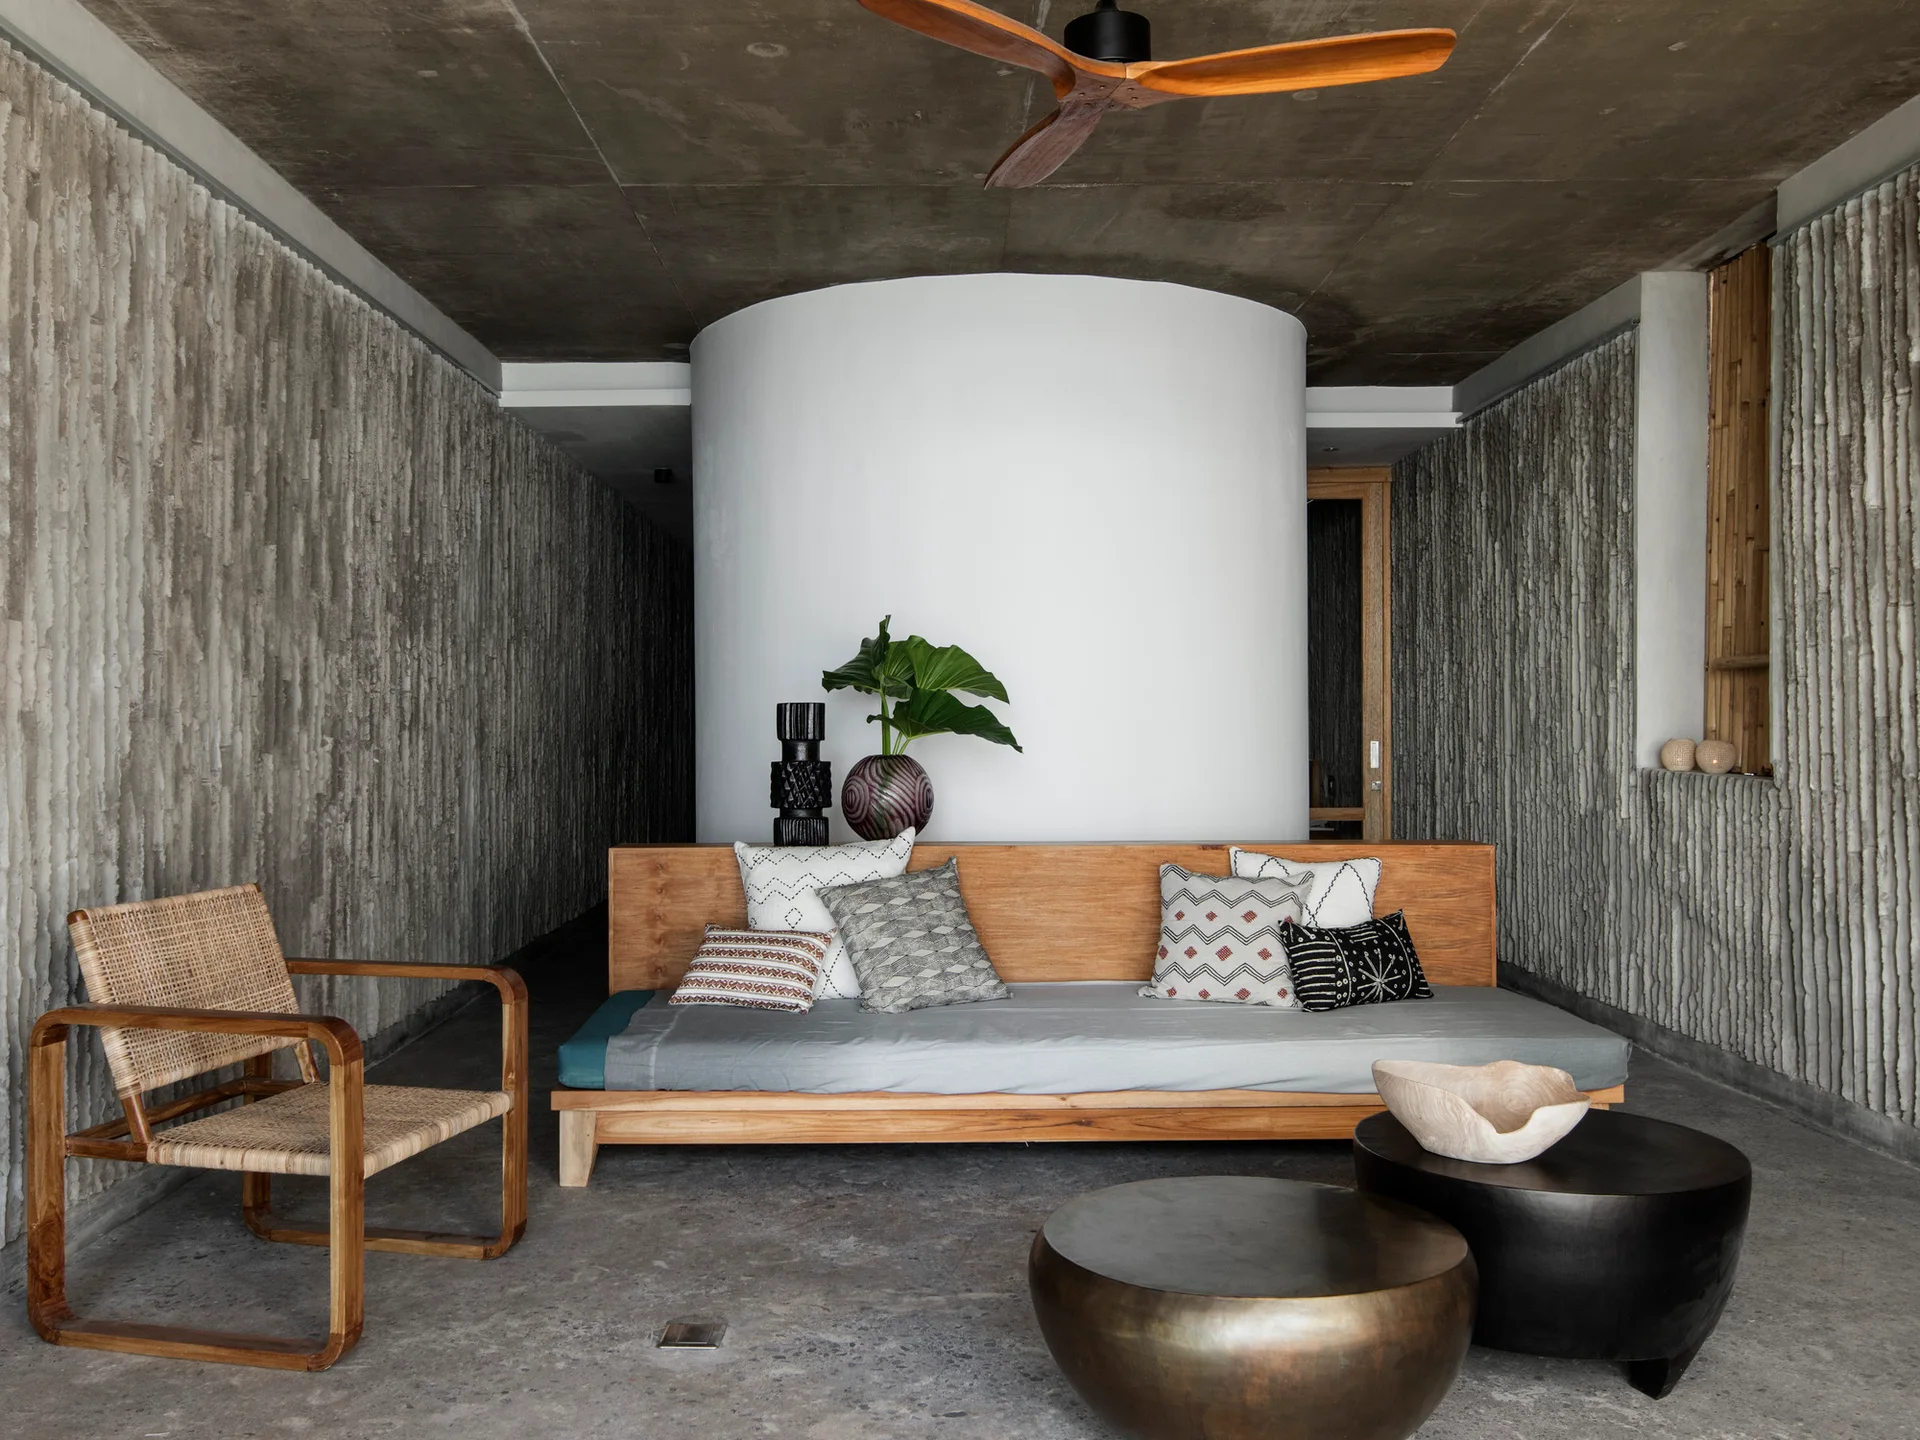
A low wood platform daybed sits in front of a white cylindrical wall, flanked by textured gray concrete walls and a rattan armchair.