Skip to content

PROJECT

East Fremantle House

by Nic Brunsdon

29 images
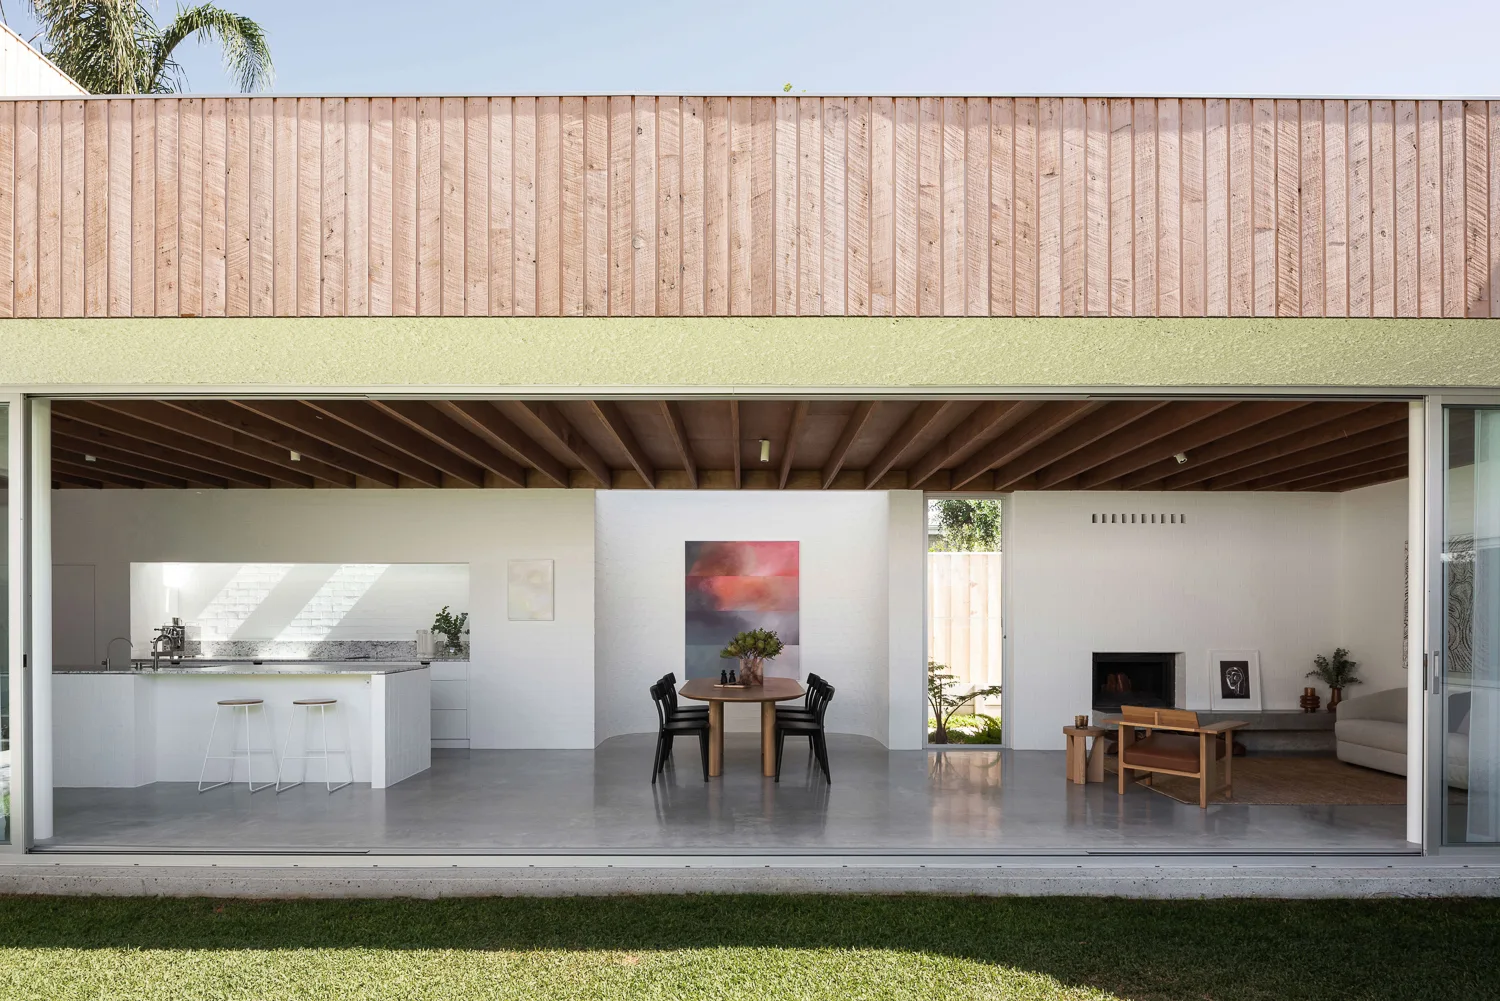
An open-plan living and dining area with polished concrete floors and exposed wood ceiling beams opens directly onto a grassy lawn.
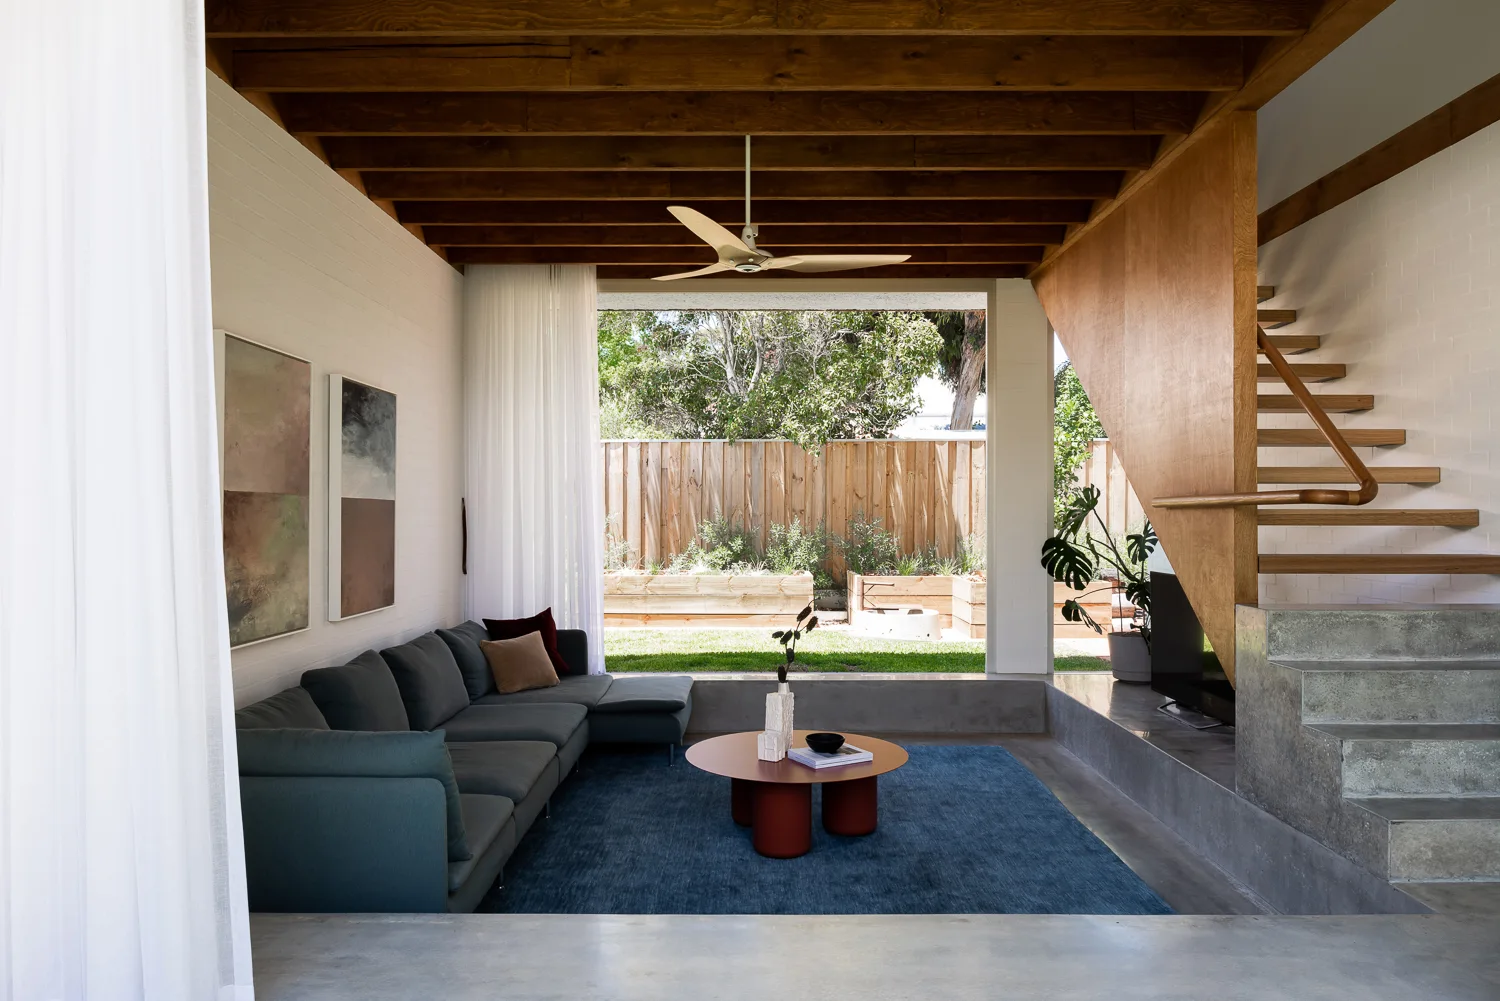
A sunken modern living room features a charcoal sectional sofa, a rust-red coffee table, exposed wood ceiling rafters, and an open timber staircase.
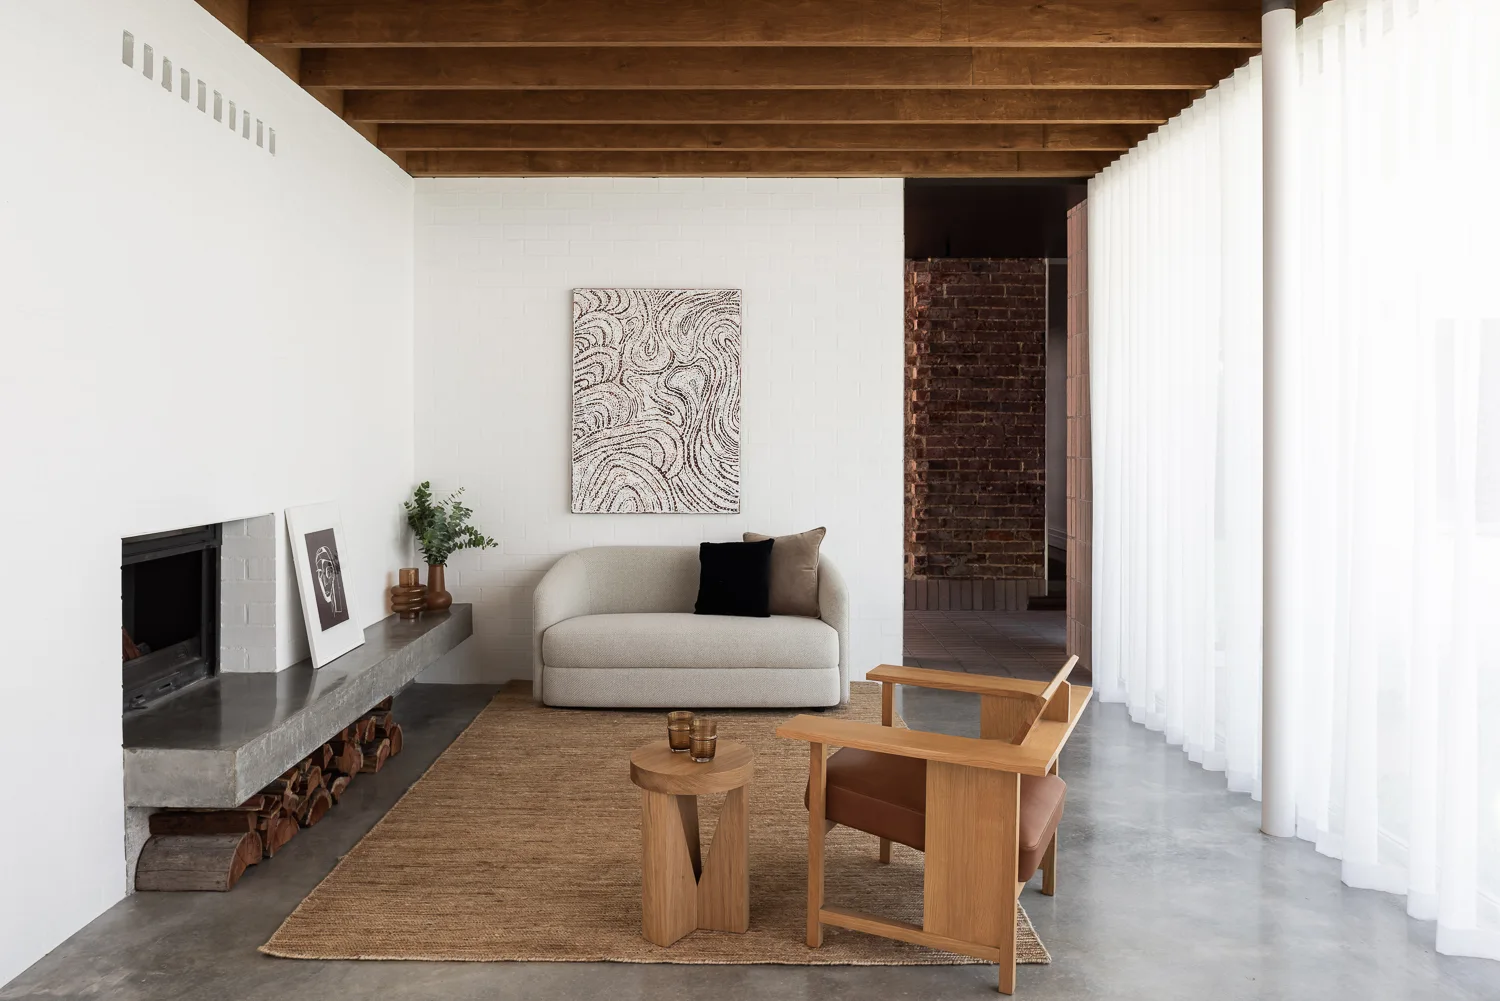
A modern living room features a light grey sofa, a wooden armchair, and a fireplace with a long concrete hearth beneath exposed wood ceiling joists.
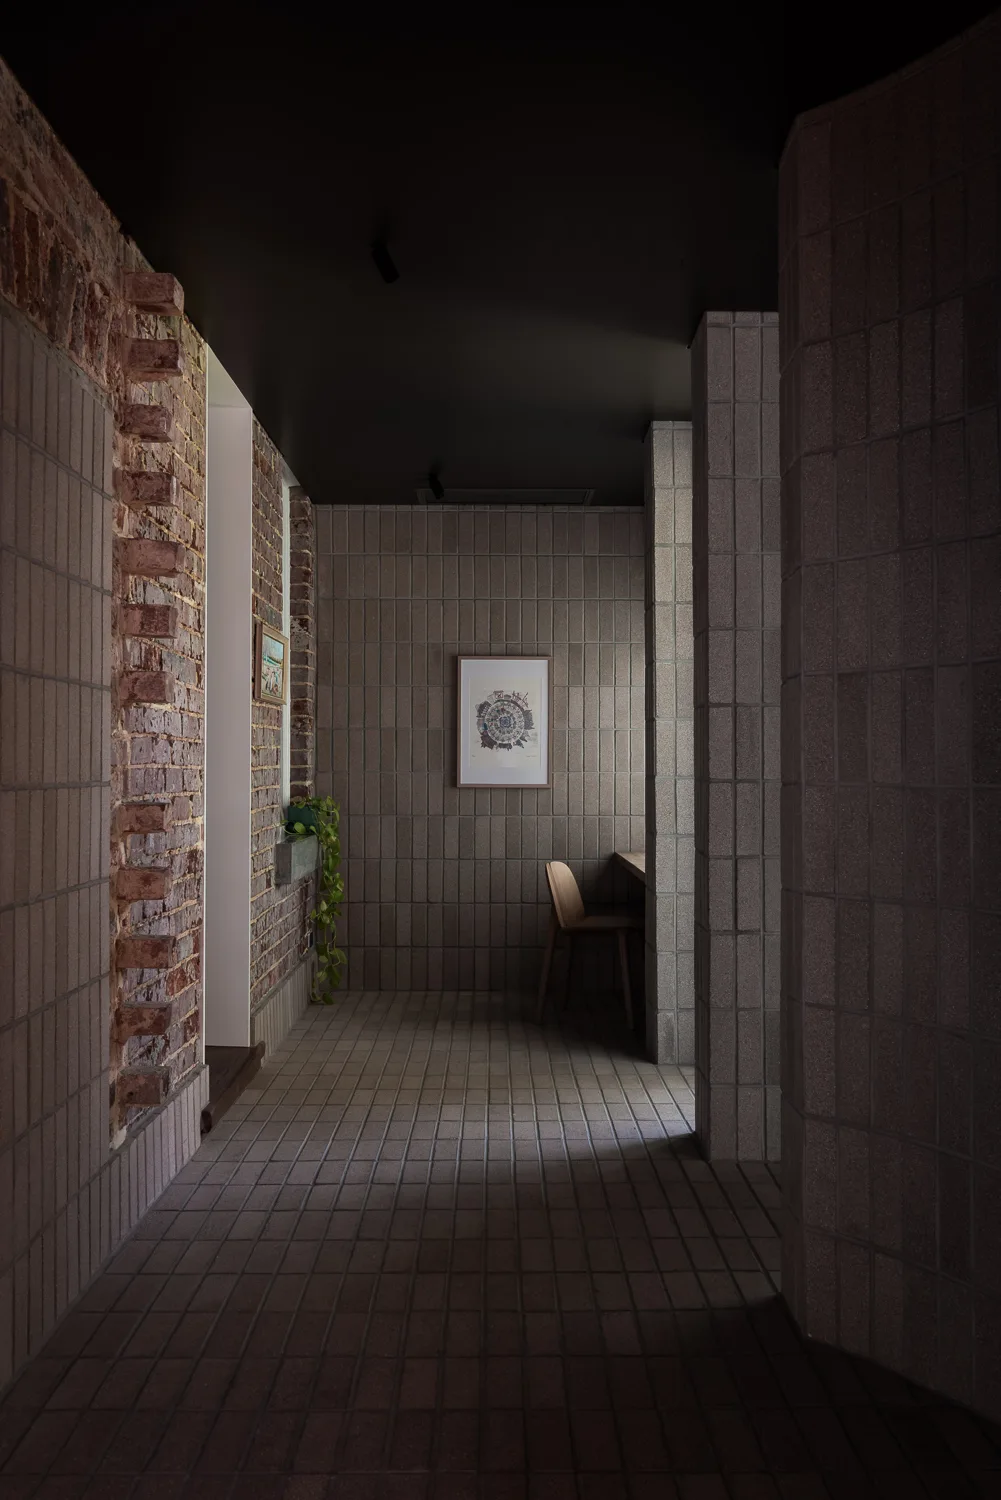
A moody hallway featuring grey tiled walls, a dark ceiling, a section of exposed brick, and a small desk niche in the background.
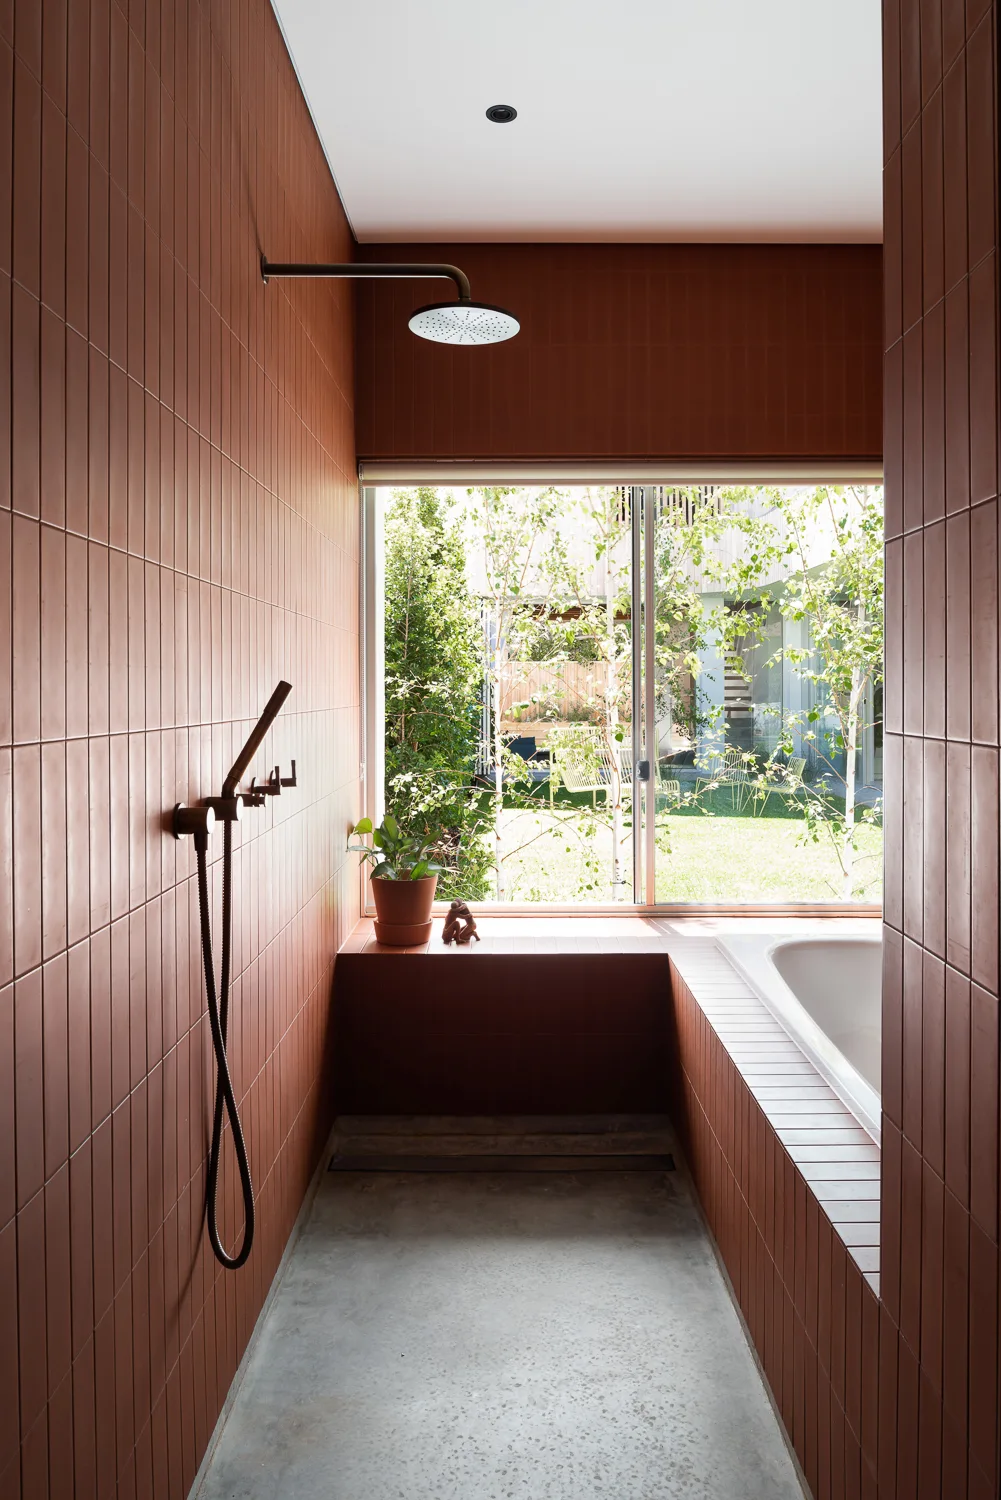
A modern wet room featuring vertical terracotta tiles on the walls, a raw concrete floor, and a large window looking out onto a green garden.
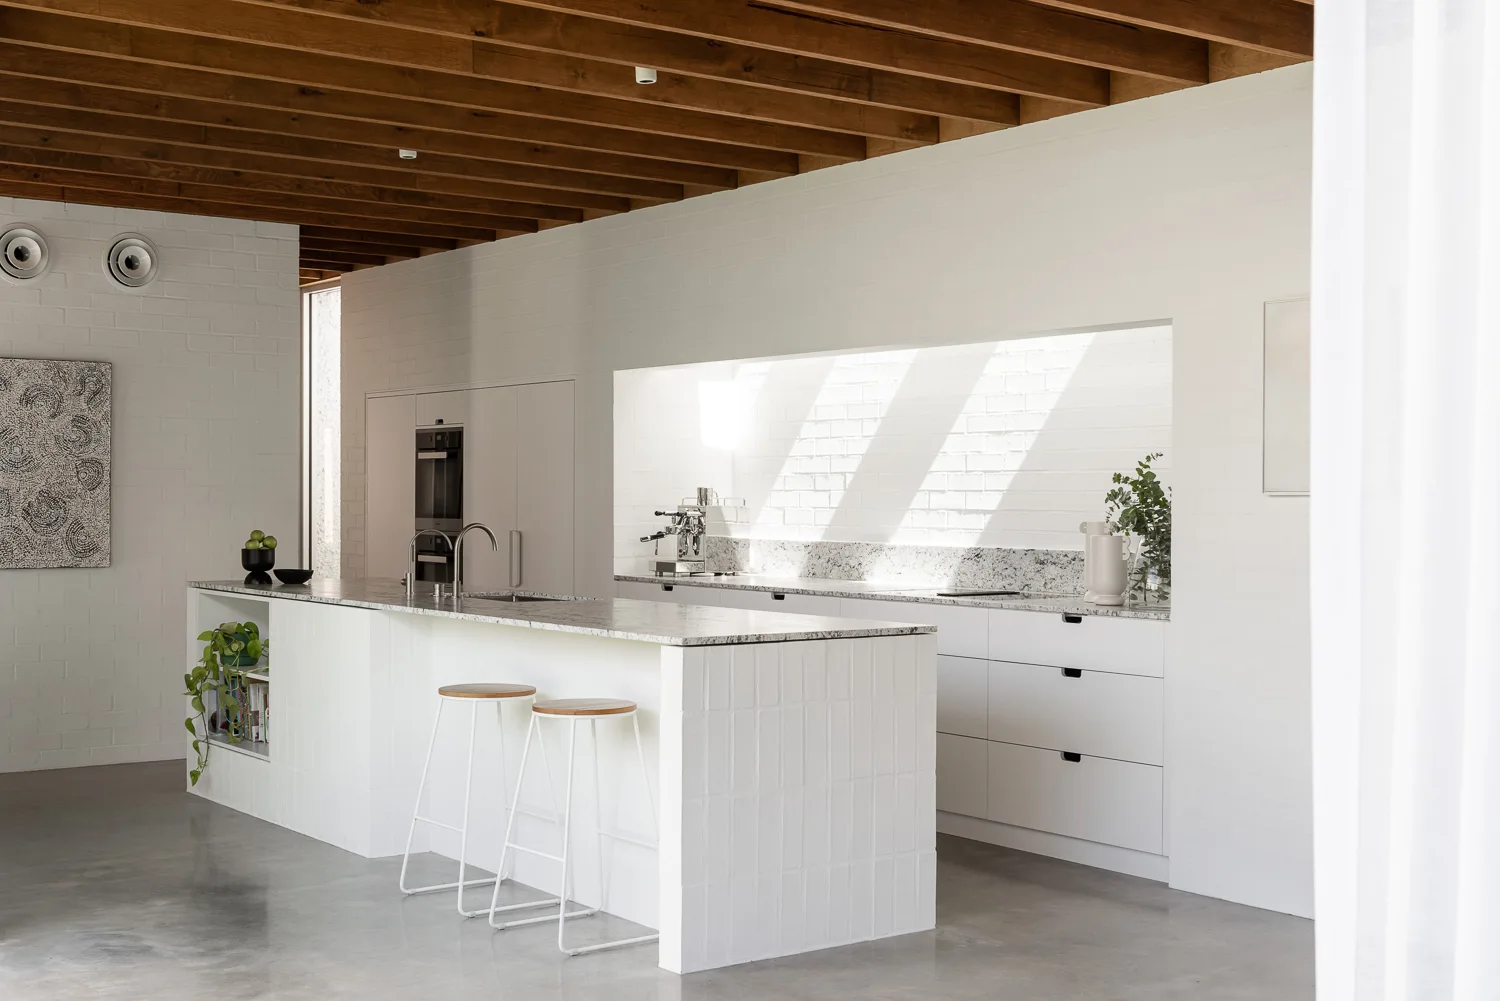
A minimalist white kitchen features a tiled island with bar stools, speckled stone countertops, and exposed wood ceiling beams over a concrete floor.
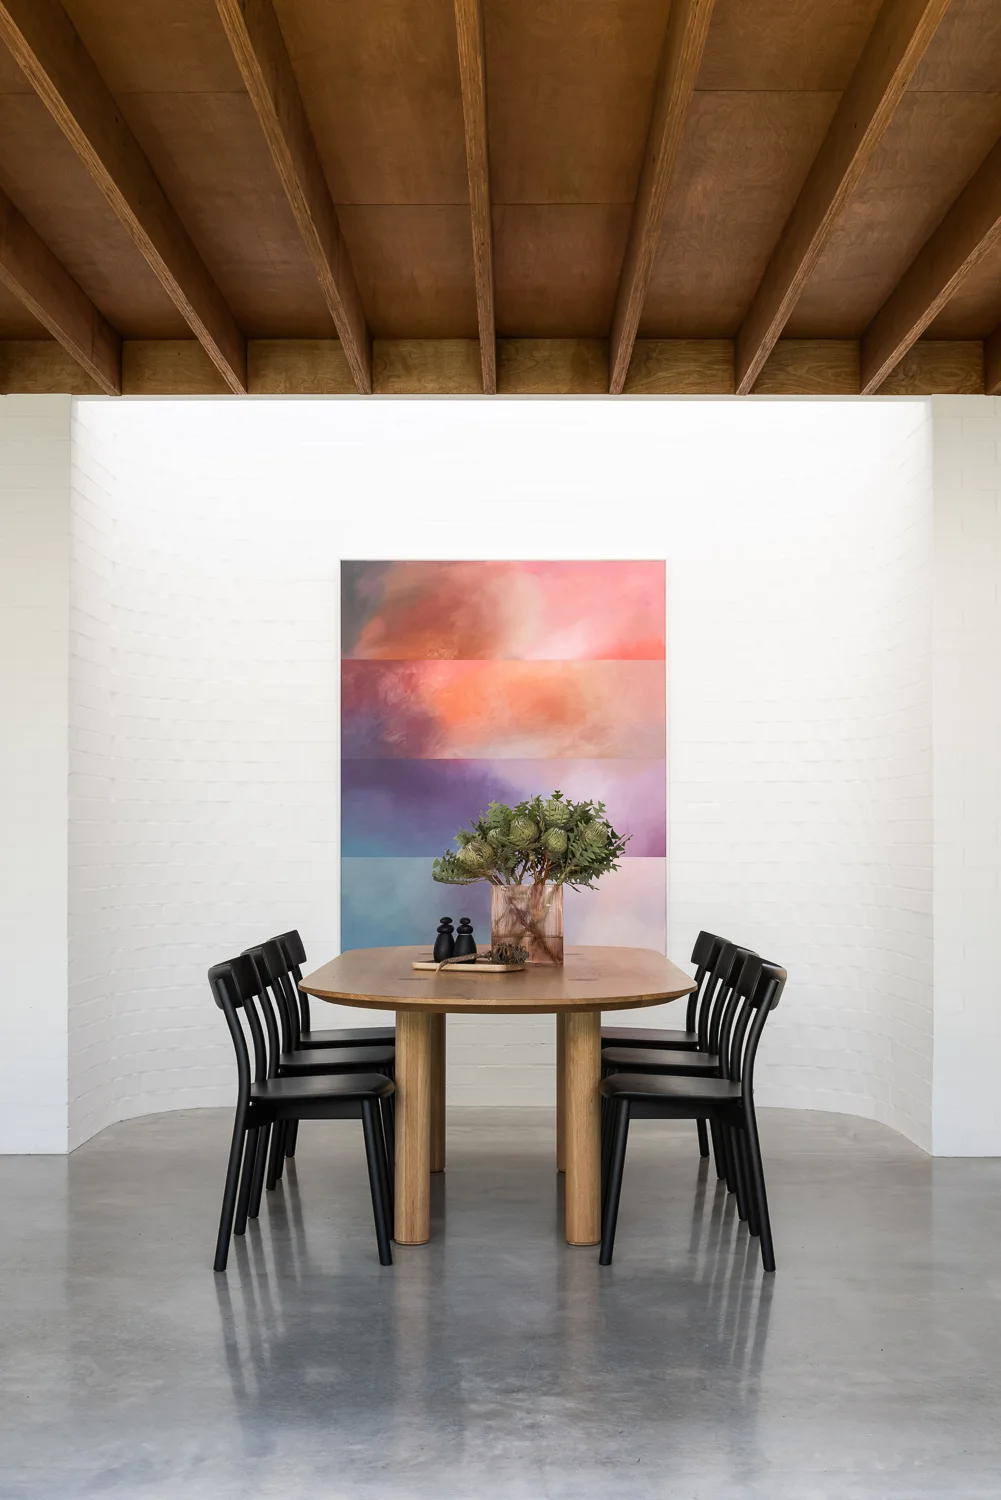
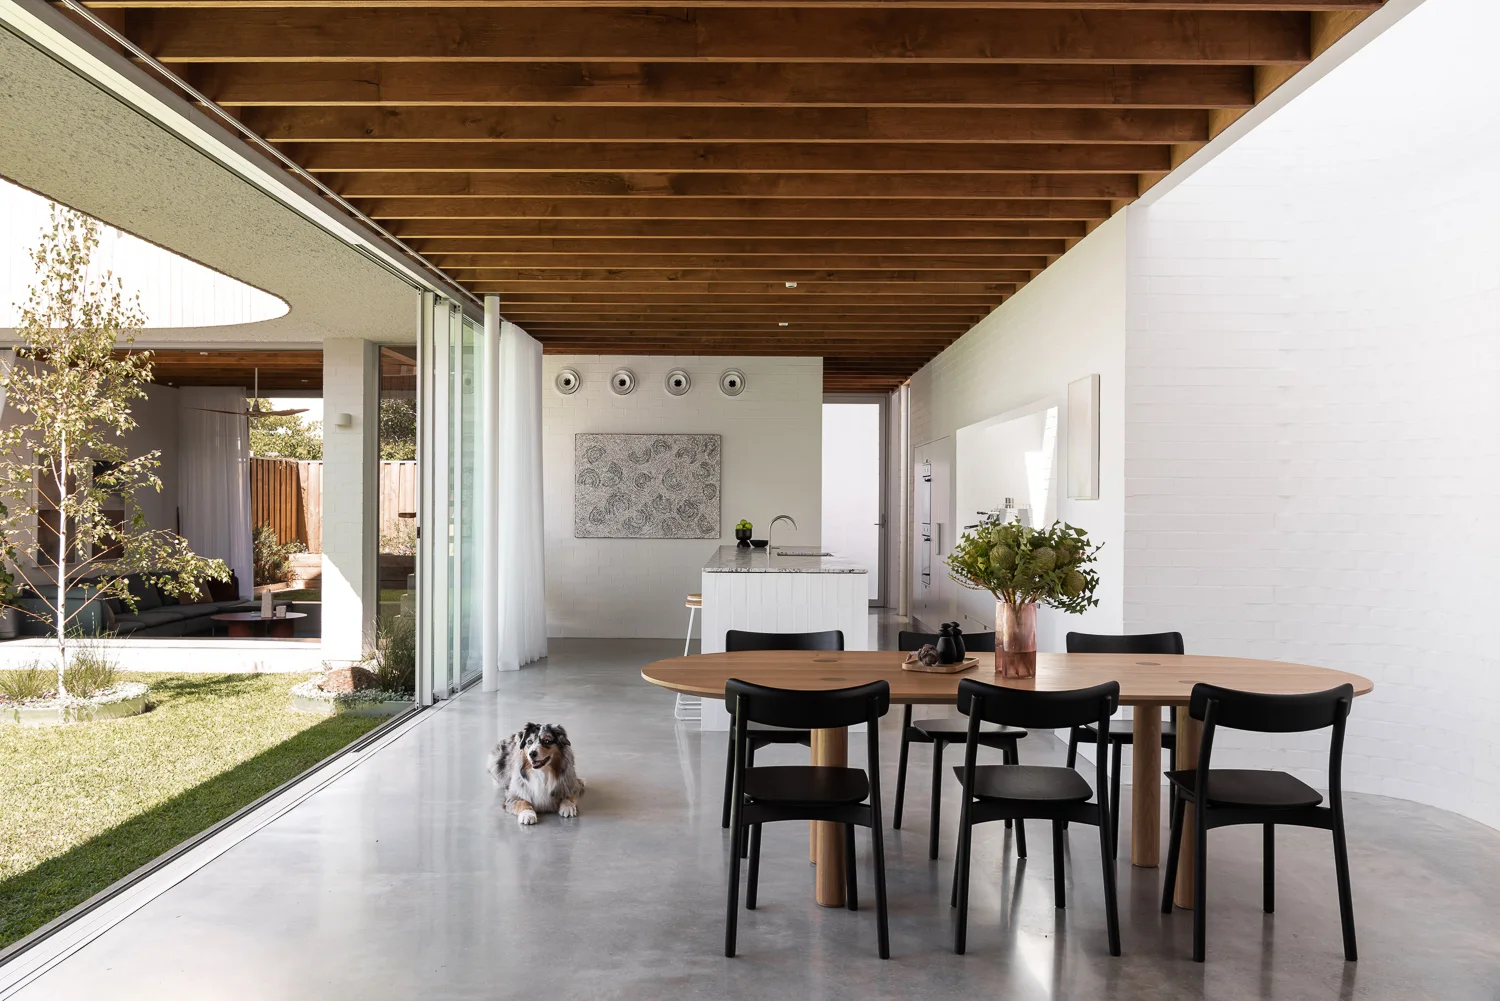
A wooden dining table with black chairs is set in a room with a curved white brick wall, a colorful abstract painting, and exposed wood ceiling beams.
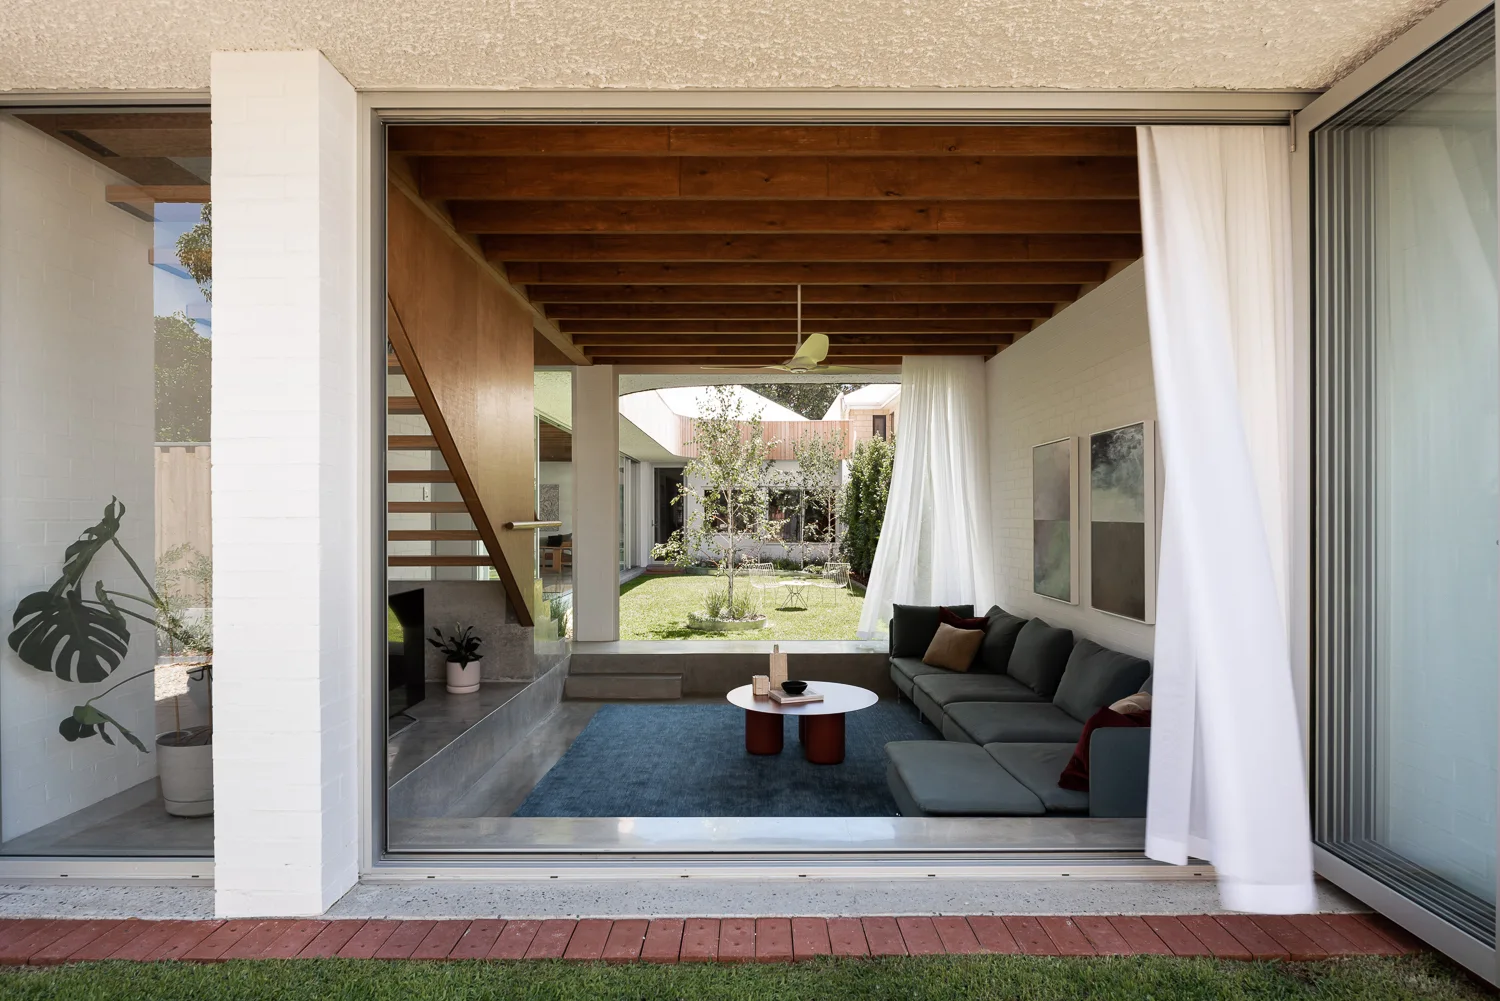
A sunken living room with a dark grey sectional sofa, white brick walls, and exposed wood ceiling beams opens to a grassy courtyard.
An open dining area features an oval wood table with black chairs on polished concrete floors under an exposed timber beam ceiling.
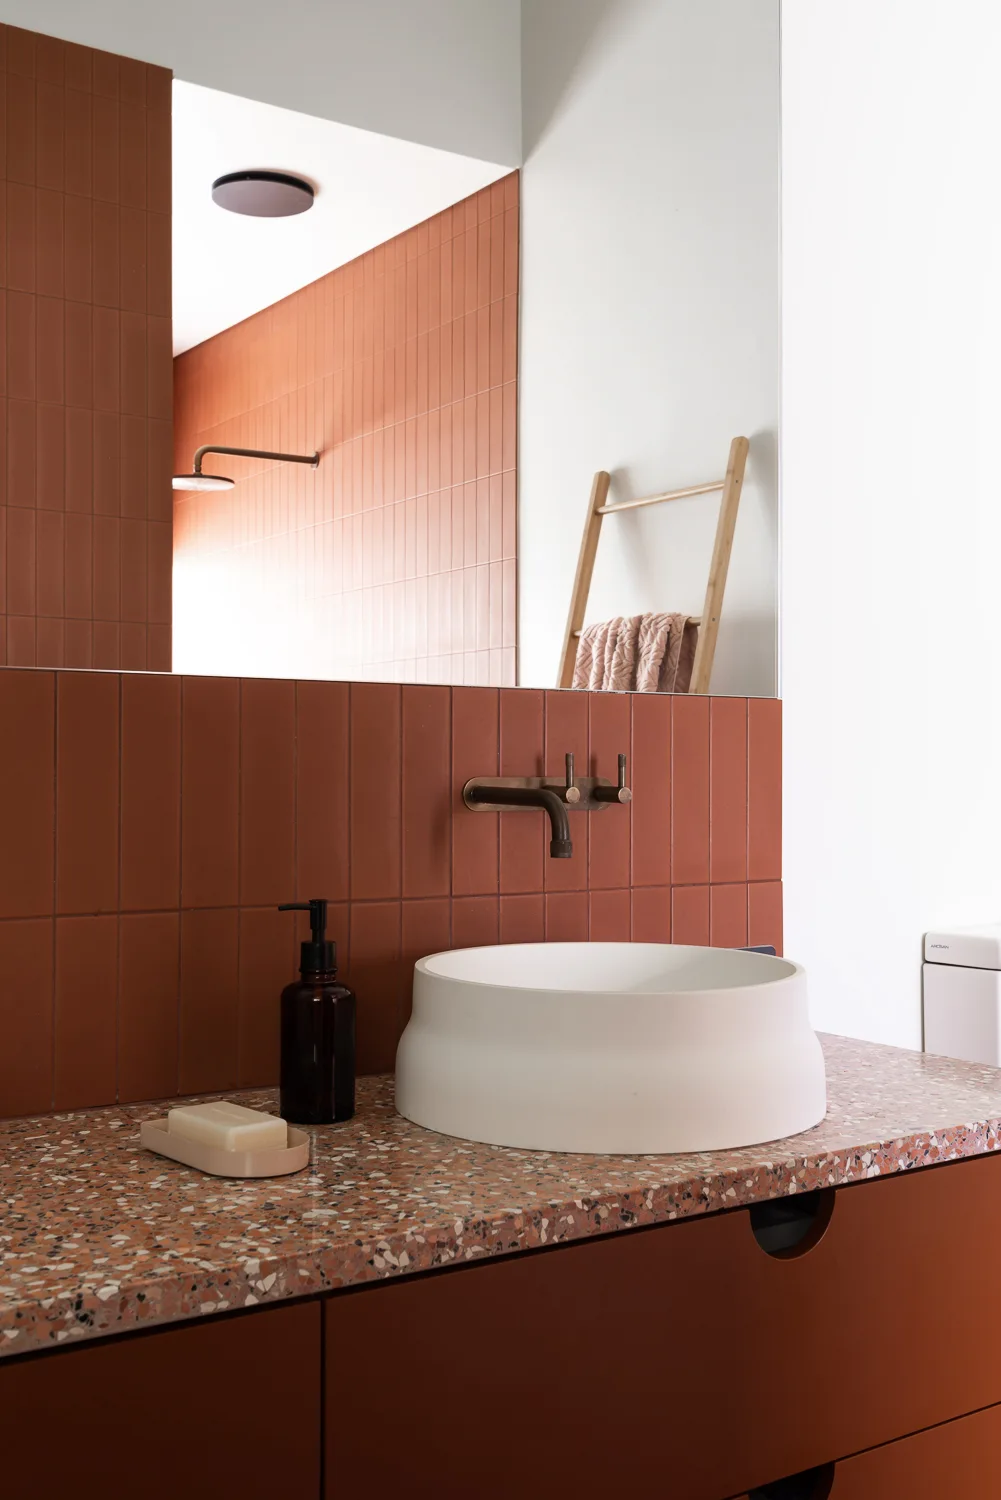
A white vessel sink sits on a terrazzo vanity countertop against a vertically tiled terracotta wall with a wall-mounted bronze faucet.
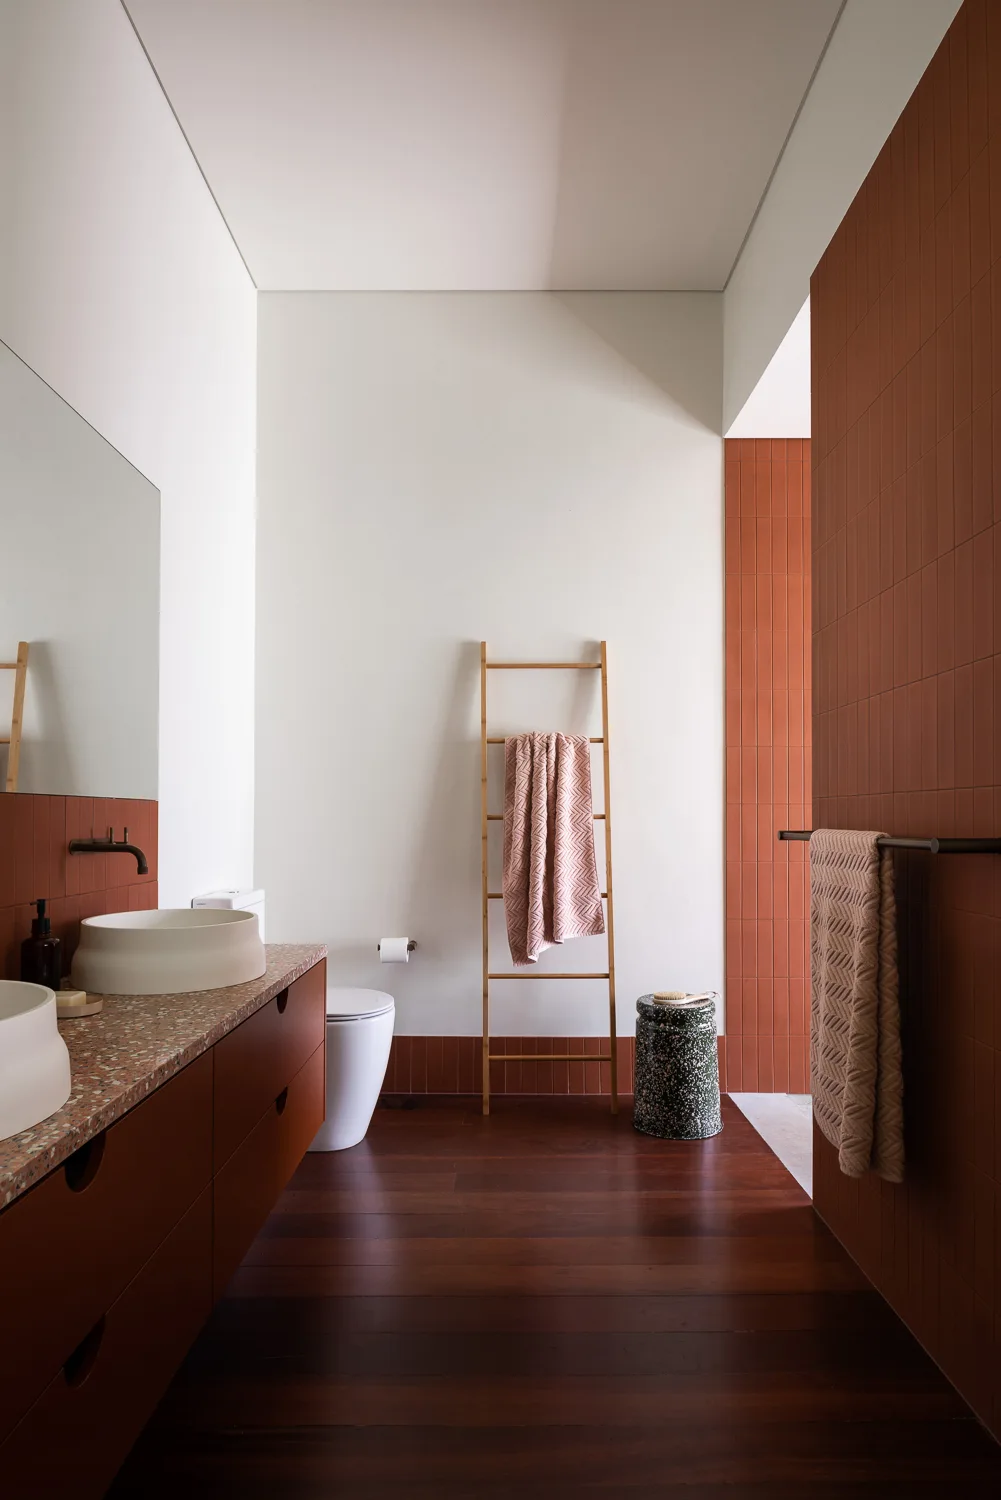
A minimalist bathroom with terracotta wall tiles, a dark wood vanity, white vessel sinks, and a wooden towel ladder against a white wall.
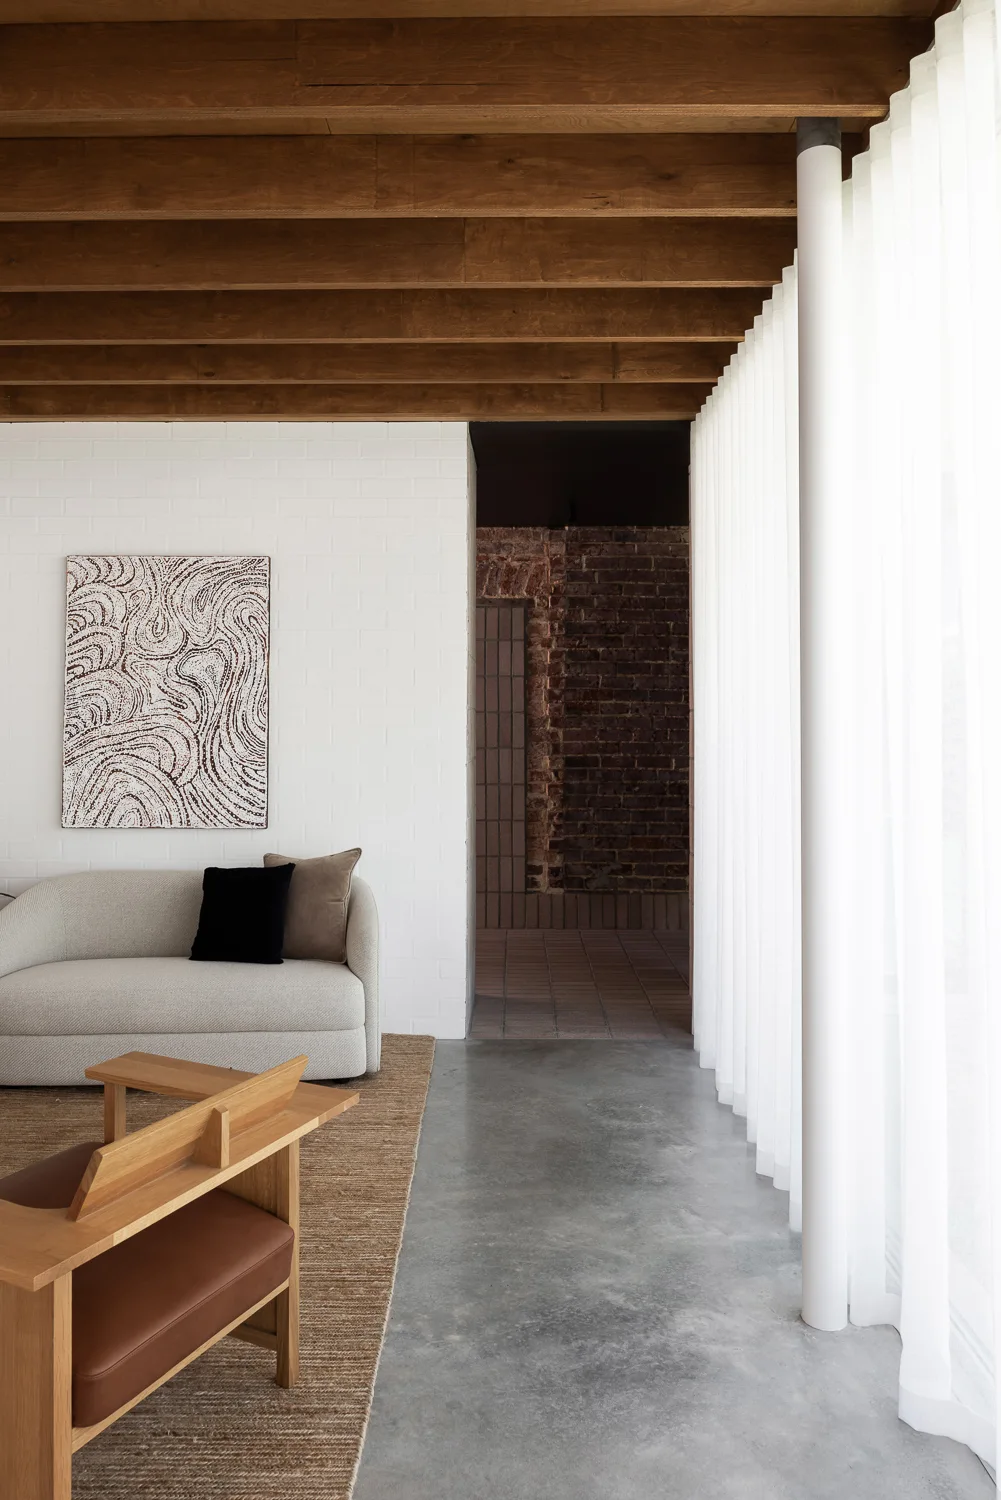
A modern living room features exposed wooden ceiling beams, a white painted brick wall with textured art, a light grey sofa, and concrete flooring.
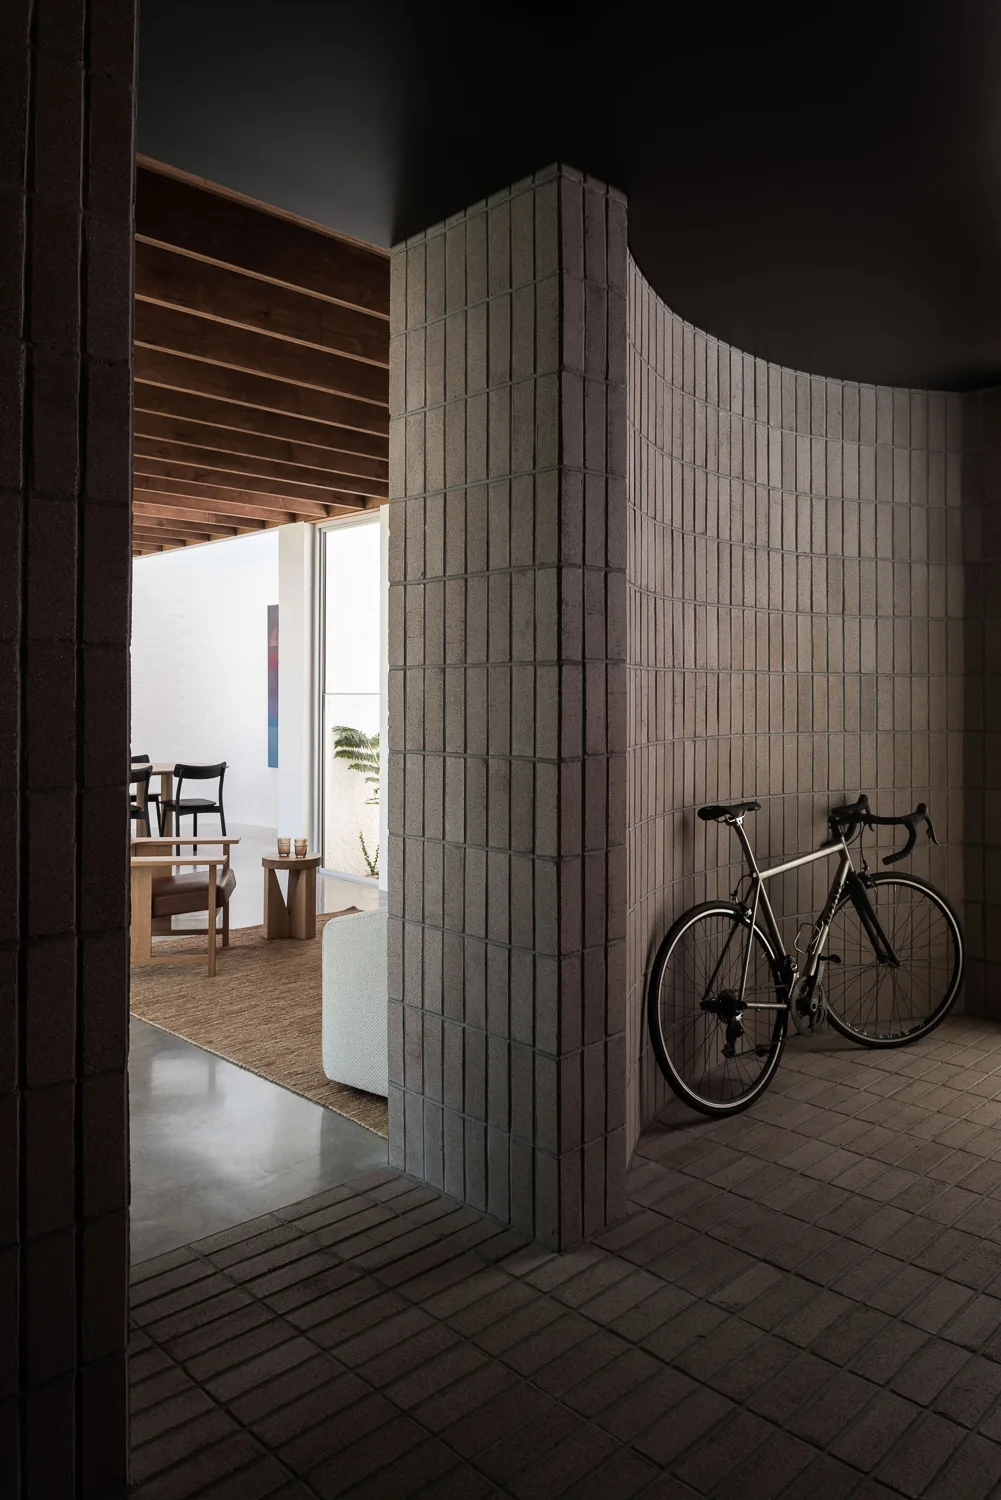
A bicycle stands against a curved grey brick wall in an entryway that transitions to a living room with exposed wood ceiling beams.
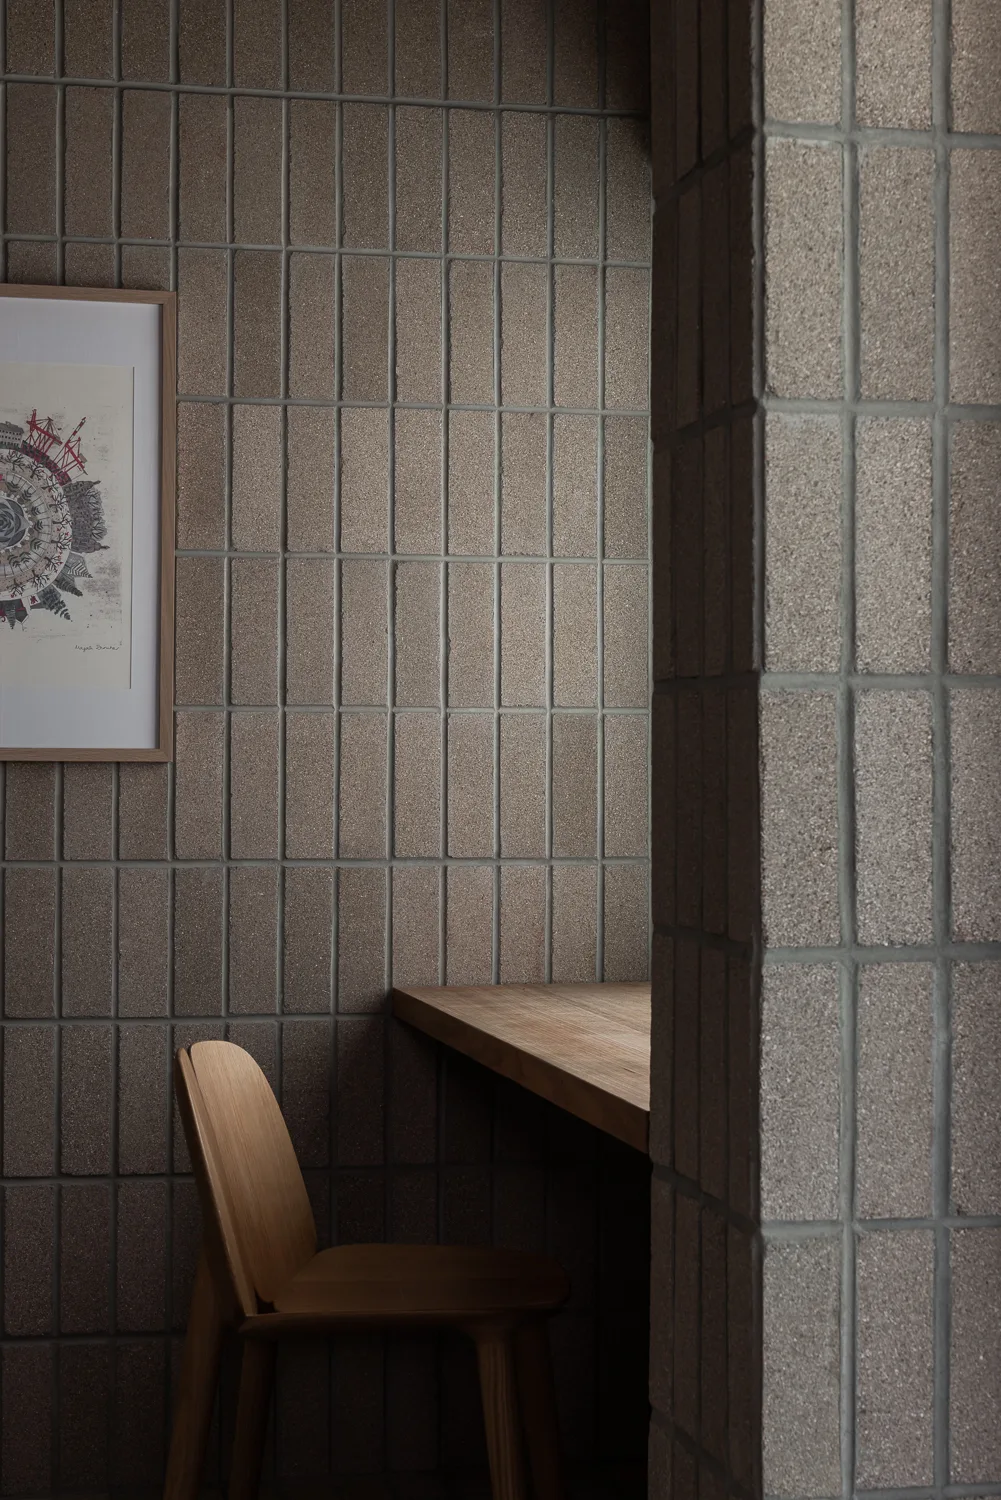
A minimalist wooden desk and chair sit nestled against a wall of vertically stacked taupe tiles next to a structural pillar.
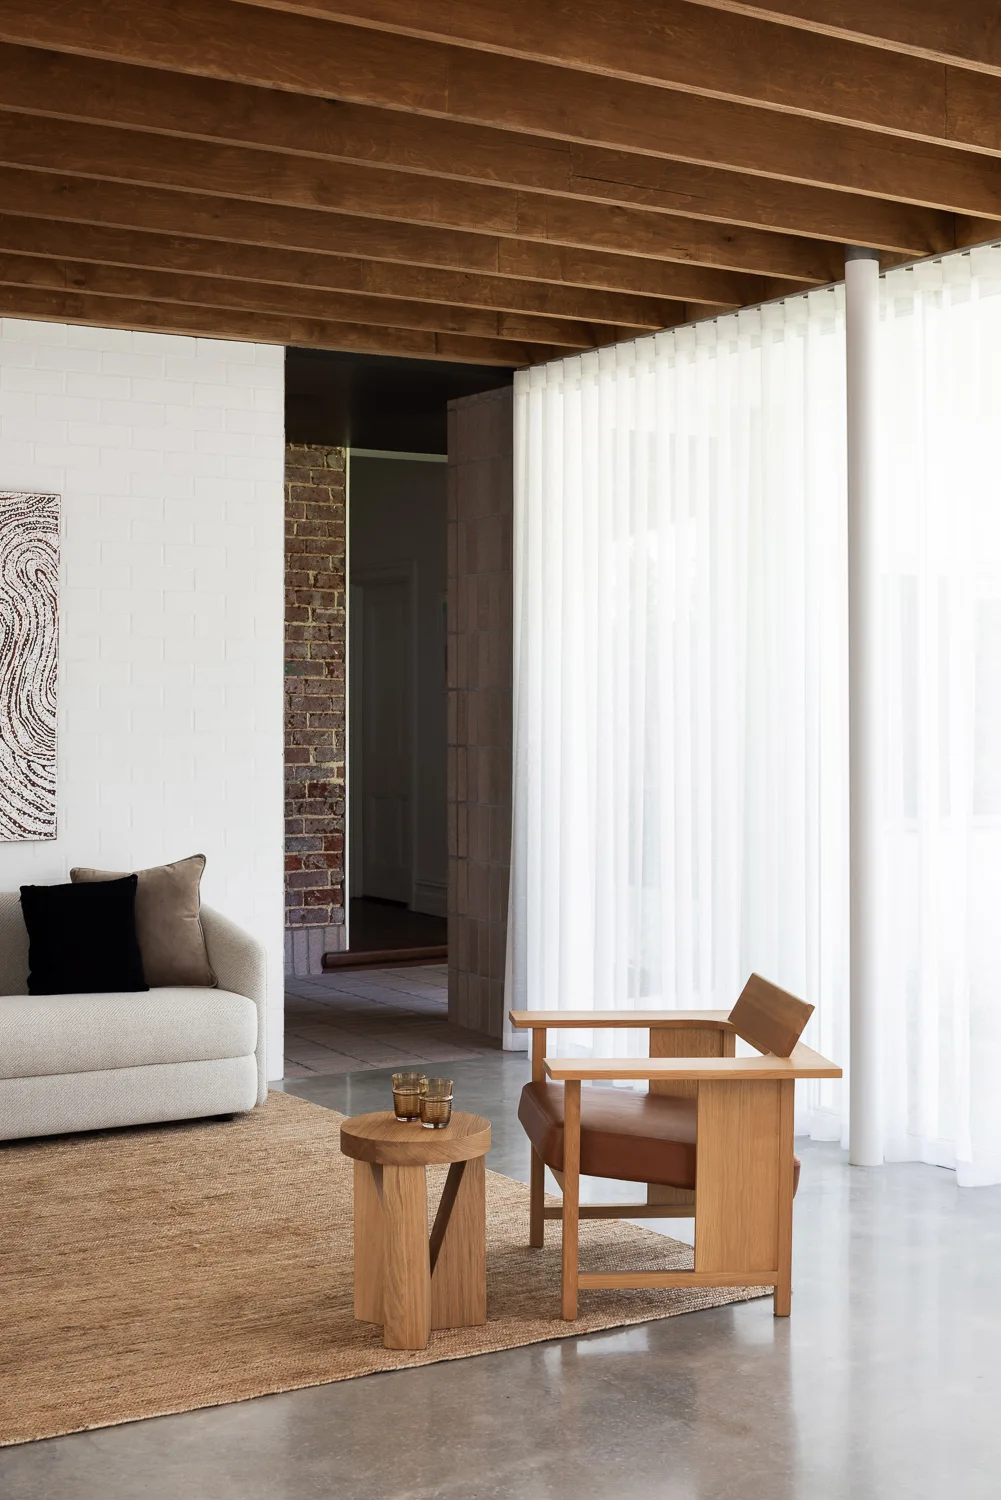
A living room with exposed wood ceiling beams, white painted brick walls, a wooden armchair, a beige sofa, and sheer white floor-to-ceiling curtains.
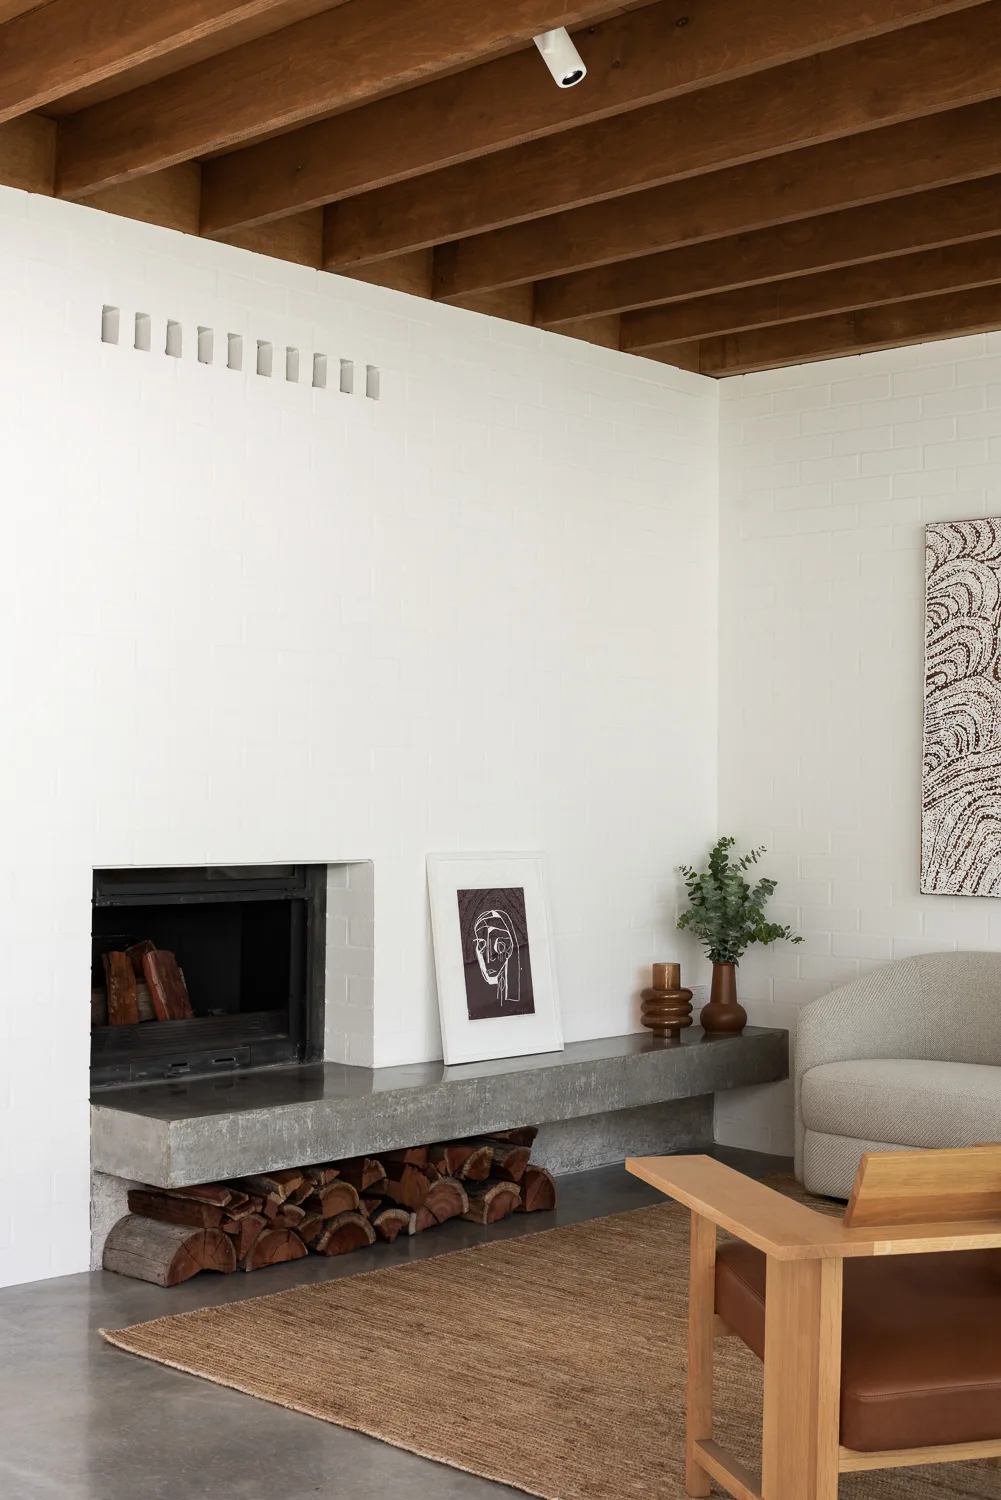
A minimalist living room featuring a white painted brick wall, a low concrete fireplace hearth, and exposed wooden ceiling beams.
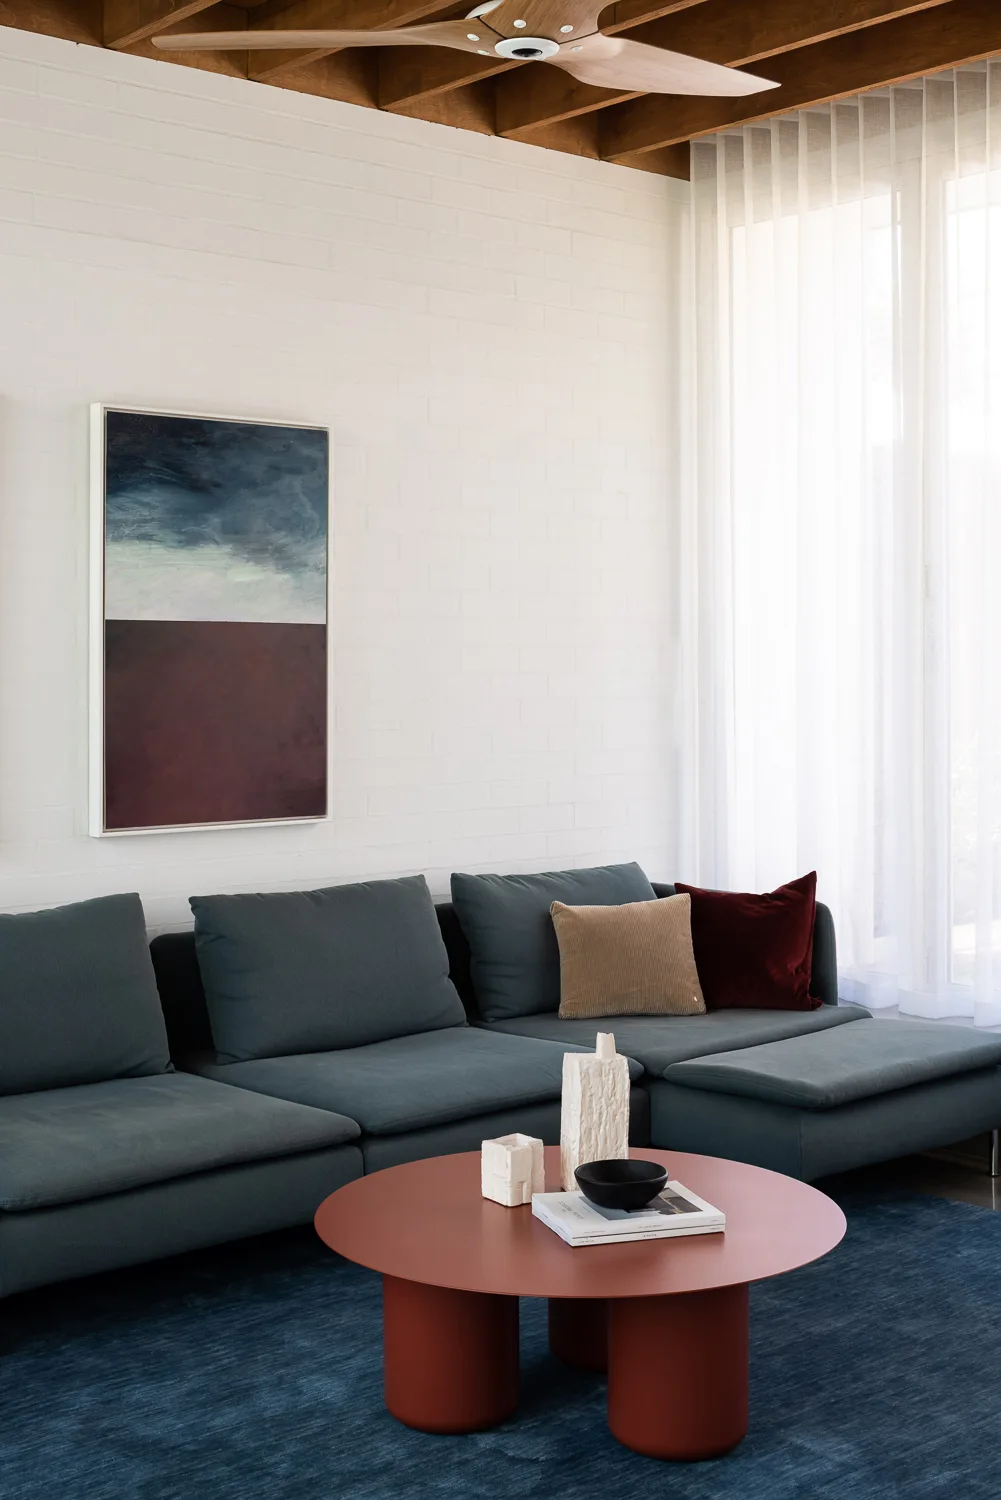
A modern living room features a teal sectional sofa, a round terracotta coffee table, a white brick wall, and exposed wood ceiling beams.
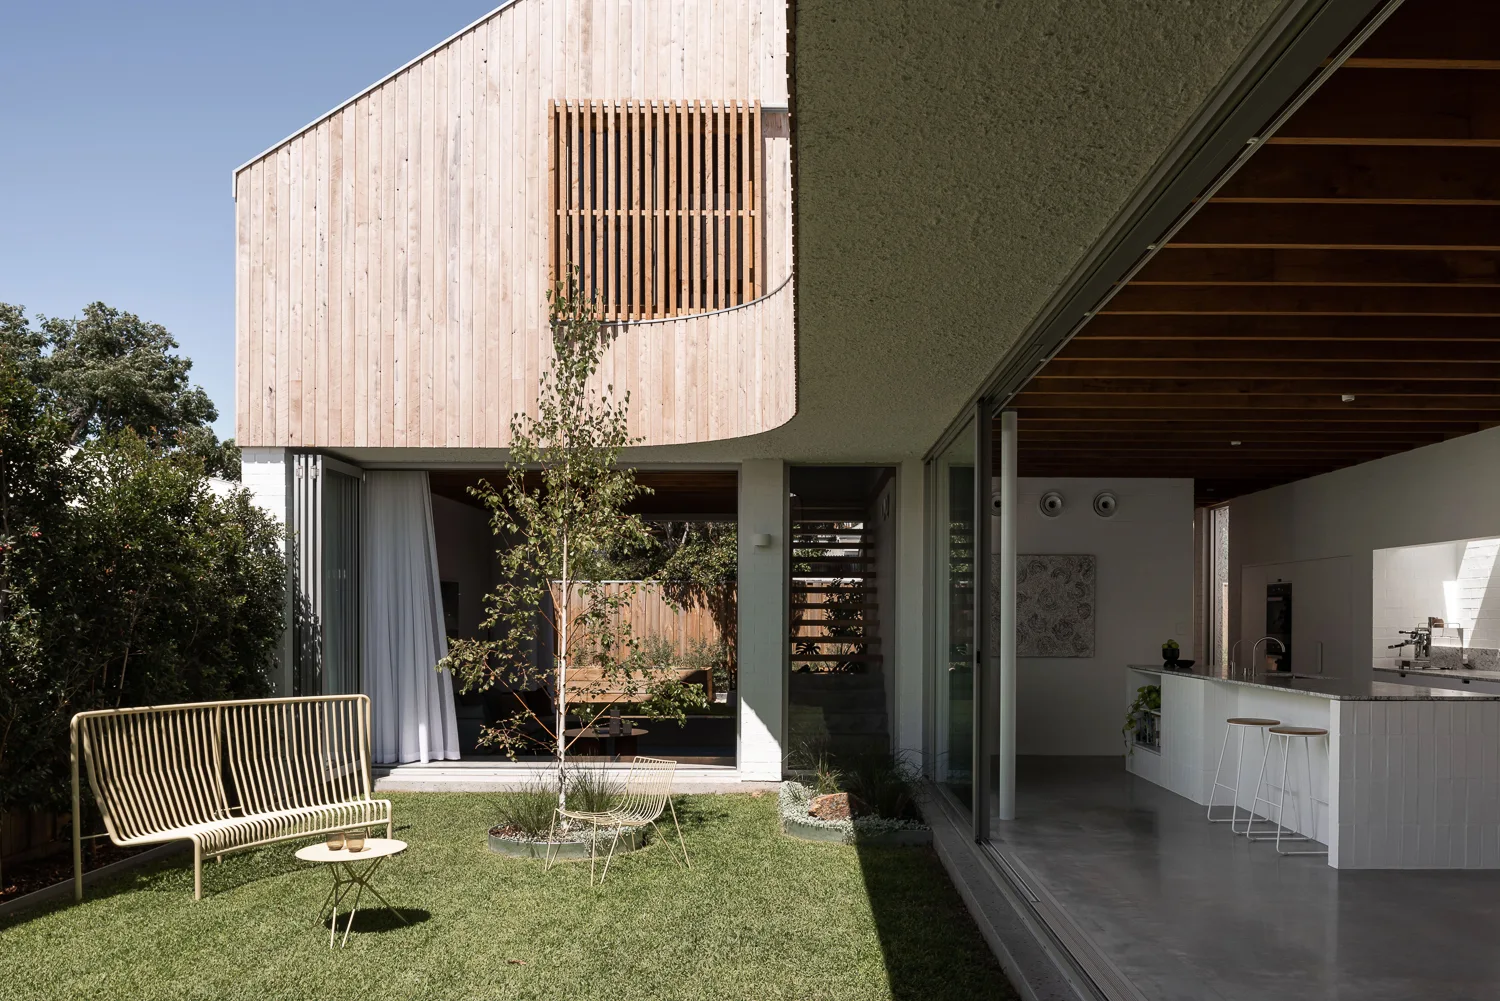
A modern wood-clad home features large sliding glass doors opening onto a grassy yard with yellow metal wire furniture and a view of the indoor kitchen.
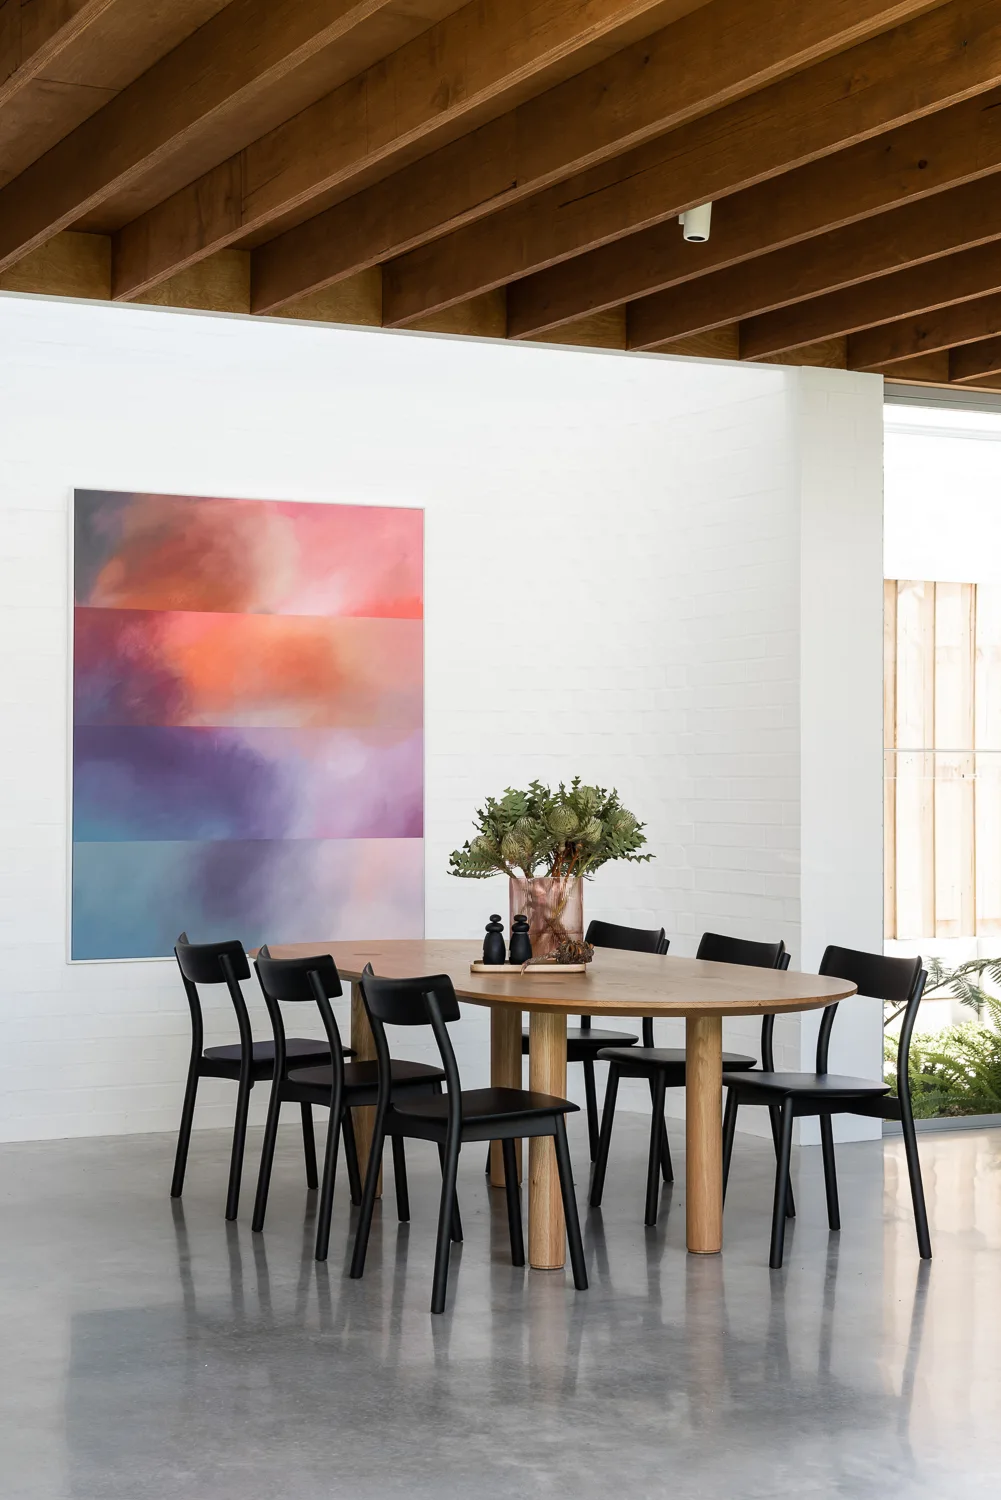
A modern dining room features an oval wooden table surrounded by black chairs beneath an exposed wood ceiling and next to a large colorful painting.
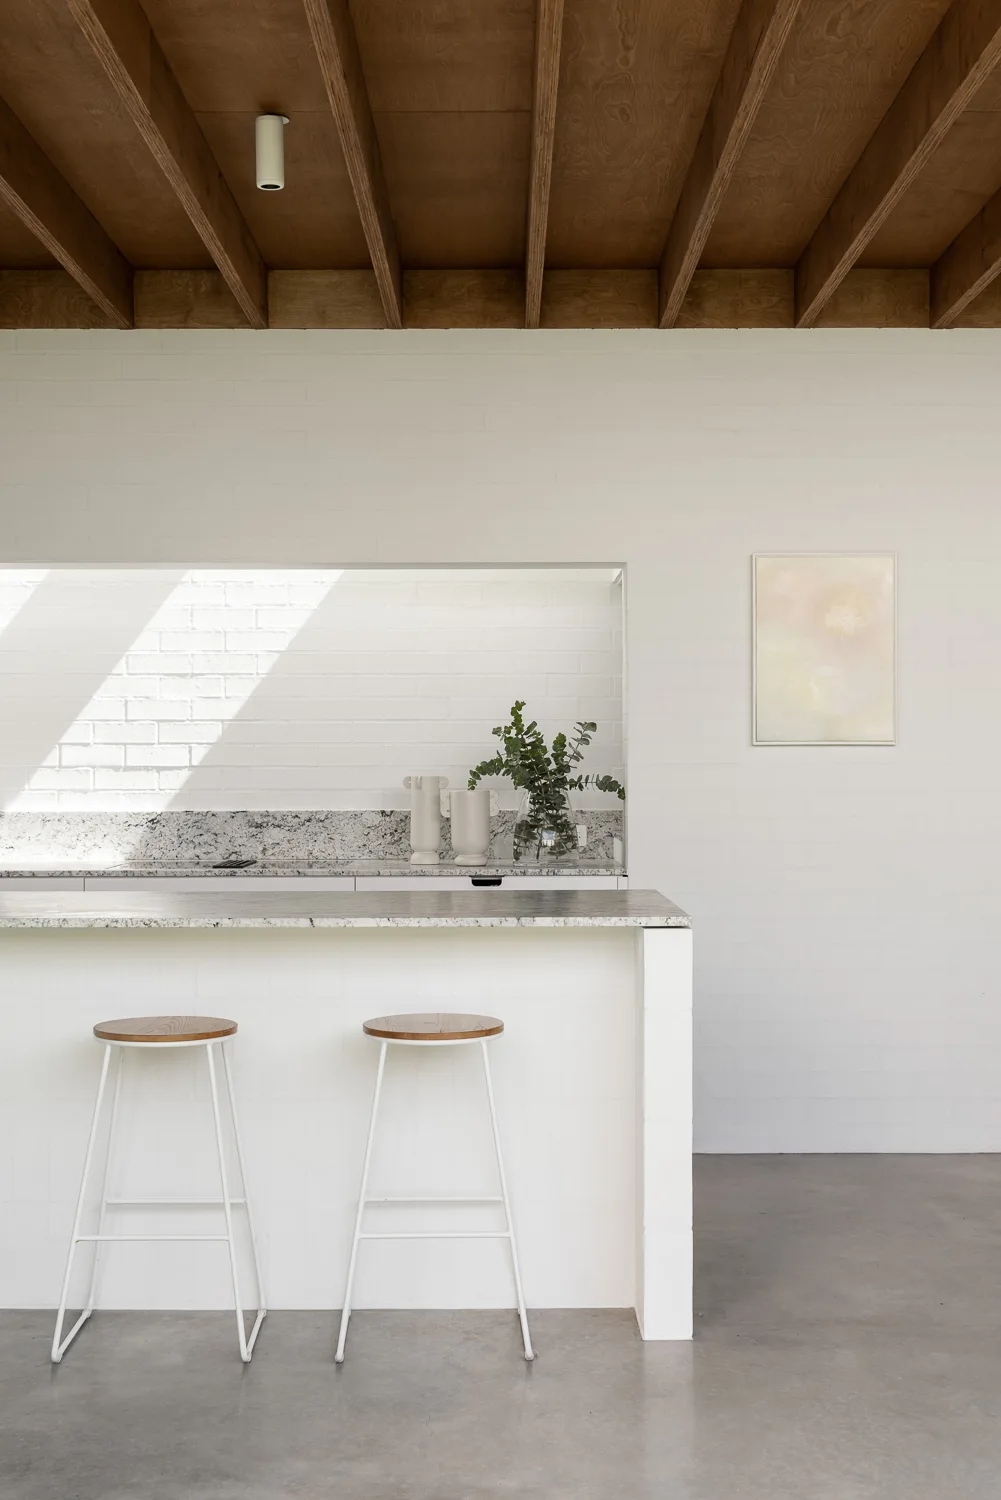
A minimalist kitchen featuring a white brick wall, an island with two wood-topped stools, and exposed wooden ceiling beams.
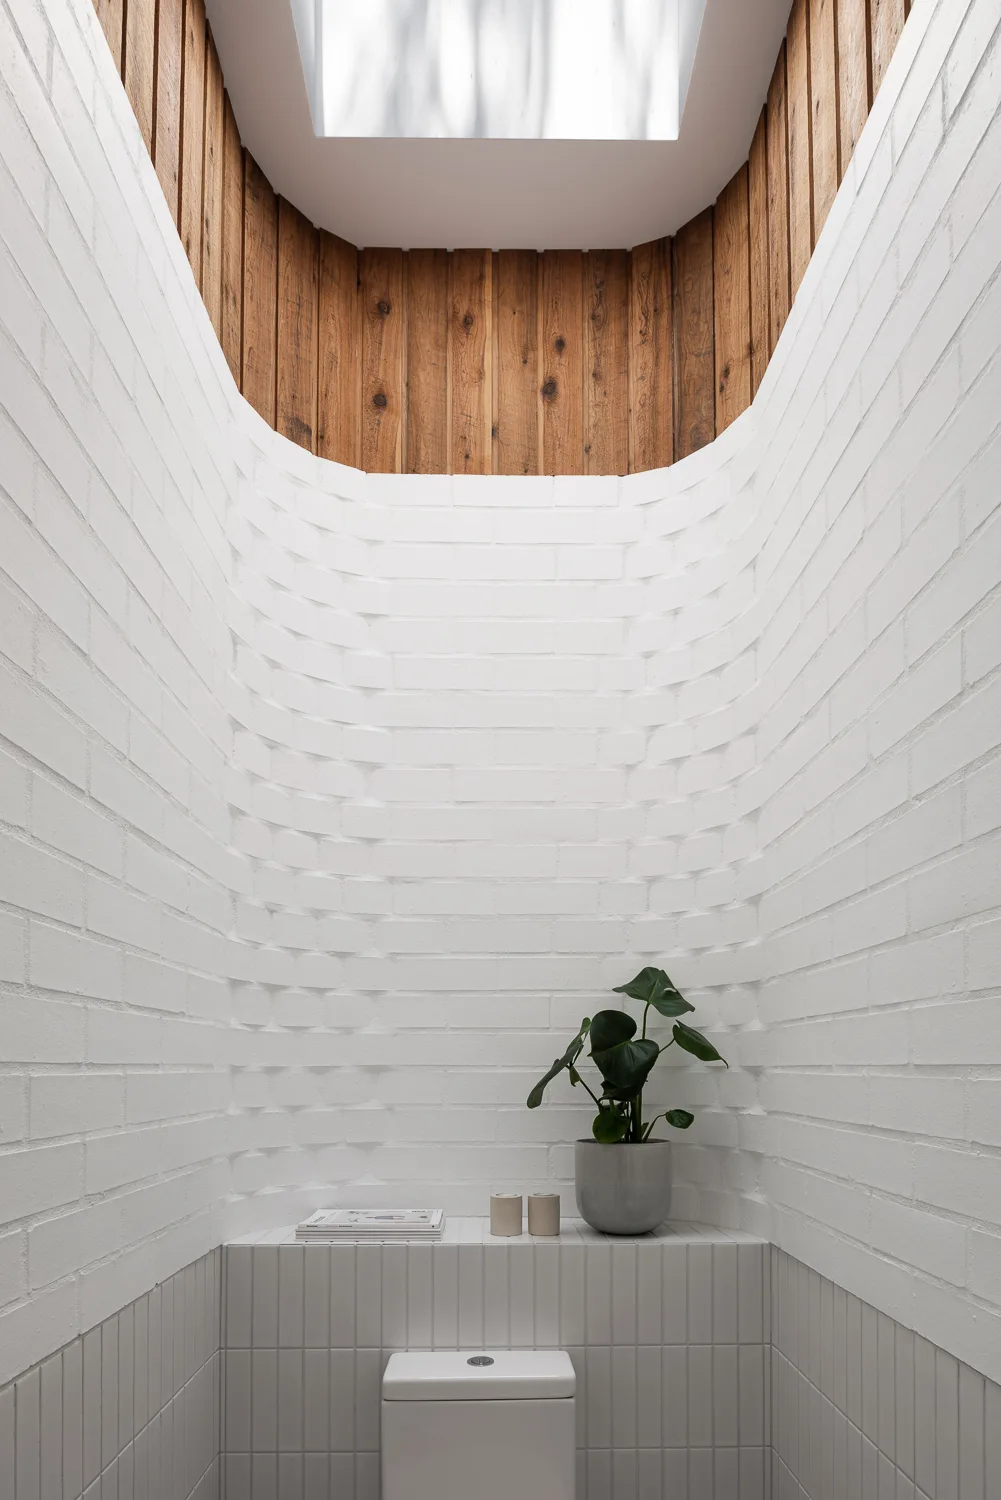
A minimalist white bathroom features a curved brick wall, a skylight lined with vertical wood panels, and a small potted plant on a tiled ledge.
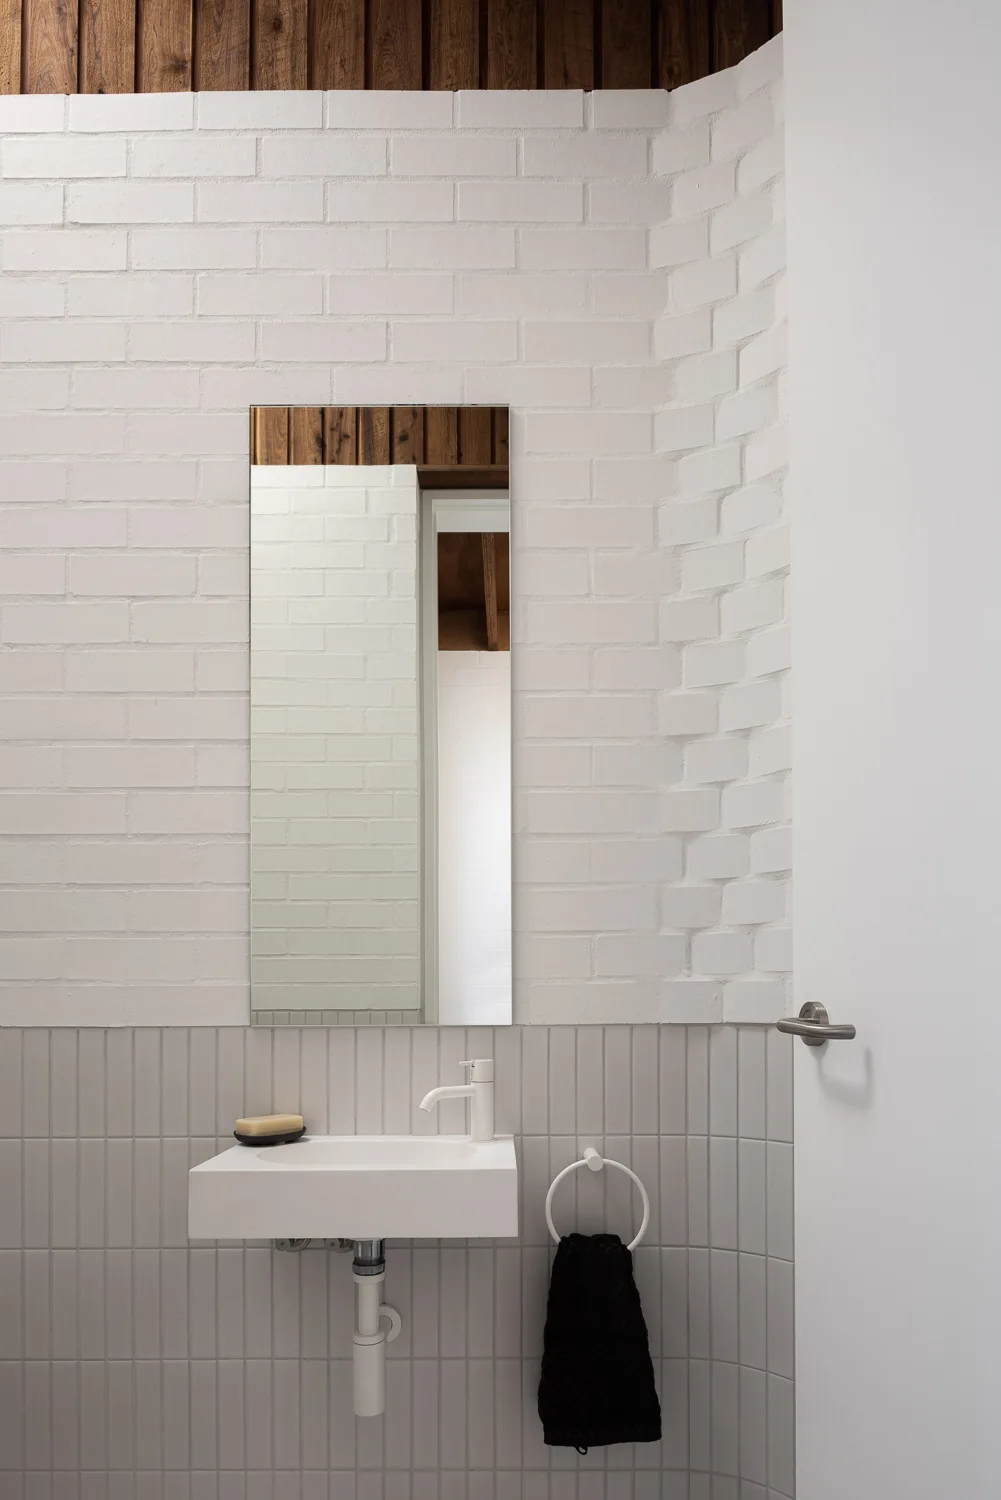
A minimalist powder room features a white wall-mounted sink below a frameless mirror against painted brick and grey vertically stacked tiles.
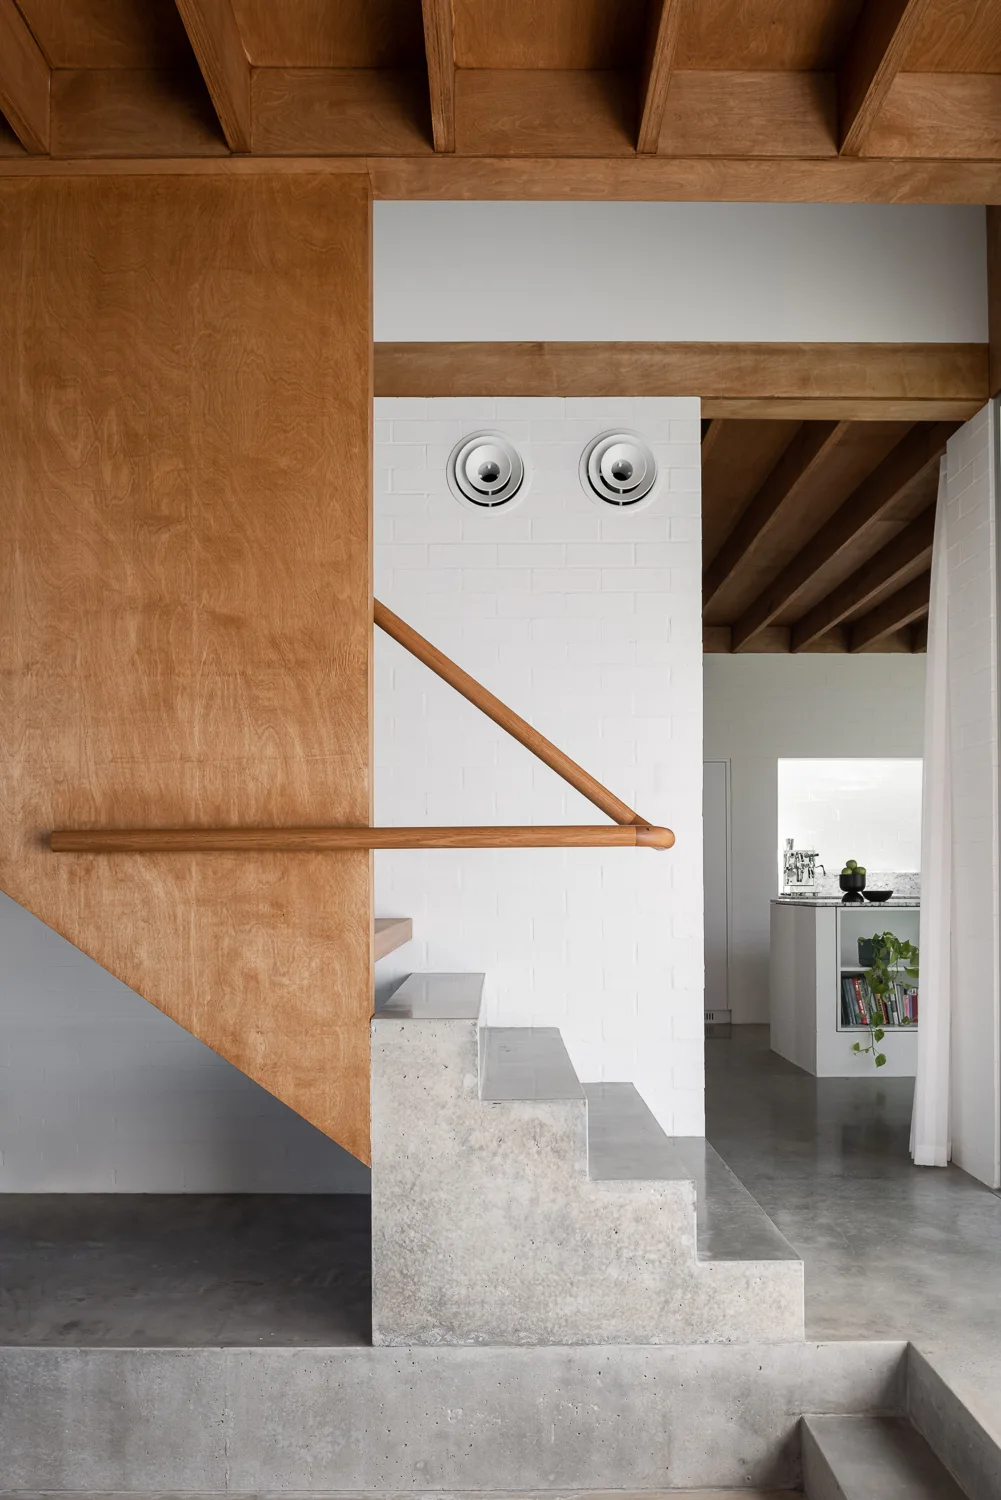
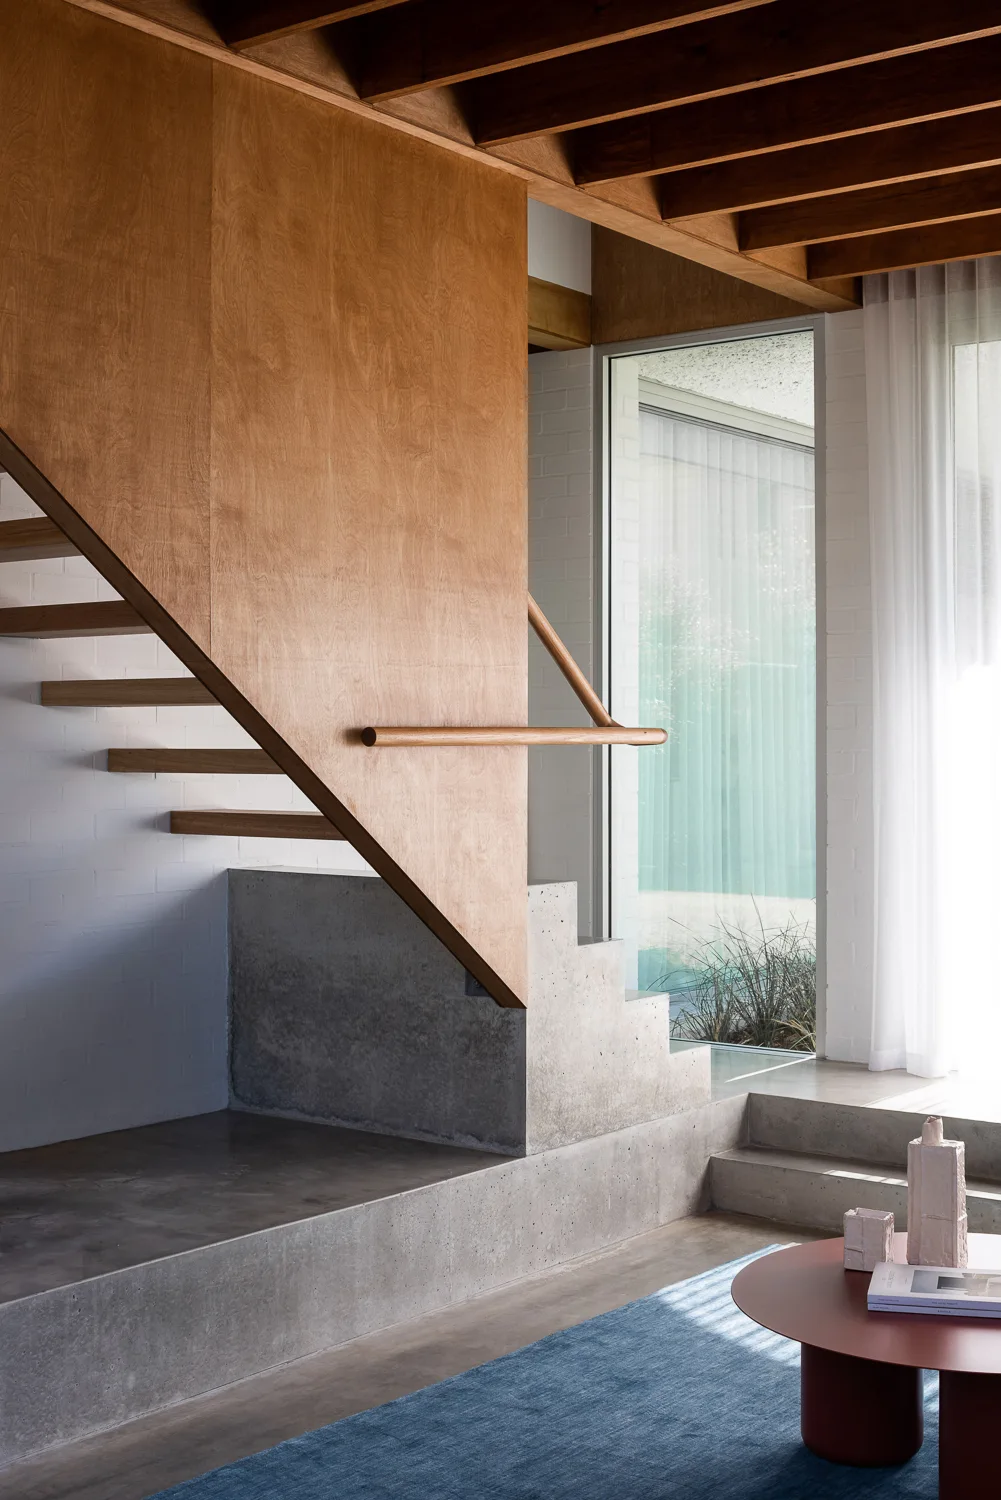
Concrete steps meet a warm plywood wall and wooden handrail under exposed ceiling beams, with white painted brick in the background.
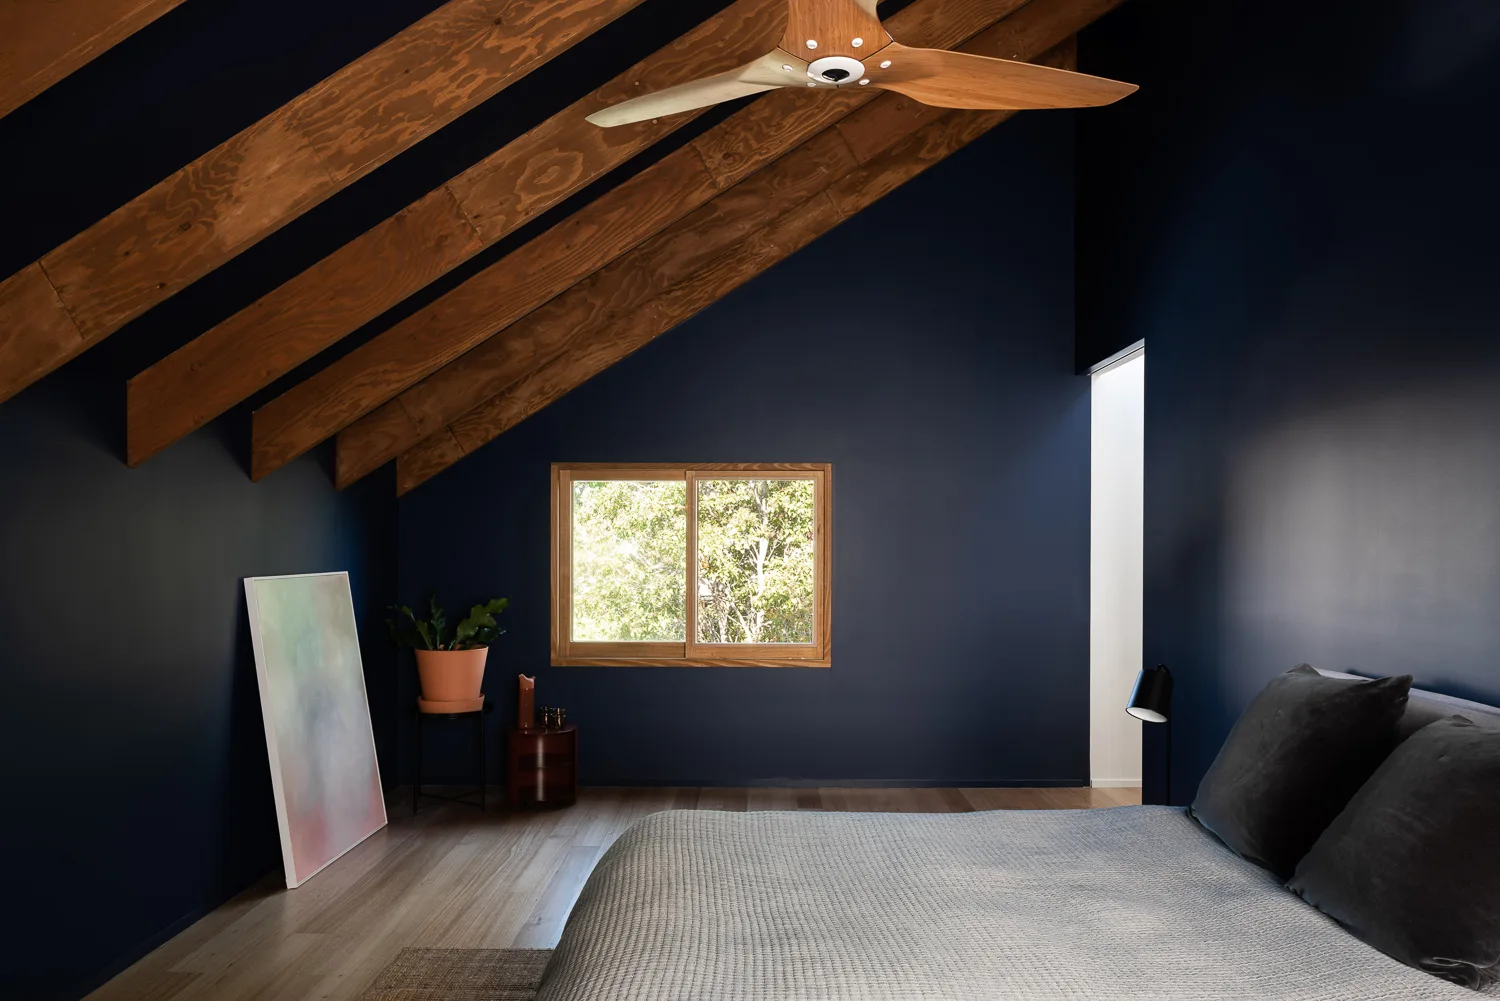
A minimalist bedroom features dark navy walls, sloped wooden ceiling beams, a matching wooden fan, and a gray bed.
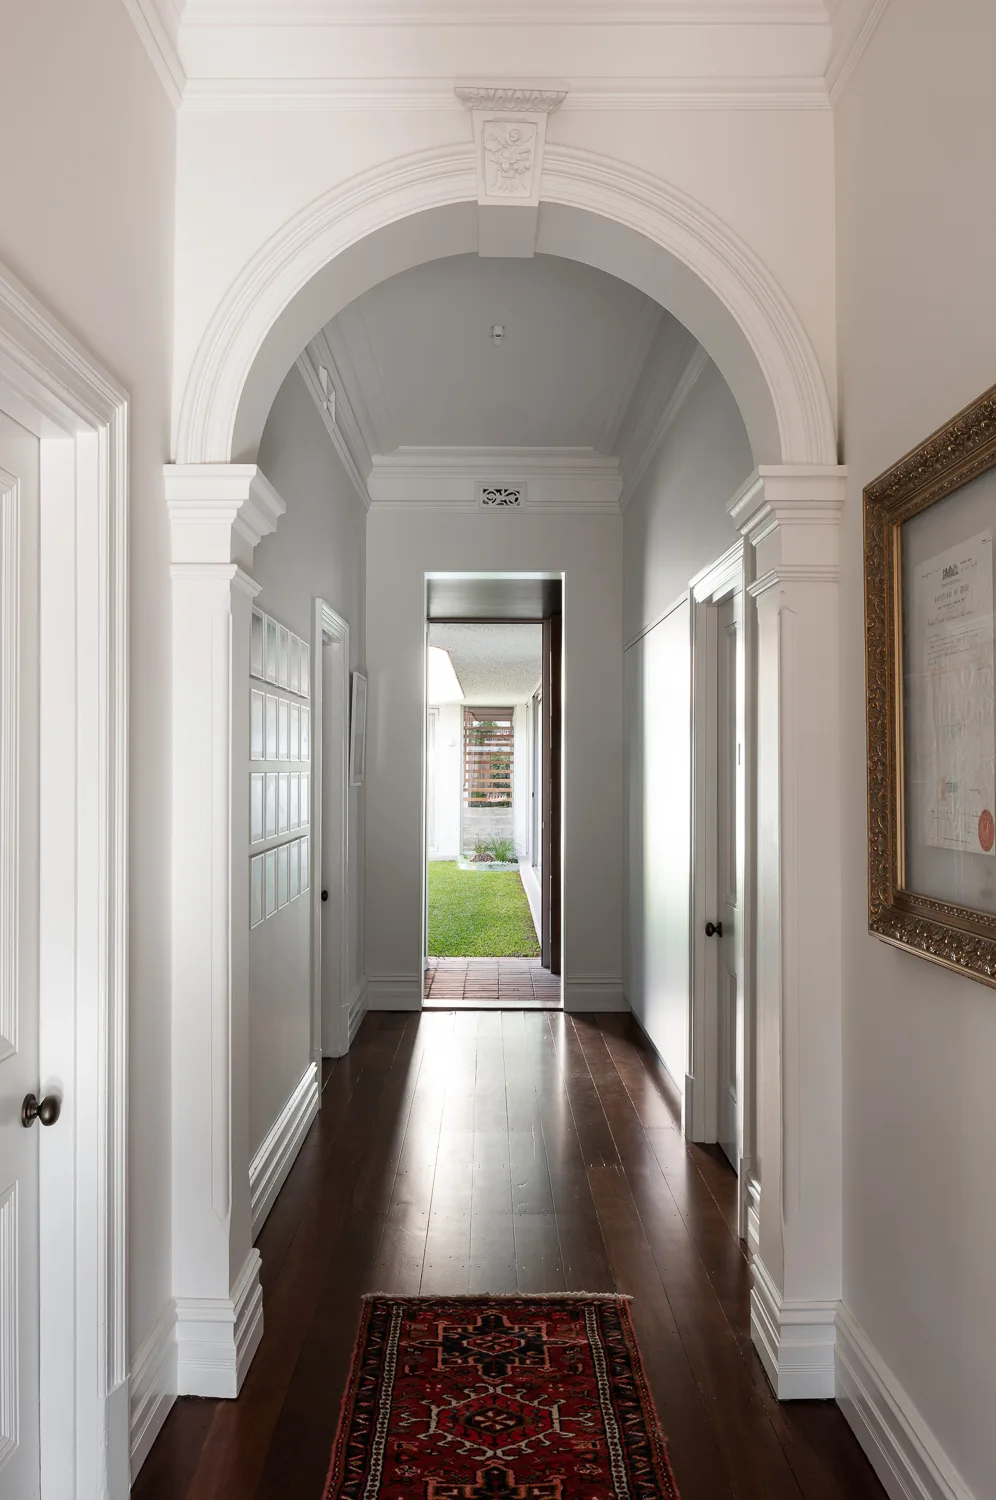
A bright white residential hallway featuring dark hardwood flooring, detailed crown molding, a large central archway, and a view of an outdoor green garden.
A modern staircase features warm plywood wall panels and a stepped concrete base beneath an exposed timber ceiling.
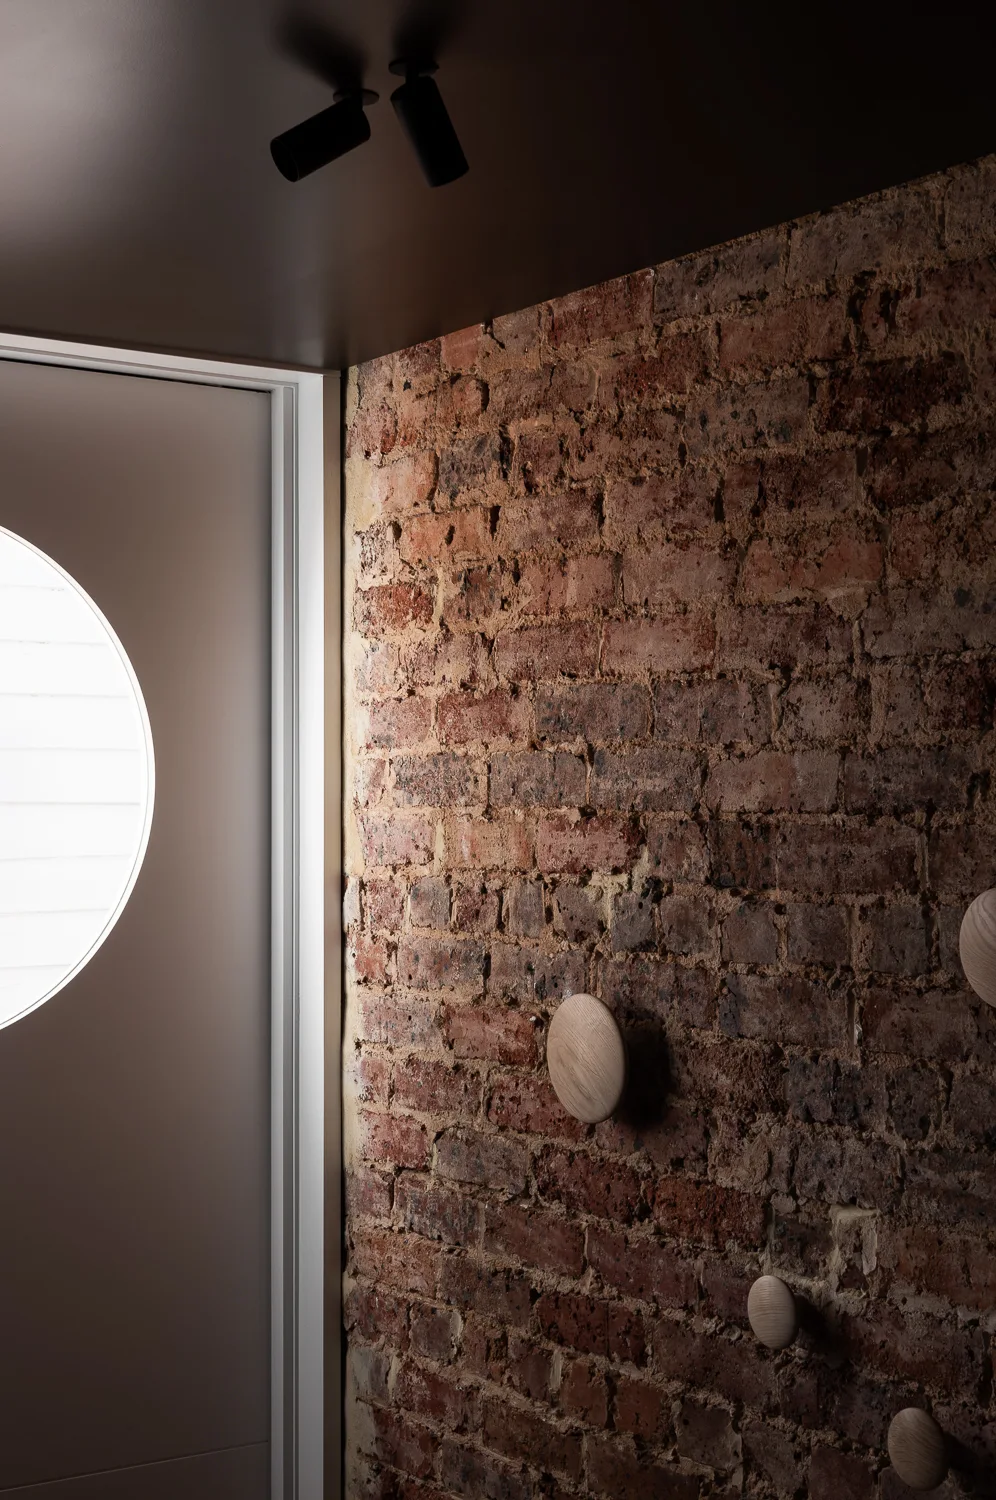
An entryway features an exposed red brick wall with round wooden hooks next to a white wall with a circular window.
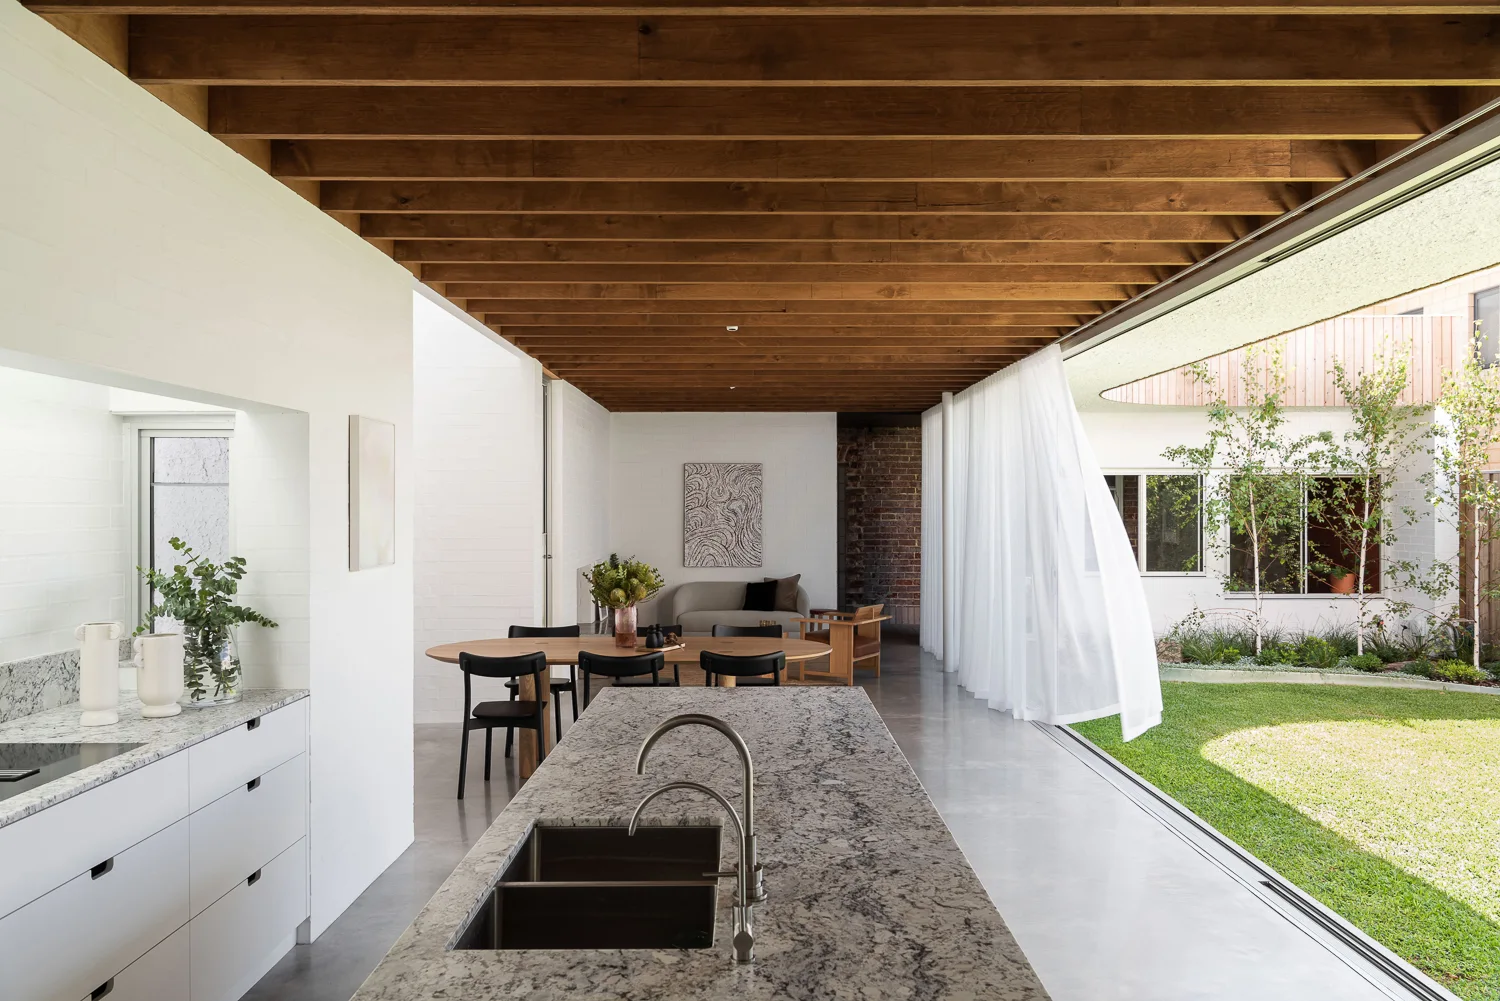
An open kitchen and dining area features an exposed timber ceiling, a stone-topped island, and a sheer curtain opening to an outdoor lawn.
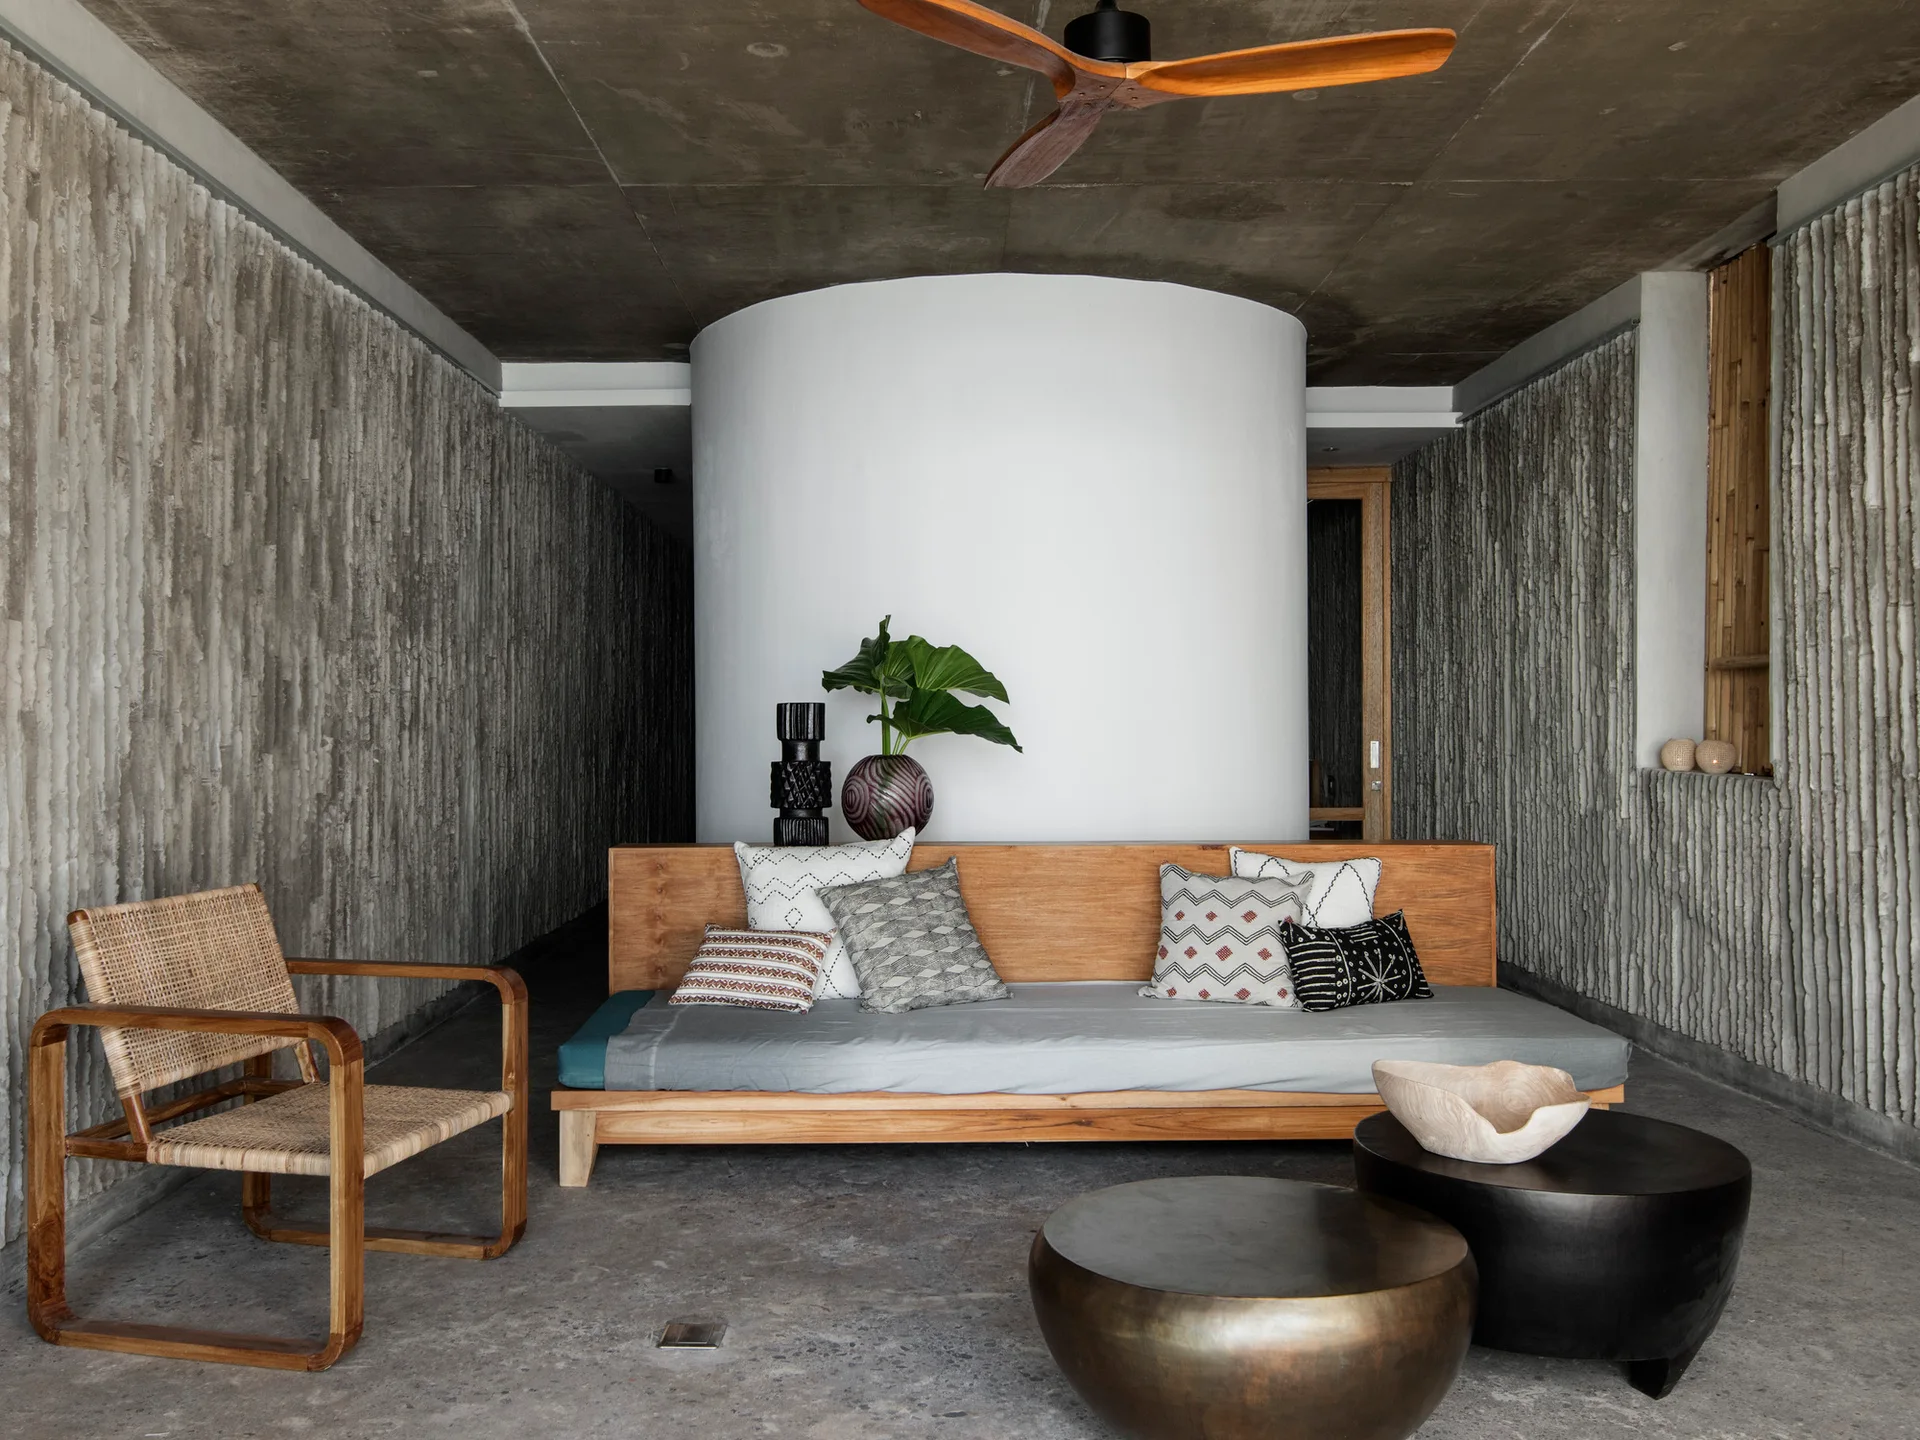
A modern living area featuring a wooden bench sofa against a white cylindrical wall, framed by heavily textured vertical ribbed concrete walls.