Skip to content

PROJECT

Bunker House

by Nha Dan Architects

12 images

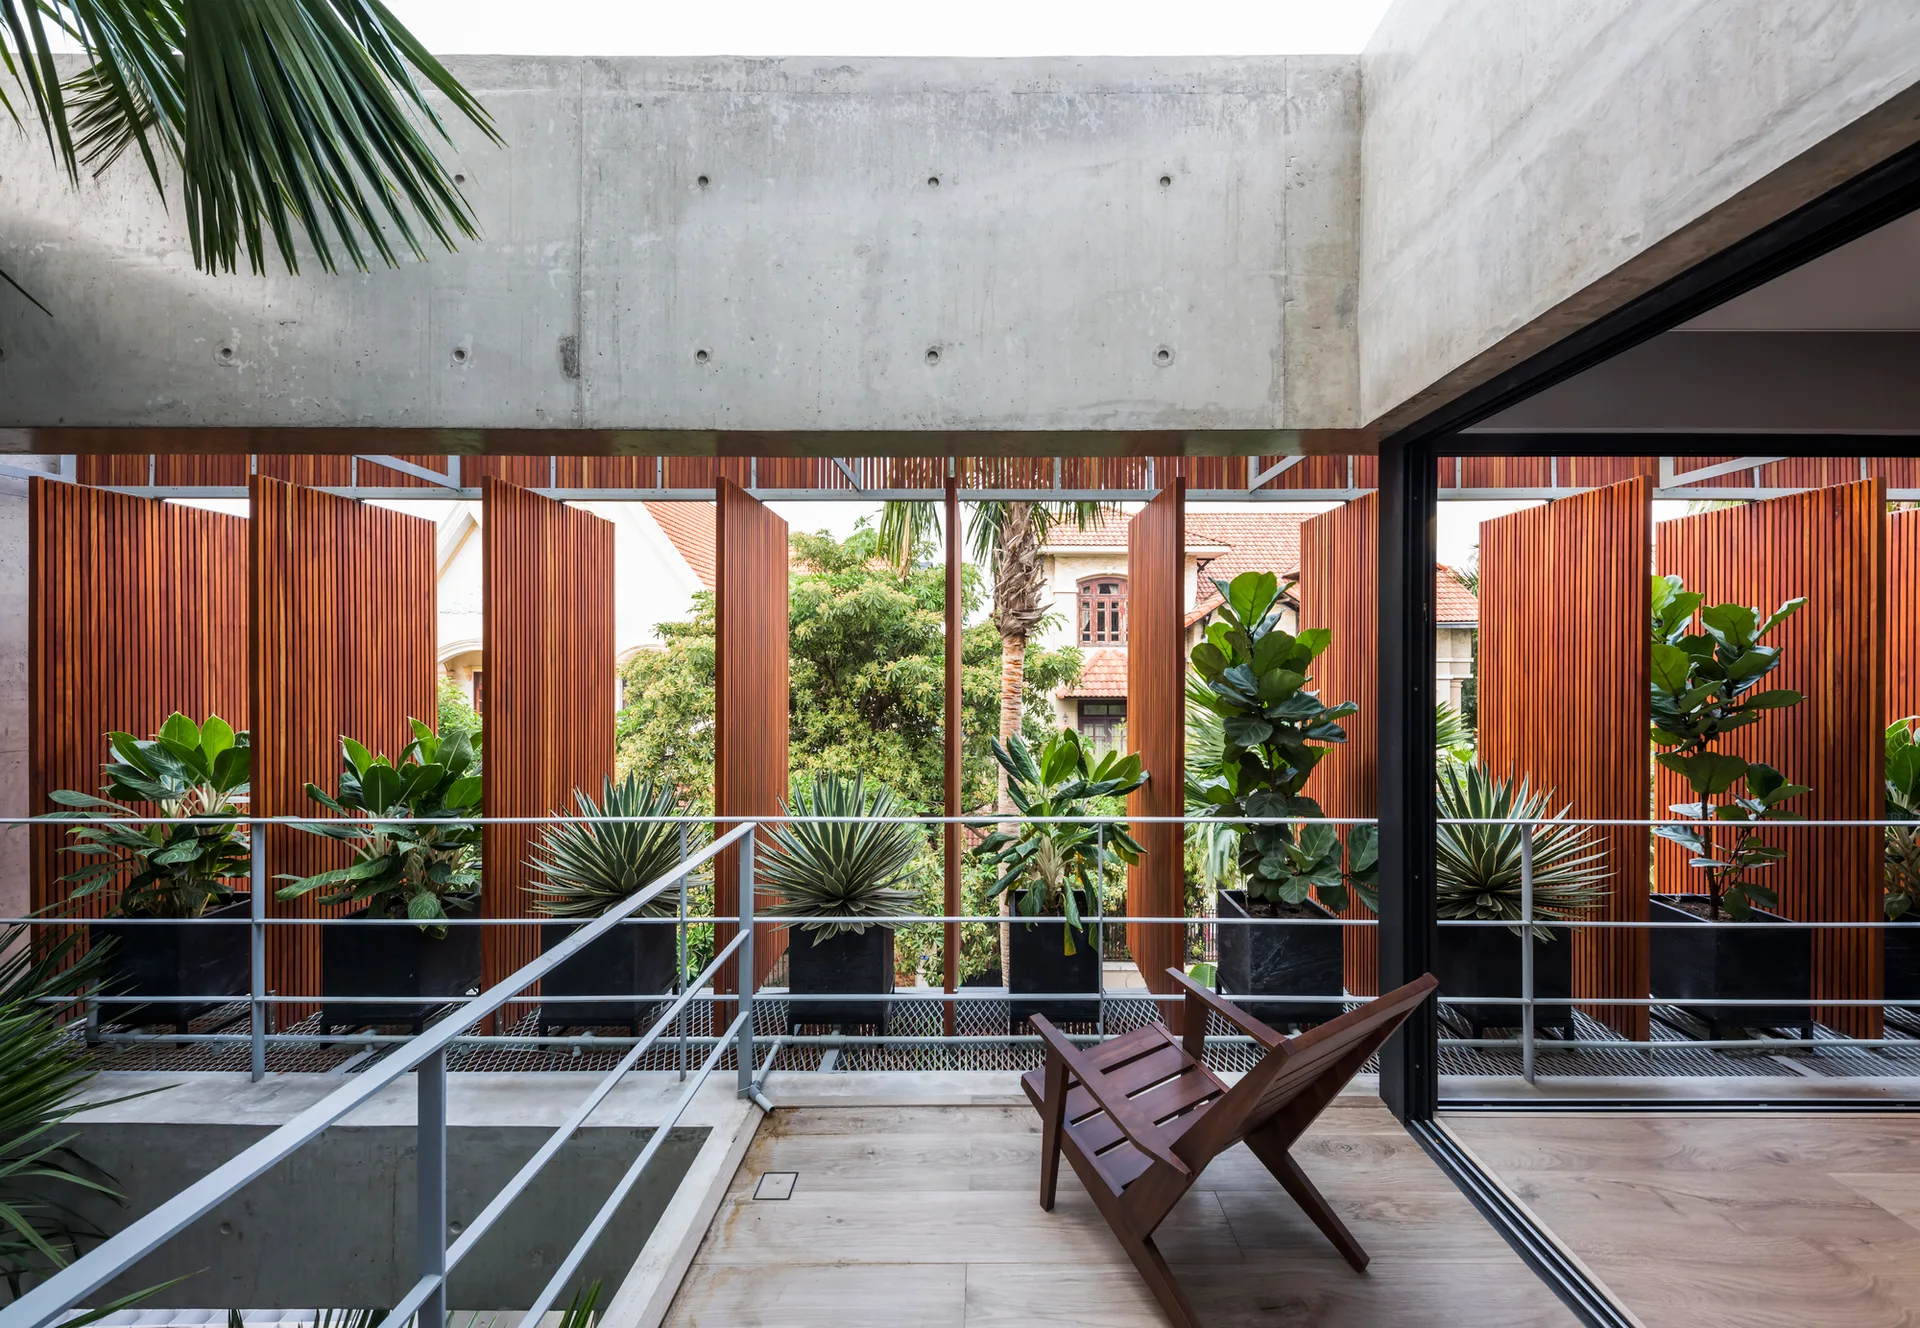
An outdoor balcony featuring raw concrete beams, pivoting wood louver screens, green potted plants, and a single wooden lounge chair.
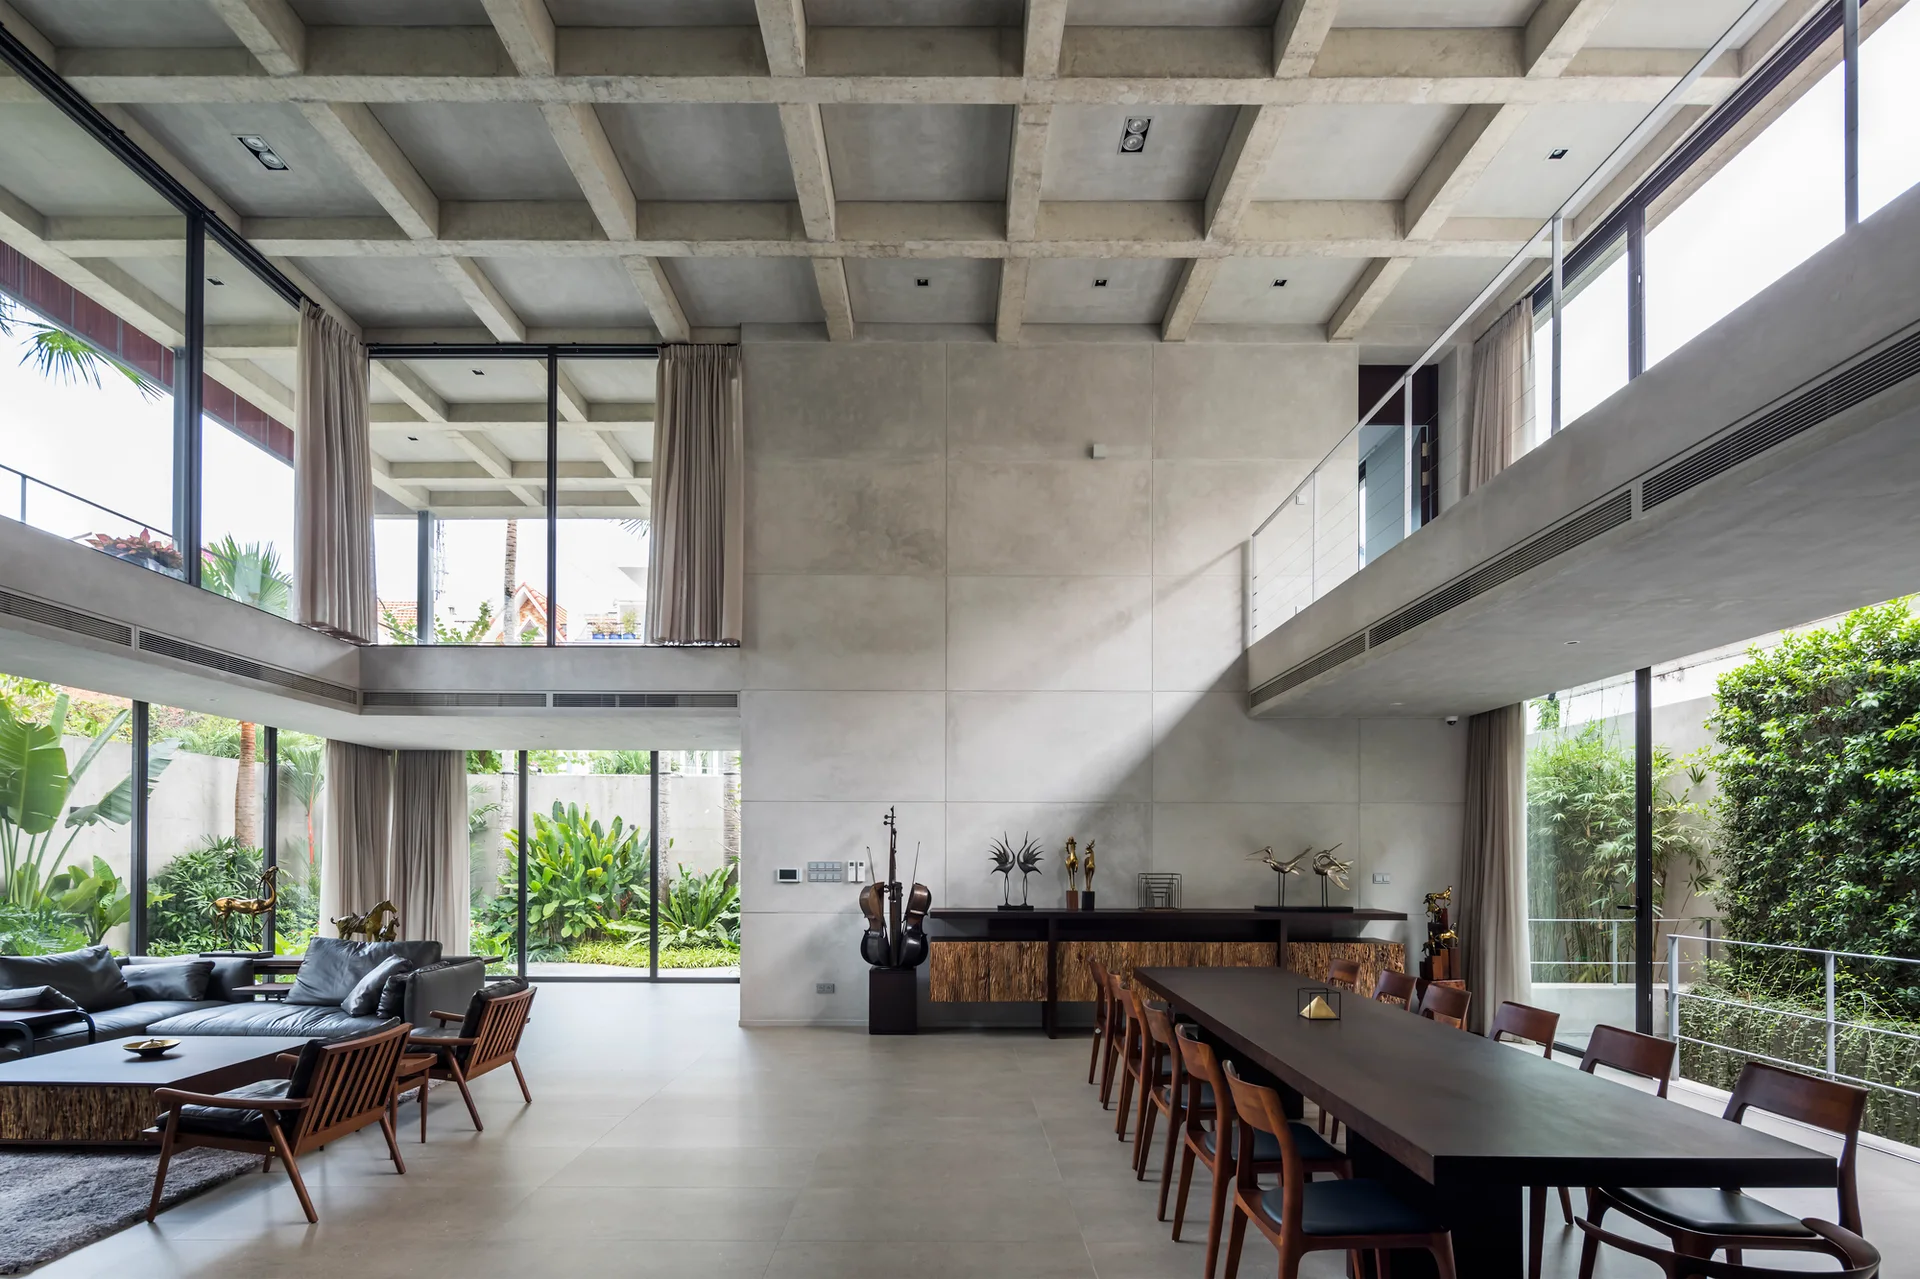
An open-plan living and dining room with a double-height concrete ceiling, a long dark wood table, and floor-to-ceiling windows overlooking green plants.
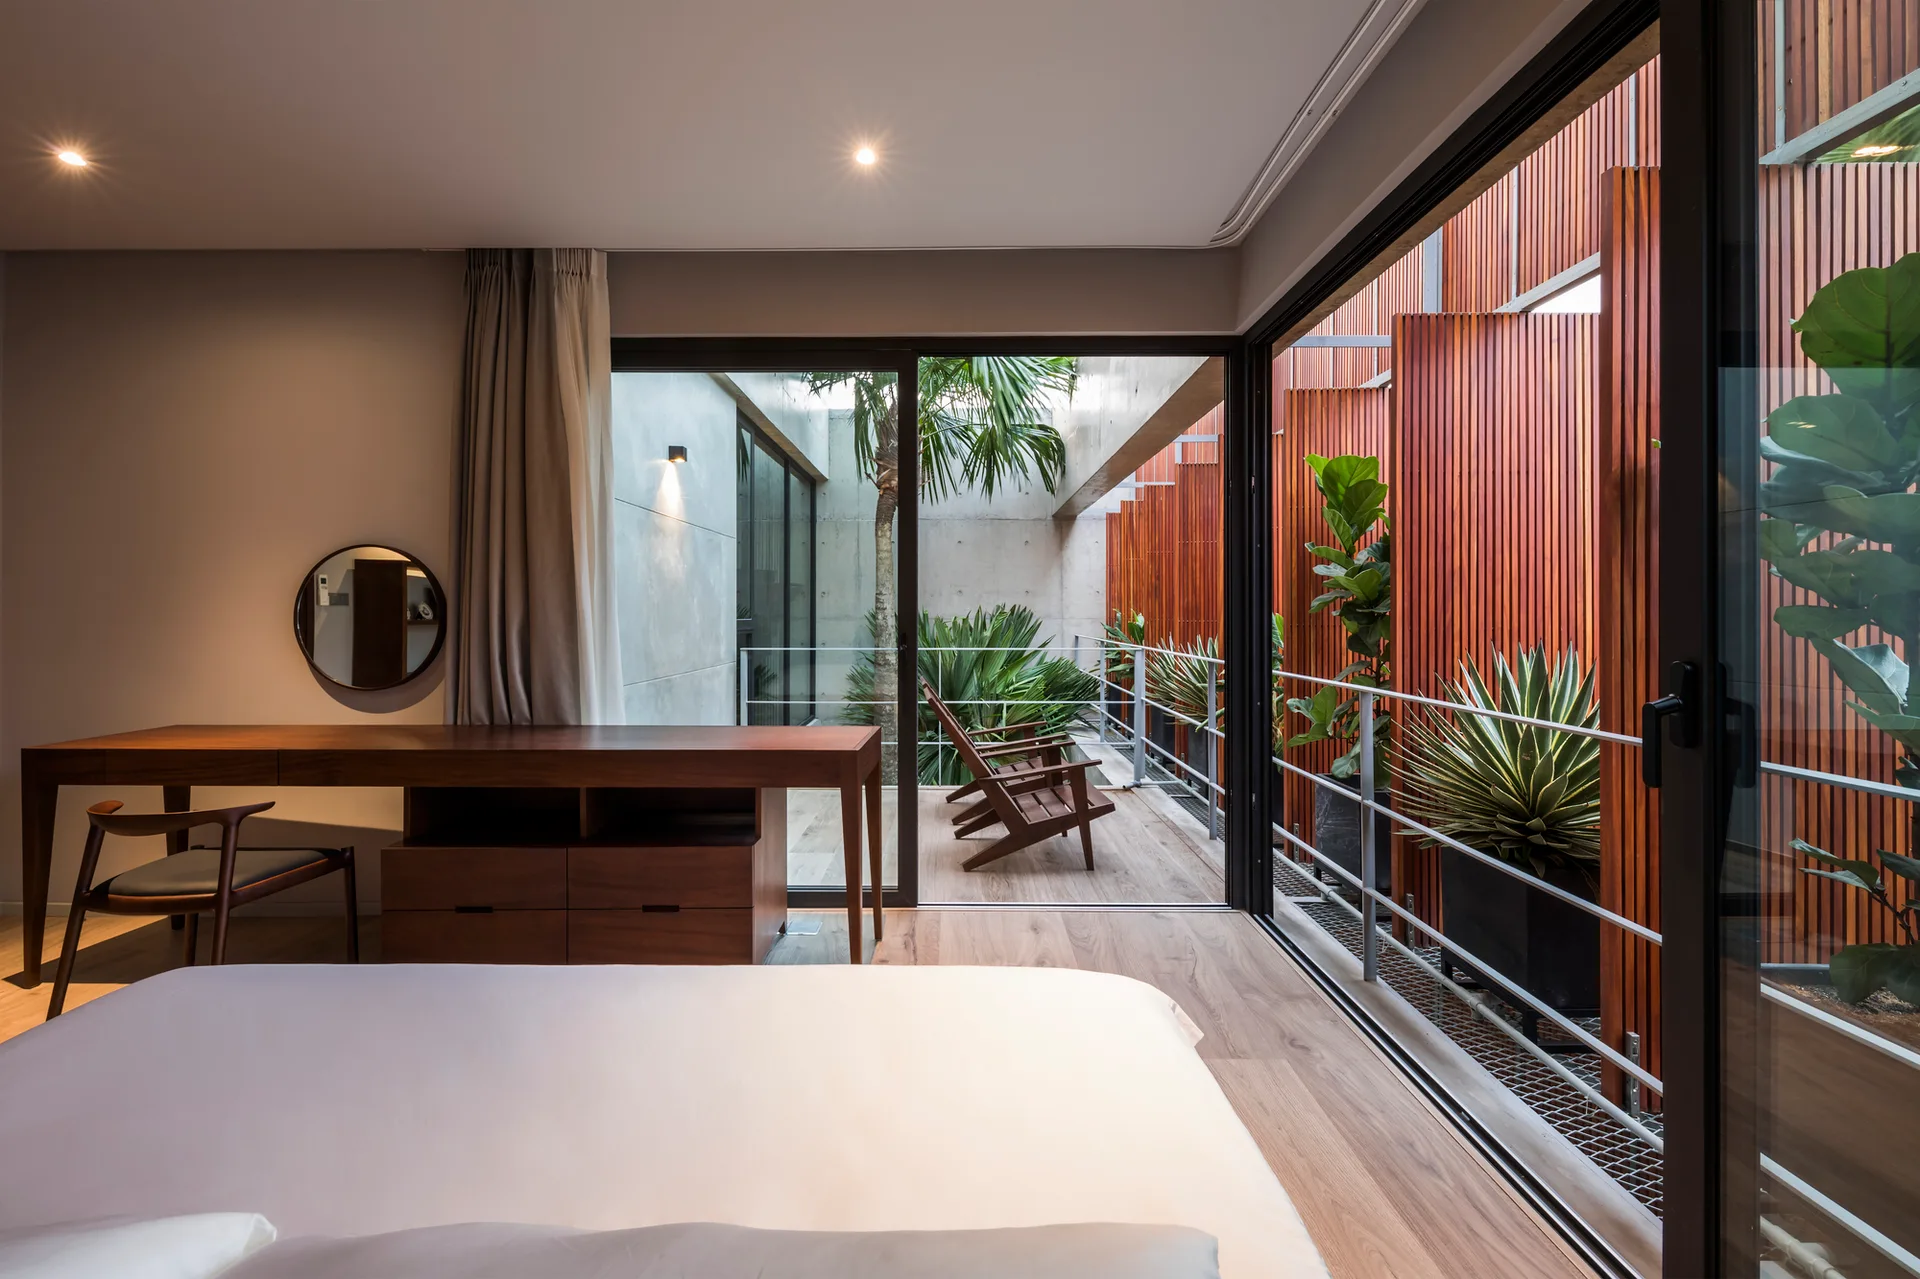
A modern bedroom features a wooden desk and sliding glass doors that open to a balcony with vertical wood slats and potted plants.
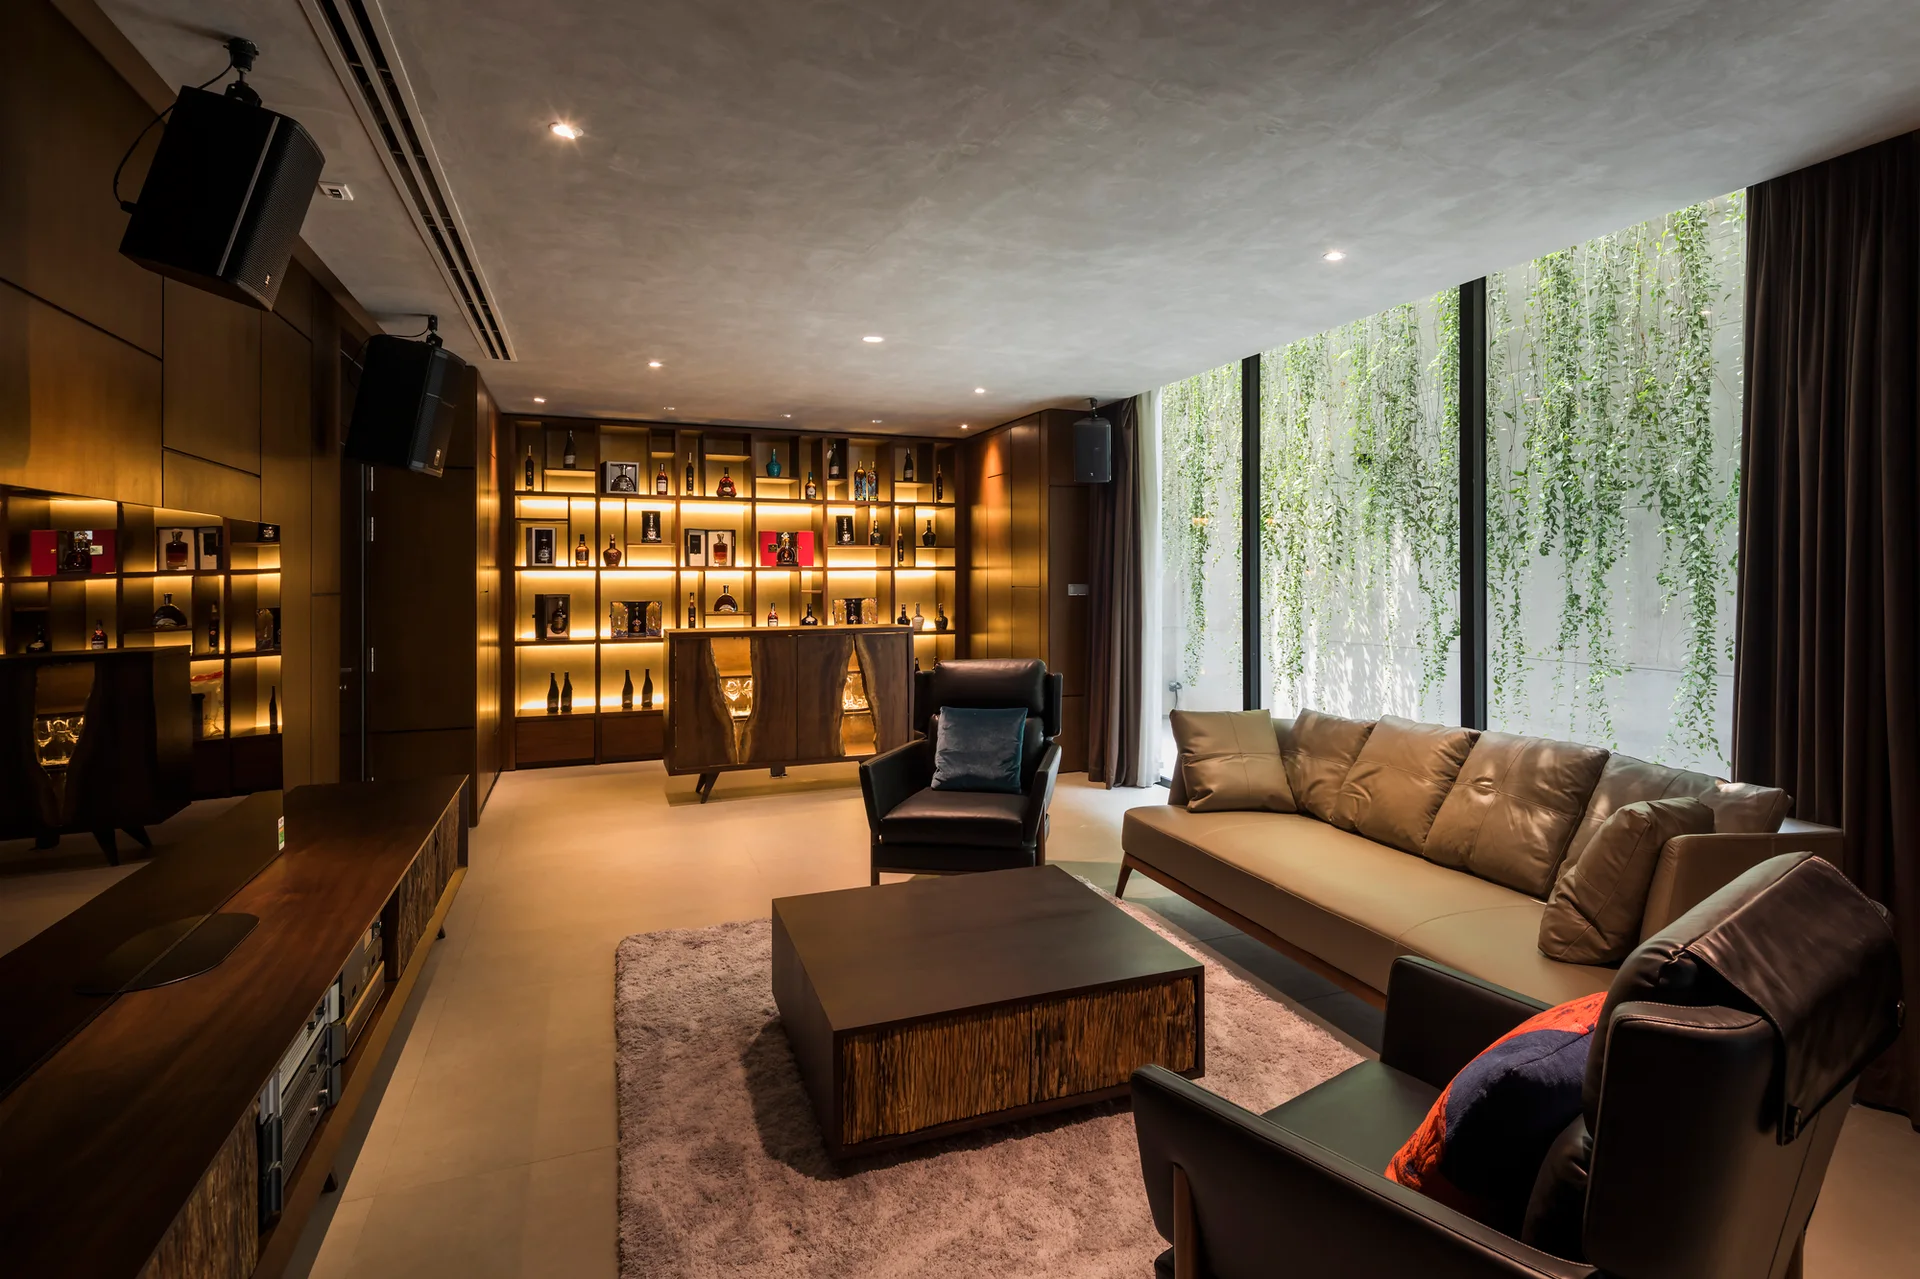
A contemporary living room featuring a leather sofa, dark wood coffee table, backlit display shelving, and a large window facing hanging green vines.
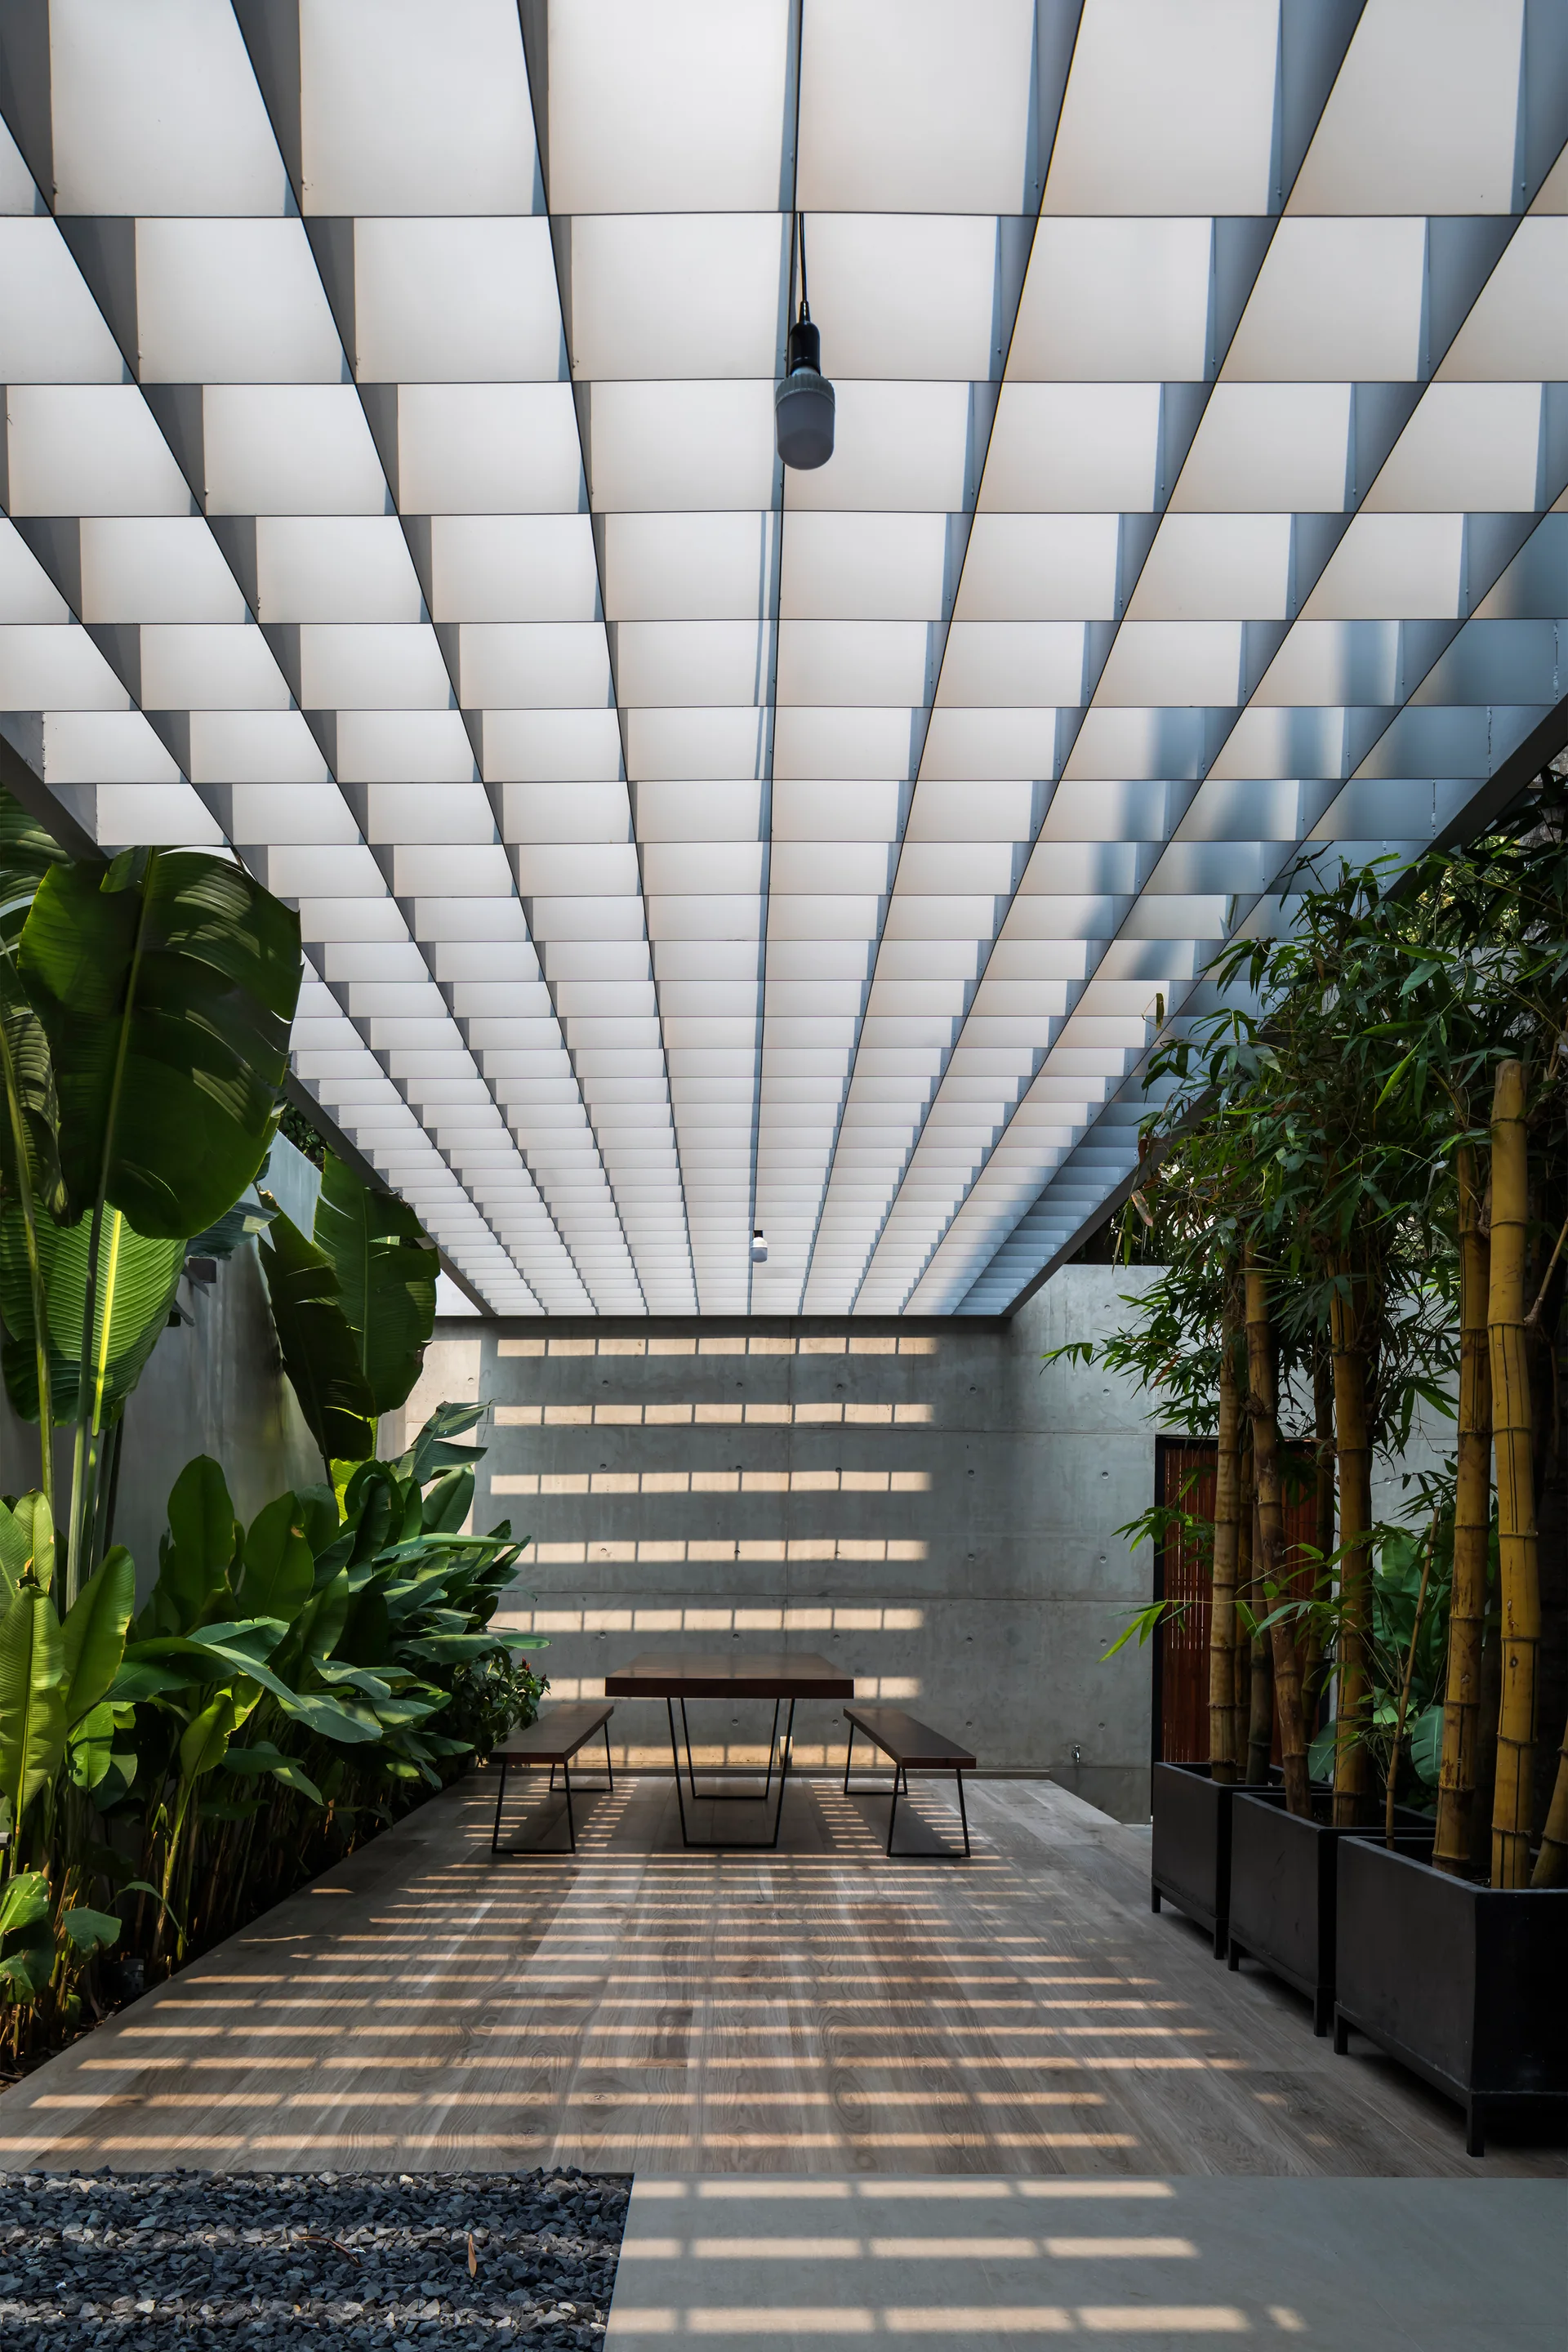
A modern outdoor patio features a wooden dining table and benches beneath a geometric louvered ceiling that casts striped shadows on a concrete wall.
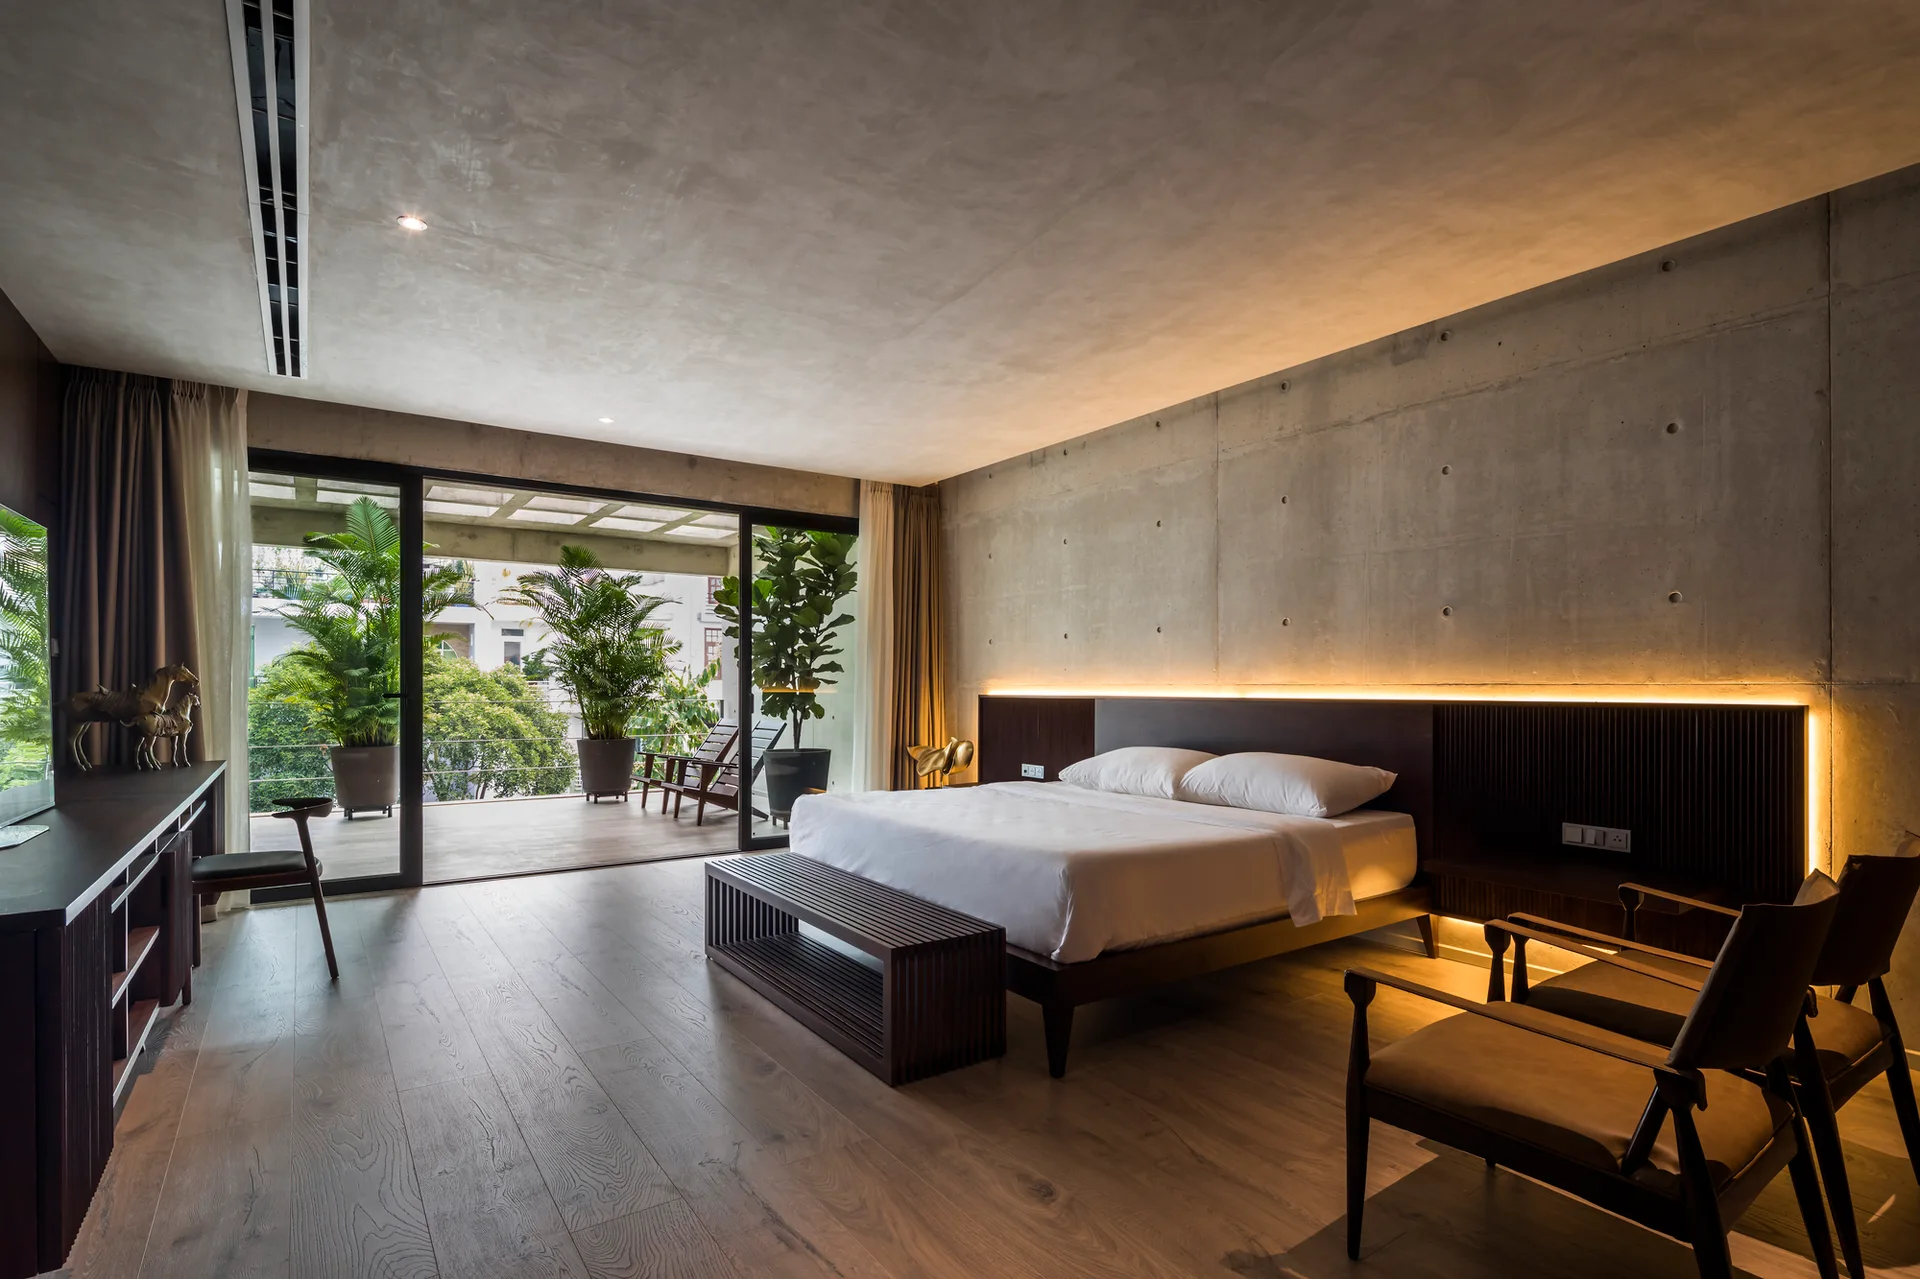
A modern bedroom with an exposed concrete wall, a dark wood platform bed with built-in led lighting, and sliding glass doors.
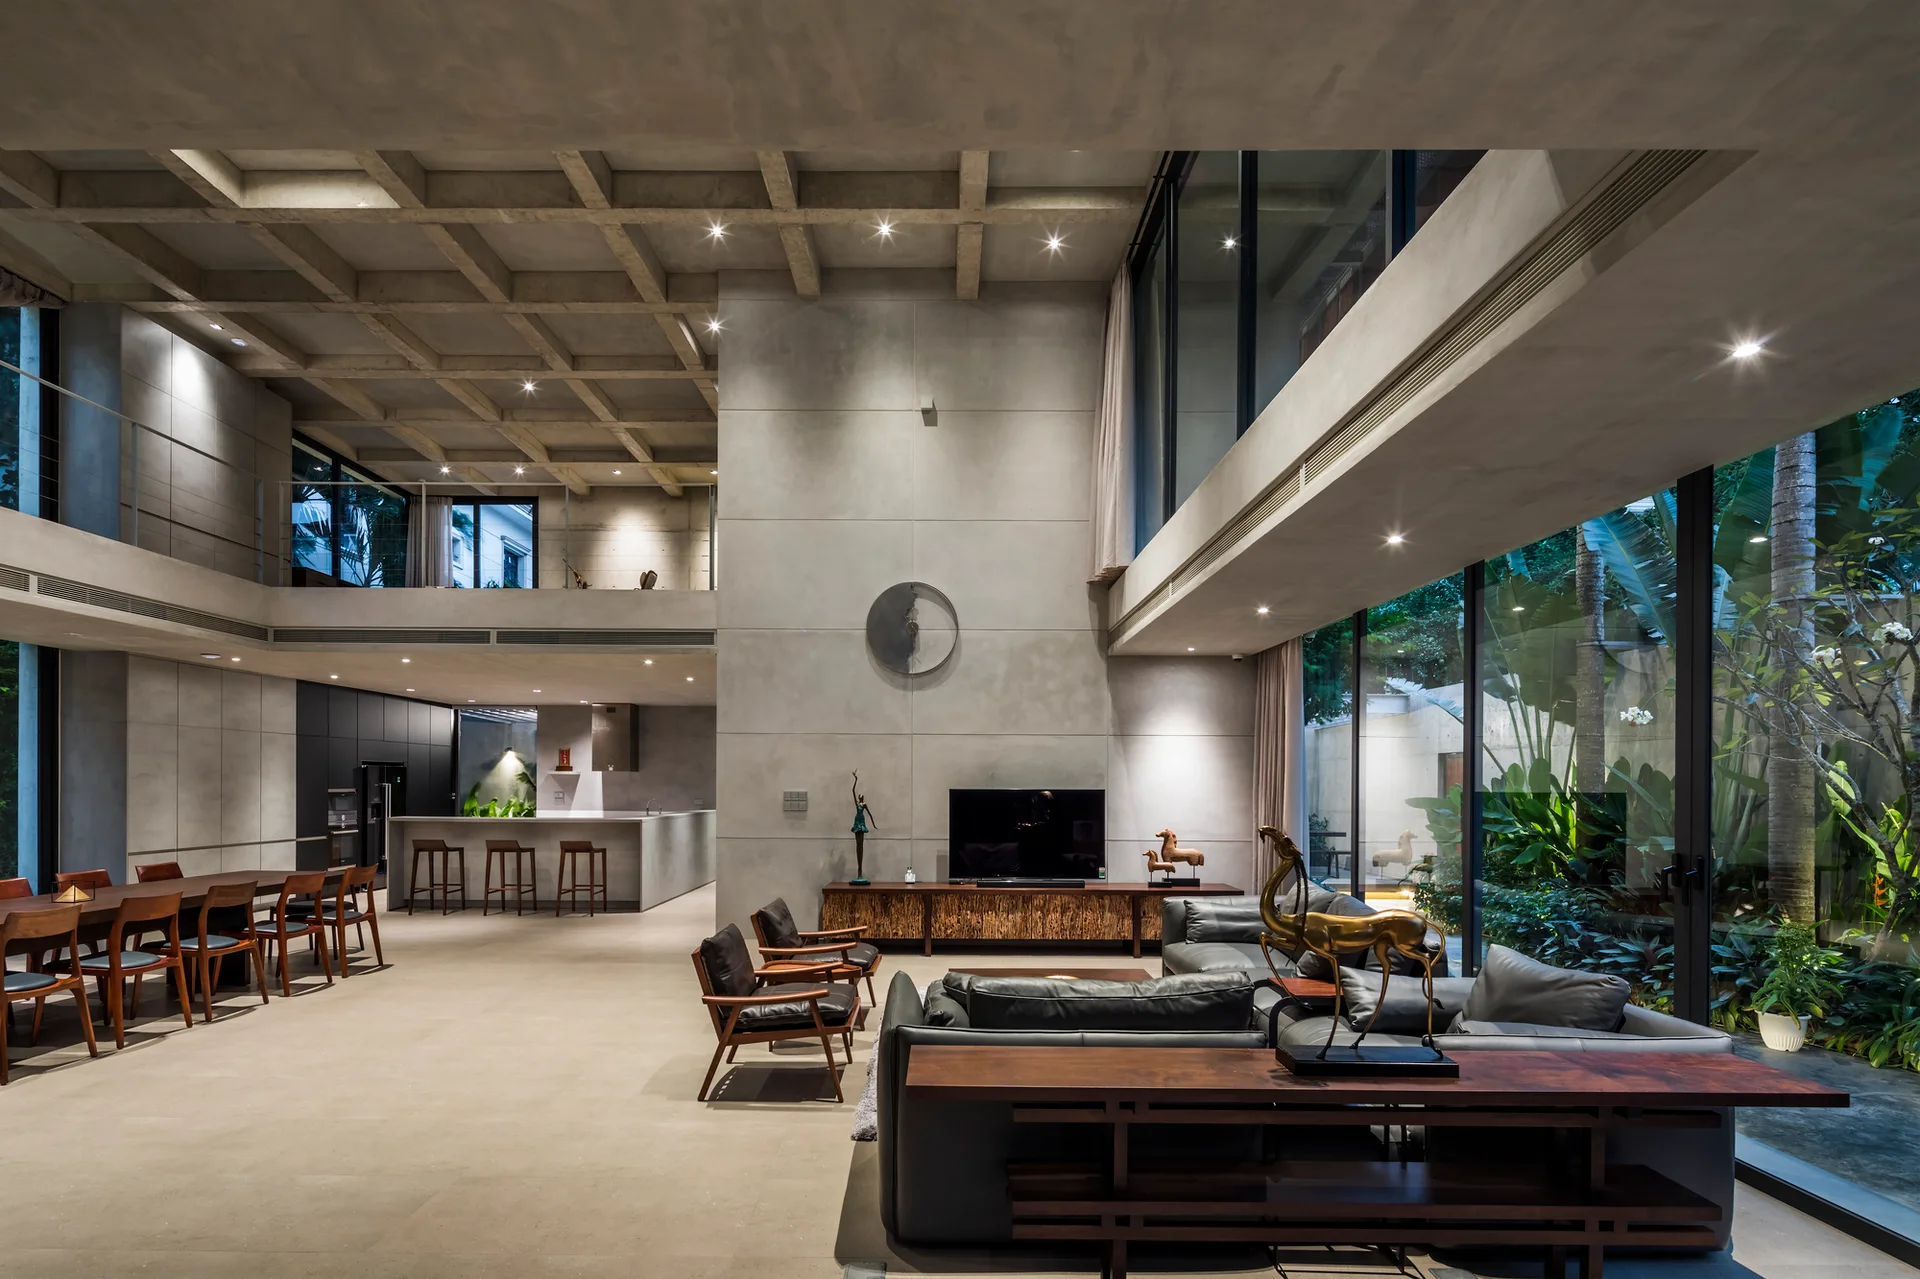
An open-concept living room with a concrete coffered ceiling, leather sofa, wood dining table, and massive glass walls showing outdoor greenery.
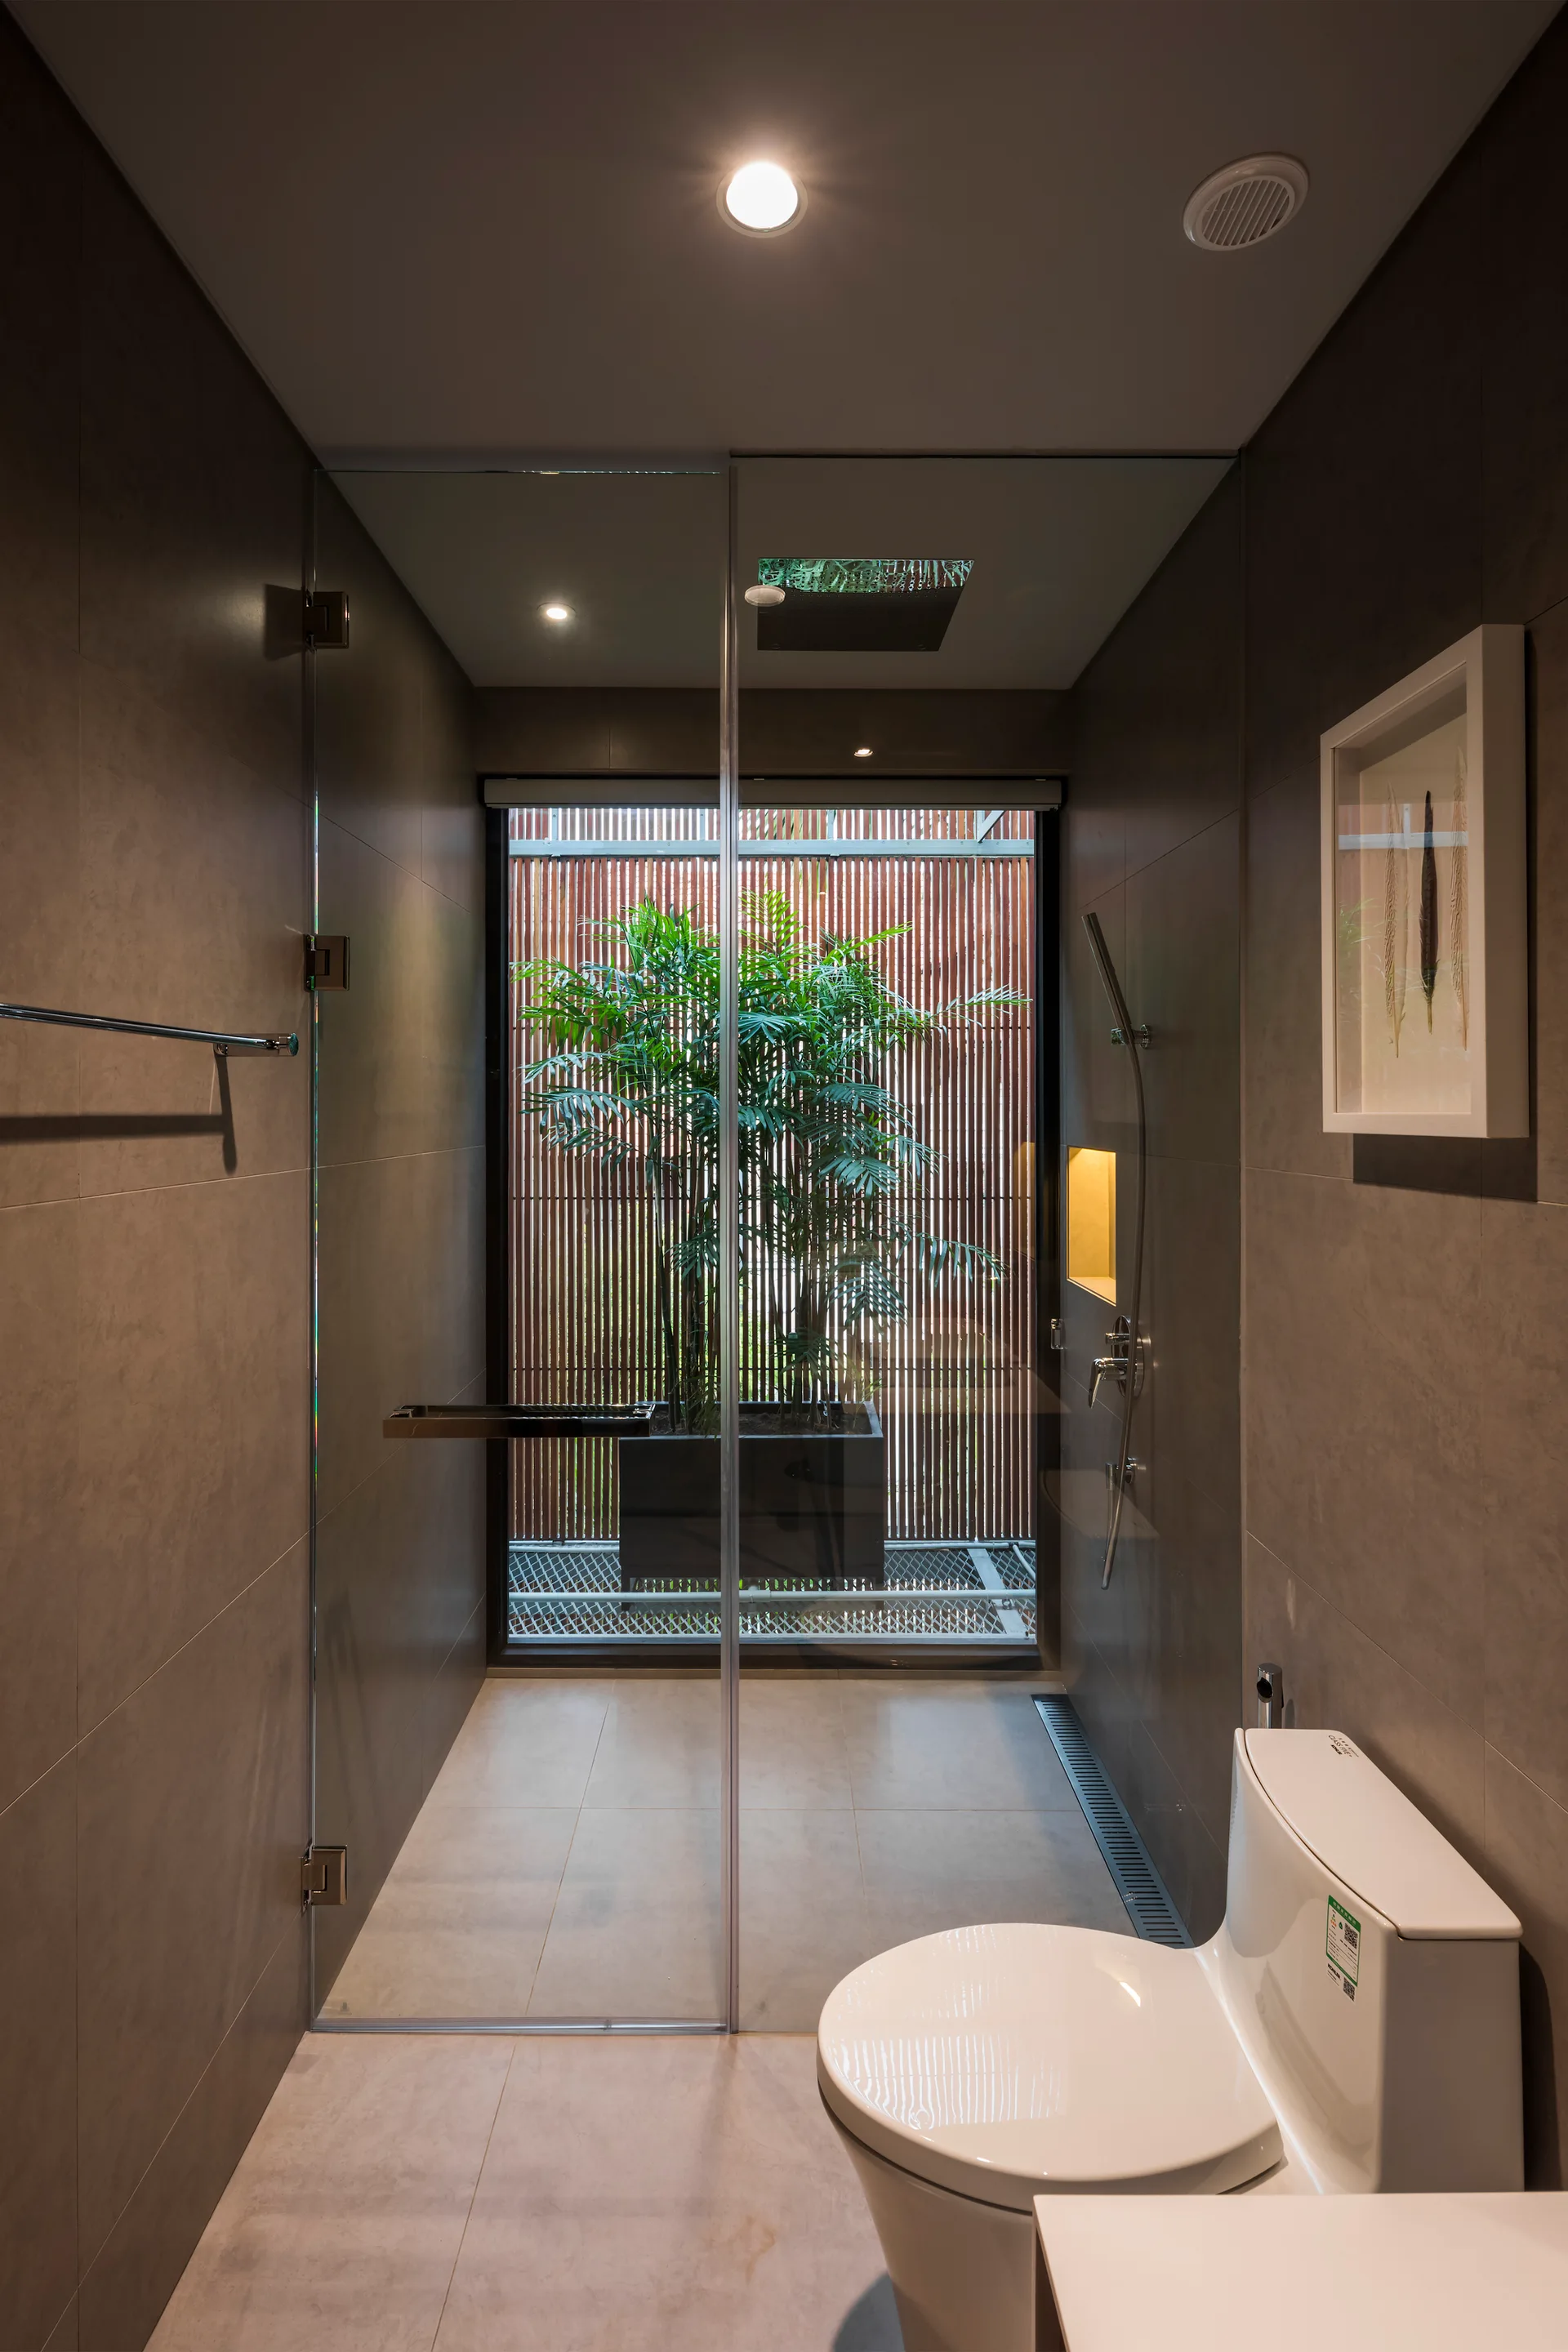
A modern gray tiled bathroom featuring a walk-in glass shower enclosure next to a toilet, looking out toward a wooden slatted privacy screen with a plant.
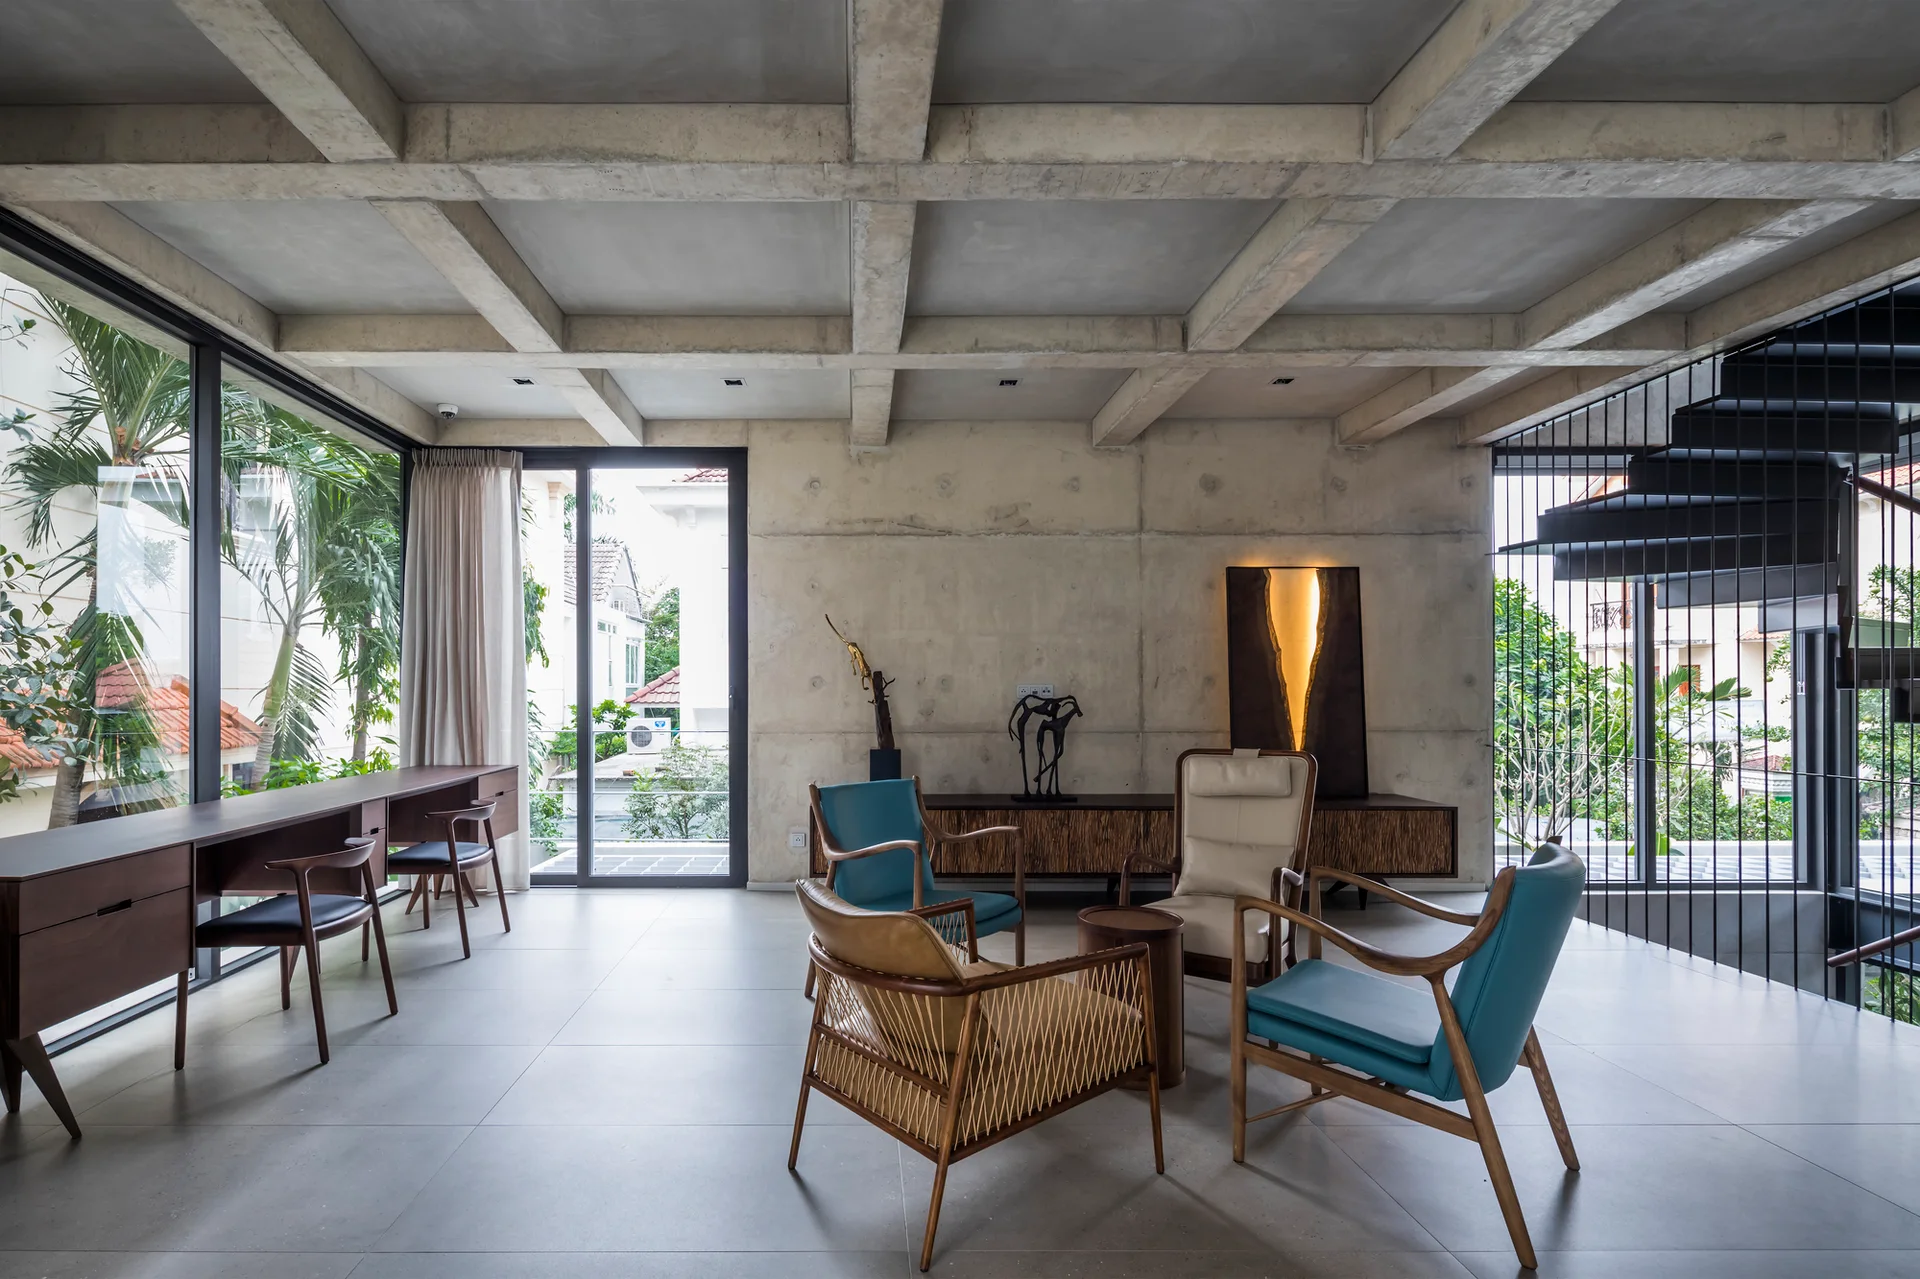
A spacious concrete living room features a grid ceiling, a cluster of mid-century armchairs, a long desk by the windows, and a black spiral staircase.
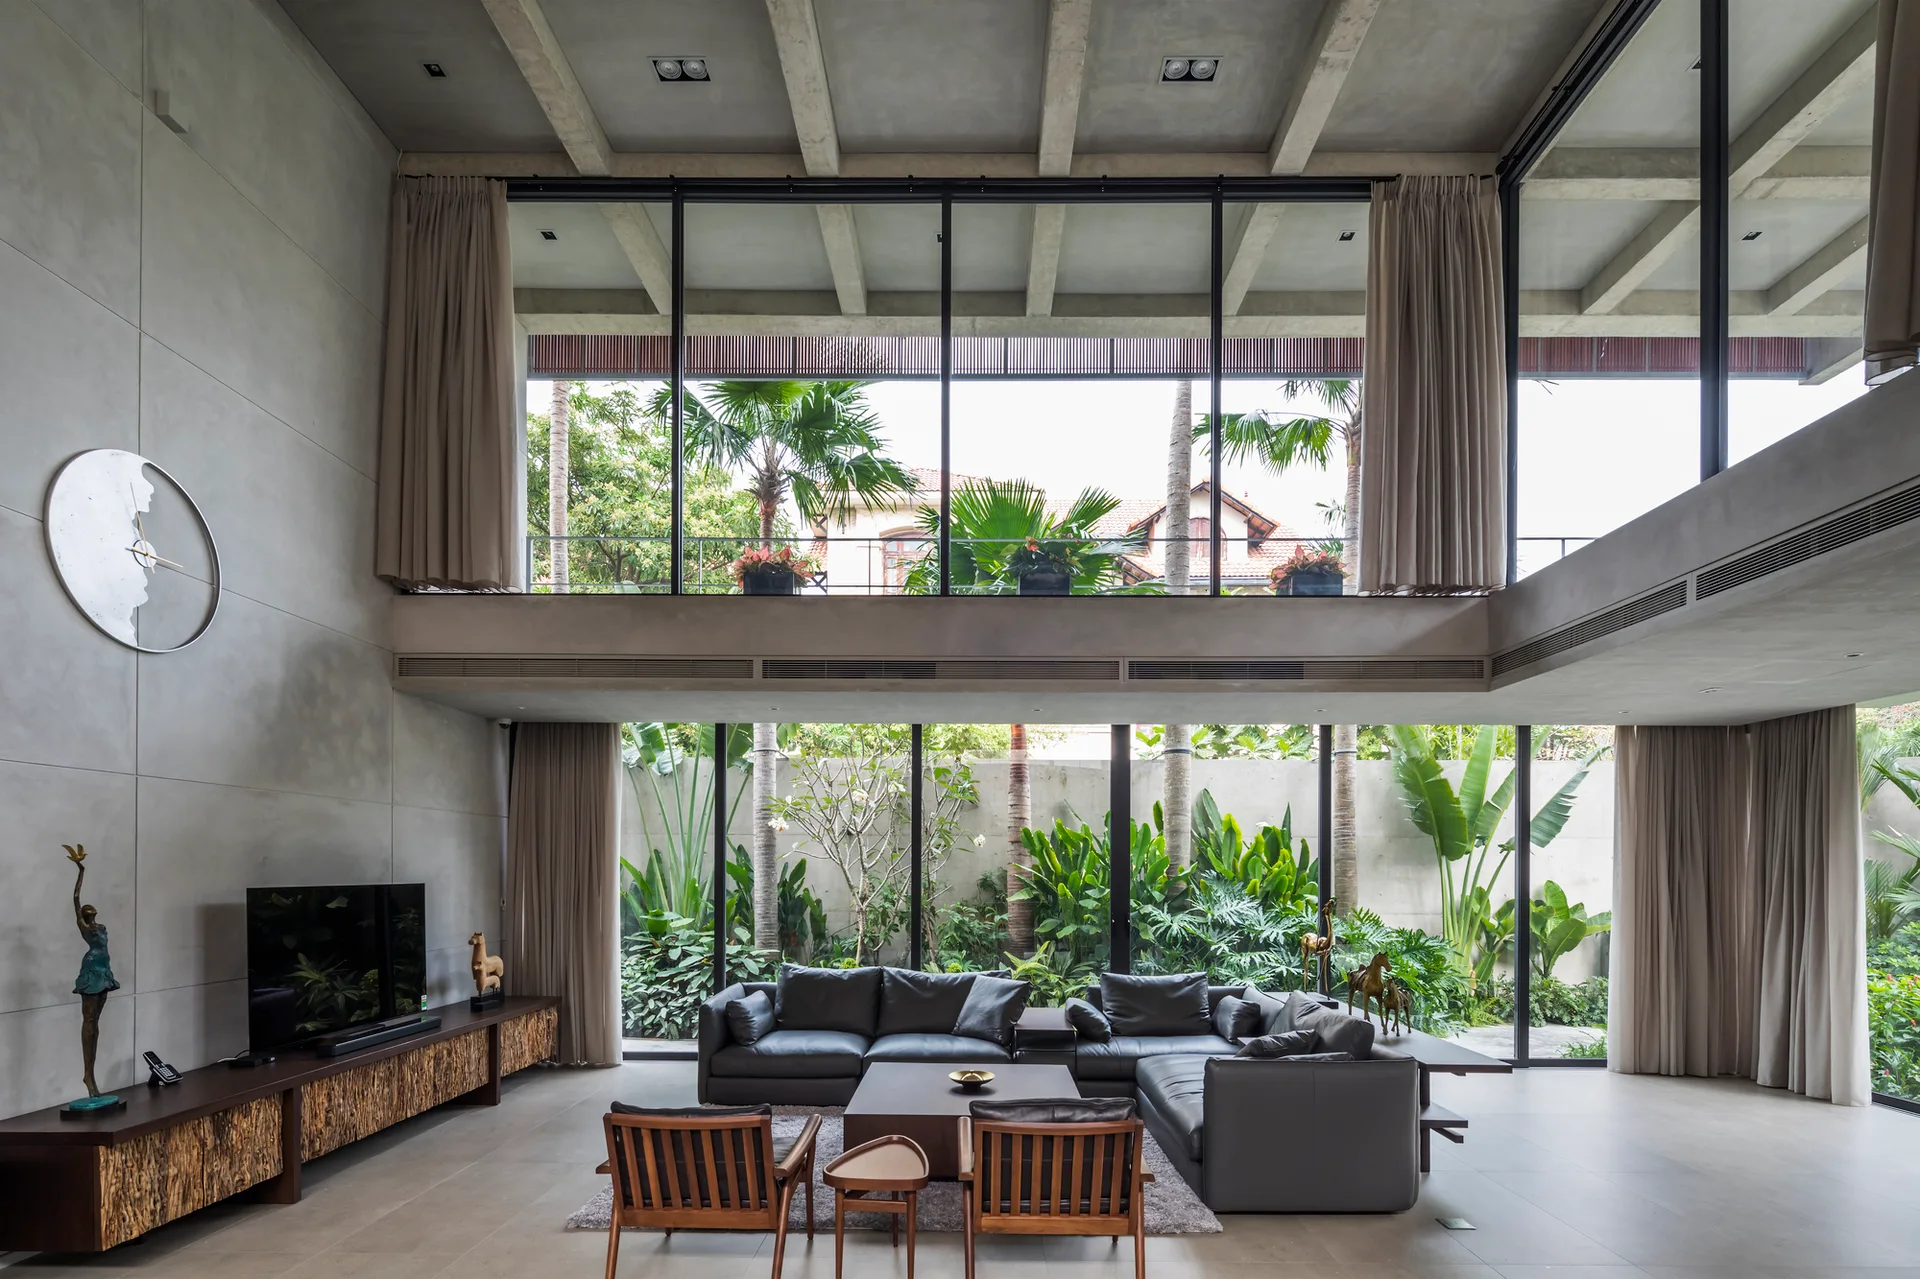
A spacious double-height living room features exposed concrete beams, a grey sectional sofa, and floor-to-ceiling windows showcasing a lush green garden.
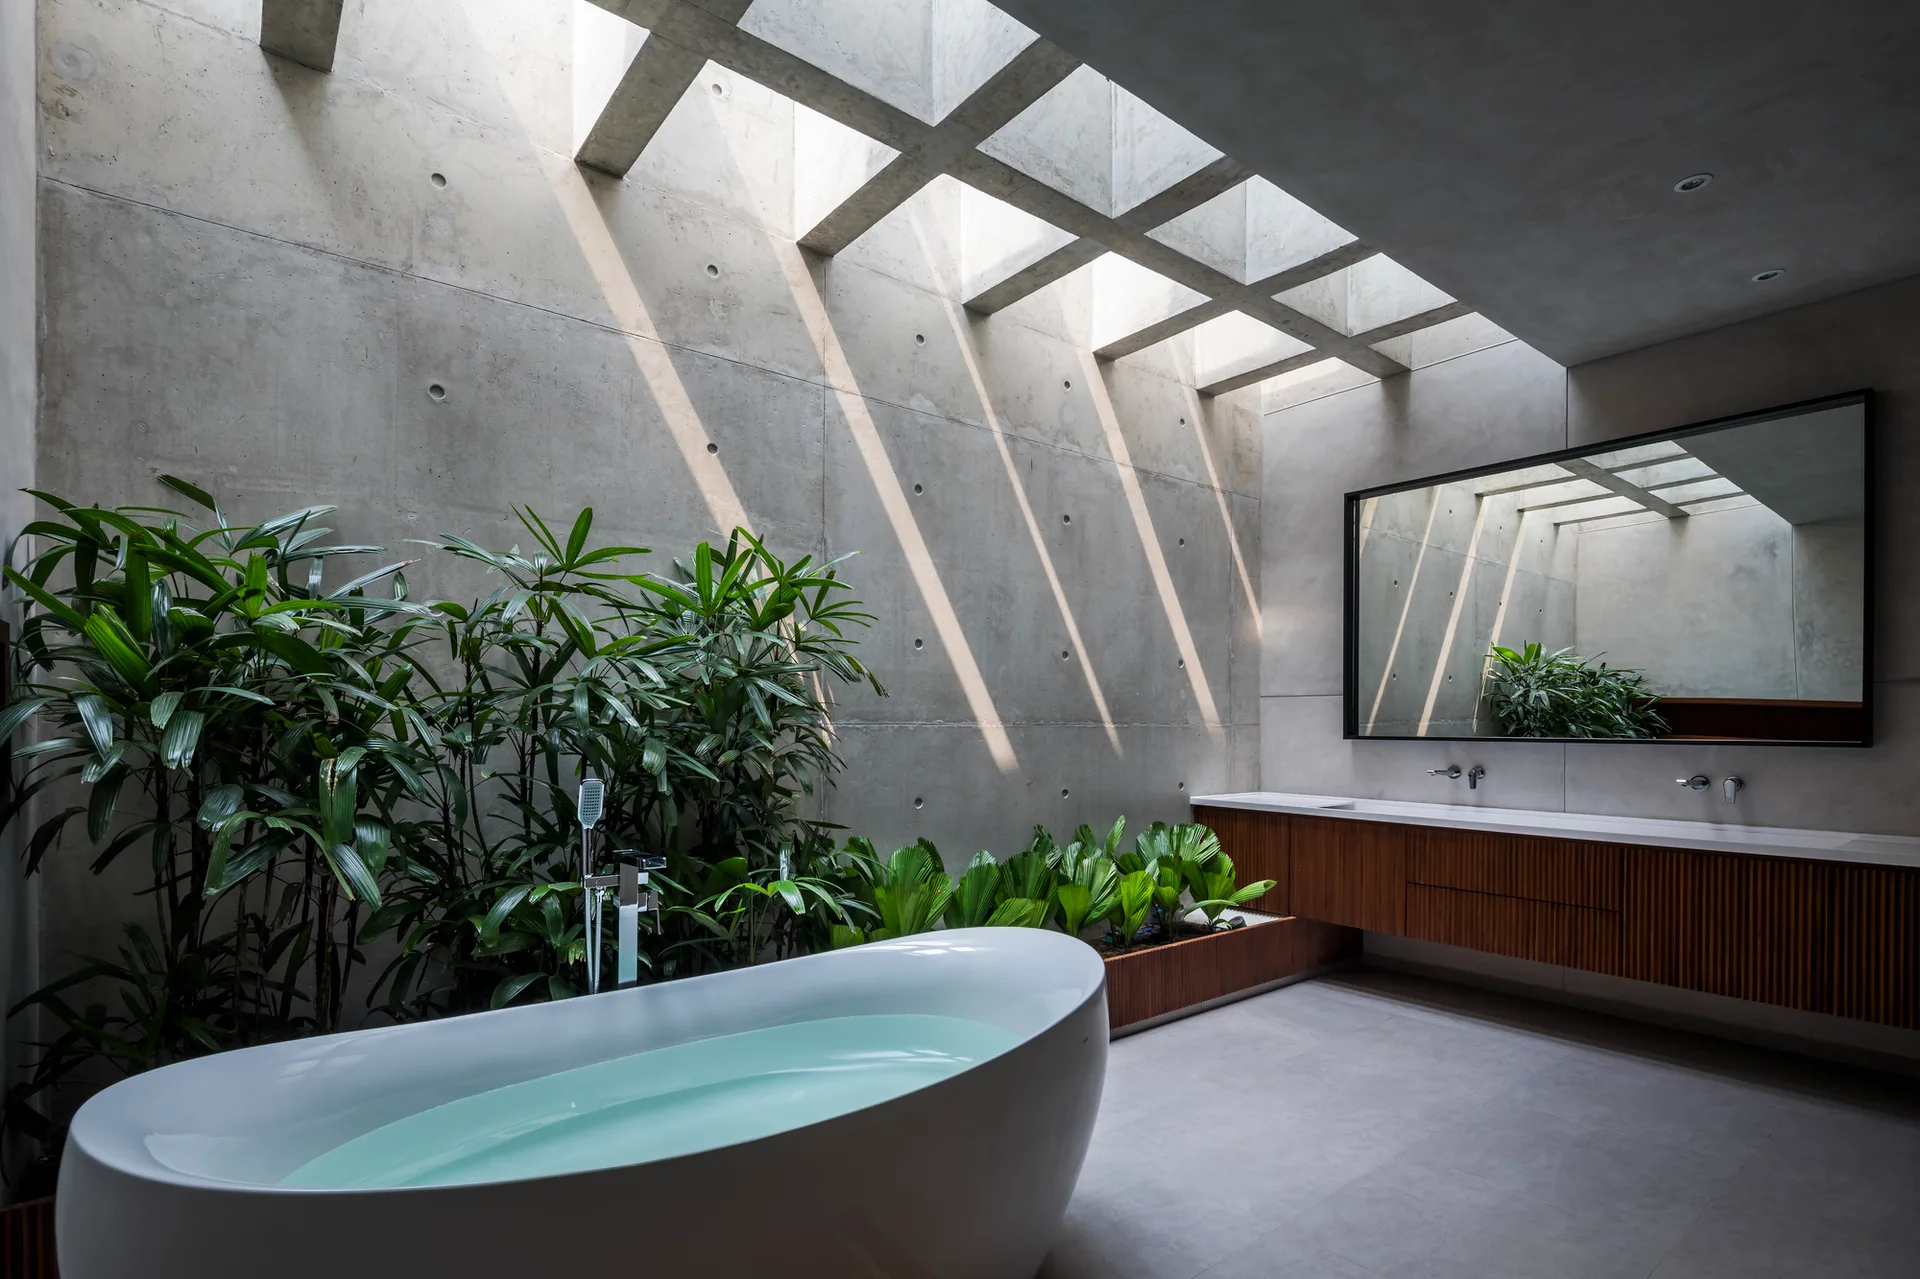
A modern bathroom features a freestanding white bathtub, a slatted wooden vanity, and green plants set against concrete walls under a grid skylight.
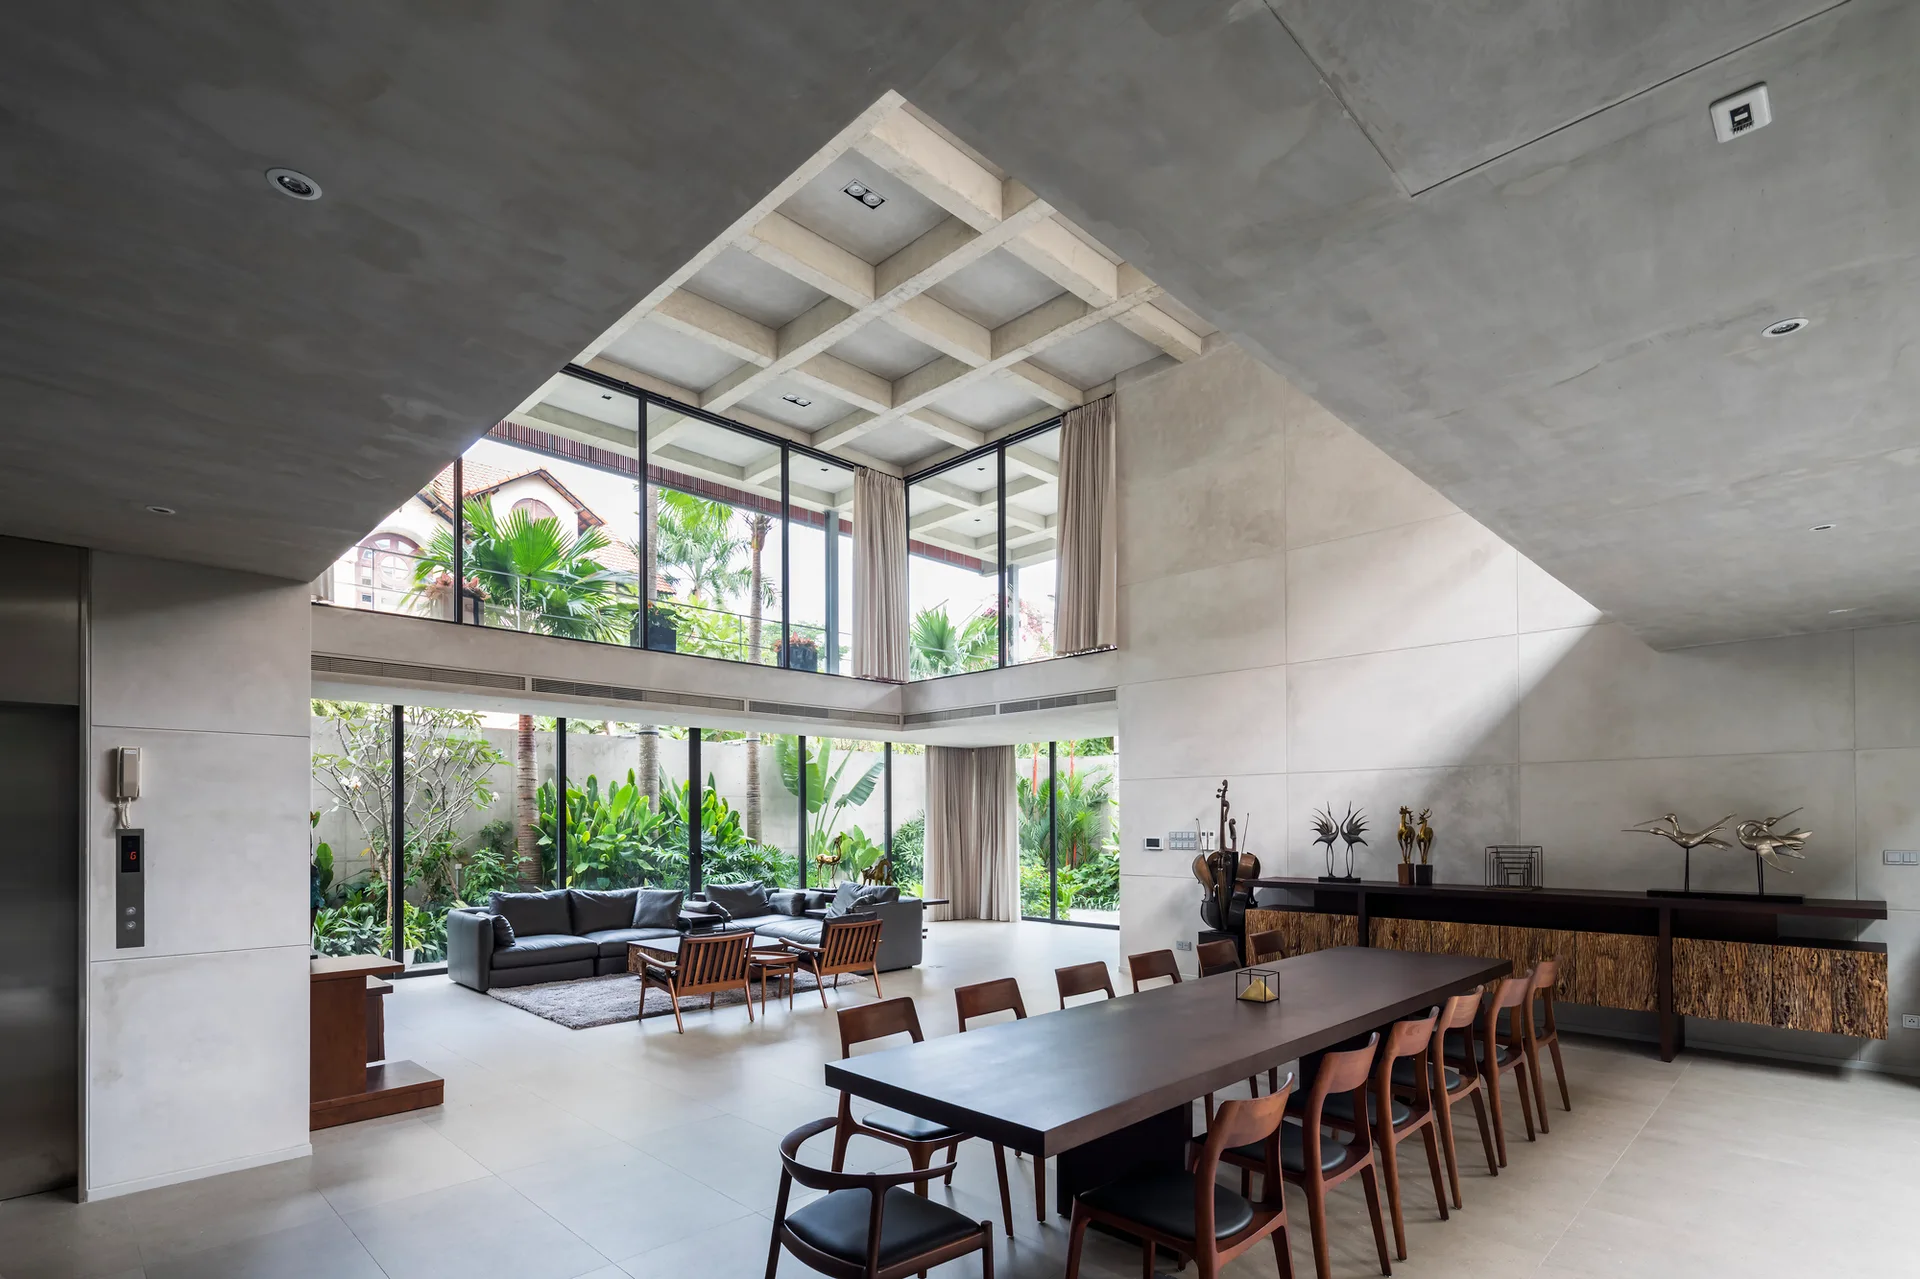
A modern open-plan dining room features a long wooden table, concrete walls, a coffered ceiling, and glass windows overlooking a tropical garden.