Skip to content

PROJECT

Sunlight House Y

by NestSpace Design

13 images

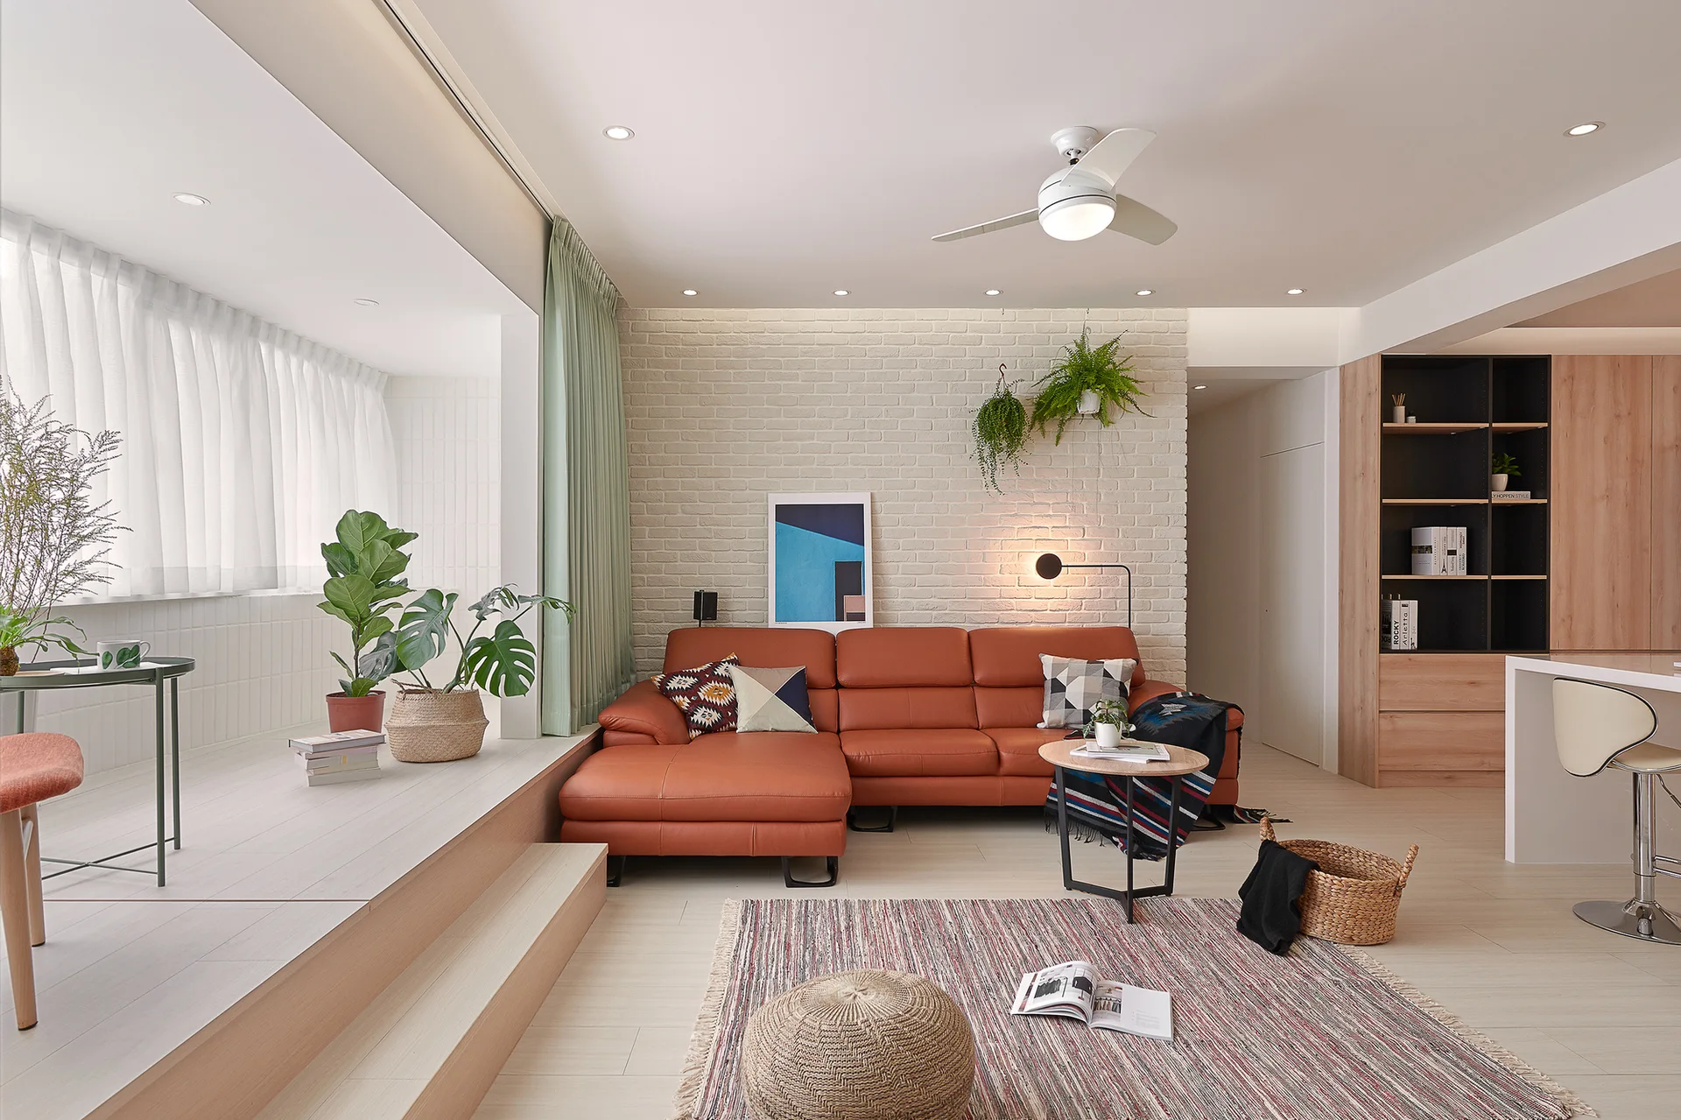
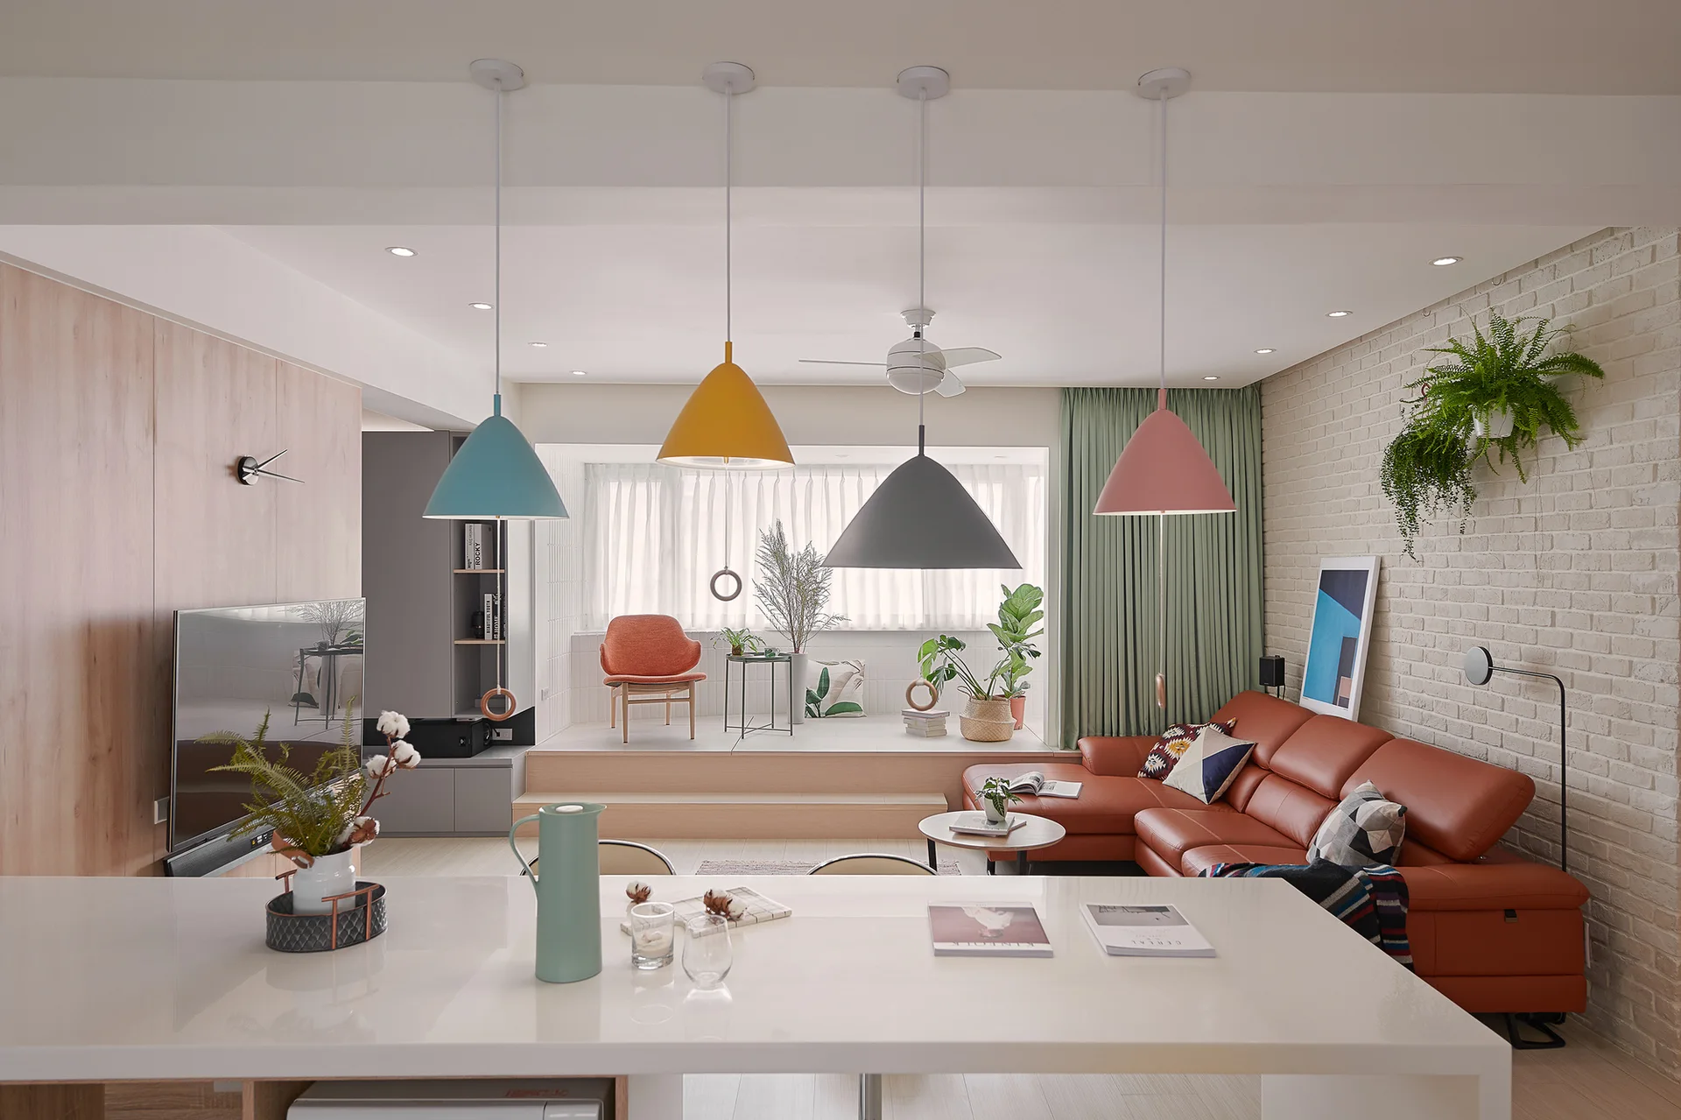
A bright living room features a burnt orange leather sectional sofa, a white painted brick wall, and a raised wood platform by a window.
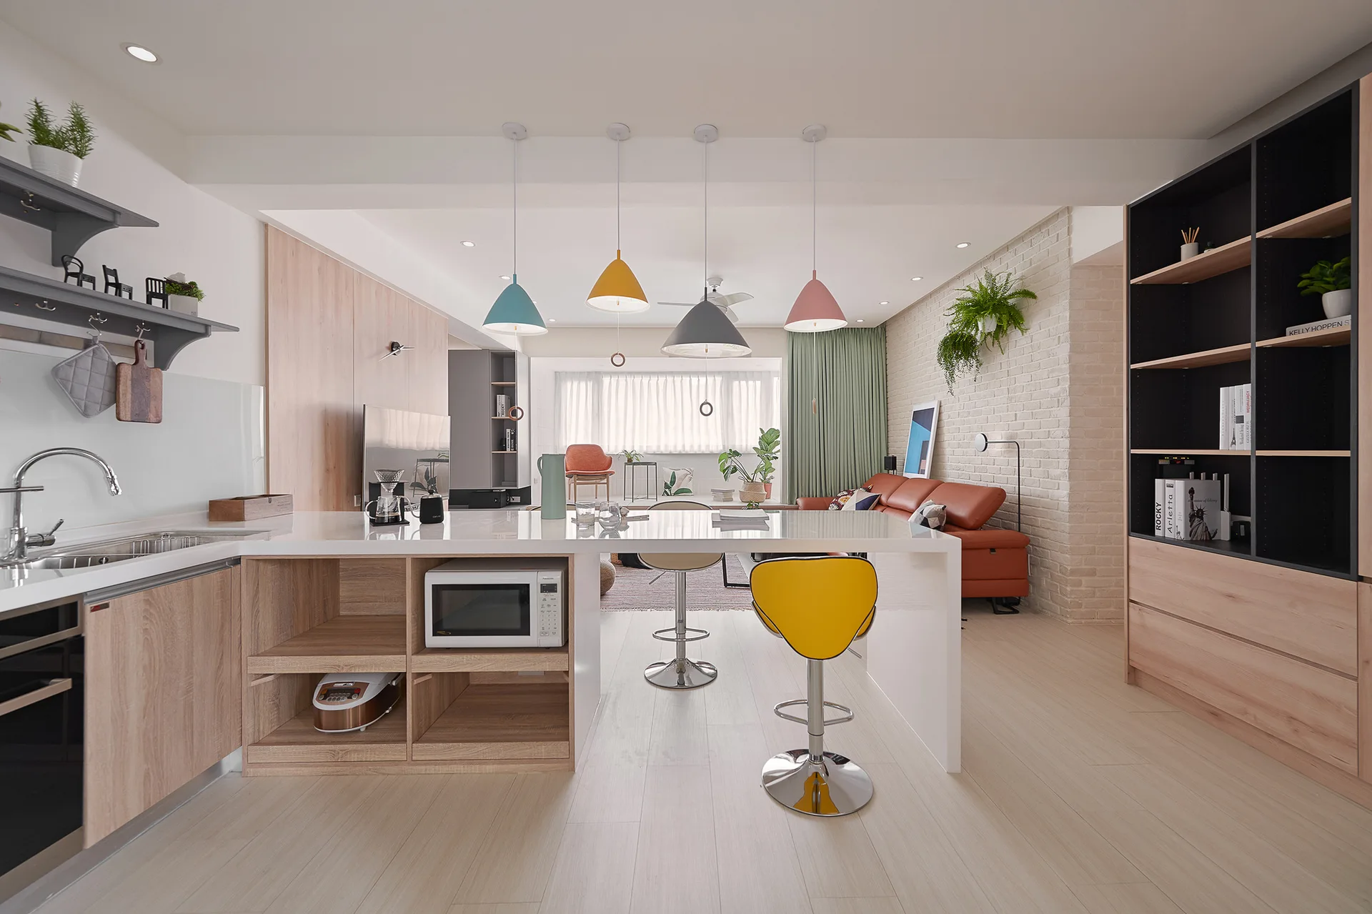
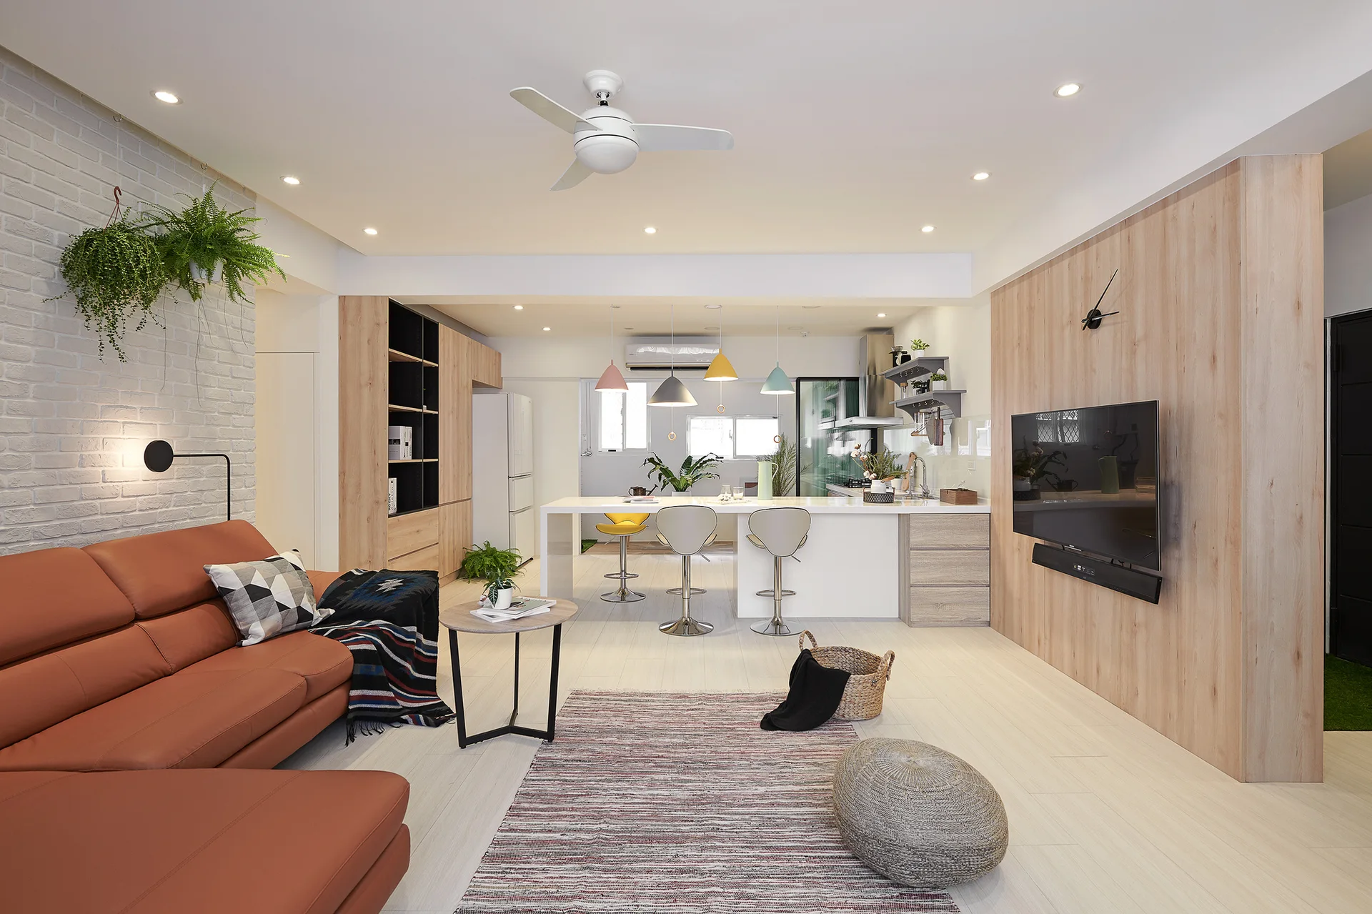
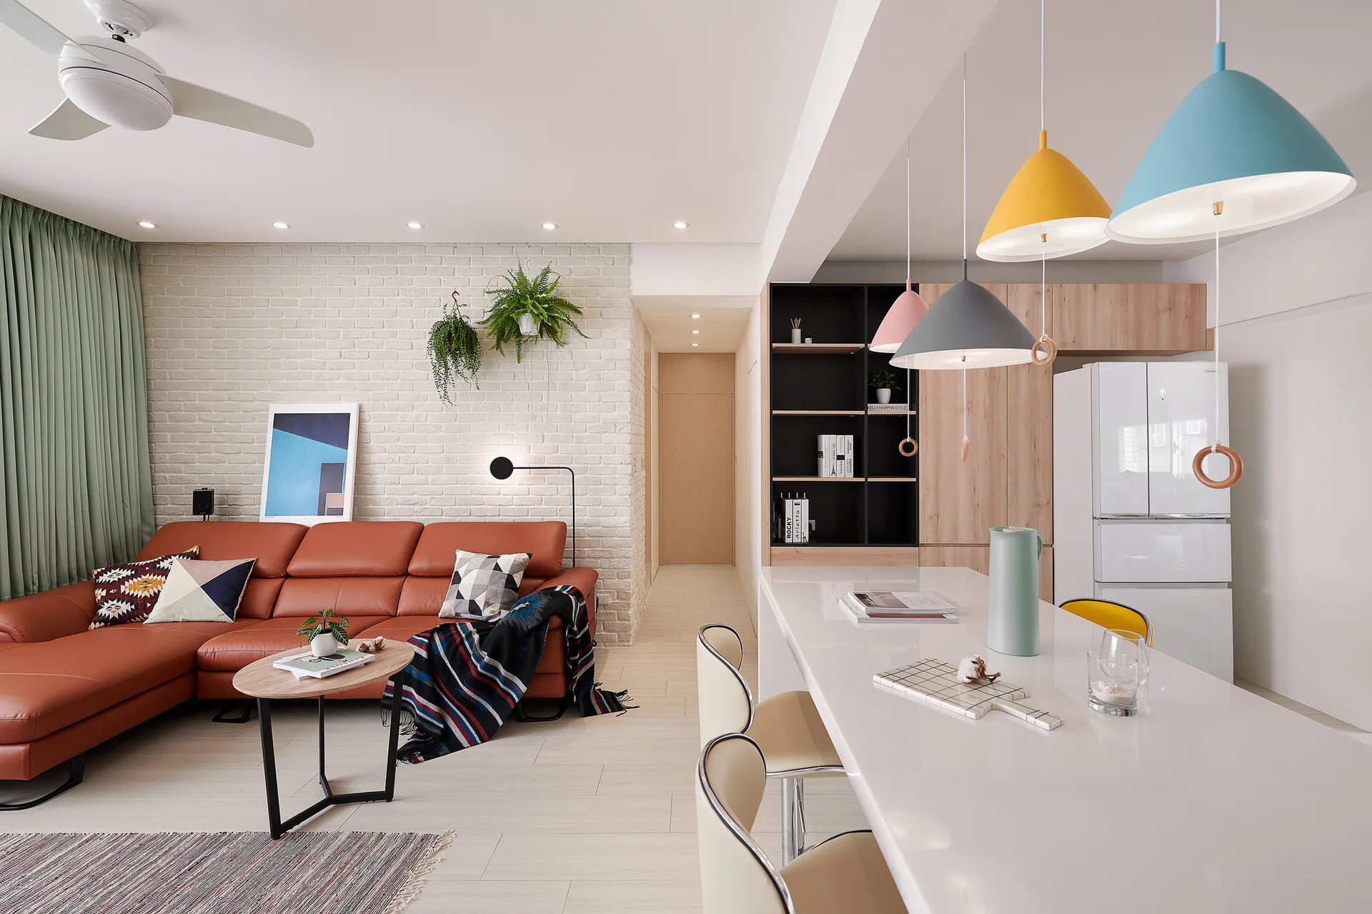
An open-concept kitchen features a white countertop island with yellow bar stools, colorful pendant lights, and a living area with a white brick wall.
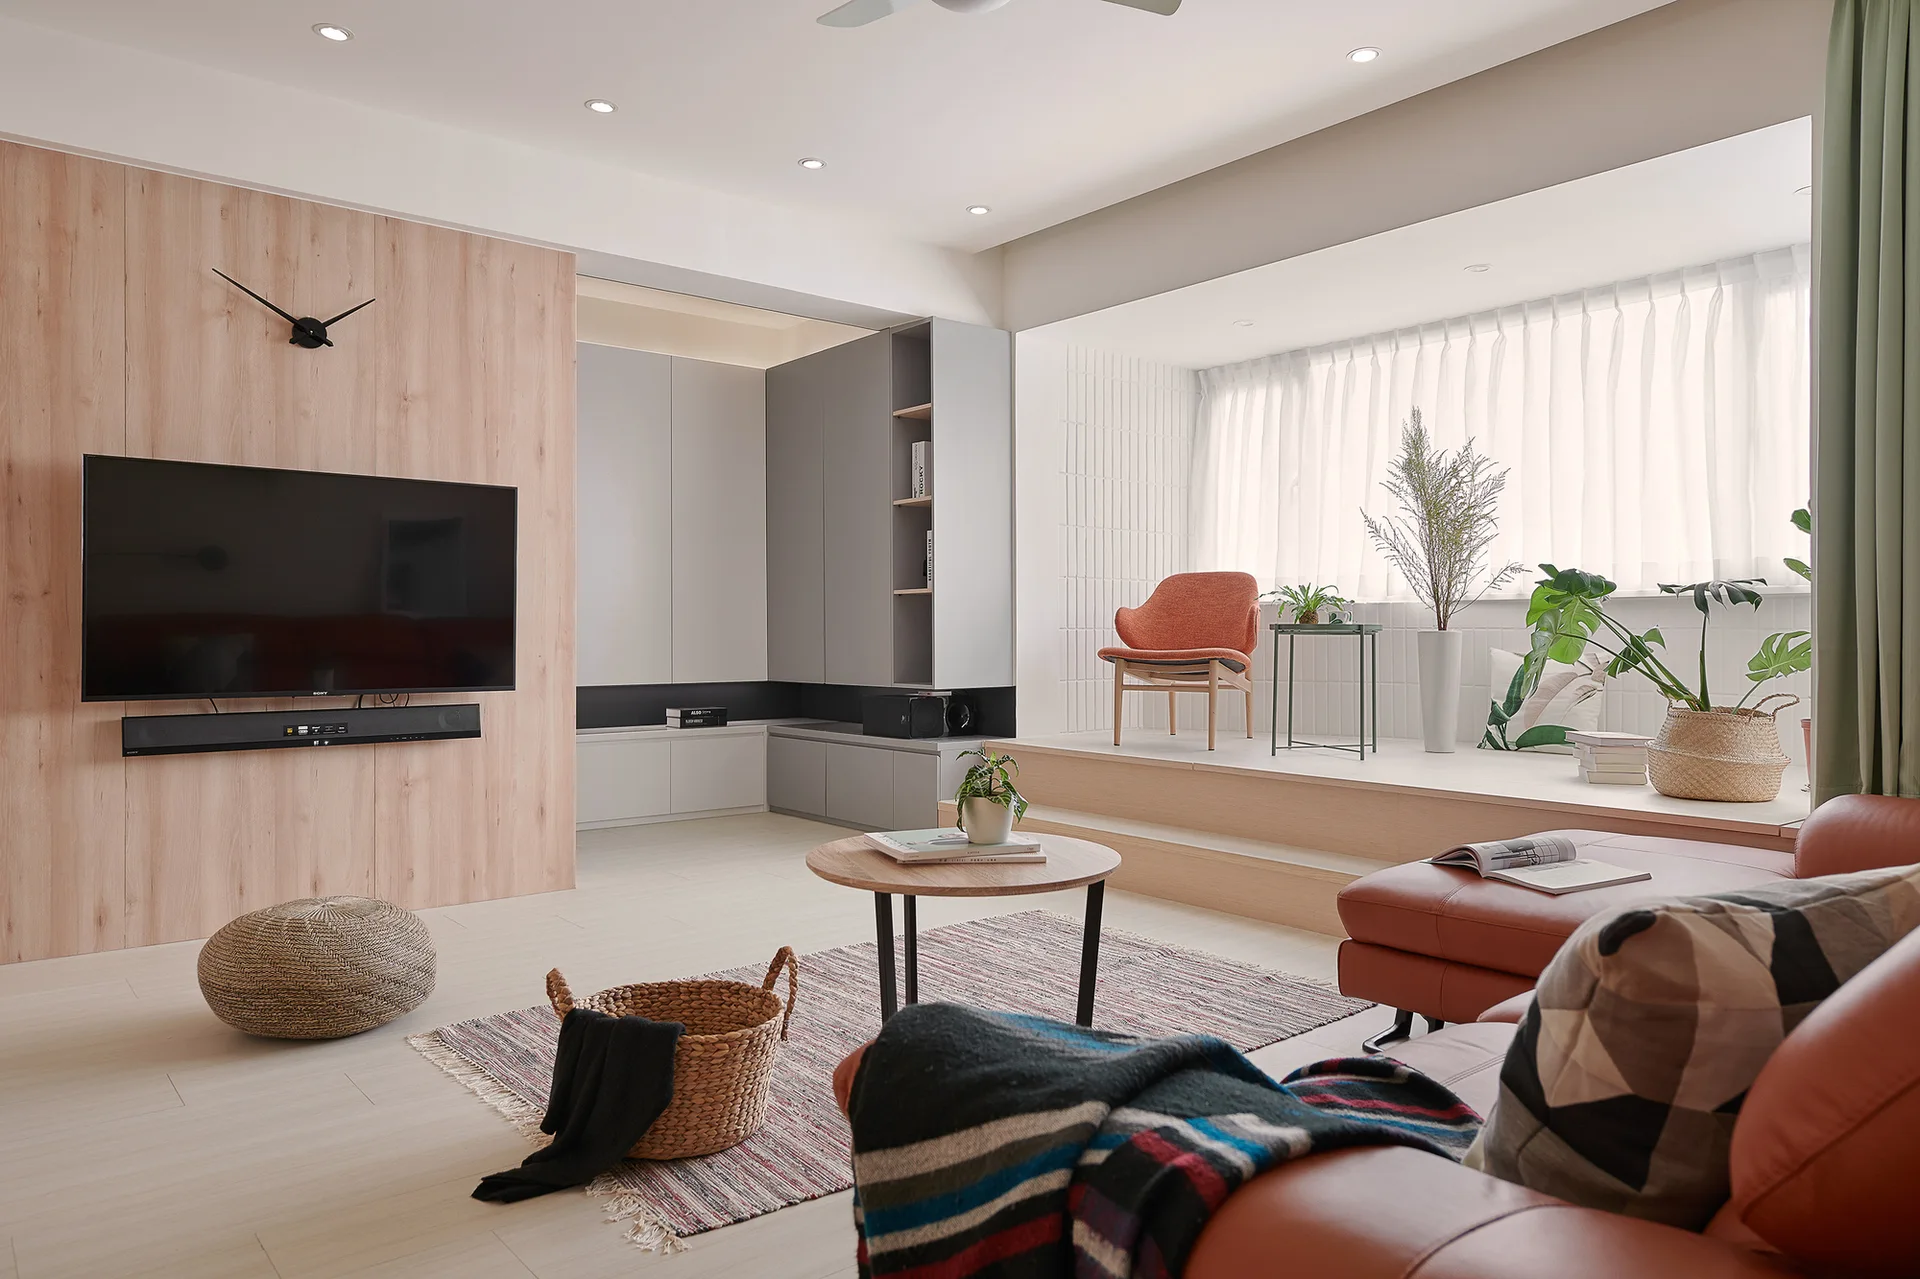
A modern living room features a wood-paneled TV wall, an orange leather sofa, and a sunlit raised wooden platform under a window with plants.
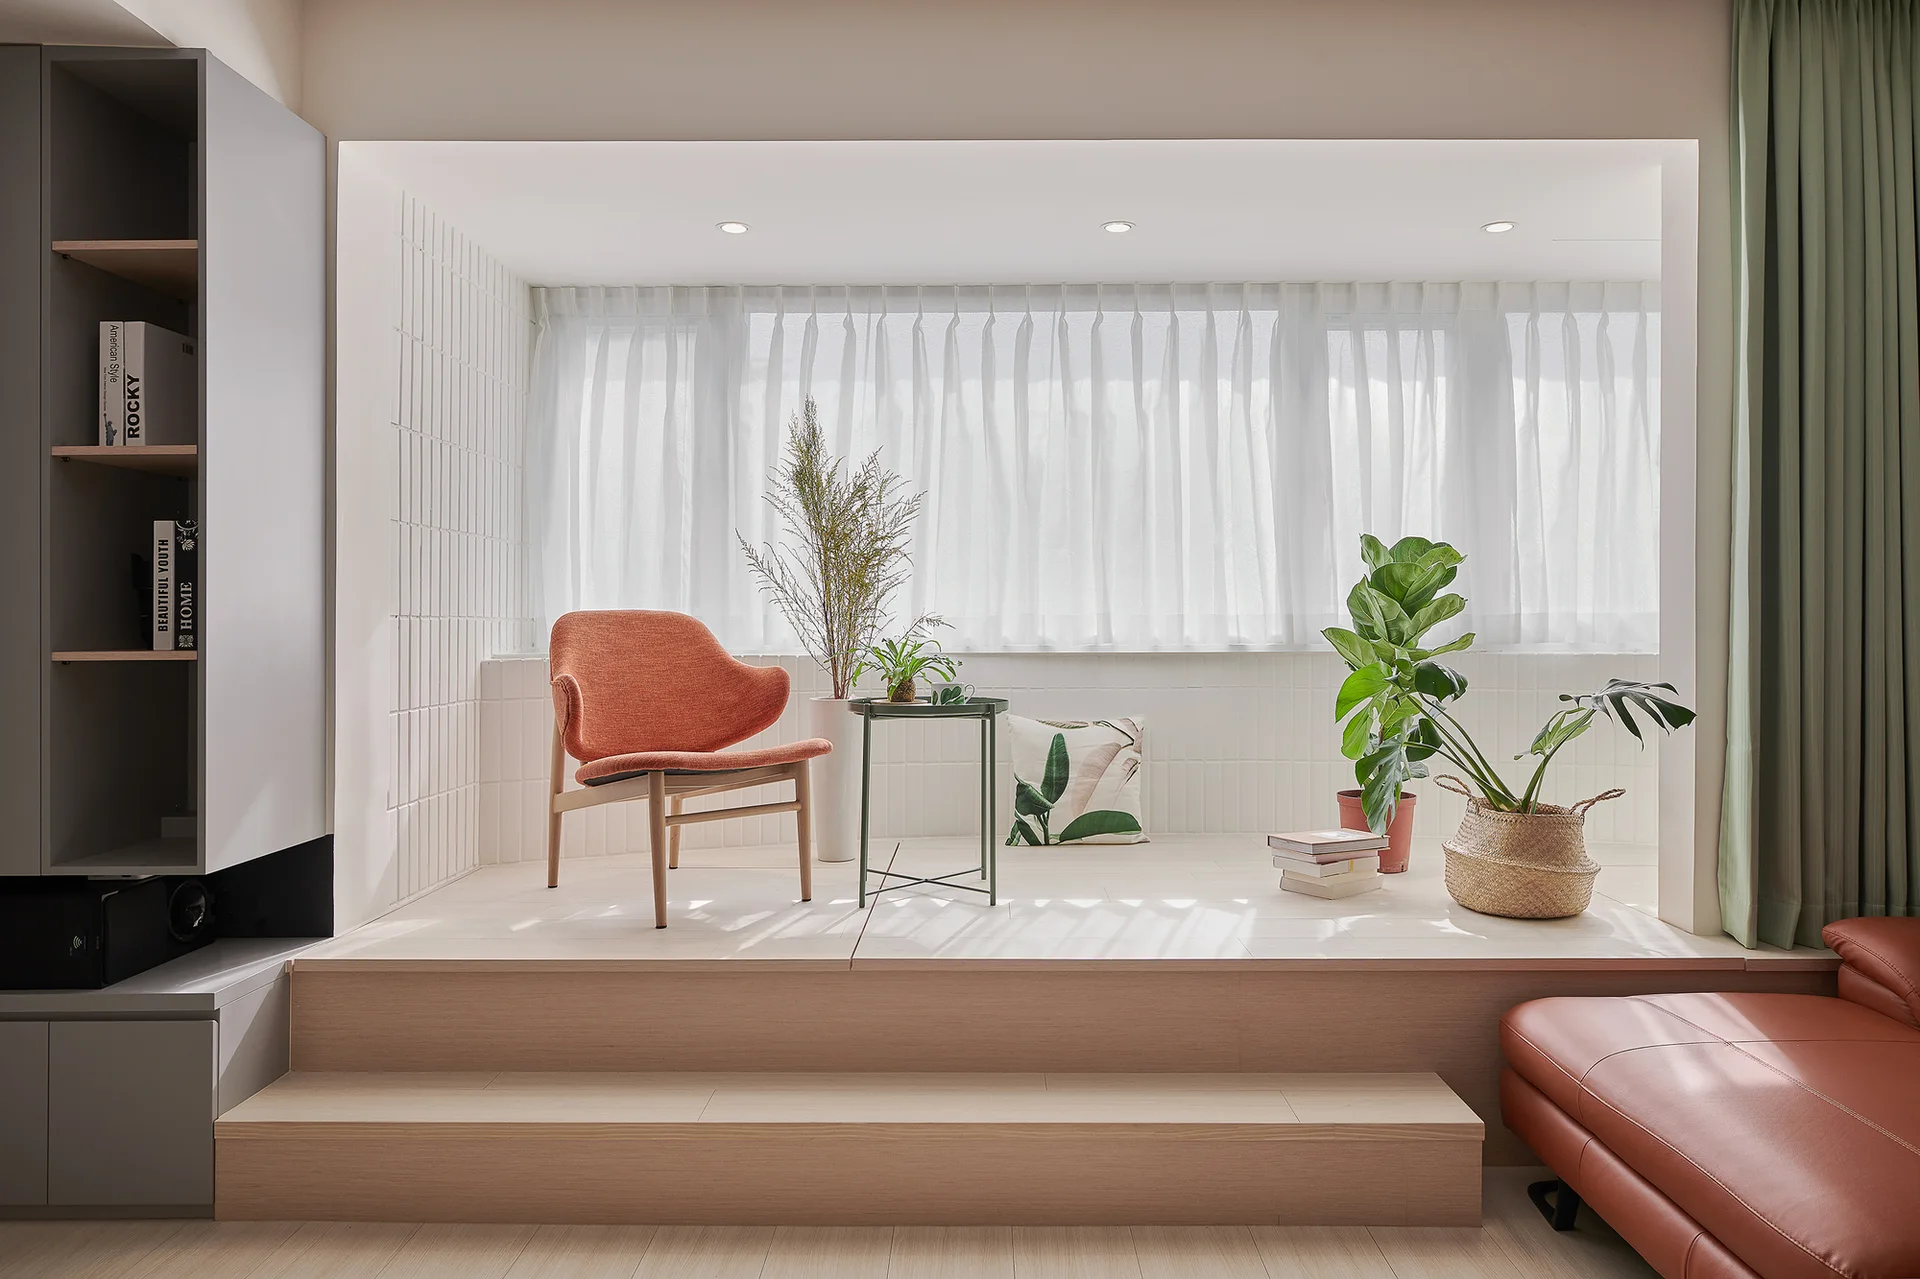
A light wood tiered platform features an orange accent chair, green side table, and potted plants under a window with sheer white curtains.
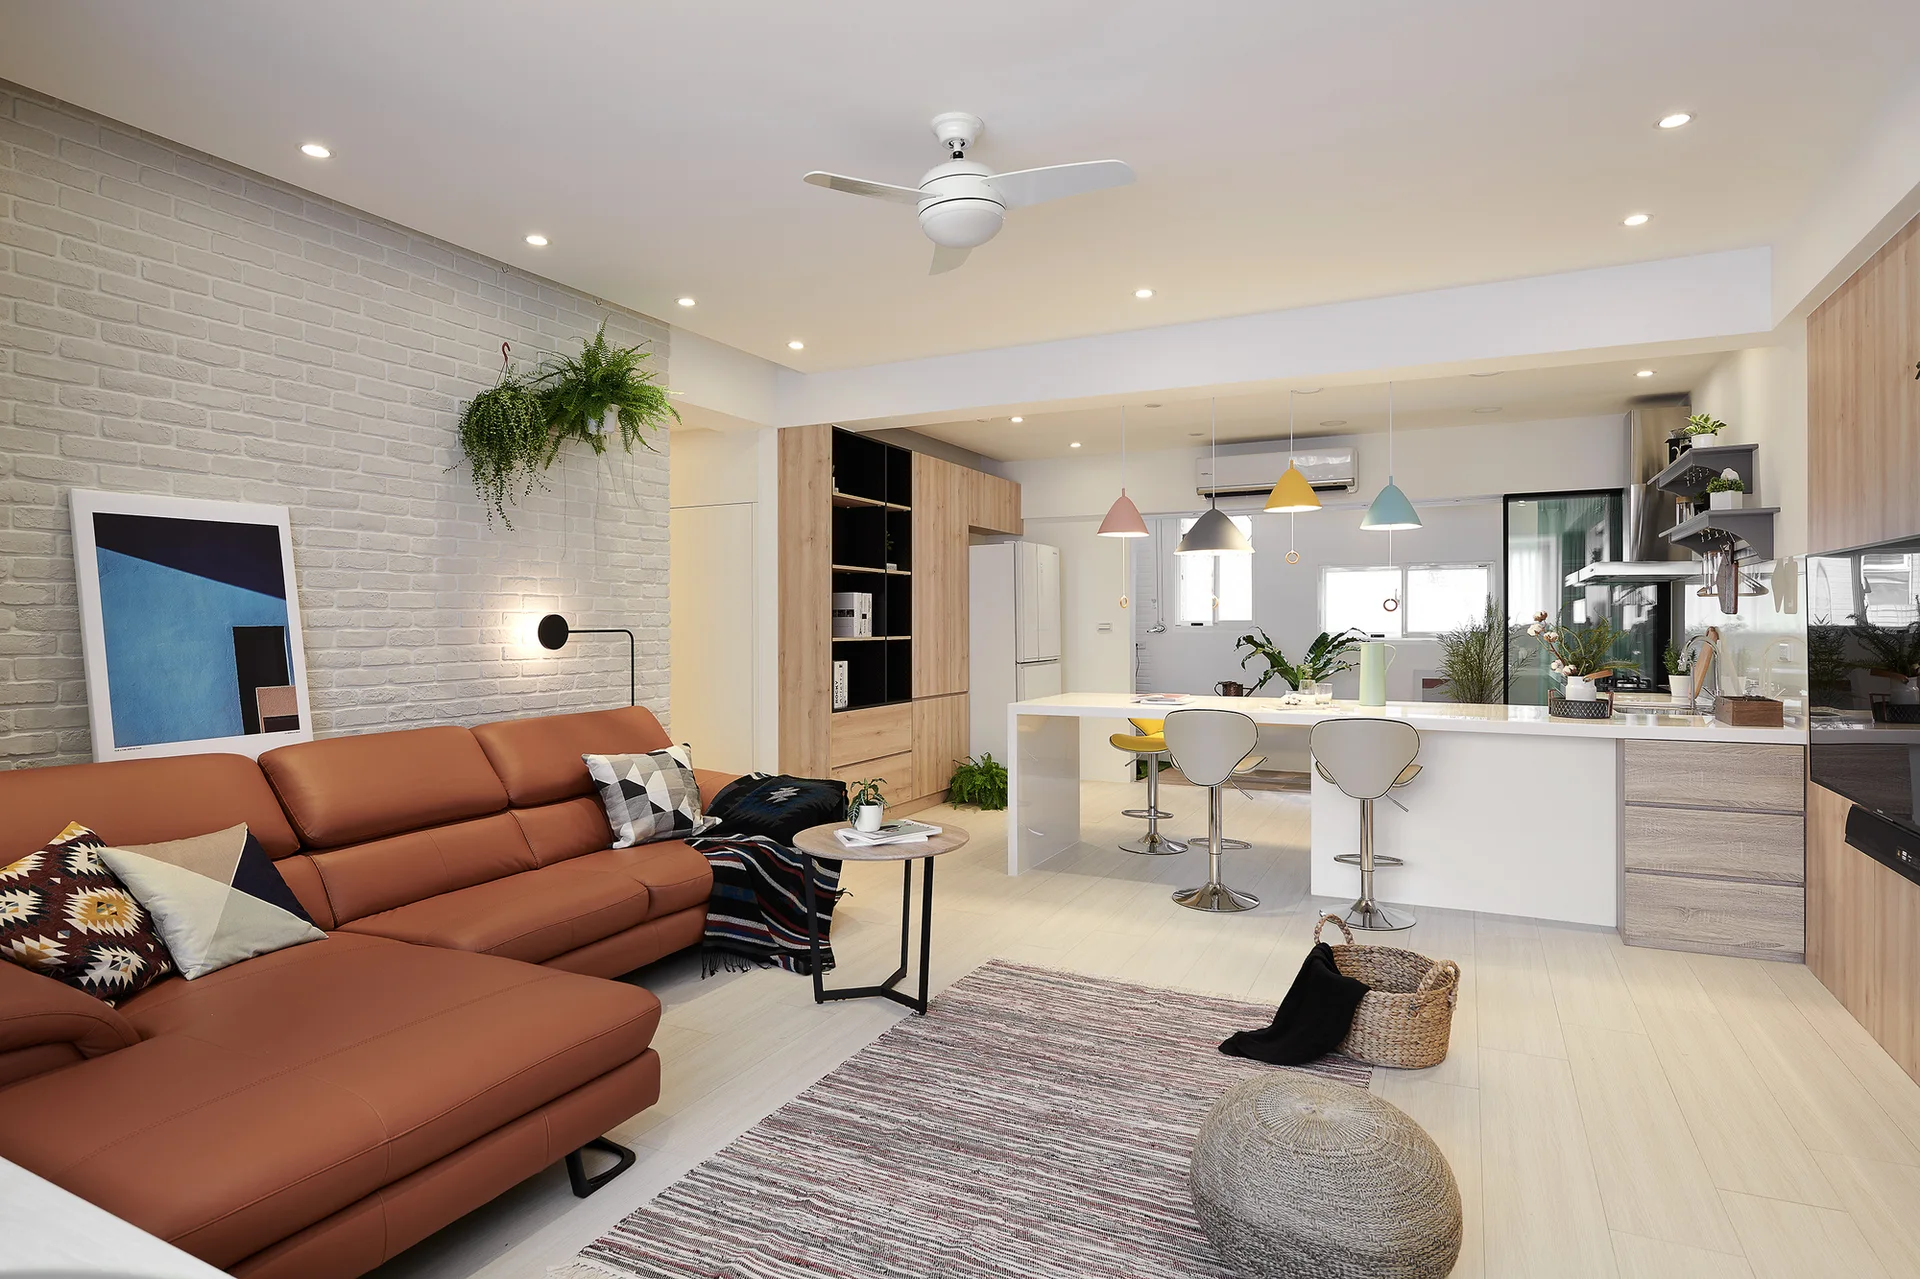
A modern open living room with colorful pendant lights, a brown leather sectional, a white brick wall, and an elevated wooden platform.
An open-plan living room features a brown leather sofa, a painted brick wall, and a wood-paneled accent wall facing a kitchen island.
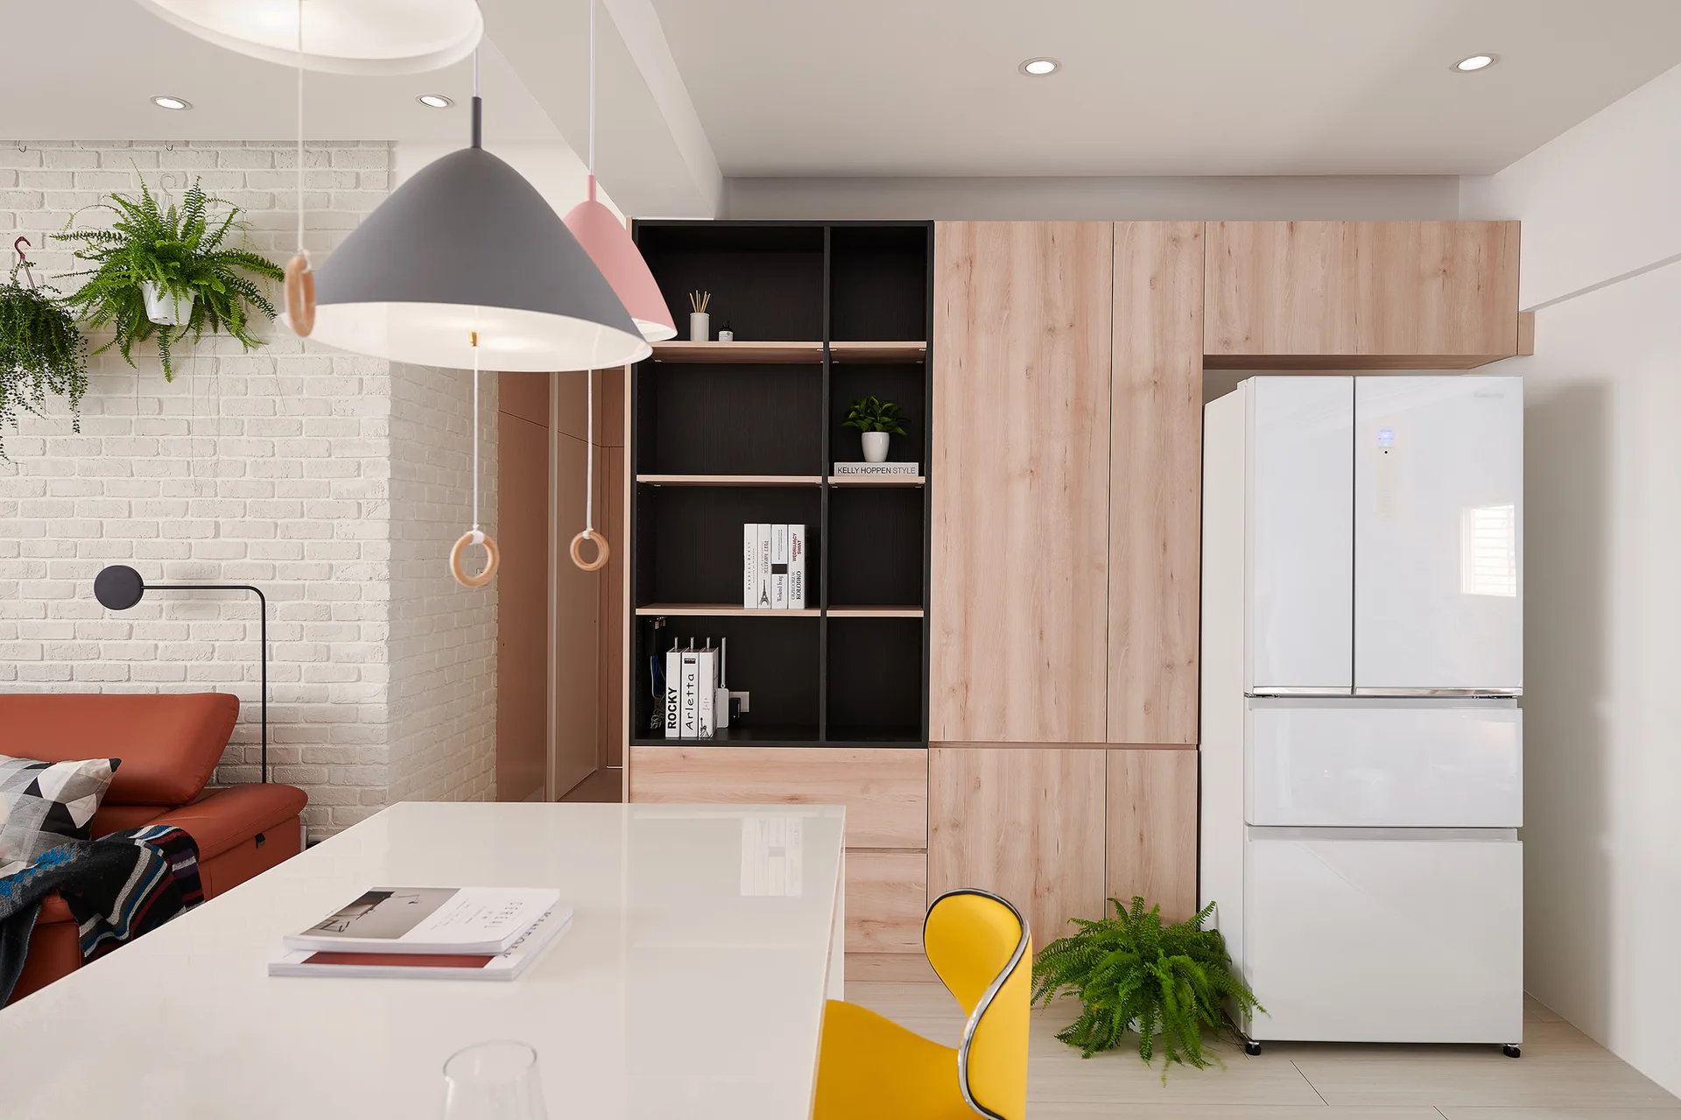
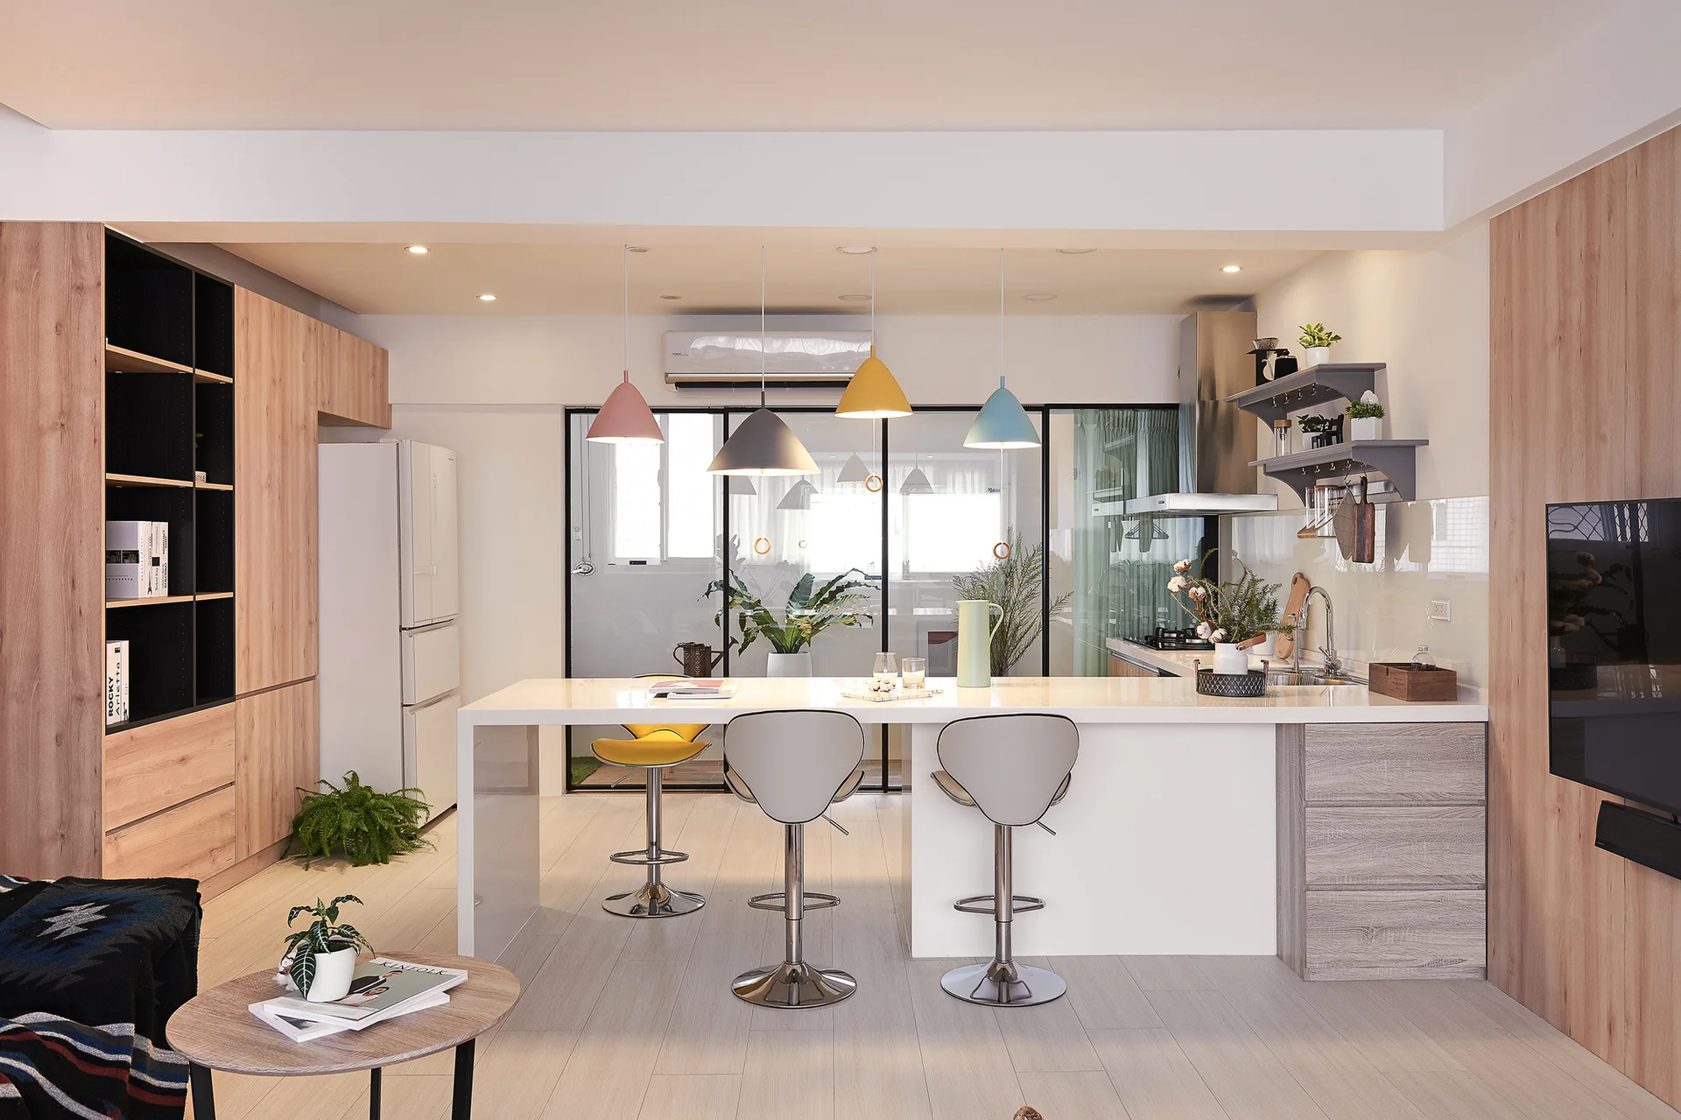
A modern dining area with a white table, a yellow chair, colorful pendant lights, light wood cabinets, and a white brick wall.
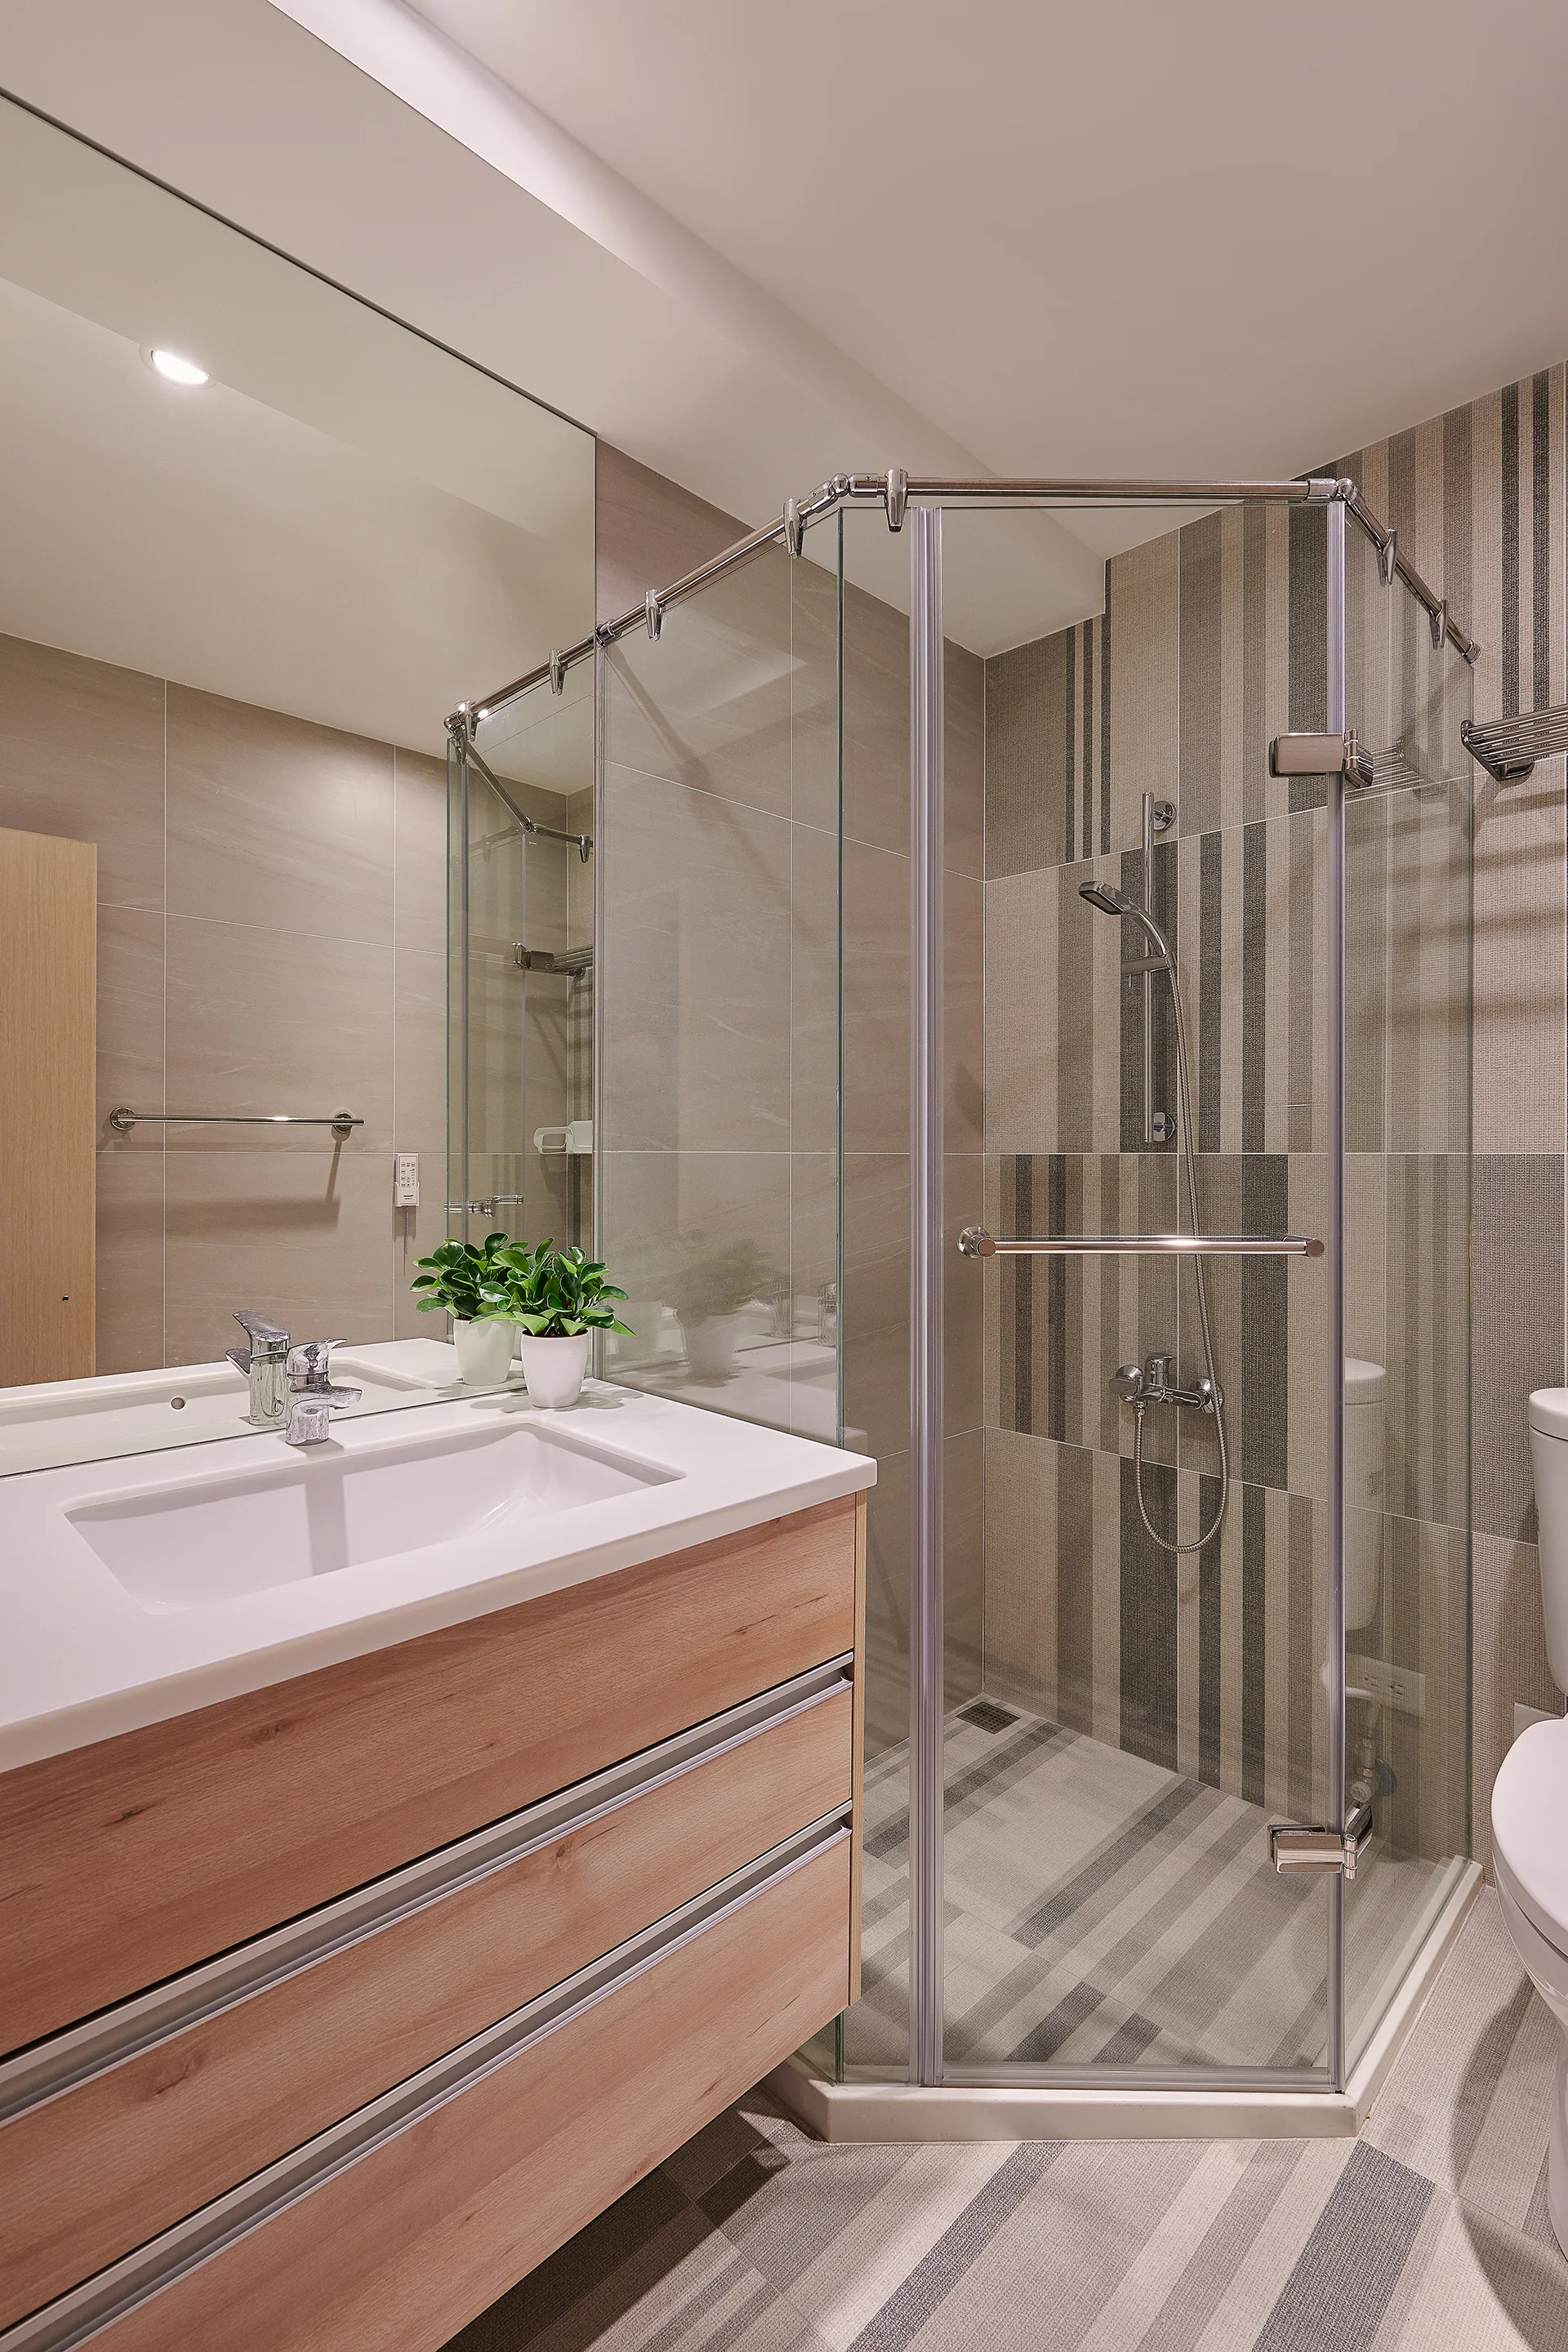
A modern bathroom features a wood-toned vanity with a white sink, a large frameless mirror, and a glass corner shower with vertically striped wall tiles.
An open living space features a rust-colored leather sofa against a white brick wall and a white kitchen island with multi-colored pendant lights.
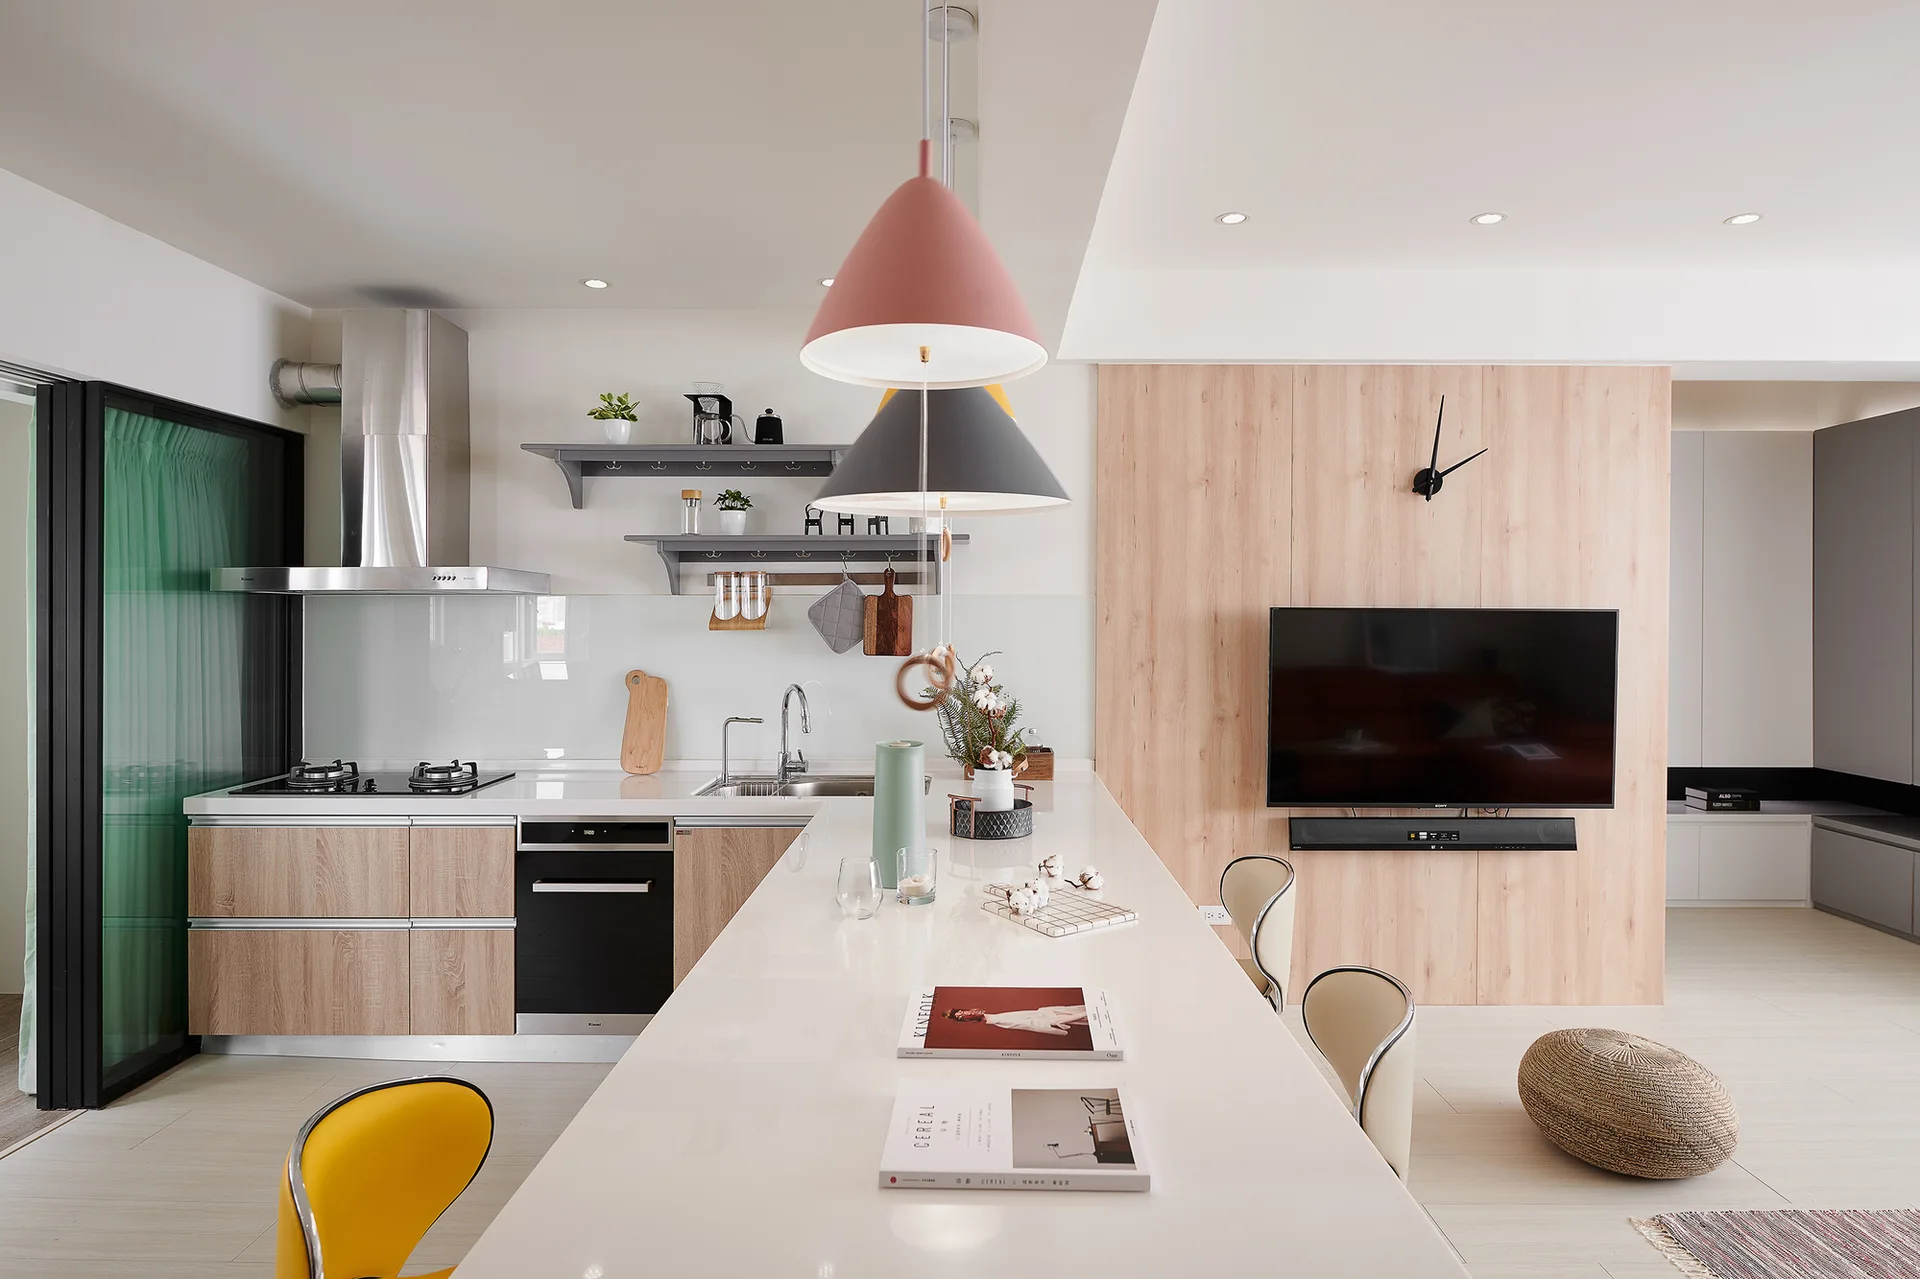
A modern kitchen features a white island with grey bar stools, four colorful pastel pendant lights, and light wood grain cabinetry.
An open-plan living room and kitchen features a brown leather sectional sofa, a white-painted brick wall, and a kitchen island with colorful pendant lights.
A modern open-concept kitchen features a long white island, light wood cabinetry, and colorful cone pendant lights hanging below a white ceiling.
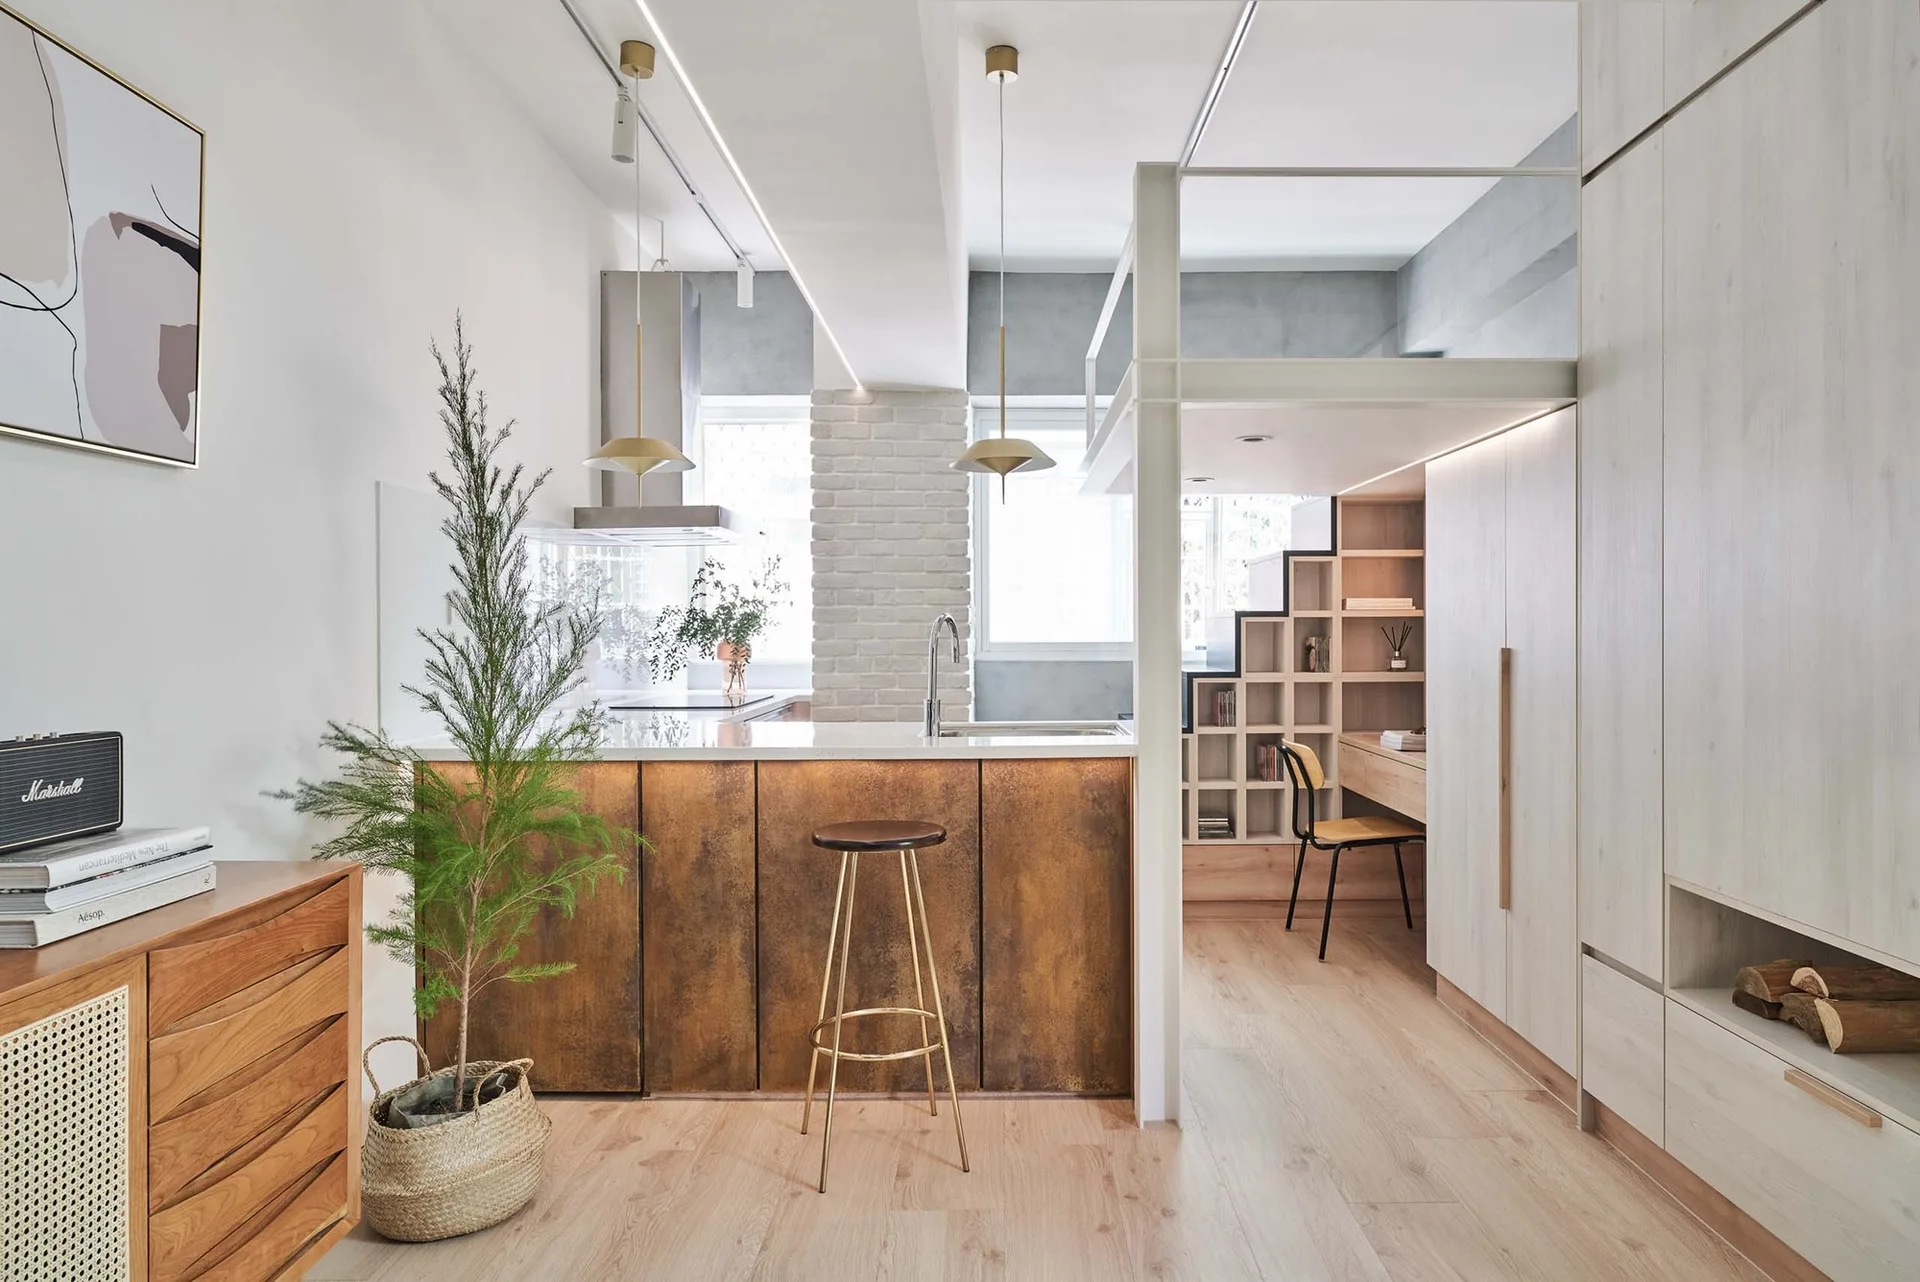
A modern apartment kitchen featuring a rusted metal island under brass pendant lights, alongside a loft workspace with built-in wooden stairs and shelving.