Skip to content

PROJECT

Sarpanch House

by Neogenesis+Studi0261, Chinmay Laiwala, Jigar Asarawala, Tarika Asarawala

9 images

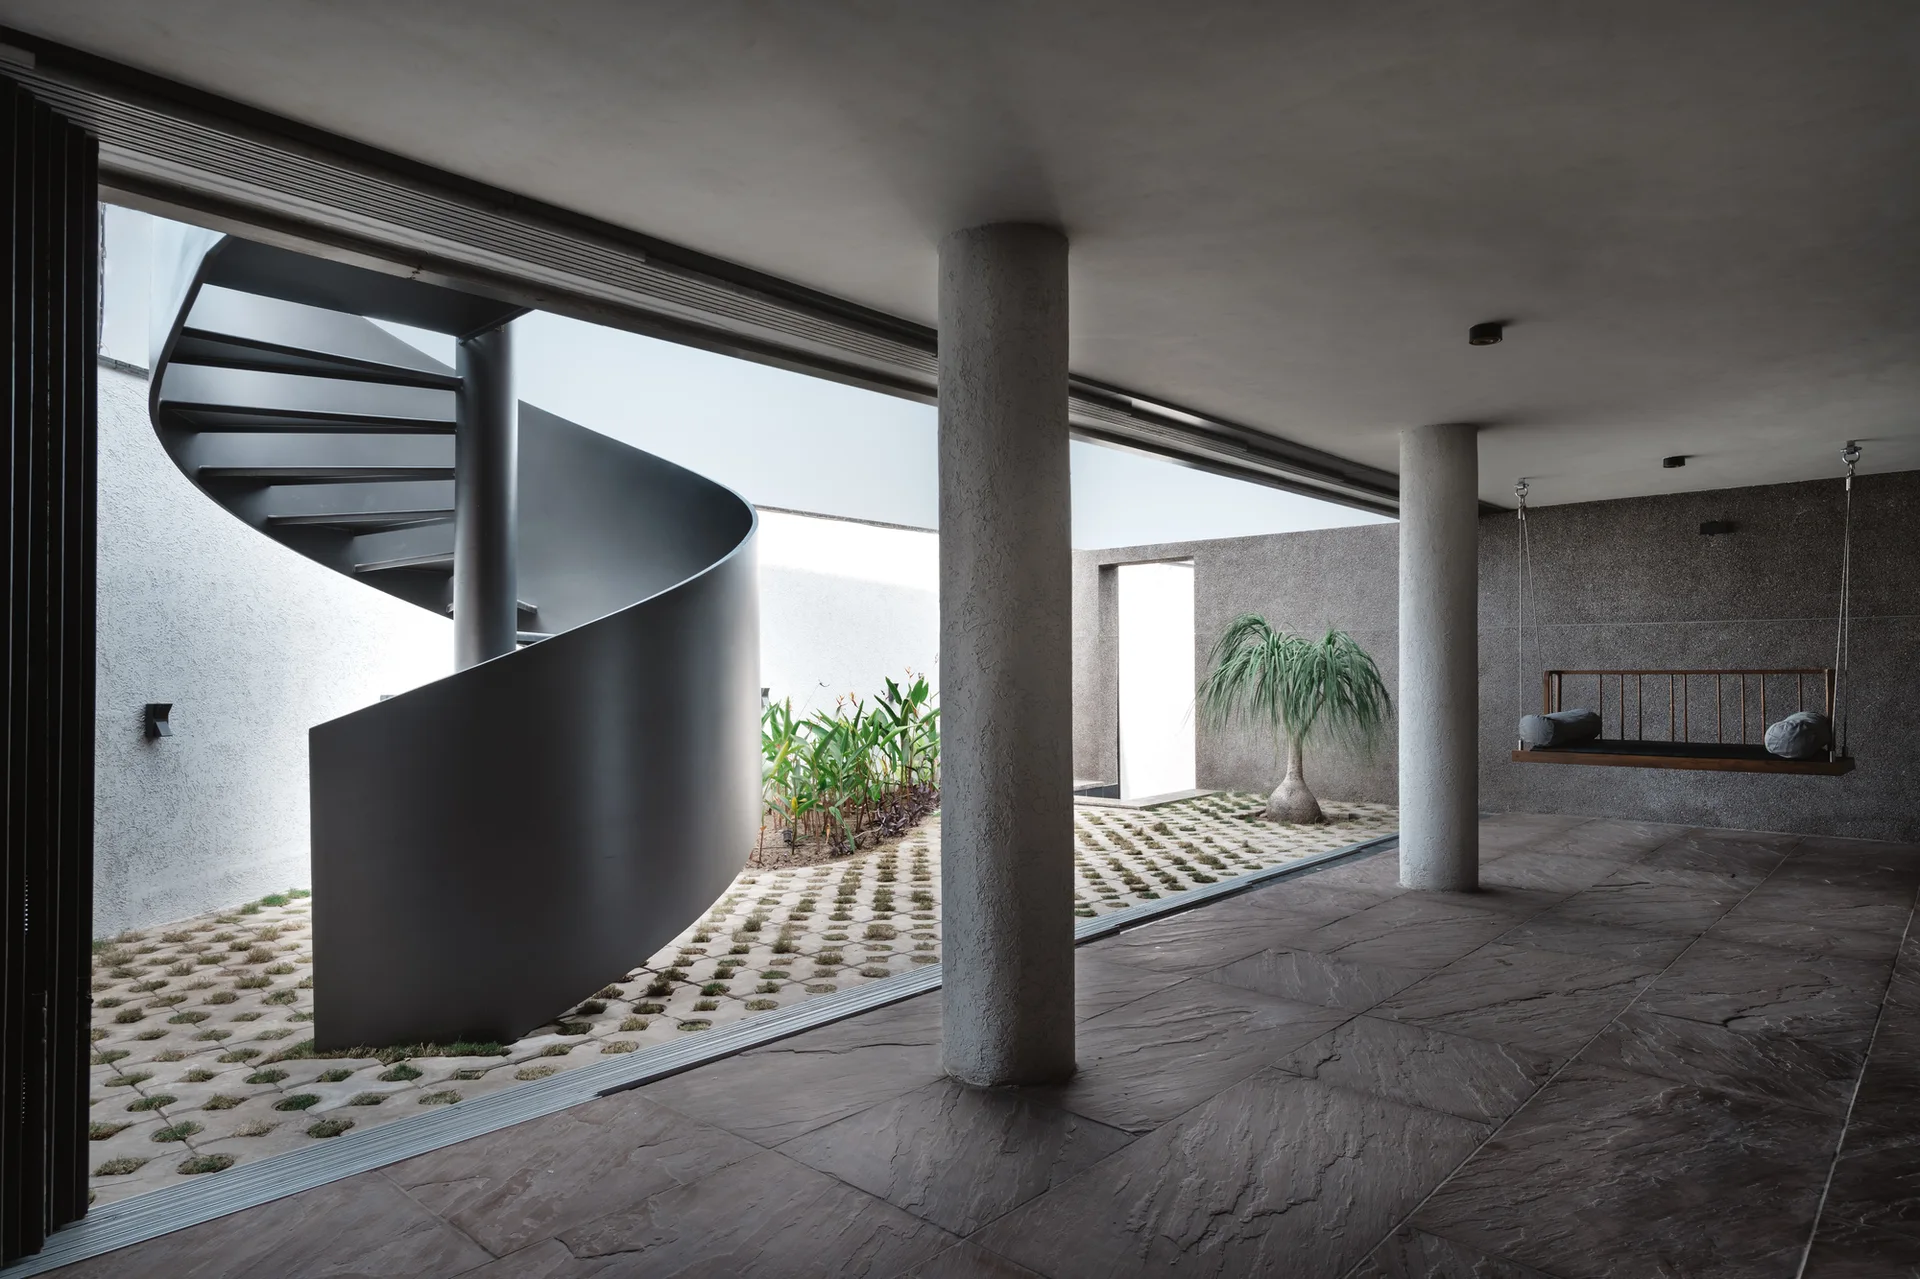
A covered concrete patio with stone floor tiles features a dark metal spiral staircase and a suspended wooden swing bench next to a paved courtyard.
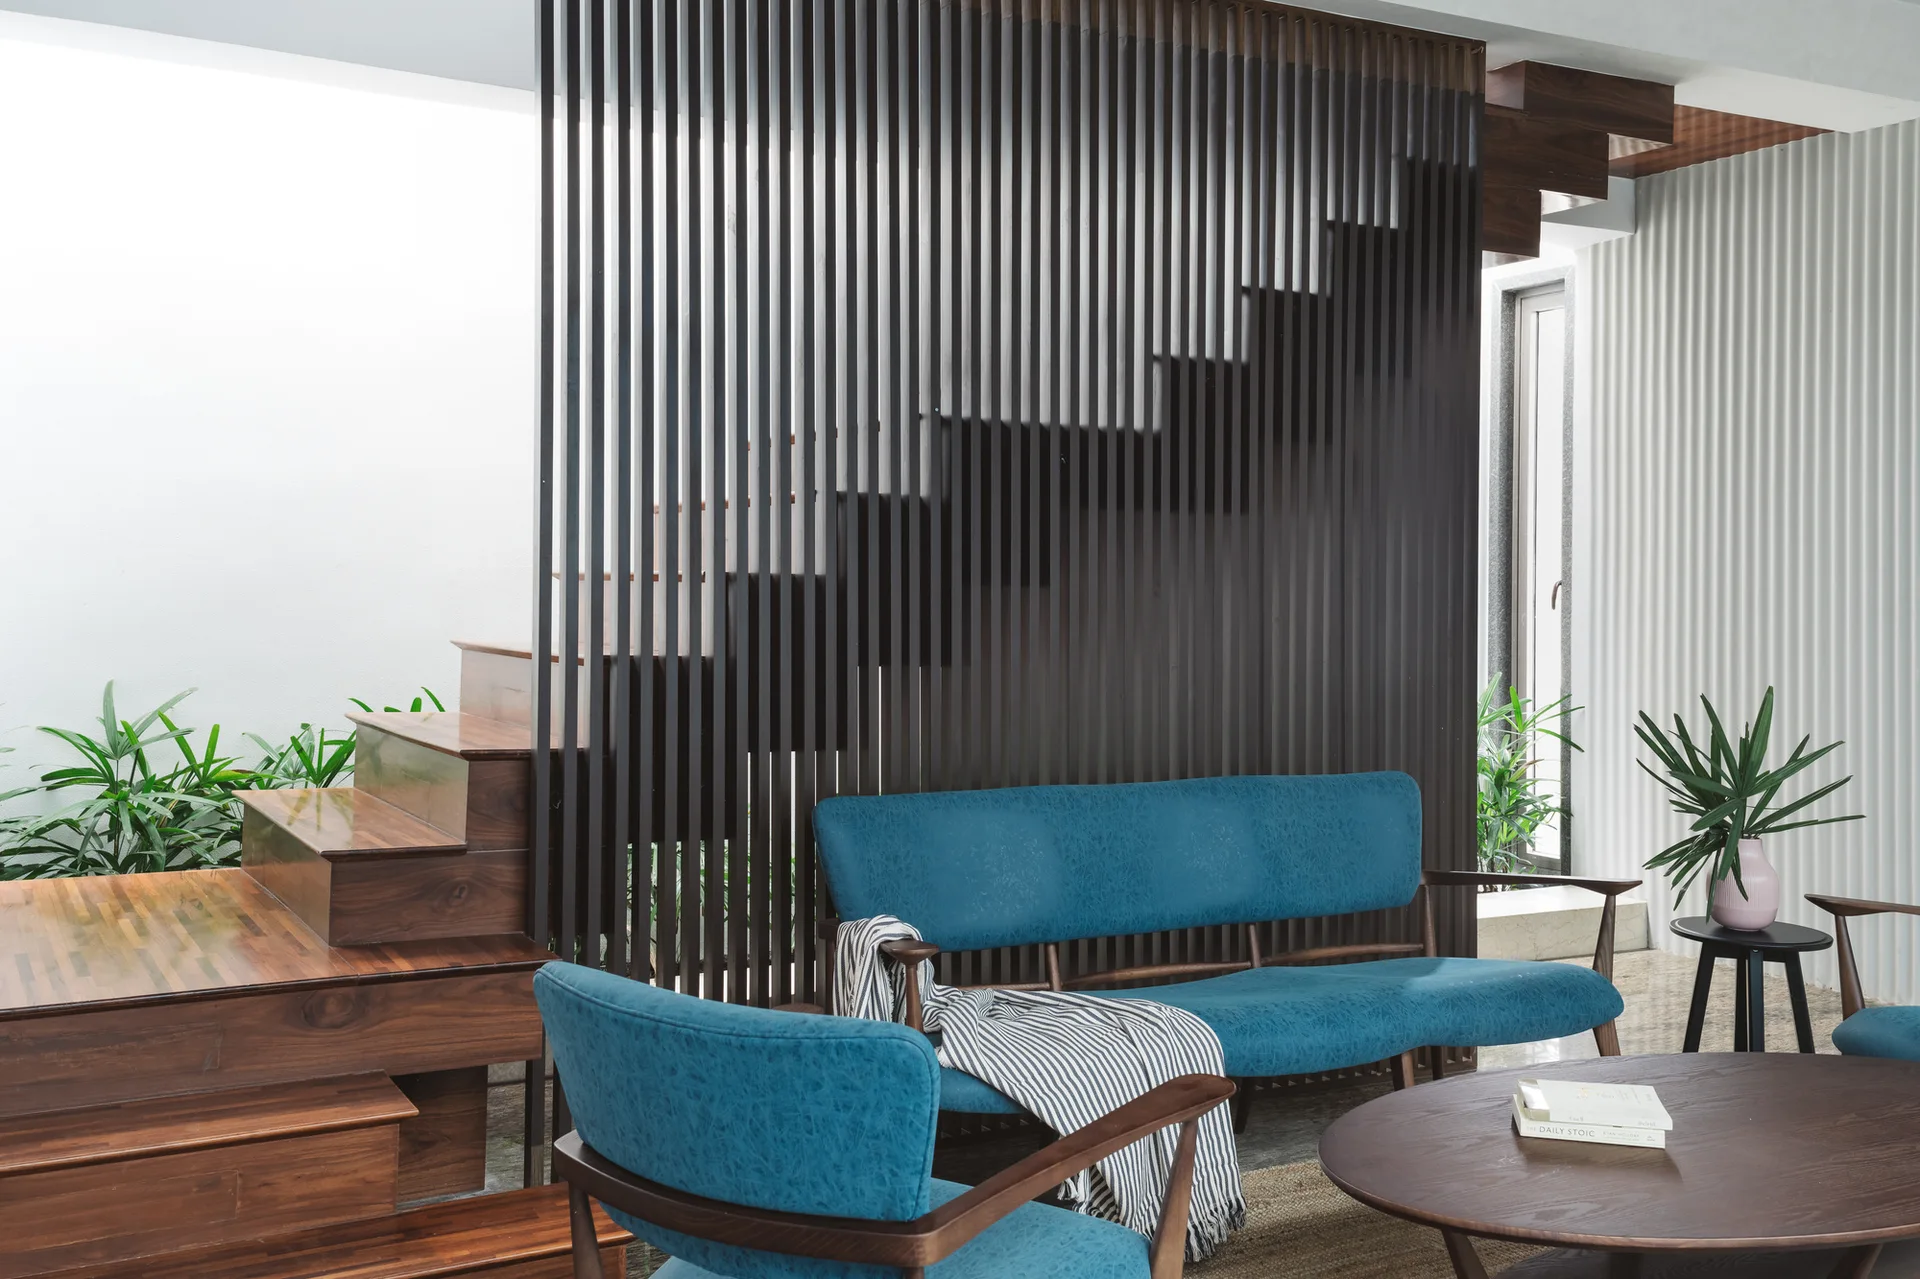
A blue upholstered sofa and armchair sit in front of a dark wood slatted room divider concealing a wooden staircase in a modern living space.
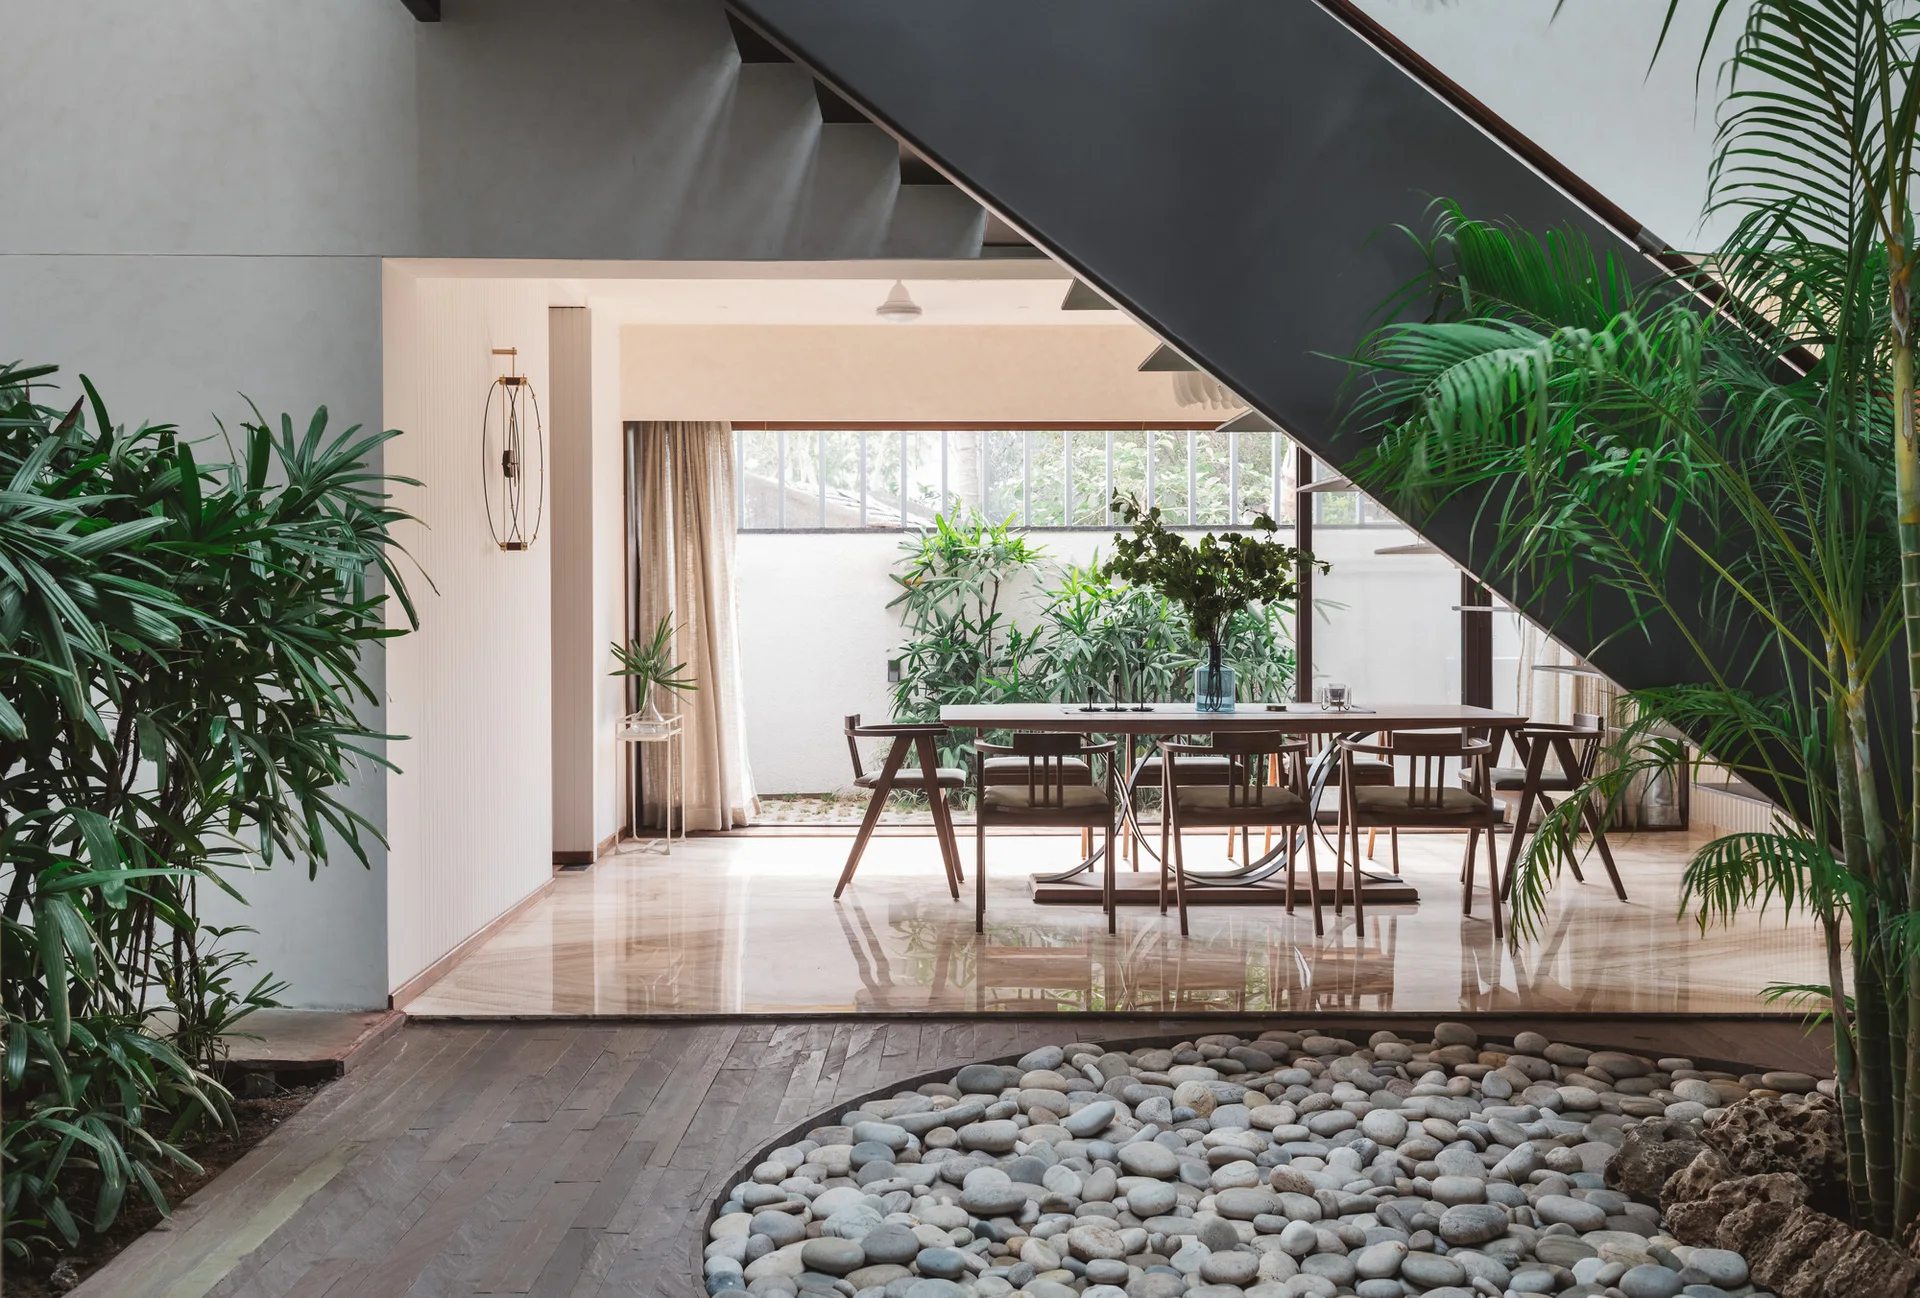
A wooden dining table and chairs on a polished floor beneath a dark staircase, beside a circular bed of river stones and indoor palm plants.
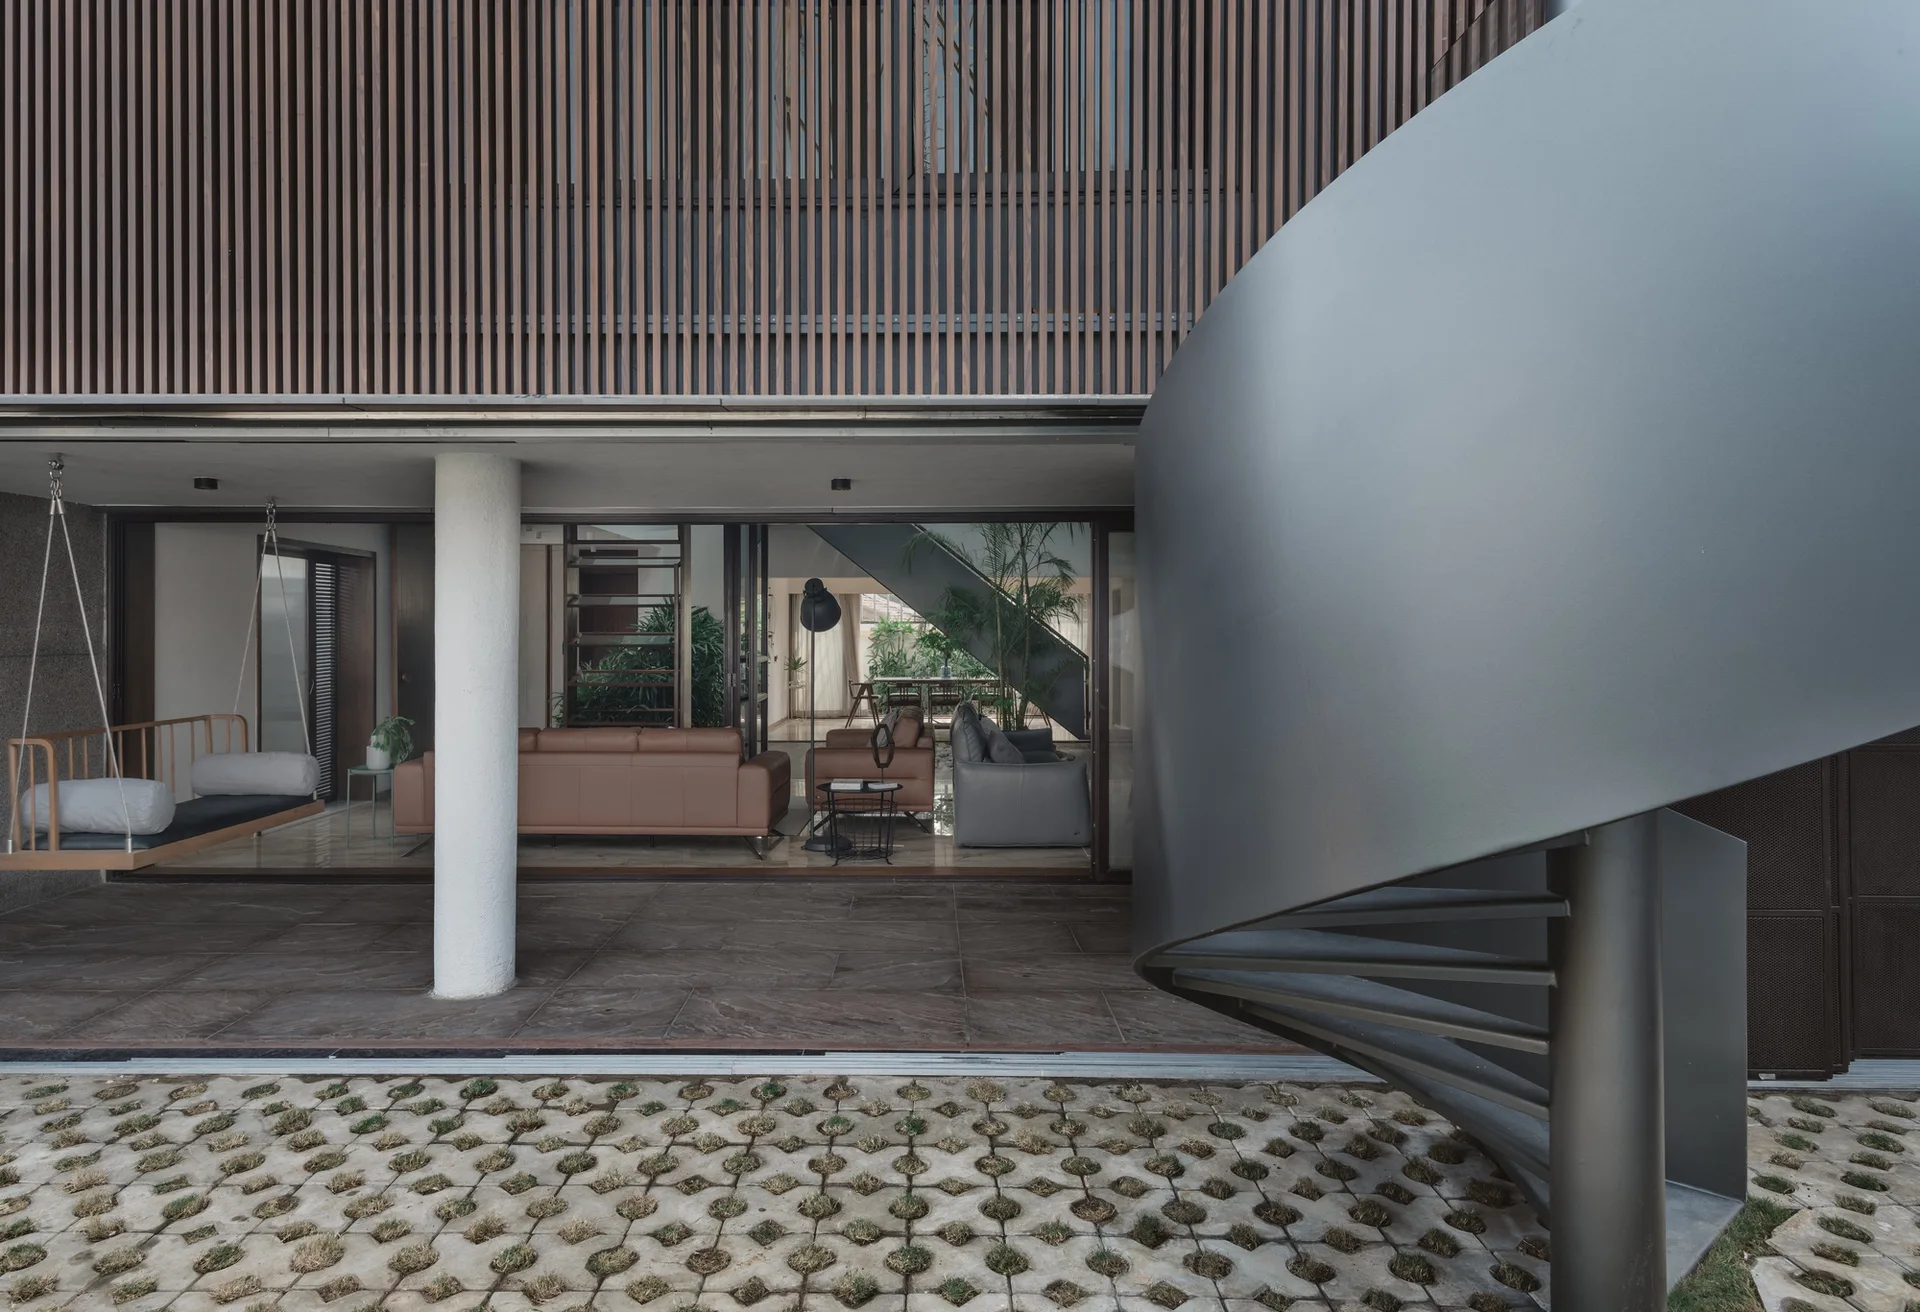
A modern covered patio features a dark metal spiral staircase, a wooden hanging swing, and sliding glass doors that open to an indoor living room.
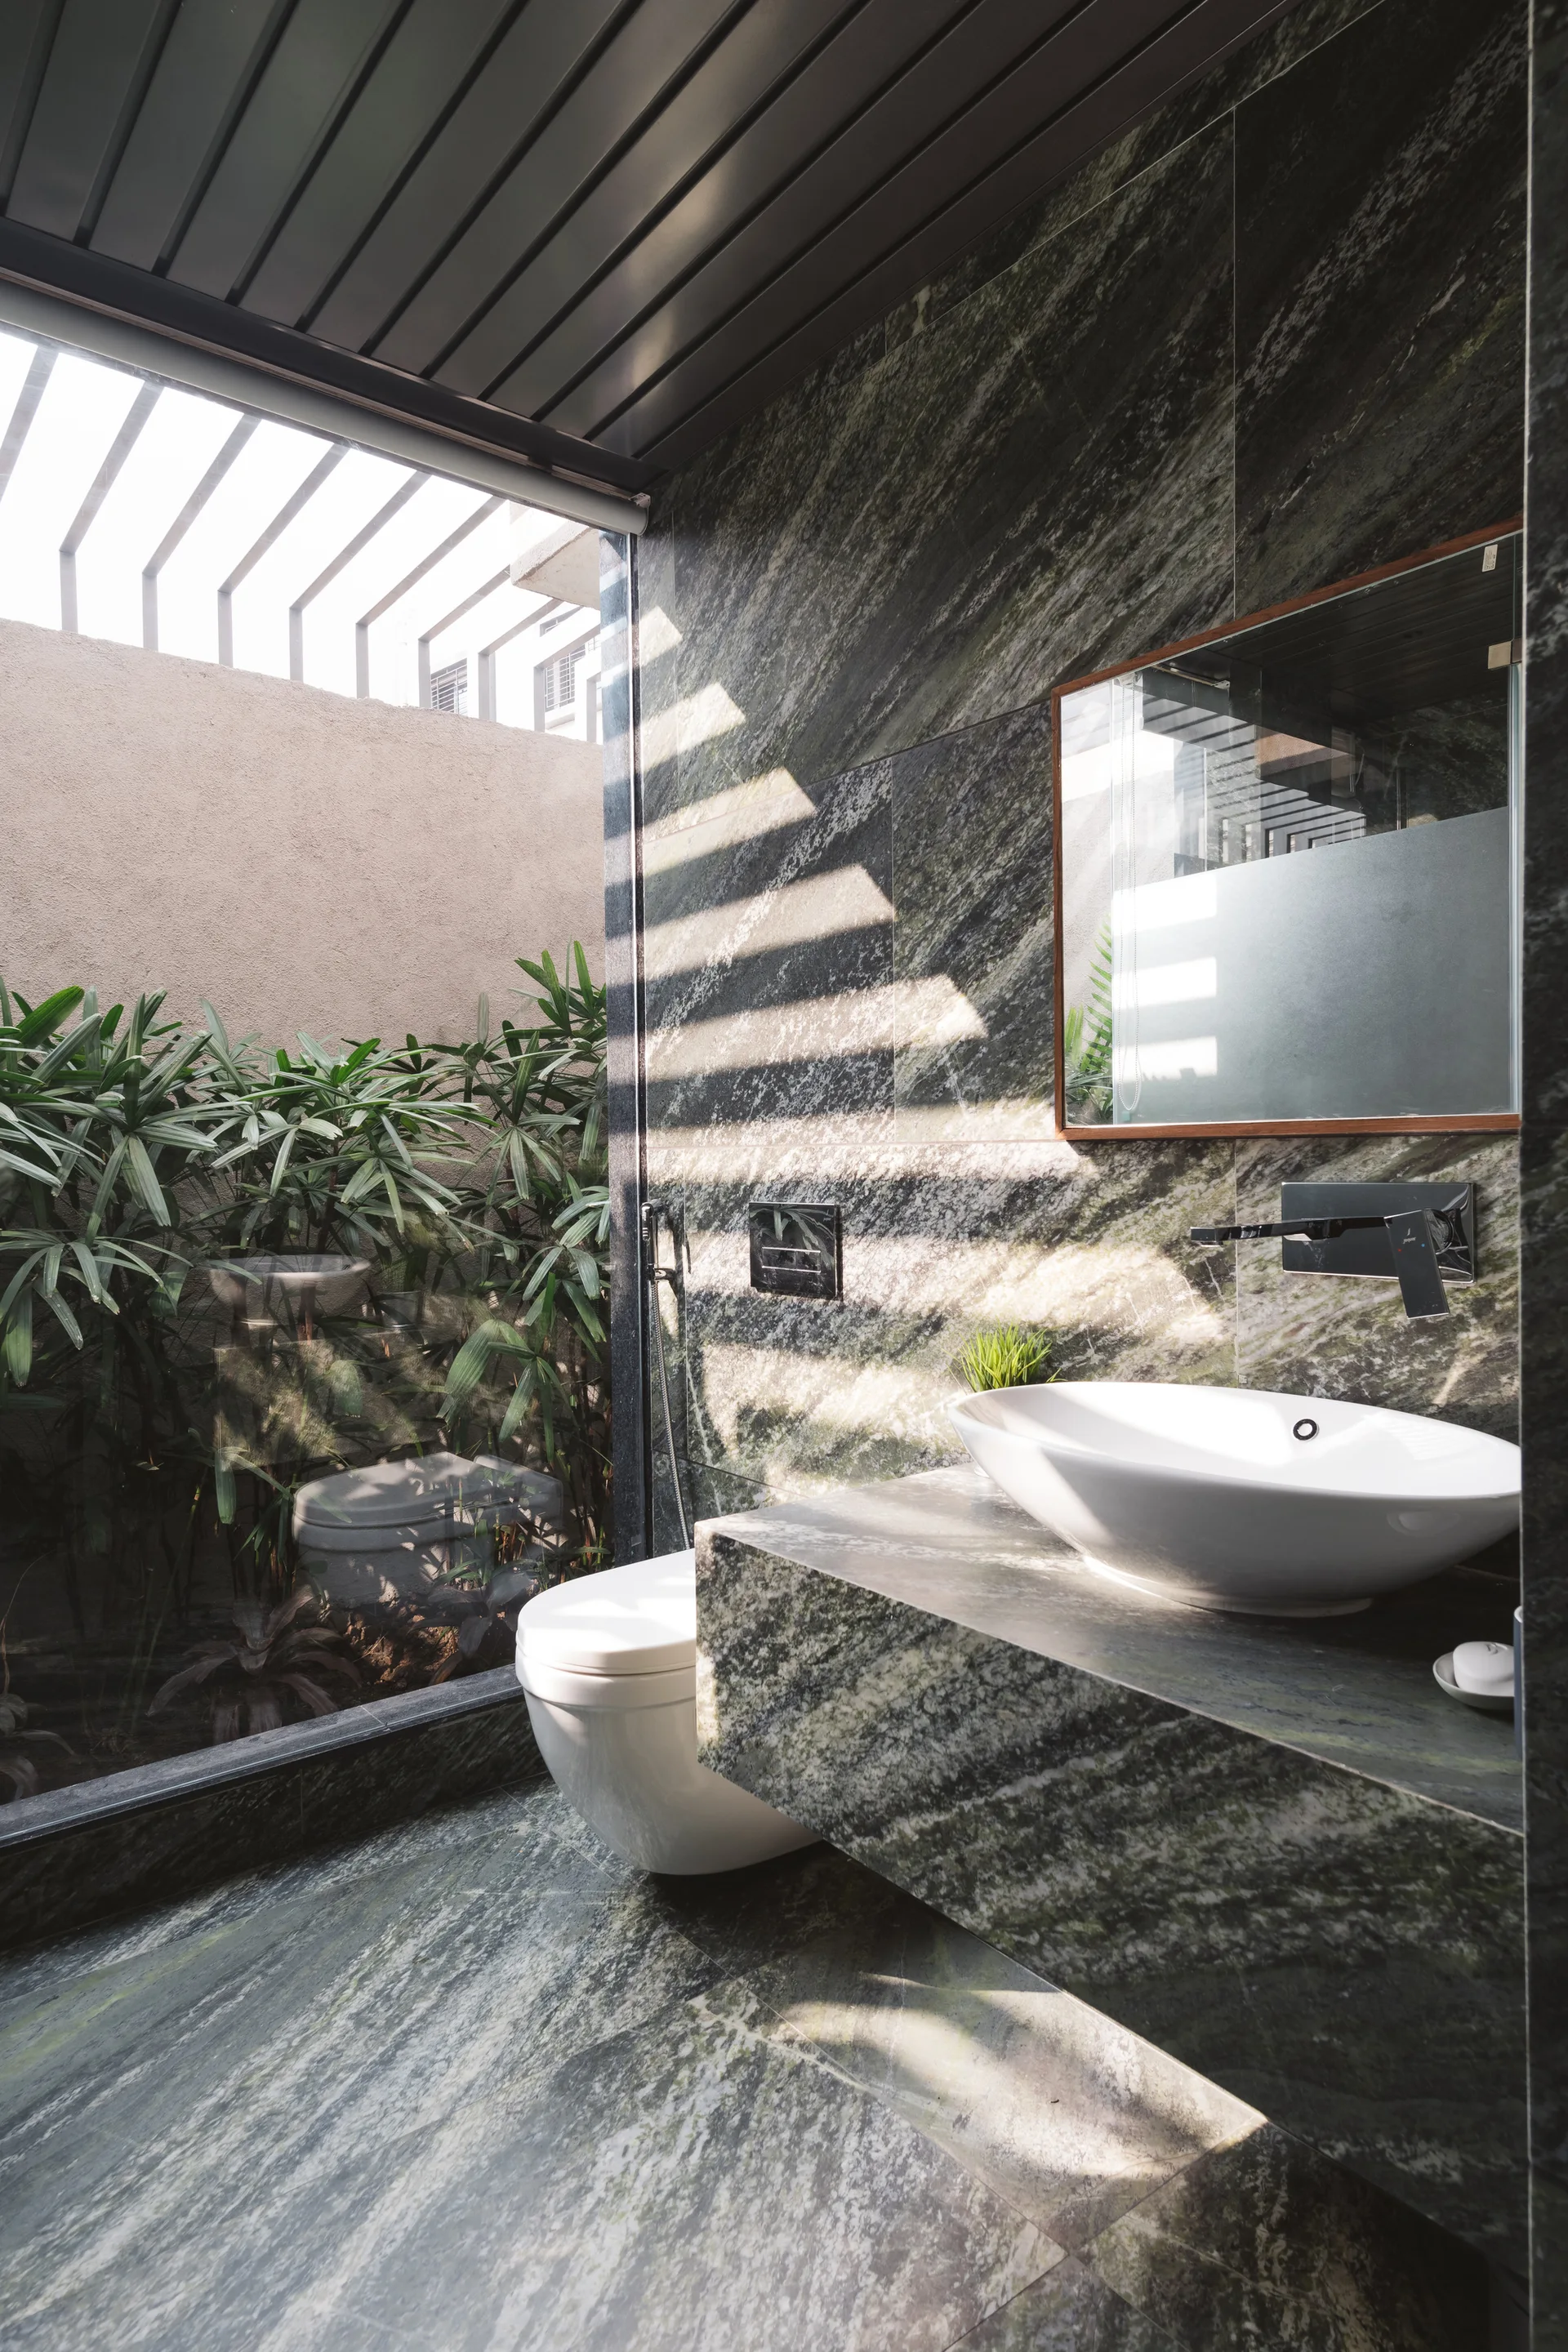
A modern bathroom with green veined stone surfaces features a floating vanity, white vessel sink, and a large window facing an outdoor garden.
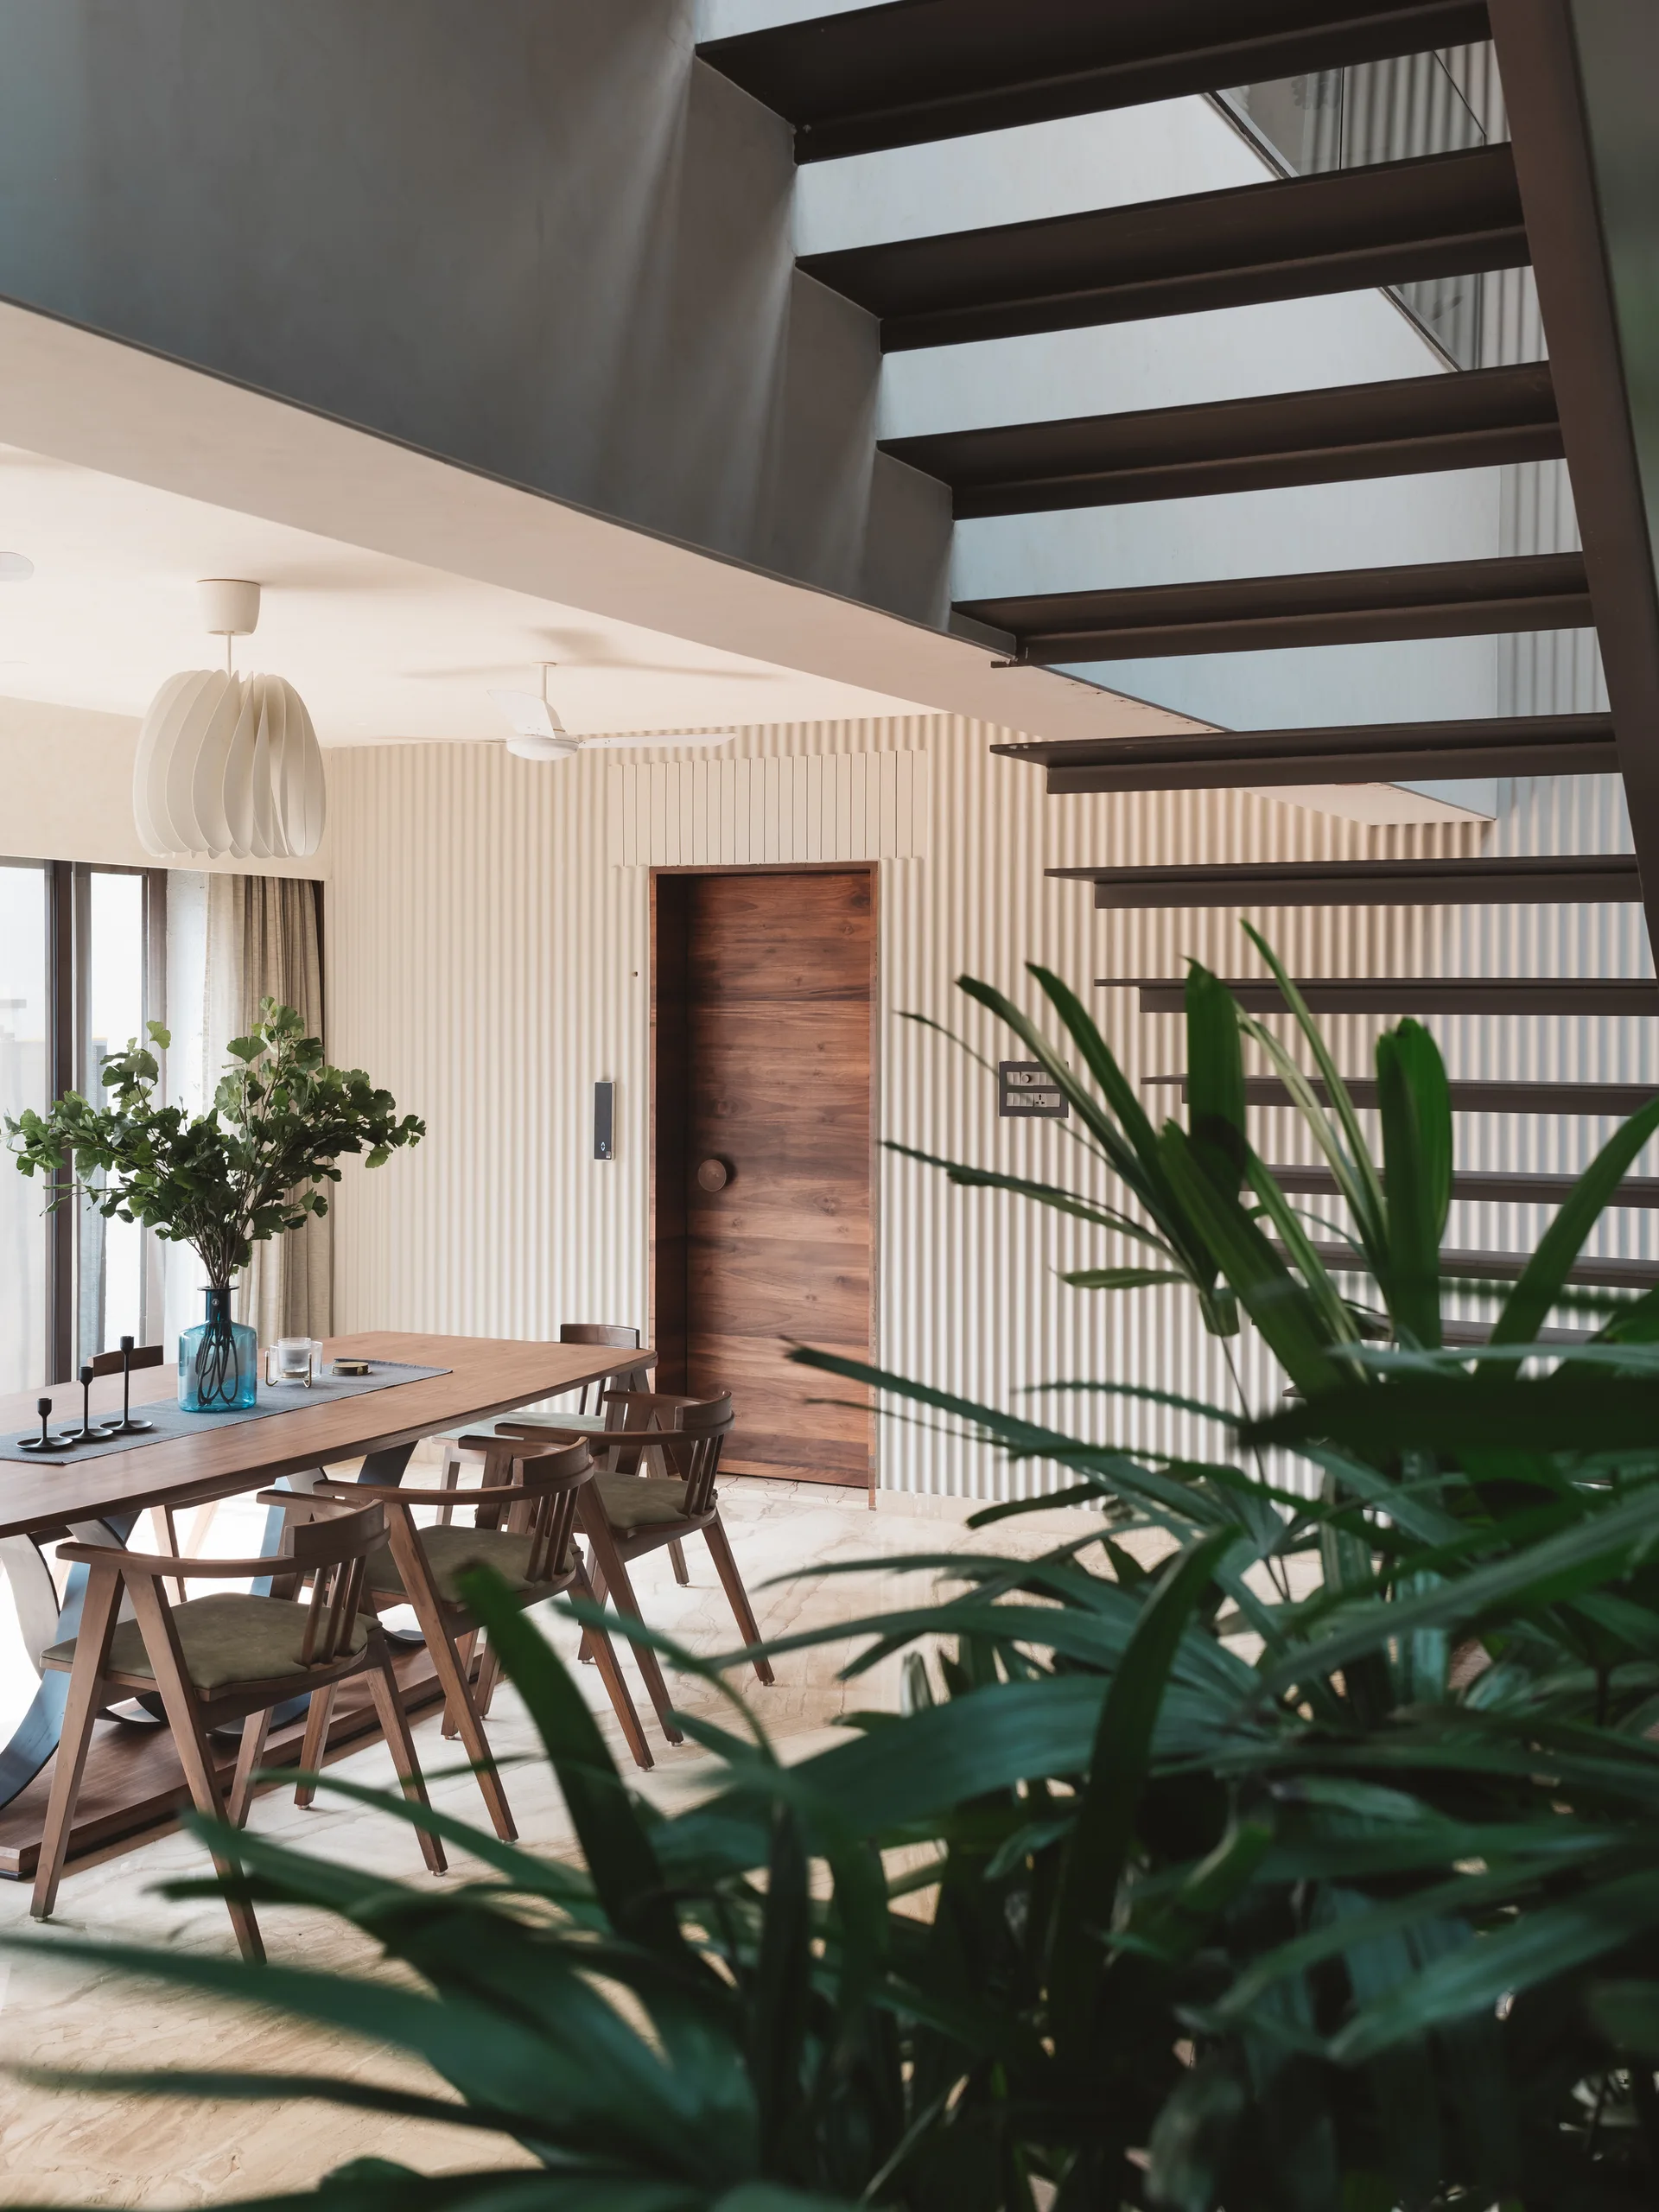
A modern dining area featuring a wooden table and chairs, a cream vertically ribbed wall with a flush door, and a dark metal floating staircase.
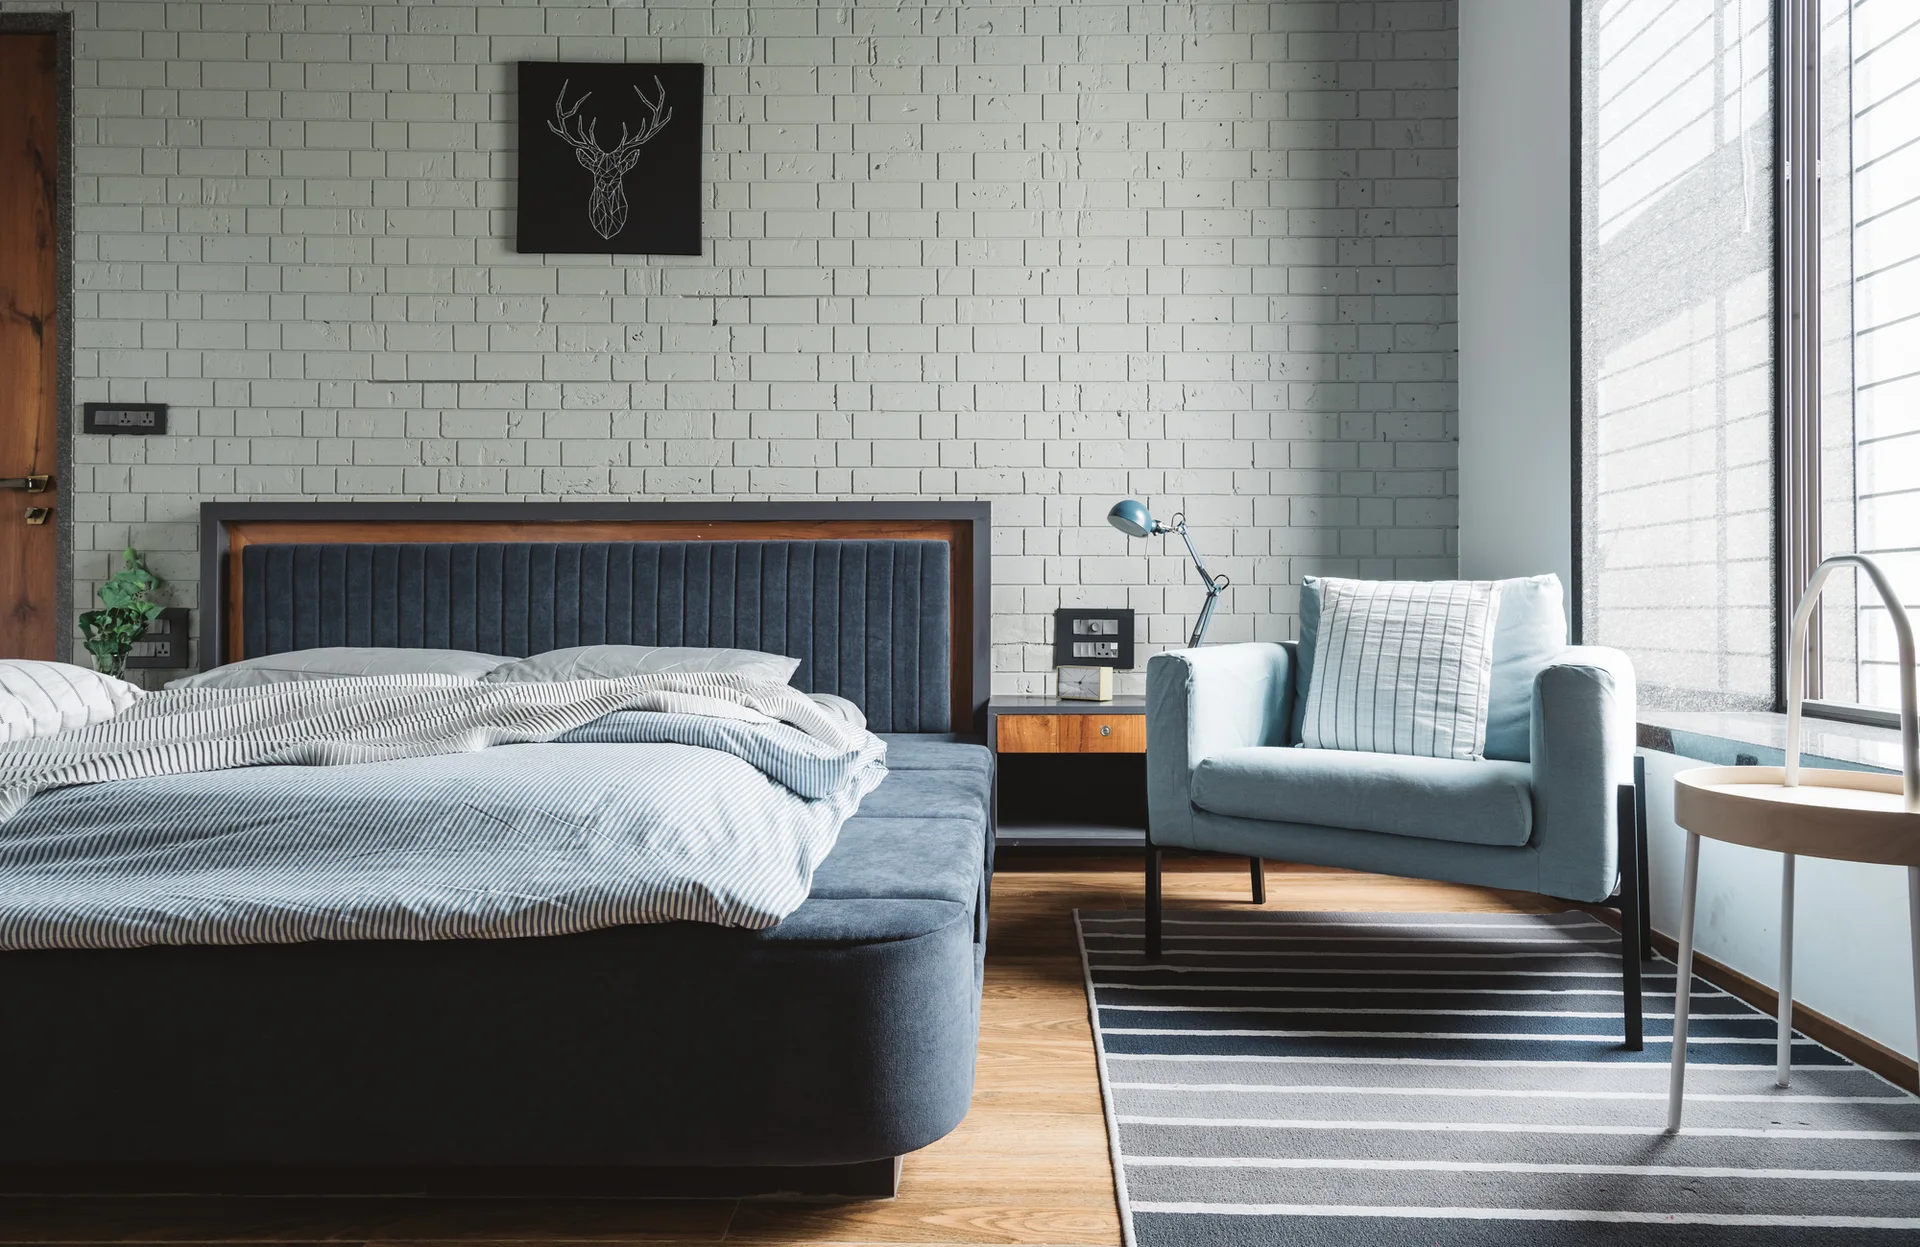
A modern bedroom features a blue upholstered bed and coordinating blue armchair against a light gray painted brick accent wall.
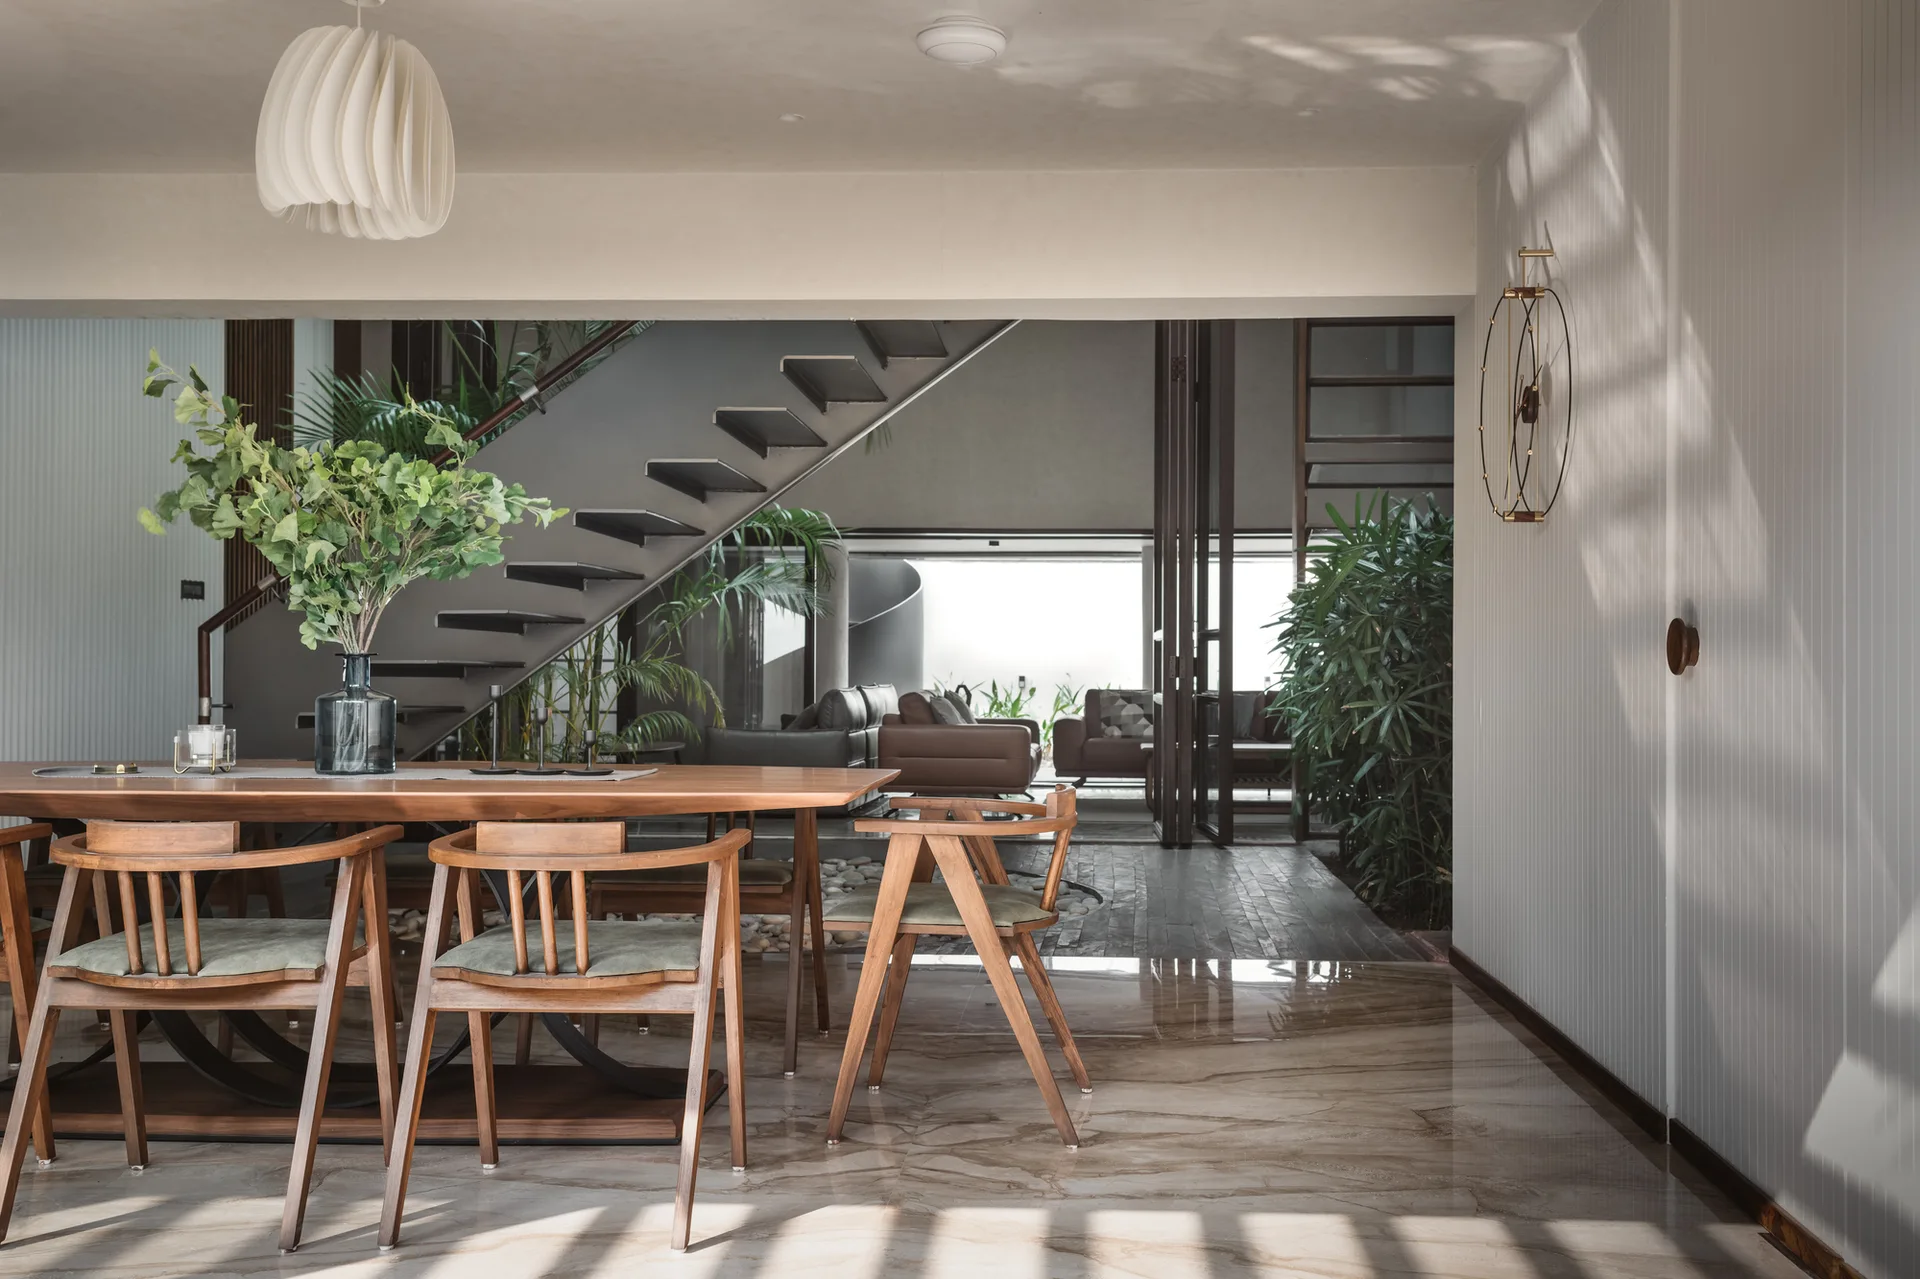
A wooden dining table and chairs sit on a polished marble floor next to a white grooved wall with an open-riser staircase in the background.
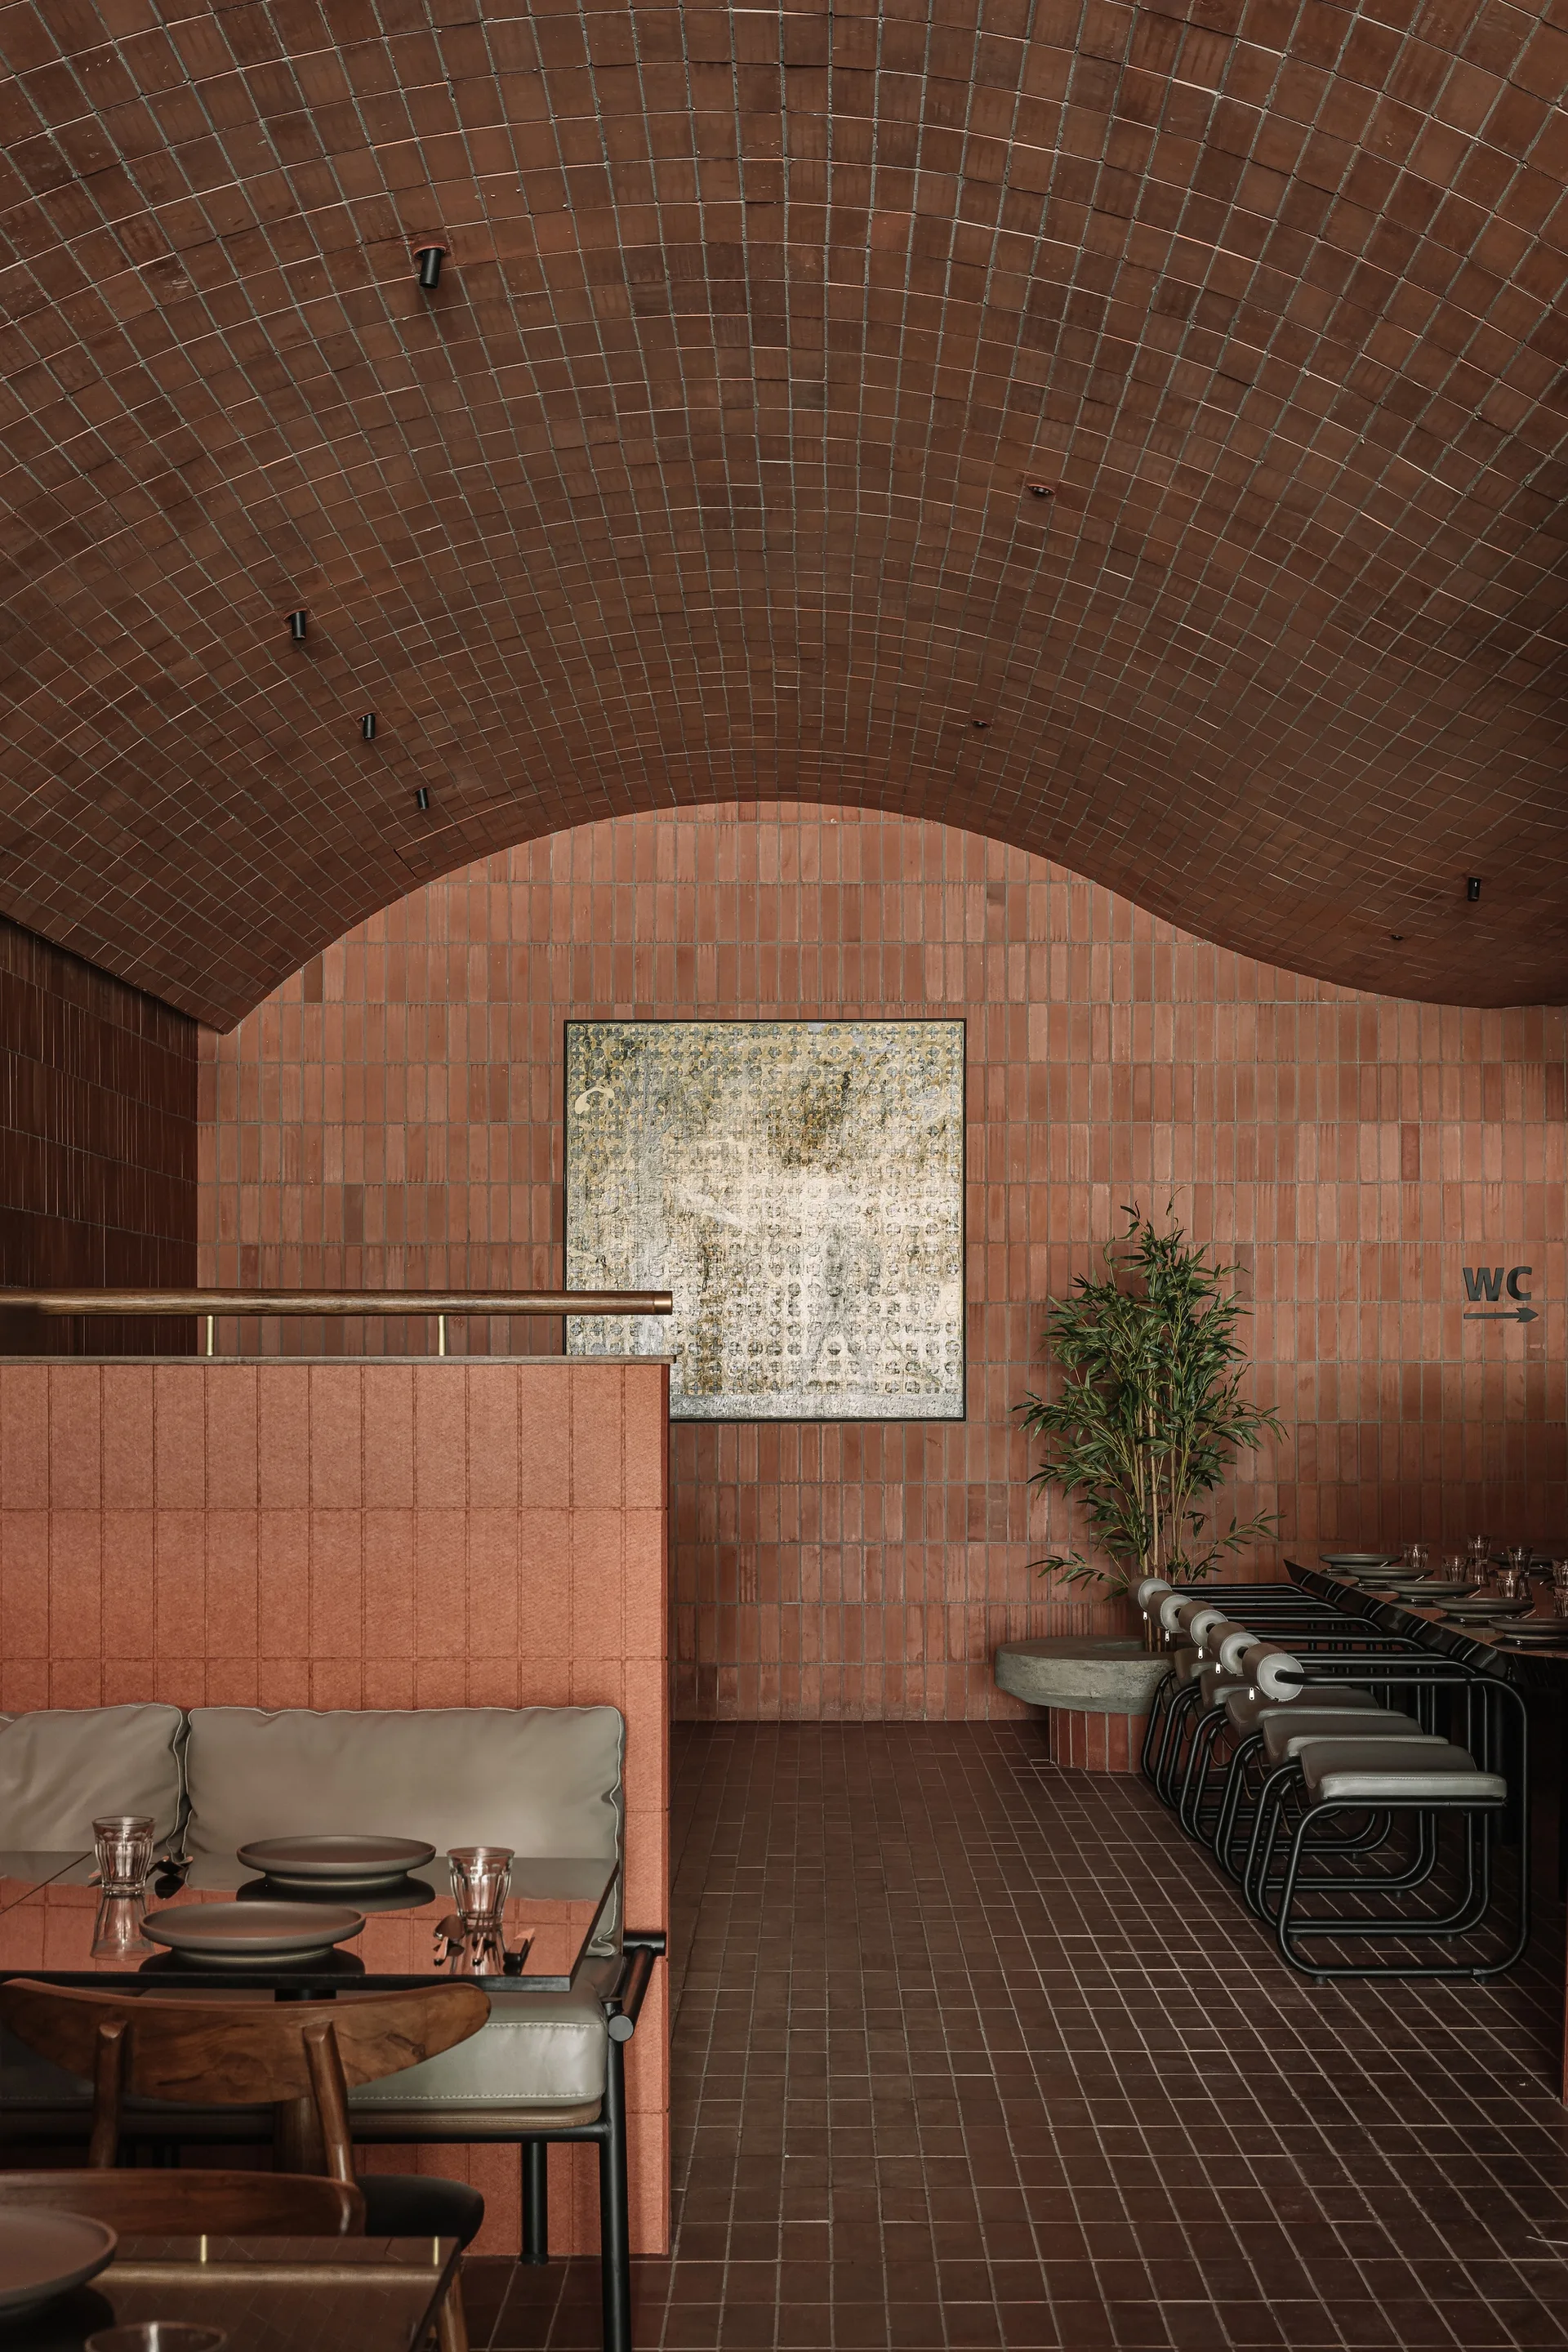
A dining room features tables and booths beneath a barrel-vaulted ceiling and walls covered in small vertical terracotta tiles.