Skip to content

PROJECT

London Mansion Apartment

by Nenmar

21 images

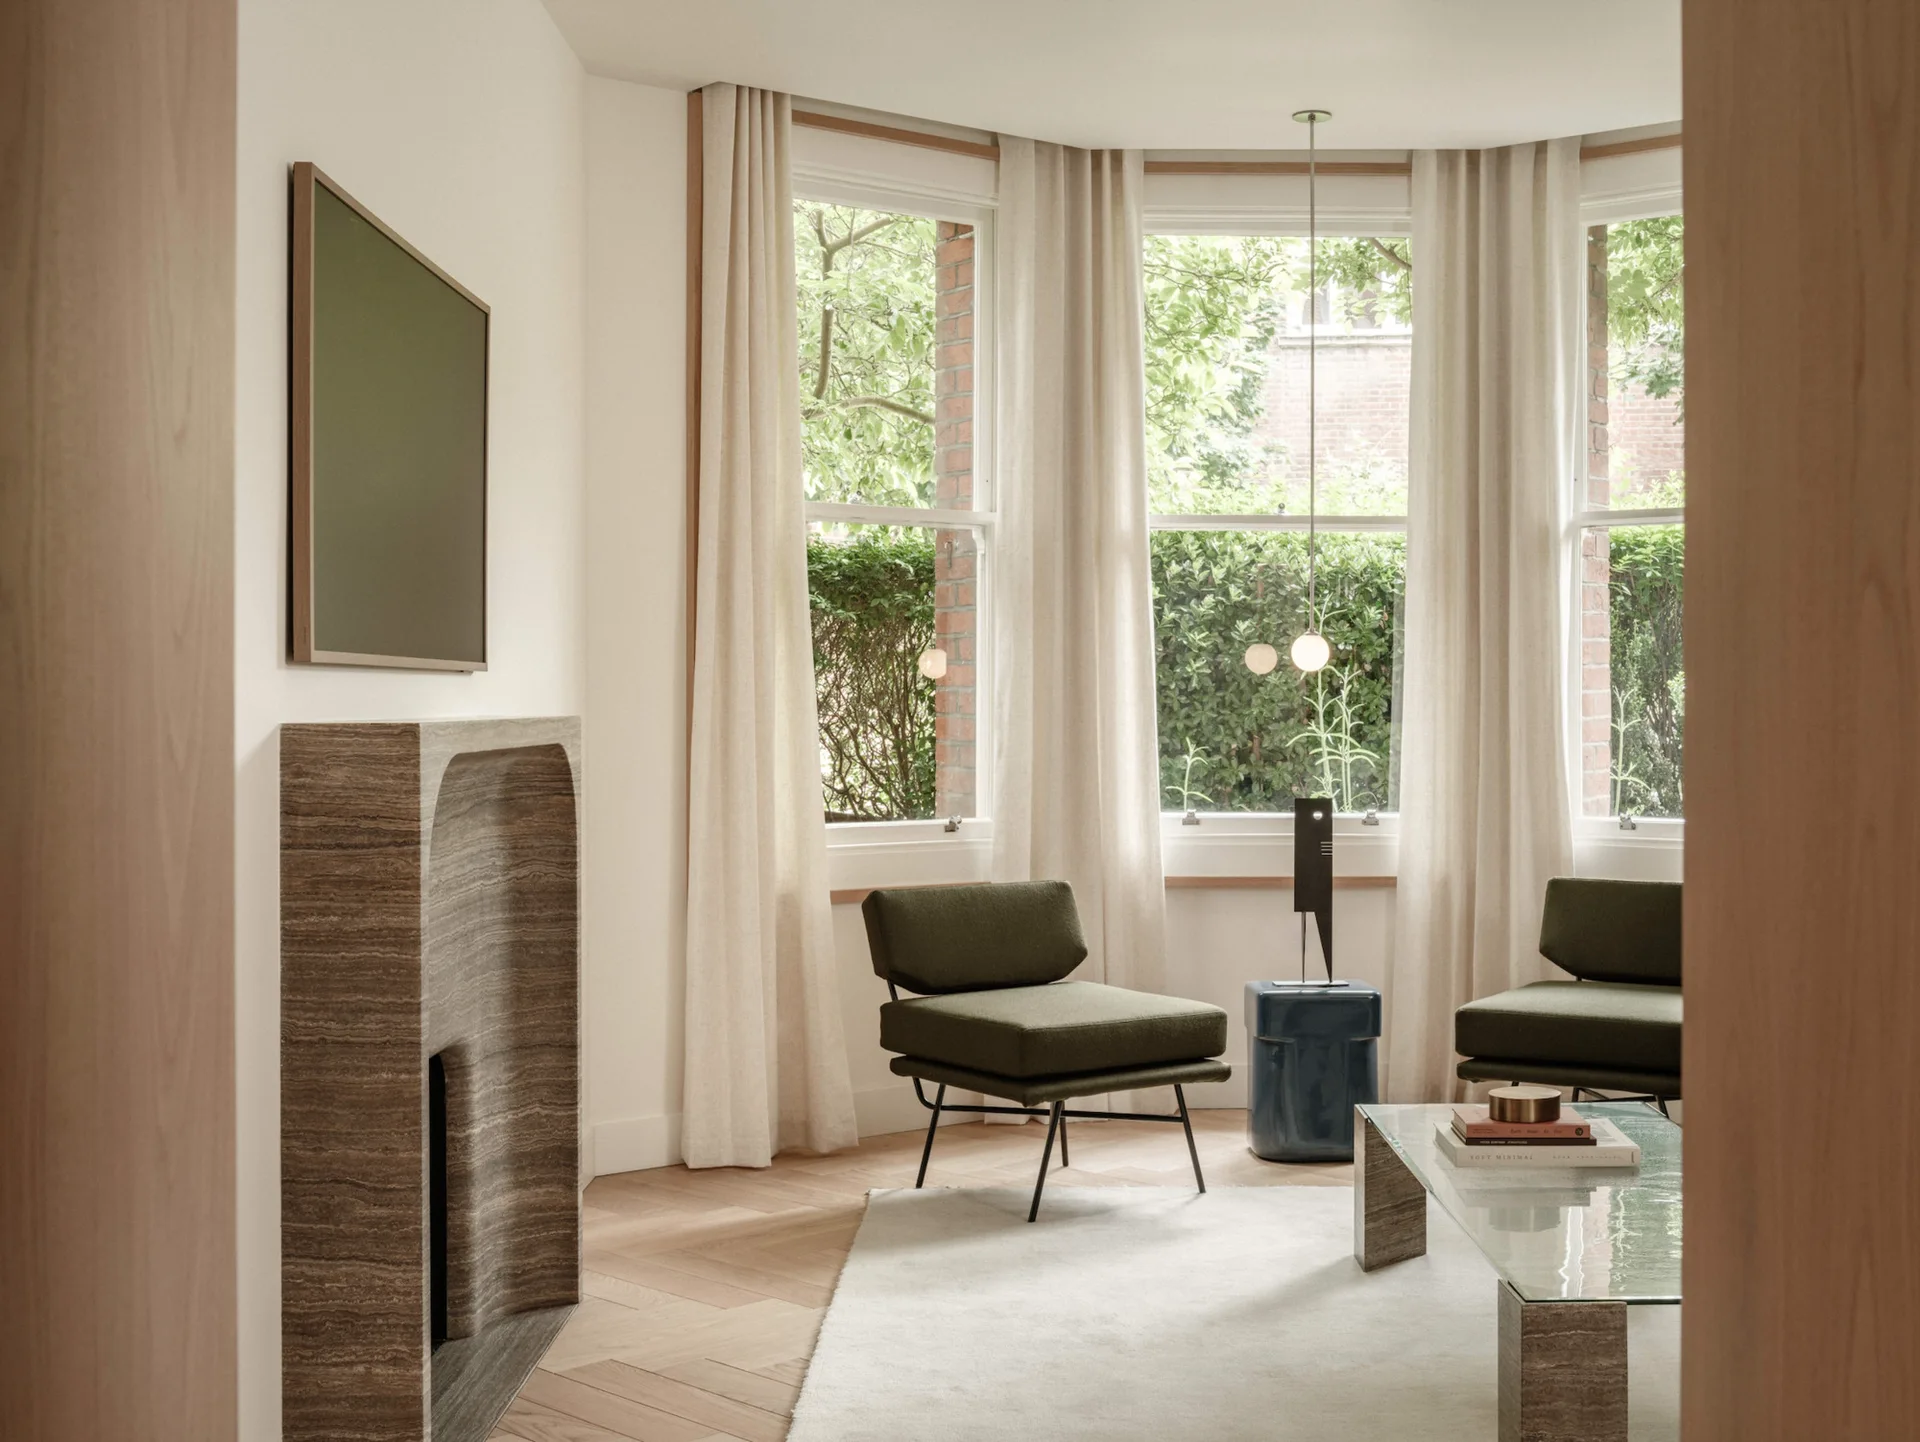
A contemporary living room featuring a curved stone fireplace, two olive green armchairs by a bay window, and a glass-top coffee table.
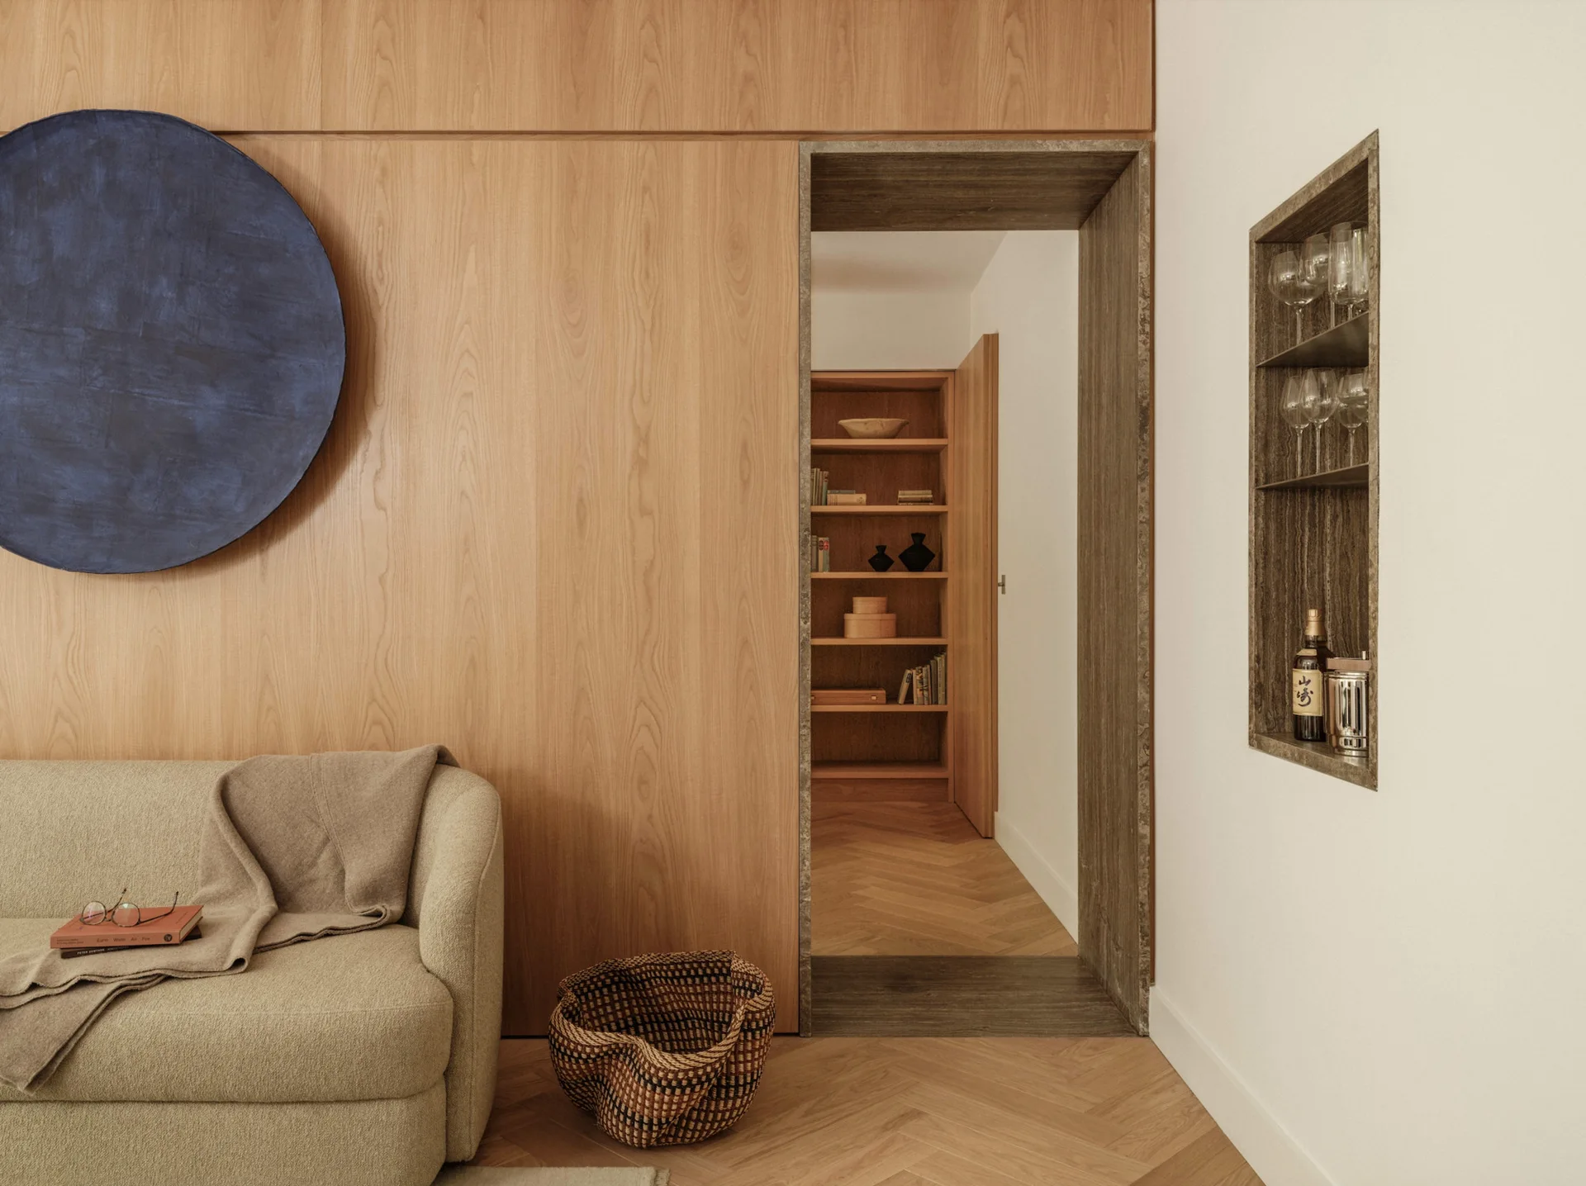
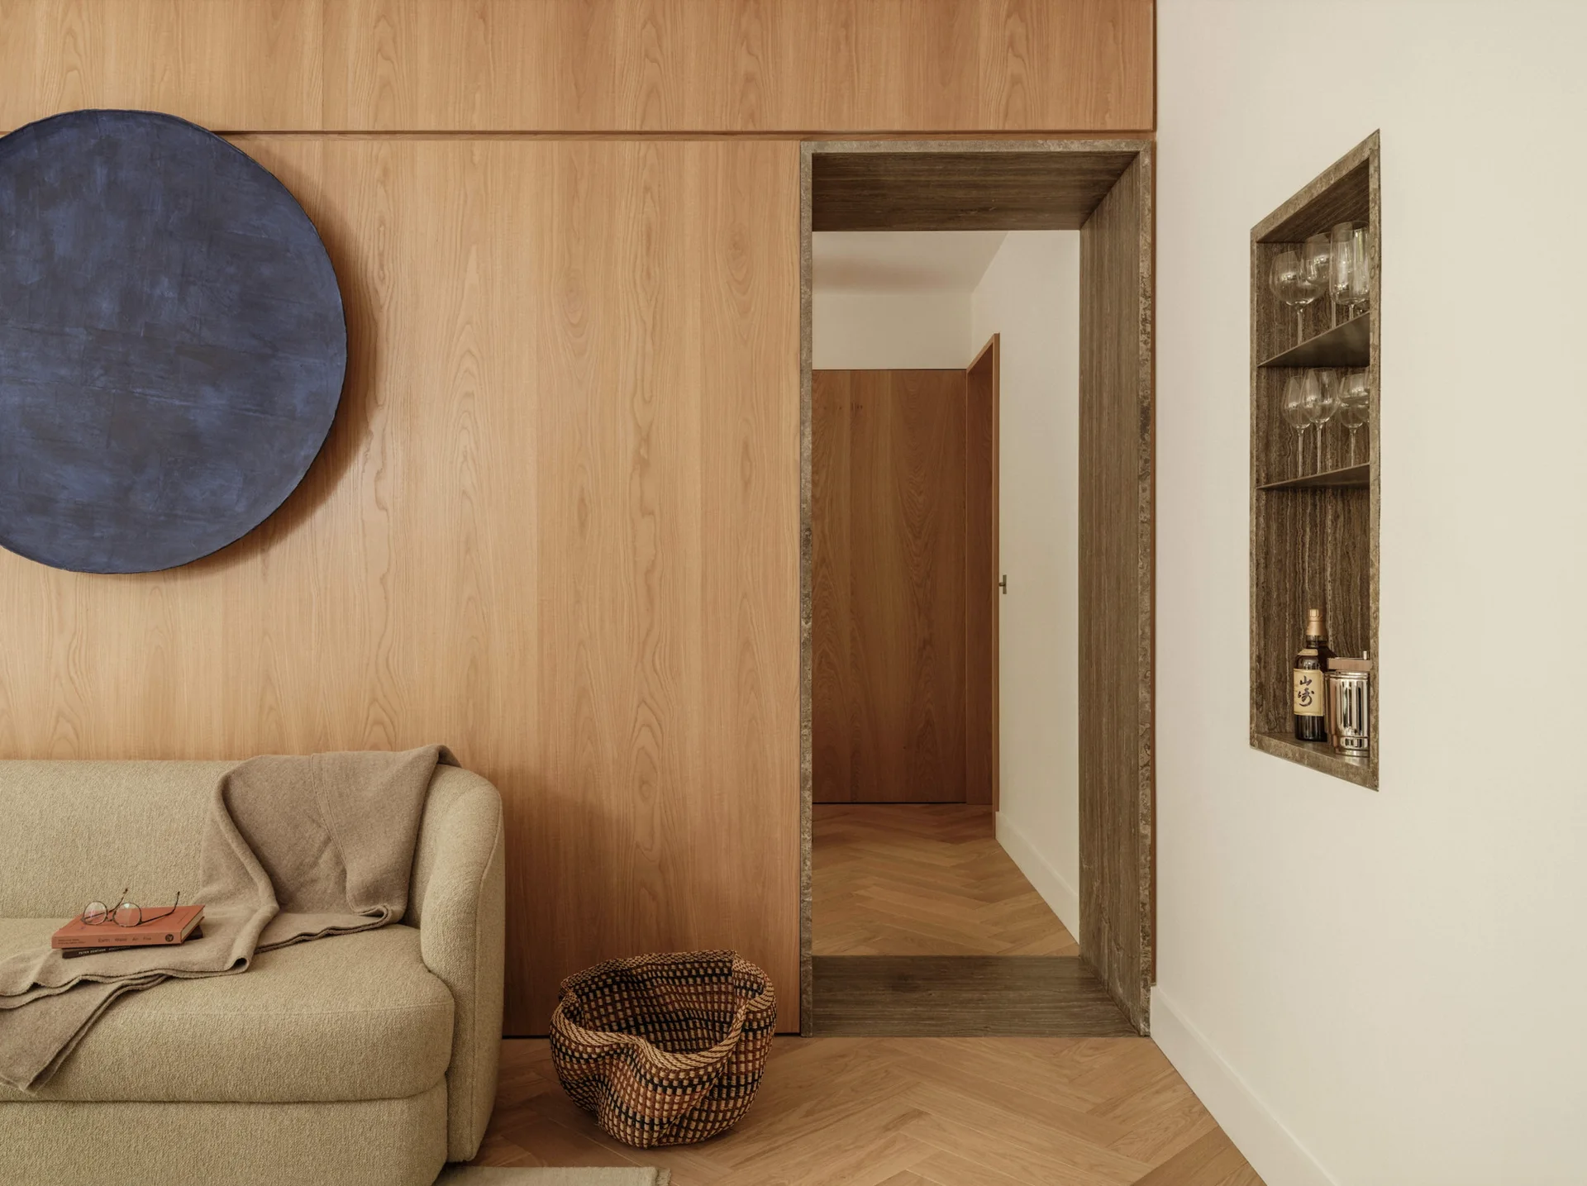
A living room with wood-paneled walls, a stone-lined doorway, herringbone flooring, and a recessed display niche holding glassware.
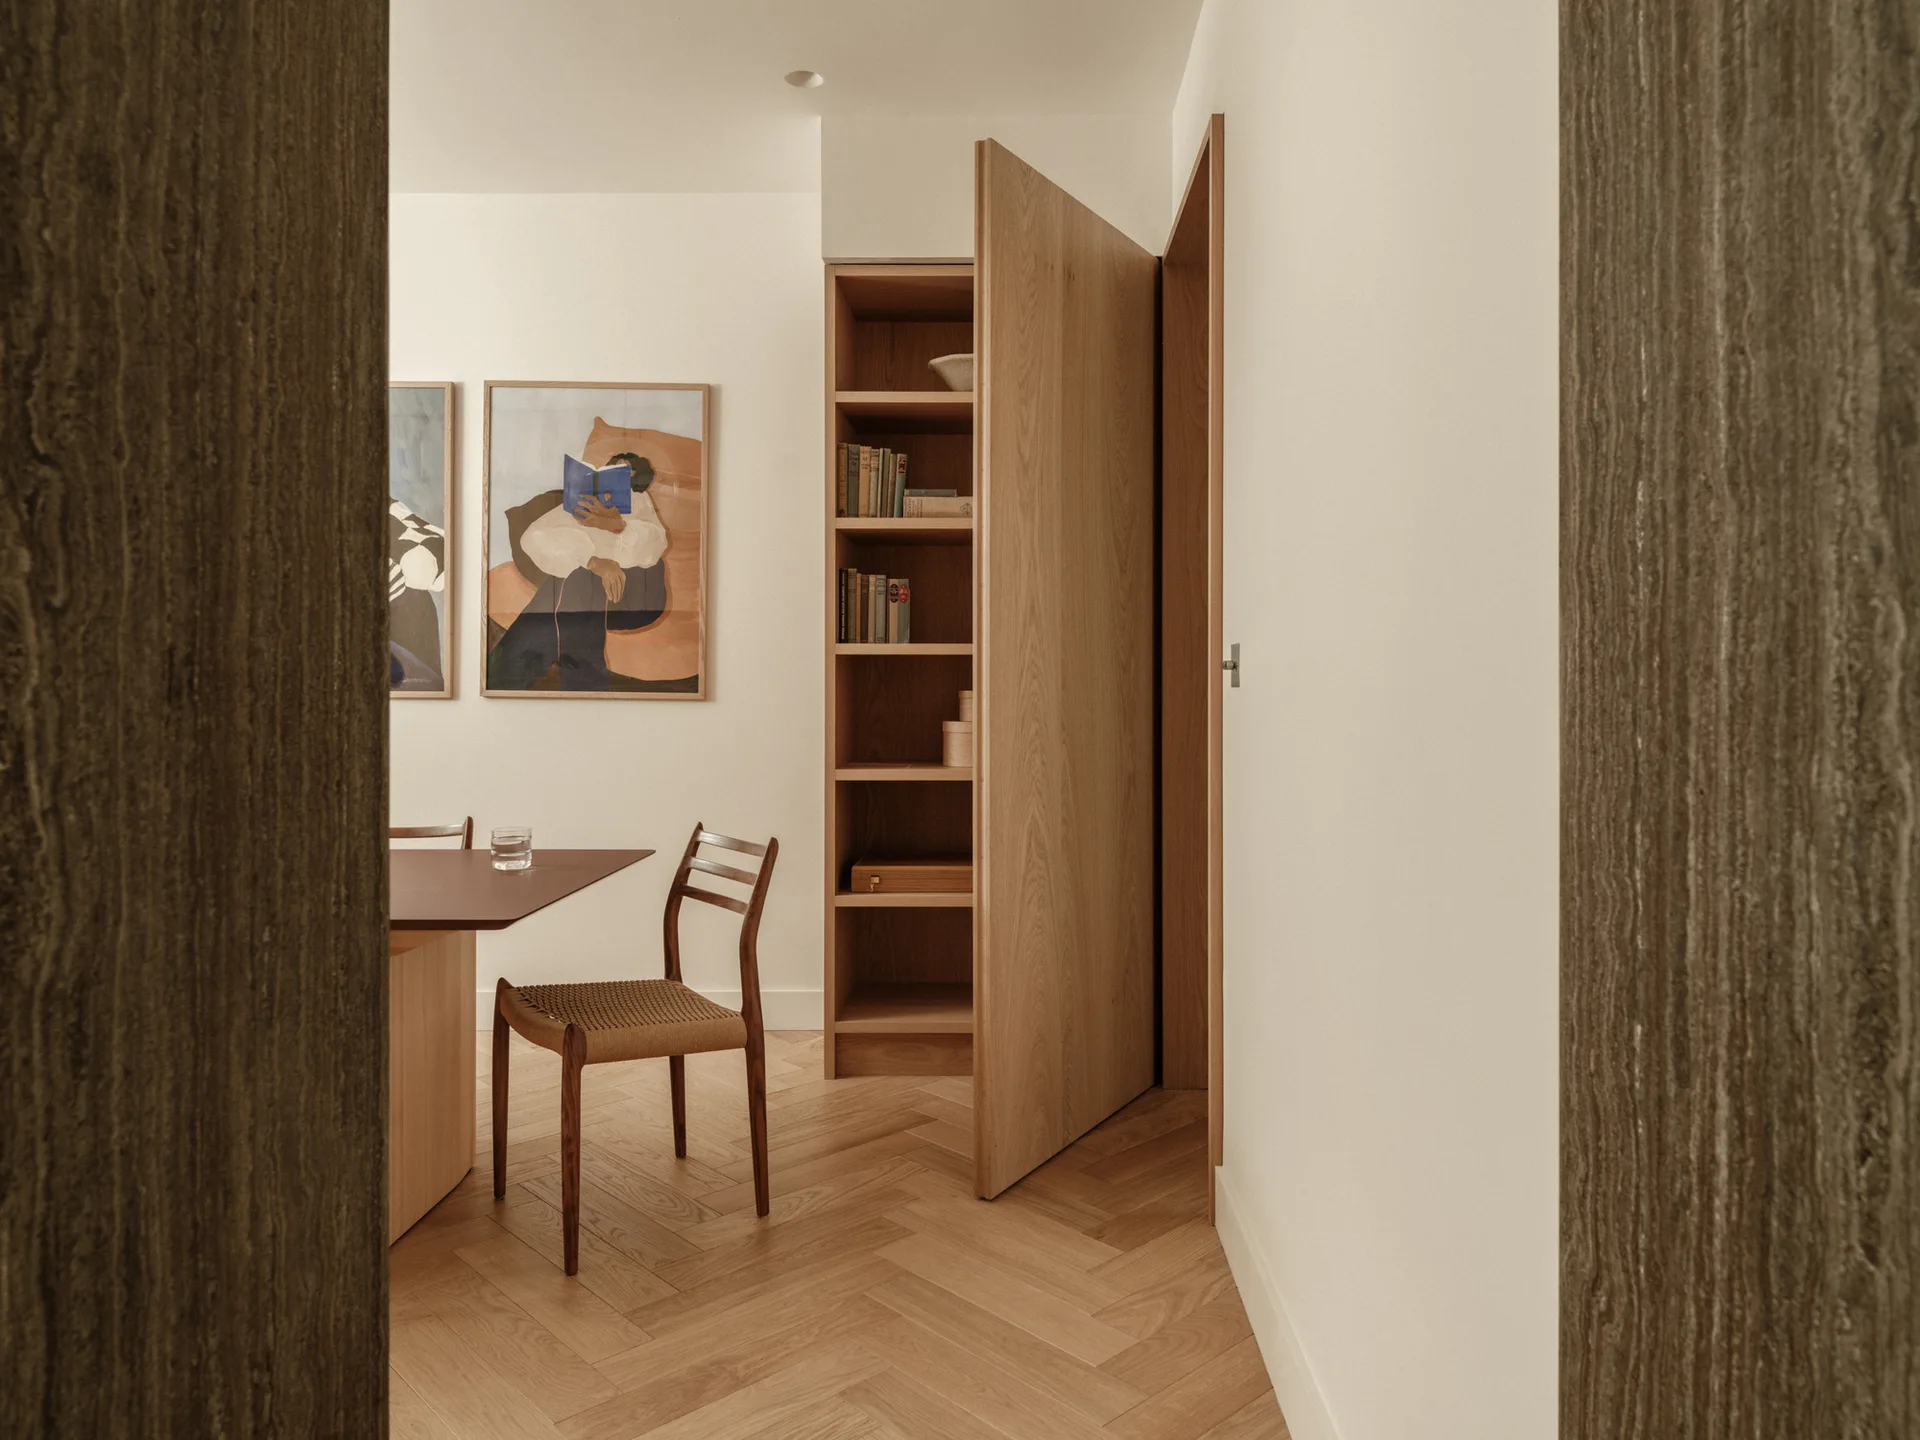
A minimalist dining room featuring a wooden table and chair, a tall integrated oak bookcase next to an open doorway, and light wood herringbone flooring.
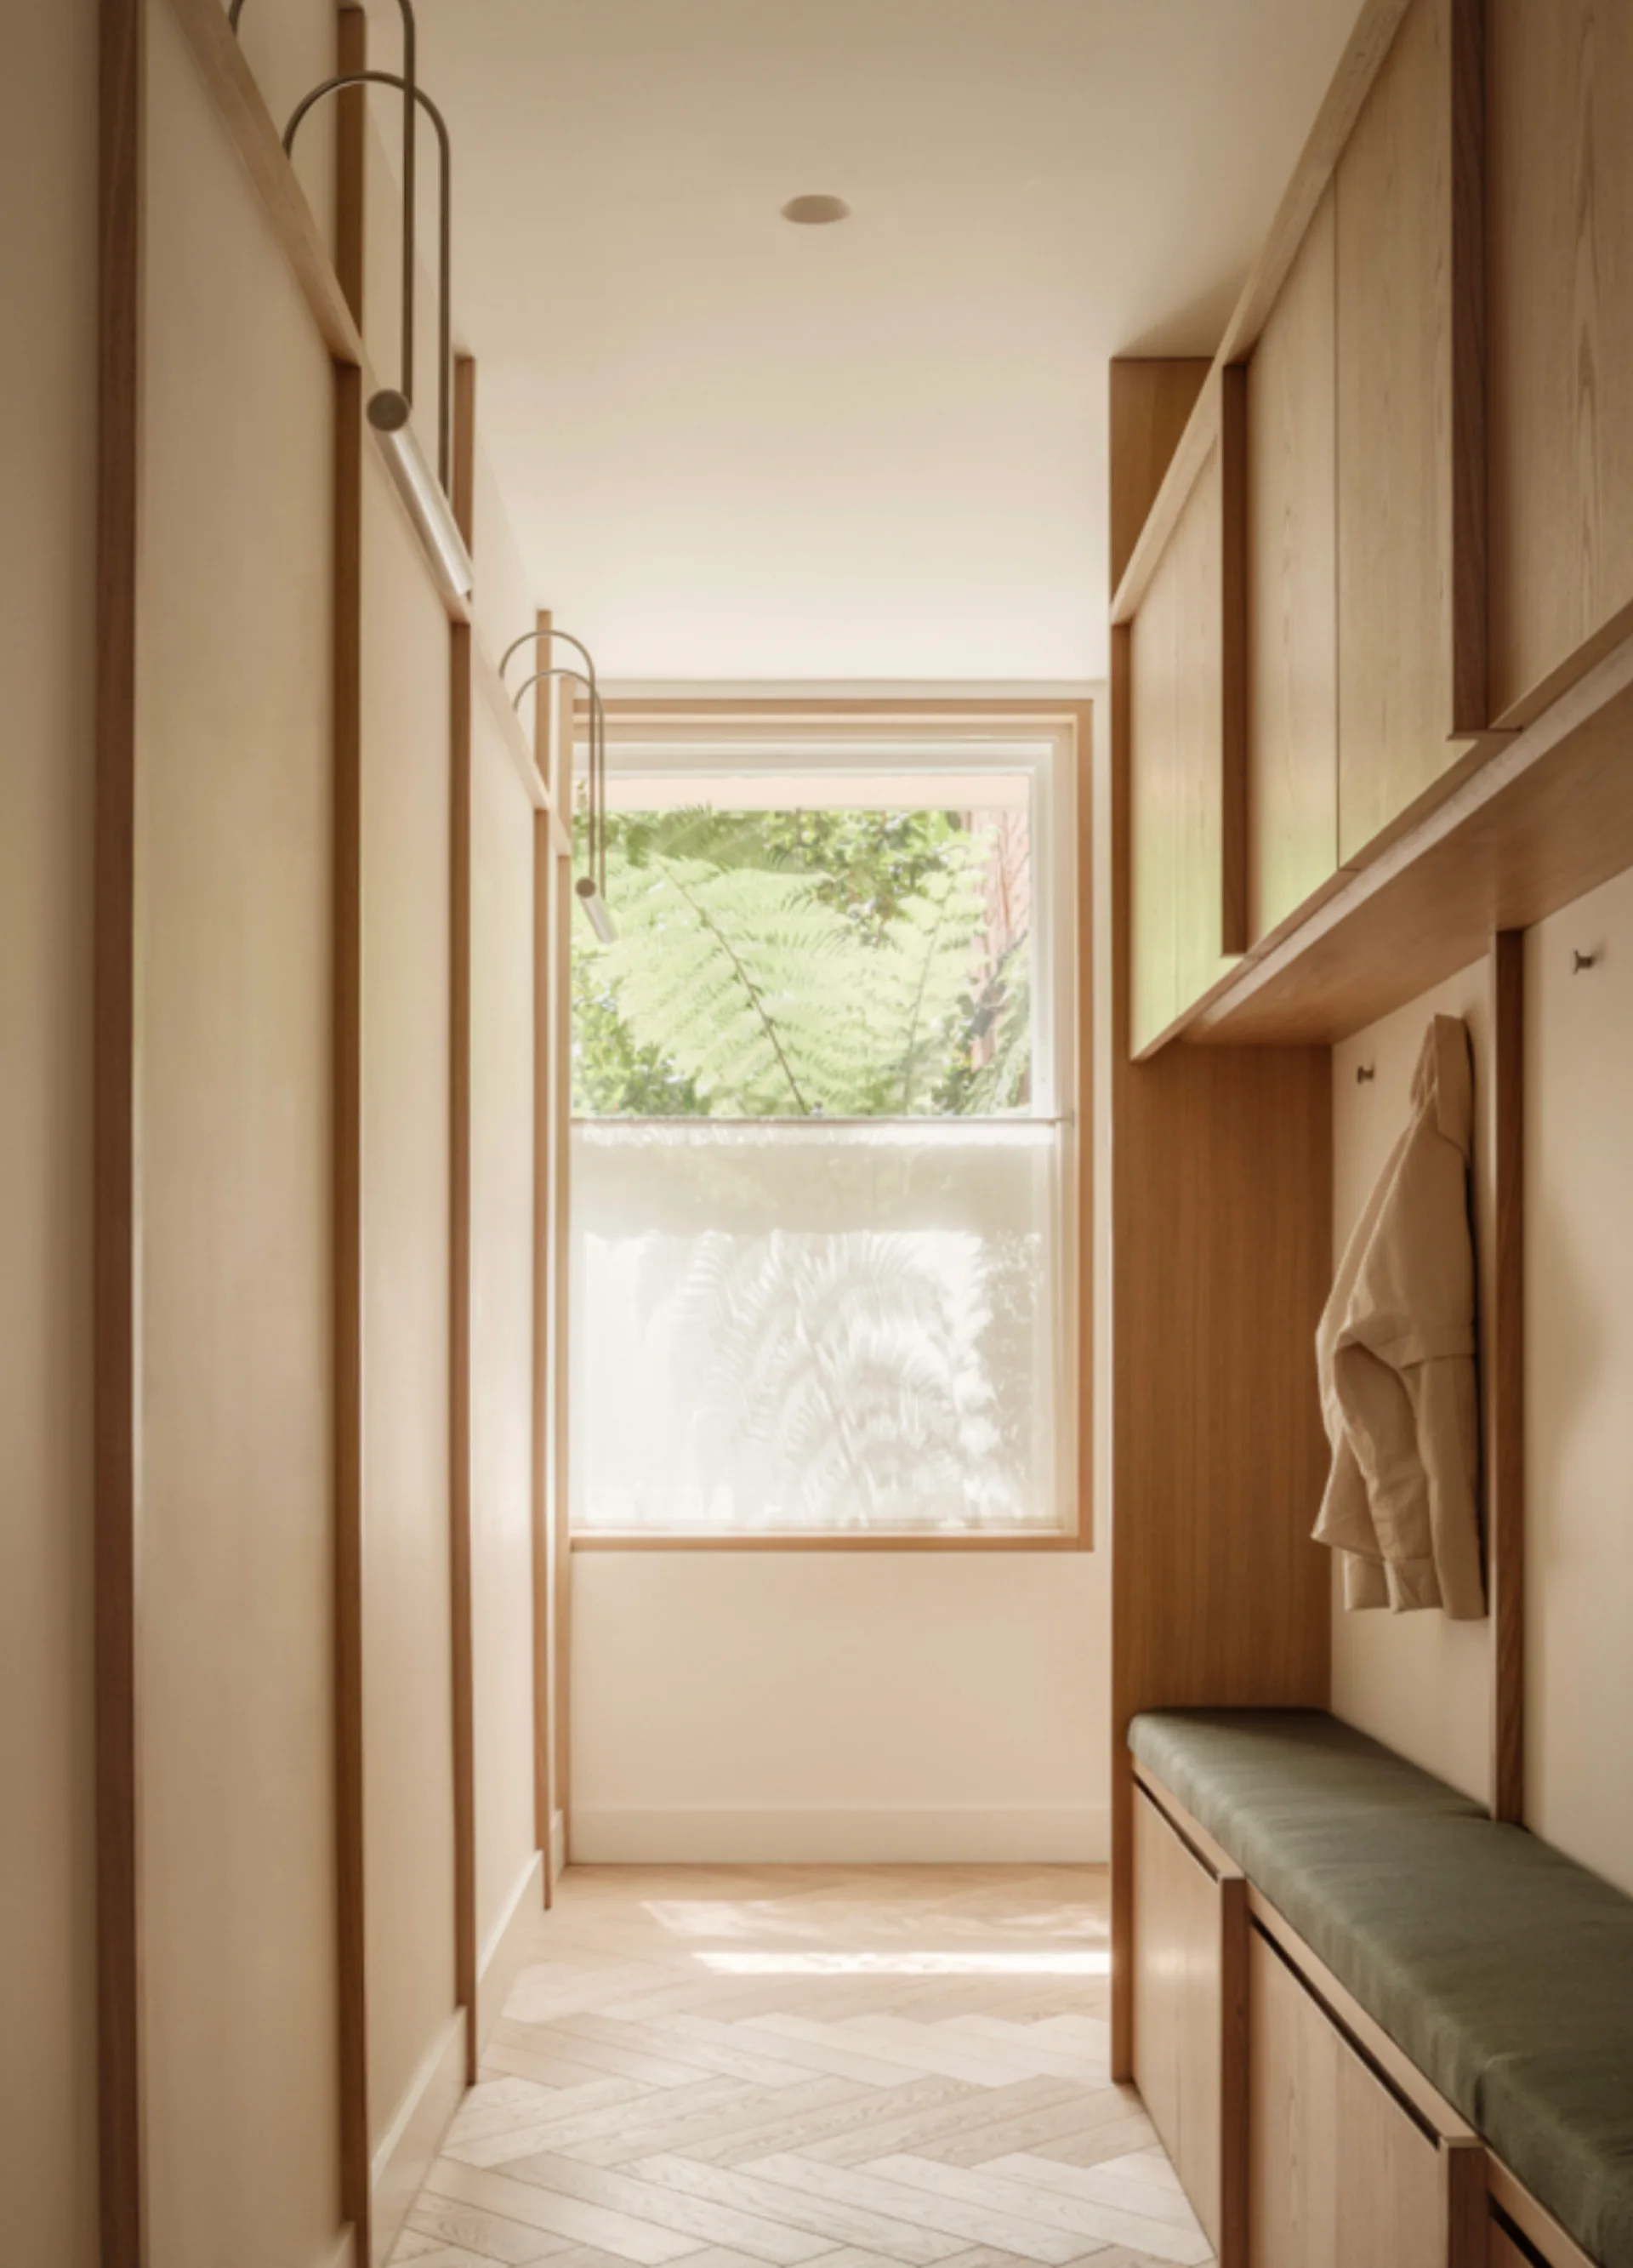
A narrow mudroom features light wood built-in cabinetry, a sage green cushioned bench, and herringbone flooring leading to a window.
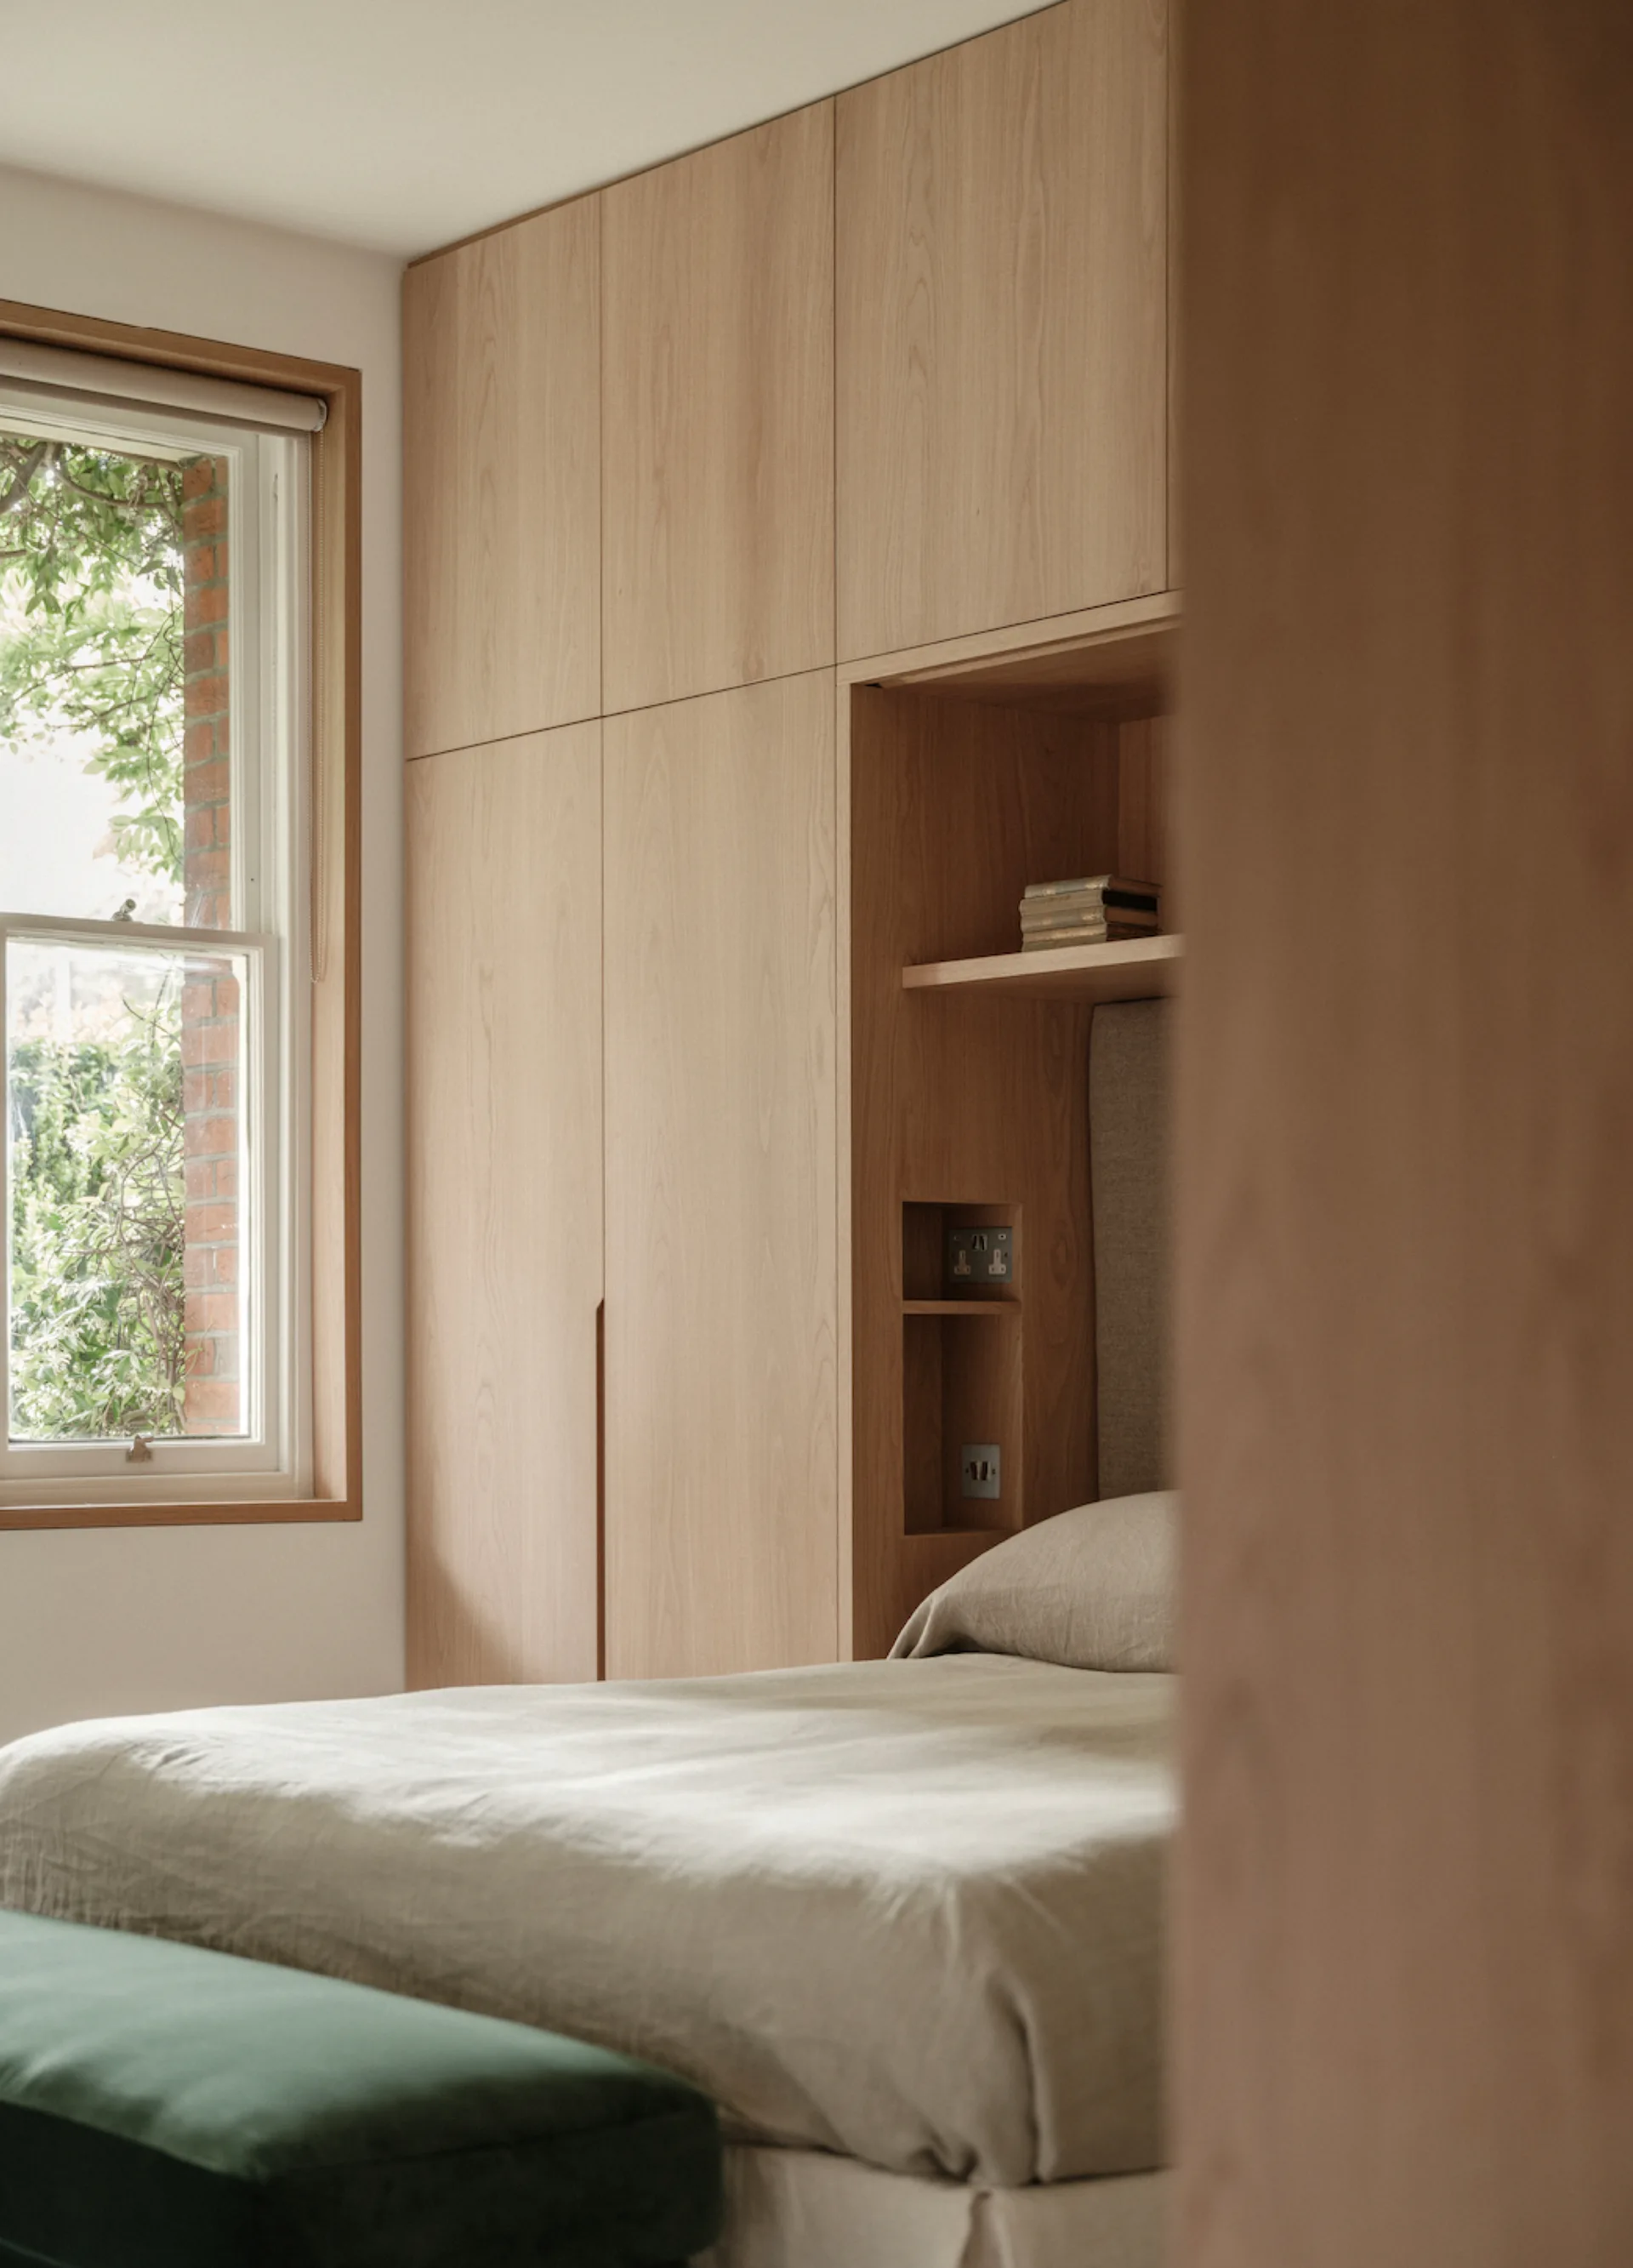
A minimalist bedroom featuring light wood built-in wardrobes, a recessed bedside niche, beige linen bedding, and a green velvet bench.
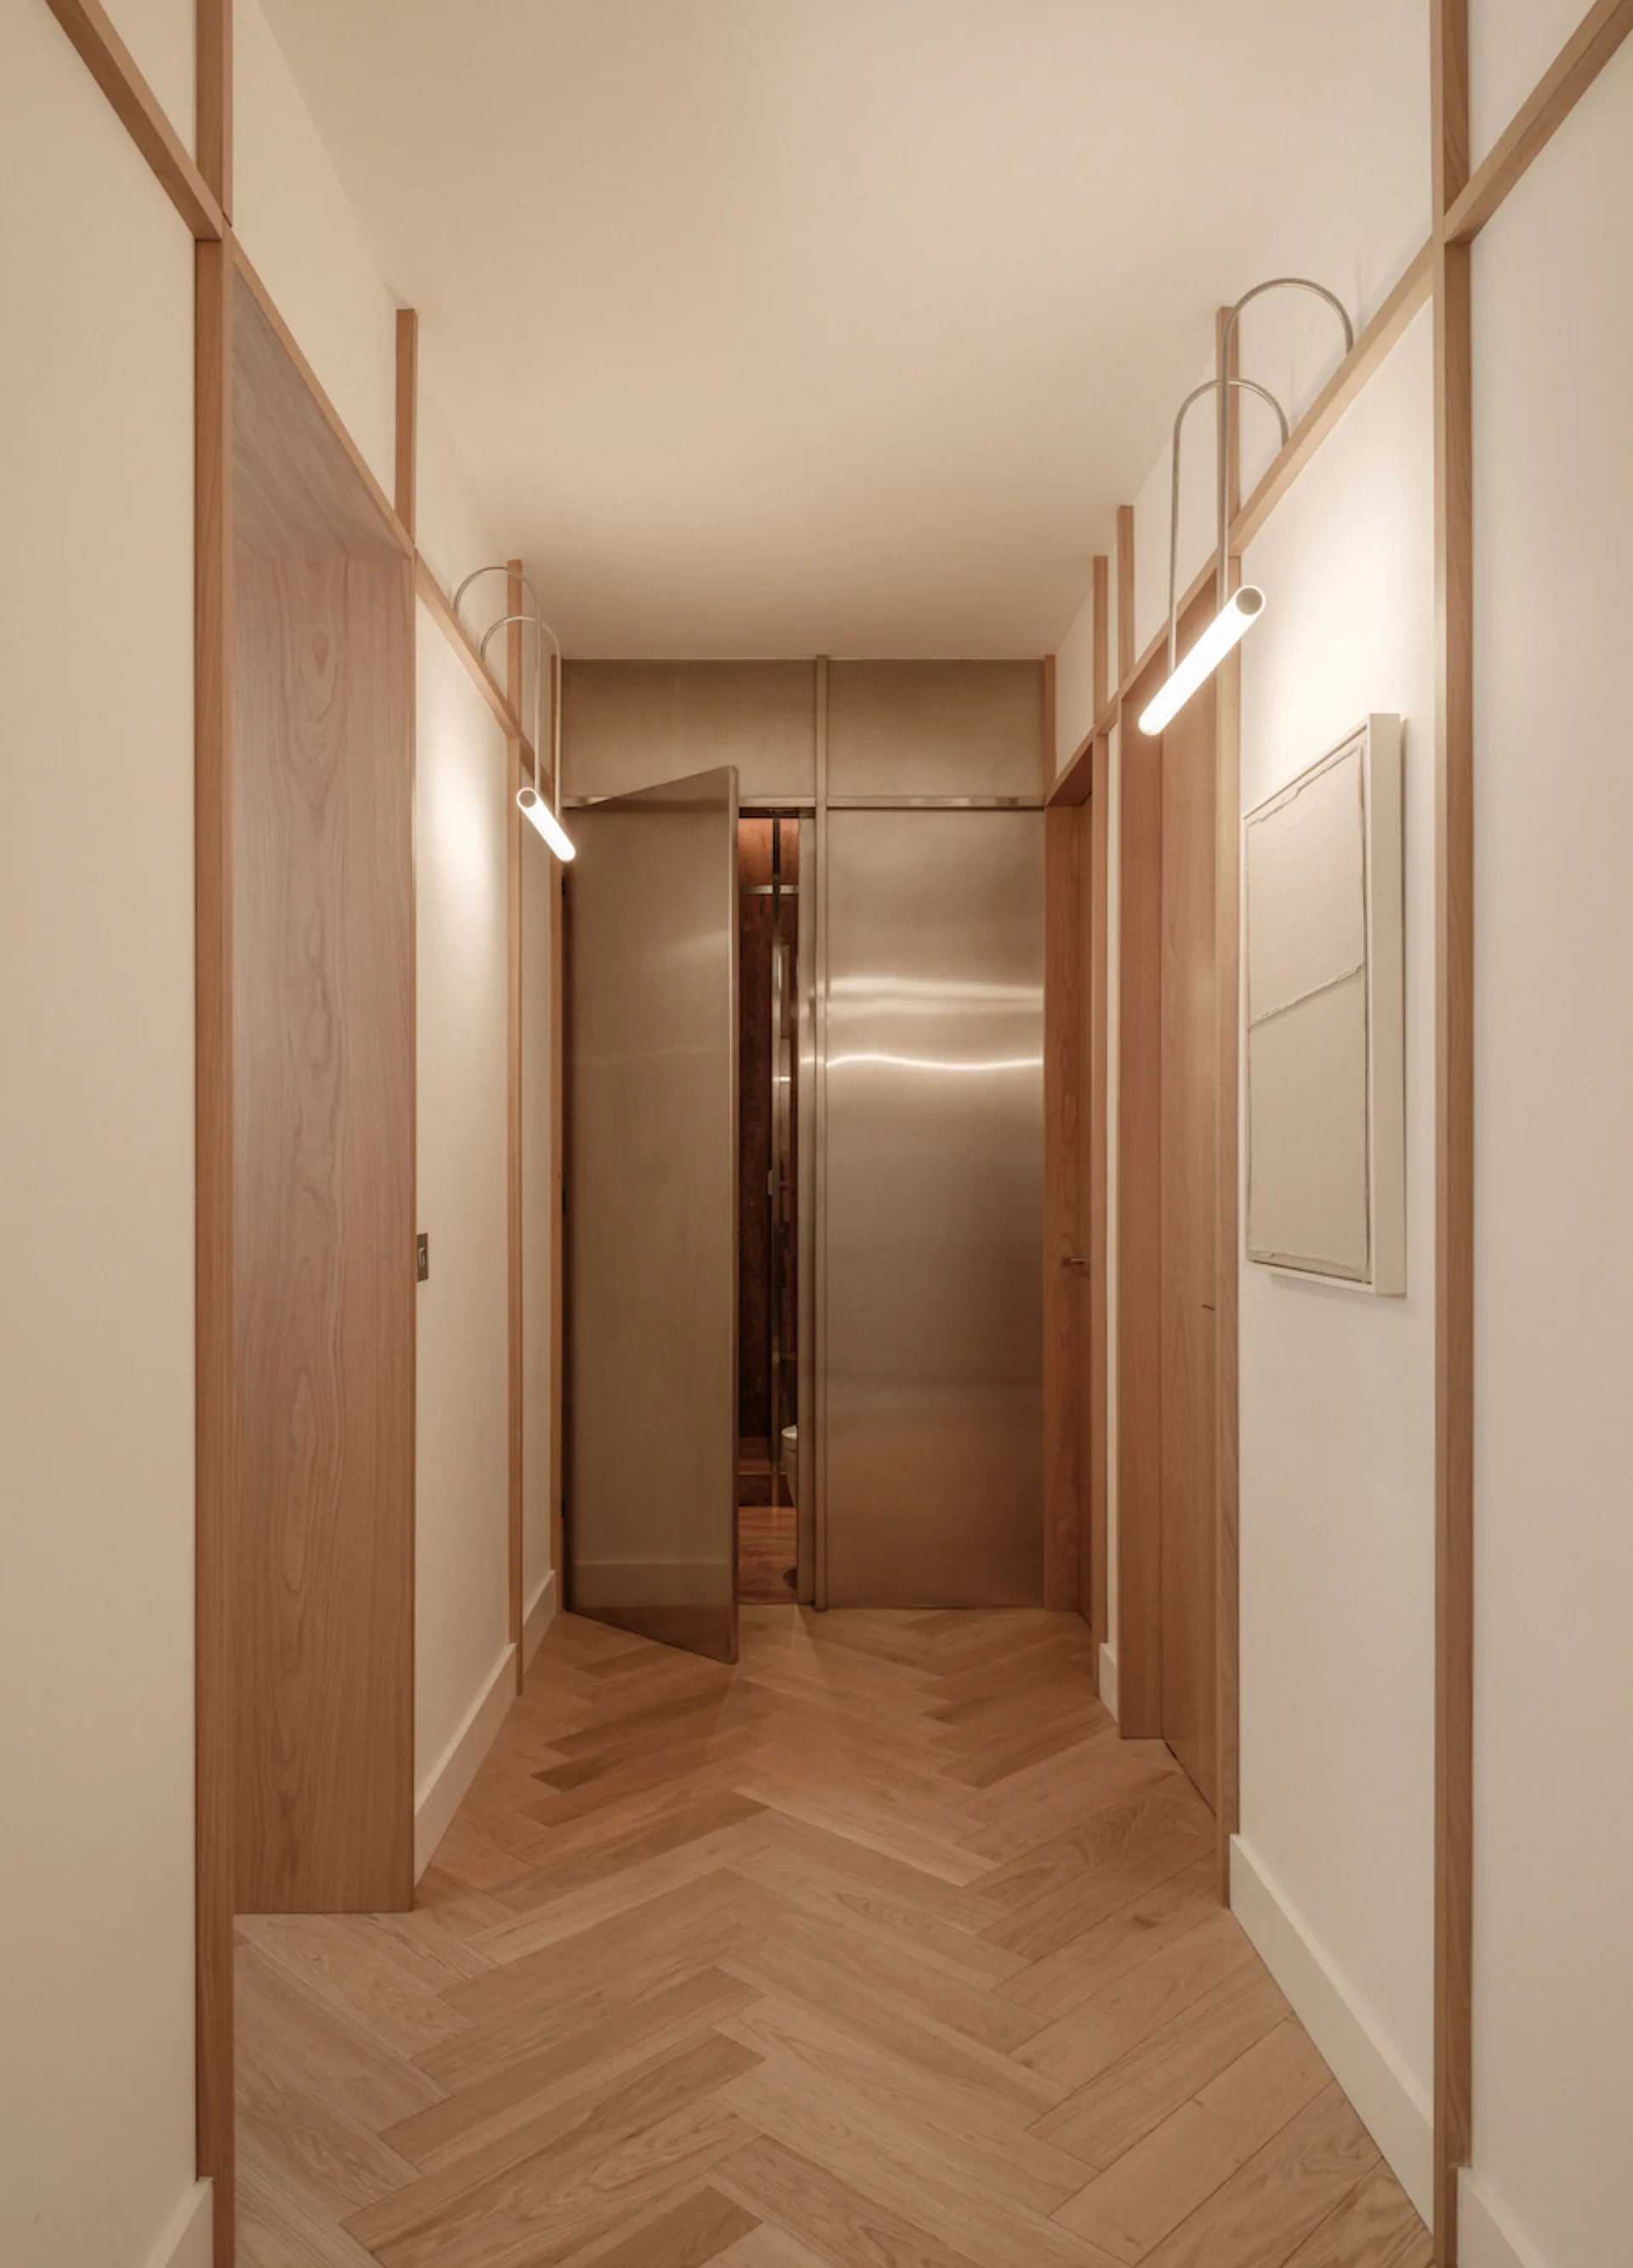
A narrow hallway features light oak herringbone floors, white walls with vertical wood trim, curved tubular wall lights, and brushed silver metal doors.
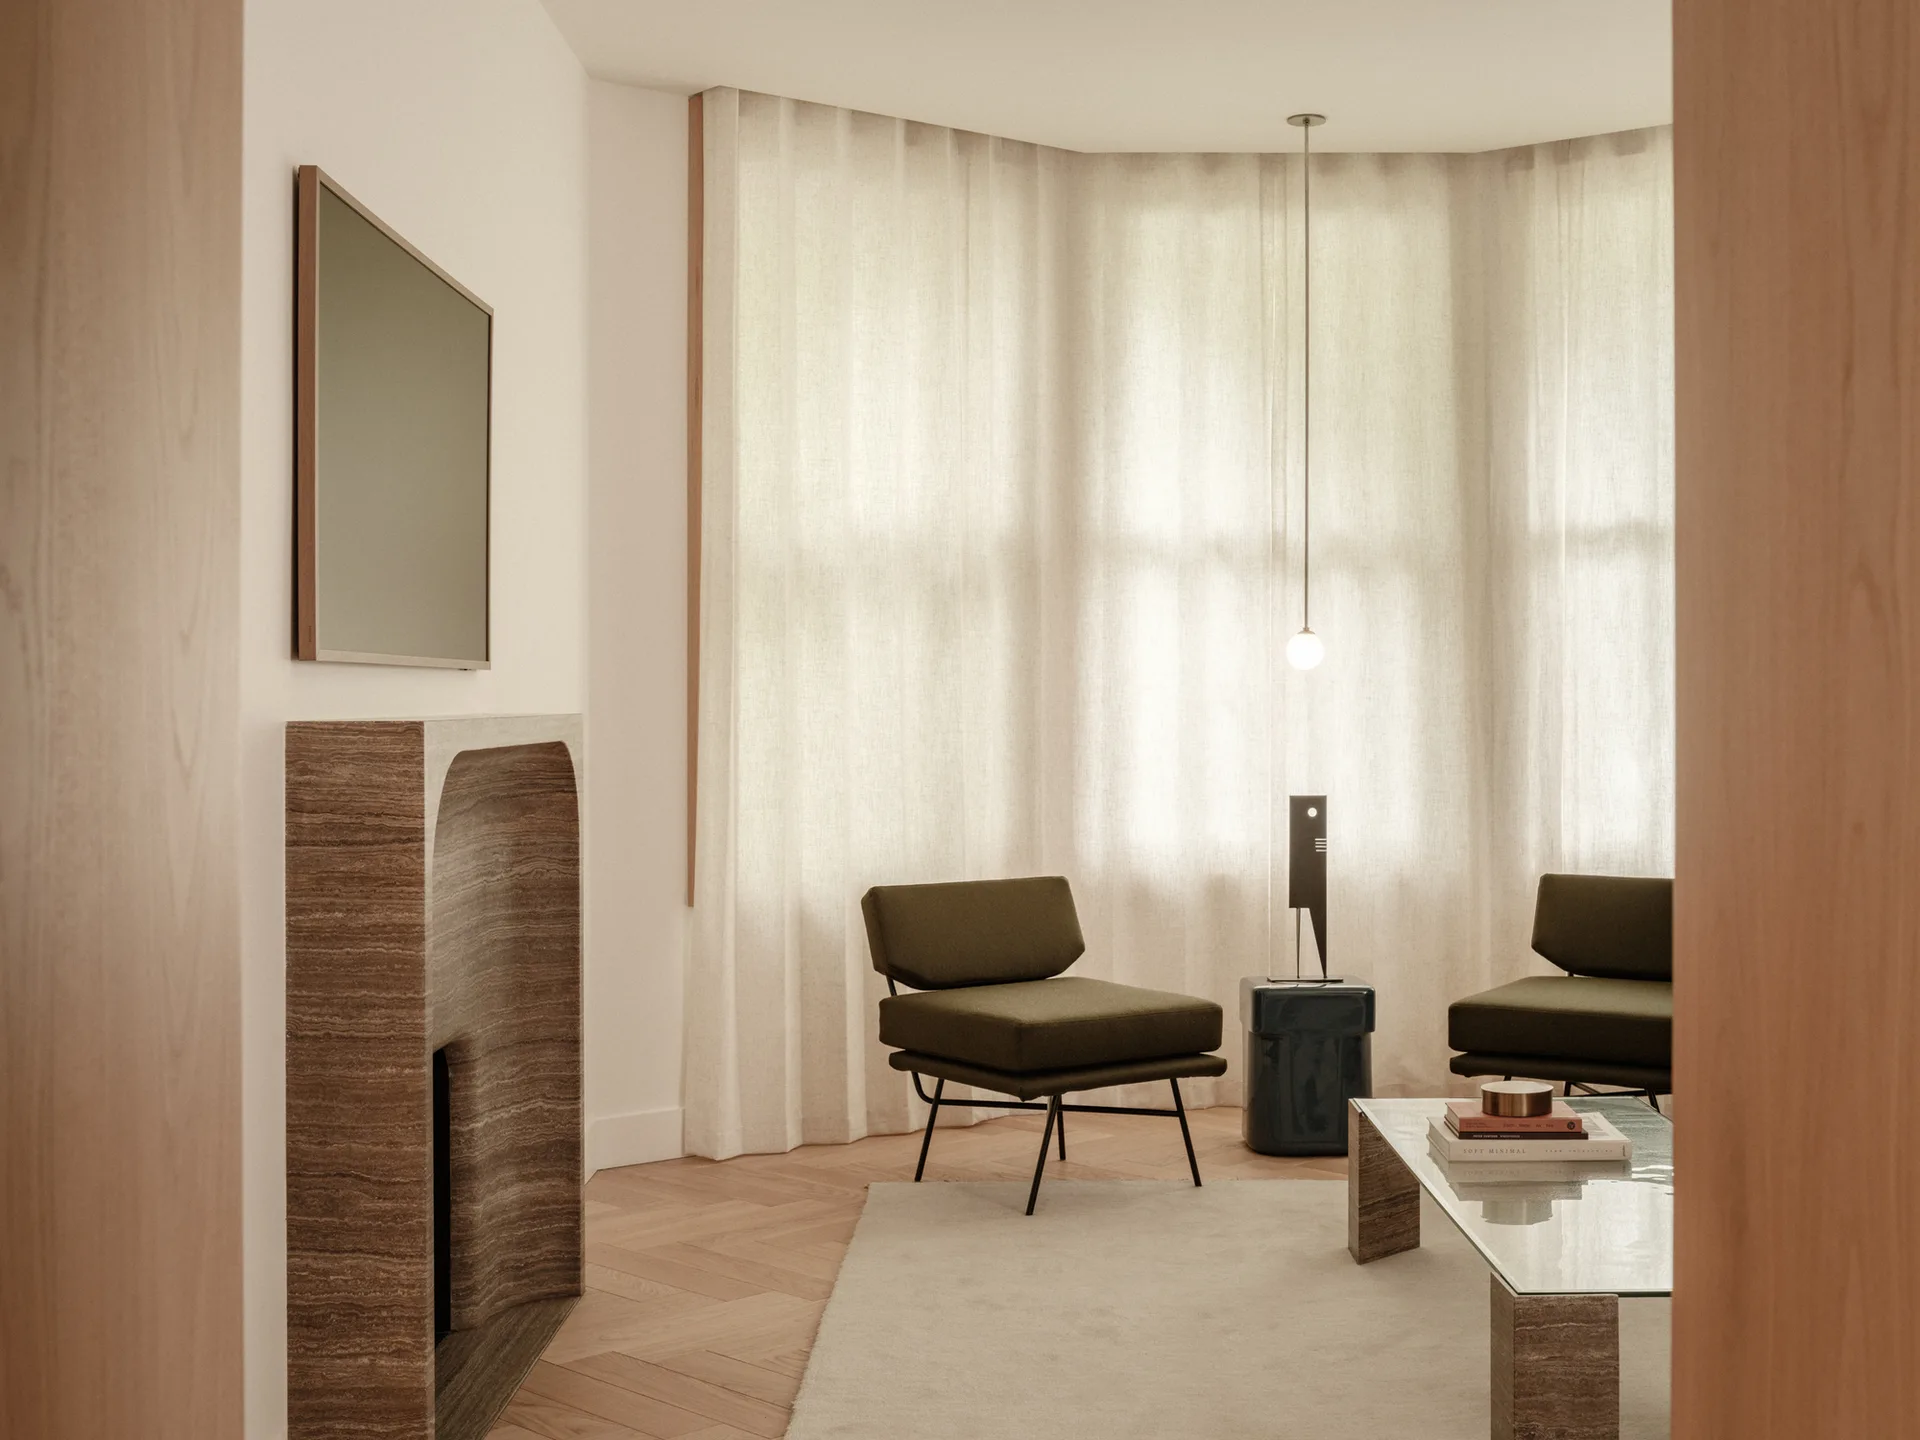
A minimalist living room features two olive green lounge chairs, a glass-topped coffee table, and an arched travertine fireplace on herringbone floors.
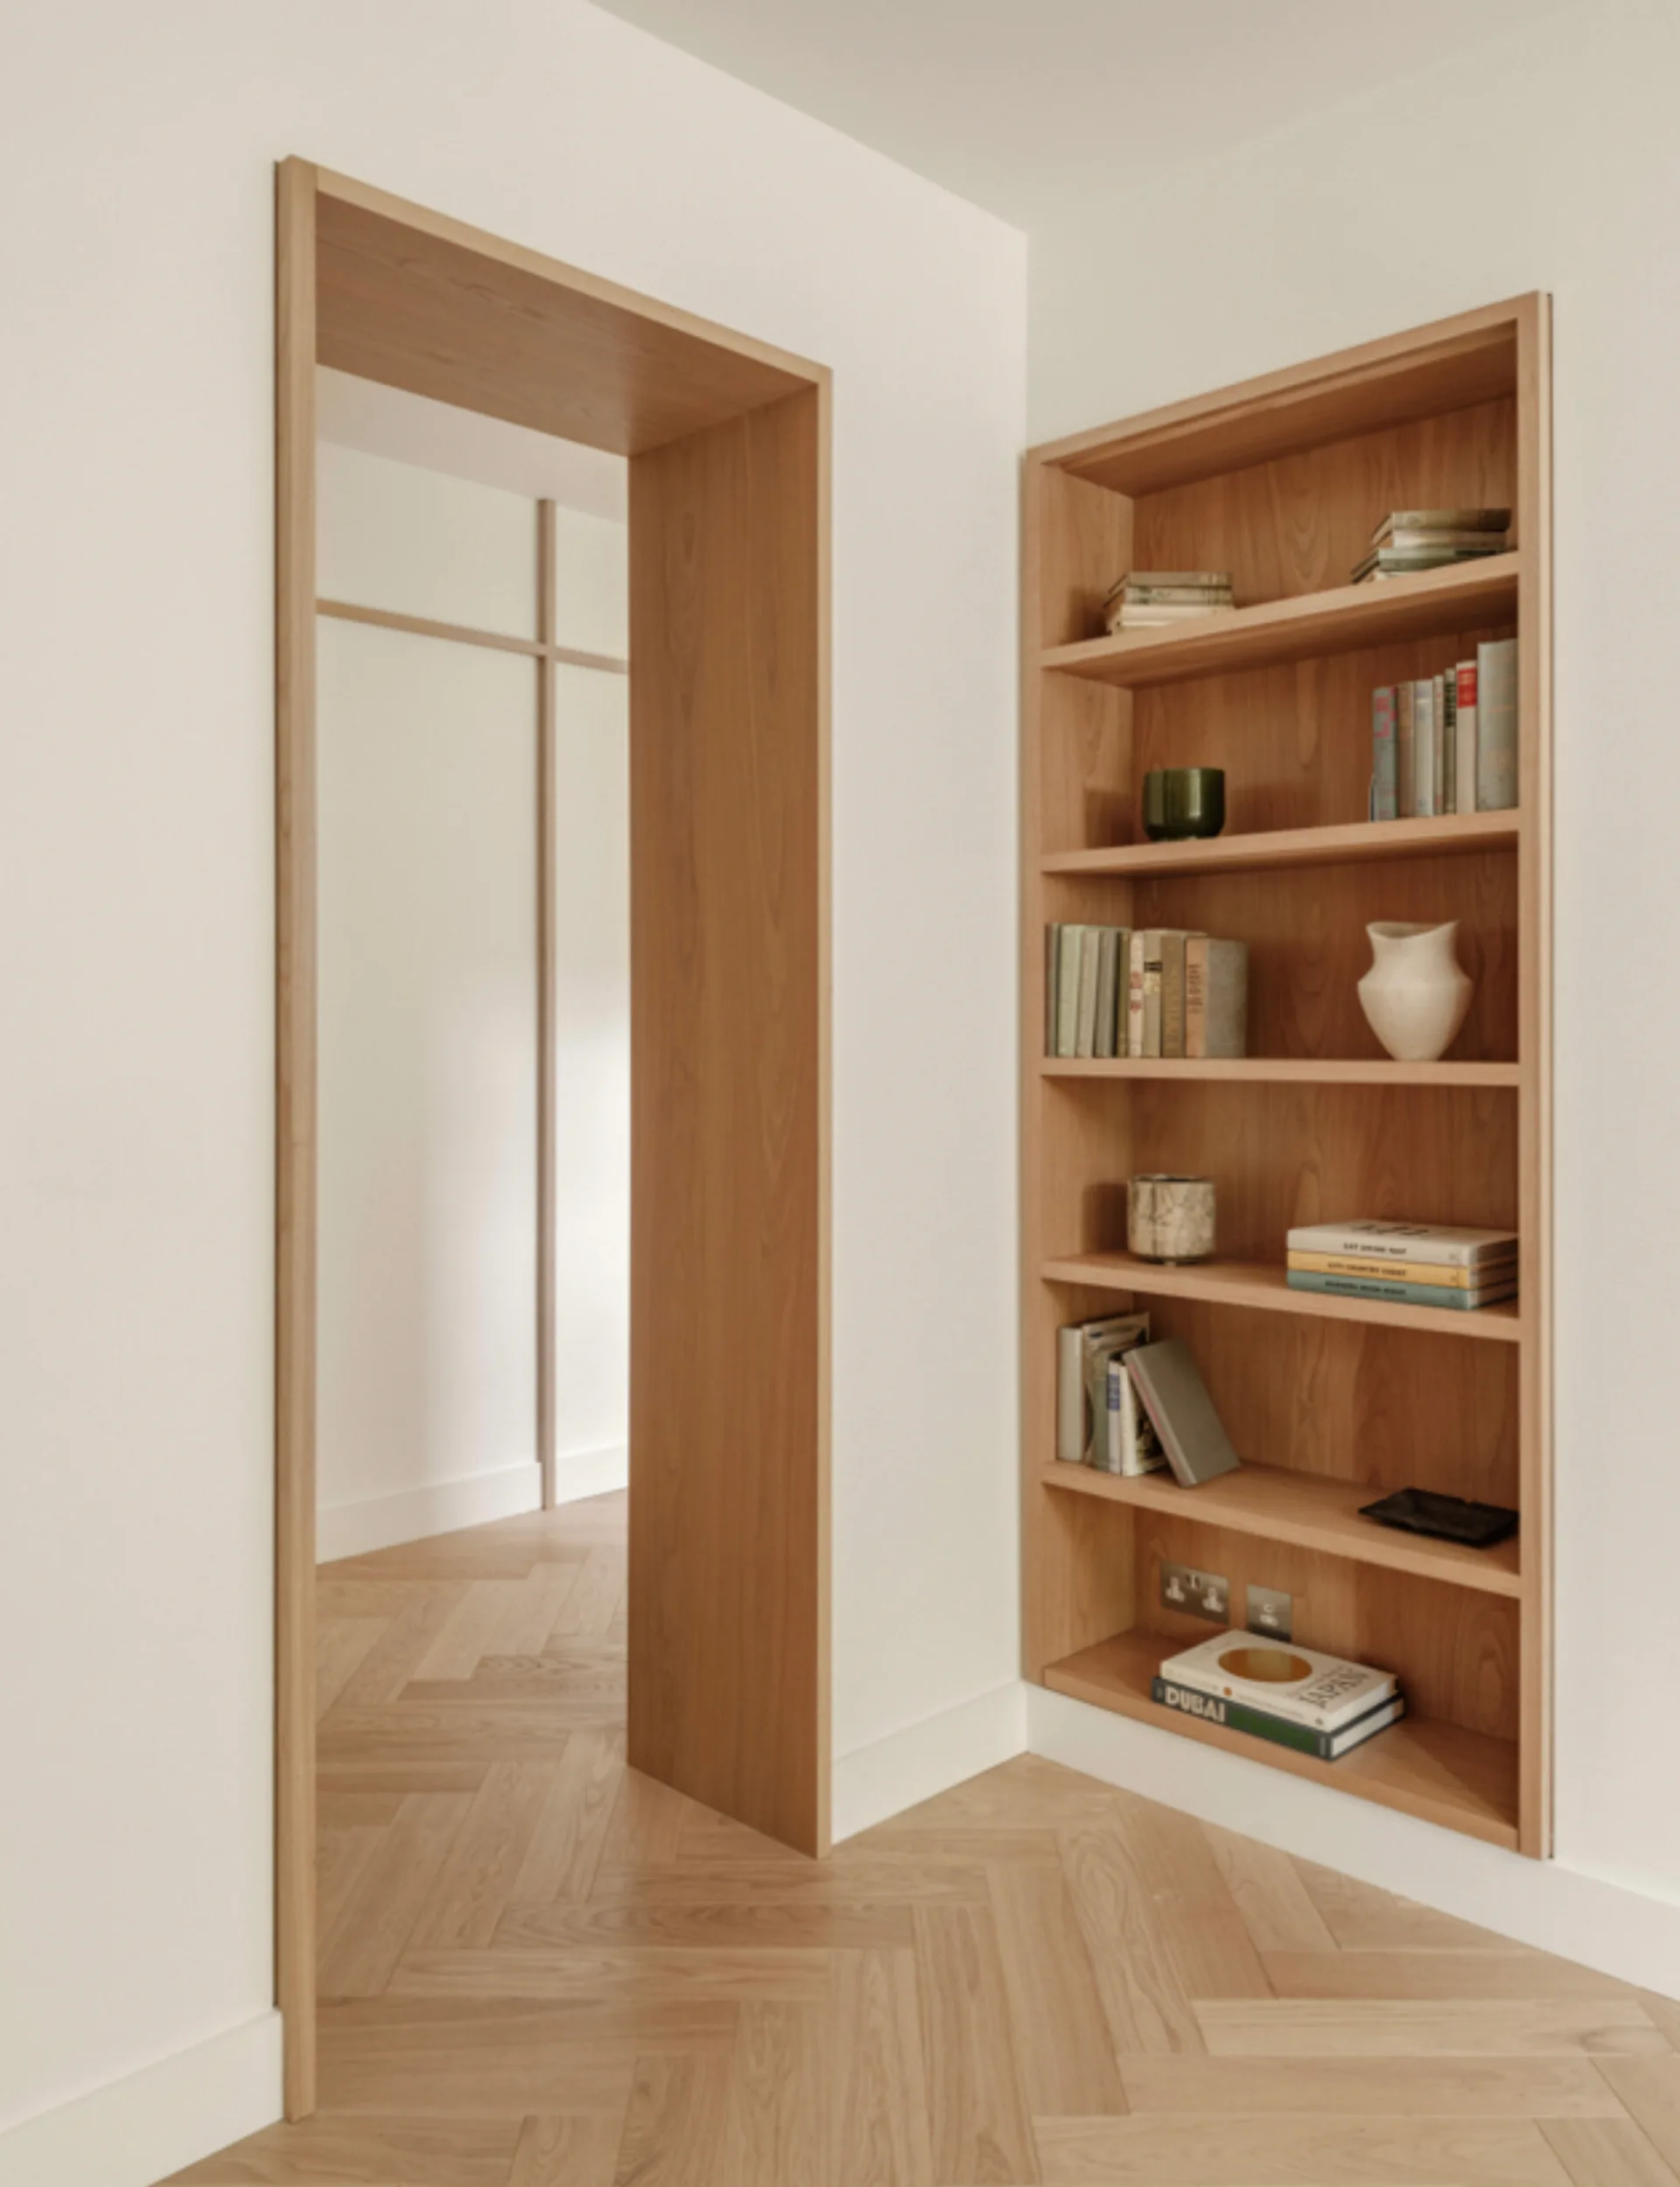
A recessed light wood bookshelf filled with books stands next to a matching deep wood-lined doorway on light herringbone floors.
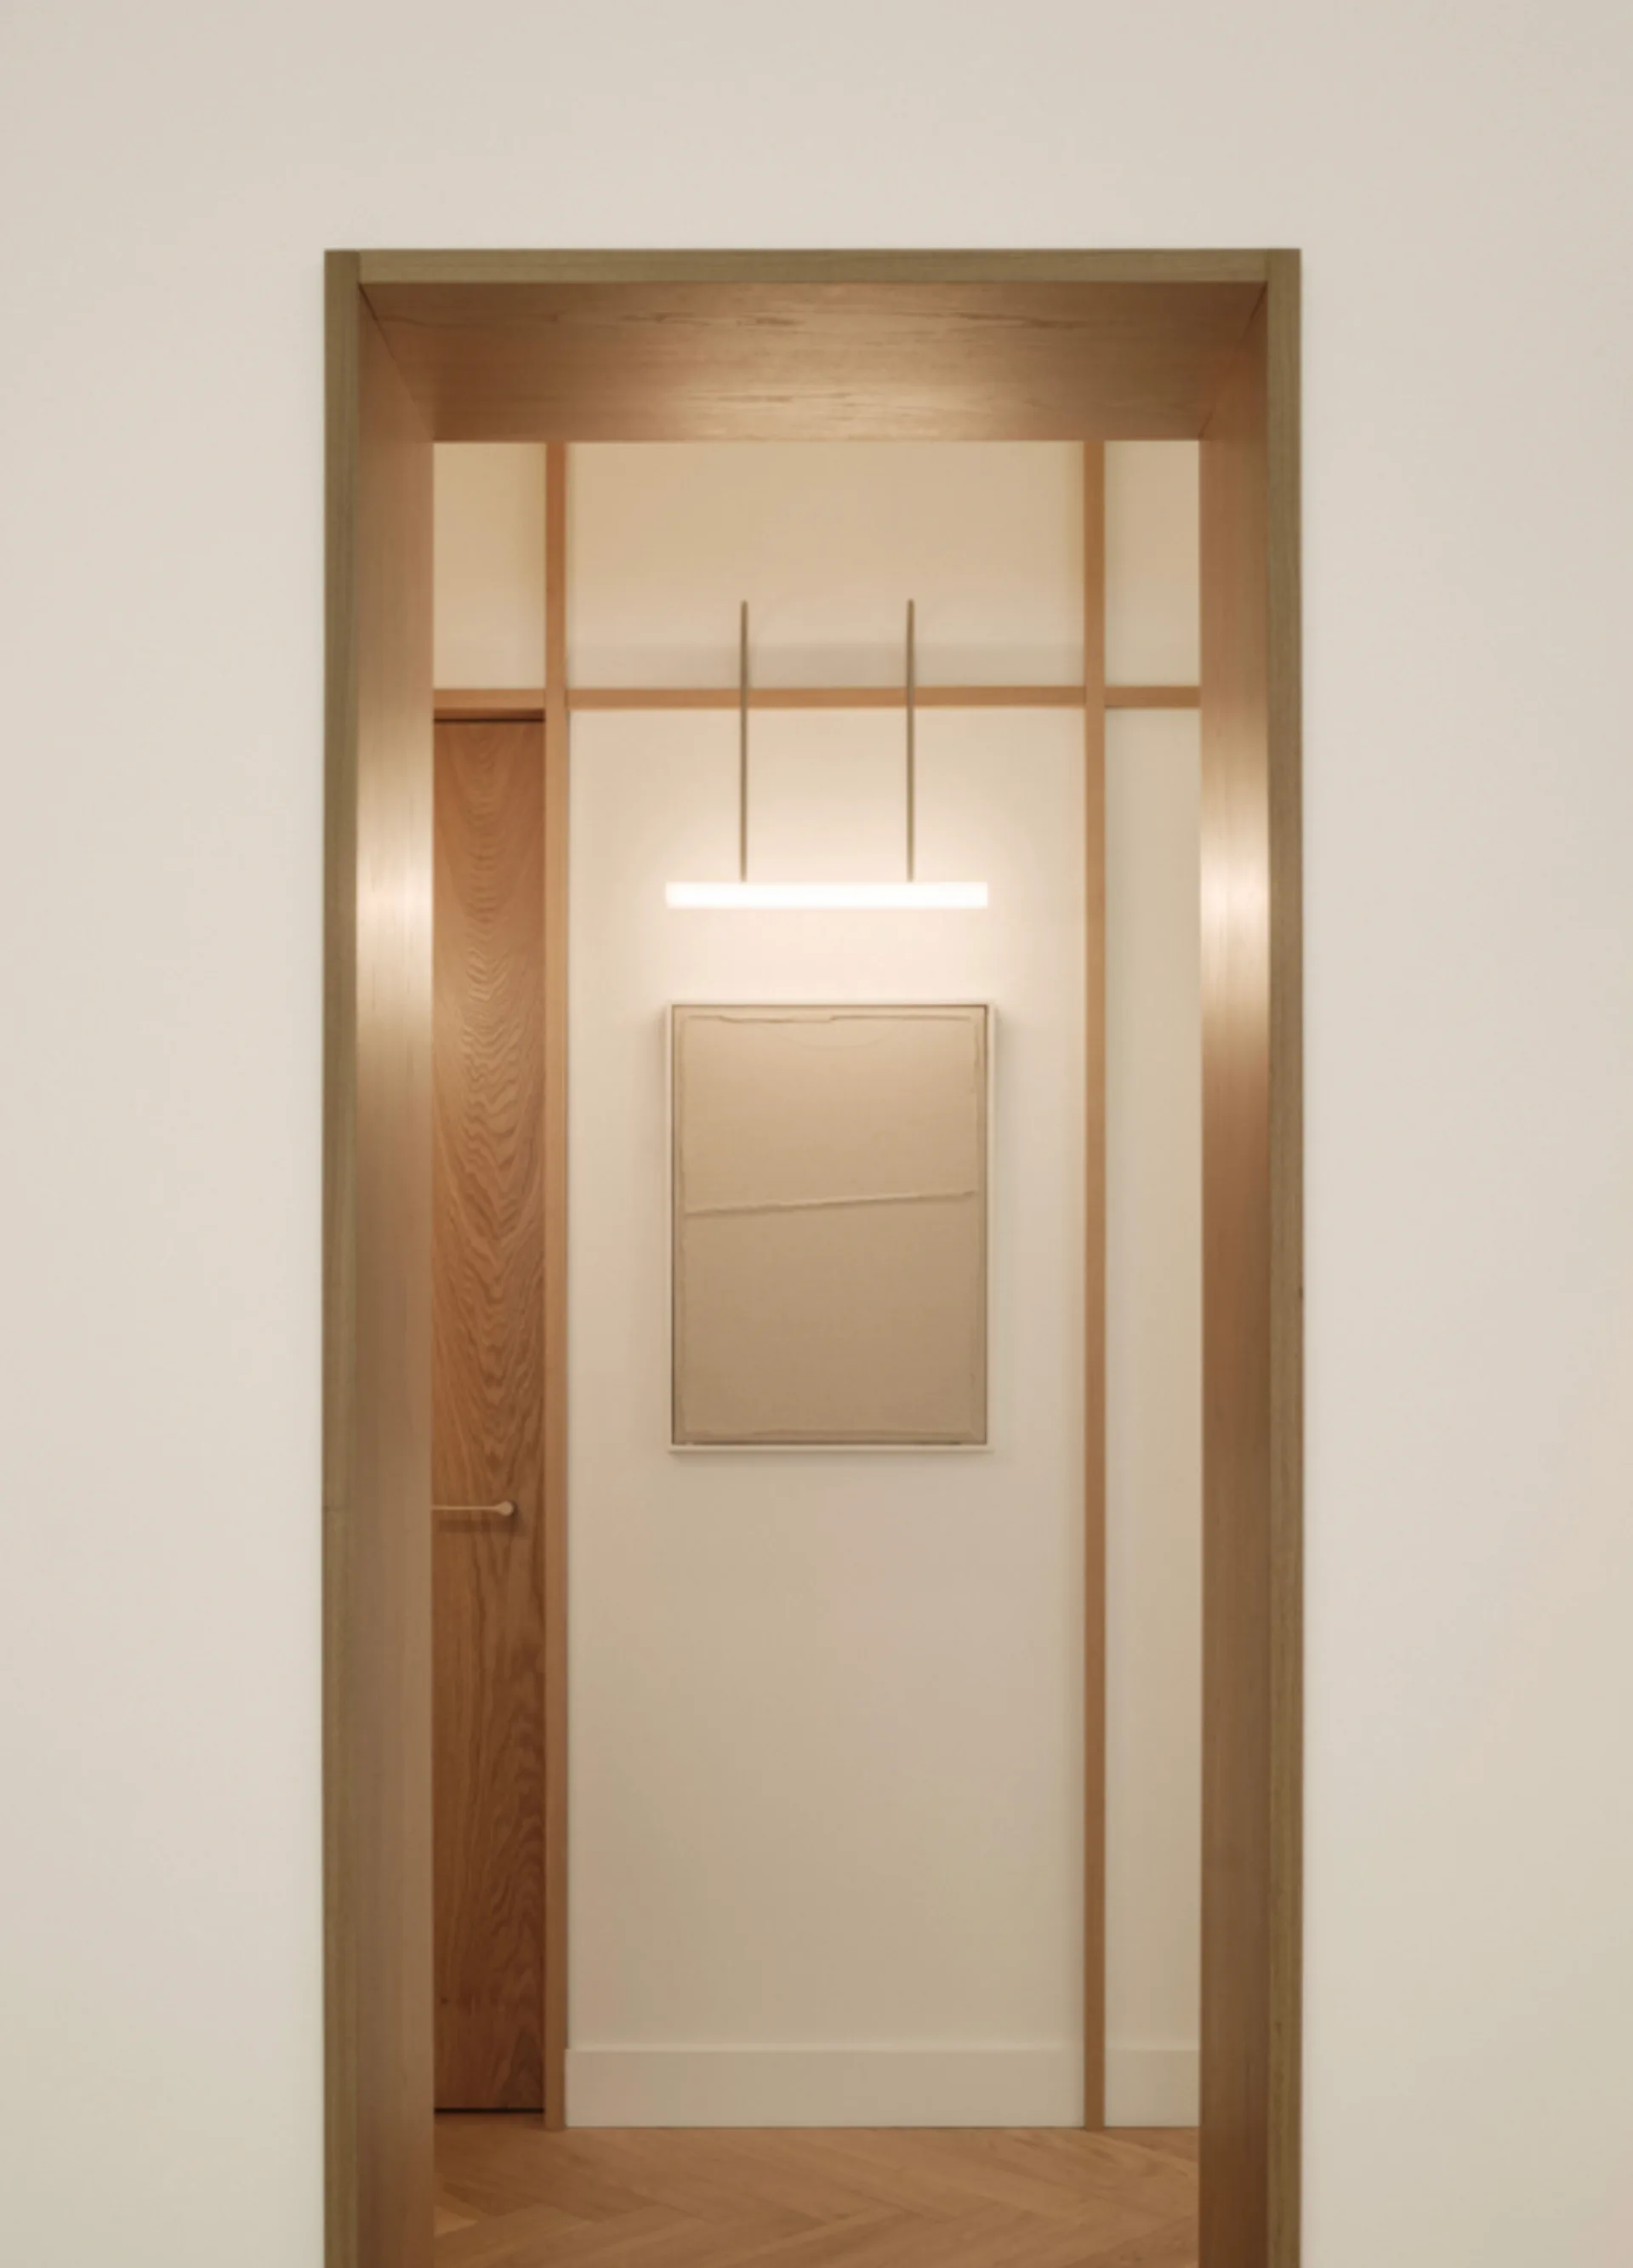
A view through a wood-framed doorway into a minimalist corridor with a linear light, vertical wood wall trim, and textured framed artwork.
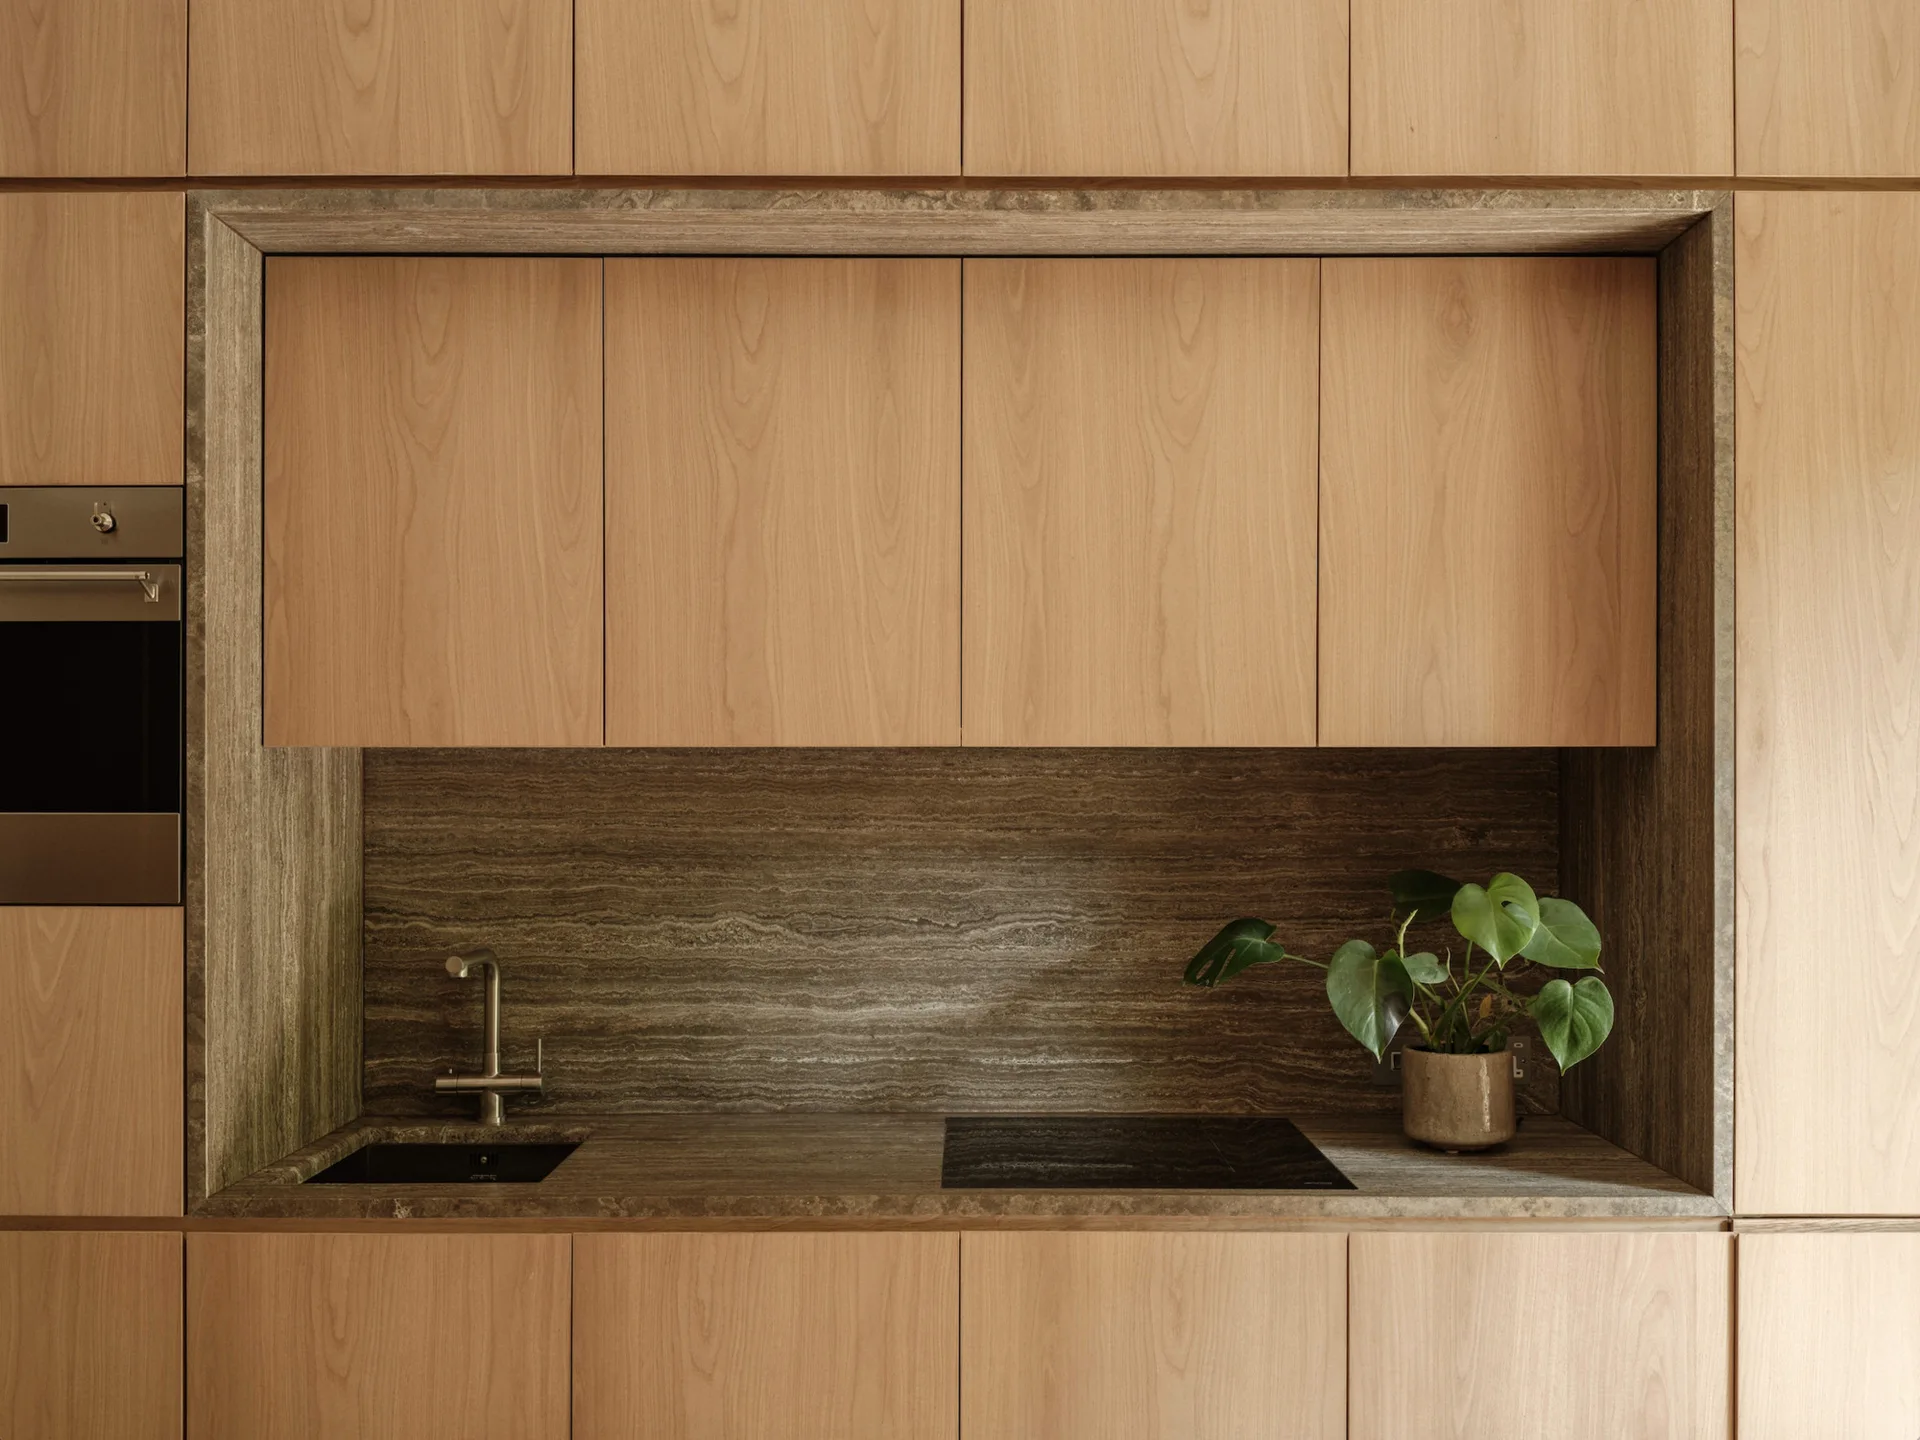
Modern kitchen features flat-panel wood cabinetry with a recessed alcove lined in veined brown stone containing a sink, cooktop, and small plant.
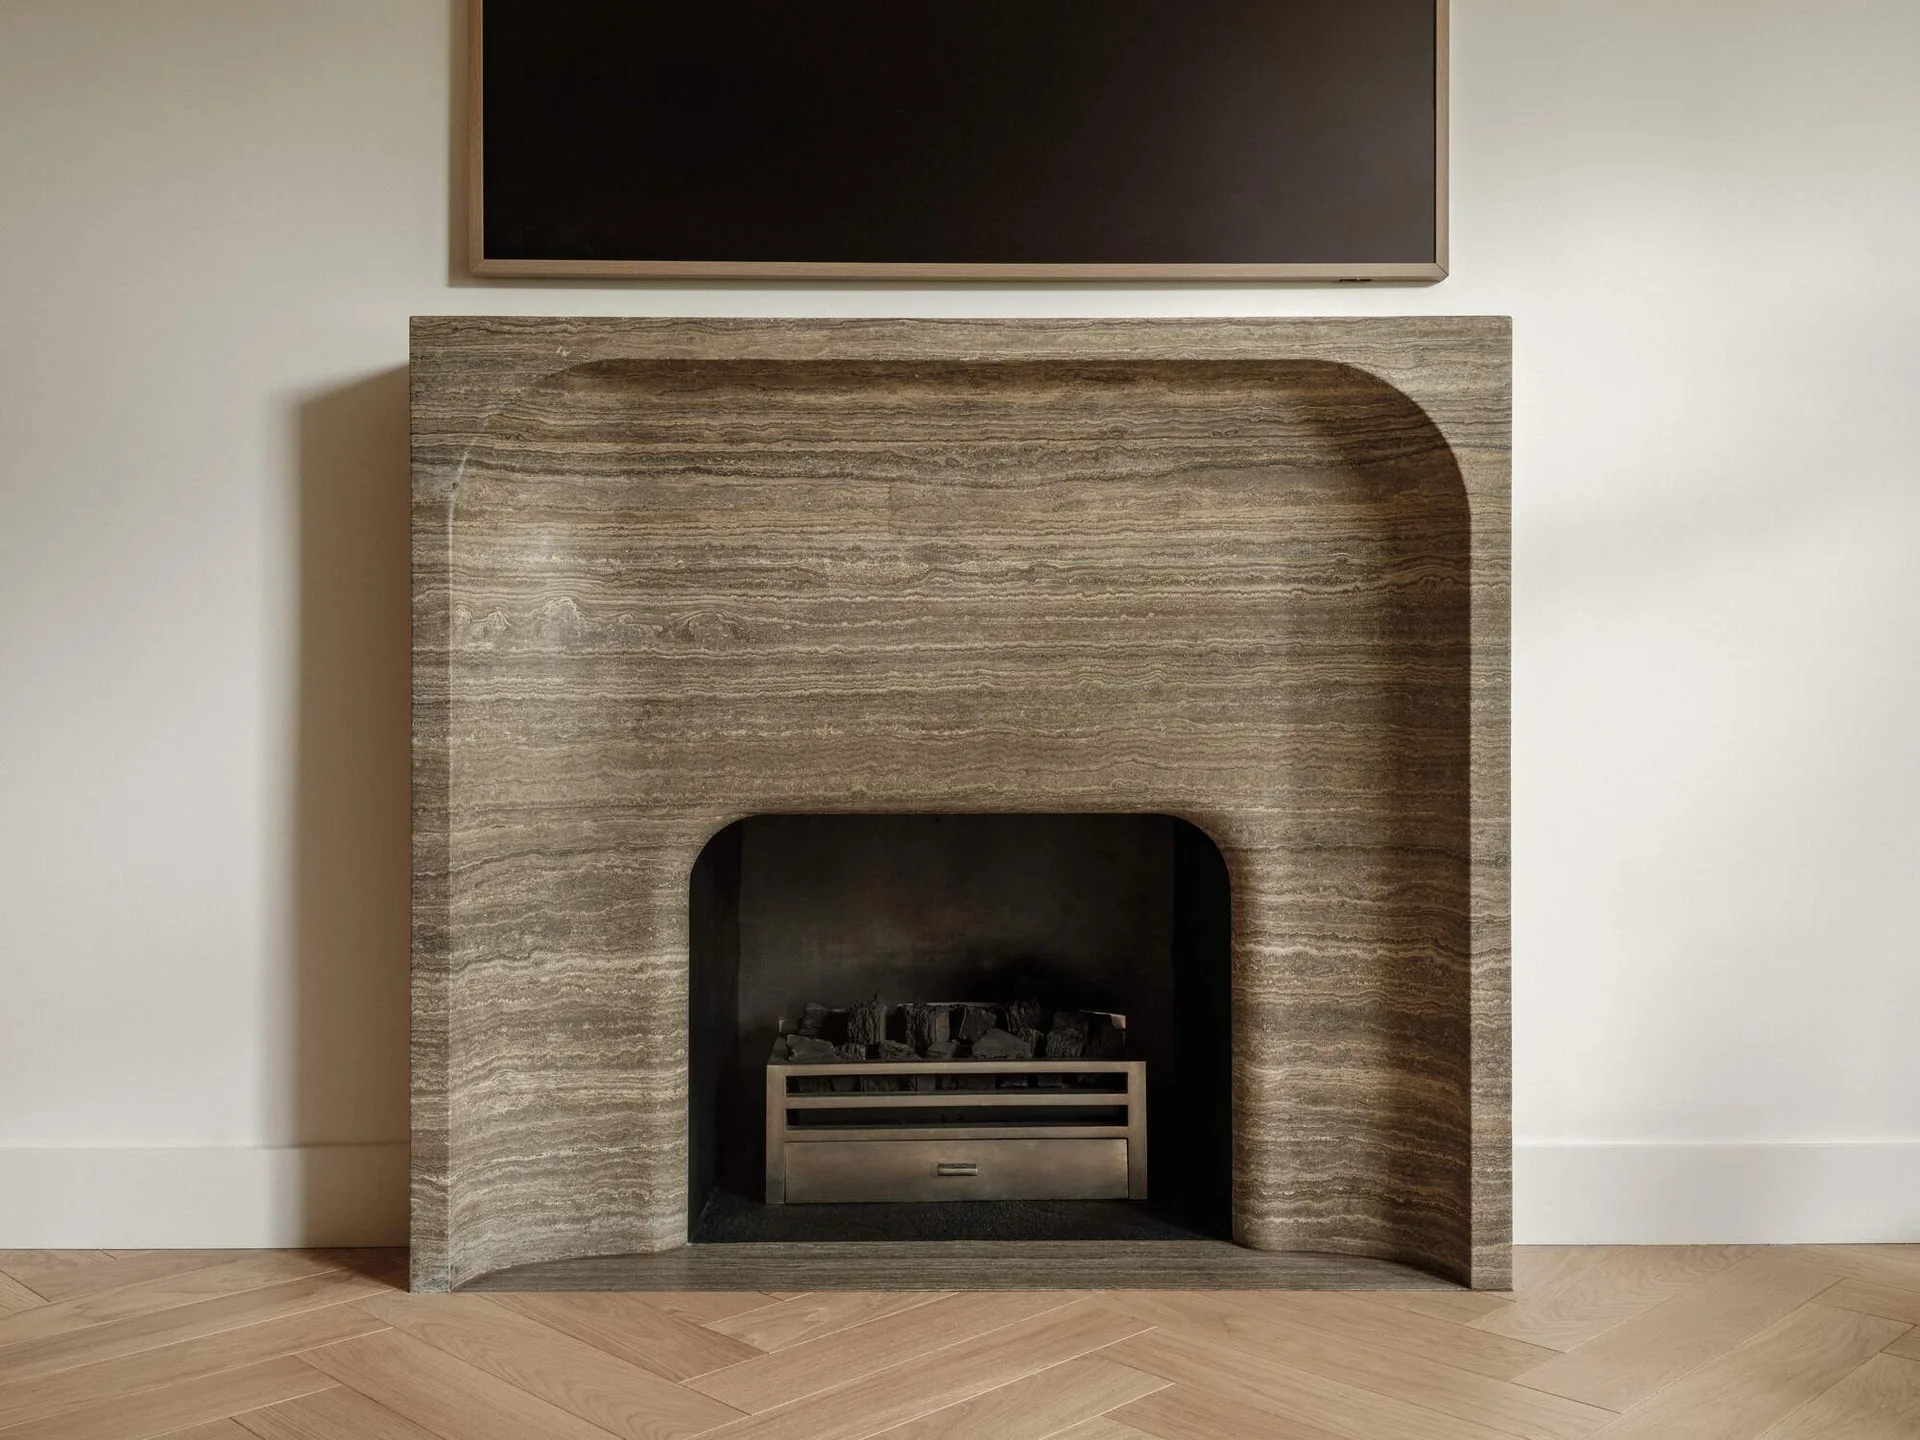
A minimalist stone fireplace with horizontal veining sits on a herringbone patterned wood floor beneath a wall-mounted television.
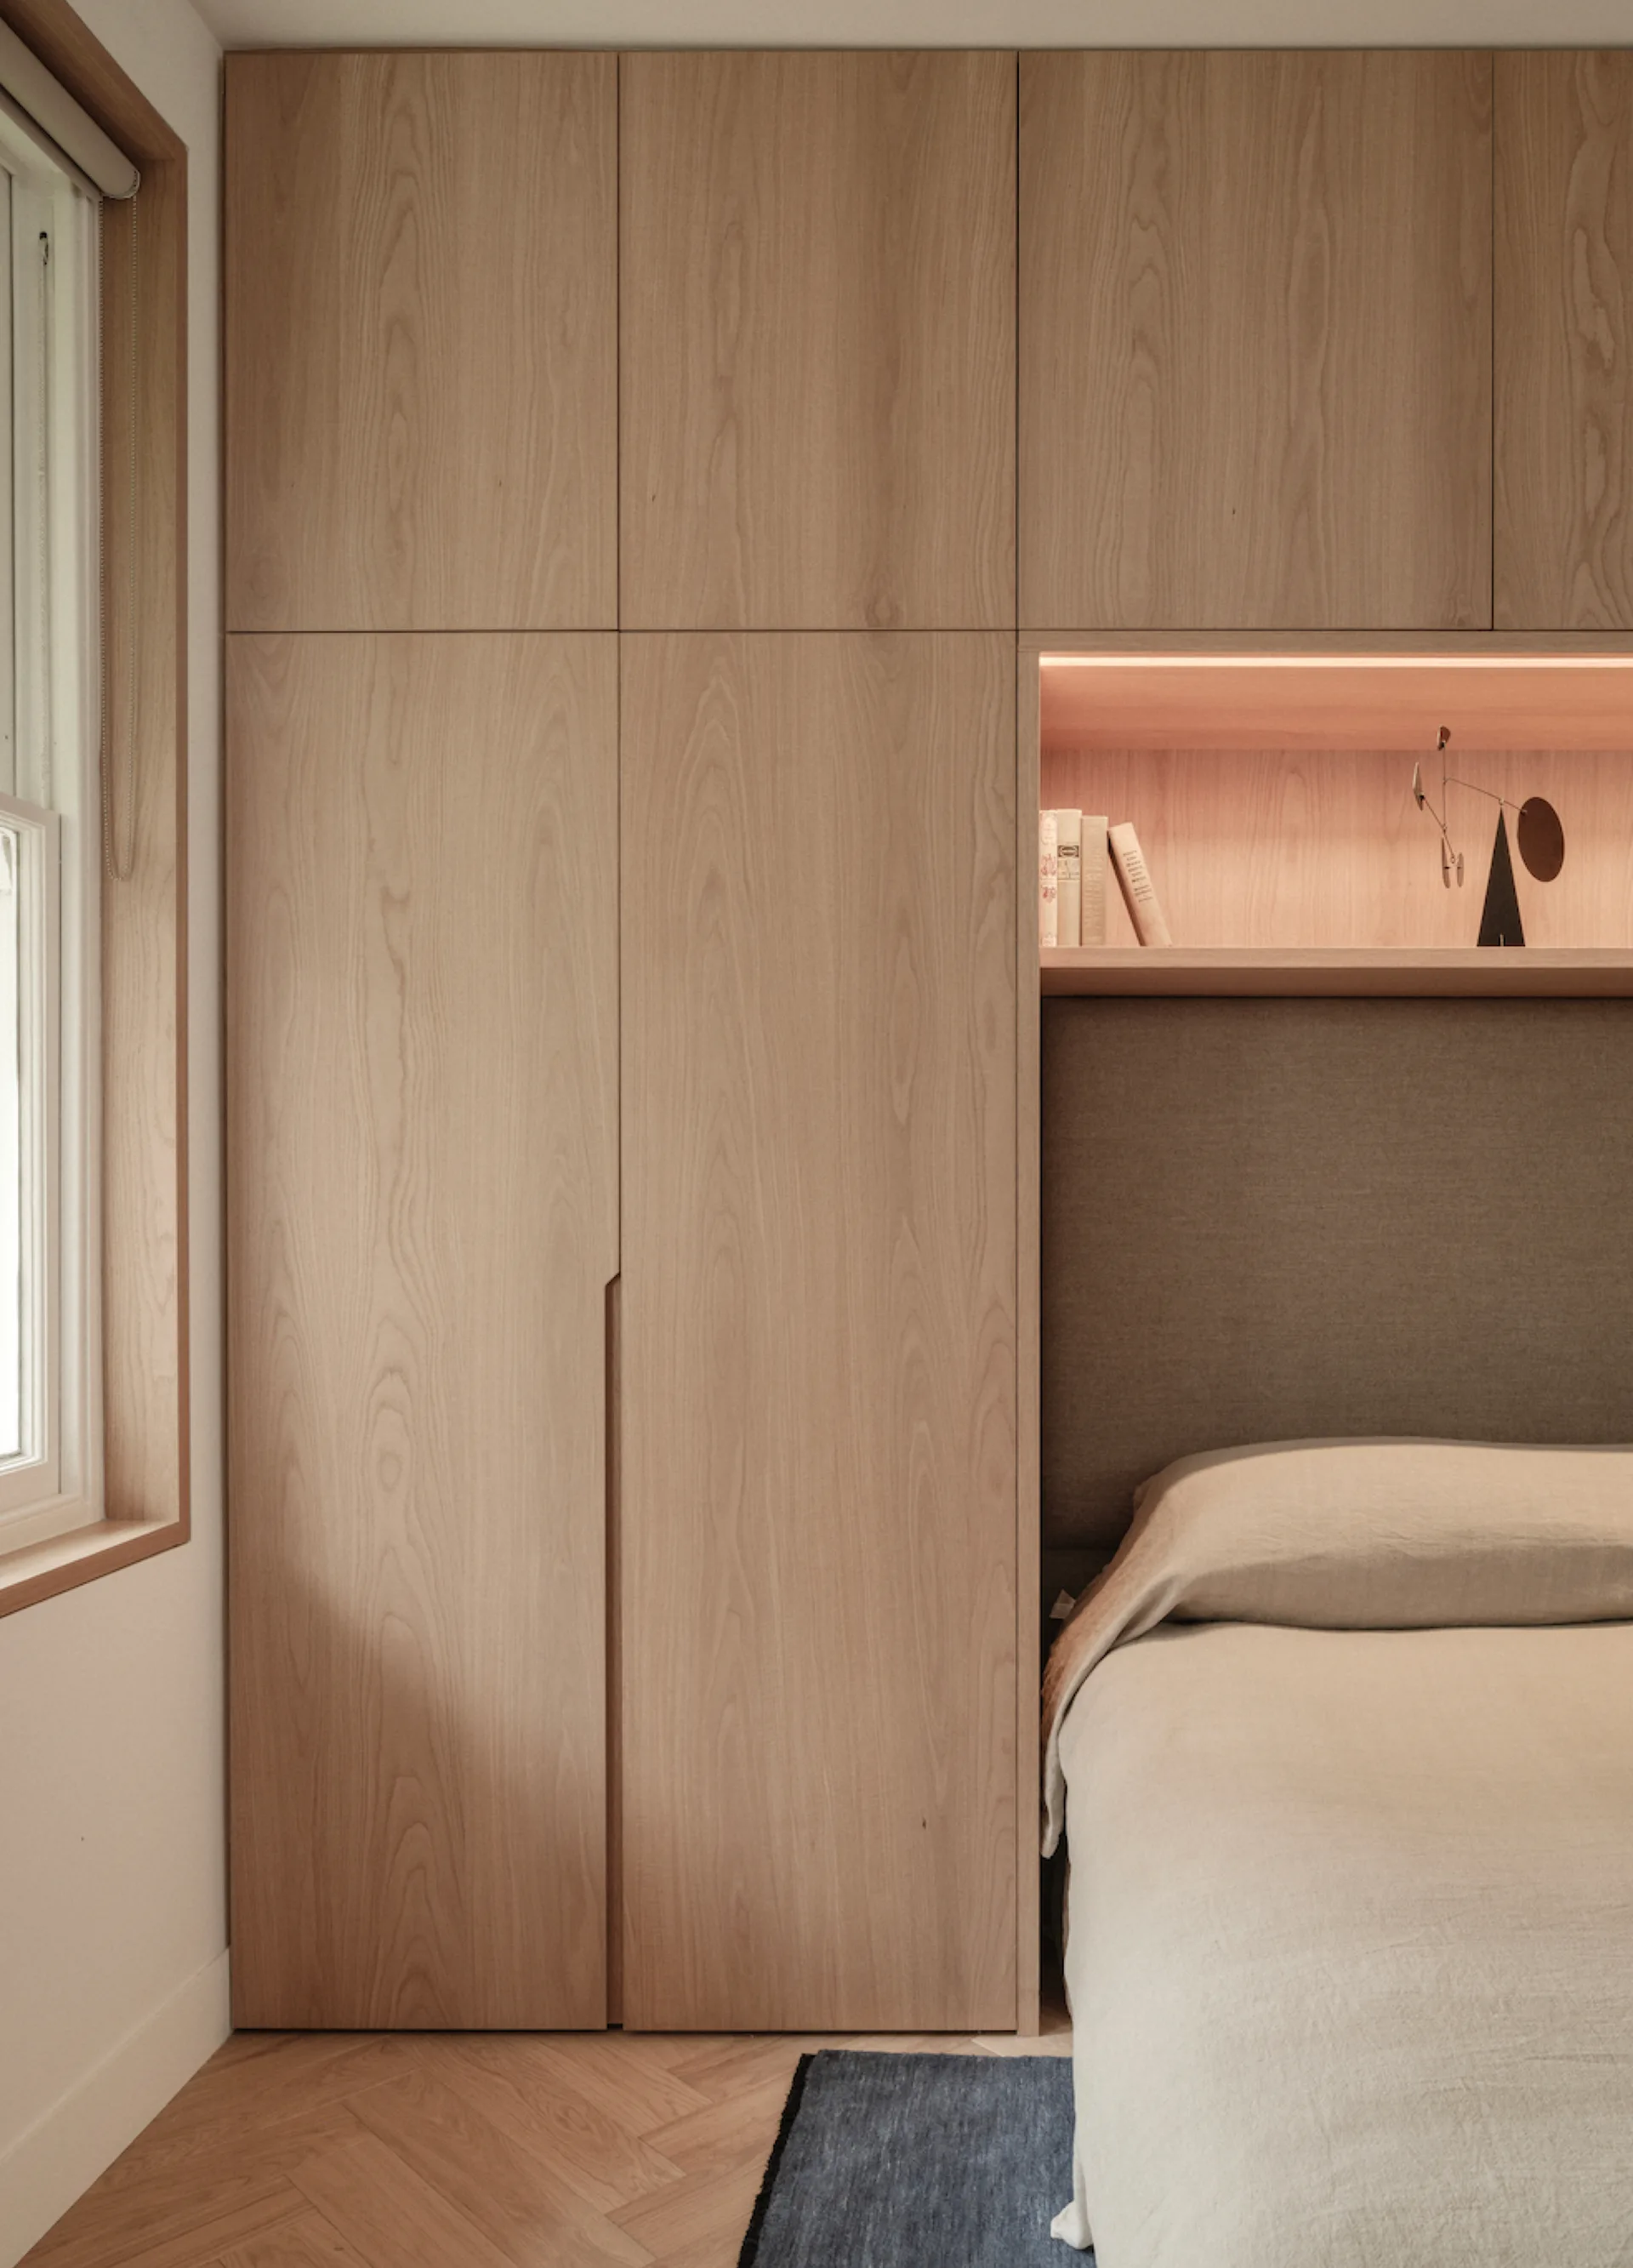
A modern bedroom features seamless light wood cabinetry, a recessed illuminated display shelf, and a bed with a fabric headboard.
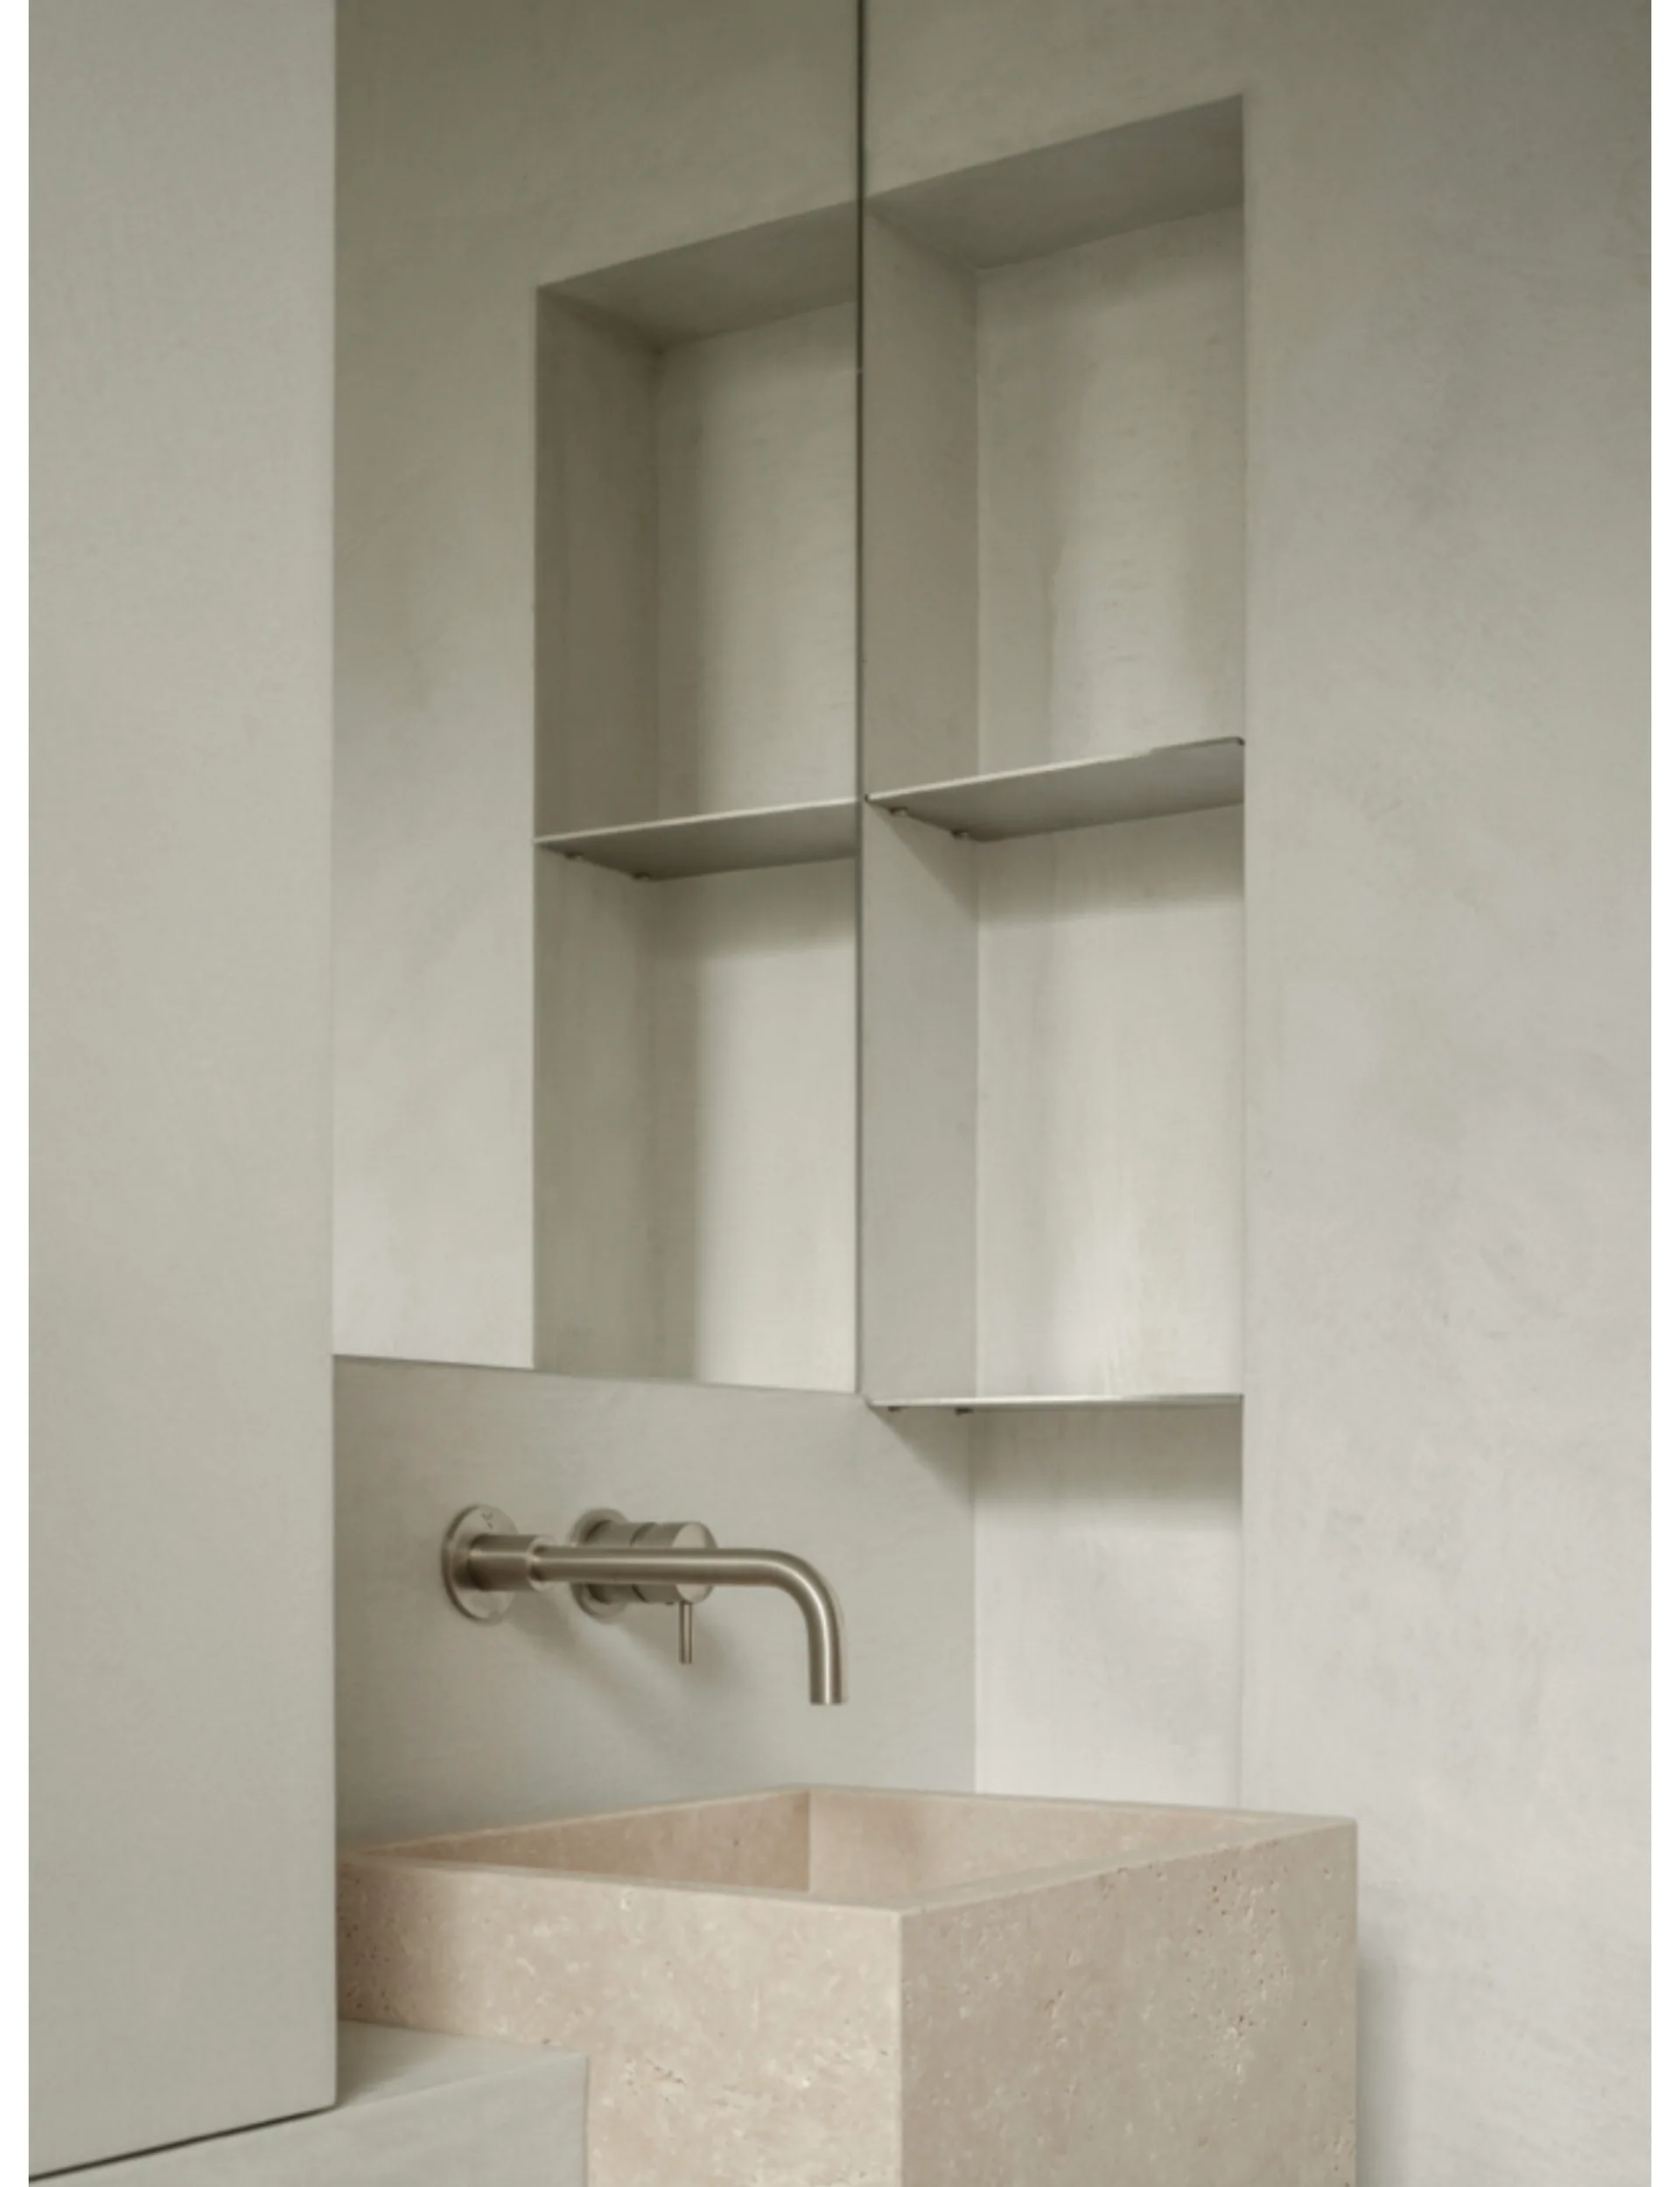
A minimalist bathroom features a square textured stone washbasin, a wall-mounted stainless steel faucet, and a built-in plaster wall niche.
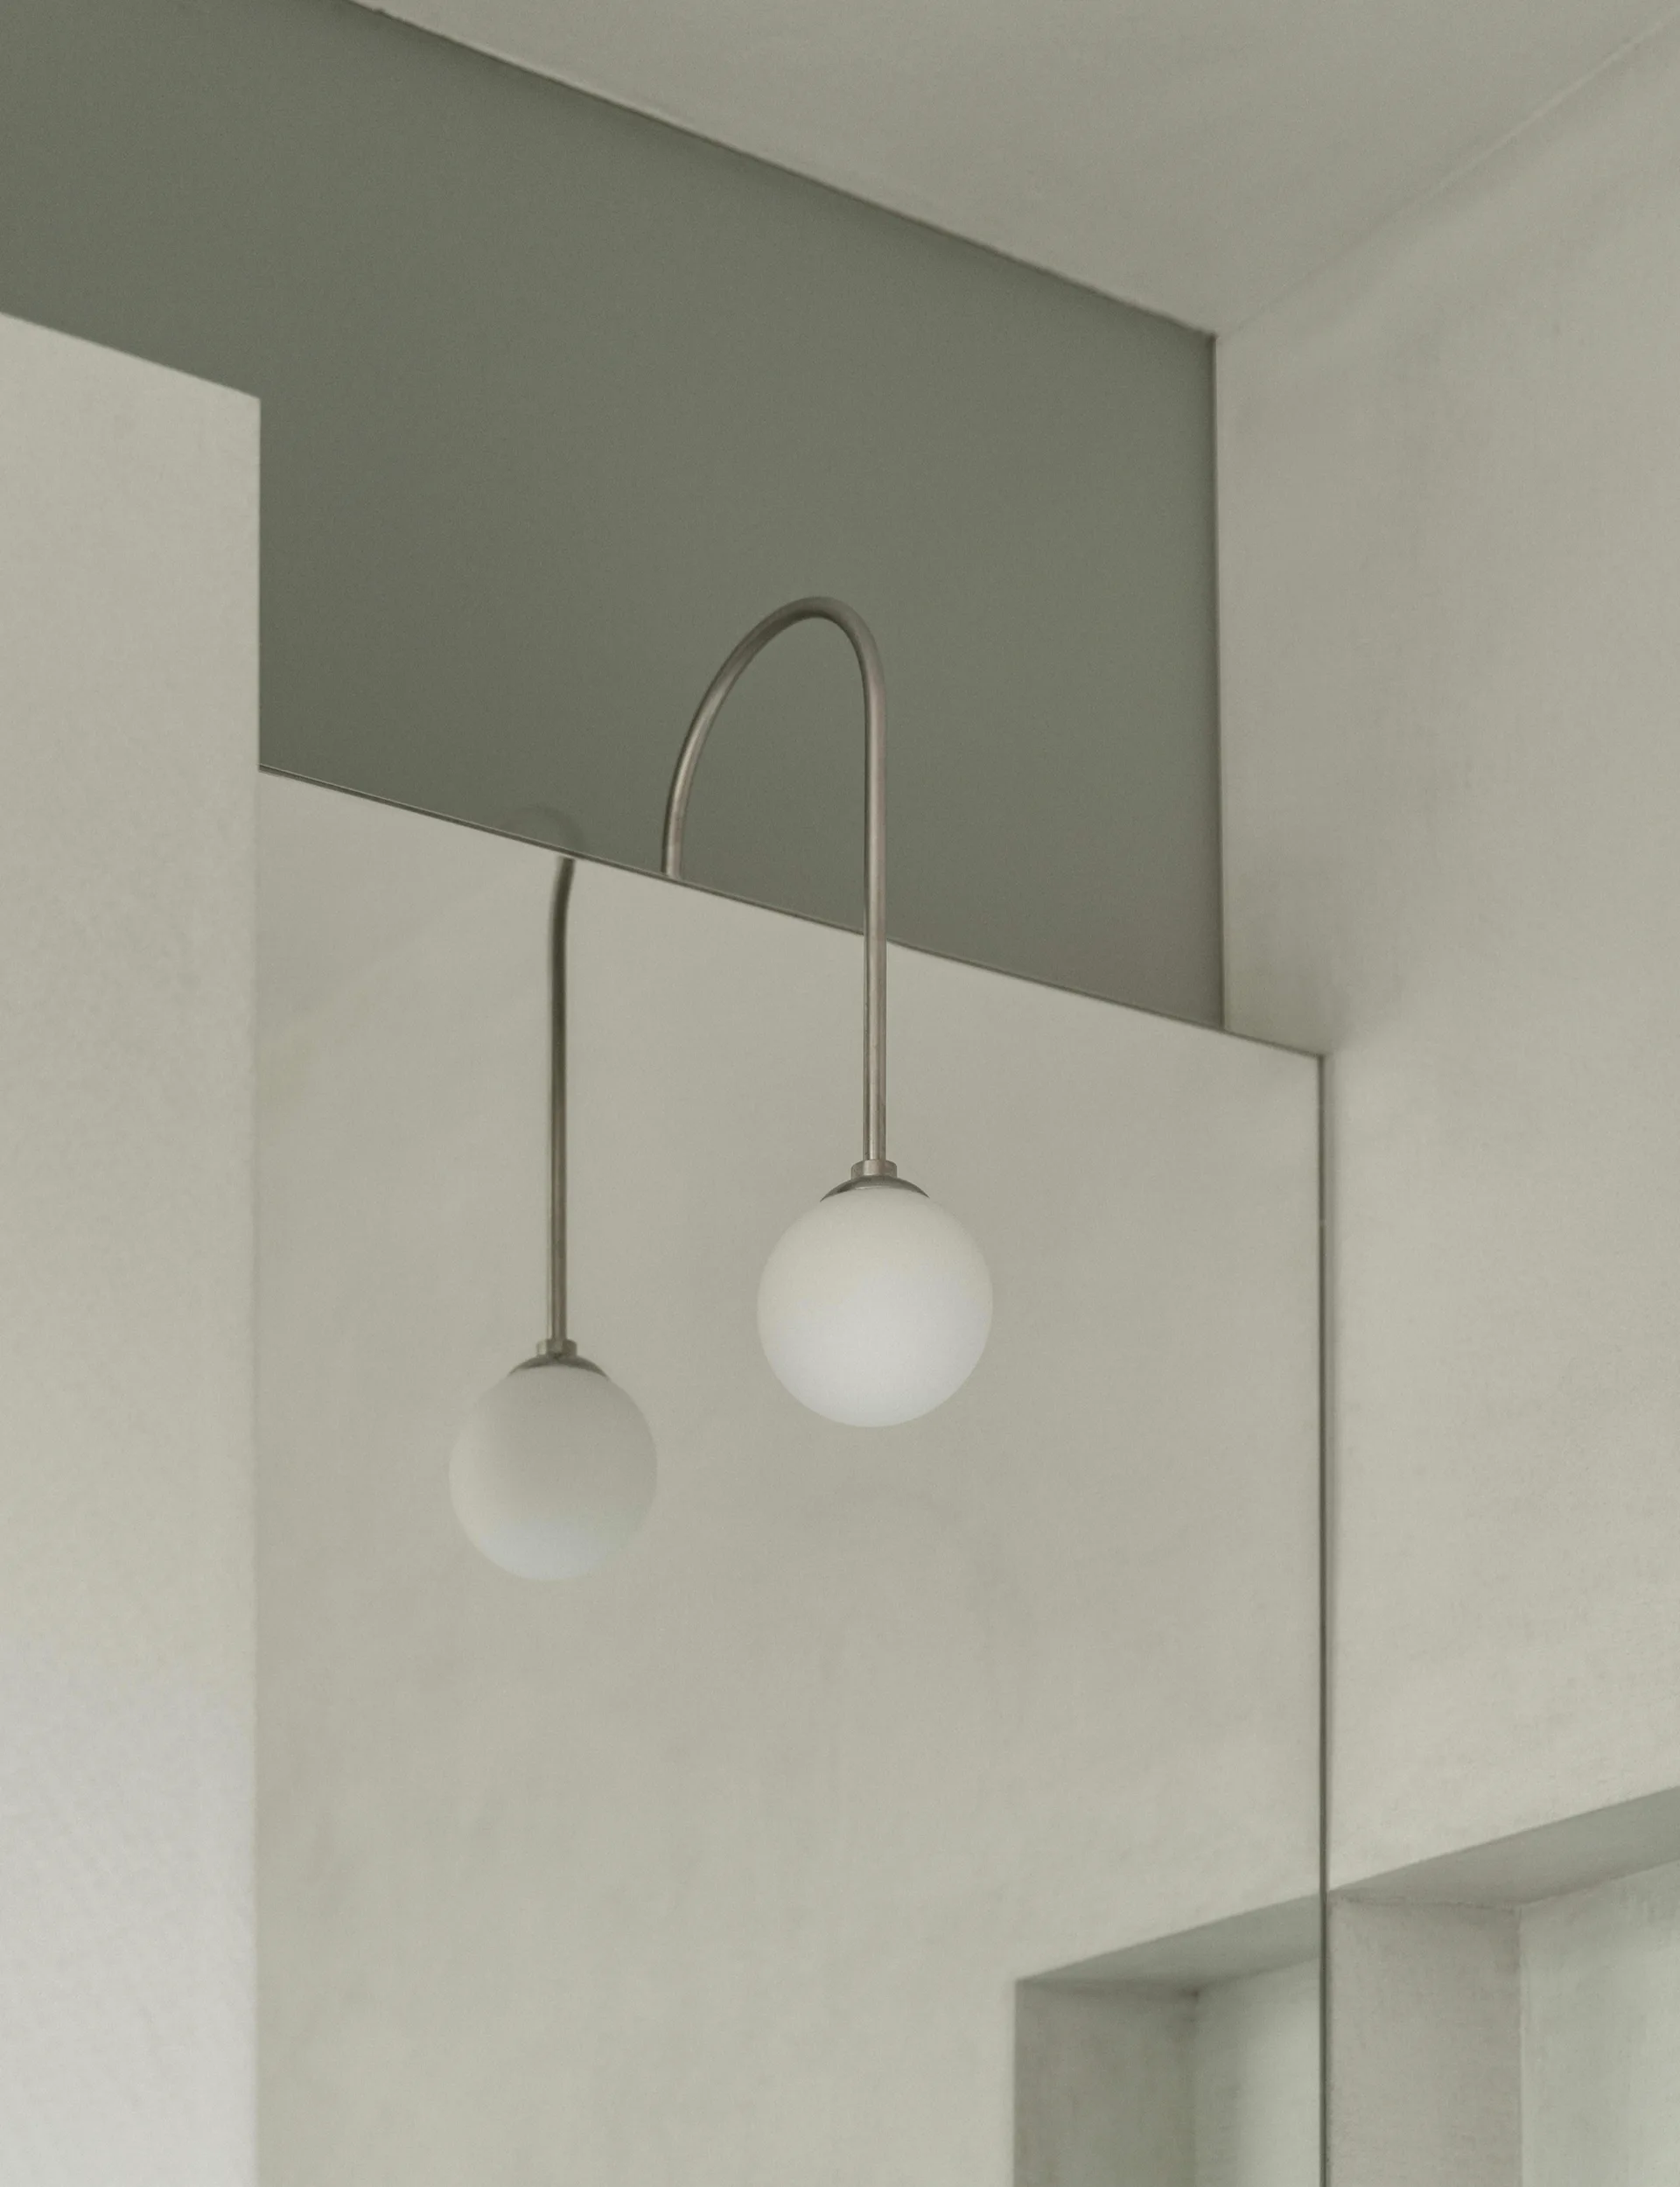
A minimalist wall sconce with a curved metal arm and frosted glass globe hangs over a frameless mirror against a light grey wall.
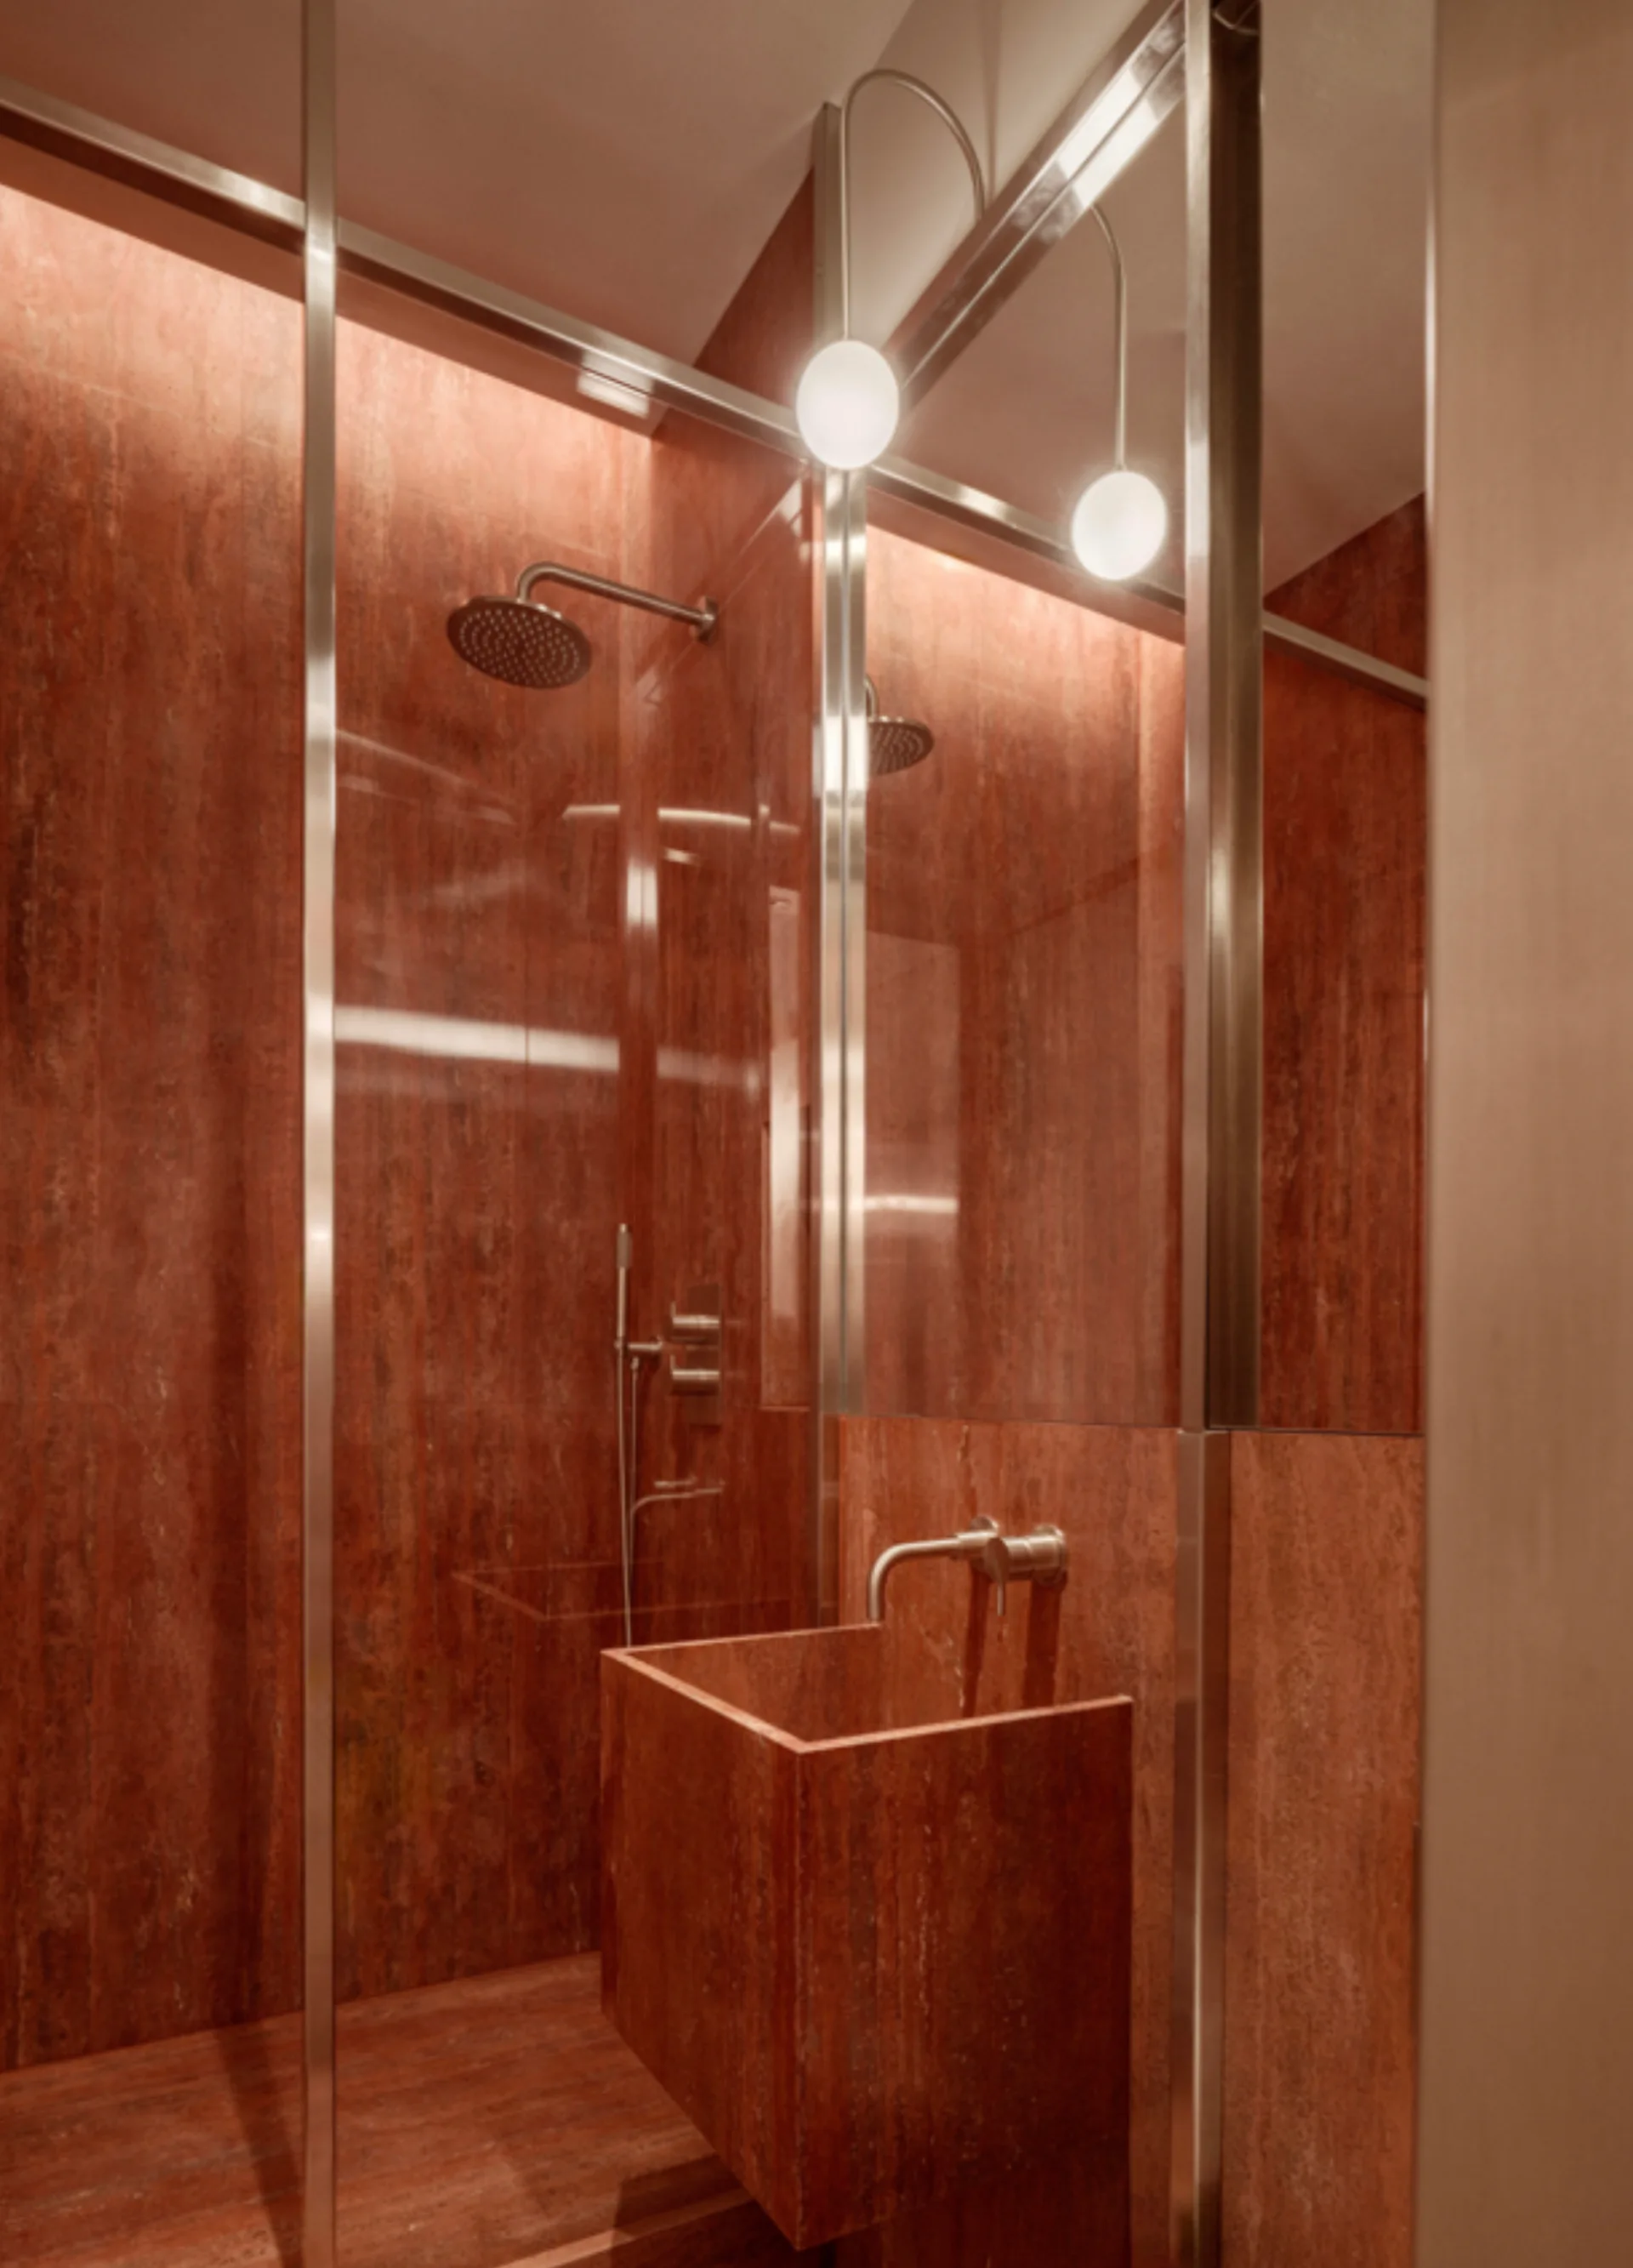
A modern bathroom featuring walls and a floating block sink clad in red veined stone, next to a metal-framed glass shower enclosure.
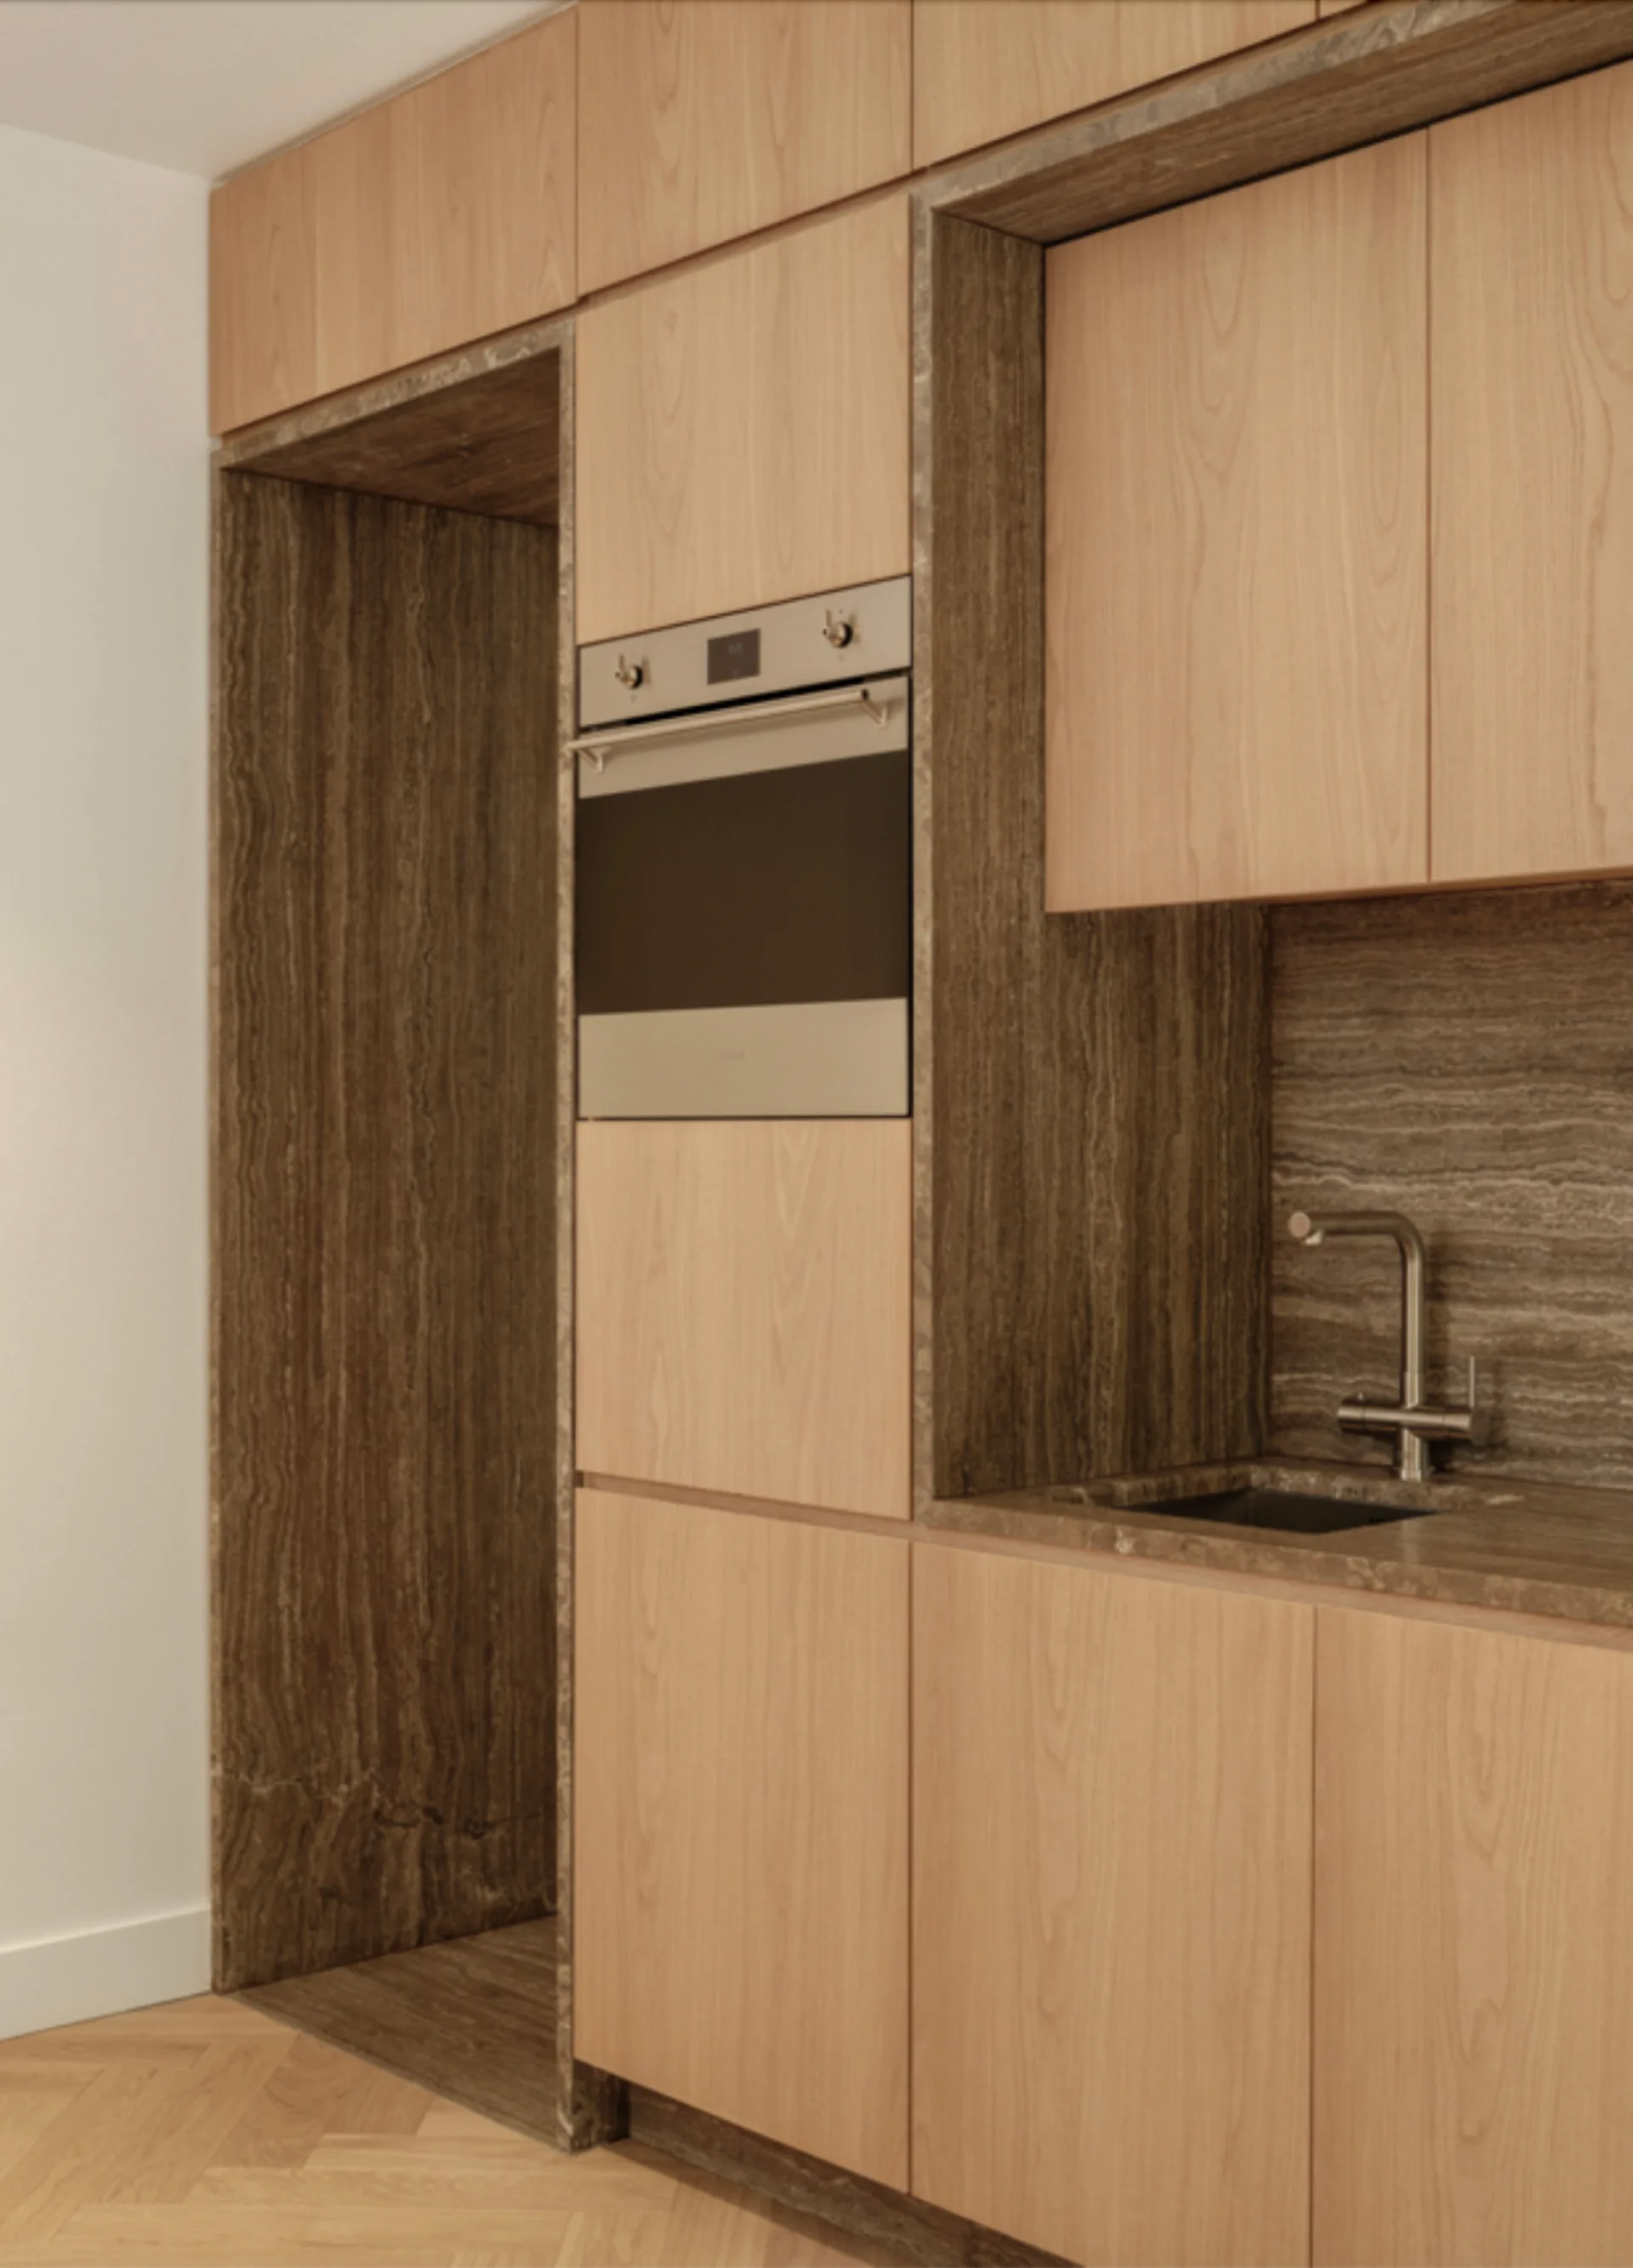
Flat-front wood kitchen cabinets feature built-in appliances and custom stone-lined niches surrounding a sink and a tall alcove.
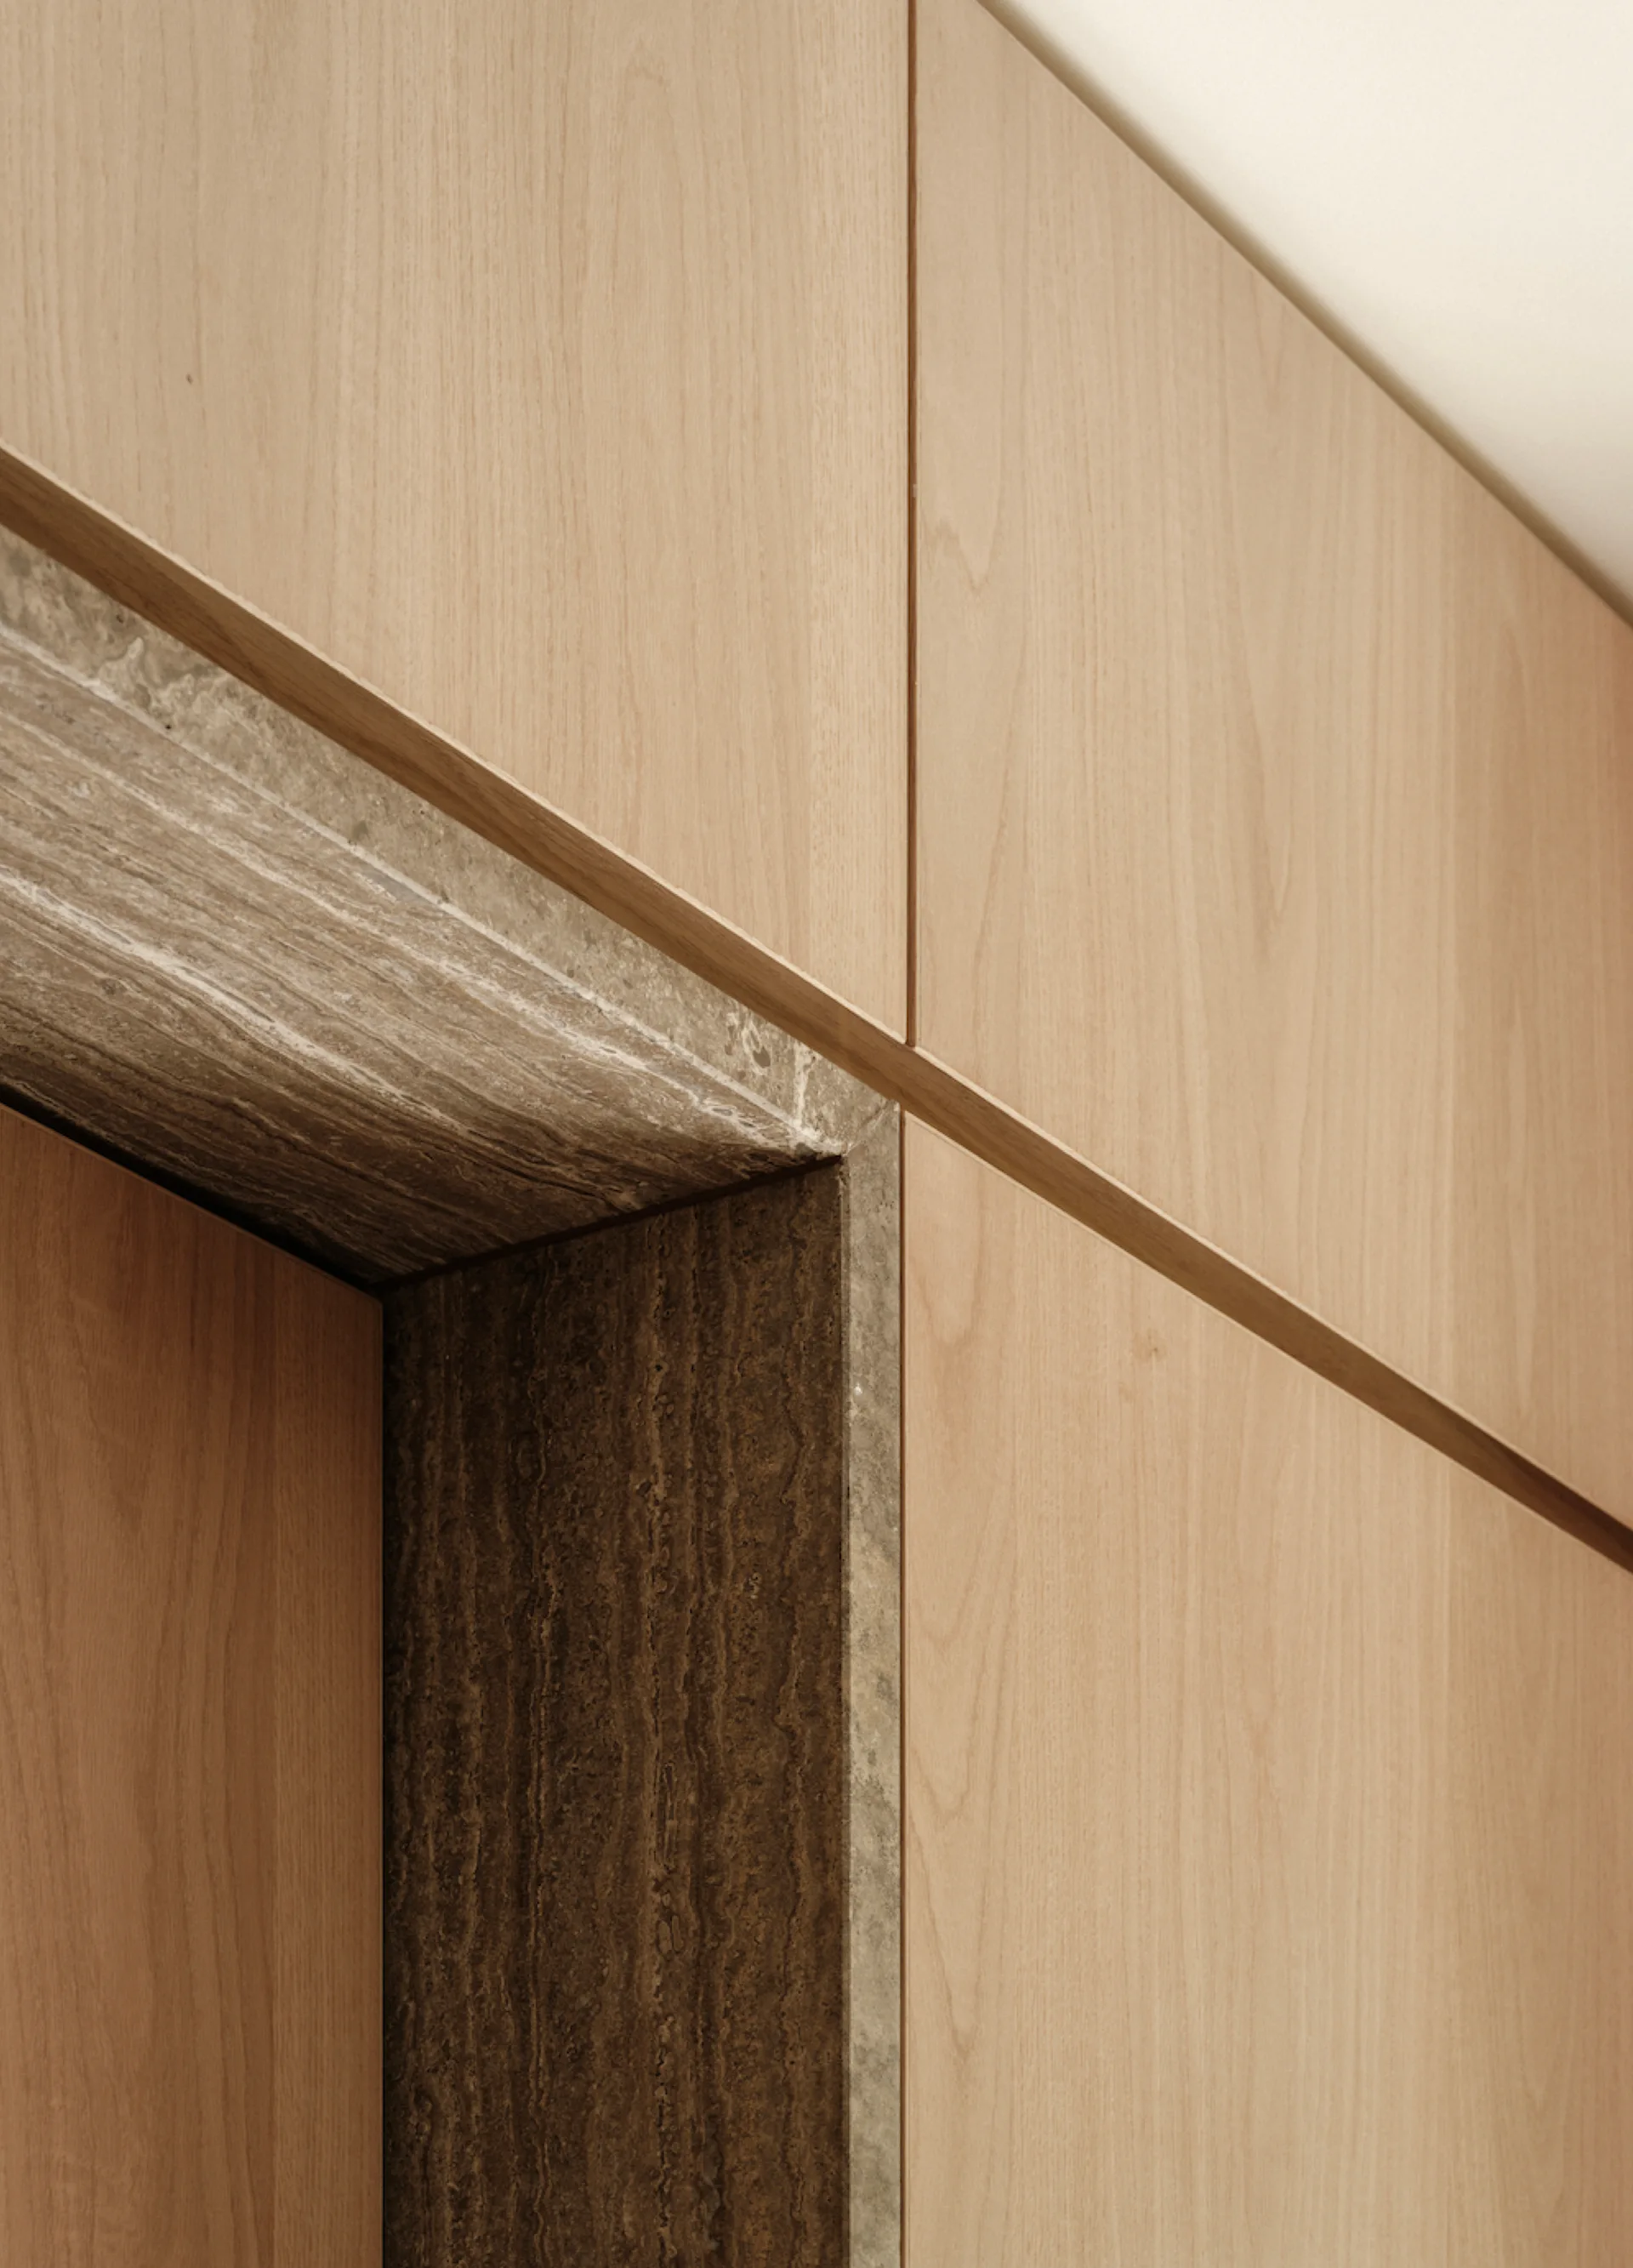
A close-up view of flush light wood wall panels fitted against a recessed entryway lined with textured dark brown stone.
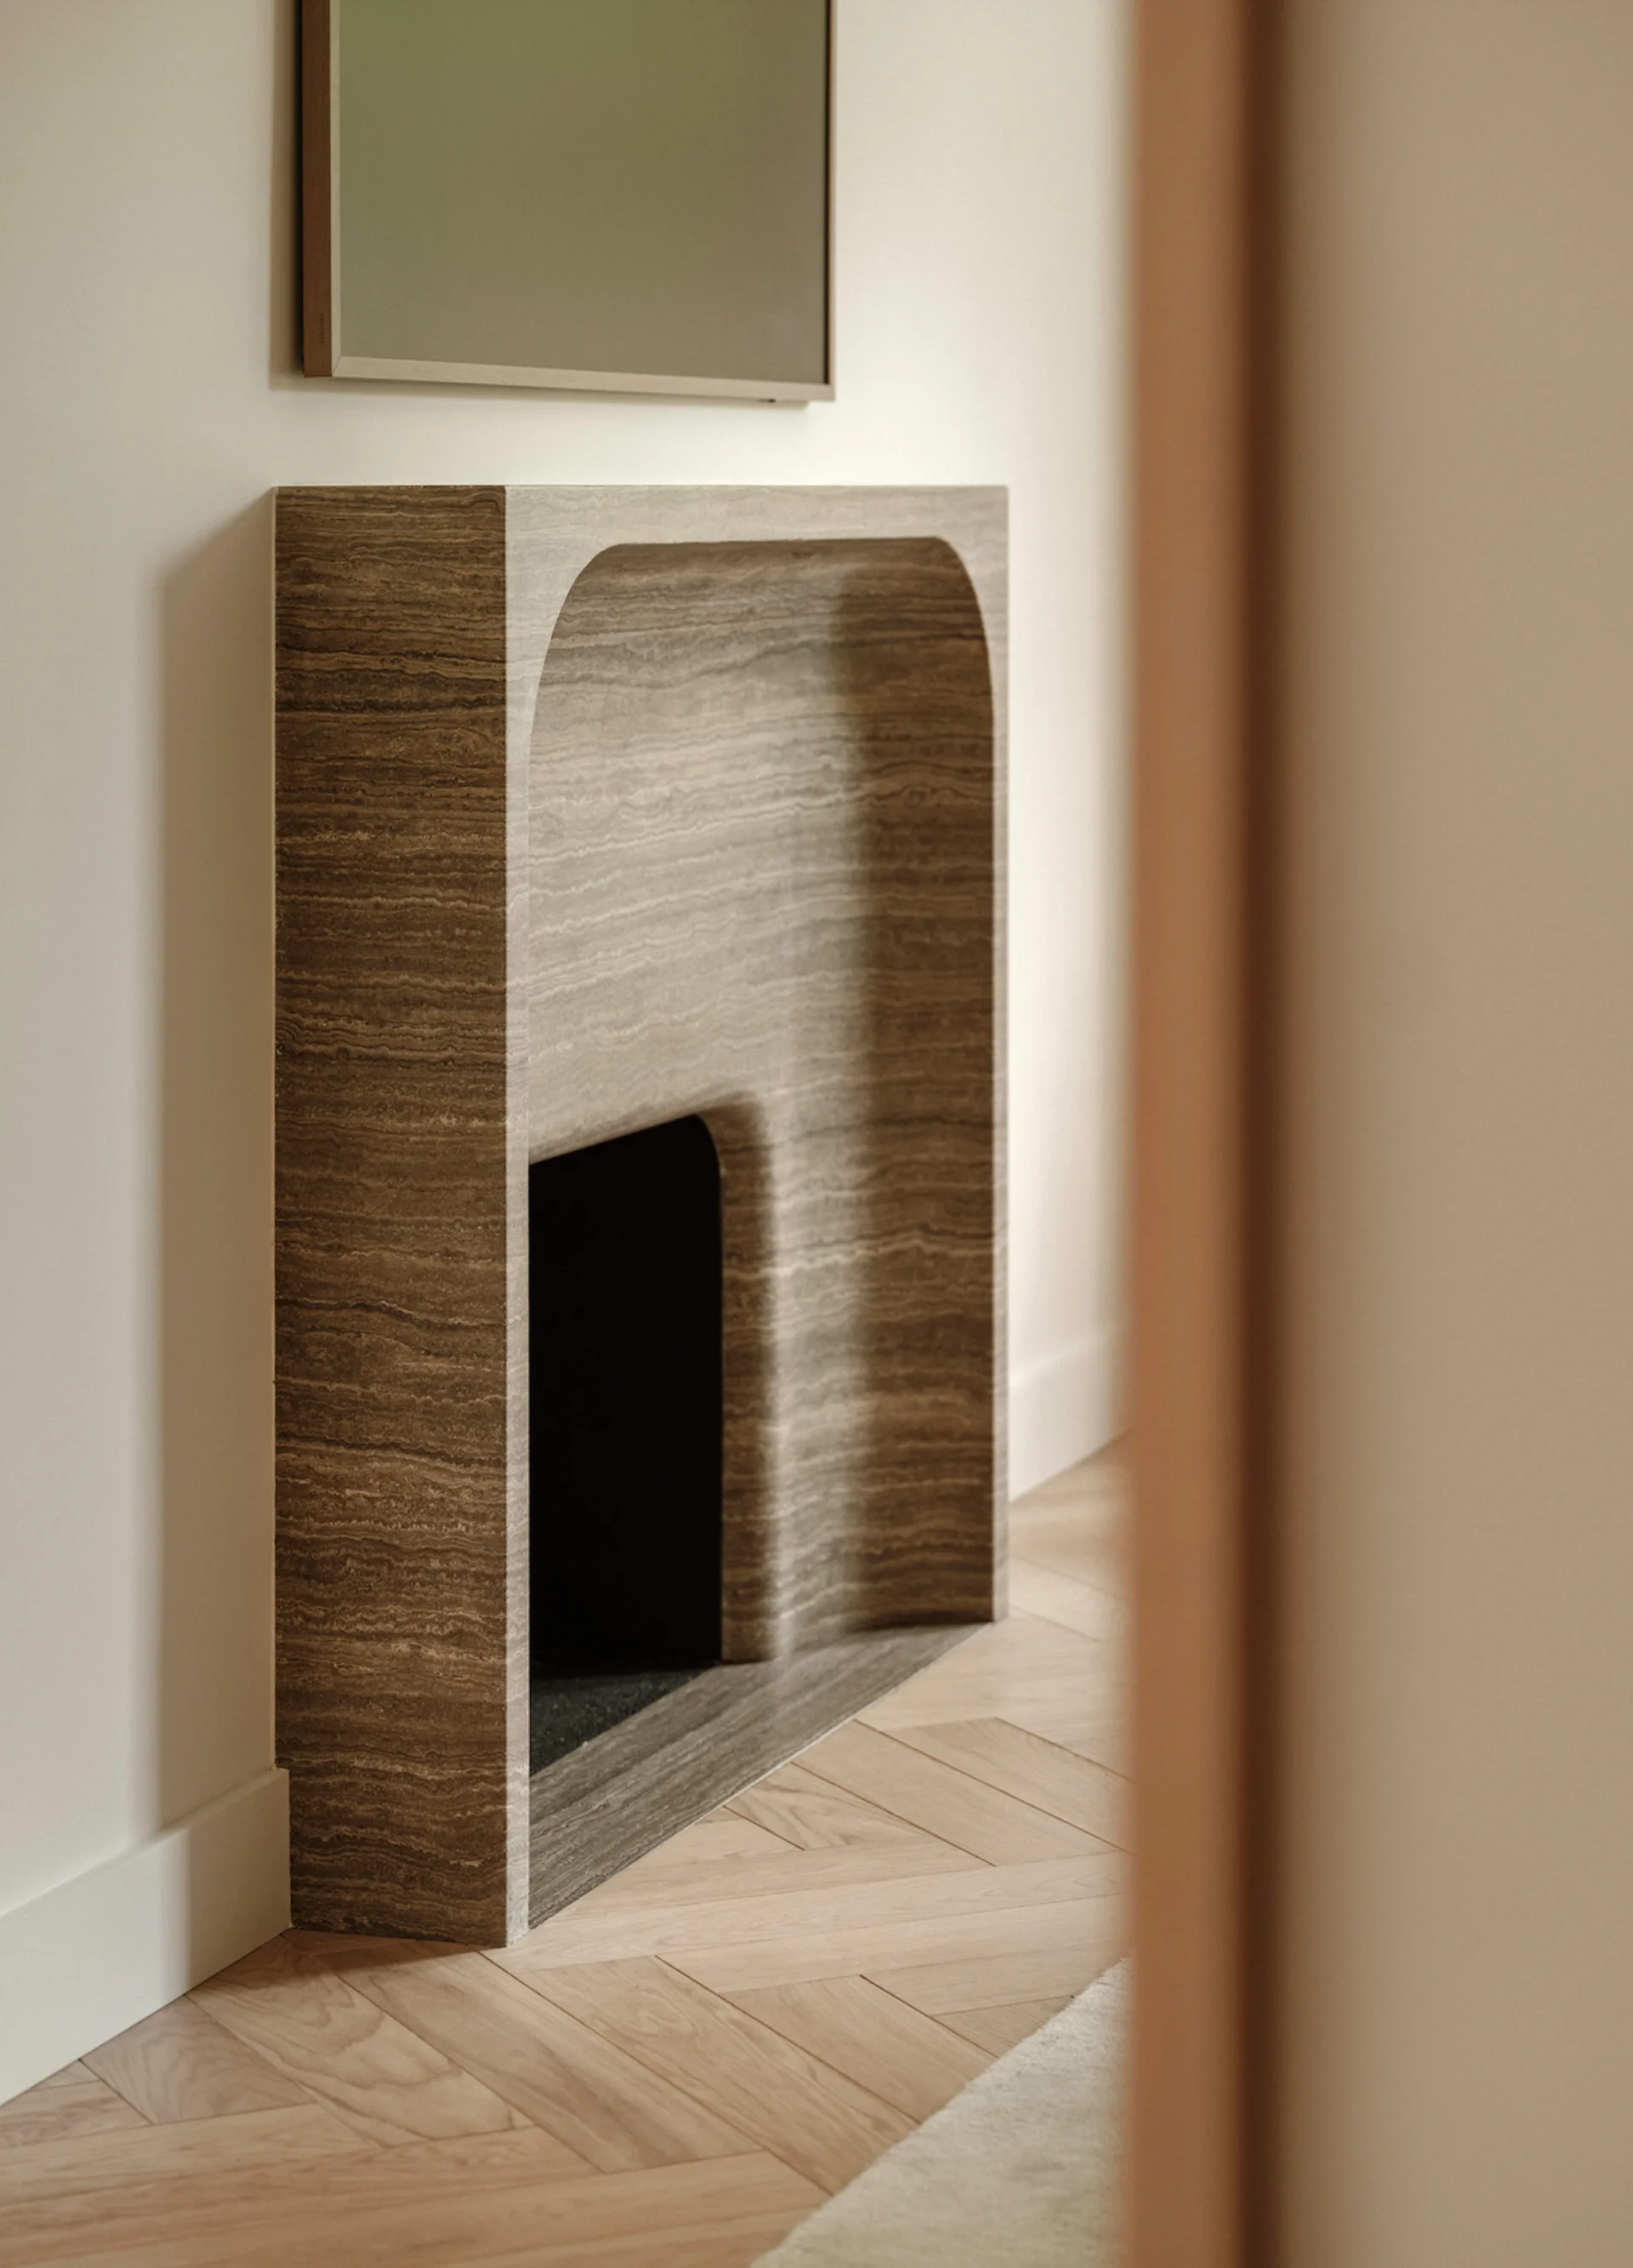
A minimalist brown veined stone fireplace surround with an arched opening sits on a light wood herringbone patterned floor against an off-white wall.
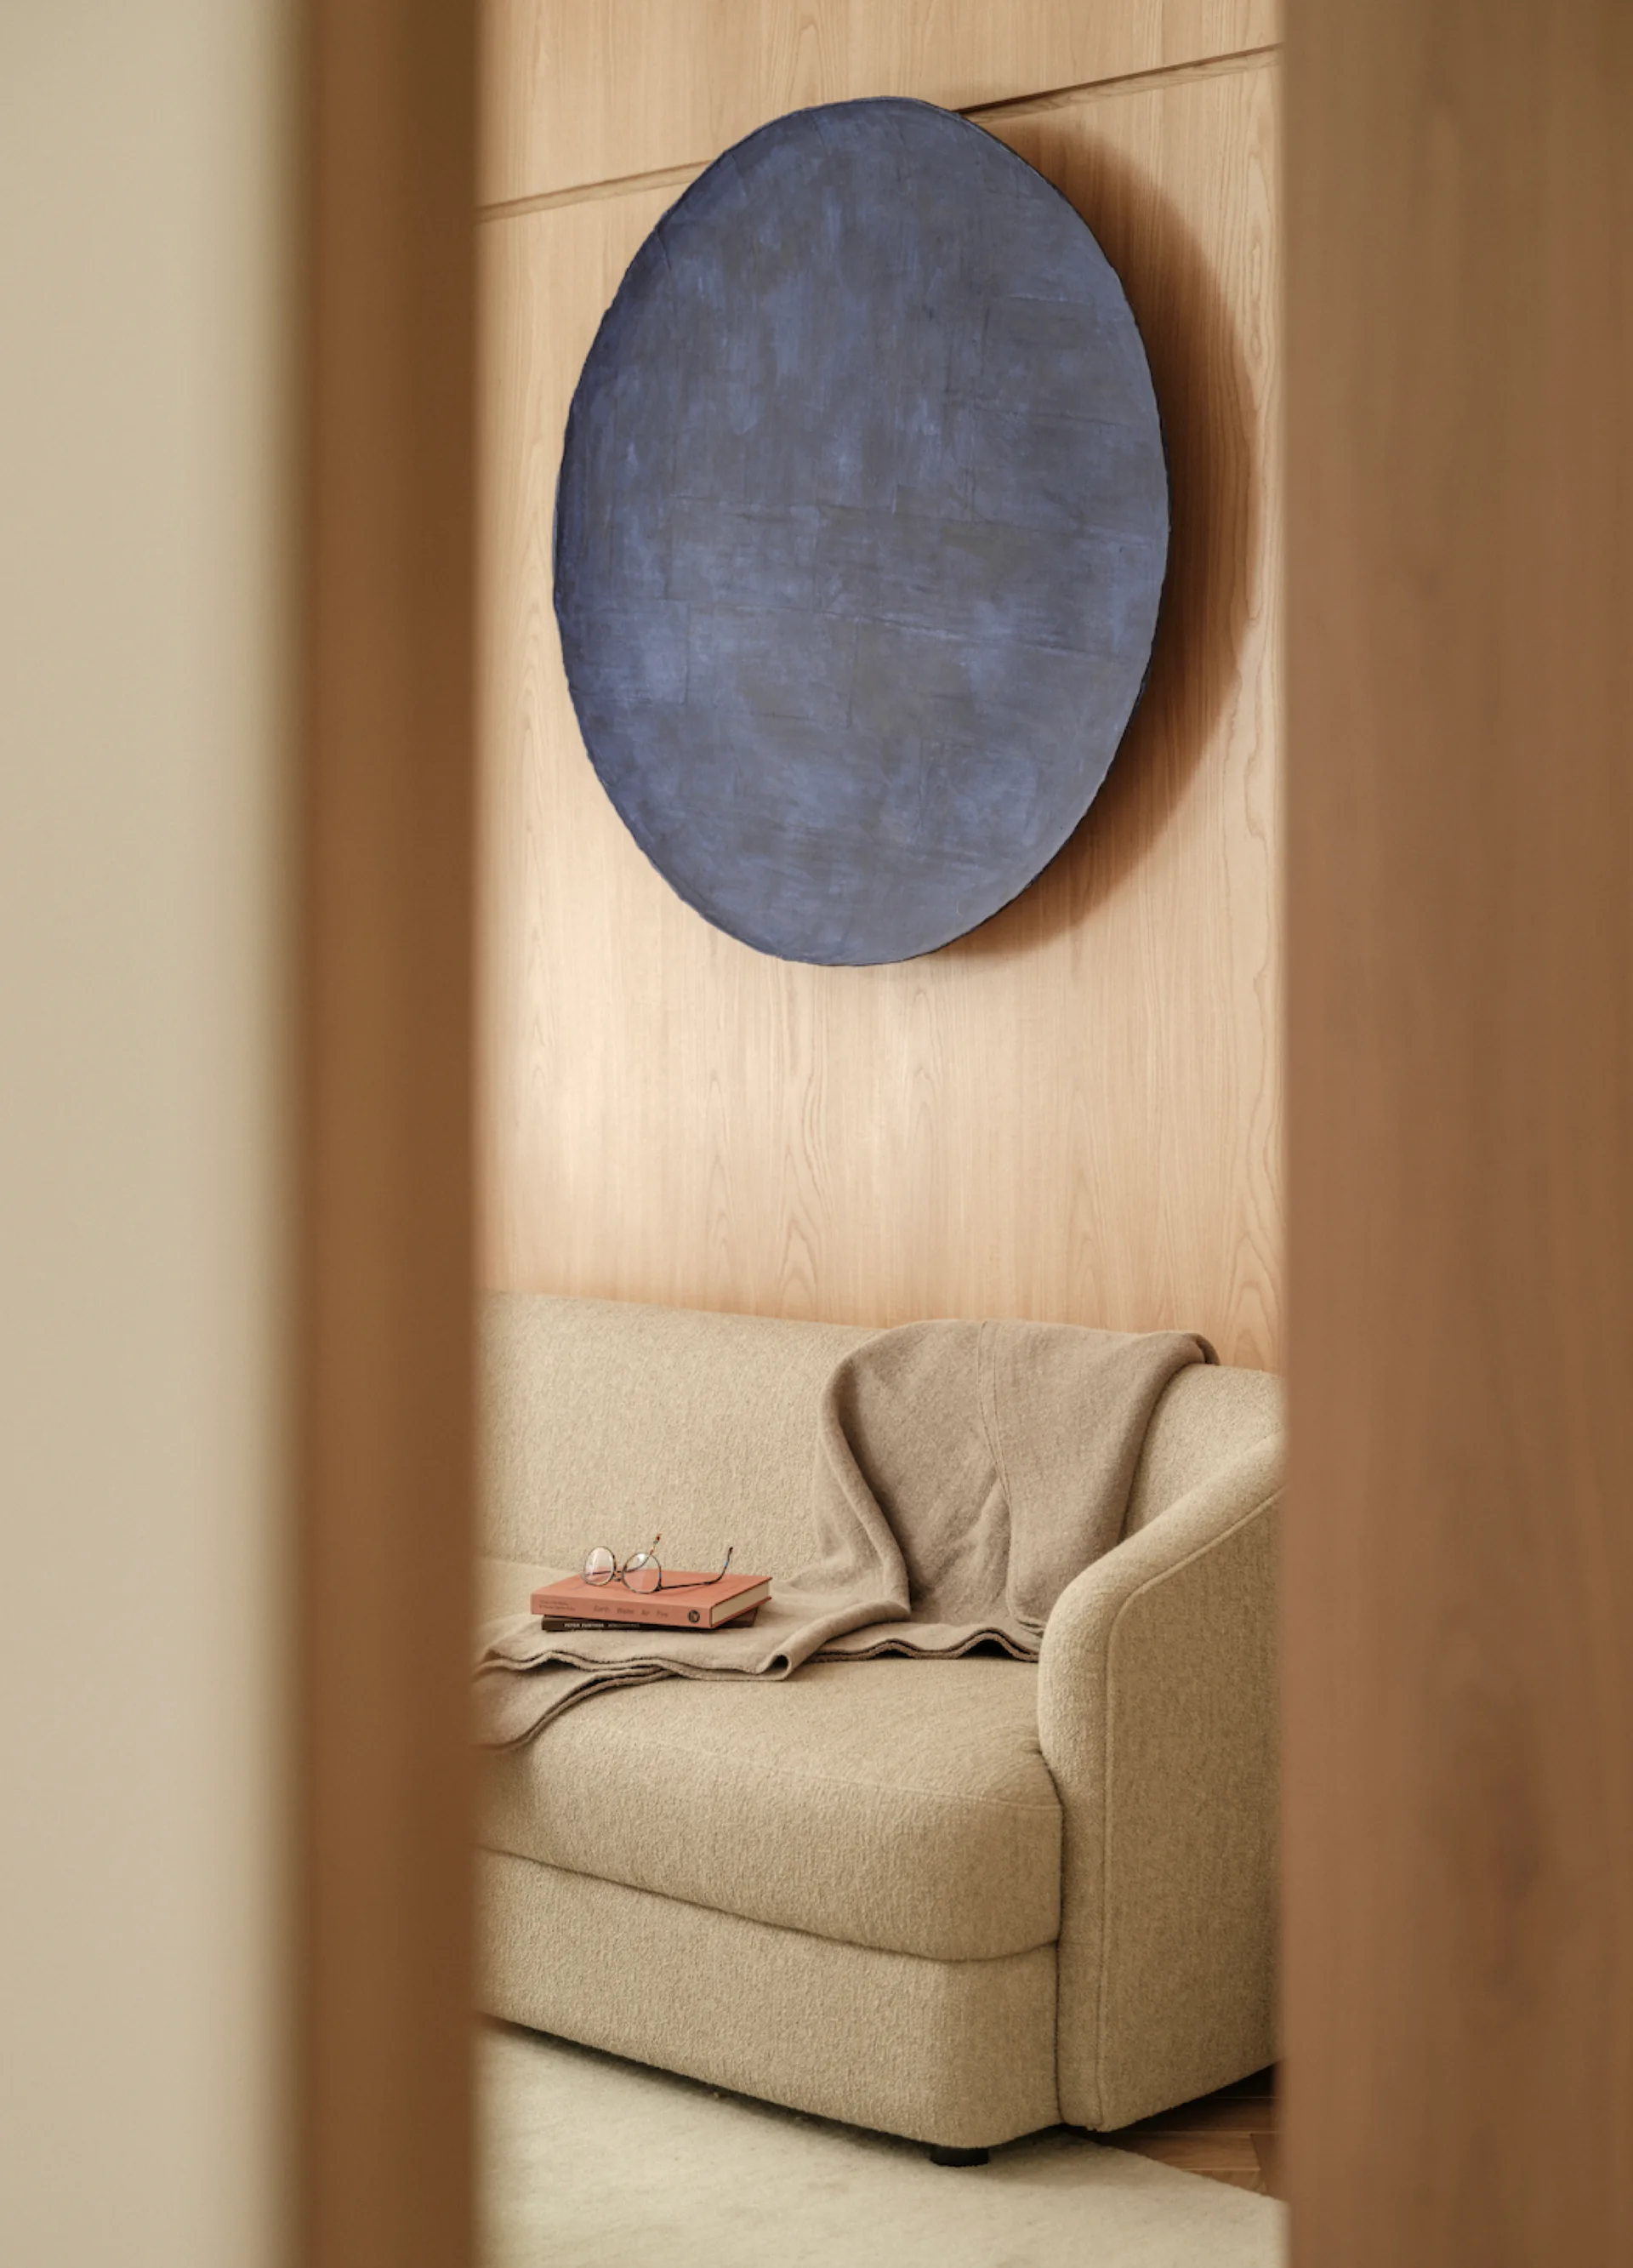
A beige sofa sits against a light wood paneled wall beneath a large circular blue painting, framed through a wooden doorway.
A beige sofa rests near a wood-paneled wall, featuring an open doorway and a recessed stone-lined display niche with glassware on the adjacent wall.
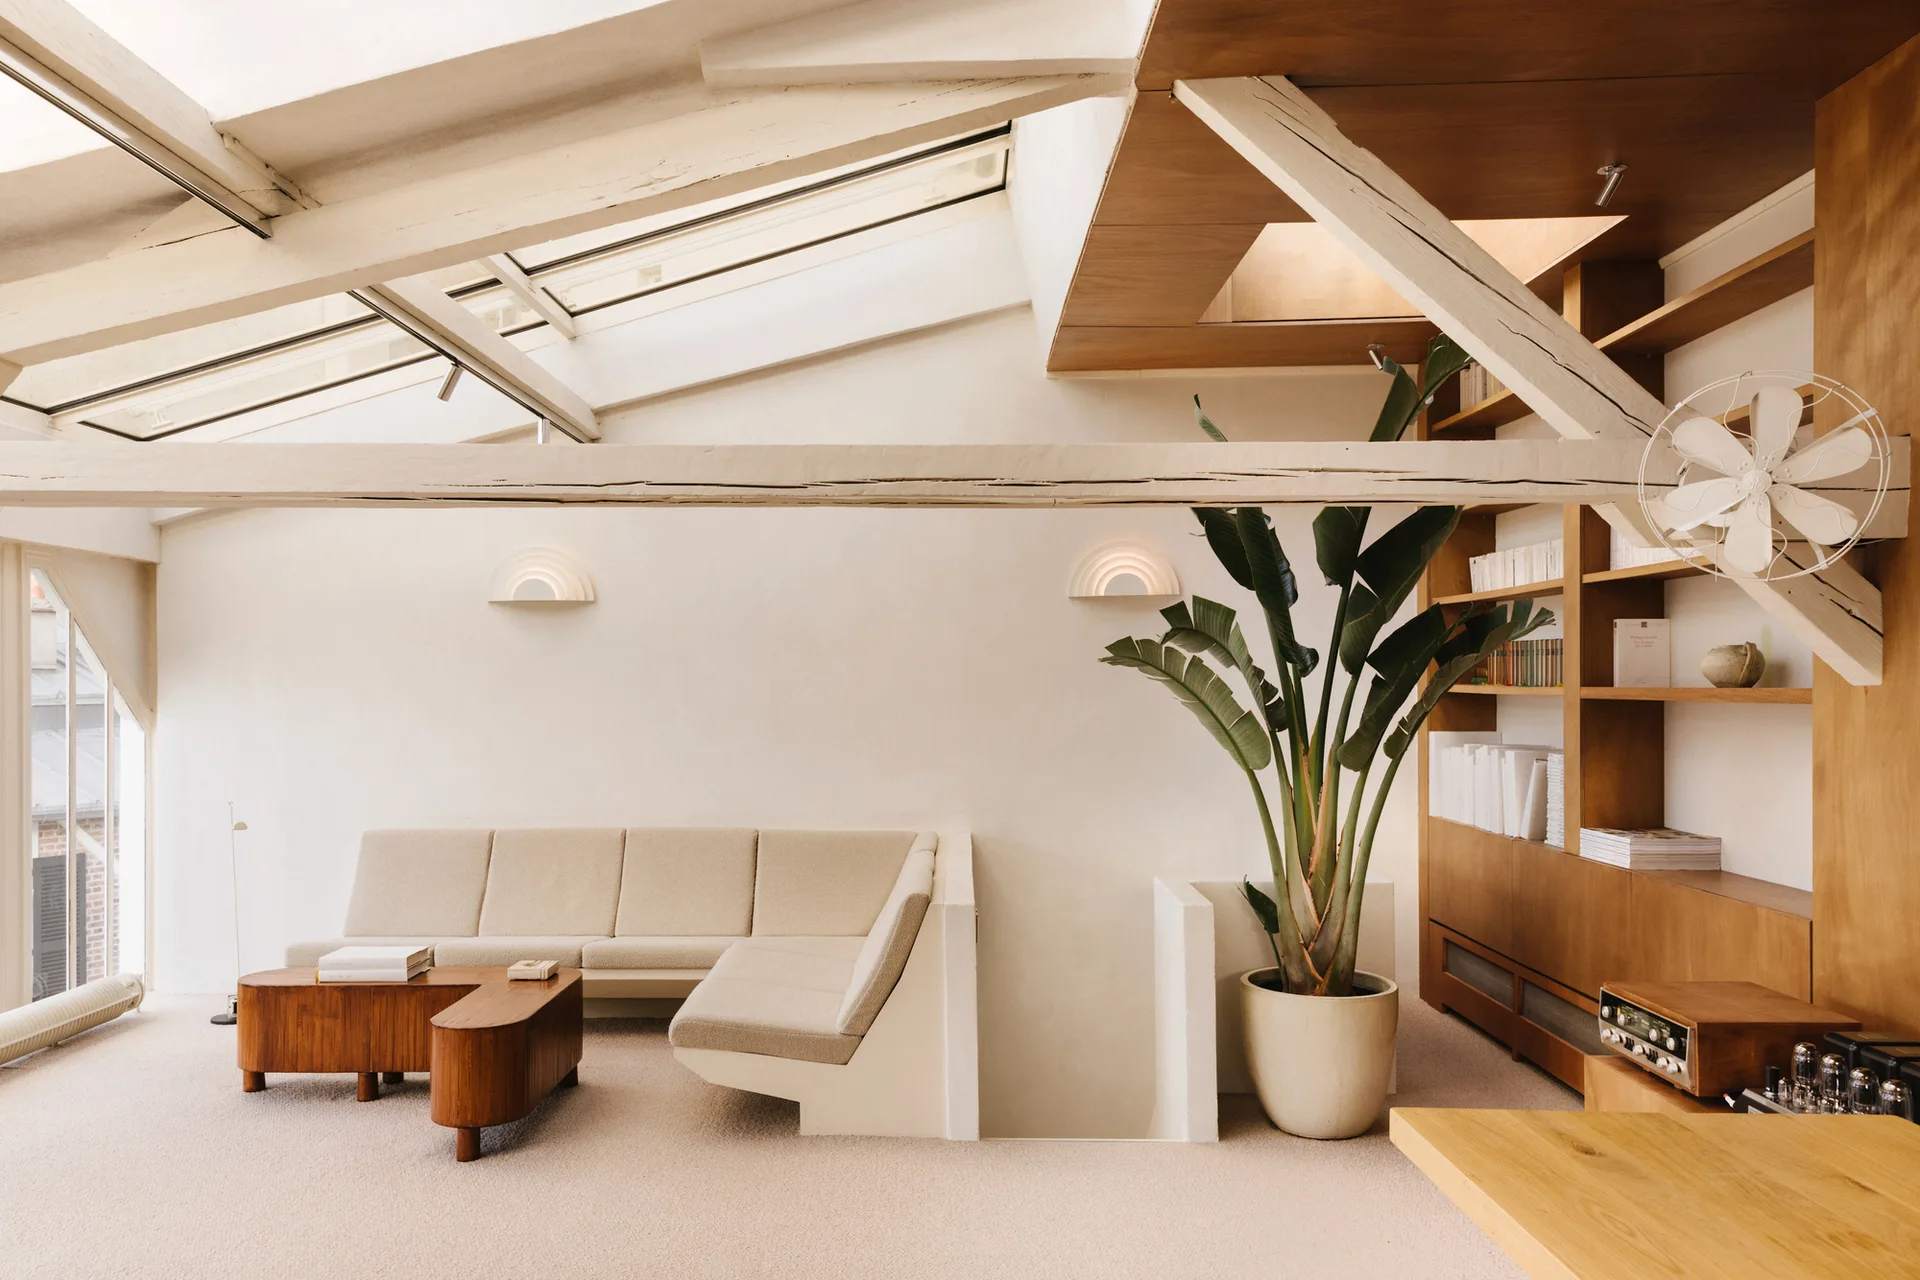
An attic living room features a cream sectional sofa, curved wooden coffee table, built-in library shelves, and exposed ceiling beams under a skylight.