Skip to content

PROJECT

La Doyenne Renovation and Extension

by NatureHumaine

12 images

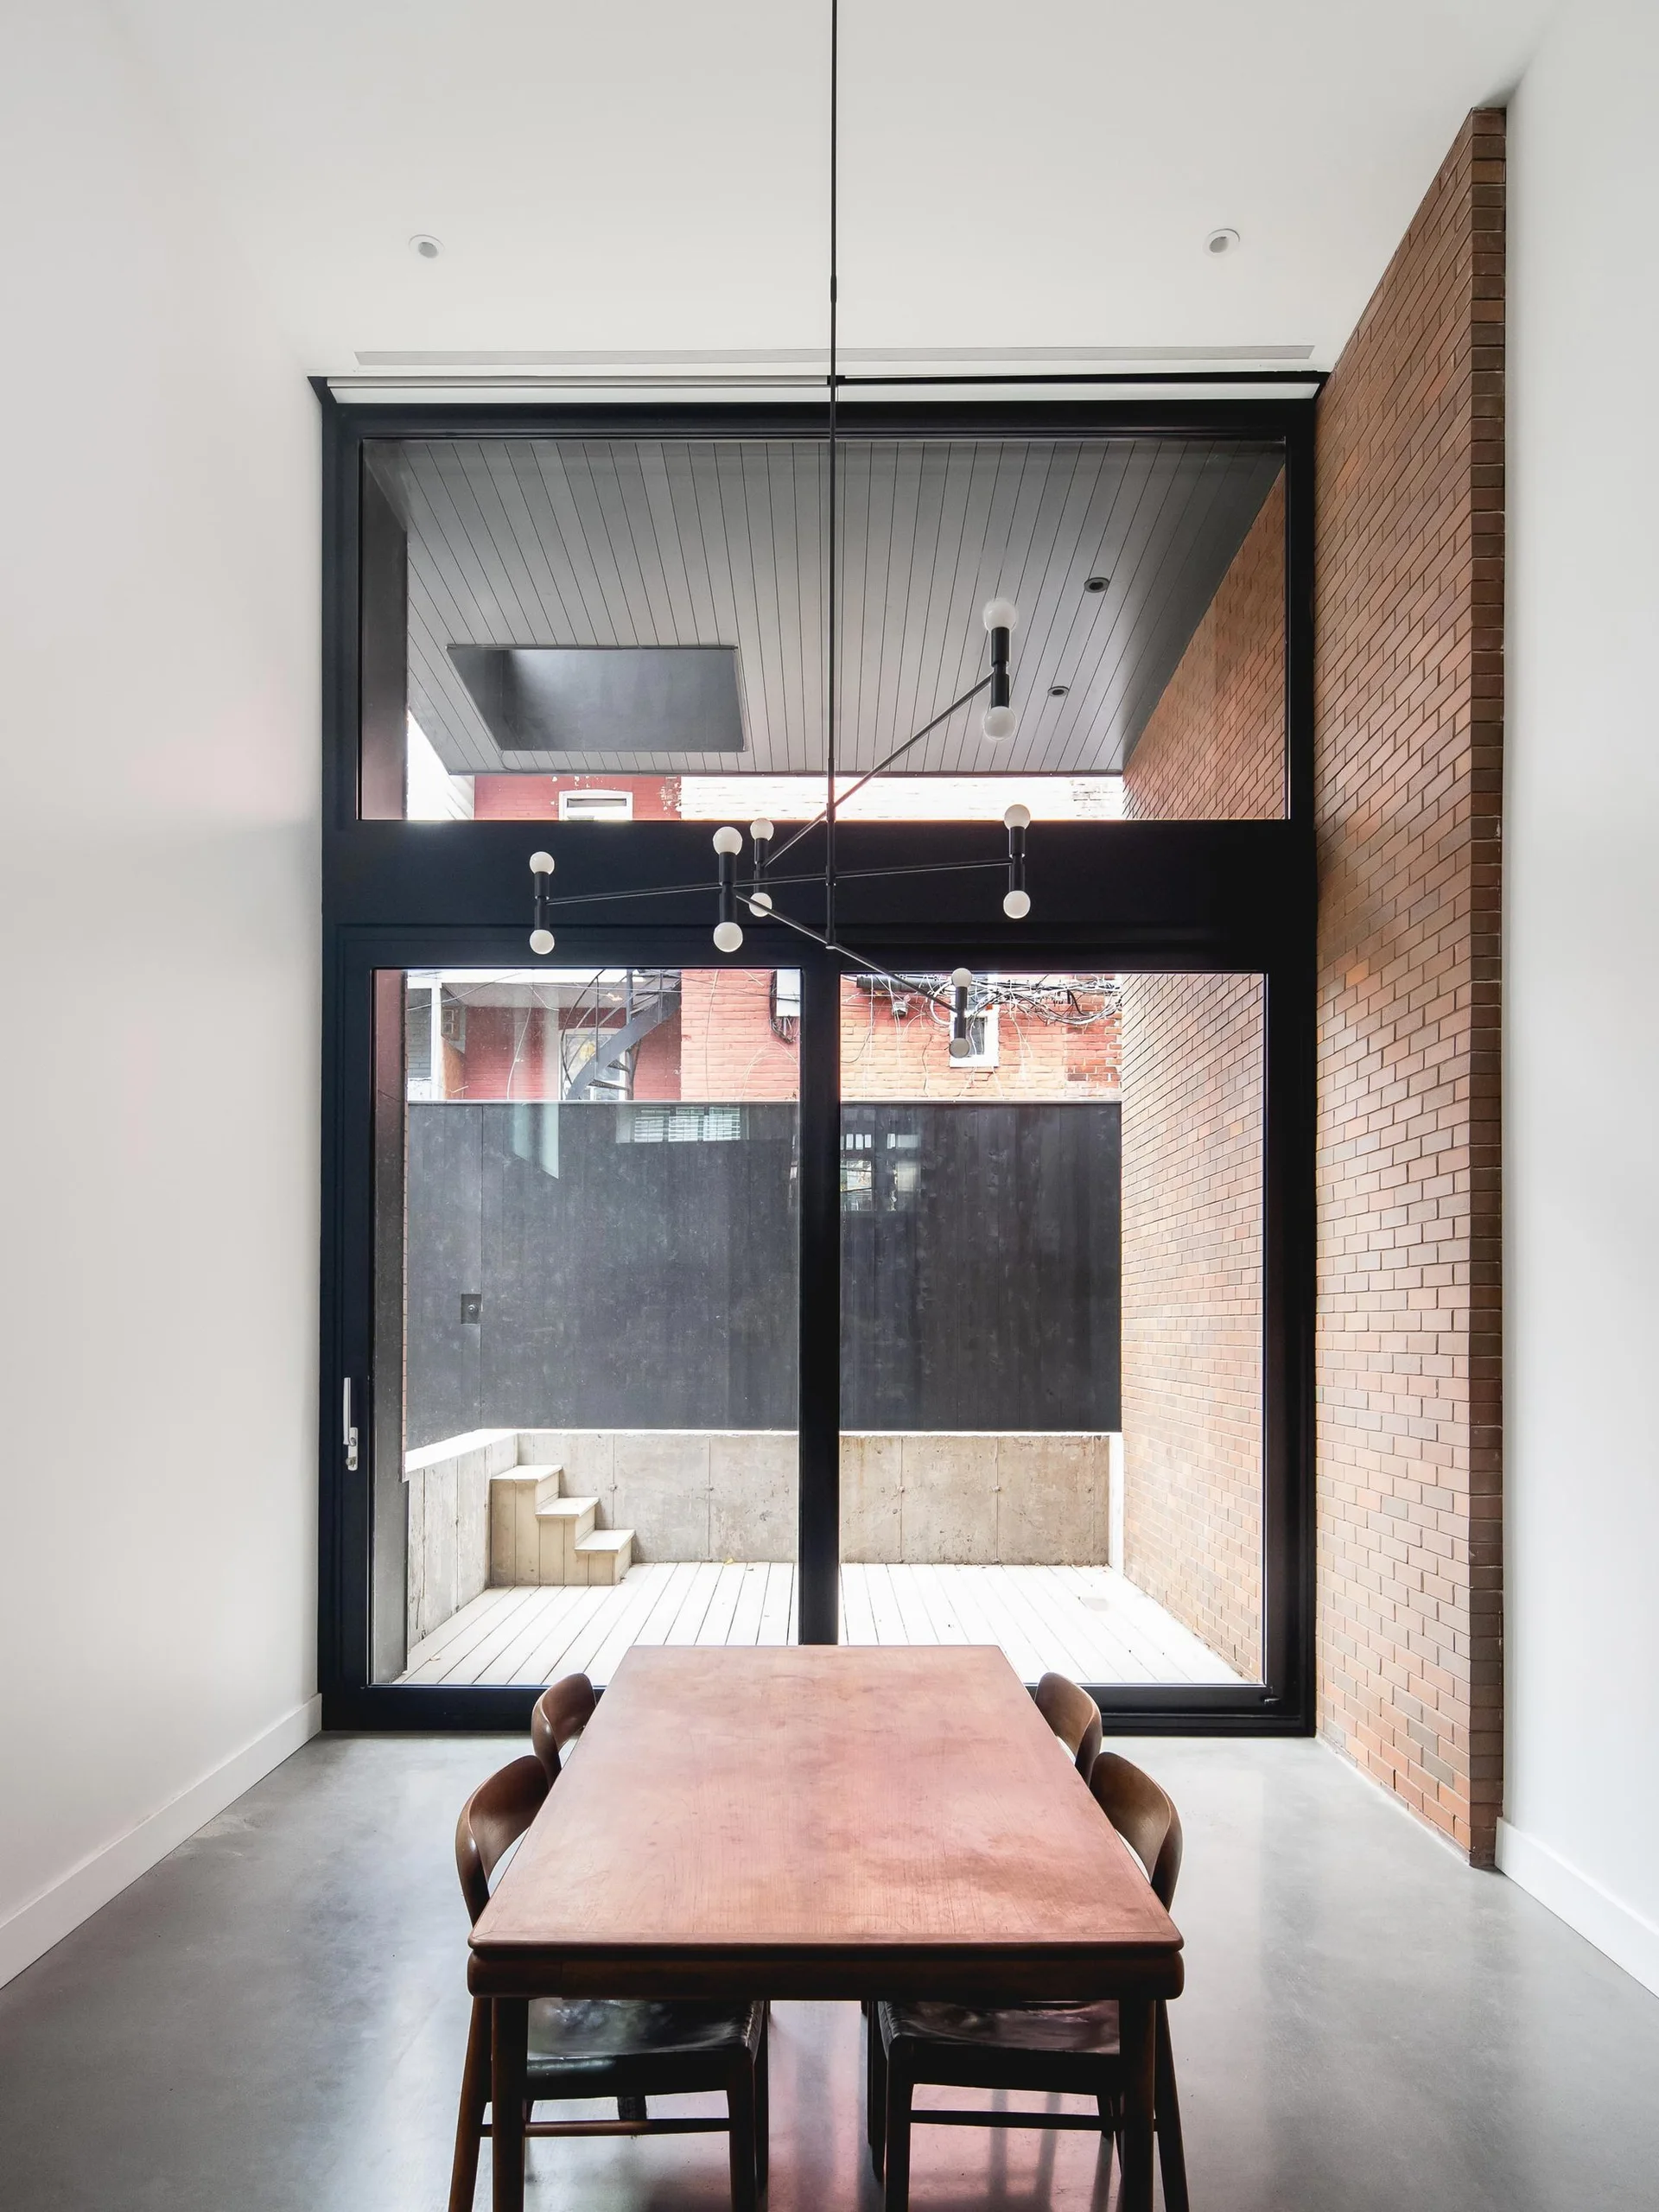
A minimalist dining room features a wooden table, concrete flooring, an exposed brick wall, and a large glass door leading to a patio.
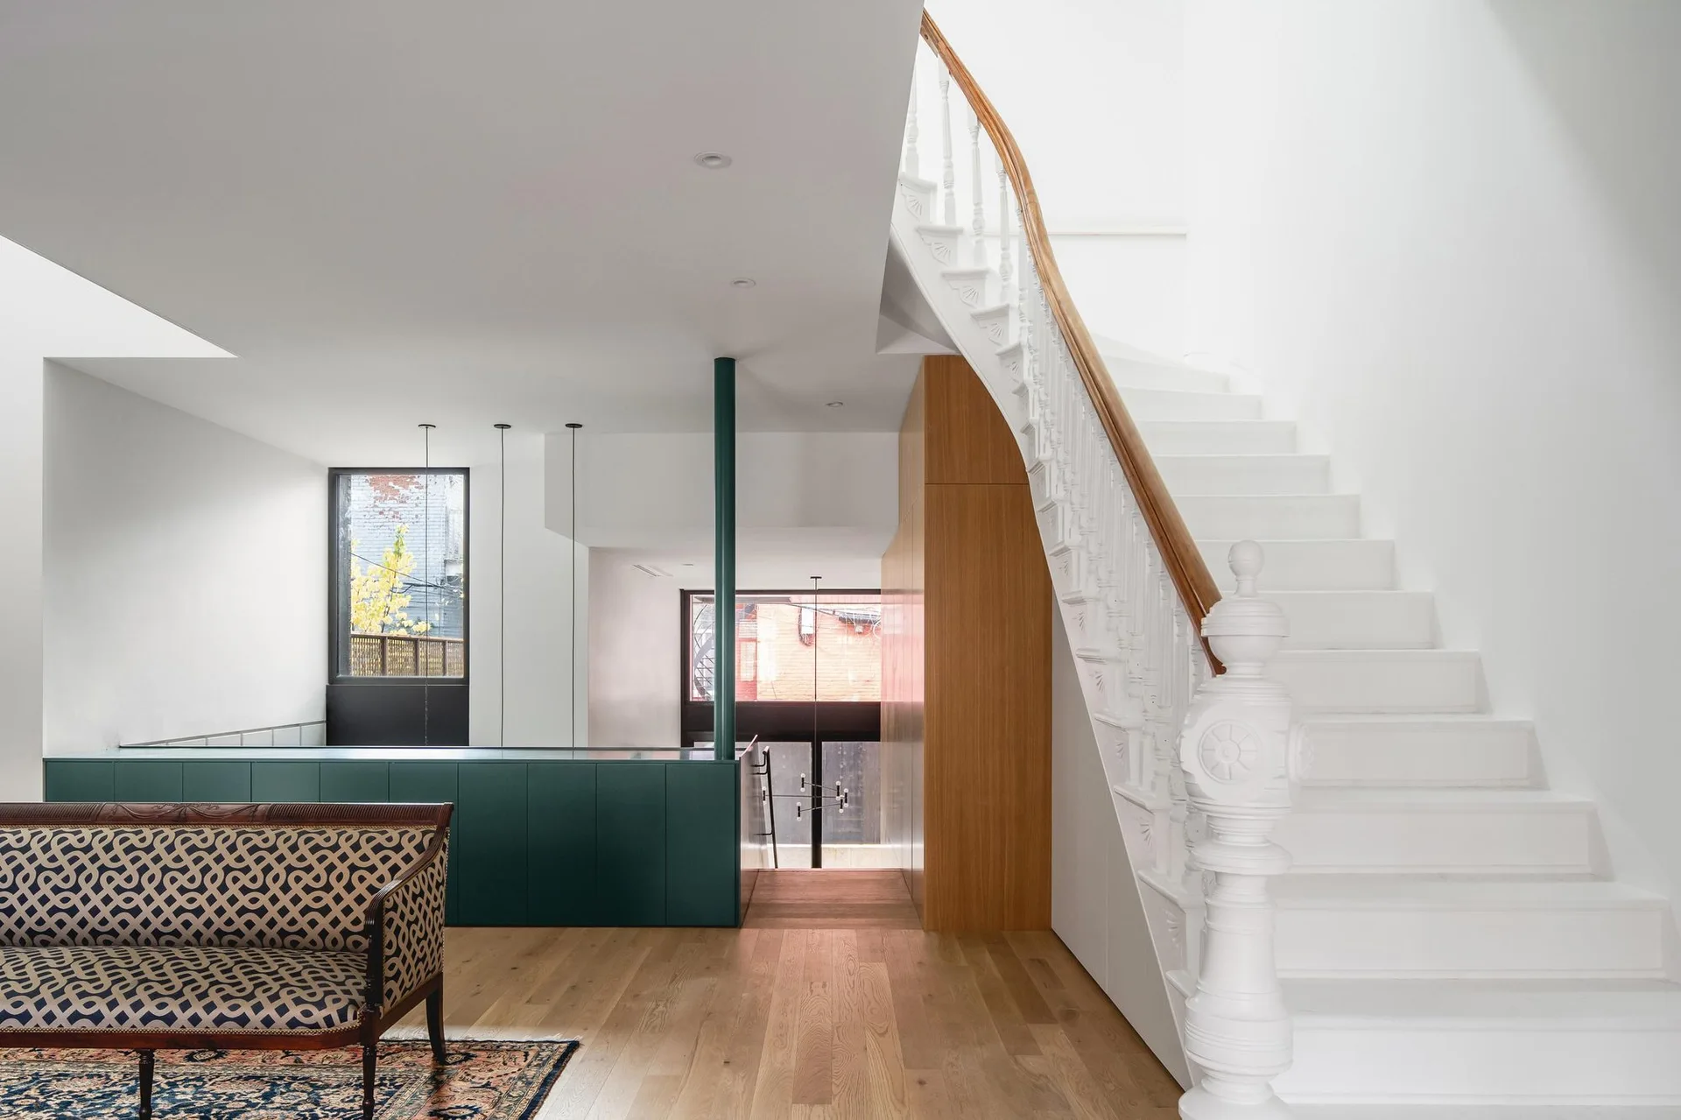
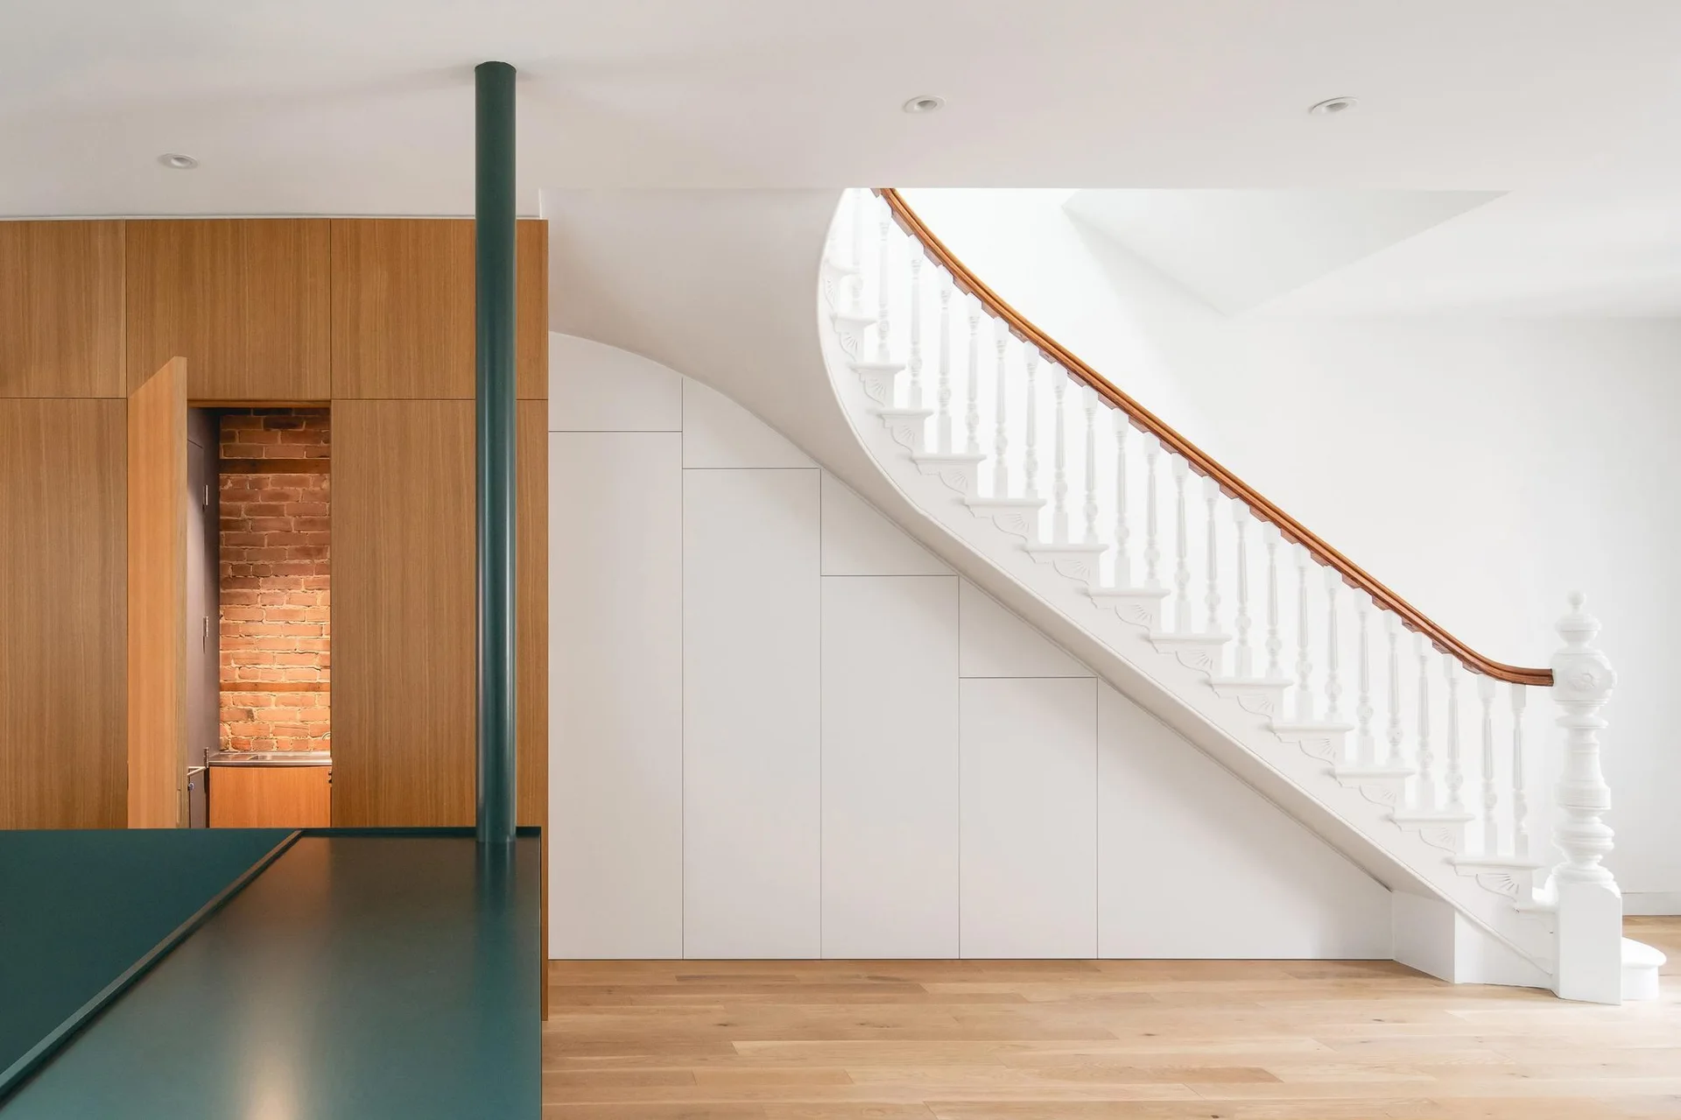
A white curved staircase with an ornate banister sits next to custom dark green cabinetry and wood-paneled walls on light oak floors.
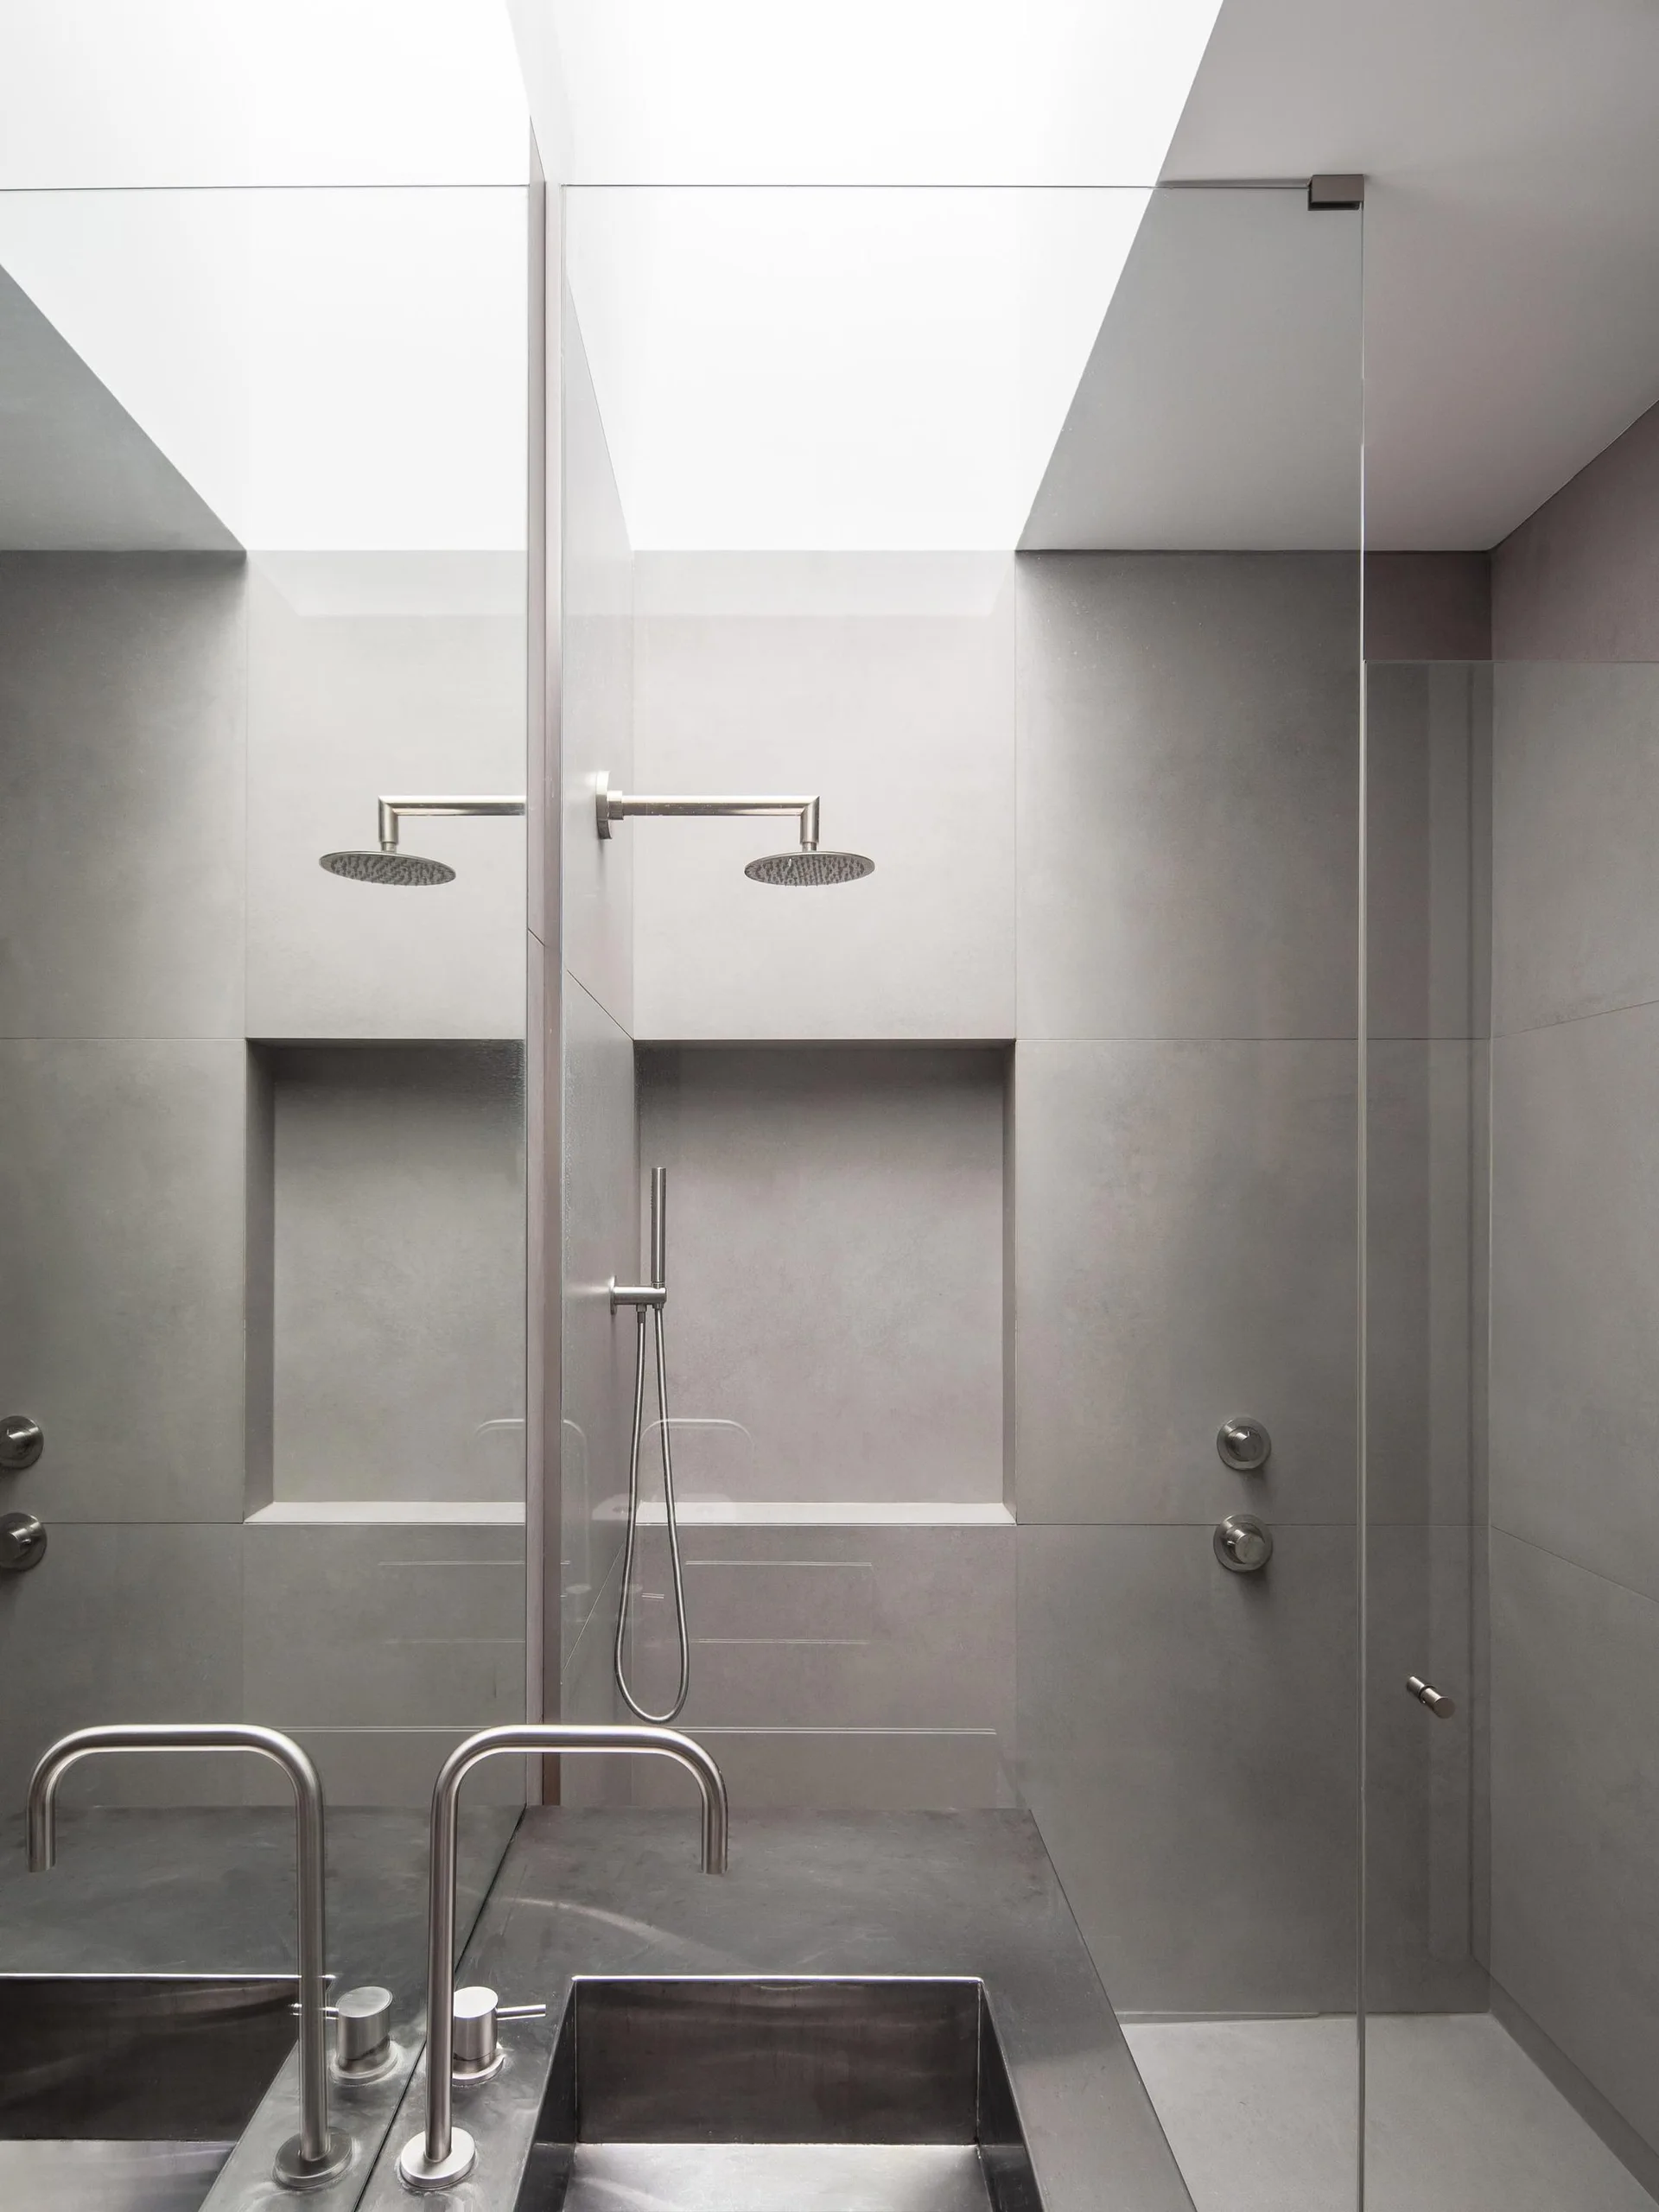
A modern minimalist bathroom features a gray tiled shower under a large skylight, a glass partition, and a dark stone vanity with steel faucets.
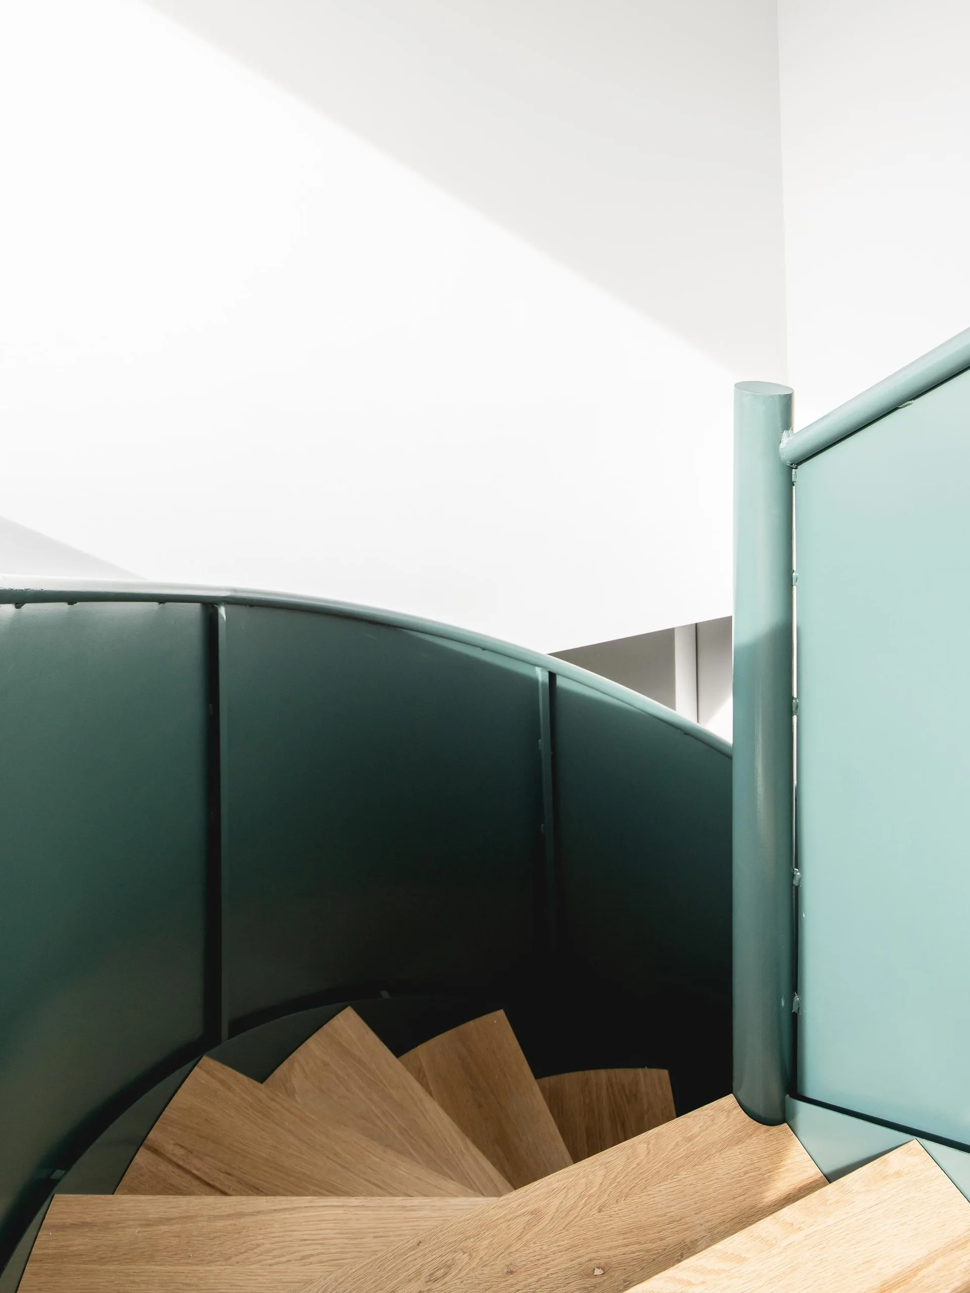
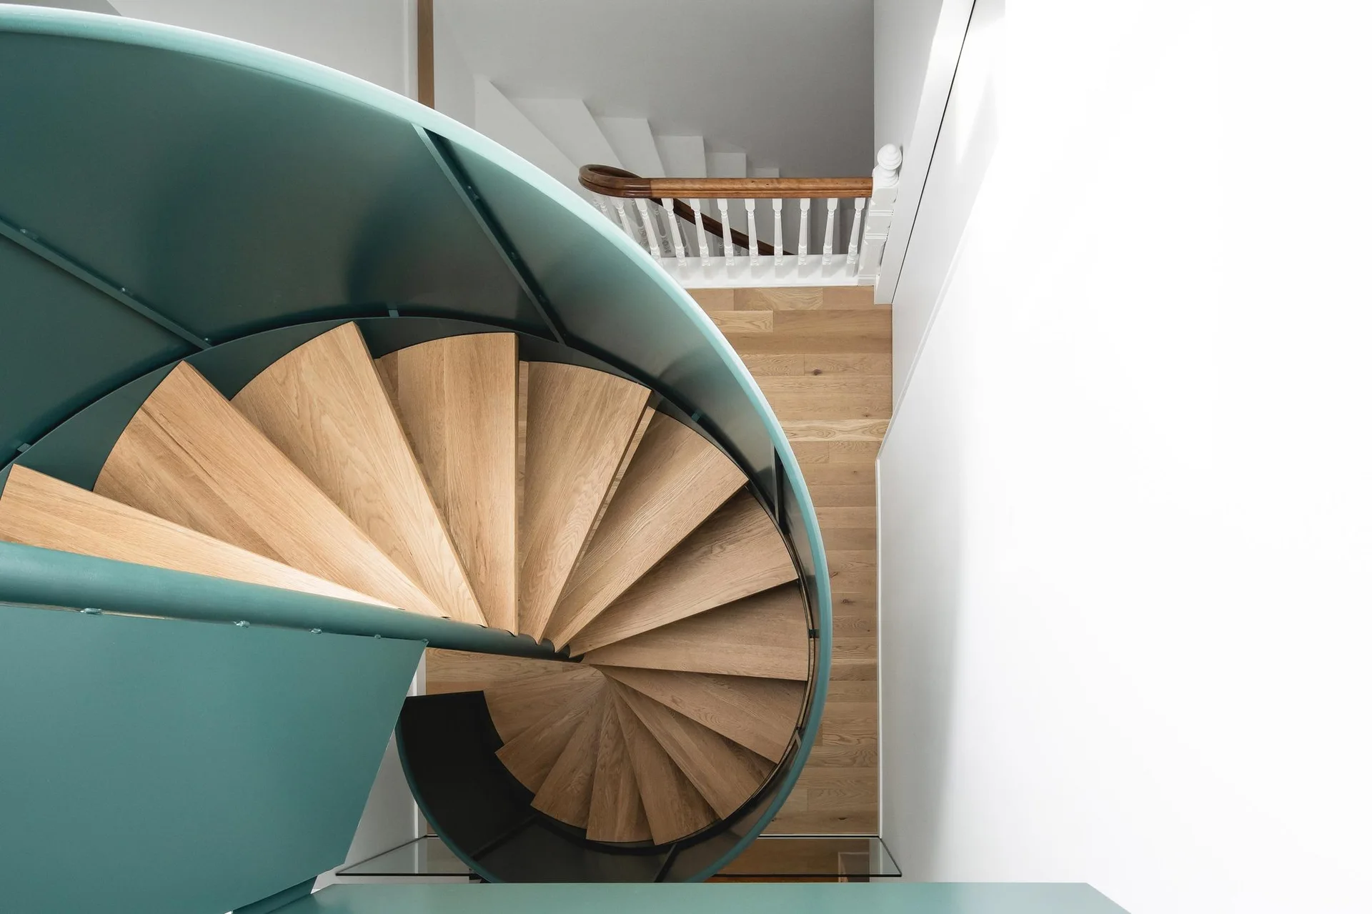
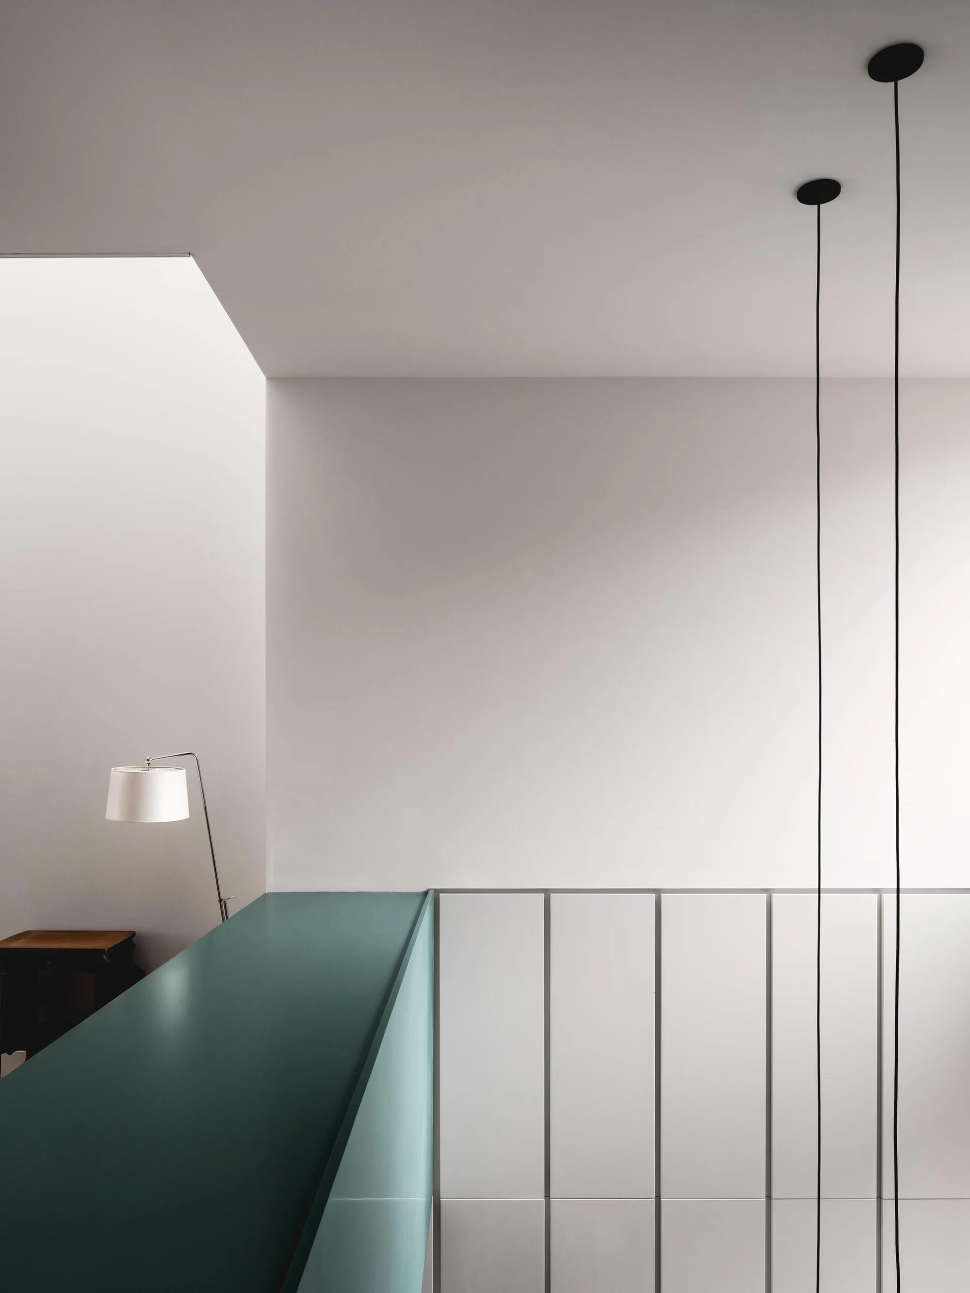
A high-angle view of a modern spiral staircase featuring natural wood steps and a curved matte teal metal railing against a white wall.
Looking down a spiral staircase featuring light oak wood treads surrounded by a curved teal metal railing against white walls.
A white curved staircase features built-in under-stair storage panels alongside a wood-paneled wall, exposed brick accent, and light wood floors.
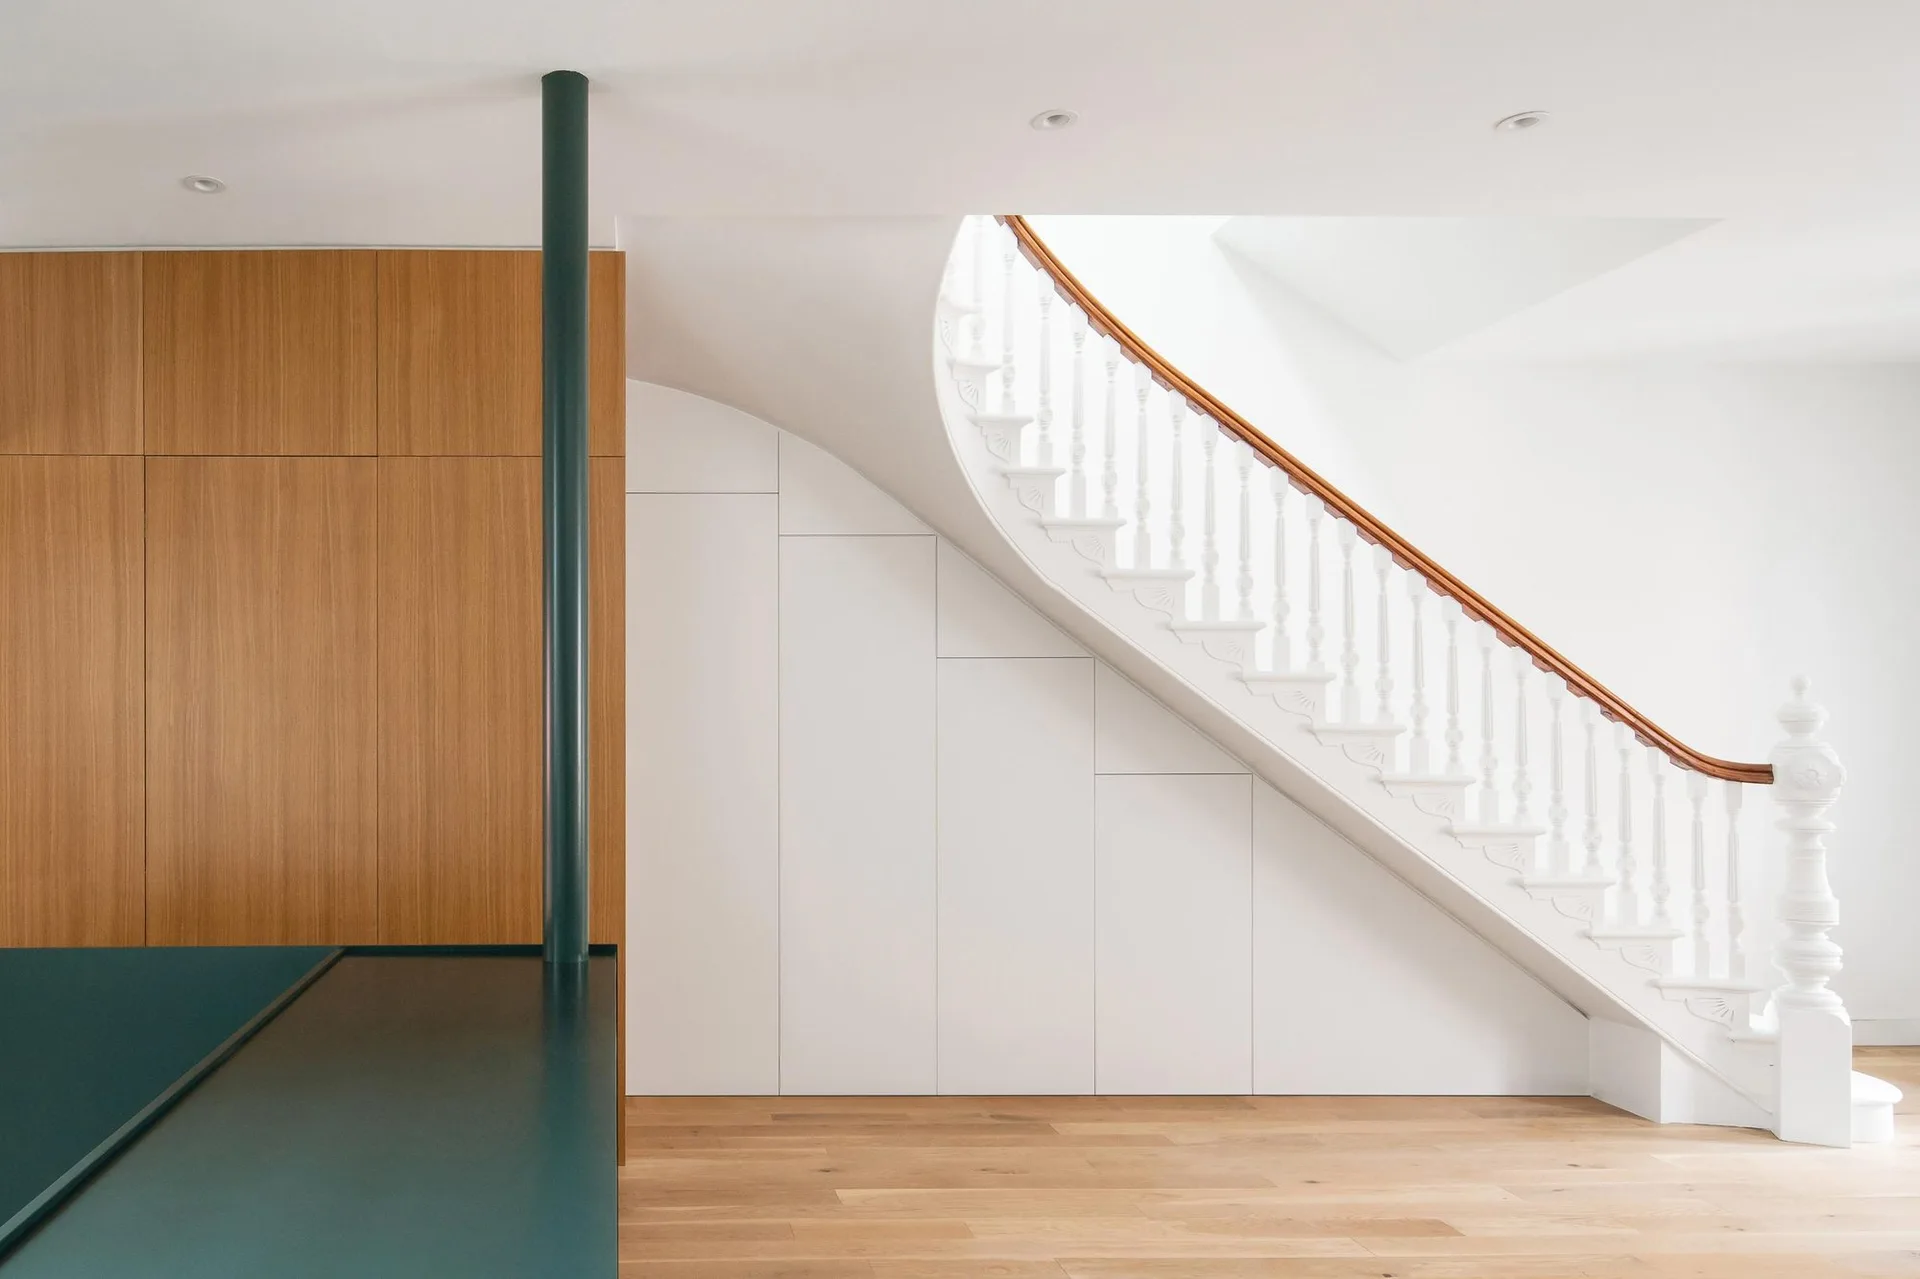
A white curved staircase with a wooden handrail features integrated flush-mount under-stair storage doors next to warm wood paneling.
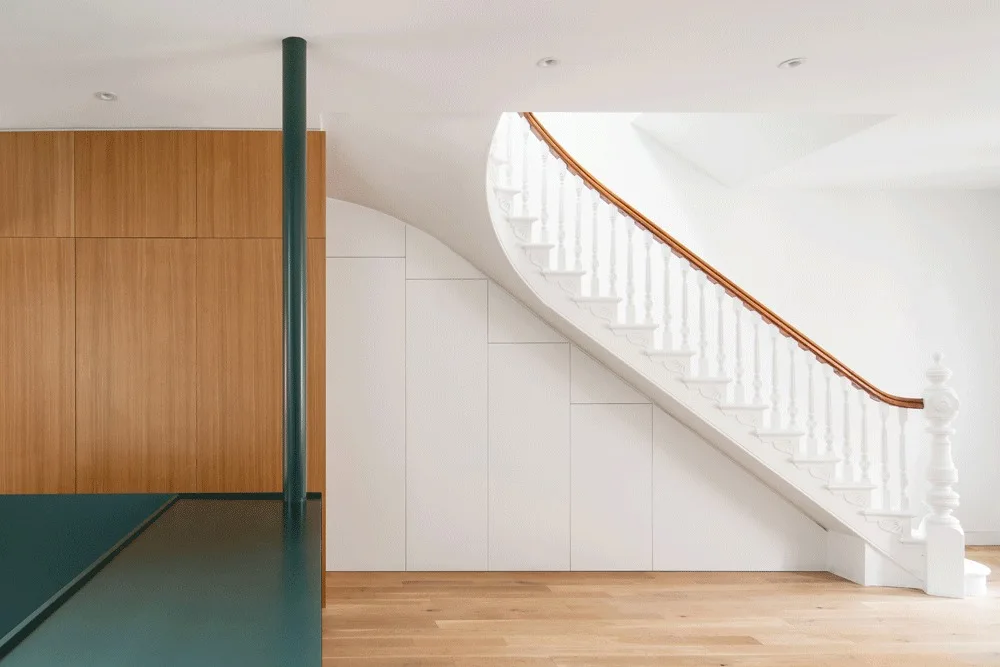
A curved white staircase with a wooden handrail rises above seamless built-in under-stairs storage cabinets and light wood floors.
La Doyenne Renovation and Extension, NatureHumaine, Interior
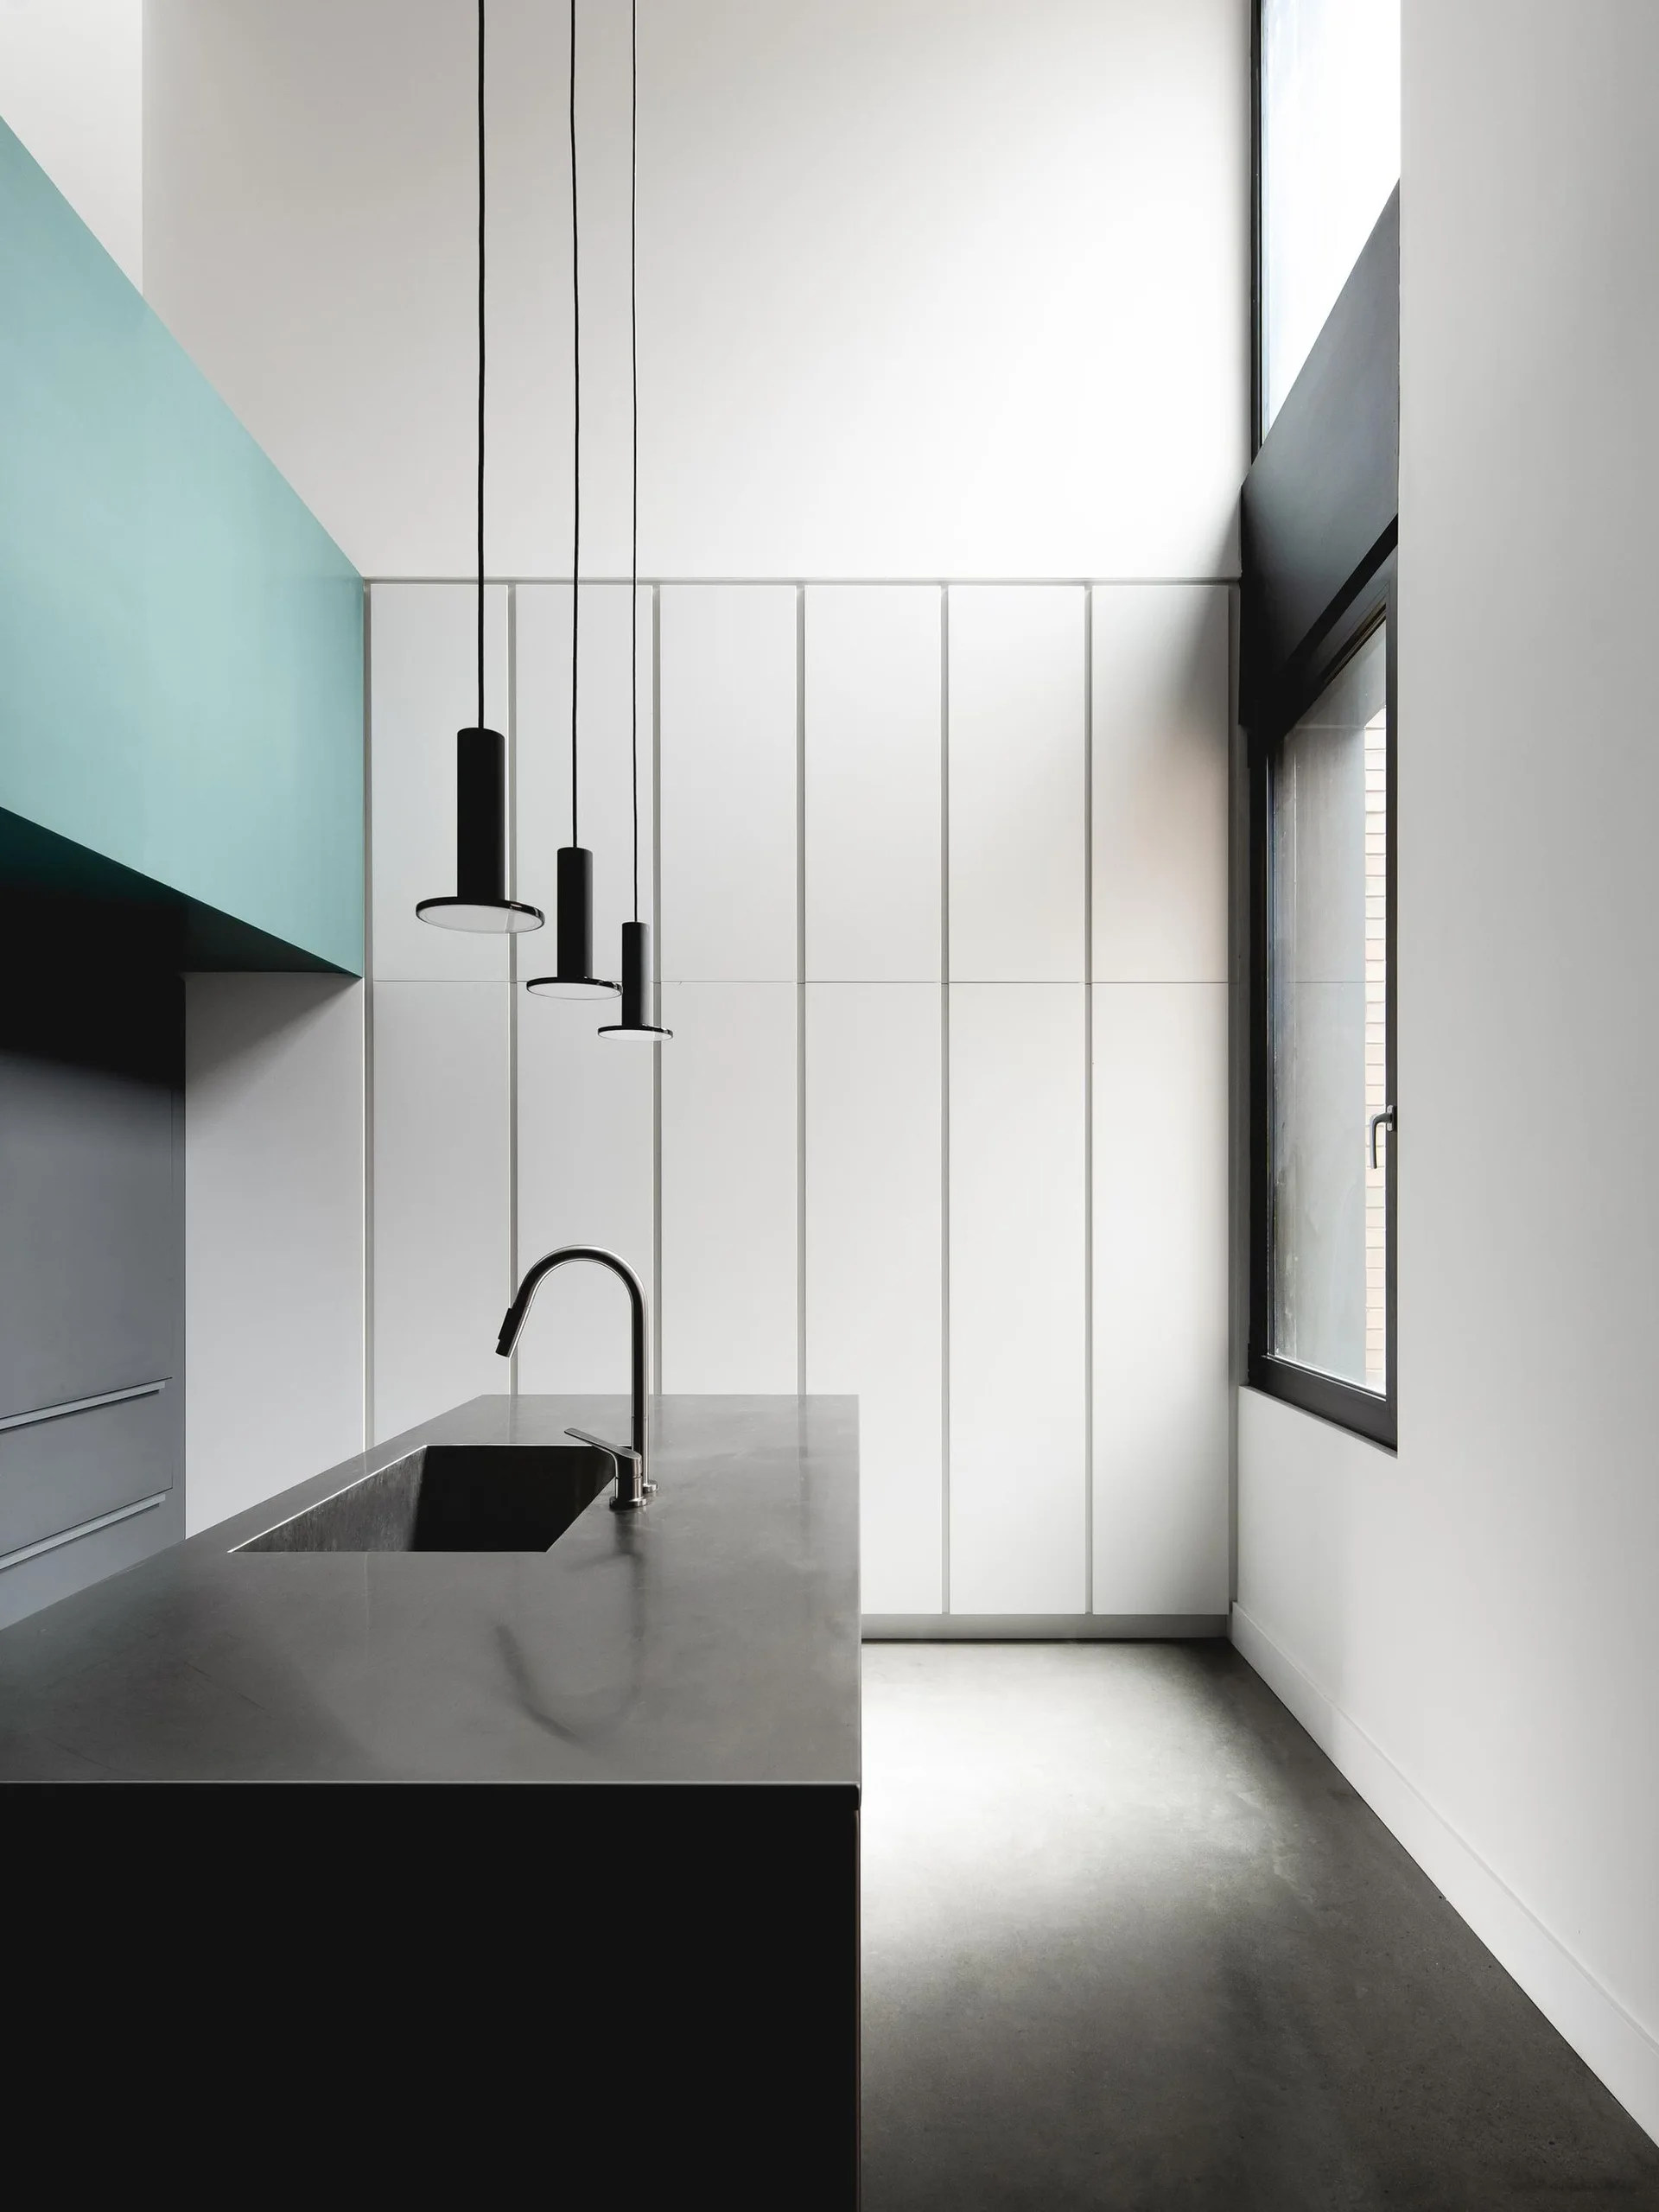
A minimalist kitchen features a dark grey monolithic island with a sink, white paneled floor-to-ceiling cabinets, and three slim black pendant lights.
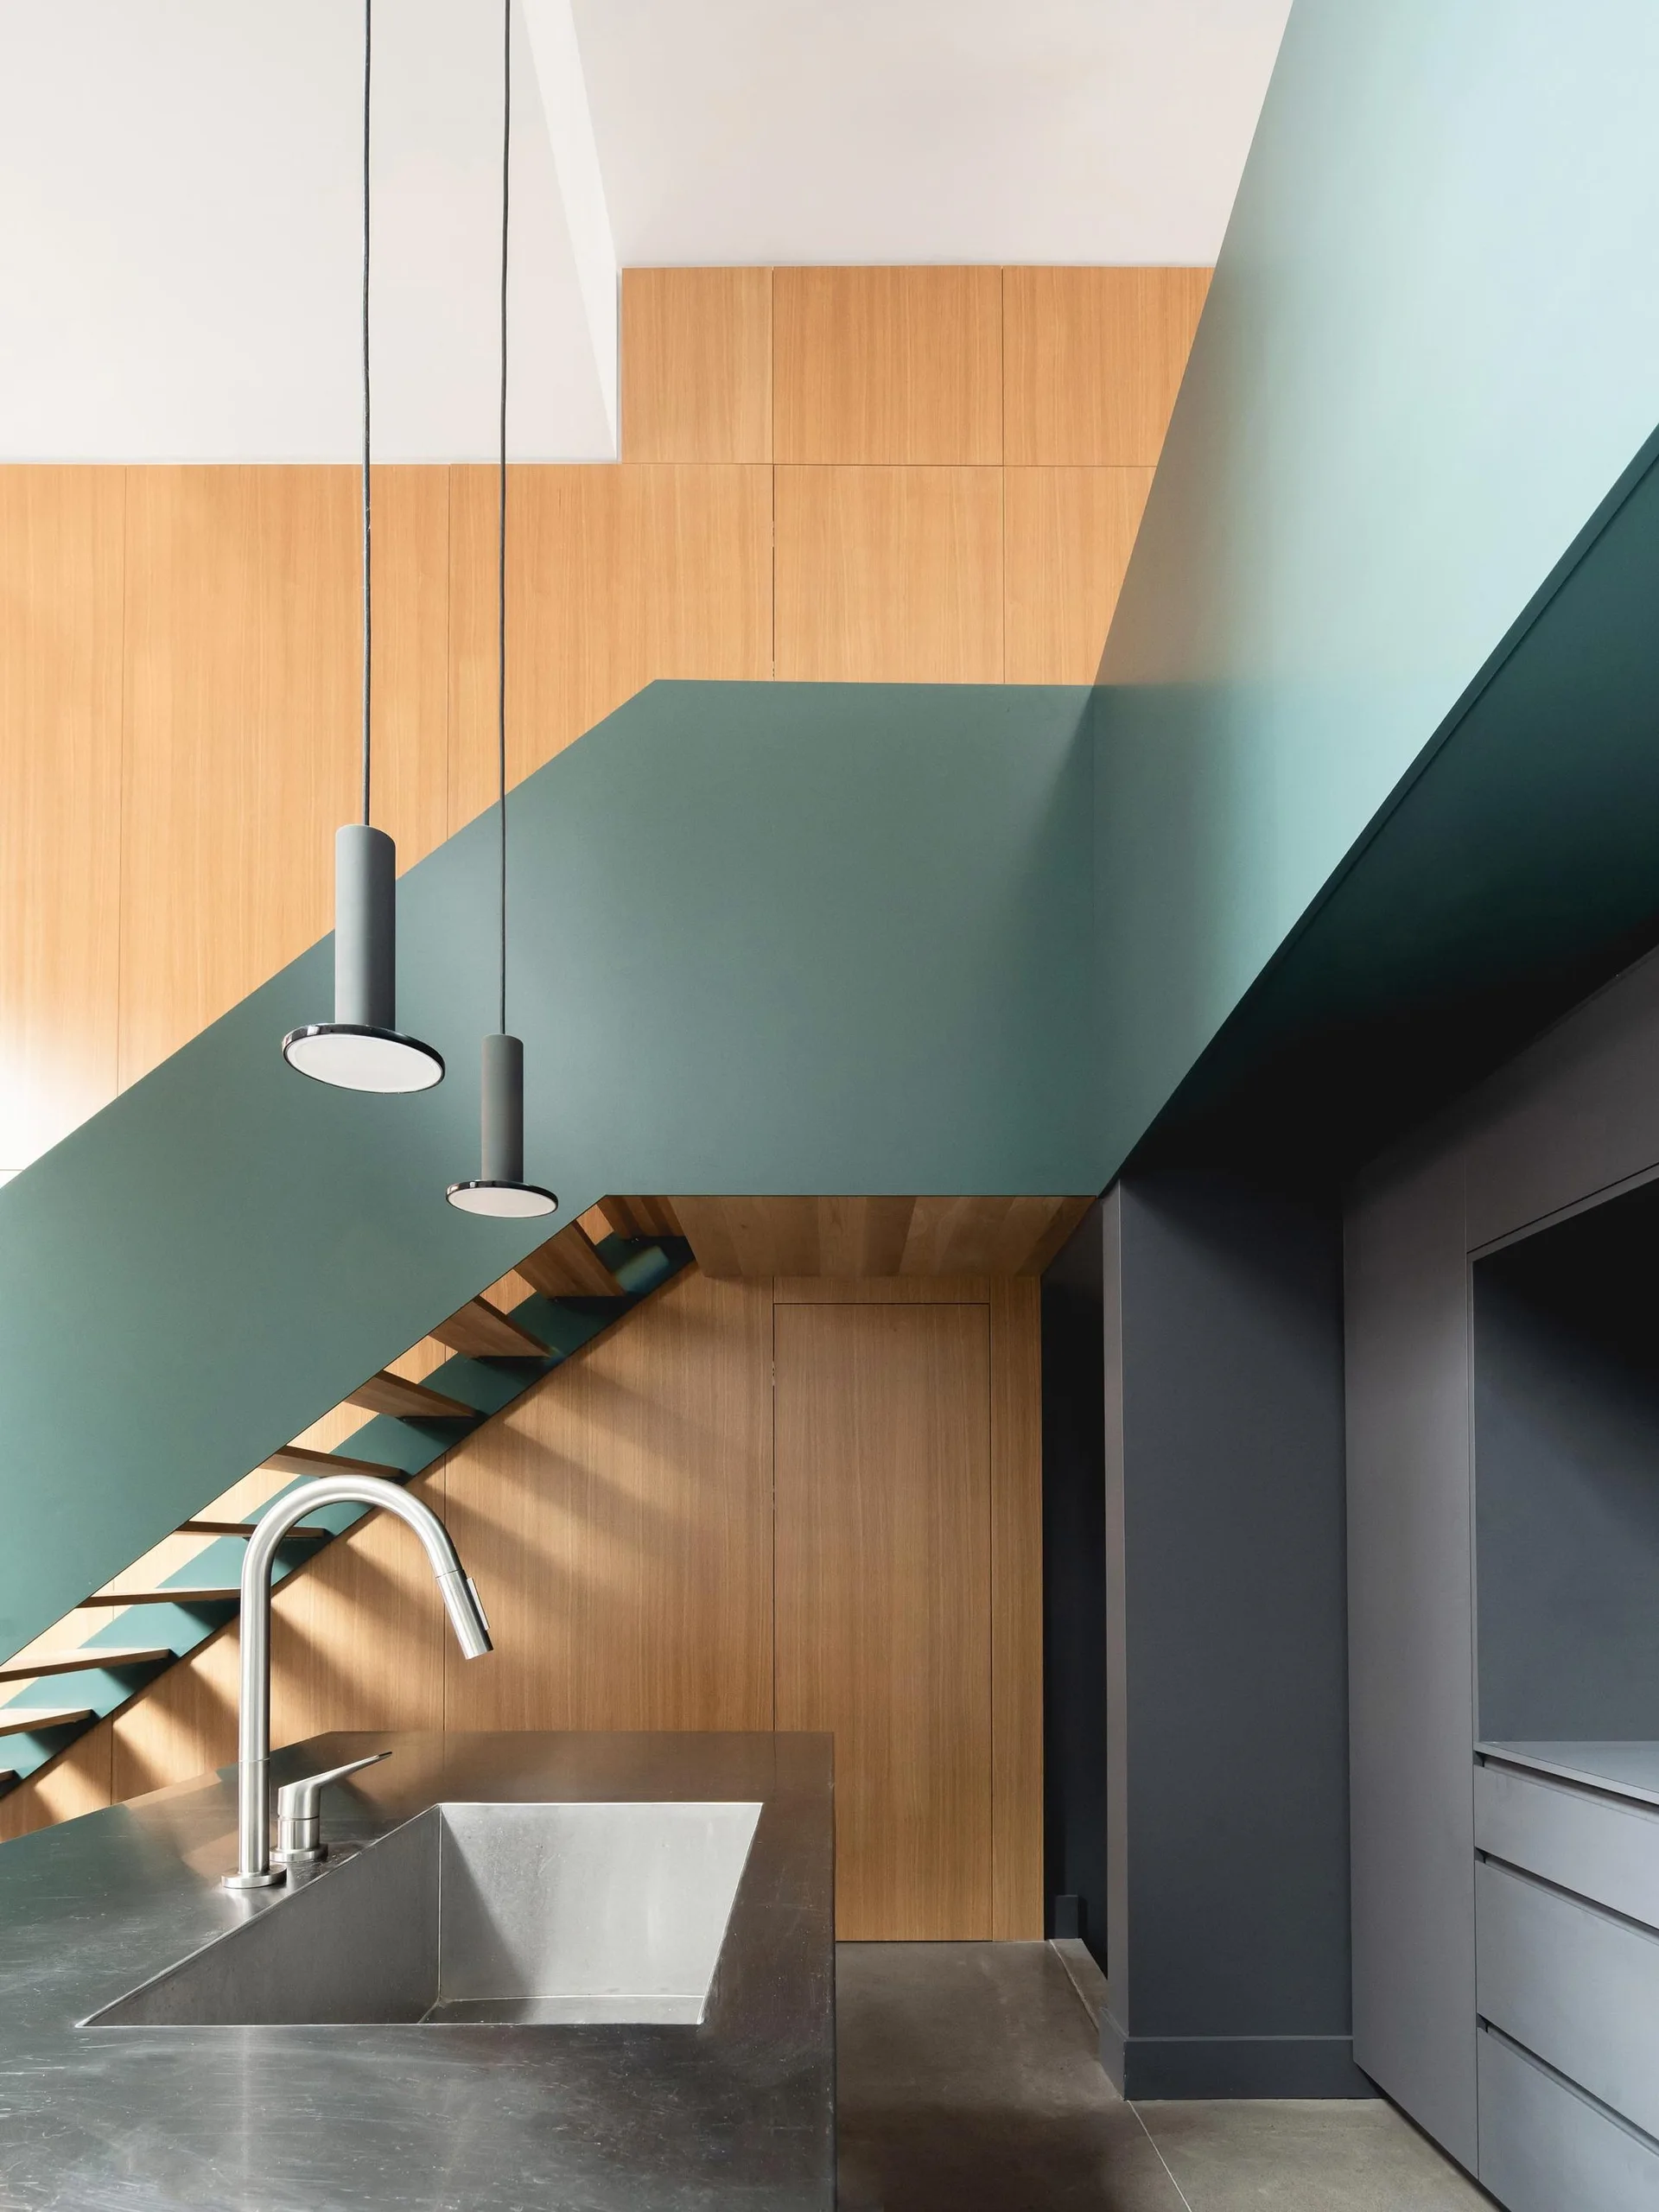
A modern kitchen featuring a dark grey island and sink beneath a prominent teal staircase with light wood wall paneling.
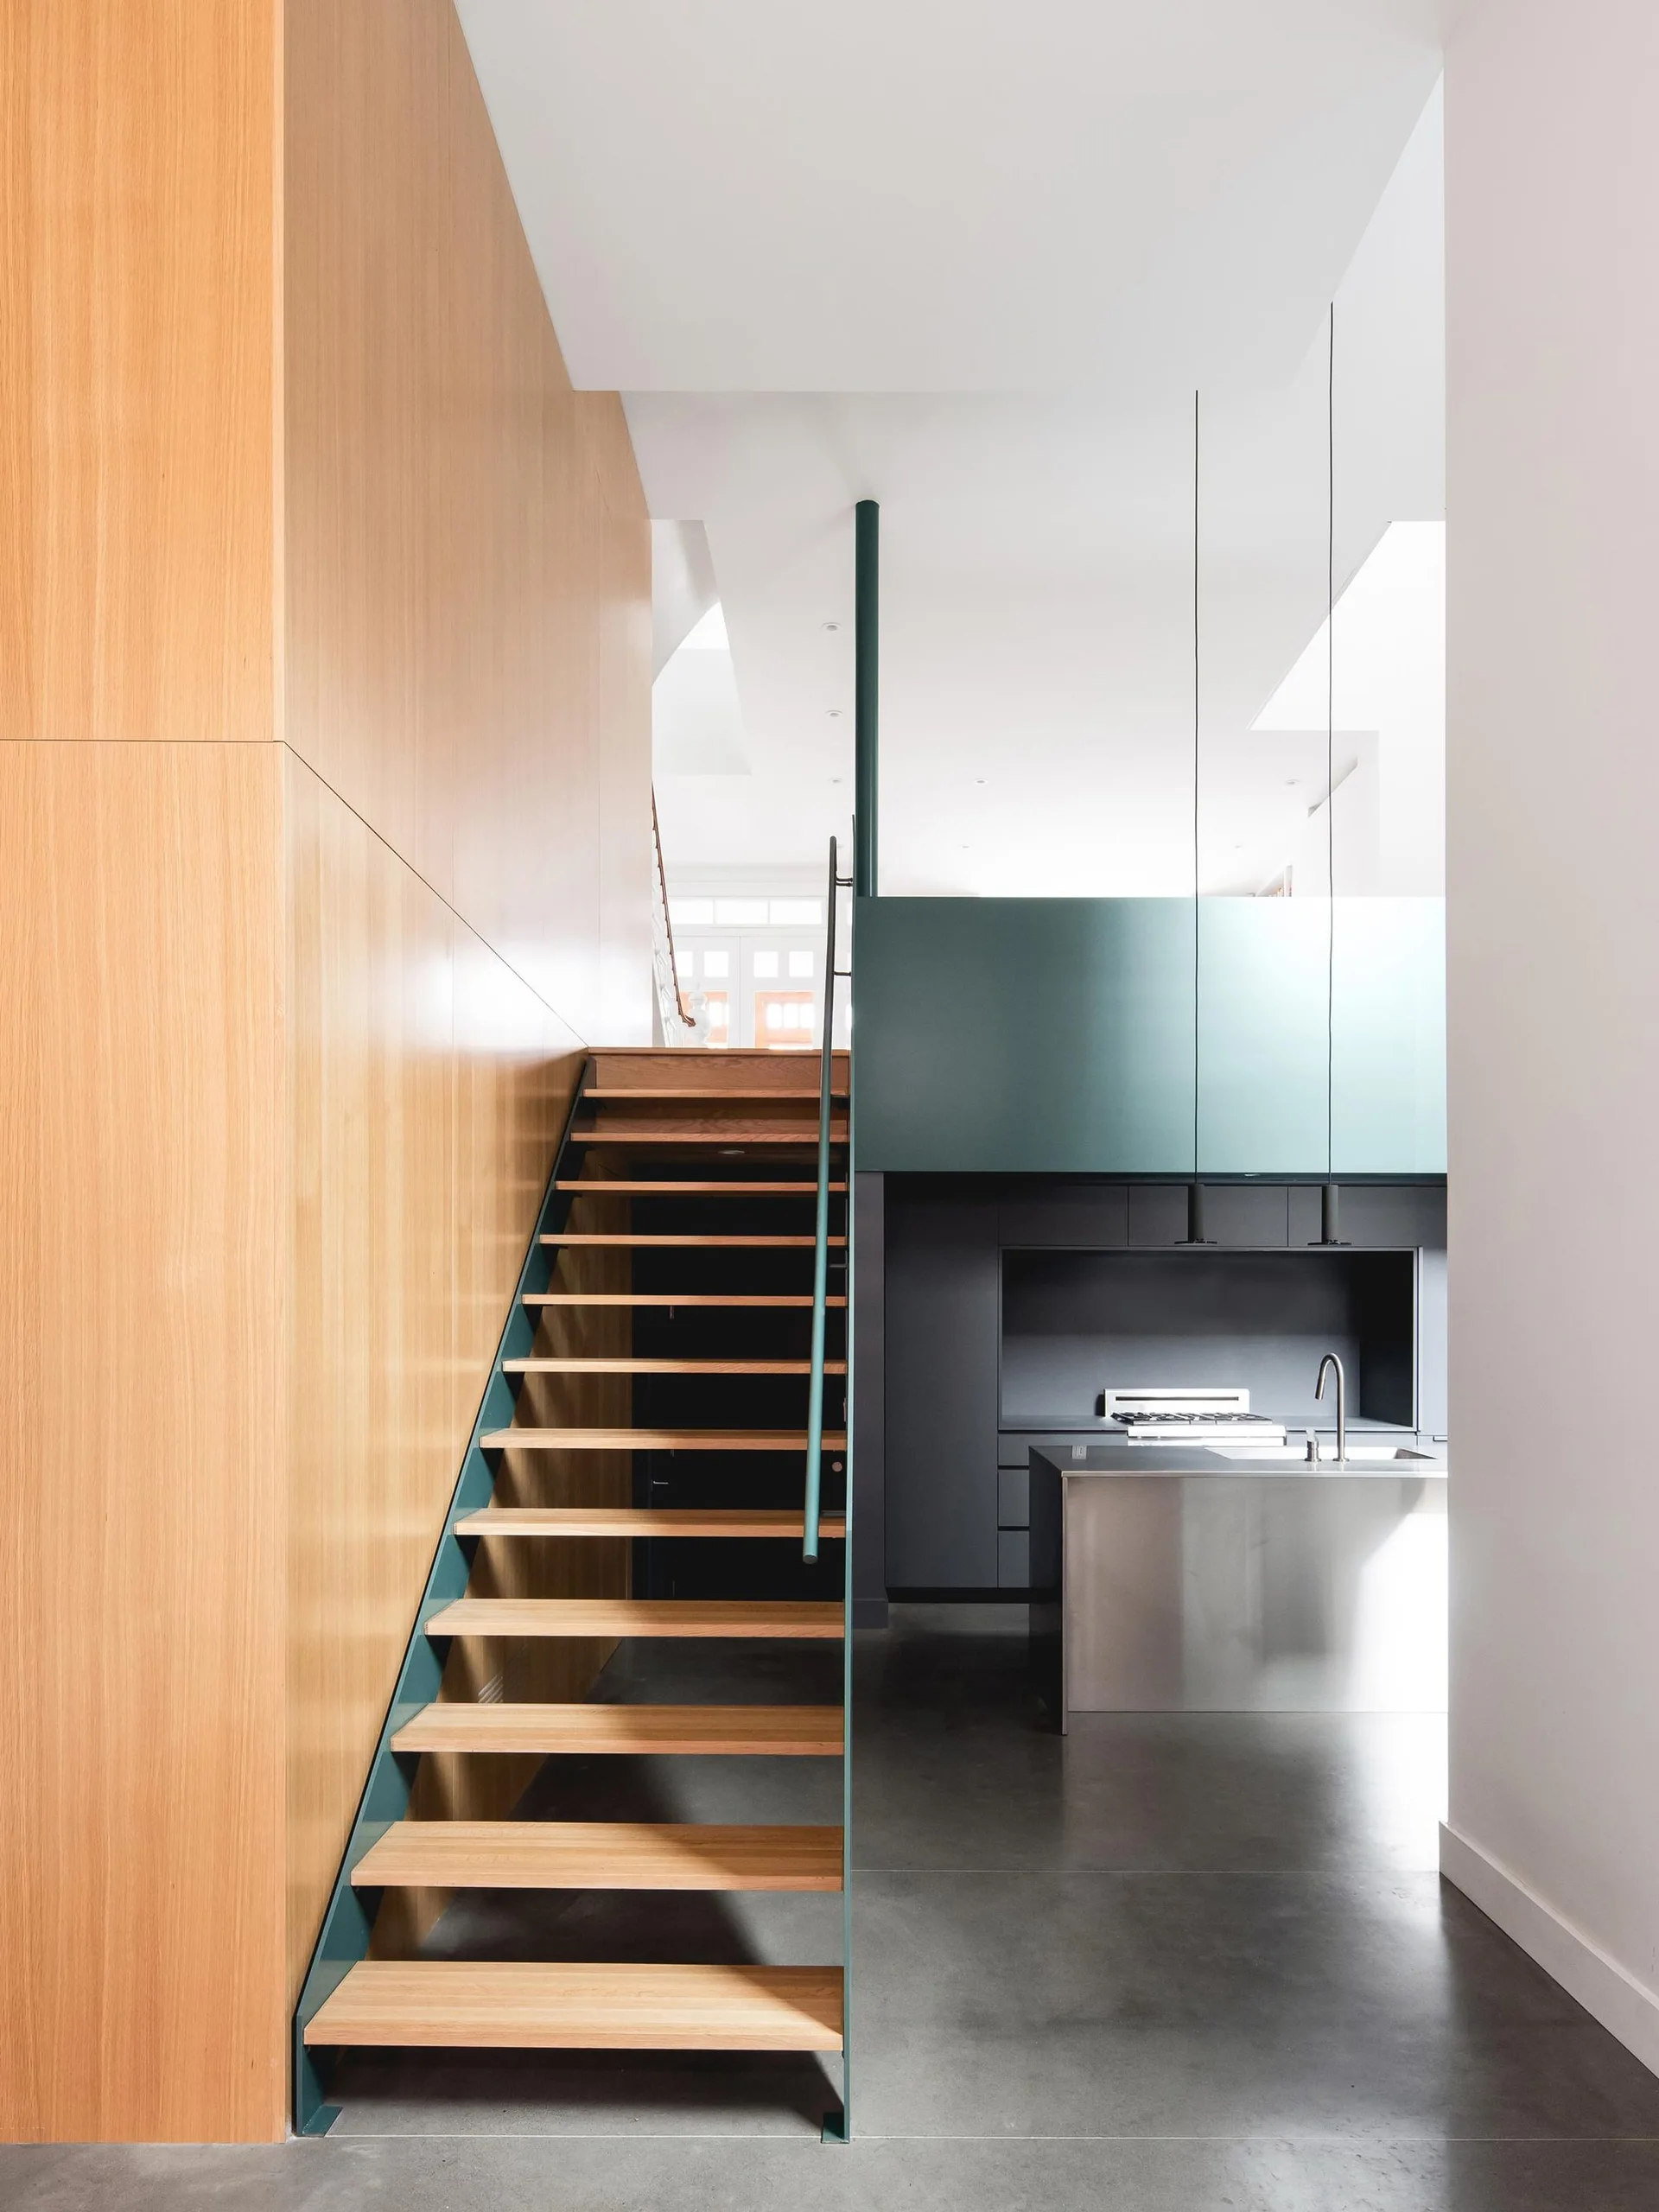
An open-riser wood staircase with teal metal trim sits beside a wood-paneled wall, leading toward a kitchen with a stainless steel island.