Skip to content

PROJECT

Jean Moulin Atelier-House

by Atelier NEA

29 images
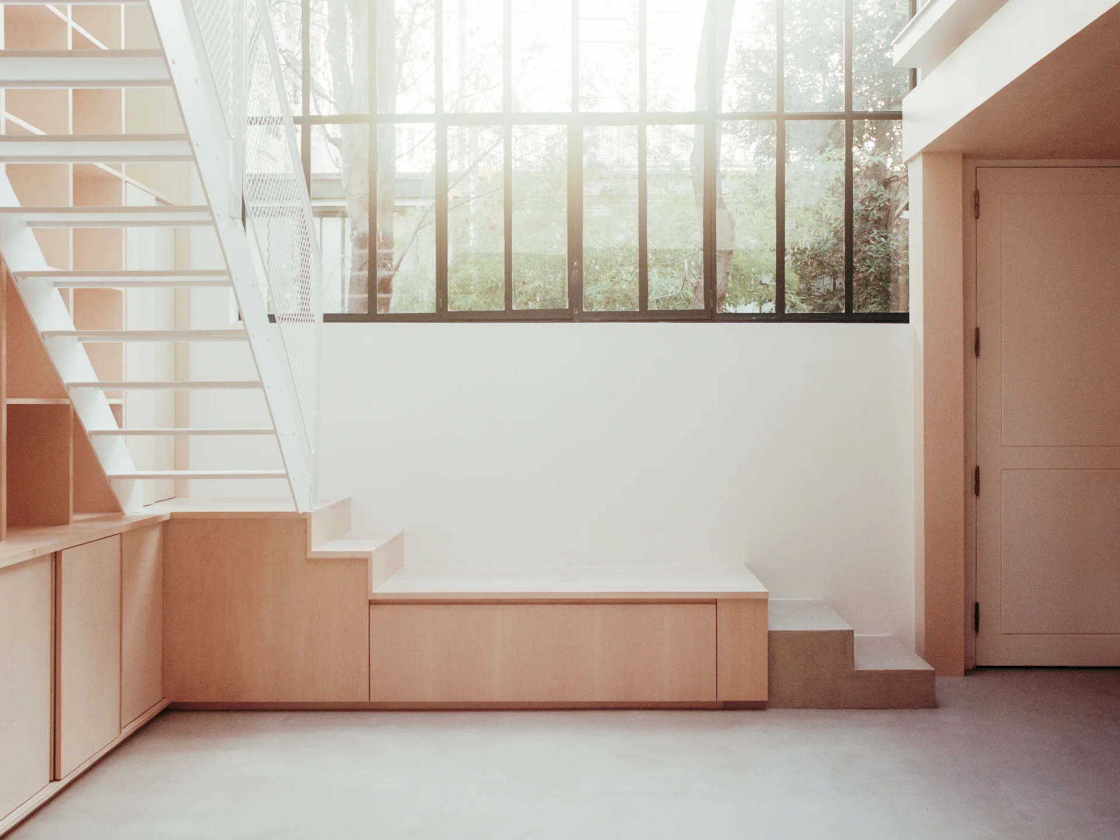
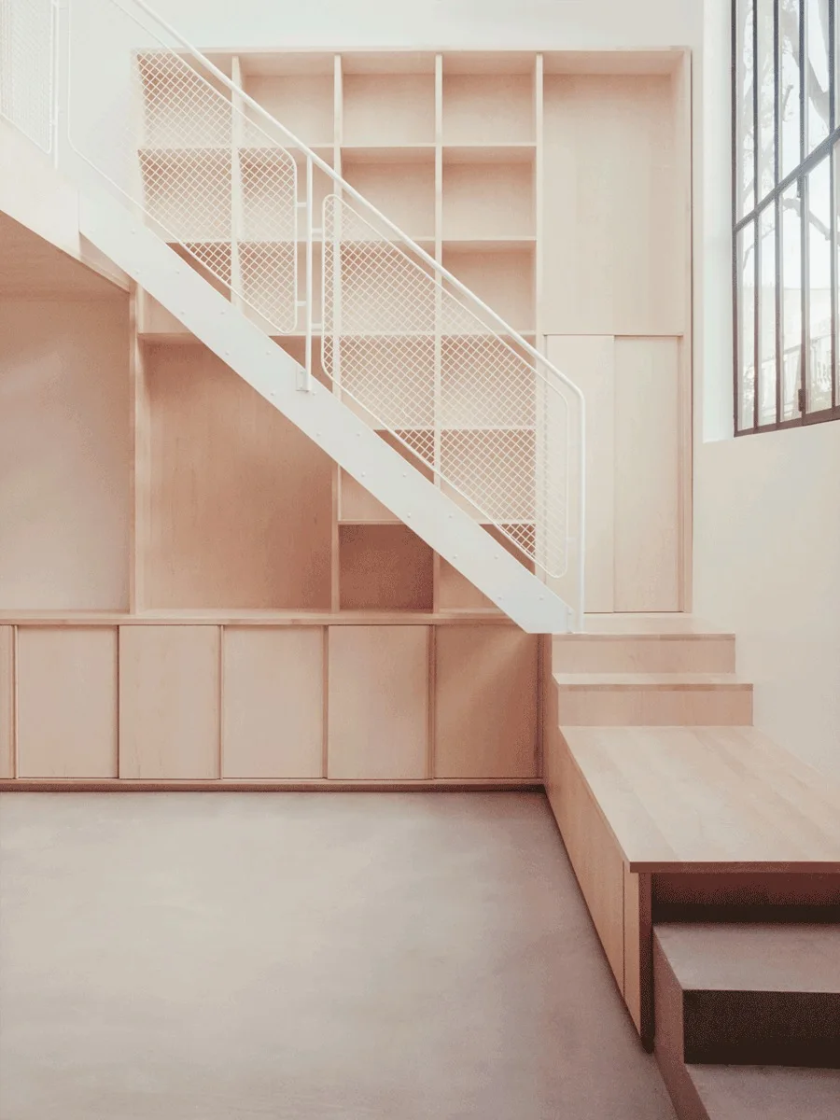
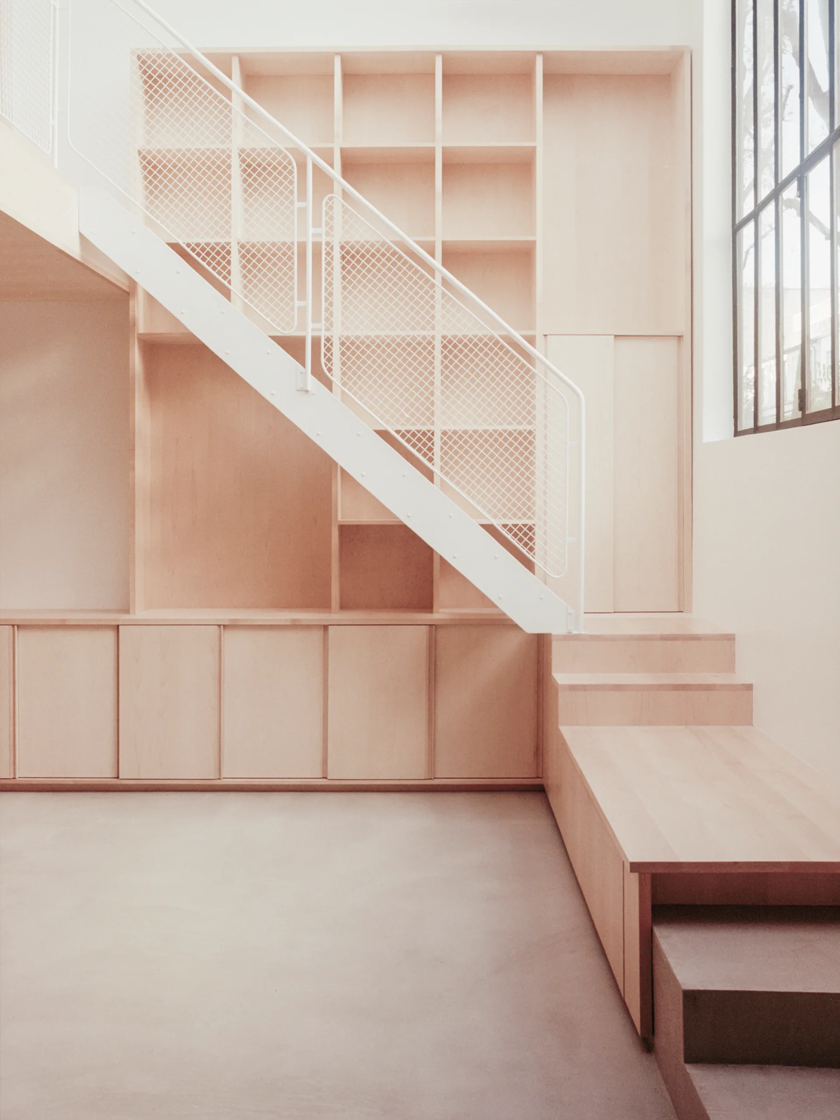
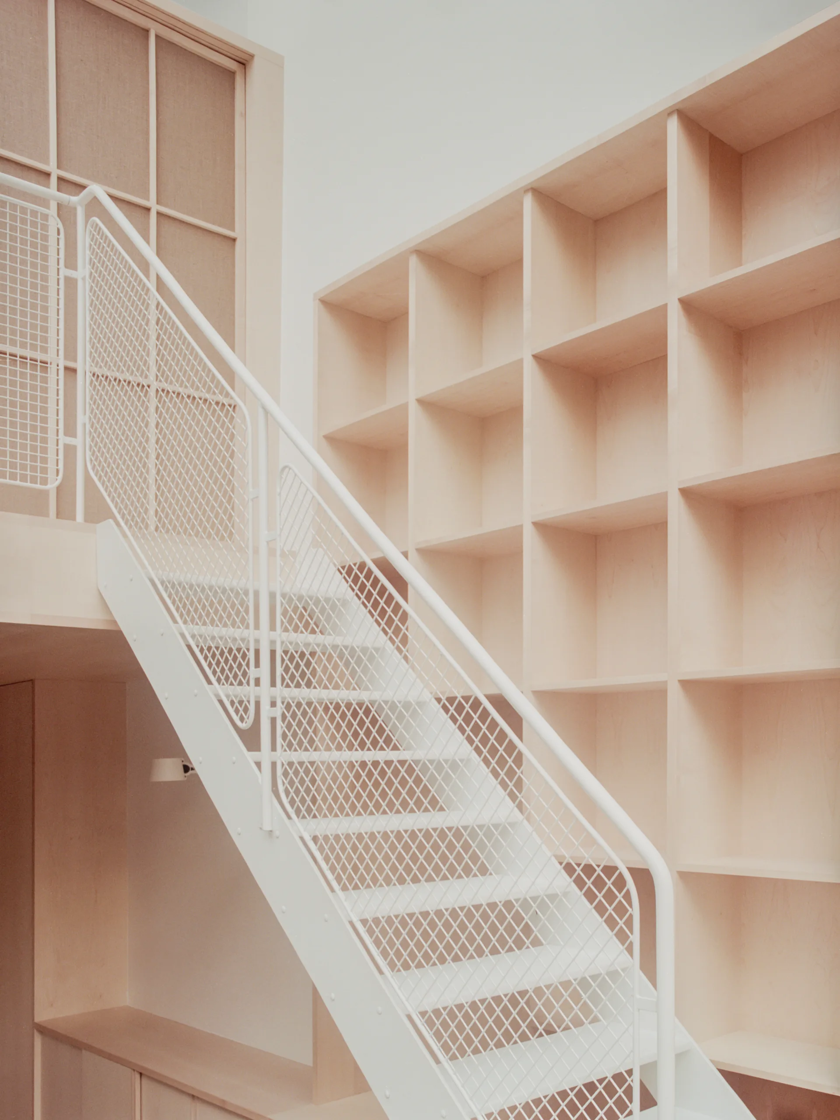
A white metal staircase integrated into light wood cabinetry beneath a large industrial grid window in a bright interior space.
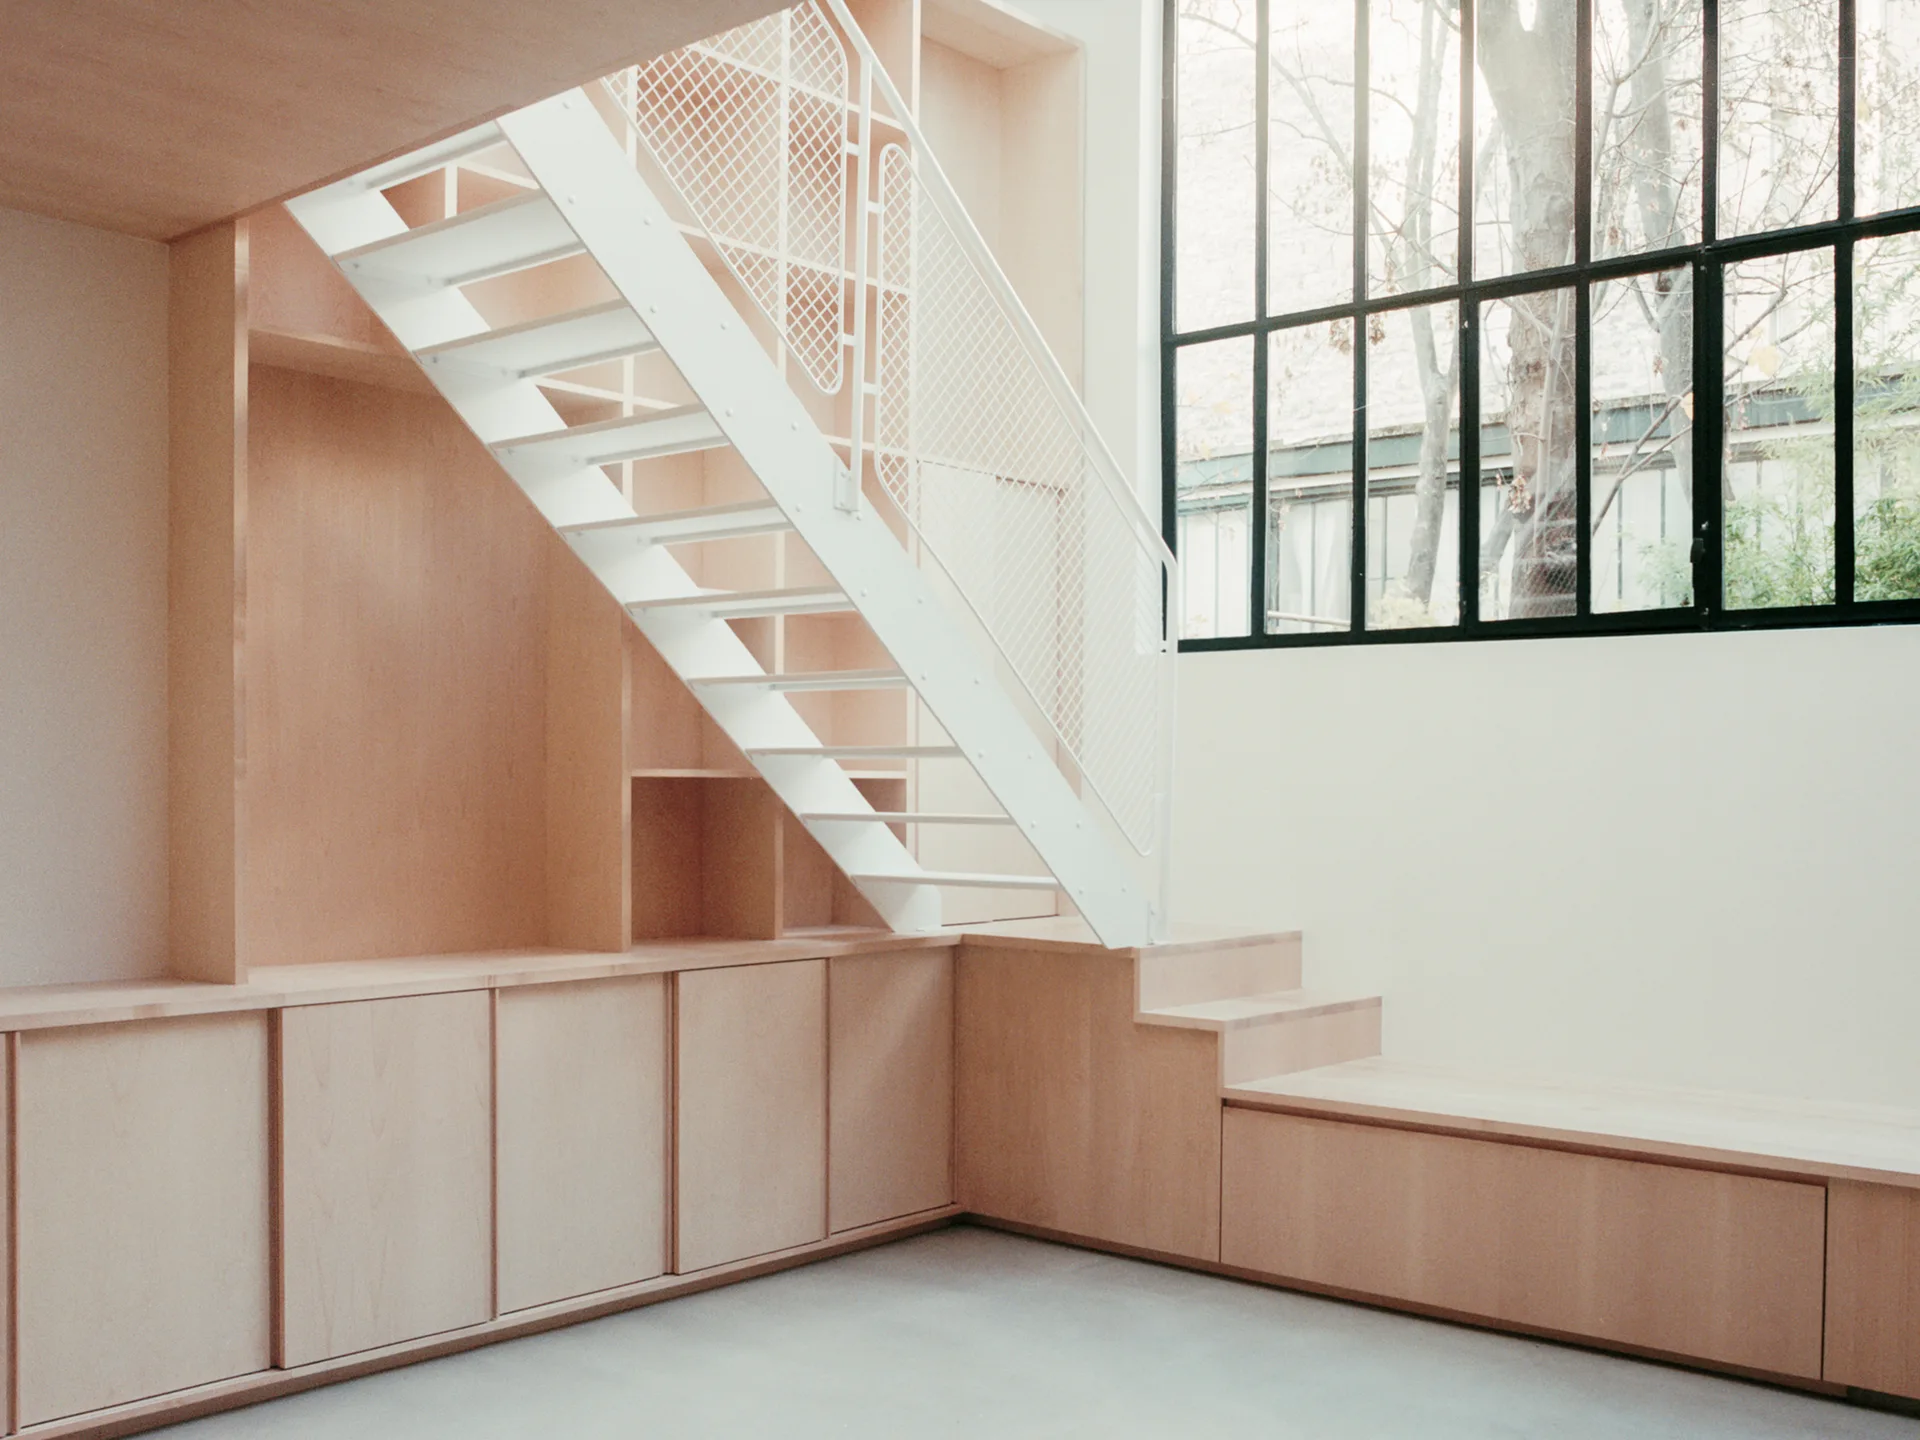
A minimalist interior features light wood custom cabinetry beneath a white metal staircase with a mesh railing beside a large black-framed window.
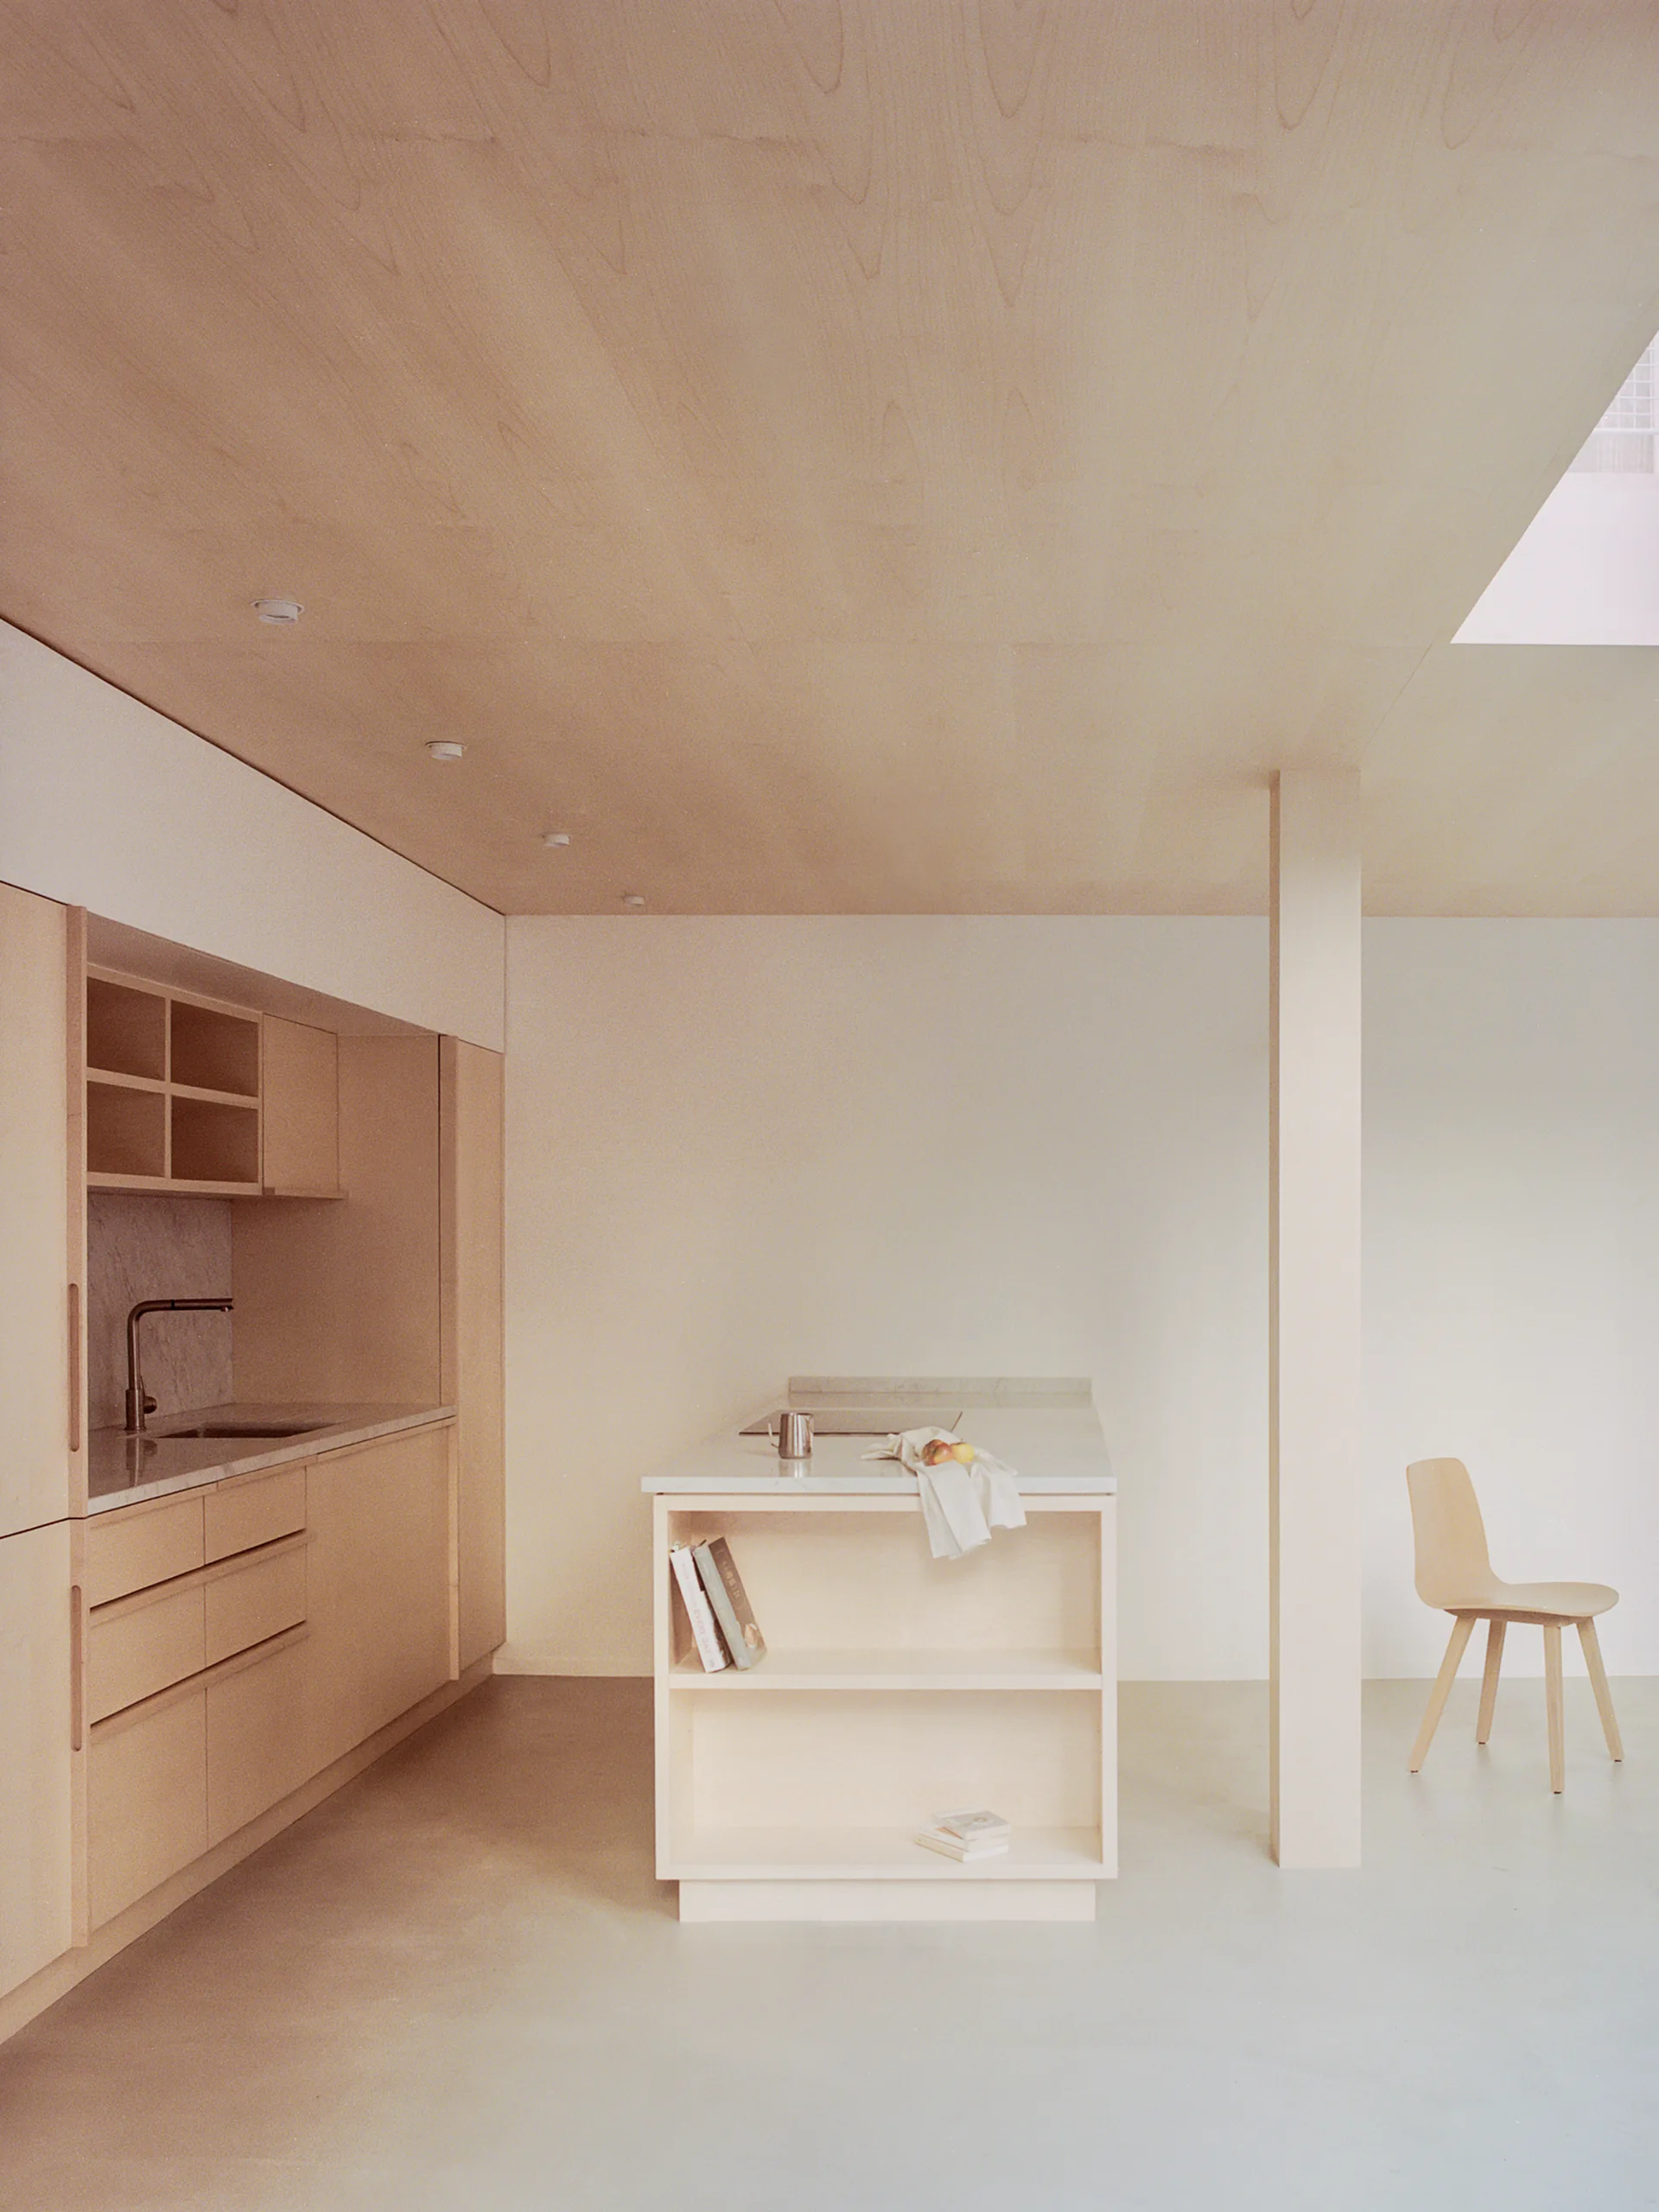
A minimalist kitchen featuring light wood cabinetry, a matching wood ceiling, and a central island with built-in shelves on a gray floor.
Jean Moulin Atelier-House
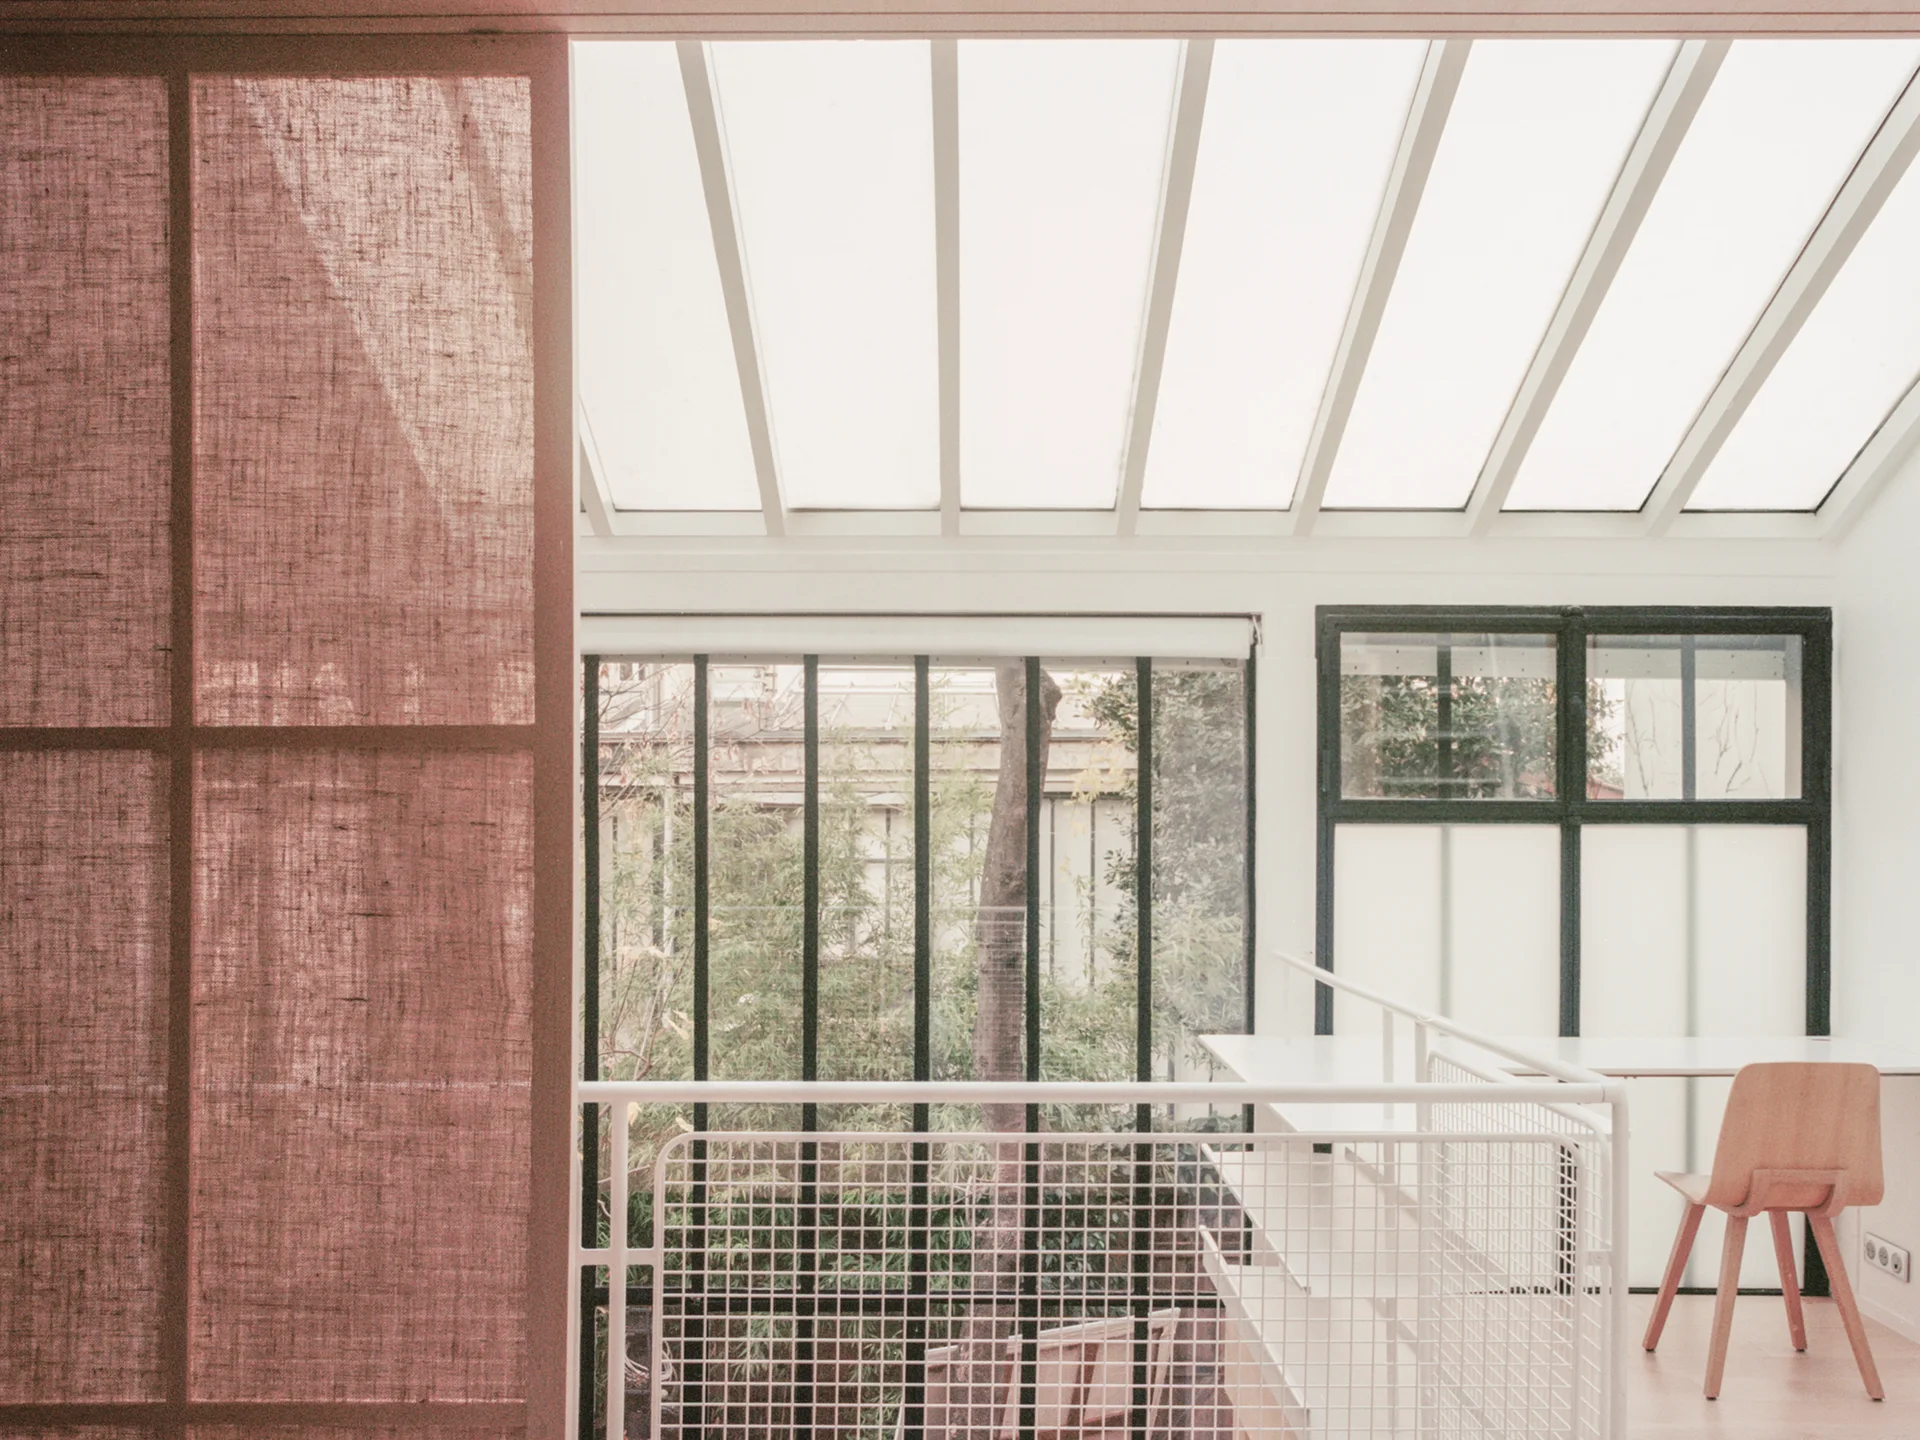
A bright home office features an angled skylight ceiling, a white desk, a wooden chair, and a textured pink screen partition.
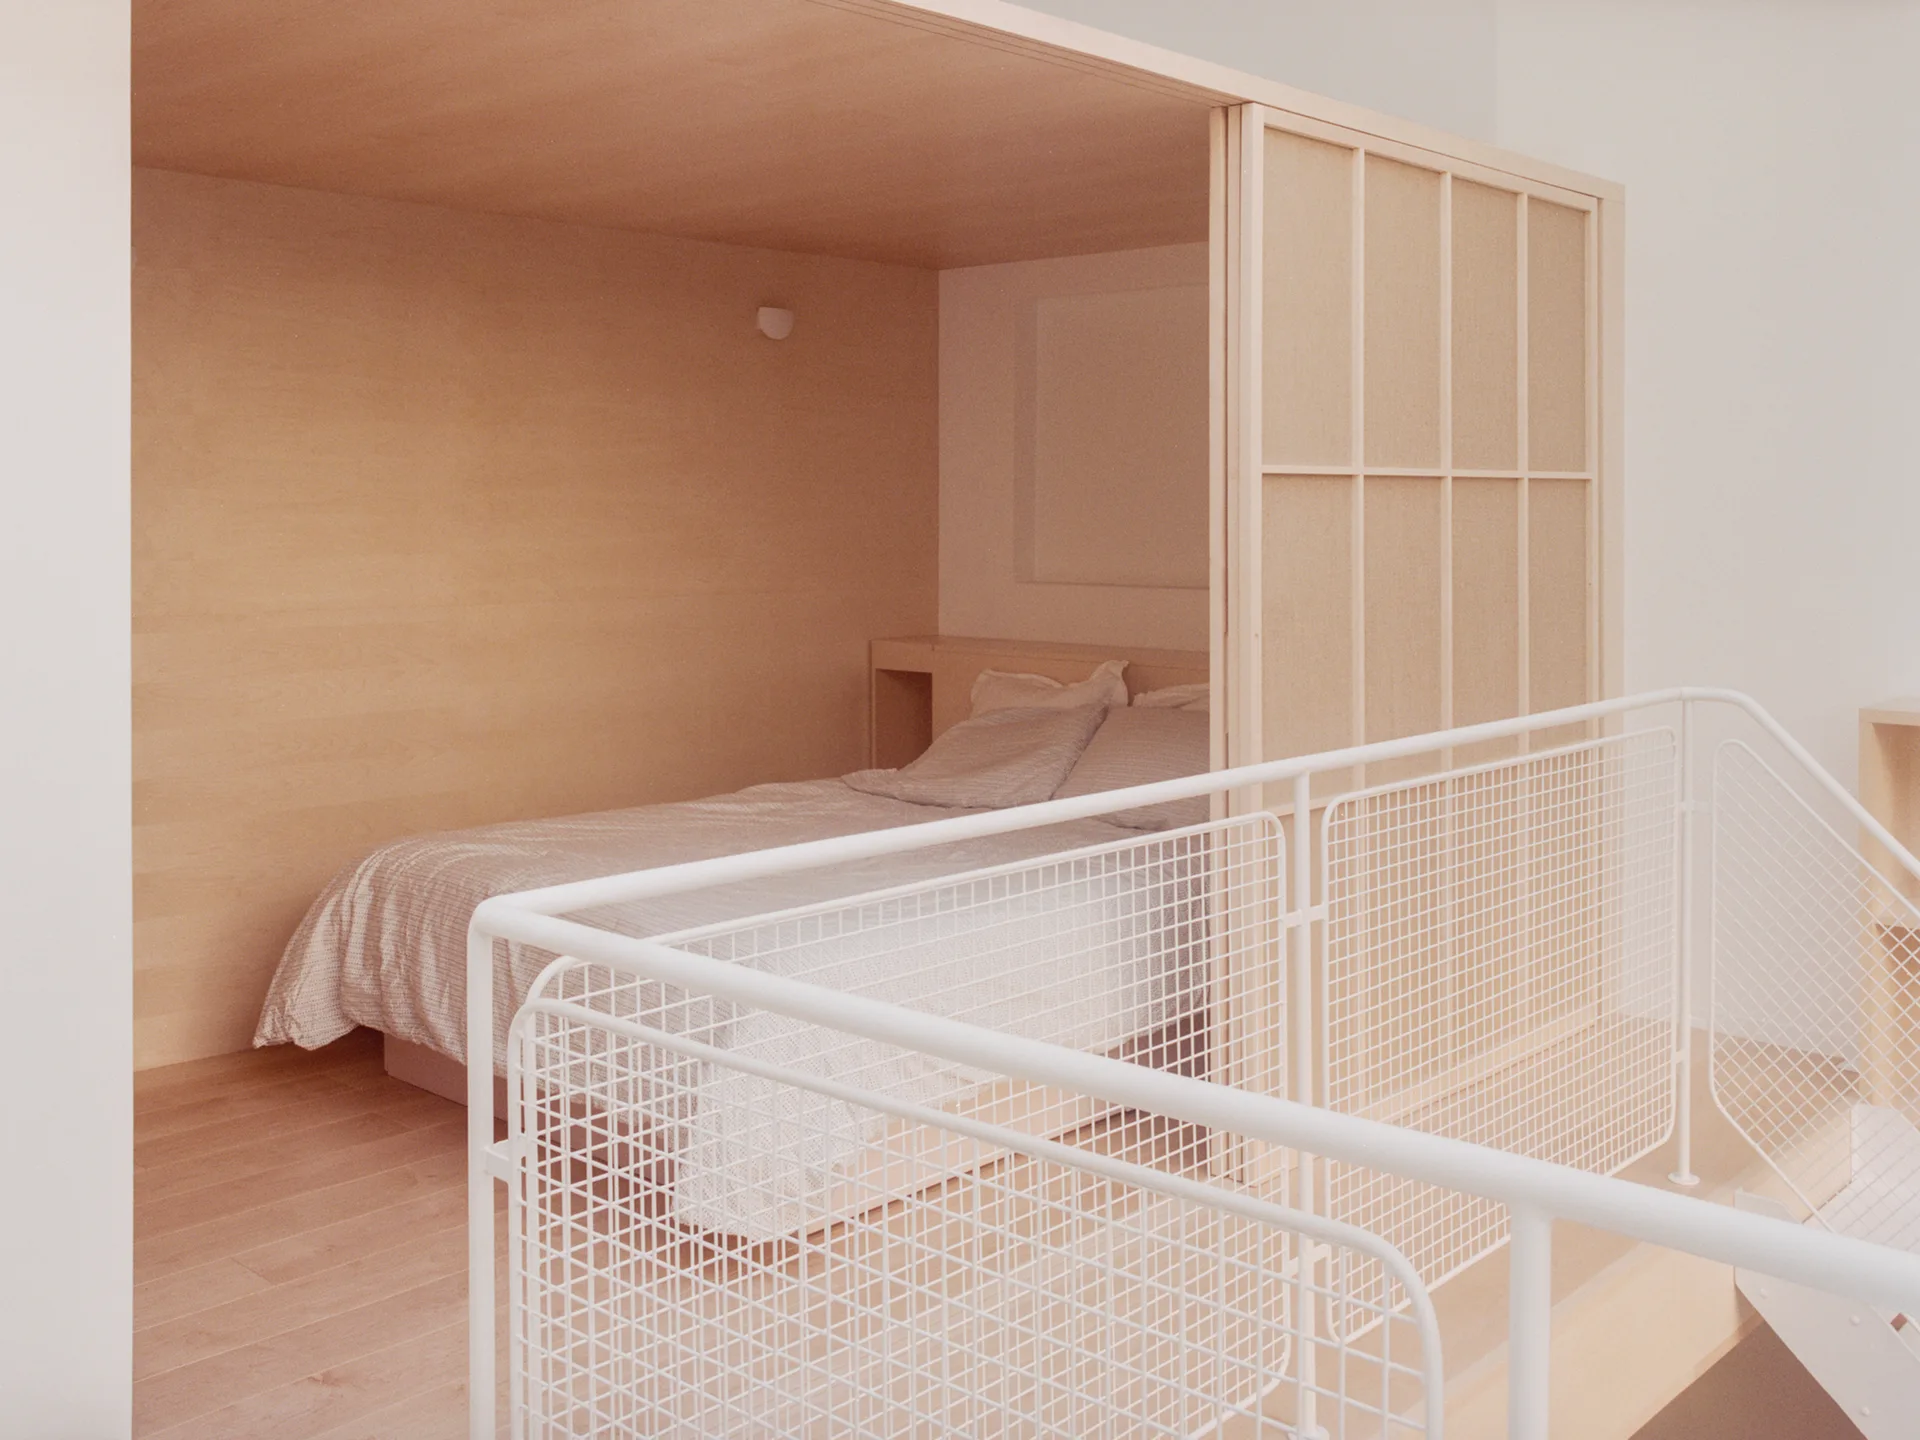
A light wood built-in sleeping nook containing a bed sits behind a white wire grid railing.
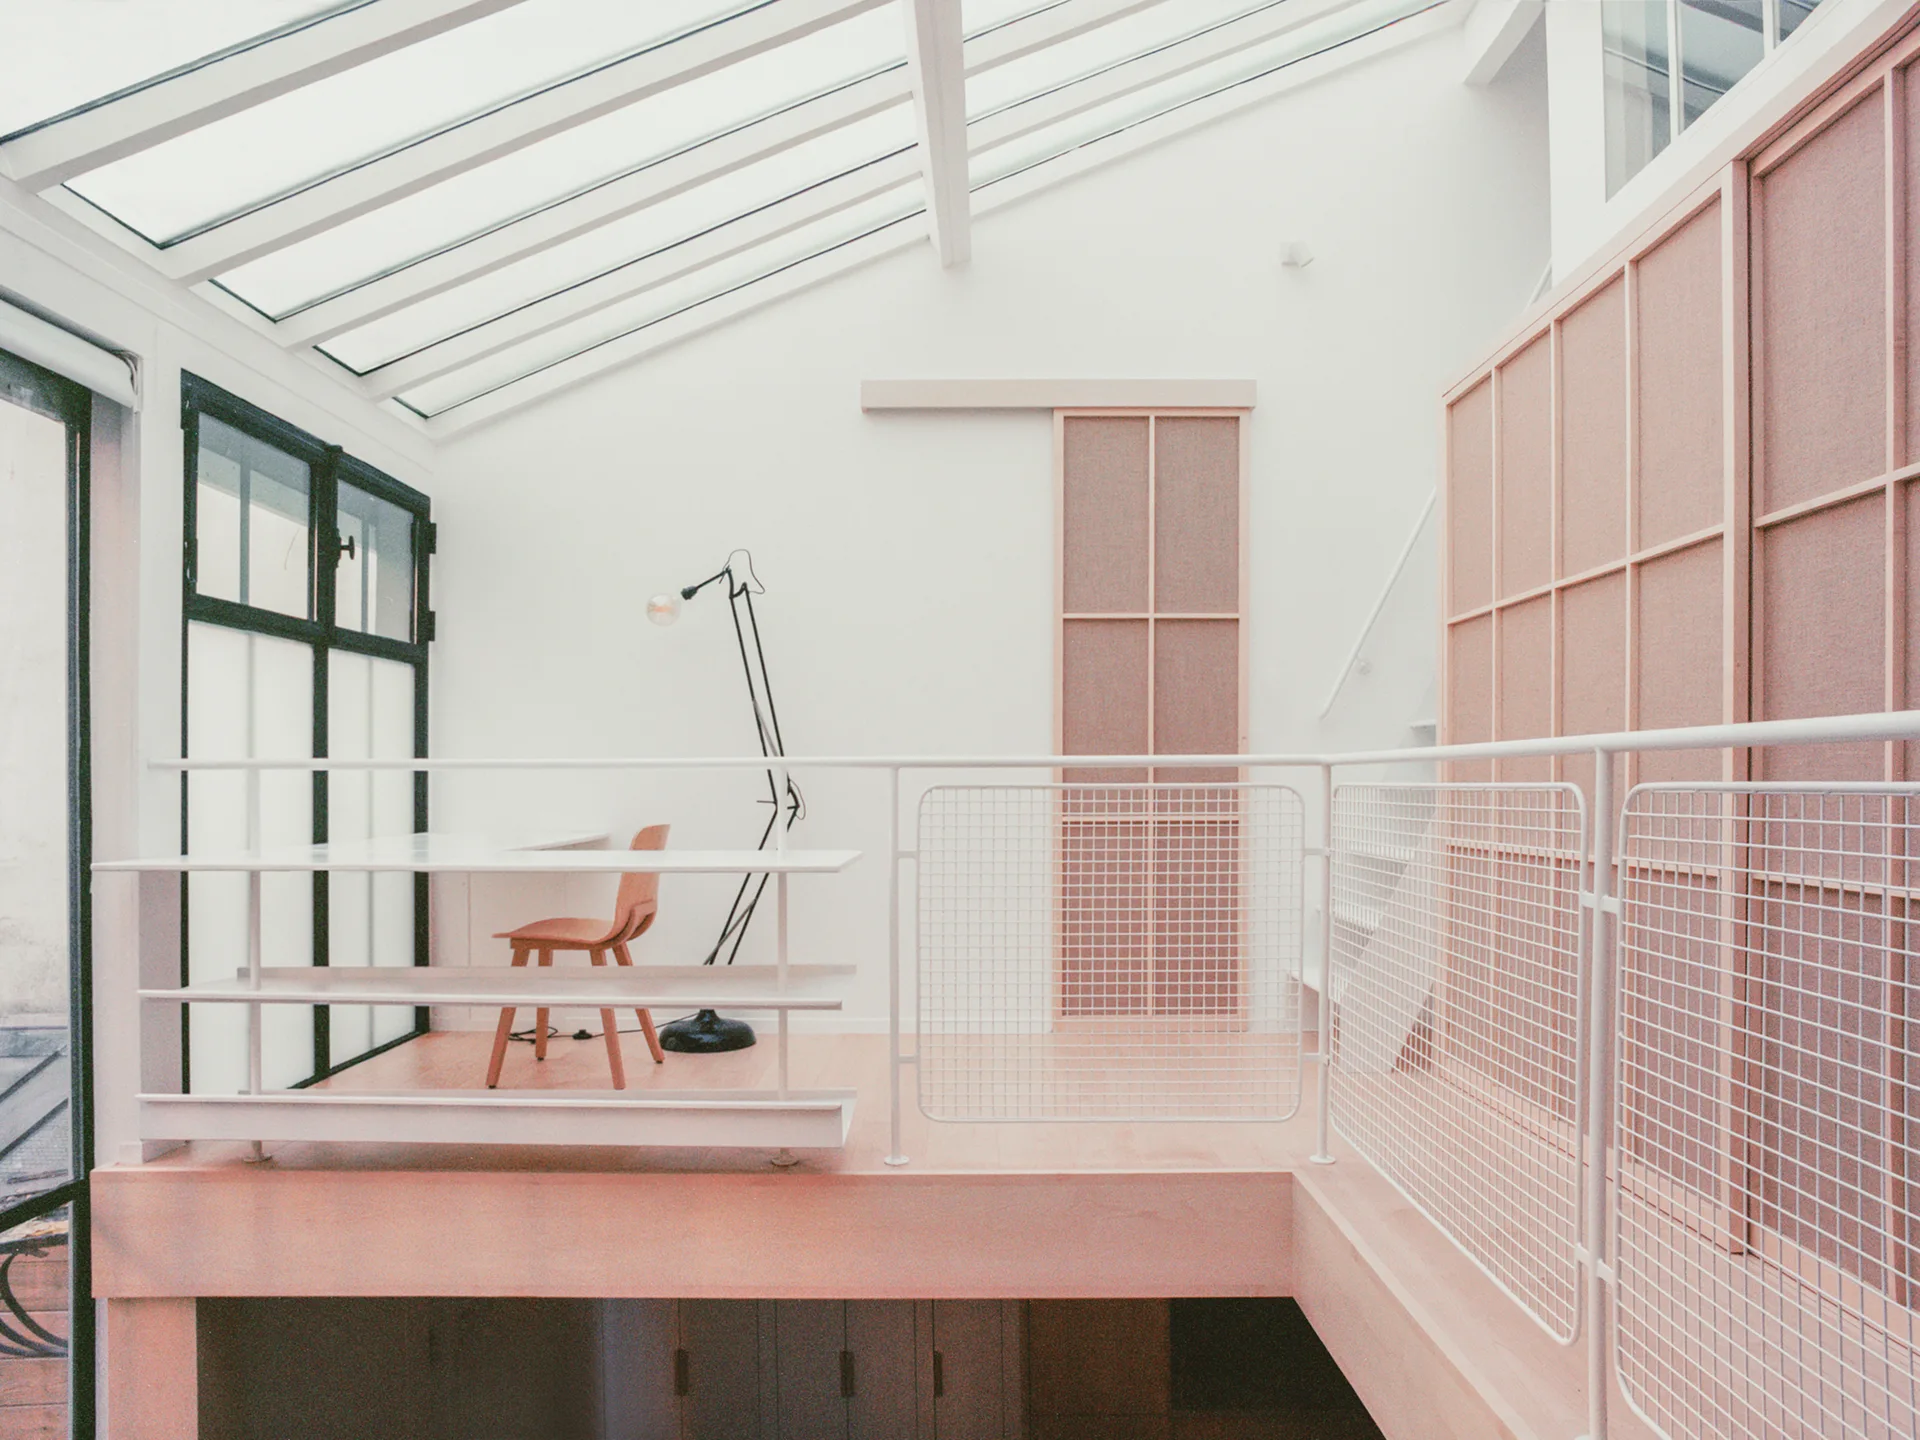
A bright mezzanine office featuring a white desk, wooden chair, and mesh railing beneath a sloped glass roof with paneled wooden cabinets.
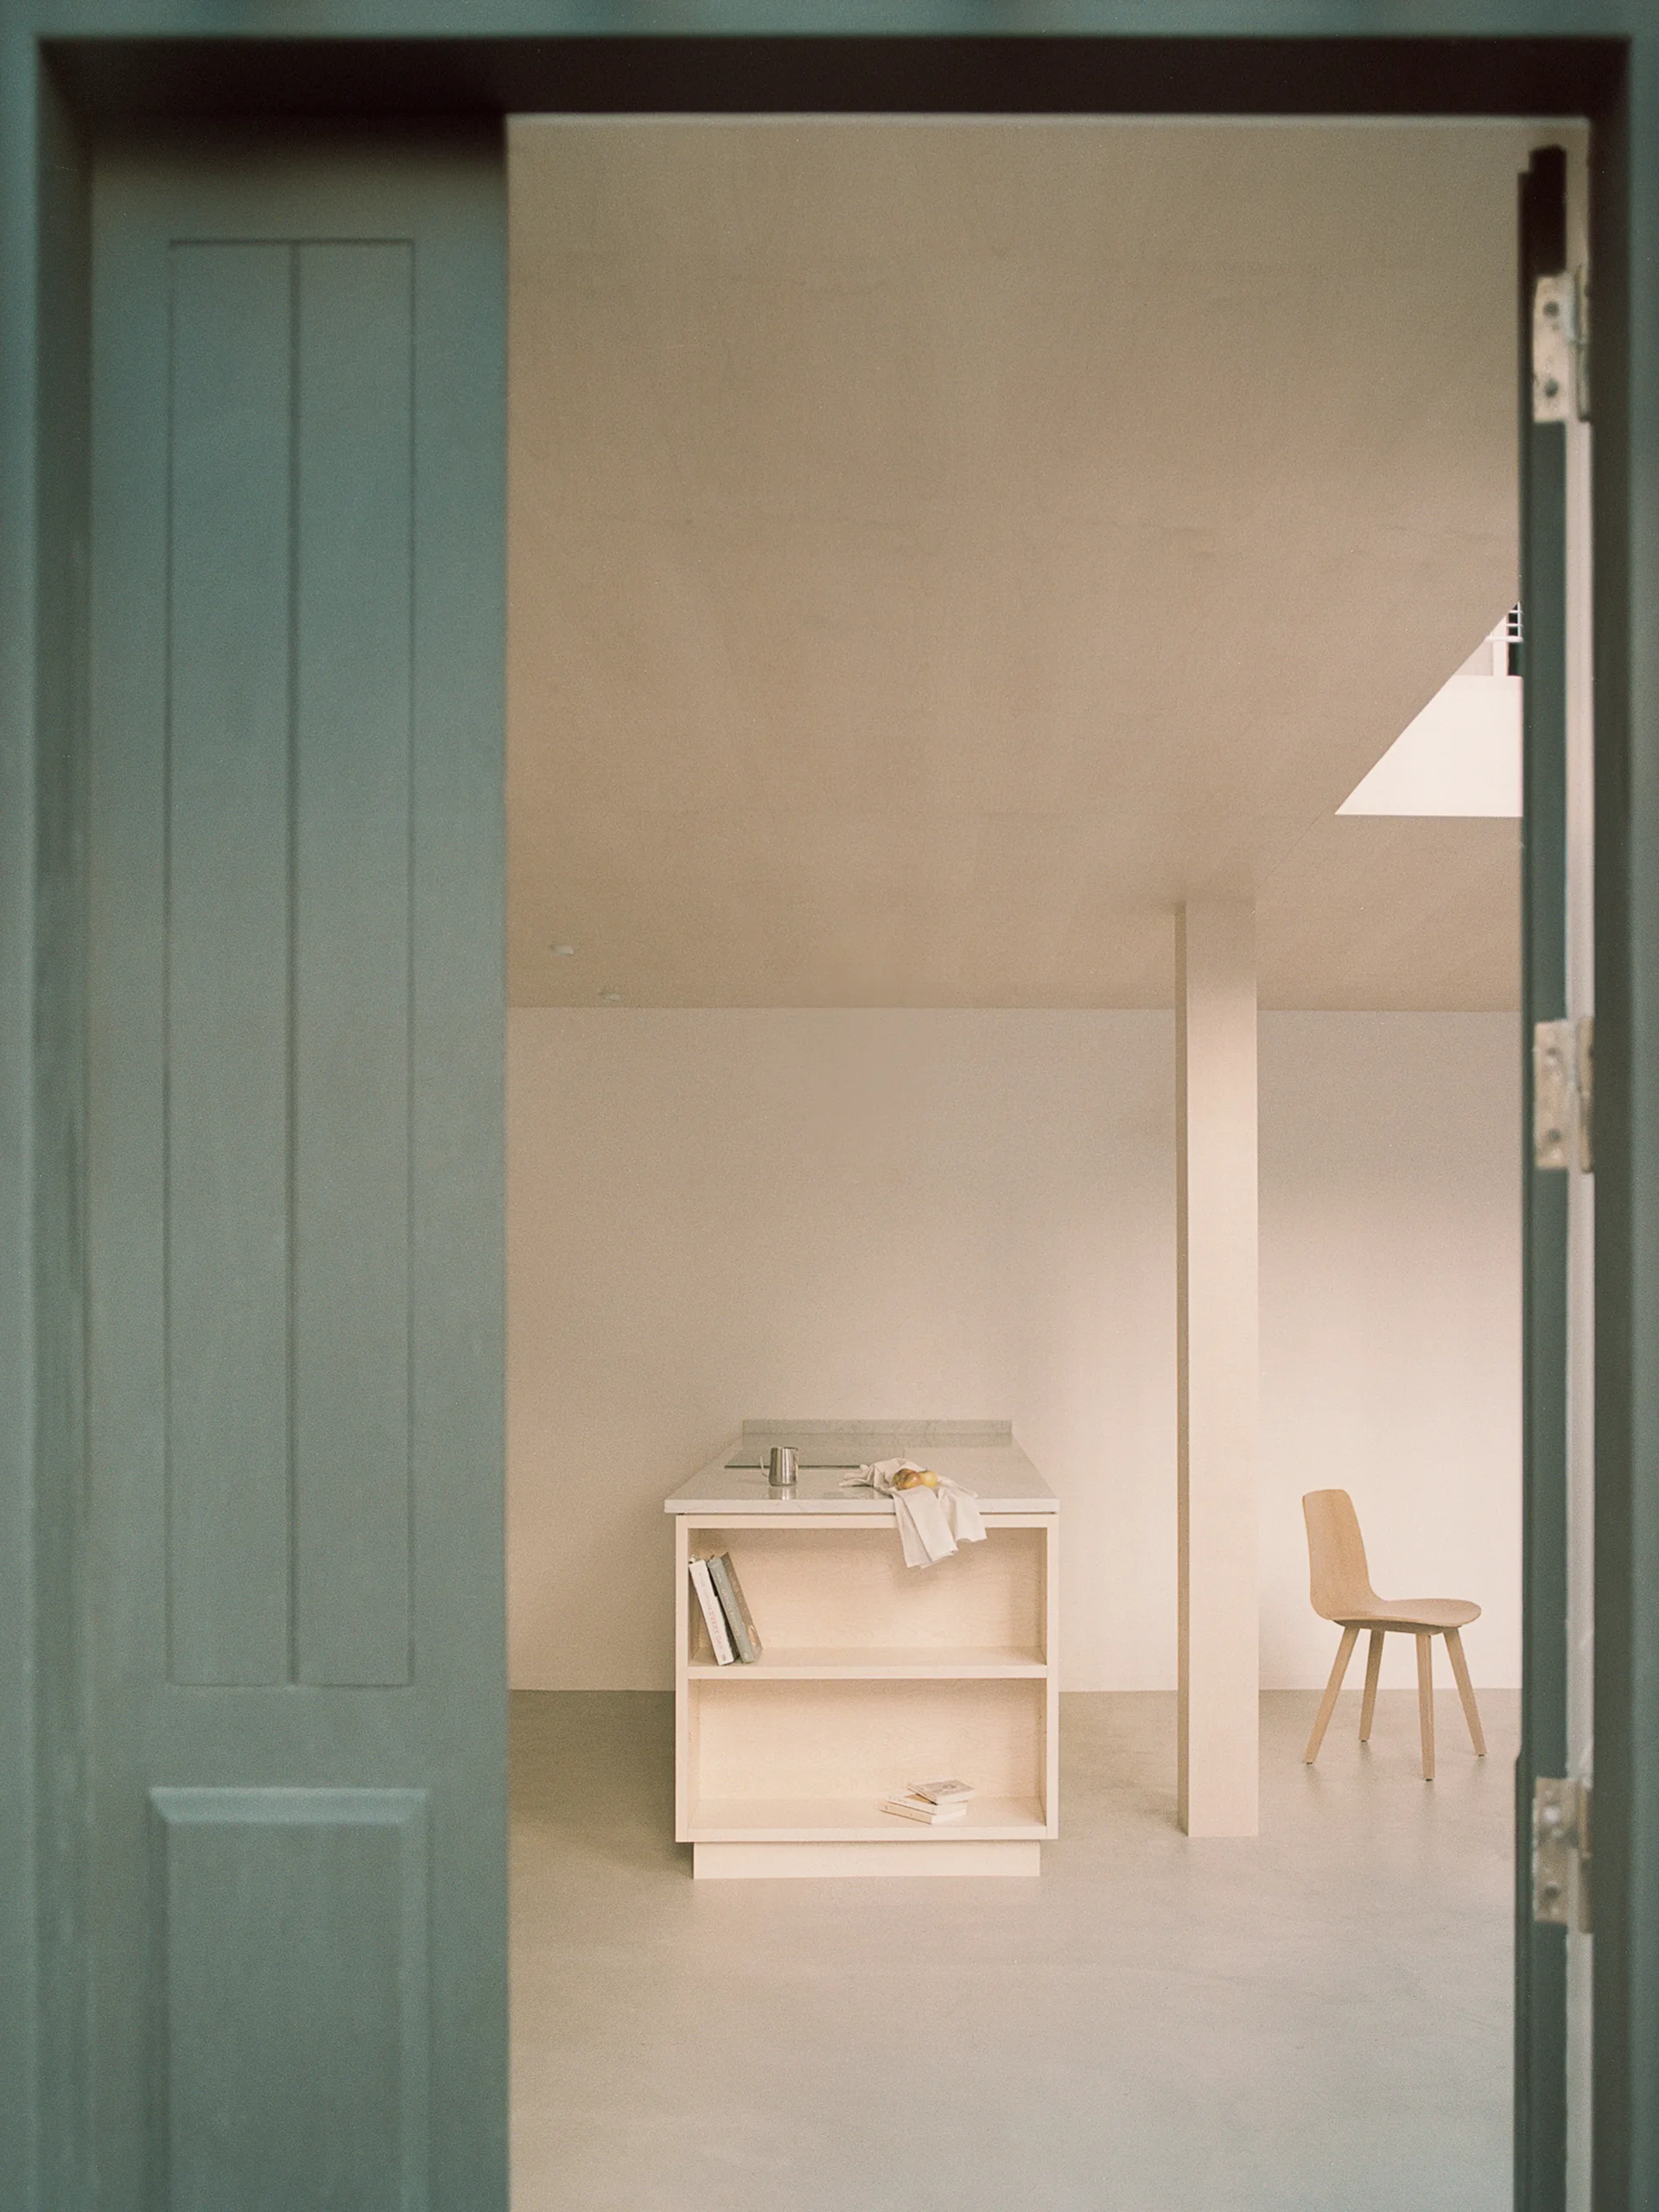
A view through a dark green door frame reveals a minimalist beige kitchen with a wooden island, open shelving, and a single wooden chair.
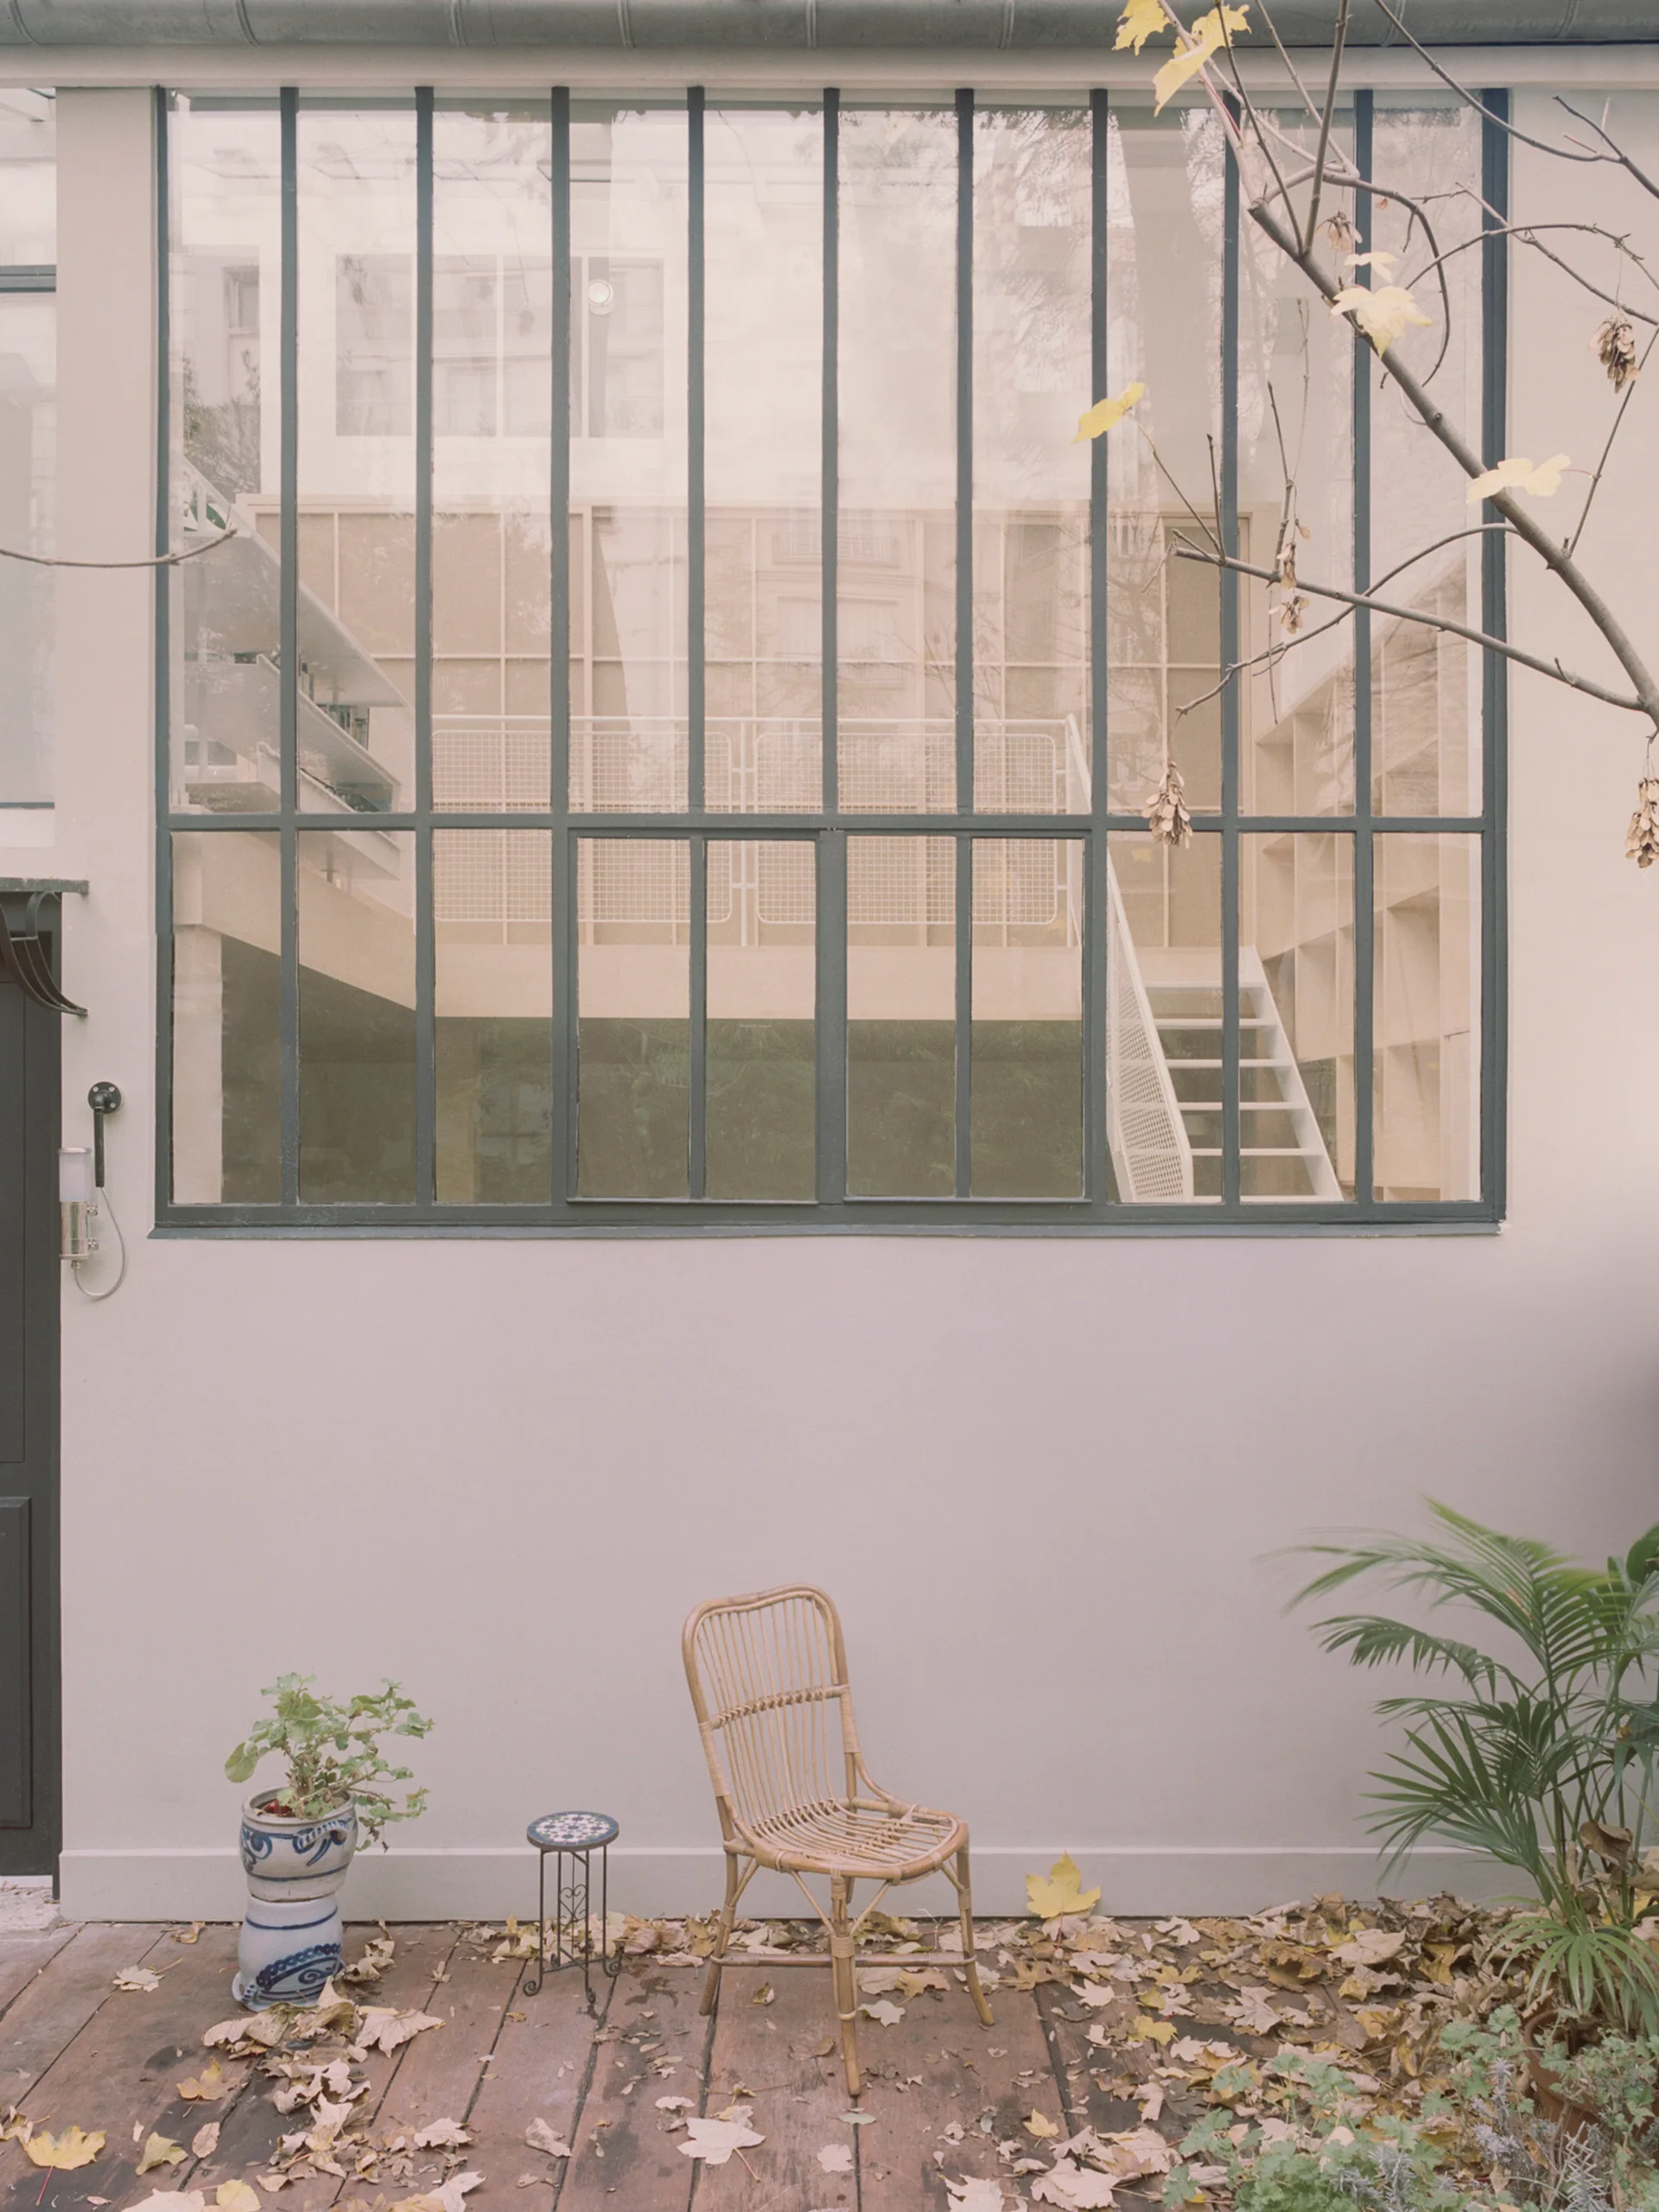
A natural wicker chair sits on a weathered wooden deck next to a white wall with a large steel-grid window.
A minimalist interior featuring a light wood staircase integrated with a built-in storage unit and a white mesh metal railing.
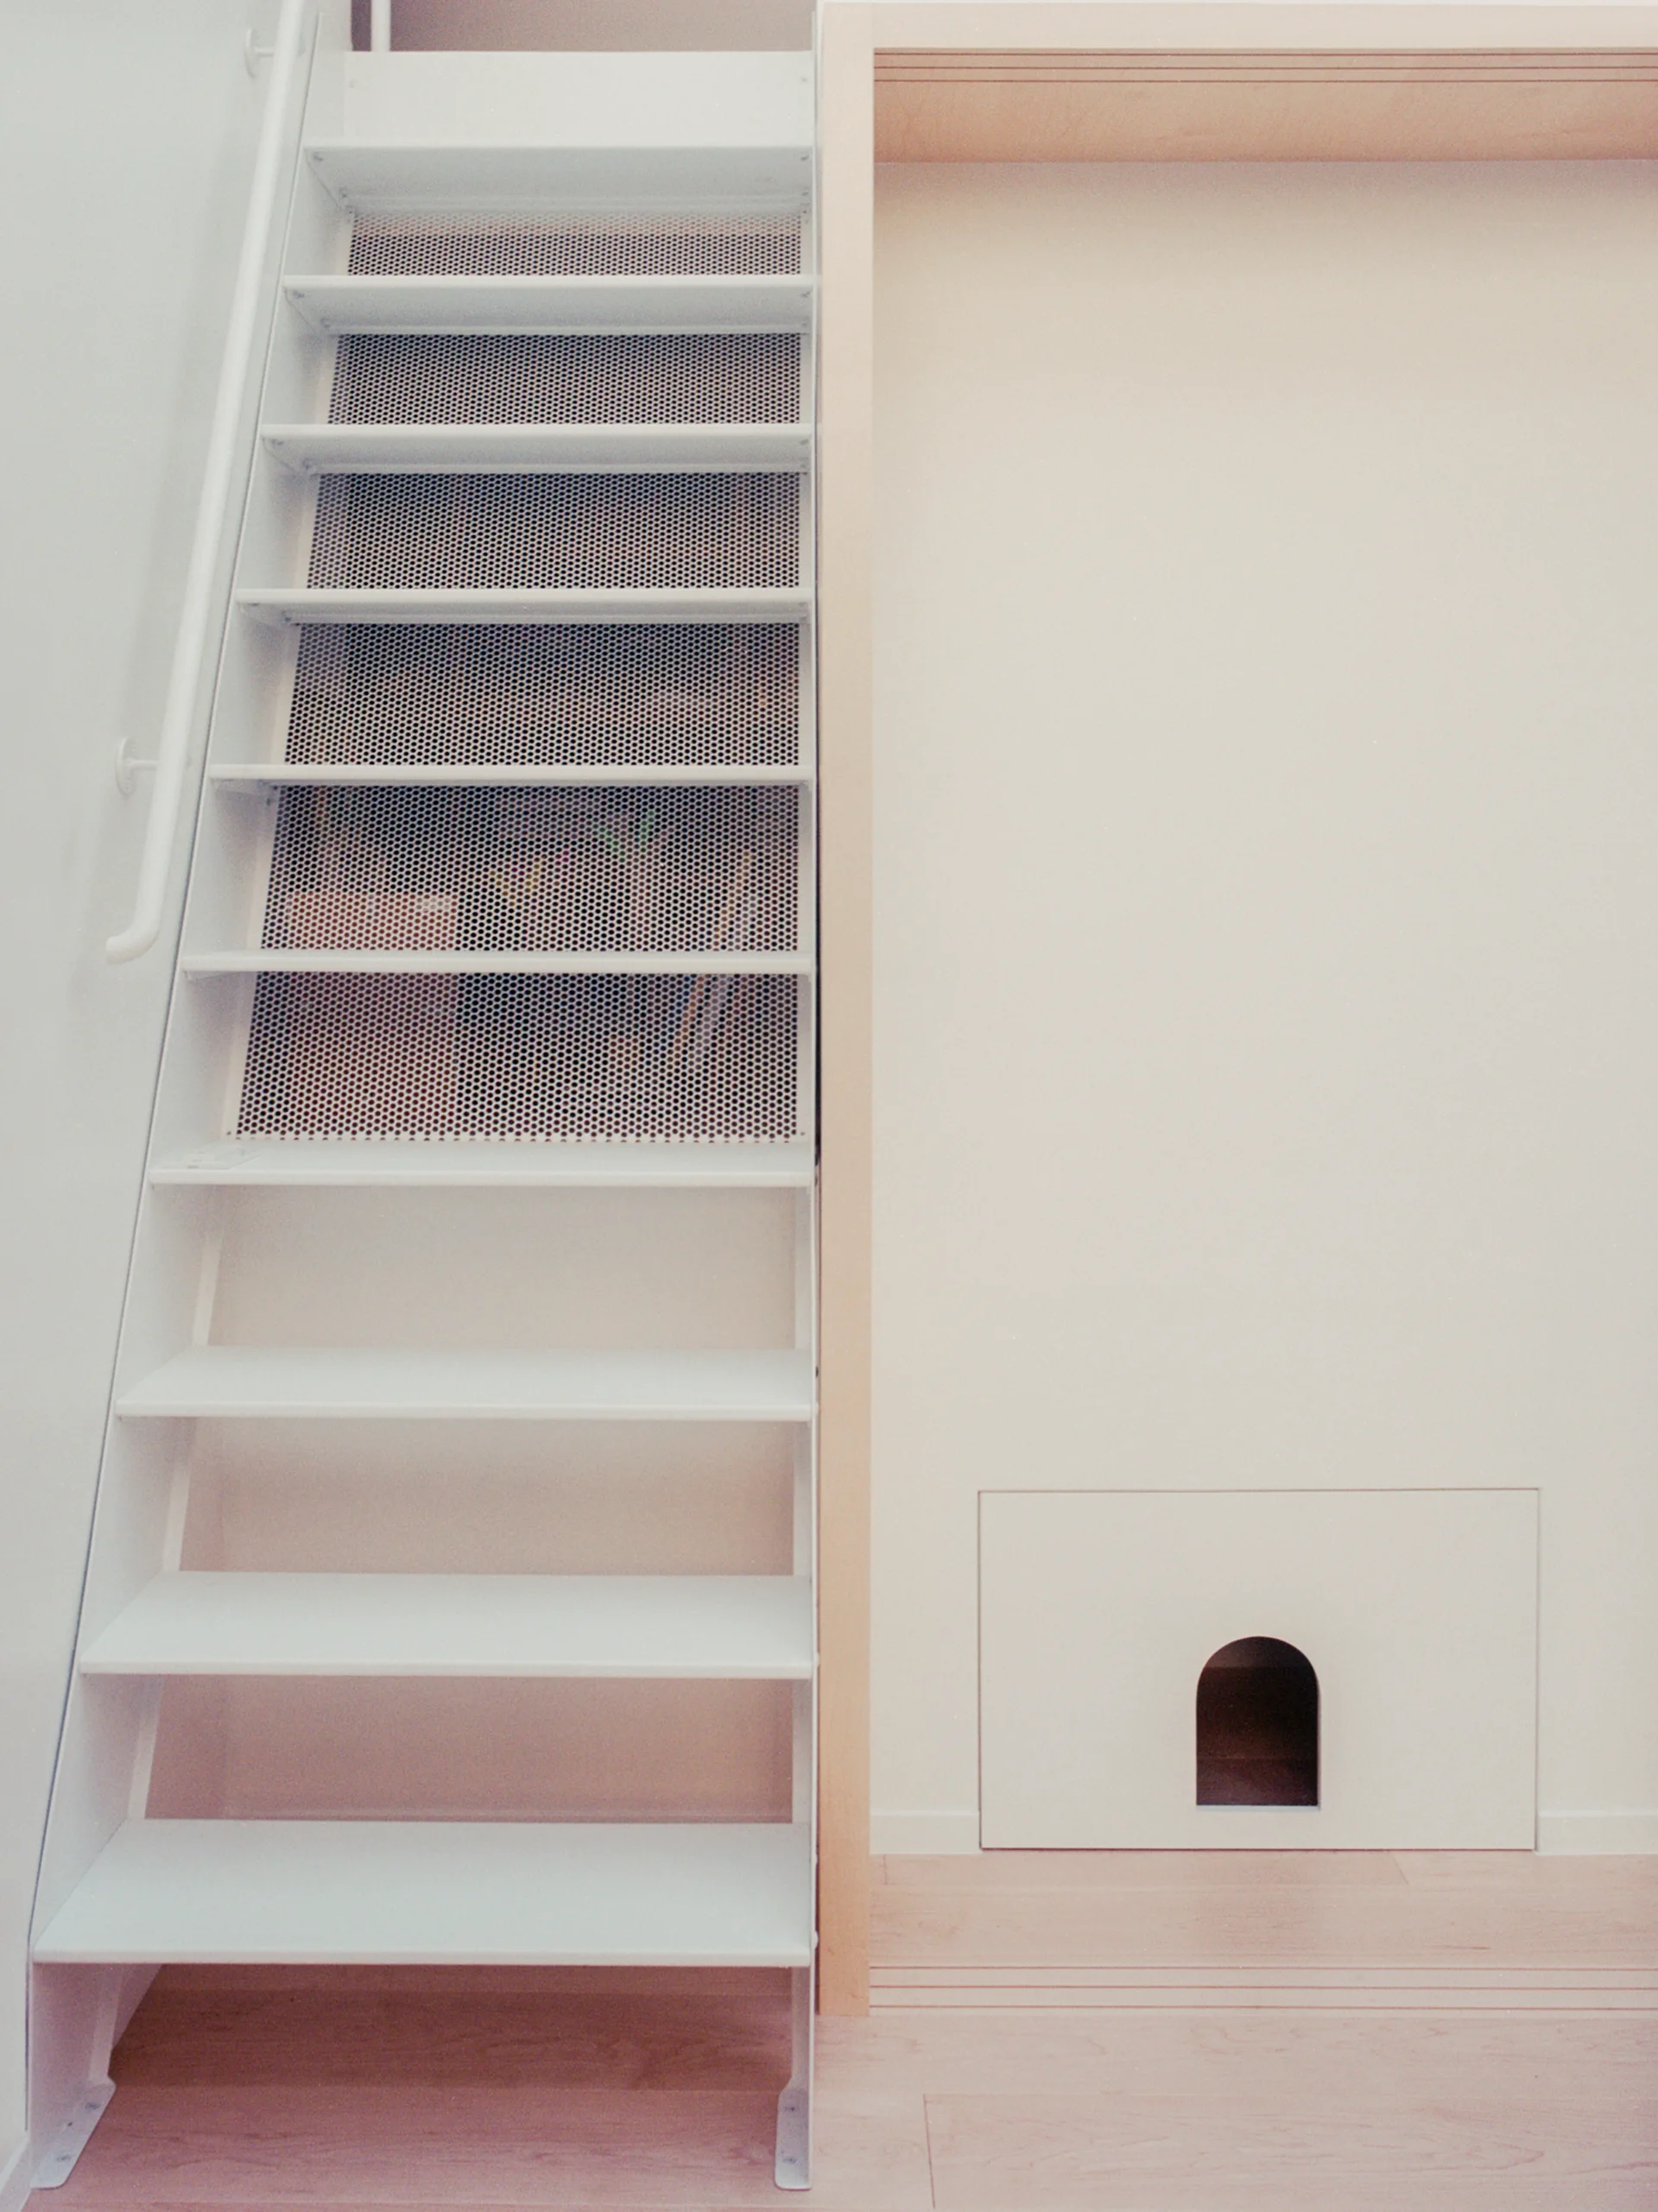
A minimalist white metal staircase with perforated upper treads stands next to a light wood frame and a wall panel featuring a small arched cutout.
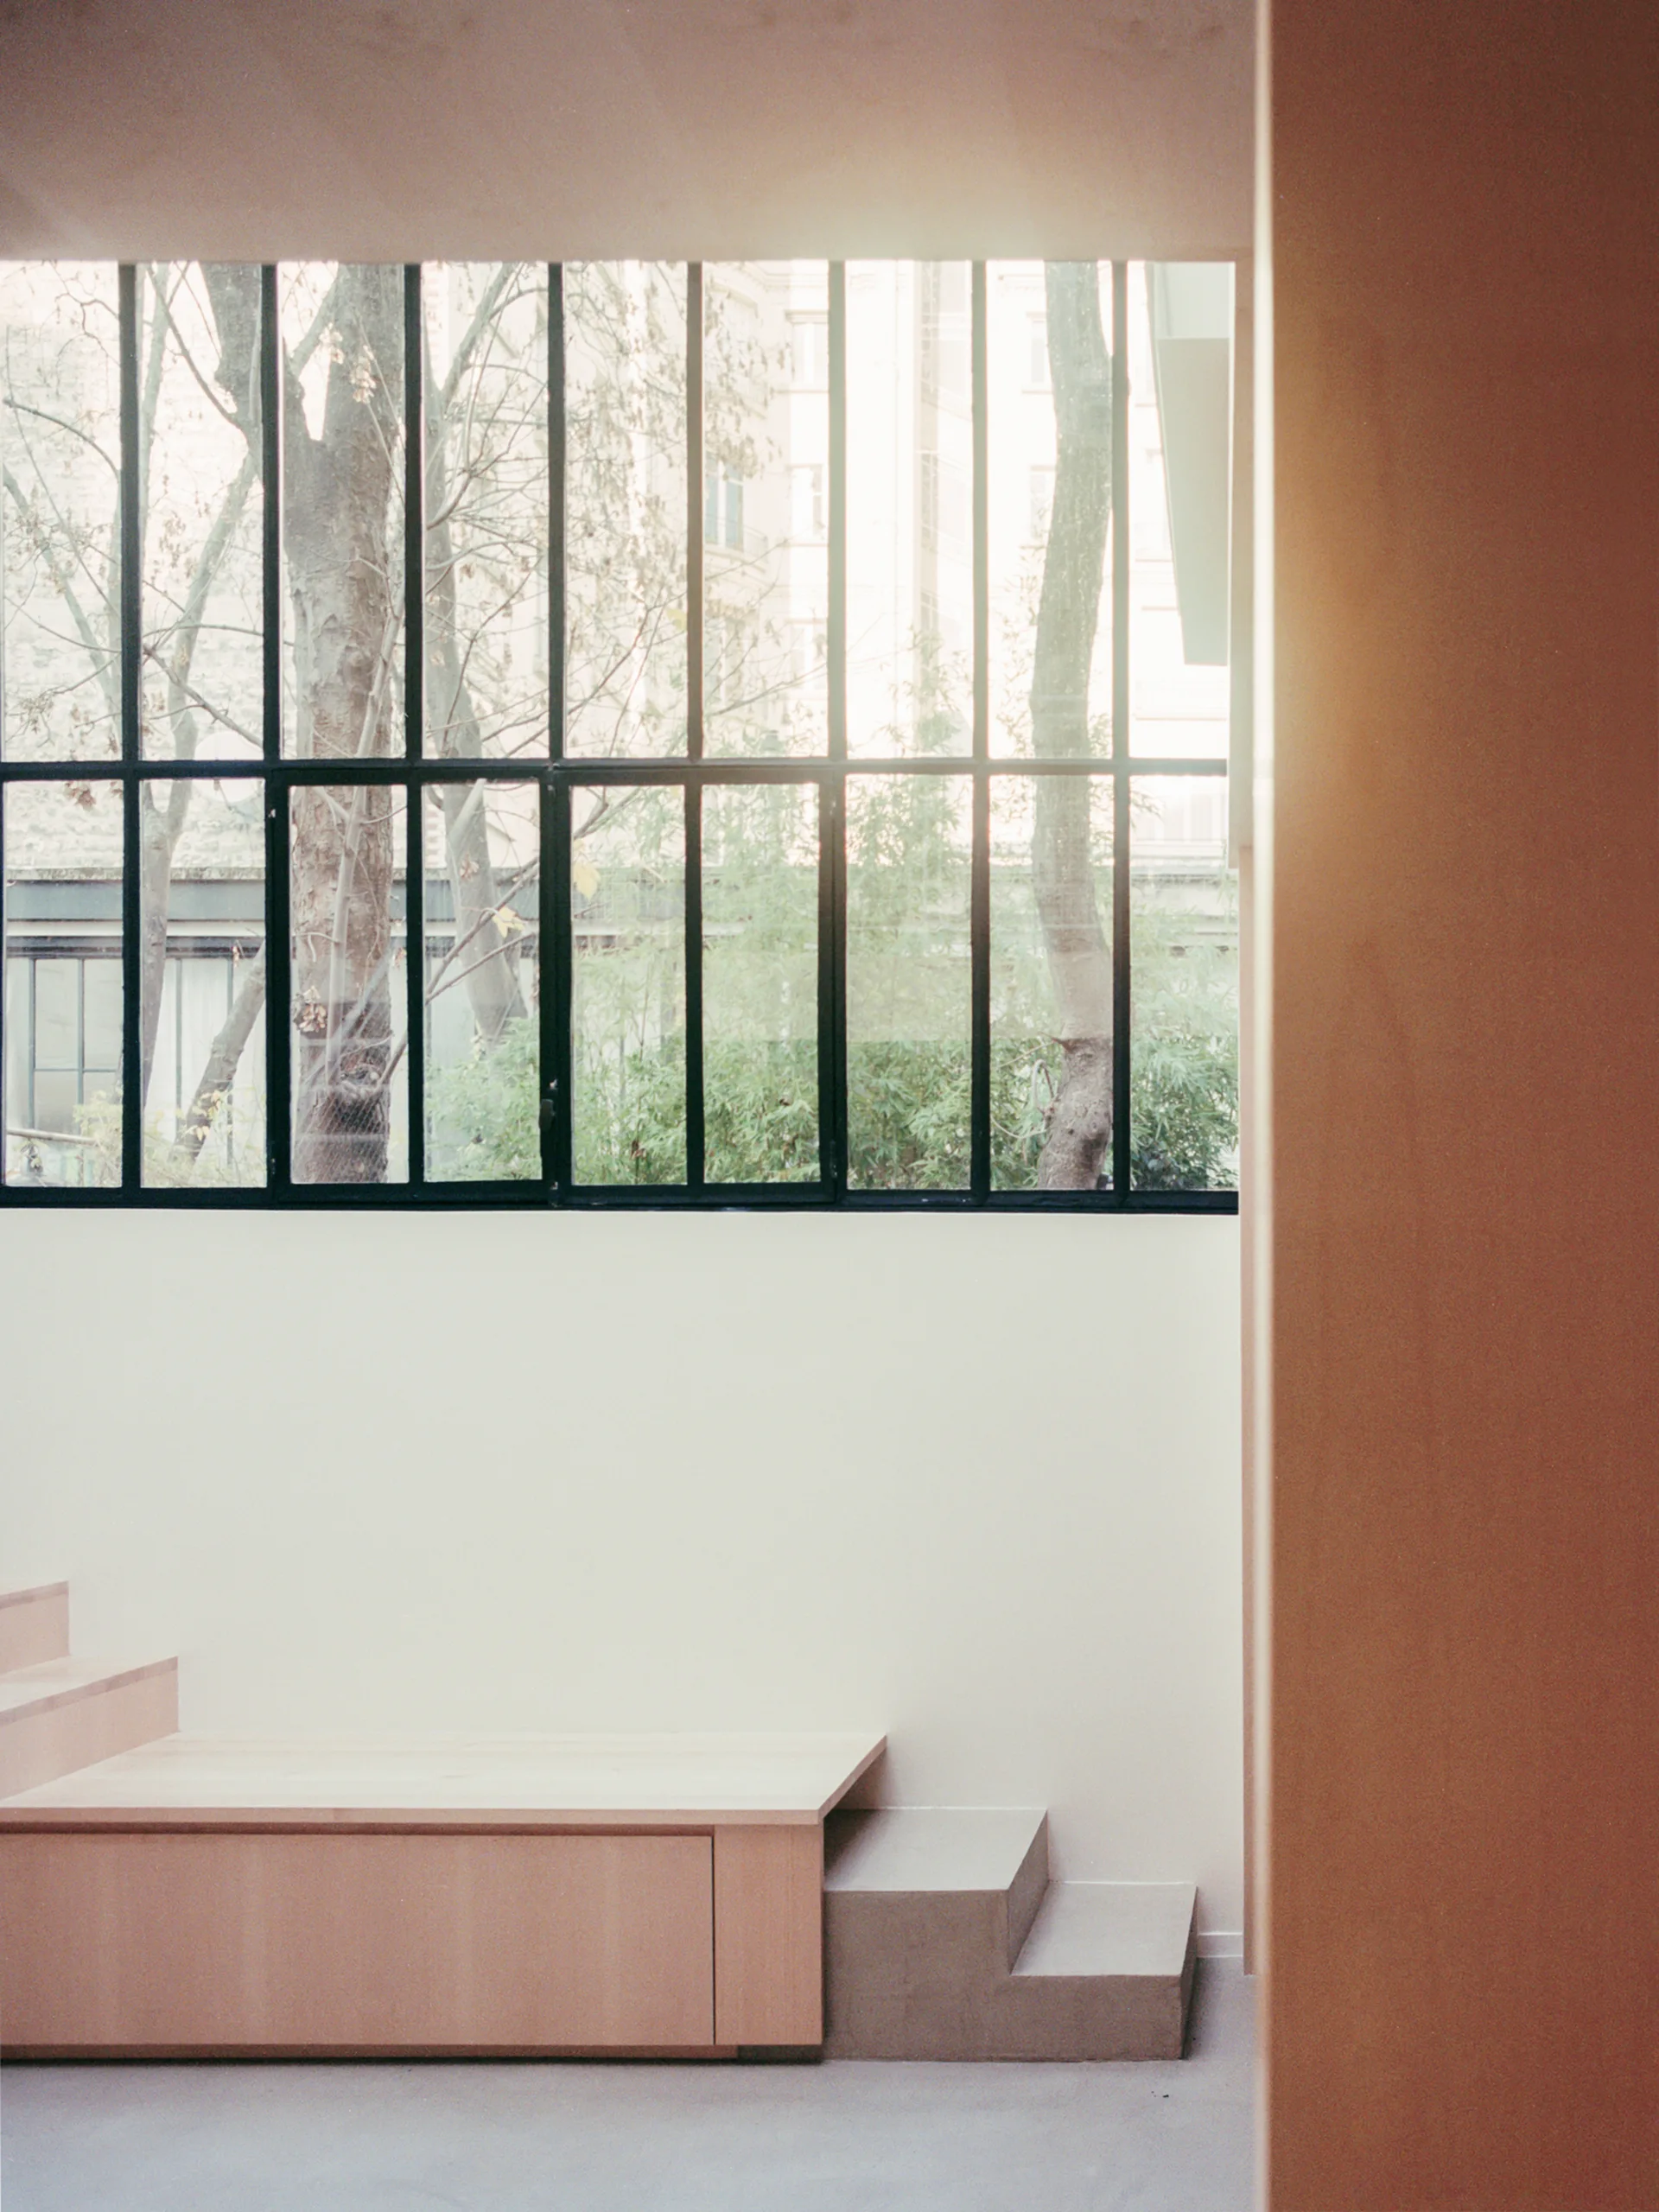
A light wood tiered platform bench sits against a plain off-white wall below a large black metal grid window showing outdoor trees.
A minimalist light wood staircase featuring a white metal mesh railing integrates seamlessly with matching built-in shelving and low cabinetry.
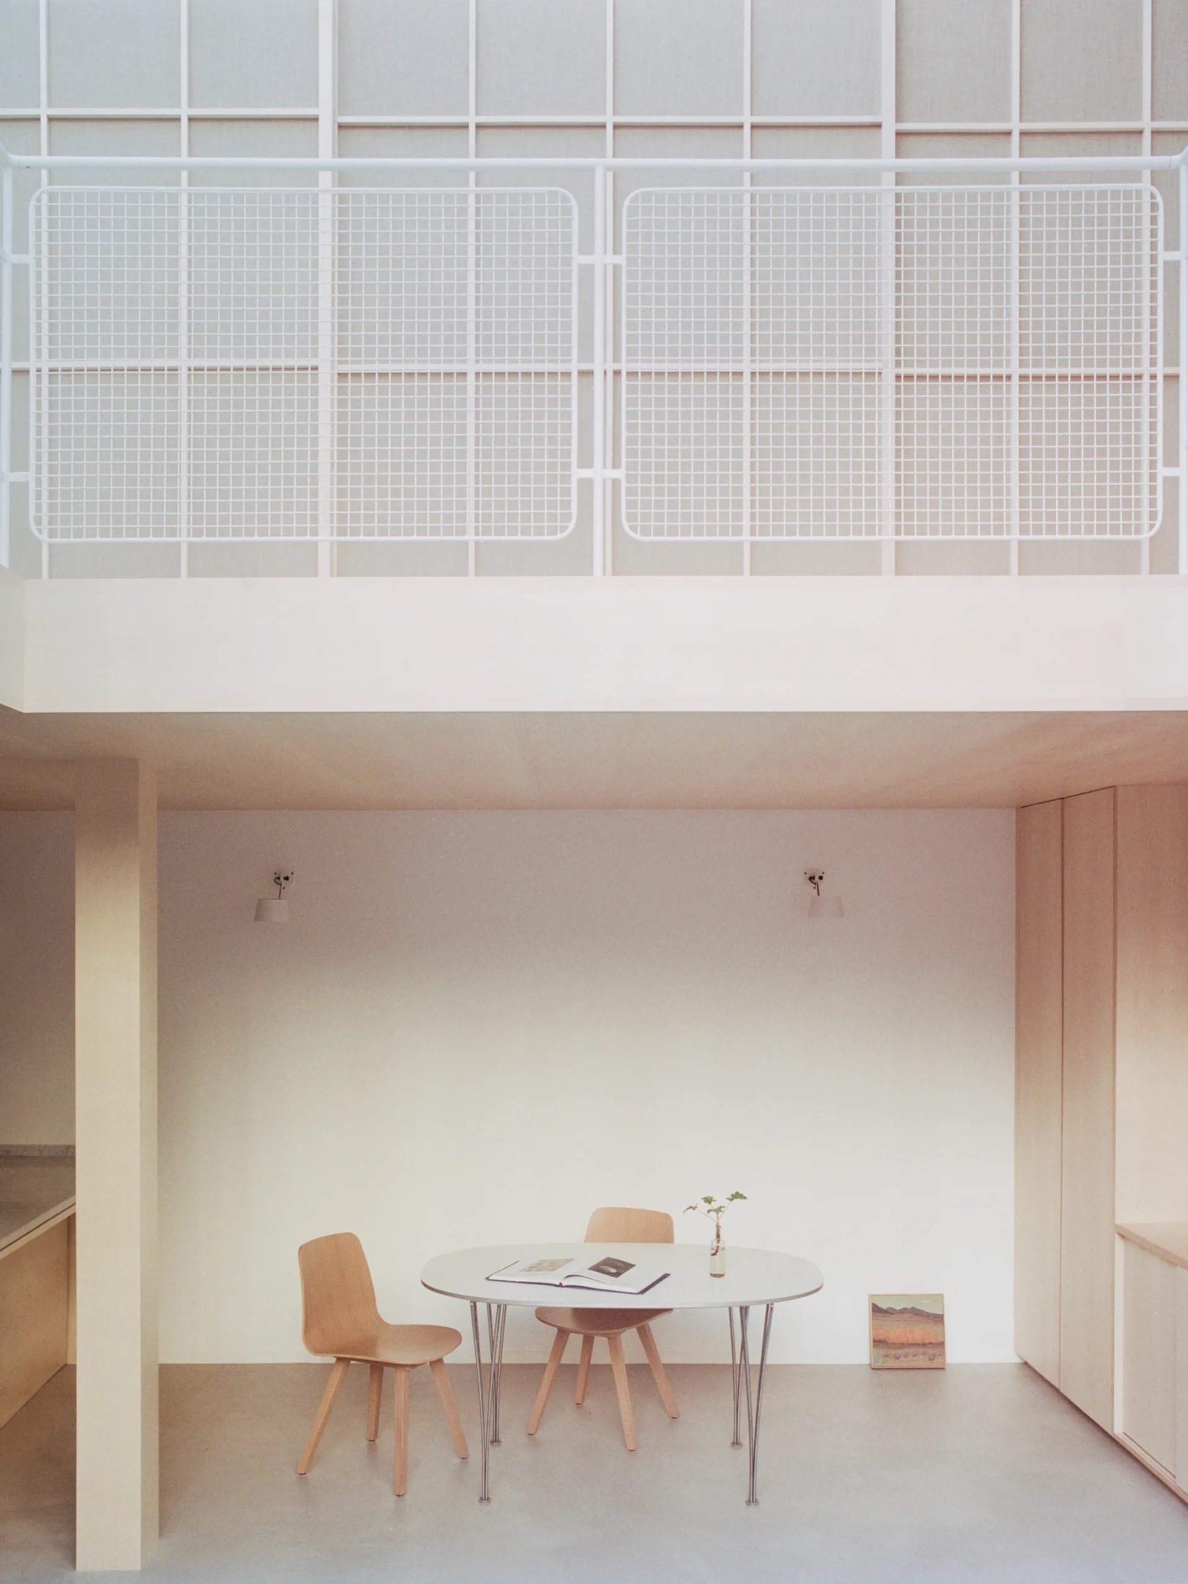
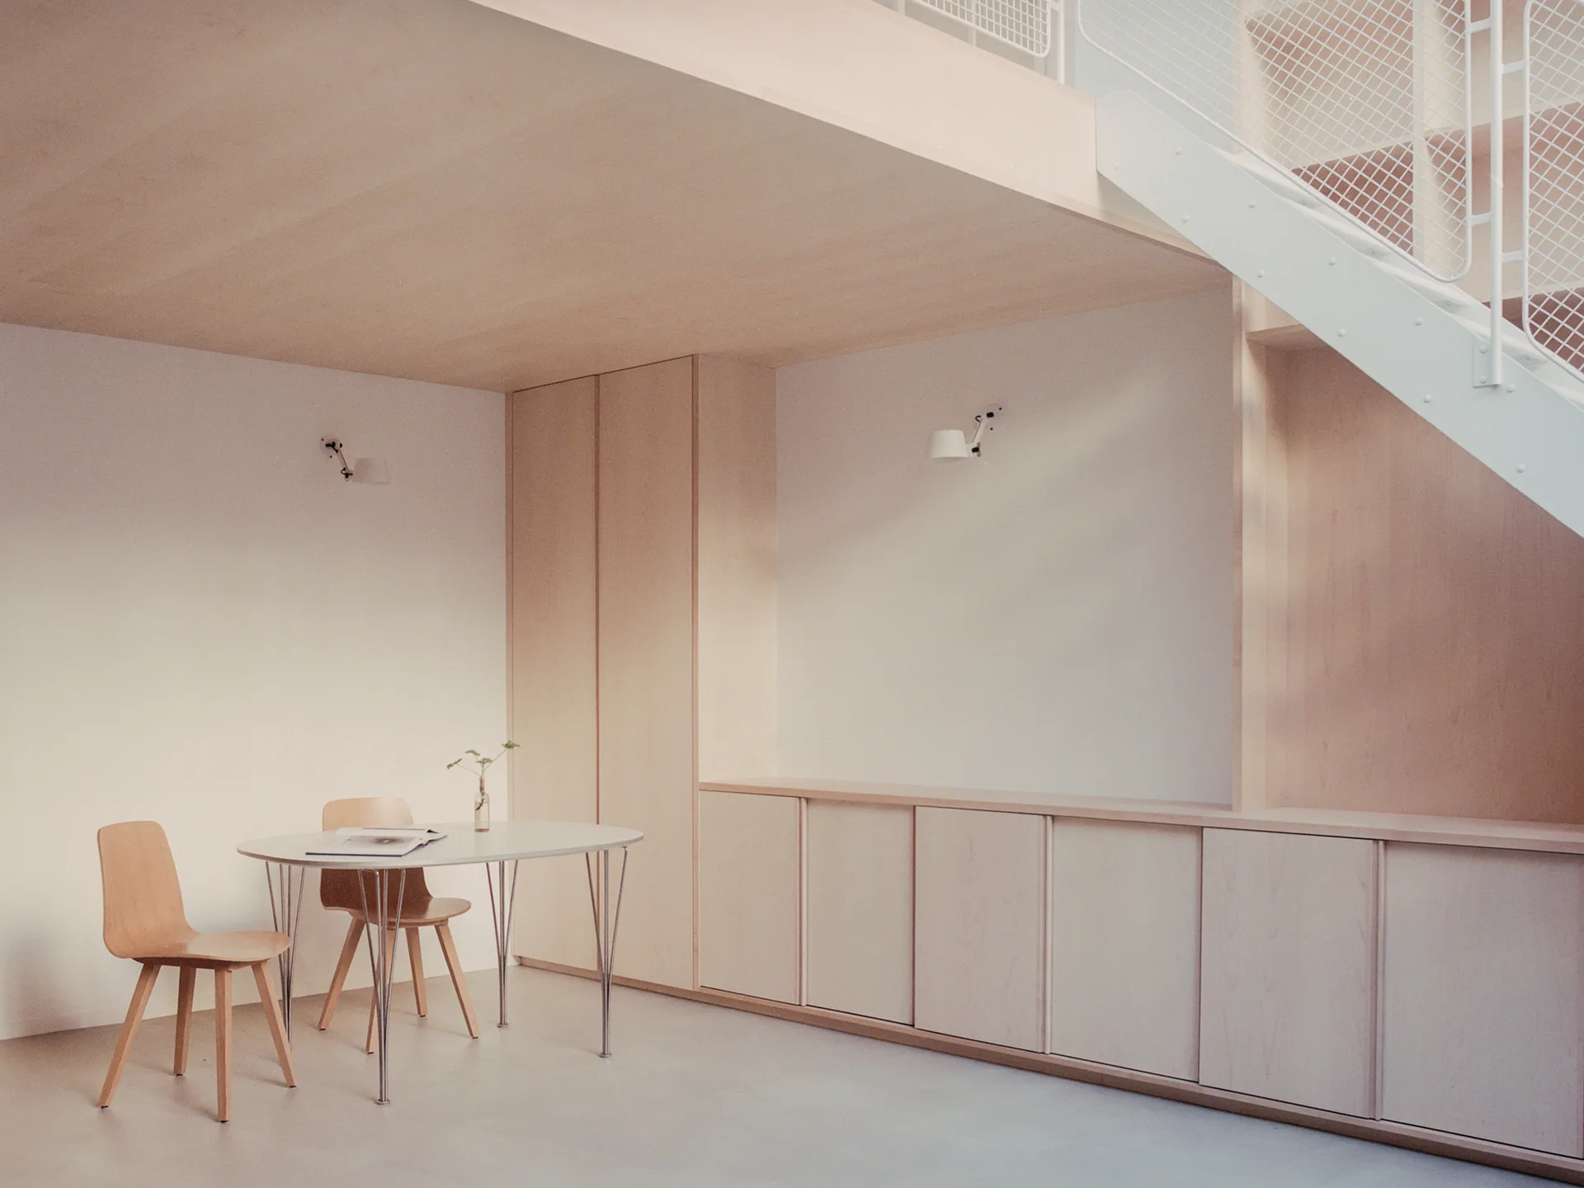
A minimalist dining area featuring a pale wood ceiling, built-in storage cabinets, a white oval table, and a staircase with white mesh railing.
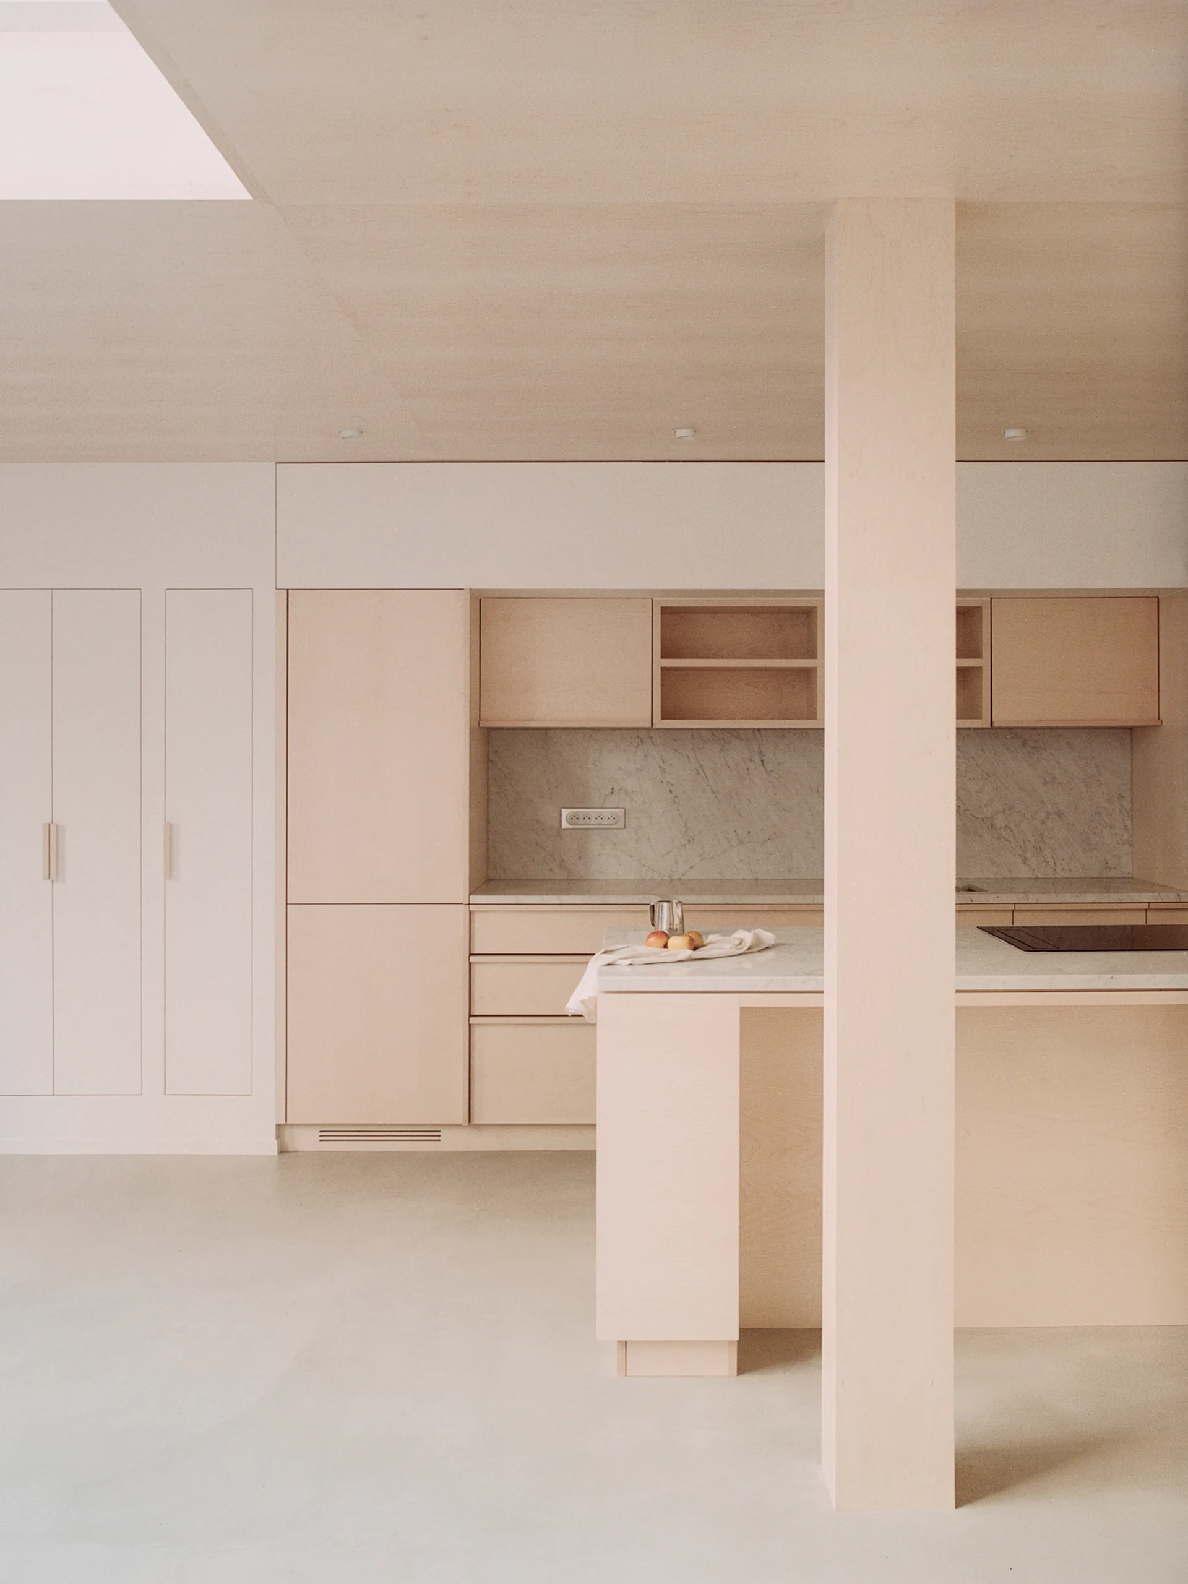
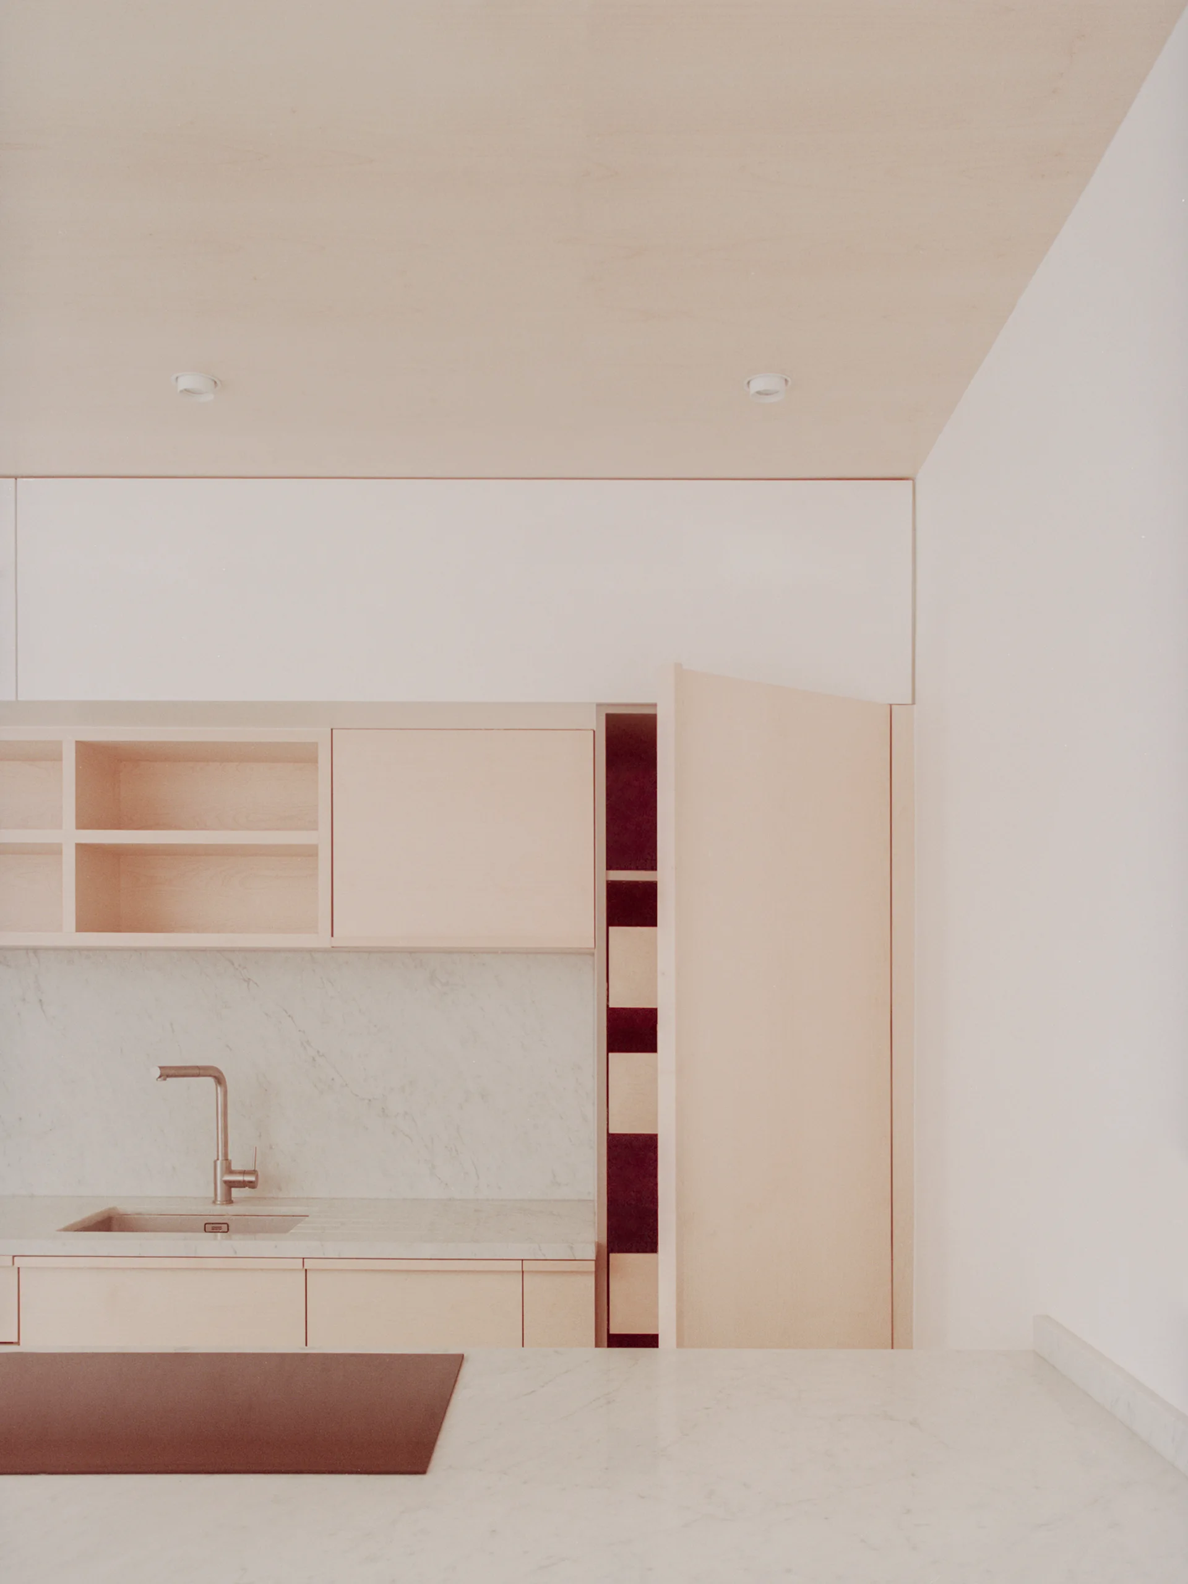
A minimalist kitchen features light wood flat-panel cabinetry, a marble backsplash, and a matching kitchen island under a wood-clad ceiling.
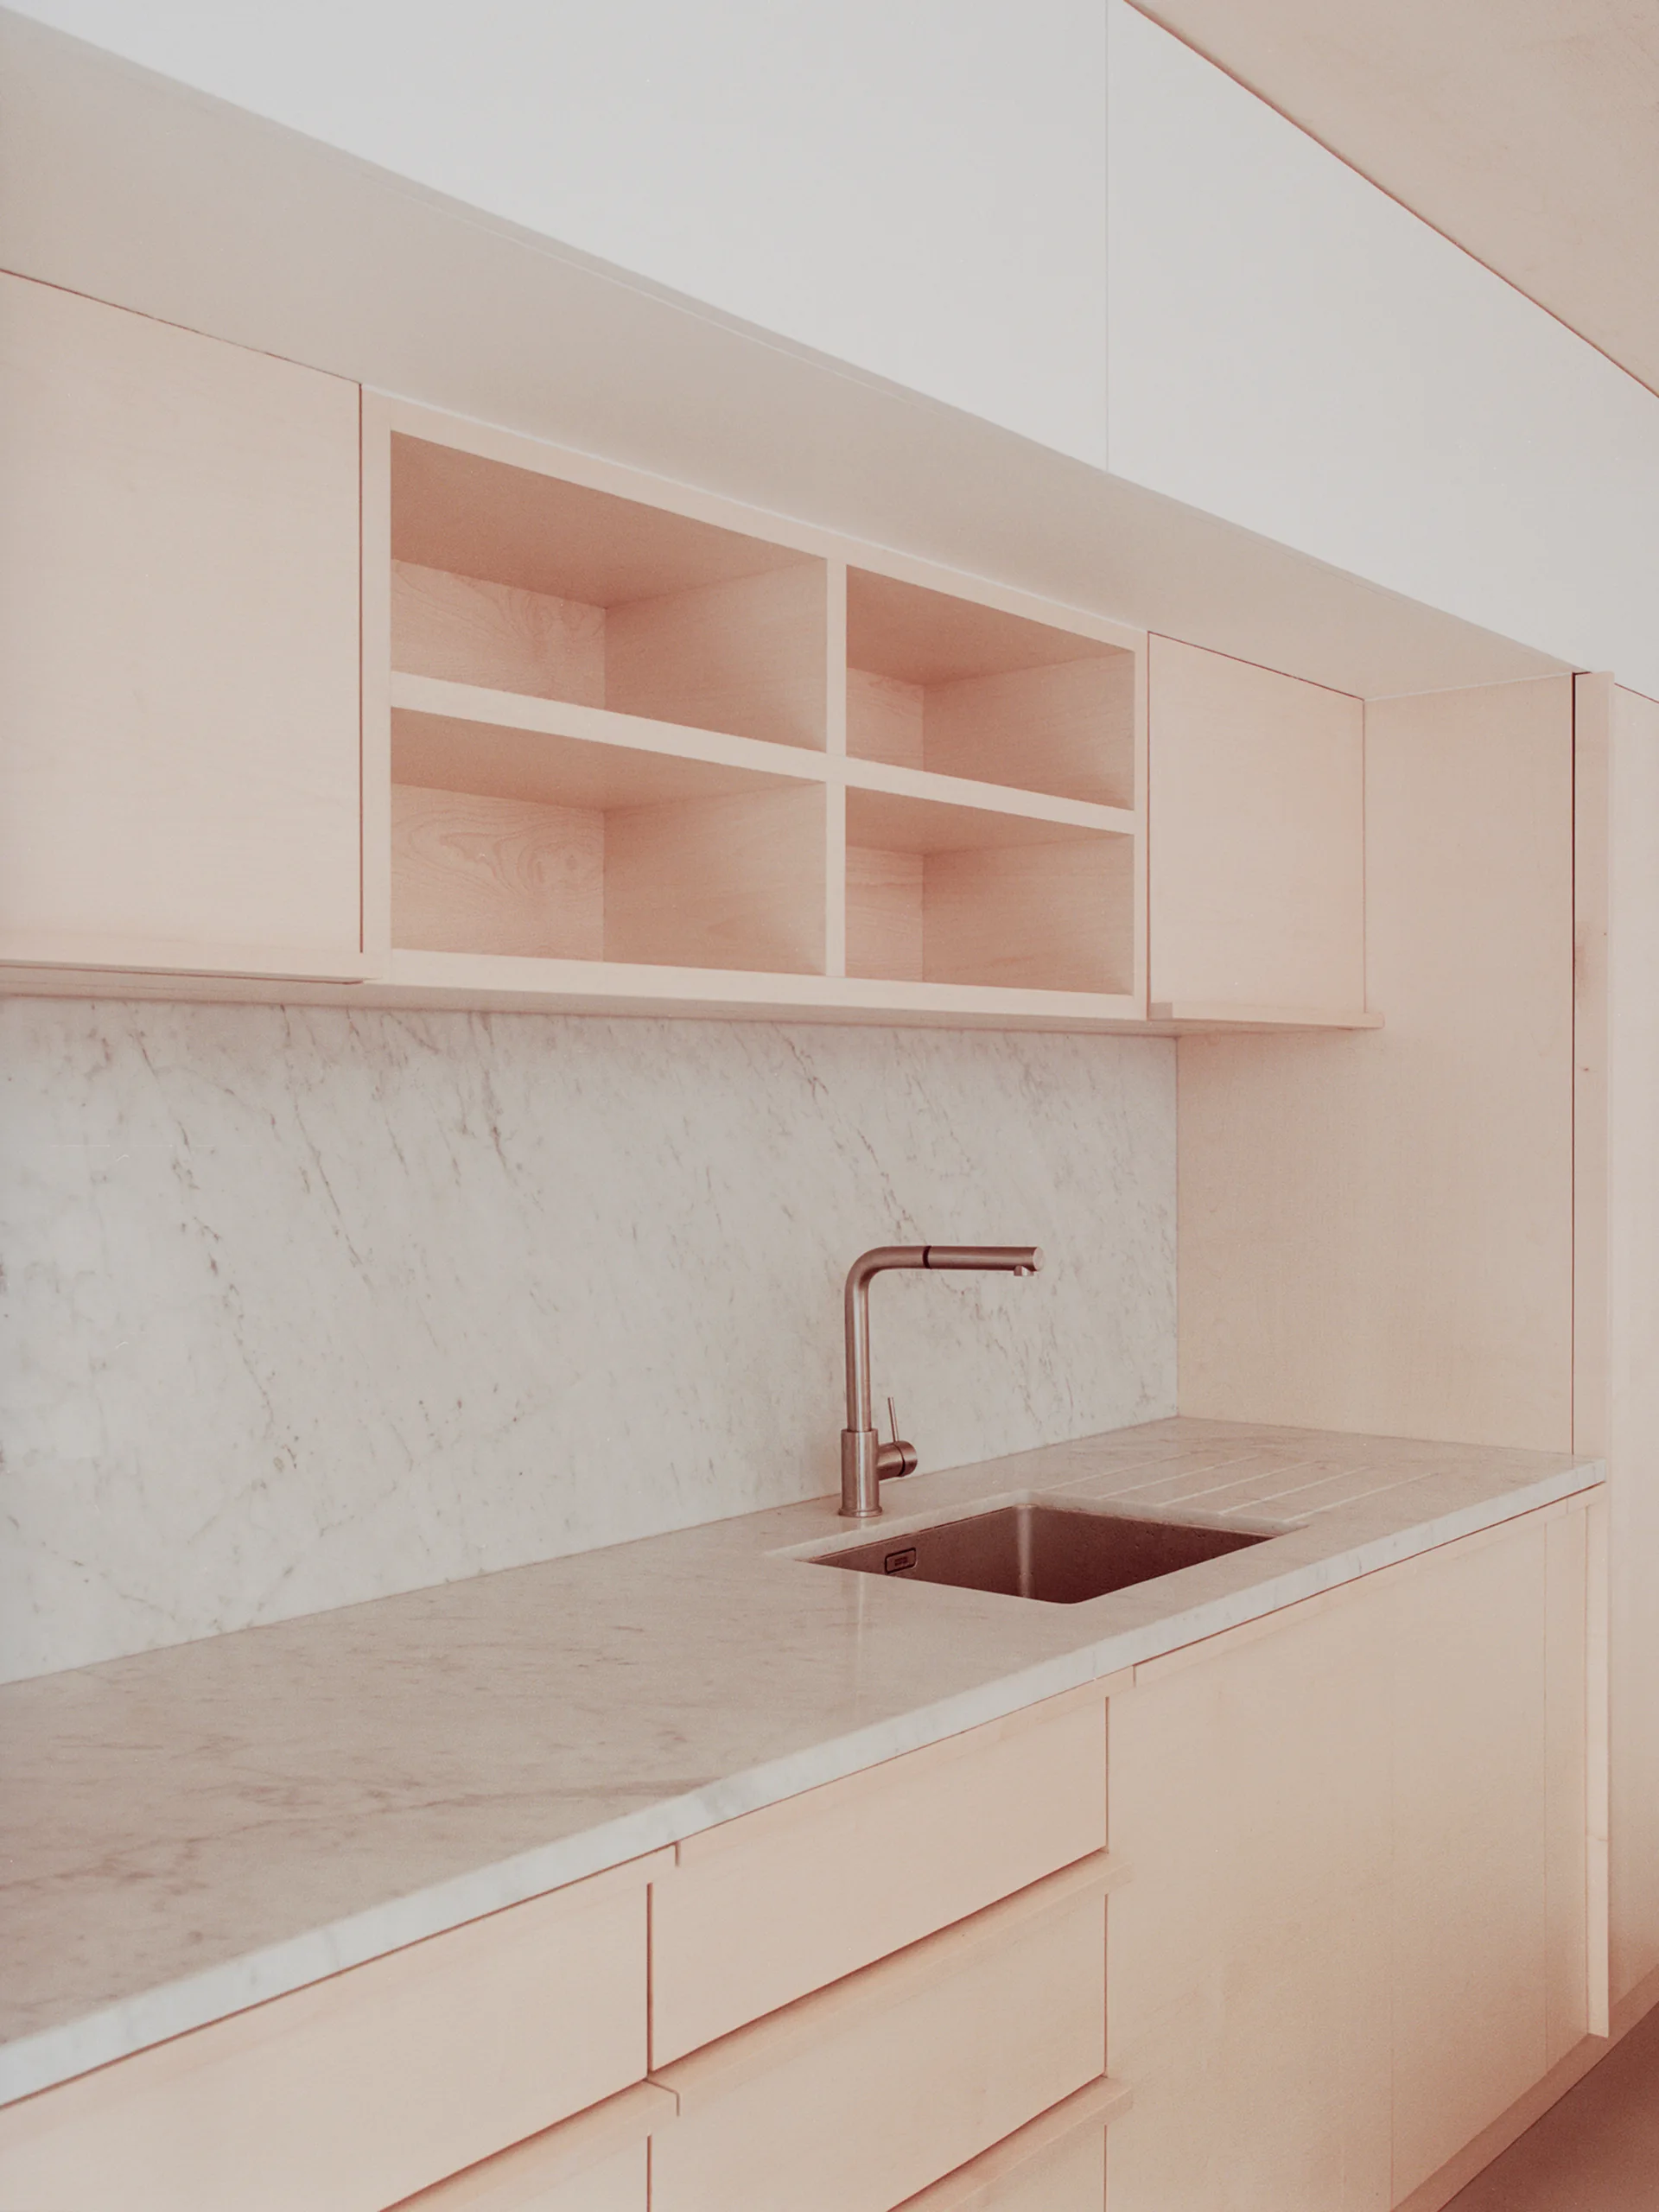
A minimalist kitchen features light-toned wood cabinetry with open shelving, a white marble backsplash, and an undermount sink with a metallic faucet.
A minimalist kitchen features pale wood cabinets, a marble backsplash, and a tall open pantry cabinet with burgundy shelving.
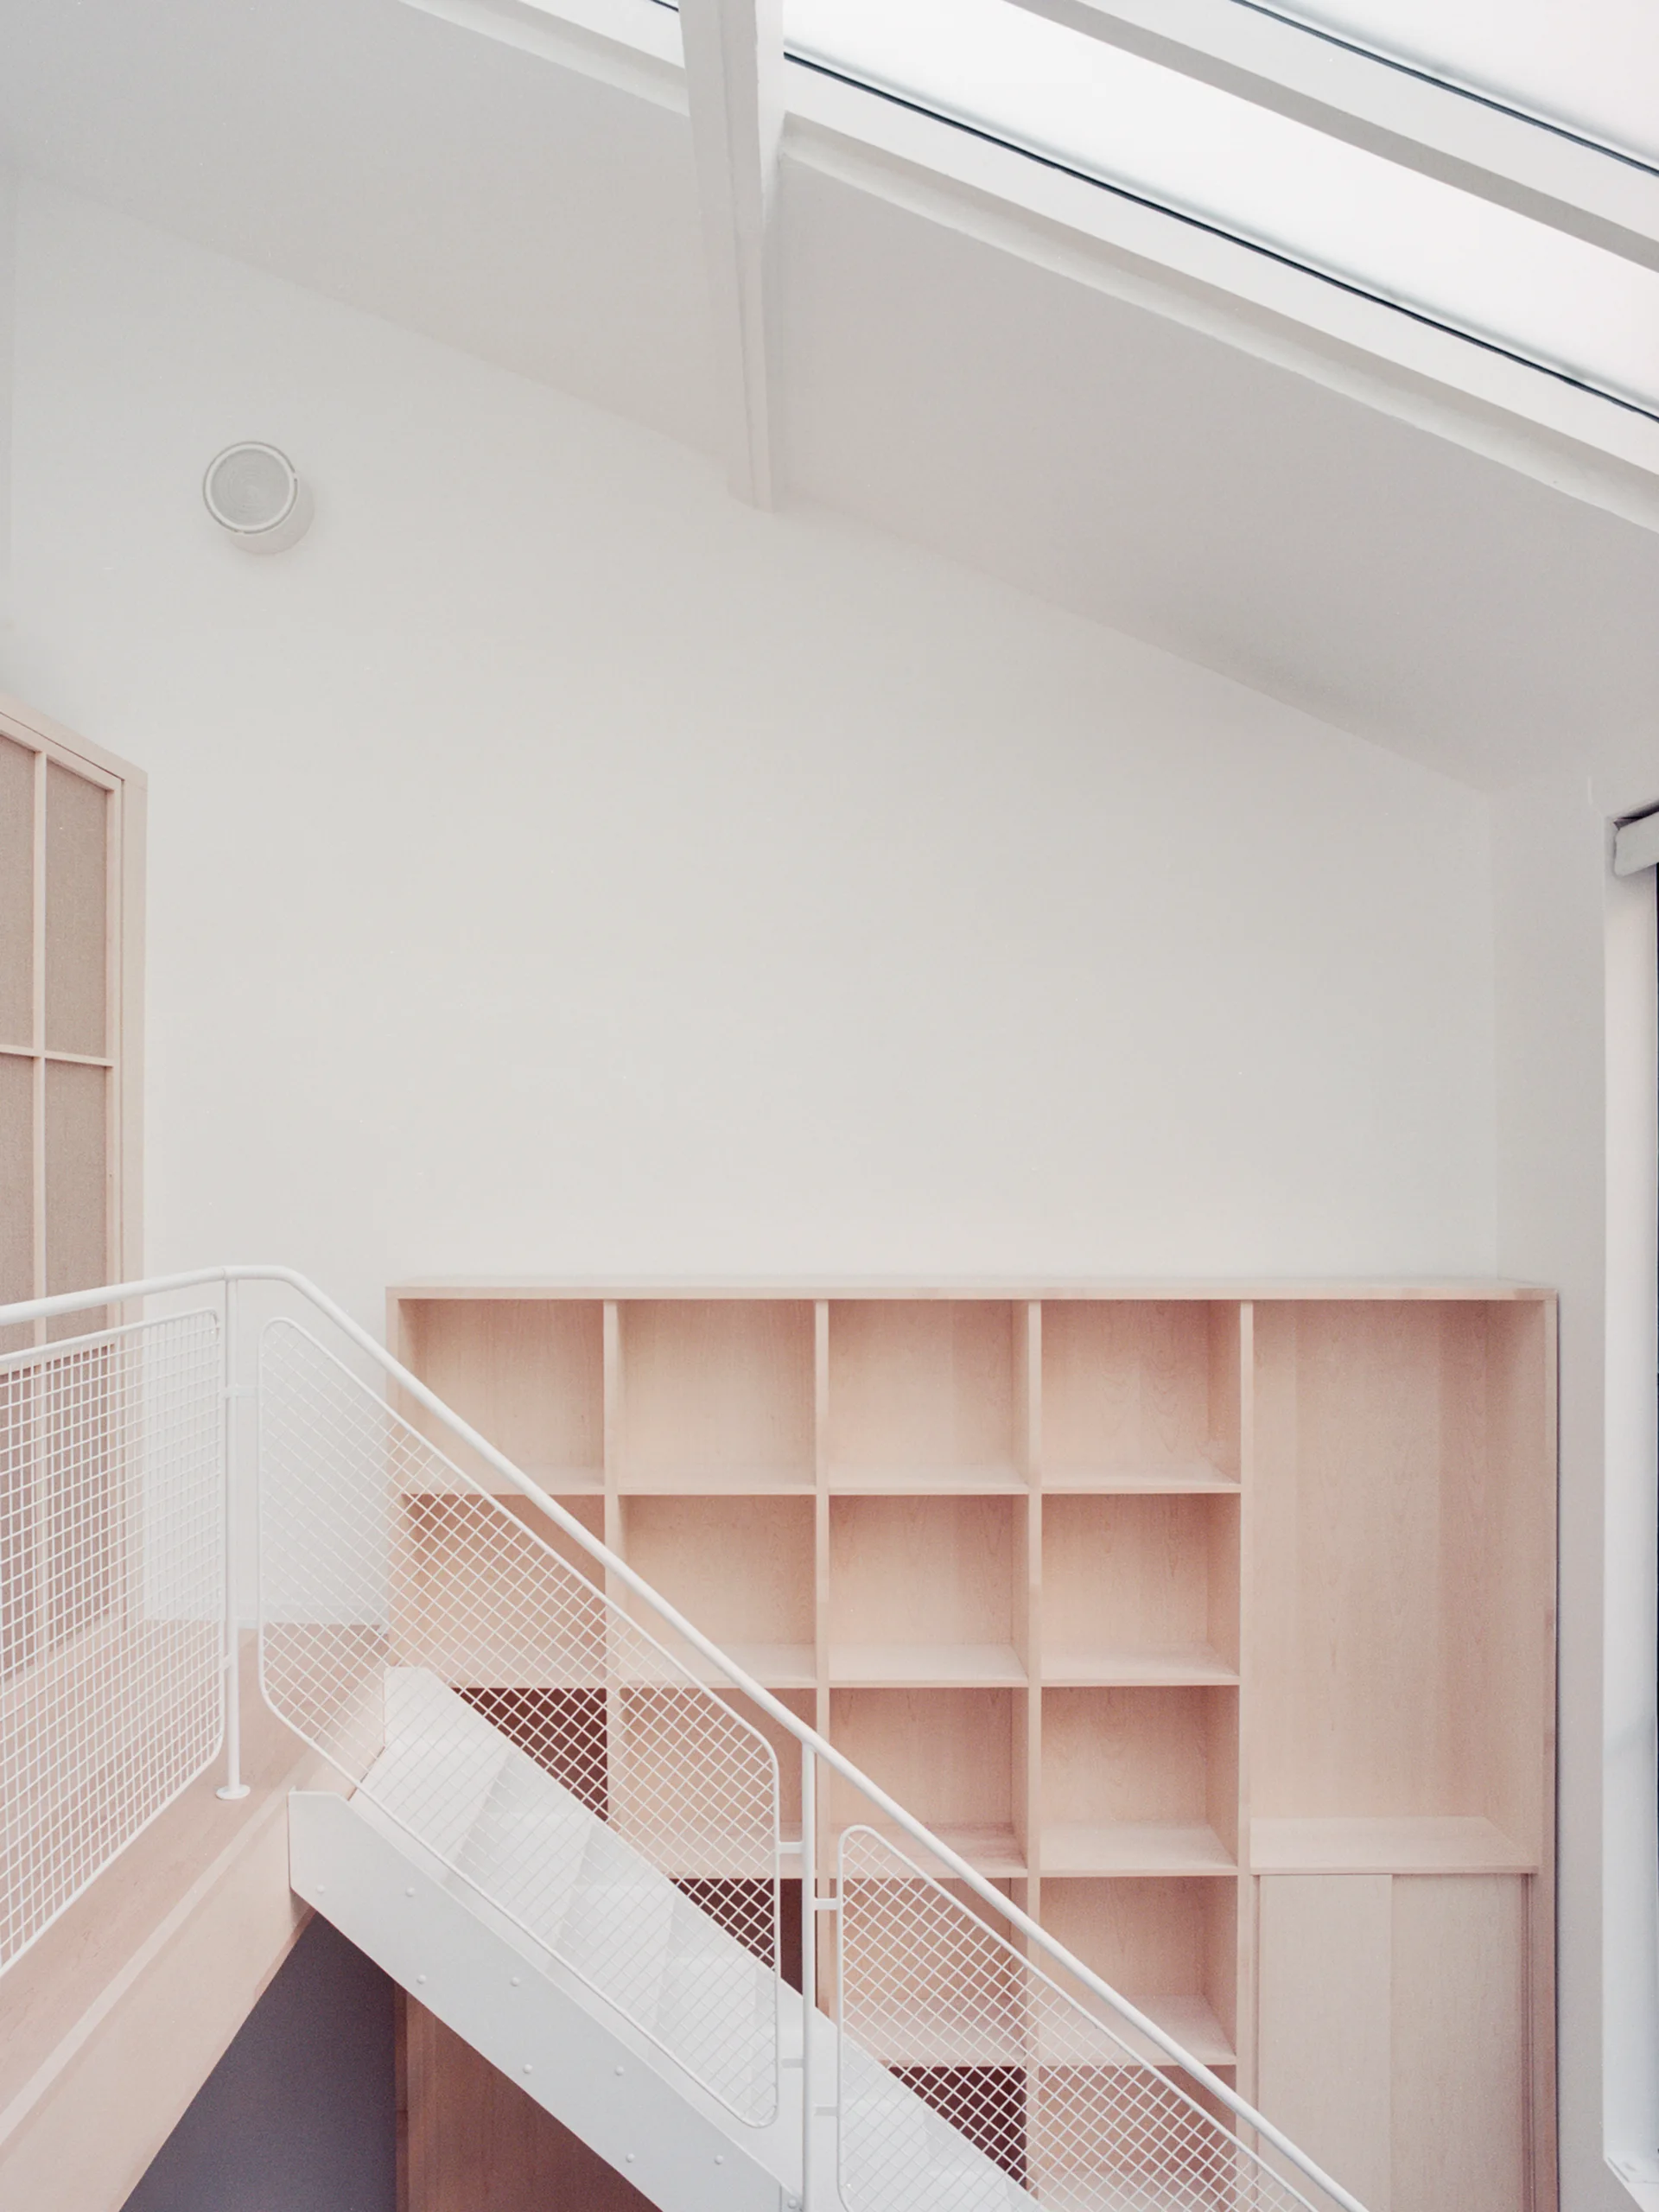
A light wood built-in grid shelving unit stands alongside a central white metal staircase with a mesh railing in a minimalist interior.
An interior staircase featuring a white wire mesh railing next to a light wood grid bookshelf under a skylight.
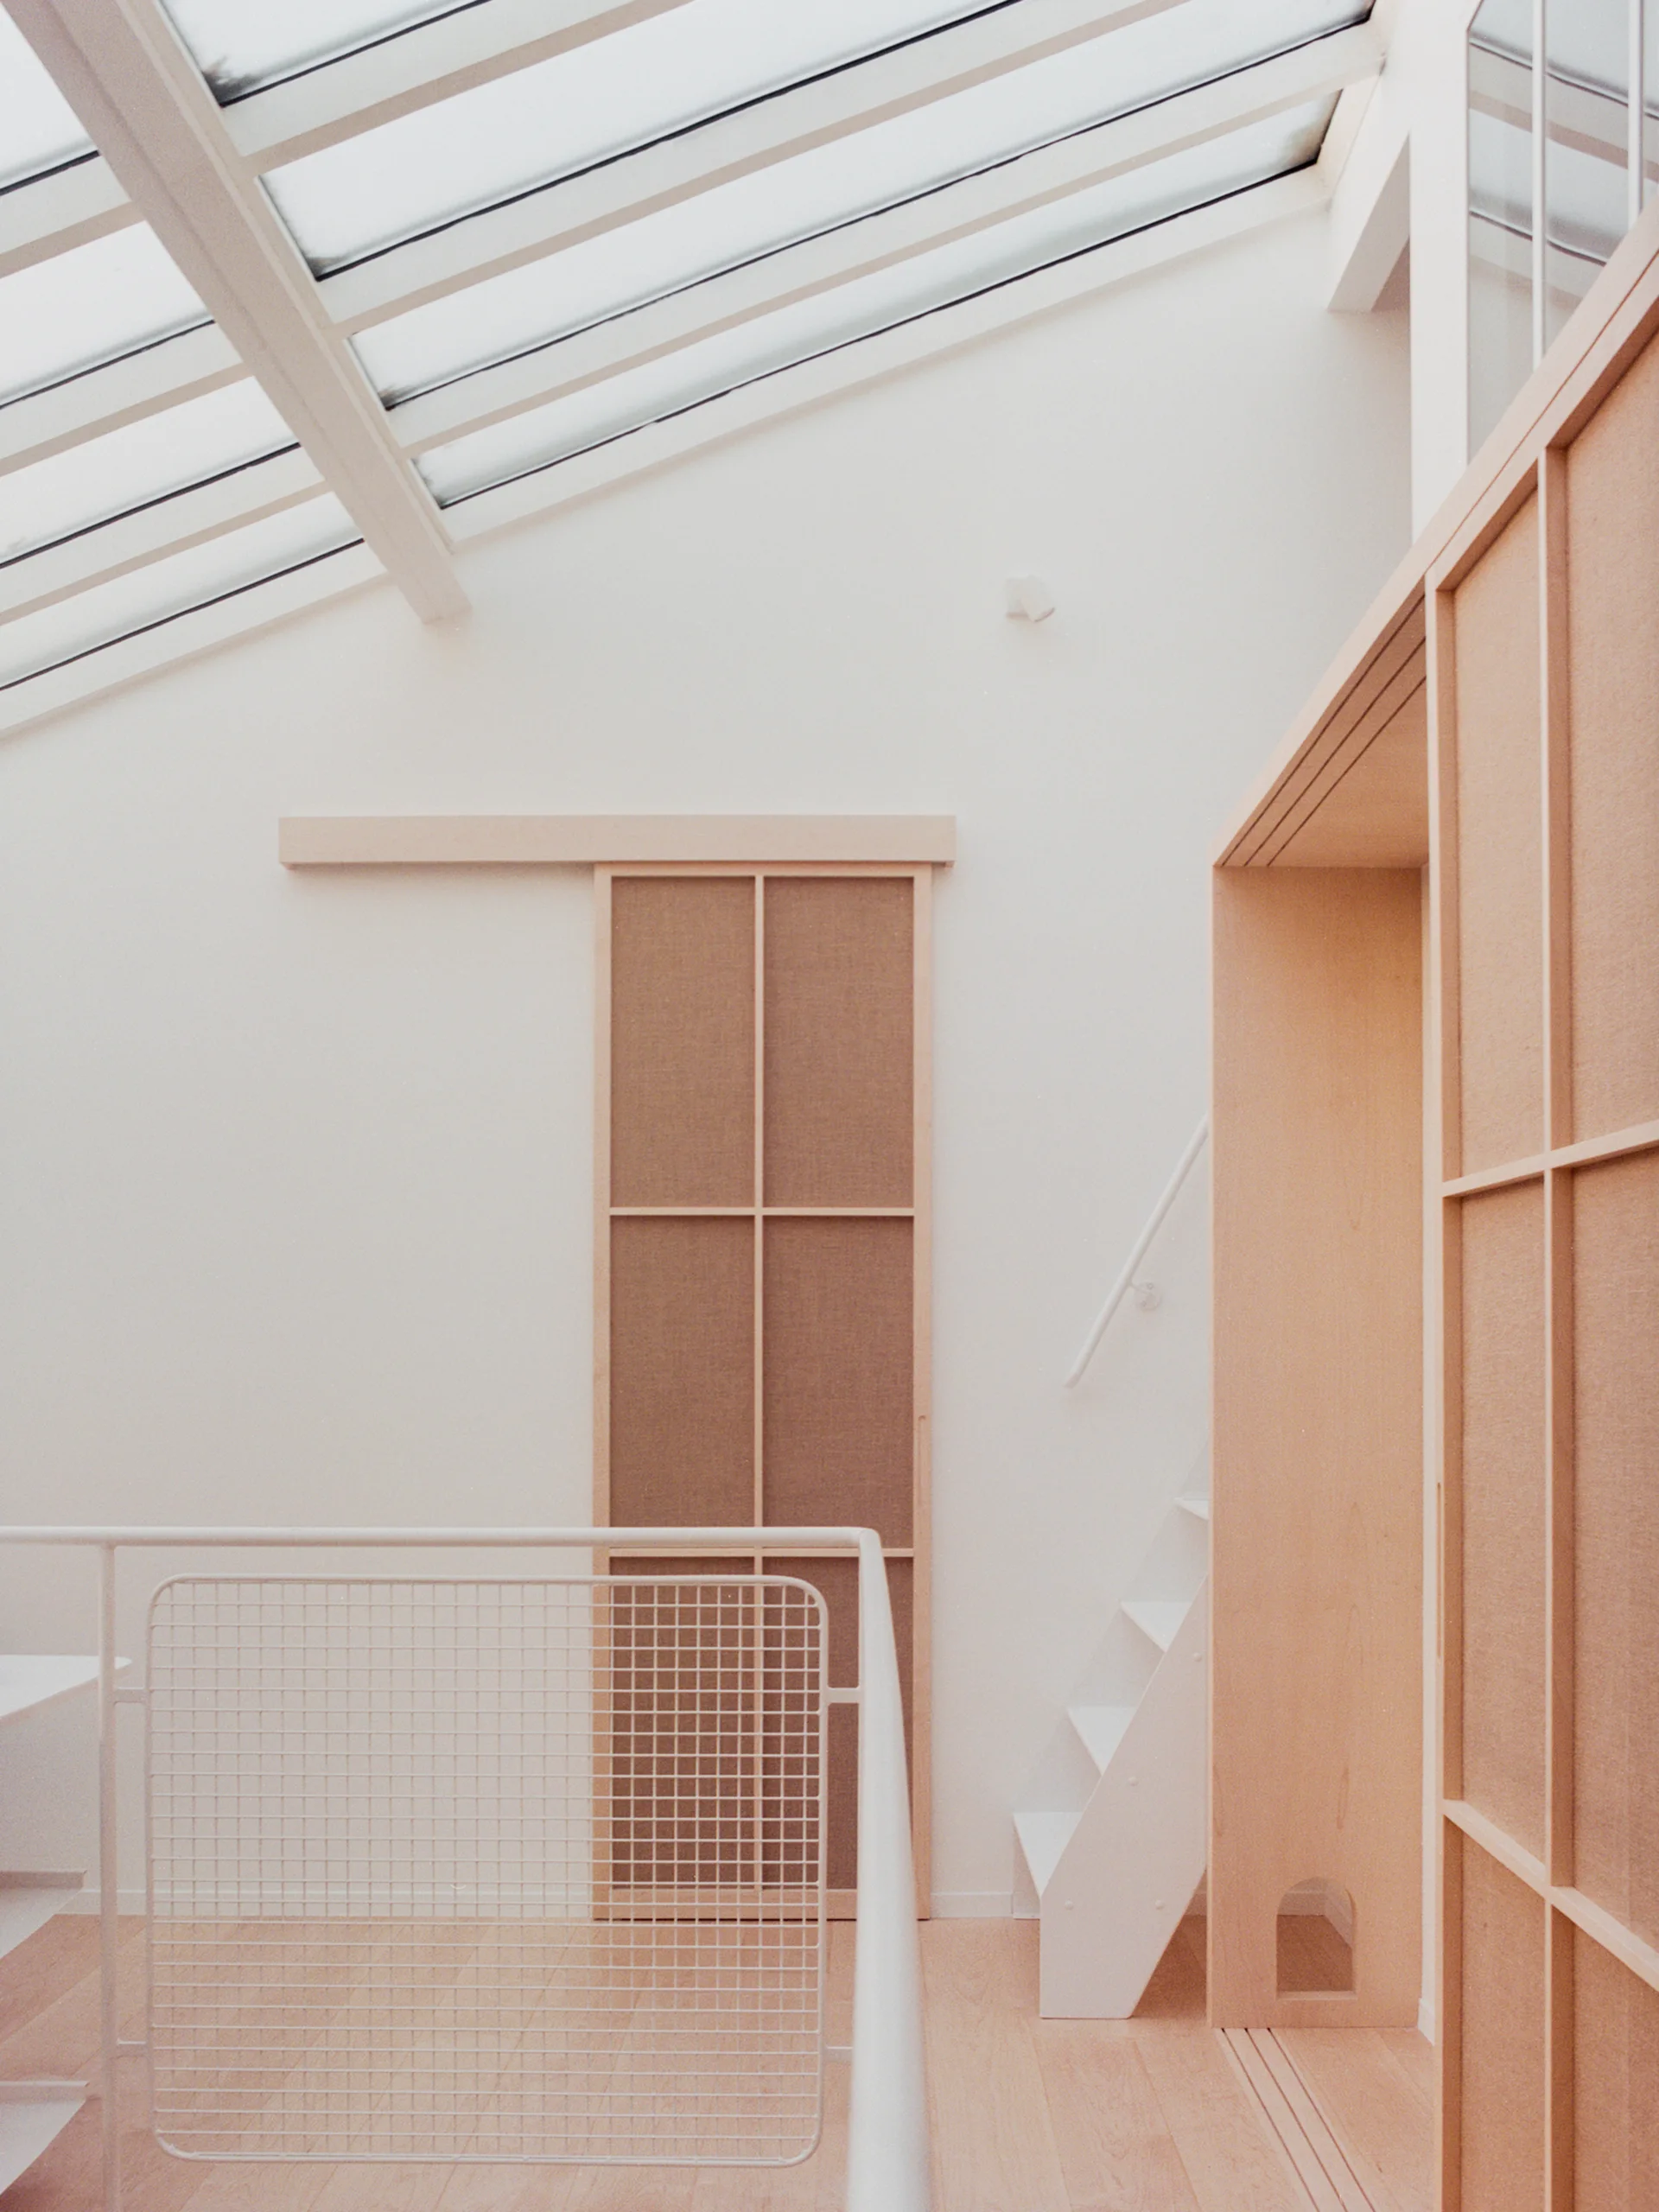
A bright loft landing featuring a slanted skylight, white walls, light wood sliding doors, and a minimalist white staircase.
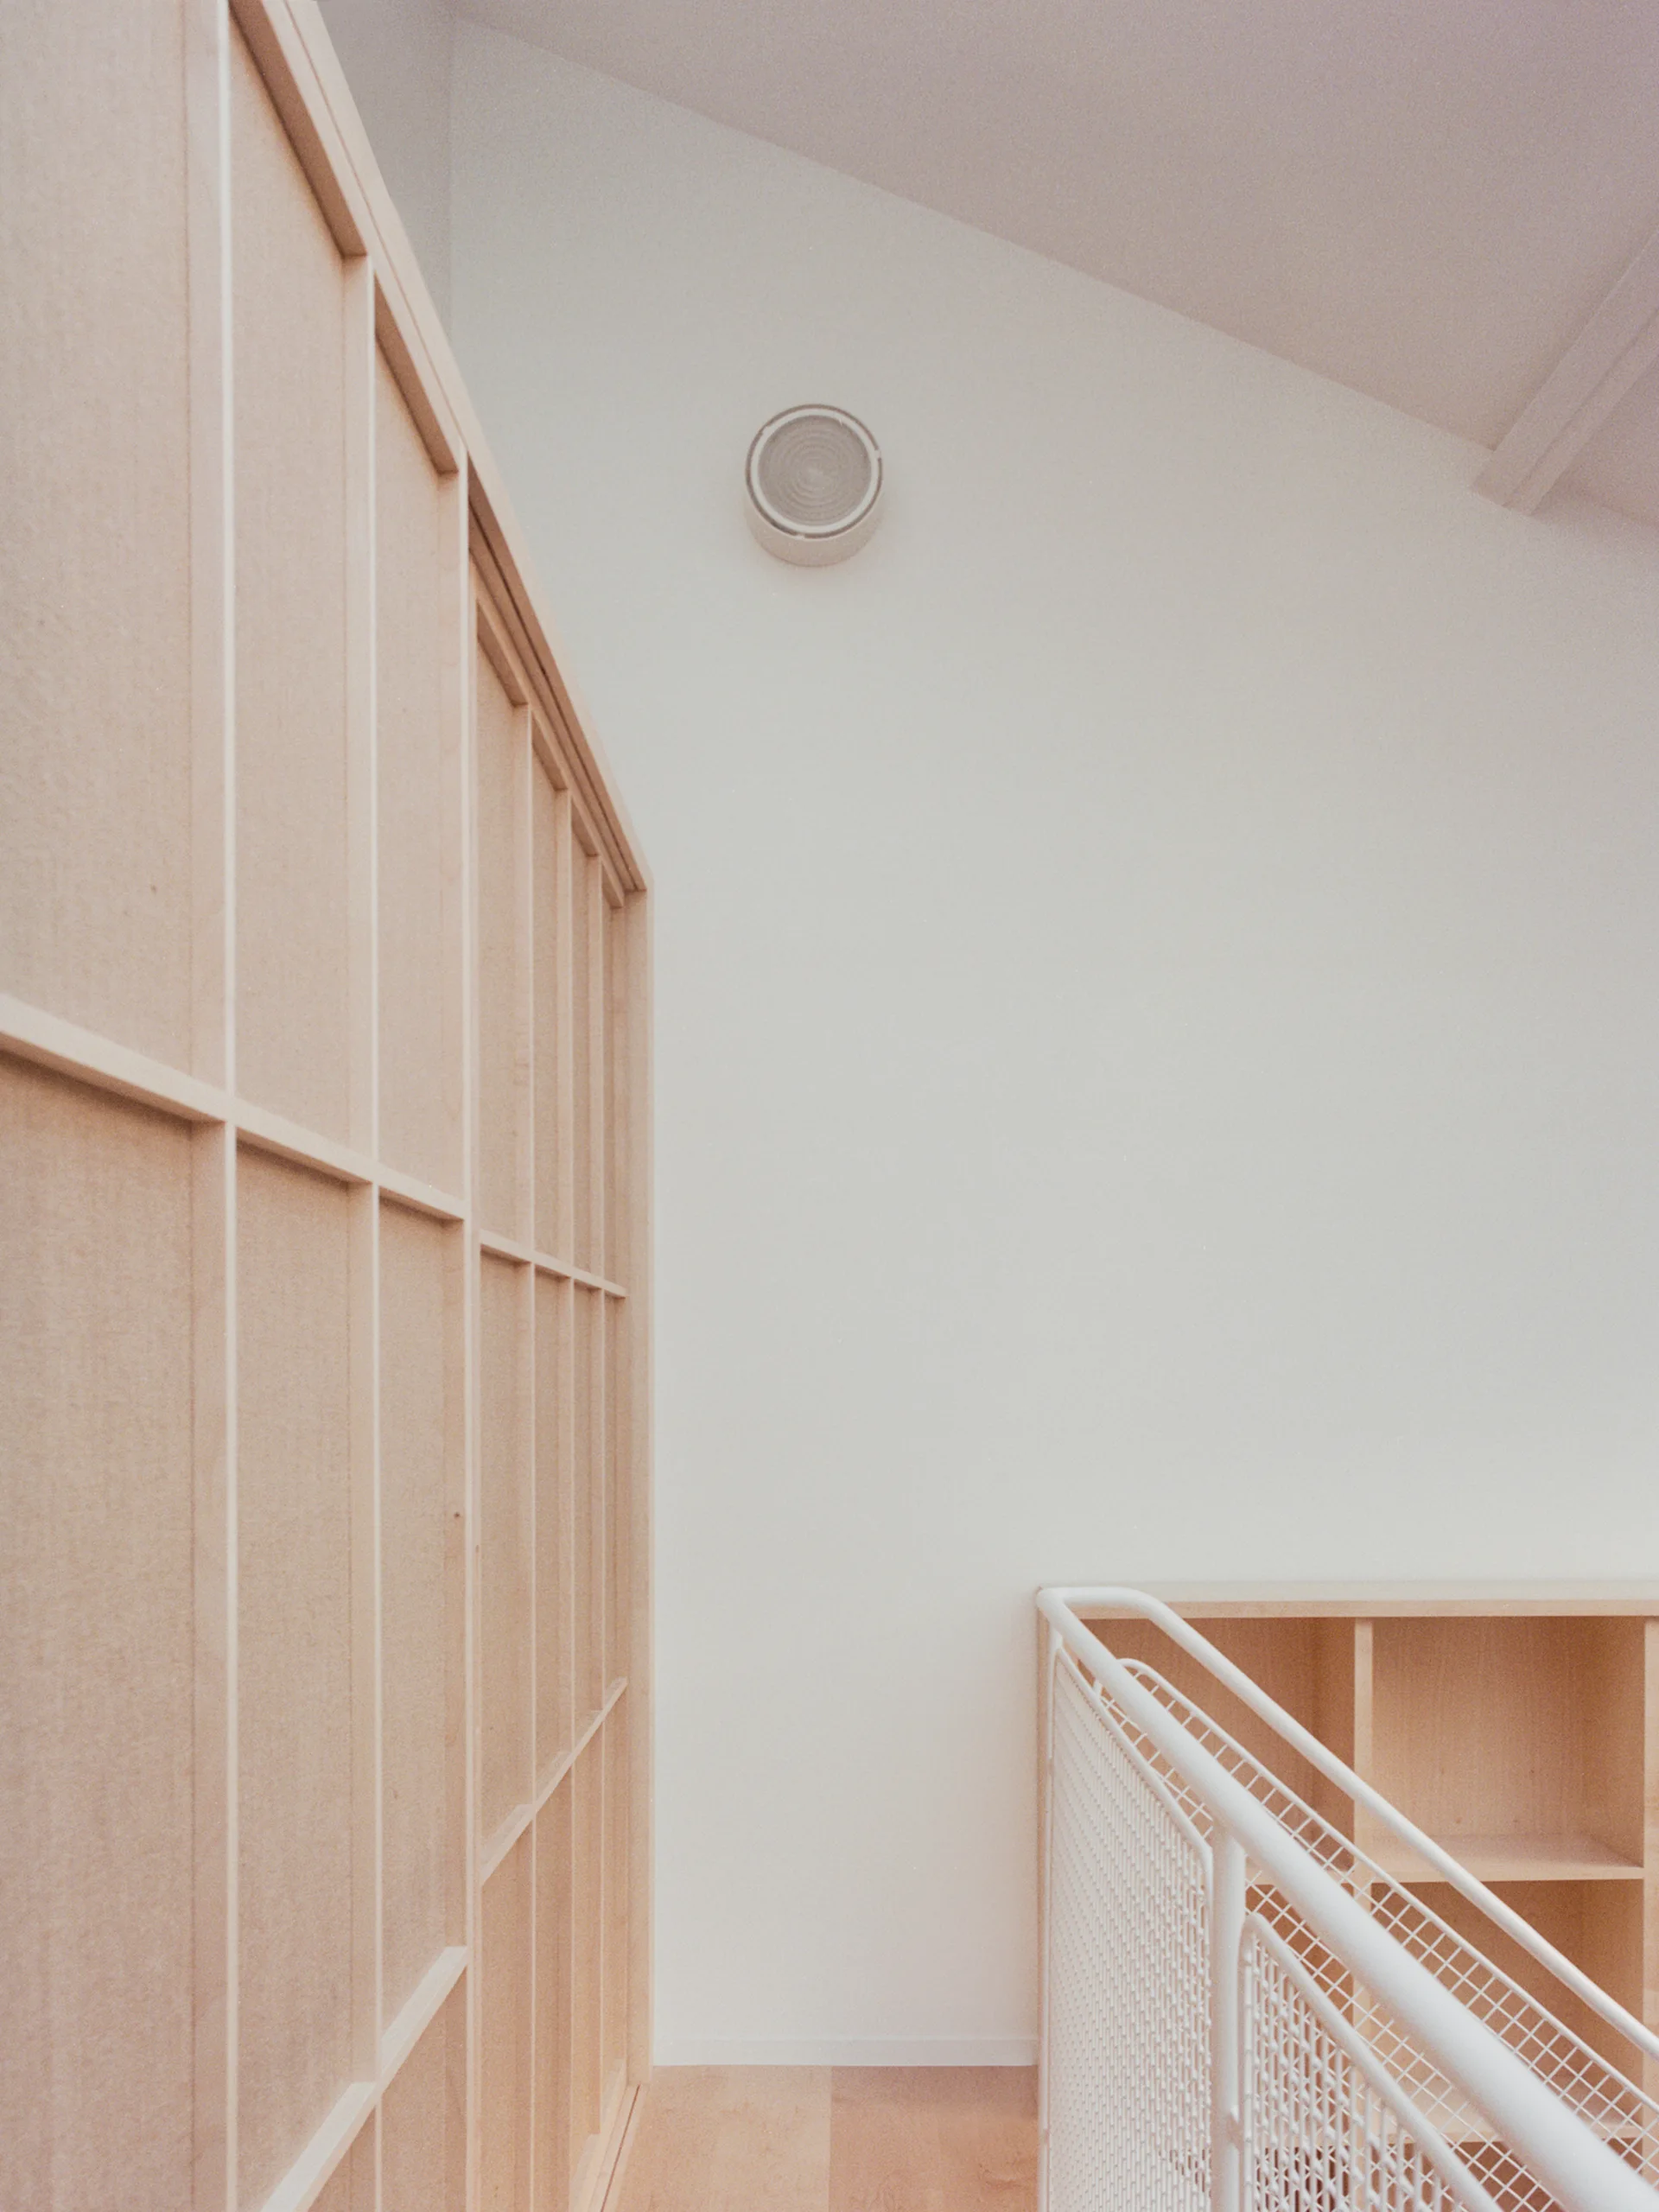
A light wood grid-paneled wall stands next to a white metal mesh railing on a bright landing under a sloped ceiling.
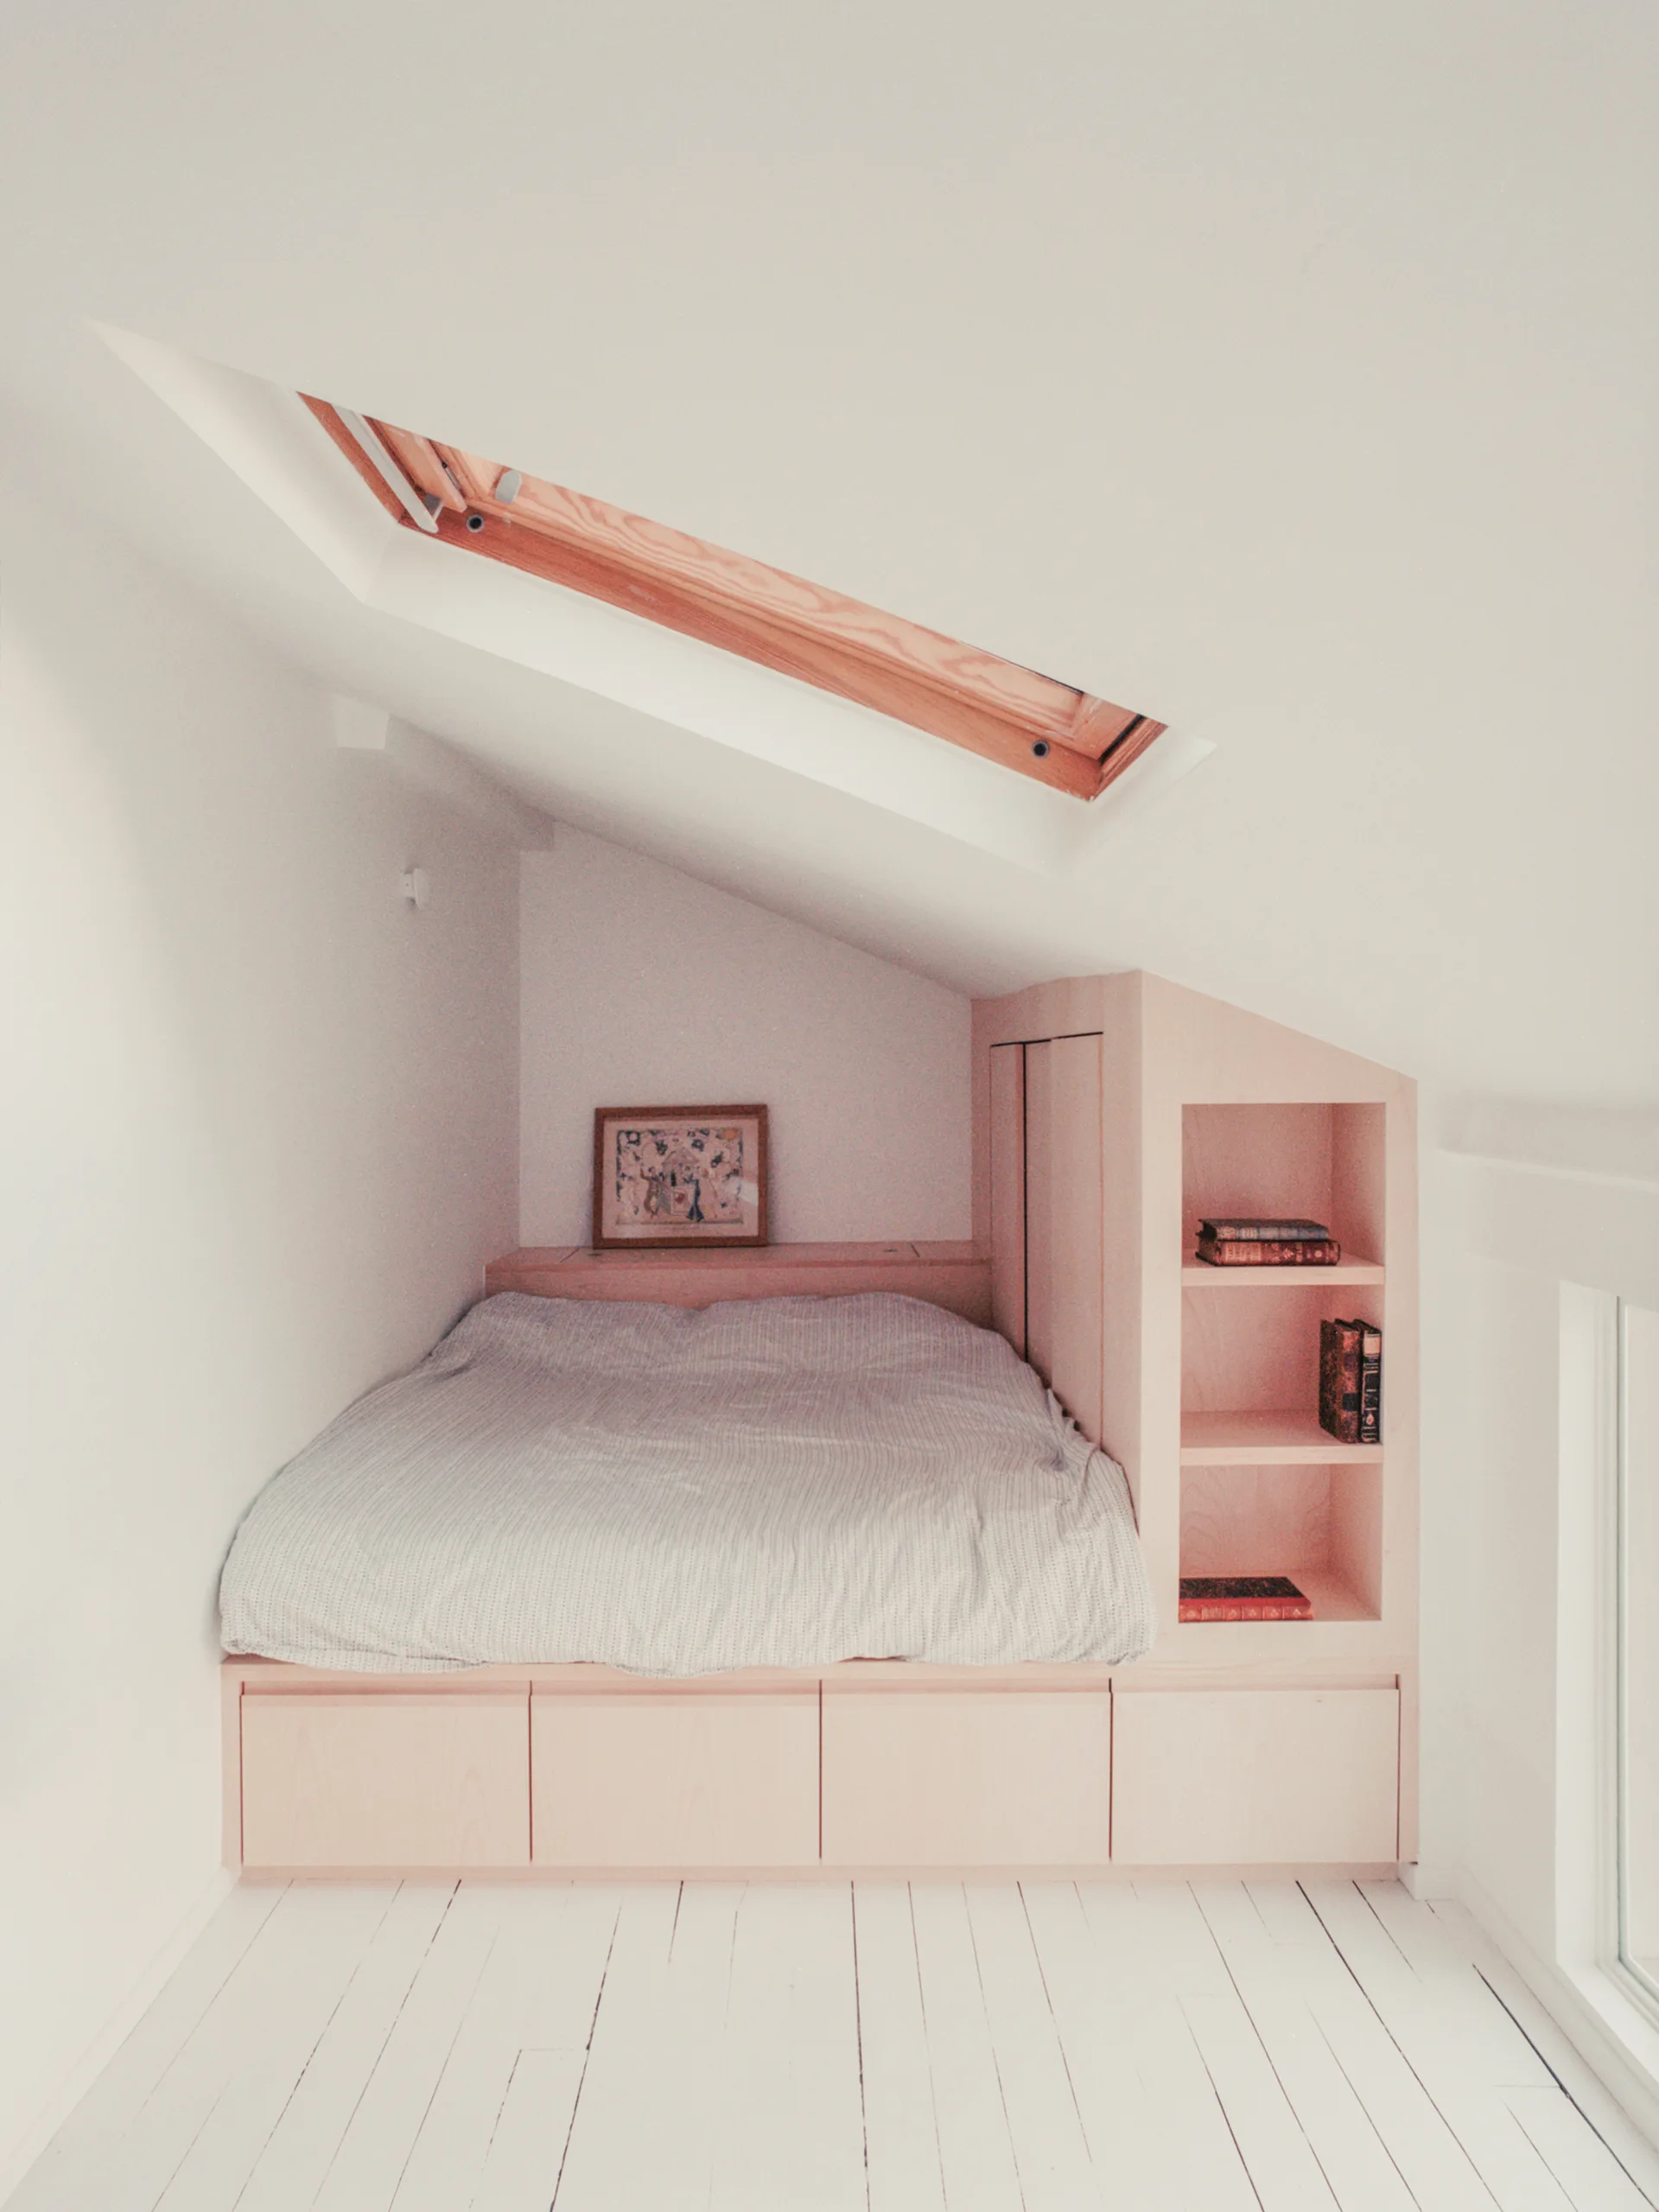
A light wood built-in platform bed with integrated shelving is tucked under a sloped white ceiling with a skylight and white wooden floors.
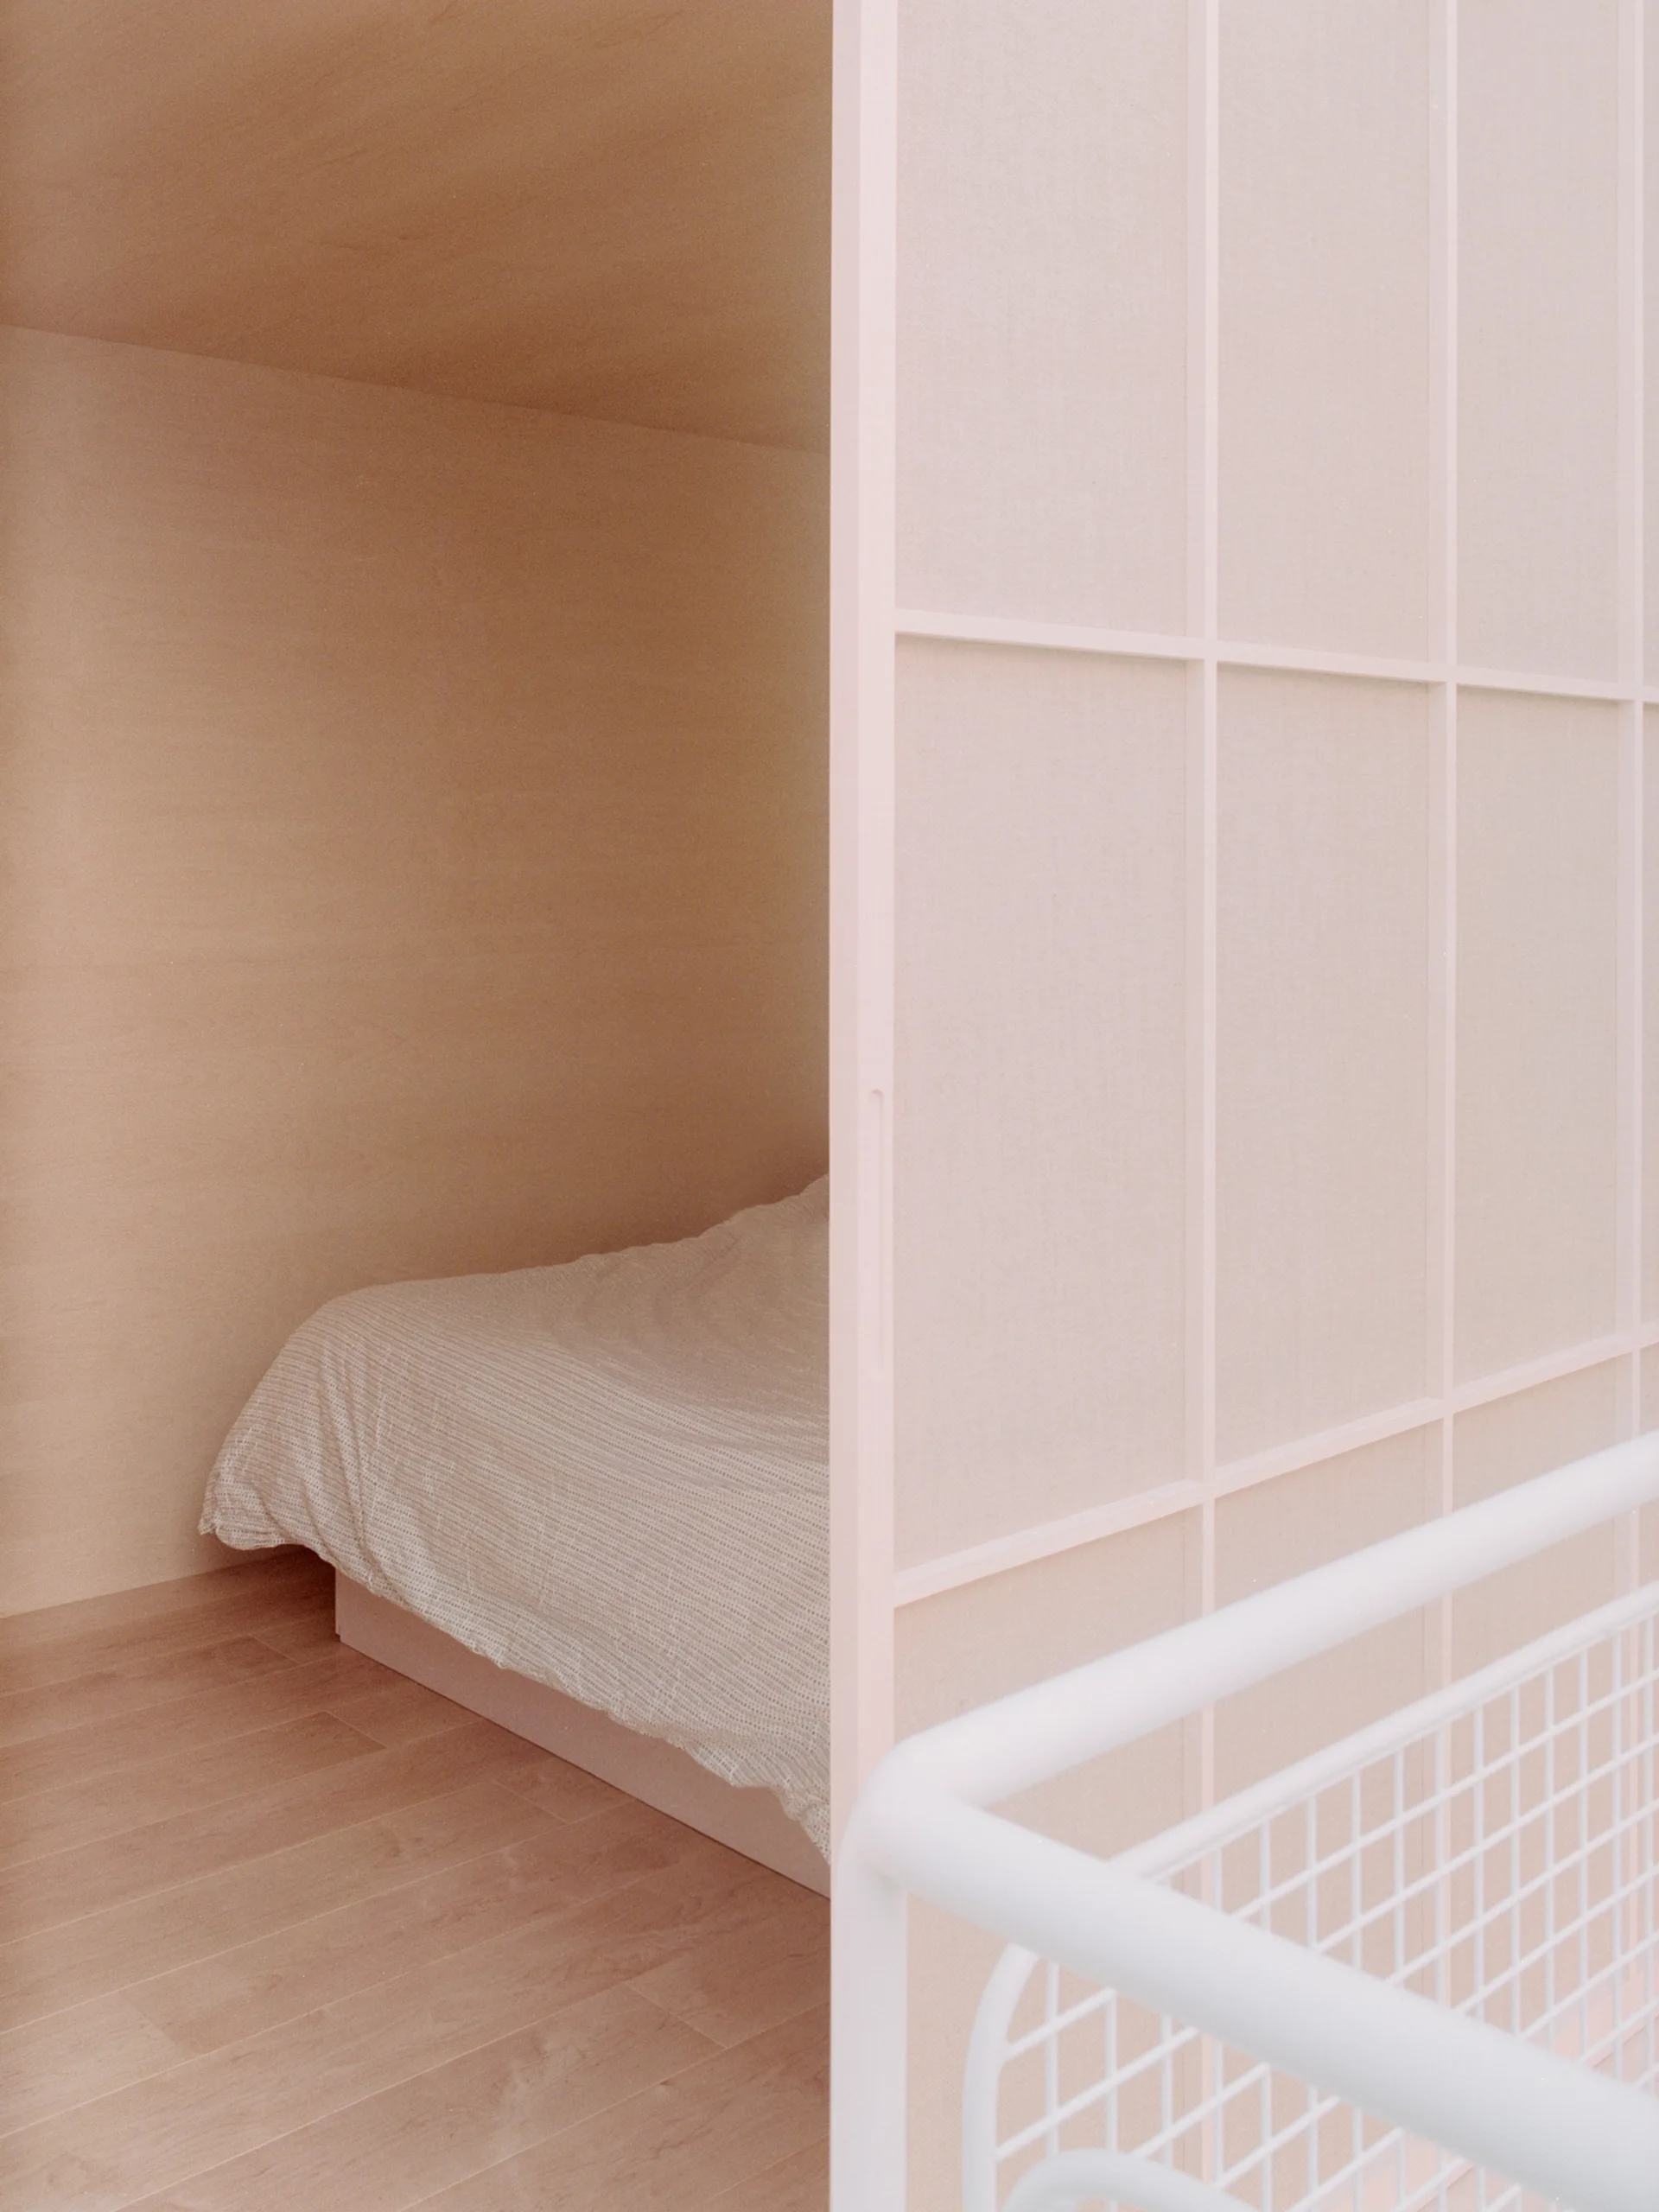
A bed rests inside a light wood-paneled alcove next to a large, pale pink grid partition screen in a minimalist room.
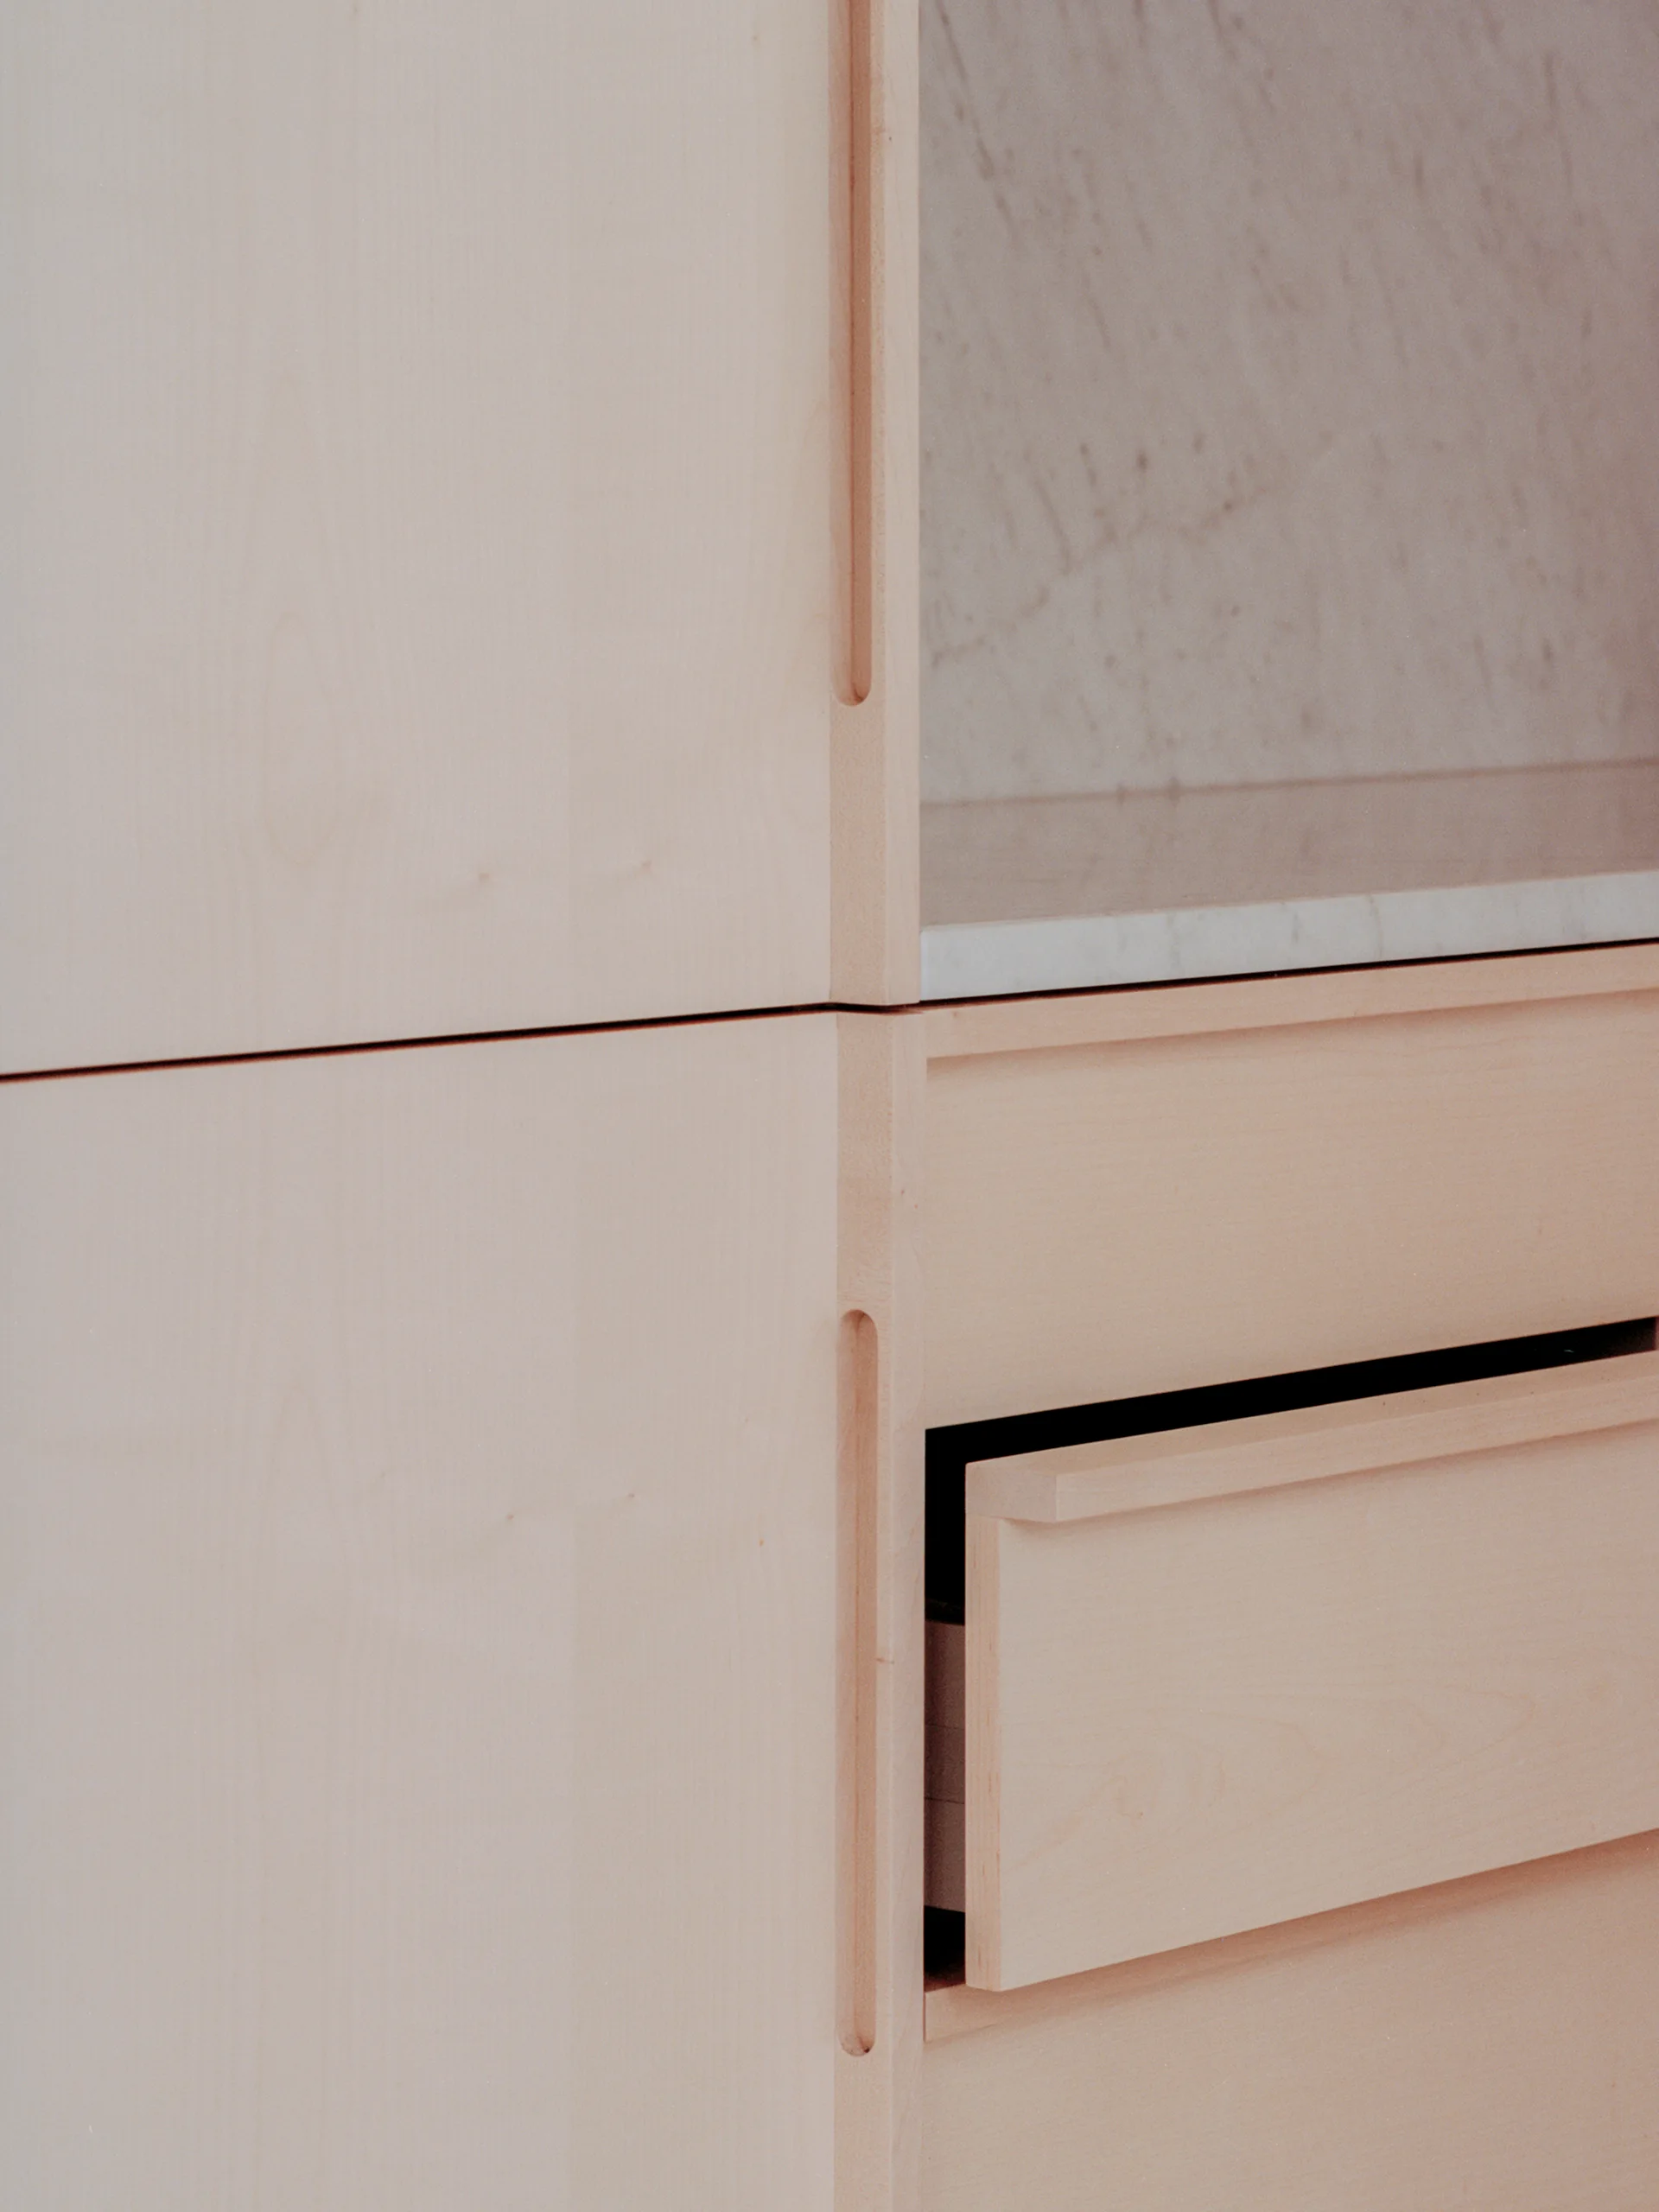
Close-up of minimalist light wood cabinetry featuring recessed vertical handles, a partially open drawer, and an inset white marble shelf.
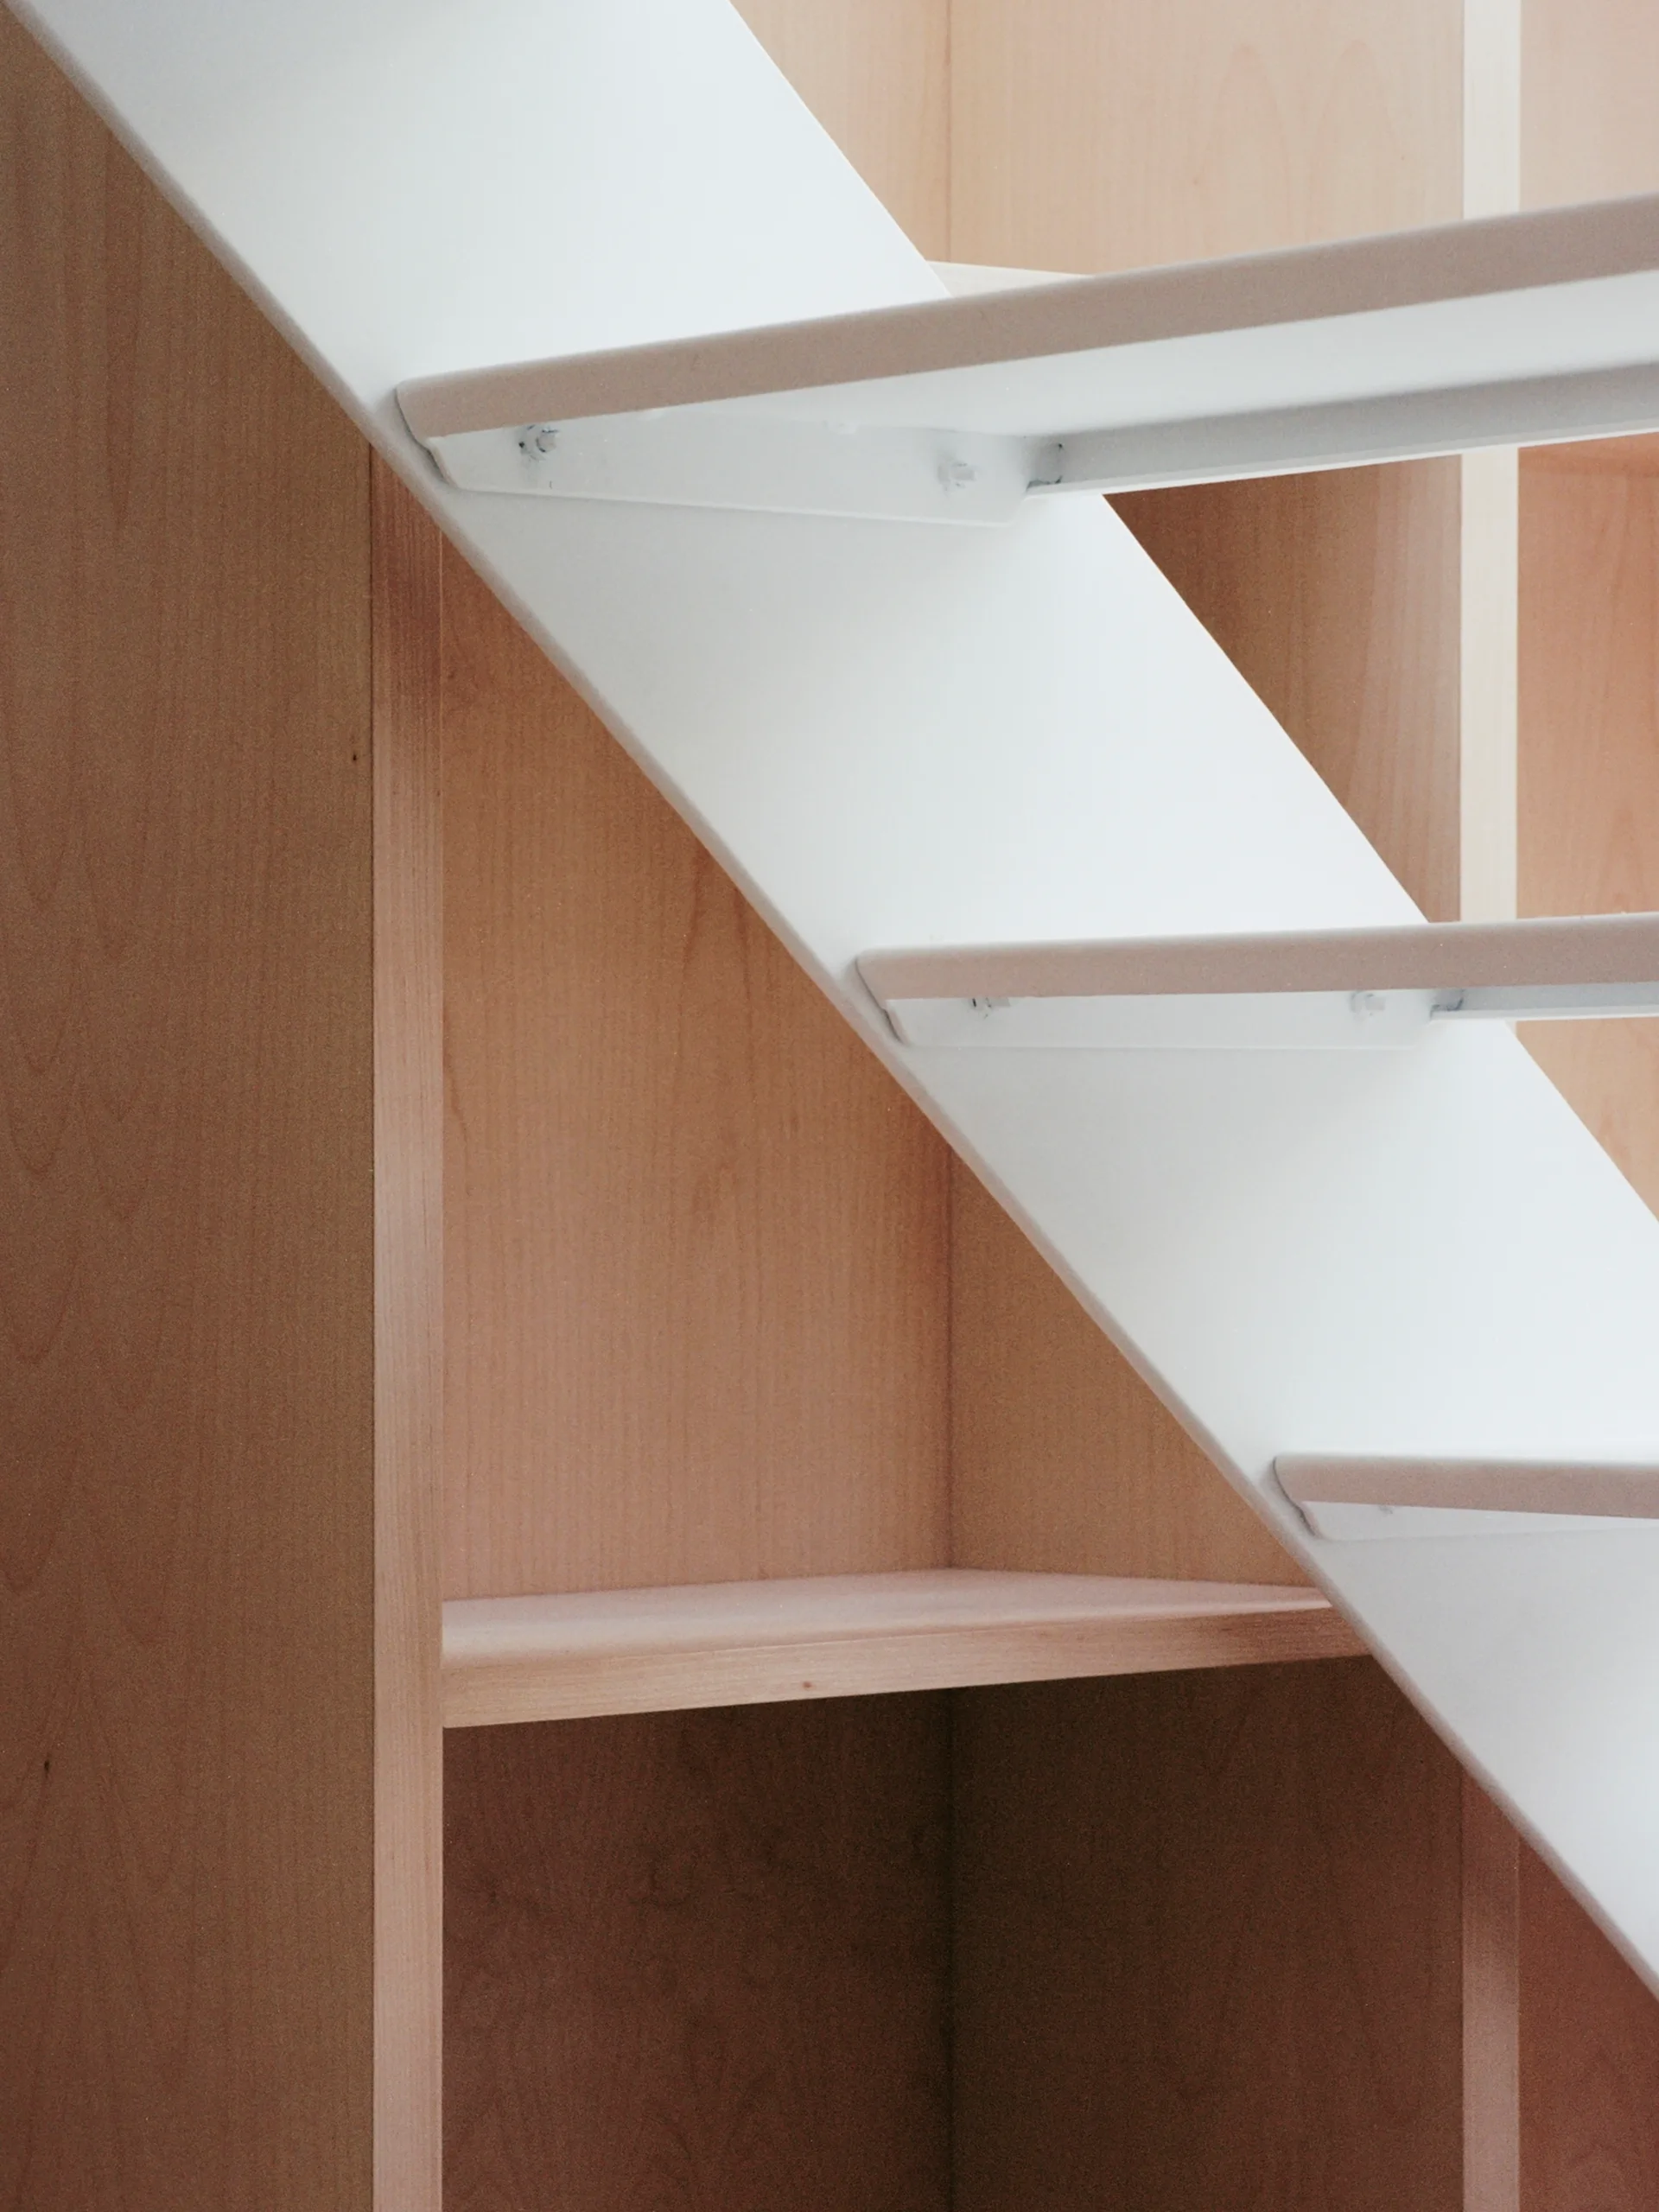
A close-up shot of a white metal staircase structure featuring integrated light wood shelving and cabinetry built directly underneath the stairs.
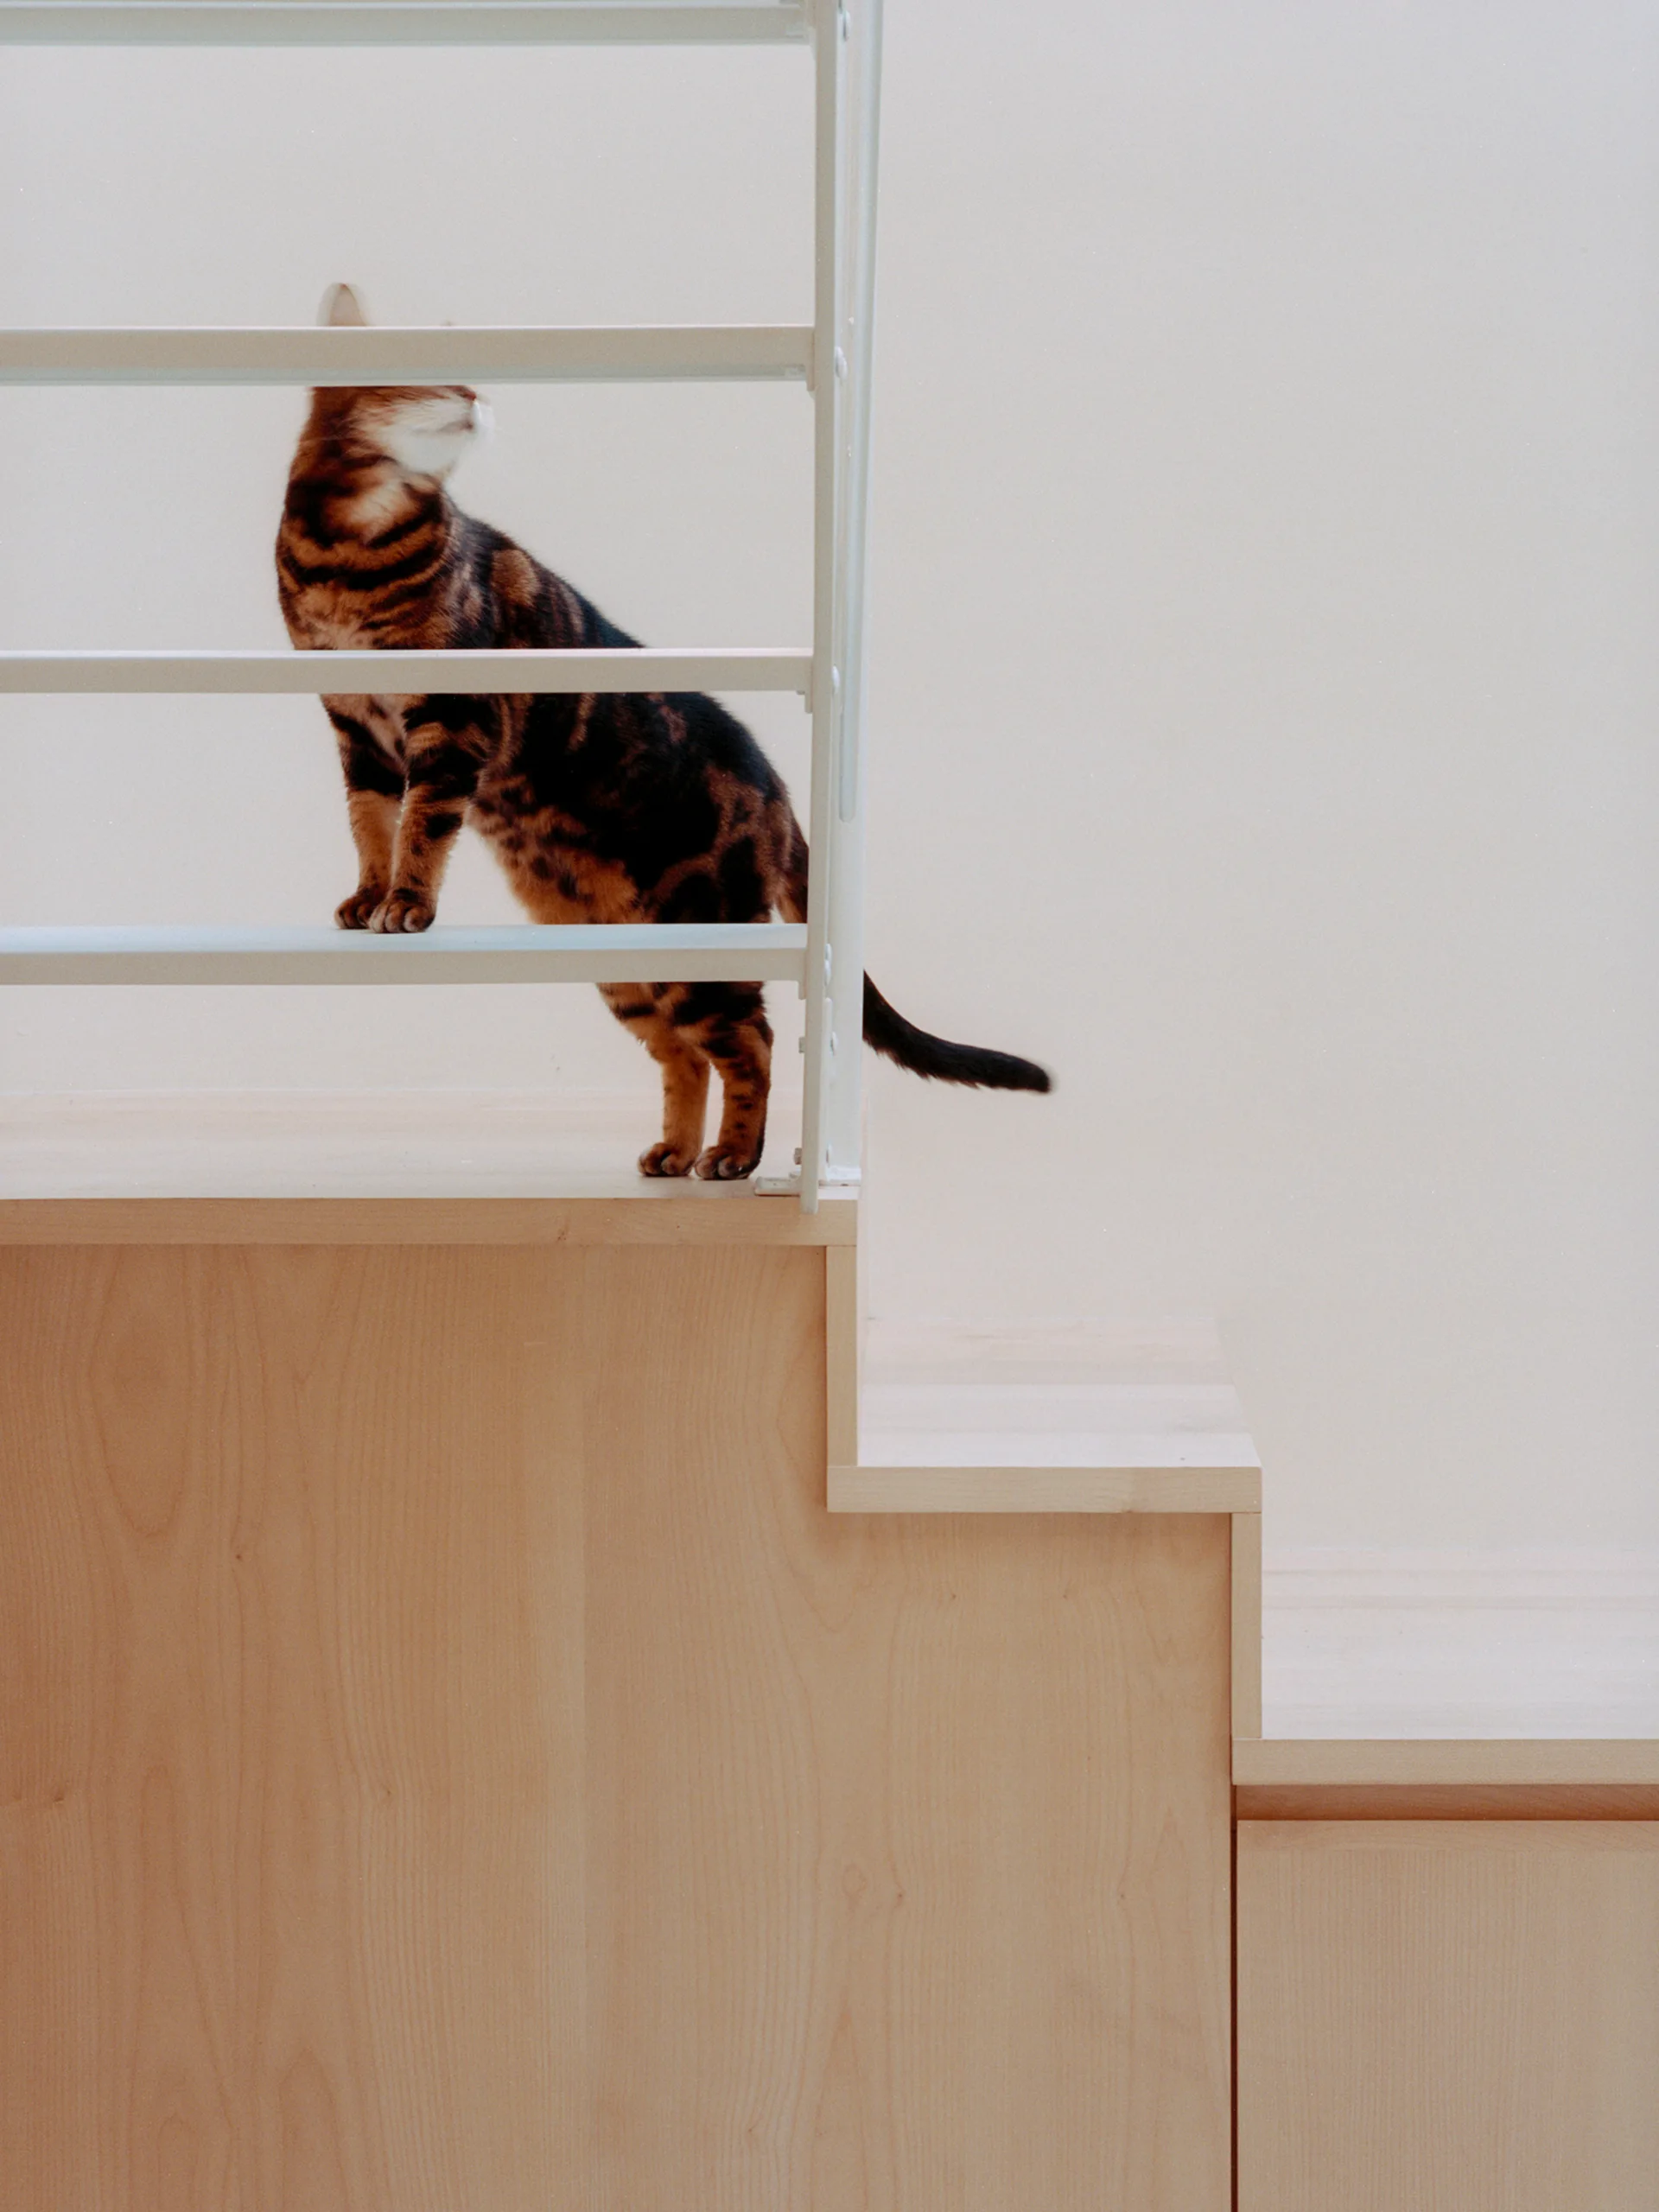
A brown patterned cat stands on a minimalist light wood staircase featuring white horizontal metal railing bars against a smooth cream wall.
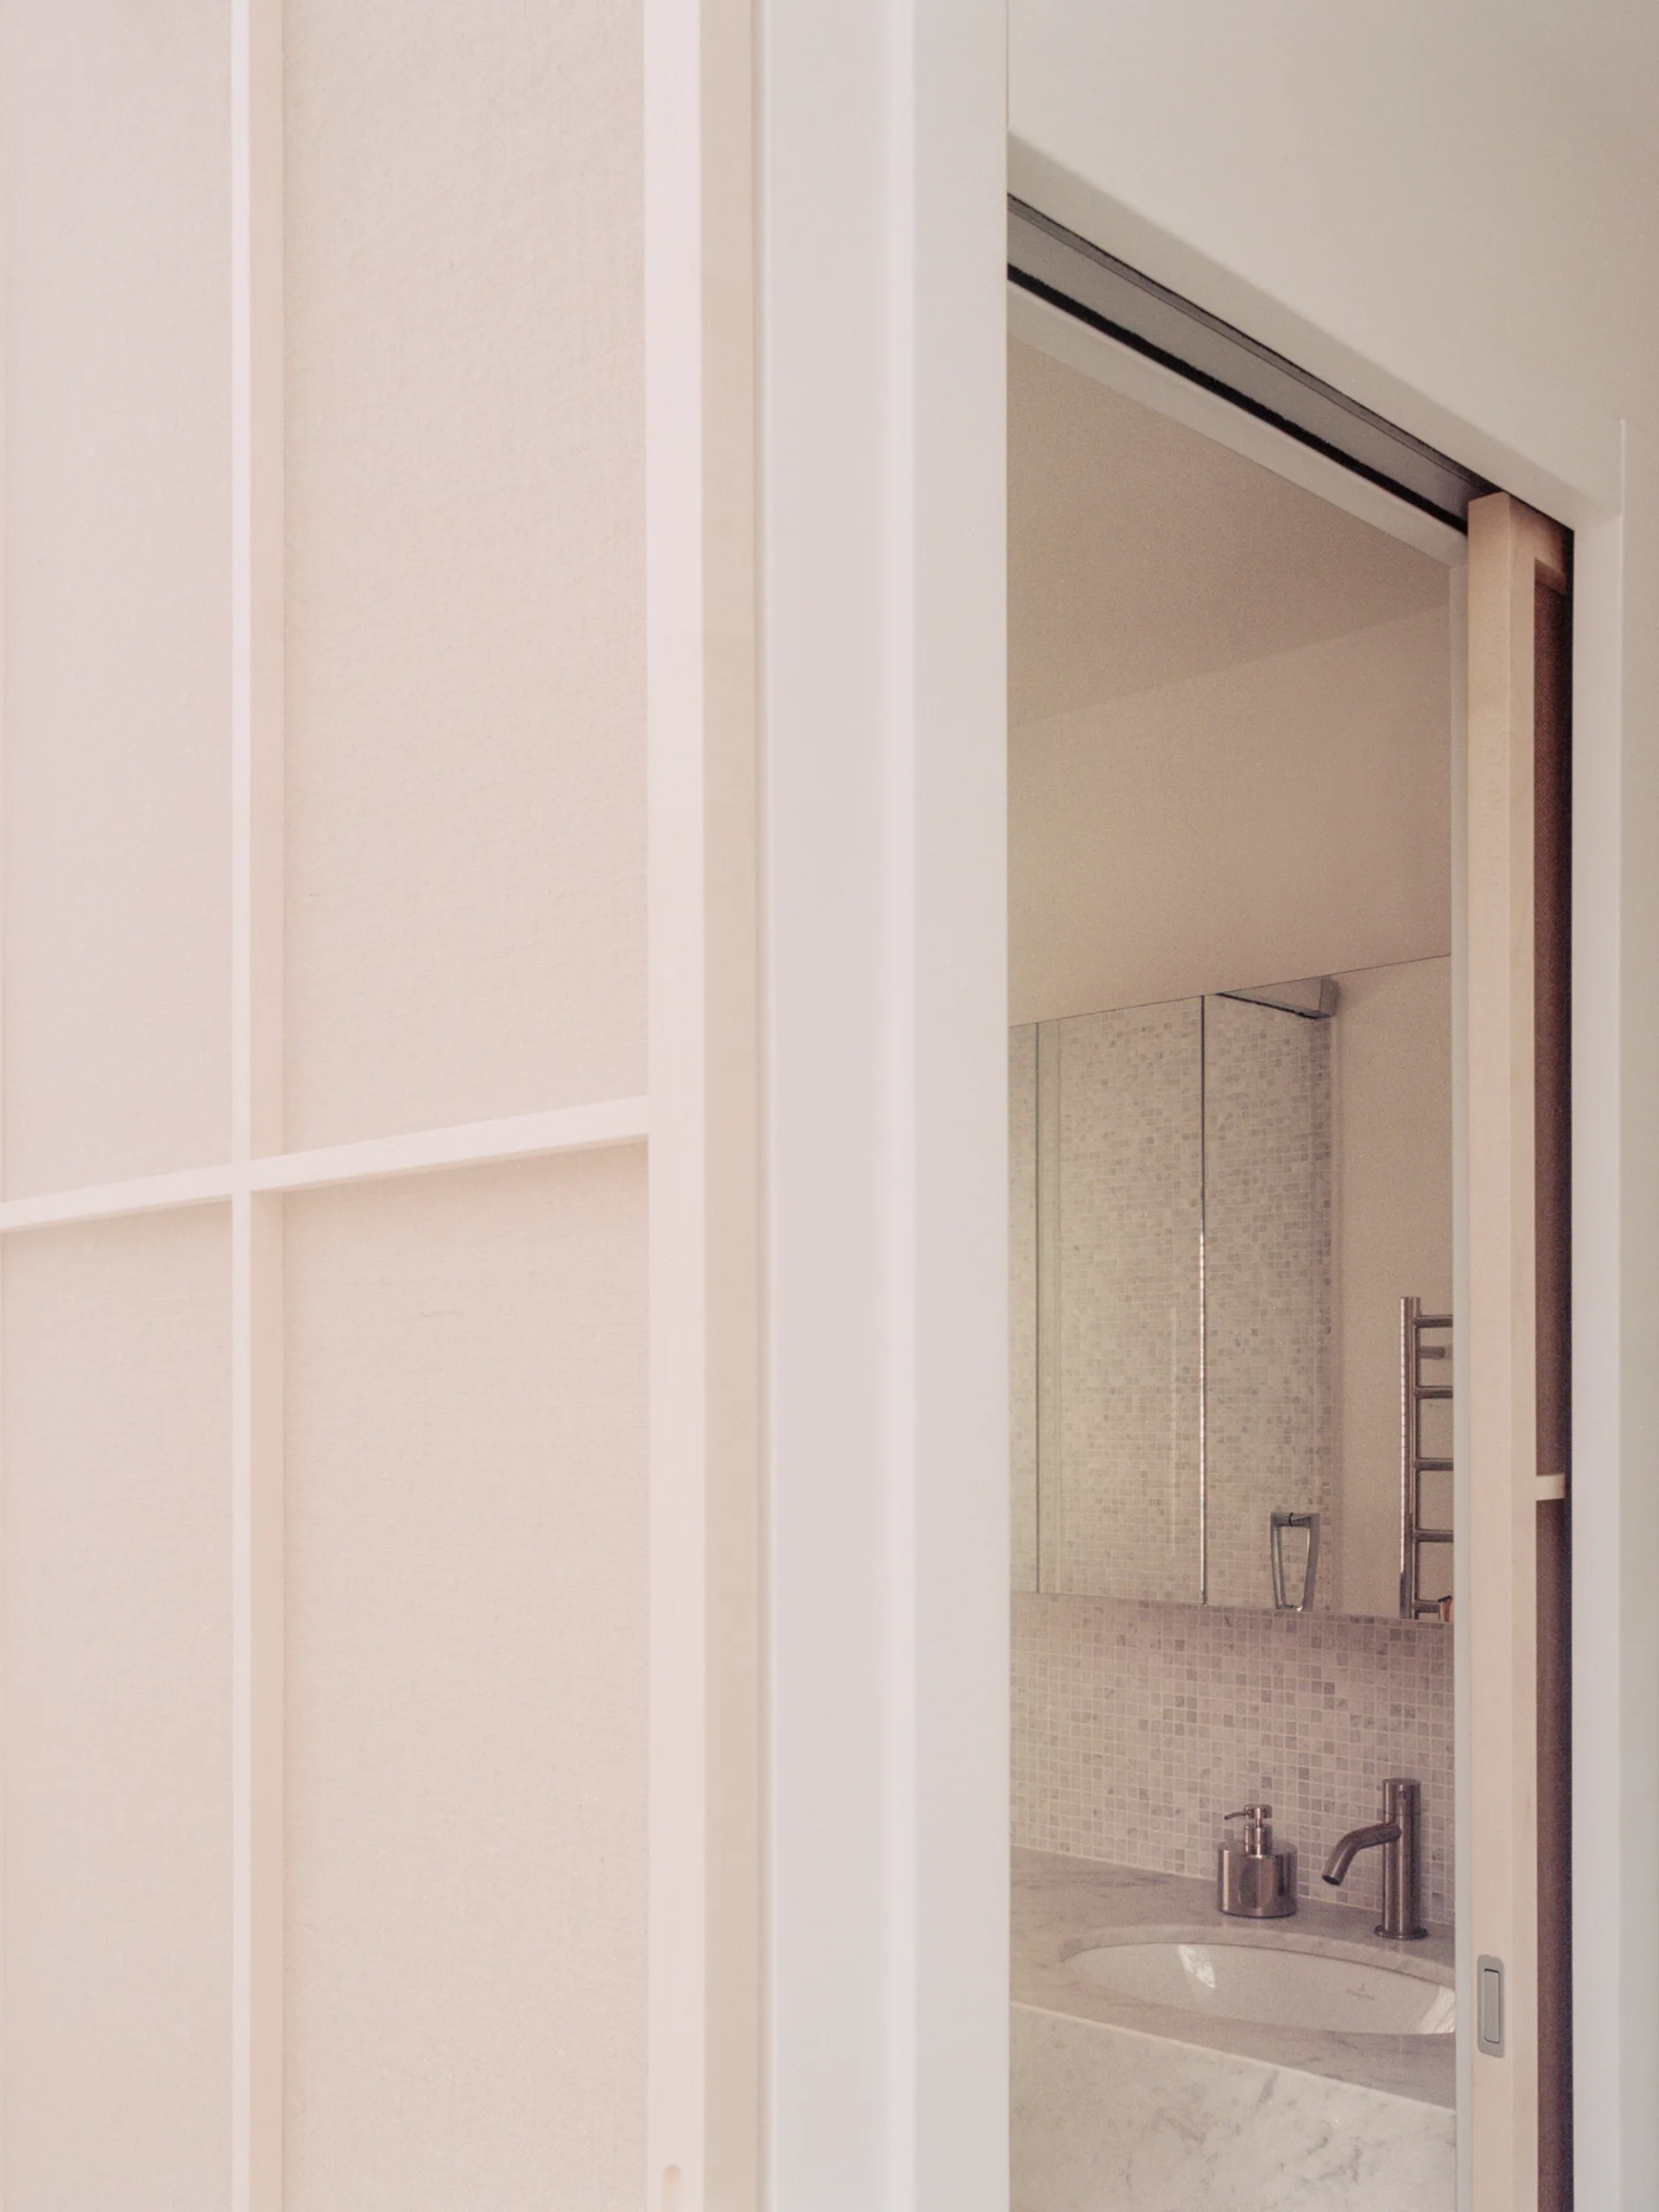
An open white grid sliding door reveals a minimalist bathroom featuring a marble vanity, mosaic tile backsplash, and mirrored cabinet.
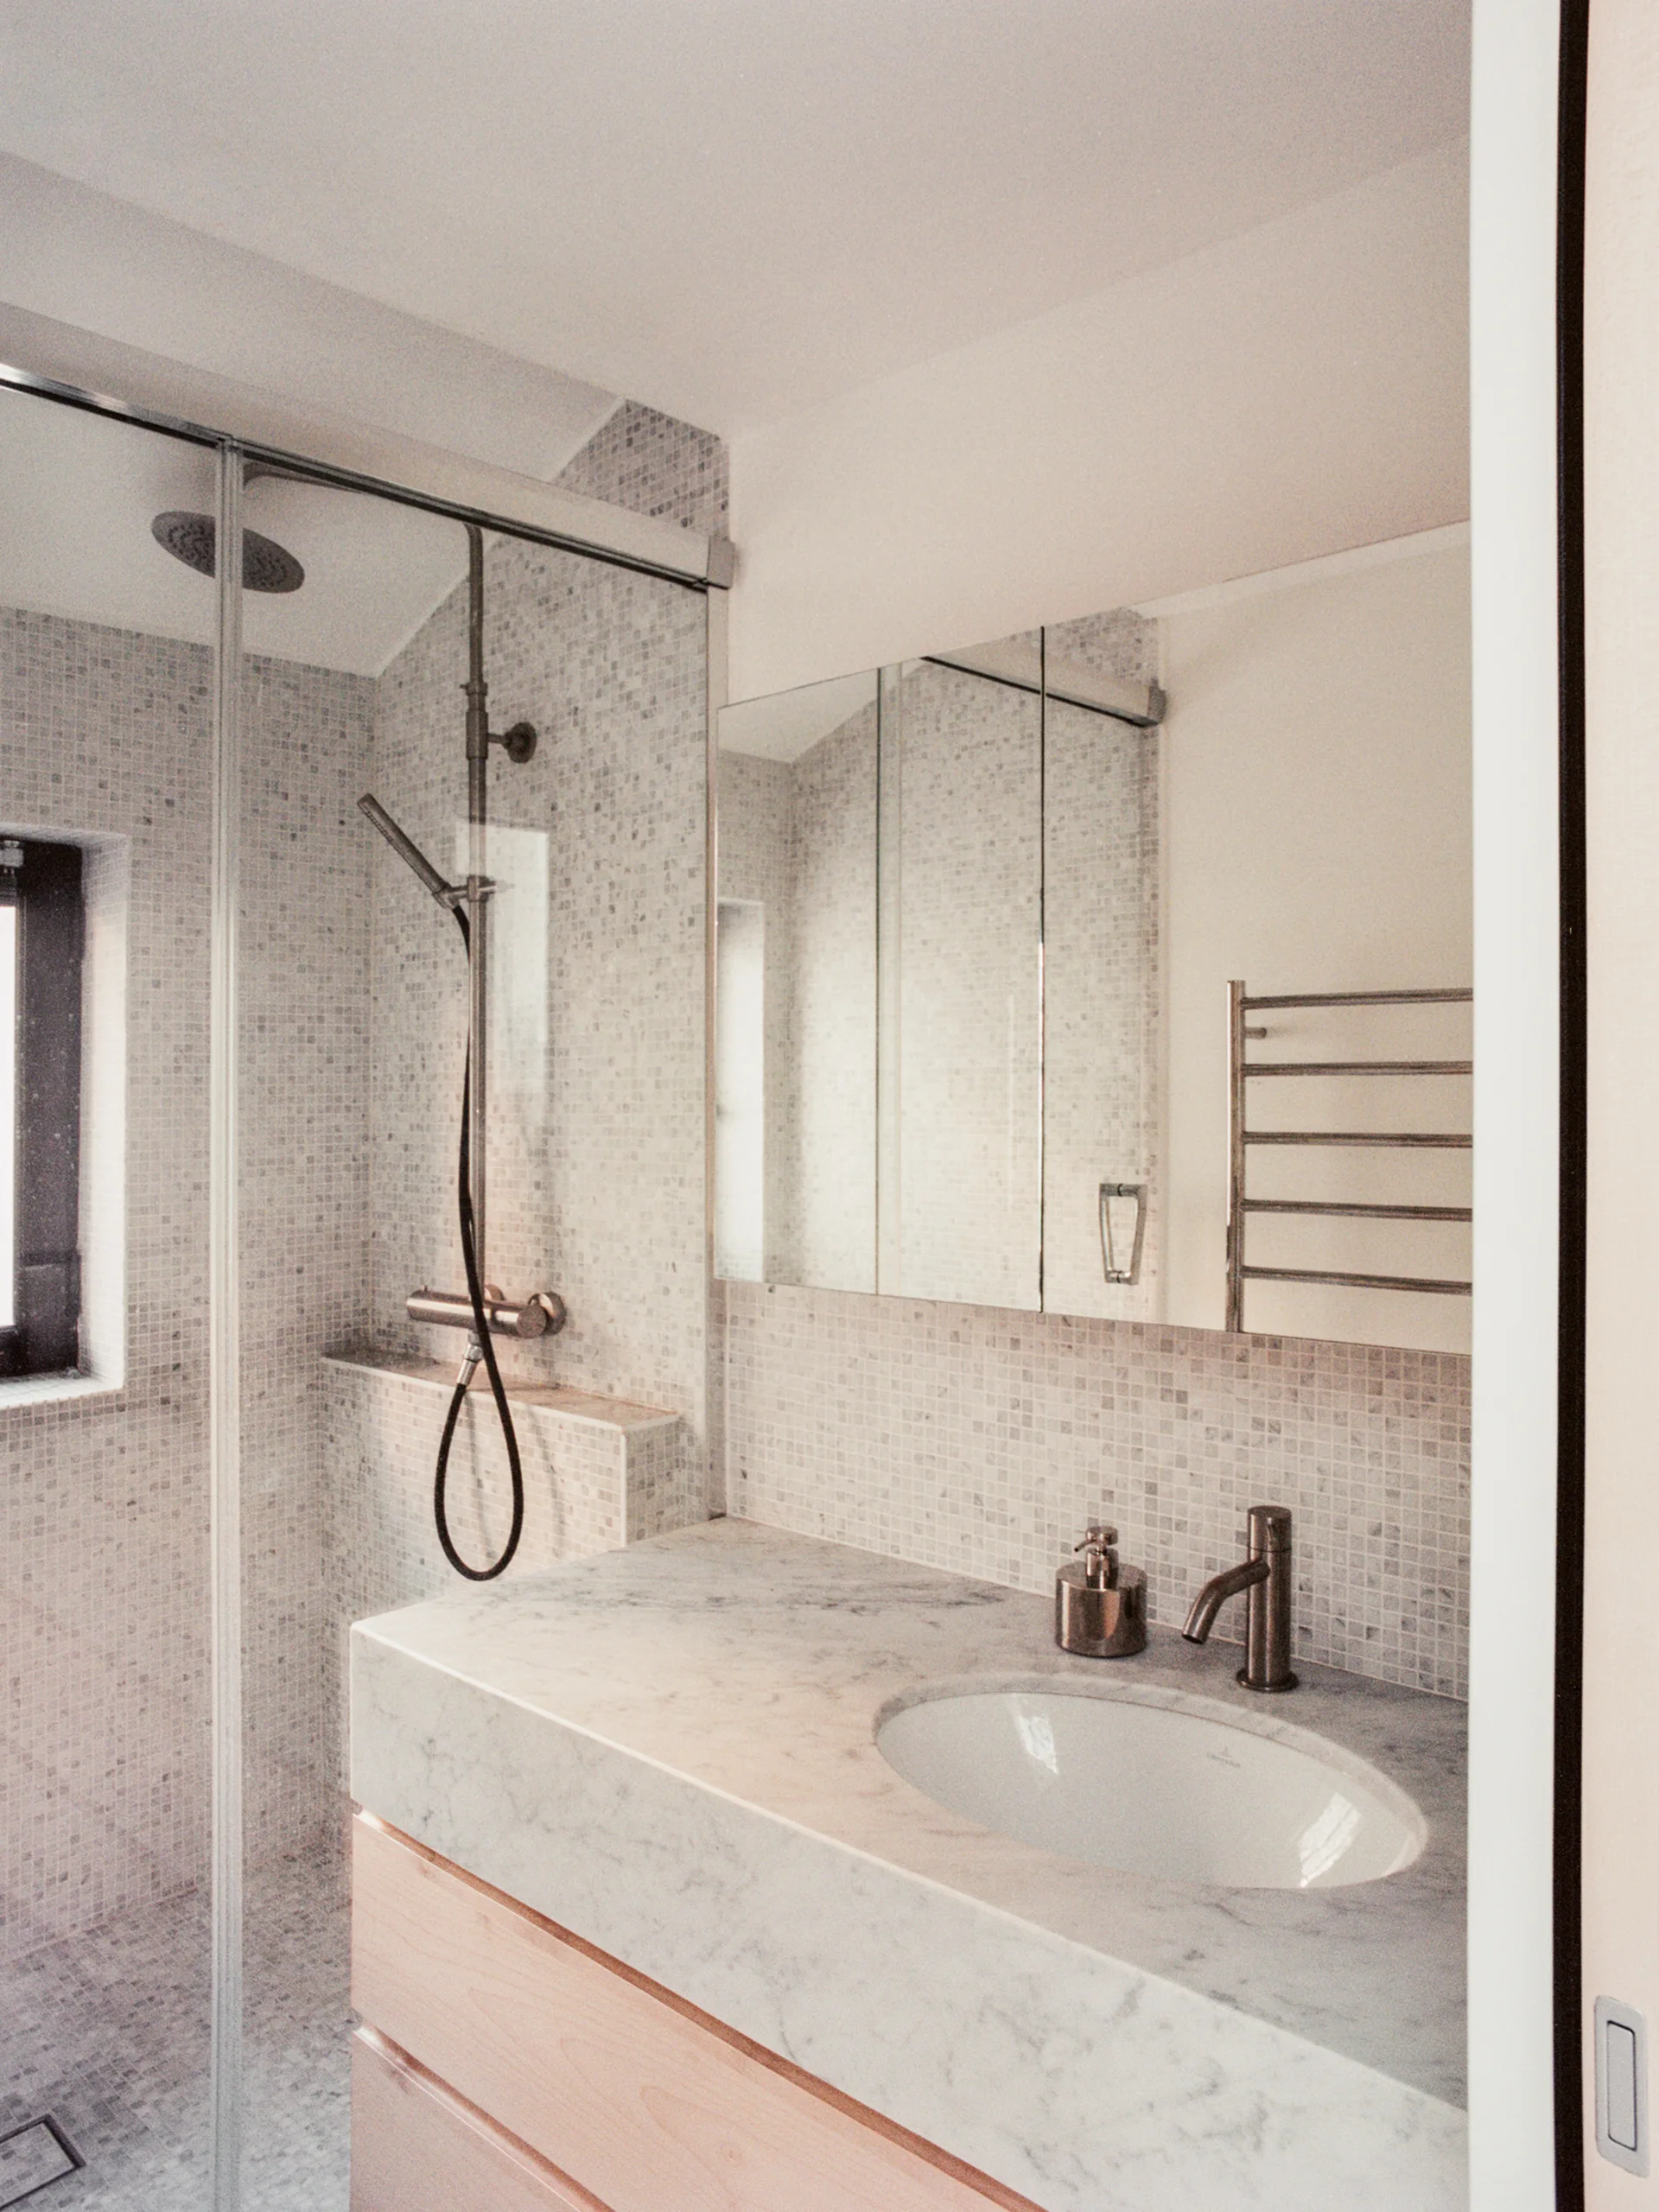
A modern bathroom features a light wood vanity with a marble countertop, a mirrored medicine cabinet, and a glass-enclosed mosaic-tiled shower.
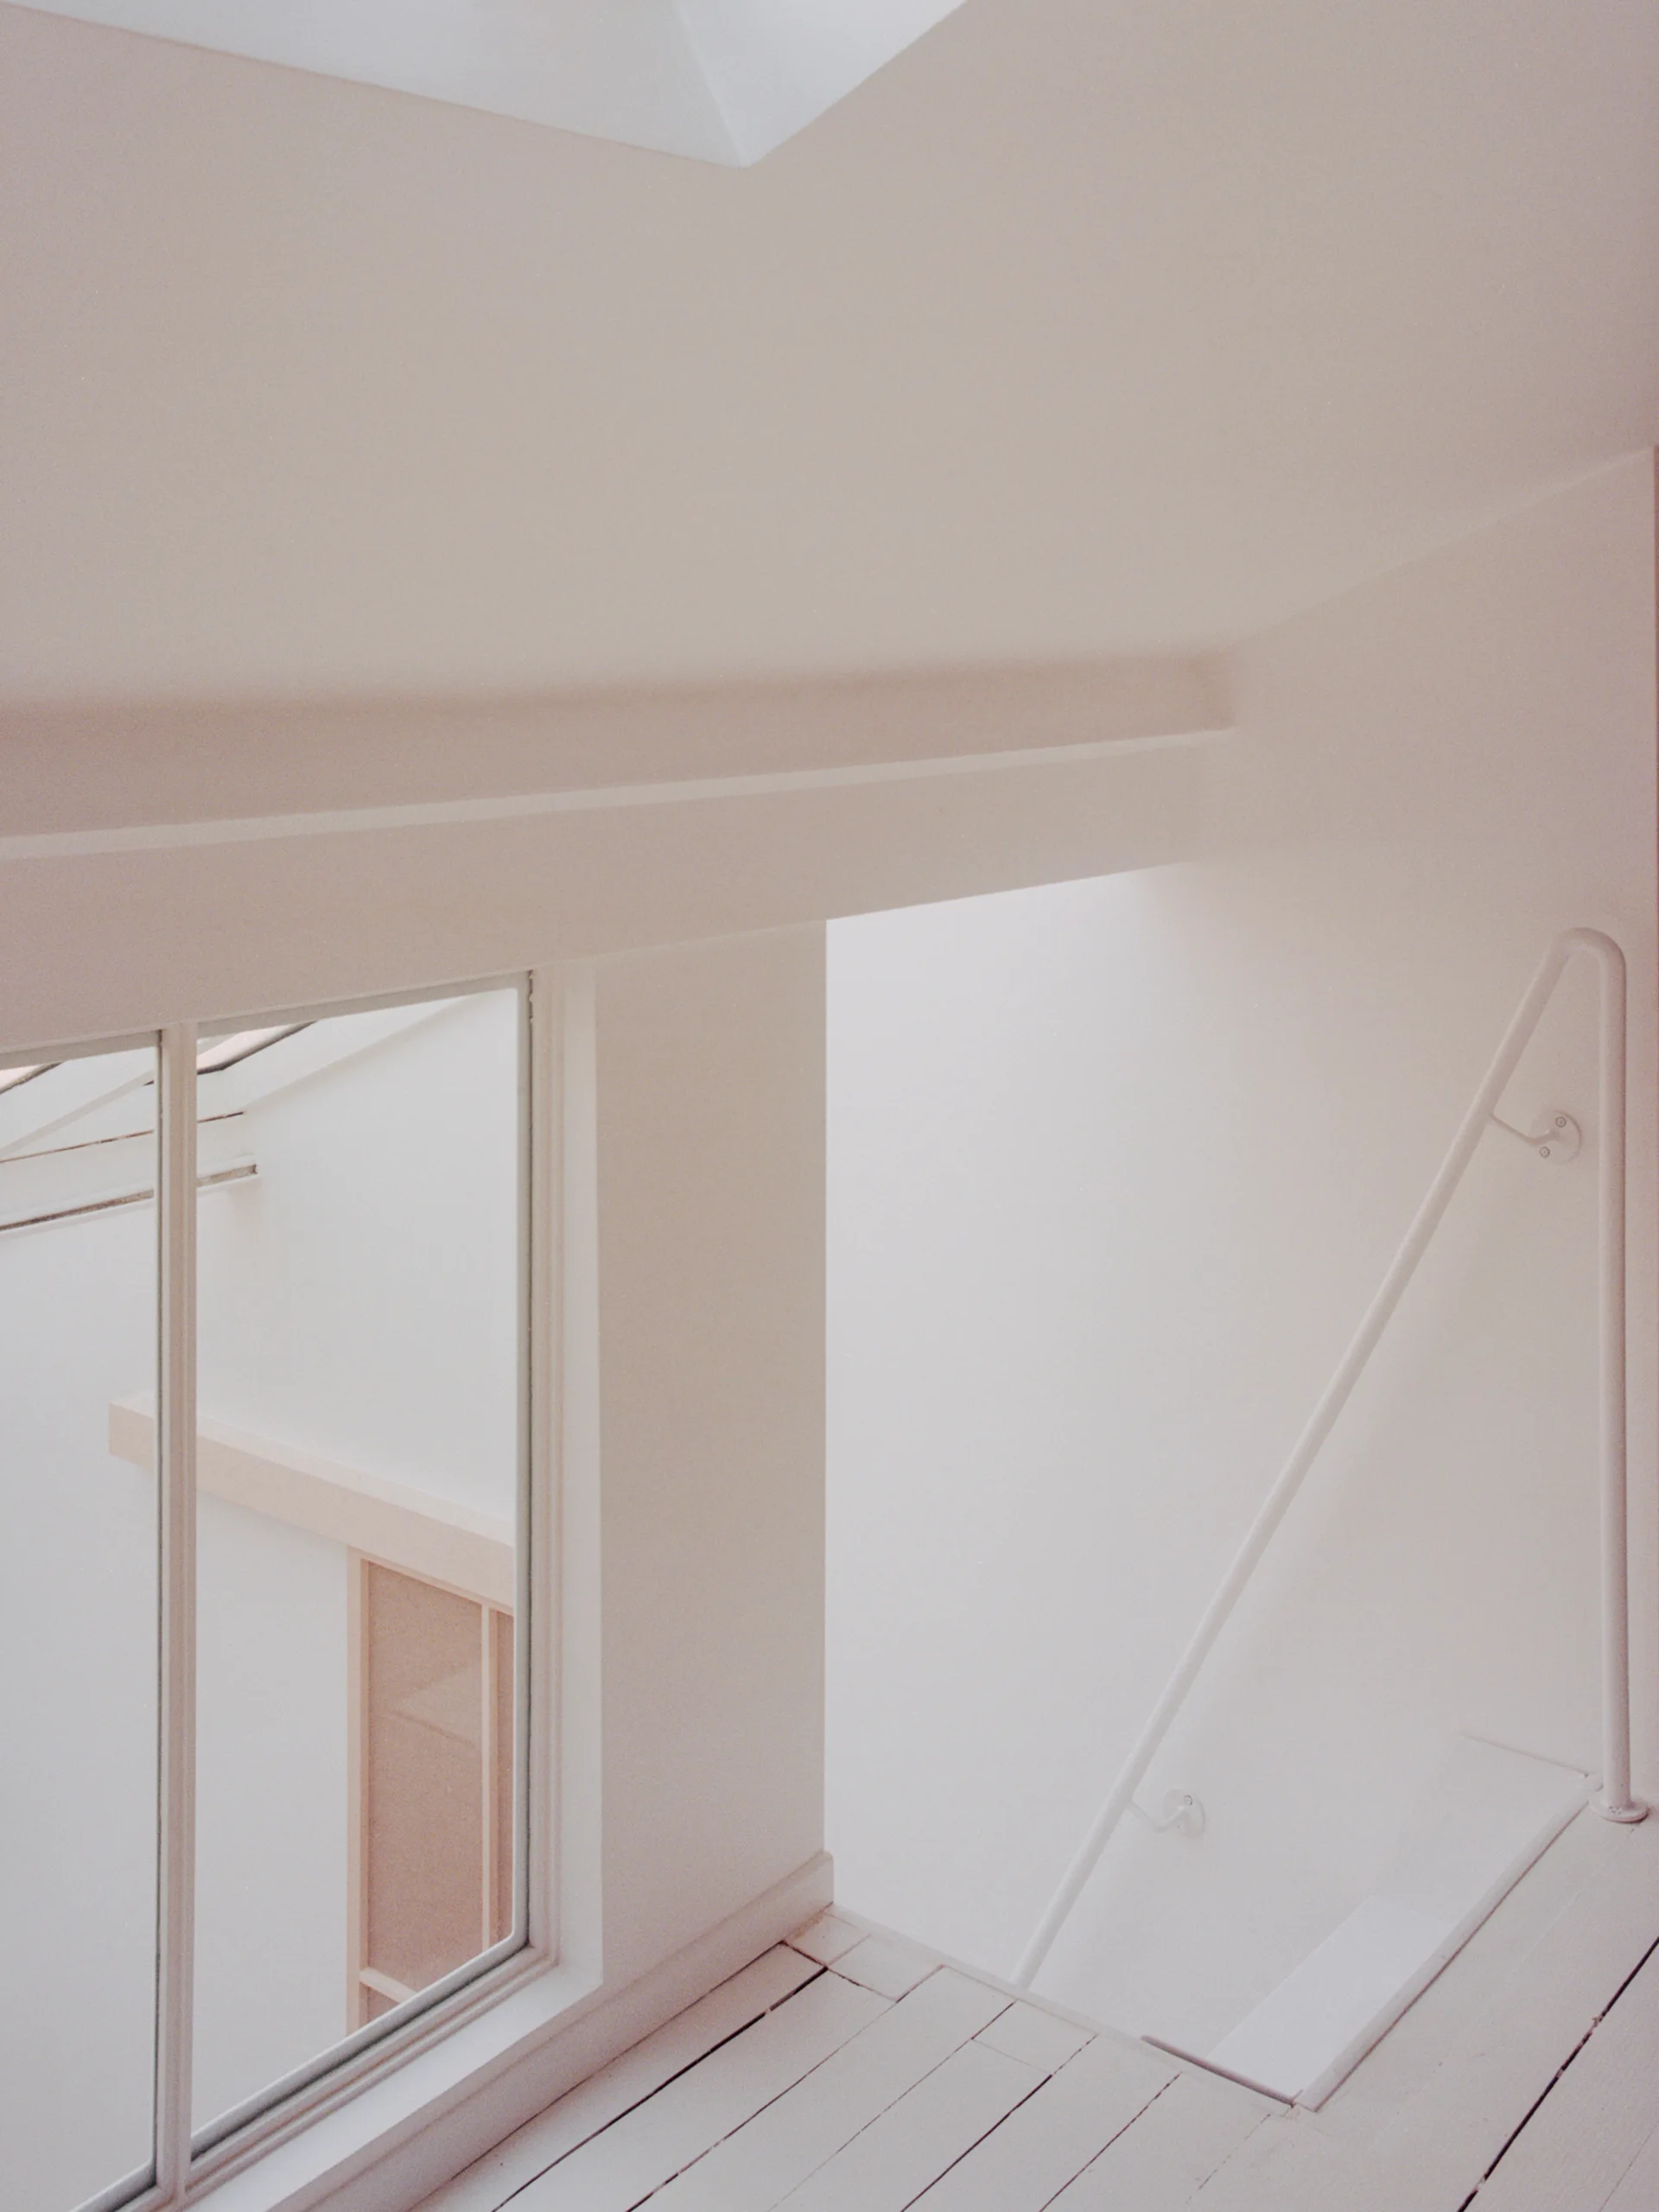
A minimalist white interior space featuring painted wooden floors, a simple white handrail, and an interior window looking into another room.