Skip to content

PROJECT

Nate Berkus Associates Edina Mirror Lake Home

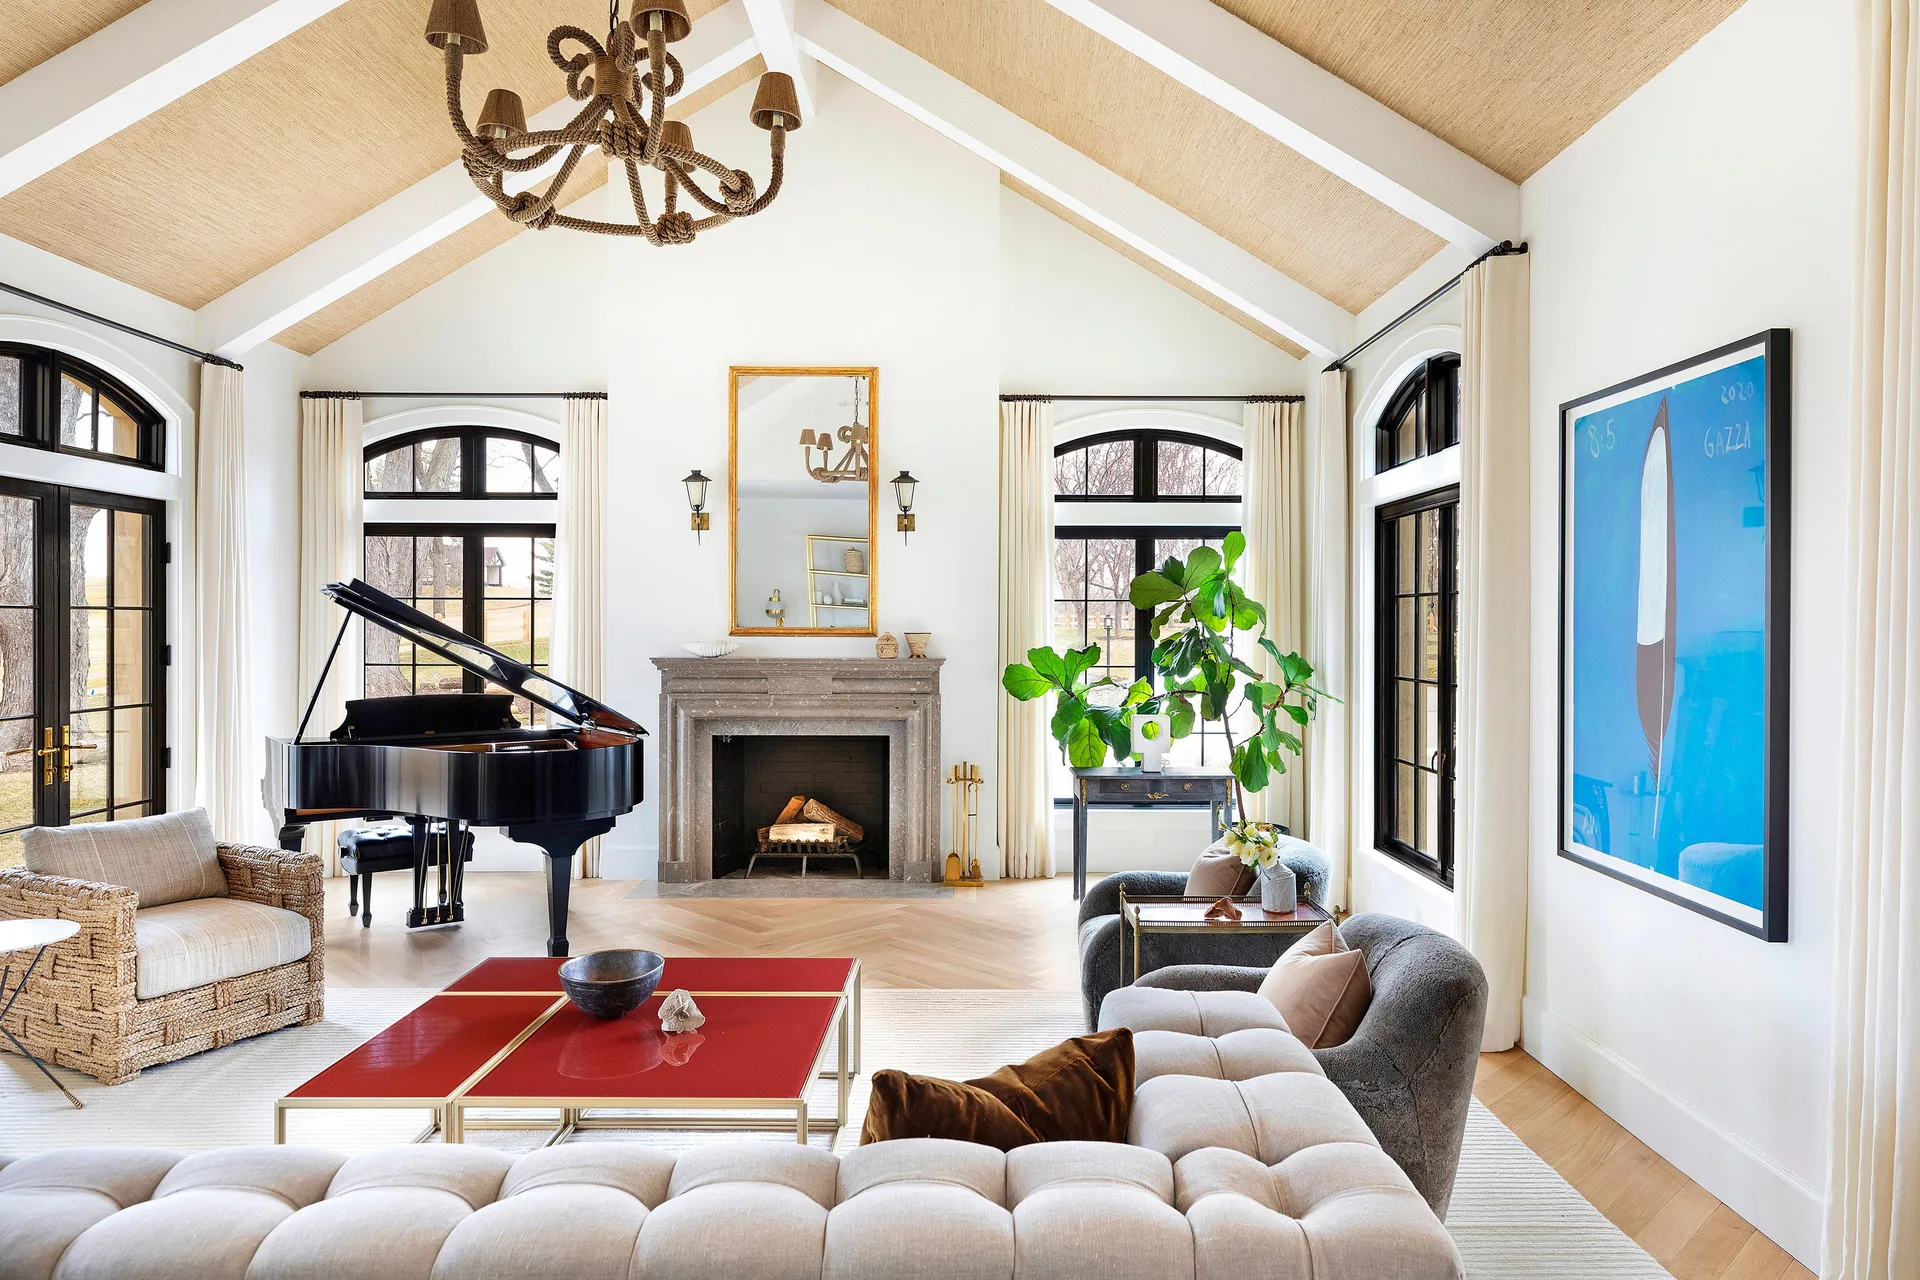
A spacious white living room features a vaulted ceiling with tan textured panels, a central stone fireplace, a black grand piano, and a tufted sectional.
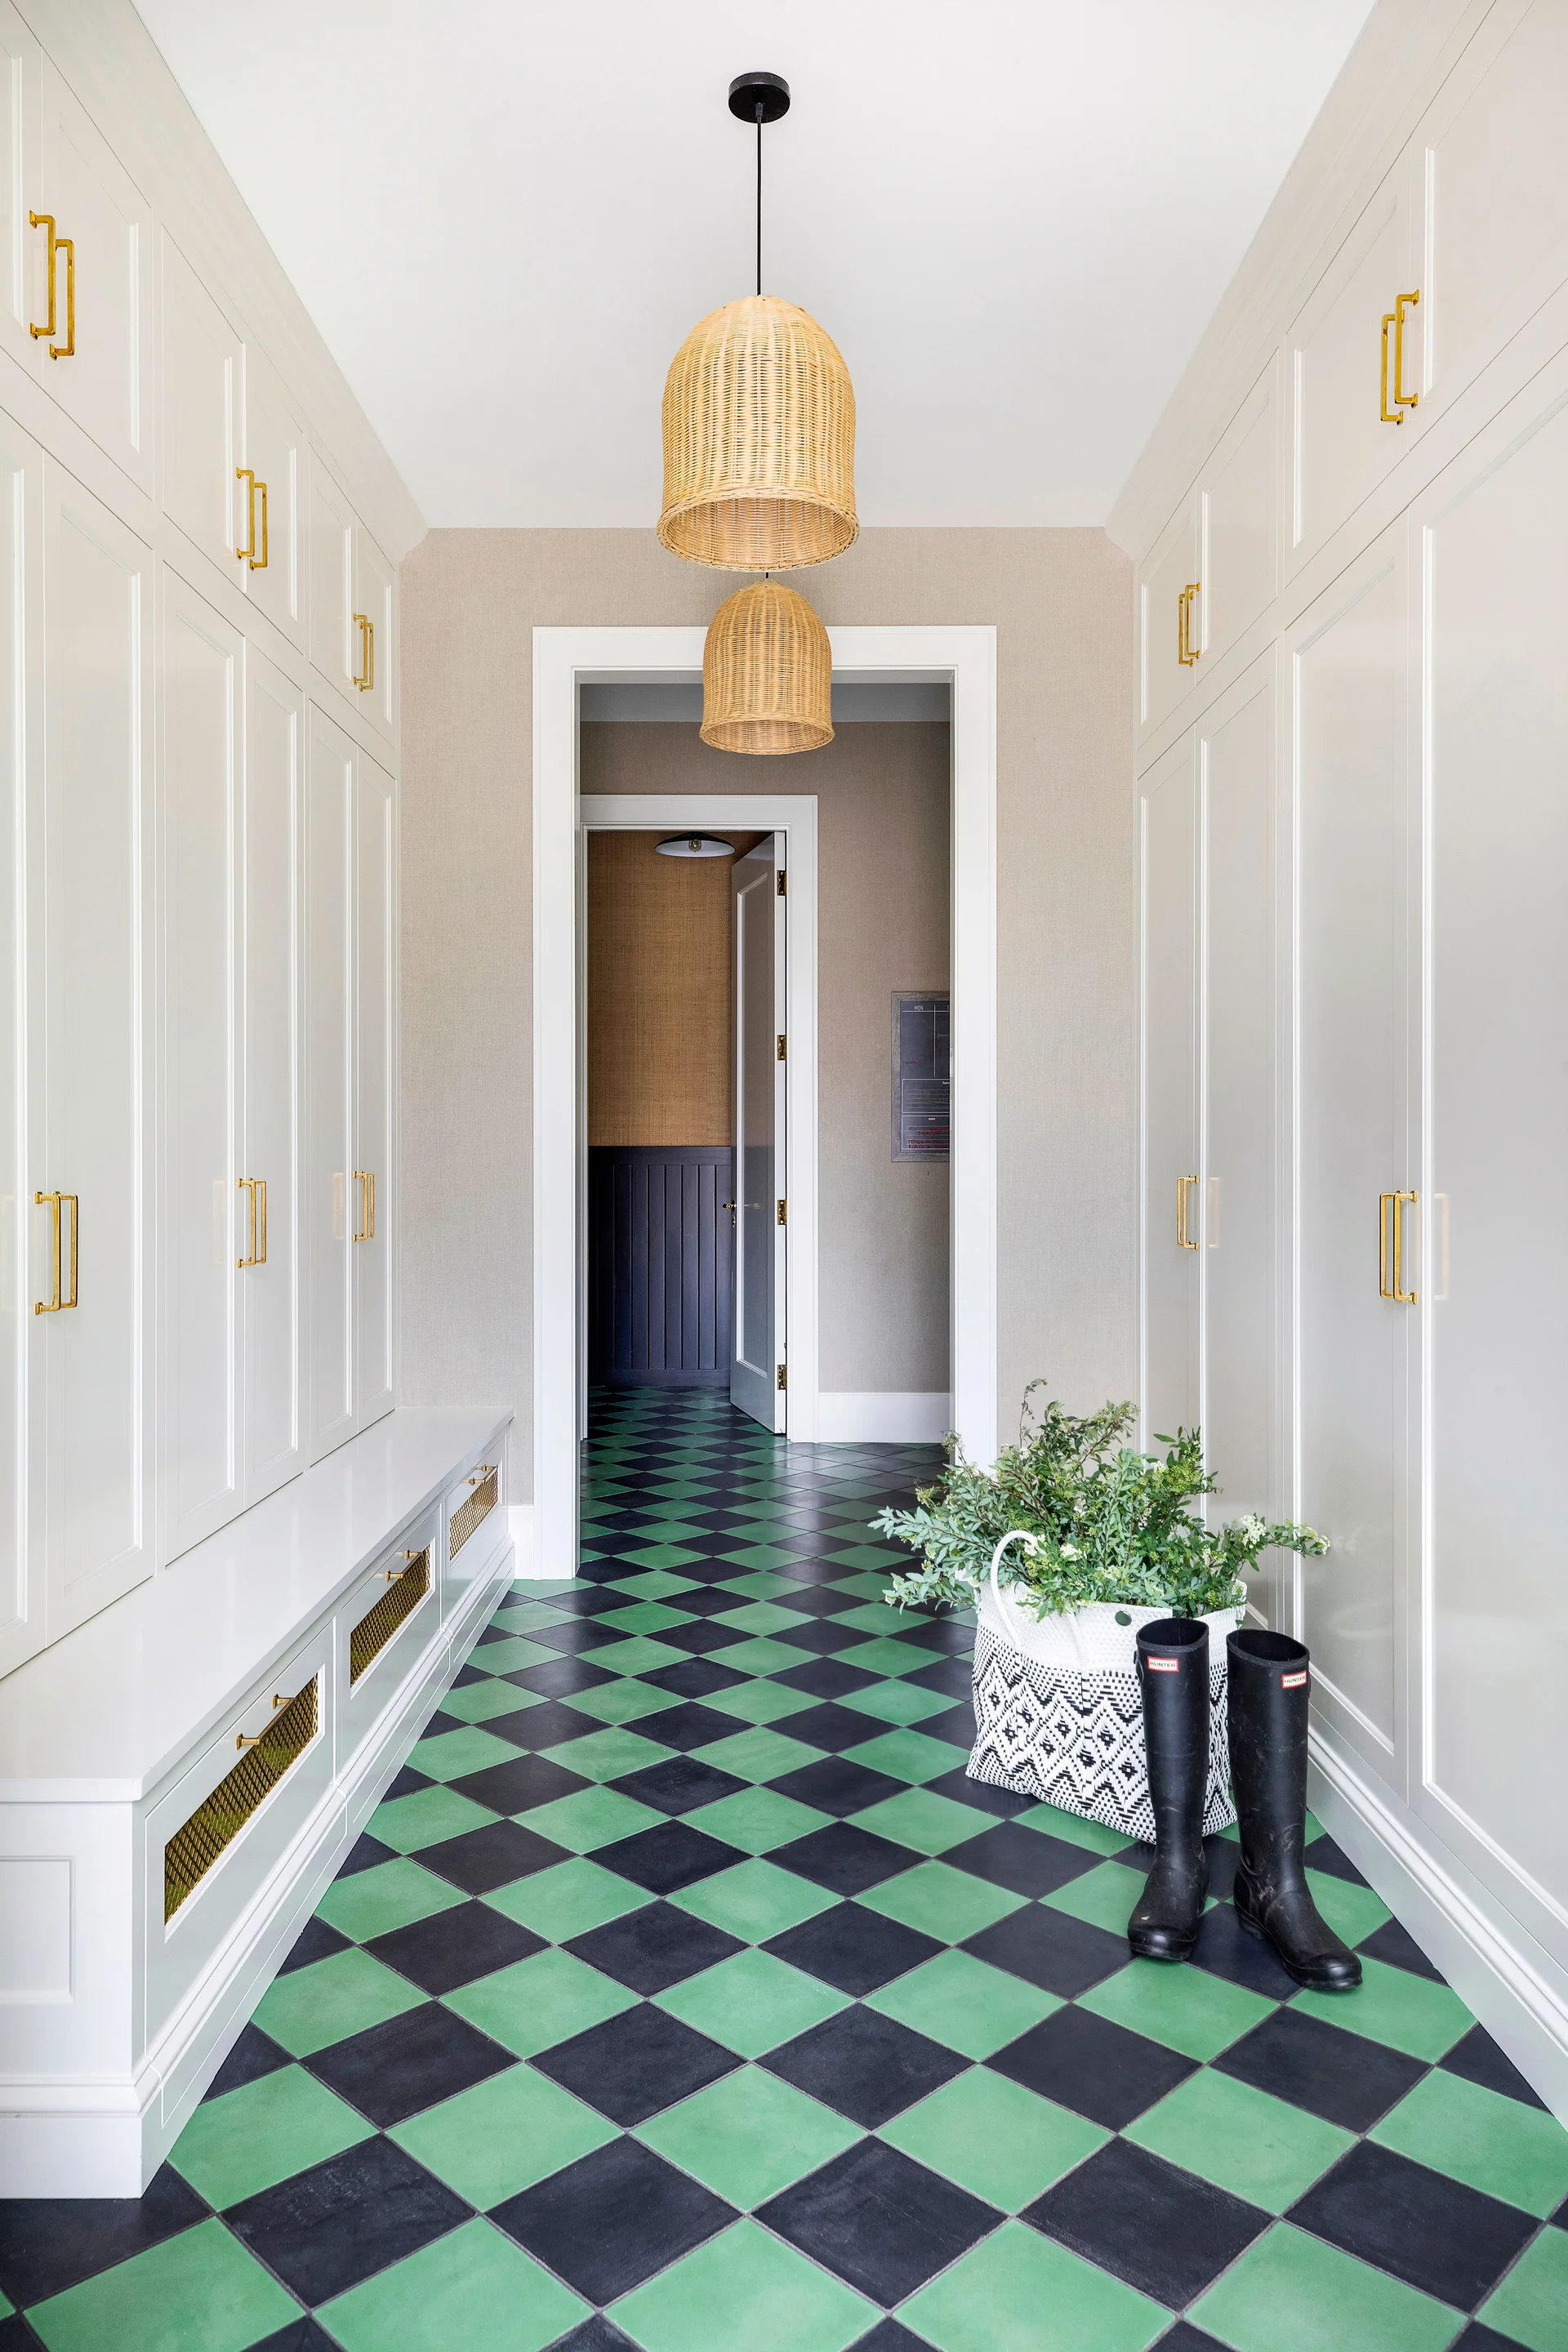
A symmetric mudroom featuring floor-to-ceiling white cabinetry with gold pulls, two woven pendant lights, and a green and black checkerboard tile floor.
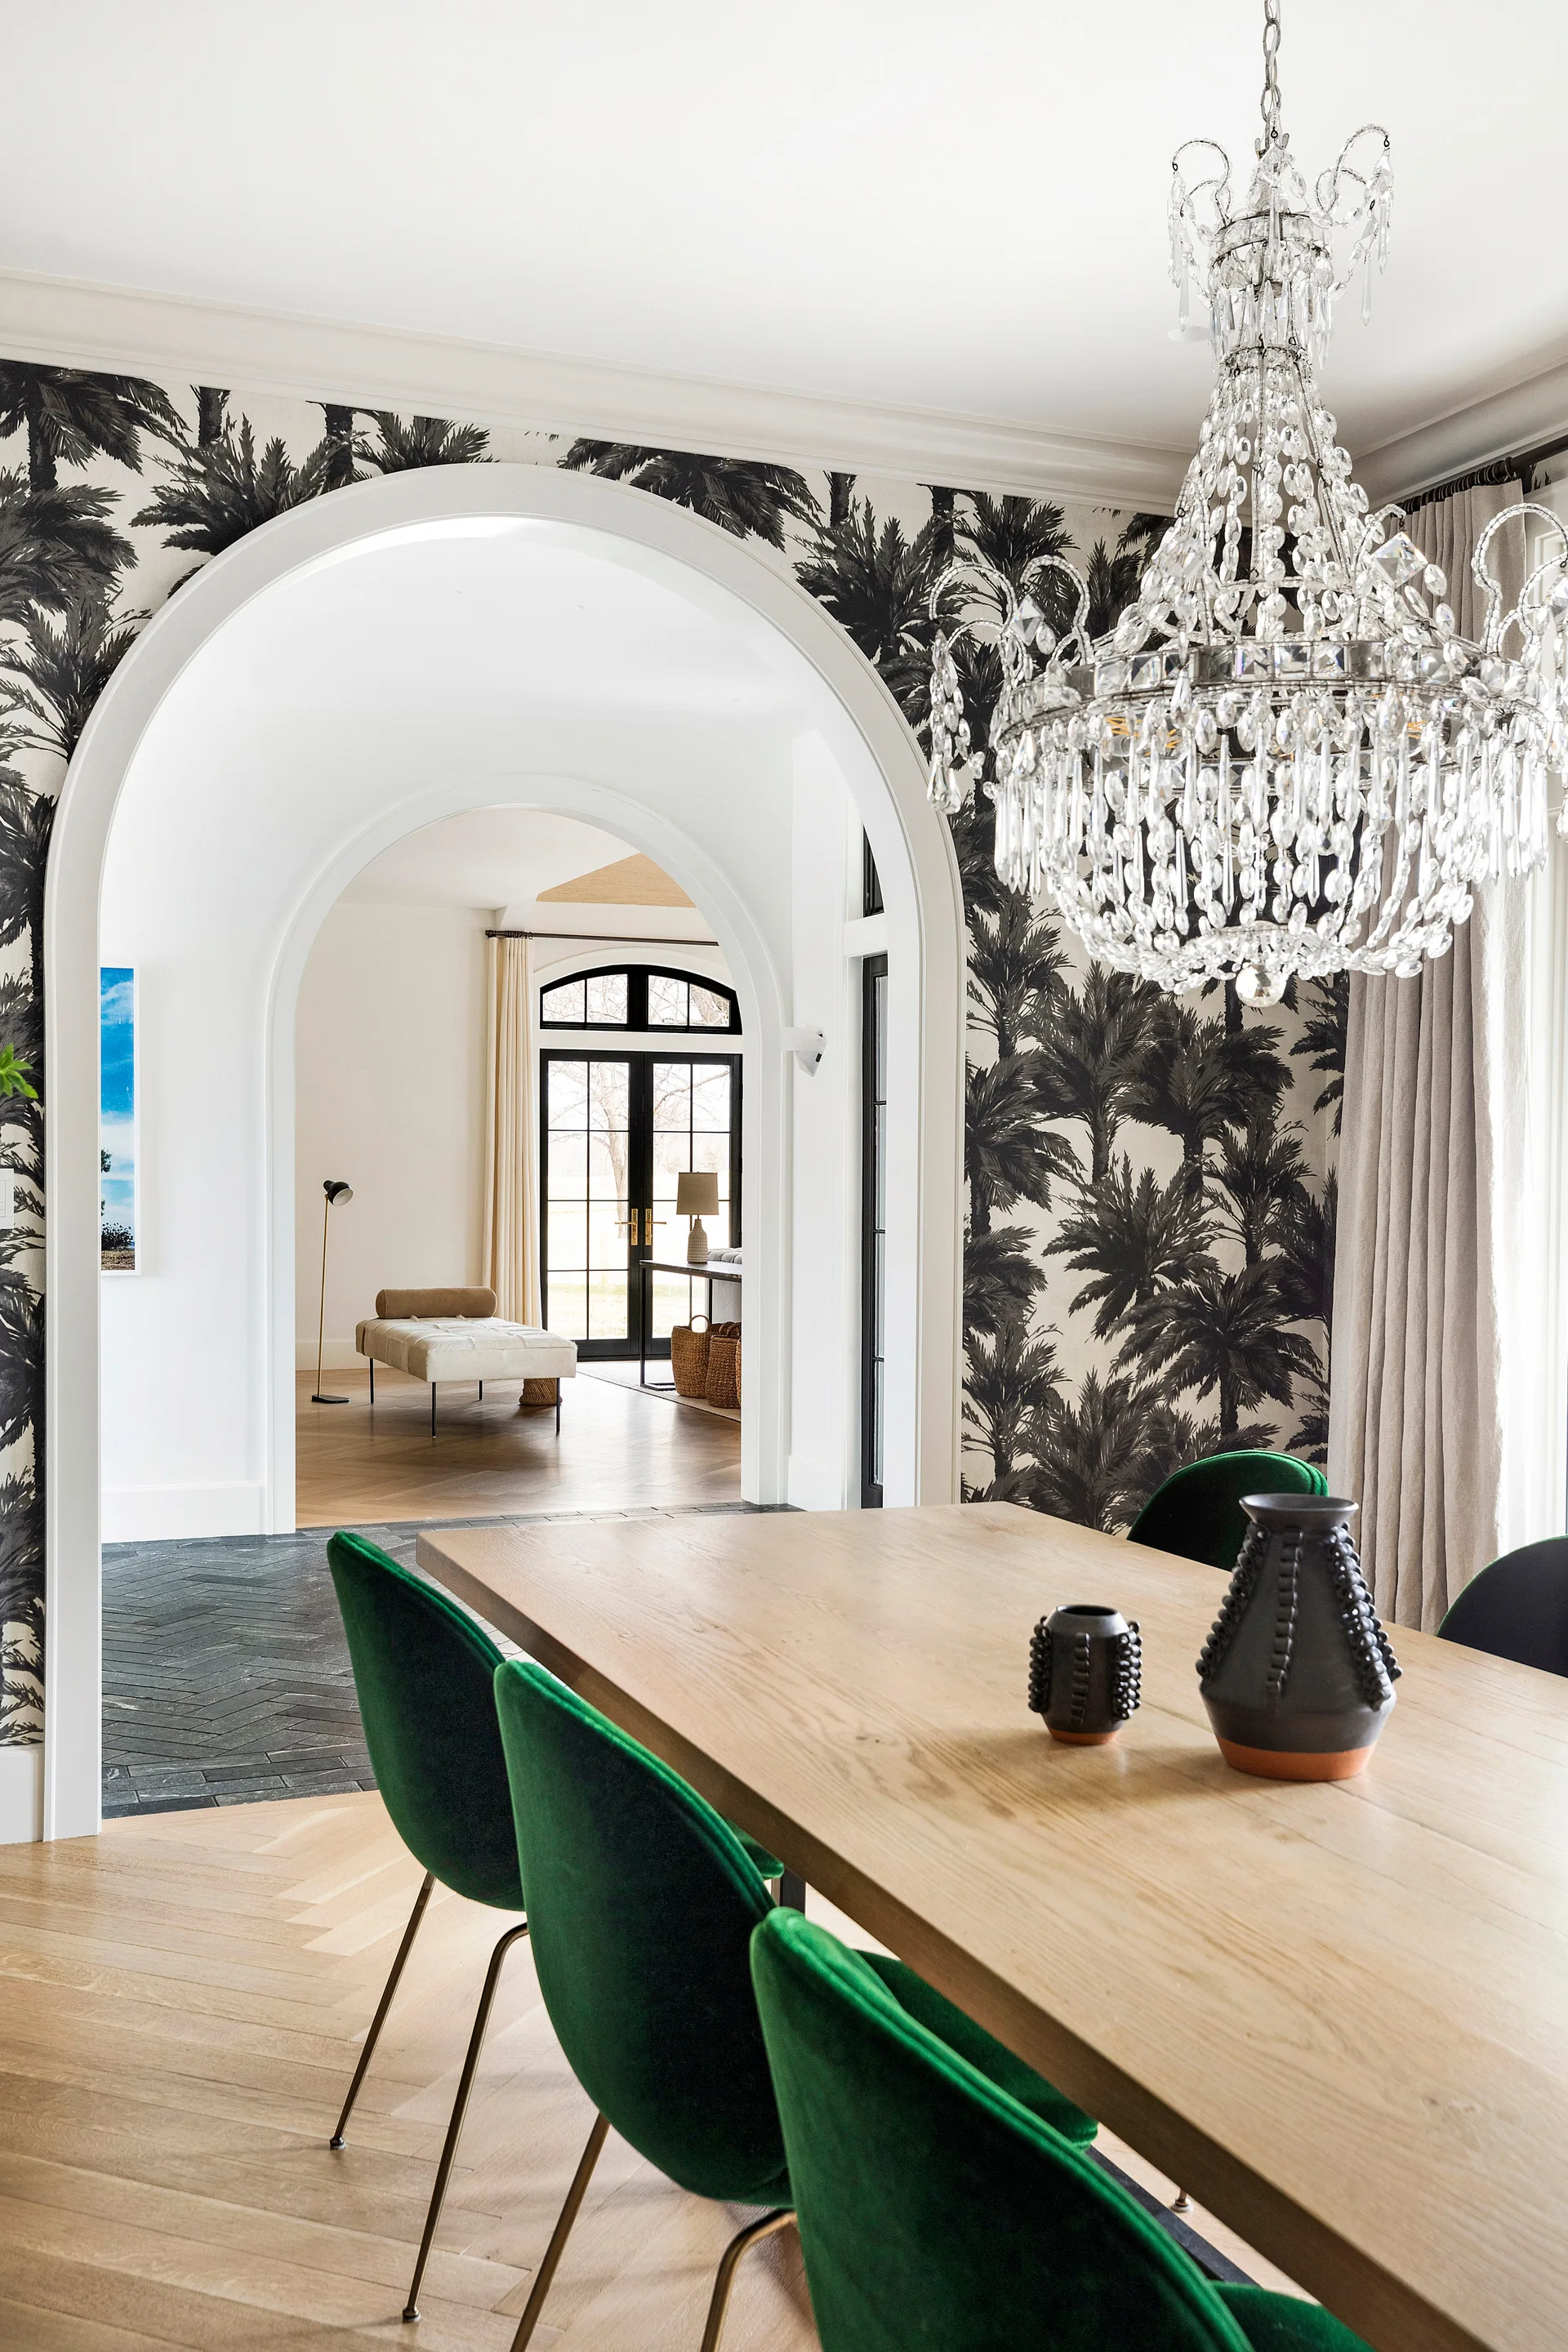
A dining room features green velvet chairs around a wood table beneath a crystal chandelier, with palm-patterned wallpaper framing a large white archway.
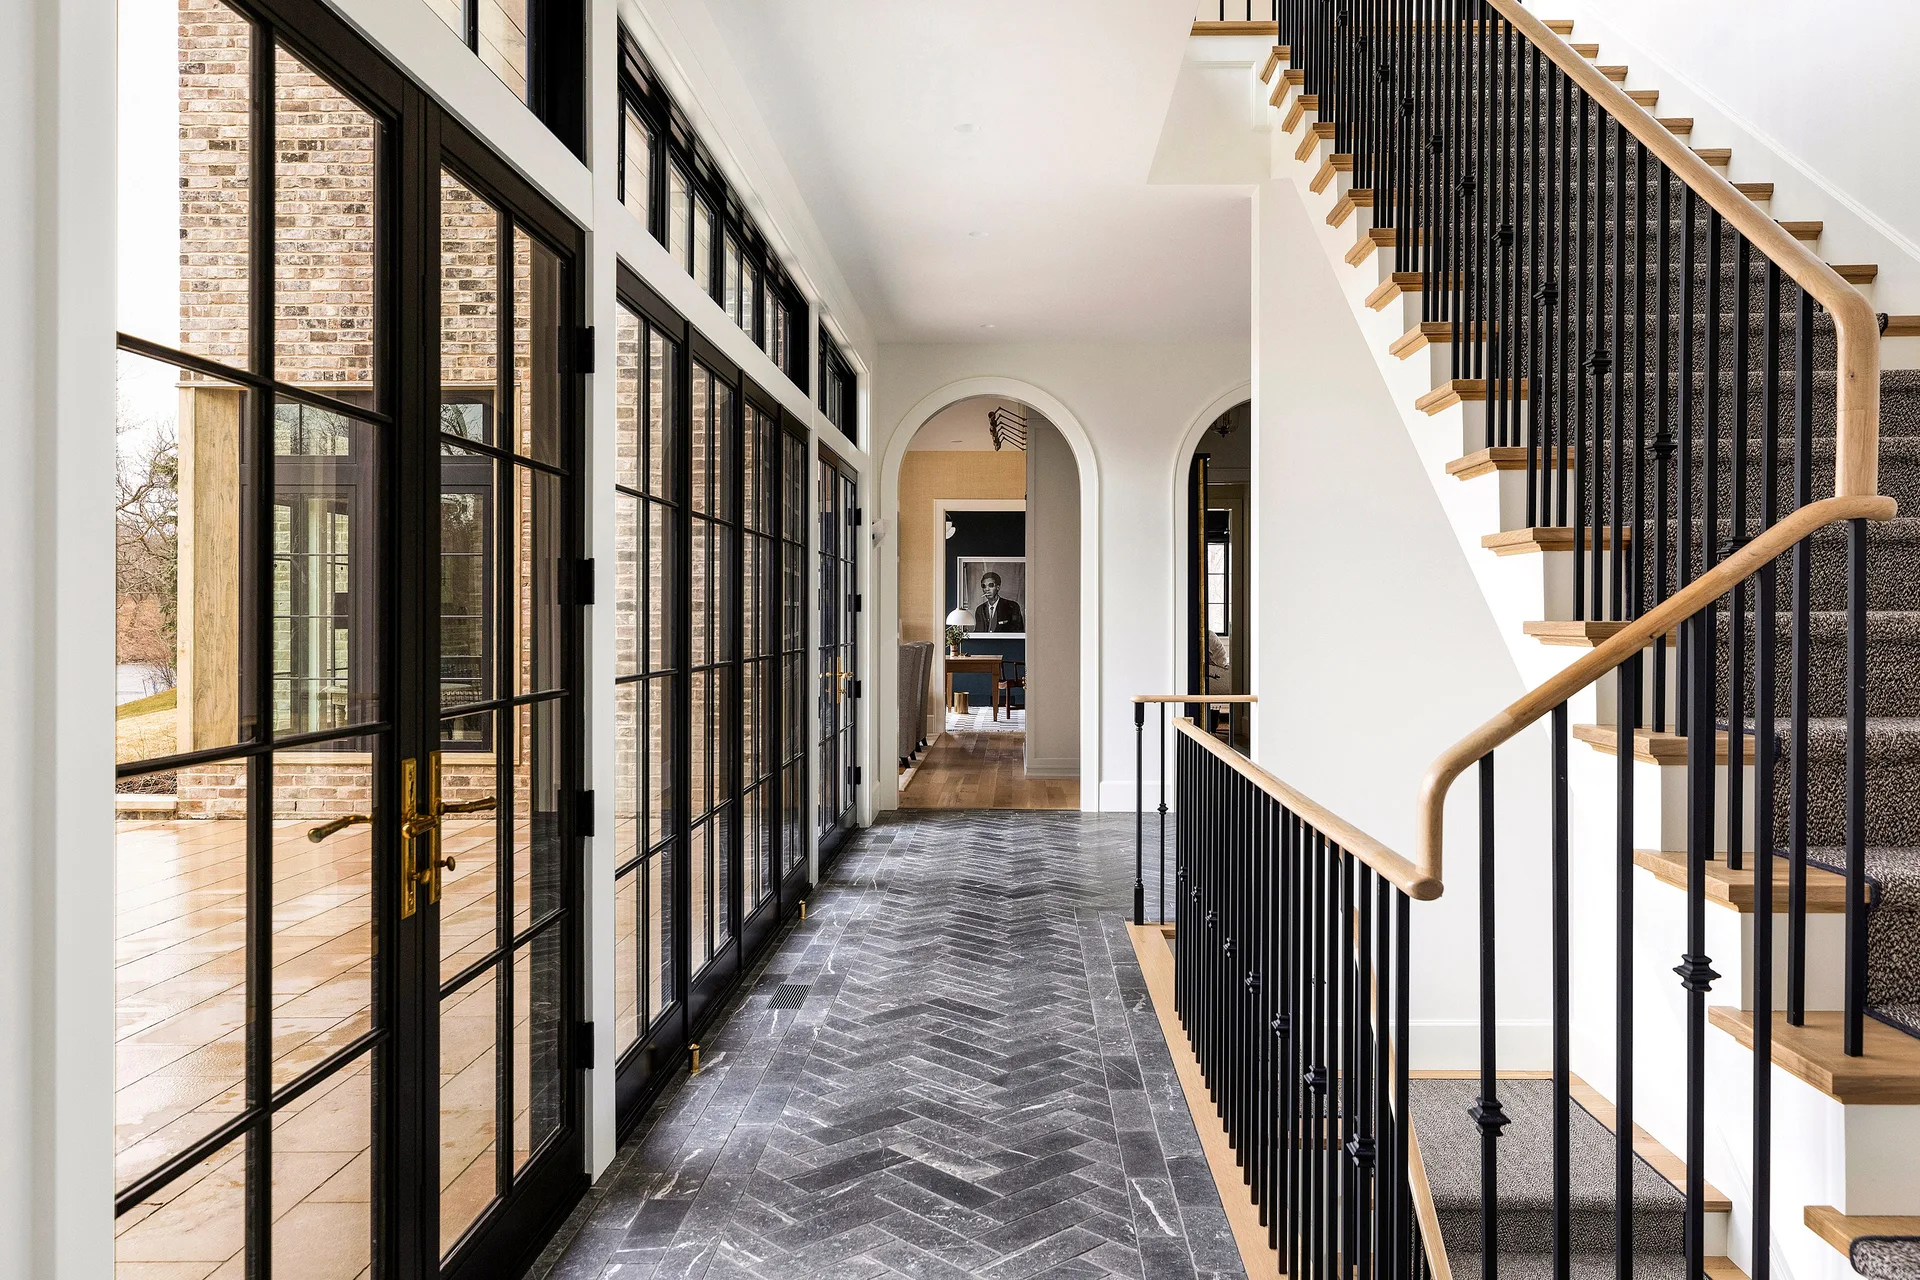
An interior hallway features a dark grey herringbone stone floor, black-framed glass patio doors, and a staircase with a black metal railing.
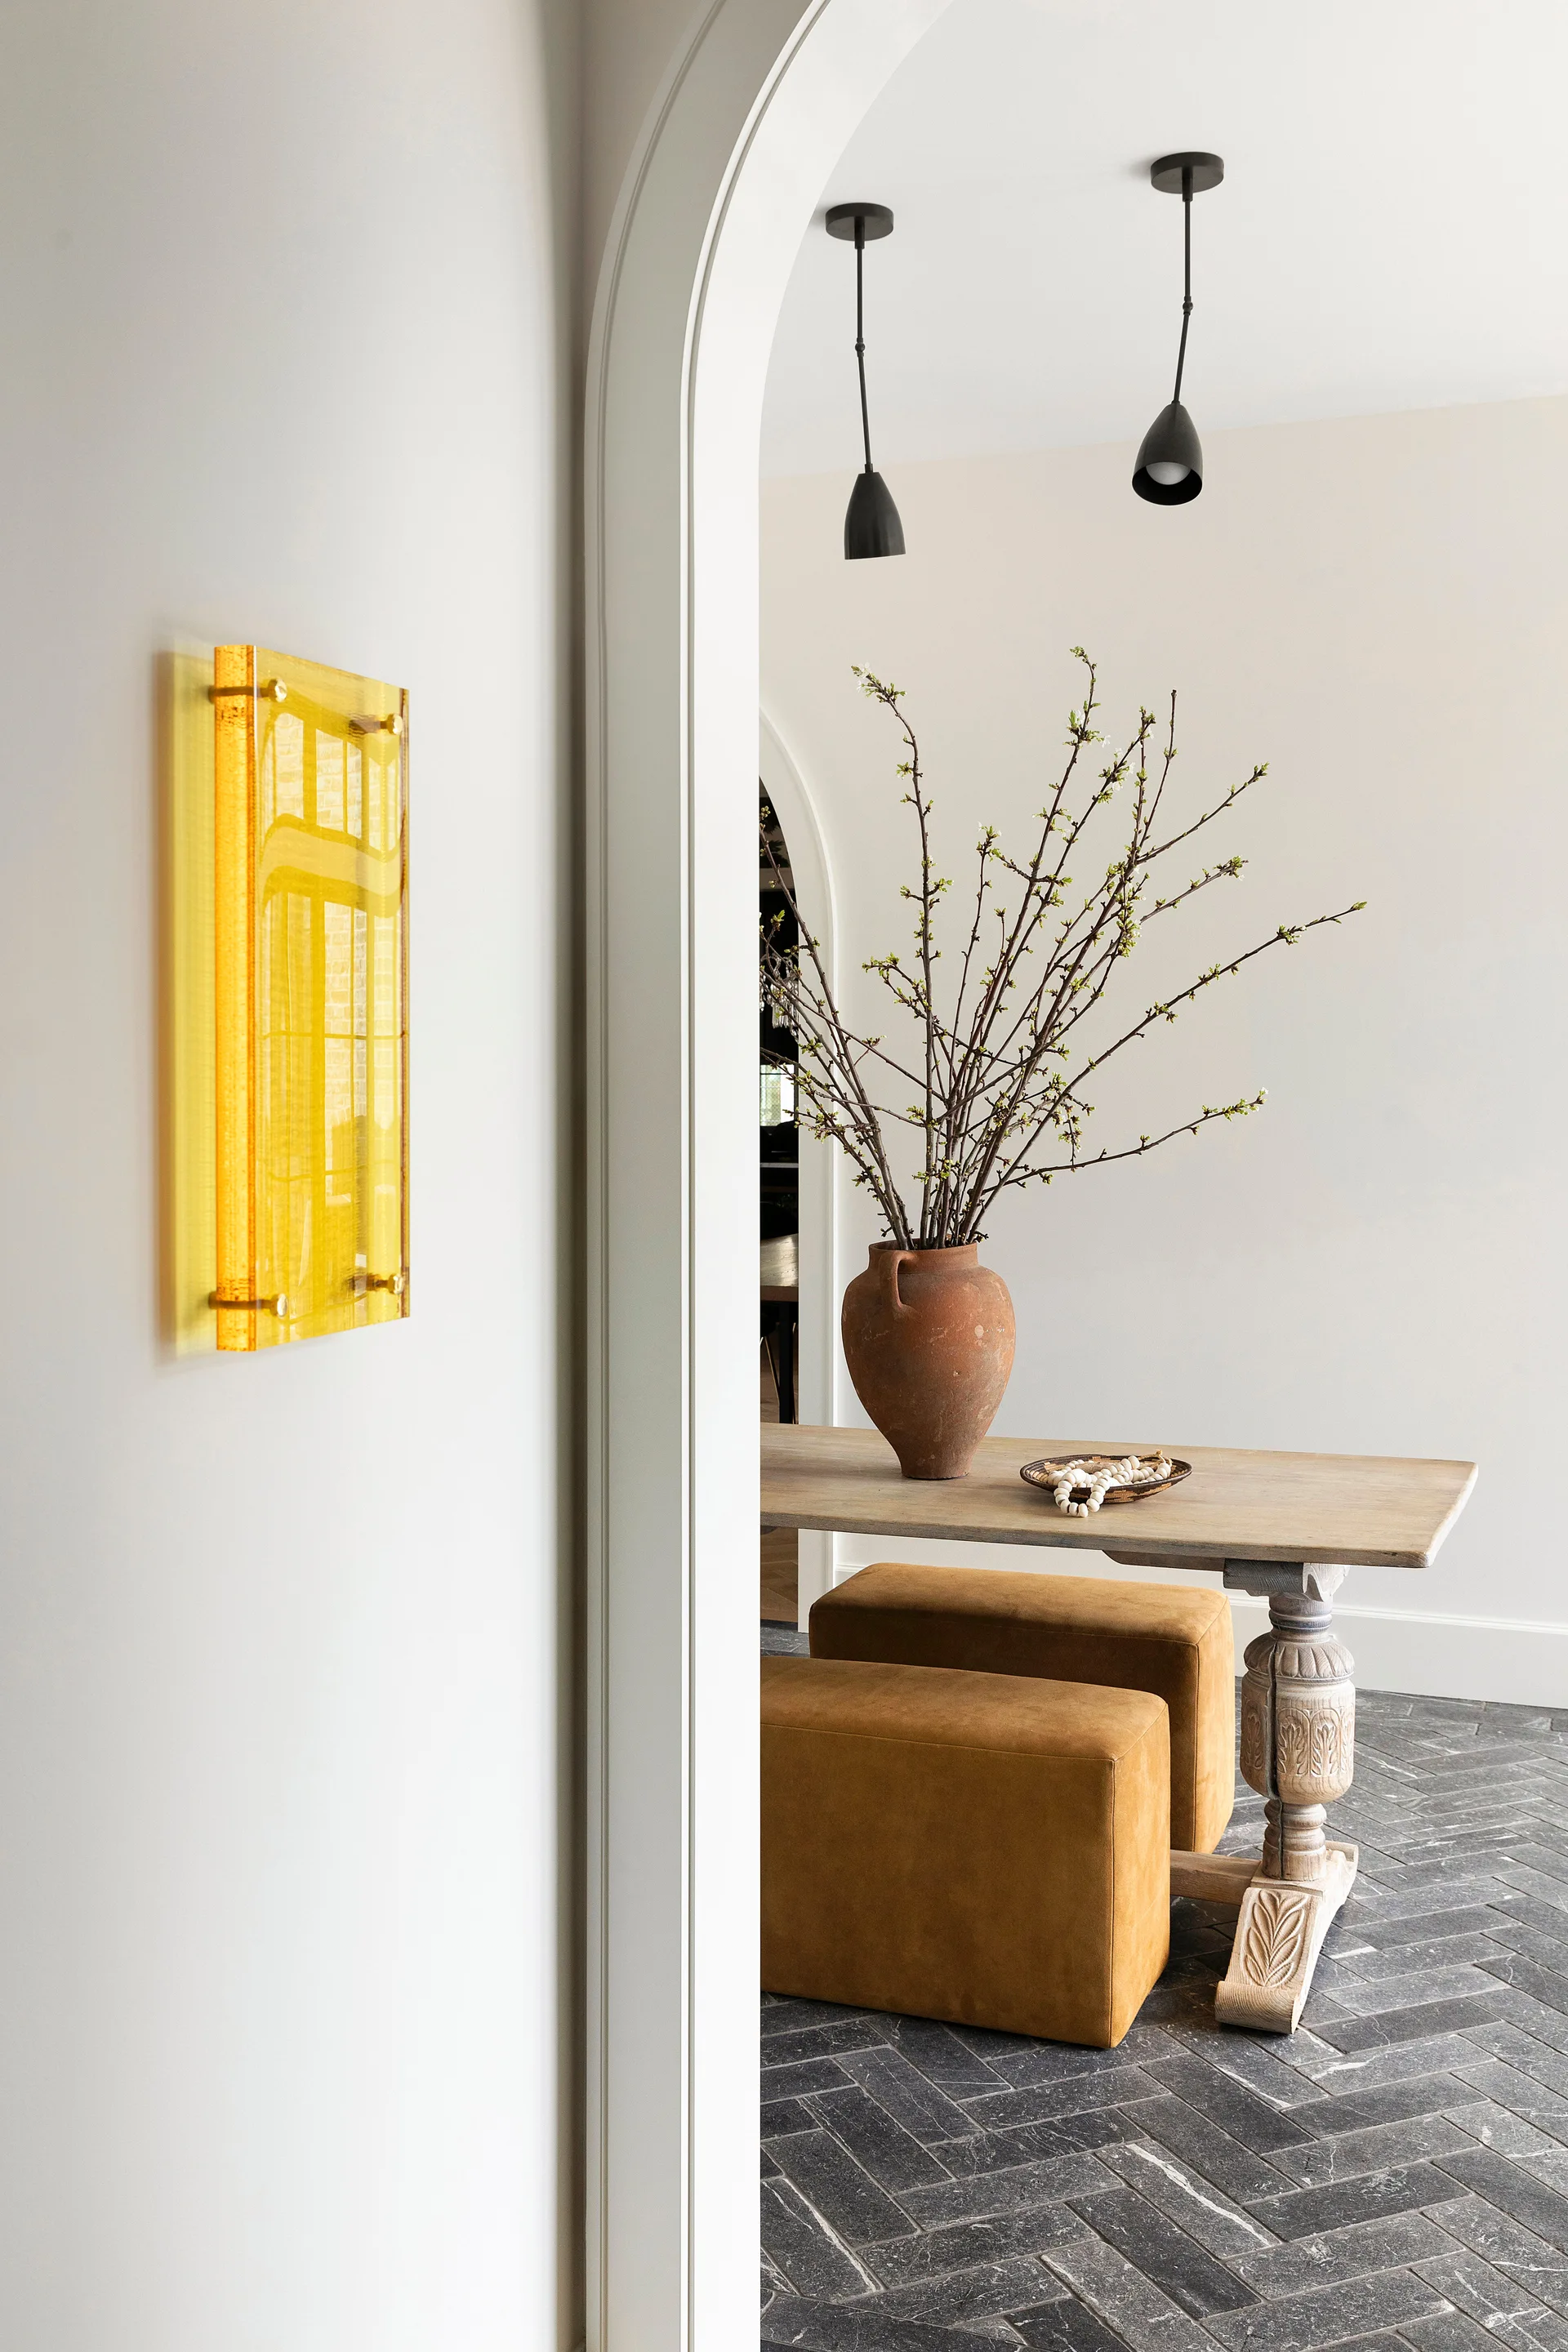
An arched doorway looks into an entryway featuring a wooden console table with ochre ottomans beneath, a terracotta vase, and a herringbone stone floor.
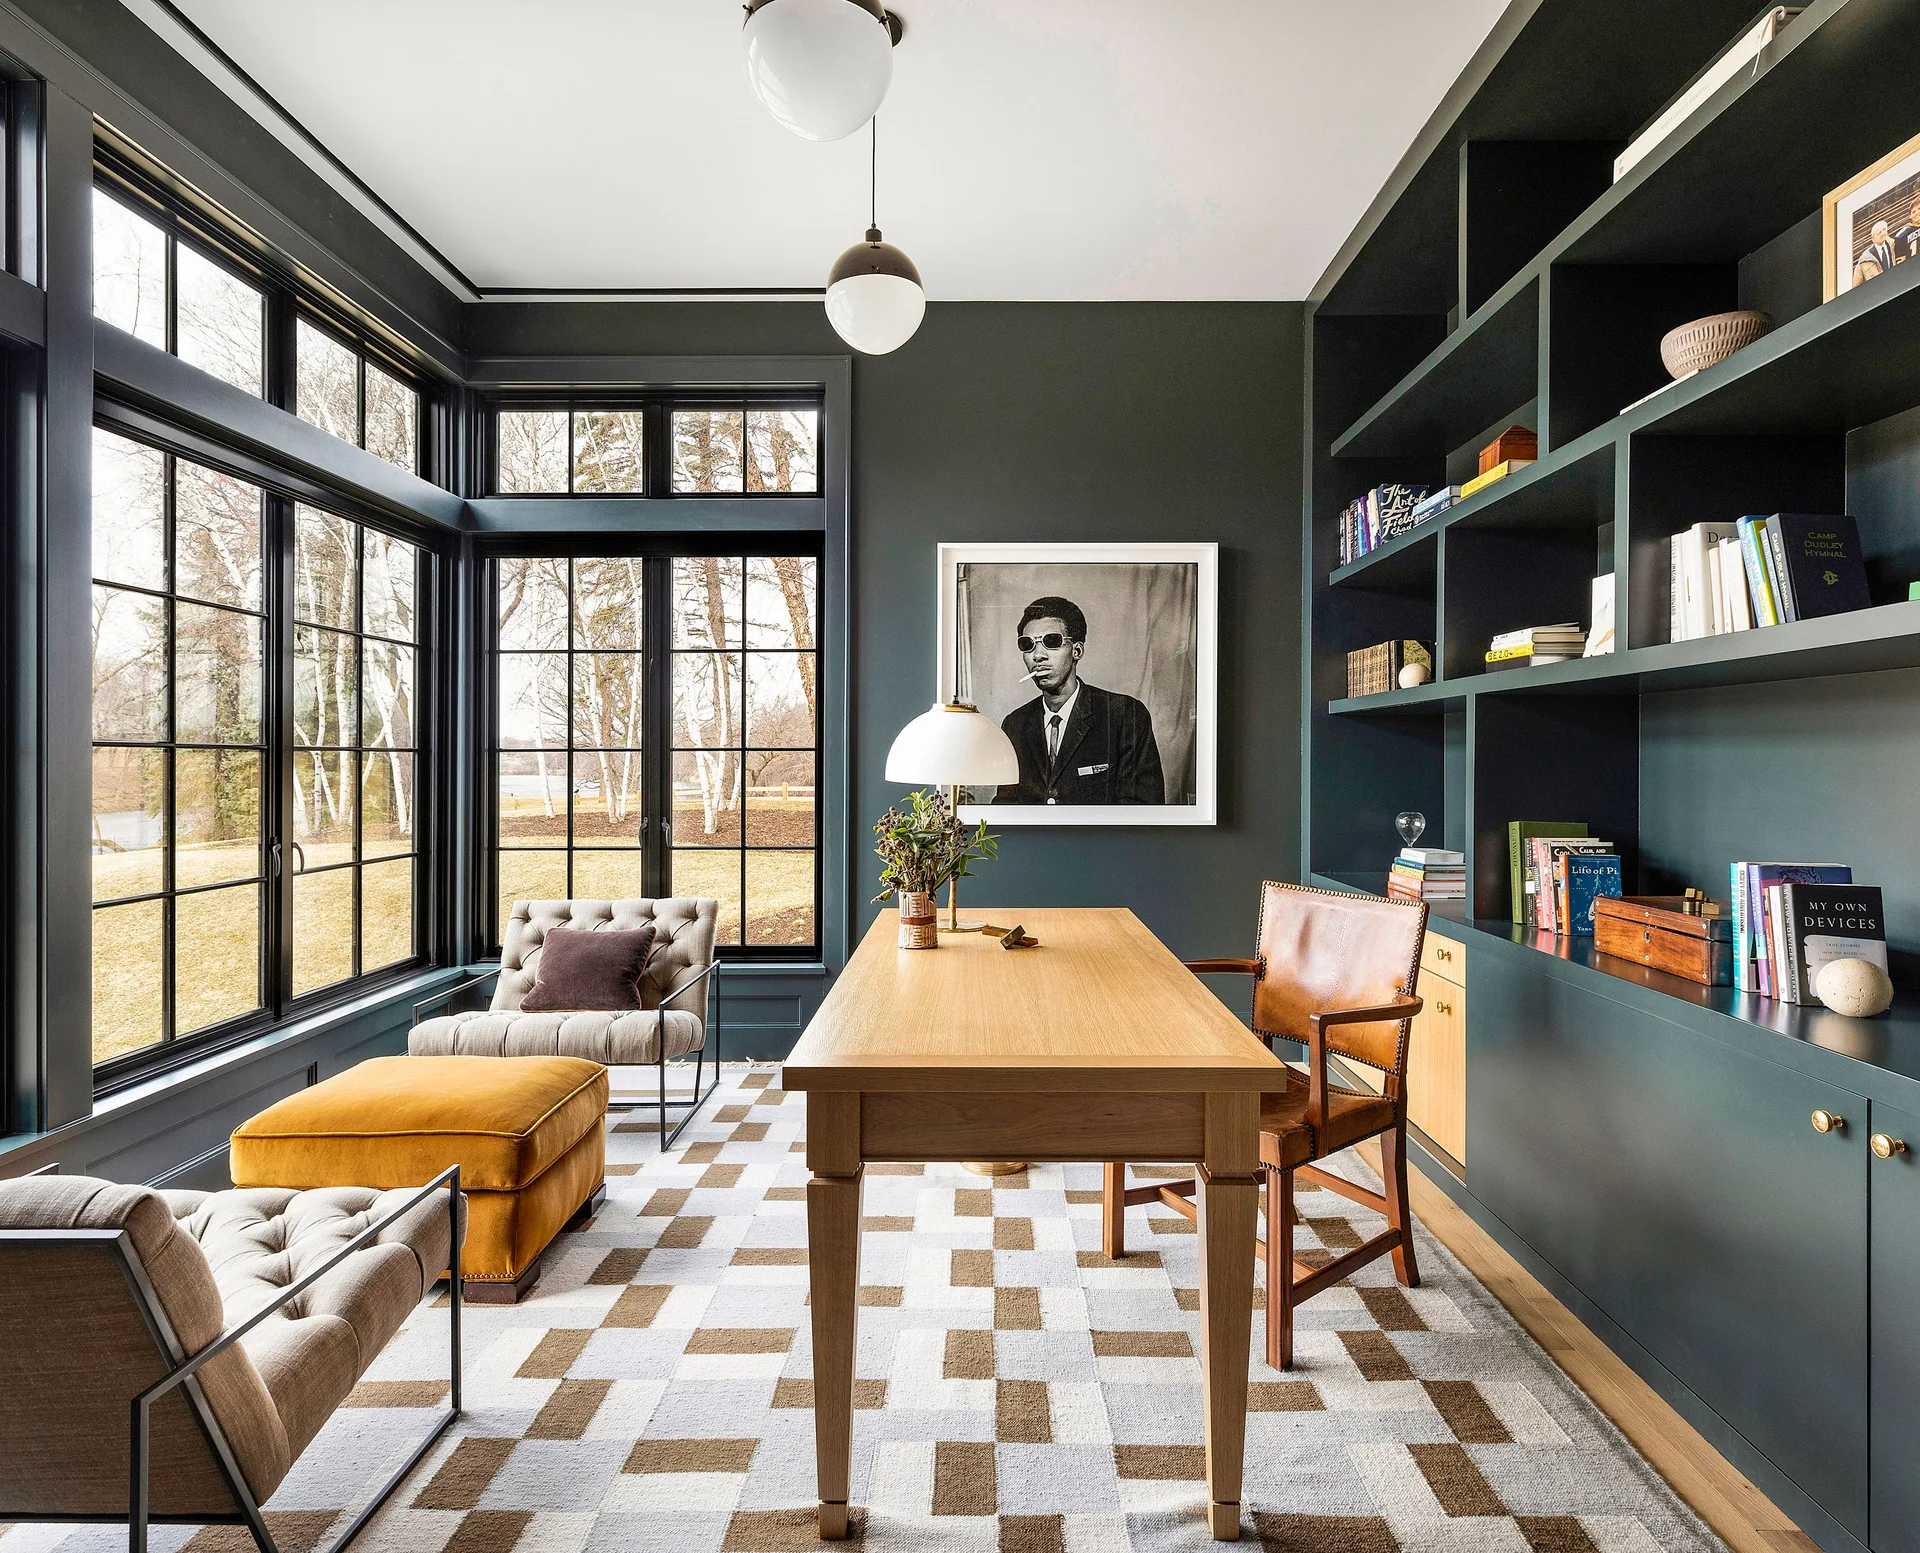
A home office features a wood desk, a leather chair, dark green built-in bookshelves, and large grid windows looking out to trees.
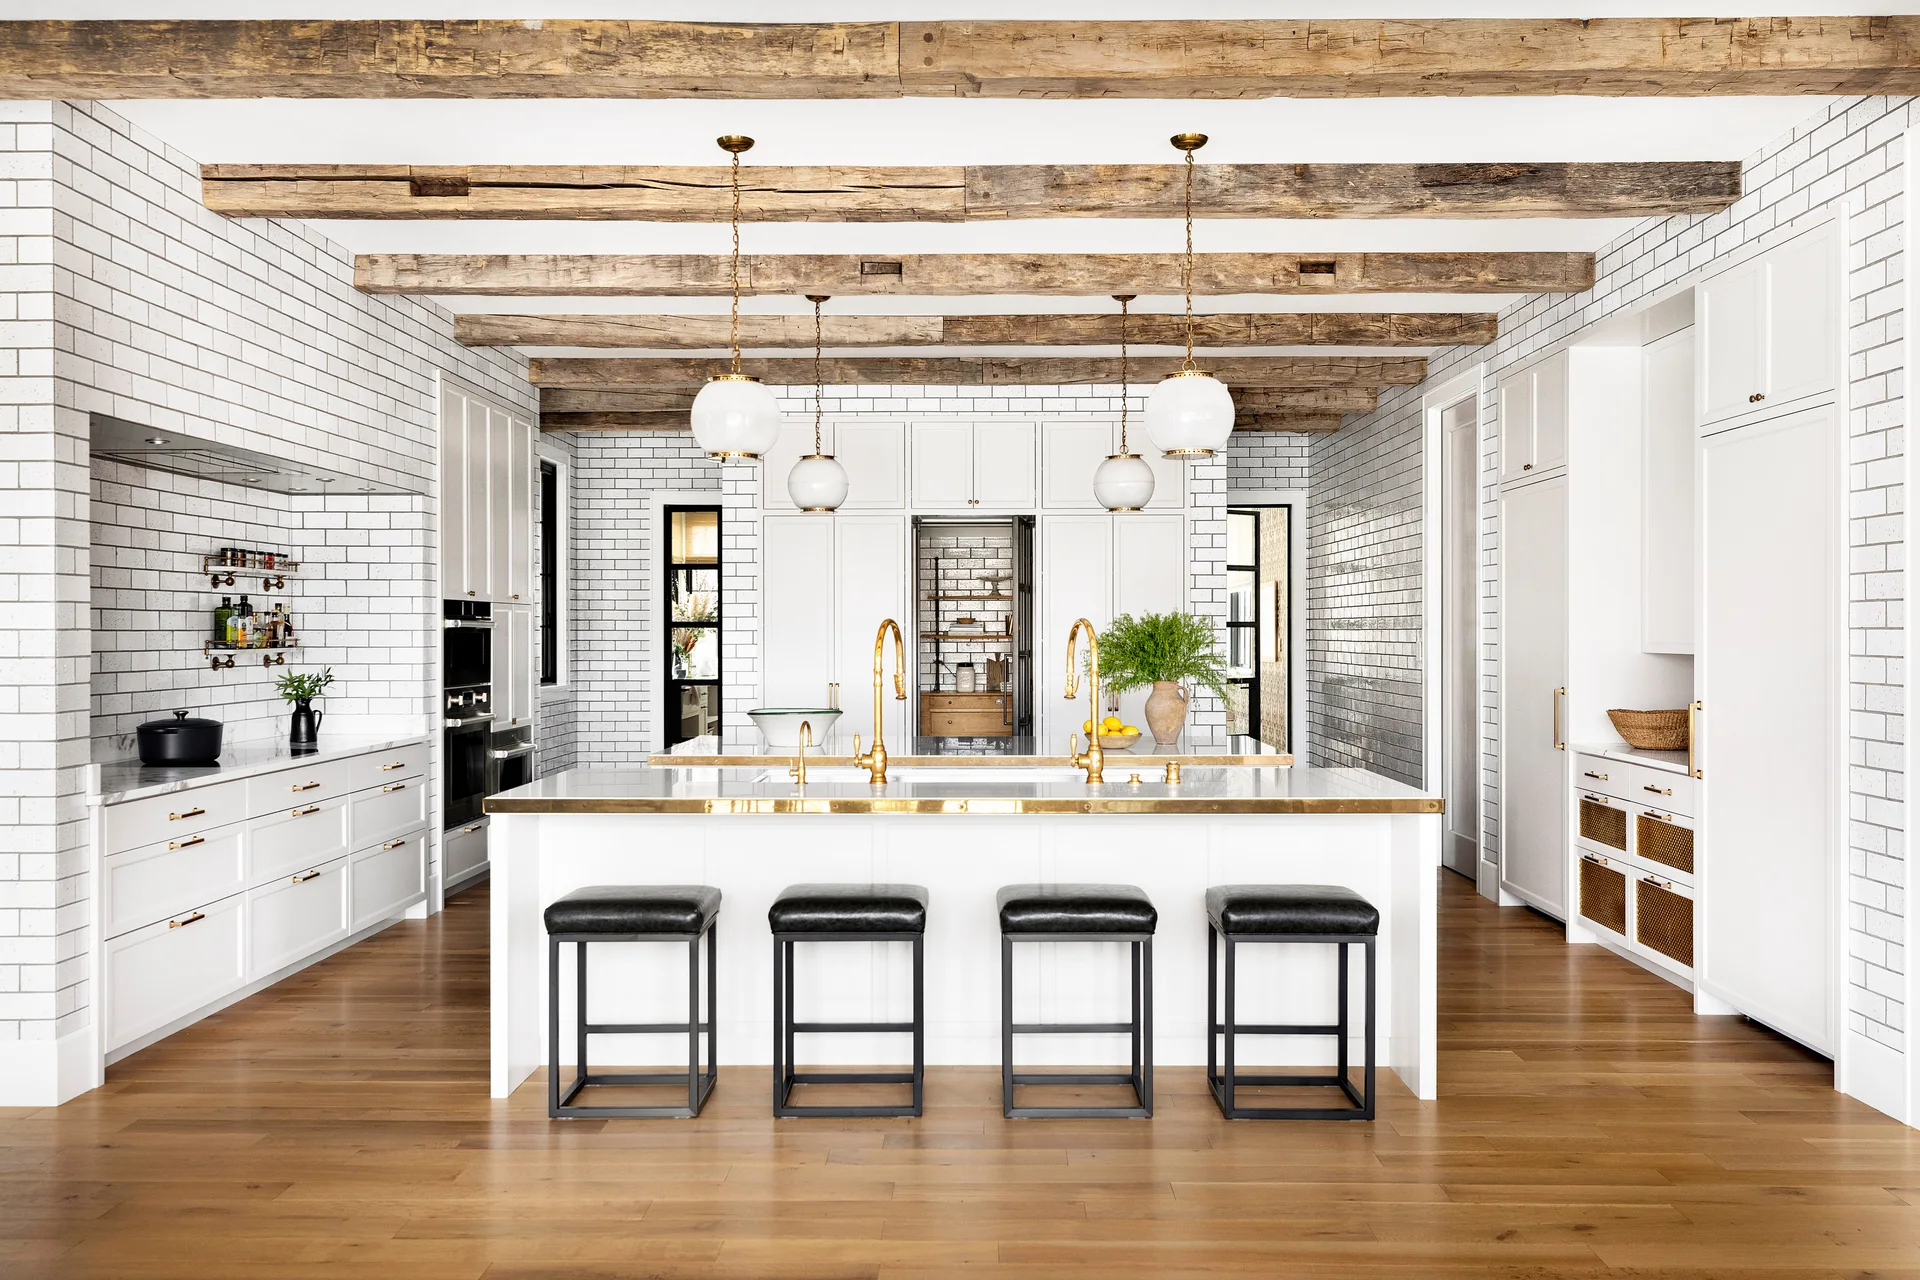
A bright kitchen featuring exposed wood ceiling beams, white subway tile walls, a white central island with brass trim, and black bar stools.
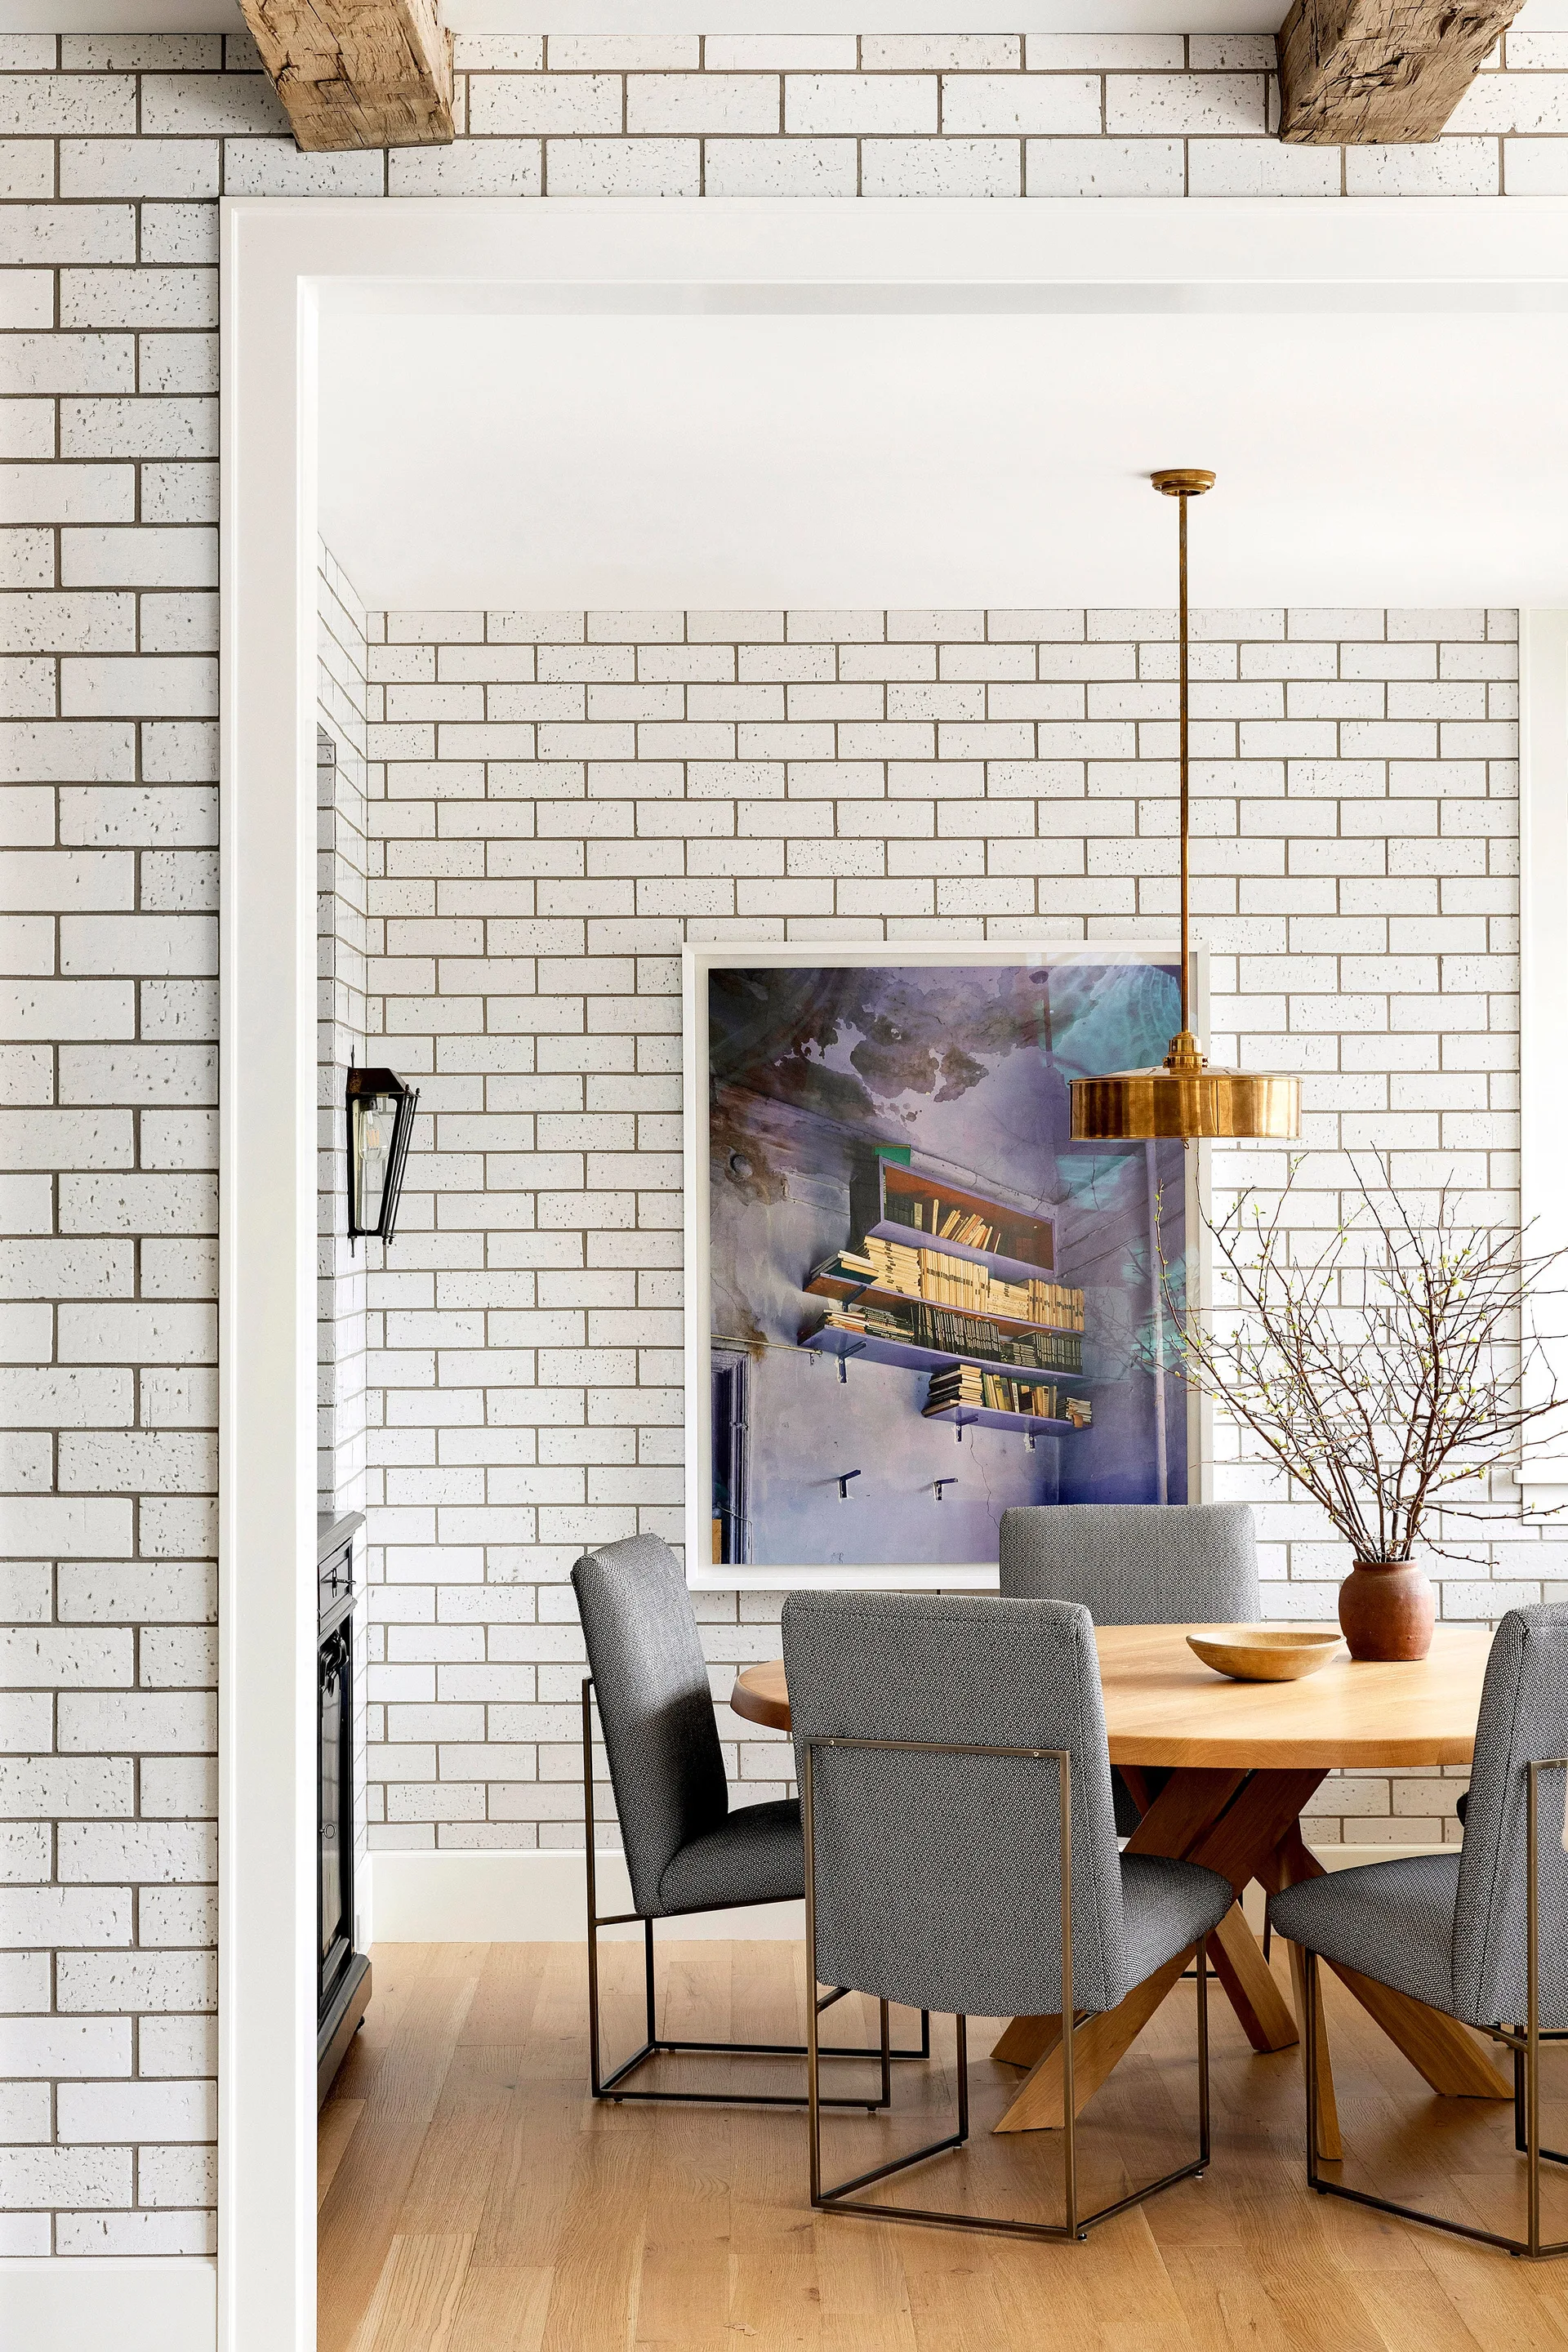
A dining room features a round wooden table, gray upholstered chairs, a white subway tile wall, and a brass pendant light.
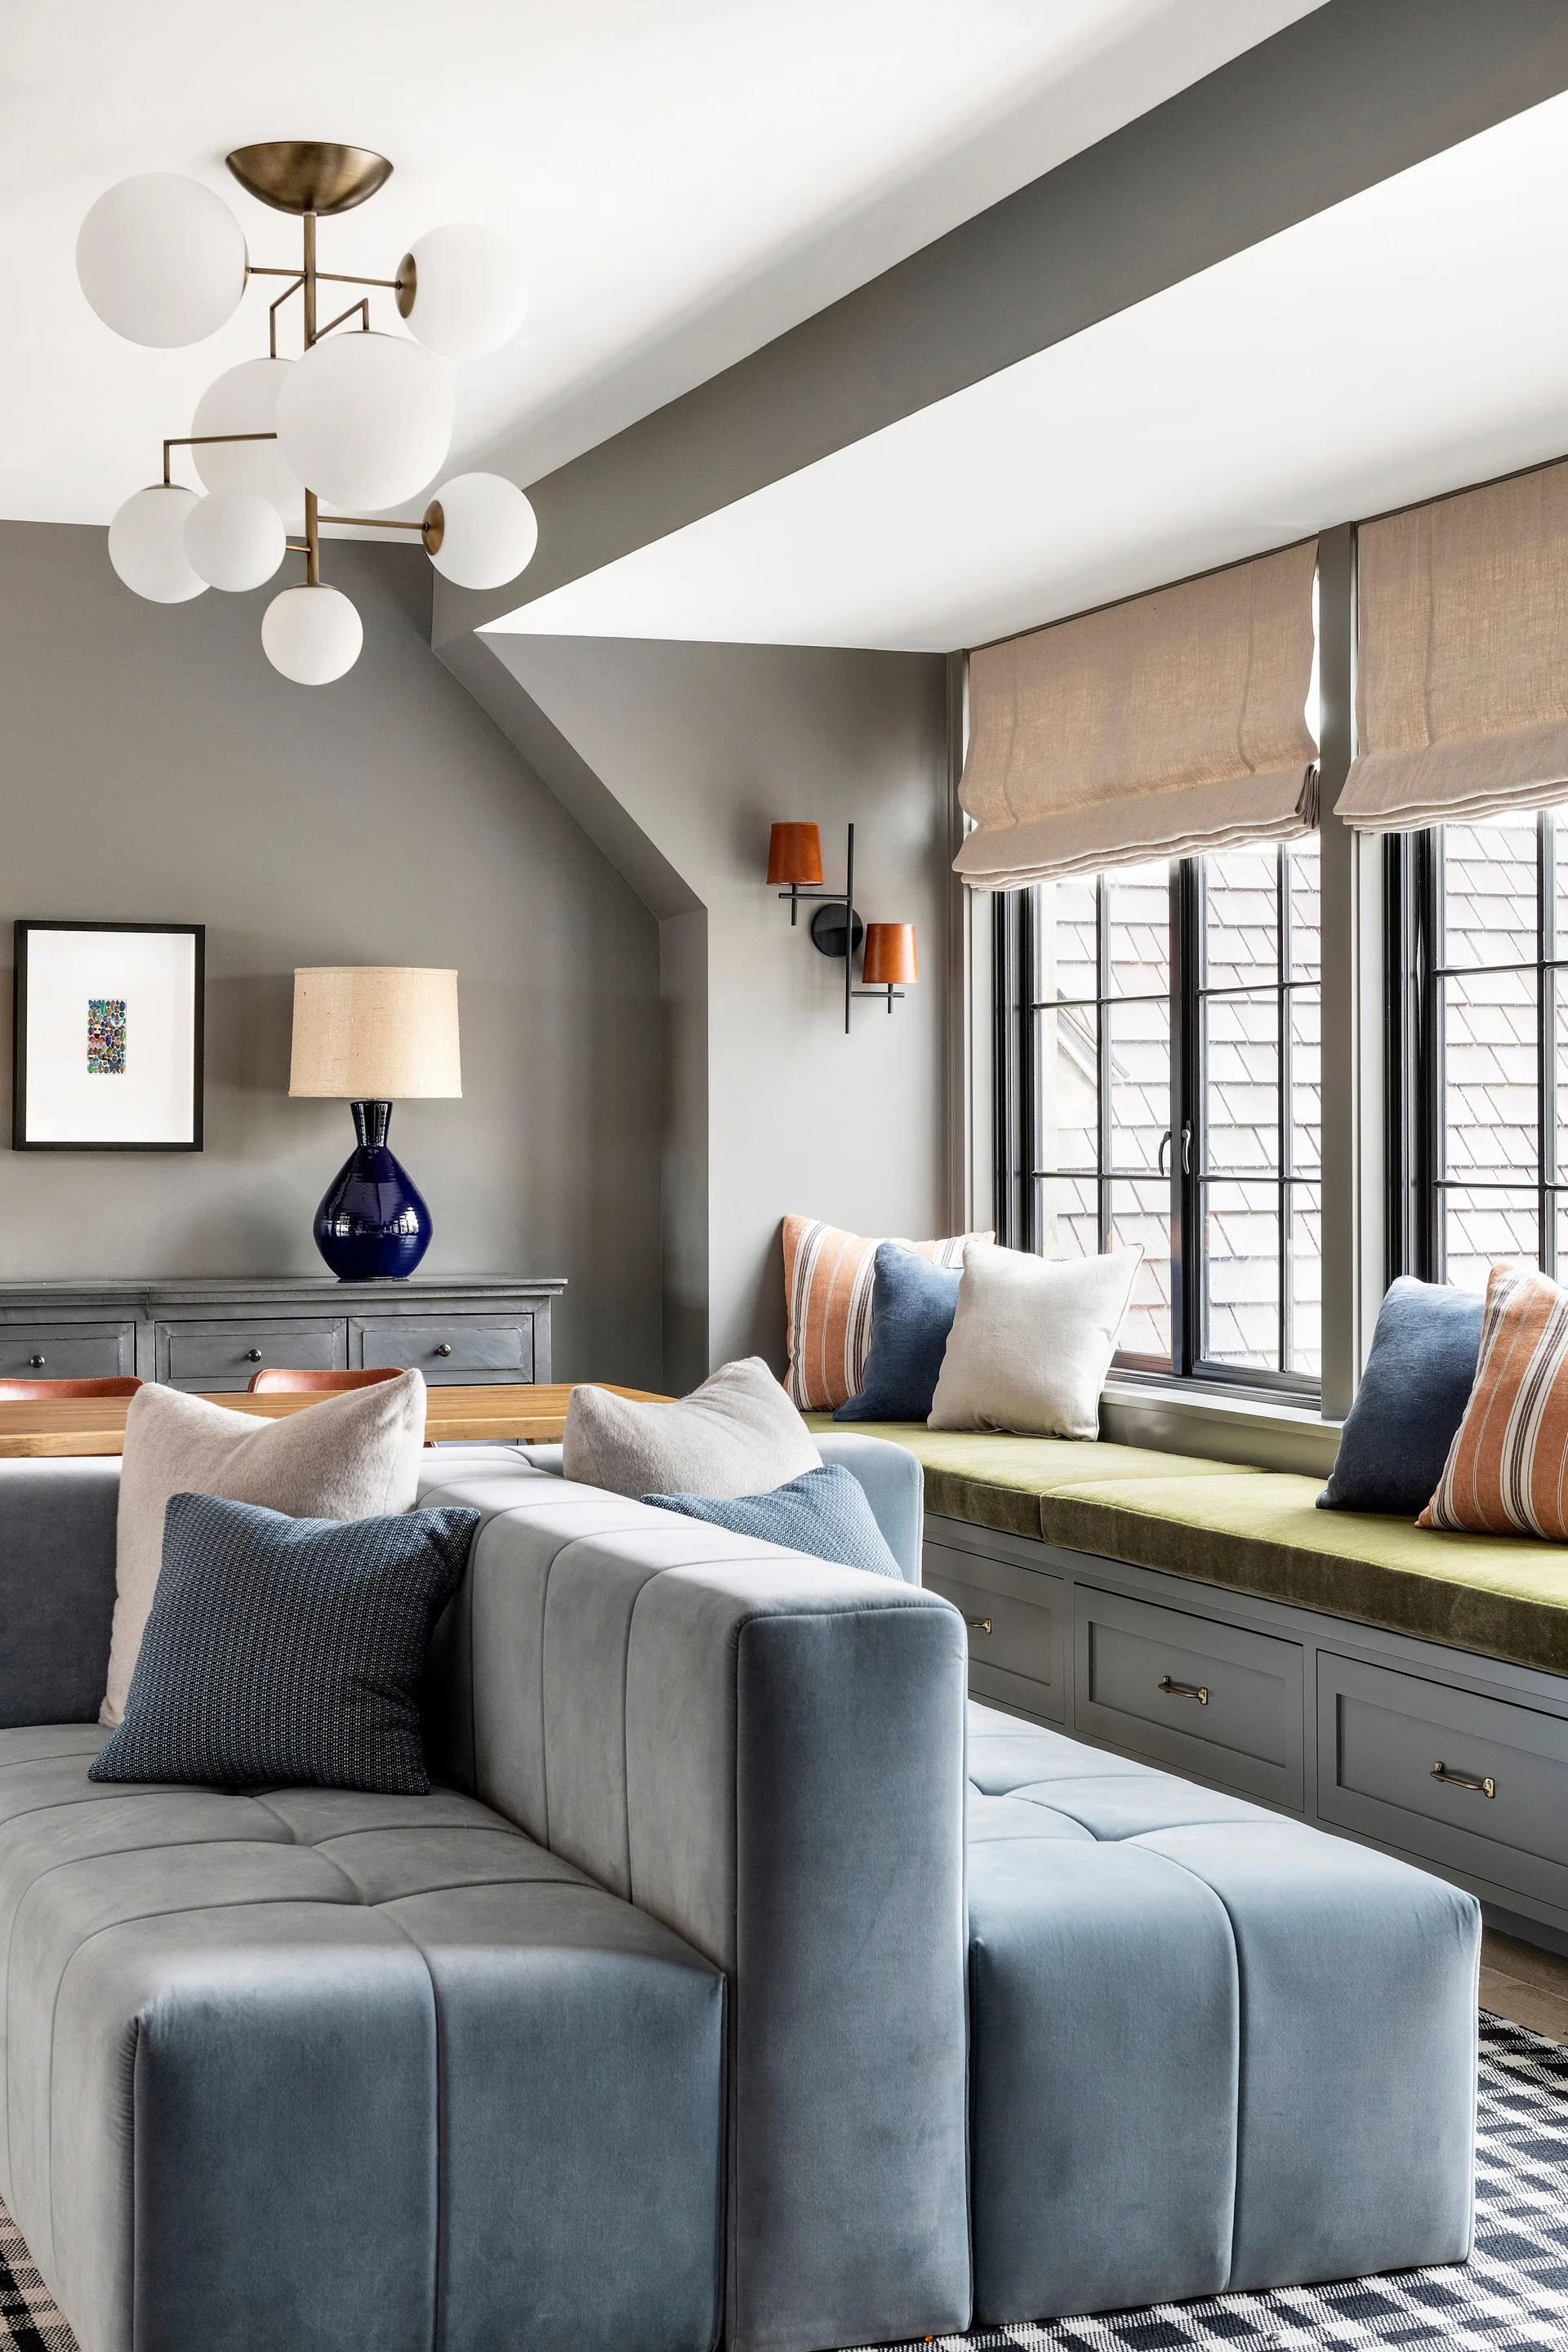
A grey living room features a blue modular sofa, a built-in window seat with an olive green cushion, and a multi-globe chandelier.
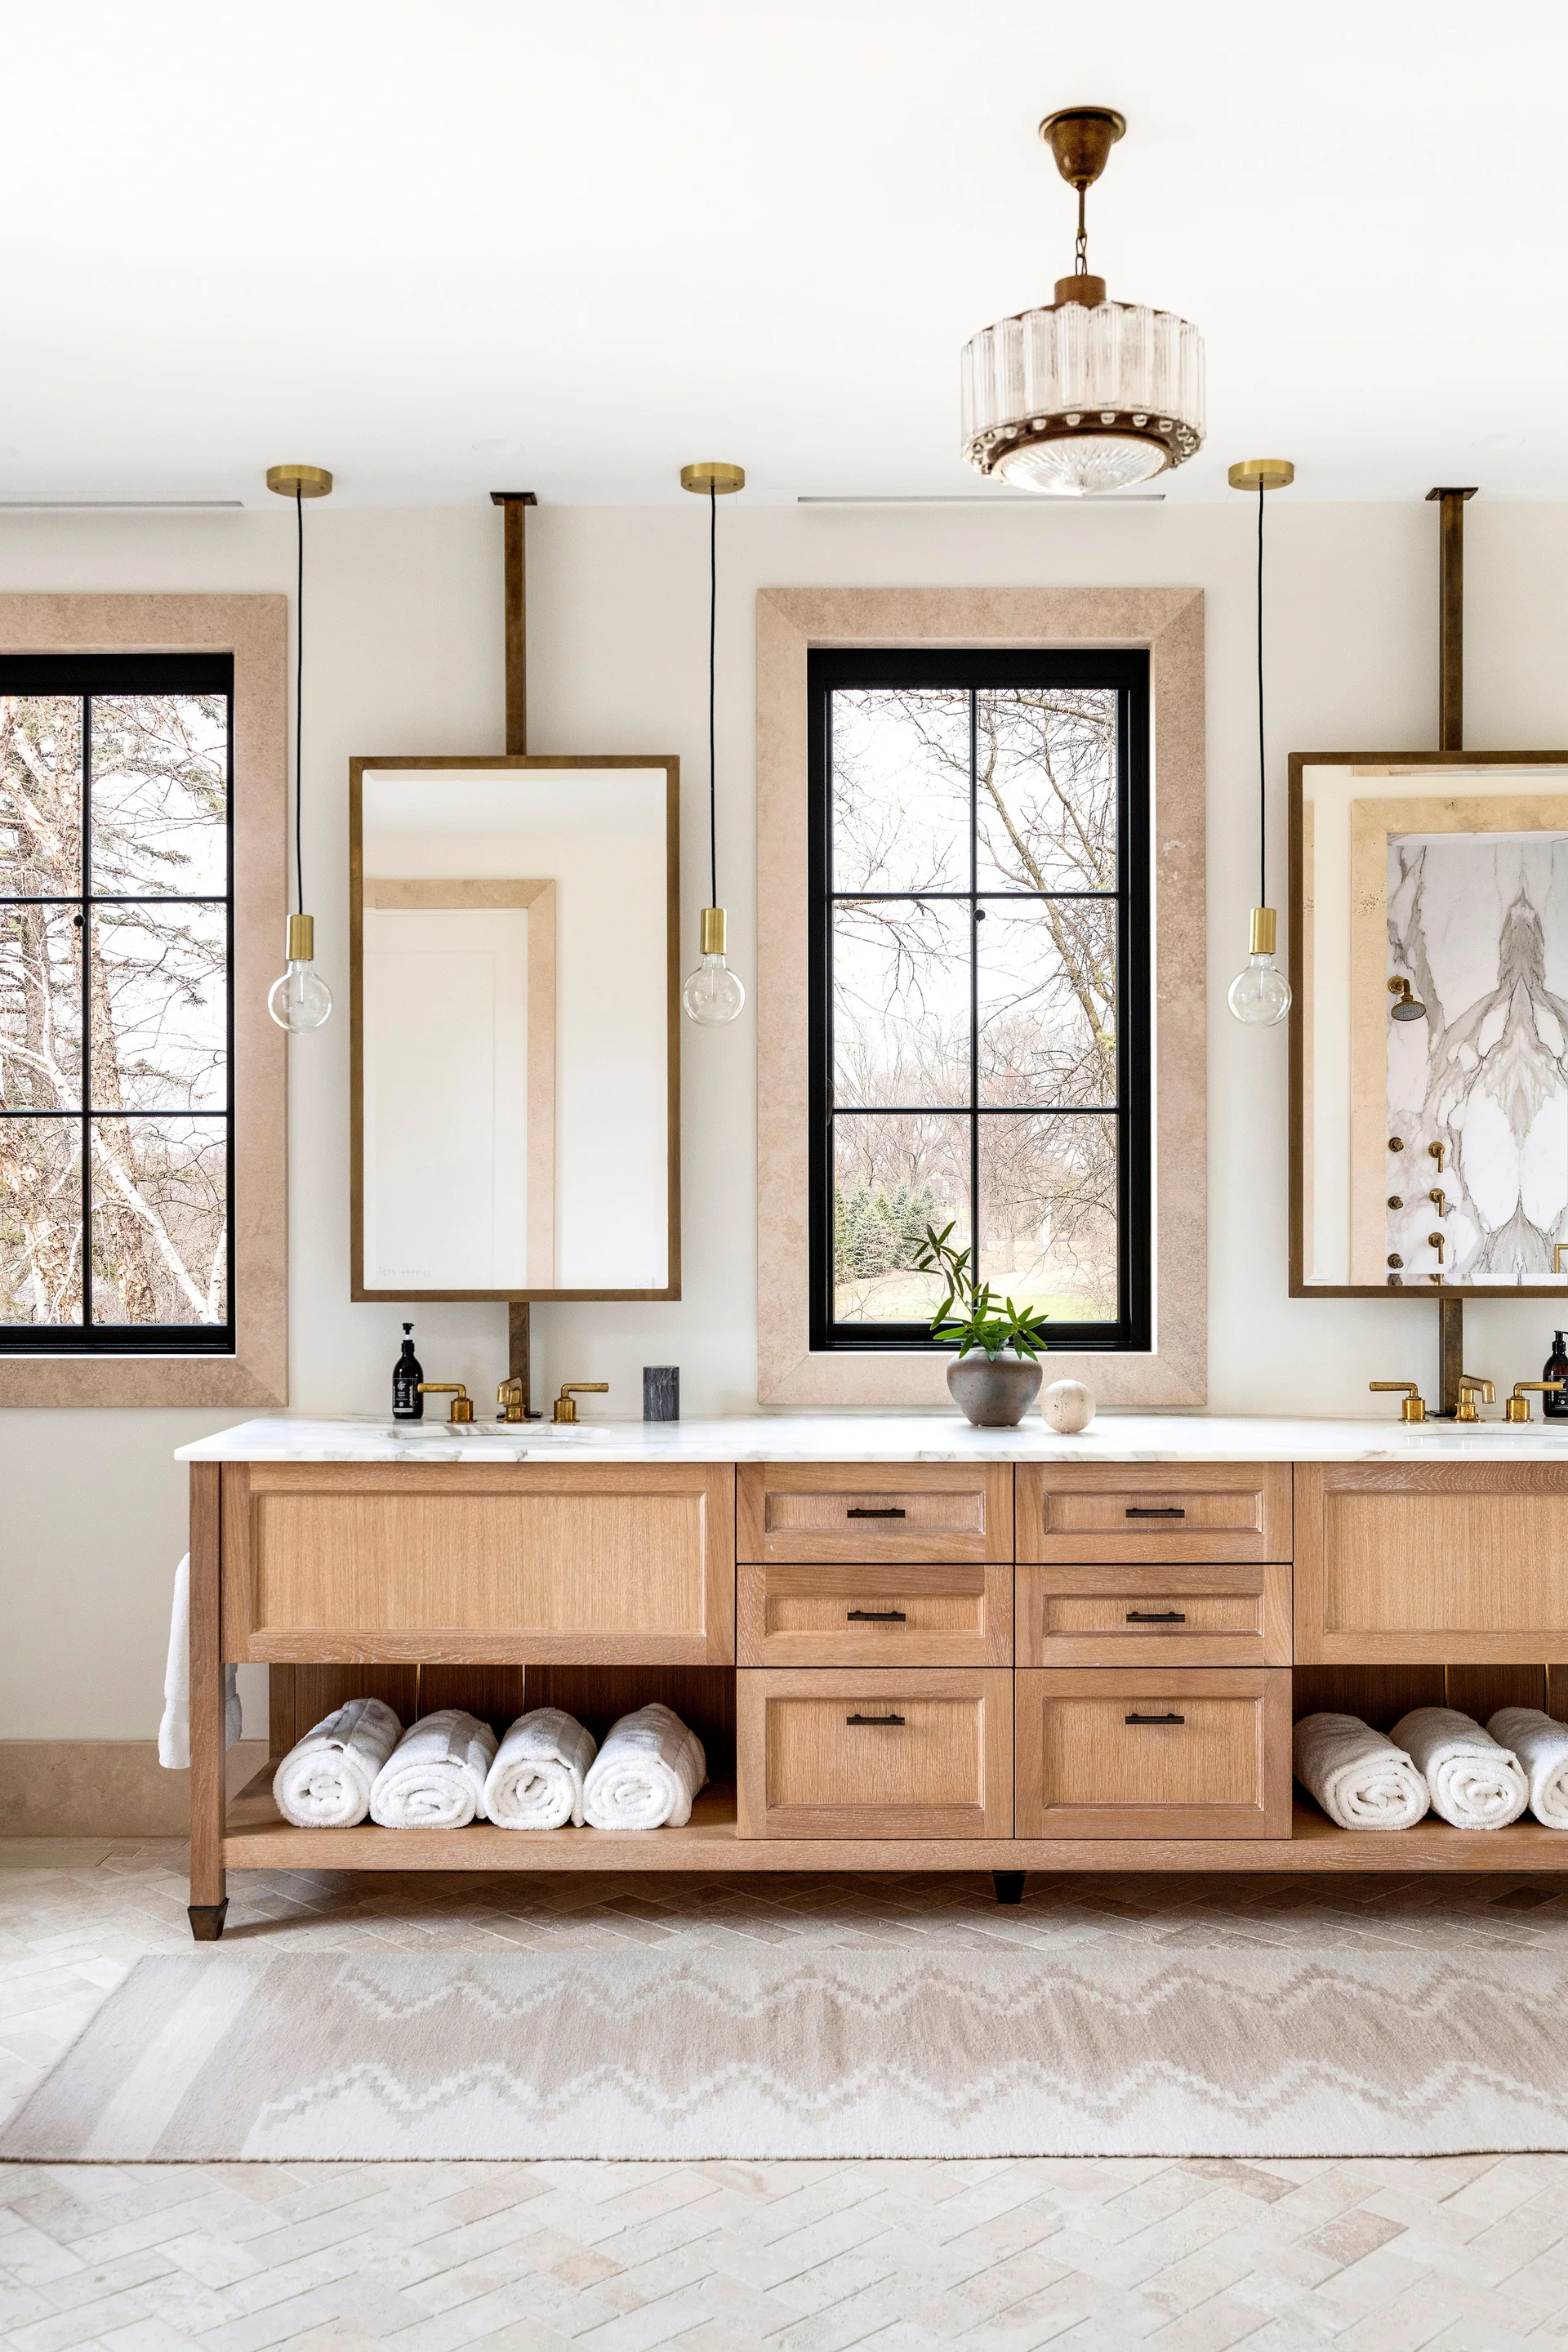
A light oak double vanity features marble countertops and hanging mirrors situated between stone-cased windows with black frames.