Skip to content

PROJECT

Home Office

by NAT Office, Christian Gasparini

12 images

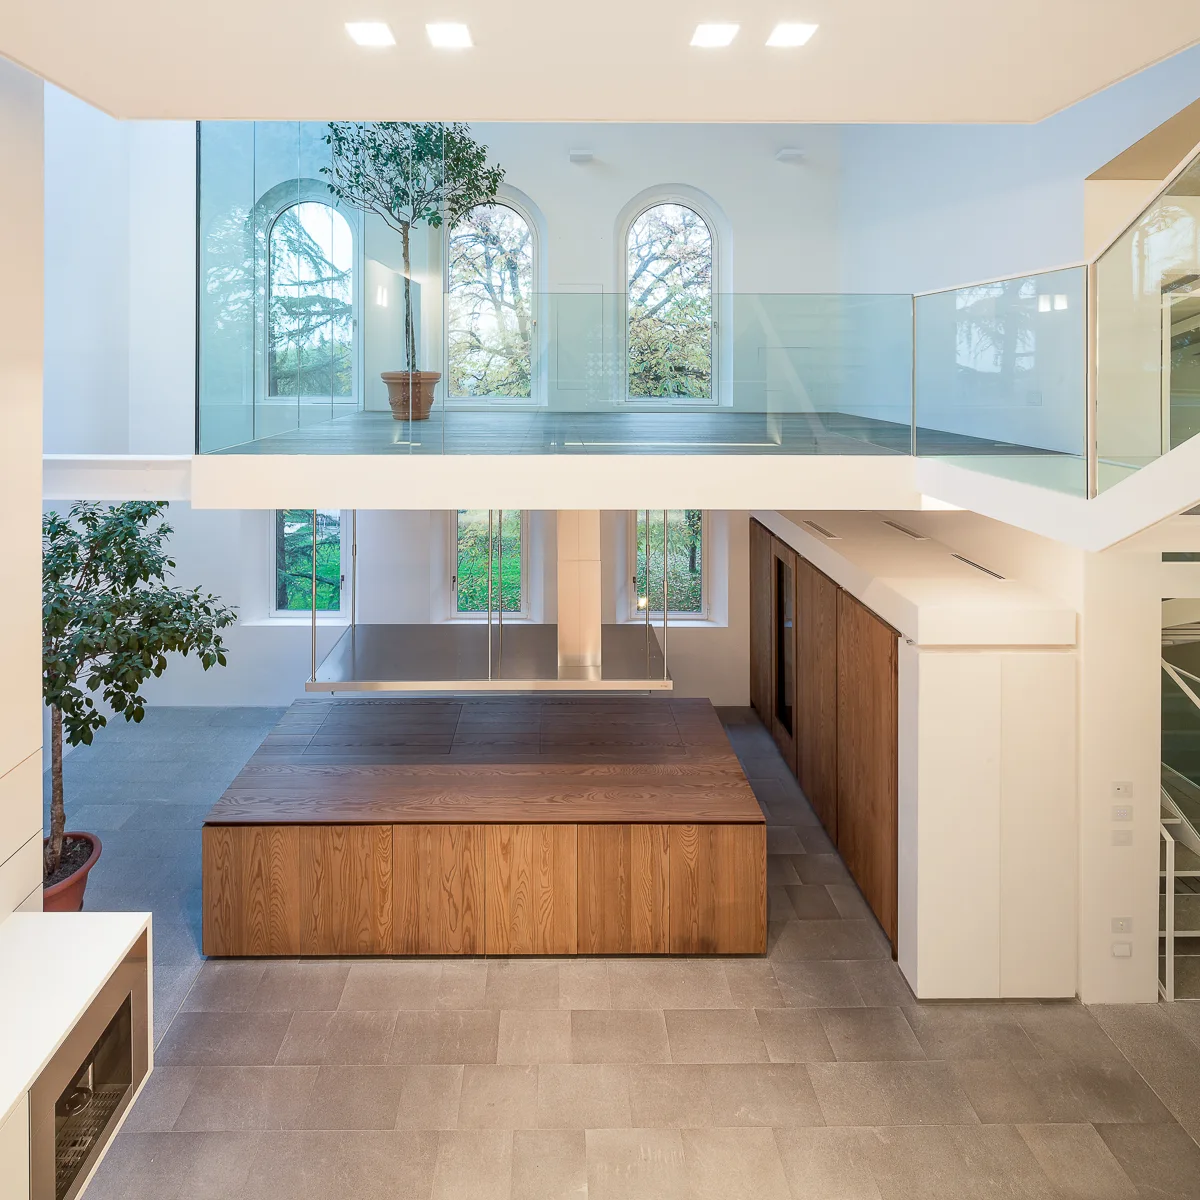
A spacious open-concept kitchen with a large wooden island, stone tile flooring, and a glass-railing mezzanine level with arched windows.
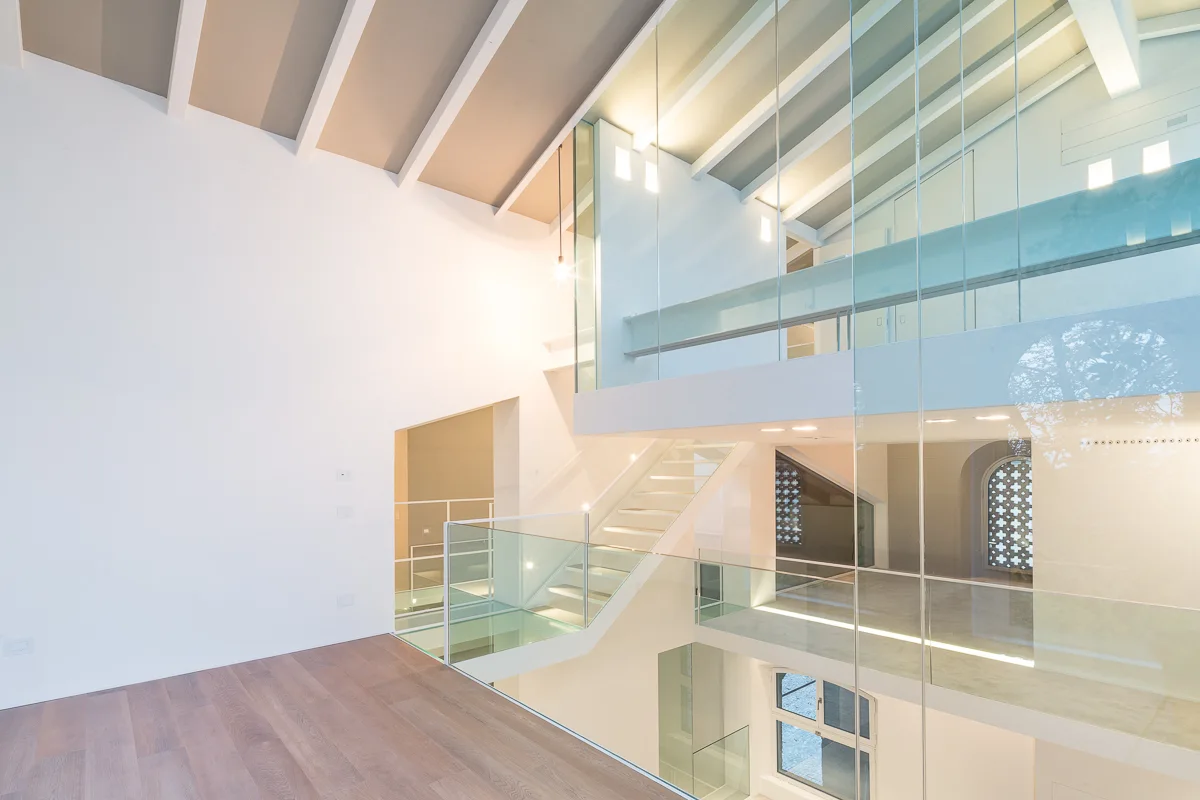
A multi-level modern interior features a white floating staircase with glass railings, exposed ceiling beams, and warm wood flooring.
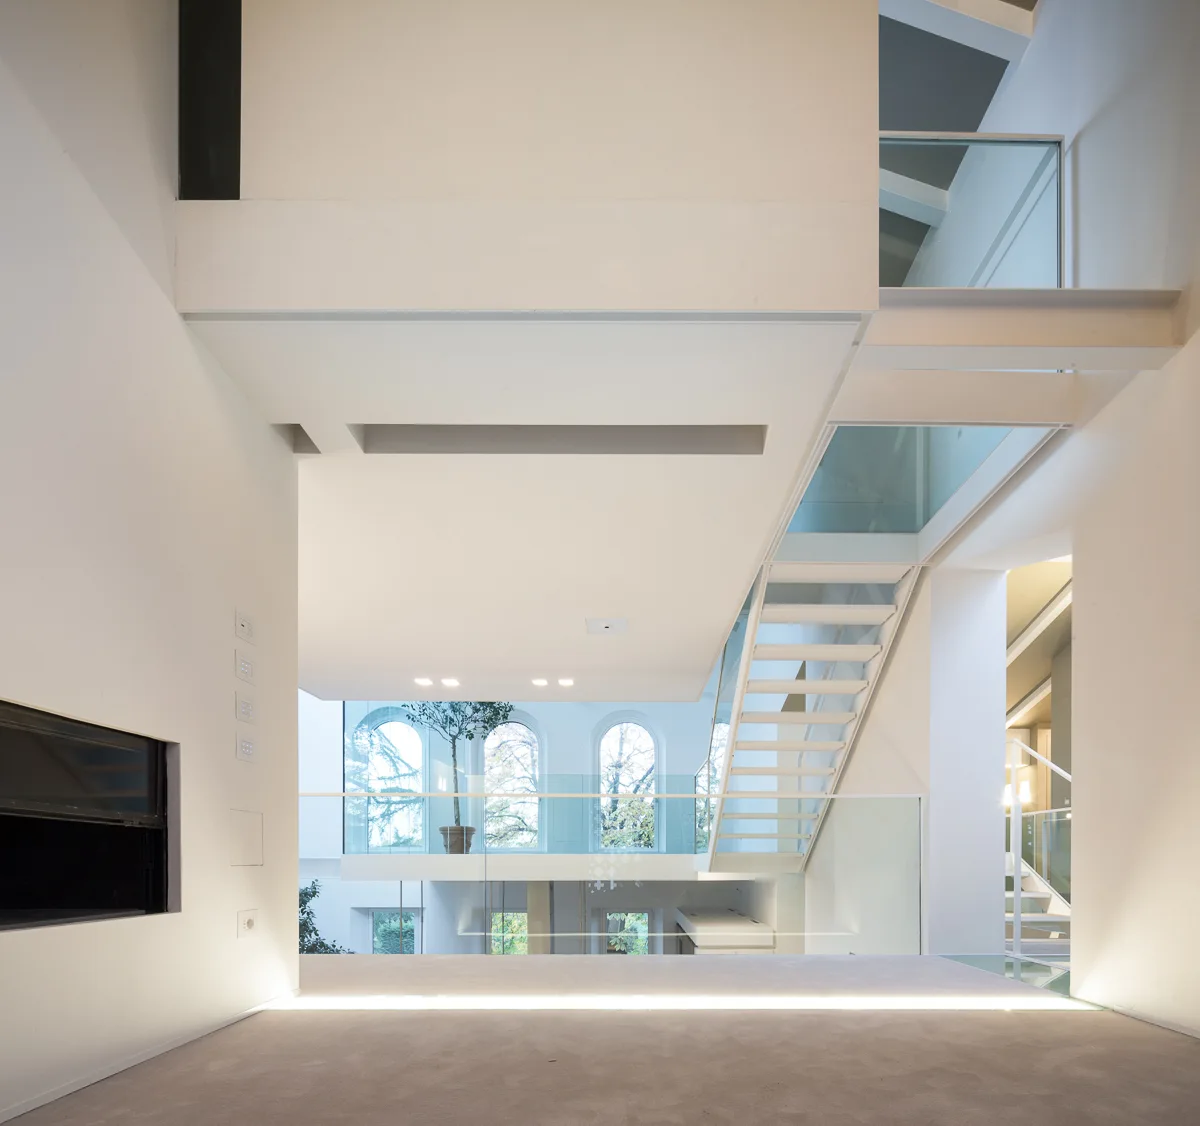
A minimalist white multi-level interior features a floating staircase with glass railings, integrated floor lighting, and distant arched windows.
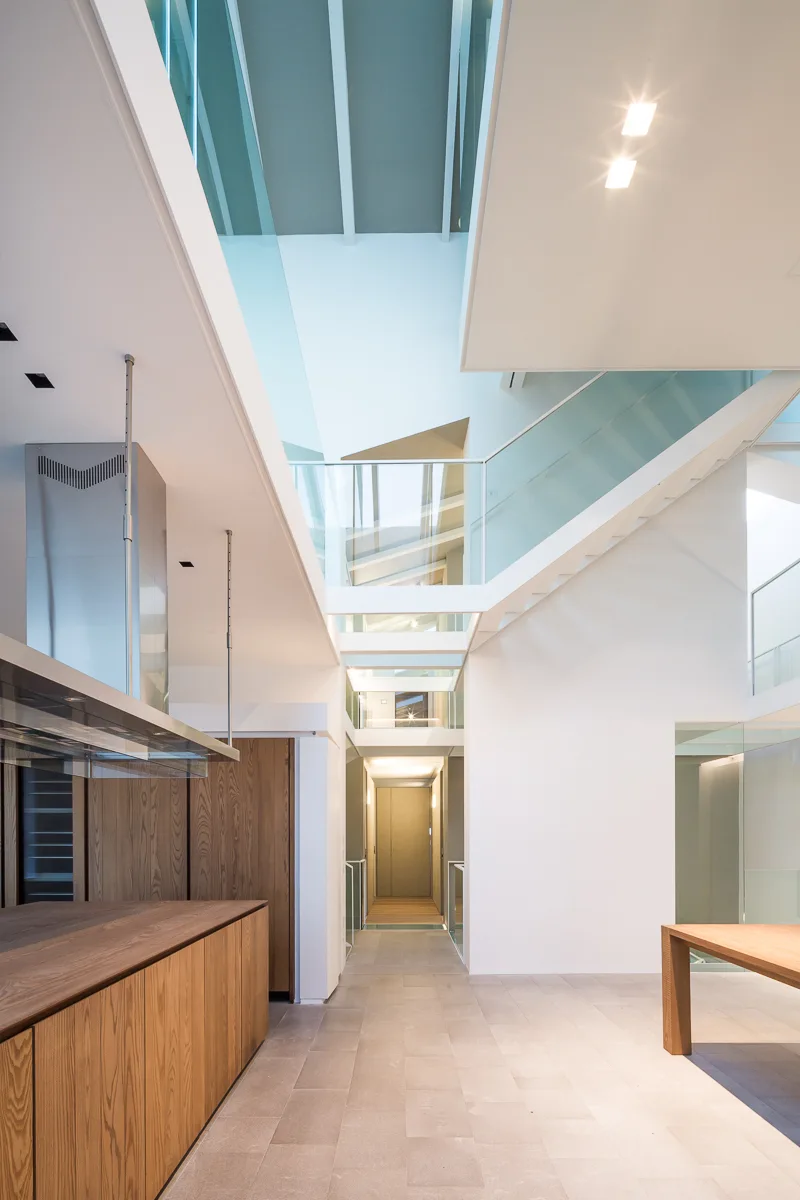
A modern multi-level interior featuring a floating staircase with glass railings, white walls, and warm wood cabinets.
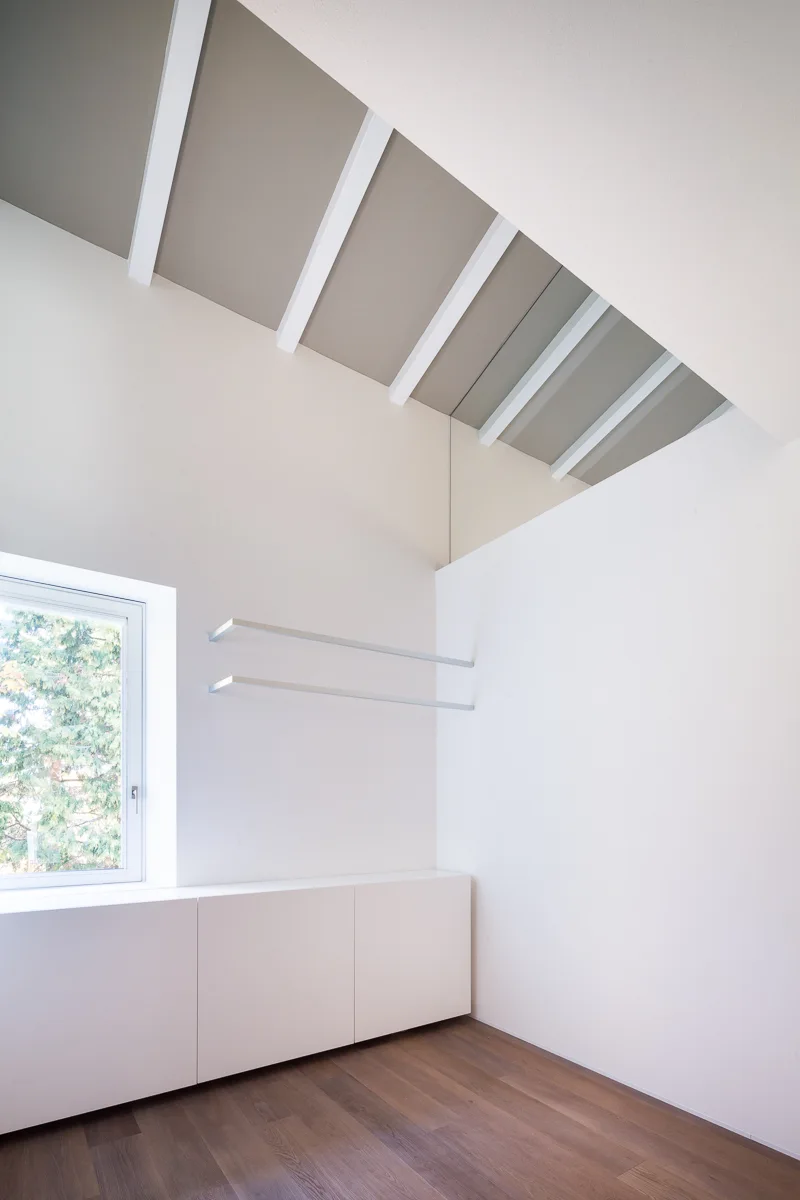
A minimalist white room features a sloped beamed ceiling, low-profile white cabinets, thin floating shelves, and a window overlooking green trees.
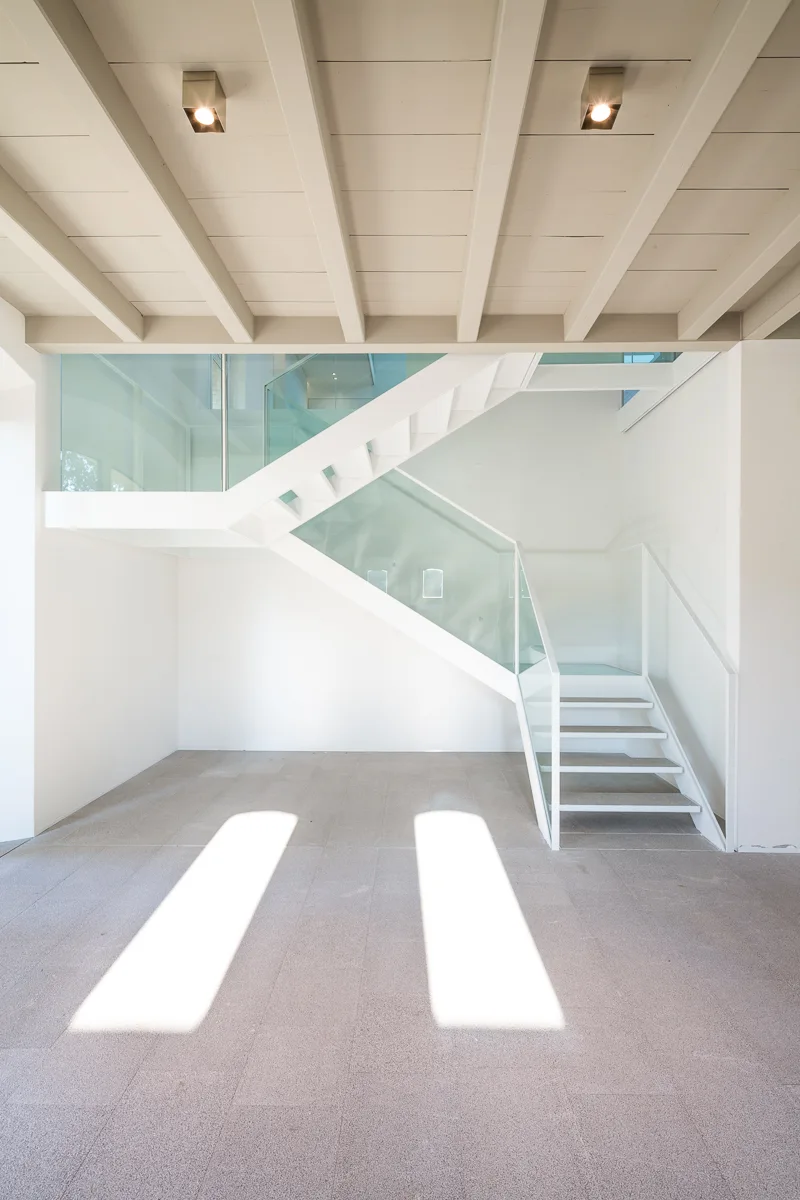
A modern white staircase with clear glass railings stands in an open area with exposed ceiling beams and light grey stone tile flooring.
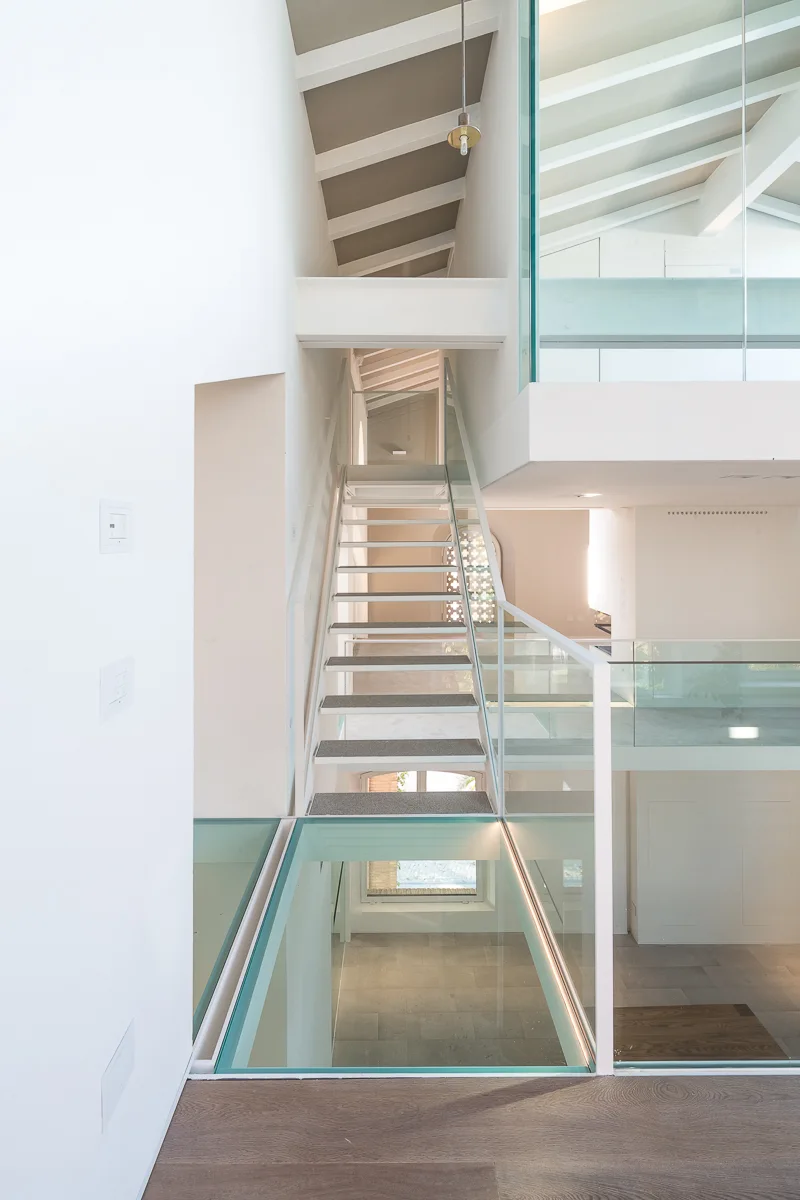
A minimalist modern home interior with a white floating staircase, glass railings, and a transparent glass floor panel.
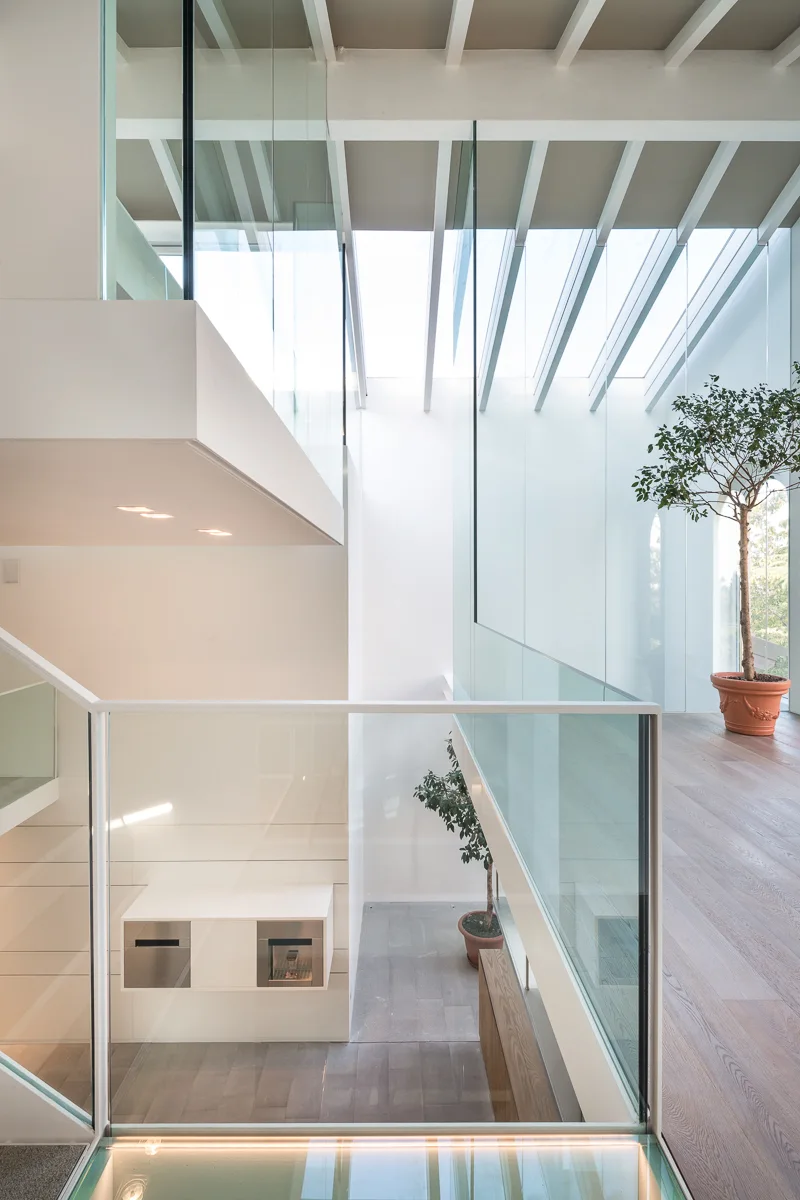
A multi-level minimalist interior features a modern staircase with glass balustrades, light wood flooring, white walls, and a large skylight.
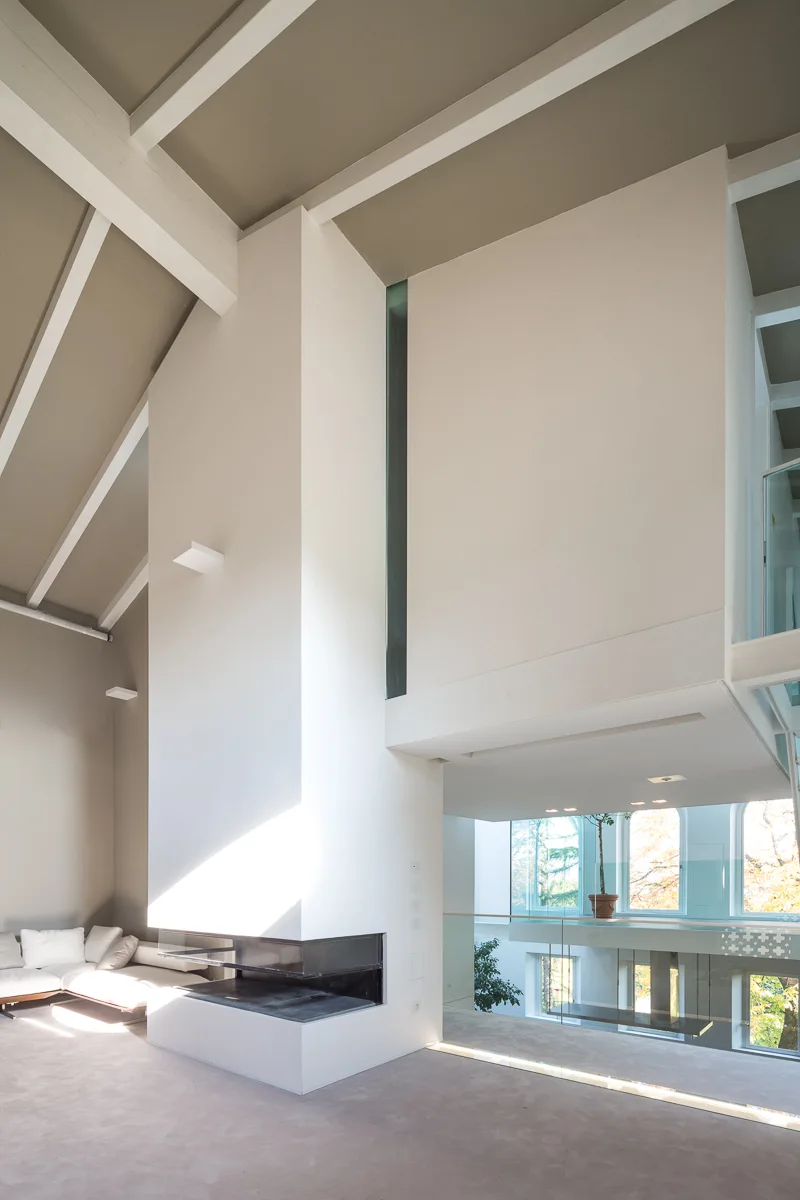
A spacious living room featuring a tall white plaster fireplace, a vaulted ceiling with white beams, and a mezzanine balcony with a glass railing.
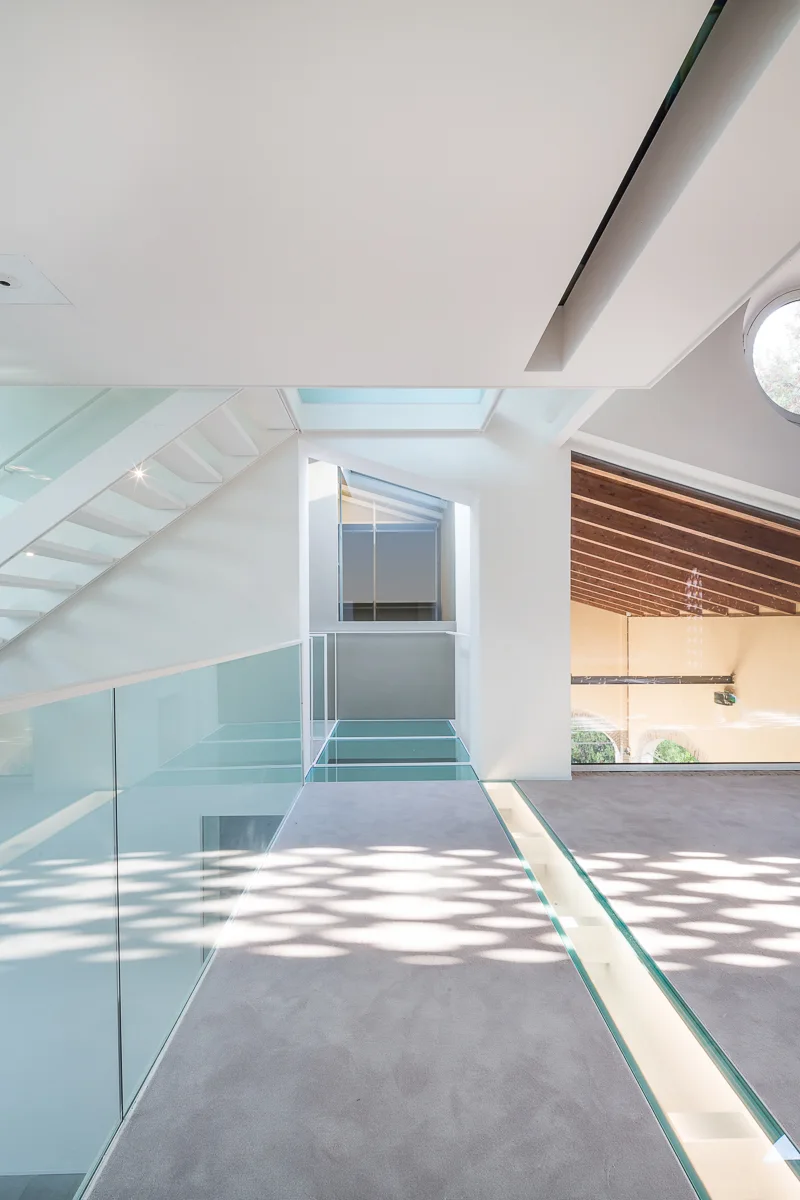
A modern white interior landing features a glass-railed staircase, a carpeted walkway with glass floor inserts, and natural light from a skylight.
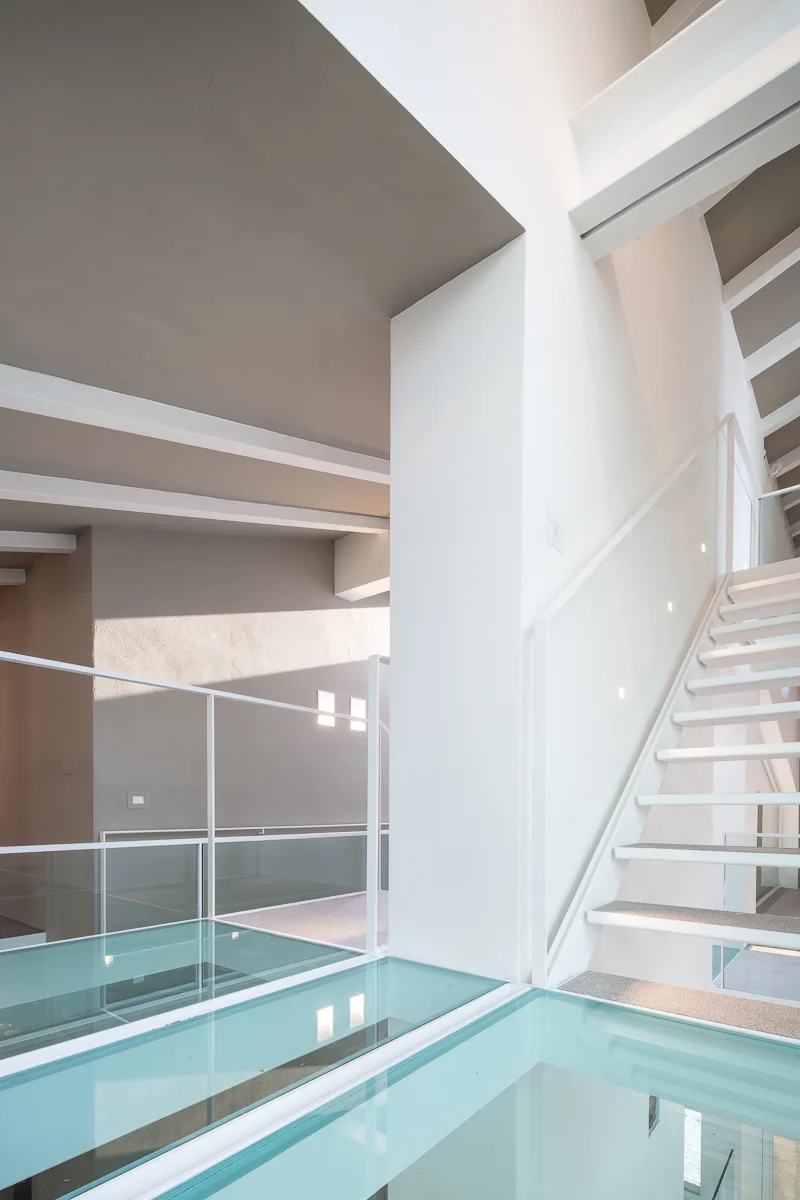
A minimalist white metal staircase ascends next to a transparent structural glass floor bridge under a taupe ceiling with exposed white beams.
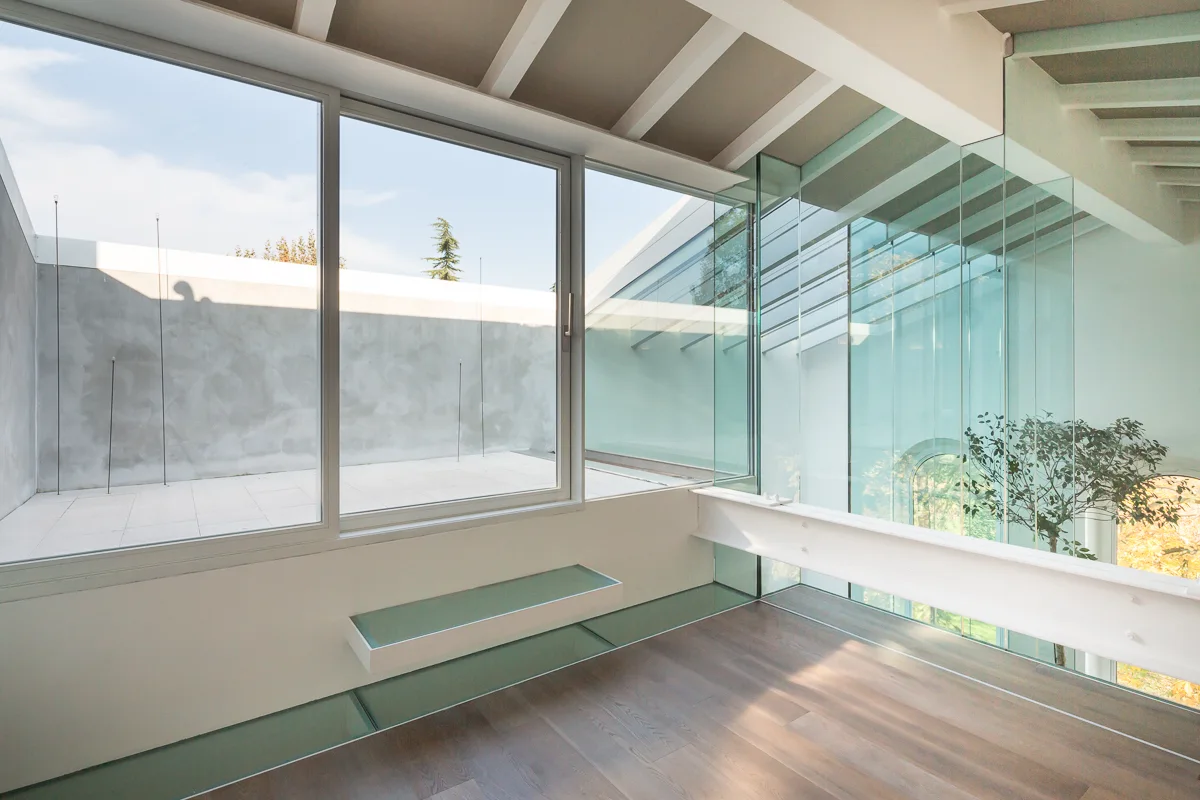
A minimalist loft space with wood floors, large glass walls showing a concrete terrace, and white exposed ceiling beams.