Skip to content

PROJECT

Paissandu Apartment

by Nama

29 images

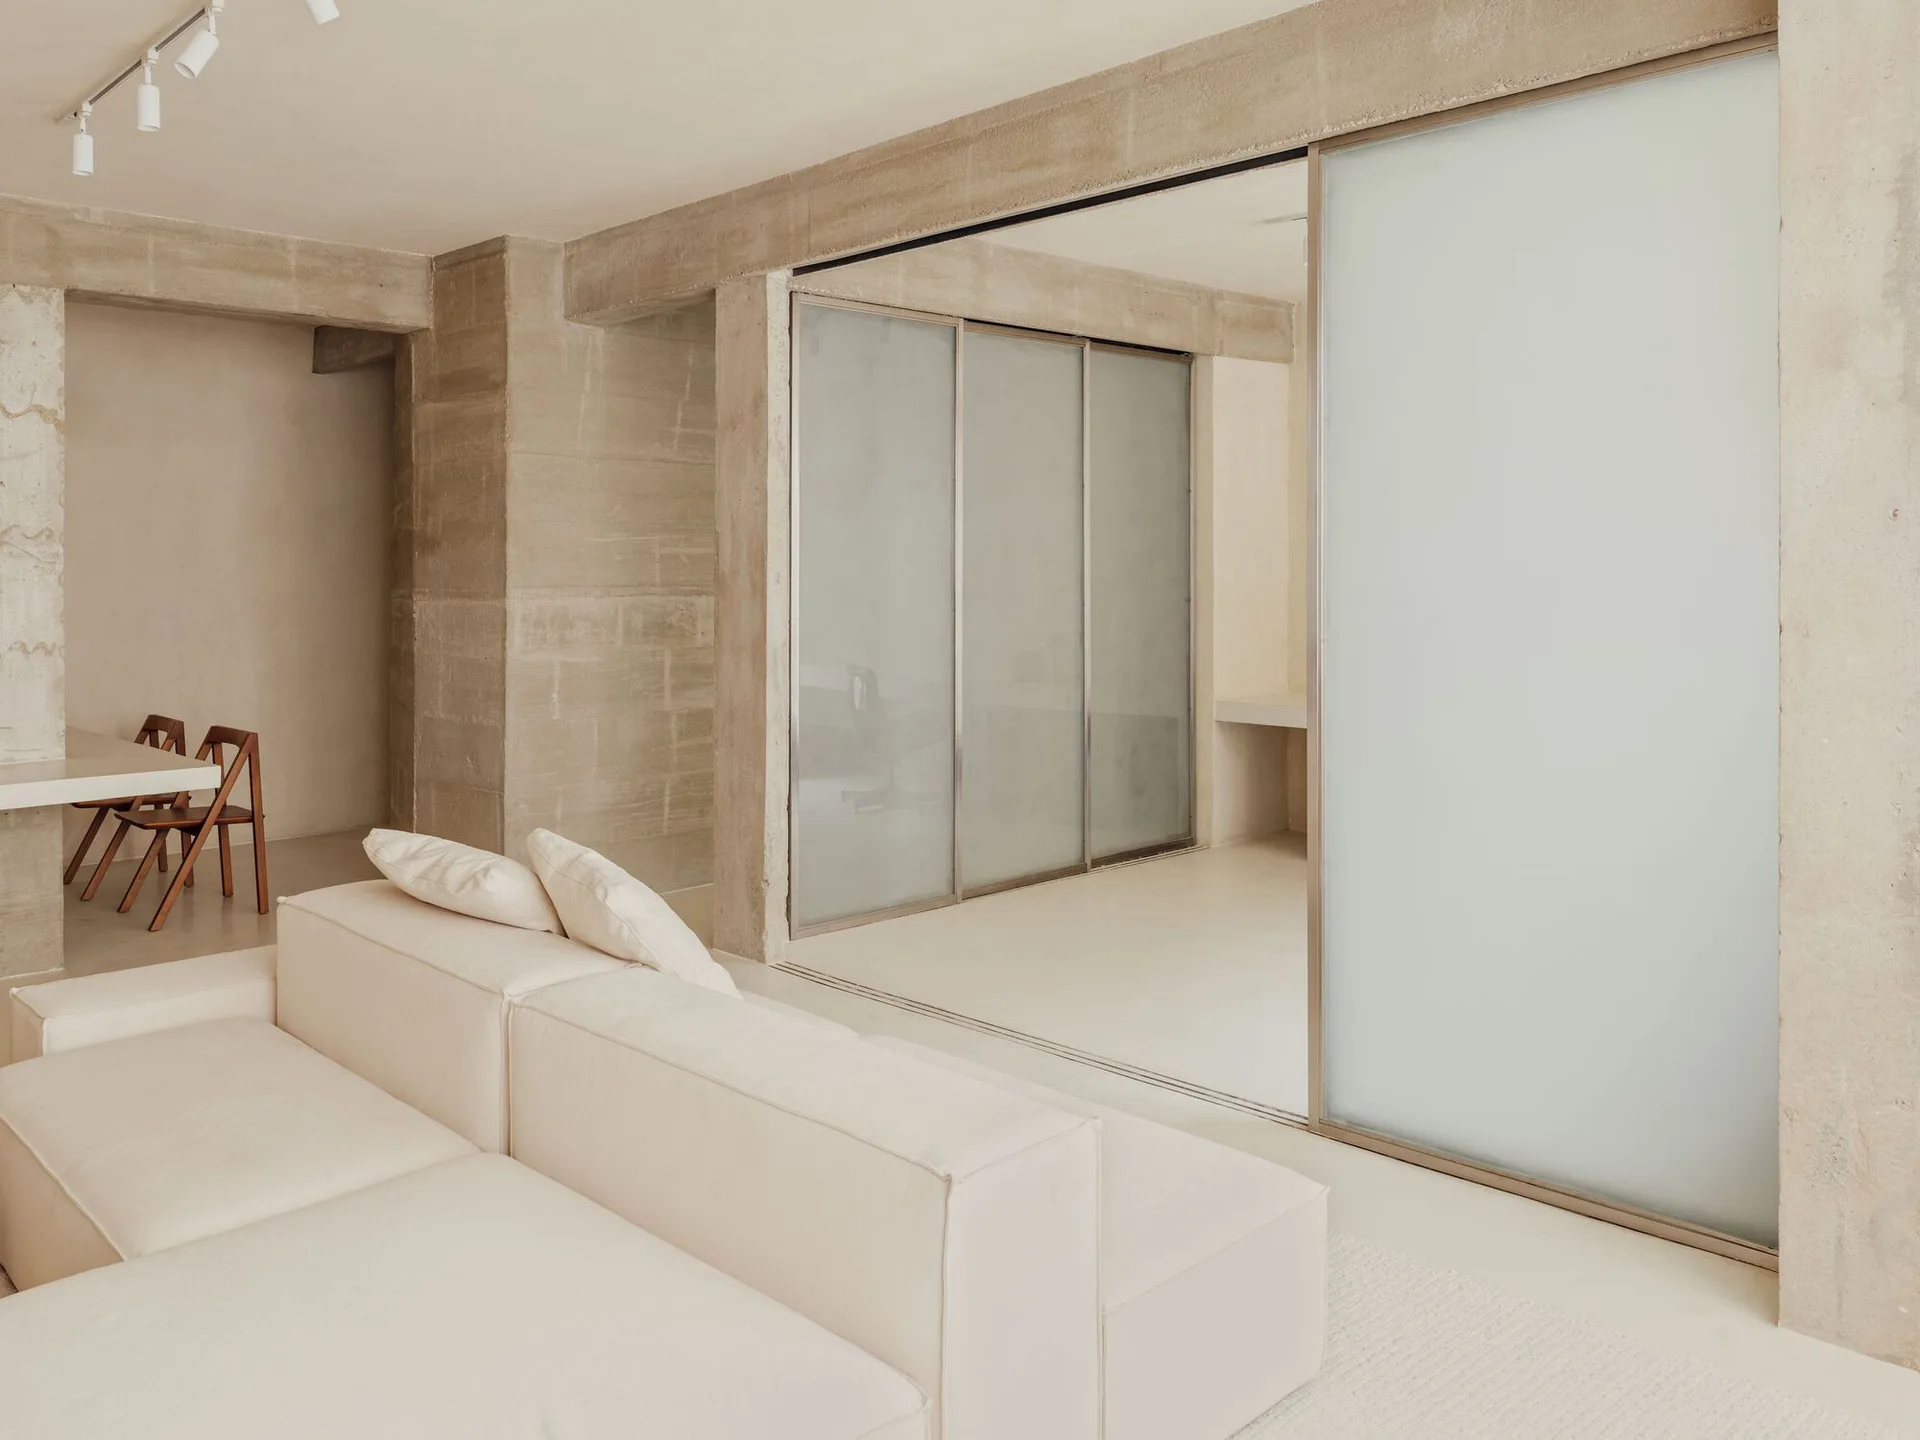
A minimalist living space featuring a beige sofa in the foreground, raw concrete pillars, and a home office separated by sliding glass panels.
A minimalist living room framed by rough concrete columns features a cream modular sofa, a leather armchair, and sheer curtains.
A minimalist cream living room featuring a low-profile modular sofa, exposed concrete columns, and large sliding frosted glass panels.
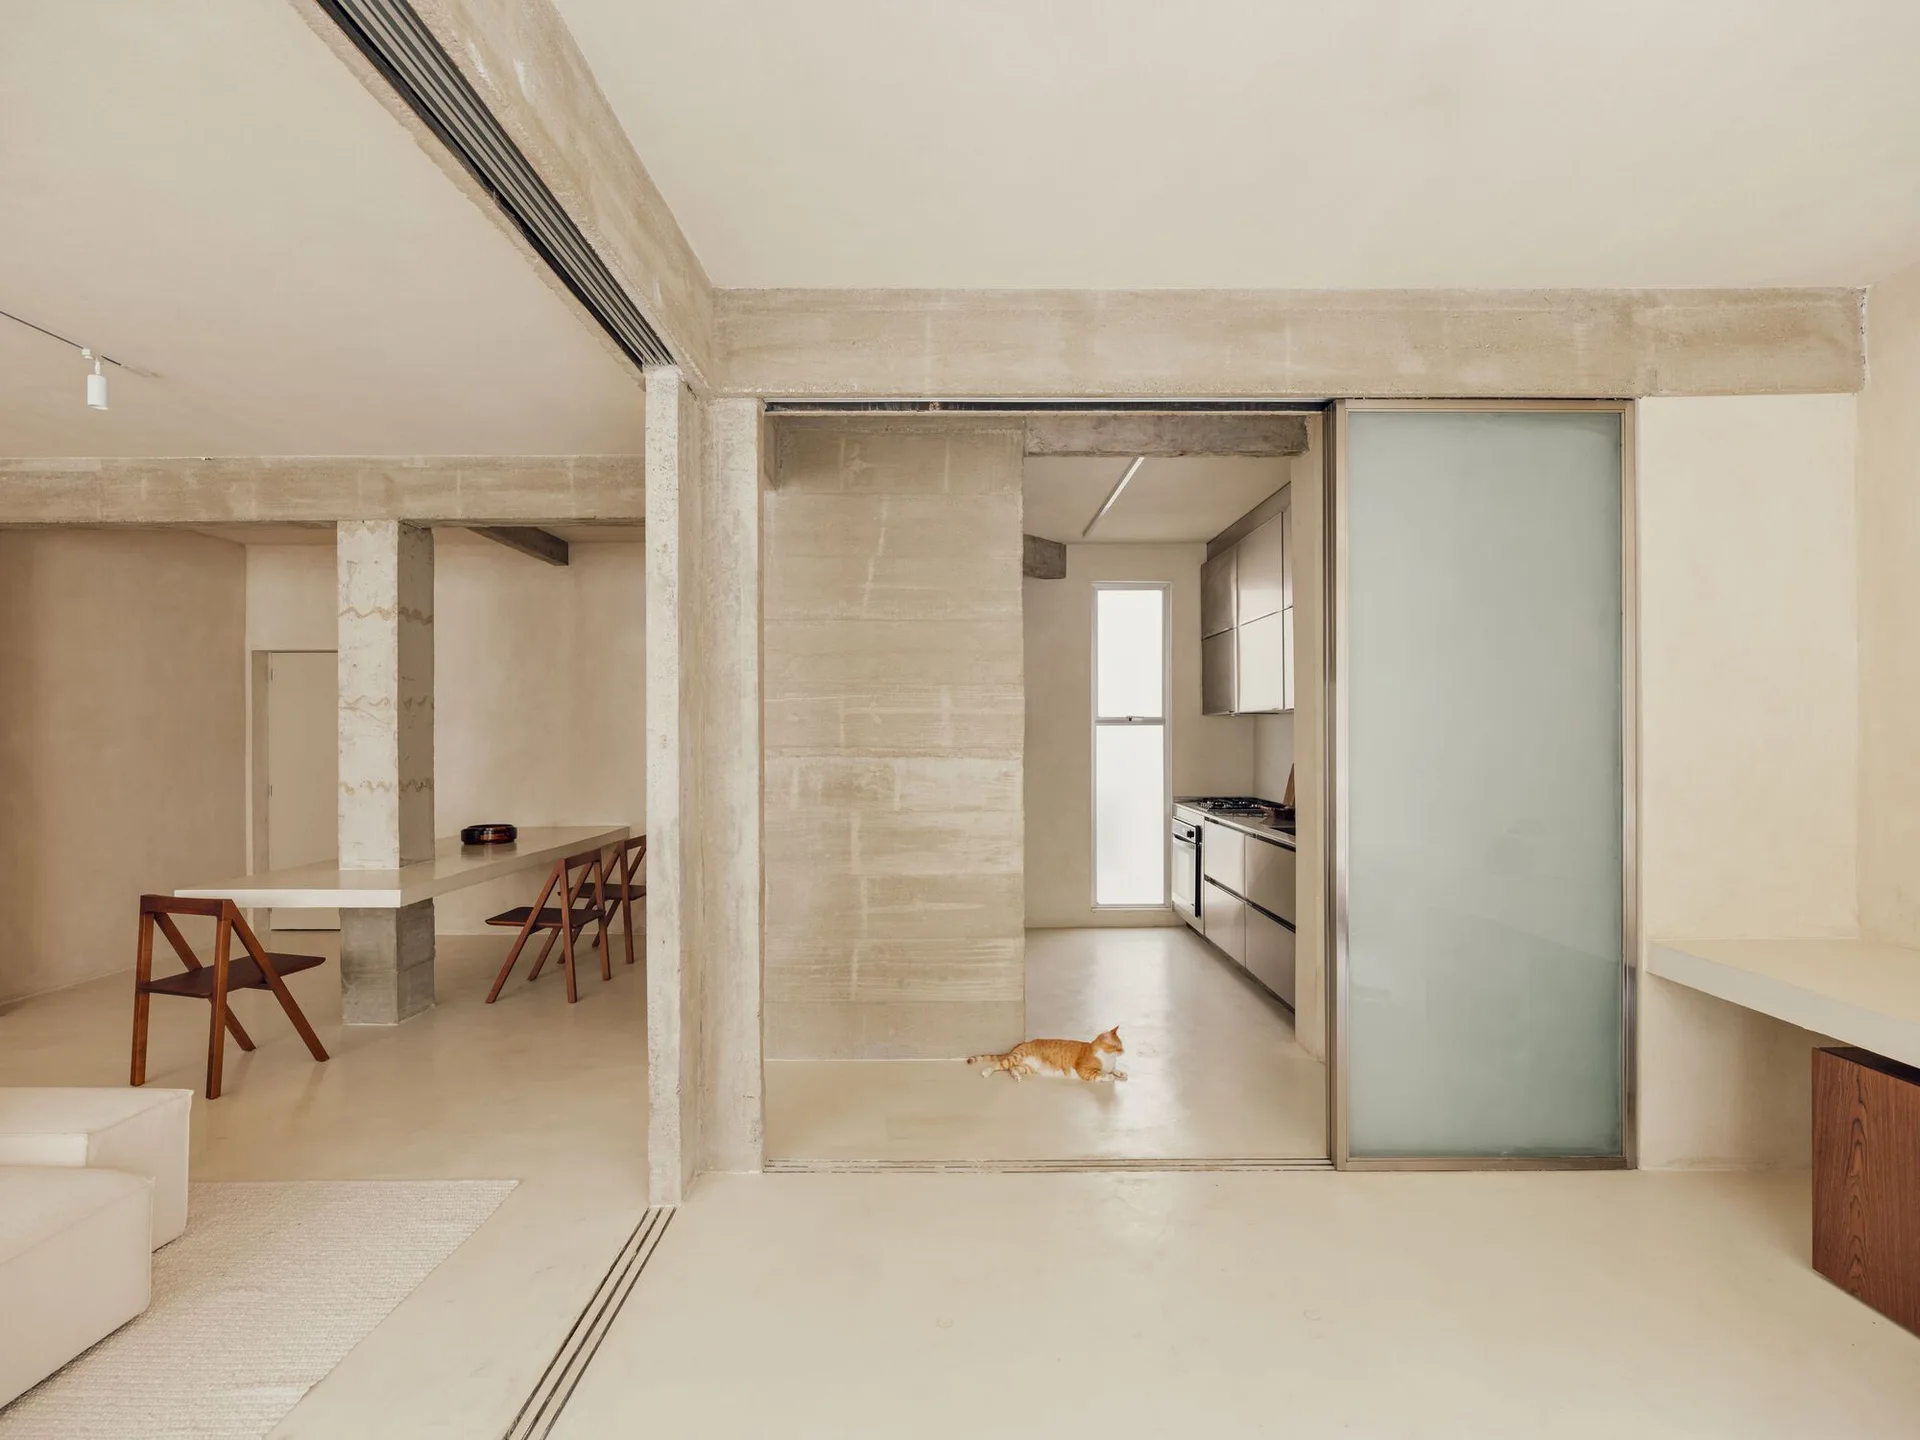
A minimalist open-plan interior features raw concrete walls, a long white dining table integrated with a structural column, and a sliding glass partition.
An interior hallway features raw concrete structural pillars leading to a minimalist home office with a white desk, leather chair, and sliding glass partition.
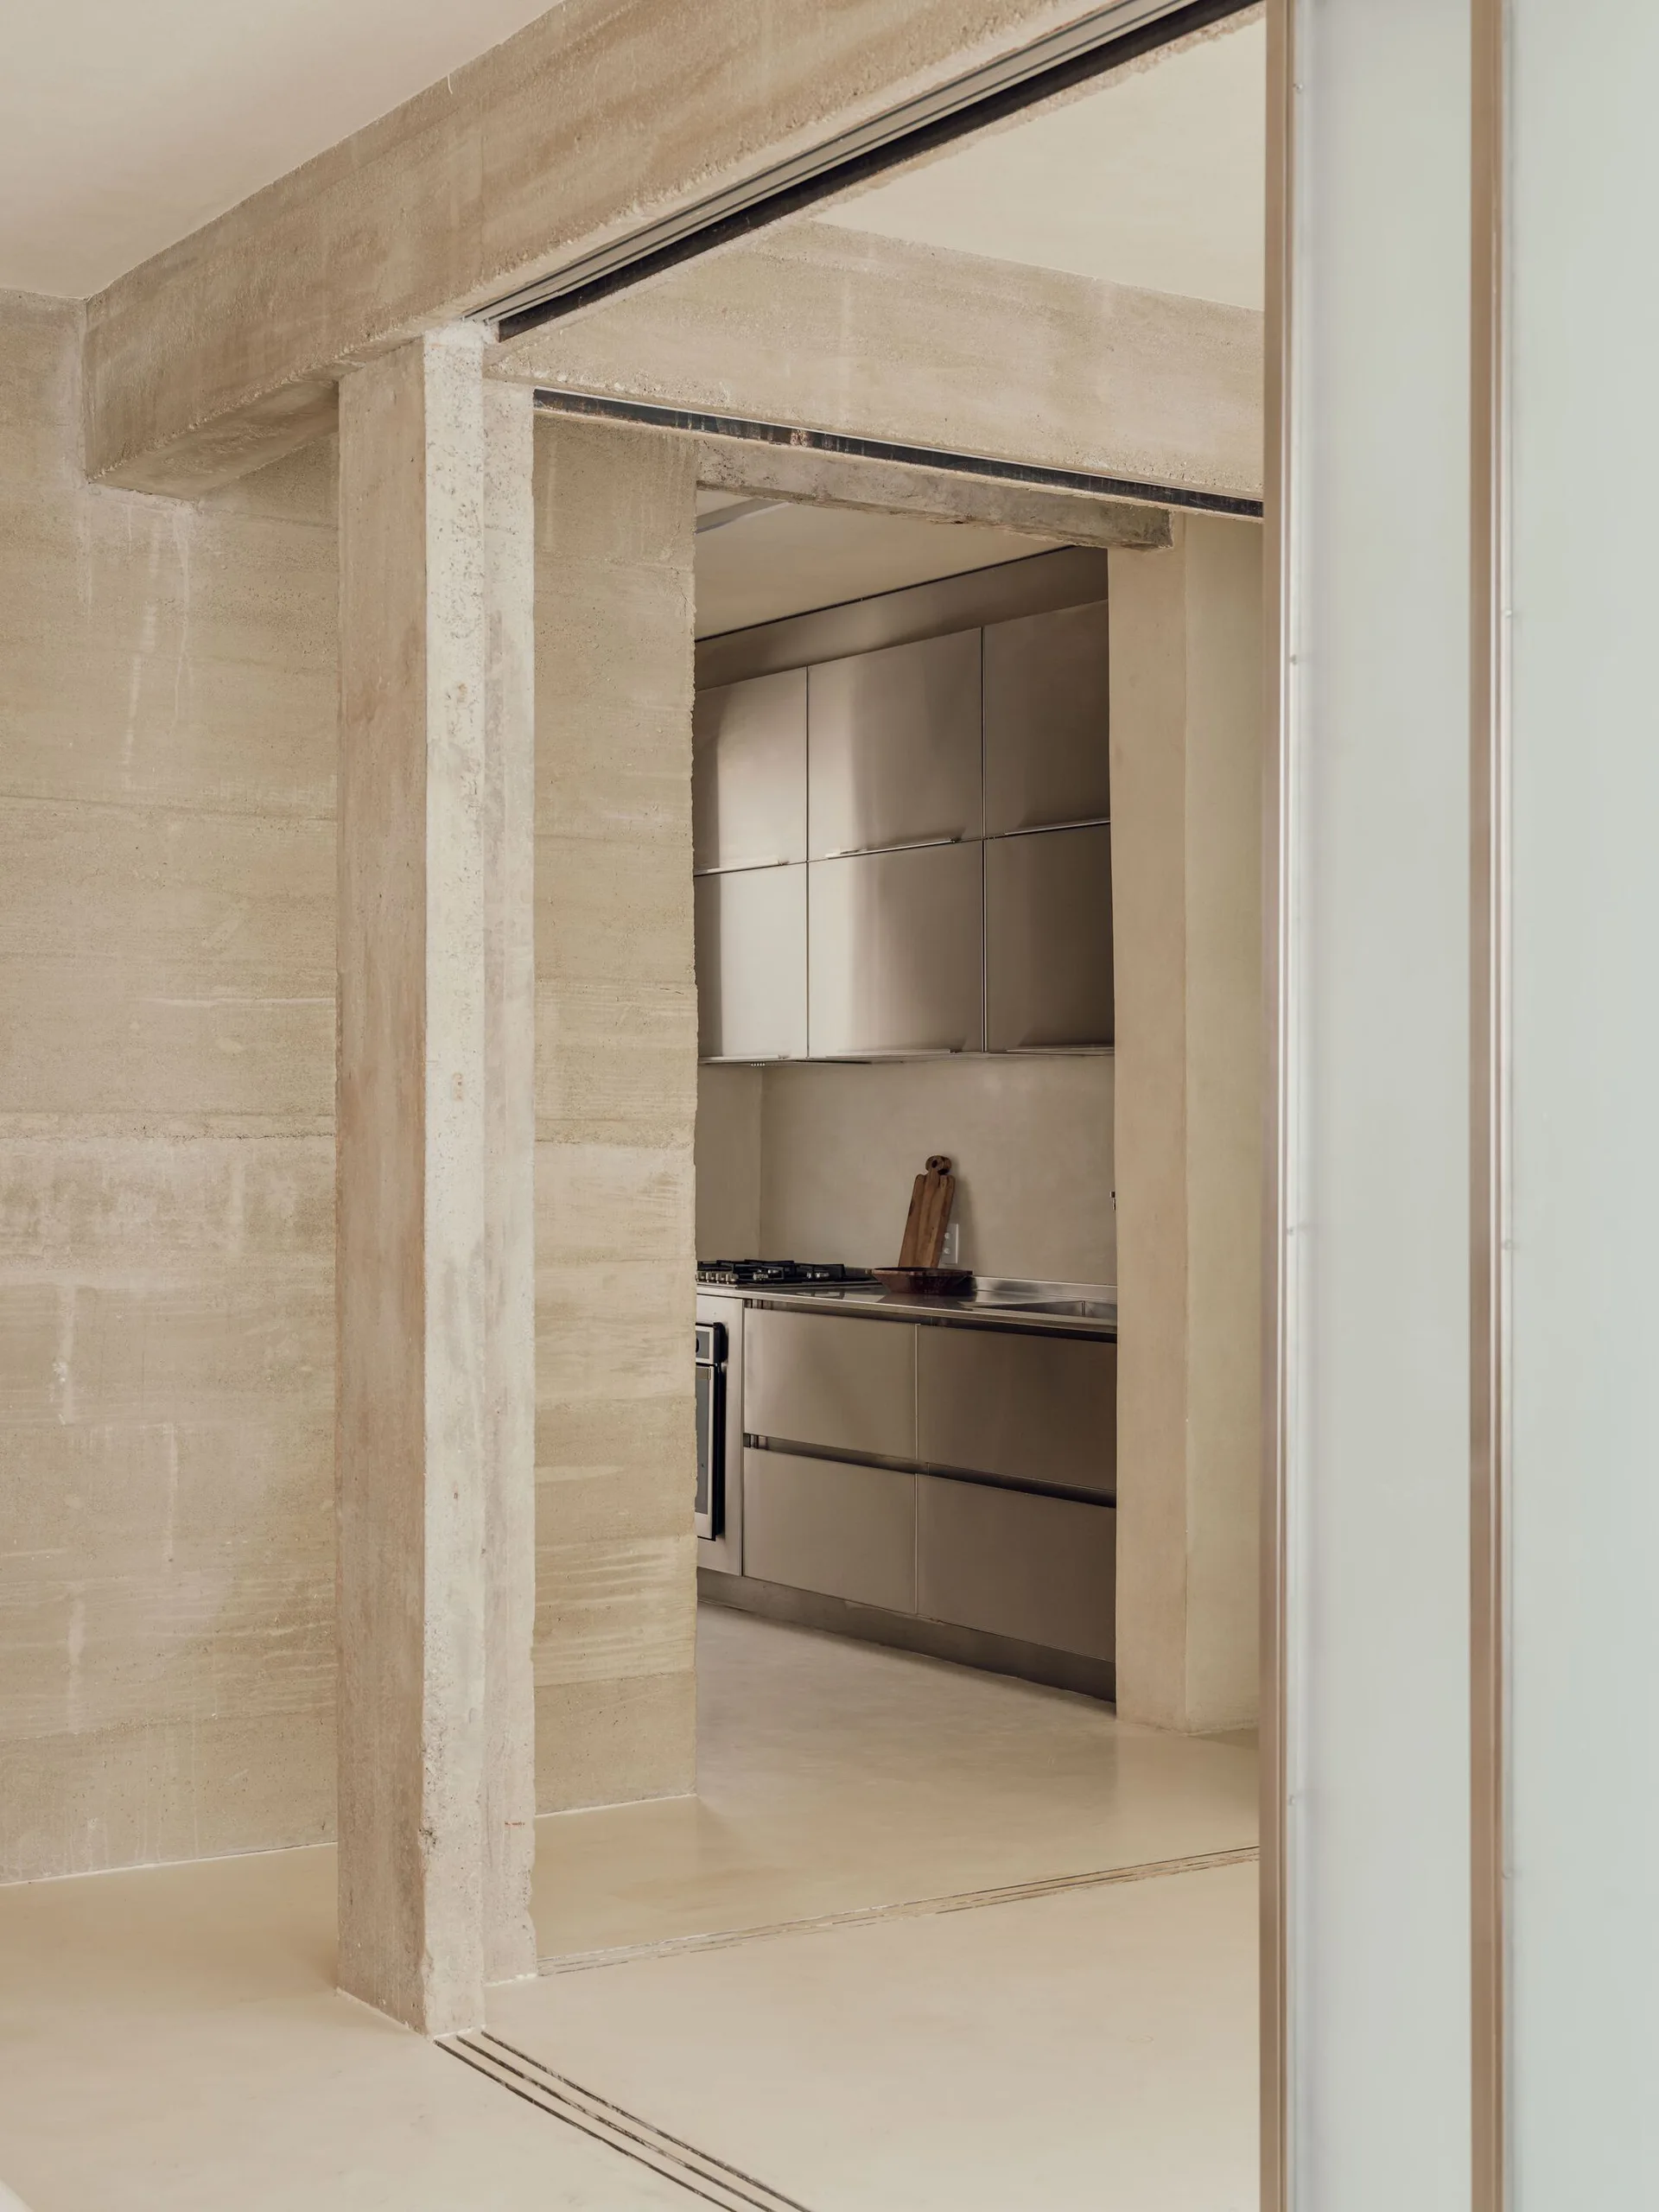
A minimalist kitchen features stainless steel cabinetry and built-in appliances framed by warm plaster walls and an exposed concrete beam.
A minimalist kitchen featuring stainless steel upper and lower cabinets, an integrated metal countertop with a sink, and textured beige plaster walls.
A minimalist dining room featuring a beige table built around a central concrete pillar with four wooden folding chairs.
A minimalist bedroom featuring a low dark wood platform bed with cream linen bedding set against beige plaster walls.
A minimalist bedroom dressing area with seamless beige sliding closet doors, an exposed concrete beam, and a long floating stone vanity.
A minimalist bedroom features a low platform bed on a raised dark wood floor, warm beige plaster walls, a floating wood console, and a wall-mounted TV.
A minimalist home office featuring a floating white desk with a wood cabinet underneath, set against beige textured plaster walls.
A minimalist living room features a cream plaster wall, an exposed concrete beam, built-in shelving, a white sofa, and a brown leather armchair.
A minimalist hallway features textured raw concrete columns, smooth beige plastered walls, and large frosted glass sliding panels.
A minimalist room features raw concrete columns and a rough textured wall in warm beige and grey tones with an integrated horizontal shelf.
A minimalist kitchen featuring brushed stainless steel cabinetry is framed by textured raw concrete walls and structural pillars.
A white minimalist dining table is built directly into a central concrete column, accompanied by four wooden chairs in a neutral beige room.
A view through a rough, textured concrete archway reveals a minimalist modern kitchen with sleek grey cabinets and a silver faucet.
A minimalist dining area features wood chairs surrounding a white table beneath a concrete ceiling beam and warm beige plaster walls.
A minimalist bathroom vanity features a rough concrete countertop, a frameless square mirror, and a wall-mounted metal faucet against beige walls.
A minimalist bathroom features a long wall-mounted concrete vanity with an integrated sink, a large frameless mirror, and a small wooden stool.
A minimalist bedroom featuring a low bed on a raised wooden platform against textured beige plaster walls with a wall-mounted light.
A minimalist bedroom features a low wooden platform bed near a curtained window, viewed past a raw concrete console and textured plaster walls.
A minimalist bathroom featuring raw beige concrete walls, a wall-mounted stainless steel trough sink, and a clear glass shower screen.
A recessed kitchen features brushed stainless steel cabinets, integrated appliances, and a wood cutting board set against smooth beige plaster walls.
A stainless steel trough sink is mounted against a textured concrete wall under a large rectangular mirror in a minimalist bathroom.
A ginger cat steps through a circular pet portal cut into a minimalist beige door next to a textured concrete pillar.
A rectangular swimming pool with a wood deck and glass railing sits in front of a covered patio and red brick residential house.
A dimly lit bar interior saturated in deep red paint features a long counter, velvet-upholstered seating, and backlit glass liquor shelving.