Skip to content

PROJECT

The Conservatory

by Nadine Engelbrecht Architect, Nandi Koster

12 images

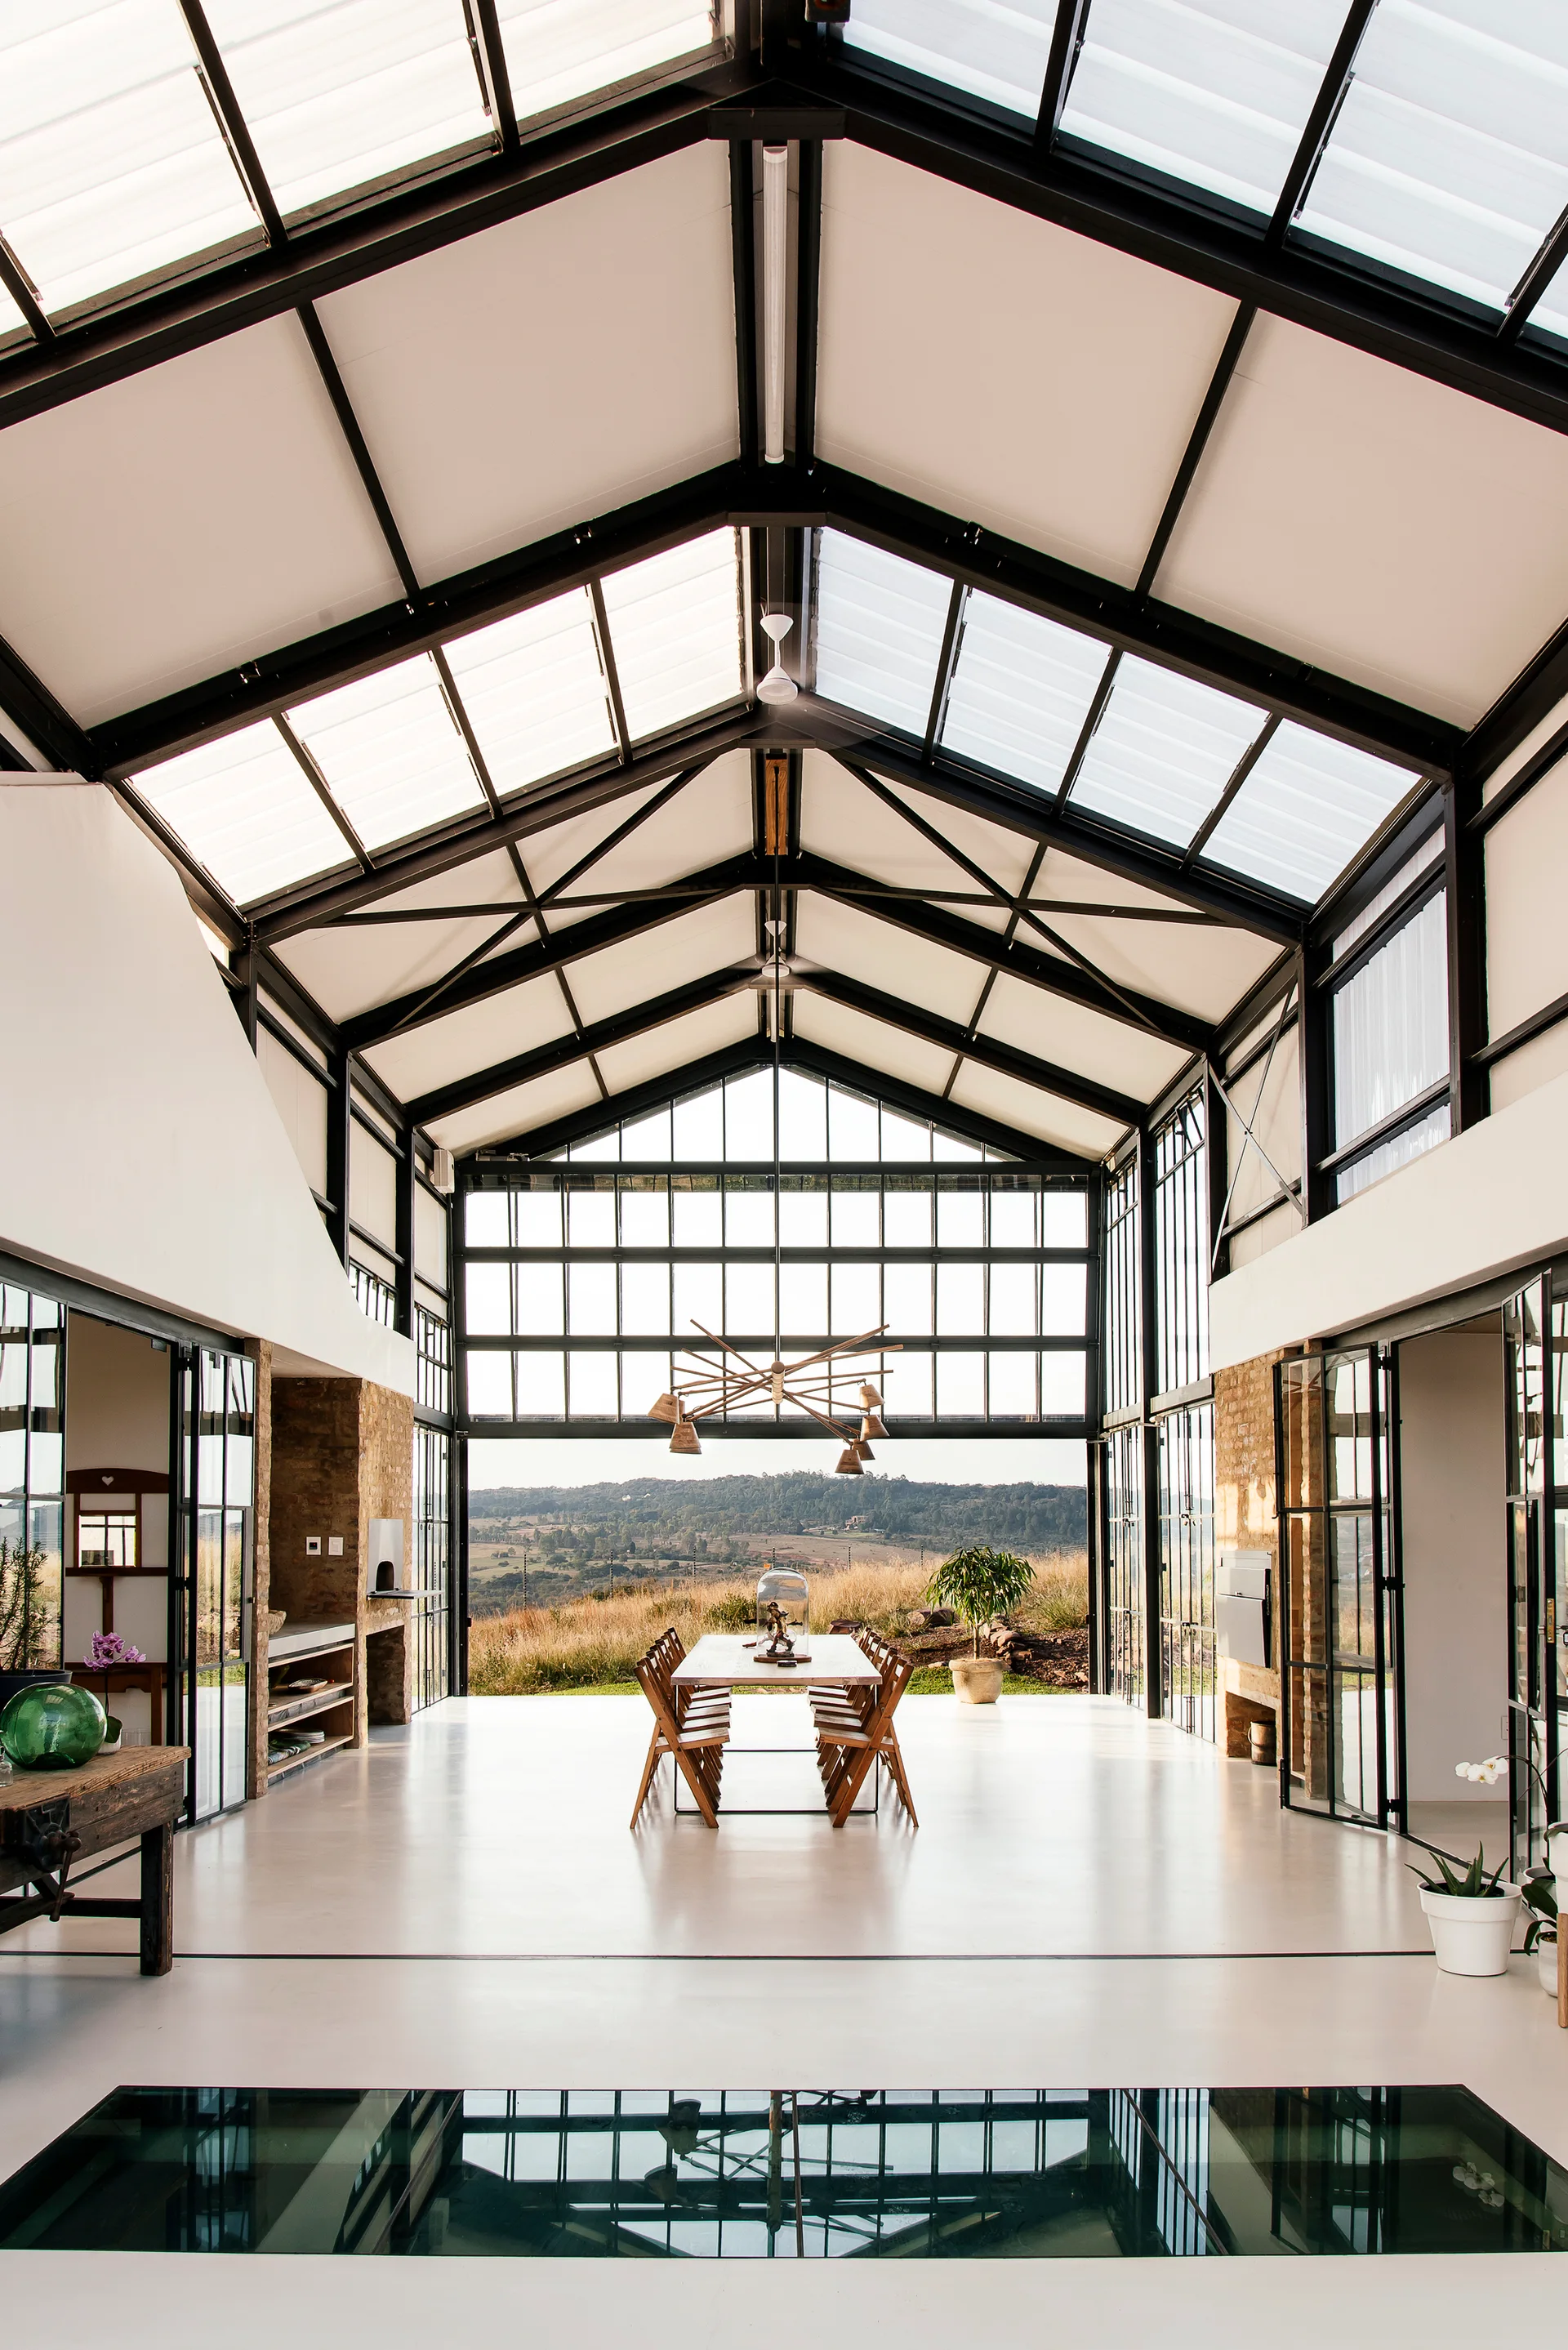
A spacious industrial dining room features a vaulted glass ceiling, steel framing, exposed brick walls, and a long wooden table with chairs.
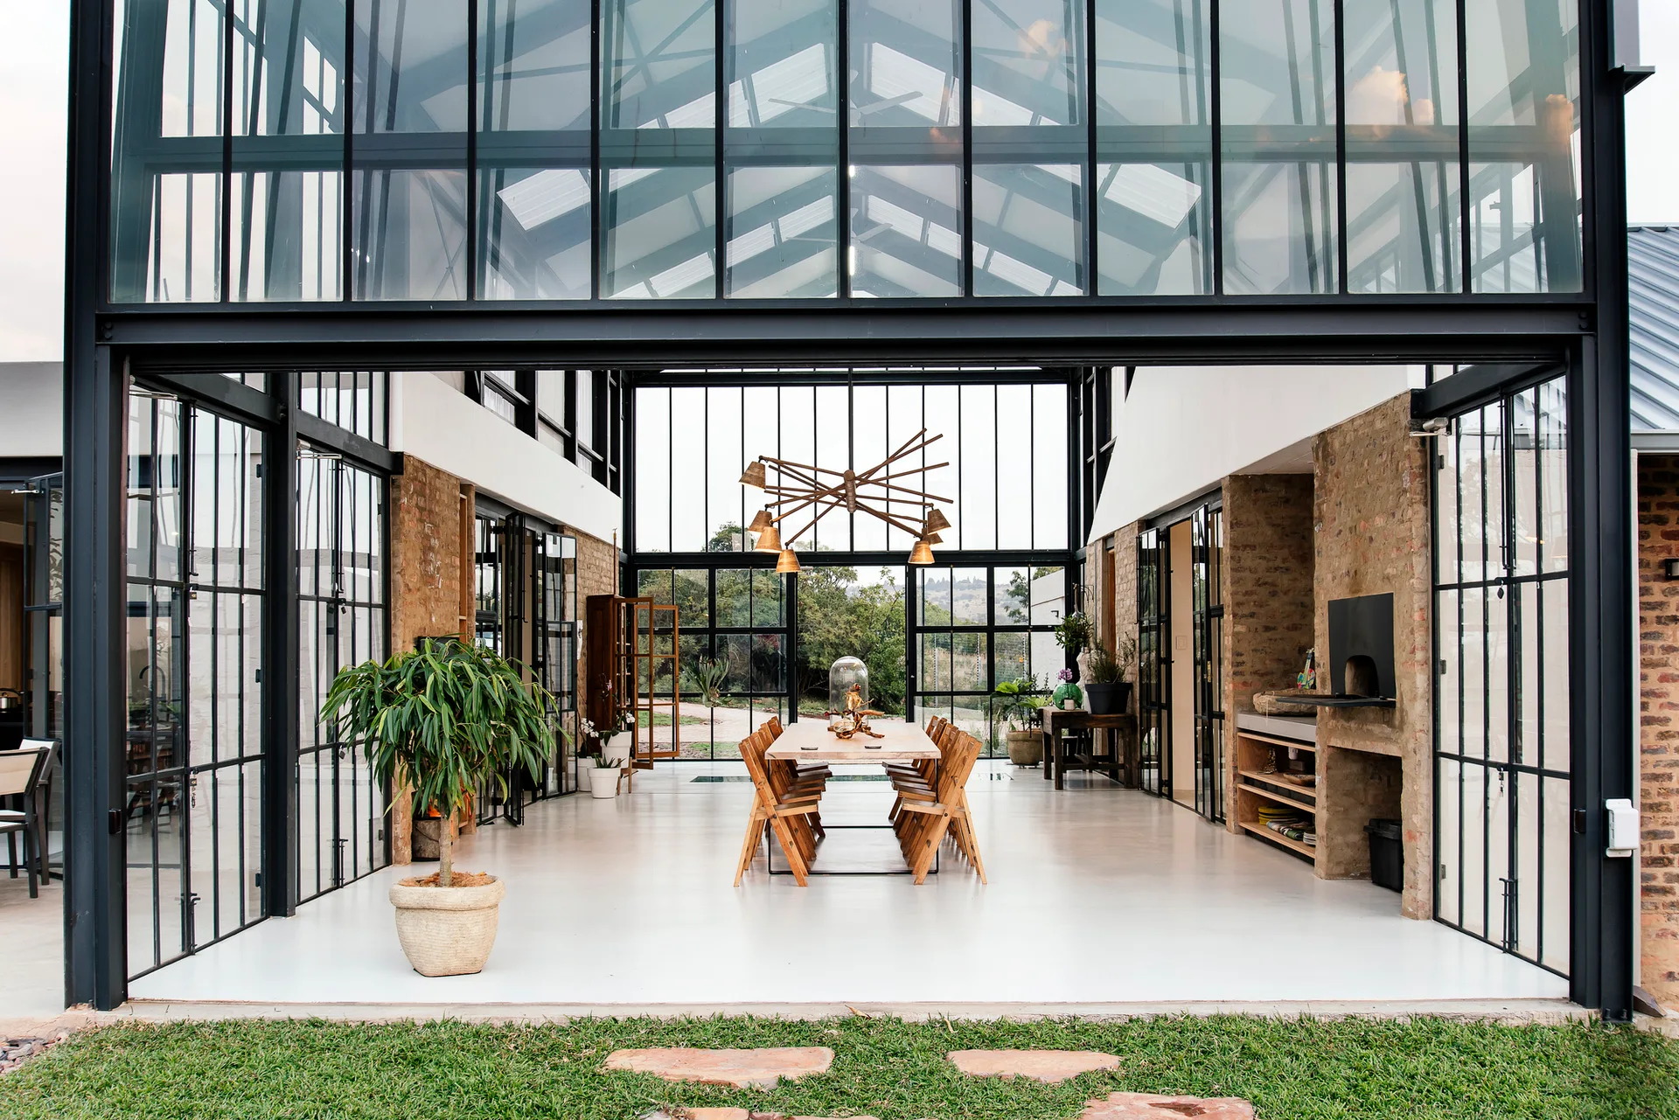
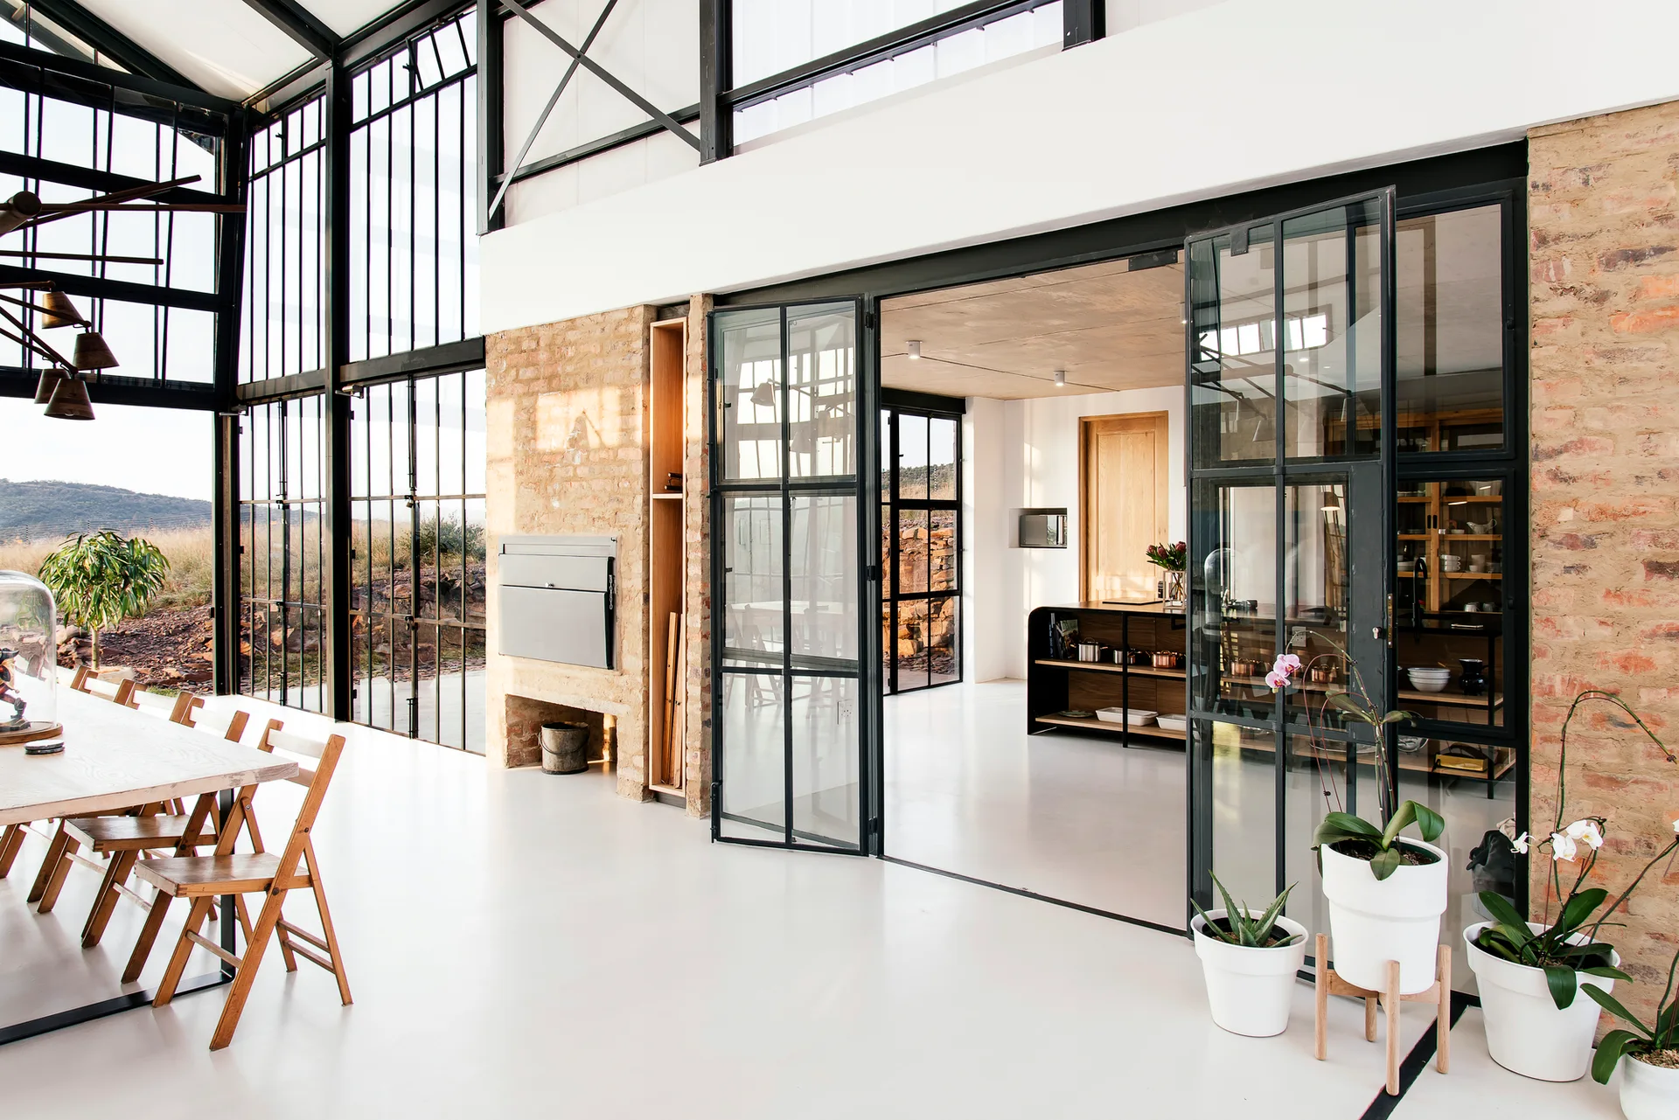
An open dining pavilion with a glass roof, a long wooden table, black metal window frames, exposed brick pillars, and white floors.
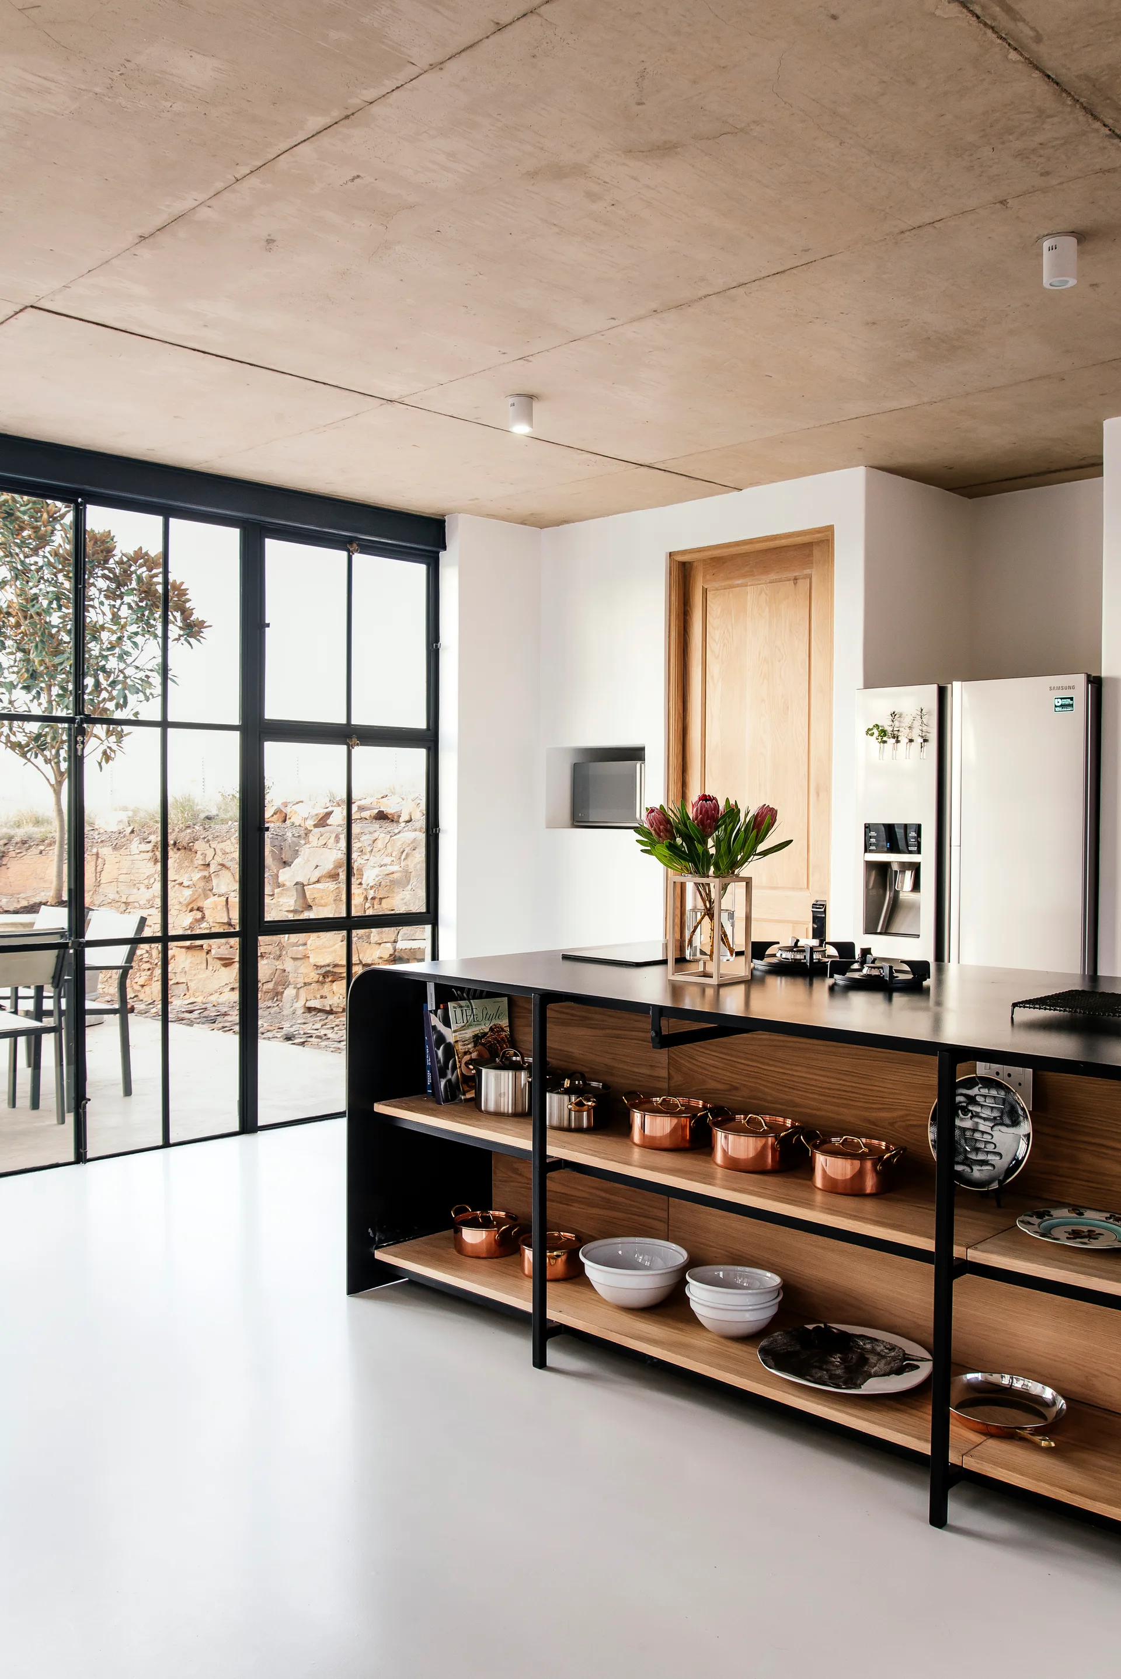
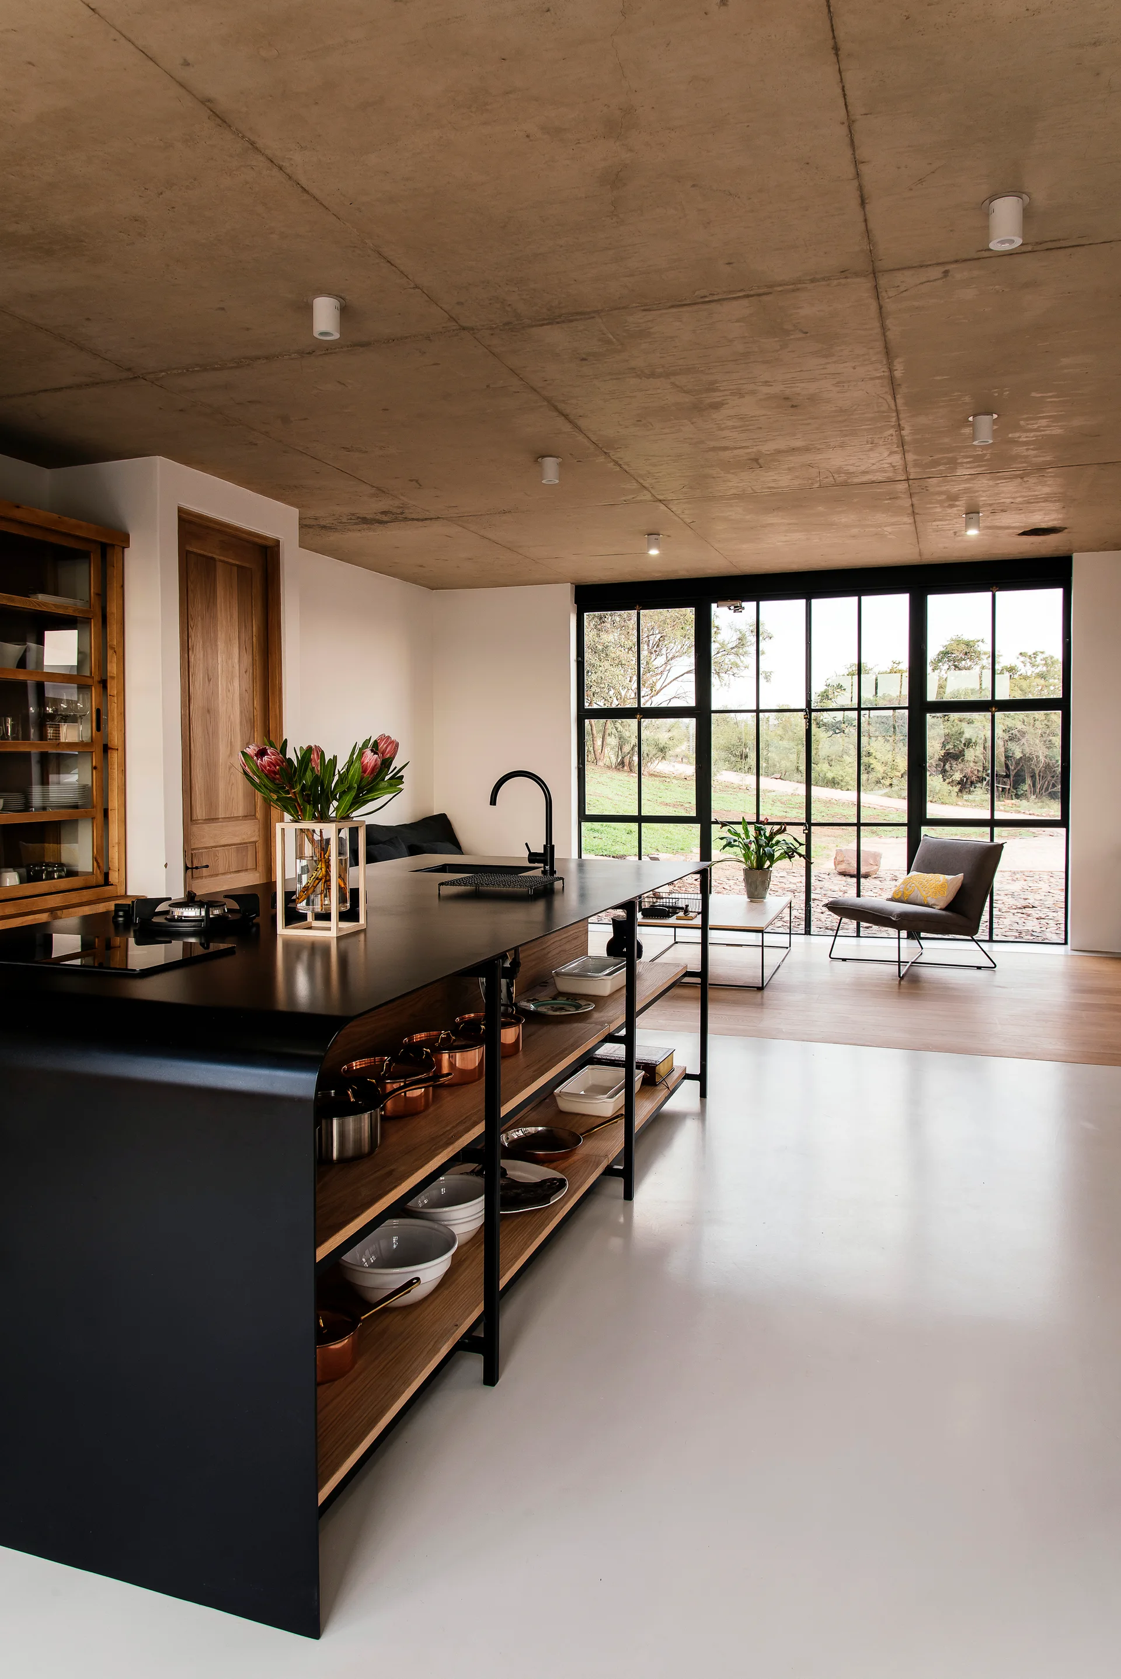
A modern kitchen featuring an open-shelved wood island with copper cookware, set against an exposed concrete ceiling and black metal-grid window.
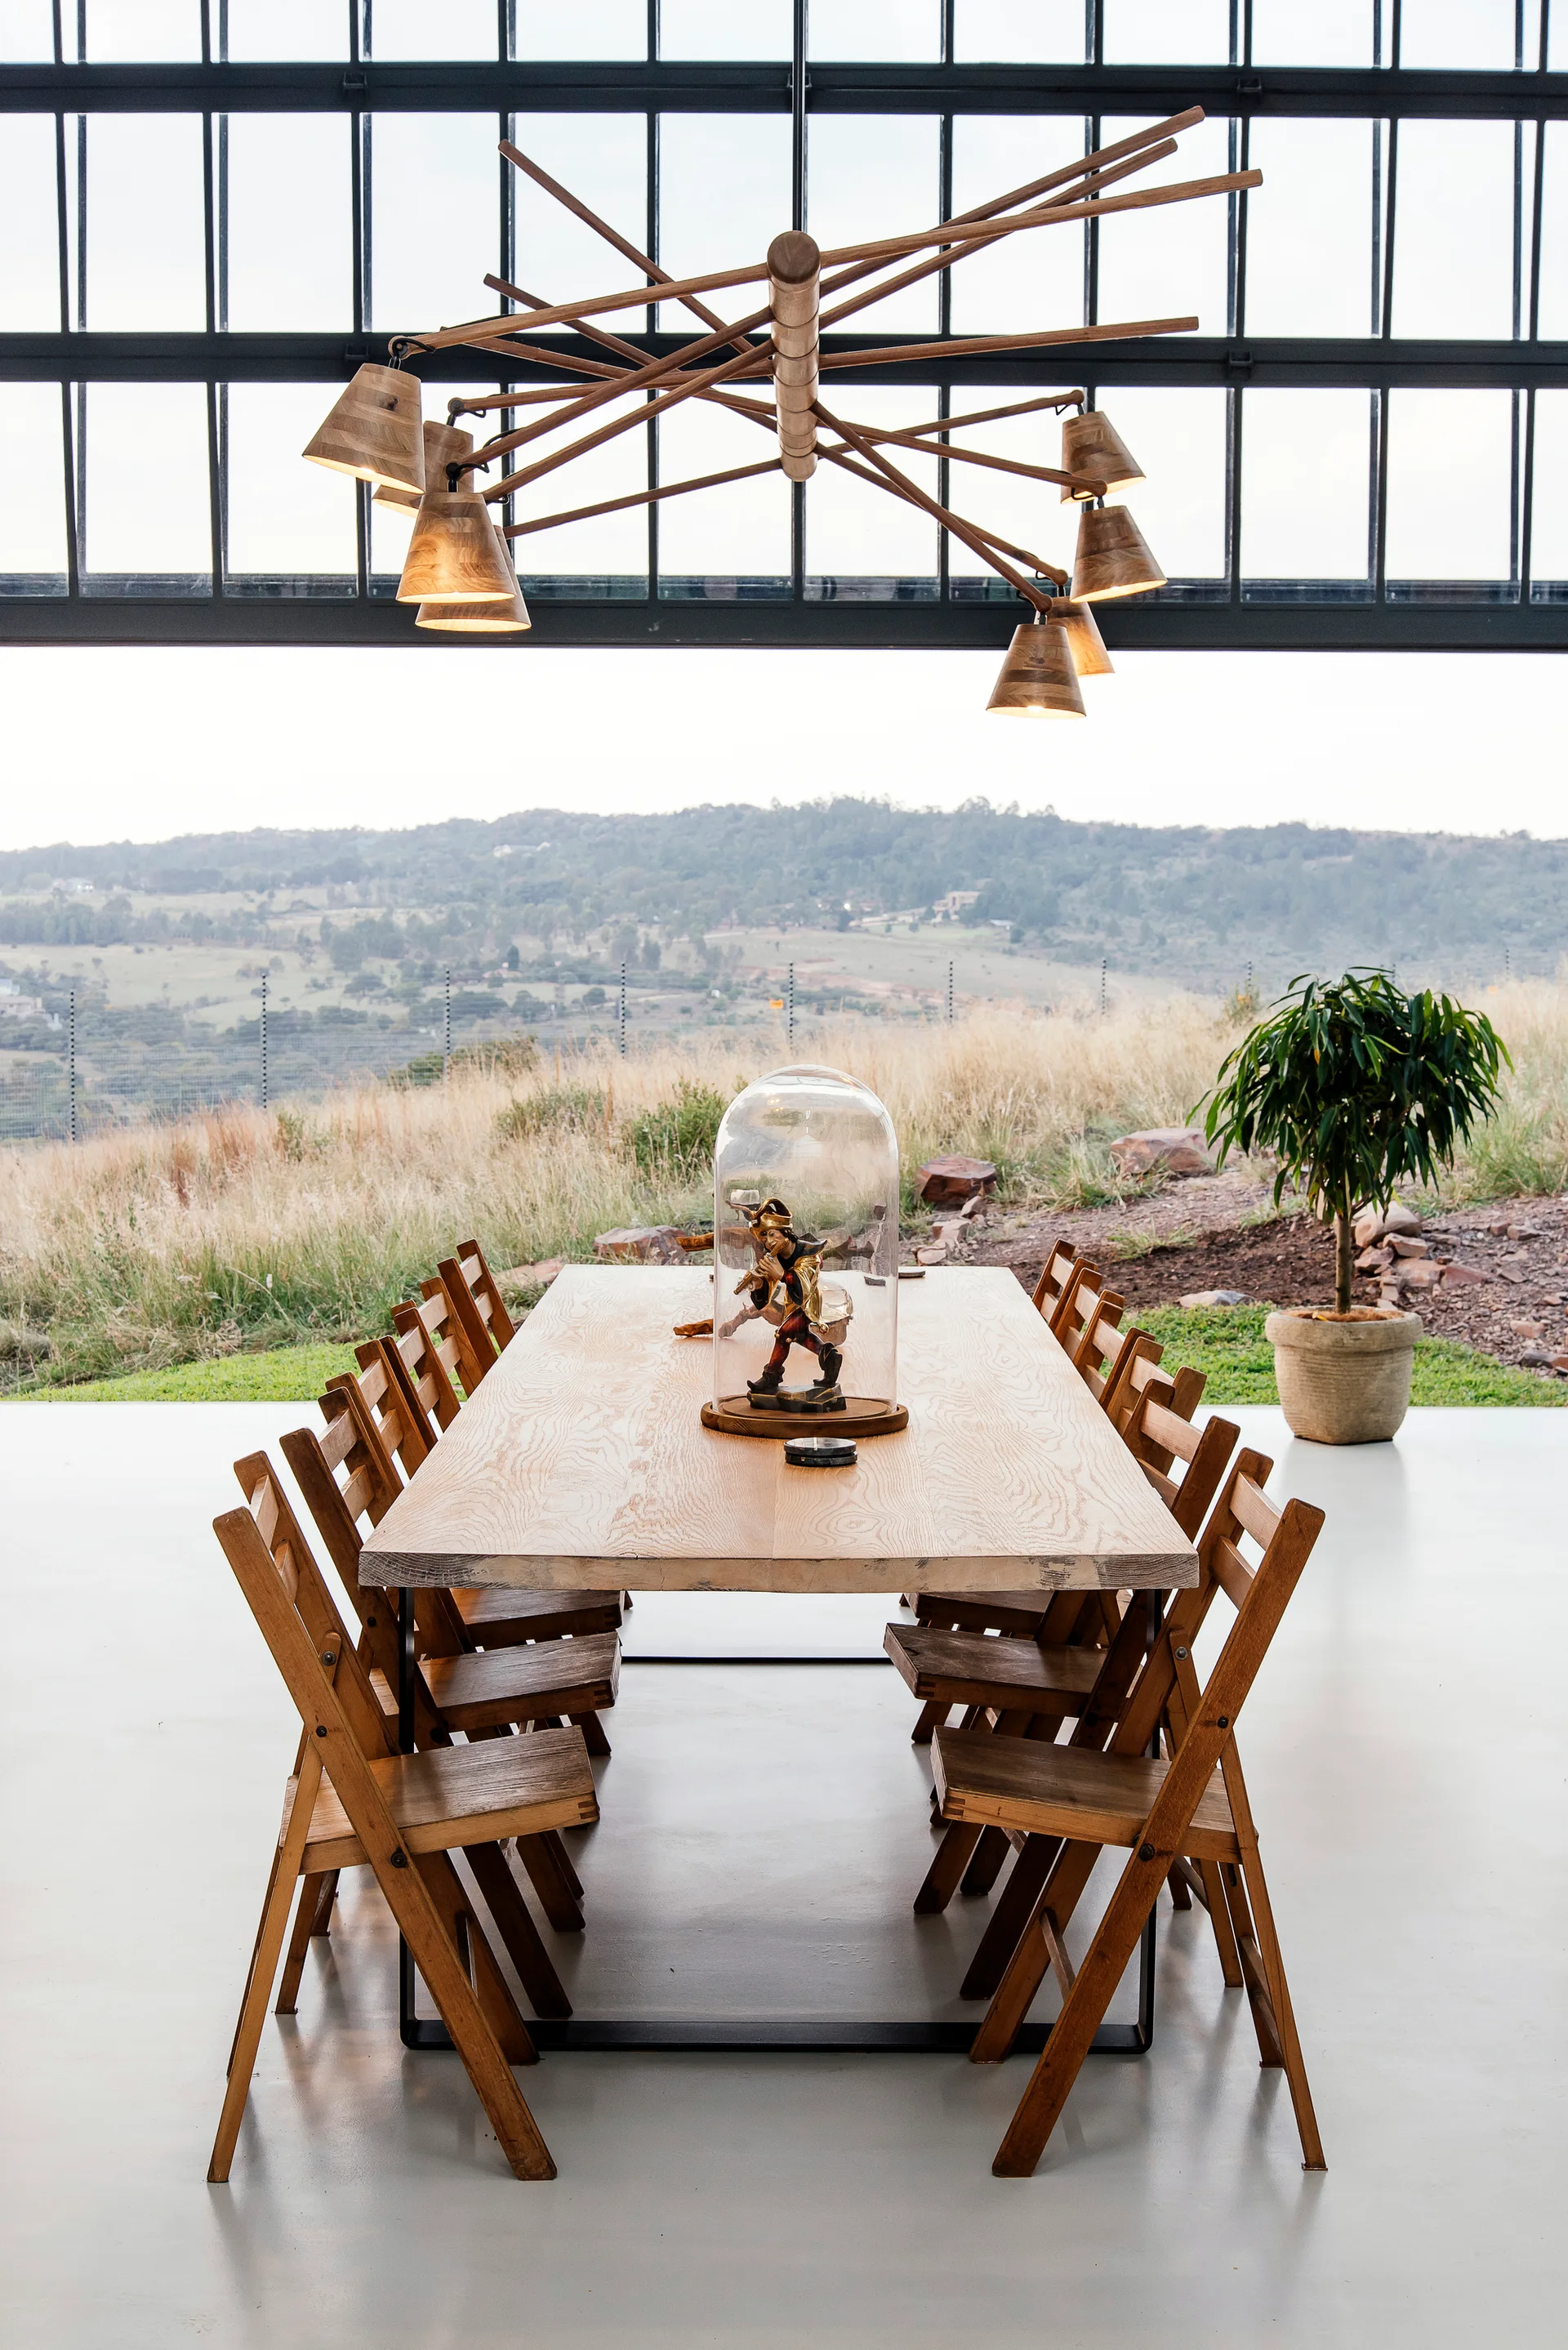
A long wooden dining table surrounded by matching chairs is set before a large gridded window overlooking a grassy hill.
A modern kitchen featuring a black island with open wood shelving, an exposed concrete ceiling, and a large black-framed glass wall leading outside.
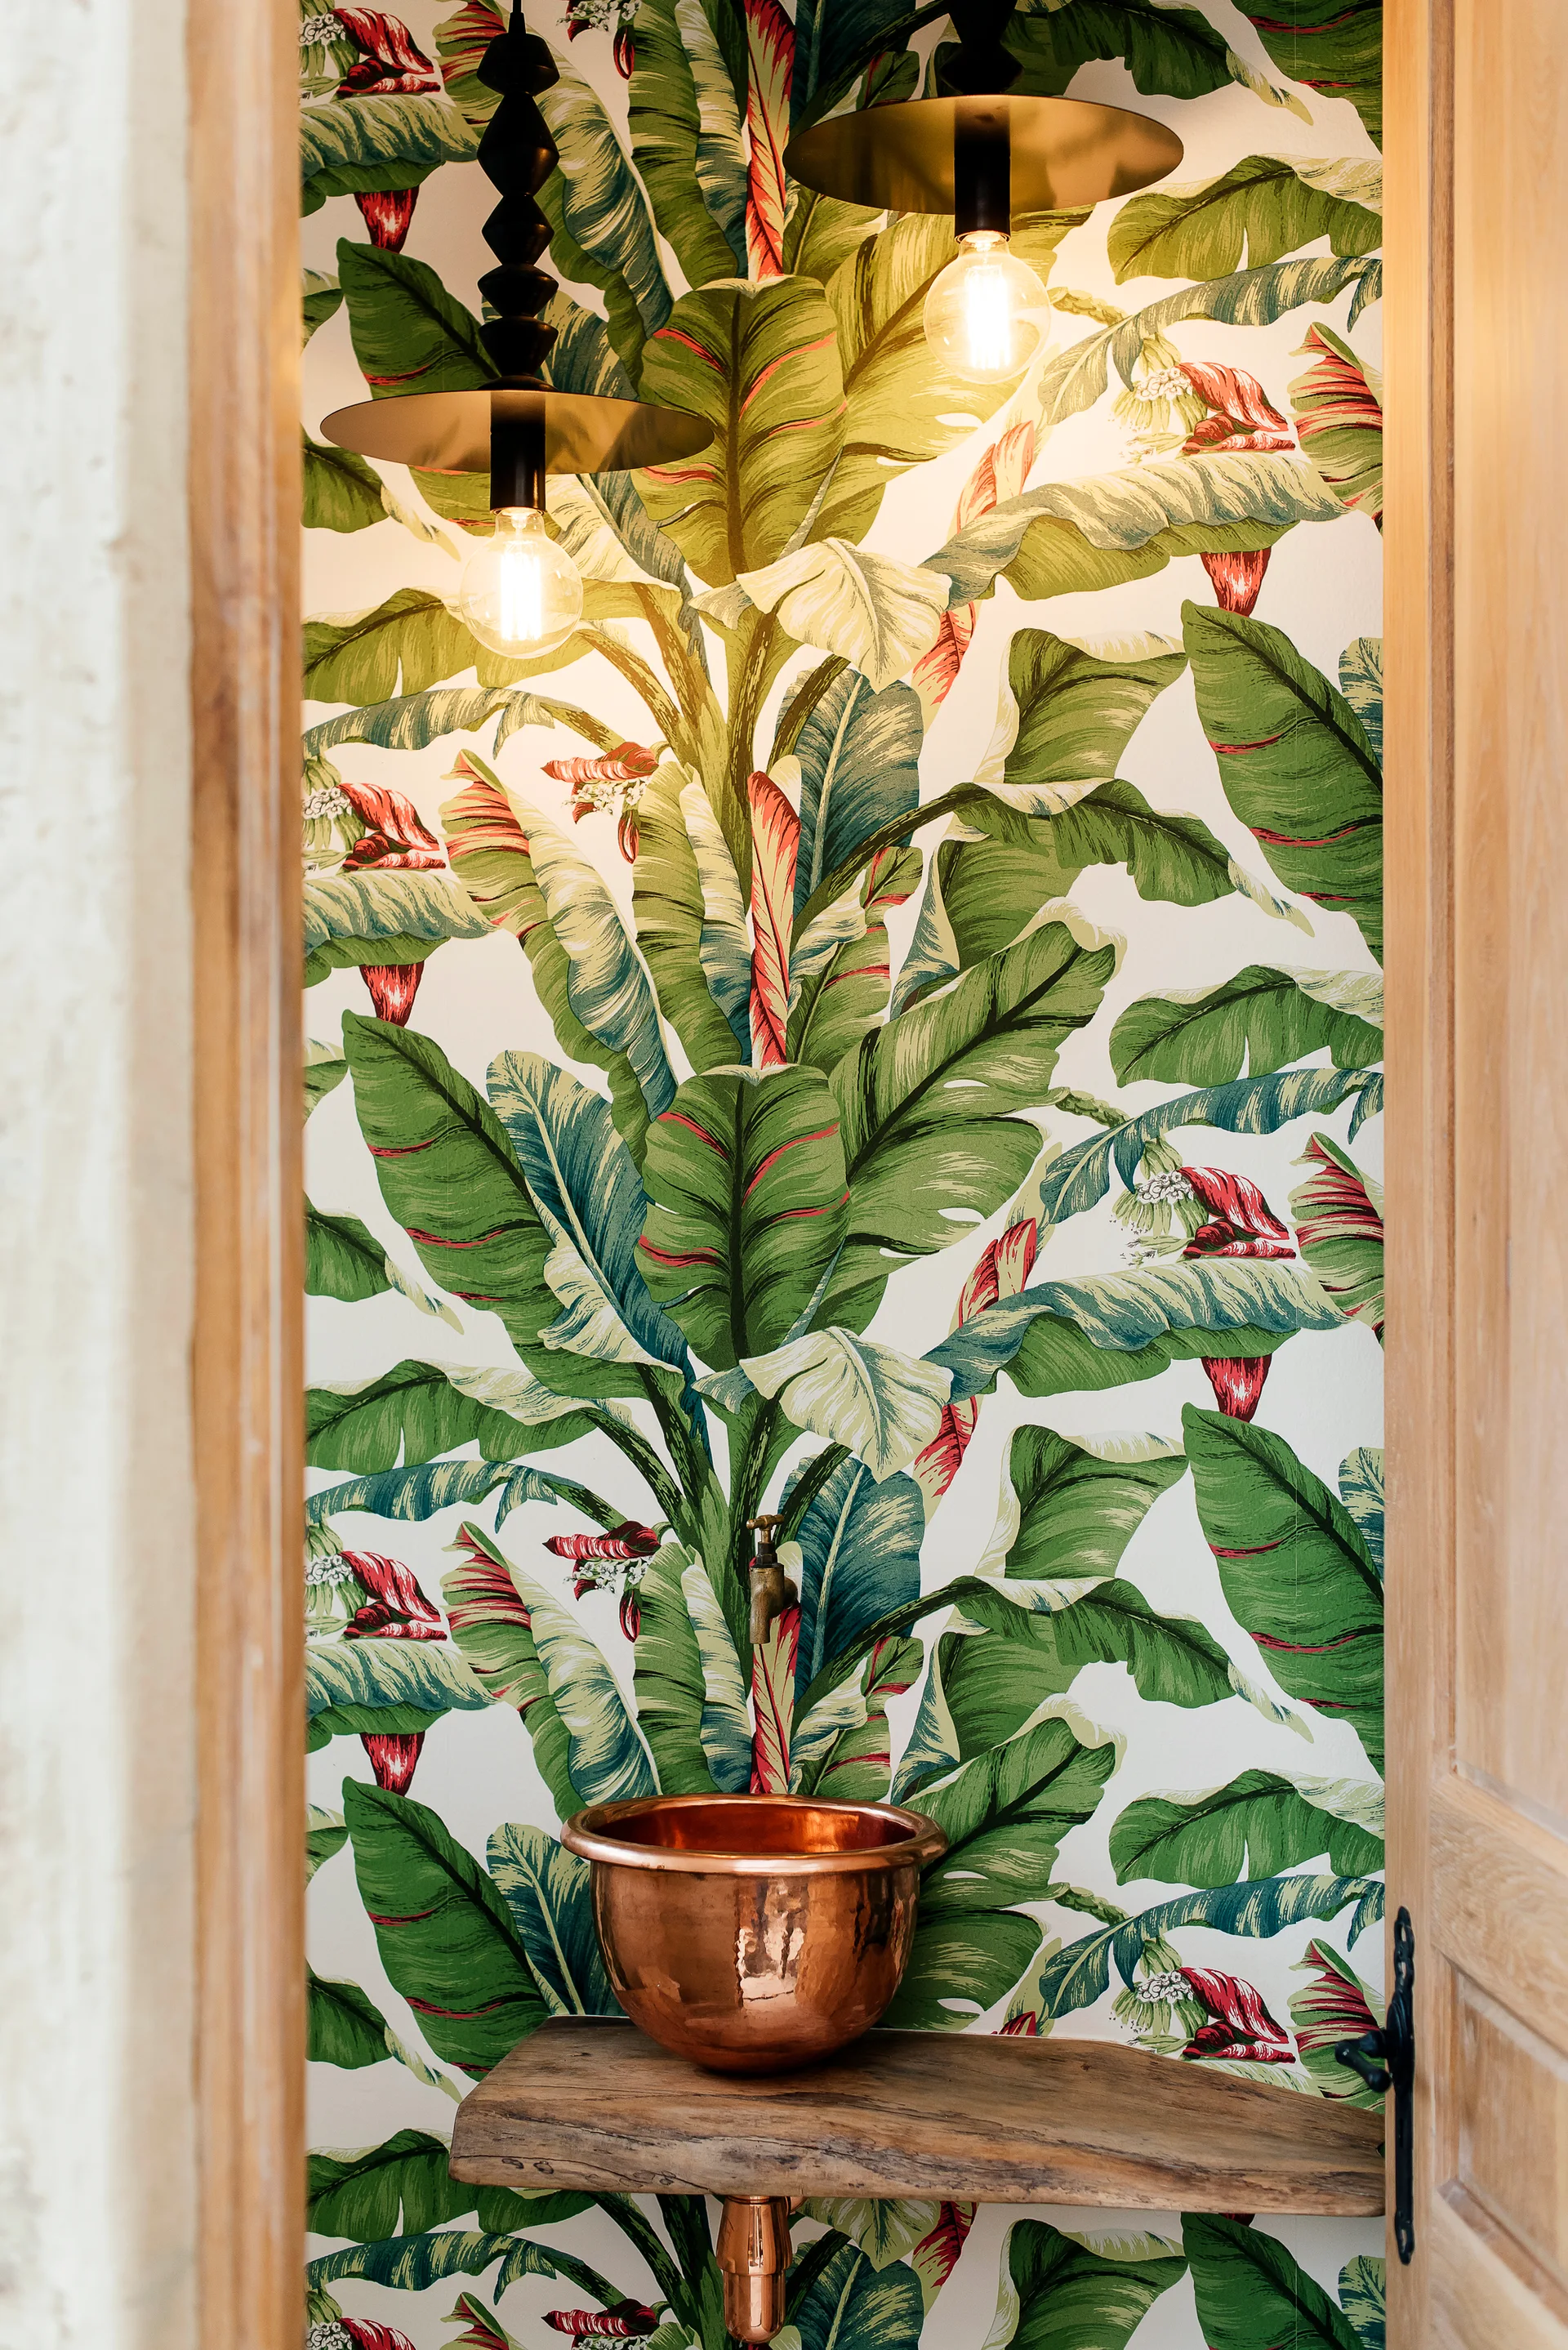
A small powder room features green banana leaf wallpaper, a copper vessel sink on a live-edge wood shelf, and two pendant lights.
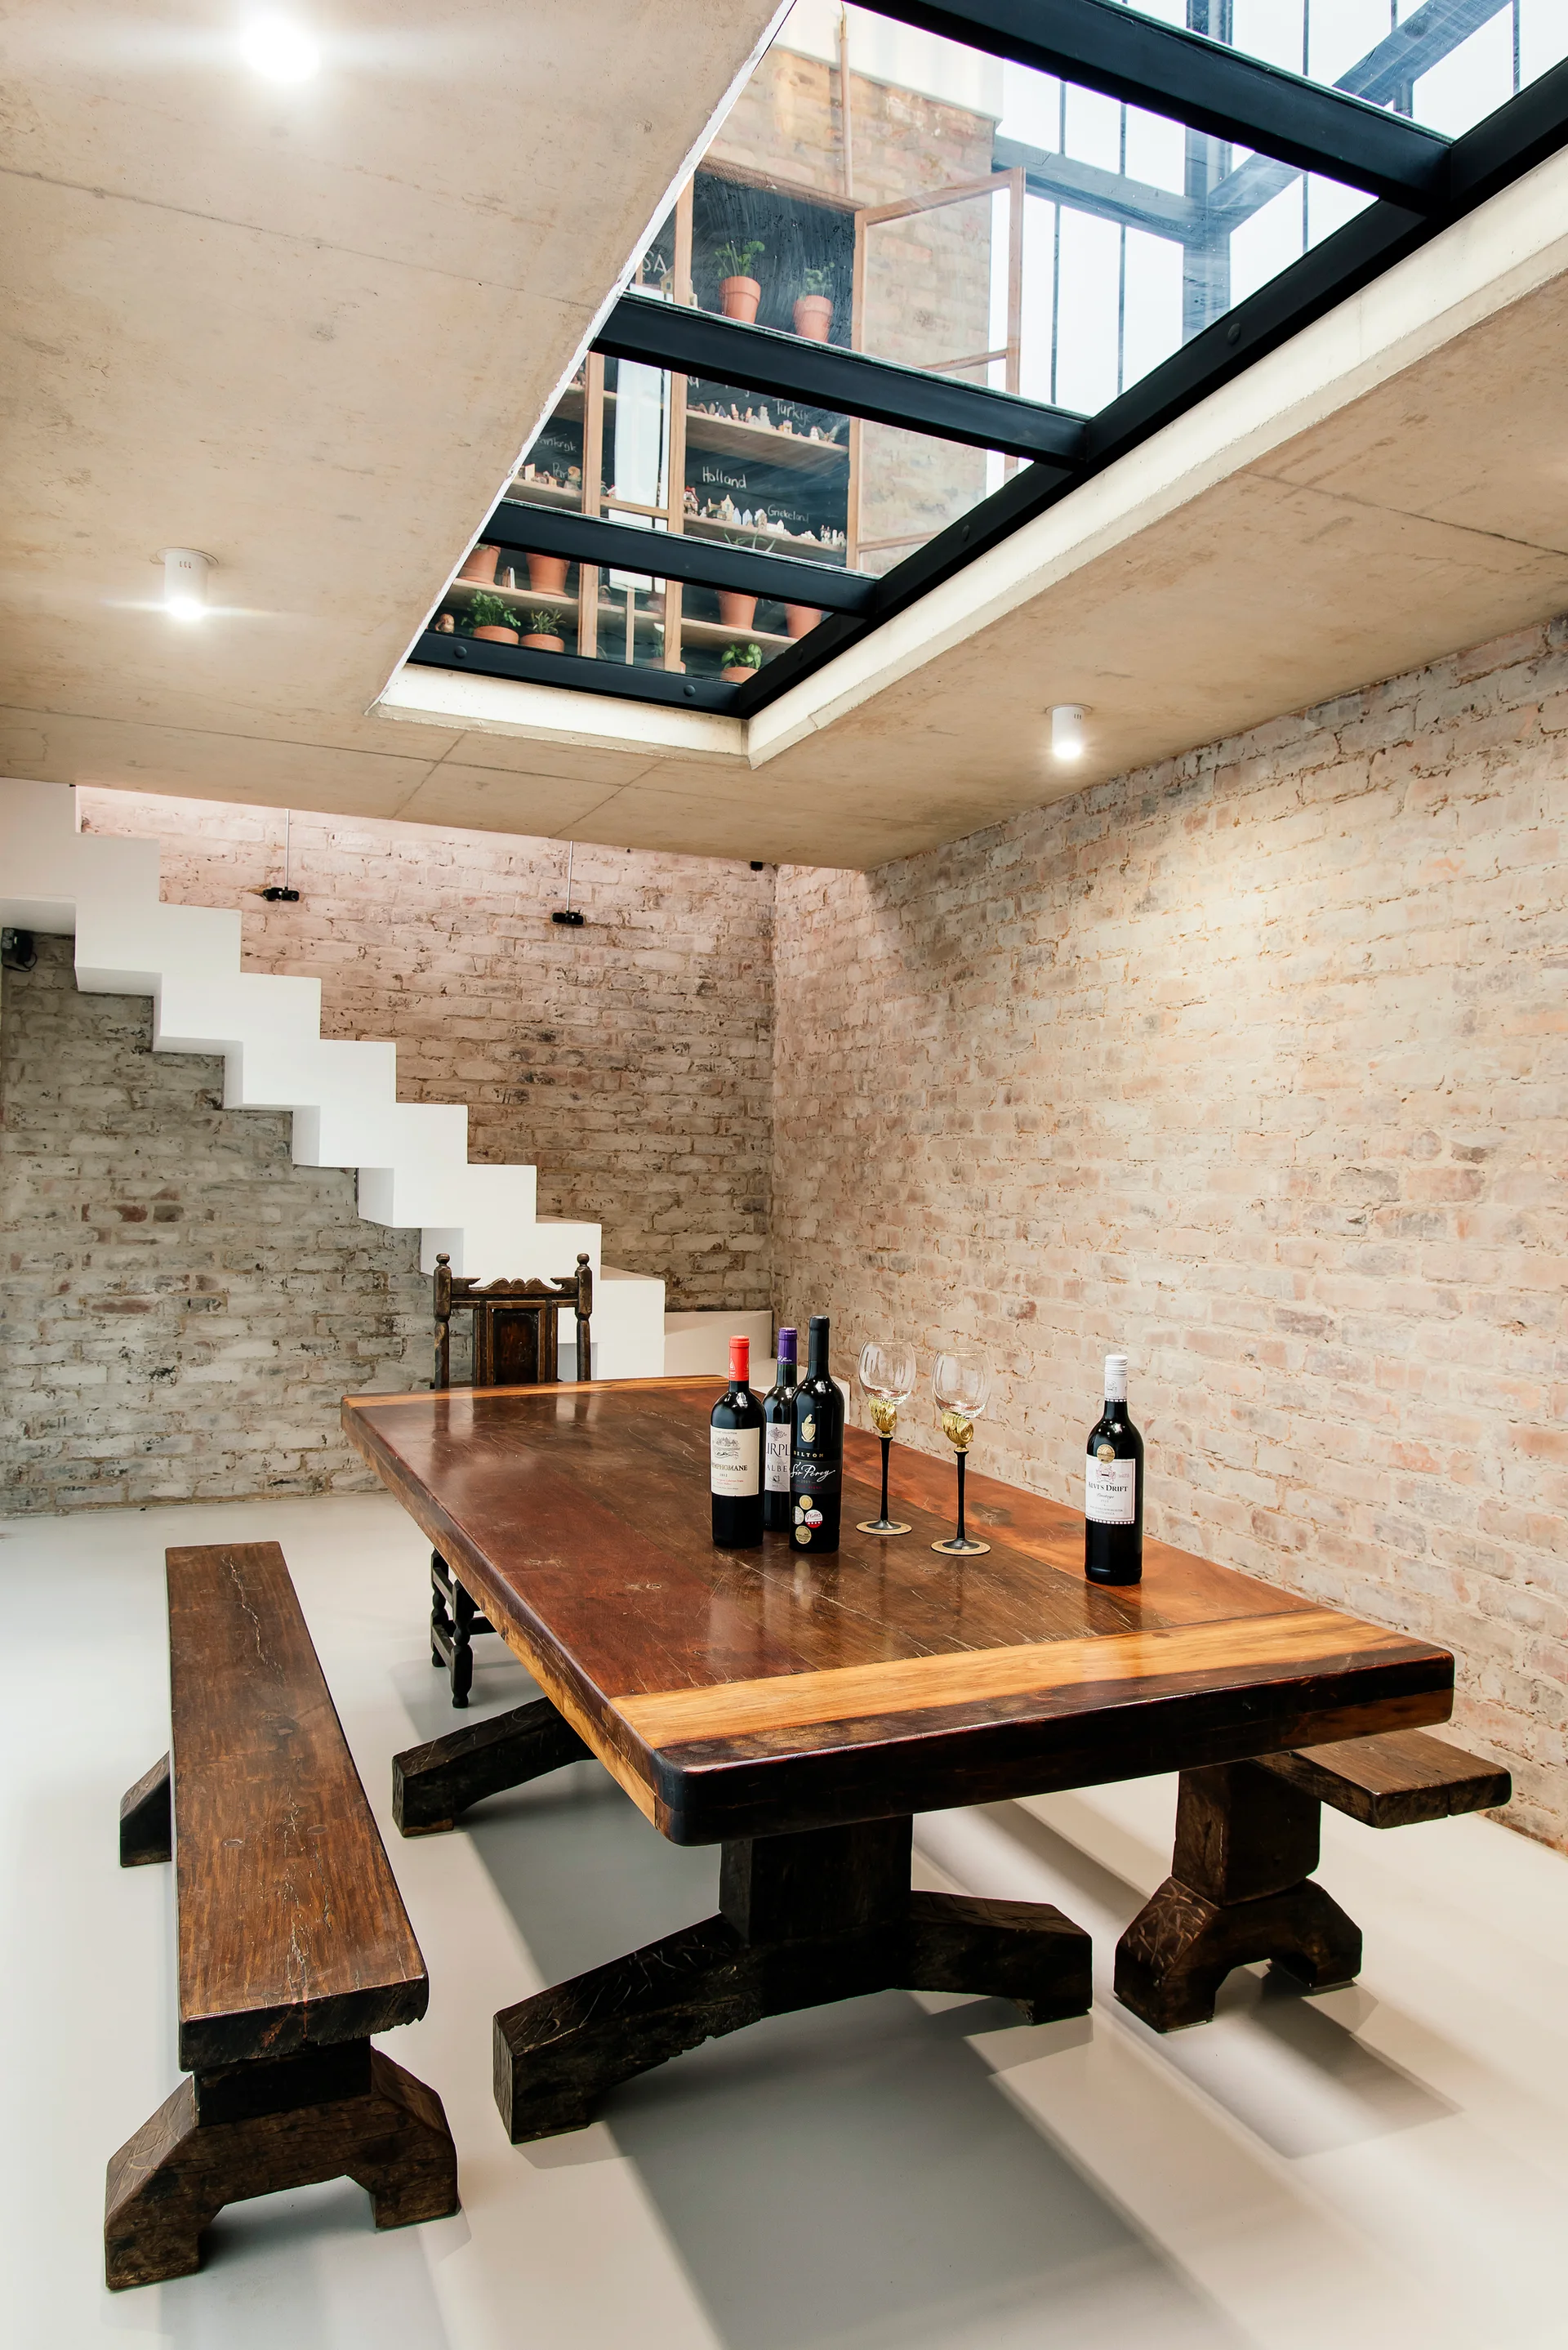
A rustic dining table and benches sit below a large glass skylight in a room with exposed brick walls and a white staircase.
A bright industrial dining room features a wooden table with folding chairs next to an exposed brick wall and large black steel-framed folding glass doors.
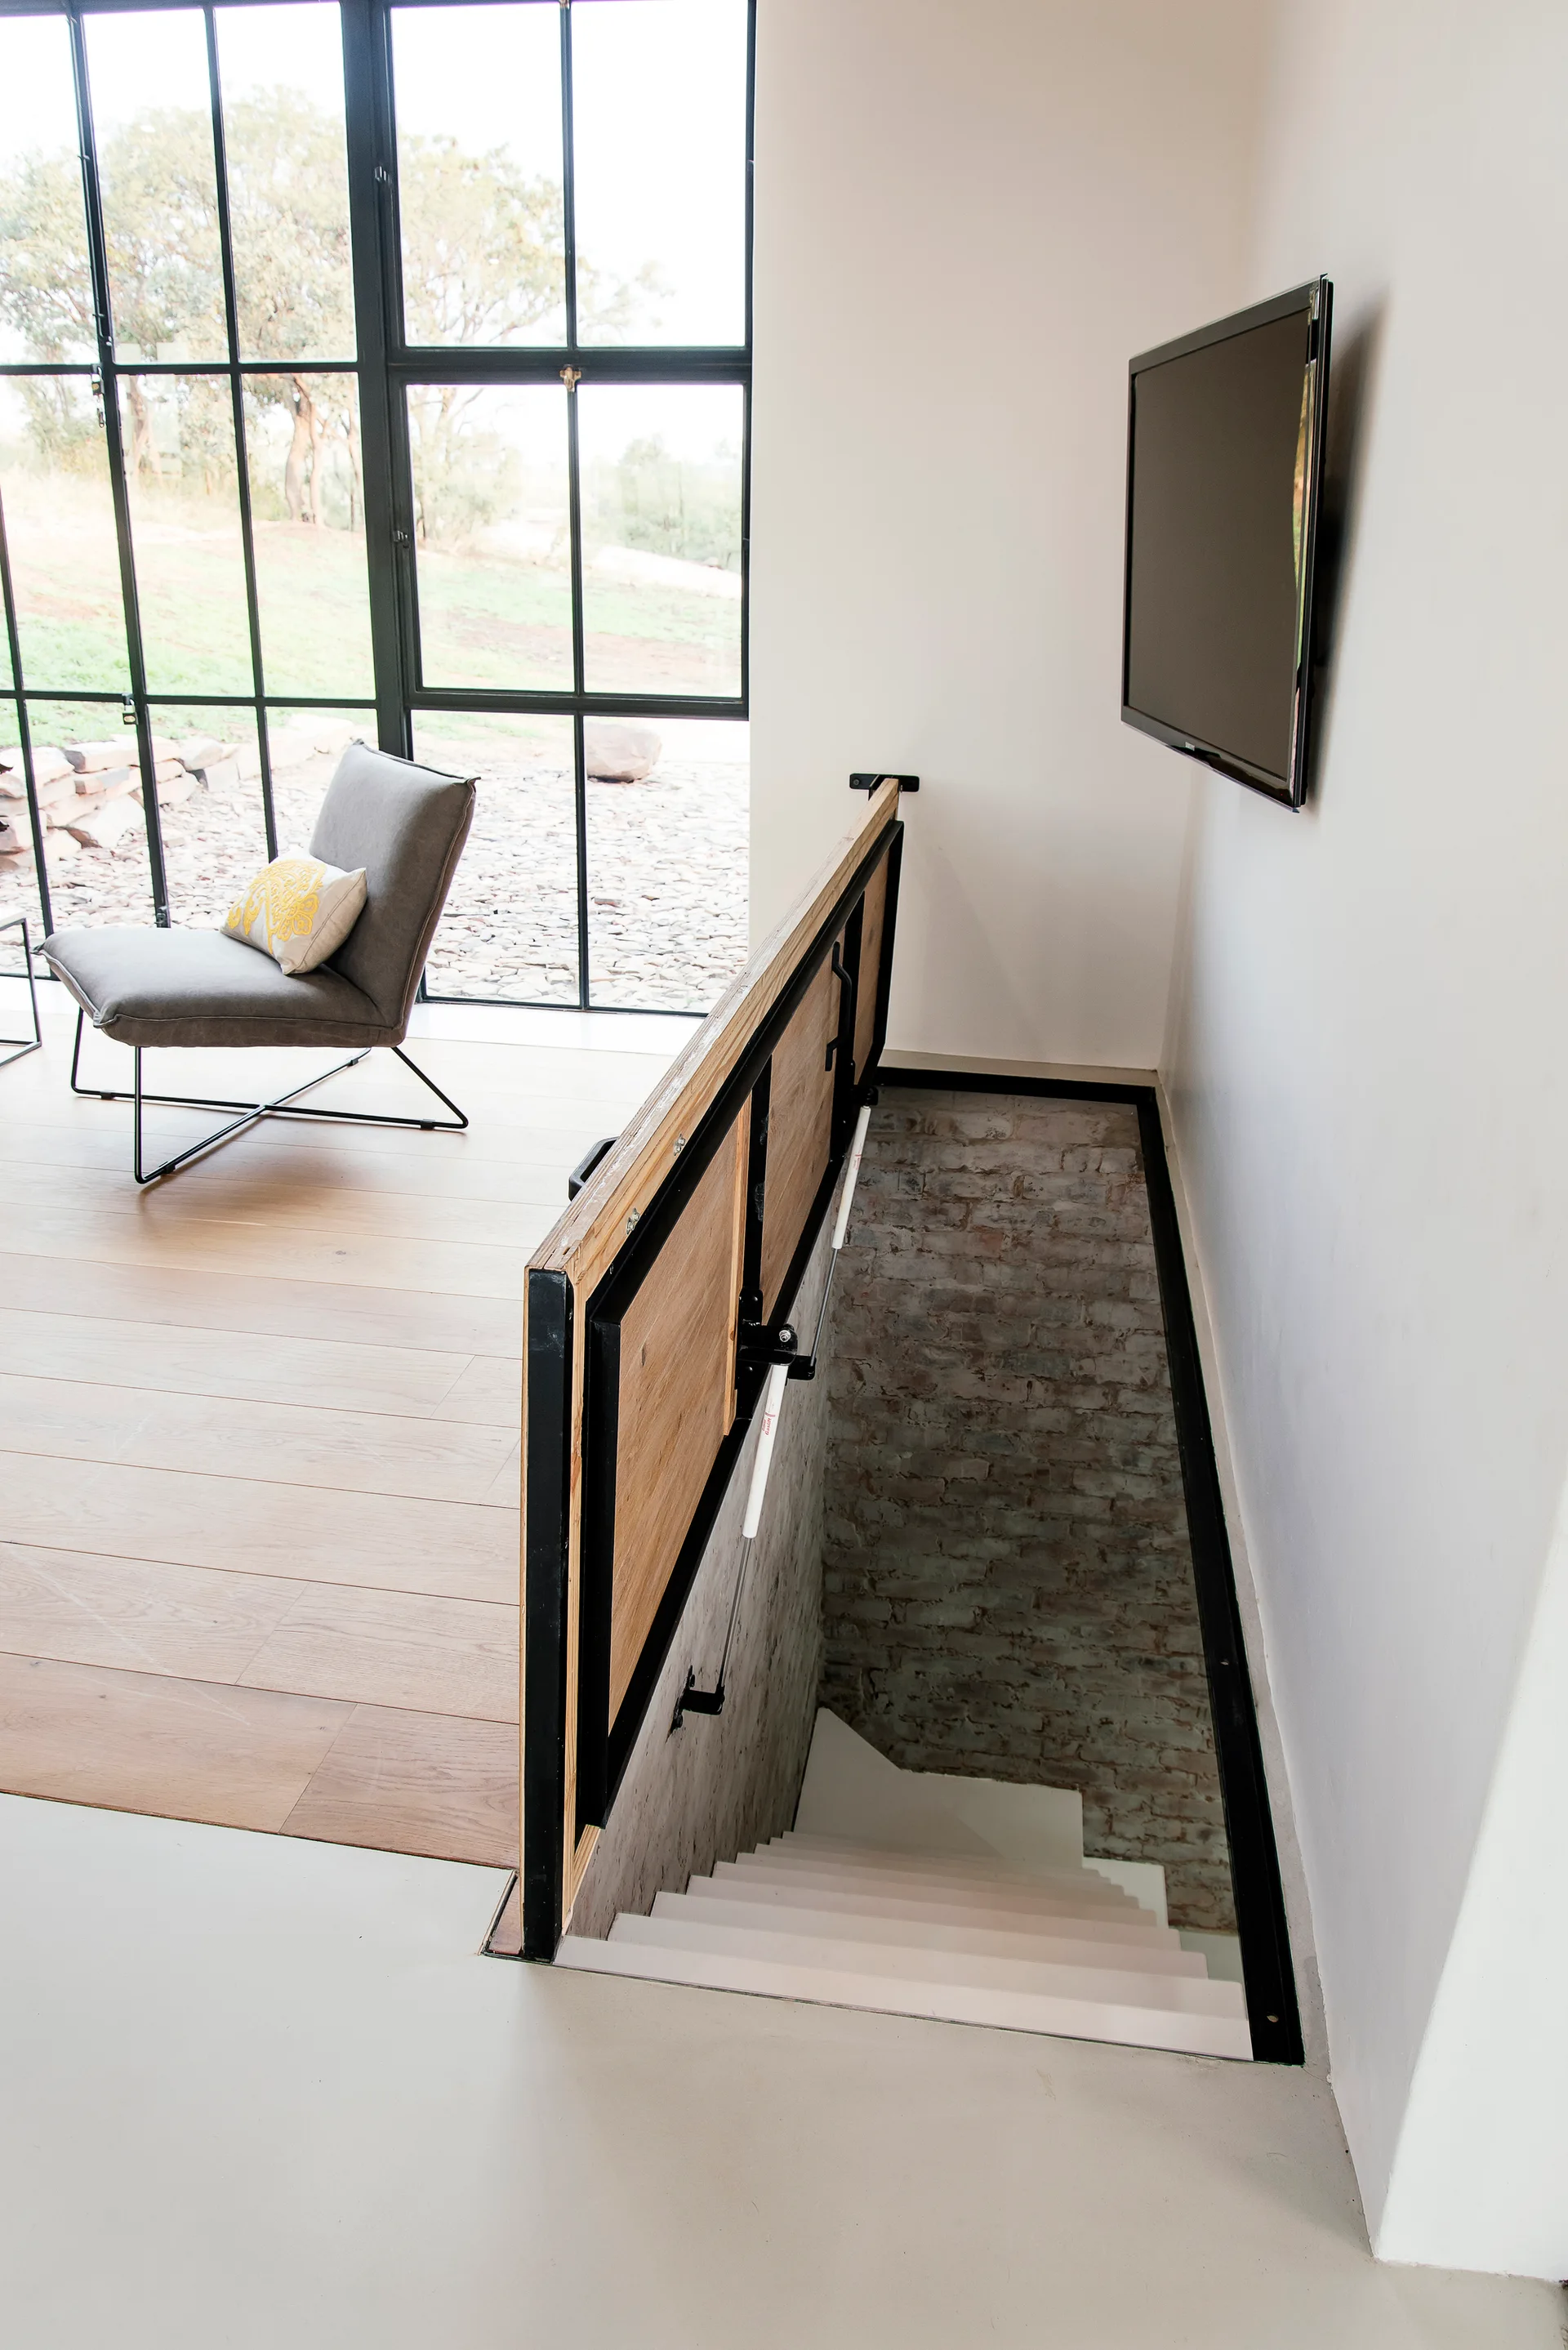
A modern staircase with white steps and an industrial wood and metal railing leads down past an exposed brick wall next to a large grid window.
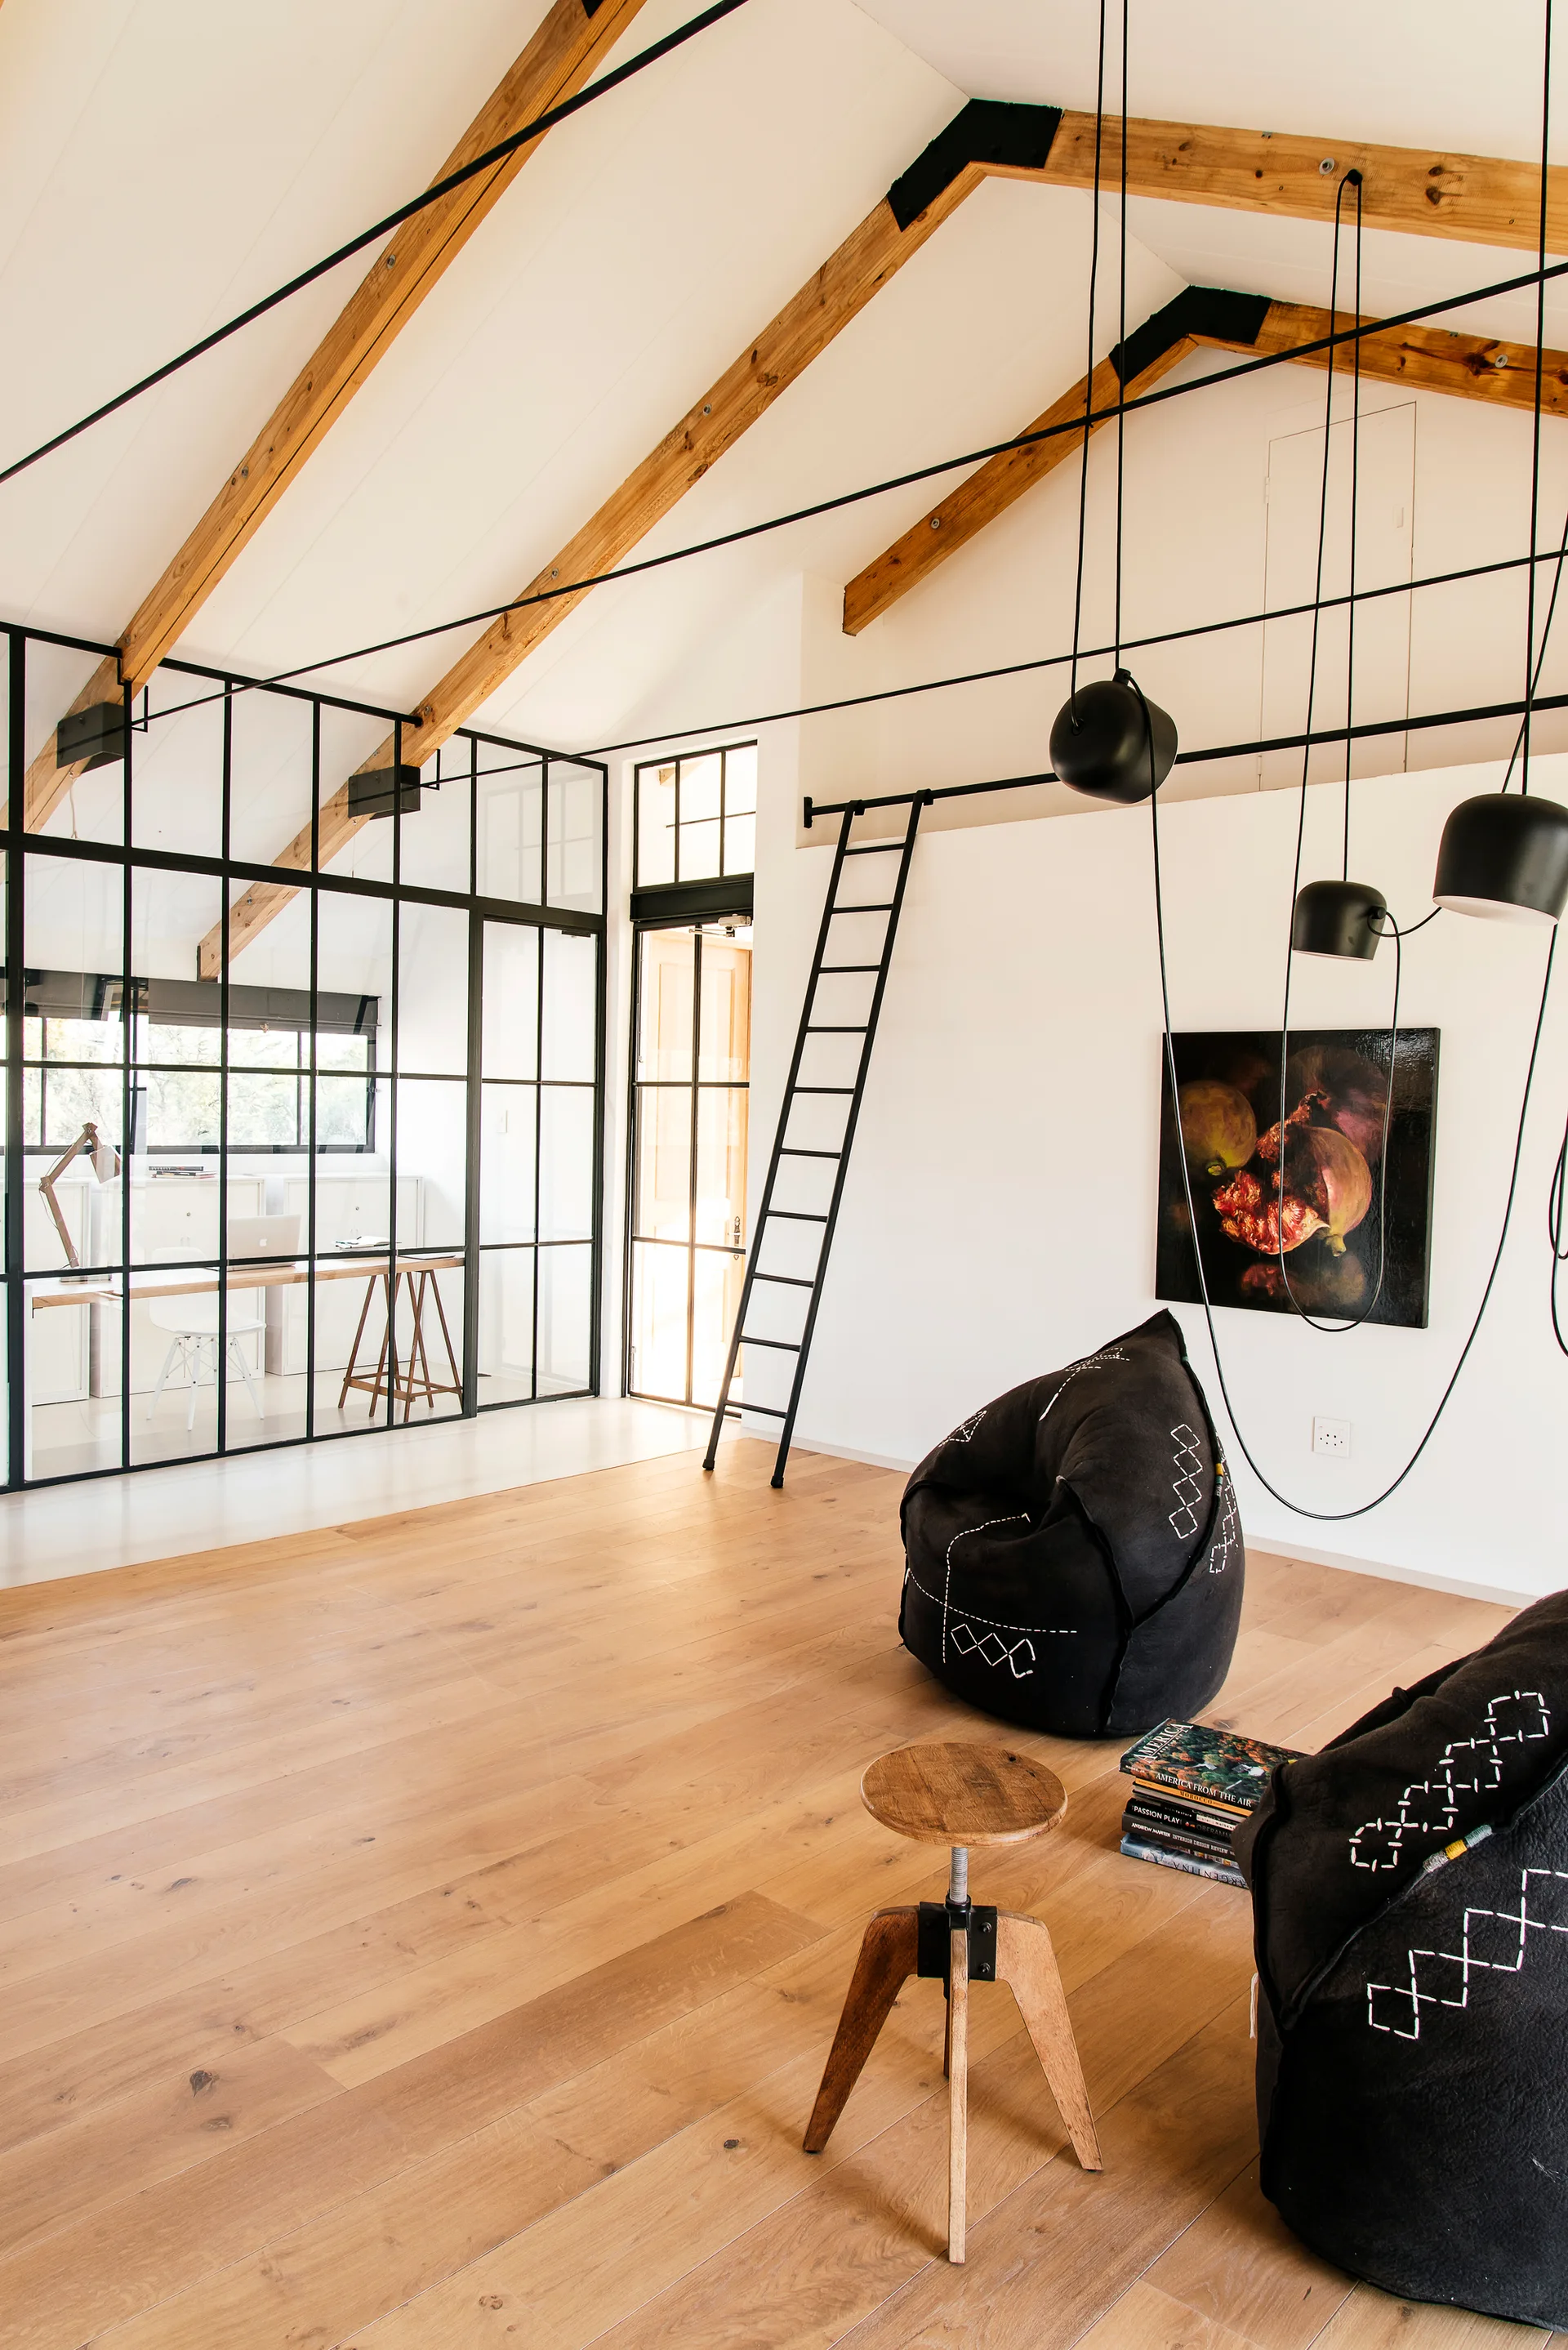
A loft space featuring a vaulted ceiling with timber beams, a black-framed glass partition, and black bean bag chairs on light wood floors.
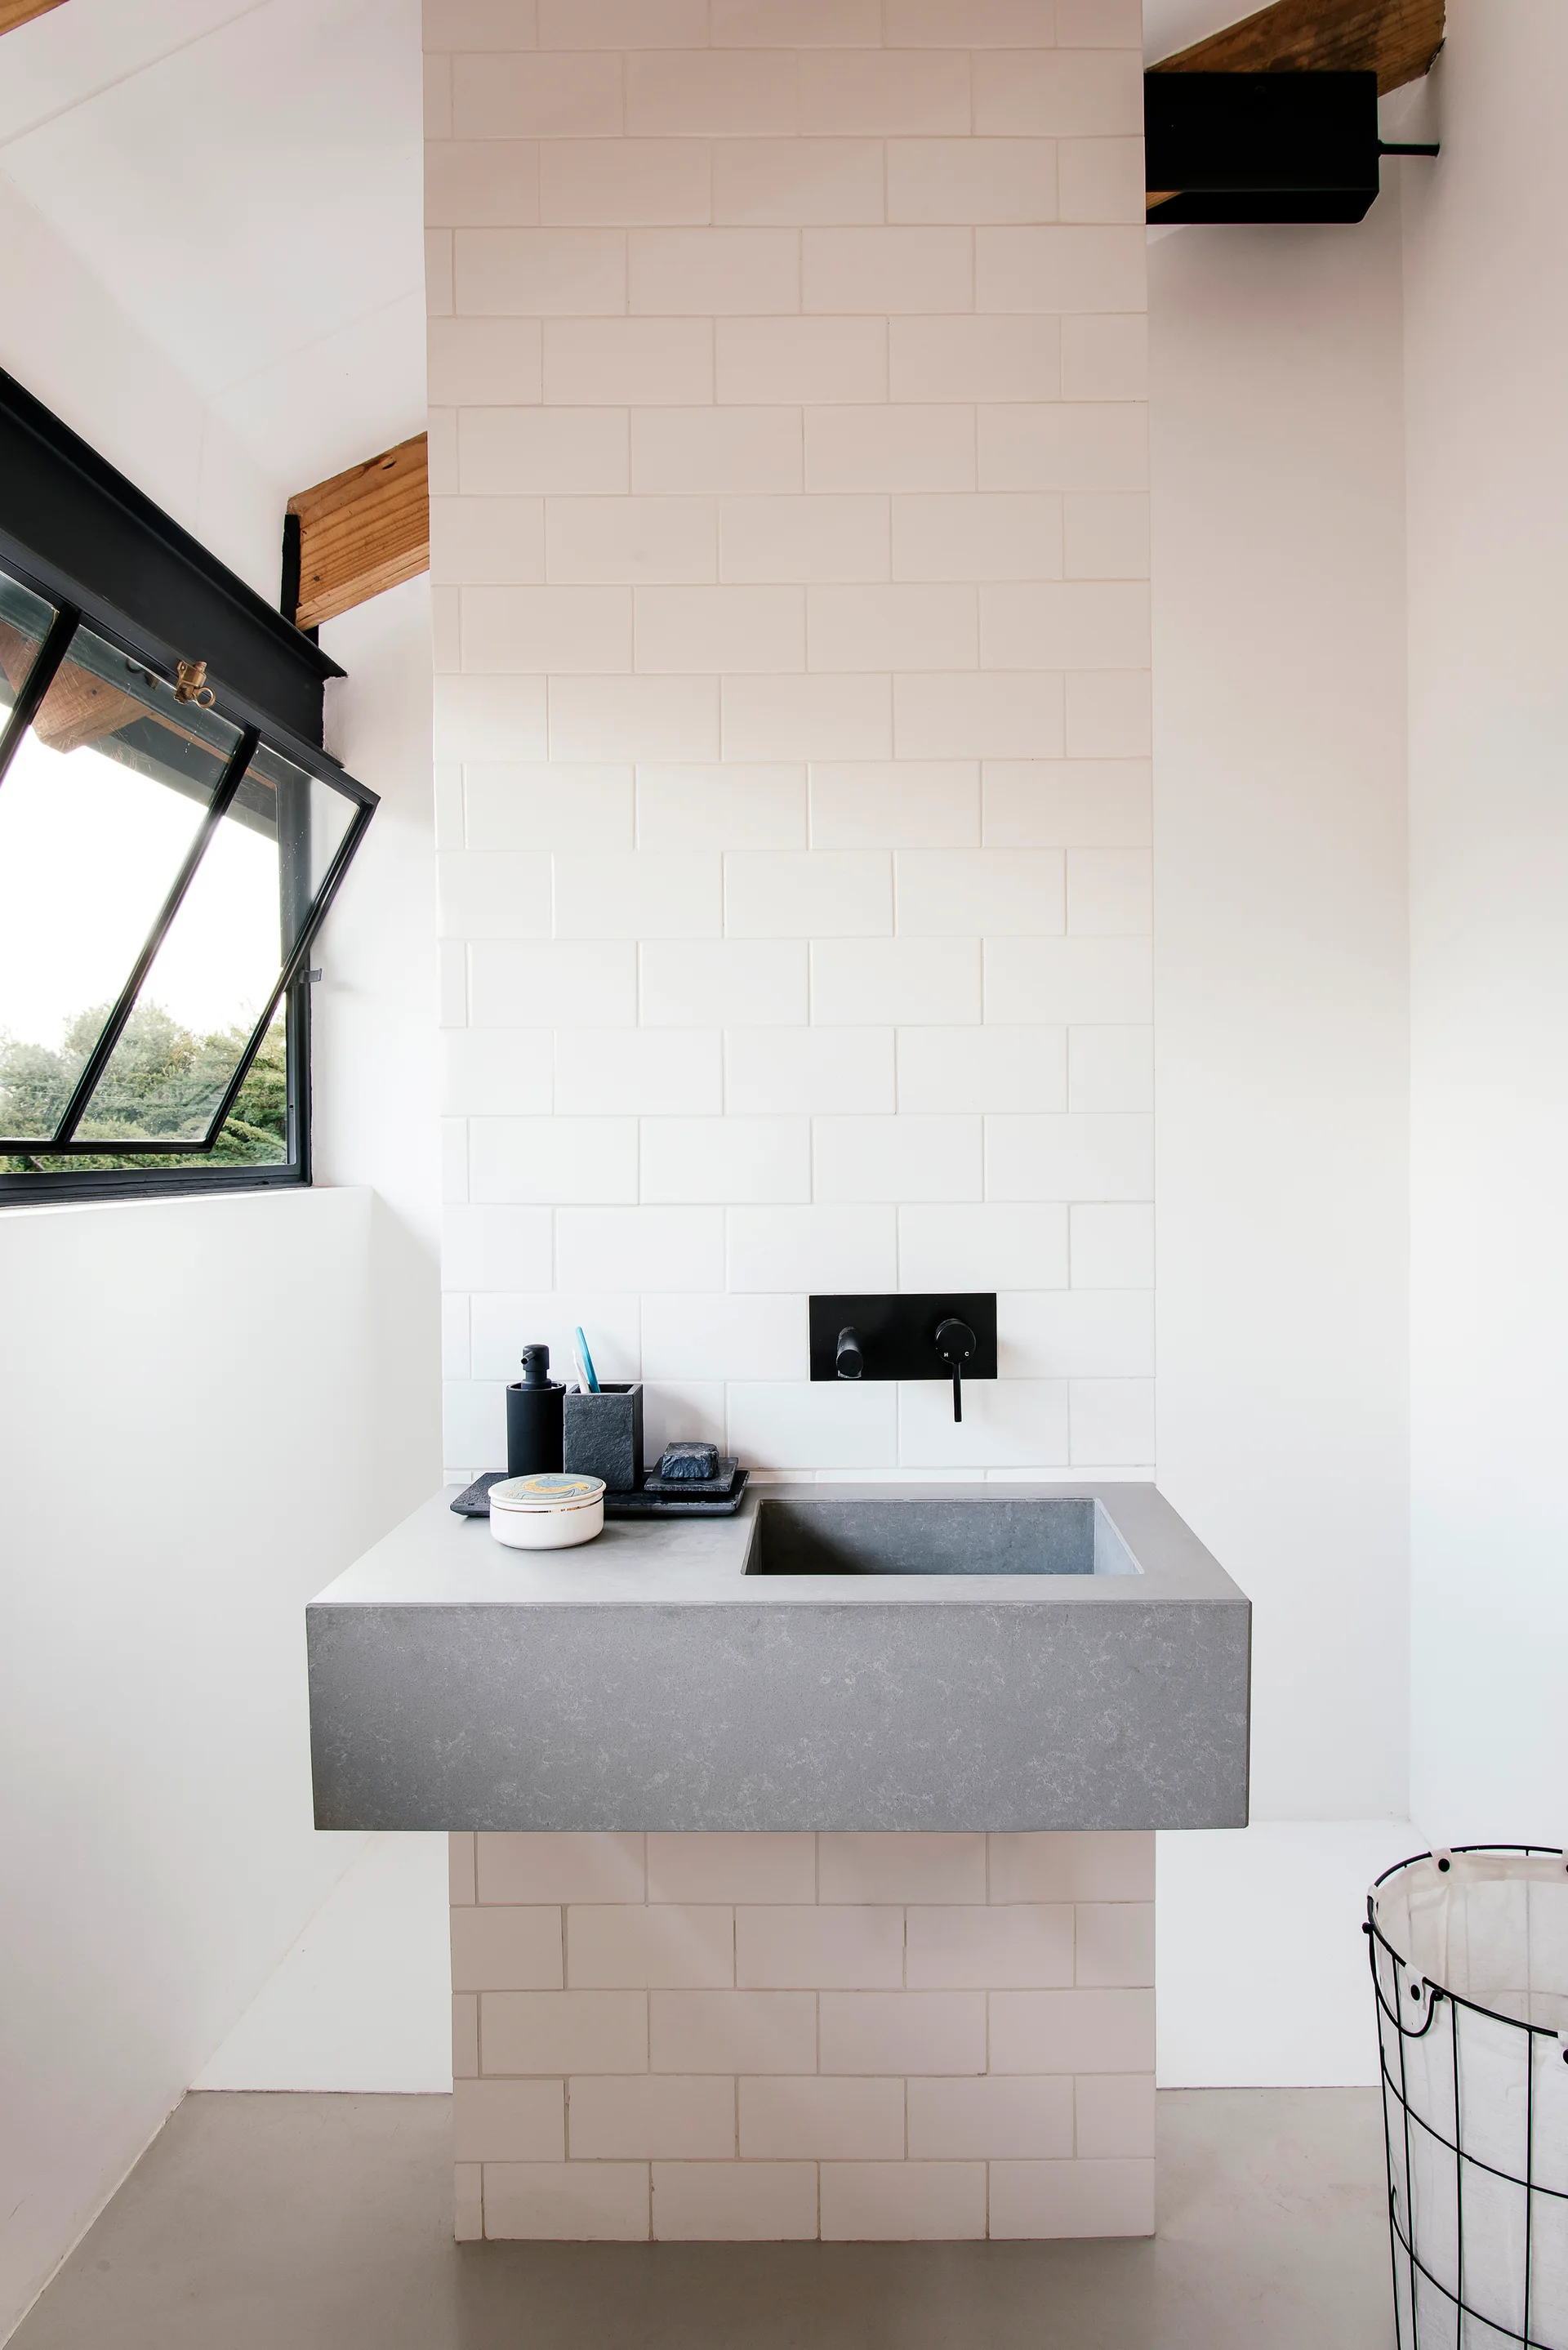
A grey concrete sink floats against a white subway tile wall with a matte black faucet and an open angled window.
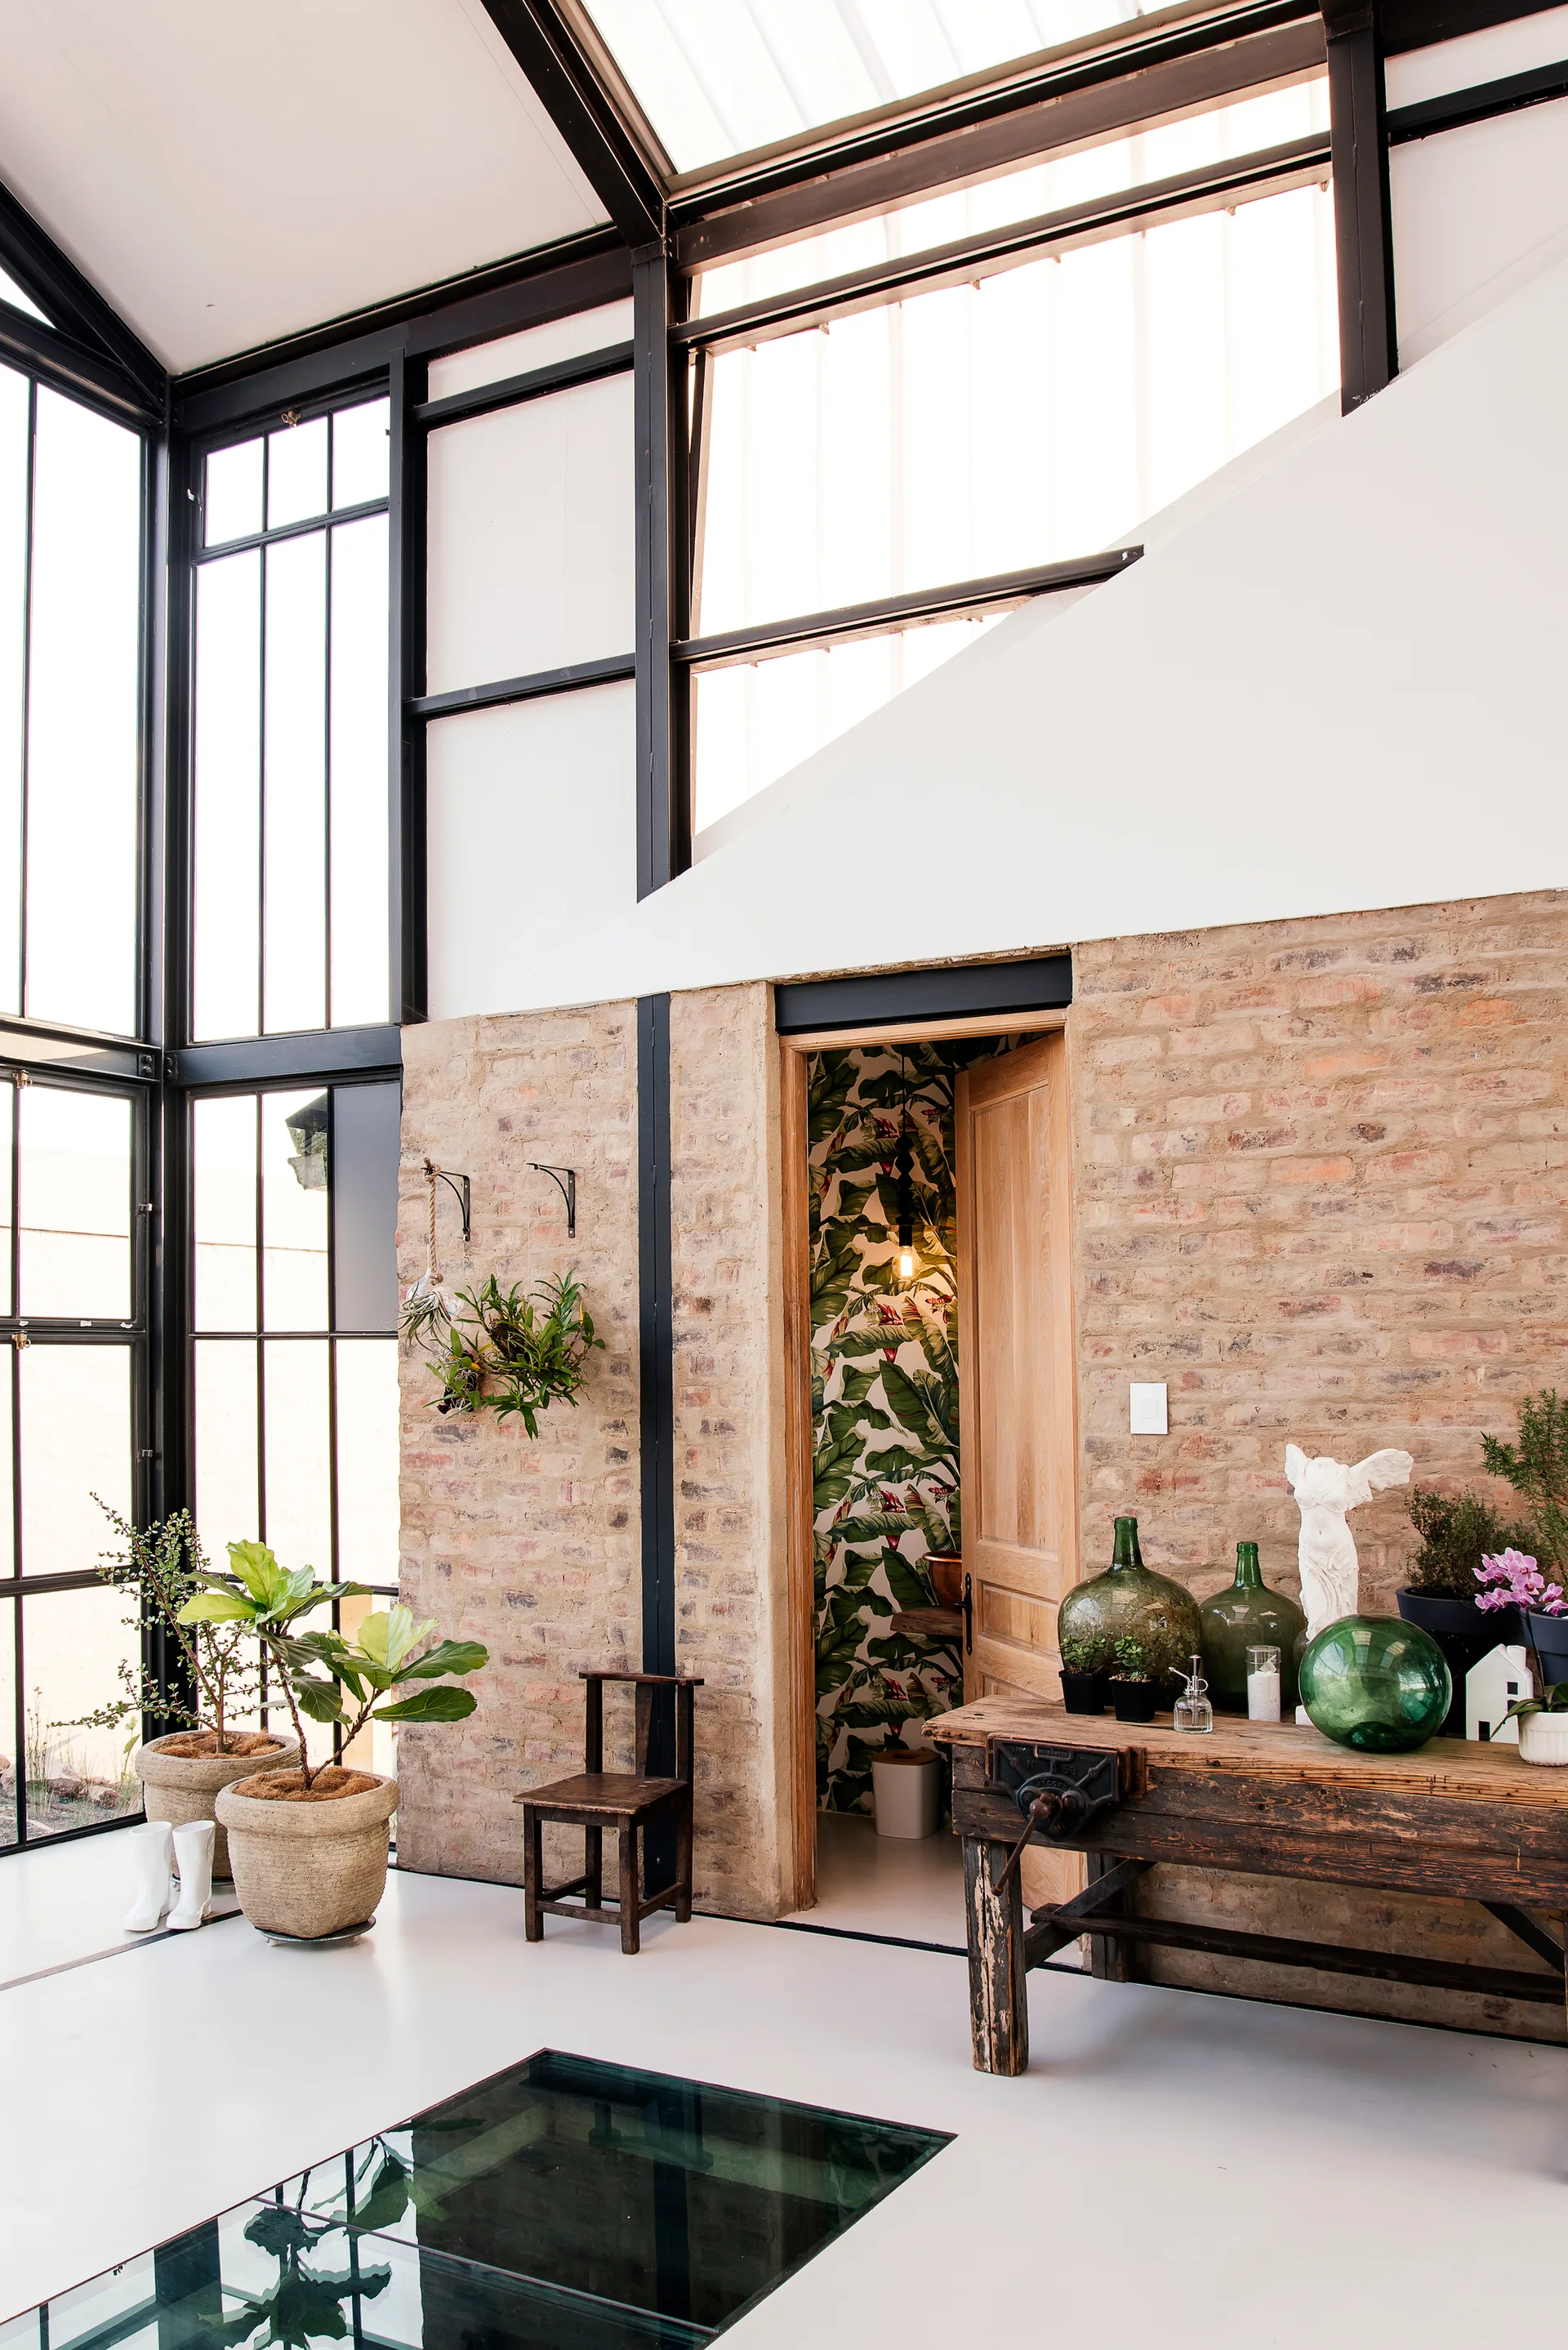
A sunlit conservatory features exposed brick walls, a weathered wooden workbench, and a doorway revealing green botanical wallpaper.