Skip to content

PROJECT

Portonaccio

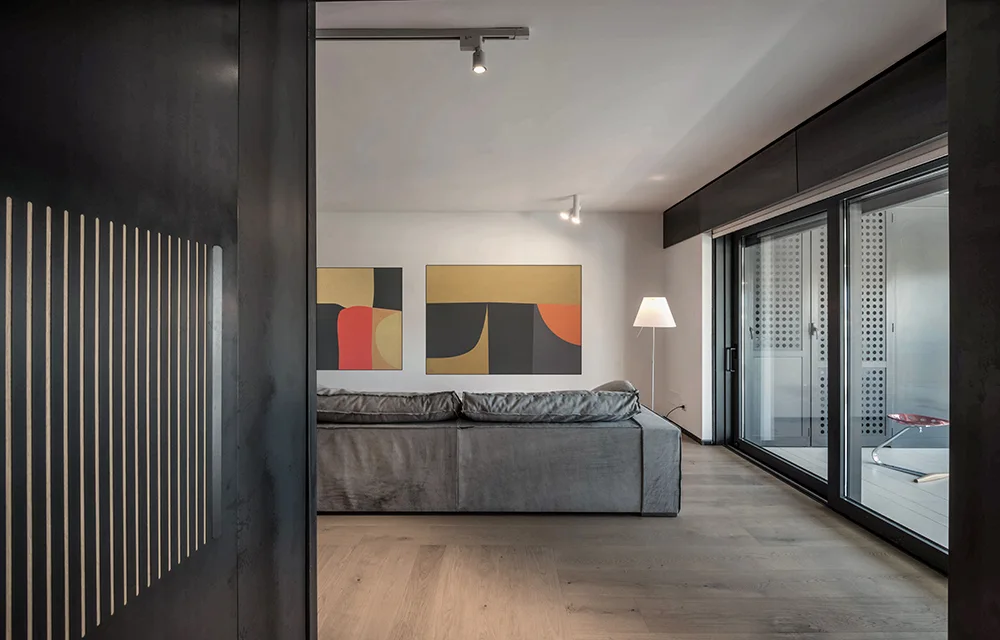
A minimalist living room viewed through a dark doorway, featuring a grey sectional sofa, two abstract paintings, and sliding glass patio doors.
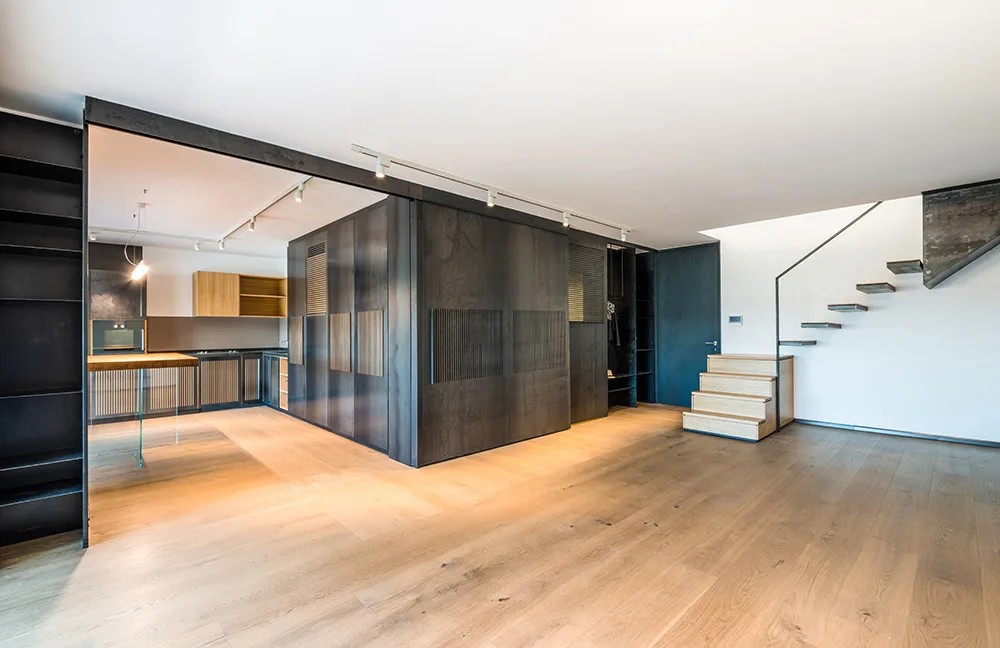
An open-plan residential interior featuring a dark charcoal central storage partition next to a kitchen and floating wooden staircase.
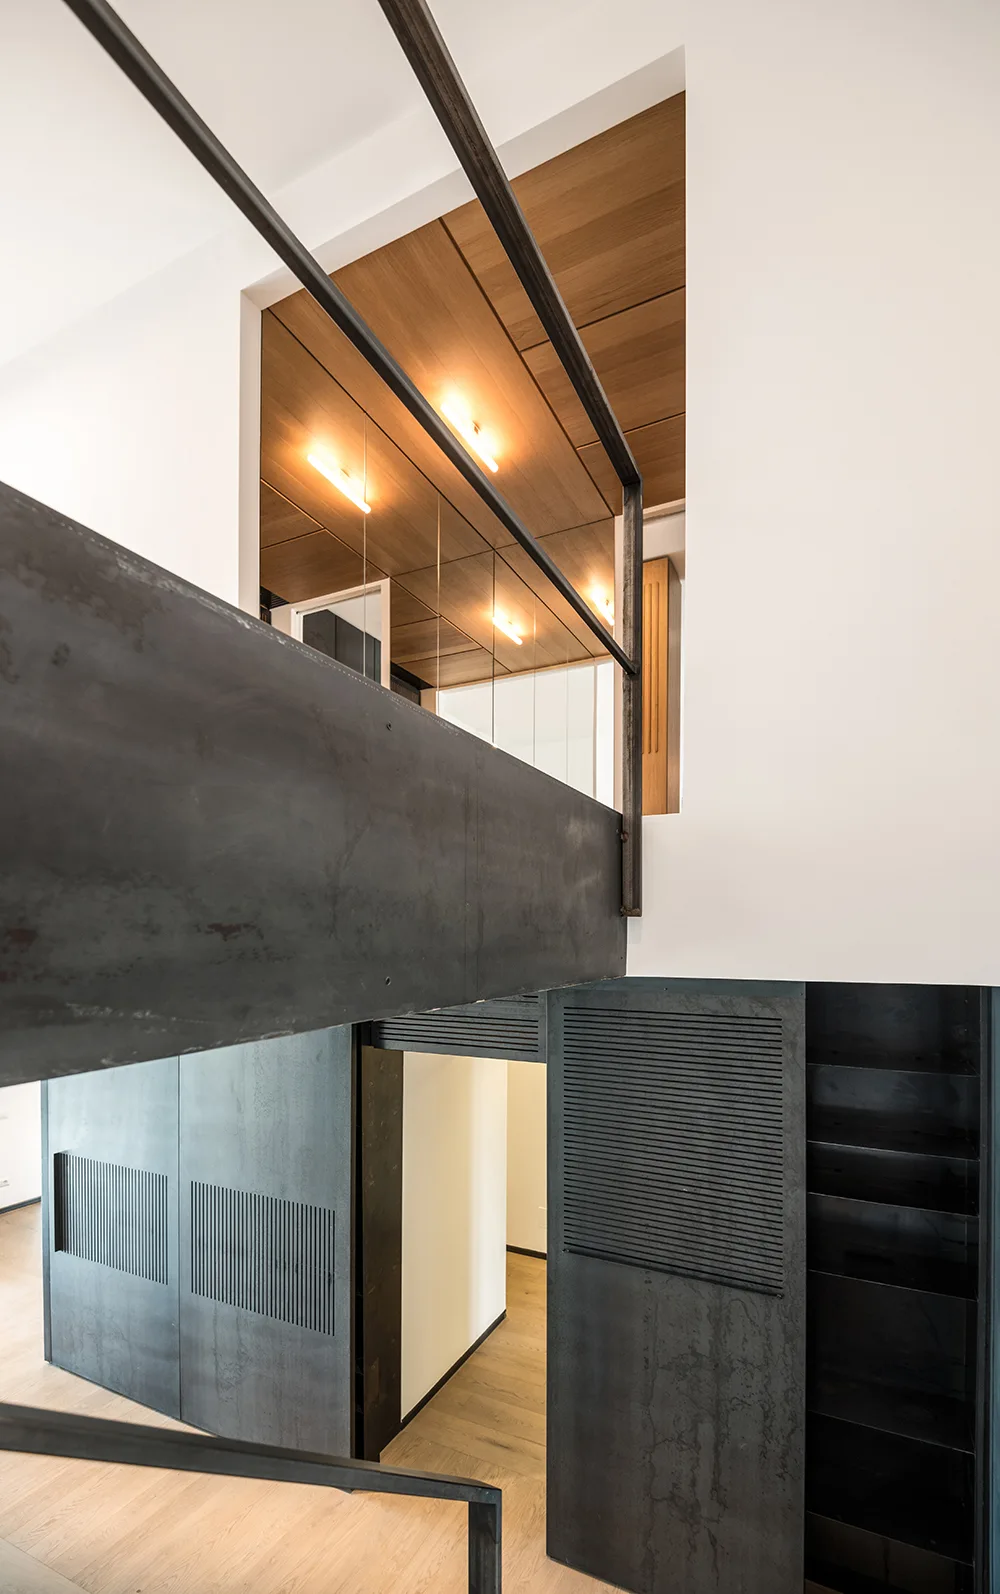
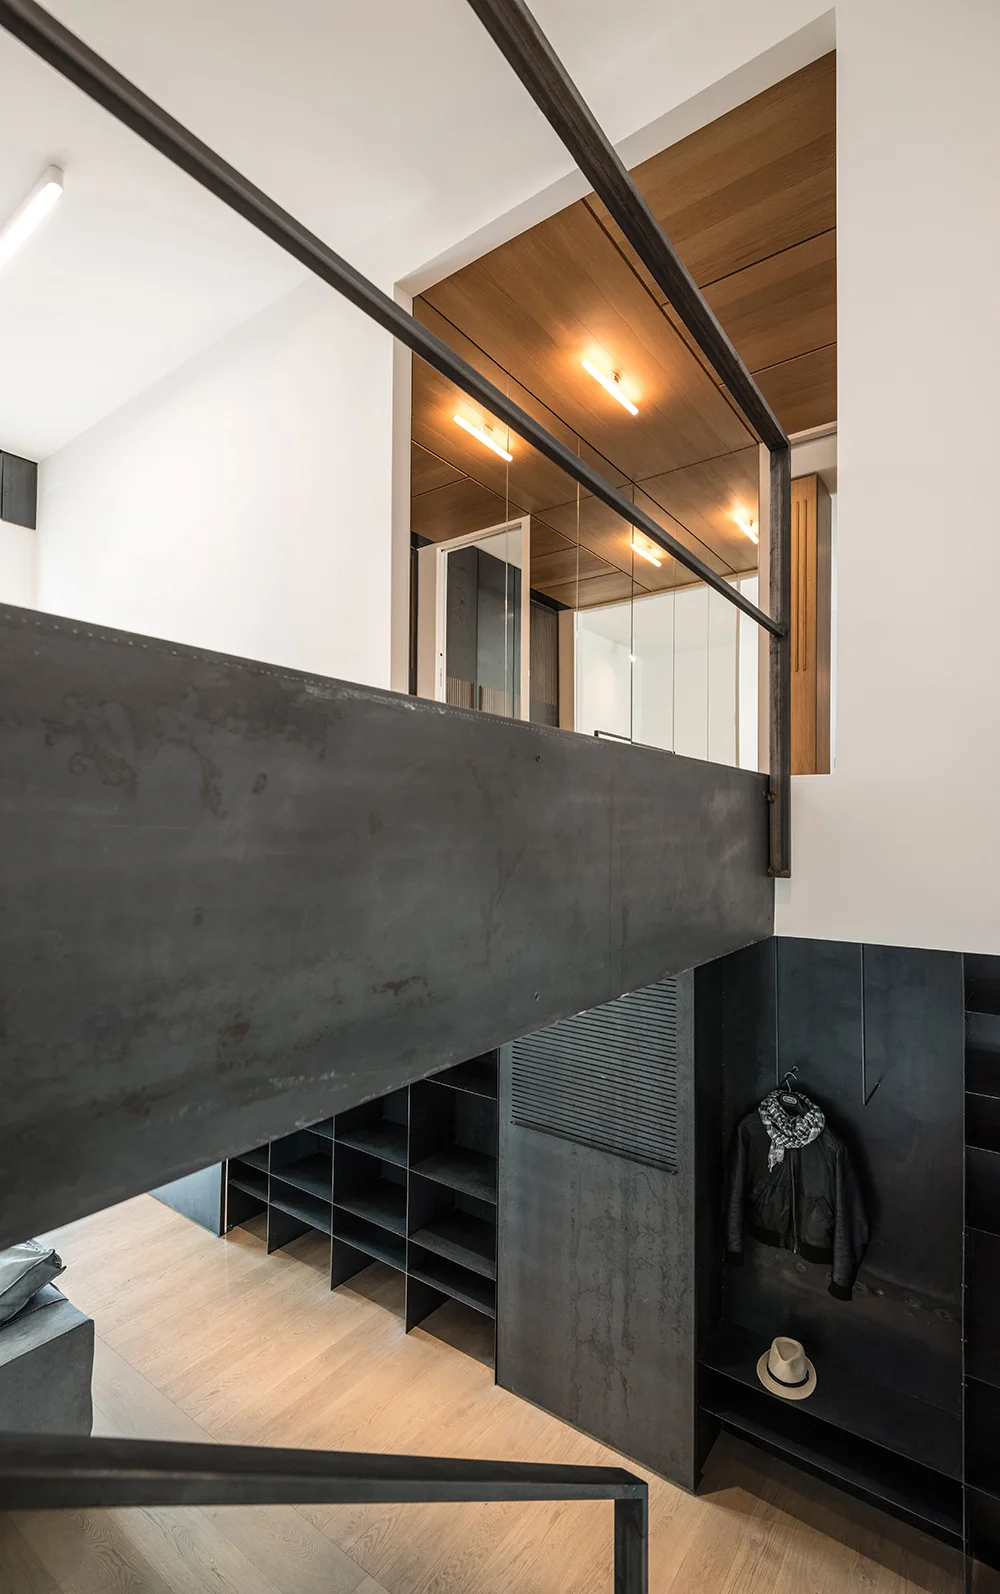
A modern loft interior features a dark metal staircase bridge and matching slatted cabinets against white walls with a wood-paneled ceiling.
Portonaccio, NA3 Studio di Architettura, Door, Facade
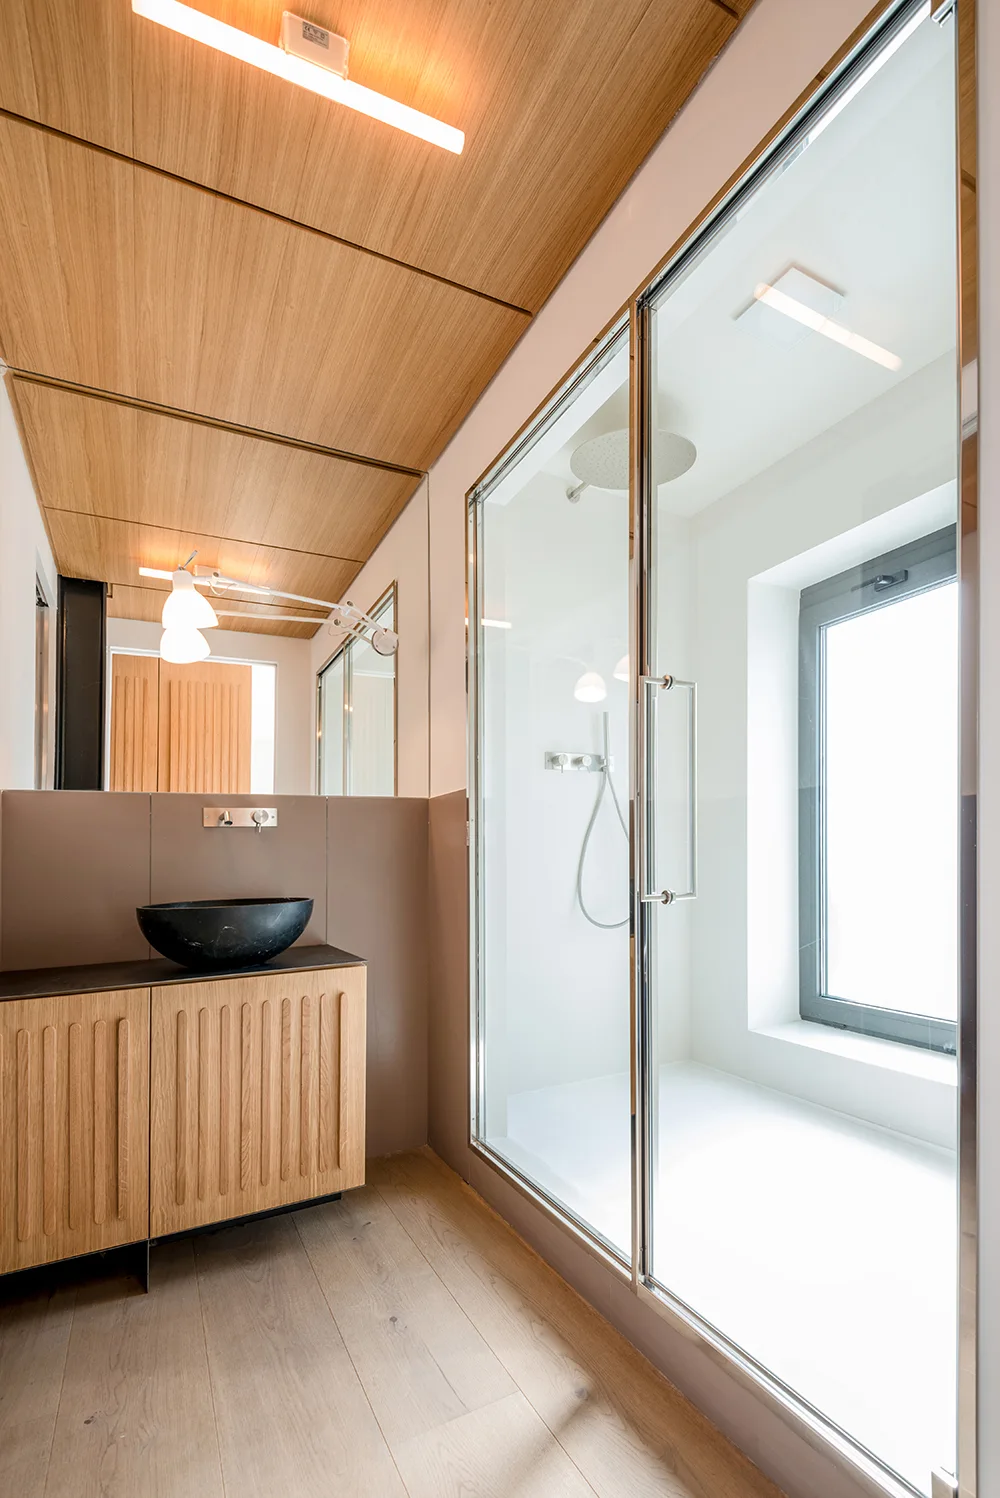
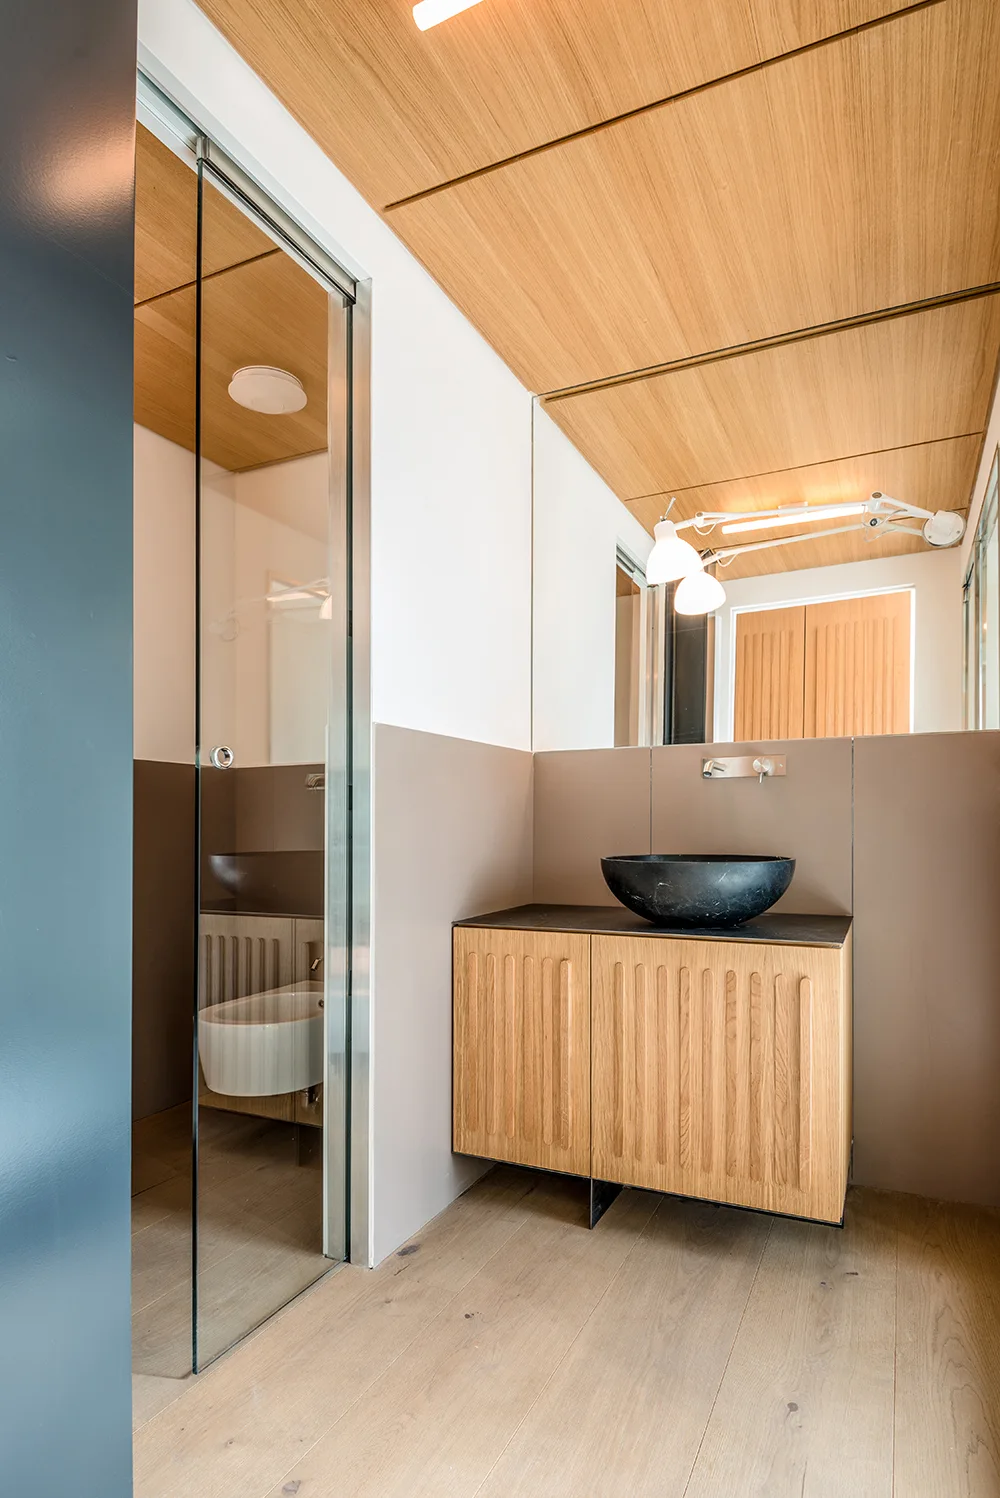
A modern bathroom showing a fluted wood vanity with a black vessel sink and a glass-enclosed shower next to it under a wood plank ceiling.
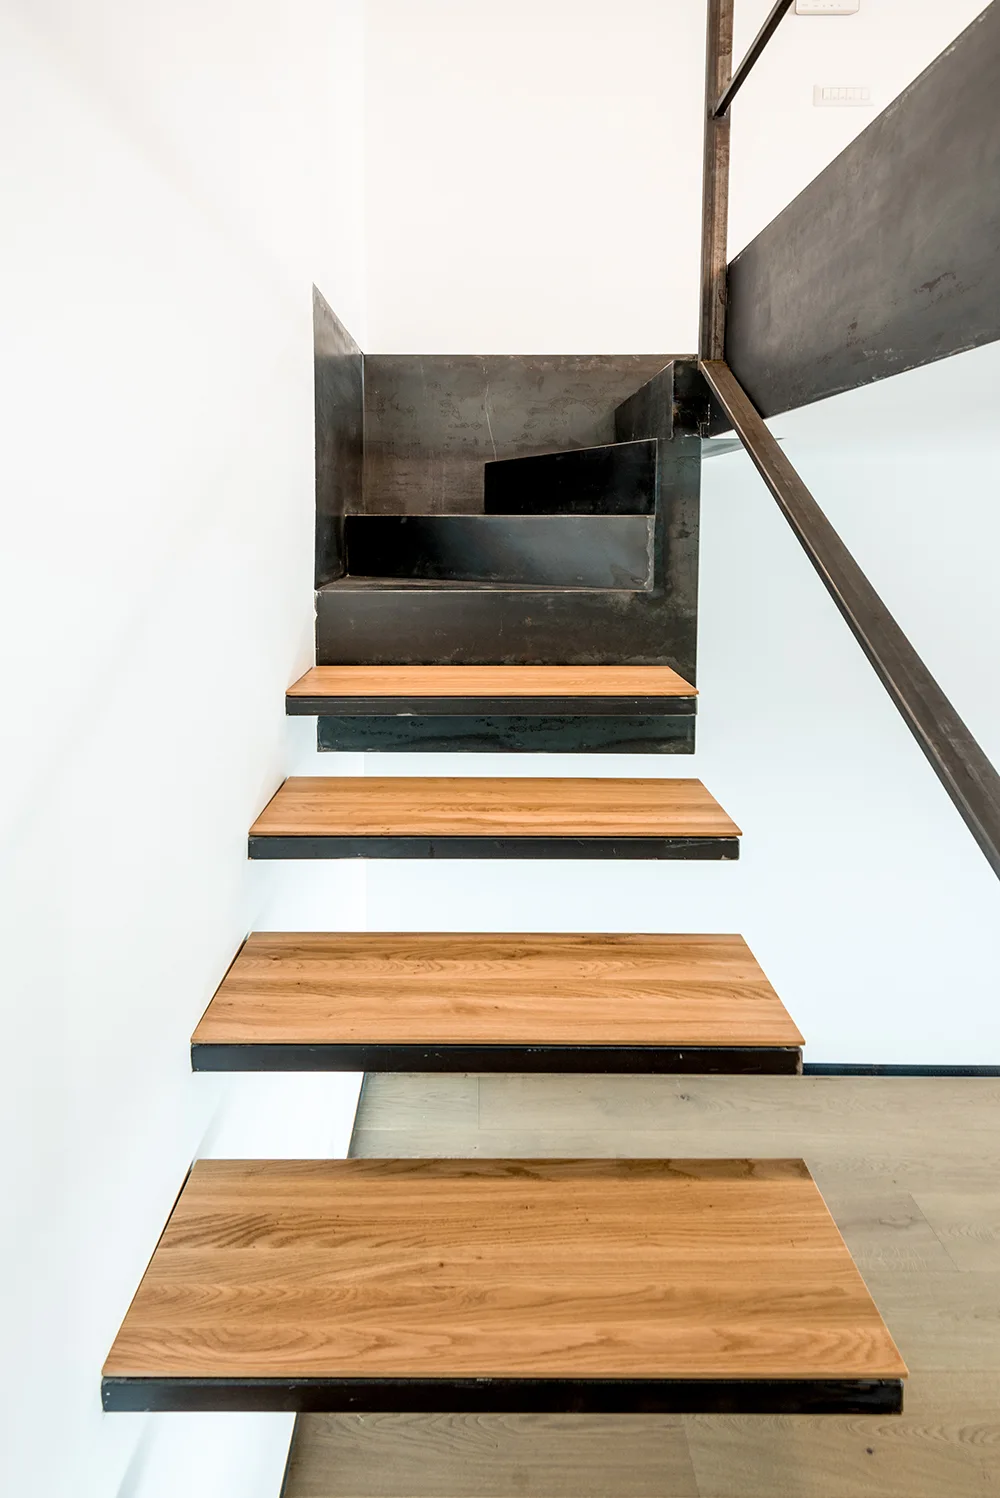
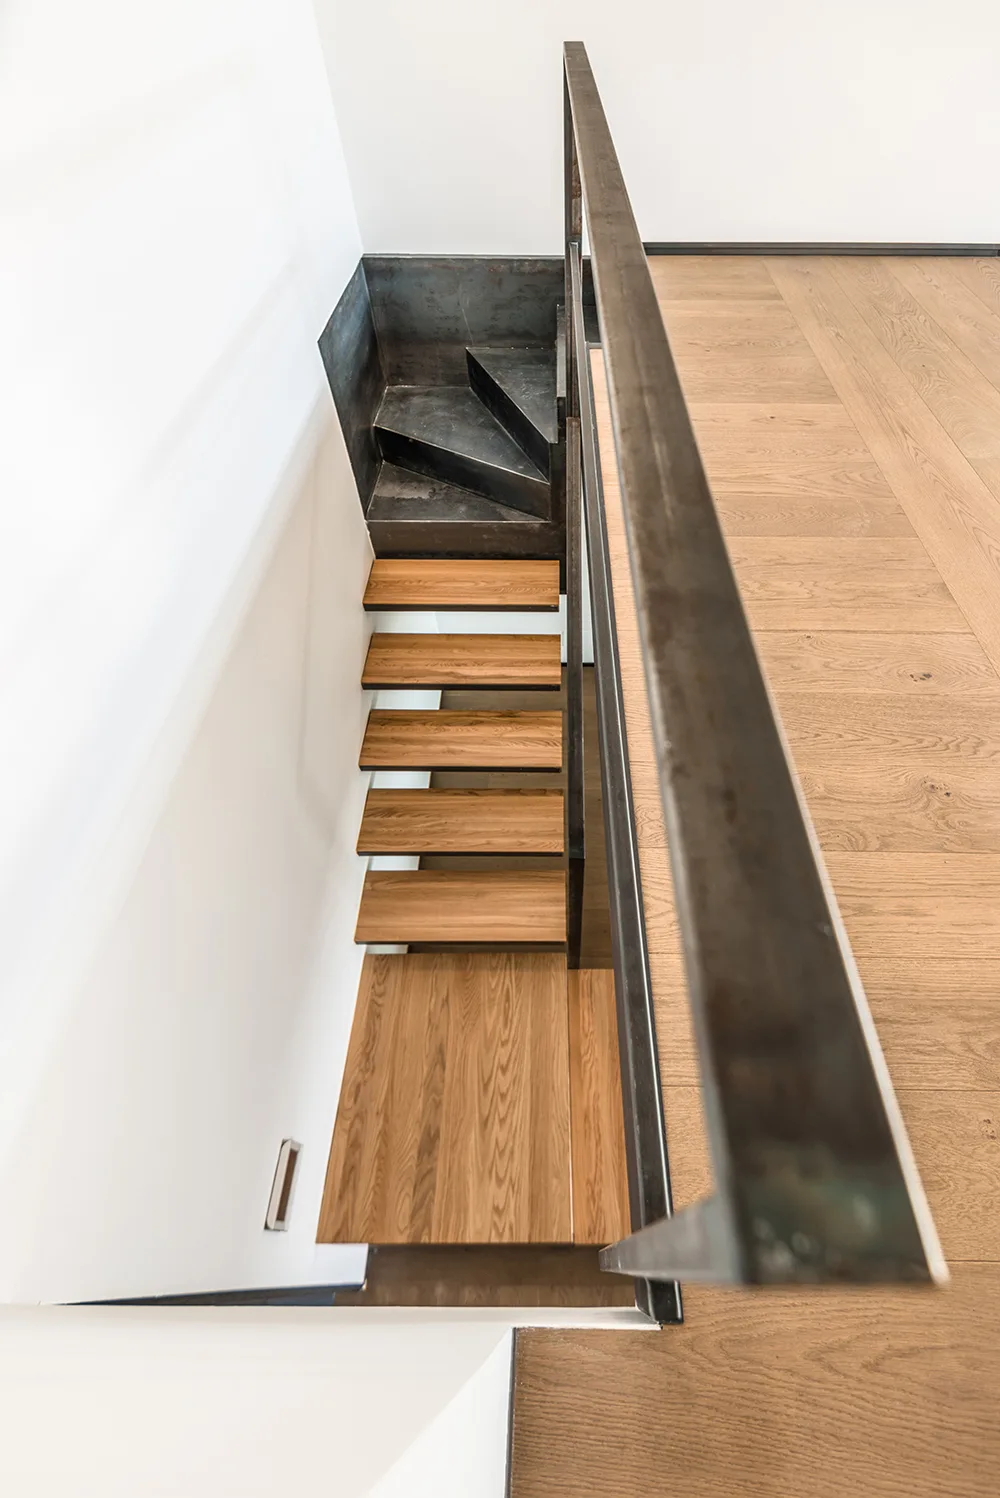
Minimalist floating staircase featuring natural wood treads mounted on a dark industrial metal frame against a plain white wall.
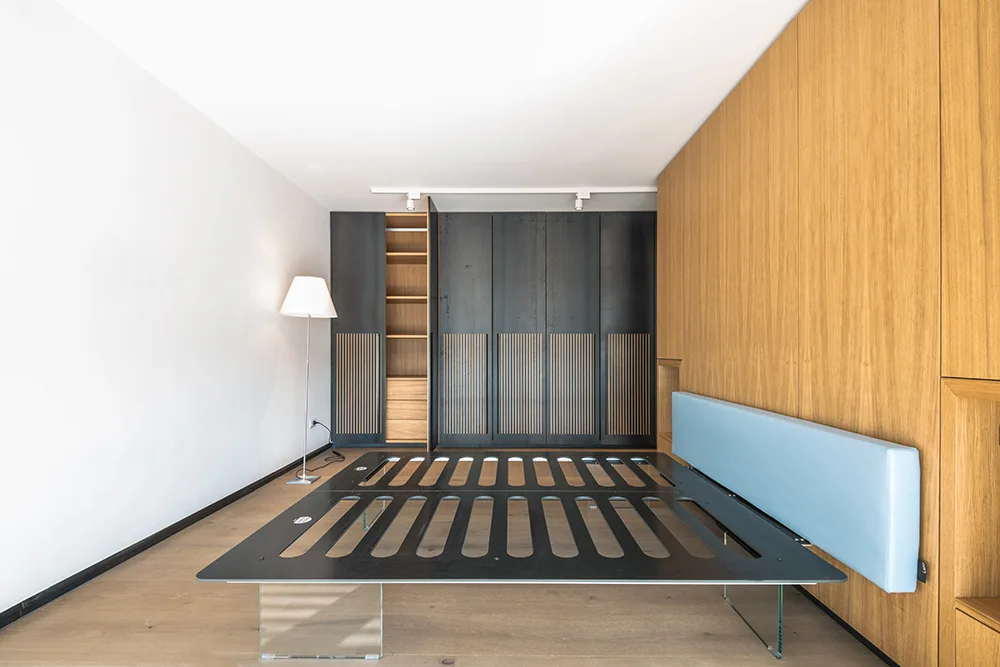
A minimalist bedroom featuring a black bed frame on transparent glass legs against a wood paneled wall and dark slatted wardrobe.
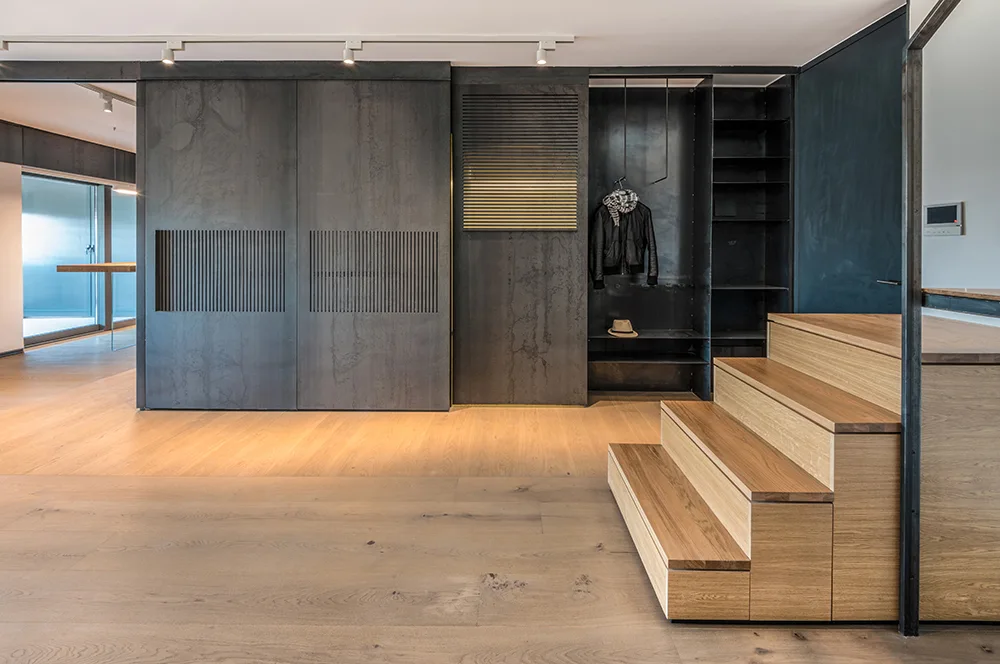
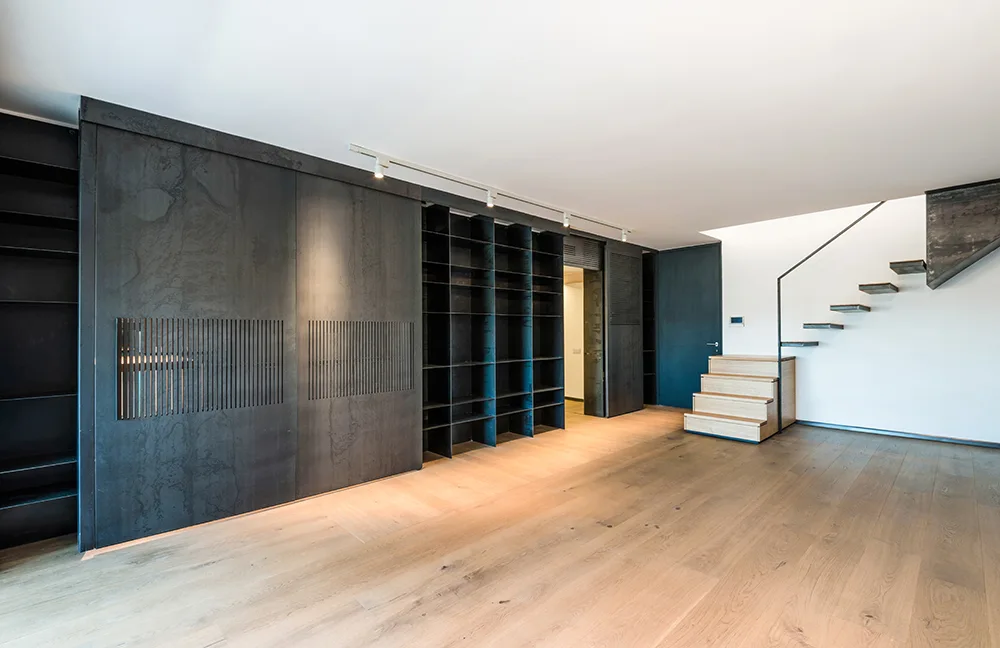
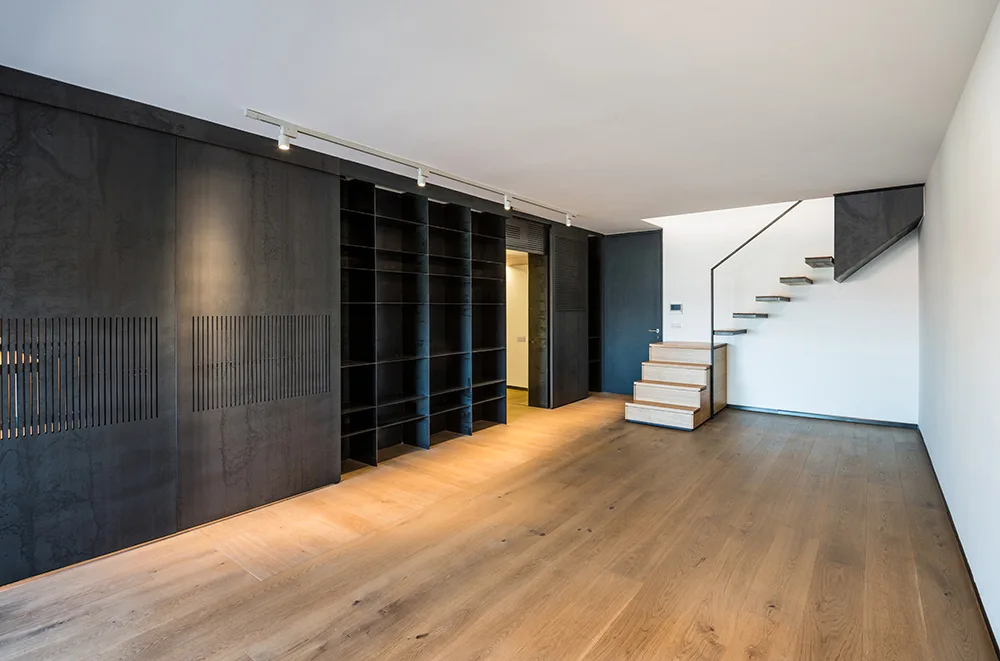
A minimalist room features a large matte black sliding storage wall alongside an open riser wooden staircase on light hardwood floors.
A minimalist interior featuring a large black built-in shelving unit with sliding slatted panels, wood flooring, and a floating wood staircase.
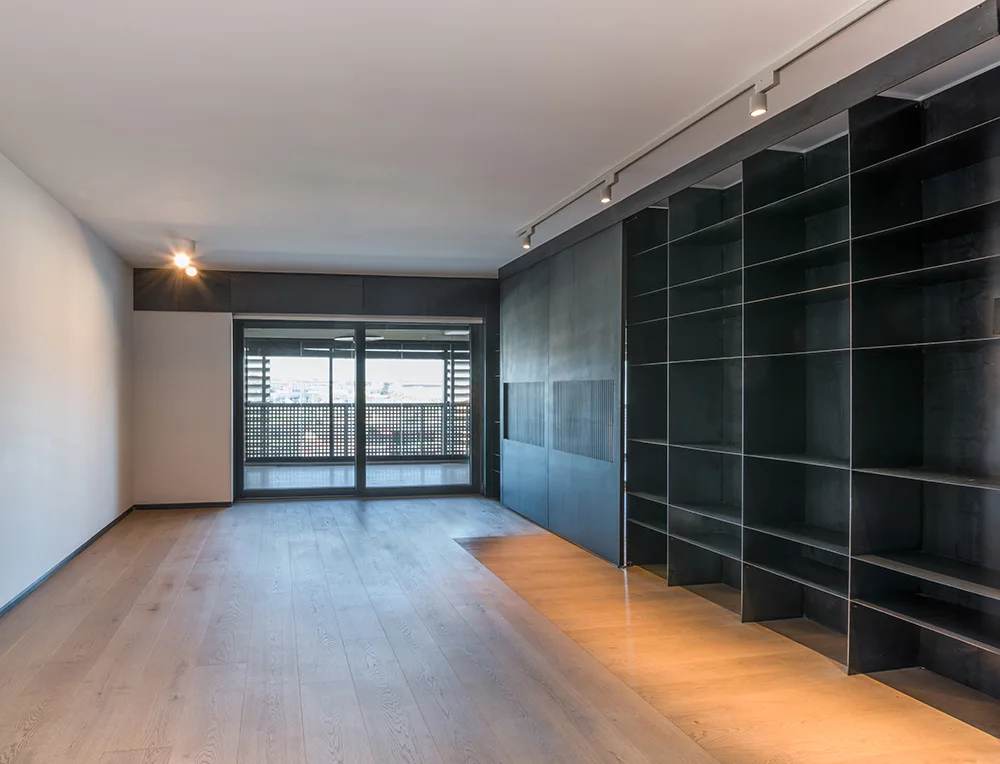
A minimalist room features light wood plank flooring, a large black metal grid shelving unit on one wall, and sliding glass balcony doors.
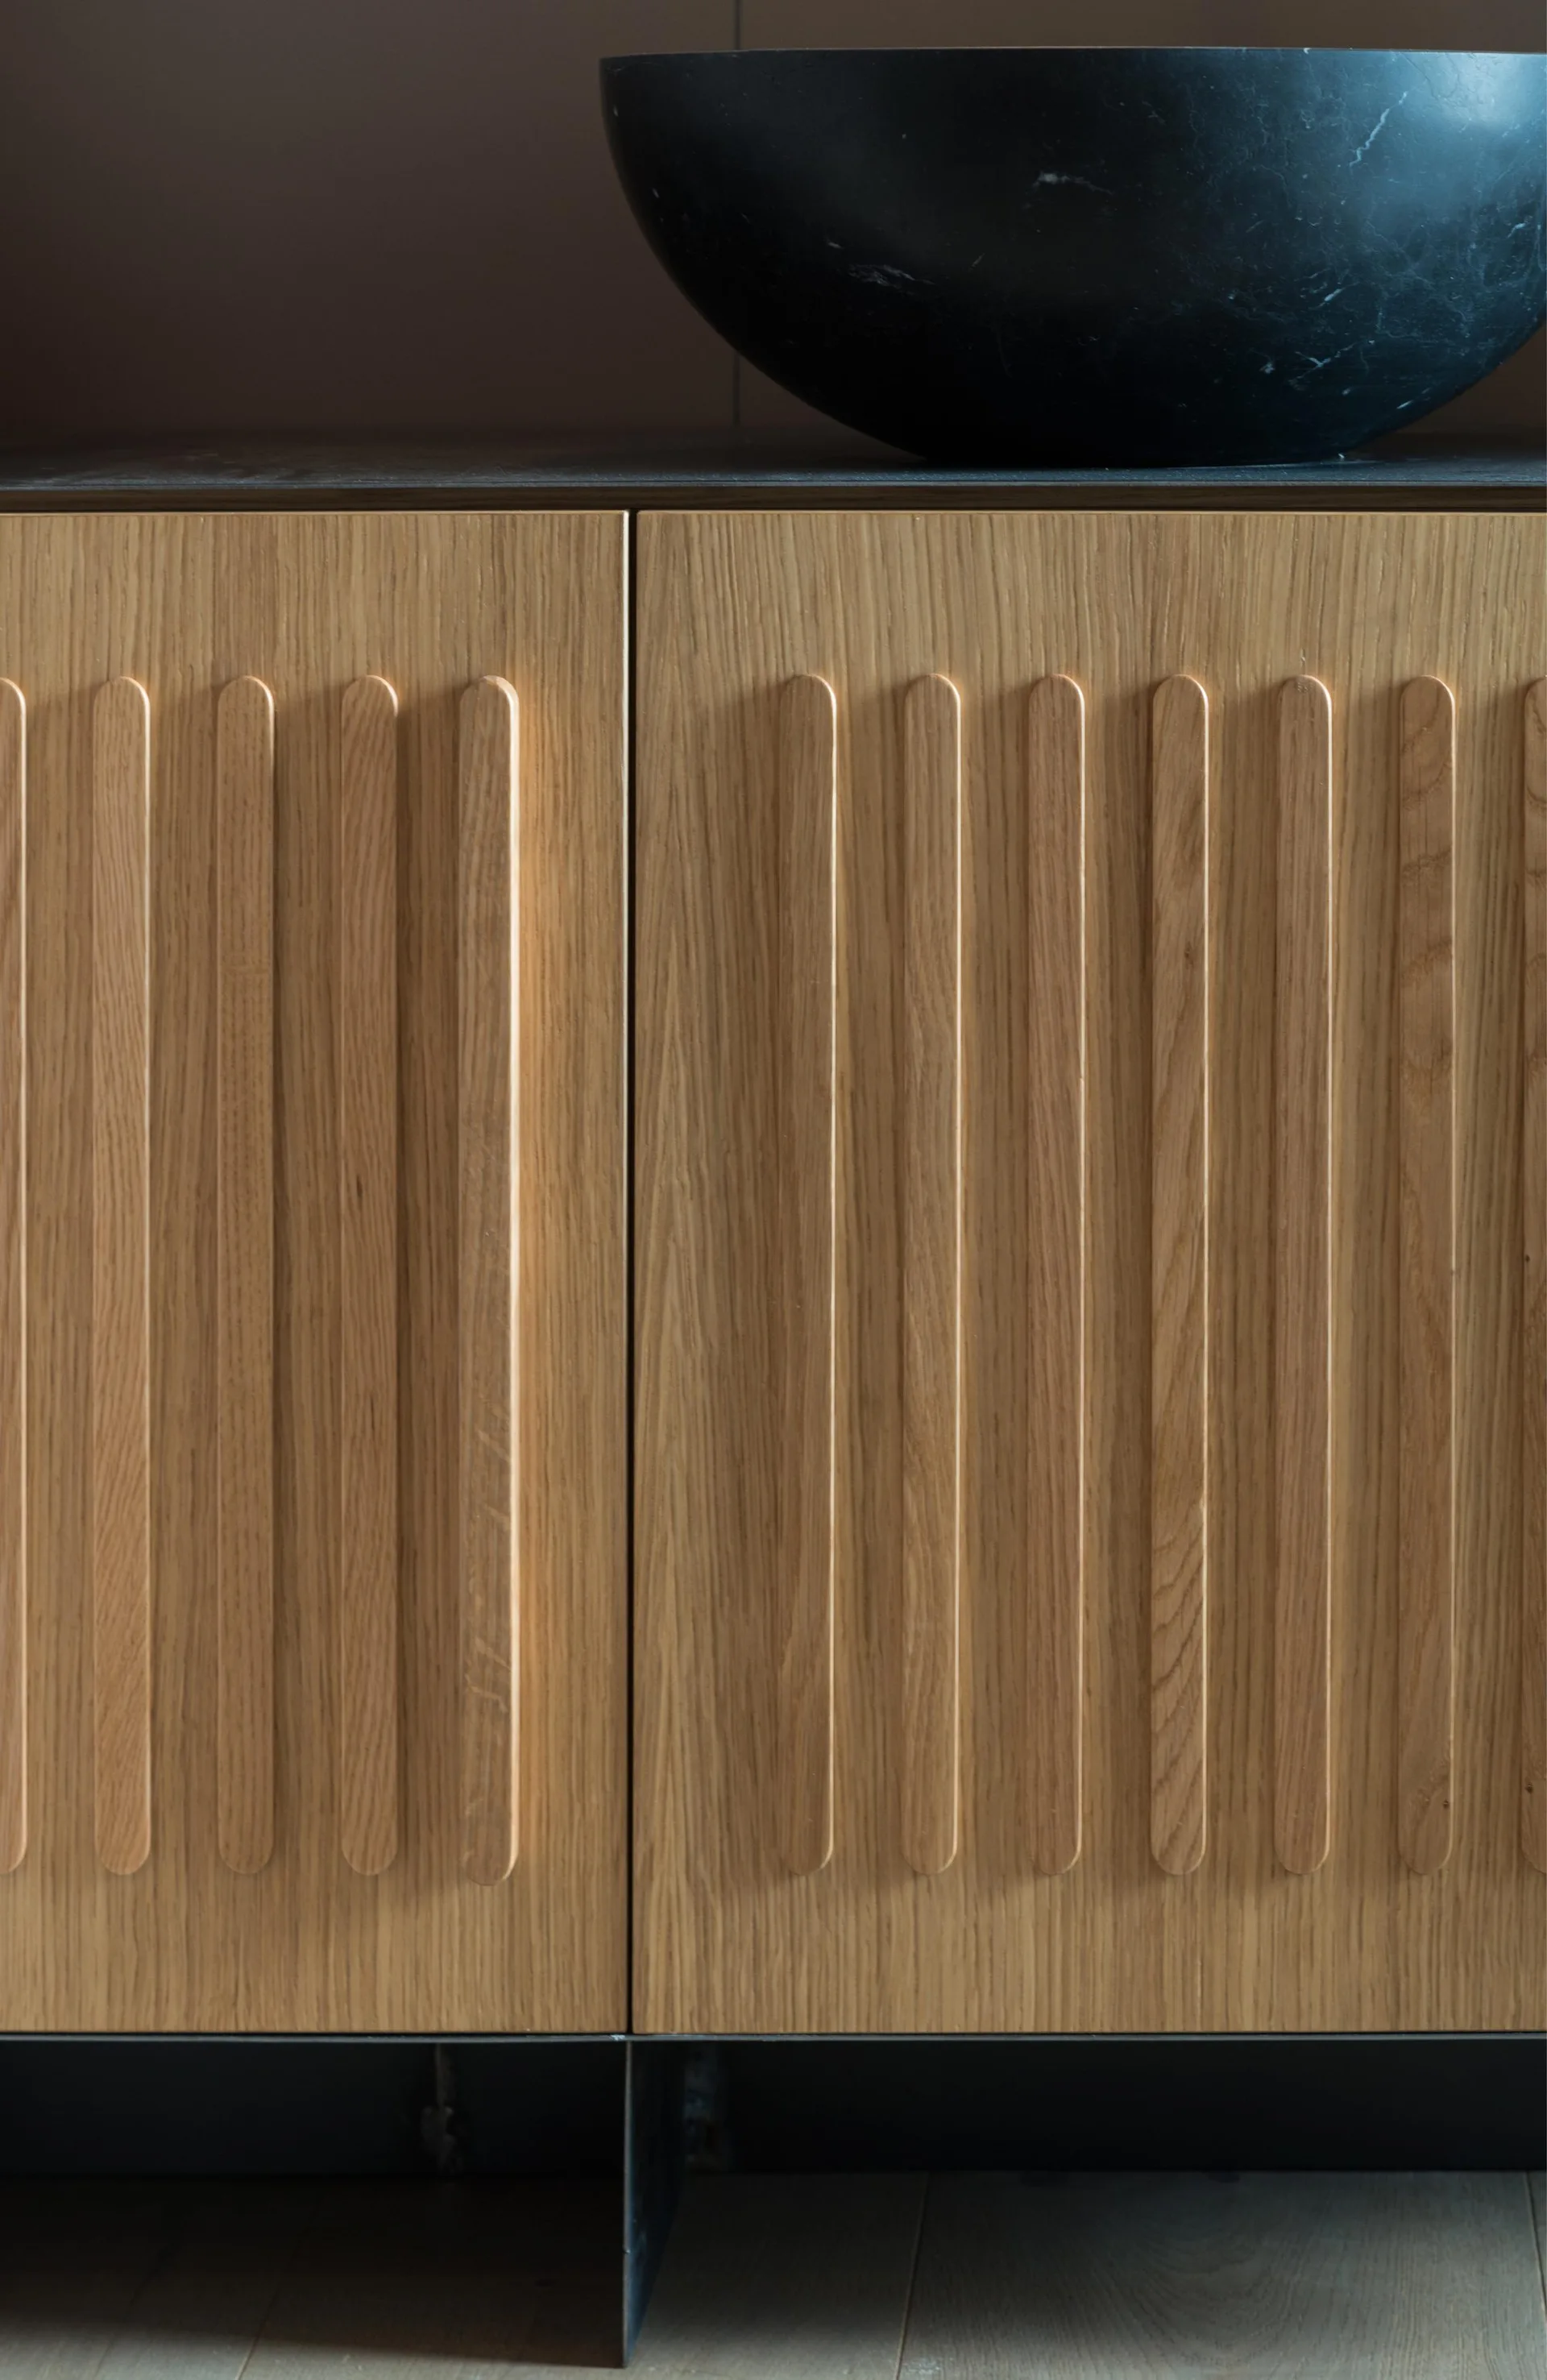
Close-up of light oak cabinet doors with rounded vertical fluting details beneath a black stone vessel sink.
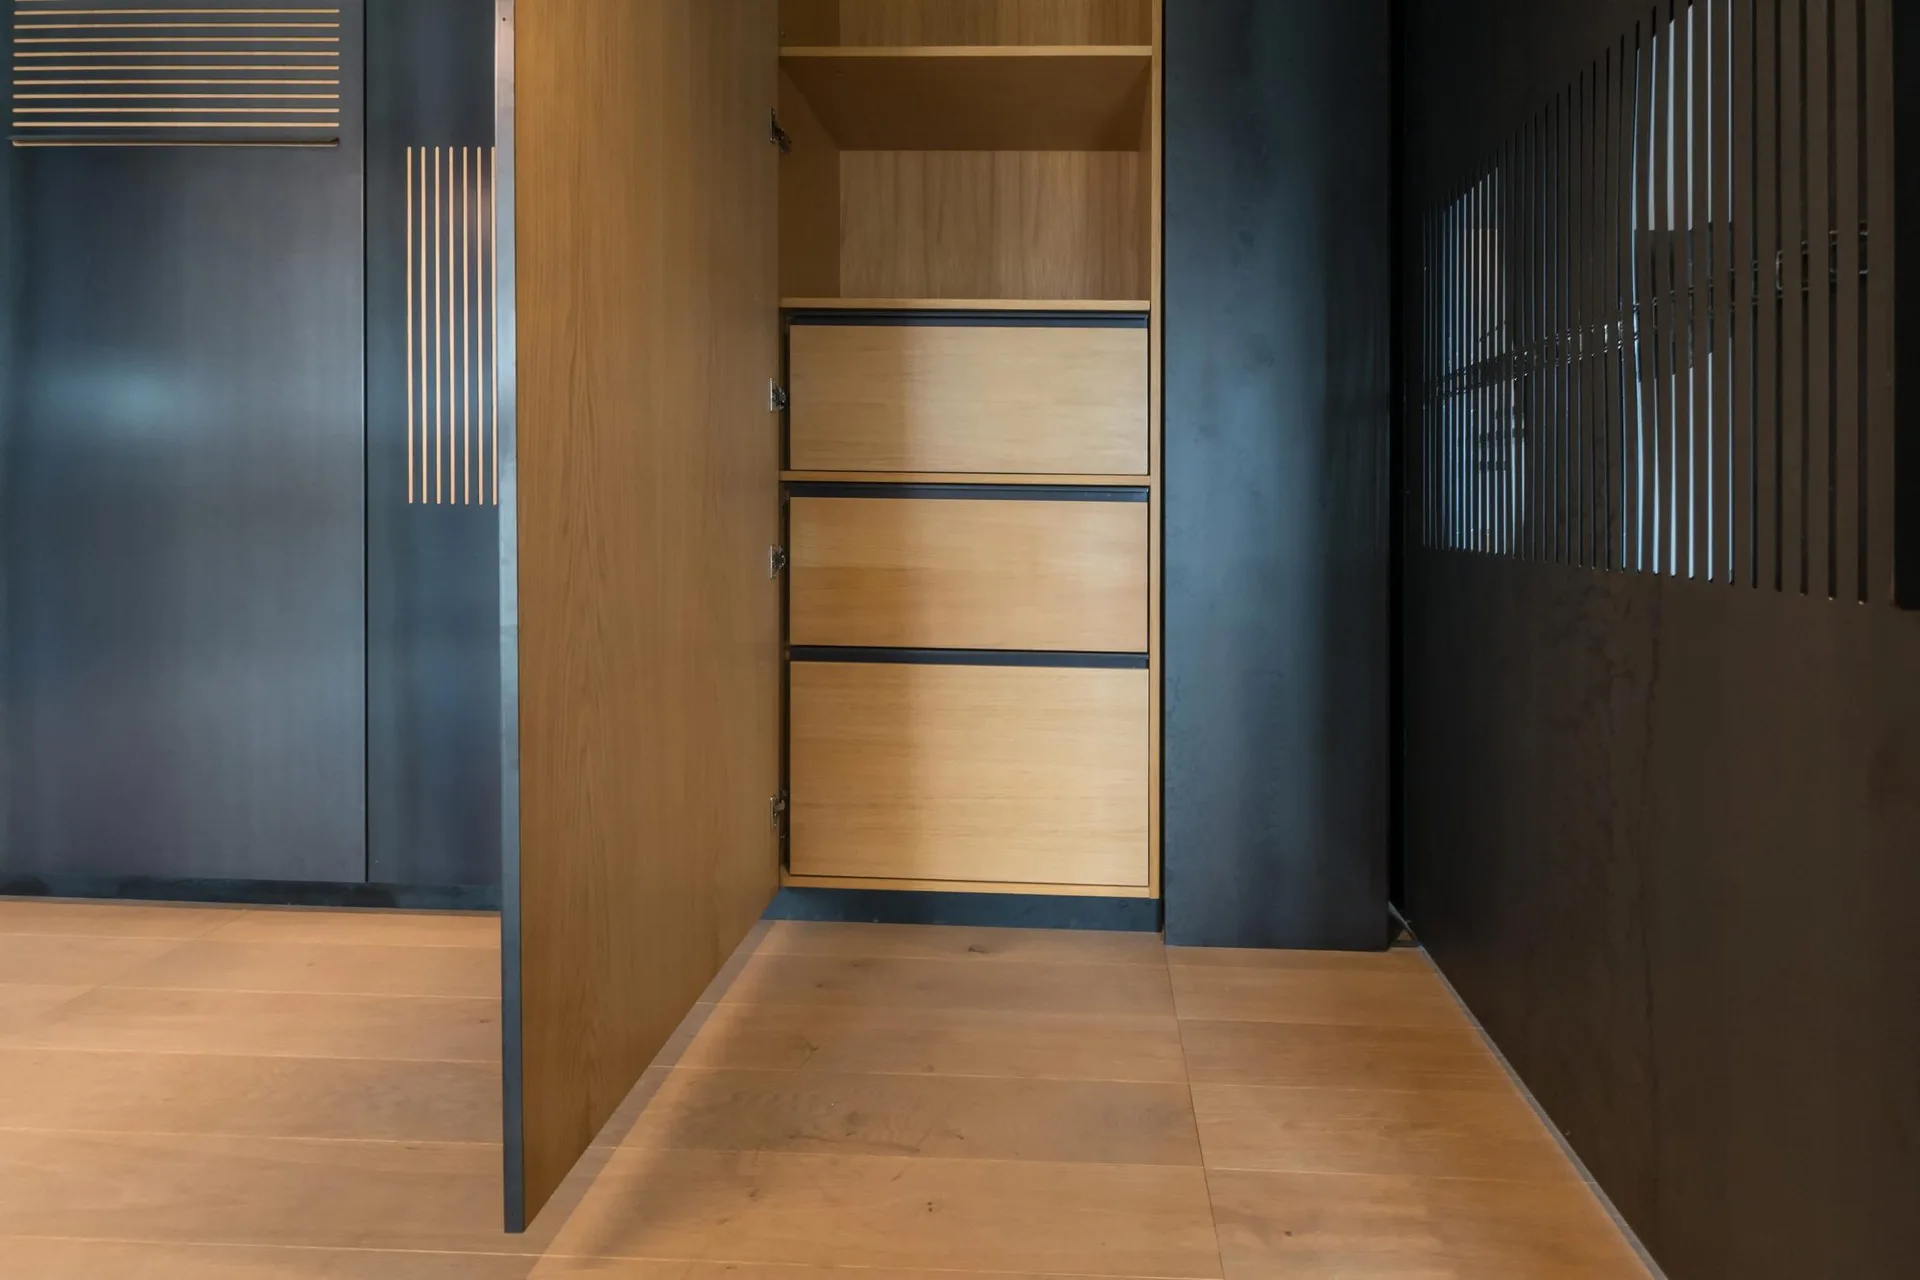
An open cabinet door reveals a natural wood interior with stacked drawers and shelving, contrasted by dark charcoal outer panels and wood flooring.
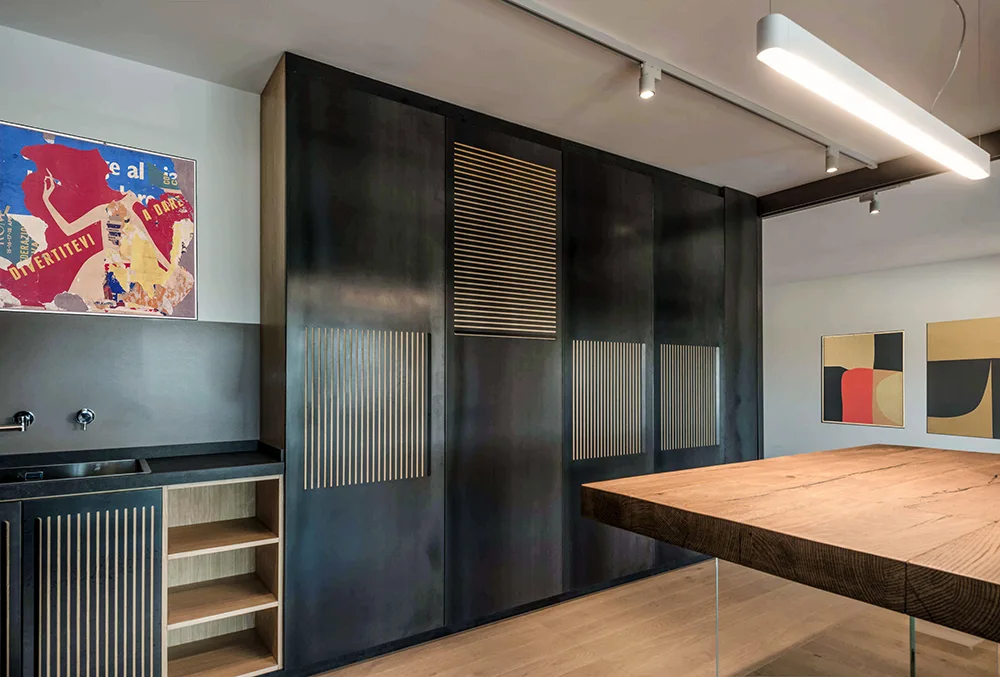
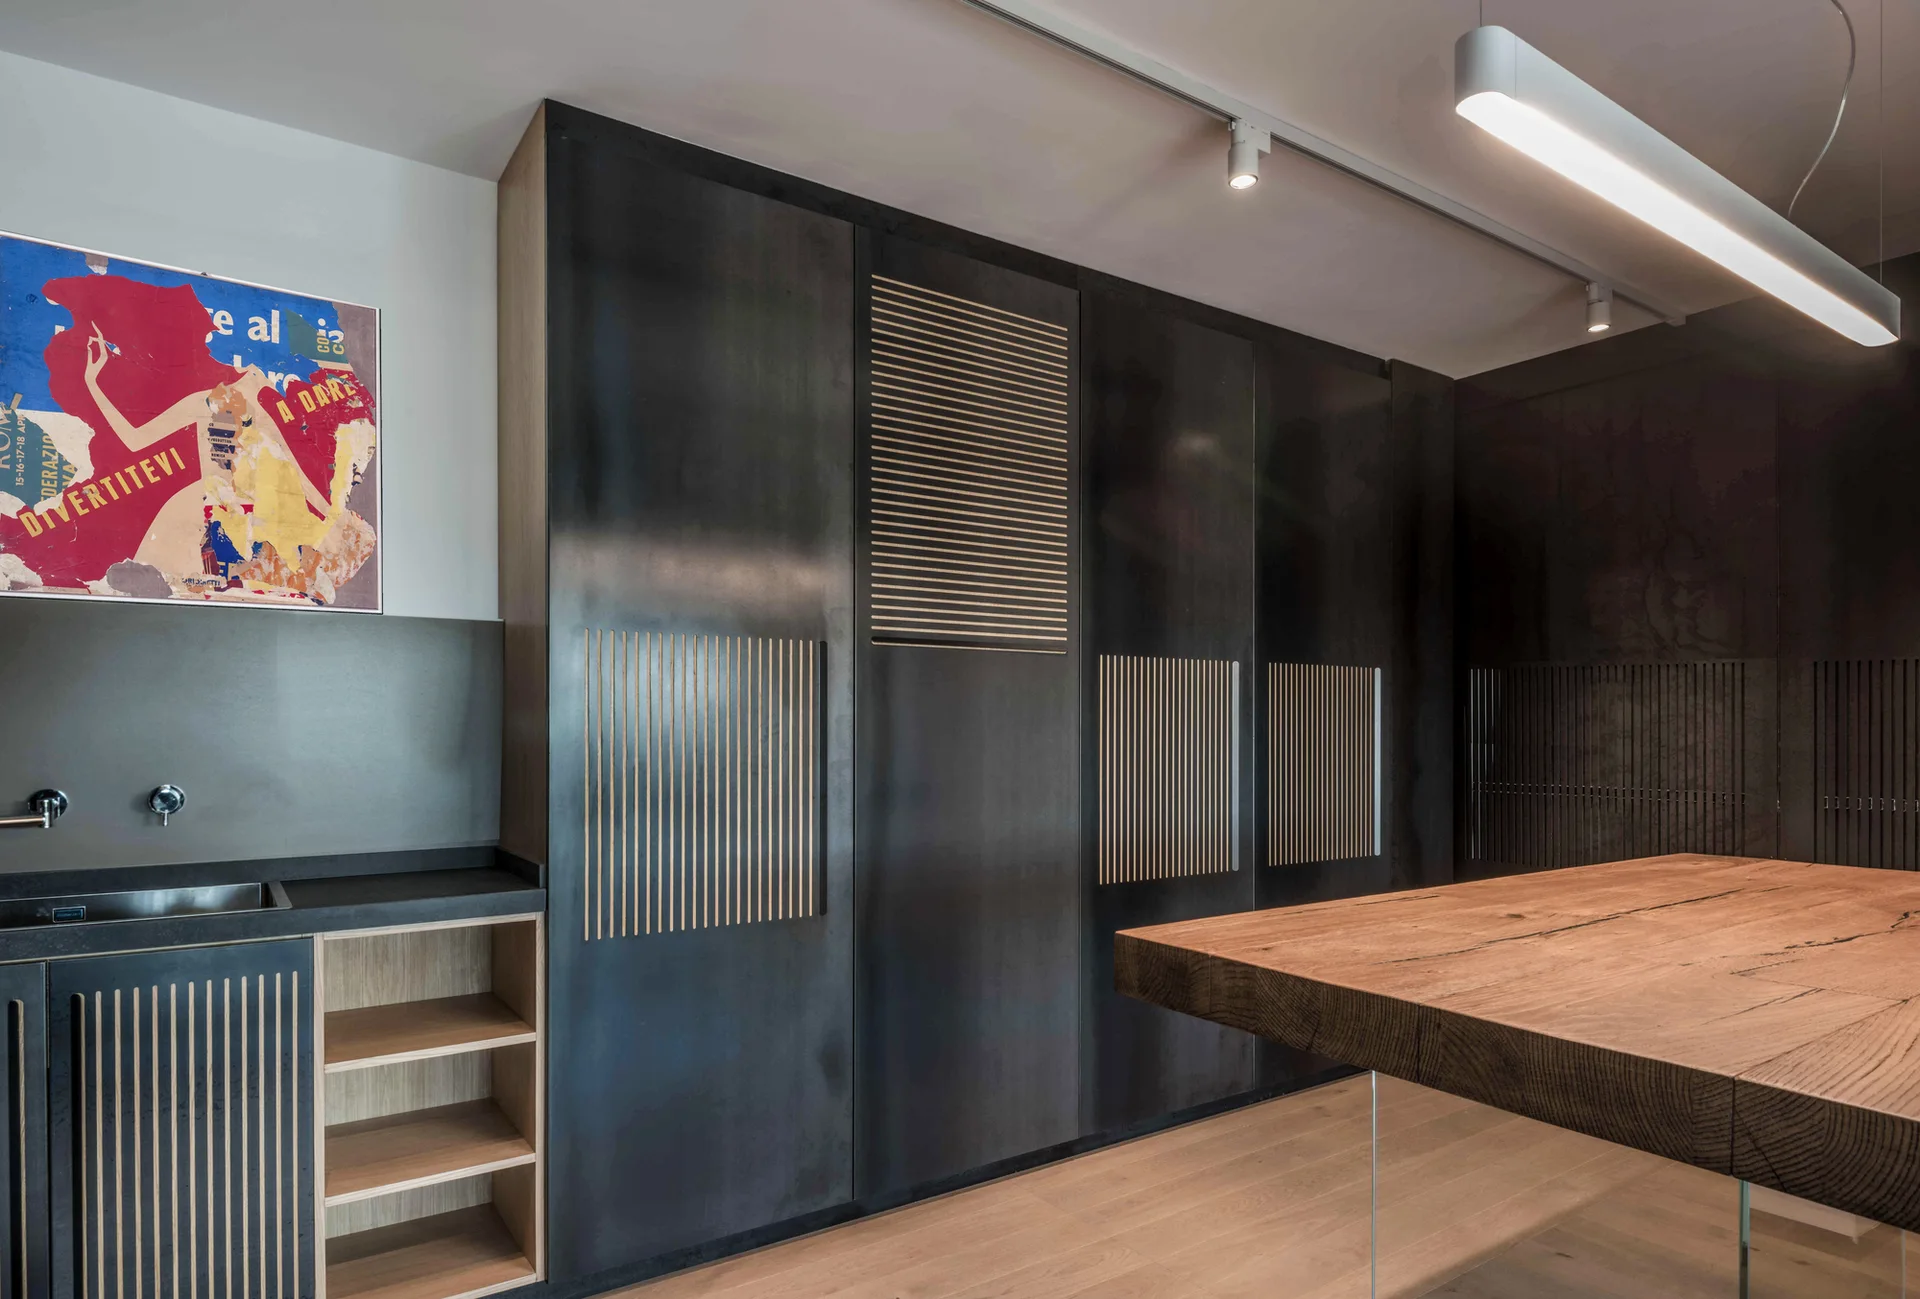
A modern kitchen features full-height dark gray cabinets with slatted wood details, a thick wooden island table, and a linear pendant light.
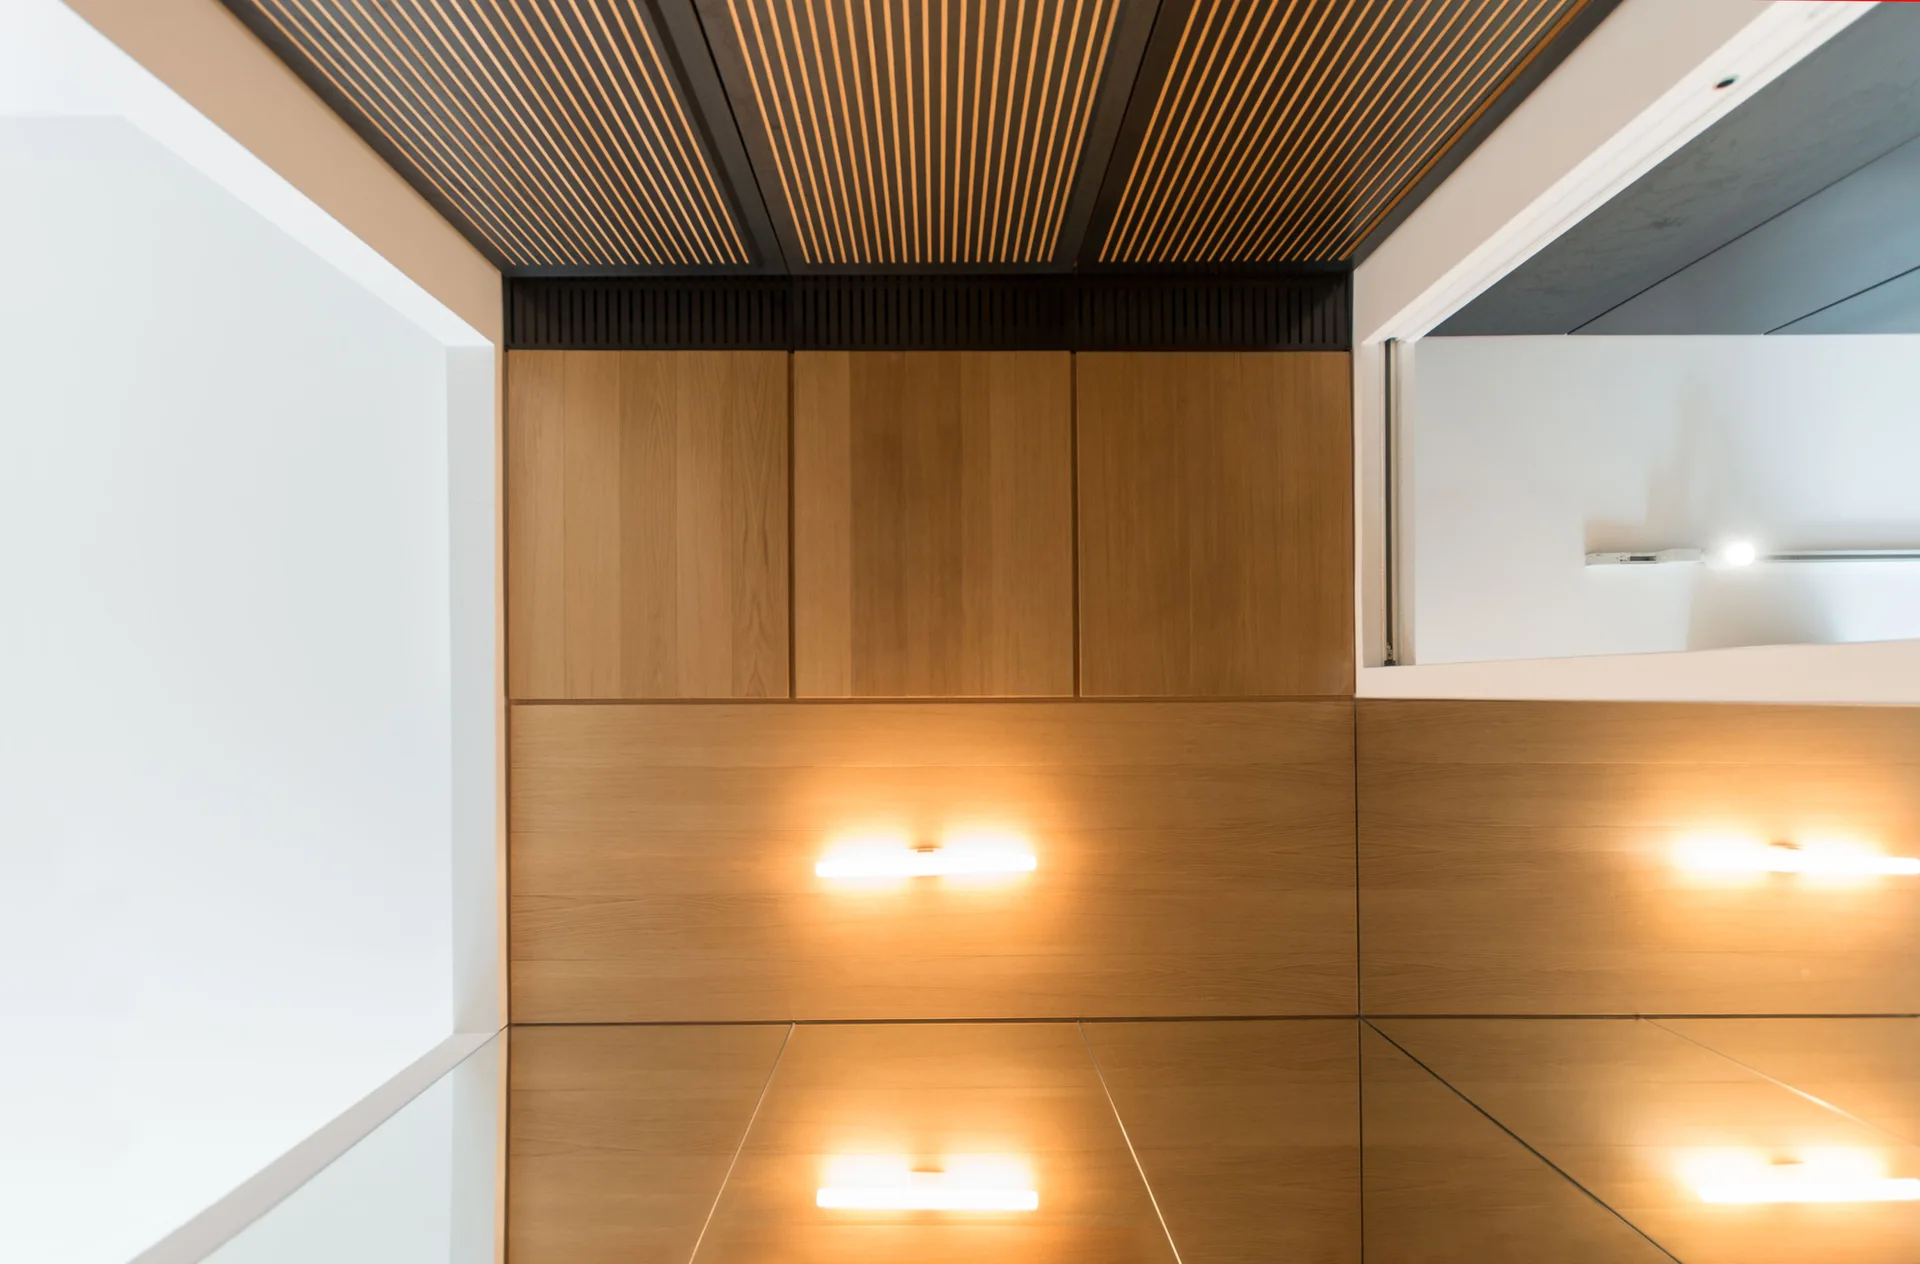
A modern architectural hallway details warm wood wall paneling, a dark slatted ceiling, and a sleek linear sconce reflecting in a mirrored base.
Portonaccio, NA3 Studio di Architettura, Handrail
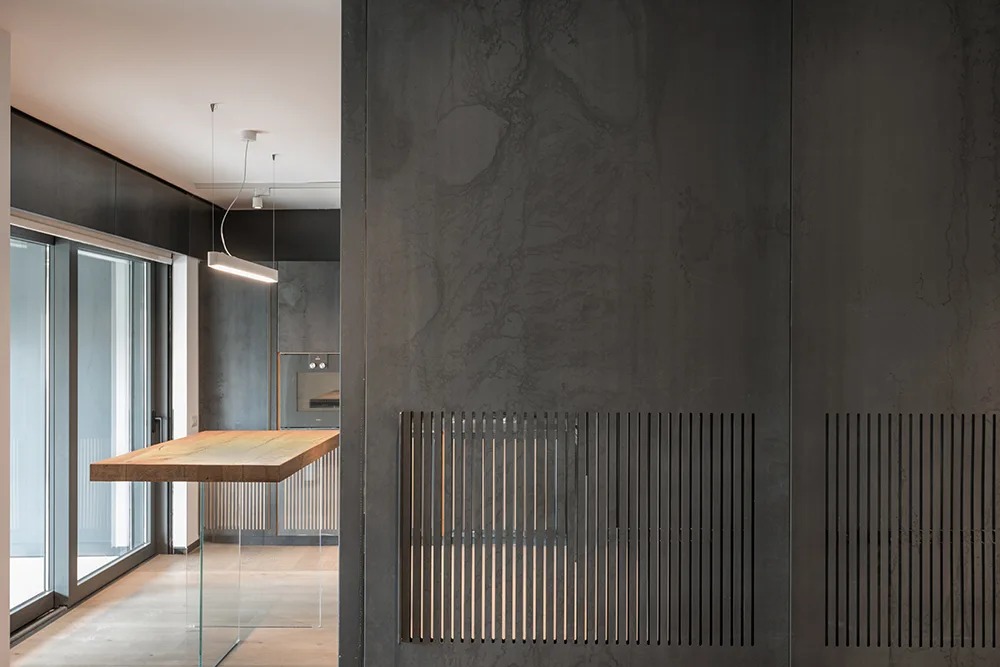
A modern kitchen featuring dark stone-like wall panels with vertical slatted vents and a floating wooden island on clear glass legs.
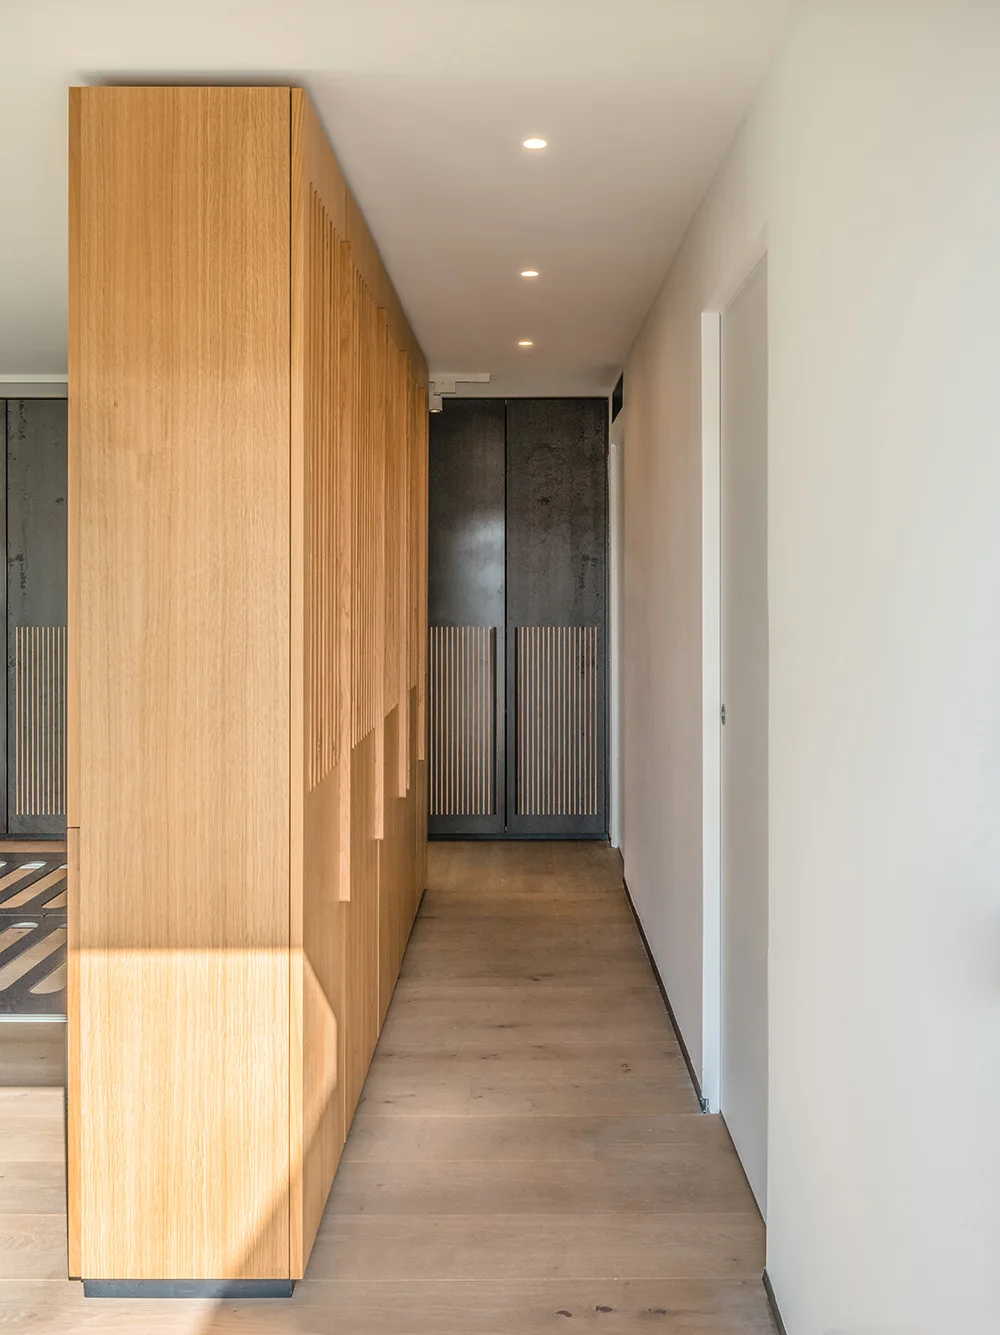
A narrow white hallway features a large floor-to-ceiling light wood storage cabinet with vertical slatted detailing and a wood plank floor.
A minimalist home interior features a steel staircase with industrial railings, warm wood-paneled ceilings, and dark built-in metal shelving.
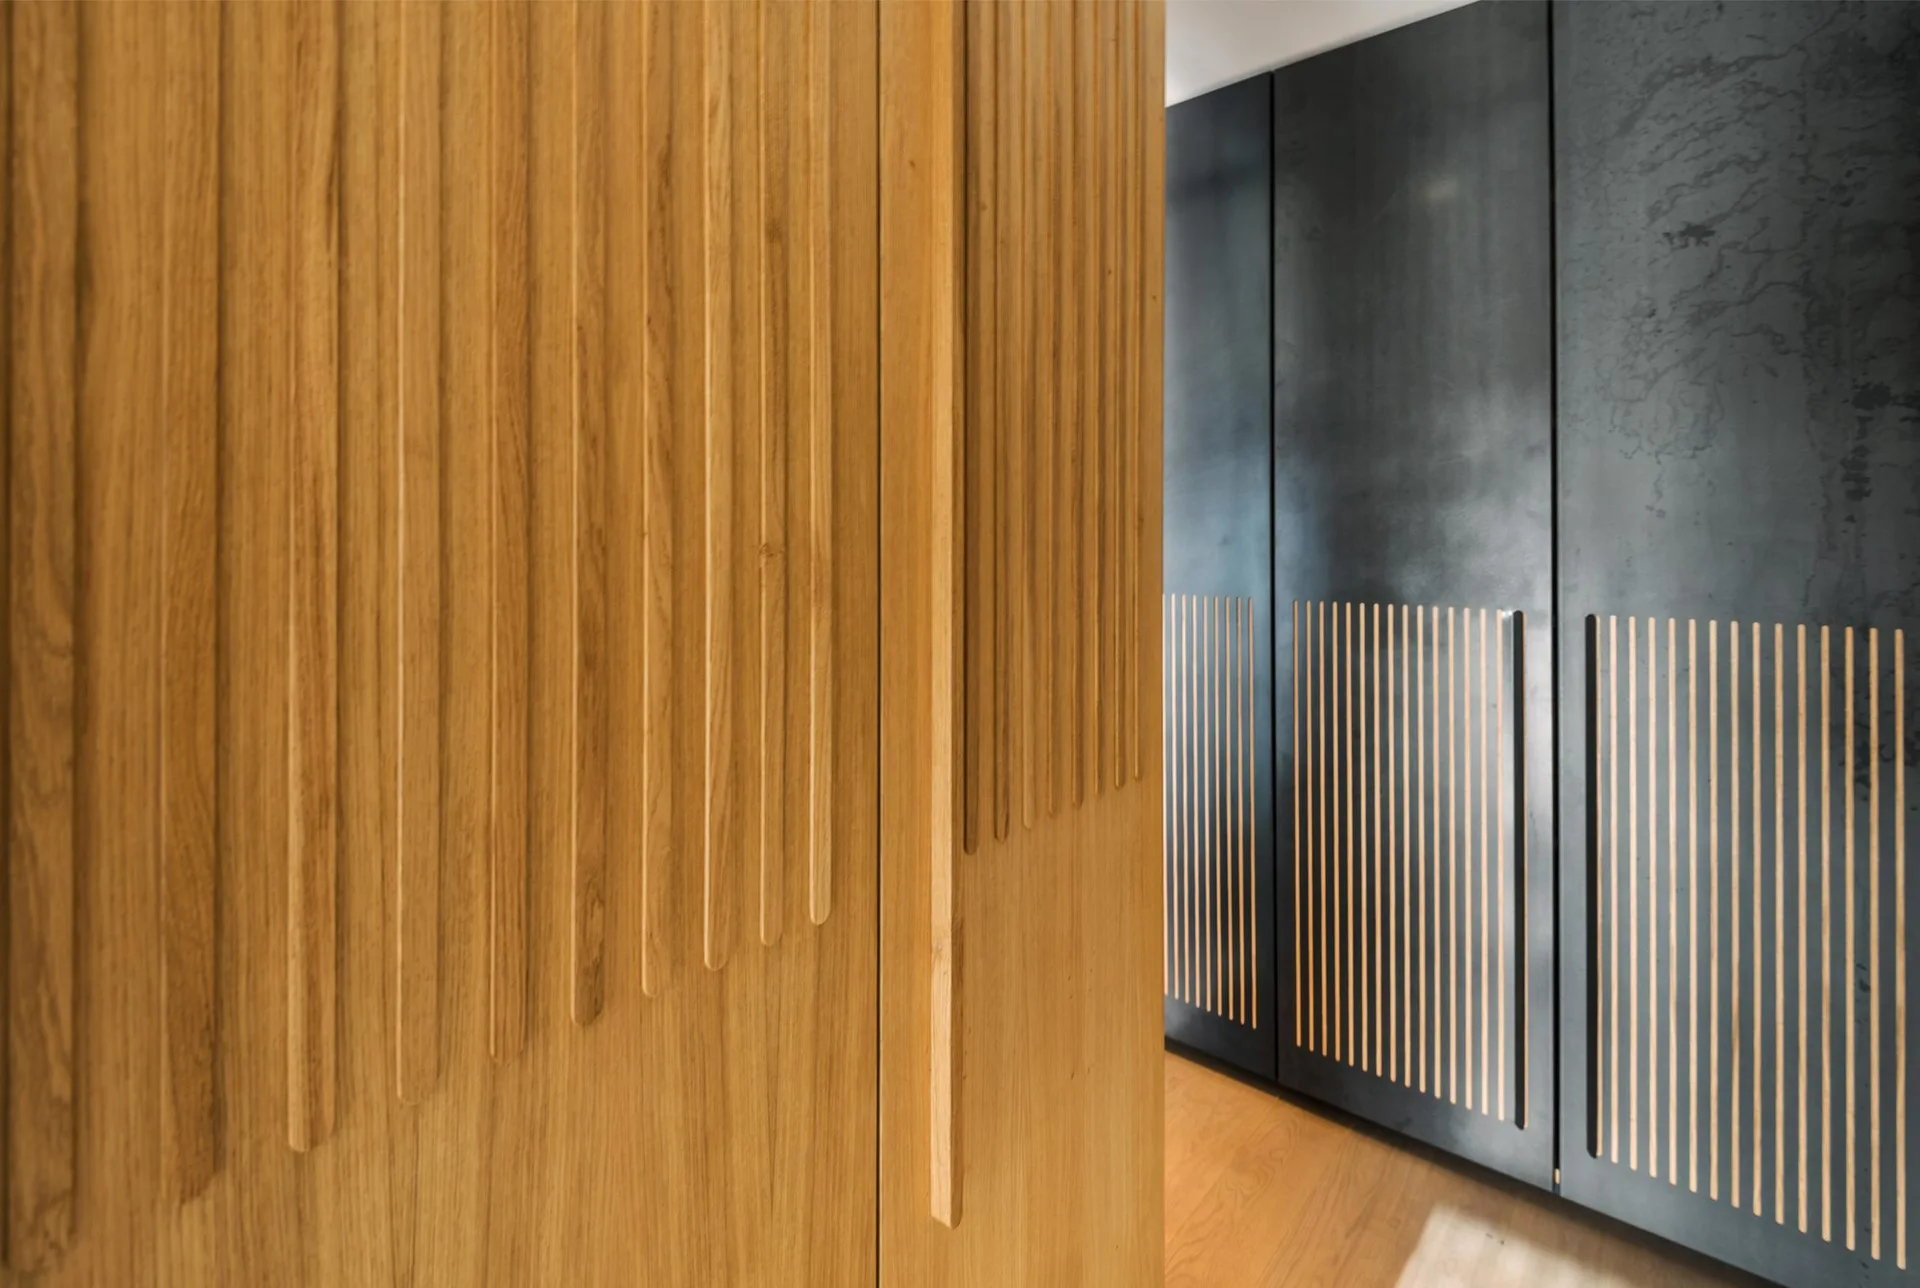
Light wood cabinets with vertical slats stand near dark charcoal closet doors featuring matching slatted cutouts.
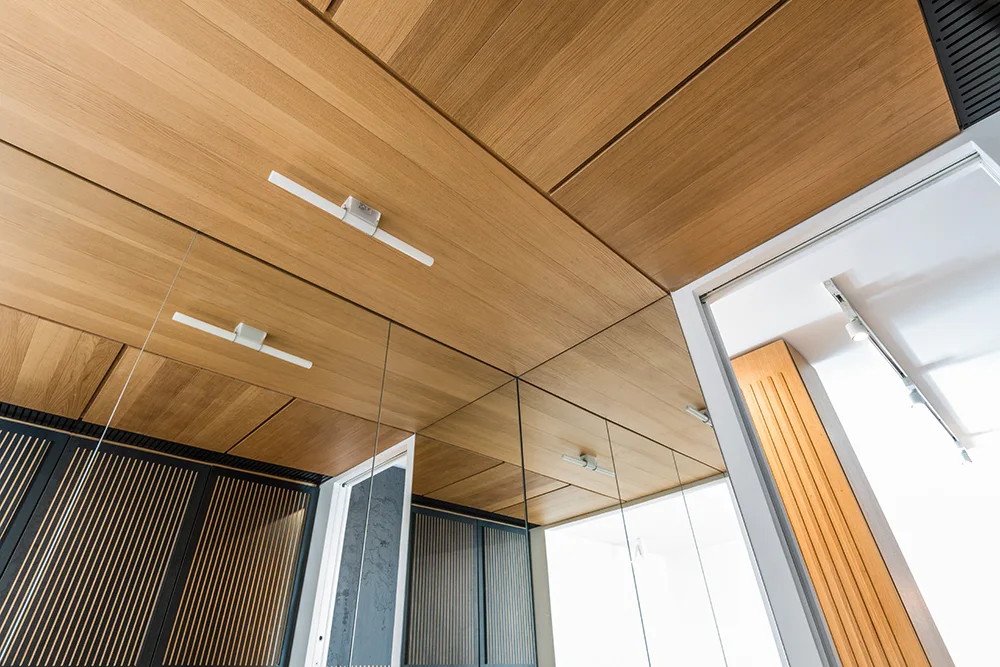
Warm wood-toned ceiling panels meet a large mirrored wall reflecting dark vertical slatted cabinetry and linear light fixtures.
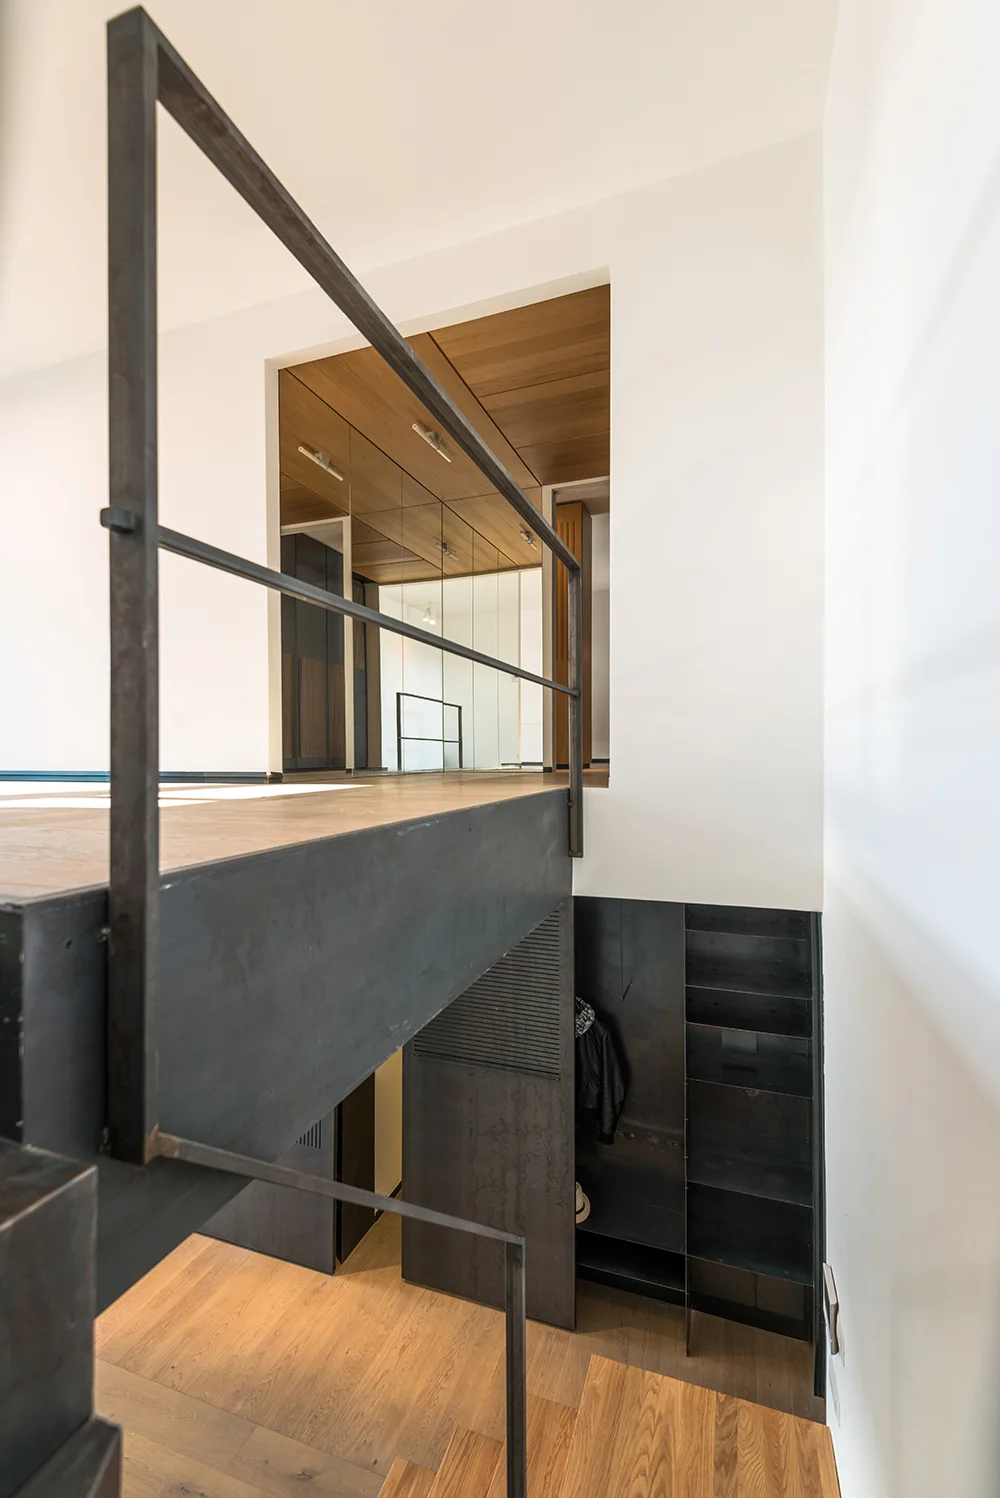
A high-angle view looking down a minimalist staircase with natural wood treads, a dark metal railing, and smooth white walls.
A modern bathroom featuring a fluted wood vanity with a black vessel sink, a large mirror, and a matching wood paneled ceiling.
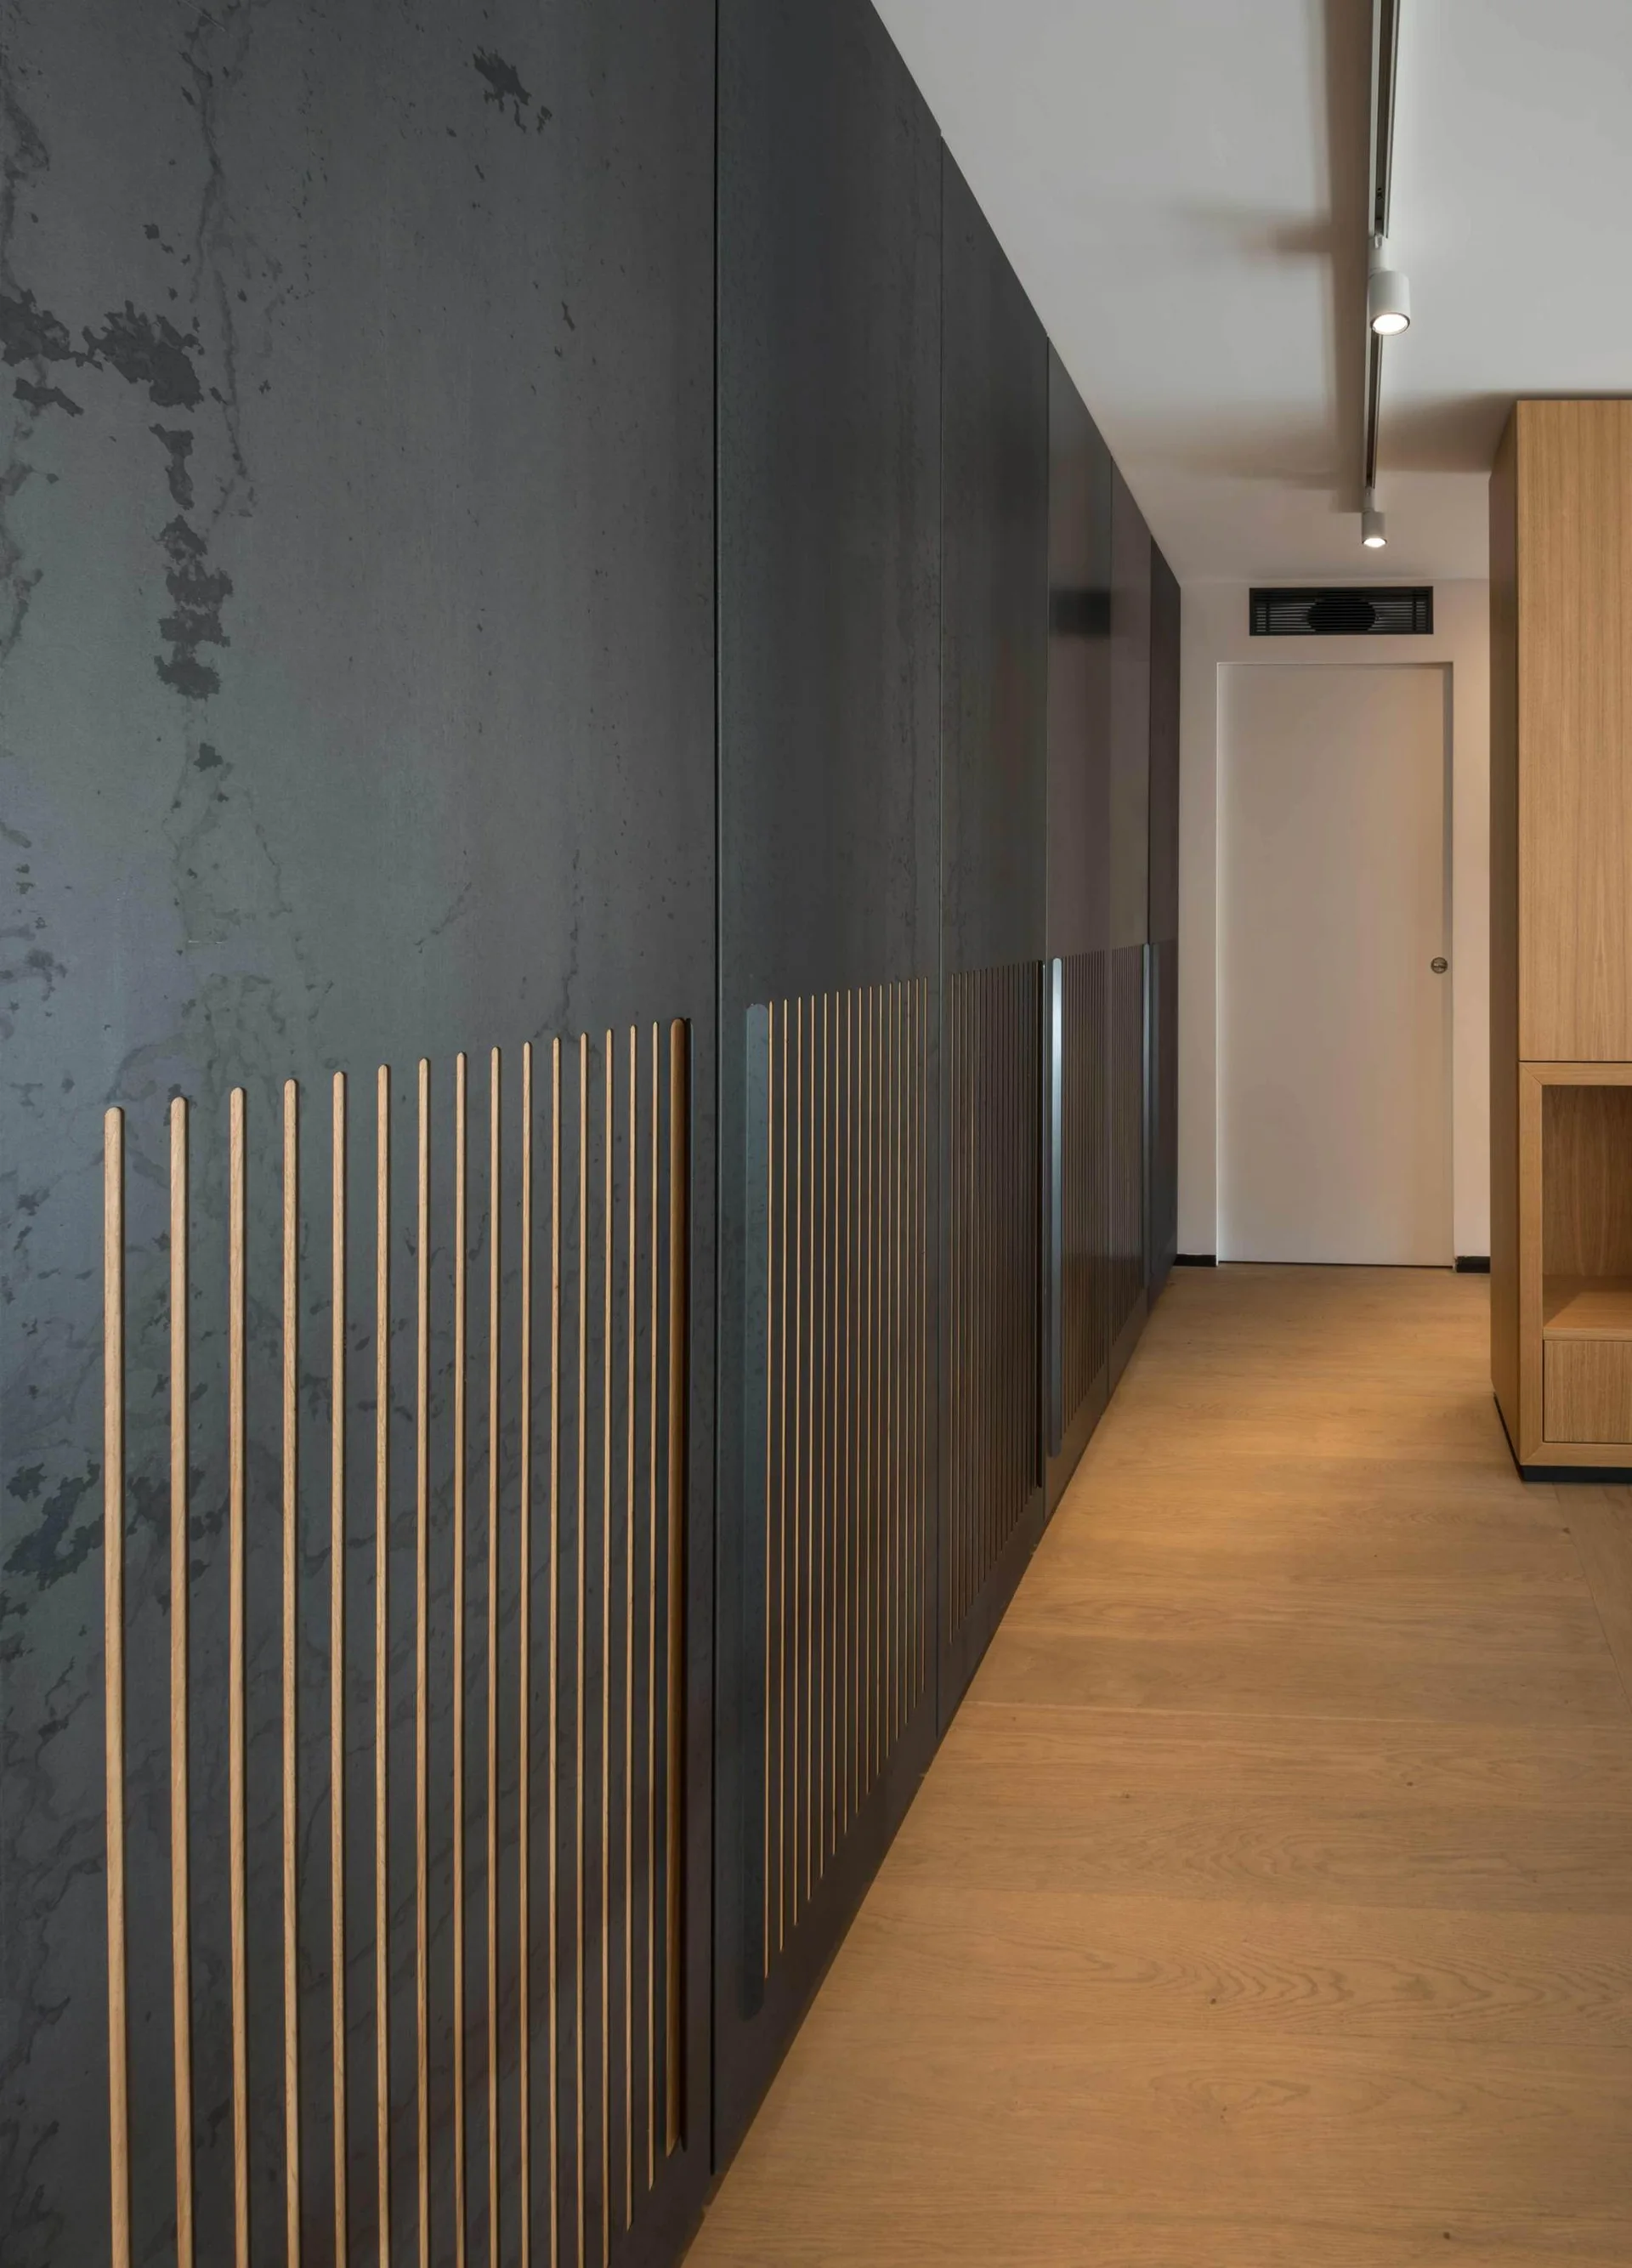
Dark grey floor-to-ceiling cabinets with vertical wood slat details line a hallway with light oak flooring and track lighting.
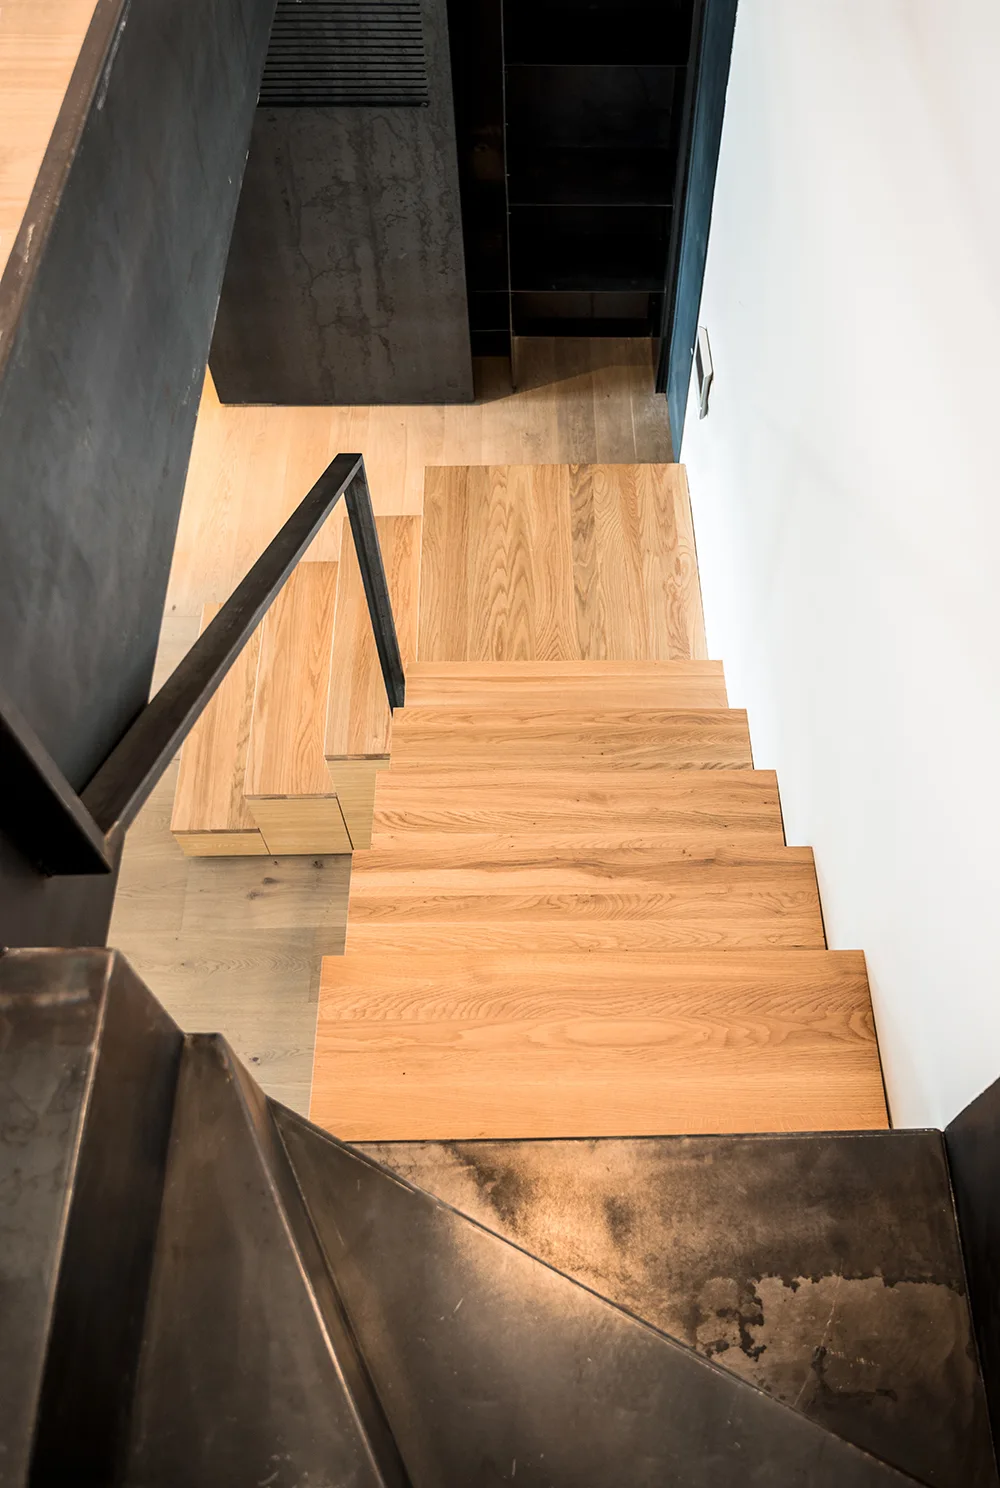
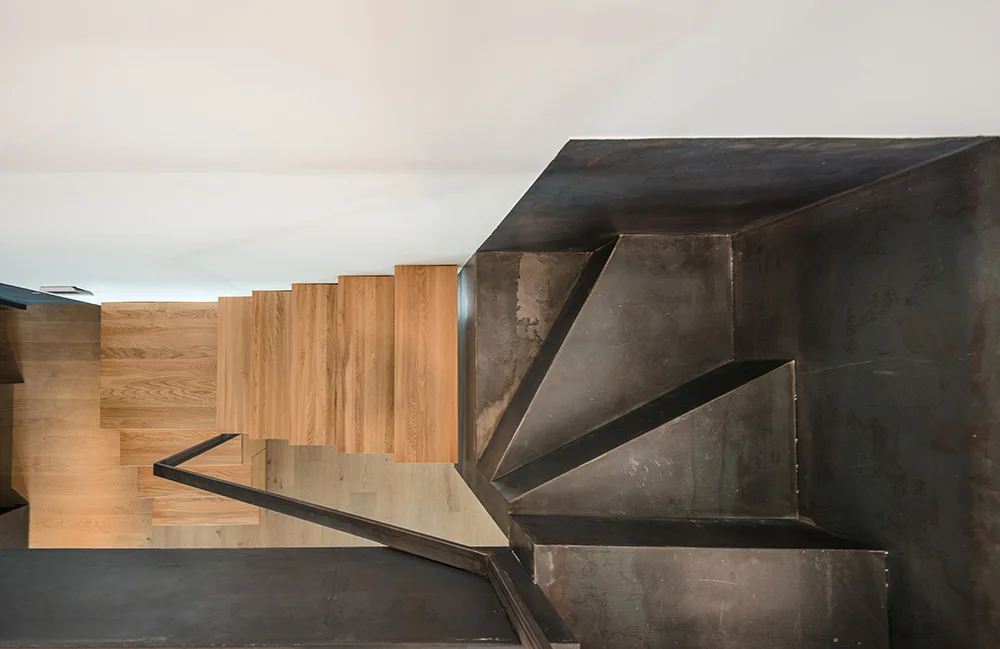
A high-angle view of a minimalist staircase featuring light oak treads, a black metal railing, and a matching dark metal landing structure.
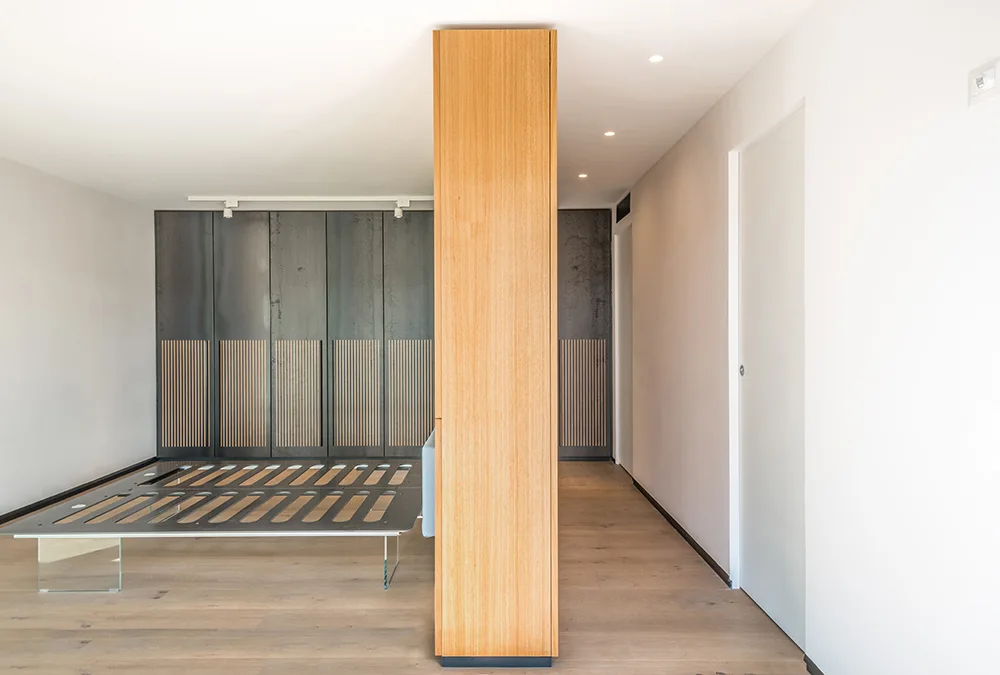
A minimalist bedroom features a glass-supported bed frame, a central light wood column, and dark built-in wardrobes with slatted detailing.
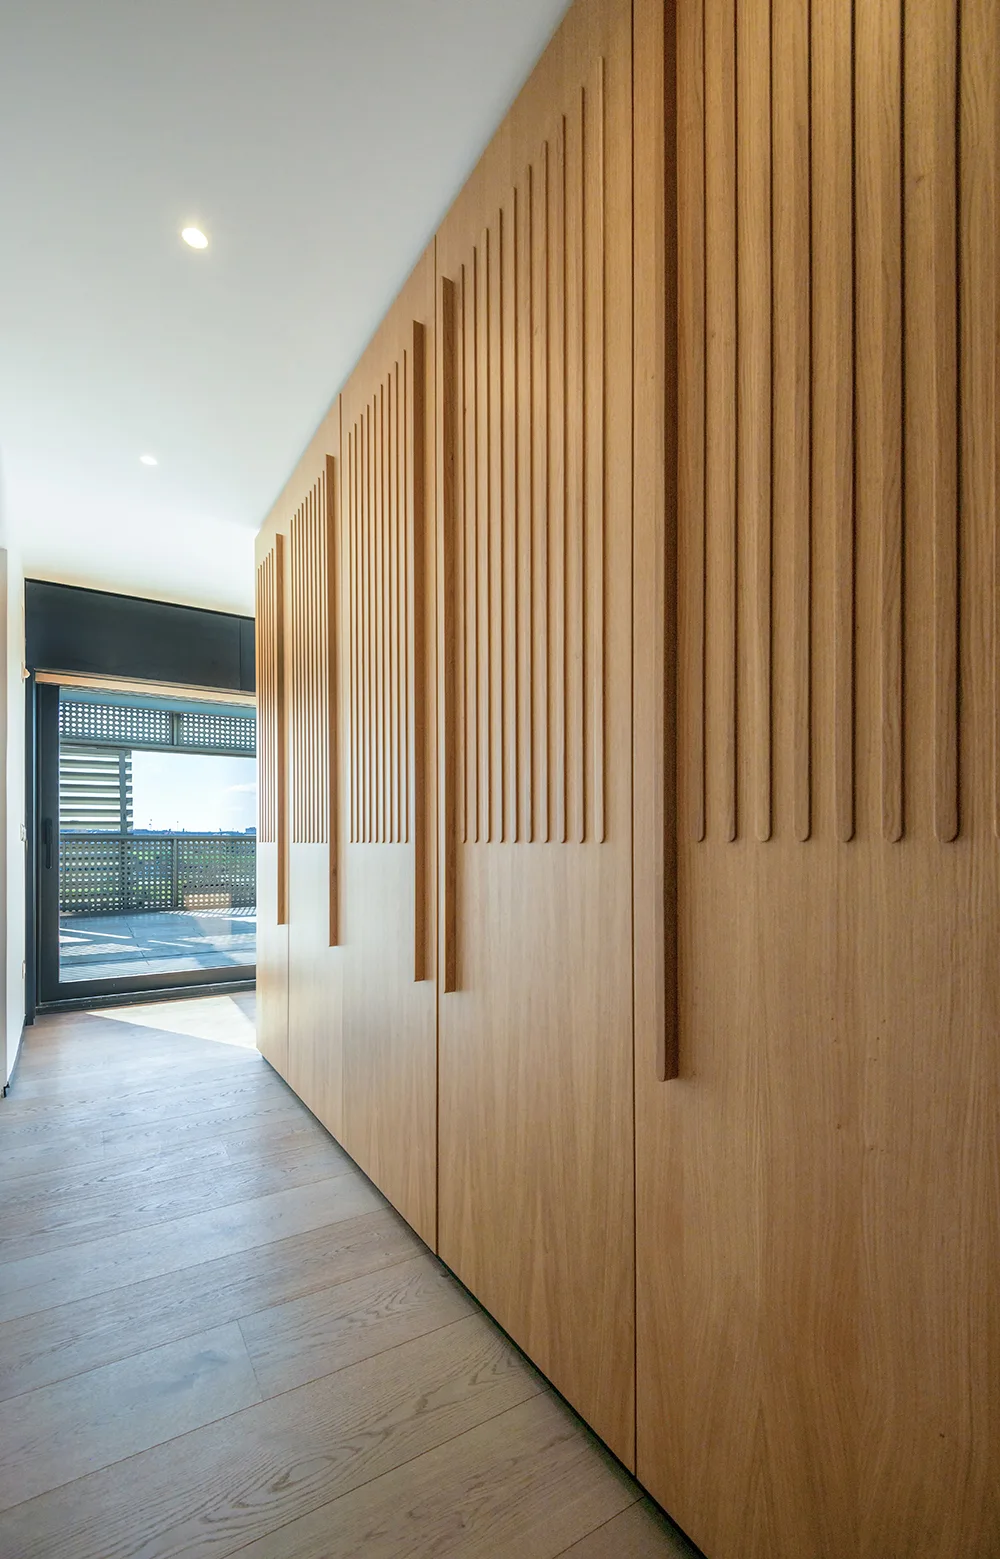
Full-height light wood built-in closets with vertical slat details line a minimalist hallway leading to a black-framed glass balcony door.
An overhead view of a modern staircase featuring light wood treads juxtaposed with a dark metal landing and a thin black handrail.
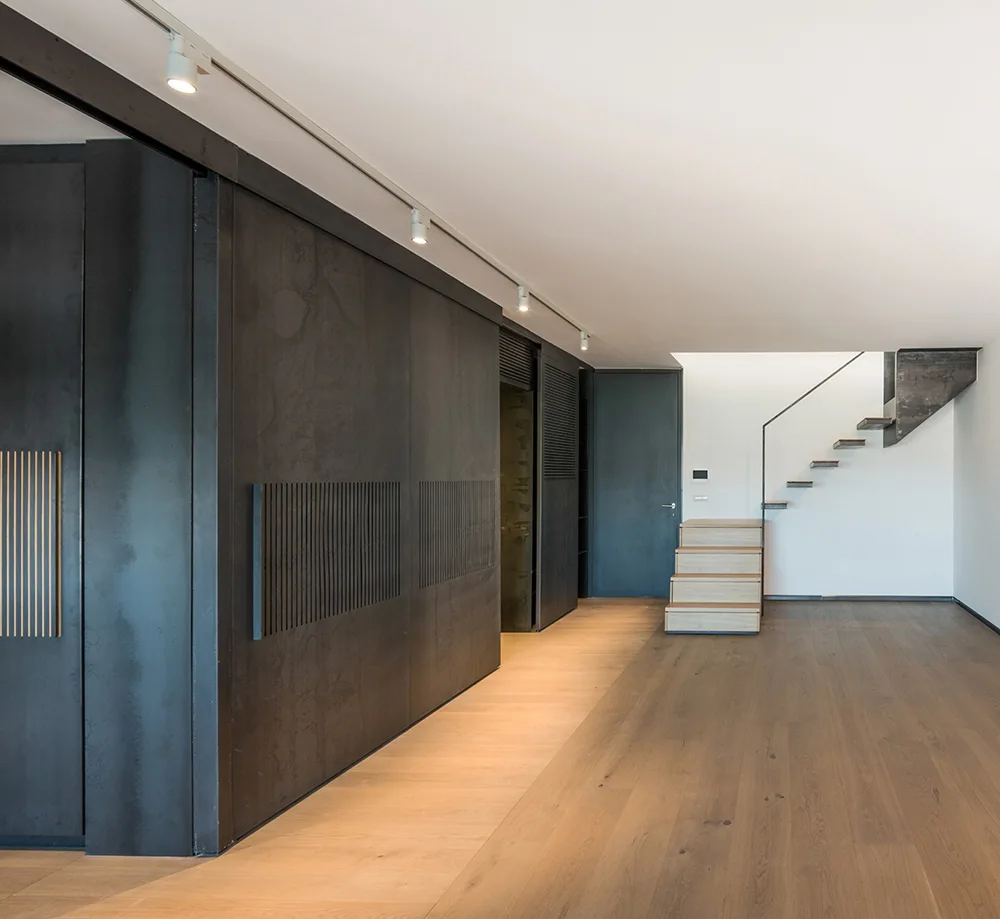
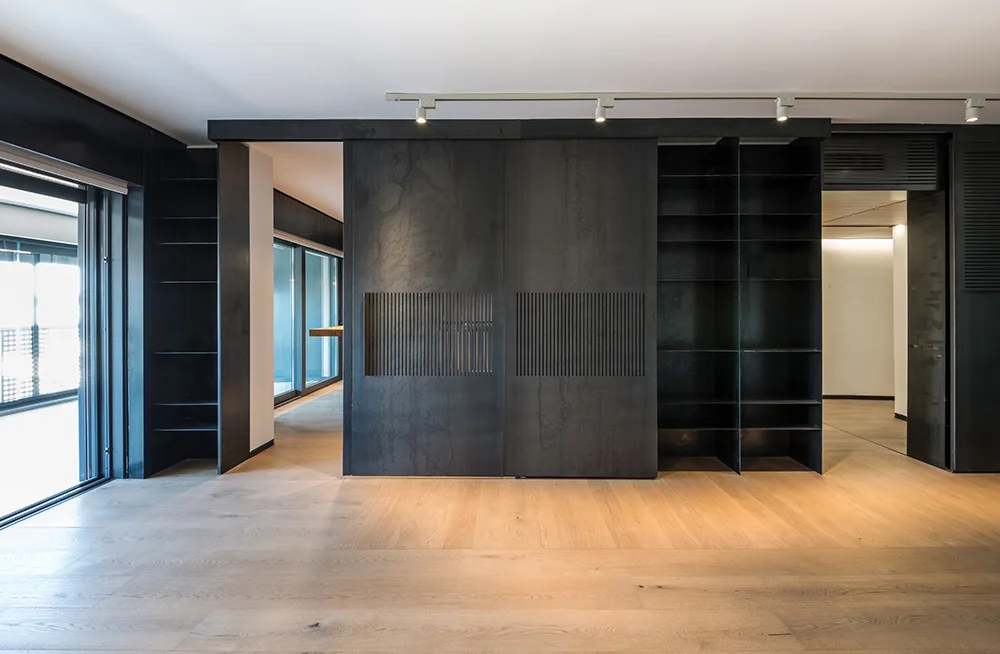
A minimalist hallway features a dark charcoal sliding storage wall, light wood flooring, and an open-riser staircase in the background.
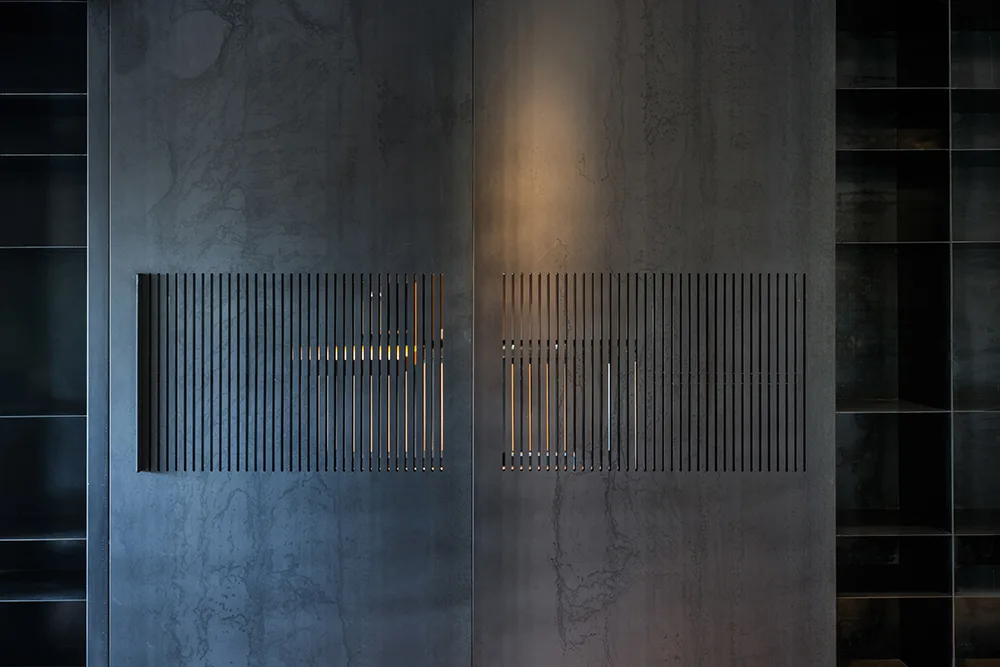
A dark charcoal textured wall cabinet system with a central slatted screen glowing with warm interior accent light next to open side shelves.
A polished wooden violin and its bow lie horizontally on a dark slotted bench in front of a wall with vertical wood slats.
A modern kitchen features full-height dark metal cabinets with vertical wood slat details, a thick natural wood island, and light wood flooring.
A modern minimalist room featuring a large black metal built-in wall unit with sliding slatted doors, open shelving, and light wood flooring.
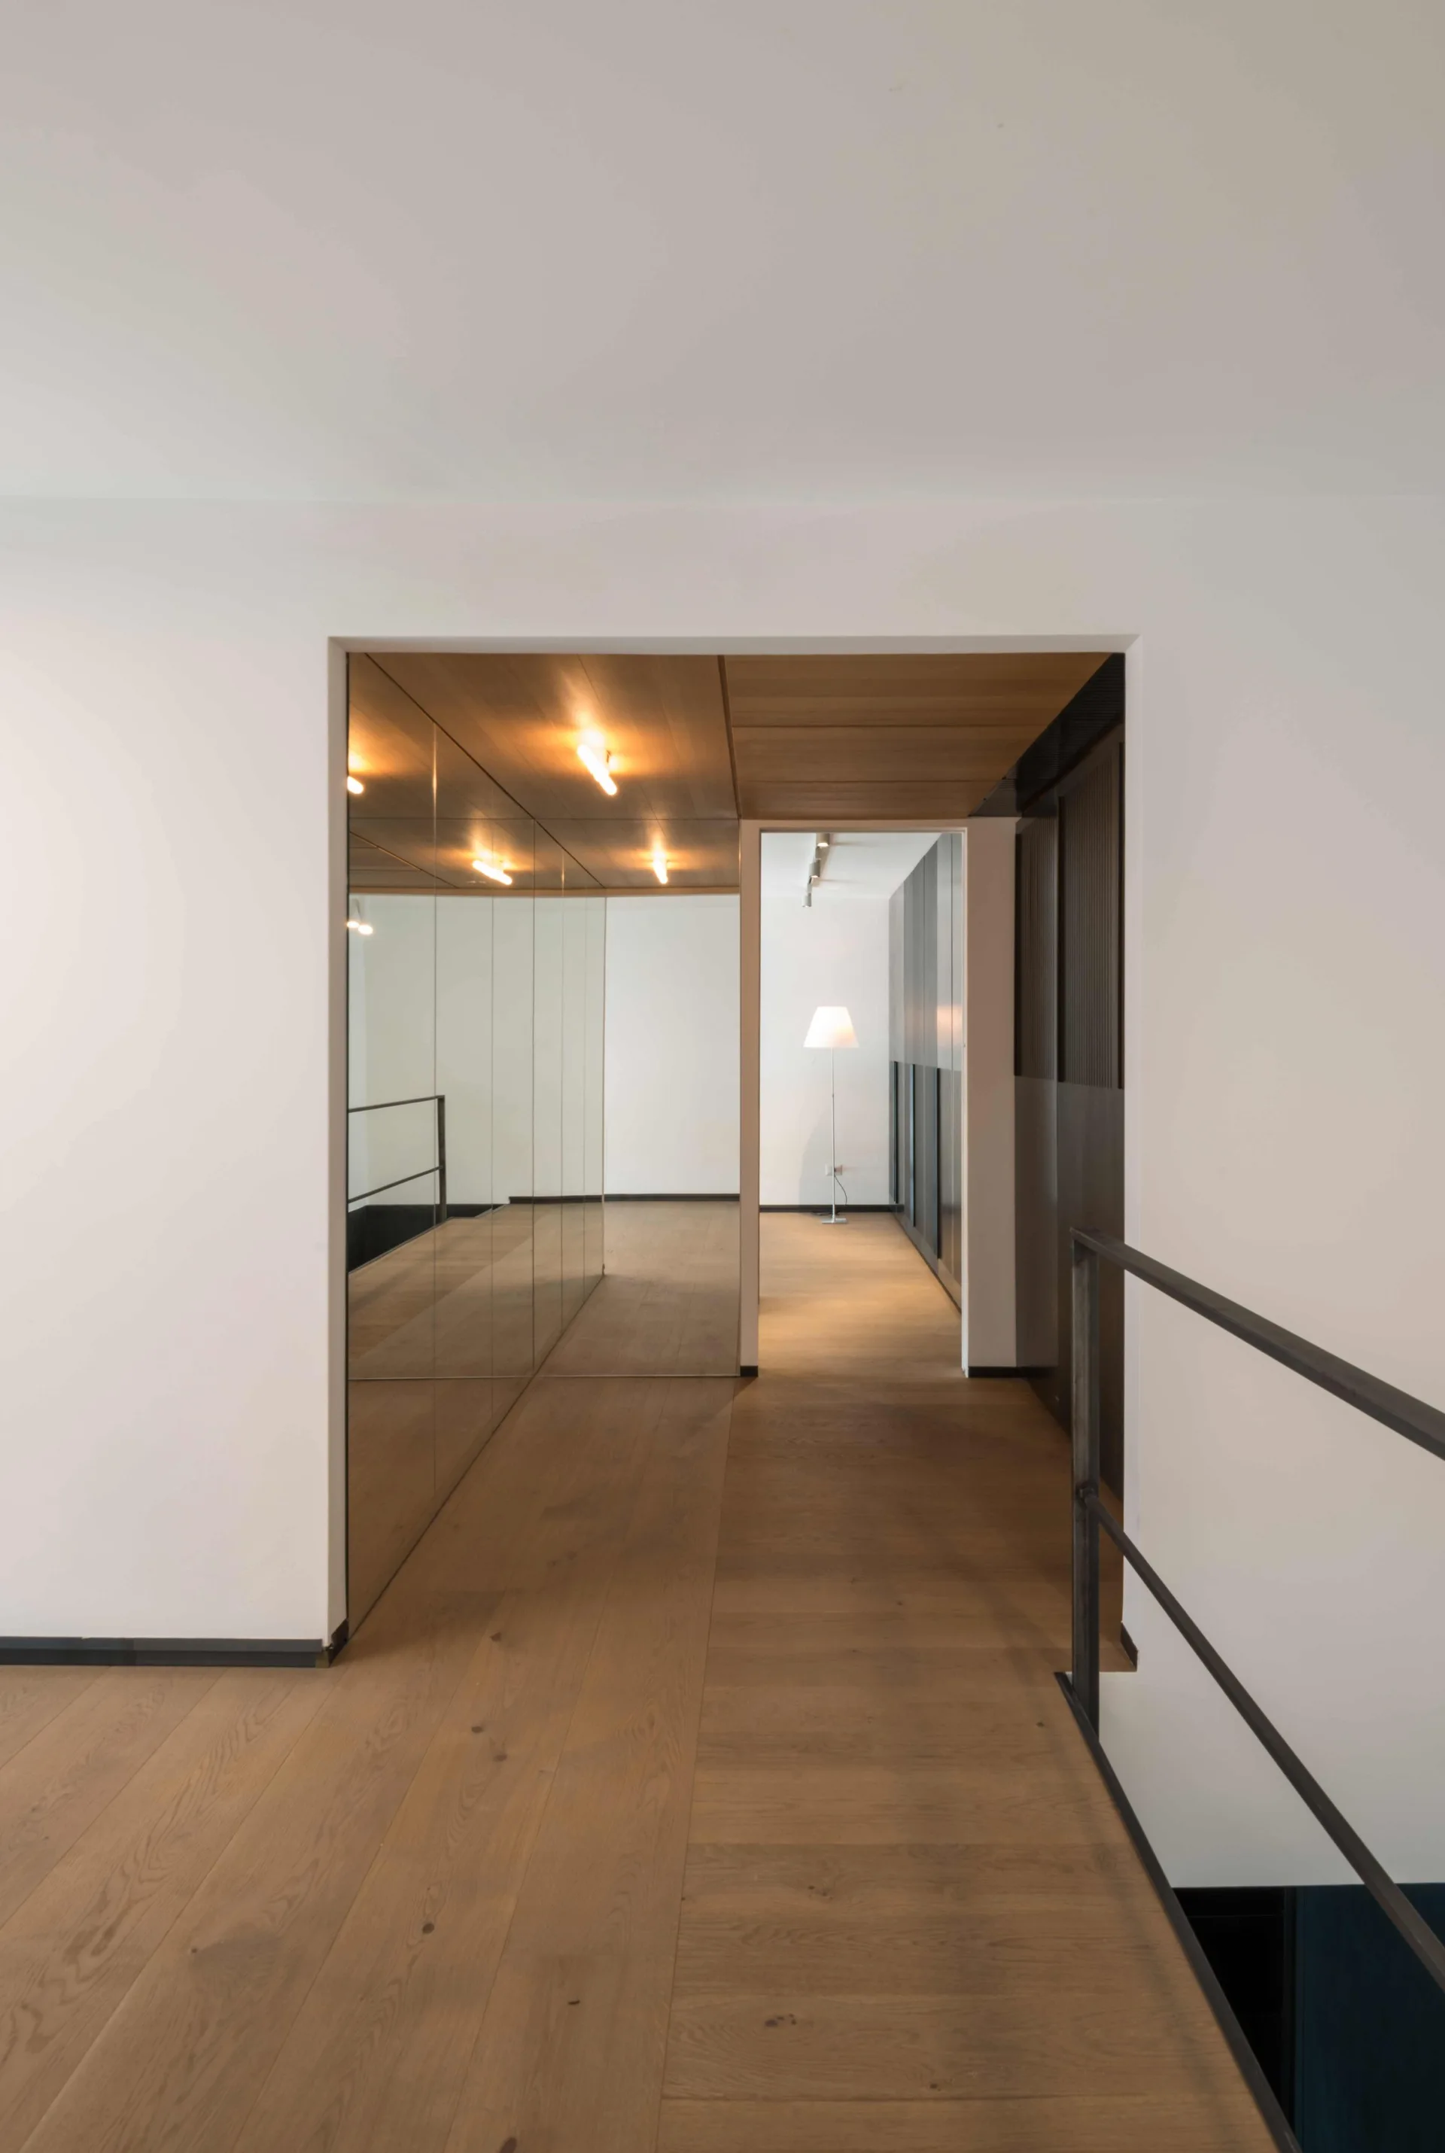
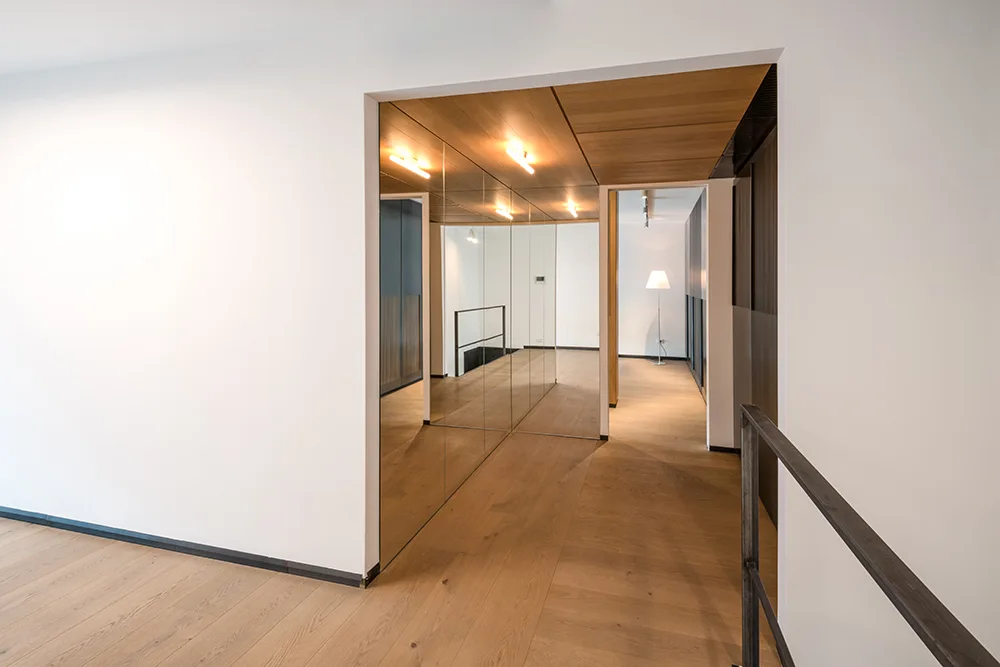
A minimalist hallway featuring light wood flooring, a wood-paneled ceiling insert, a large mirrored wall, and a black metal railing.
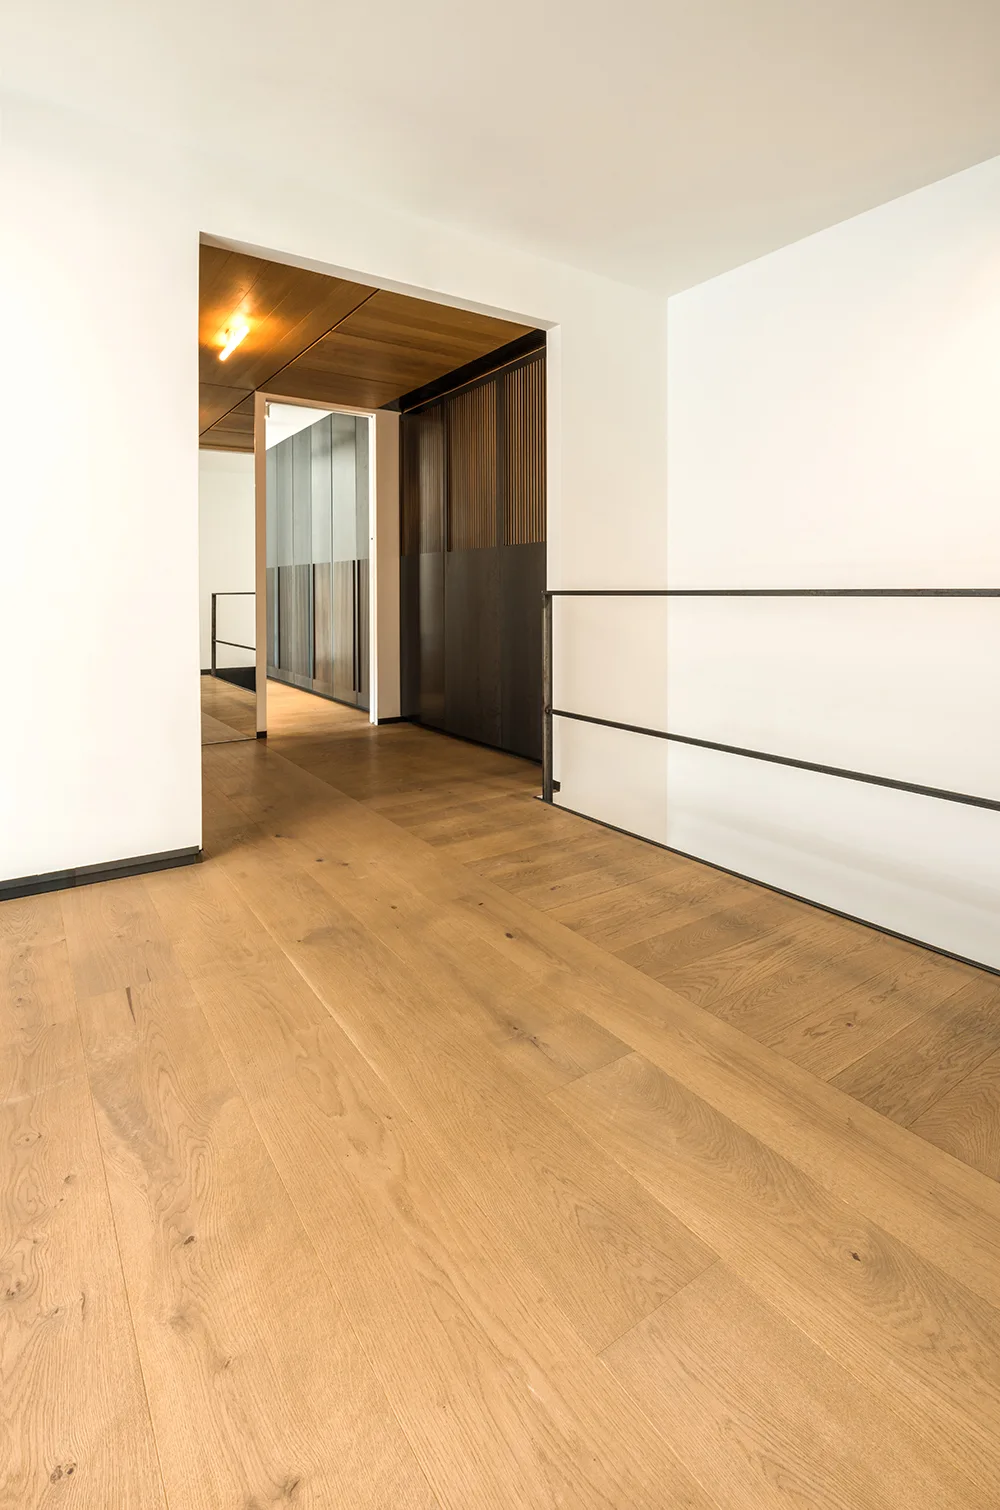
A minimalist hallway features light oak flooring, bright white walls, a thin black metal railing, and a dark wooden slatted accent wall.
A modern hallway features light-toned wood flooring, a large mirrored wall, a wood-paneled ceiling, and a dark metal stair railing.
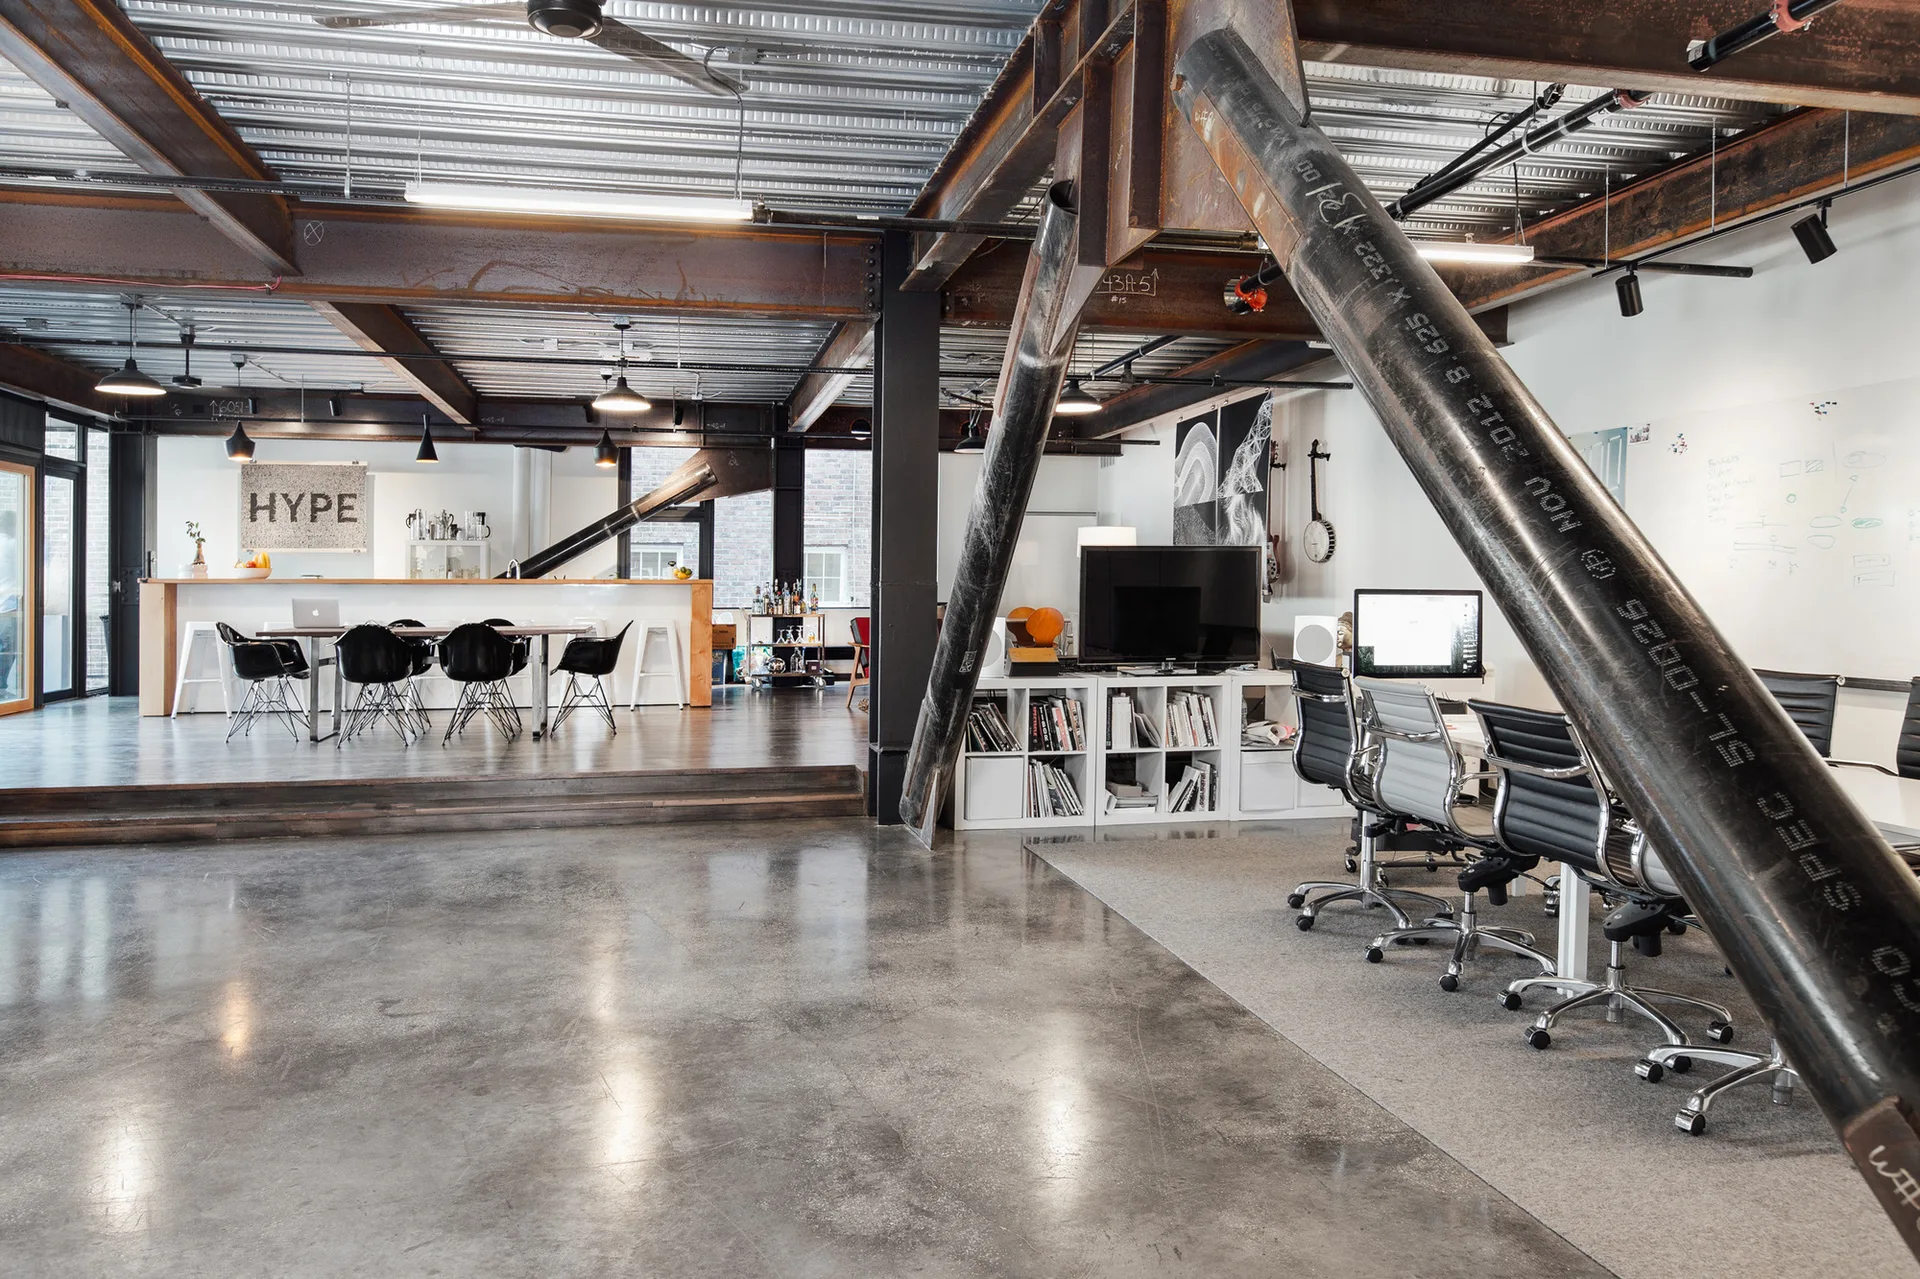
An industrial open-plan workspace featuring exposed structural steel beams, a polished concrete floor, office desks, and a raised kitchenette area.