Skip to content

PROJECT

0710 Duplex PZG

by n232 Arquitectura

22 images

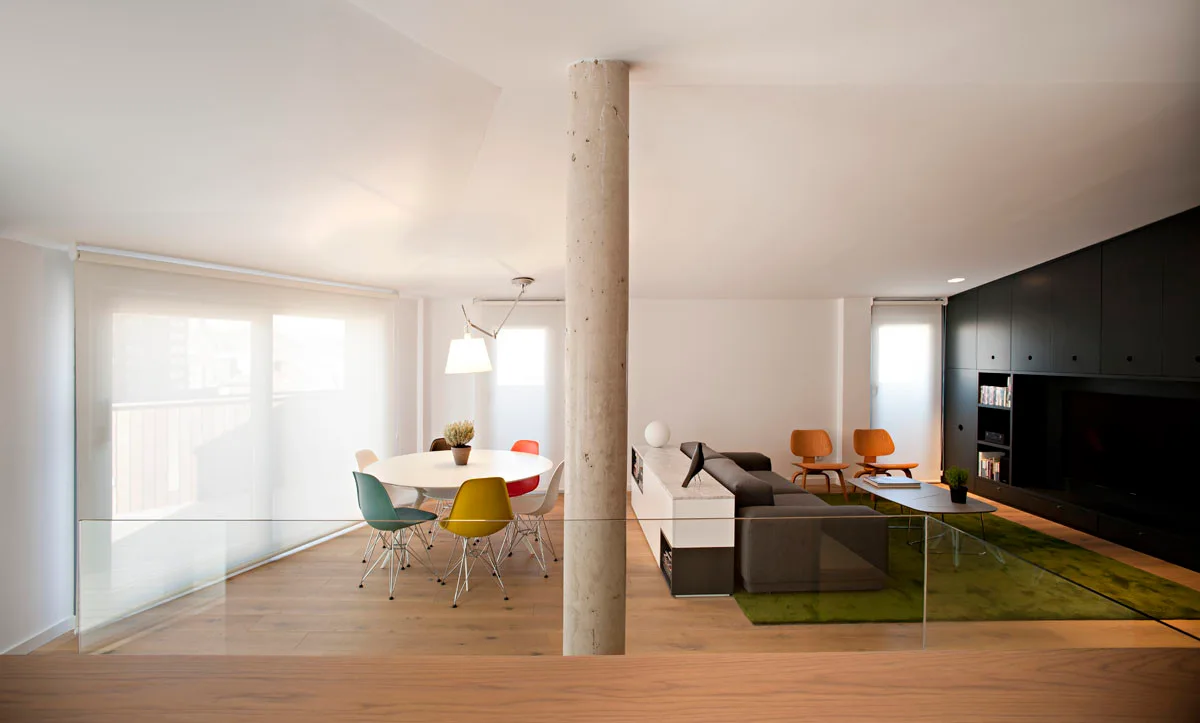
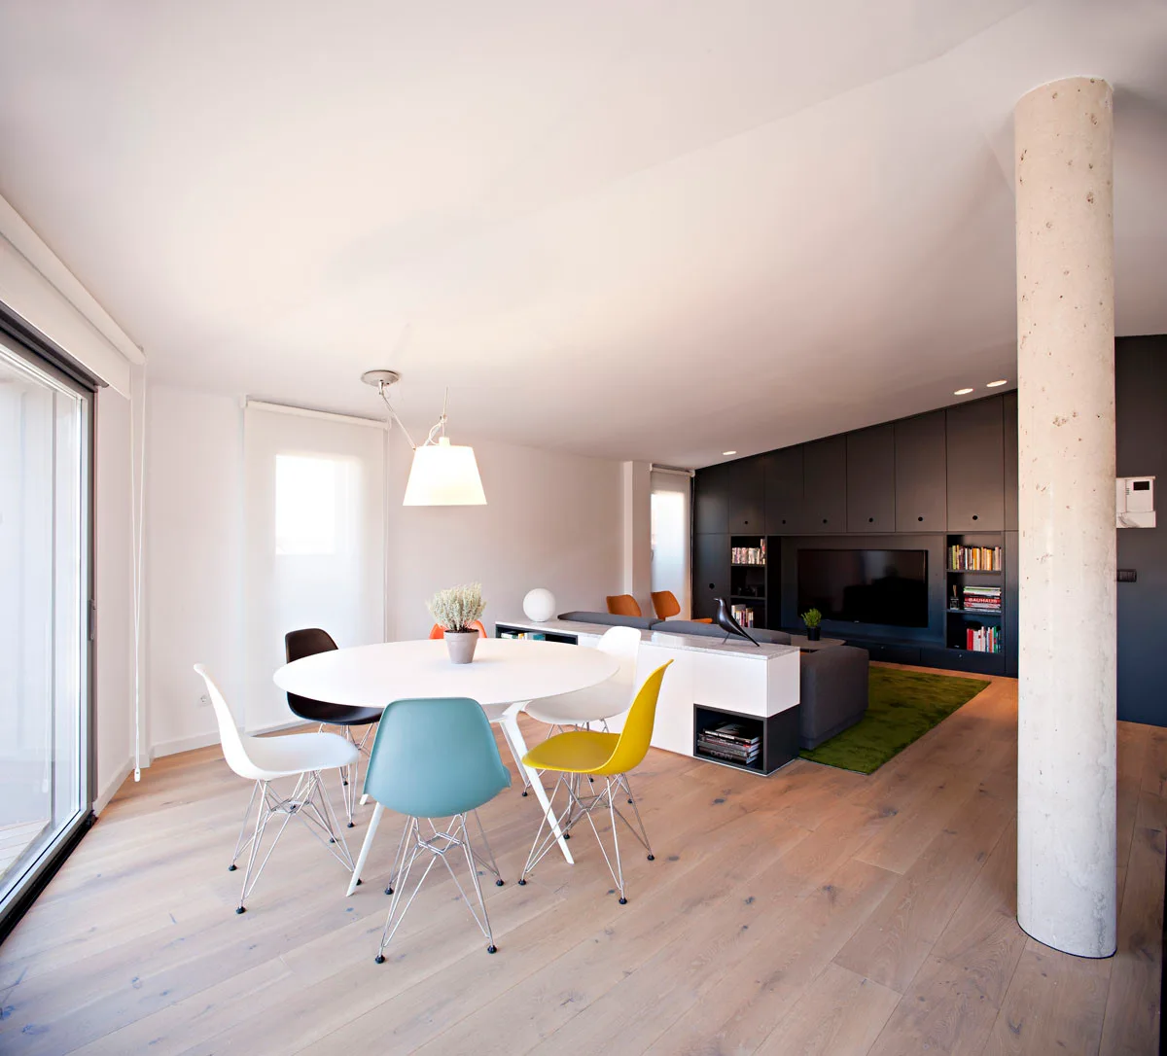
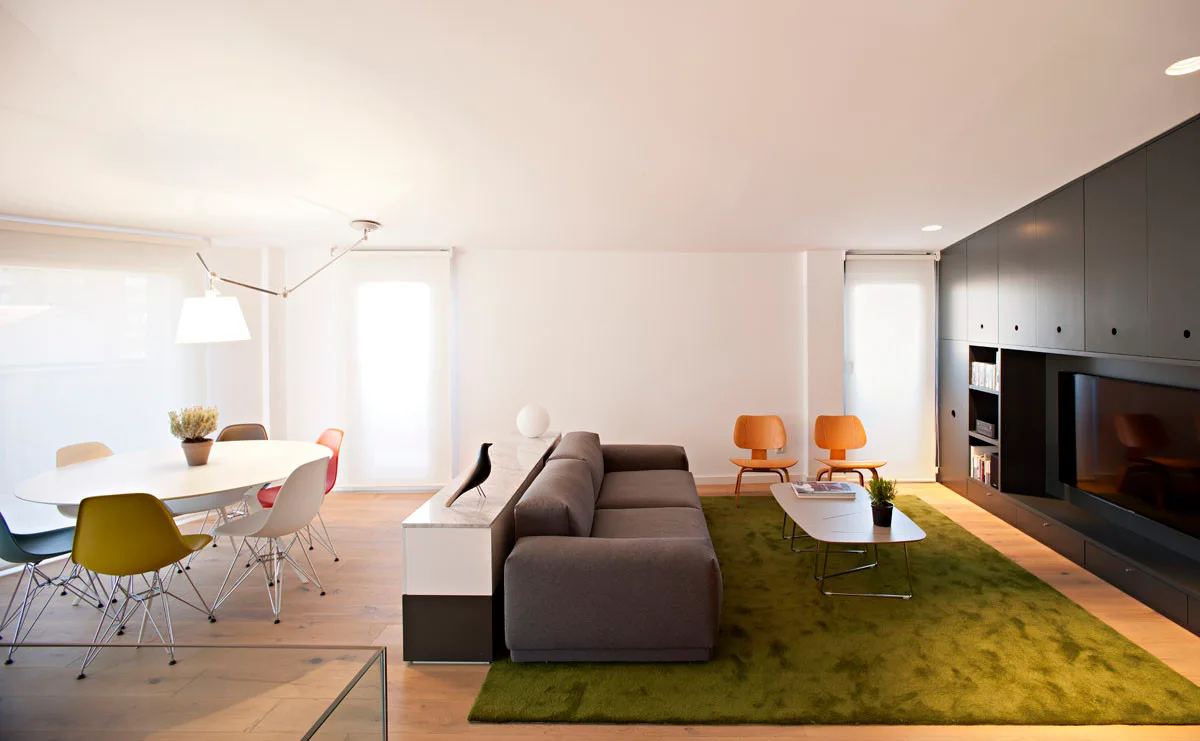
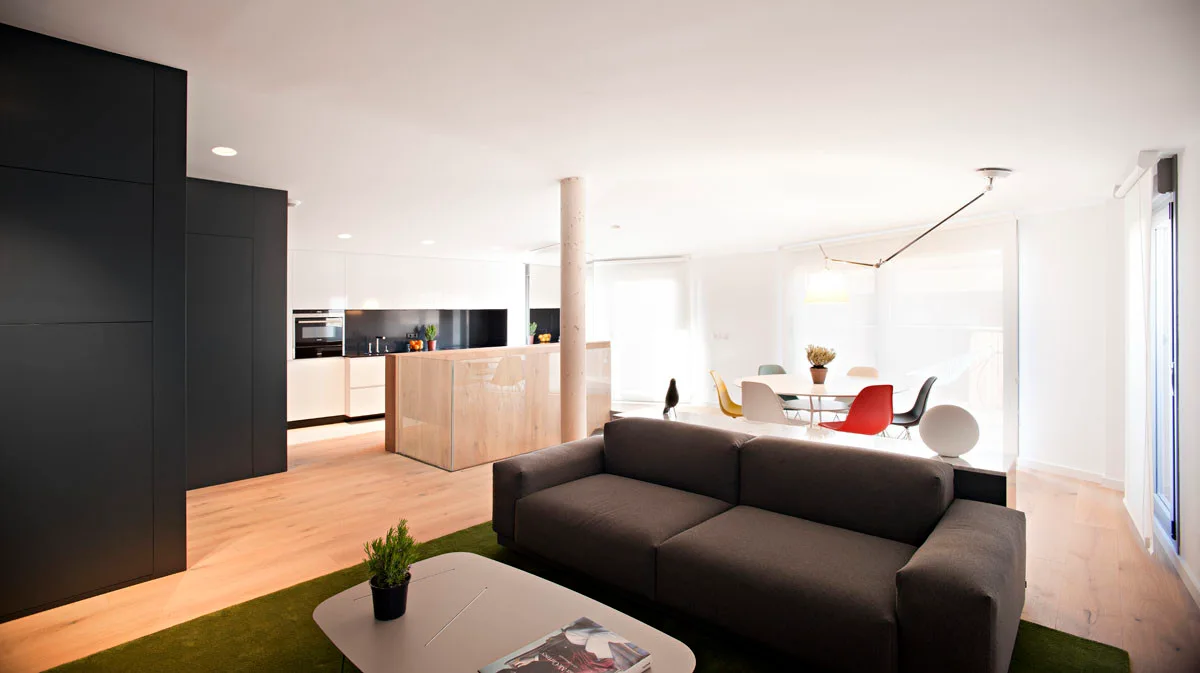
An open plan living and dining area featuring a central concrete column, a round table with colorful chairs, and a grey sofa on a green rug.
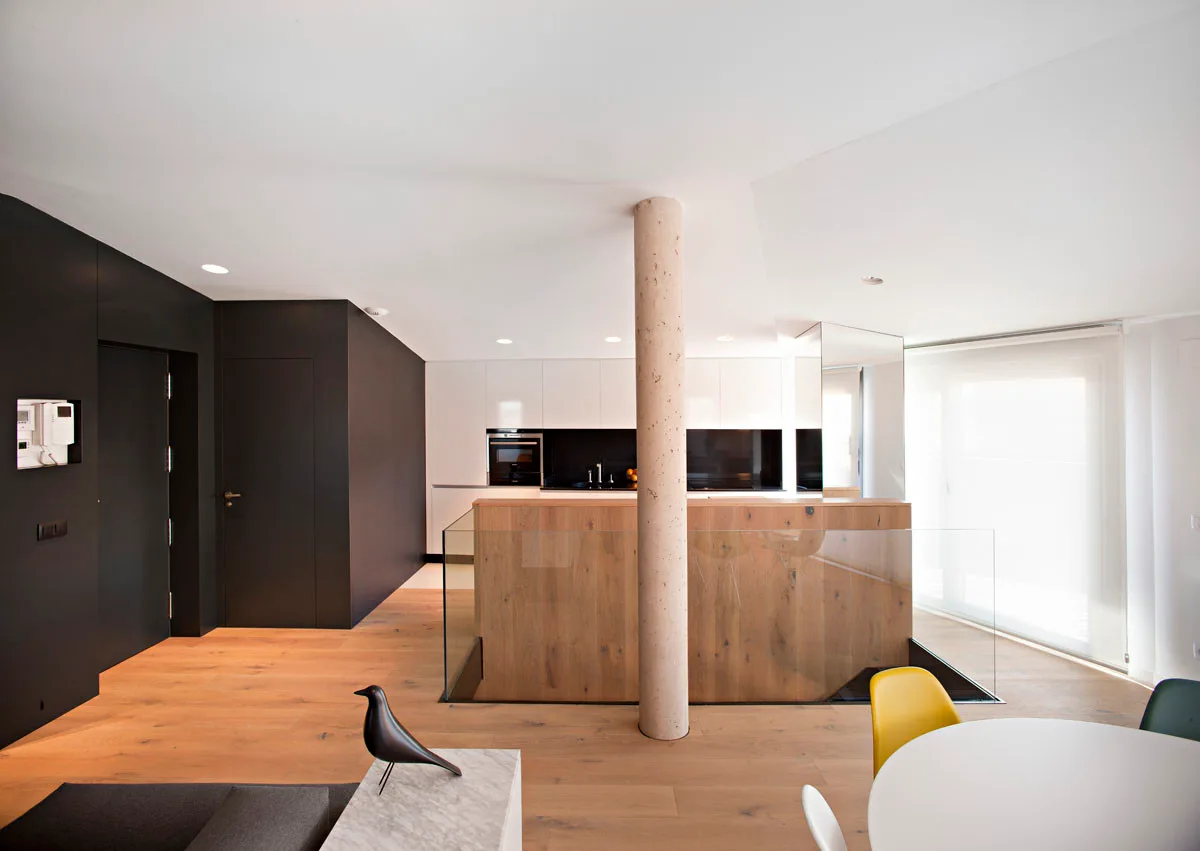
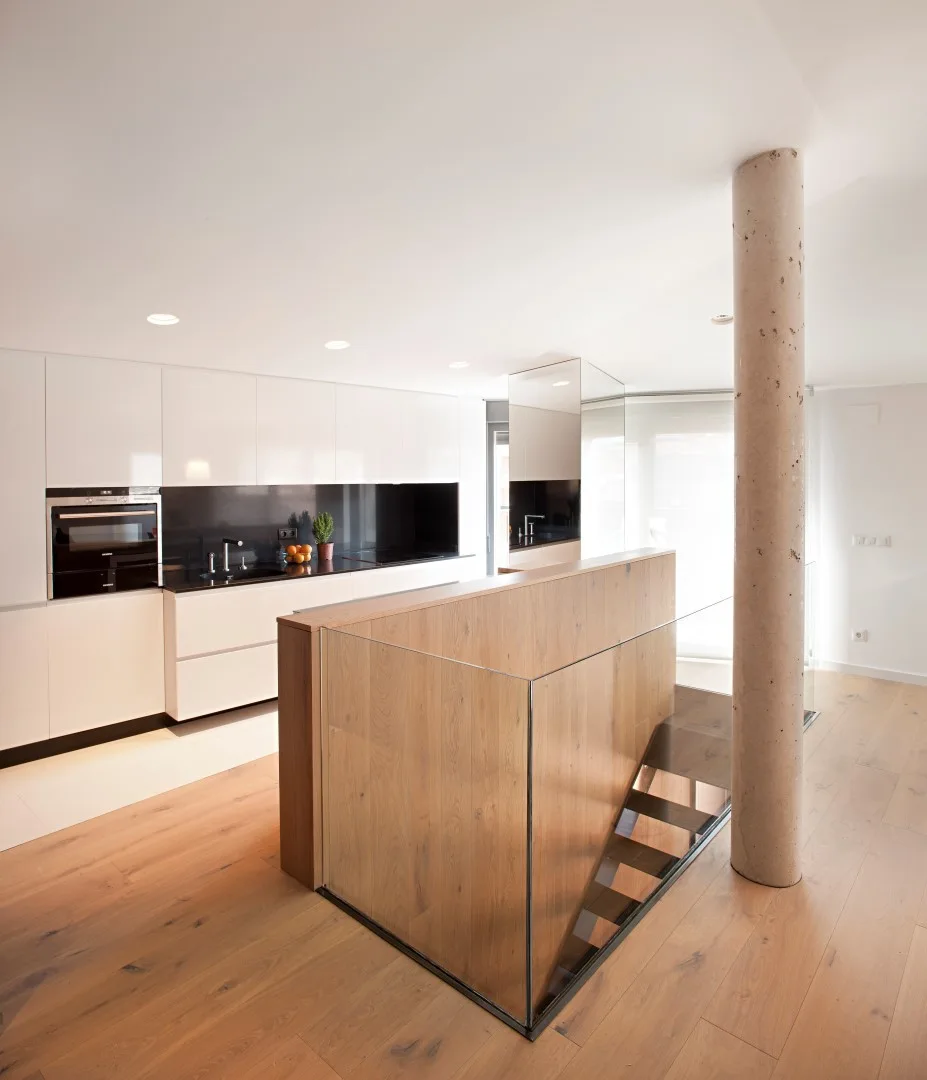
A modern open-concept kitchen featuring a light wood island, a central stone support column, glossy white cabinetry, and a dark accent wall.
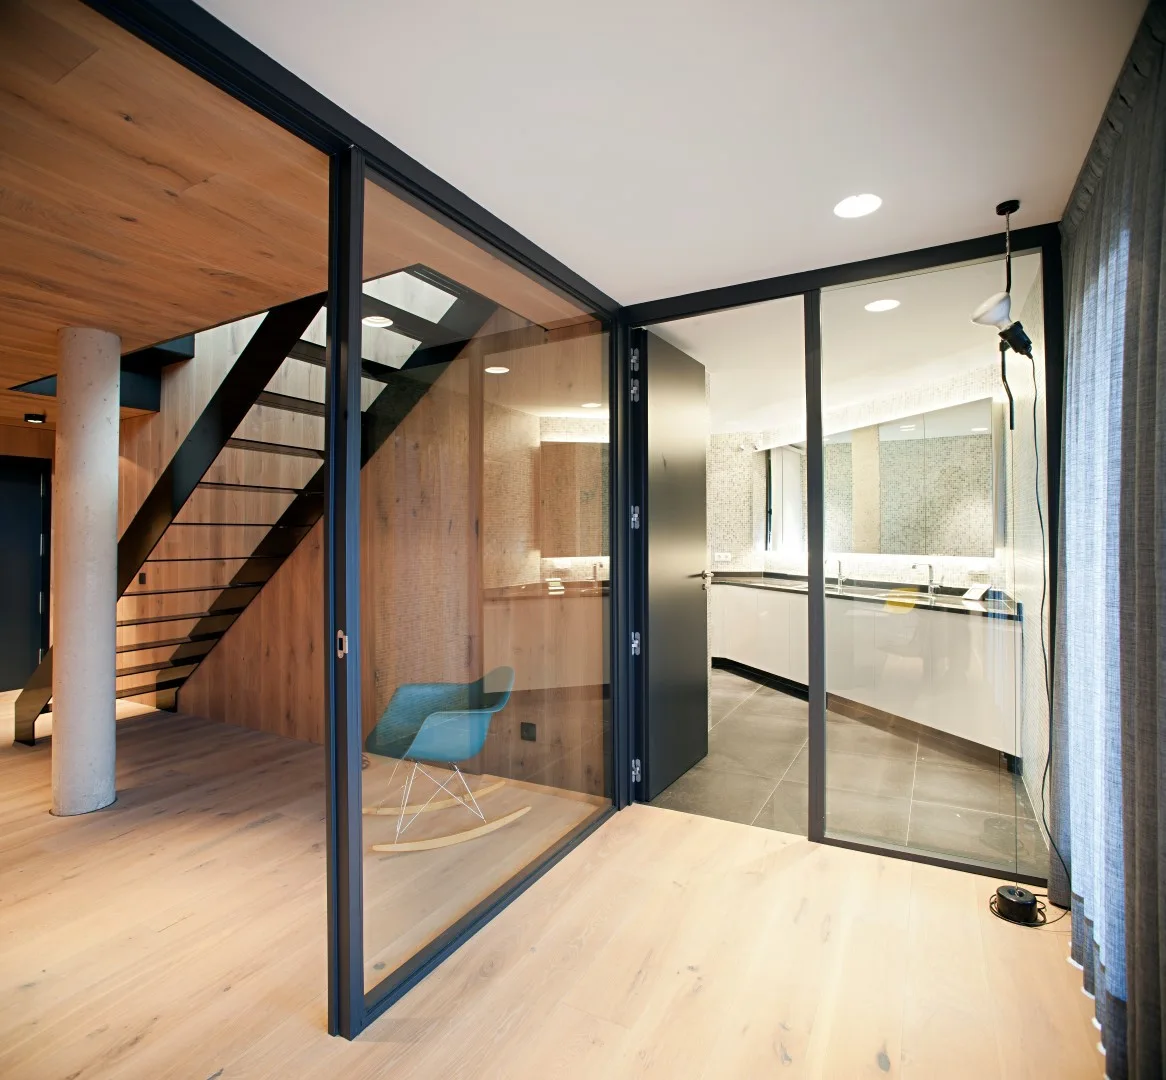
A modern interior featuring black-framed glass walls, light wood flooring, an open black staircase, and a visible bathroom vanity.
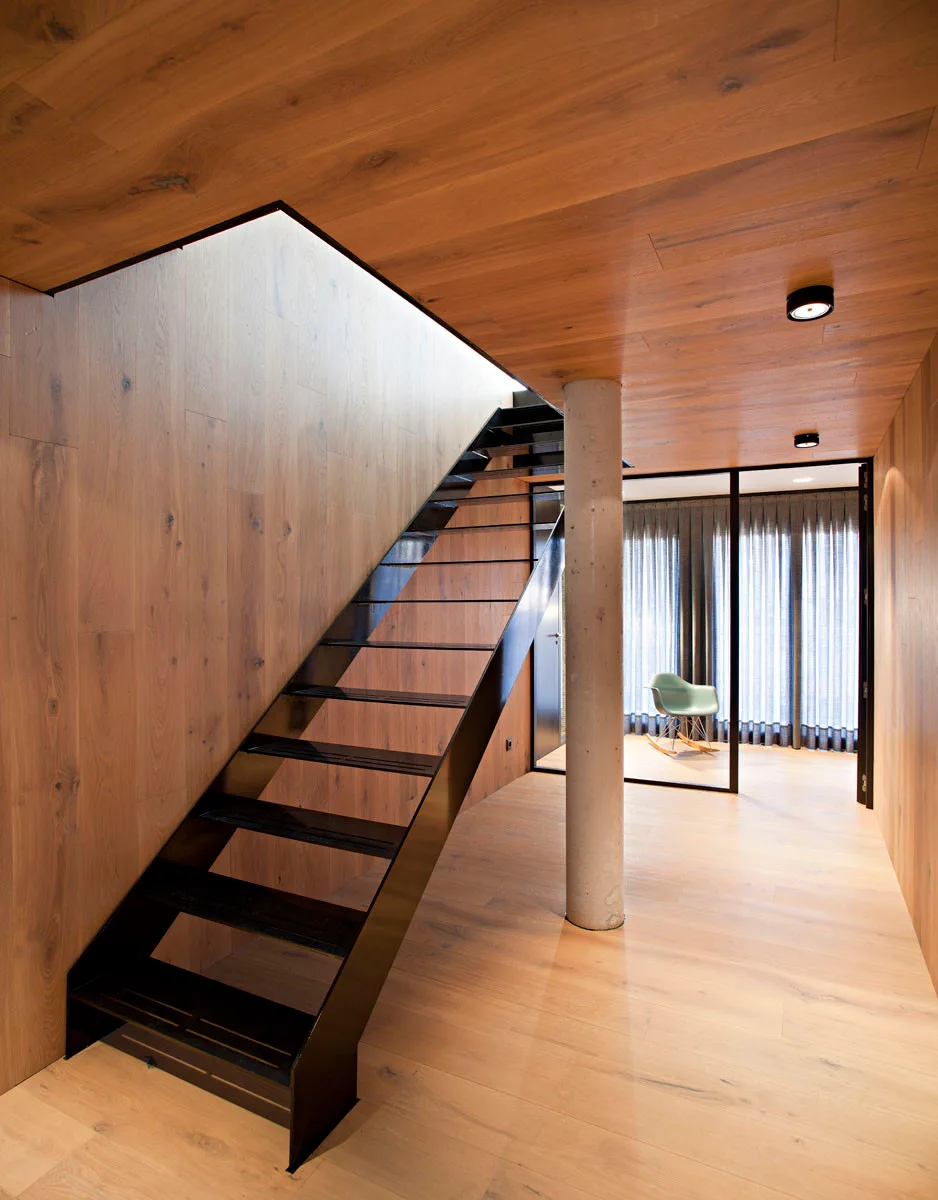
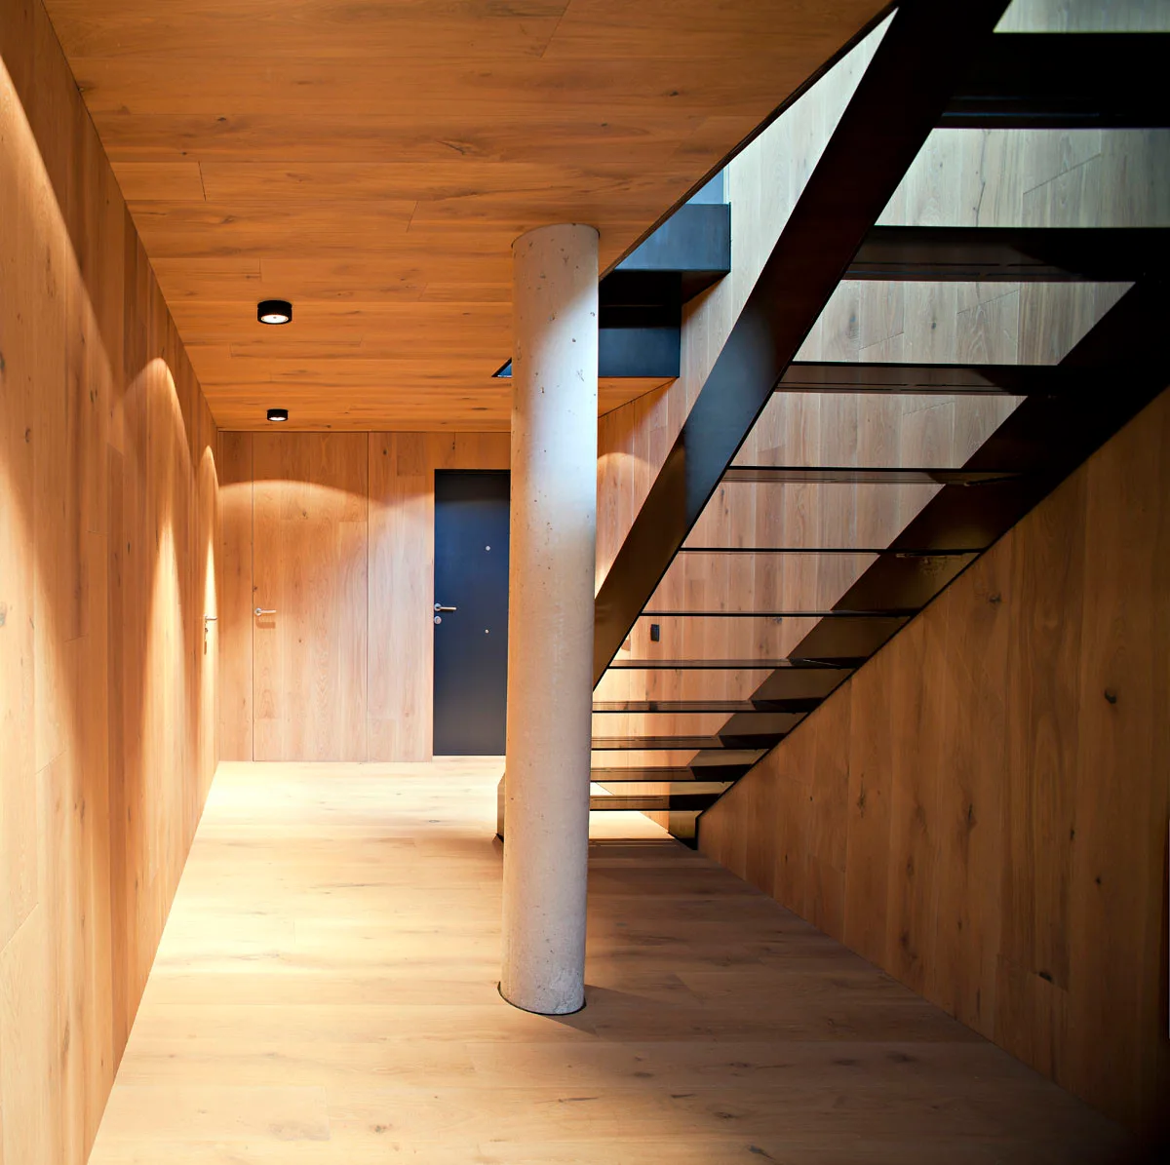
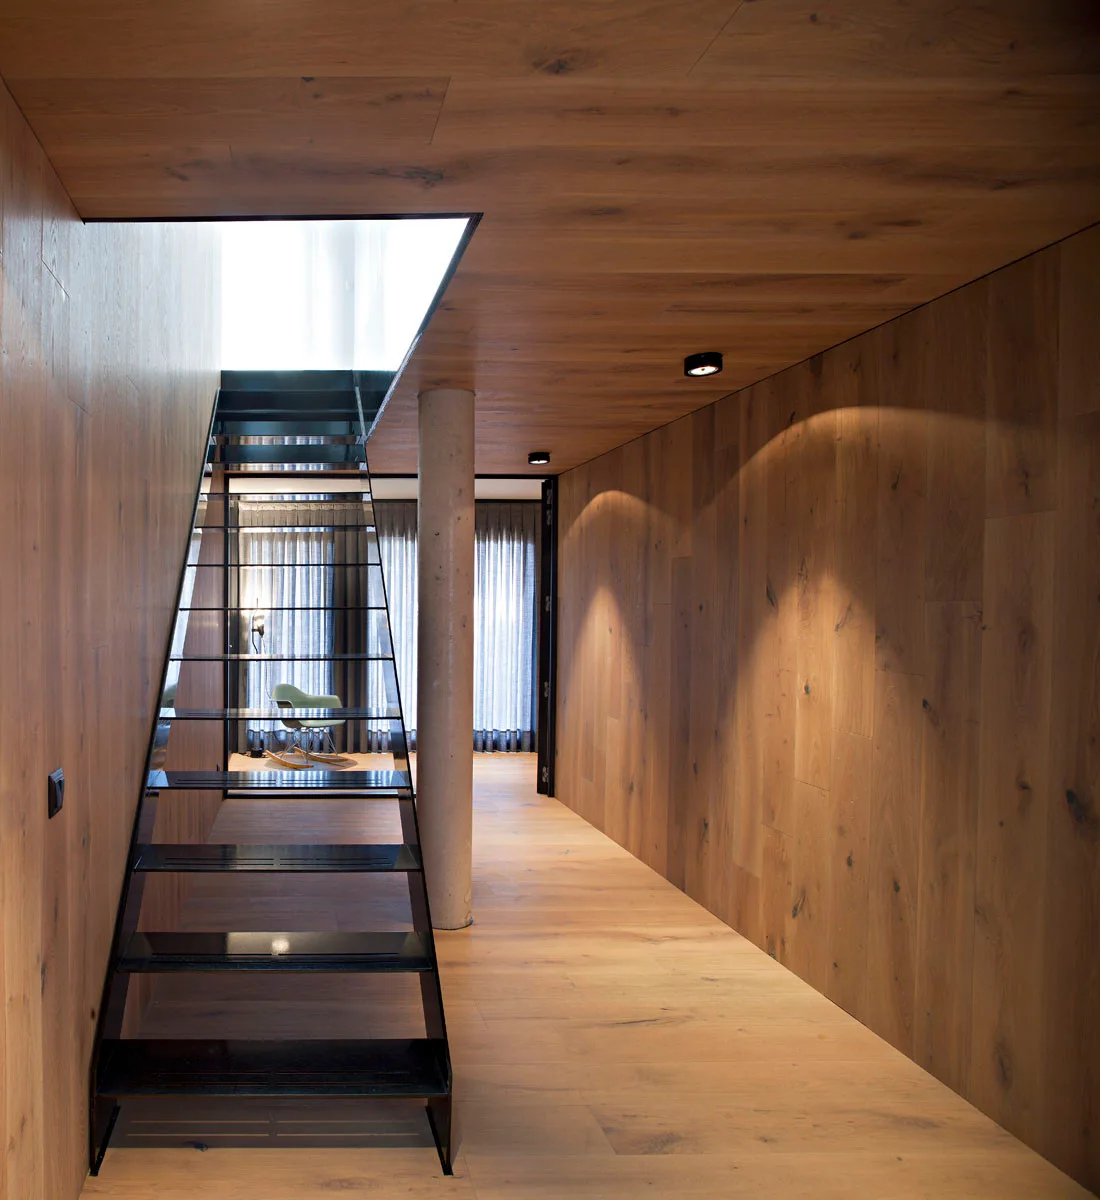
A minimalist black metal open-tread staircase rises between wood-paneled walls and ceiling, adjacent to a cylindrical concrete support column.
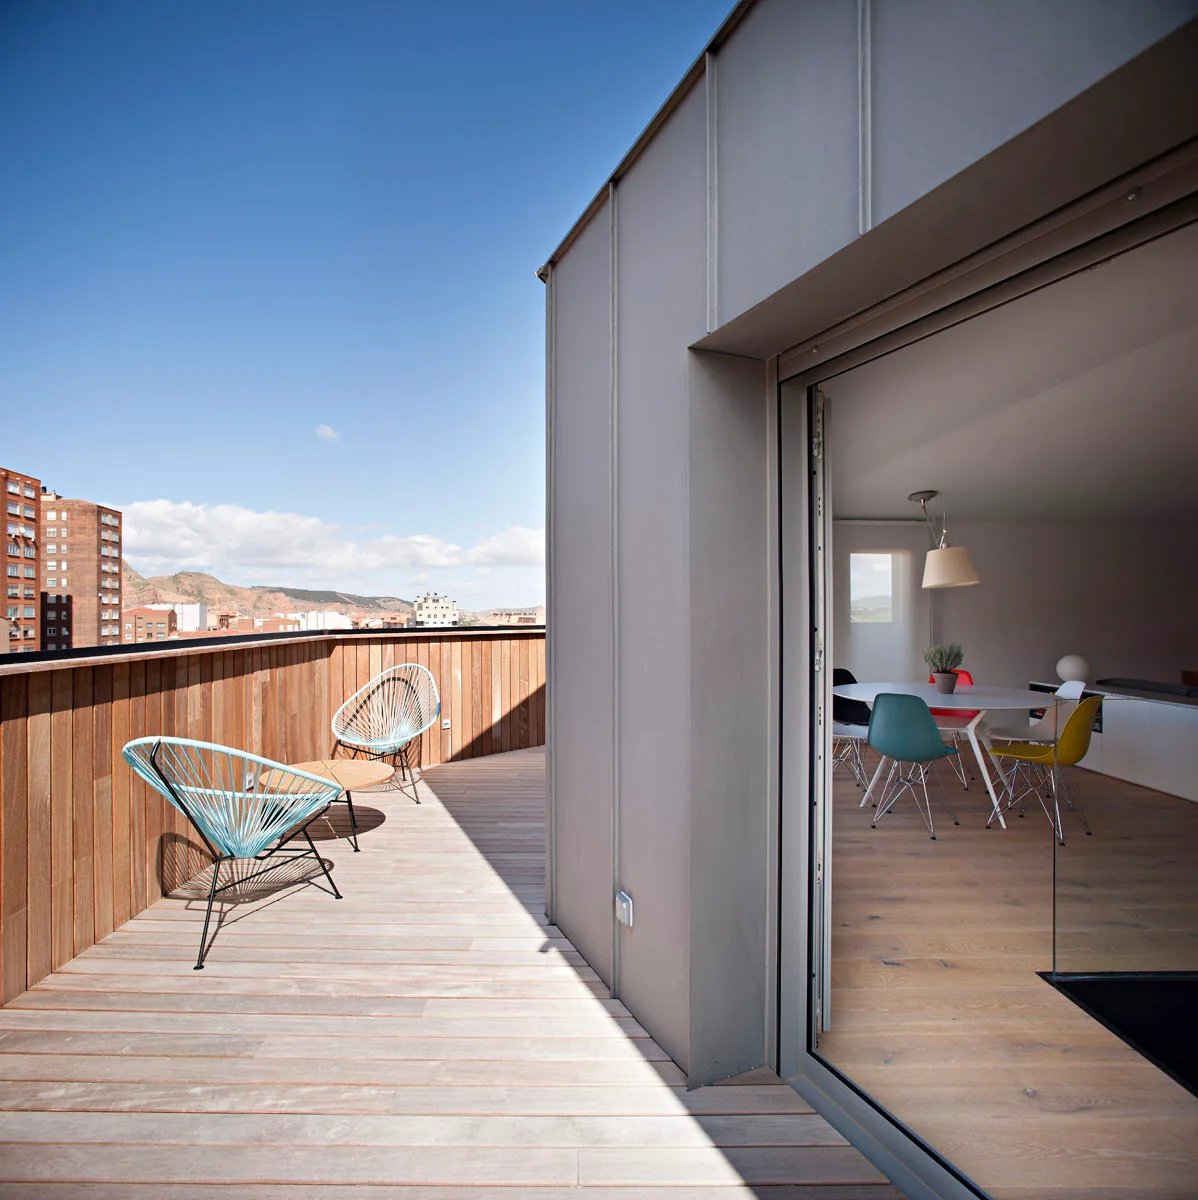
Bright blue wire chairs sit on a wood-planked terrace next to an open glass door revealing a colorful indoor dining set.
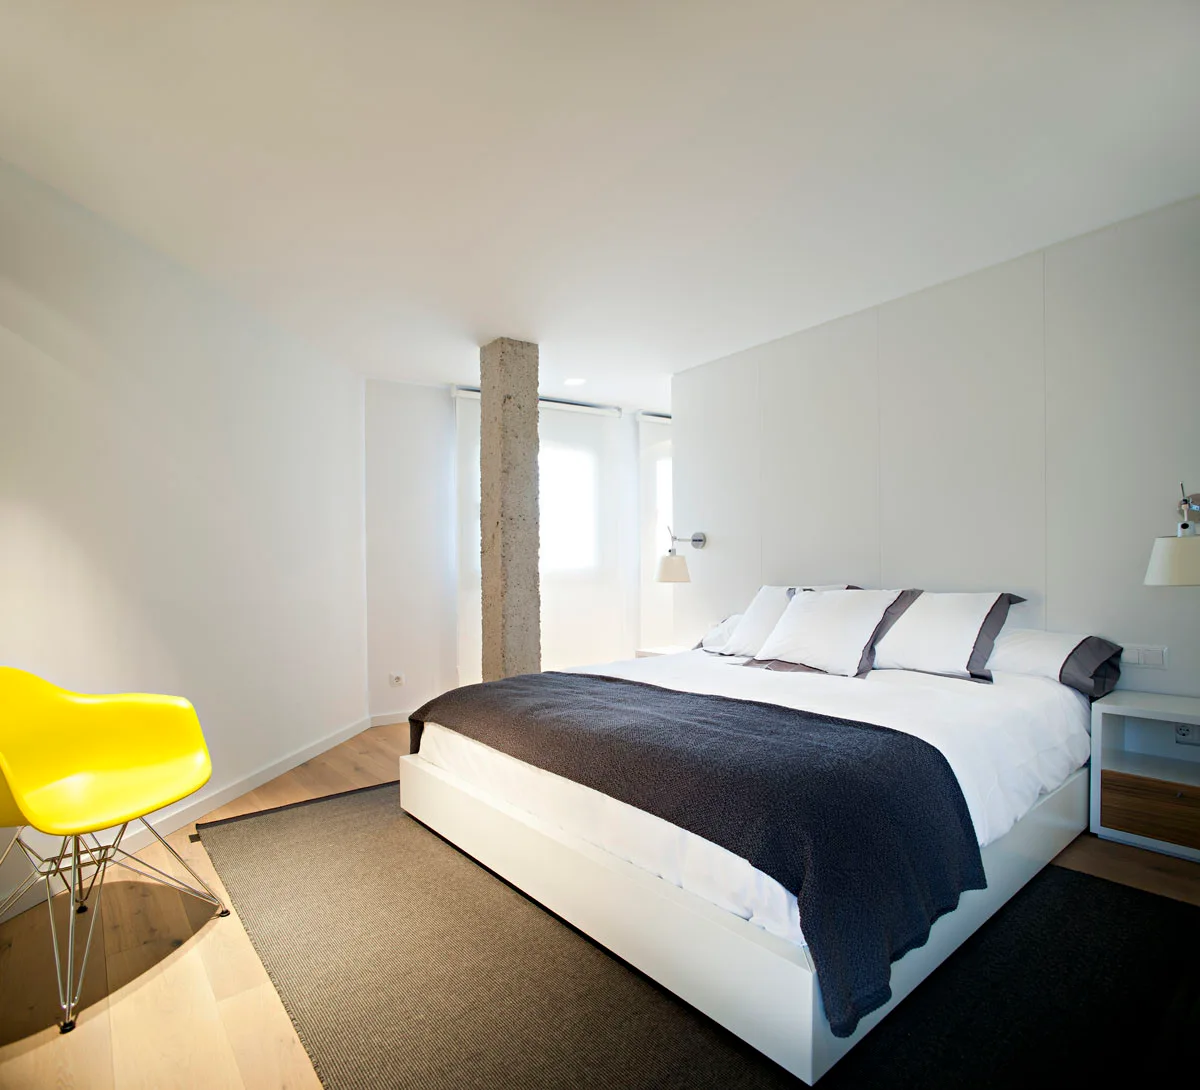
A minimalist bedroom featuring a white bed with grey accents, a textured concrete column, and a bright yellow molded plastic chair on wood floors.
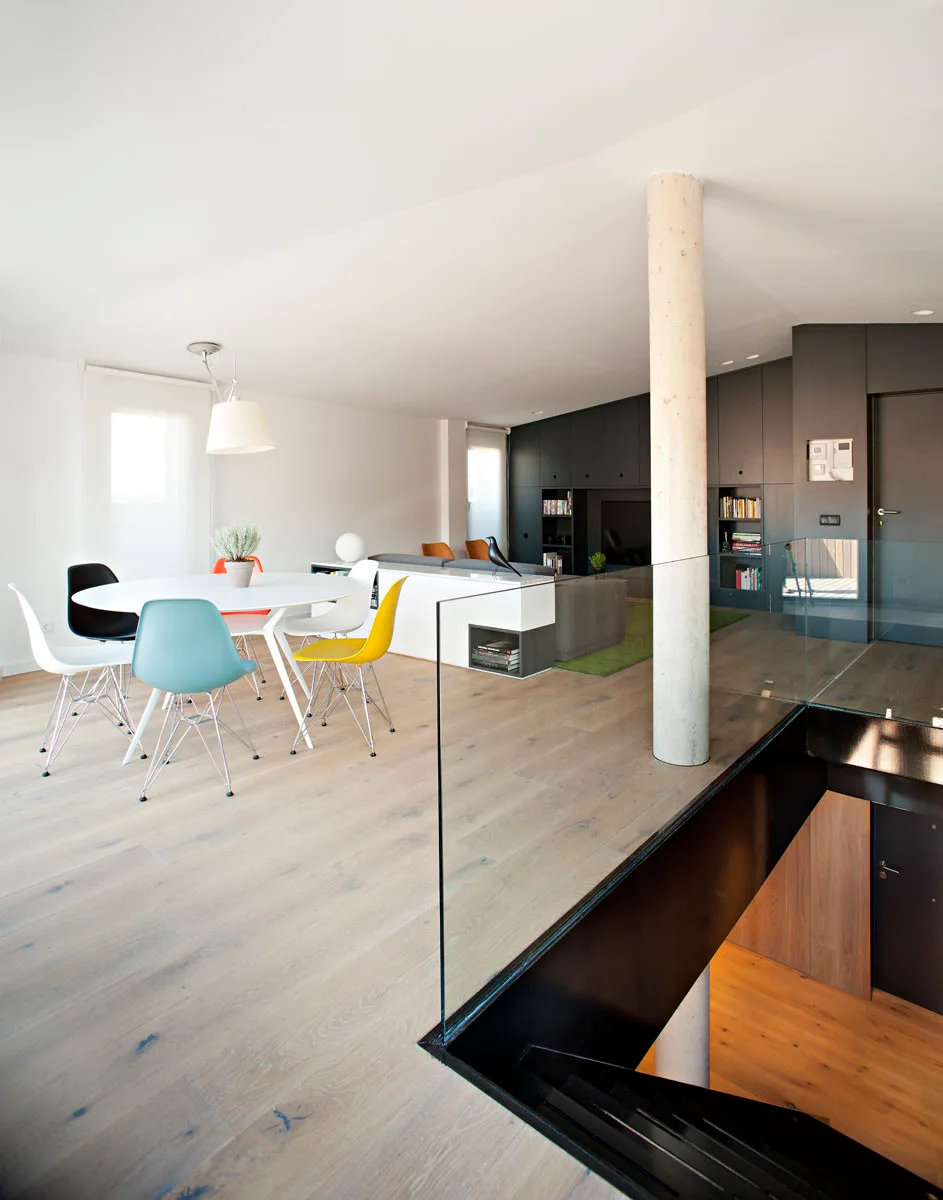
An open-plan dining room with a white circular table, multicolored chairs, a central concrete column, and a staircase with a glass railing.
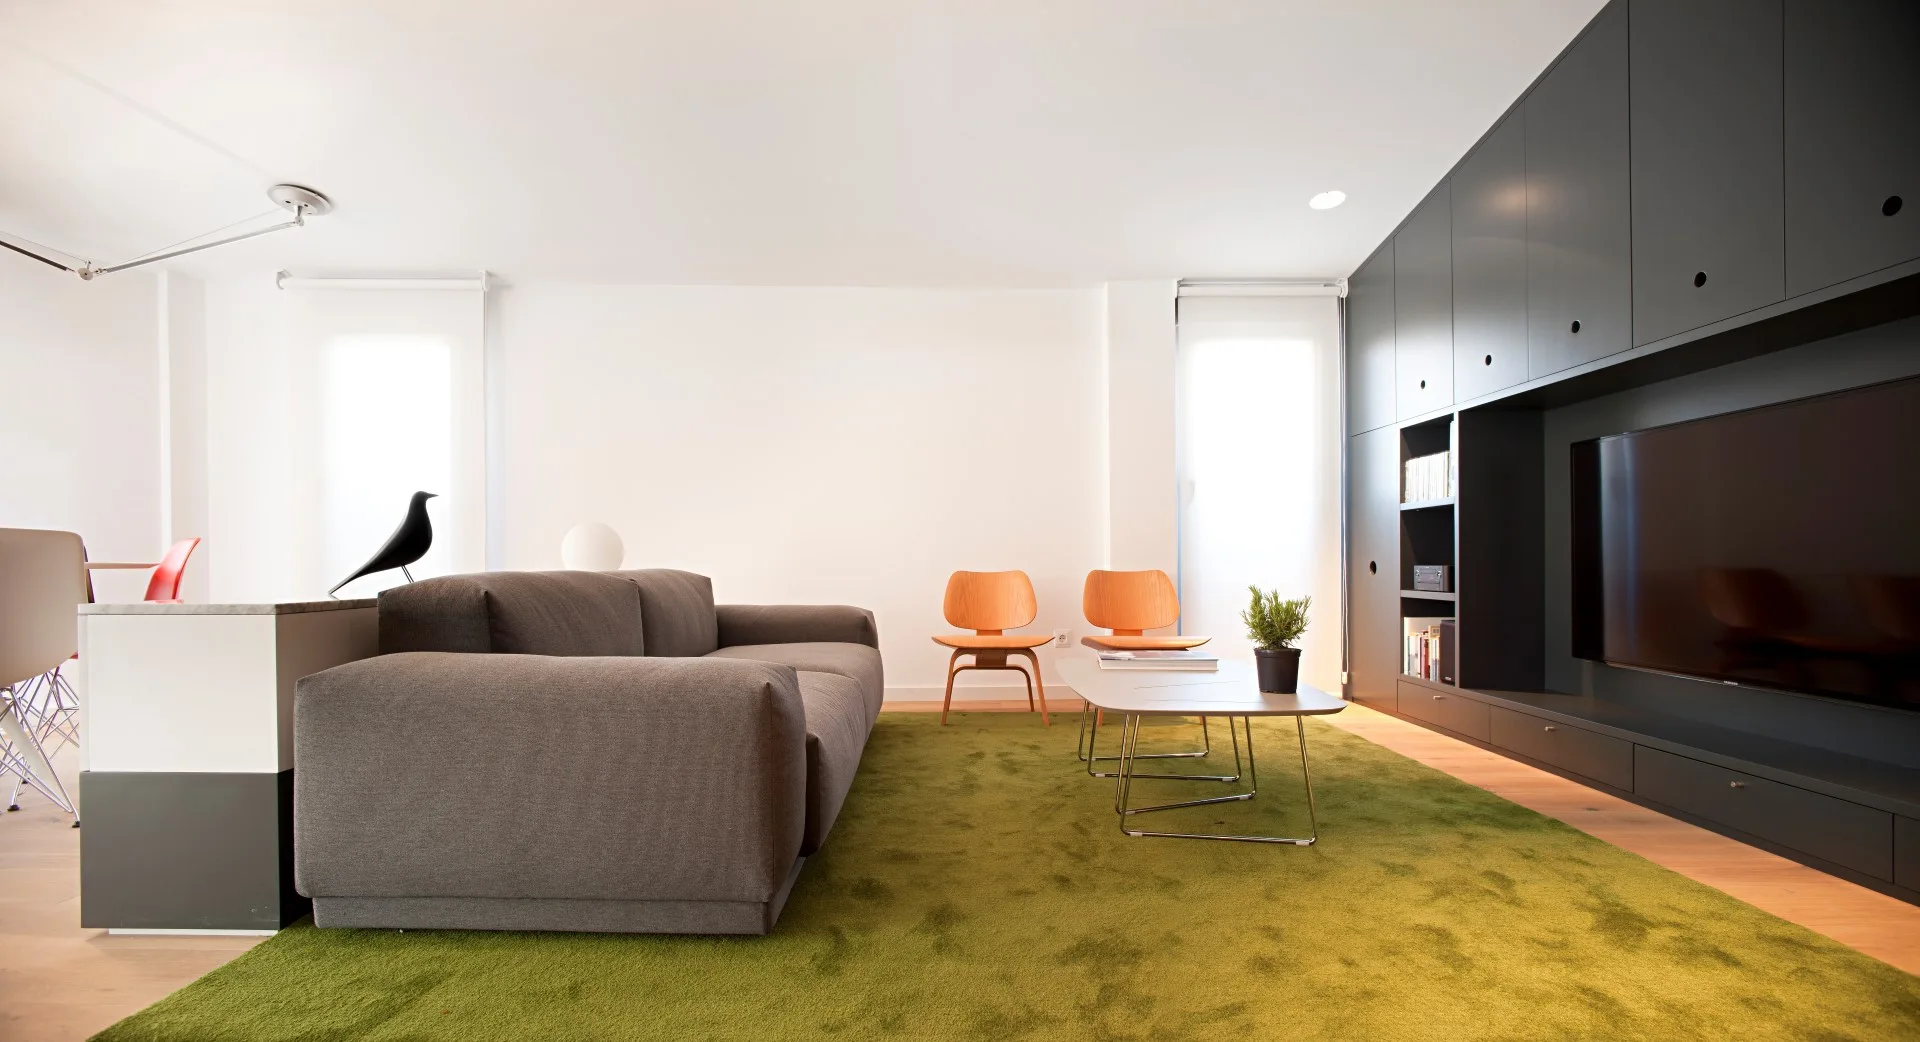
A modern living room with a grey fabric sofa on a green rug and a large charcoal grey built-in media storage unit.
A modern hallway fully clad in warm wood panels features a black open-tread metal staircase and a cylindrical concrete structural column.
A modern open-plan dining room features a round white table with colorful mid-century shell chairs, a concrete column, and a dark storage wall.
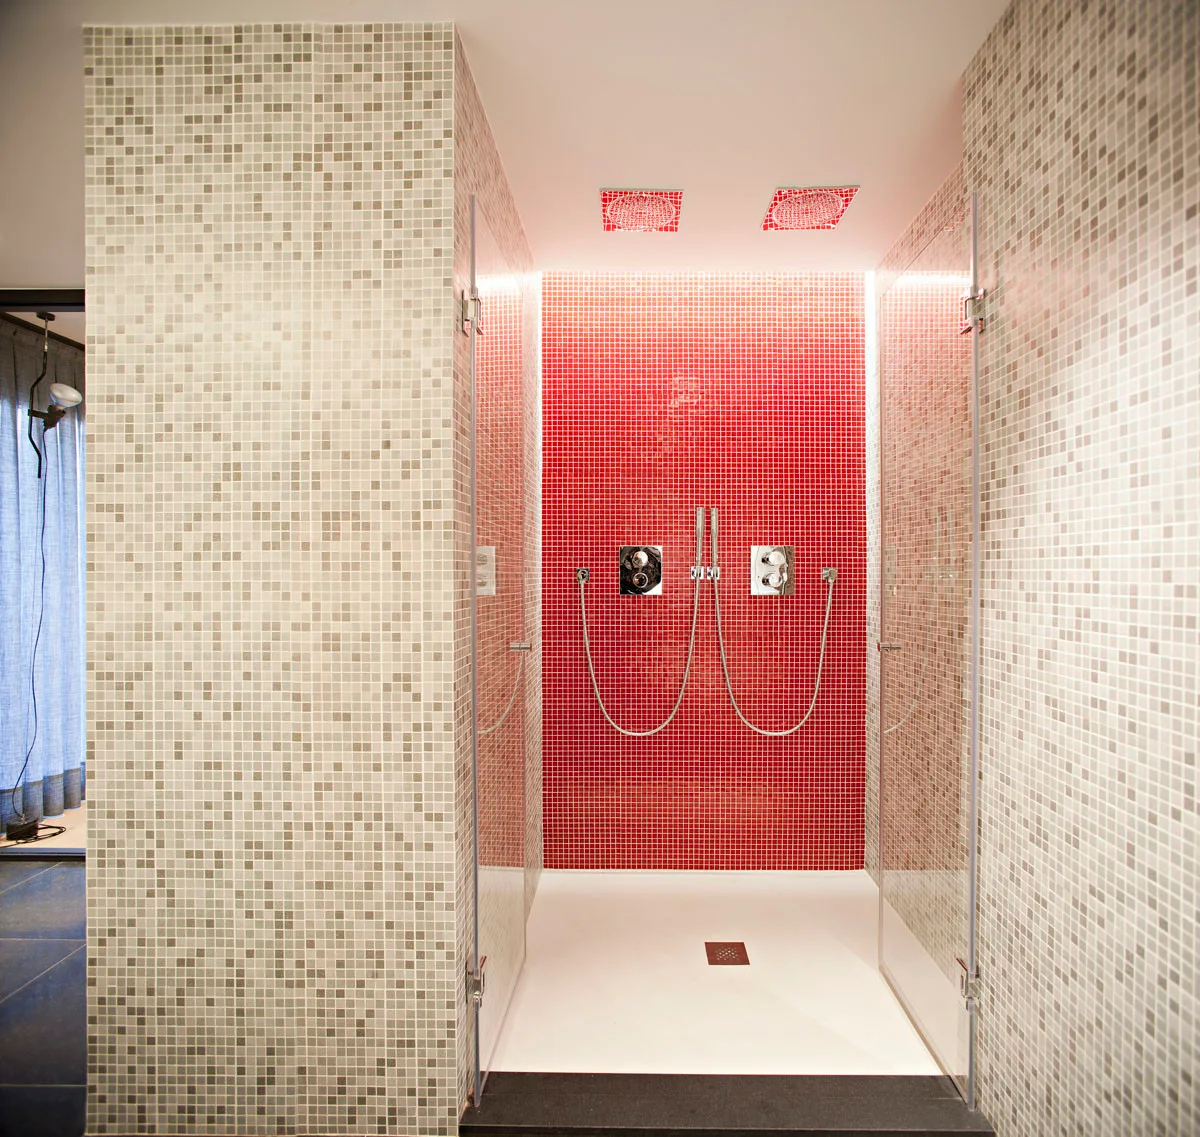
A modern walk-in shower features a vibrant red mosaic tile back wall, grey mosaic tile side walls, and double metal shower fixtures.
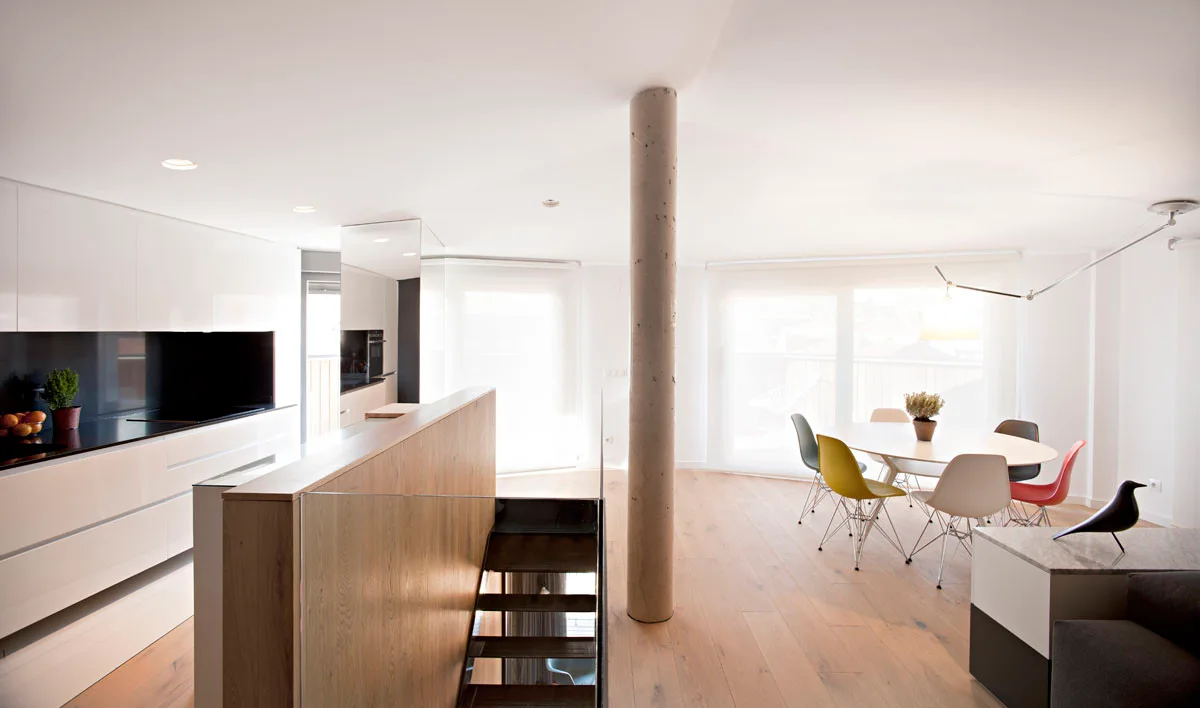
A modern open-plan kitchen and dining area with a white oval table, colorful chairs, a central concrete column, and a wooden staircase.
An open-plan living room features a grey sofa on a moss green rug, a matte black media wall, and an oval dining table with colorful chairs.
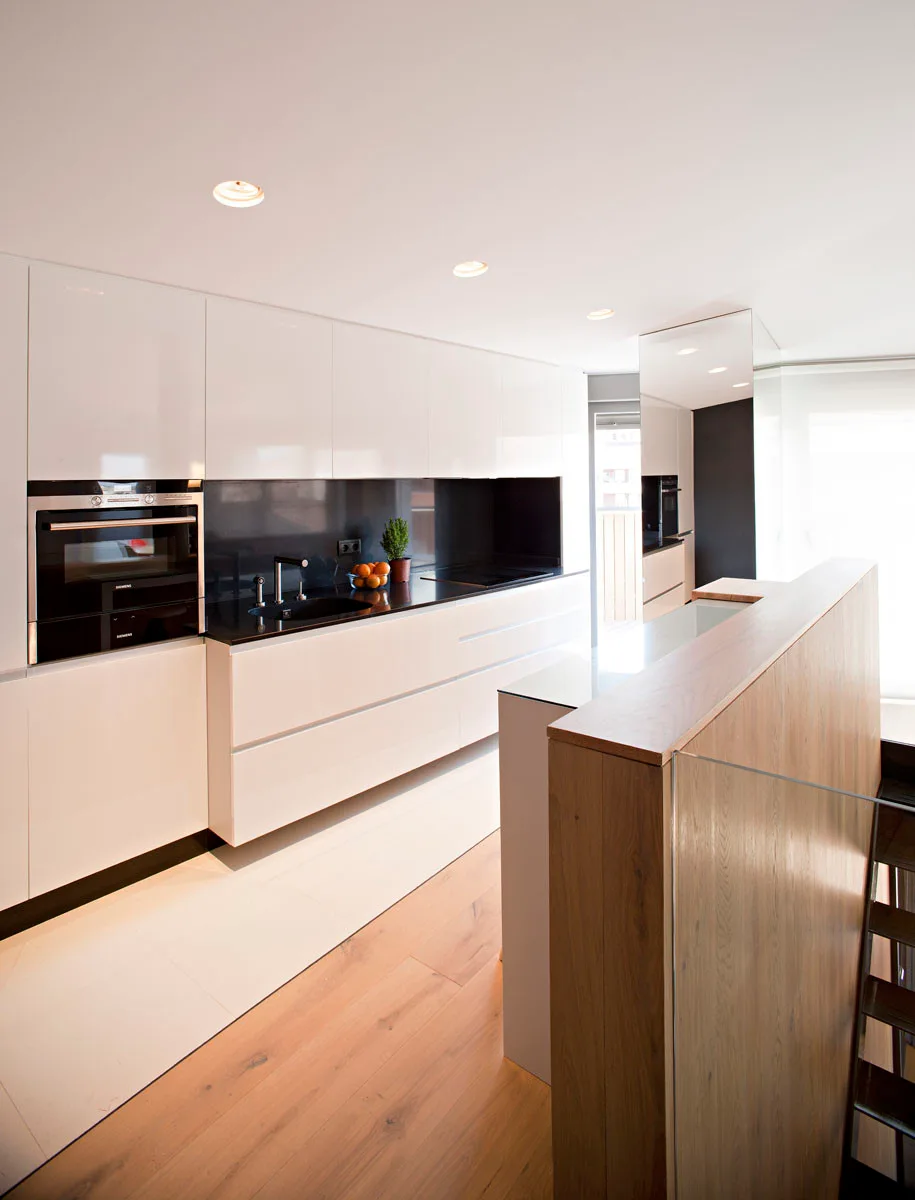
A modern minimalist kitchen features high-gloss white handleless cabinets, a black countertop, and a wood-toned island next to a staircase.
An open-concept living space features a dark grey sofa on a green rug, a round dining table with colorful chairs, and a kitchen in the background.
A minimalist white kitchen with a black backsplash features a wood staircase with a glass railing and a concrete structural pillar on light wood floors.
A minimalist hallway features wood paneled walls and ceilings, a concrete column, and an open-tread black metal staircase.
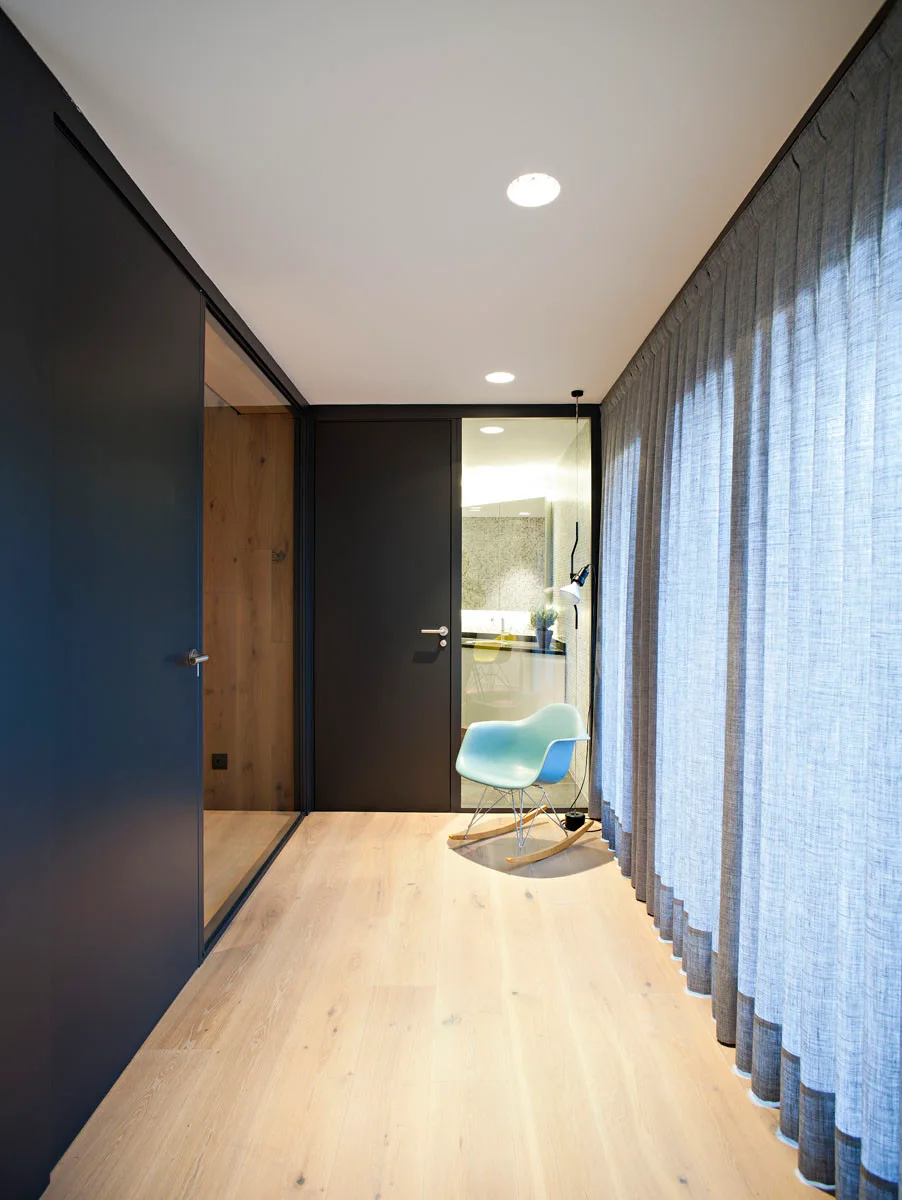
A minimalist hallway with light wood floors, dark matte doors, a full-length grey curtain, and a light blue rocking chair.
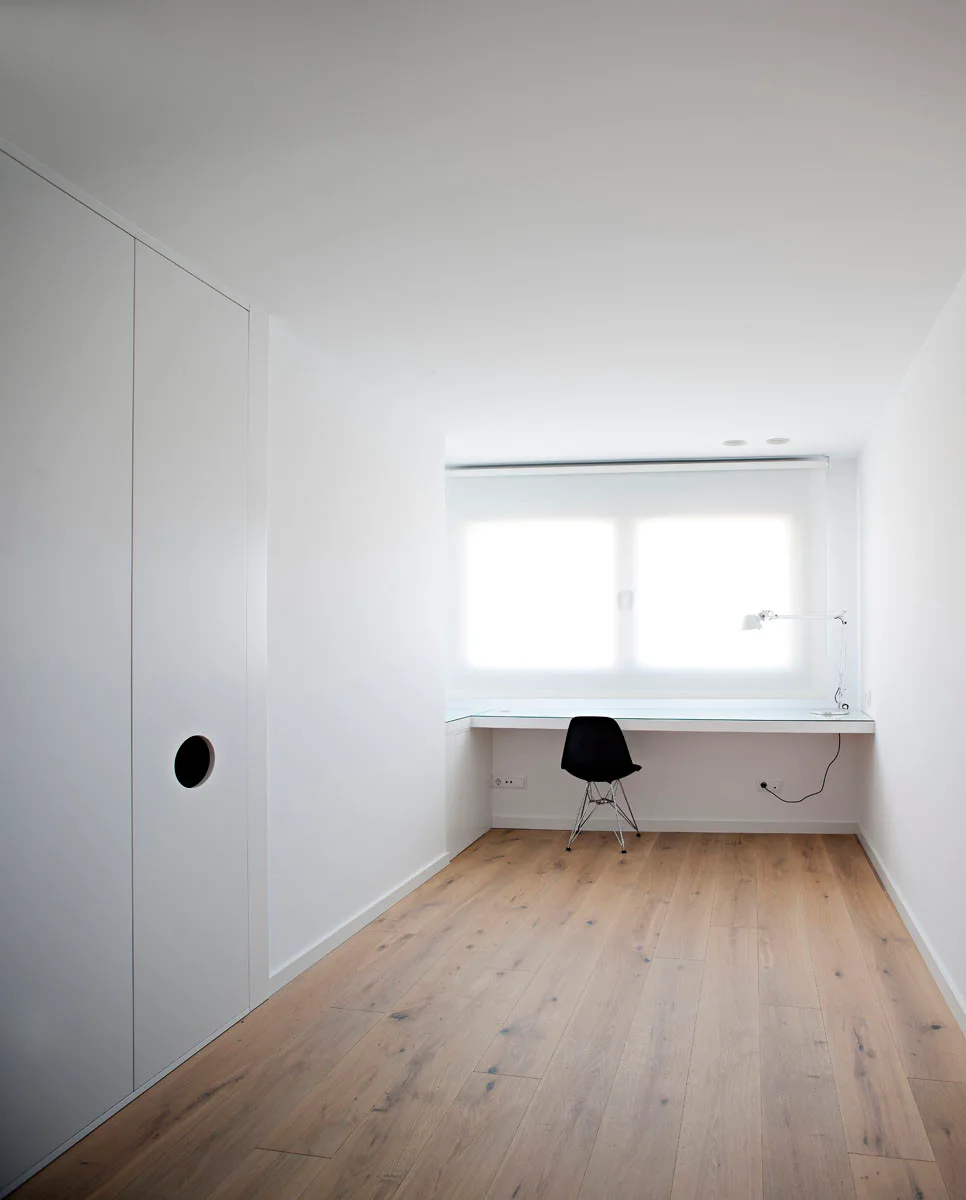
A minimalist white workspace with a wall-mounted desk, black task chair, white built-in closets, and light oak hardwood floors.
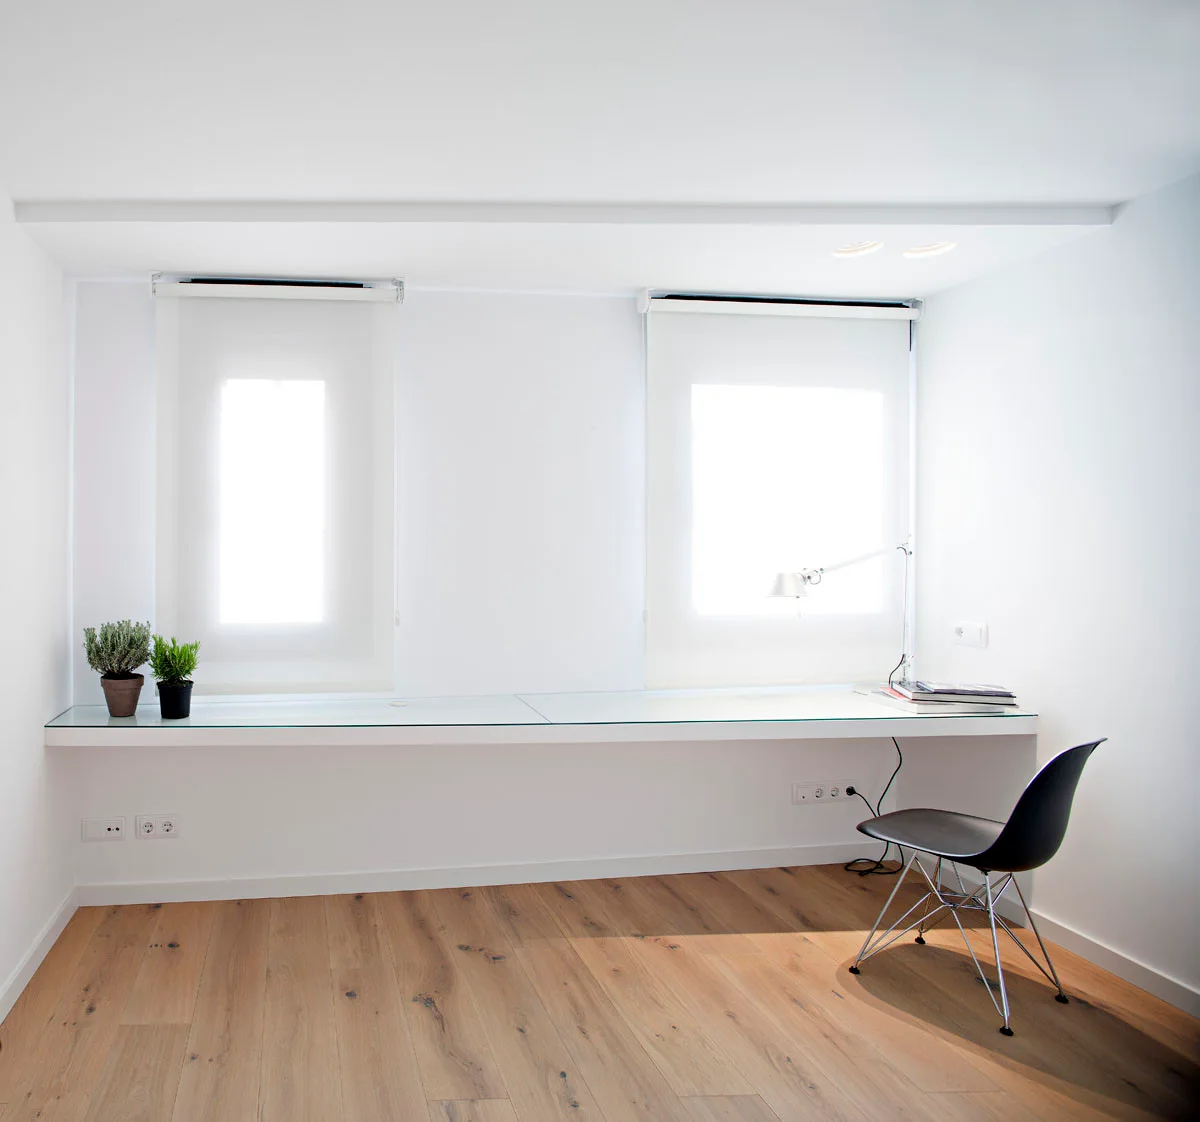
A long floating white desk with a glass top is paired with a black chair in a minimalist white office with wood flooring.
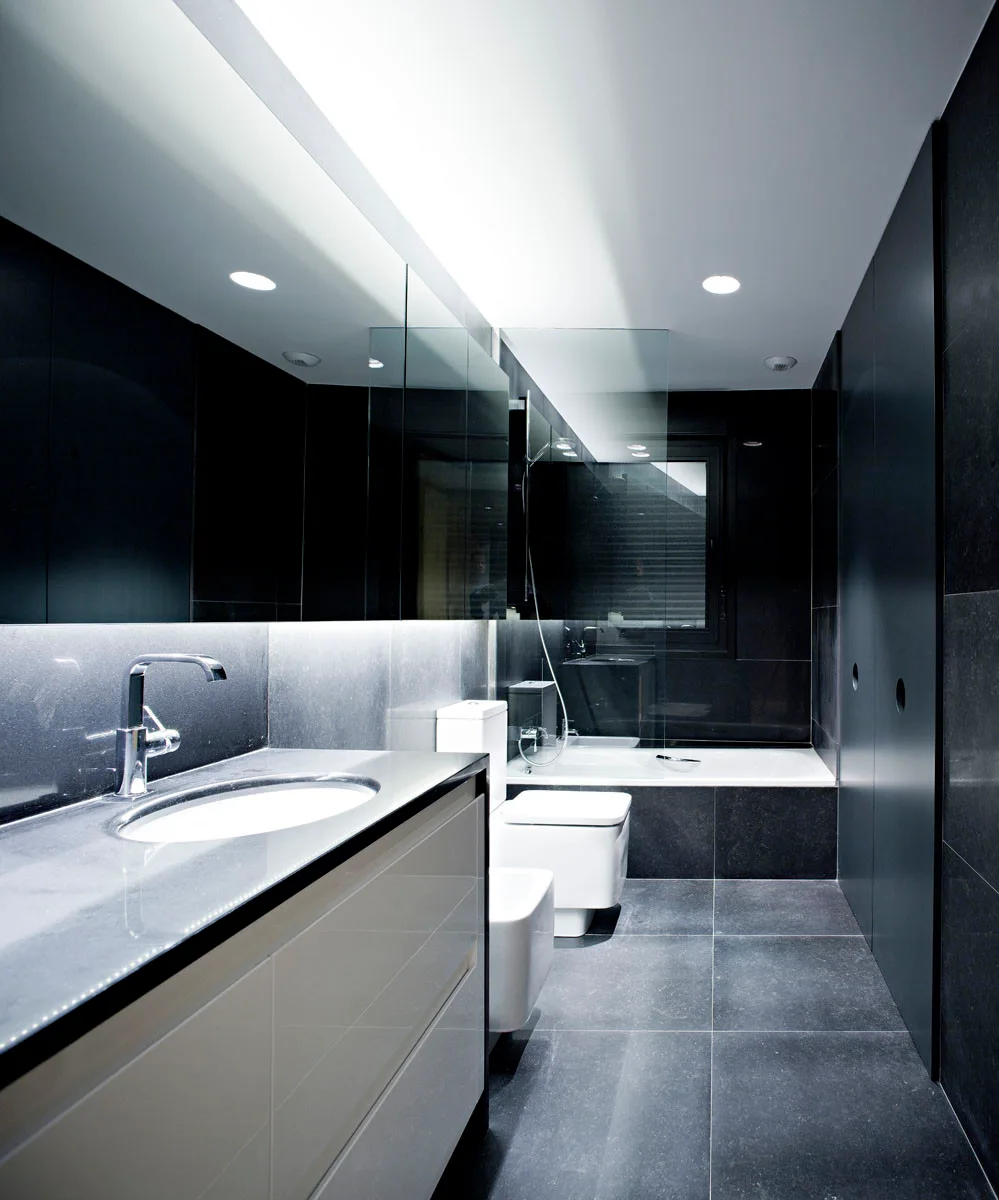
A minimalist modern bathroom features dark grey tile walls and floor, a white vanity with under-cabinet lighting, and a white toilet next to a bathtub.
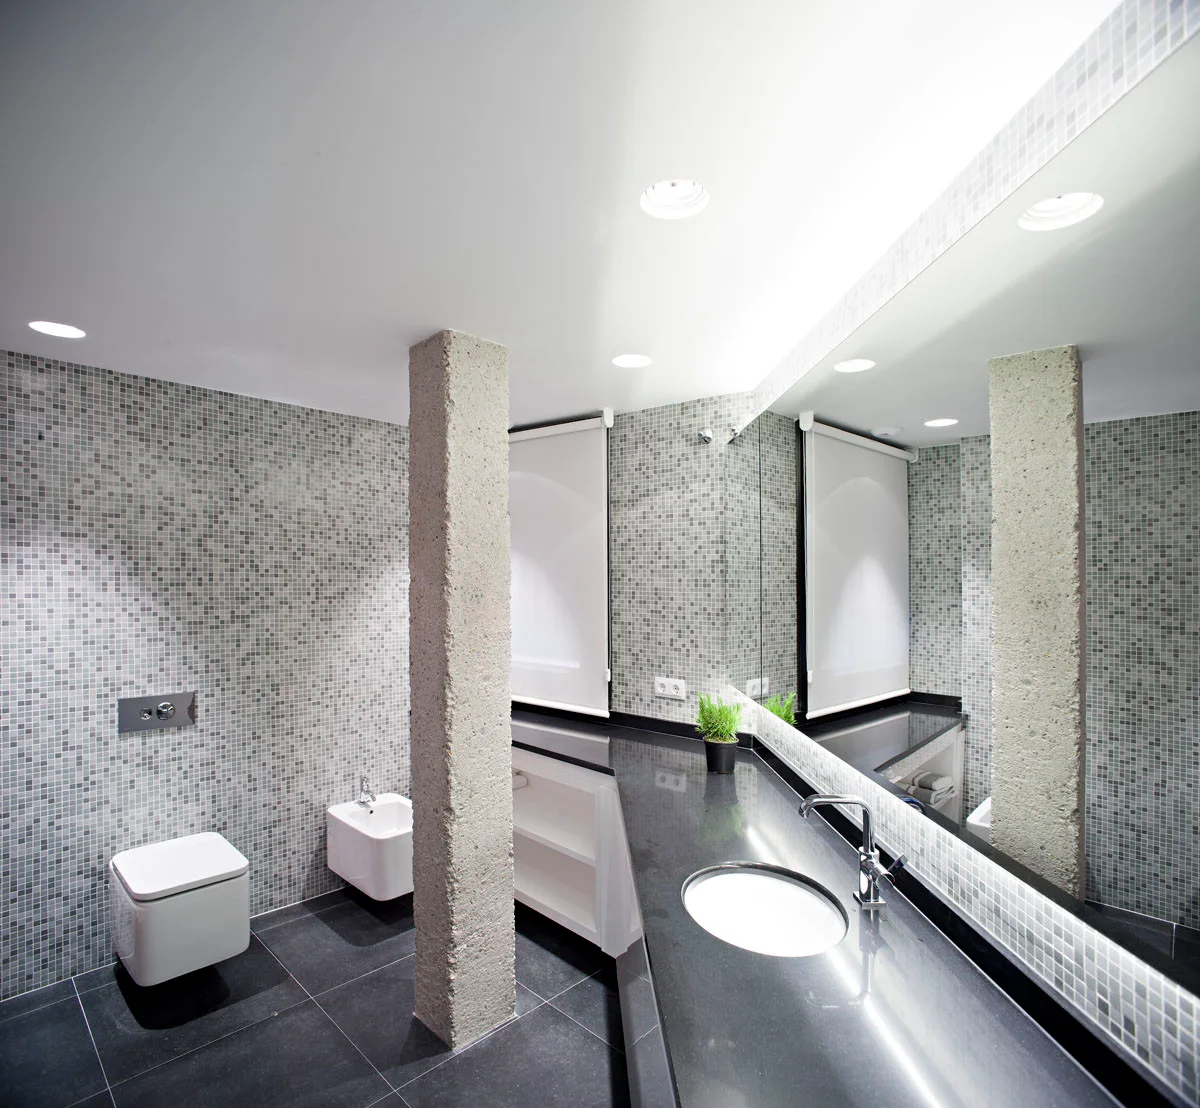
A modern bathroom features grey mosaic wall tiles, a black vanity countertop, a wall-mounted toilet, and a rough stone structural column.