Skip to content

PROJECT

L.A. Villa

by N+P Architecture

13 images

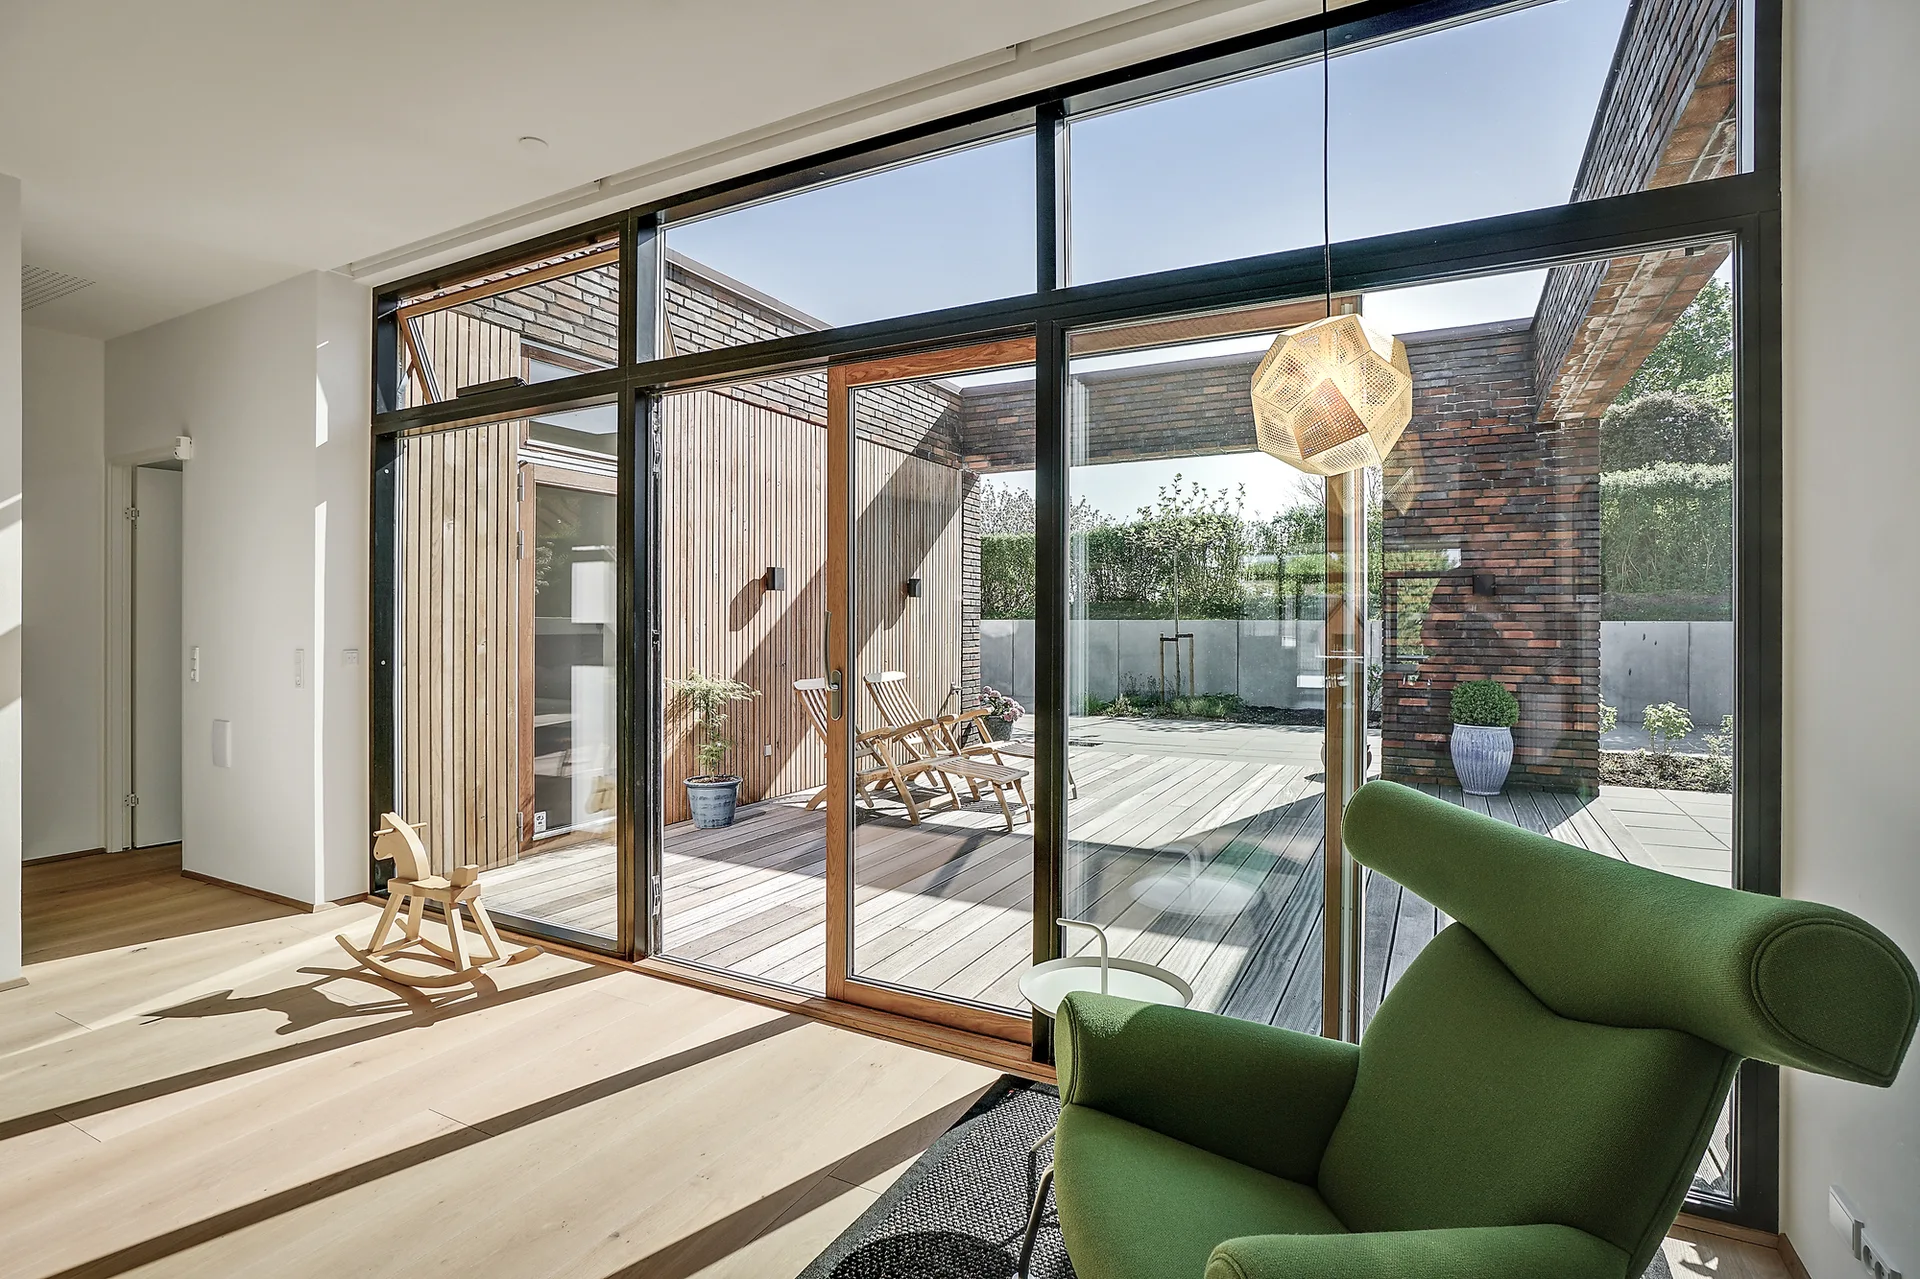
A sunlit living room with a green armchair and wooden rocking horse faces a large glass sliding door leading to an outdoor deck.
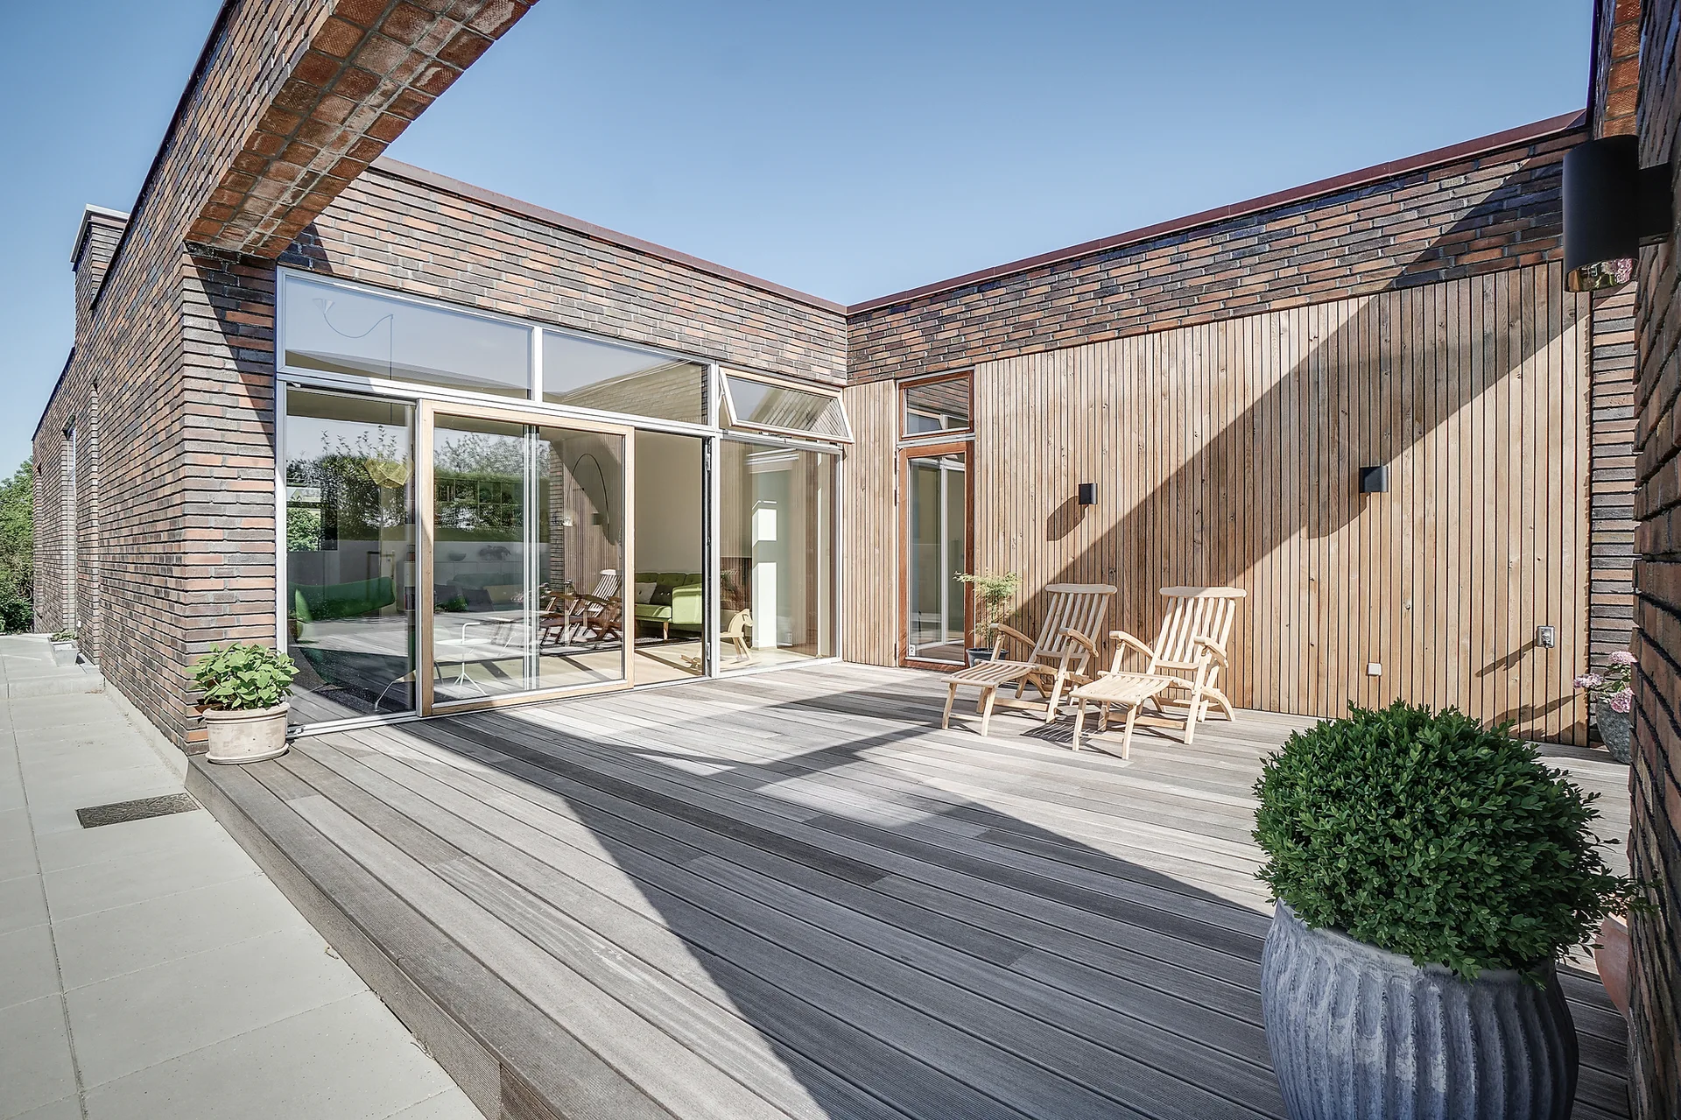
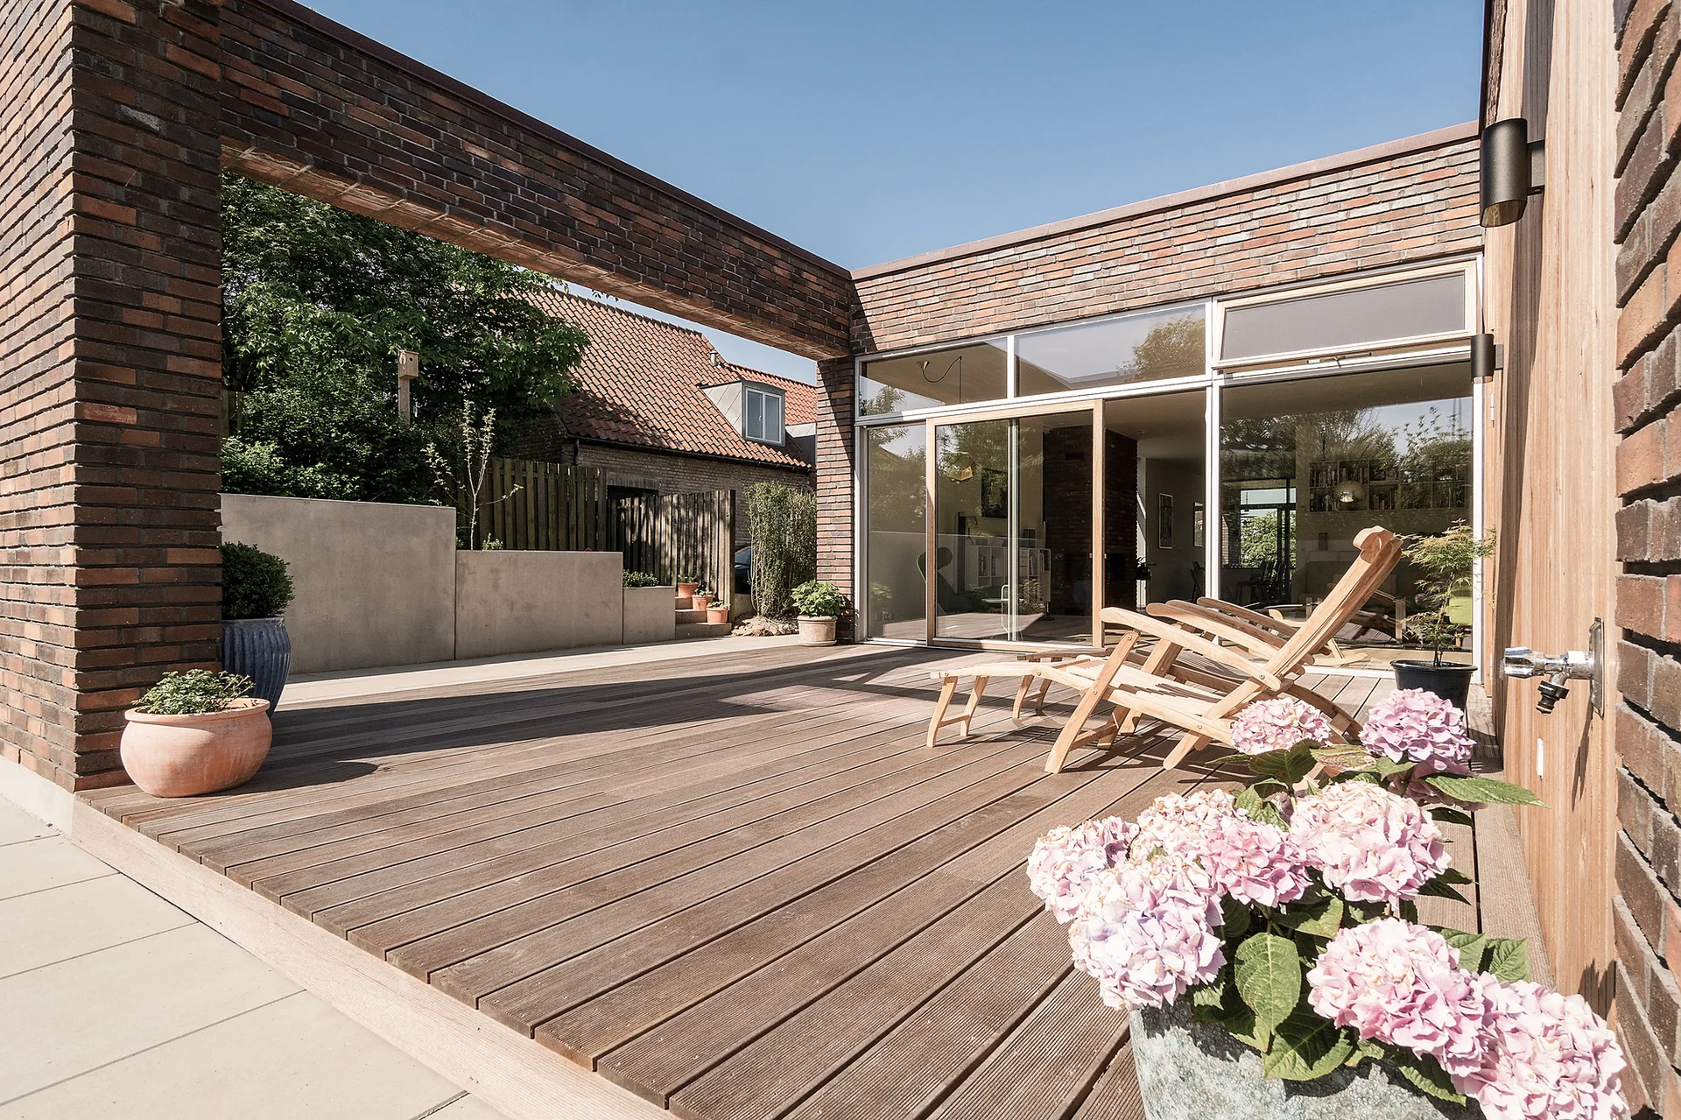
A modern residential courtyard features a weathered grey-brown wood deck, dark brick walls, vertical timber cladding, and two wooden lounge chairs.
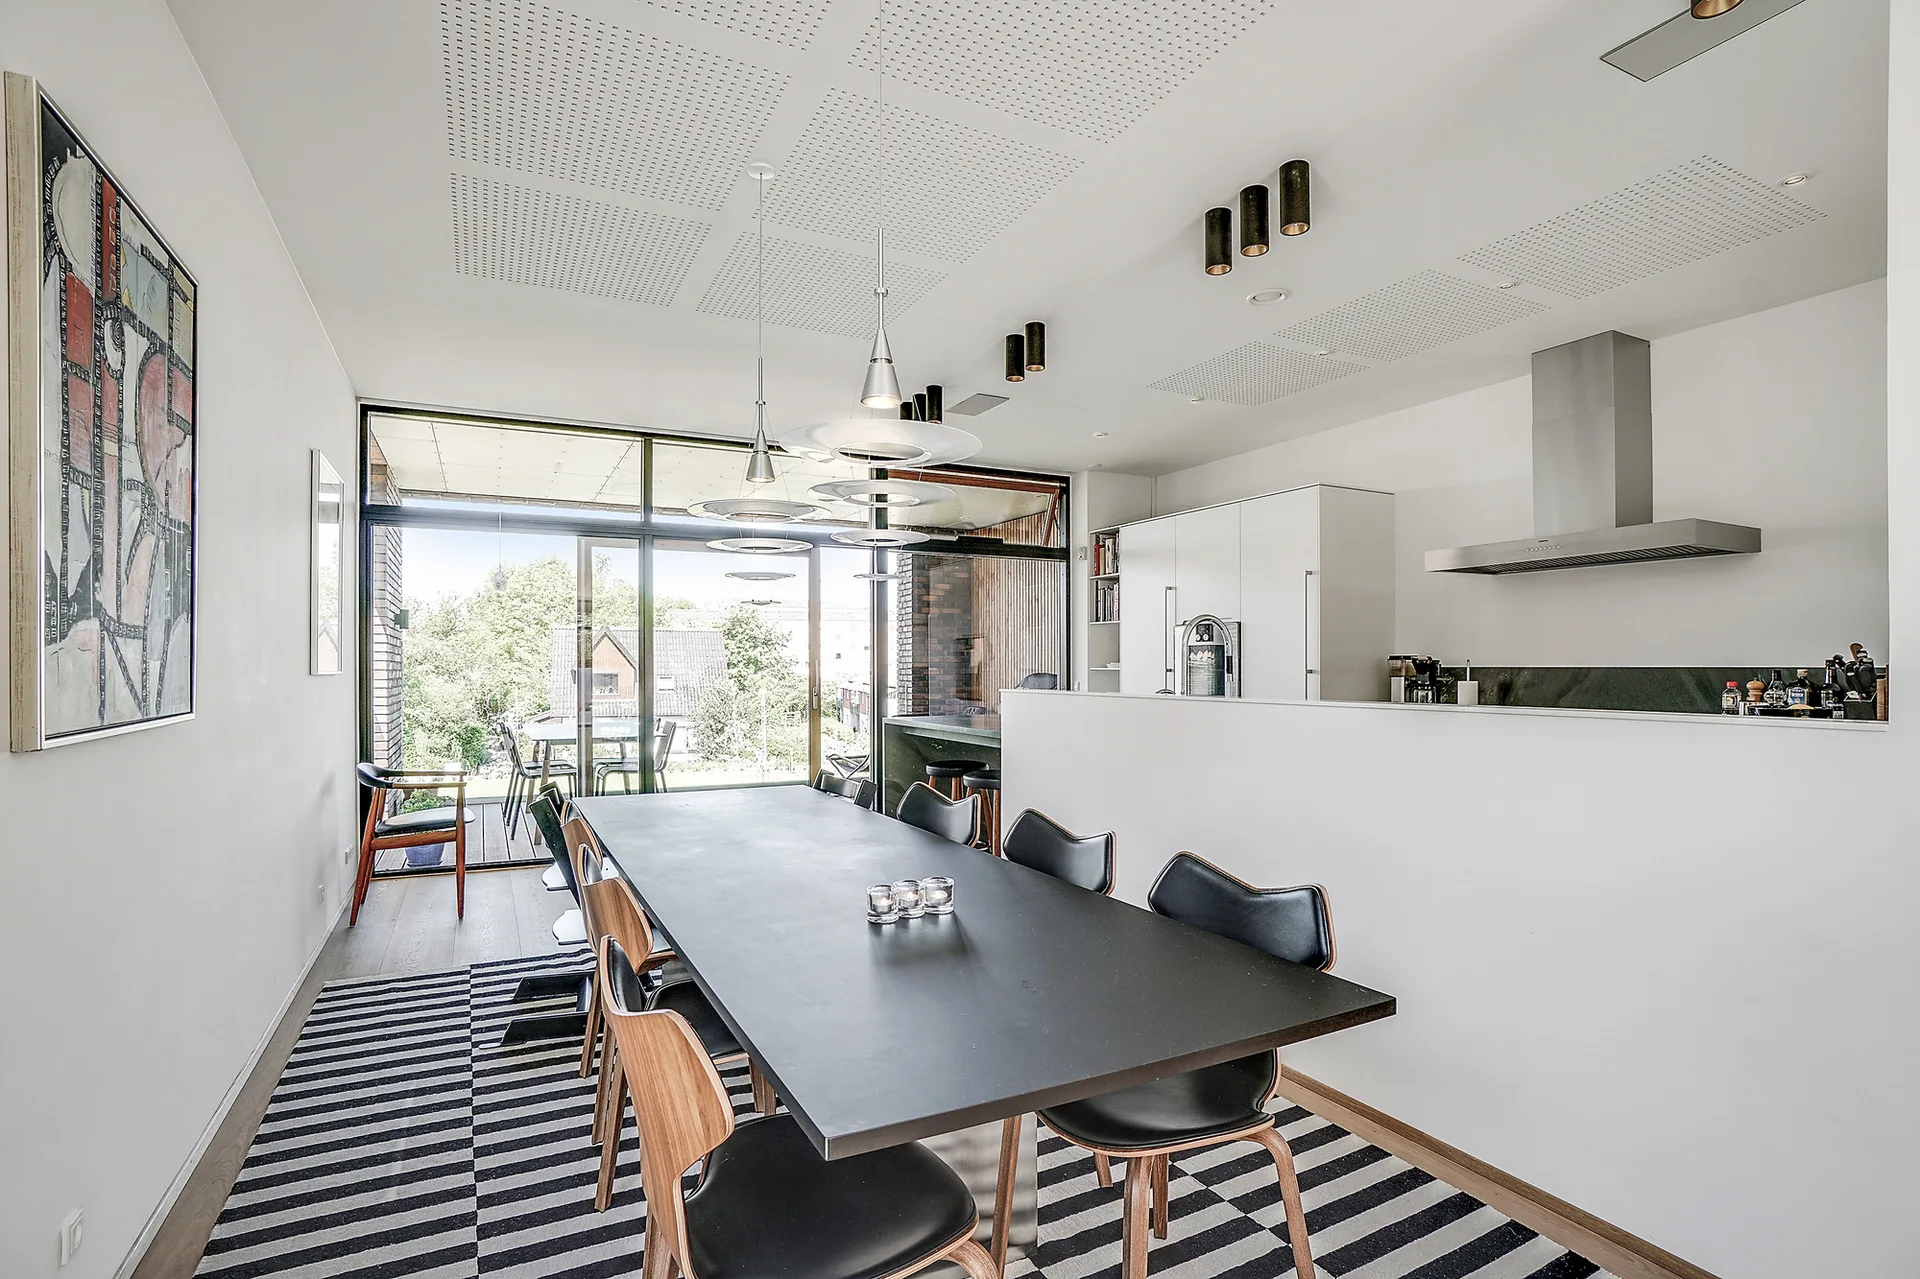
A modern open-plan dining area features a long black table with wood-backed chairs on a striped rug beneath a perforated acoustic ceiling.
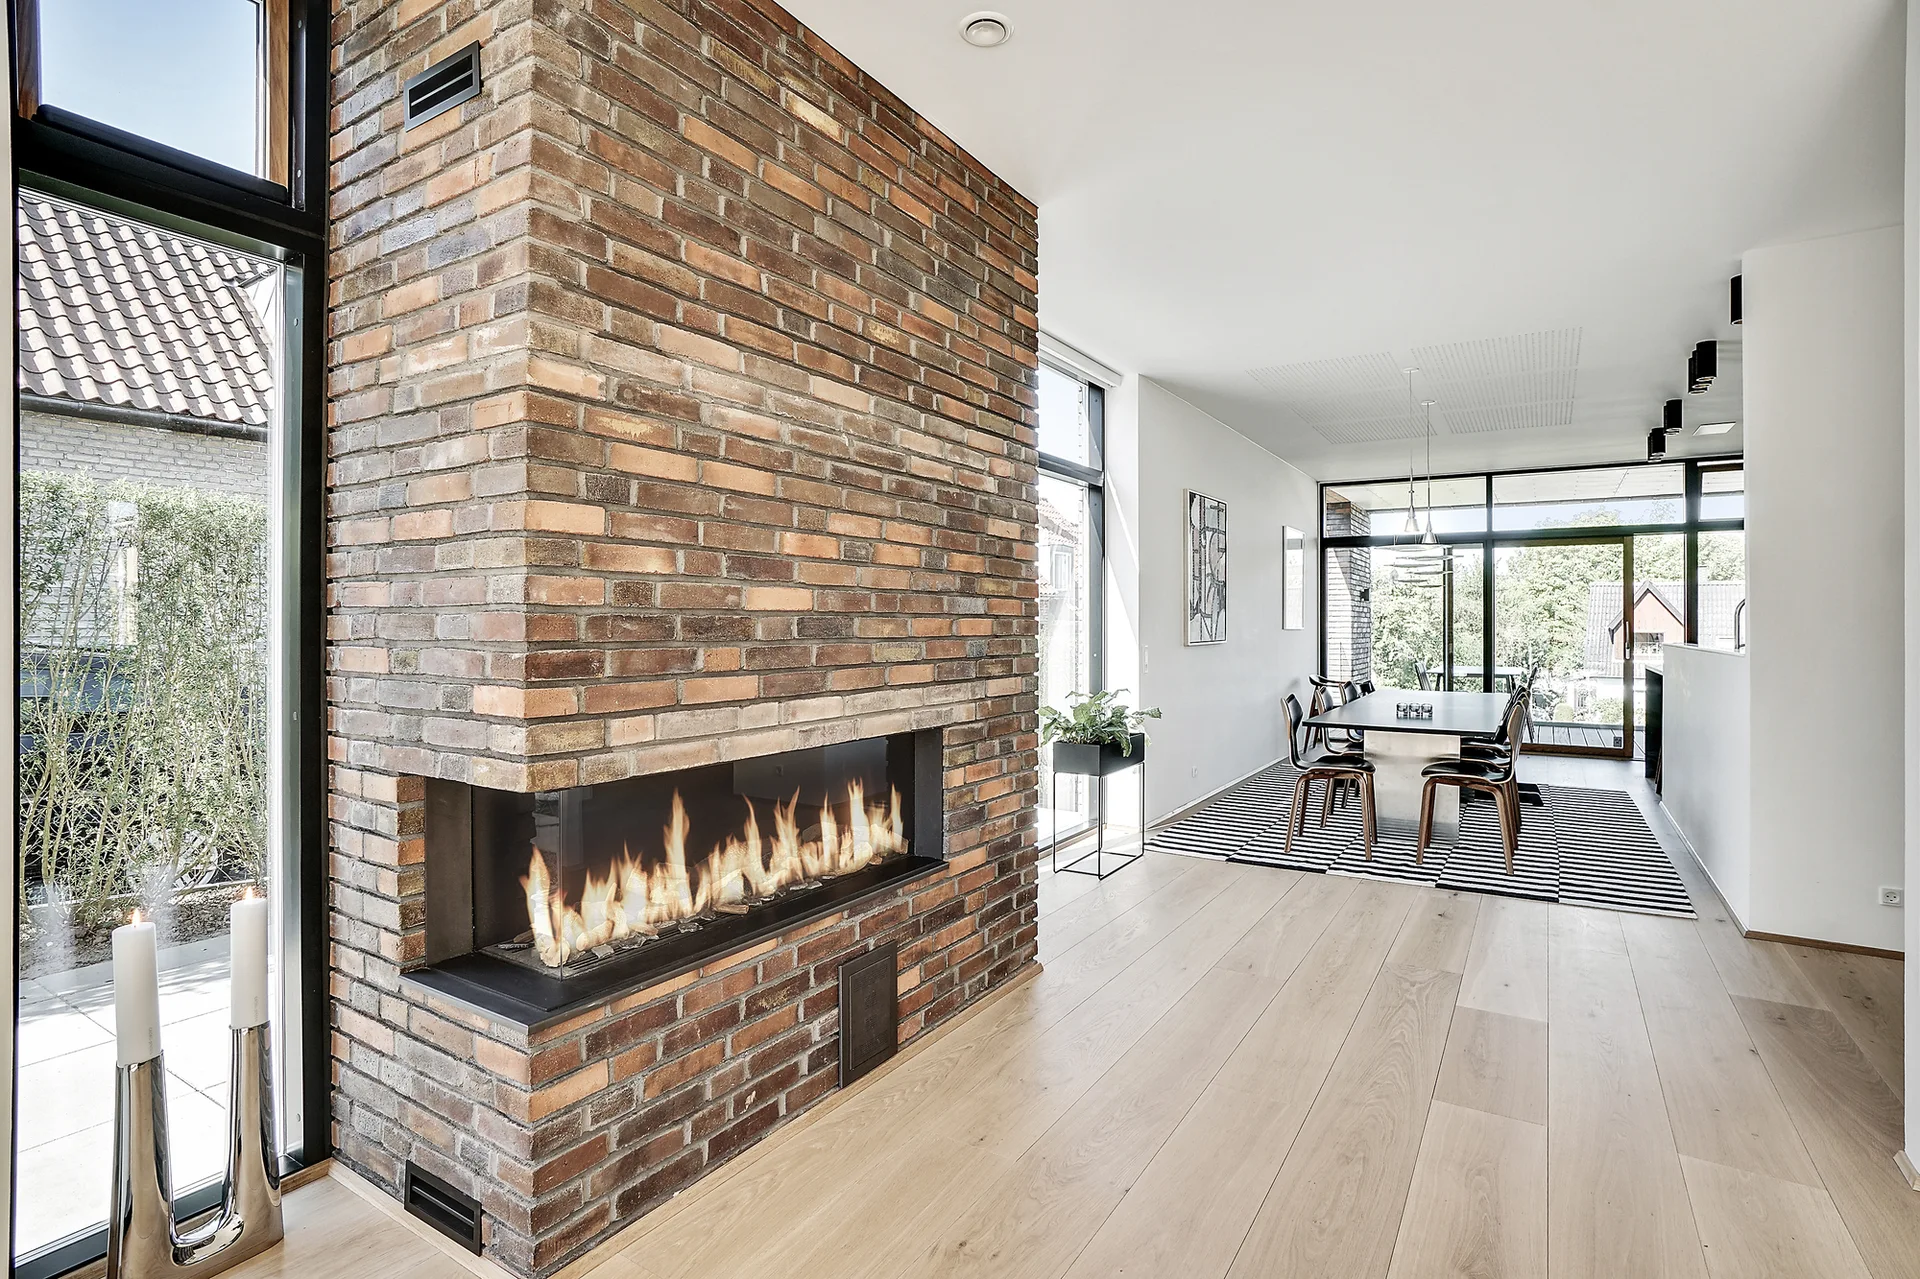
A modern open-plan dining area features a large brick chimney breast with a corner gas fireplace, light wood floors, and floor-to-ceiling windows.
L.A. Villa, N+P Architecture, Image 6 of 24
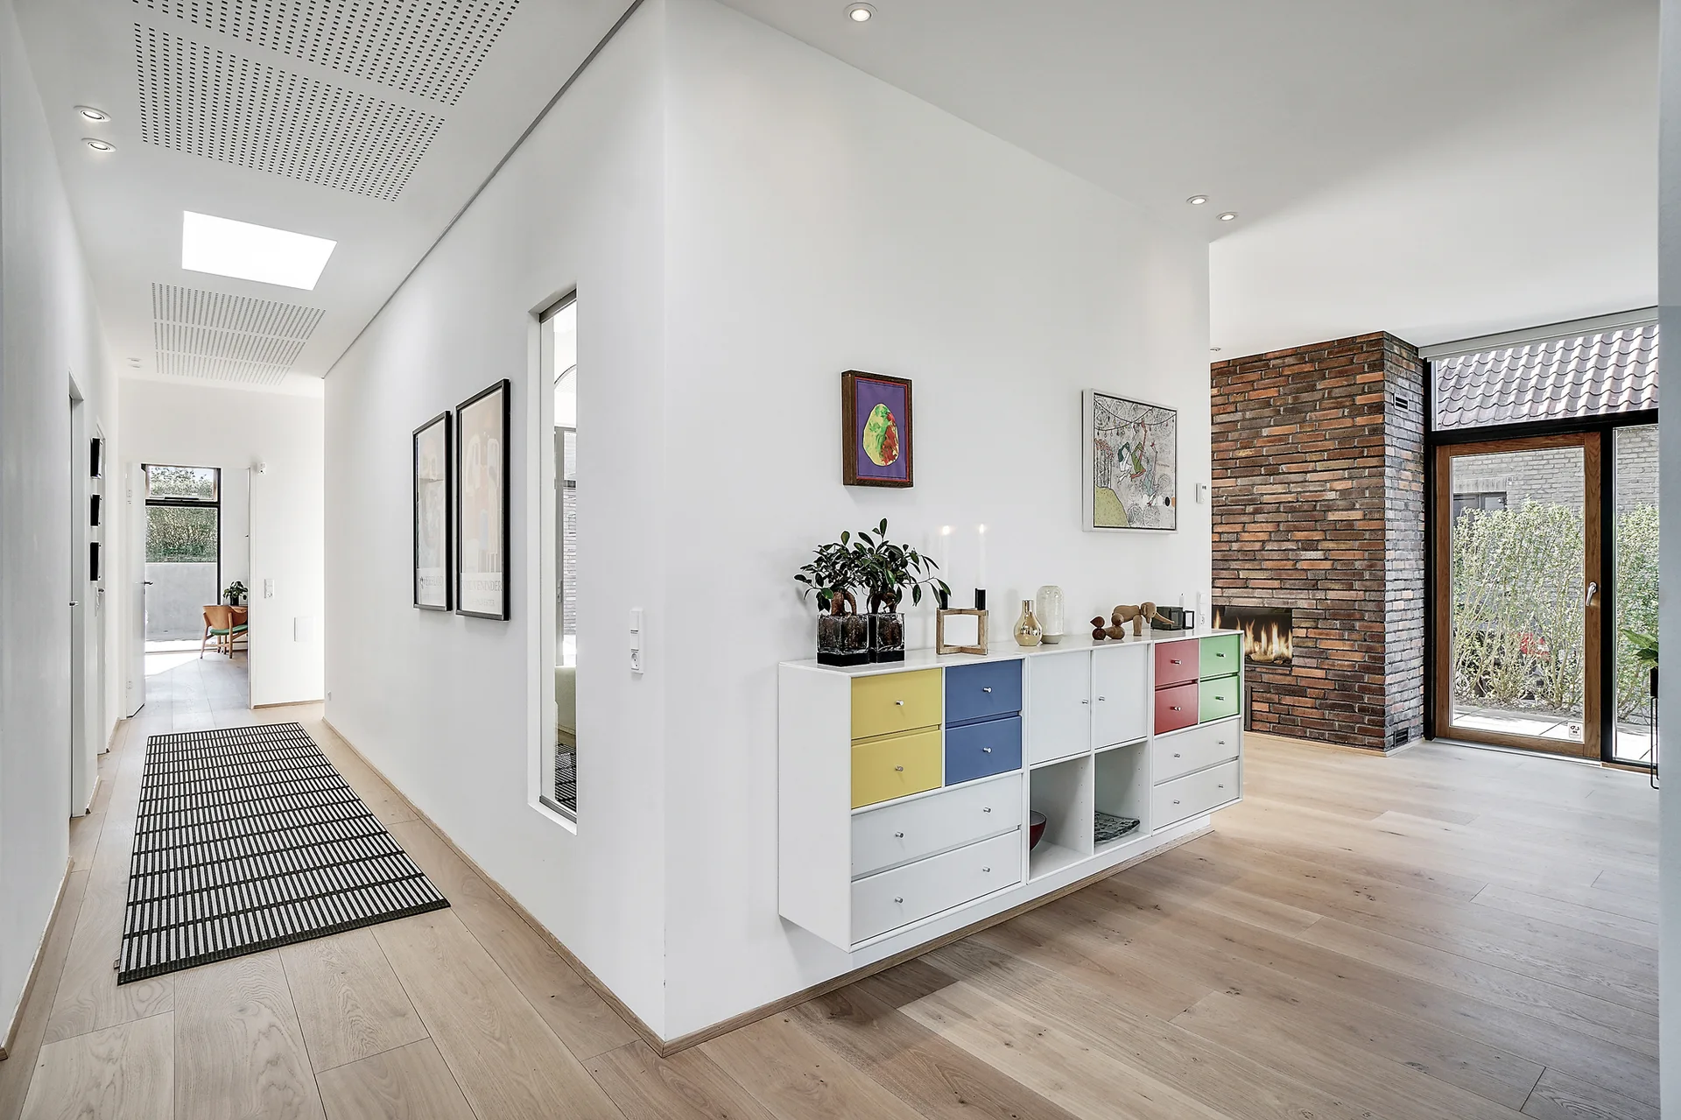
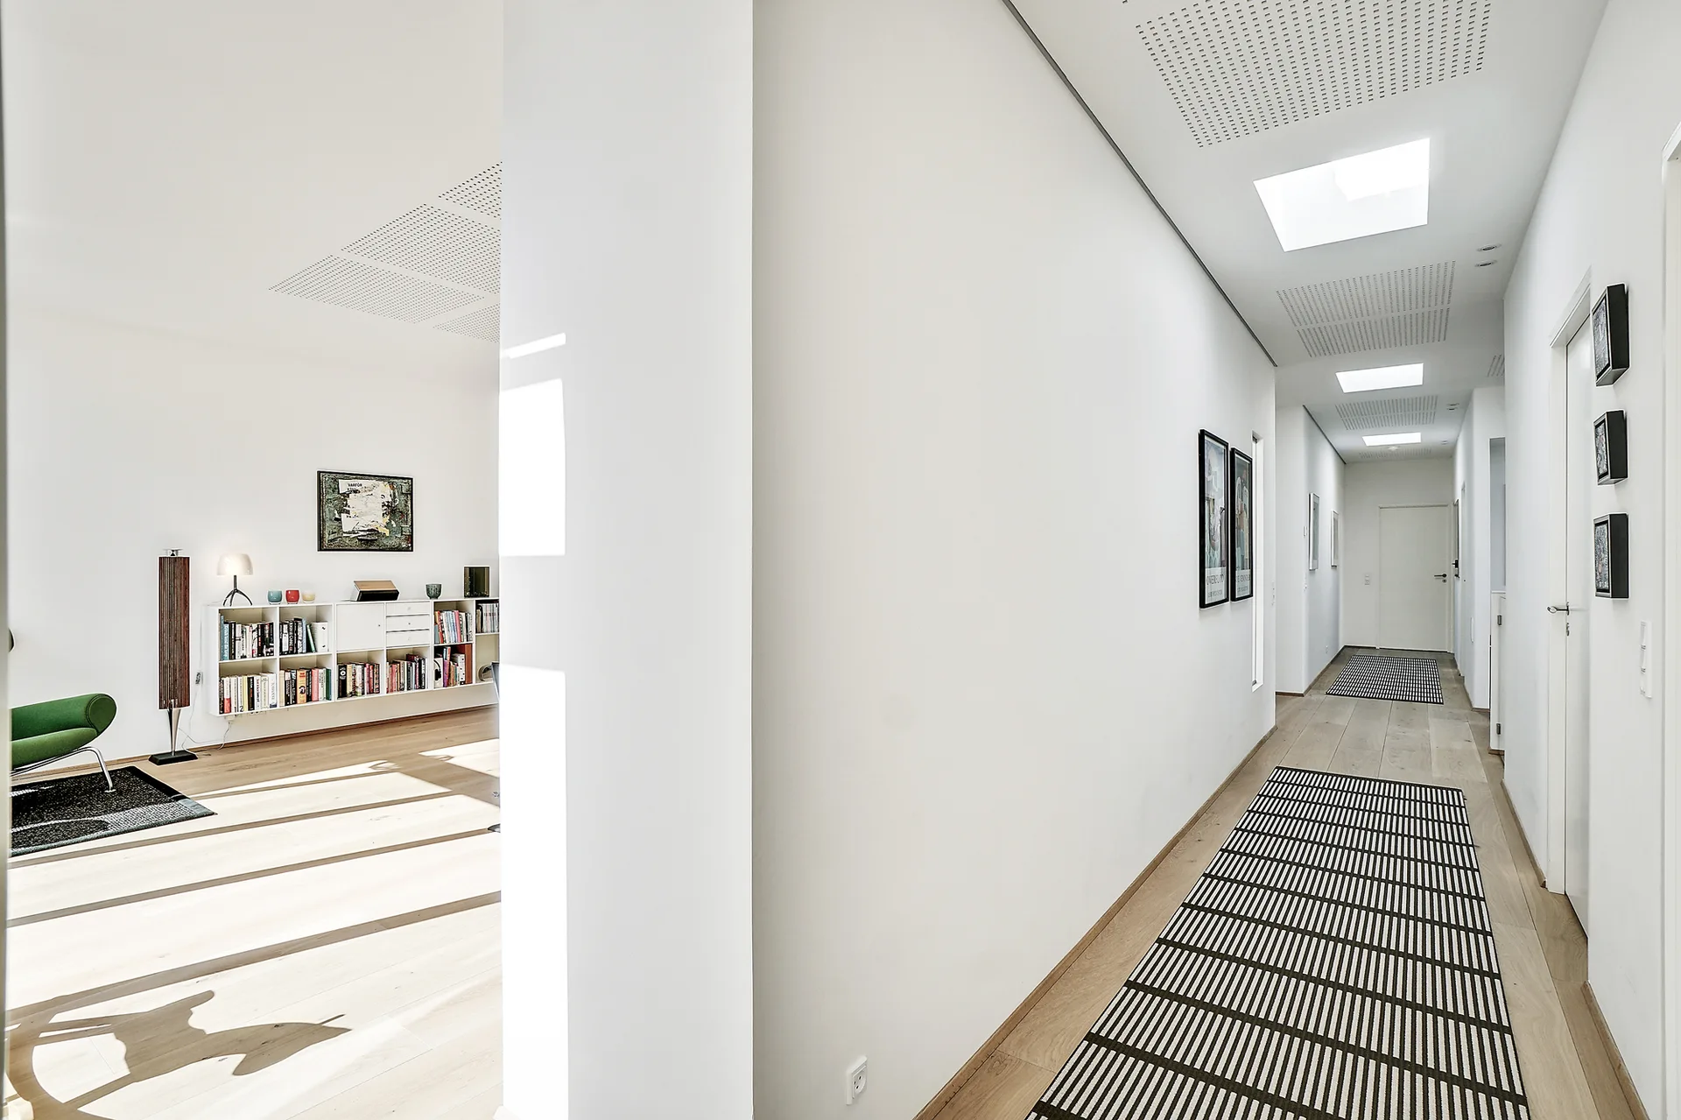
A minimalist white hallway with light wood floors, black and white striped runner rugs, and recessed square ceiling lights leading to a closed door.
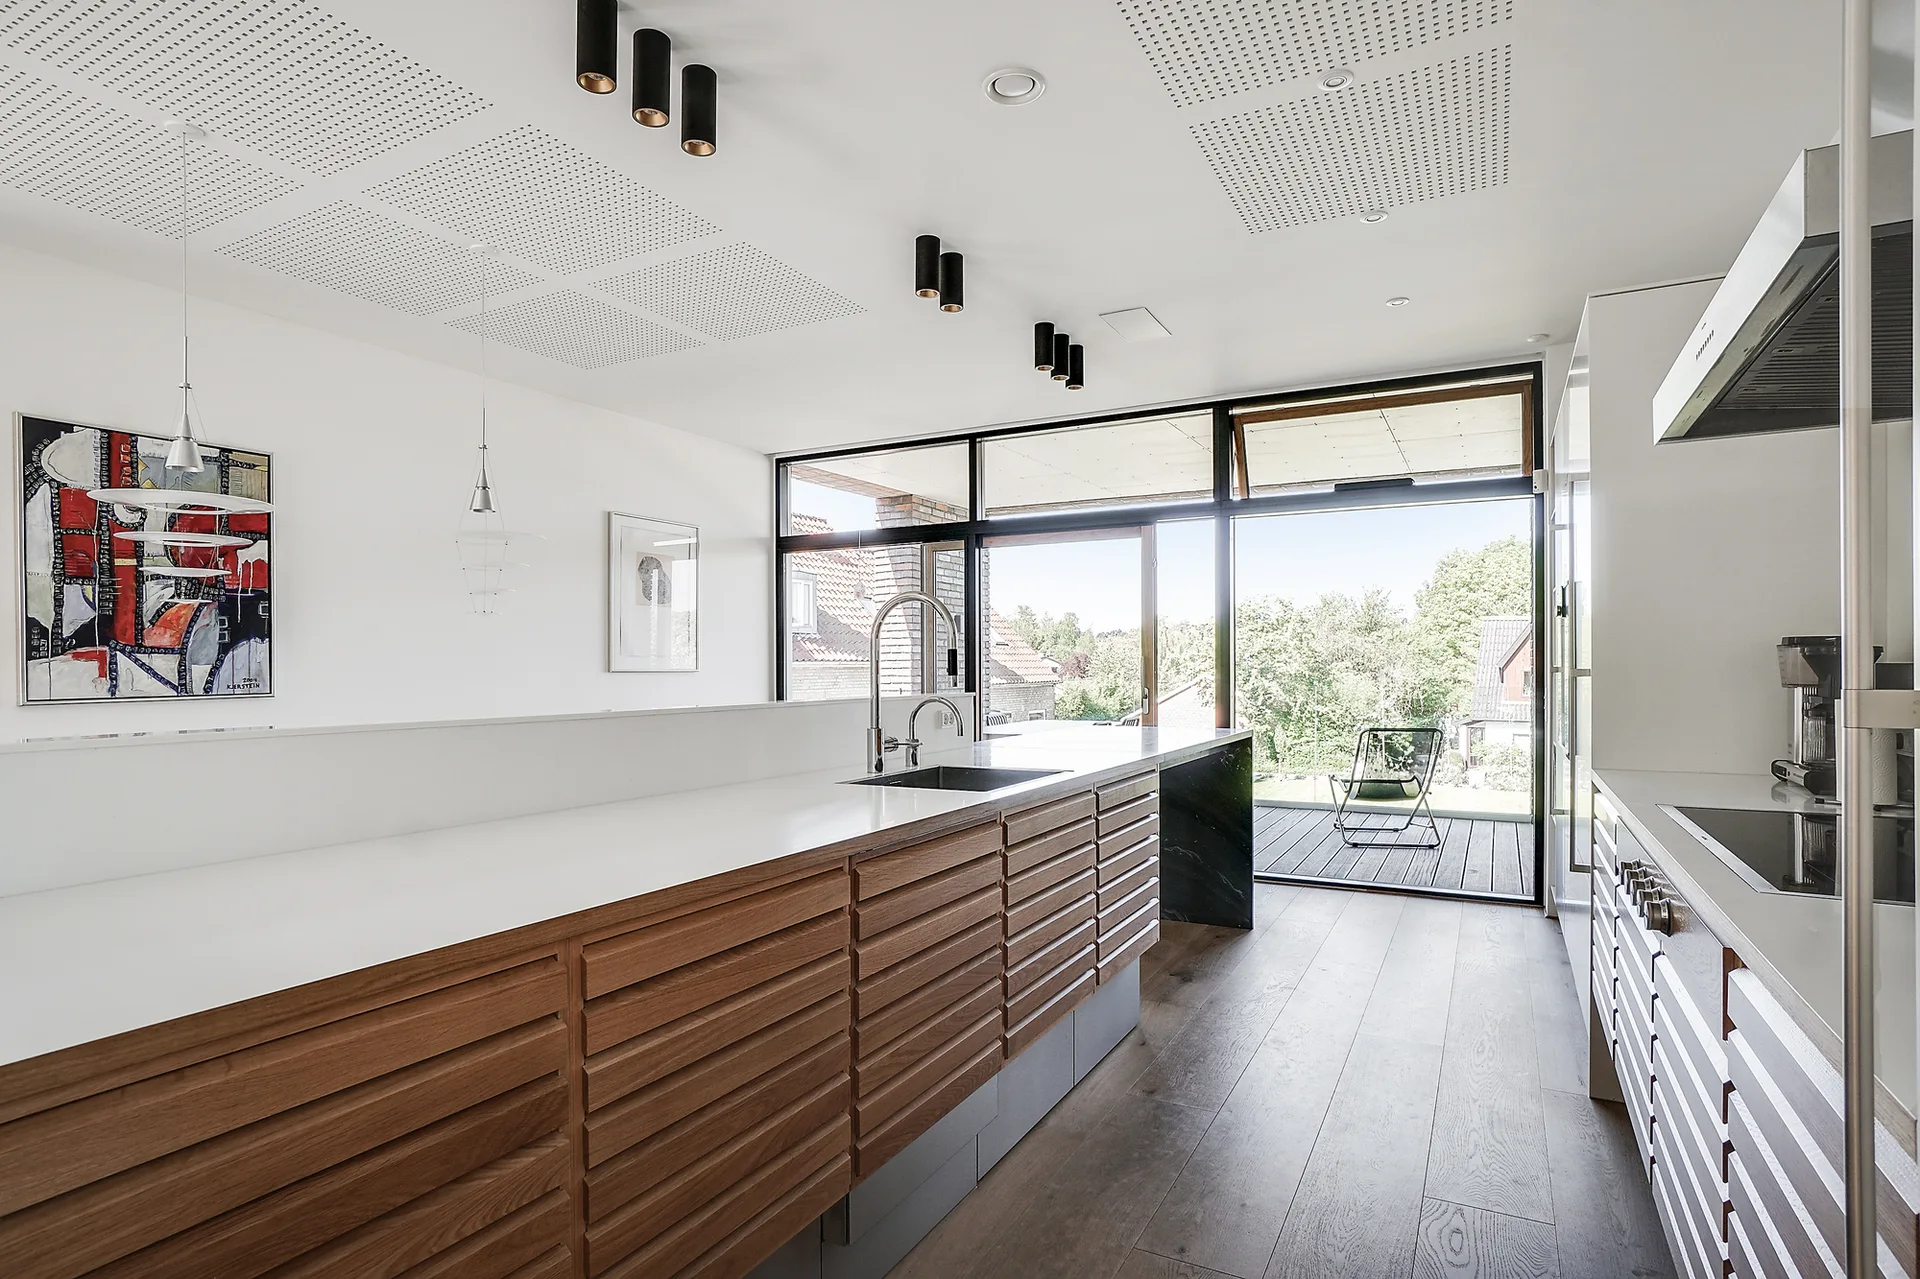
A modern kitchen featuring horizontal slatted wood cabinets, white countertops, black cylindrical ceiling lights, and a glass wall opening to a deck.
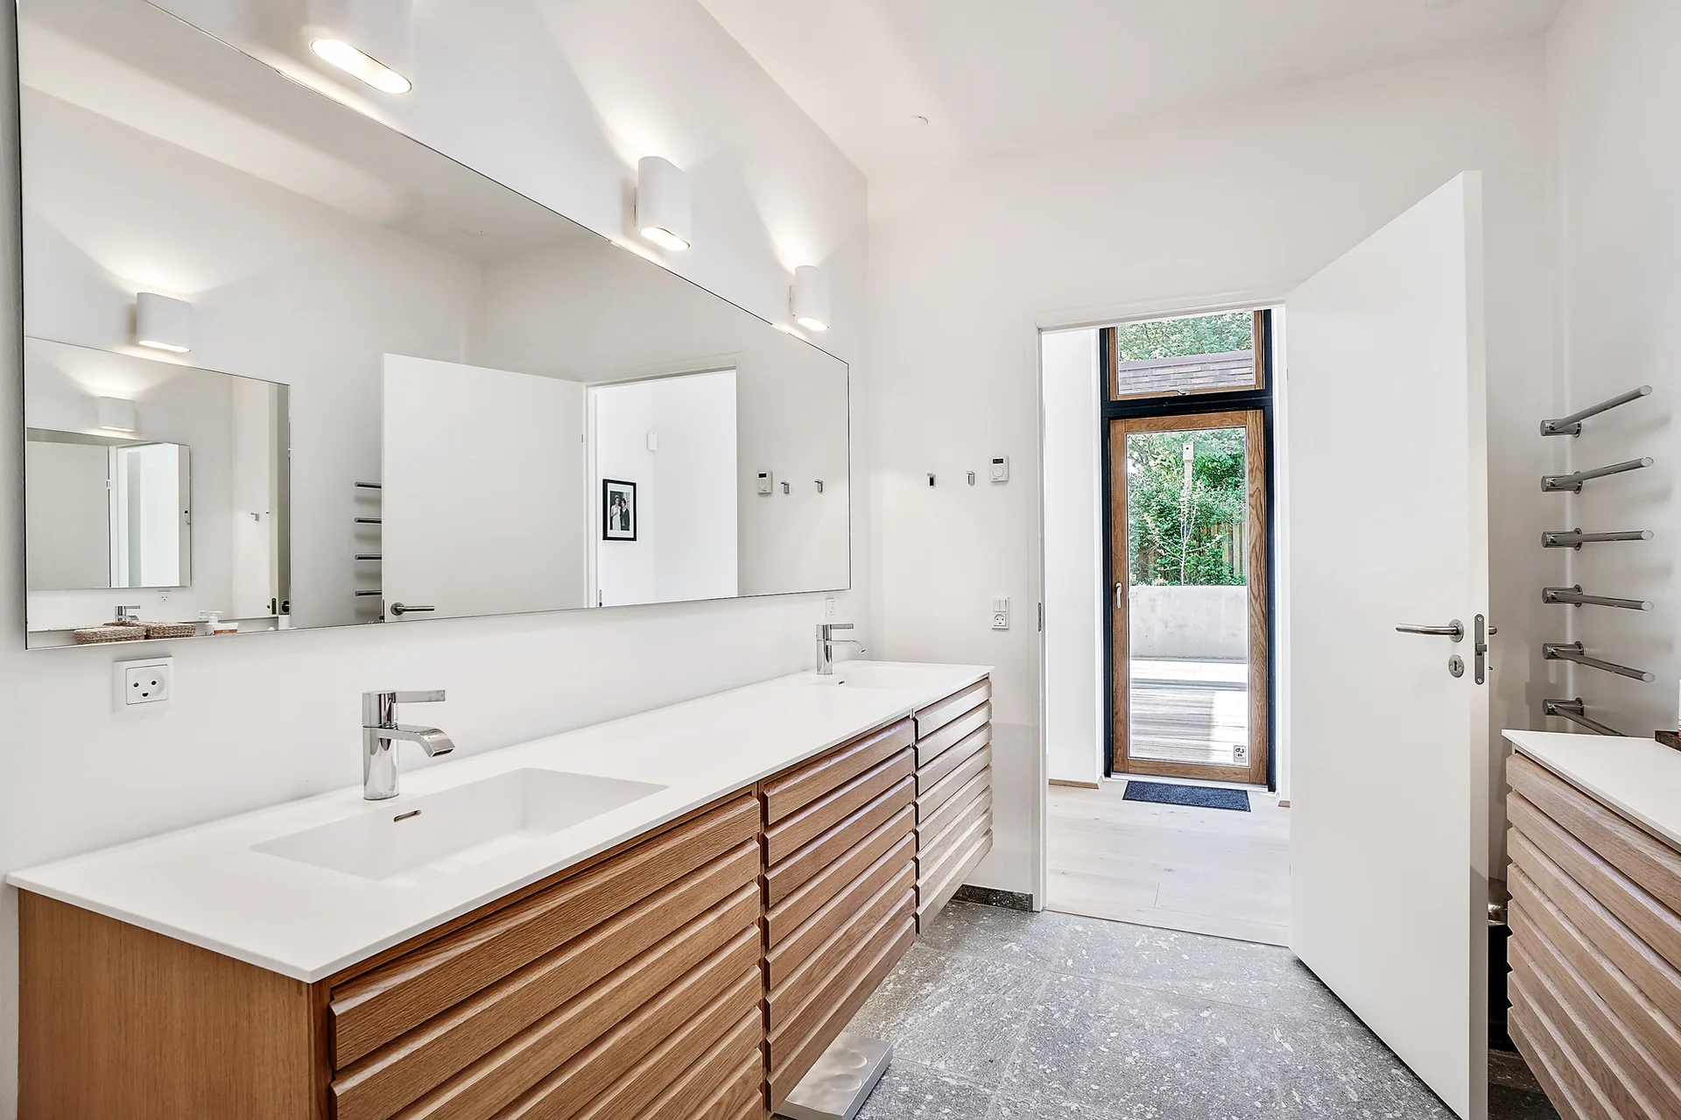
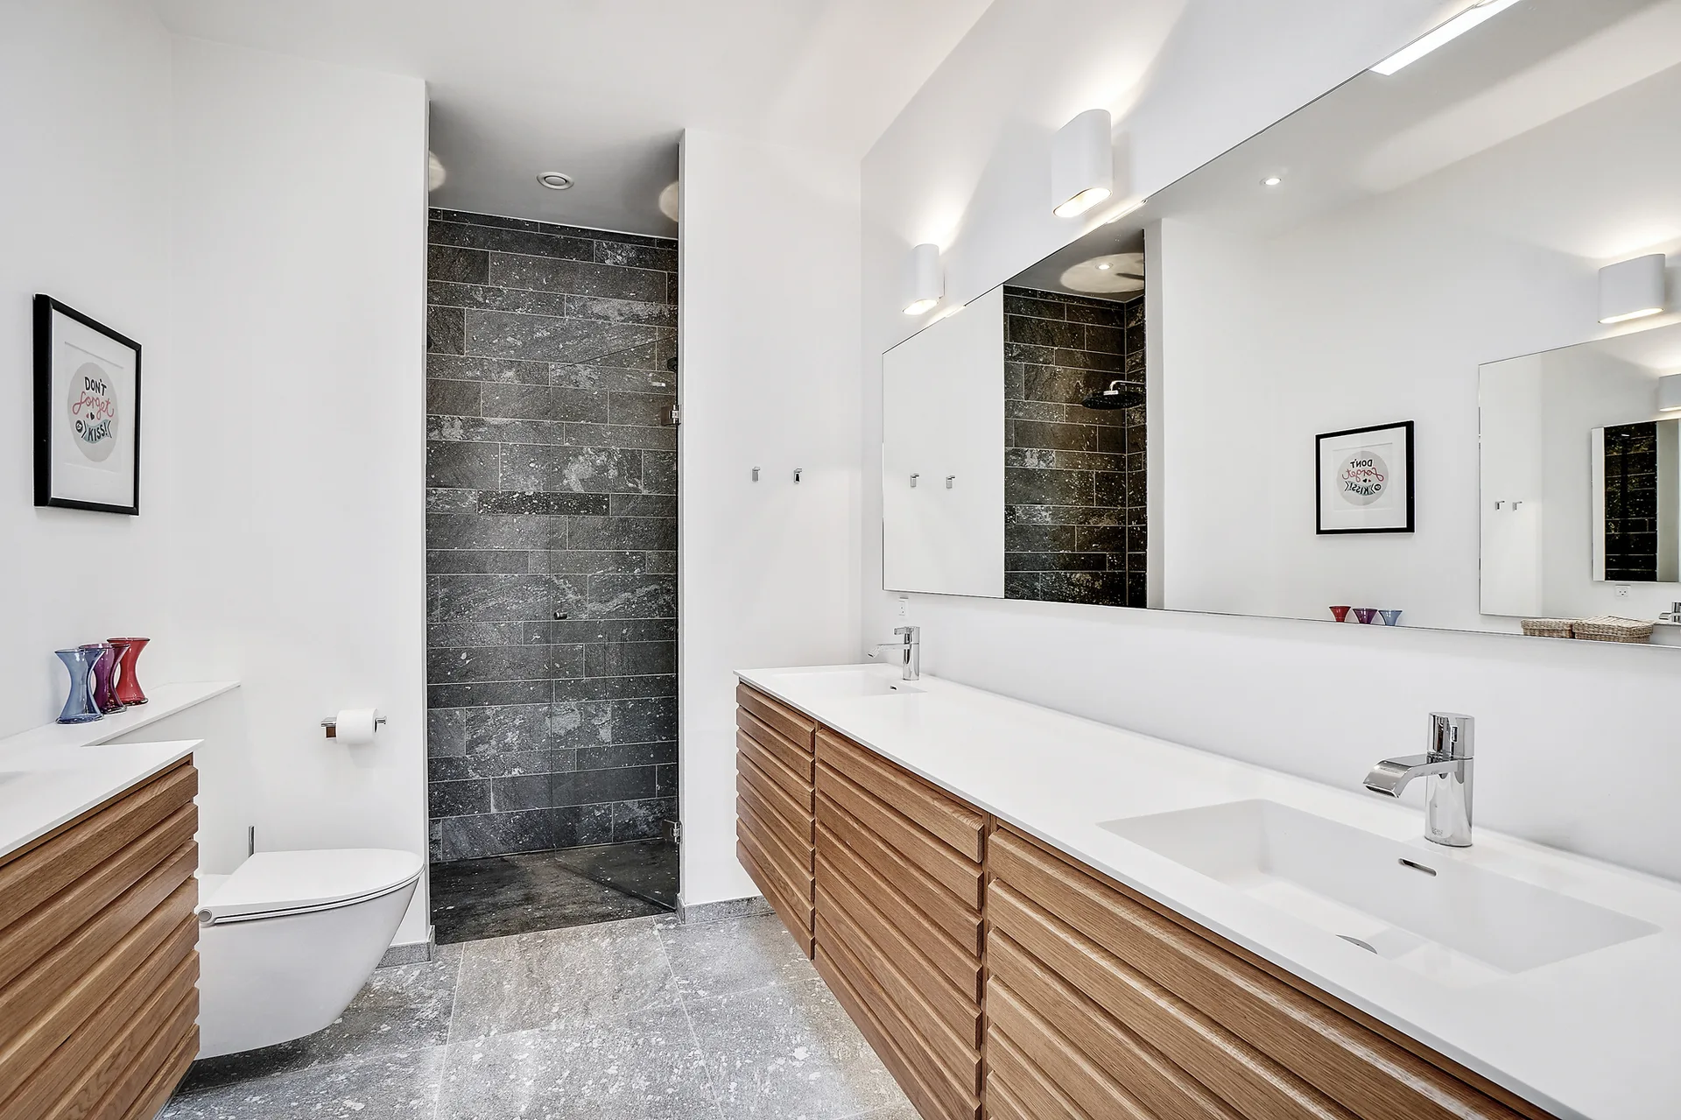
A modern bathroom with a light wood-slatted double vanity, a wide wall-mounted mirror, white countertops, and speckled grey stone tile floors.
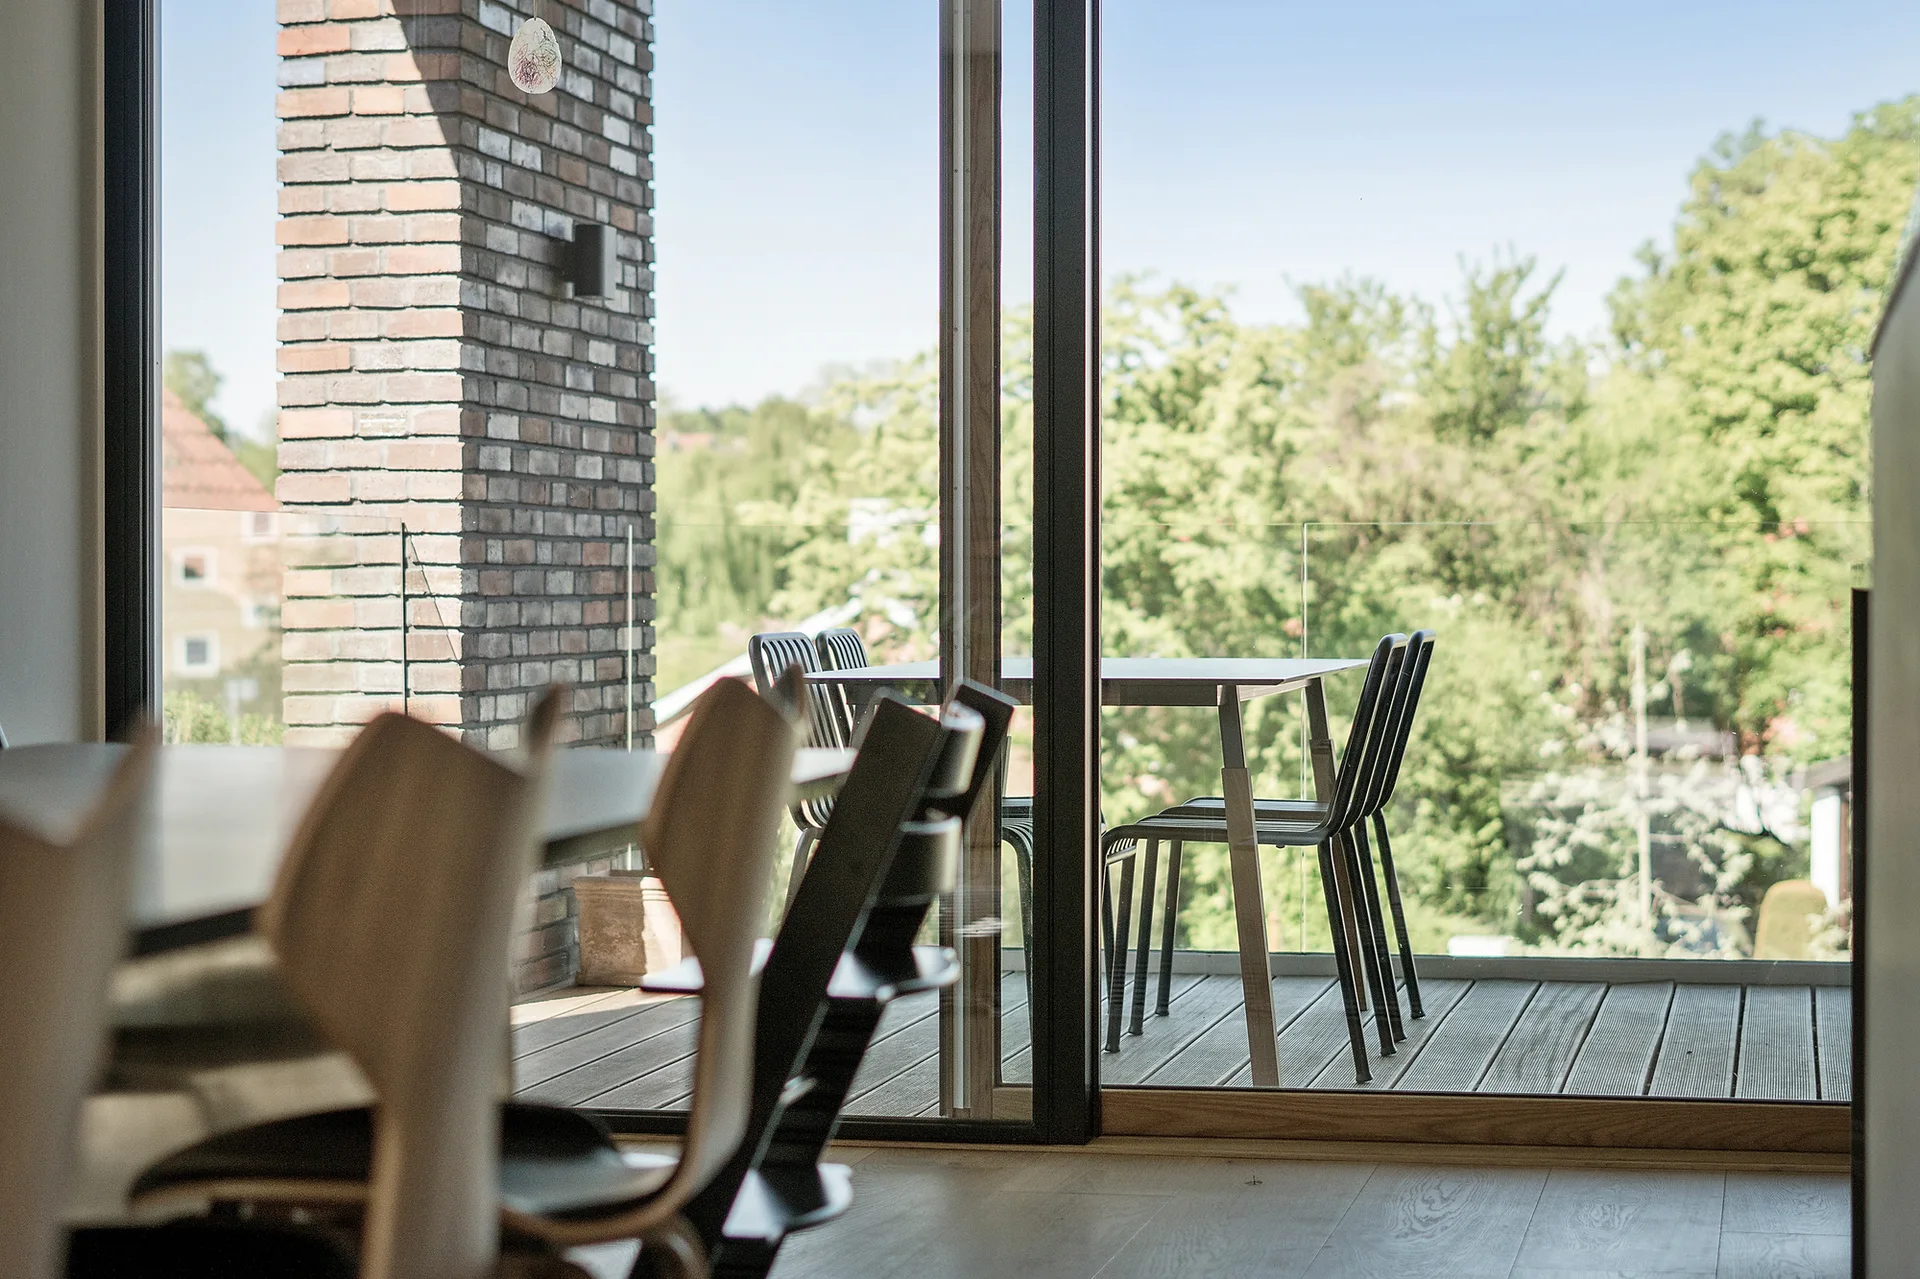
A modern outdoor balcony seen through a sliding glass door features a dining table with chairs, wood decking, and a glass railing overlooking trees.
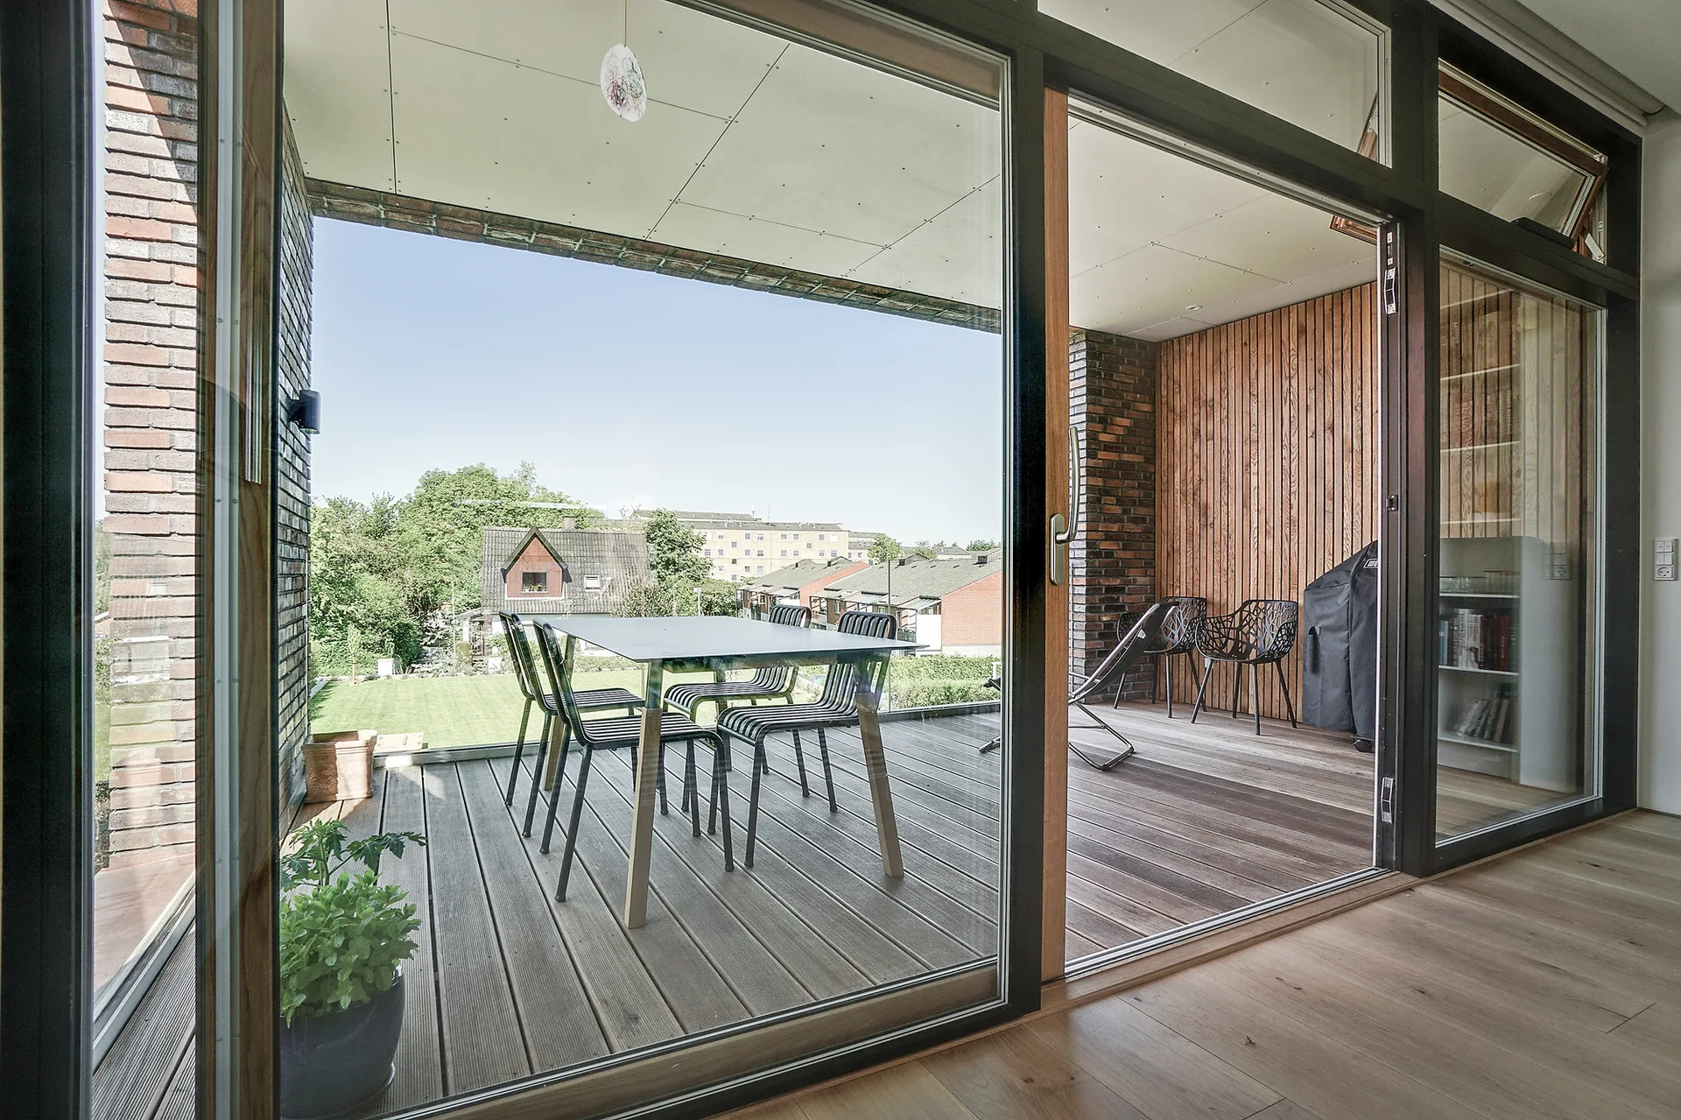
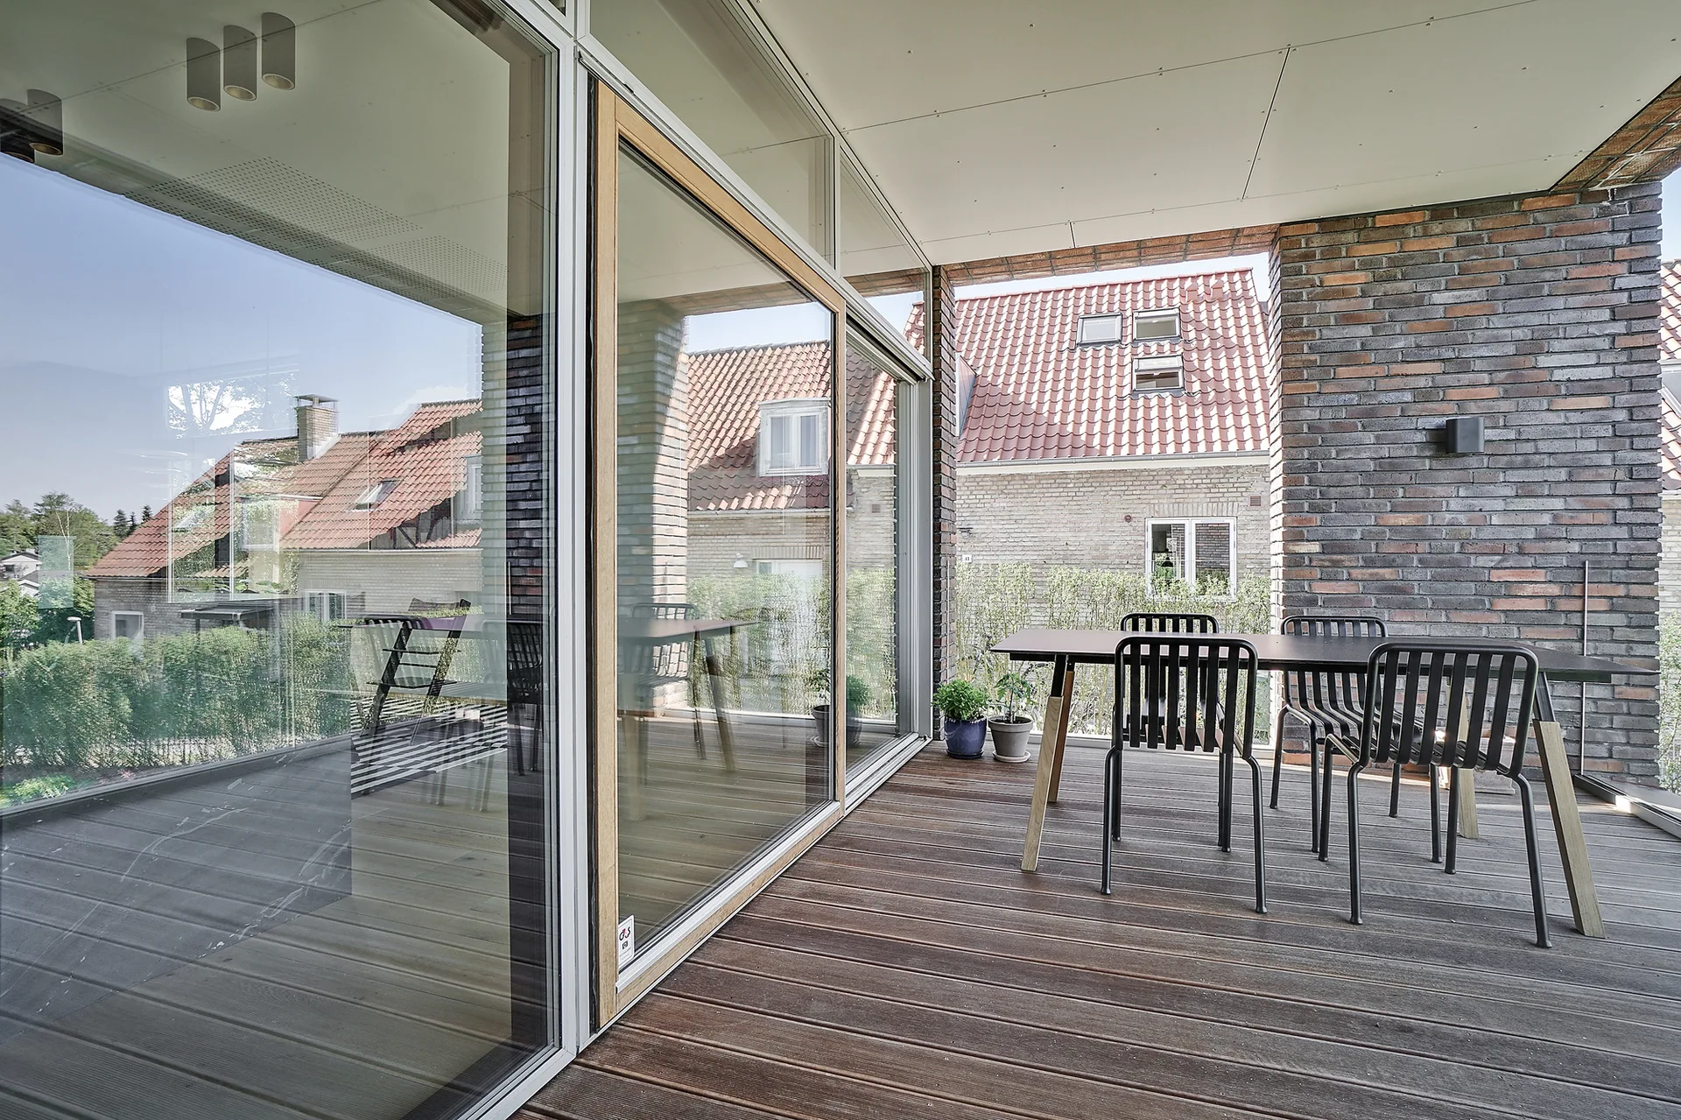
A covered balcony with wooden decking features an outdoor dining set, an exposed brick wall, and a wood-paneled accent wall behind sliding glass doors.
L.A. Villa, N+P Architecture, Table, Windows, Chair, Facade, Beam, Deck, Handrail, Patio
A modern bathroom featuring a horizontal slatted wood double vanity, a wide wall mirror, and a walk-in shower lined with dark grey stone tiles.
A sunny wooden deck patio features reclining lounge chairs next to large glass doors and red brick walls with pink hydrangeas in the foreground.