Skip to content

PROJECT

NIC

by n-lab architects

11 images

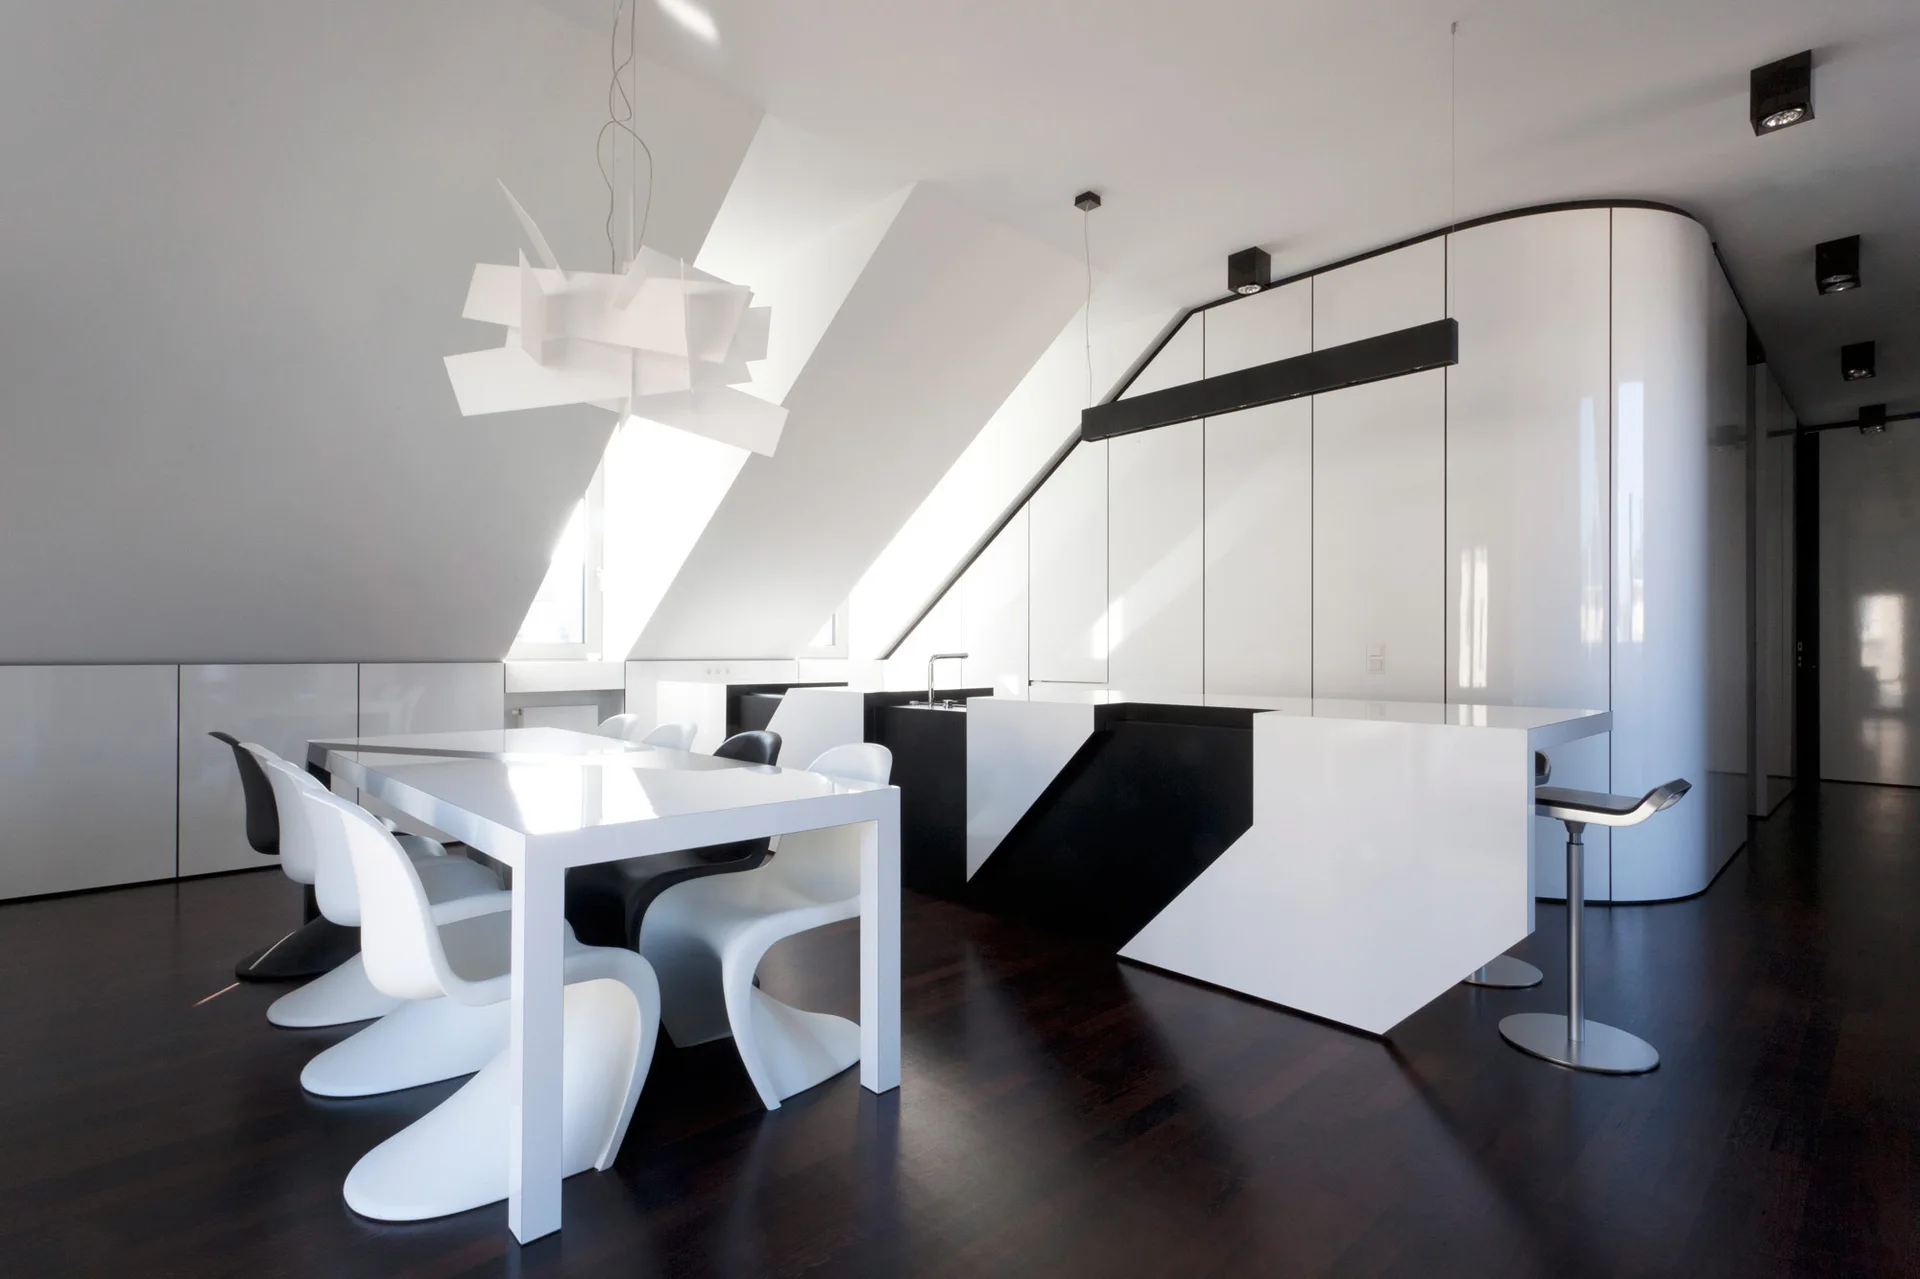
A modern white attic kitchen features a sculptural geometric island, a dining table with S-shaped chairs, and dark wood floors.
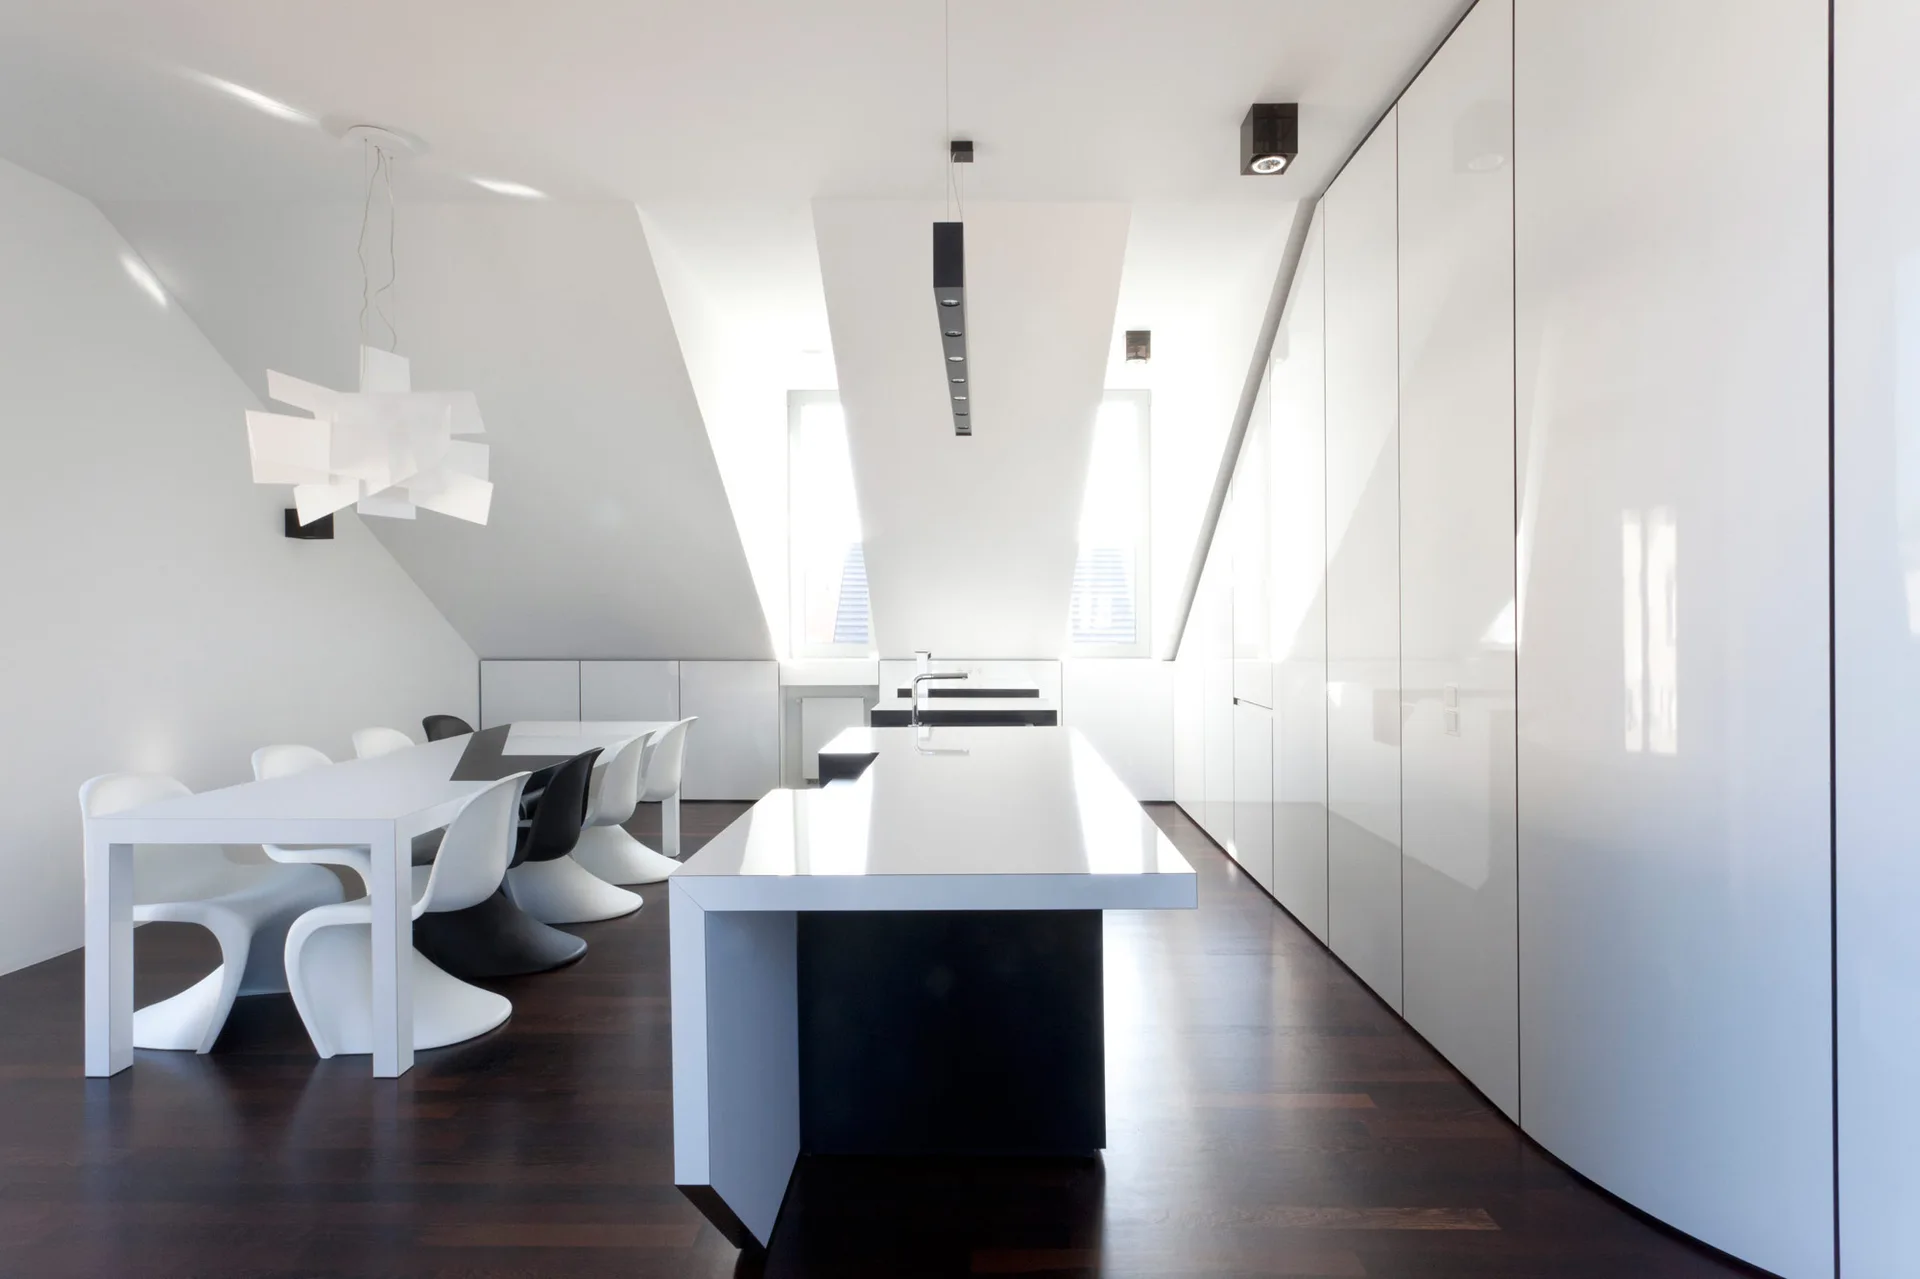
A minimalist kitchen under a sloped ceiling features a glossy white island, a dining table with sculptural chairs, and tall handleless cabinets.
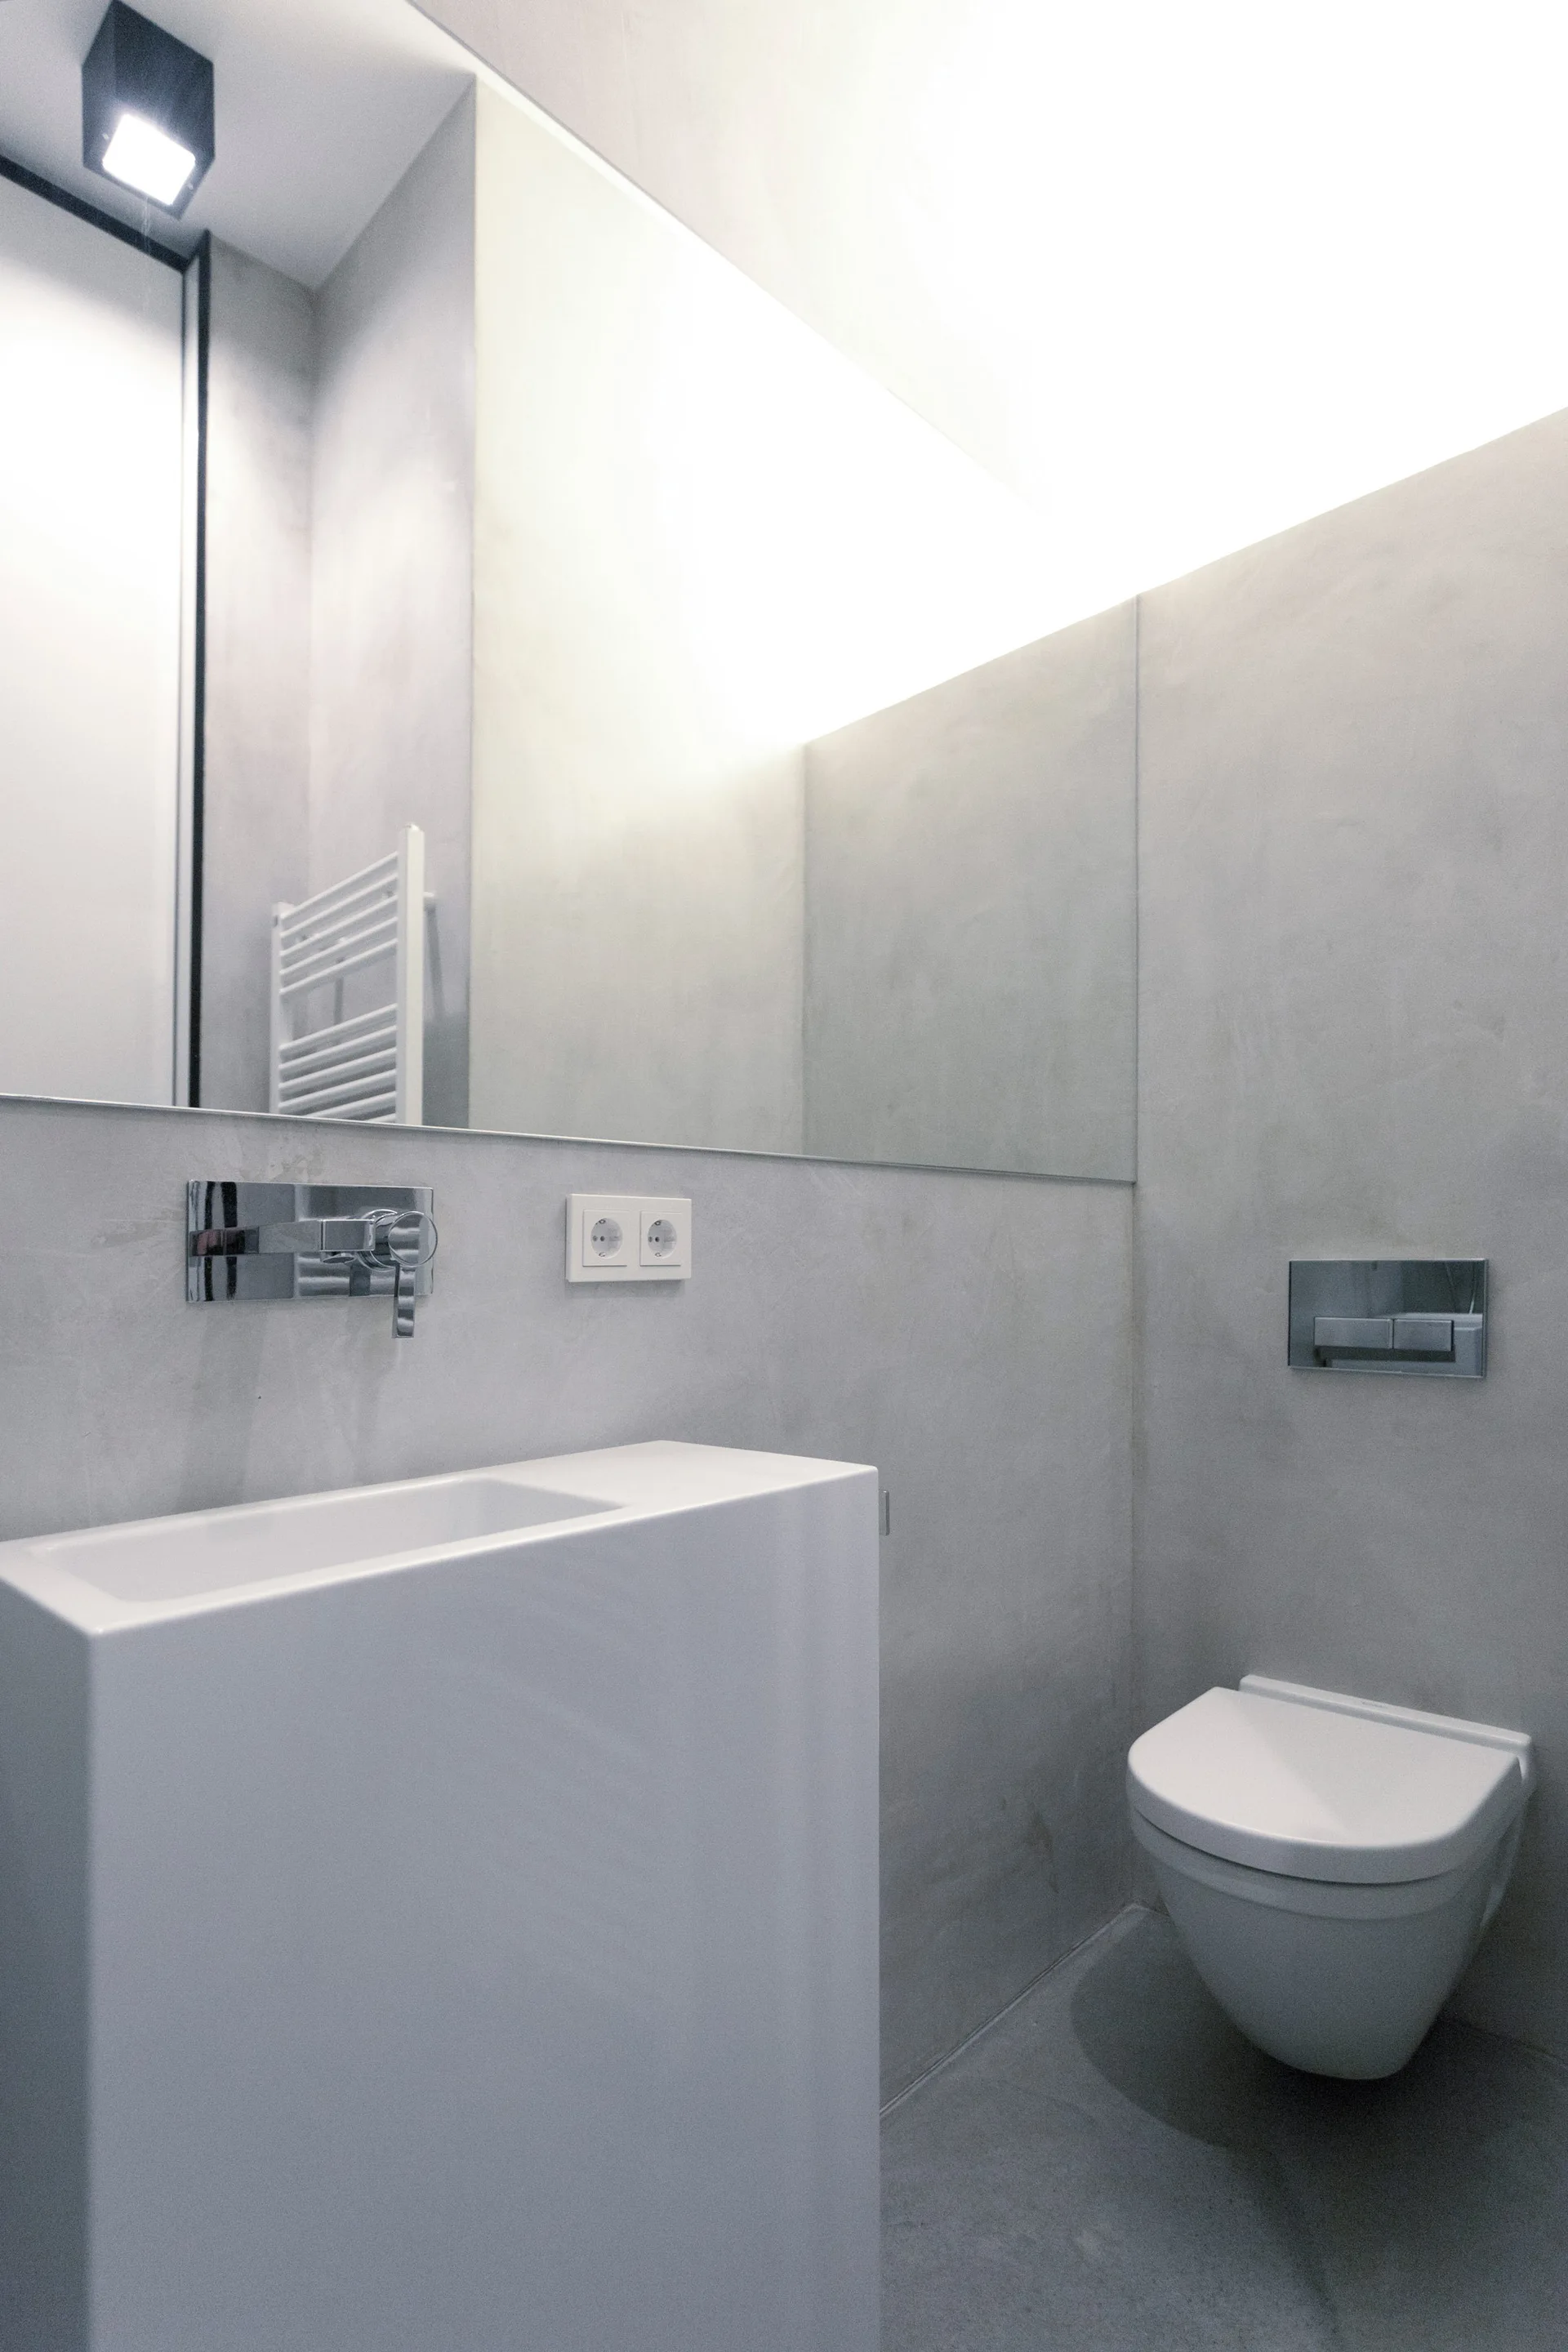
A minimalist gray bathroom featuring a white monolithic sink vanity, a wall-mounted toilet, and a large mirror against smooth plaster walls.
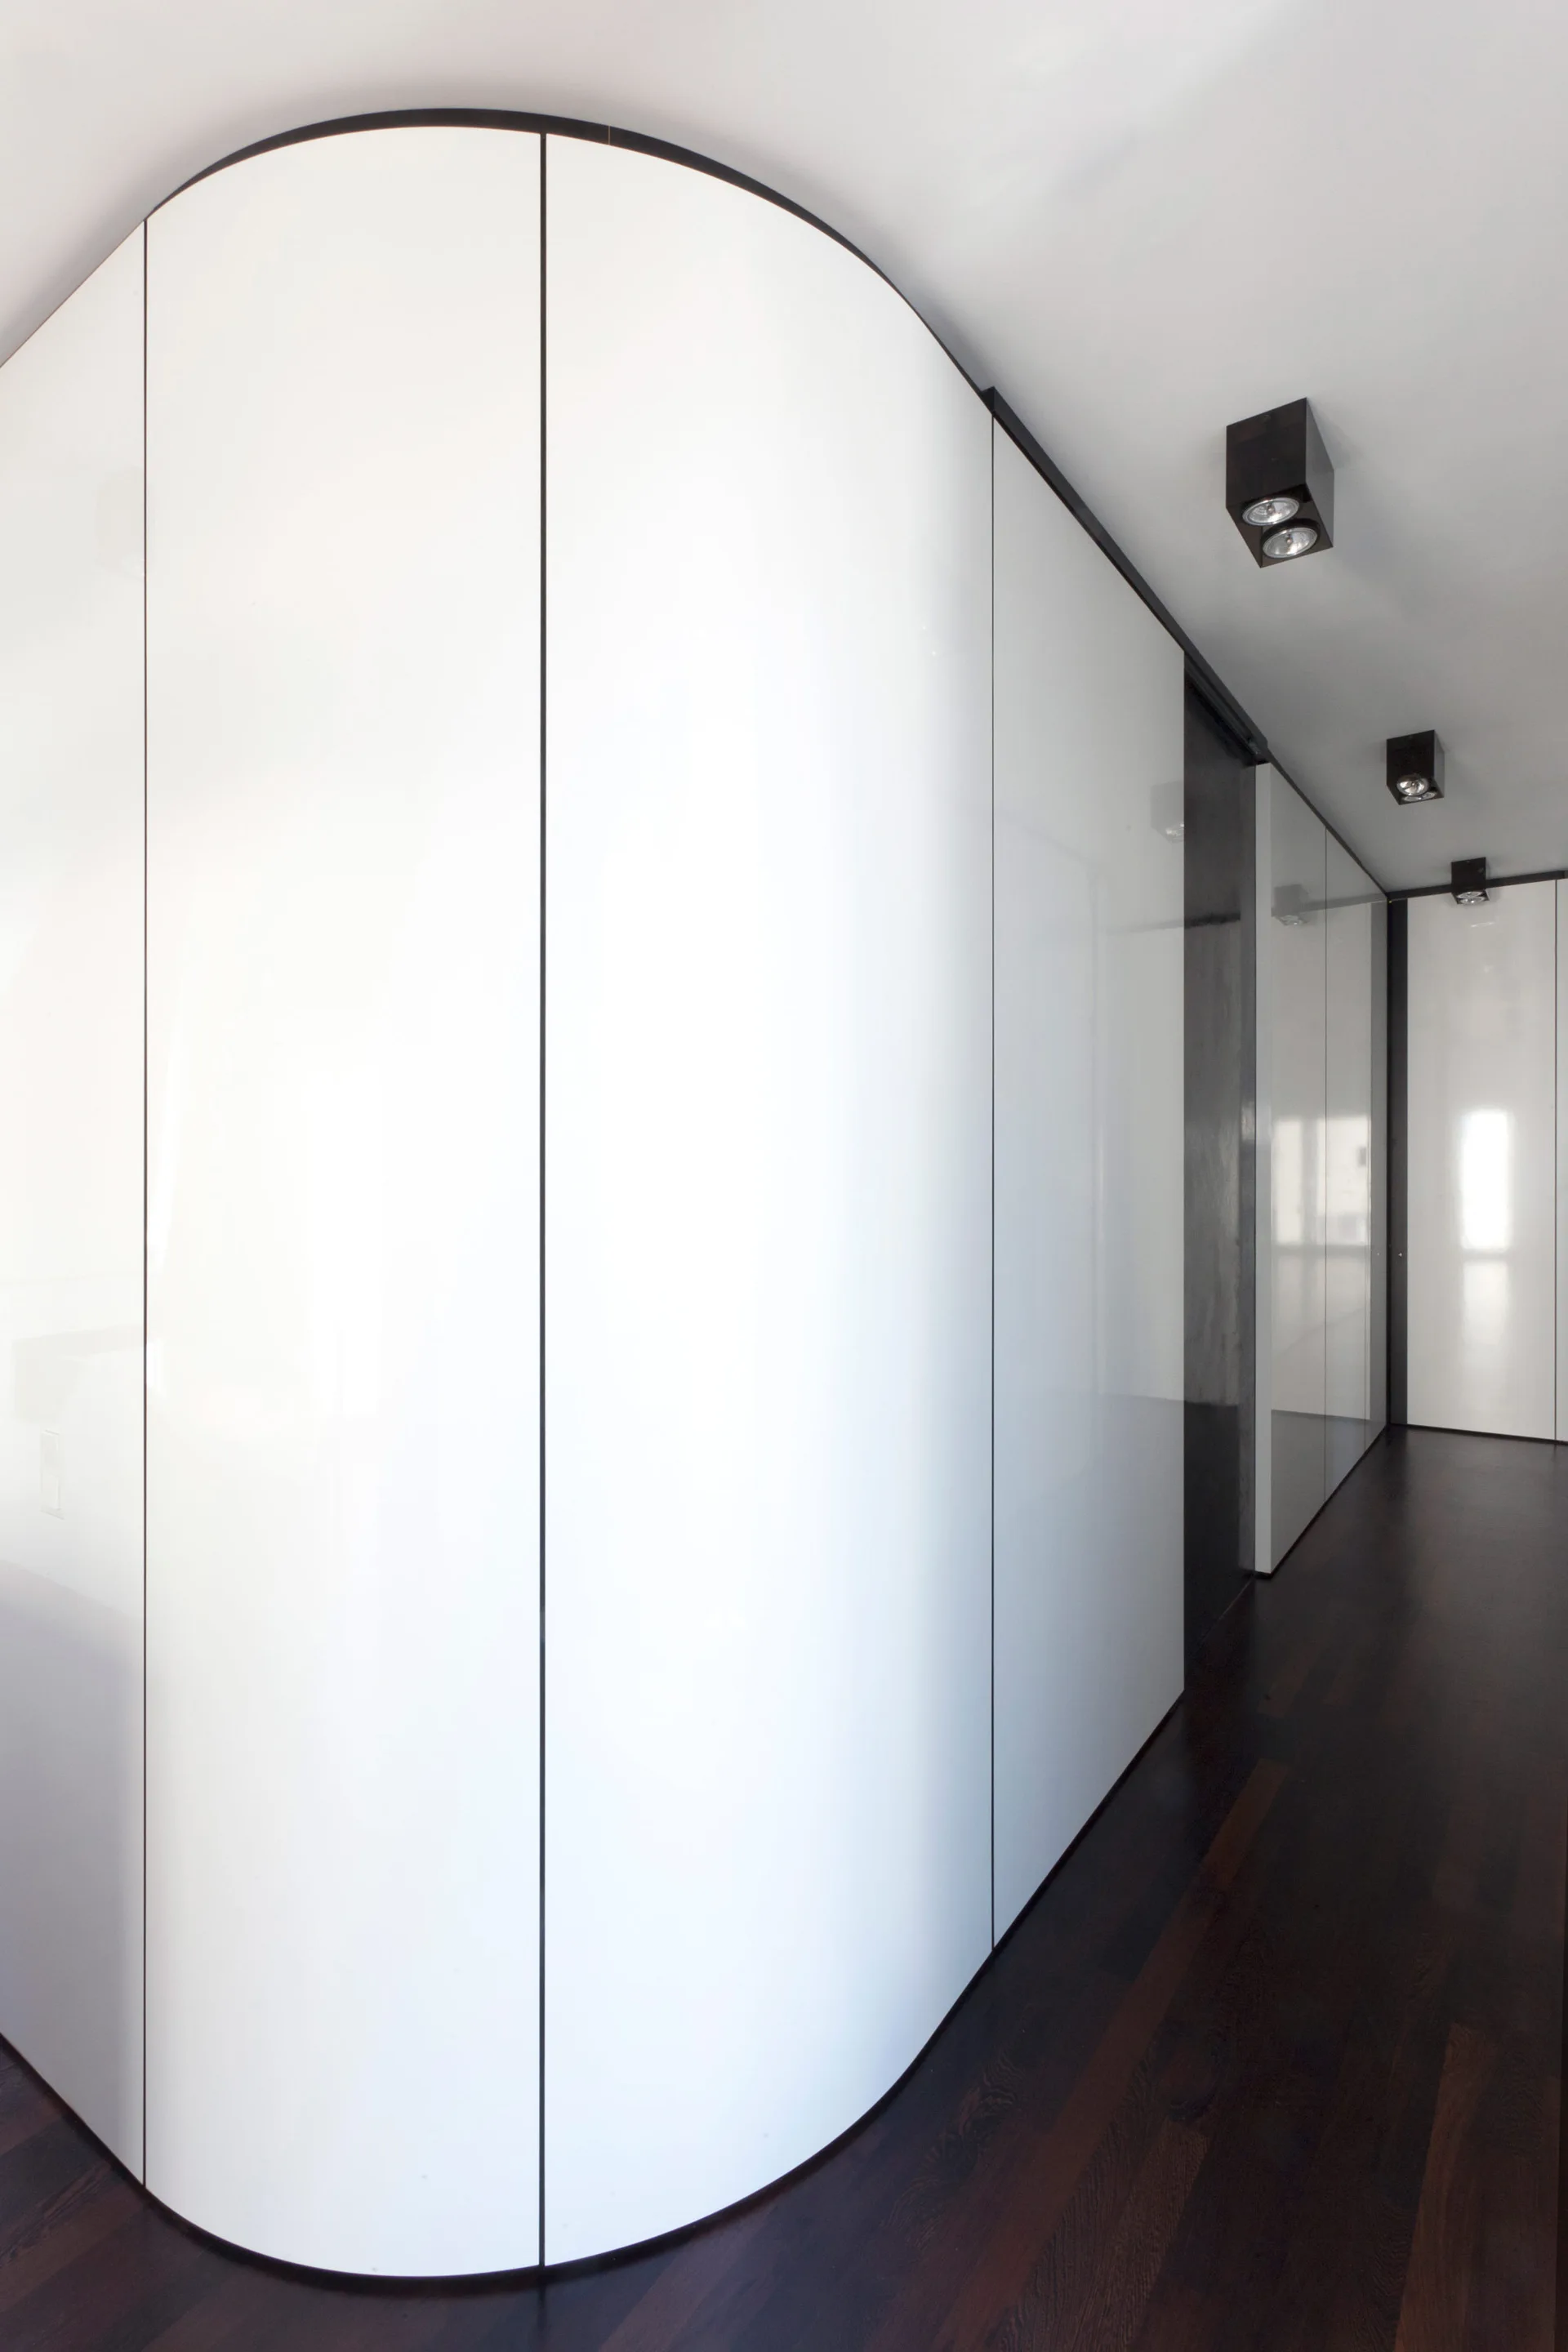
A minimalist hallway features a curved, glossy white paneled wall with thin vertical lines, dark wood flooring, and black ceiling spotlights.
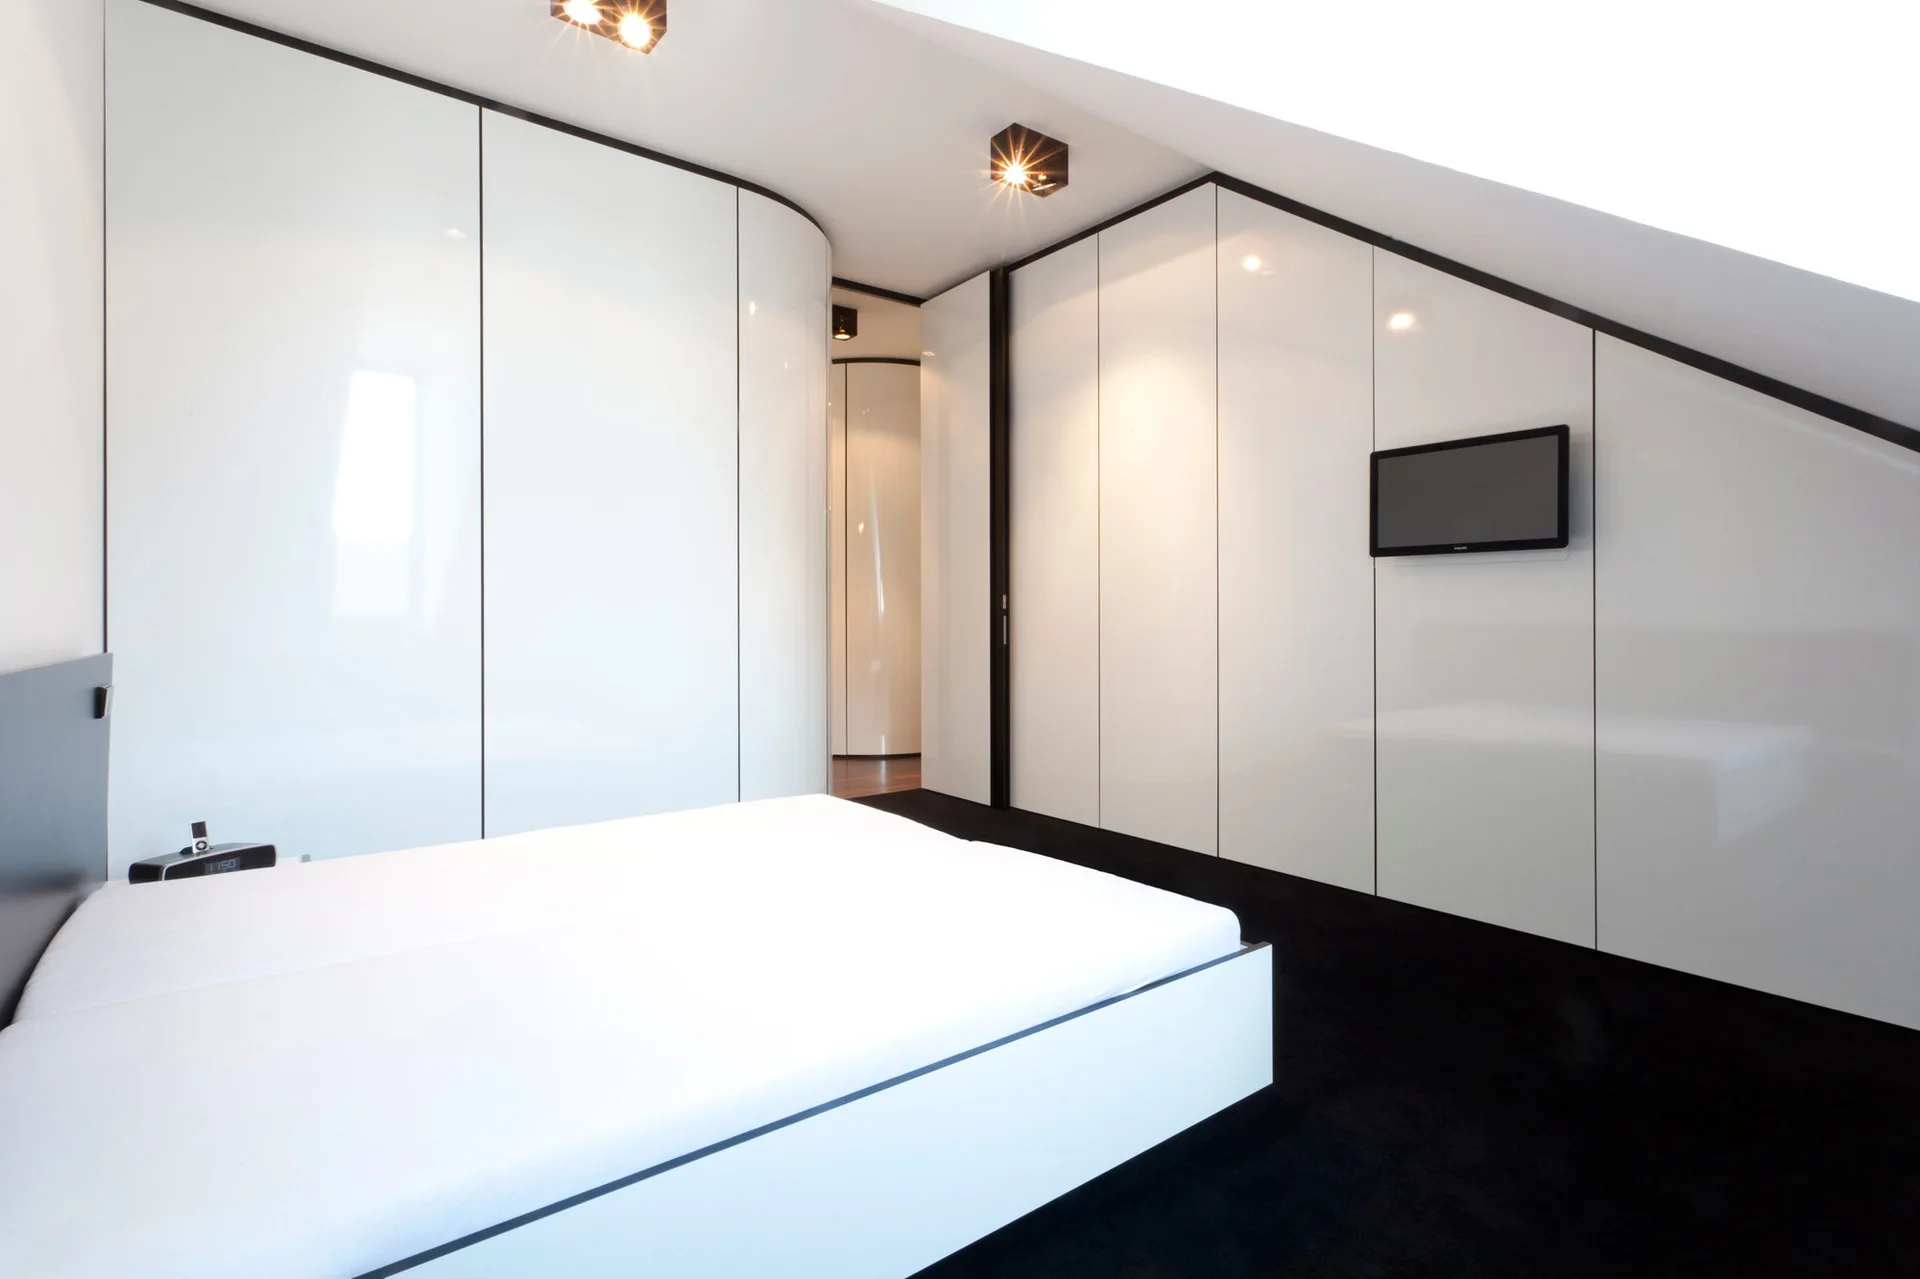
A minimalist attic bedroom featuring a white platform bed, high-gloss white built-in wardrobes, a slanted ceiling, and a black carpet.
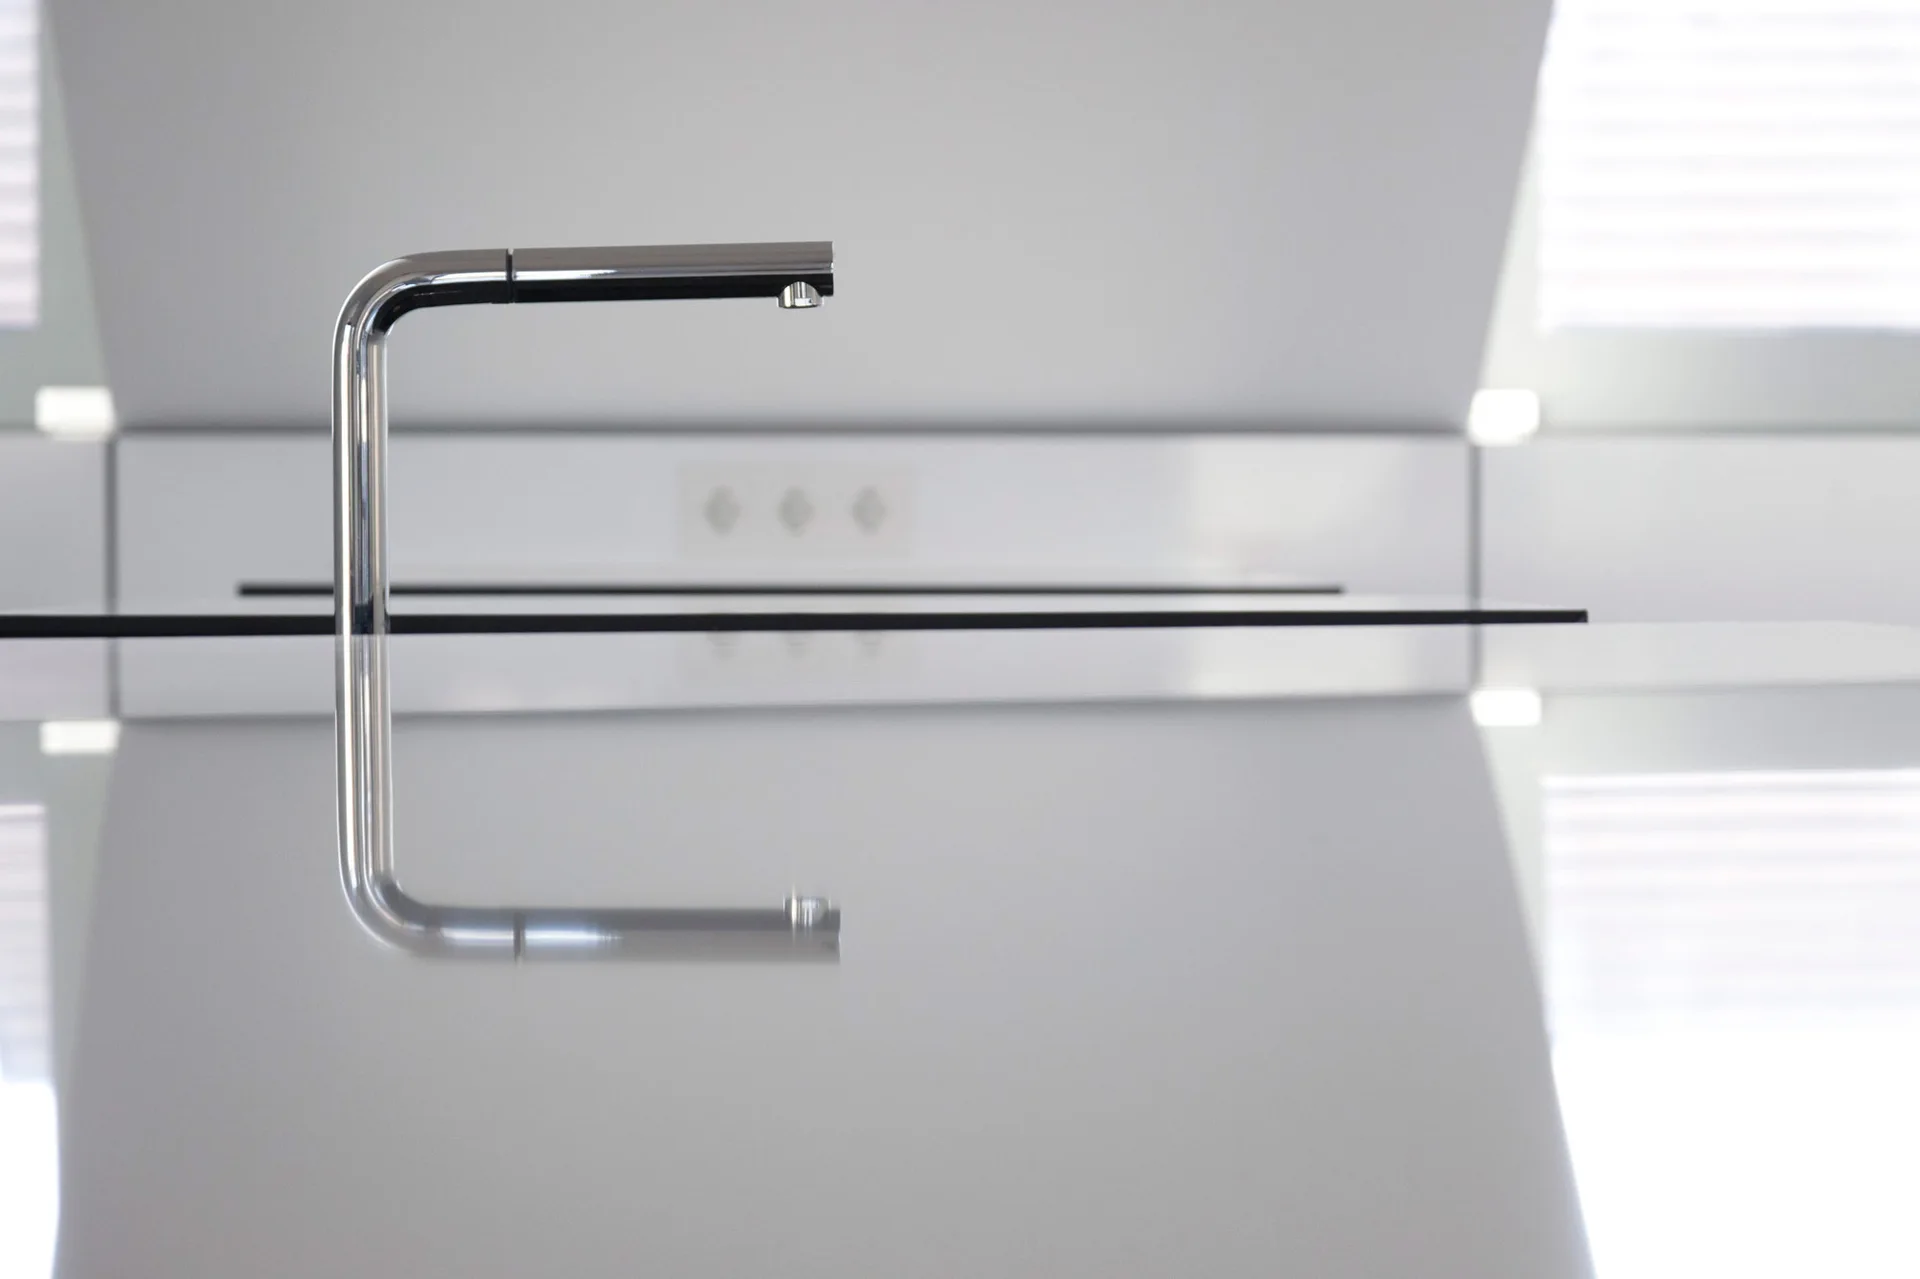
A minimalist chrome kitchen faucet reflects clearly on a high-gloss white countertop against a white backsplash.
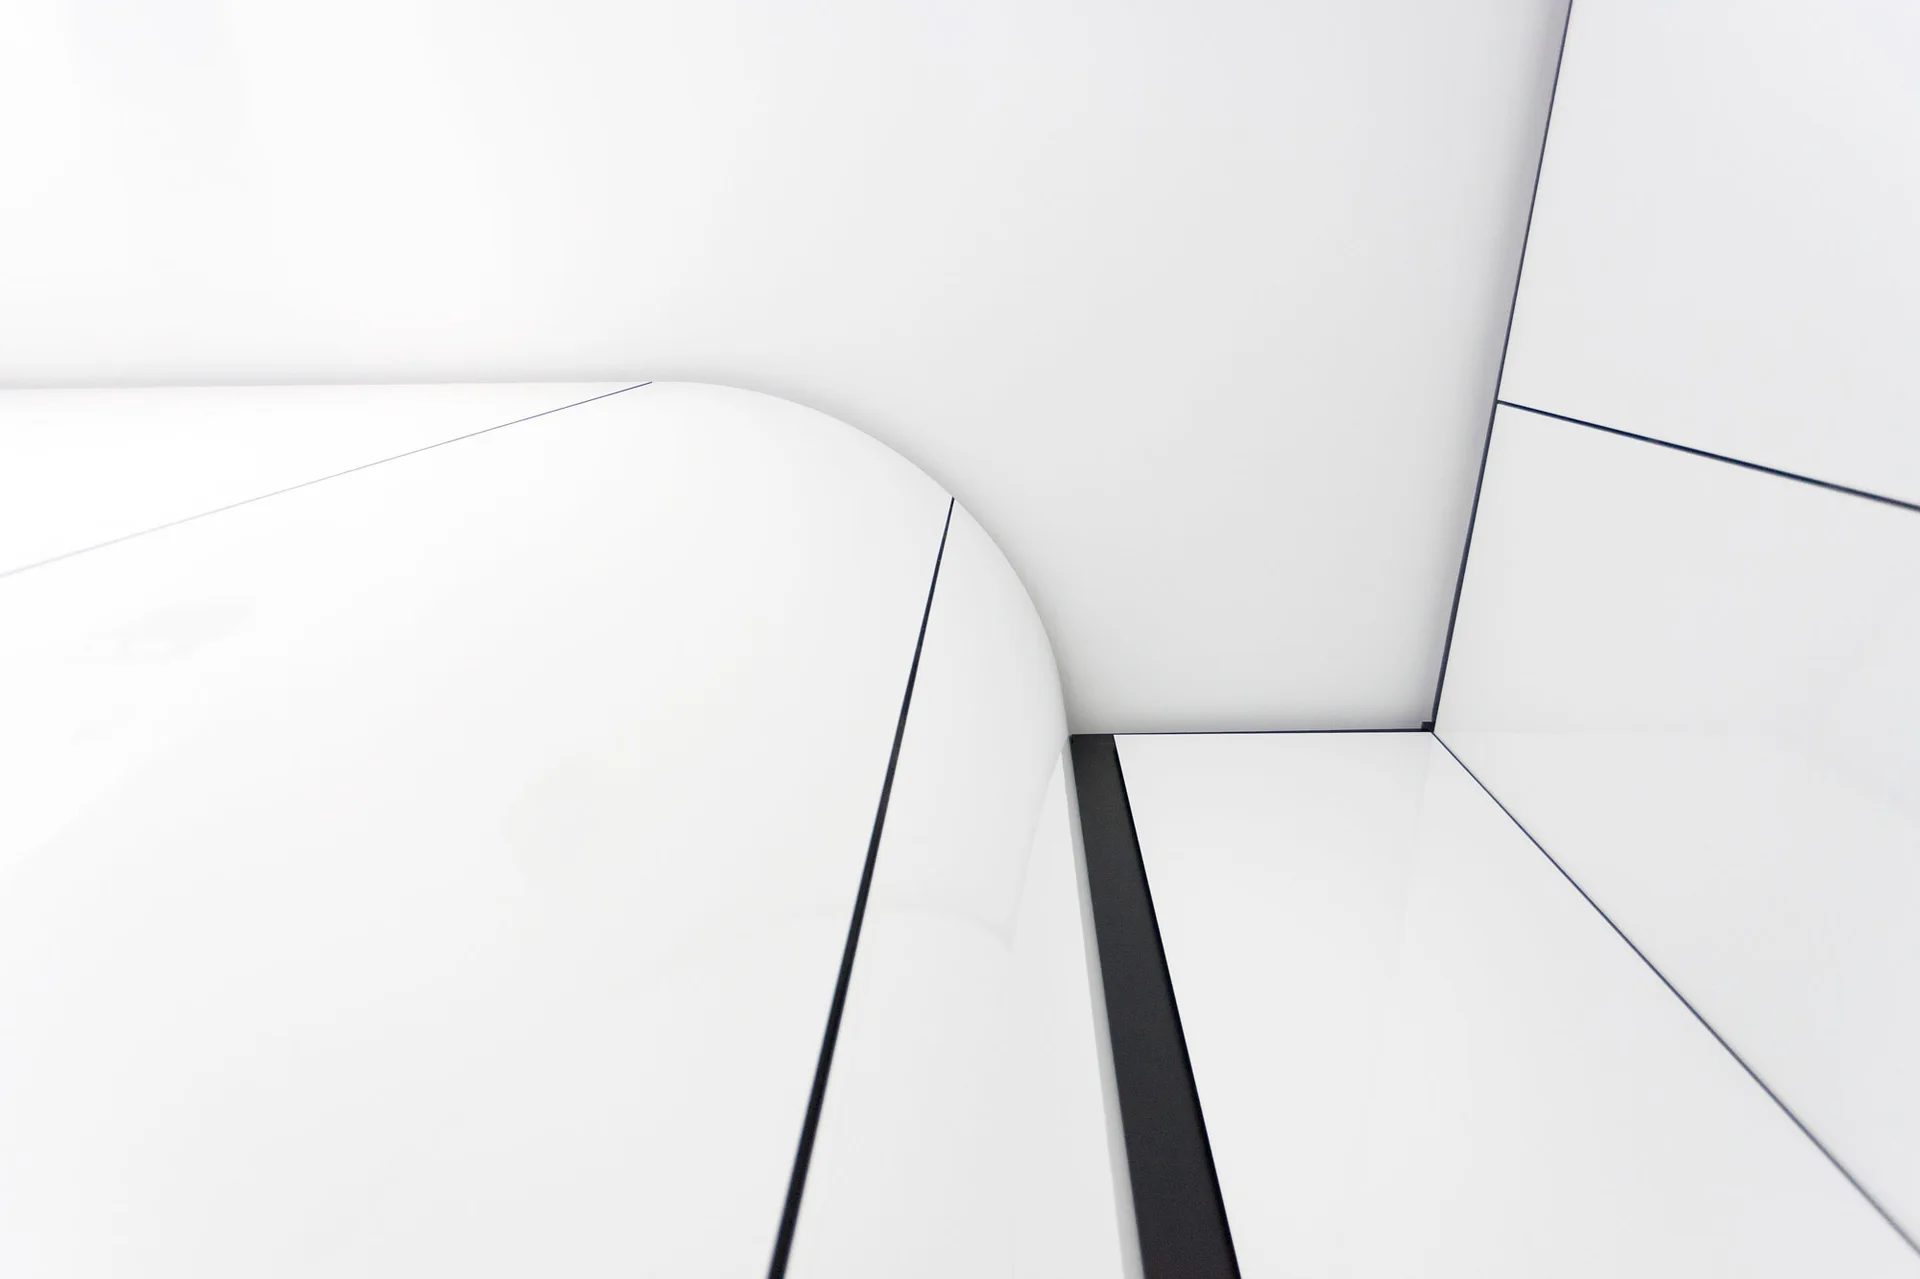
A close-up of glossy white architectural wall panels featuring a curved corner design with thin dark seams.
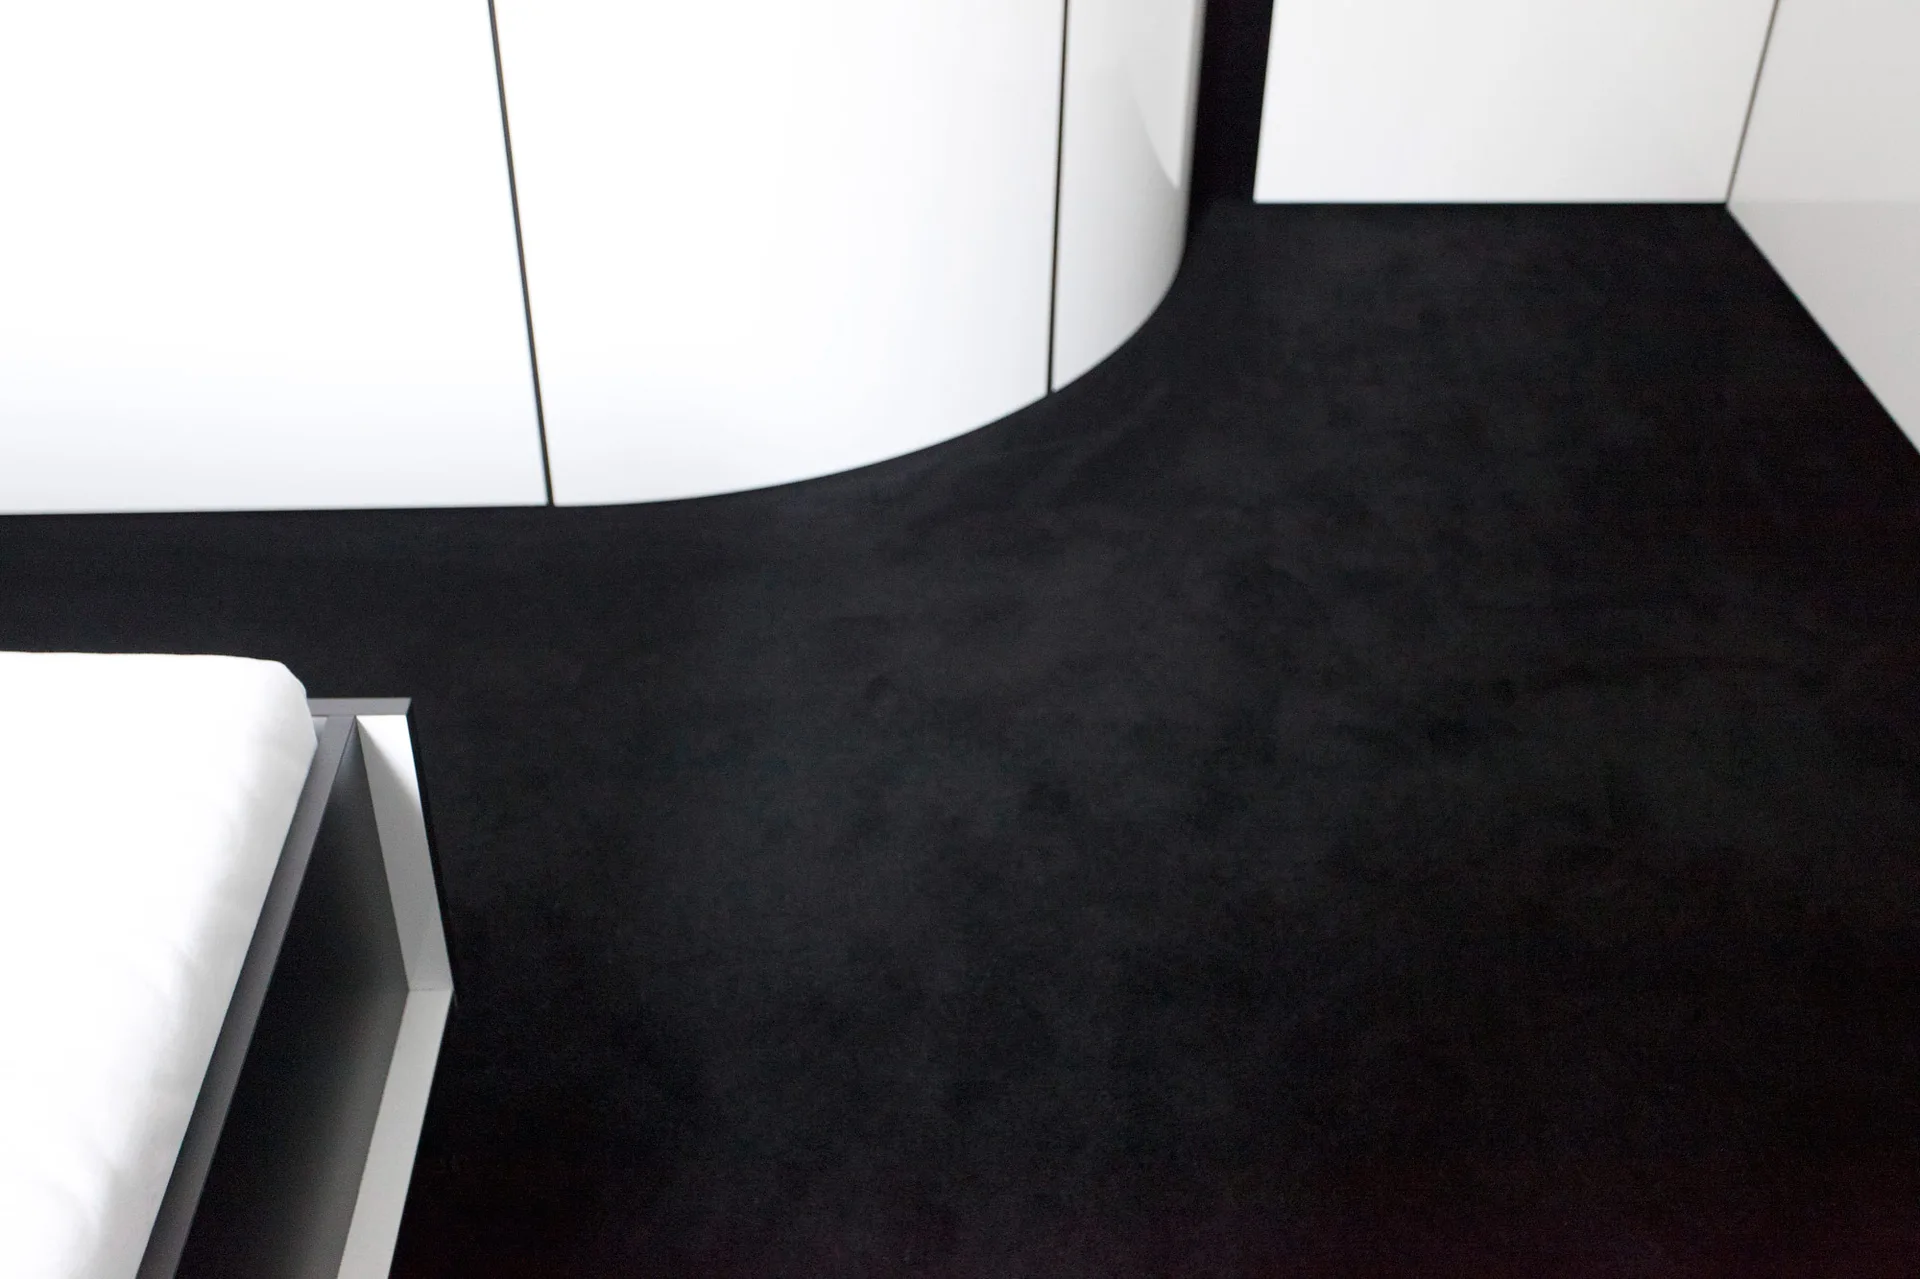
A high-contrast minimalist interior showcasing matte black carpeted flooring meeting a curved glossy white wall with thin vertical lines.
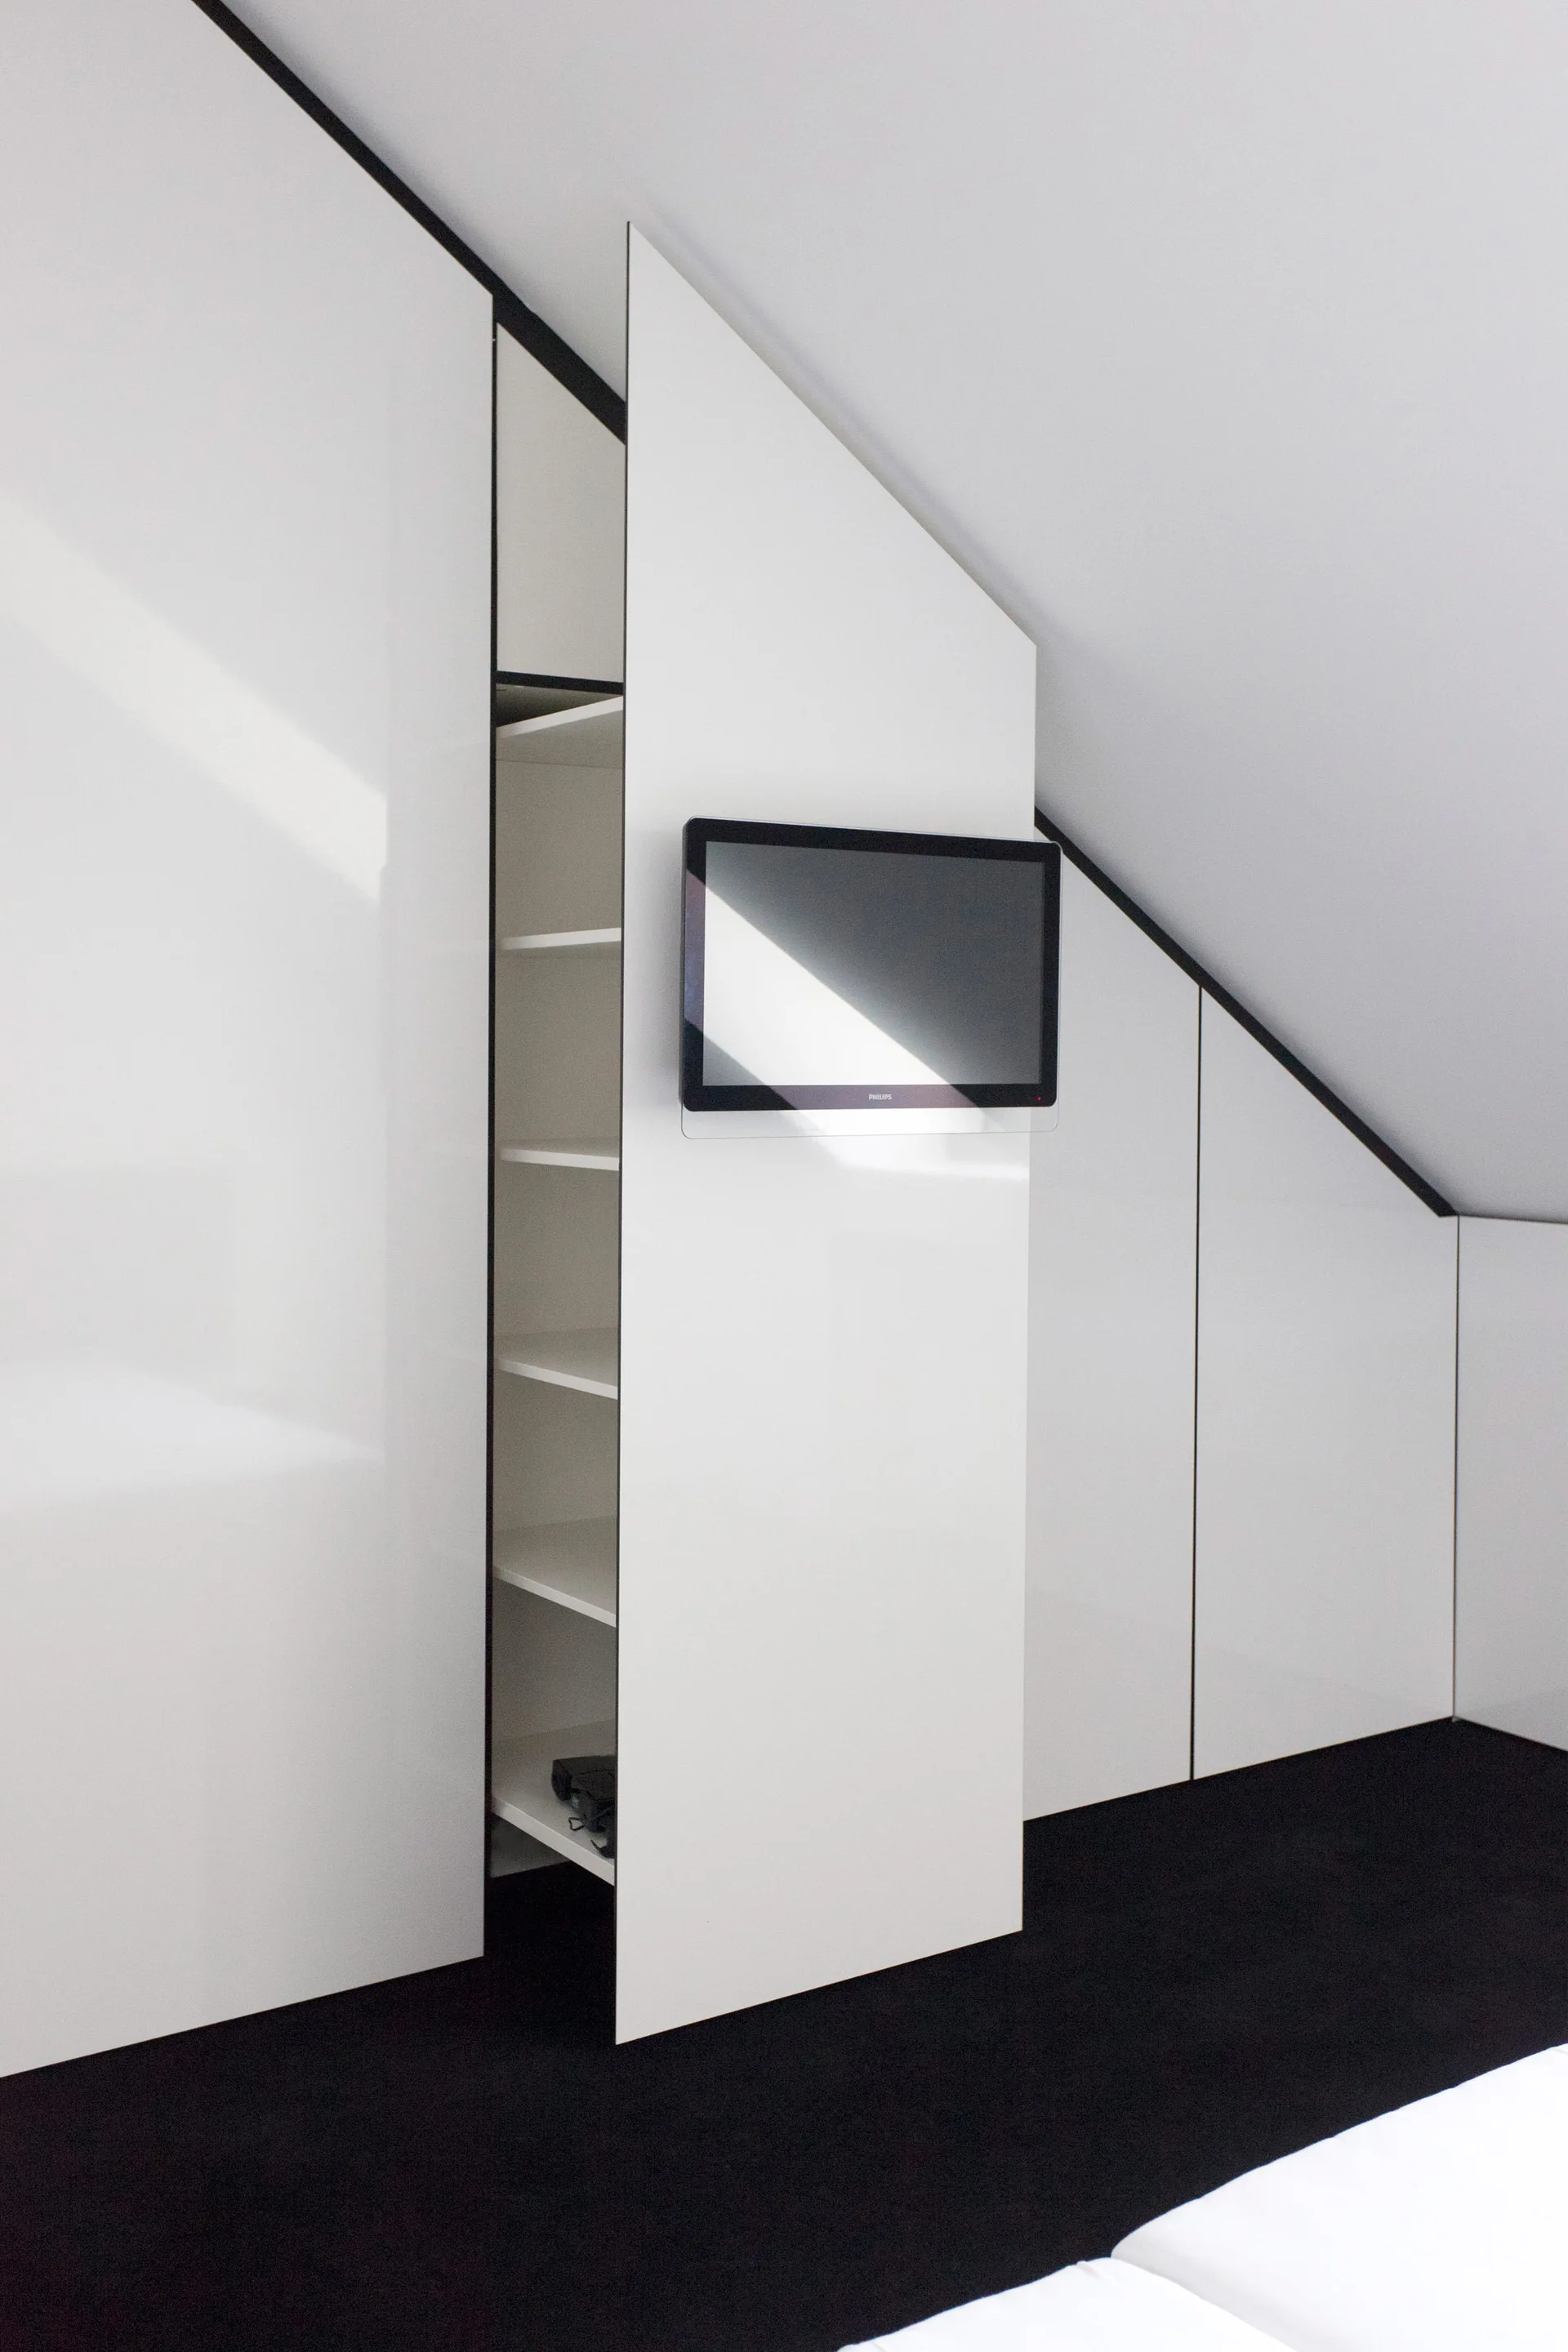
A glossy white custom wardrobe built into a sloped attic ceiling features a television mounted on one of the door panels.
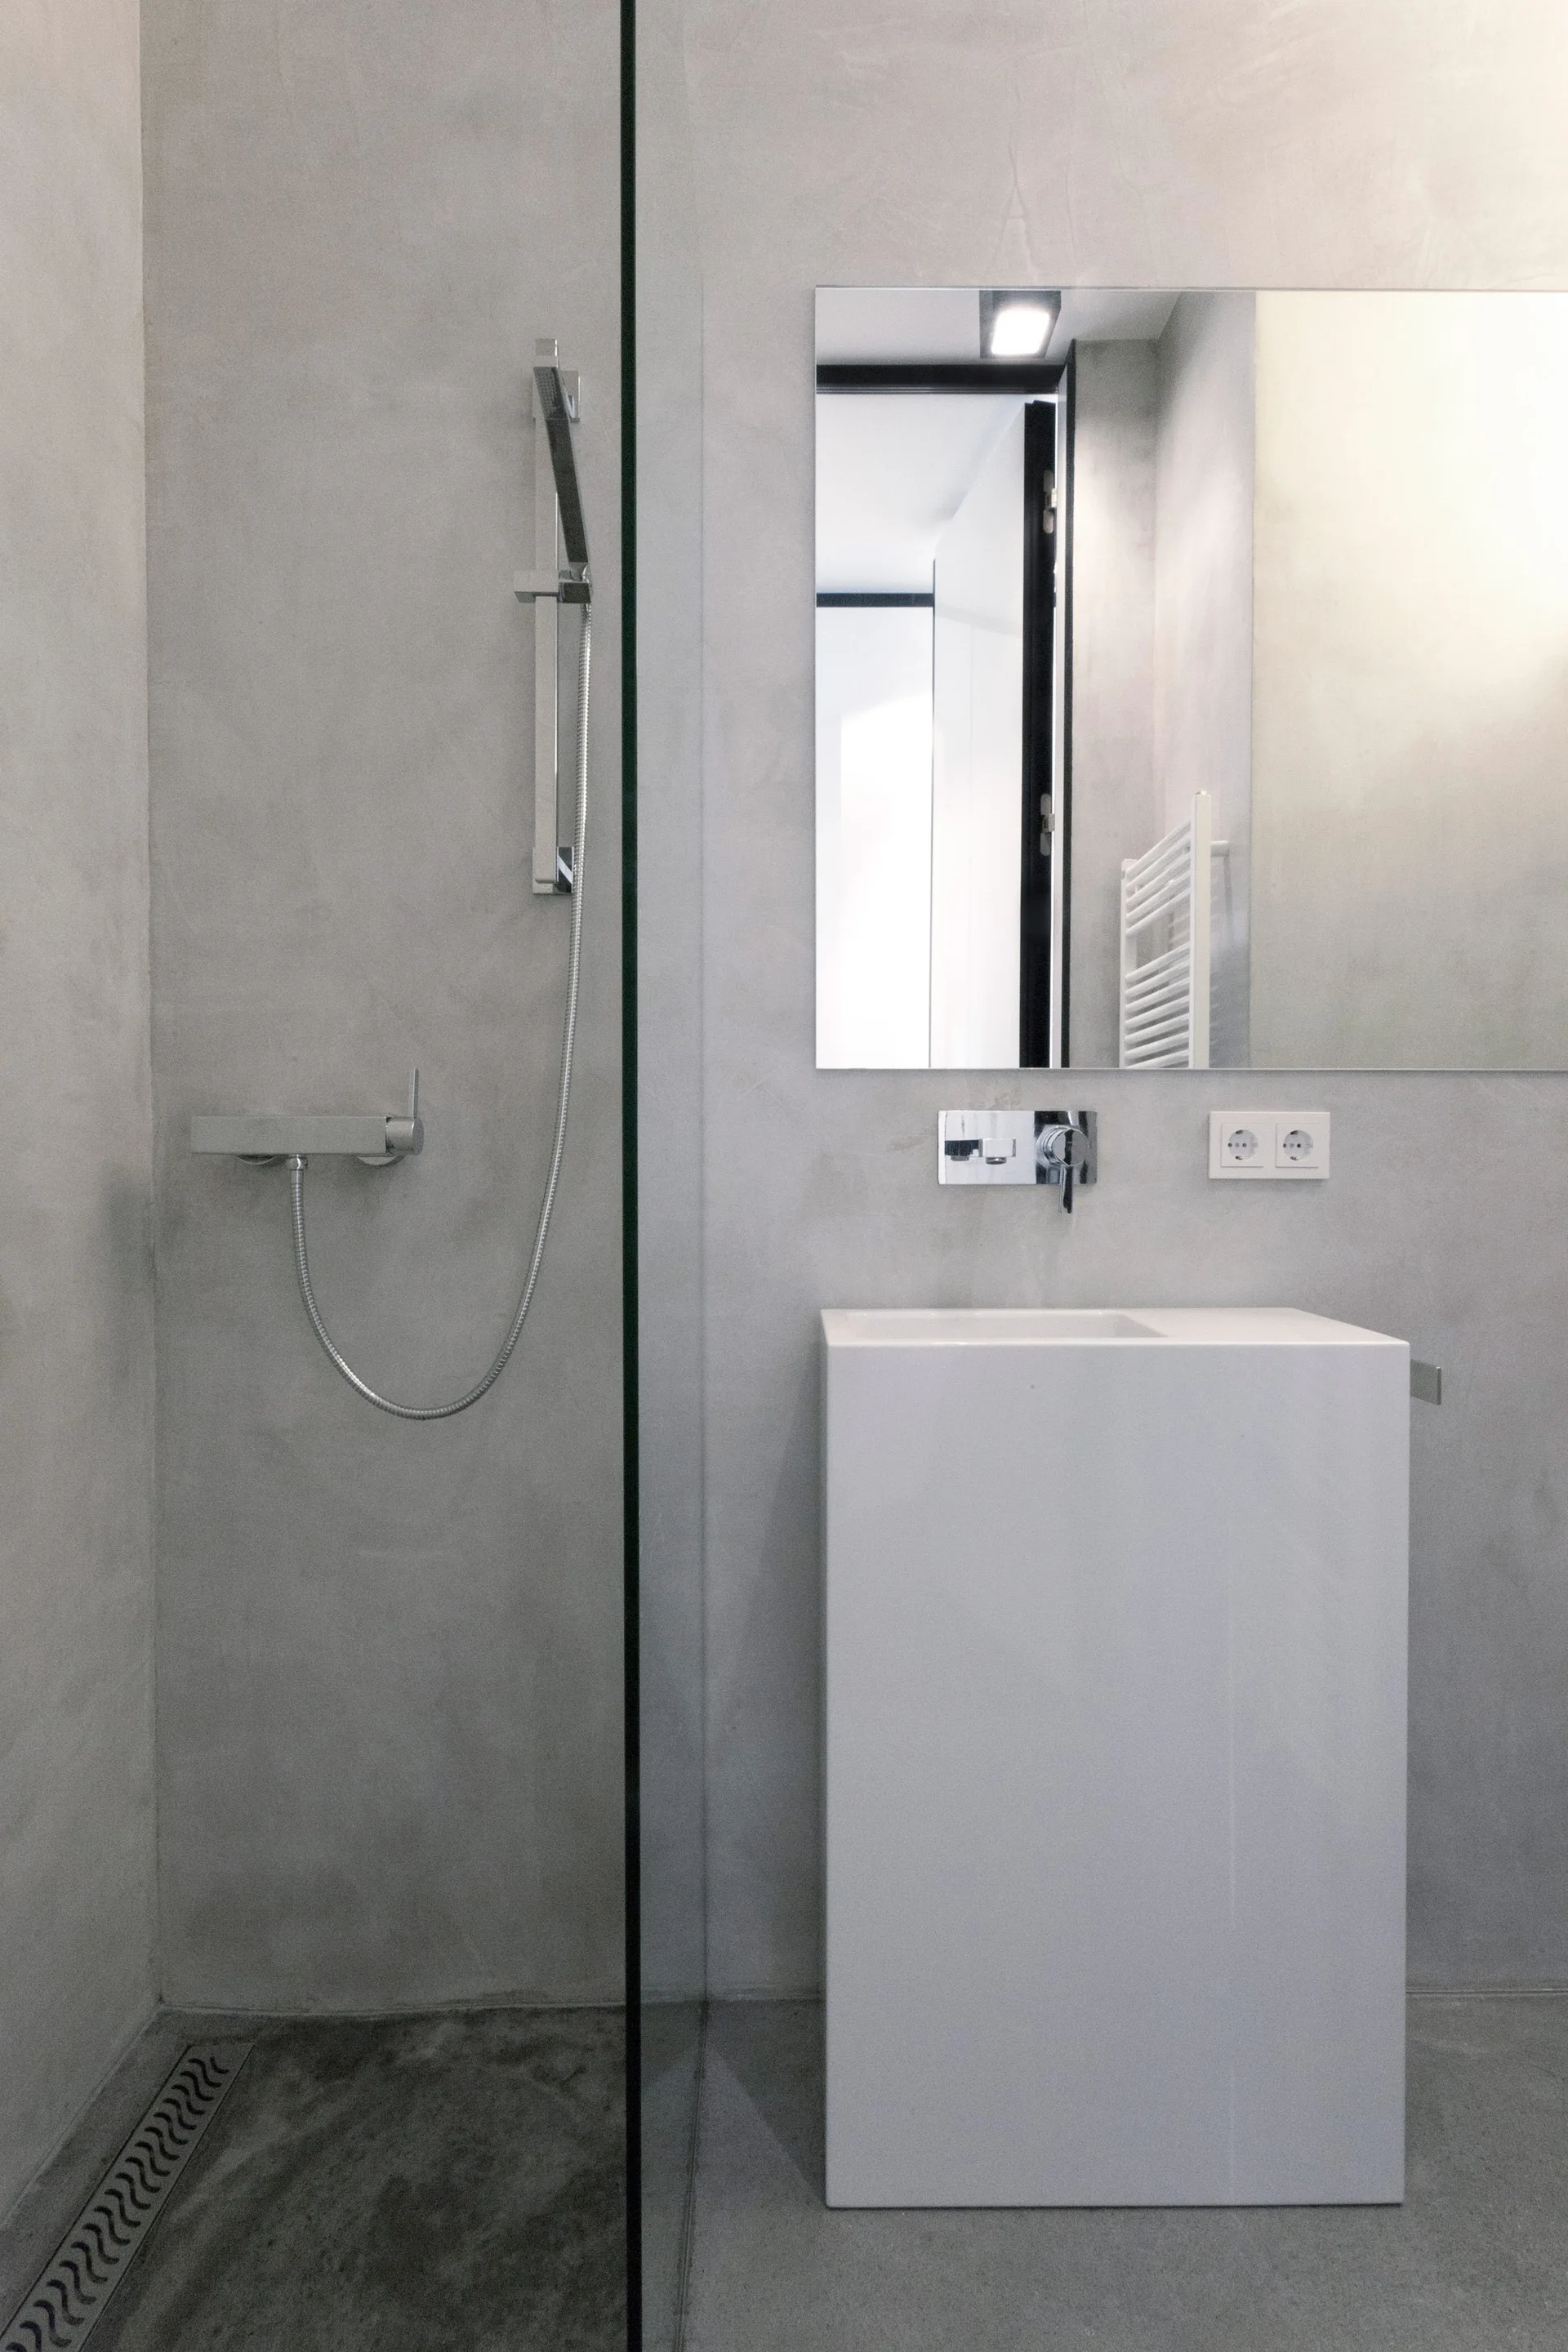
A minimalist bathroom with smooth grey concrete walls features a rectangular white pedestal sink, a frameless wall mirror, and a glass shower partition.
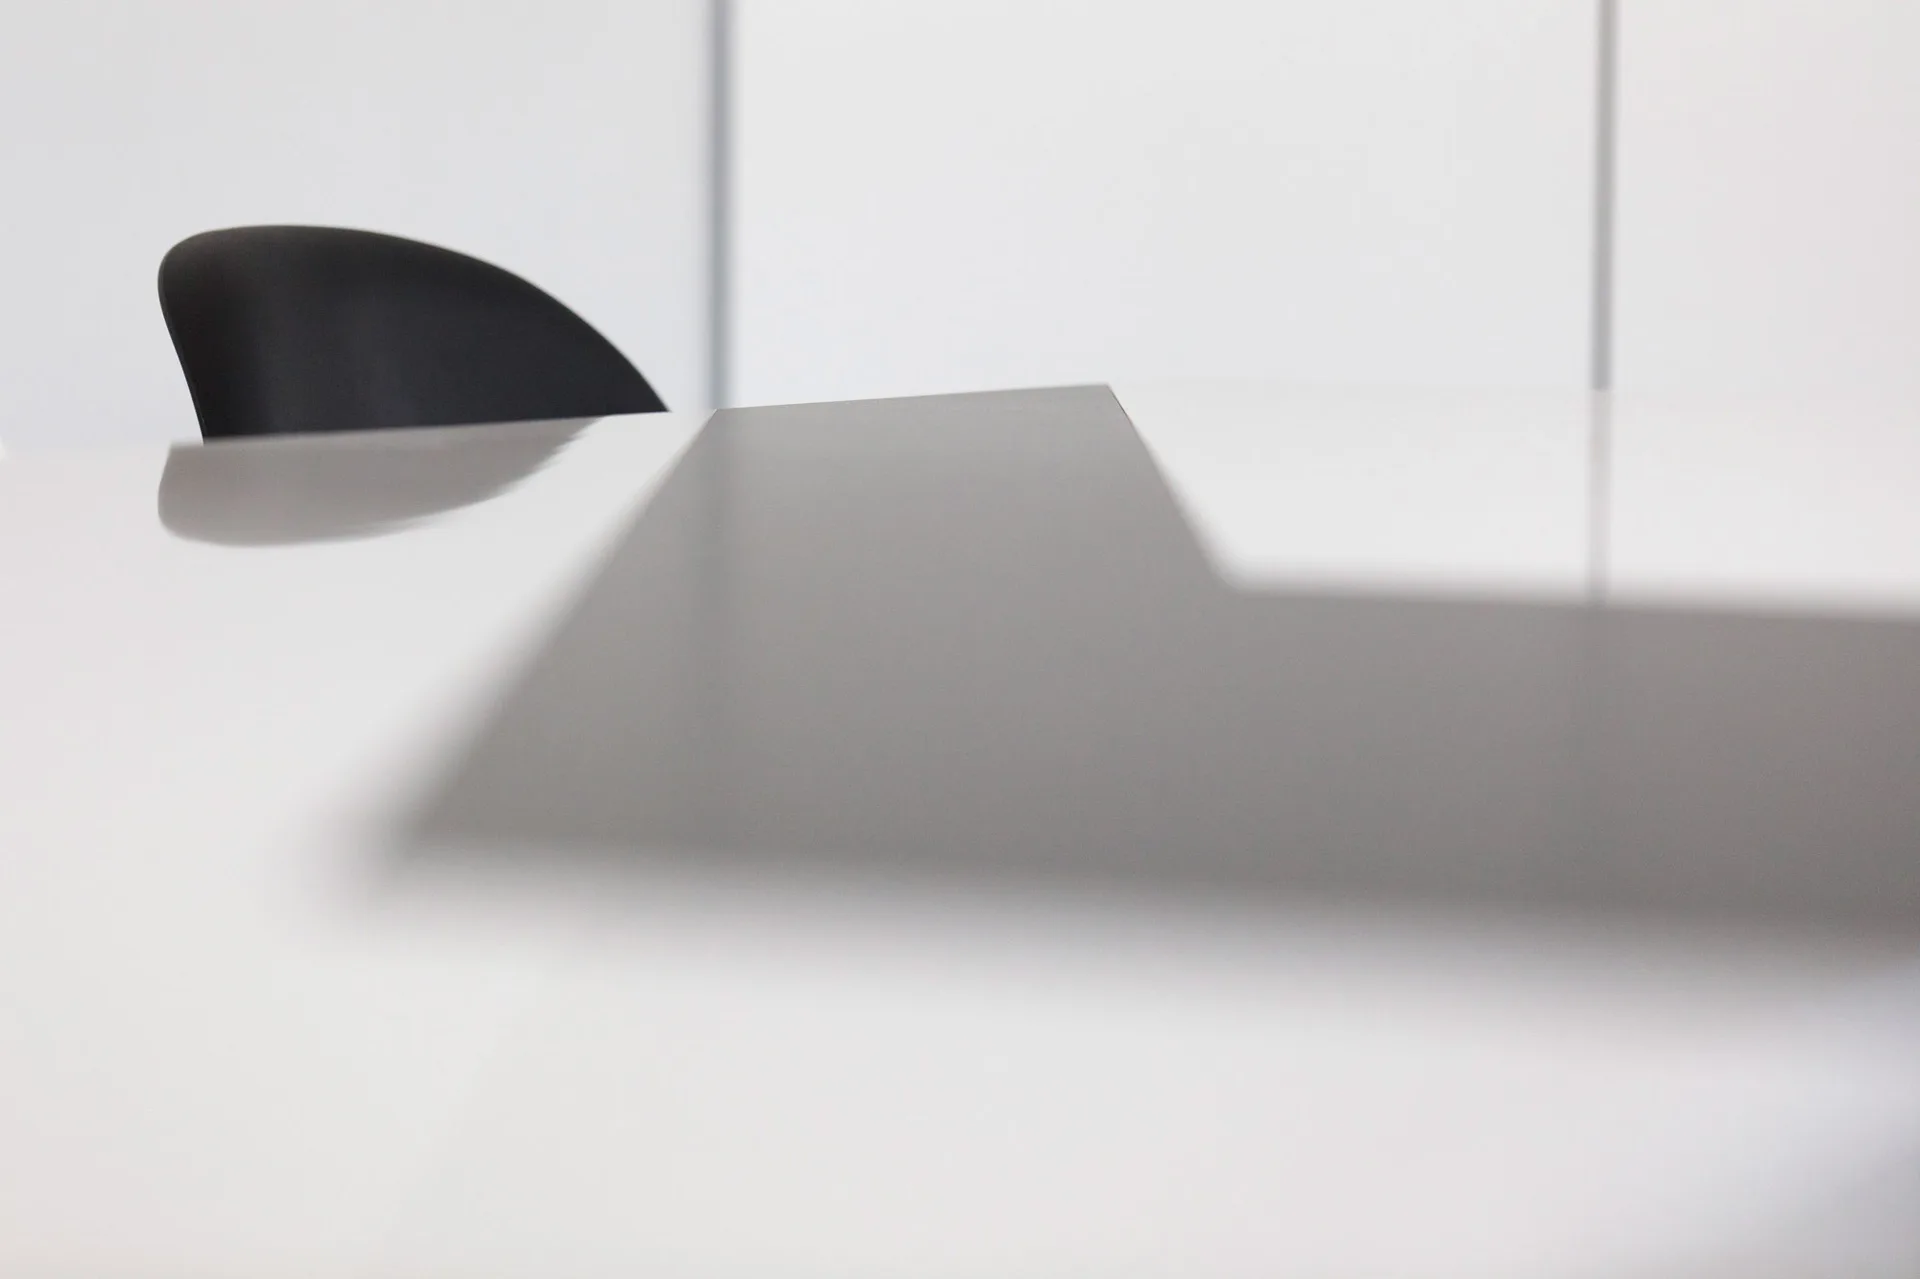
A close-up view of a smooth white table surface with a dark black chair back silhouette against a white wall.