Skip to content

PROJECT

La Casa of Paul & Sigi

by MXMA Architecture & Design, Maxime Moreau

10 images

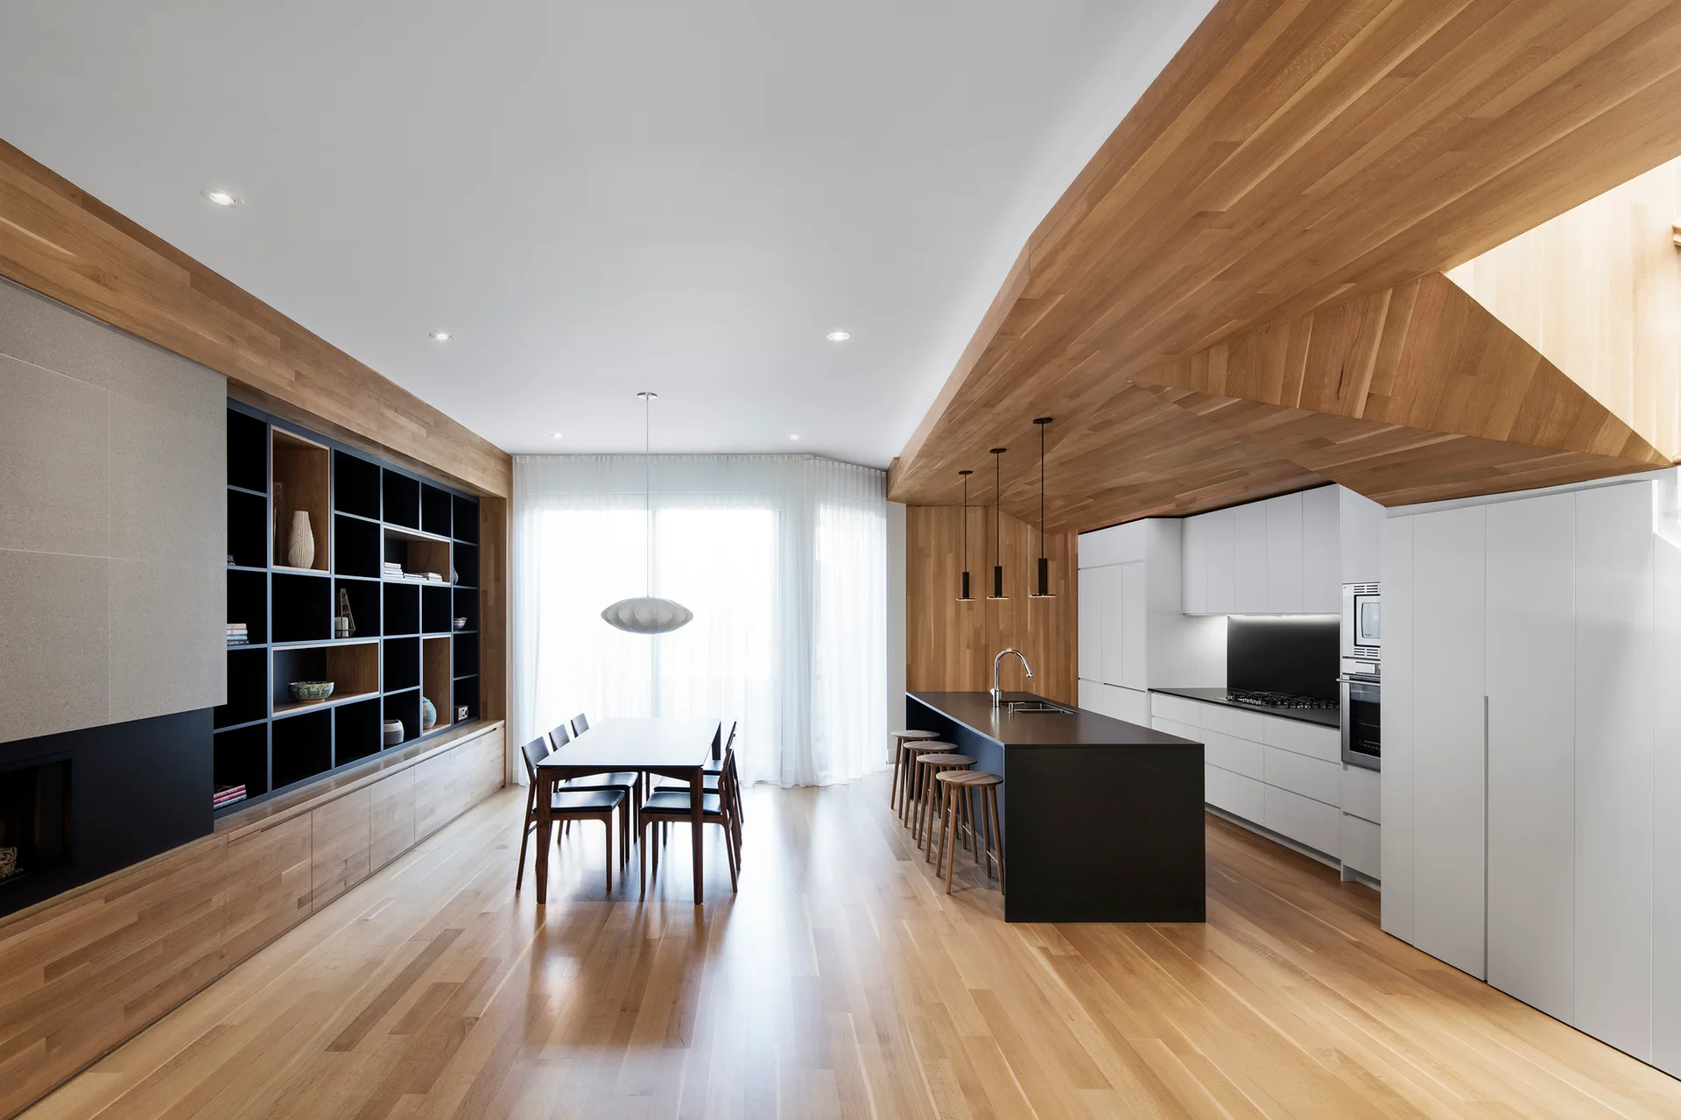
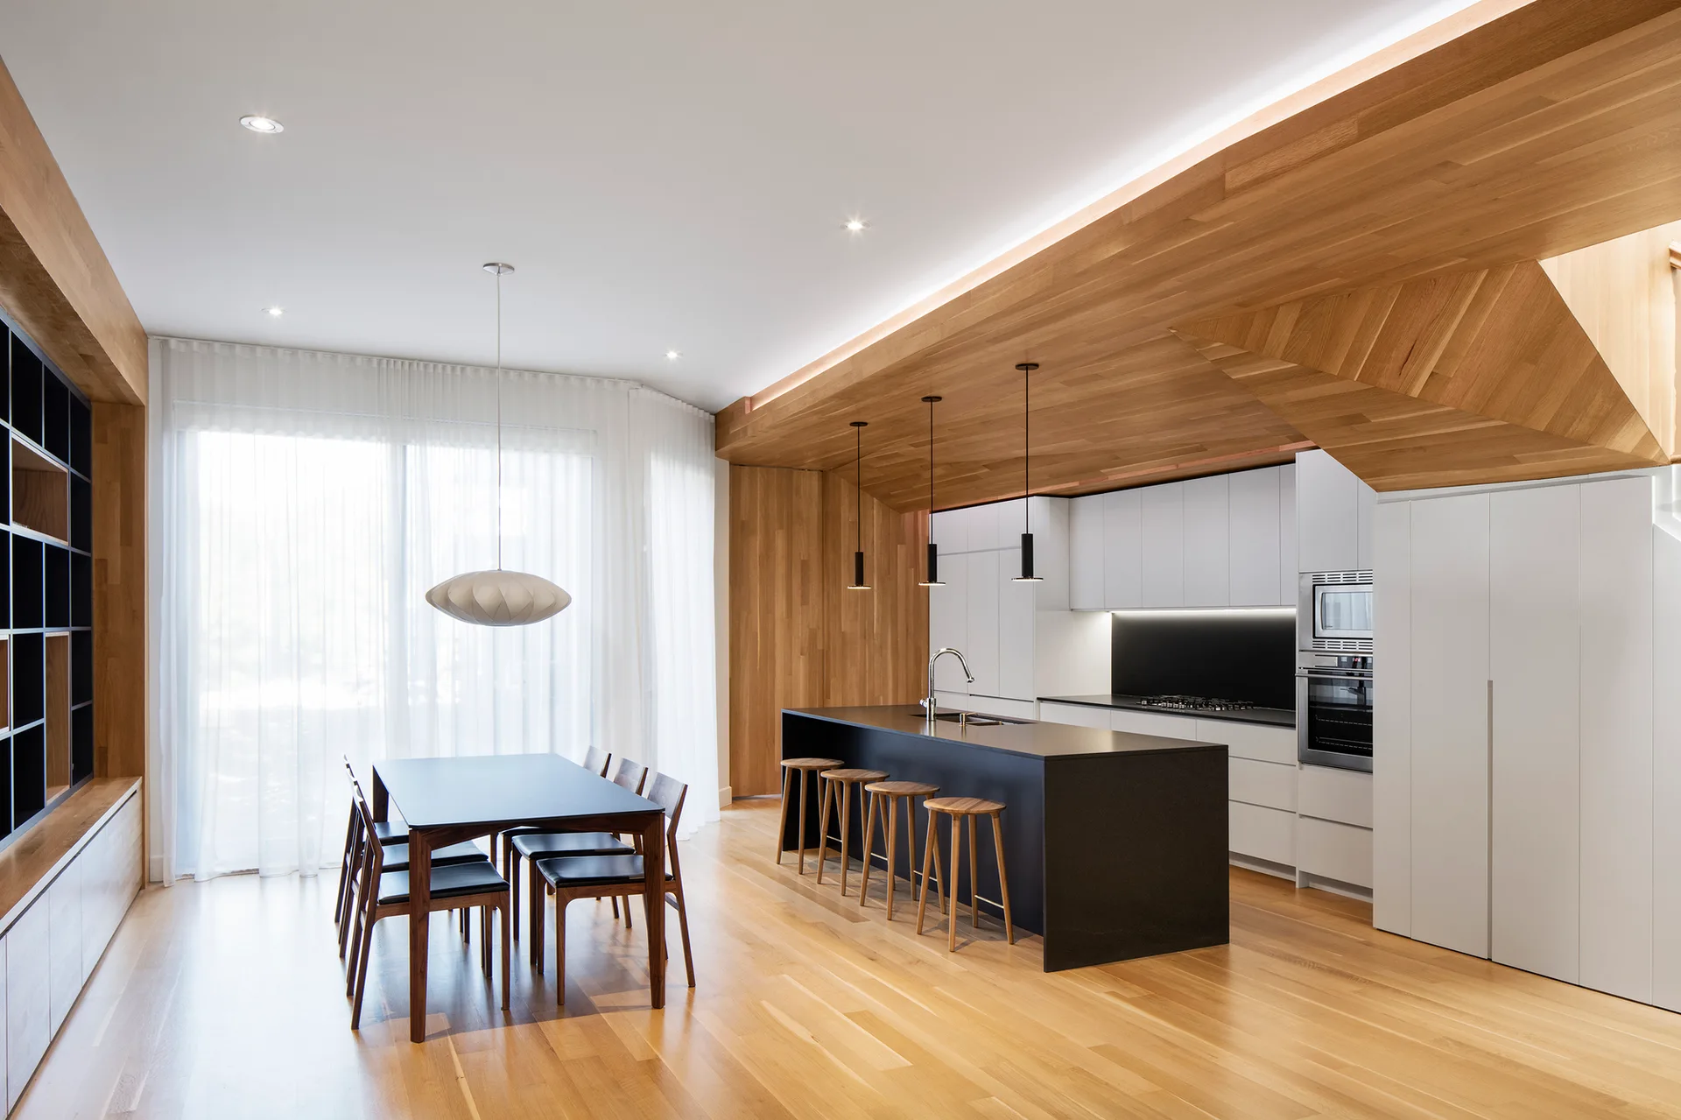
A modern open-plan kitchen and dining area with a wooden ceiling soffit, a black kitchen island, white cabinets, and a dining table.
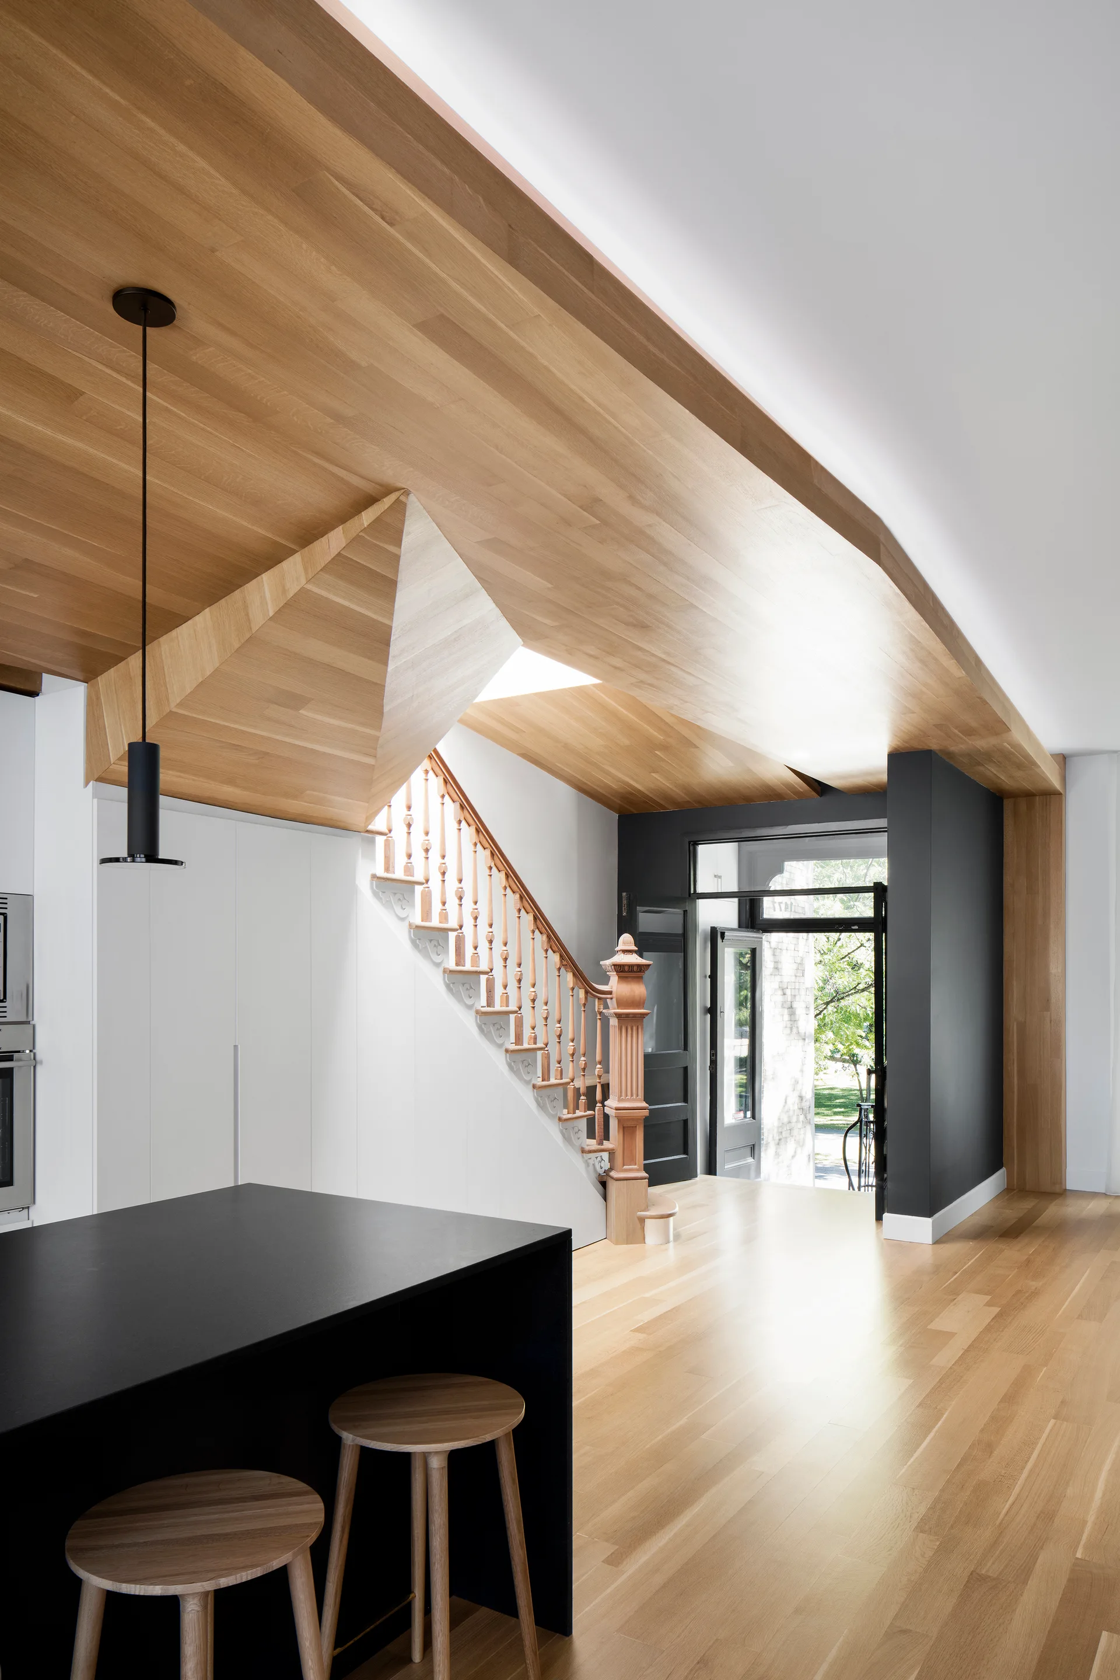
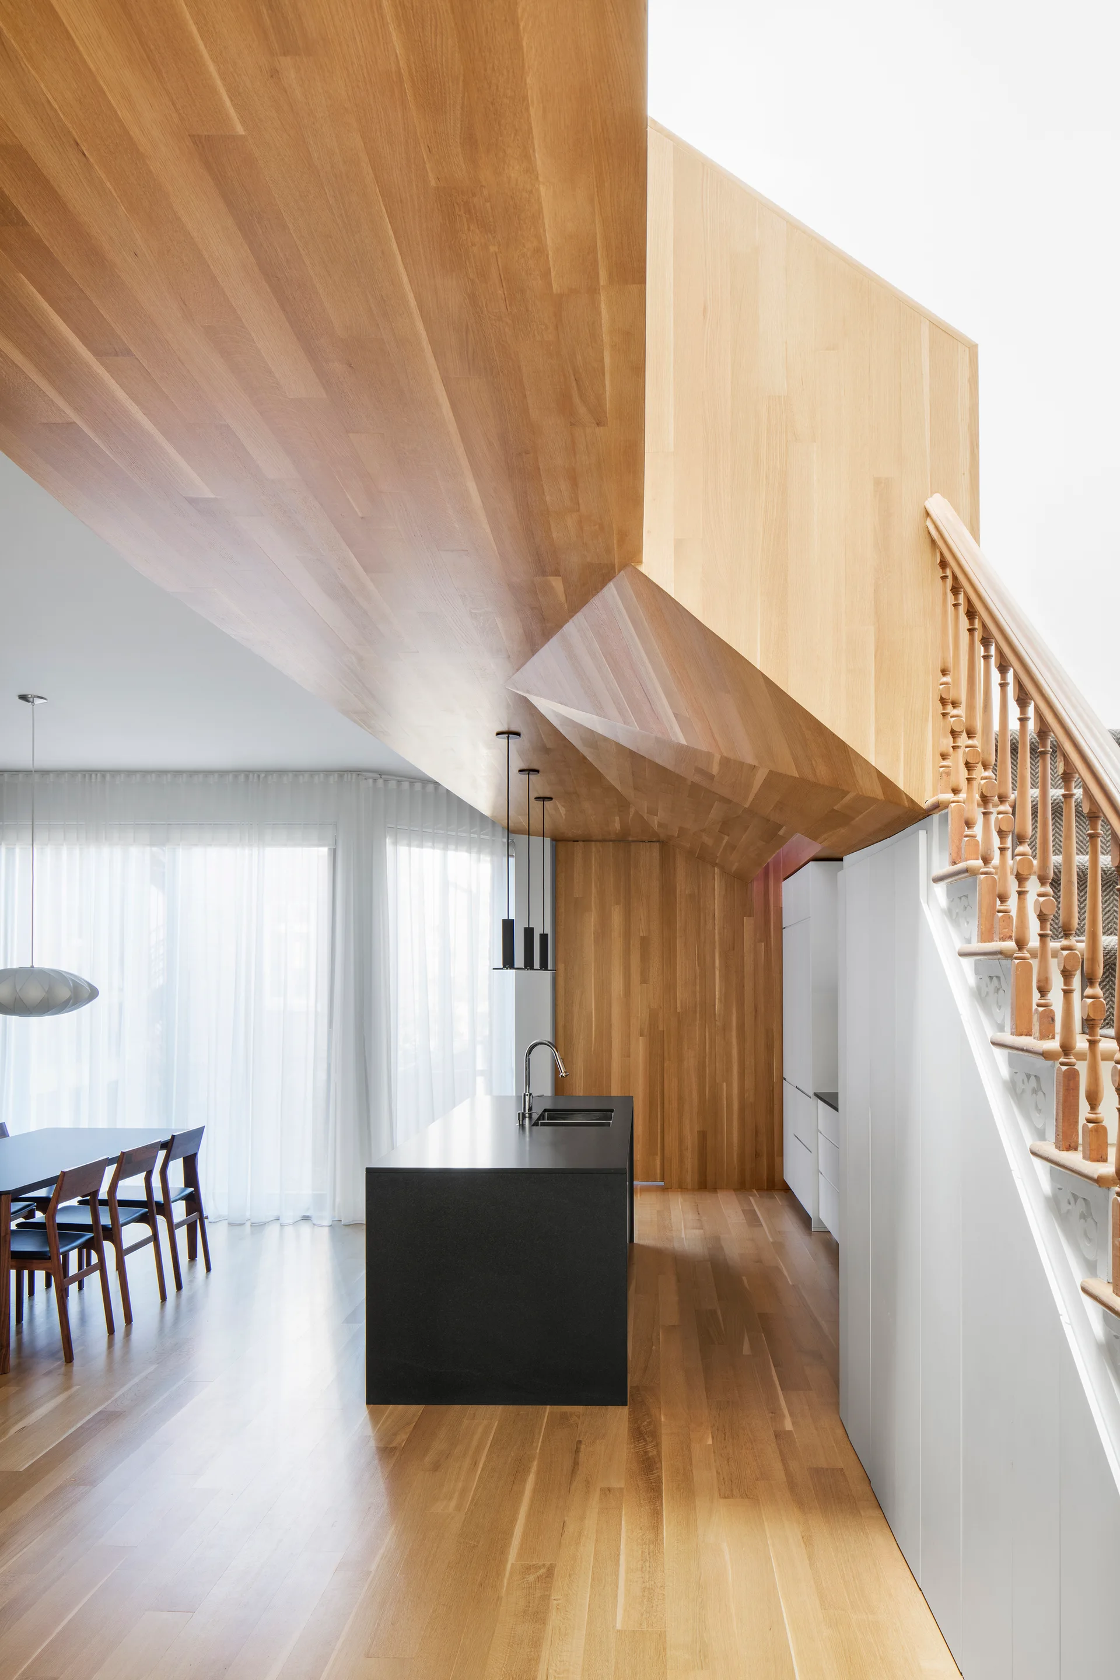
A light wood staircase with a traditional balustrade stands under a geometric, folded wood ceiling near a black kitchen island with stools.
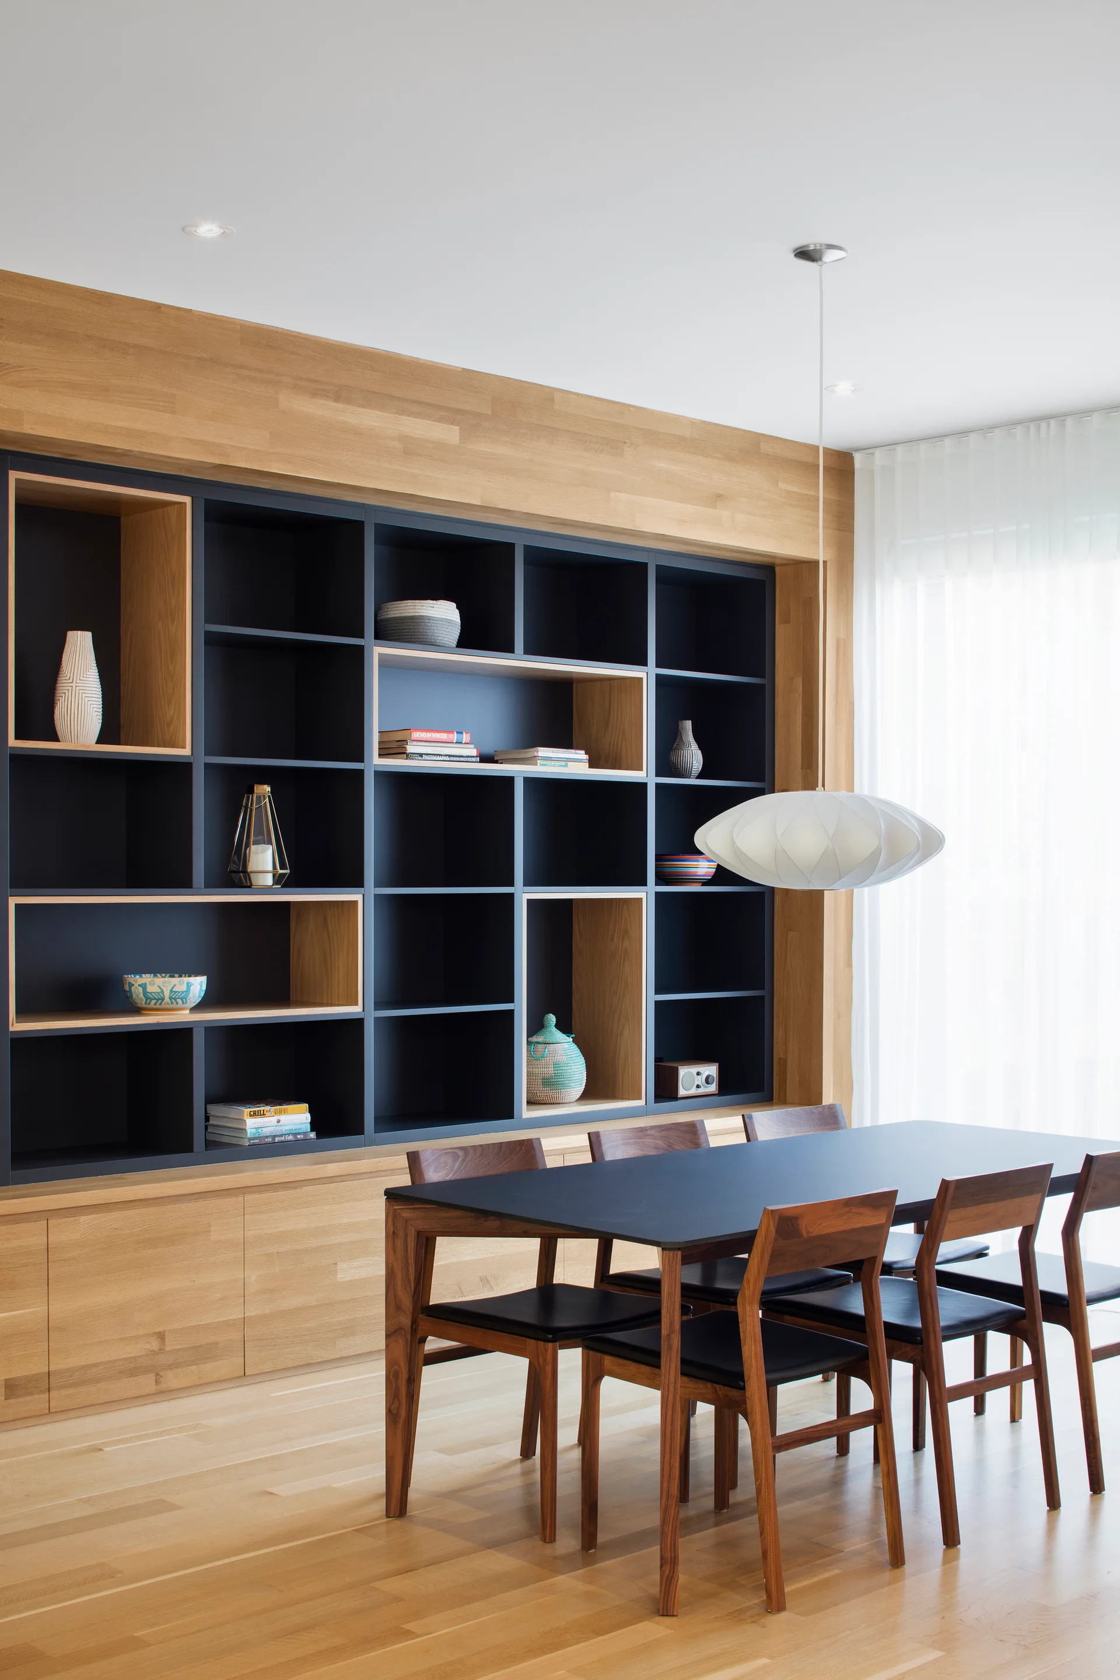
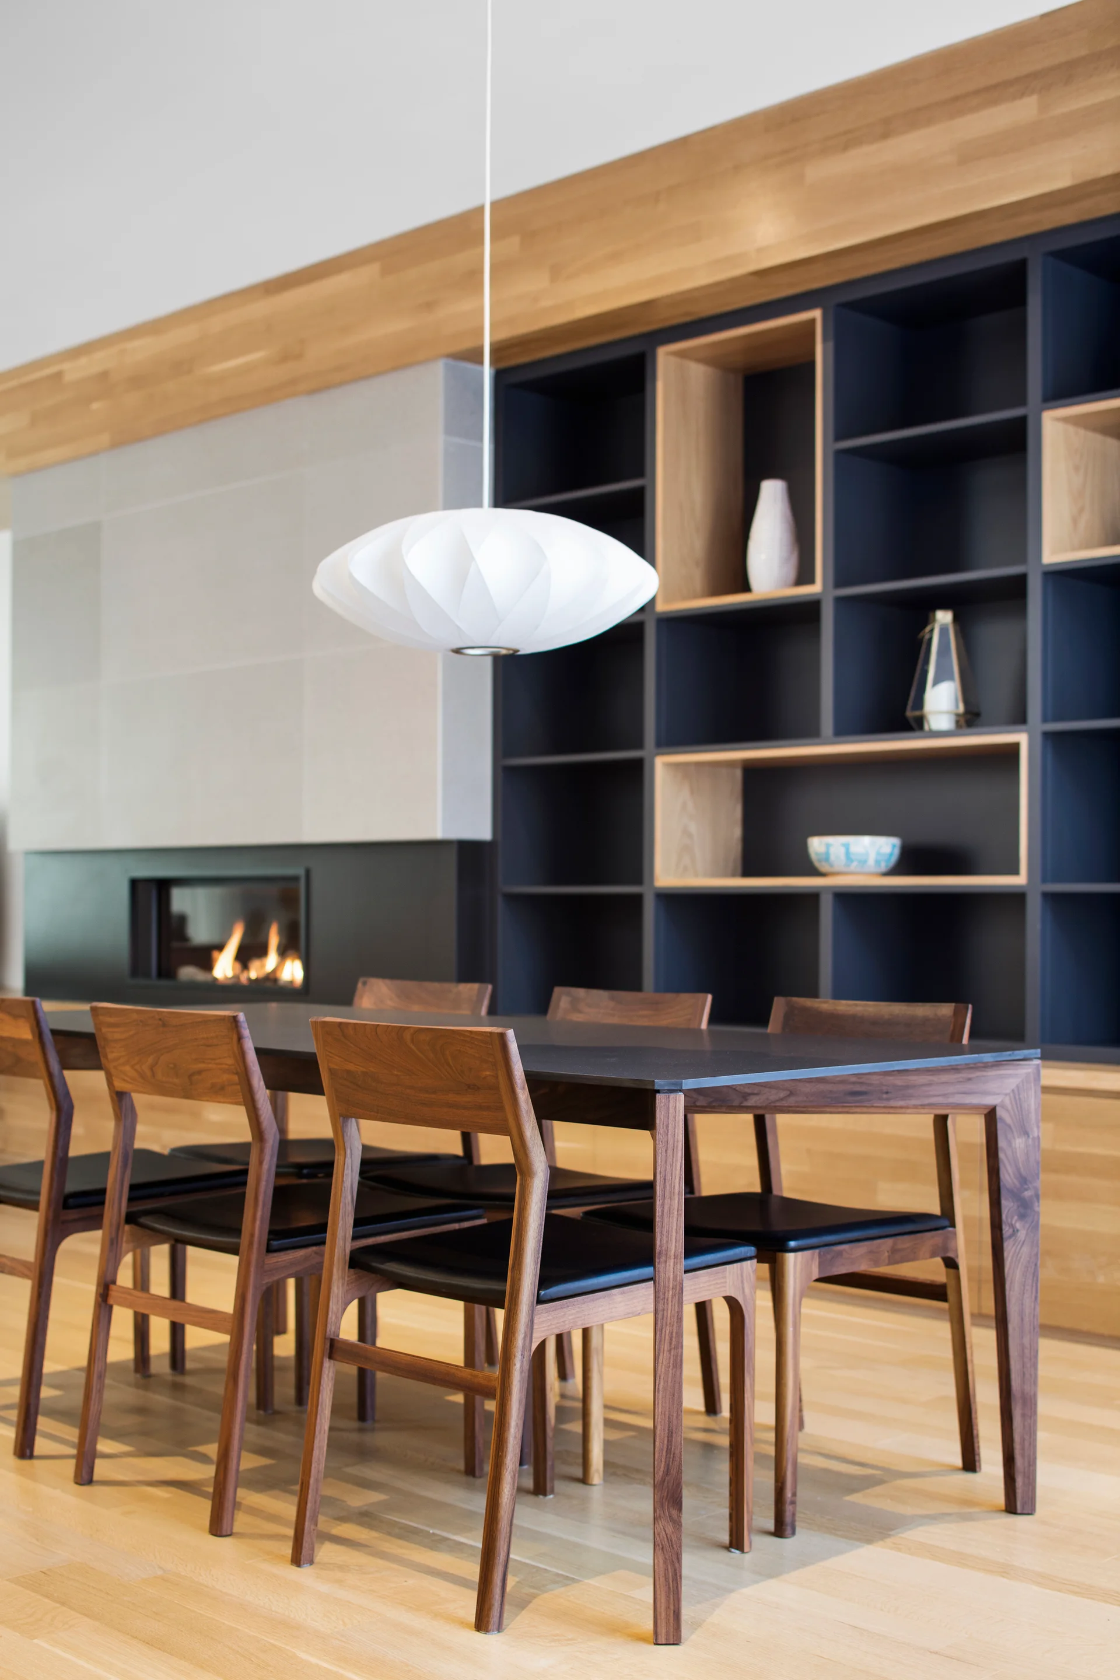
A modern dining room features a black wooden table and chairs in front of a floor-to-ceiling built-in shelving unit in charcoal and light oak.
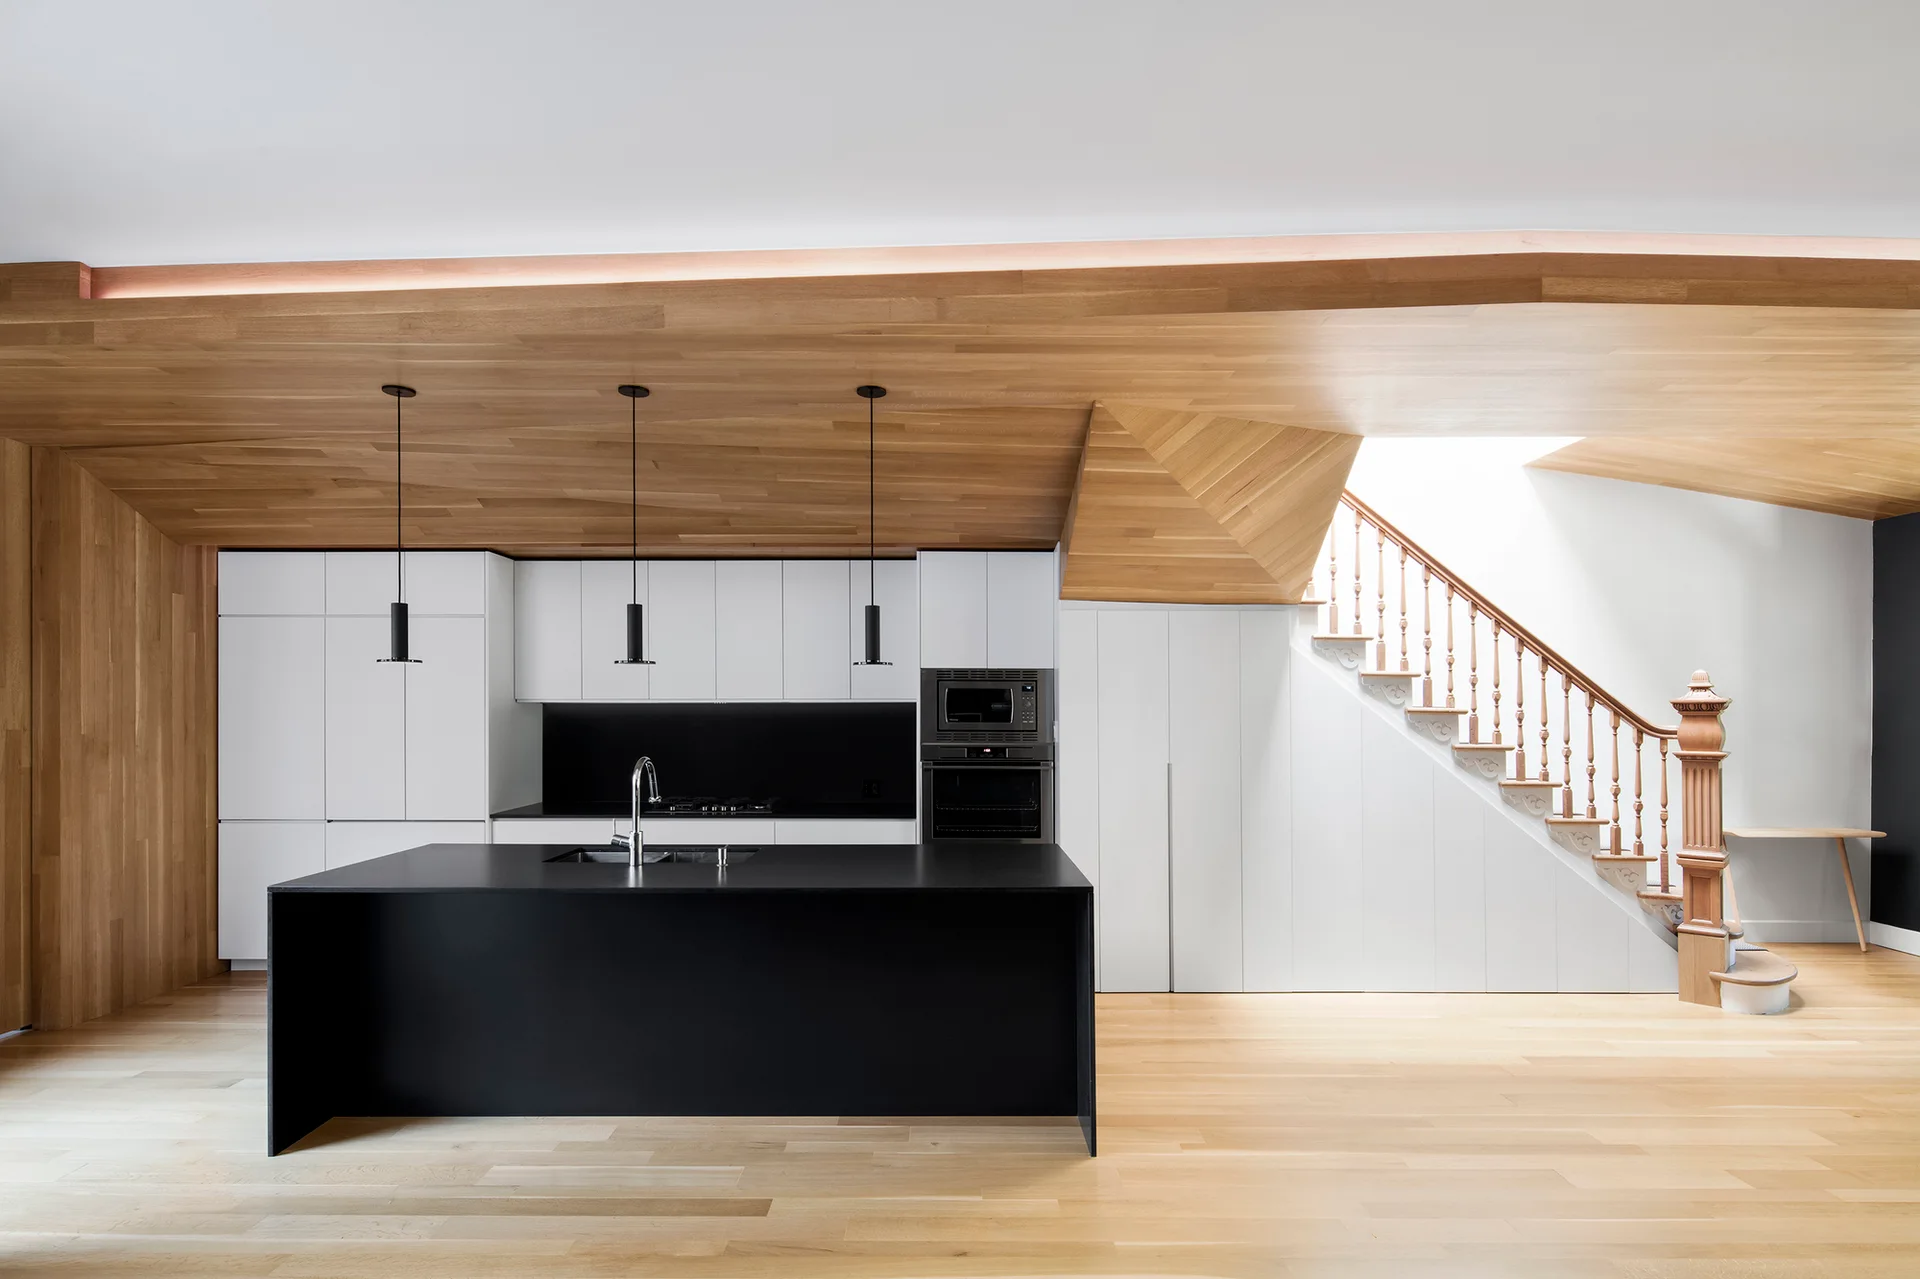
A modern kitchen featuring a black central island, integrated white cabinets, a sloped wood ceiling, and a wooden staircase illuminated by a skylight.
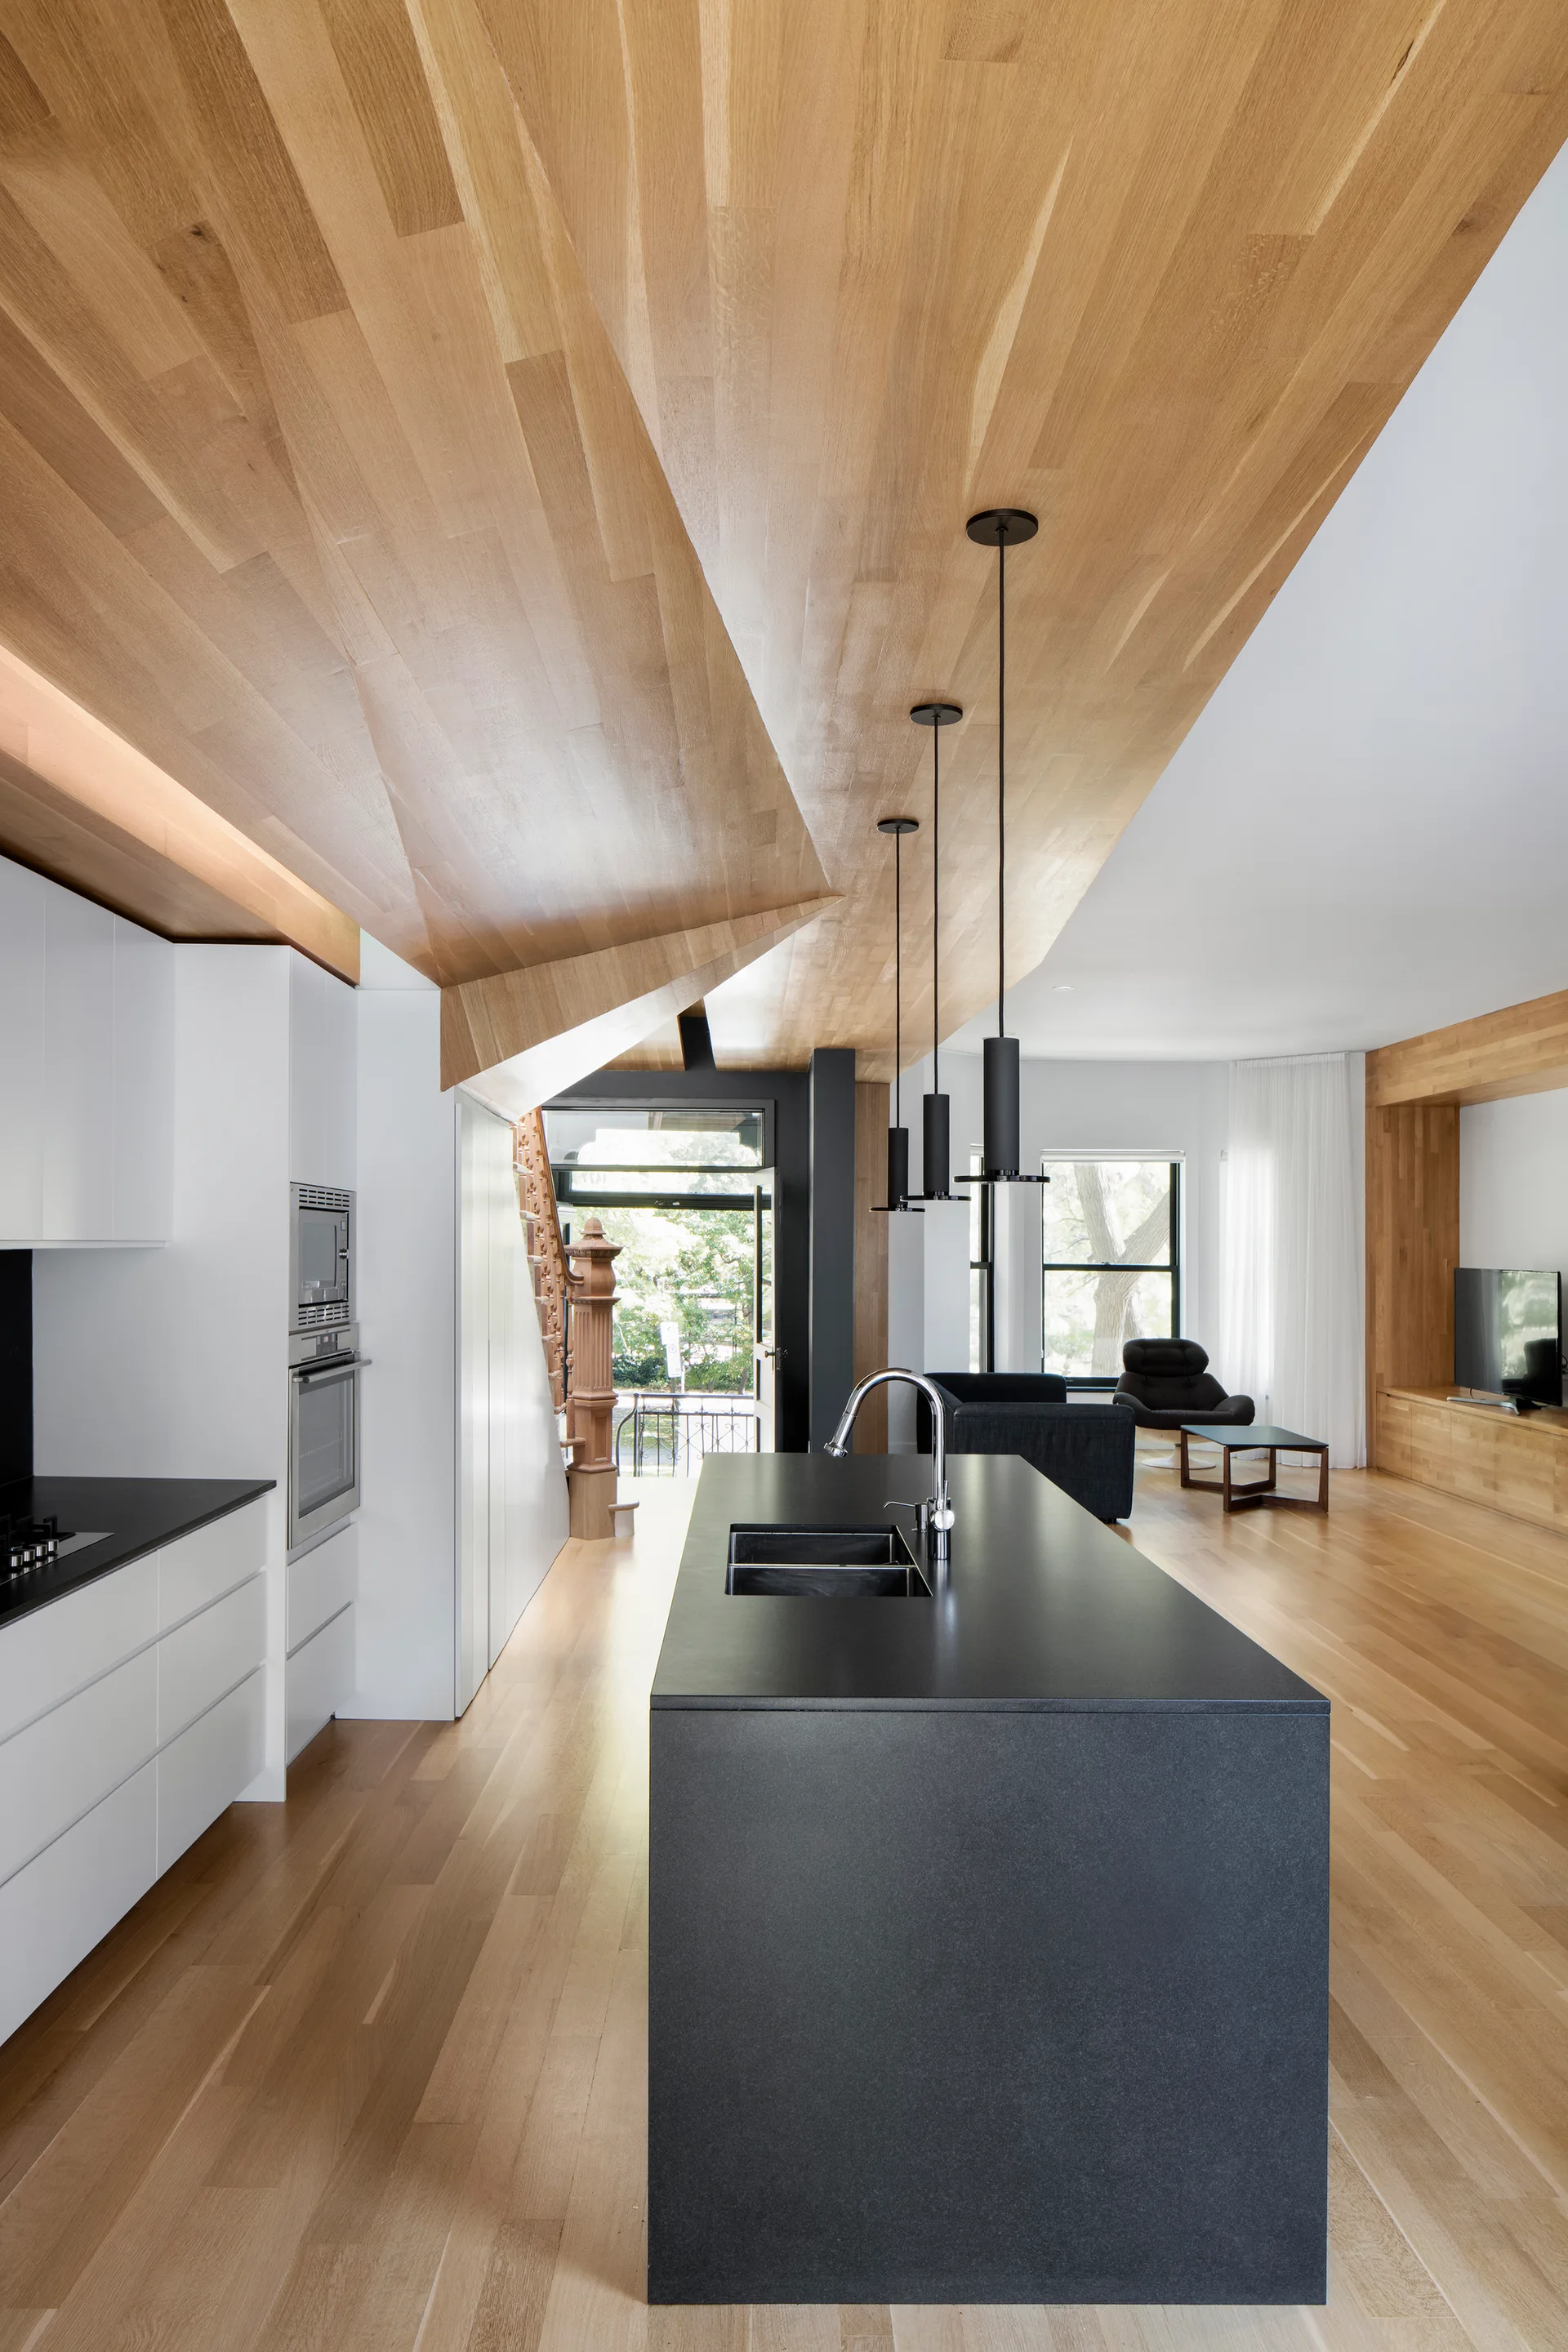
A minimalist kitchen featuring a matte black island with sink under a geometric angled wood ceiling and black pendant lights.
A modern kitchen features a black island under a sculpted wood-paneled ceiling, with a wooden staircase and dining area nearby.
A modern kitchen and dining space with an angled wood ceiling canopy, white cabinetry, a black island, and sheer curtains.
A modern dining room features a dark wood table with matching chairs under a white pendant light, next to a black built-in bookcase and a fireplace.
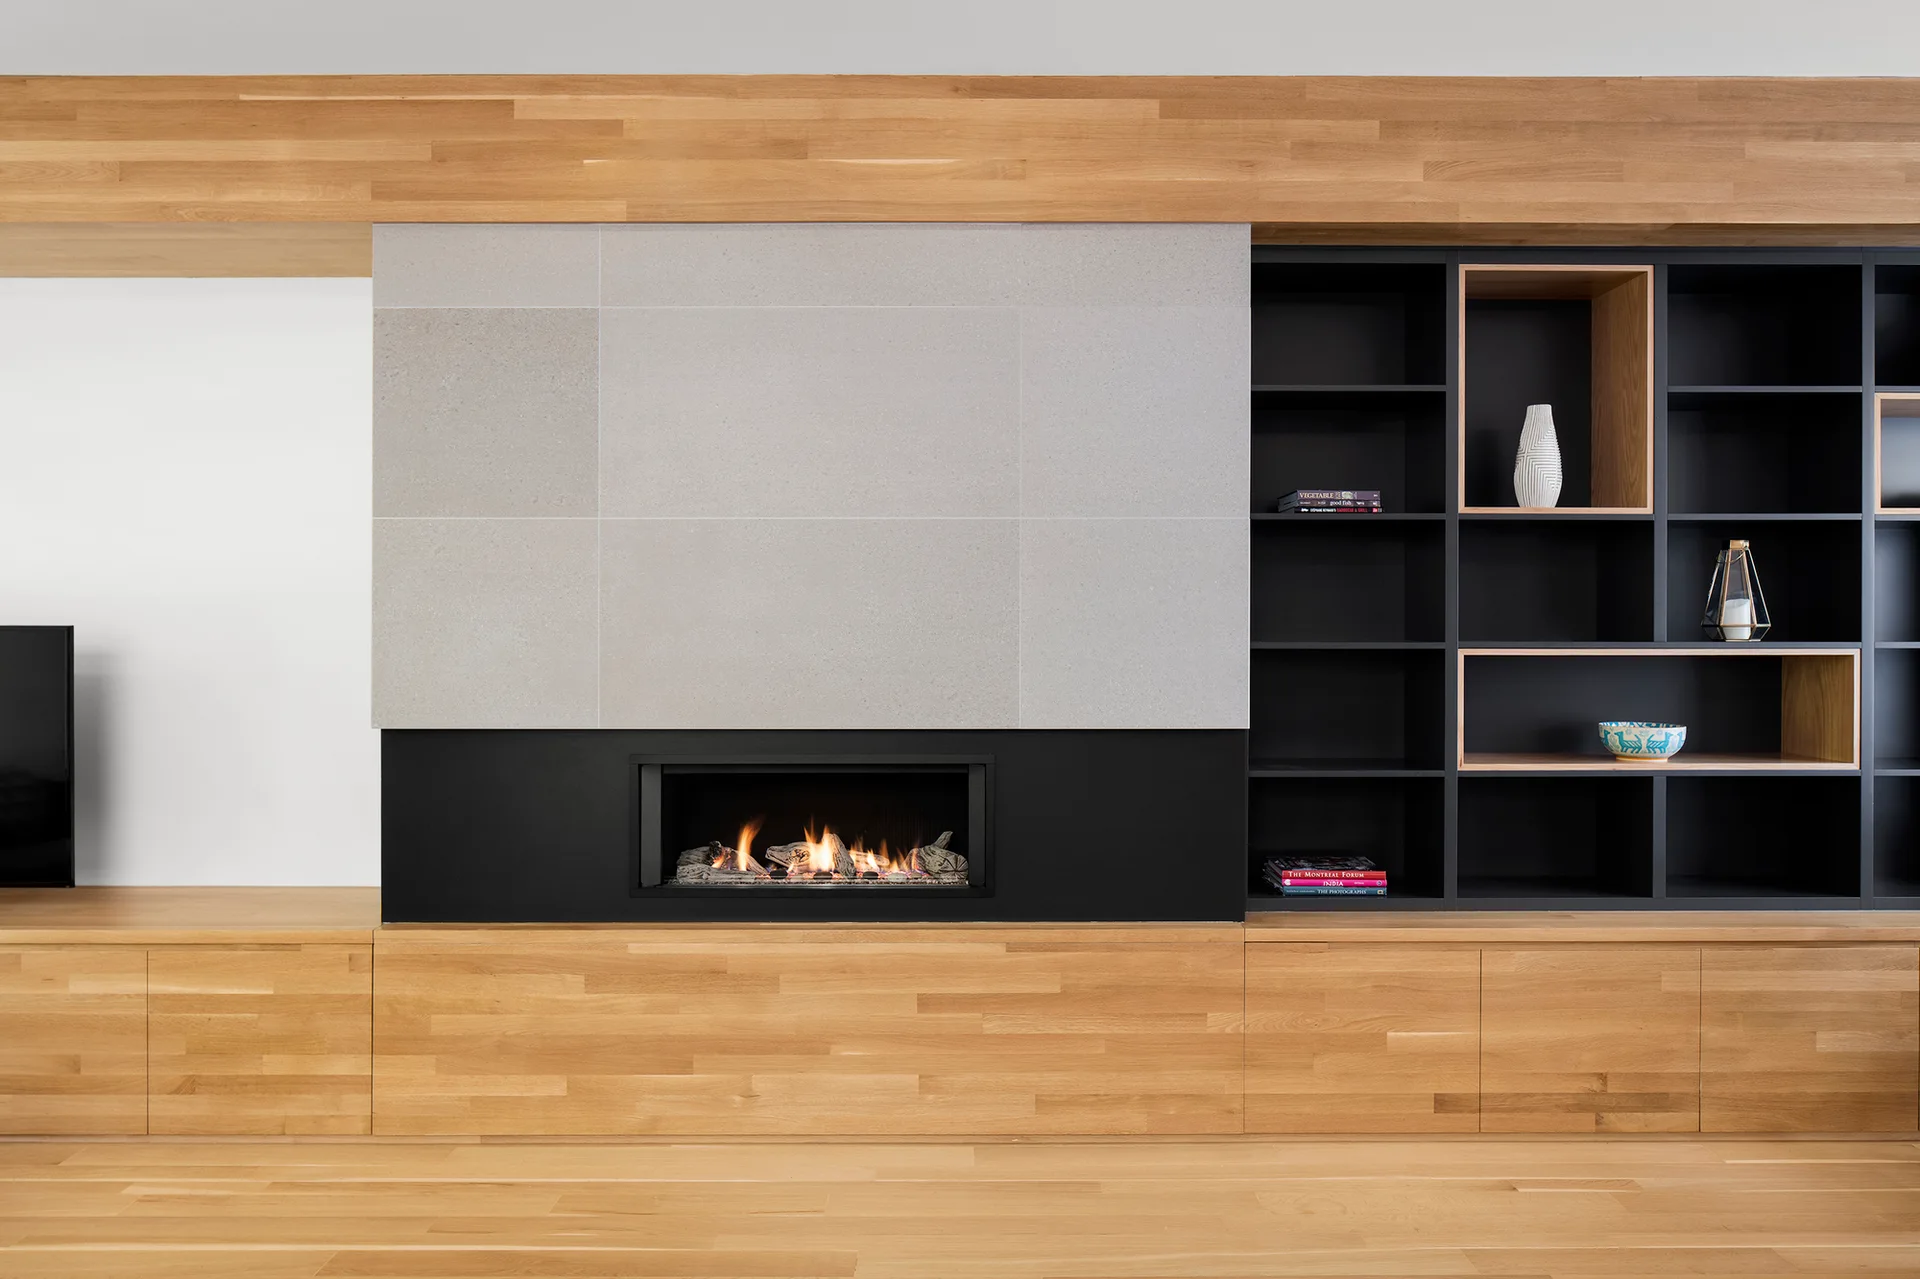
A modern linear fireplace set in a matte black surround, topped with grey stone panels and flanked by light wood cabinetry and black open shelving.
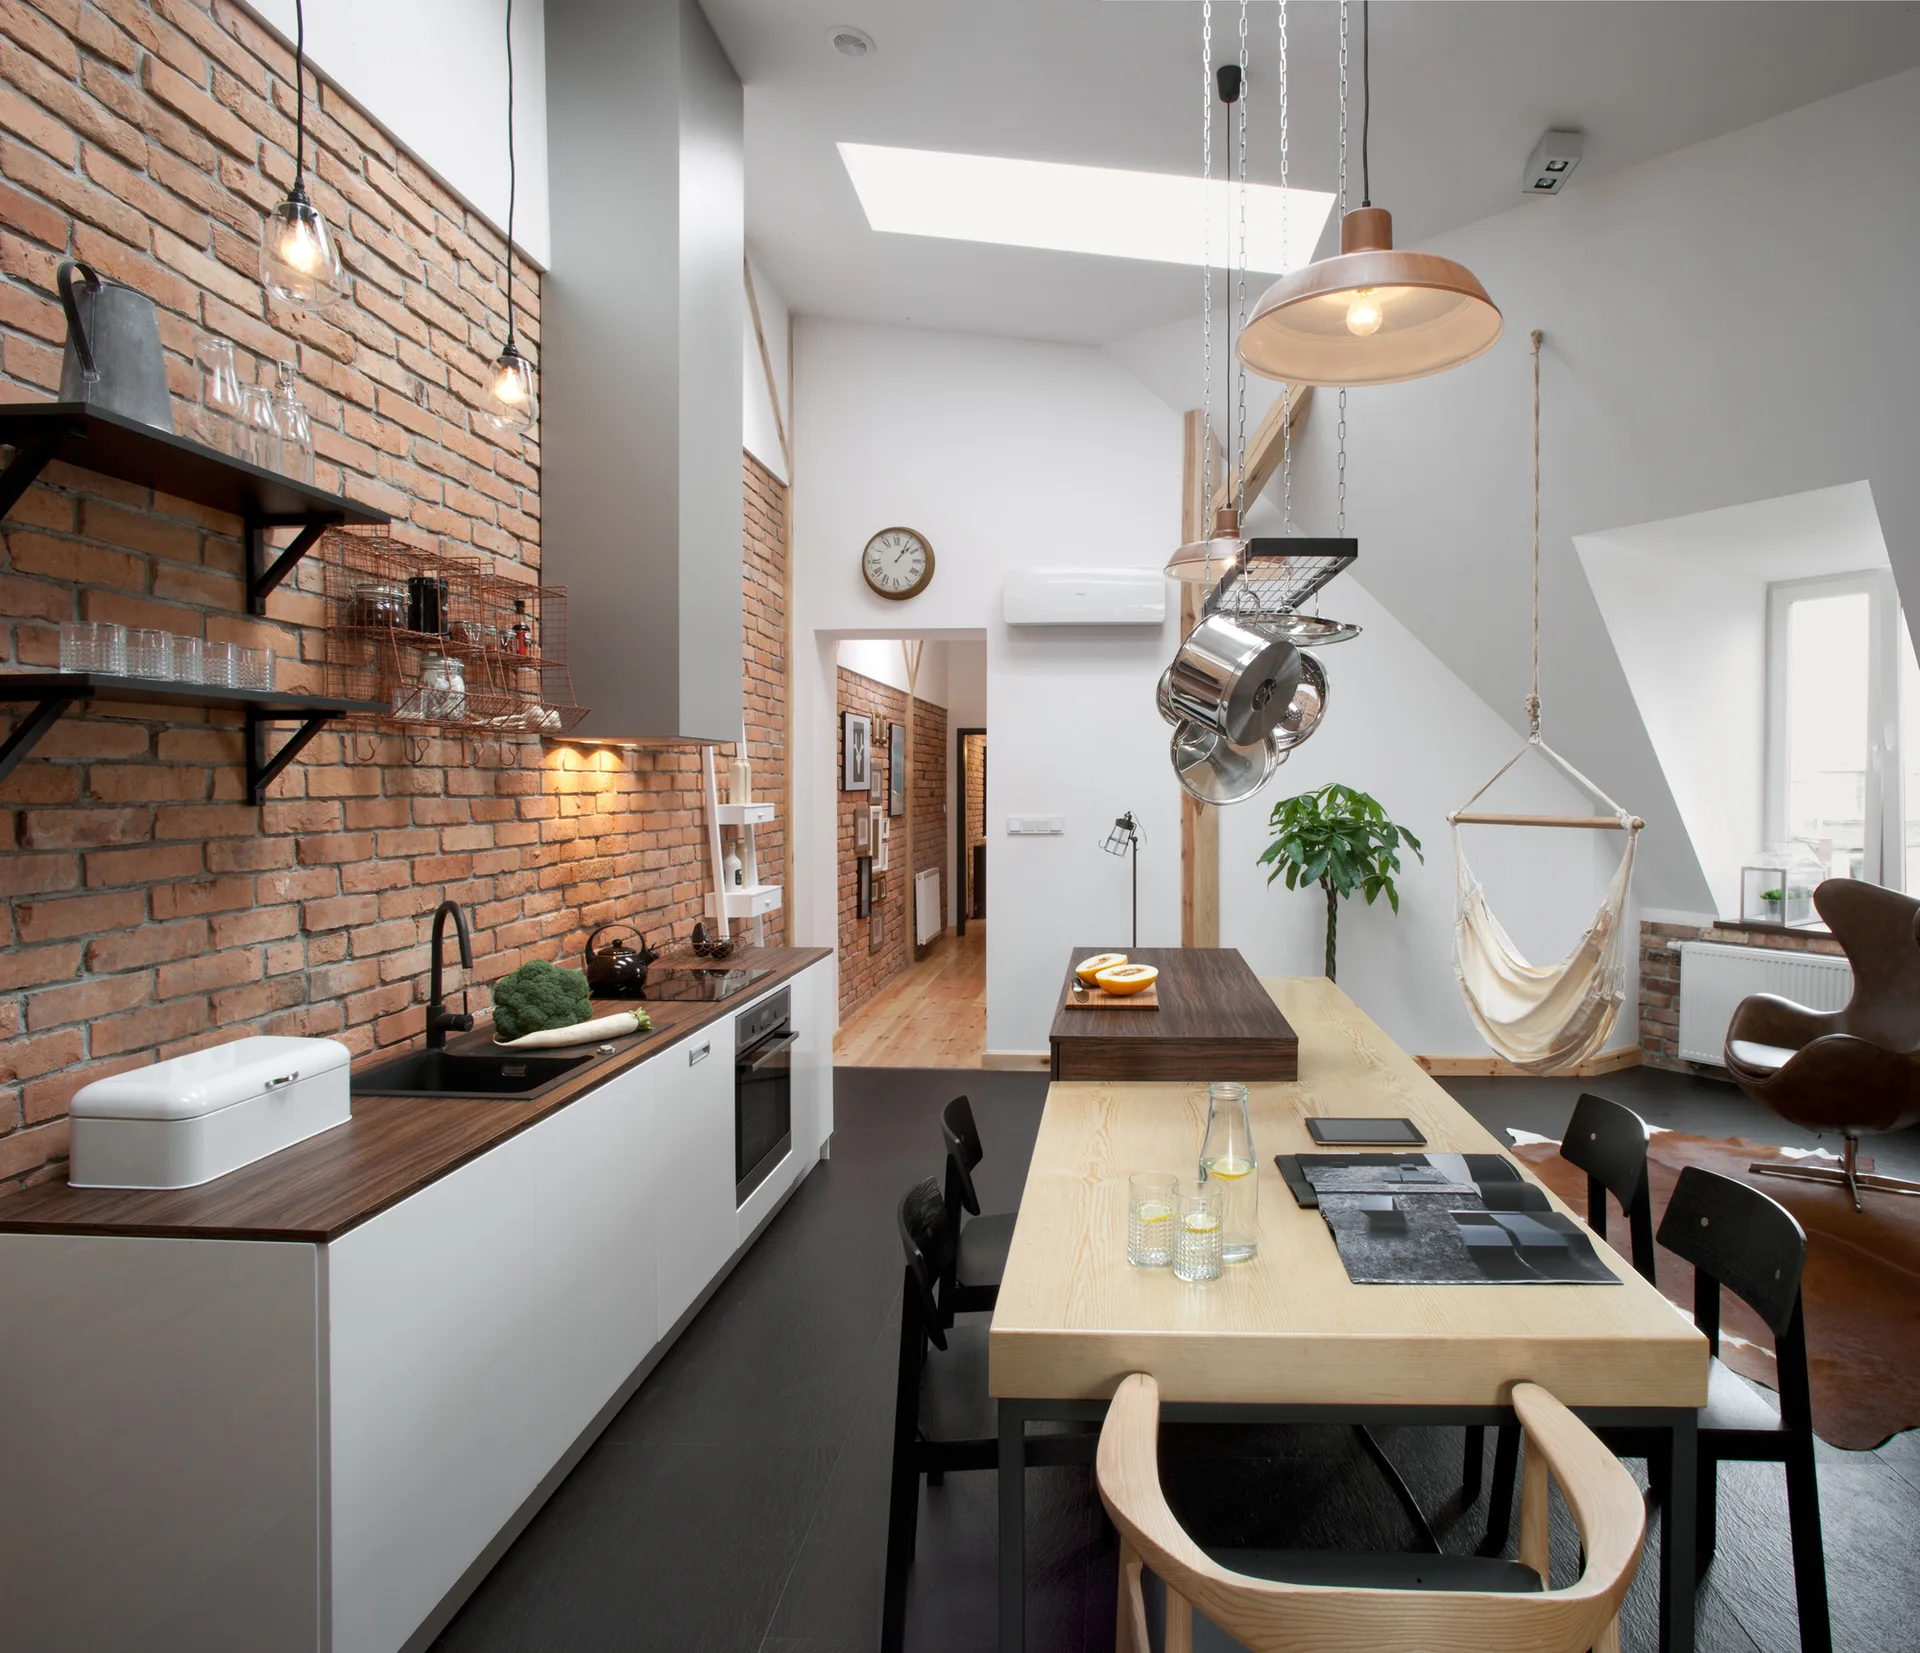
An industrial loft kitchen featuring a long exposed brick wall, white base cabinets, a light wood dining table with black chairs, and a skylight.