Skip to content

PROJECT

112 Belleville Hills

by Multiarchi

11 images

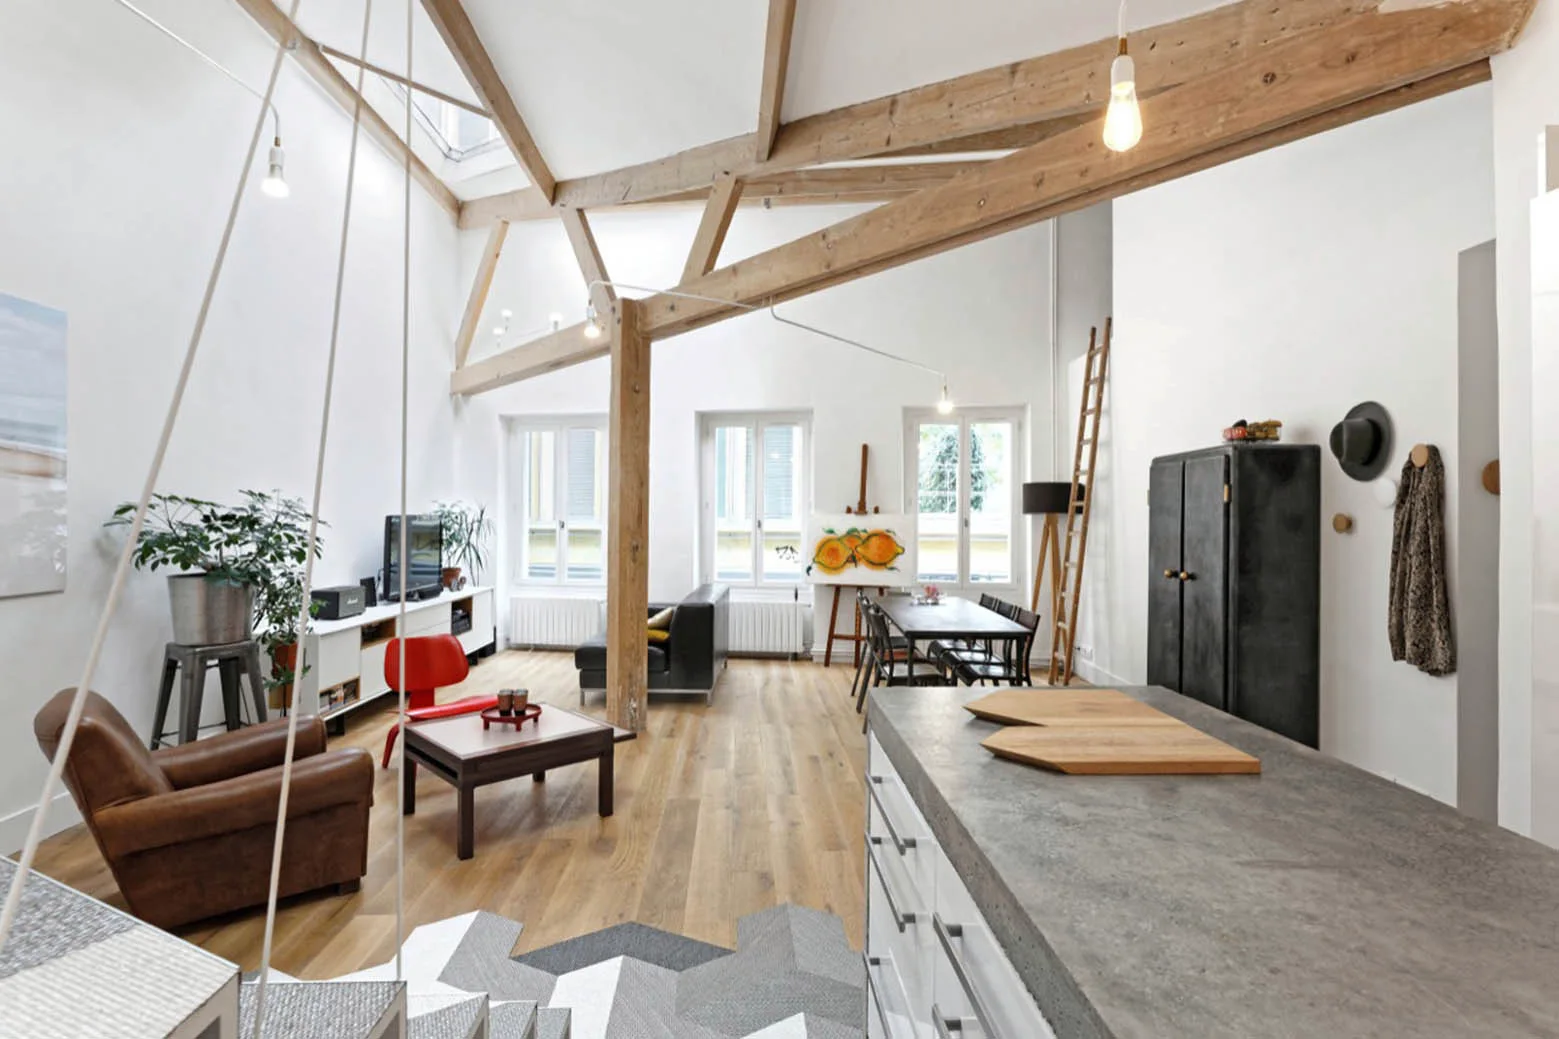
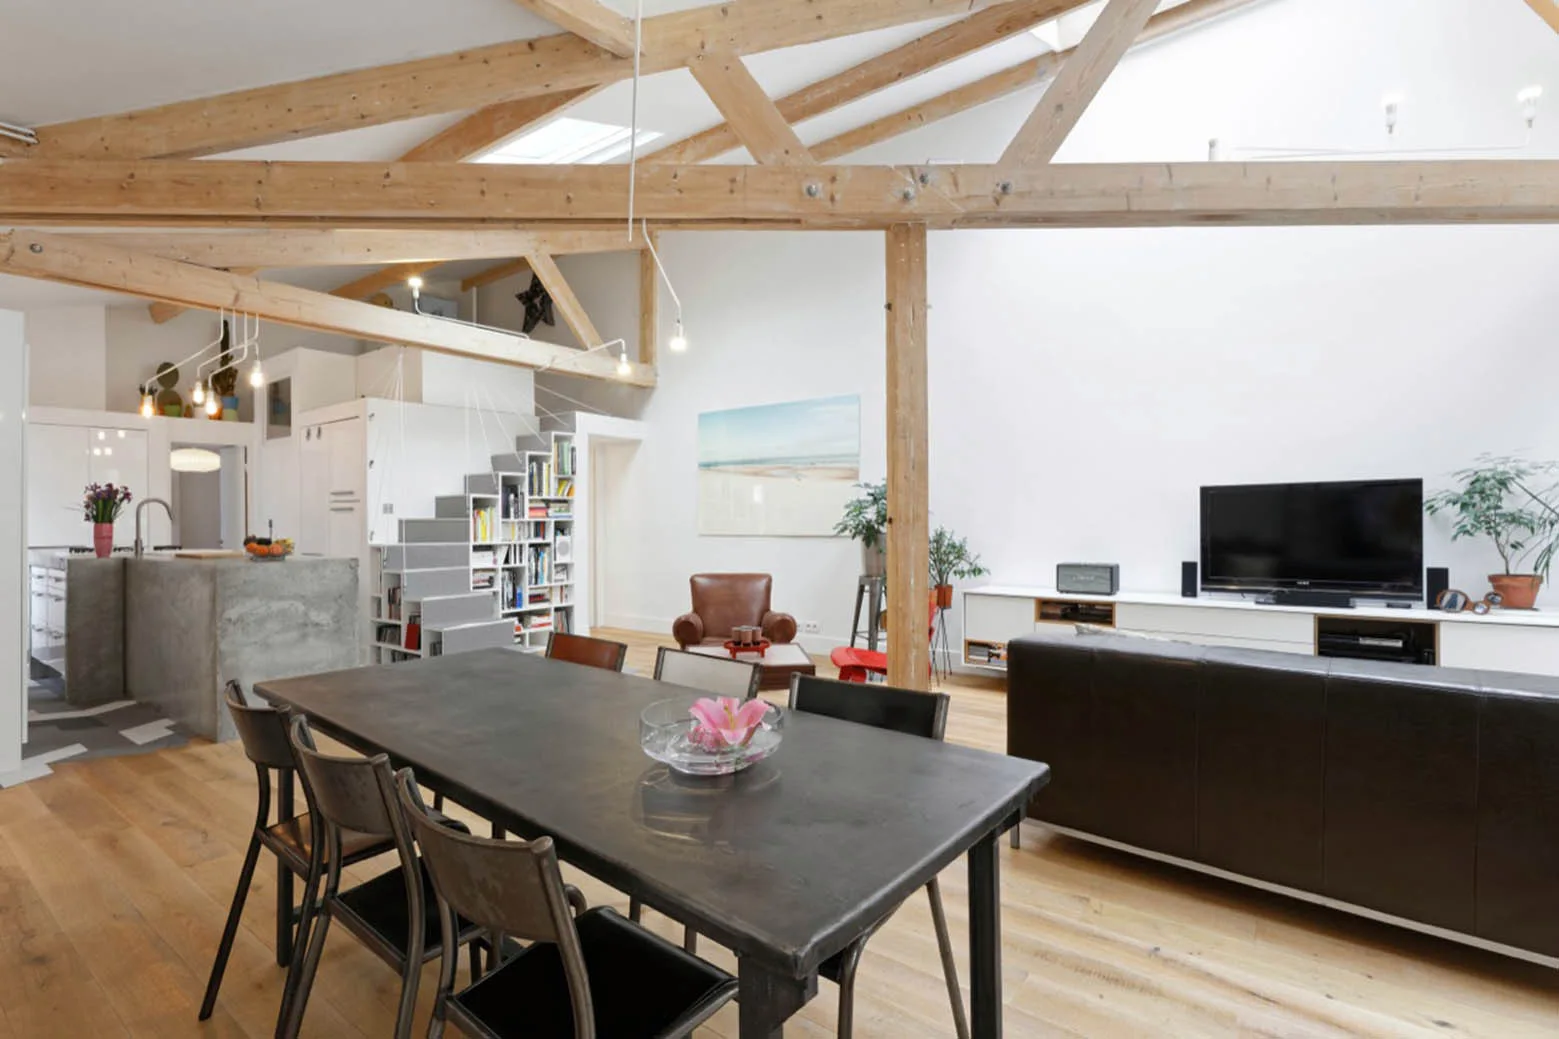
An open-plan loft living room featuring exposed wooden ceiling beams, white walls, wood floors, and a kitchen island with a grey countertop.
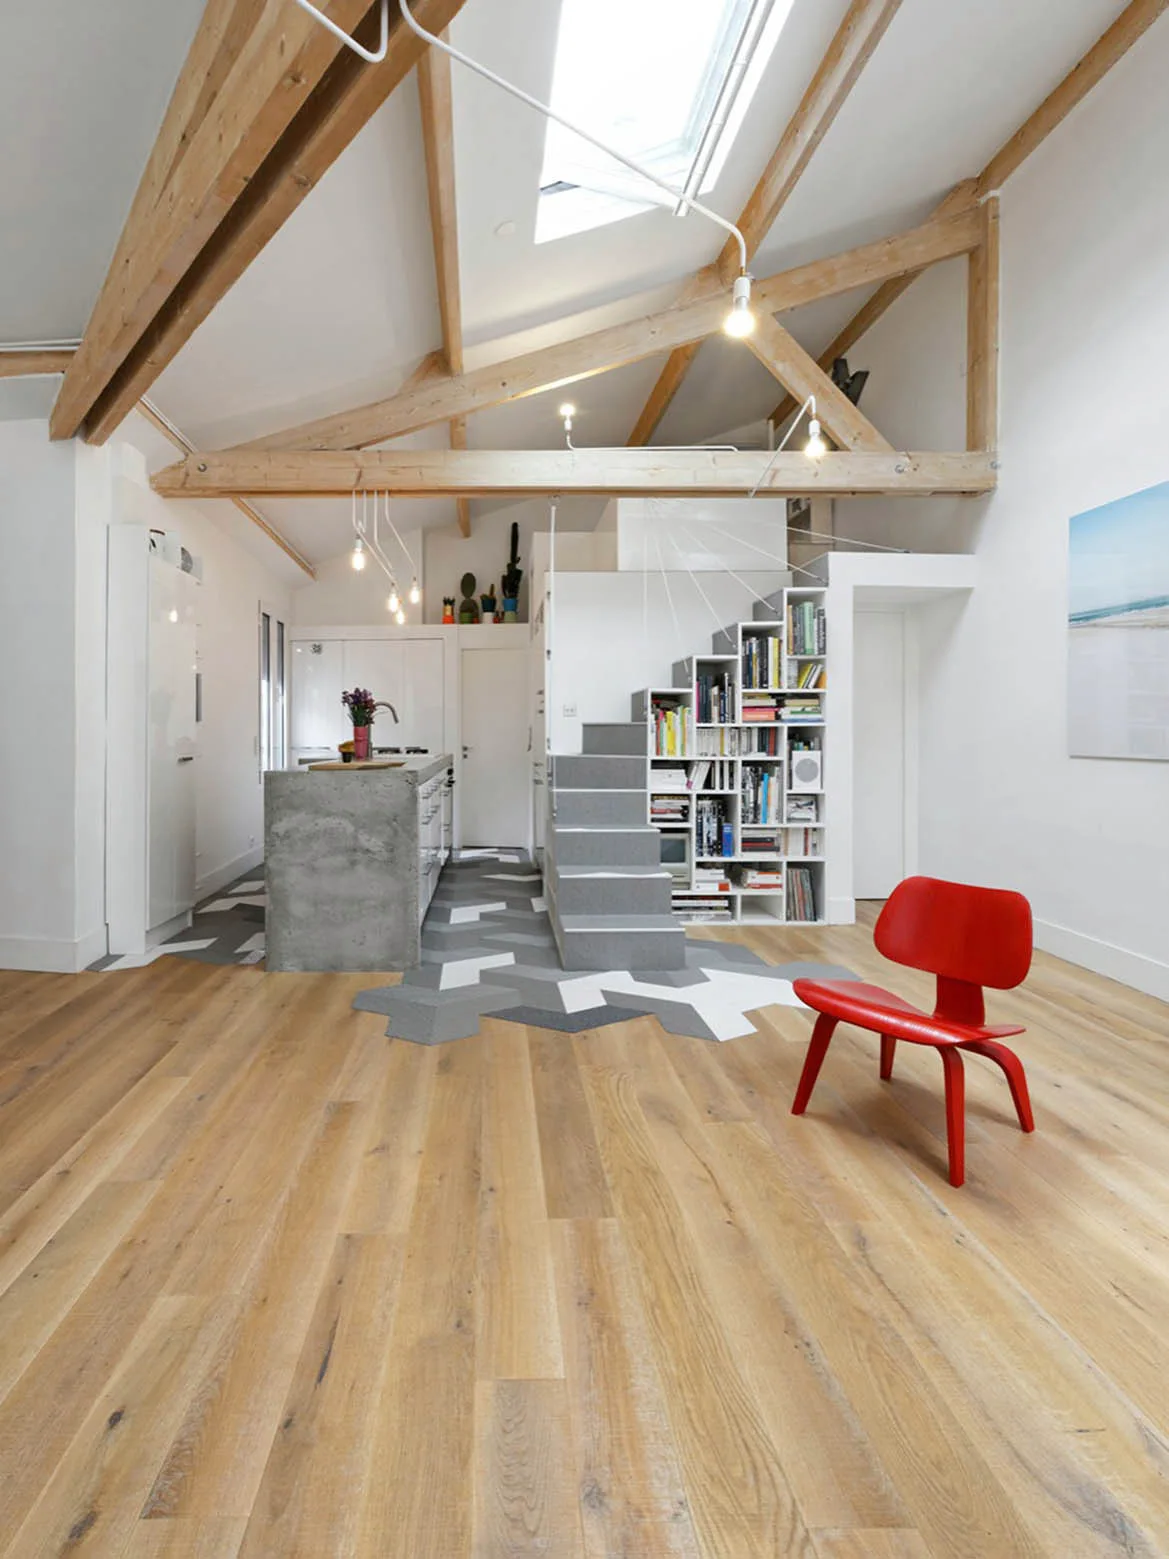
A modern open loft featuring a concrete kitchen island, a white staircase with integrated bookshelves, and exposed wooden ceiling beams.
112 Belleville Hills, Multiarchi, Shelving, Chair, Beam, Windows
112 Belleville Hills, Multiarchi, Image 2 of 12
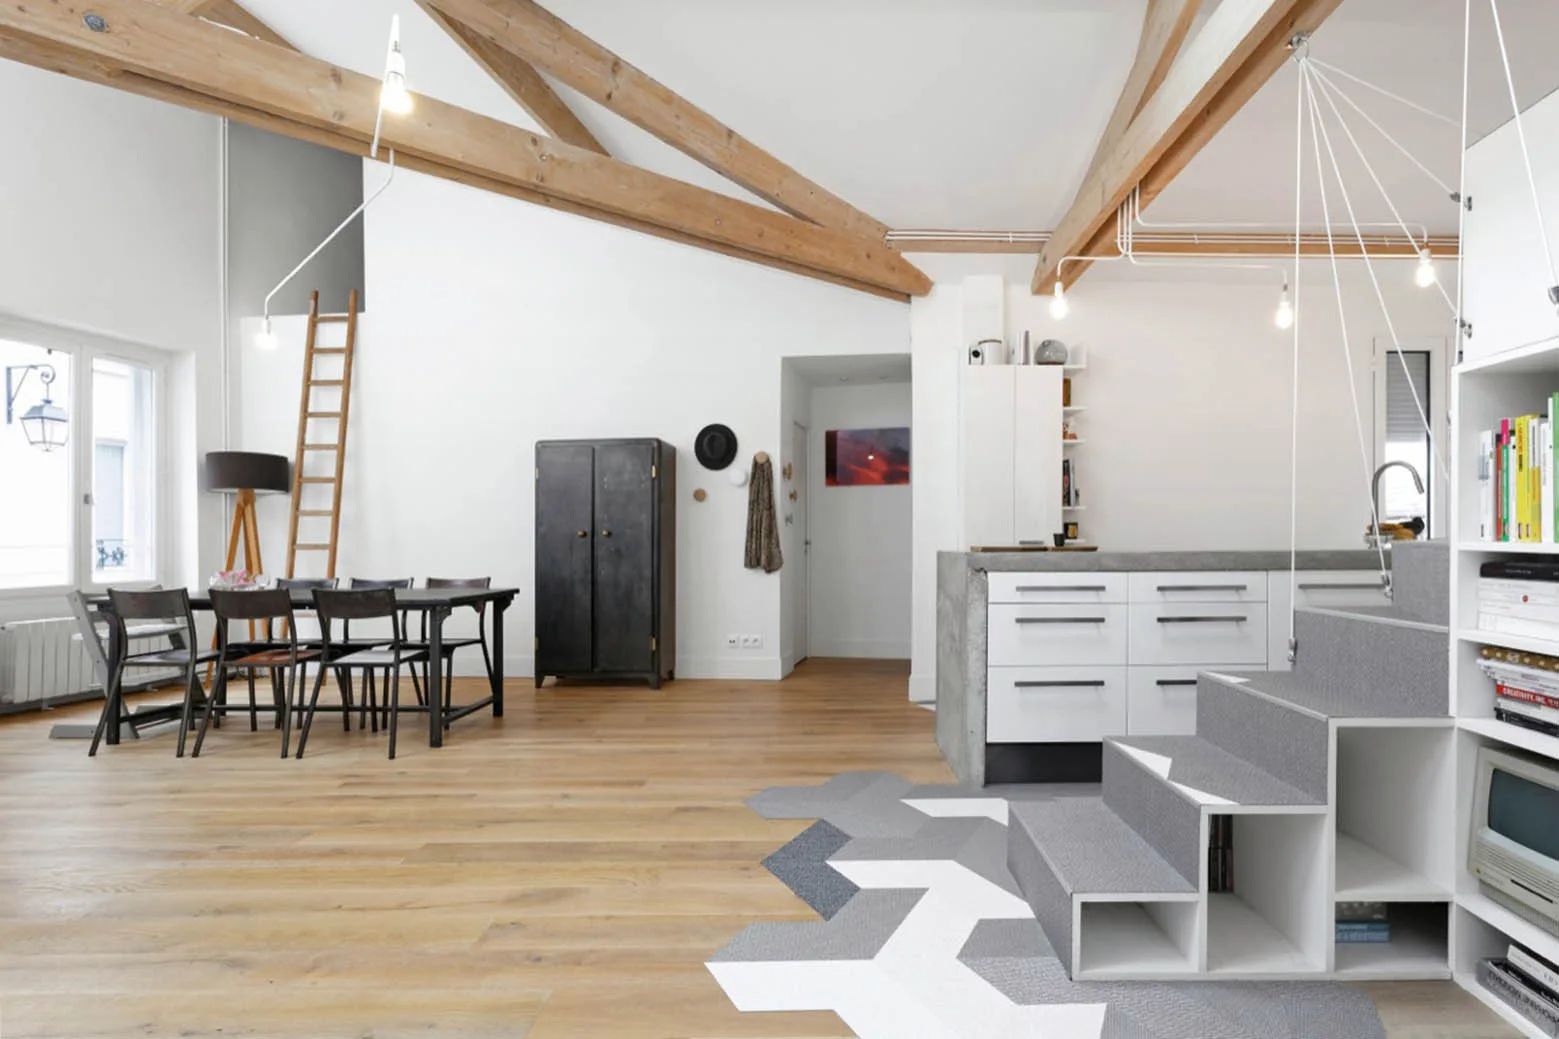
An open-plan loft living room features exposed timber ceiling beams, a dark wood dining table, a brown leather sofa, and a staircase with stepped shelving.
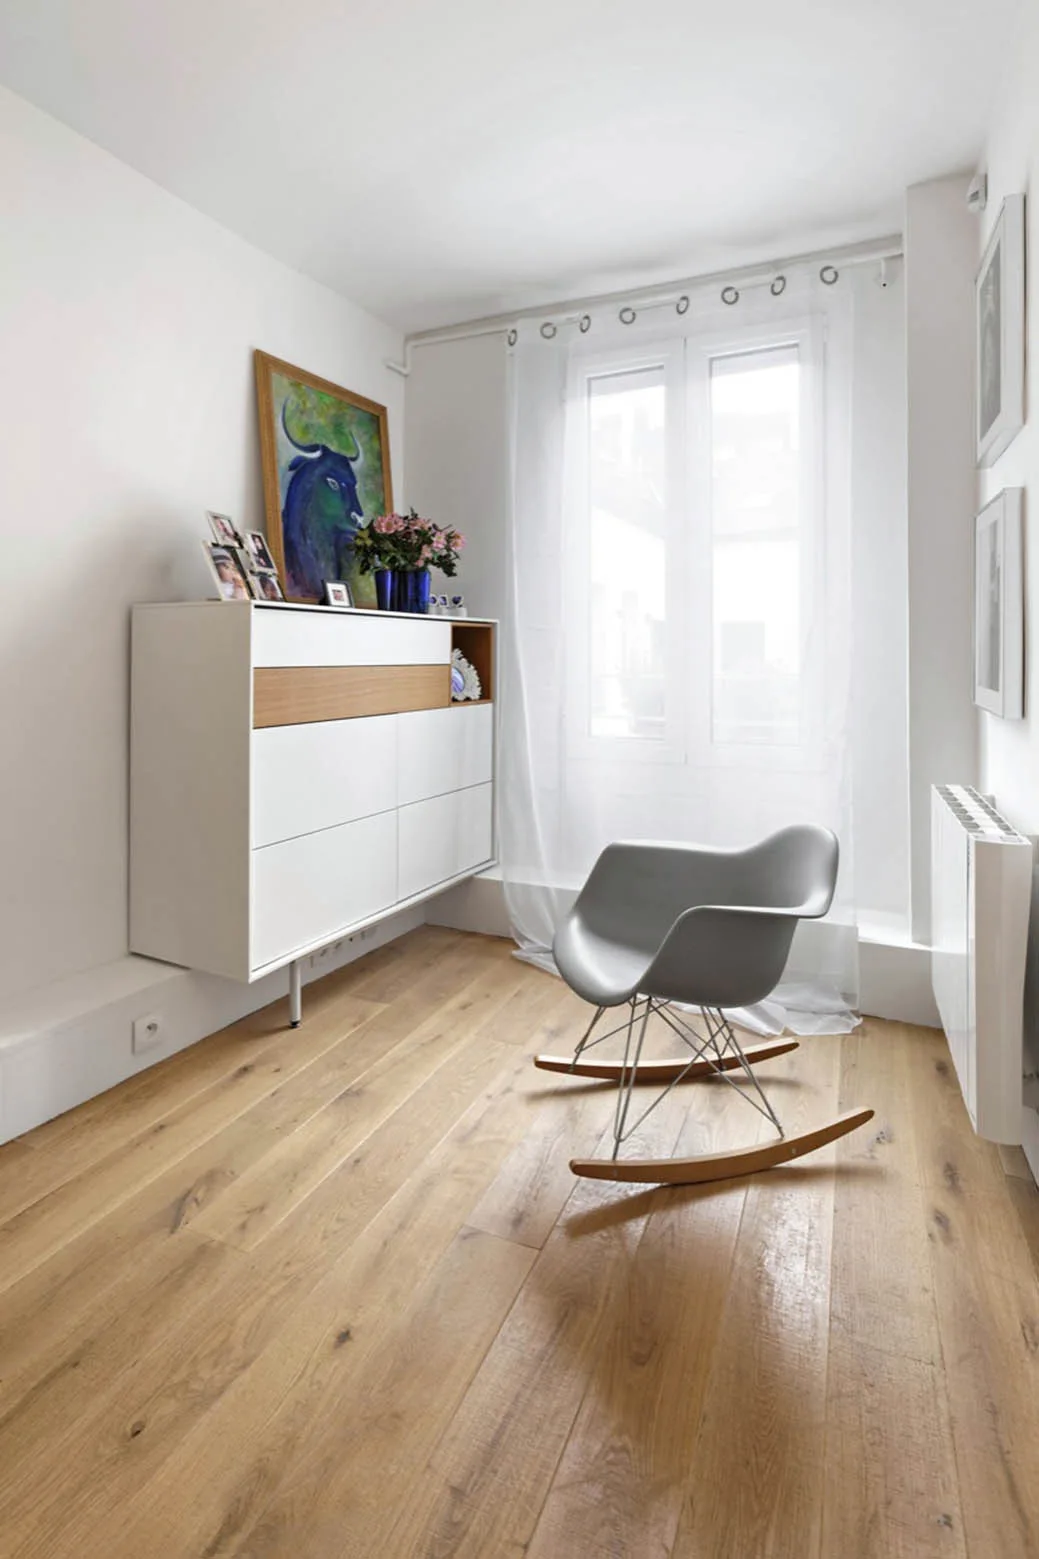
A minimalist room features a grey molded rocking chair on light wood floors near a white wall-mounted storage cabinet and a sunlit window.
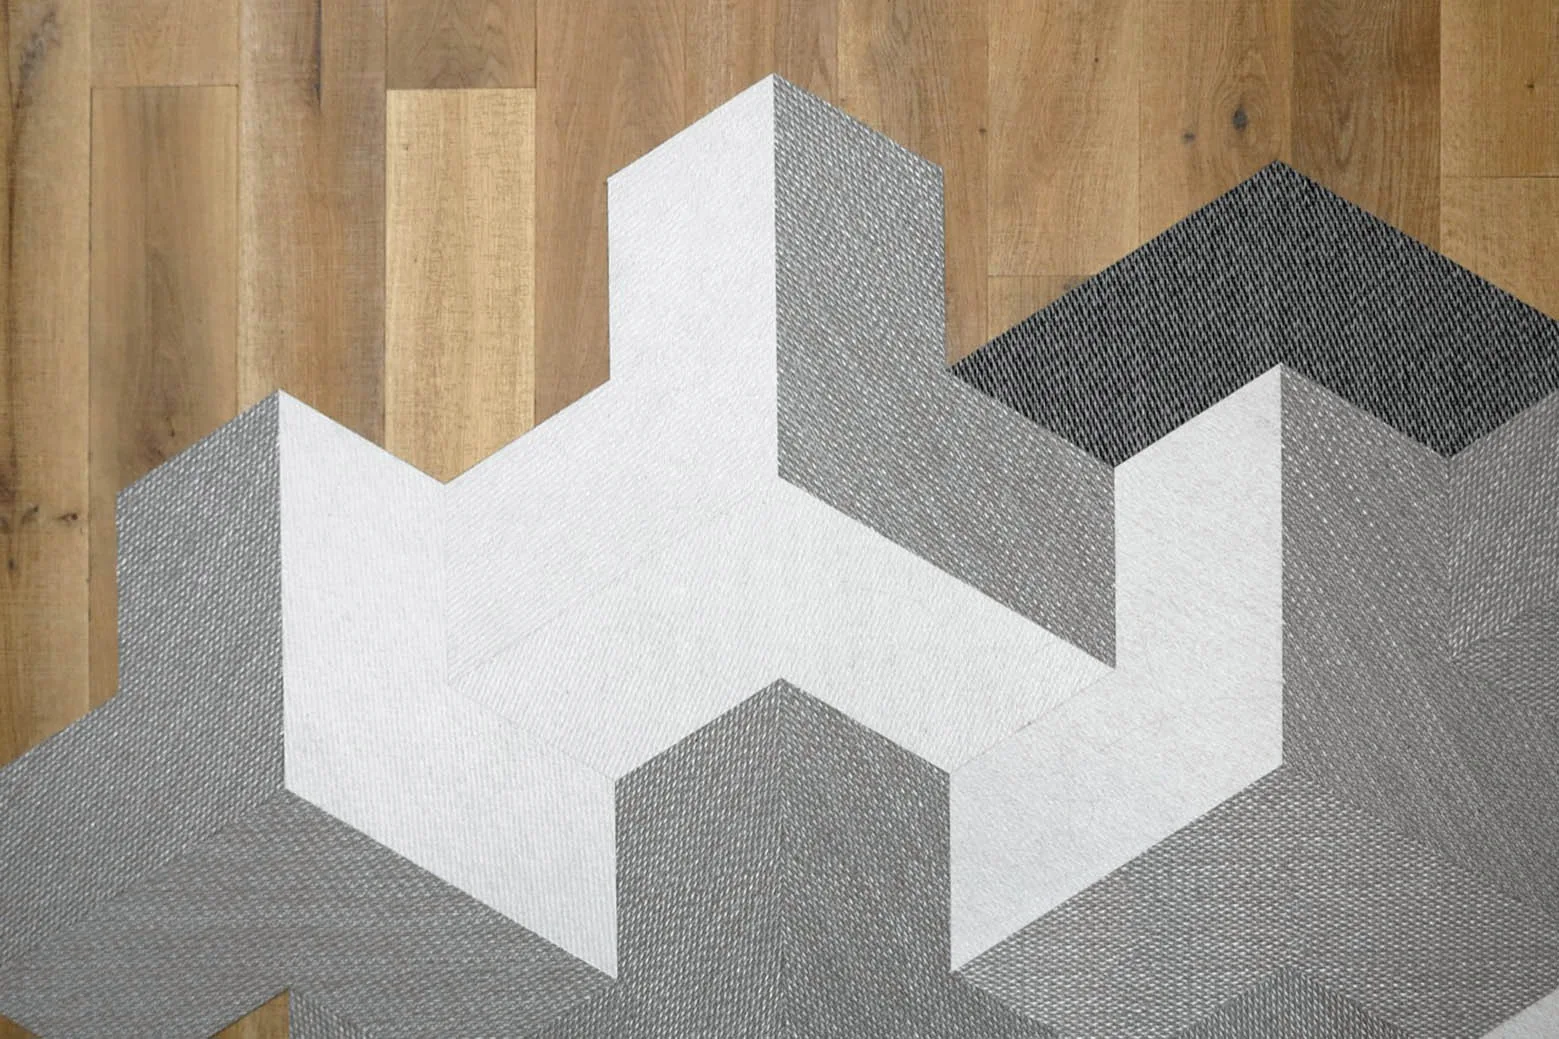
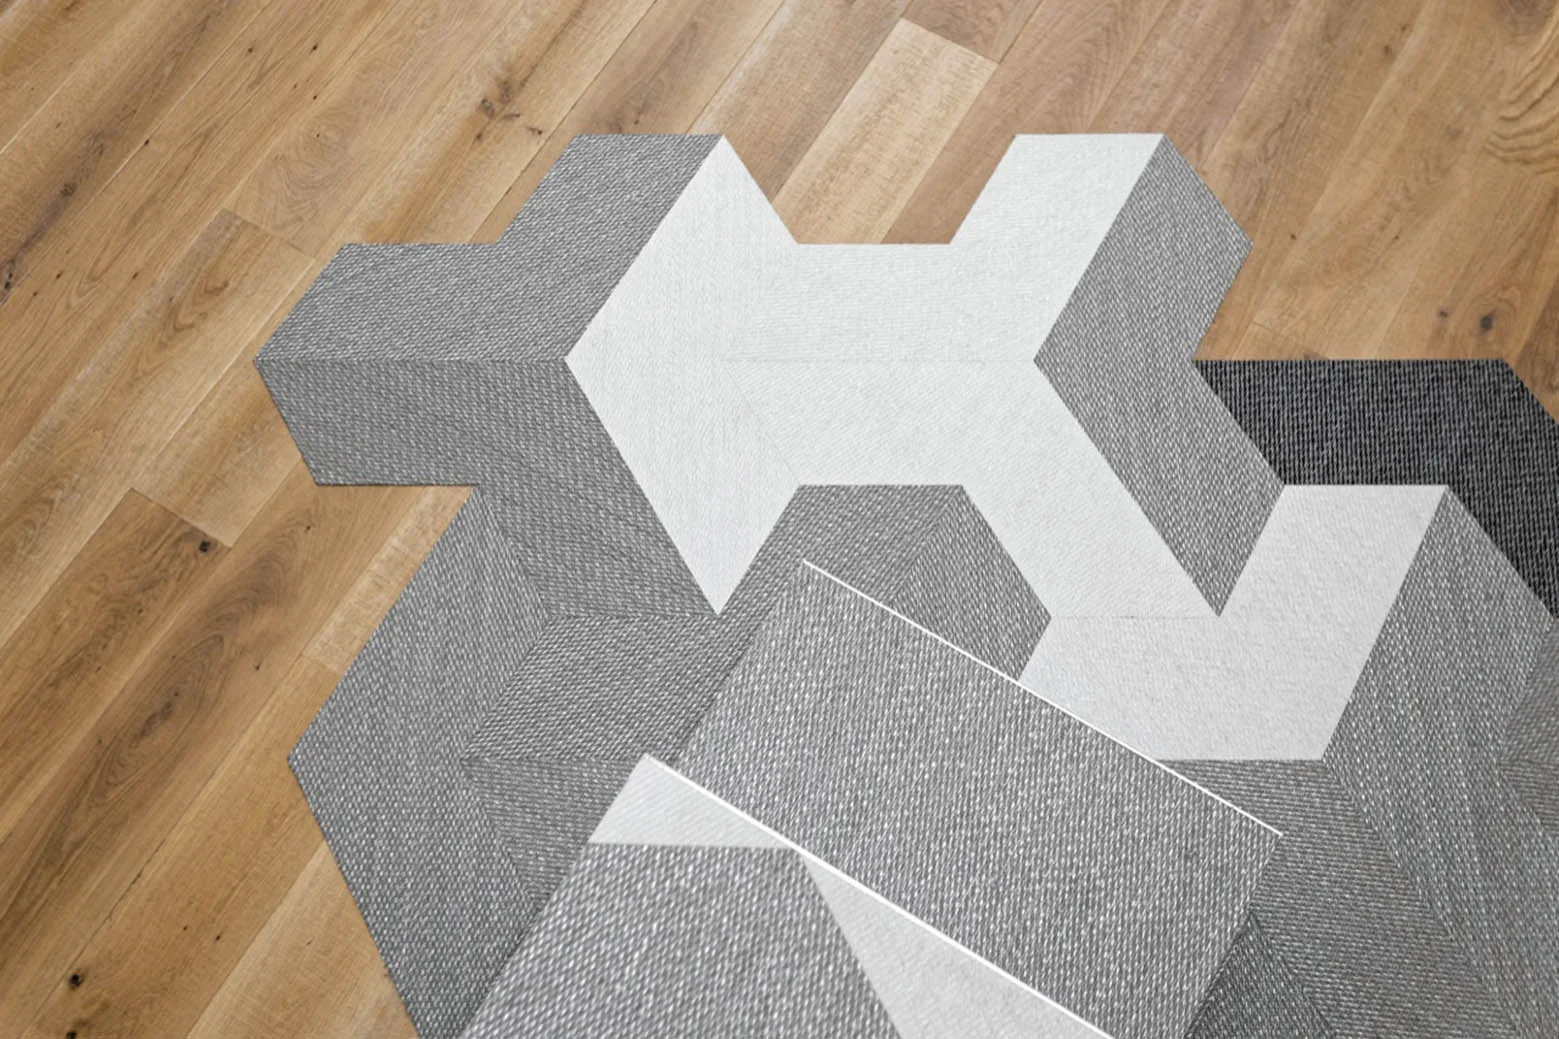
An overhead close-up shows a grey and white geometric patterned rug with an irregular edge on a light brown wooden plank floor.
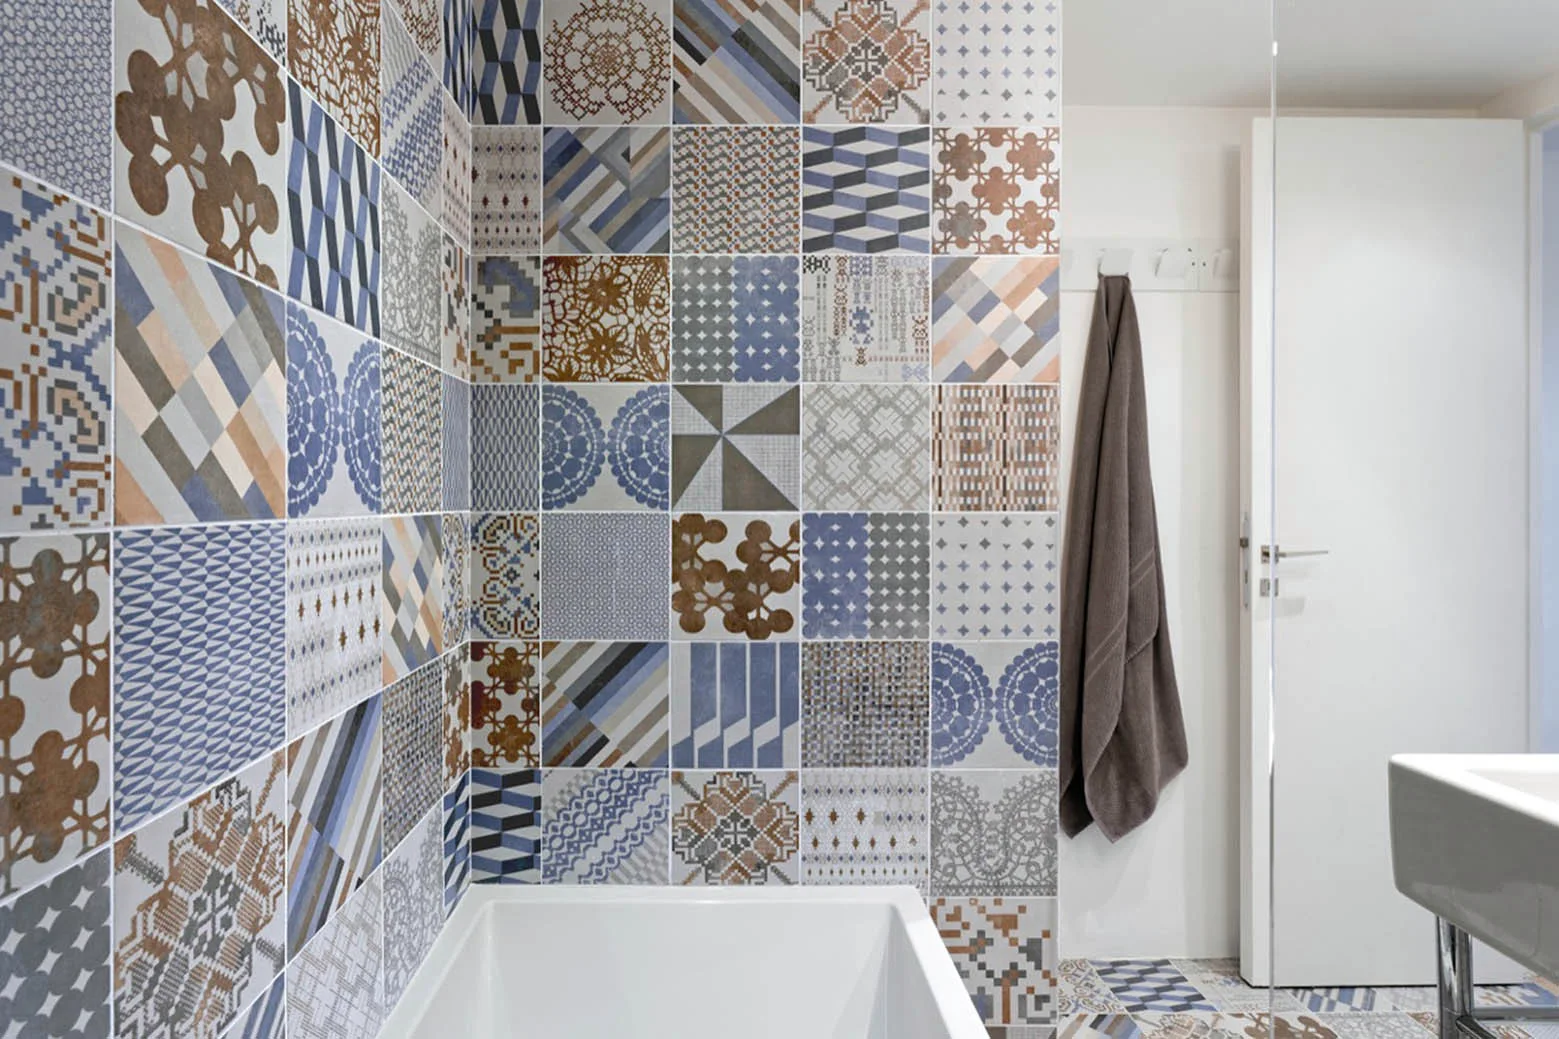
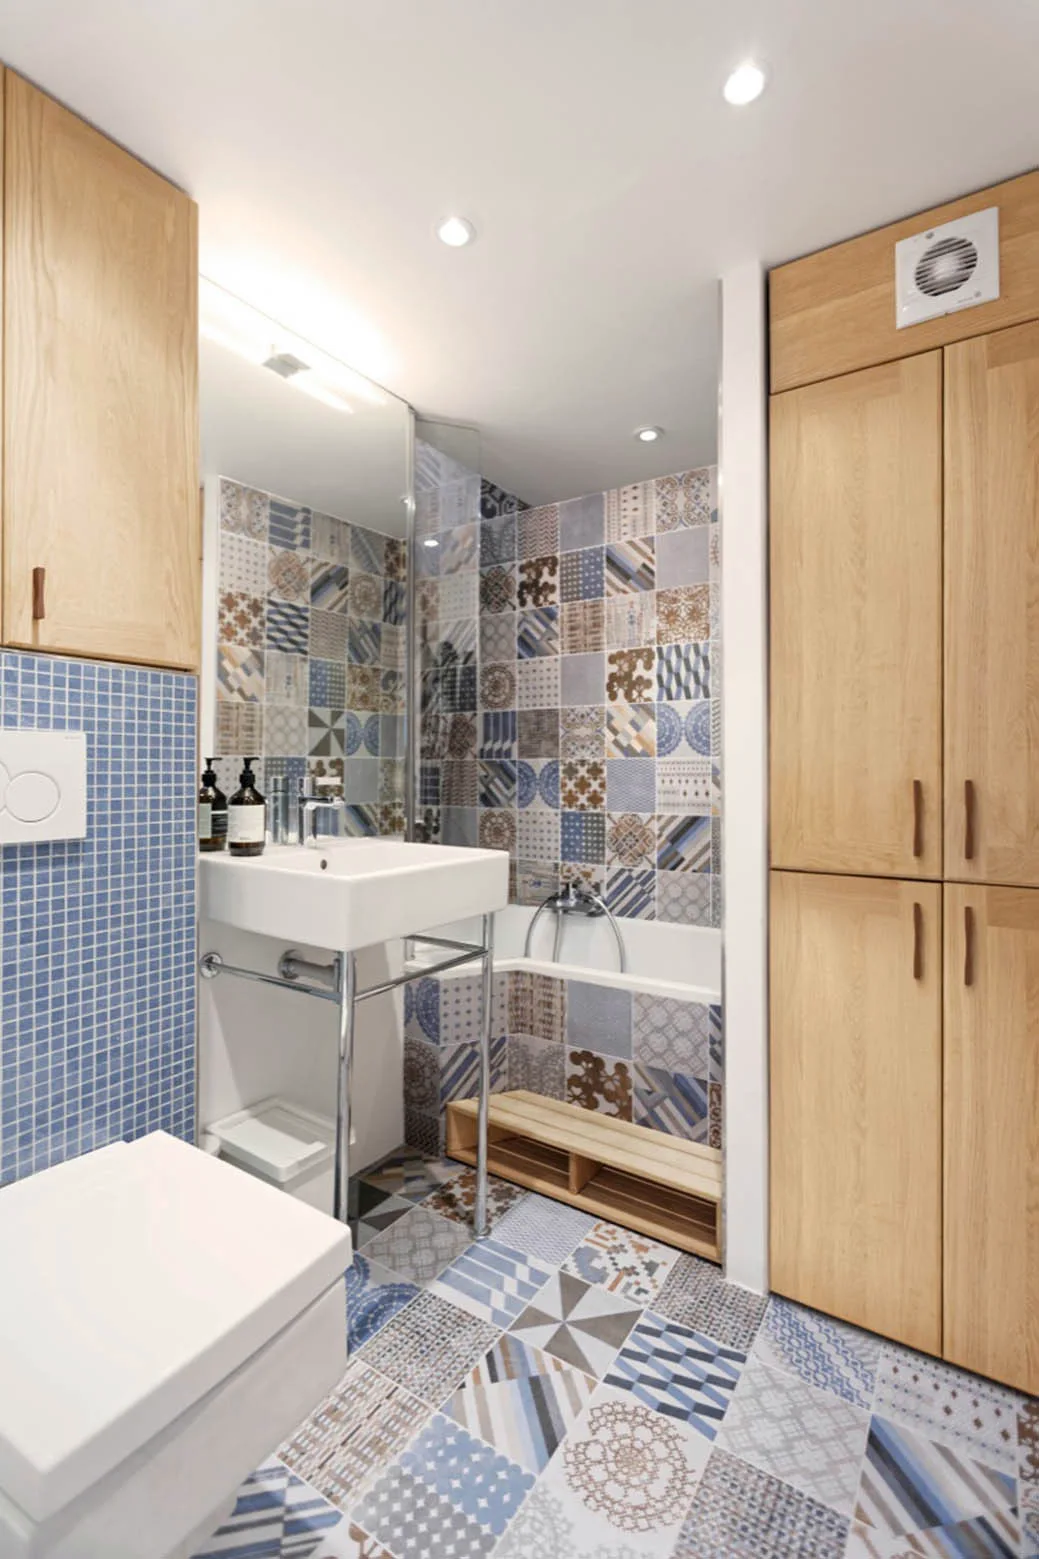
A modern bathroom features patchwork blue and white patterned tile on the floor and bathtub wall alongside light oak cabinetry and a metal frame sink.
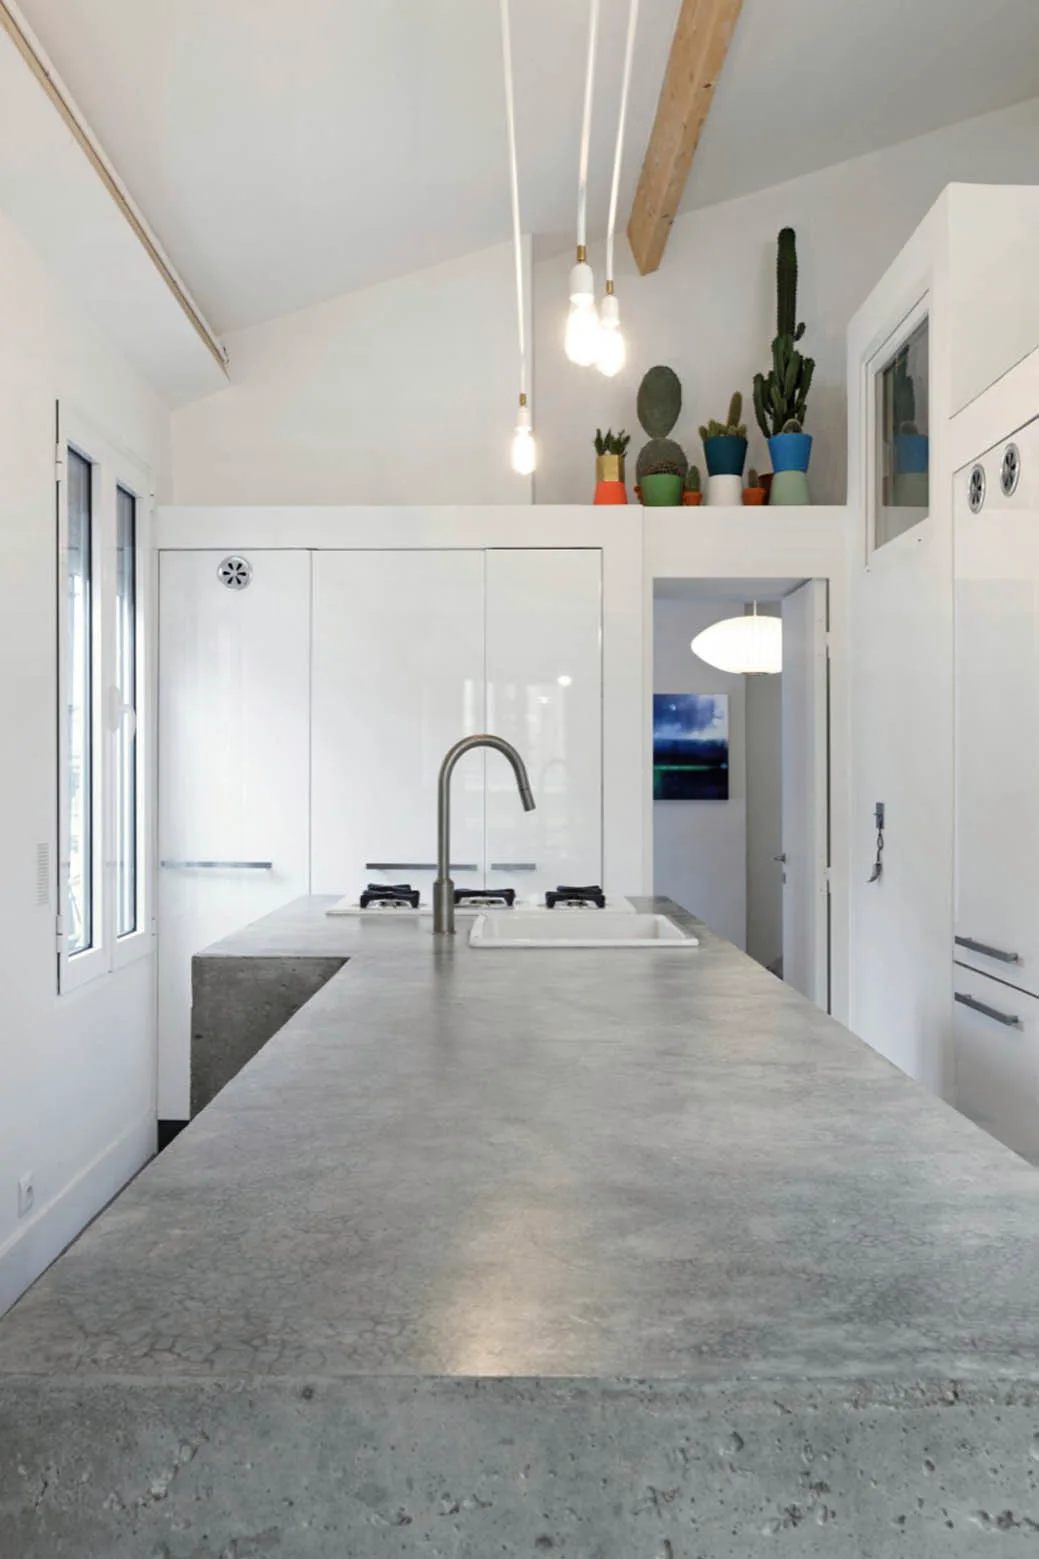
A minimalist kitchen showcases a textured grey concrete island with an integrated sink alongside sleek glossy white cabinets.
Geometric grey and white modular carpet tiles with a woven texture are arranged on a light oak wood plank floor.
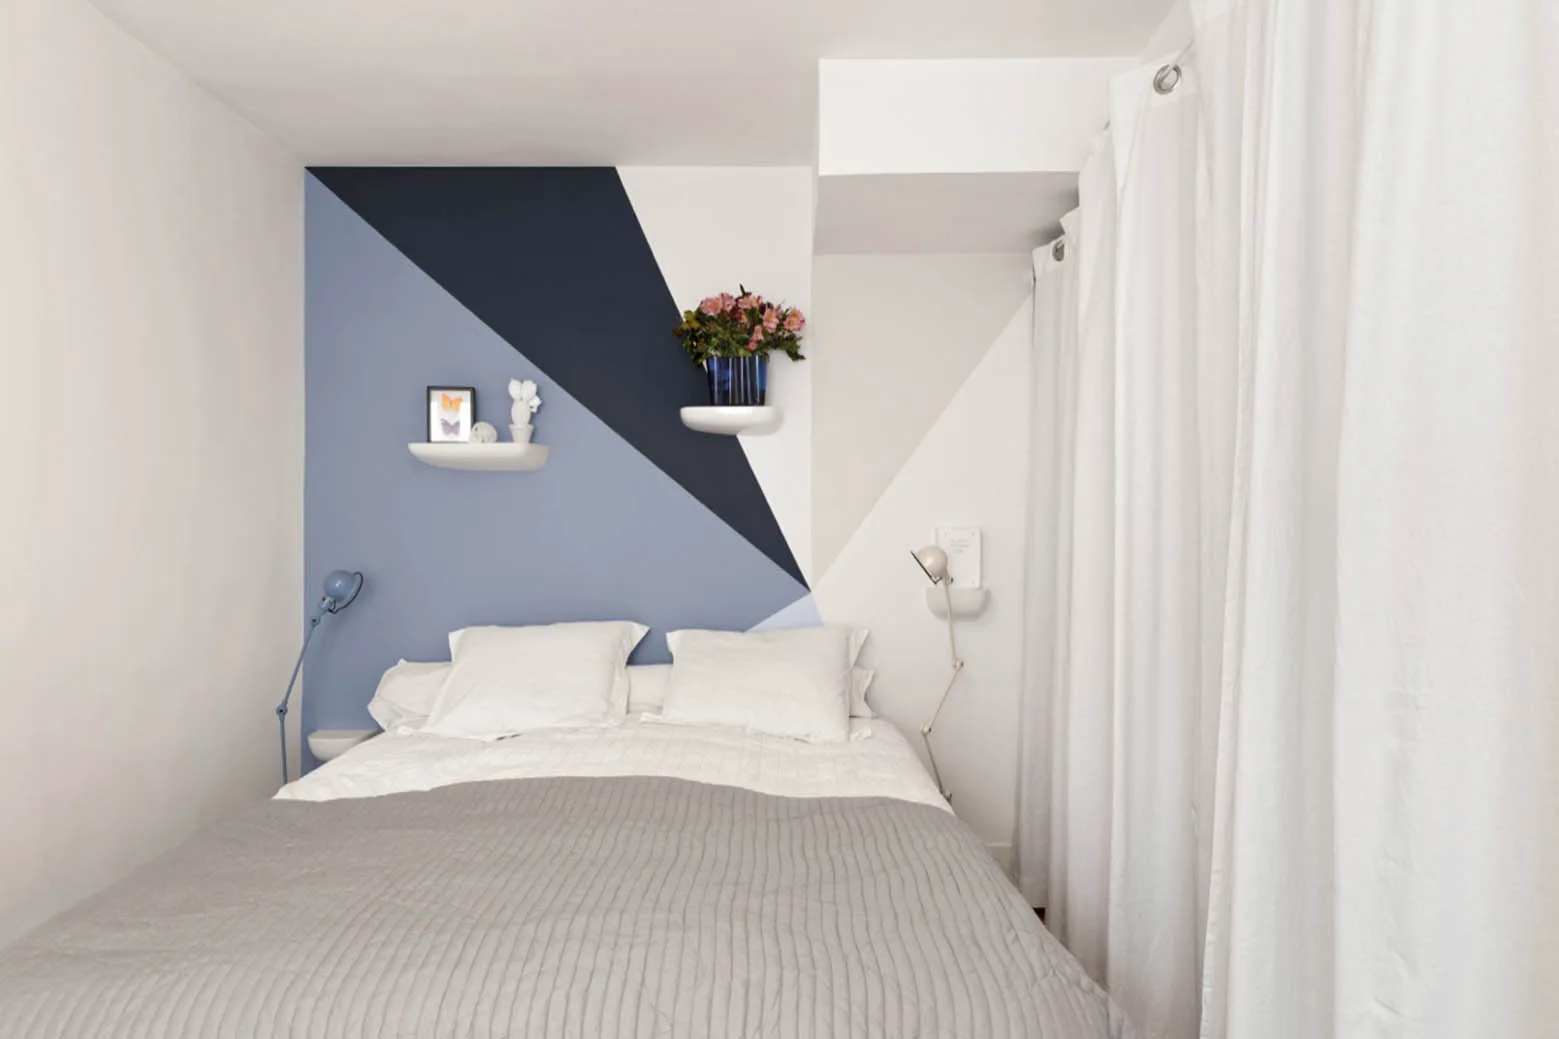
A small bedroom features a bed with white pillows and a grey blanket set against a blue and white geometric painted wall.