Skip to content

PROJECT

LOFT Reconstruction in Shanghai Traditional Lane

by Muka Architects

18 images

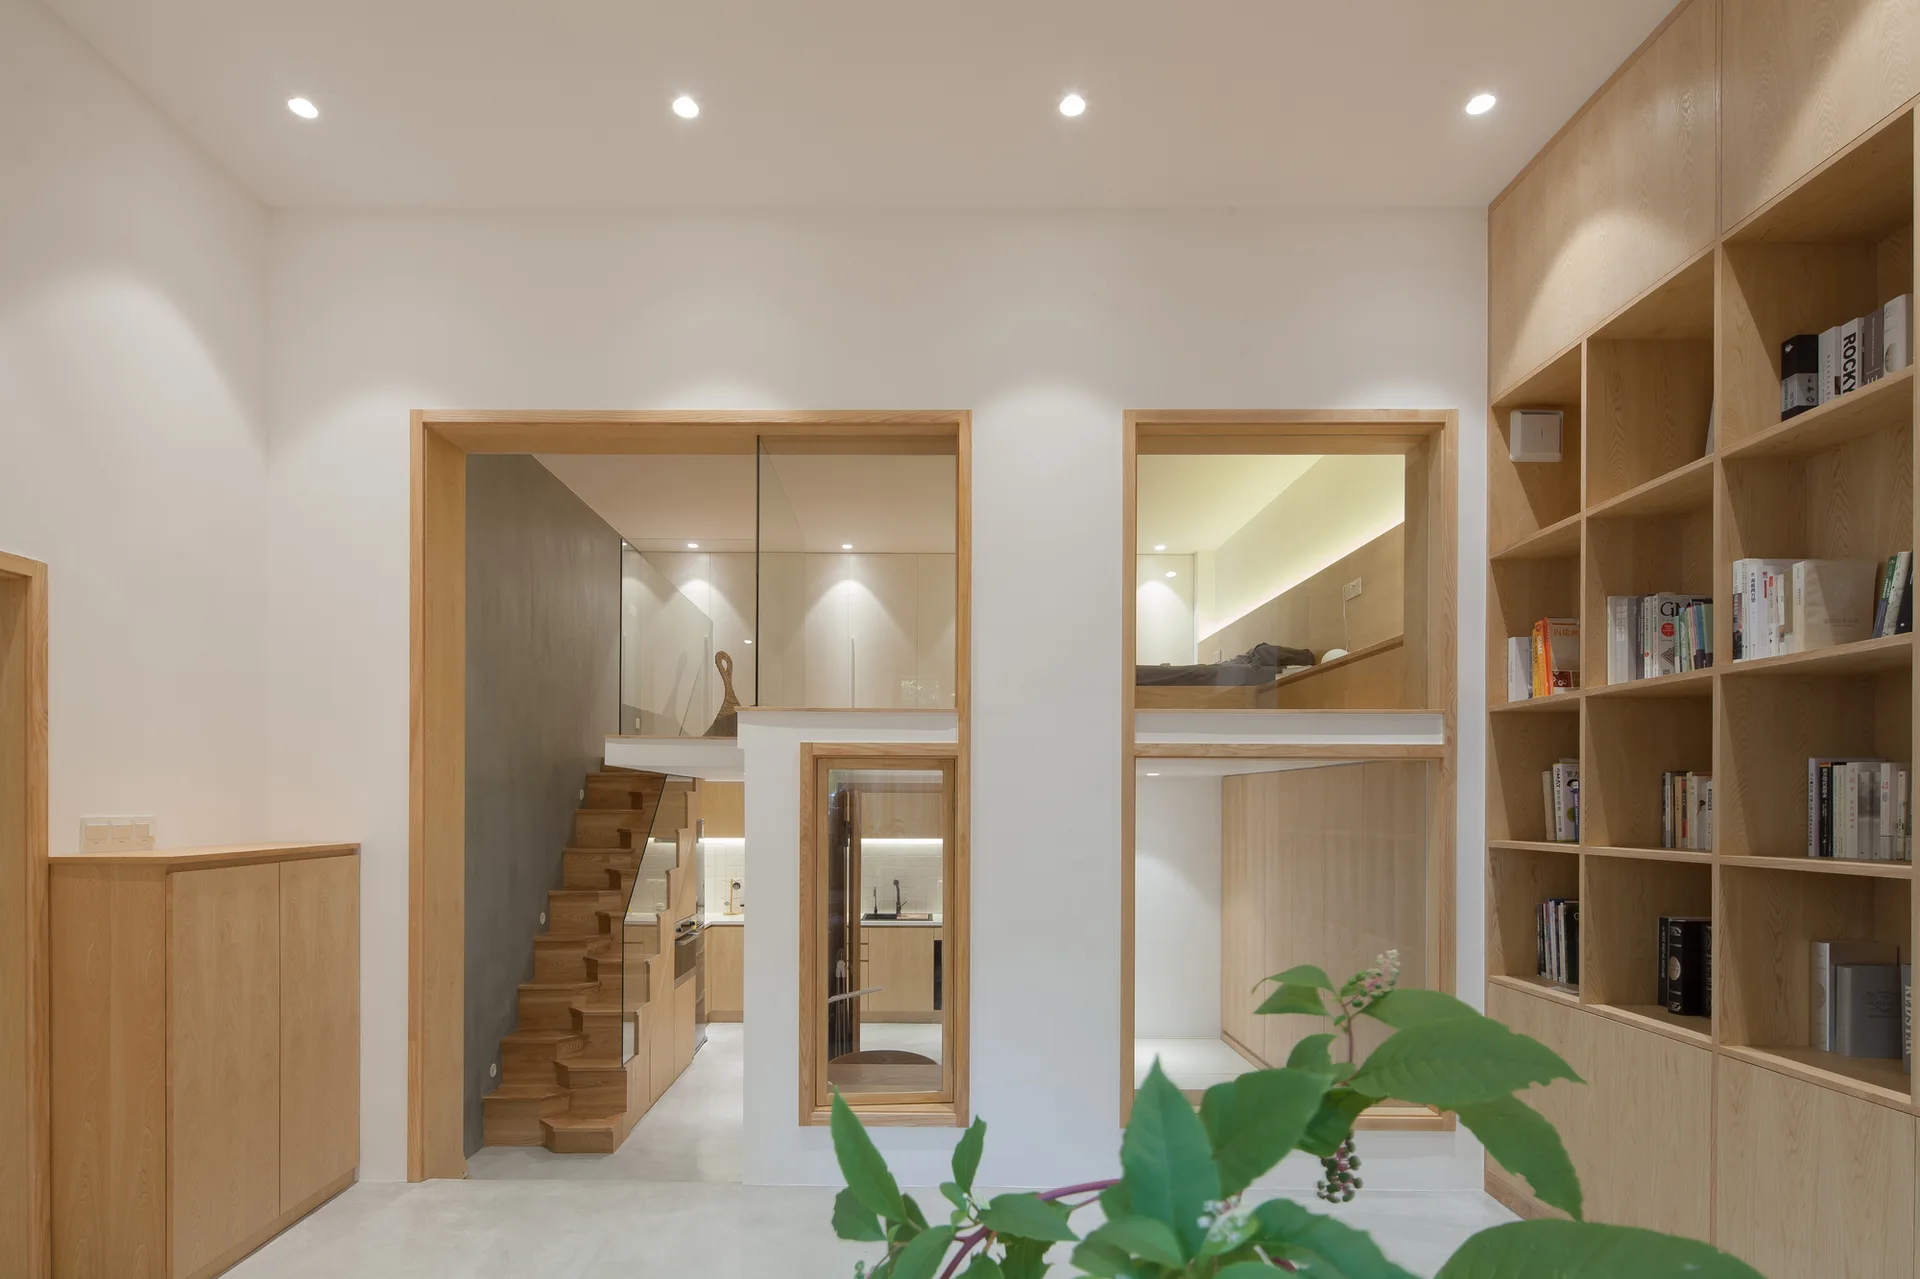
A multi-level loft apartment interior featuring white walls, a light wood staircase with a glass railing, and a large built-in wooden bookshelf.
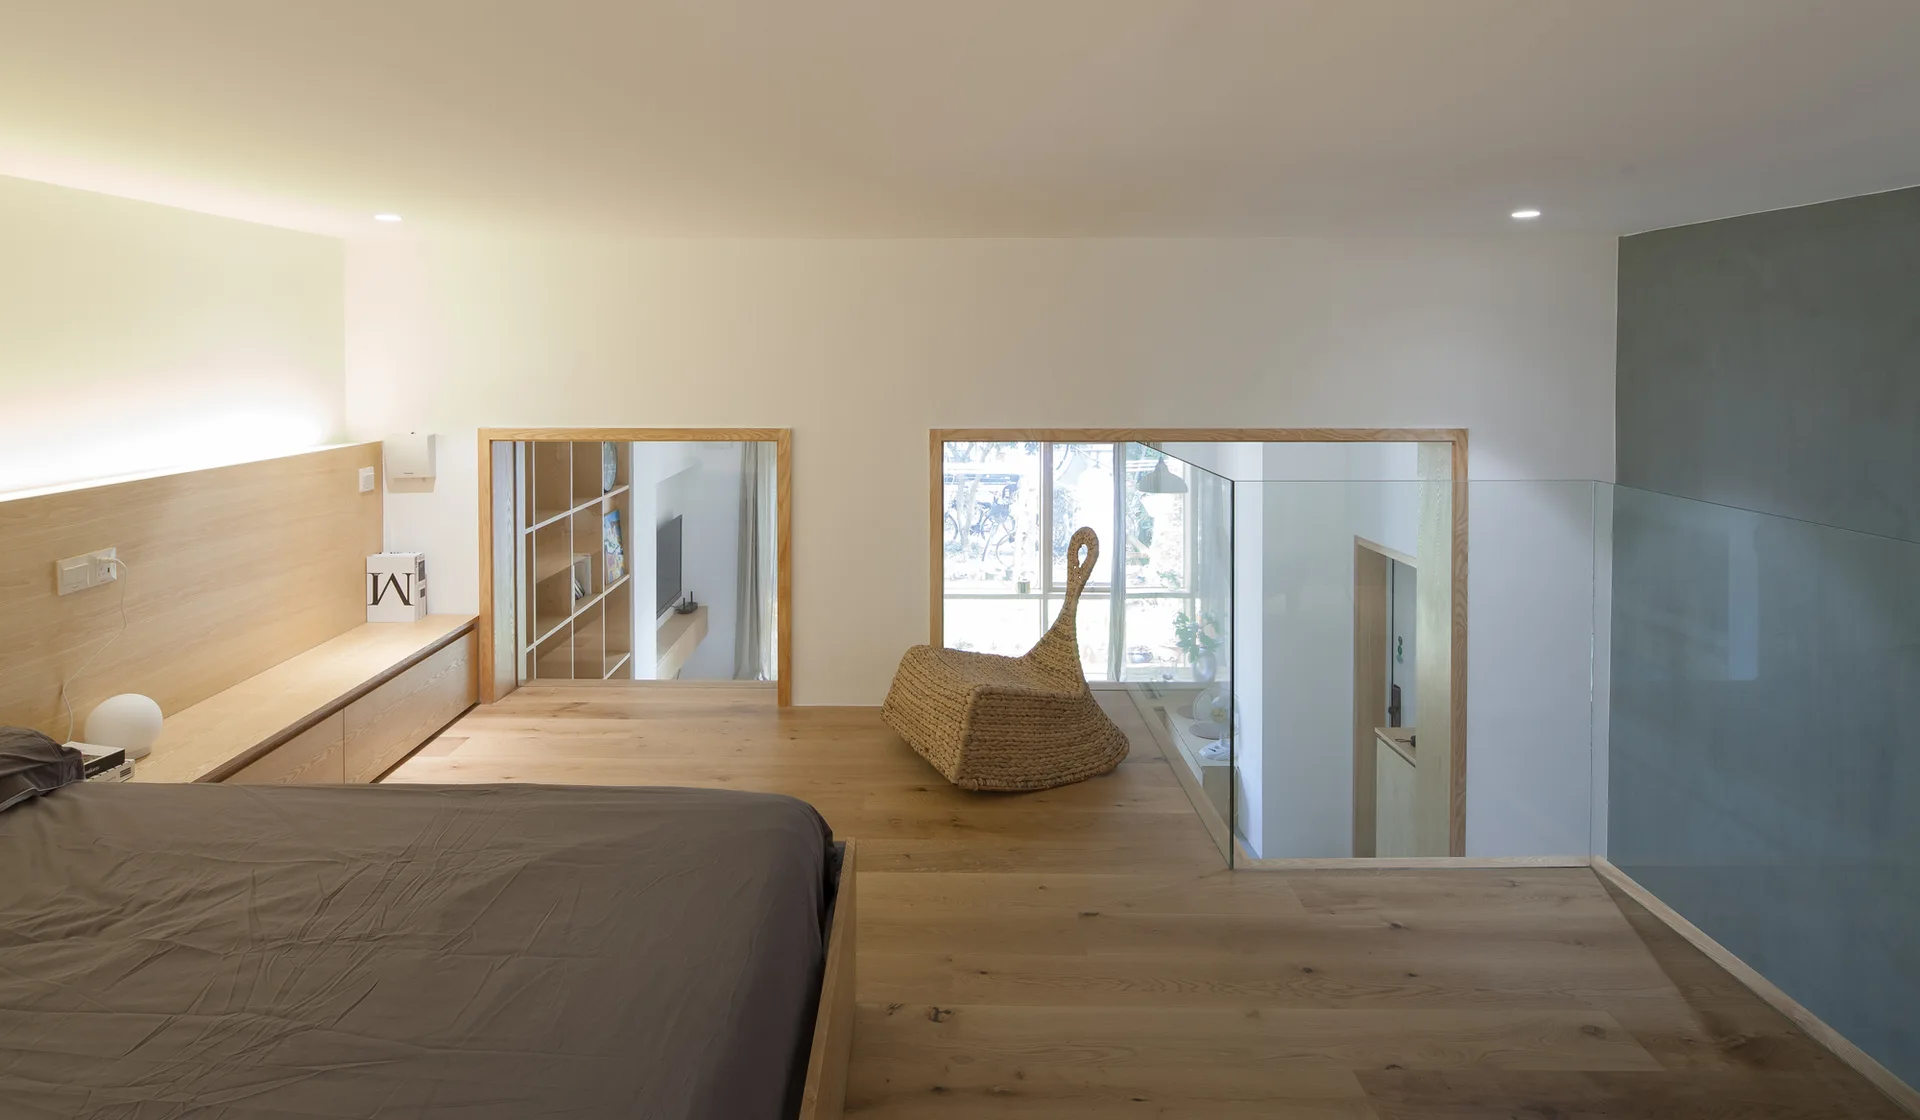
A minimalist bedroom loft featuring a dark grey bed, light wood floors, a woven wicker chair, and a clear glass railing overlooking the lower floor.
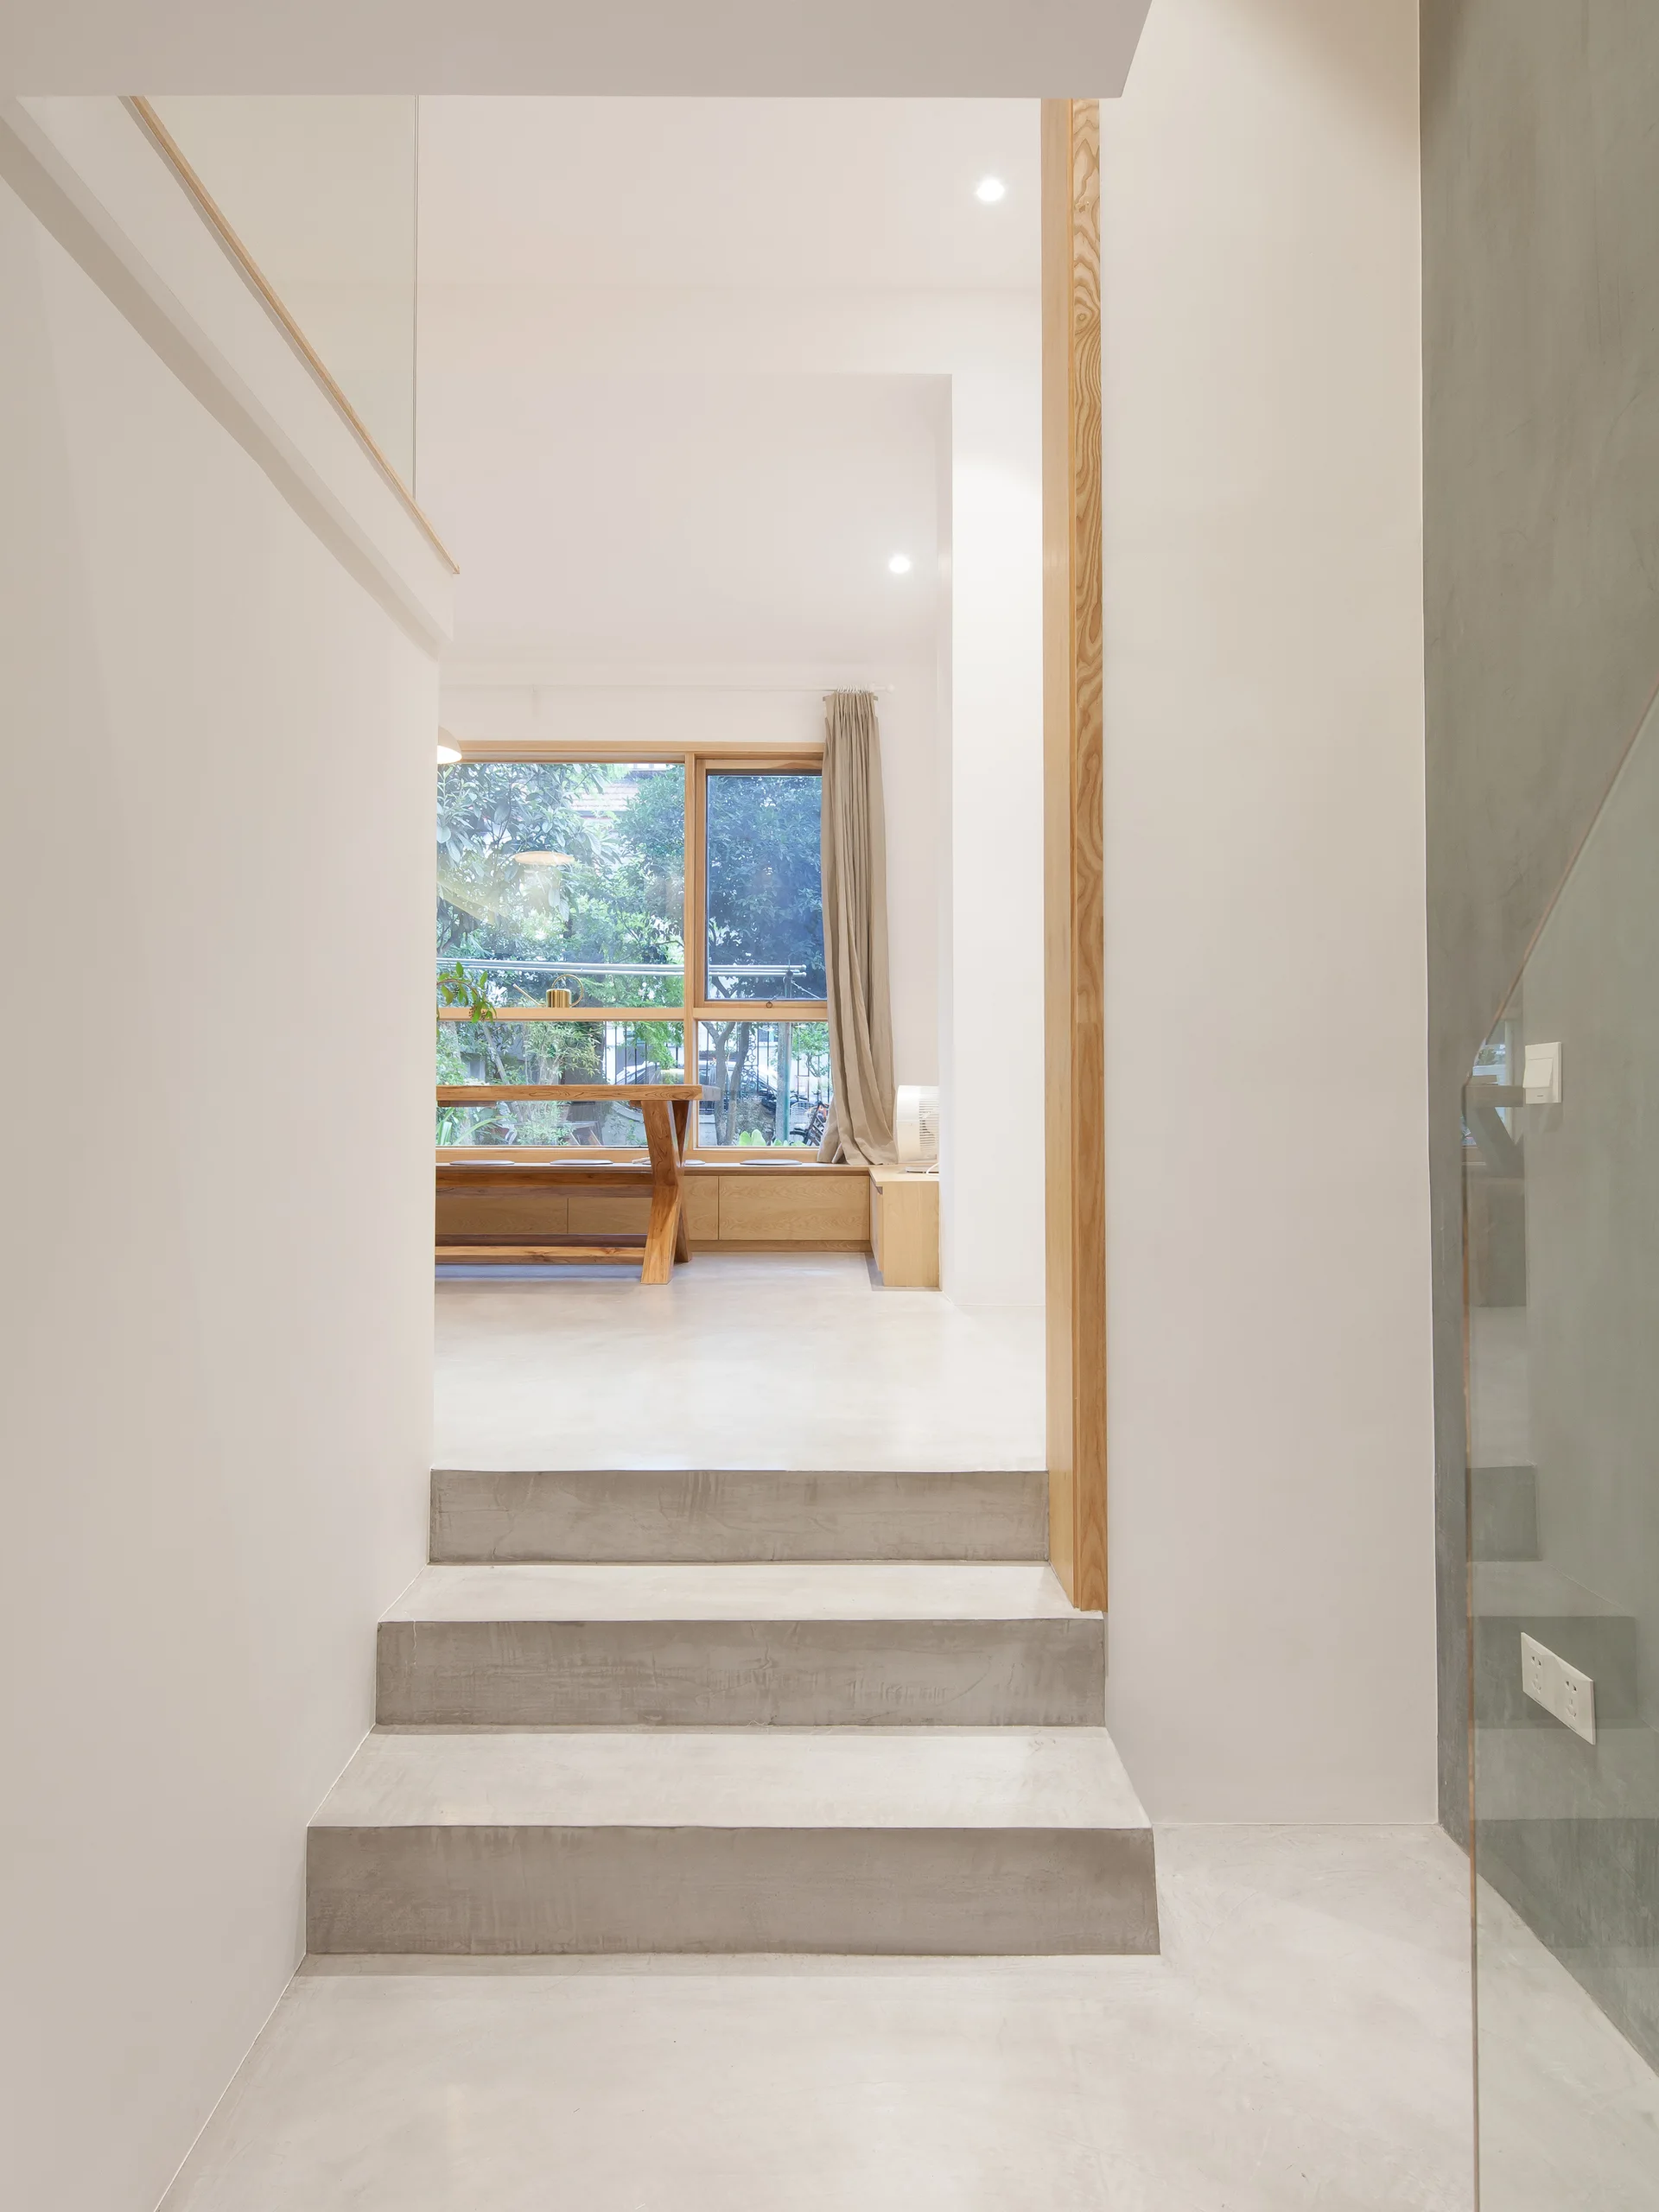
Concrete steps lead up to a bright room framed by natural wood casing, with a wooden table and window in the background.
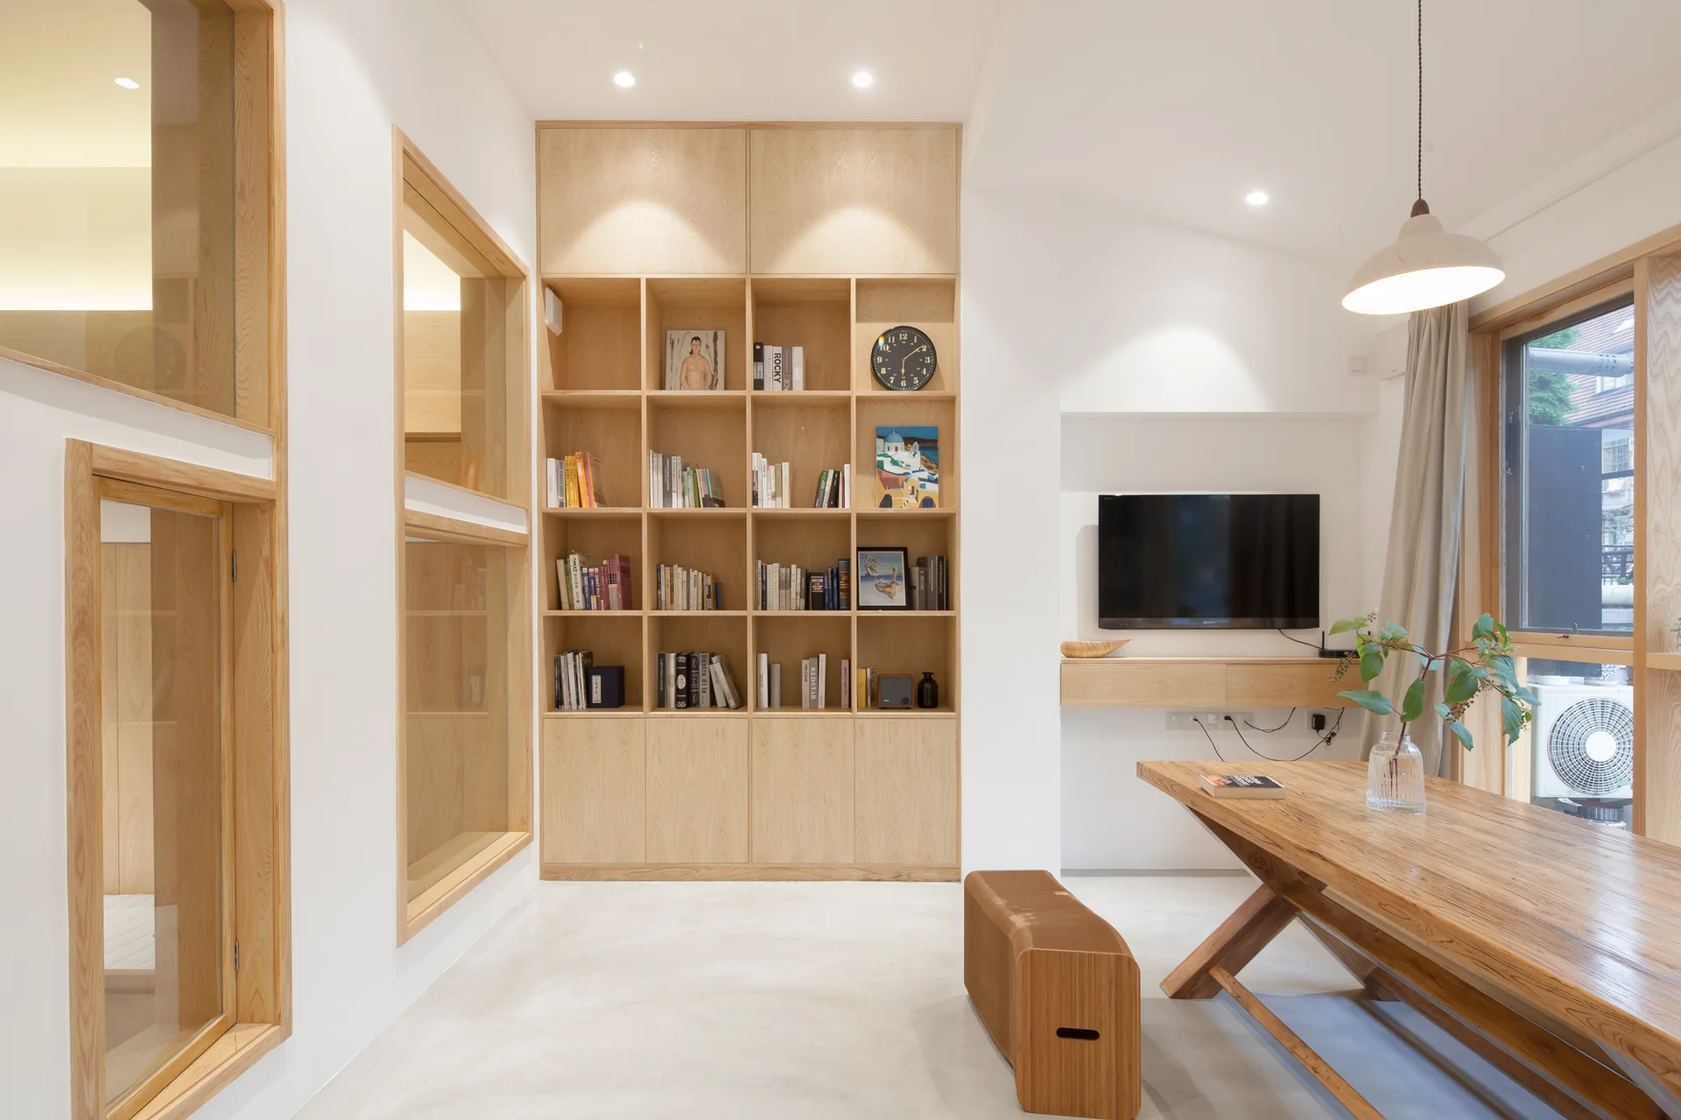
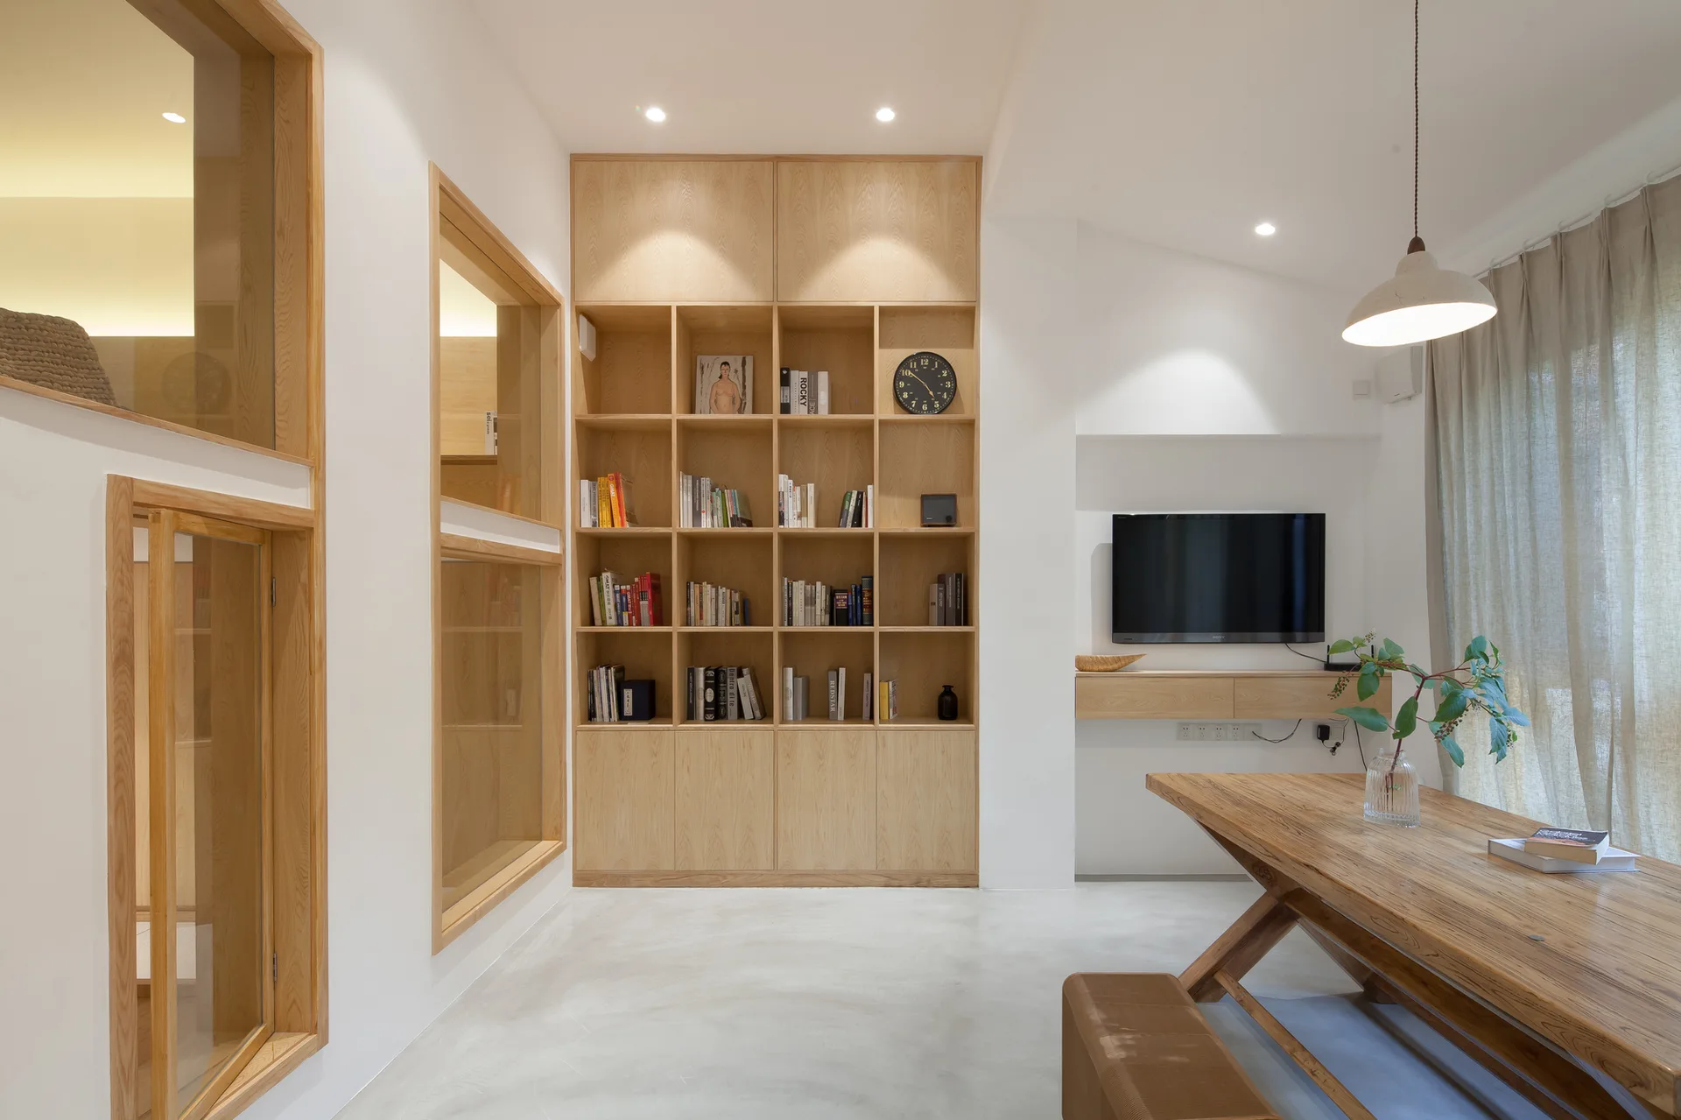
A minimalist dining room features a large light wood table, a tall built-in bookshelf, and internal wood-framed windows set against white walls.
A minimalist room features custom light wood bookshelves, interior glass windows, and a long wooden dining table on concrete flooring.
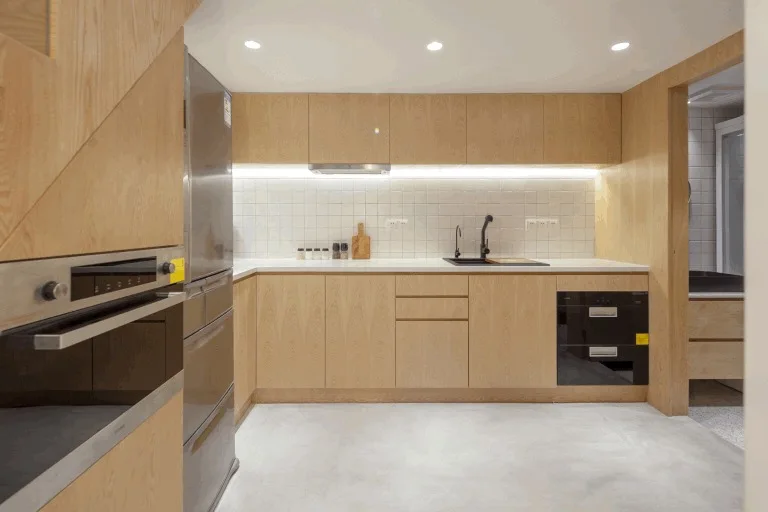
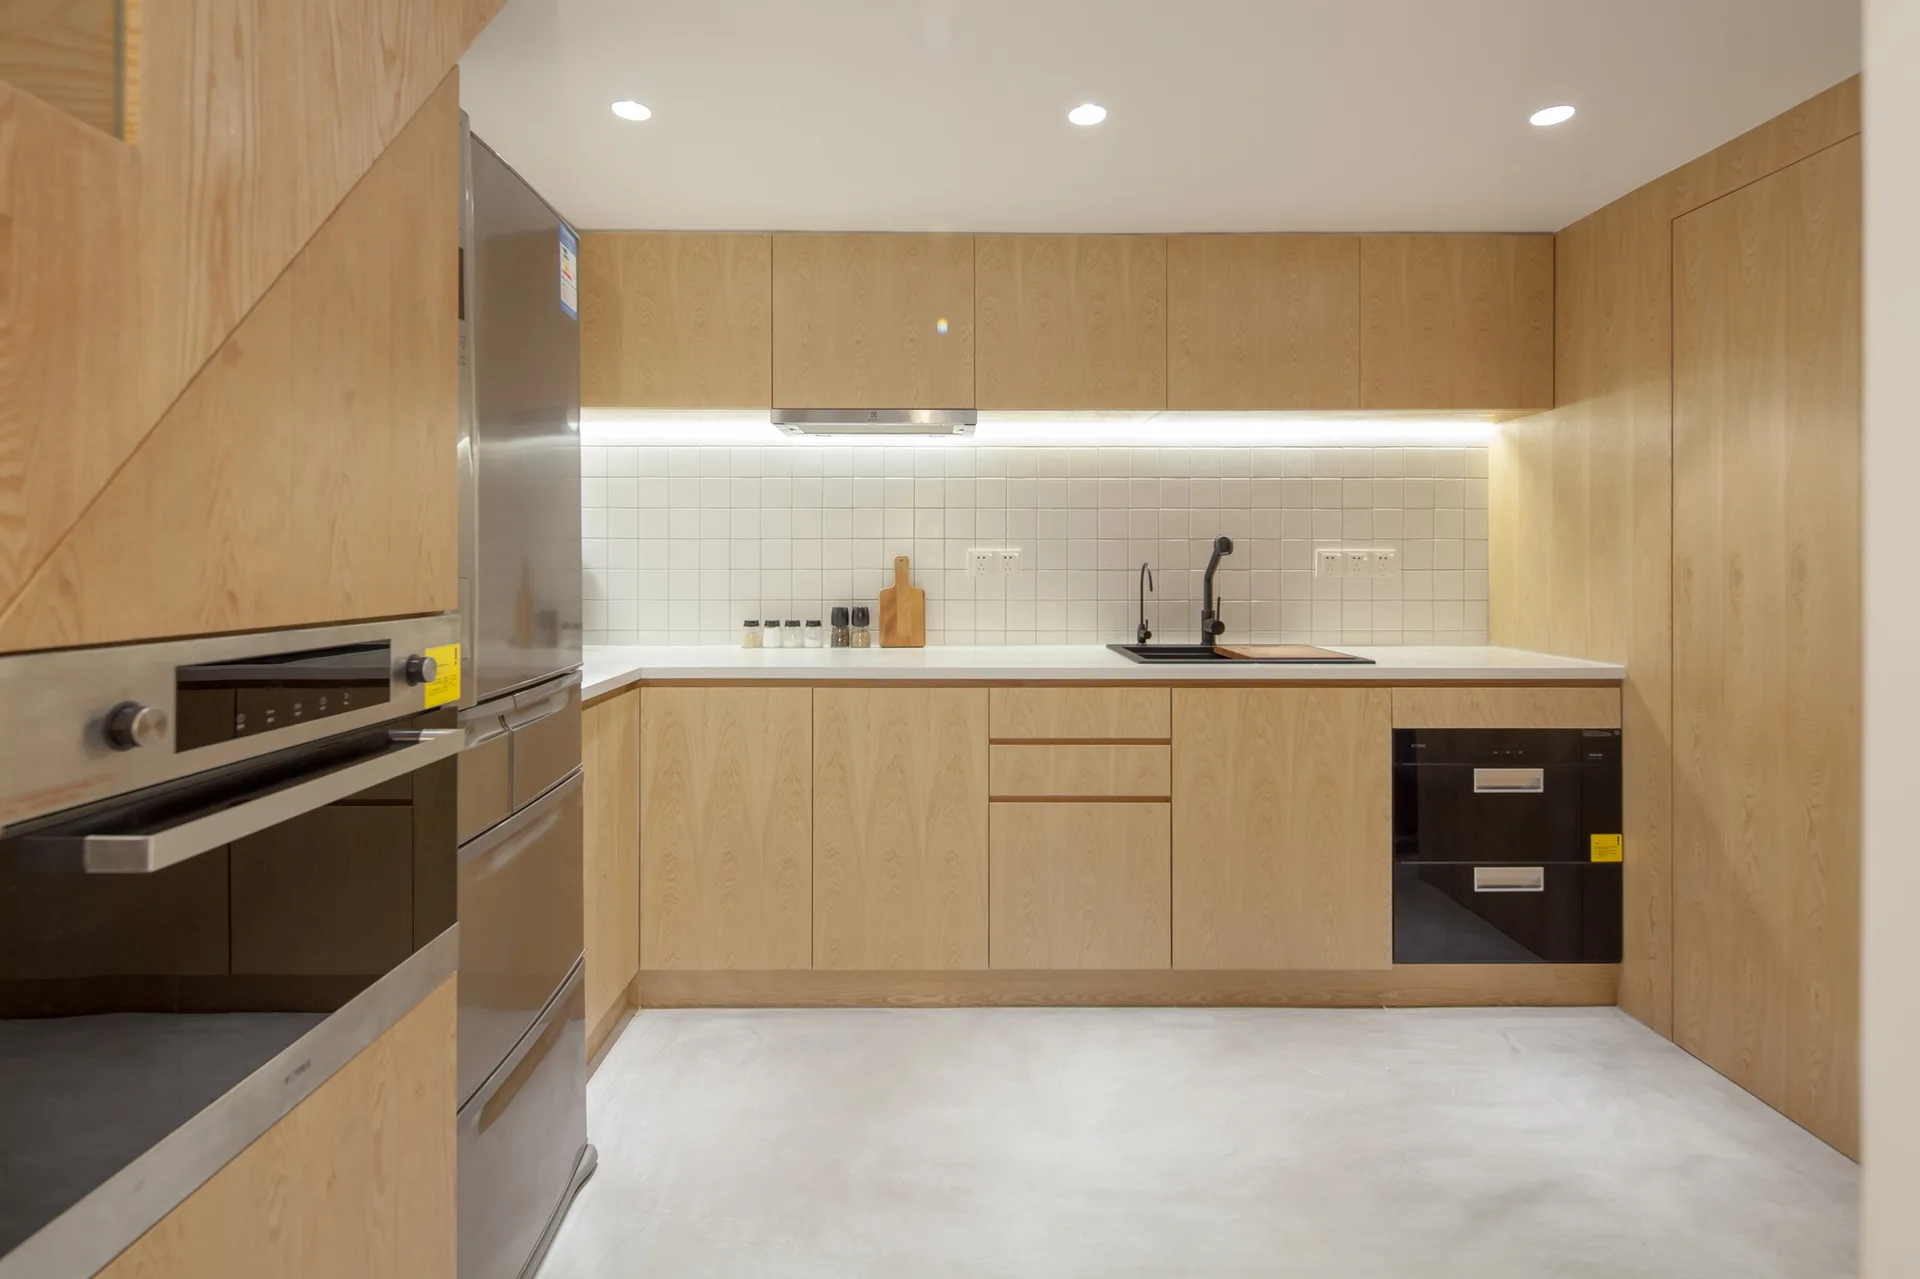
A modern kitchen with light wood flat-front cabinetry, white square tile backsplash with under-cabinet lighting, and integrated appliances.
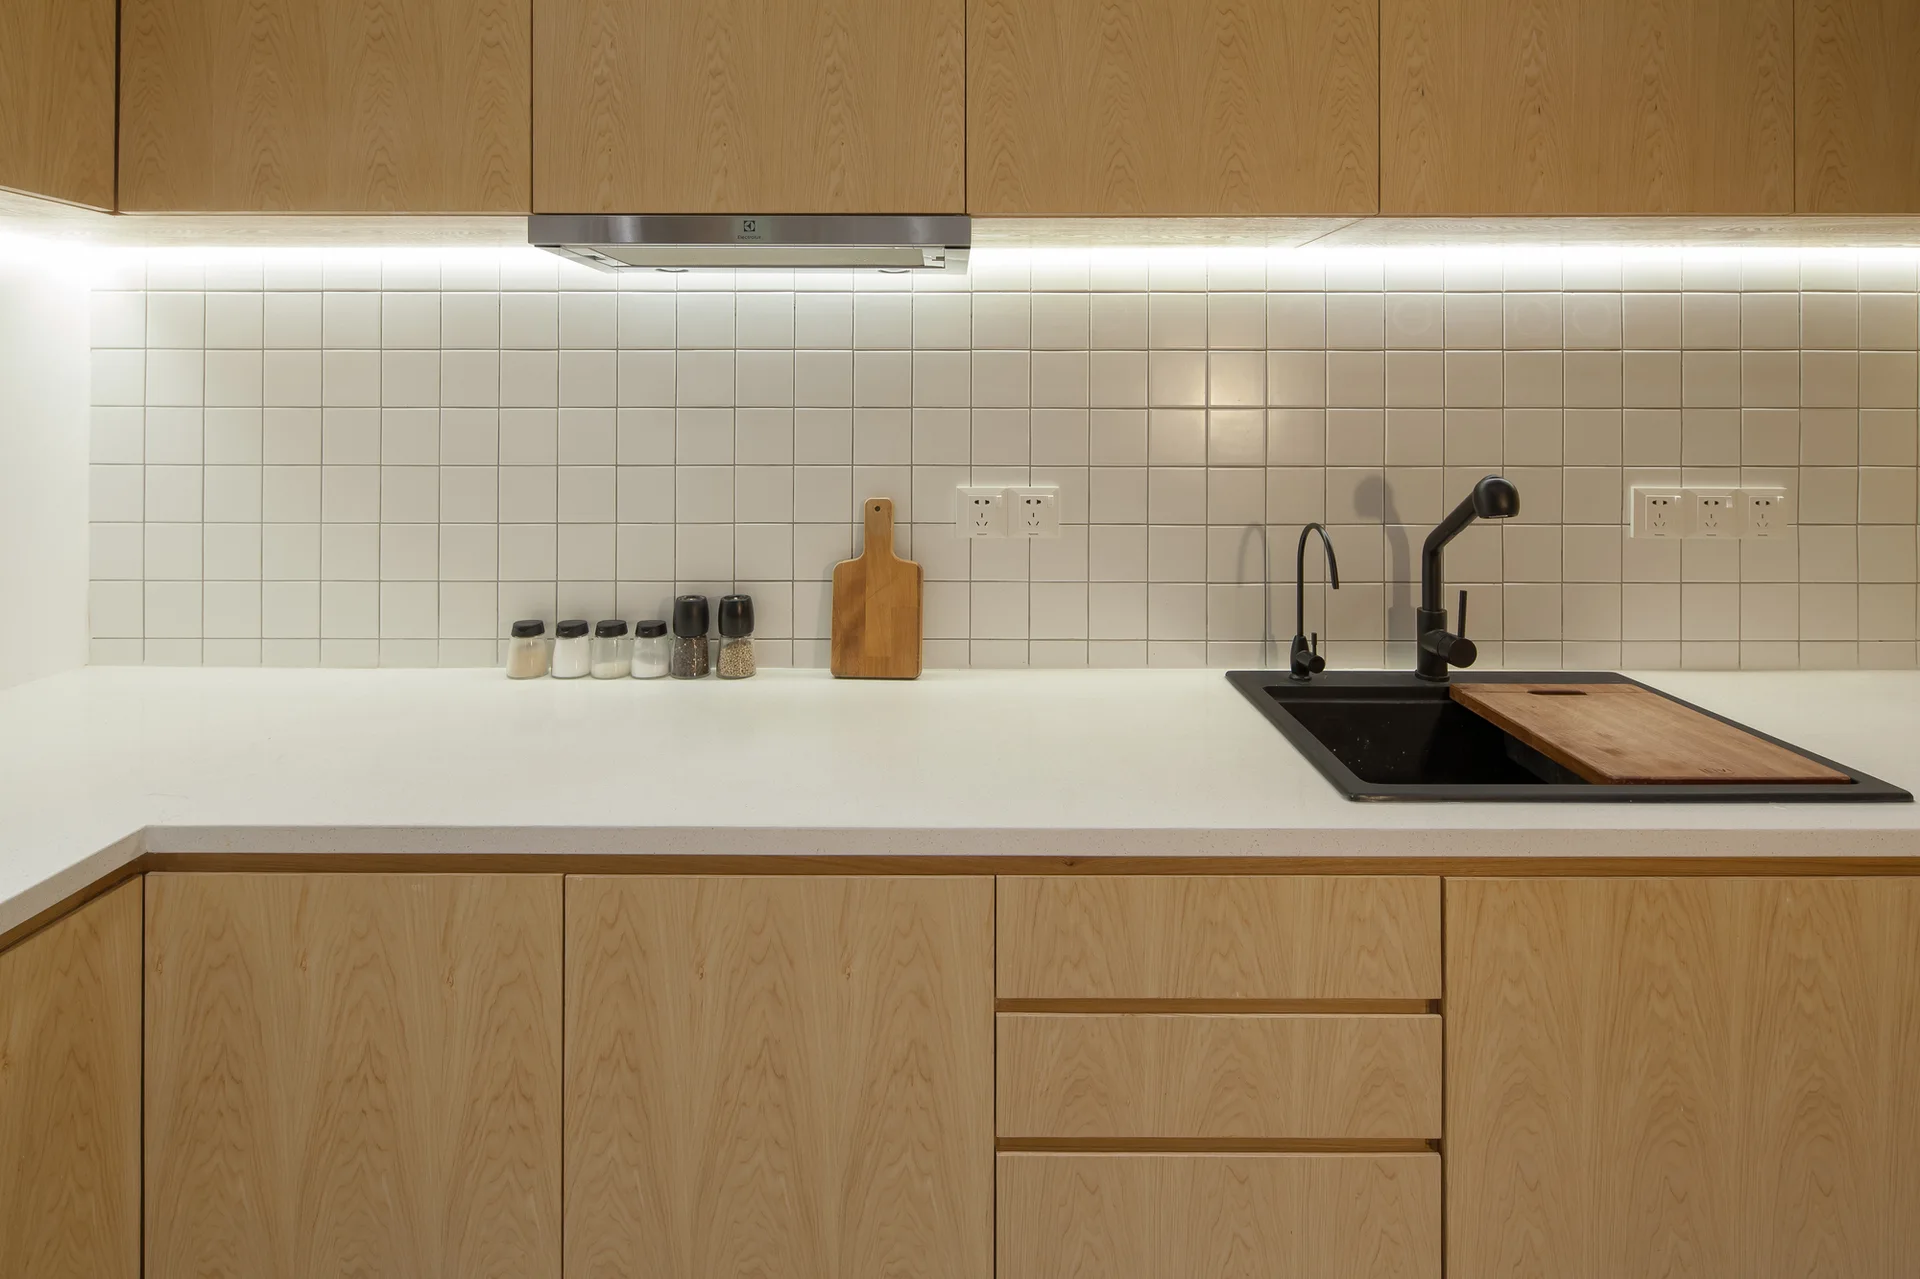
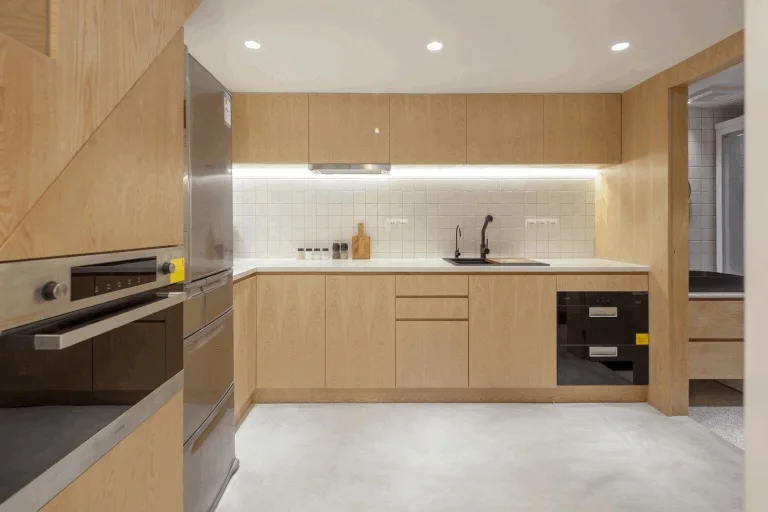
A modern kitchen features light wood cabinets, a white countertop, a white square-tile backsplash, and a black sink with a matching black faucet.
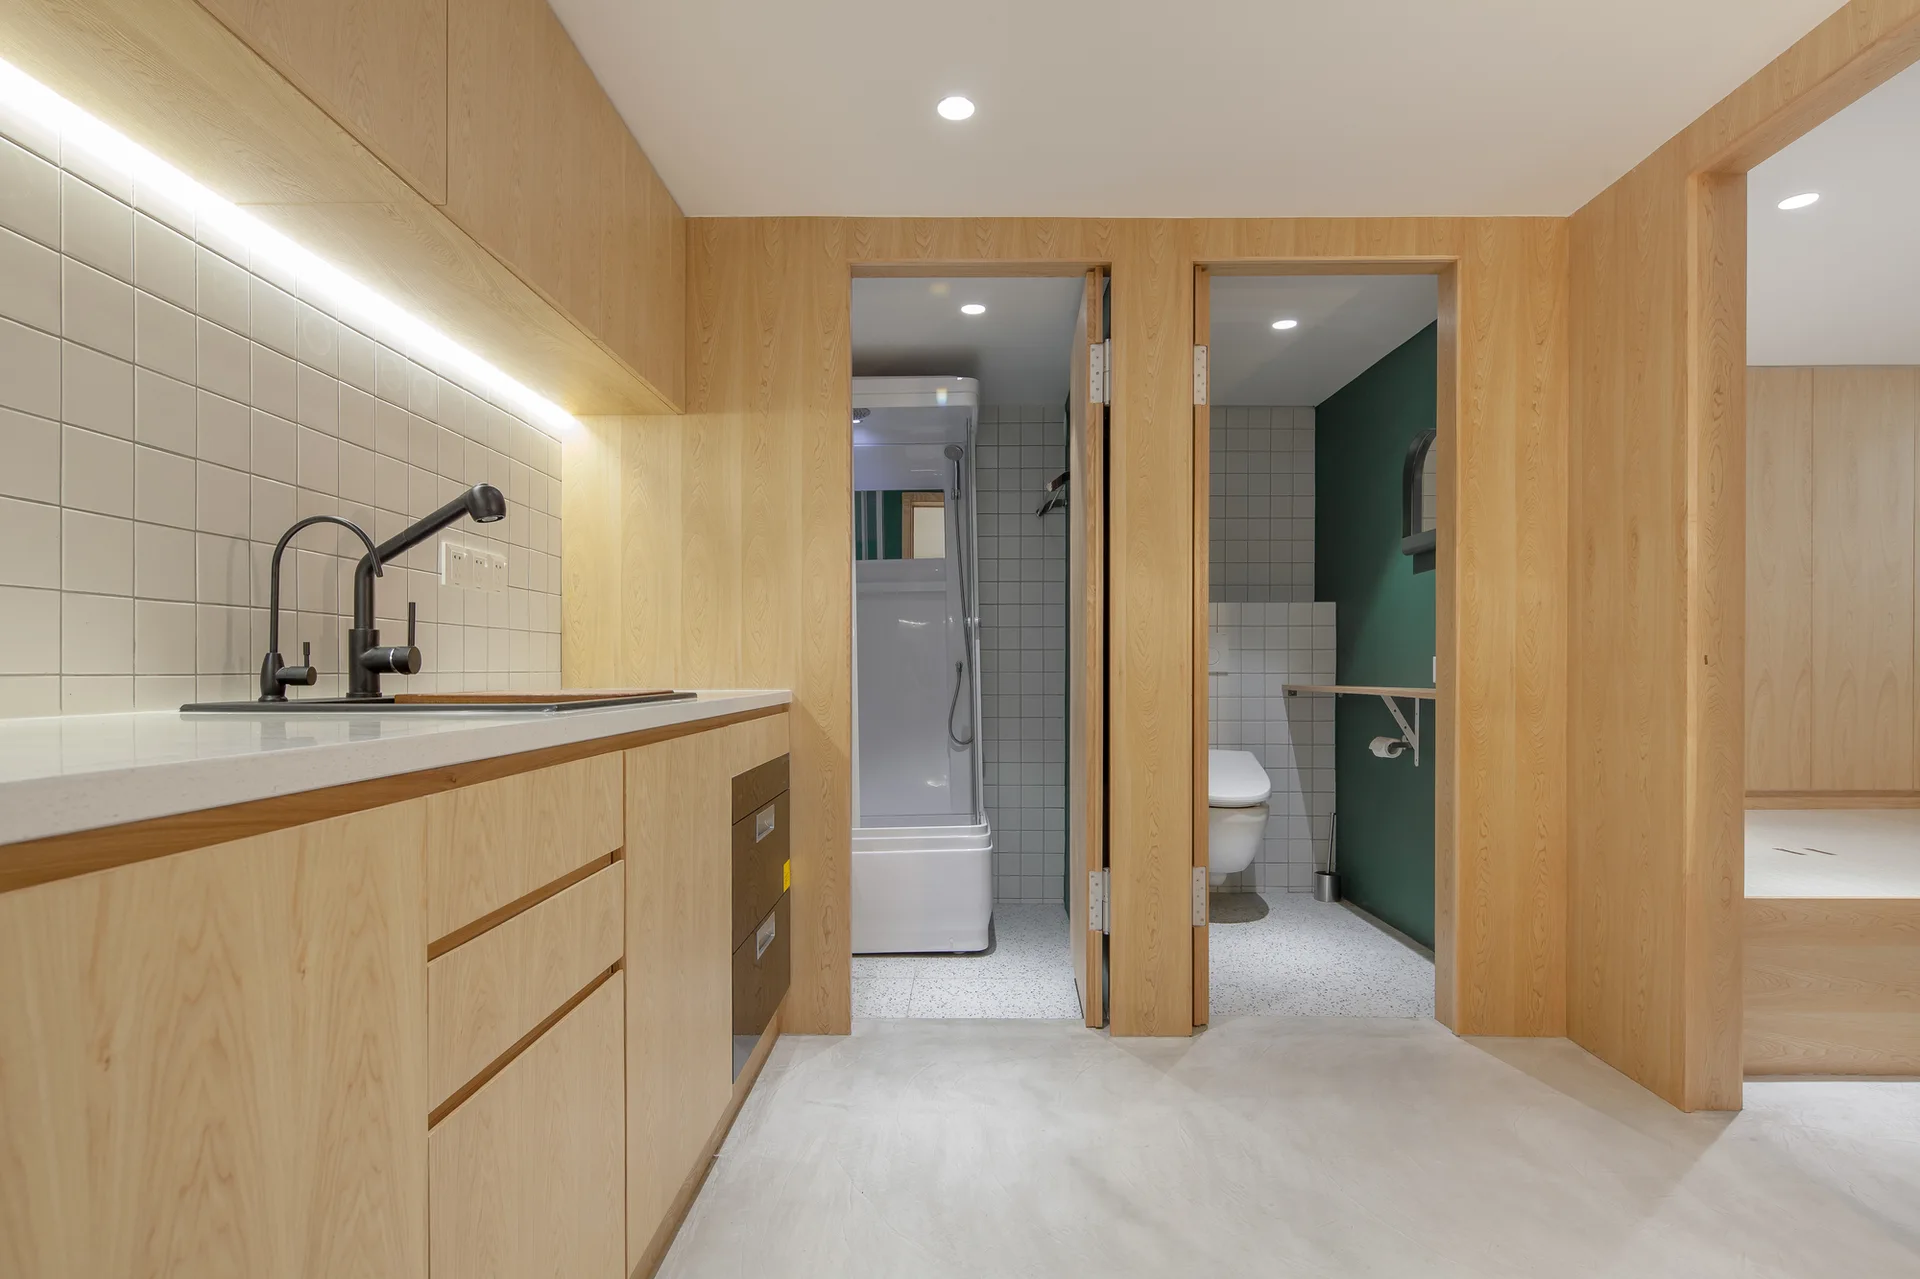
A modern bathroom features a light wood vanity with a black faucet alongside two wood-framed doorways leading to separate toilet and shower stalls.
A minimalist kitchen features flat-front light wood cabinetry, a white square tile backsplash, and a clean concrete floor.
A modern kitchen features light wood cabinets, a white square tile backsplash under LED lighting, and a grey concrete-style floor.
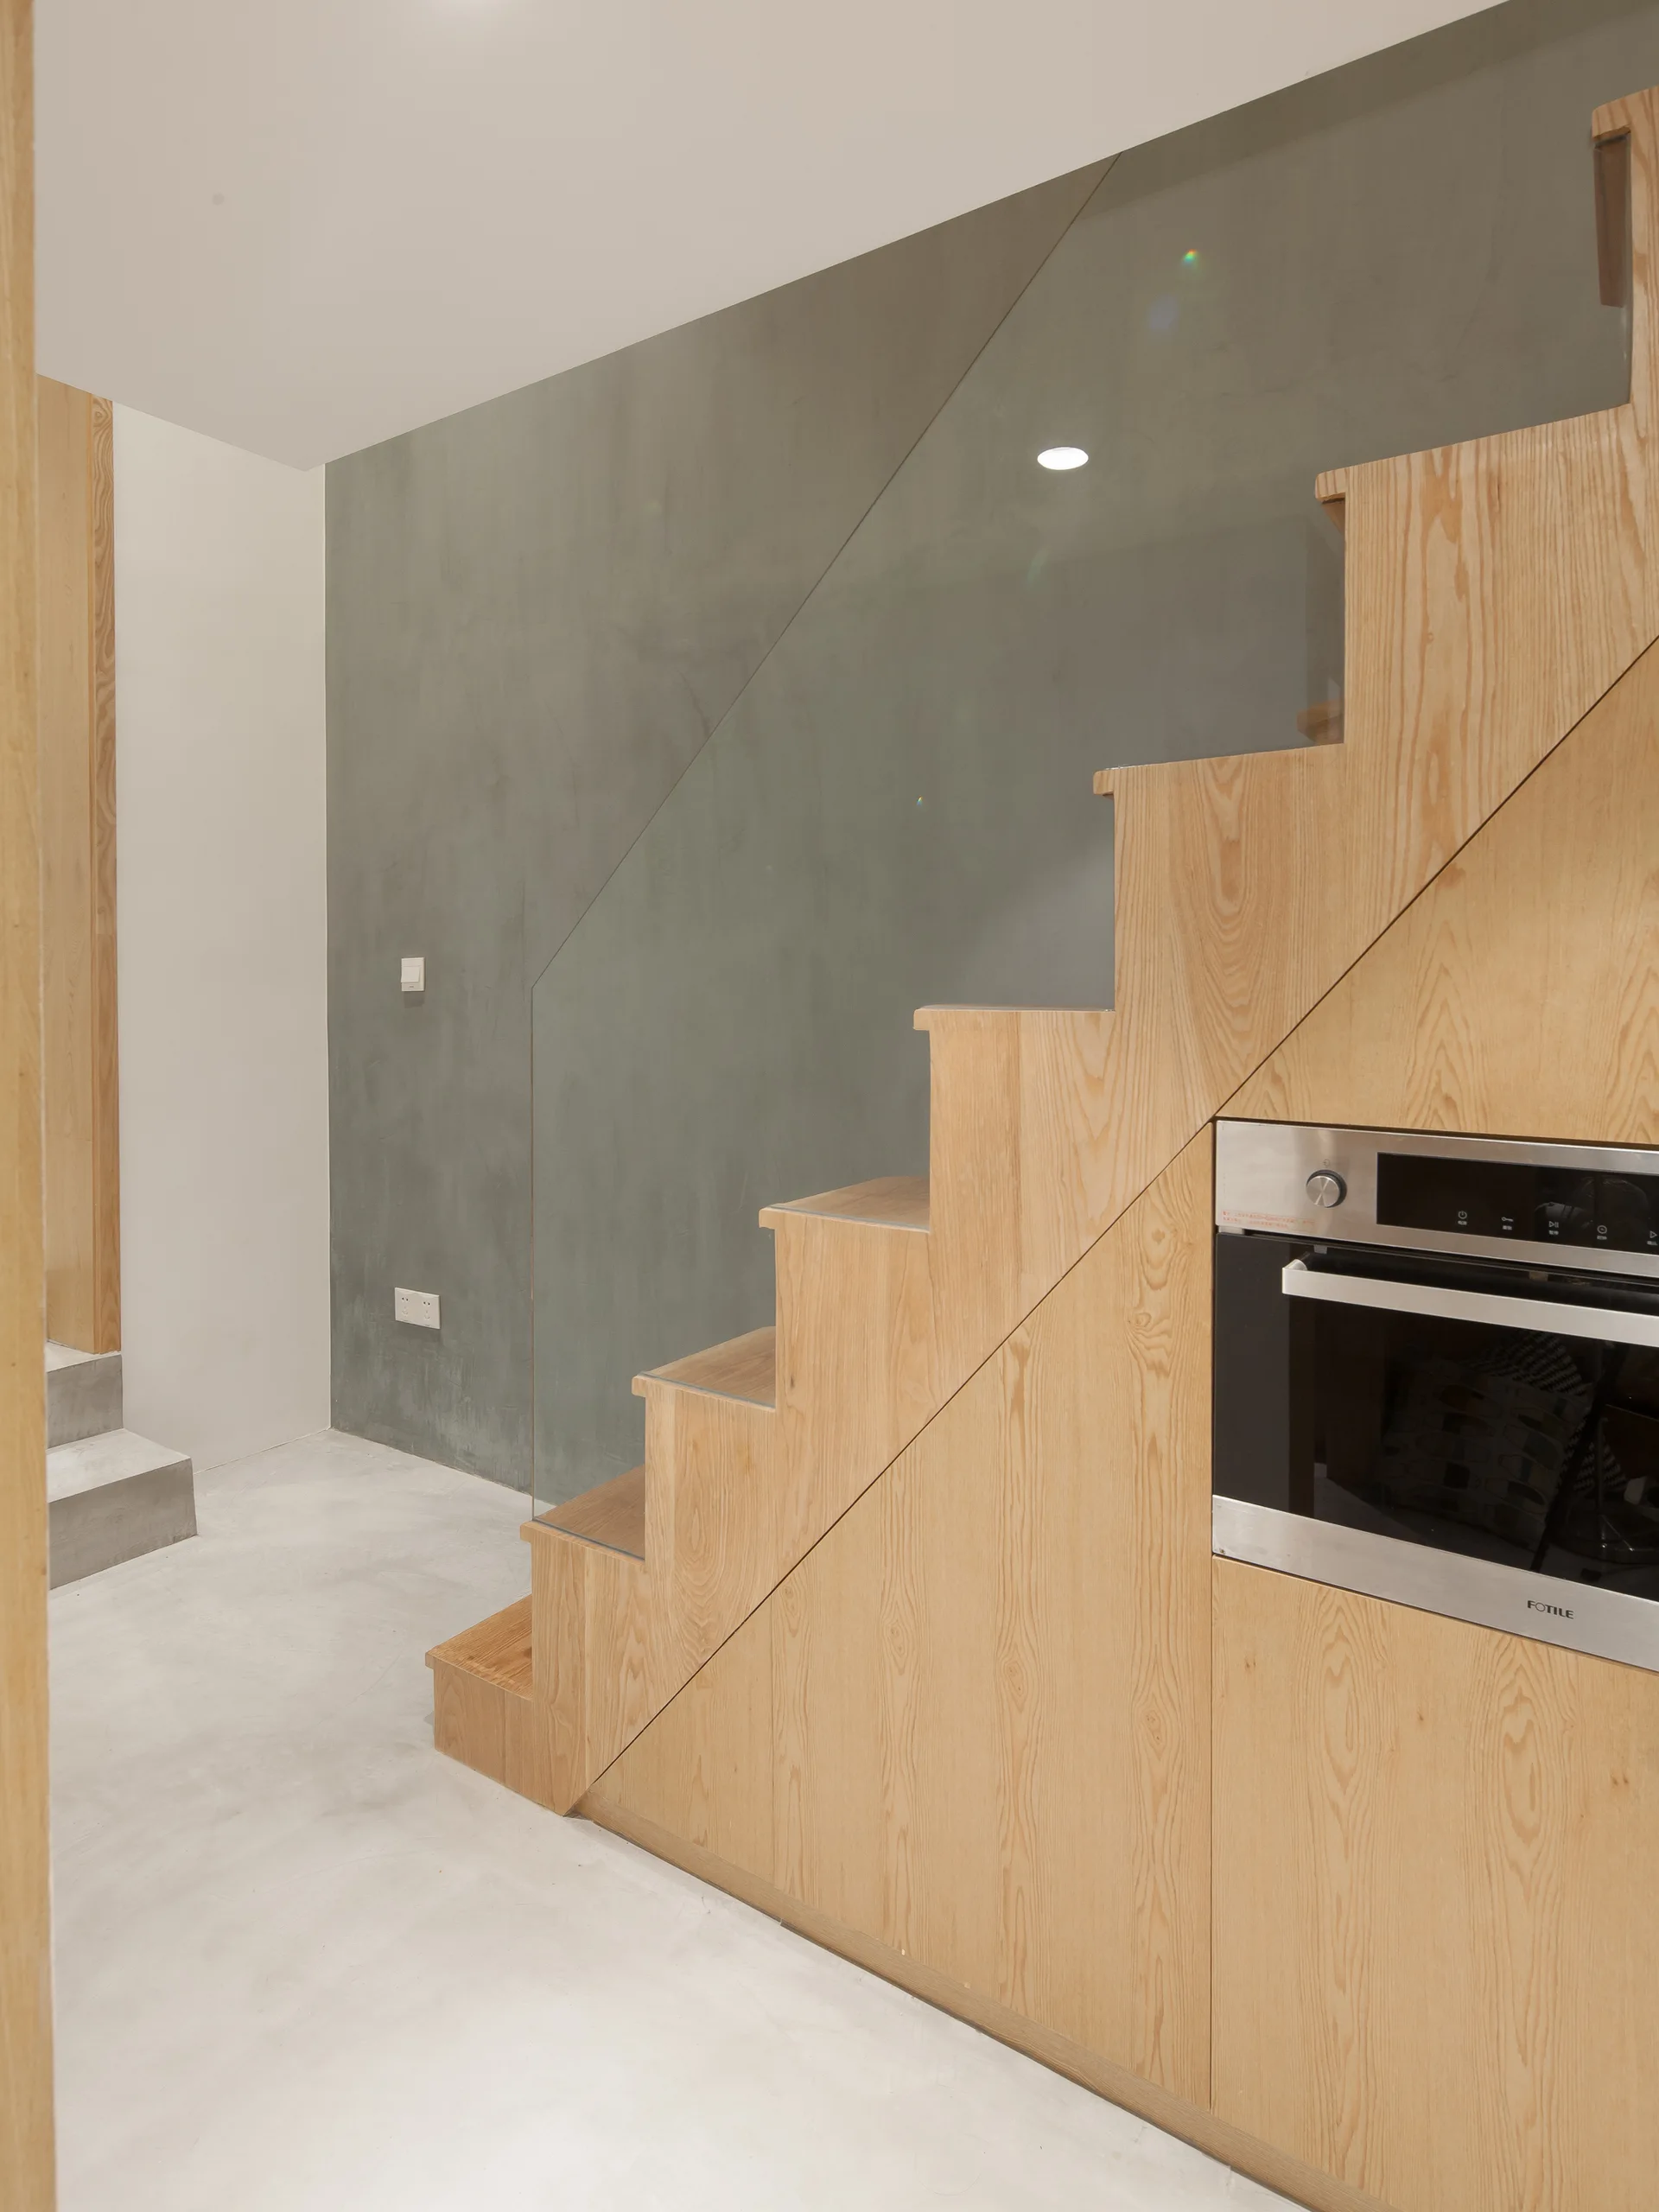
A light wood staircase features a clear glass railing and a stainless steel oven integrated into the cabinetry under the stairs.
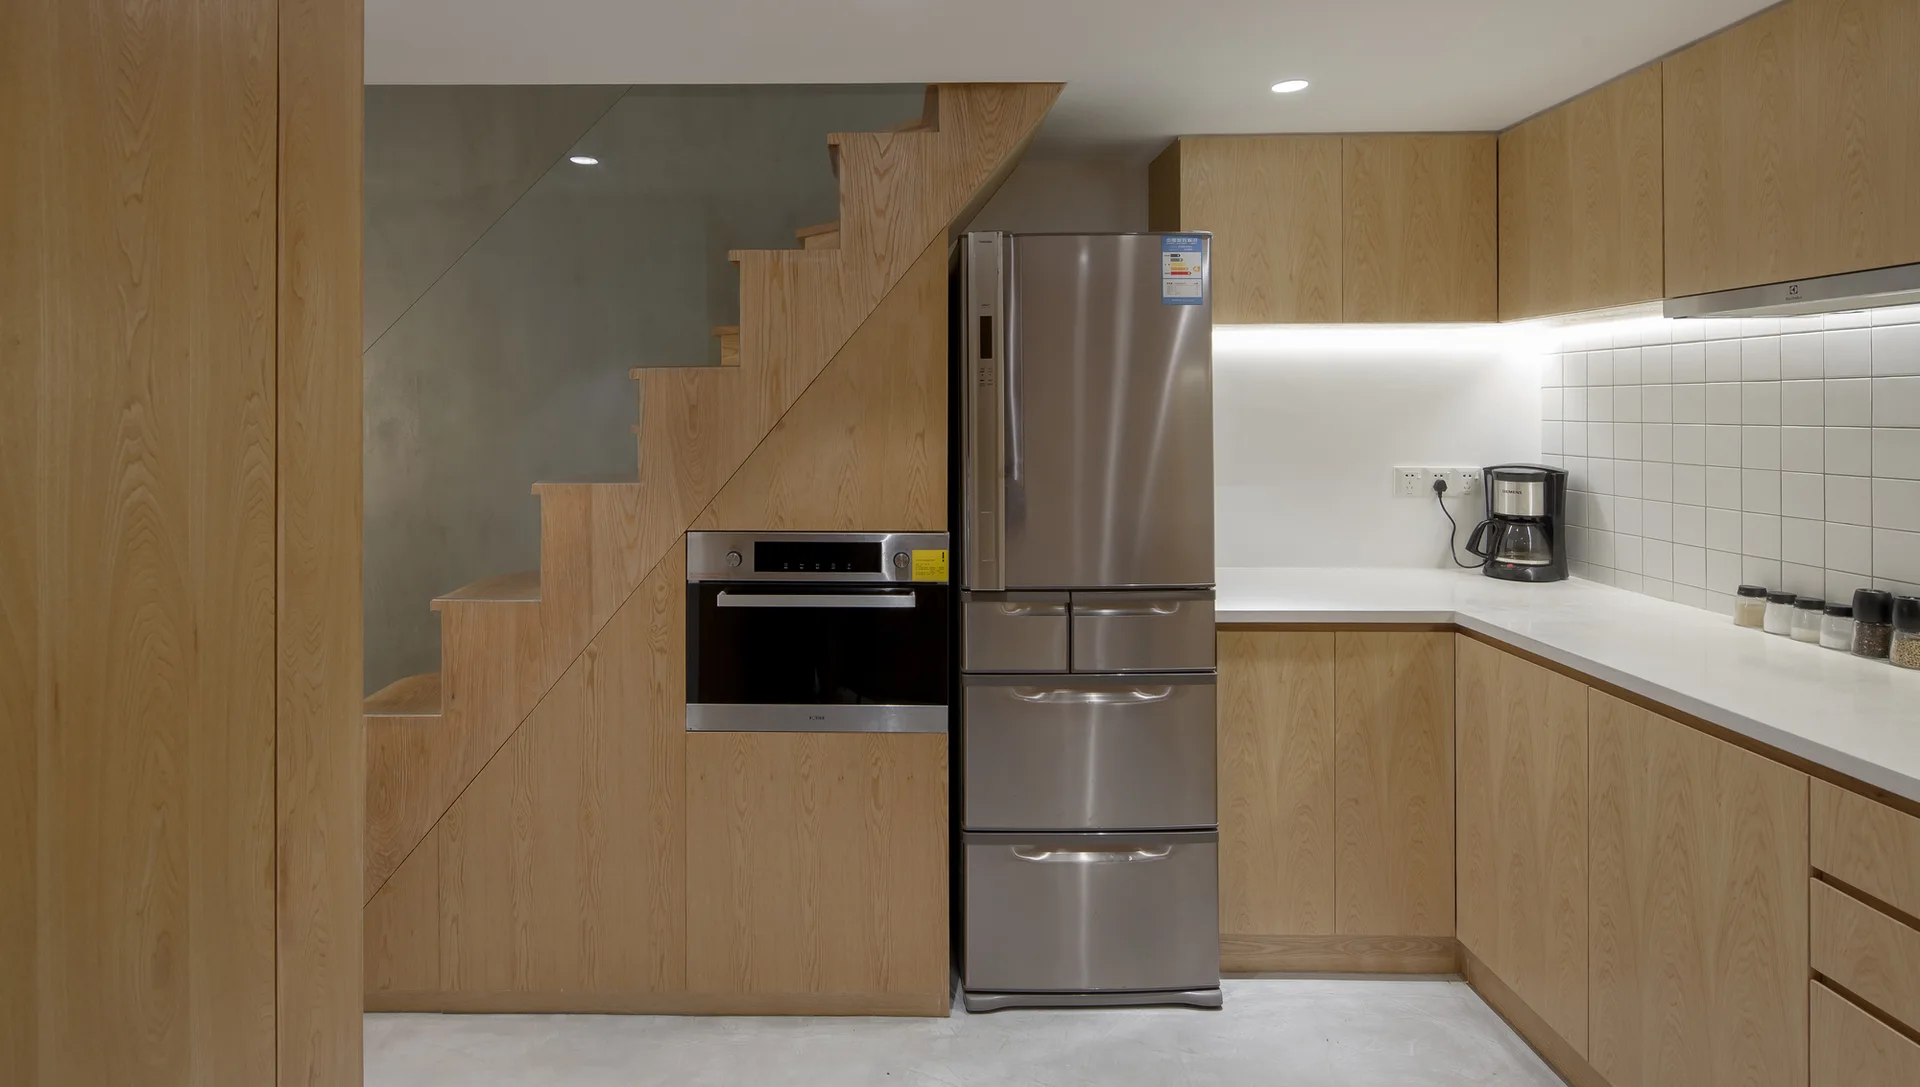
A modern kitchen with light wood cabinets, stainless steel refrigerator and built-in oven under a wood staircase, and white square tiled backsplash.
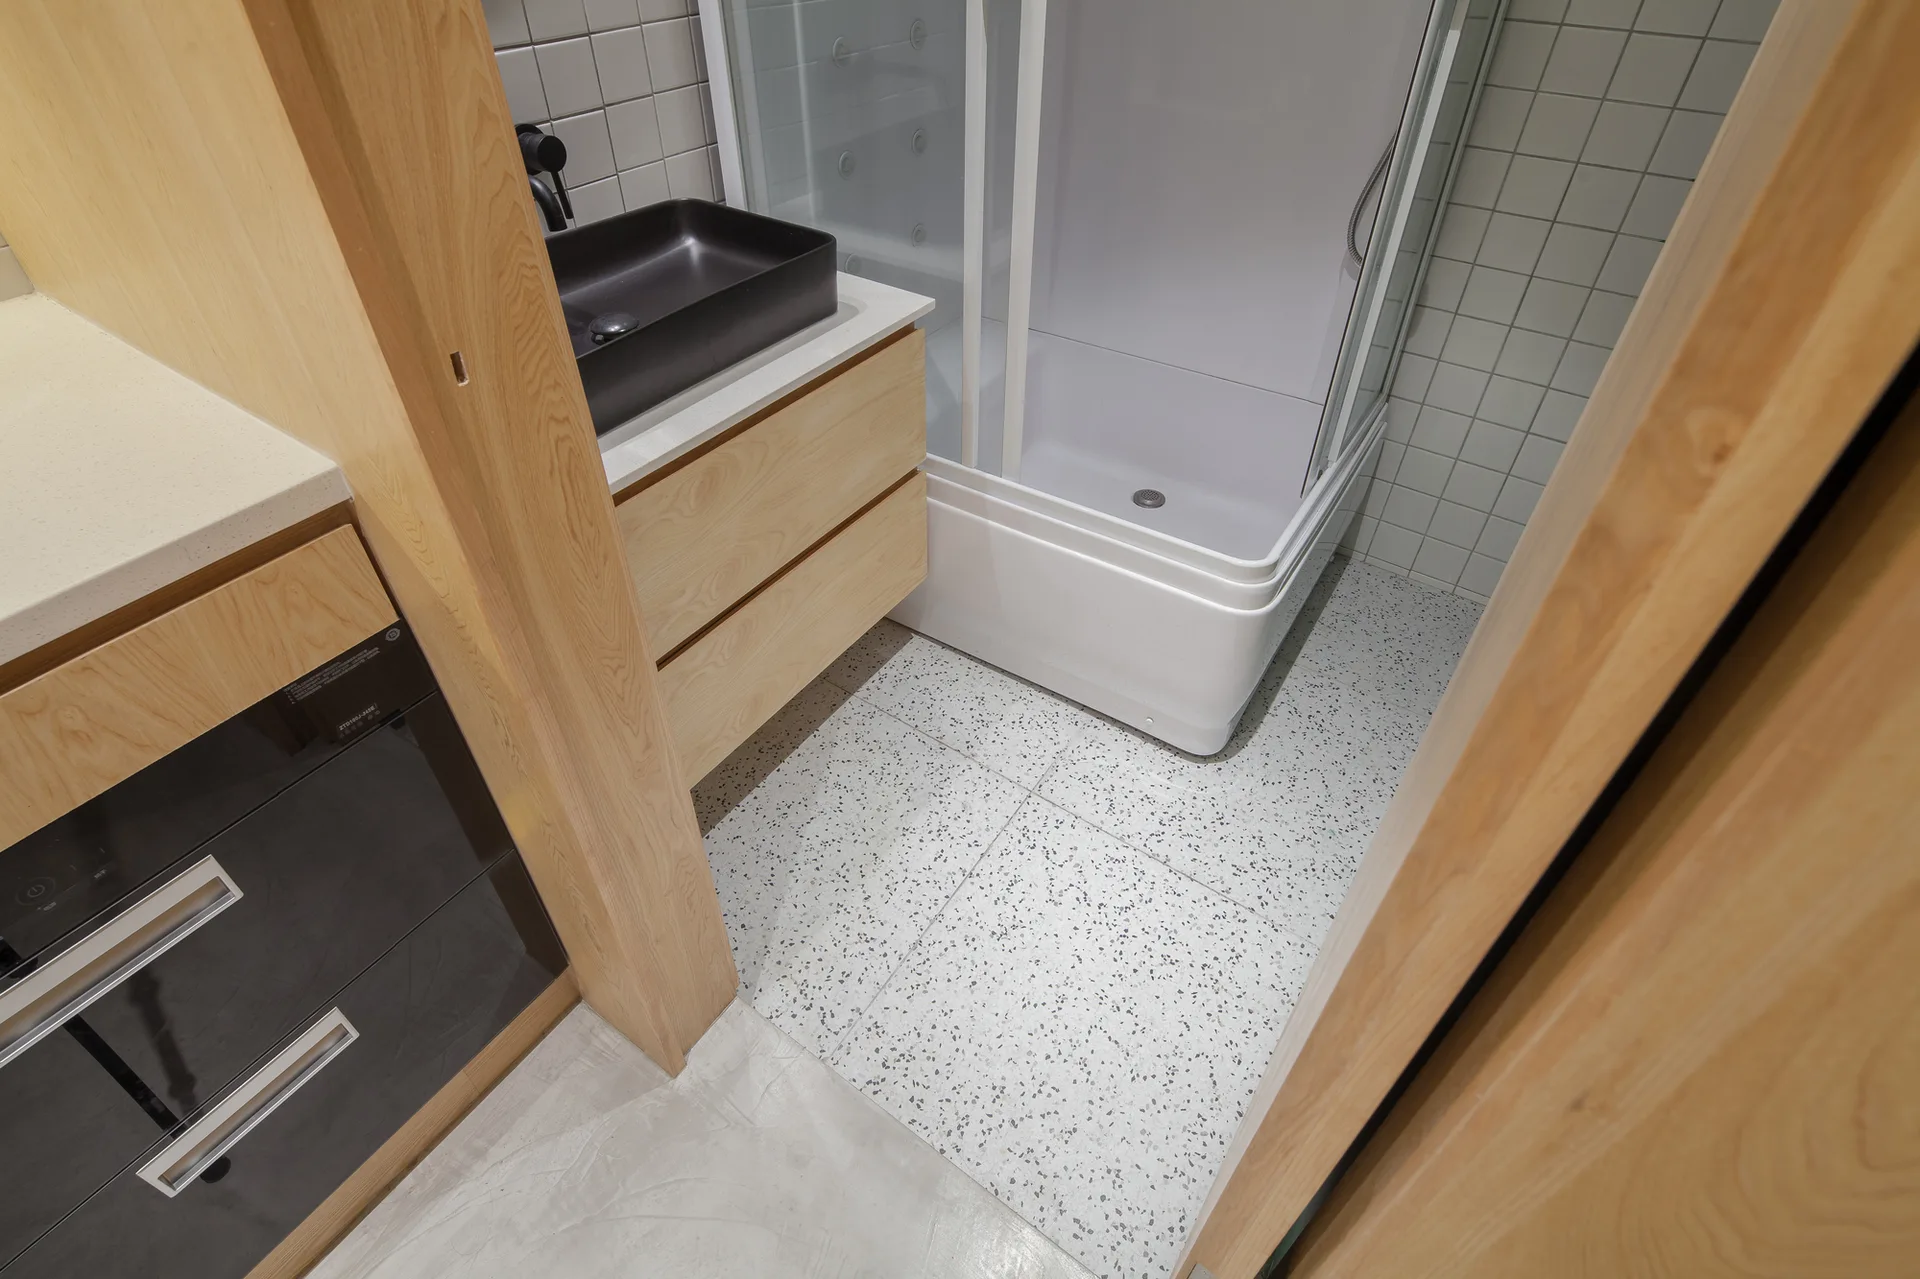
A modern bathroom with a light wood vanity, black vessel sink, white square tiled walls, a glass shower stall, and terrazzo floor tile.
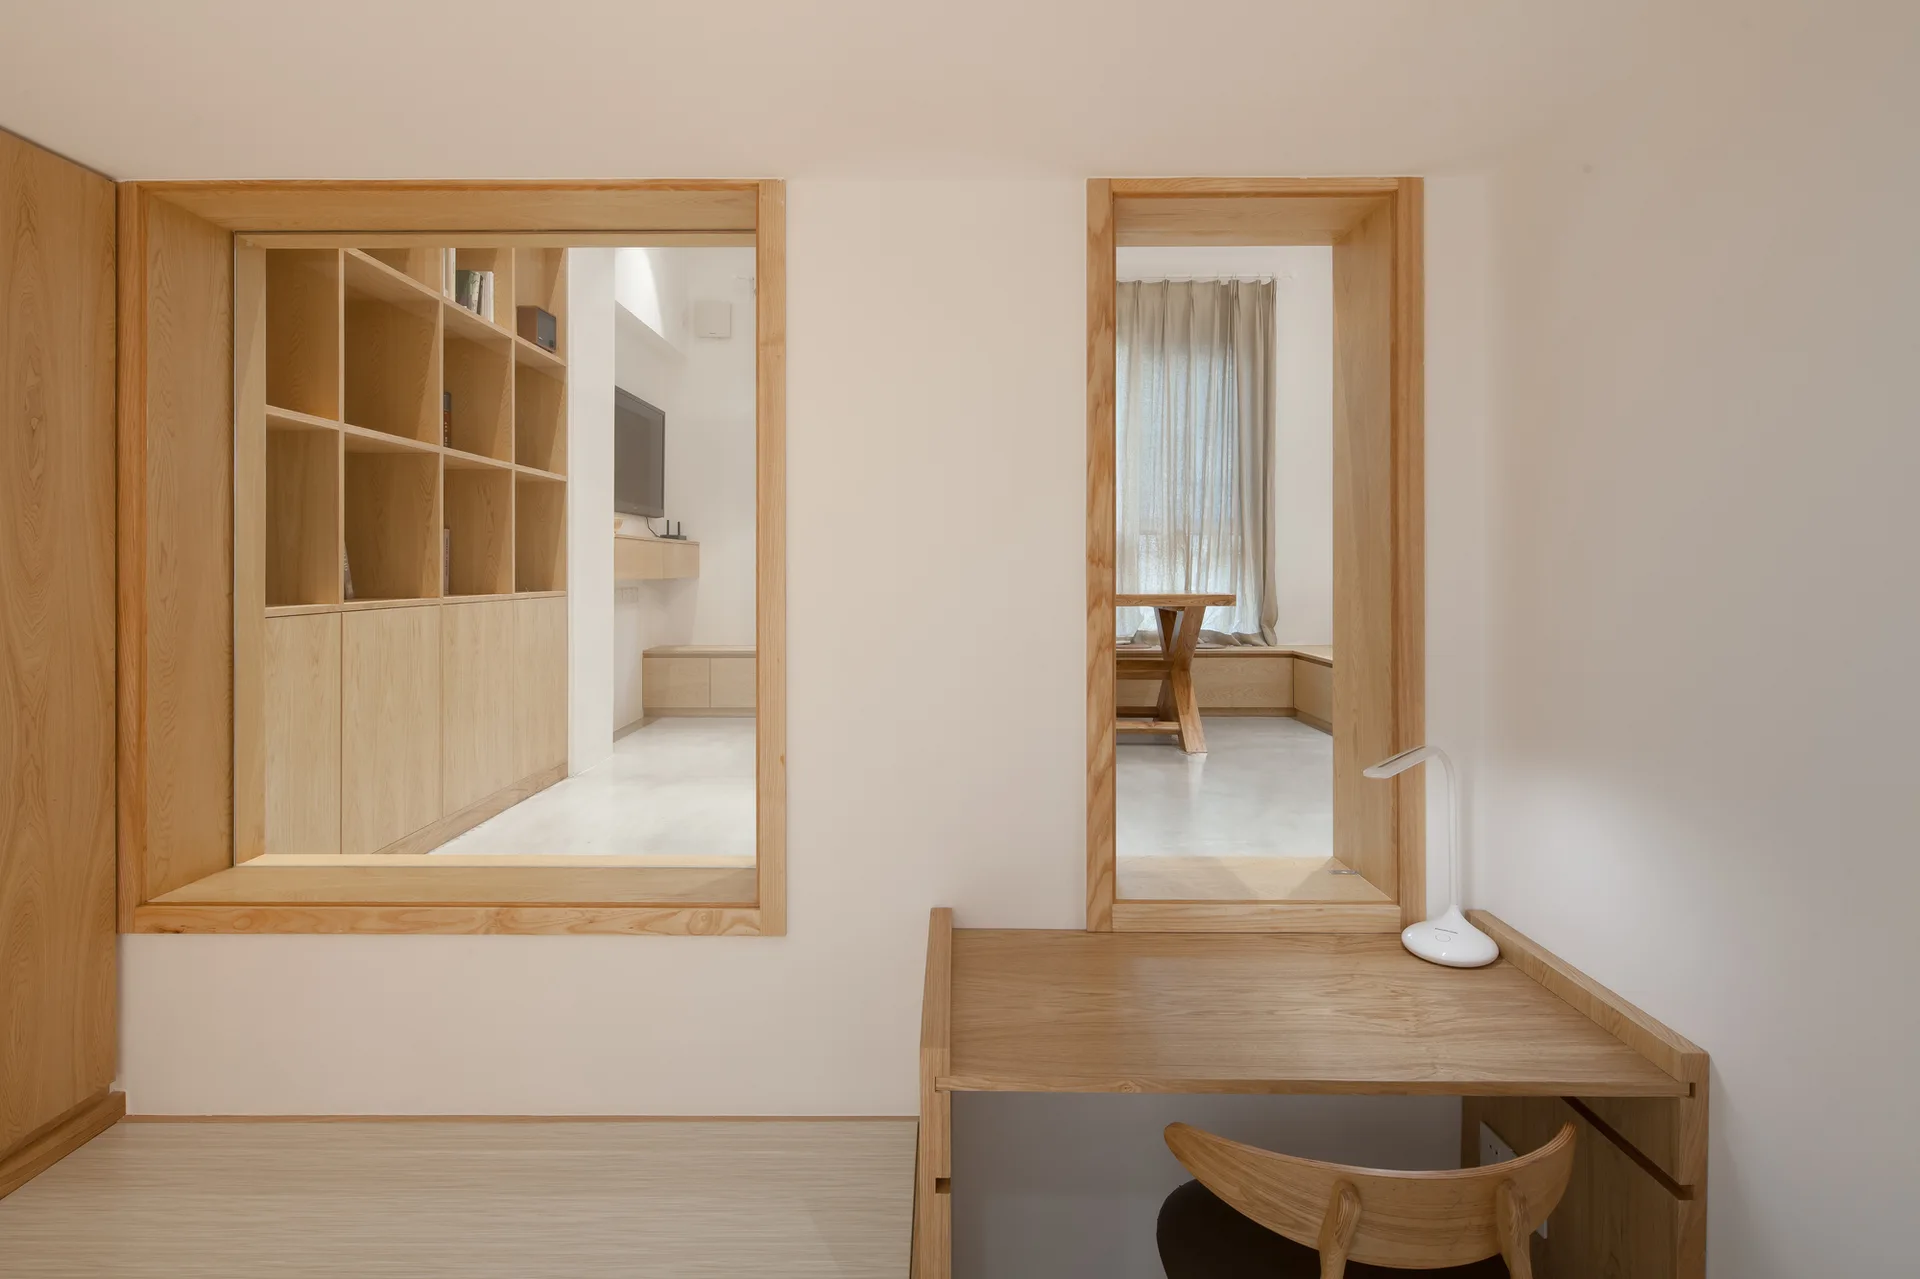
A light wood desk and curved chair sit before a white wall featuring two large, wood-framed square cutouts showing adjacent minimalist rooms.
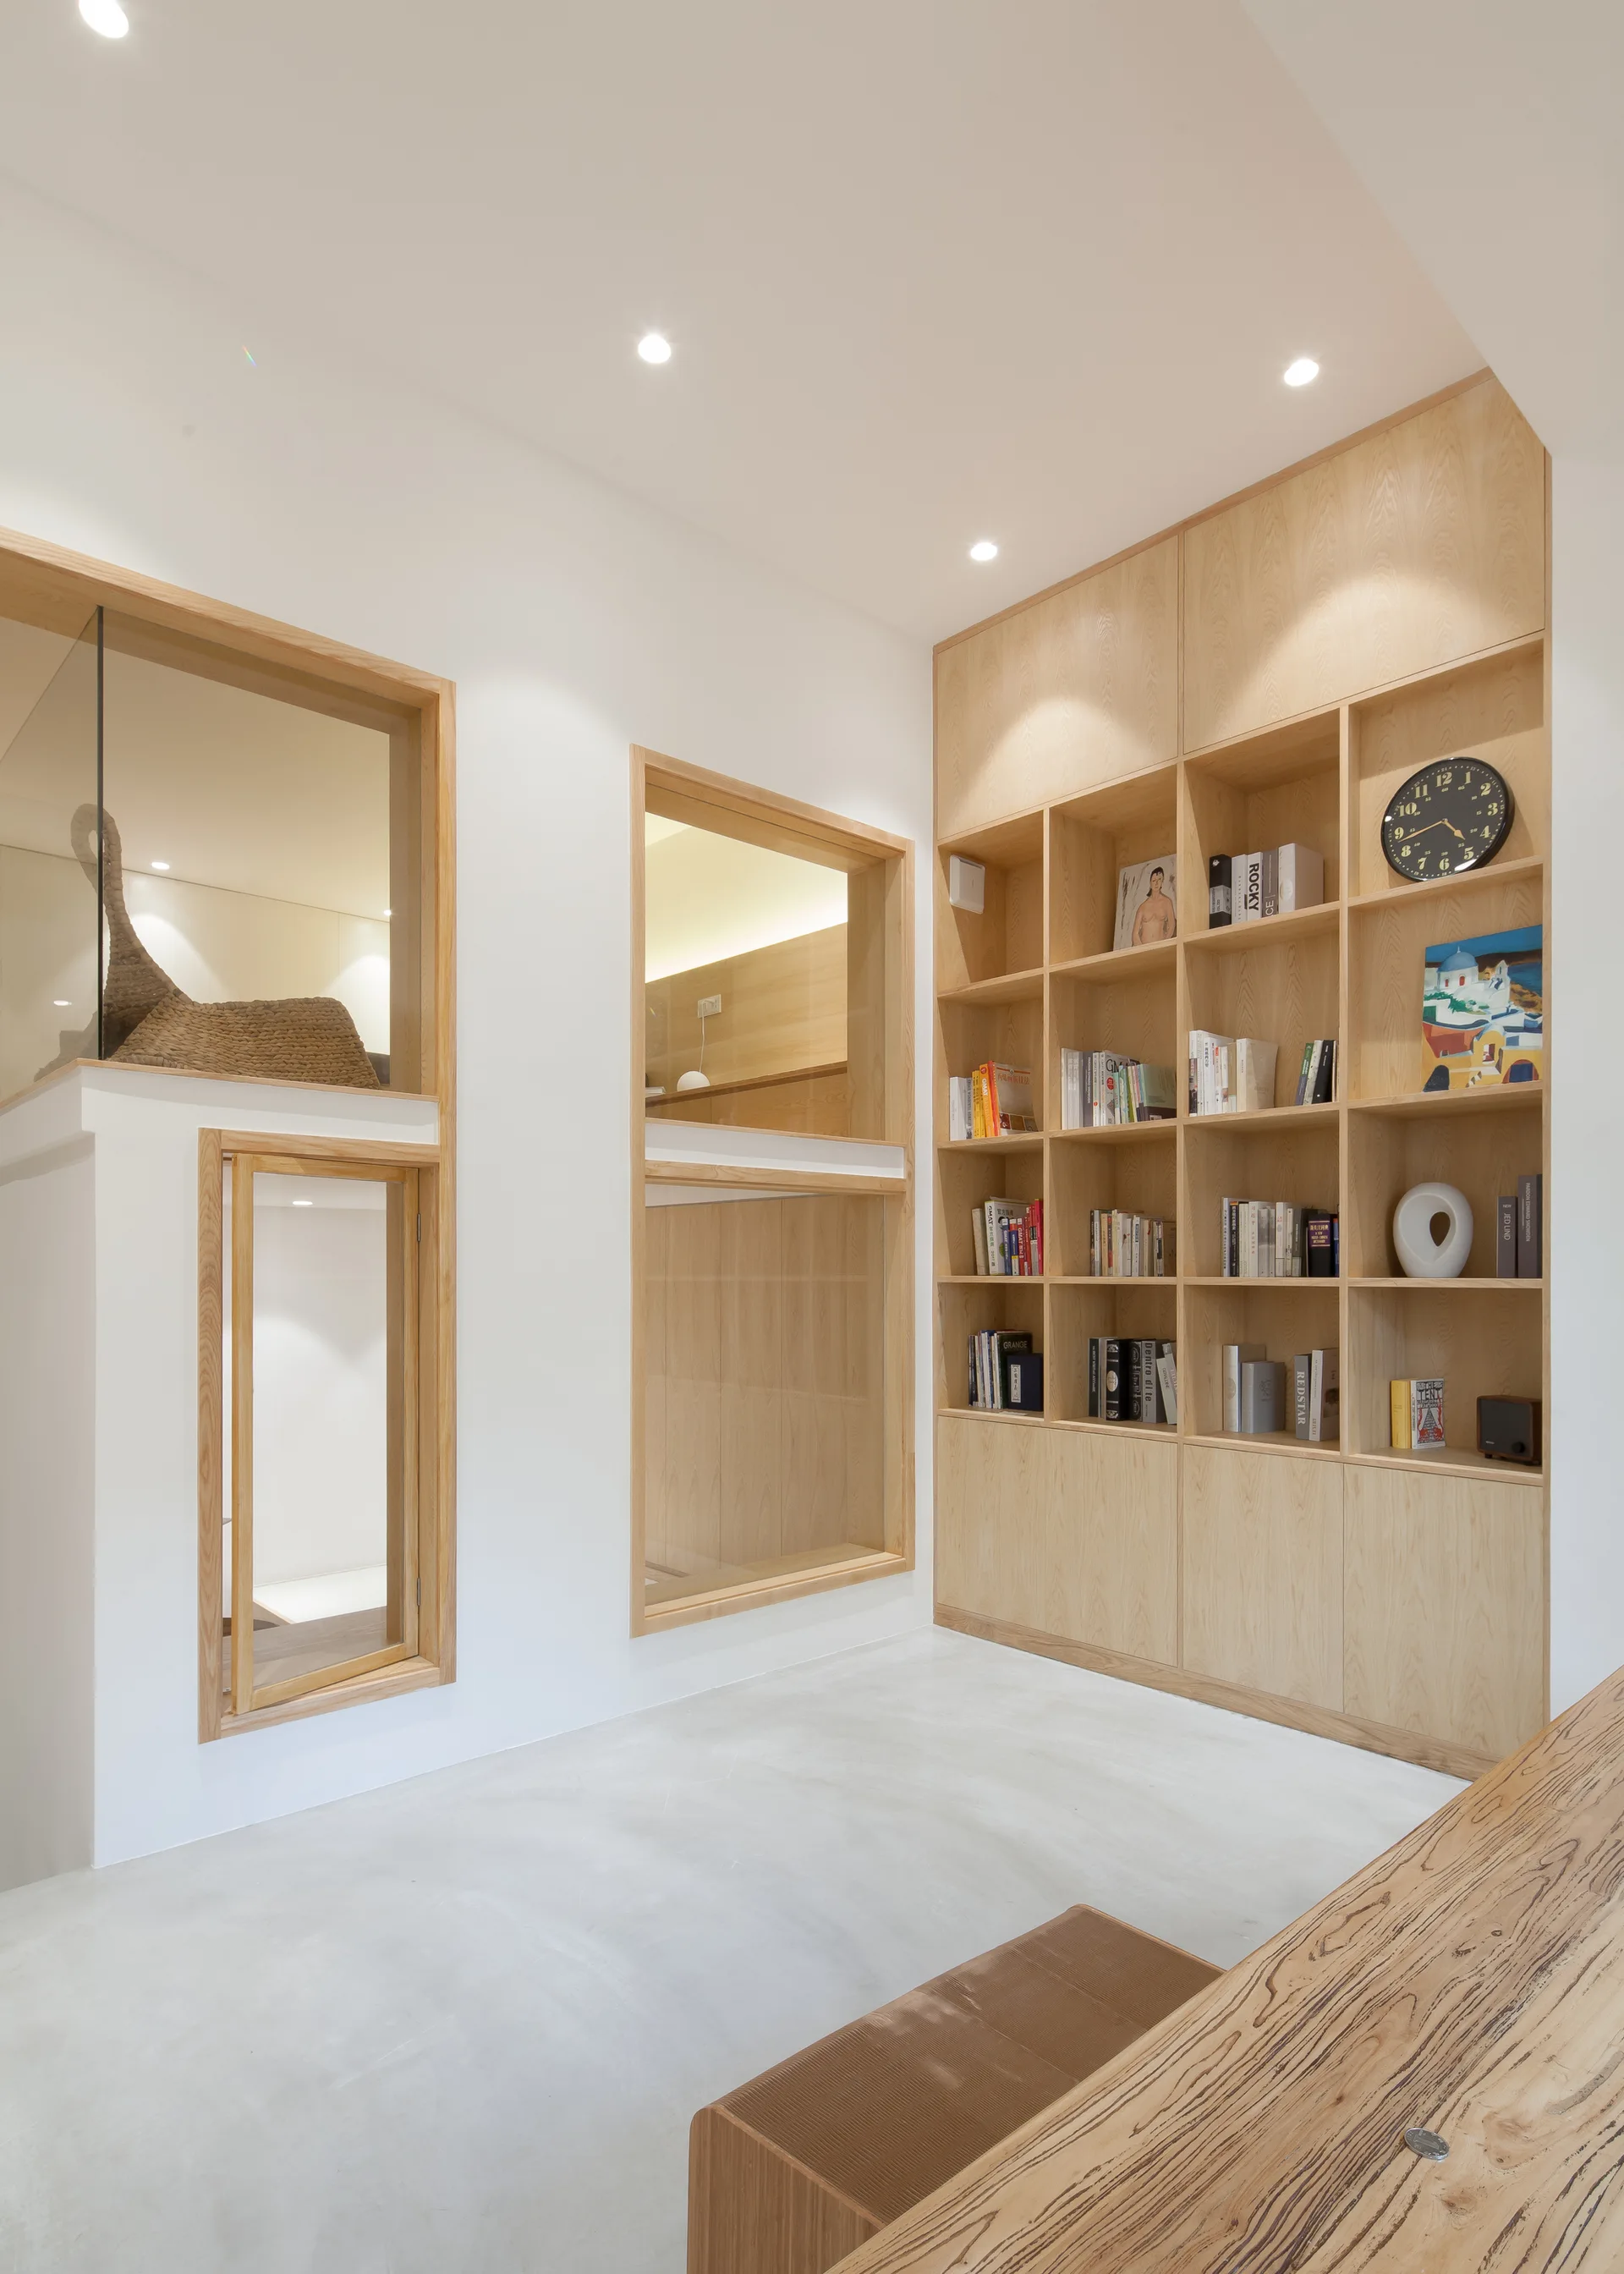
A minimalist interior features a full-height light wood bookshelf, clean white walls, and interior windows framed in matching wood.
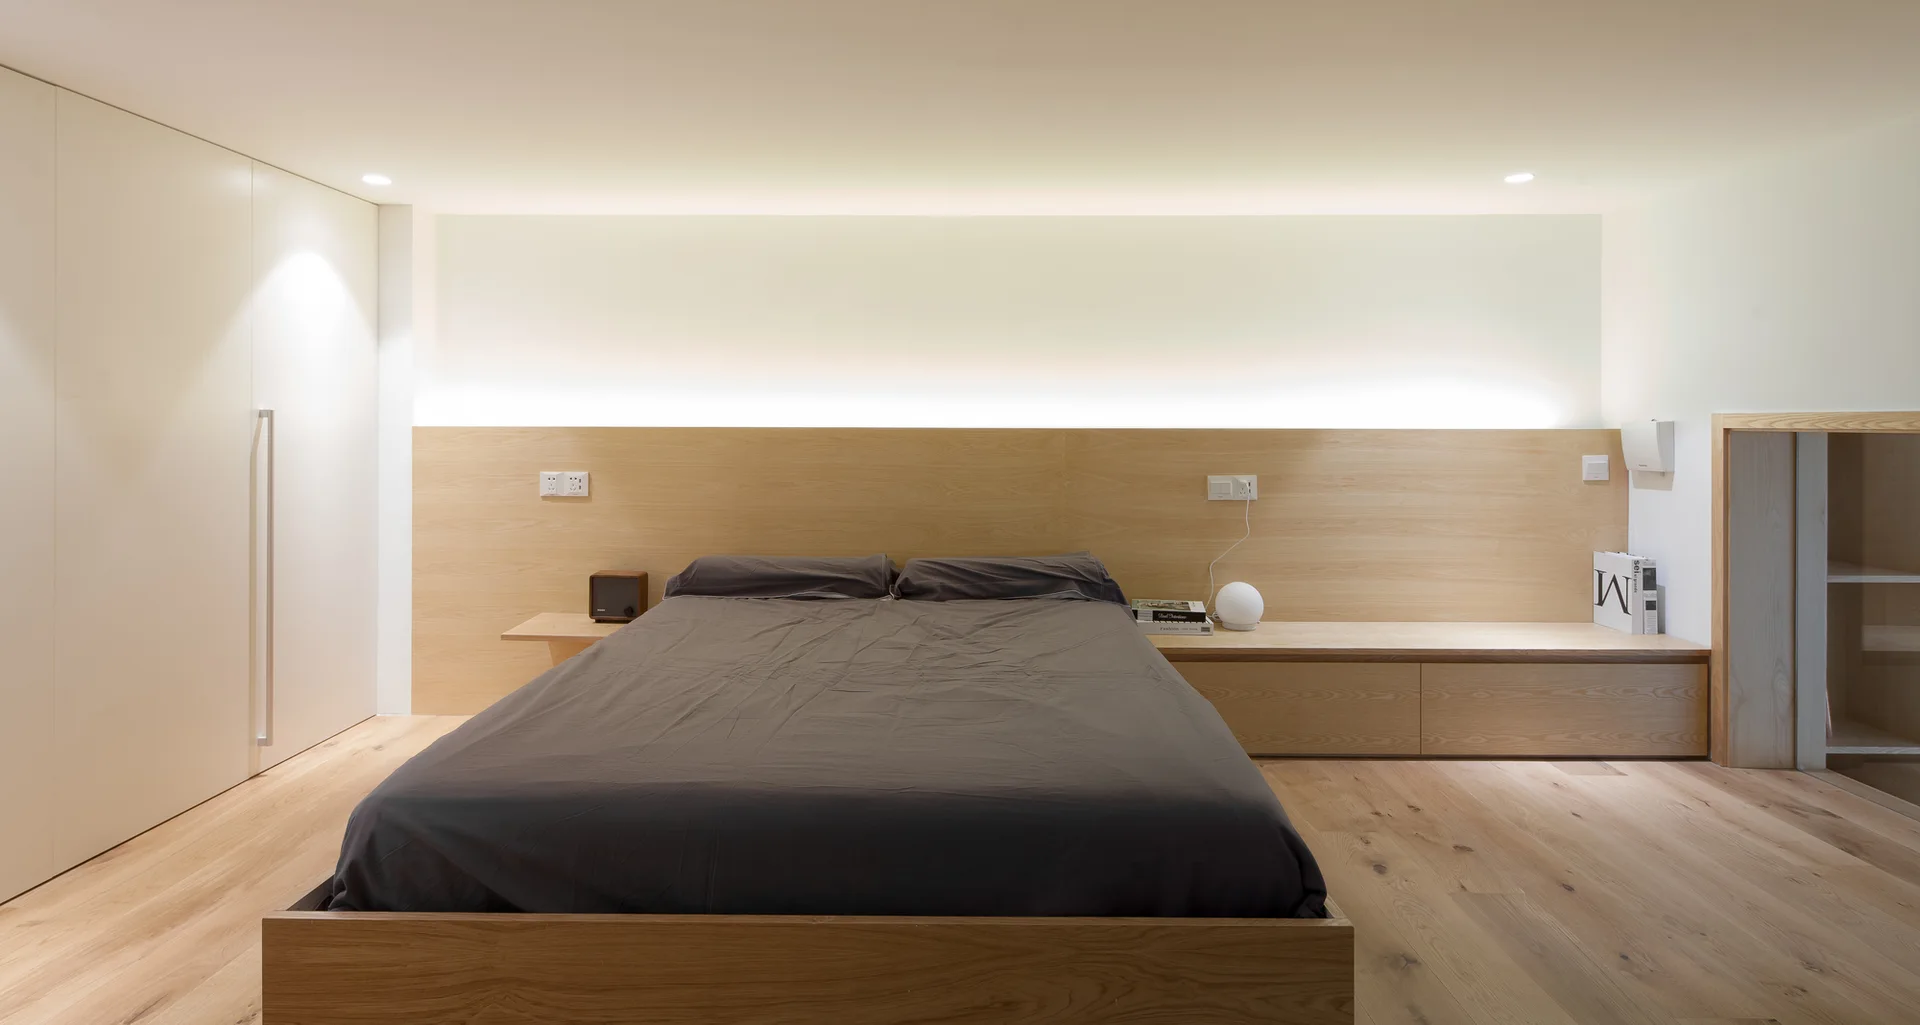
A minimalist bedroom featuring a grey platform bed against a light wood paneled wall with integrated bedside ledges and warm cove lighting.
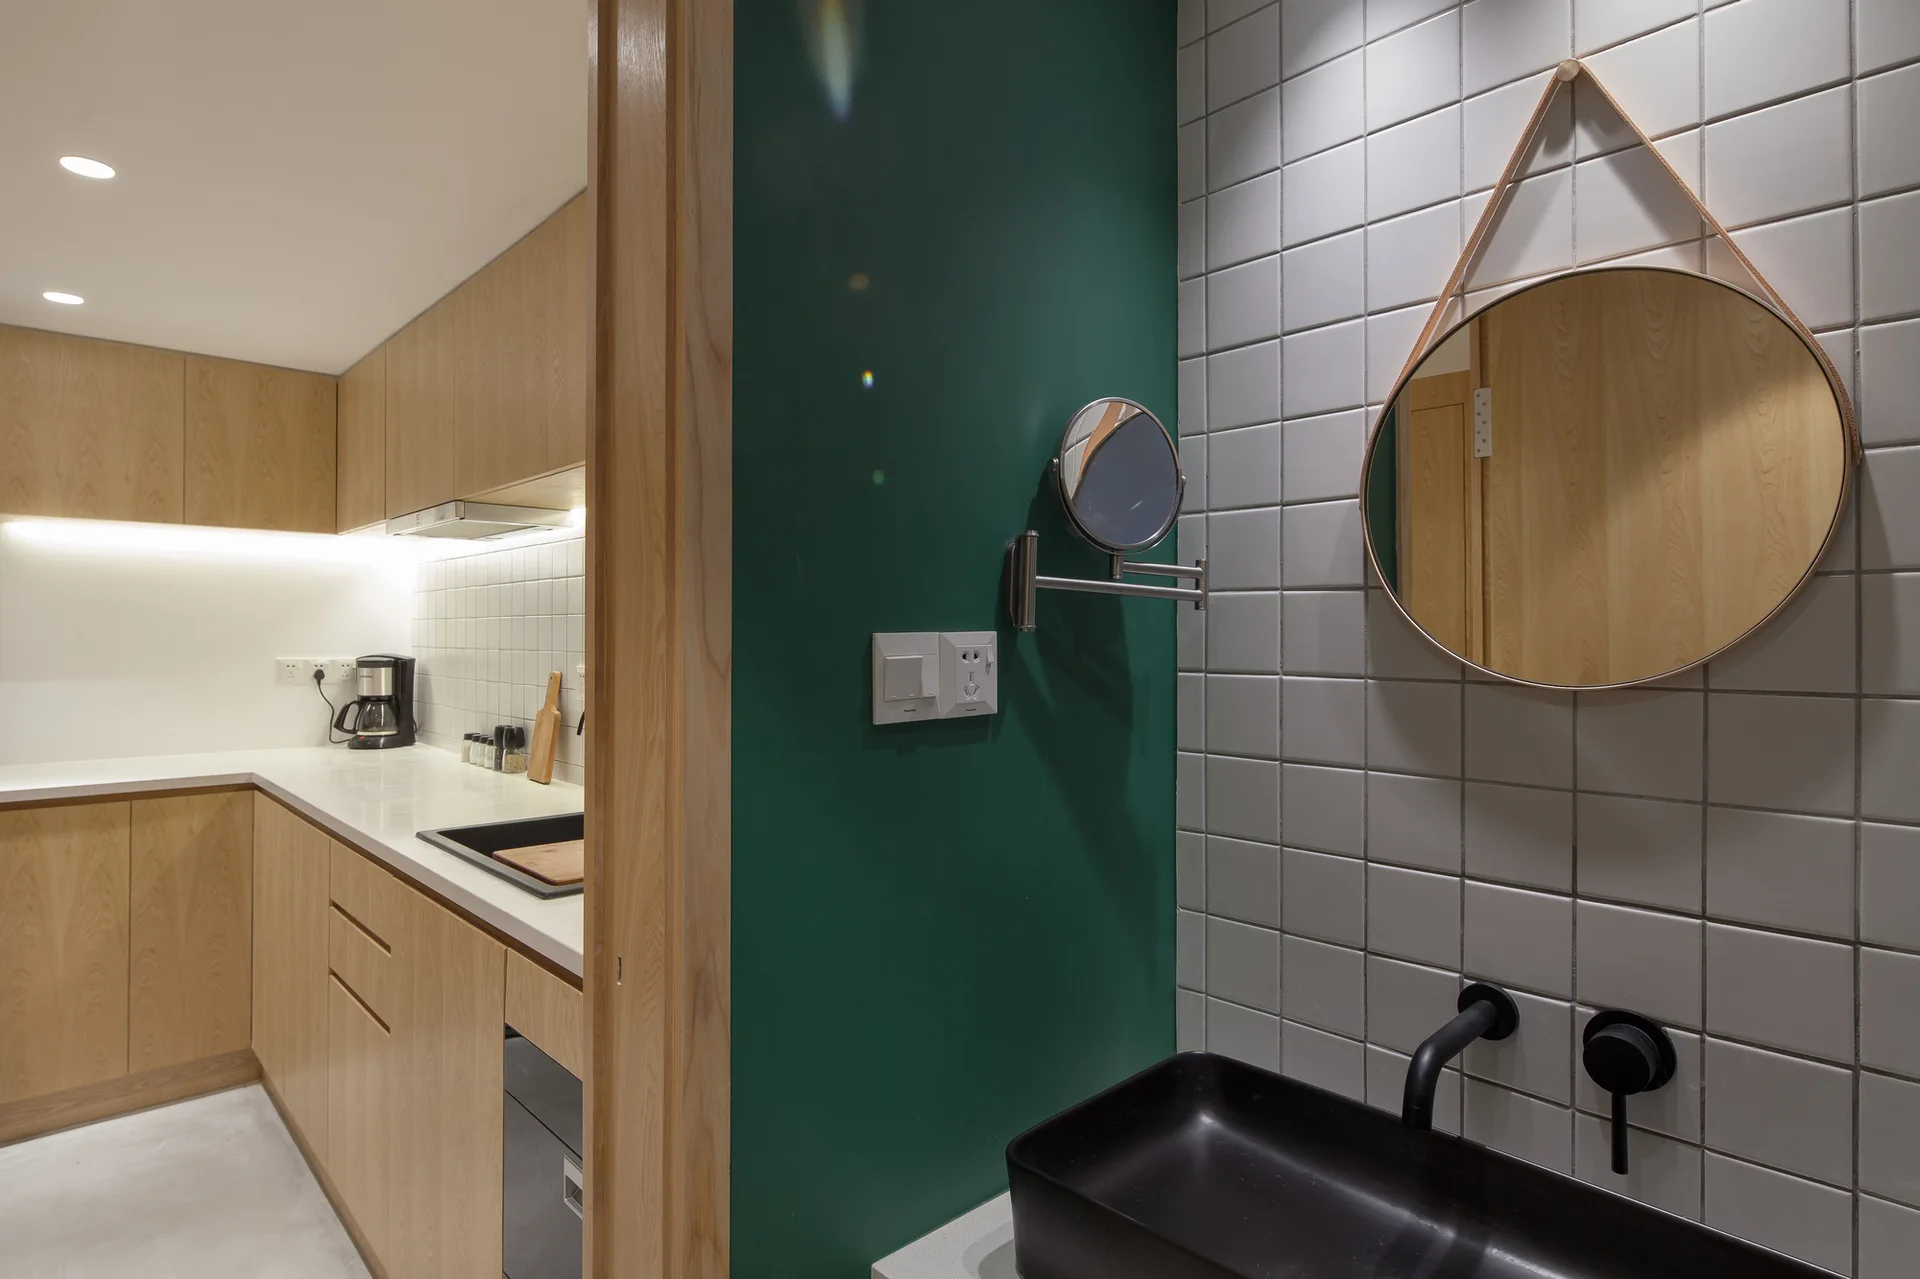
A bathroom vanity featuring a black vessel sink and round mirror on grey tiles, adjacent to a green wall and a wood-cabinet kitchen.
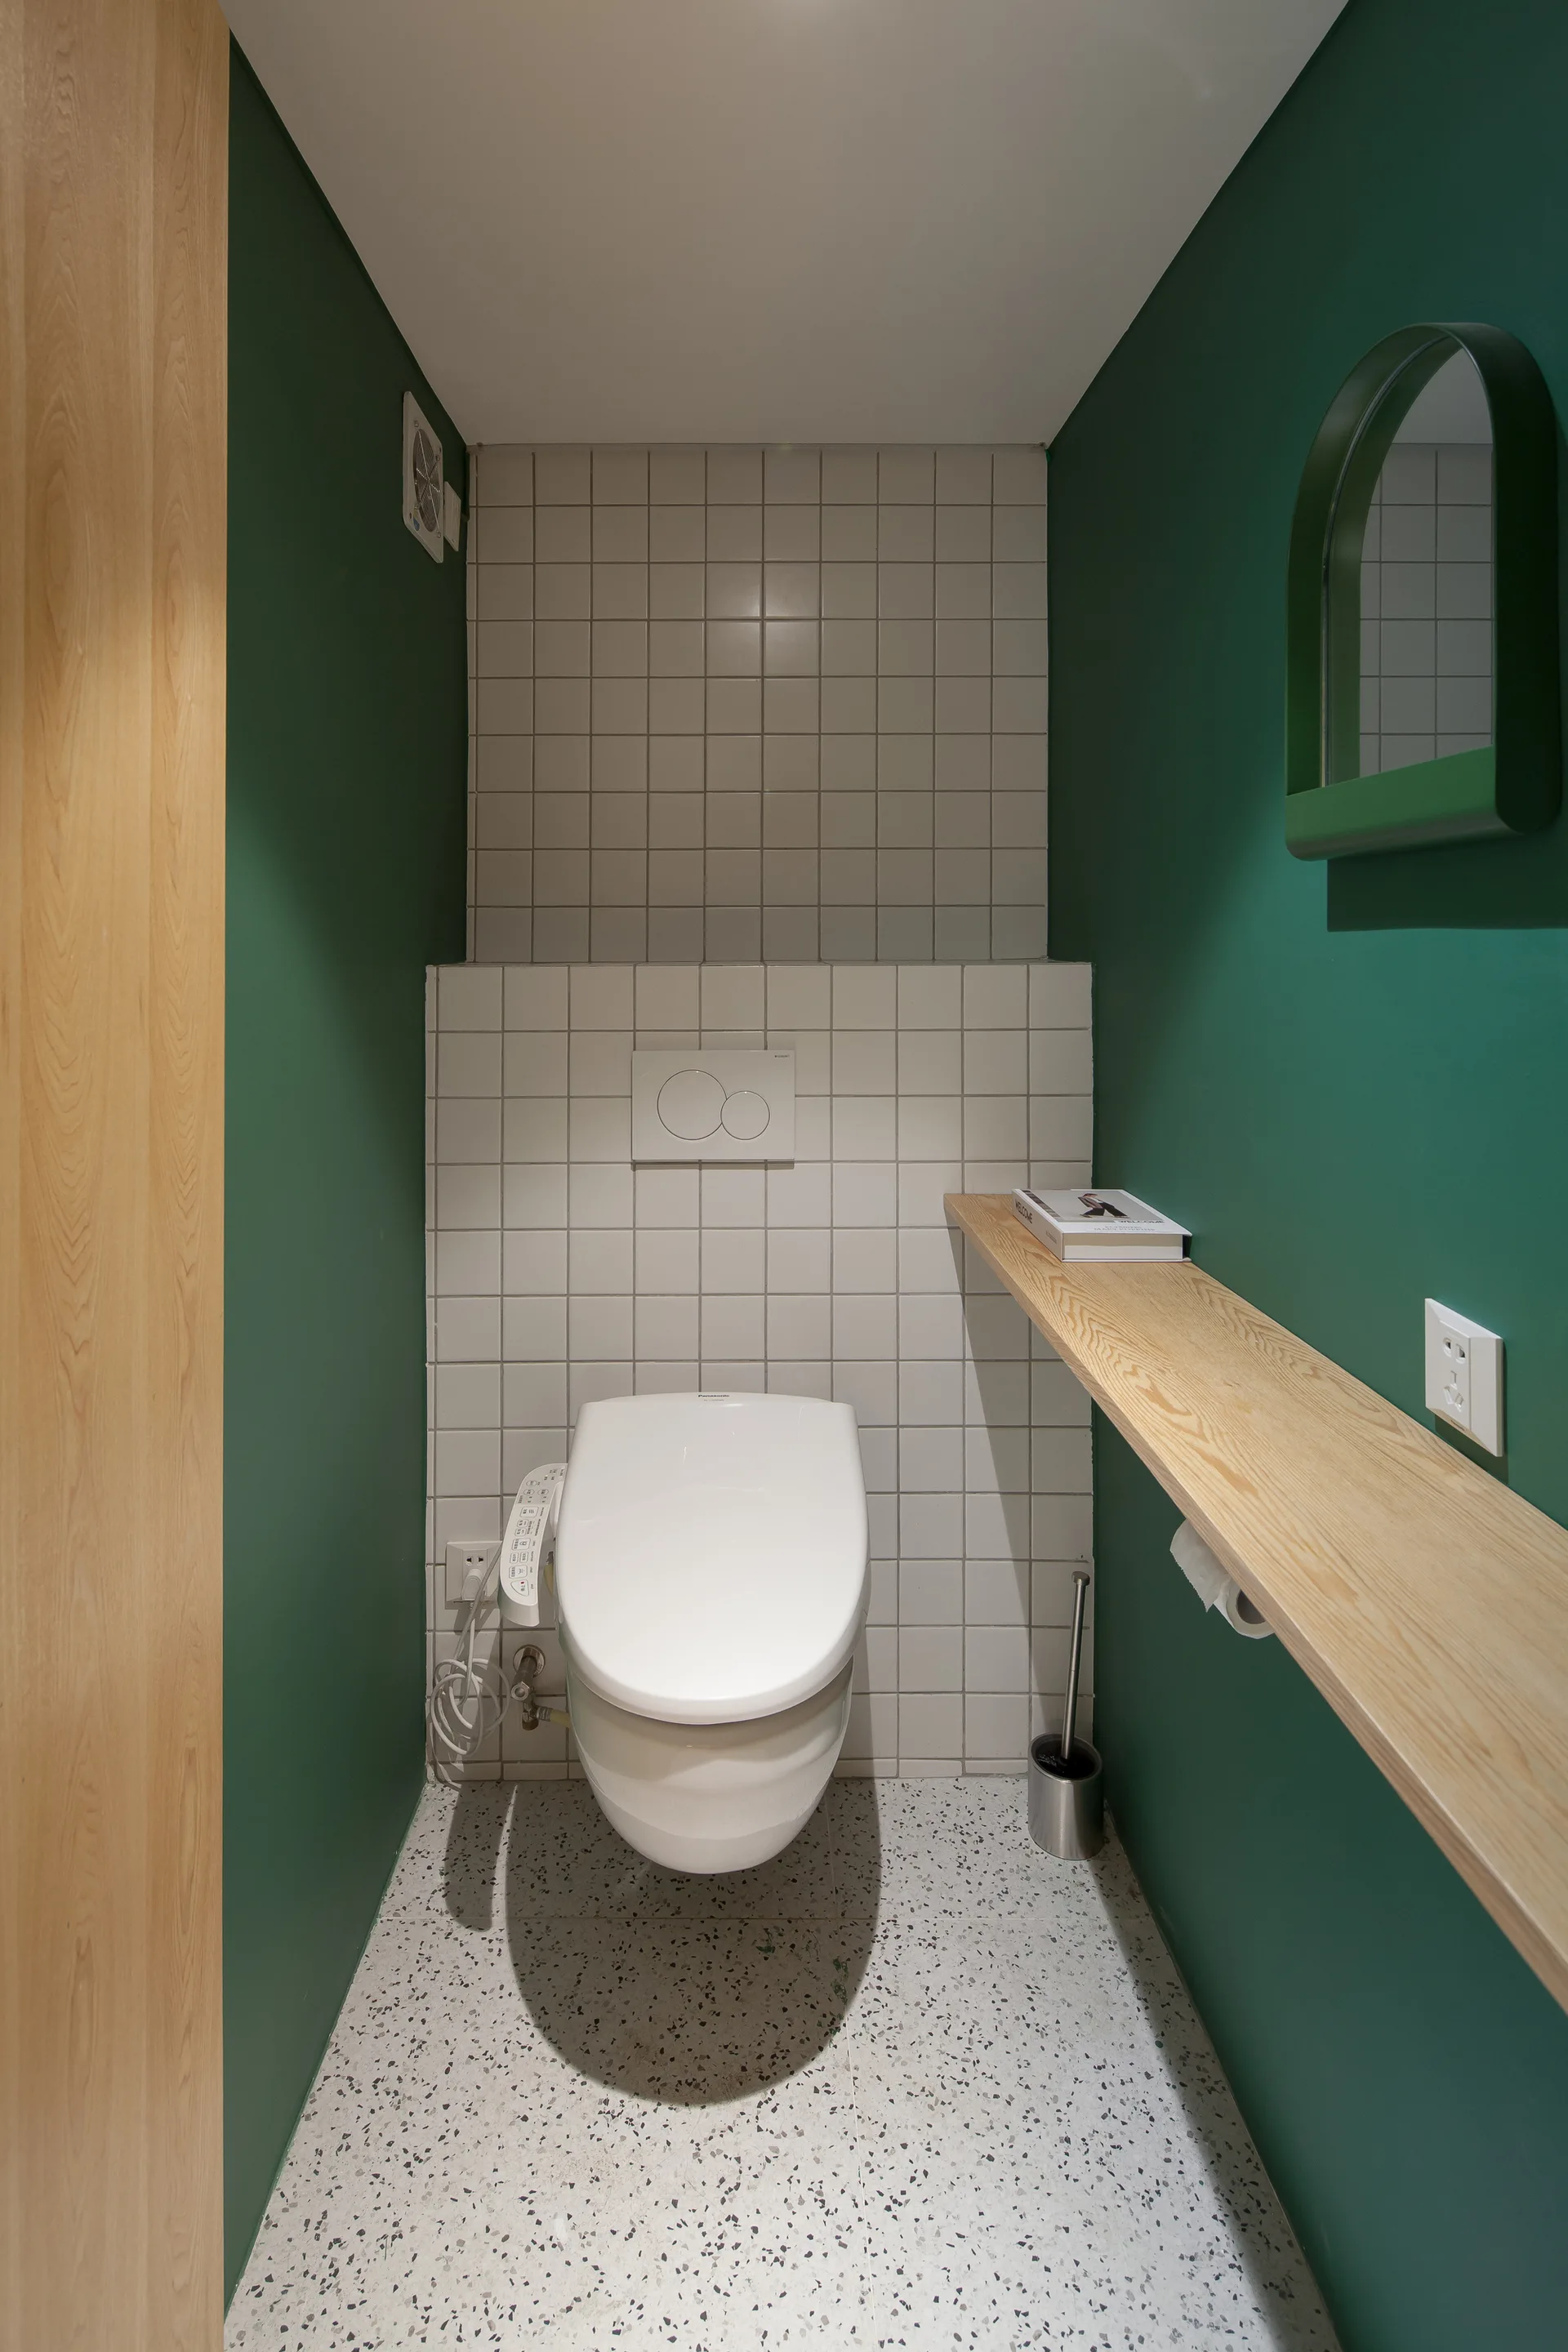
A small powder room features a white wall-hung toilet against grid tiling, green walls, a light wood shelf, and terrazzo flooring.