Skip to content

PROJECT

Villa Anemolia

by MPLUSM Architects

13 images

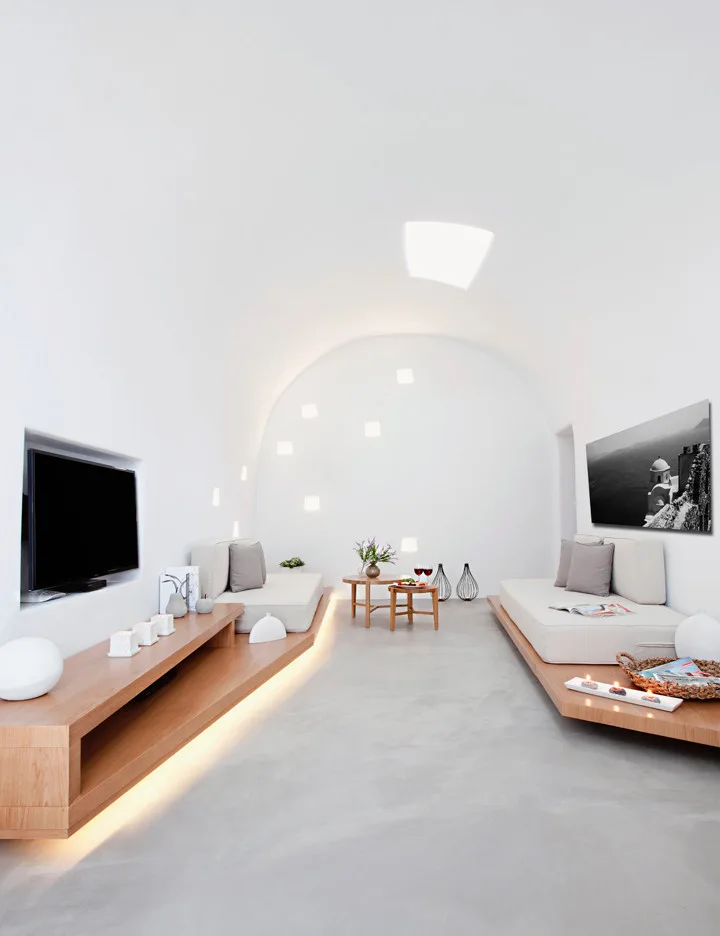
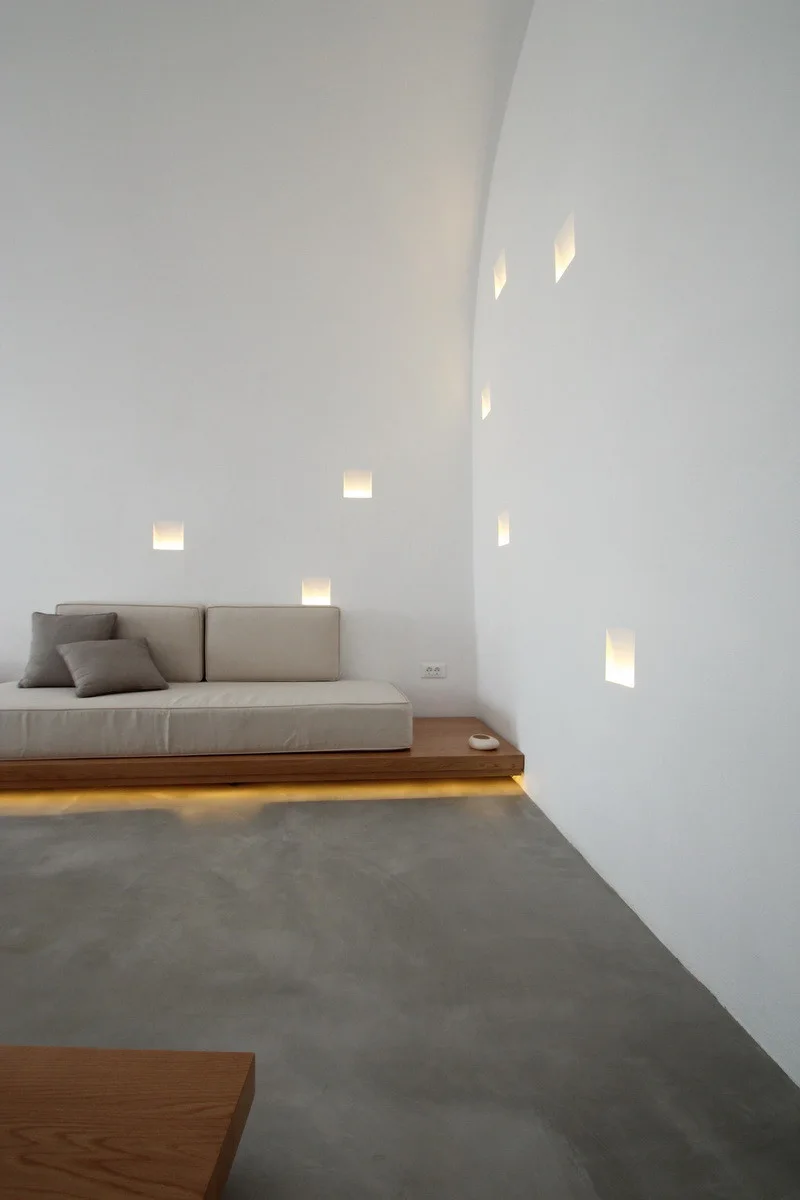
A minimalist living room featuring a white vaulted ceiling, light wood platform seating with integrated lighting, and smooth grey concrete floors.
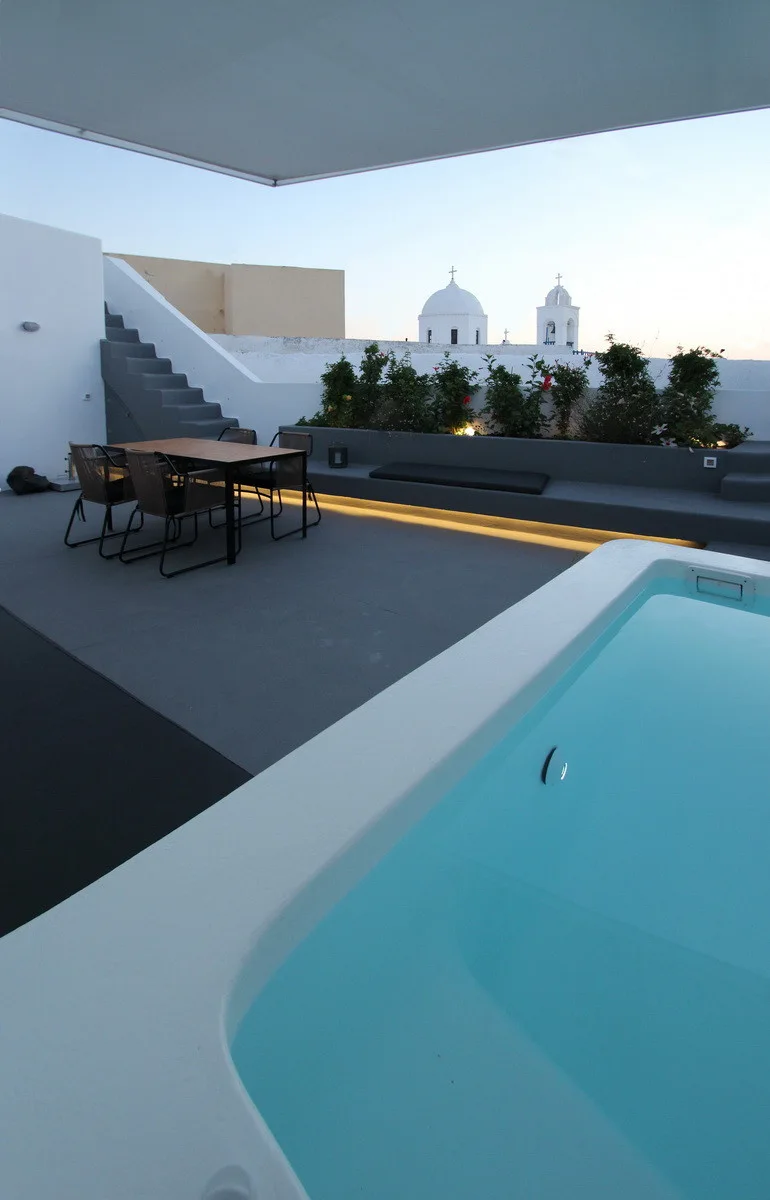
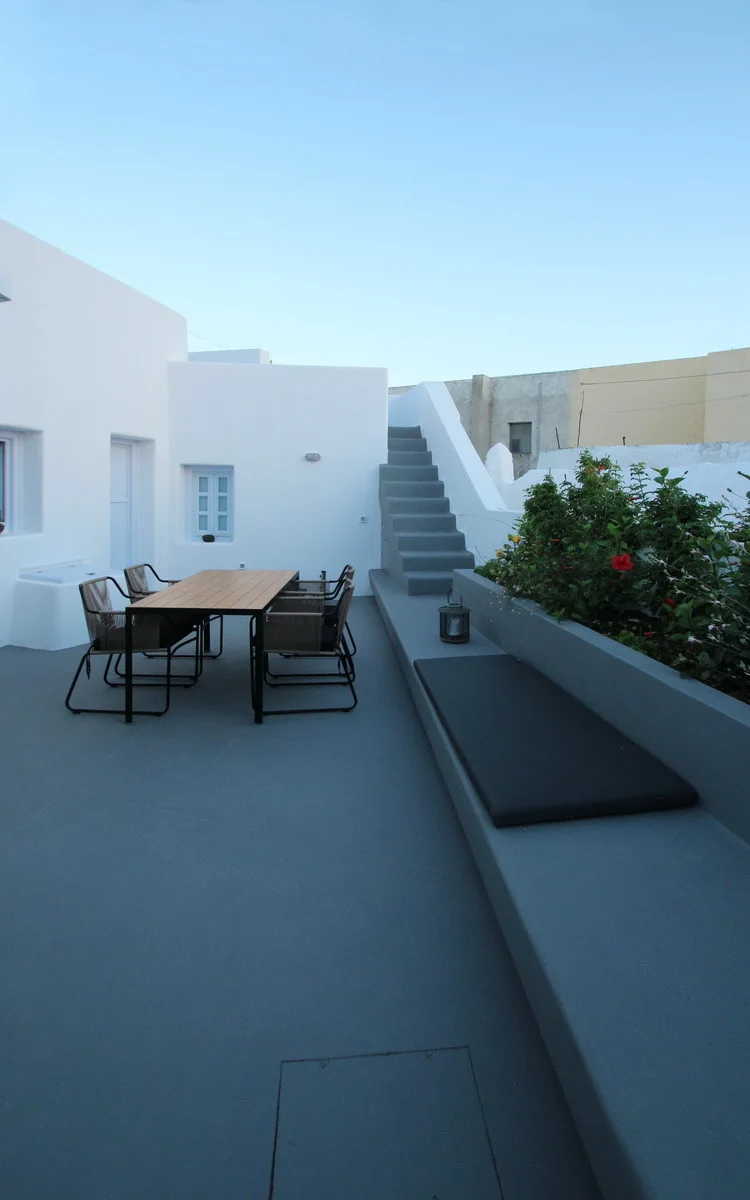
A gray concrete rooftop terrace featuring a white plunge pool, a dining table set, and a long built-in bench with under-seat lighting.
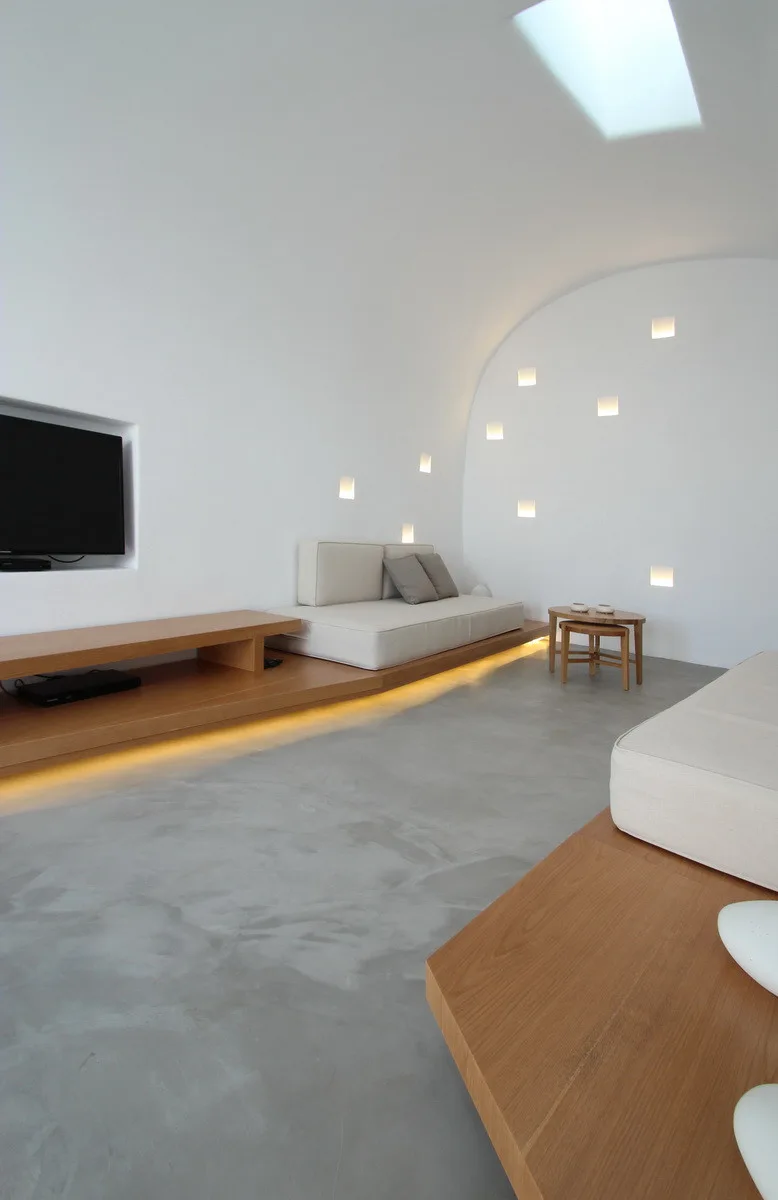
A minimalist living room featuring white modular sofas on a low wooden platform, concrete floors, and glowing square wall niches.
Villa Anemolia
Villa Anemolia, MPLUSM Architects, Windows, Chair
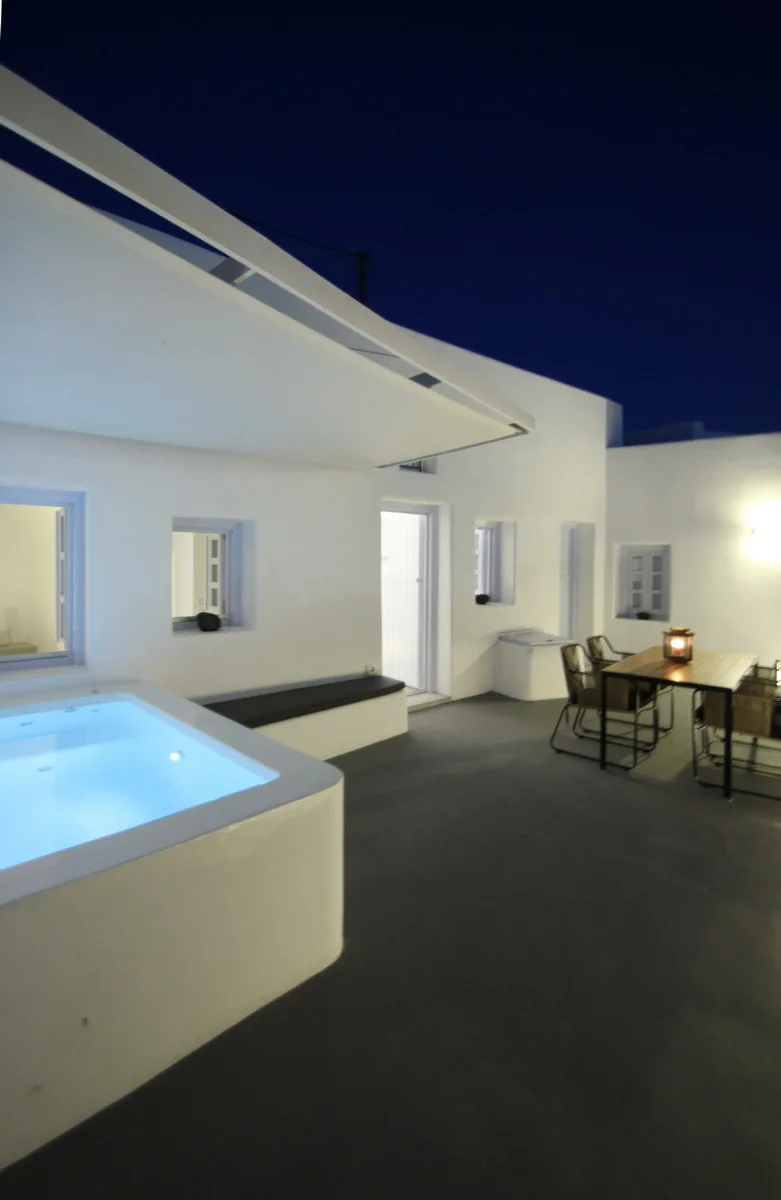
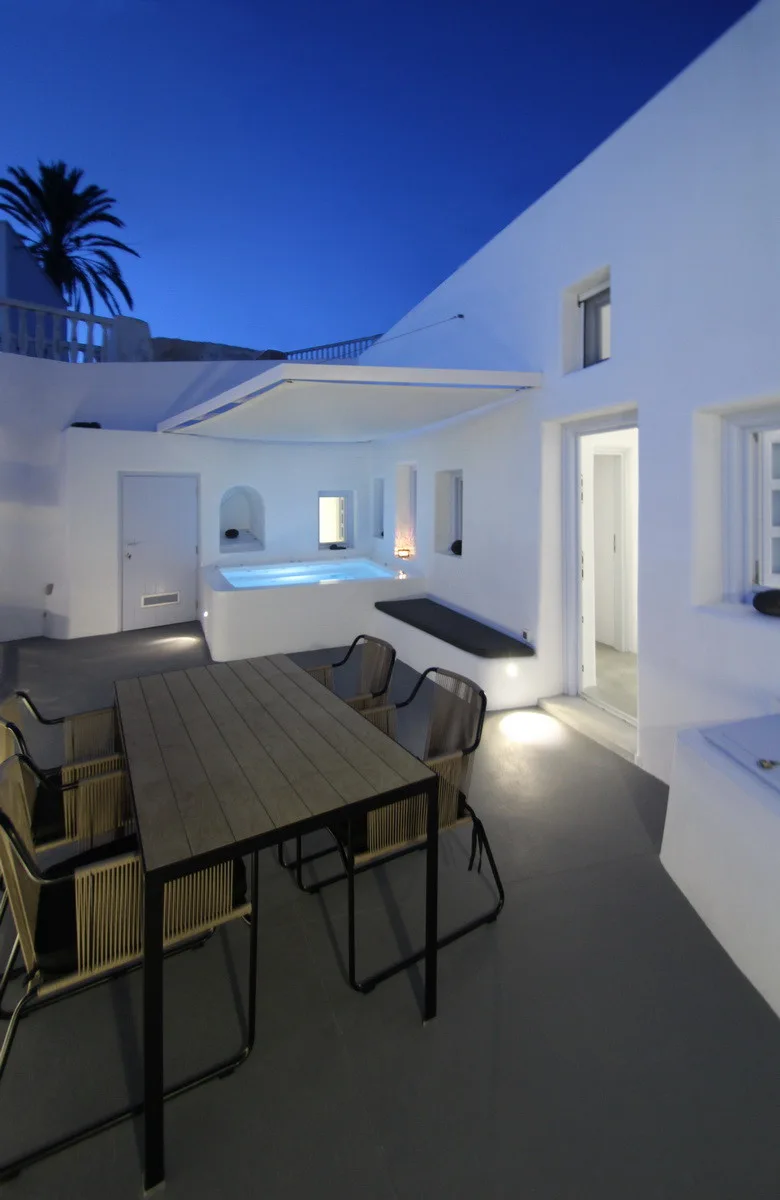
A minimalist outdoor terrace at night featuring a built-in white plaster hot tub, dark grey floor, and a small dining set under a dark blue sky.
A low-profile beige platform sofa rests on a wooden base next to a white plaster wall featuring glowing square recessed light niches and a gray concrete floor.
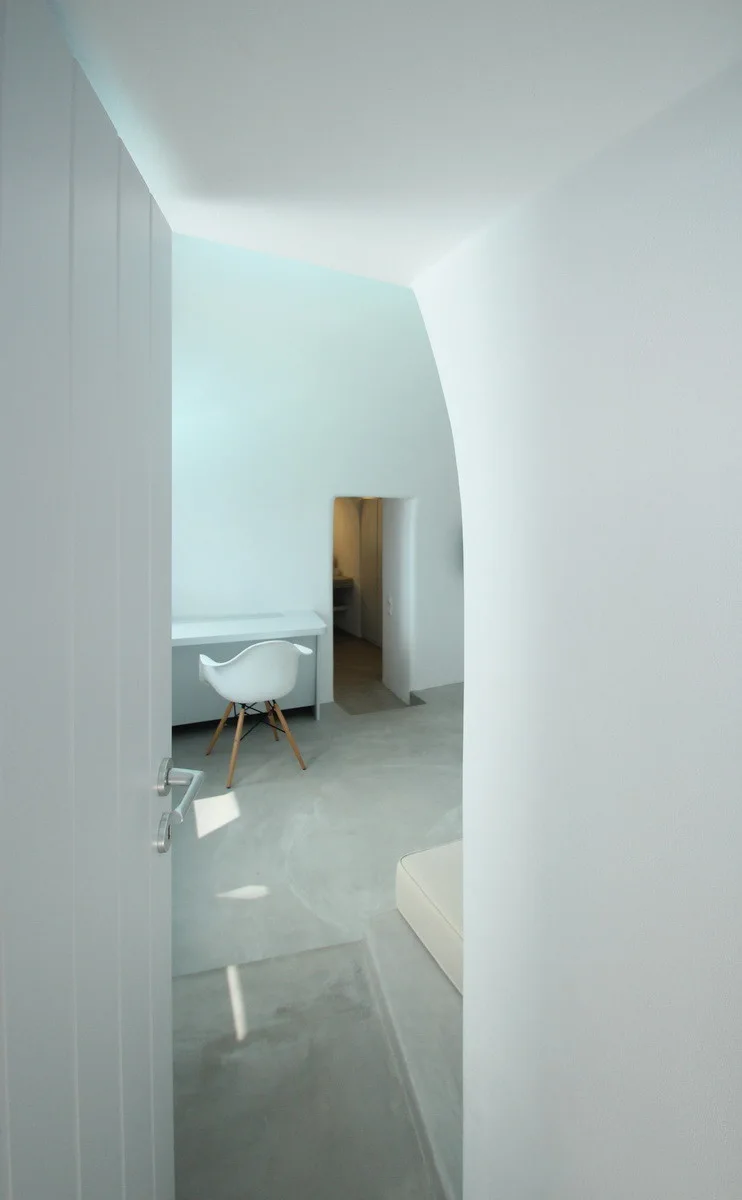
A minimalist white bedroom featuring a molded plastic chair at a desk, seamless grey flooring, and curved plaster walls viewed through a doorway.
A white stucco patio at twilight featuring a wooden dining table, modern chairs, a built-in bench, and an illuminated plunge pool.
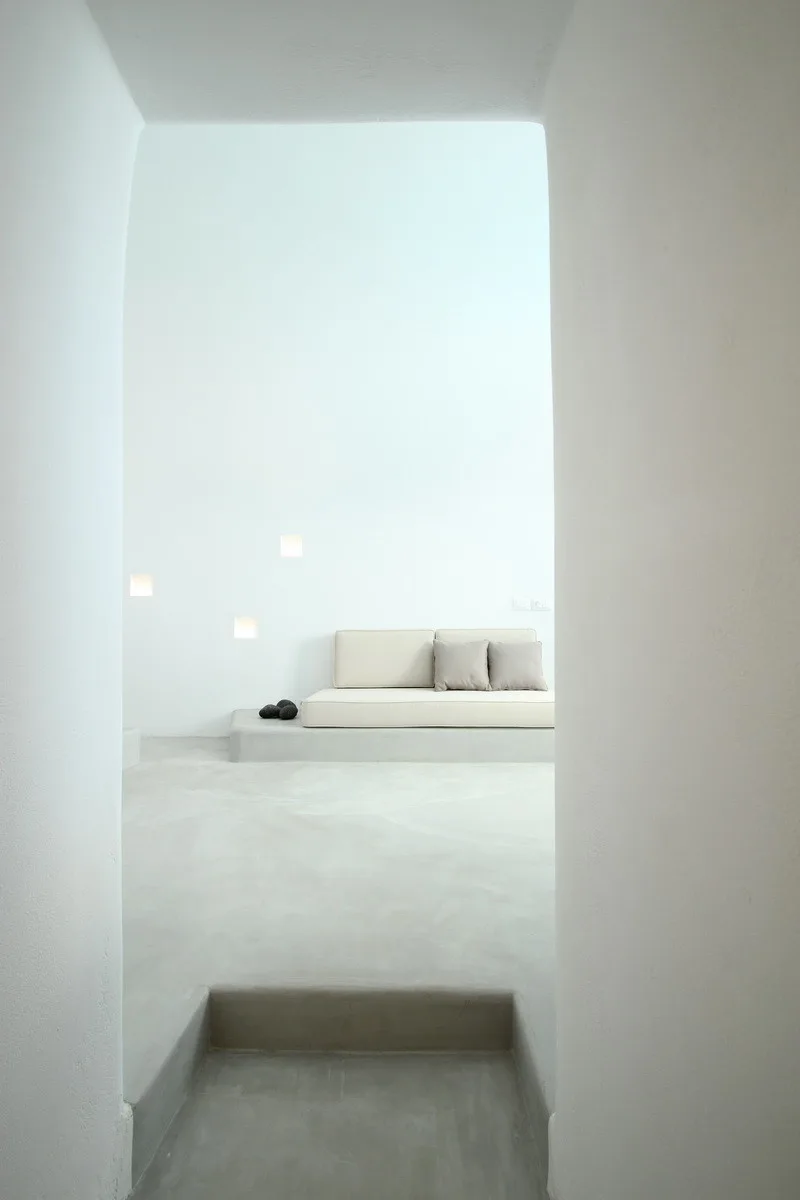
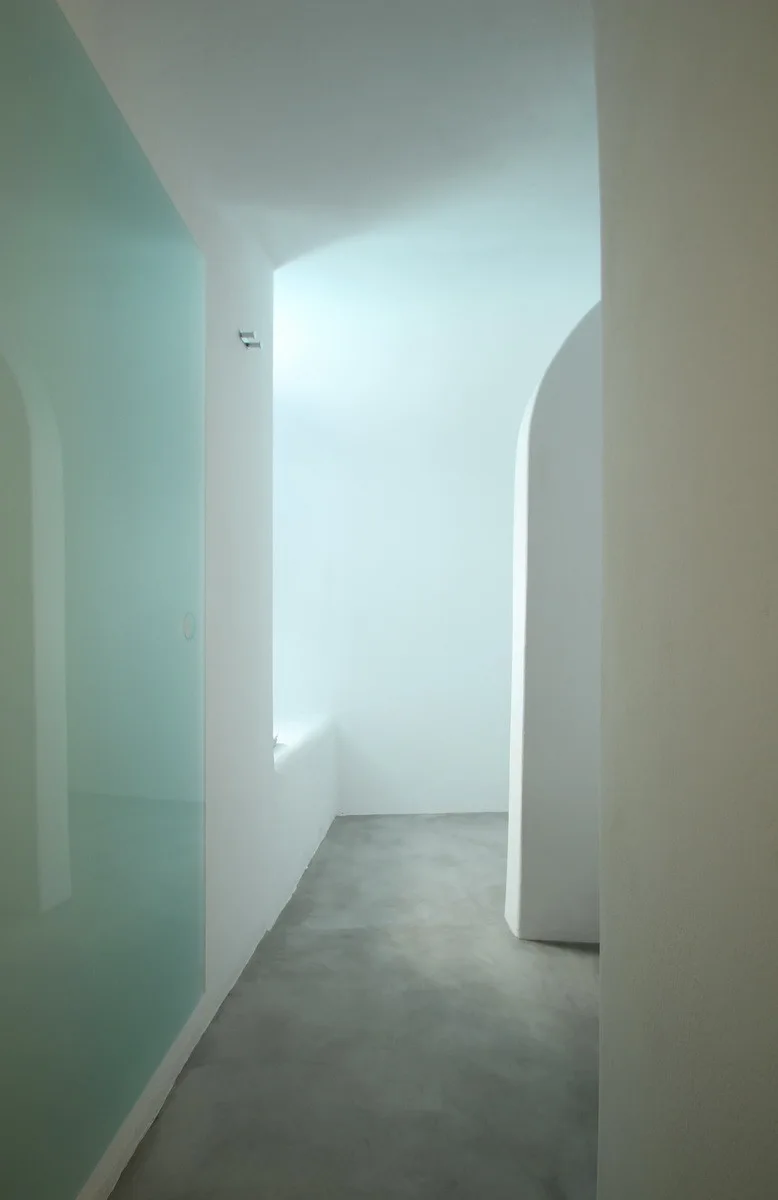
A minimalist bathroom entryway features smooth white plaster walls, a curved archway, a light blue glass partition, and matte grey concrete flooring.
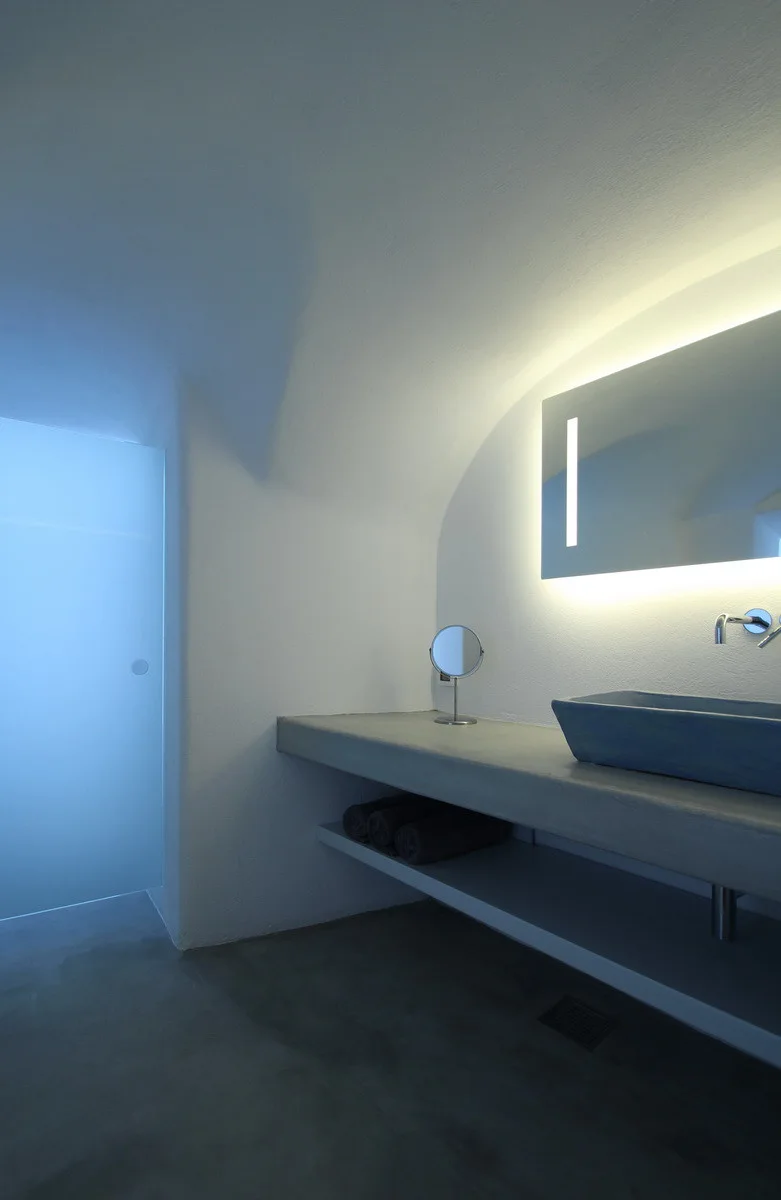
A minimalist bathroom features a floating grey concrete vanity with a blue sink, a backlit mirror, and white curved plaster walls.
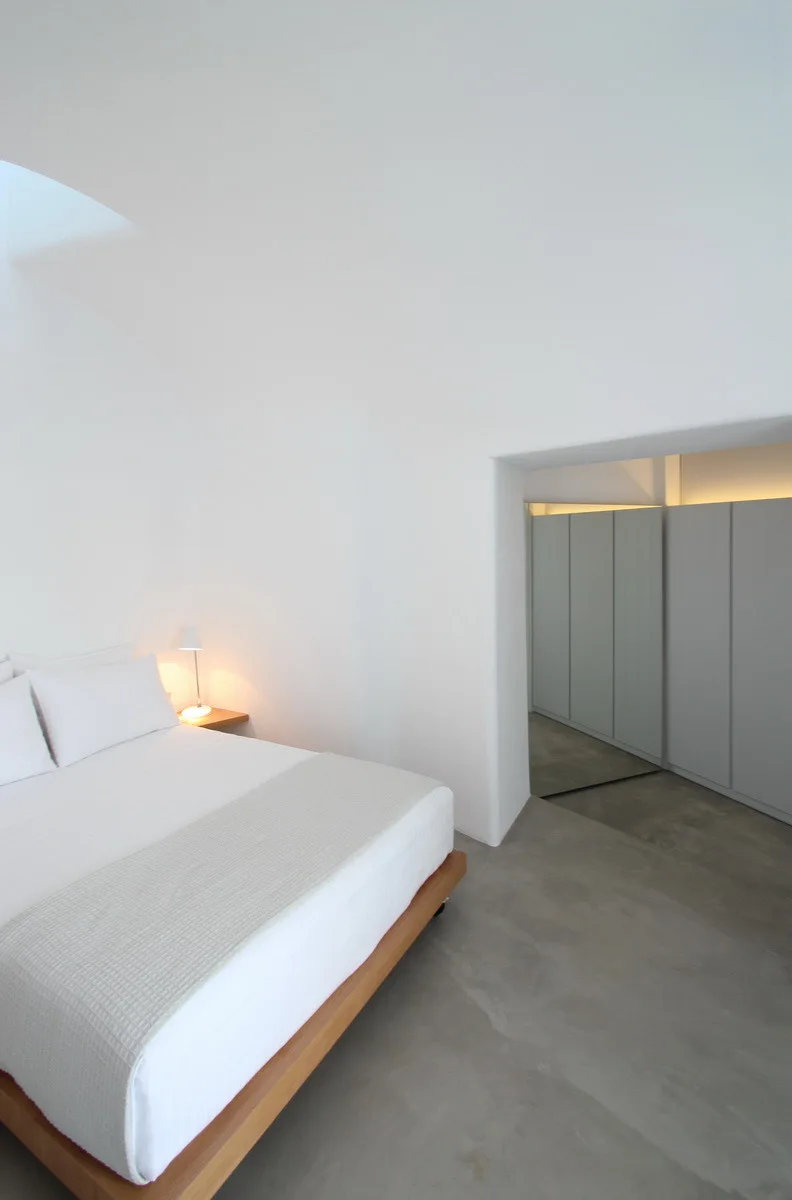
A minimalist white bedroom features a wooden platform bed on concrete floors under a vaulted ceiling, with a wardrobe alcove visible in the background.
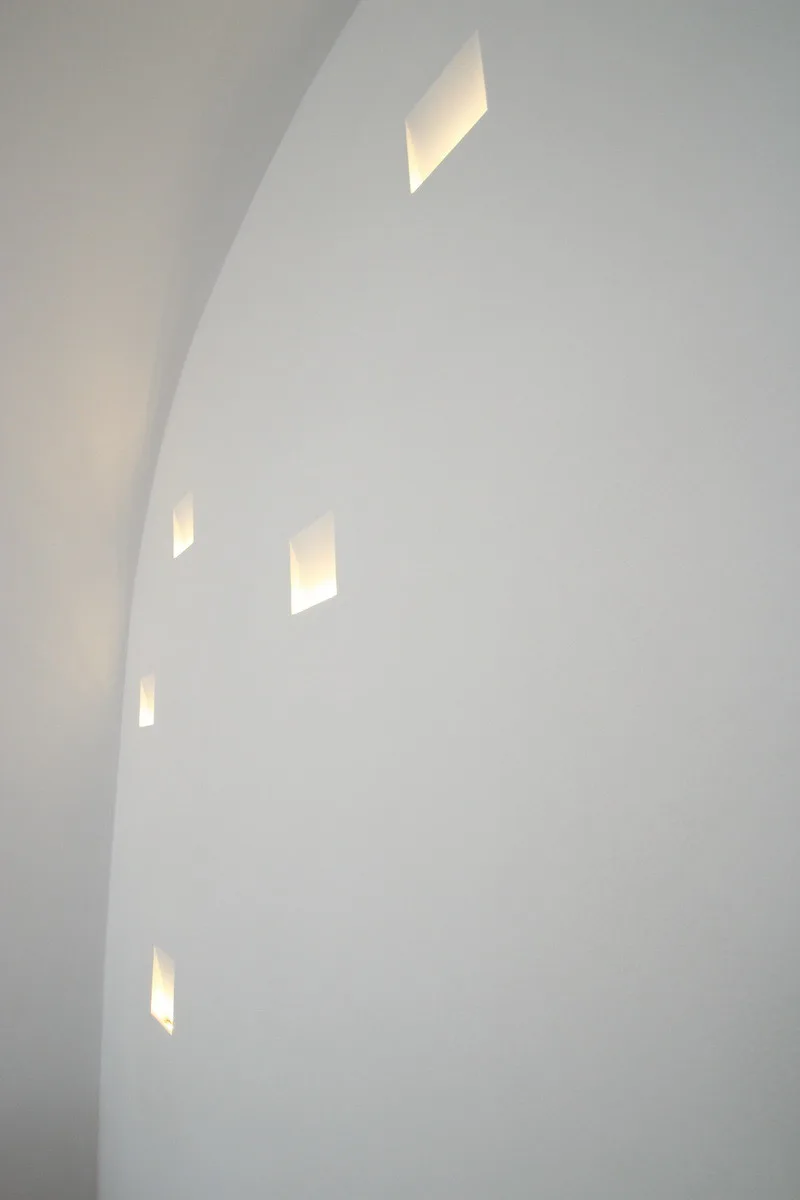
Several small, square recessed niches with warm integrated lighting cast a soft glow on a smooth white curved wall.