Skip to content

PROJECT

N House

by moss.

12 images

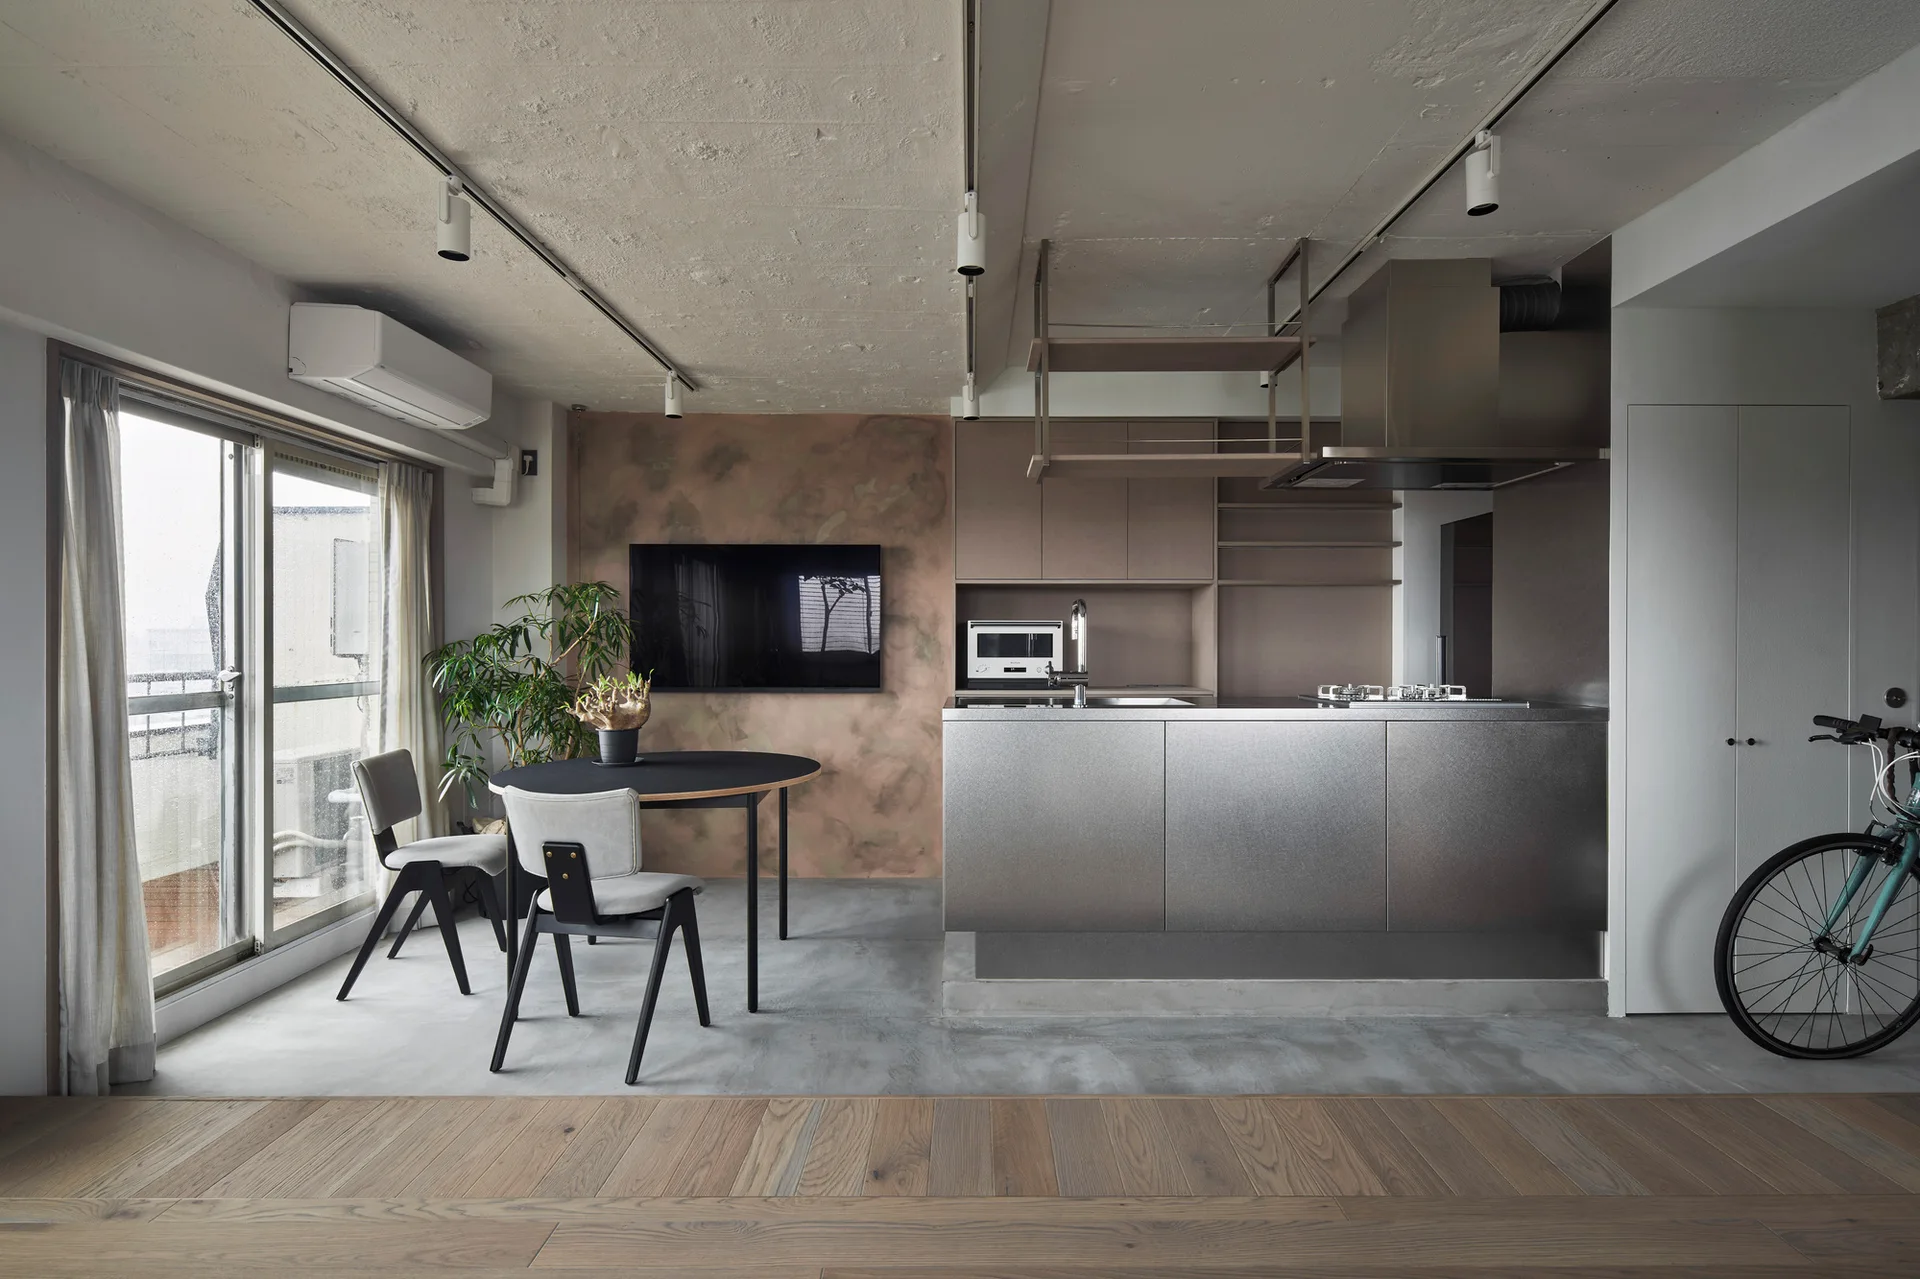
An open-concept kitchen and dining space with a stainless steel island, a round black dining table, and a textured plaster feature wall.
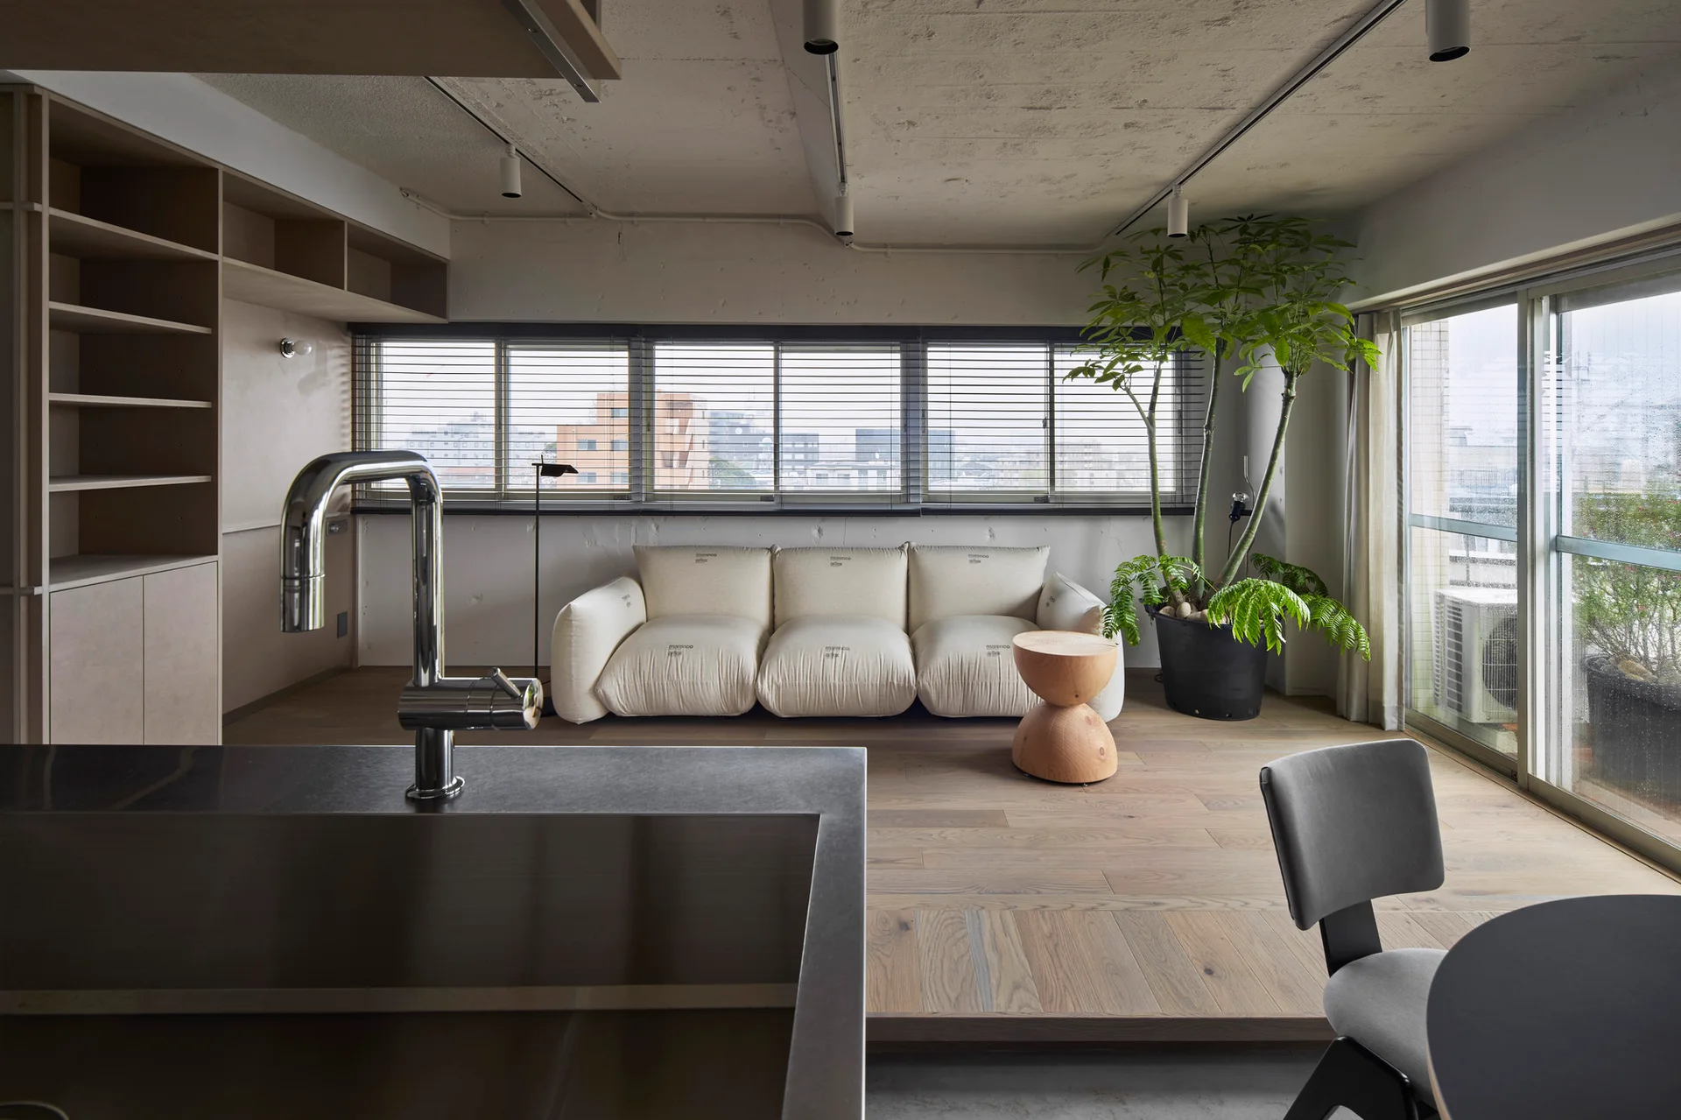
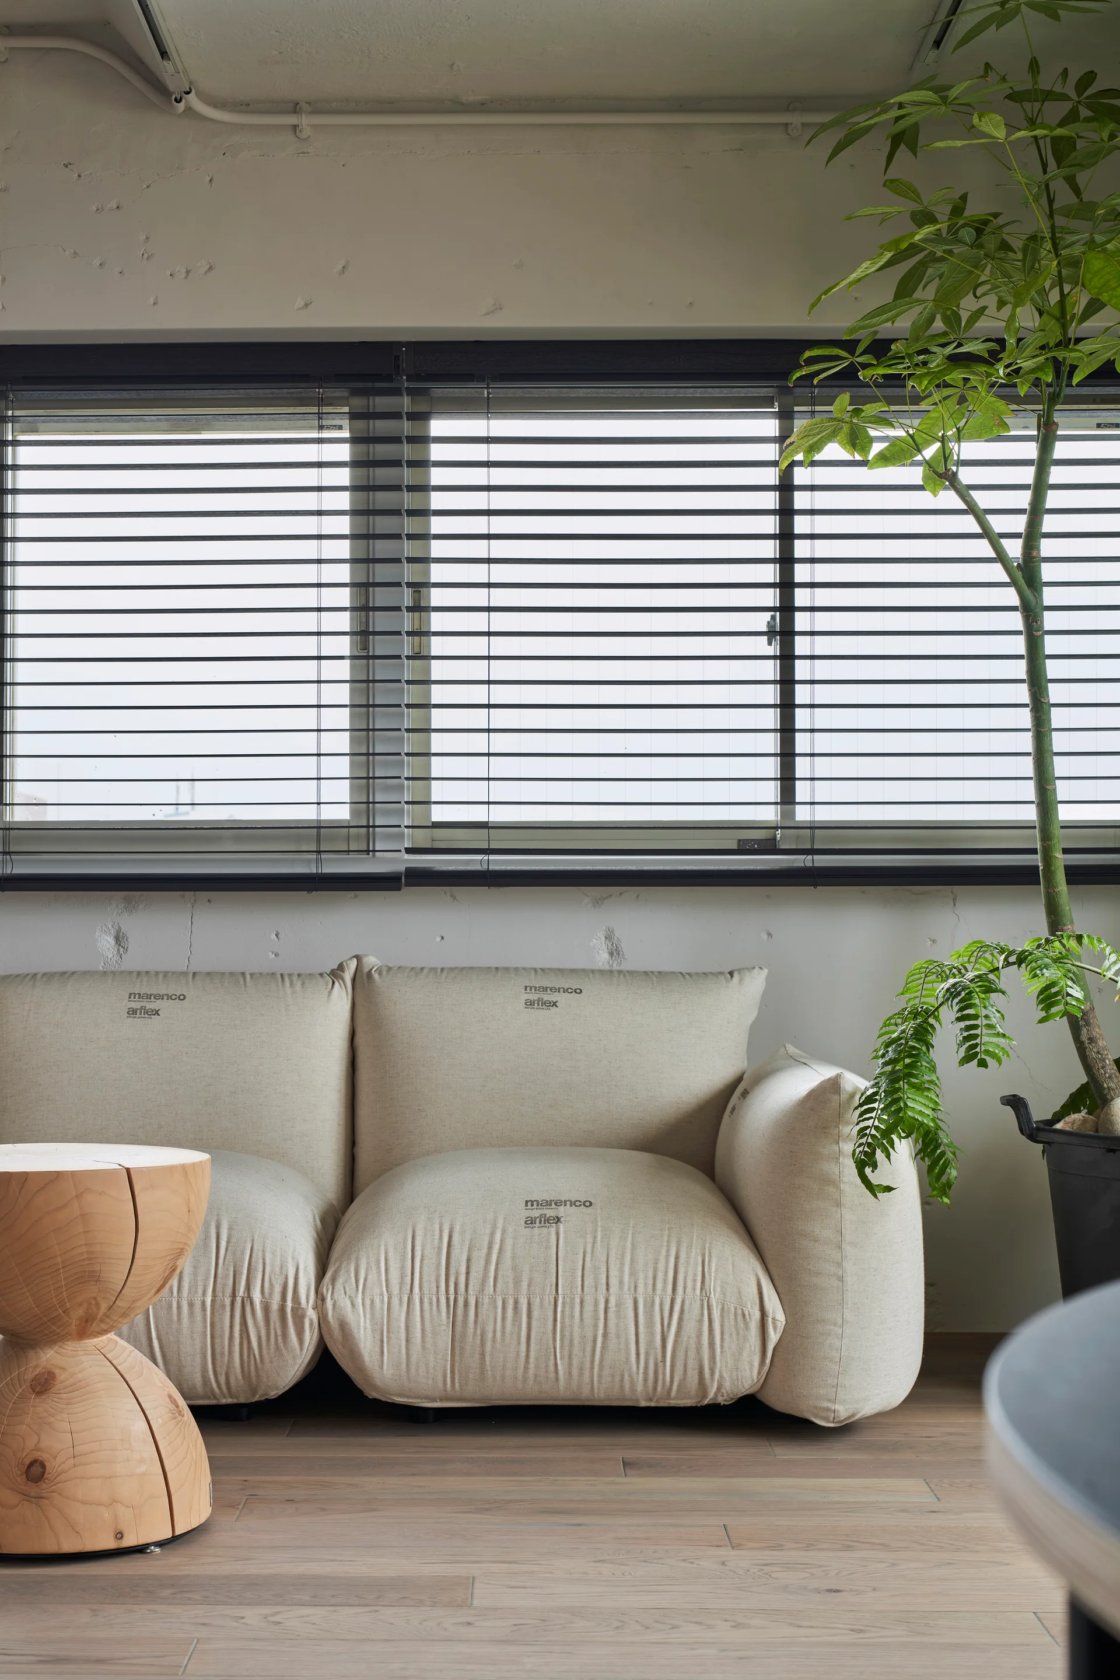
A living area with a cream sofa and wooden side table sits on a raised wood platform, next to large windows with blinds.
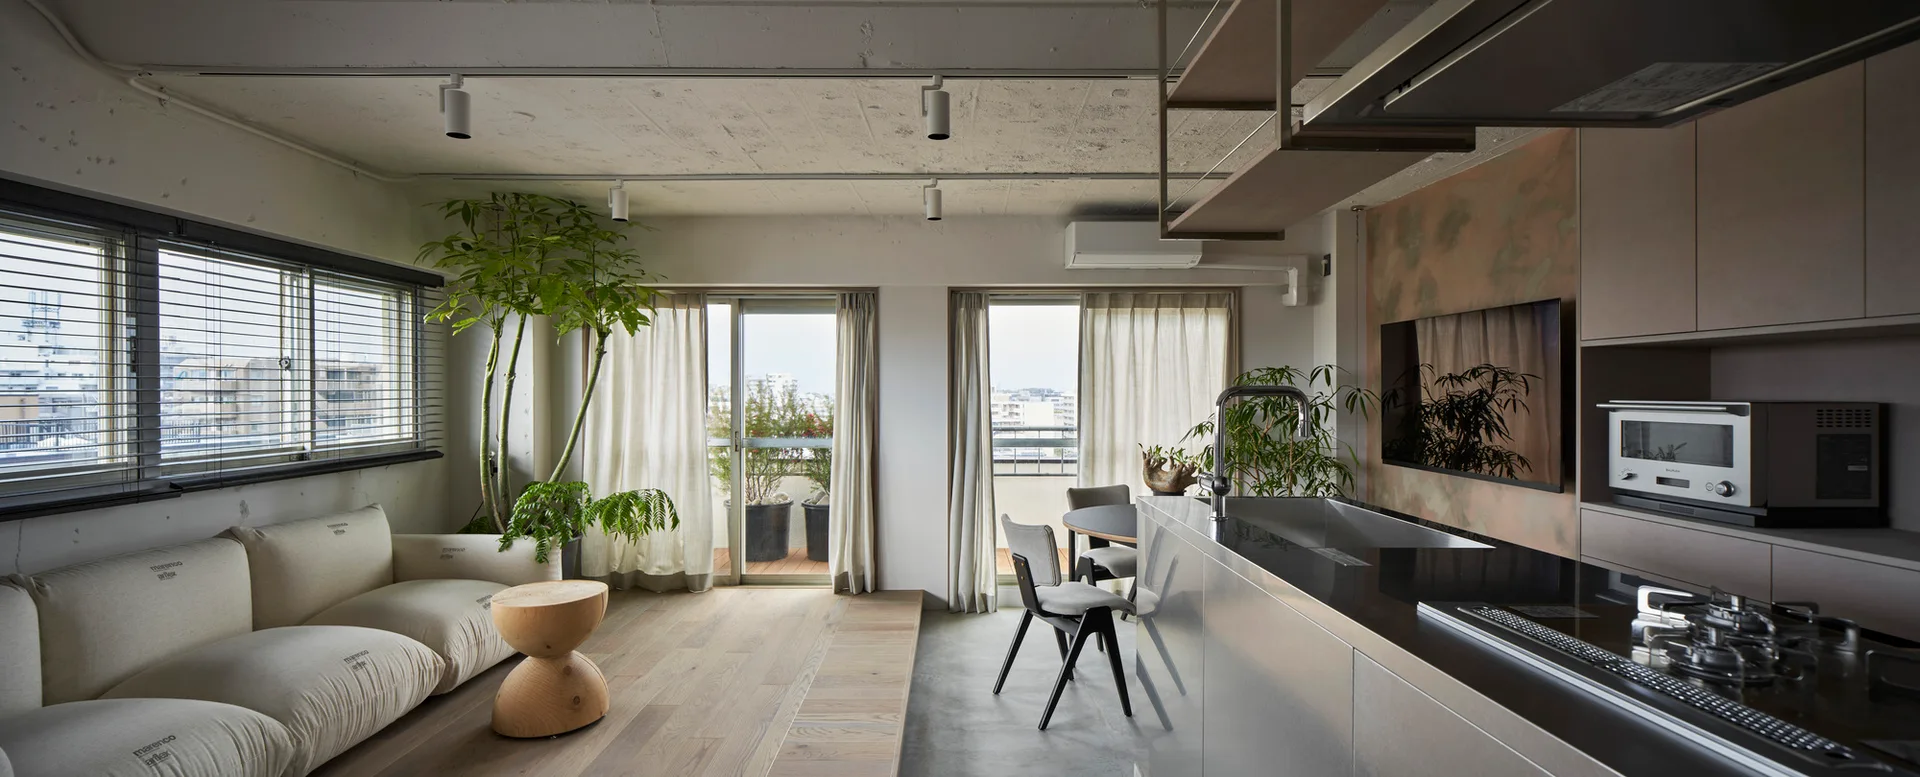
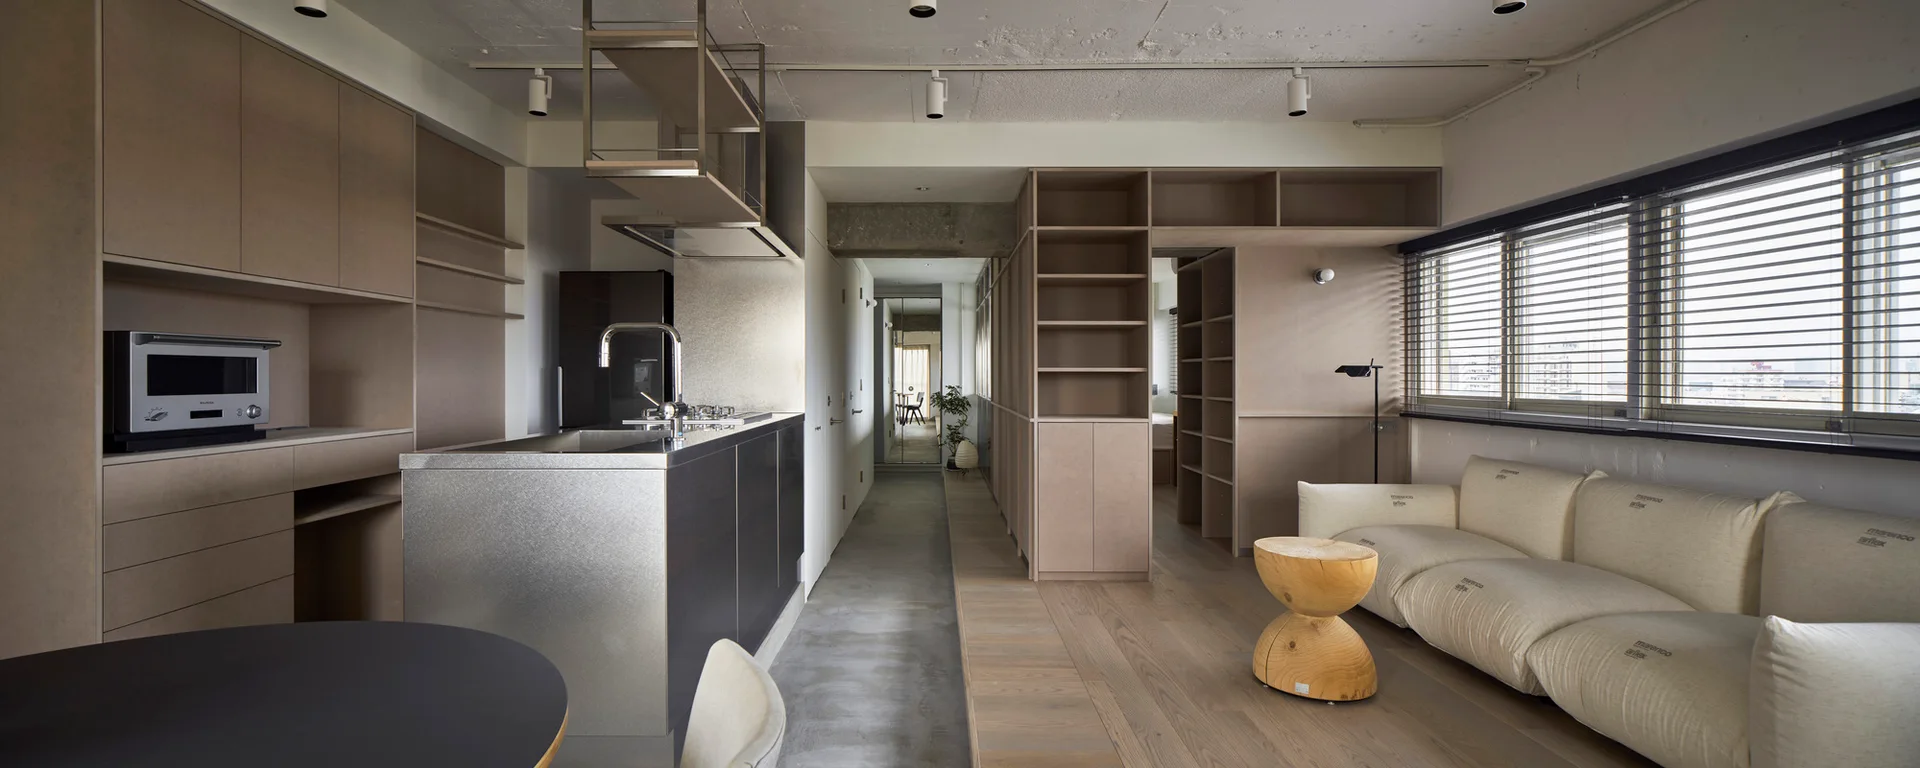
A modern open-plan living and kitchen space featuring a raised wooden platform floor, concrete ceiling, and modular cream sofa.
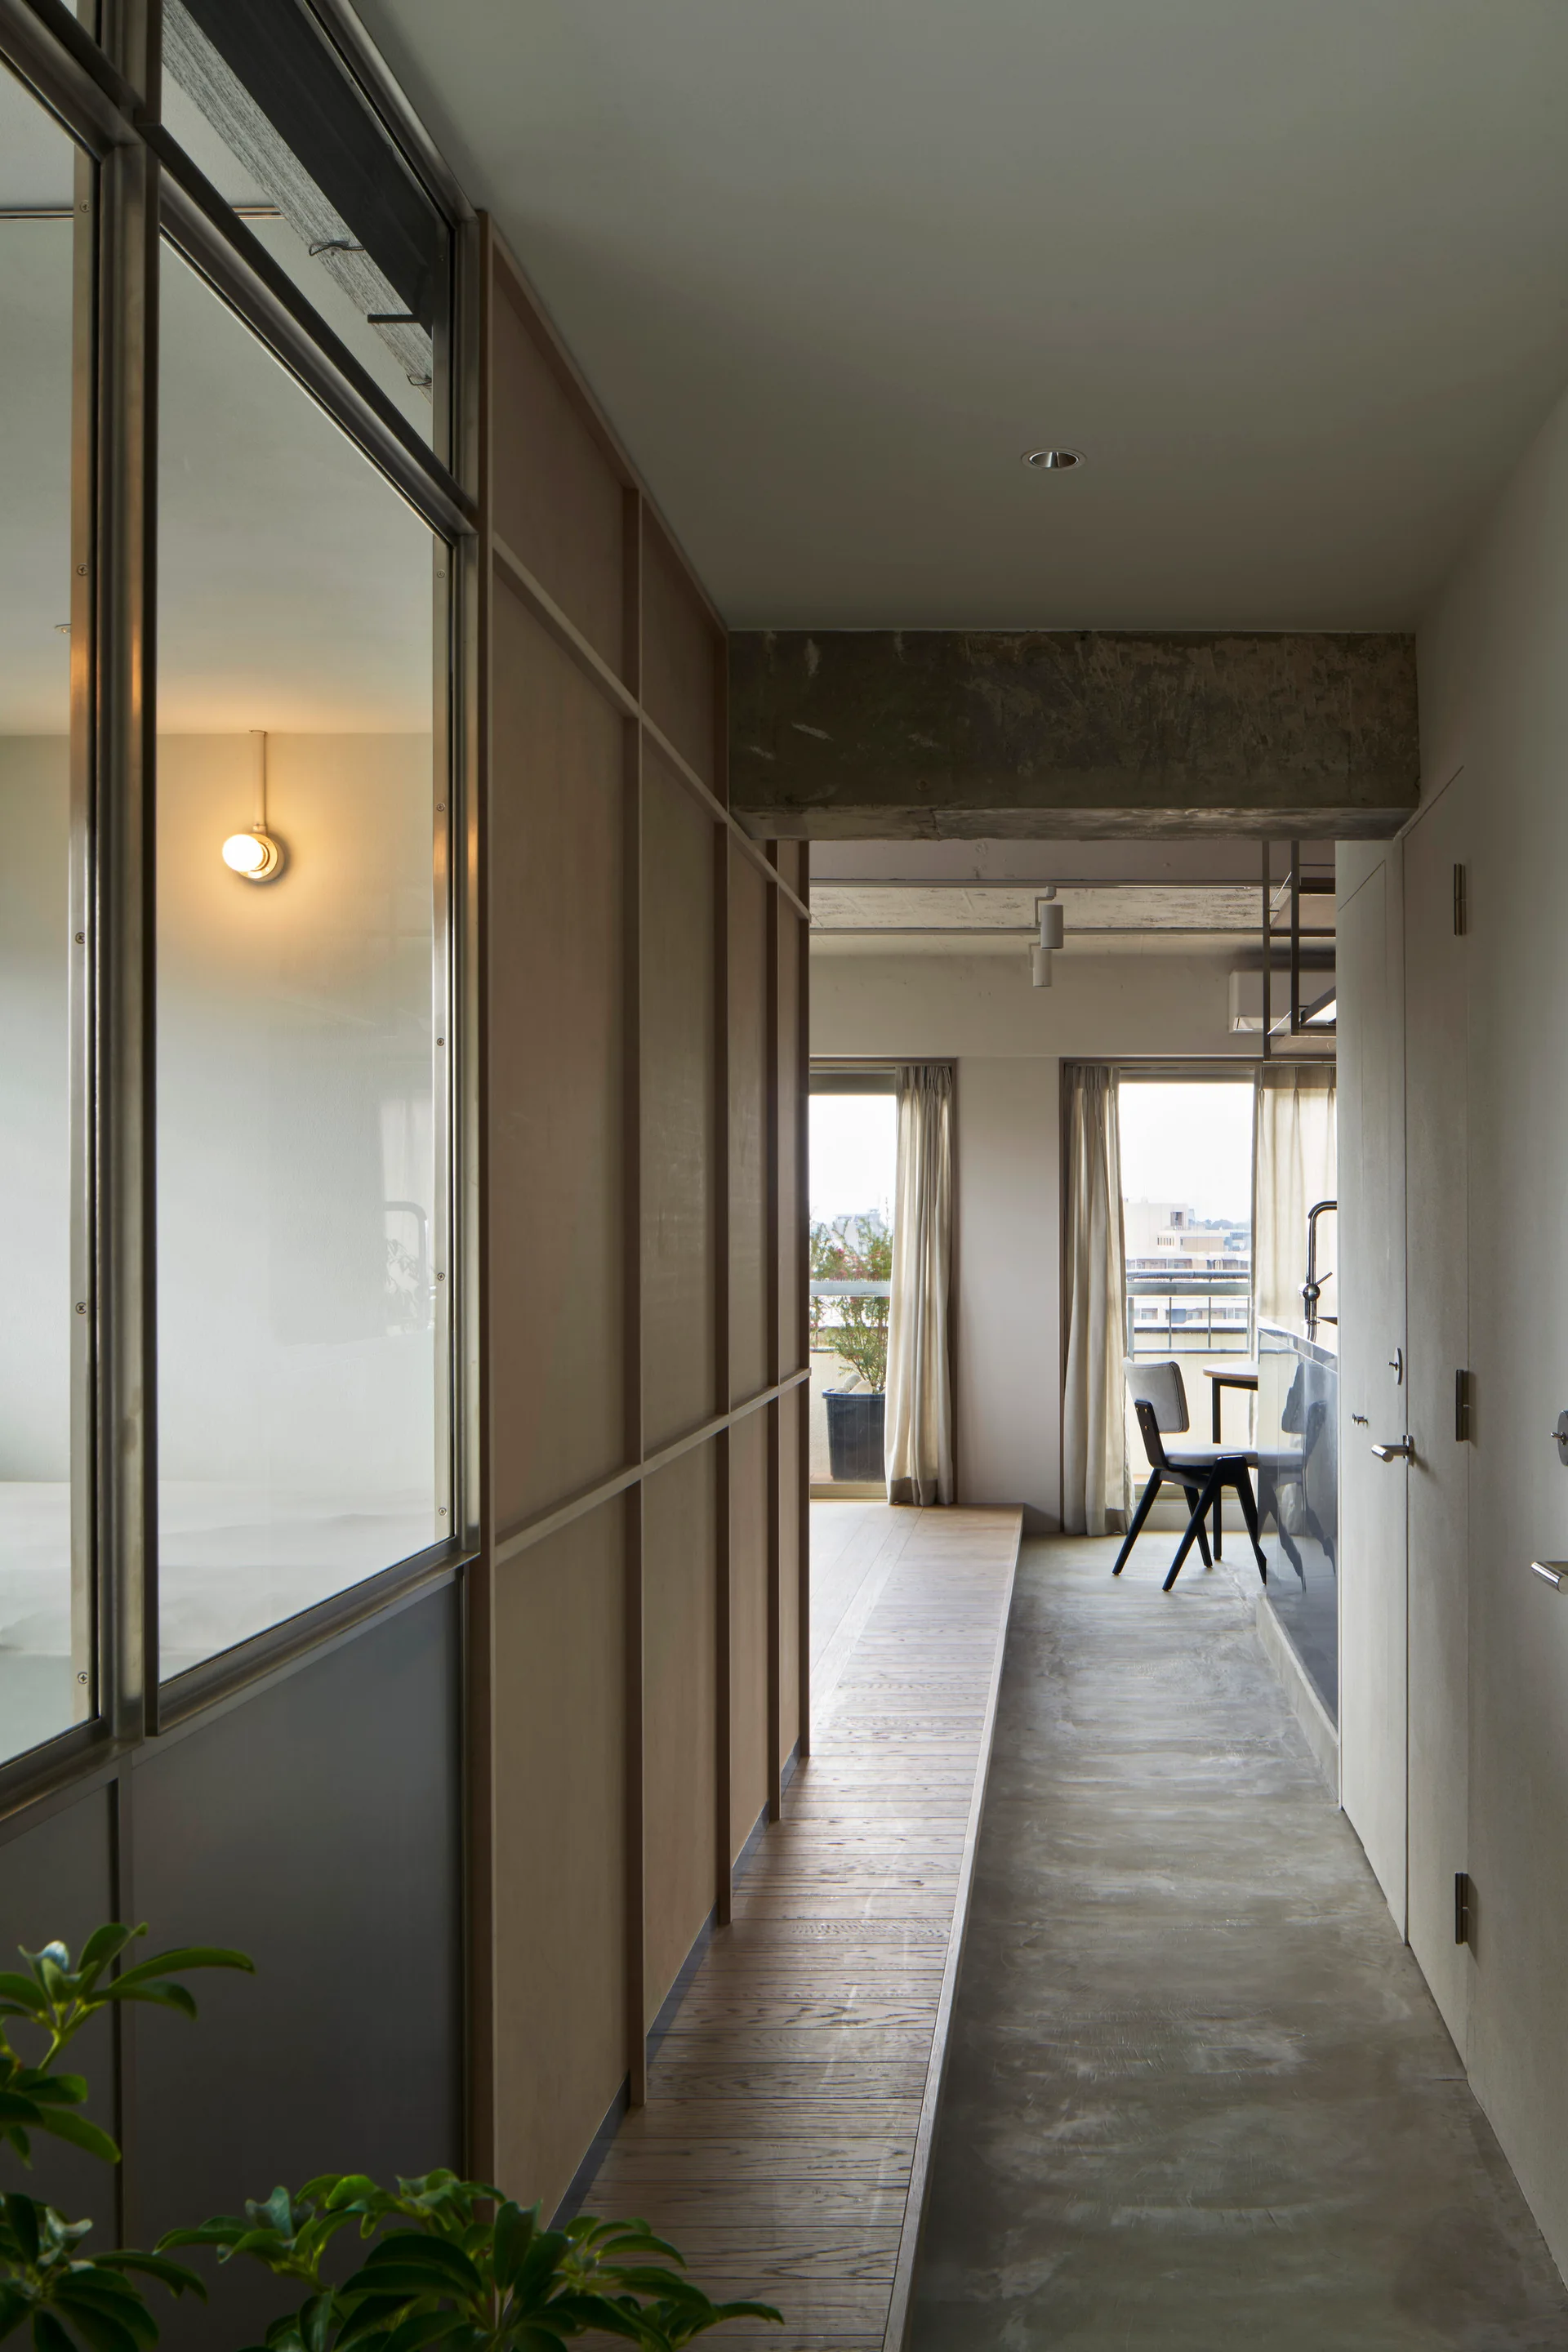
A minimalist interior hallway with polished concrete floors, an exposed concrete ceiling, a wood grid wall, and a low platform shelf.
A cream modular sofa sits on light wood floors beside a sculptural wooden side table and a large window with black venetian blinds.
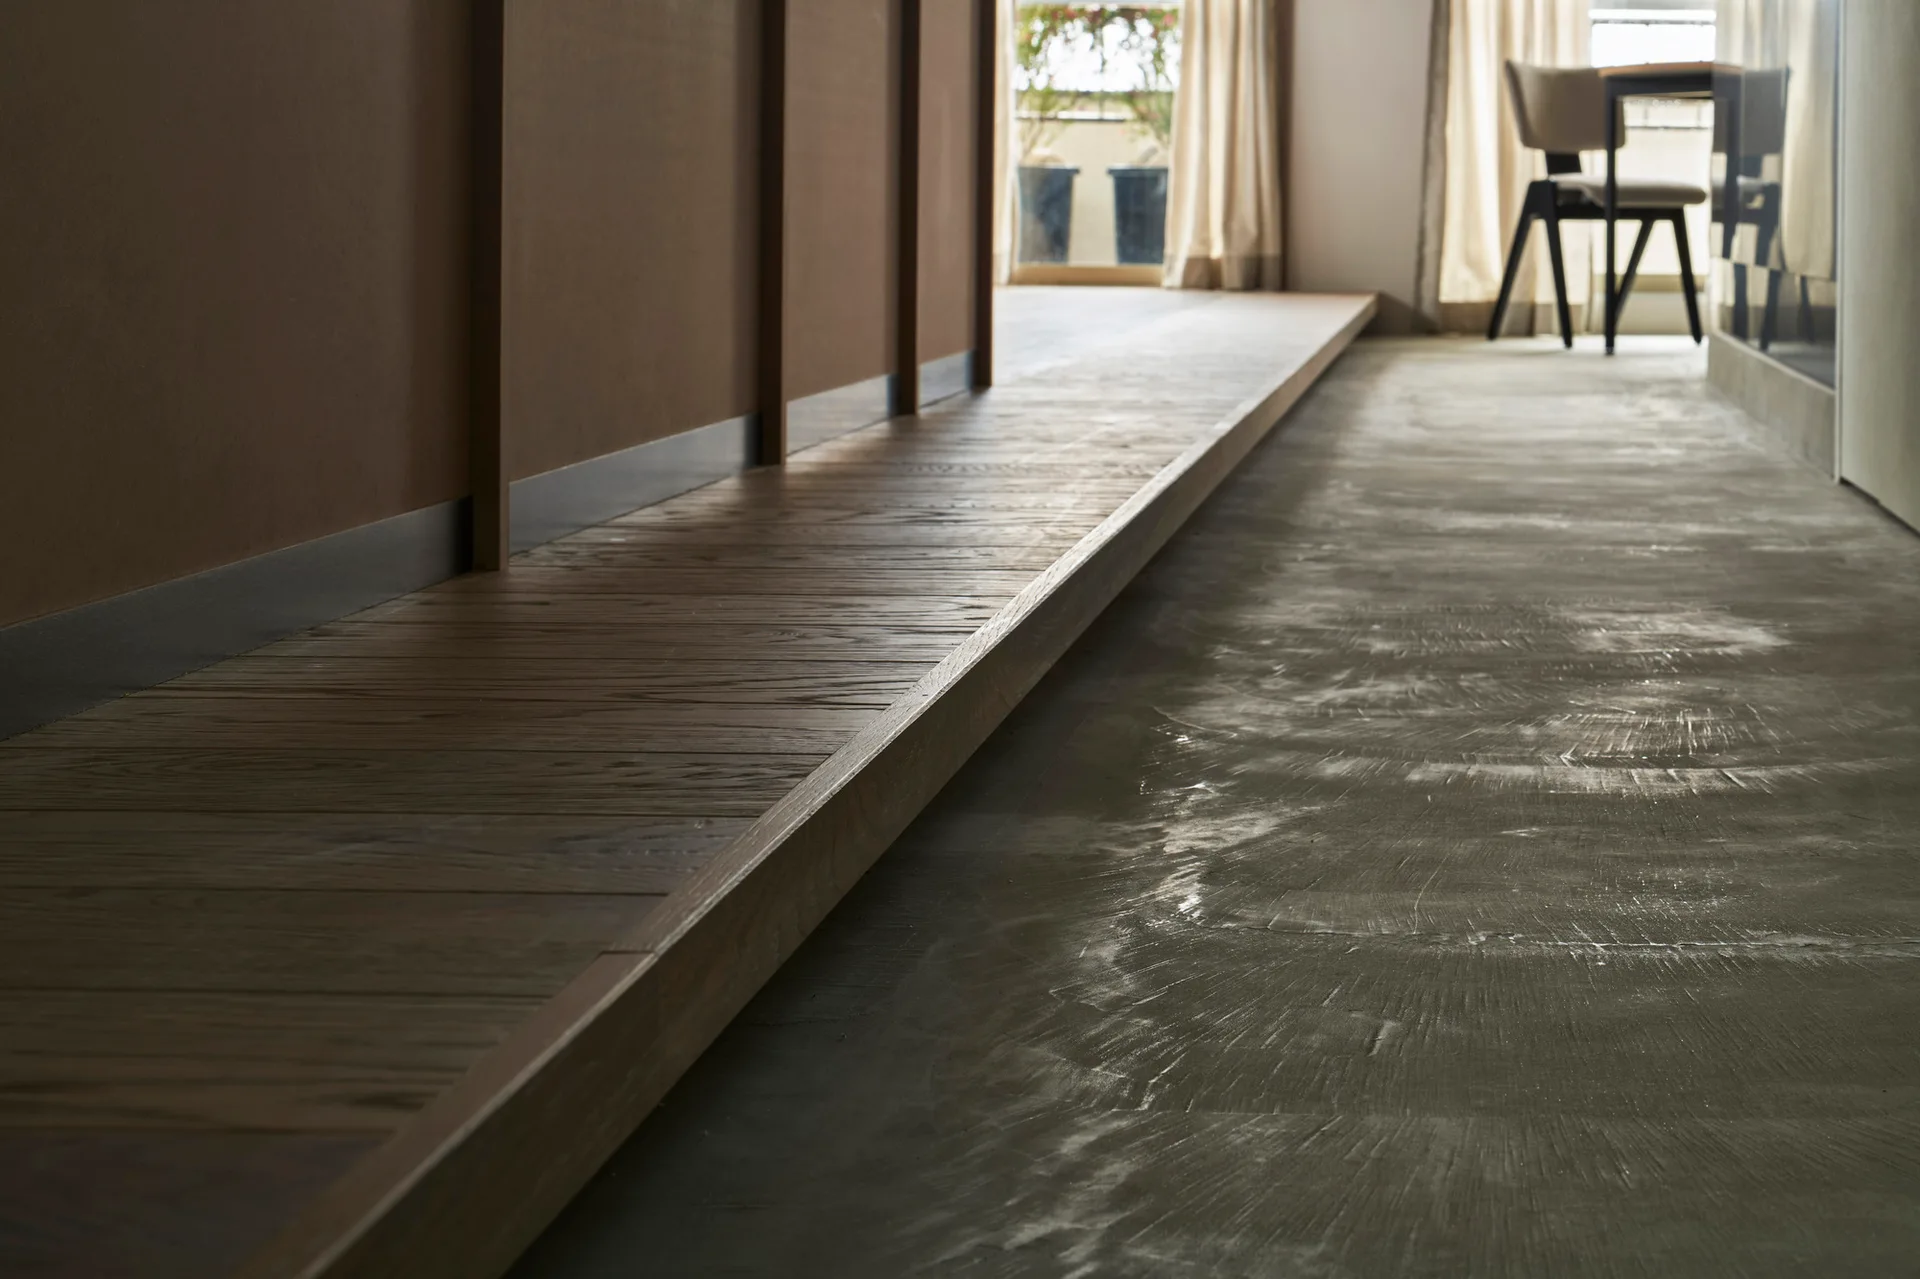
A narrow interior hallway features a concrete floor running alongside a raised wooden platform and a wood-paneled partition wall.
A modern open-plan apartment featuring a cream modular sofa, a brushed metal kitchen island, and extensive built-in wooden shelving units.
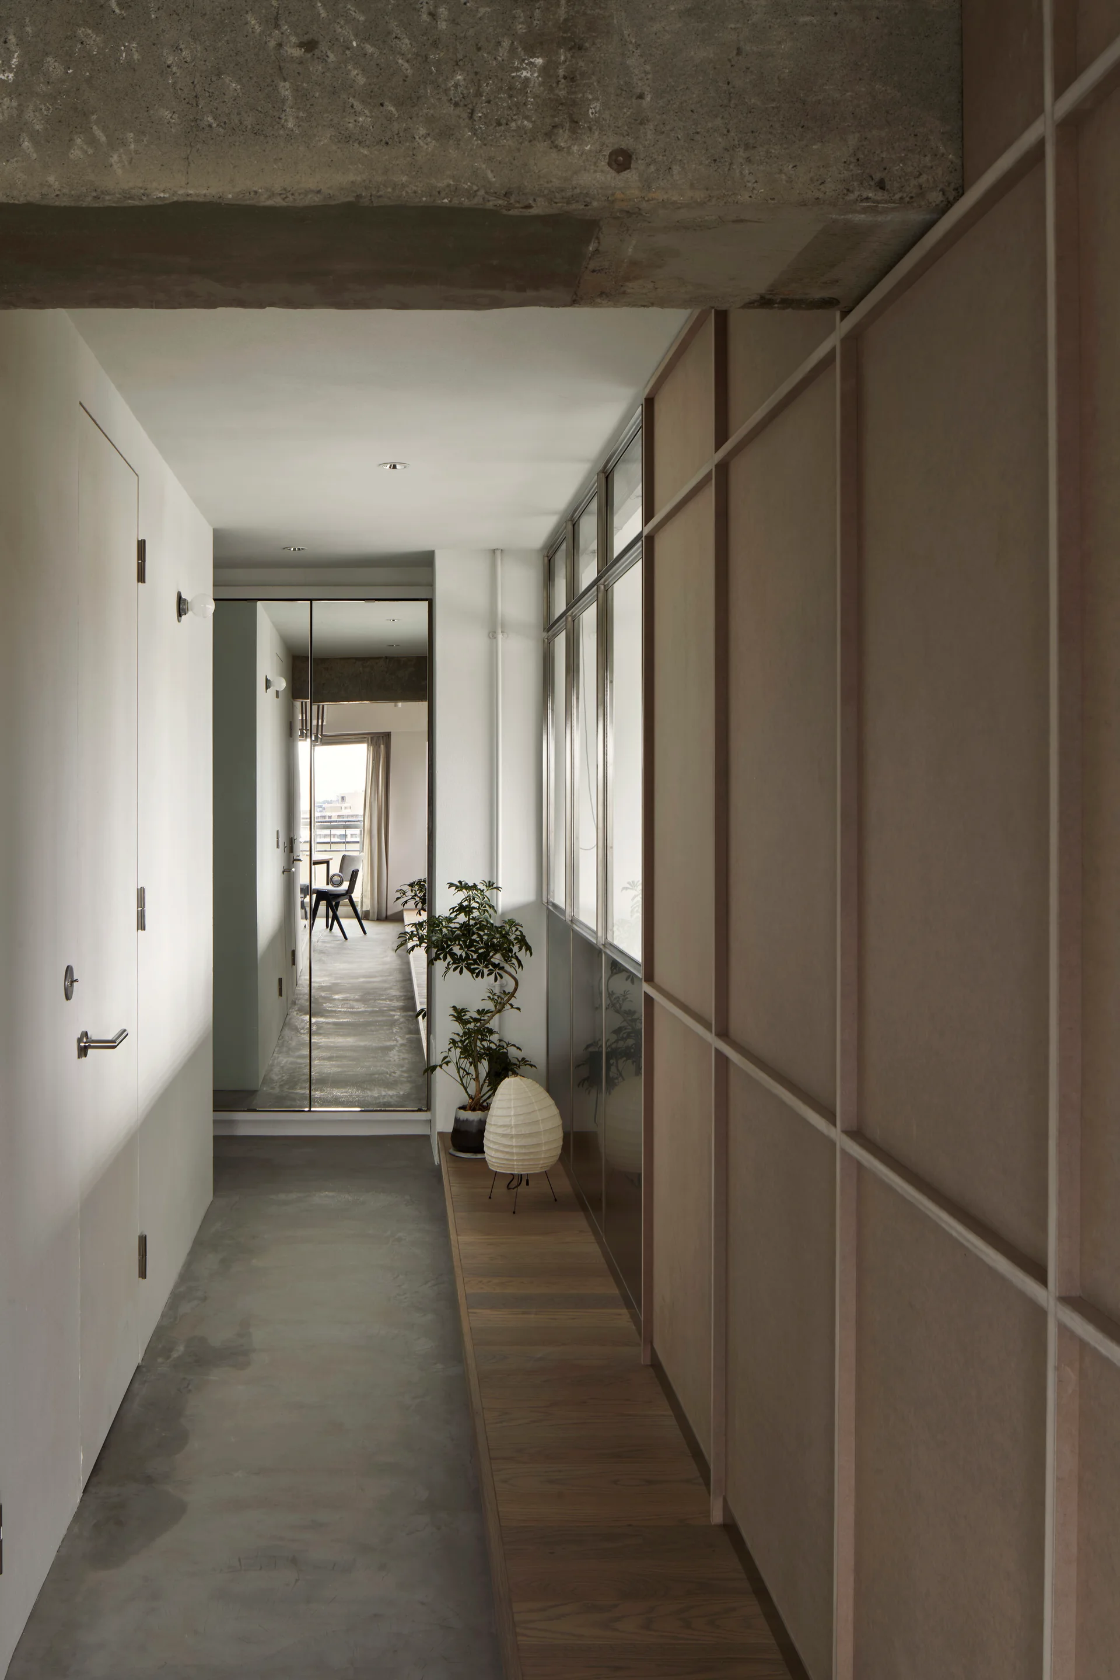
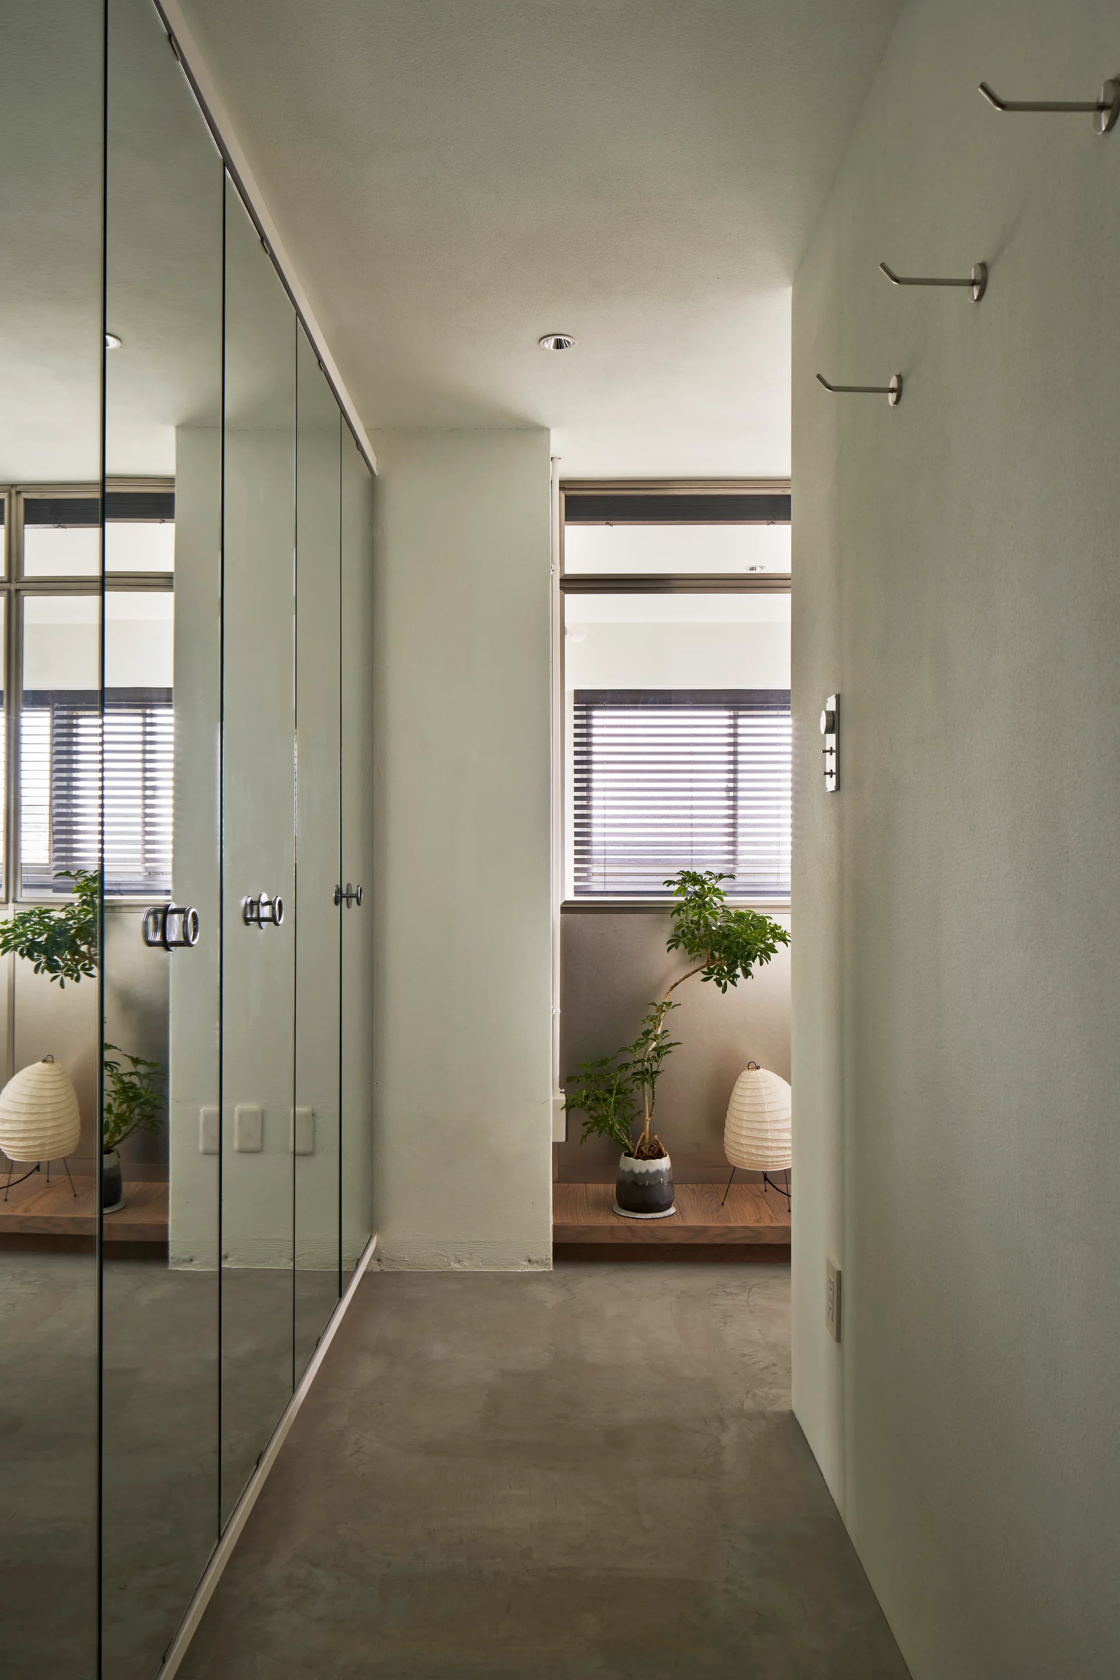
A minimalist hallway featuring floor-to-ceiling mirrored closet doors, a concrete floor, and a small potted tree near a paper lantern.
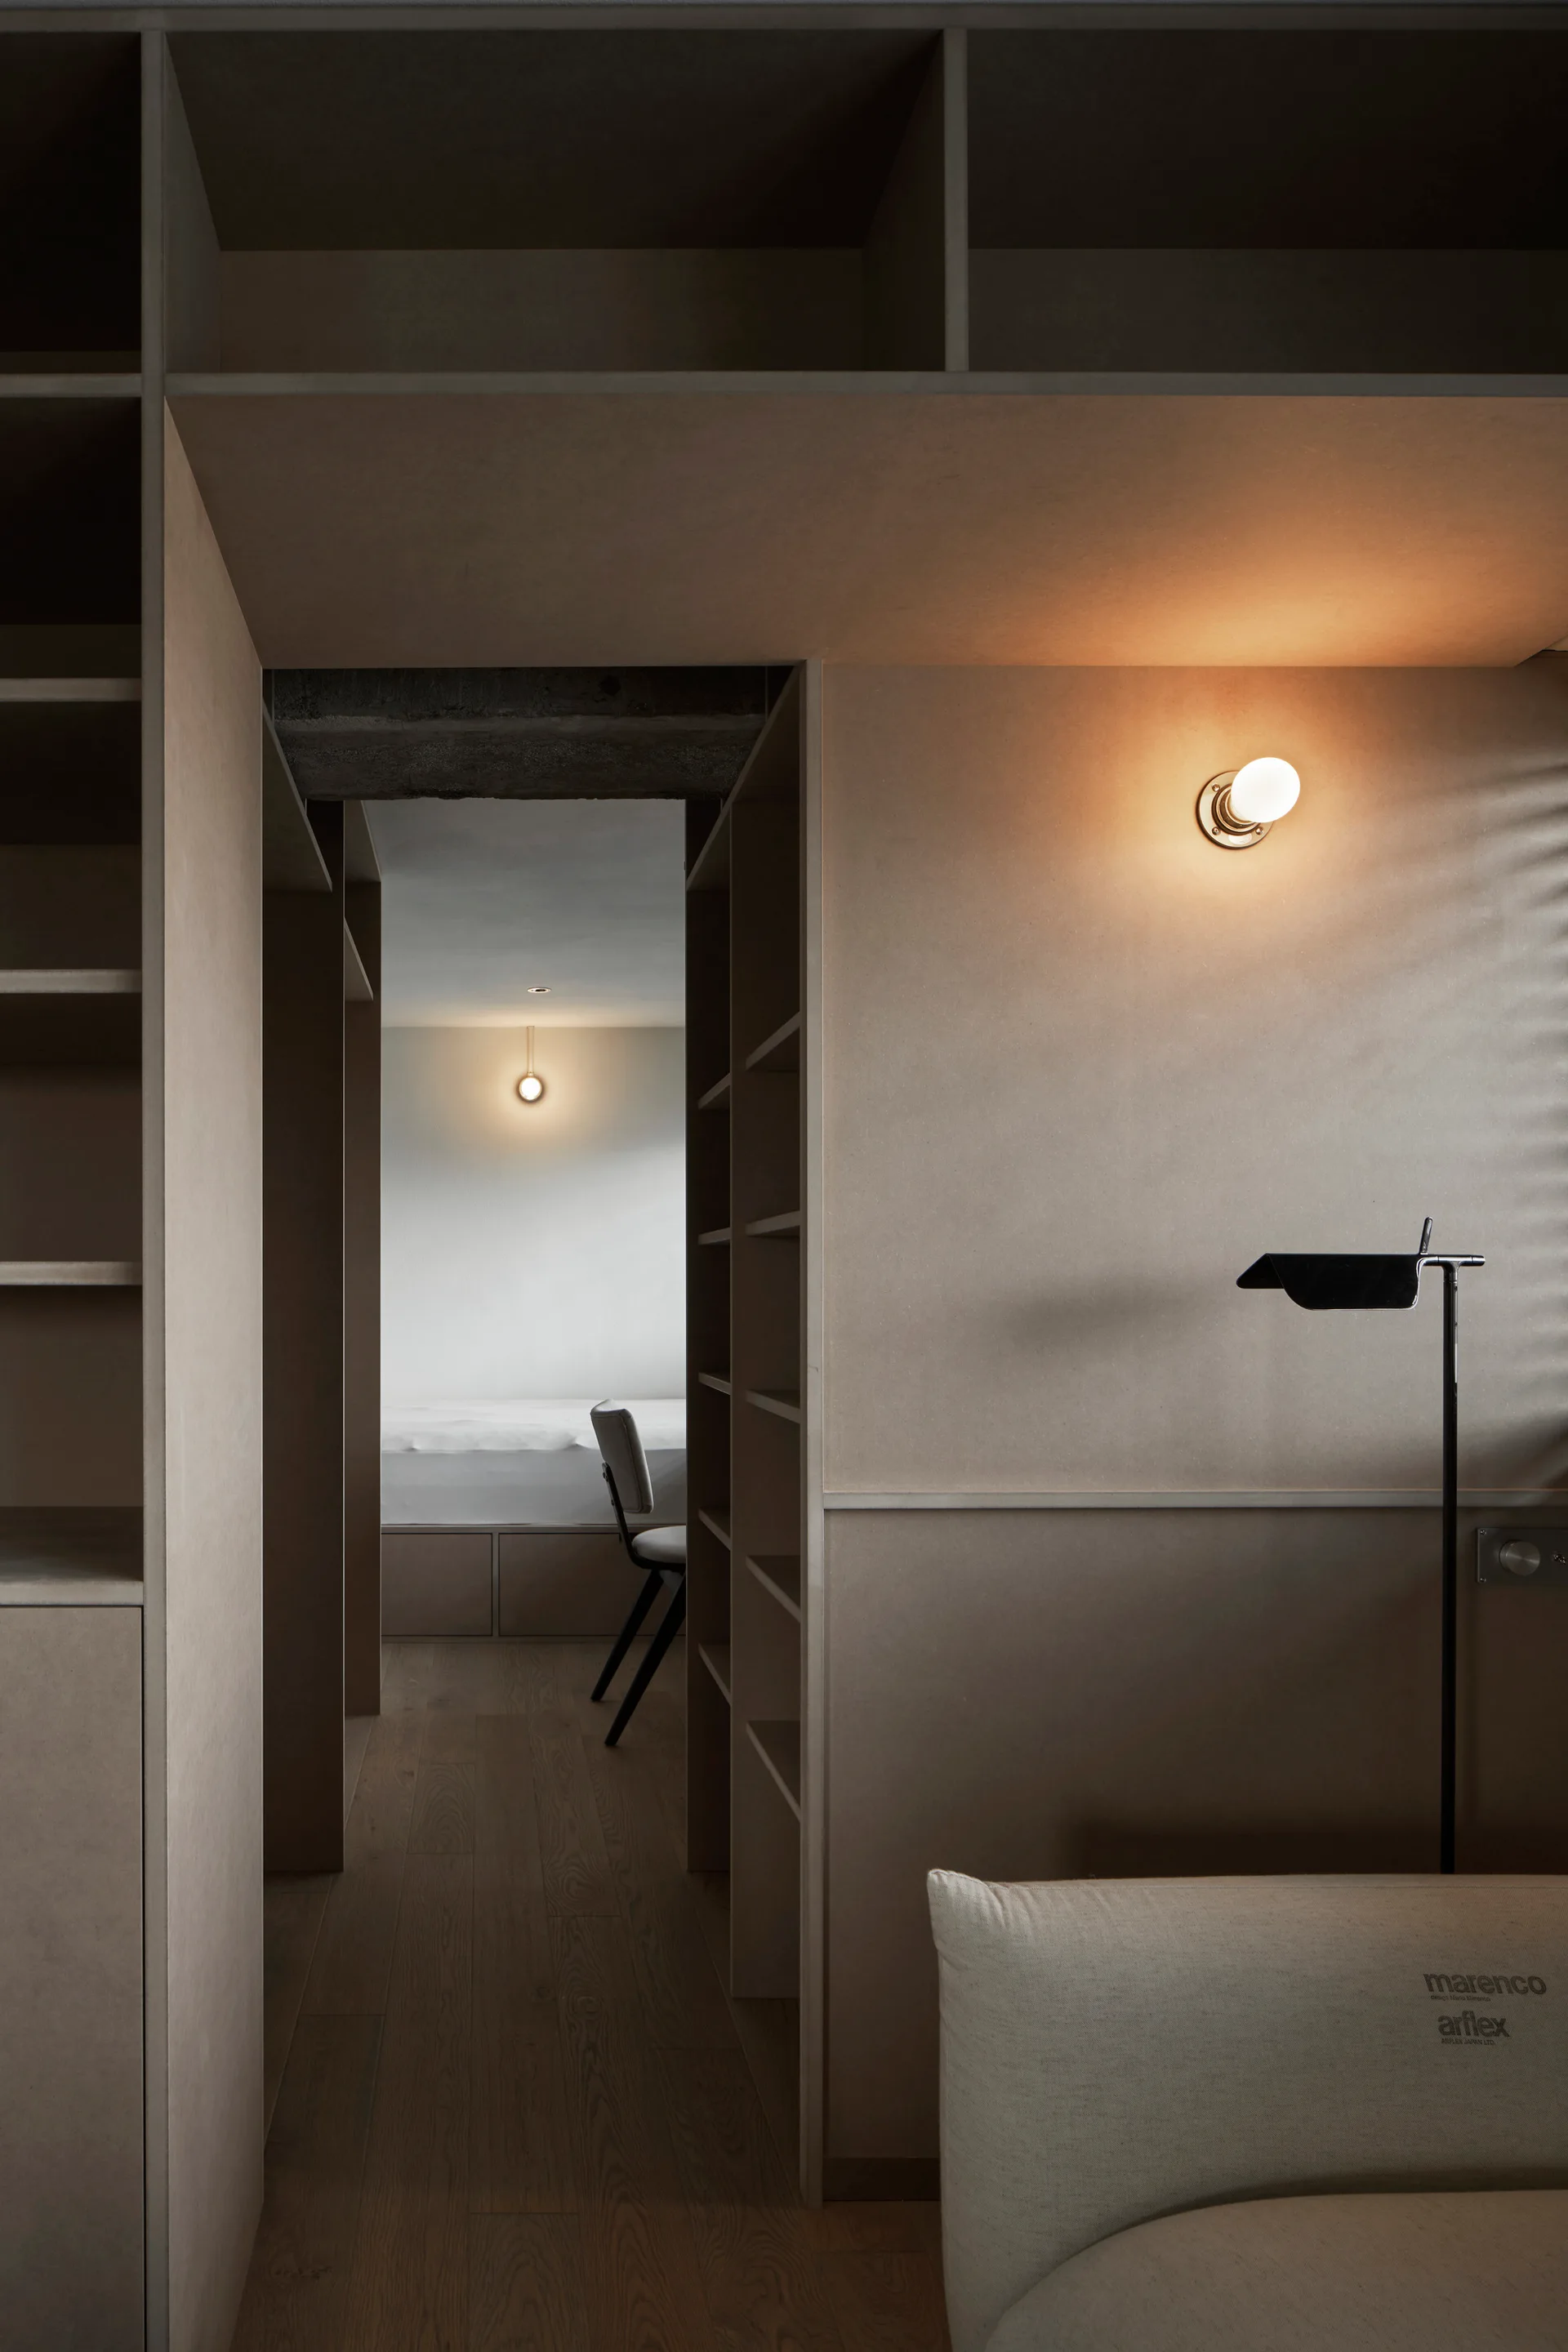
A modern bedroom view through a custom beige wooden partition featuring built-in shelving, a black floor lamp, and glowing wall sconces.
A close-up view of a raised brown wood platform transitioning to a textured grey concrete floor, with a dining area visible in the background.
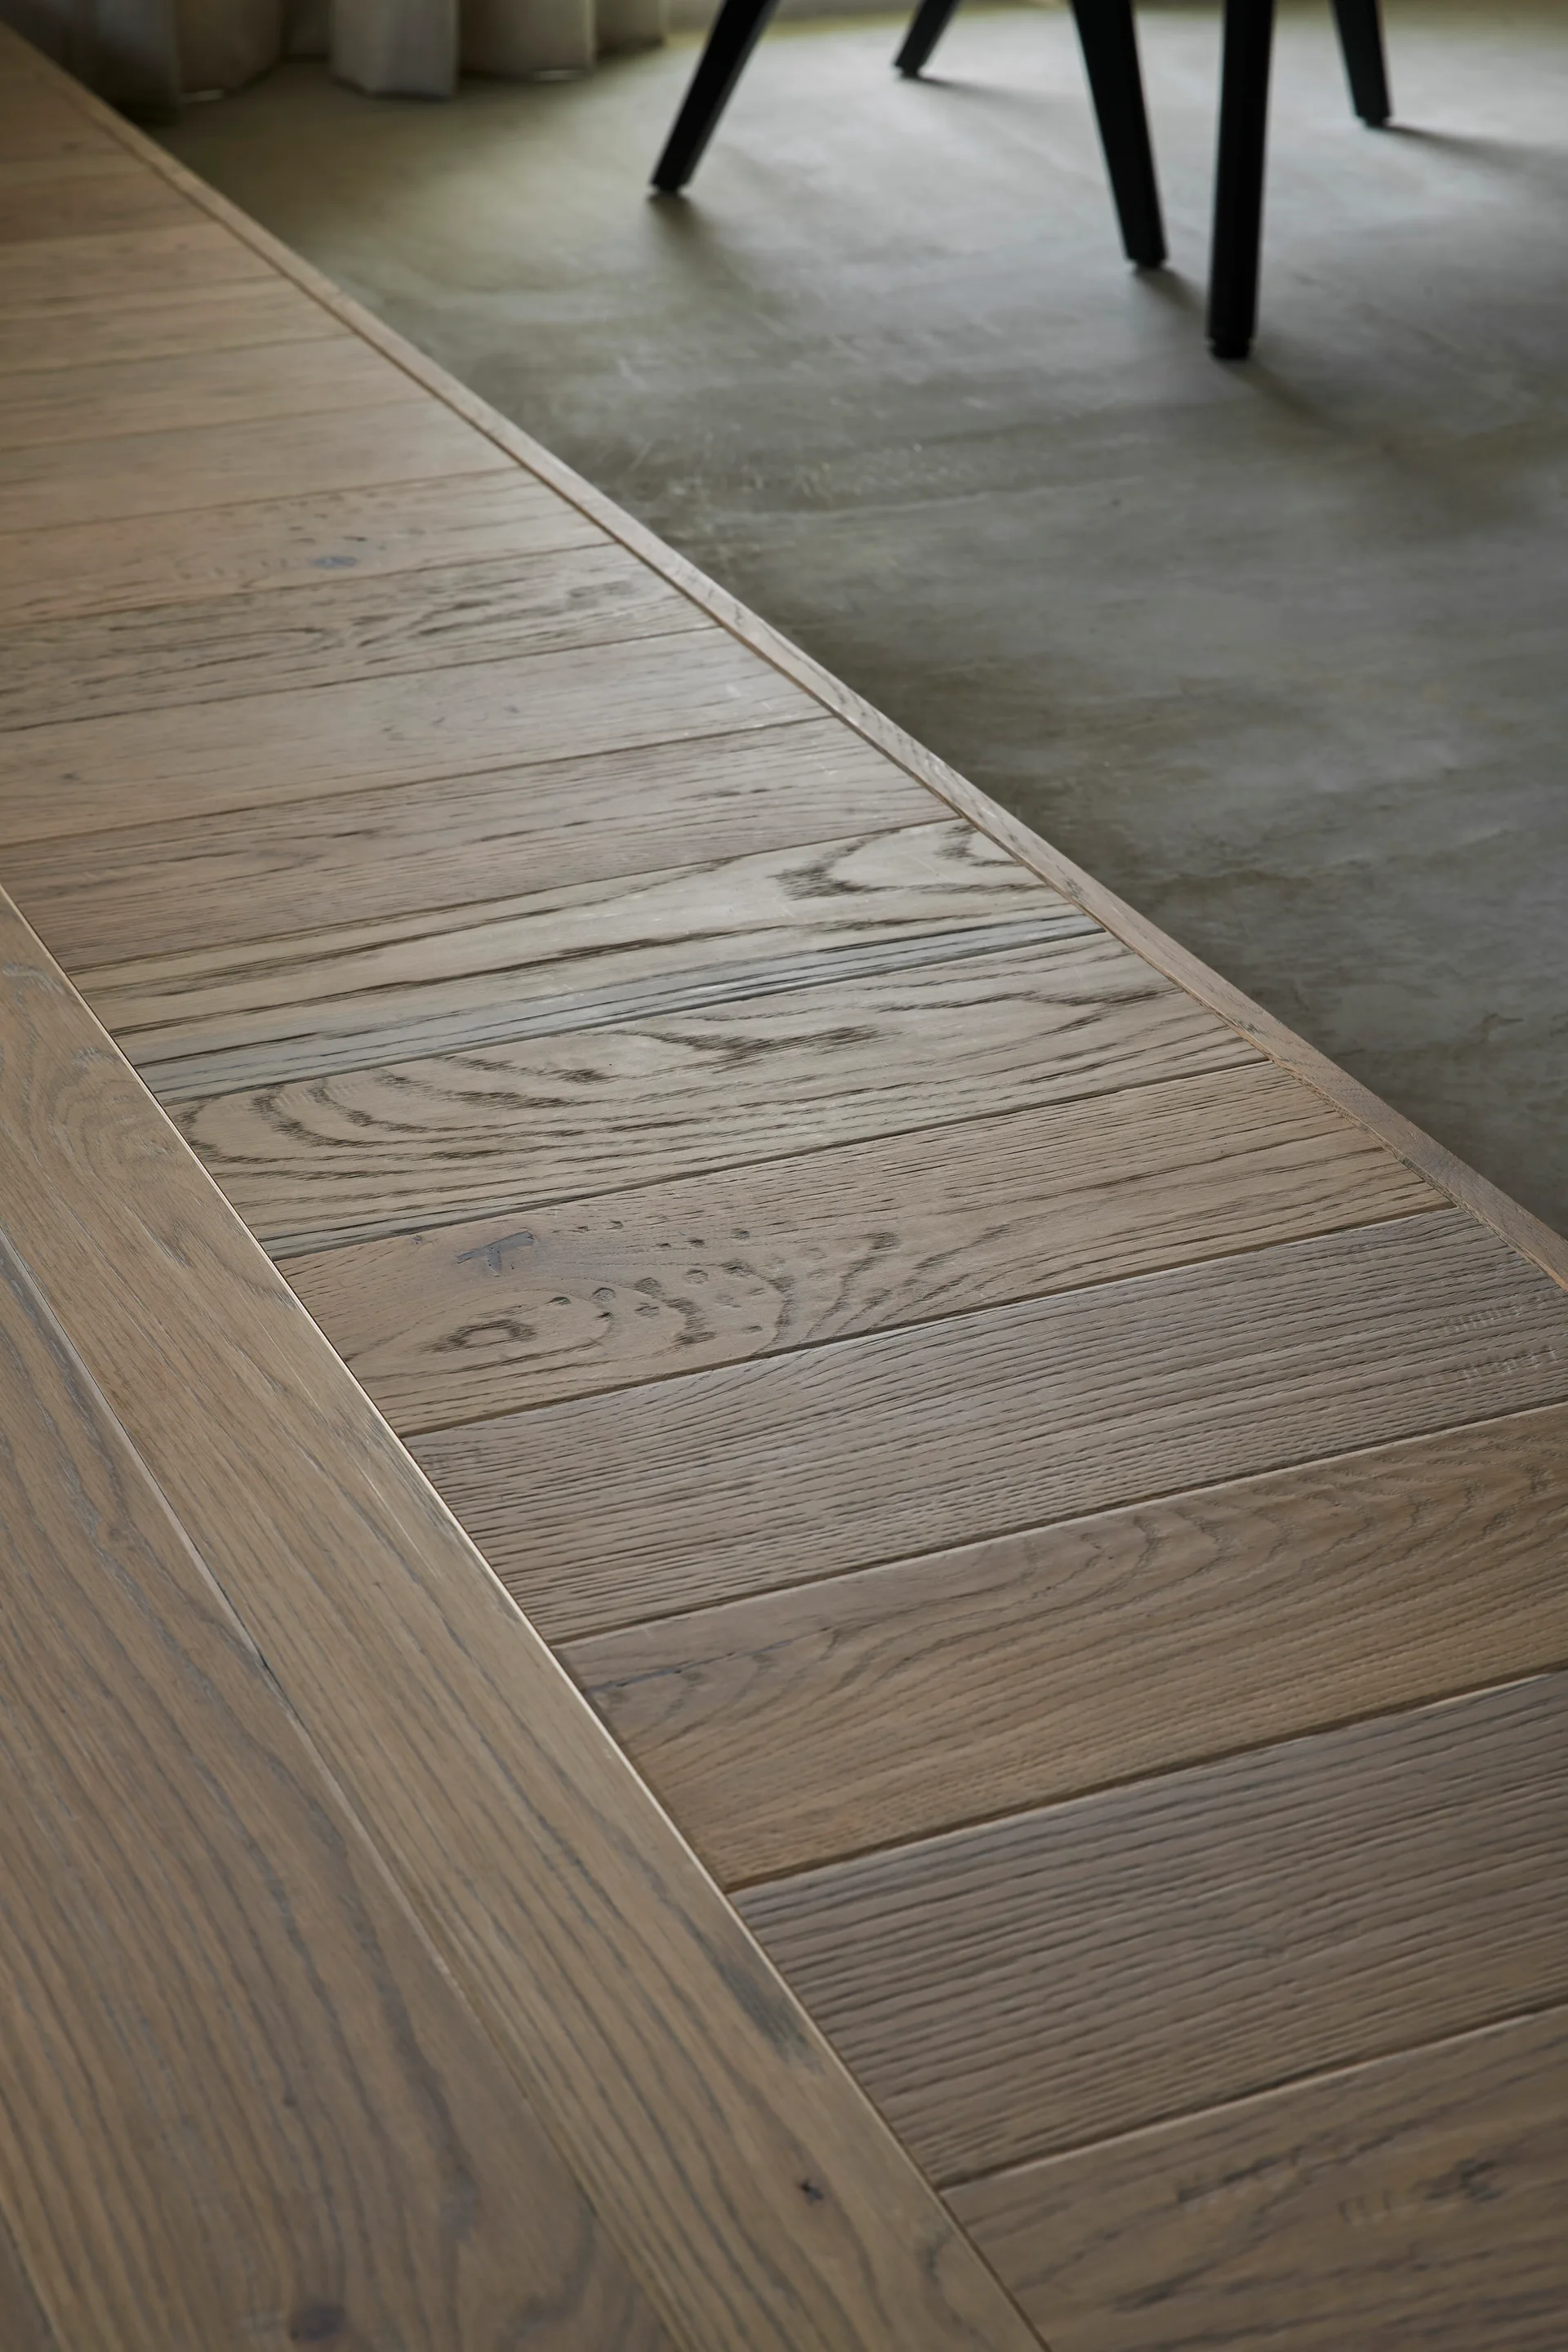
A close-up view shows a flush floor transition where light brown wooden planks meet a smooth grey concrete surface.
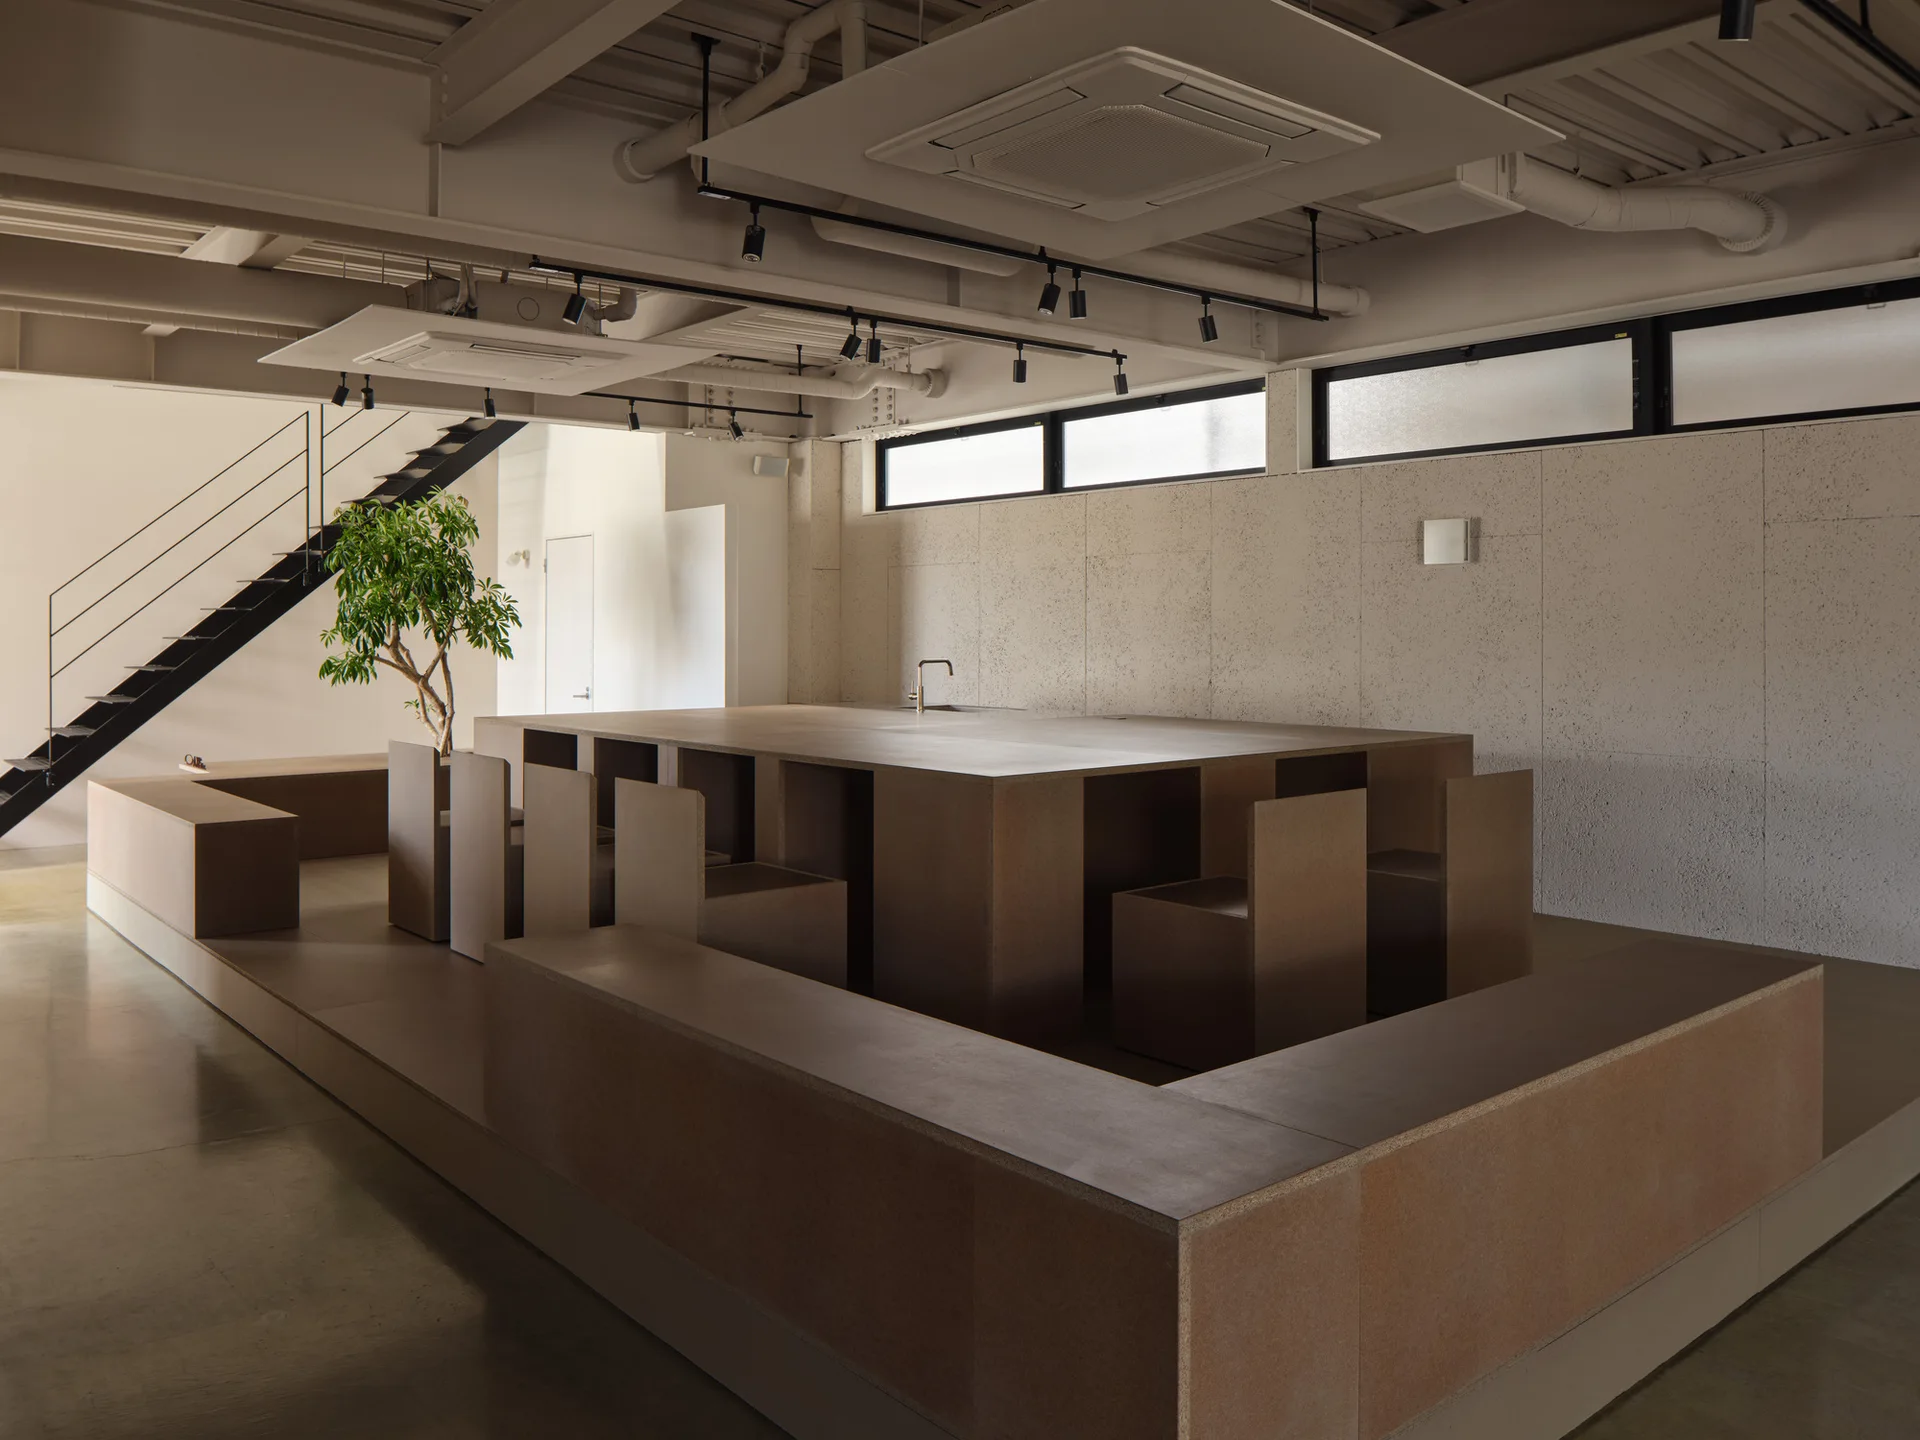
A large tan monolithic kitchen island with built-in bench seating and block chairs is set in an industrial loft space with an exposed ceiling.