Skip to content

PROJECT

Bukit Merah Apartment

by MONOCOT

11 images

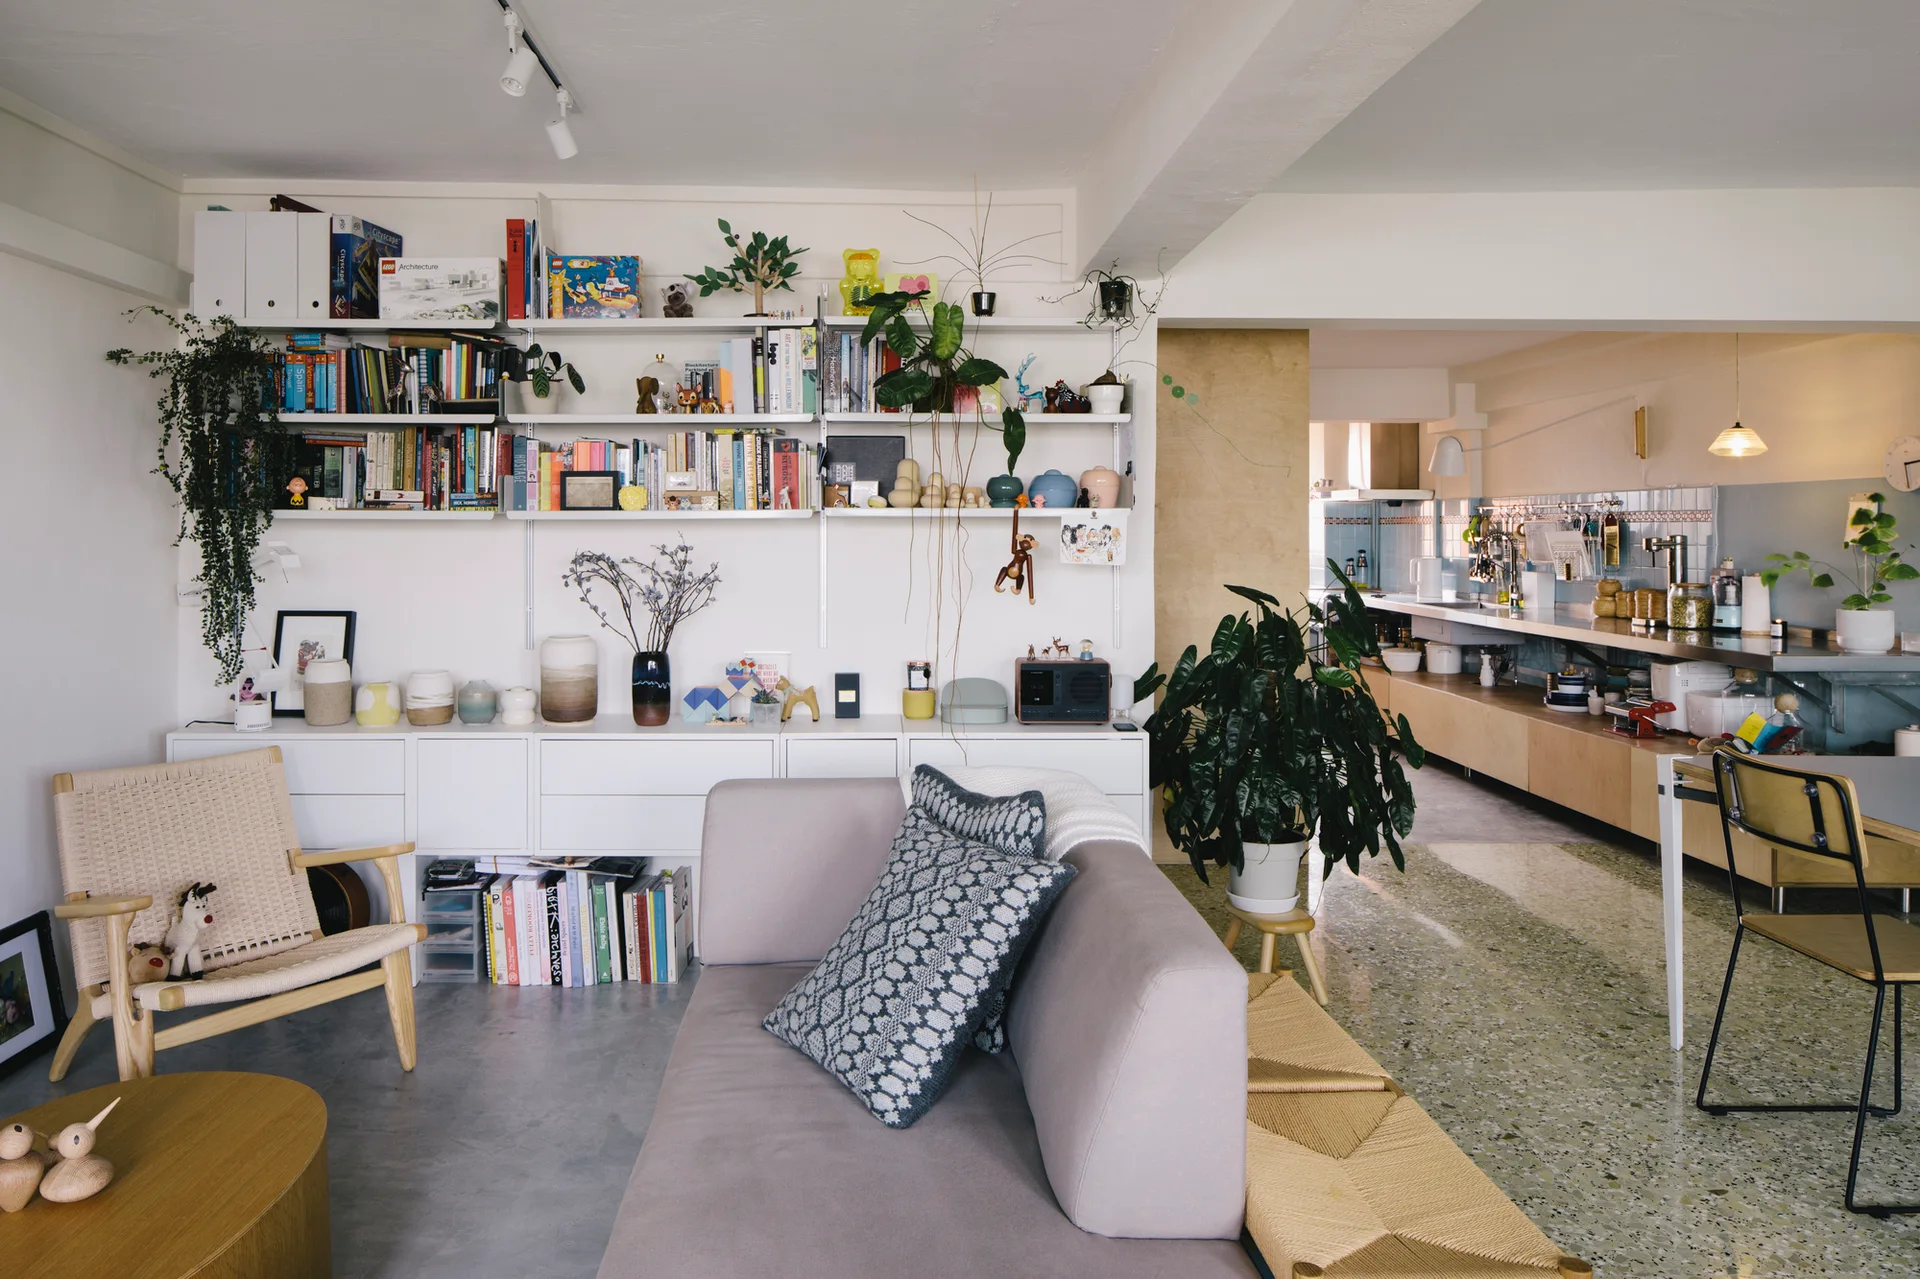
An open-concept living room features a grey sofa, wall-mounted shelving with books, and a view into a kitchen with speckled terrazzo floors.
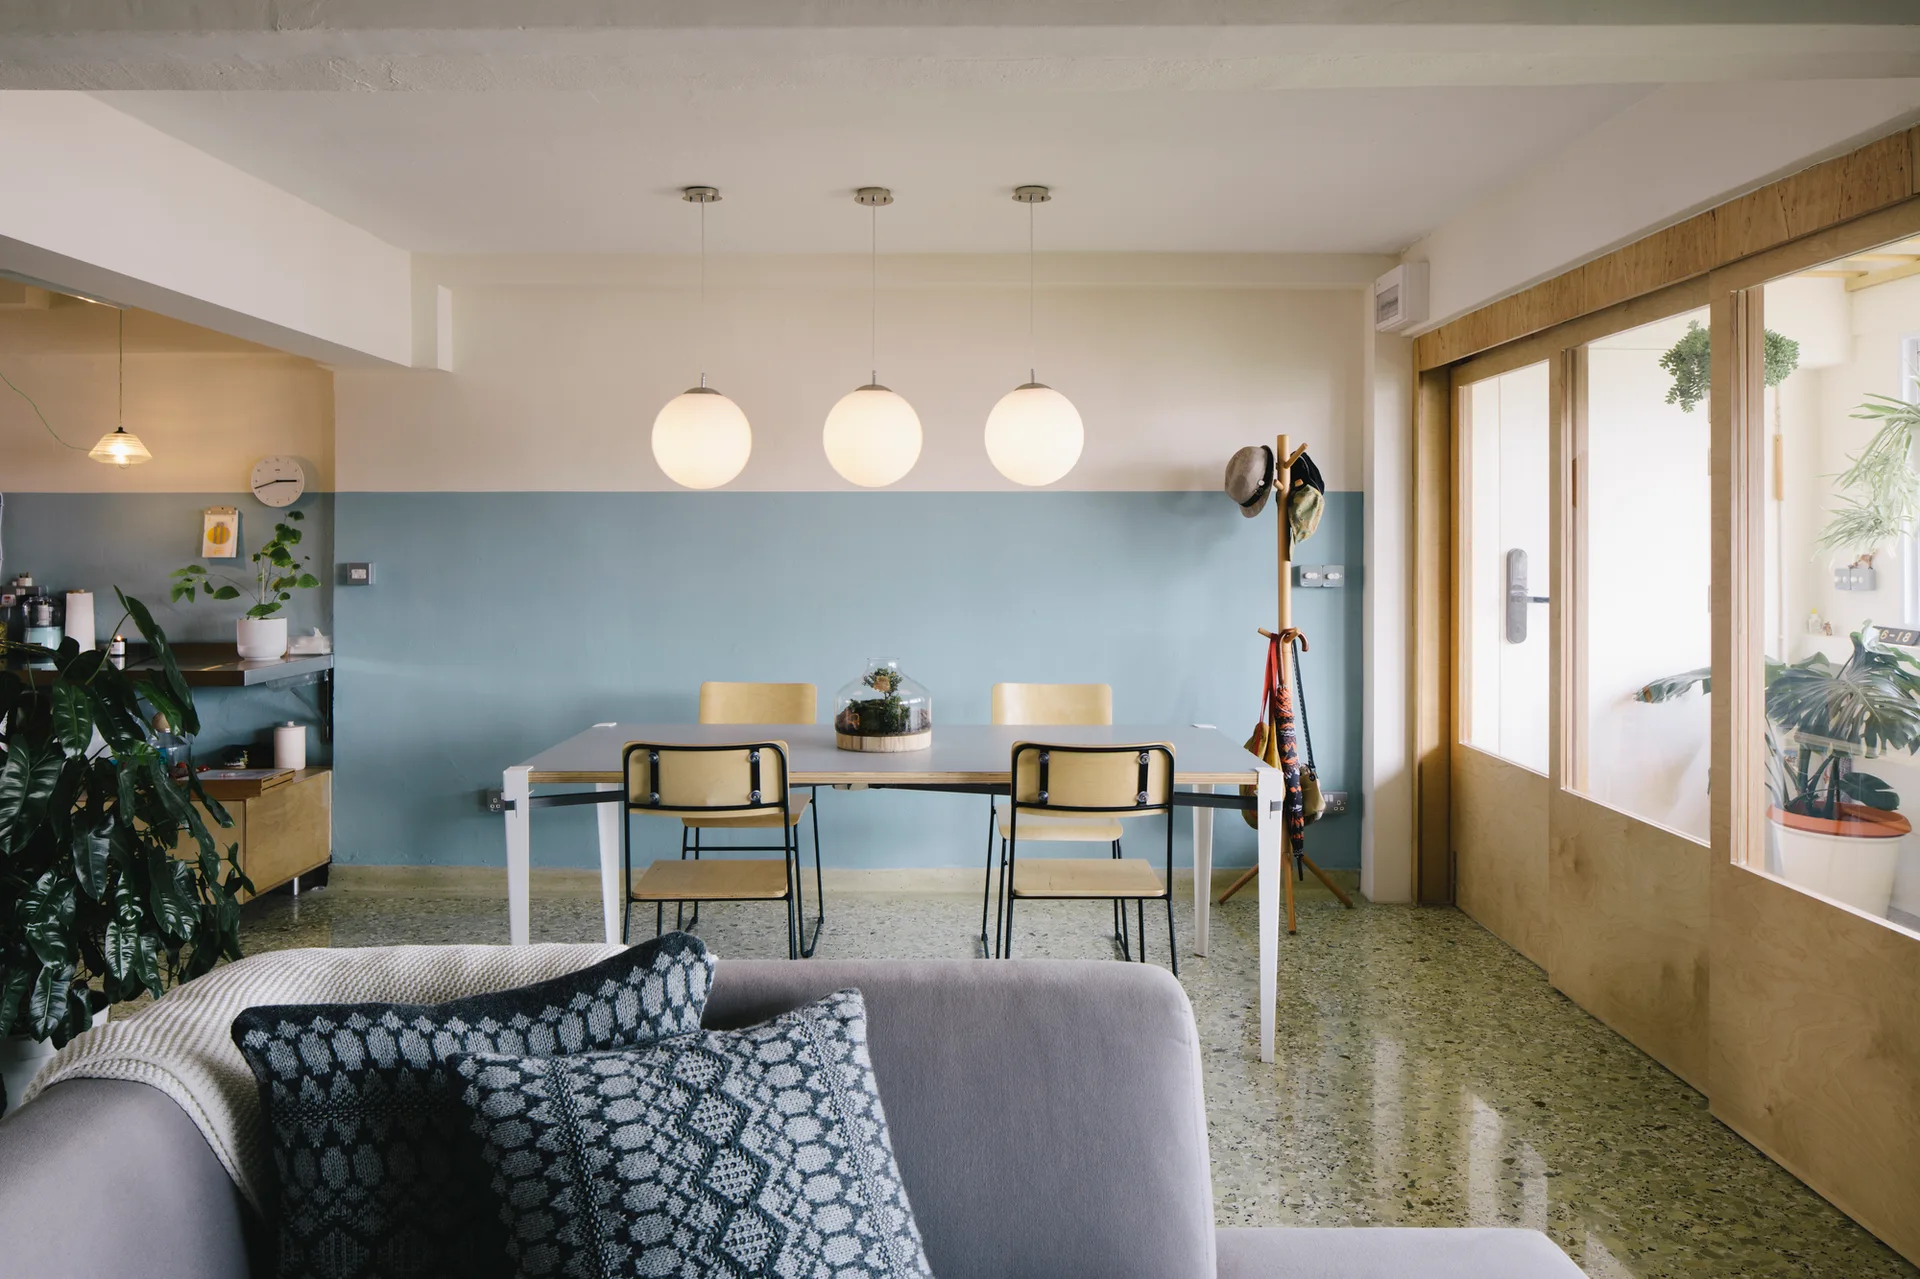
A modern dining room features a light grey table with plywood chairs, a blue and white two-tone wall, and three globe pendant lights.
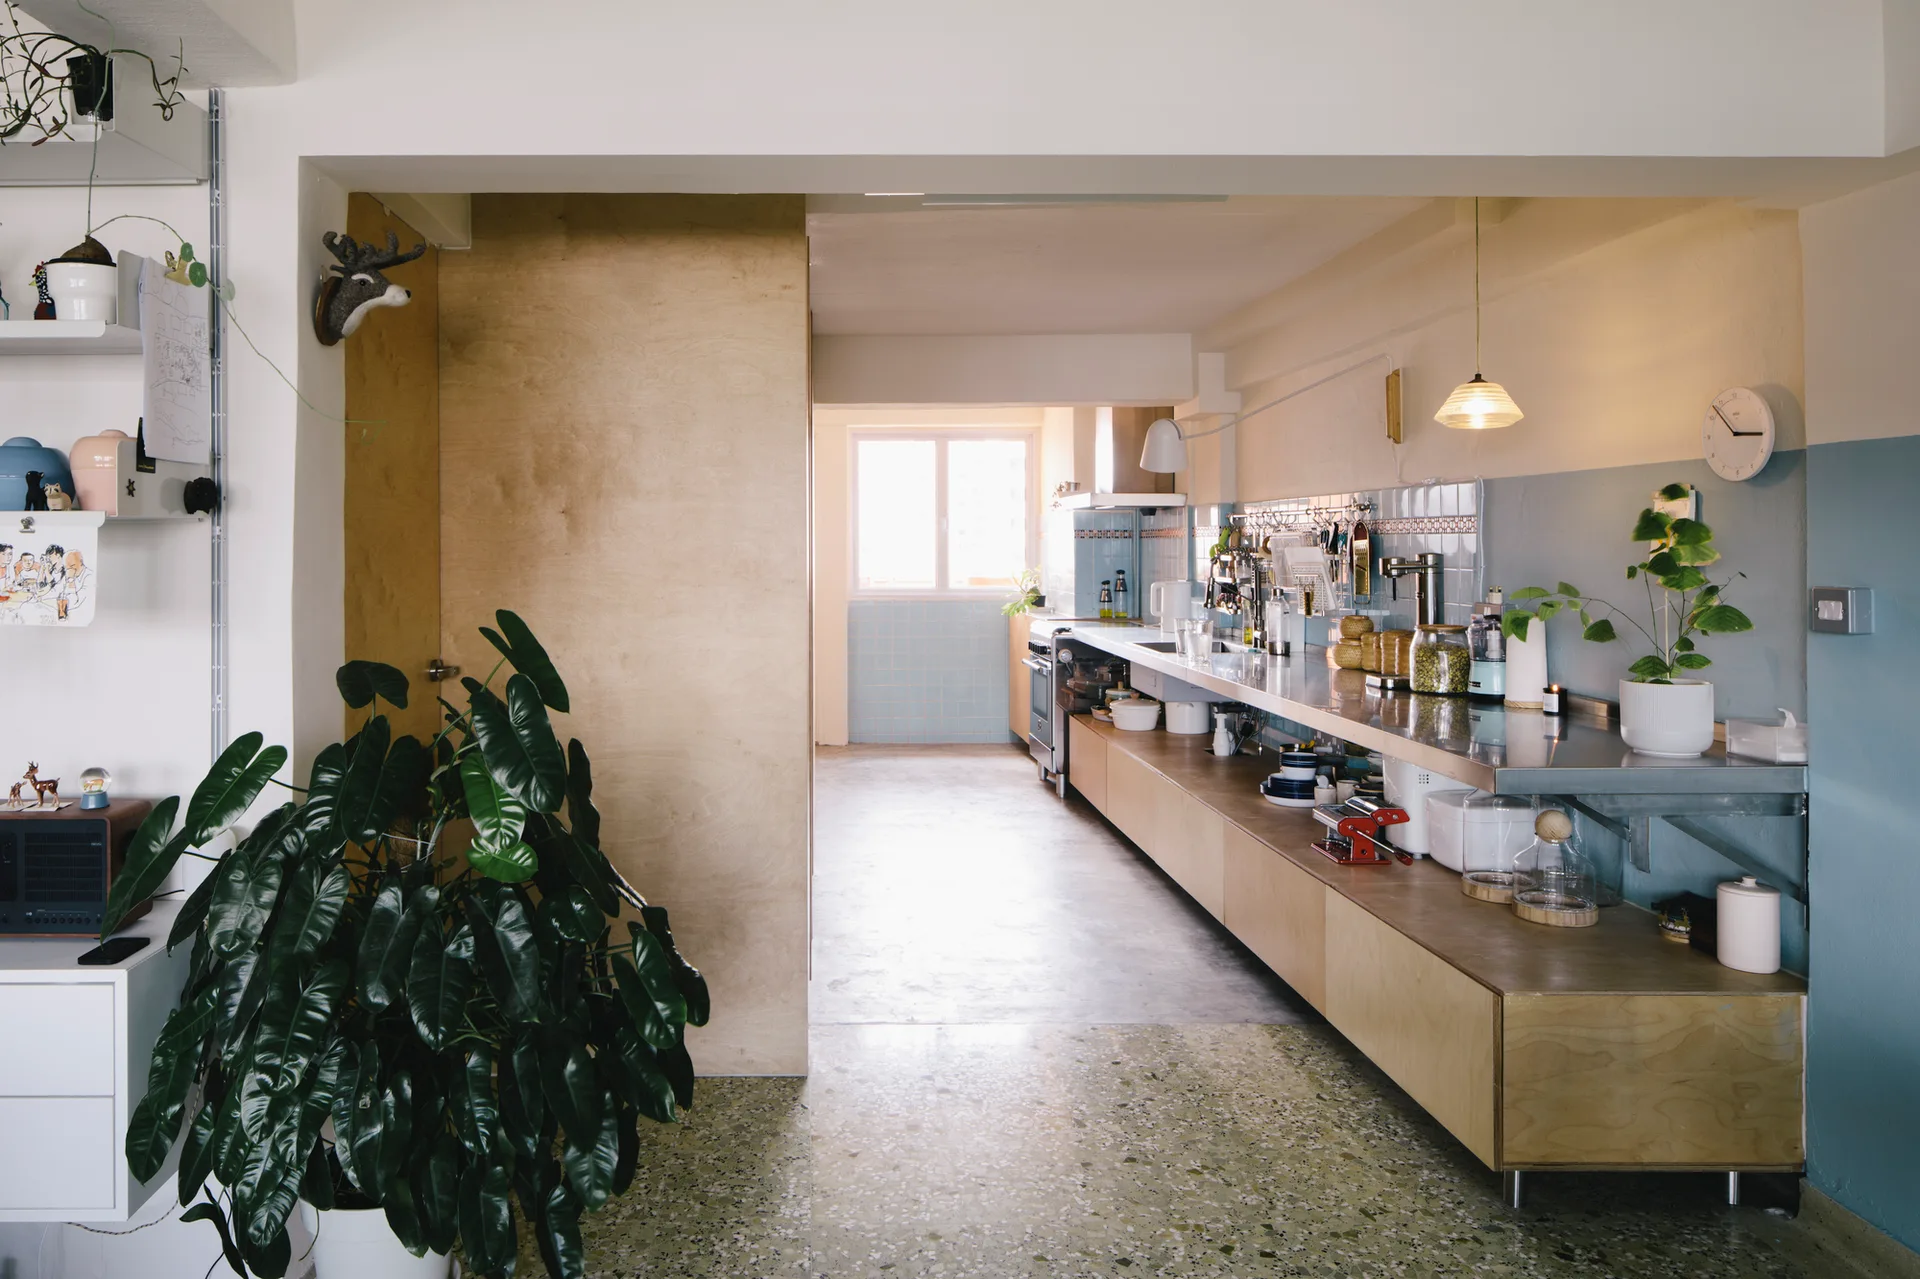
A galley kitchen features long plywood base cabinets, a stainless steel countertop, light blue tiled walls, and terrazzo flooring.
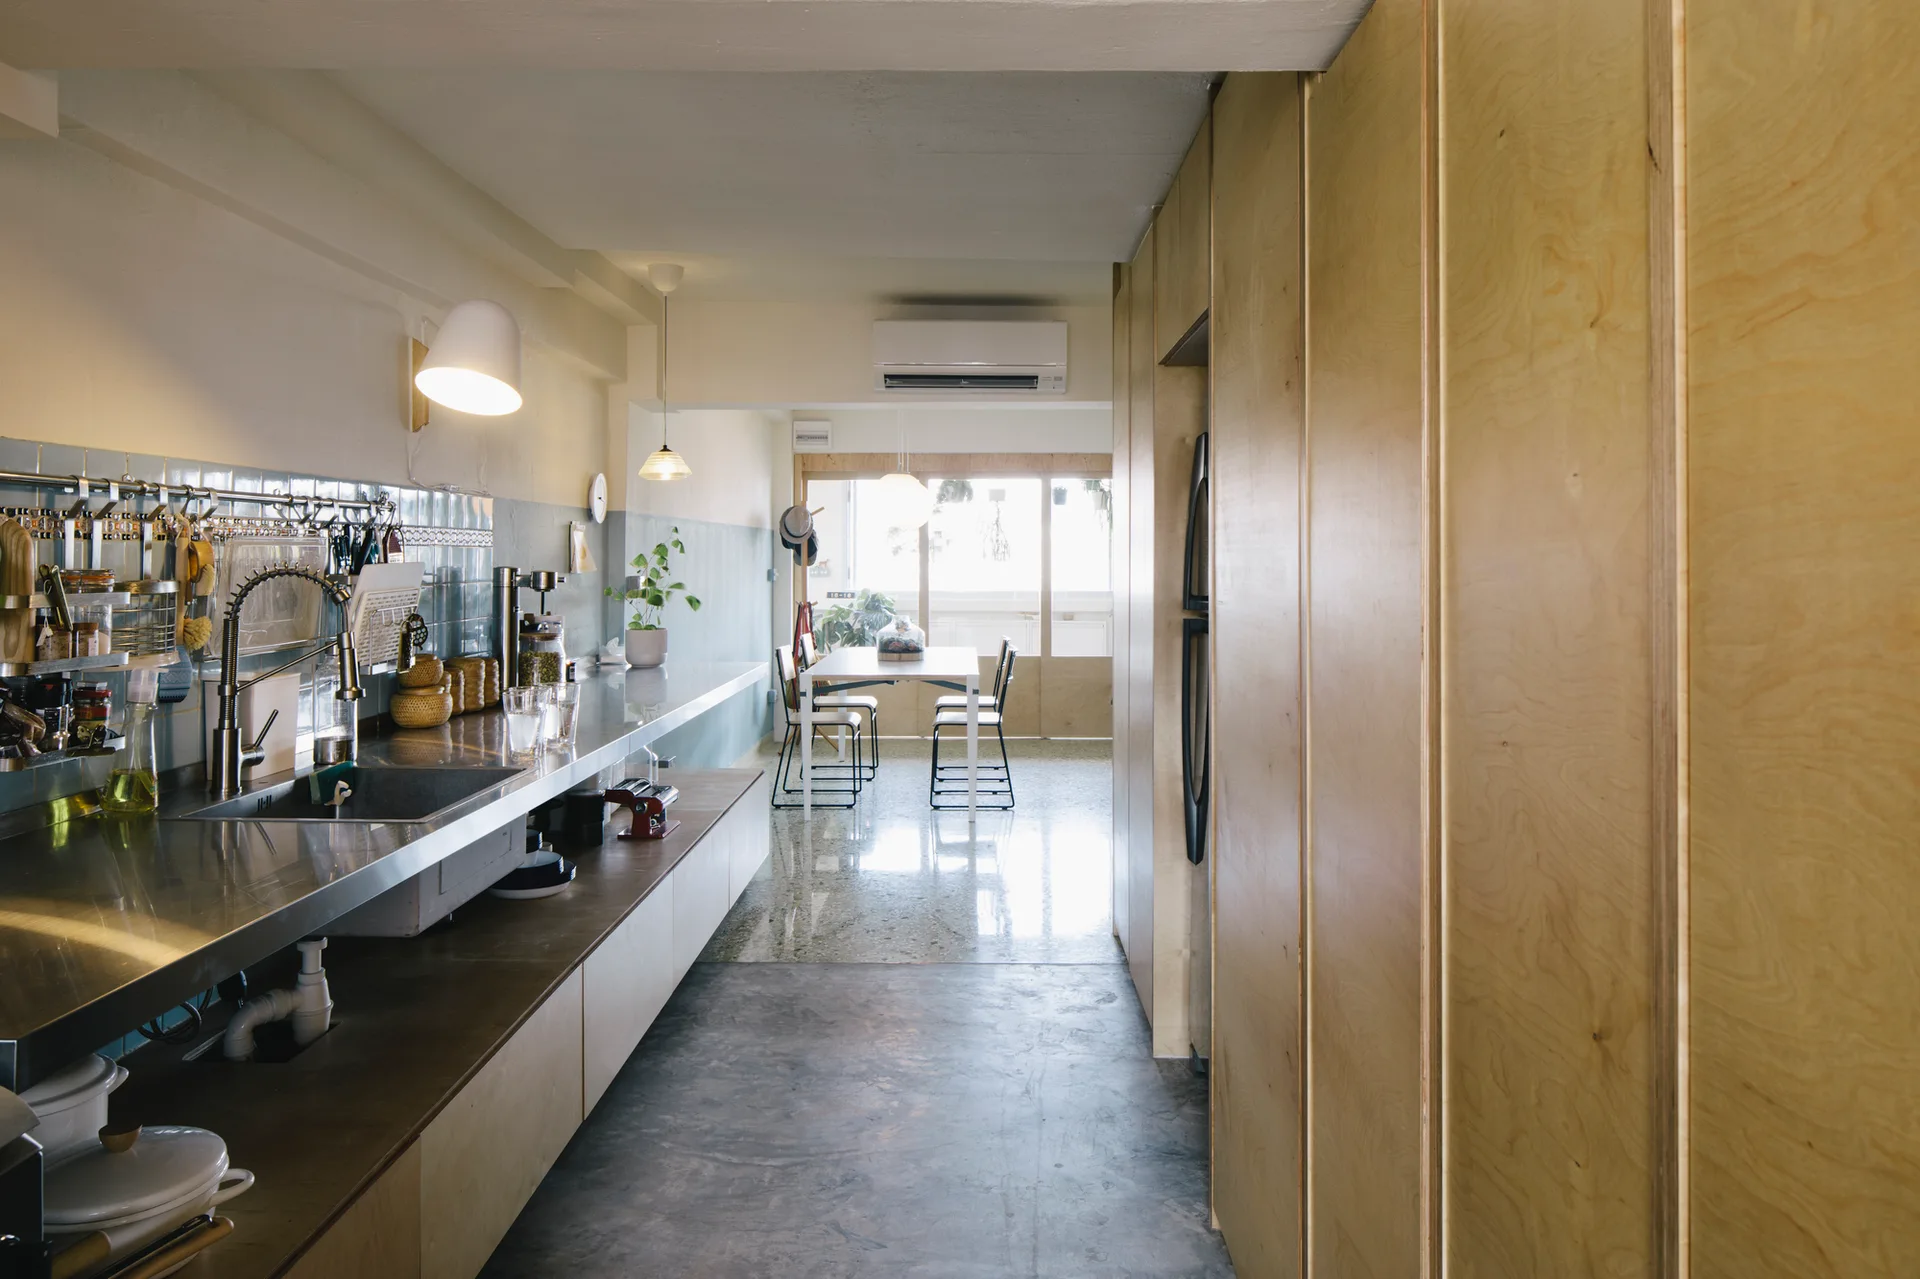
A long galley kitchen features full-height plywood cabinets on one side and a stainless steel countertop with a blue tile backsplash on the other.
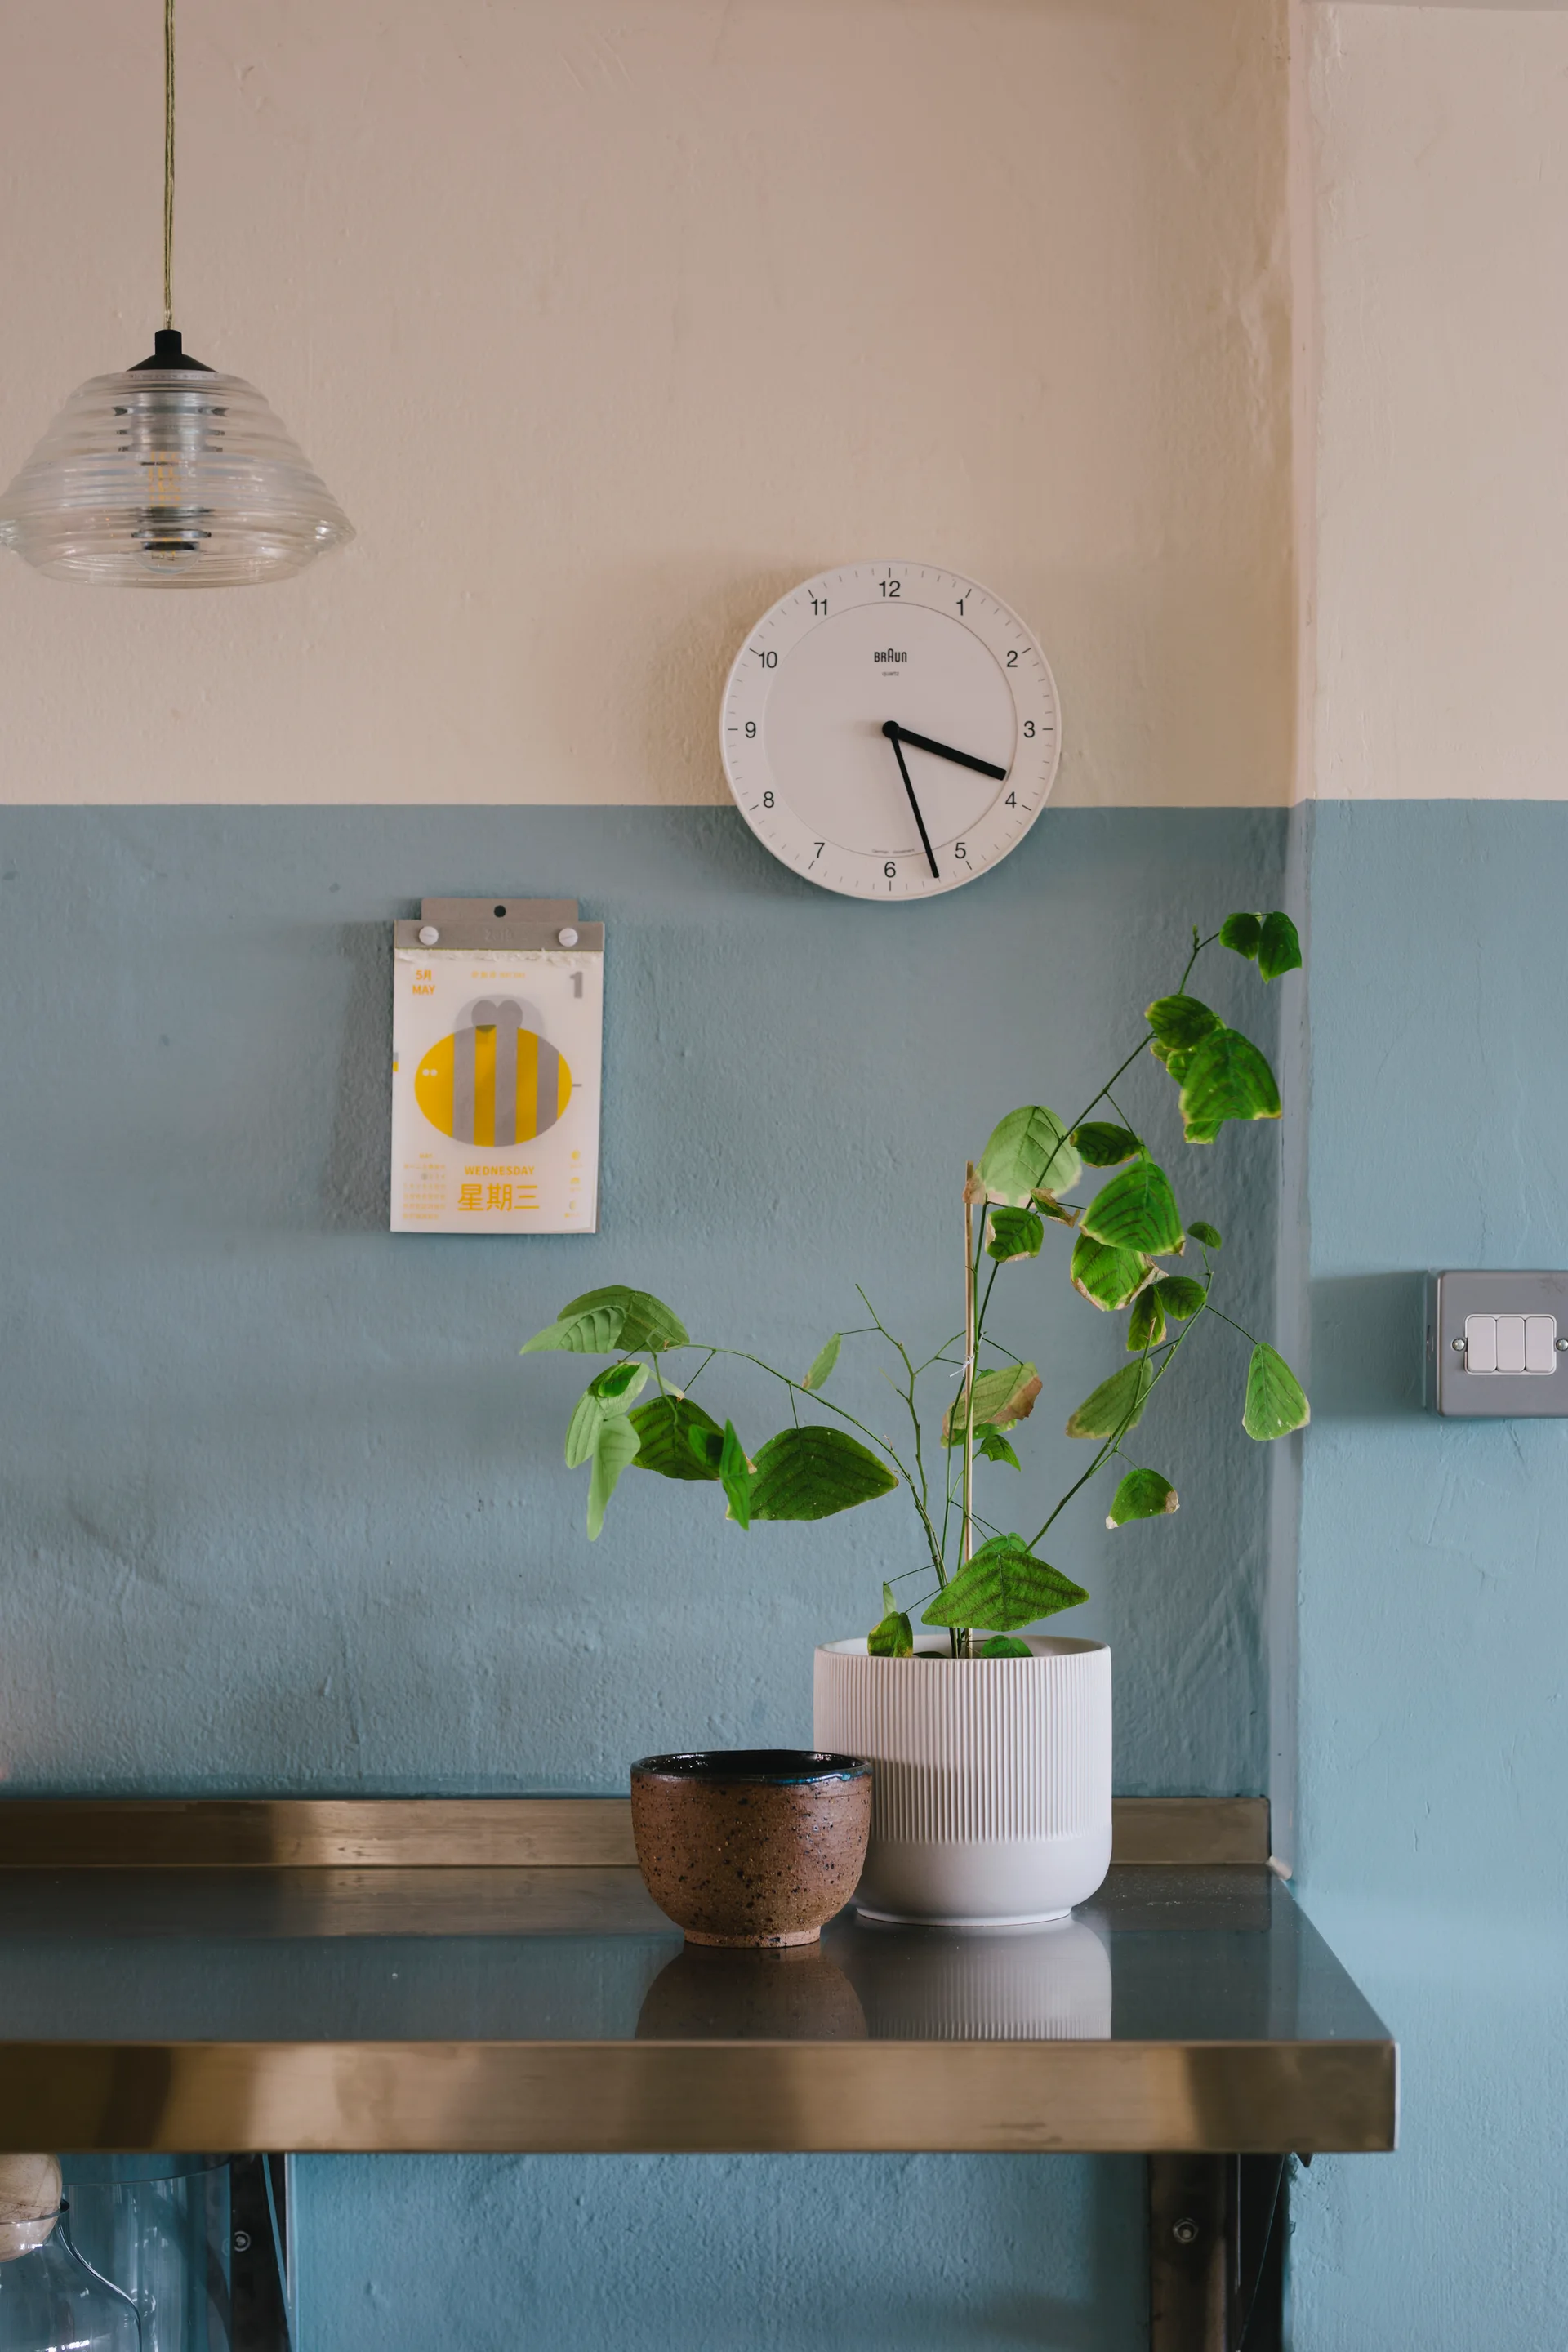
A minimalist kitchen setup featuring a two-tone blue and cream wall, a white wall clock, a potted plant, and a stainless steel countertop.
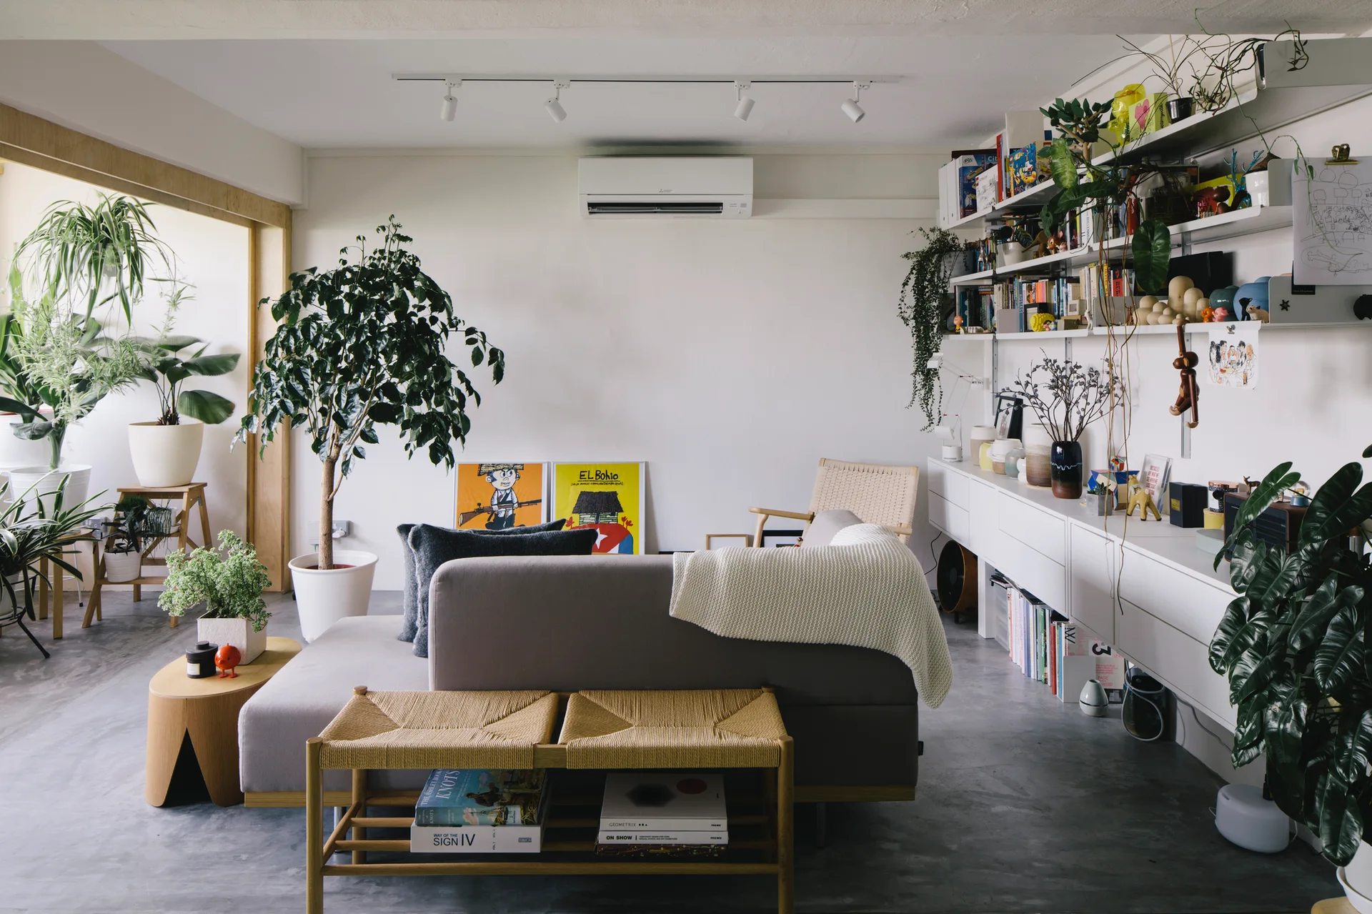
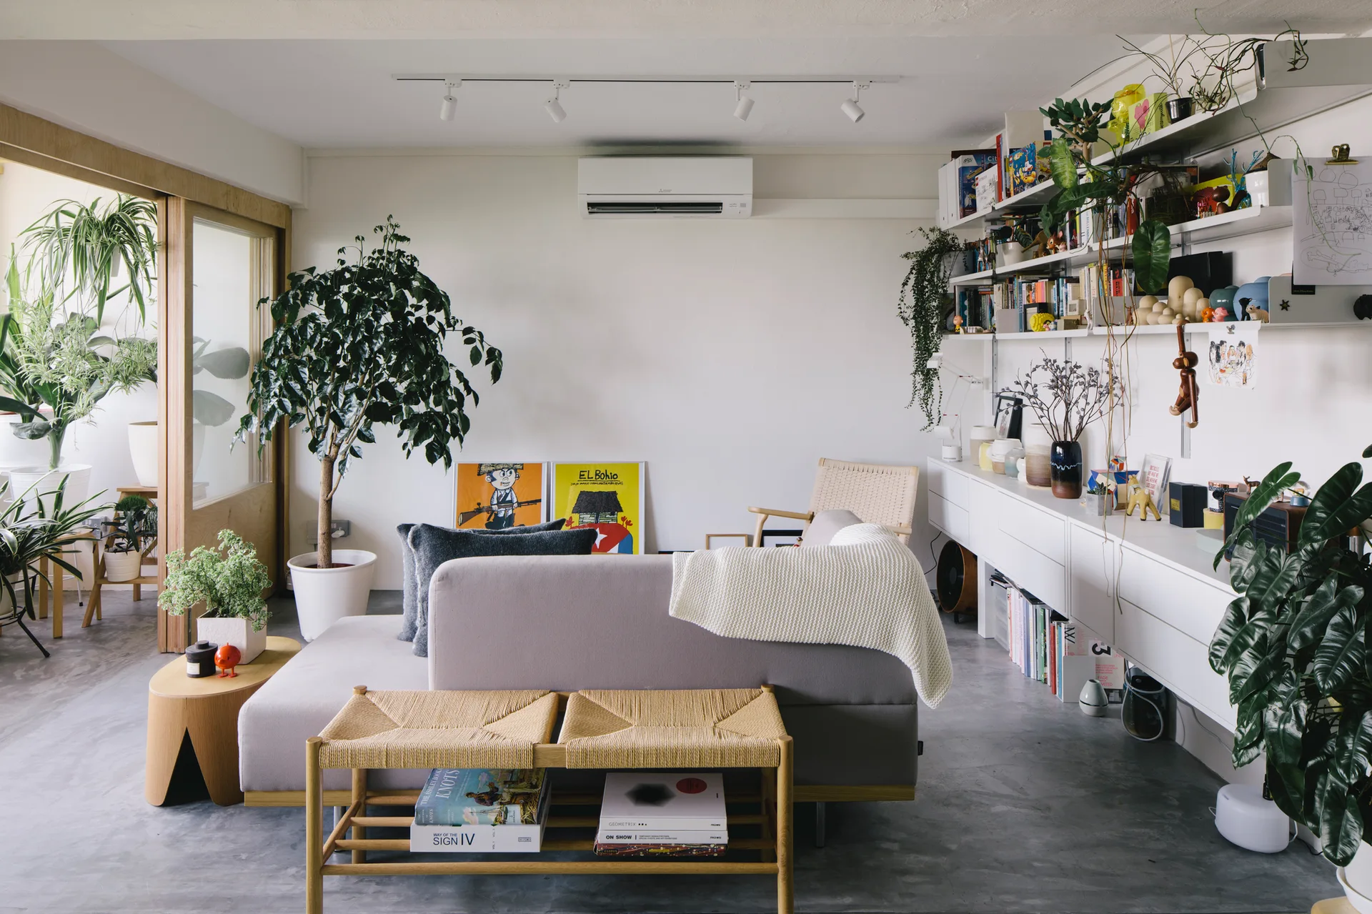
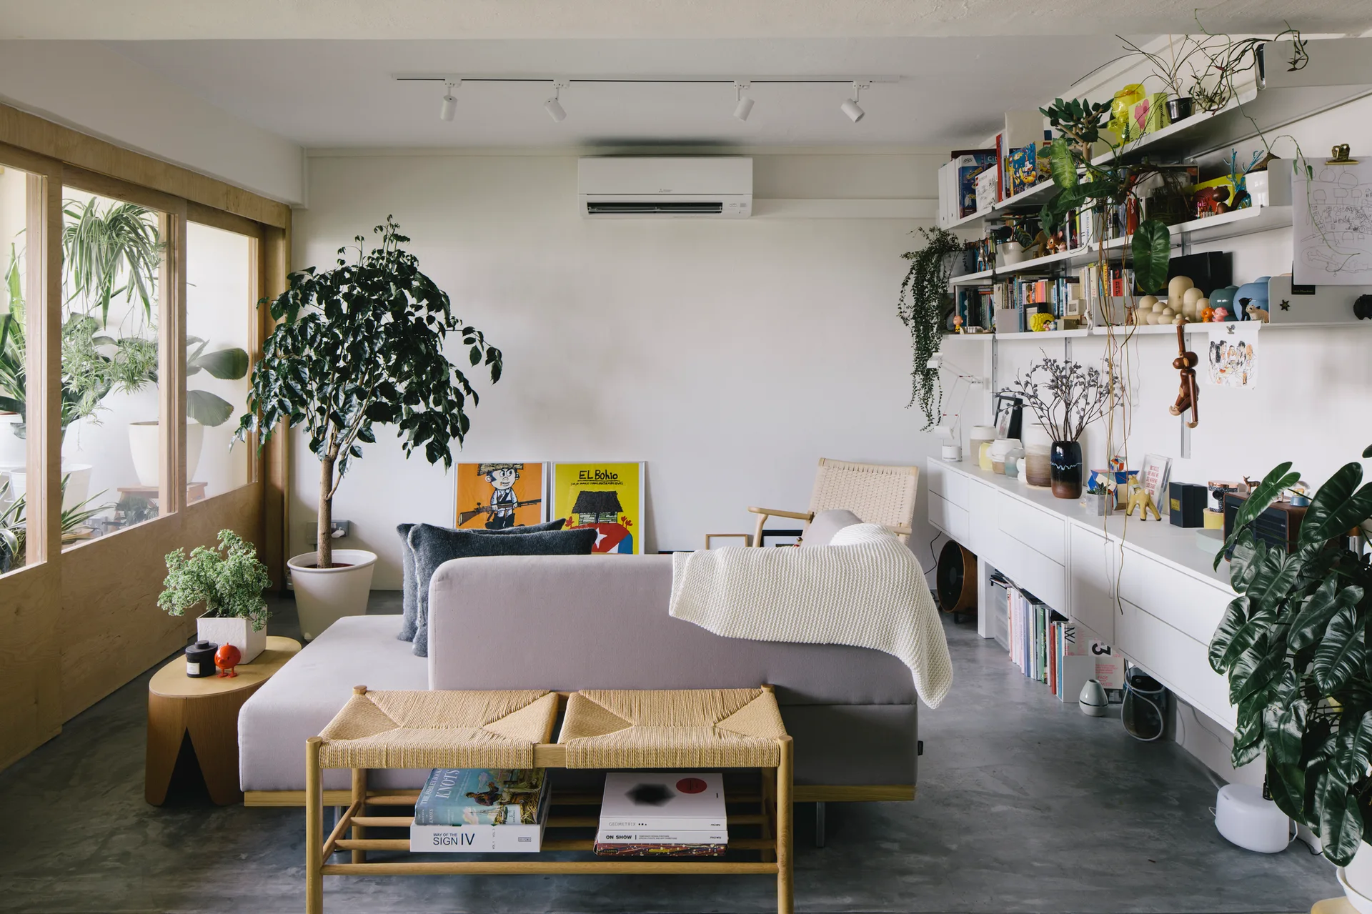
A contemporary living room featuring a grey sofa, modular white wall shelves filled with books, a woven bench, and numerous potted plants.
A bright living room features a grey sofa, a woven paper cord bench, white wall shelving filled with books, and potted plants on concrete floors.
A gray sofa and a woven bench sit on a concrete floor in a light-filled living room featuring white modular wall shelving.
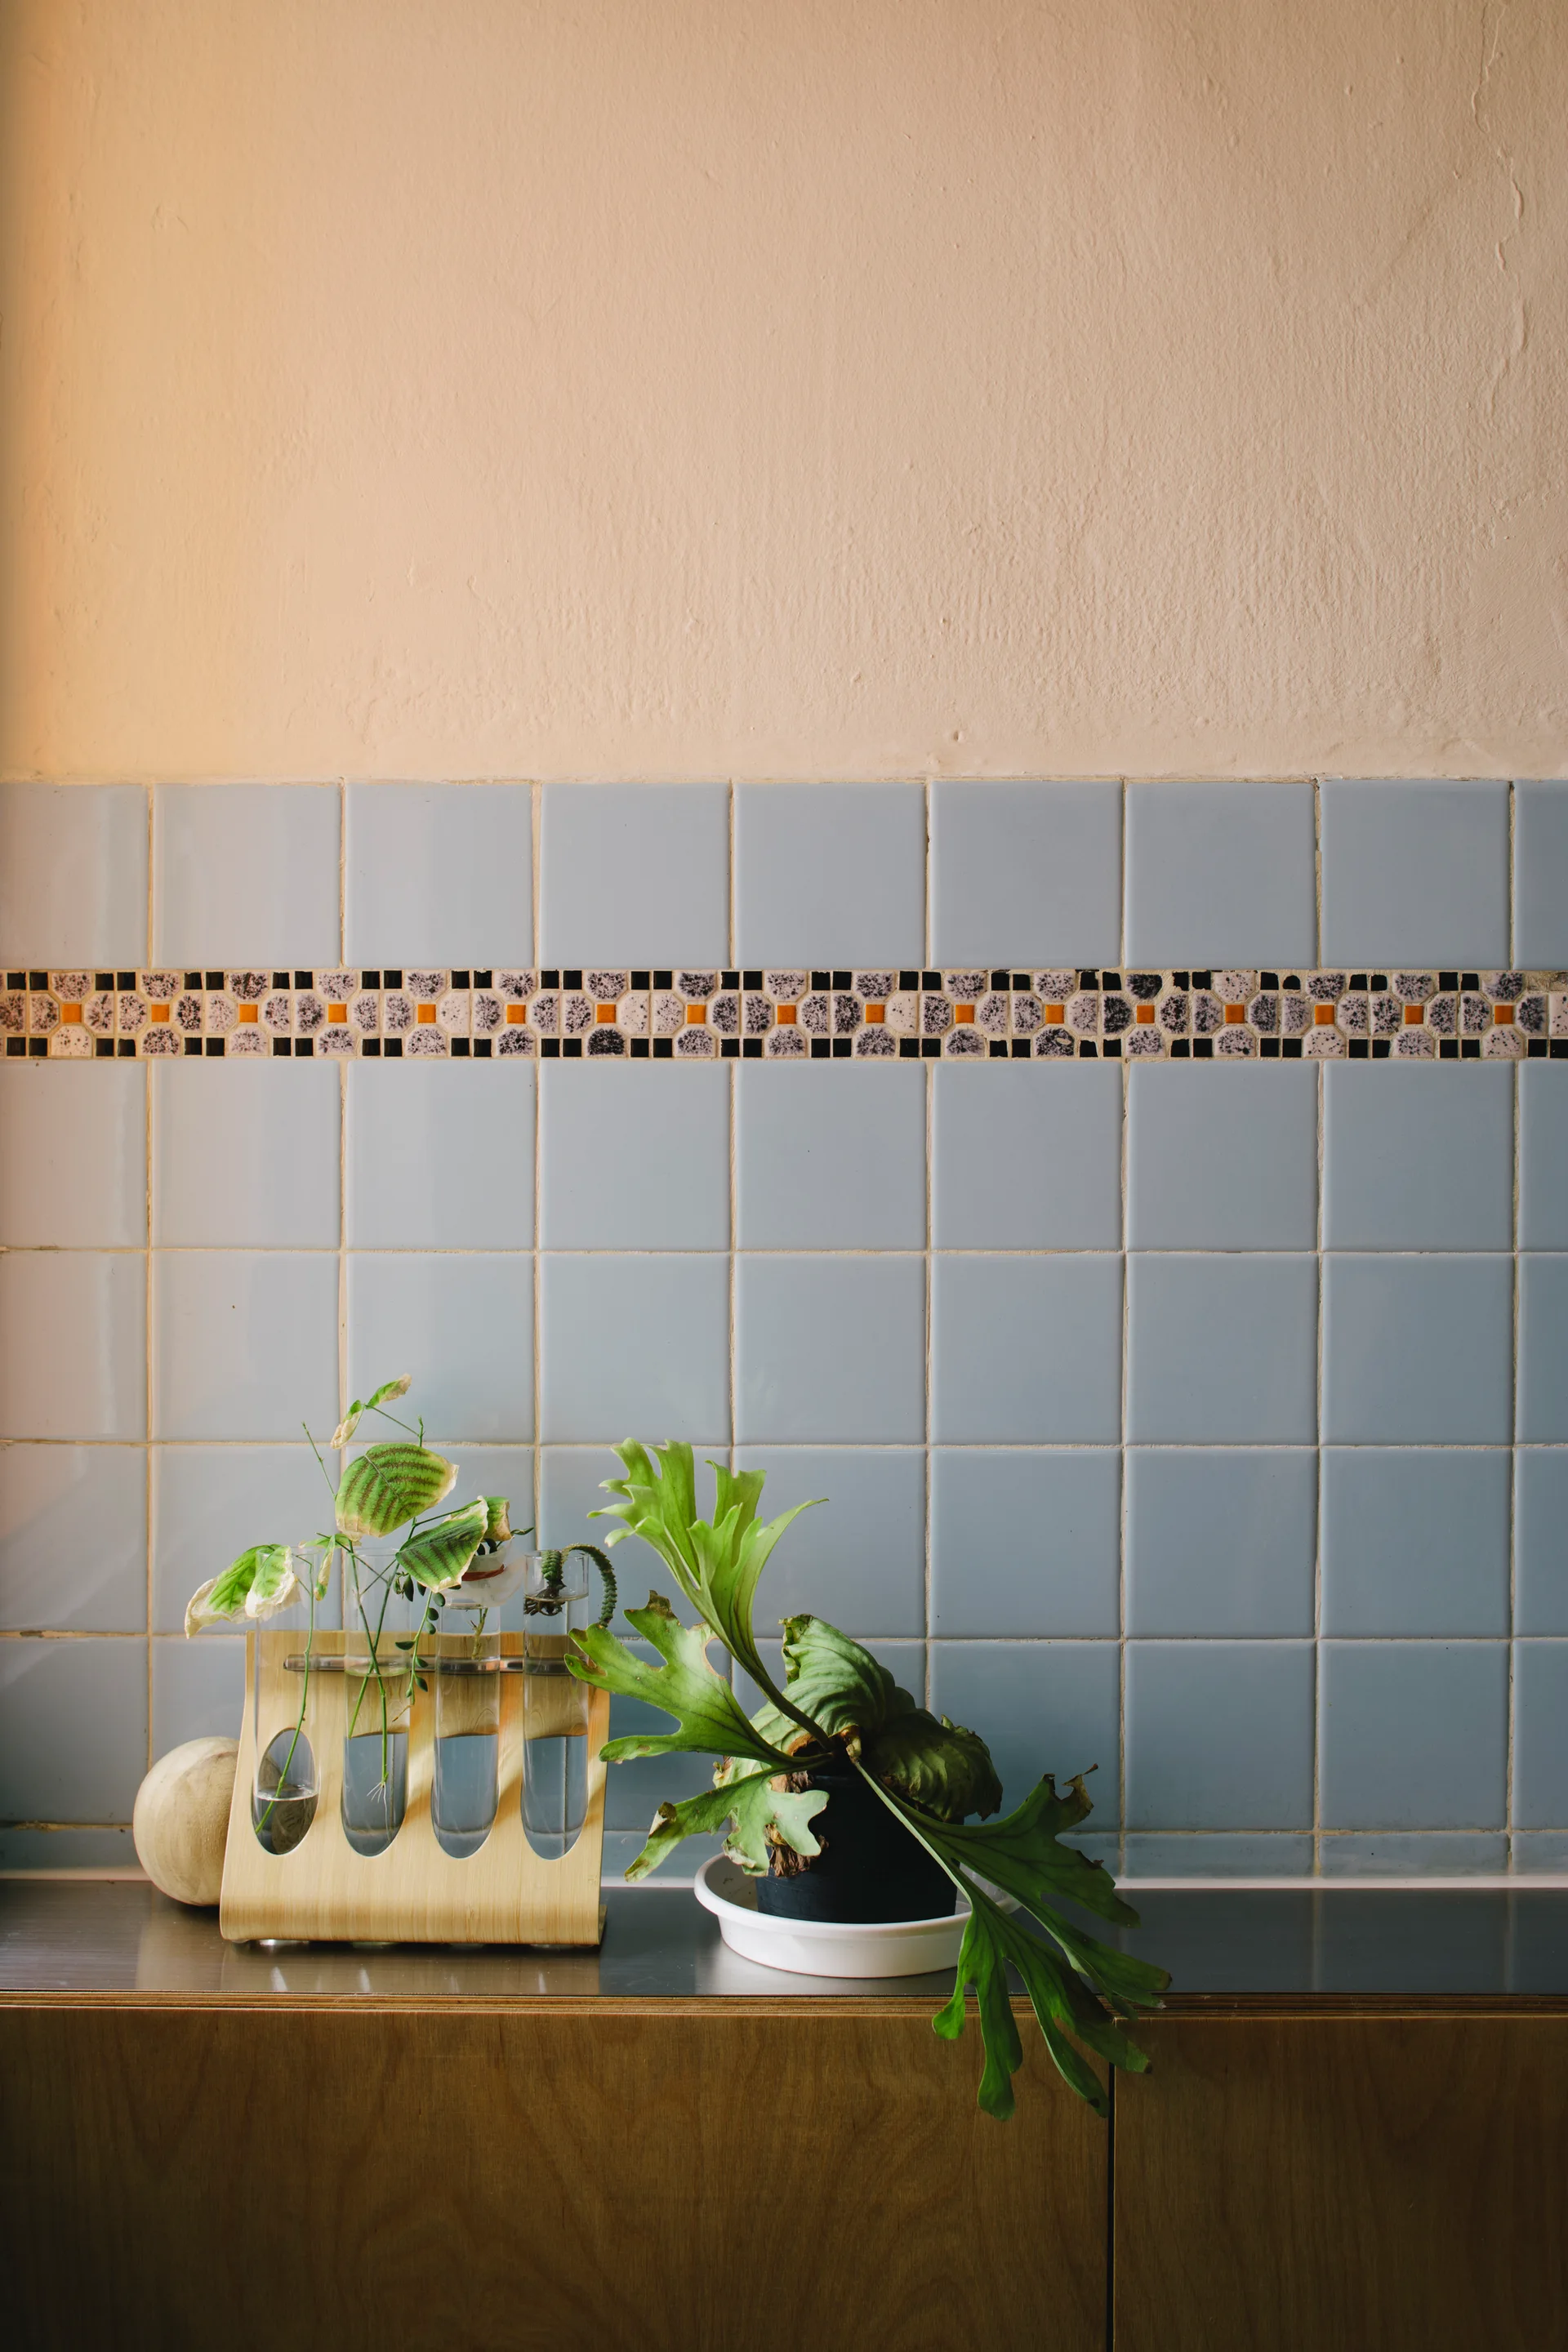
A kitchen counter features a wooden propagation station and a staghorn fern against a light blue tiled backsplash with a decorative mosaic border.
A stainless steel kitchen sink features a commercial spring faucet set against a glossy blue tiled backsplash with a wall-mounted utensil hanging rail.
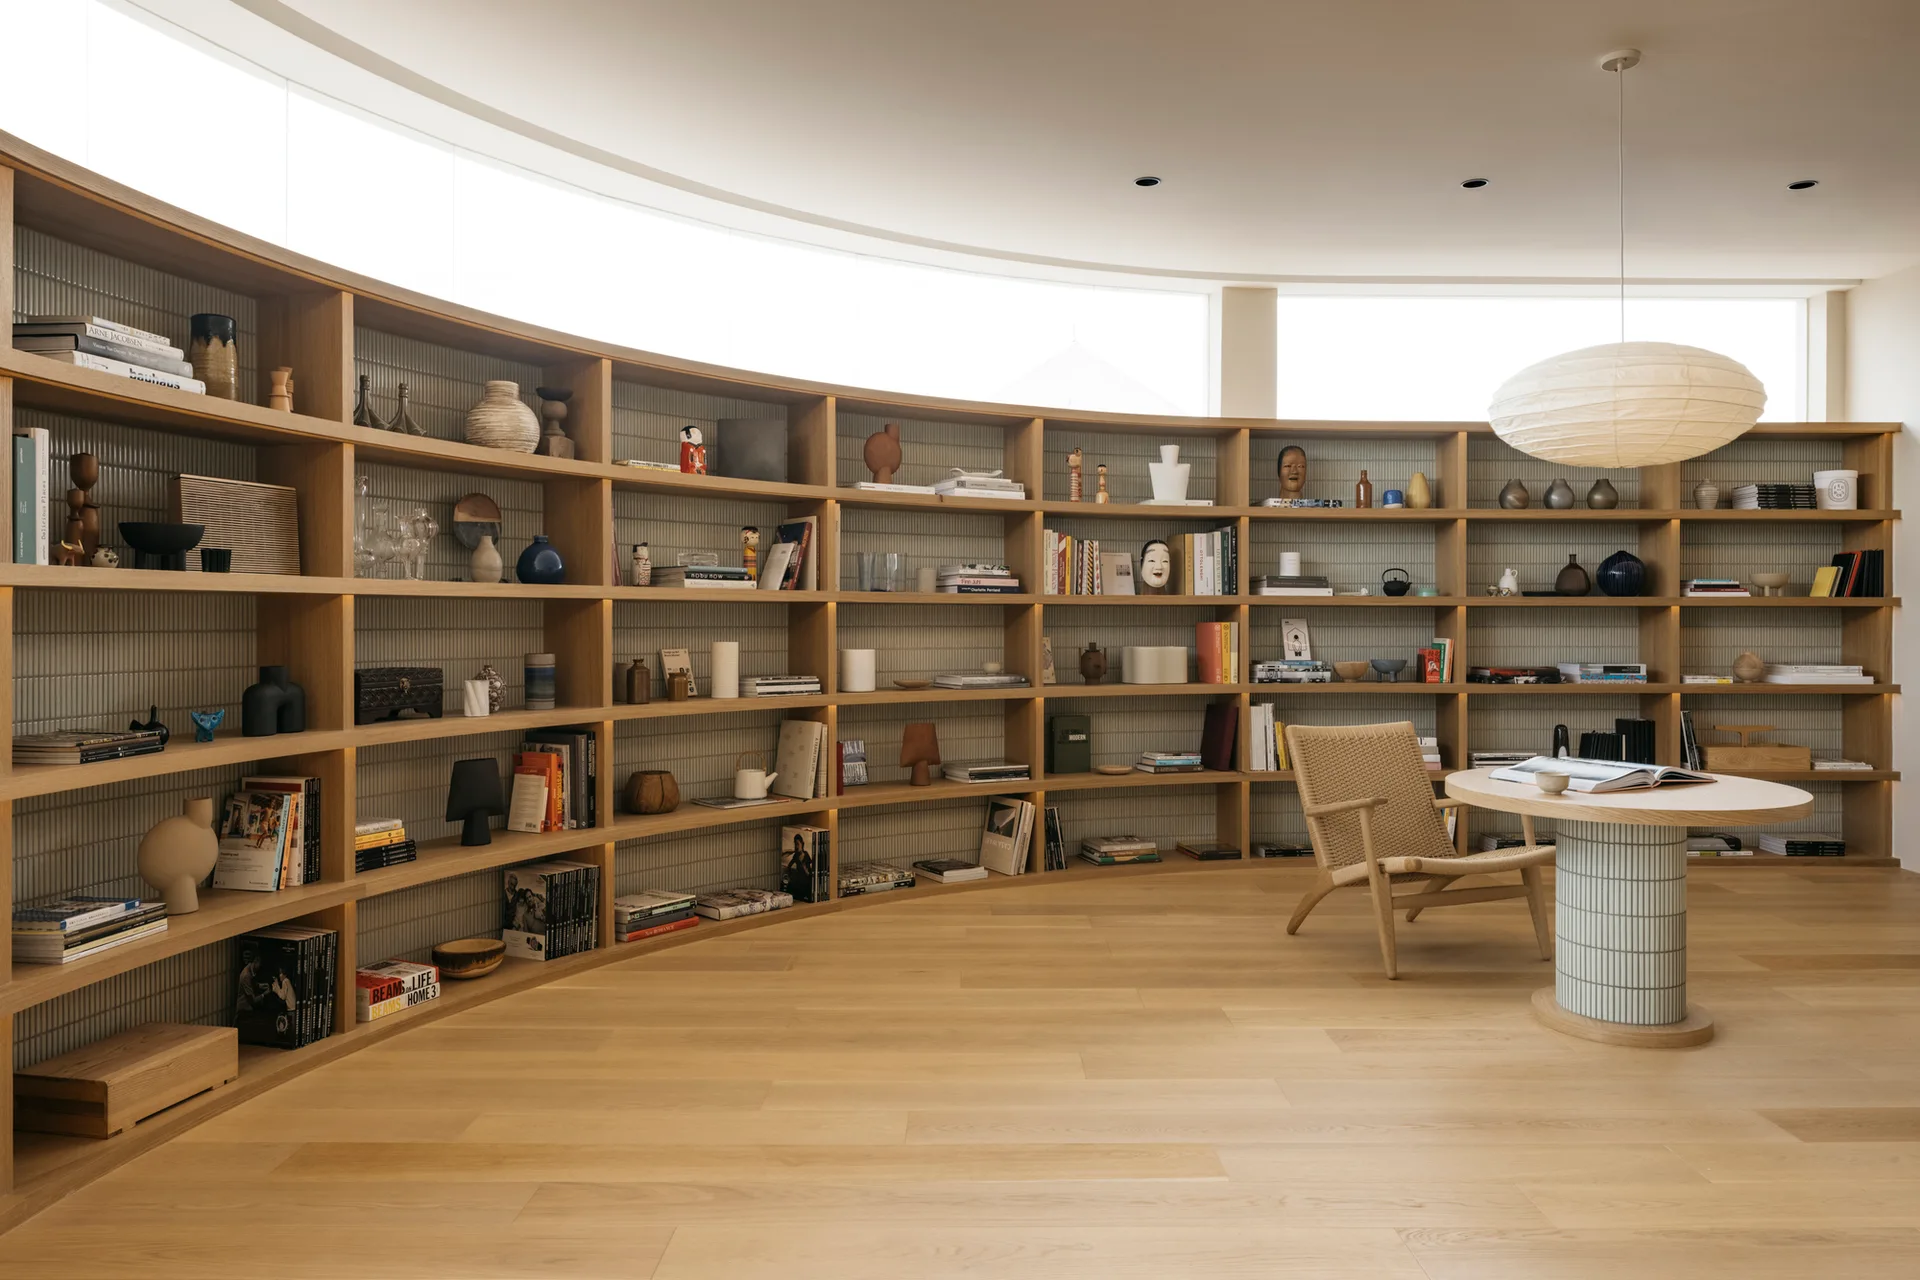
A large curved wooden bookshelf filled with books and decor in a room with a round tiled-base table and a woven armchair.