Skip to content

PROJECT

Yeonnam-dong ZORB

by modo architect office

10 images

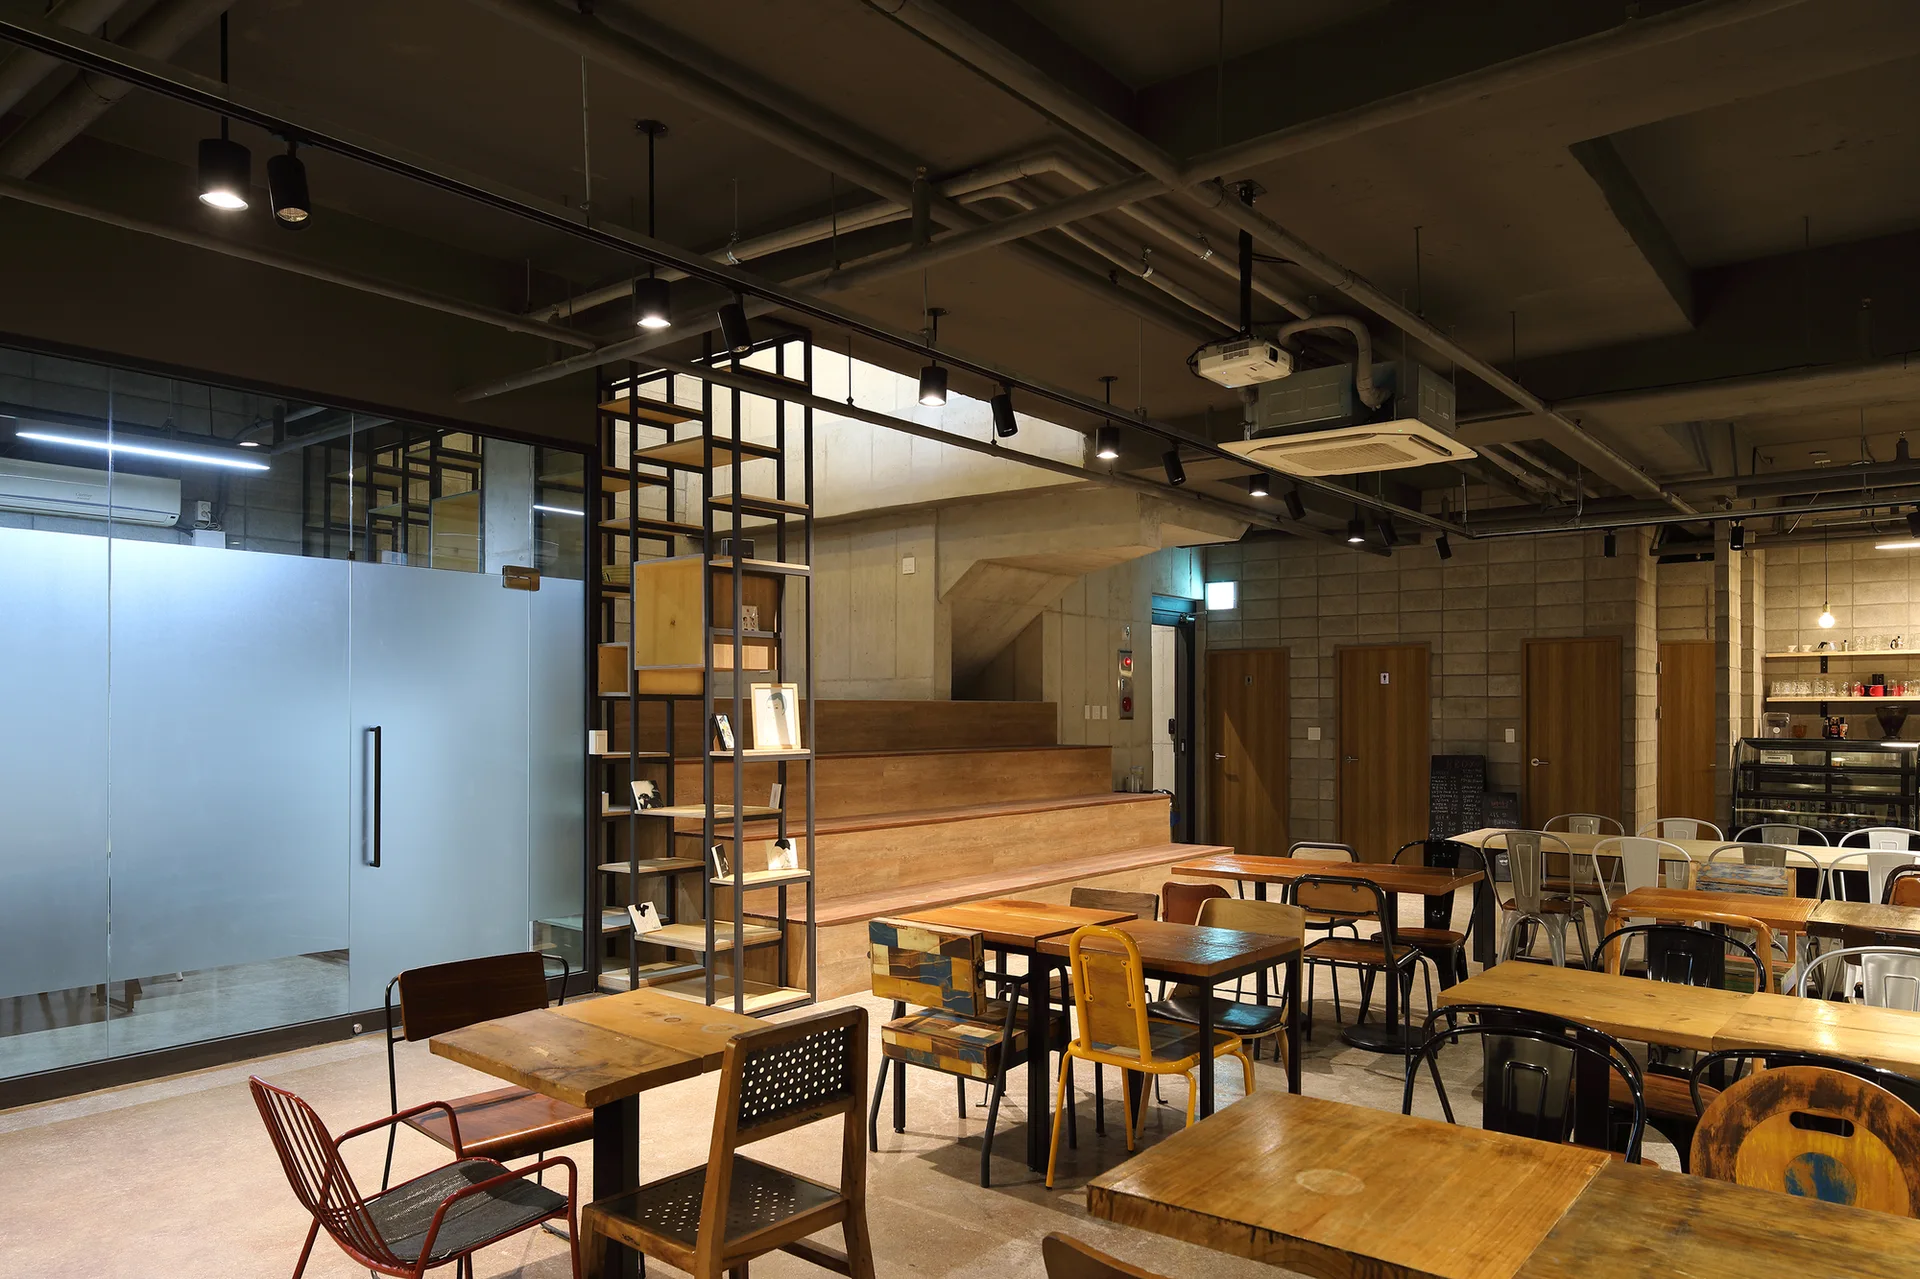
An industrial cafe dining area featuring wood tables, mismatched metal chairs, concrete block walls, and a wooden staircase.
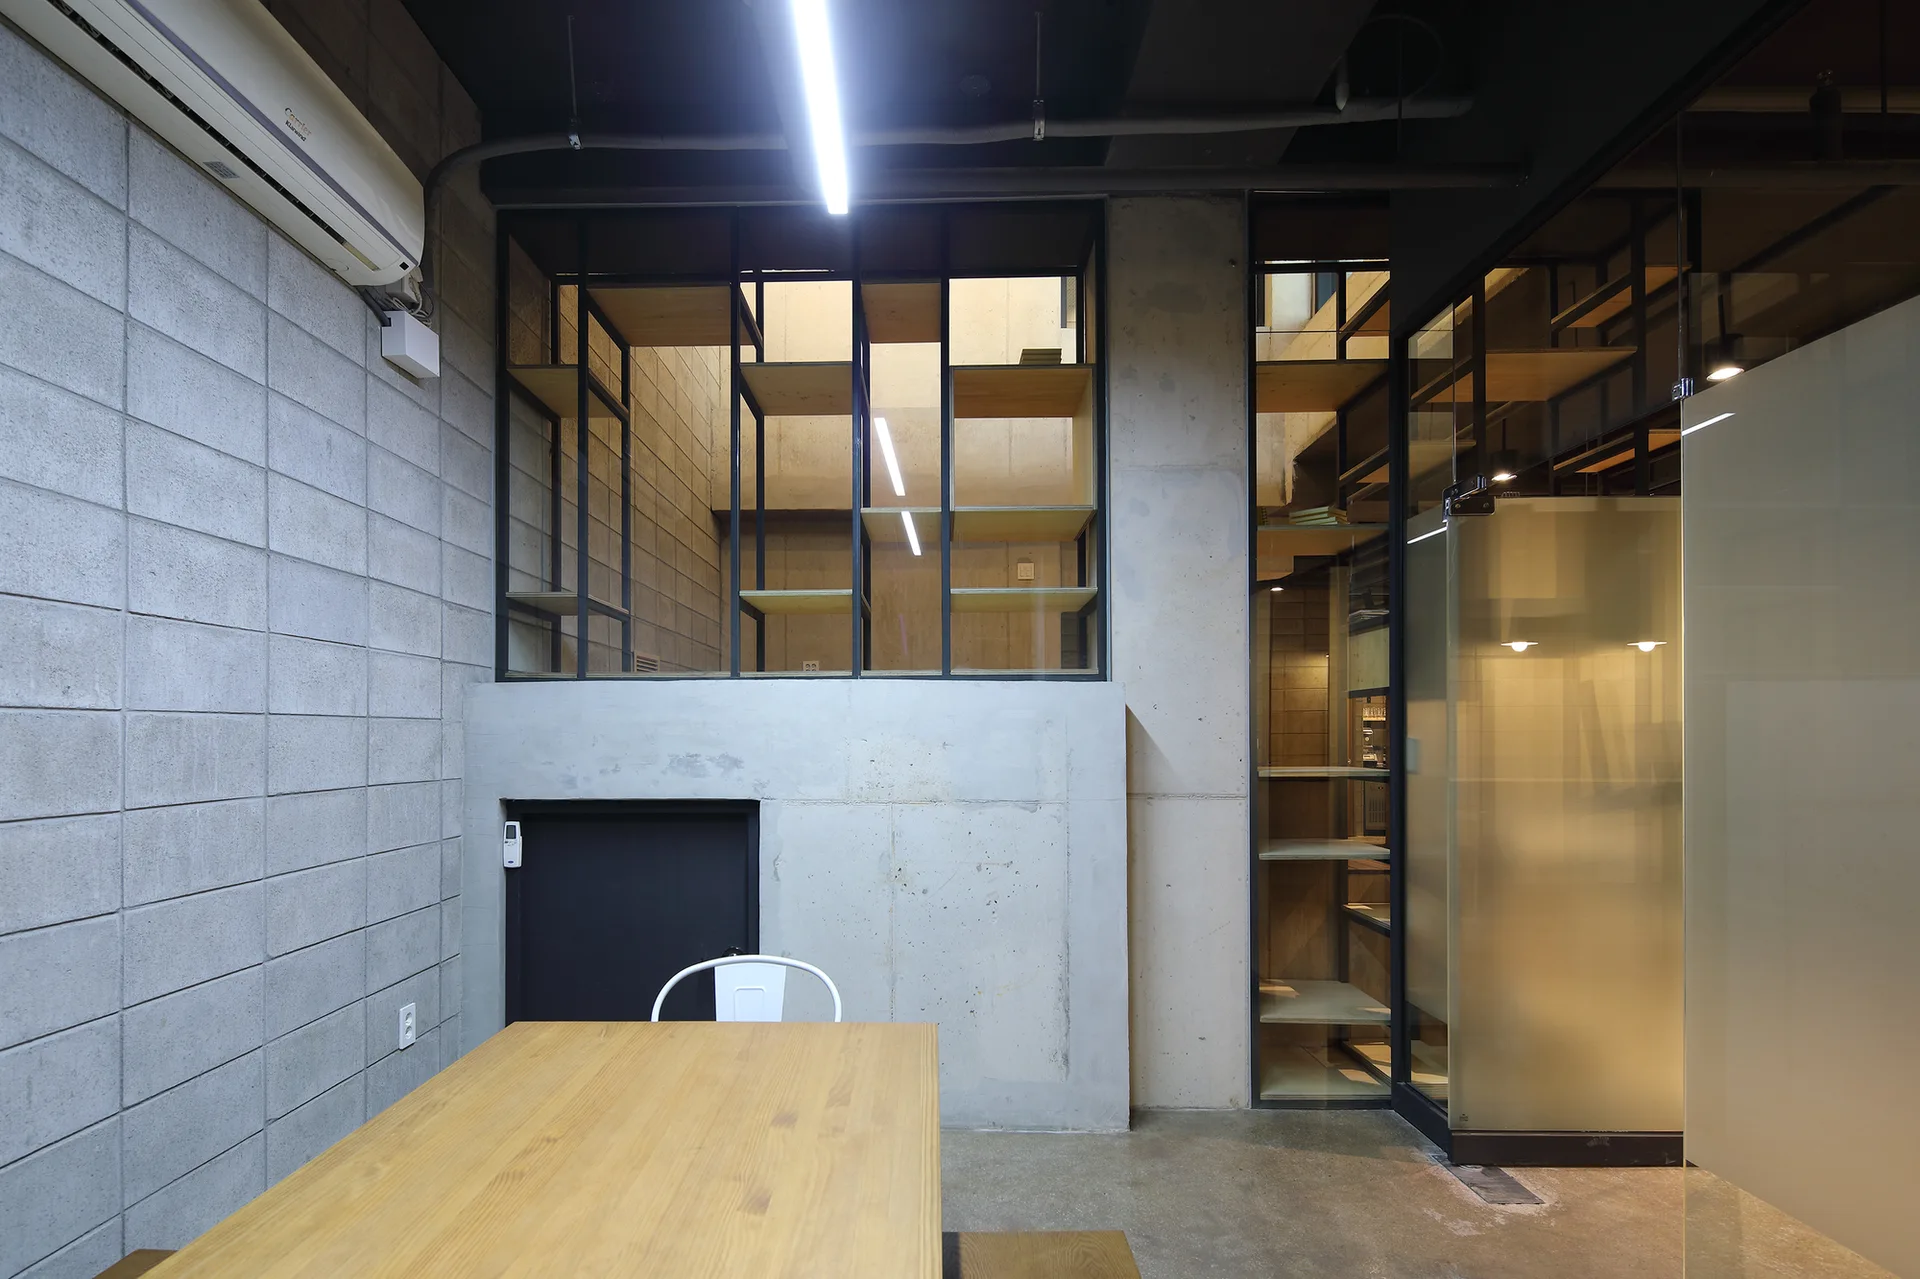
A minimalist office space features a wooden table, concrete block walls, and metal-framed glass partitions with wooden shelving.
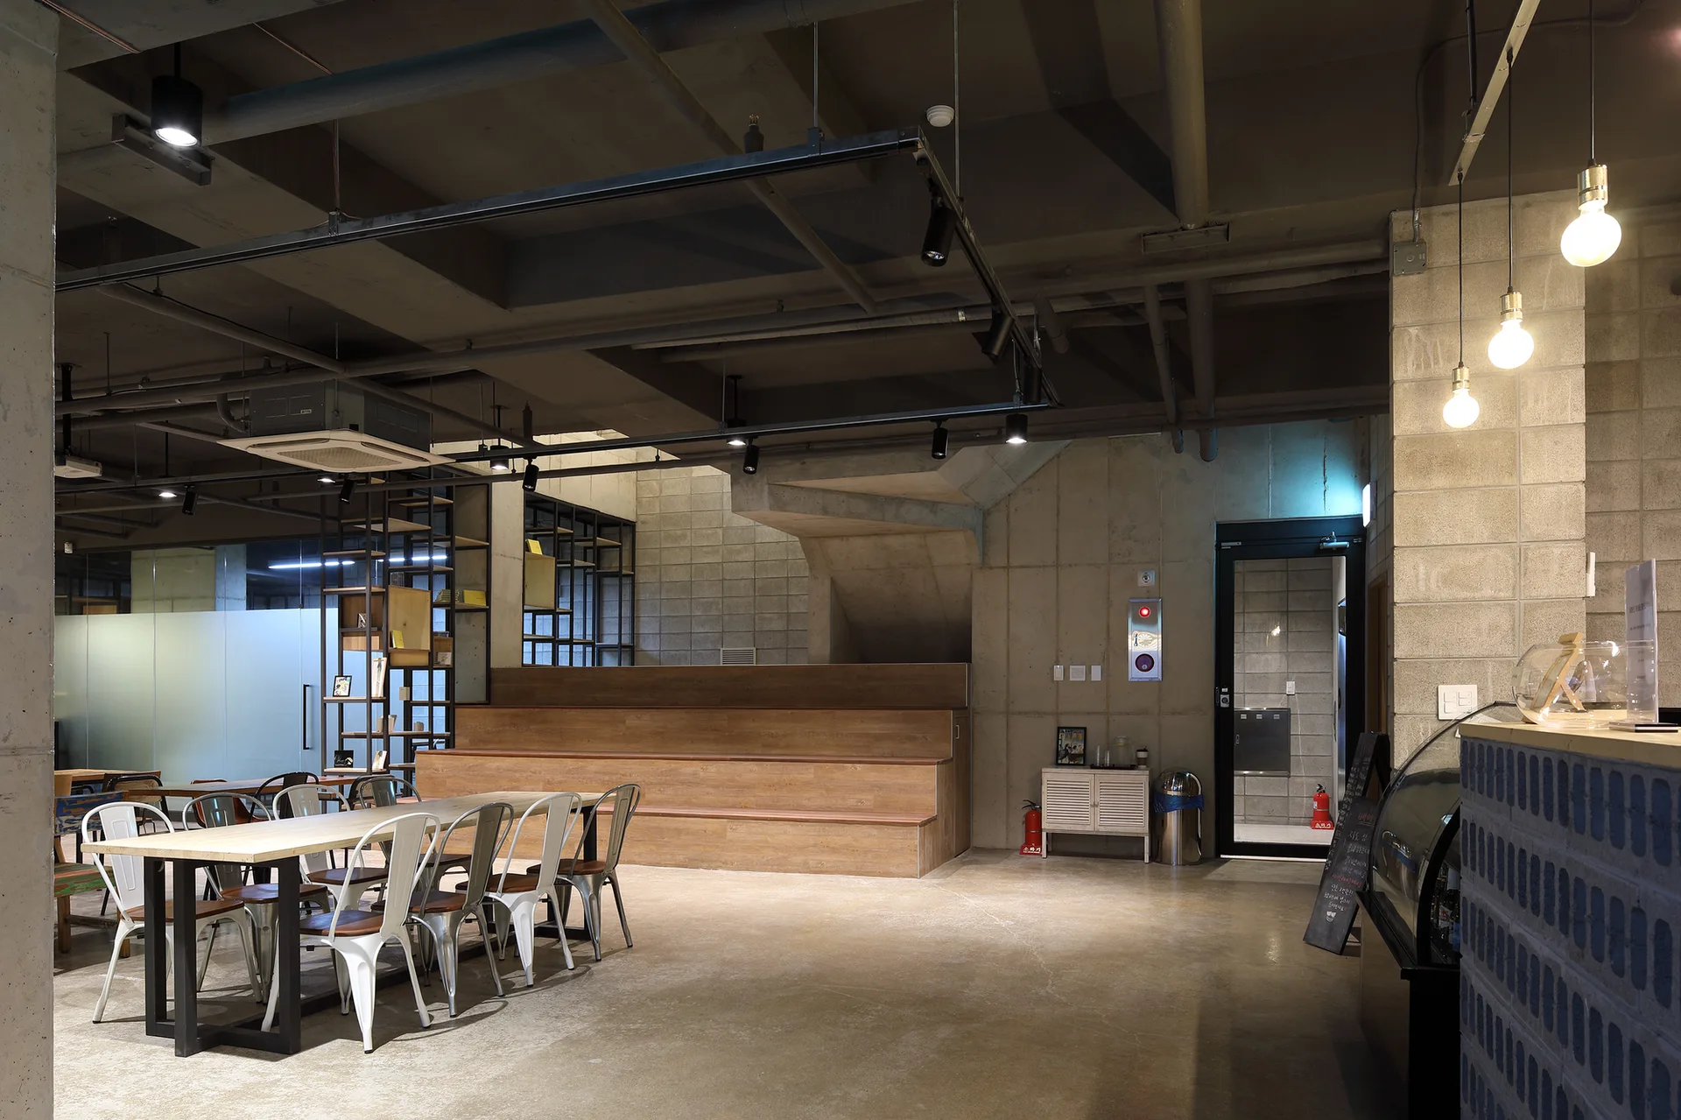
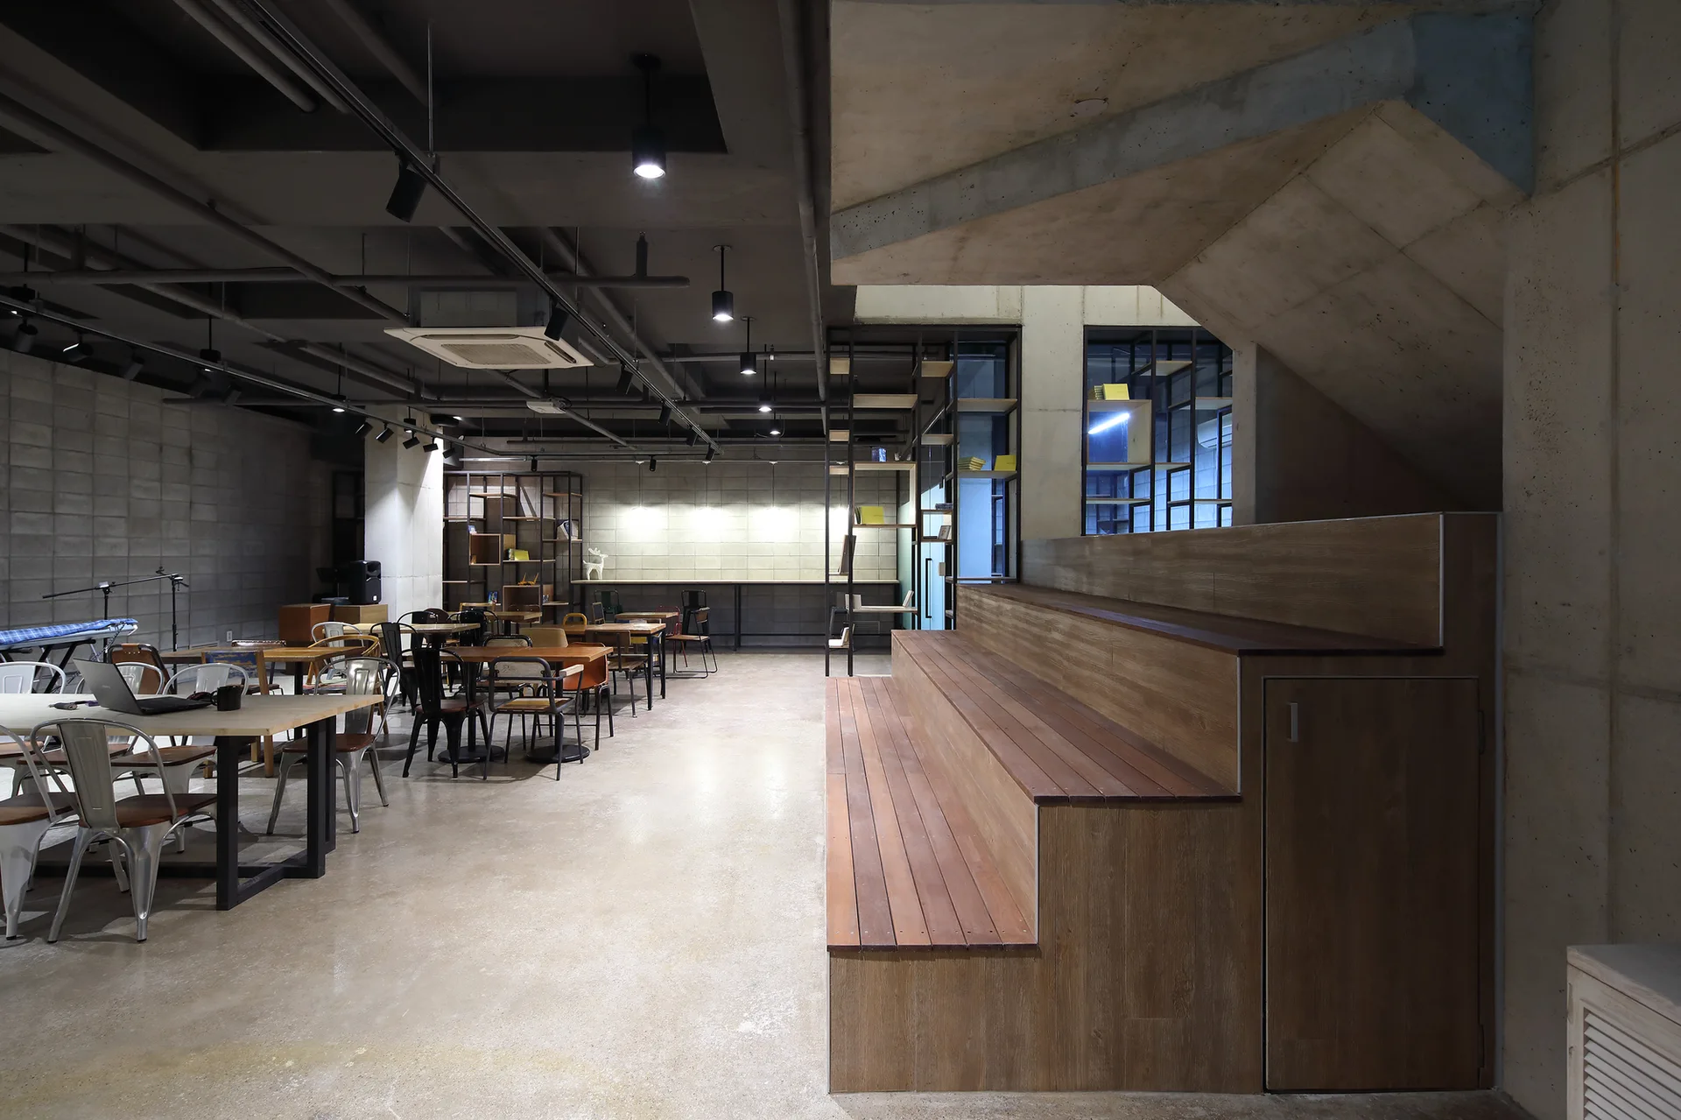
An industrial interior features concrete block walls, a long dining table with metal chairs, and a tiered wooden seating platform under exposed ceiling pipes.
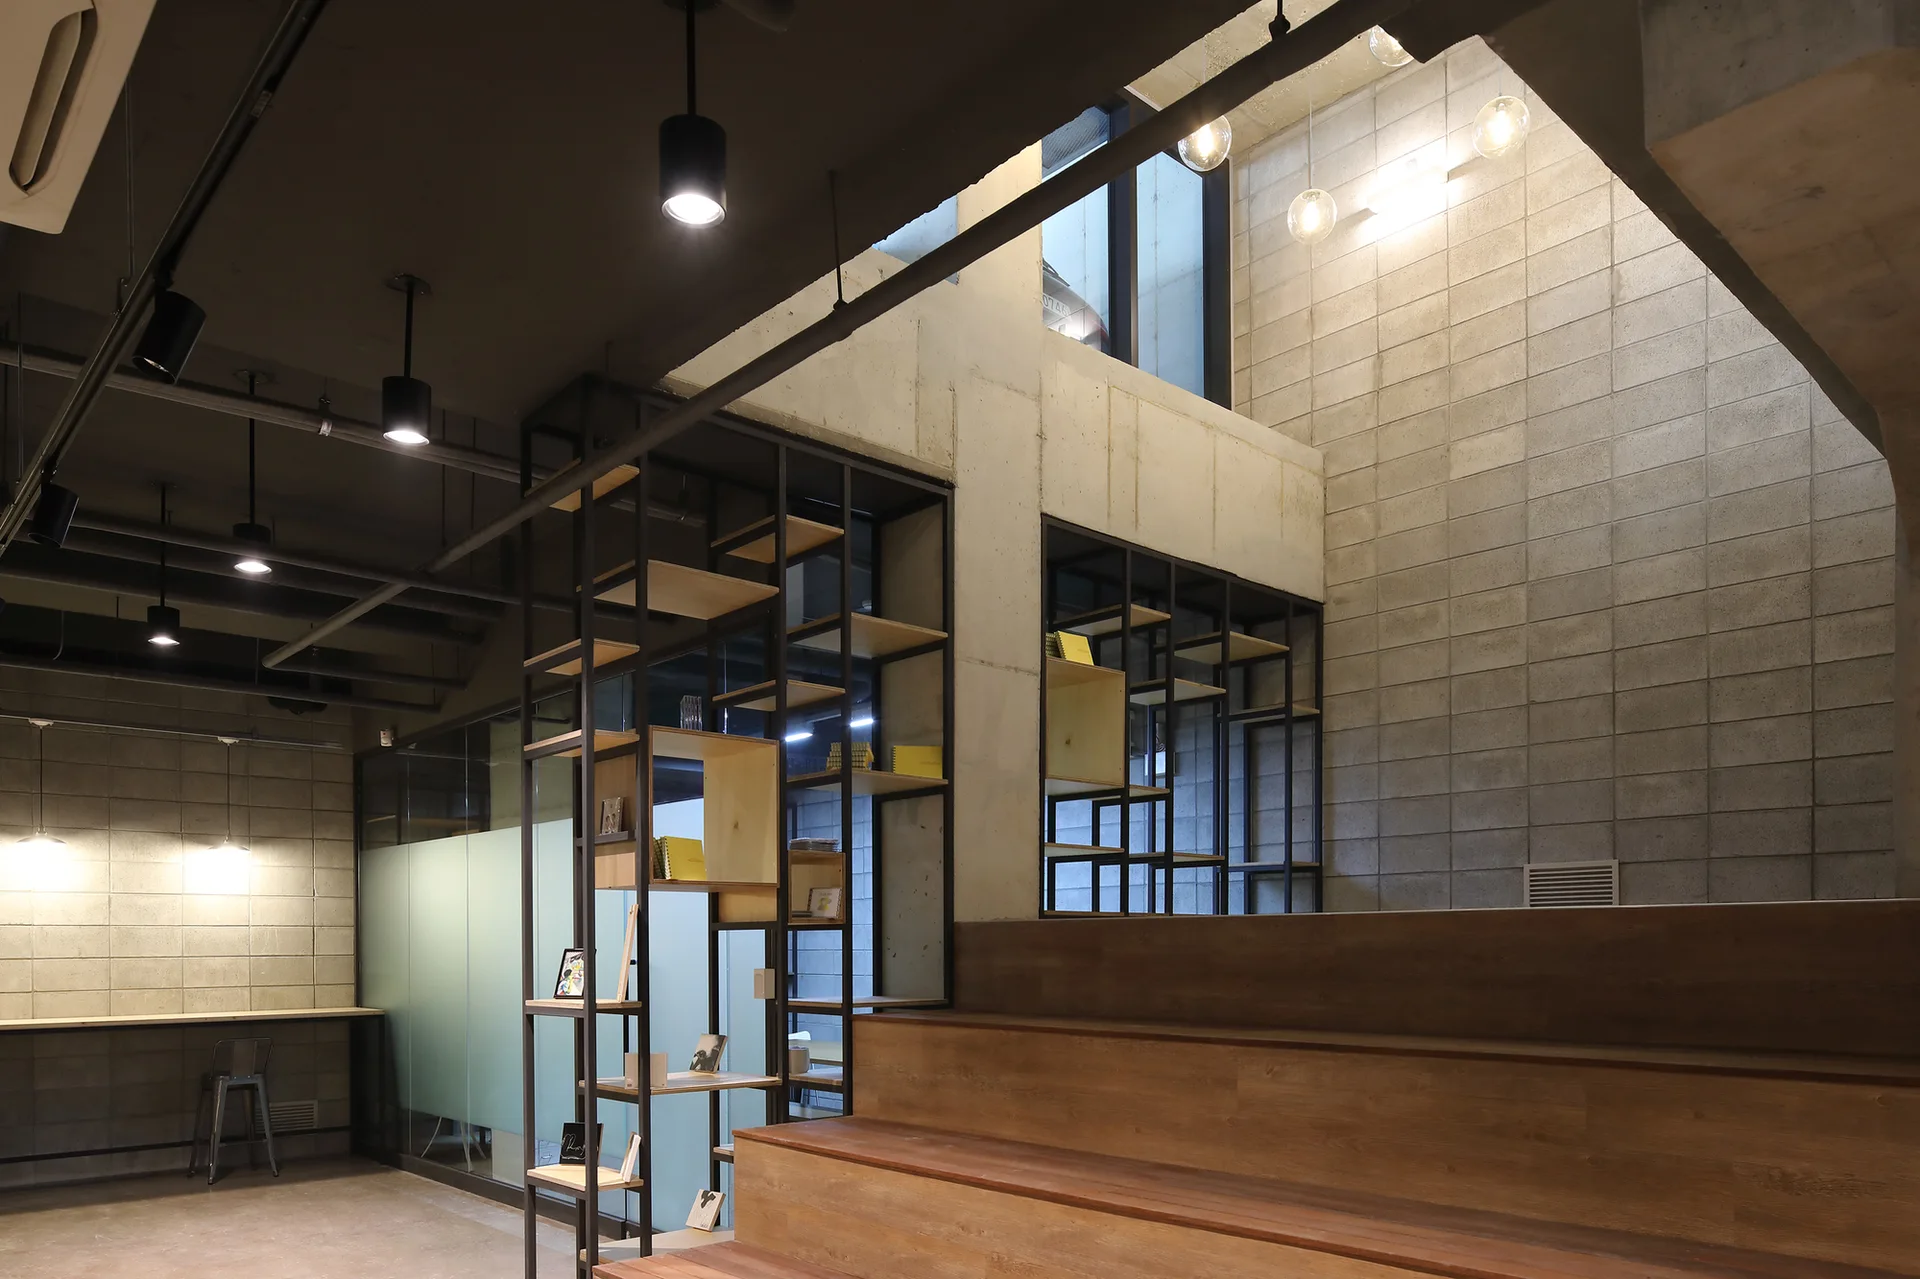
An industrial interior featuring a wide wooden staircase next to black metal grid shelving and exposed concrete block walls.
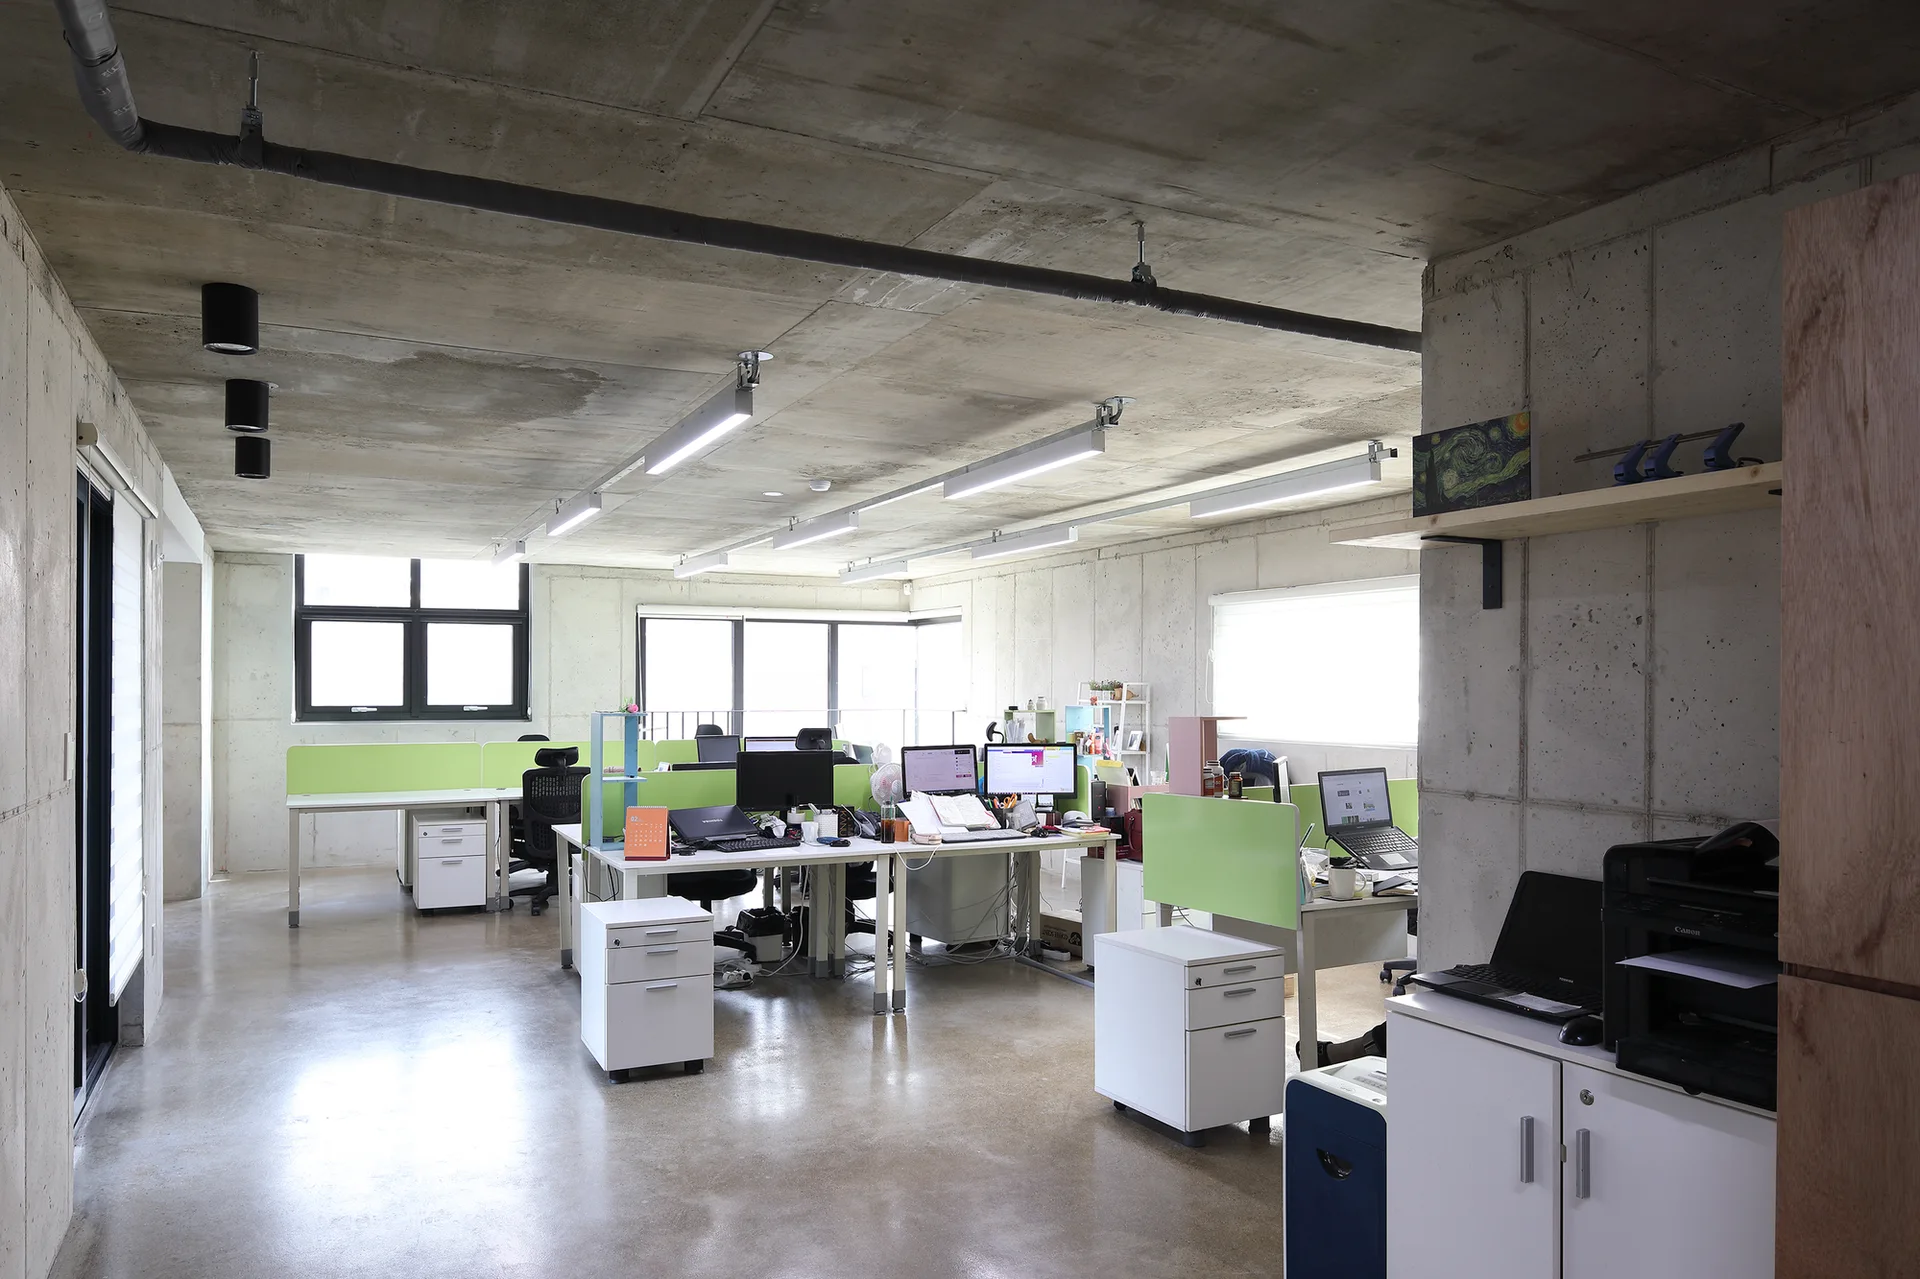
An open-plan office features exposed concrete walls and ceilings, white desks with lime green privacy dividers, and black mesh chairs.
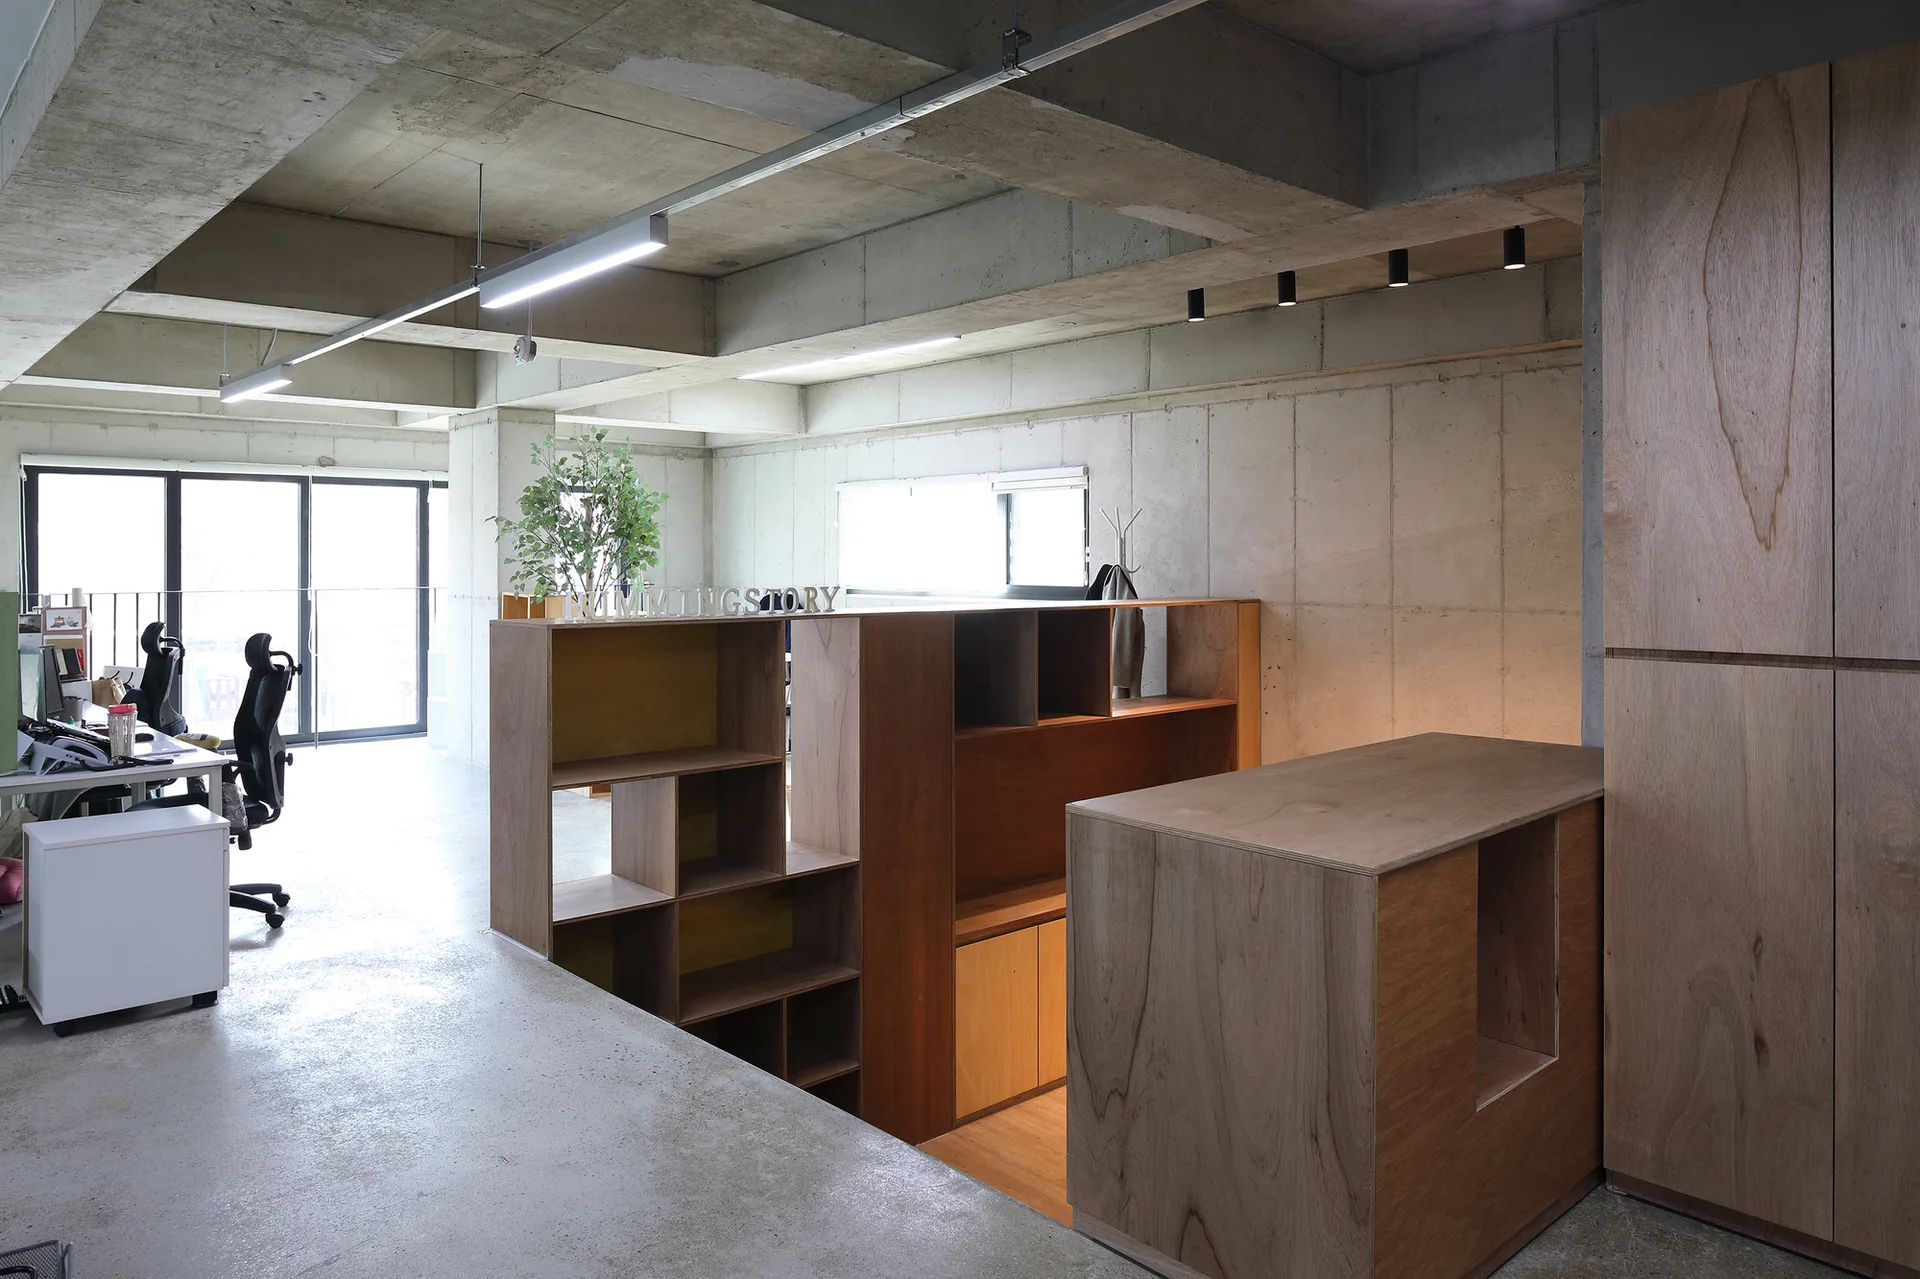
An open office features exposed concrete walls and ceilings balanced by warm plywood storage cabinets and custom room dividers.
An open industrial room featuring concrete walls, a tiered wooden seating platform, and scattered cafe tables and chairs under an exposed ceiling.
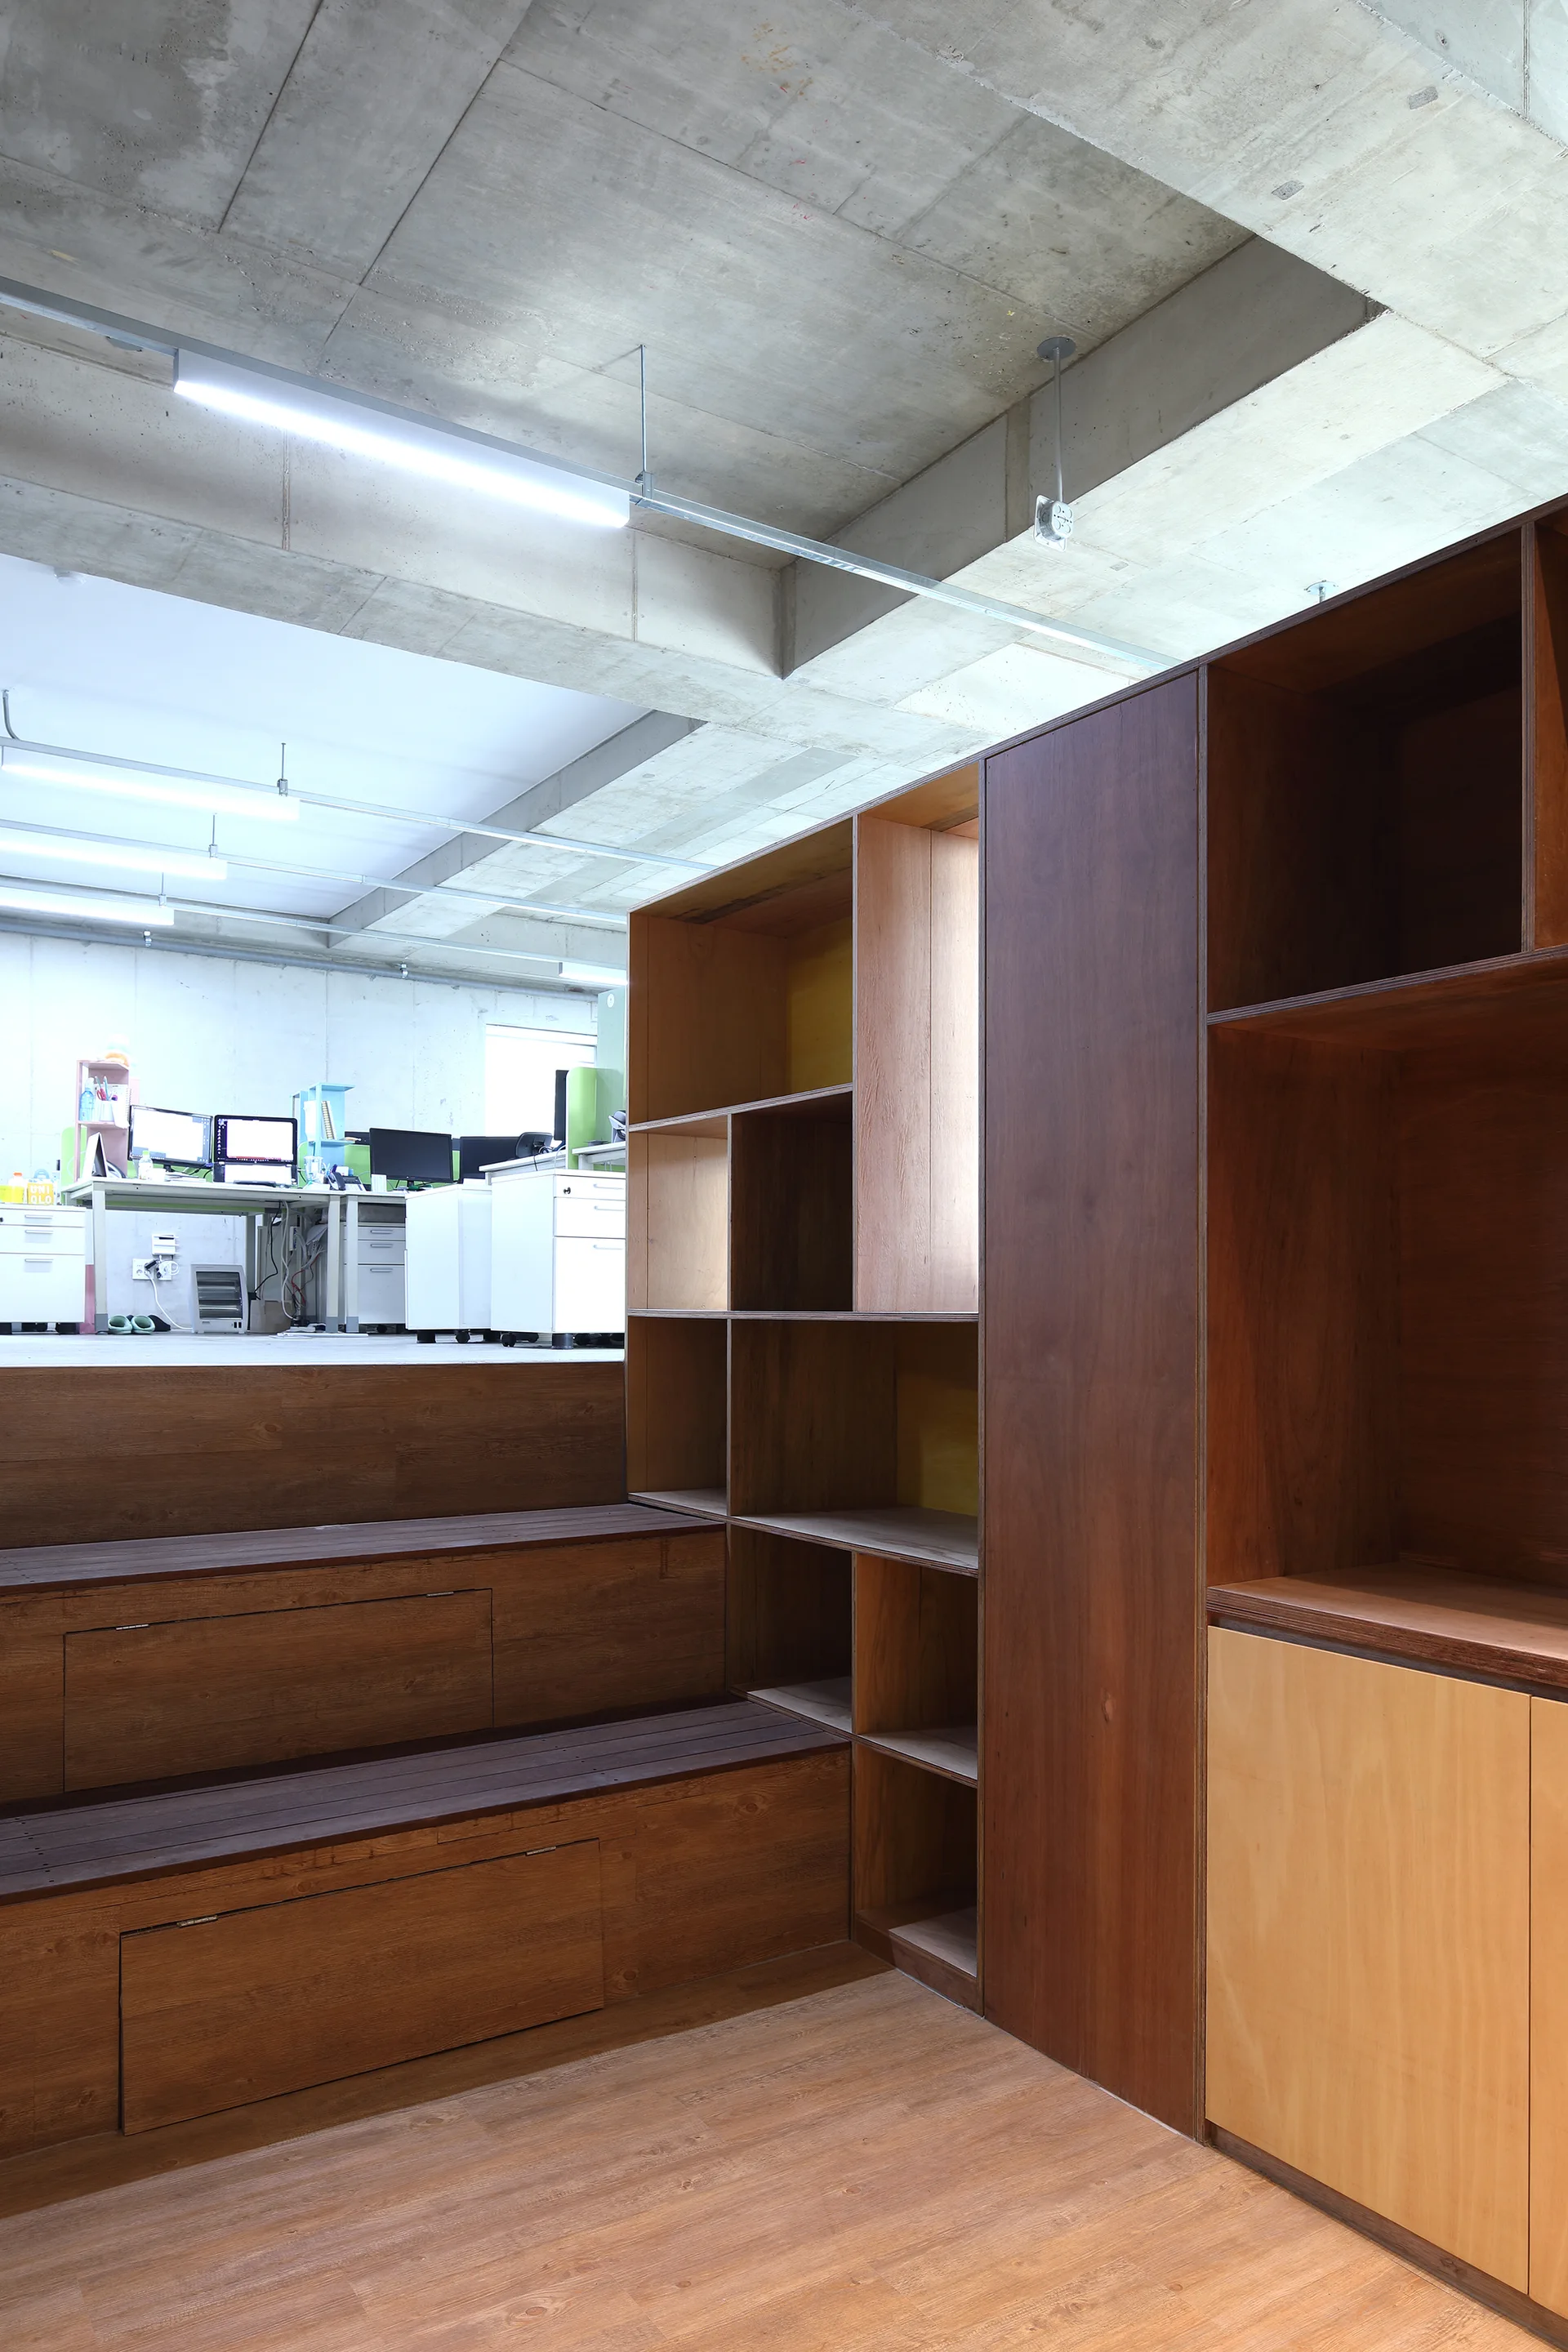
A modern office space features a large wooden custom shelving unit, tiered plywood platform seating, and an exposed concrete ceiling with linear lights.
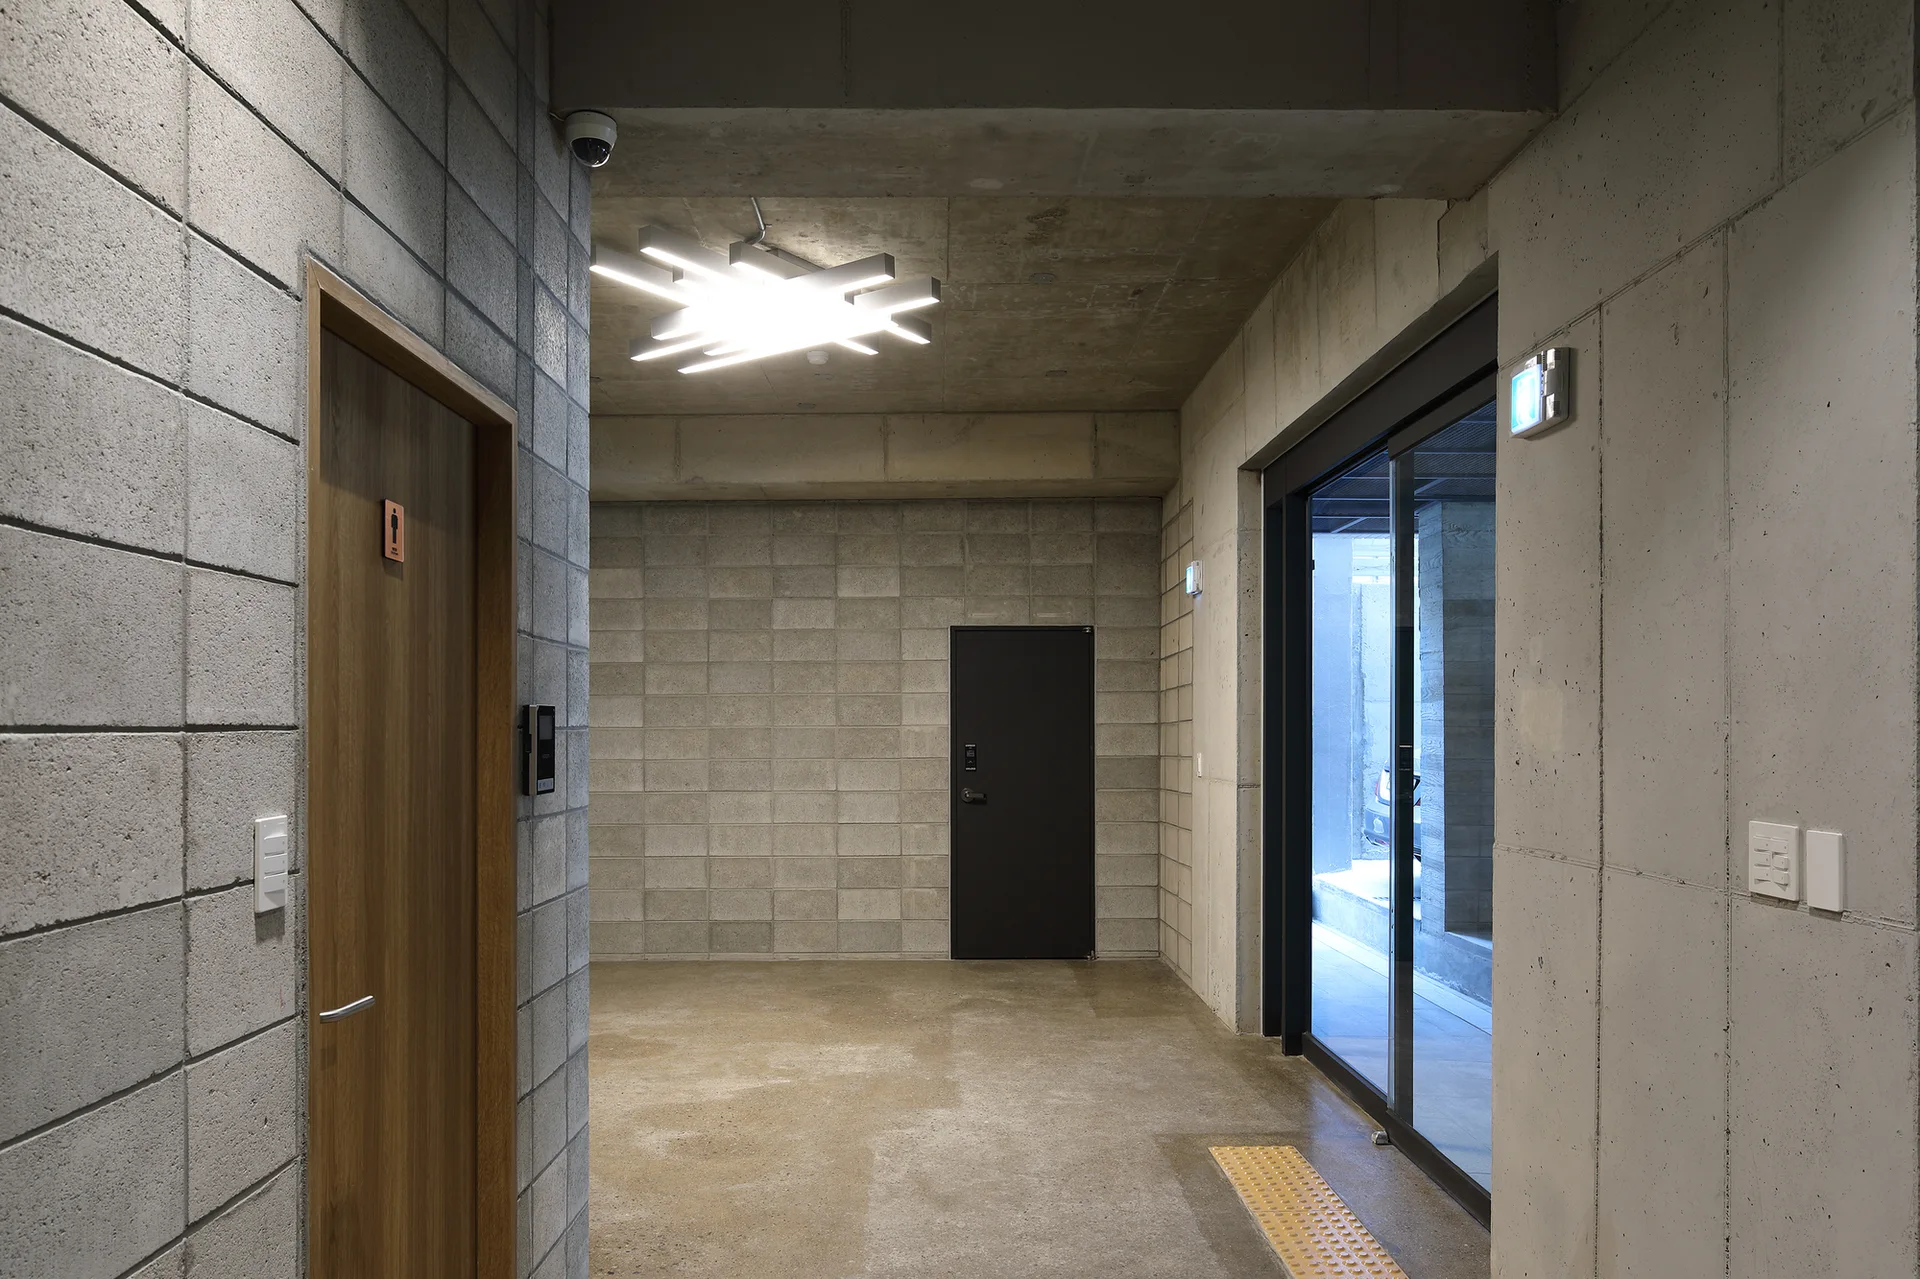
A minimalist hallway features exposed concrete block walls, a polished concrete floor, a geometric ceiling light, and a warm wooden door.
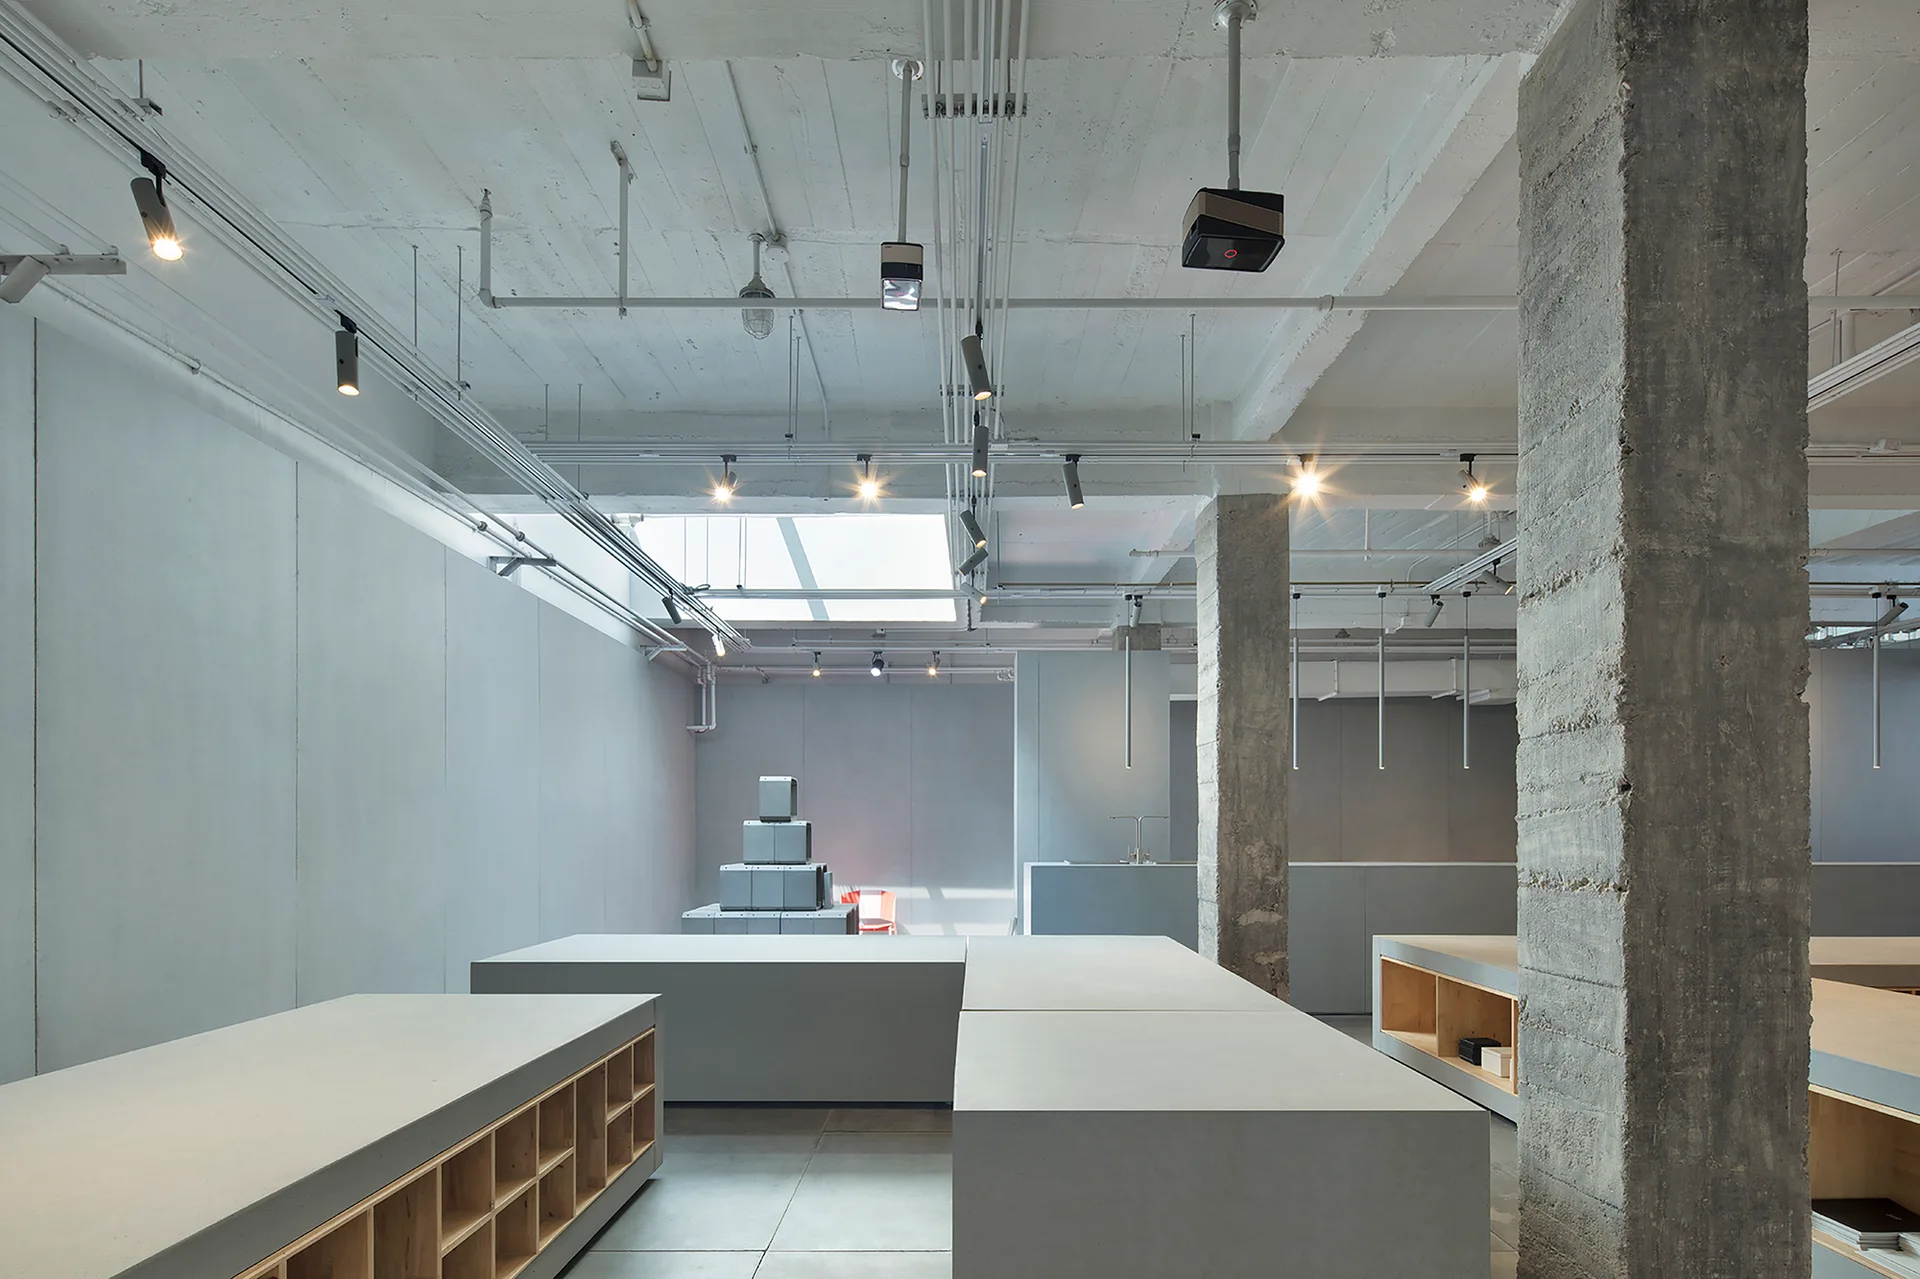
Minimalist grey interior featuring rough concrete pillars, flat display counters with wooden shelving inserts, and exposed track lighting on the ceiling.