Skip to content

PROJECT

Barnham Road

by MOCT Studio

14 images

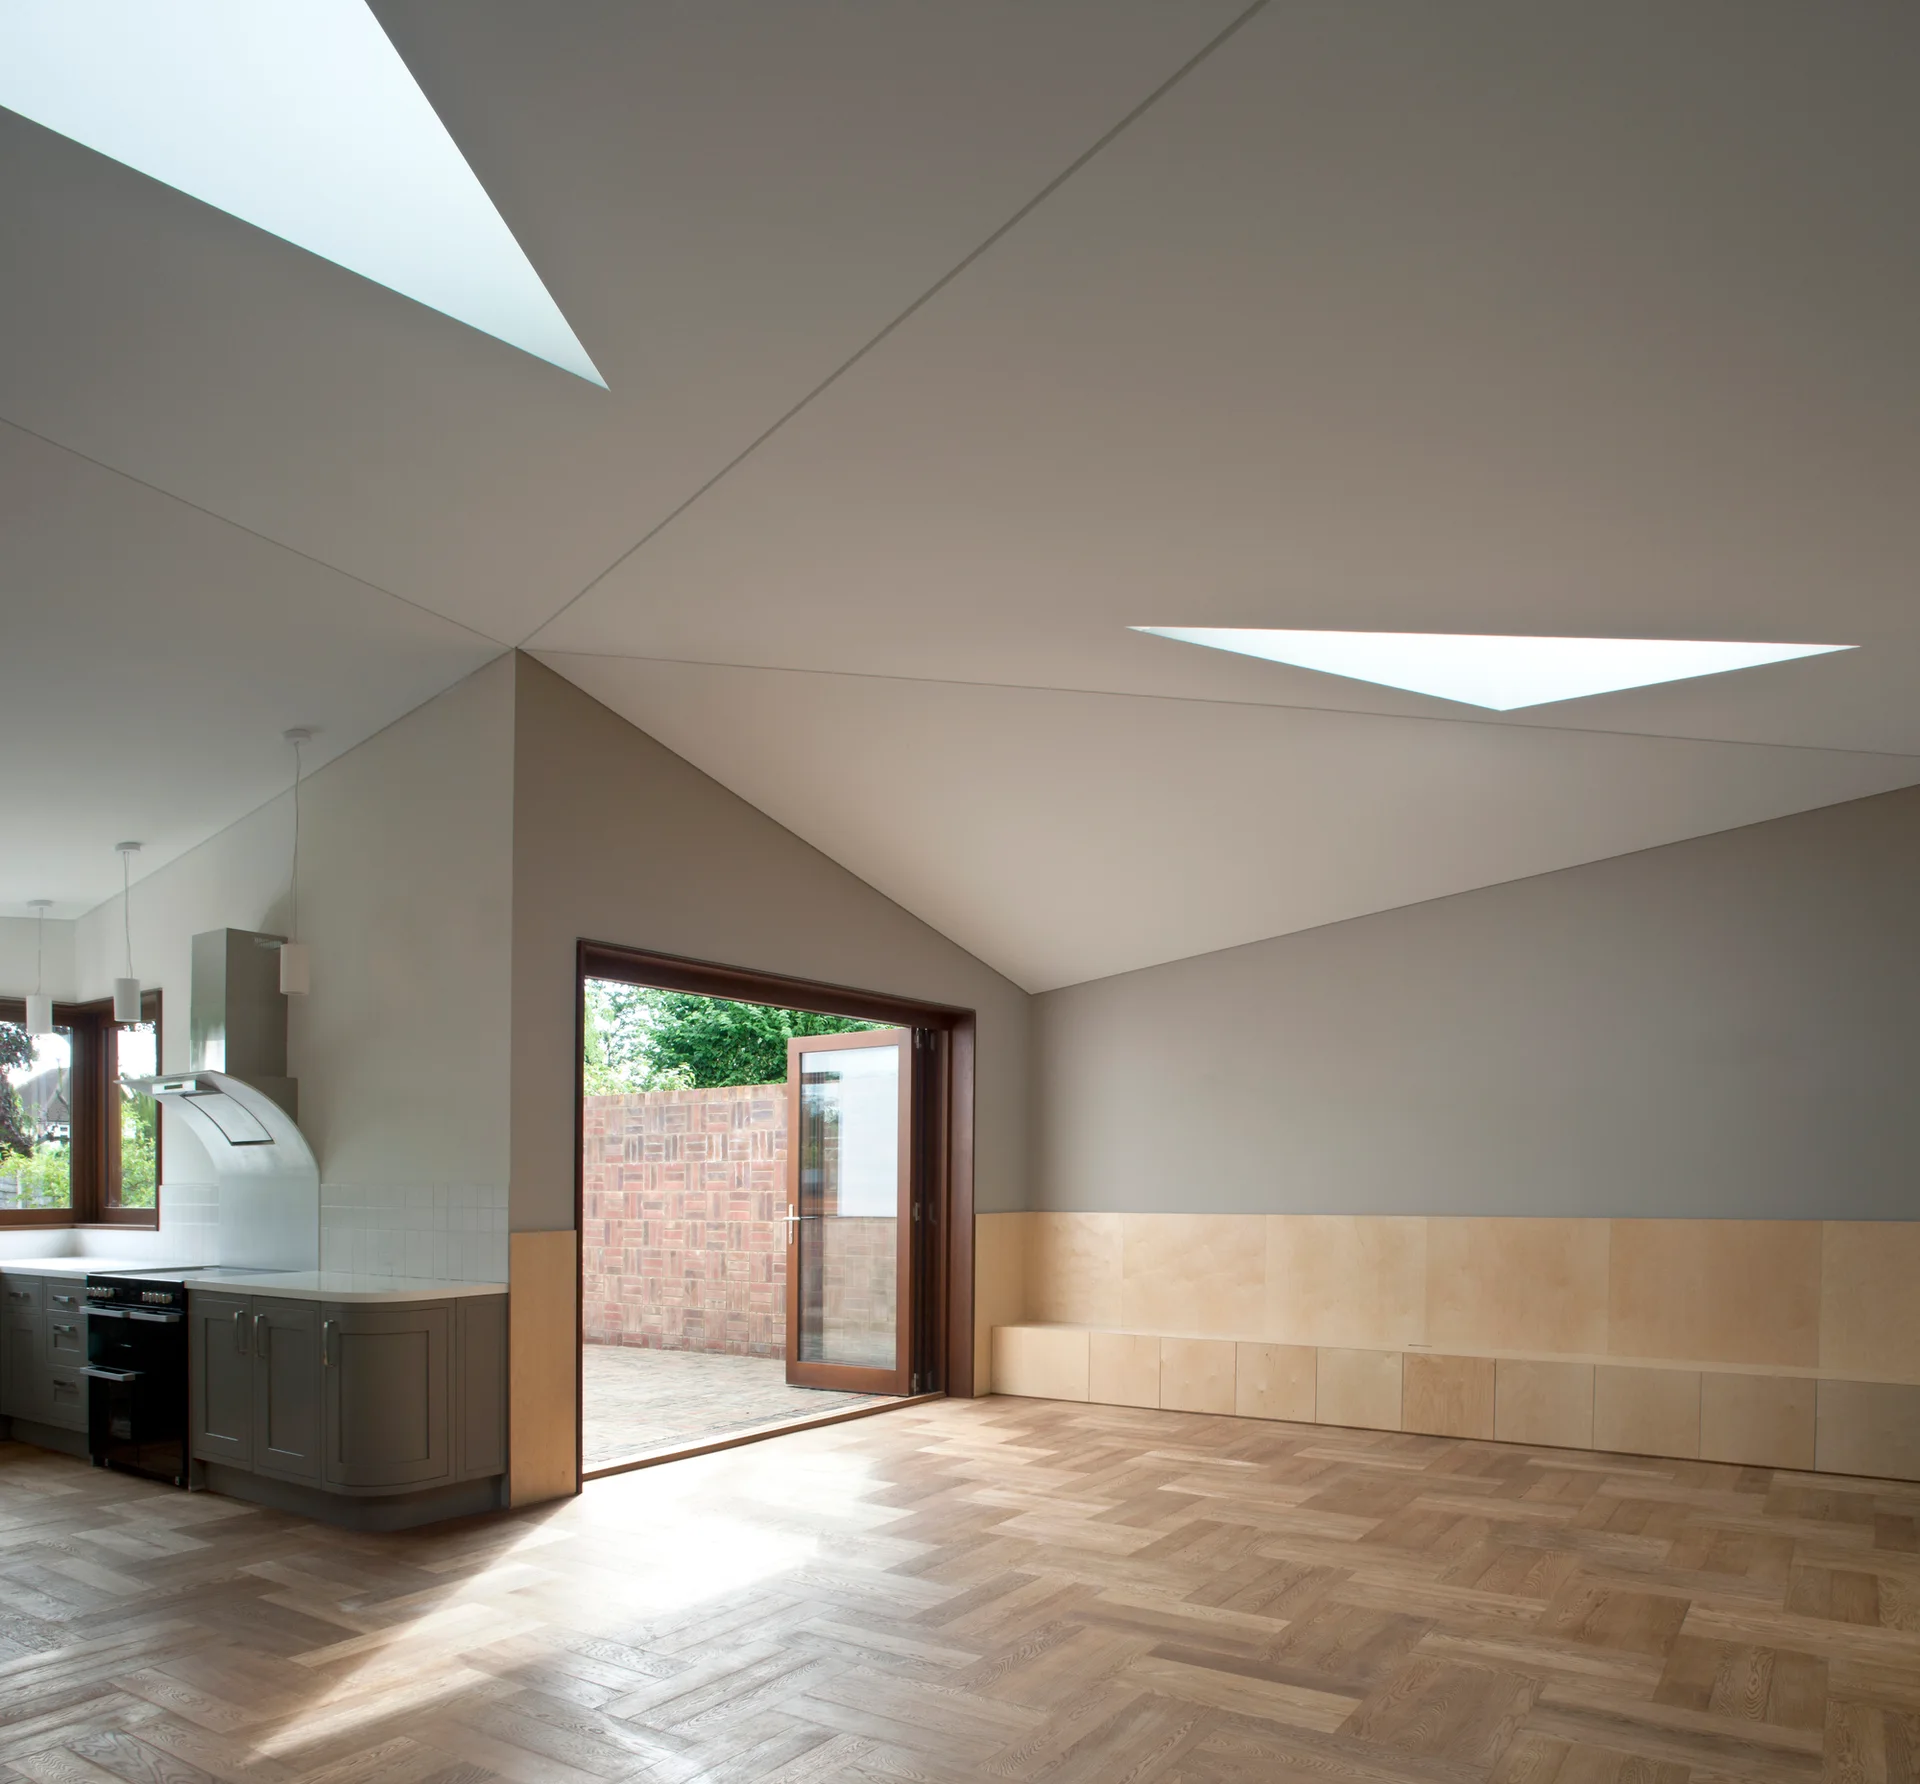
An open kitchen and living area with a sloped ceiling, triangular skylights, grey walls, a plywood bench, and herringbone wood floors.
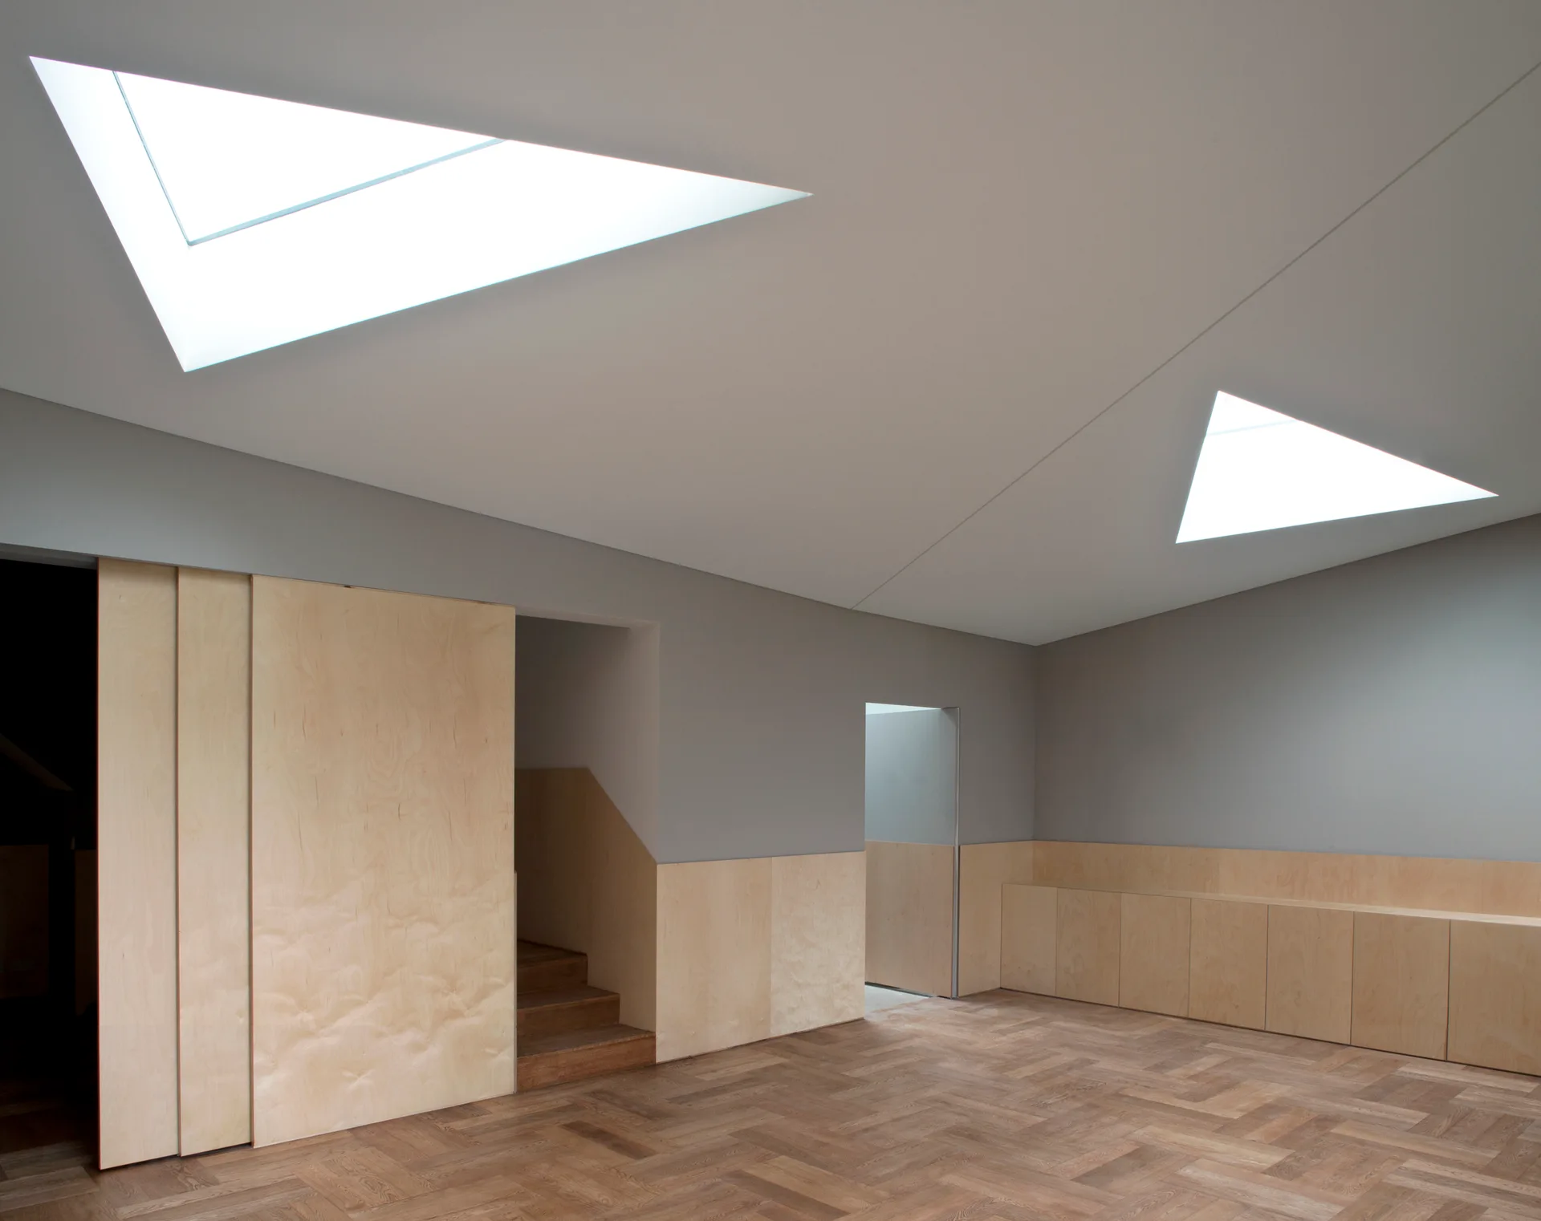
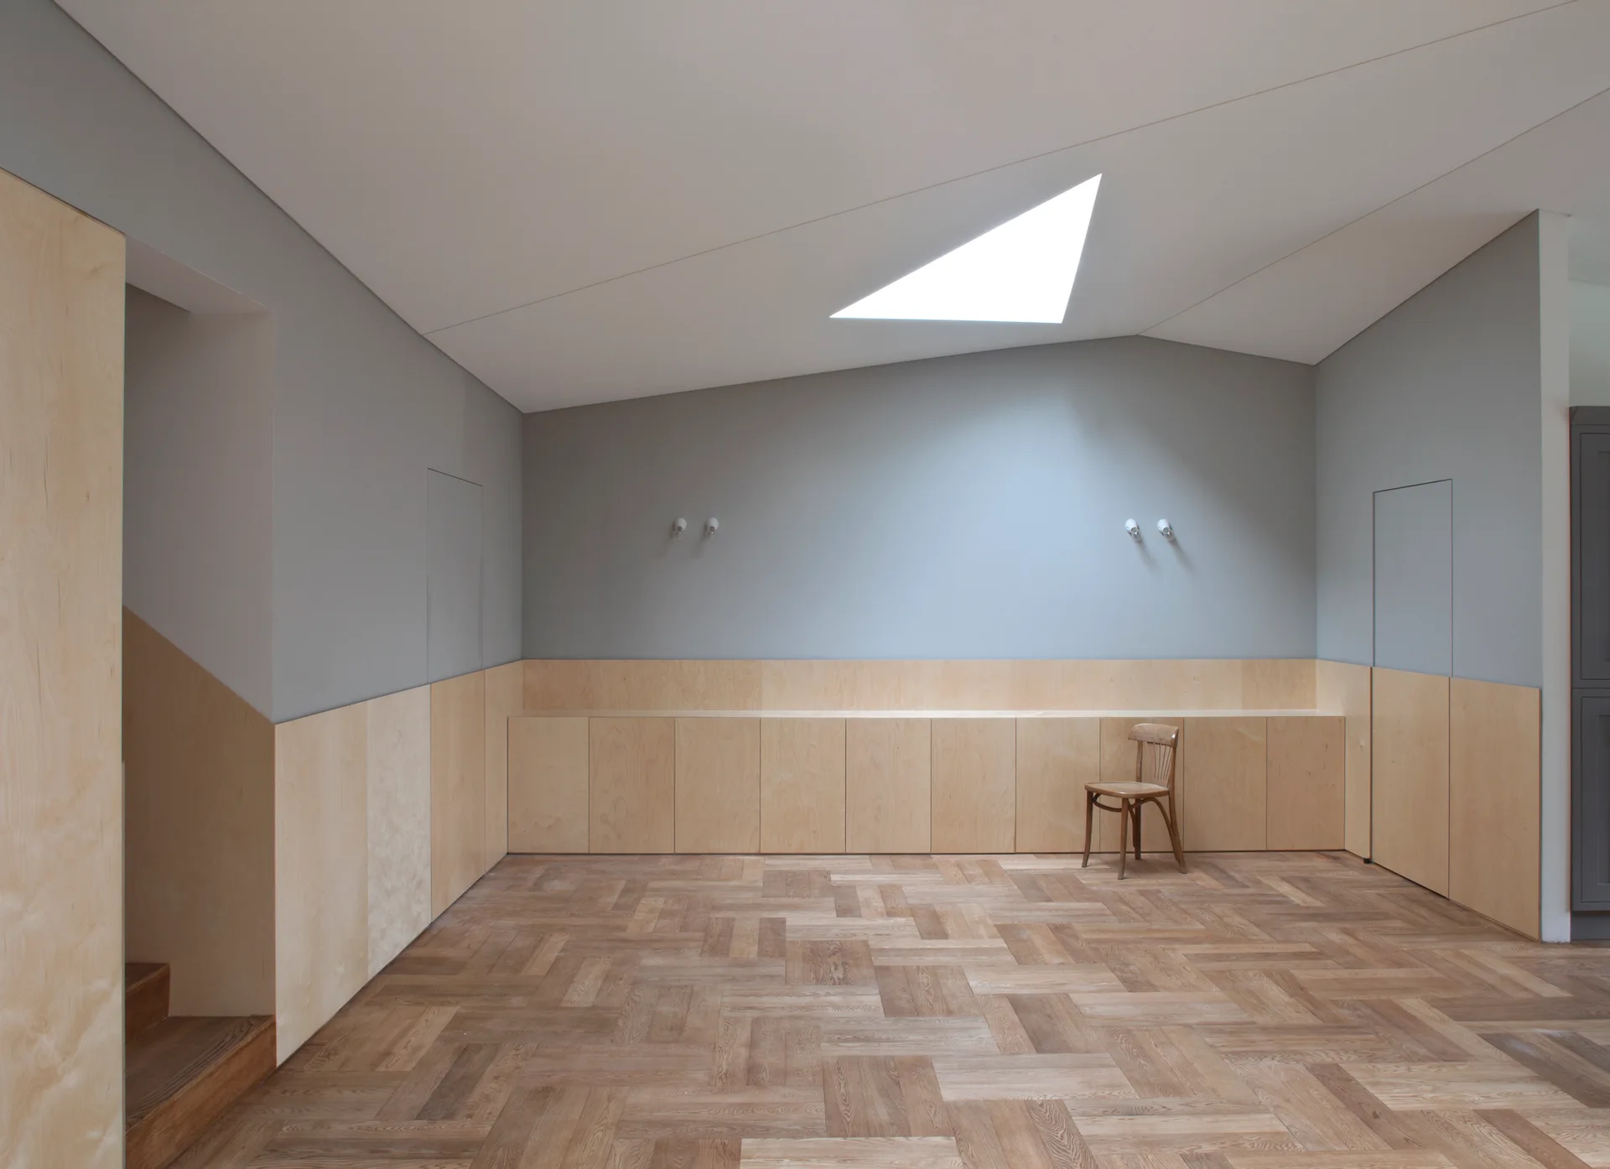
A minimalist room features triangular skylights, light plywood wall paneling, built-in wooden cabinets, and a dark herringbone wood floor.
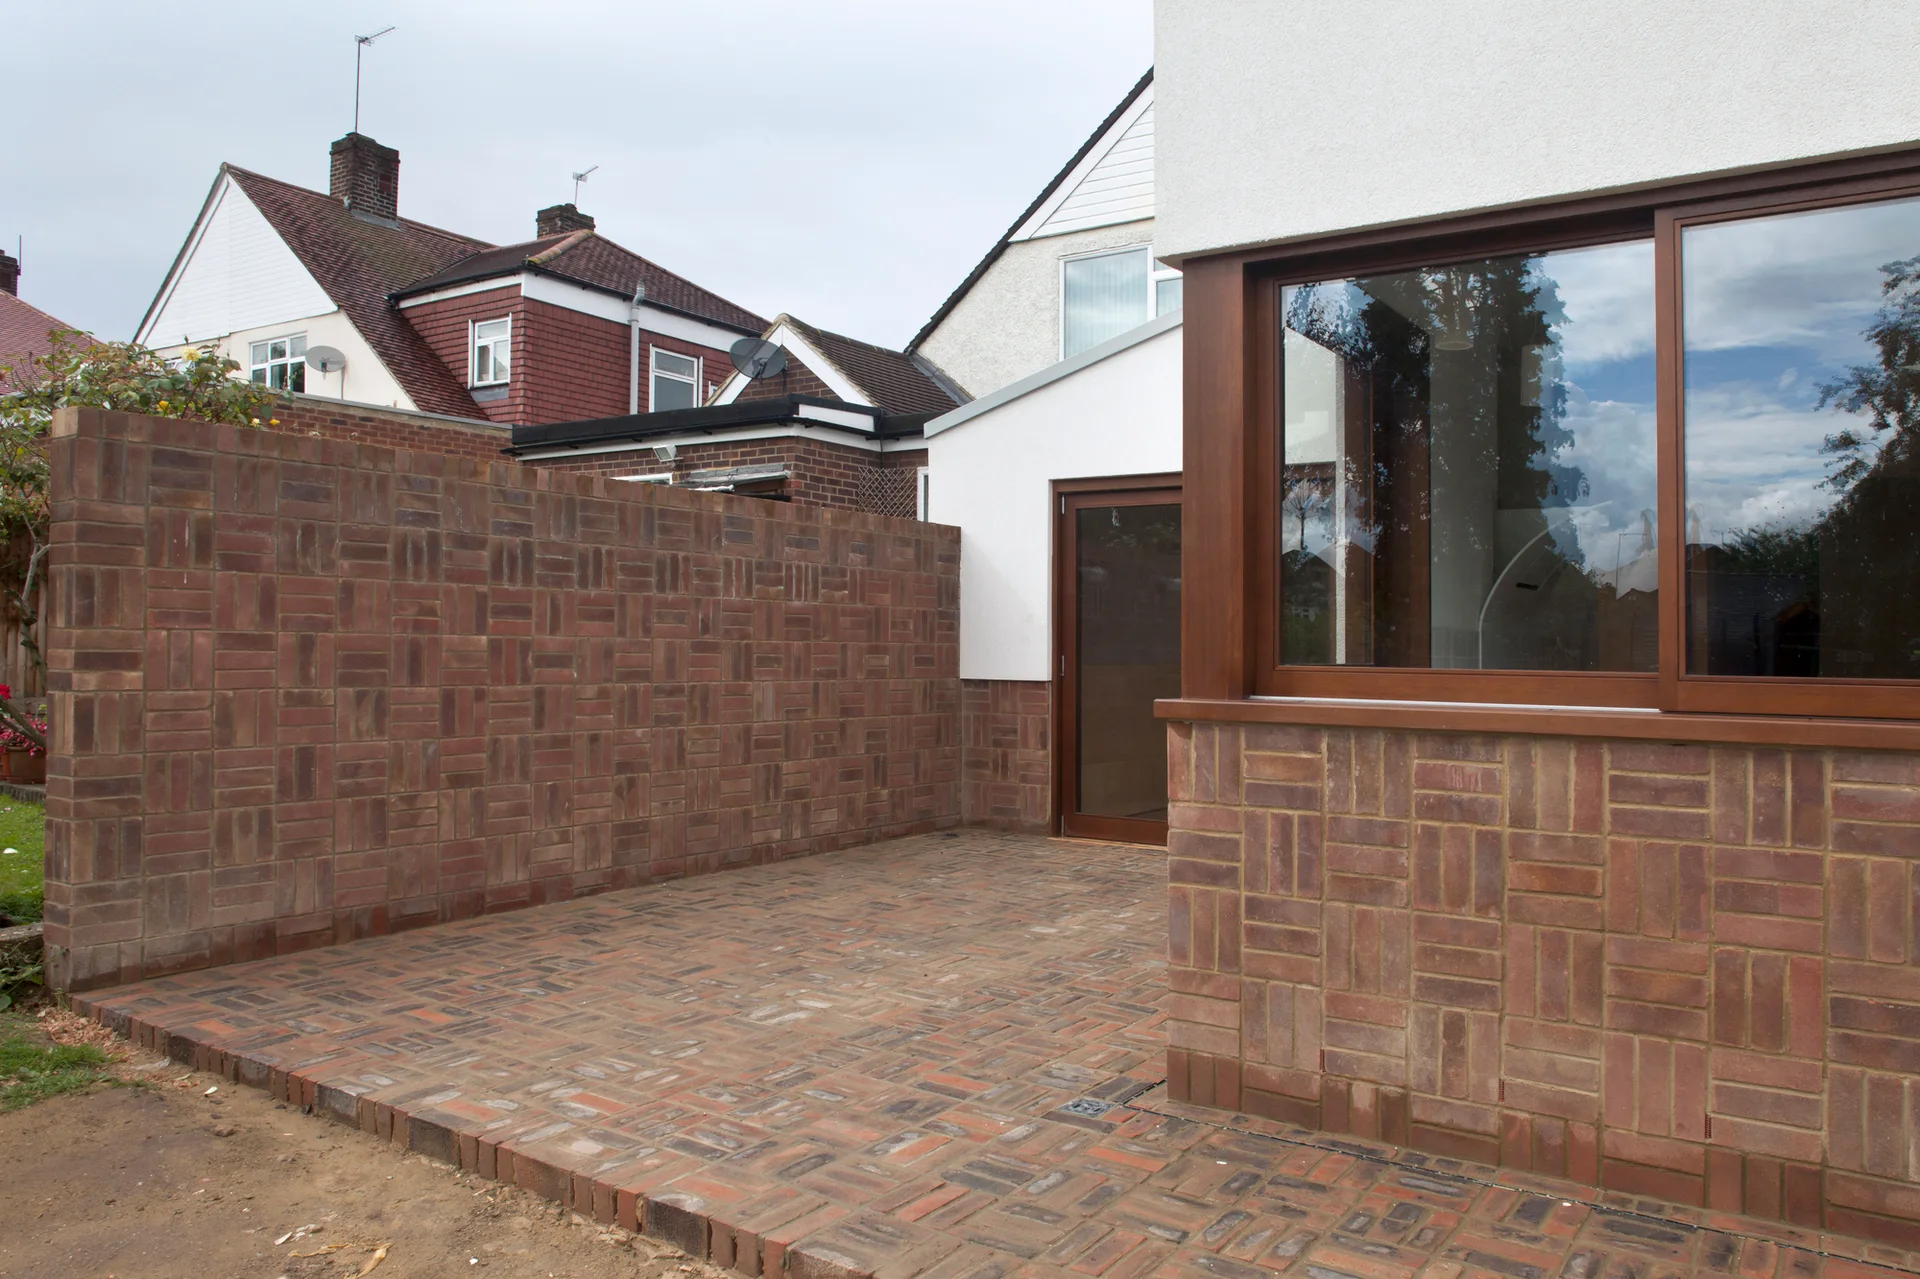
A modern home extension featuring a basketweave patterned brick patio, a matching brick privacy wall, and large wood-framed glass windows.
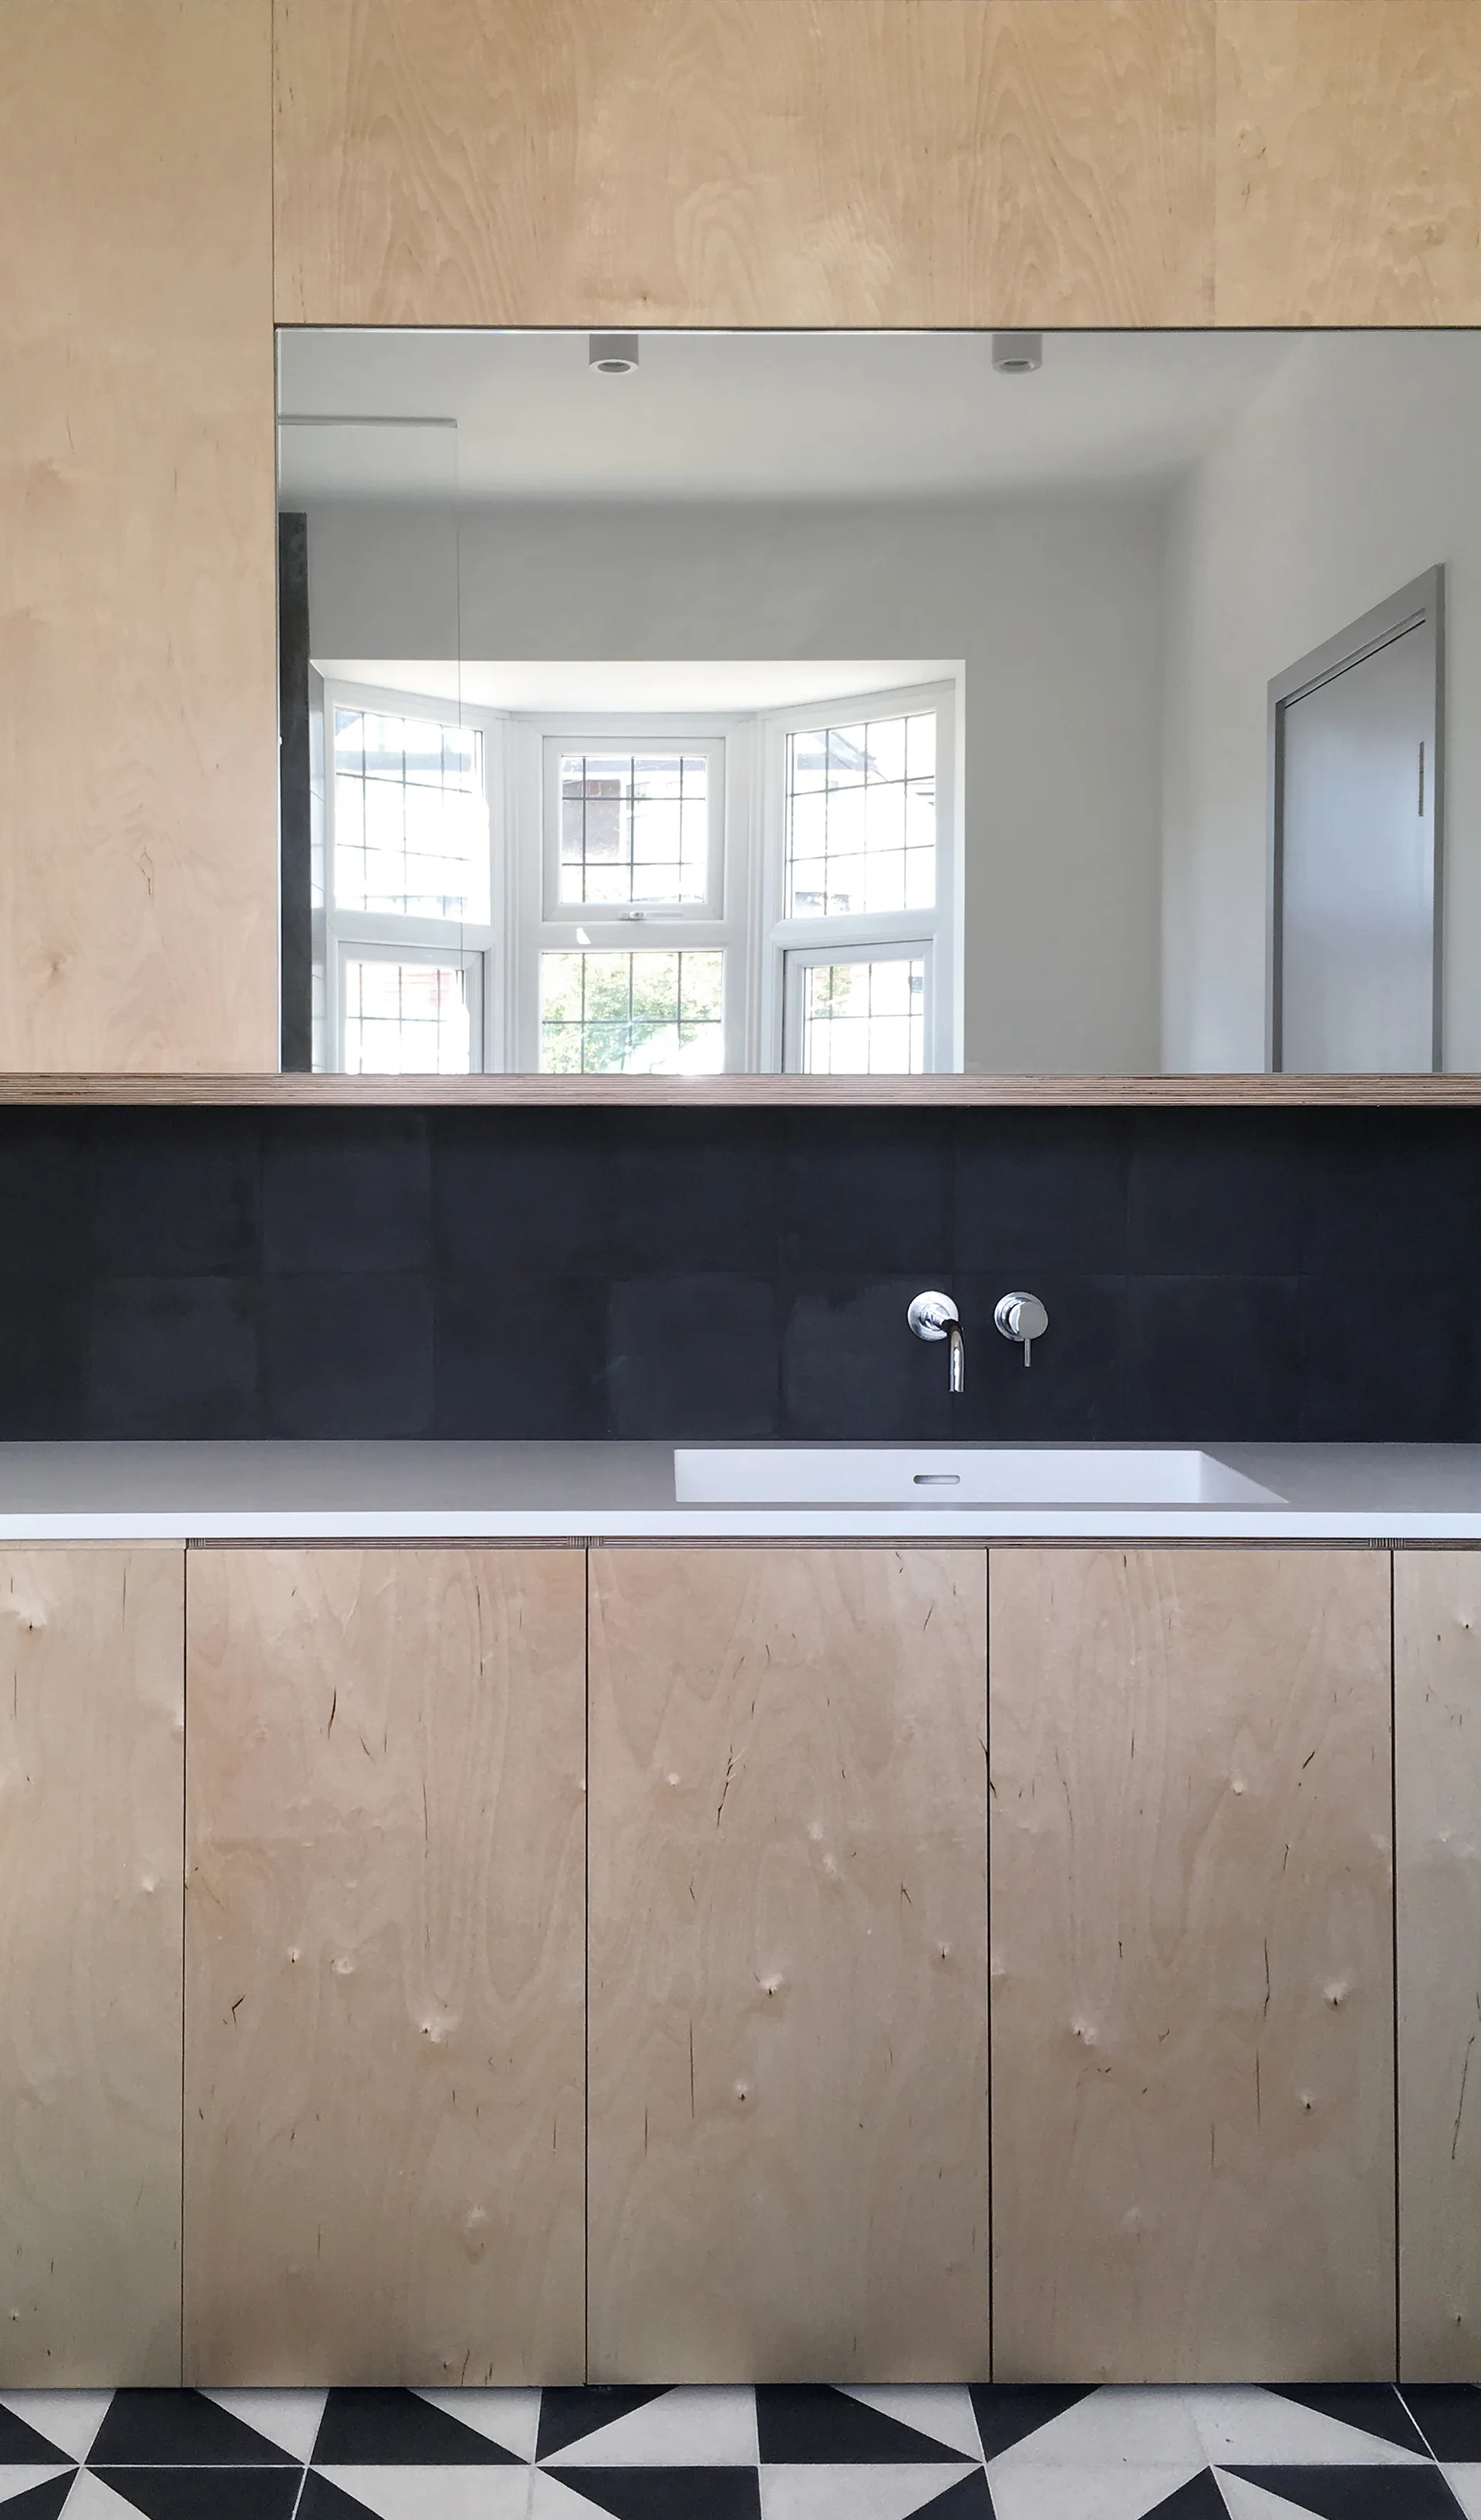
A modern kitchen sink area features flat-front plywood cabinets, a matte black tiled backsplash, and a geometric tiled floor.
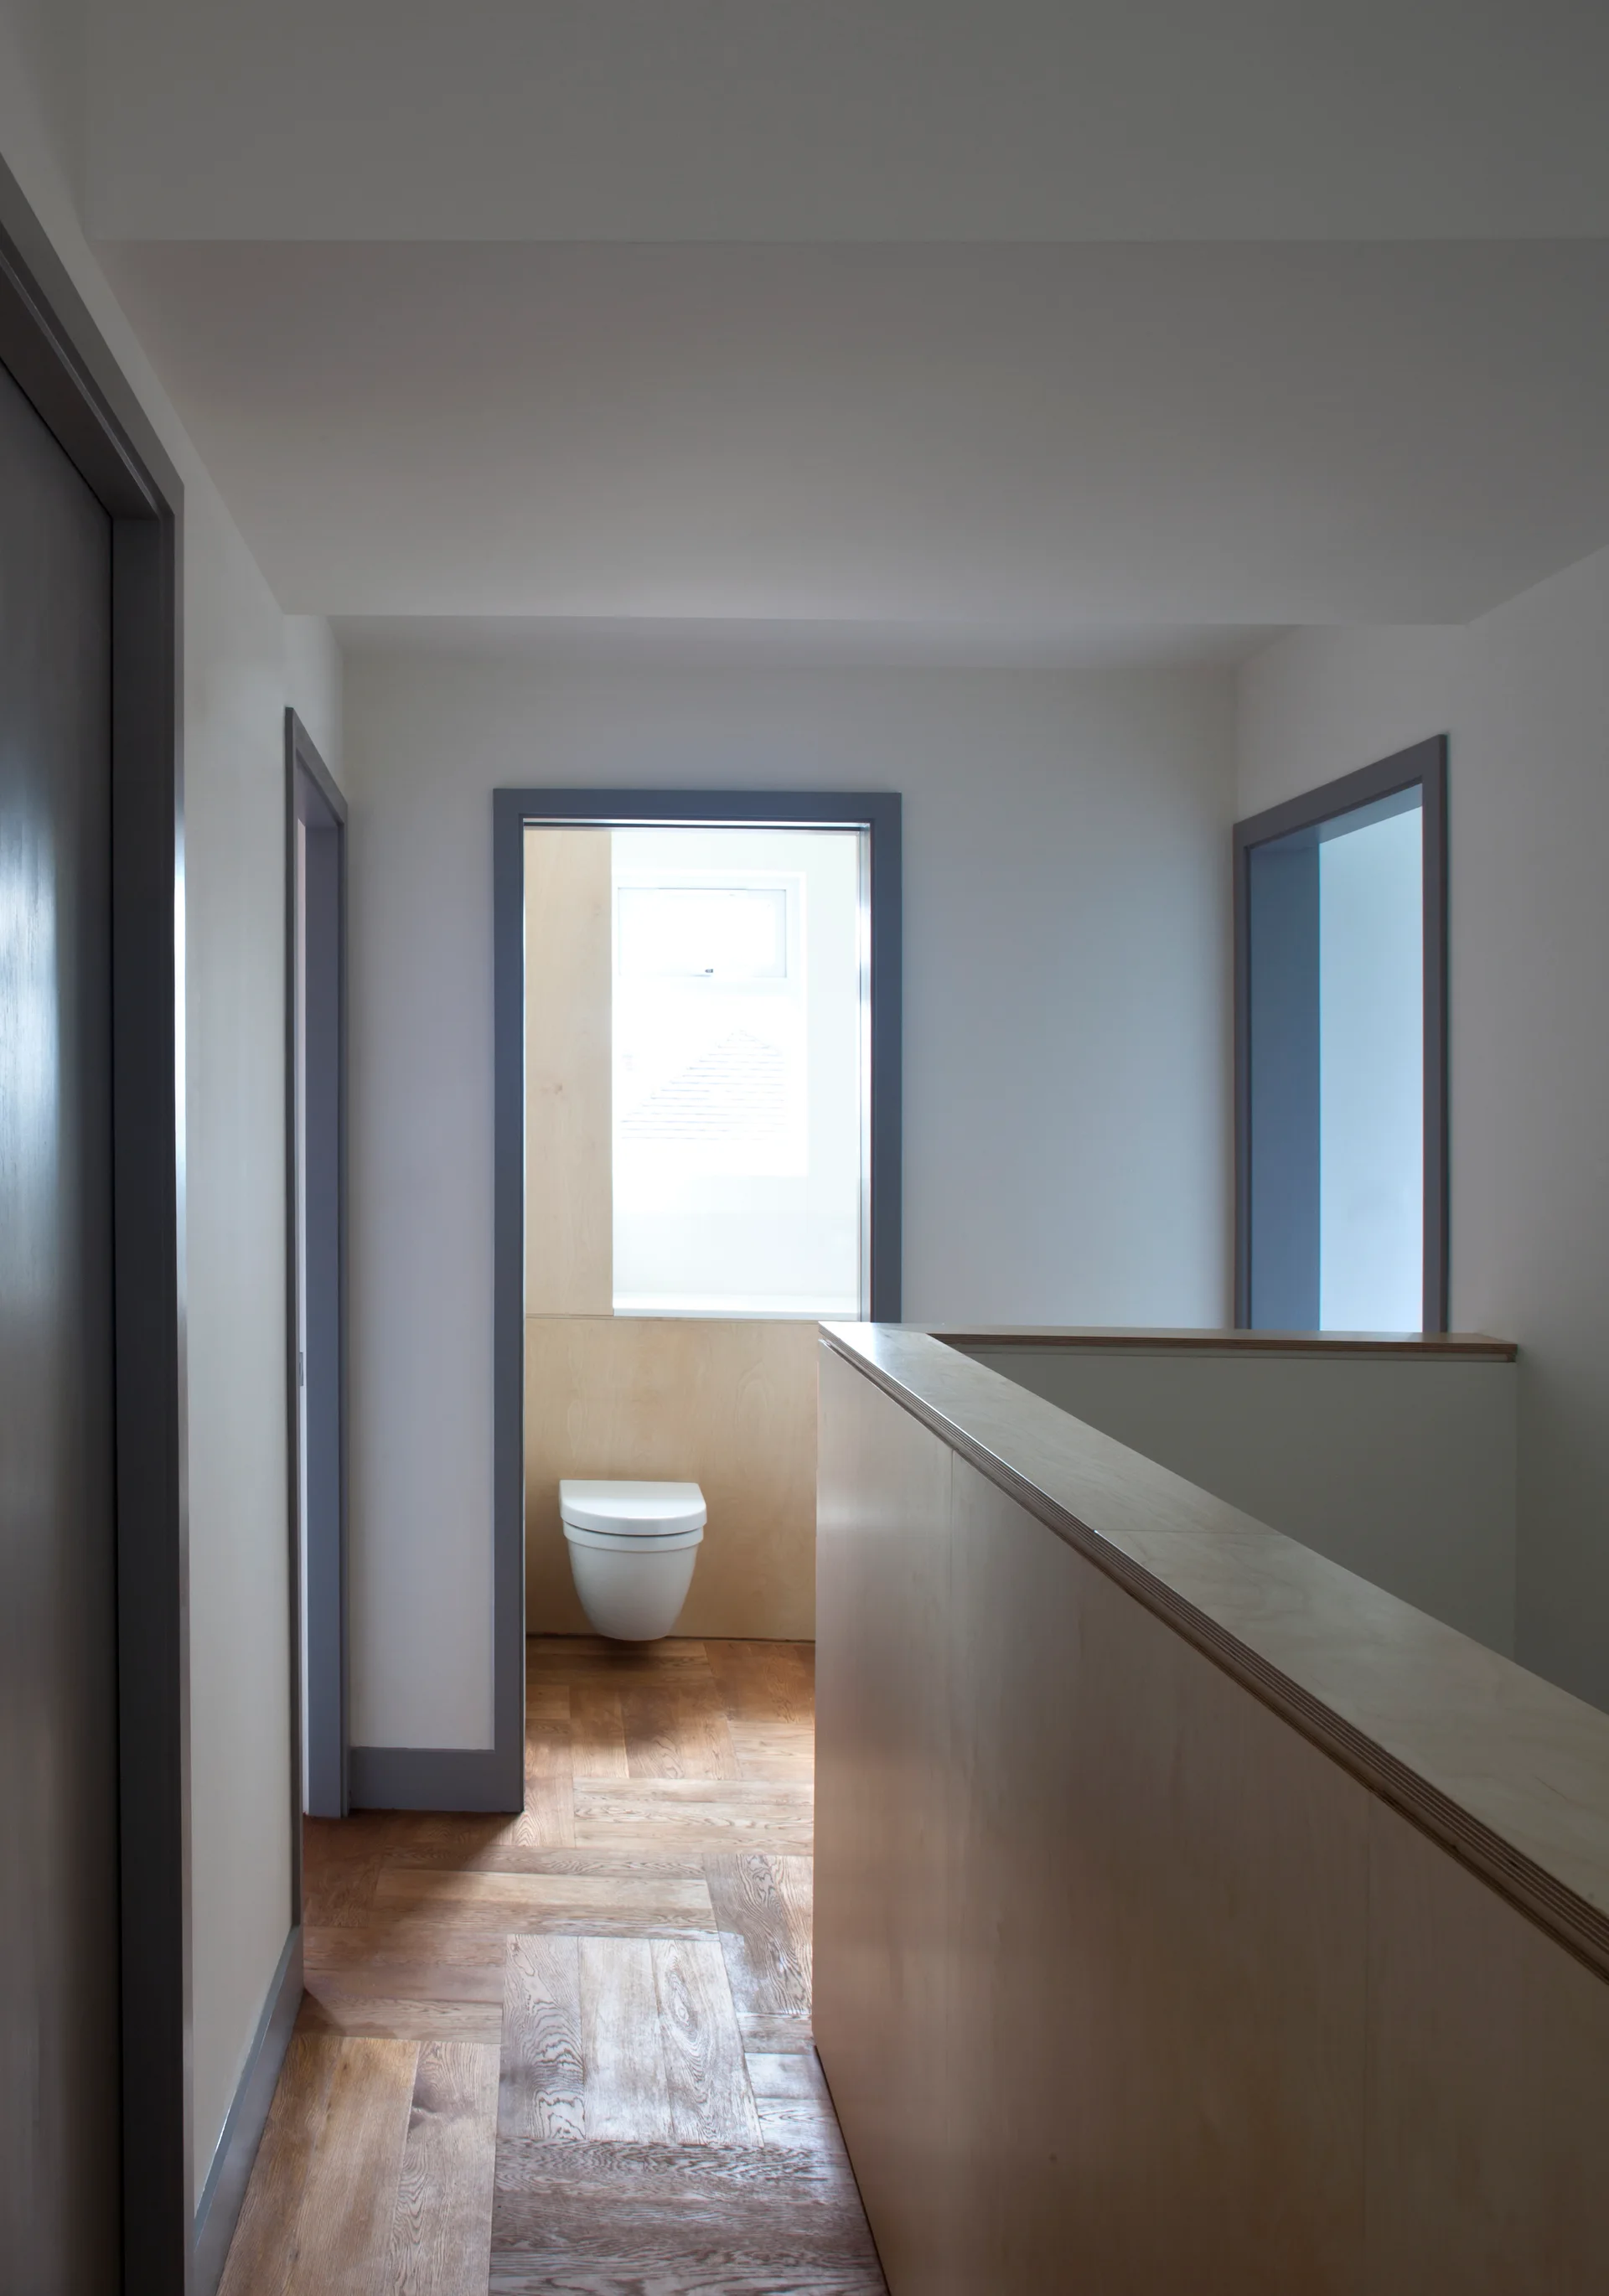
A minimalist hallway landing with herringbone wood floors, white walls, gray door trim, and a plywood-clad staircase railing.
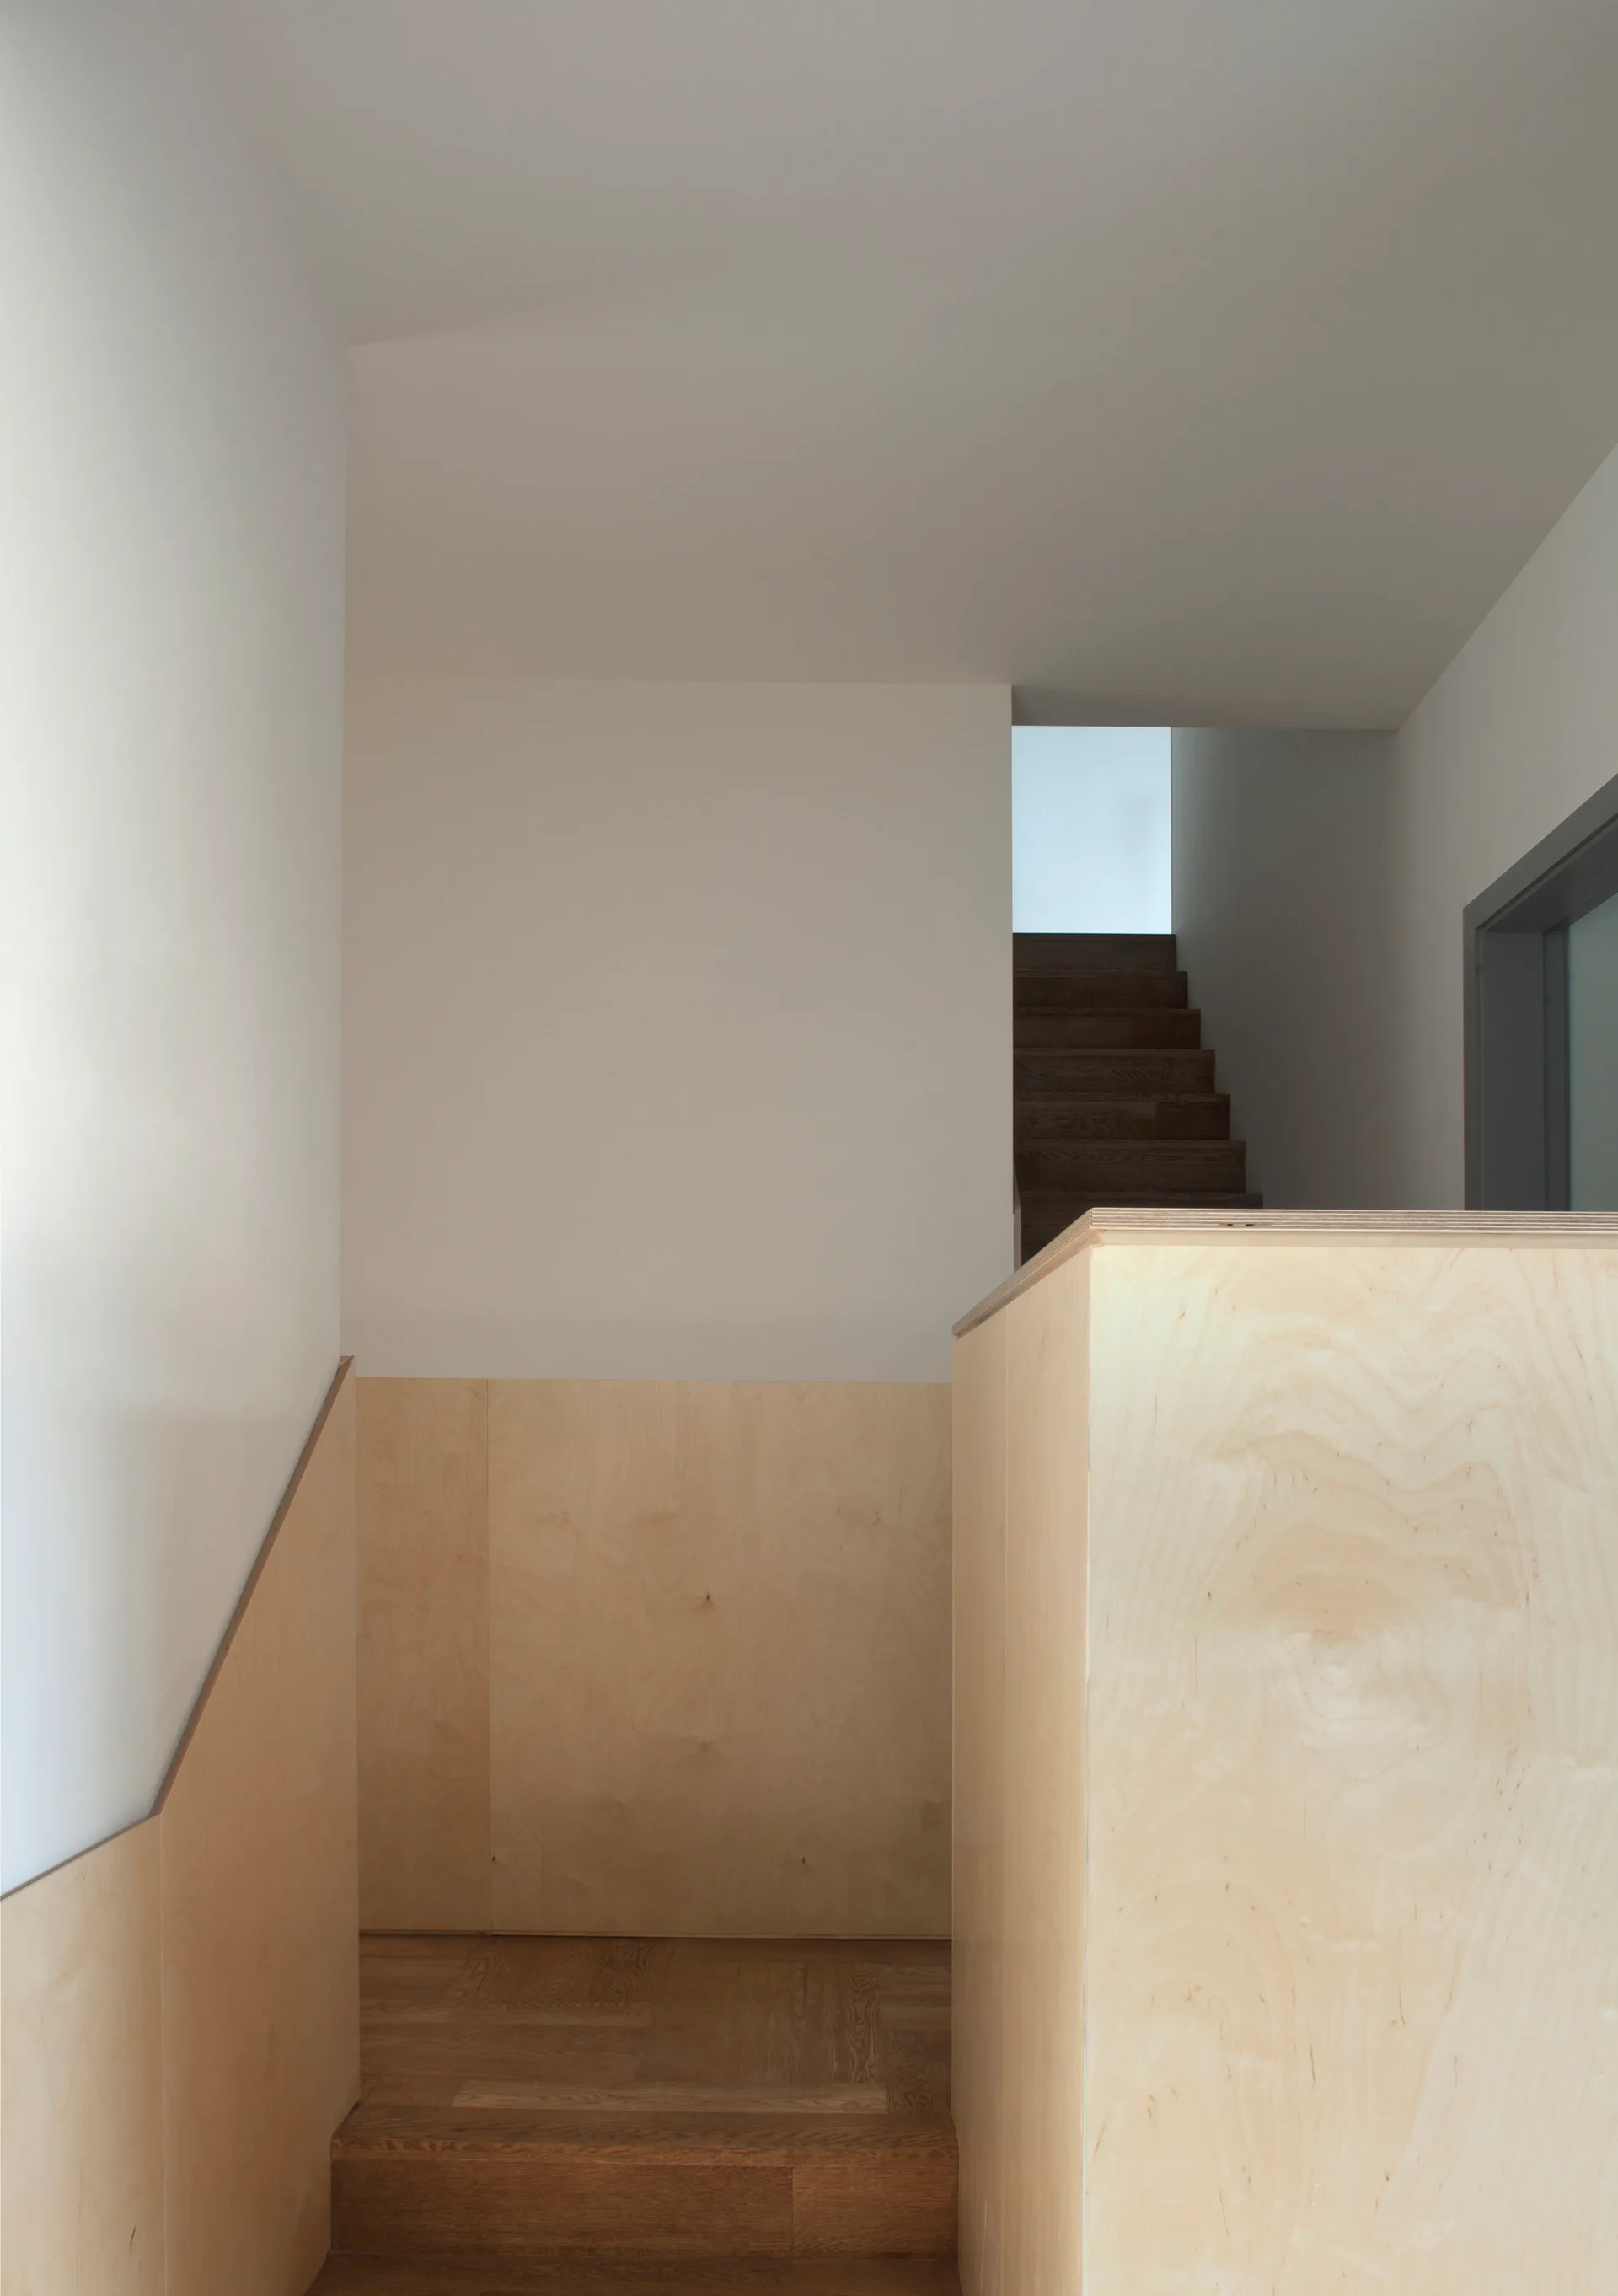
A minimalist stairwell featuring light plywood paneling on the lower walls and banister, leading to dark wood steps and white upper walls.
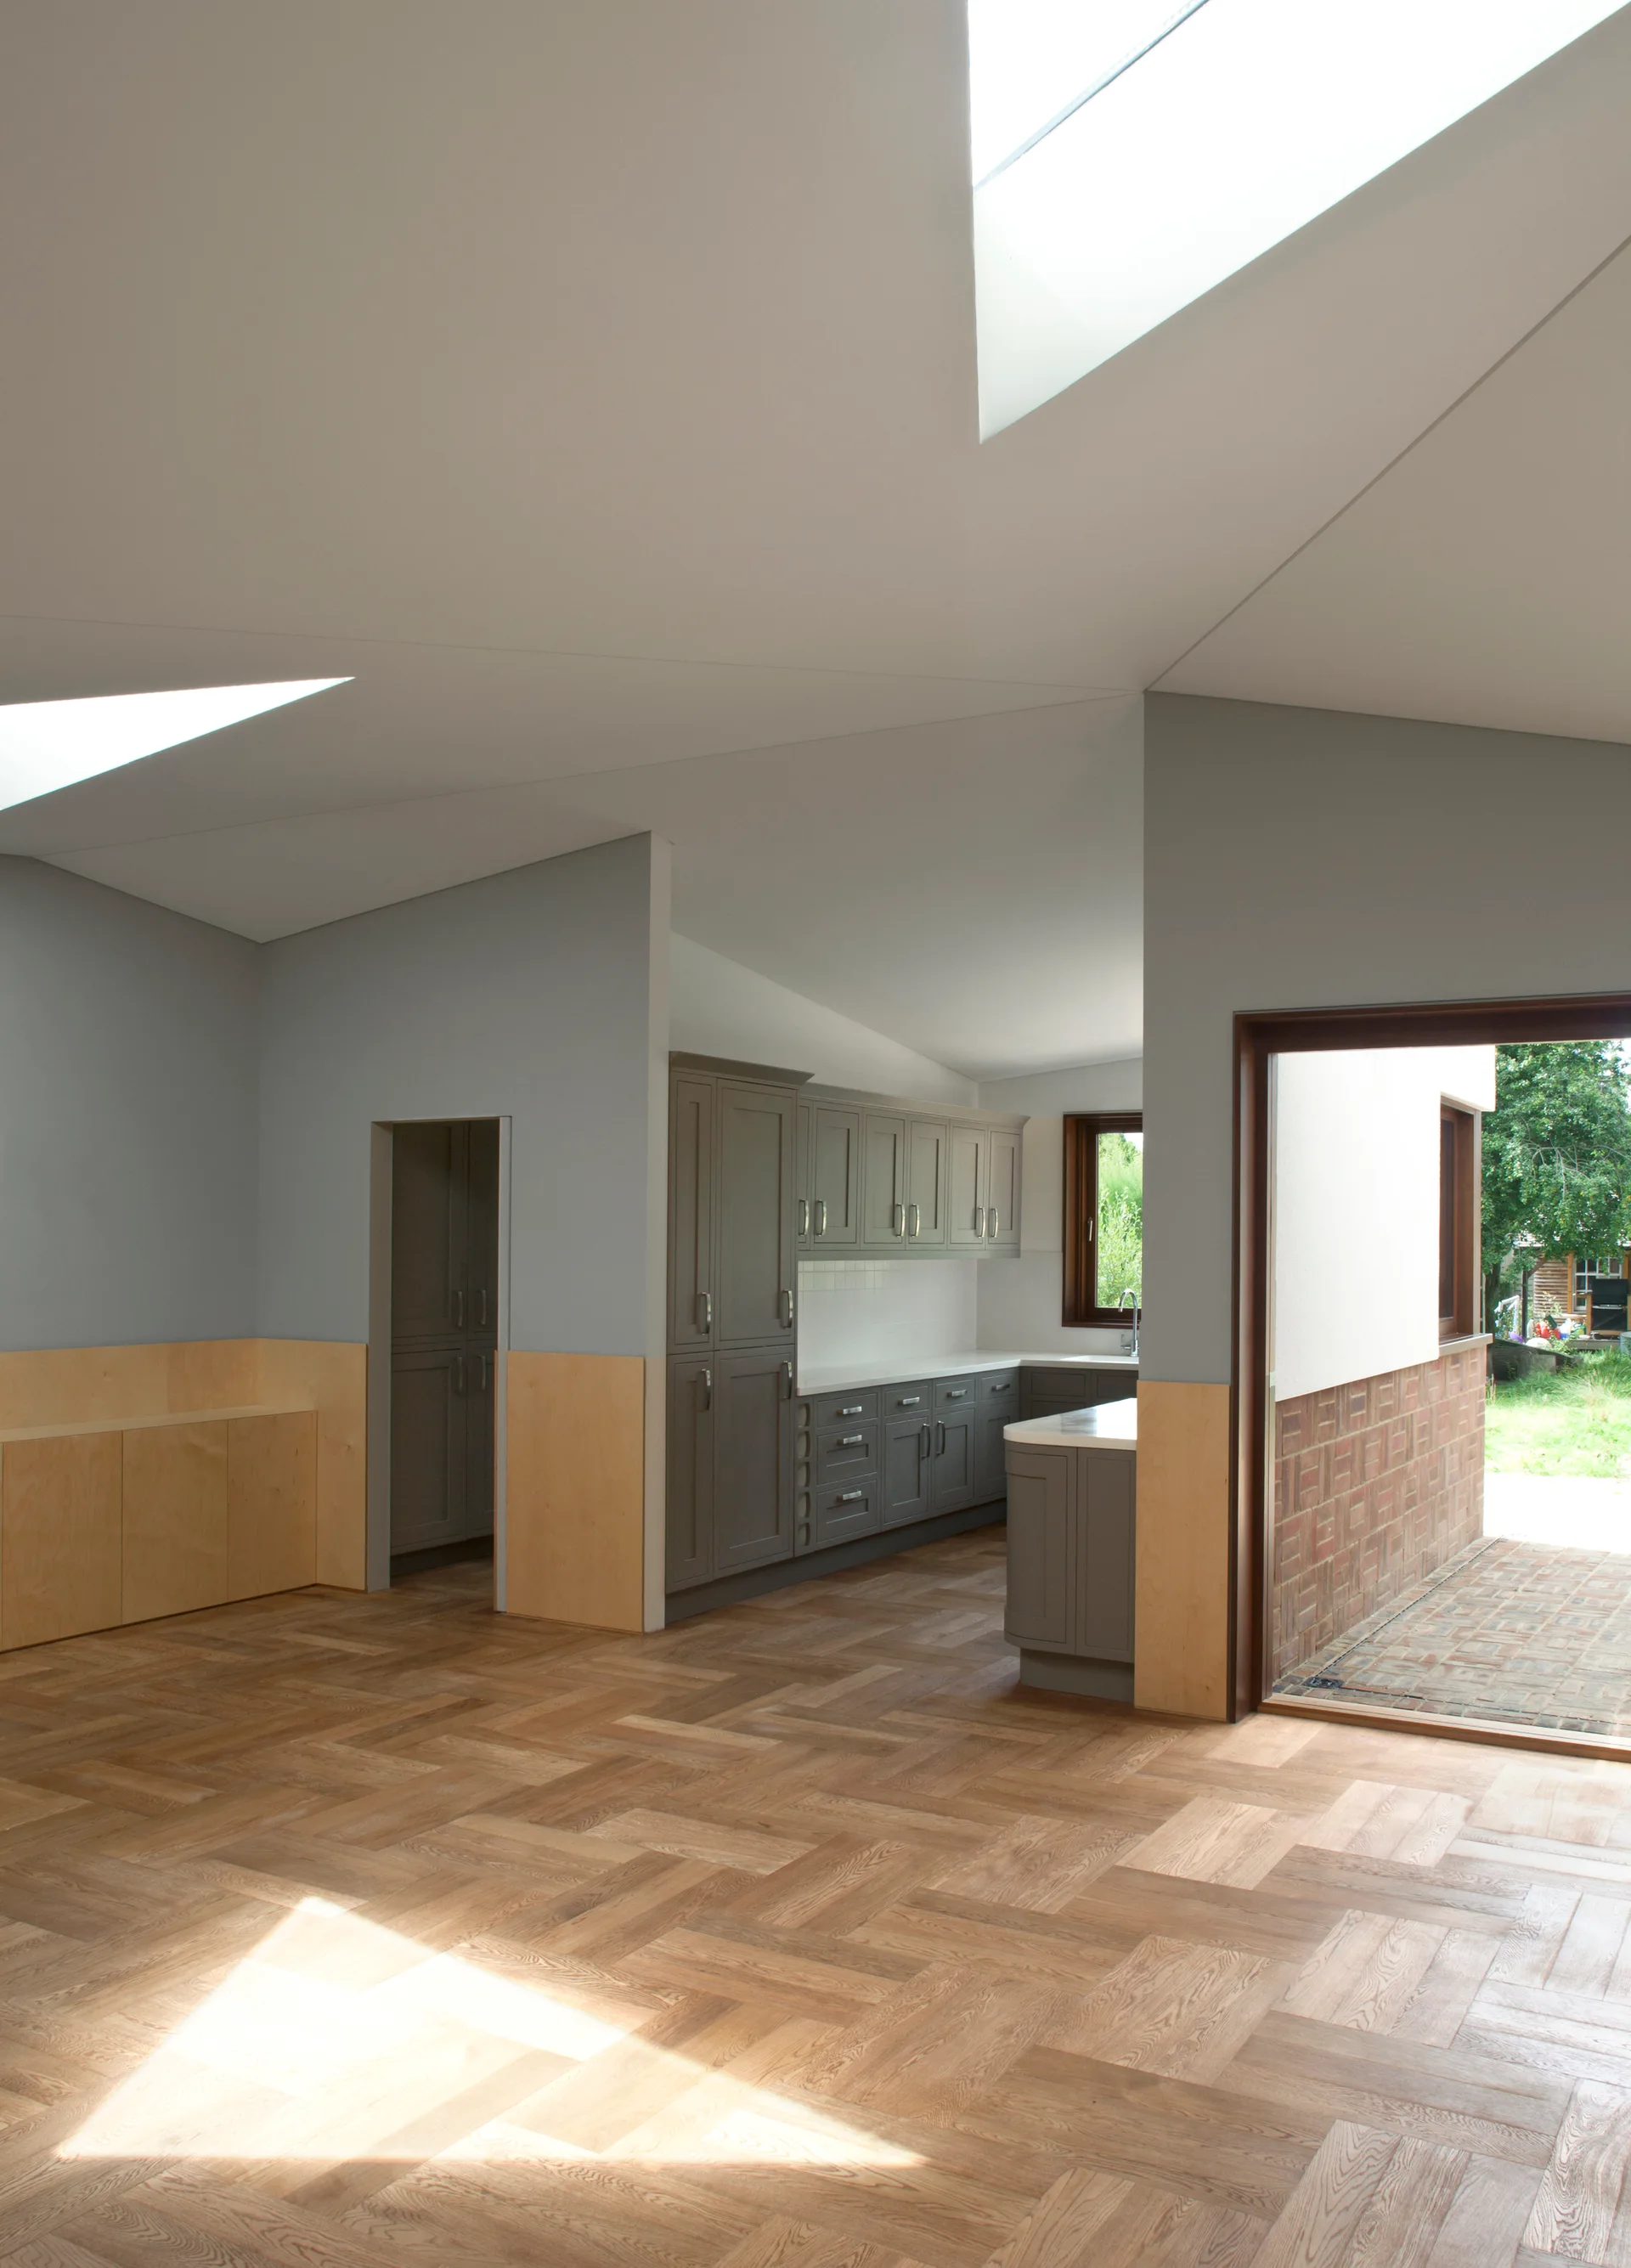
A minimalist open-plan kitchen featuring grey cabinetry, natural light wood herringbone flooring, wall paneling, and a large geometric skylight.
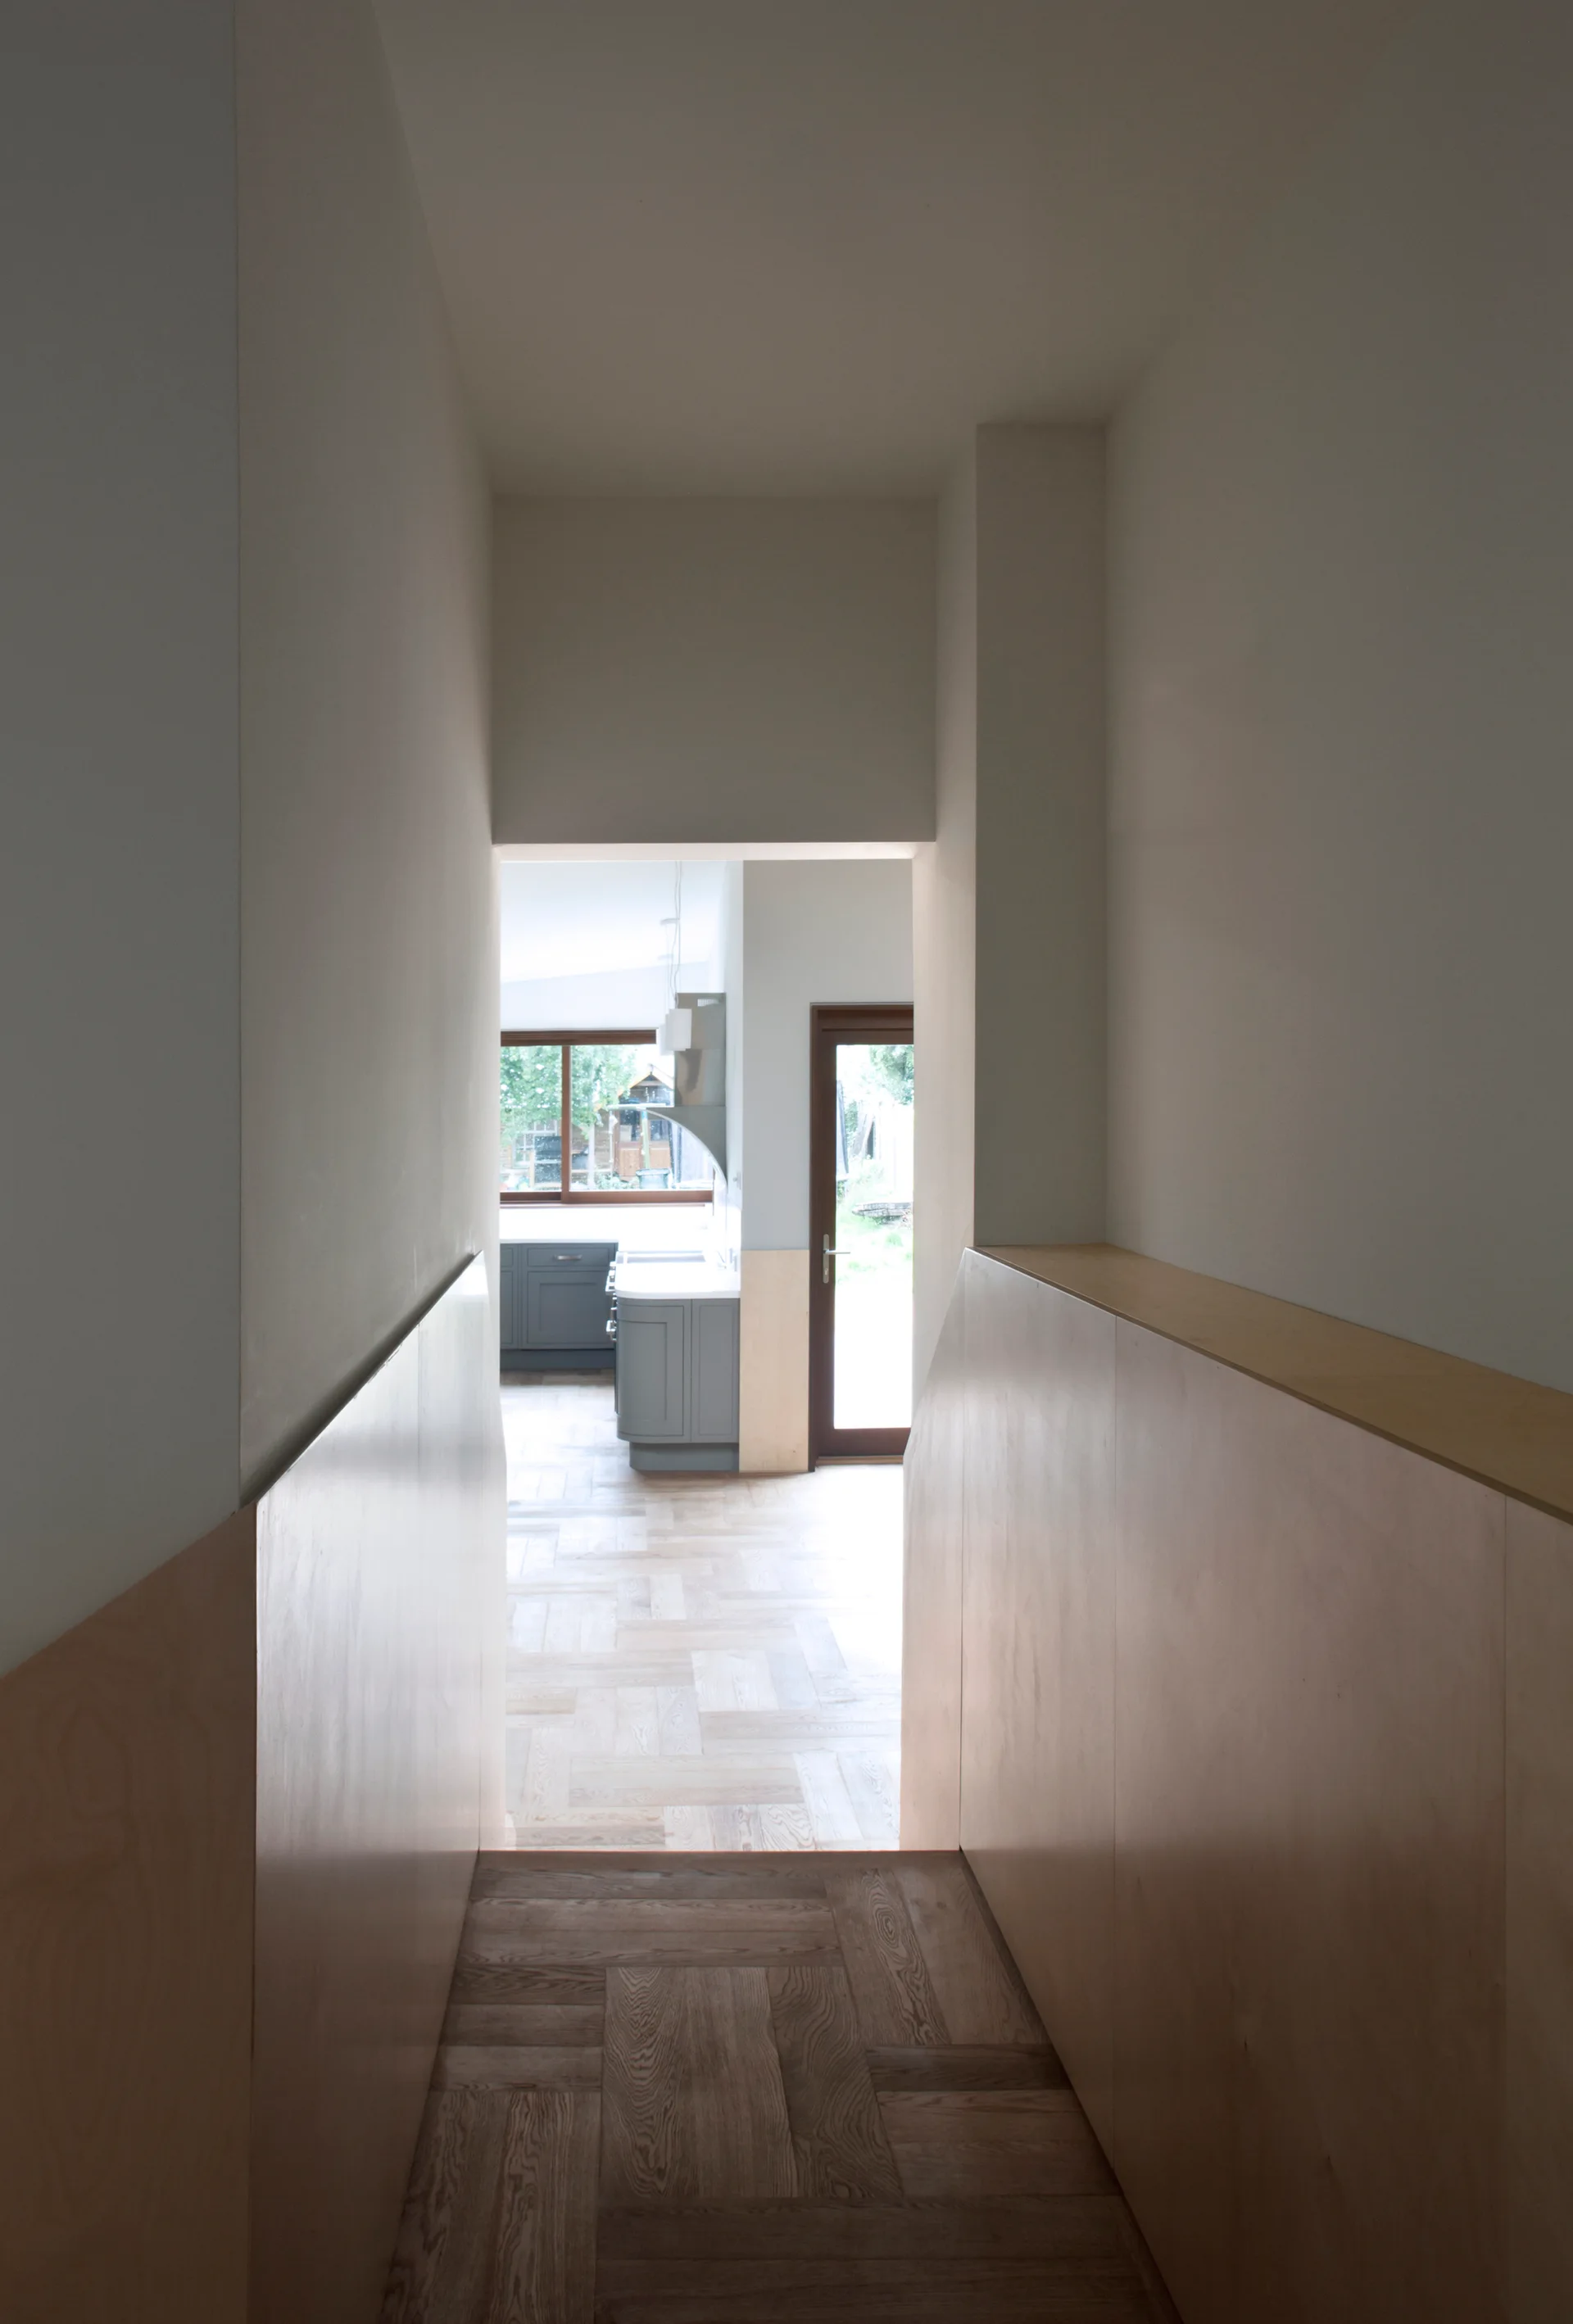
A view looking down a narrow hallway with light wood wall paneling and parquet floors toward a bright kitchen with grey cabinets.
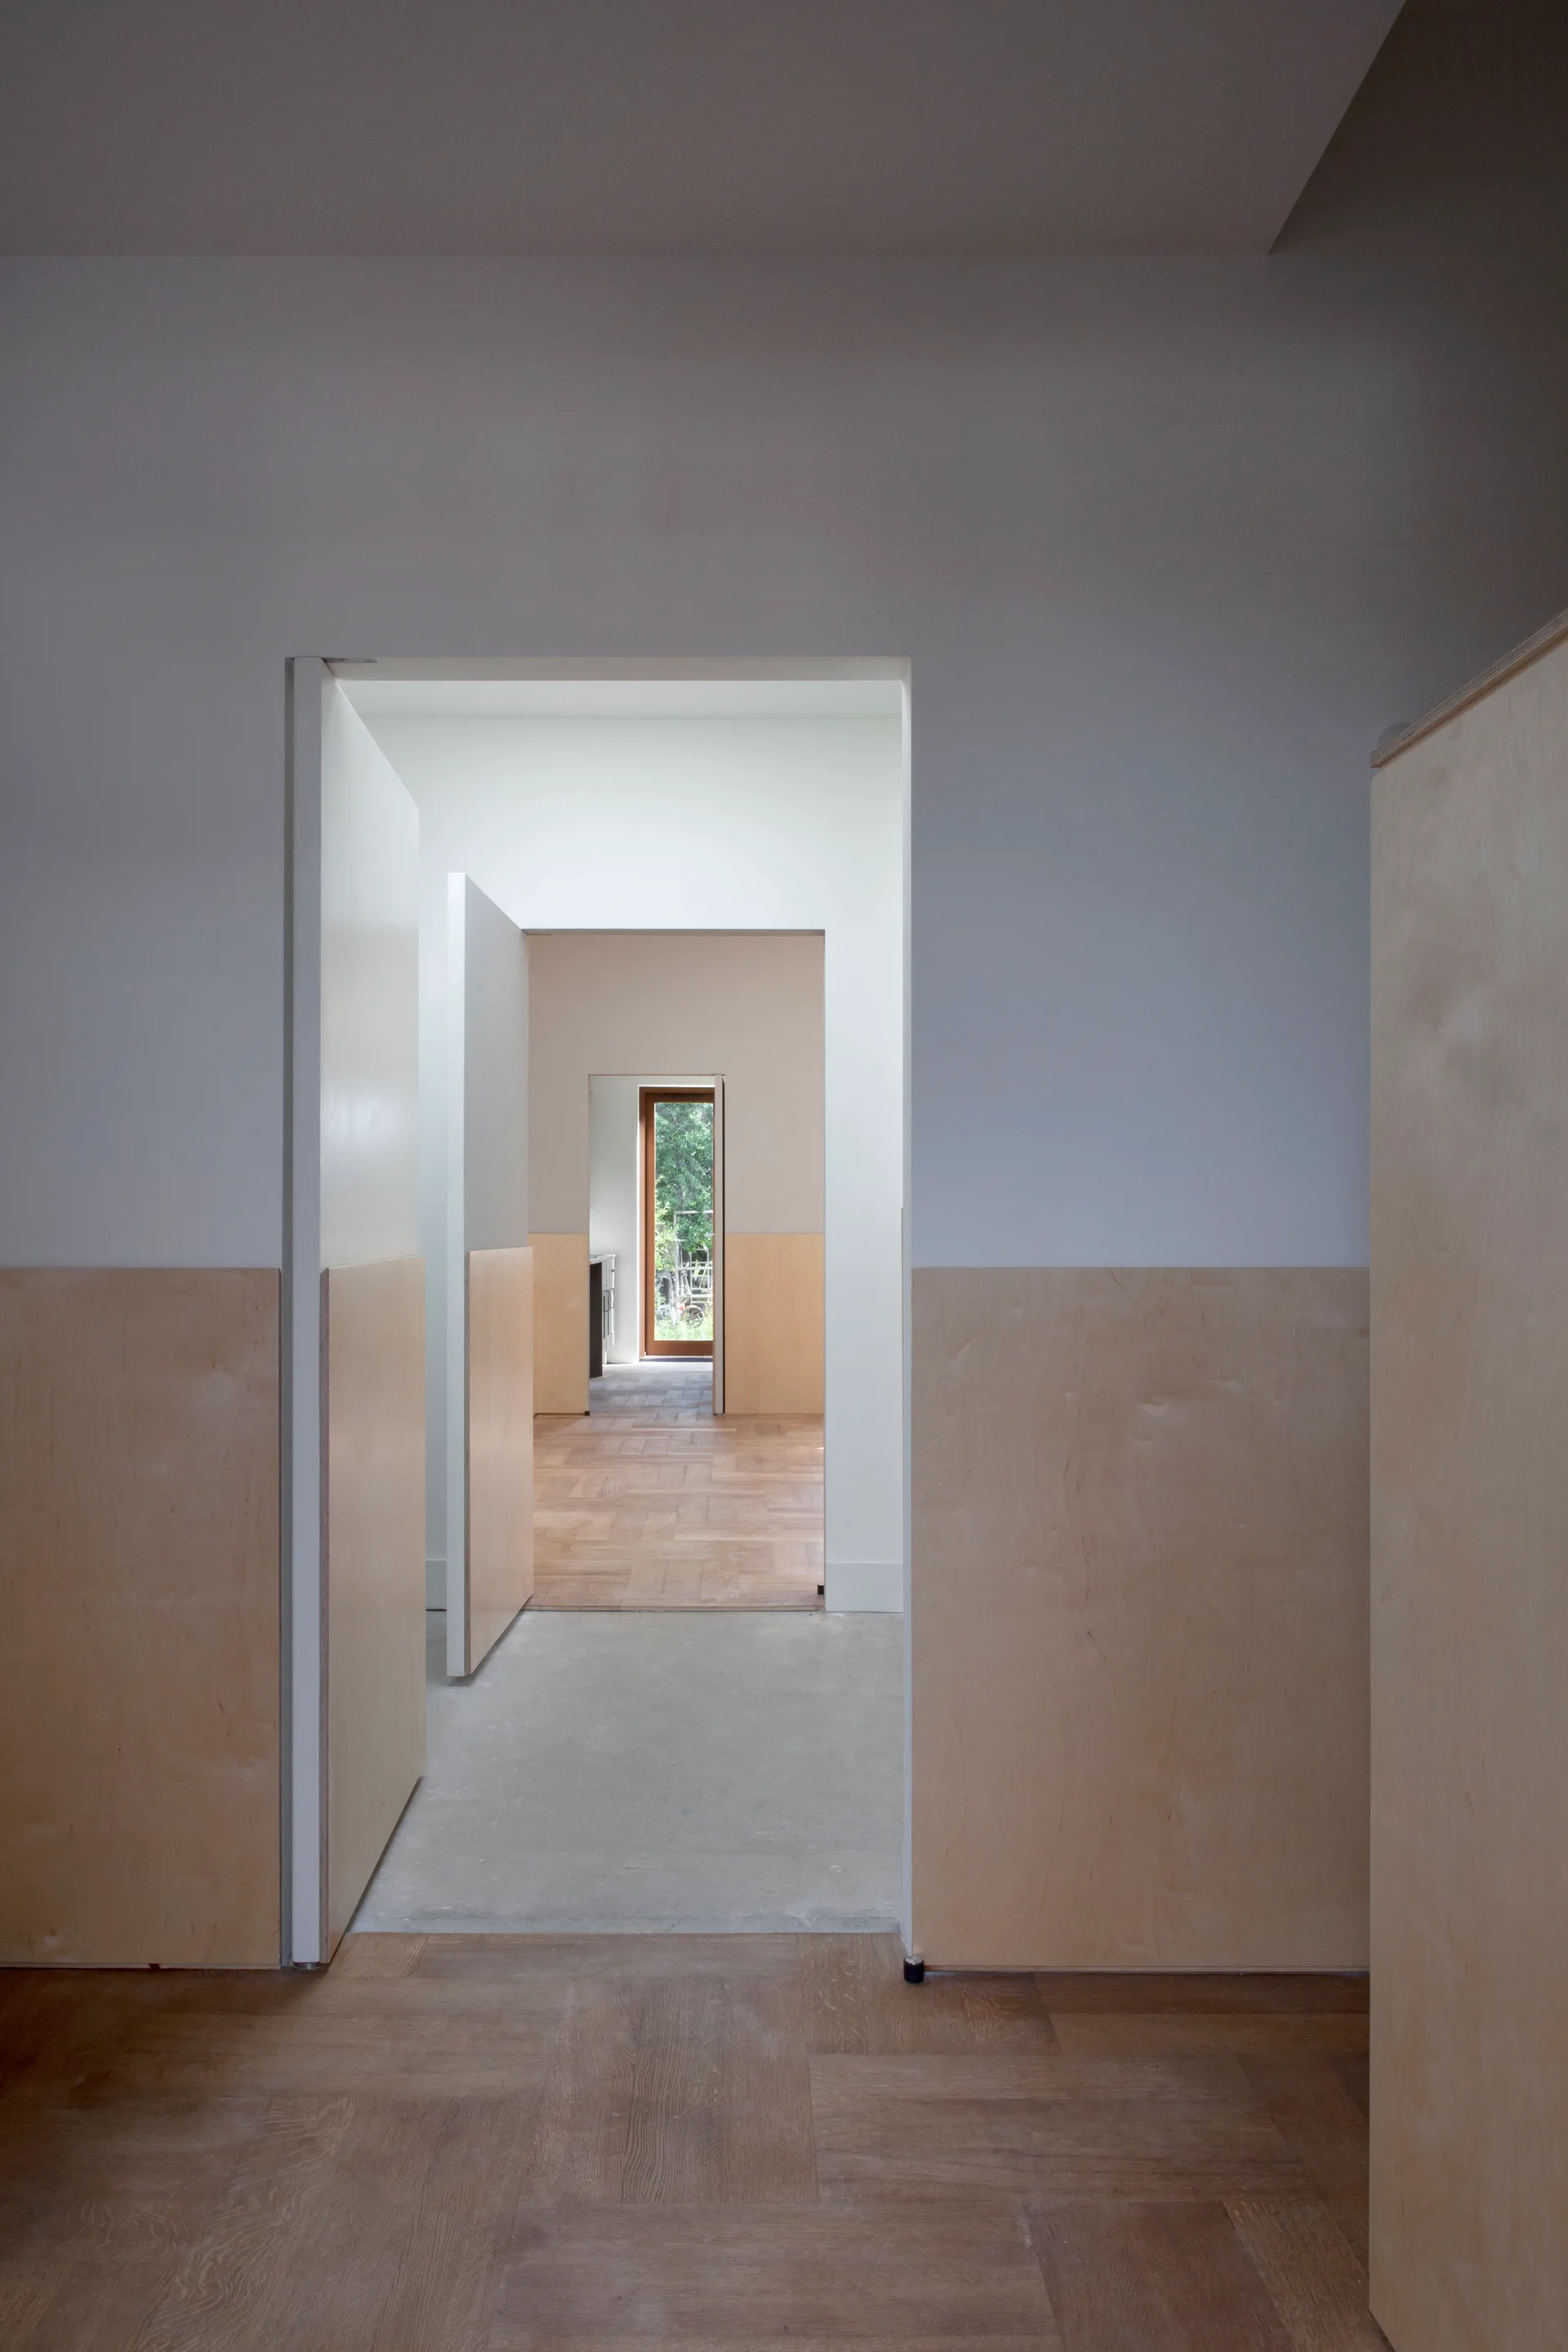
A perspective view down a minimalist hallway showing multiple open doorways, light wood wainscoting on white walls, and parquet flooring.
Barnham Road, MOCT Studio, Image 17 of 34
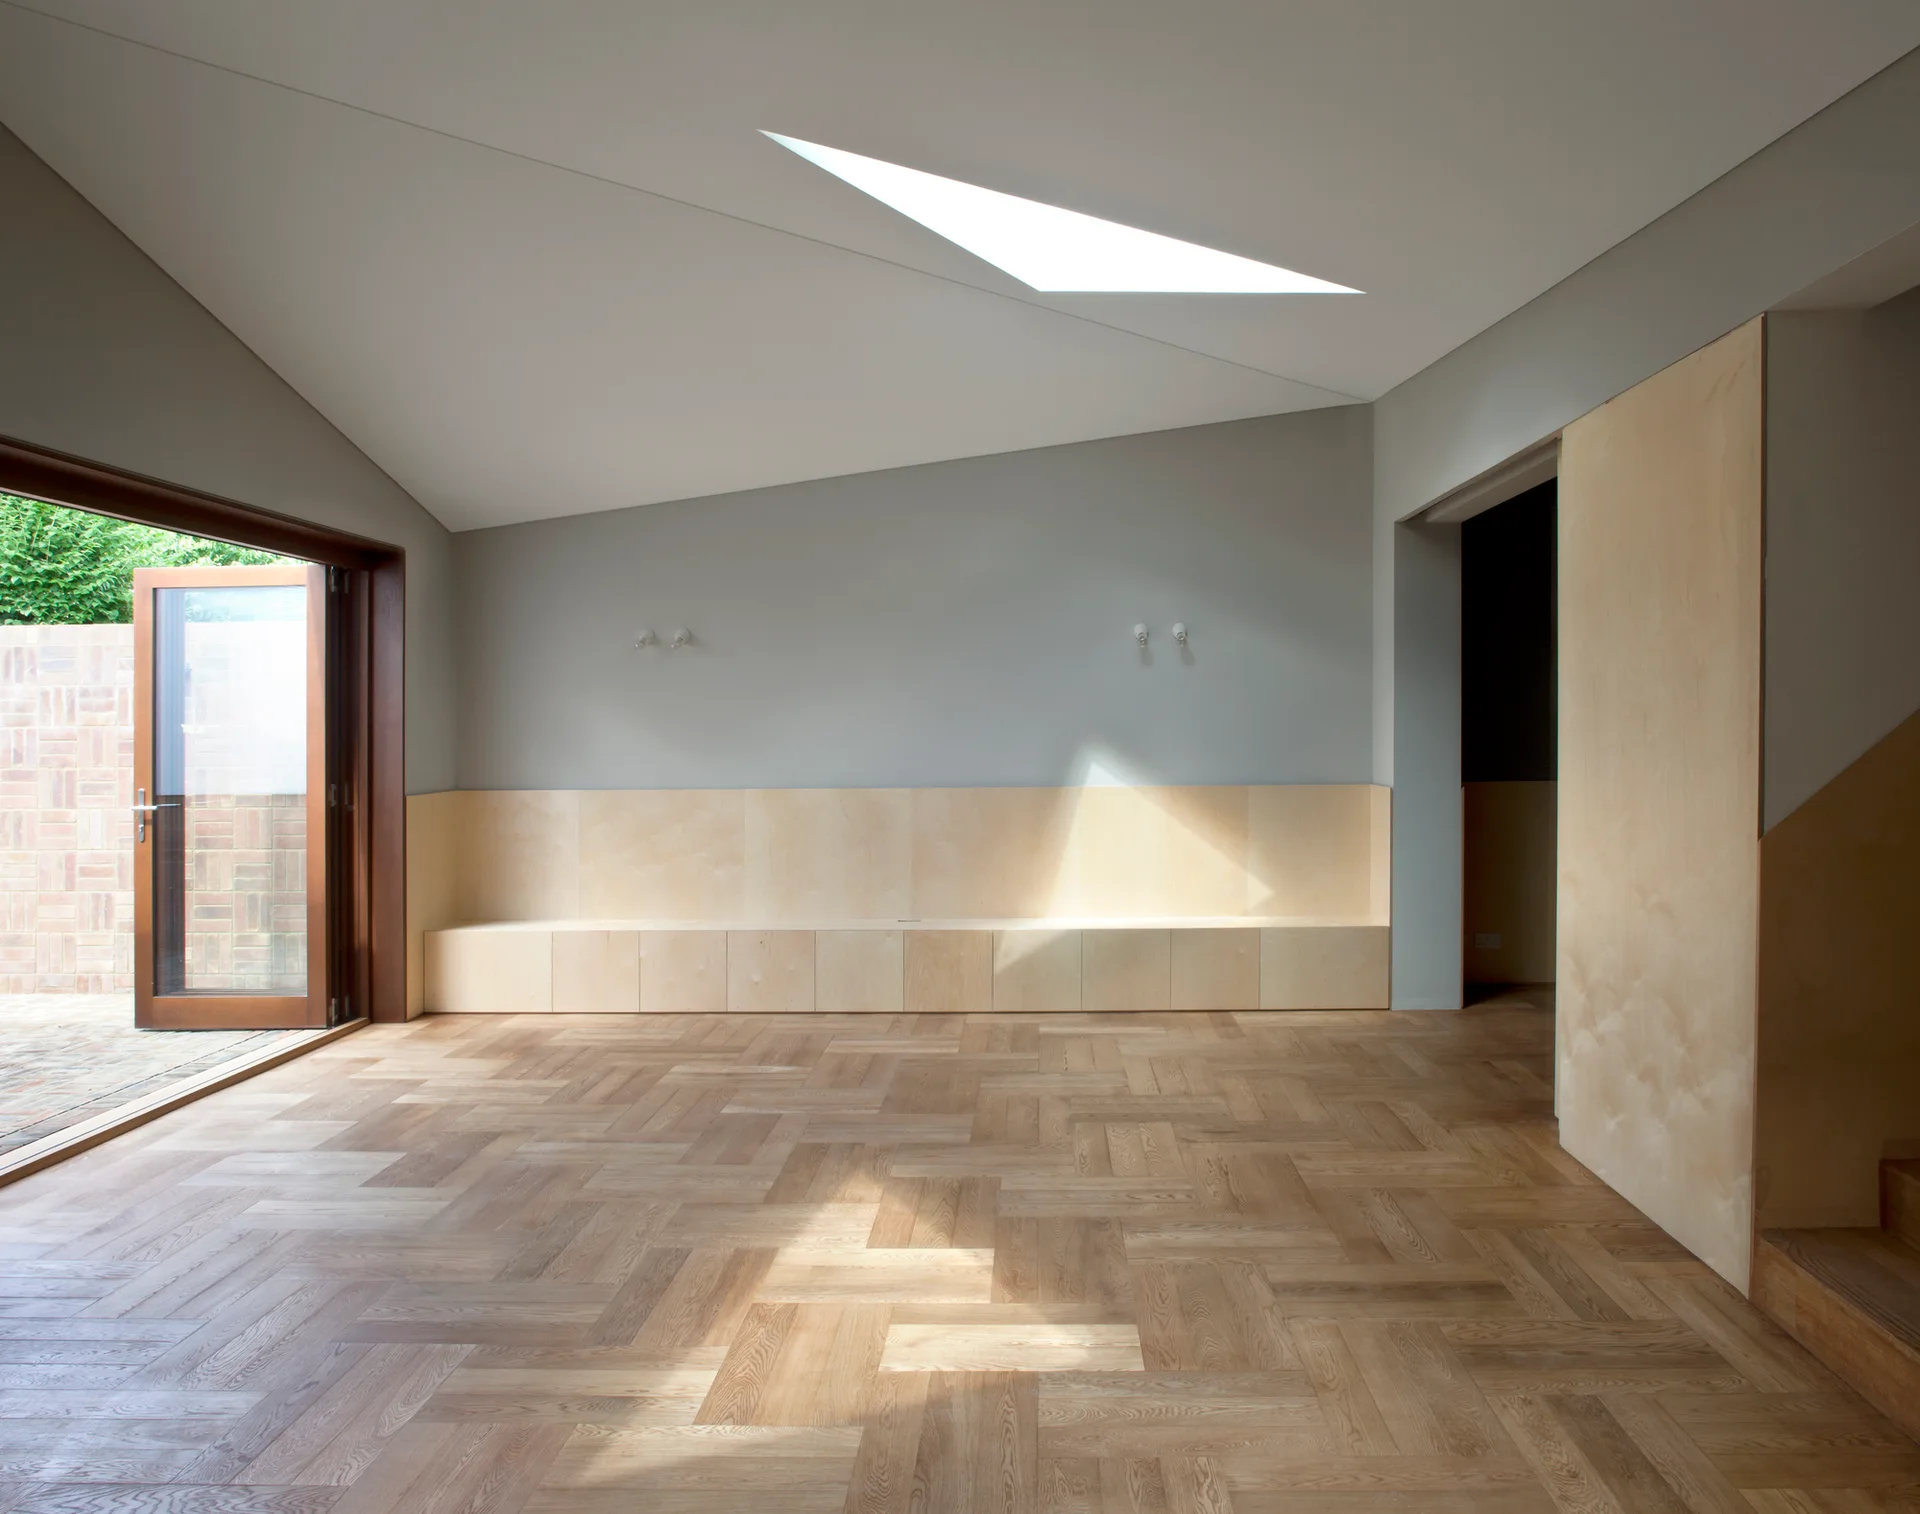
A minimalist room features light wood herringbone flooring, a low built-in storage bench against a grey wall, and an angular skylight.
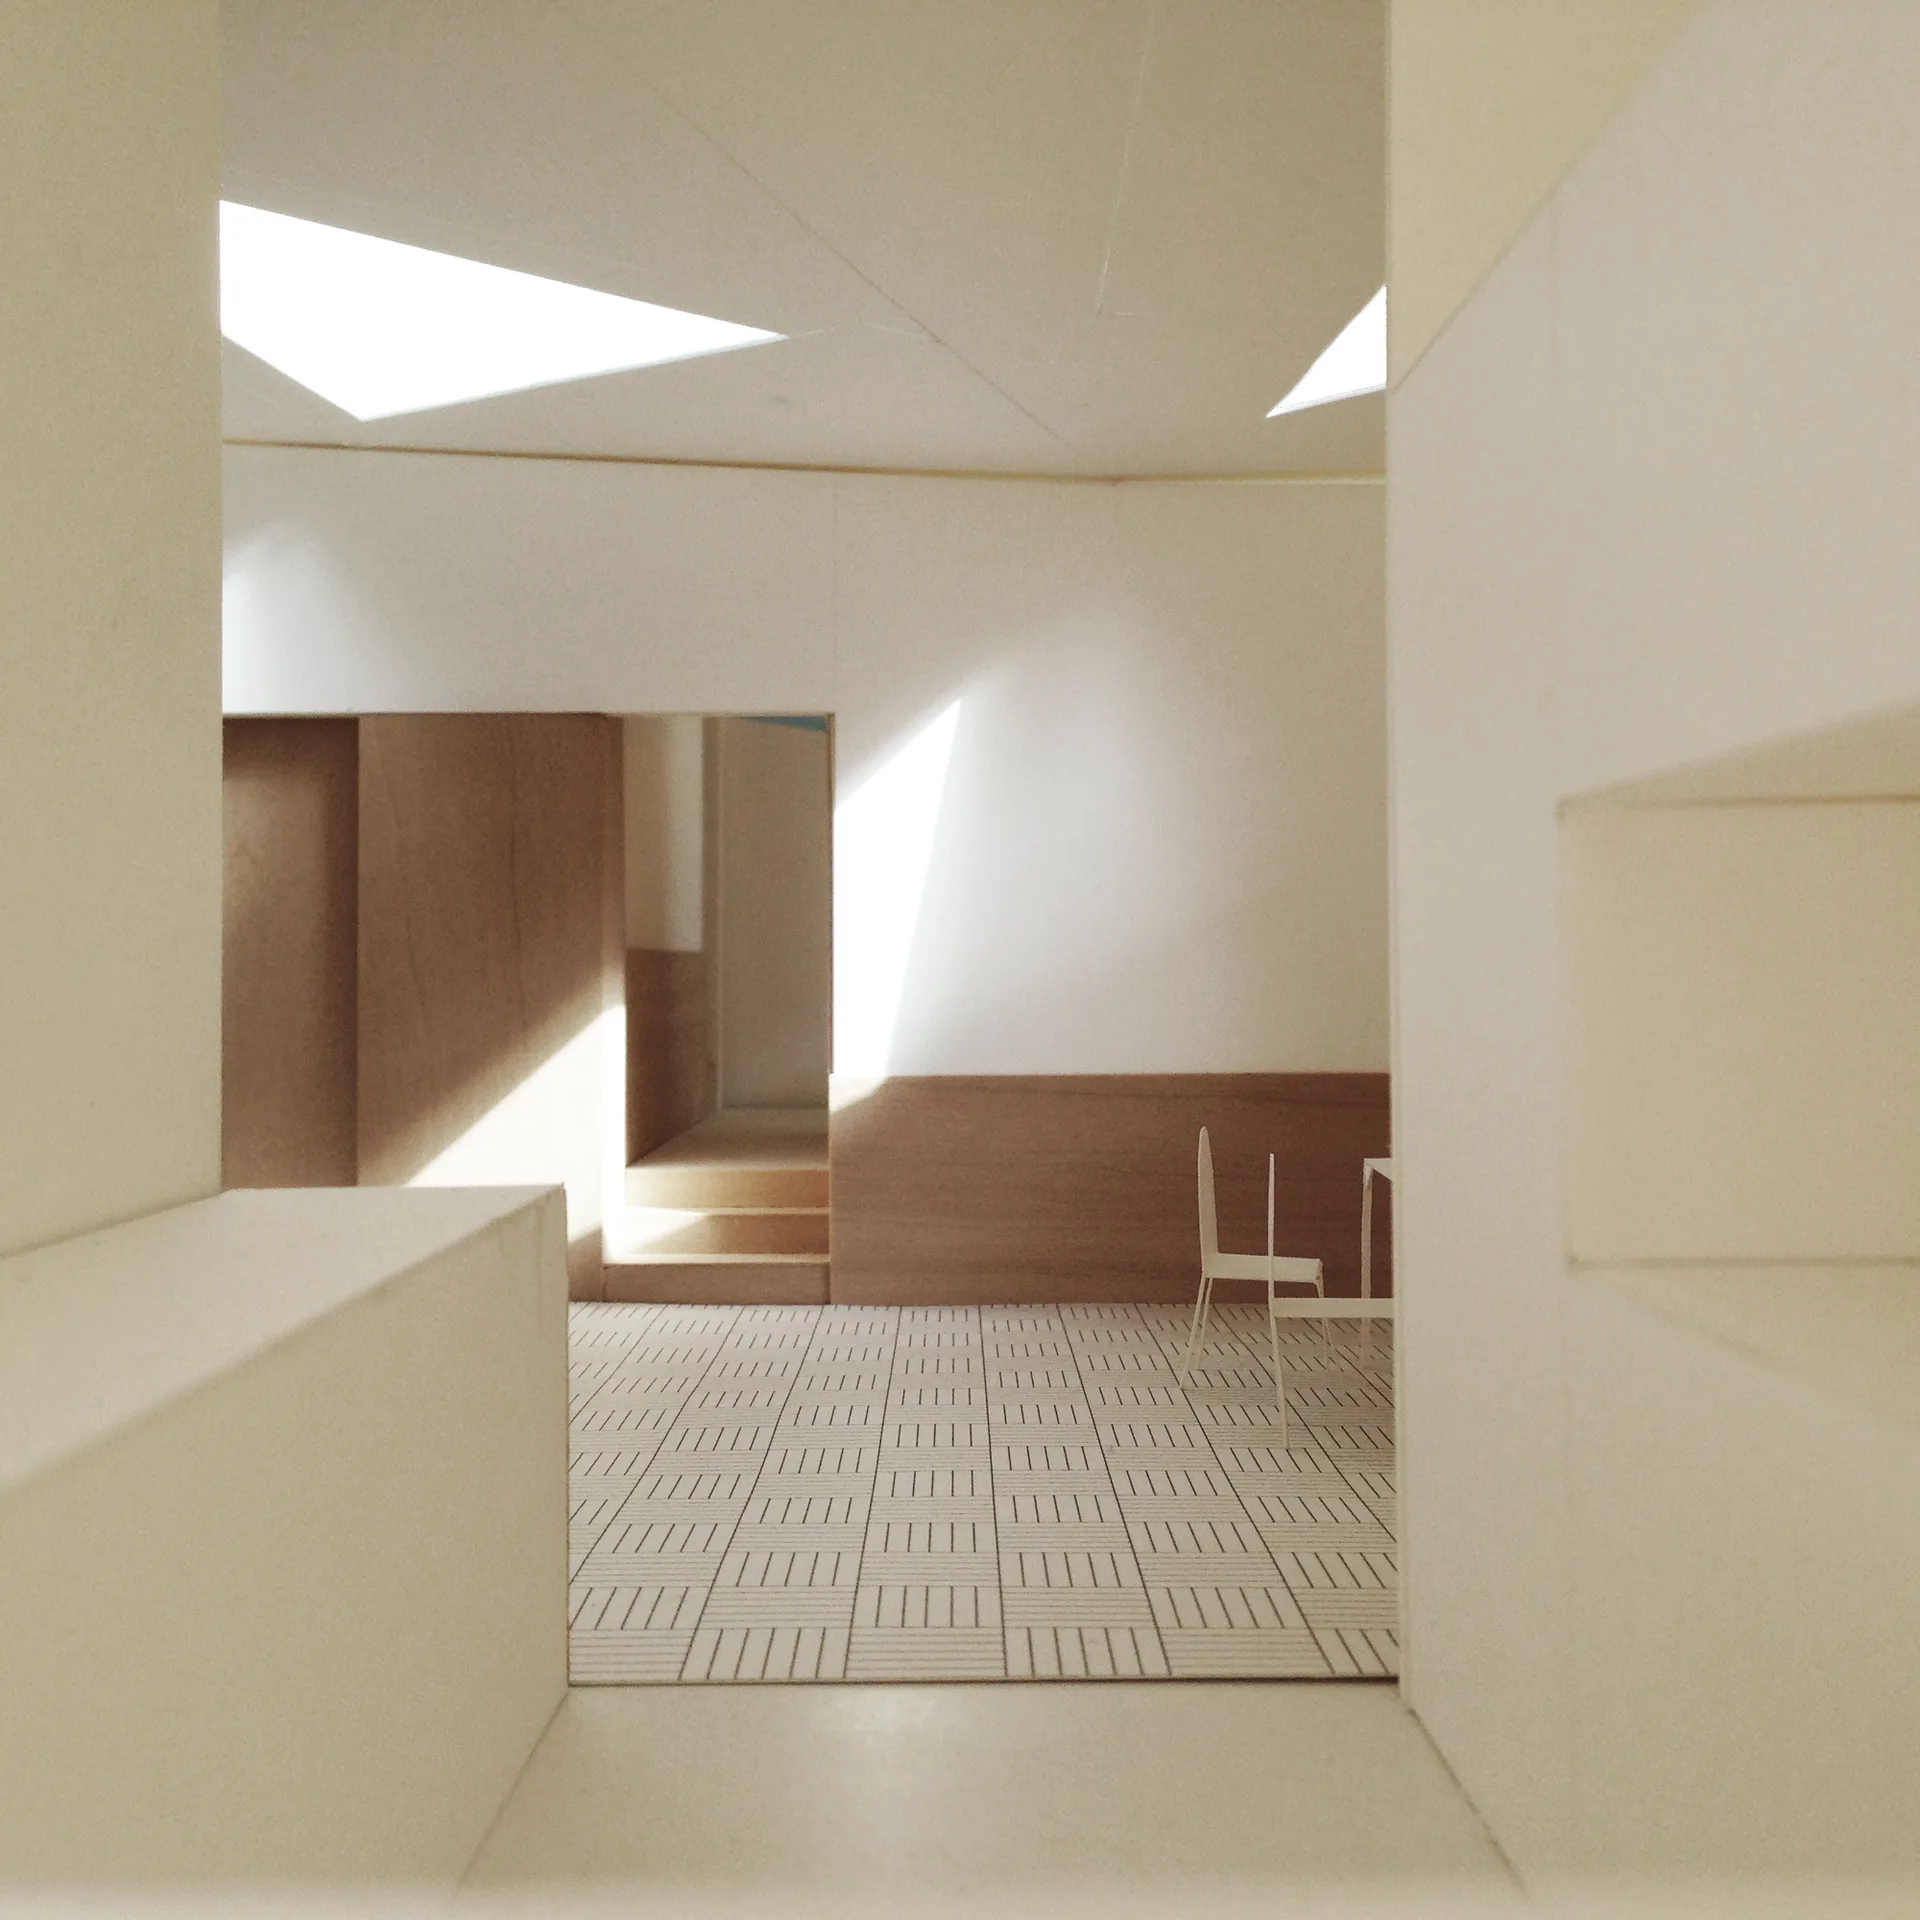
An architectural scale model of a minimalist interior space featuring a grid patterned floor, low wood paneling, and triangular ceiling skylights.
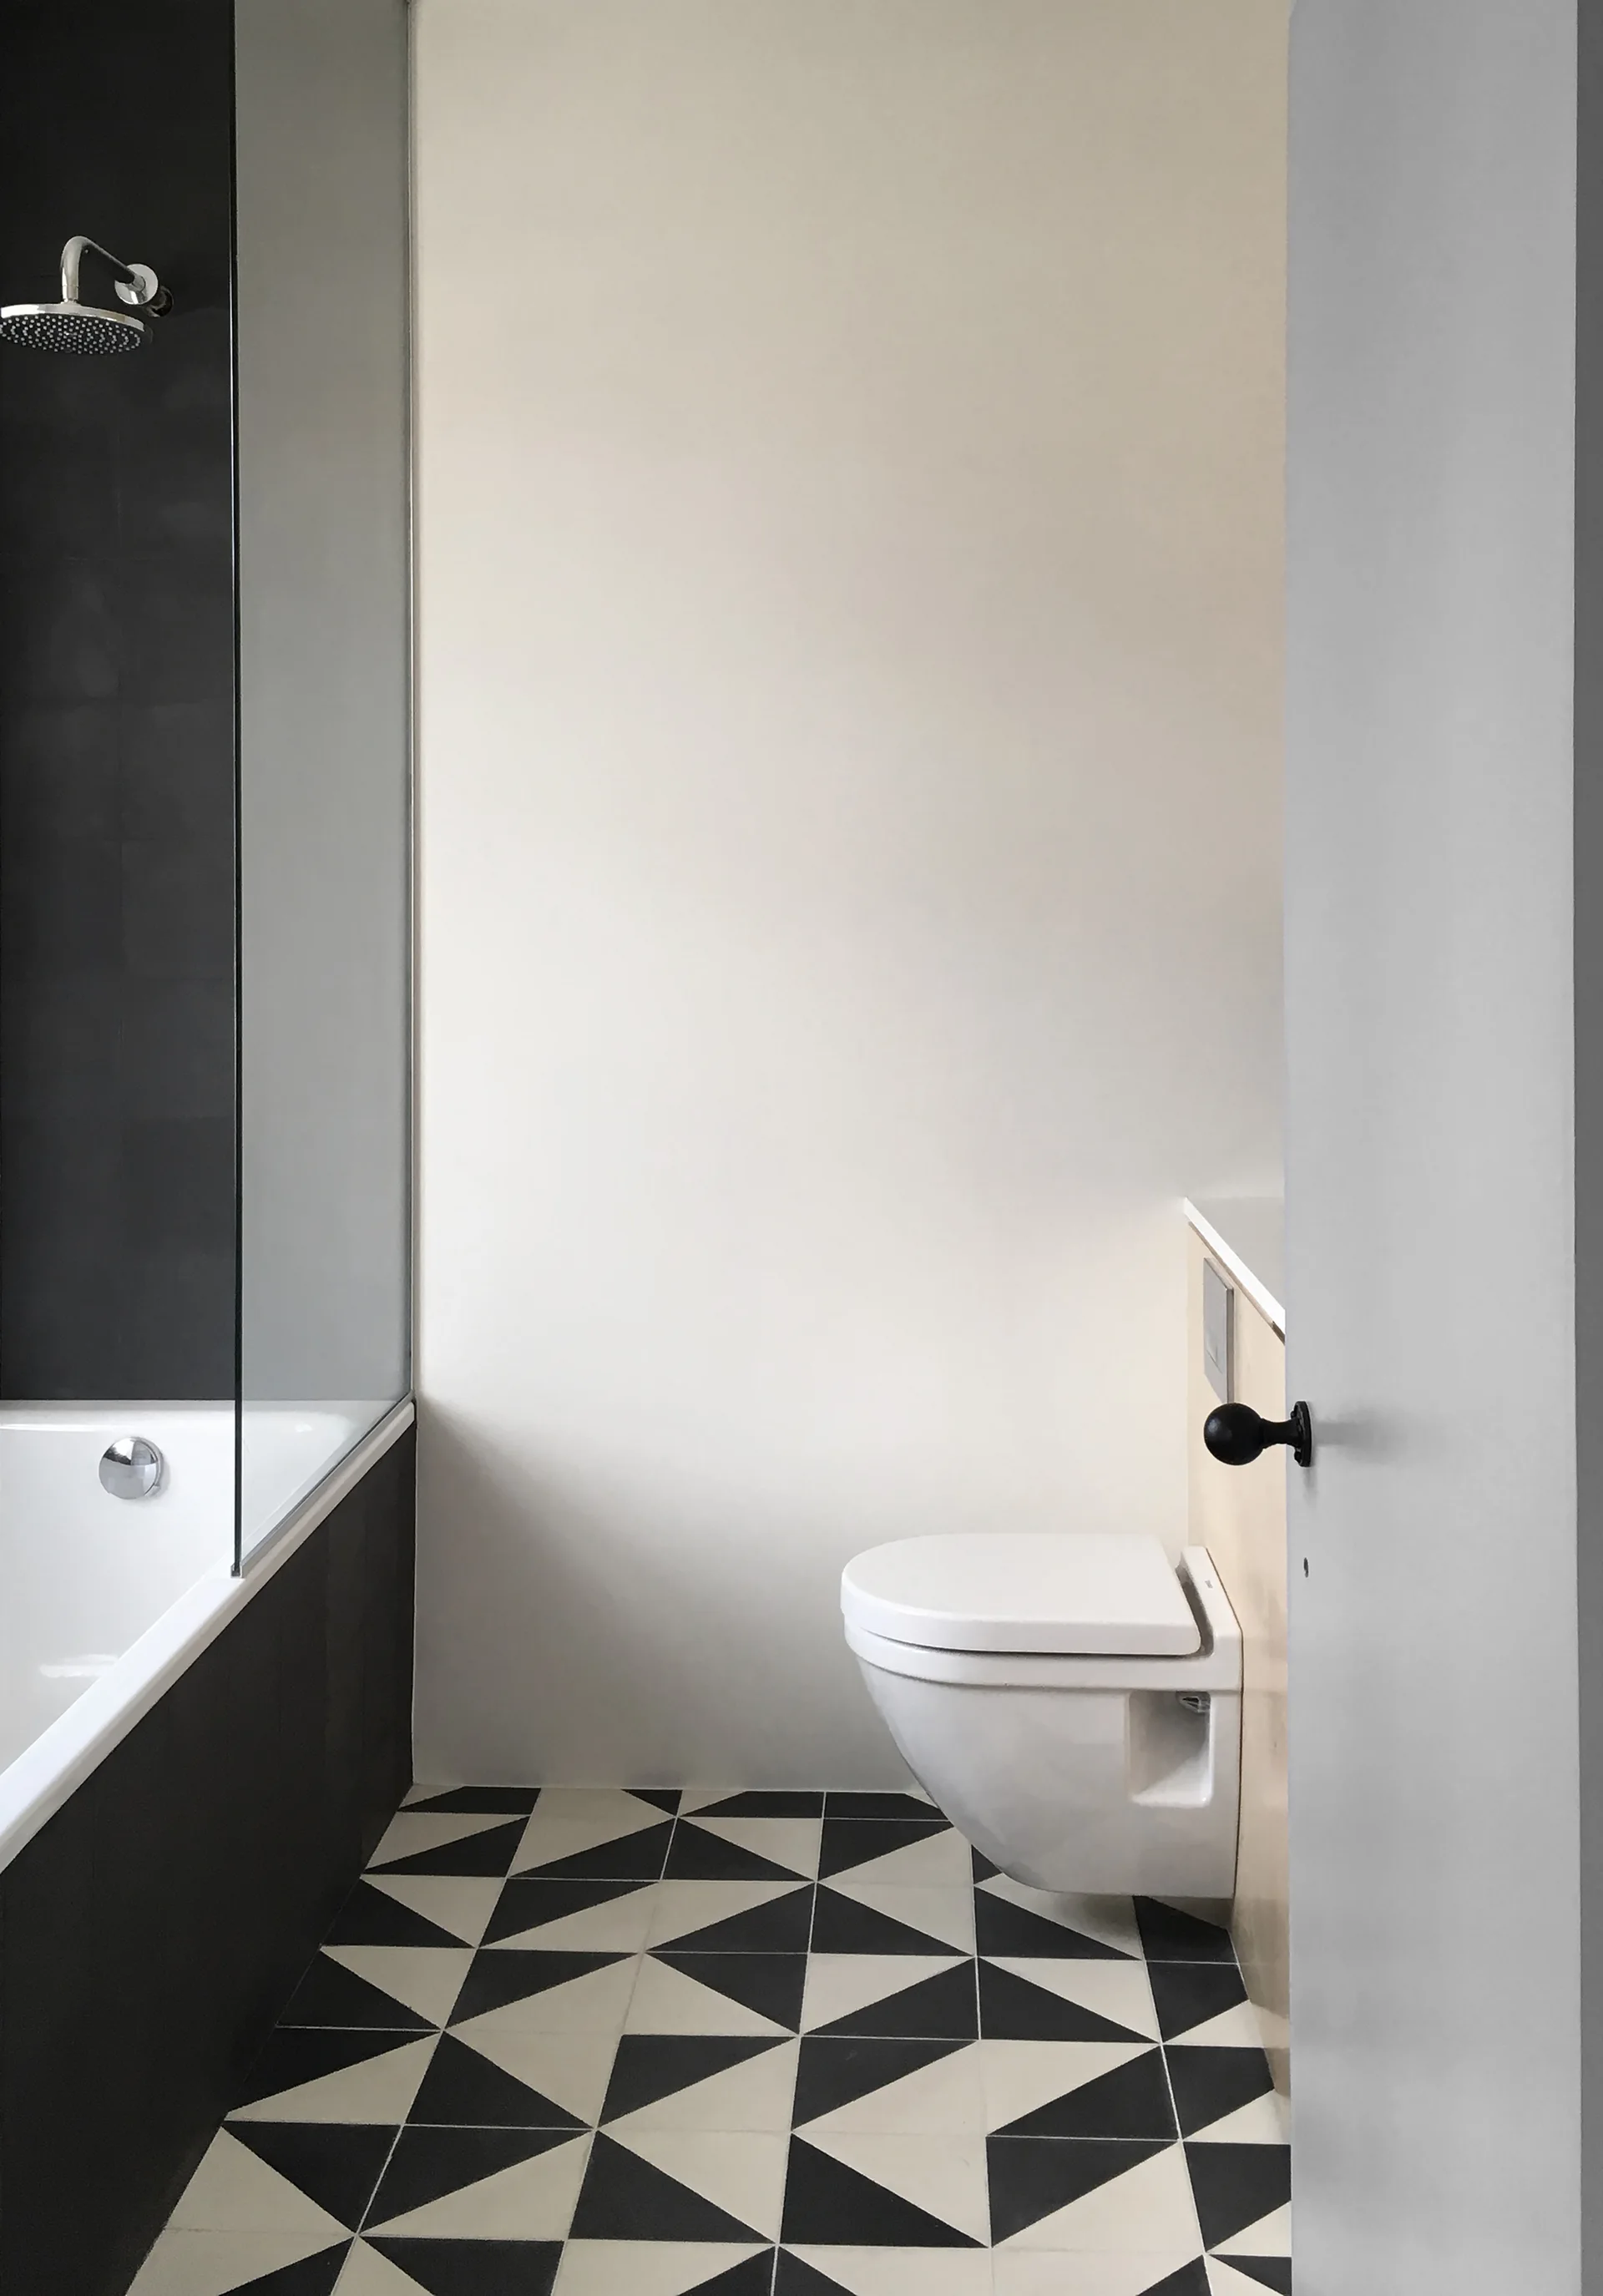
A modern bathroom features a white bathtub, a wall-mounted toilet with a light wood casing, and high-contrast black and white geometric floor tiles.
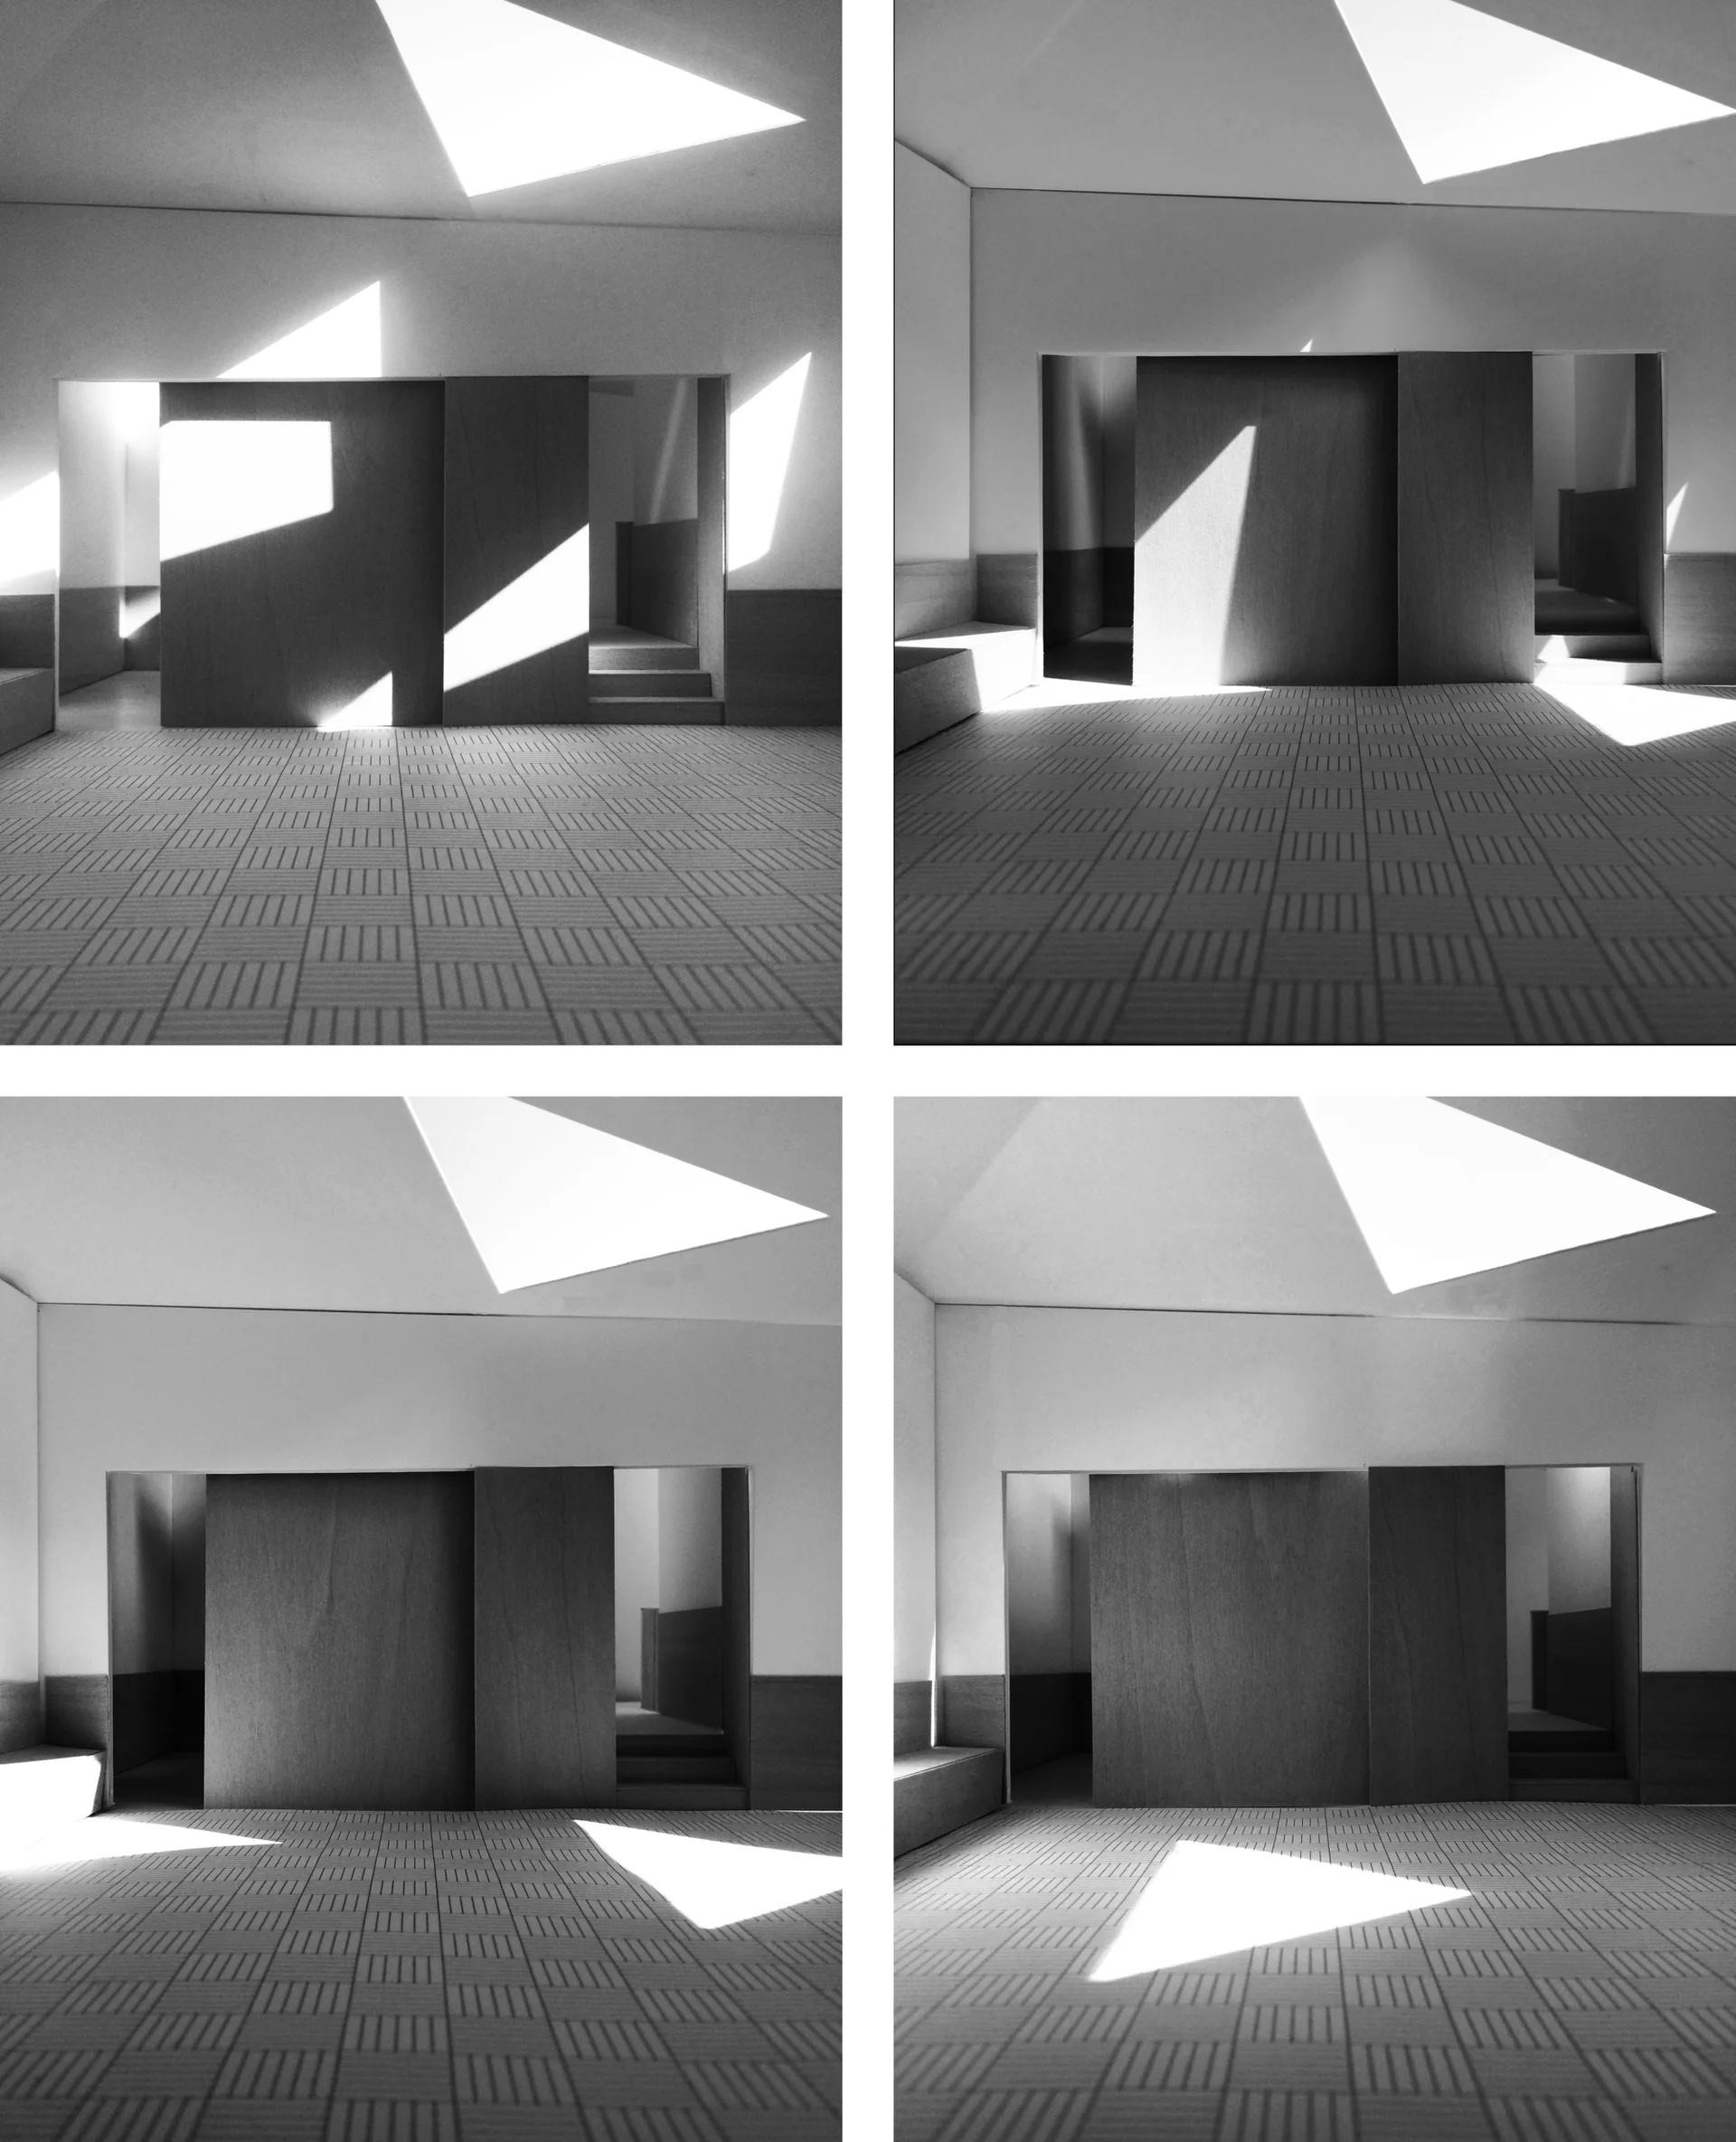
Four black and white photos of an architectural interior model featuring sliding wooden partitions, steps, and dramatic geometric skylight shadows.