Skip to content

PROJECT

House SY

by Moca Architects

11 images

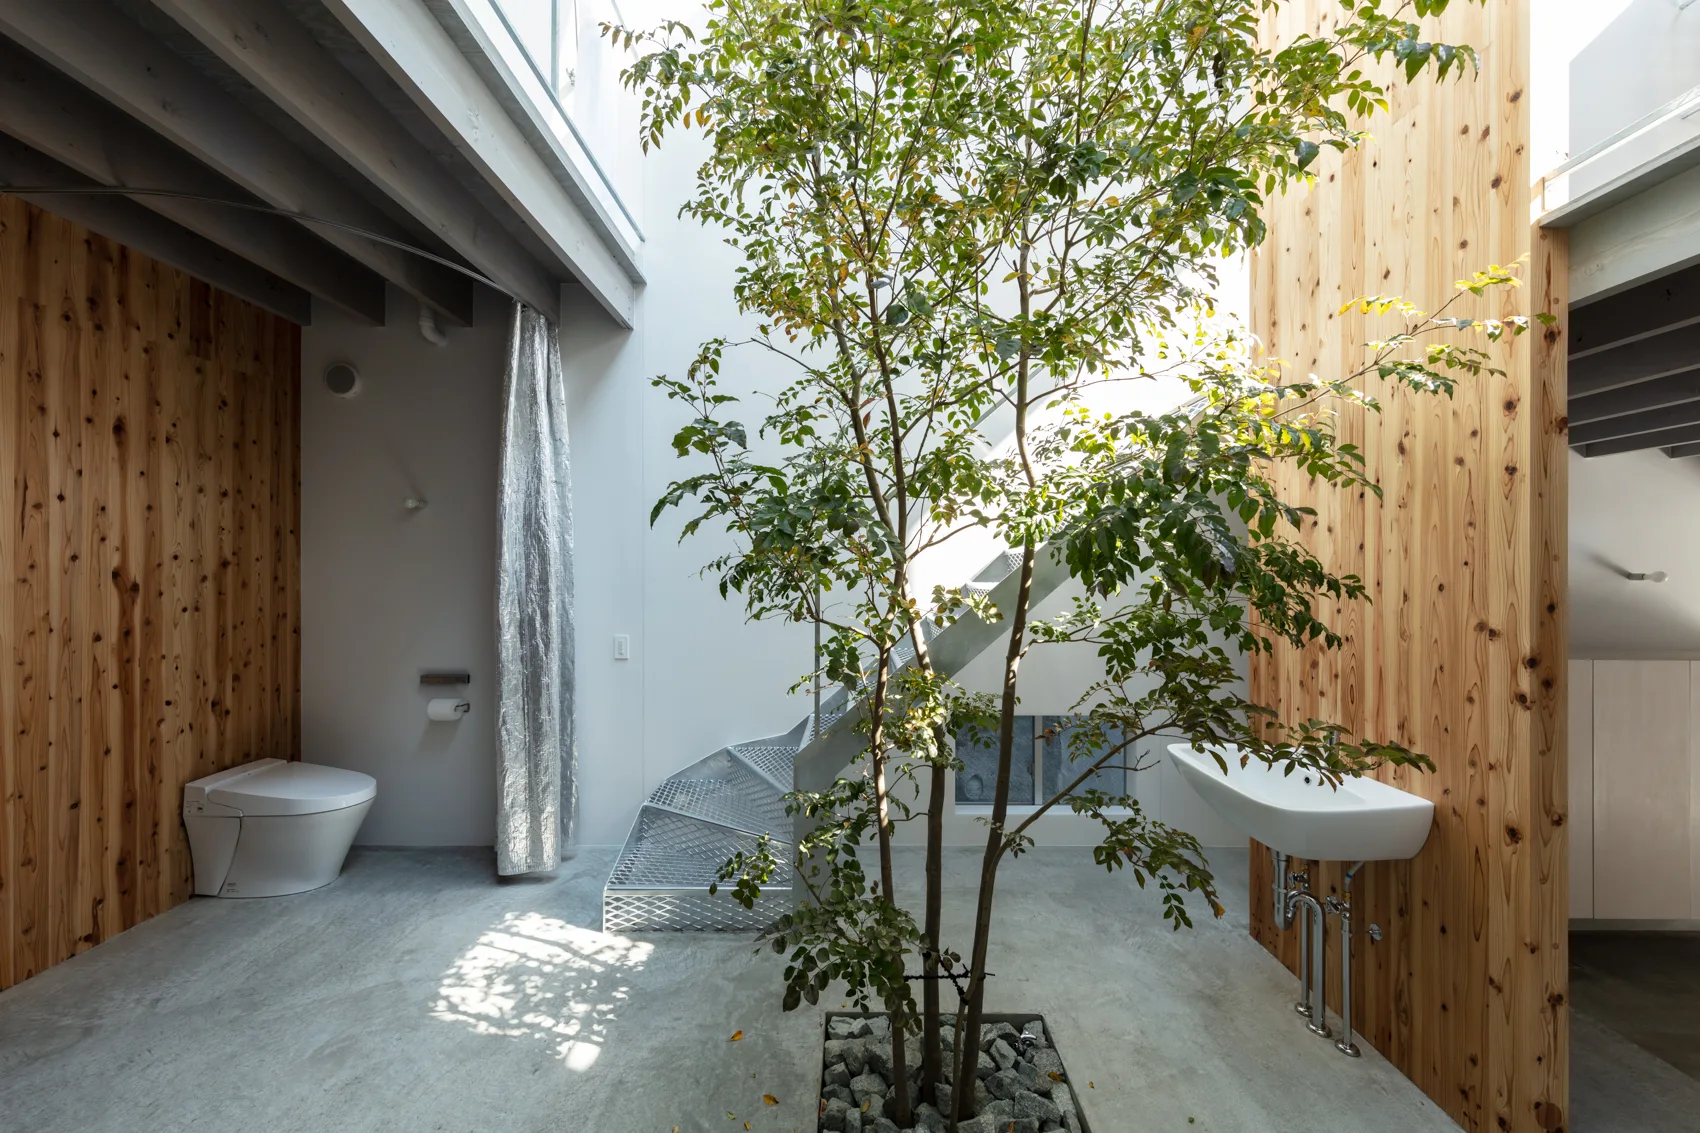
A minimalist bathroom features a living tree growing from a concrete floor, surrounded by a metal spiral staircase and natural wood paneled walls.
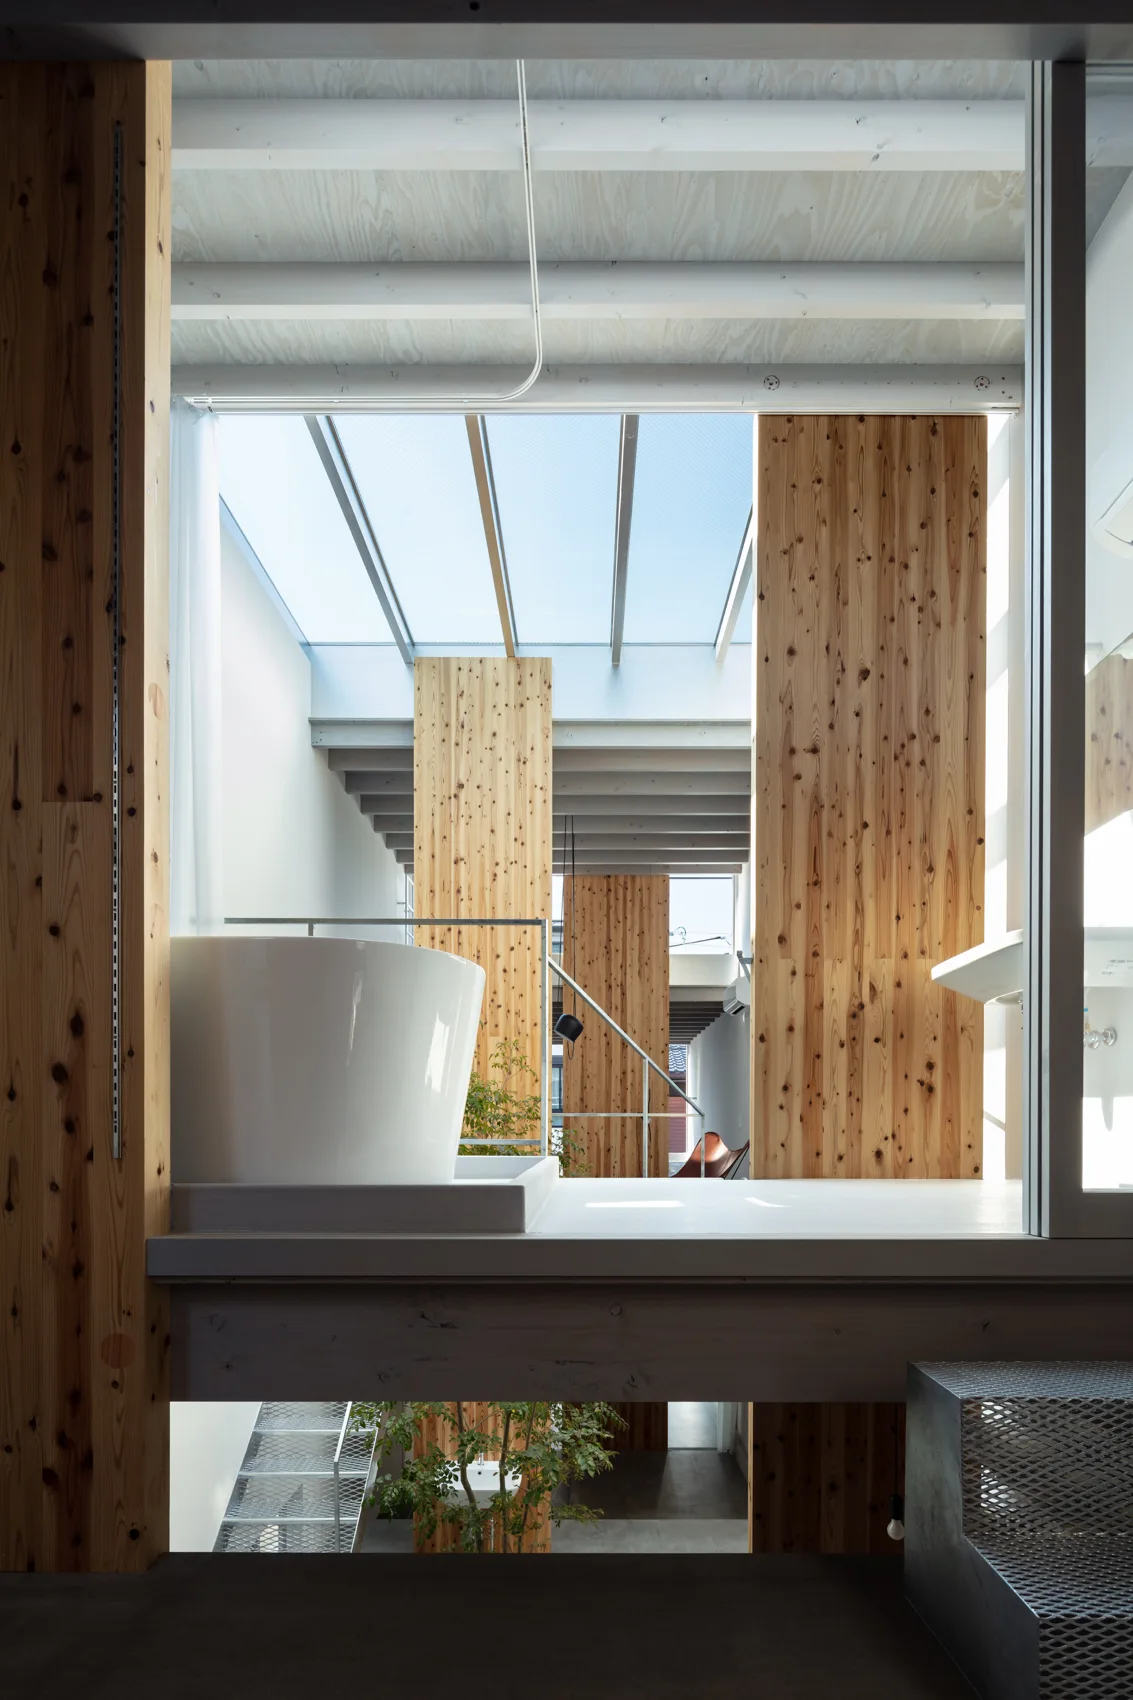
A modern loft bathroom featuring a white freestanding bathtub on a platform under a large glass skylight and vertical knotty wood paneling.
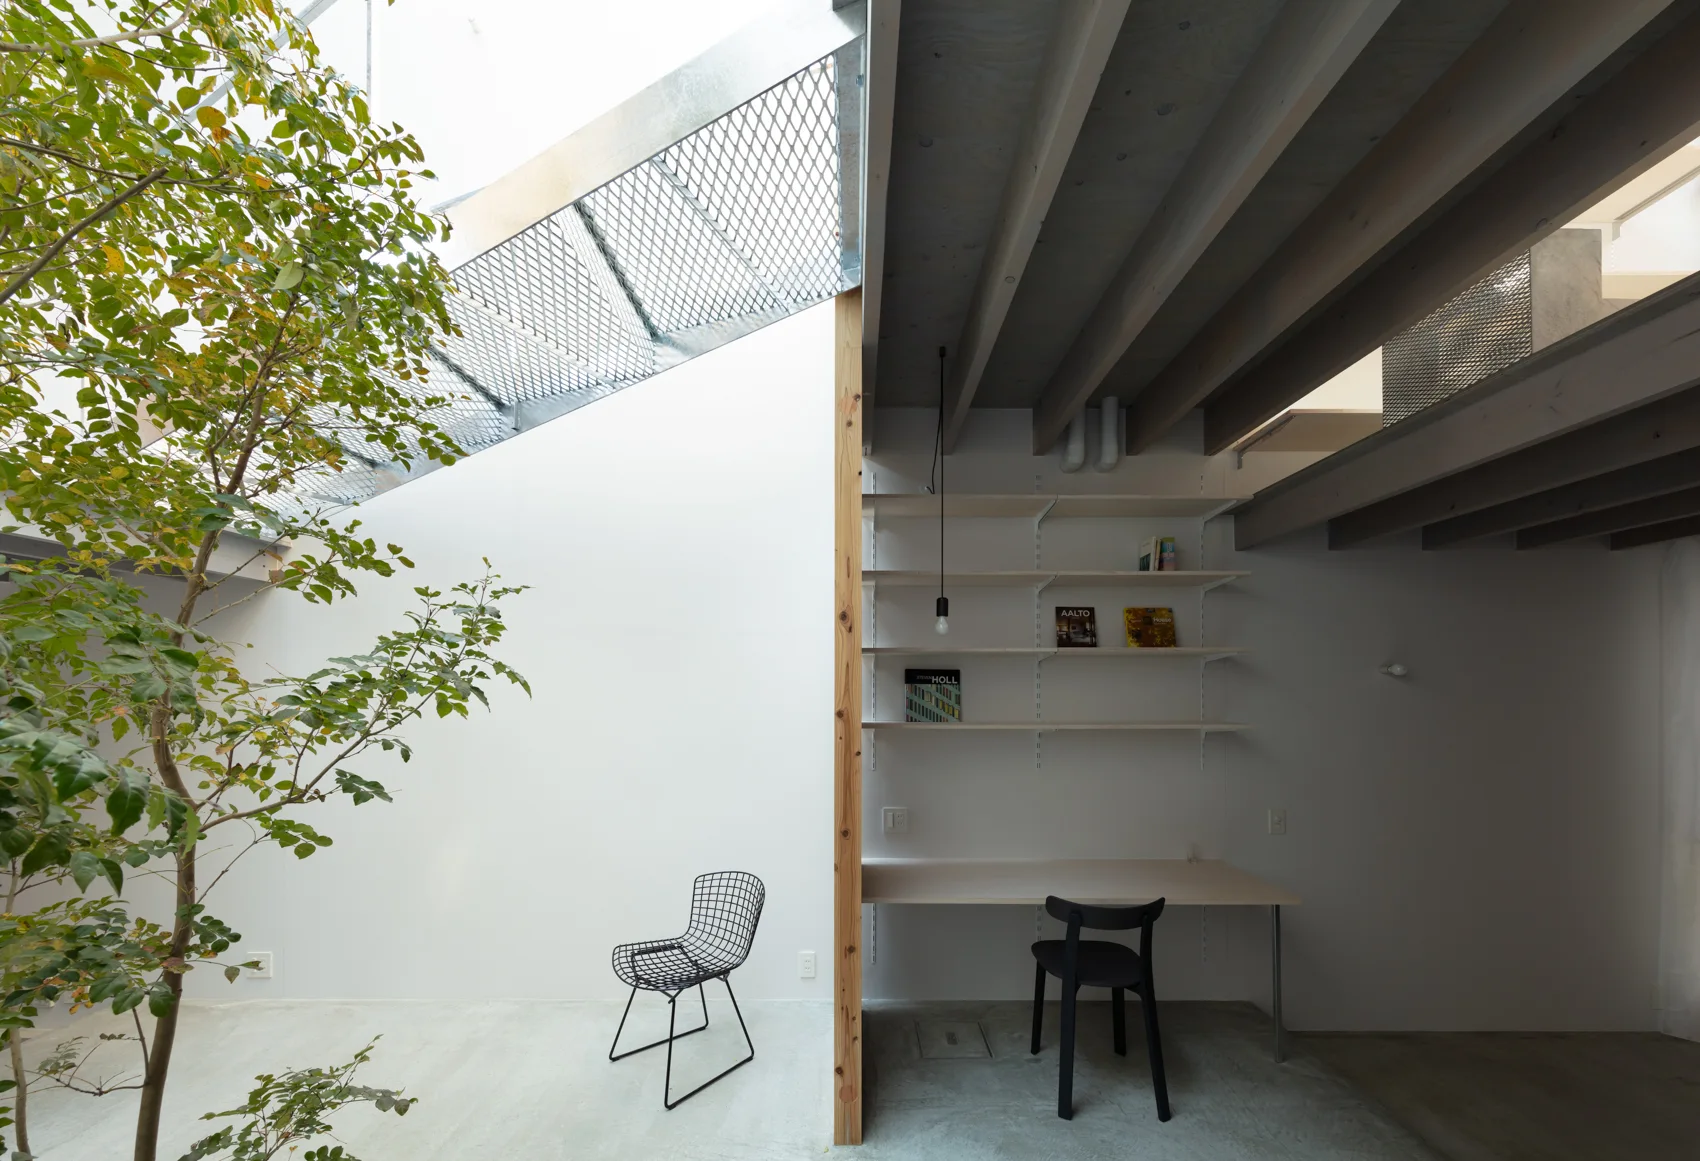
A minimalist workspace features a built-in wooden desk under exposed timber beams next to an indoor garden area with a tall green tree.
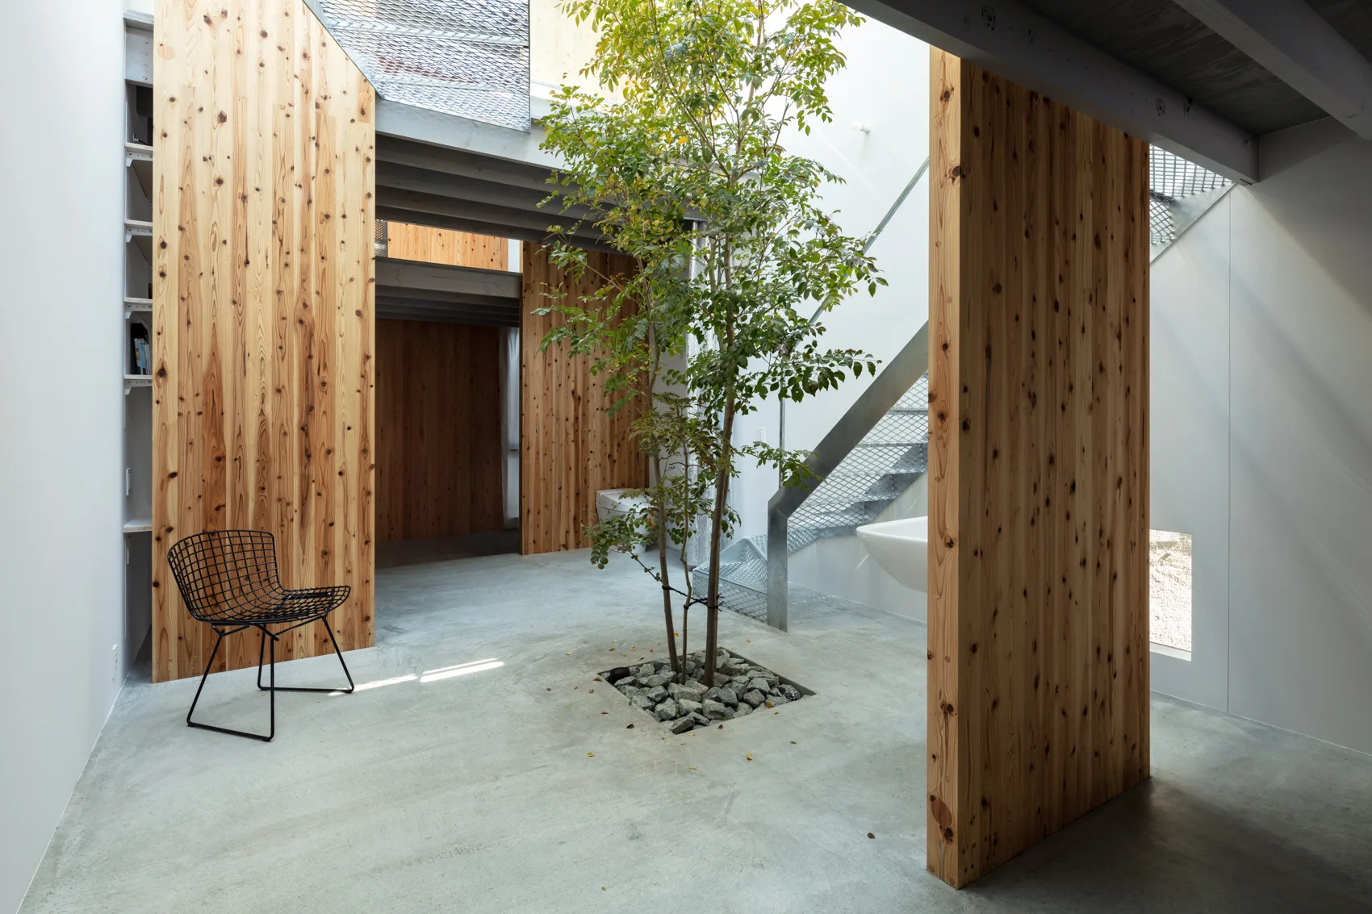
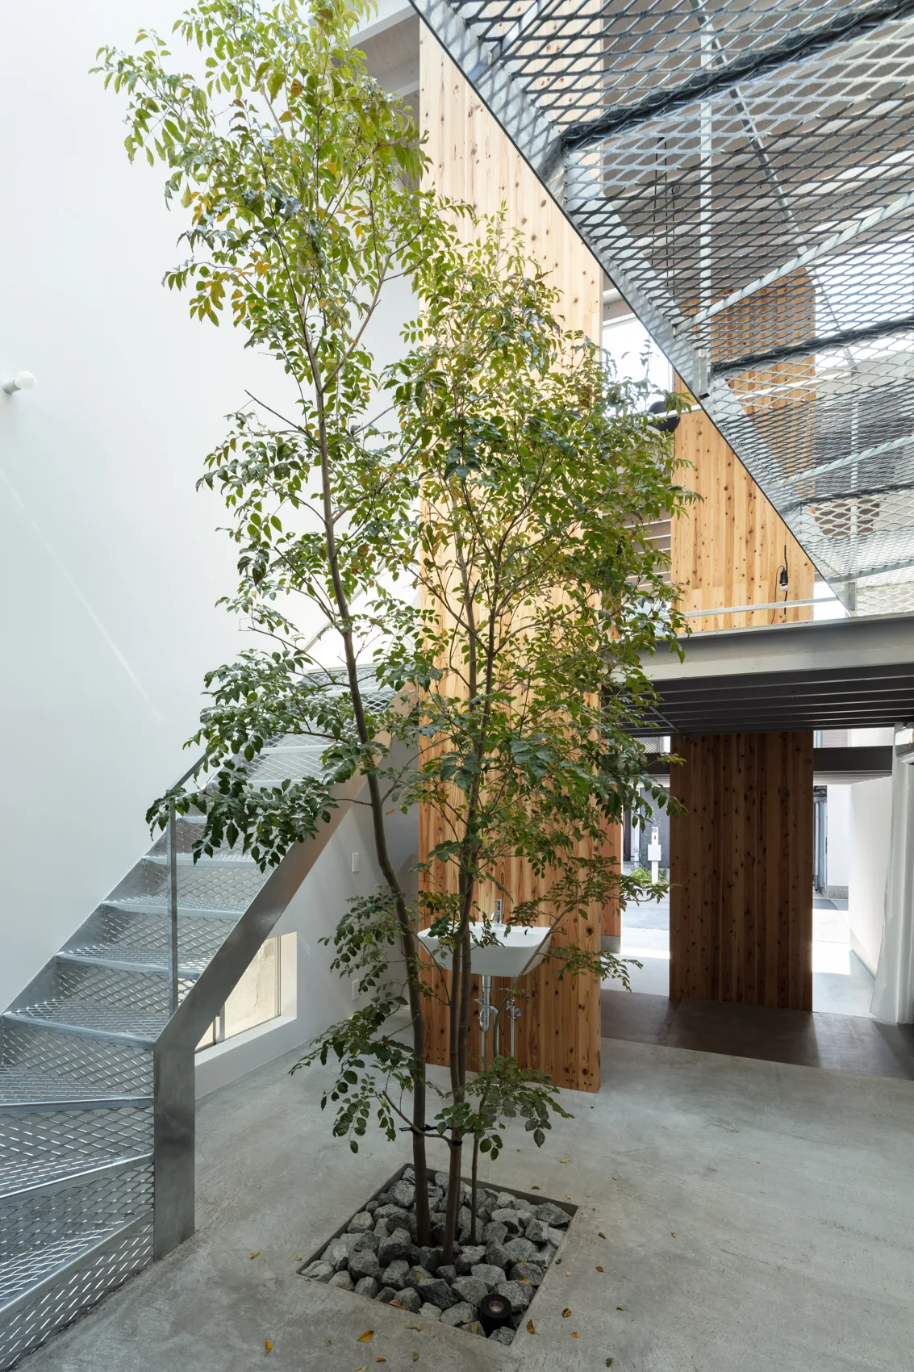
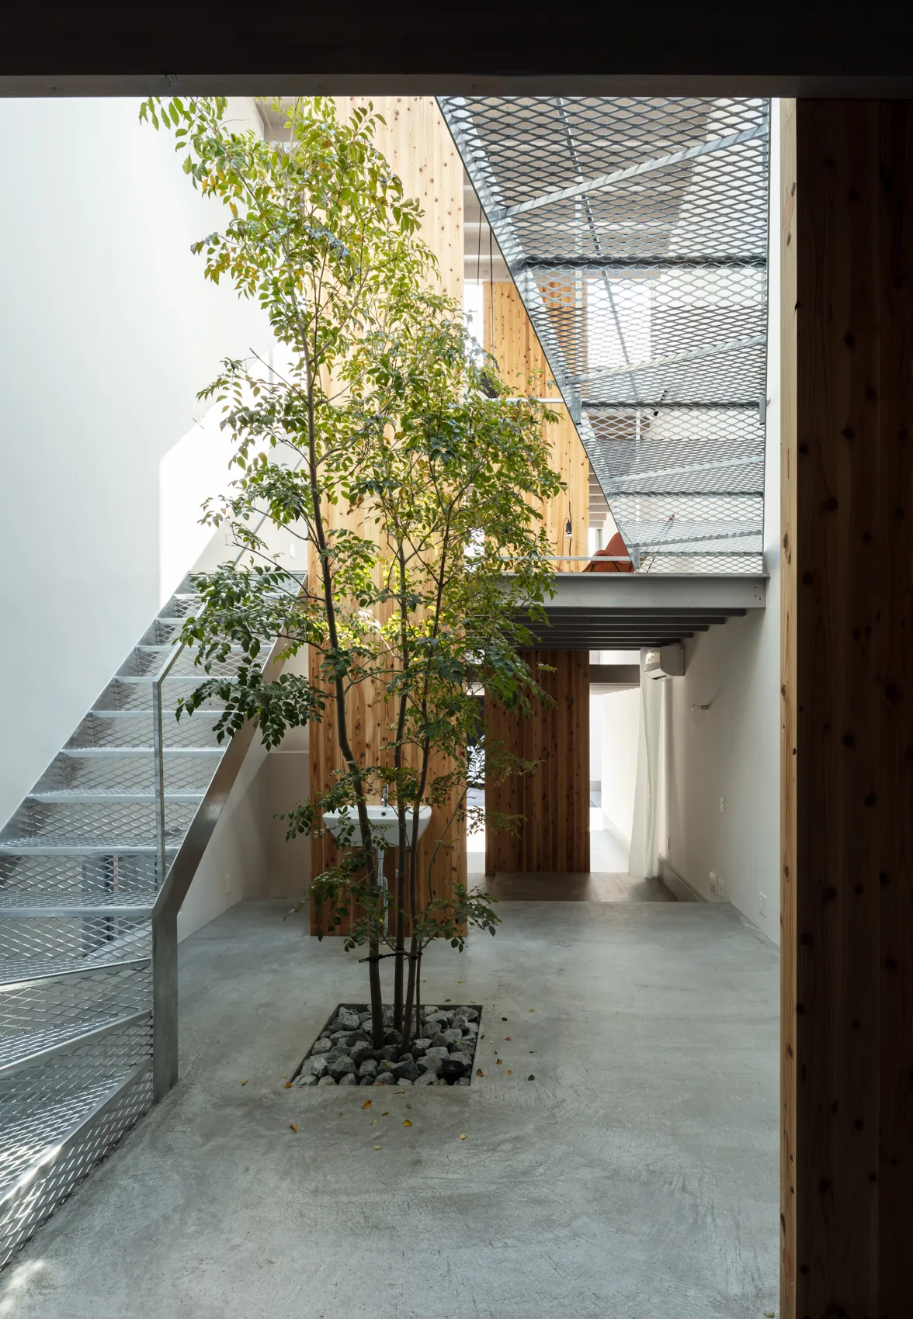
A modern indoor courtyard features a slender tree growing from a concrete floor cutout surrounded by natural timber walls and a metal staircase.
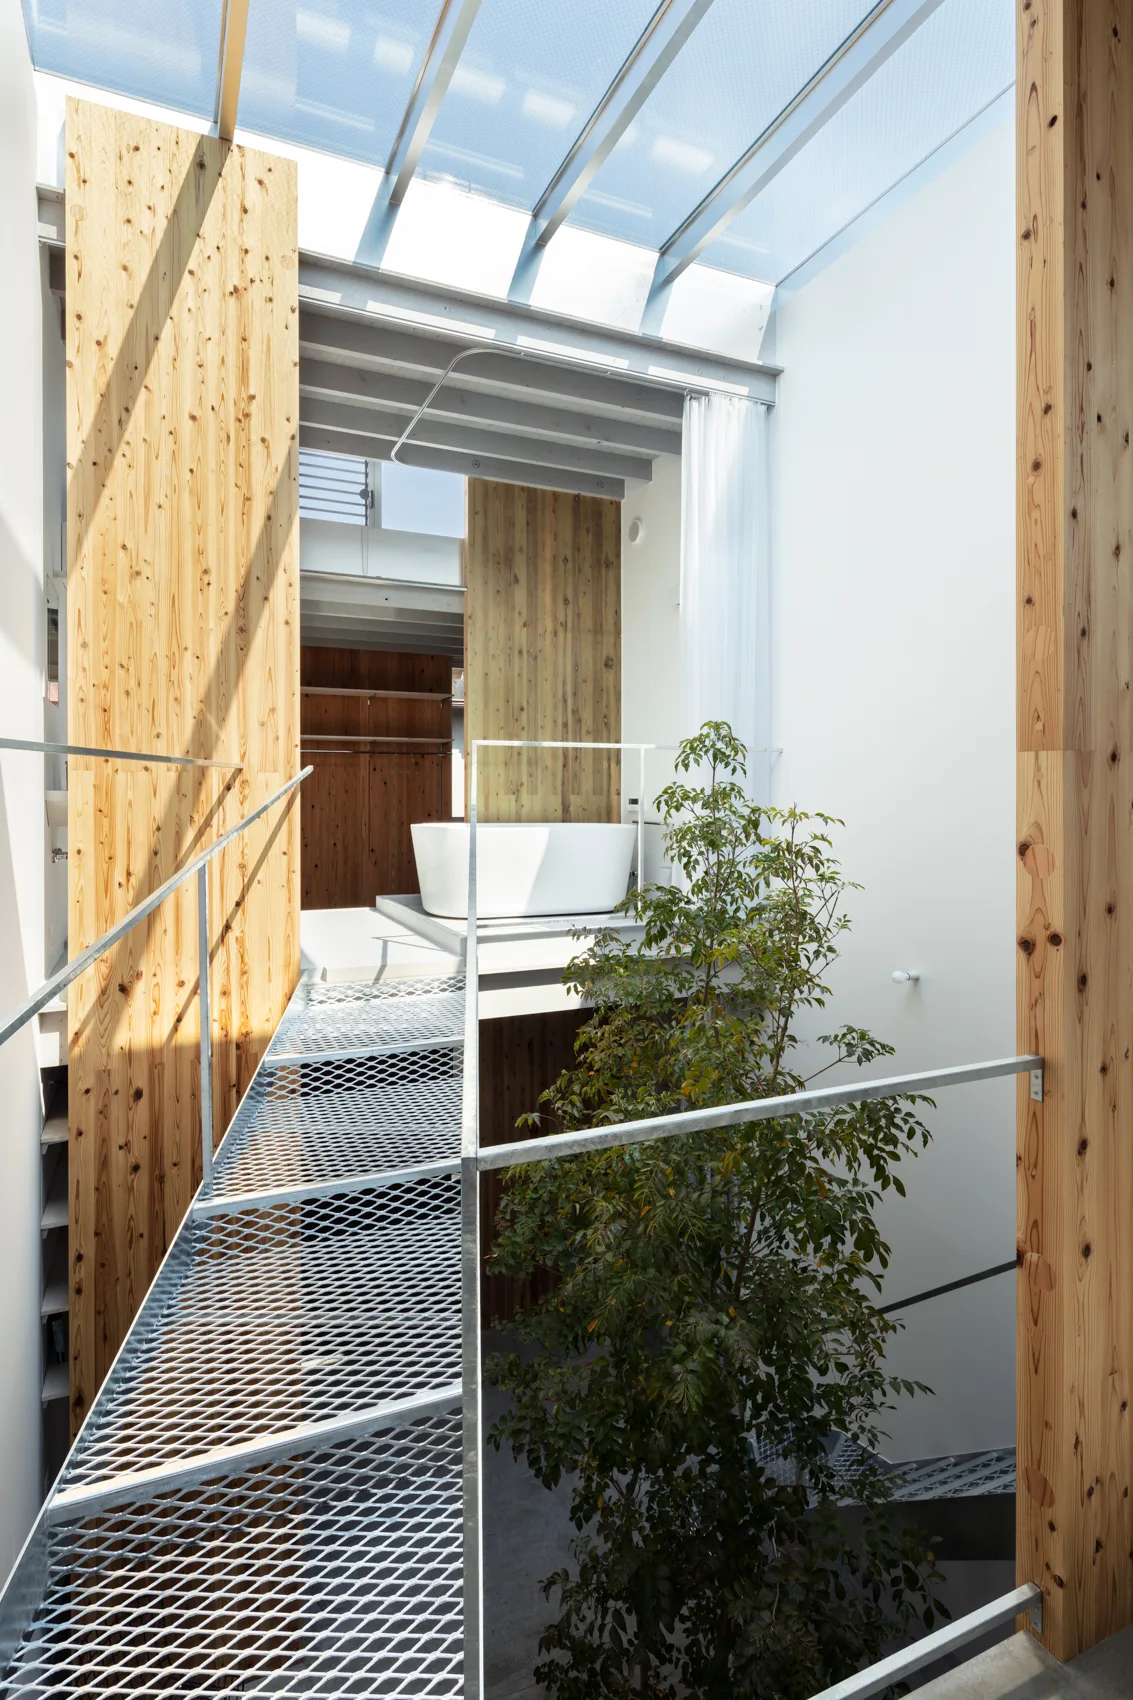
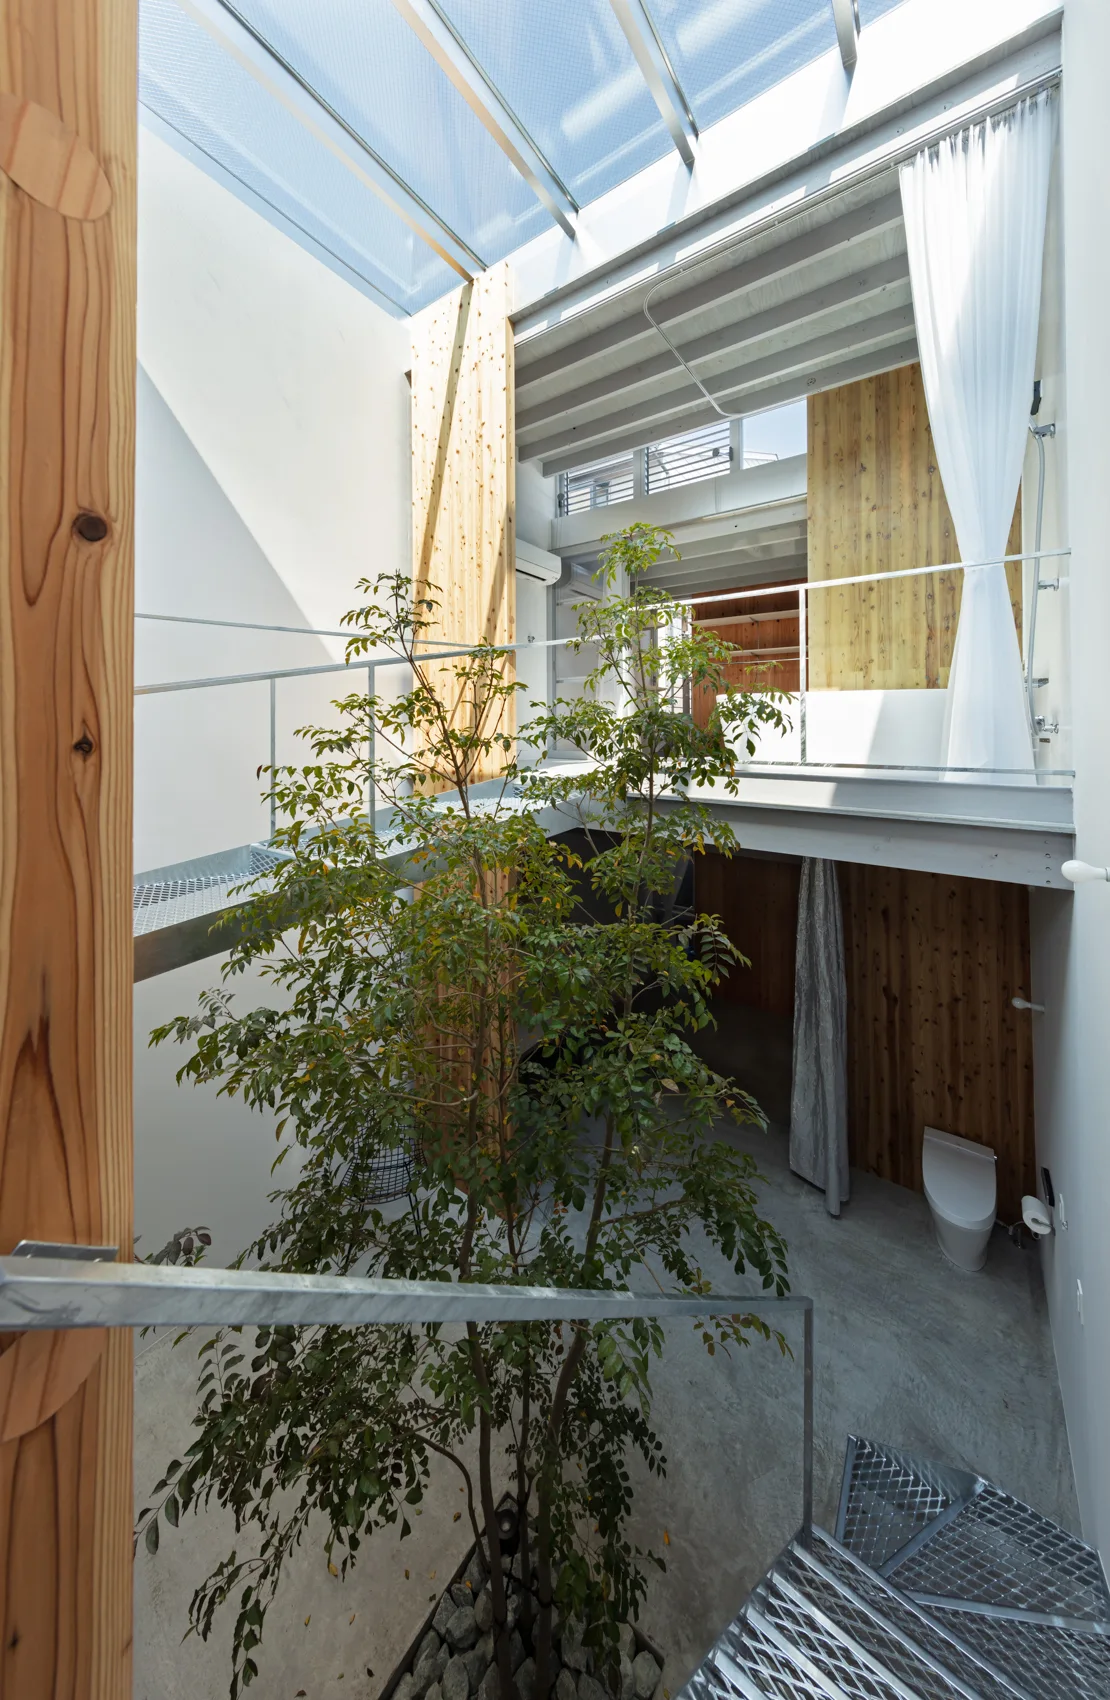
A modern minimalist bathroom featuring a white freestanding bathtub, an elevated metal grate bridge, and an indoor tree under a large glass skylight.
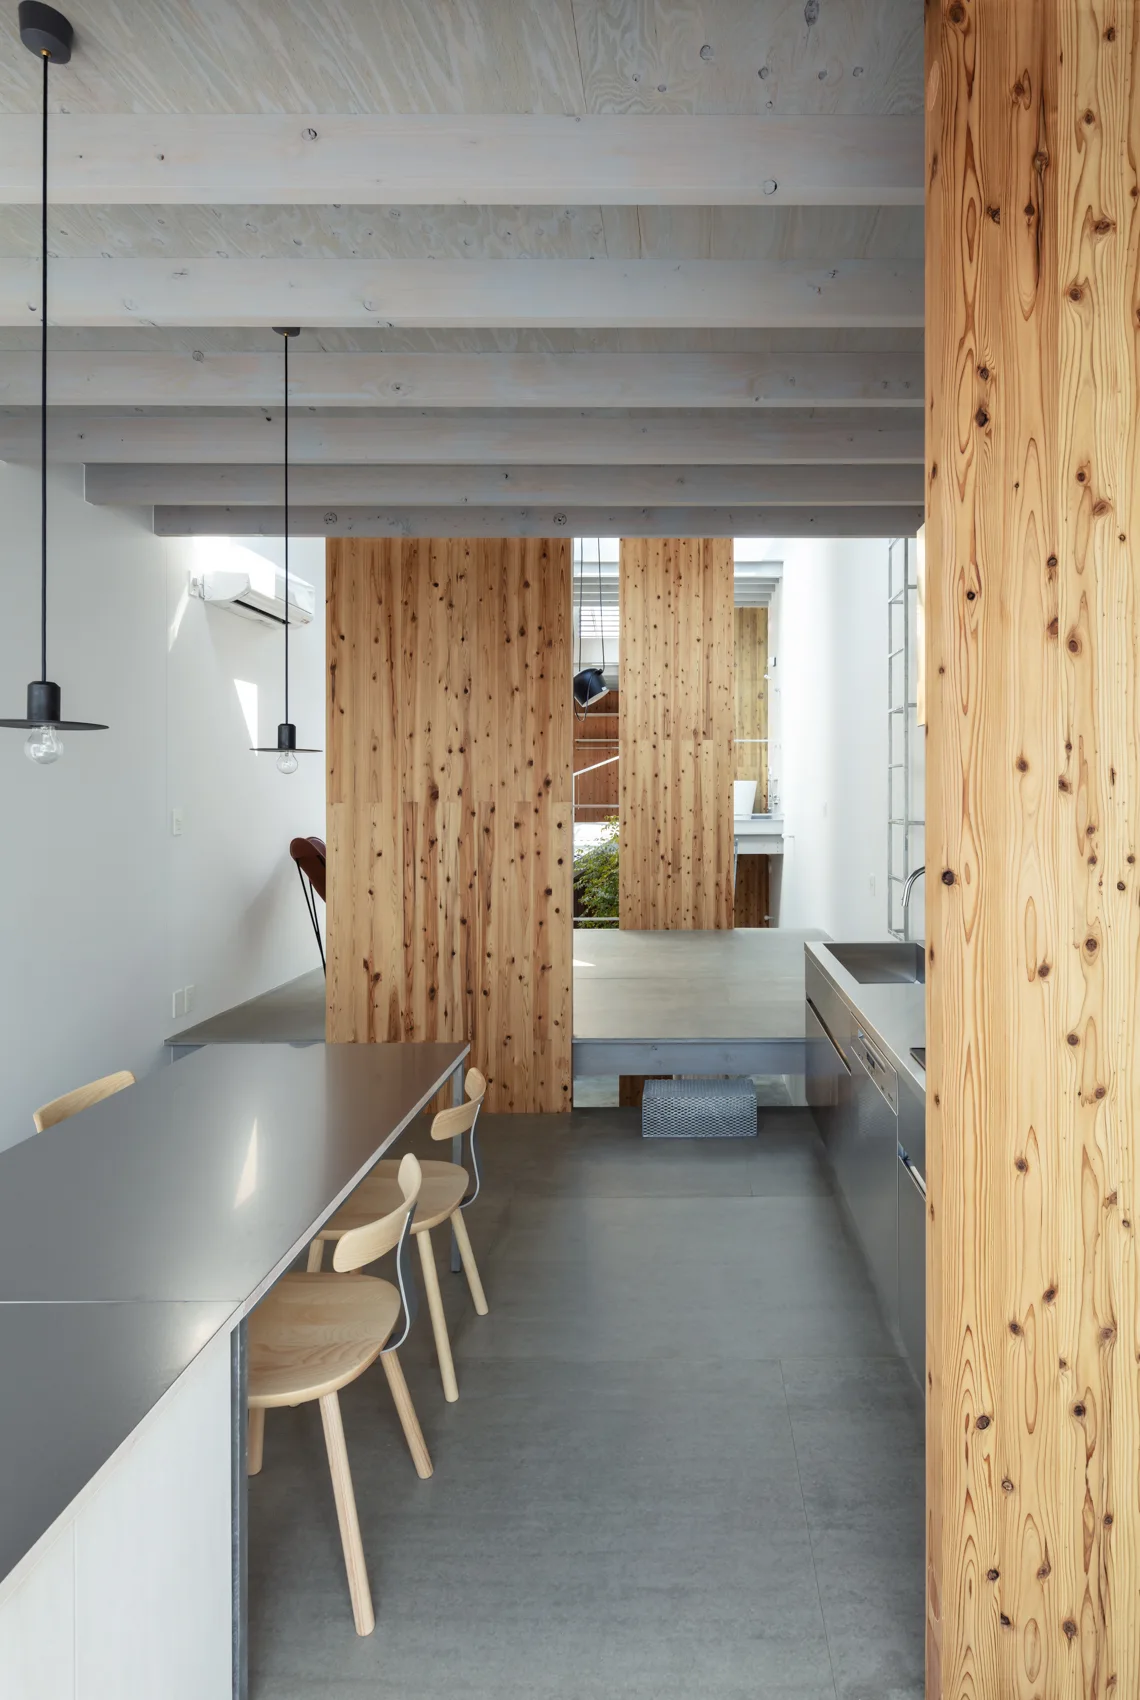
A minimalist kitchen and dining area featuring a grey dining table with wood chairs, a stainless steel counter, and tall knotty wood partitions.
An industrial interior features a metal mesh staircase and walkway, a tall living tree planted in the concrete floor, and vertical wood paneling.
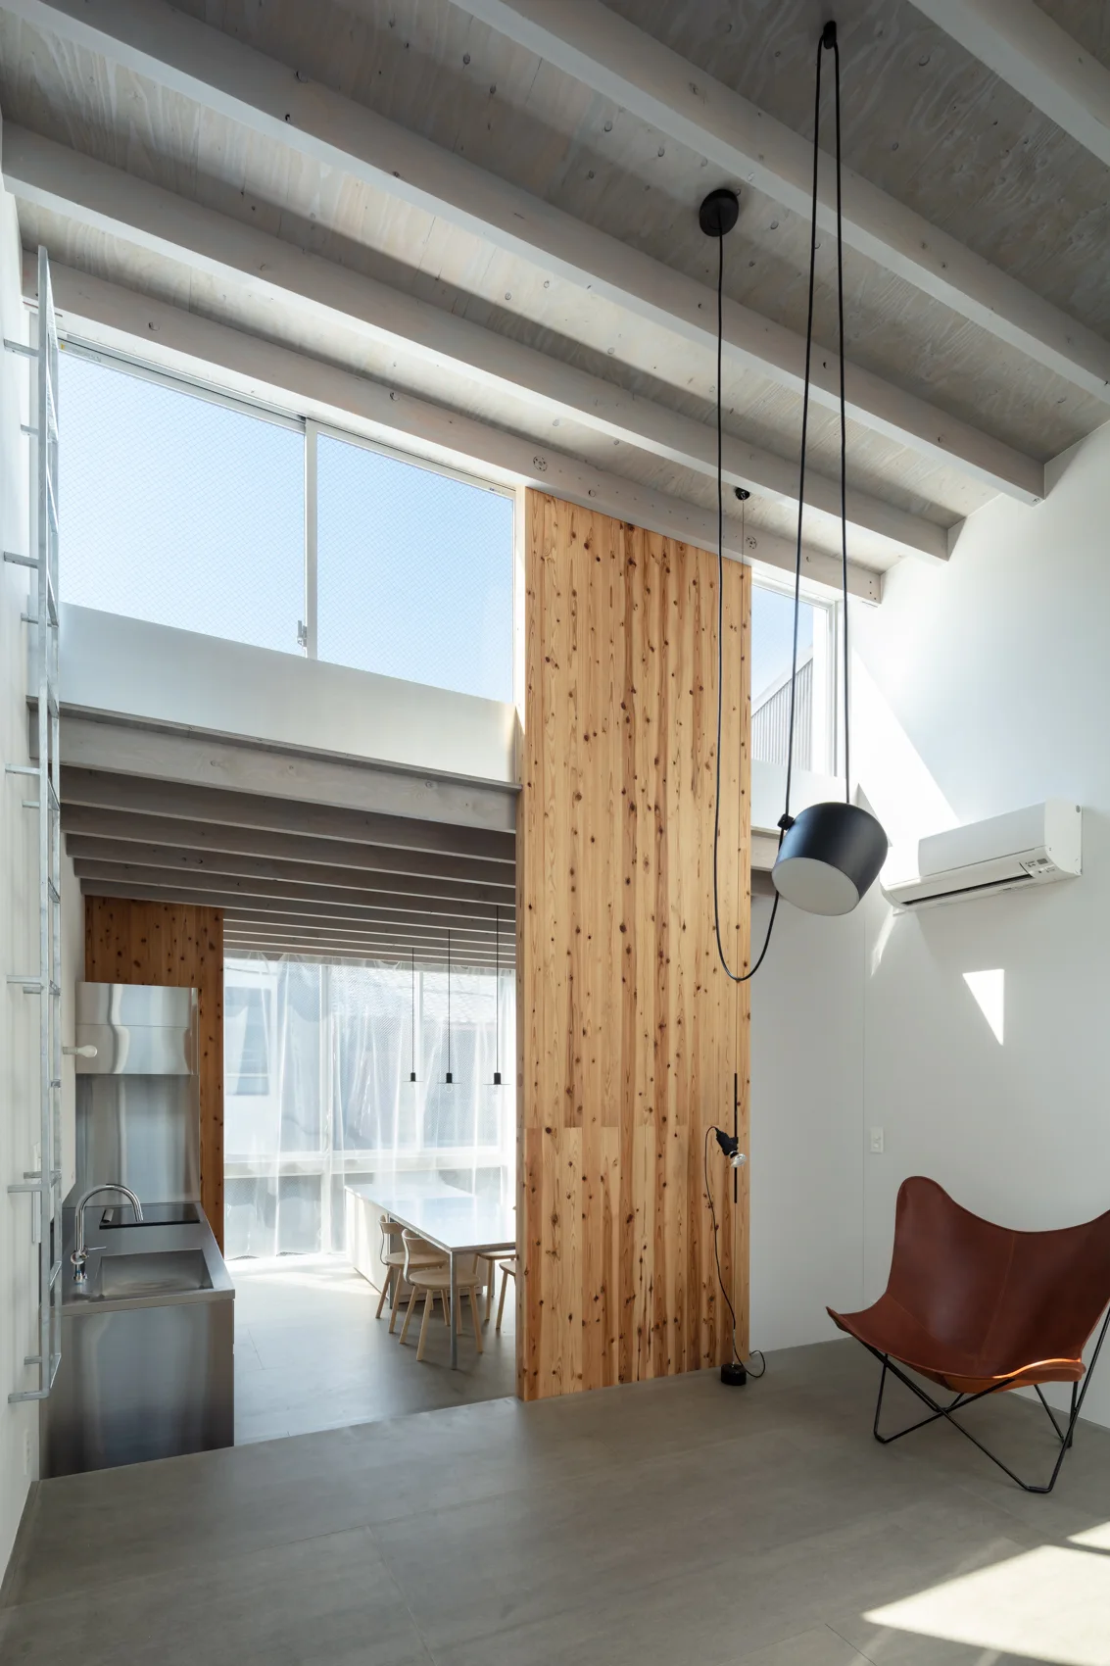
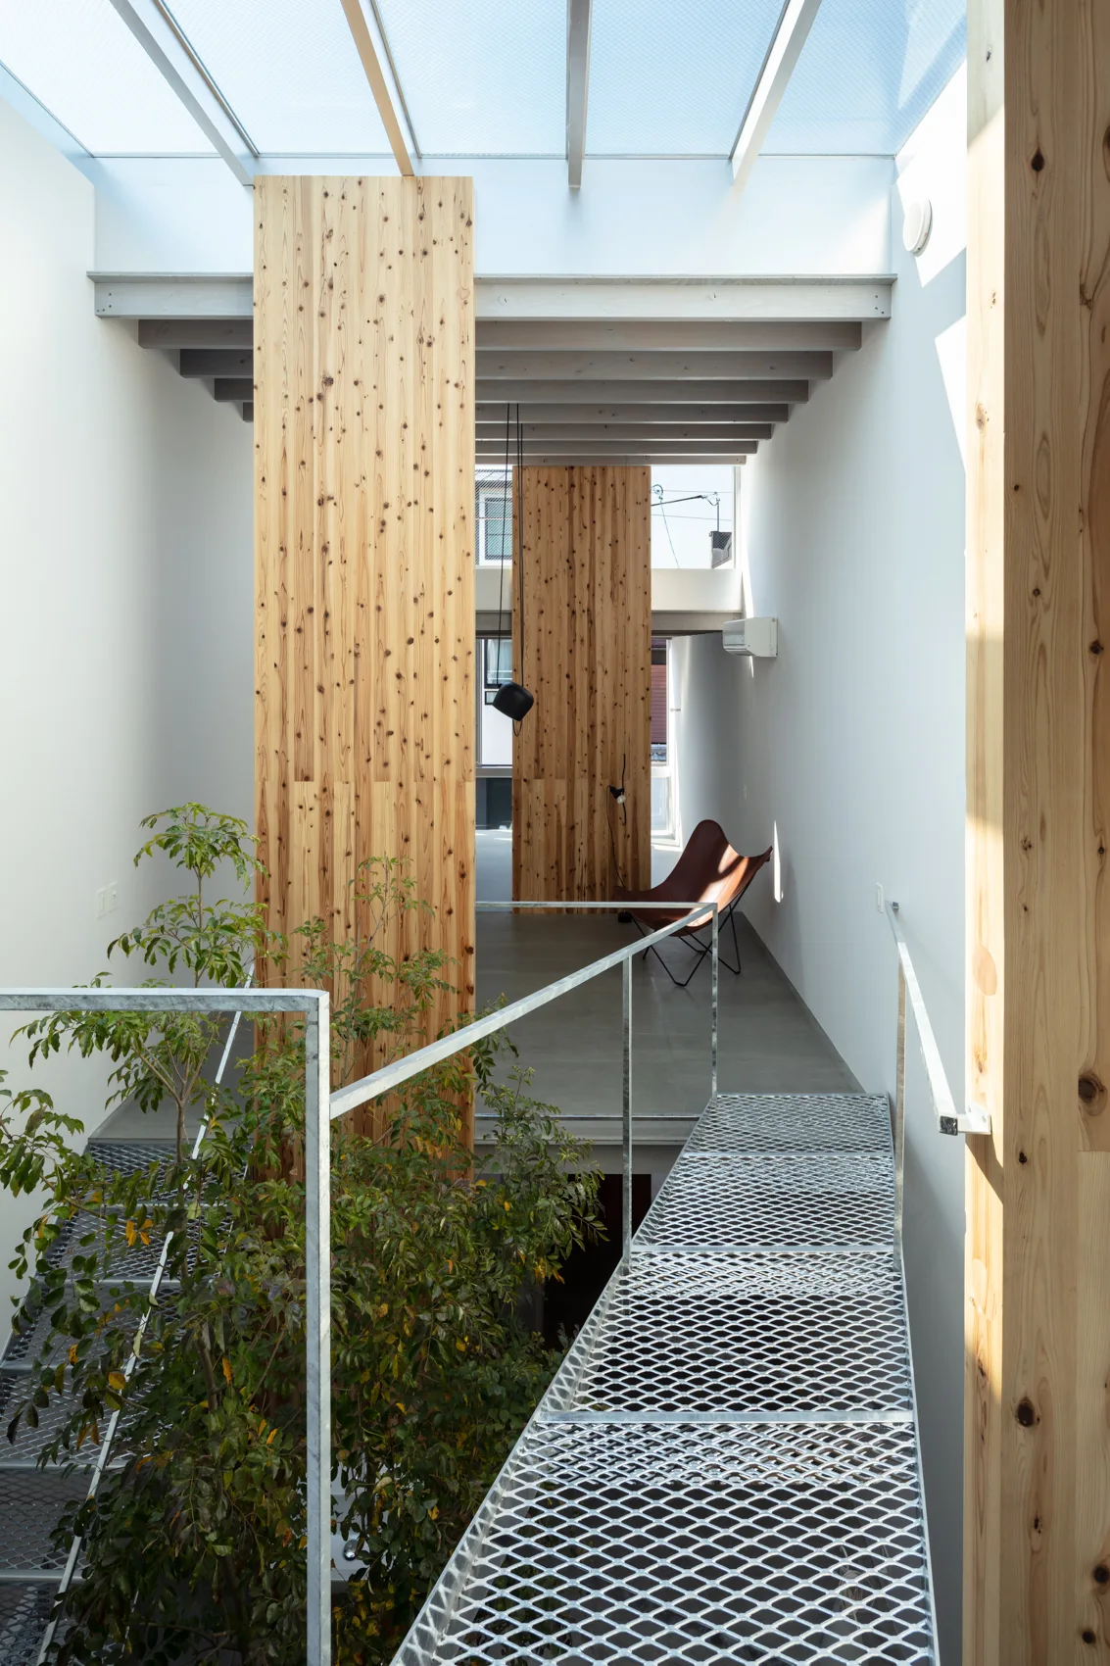
A modern loft interior with exposed wooden ceiling beams, a vertical pine accent wall, a brown leather butterfly chair, and a stainless steel kitchen.
A modern minimalist interior featuring a galvanized metal mesh bridge, vertical wood-plank accent walls, and a glass skylight roof.
A multi-level minimalist atrium features a tall leafy indoor tree, metal grate walkways, natural wood paneling, and a large overhead glass skylight.
A minimalist indoor atrium features a central green tree planted in a concrete floor cutout alongside a metal mesh staircase and wood slat wall.