Skip to content

PROJECT

MM Tropical Suburb Town House

by MM++ architects, Mỹ An Pham Thi, Khang Đinh Công, Michael Charruault

40 images
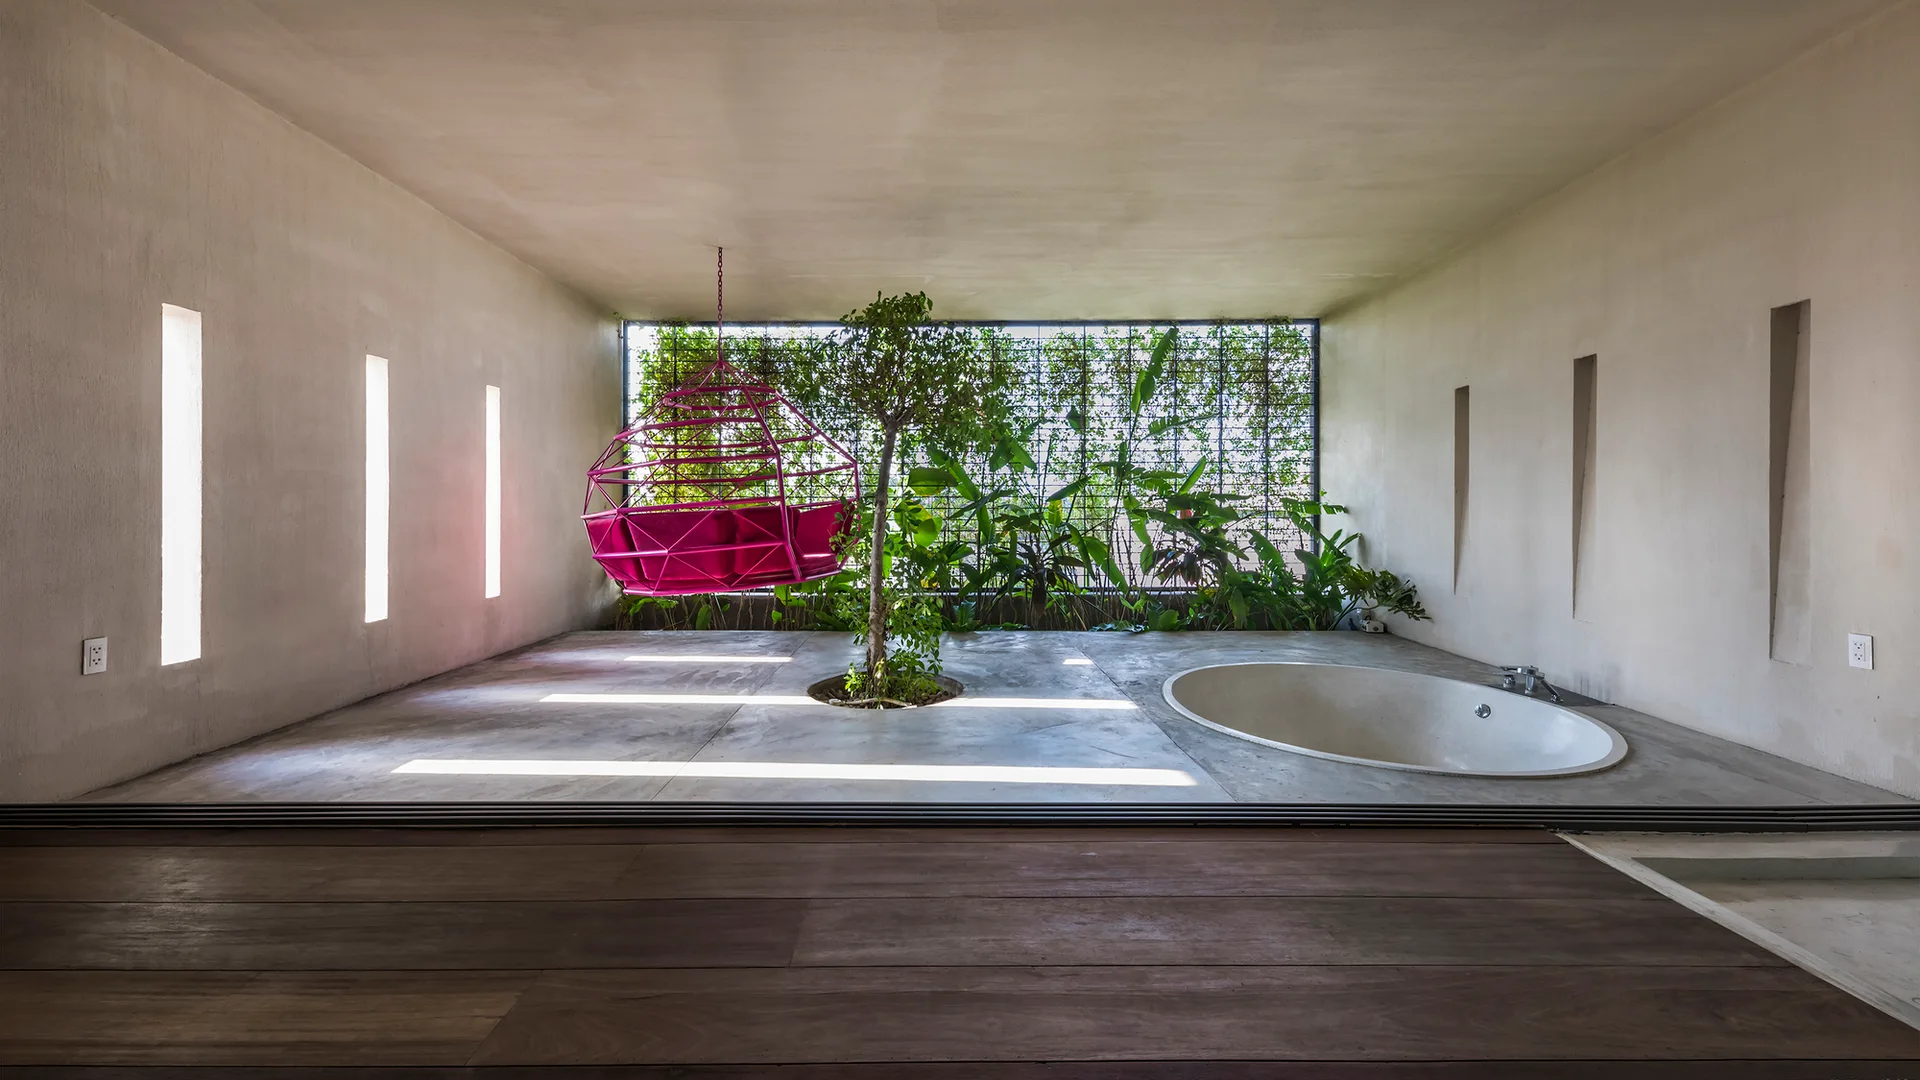
A minimalist bathroom with a circular sunken tub, a pink hanging chair, a central indoor tree, and textured plaster walls with slit windows.
MM Tropical Suburb Town House, MM++ architects, Interior, Bedroom, Windows
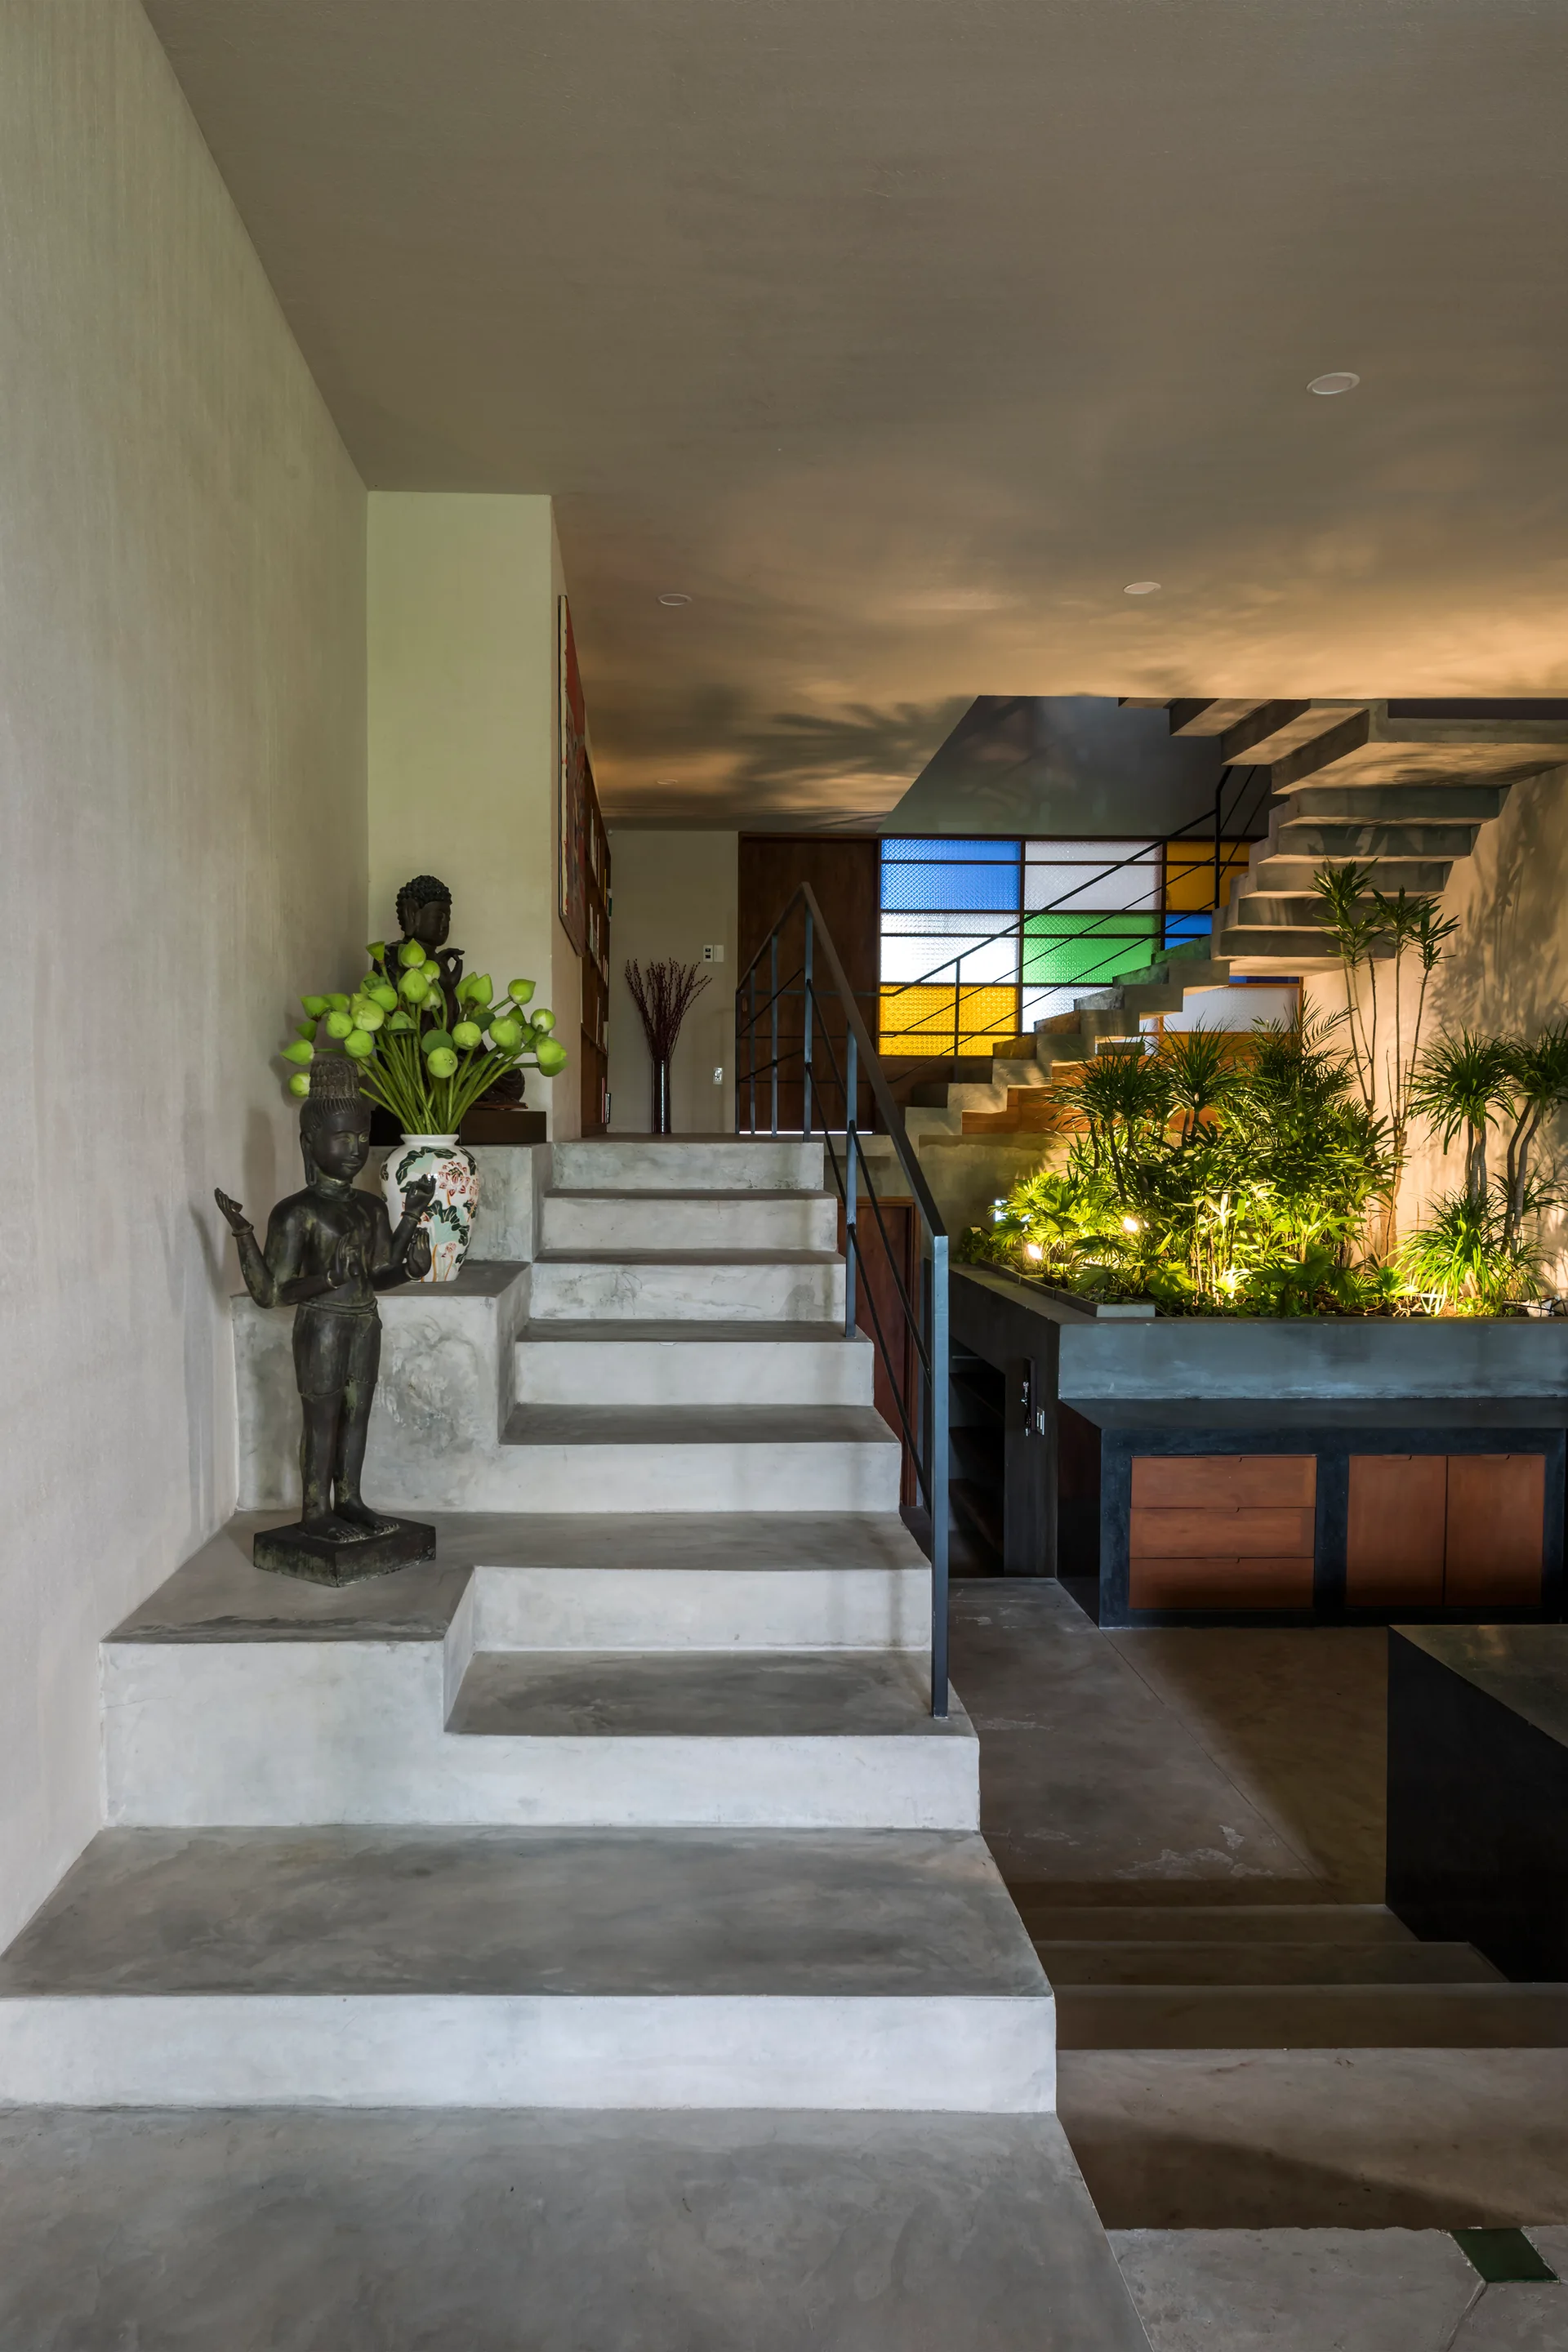
A modern concrete staircase features a large integrated planter with green plants, bronze sculptures, and a background window with colorful stained glass.
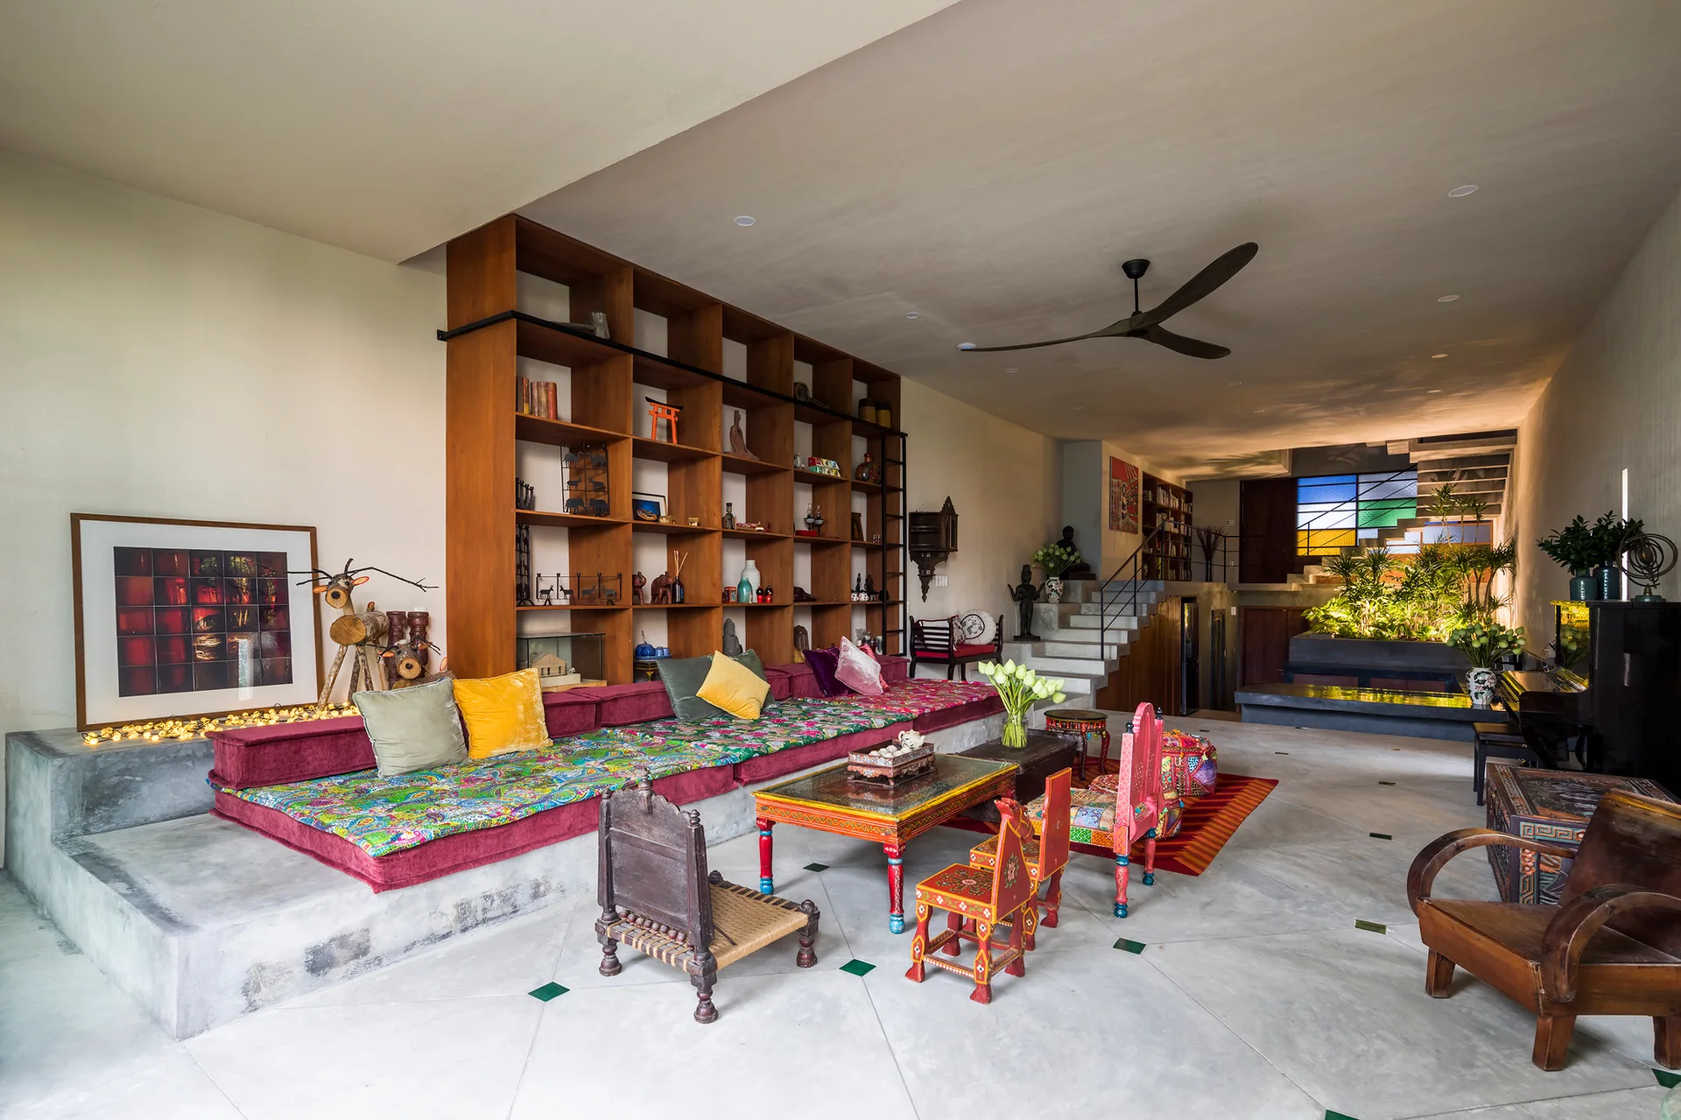
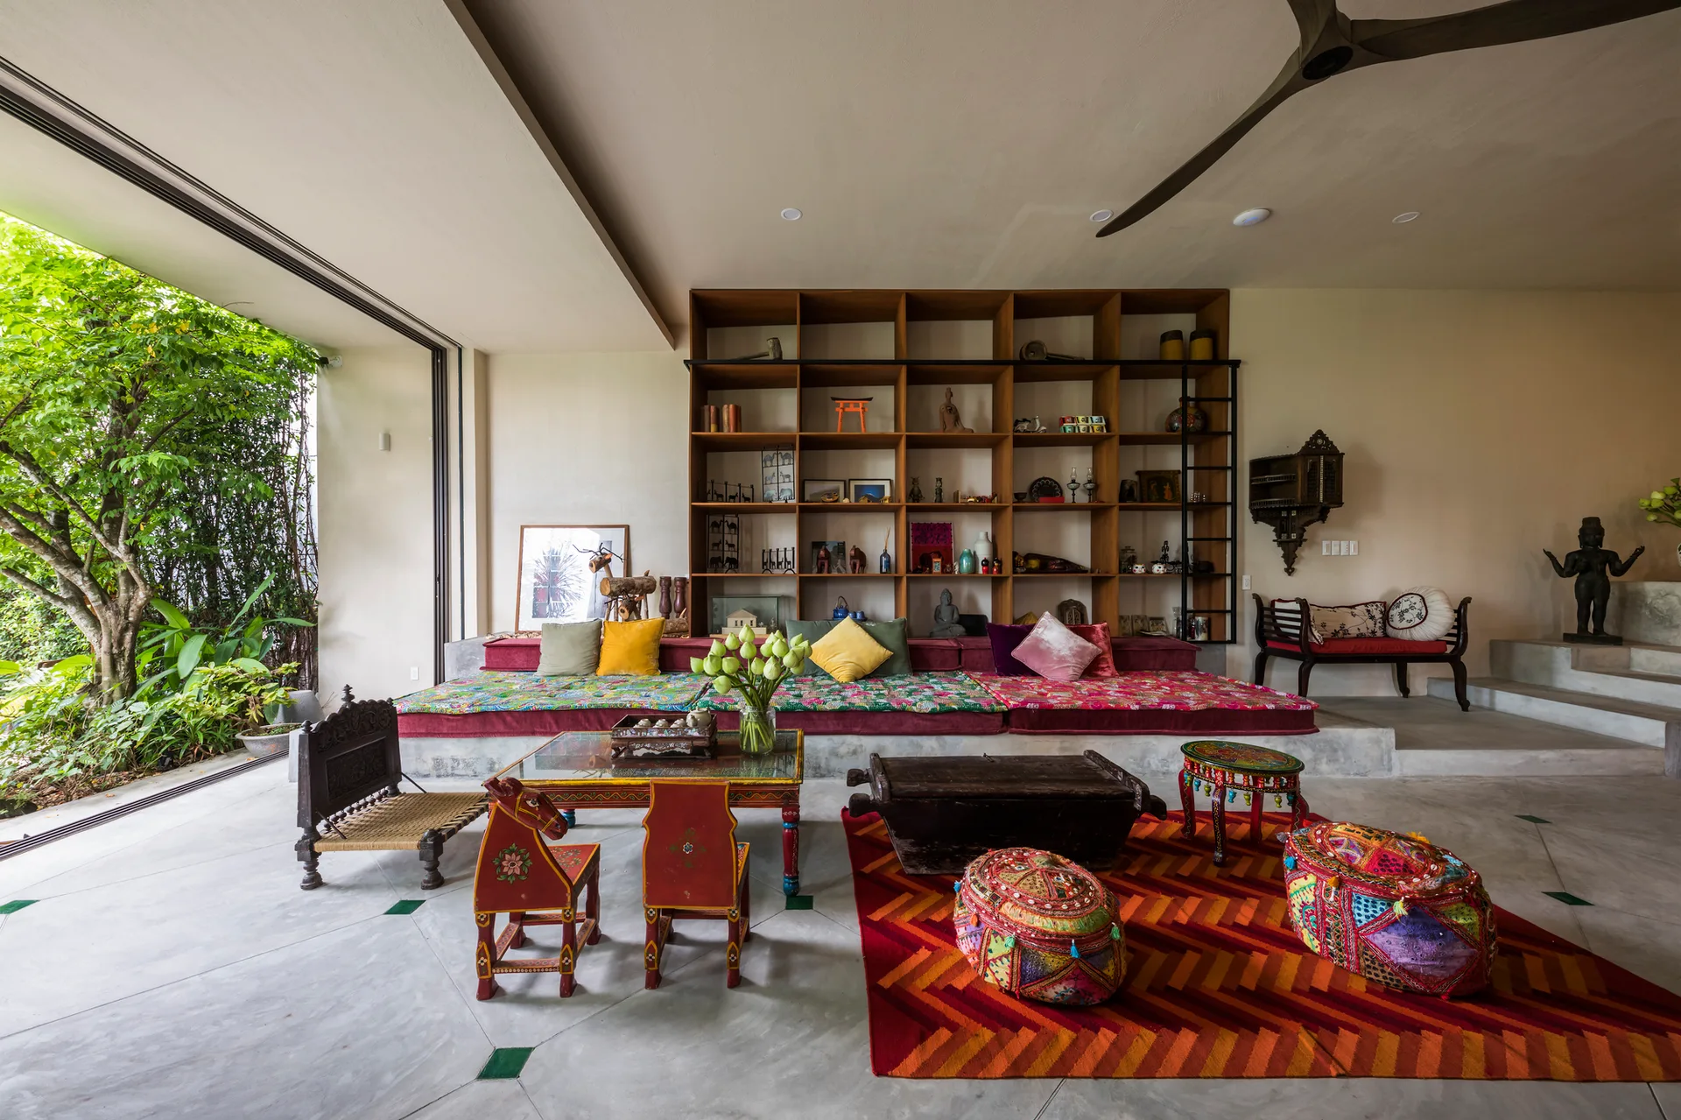
An eclectic living room featuring a raised concrete platform with patterned cushions, a large wooden grid shelving unit, and colorful low chairs.
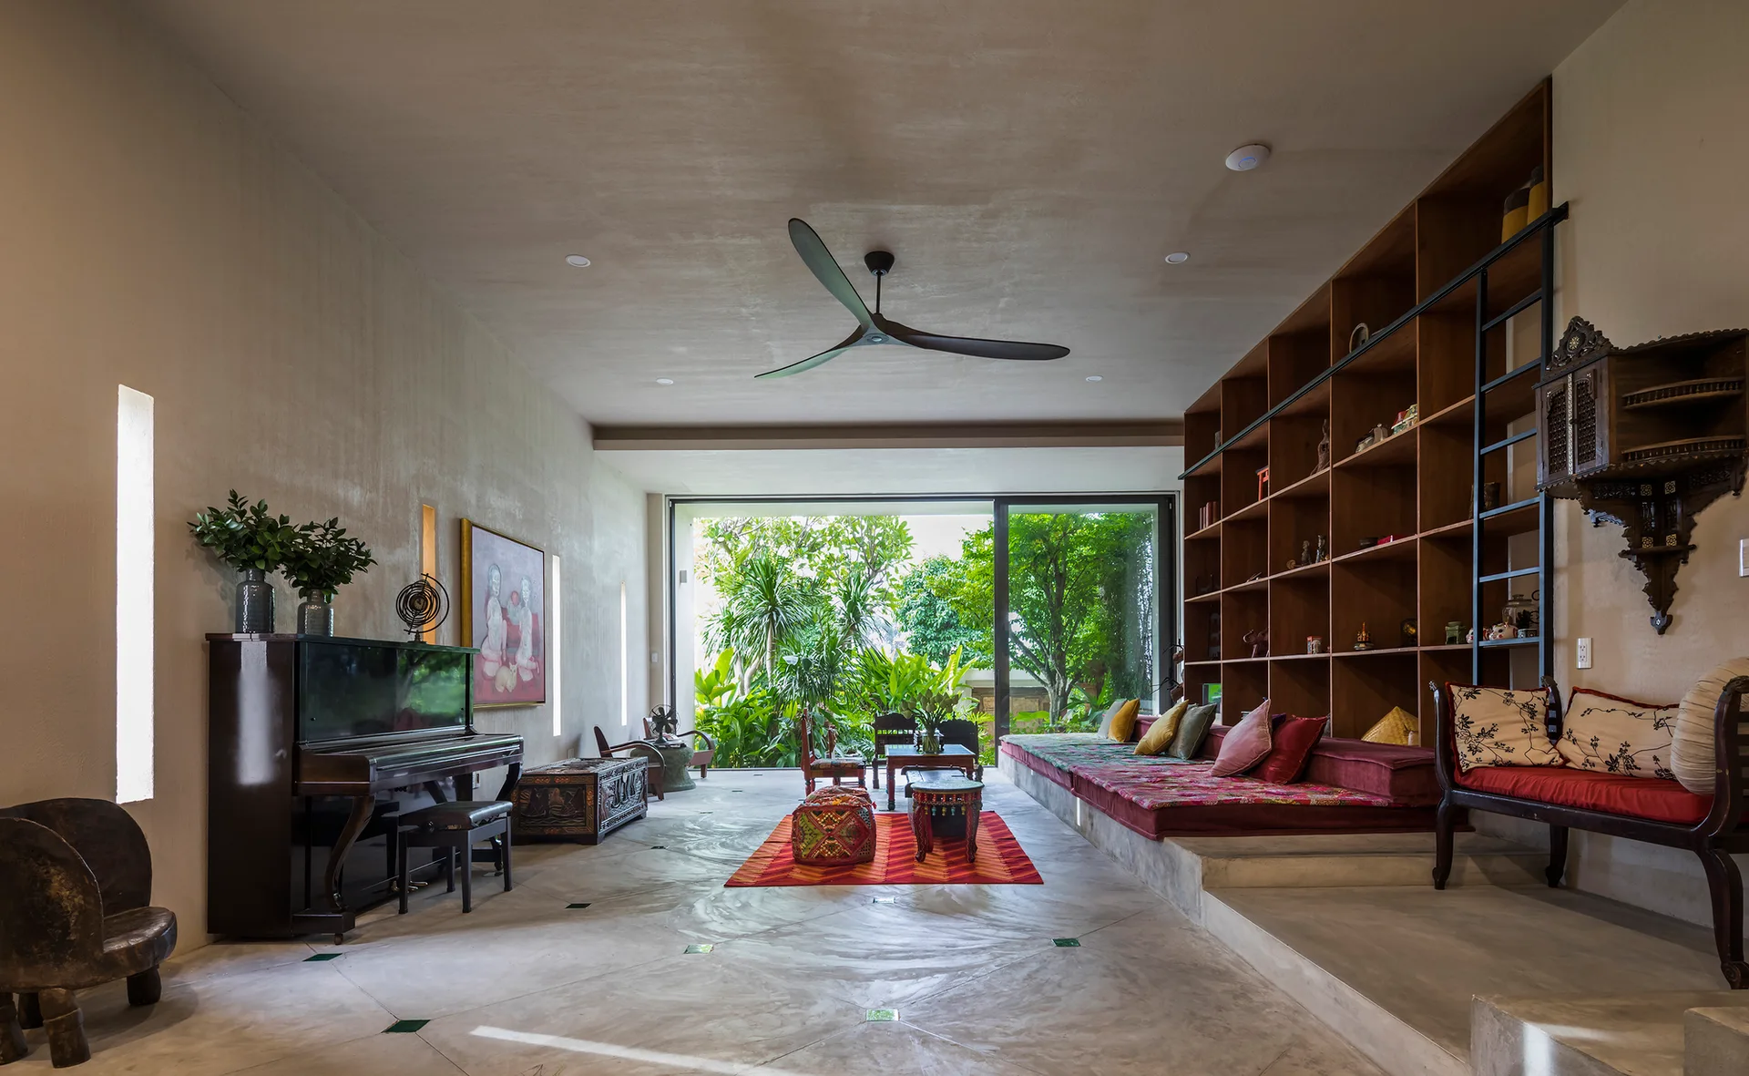
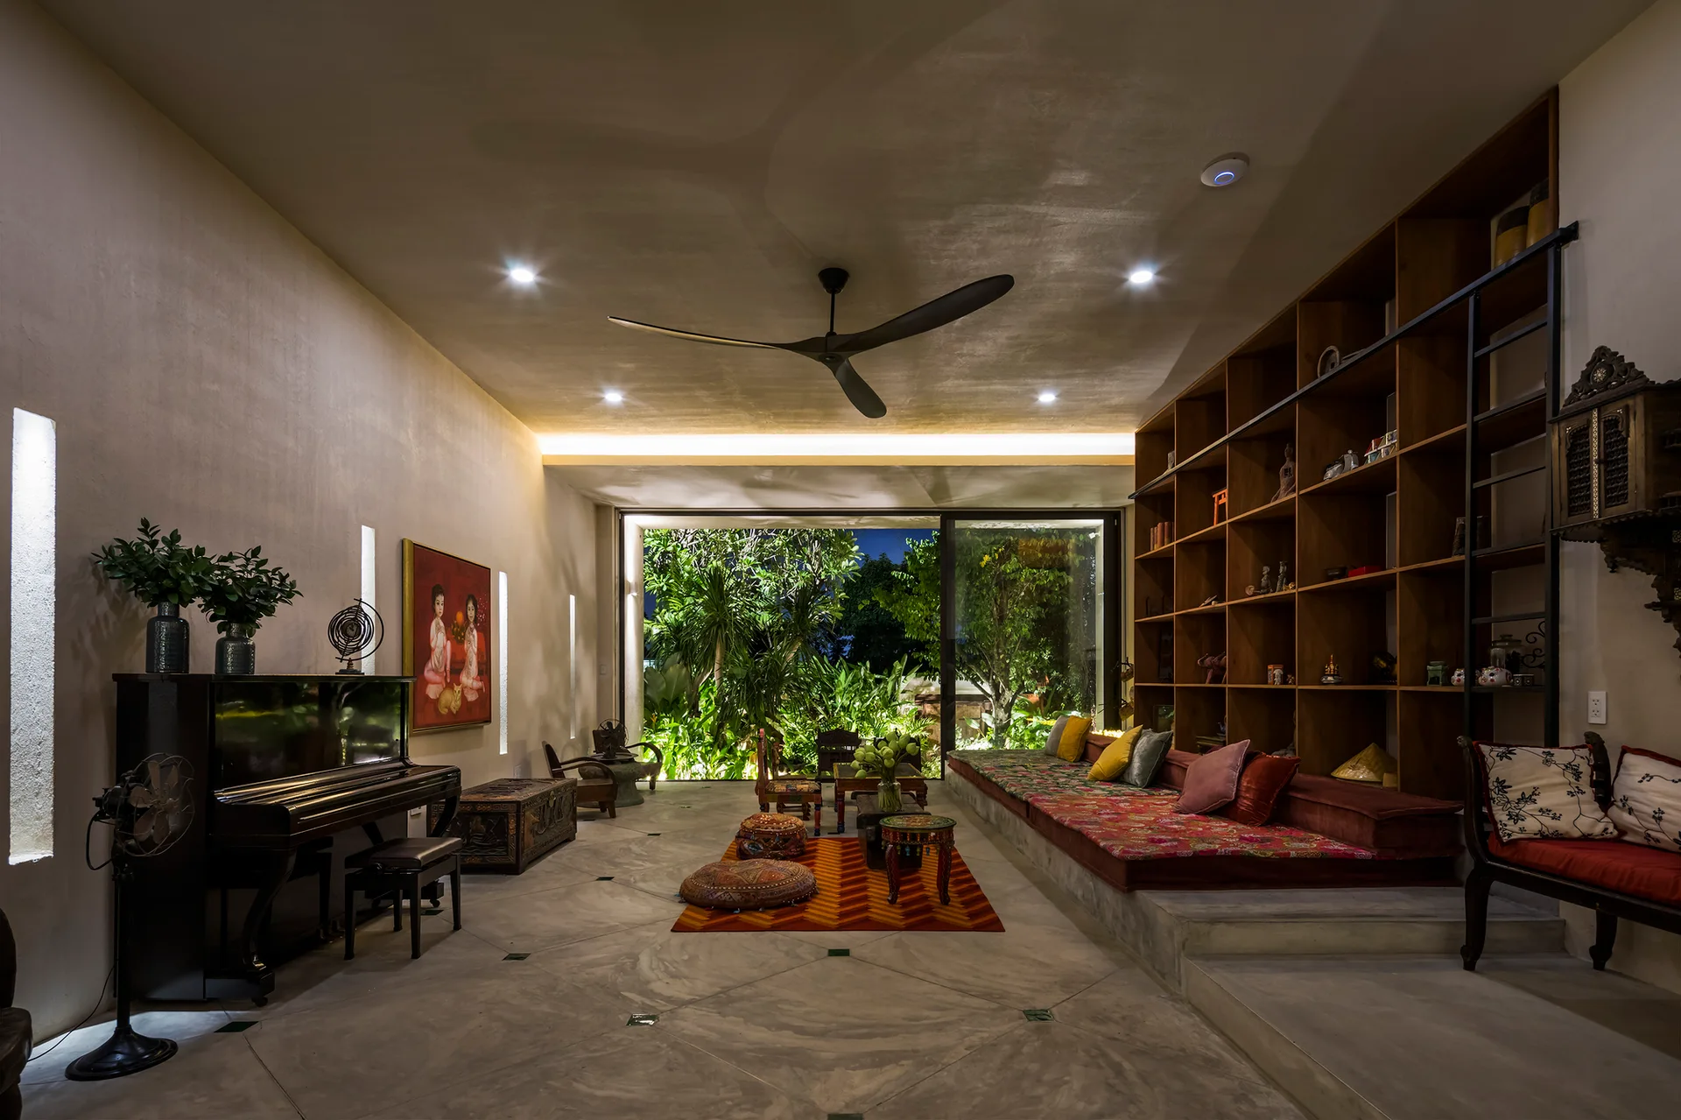
A spacious tropical living room features a concrete floor, built-in wooden bookcase with integrated daybed, and a glass door opening to a lush garden.
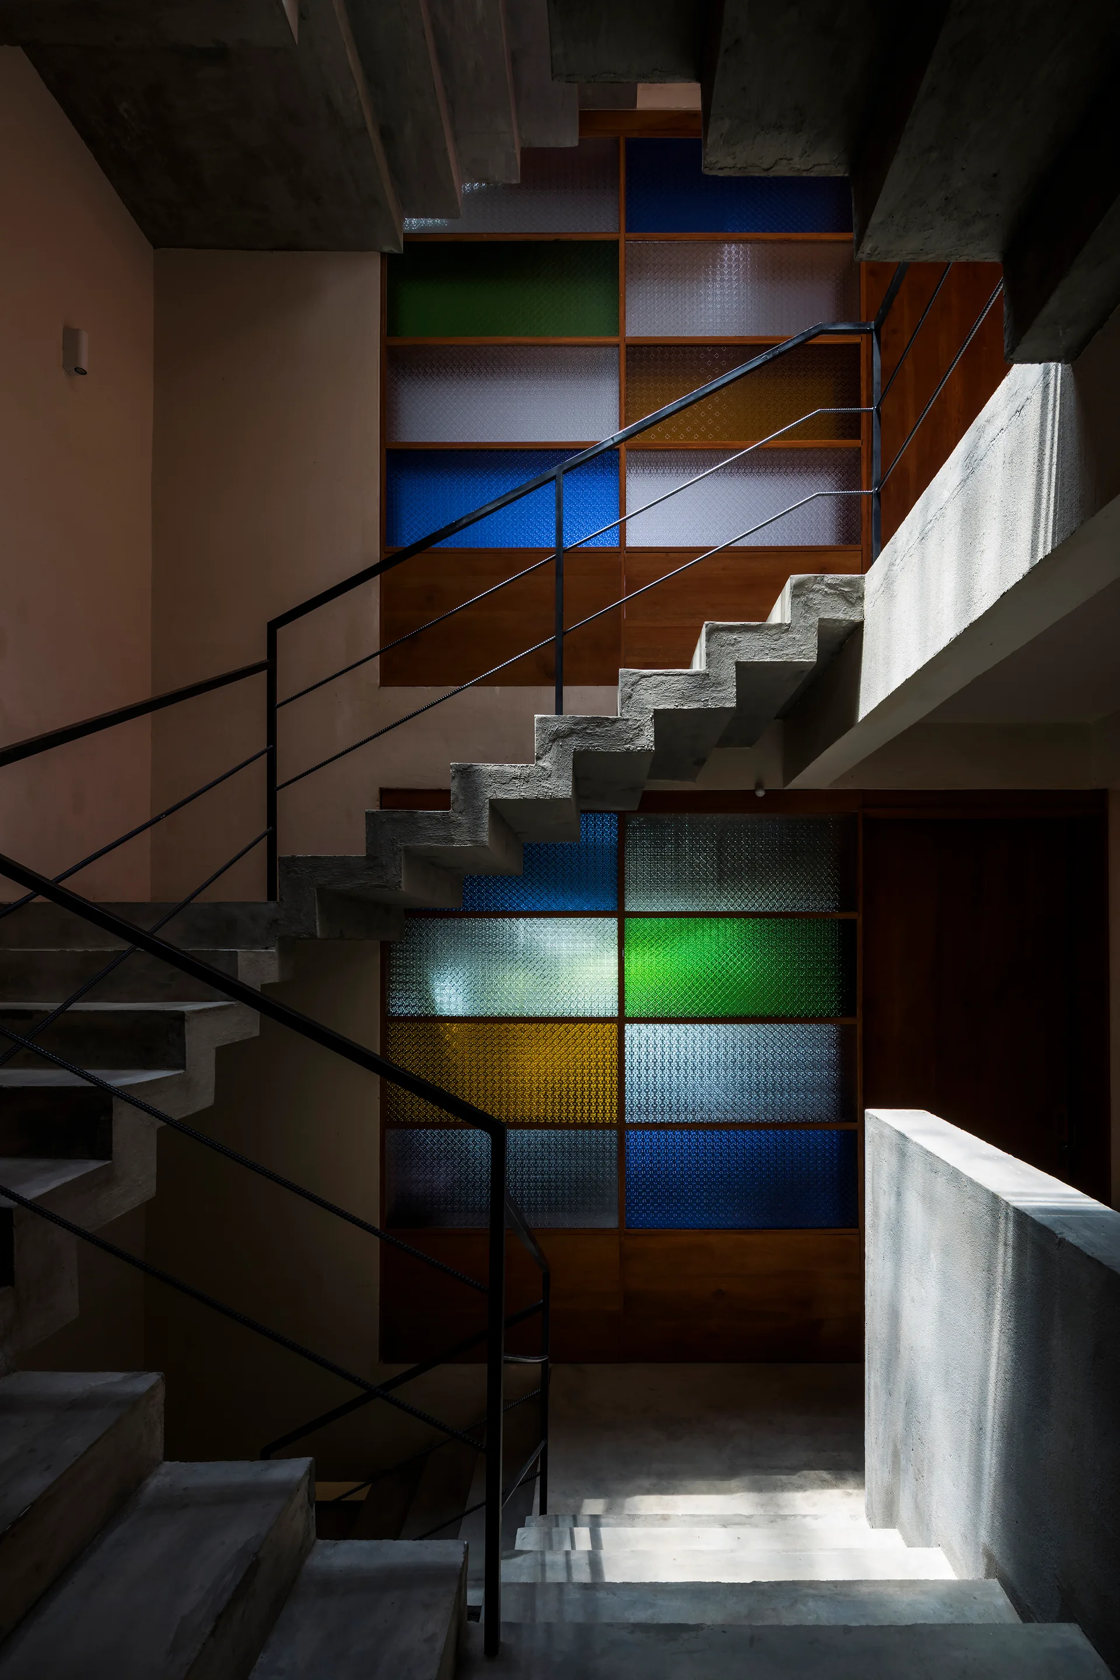
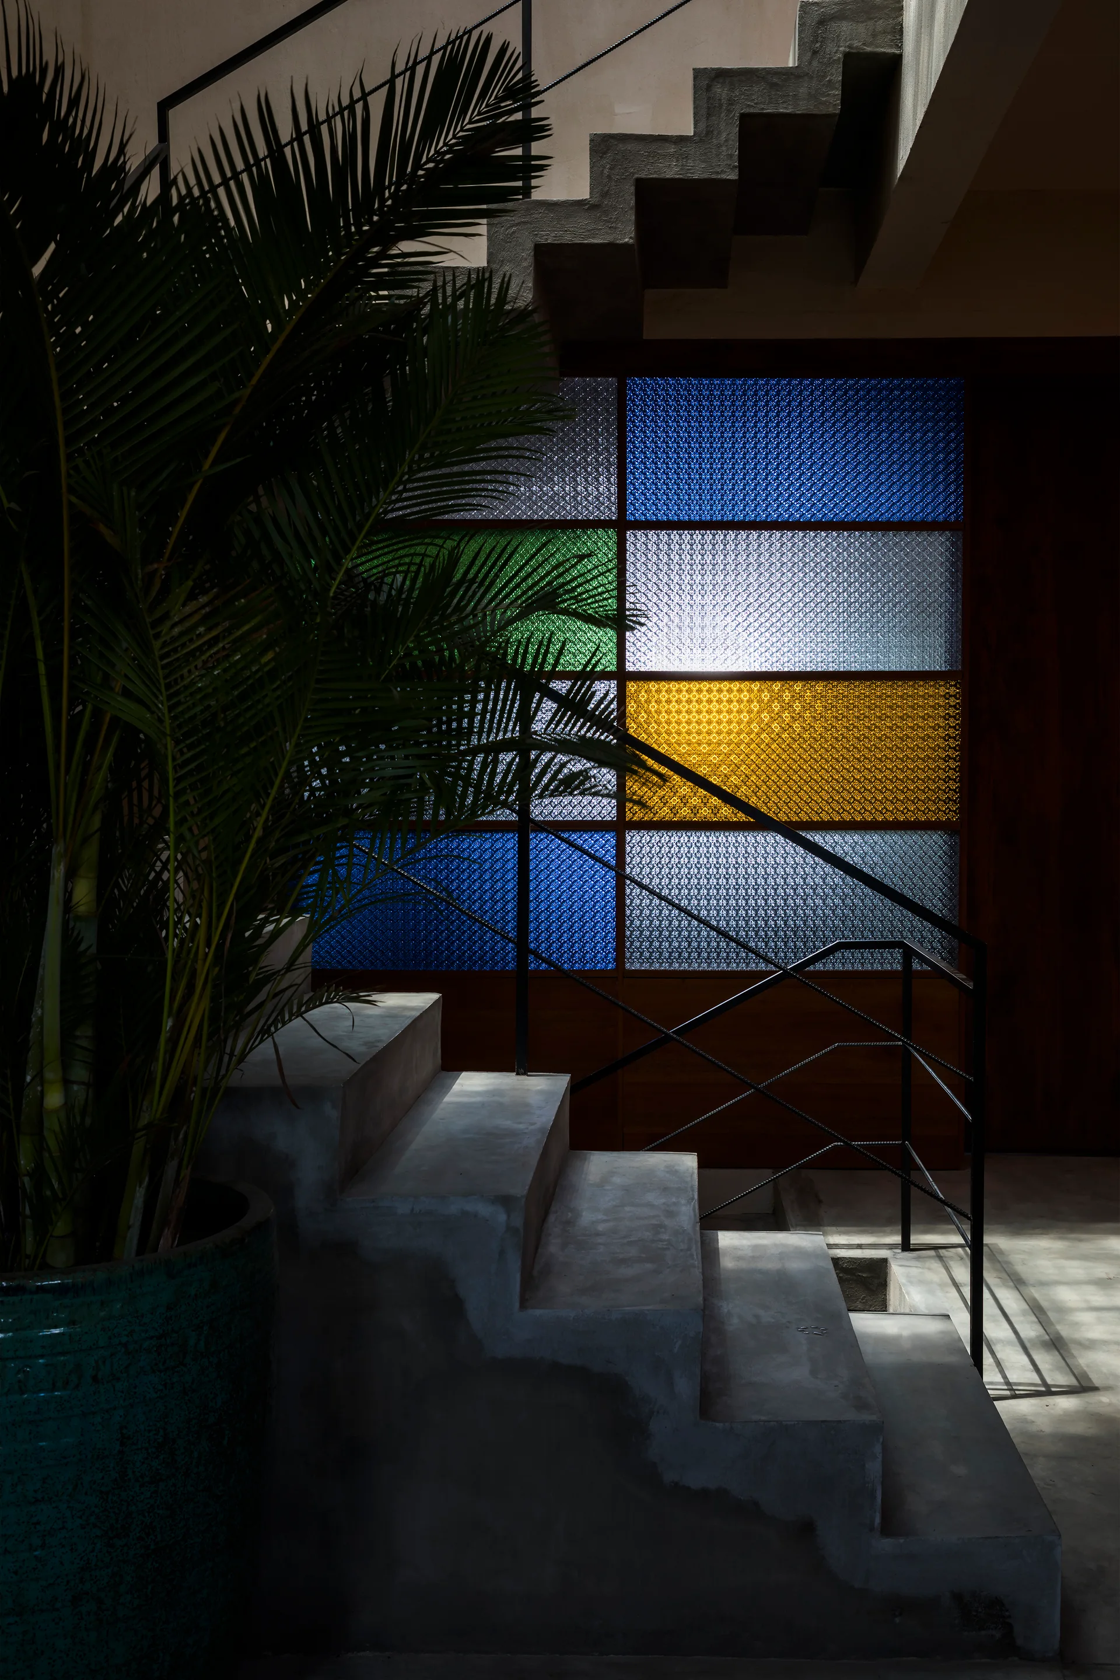
A raw concrete staircase wraps around a large wood-framed partition wall filled with yellow, blue, and green textured glass panels.
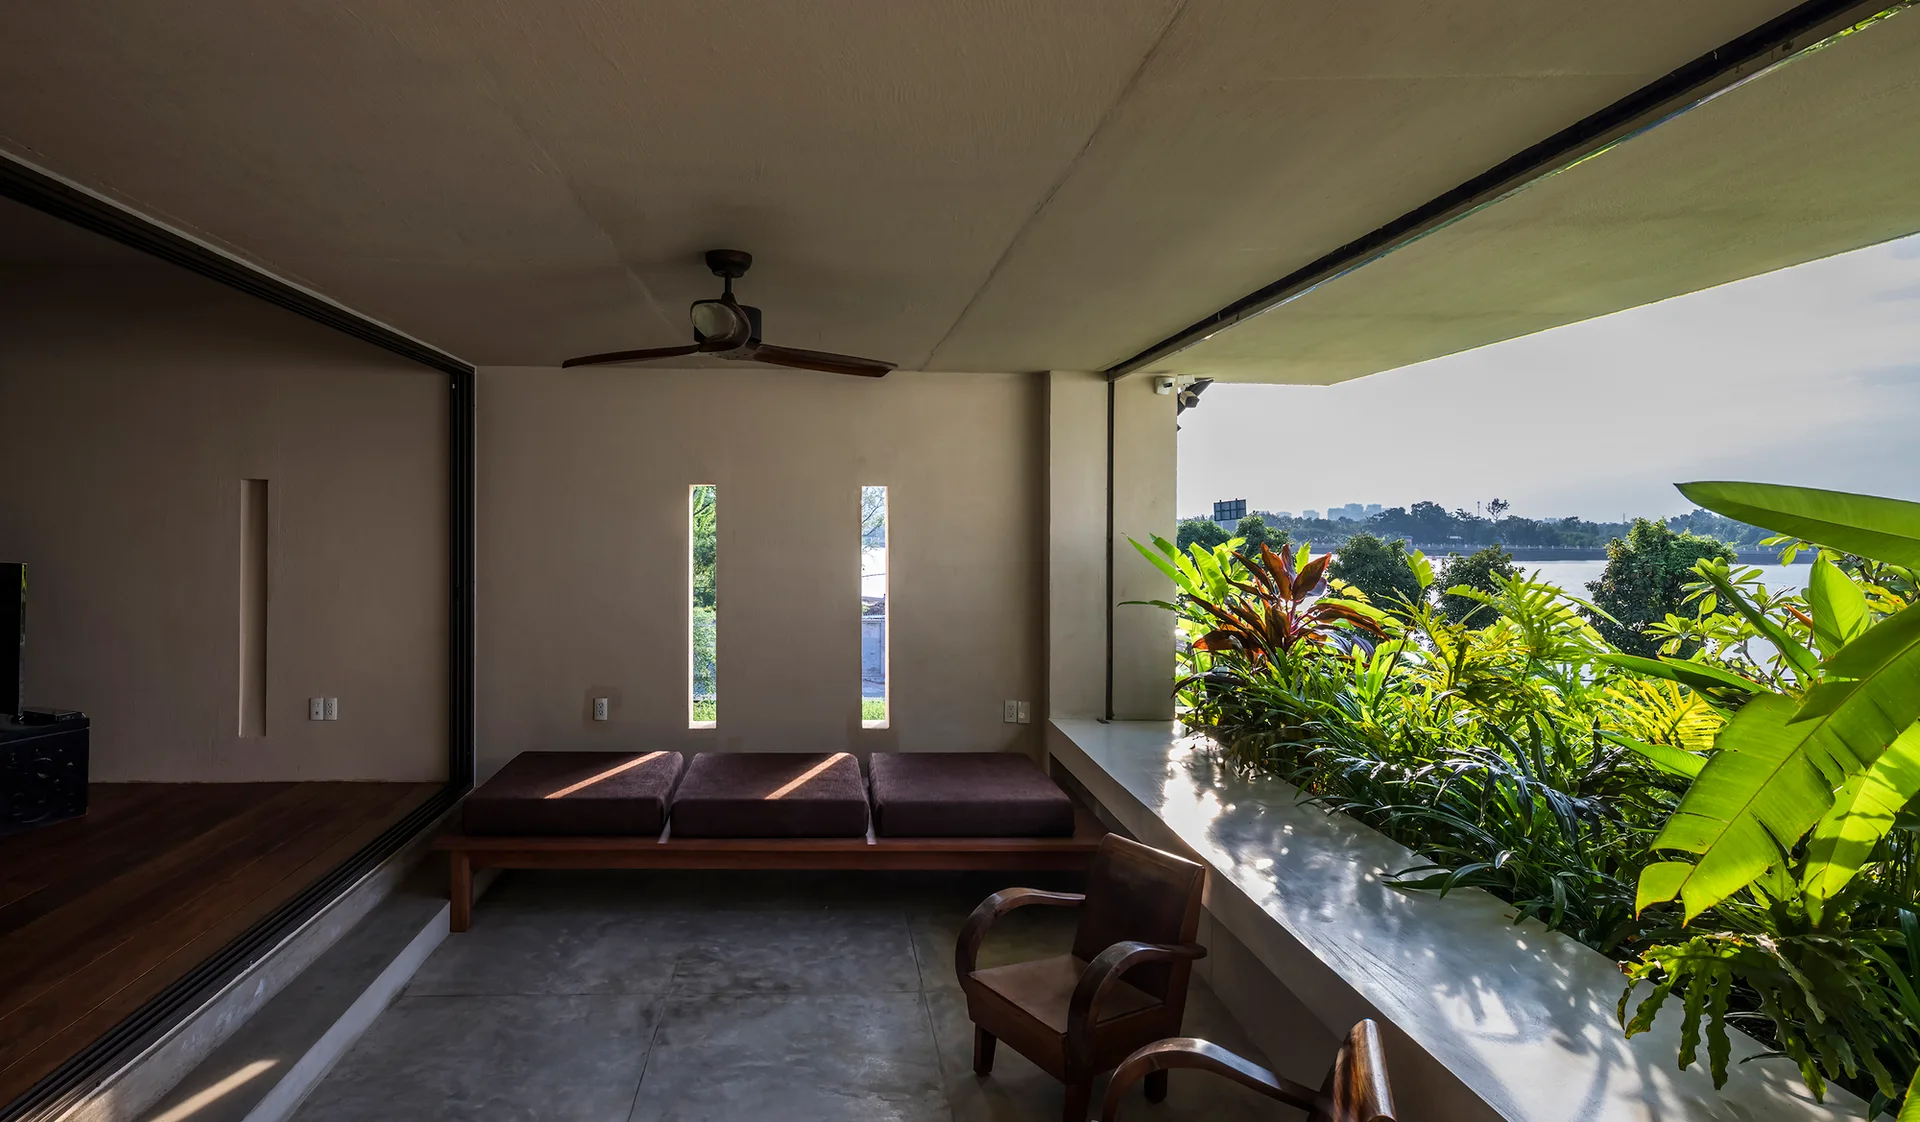
A covered concrete patio featuring a wooden daybed, wooden armchairs, and a built-in white planter ledge overflowing with tropical green foliage.
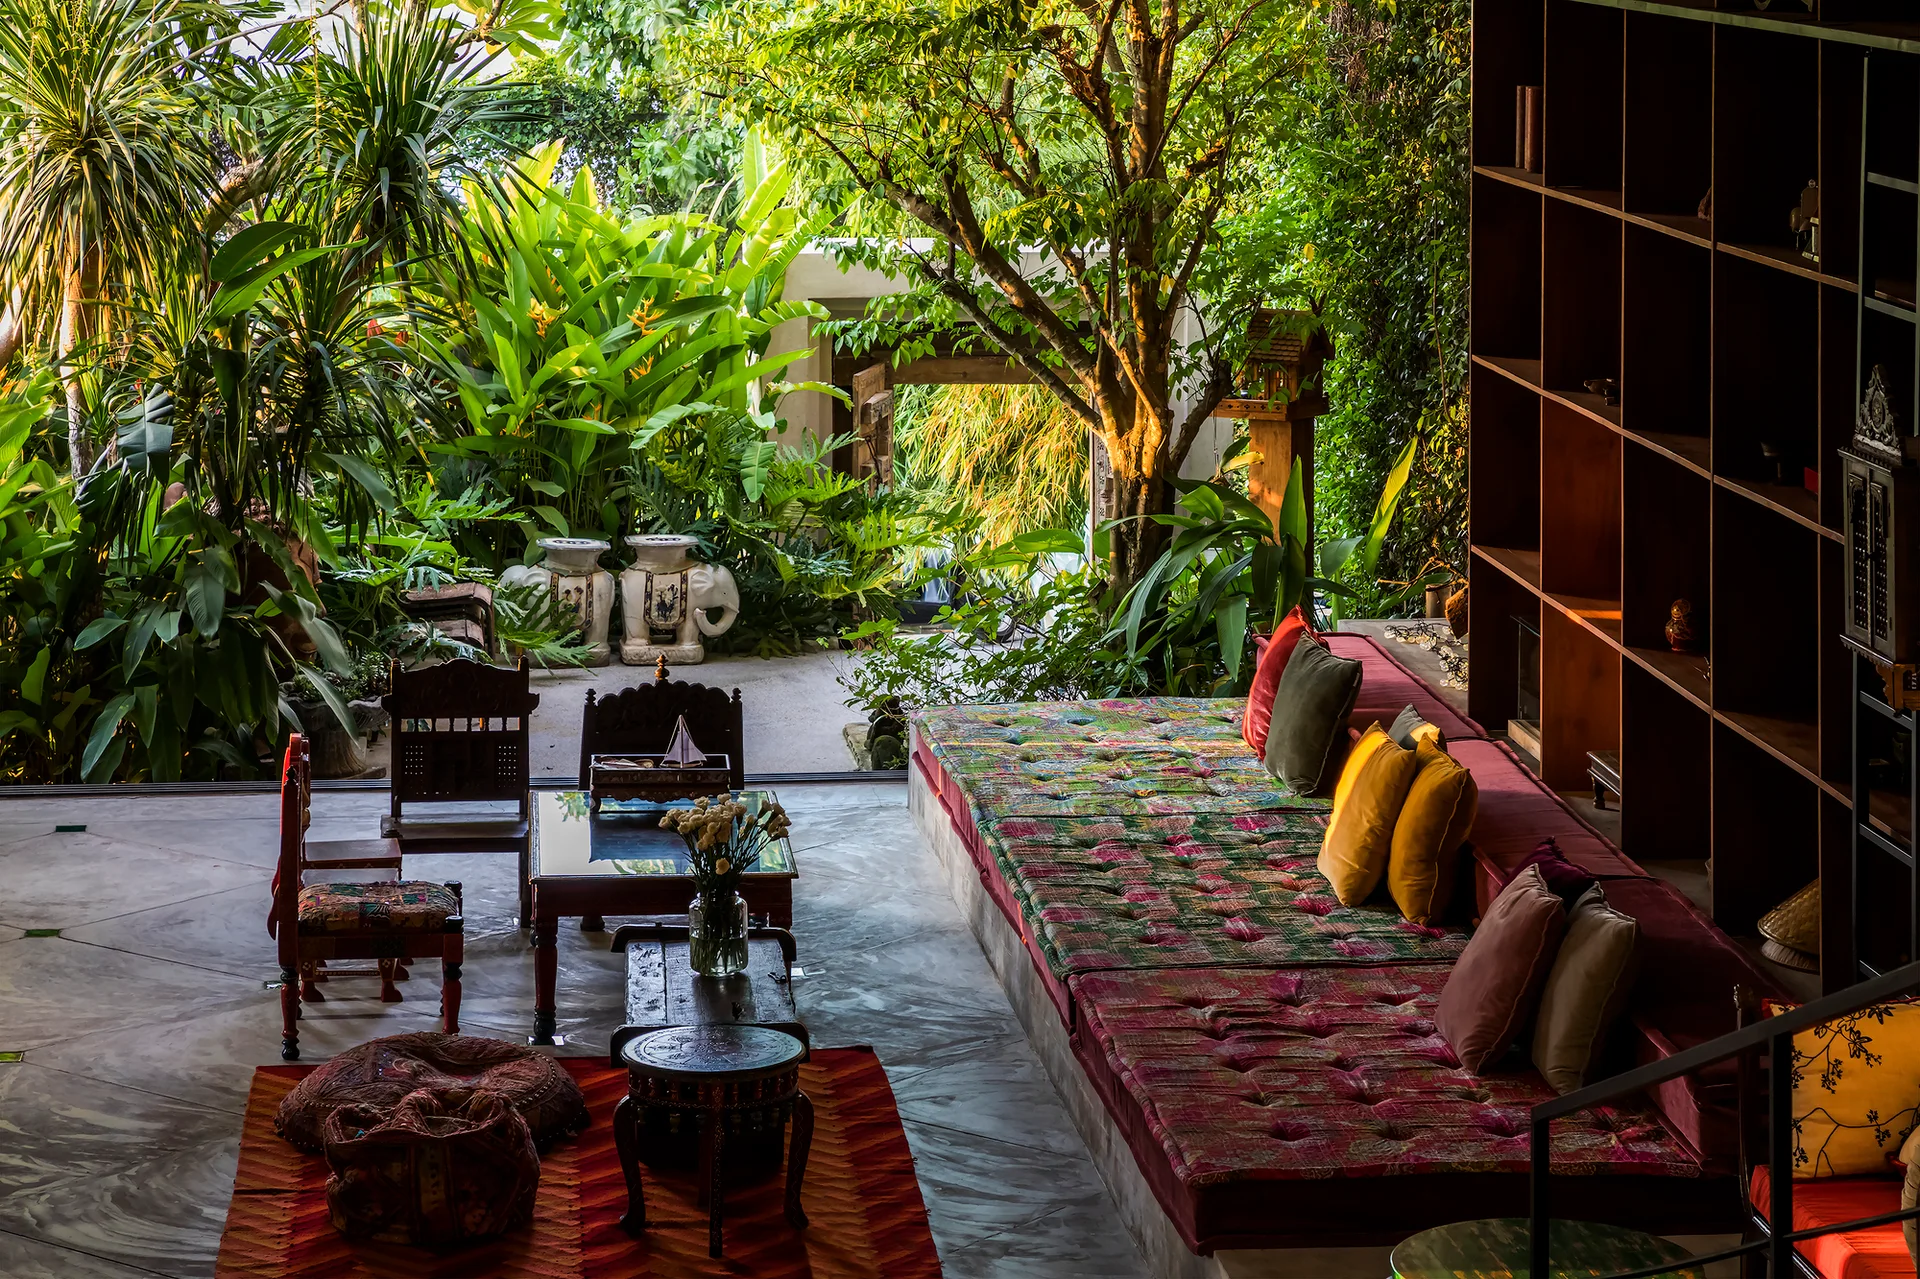
An indoor-outdoor living room features a long built-in daybed with colorful cushions and a large wood bookshelf facing a lush tropical garden.
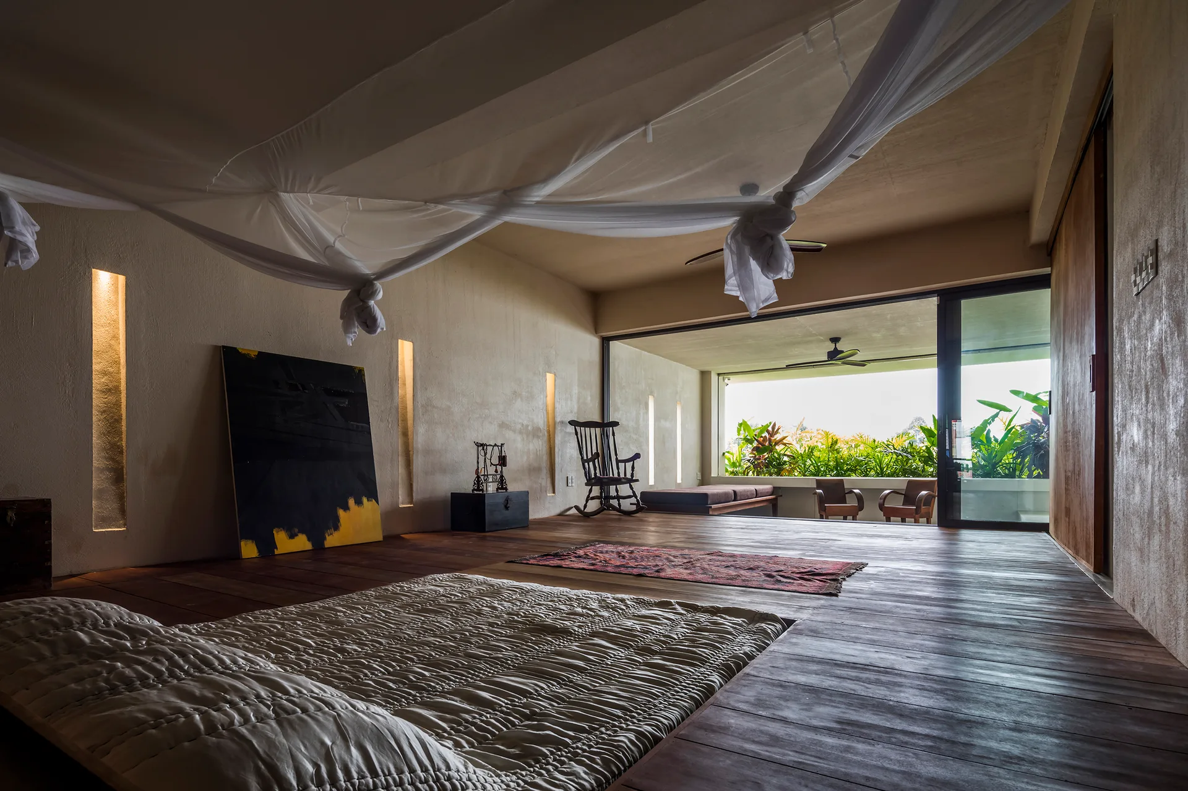
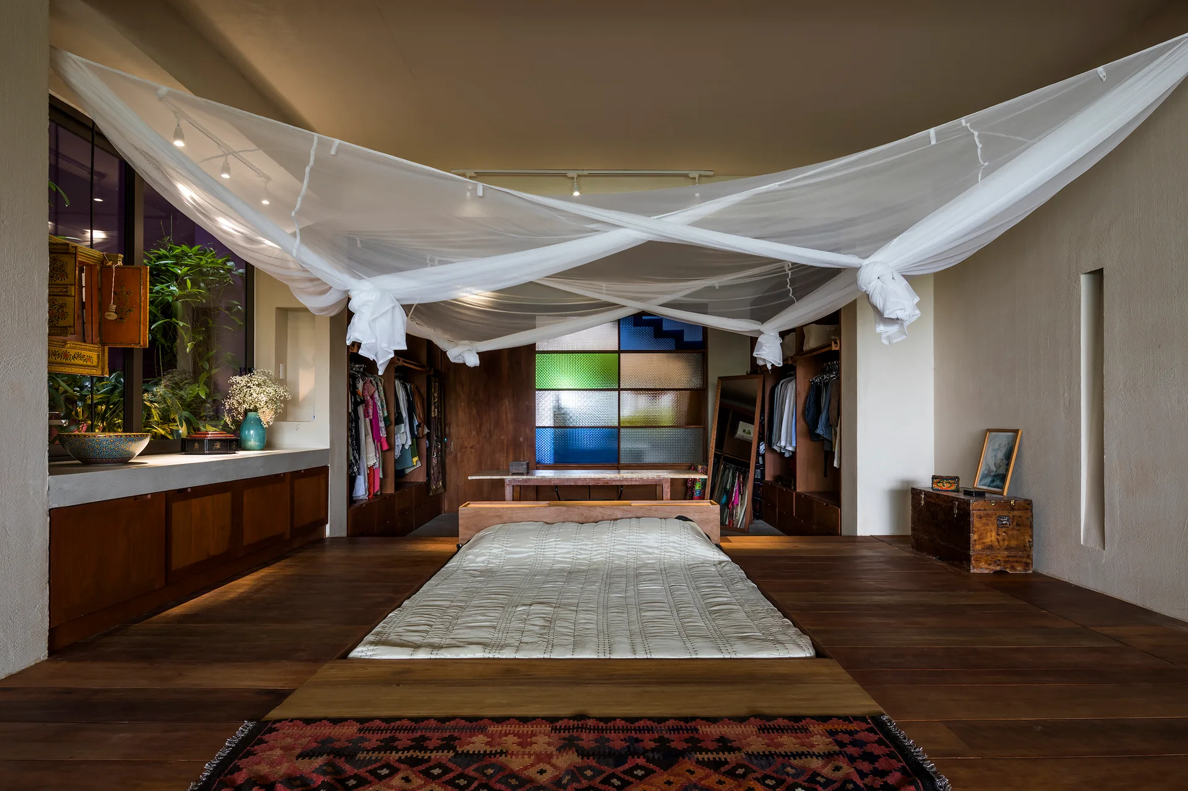
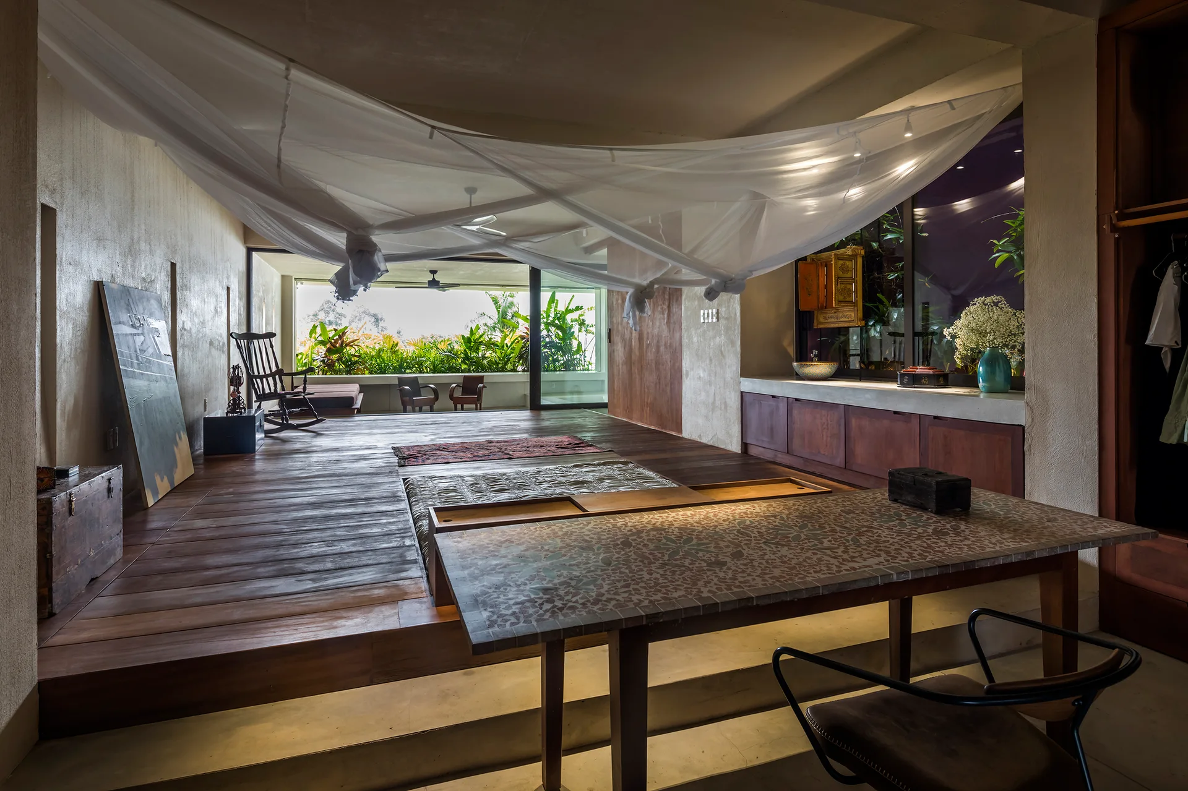
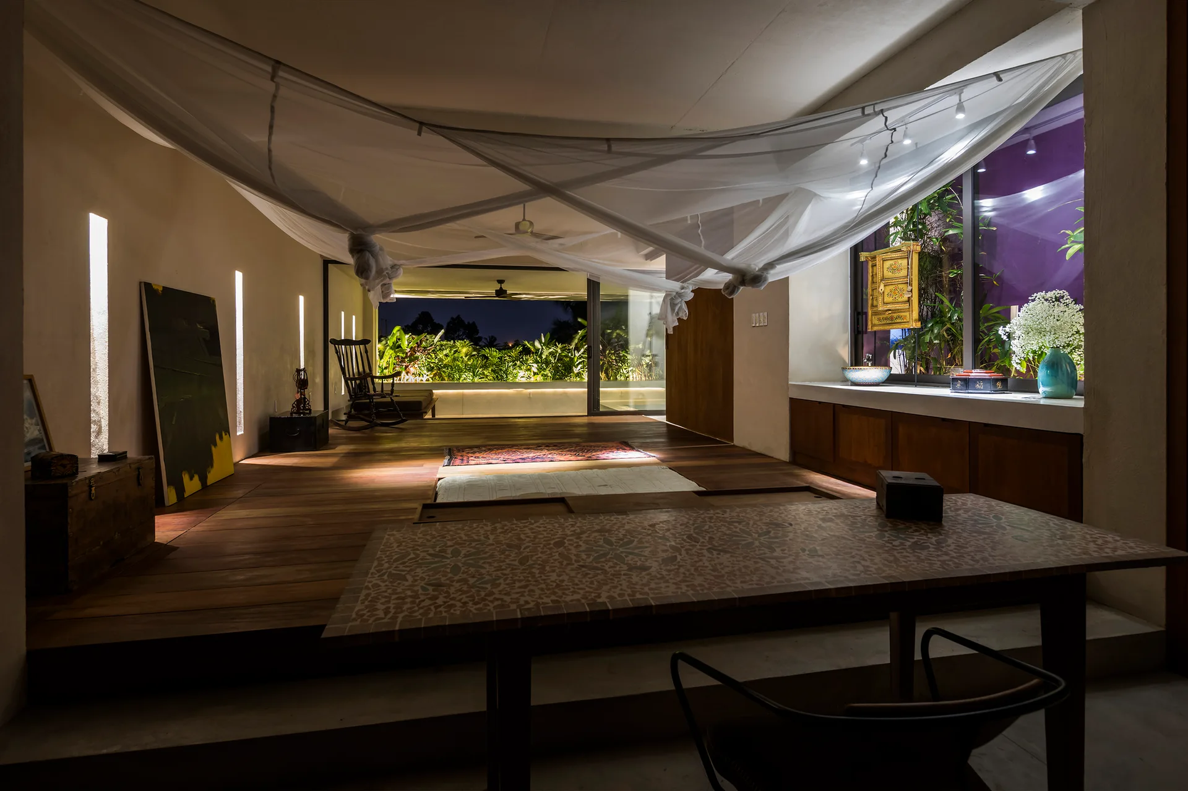
A low platform bed with white canopy netting sits on dark wood floors in a rustic bedroom featuring built-in closets and a stained-glass panel.
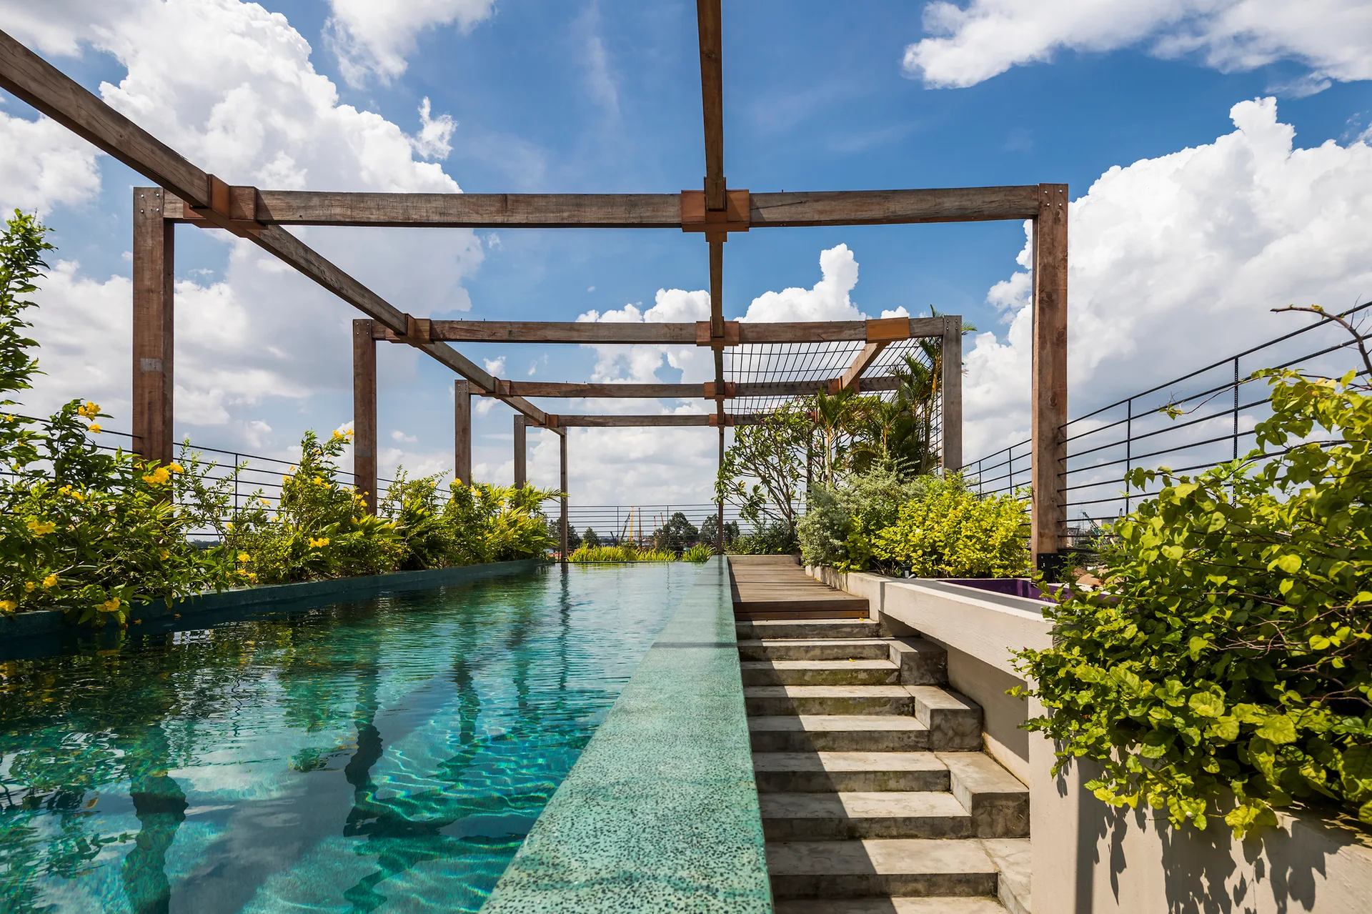
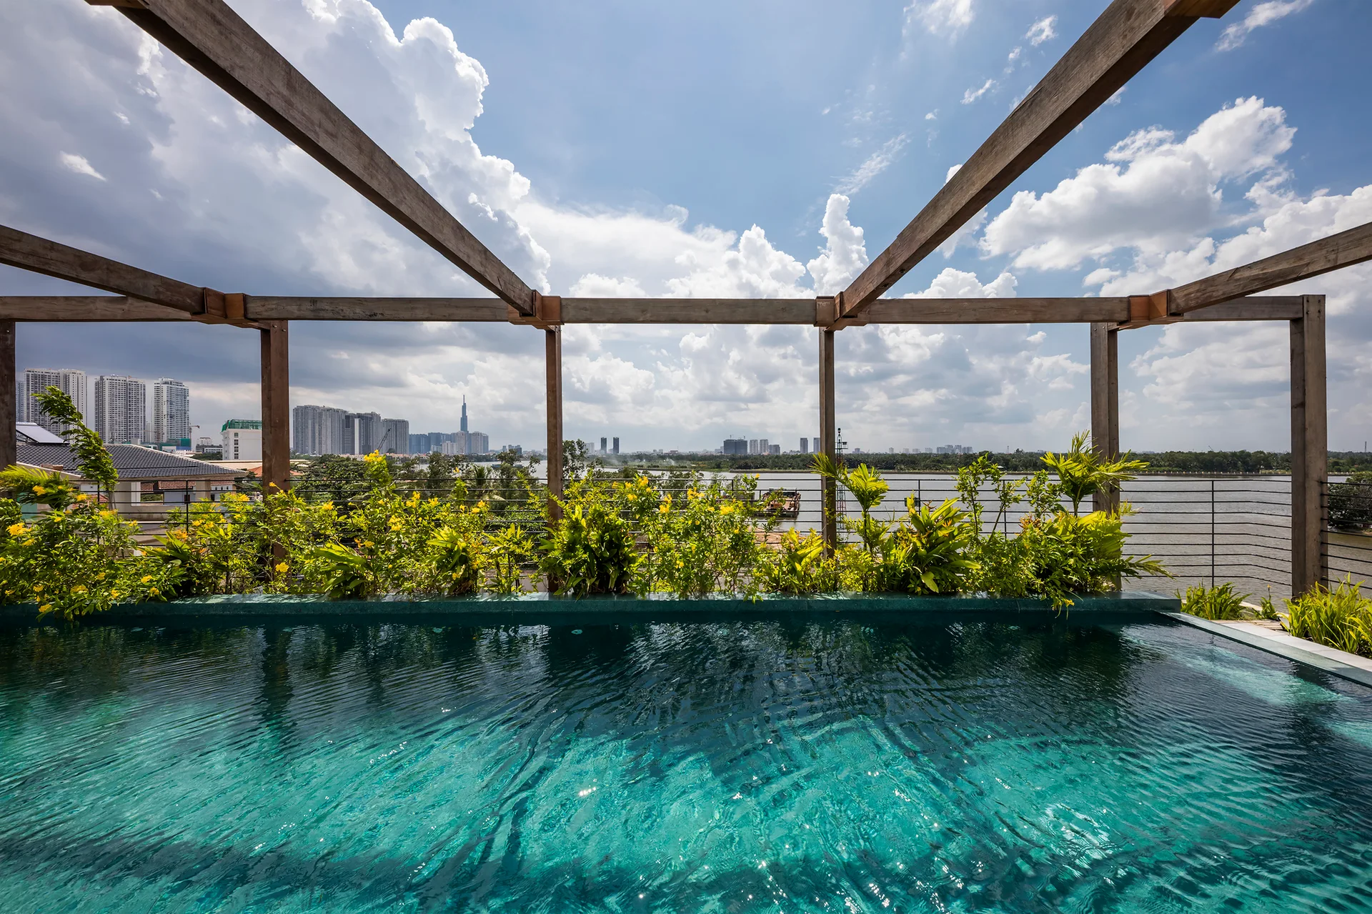
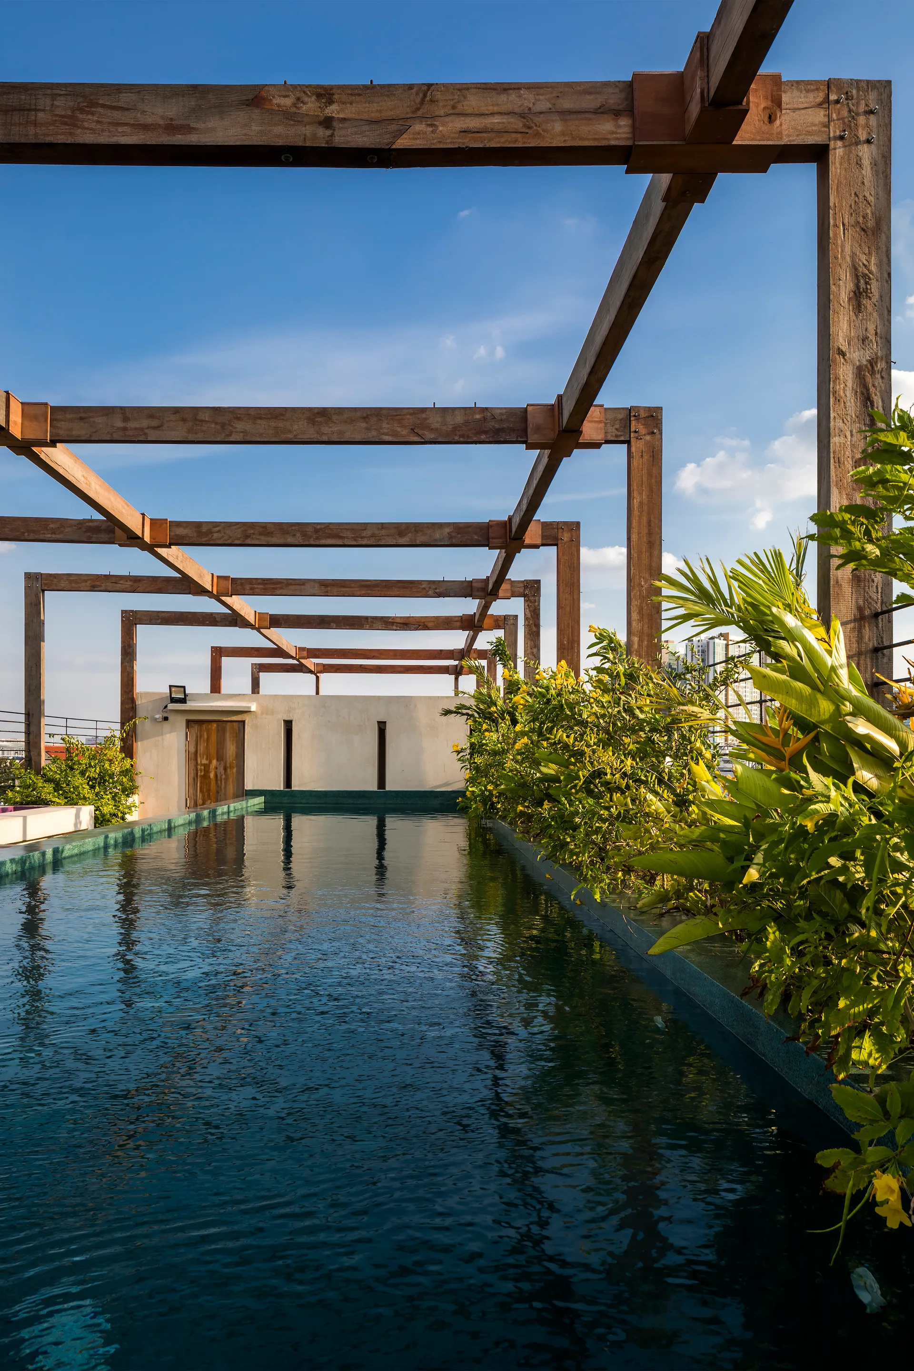
A turquoise rooftop lap pool sits under a large timber pergola alongside concrete steps and lush green landscaping.
A bohemian living room features a large wooden grid shelving unit, low concrete platform daybeds with colorful textiles, and a red geometric rug.
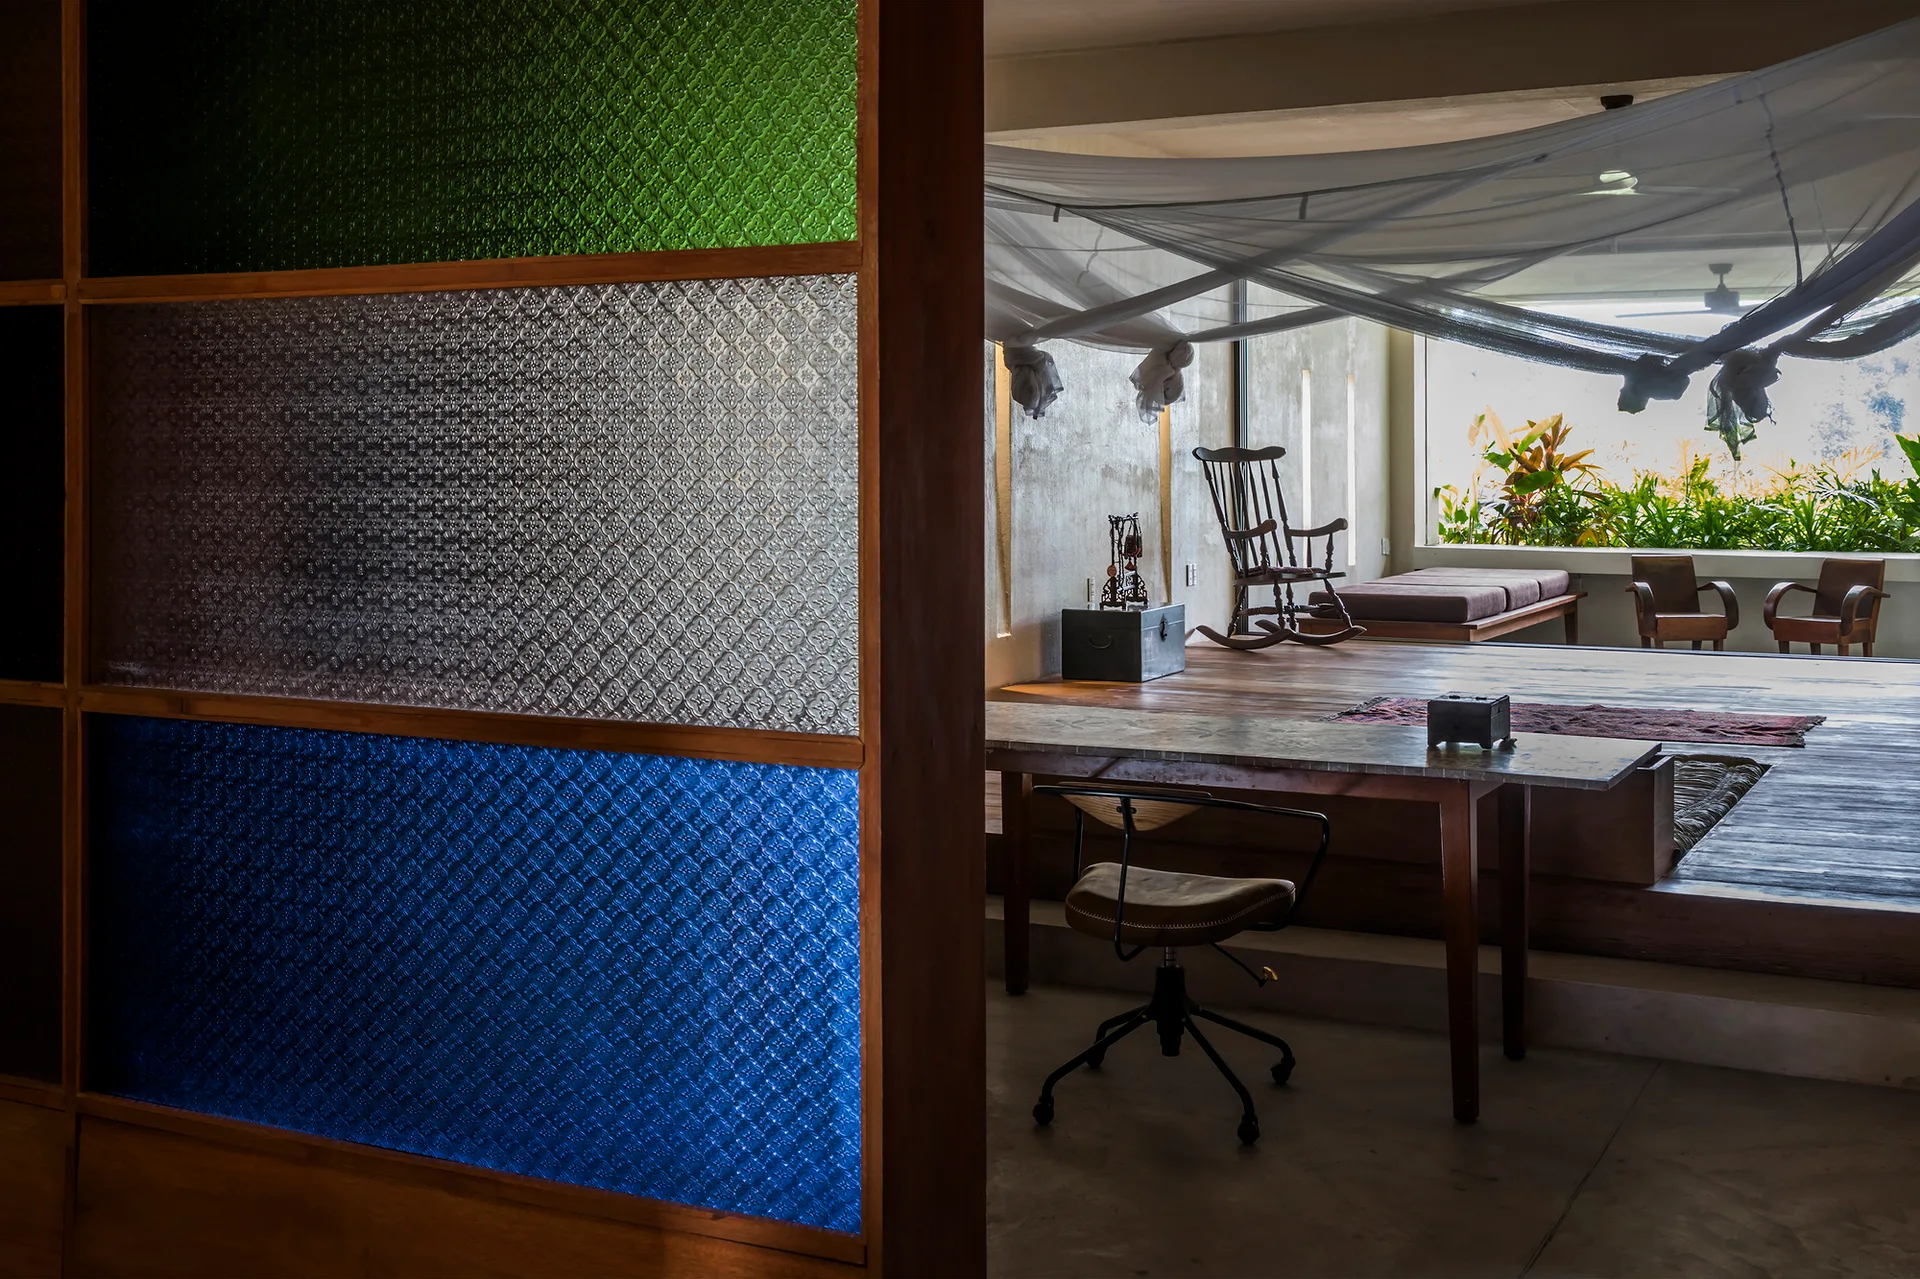
A multi-colored patterned glass screen partitions a workspace desk from a raised wooden platform living area with seating and a white canopy.
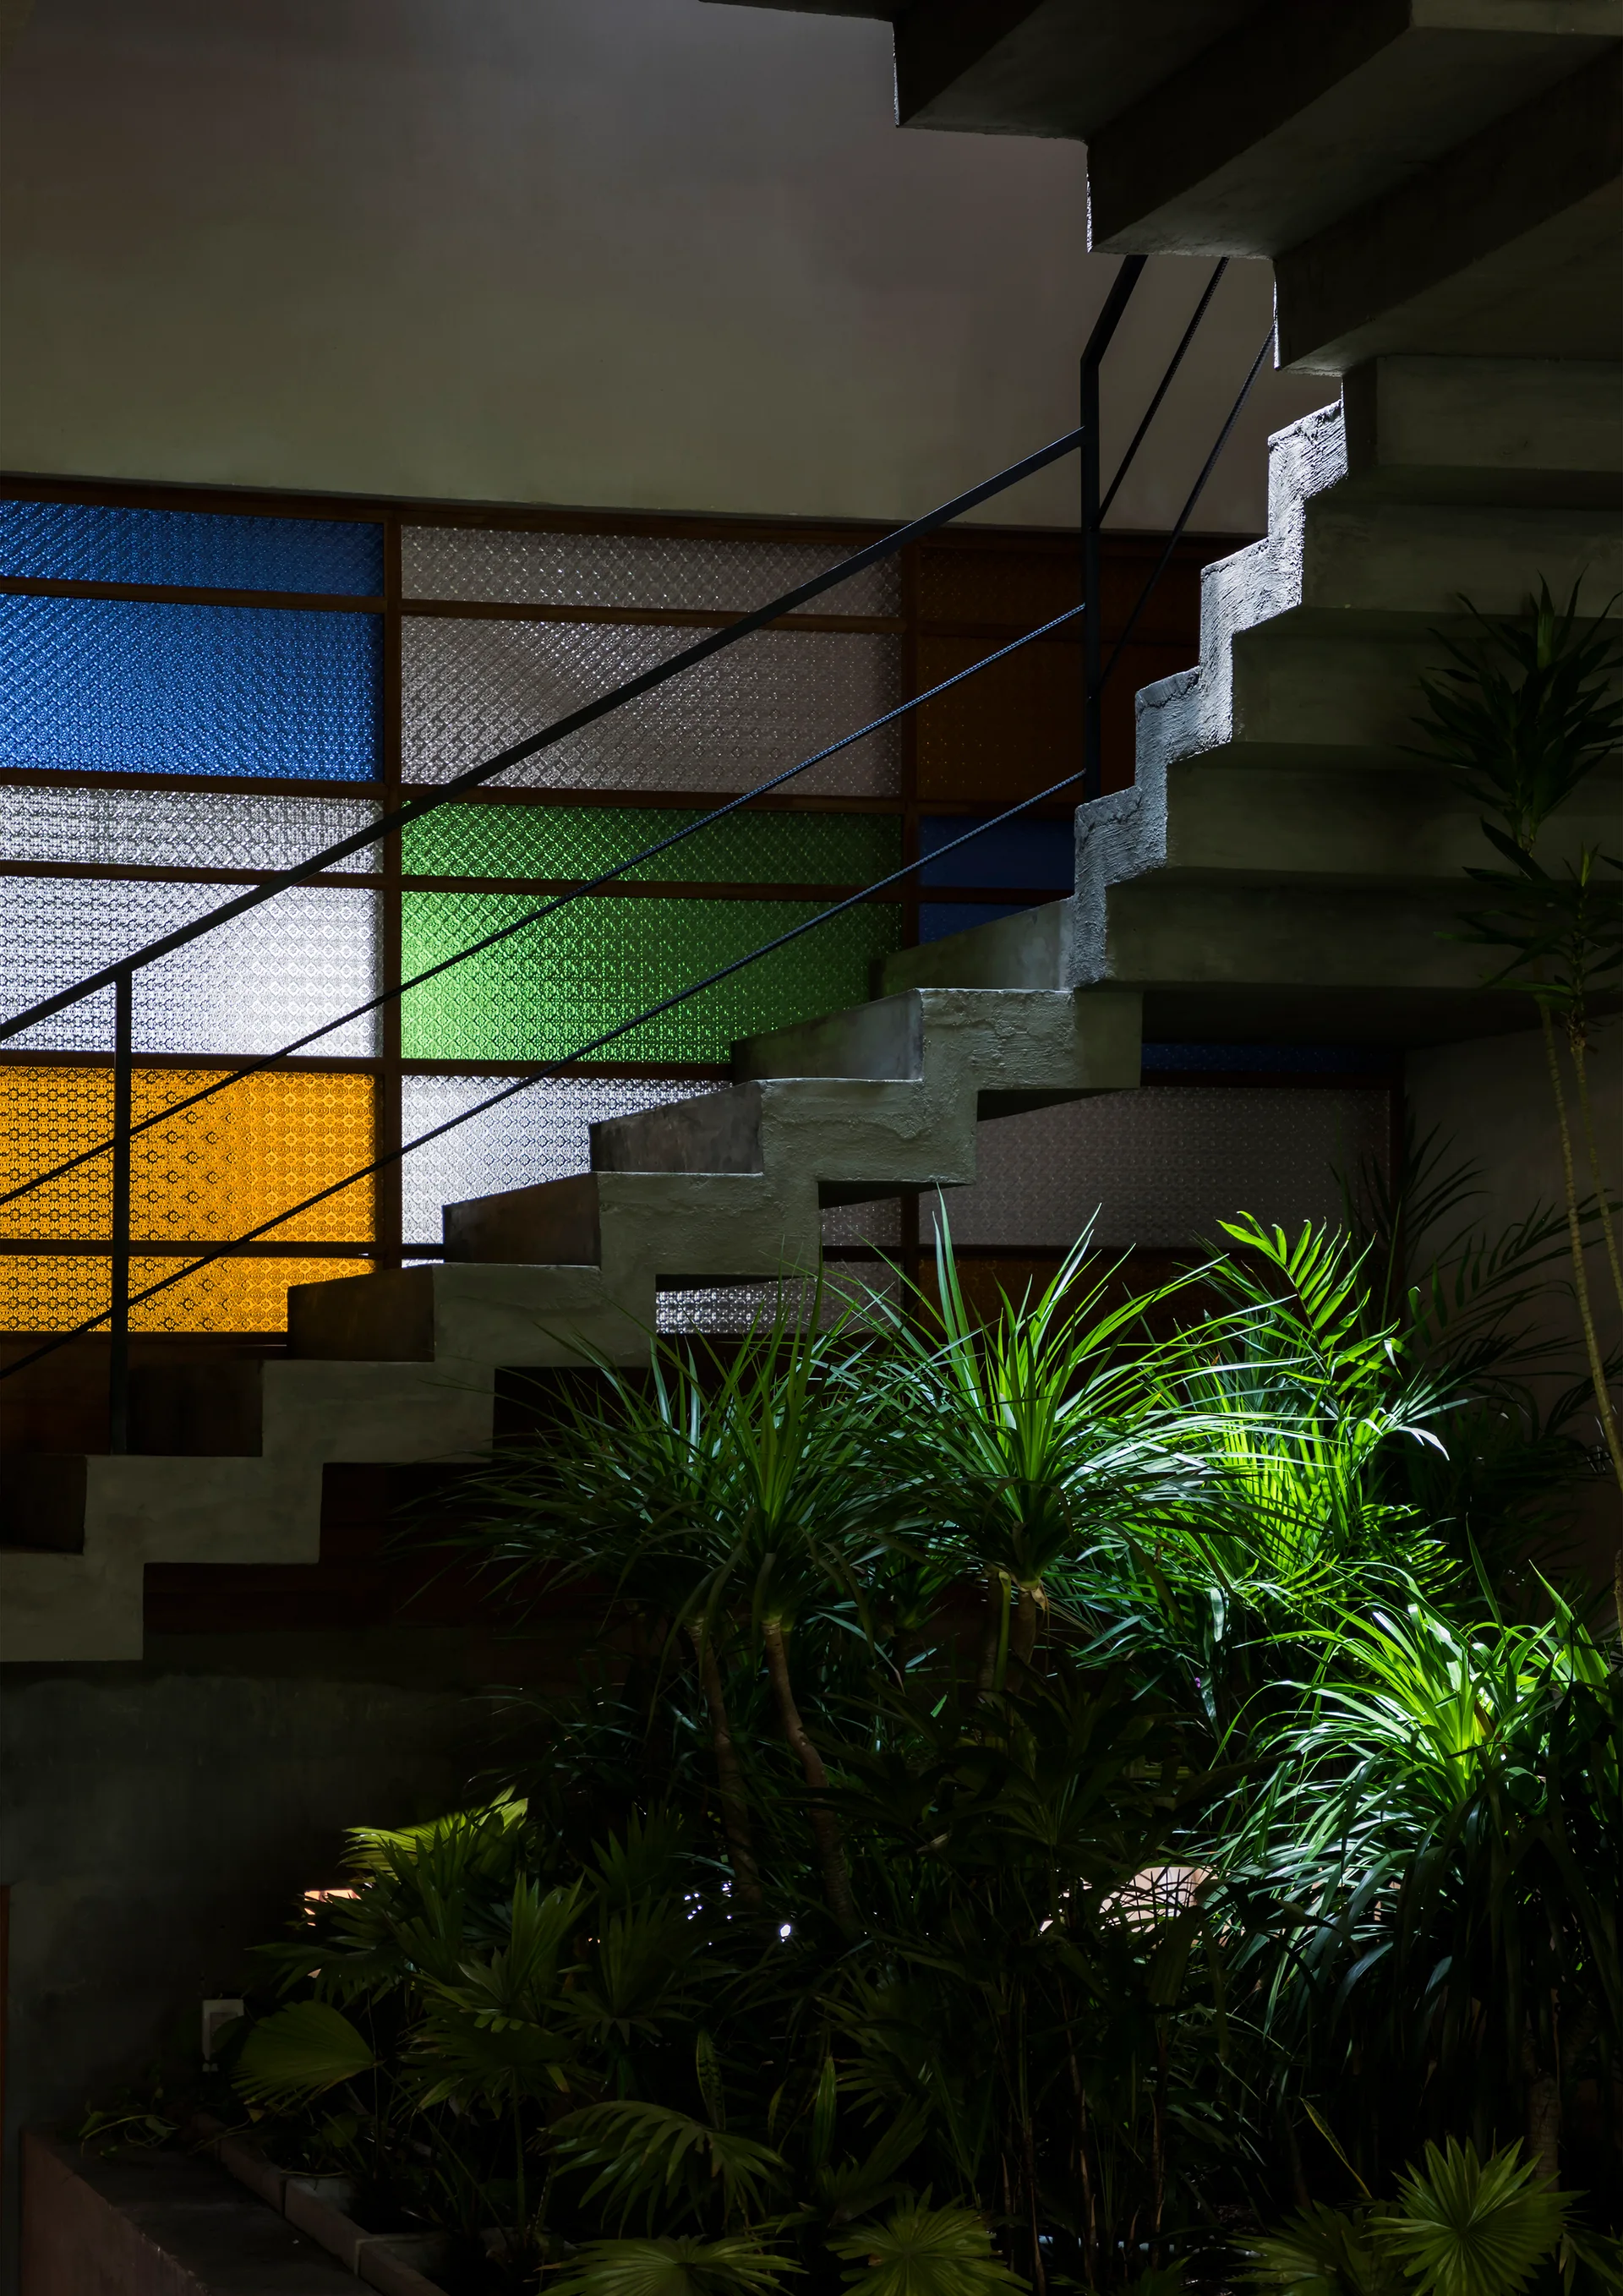
A concrete floating staircase ascends past a geometric grid of yellow, green, and blue stained glass windows with leafy green plants growing below.
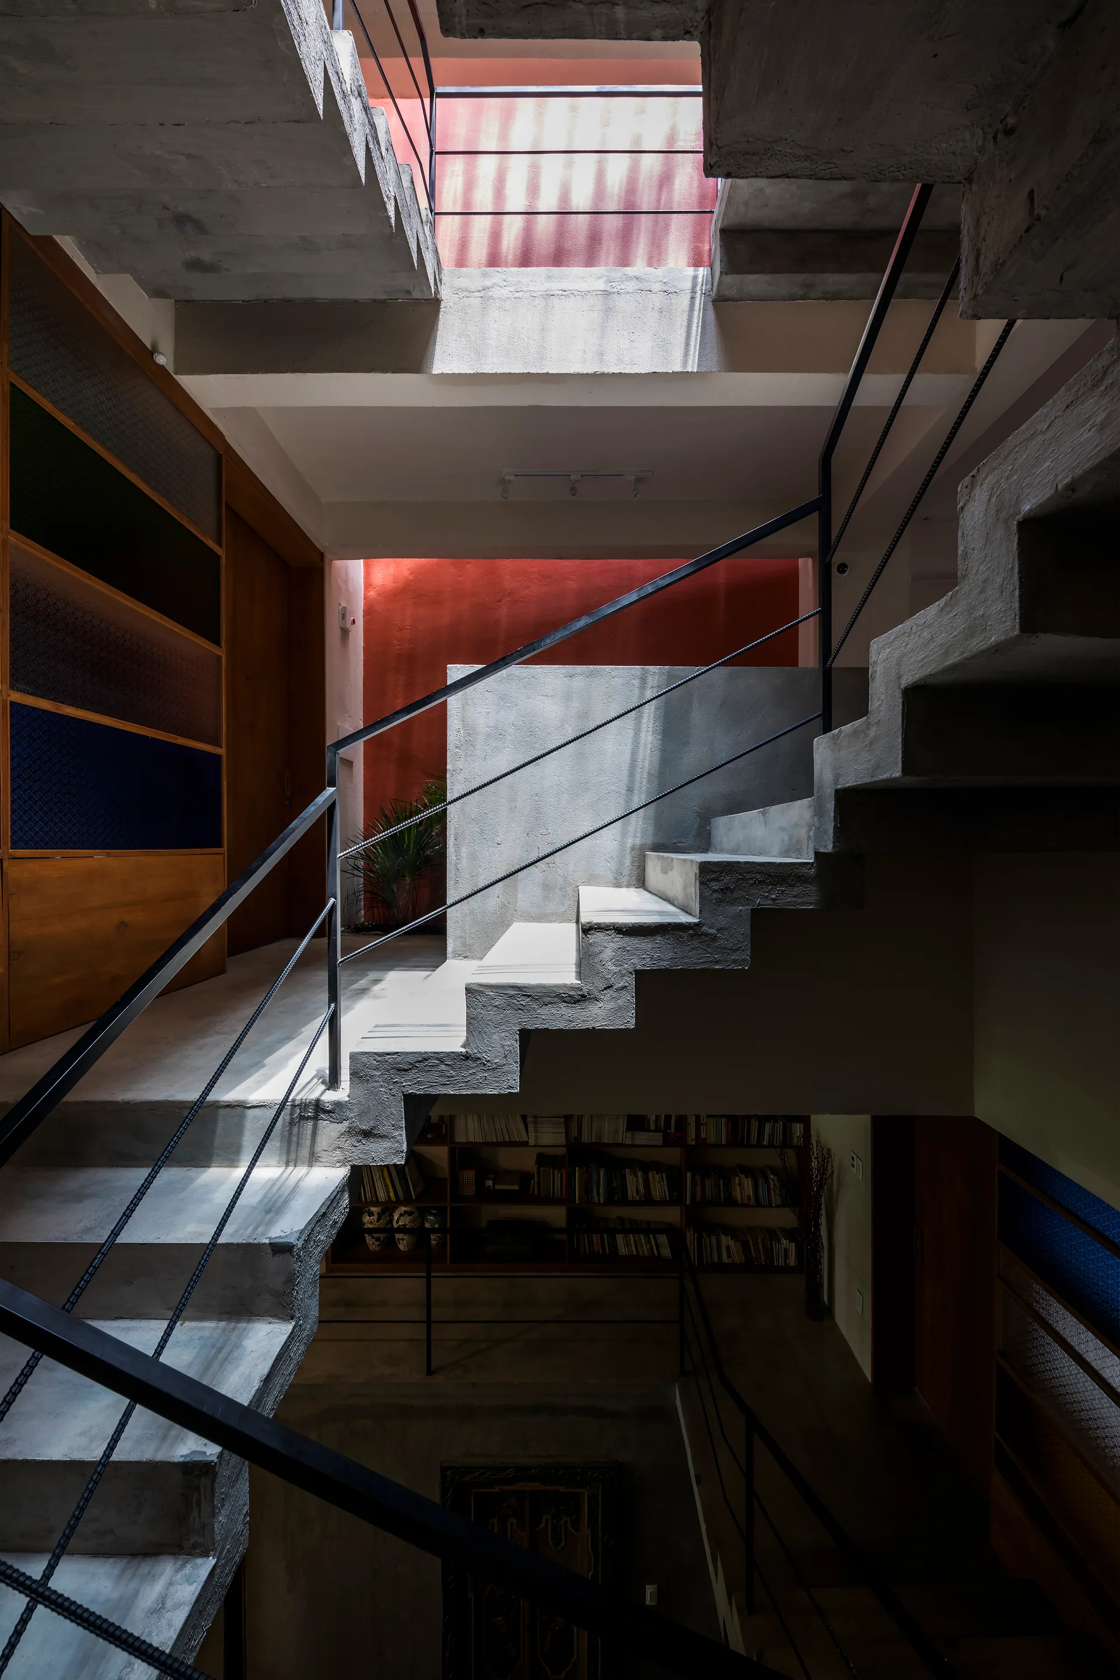
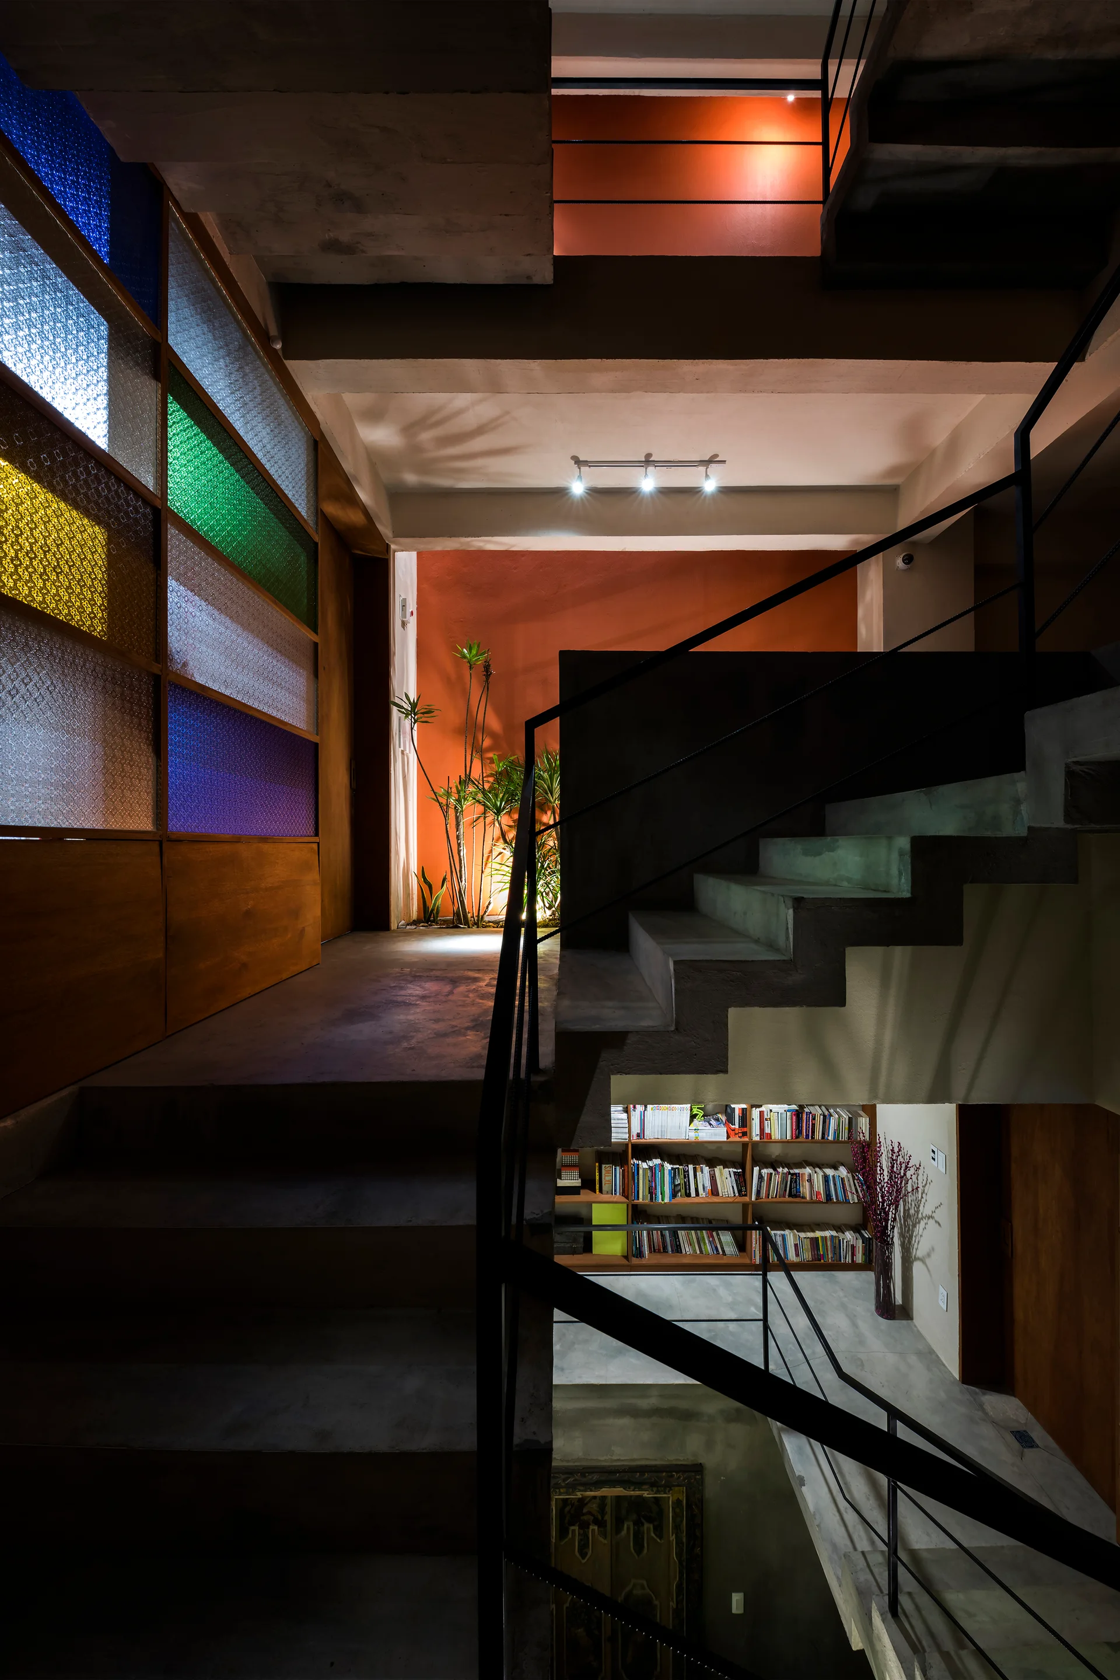
A multi-level interior featuring a raw concrete staircase with black metal railings next to a vibrant orange accent wall illuminated by natural light.
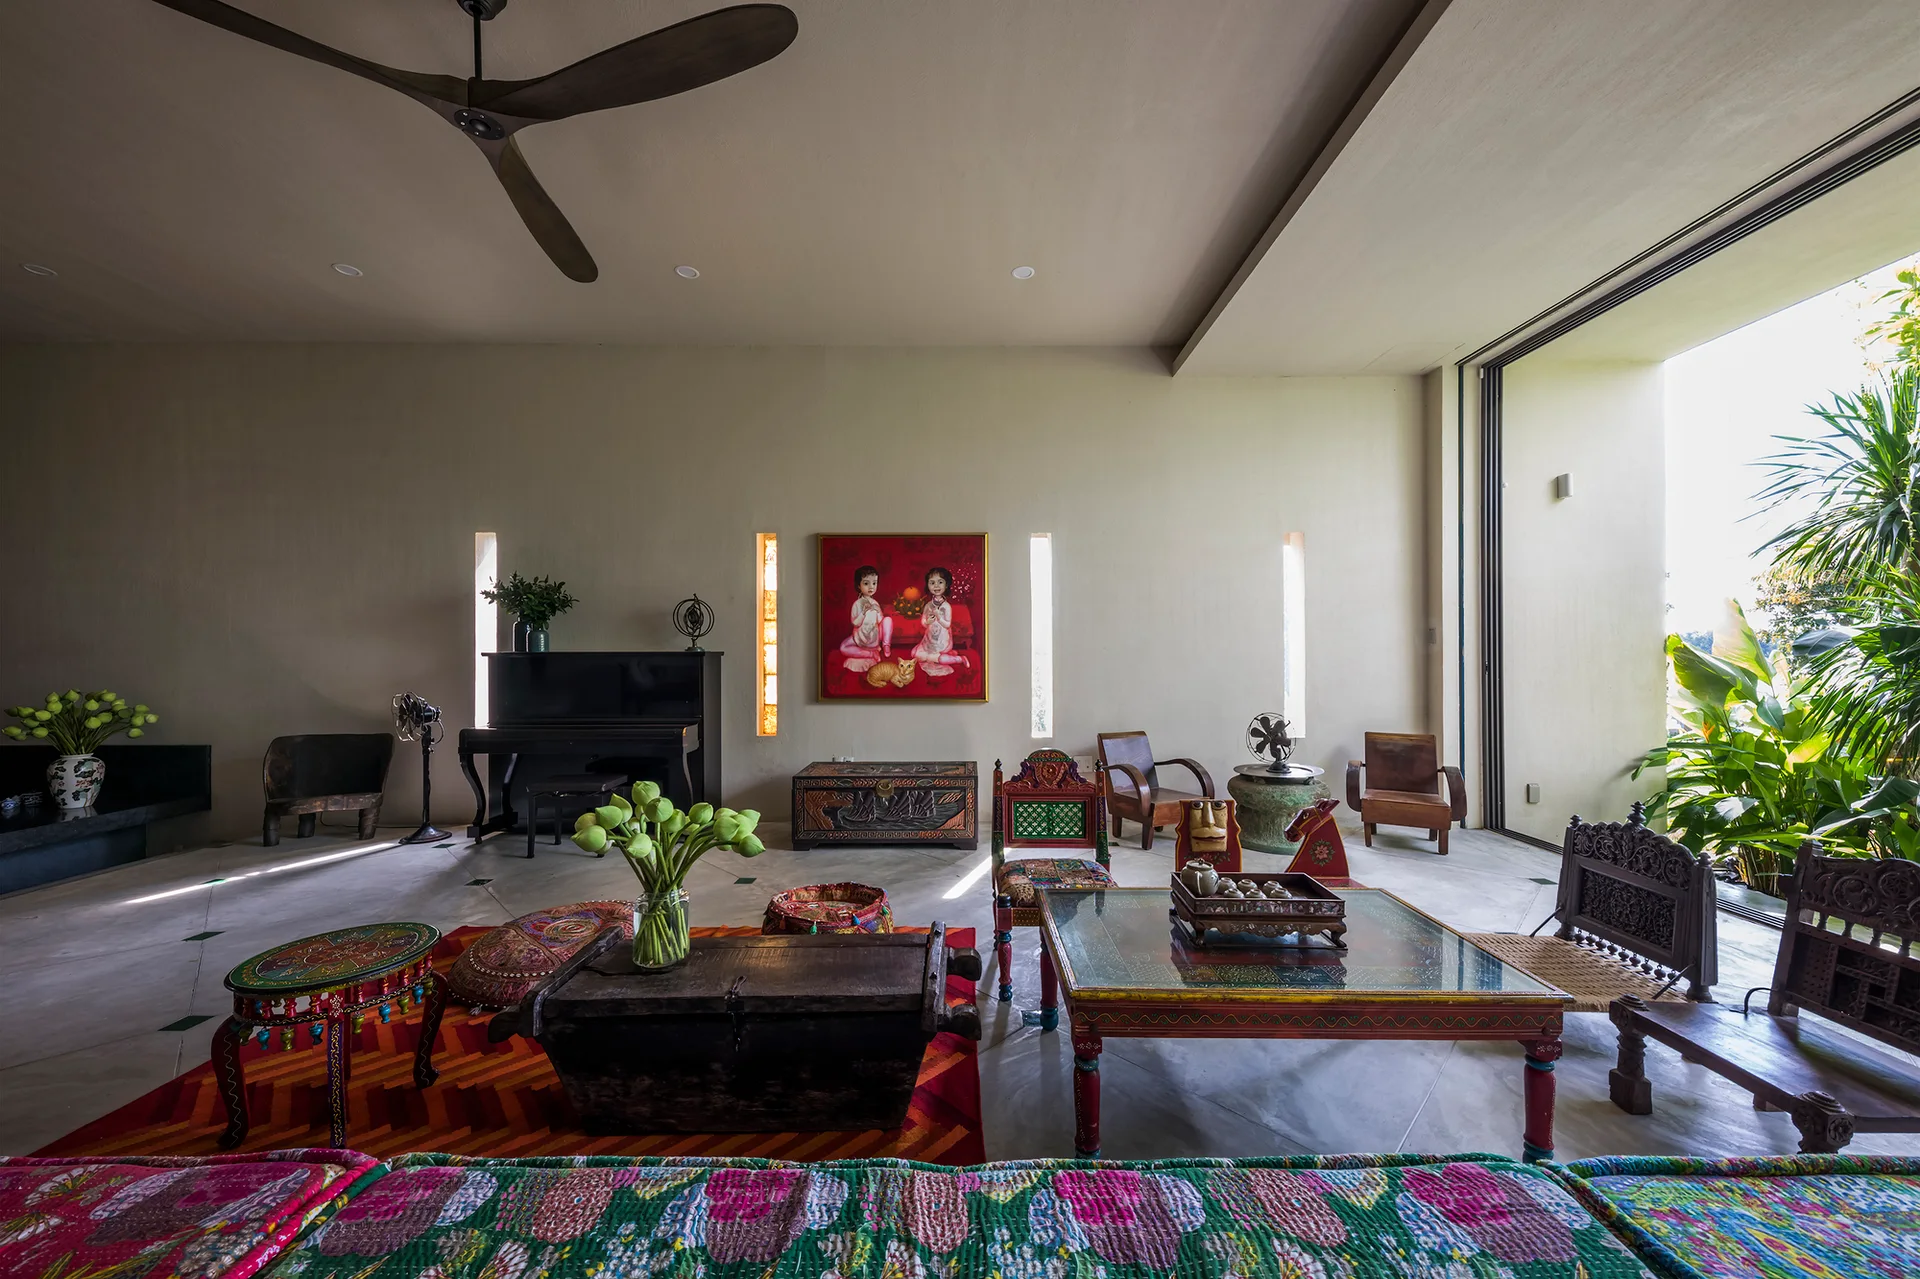
An eclectic living room features a low carved wood coffee table, colorful patterned textiles, a black piano, and tall narrow wall niches.
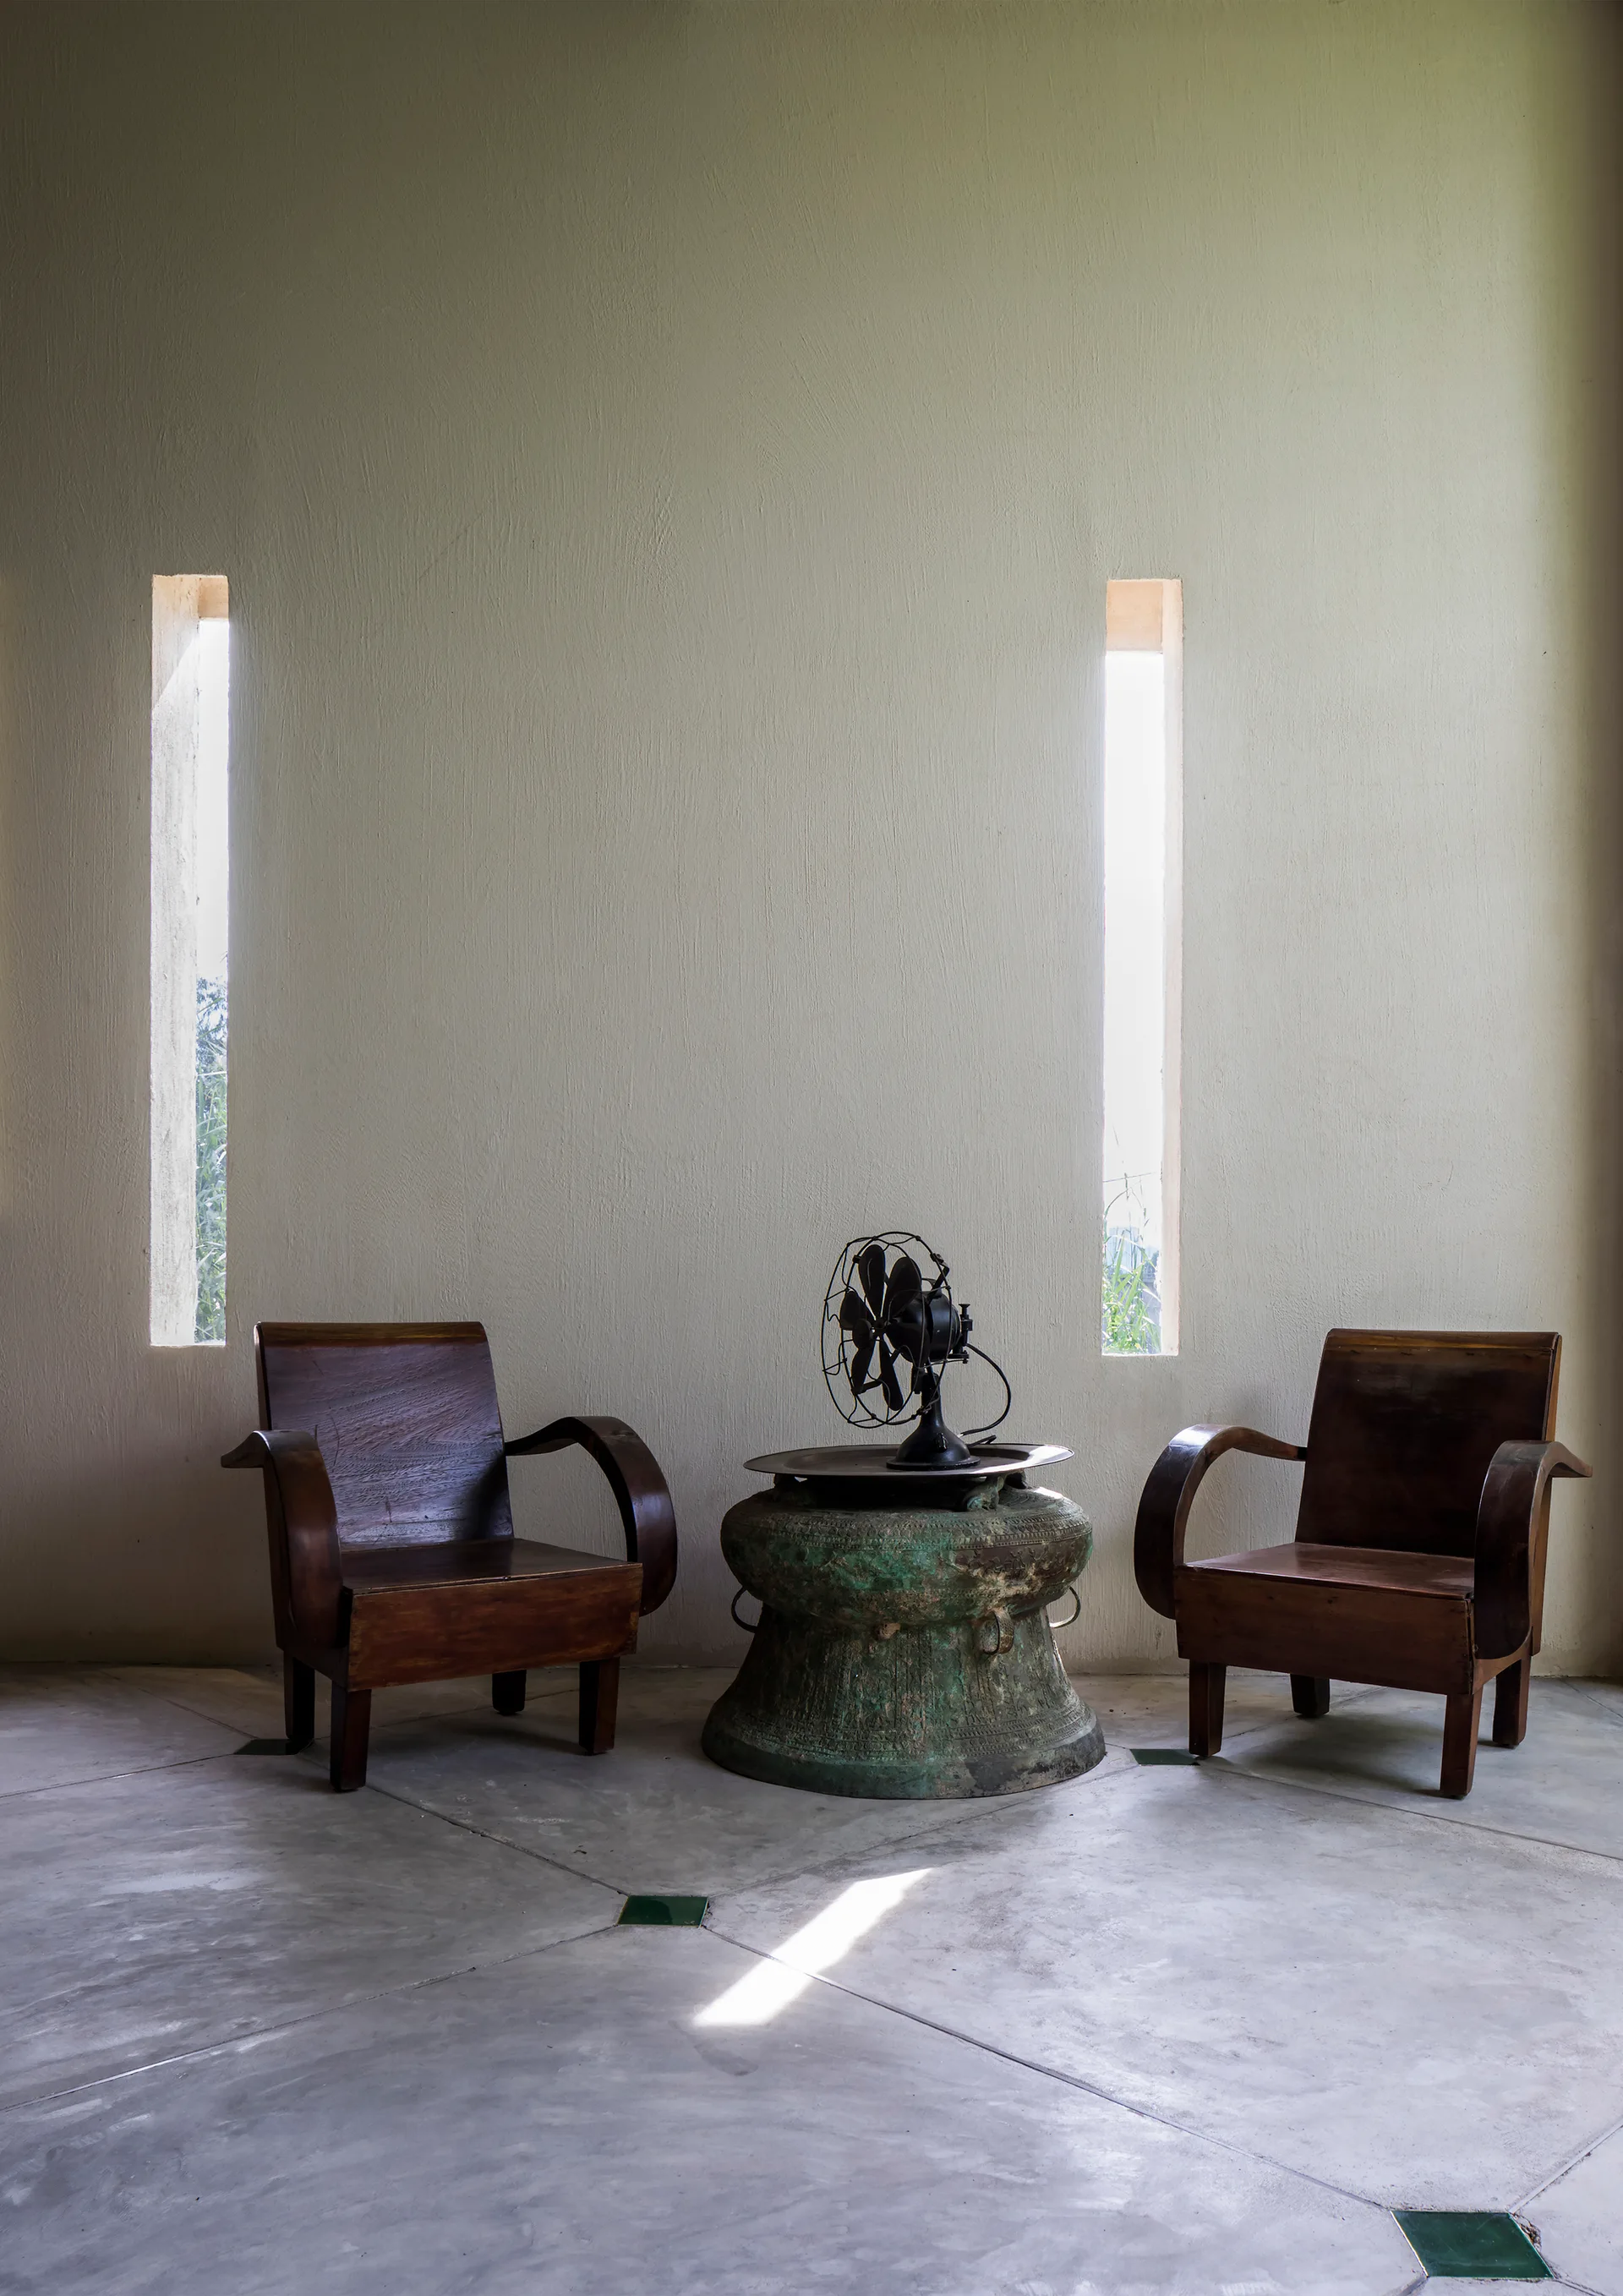
Two wooden armchairs flank a weathered metal table with a vintage fan, set against a wall with narrow vertical windows on a concrete floor.
A concrete staircase with black metal railings stands beside a decorative partition wall of blue, green, and yellow textured glass.
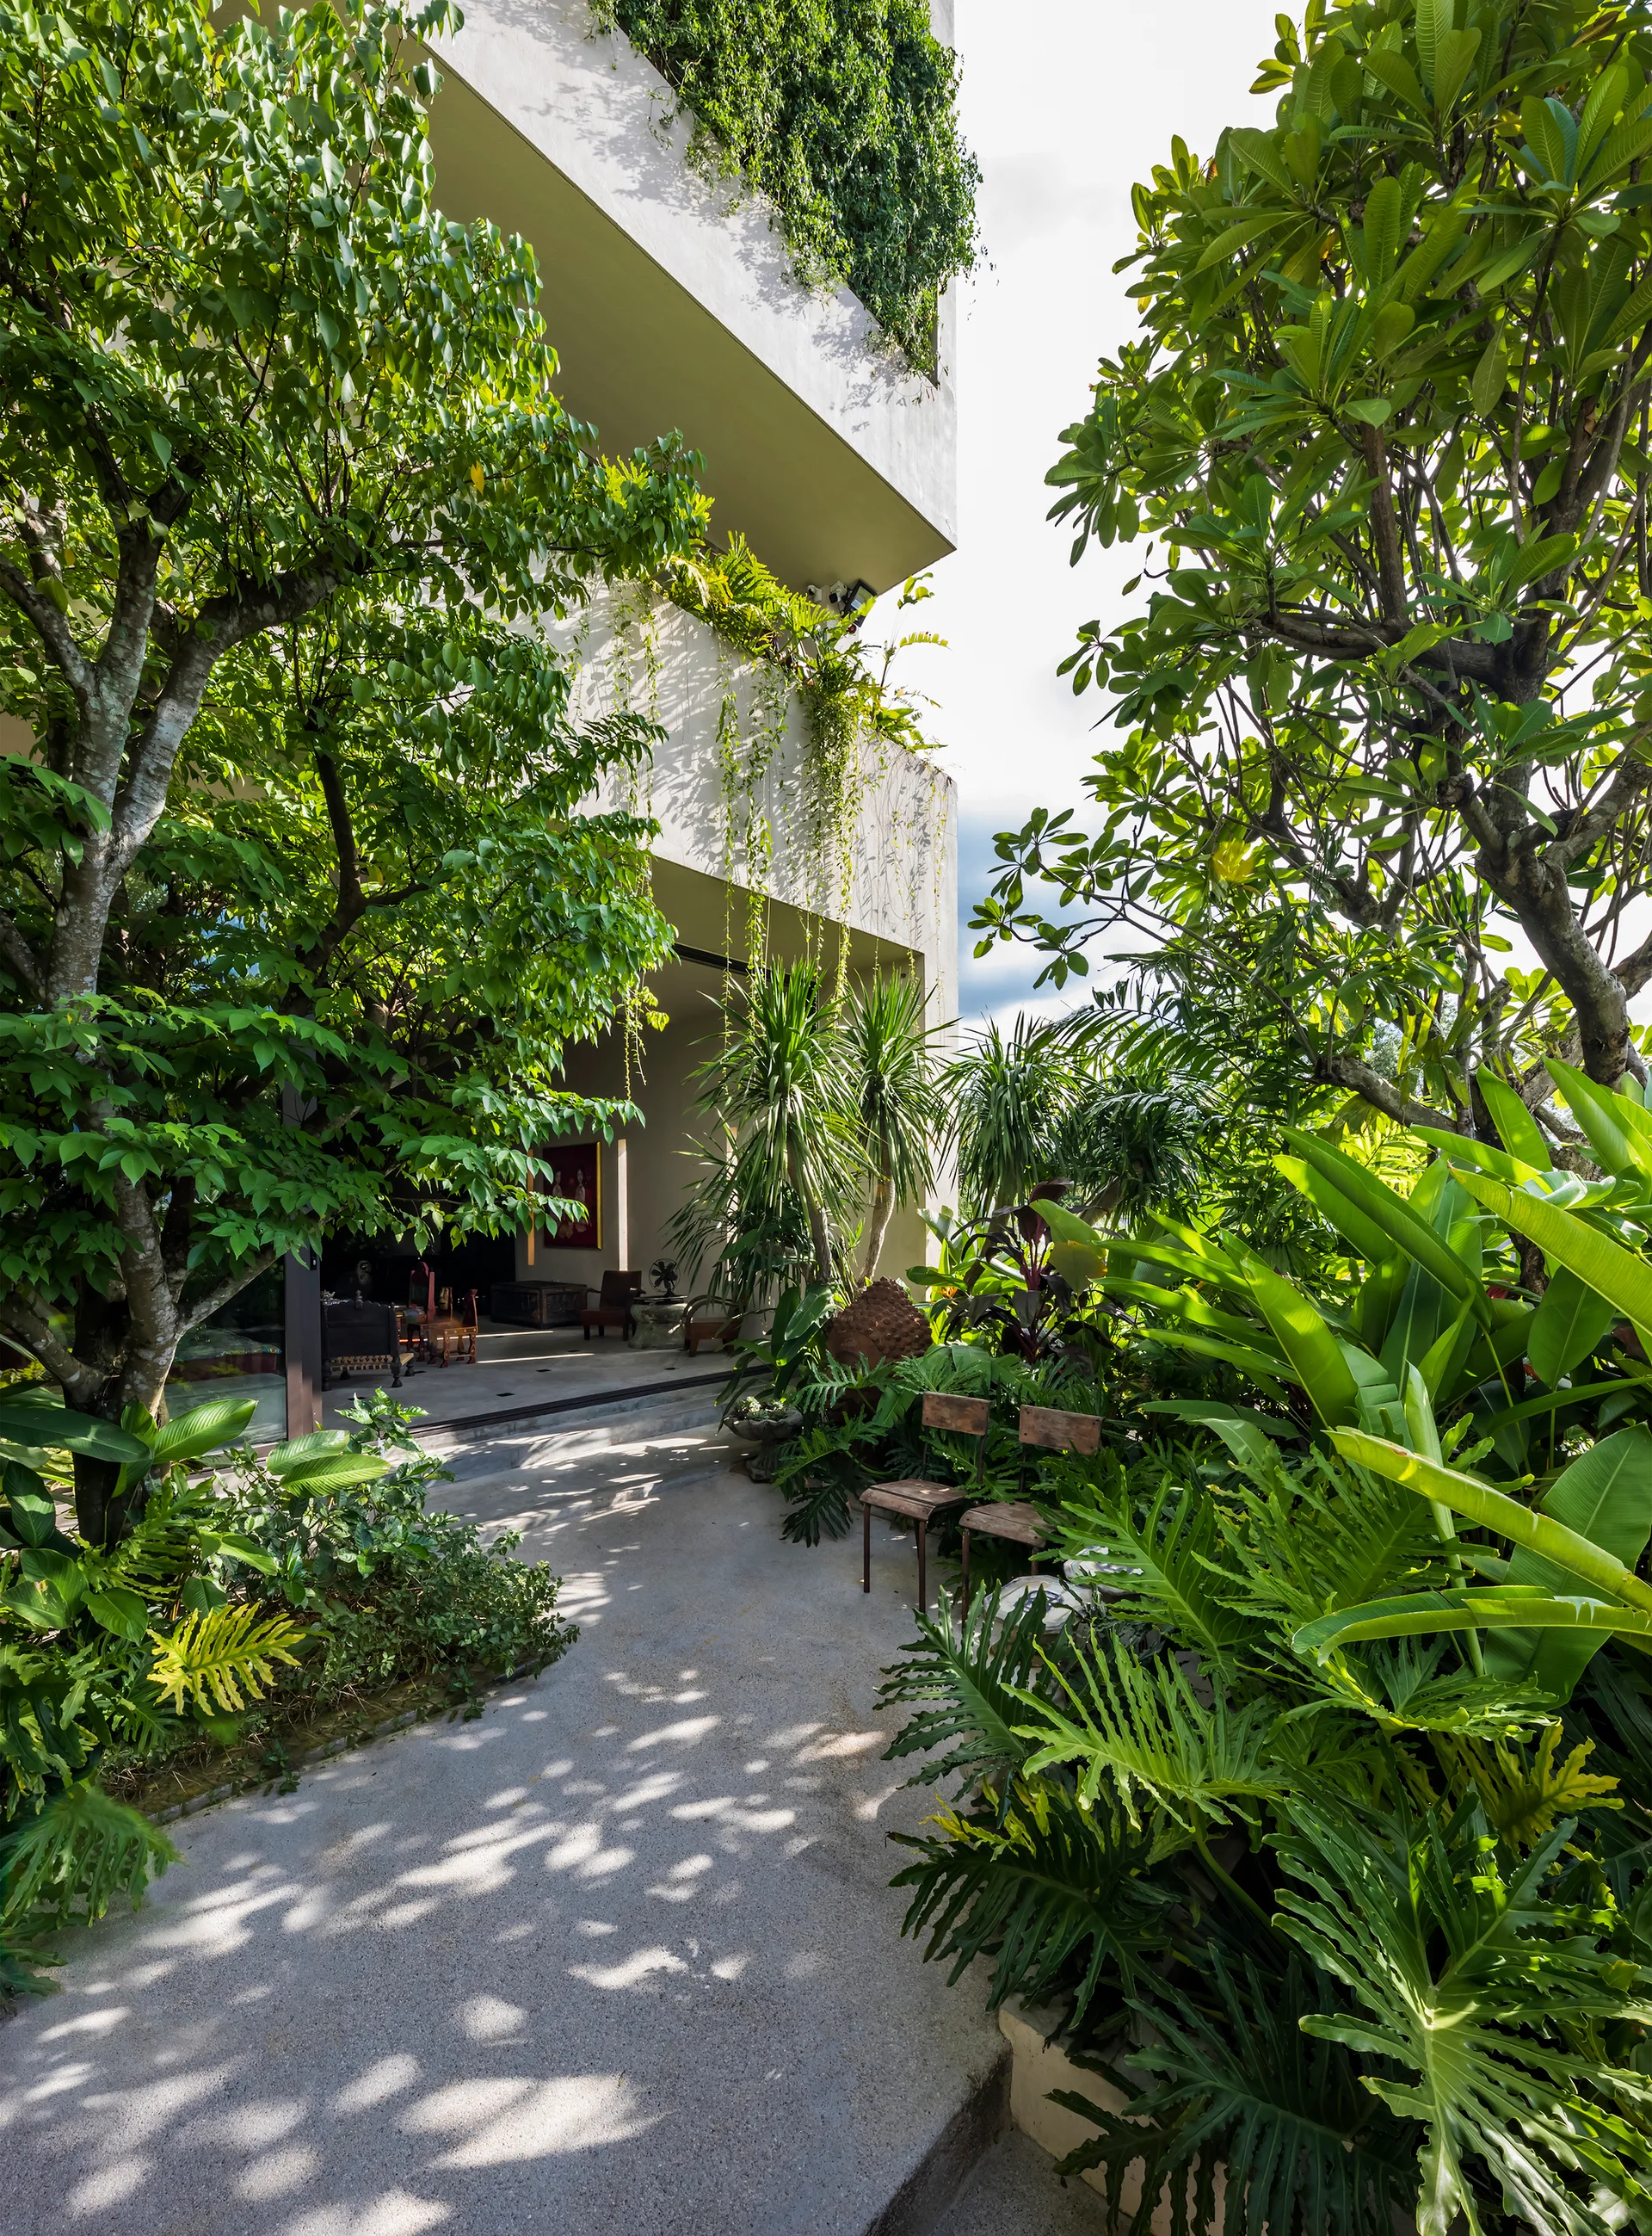
A concrete pathway winds through a dense tropical garden toward a modern concrete building with balconies draped in climbing vines.
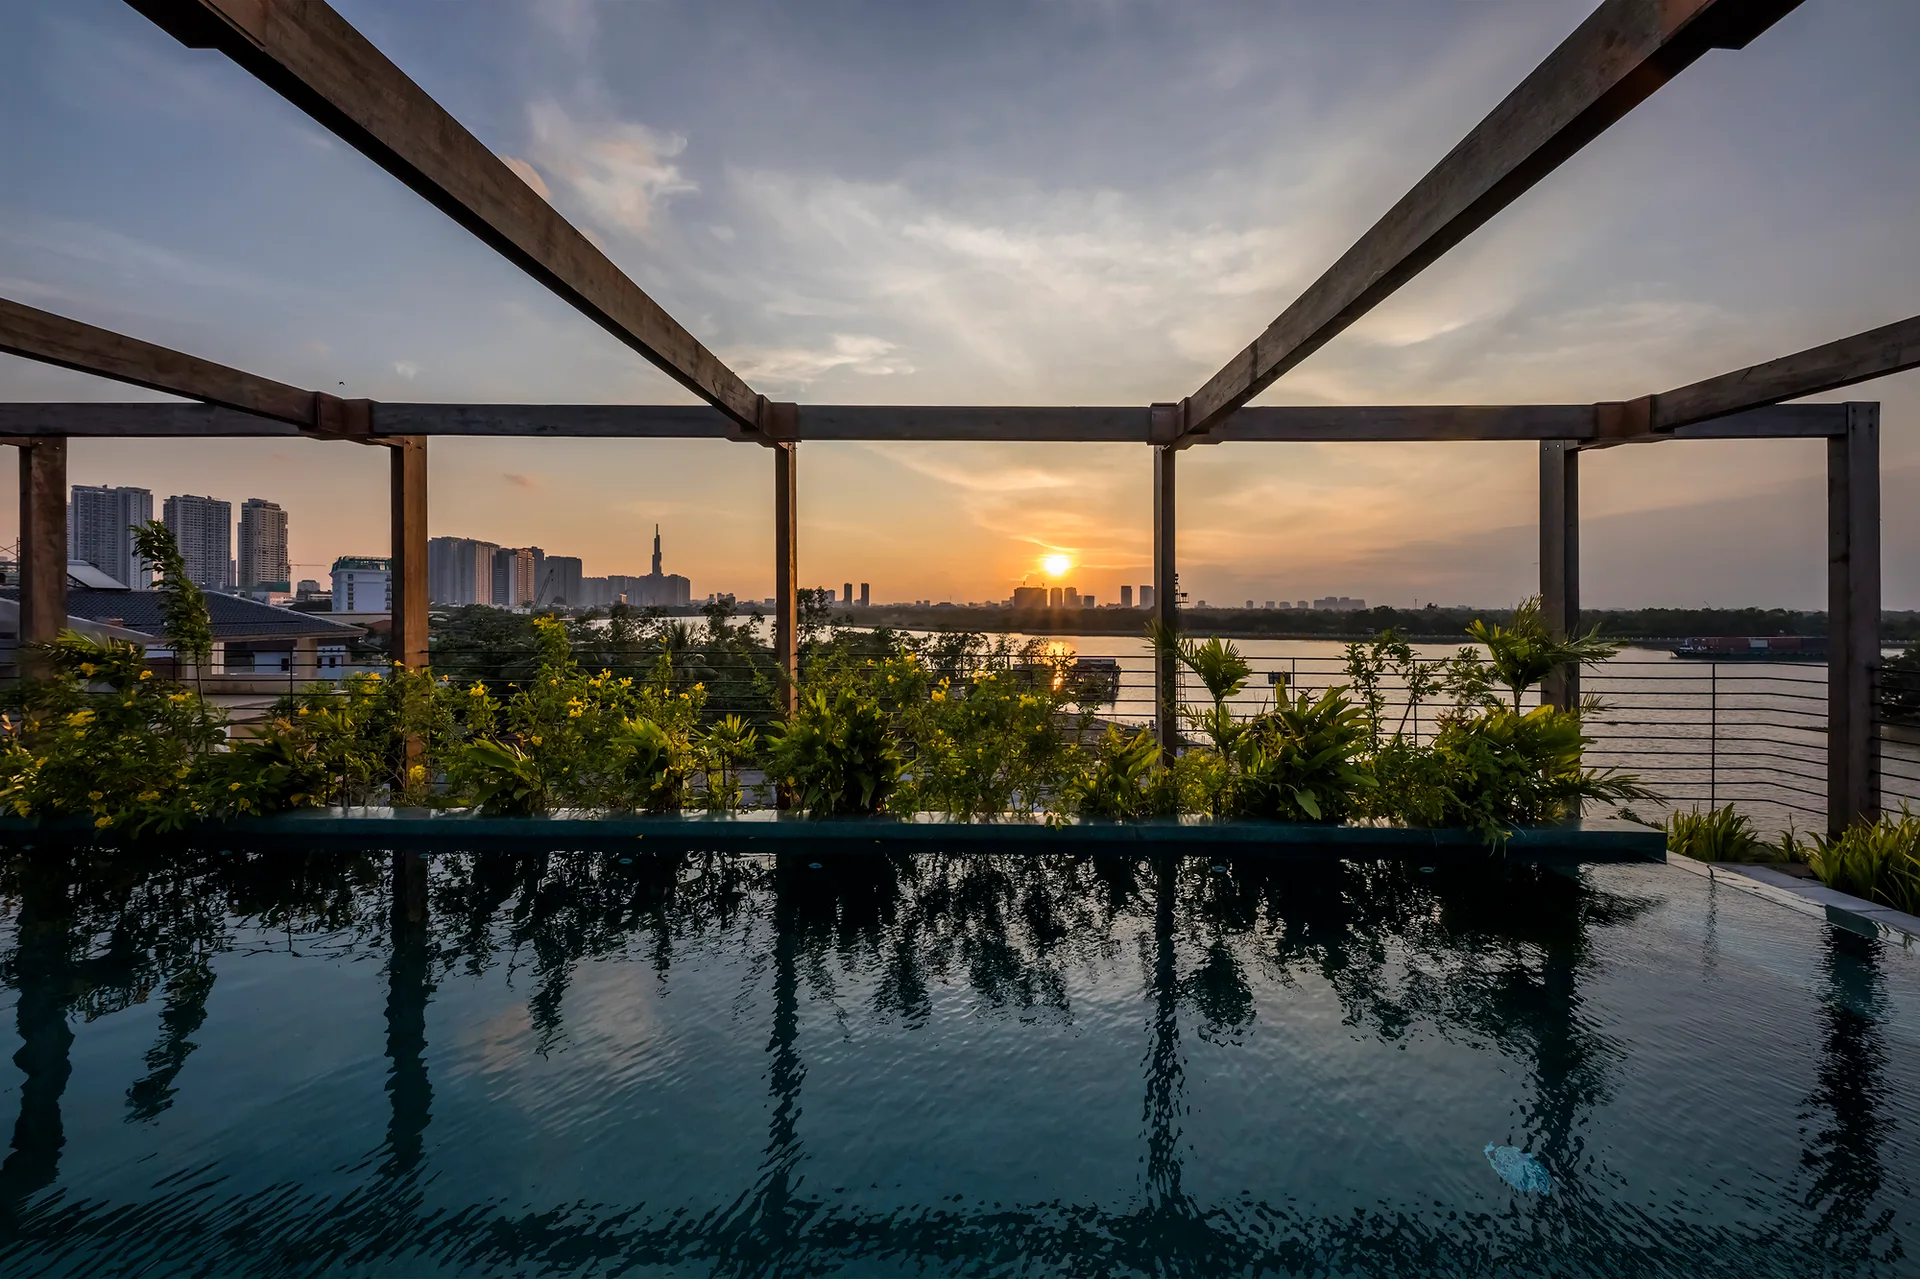
A turquoise infinity pool on a rooftop terrace features a weathered wood pergola and green plants overlooking a distant city and river.
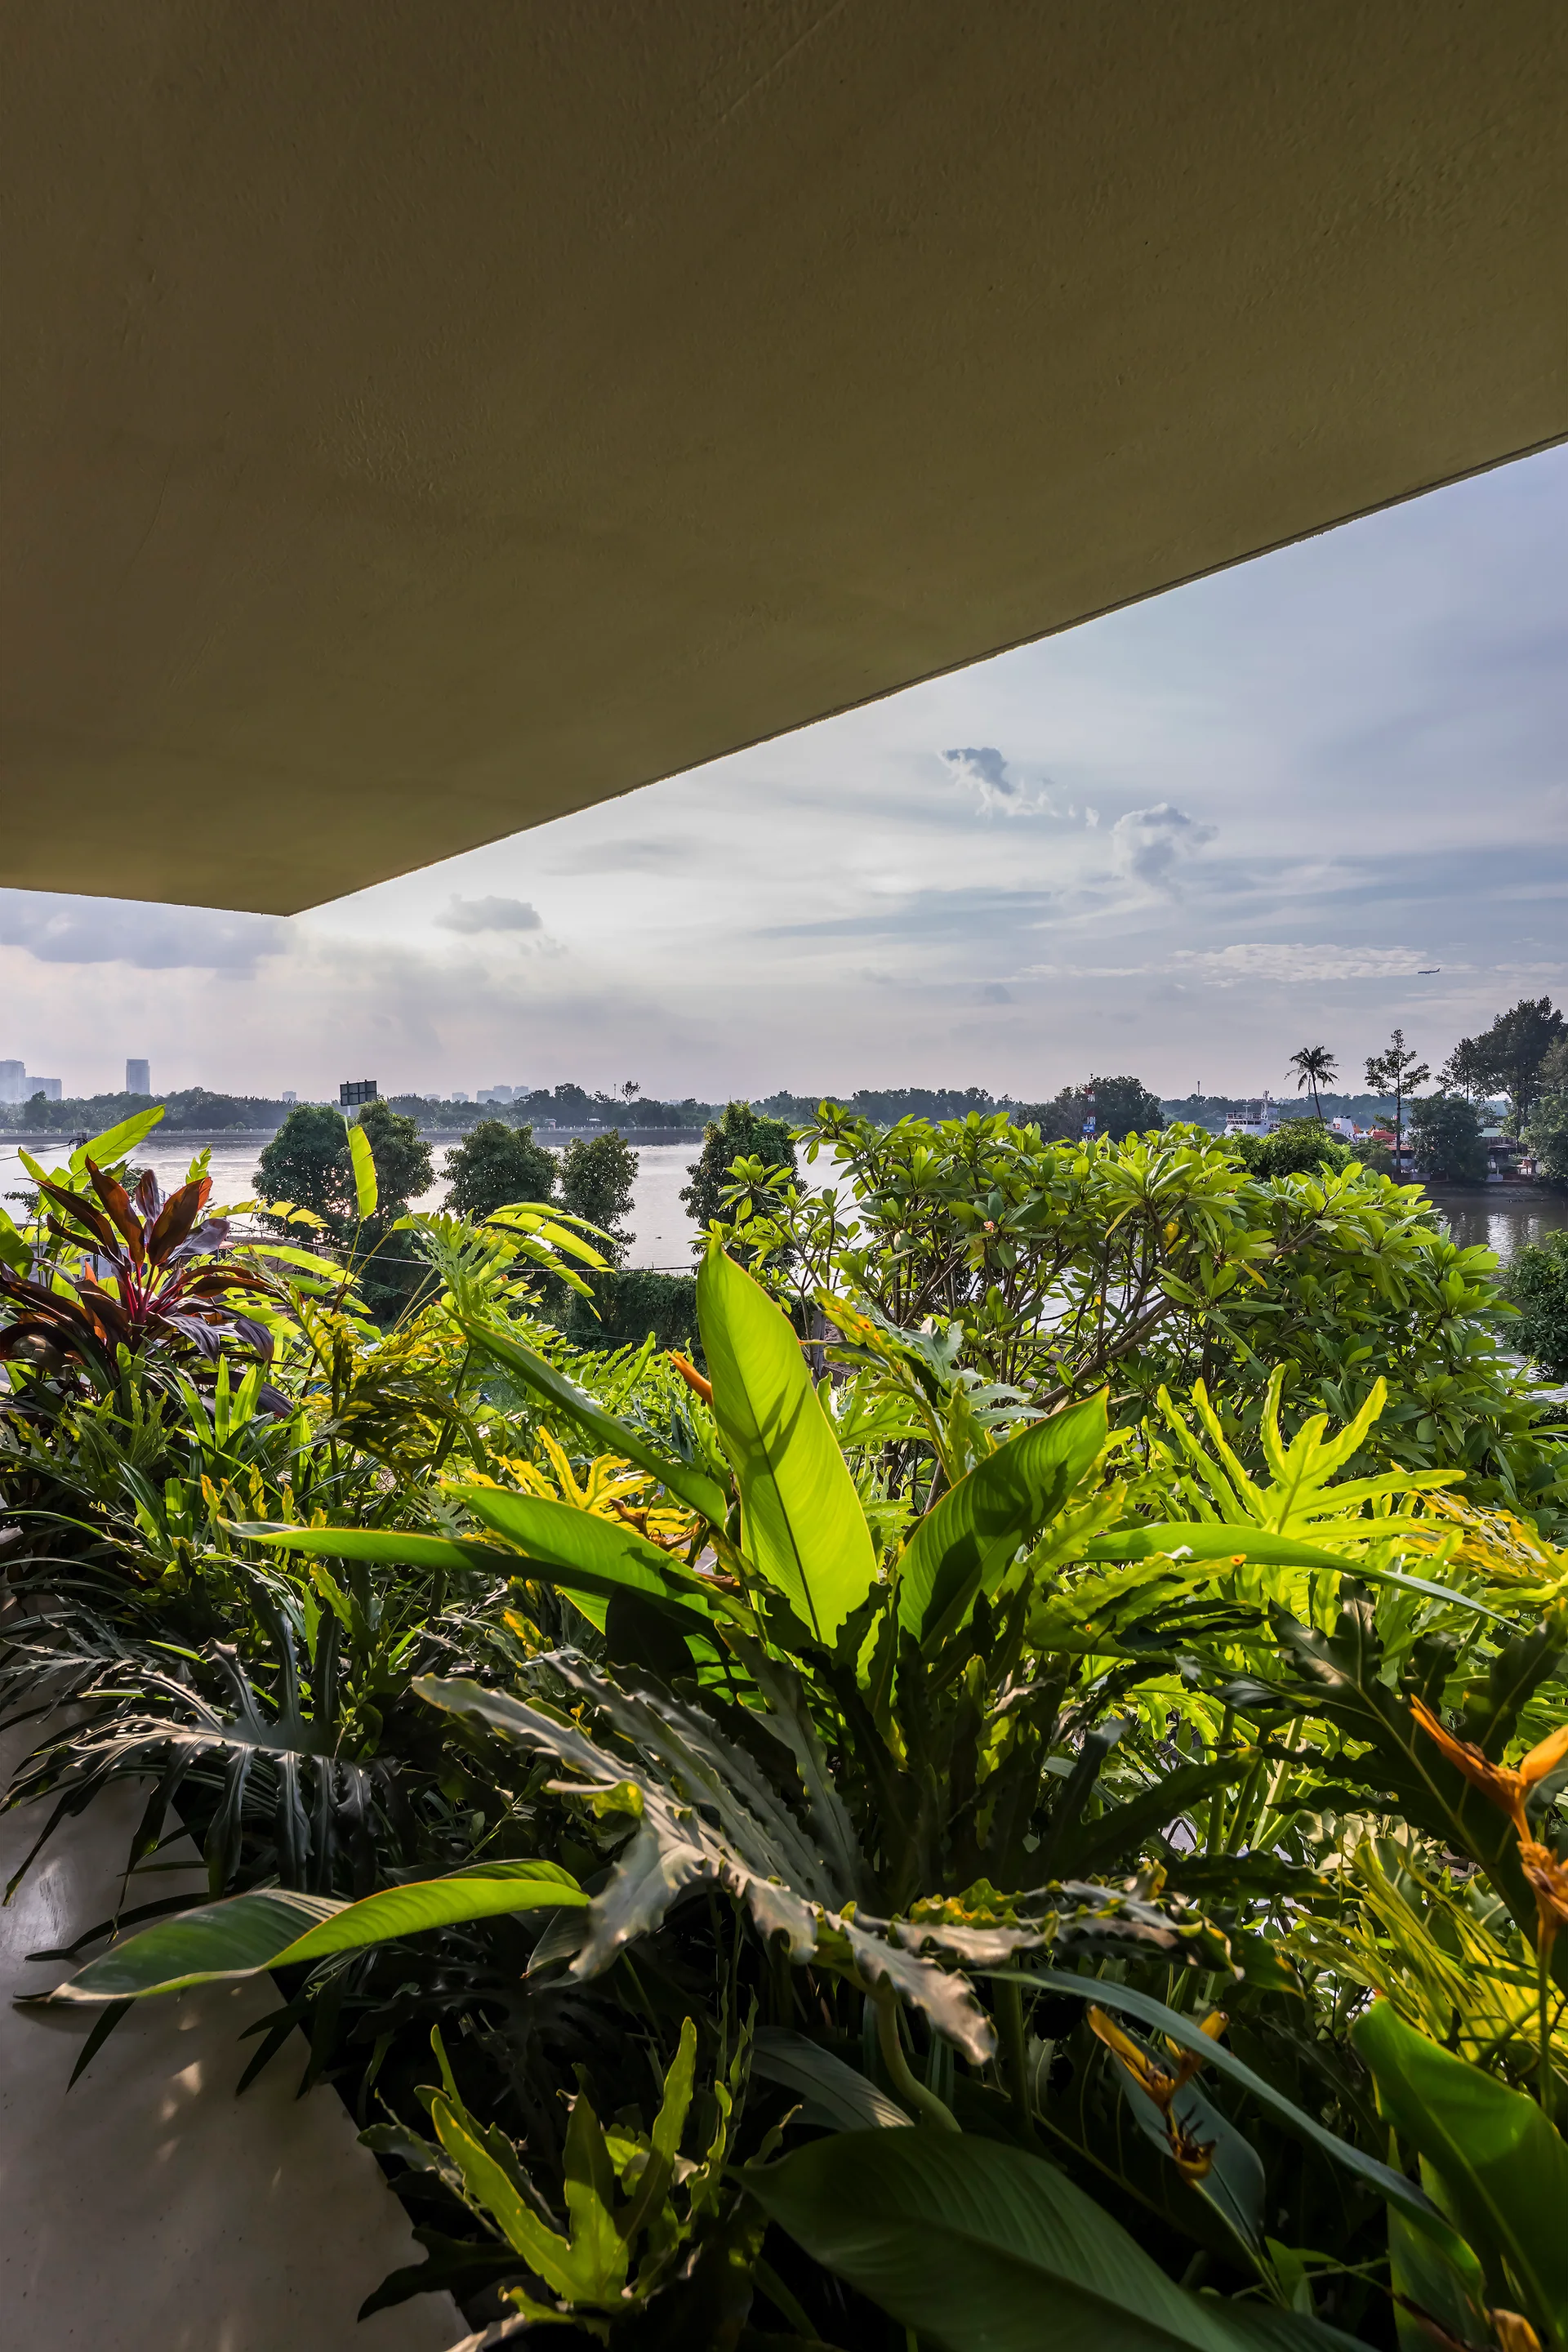
A lush balcony planter filled with green tropical foliage overlooks a river under a wide architectural canopy.
A rustic bedroom features a raised wooden platform with a bed under a mosquito net canopy, a mosaic table, and a window to a lush terrace.
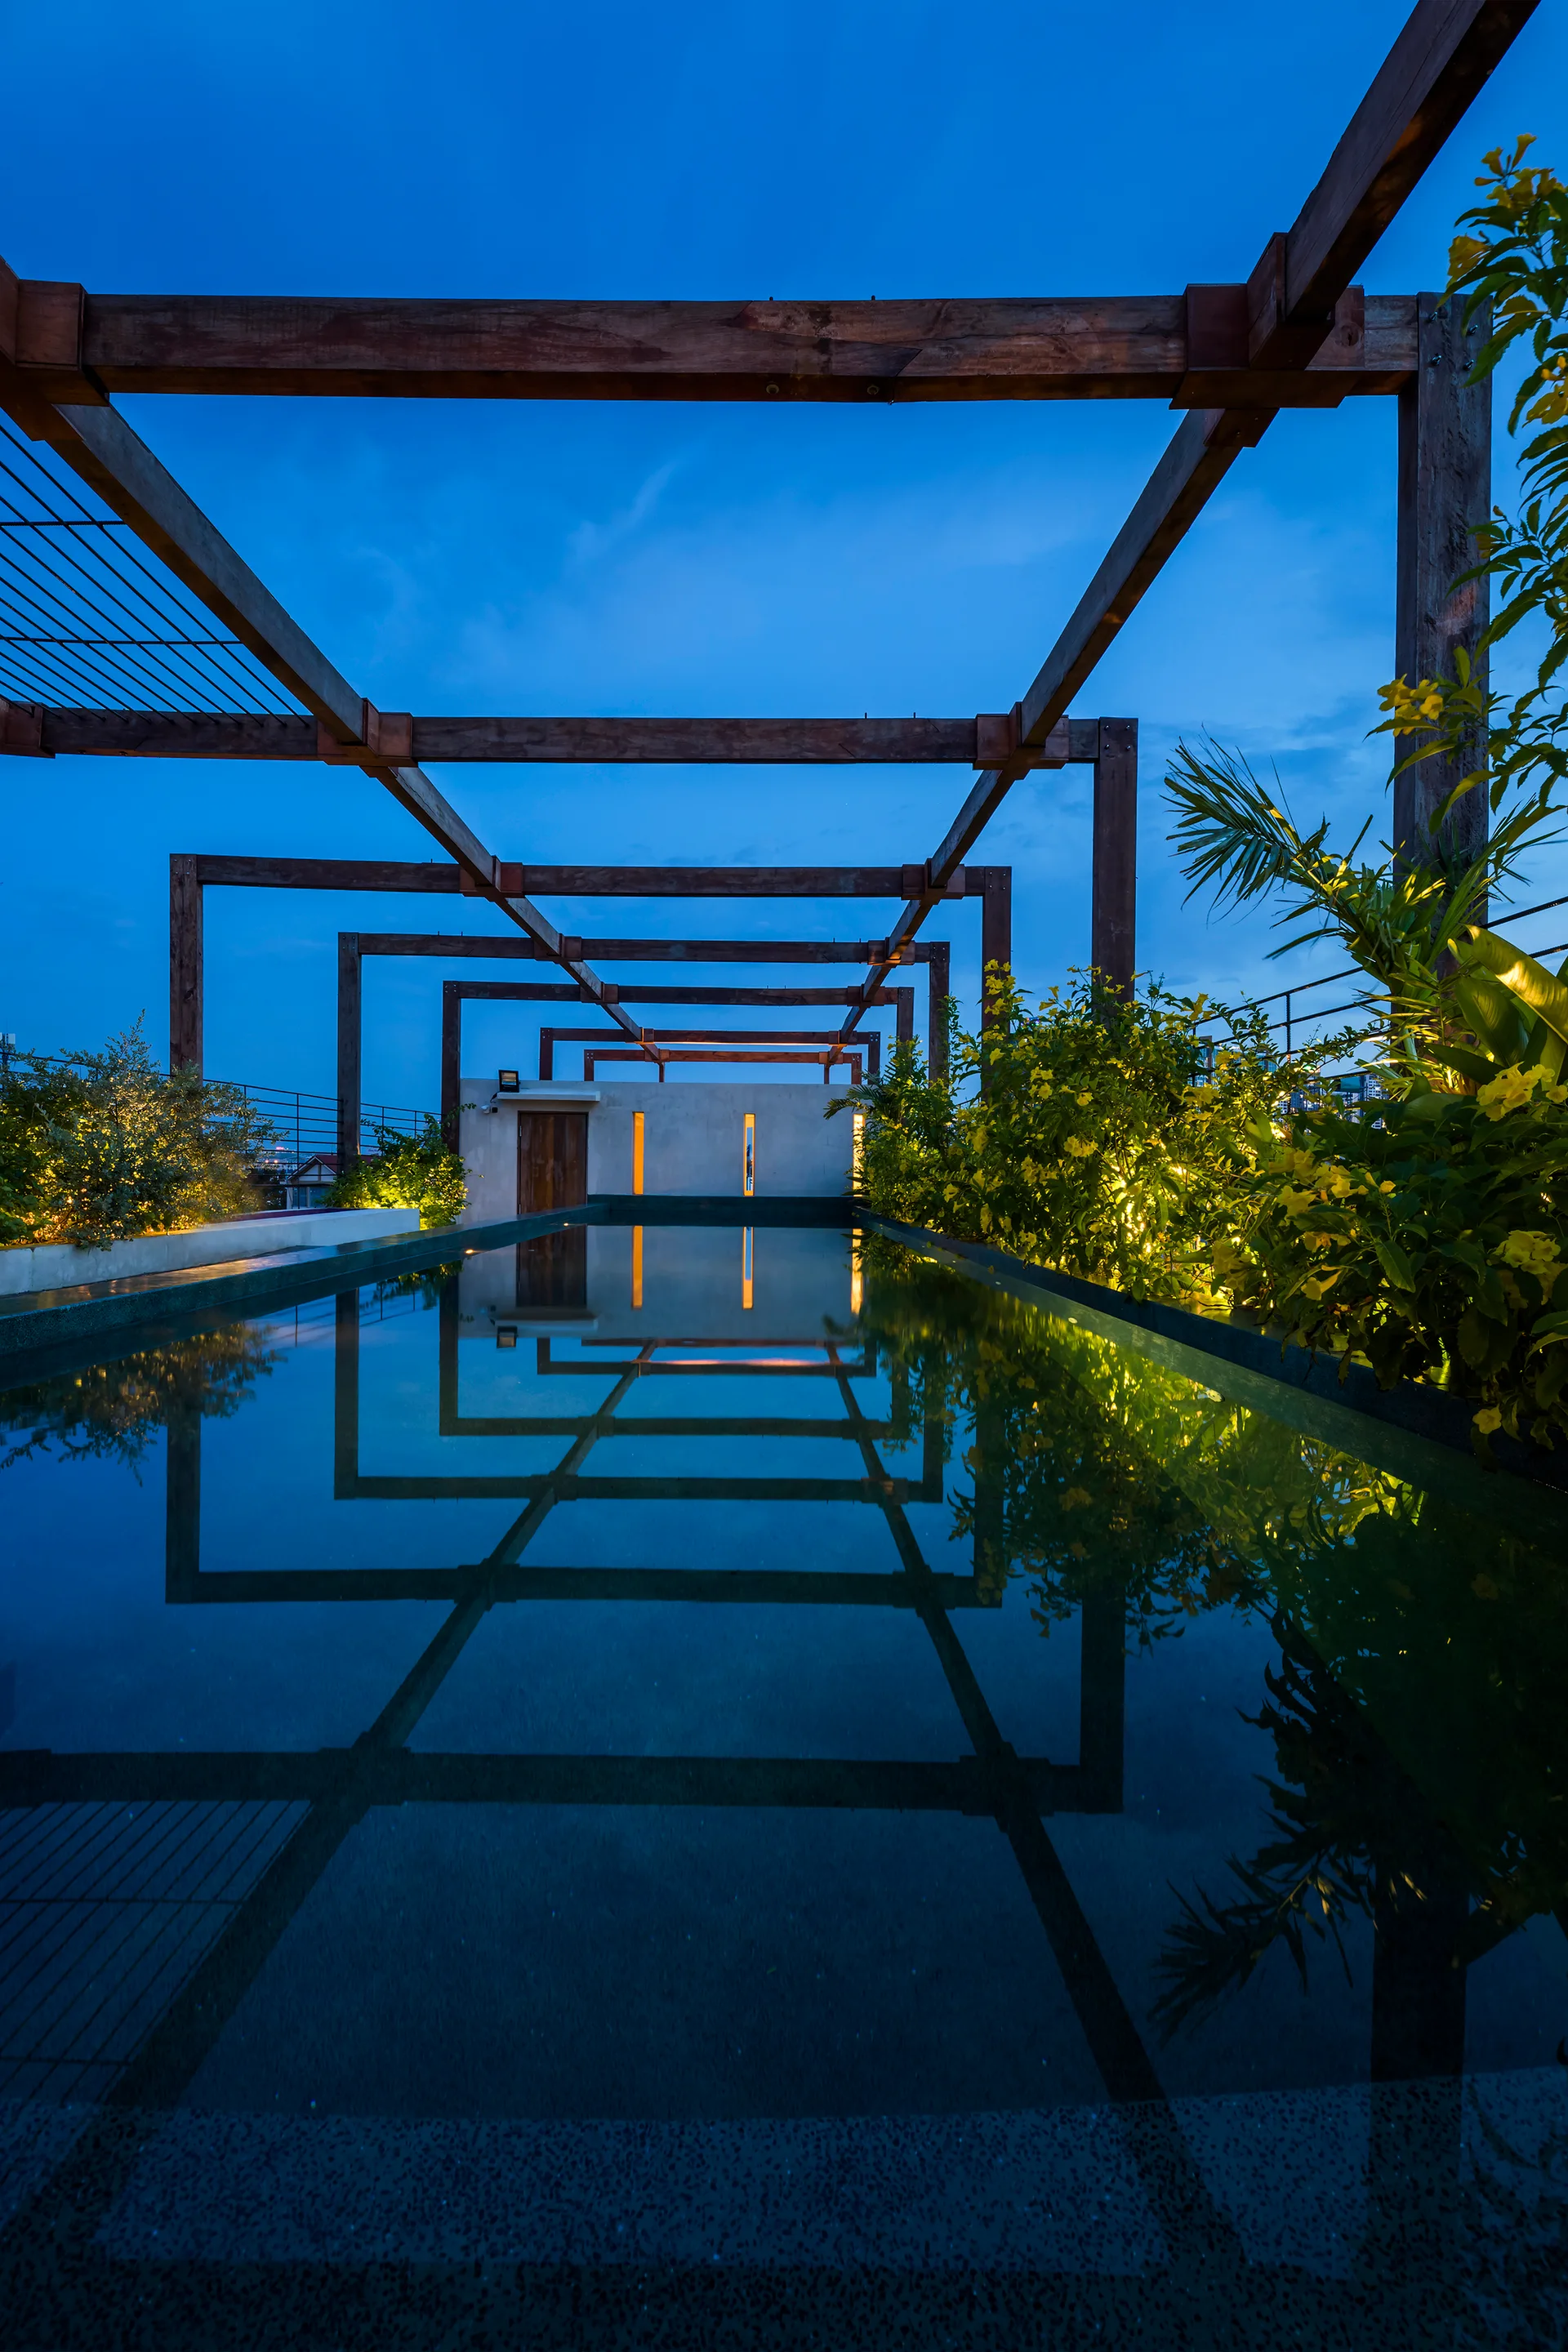
A long rooftop swimming pool is flanked by lush green foliage and topped with a structural wooden beam pergola under a clear blue sky.
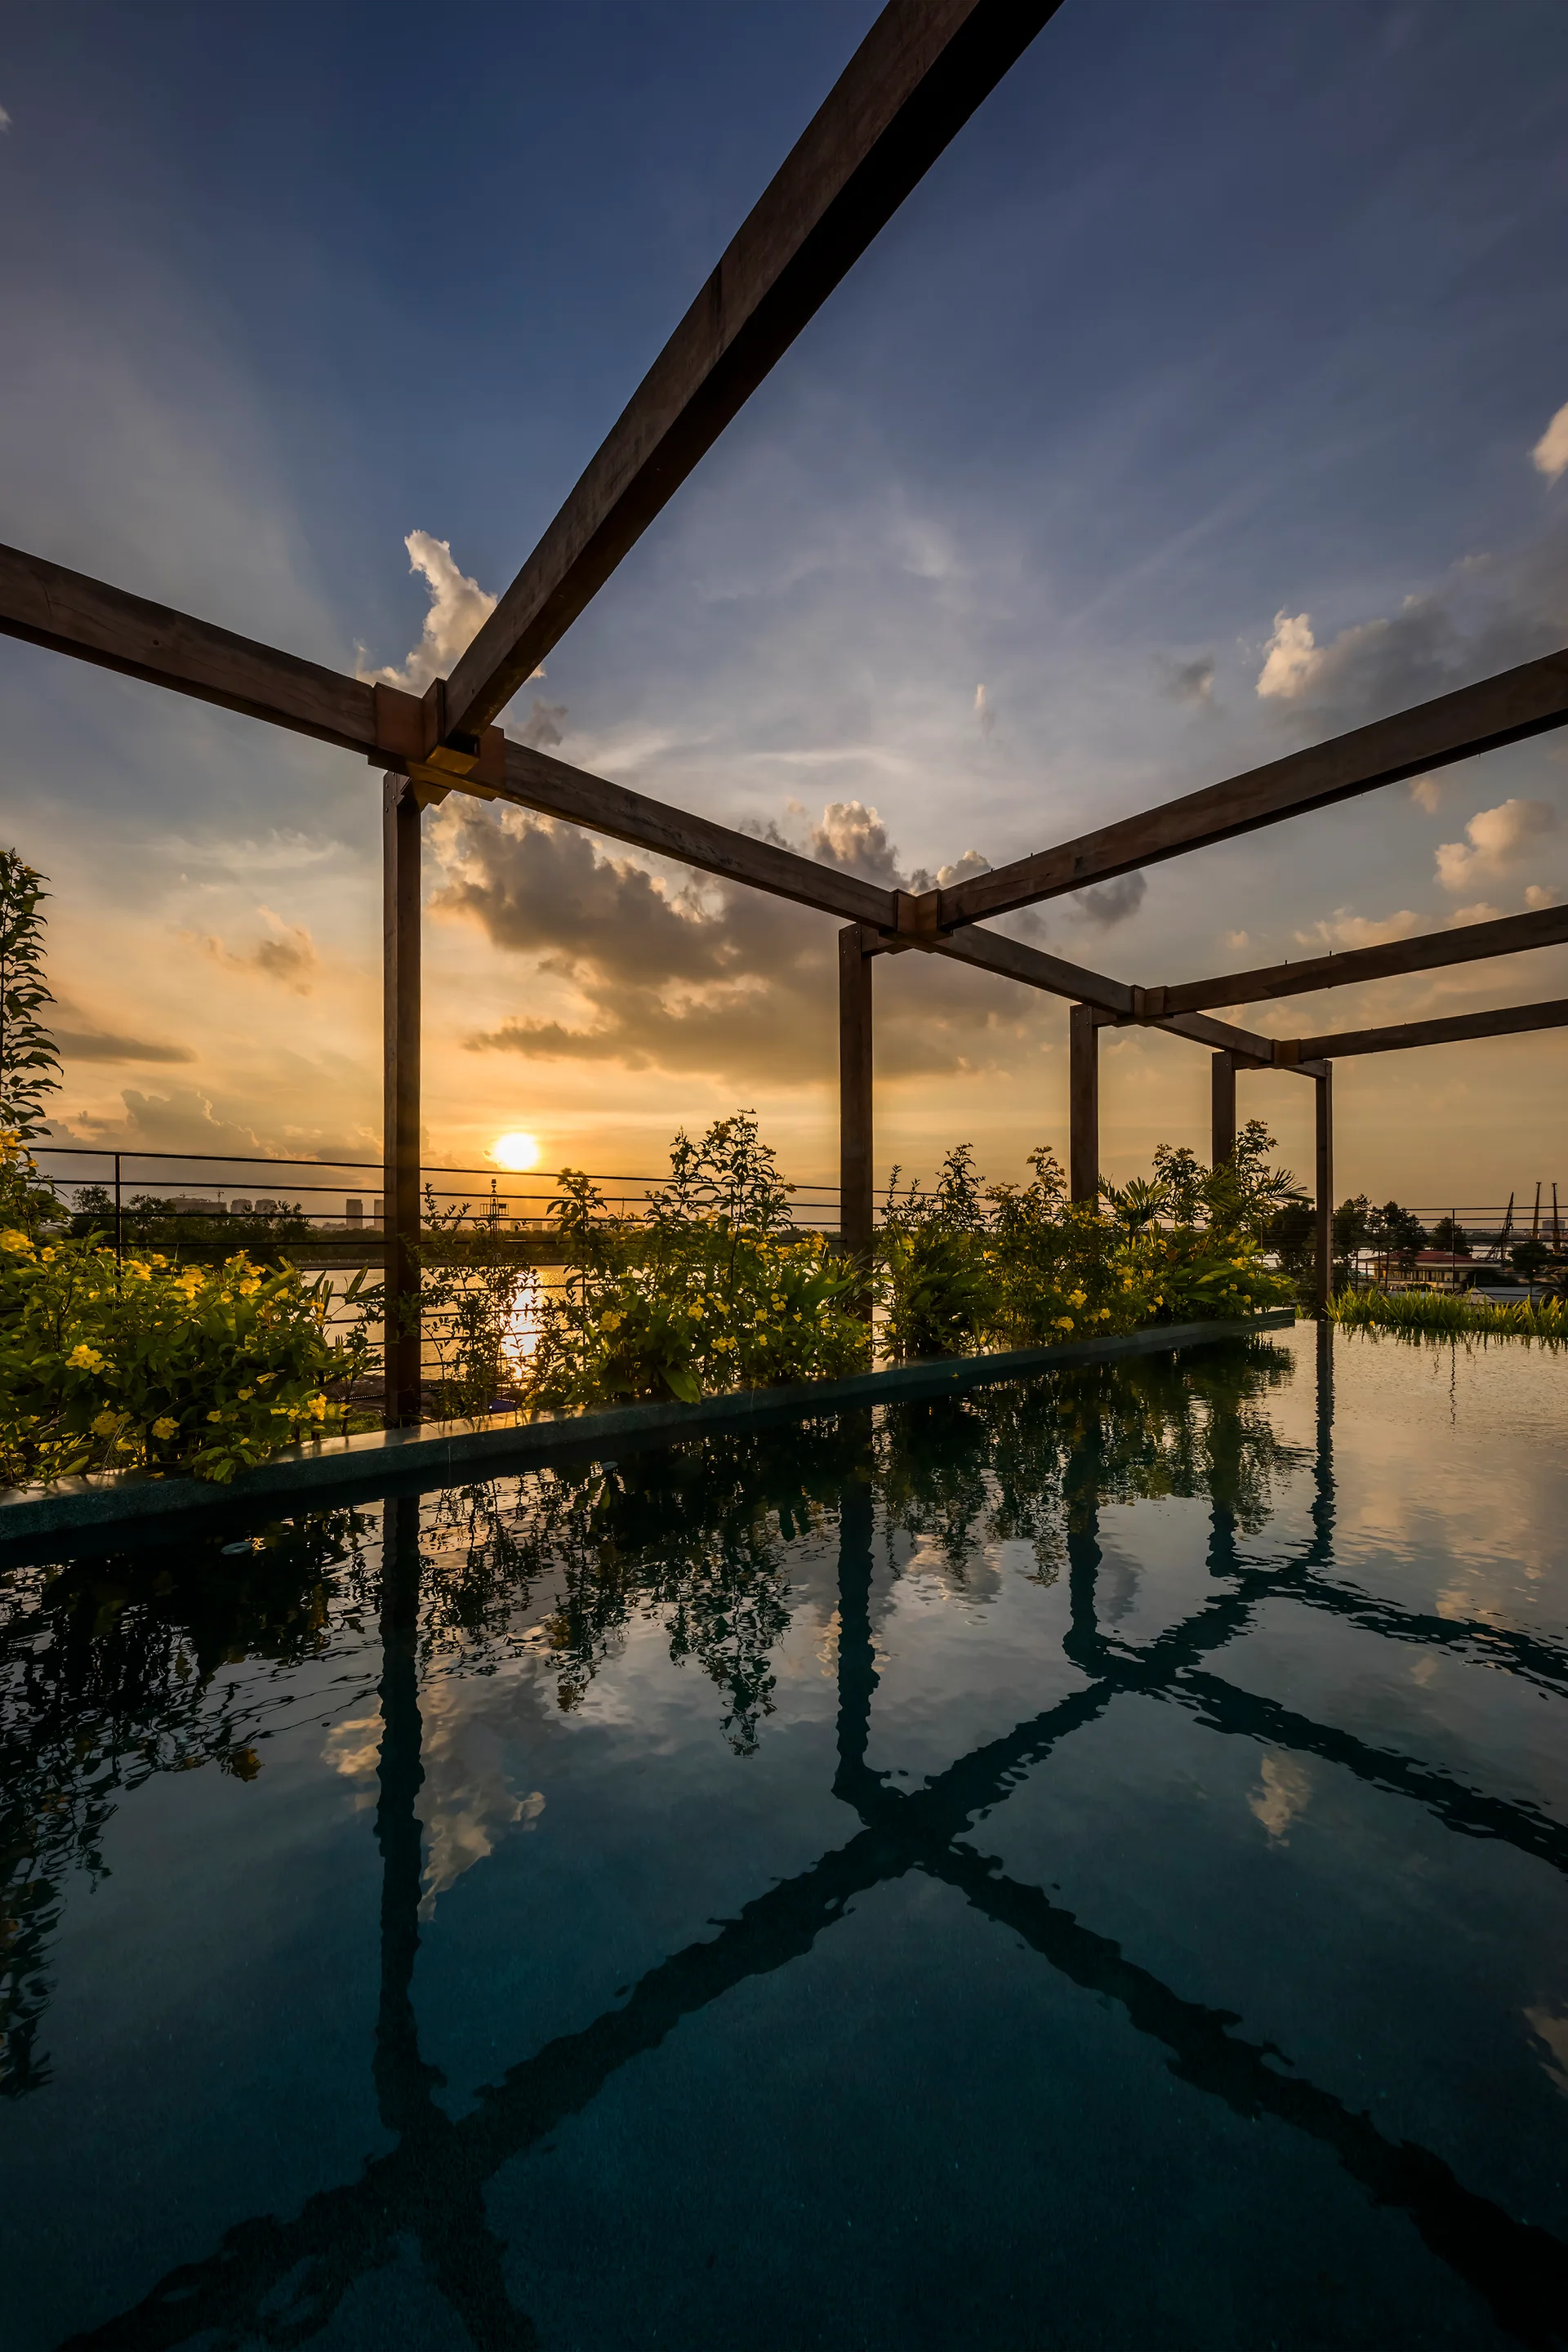
A rooftop infinity pool is framed by a dark wood pergola and a row of flowering green plants under a sunset sky.
An outdoor rooftop swimming pool with a wooden pergola frame overlooks a river and city skyline during sunset.
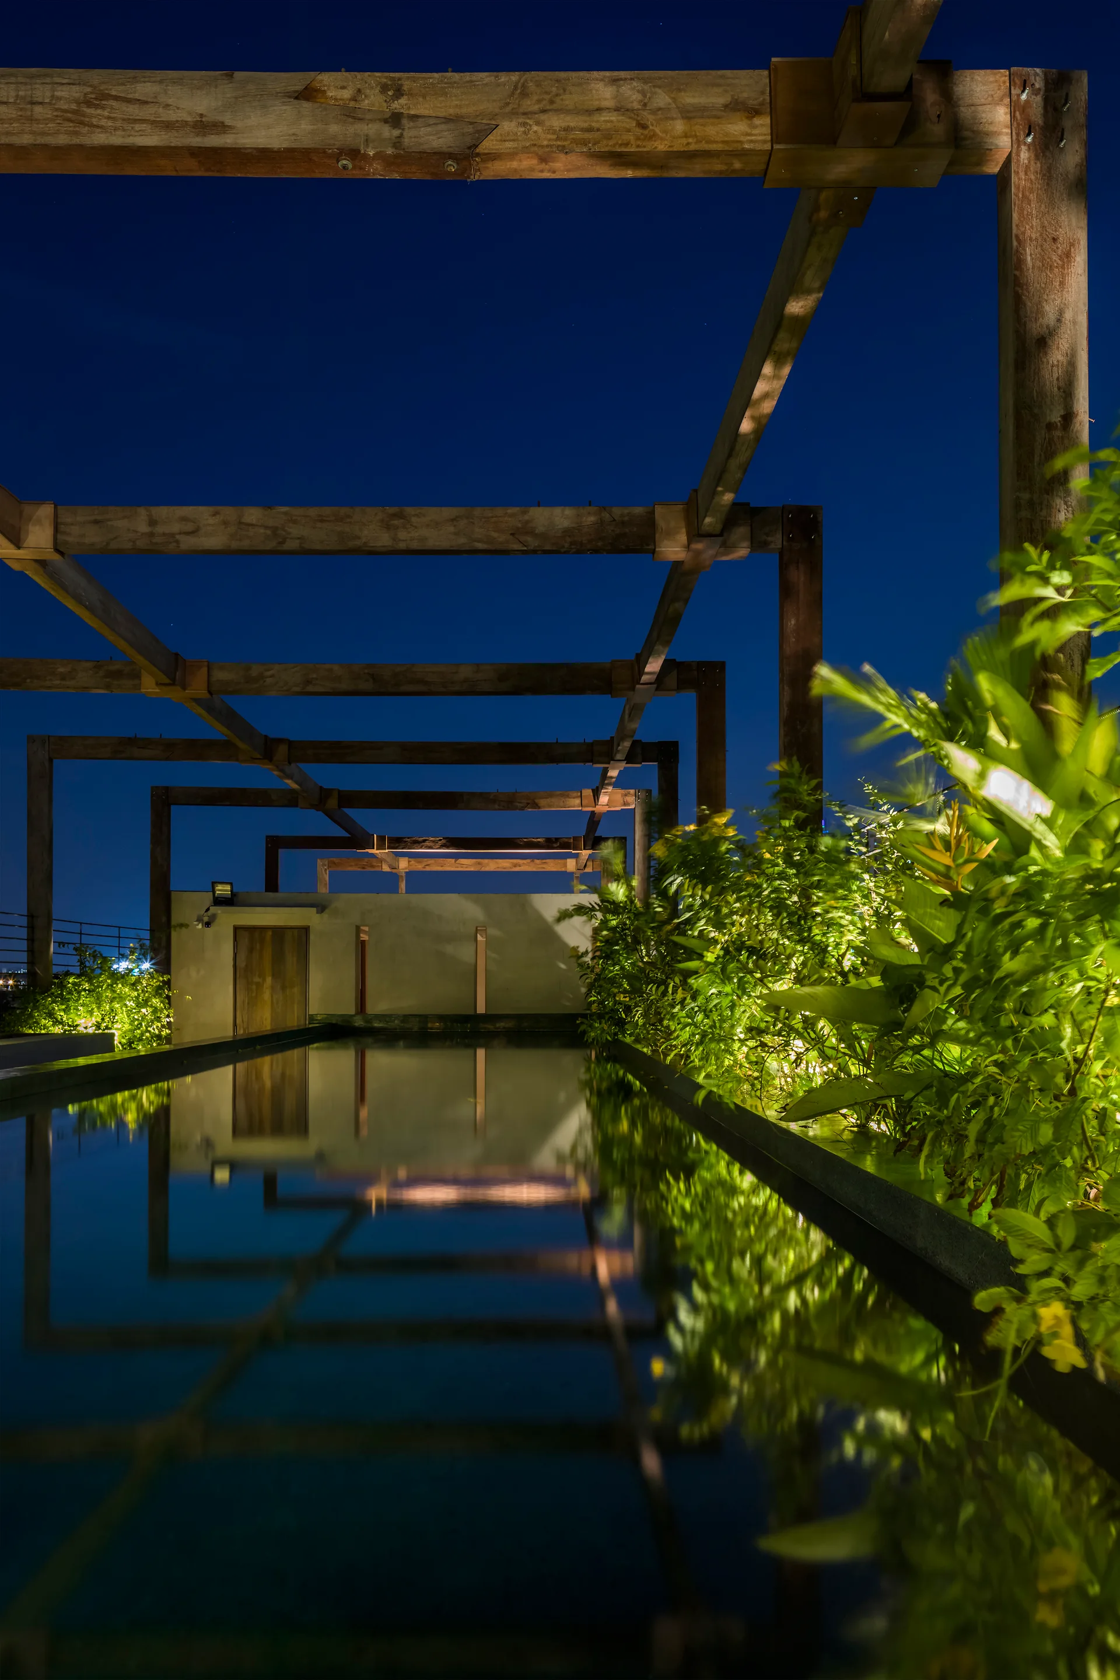
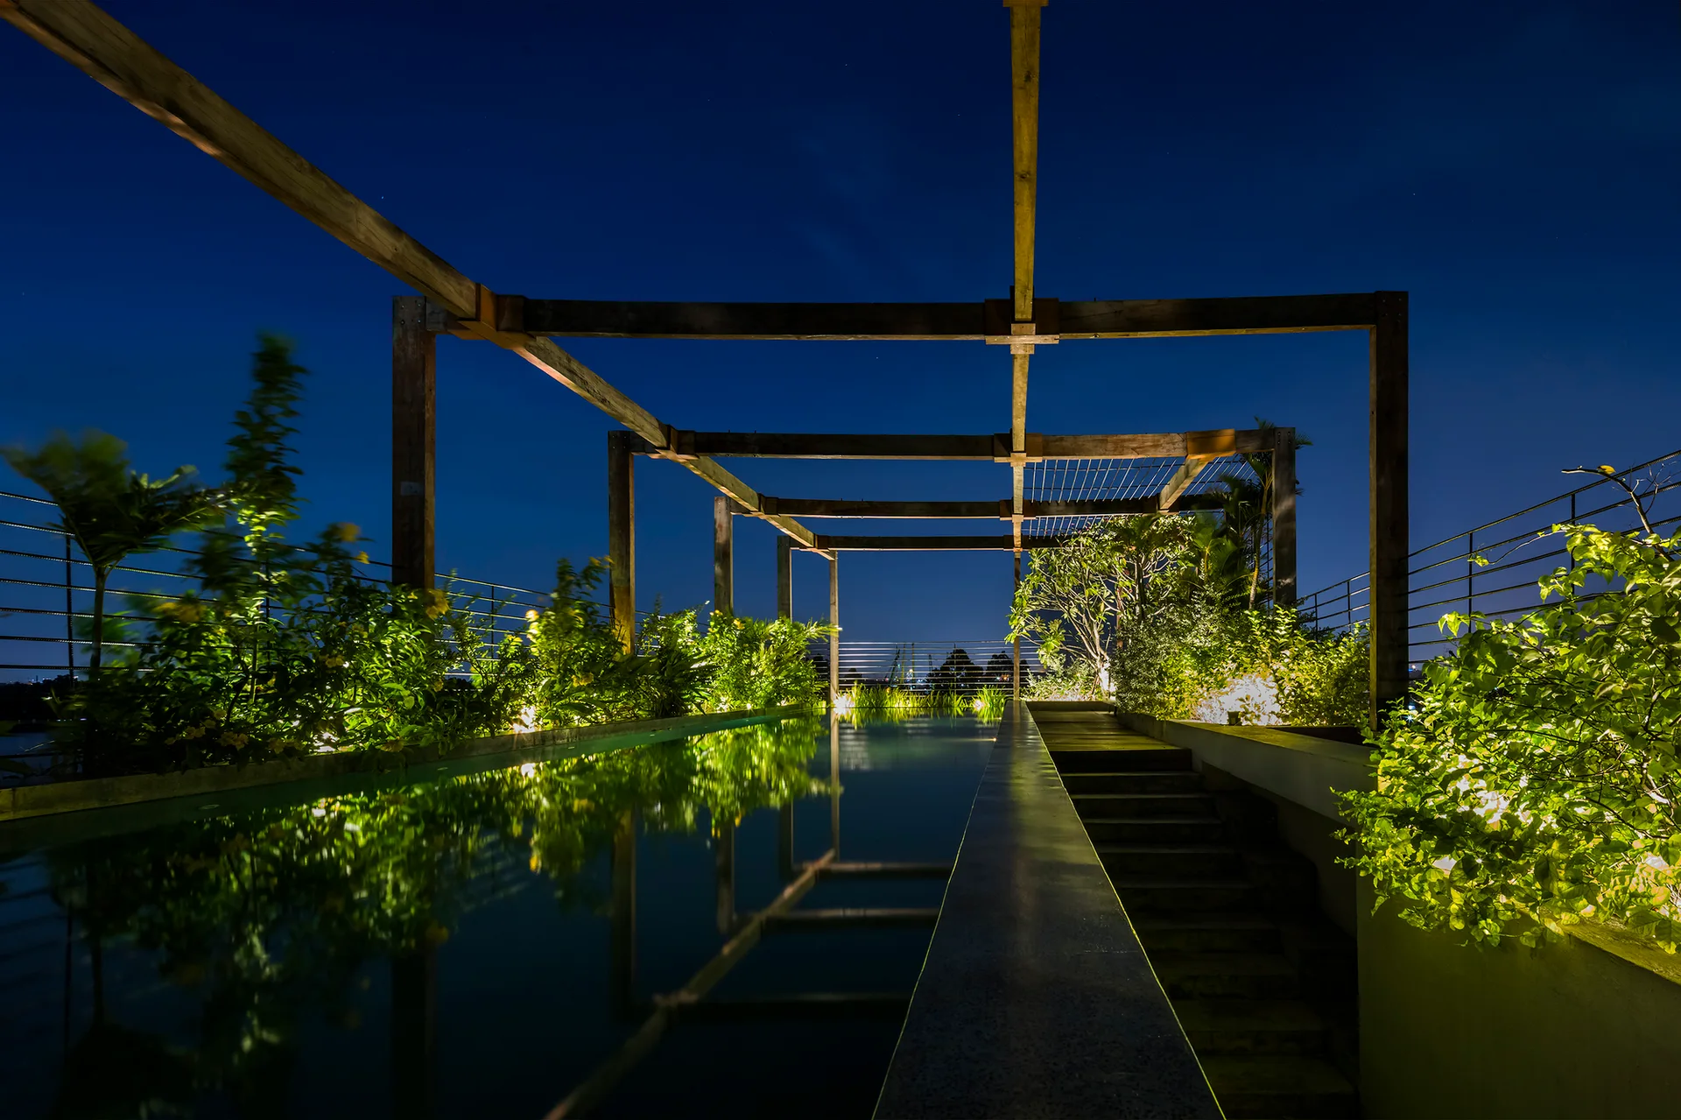
An outdoor lap pool under a wooden pergola structure at dusk with glowing landscape lights illuminating tropical plants.
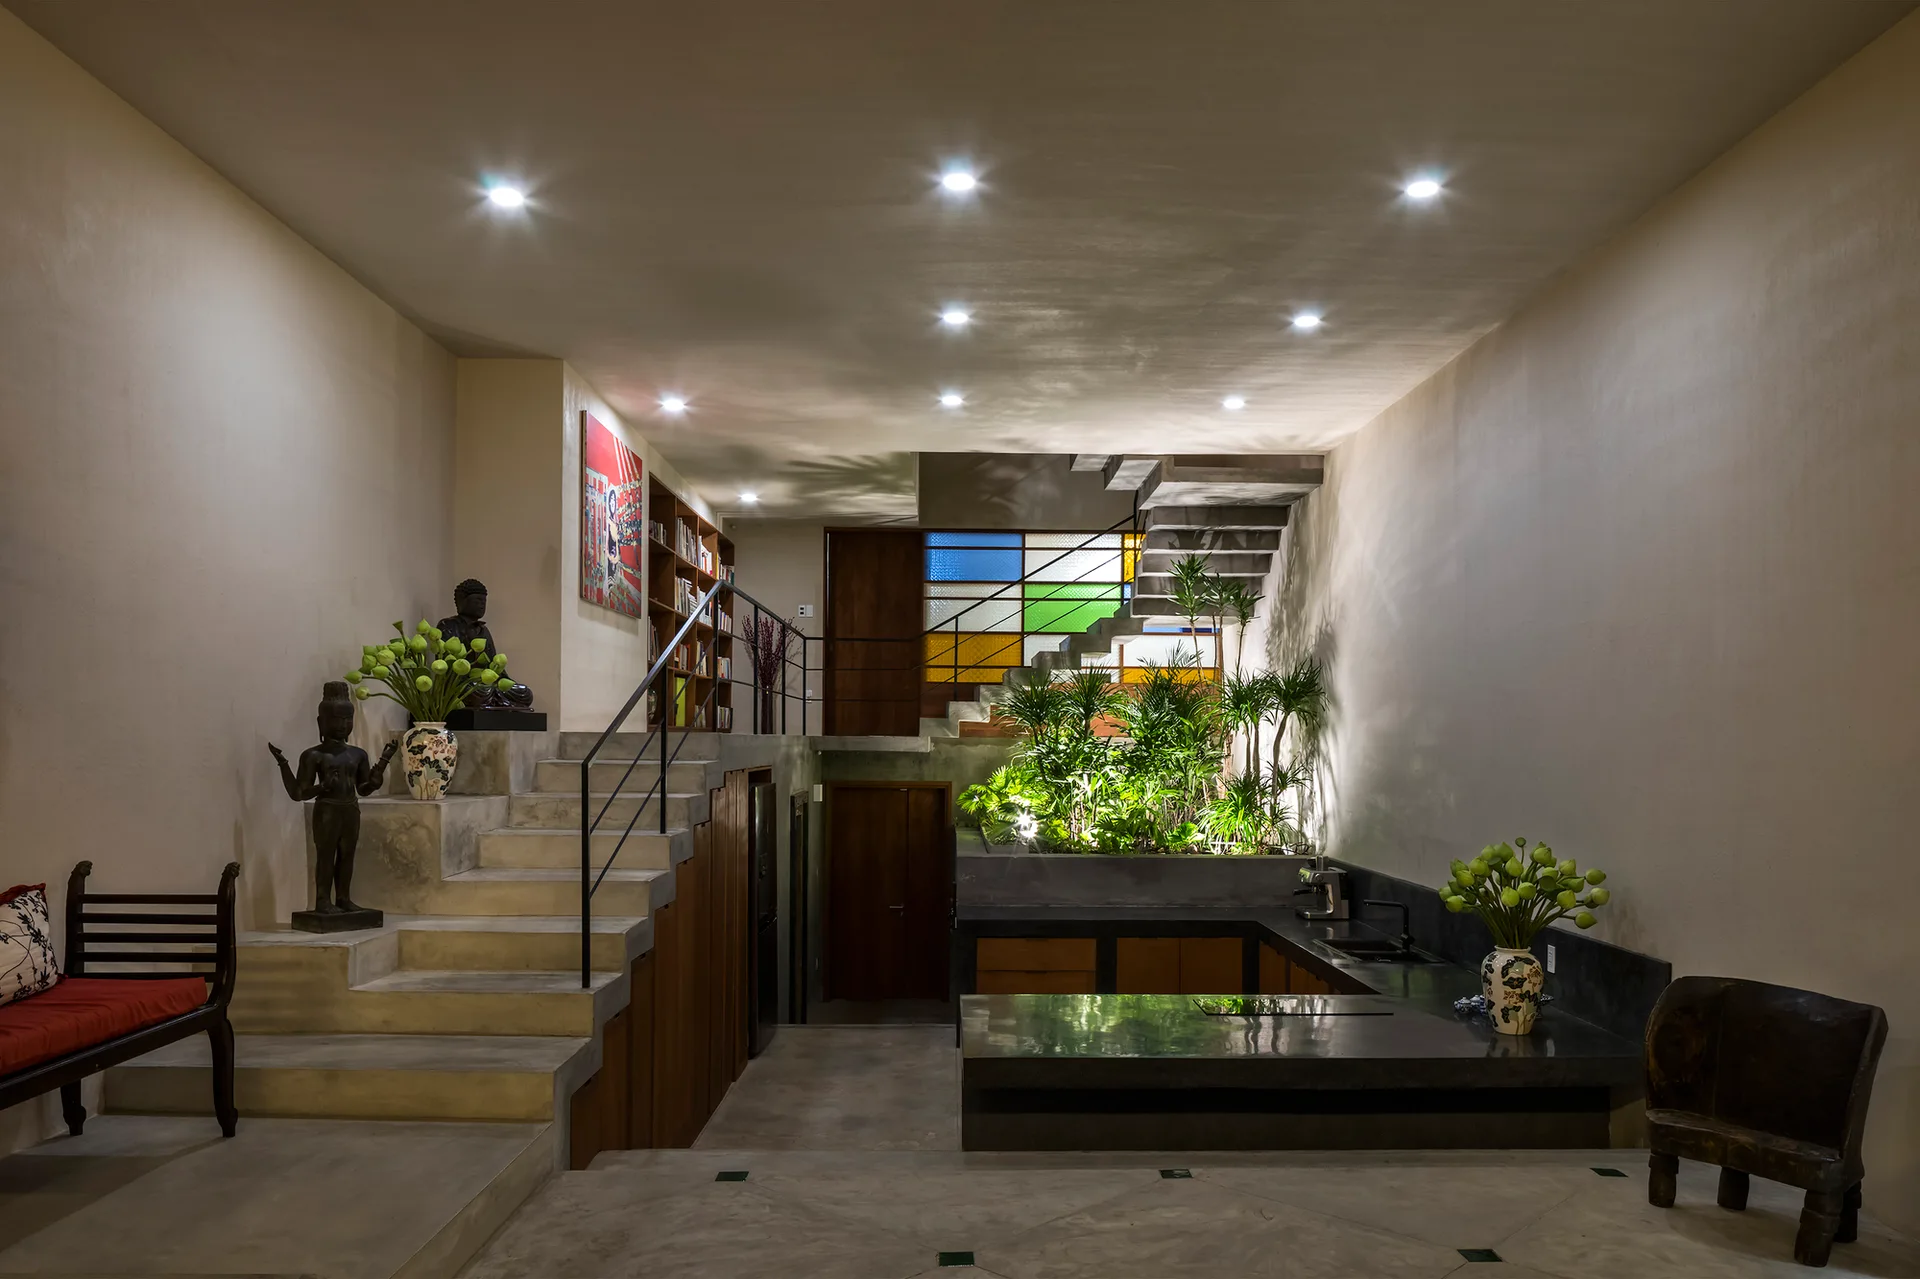
A split-level concrete interior features a staircase leading to a mezzanine, a dark kitchen counter, and an illuminated indoor planter with green foliage.
A long rectangular reflecting pool at night, lined with illuminated green plants and framed by an overhead wooden pergola structure.
An elongated outdoor lap pool at night framed by a tall wooden timber pergola, flanked by illuminated planters and stone steps.
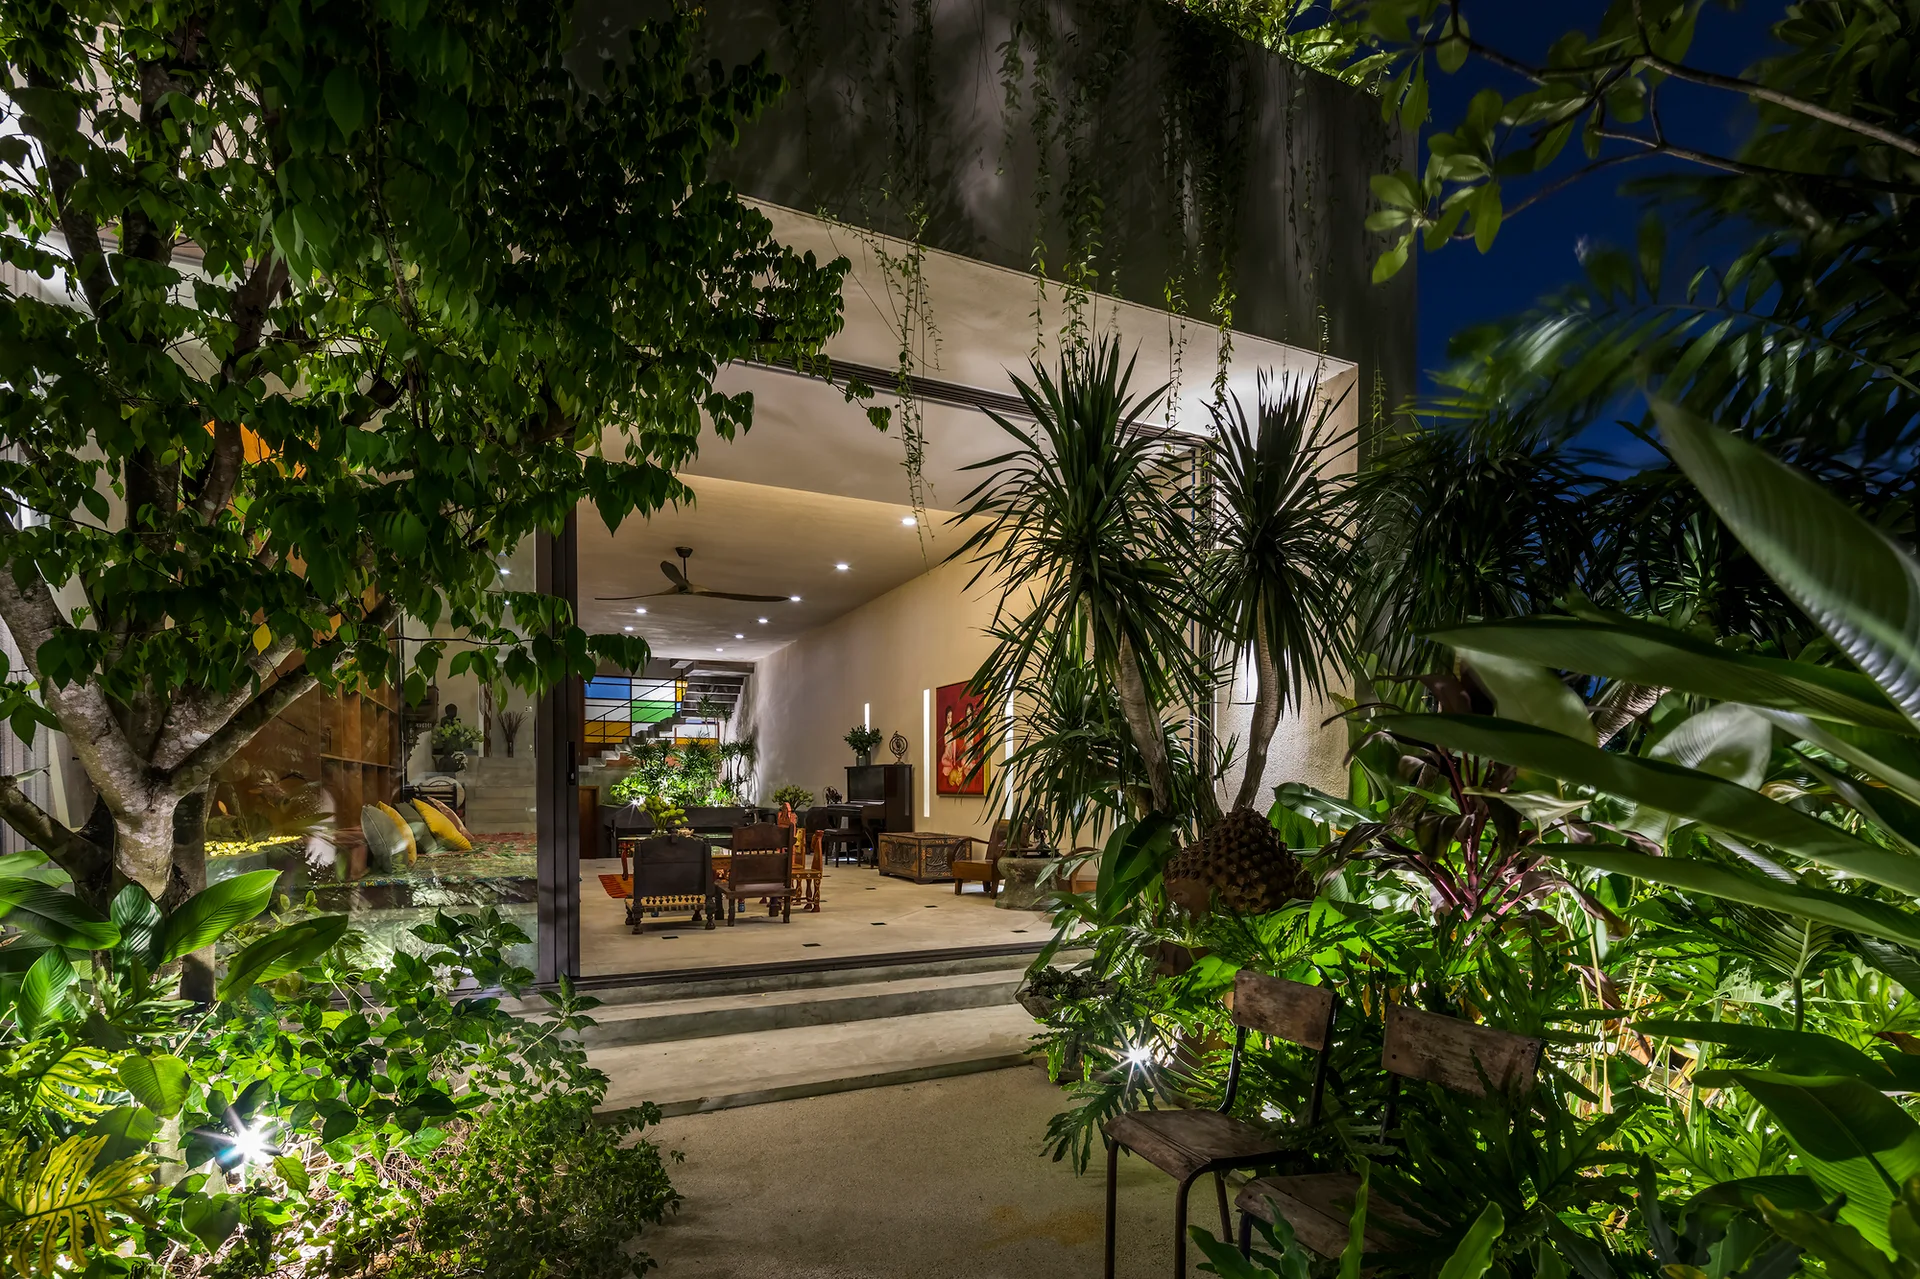
An open-concept living room with warm lighting transitions seamlessly into a lush, tropical garden at night through wide sliding doors.
An eclectic living room features a raised platform with colorful cushions, a large built-in wooden shelving unit, and a black upright piano.
A spacious tropical interior features dark wood floors, a sheer white fabric canopy draped overhead, and a mosaic tabletop in the foreground.
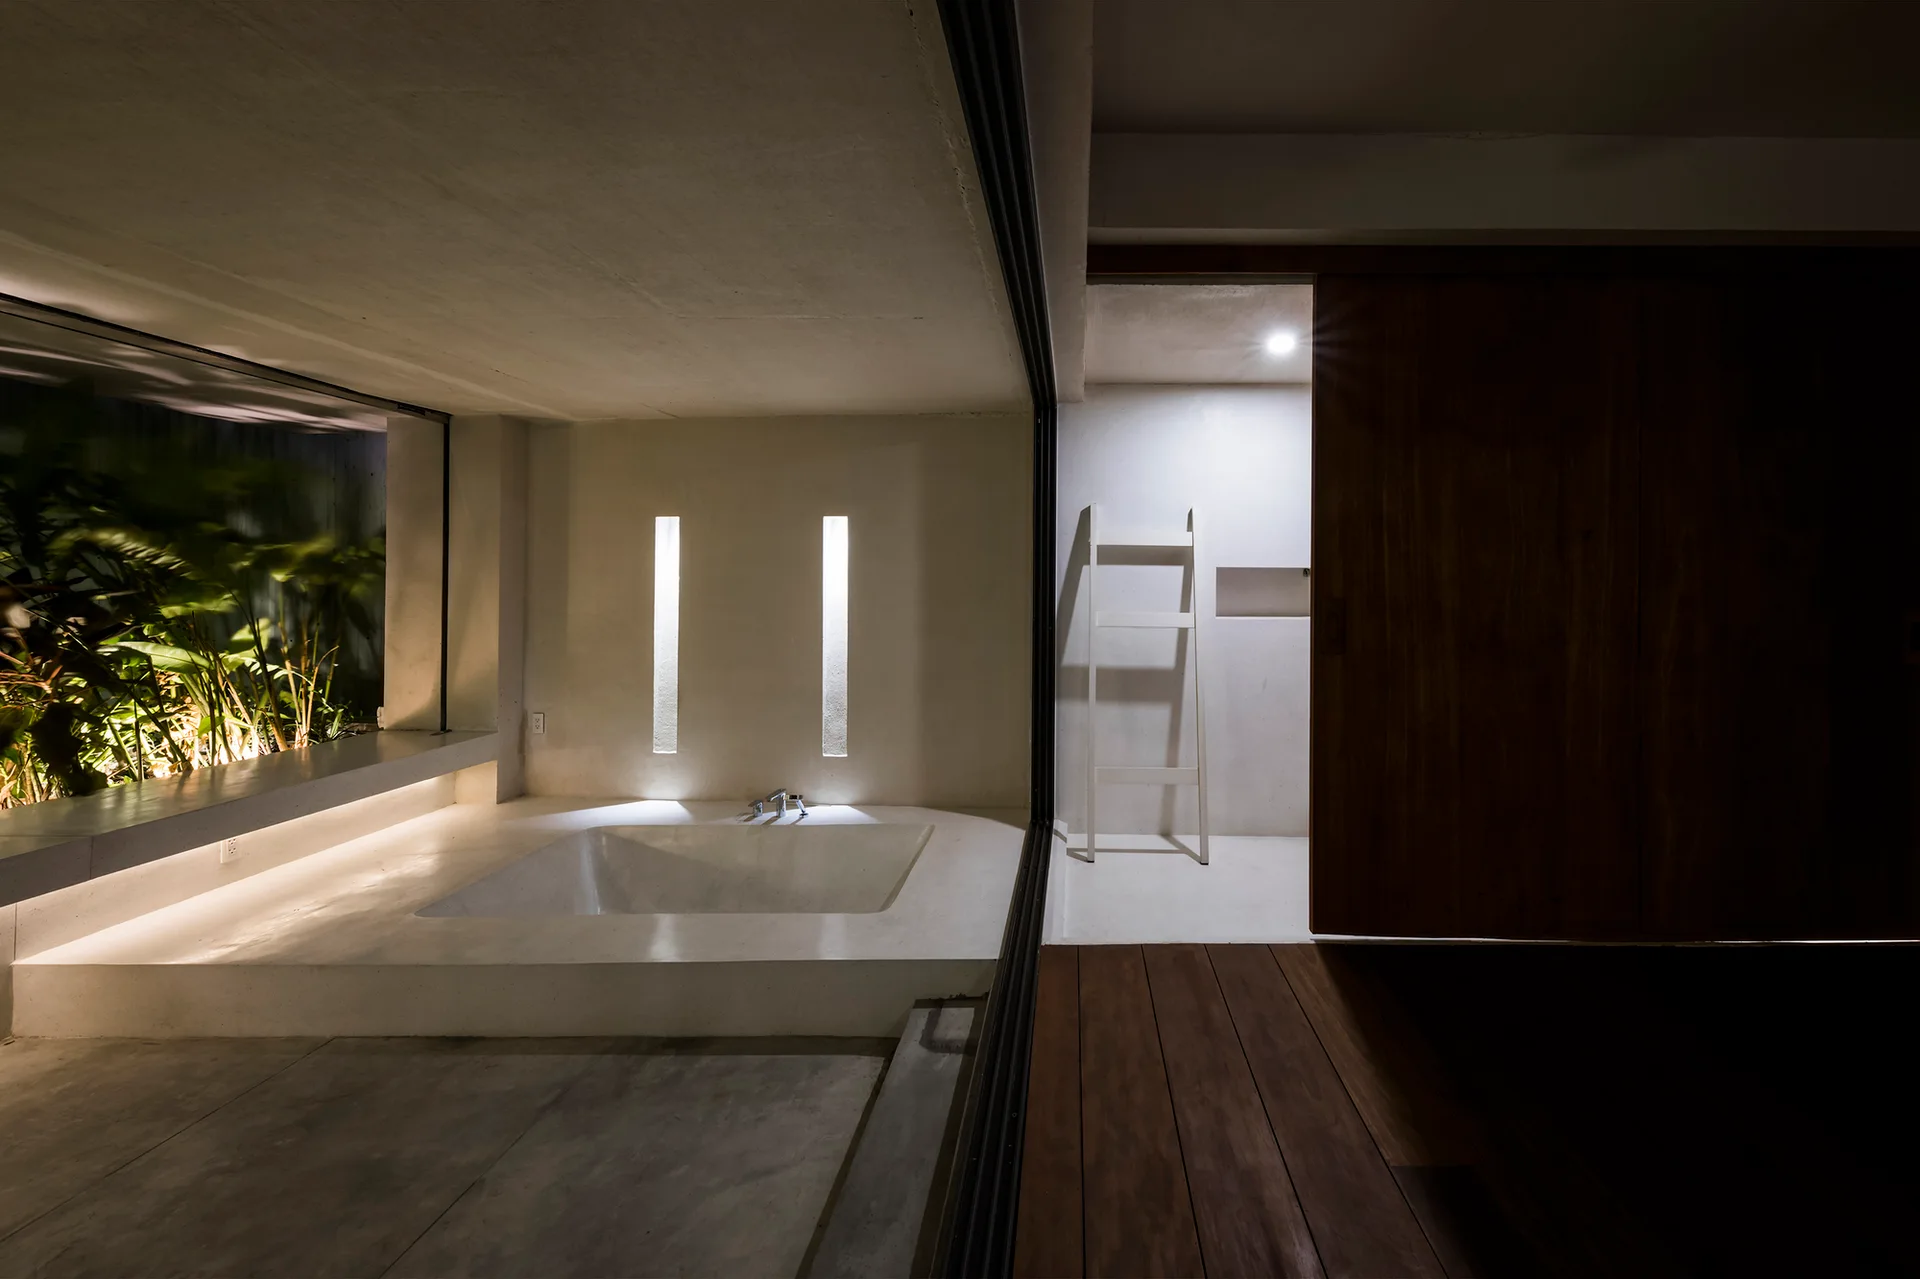
A minimalist bathroom with a built-in sunken concrete soaking tub, vertical wall lights, and a dark wooden sliding door.
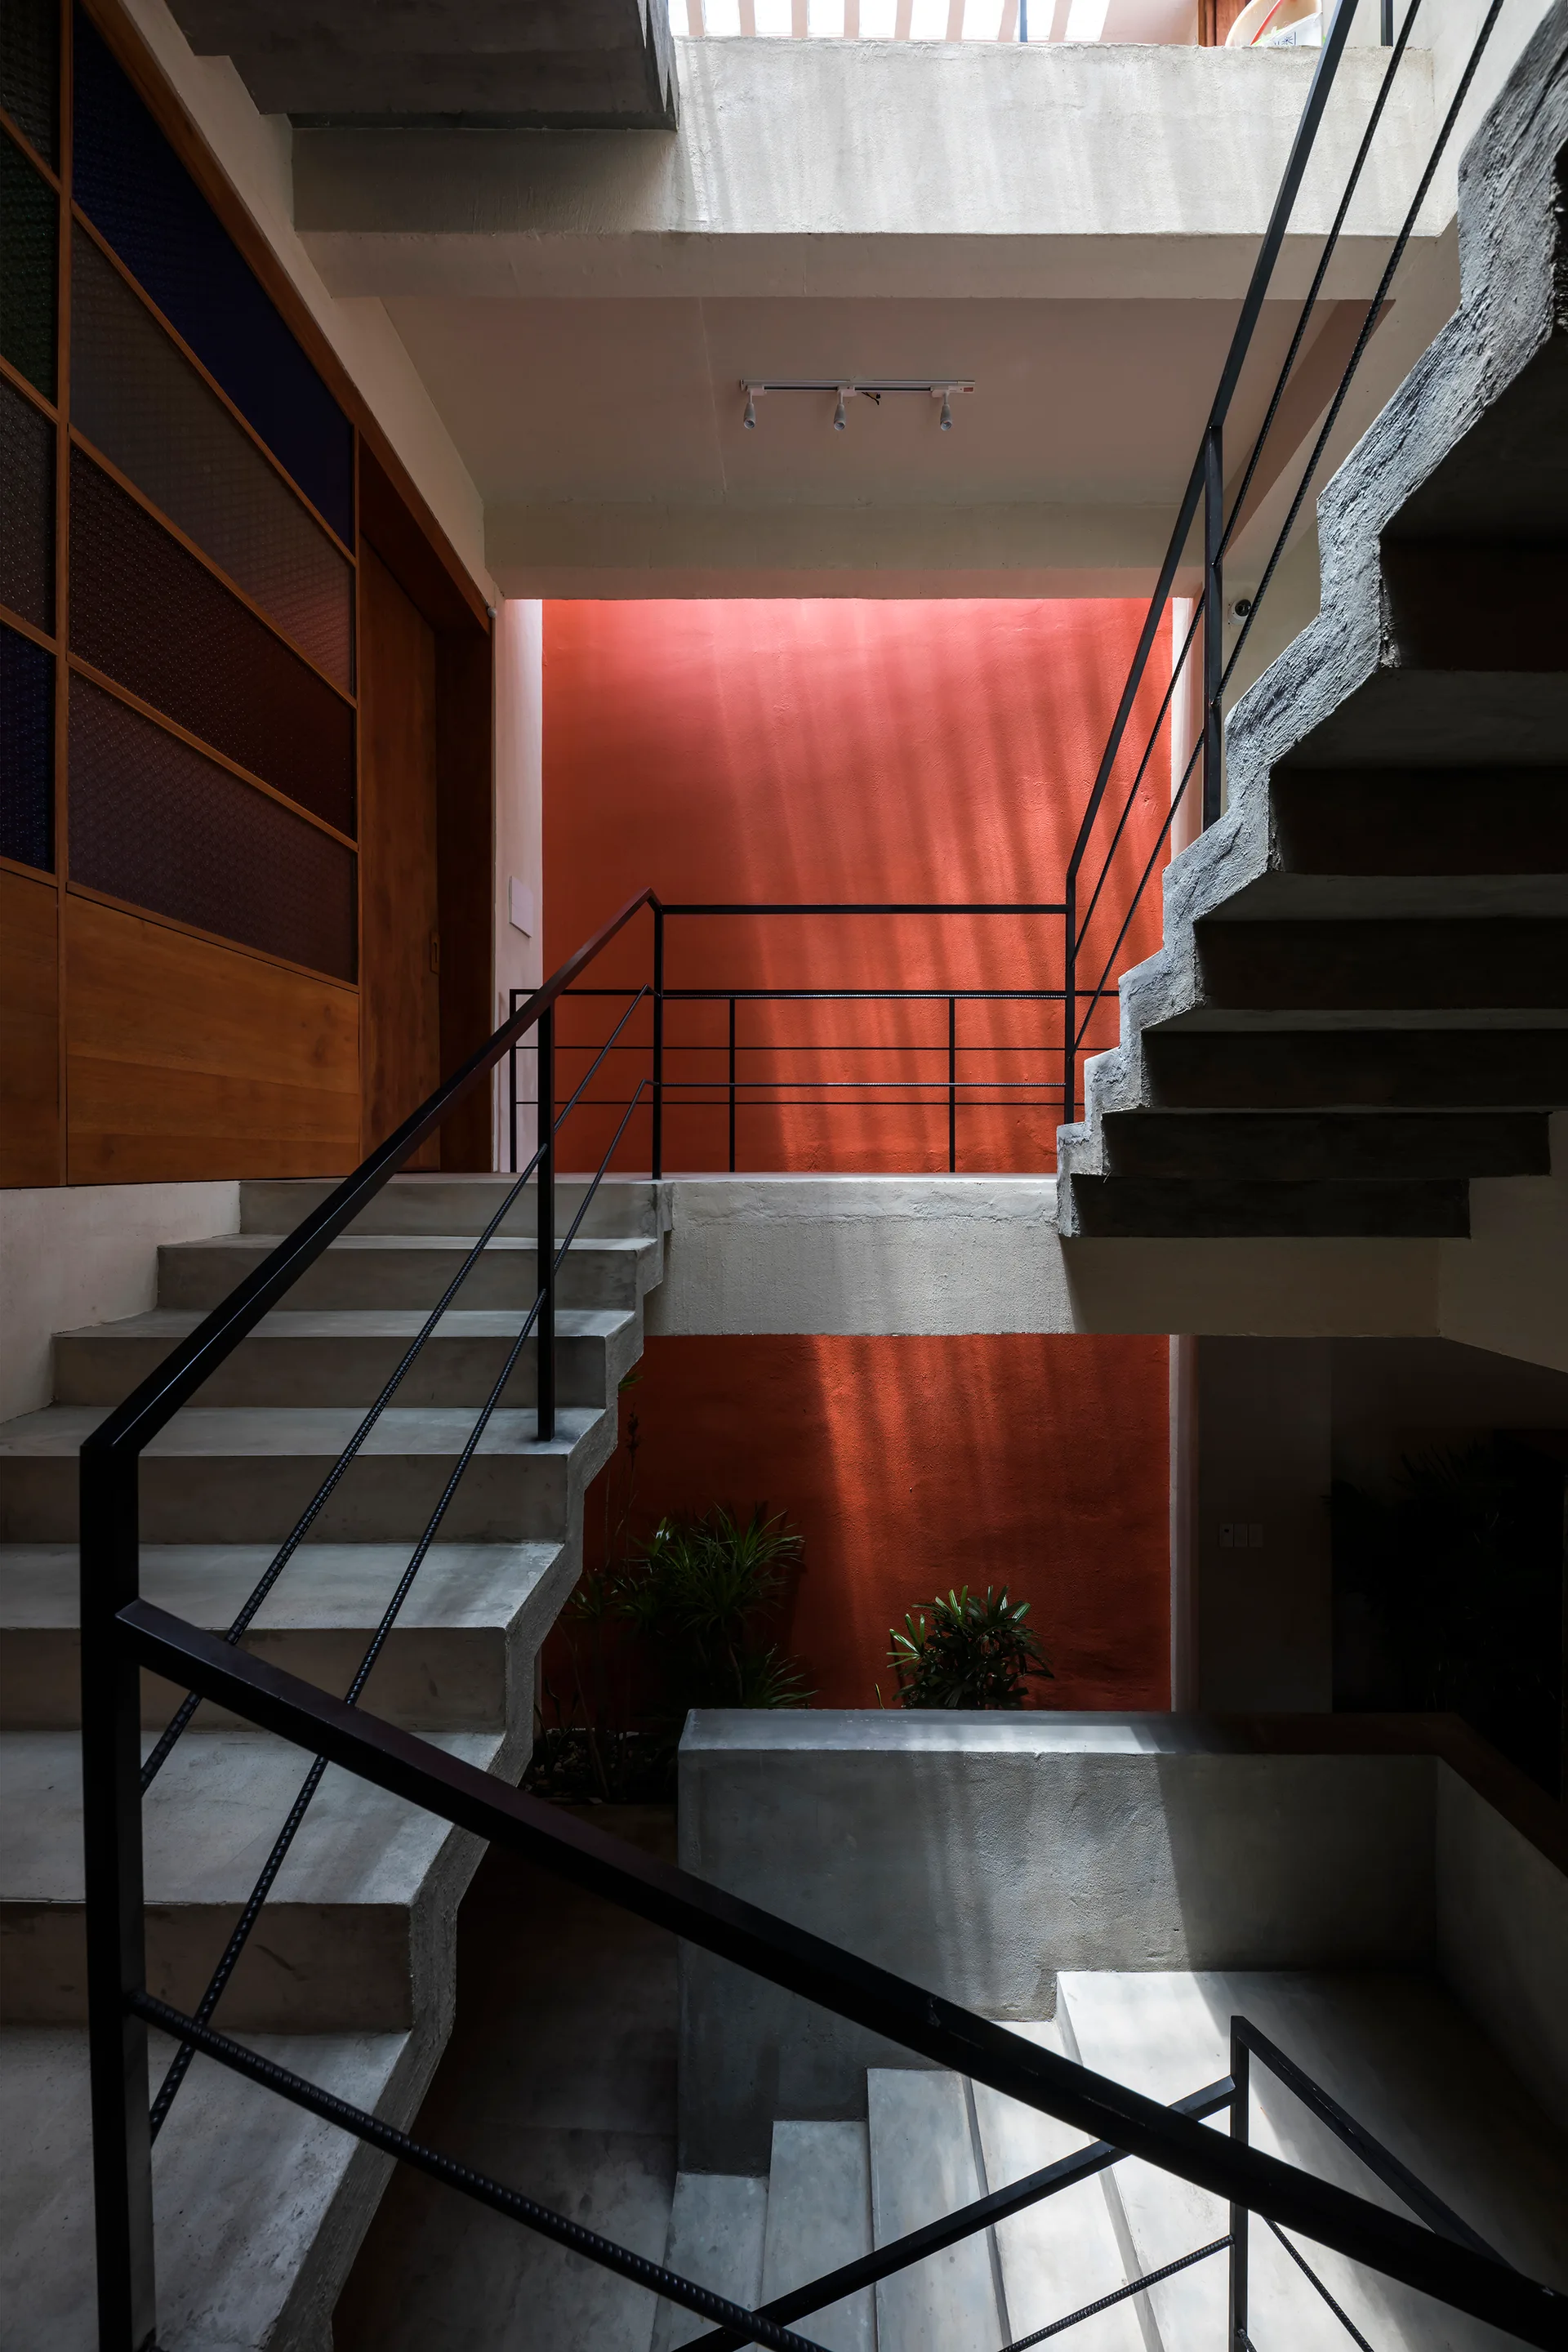
A multi-level concrete staircase features black metal railings, a bold orange accent wall, and a partition made of colorful textured glass panels.
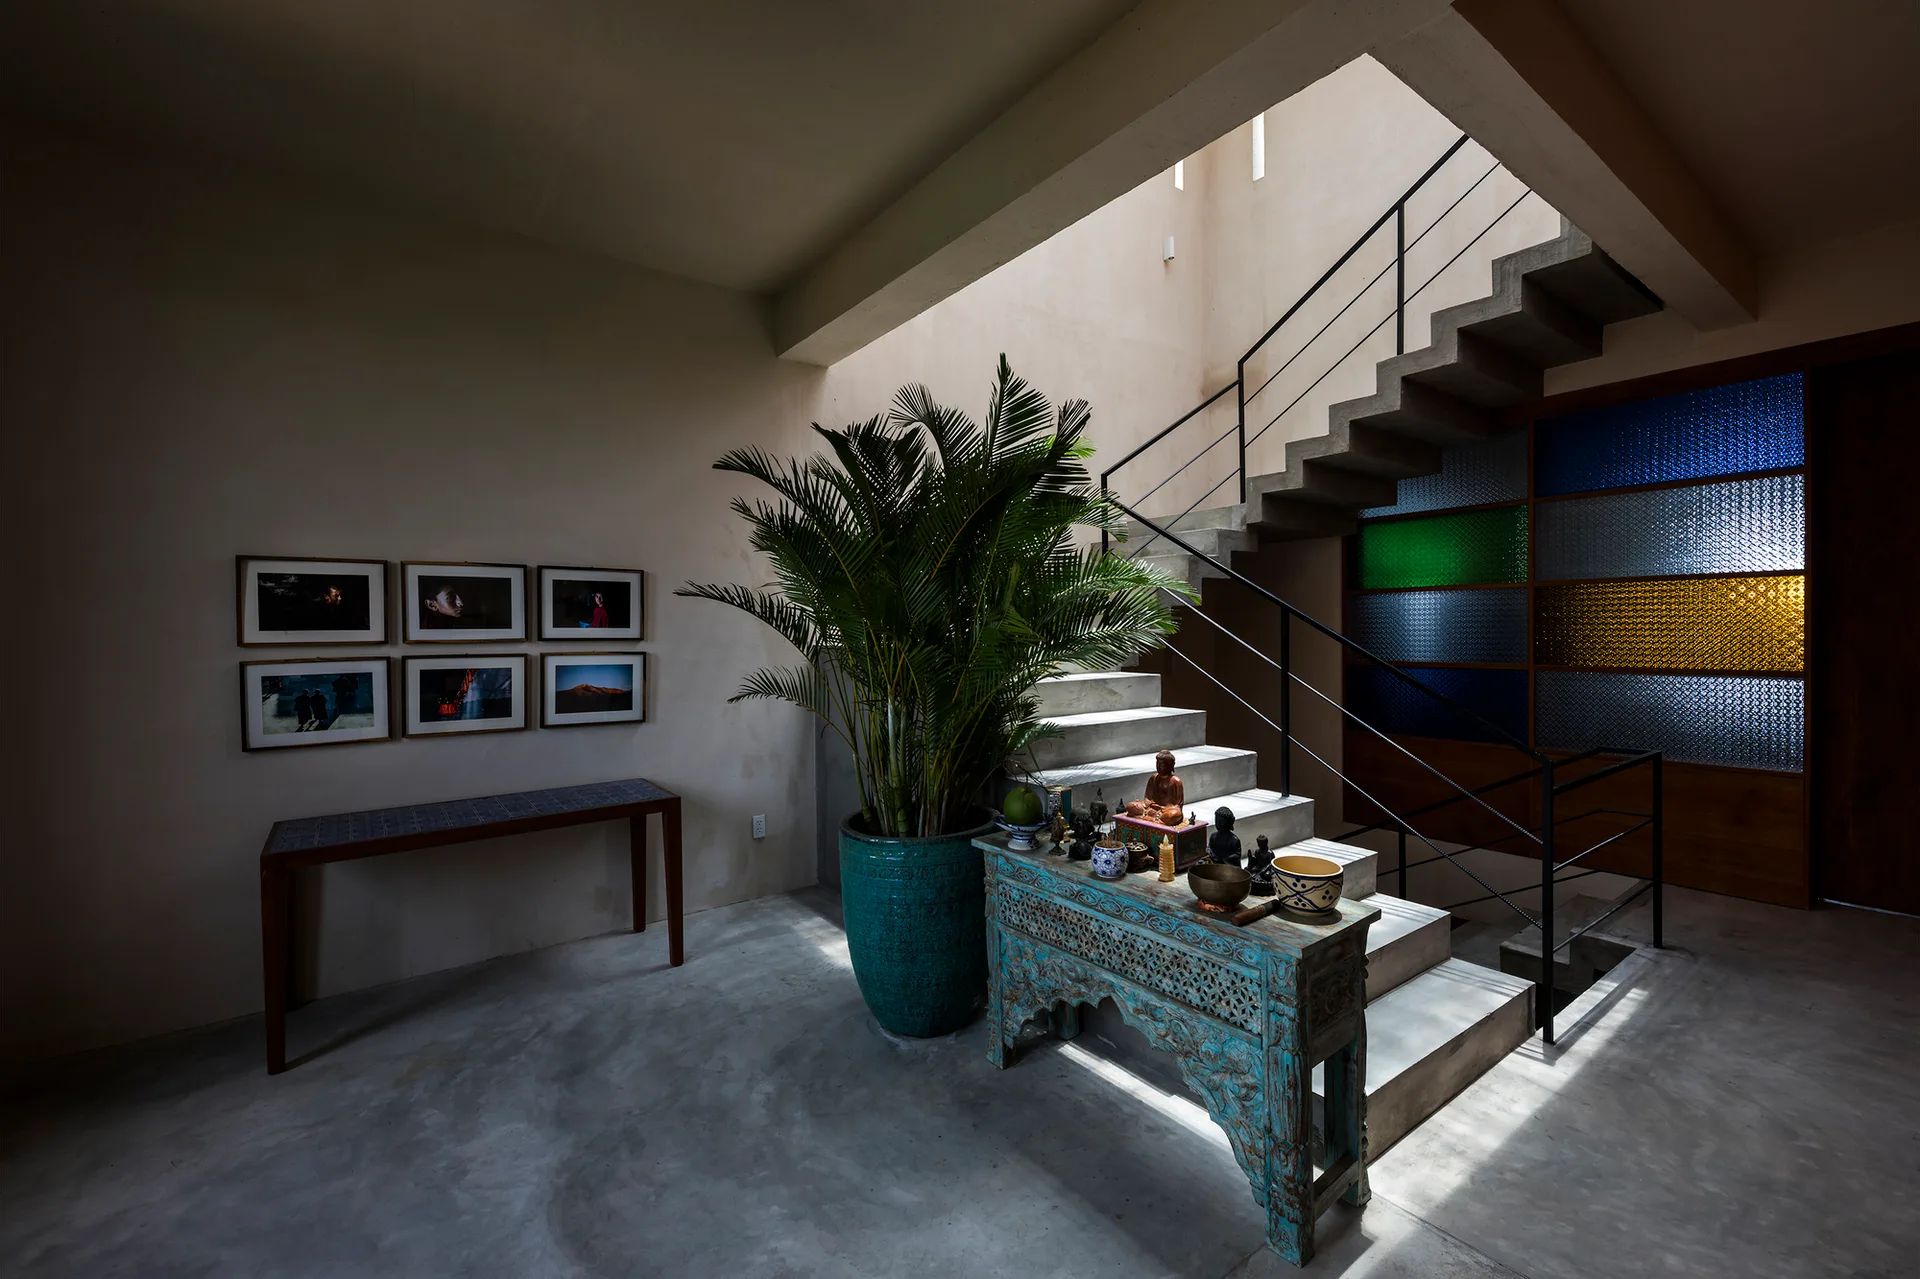
A concrete floating staircase ascends next to a carved turquoise console table, a large potted palm, and a multicolored stained glass wall.
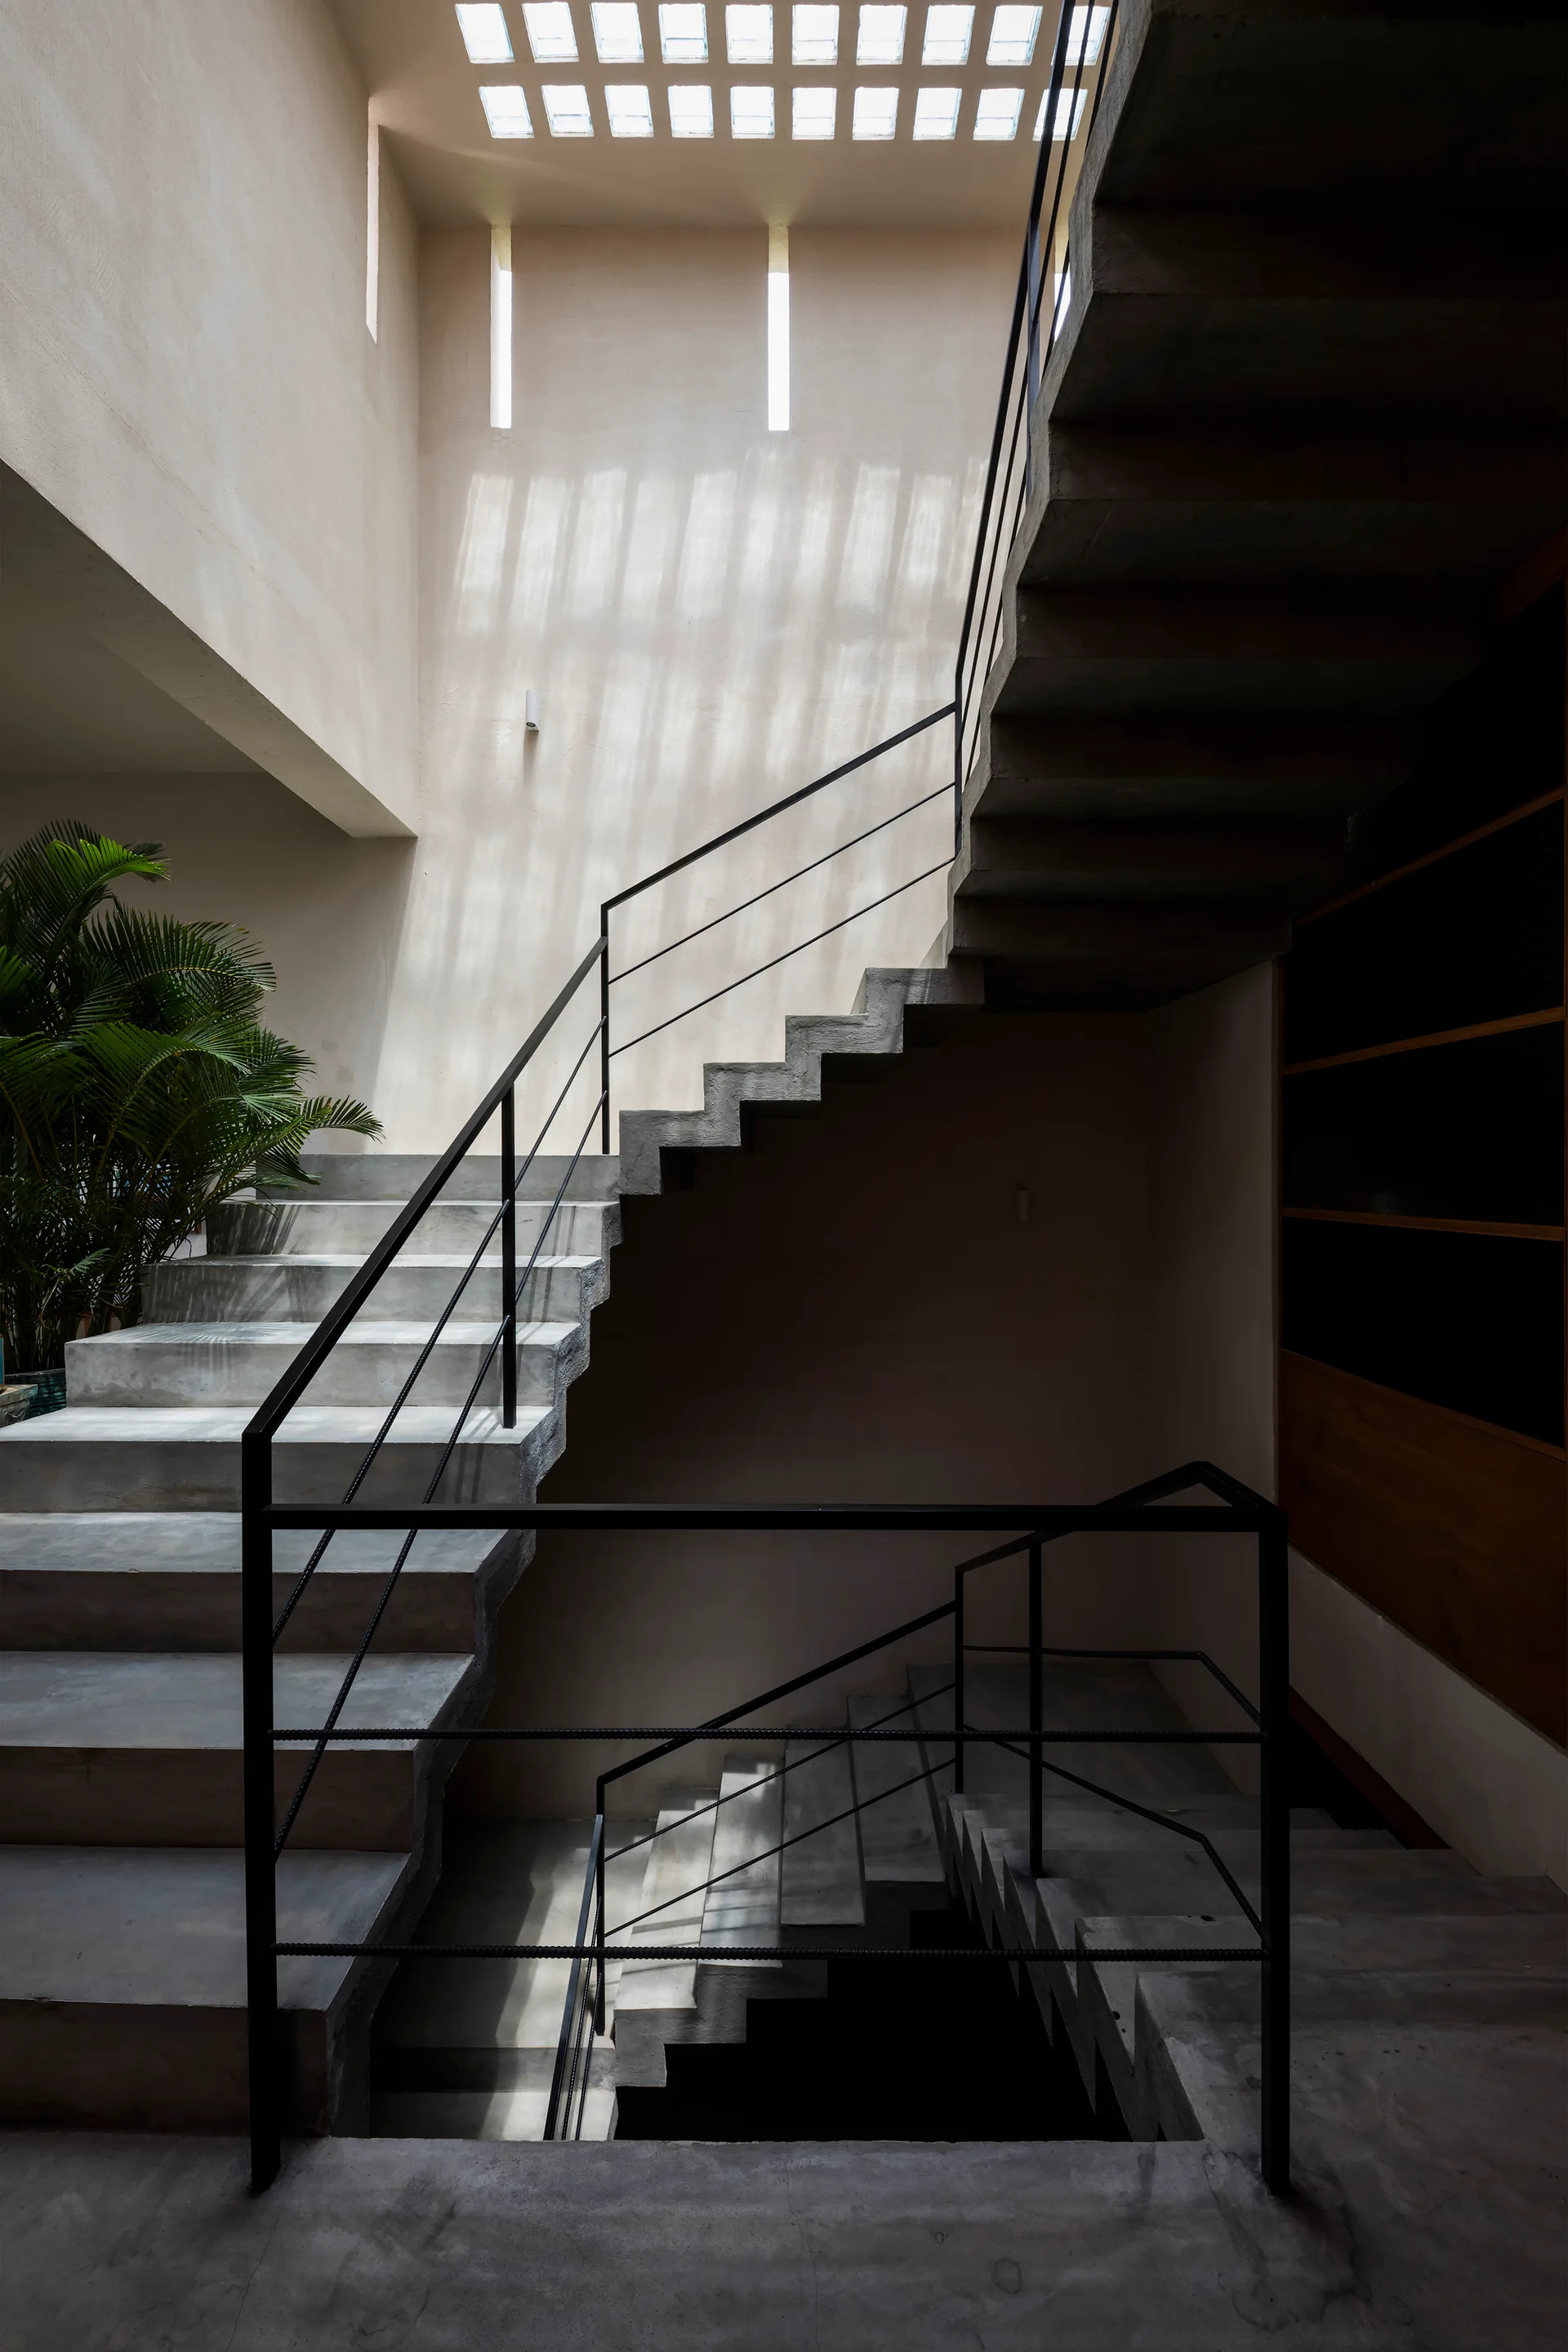
A multi-level raw concrete staircase with thin black metal railings winds upward under a geometric grid skylight in a minimalist beige stairwell.
A multi-level concrete staircase with black metal railings stands in an open atrium opposite a tall, matte terracotta-orange painted accent wall.
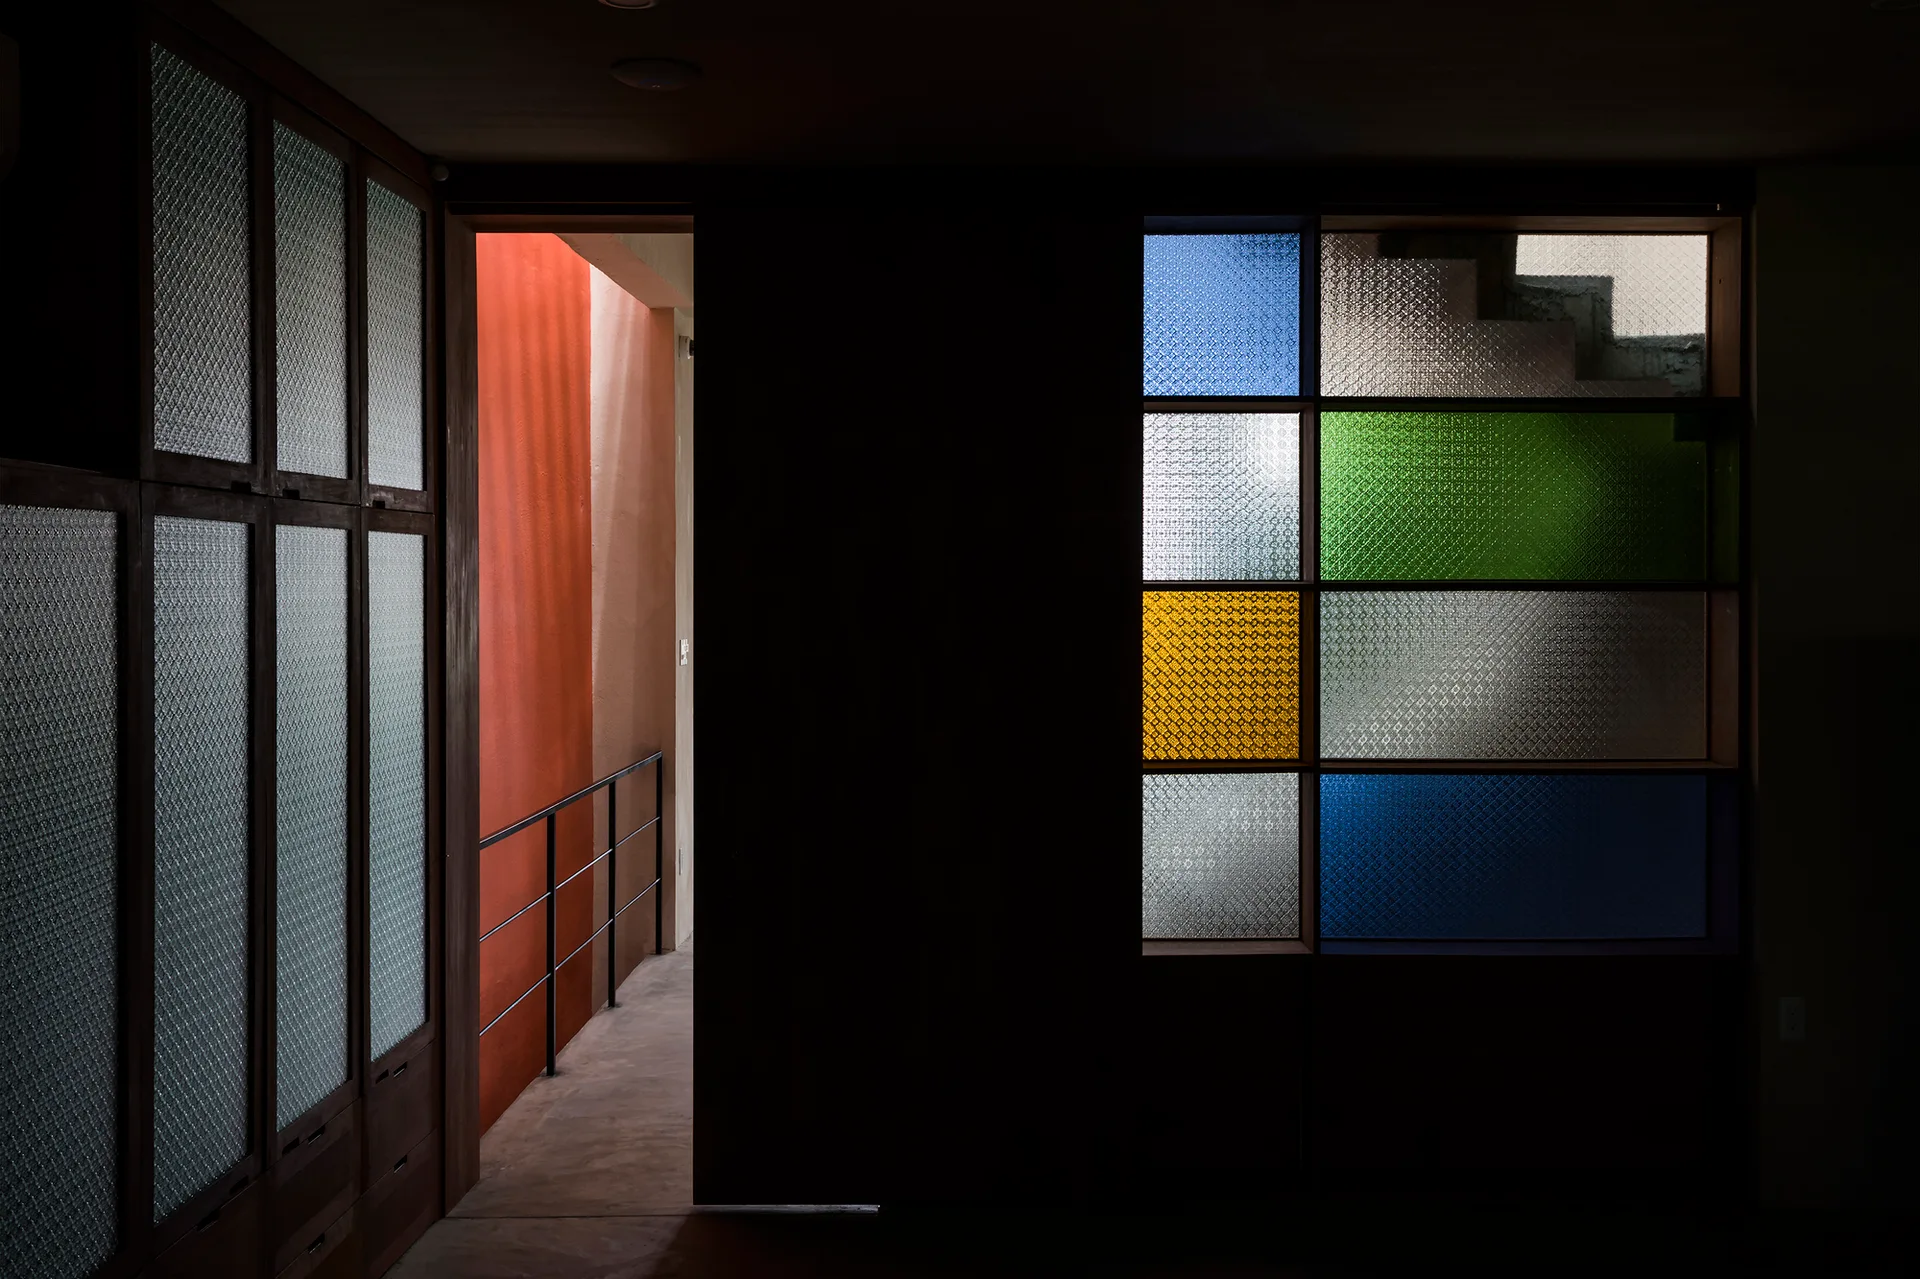
A dark interior featuring a wooden built-in wardrobe, an open doorway showing a bright orange corridor, and a partition with colored textured glass.
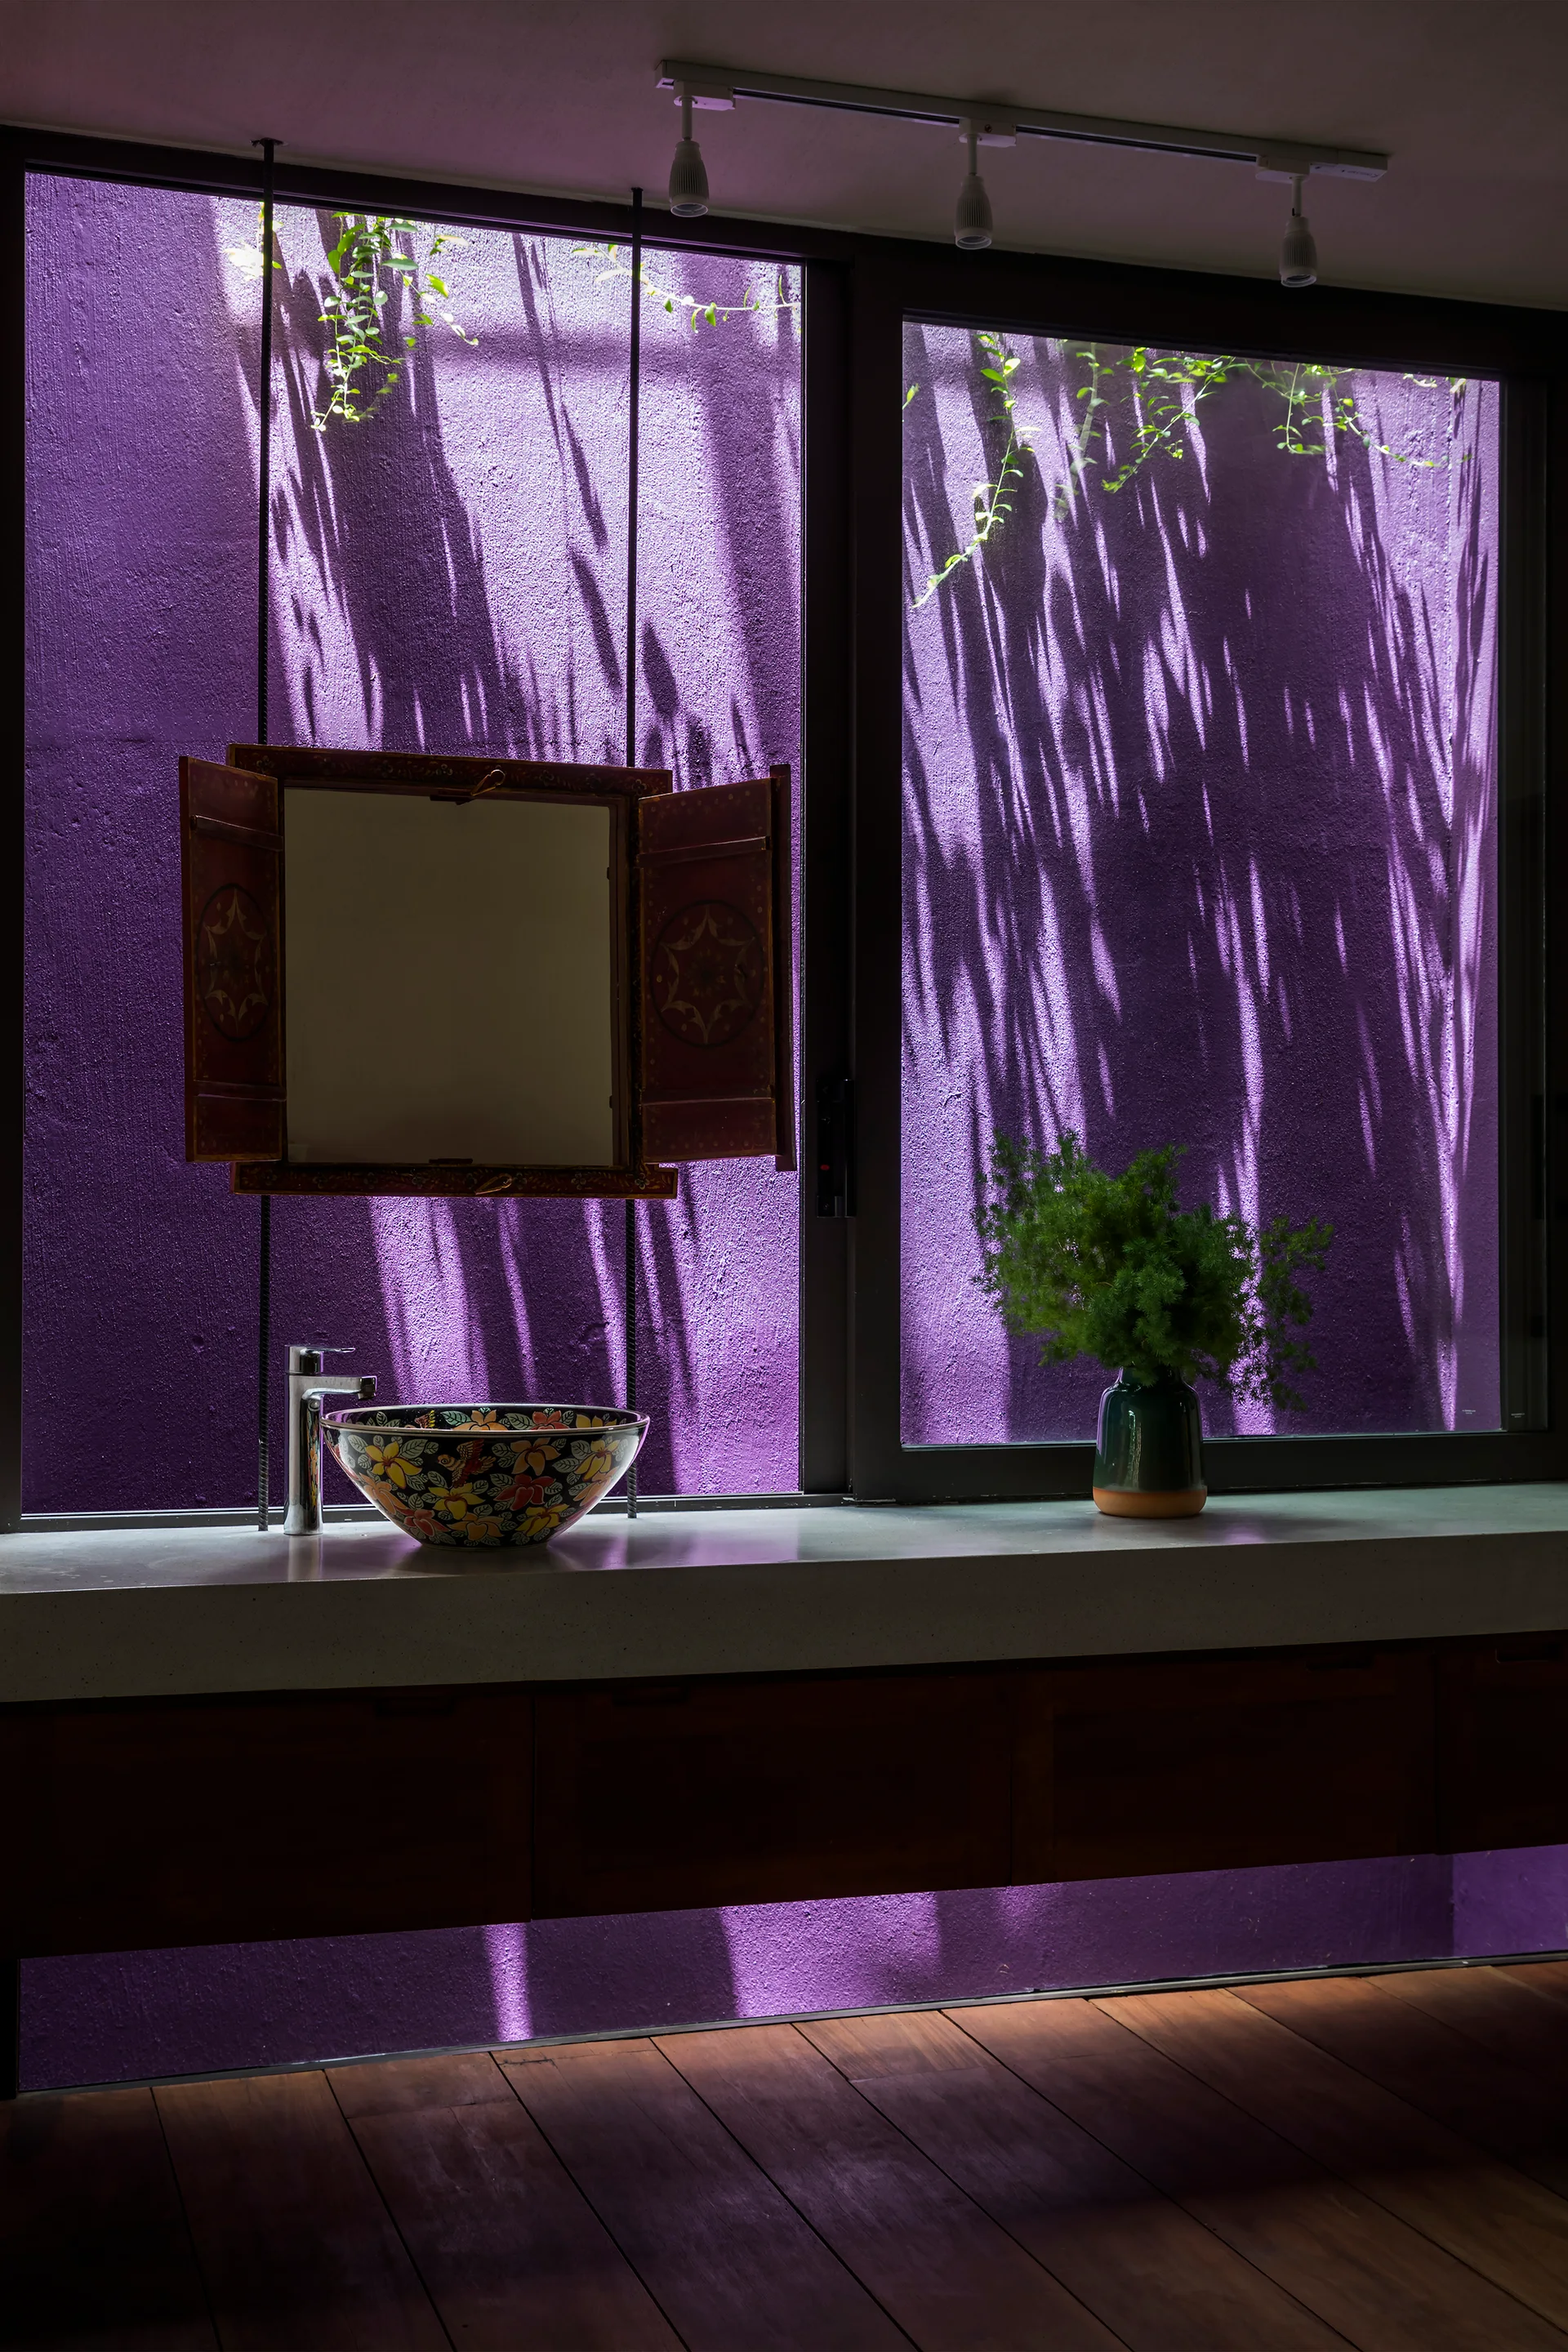
A bathroom features a concrete countertop with a colorful vessel sink and a shuttered wooden mirror set against a window looking out at a purple wall.
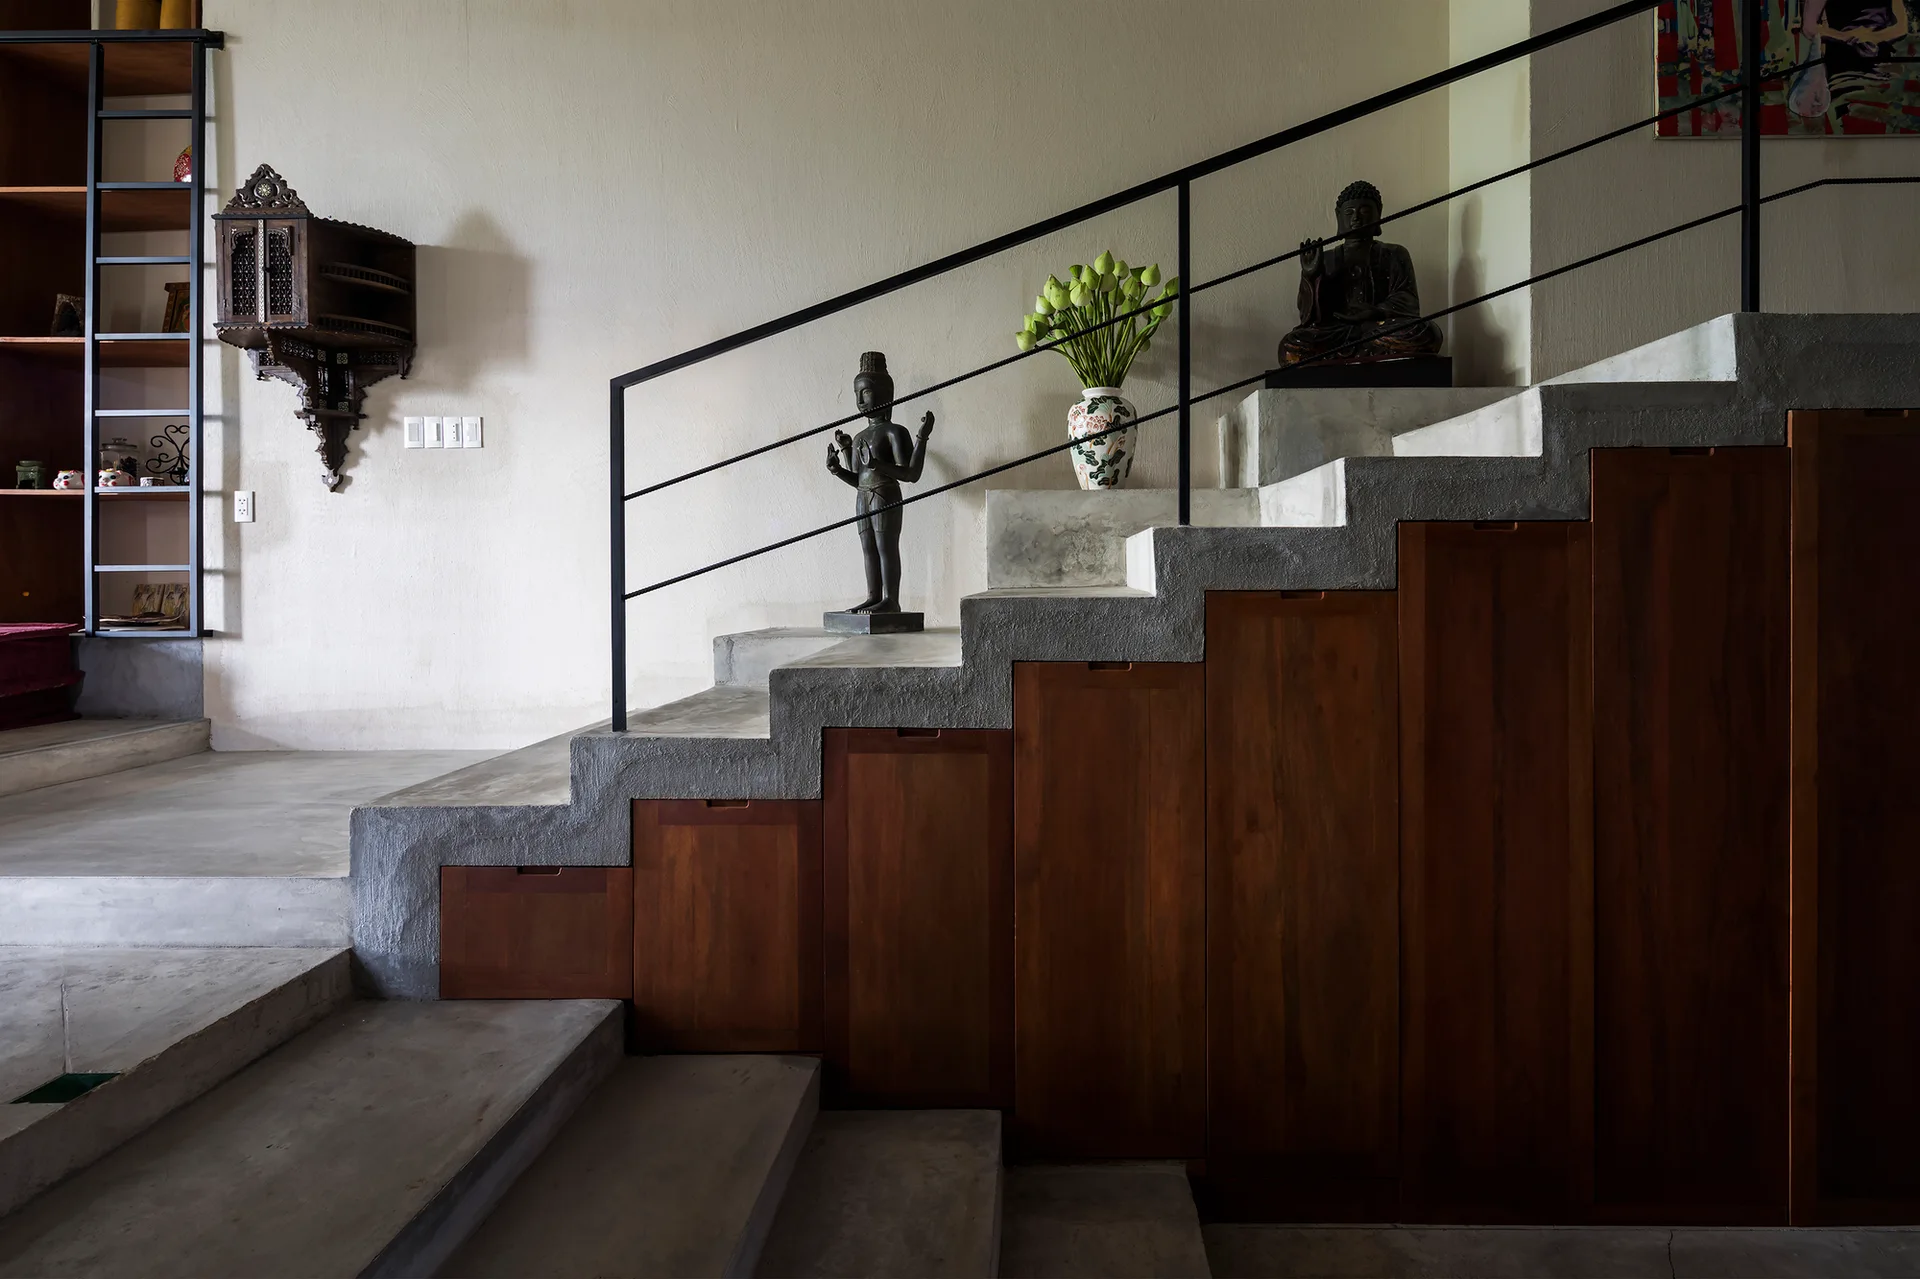
A concrete staircase with a black metal railing features integrated wooden storage cabinets underneath and decorative statues resting on the steps.
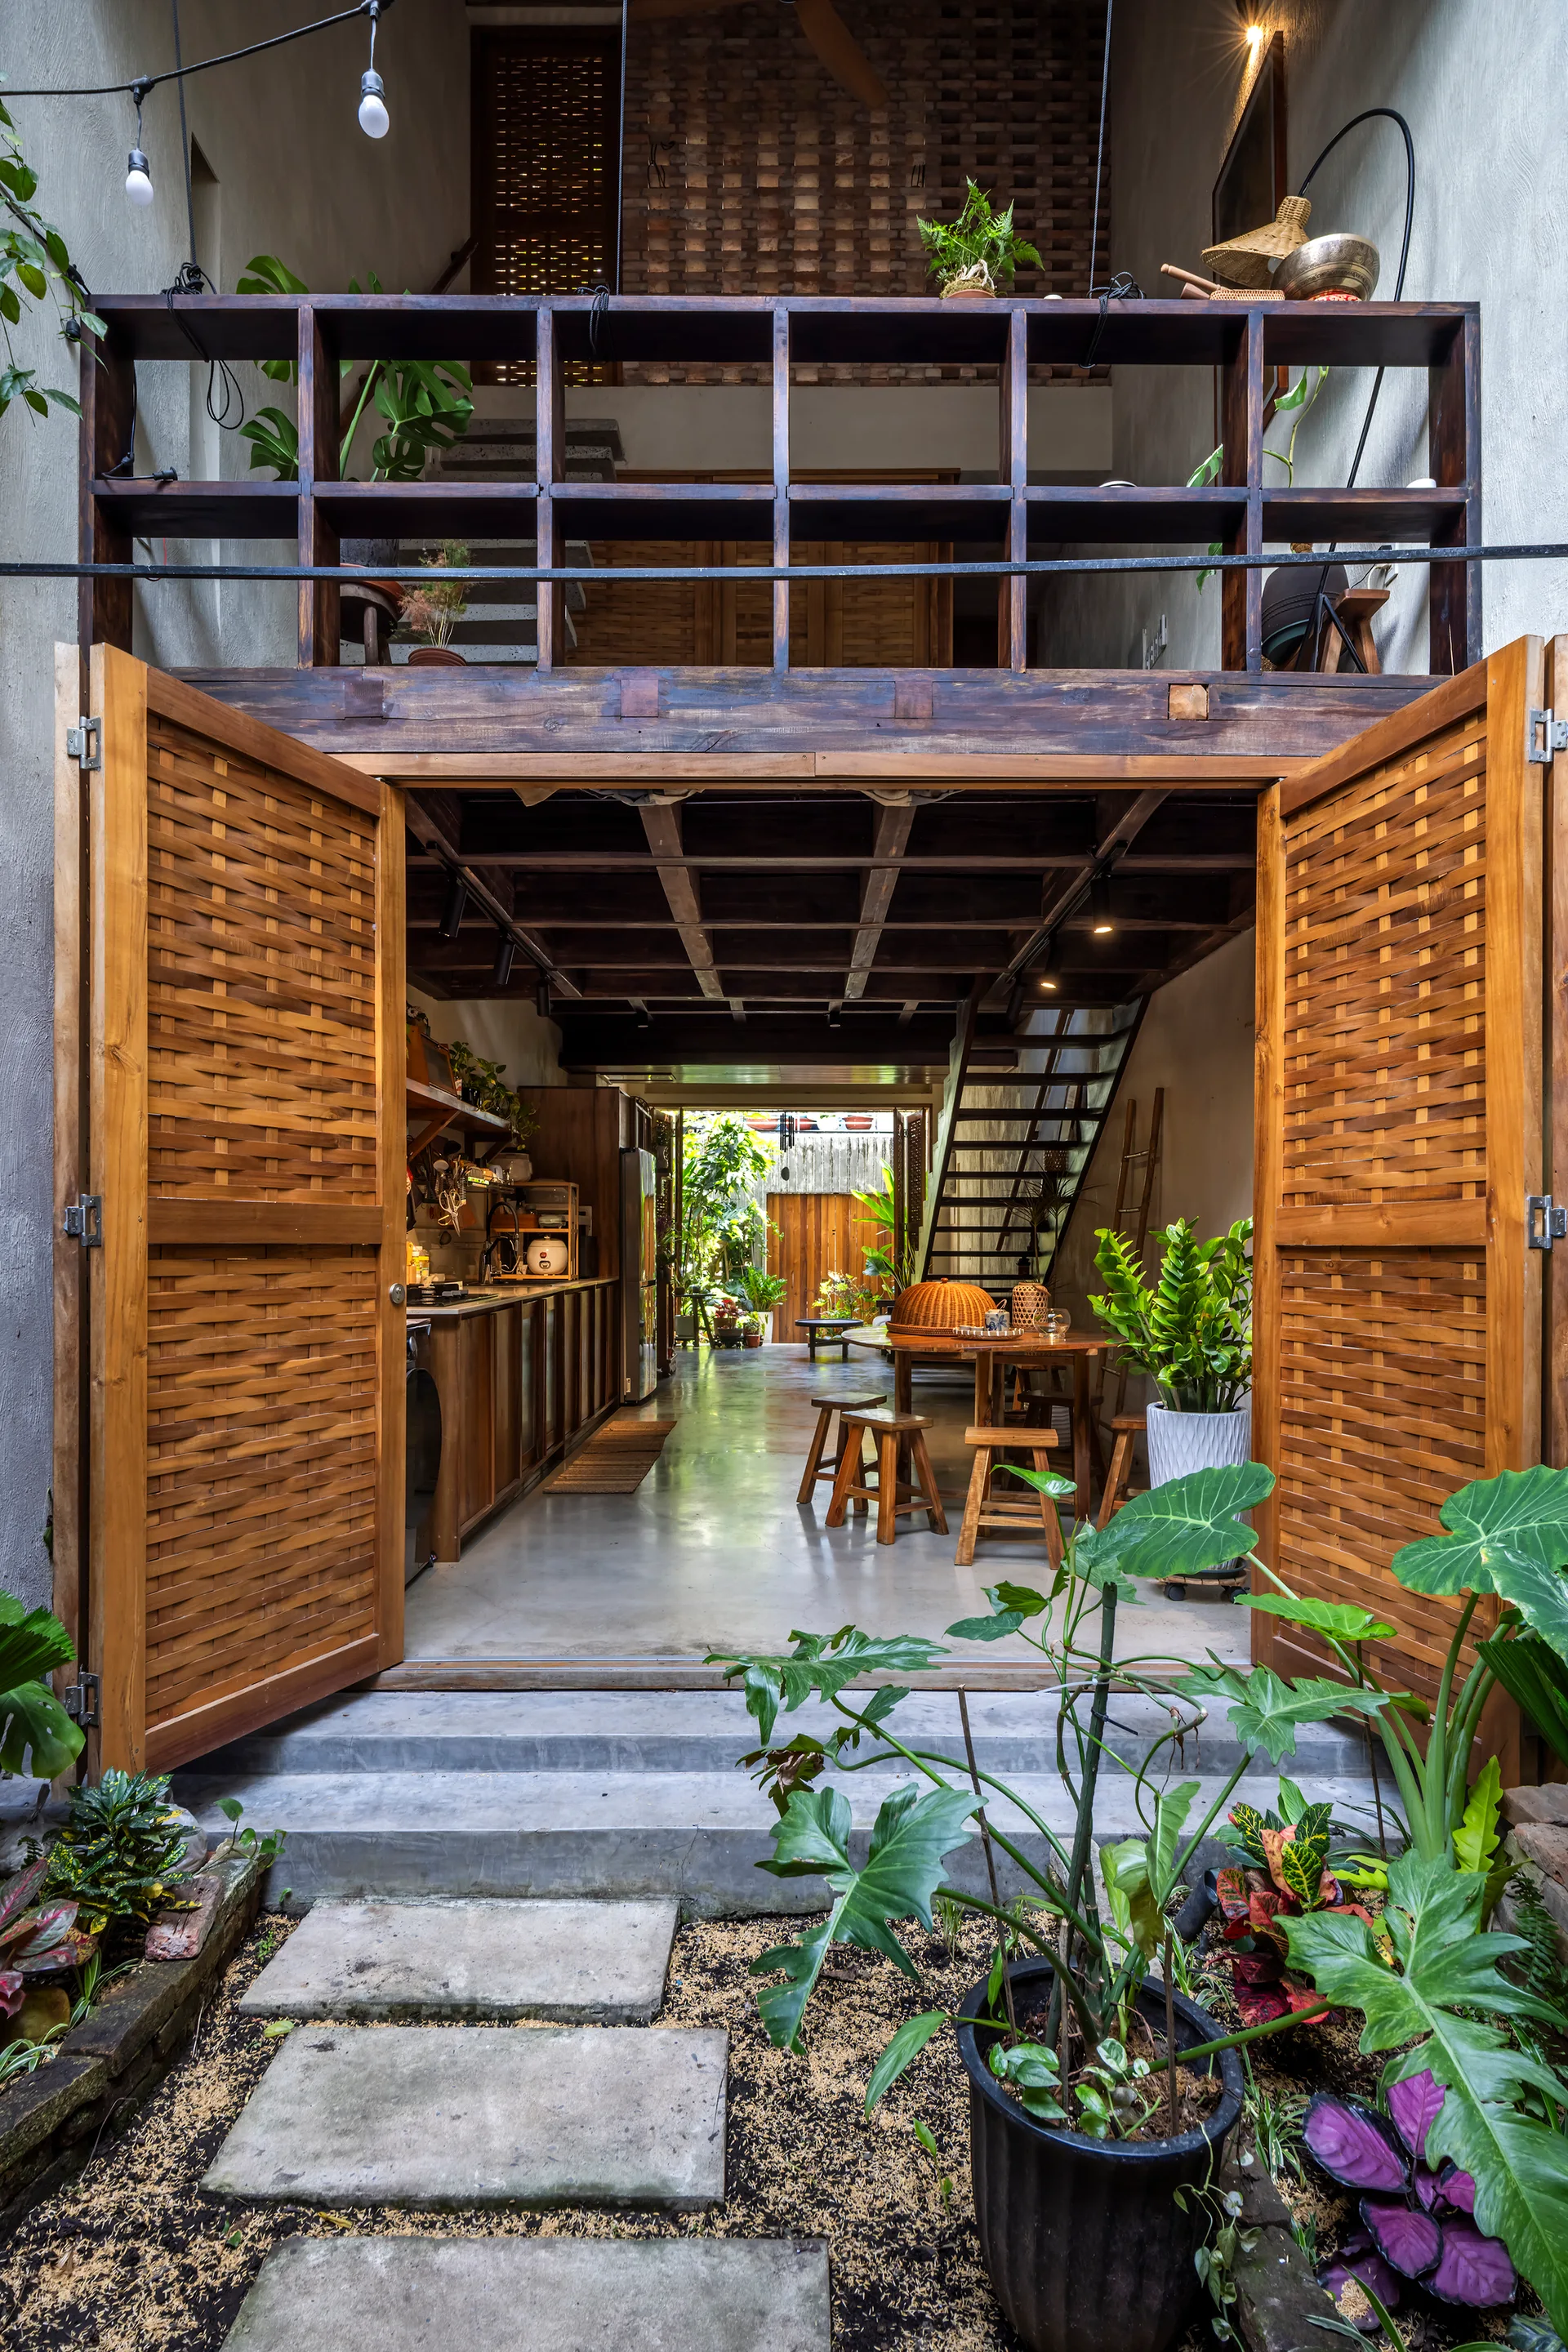
A view from a garden looking into a tropical open-concept kitchen with concrete floors, woven wooden doors, and an overhead wooden loft structure.