Skip to content

PROJECT

Stendhal Apartment

by miogui

14 images

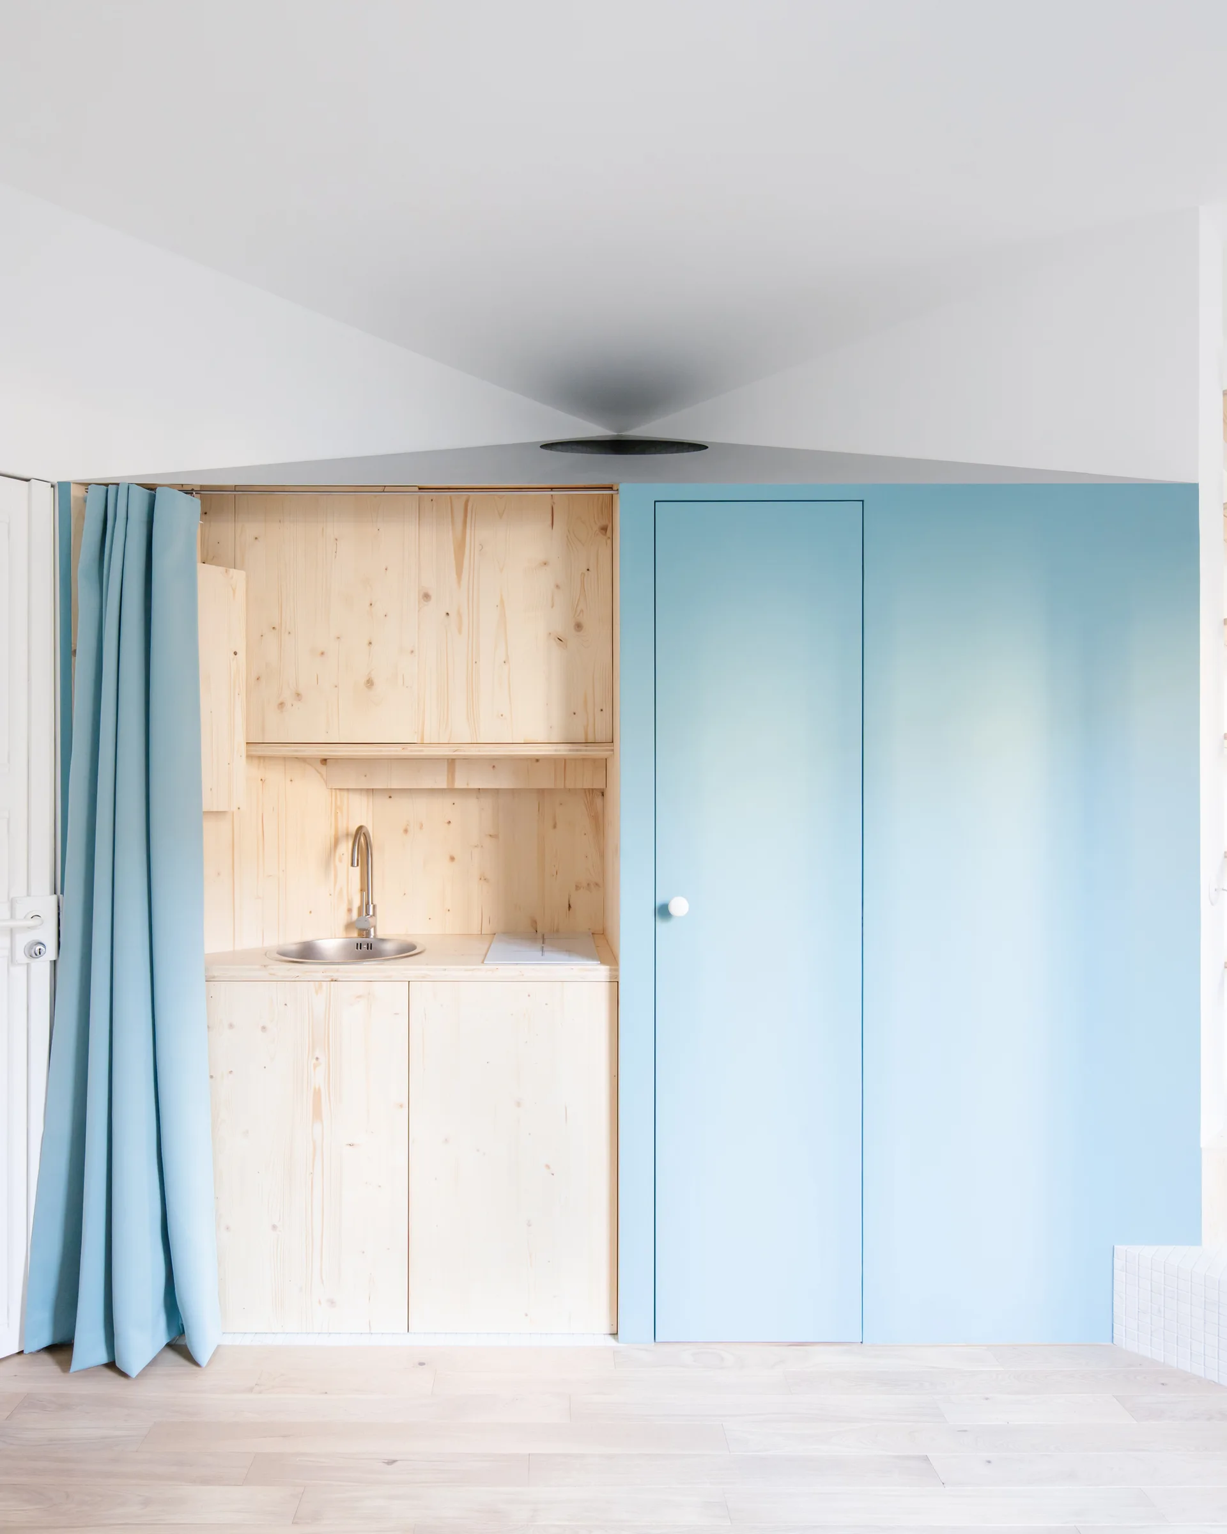
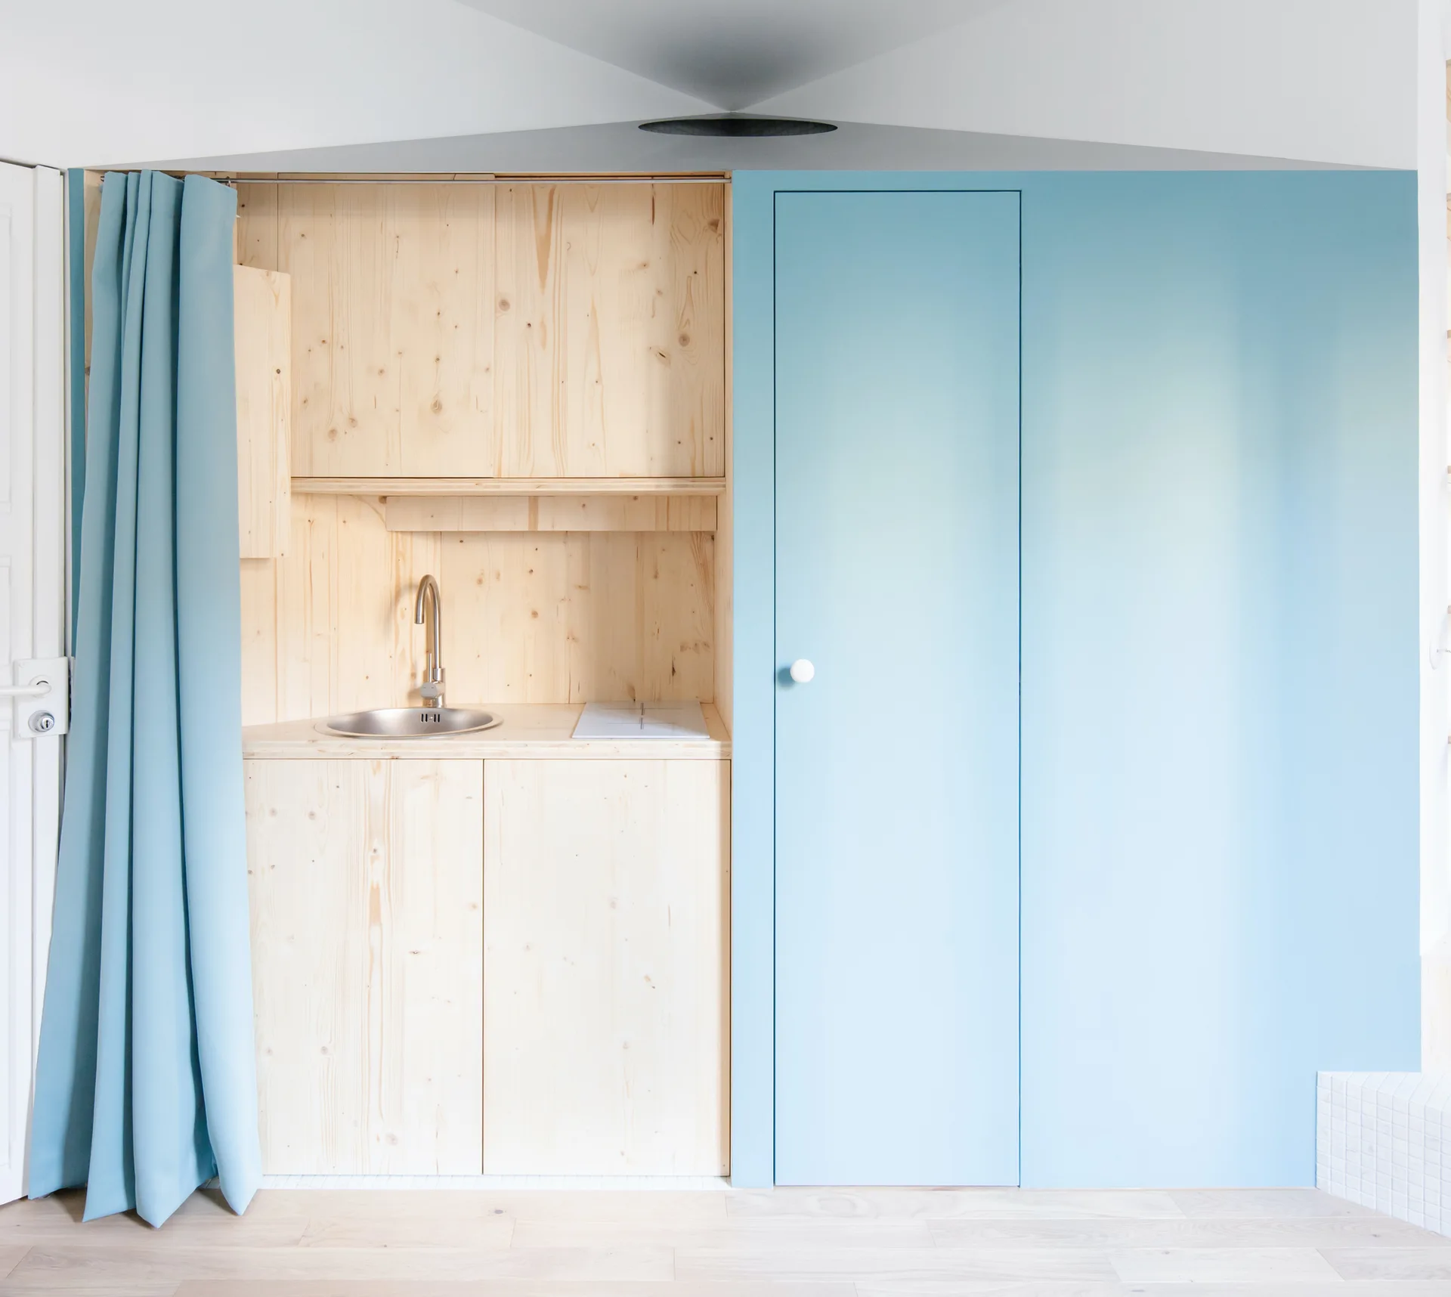
A compact plywood kitchenette features an integrated sink alongside a matte light blue cabinet door and a matching fabric curtain.
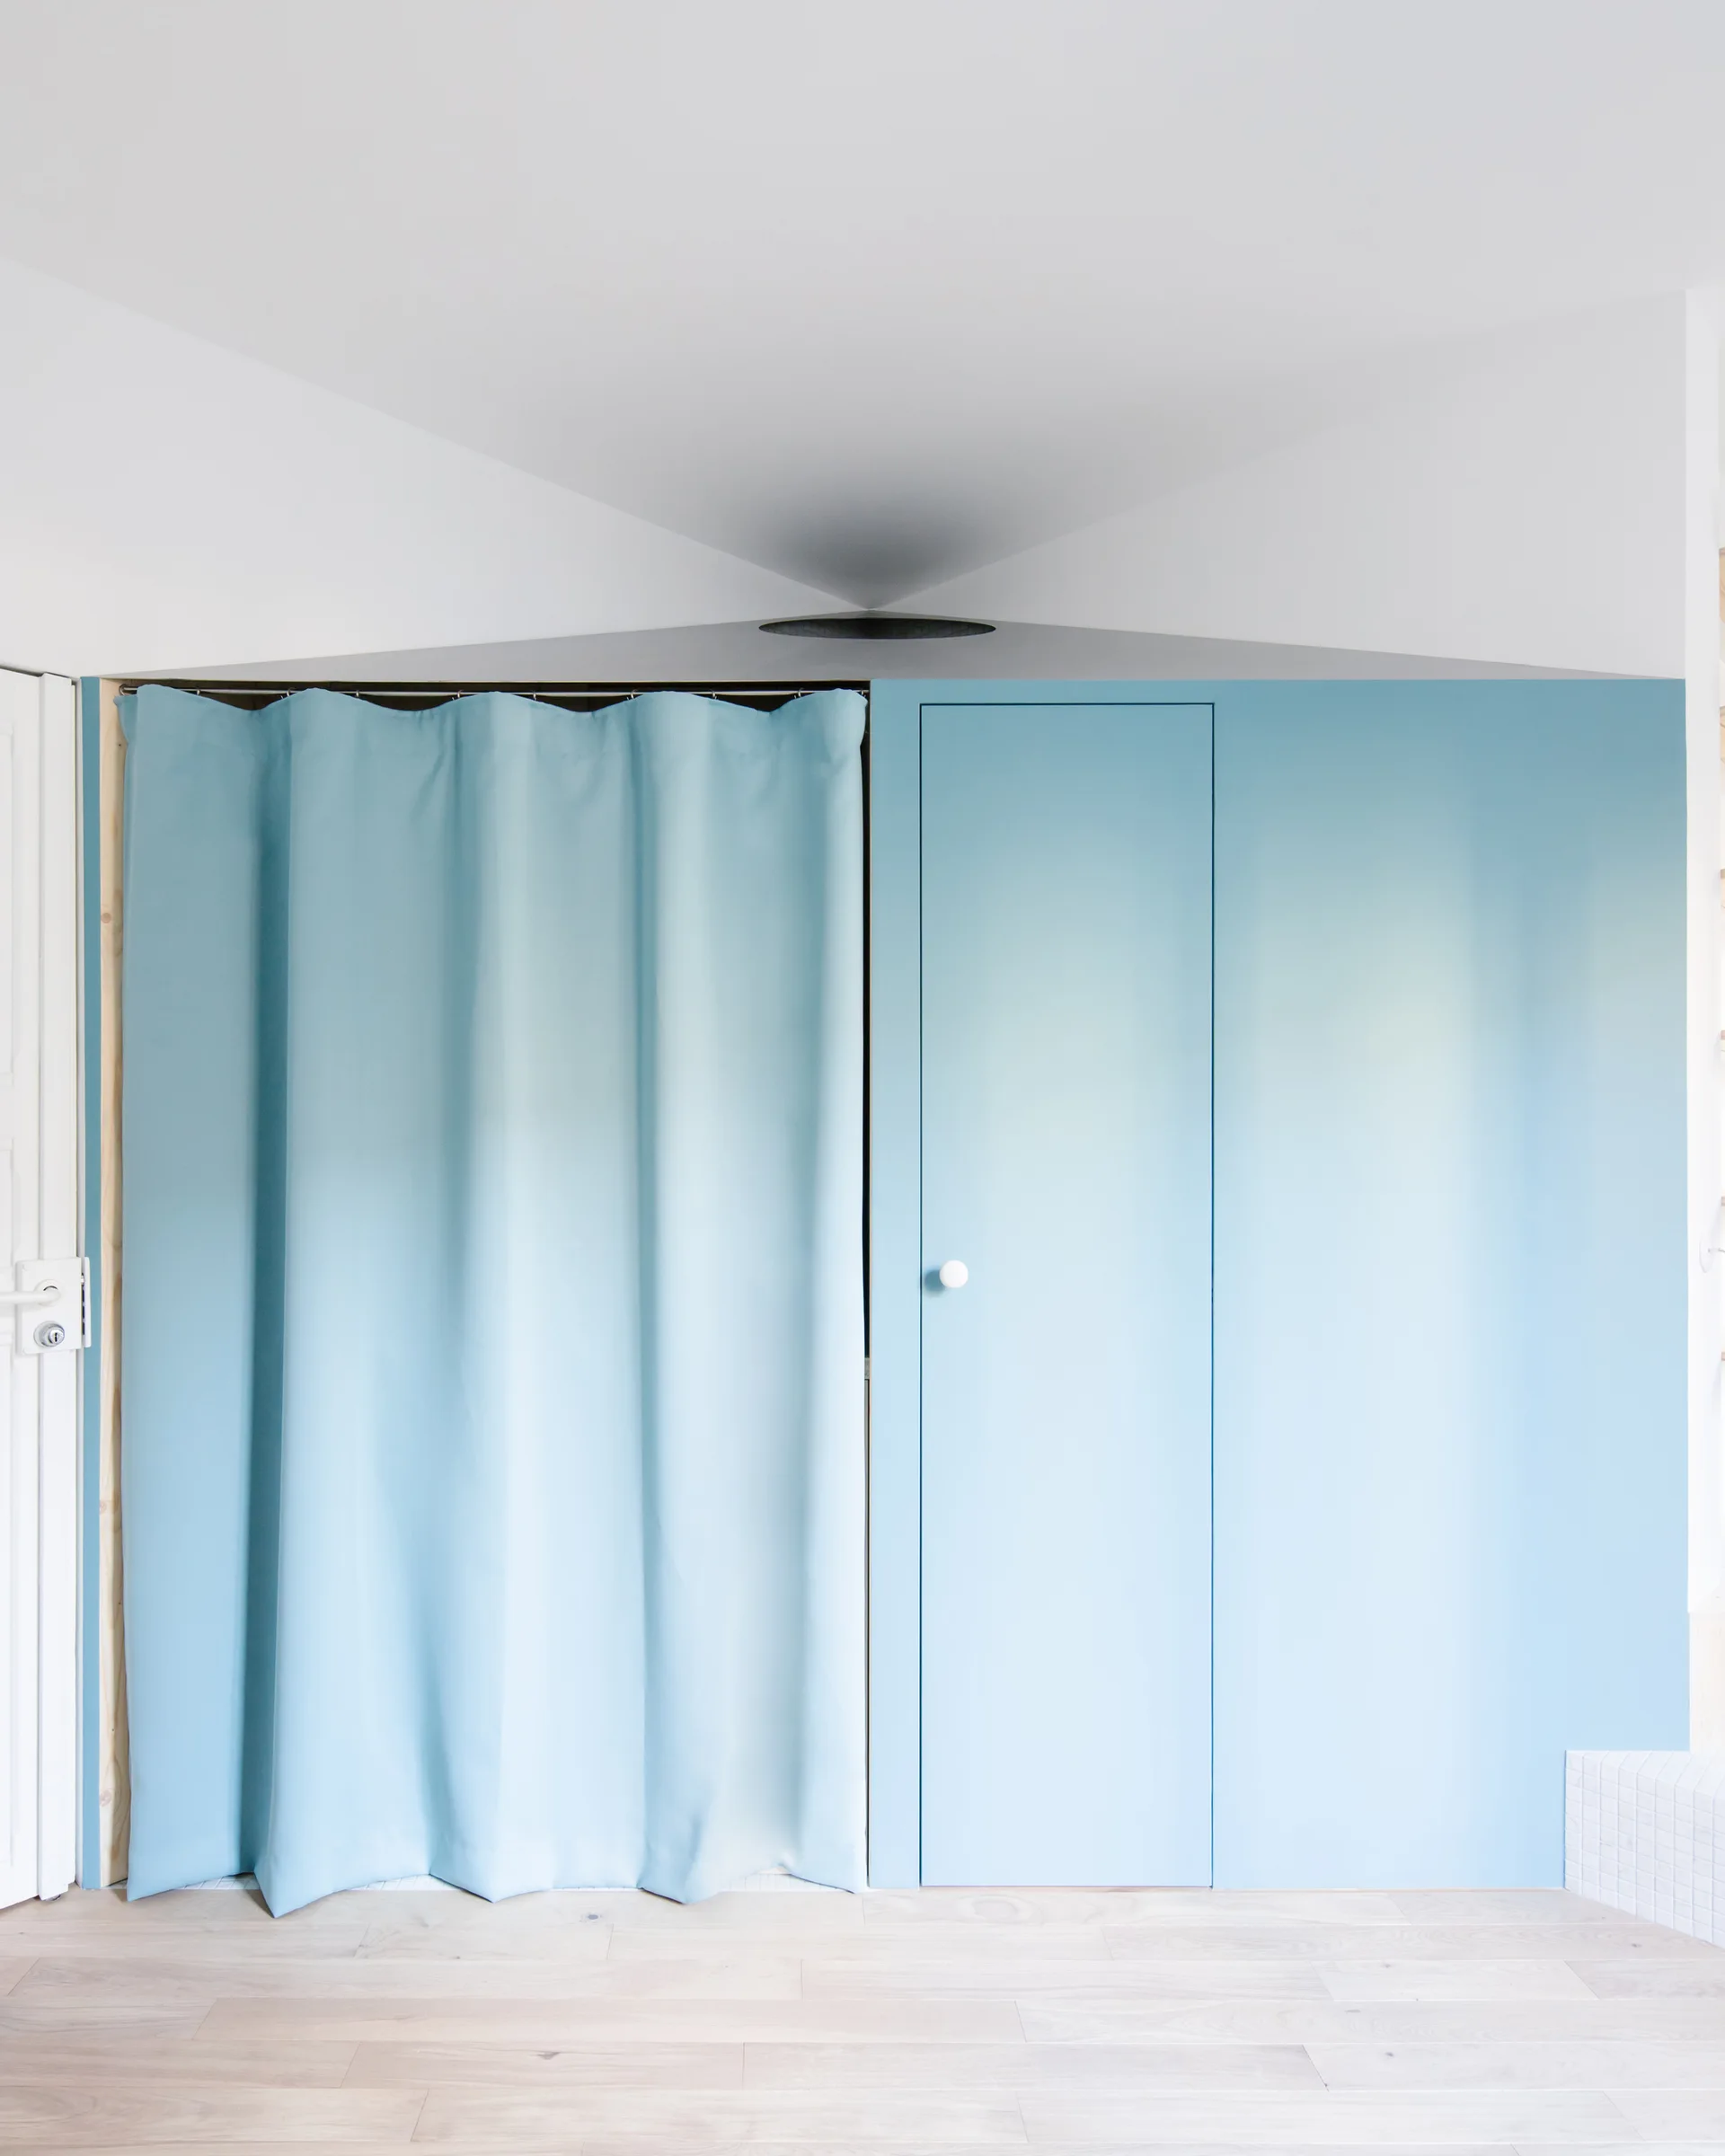
A light blue built-in storage wall with a flat-panel door and a matching fabric curtain stands under a sloped white ceiling with light wood flooring.
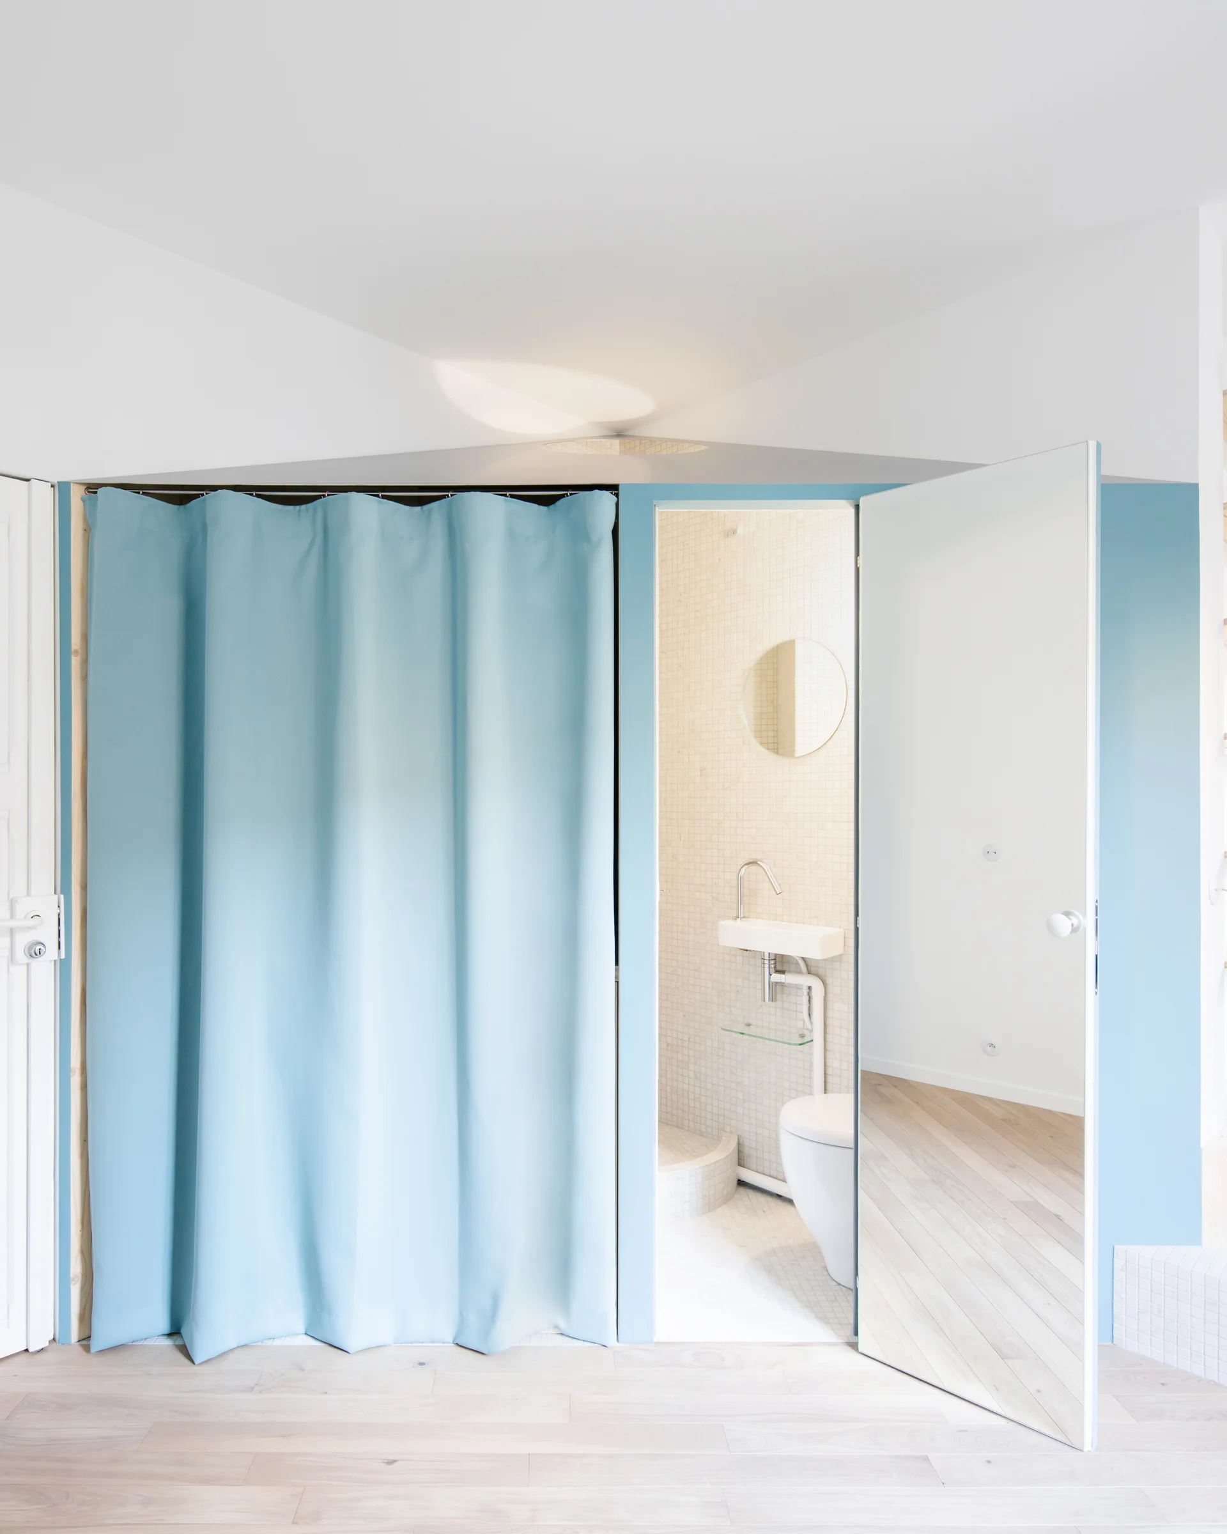
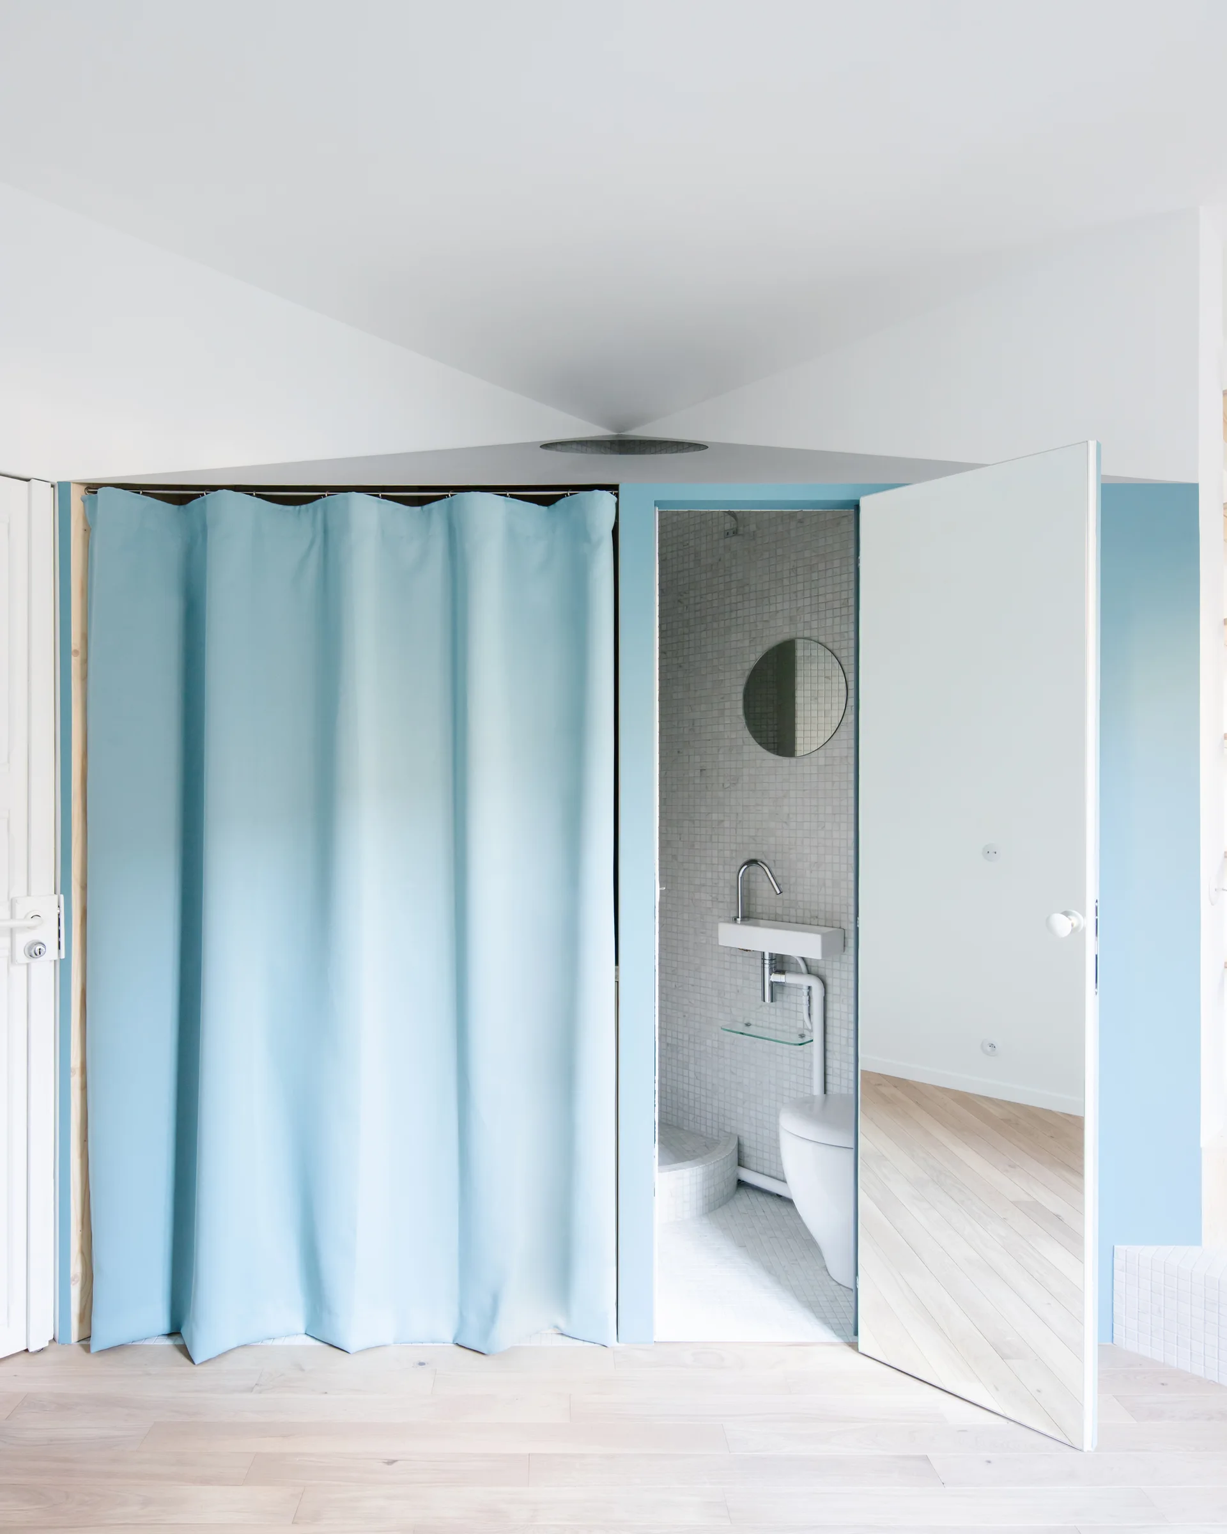
A partially open mirrored door reveals a small mosaic-tiled bathroom next to a large light blue fabric curtain on a matching blue partition wall.
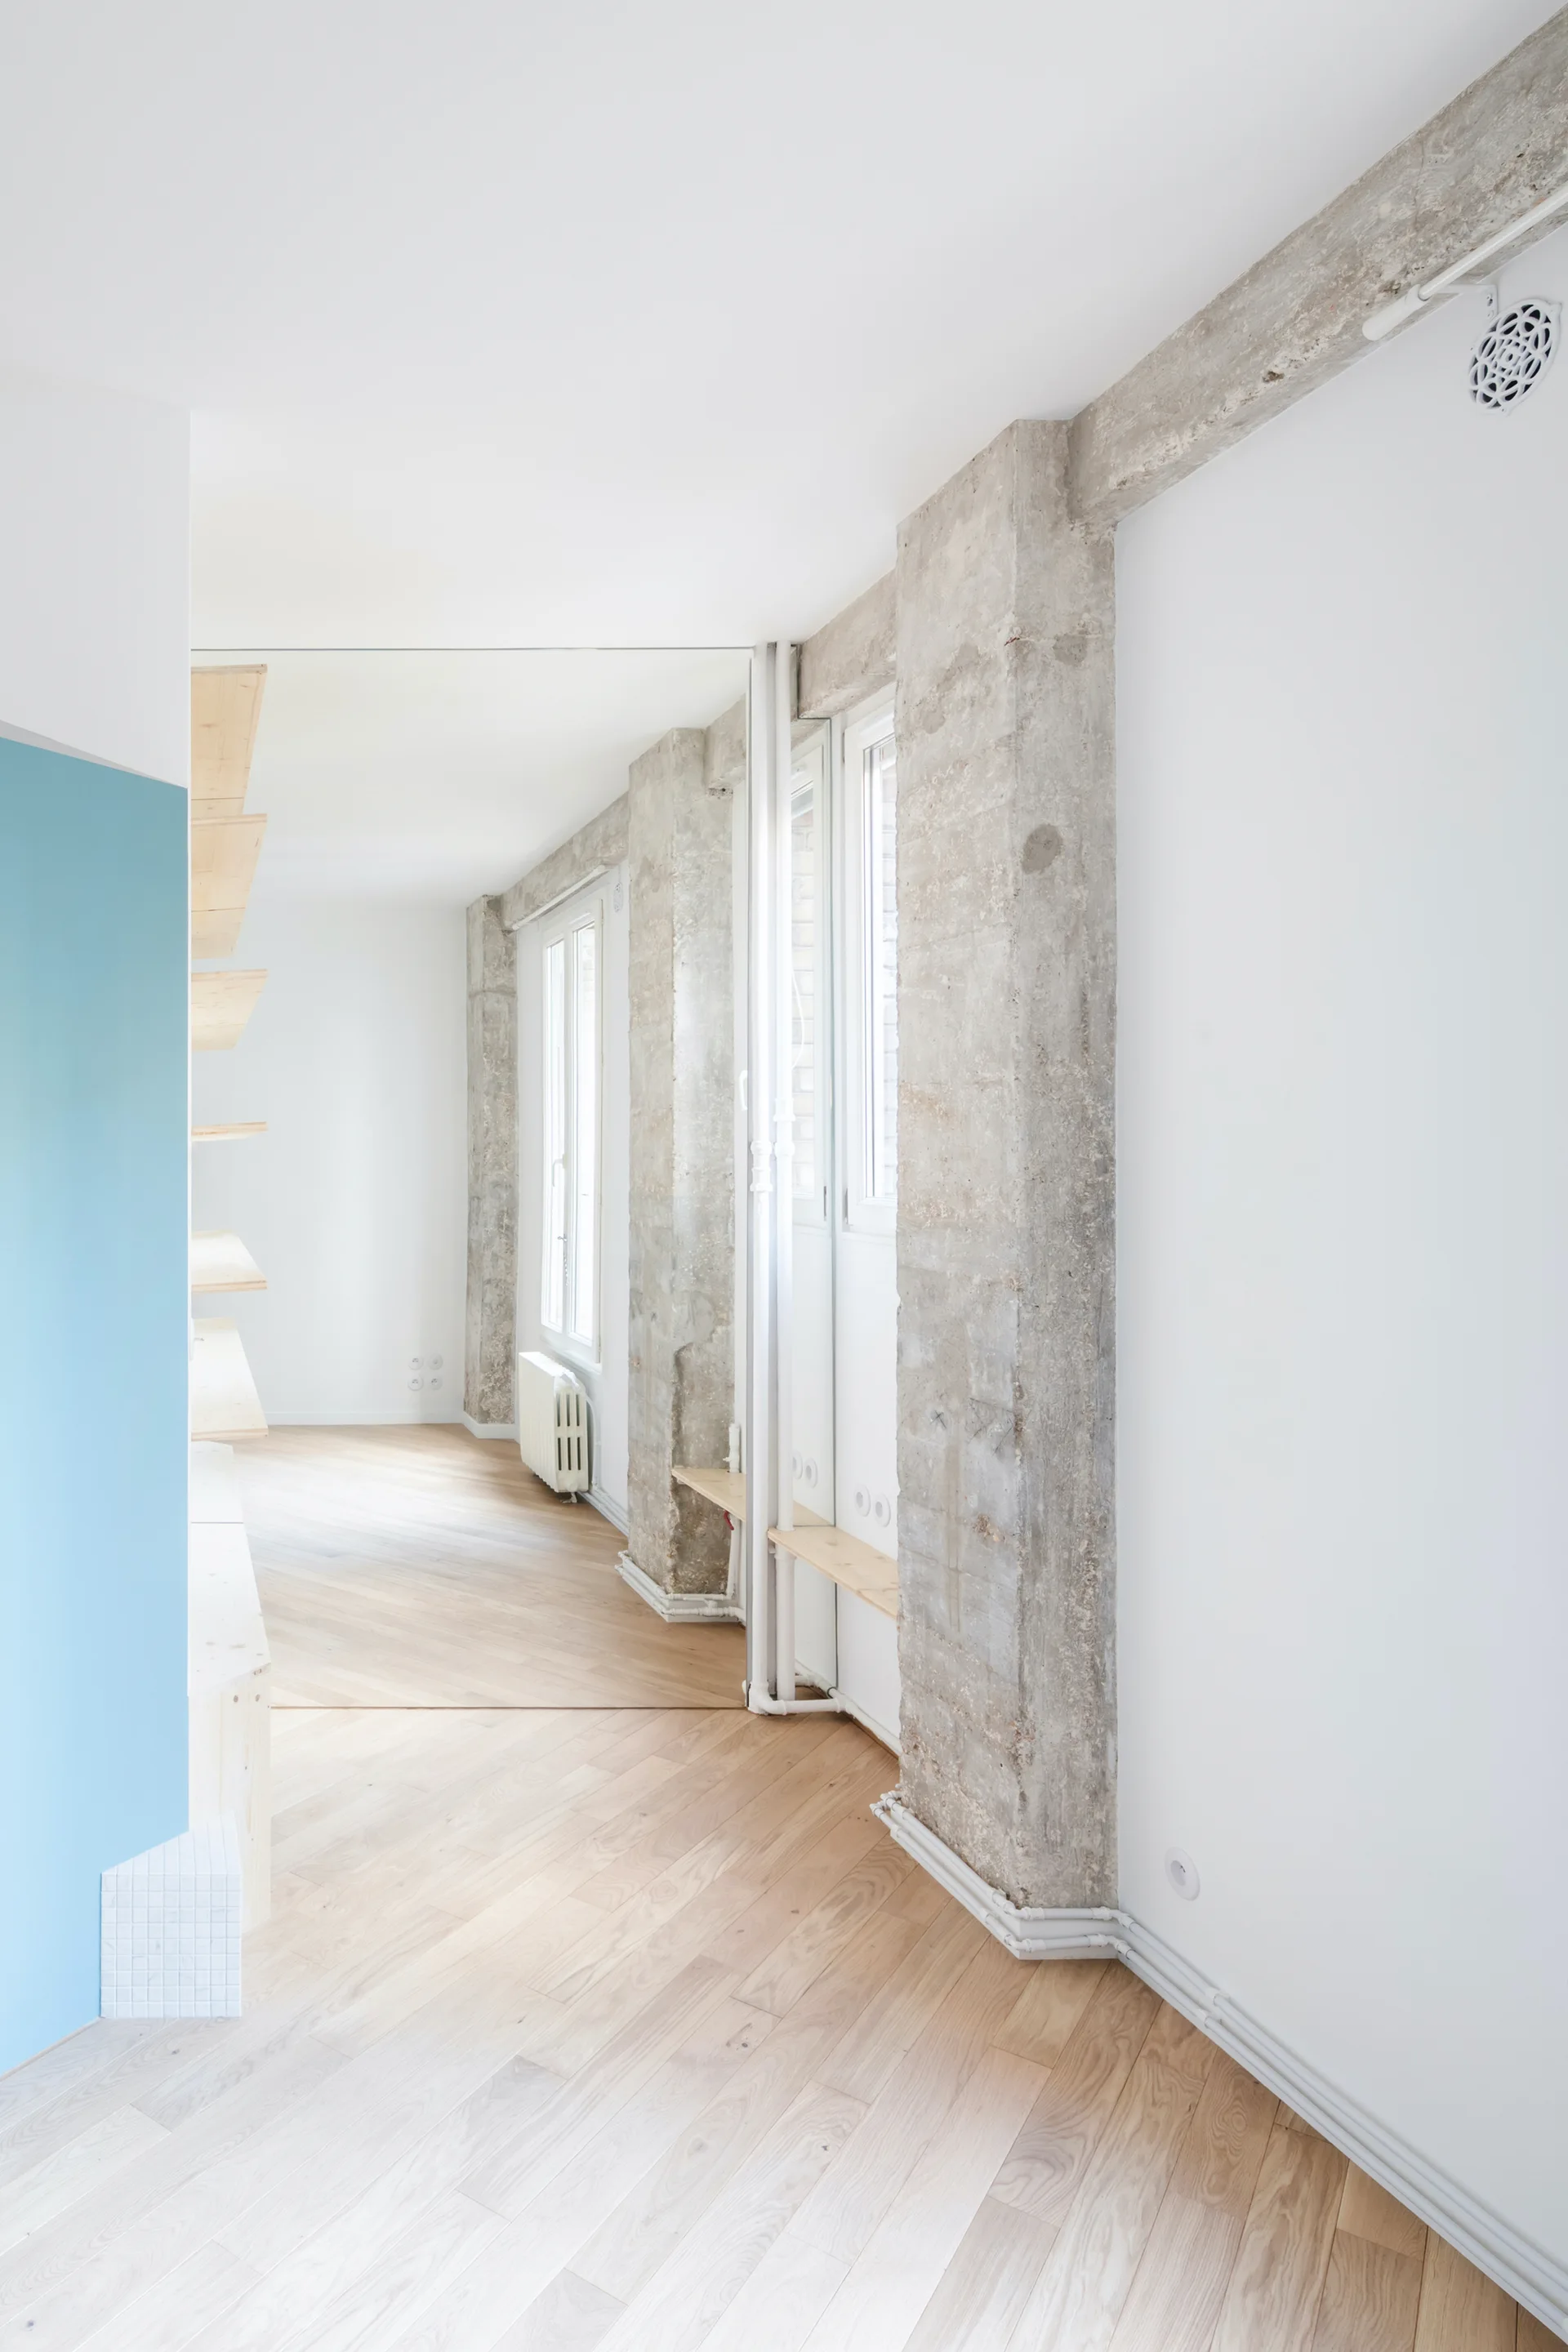
A minimalist room with light wood floors, stark white walls, raw concrete pillars, and a floor-to-ceiling mirror.
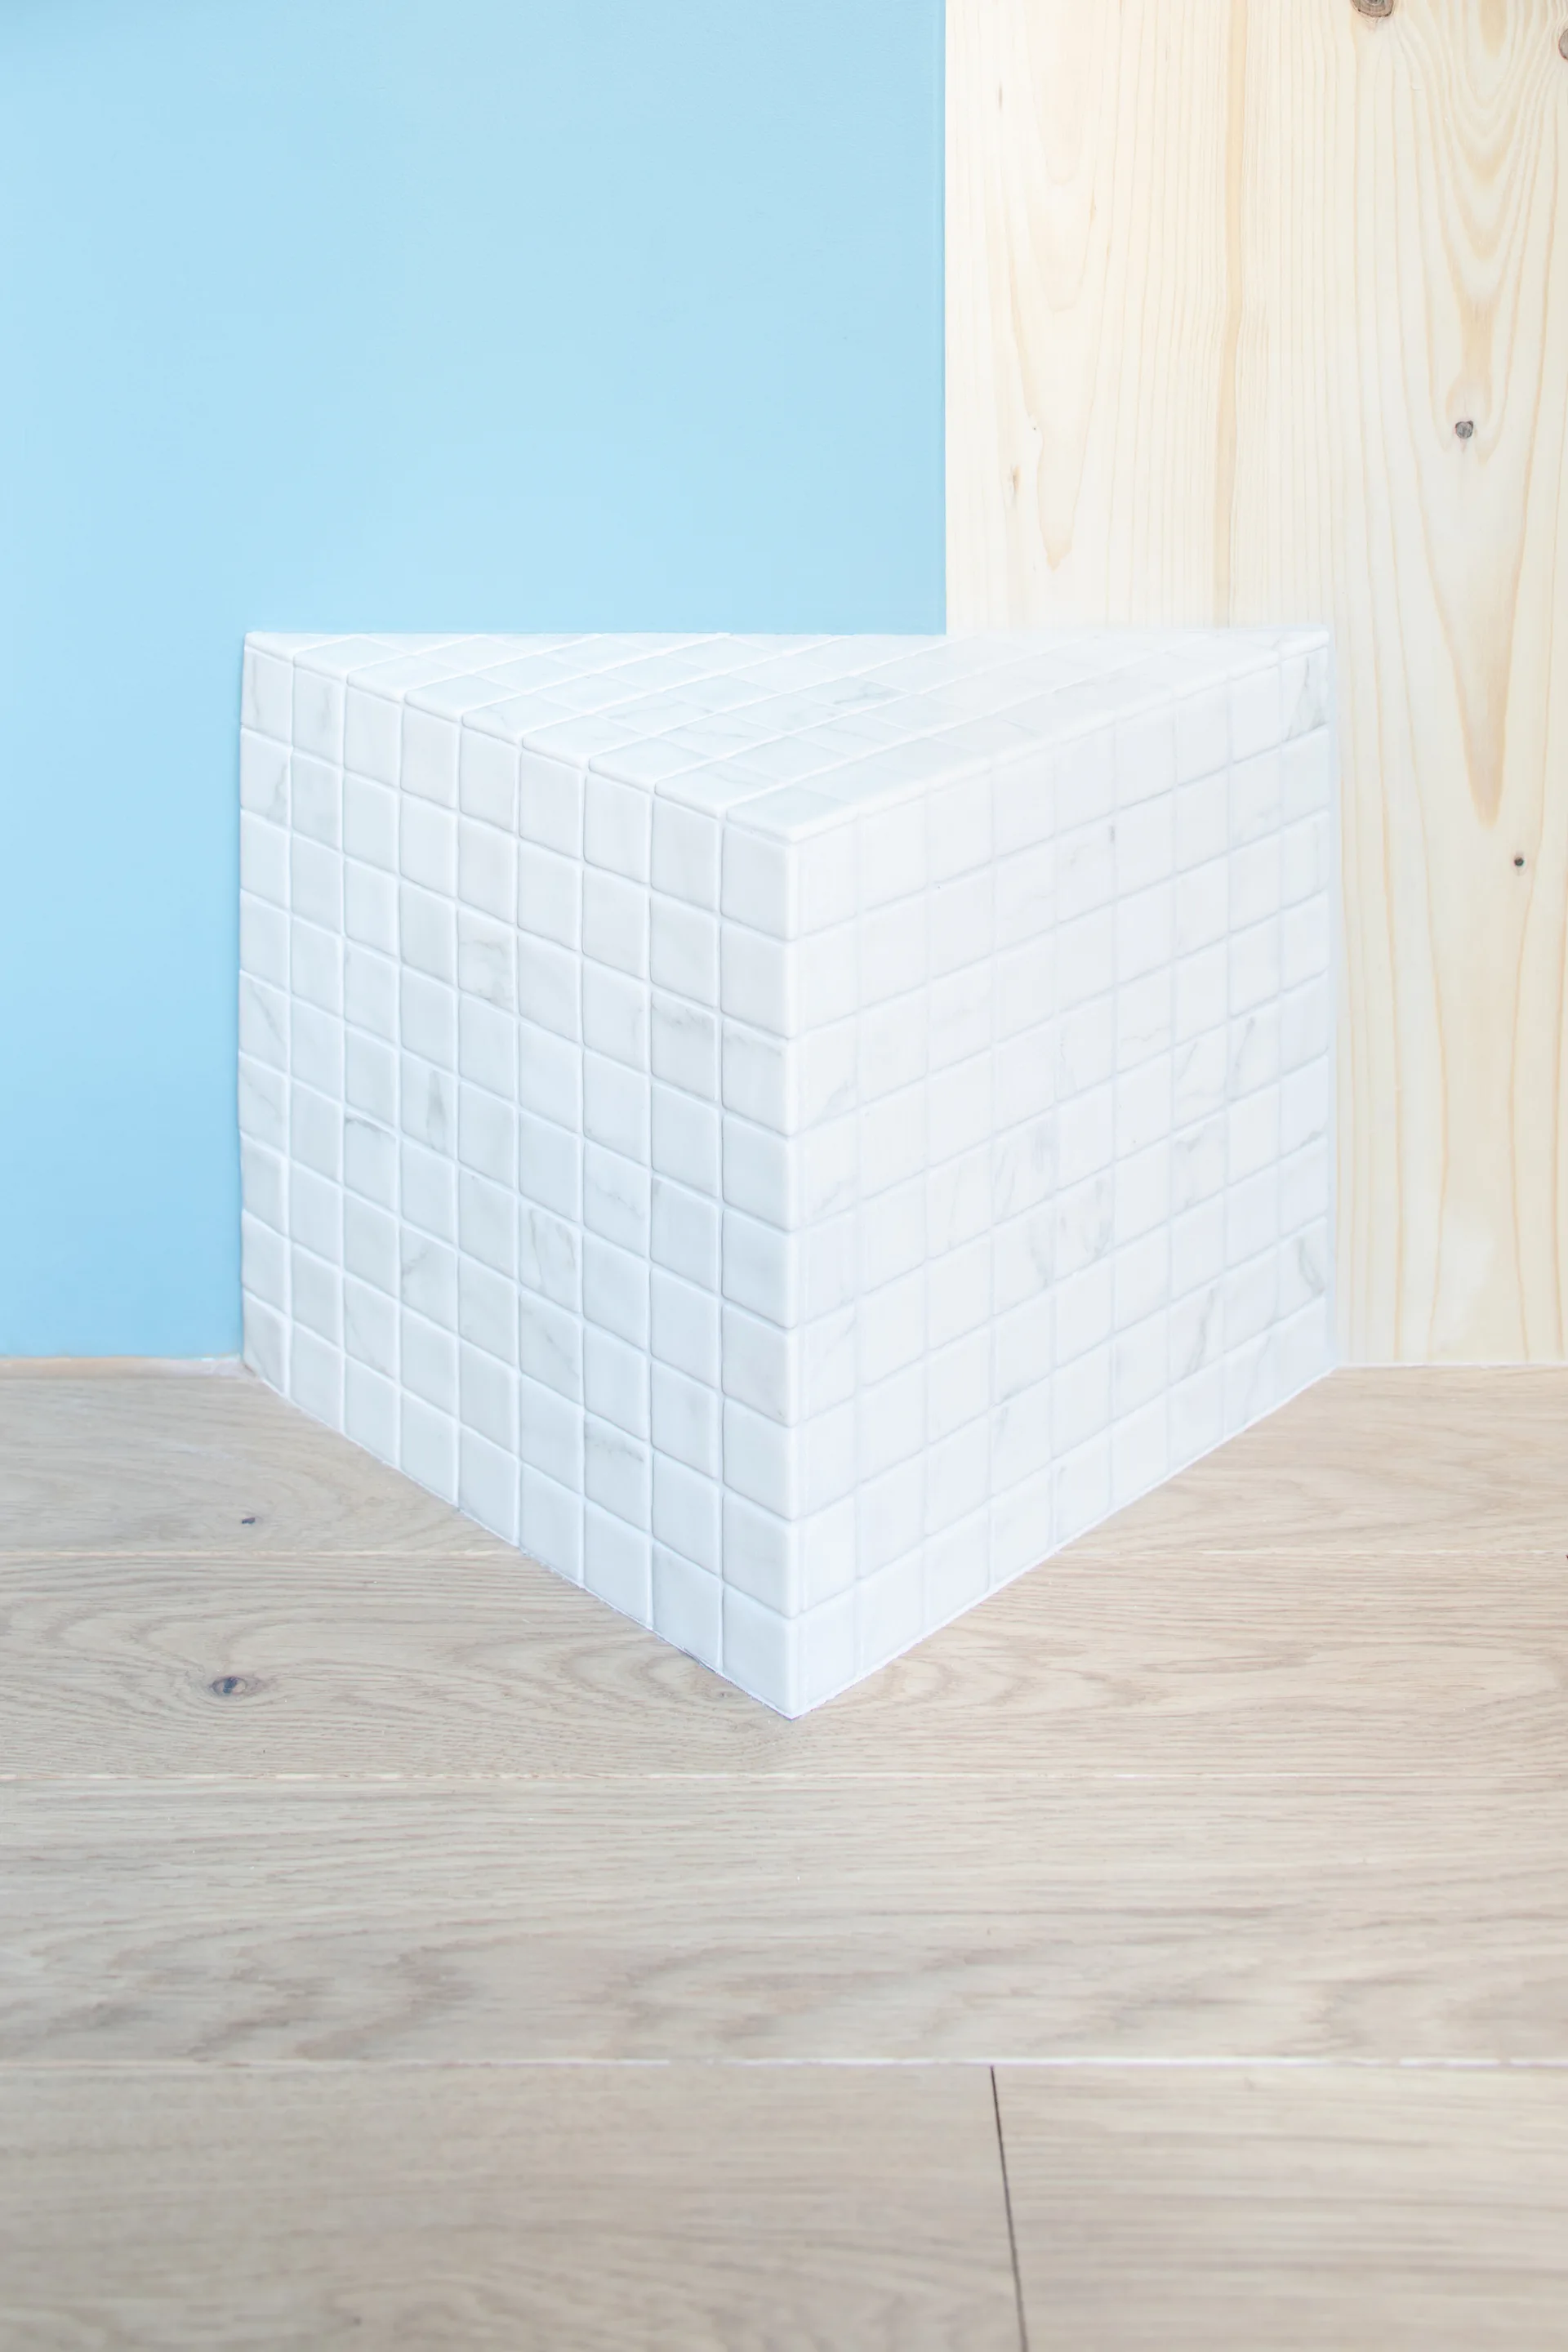
A white marble mosaic tiled corner structure stands on light wood floors before a divided blue and natural wood paneled wall.
An open white door with a full-length mirror reveals a small bathroom with mosaic tiles, next to a large light blue curtain hanging from a matching frame.
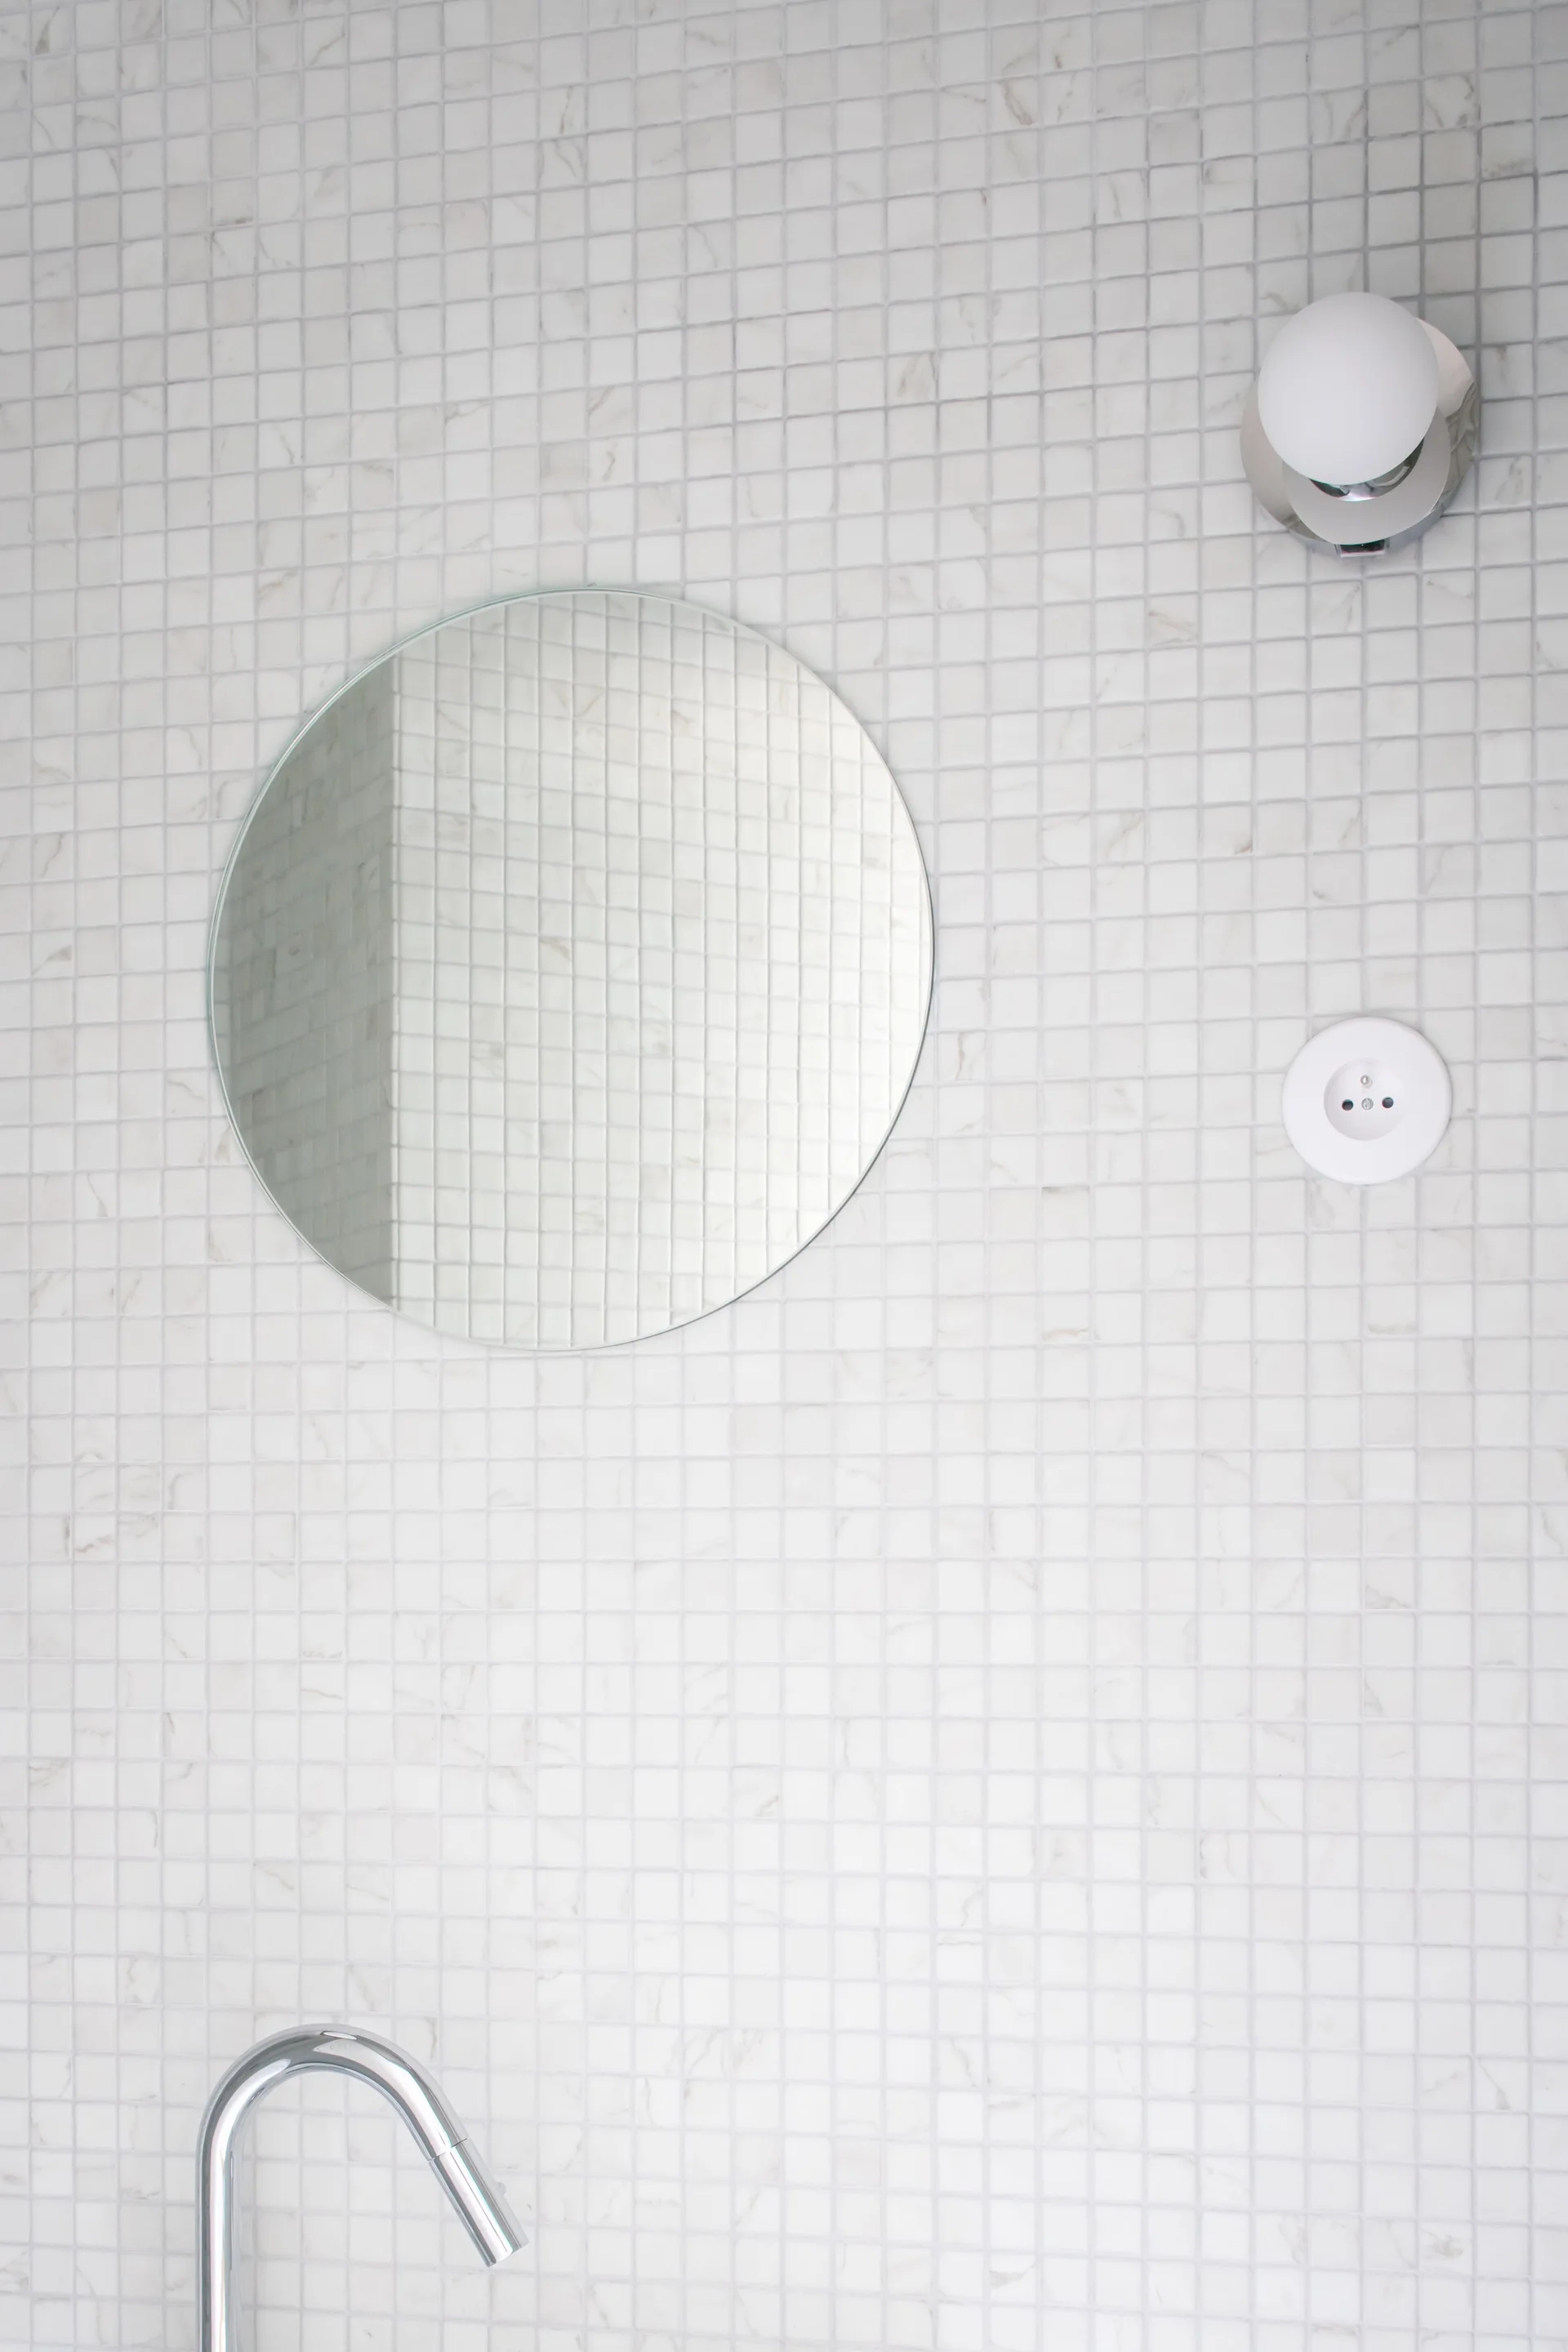
A frameless circular mirror hangs on a white mosaic-tiled wall beside a globe sconce and above a polished chrome faucet.
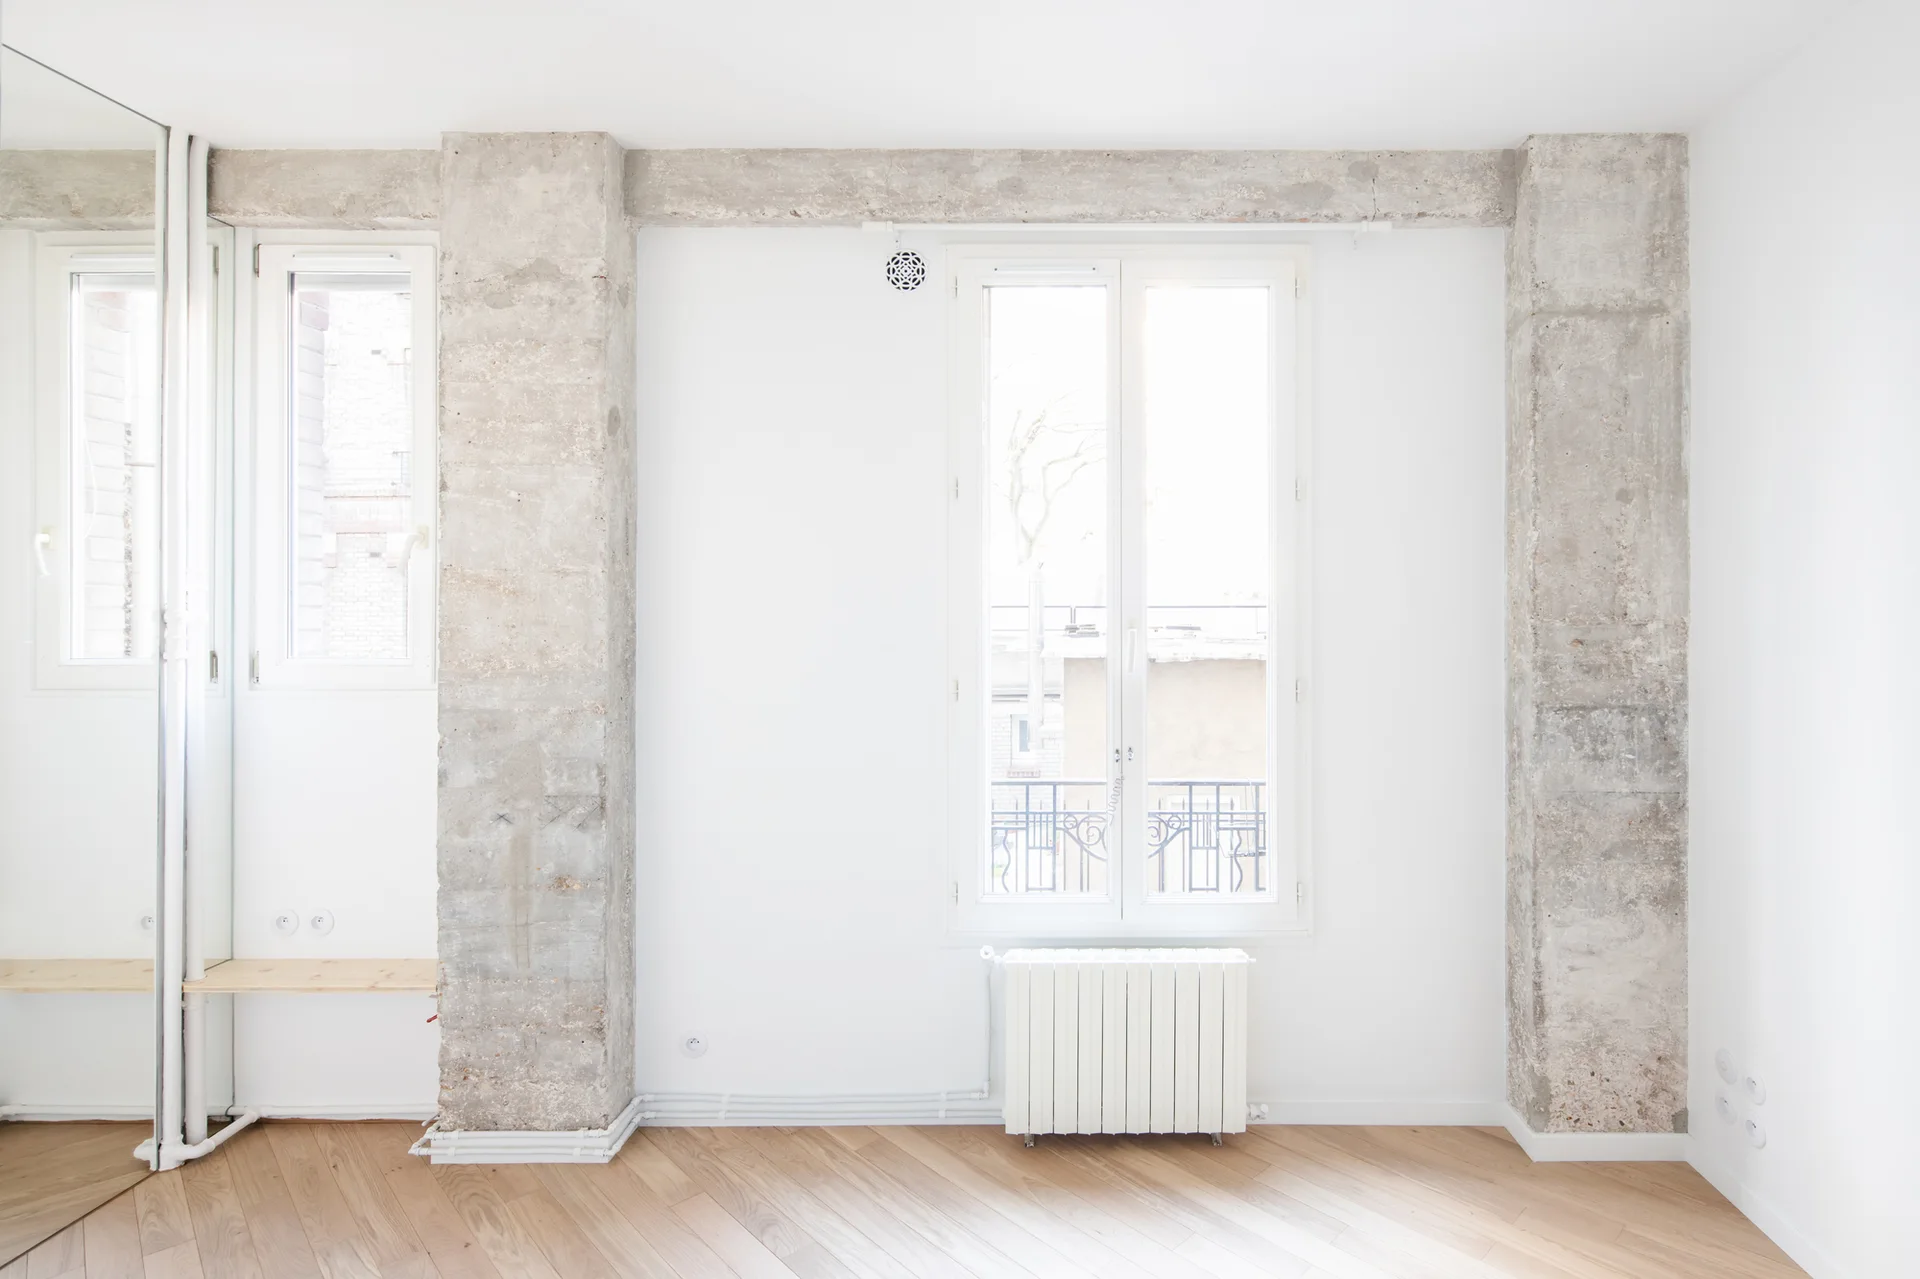
A bright minimalist room featuring raw concrete structural columns framing a tall white window and light-colored diagonal wood flooring.
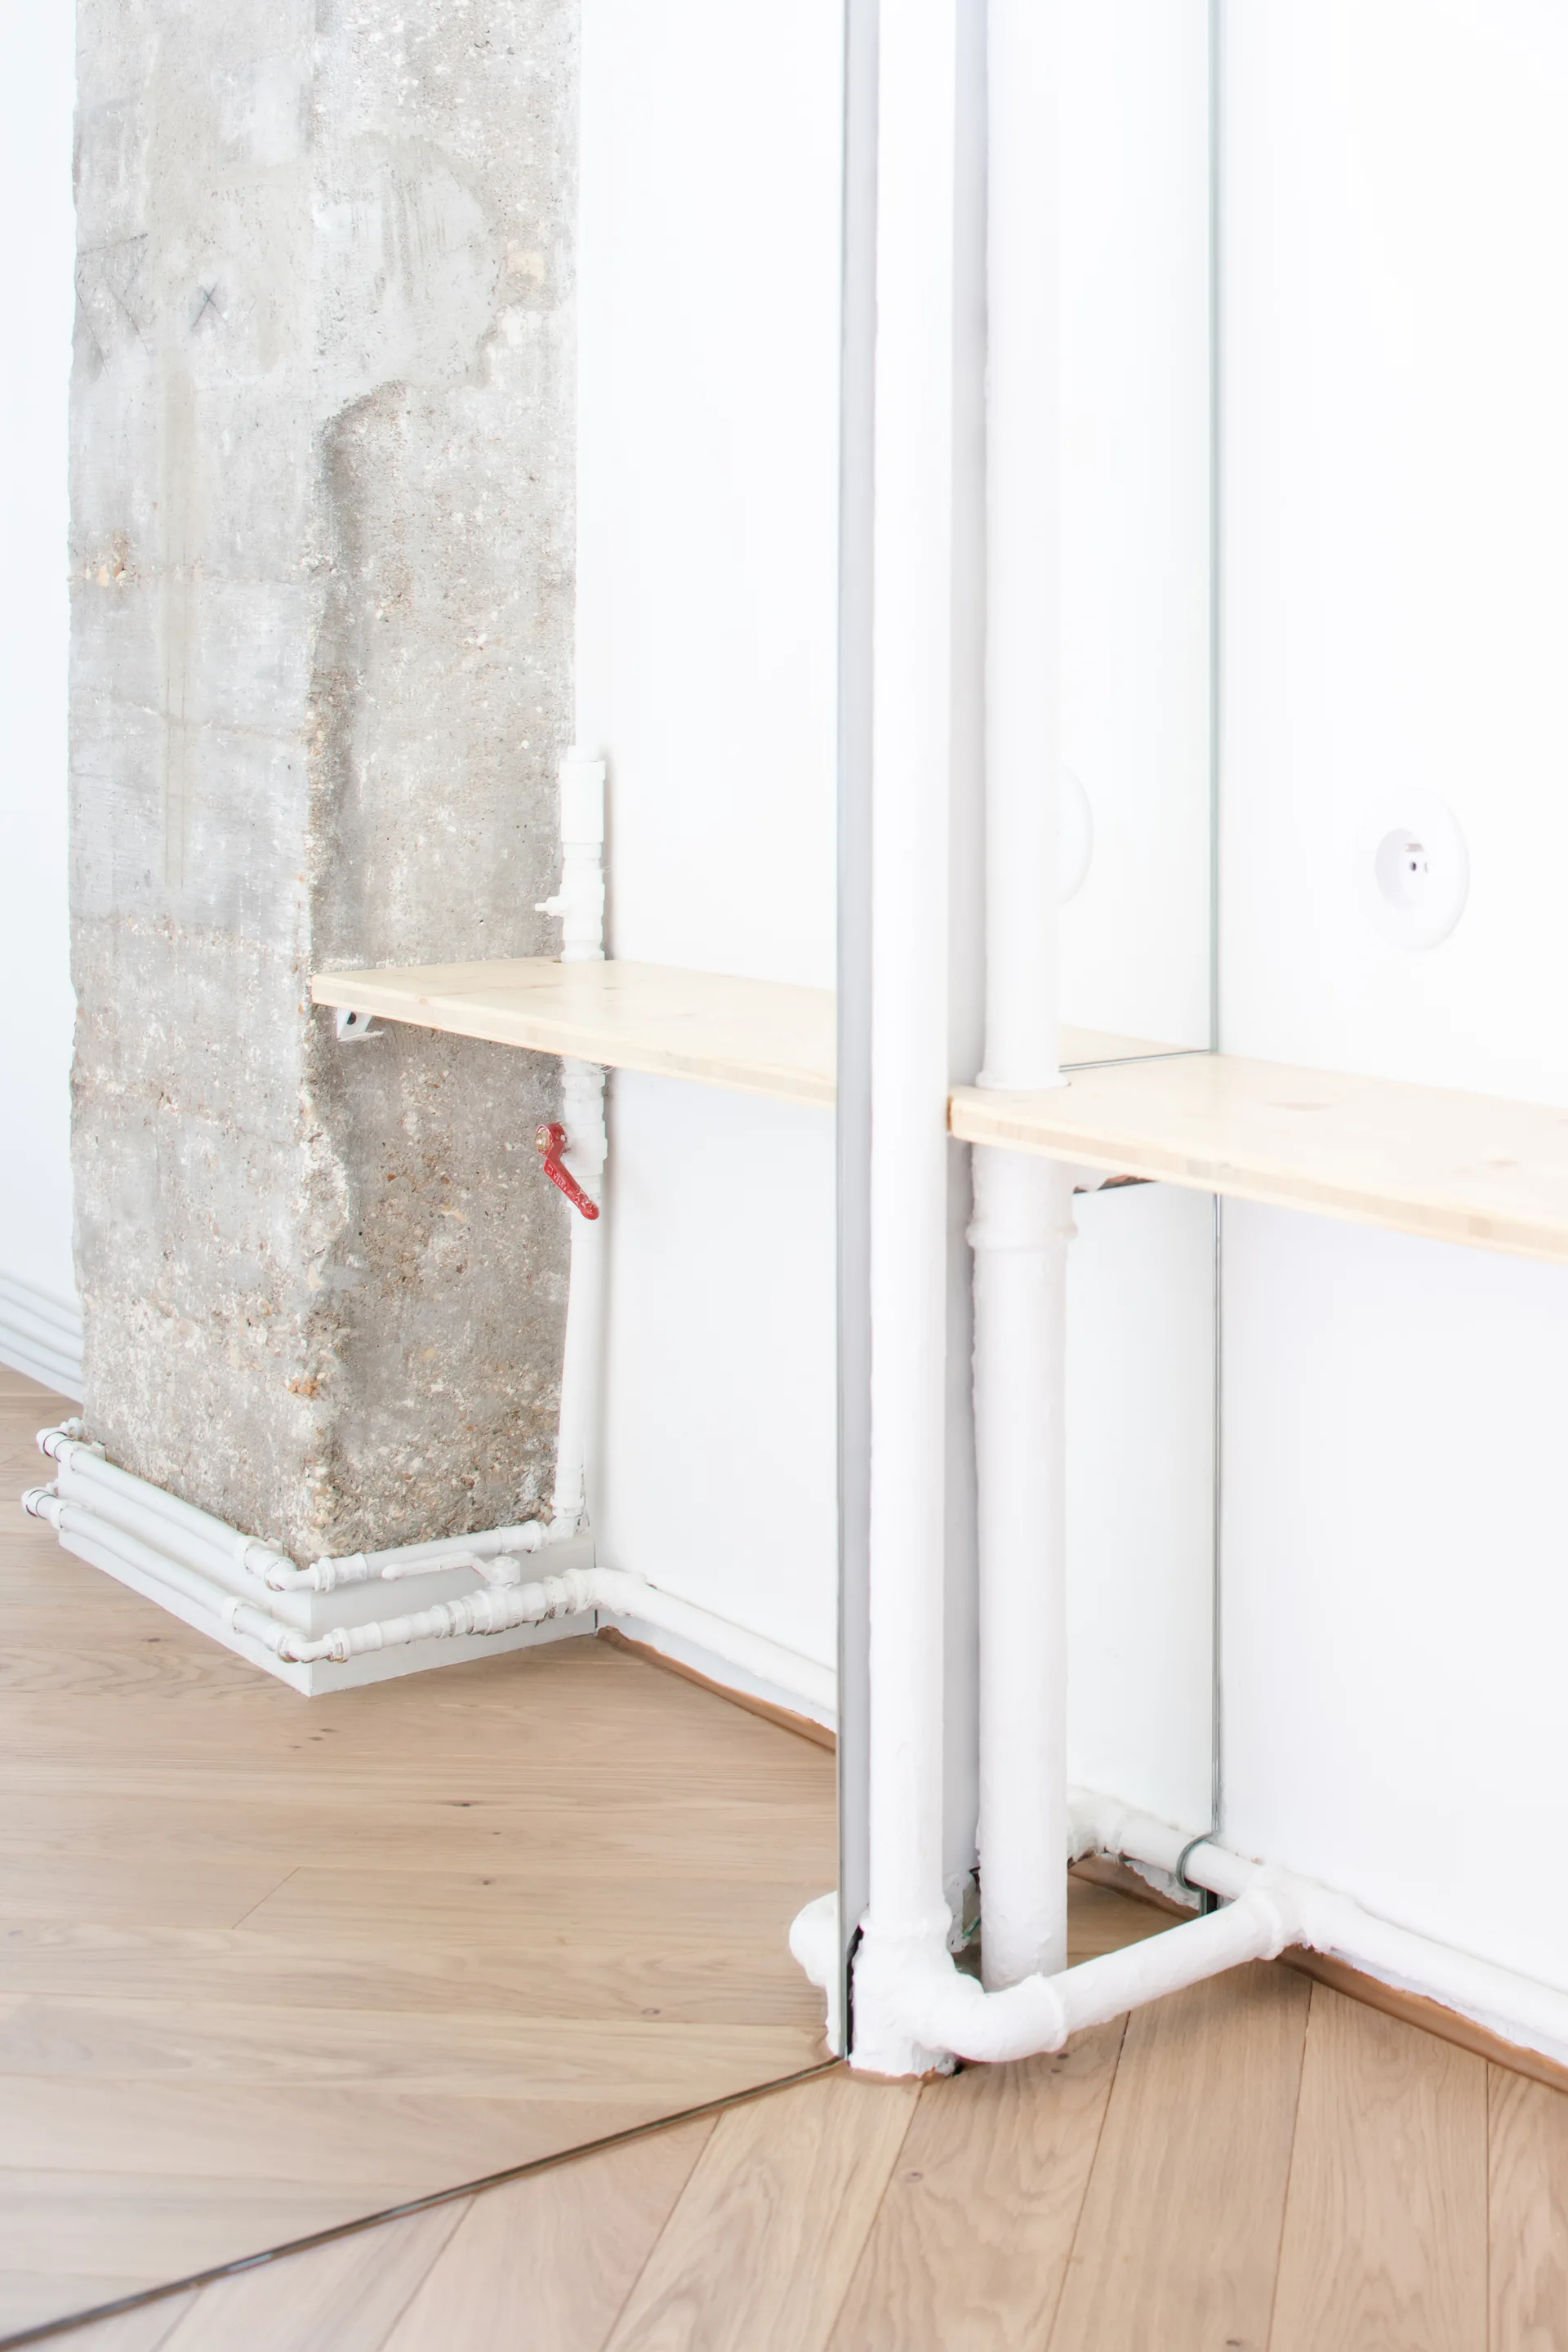
A light wood shelf mounted next to a rough concrete column and white walls with painted pipes reflected in a wall mirror.
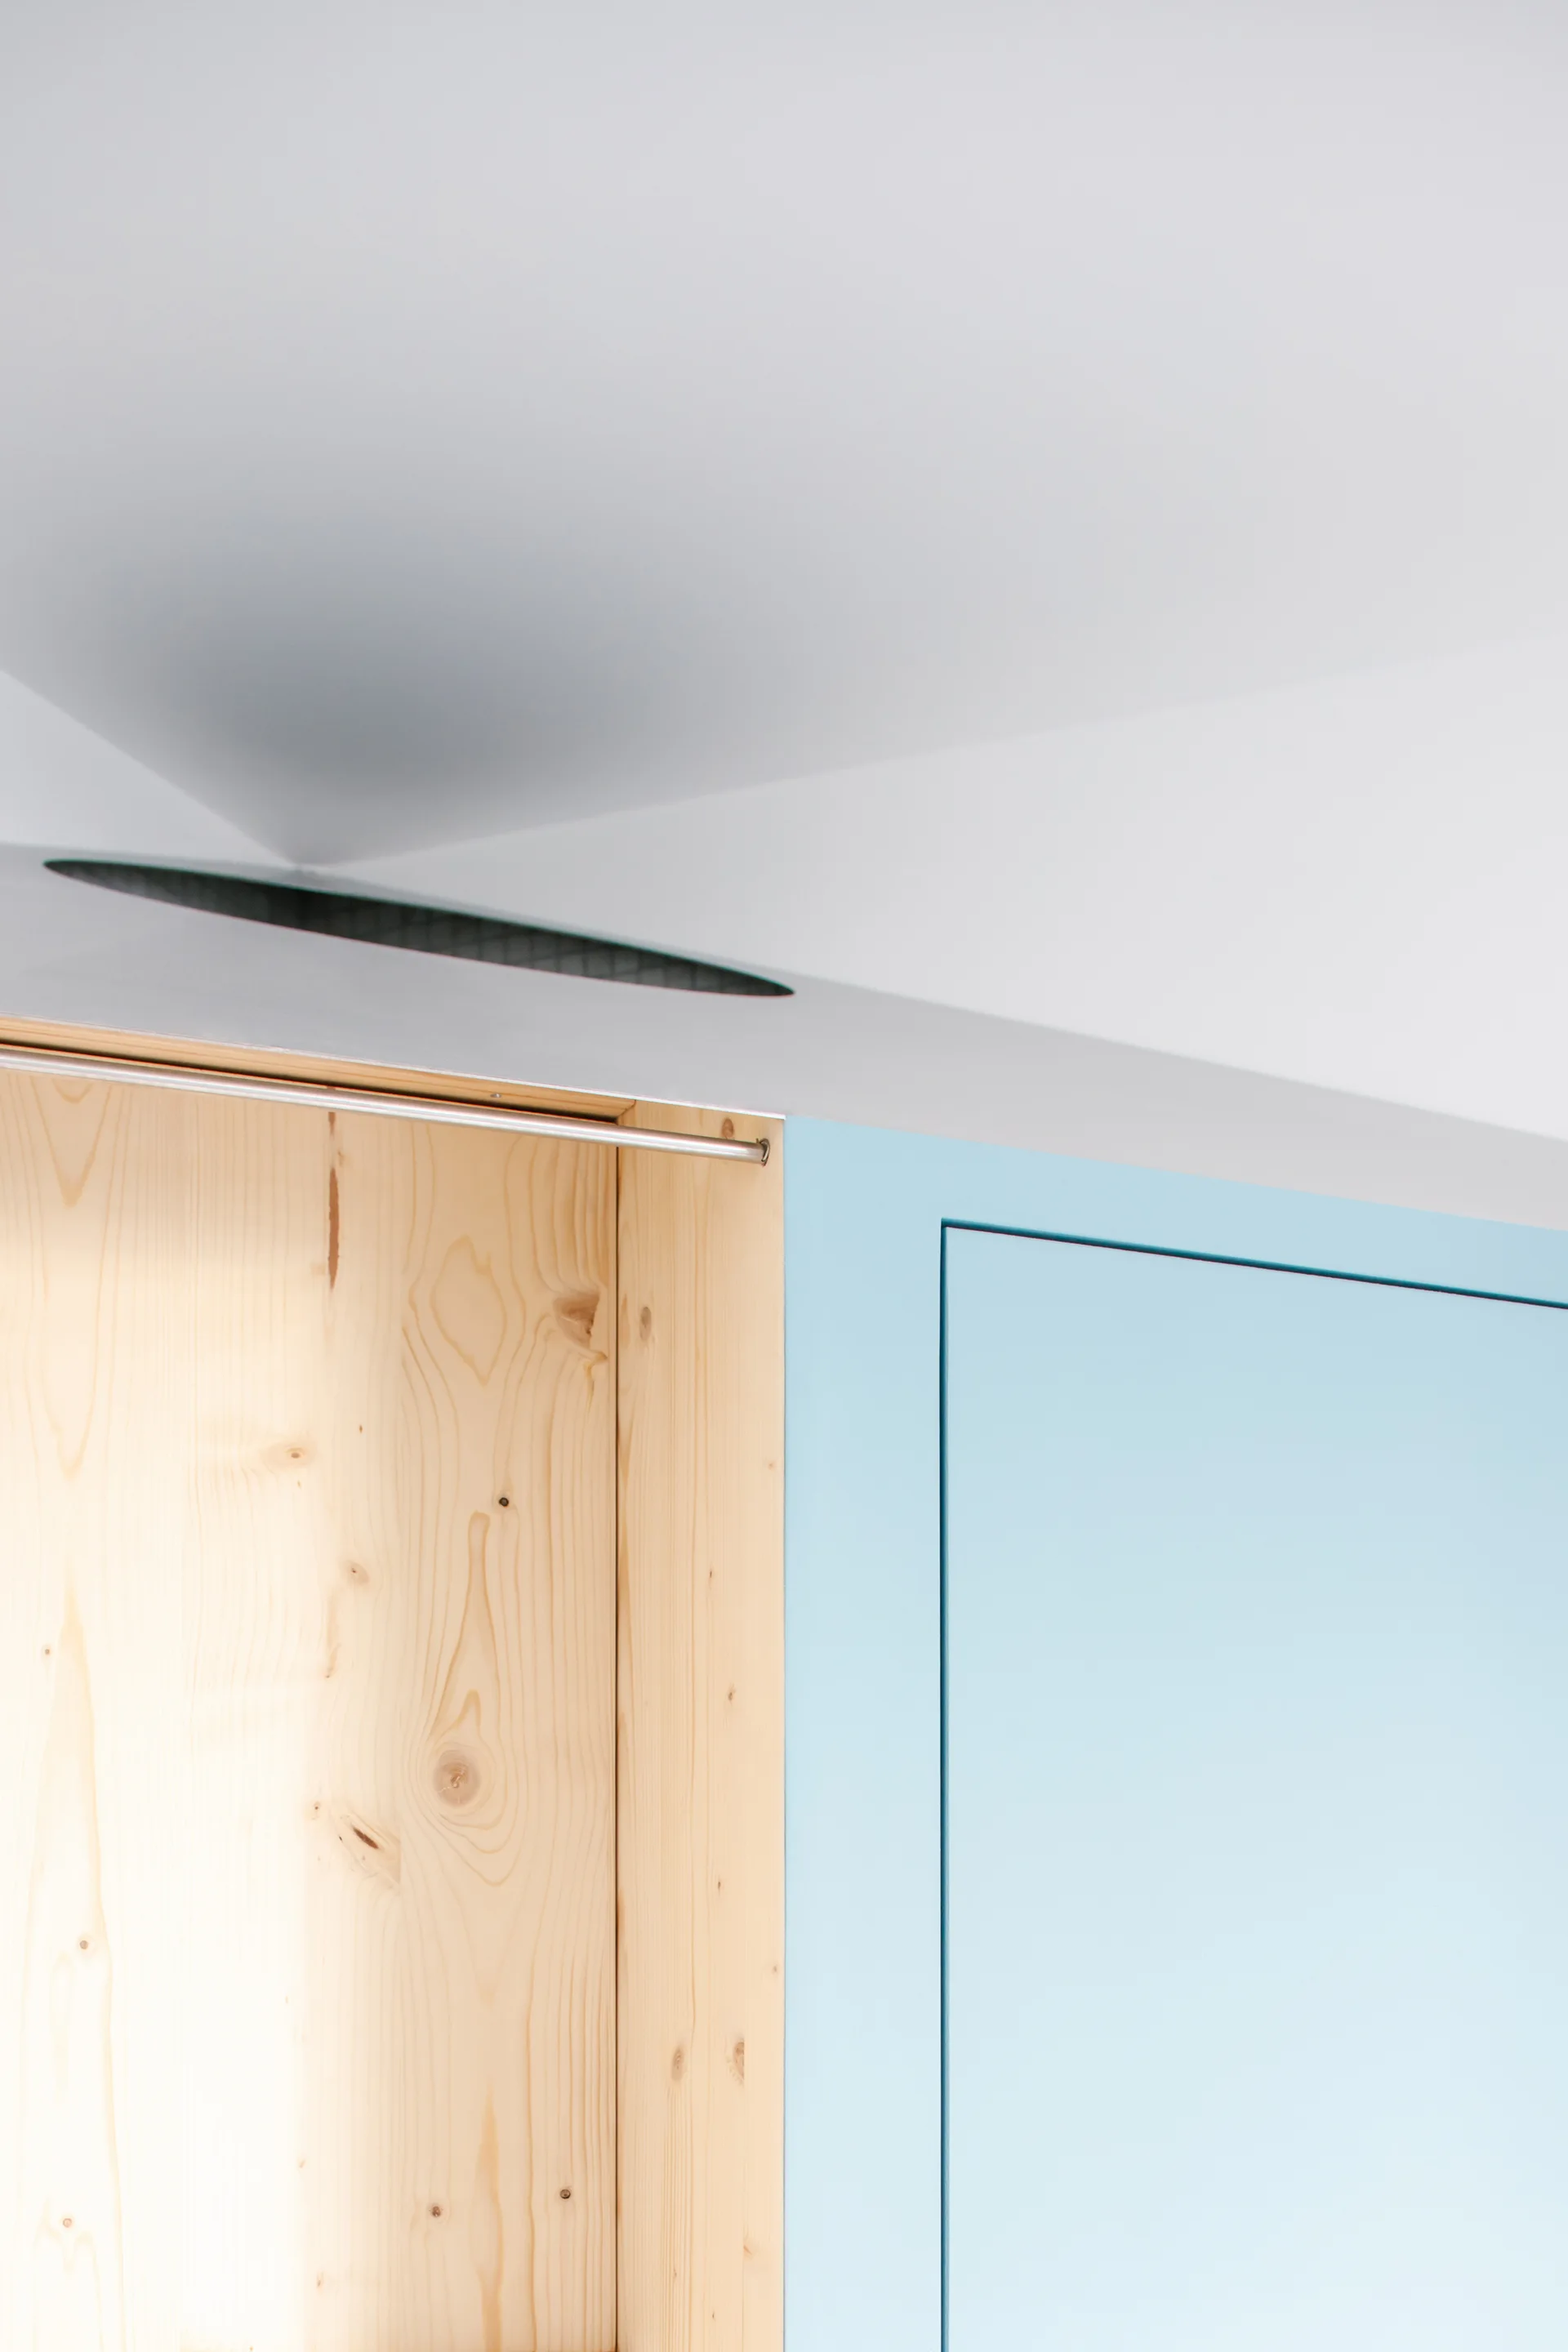
Detail of custom minimalist cabinetry featuring matte light blue wardrobe doors adjacent to a natural pine wood alcove with a slim metal rod.
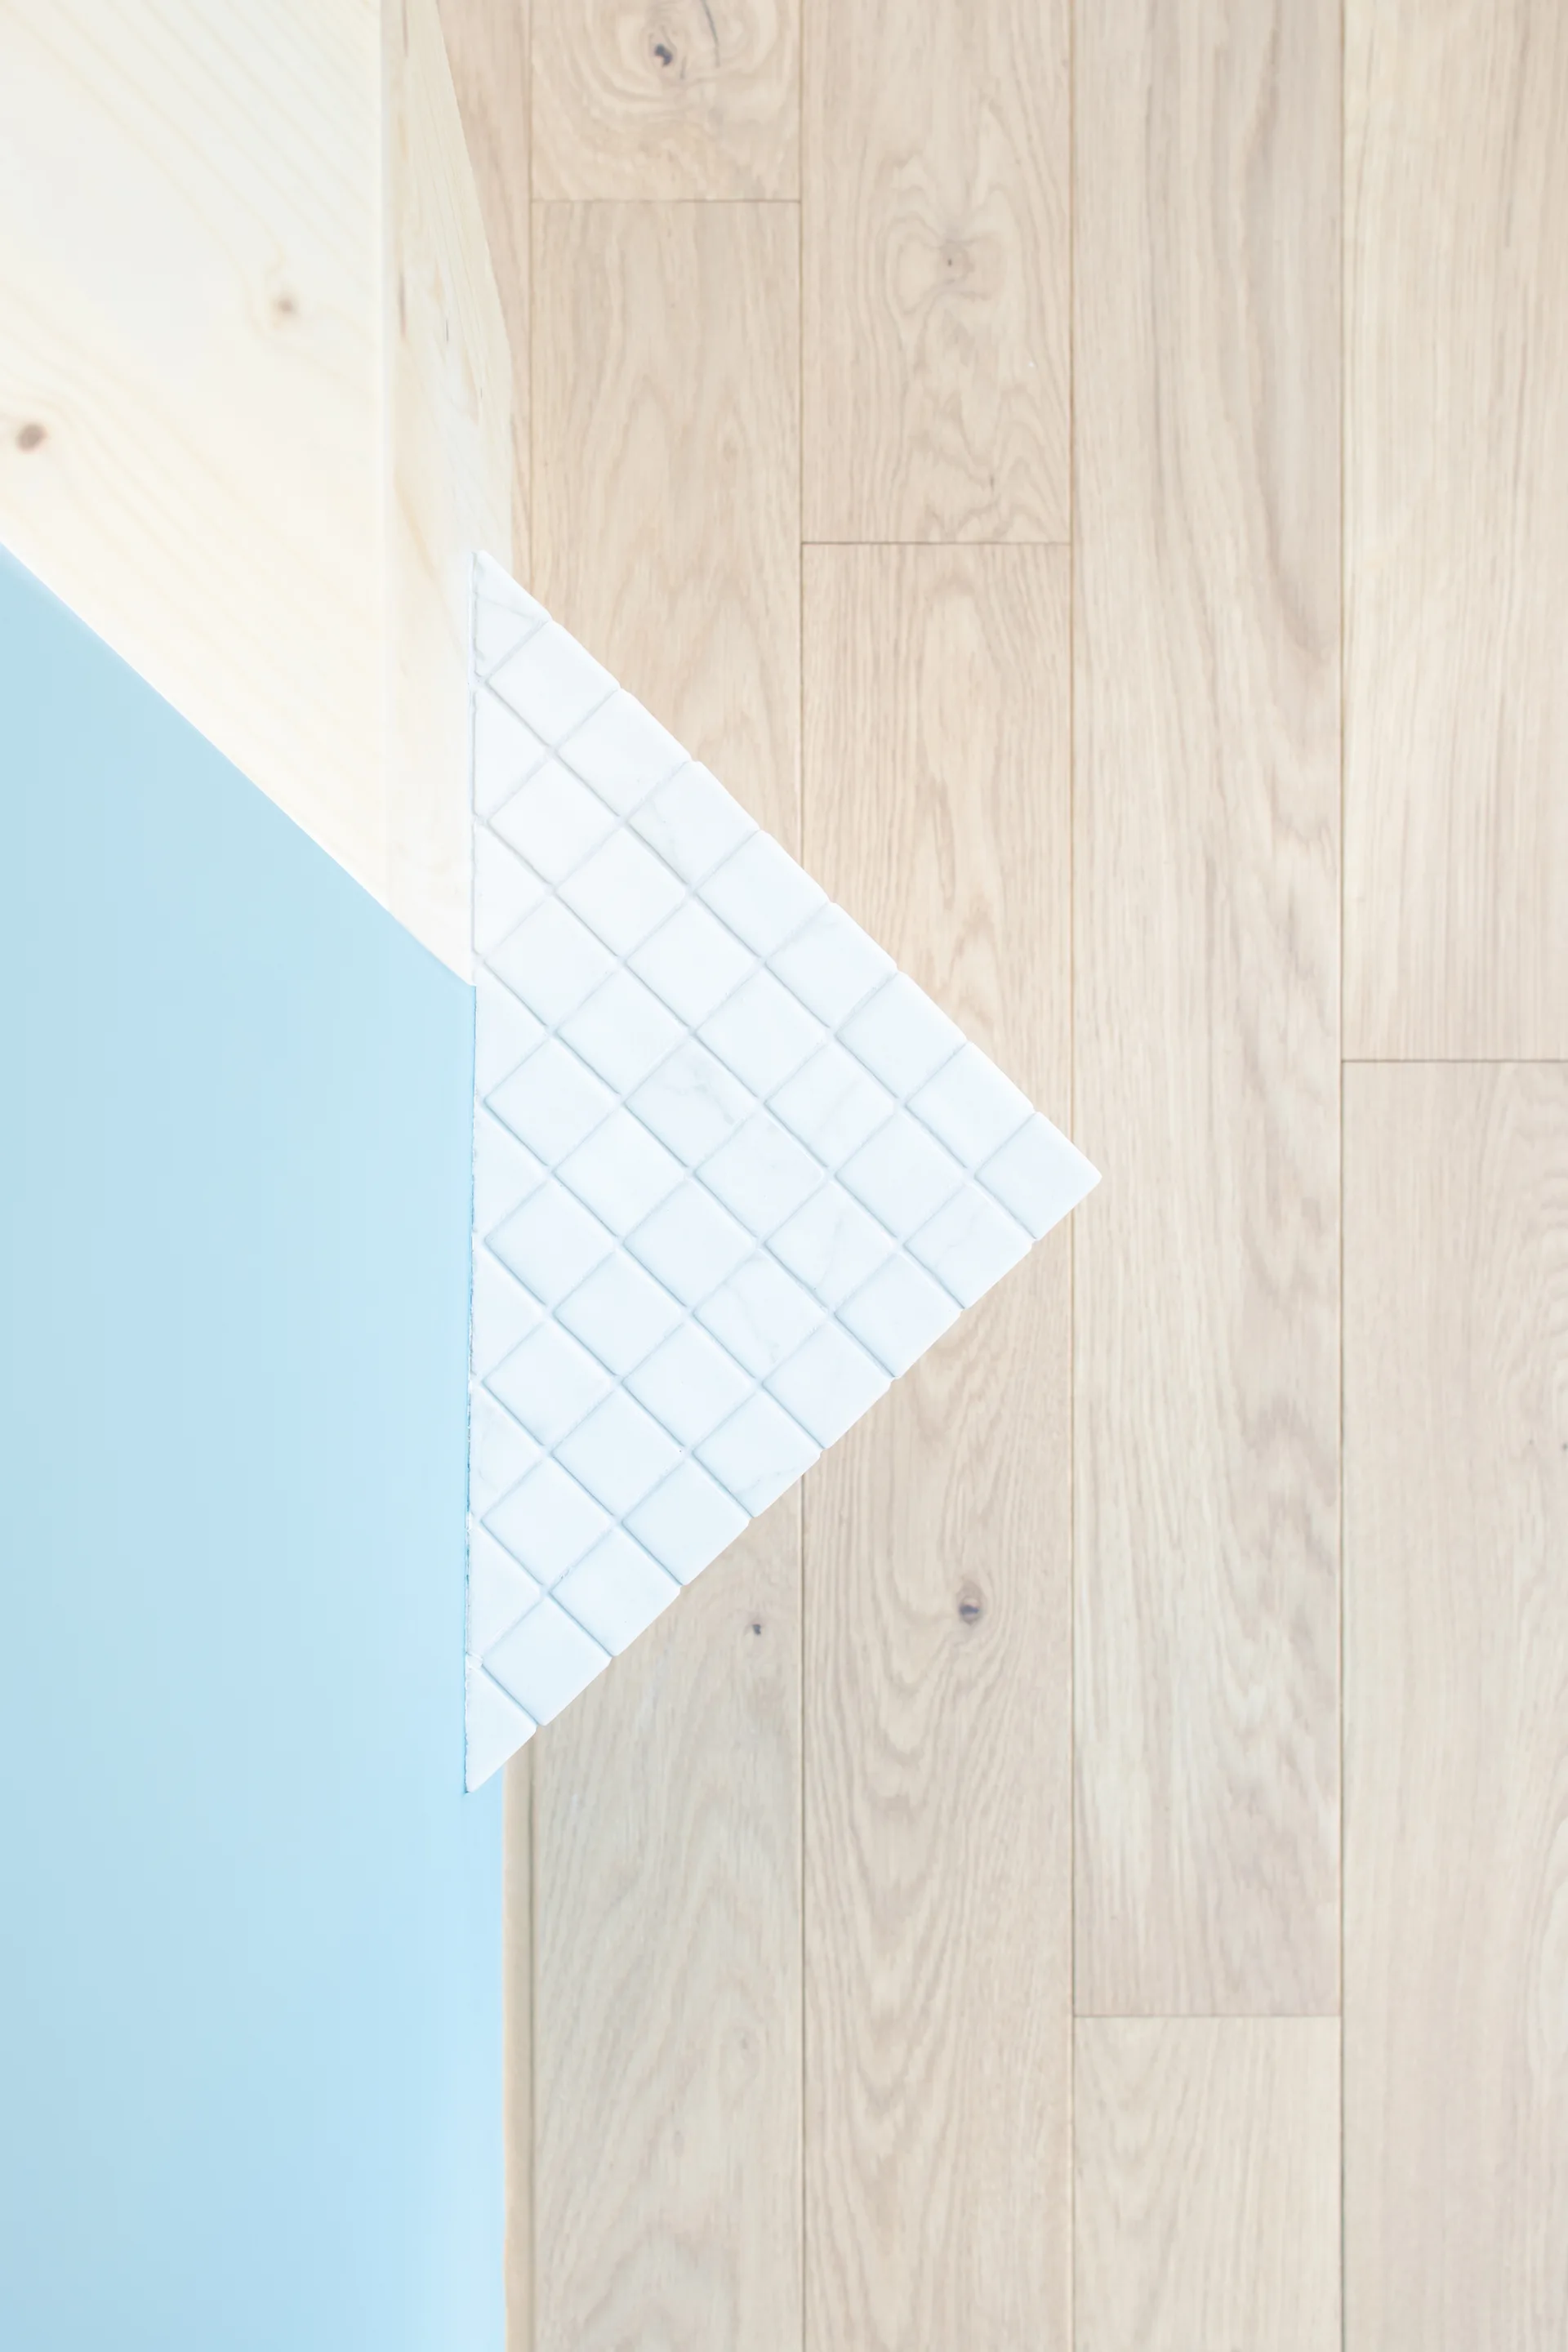
A close-up of a geometric structural corner featuring a blue painted wall, a light wood surface, and white square mosaic tiles over wood plank flooring.
A compact light wood kitchenette with a small steel sink is set next to a solid light blue wall panel and a matching blue fabric curtain.
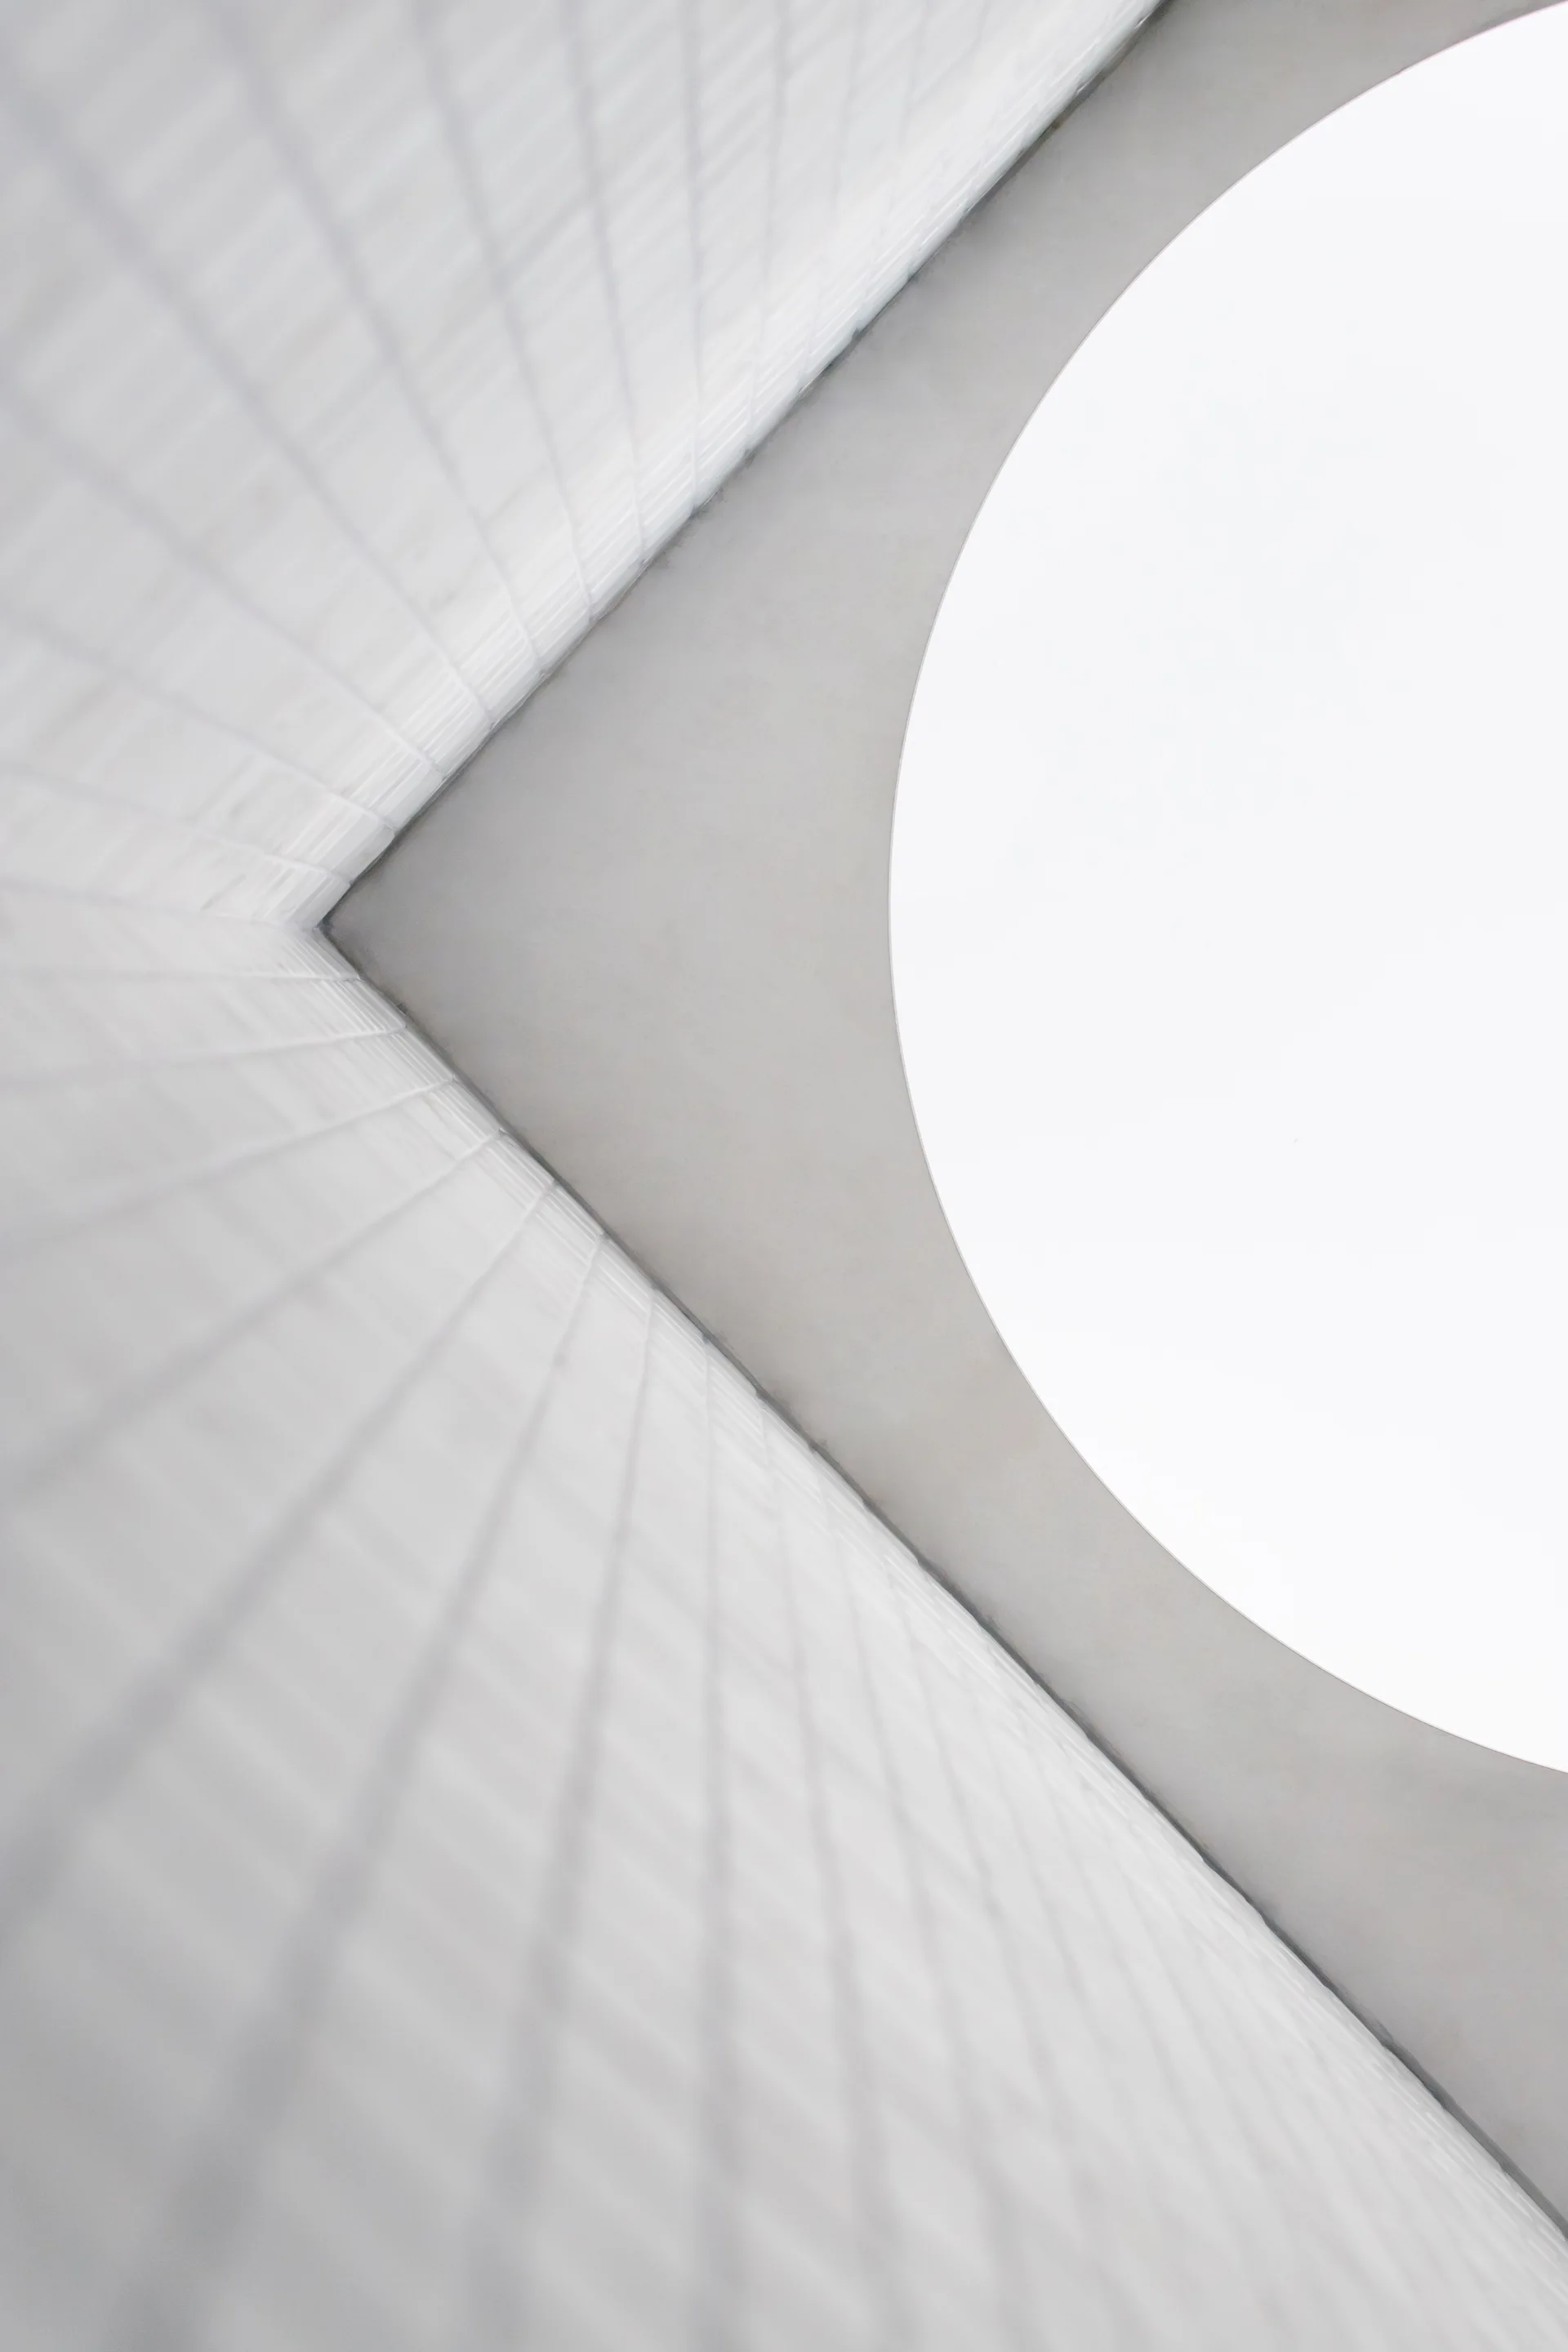
Looking up at a bright circular skylight framed by a smooth curved arch and white tiled walls in a minimalist room.
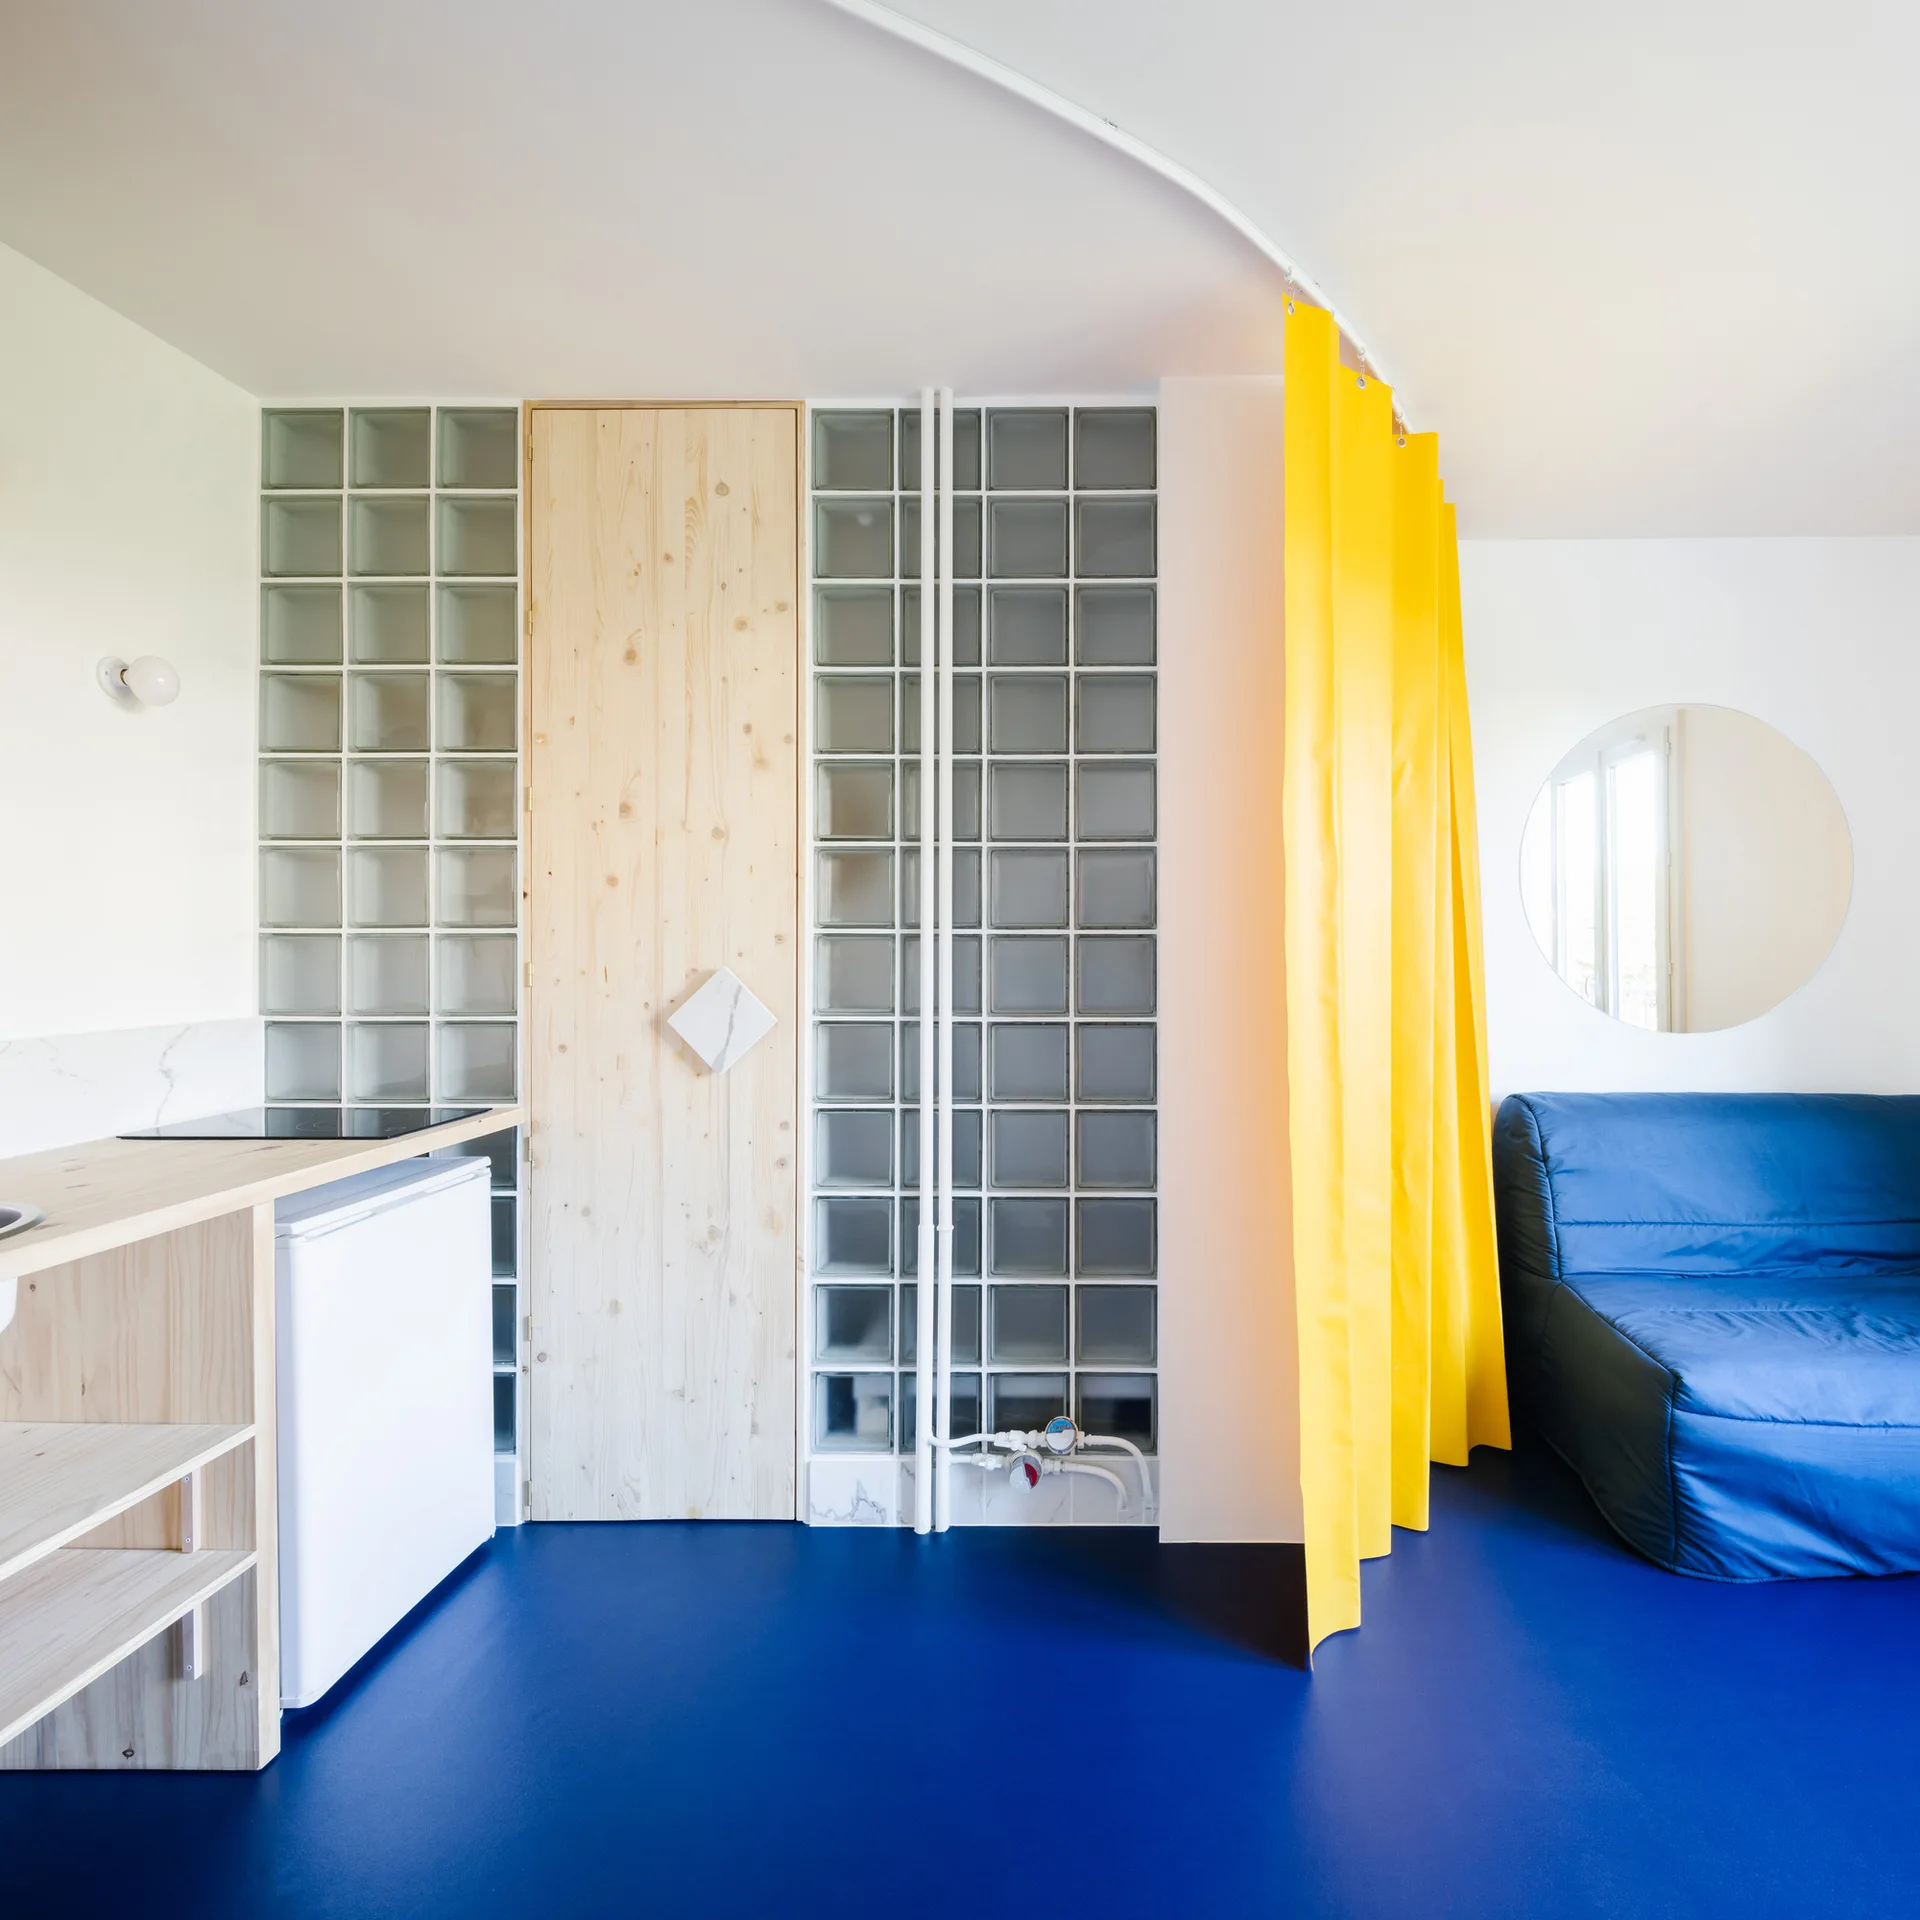
A compact studio interior featuring a vibrant blue floor, a yellow curtain on a curved ceiling track, and a glass block wall surrounding a wood door.