Skip to content

PROJECT

Beaumarchais Apartment Renovation

by miogui

14 images

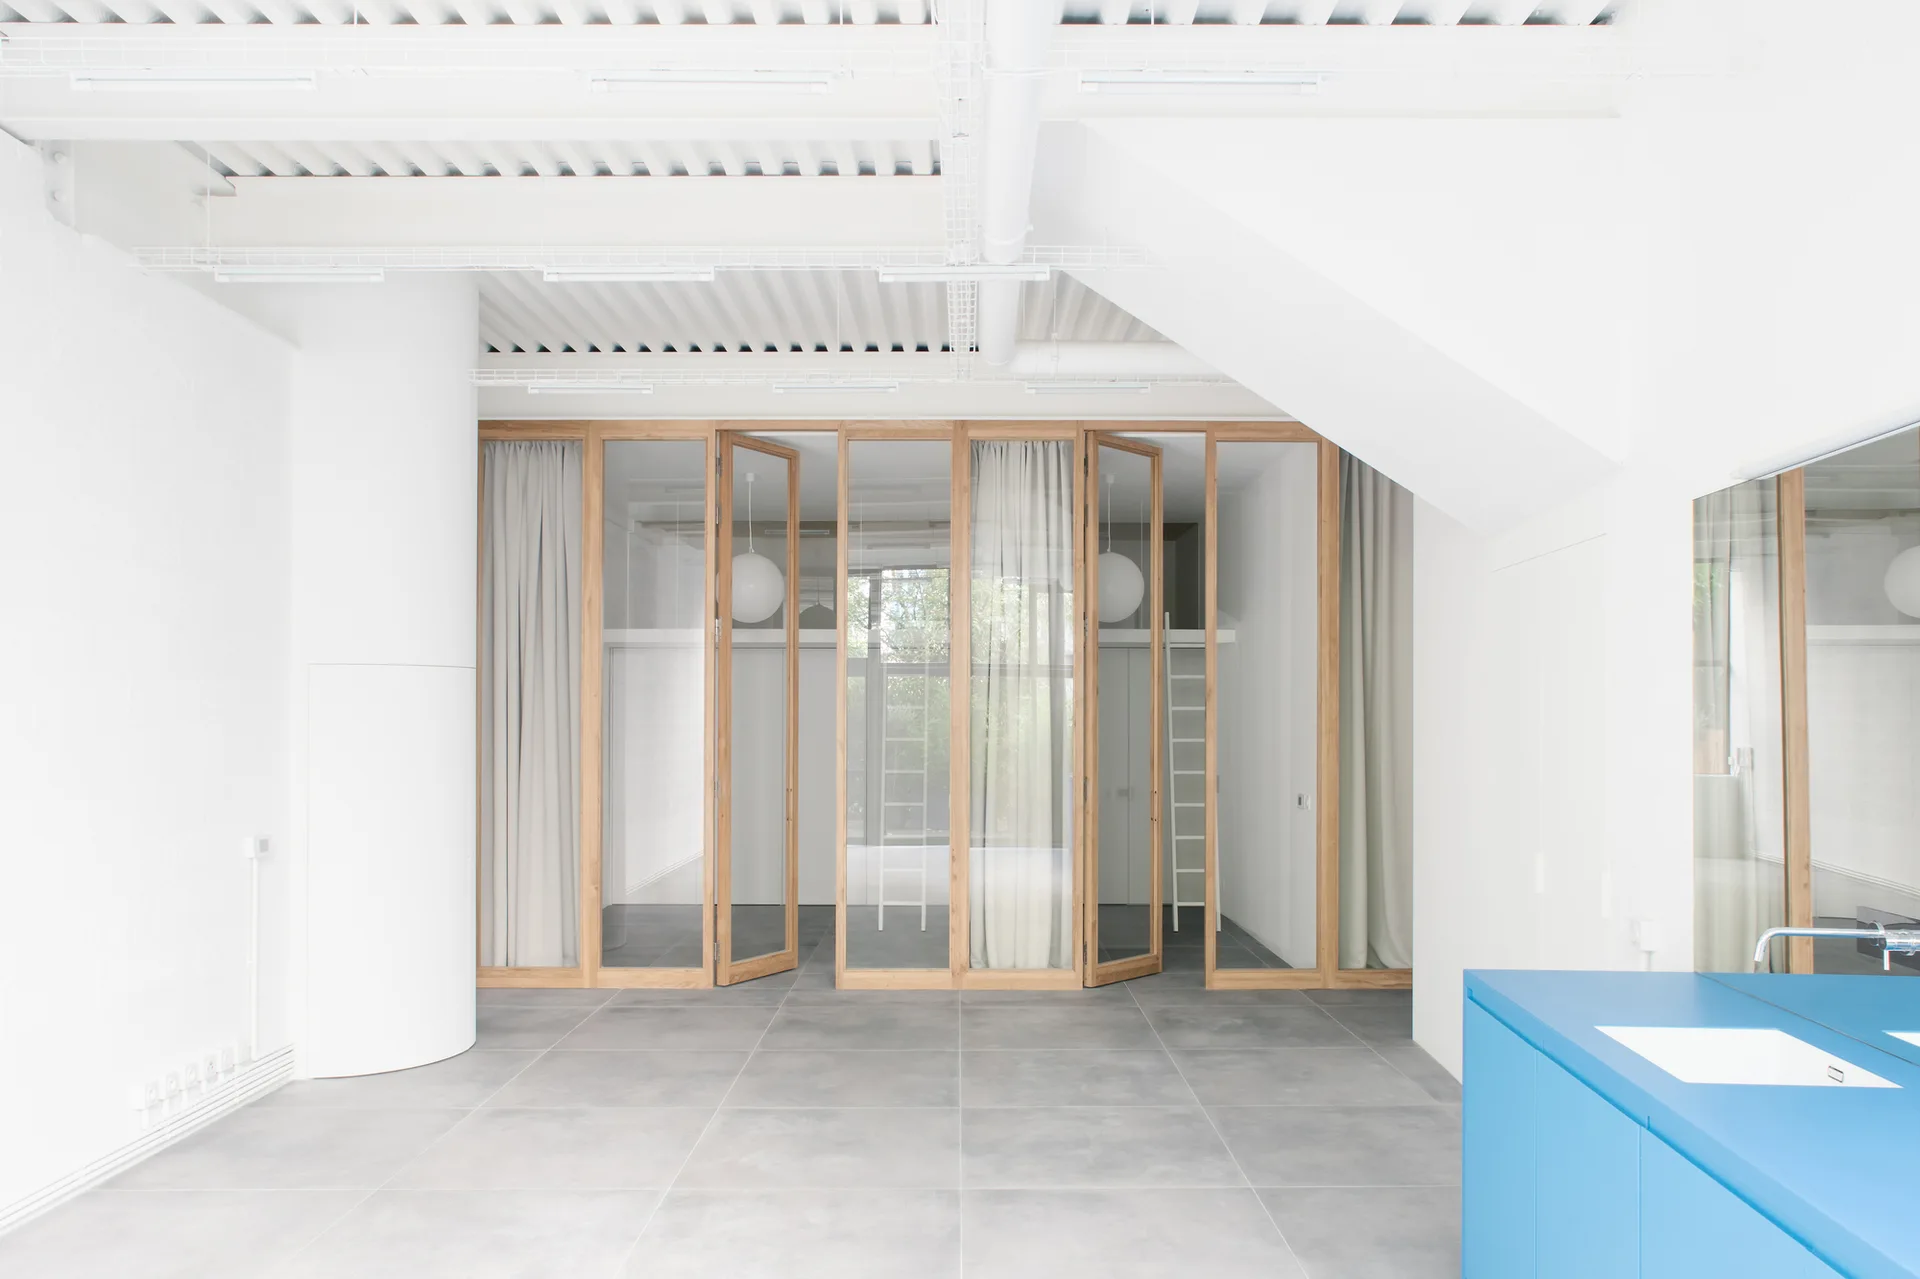
A white minimalist loft with gray floor tiles, an industrial ceiling, and wood-framed glass folding doors that have white curtains behind them.
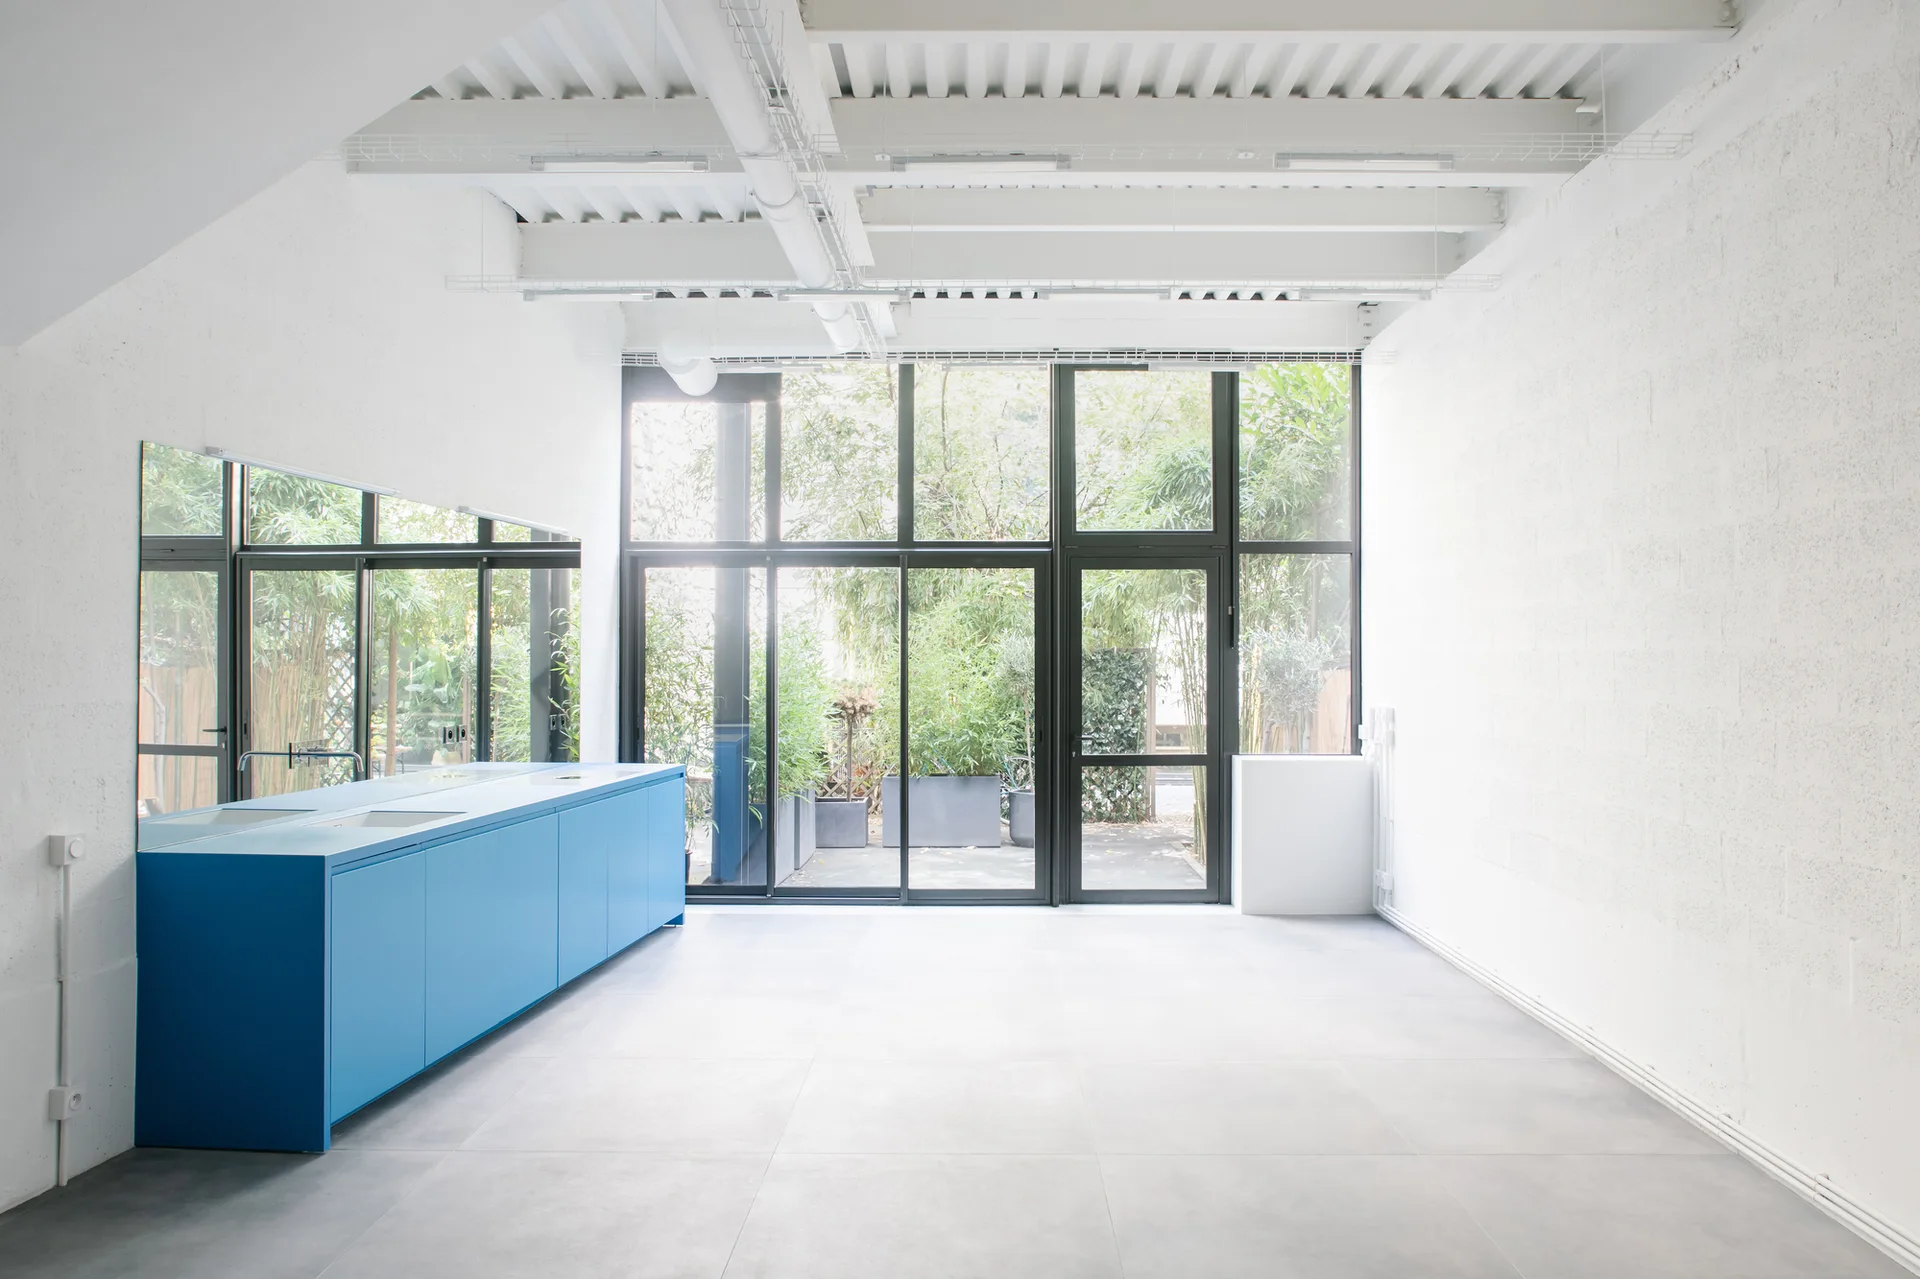
An industrial kitchen features a matte blue island with a large mirror, facing floor-to-ceiling glass doors that look out to a garden.
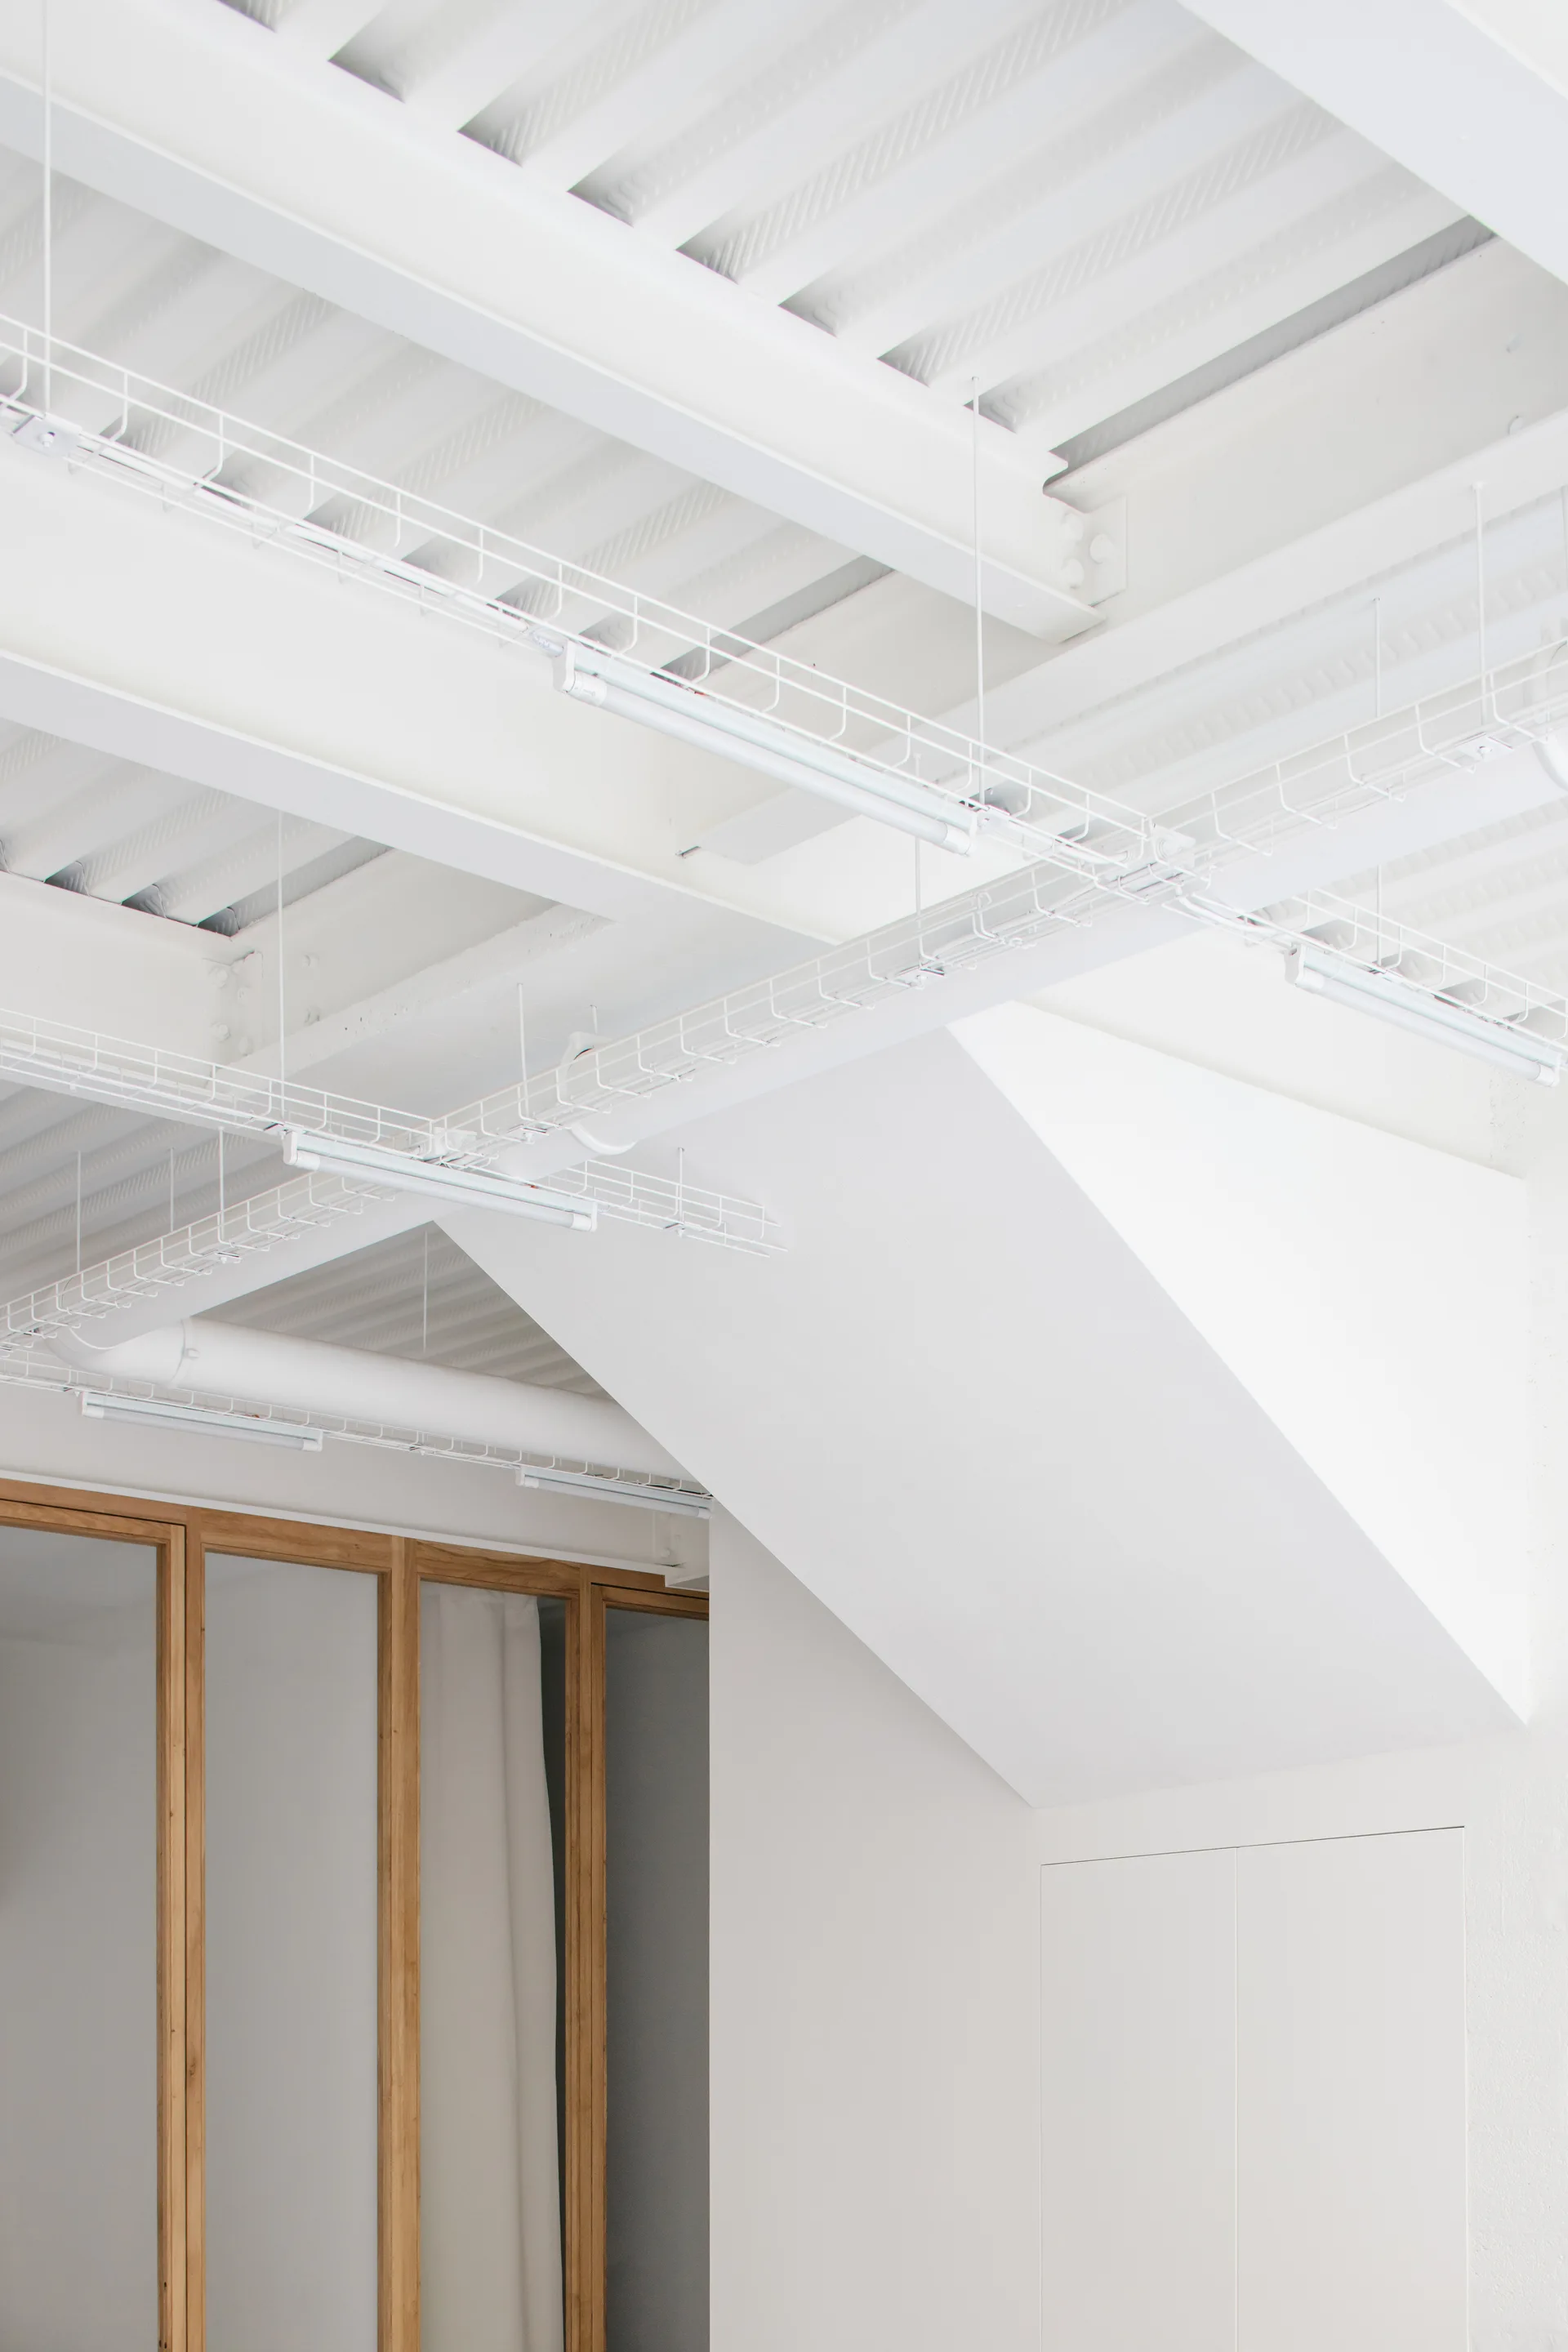
A white exposed ceiling with metal beams and suspended wire cable trays sits above a natural wood-framed glass partition wall.
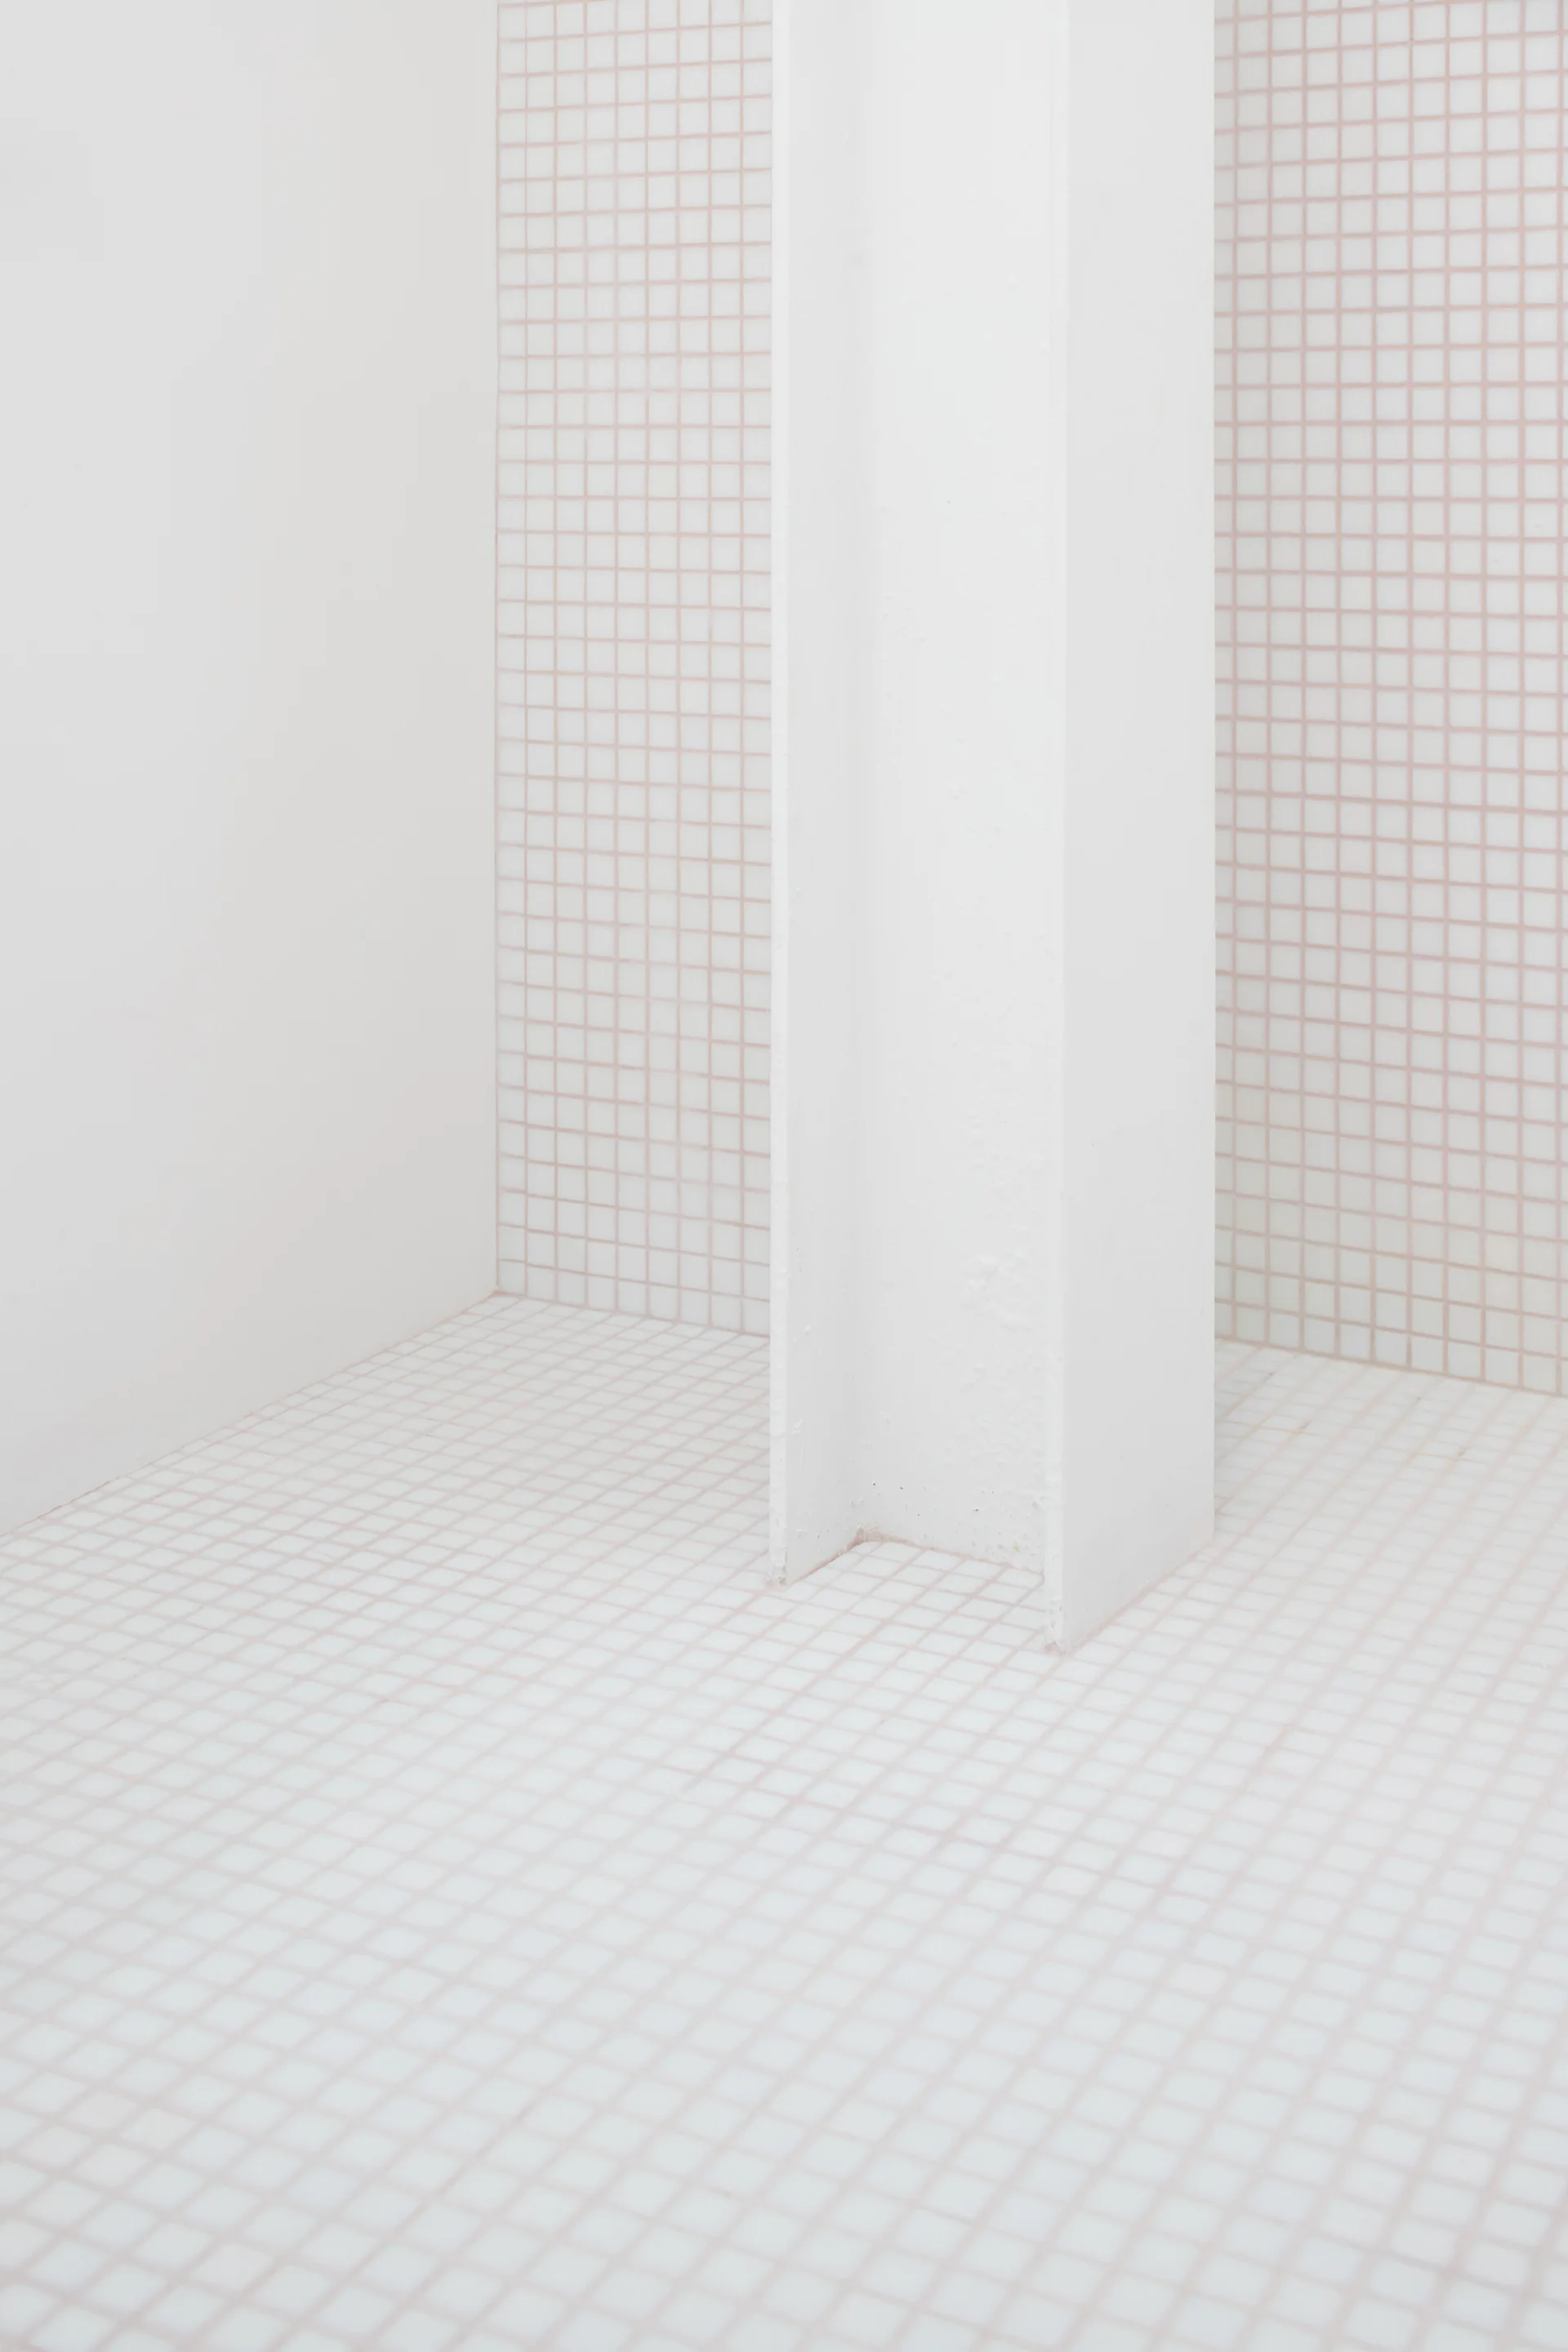
A minimalist room corner featuring floors and walls covered in small white square tiles with pink grout, with a white structural steel column.
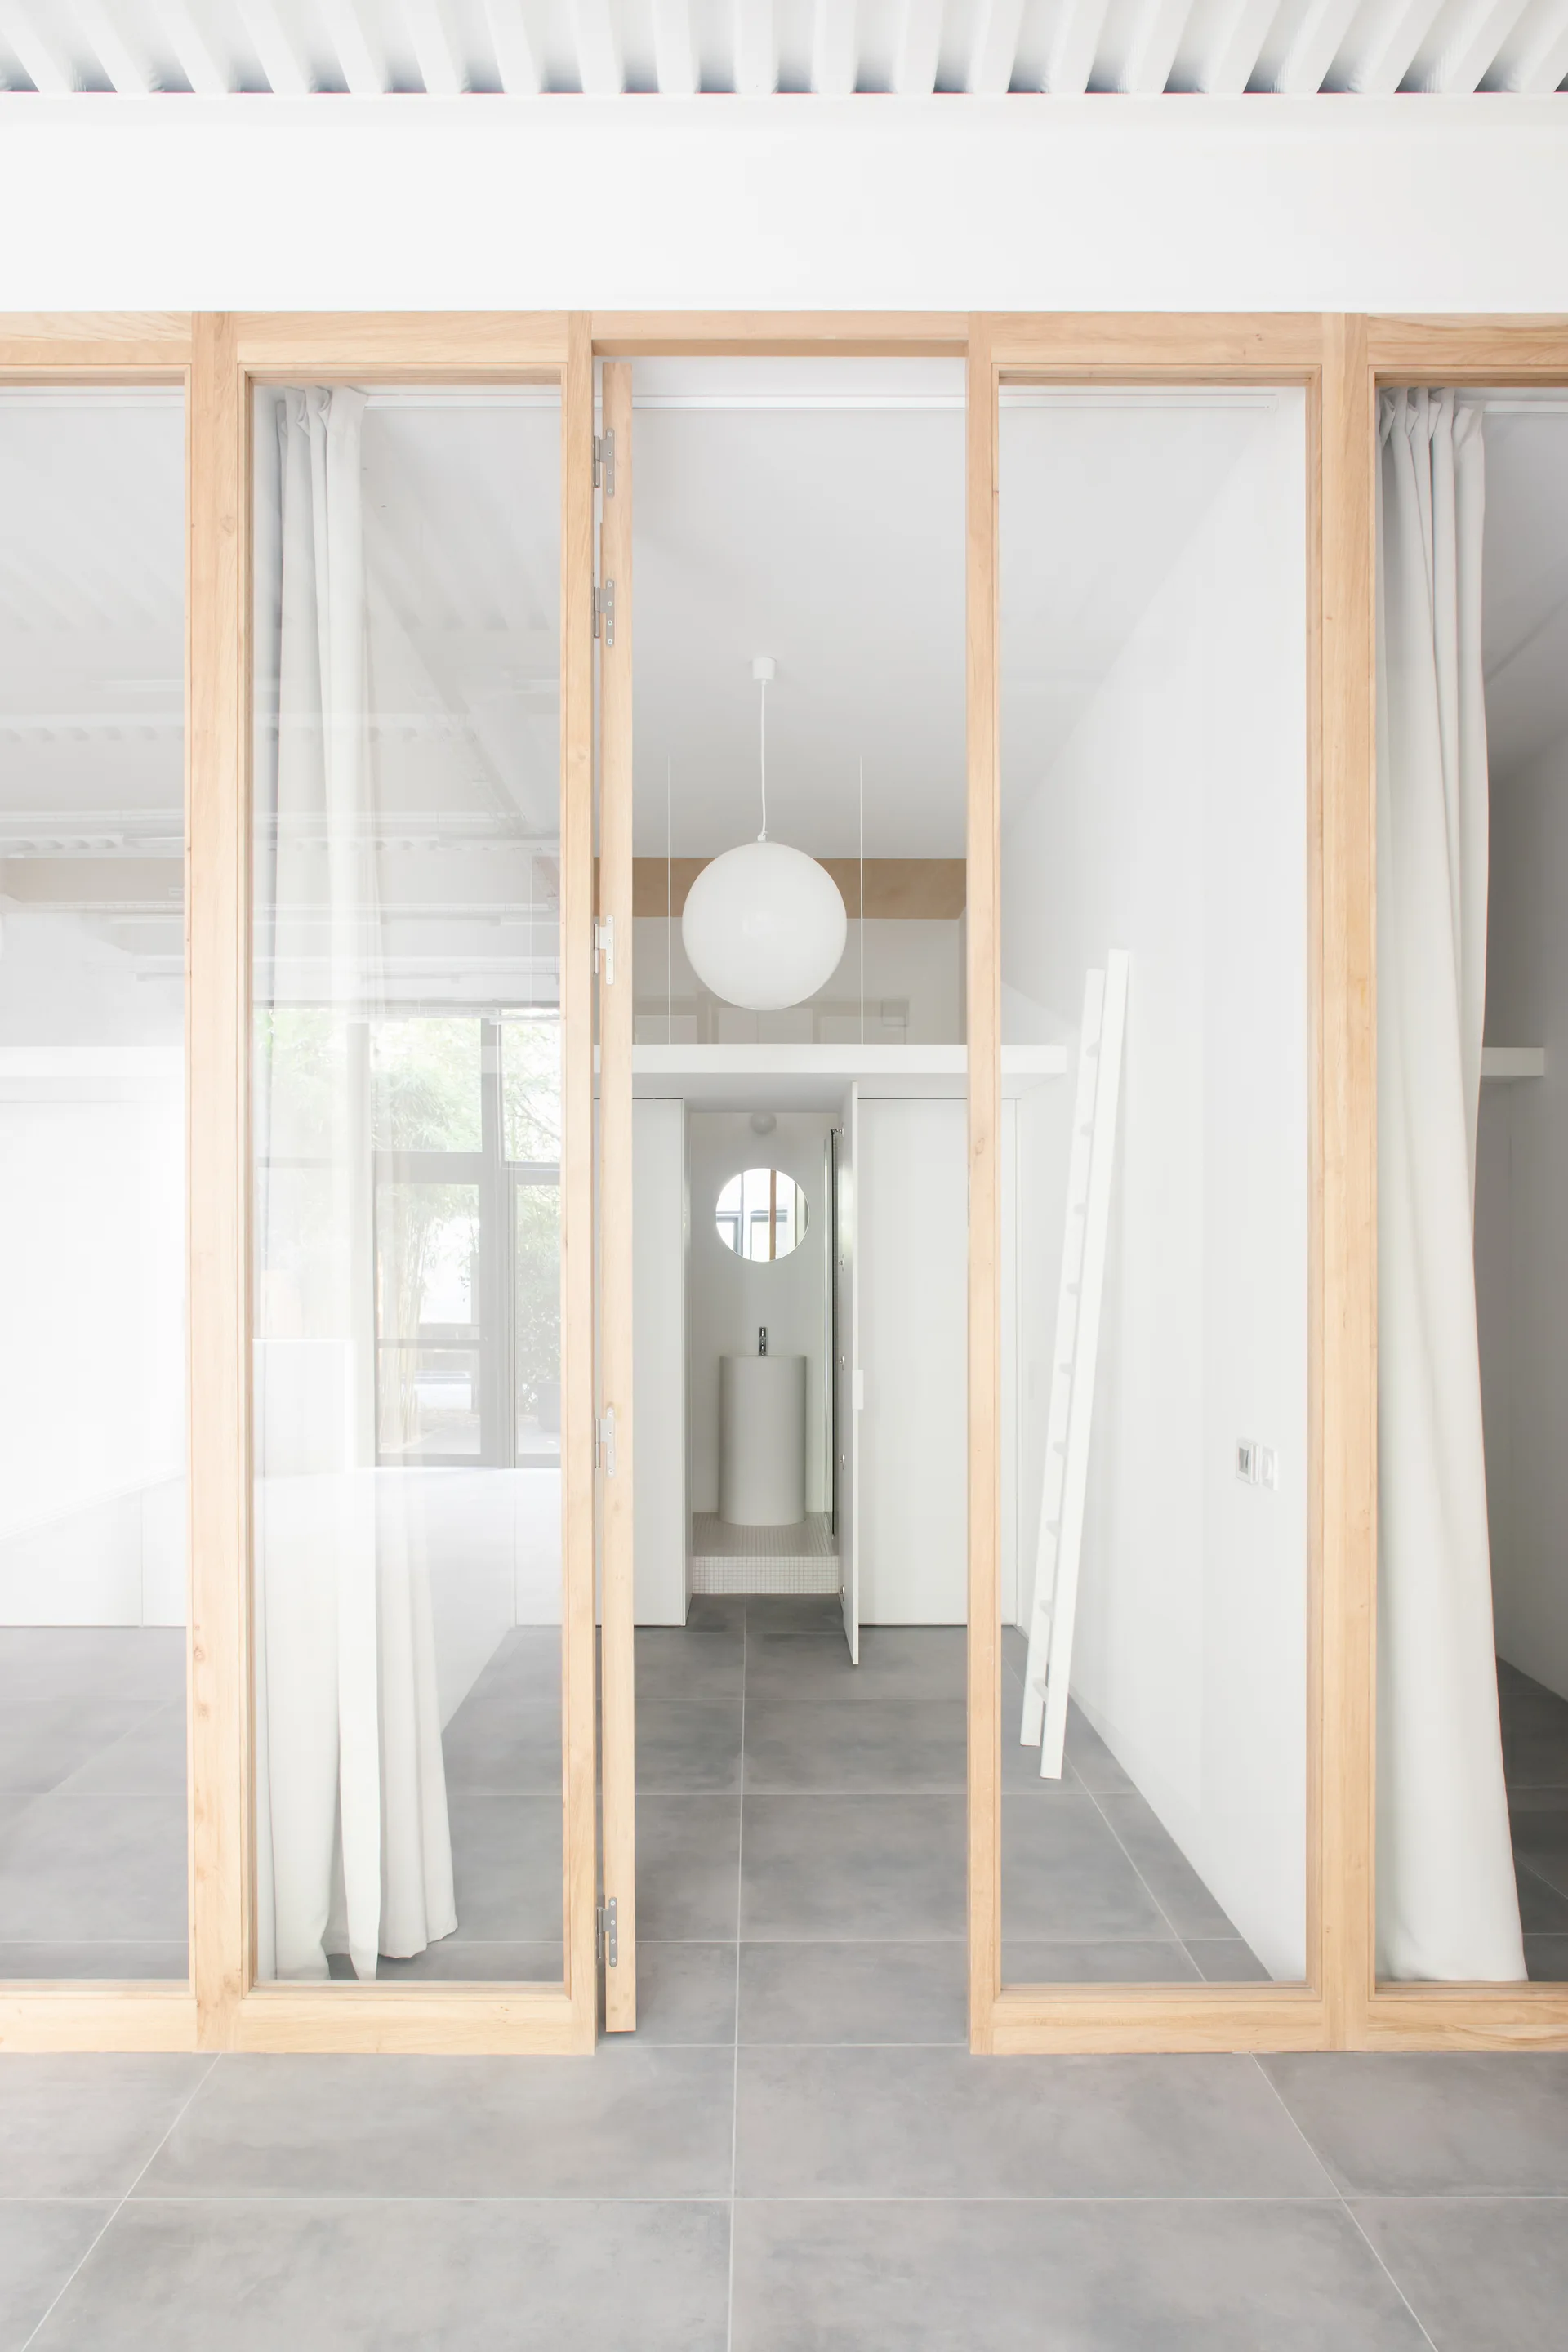
An interior view through a wood-framed glass partition reveals a minimalist white space with grey floor tiles, a sphere pendant, and a loft ladder.
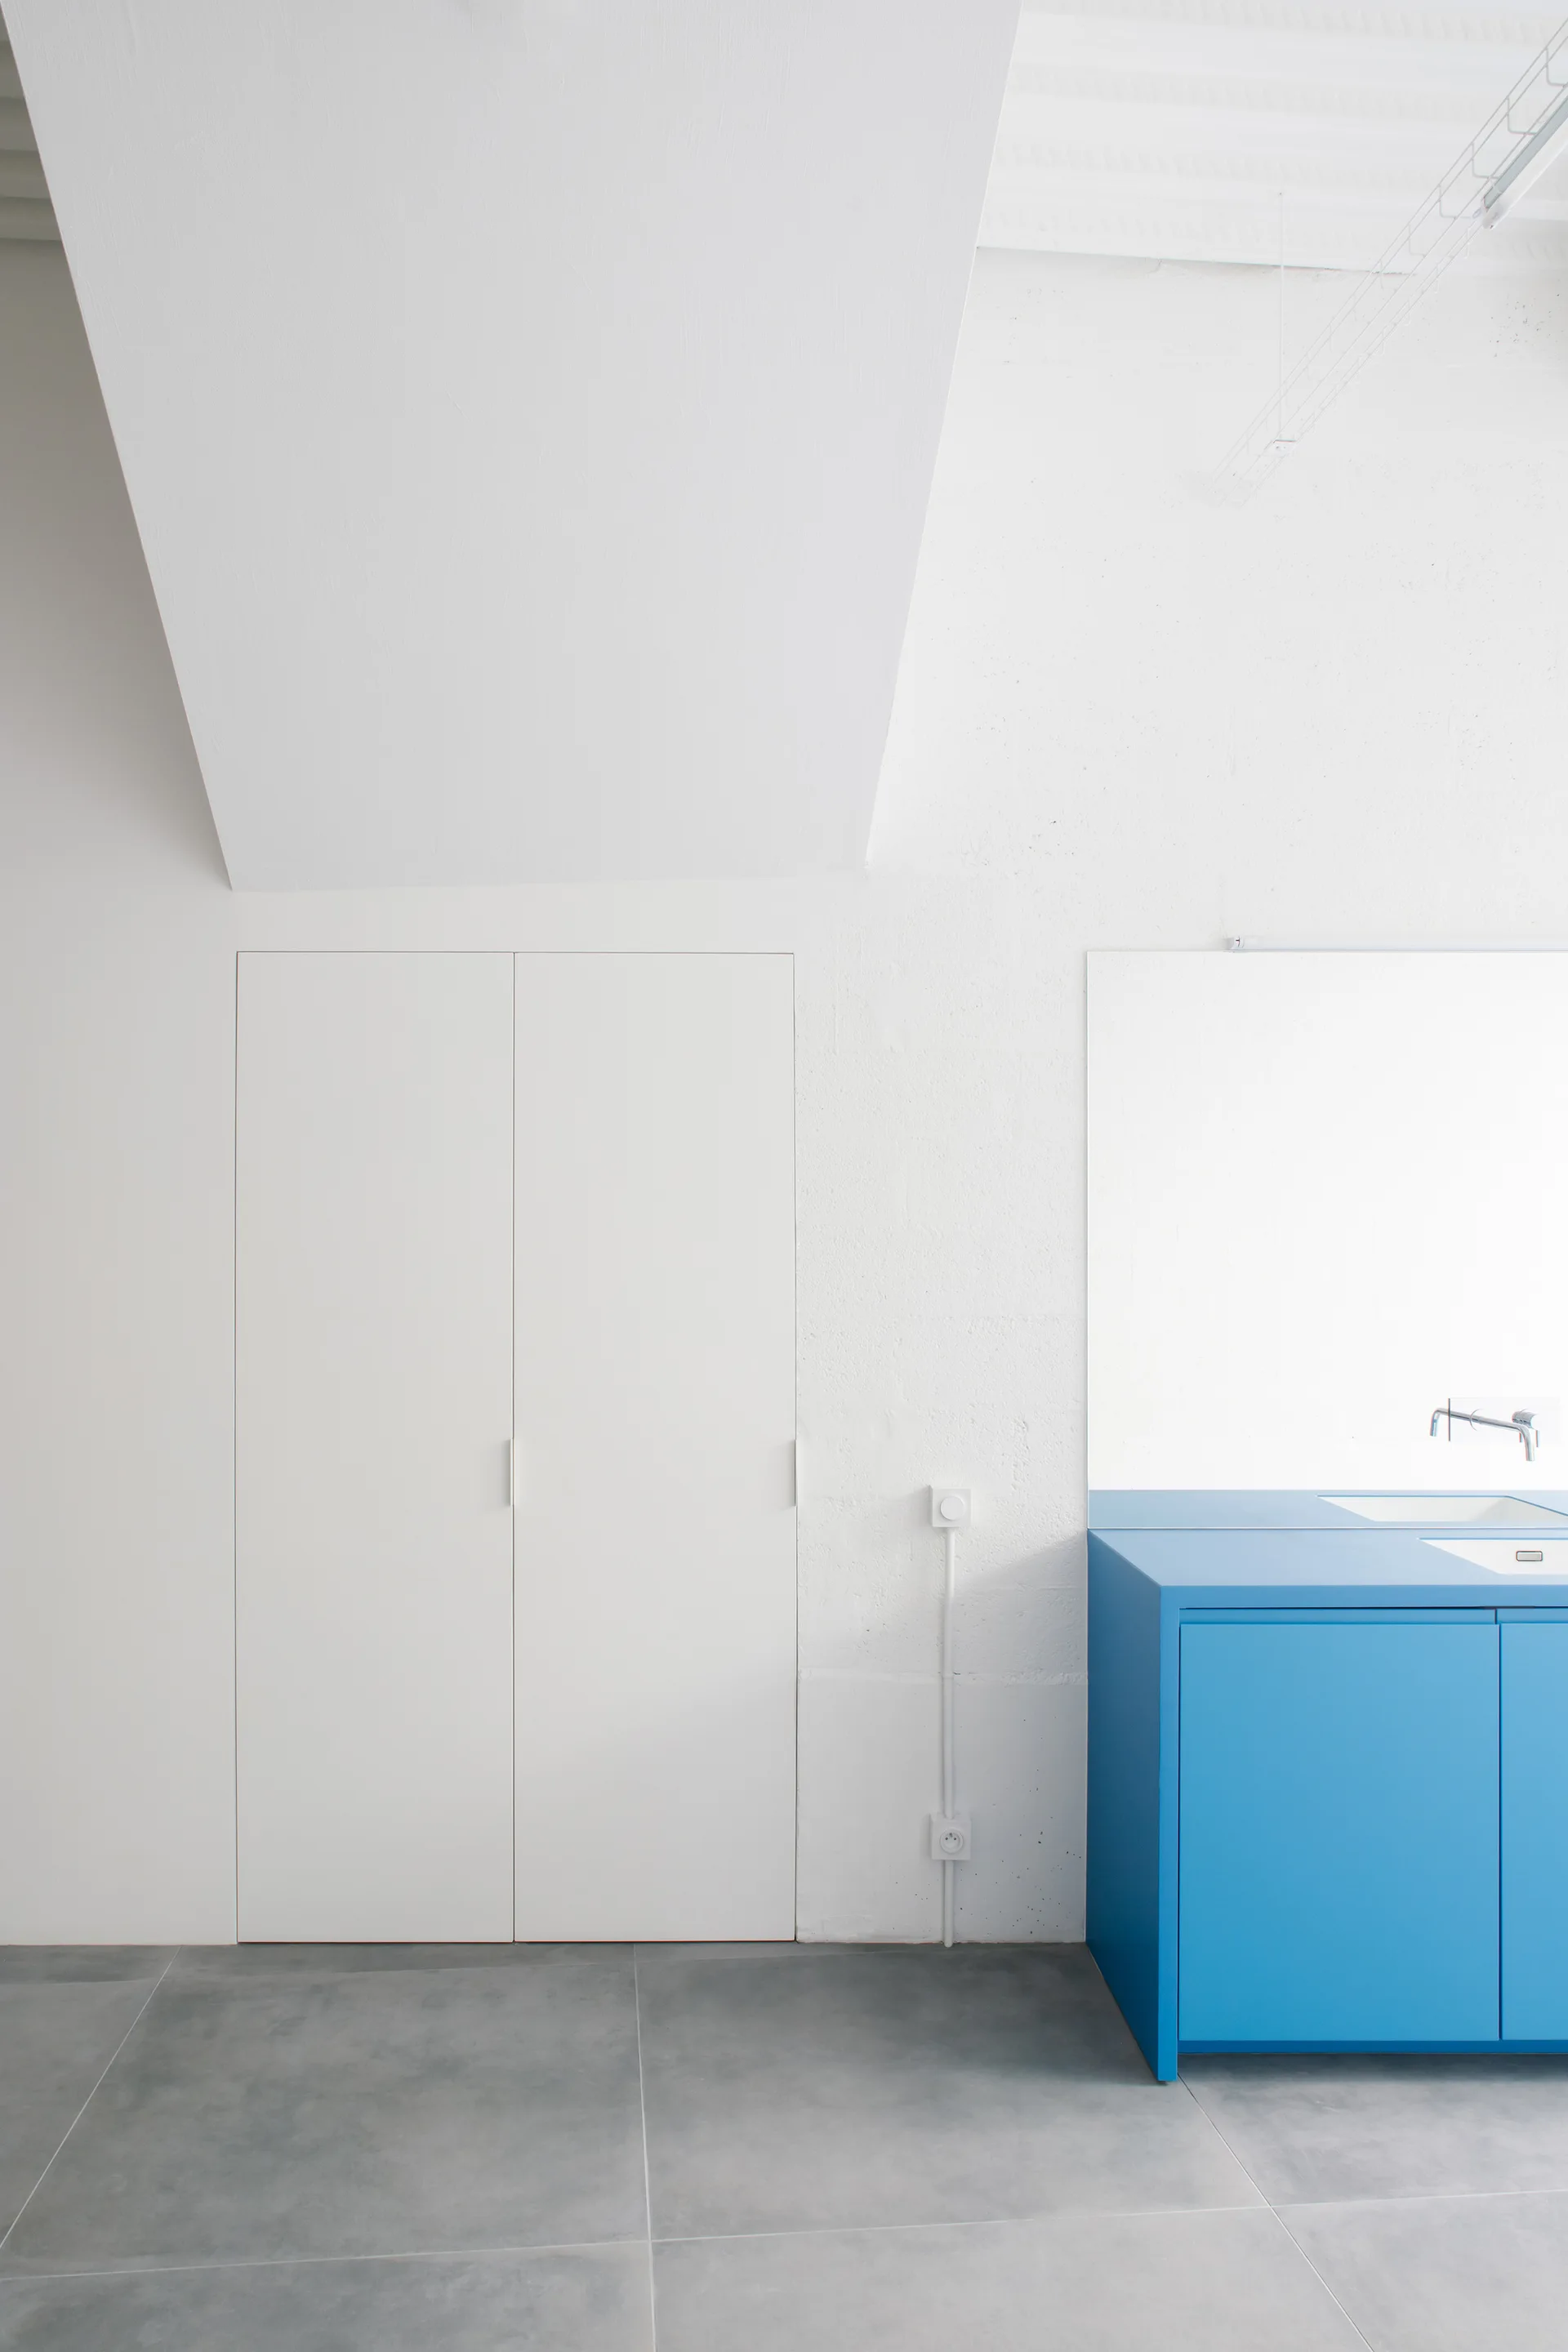
A minimalist white kitchen features a vibrant blue cabinet with an integrated sink, flush white closet doors, and large gray floor tiles.
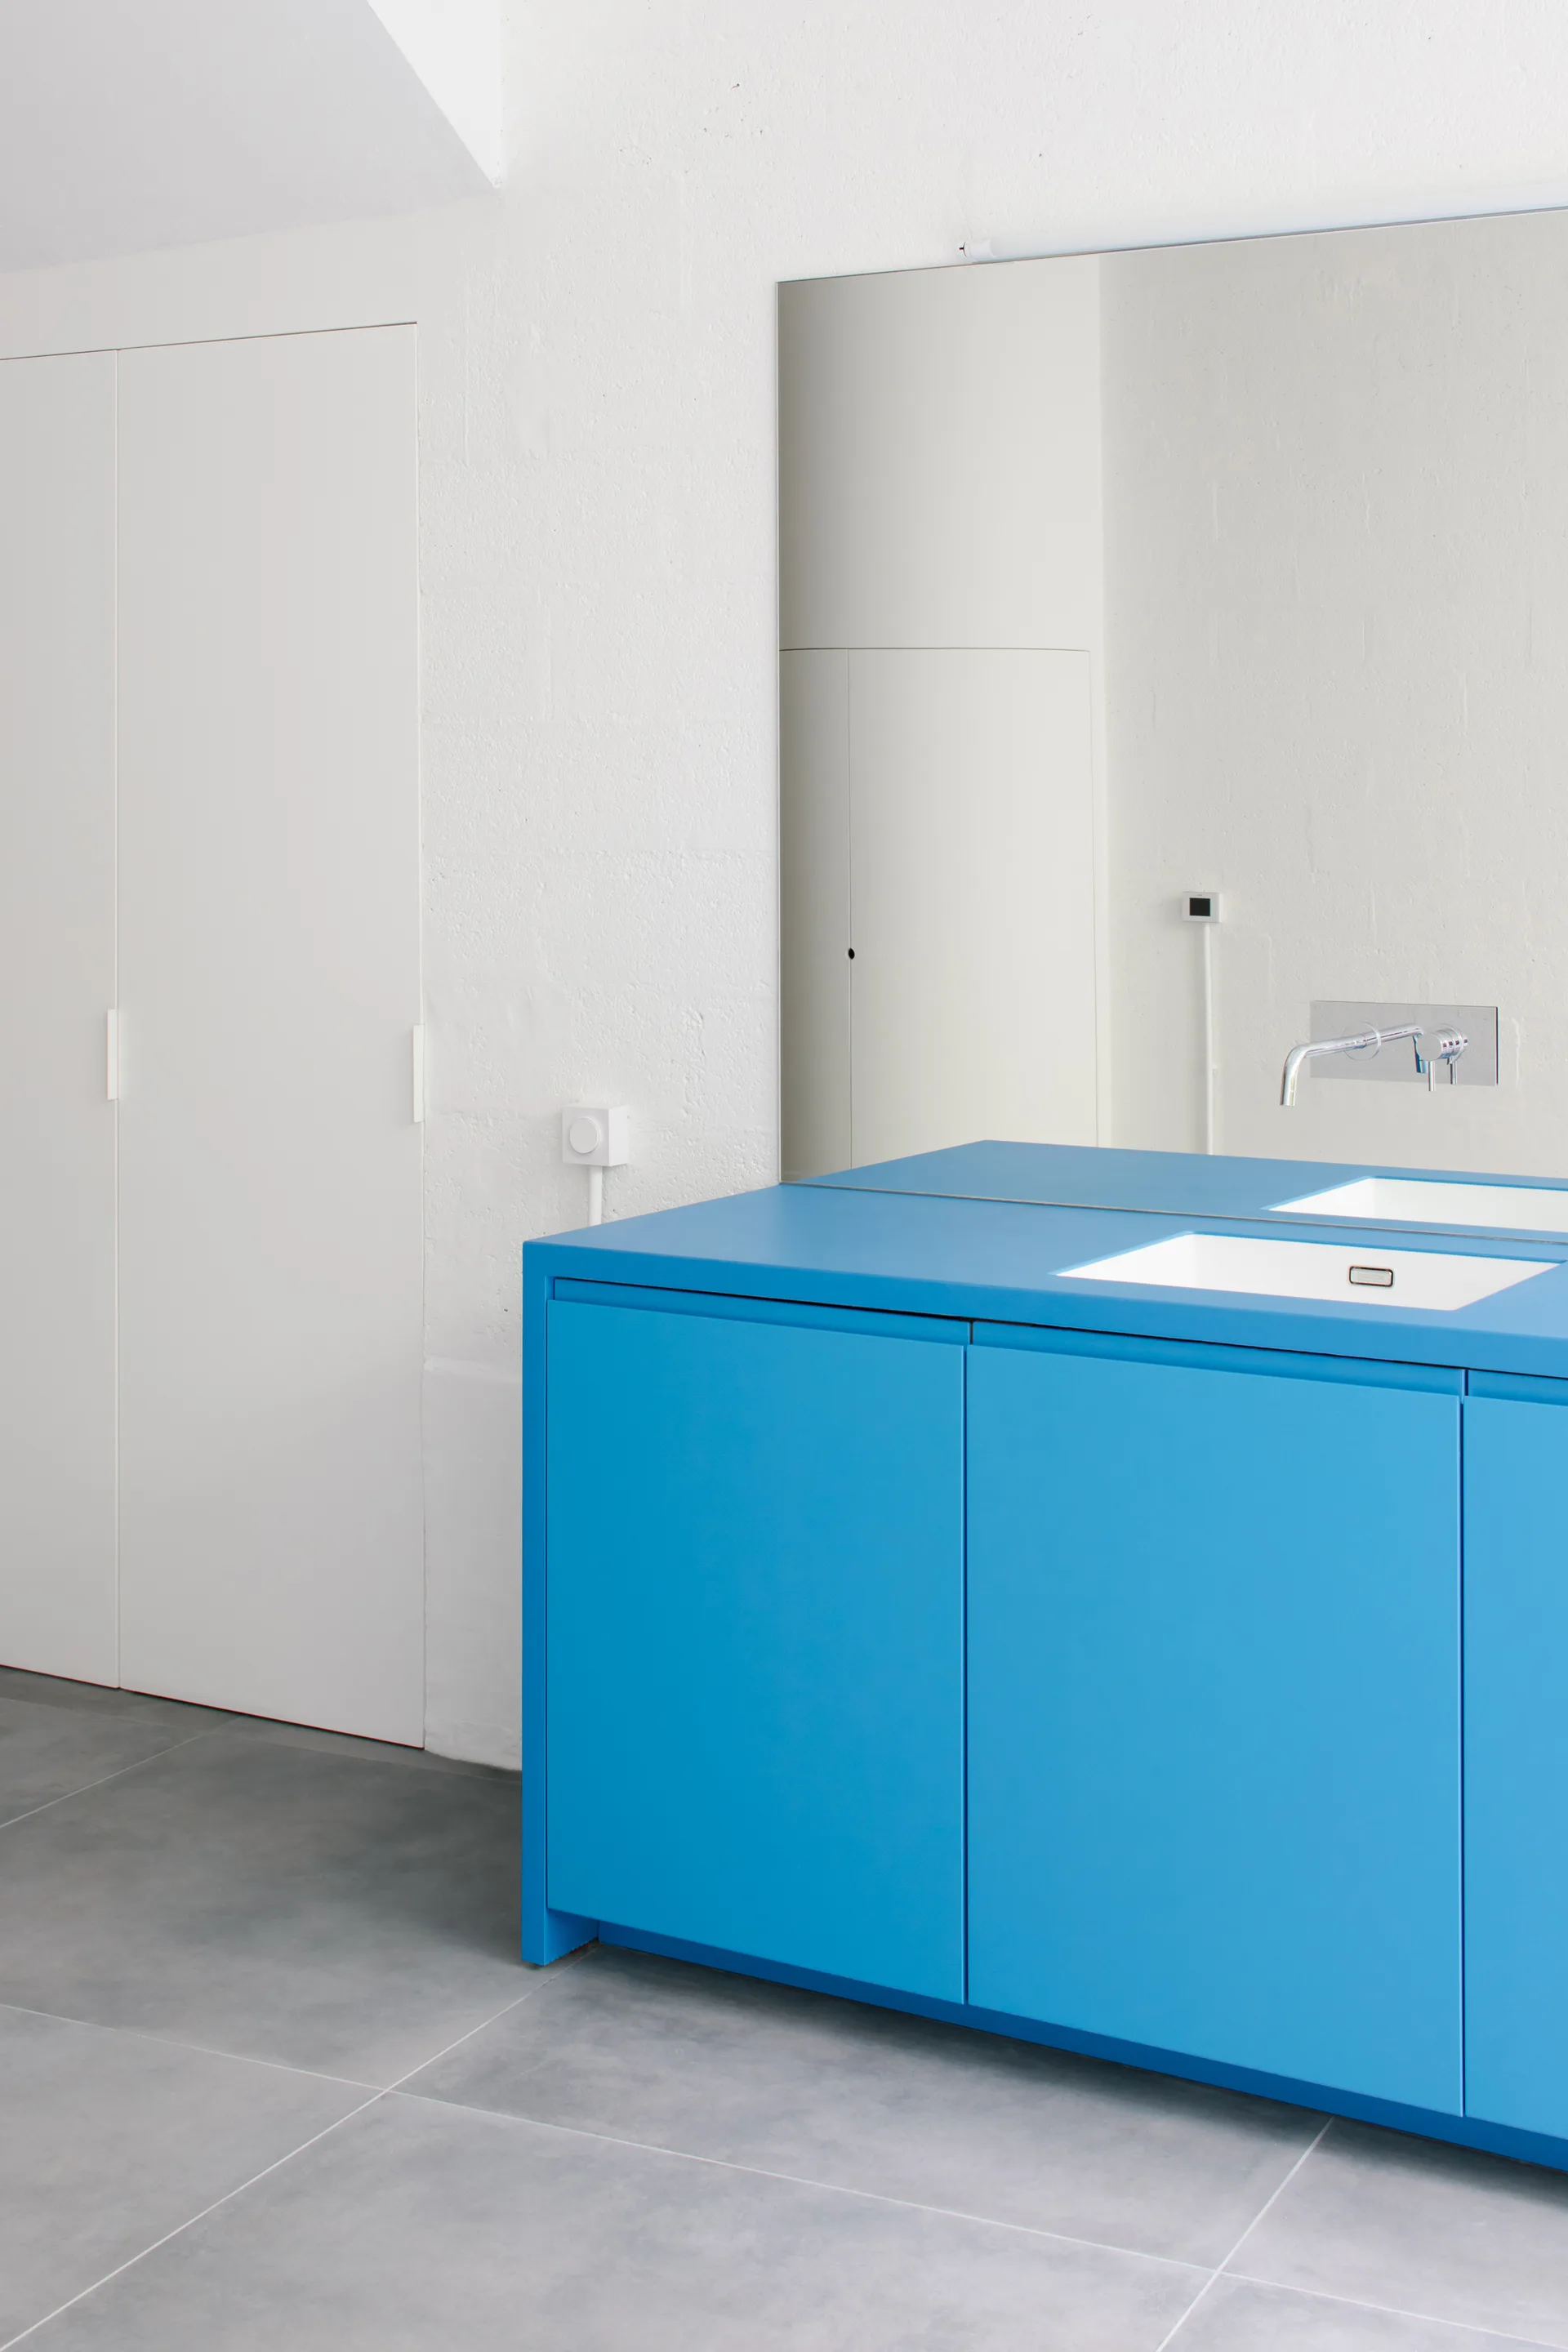
A minimalist bathroom featuring a bright blue cabinet vanity with an integrated white sink, a large frameless mirror, and grey tile floors.
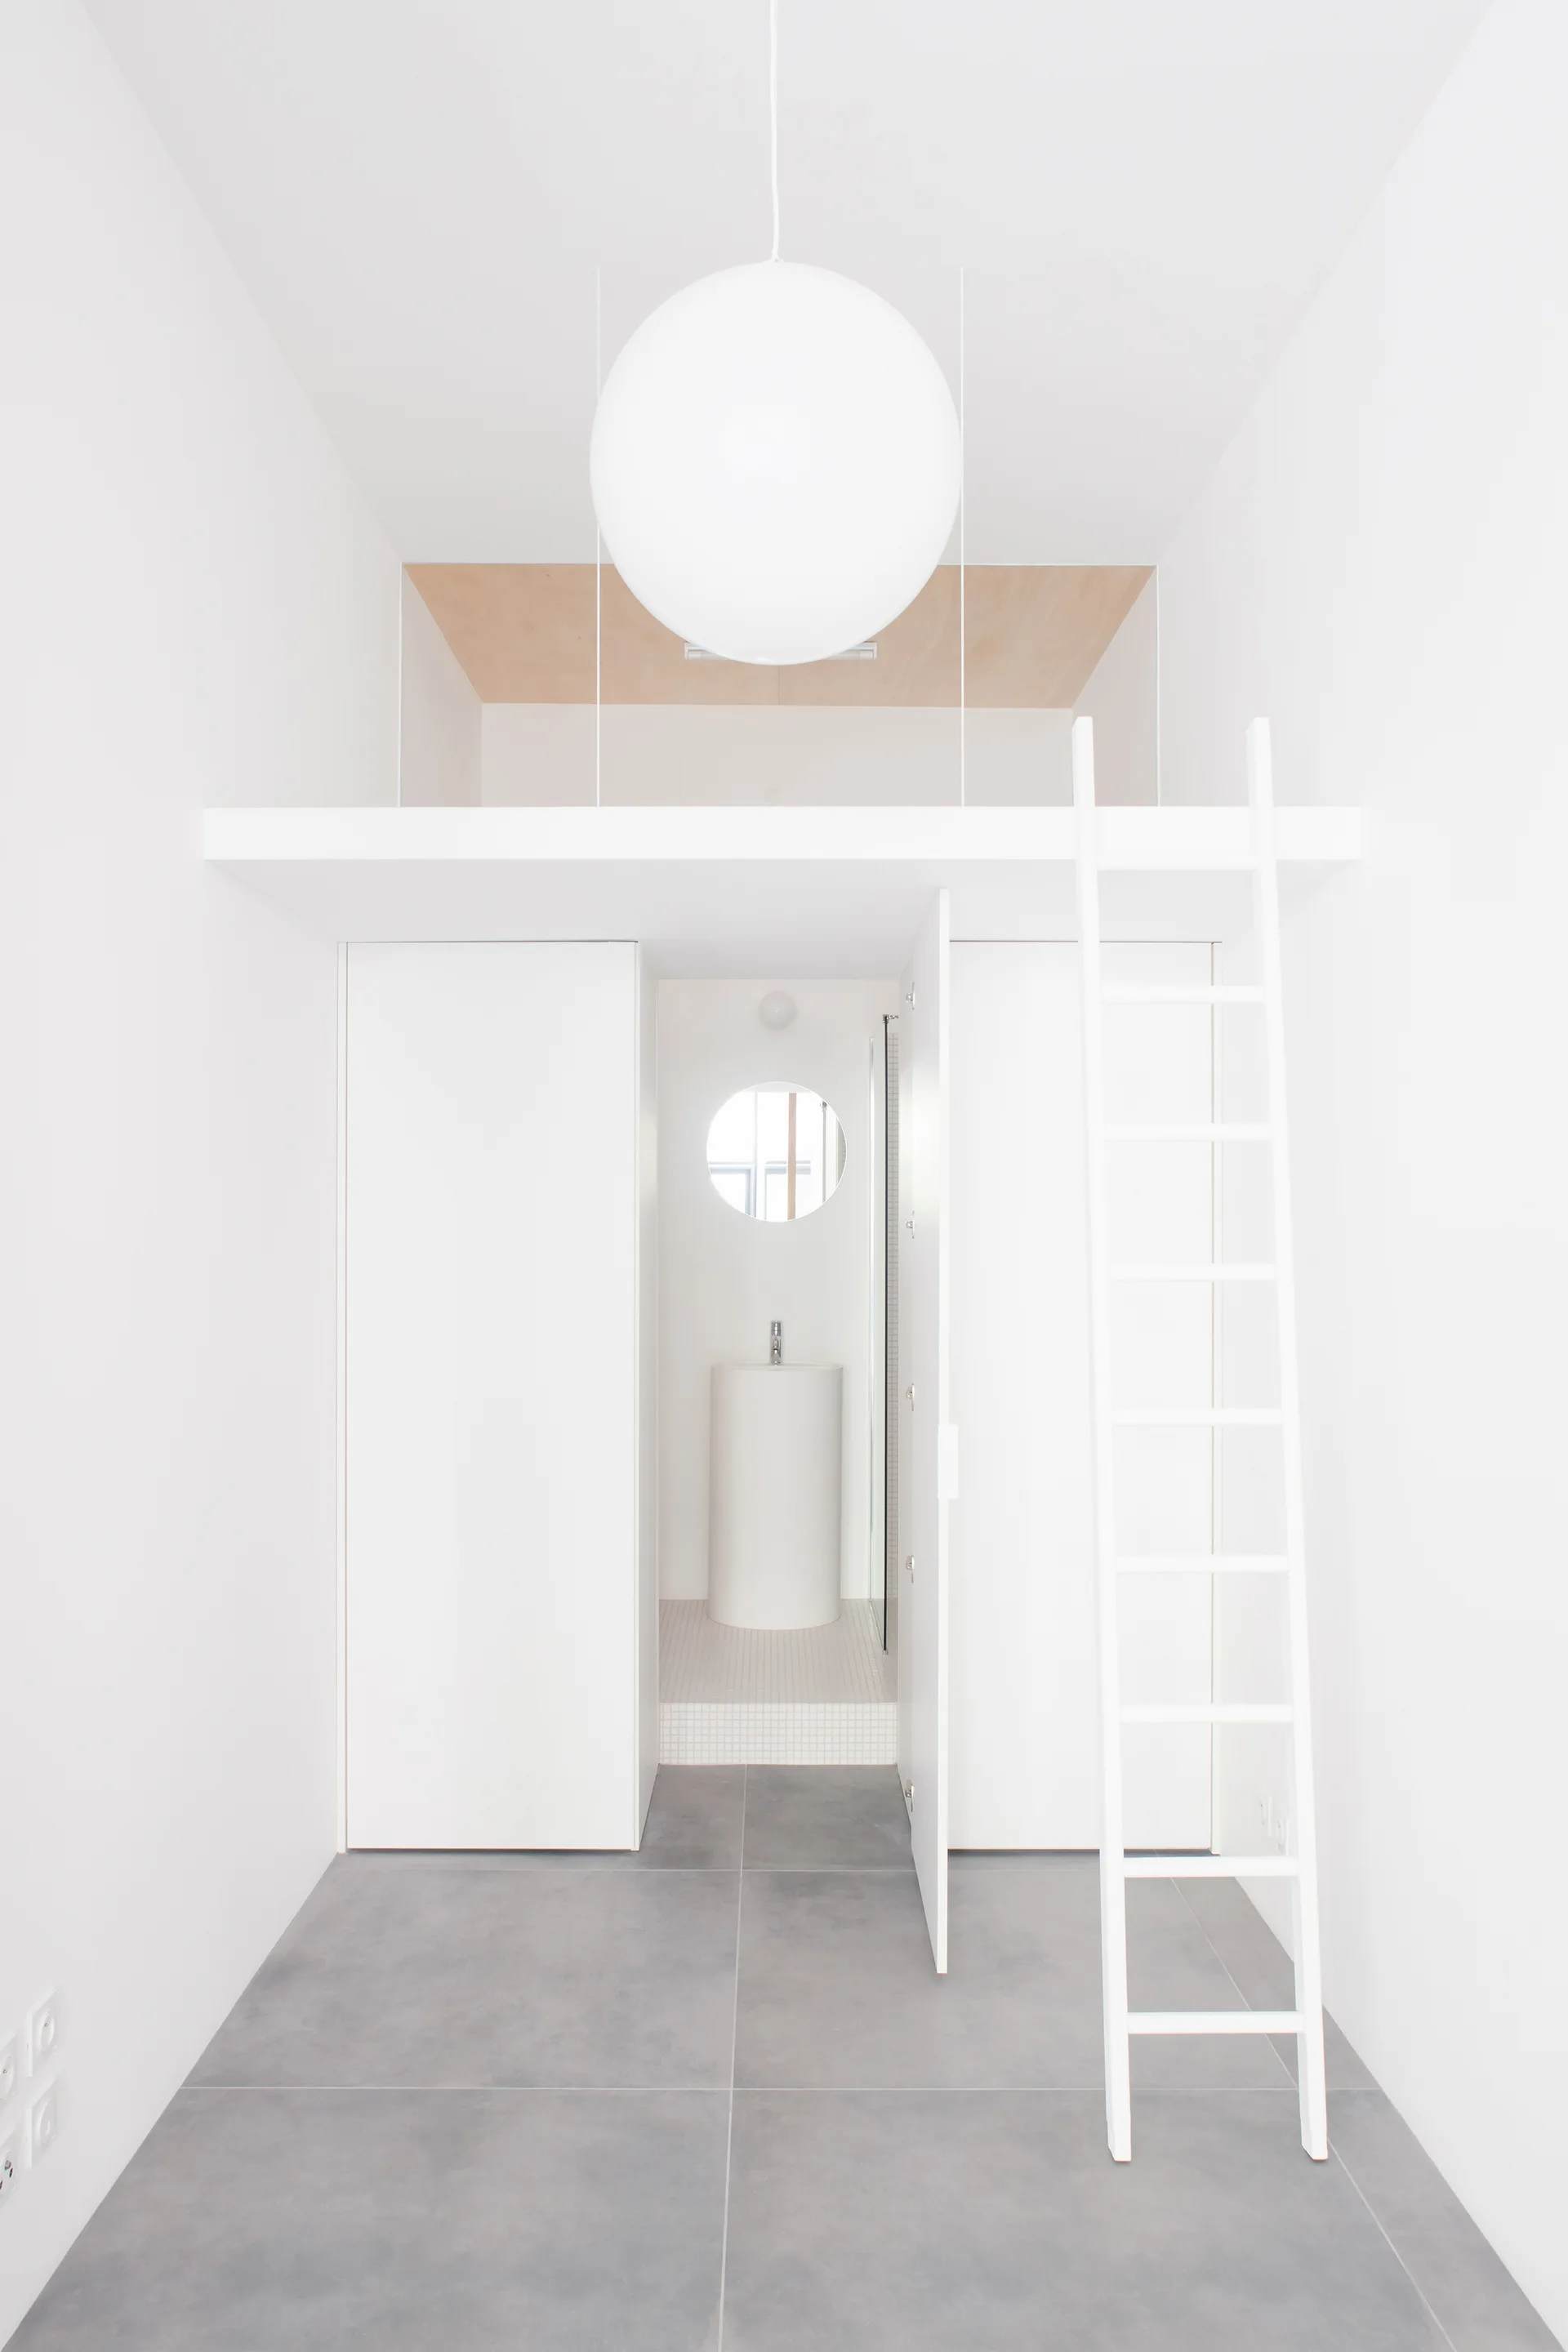
A minimalist white interior with a gray tile floor, featuring a ladder leading to a loft and an open door to a small bathroom alcove.
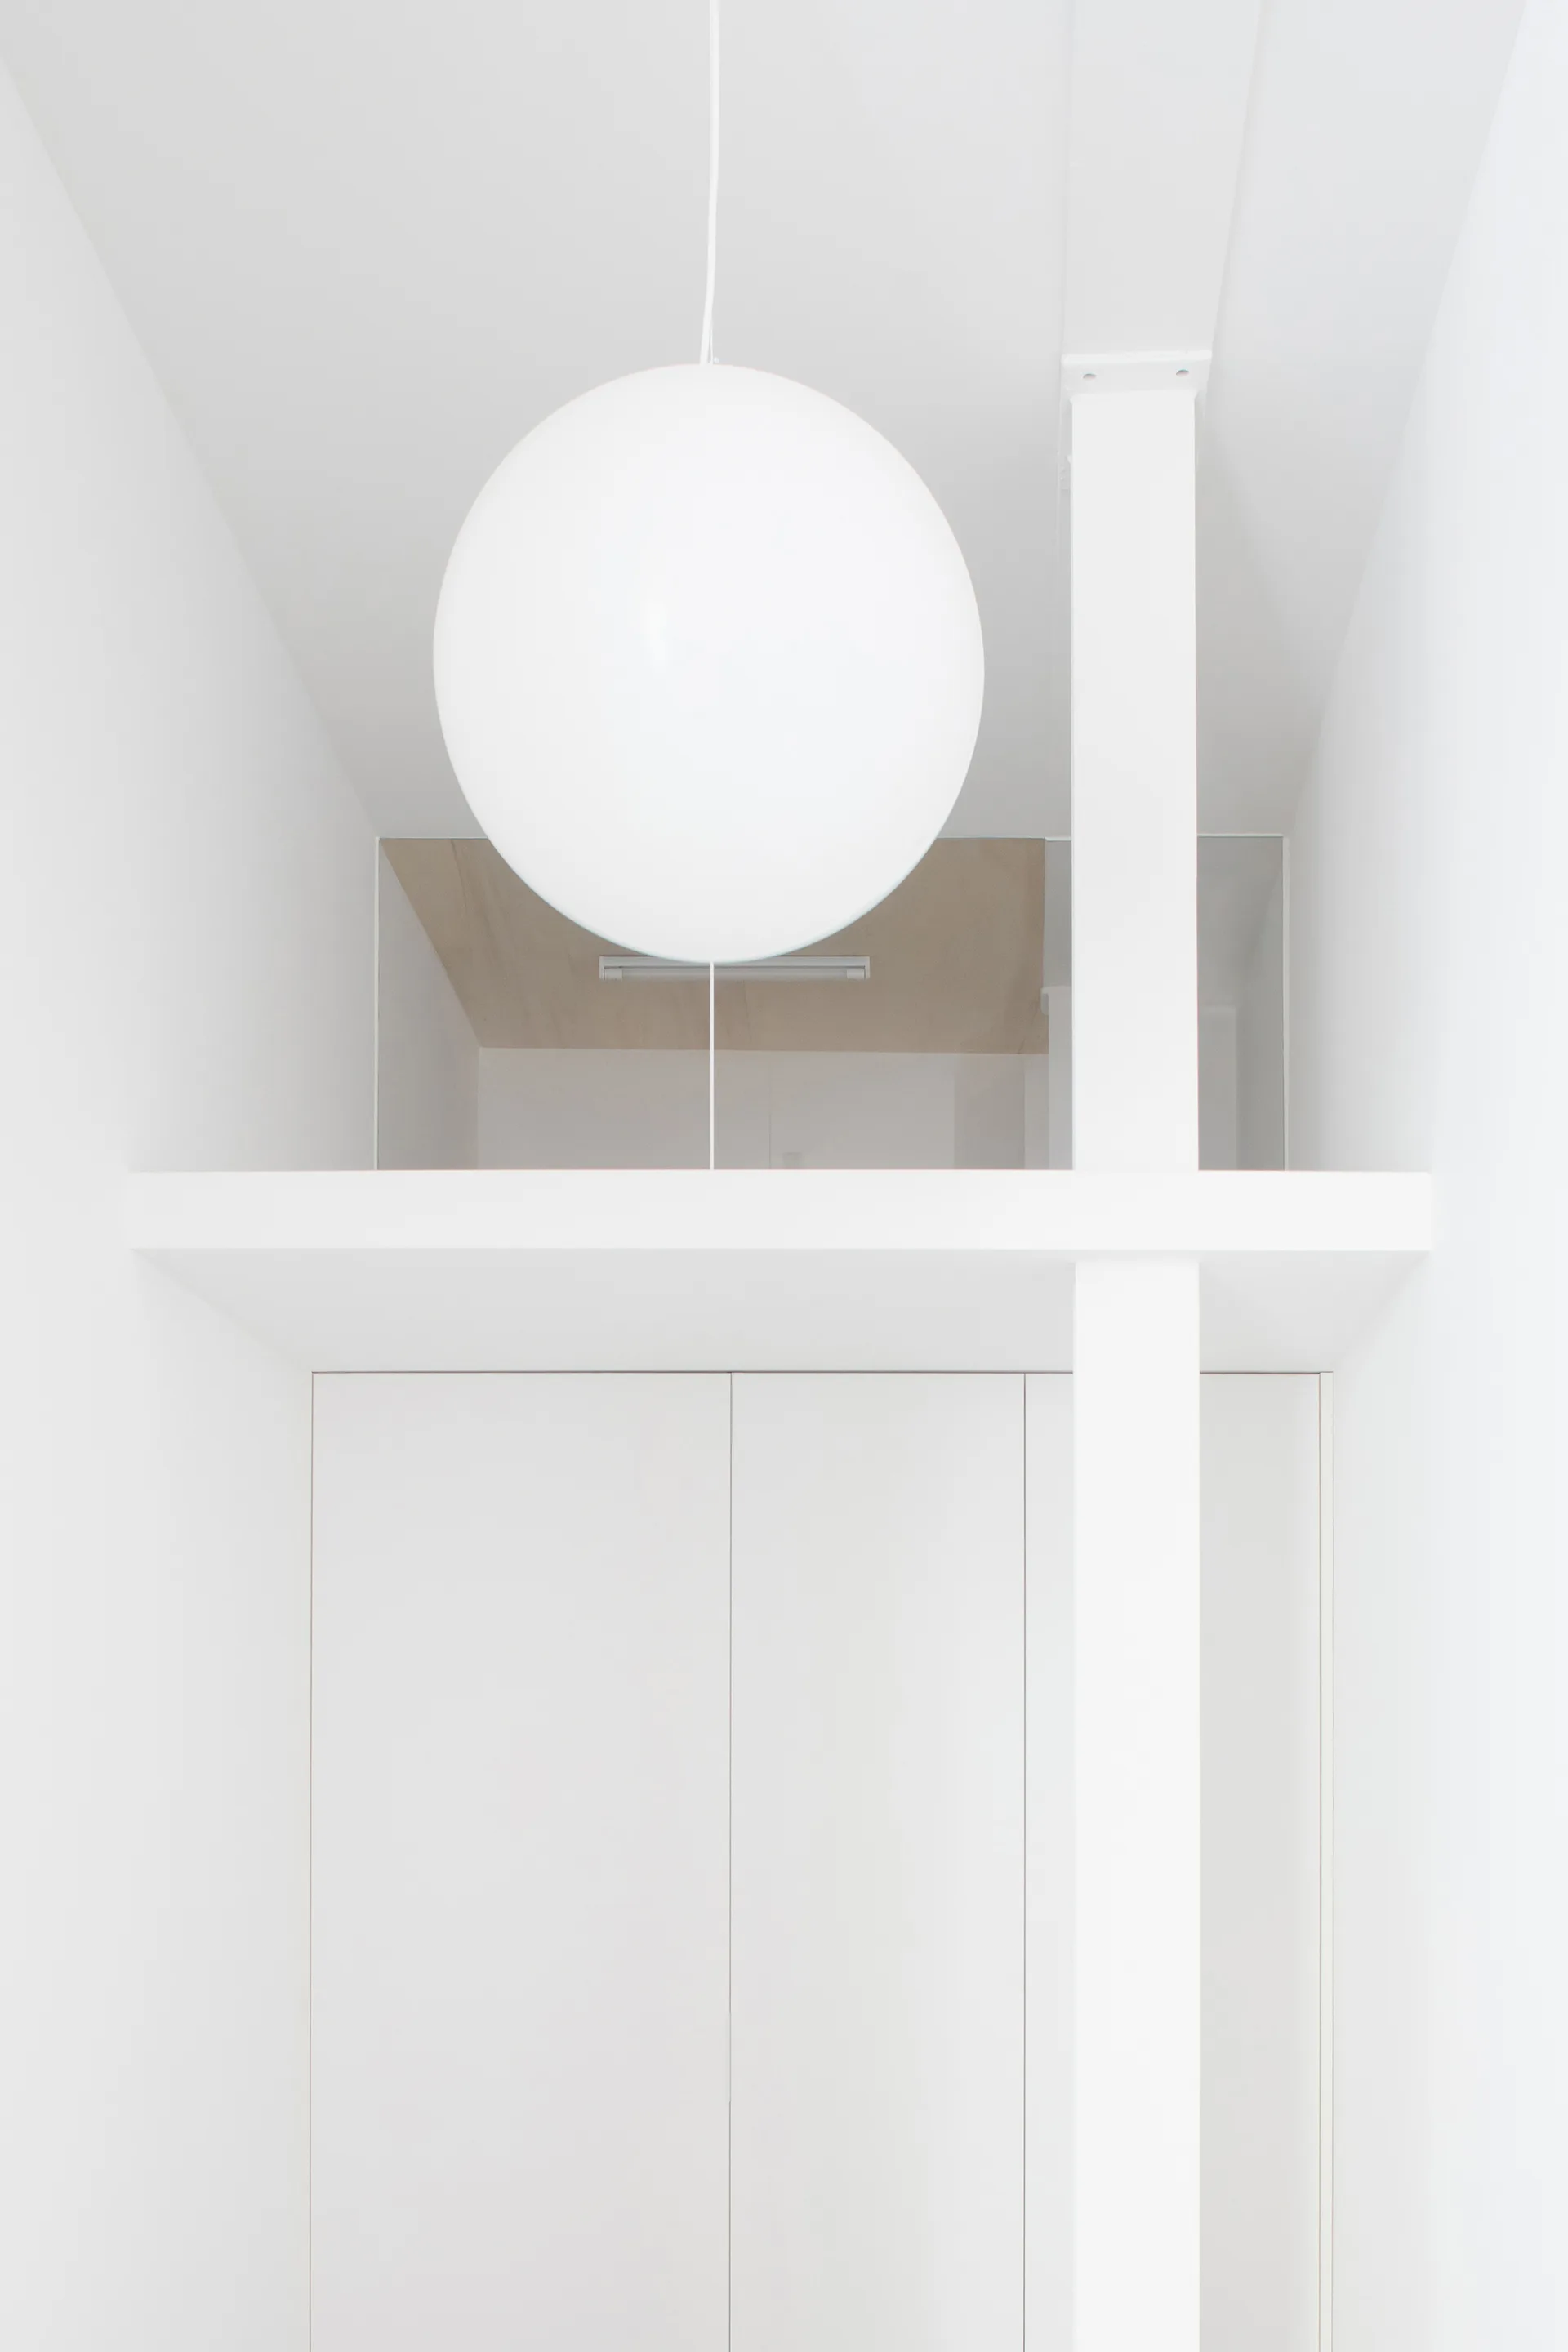
A large white spherical pendant light hangs in a minimalist all-white space above flat-panel cabinetry and a structural column.
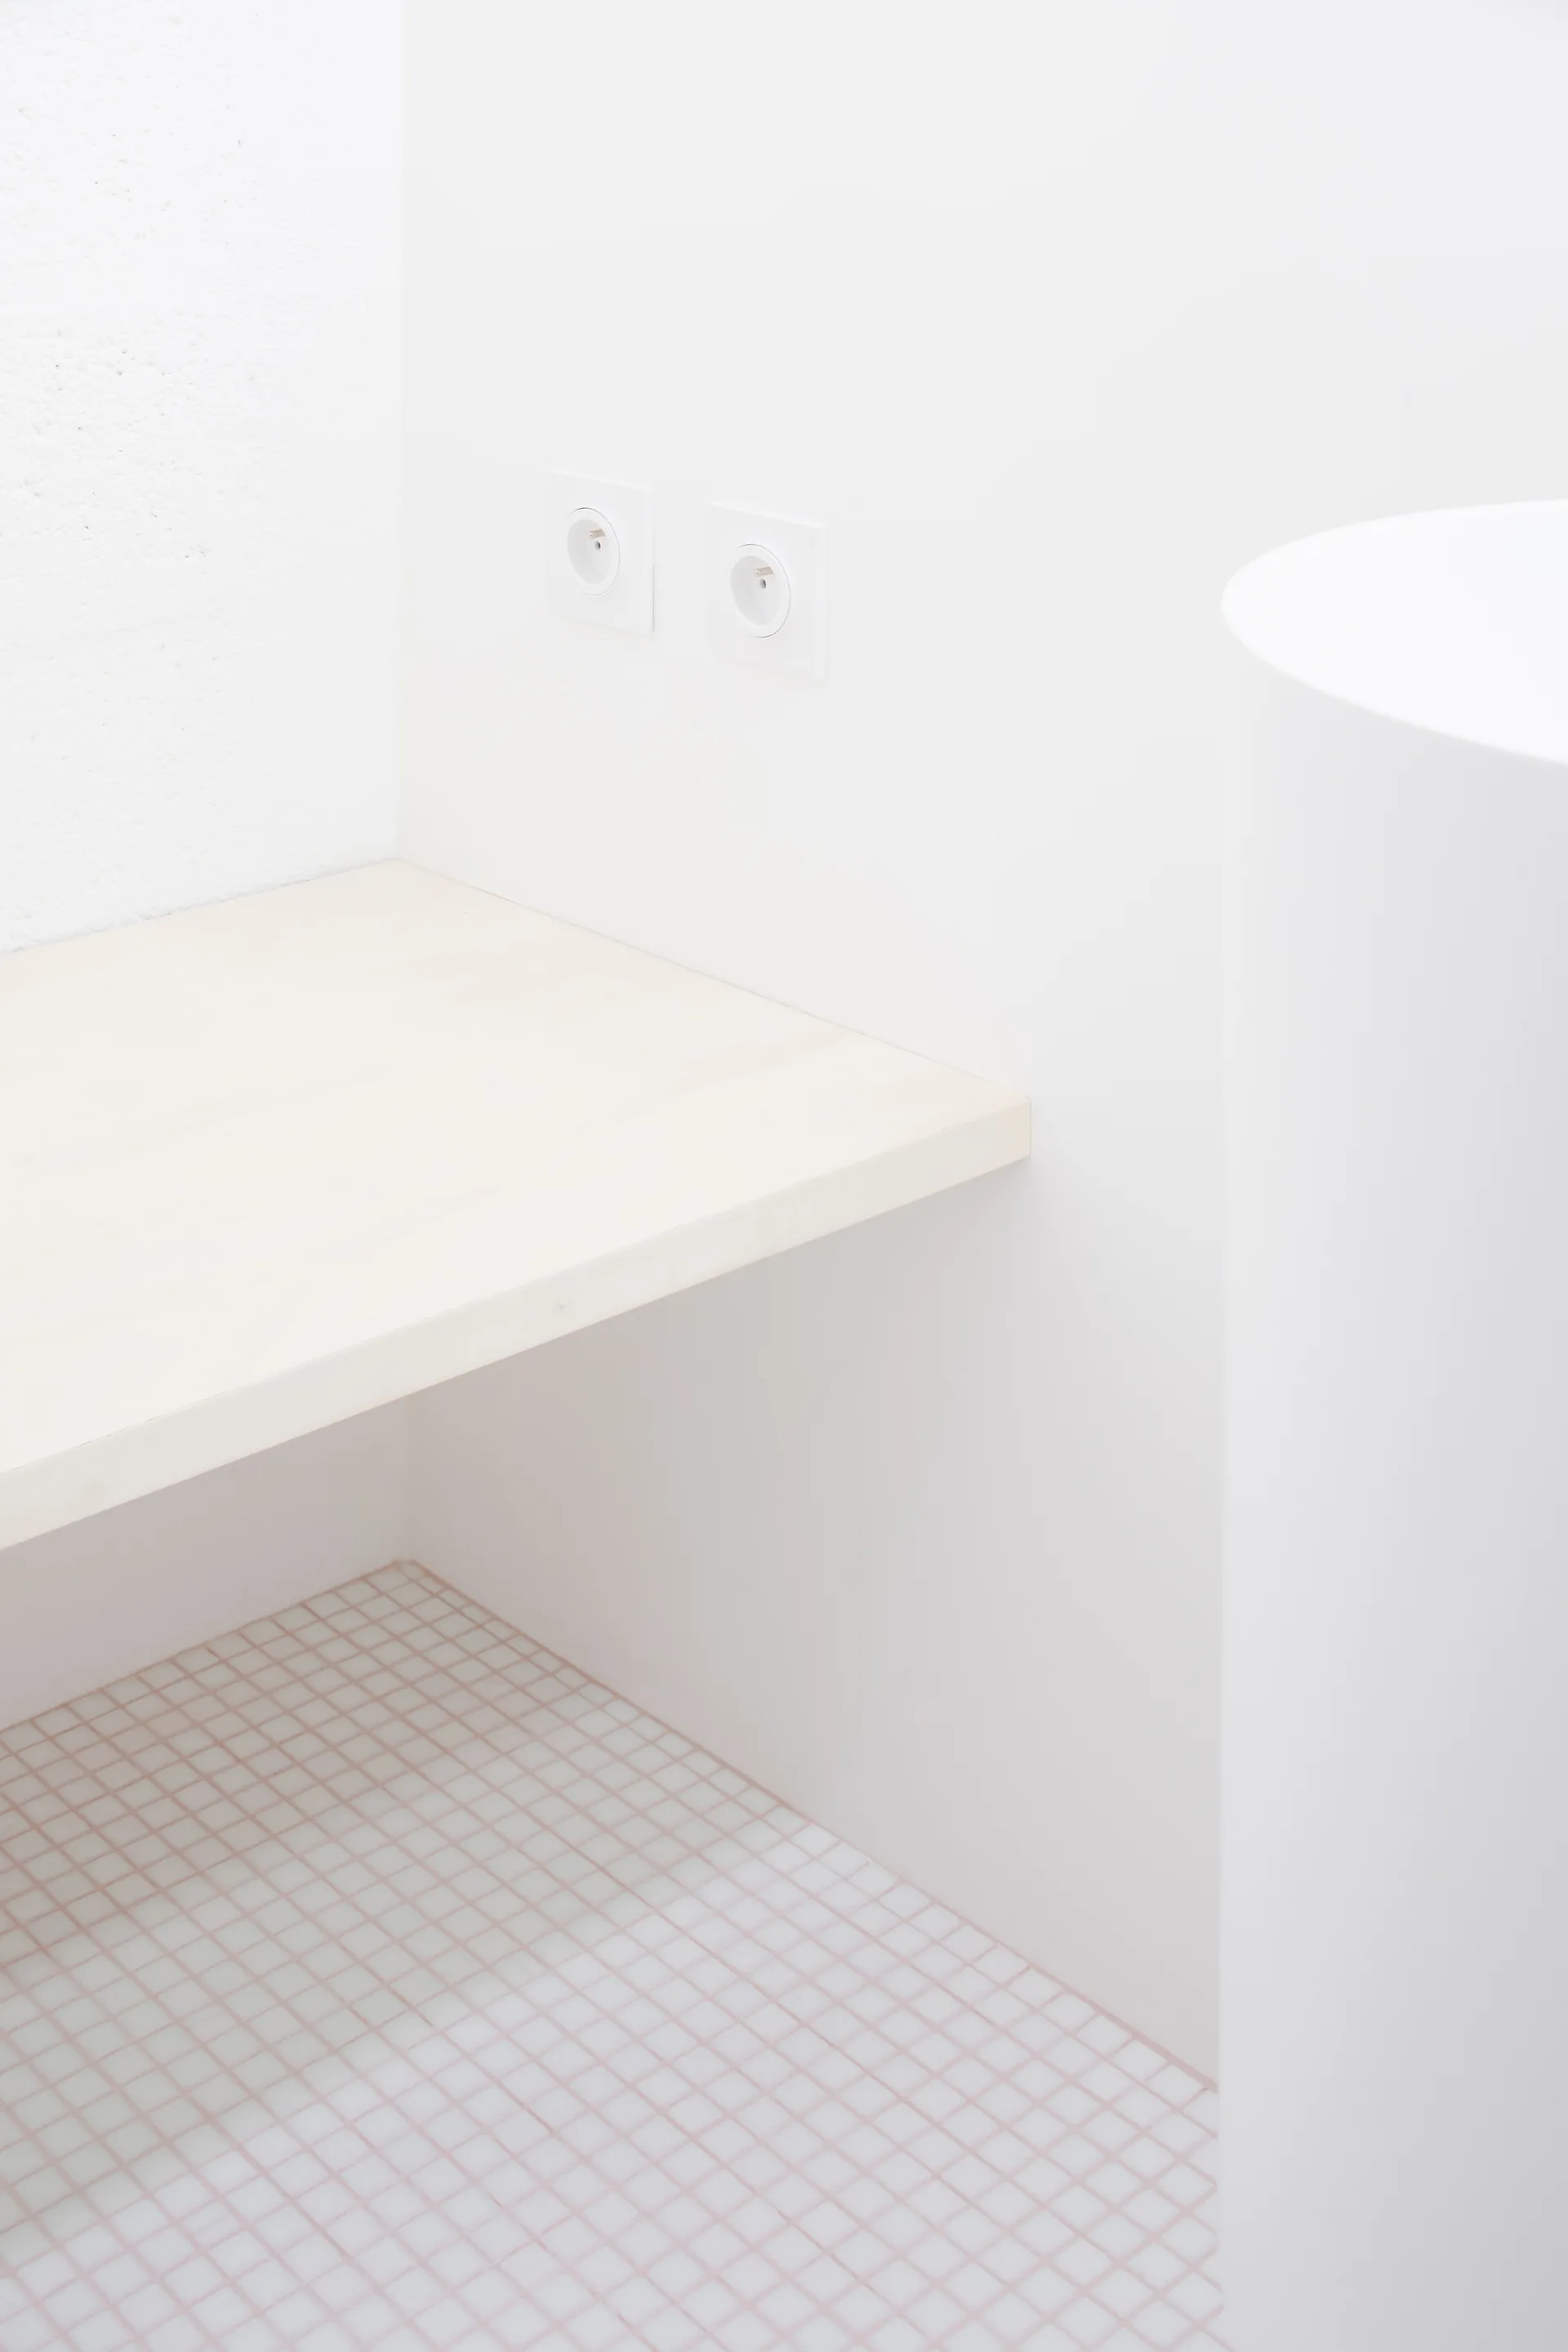
A minimalist white bathroom corner features a light wood floating shelf above a small square grid-tiled floor and two white electrical outlets.
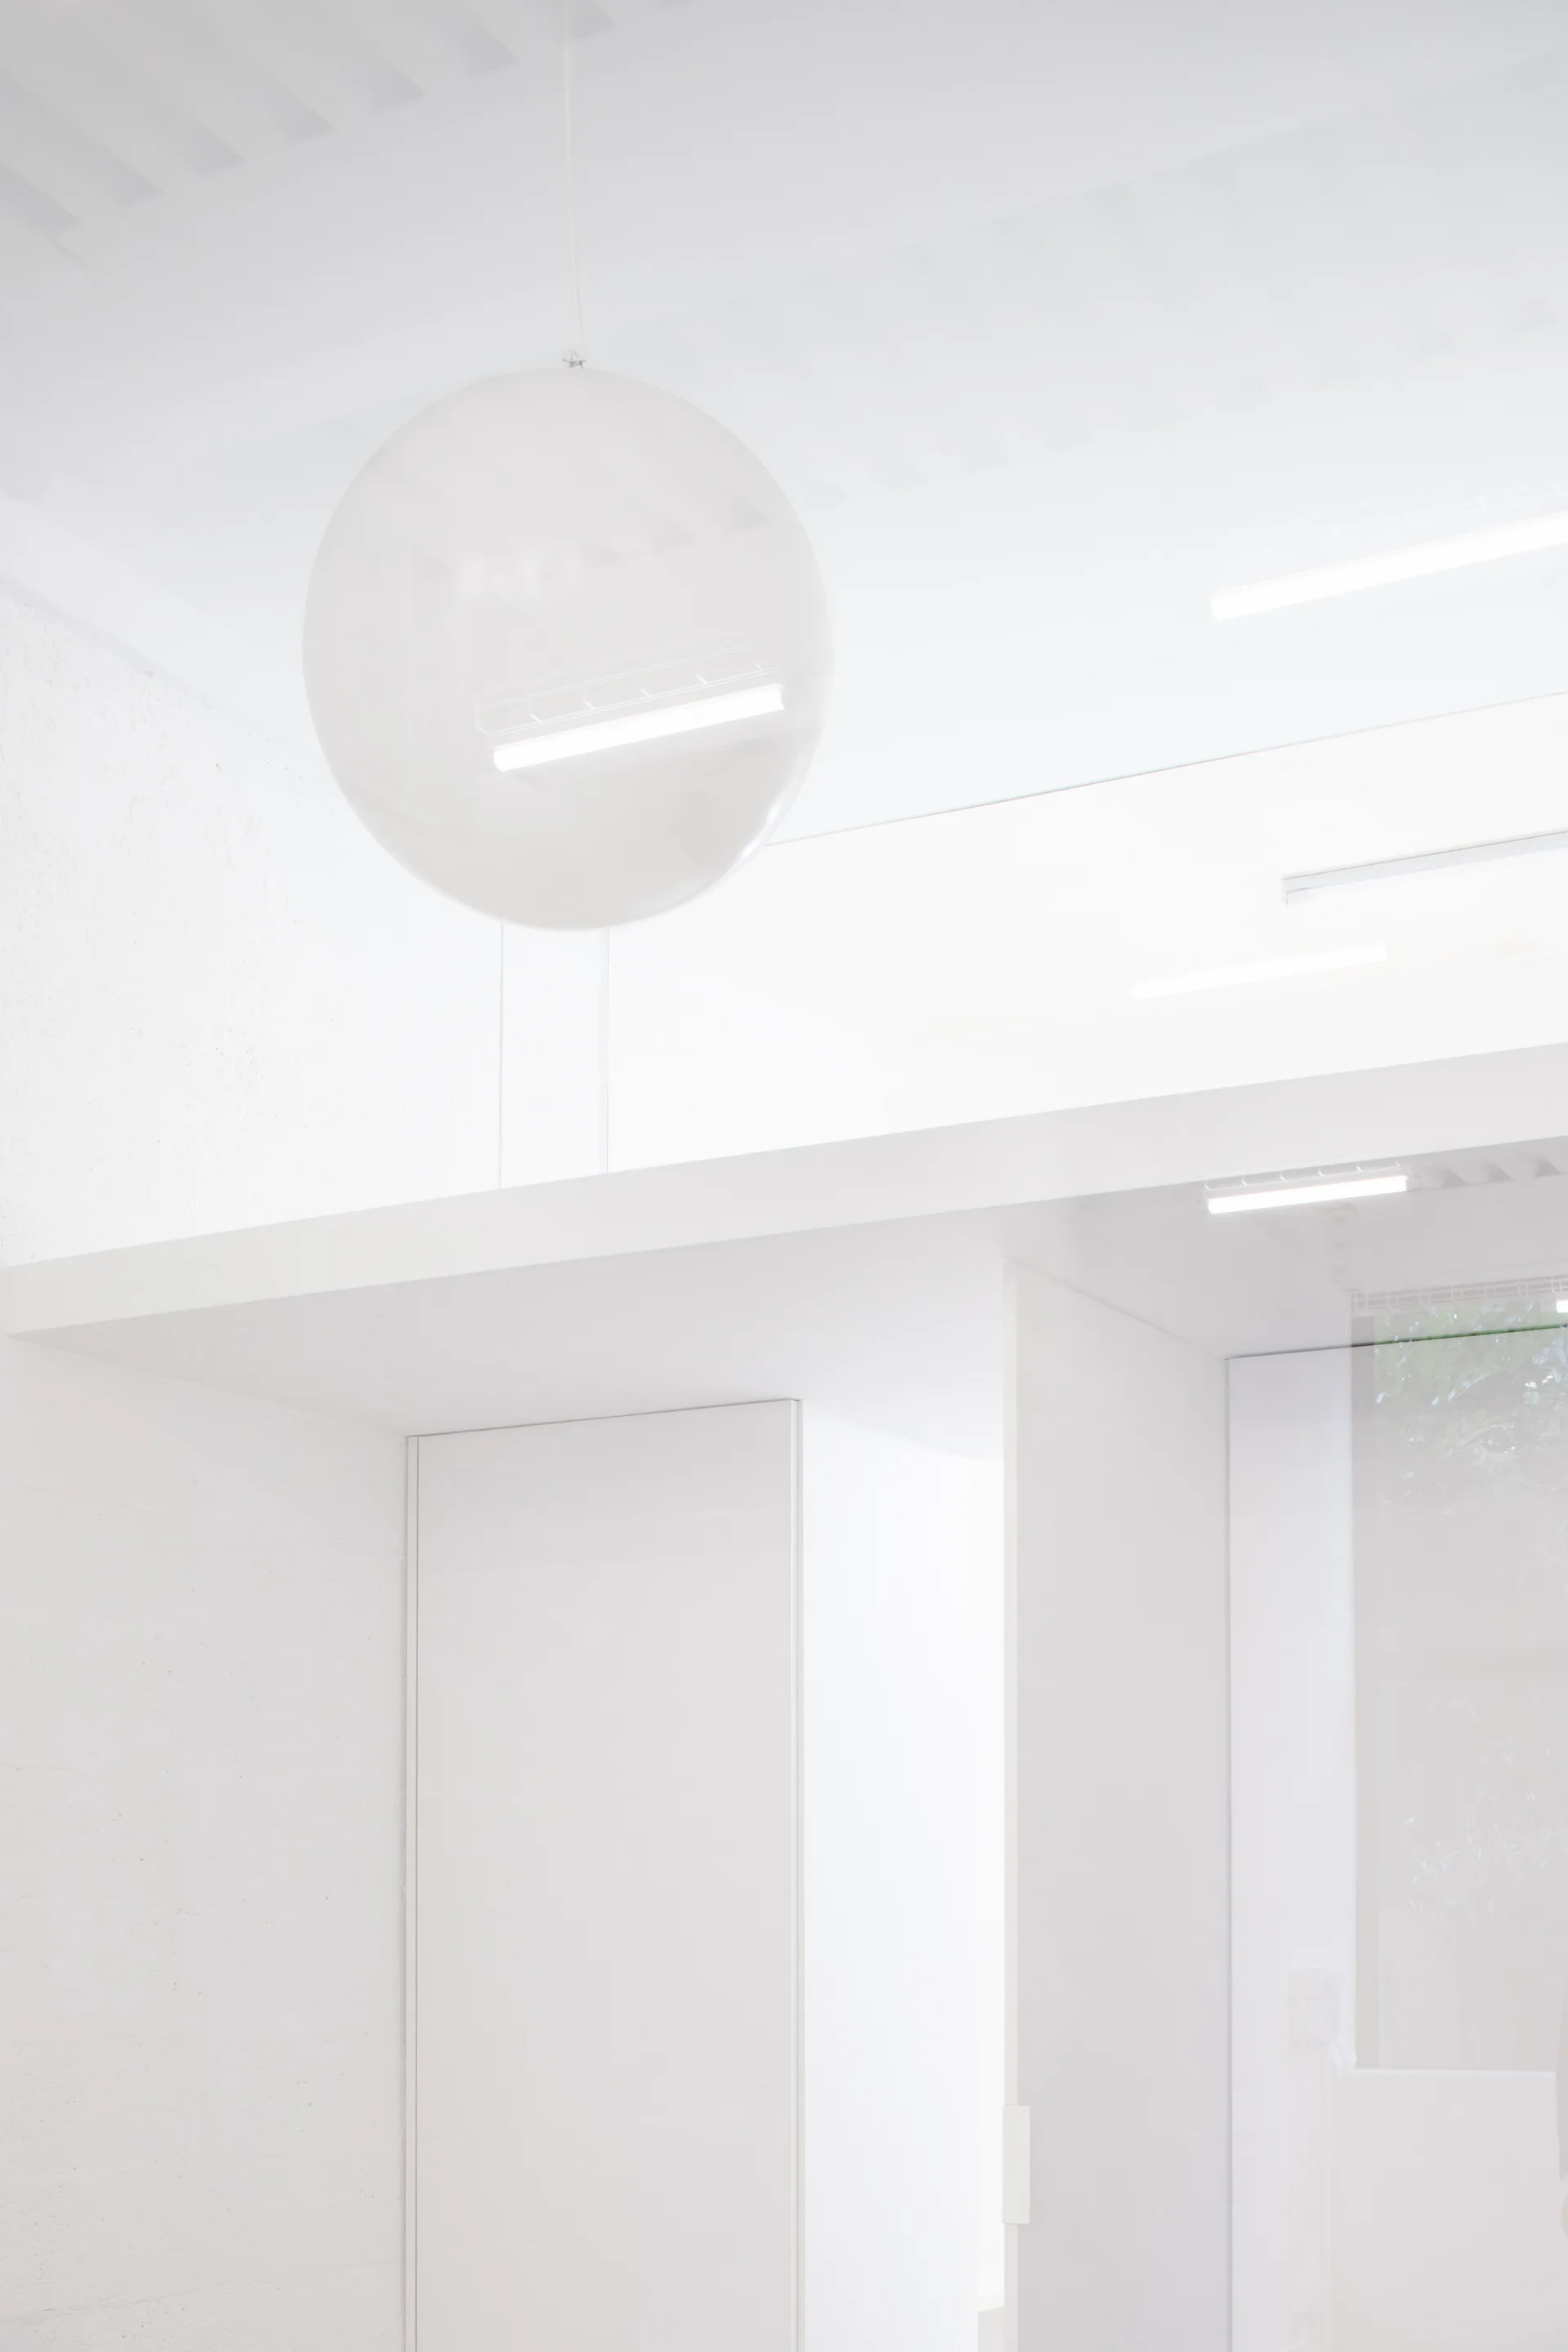
A minimalist white interior features a large spherical pendant light hanging from a white ceiling alongside integrated linear strip lighting.
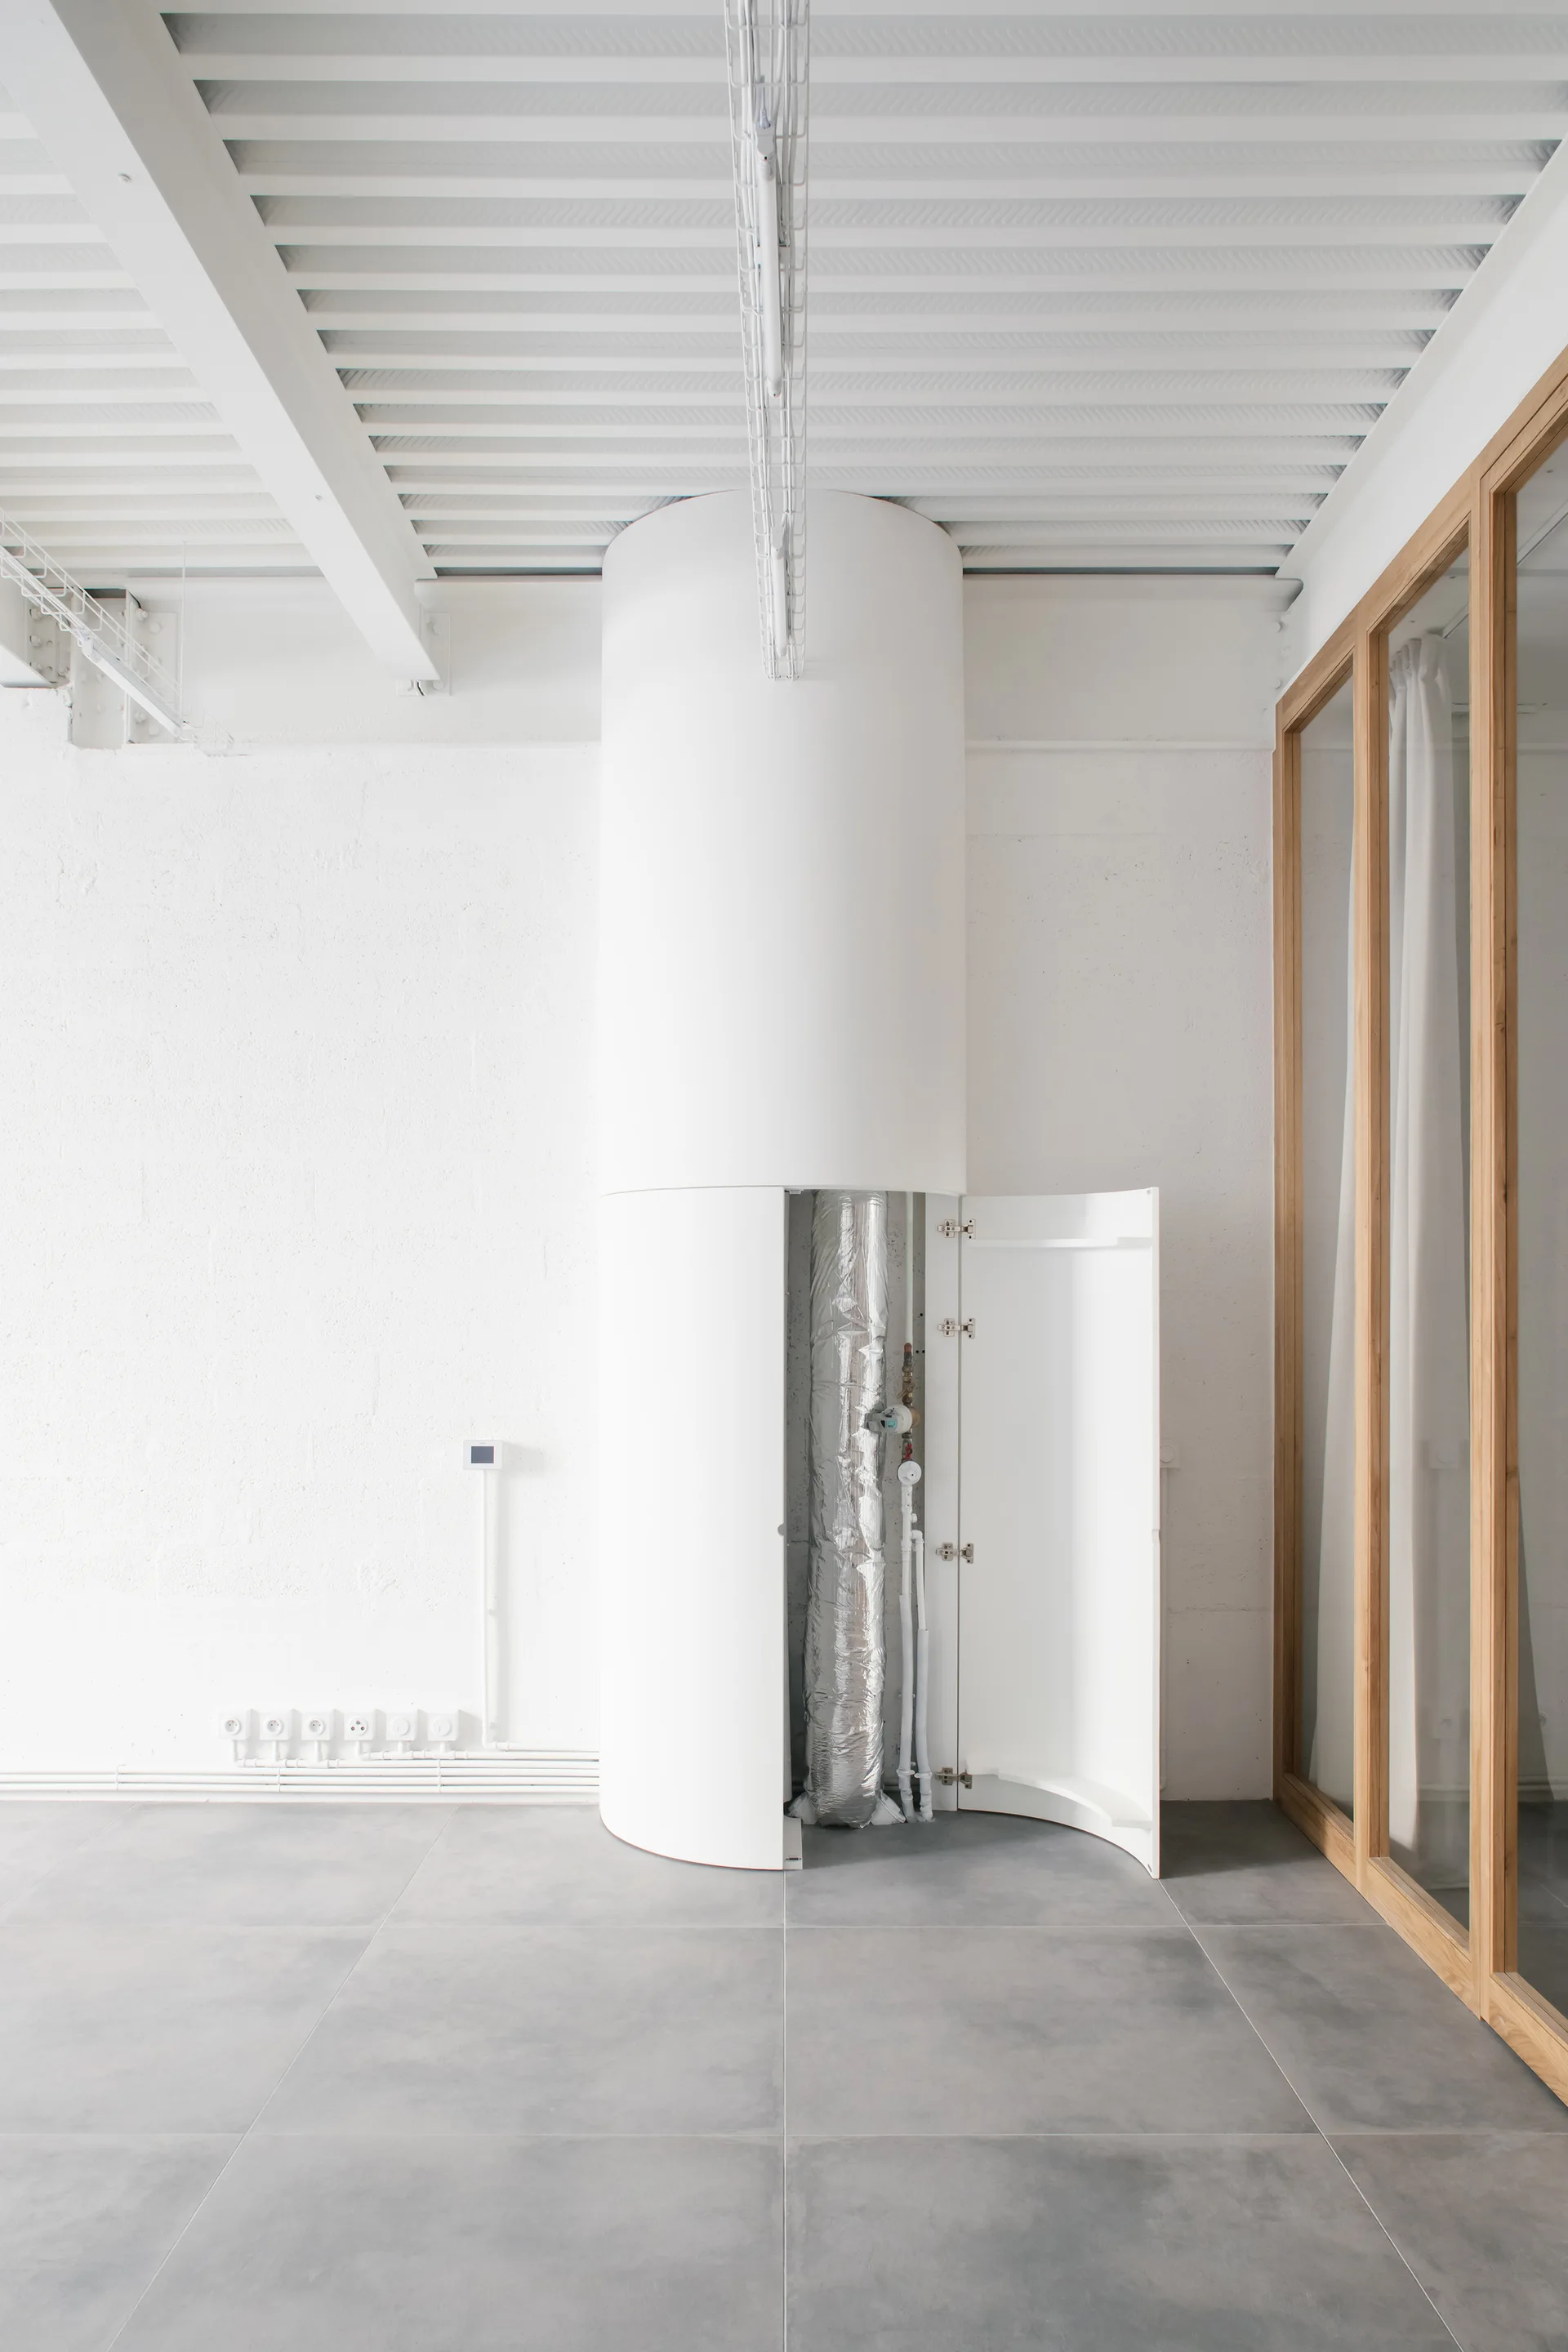
An open cylindrical white utility cabinet revealing insulated pipes next to a wood-framed glass partition on a grey tiled floor.
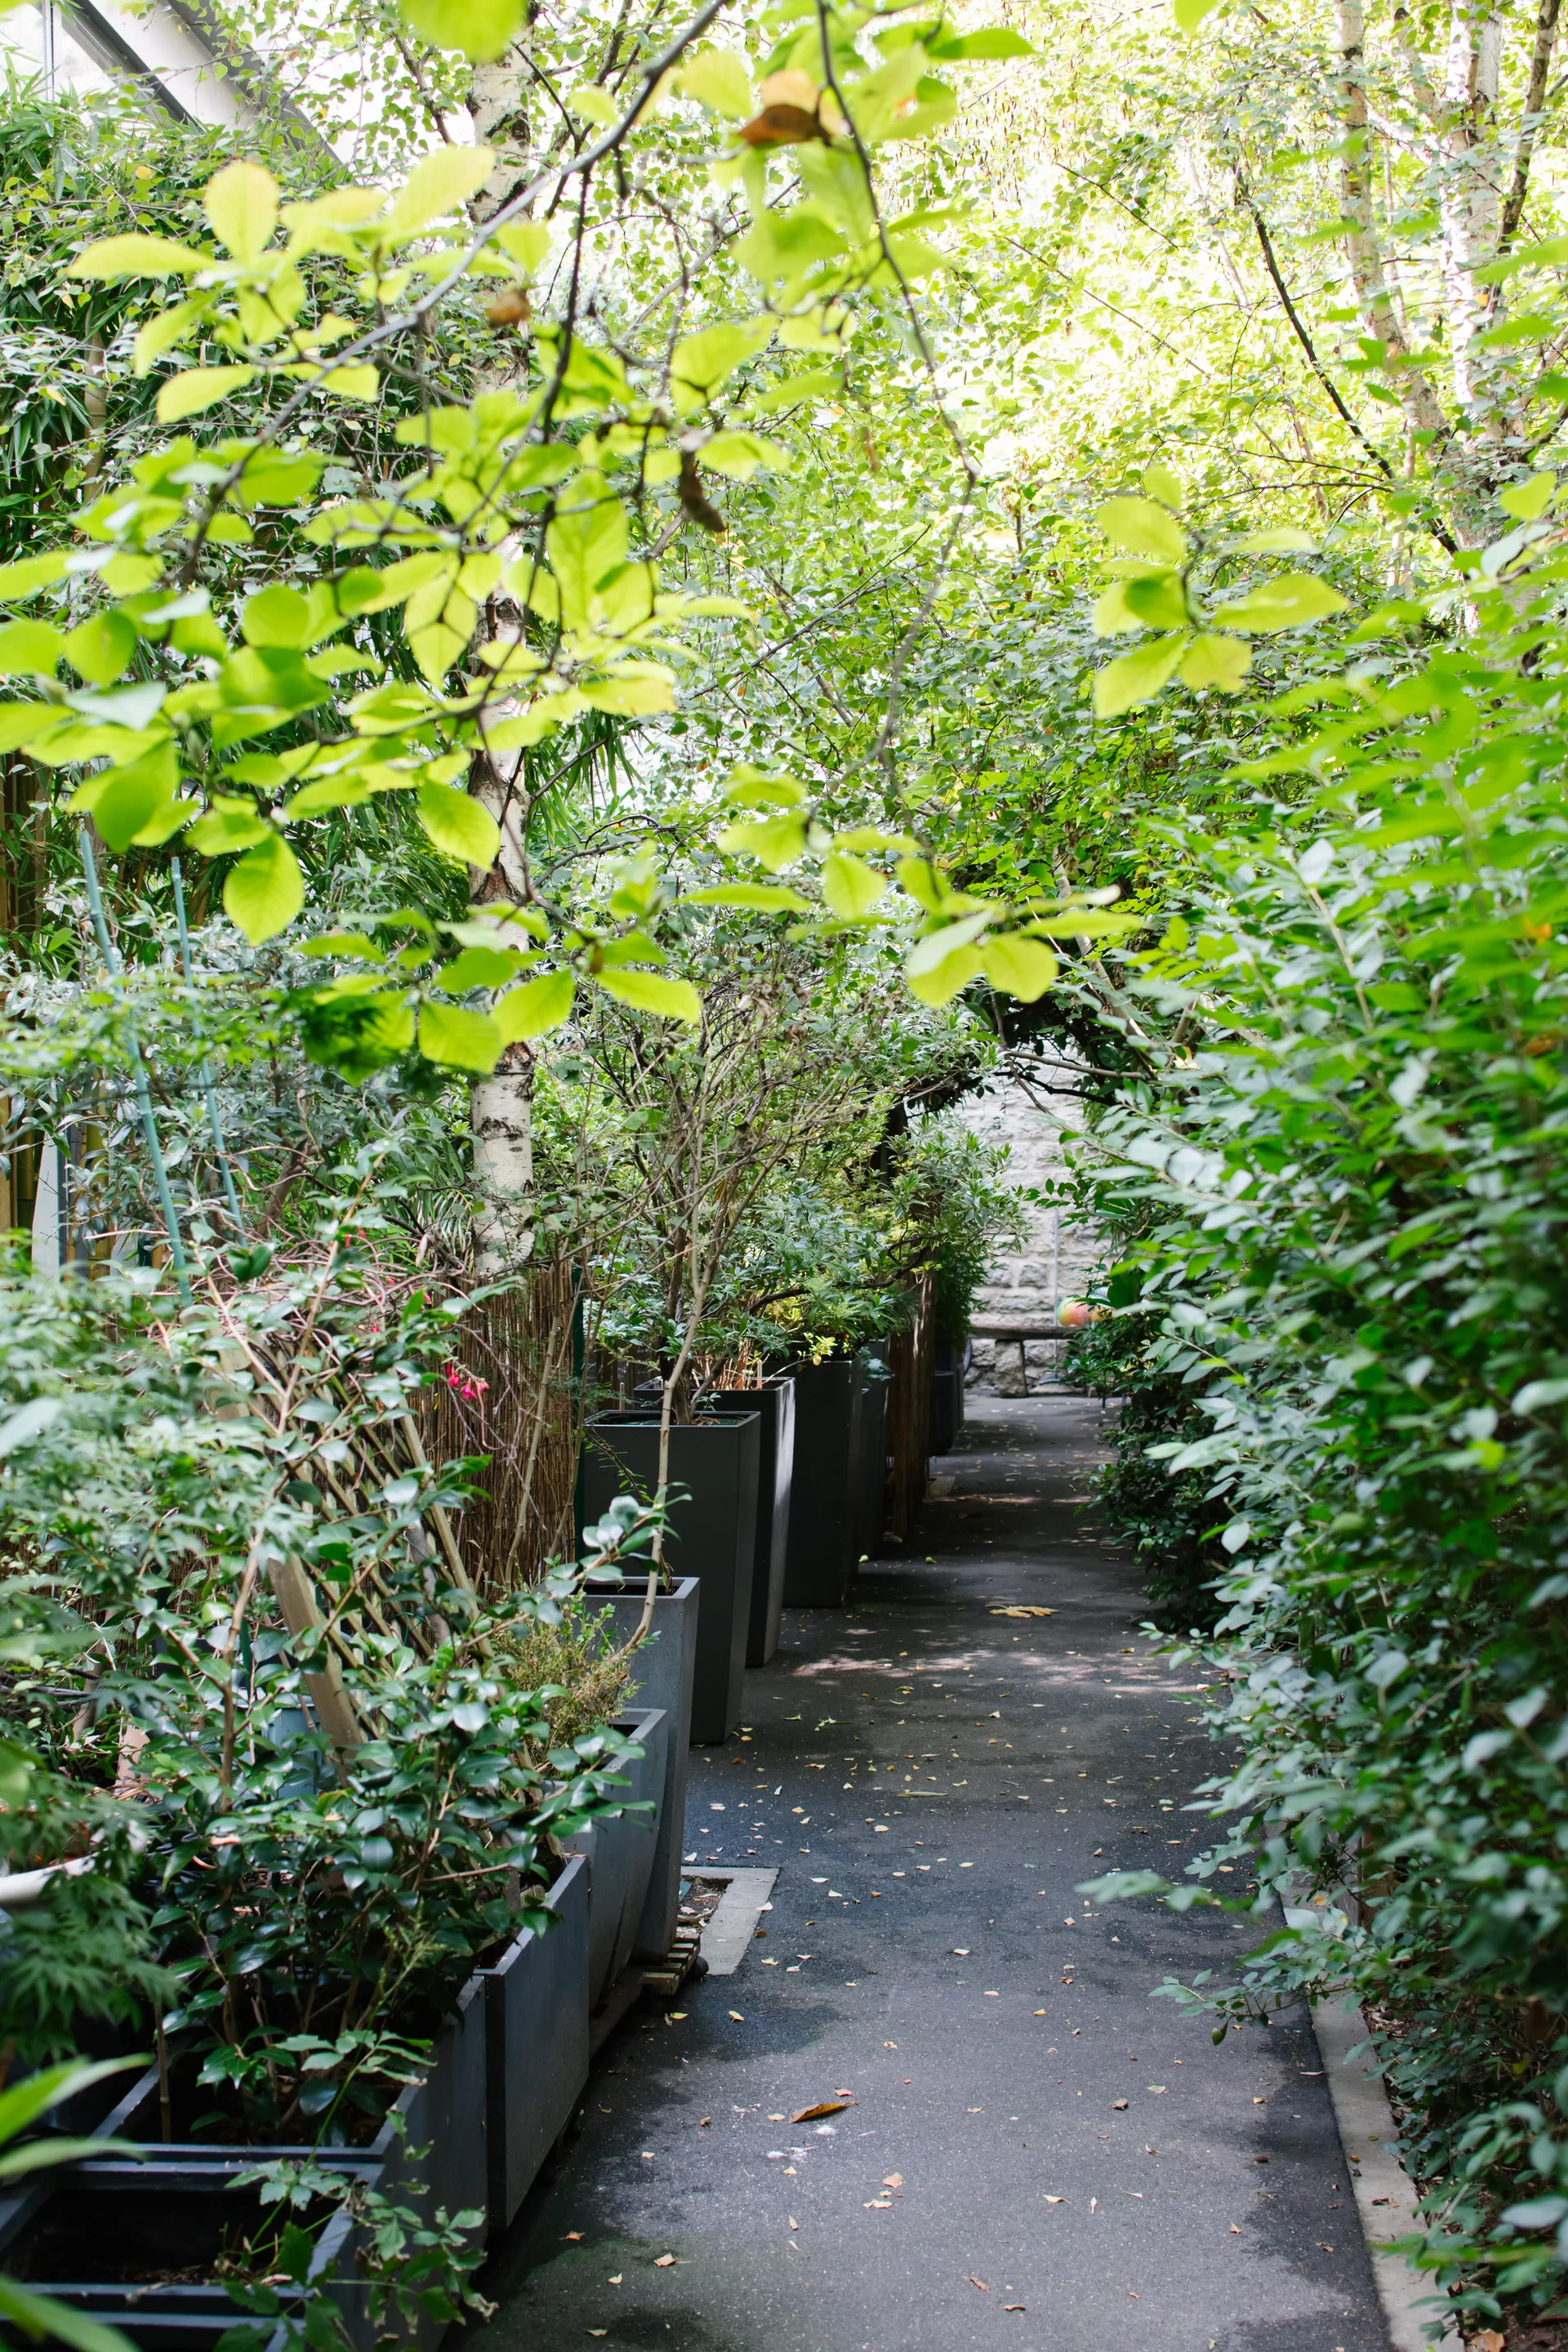
A paved garden path is bordered by a linear row of tall, dark grey rectangular planters holding leafy shrubs under a dense green tree canopy.
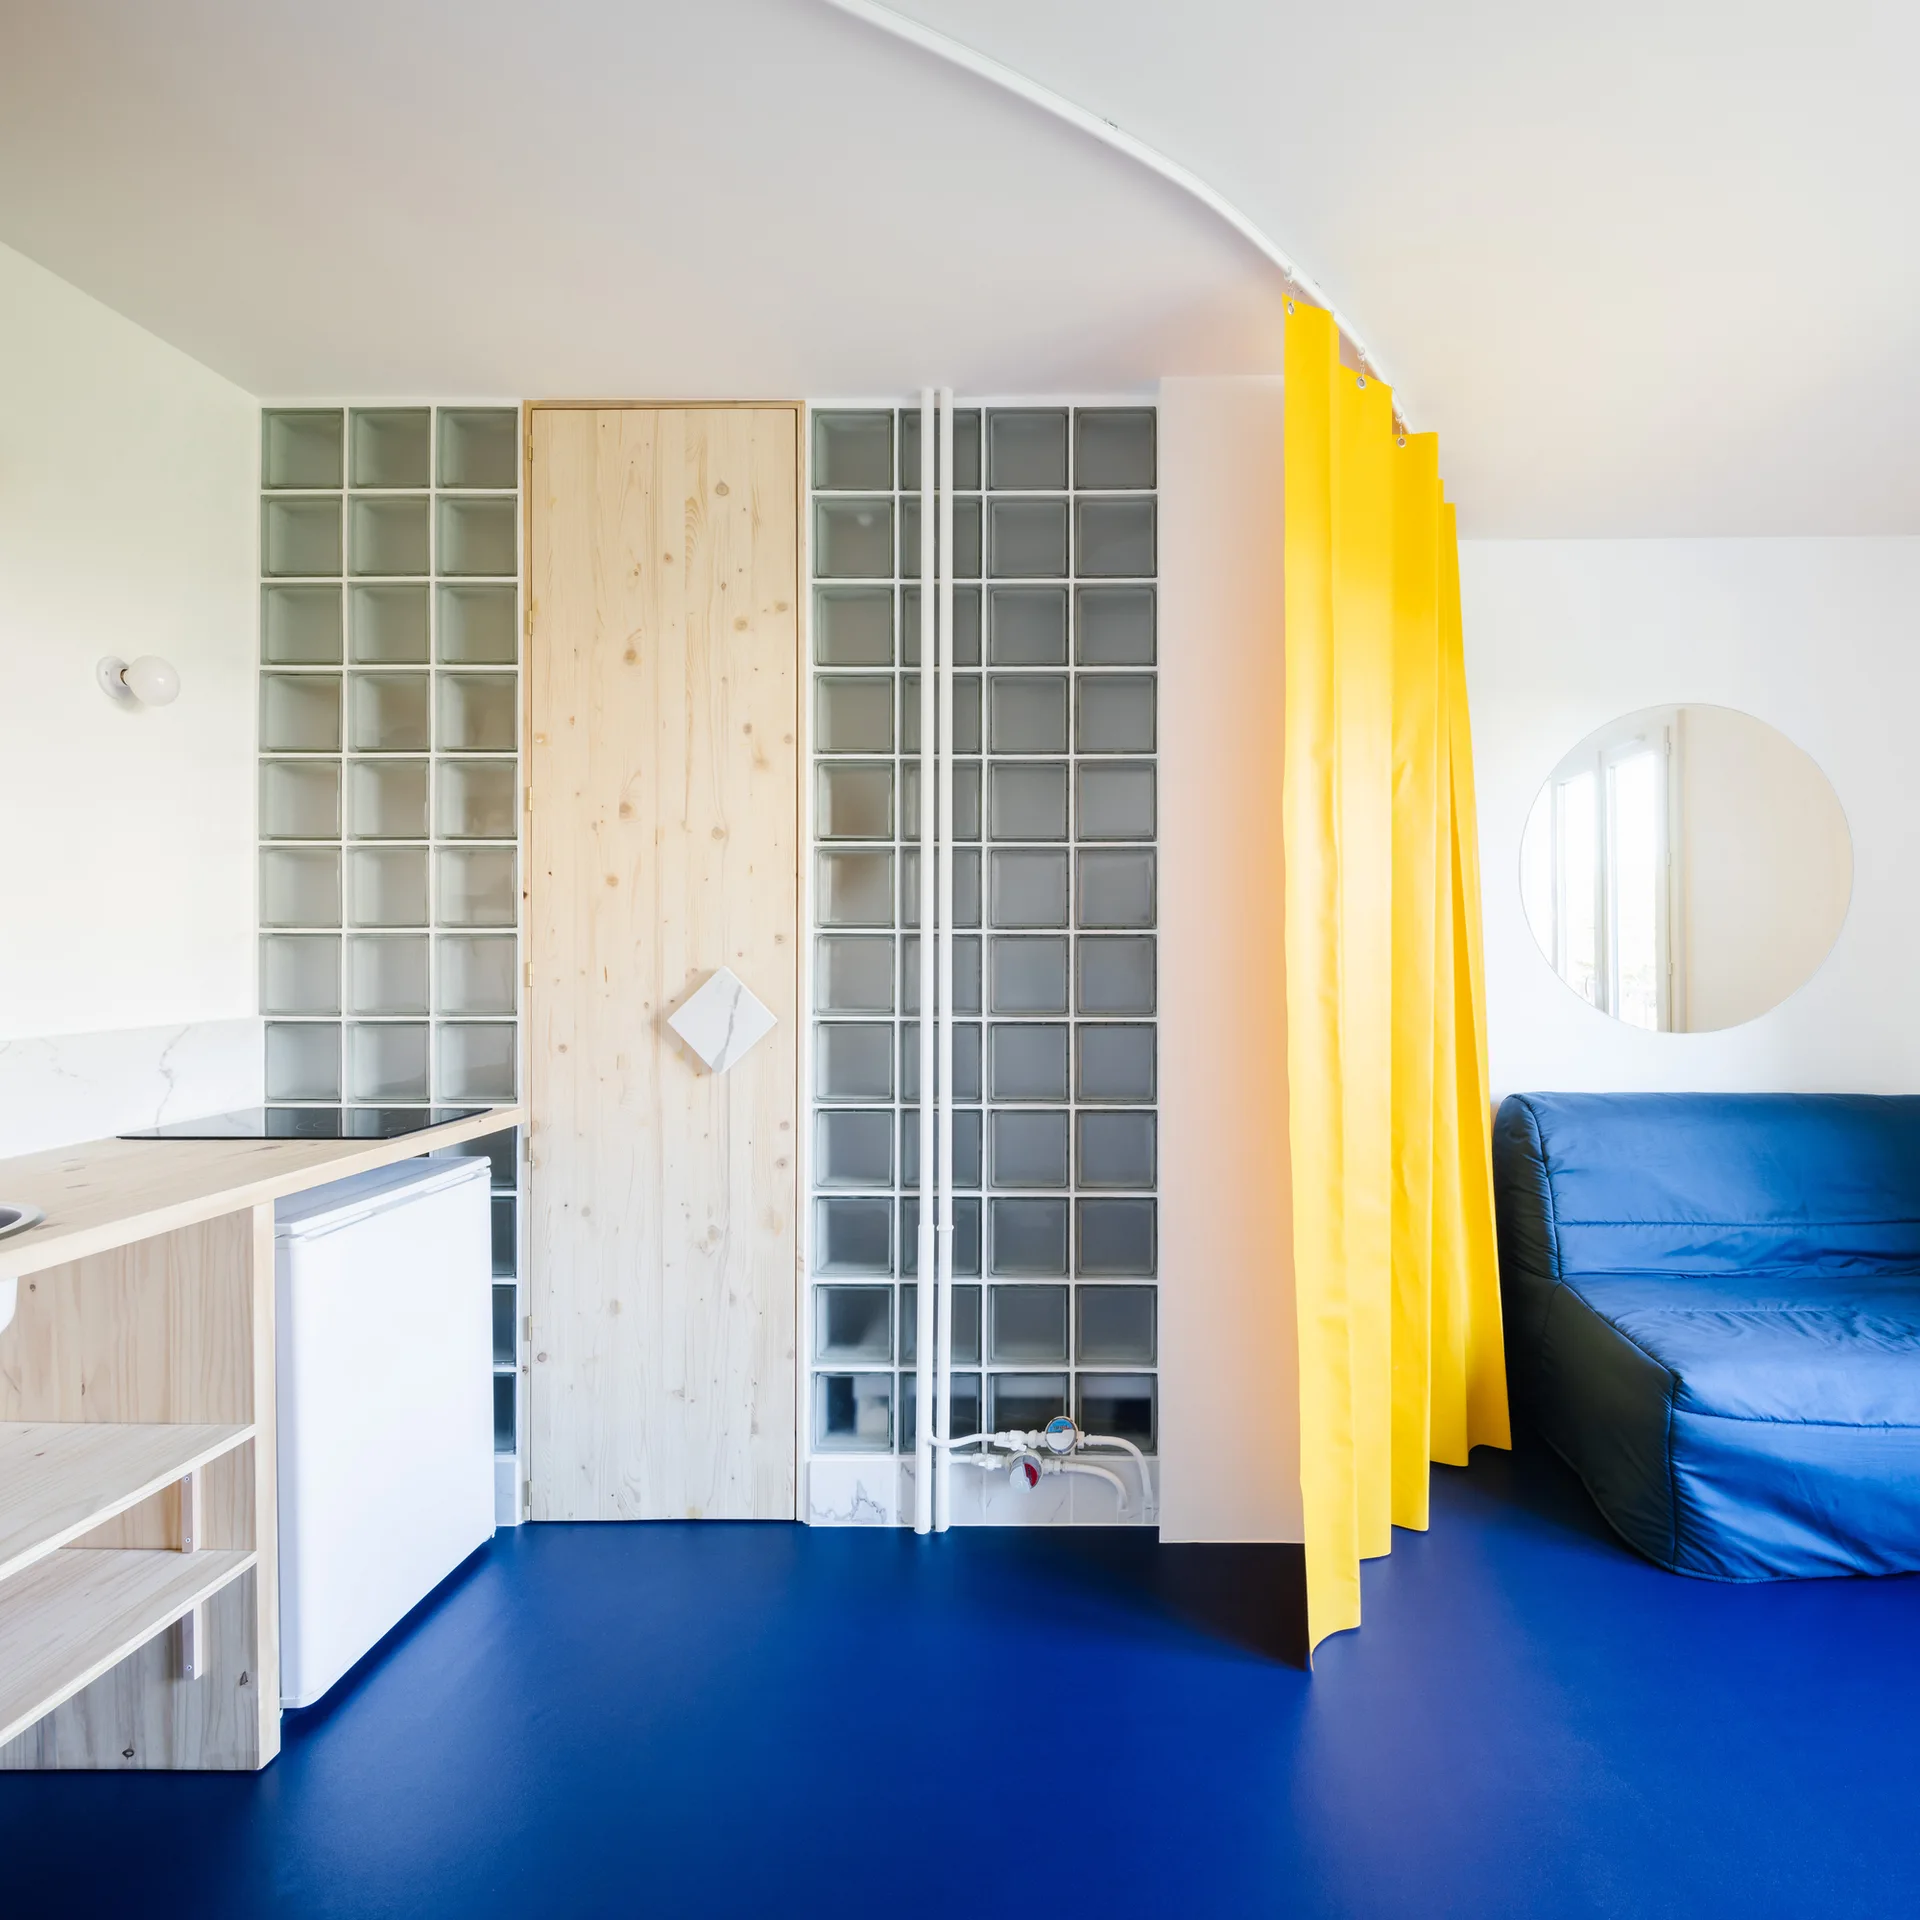
A modern studio apartment features a bold blue floor, a yellow divider curtain, a light wood door in a glass block wall, and a blue sofa.