Skip to content

PROJECT

Apartement Rhin

by minuit architectes

15 images

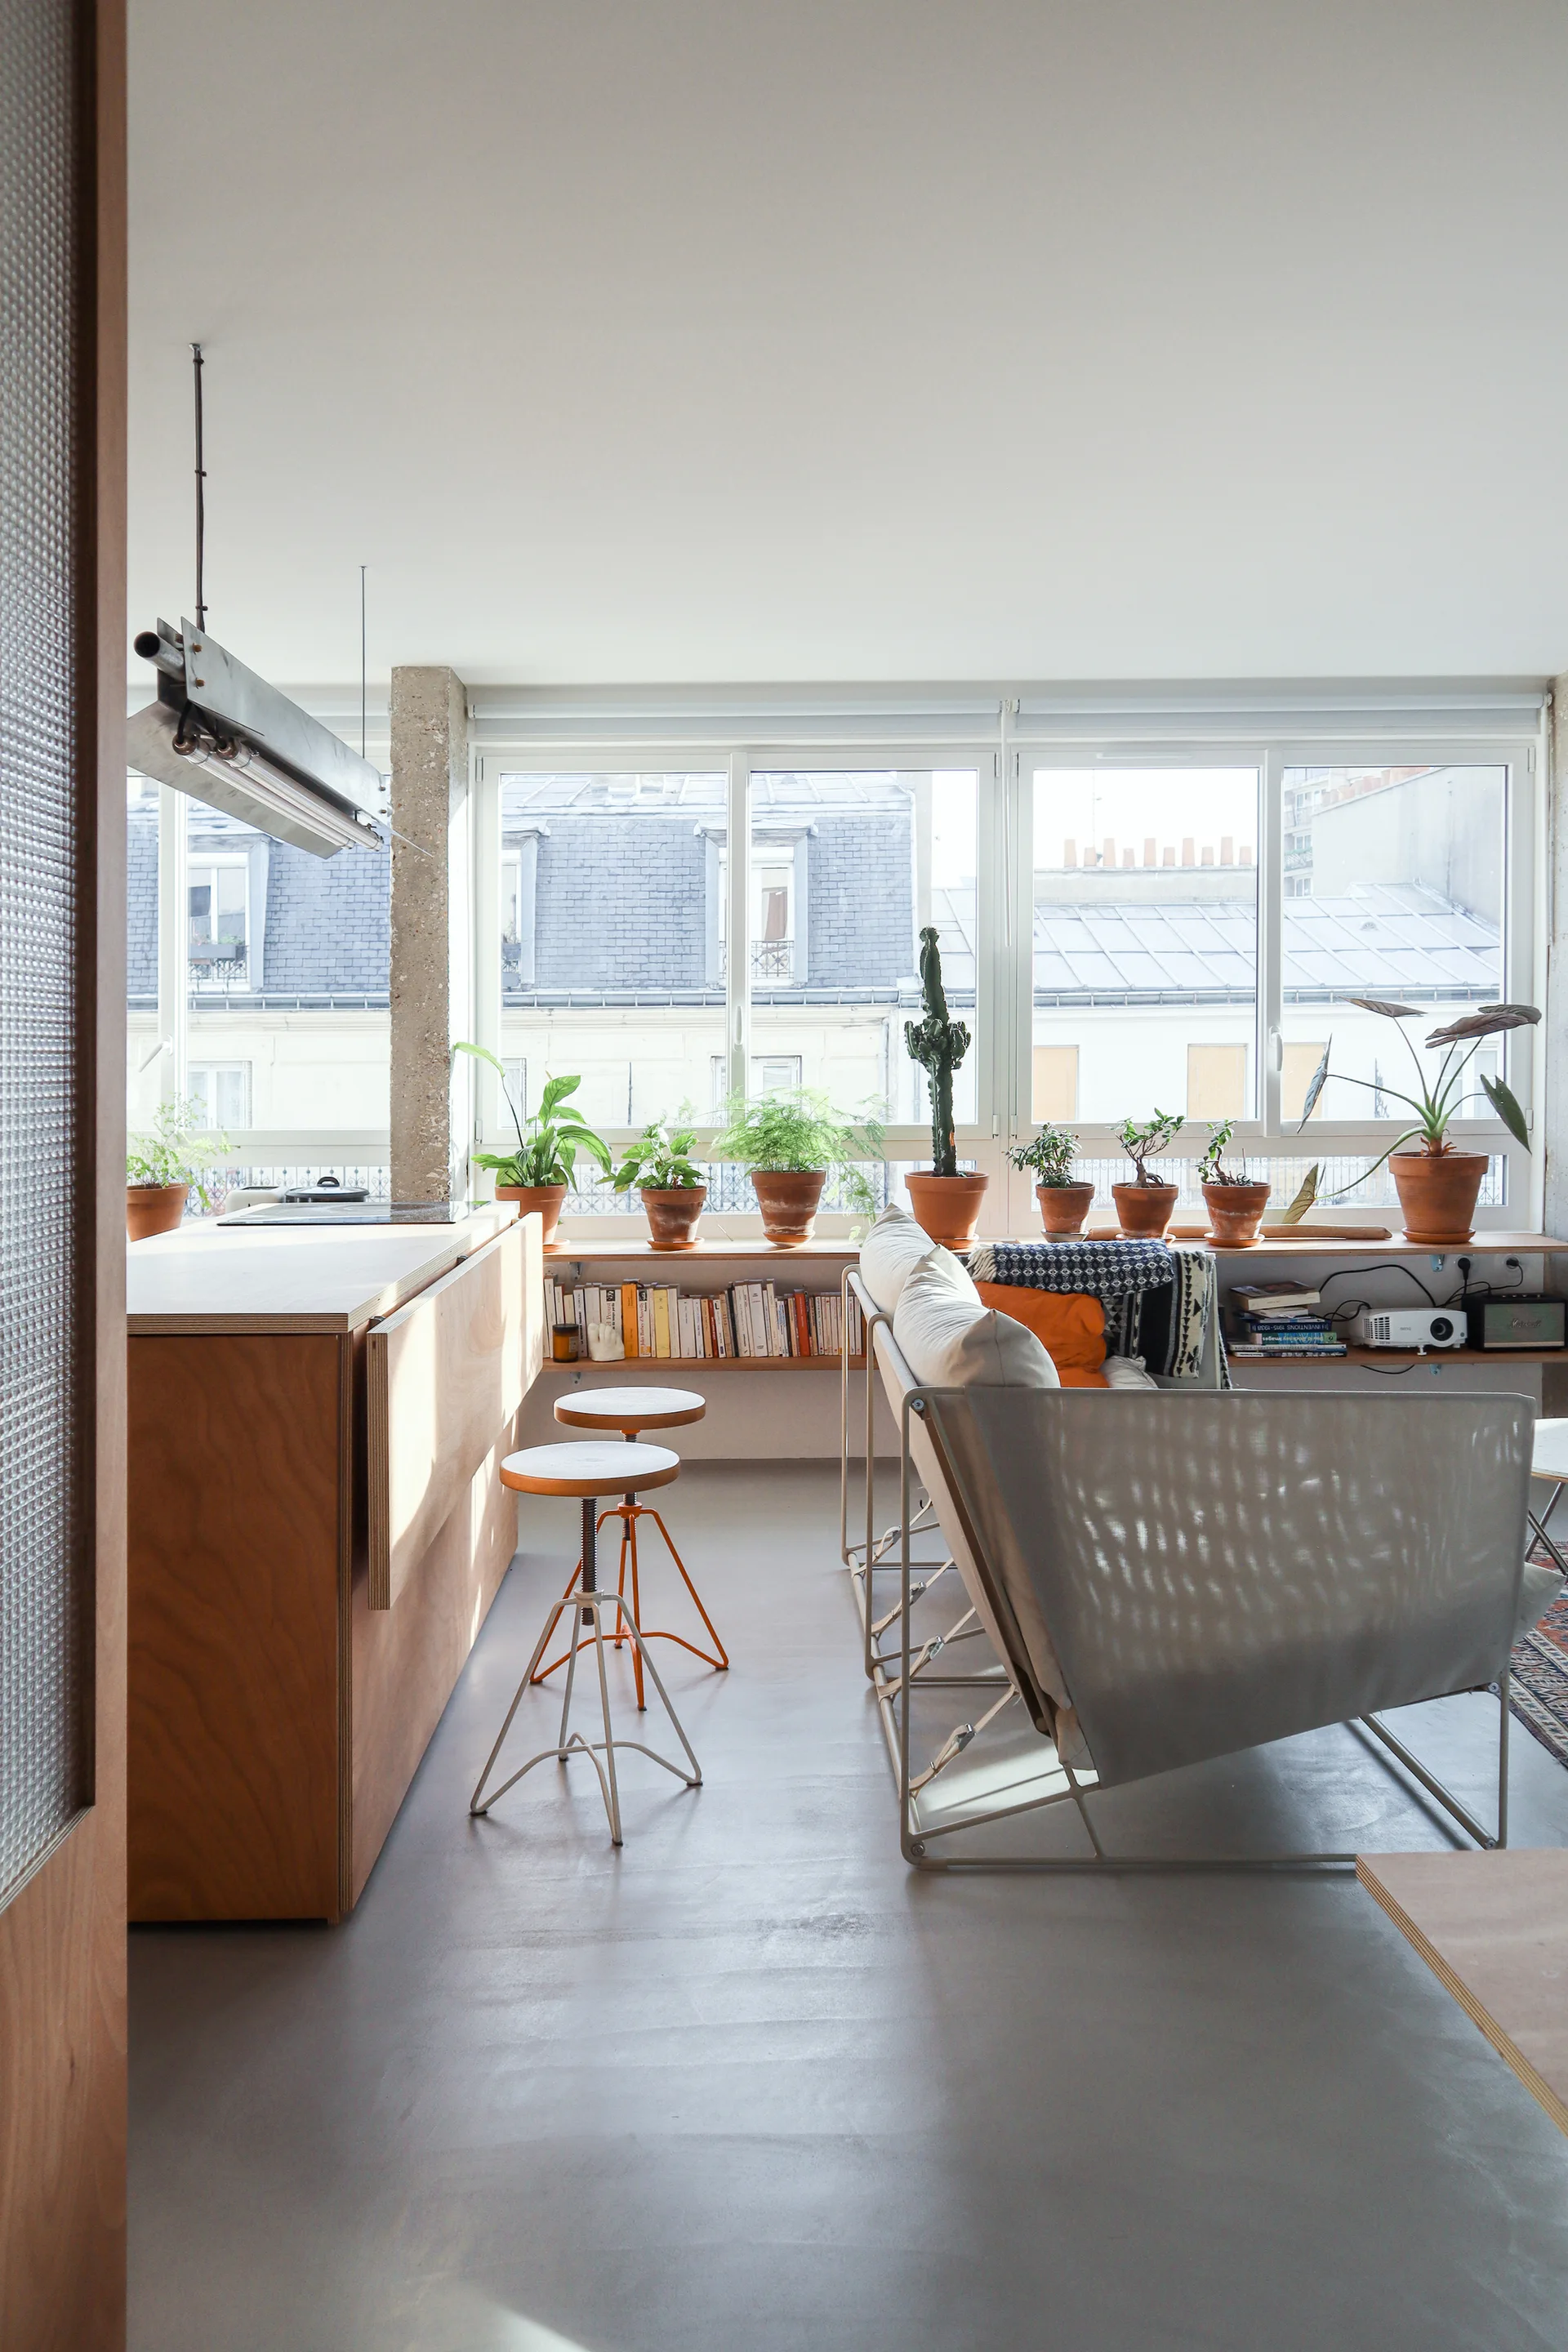
A bright loft living room with a plywood kitchen island, concrete floor, and a long low shelf filled with terracotta potted plants under wide windows.
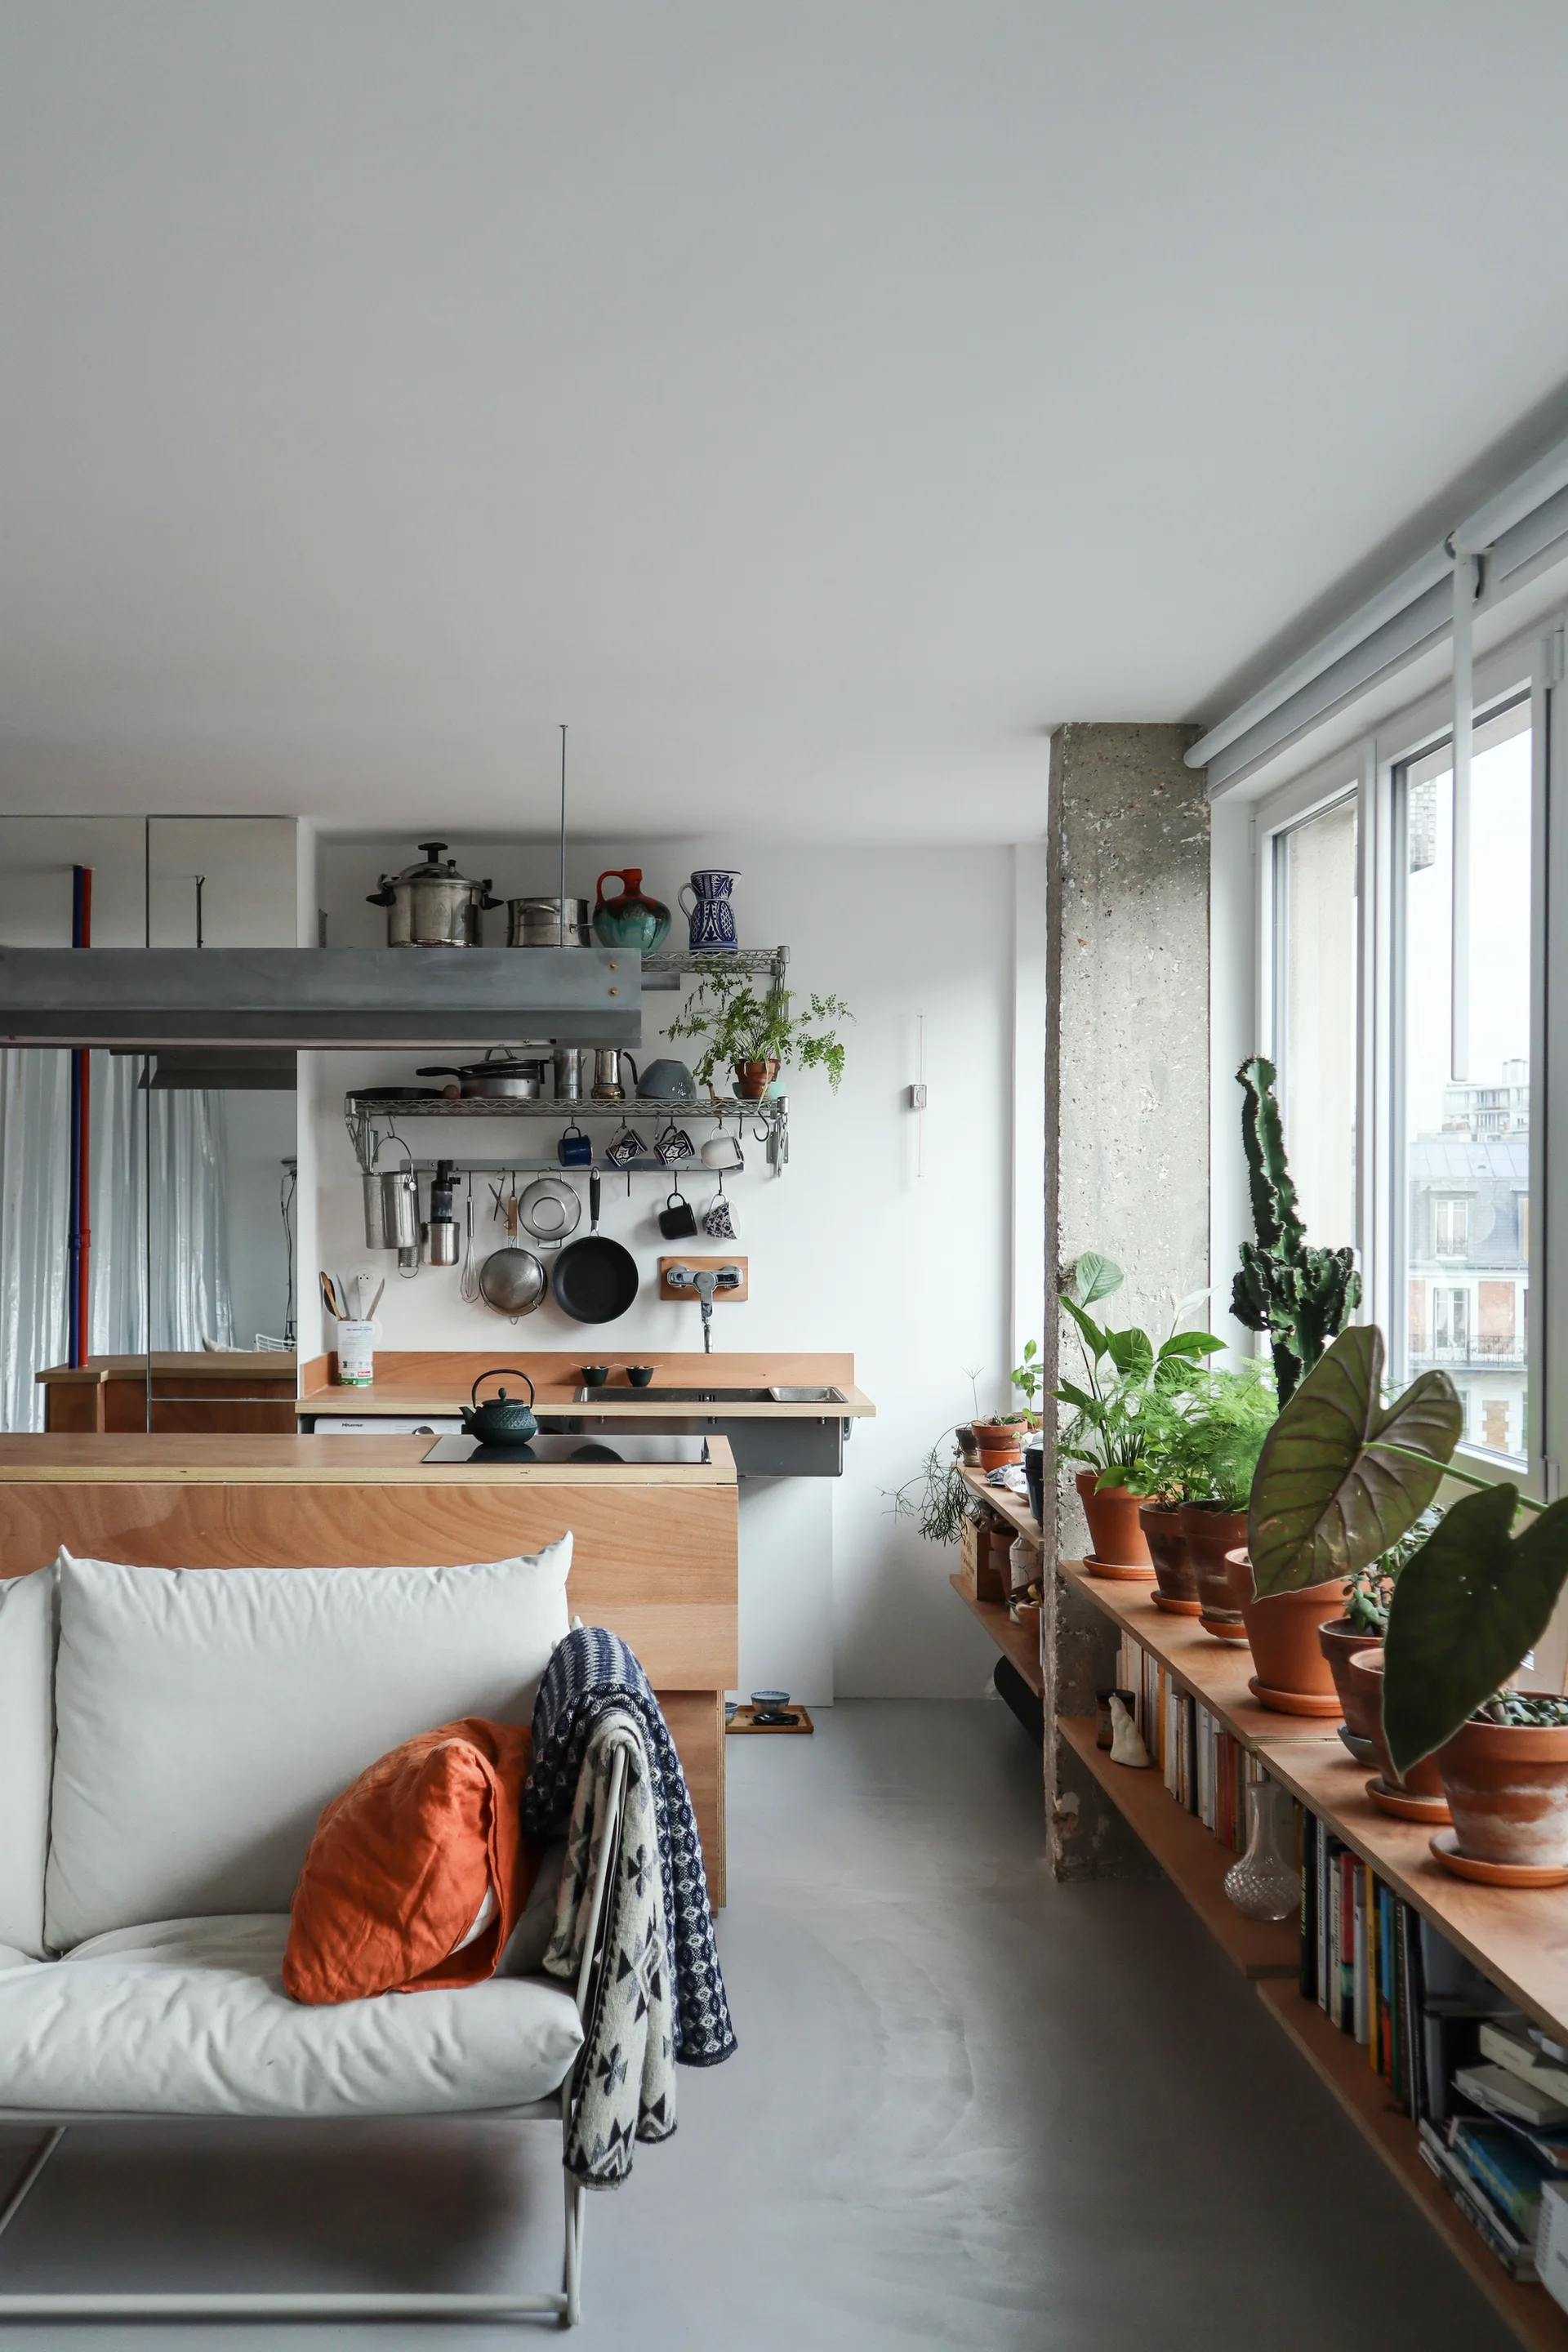
A modern open-plan apartment features a plywood kitchen island, an exposed concrete pillar, and a long low bookshelf with potted plants.
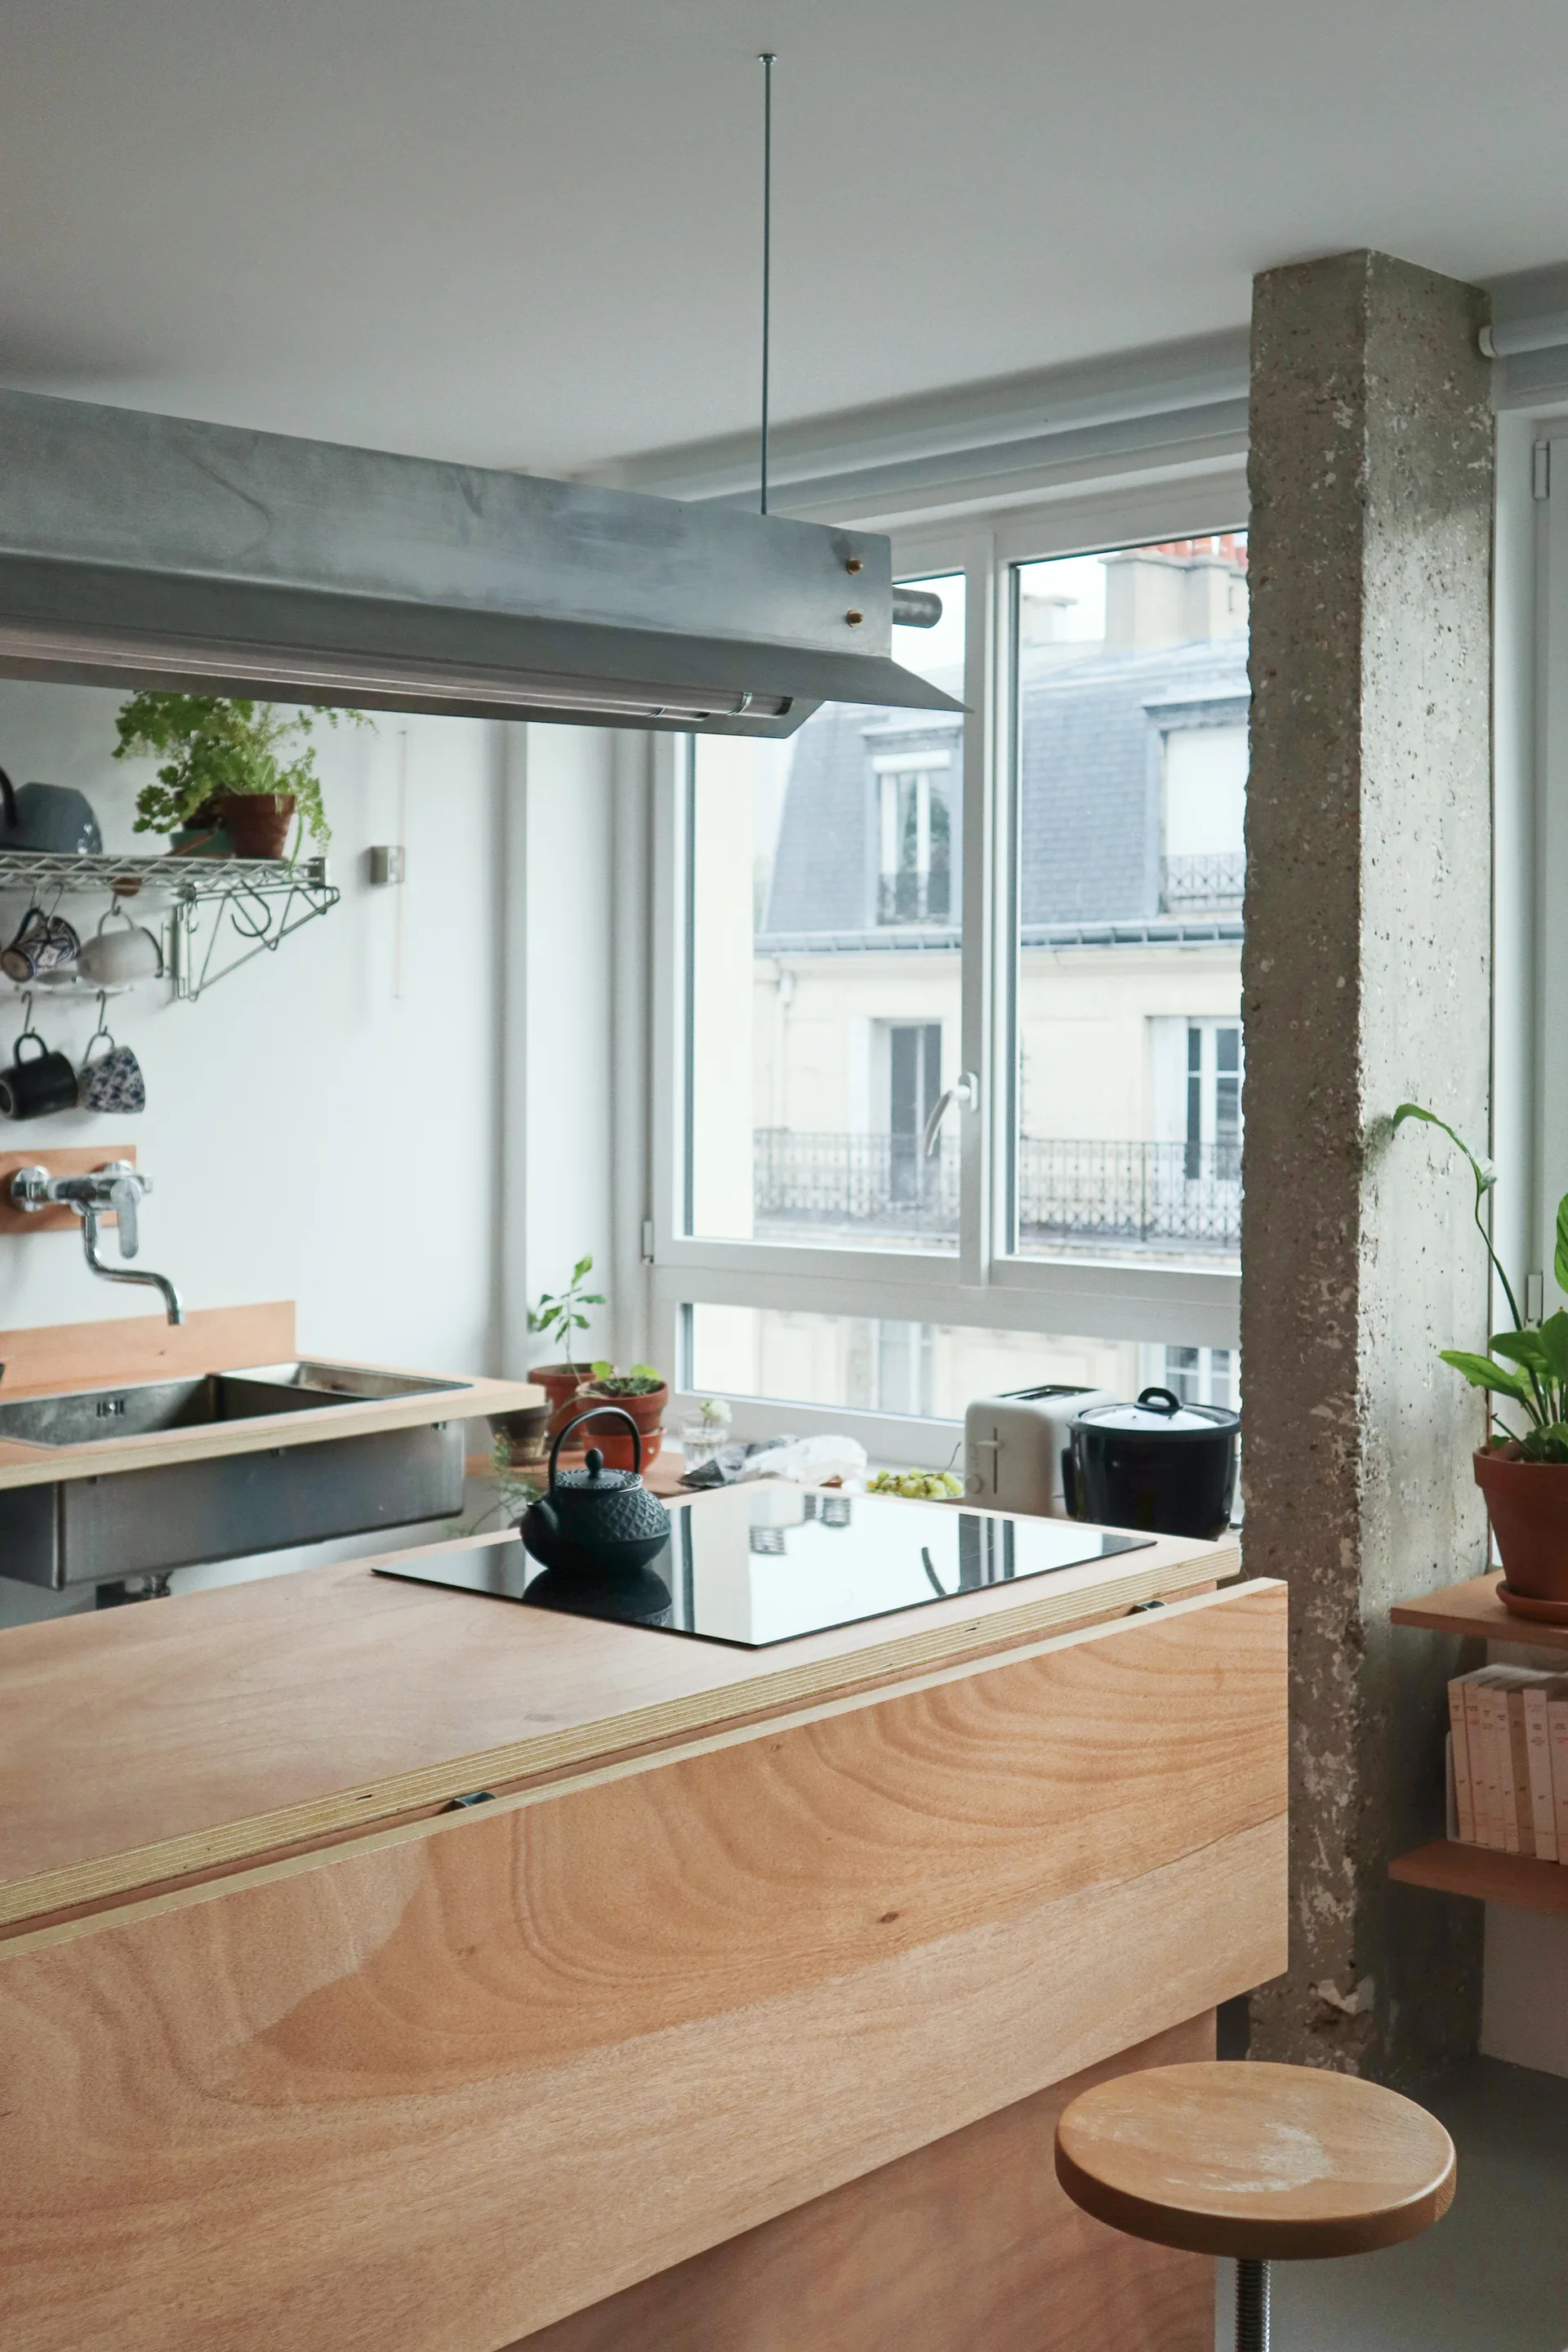
A minimalist kitchen featuring a light plywood island with an induction cooktop, a stainless steel sink, and an exposed concrete pillar.
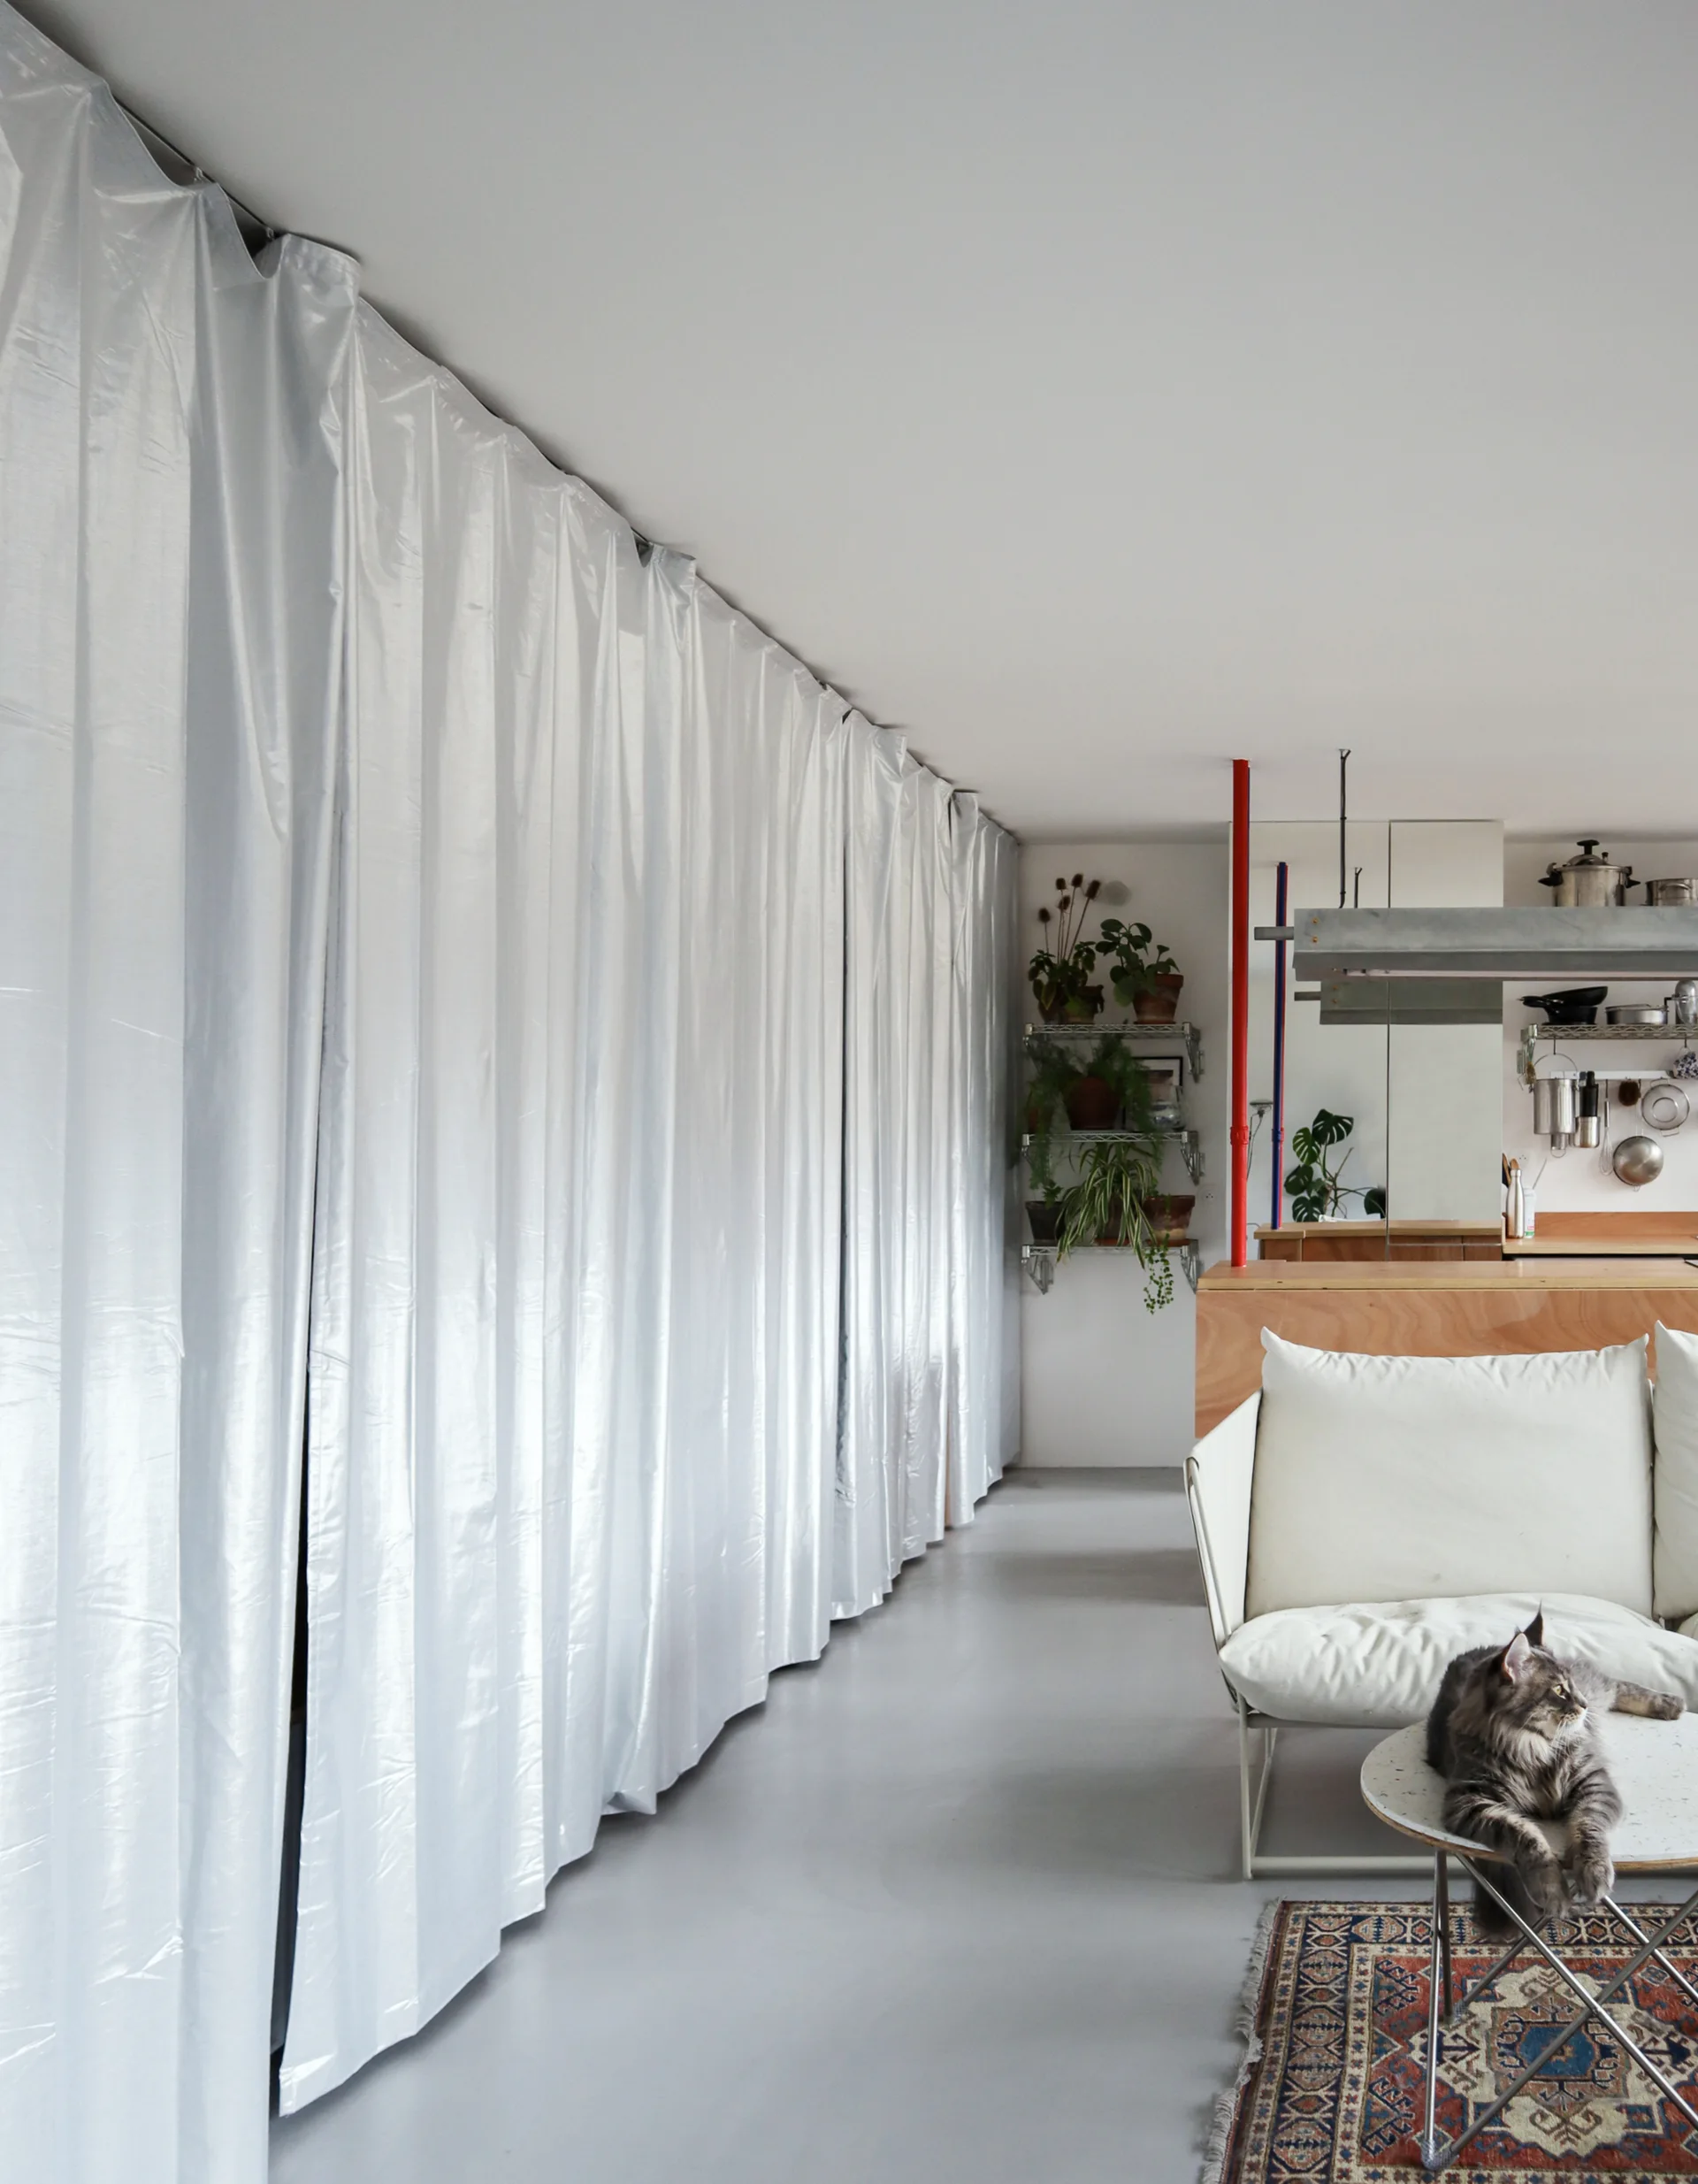
A modern living room features a full-length reflective white curtain wall, a white sofa, a smooth grey concrete floor, and kitchen cabinetry in the background.
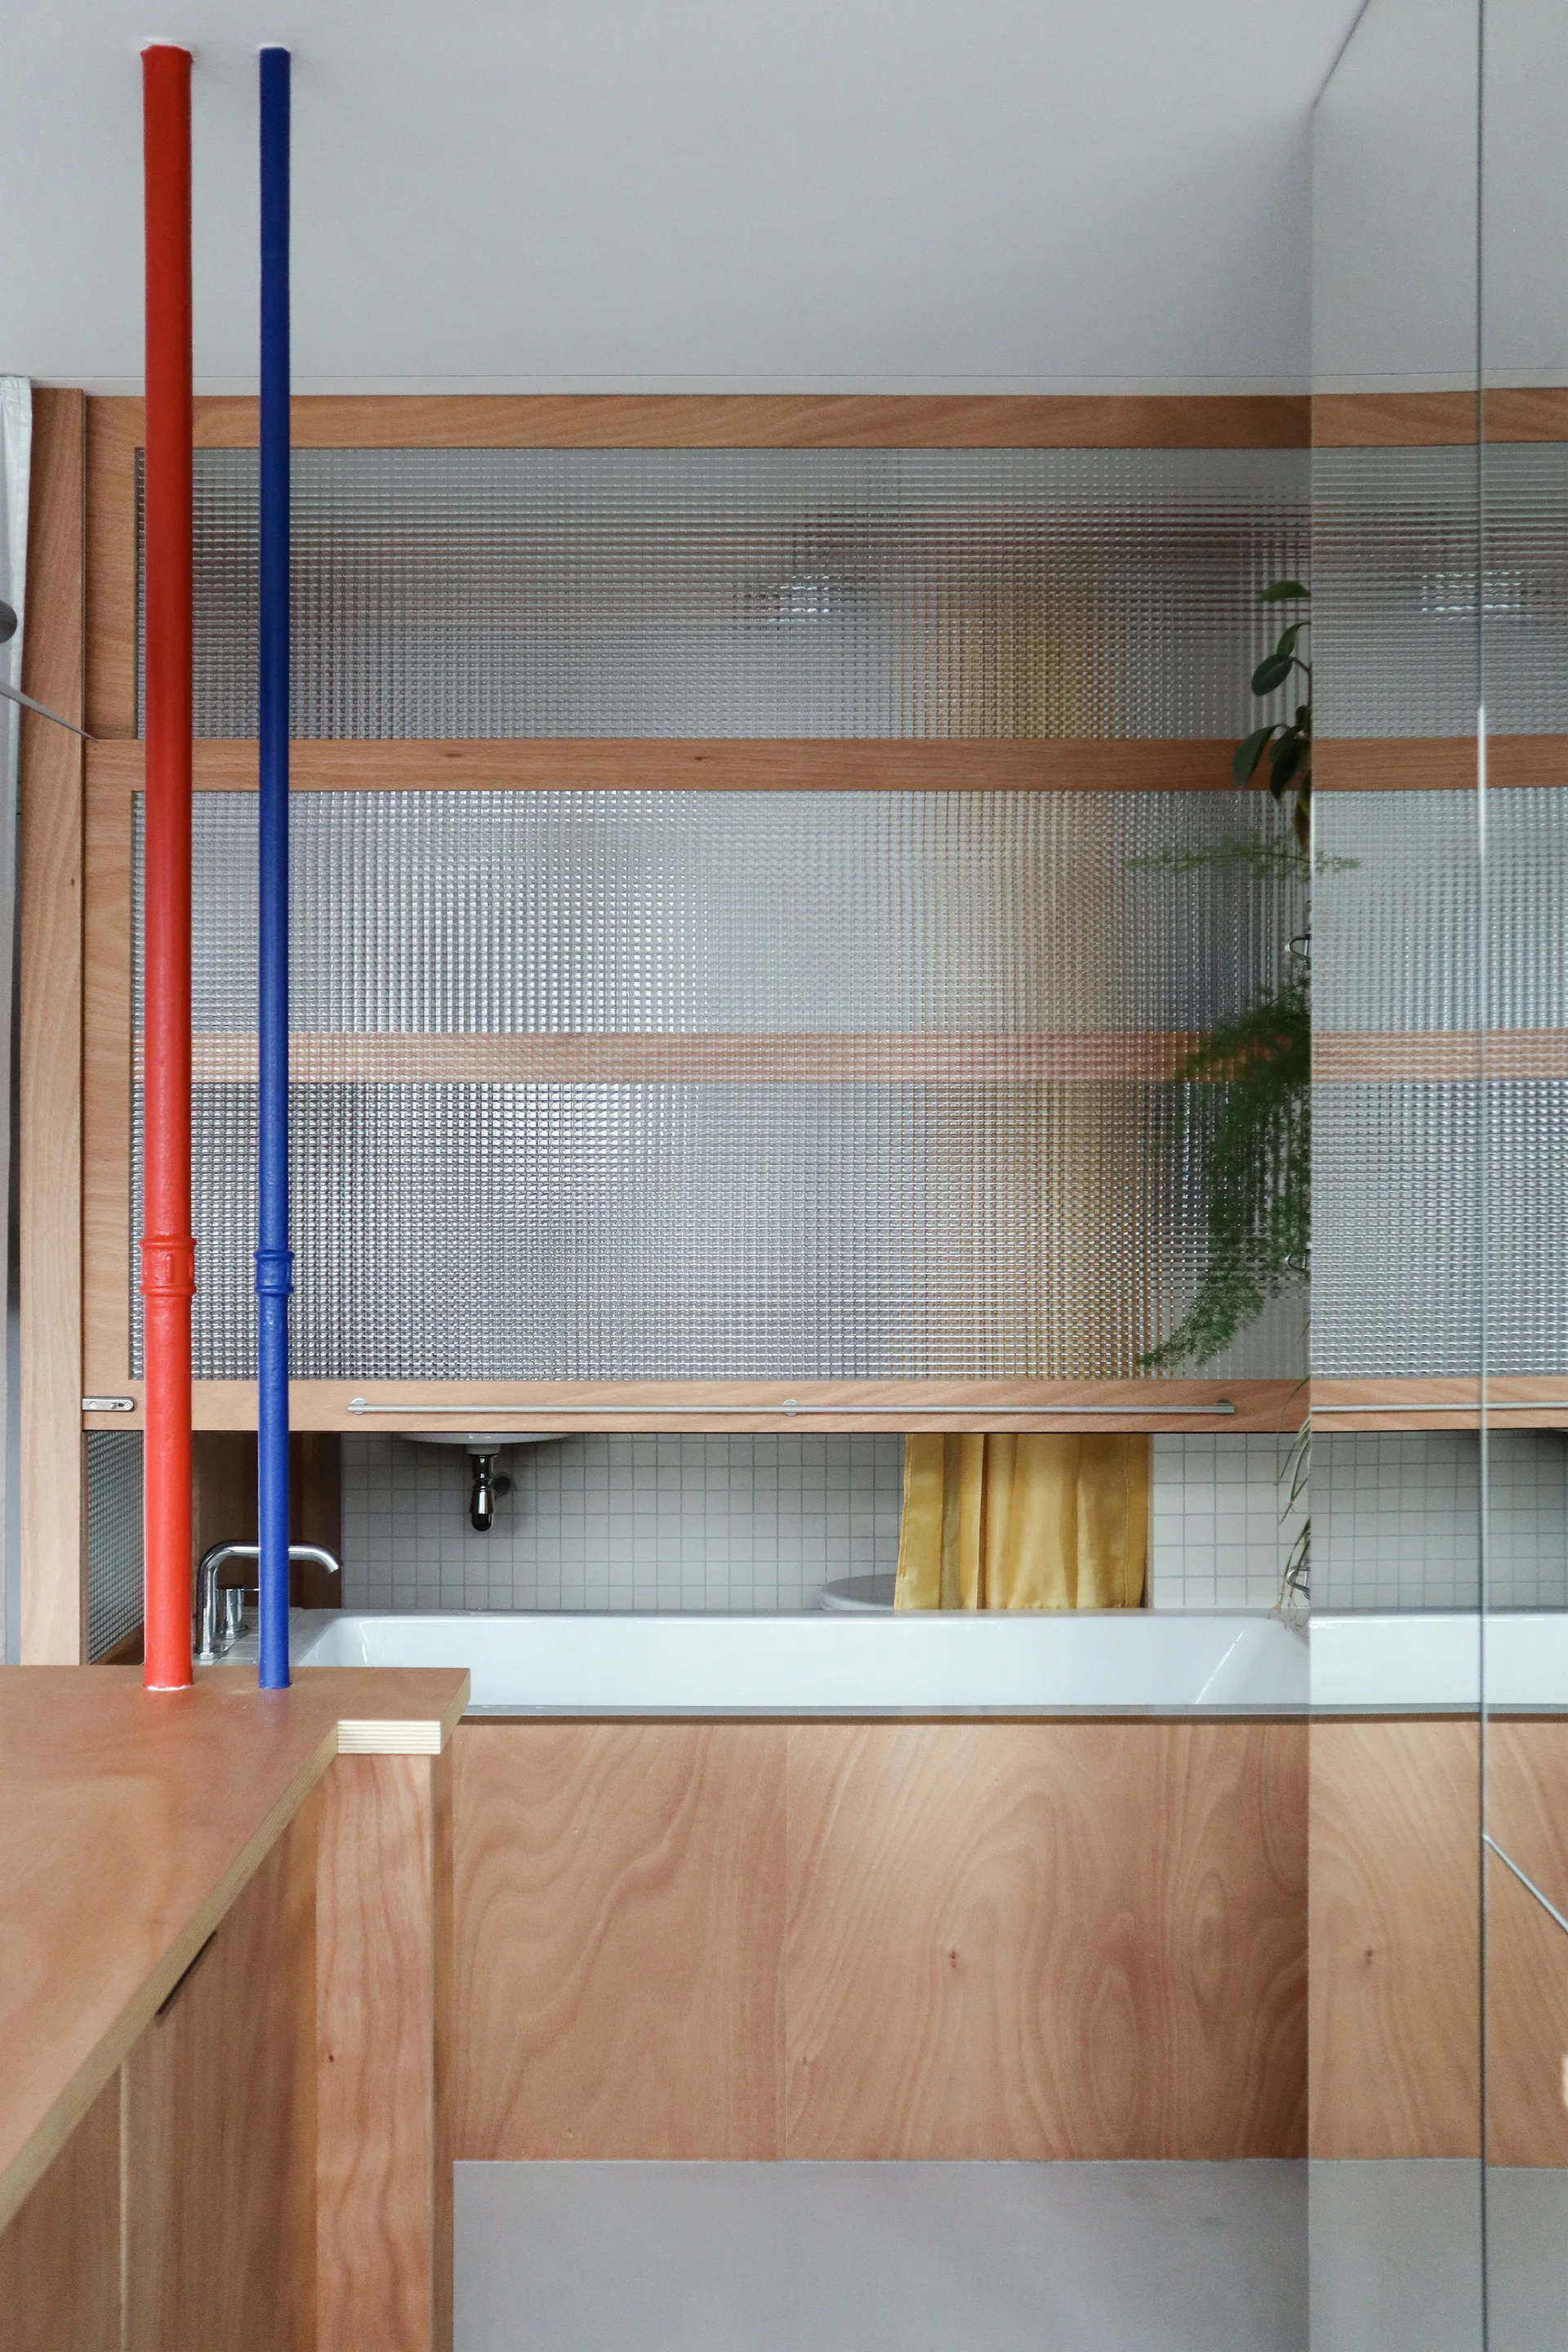
A modern bathroom featuring a plywood-wrapped bathtub, a textured glass partition screen, and prominent red and blue vertical plumbing pipes.
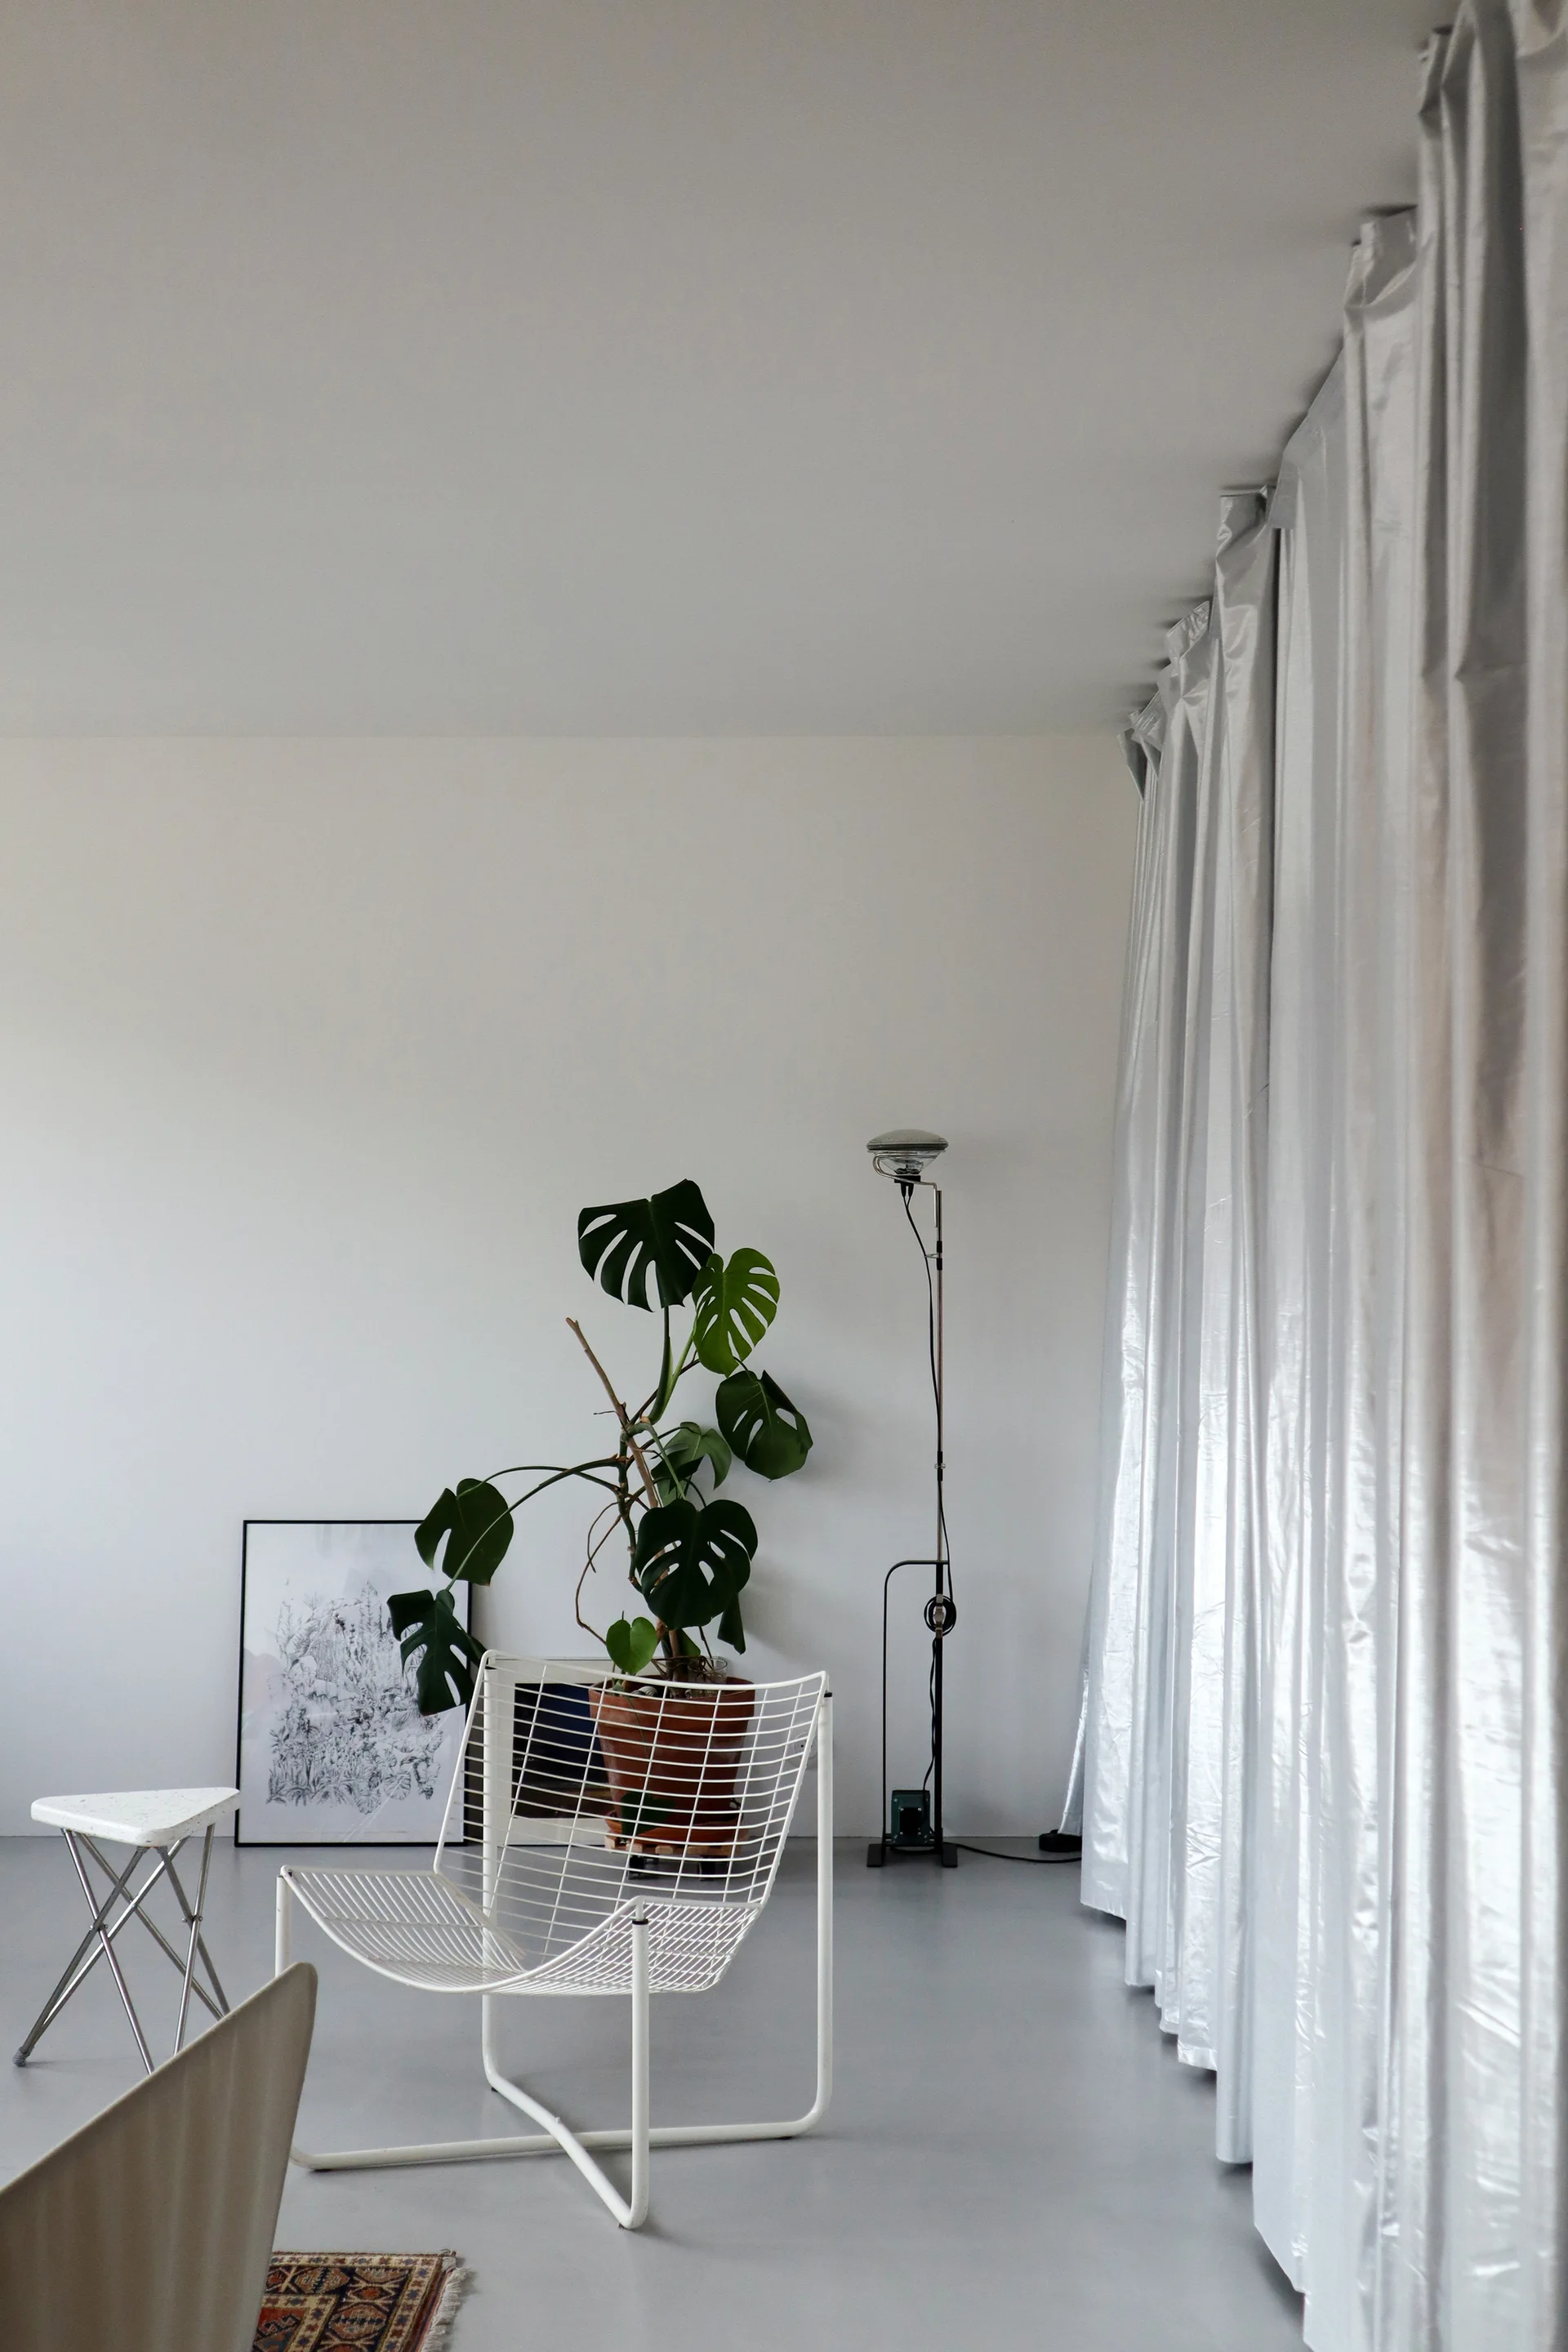
A minimalist room featuring a white wire grid chair, a potted monstera plant, a slim floor lamp, and long silver metallic curtains.
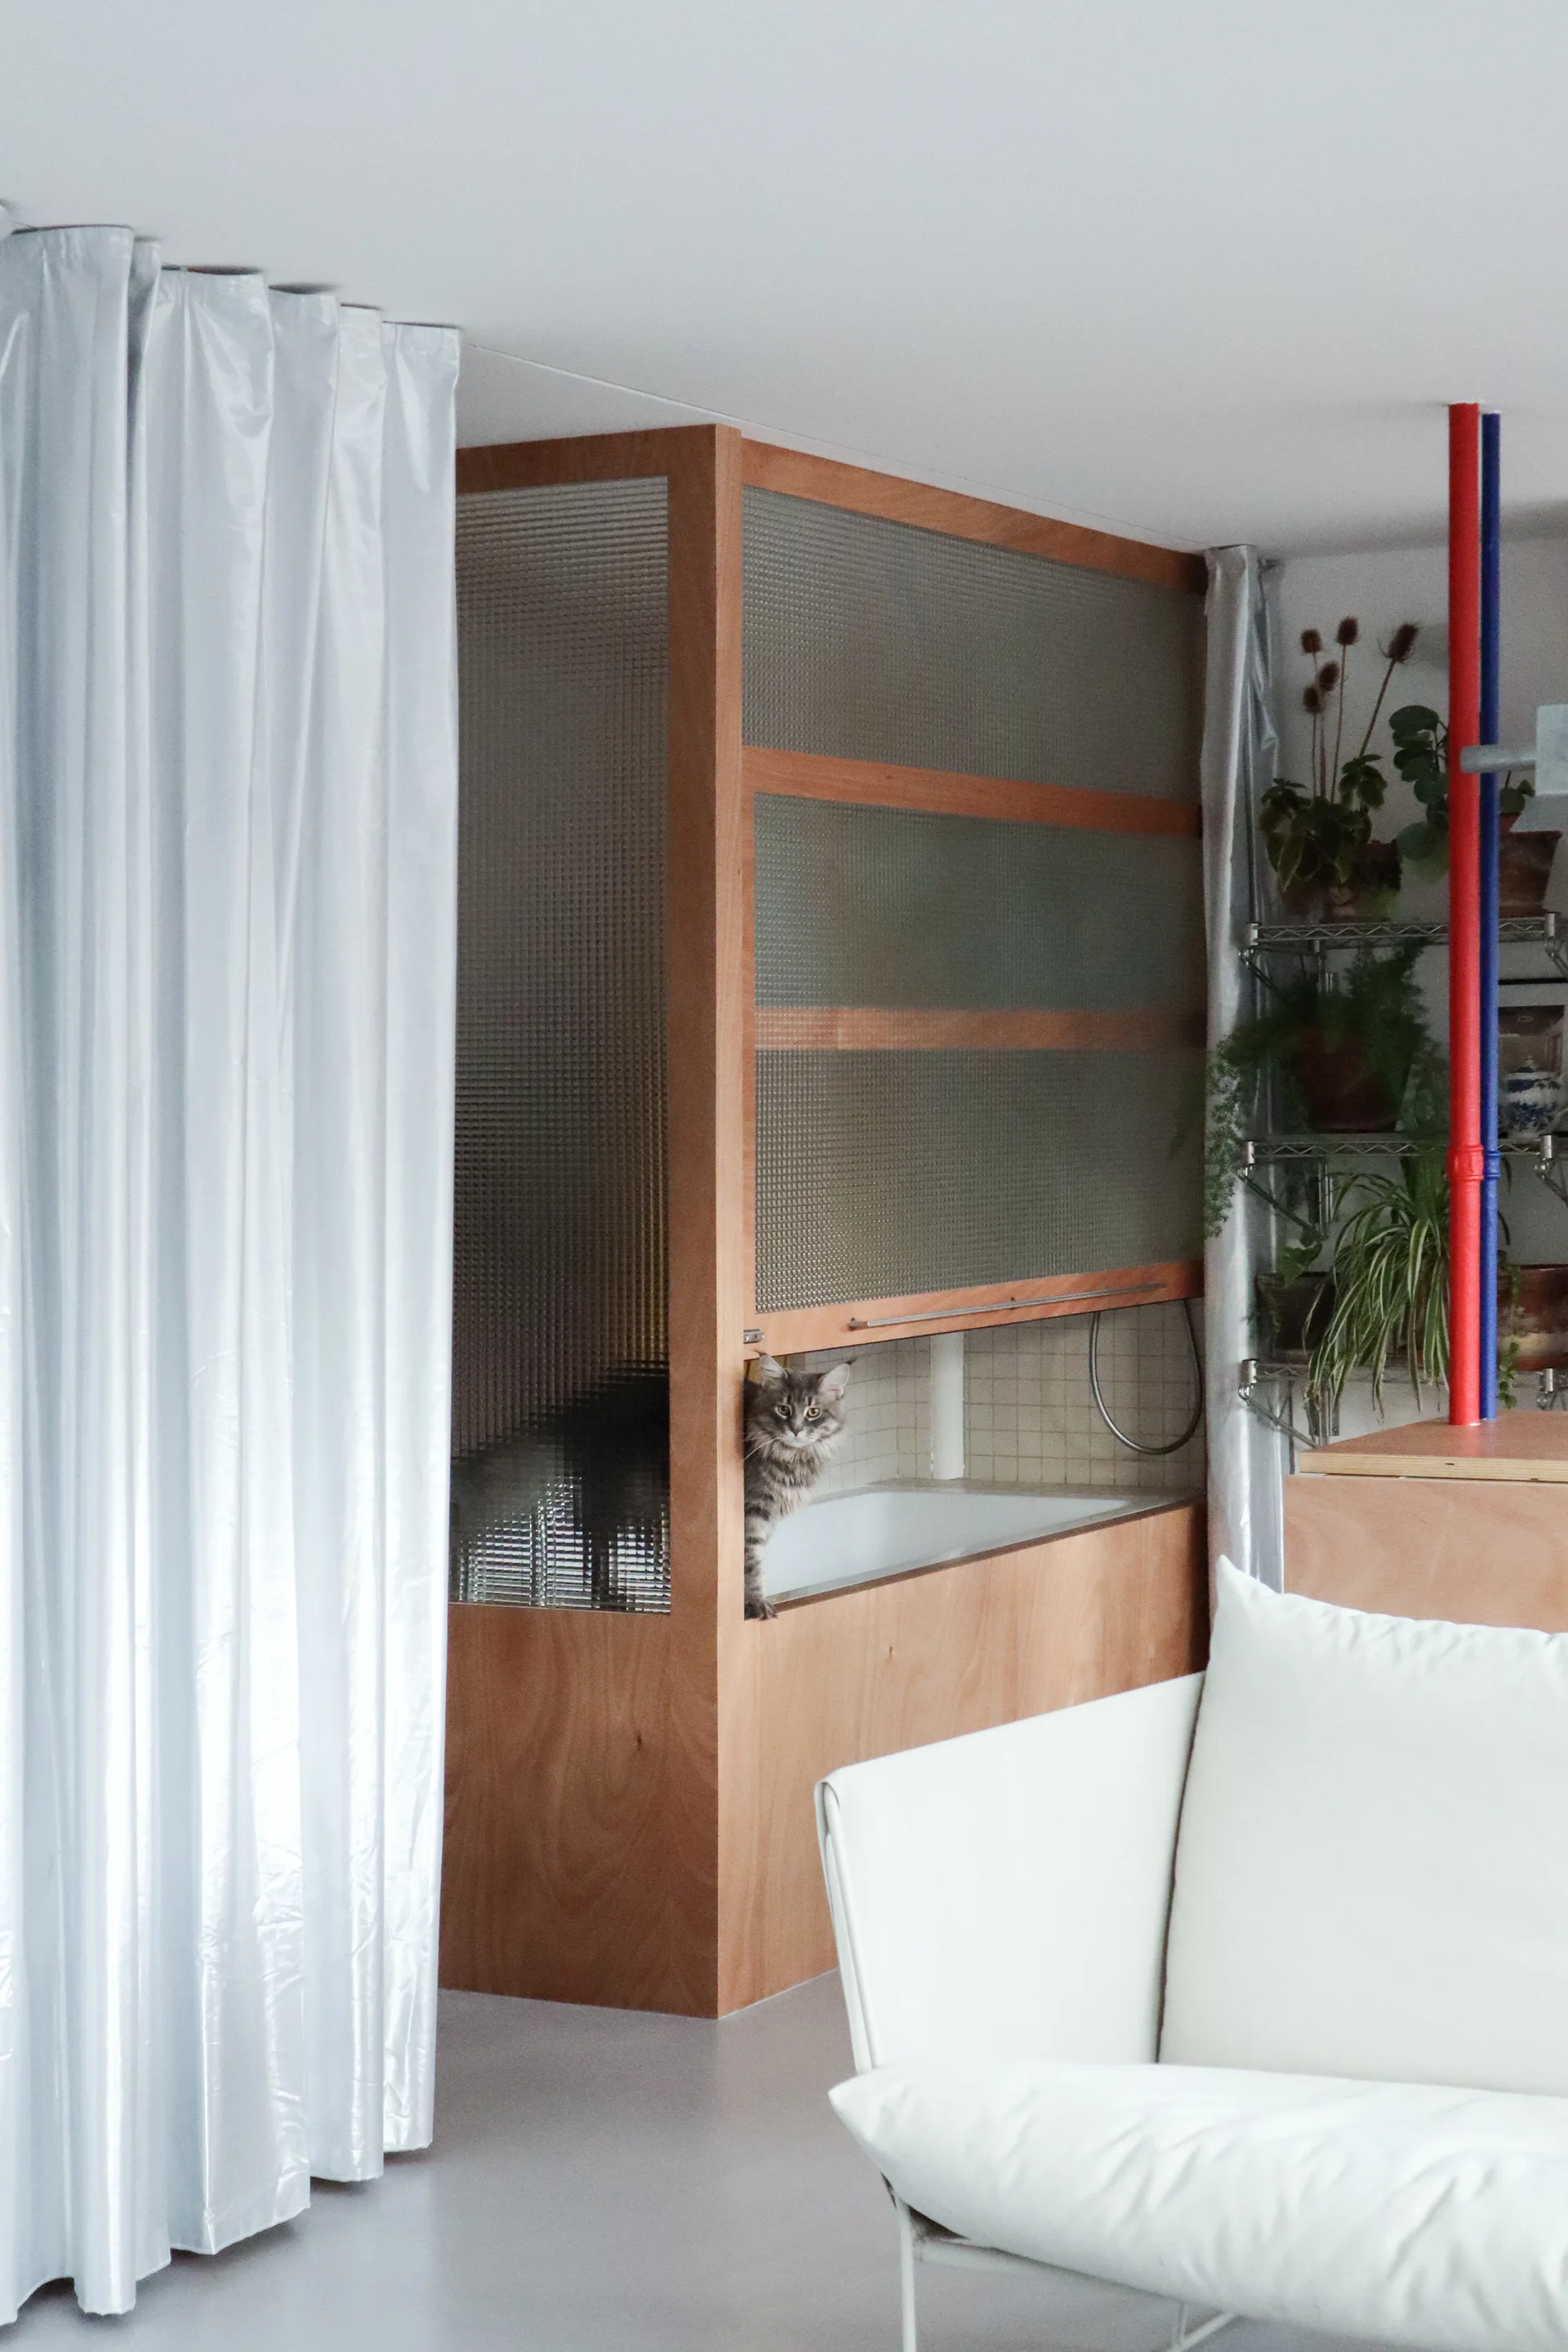
A wood-framed textured glass partition encloses a white bathtub next to a living area with a white sofa and decorative plants.
Apartement Rhin, minuit architectes, Image 8 of 17
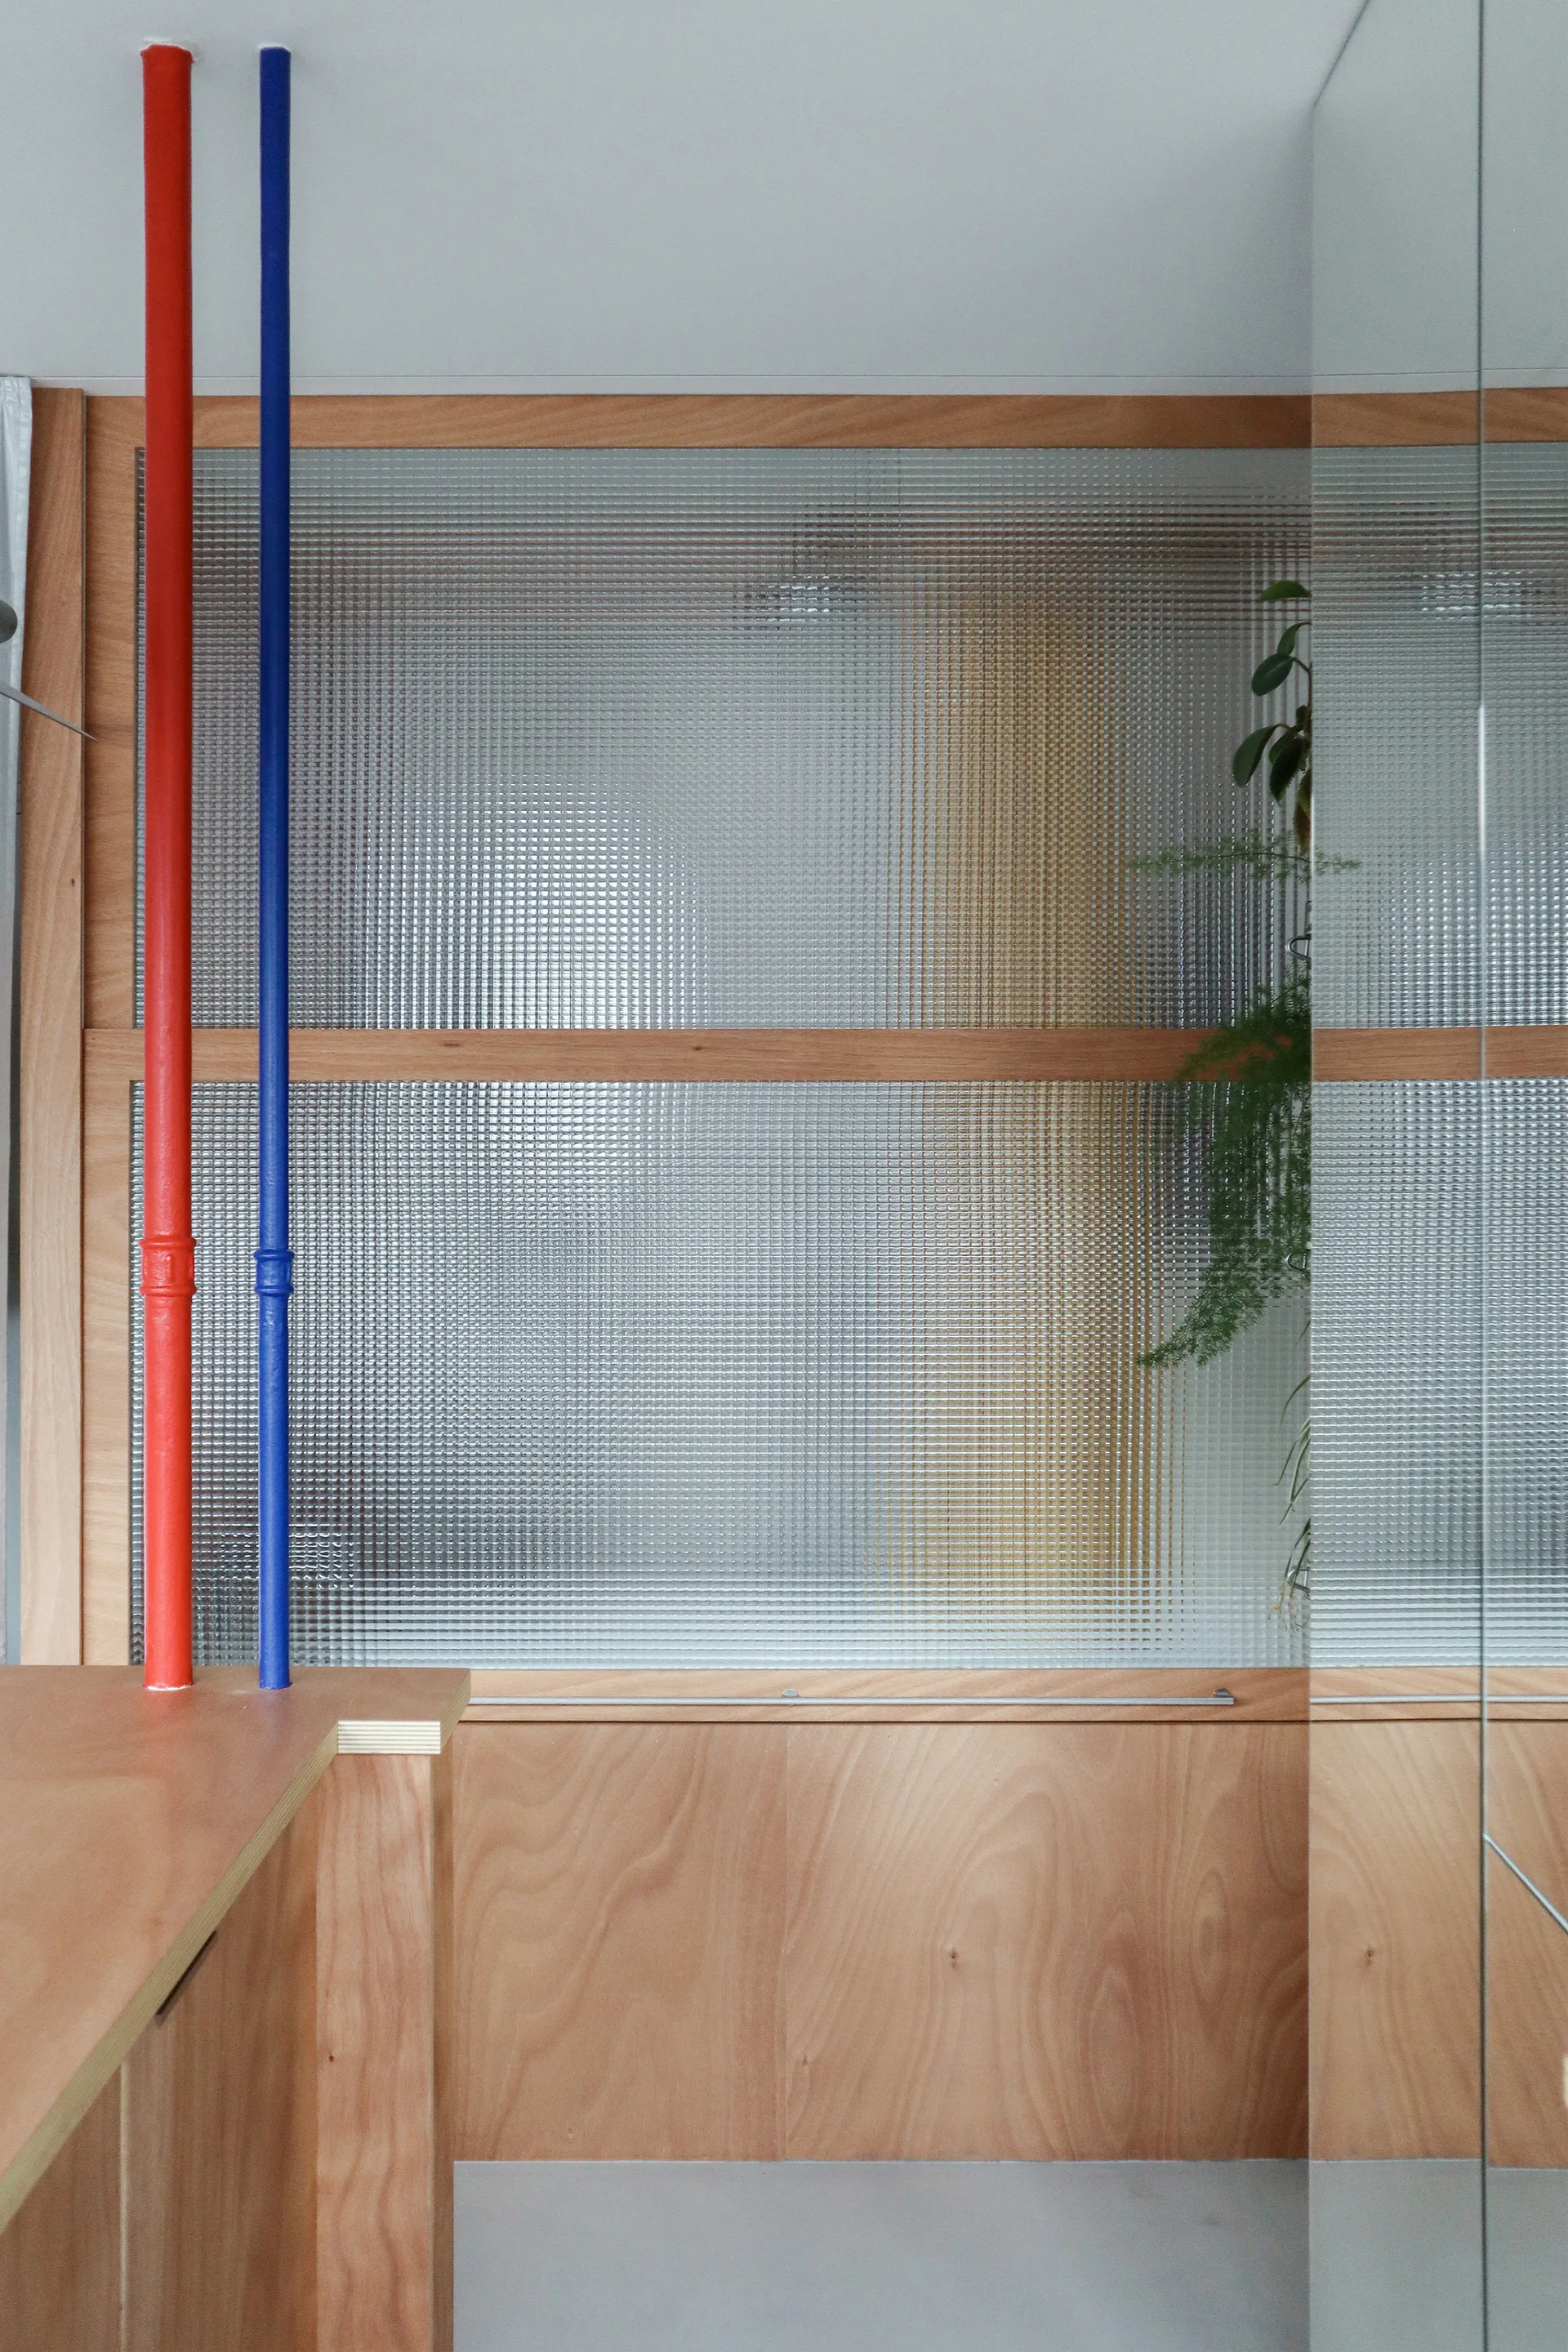
A modern plywood partition featuring a grid-patterned glass screen next to two vertical pipes painted in bright red and blue.
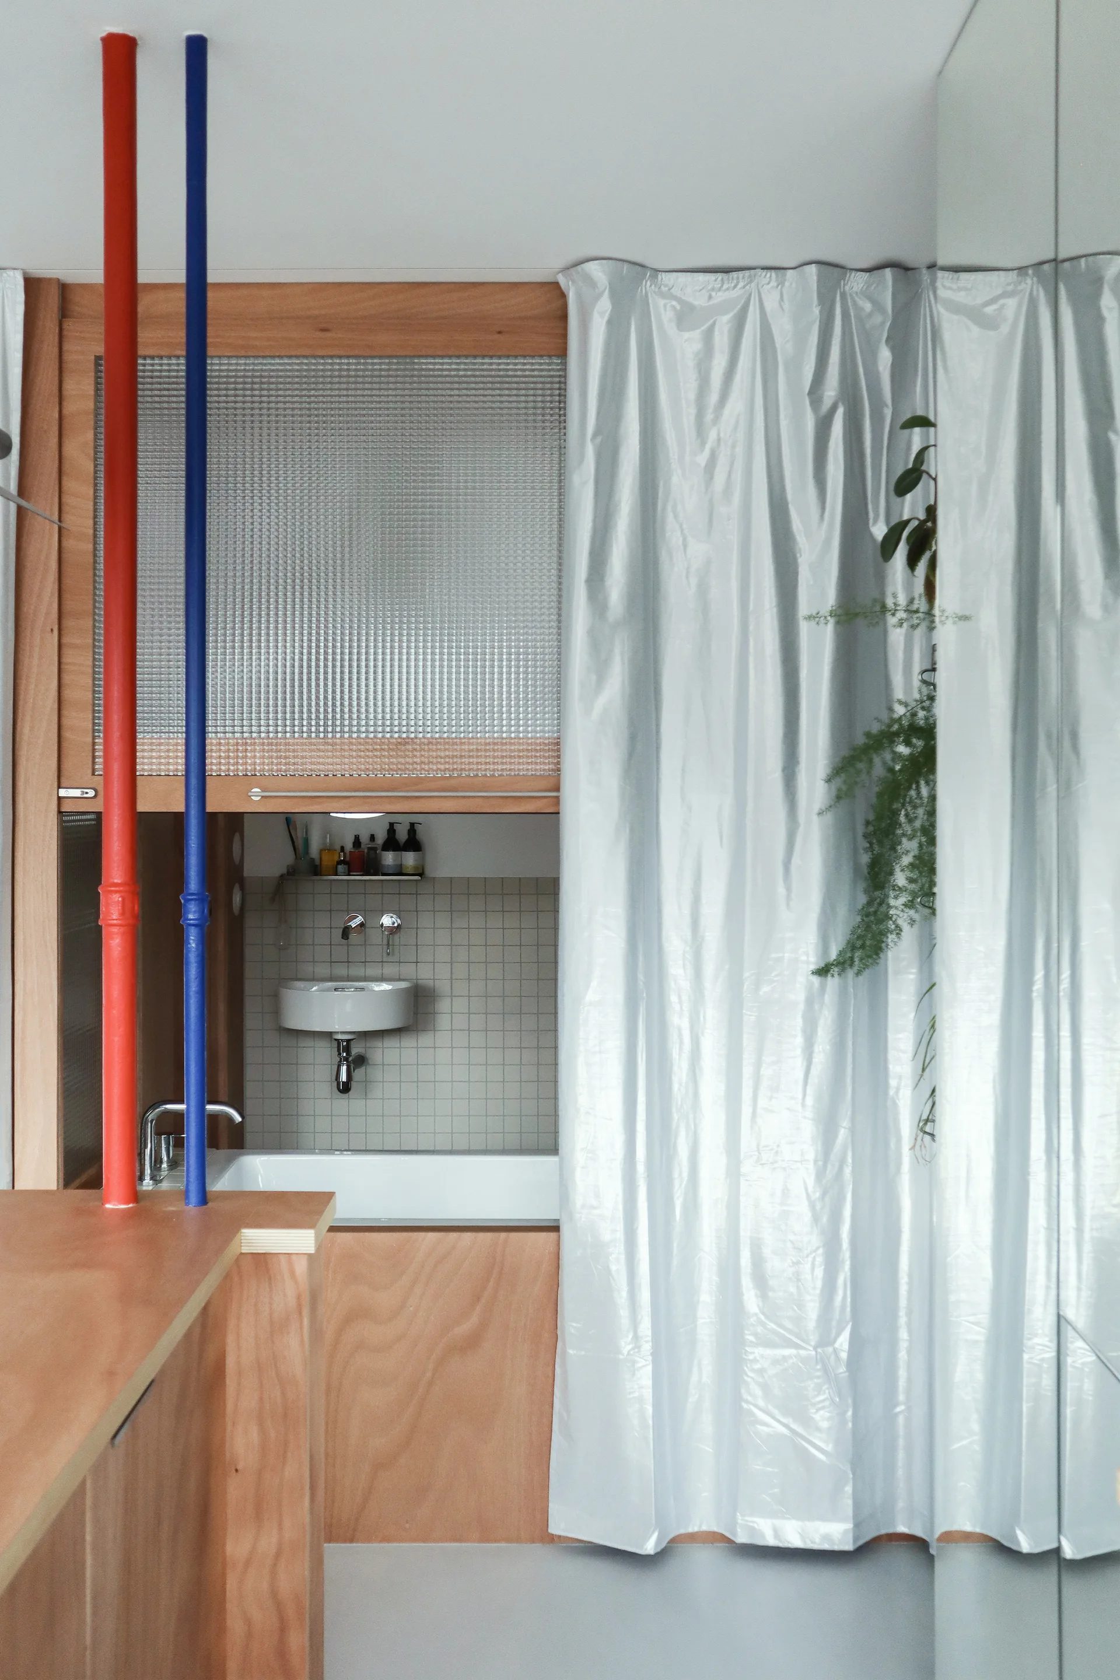
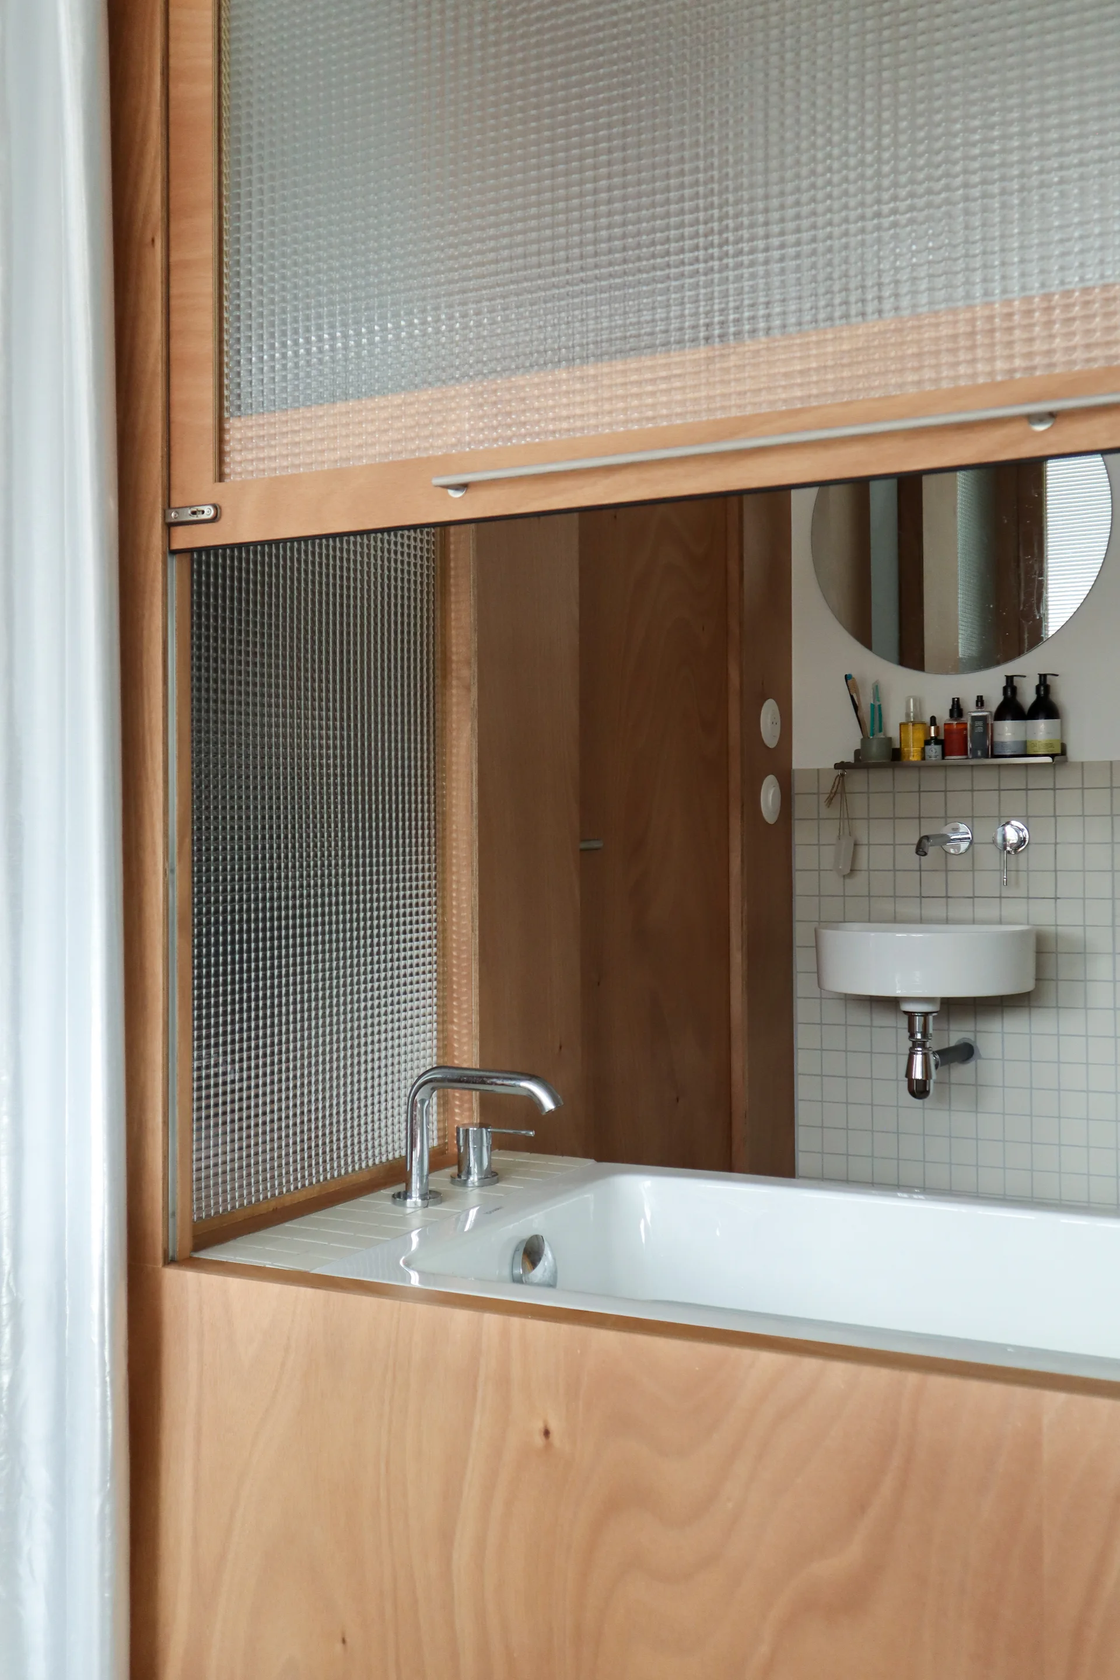
A bathroom features a wooden partition with a bathtub, textured glass panel, and a wall-mounted sink against square white tiles.
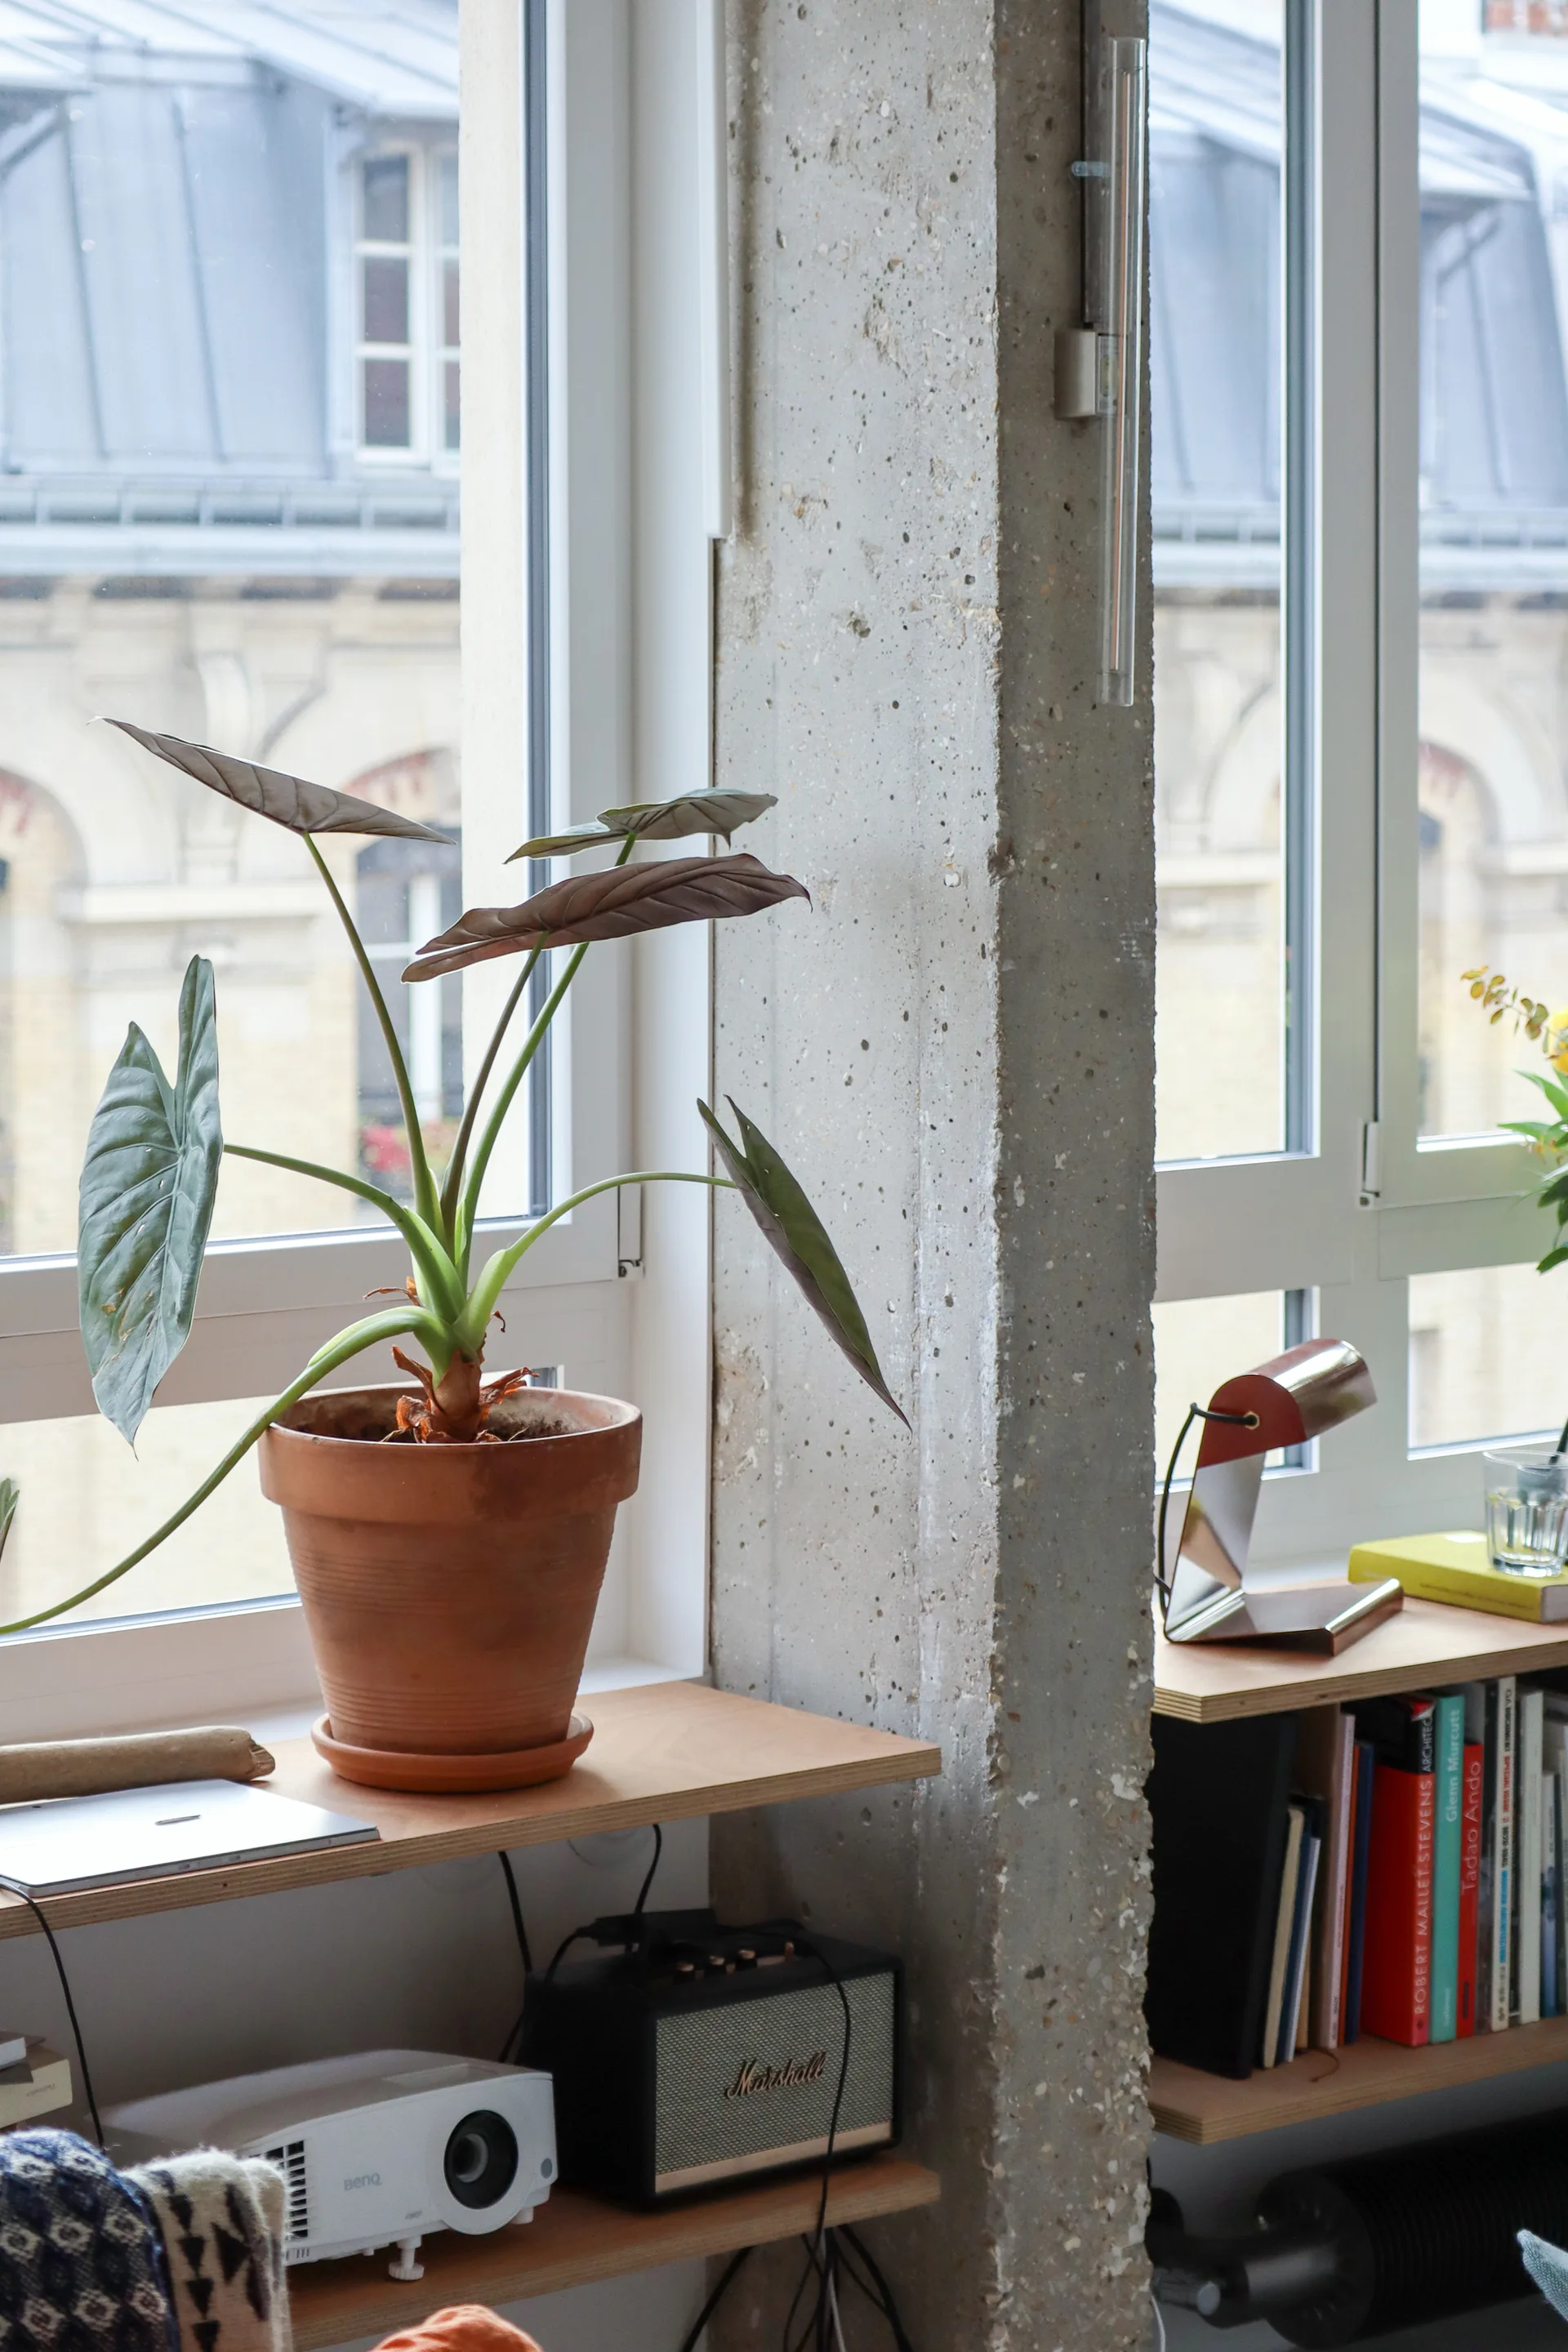
A leafy green alocasia plant in a terracotta pot sits on a light wood shelf next to a raw concrete structural pillar by a window.
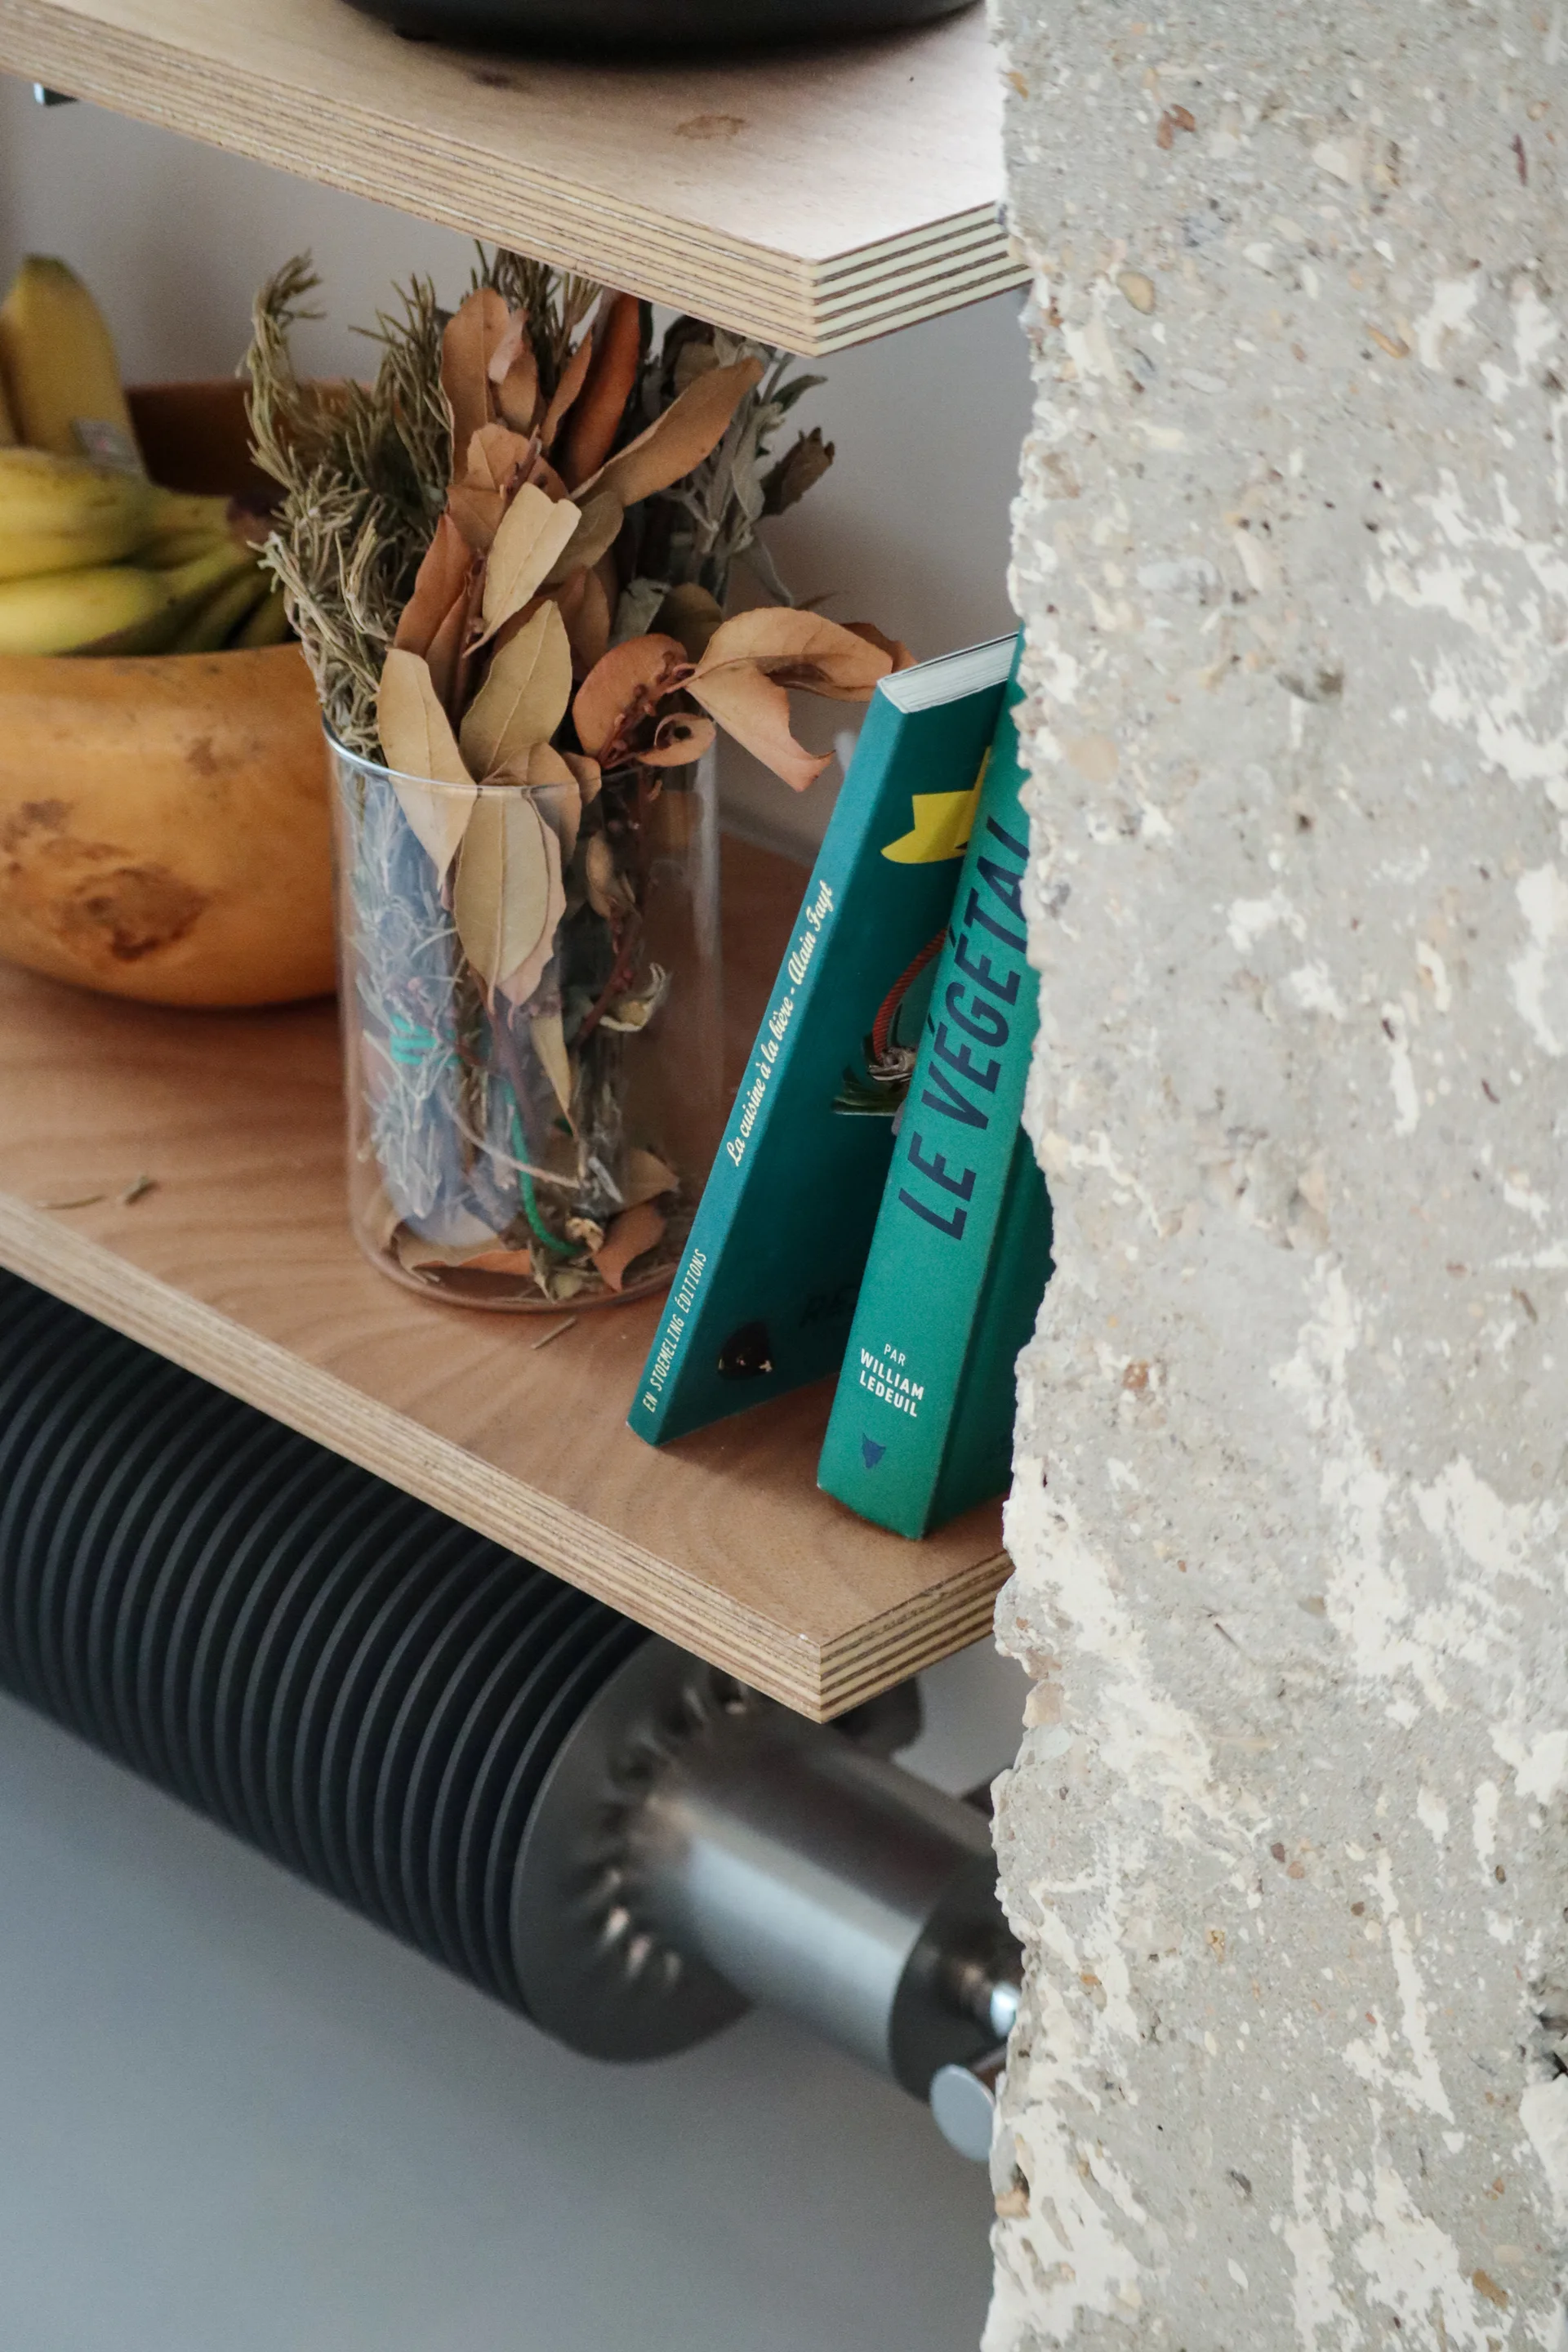
A close-up of a layered plywood shelf with exposed edges next to a rough concrete wall, holding green books and dried leaves.
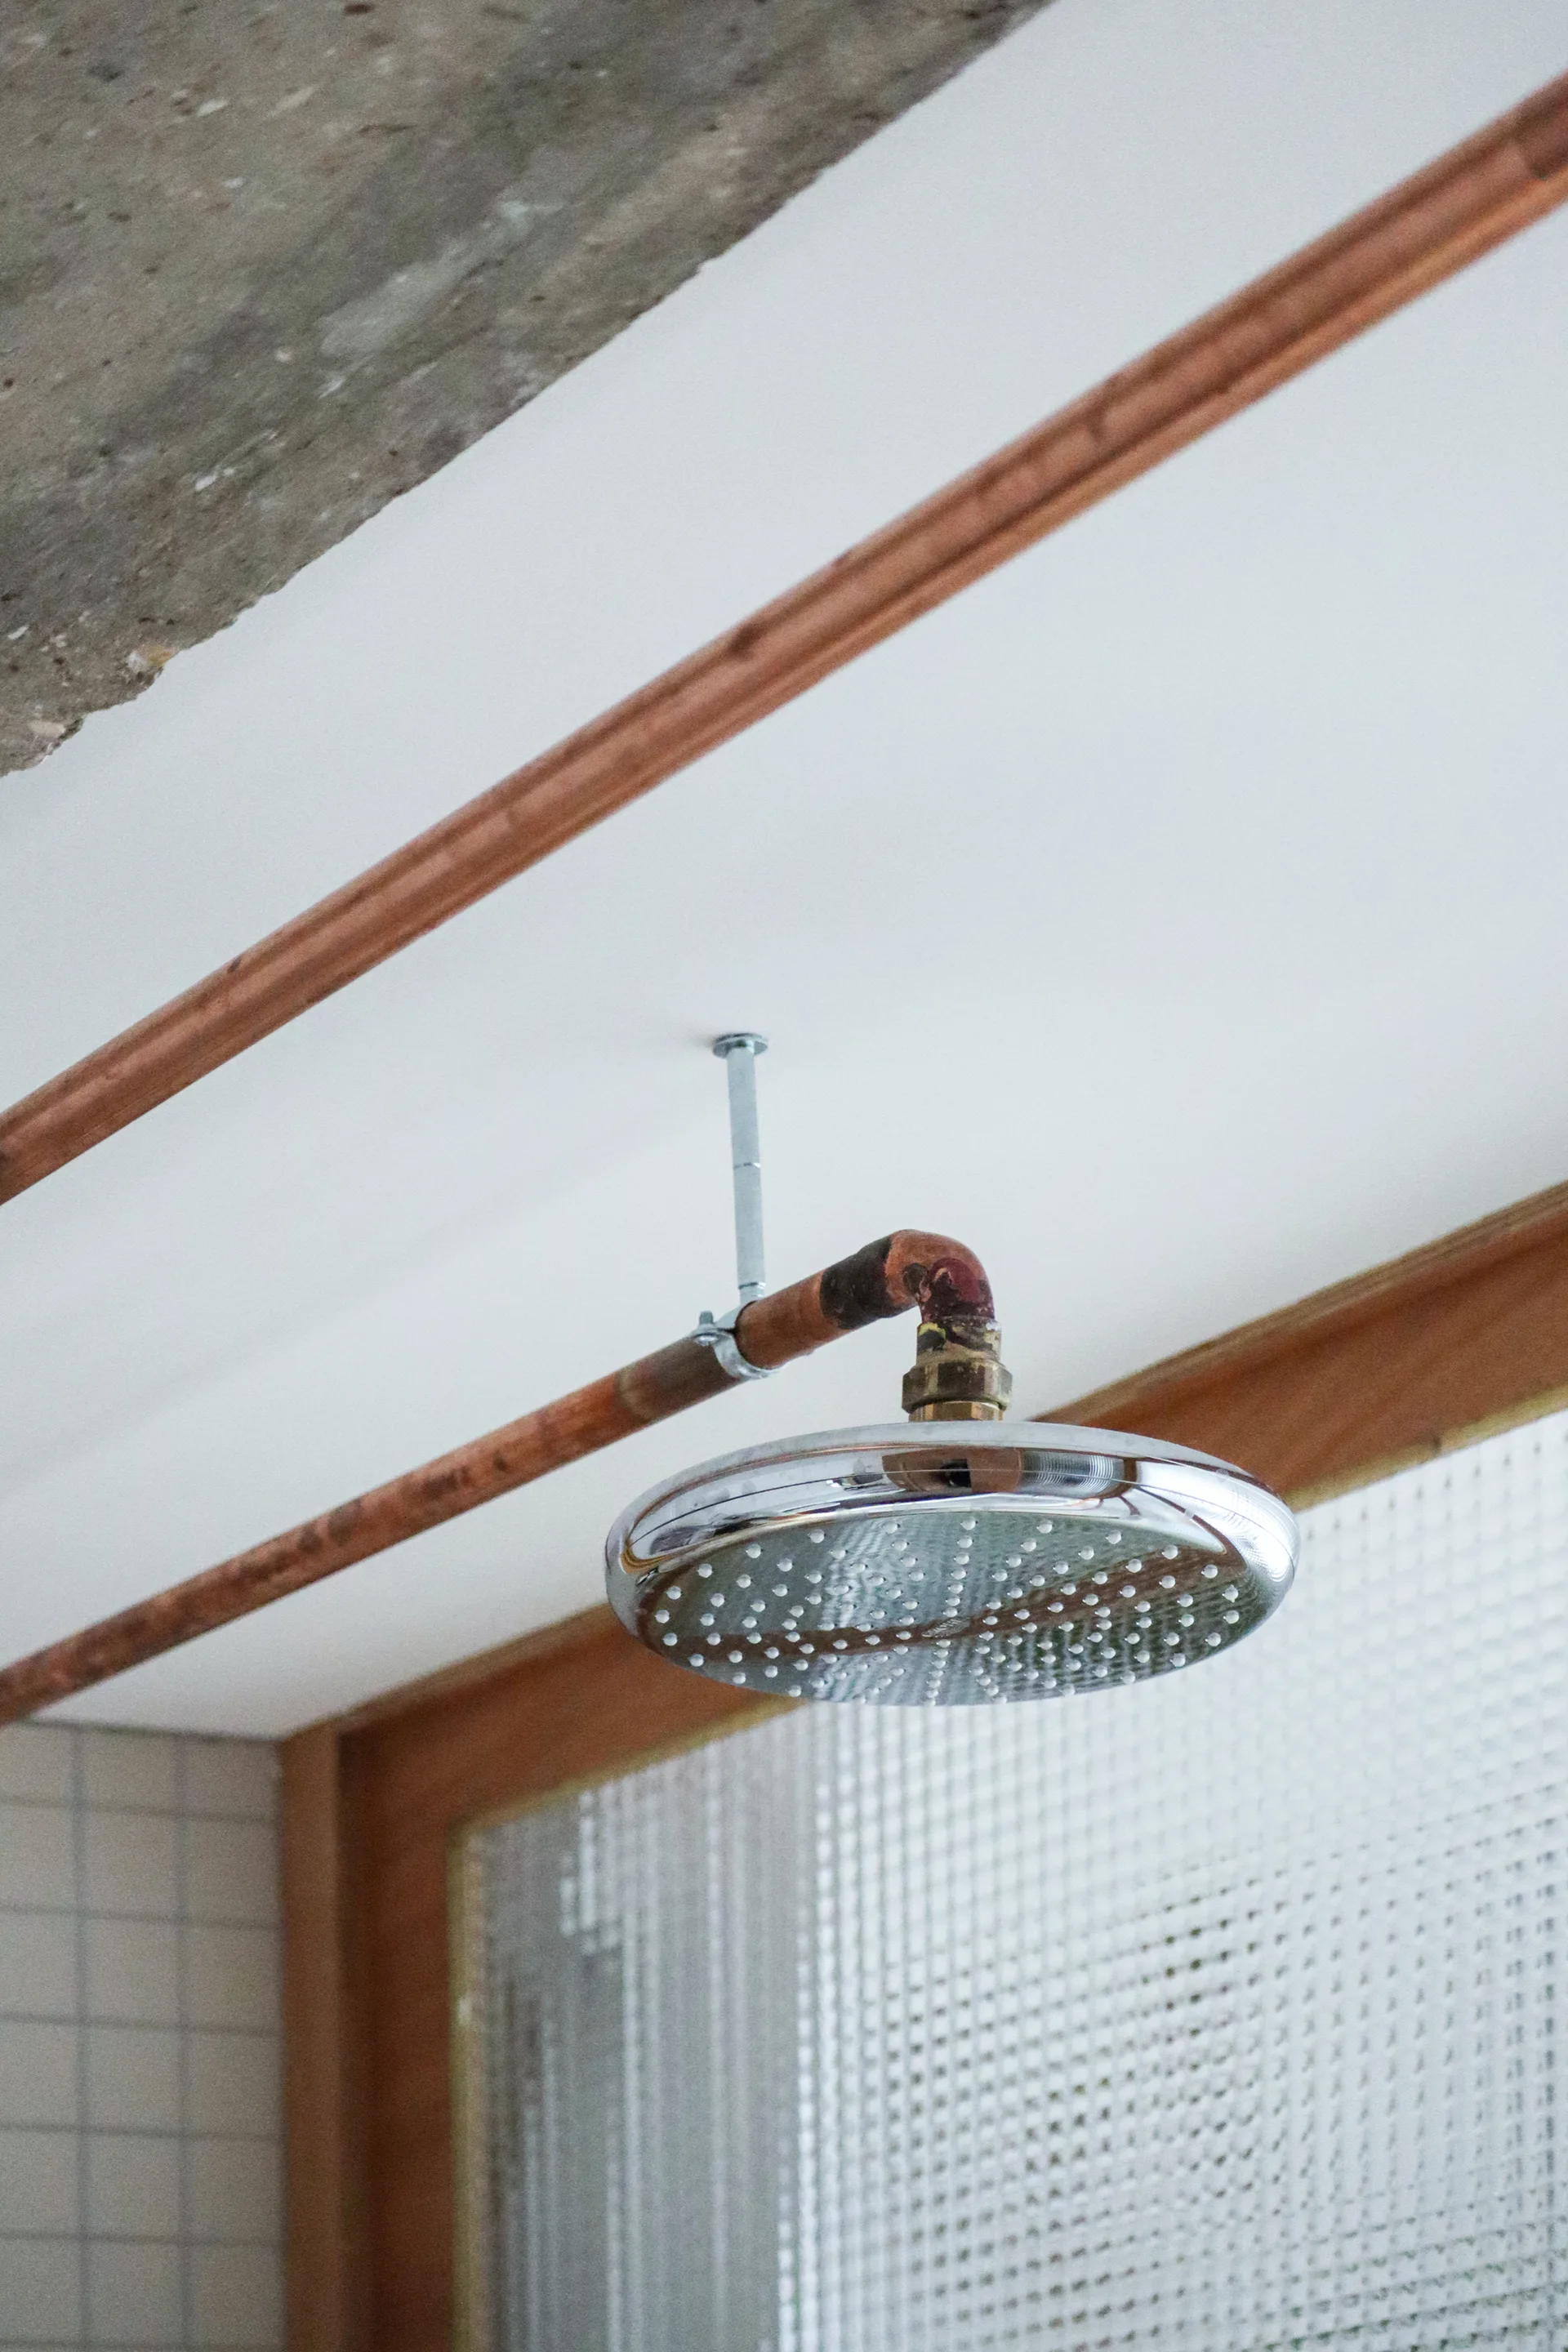
A circular chrome shower head is mounted to exposed copper pipes against a white ceiling and textured glass partition.
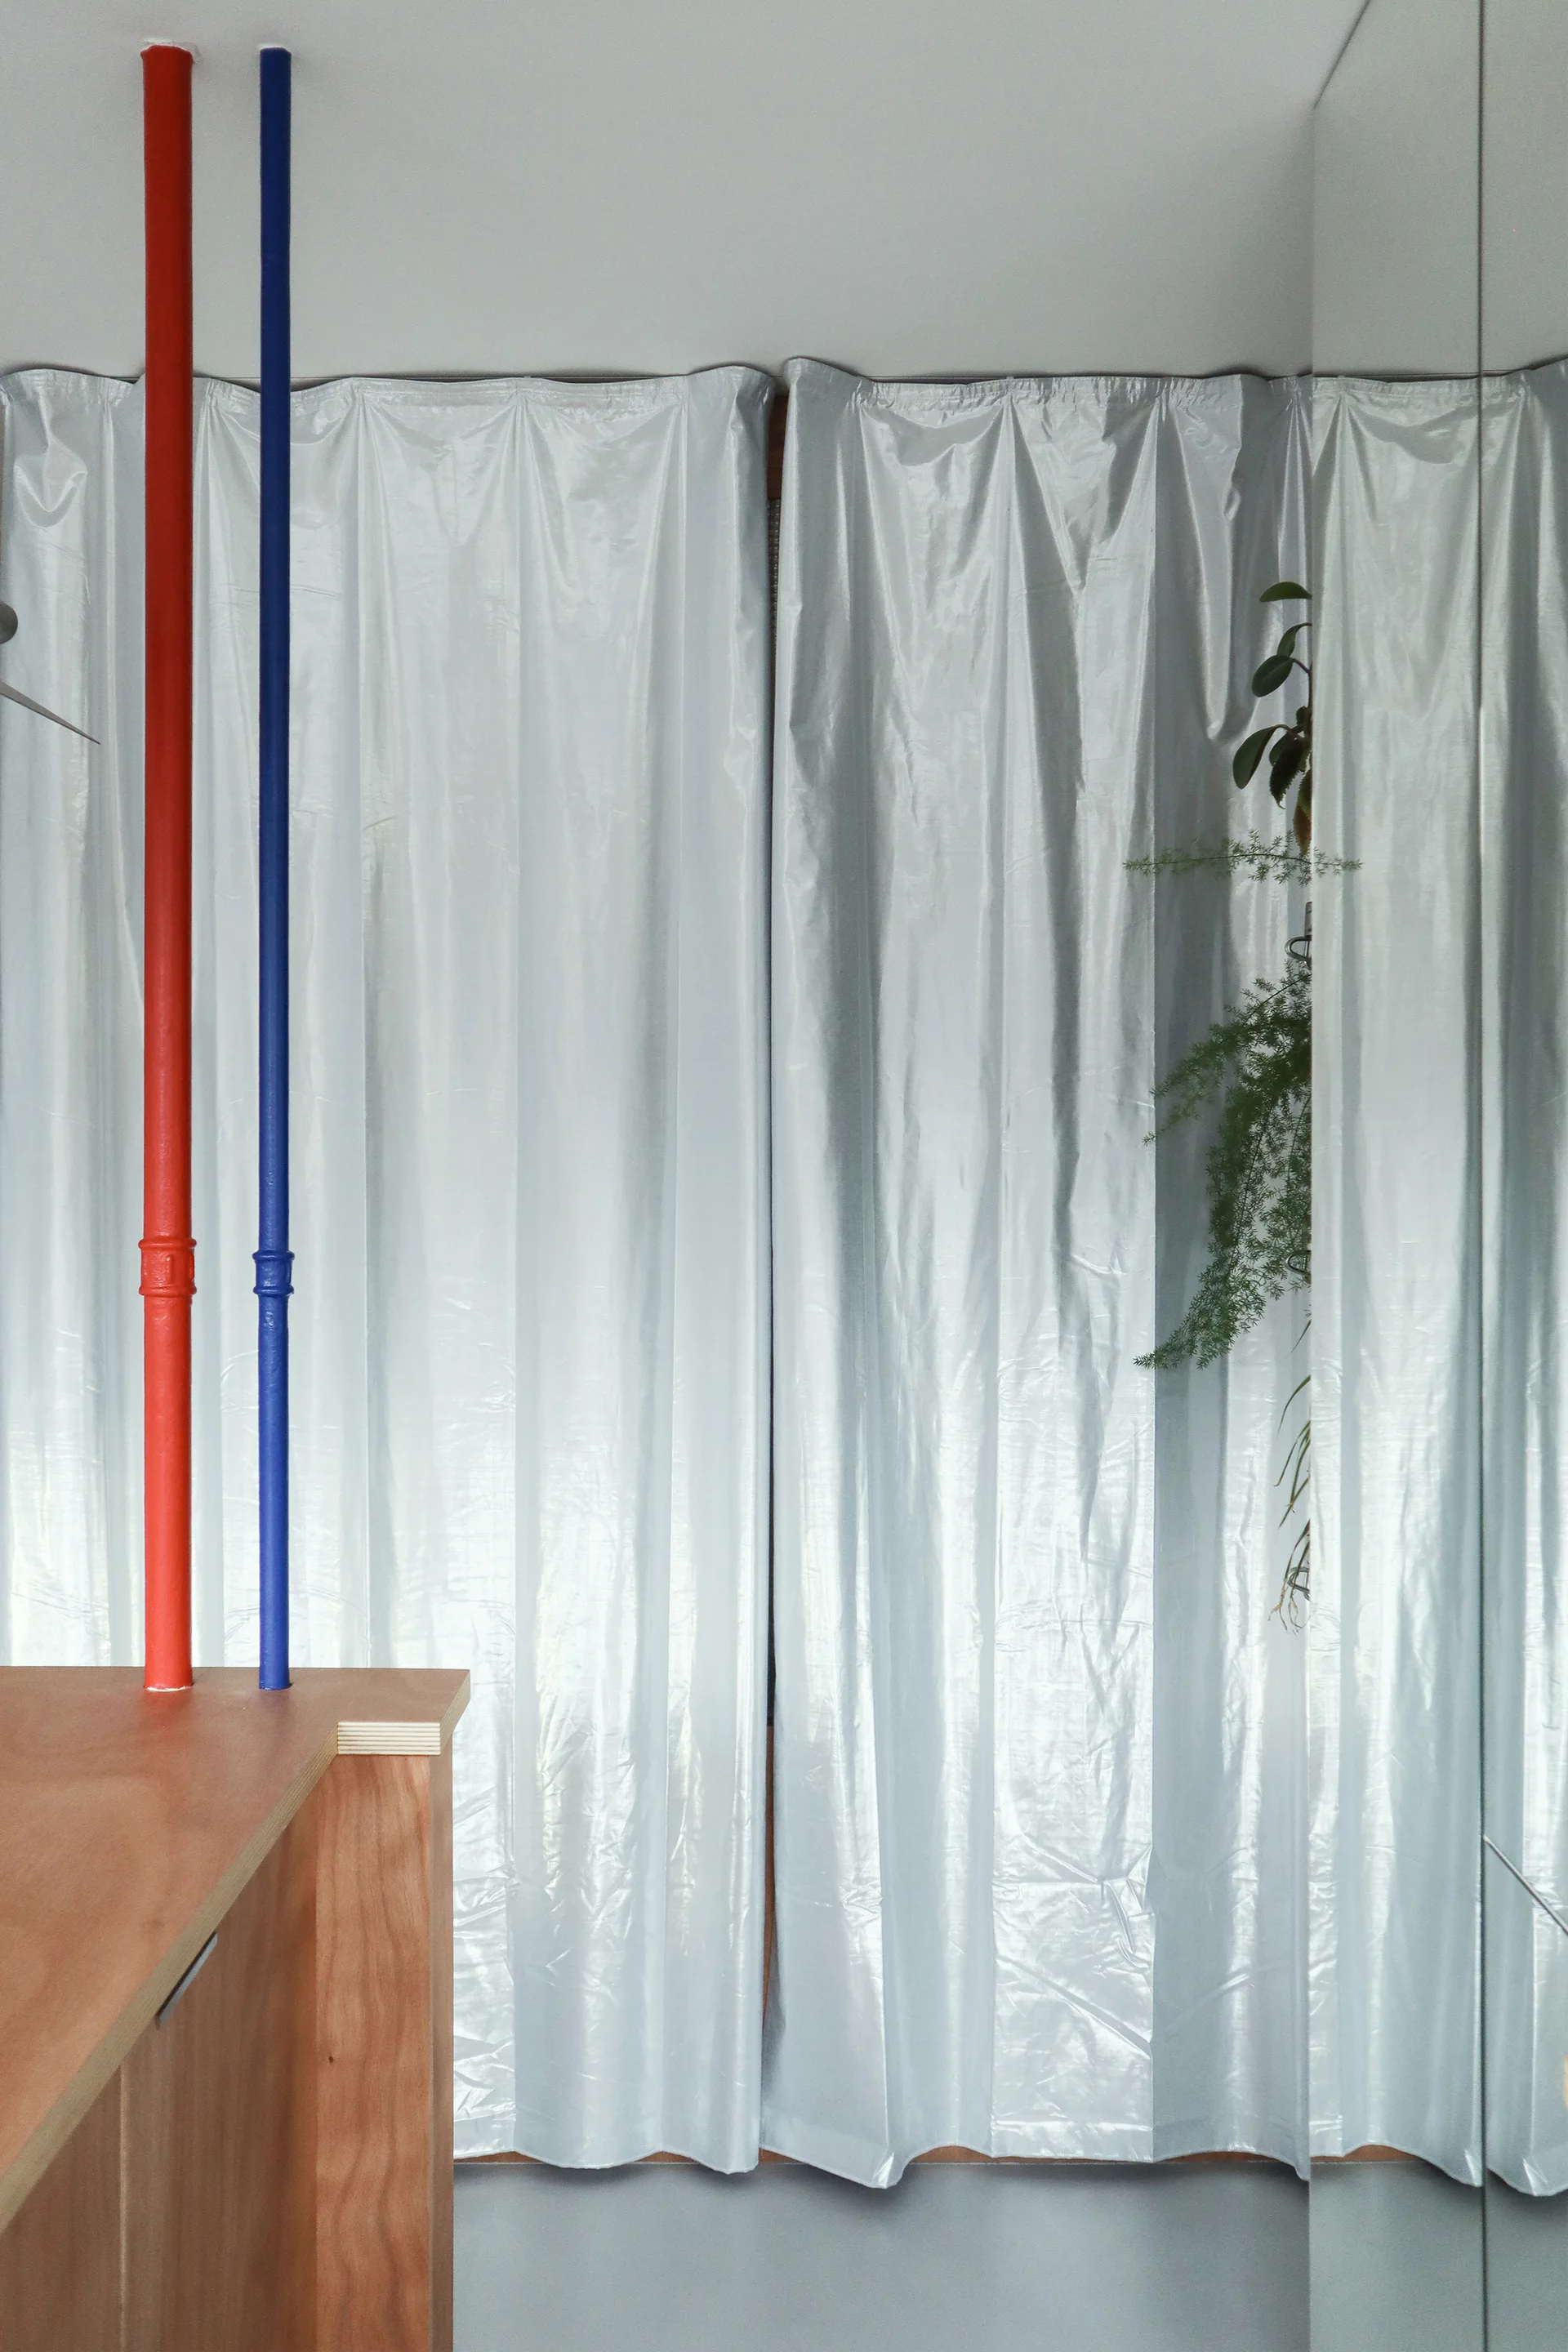
An interior shot of silver metallic curtains, a vertical red pipe and a blue pipe, a wood counter edge, and a mirrored wall reflection.
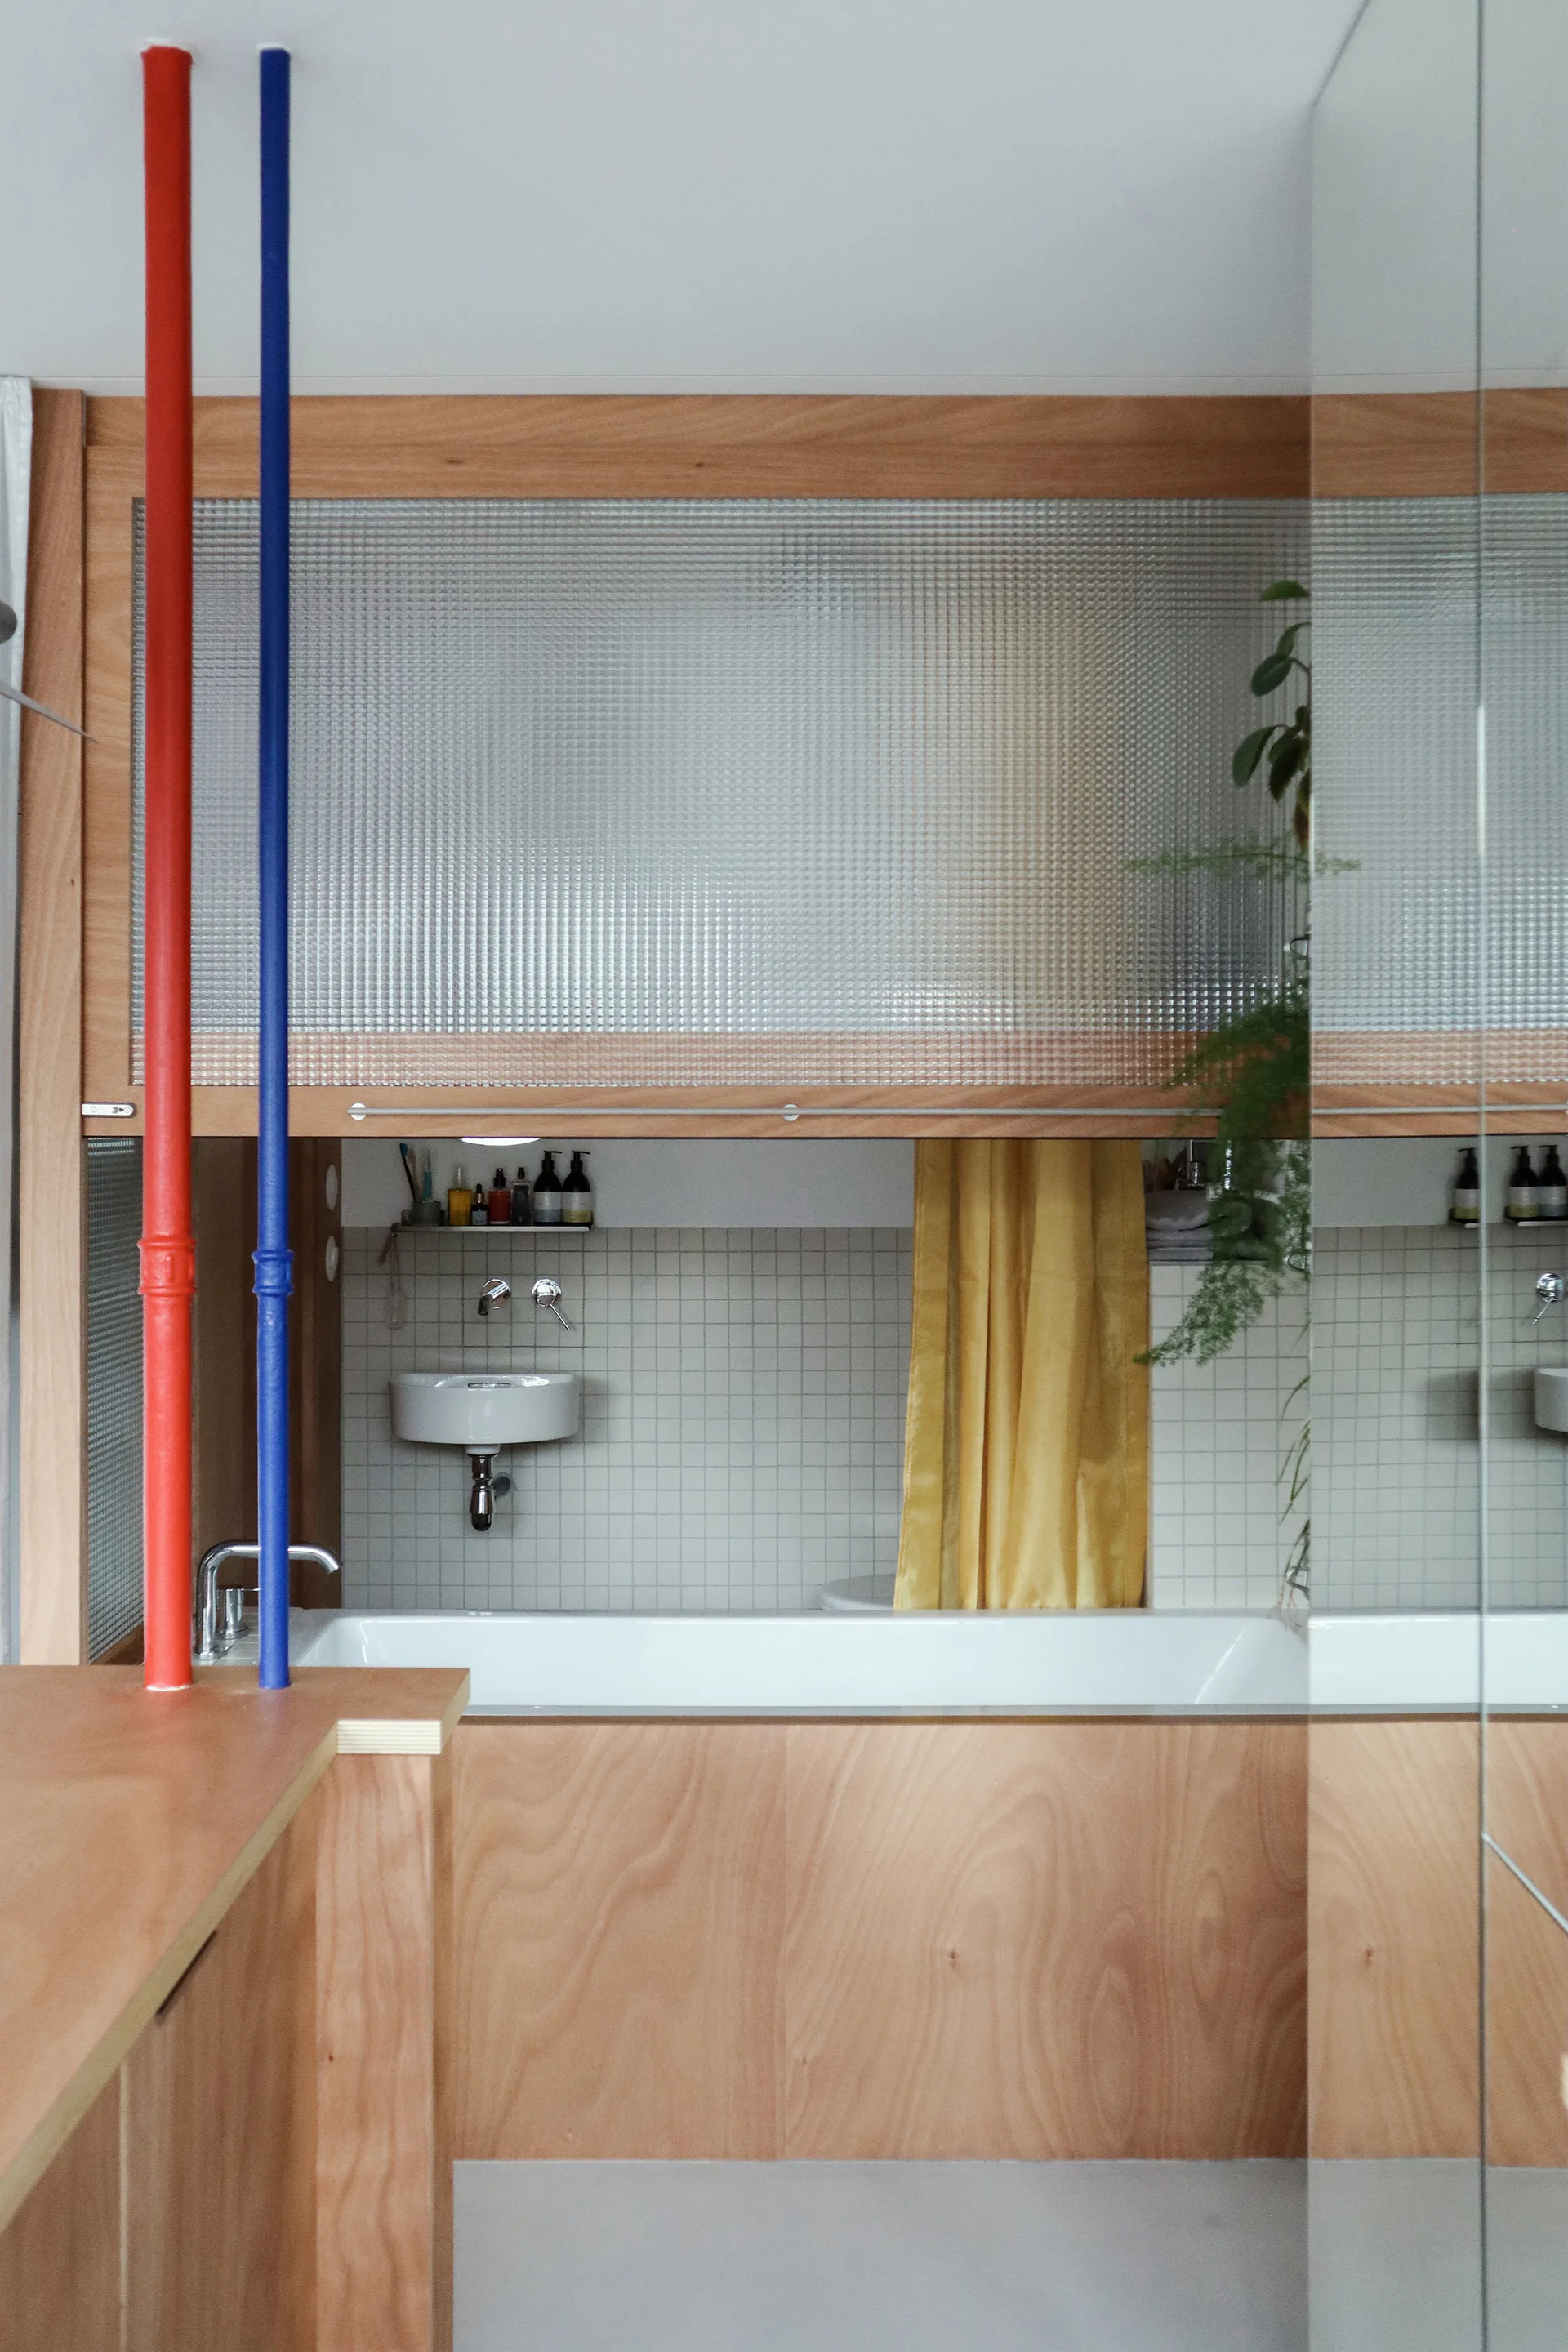
A modern bathroom featuring a bathtub encased in wood paneling, white grid-tiled walls, a small floating sink, and vertical red and blue accent poles.