Skip to content

PROJECT

Parra House

by MÍNIMO

17 images

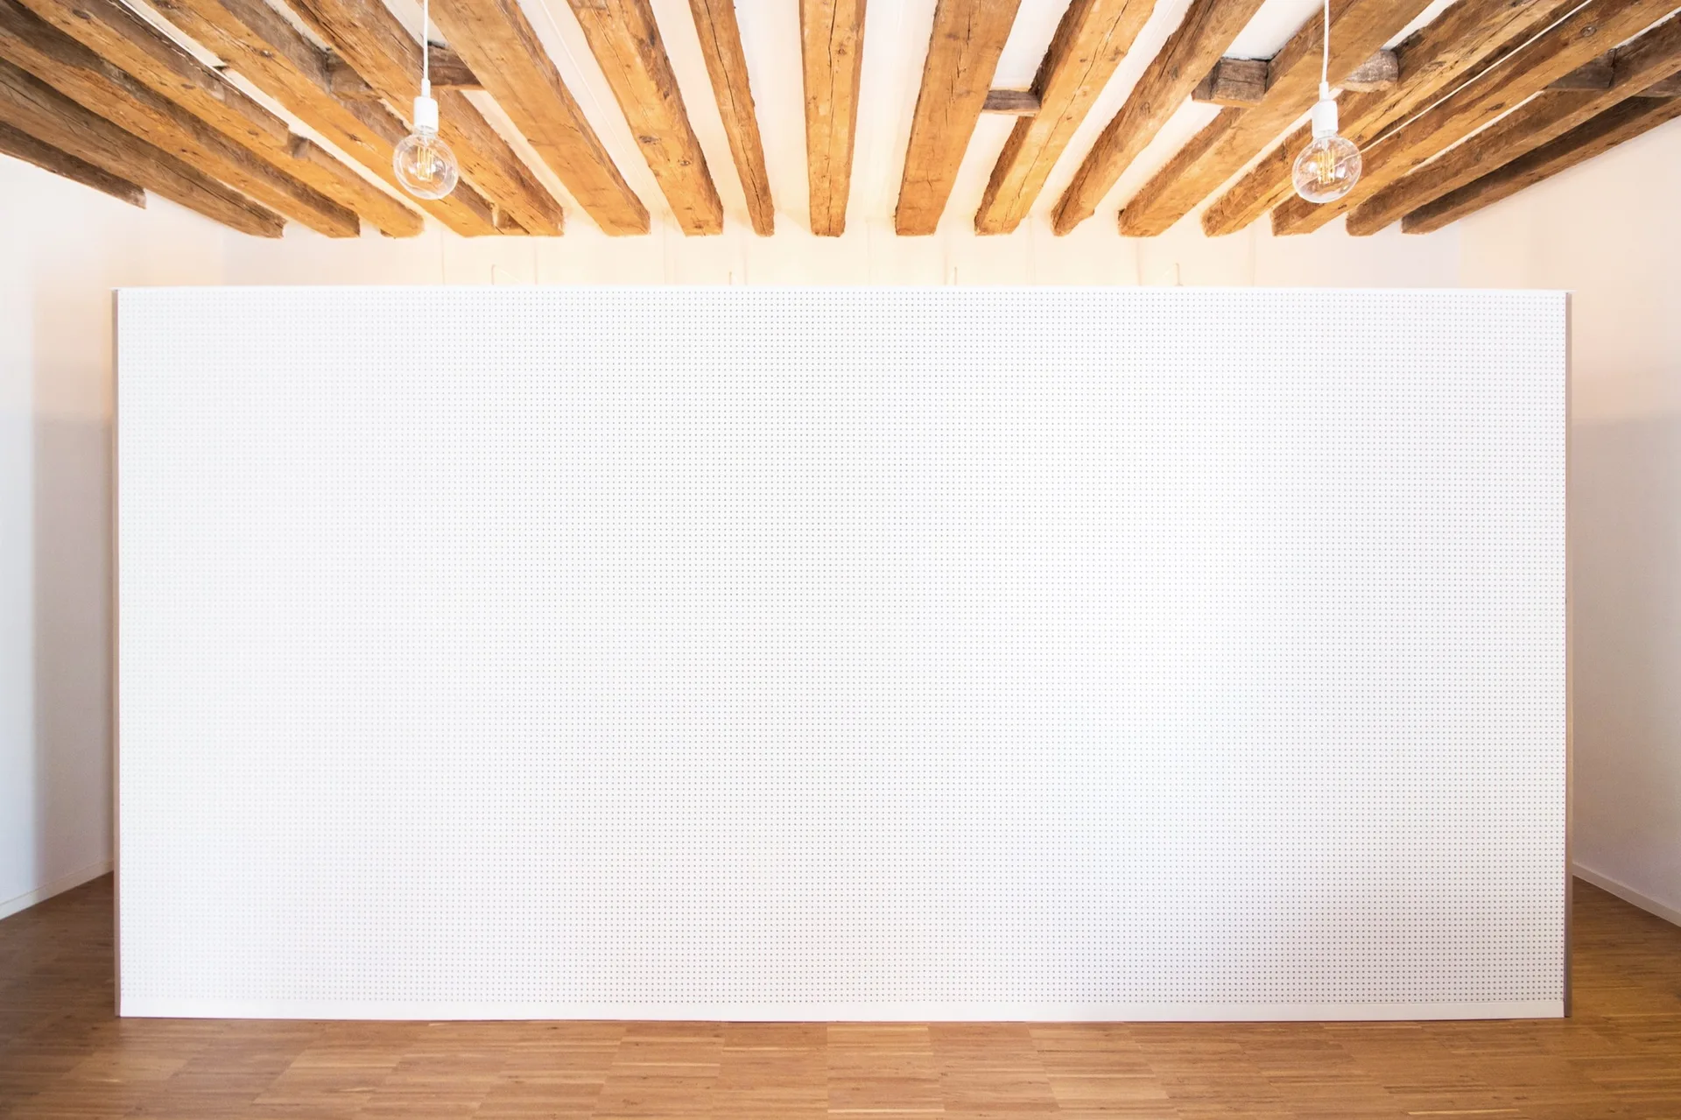
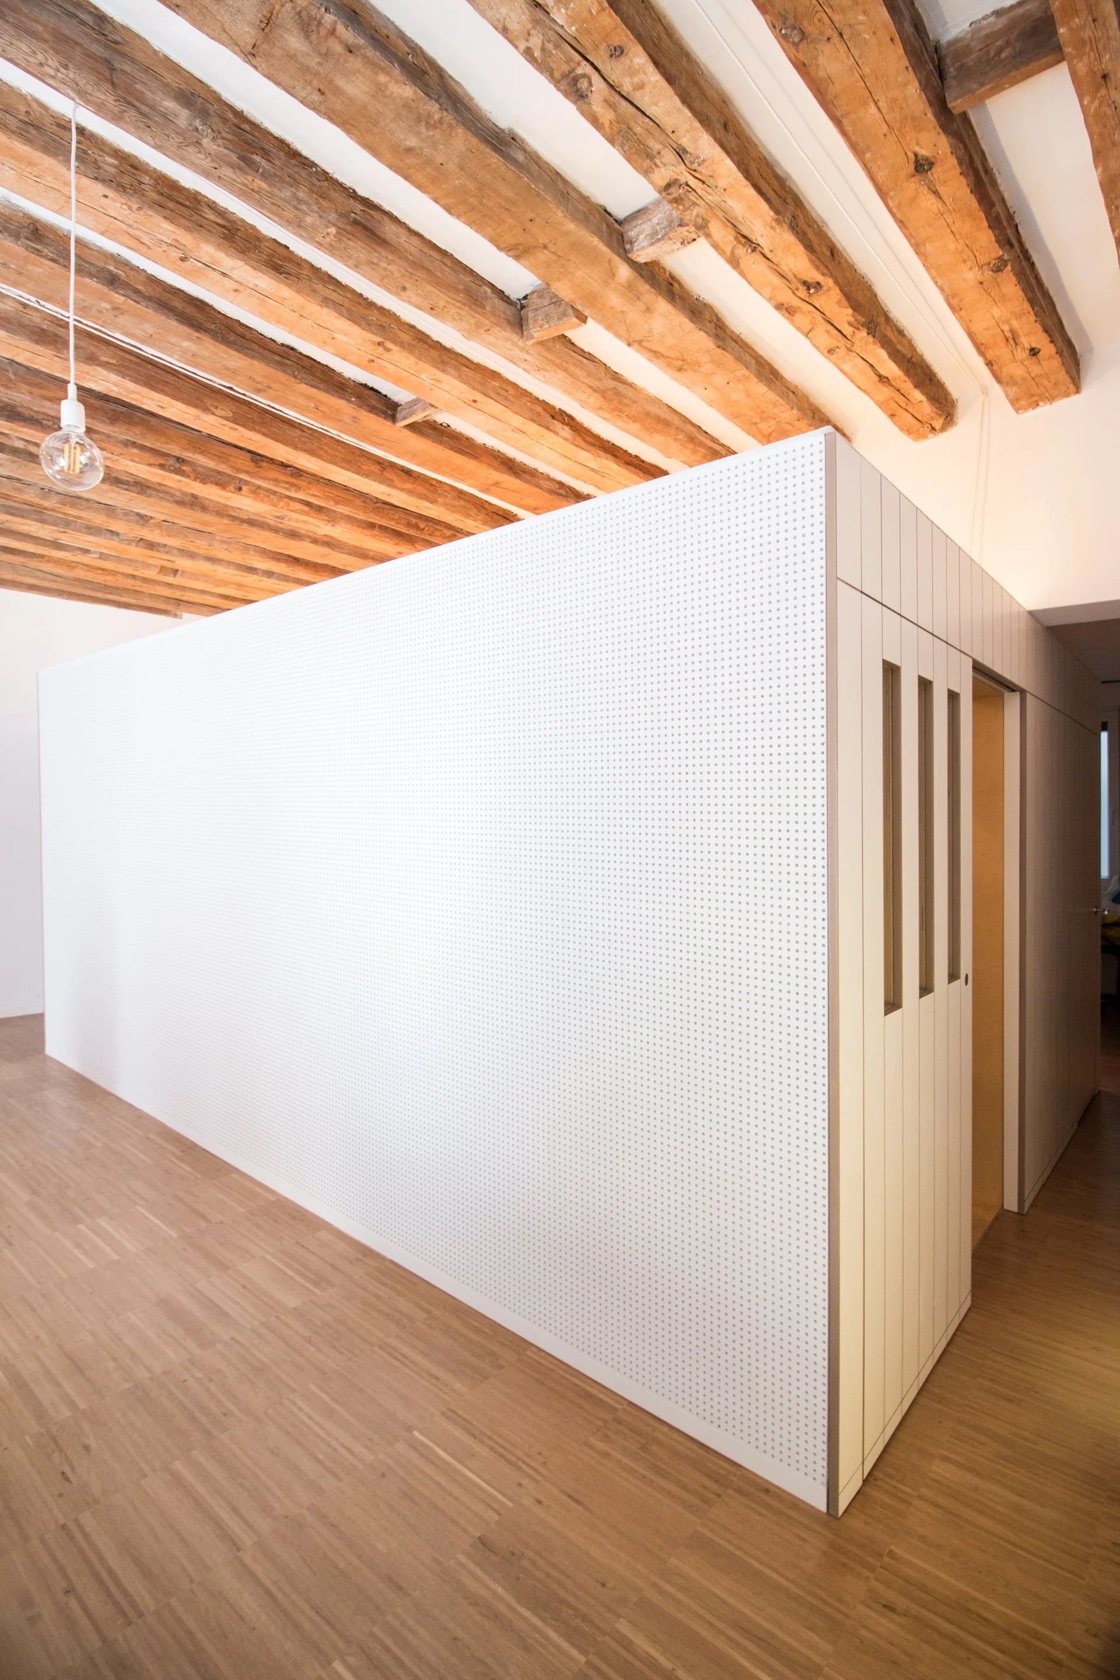
A minimalist white pegboard partition wall stands on hardwood floors beneath a ceiling of exposed natural wood beams with two bulb pendant lights.
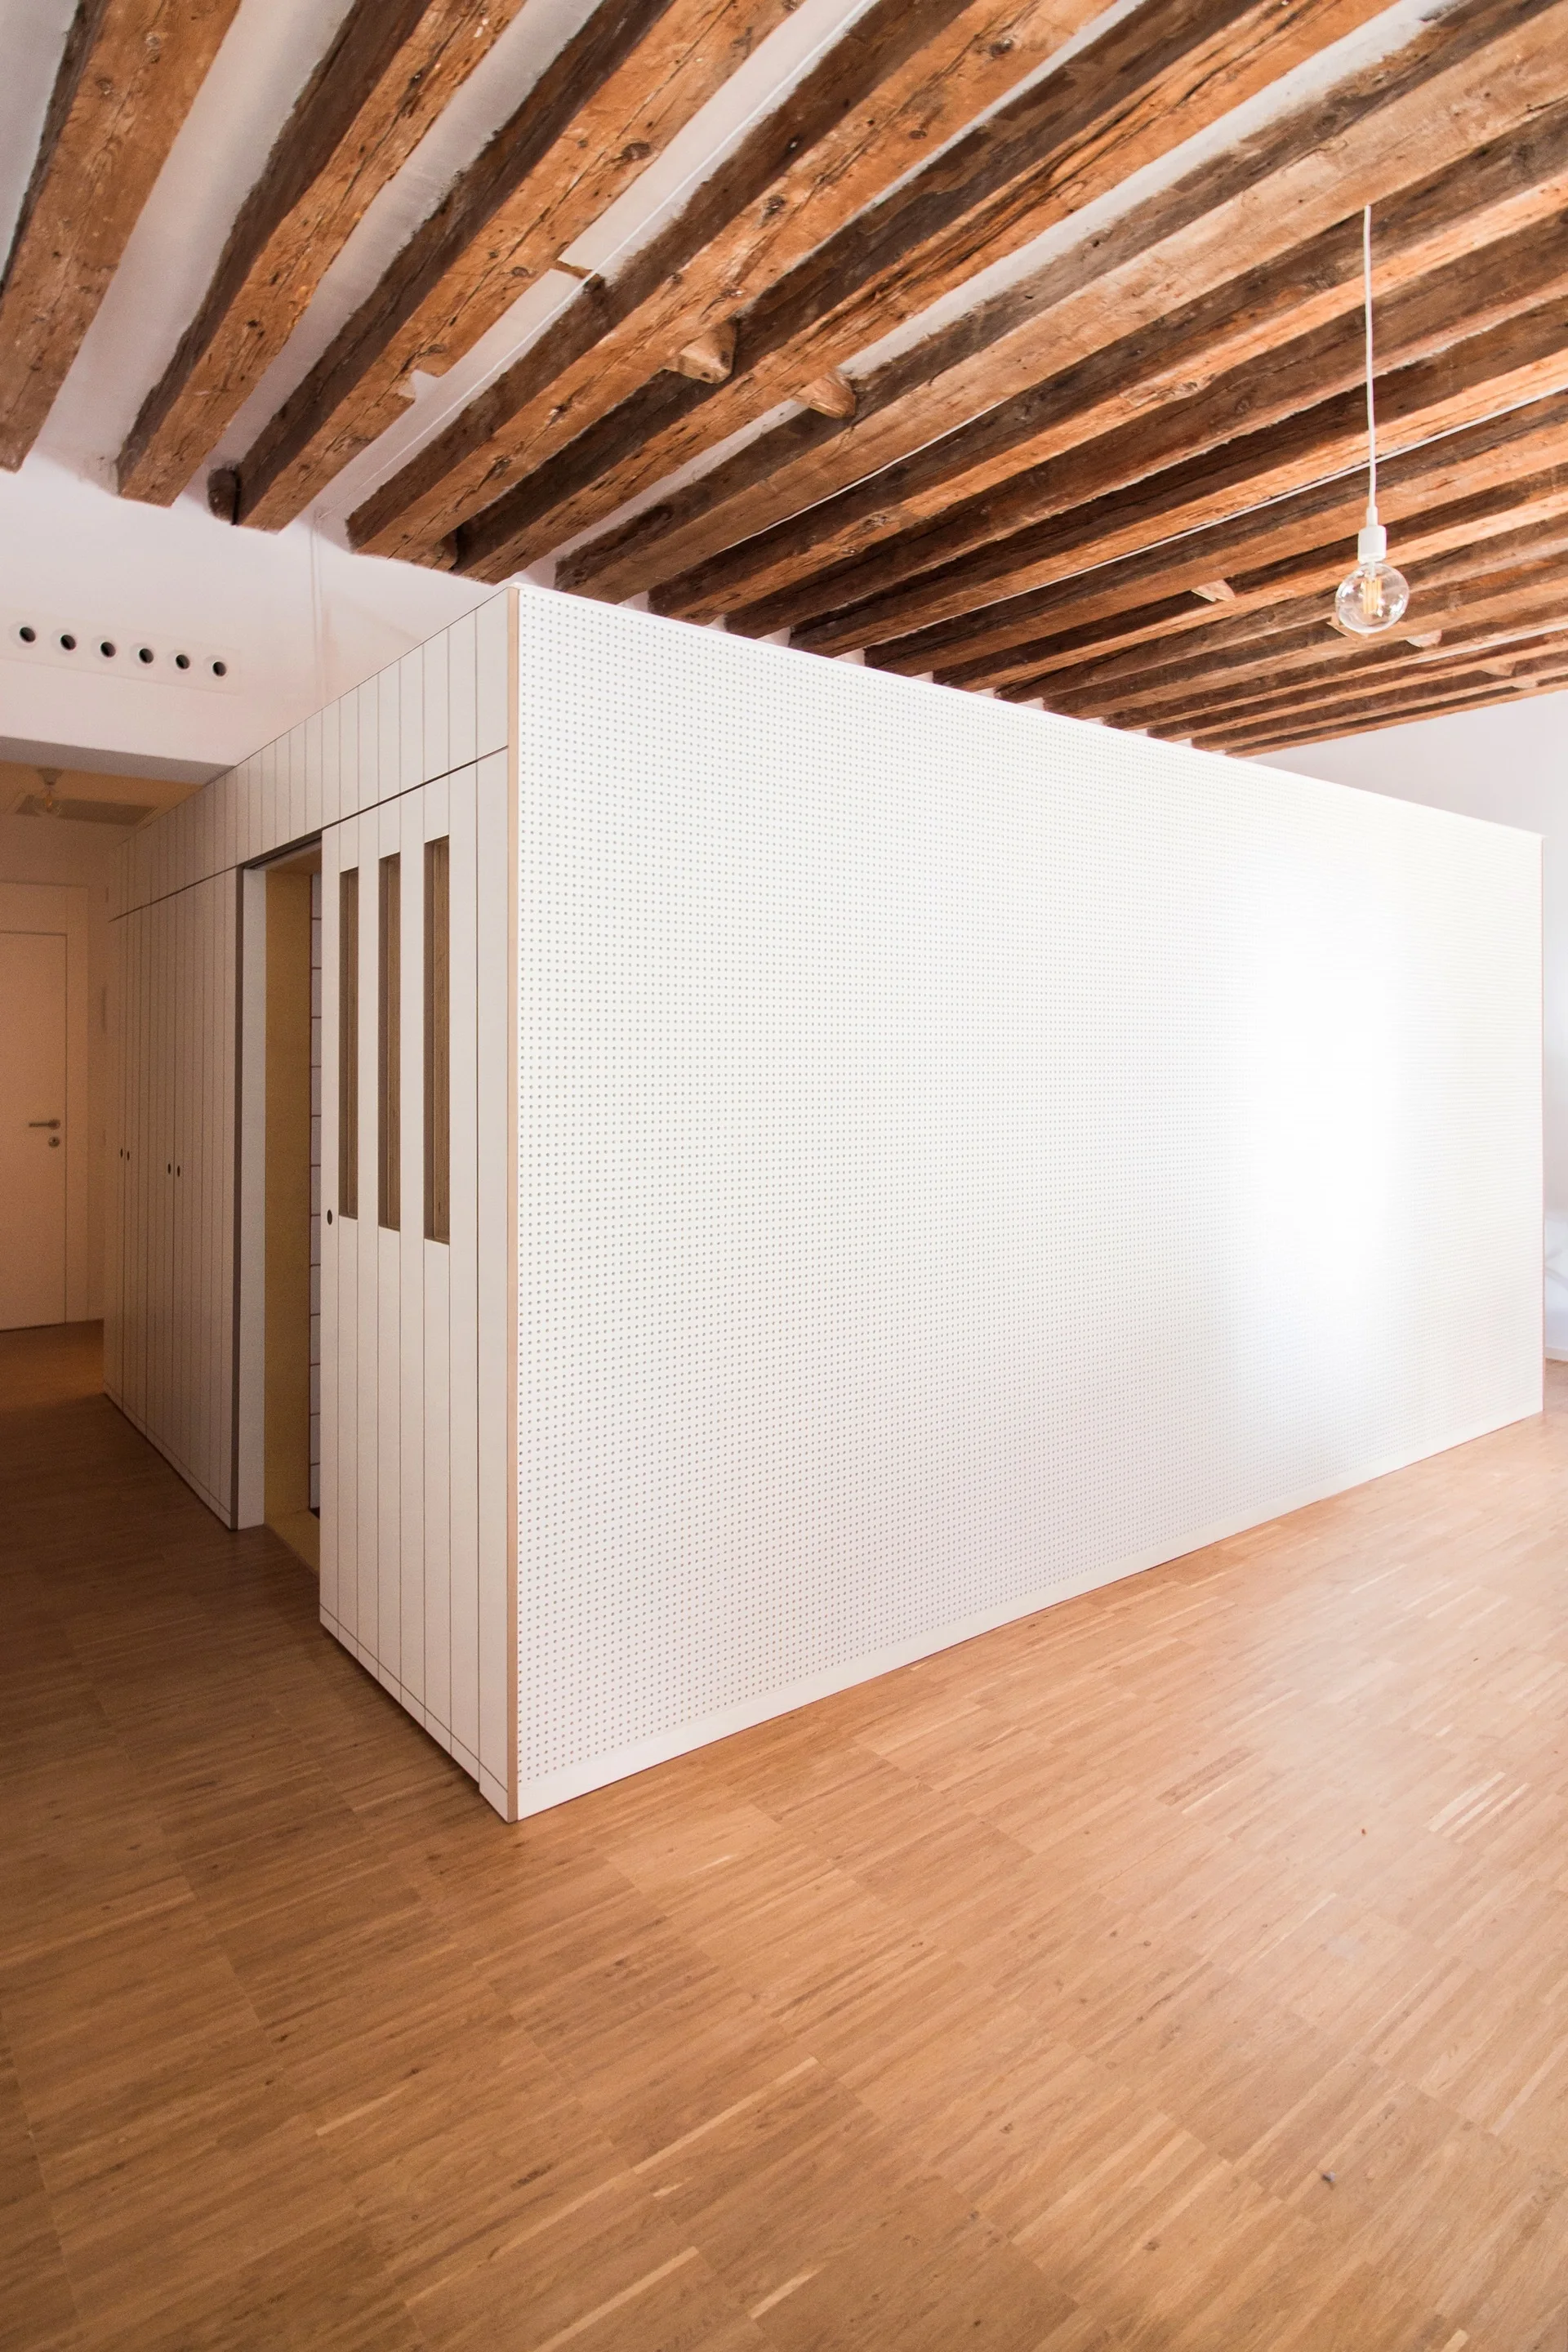
A large white perforated partition wall stands in a room with wood flooring and exposed dark wood ceiling beams.
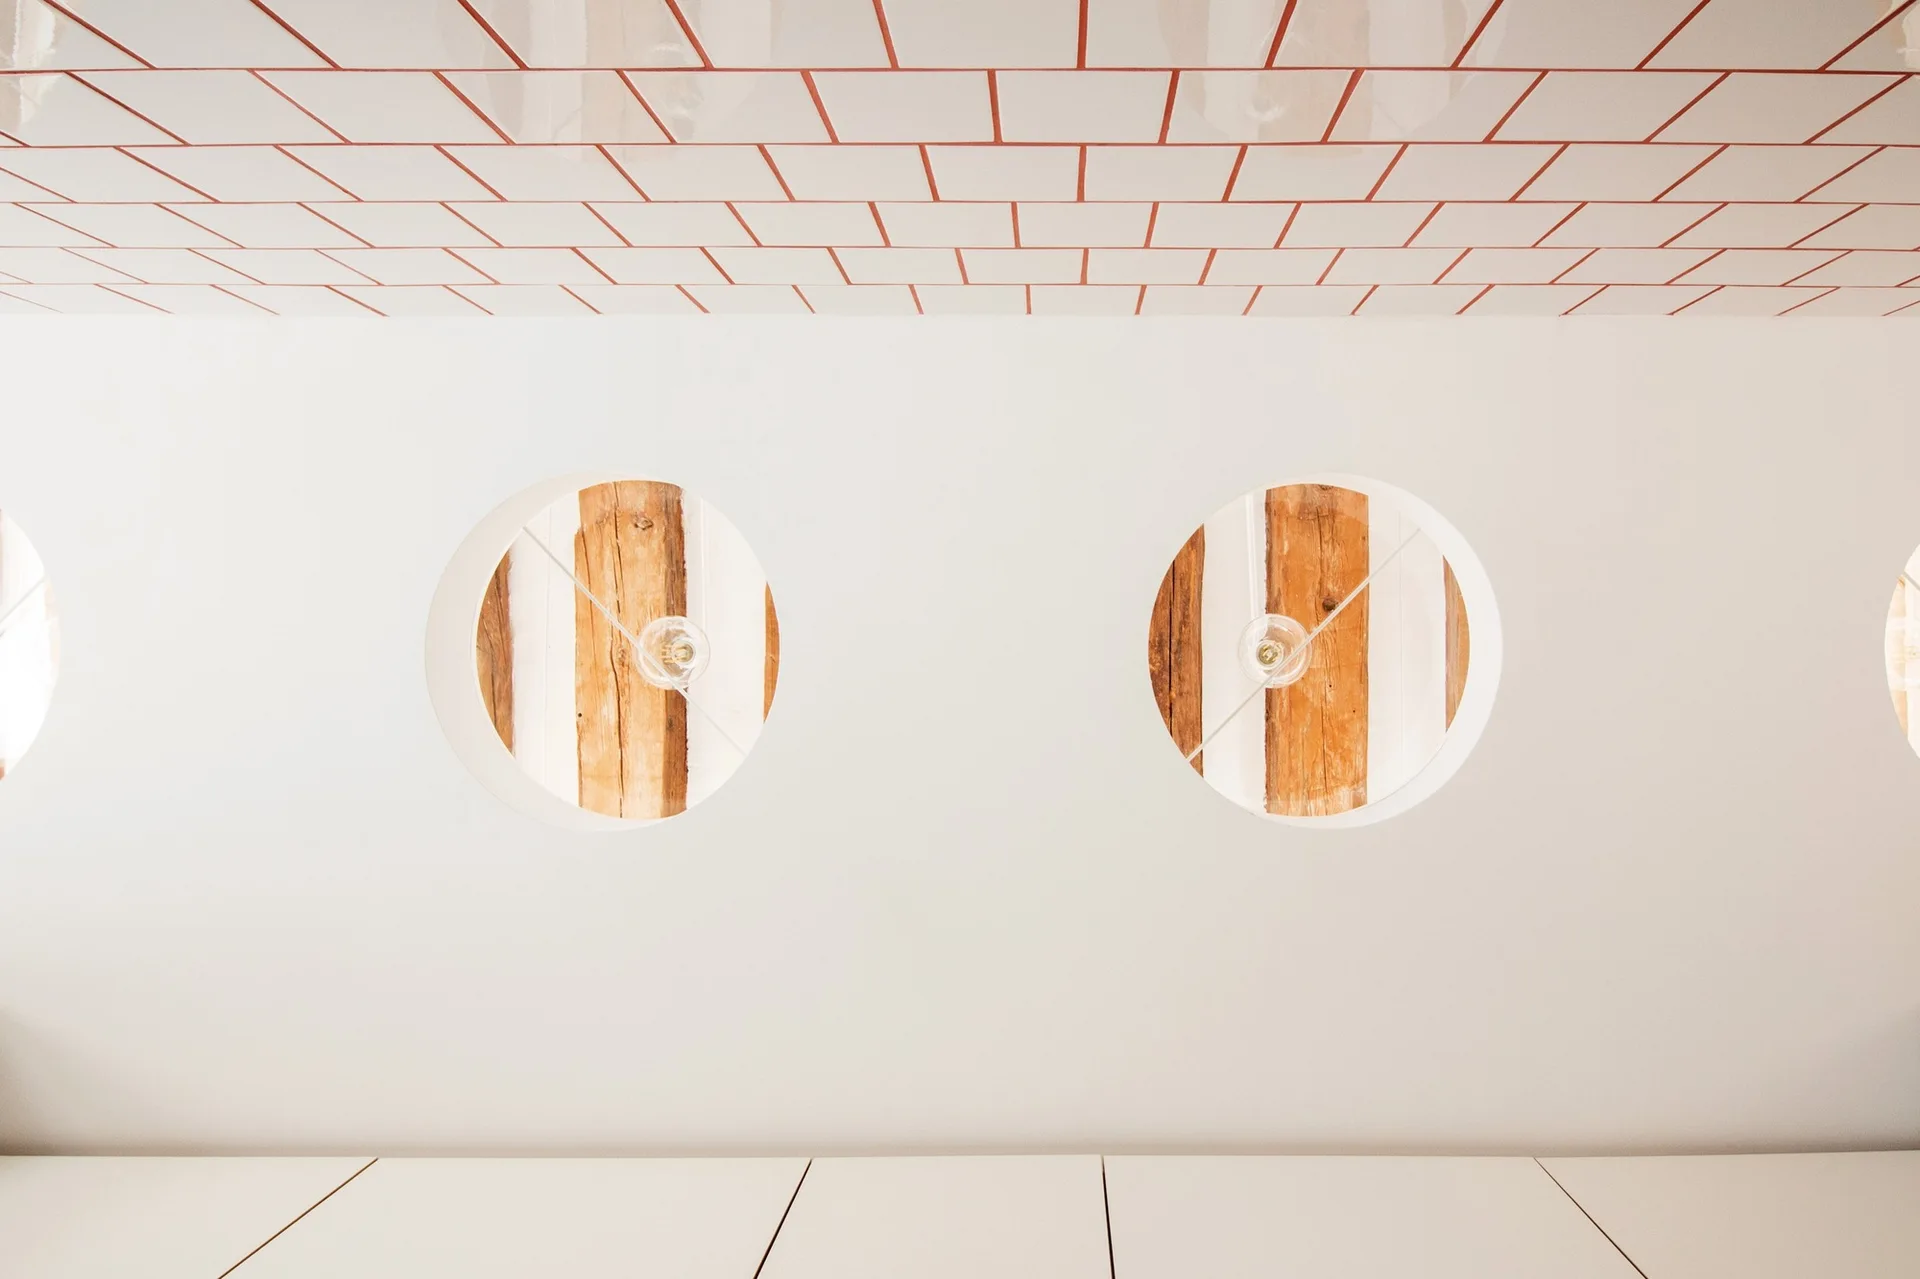
A white wall features two circular cutouts revealing rustic wooden beams and simple hanging lightbulbs beneath a tiled ceiling with orange grout.
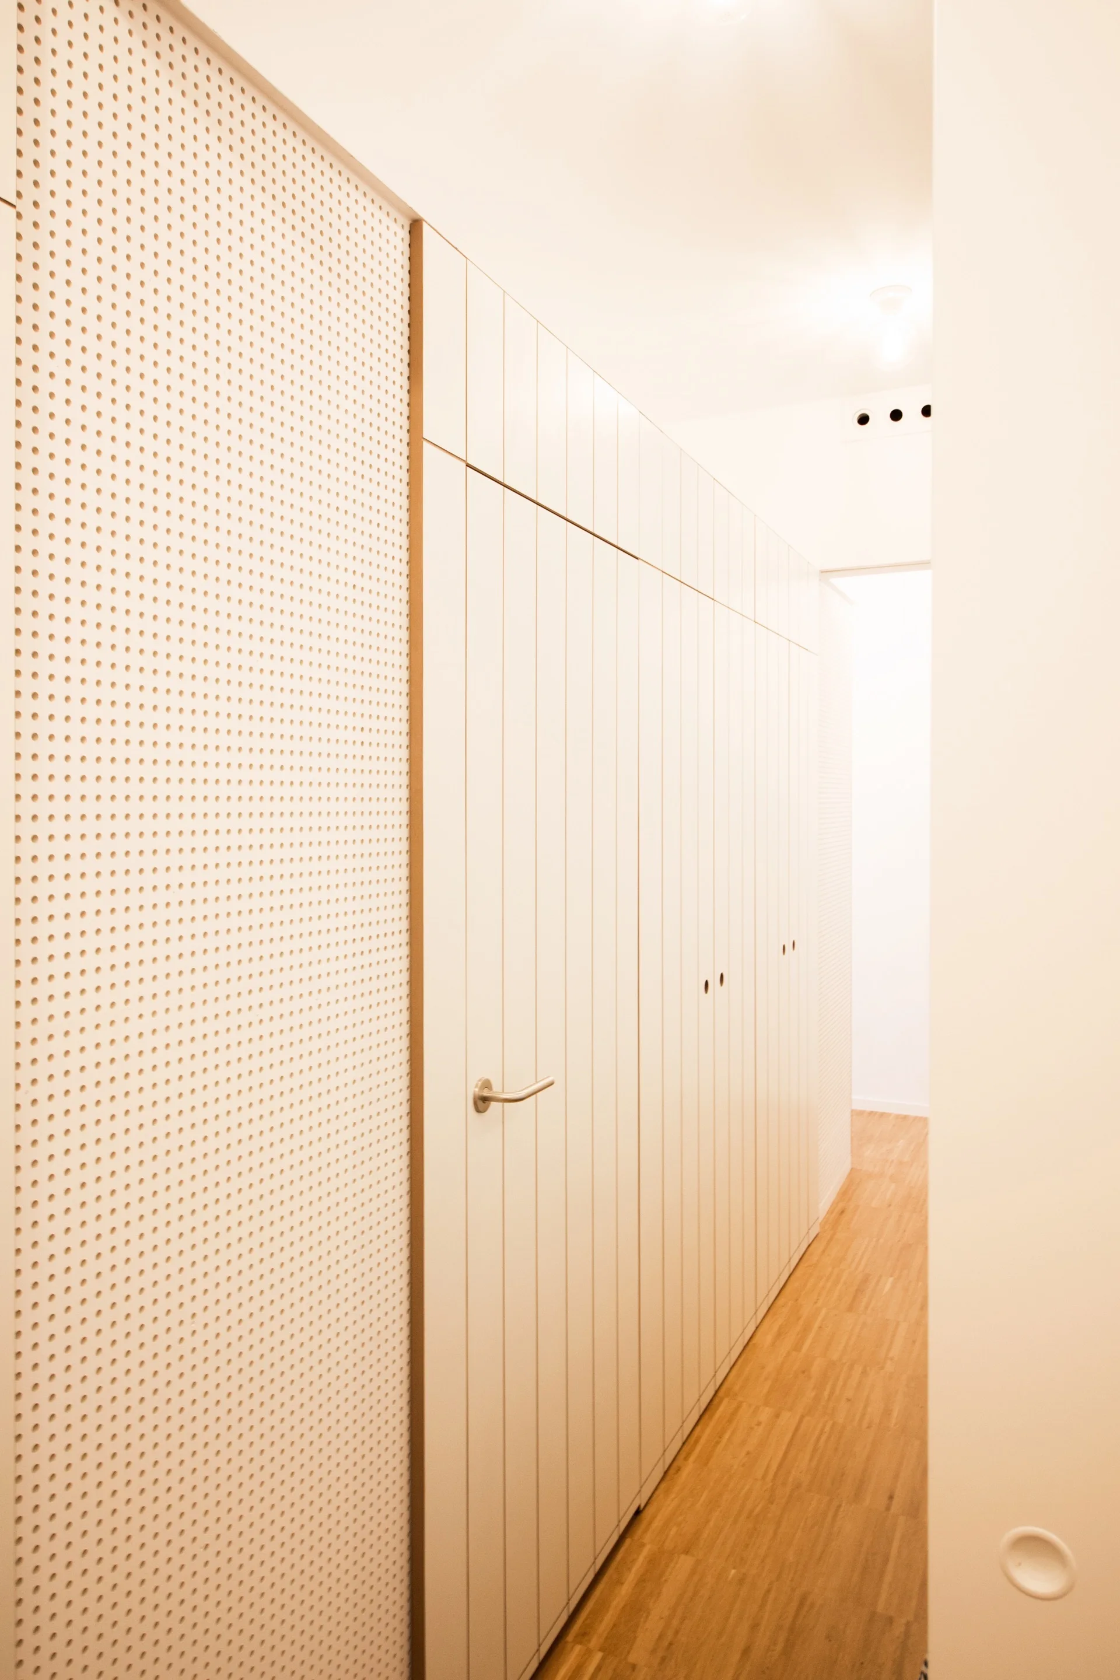
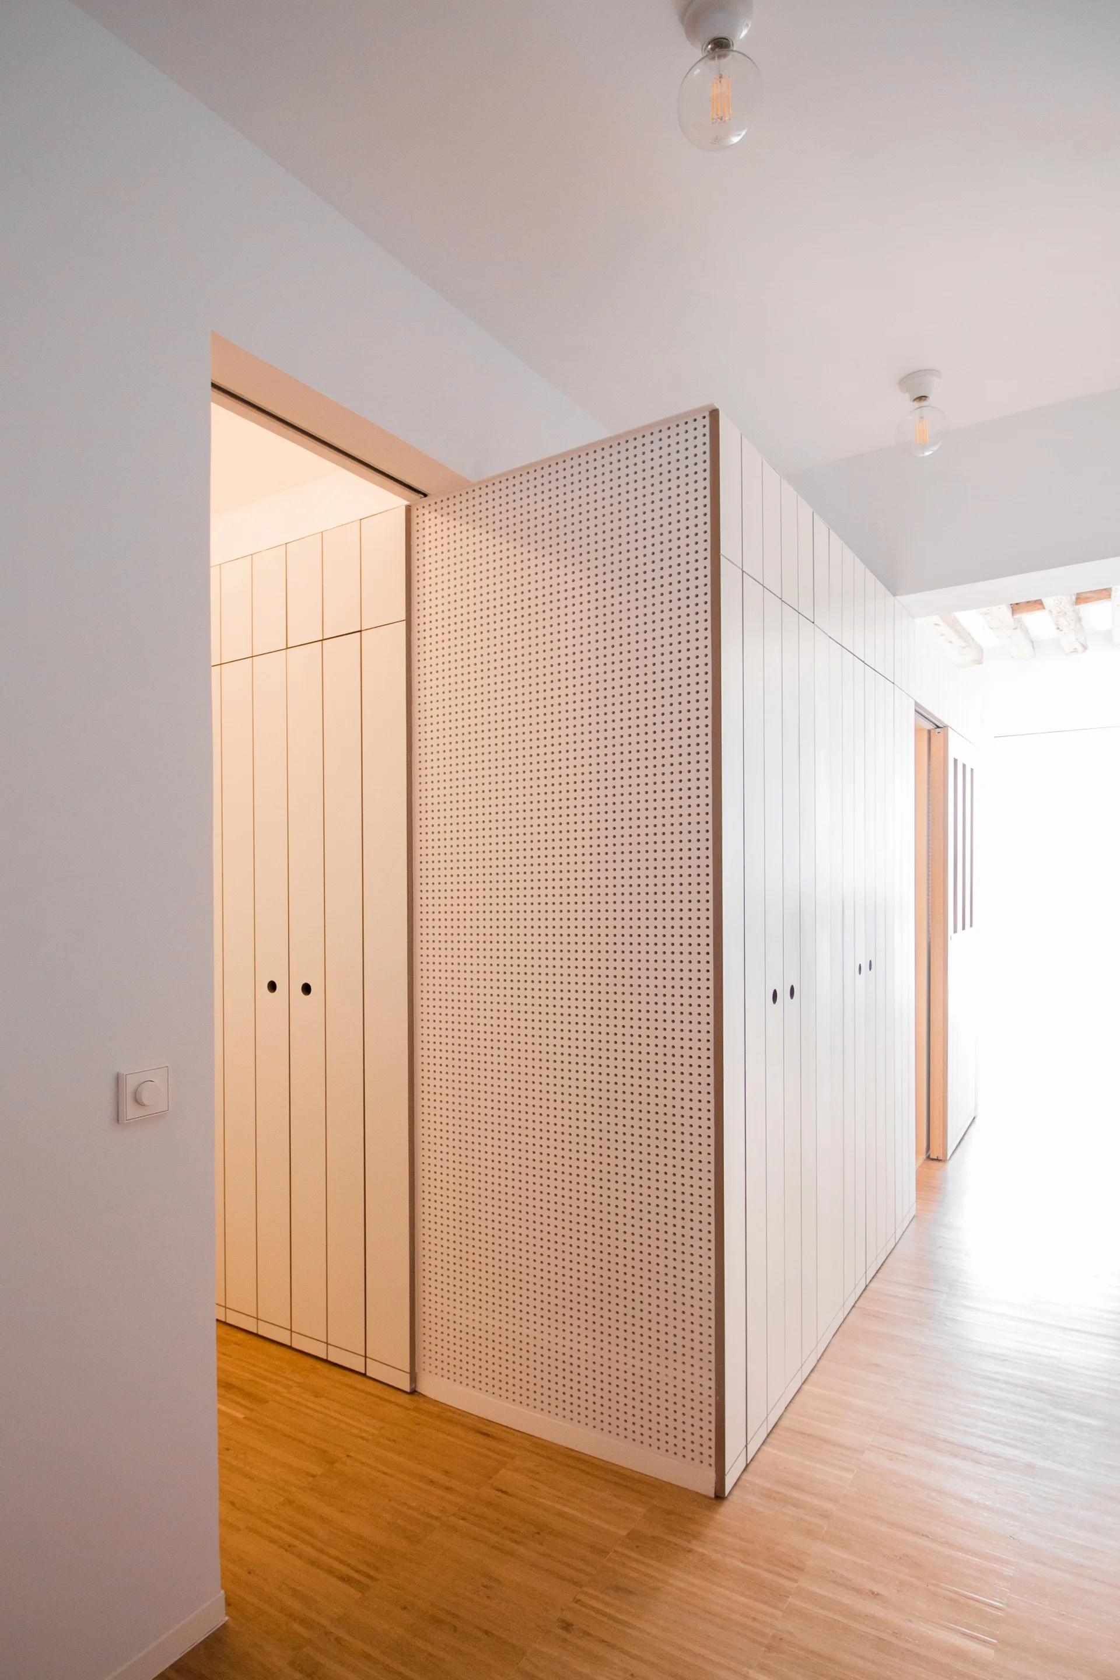
A minimalist hallway featuring tall white built-in closets with vertical paneling next to a perforated white accent wall and light wood flooring.
Parra House, MÍNIMO, Interior
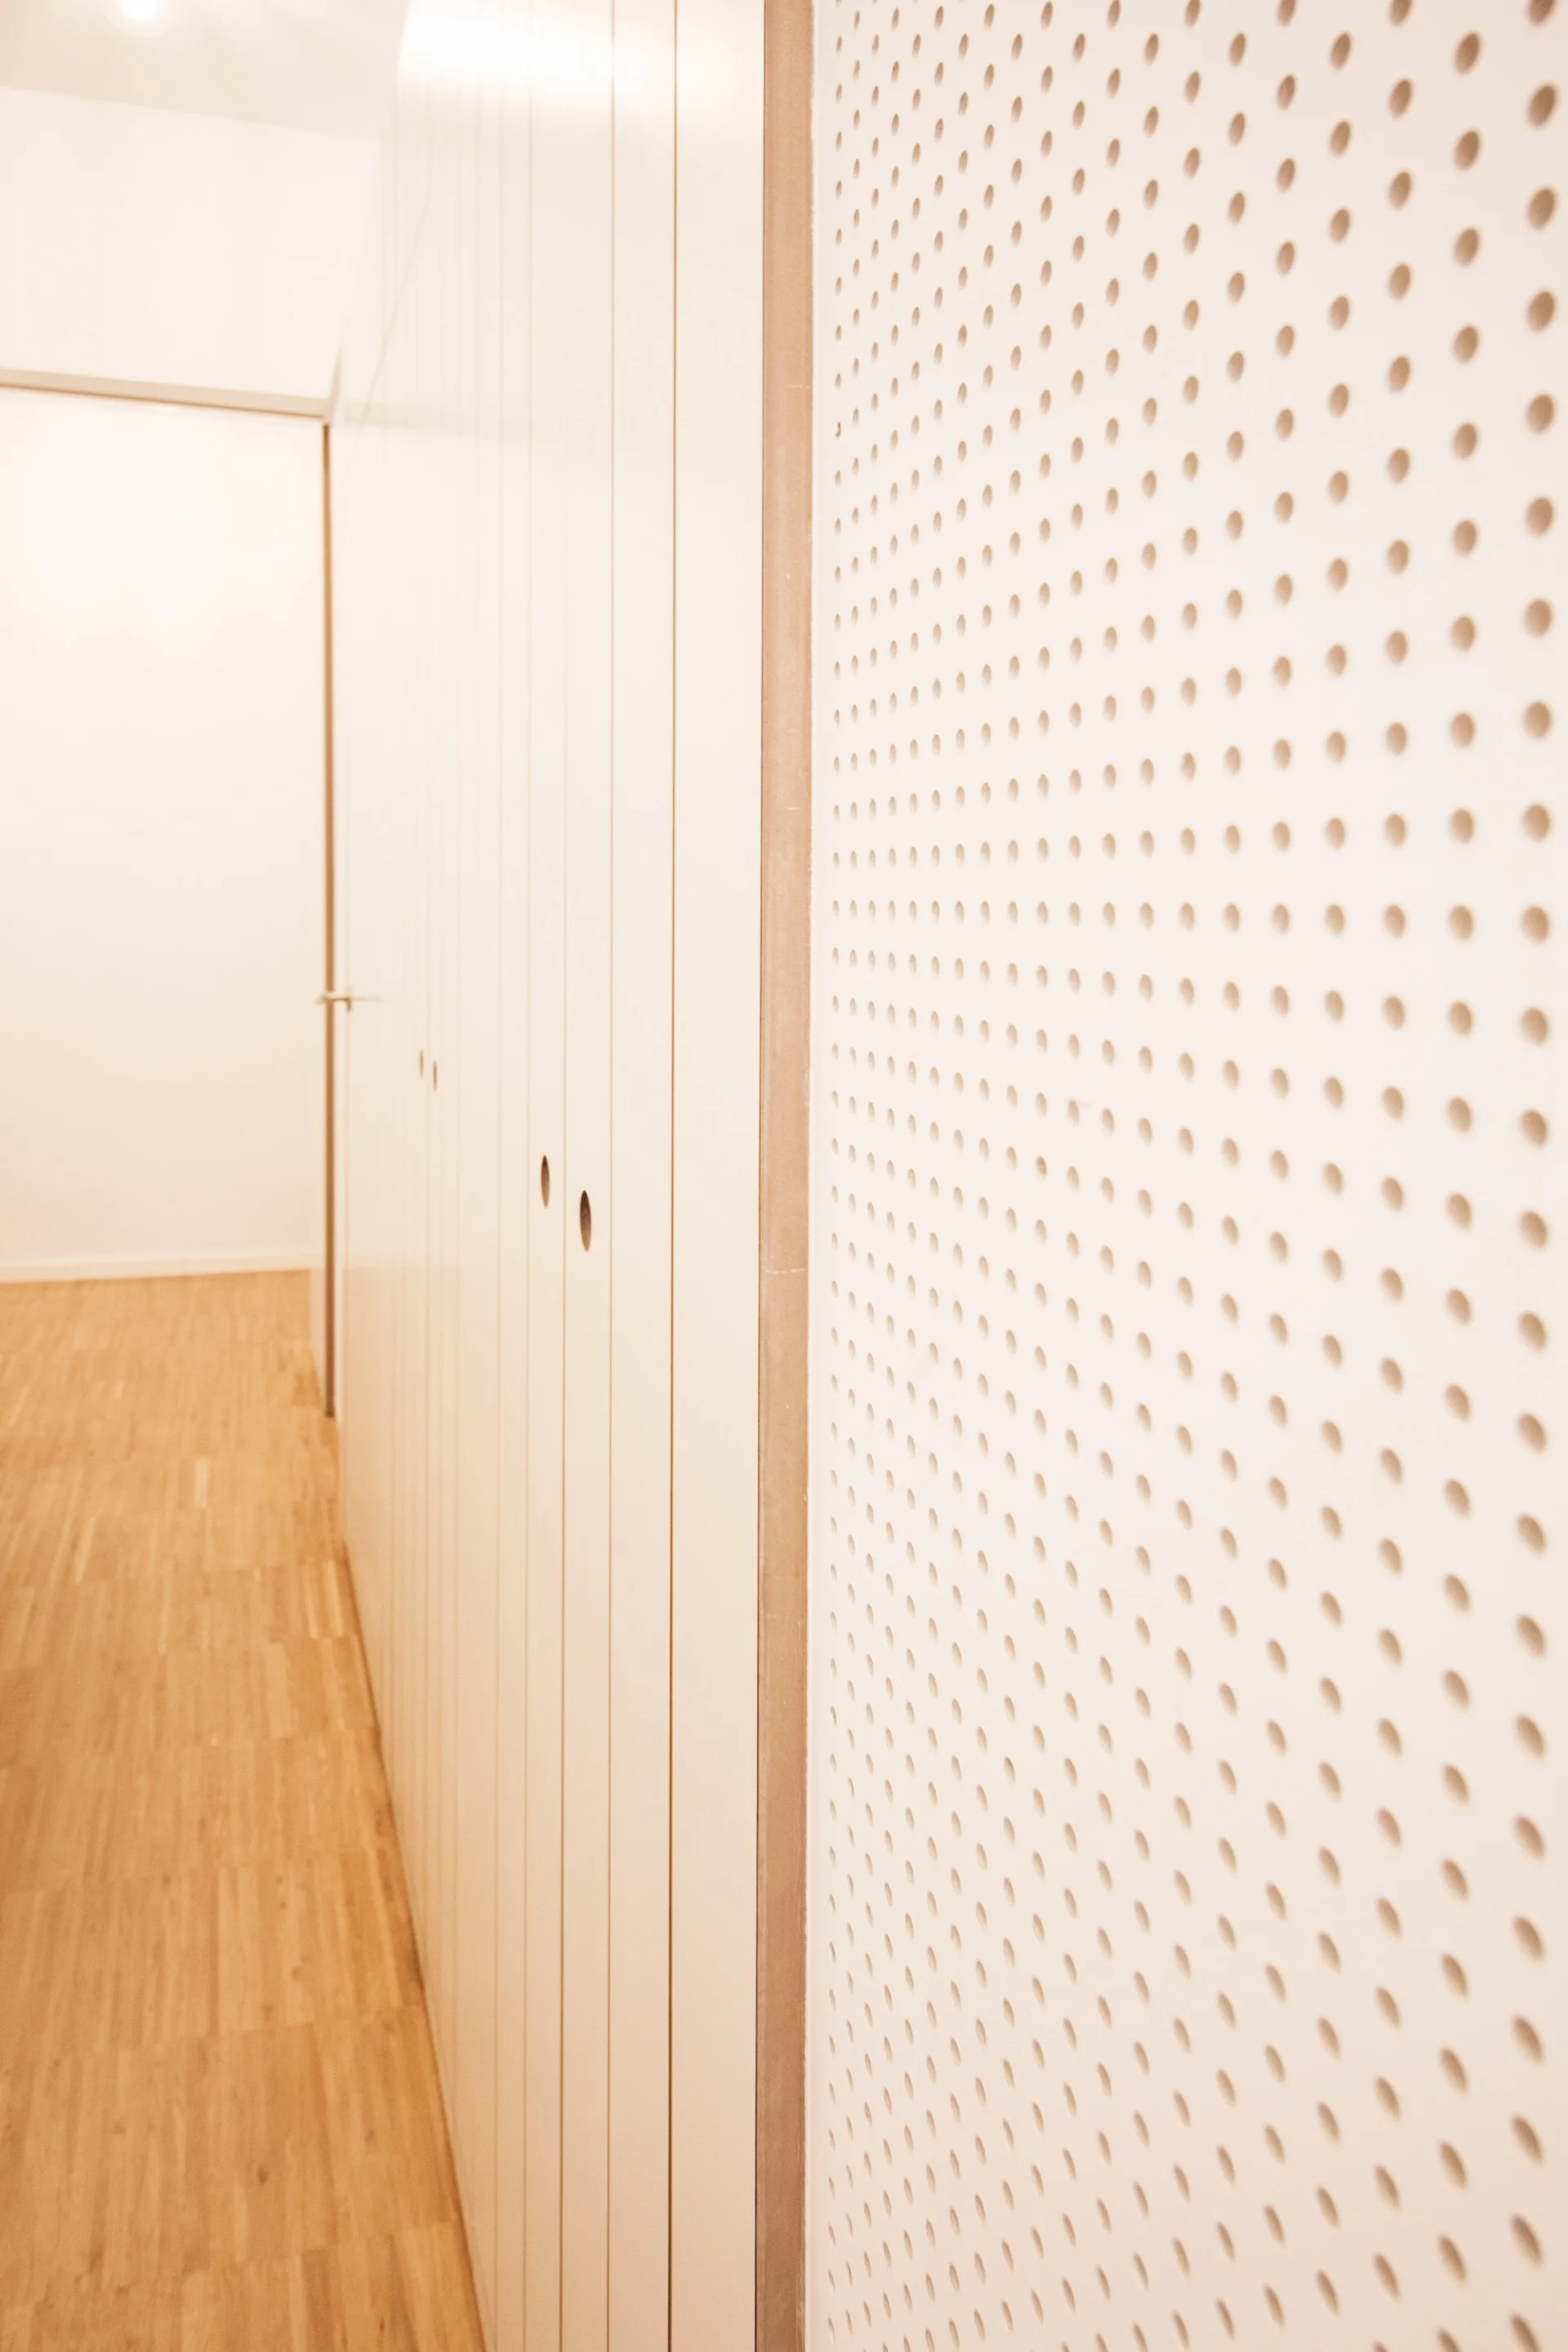
A minimalist white built-in cabinet unit with vertical grooves and a pegboard side panel stands in a hallway with light wood floors.
A large white pegboard room divider with an integrated slatted door stands beneath a rustic ceiling with exposed wooden beams.
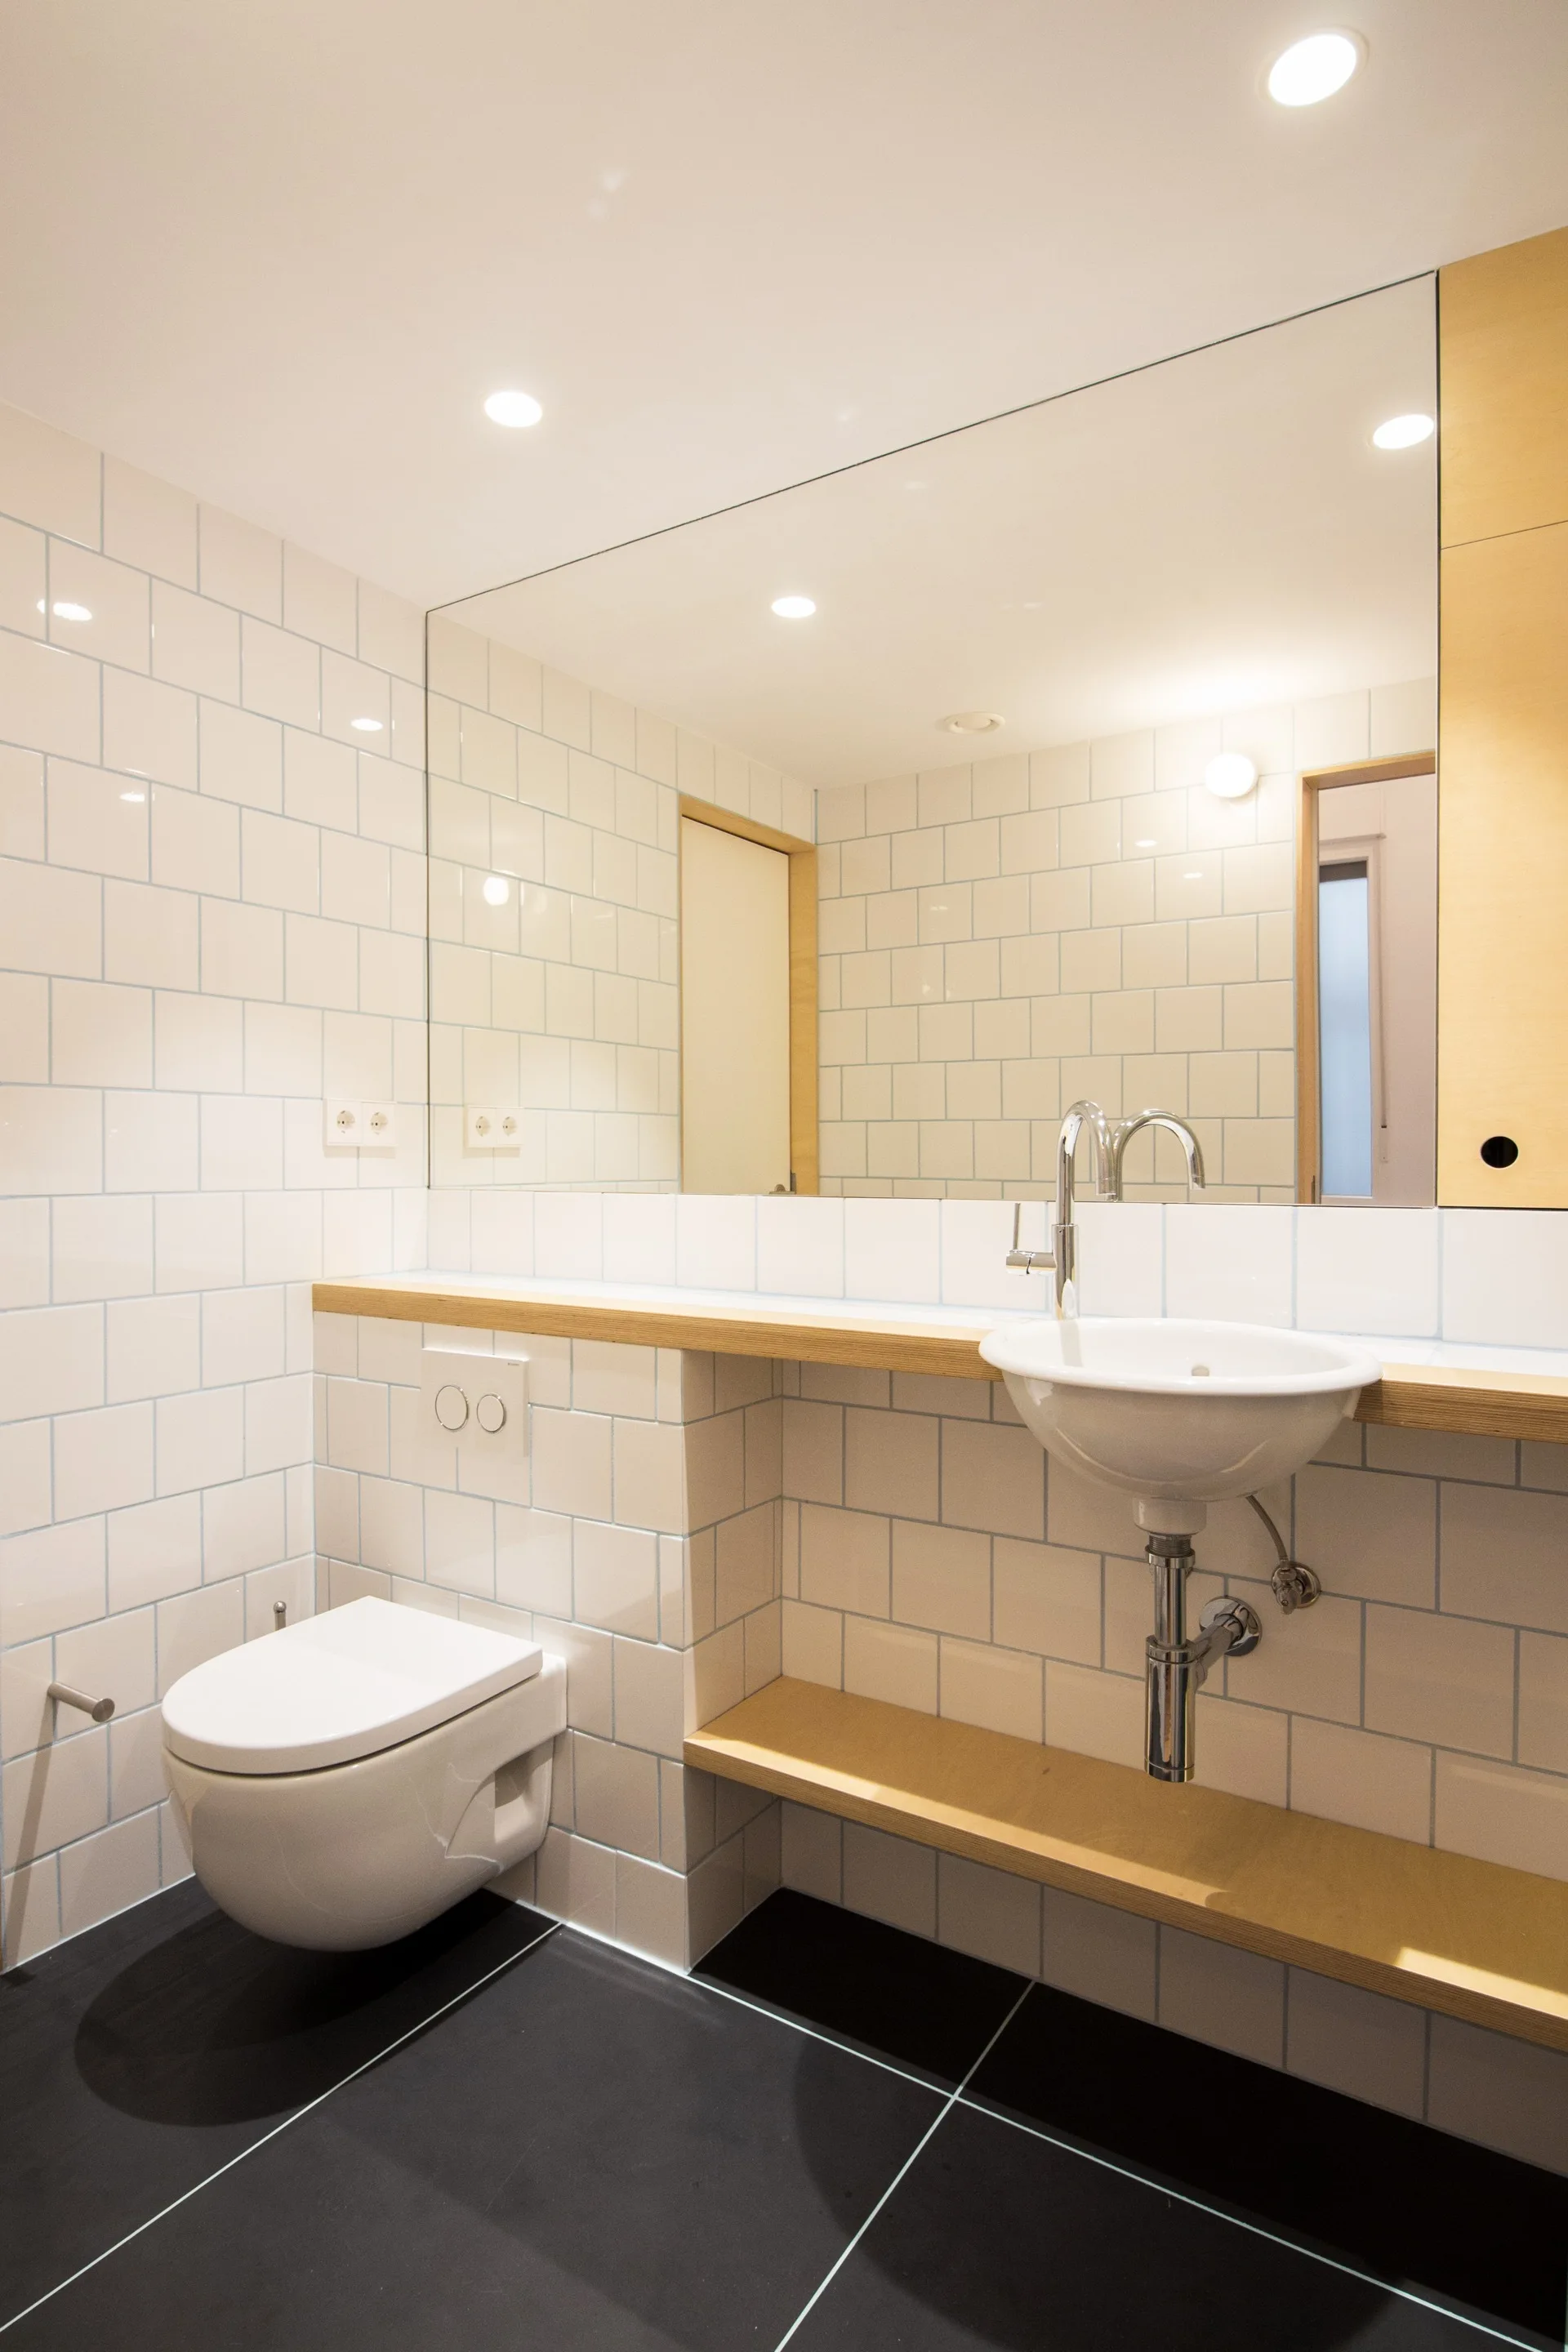
A modern bathroom featuring white square wall tiles, a wall-mounted toilet, a ceramic sink, and light wood open shelving.
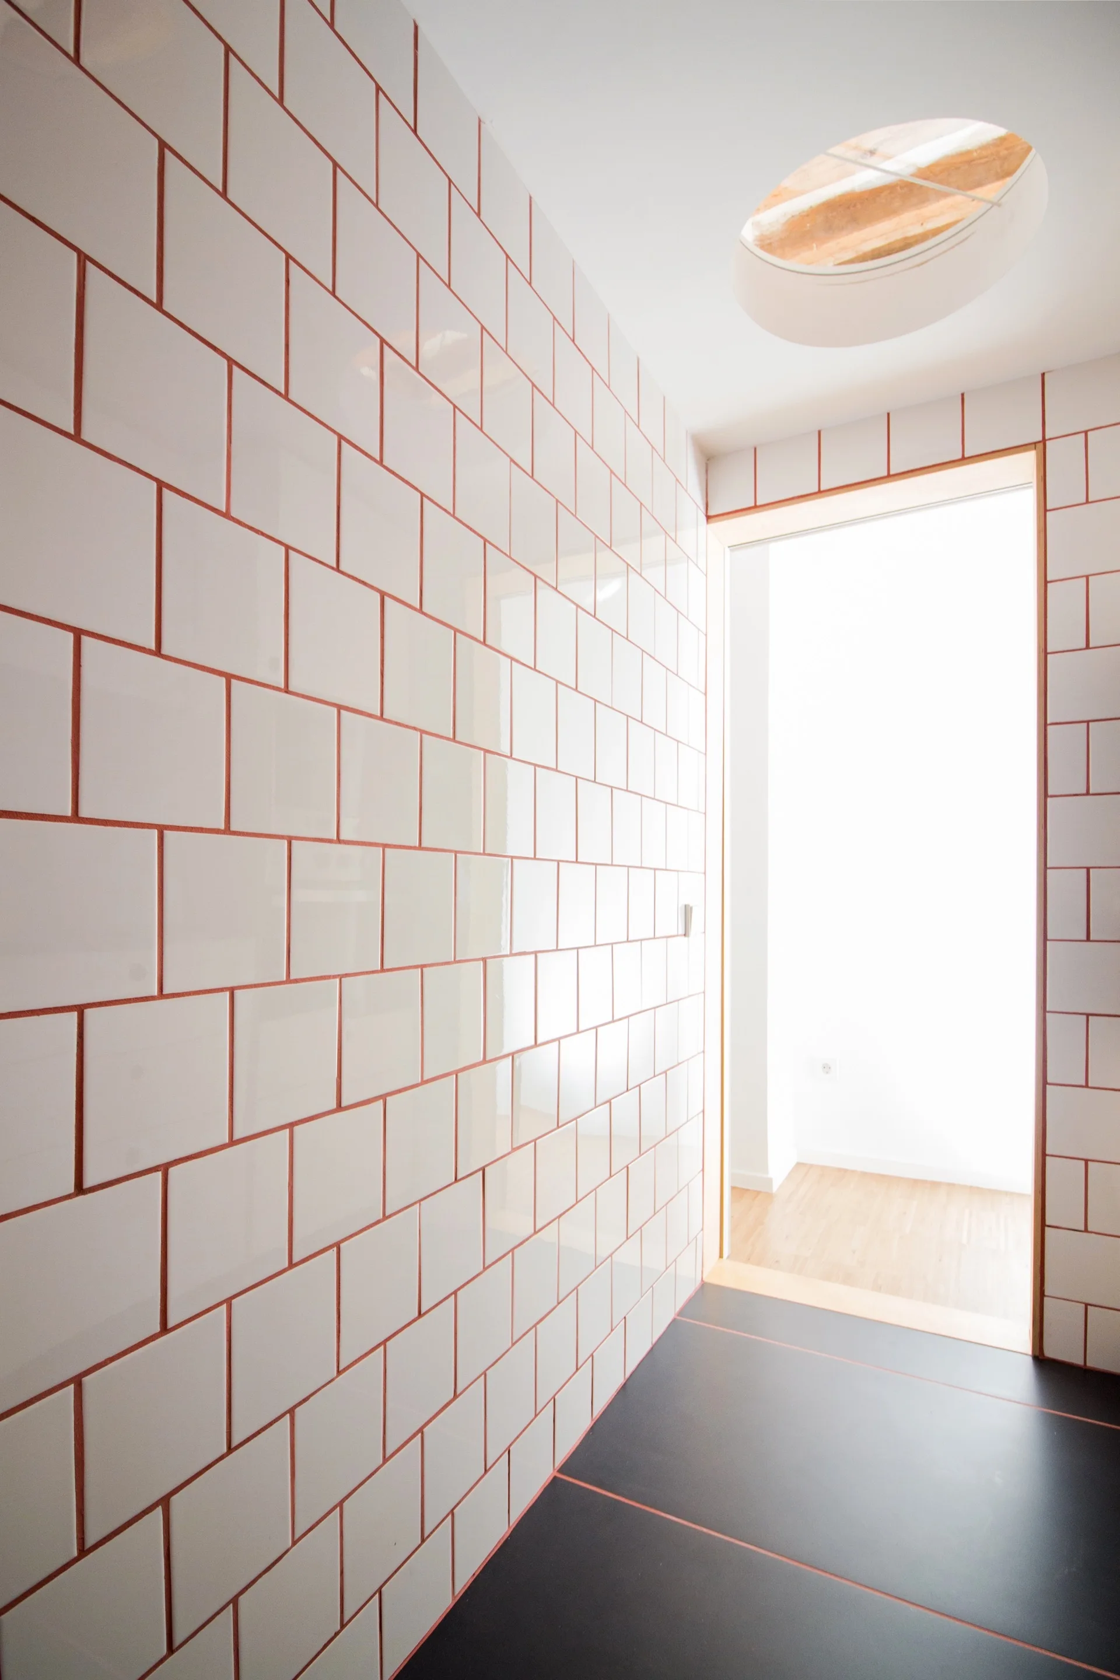
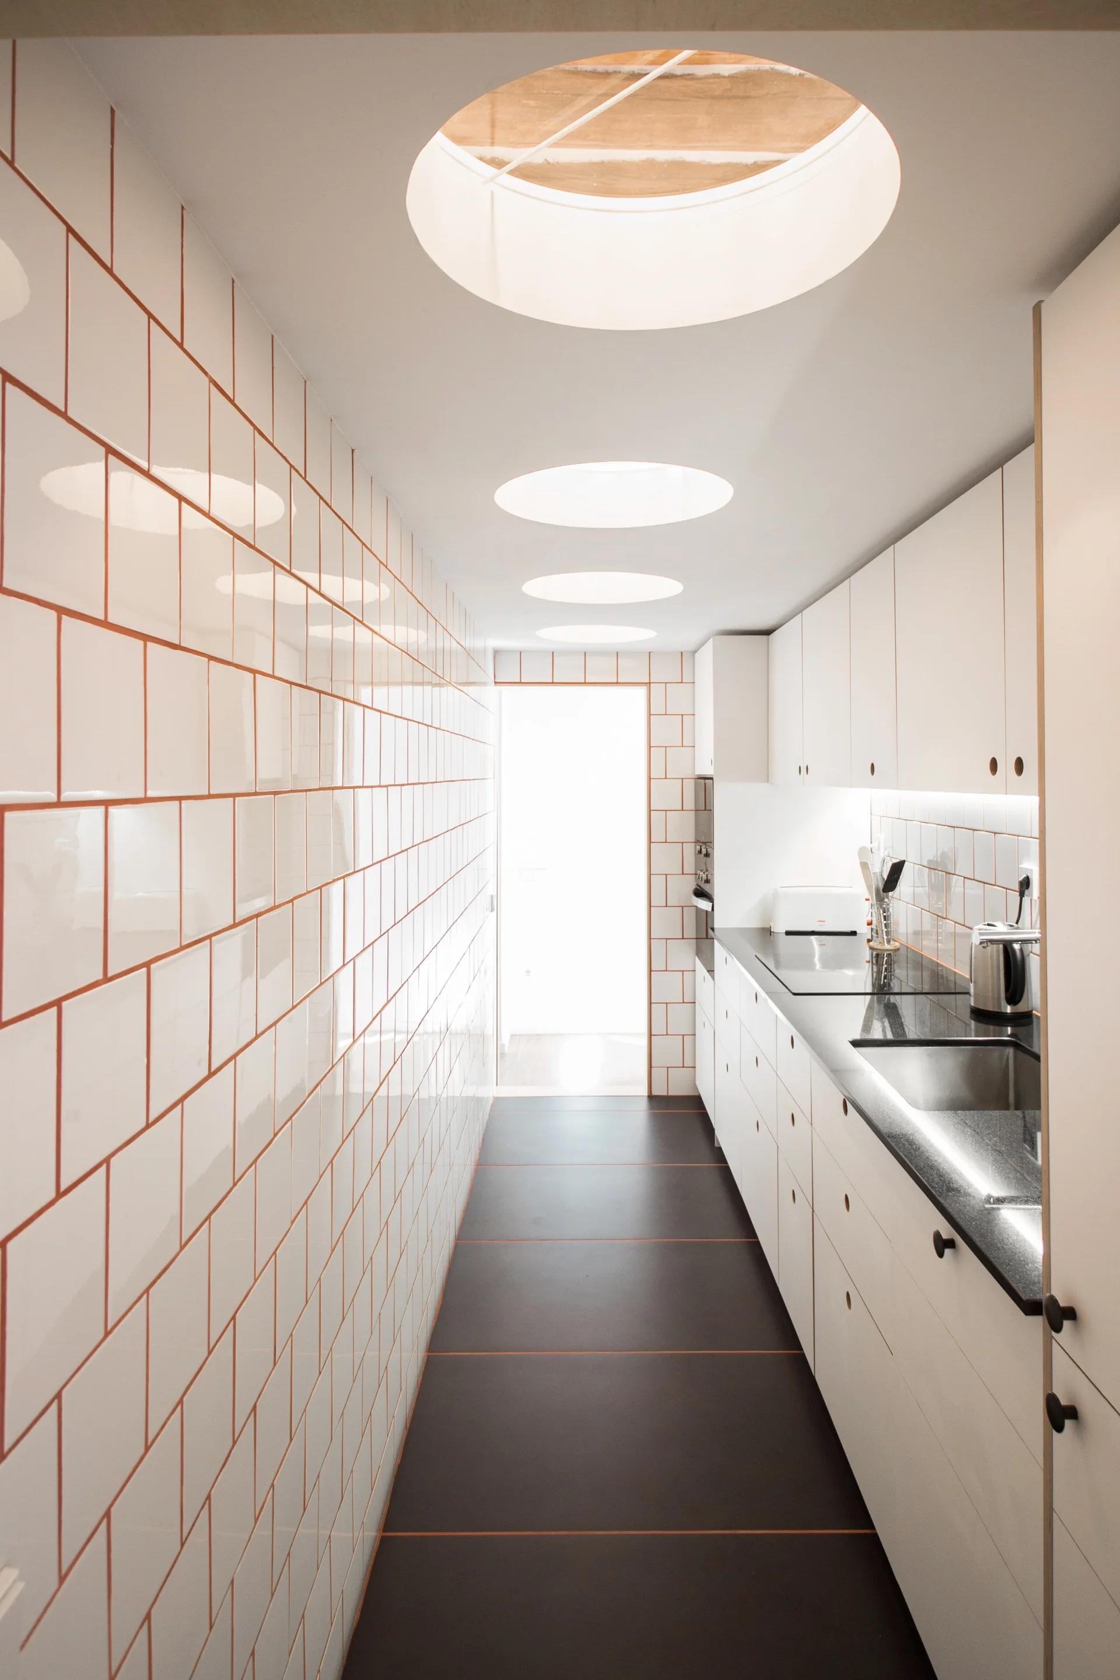
A galley kitchen featuring a wall of white square tiles with warm grout, white cabinets, dark countertops, and three circular skylights.
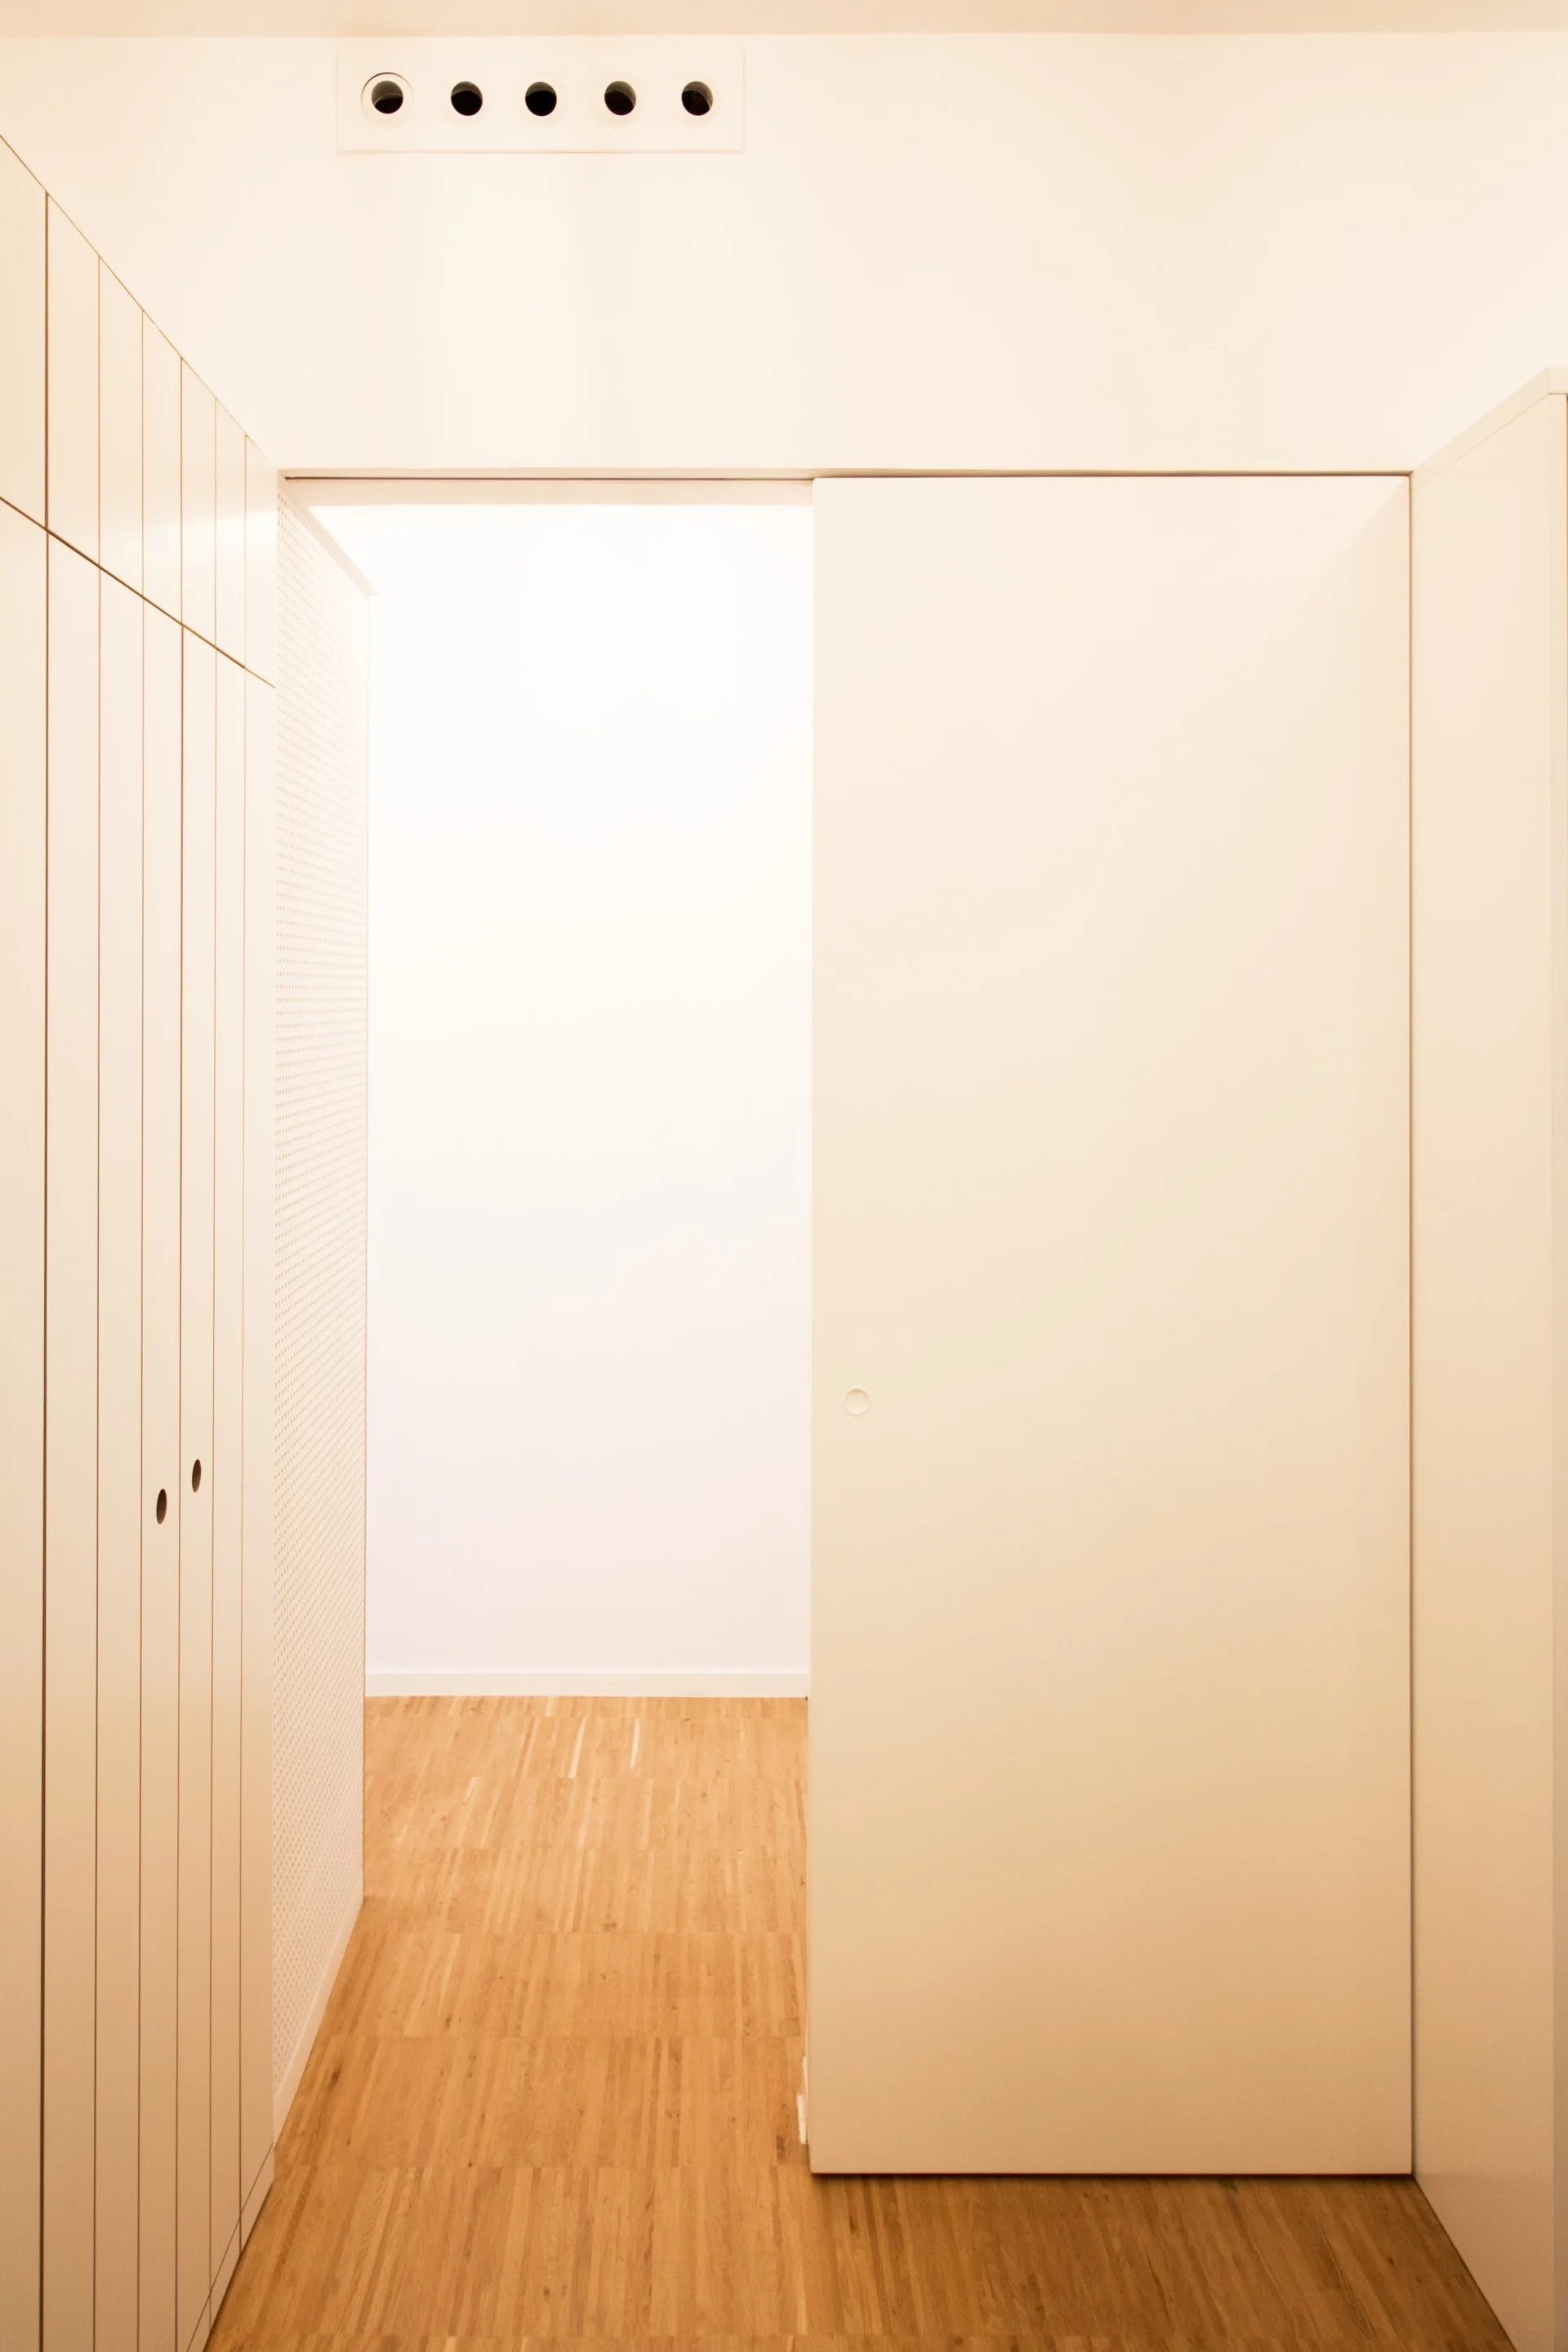
A minimalist hallway features light wood flooring, white floor-to-ceiling built-in cabinets with vertical grooving, and a large sliding door.
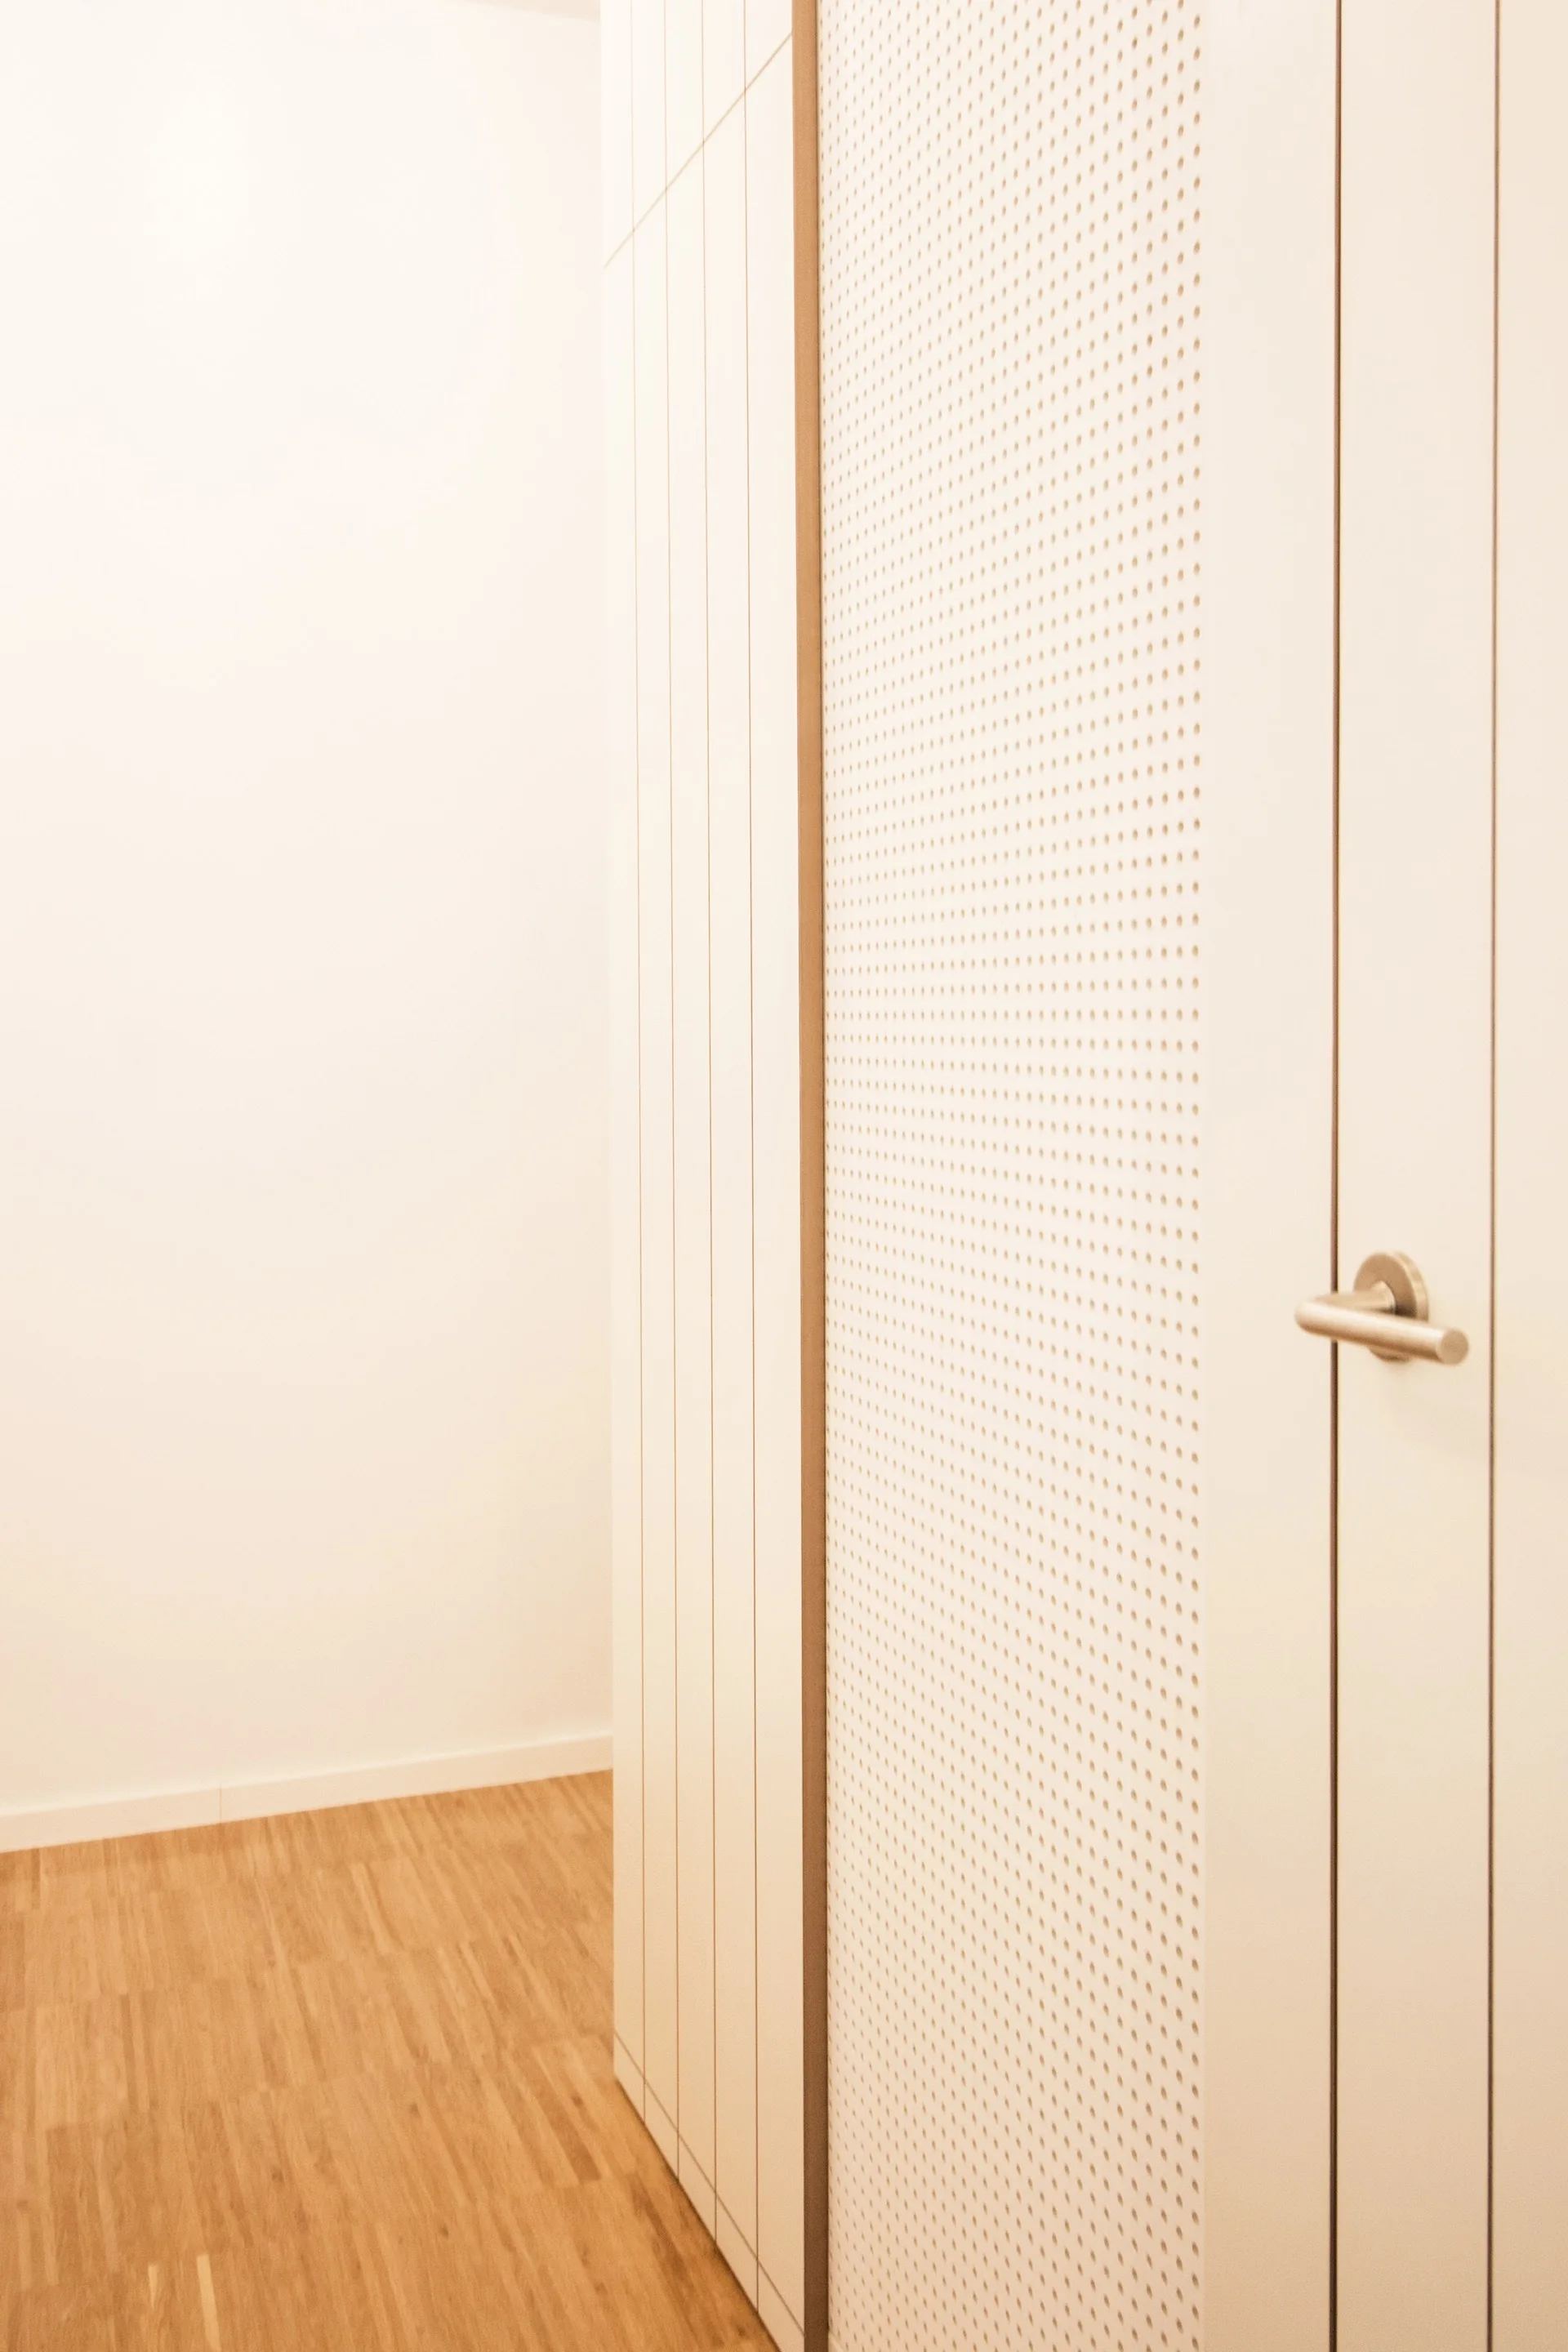
A close-up of an off-white perforated door with a silver lever handle next to vertical wall panels and a light wood floor.
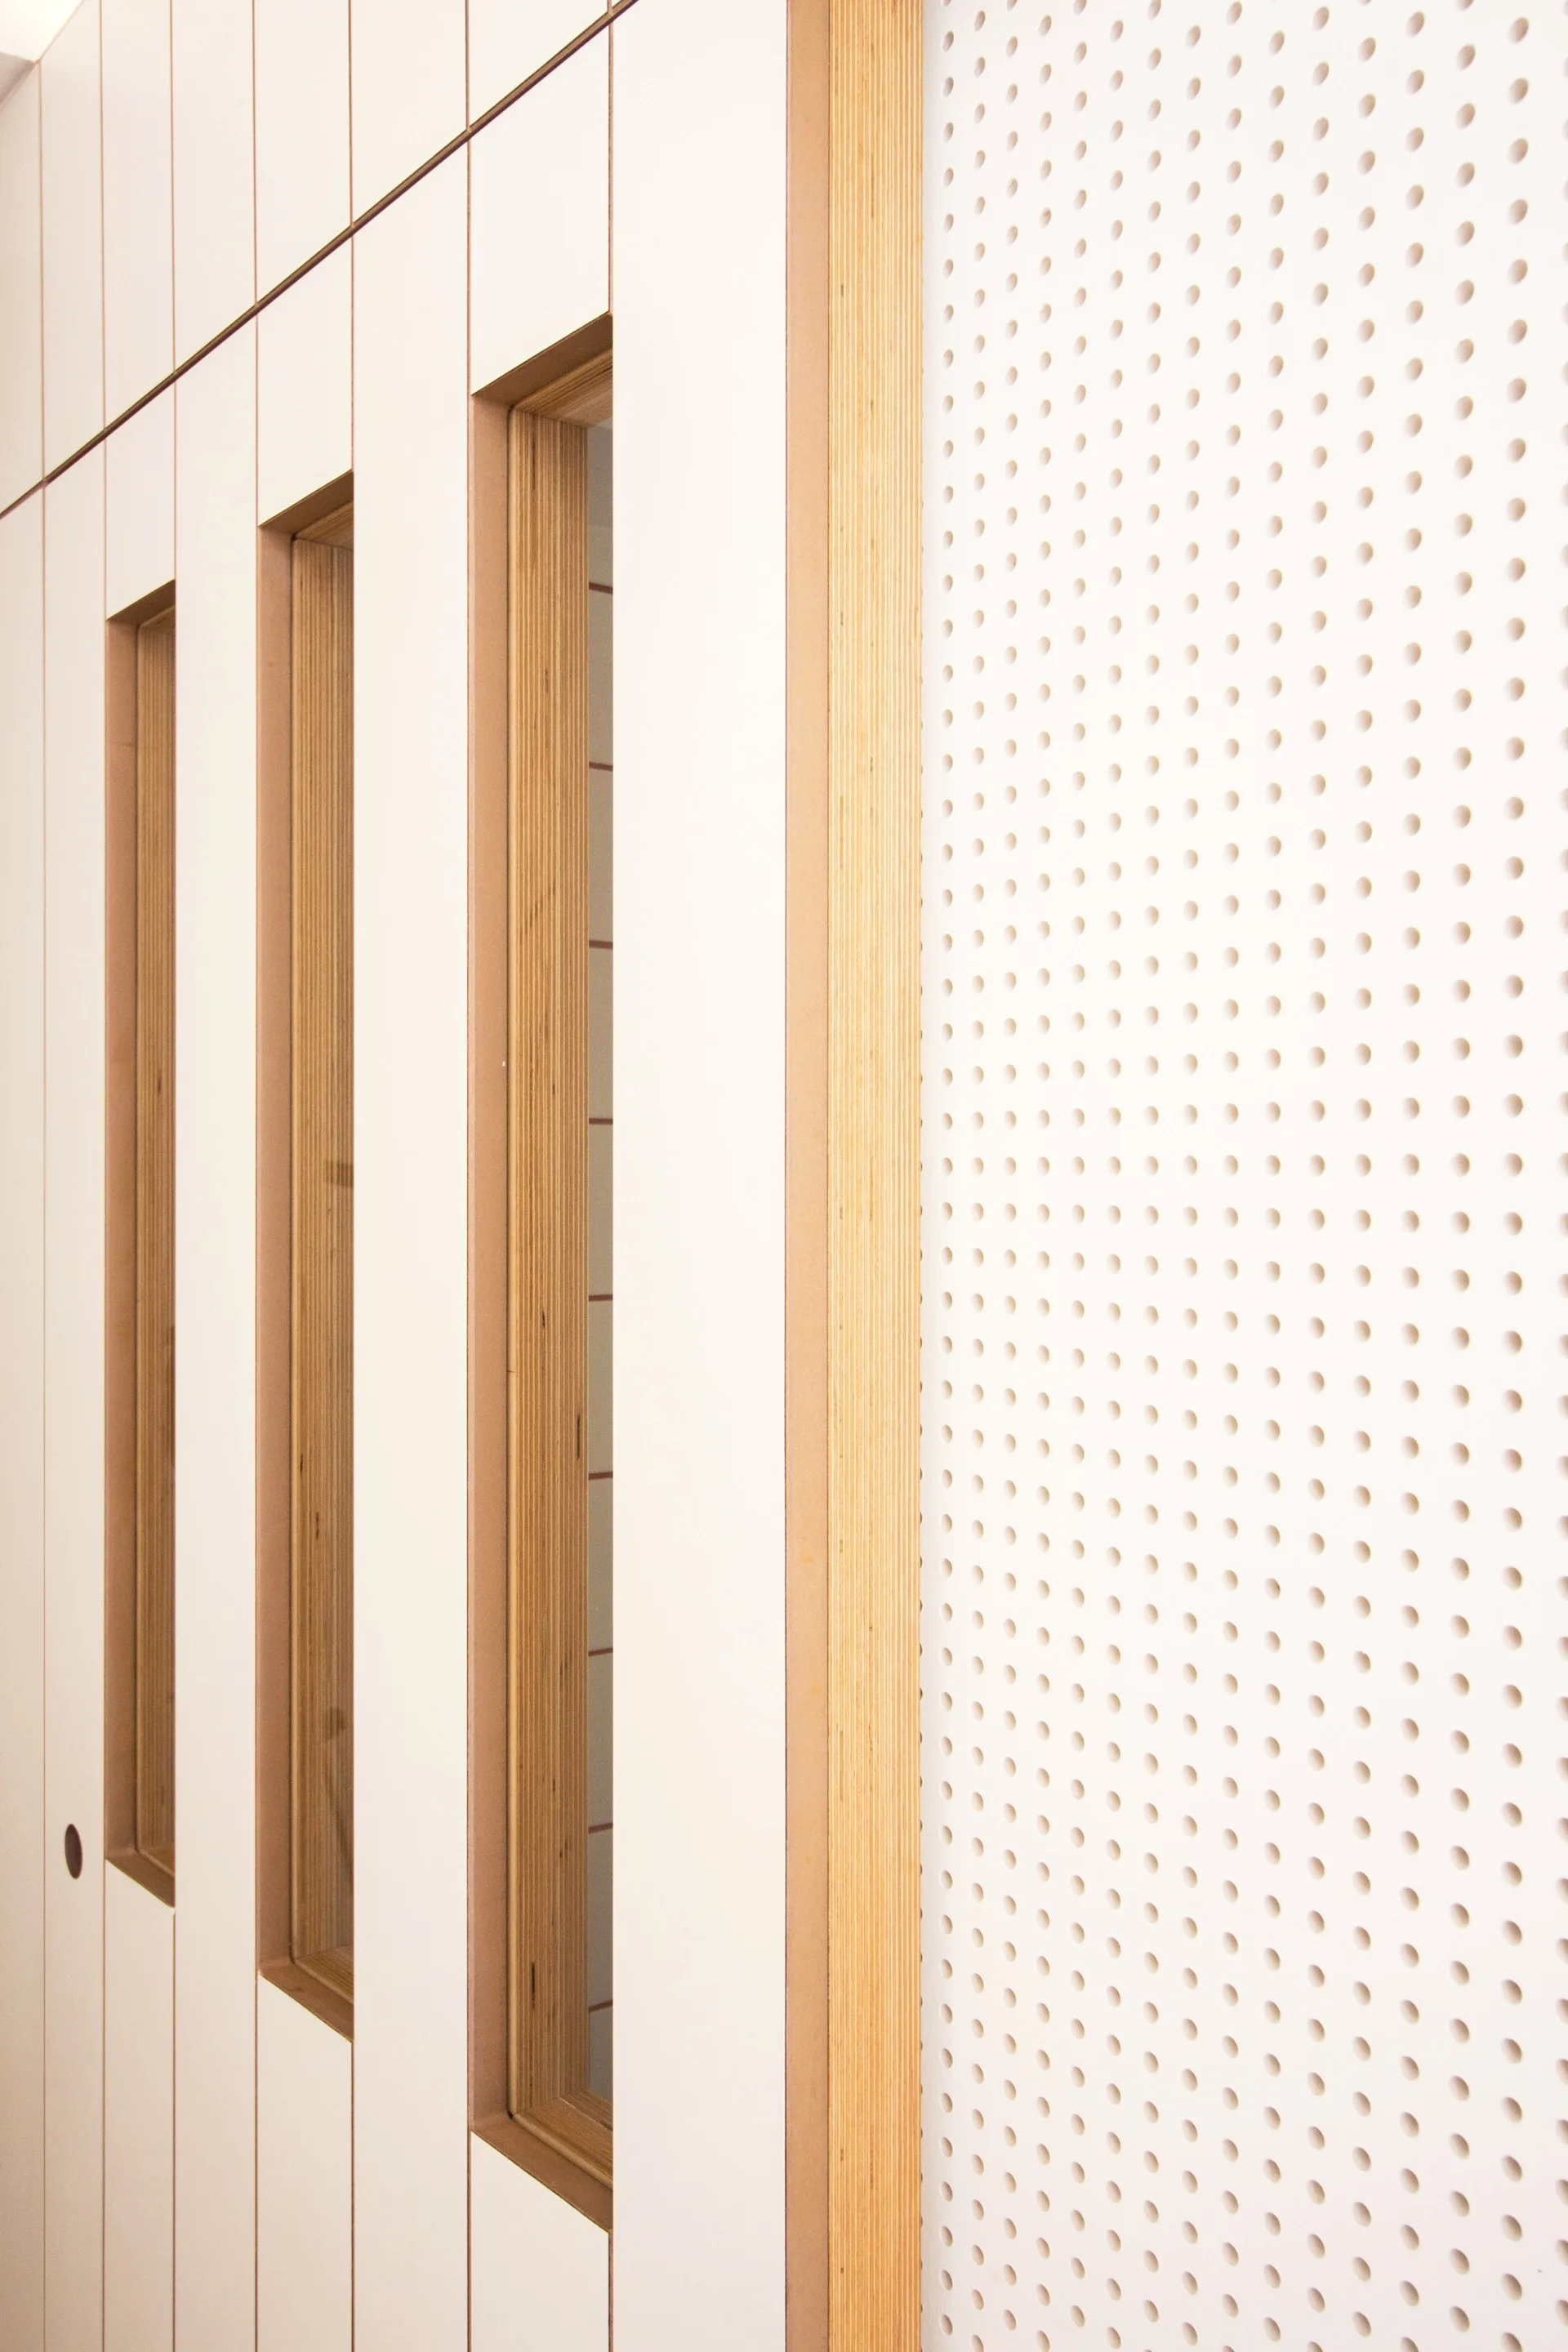
Custom white cabinetry featuring exposed plywood edges and vertical cutout pulls sits adjacent to a white perforated pegboard wall panel.
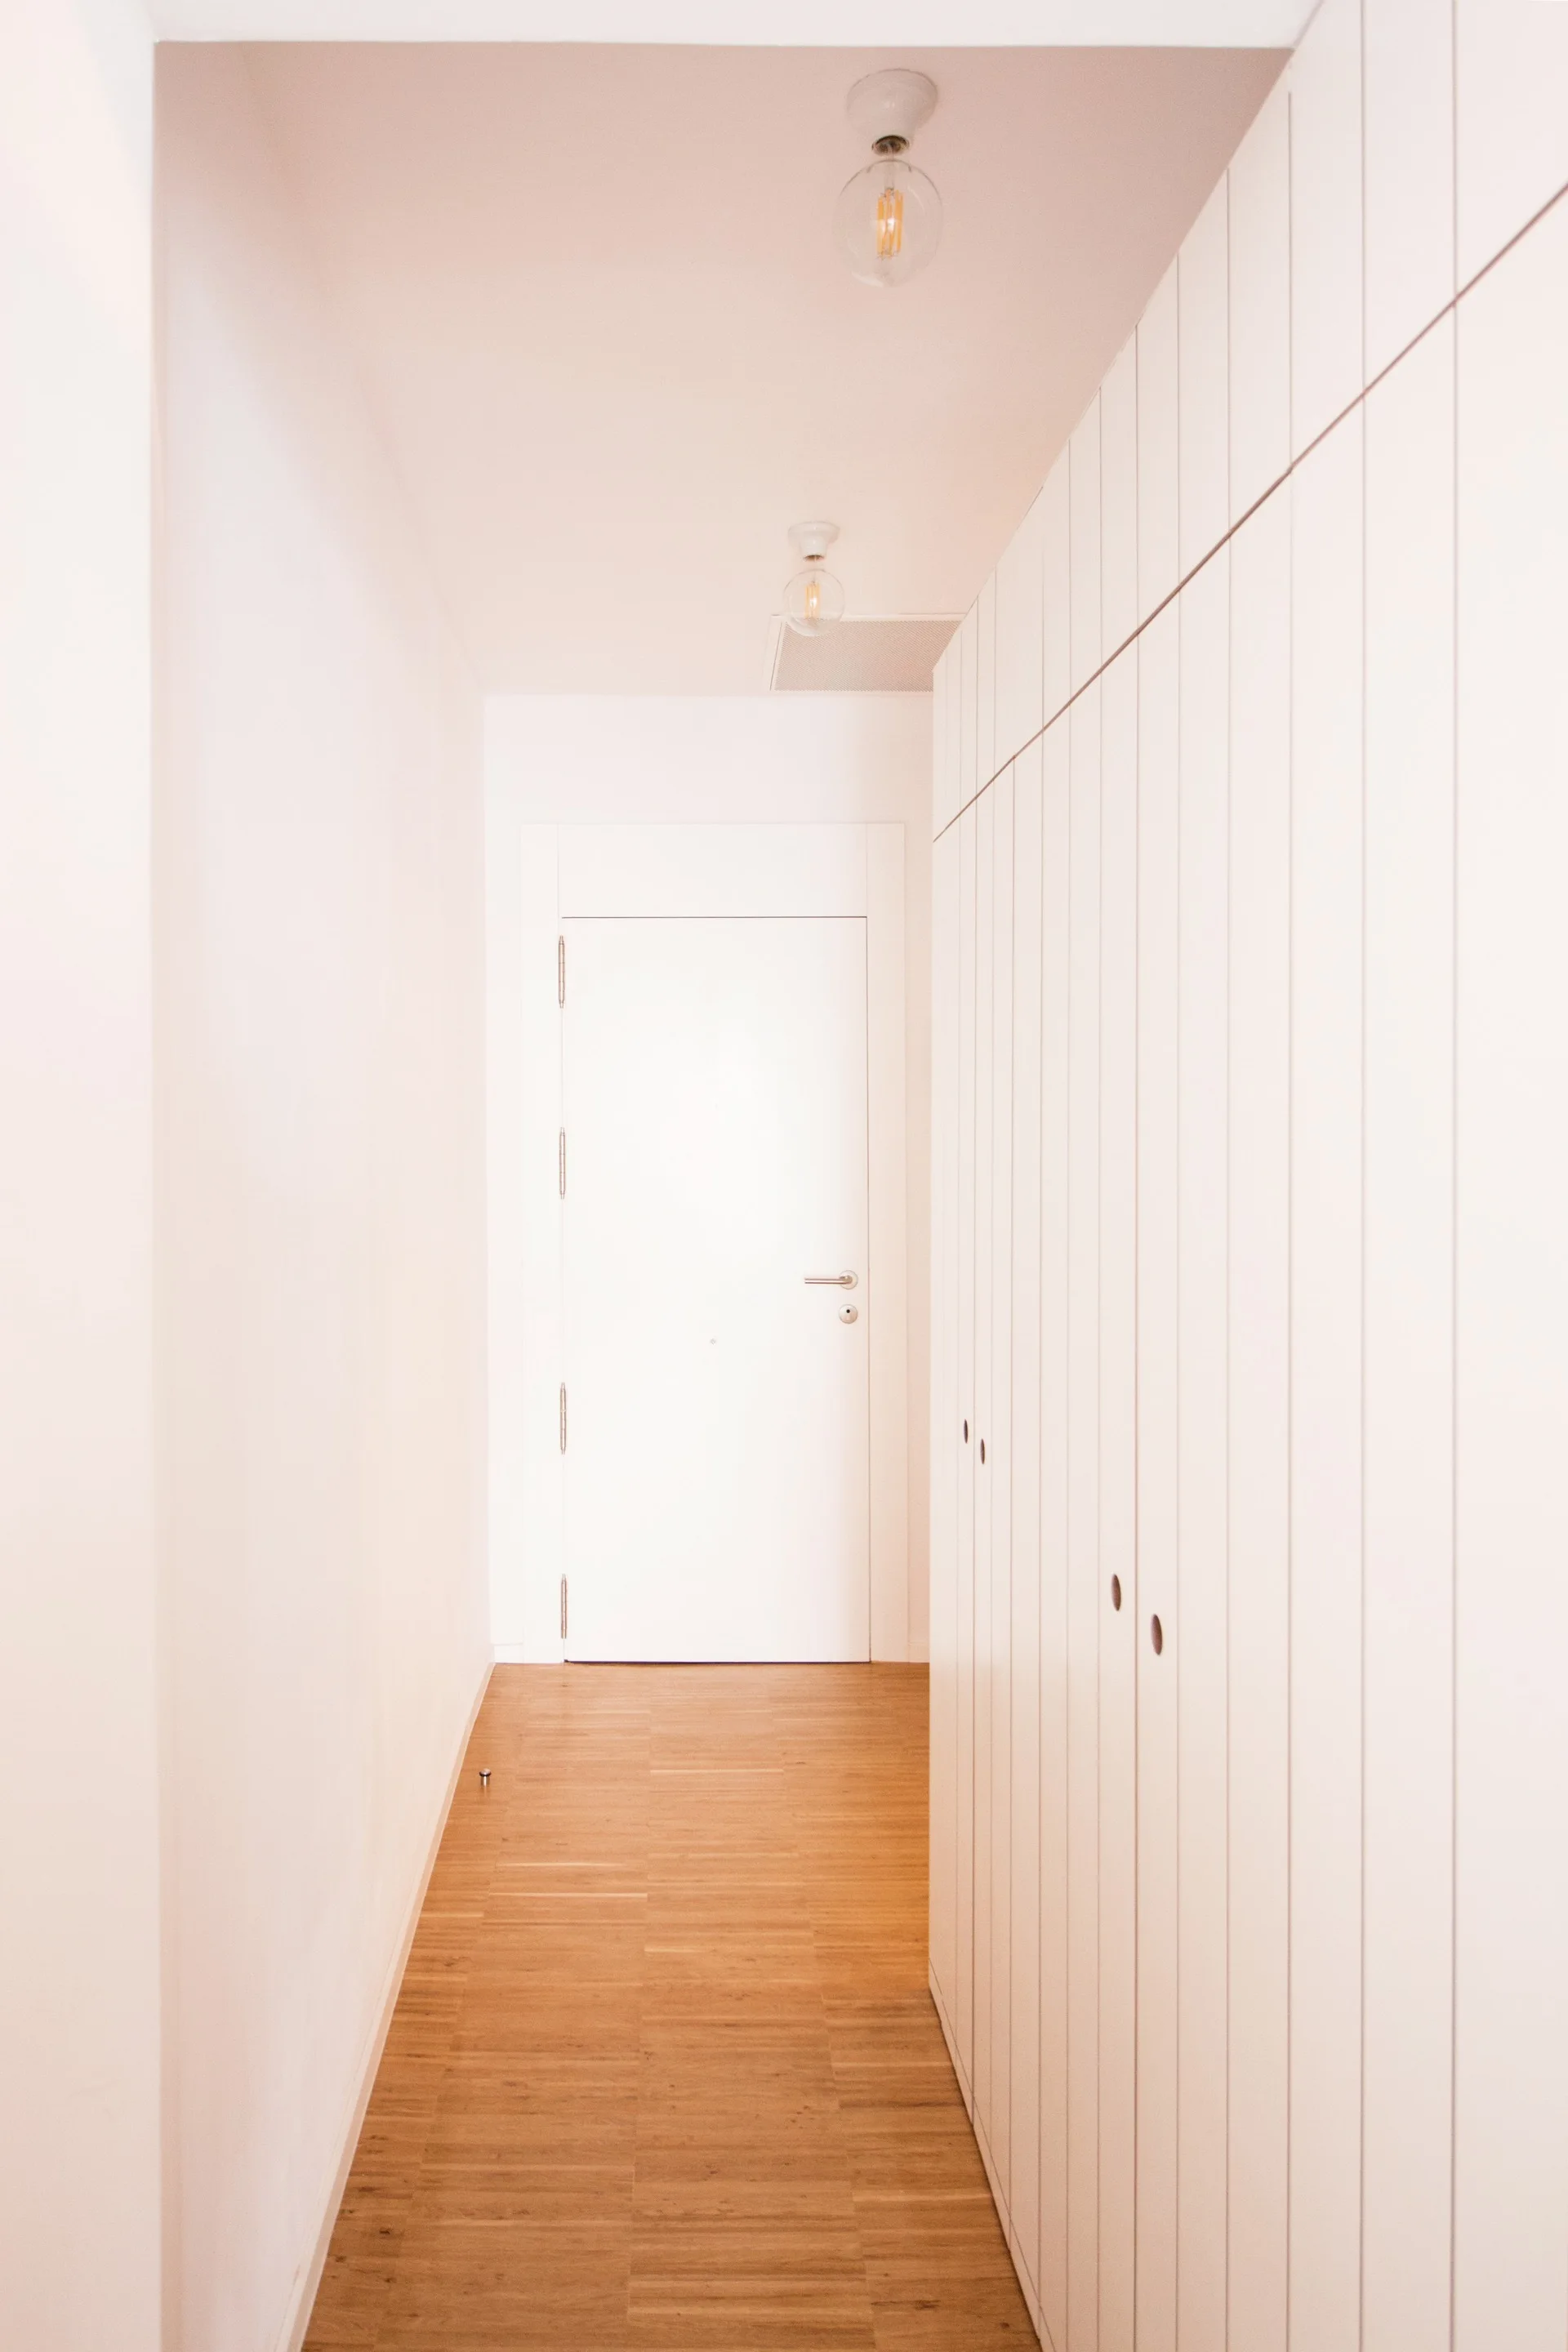
A narrow white hallway features floor-to-ceiling built-in cabinets with vertical lines, light wood flooring, and a flush door at the far end.
Minimalist hallway featuring off-white built-in cabinets with circular finger pulls, light wood flooring, and a perforated wall panel.
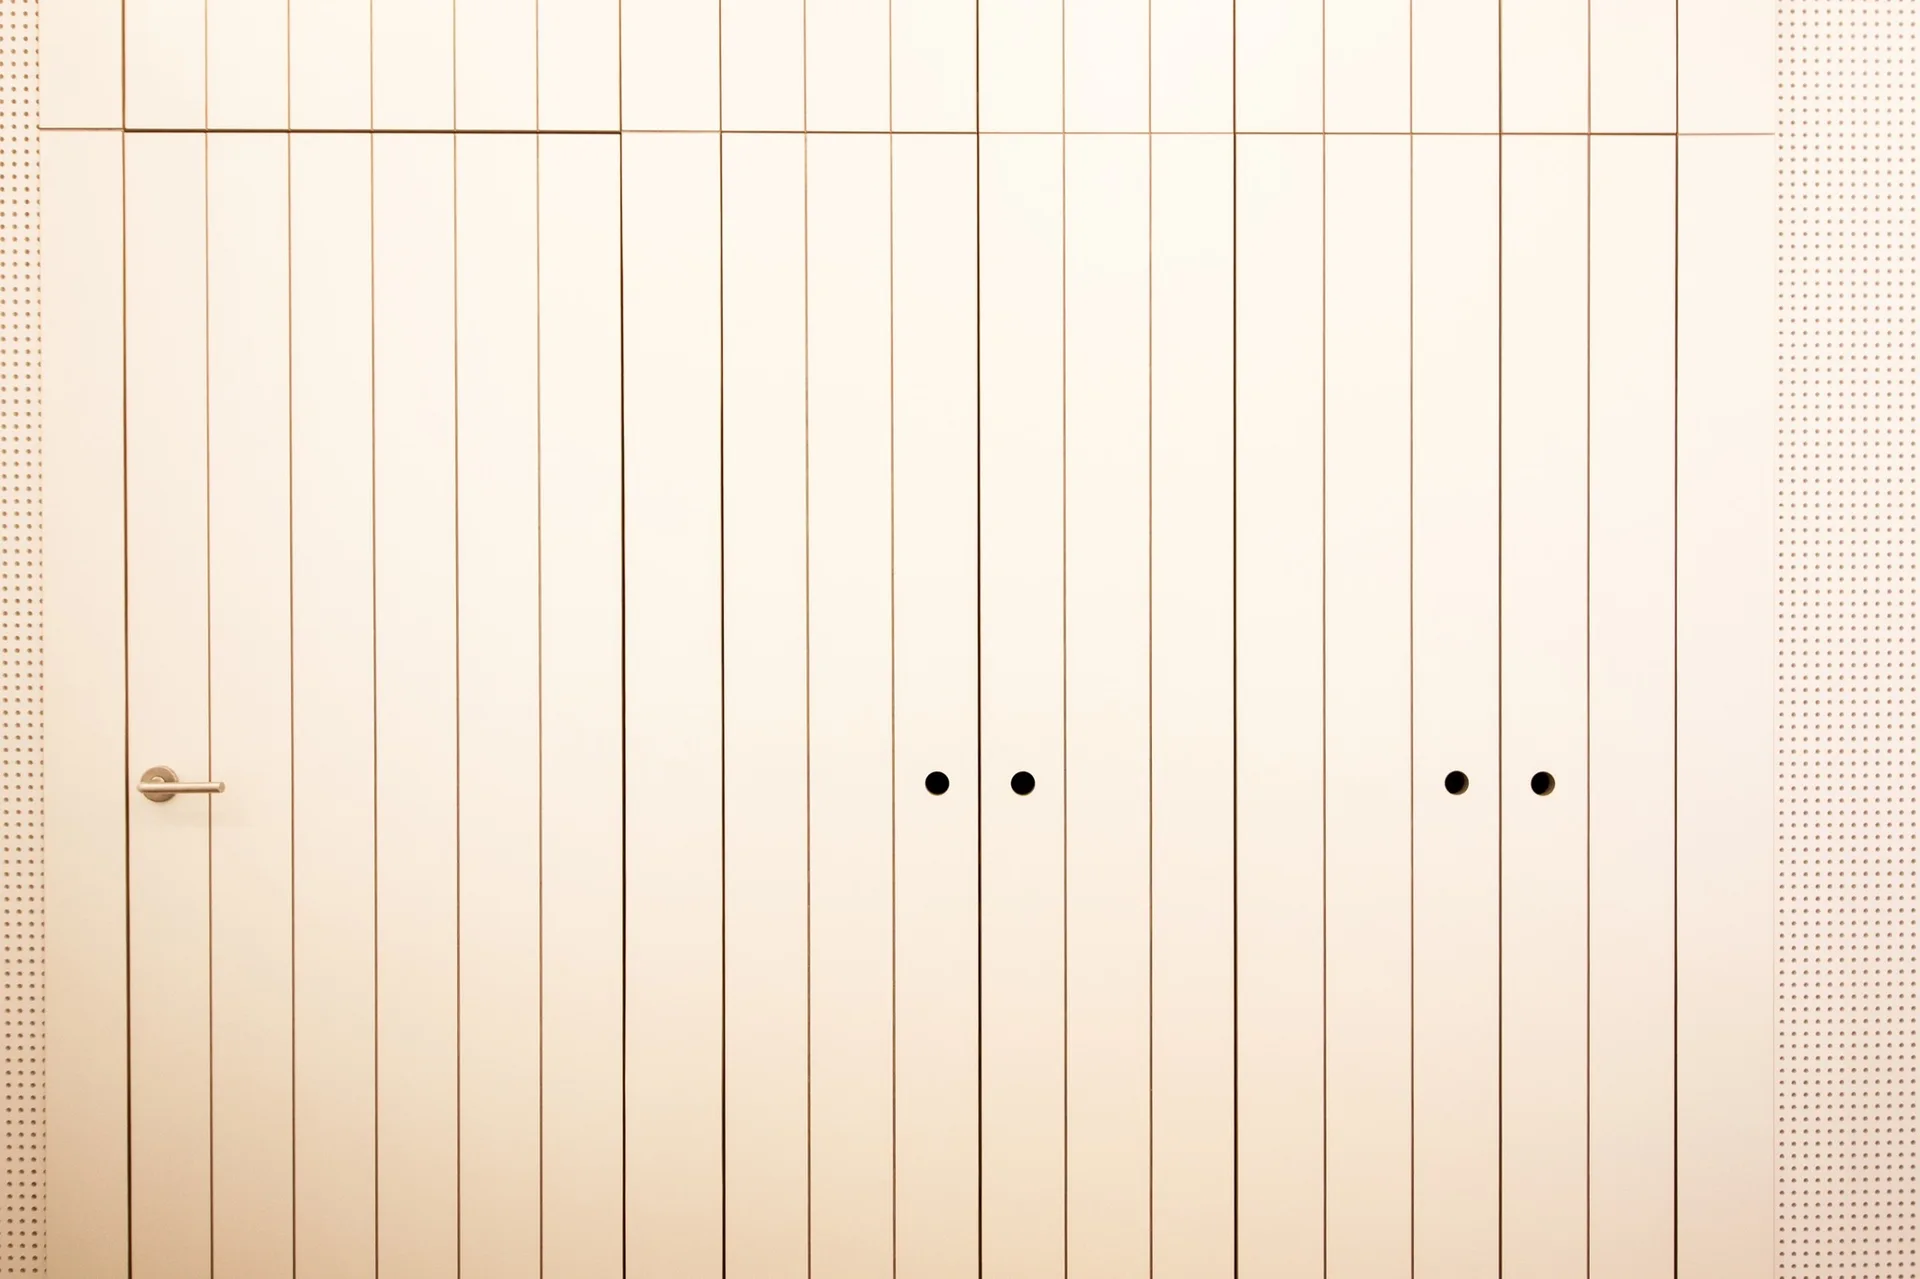
Minimalist off-white vertical paneling featuring an integrated flush door with a metal handle alongside cabinets with circular finger pull cutouts.
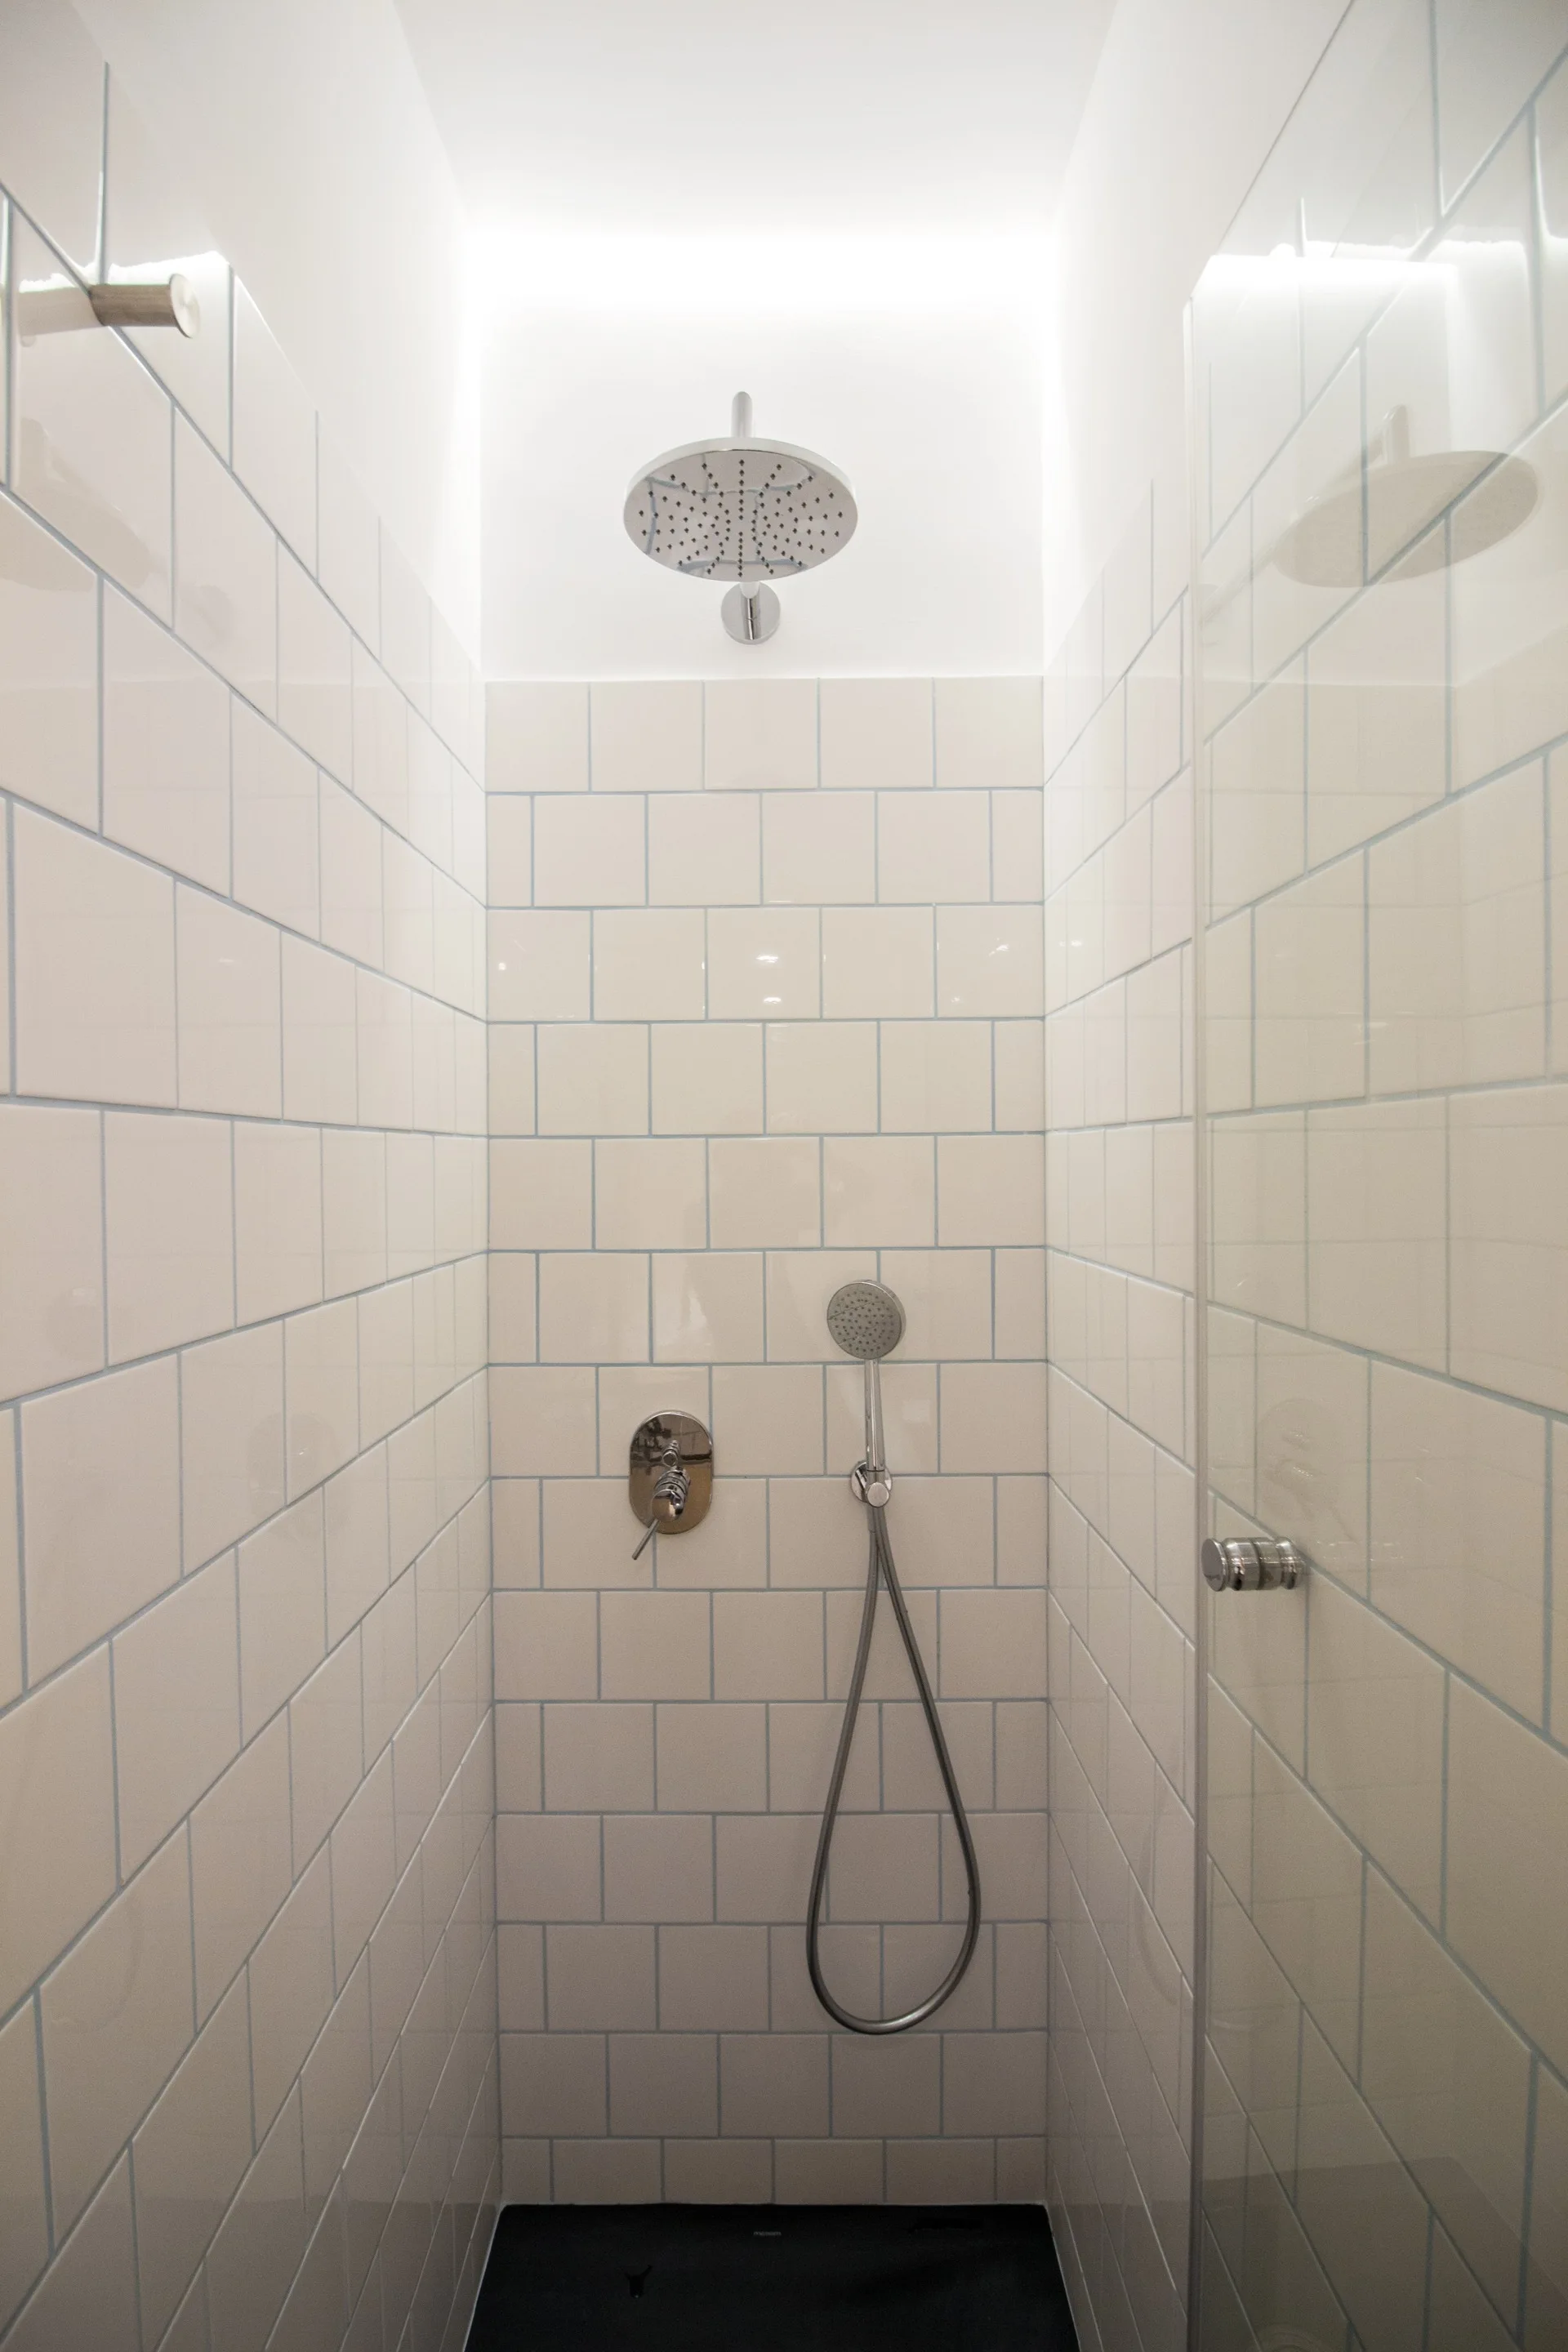
A narrow shower stall features white square ceramic wall tiles with blue grout lines, chrome fixtures, and a glass partition.
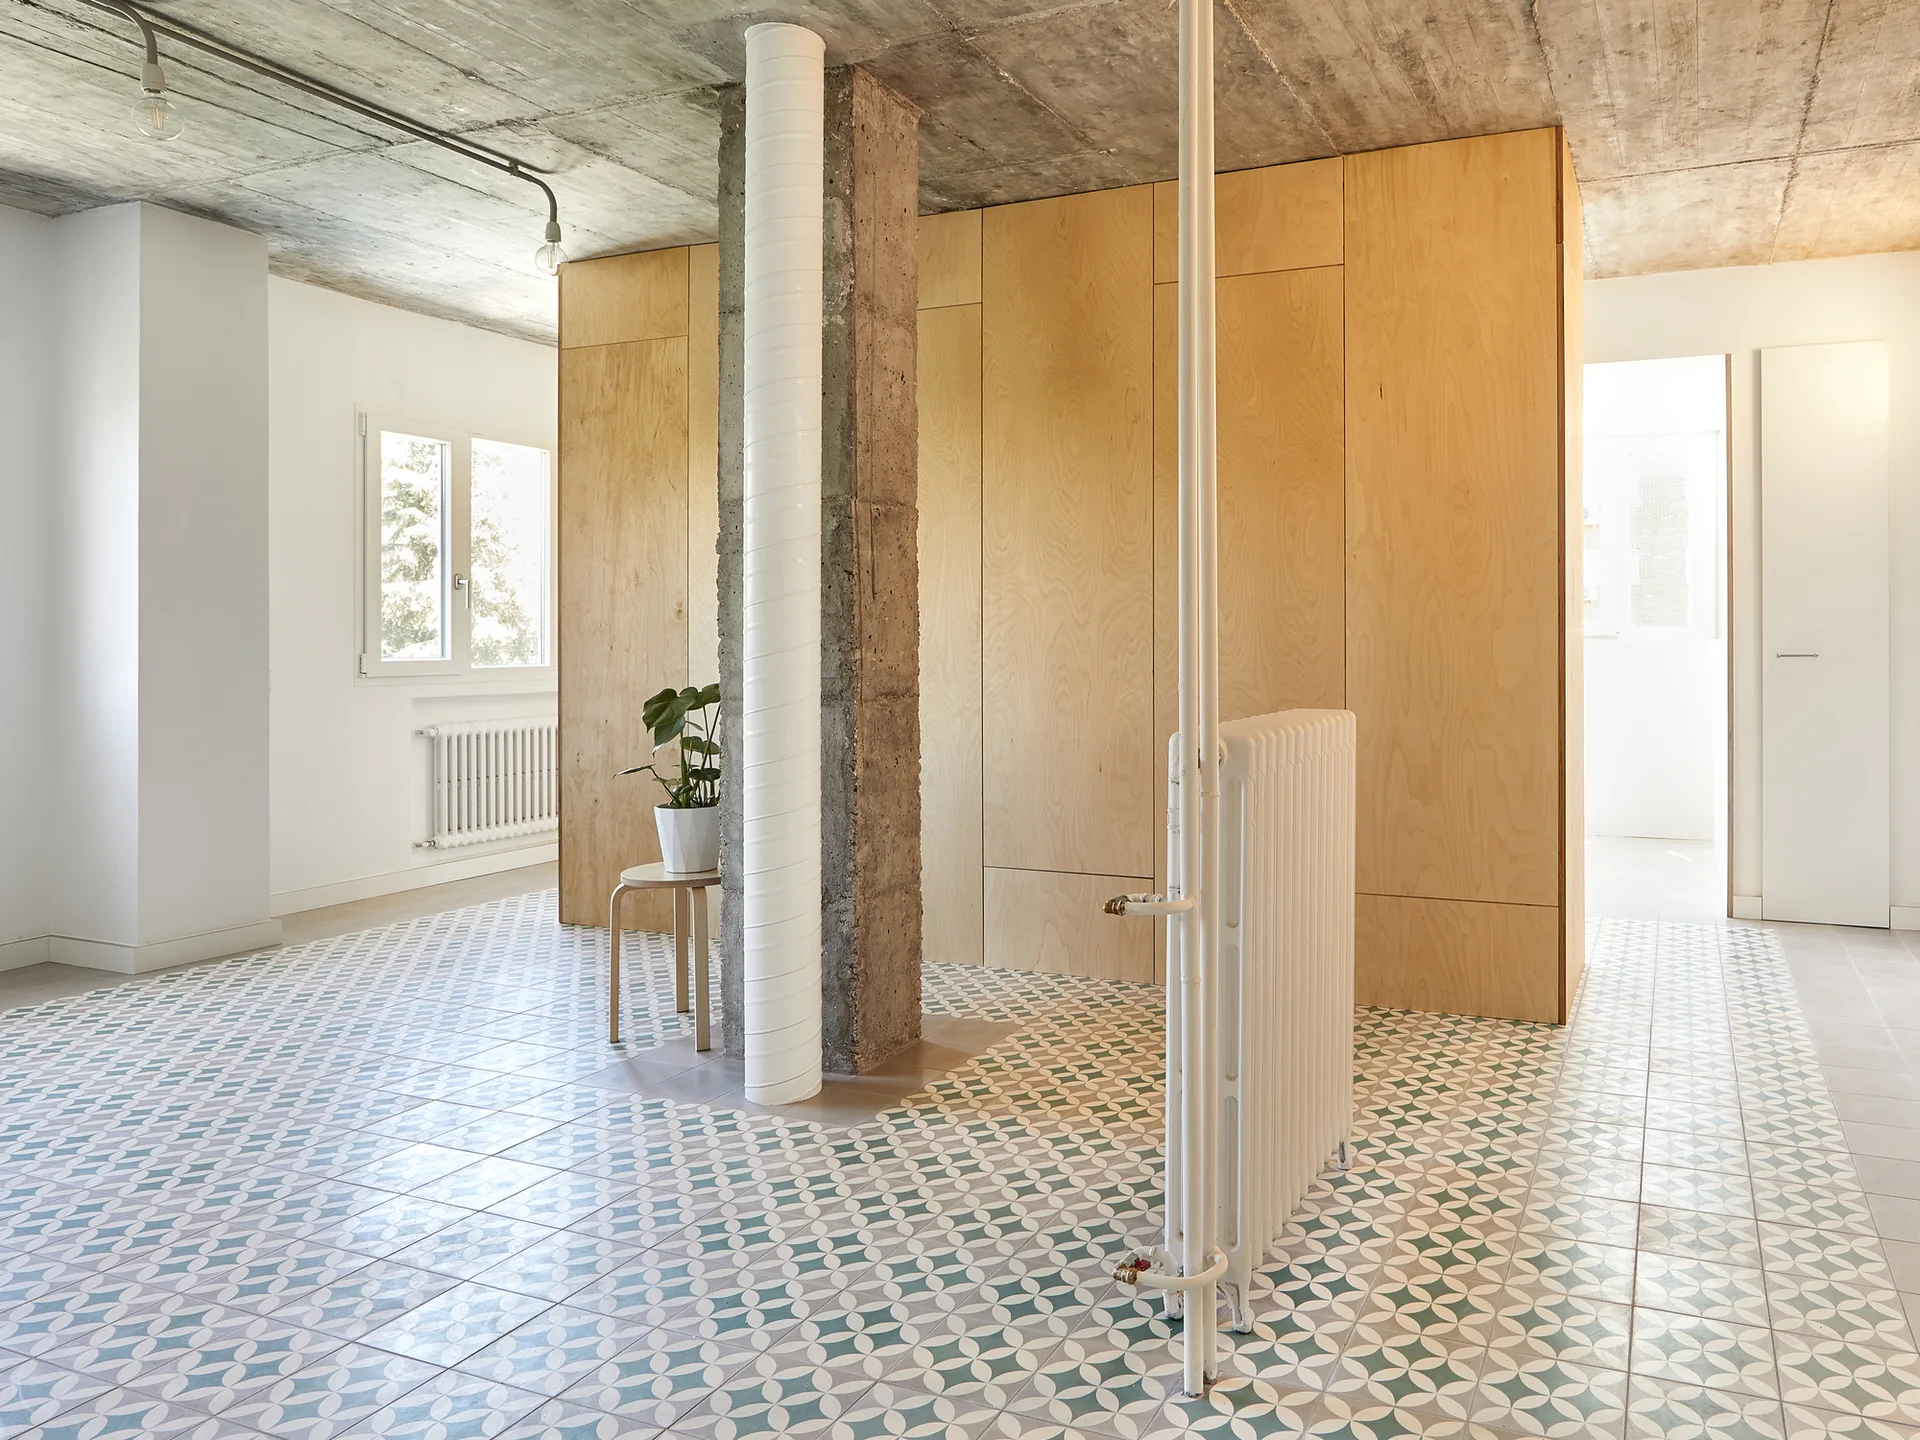
An open-concept room features green geometric patterned floor tiles, a plywood storage wall, an exposed concrete ceiling, and a central pillar.