Skip to content

PROJECT

One Family House “Dr House”

by minimalDEsign

12 images

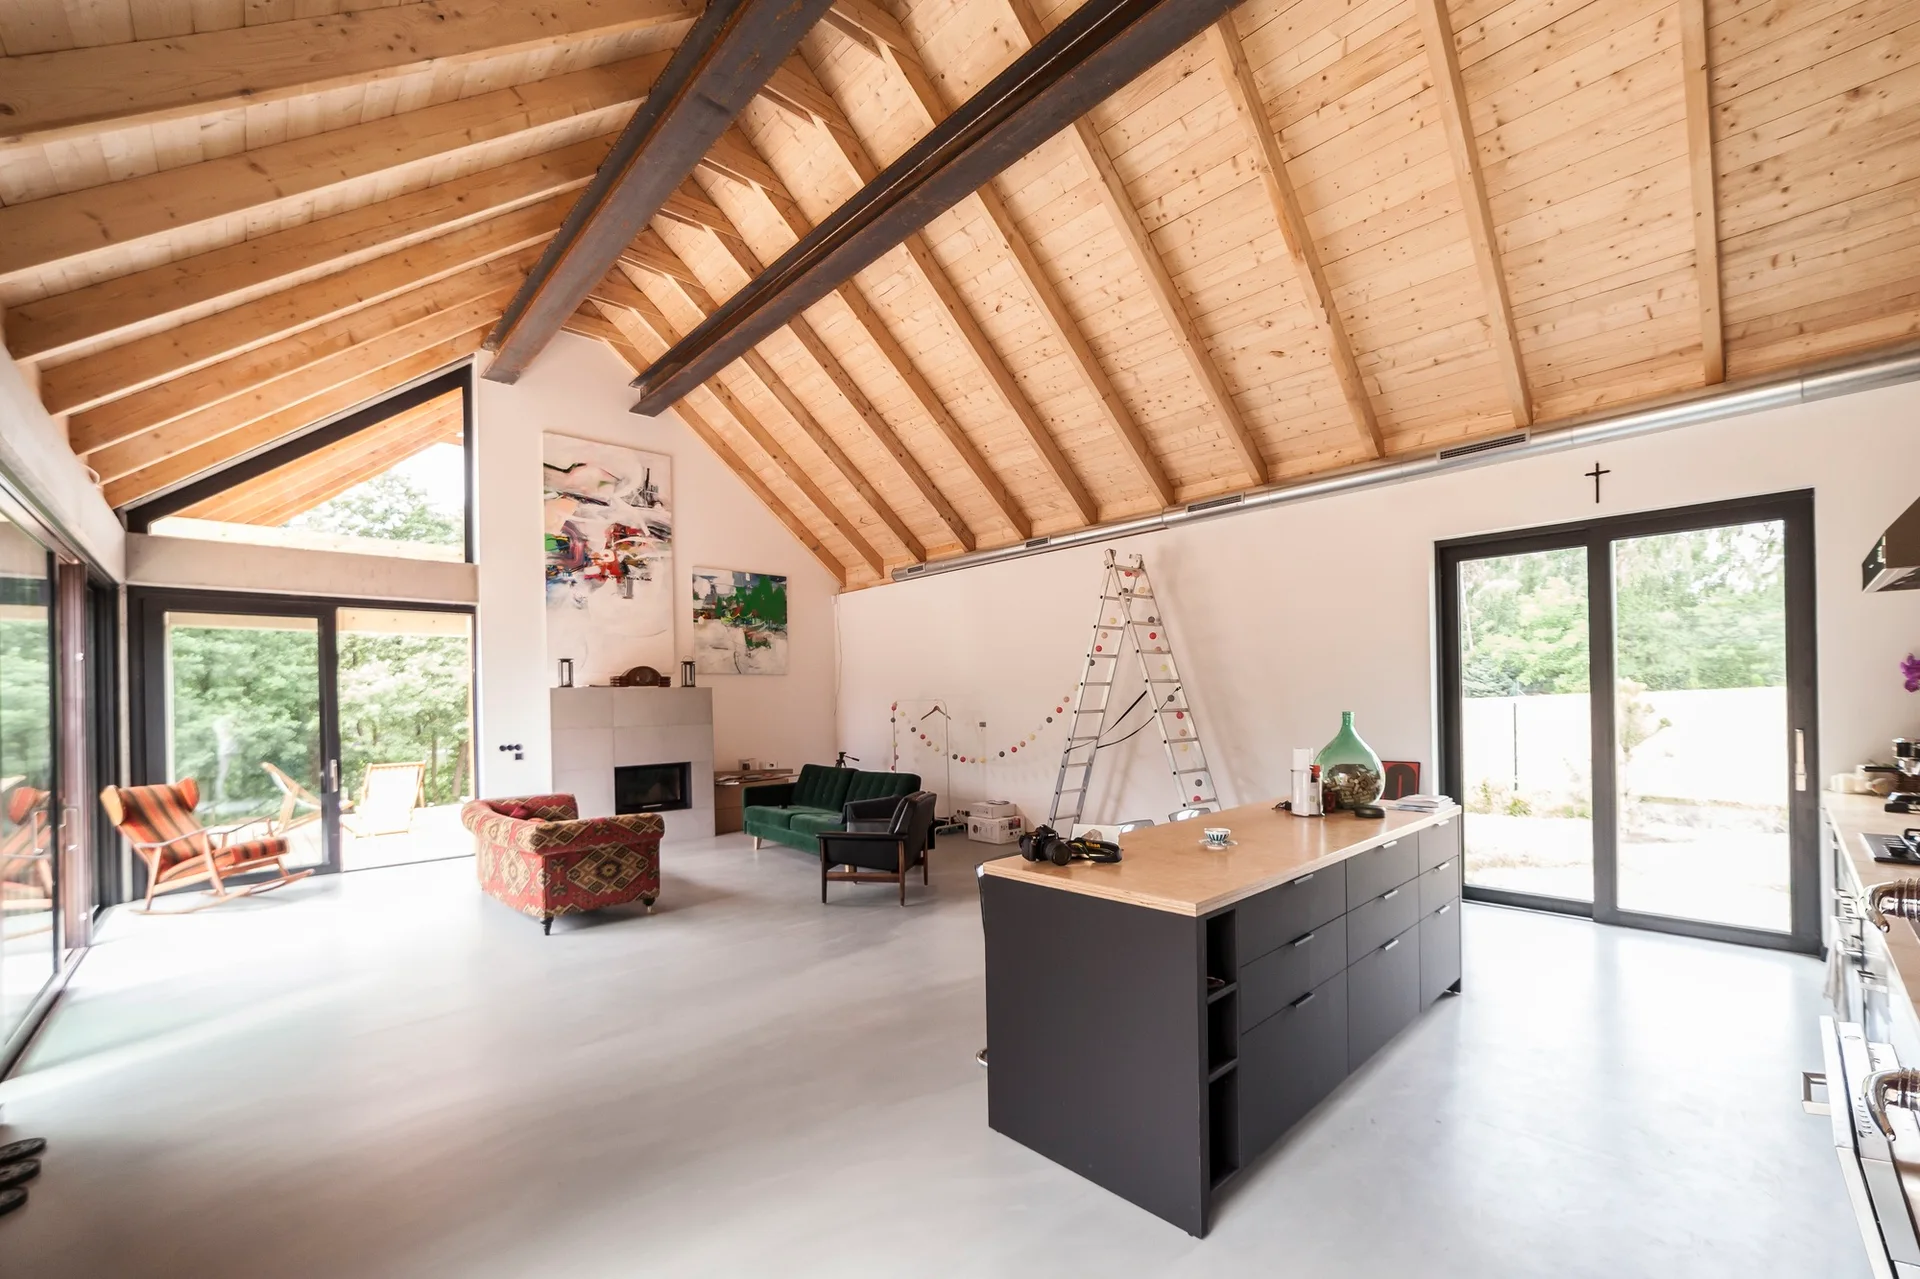
An open living area with a high wood-planked ceiling, exposed steel beams, a dark kitchen island, and a fireplace.
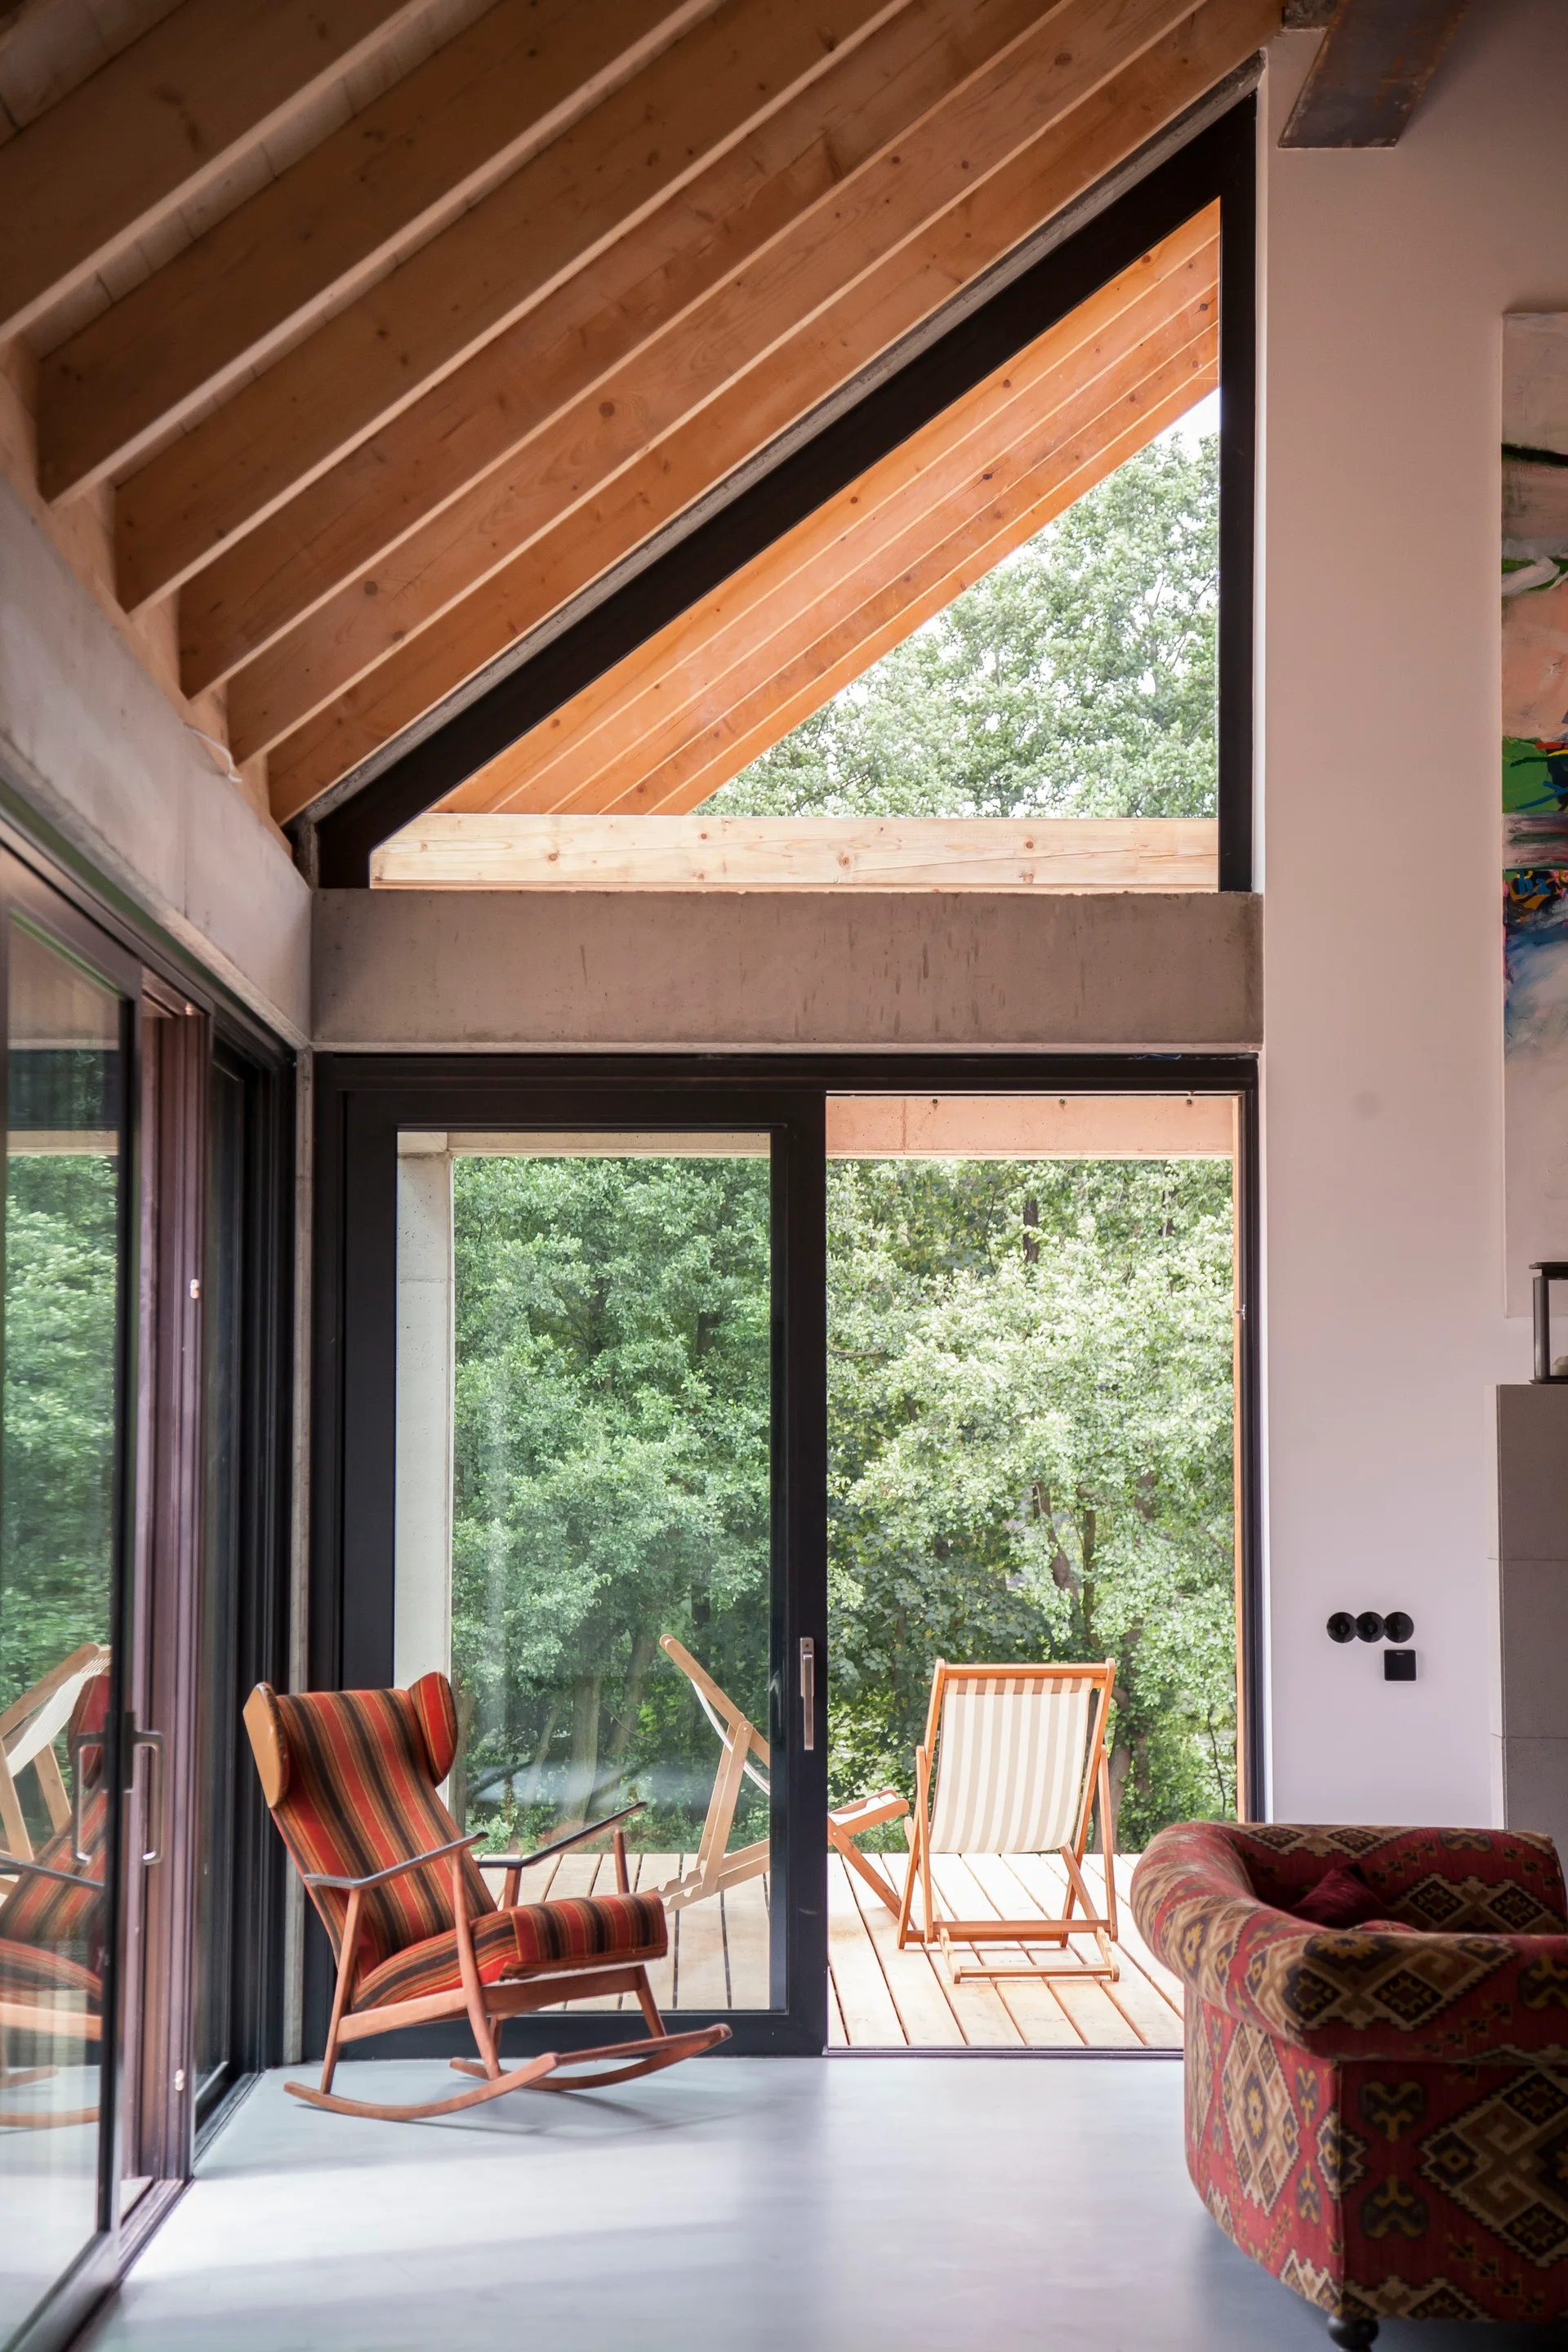
A modern living room features a vaulted wood beam ceiling, a concrete beam, and sliding glass doors opening to a wood deck with striped chairs.
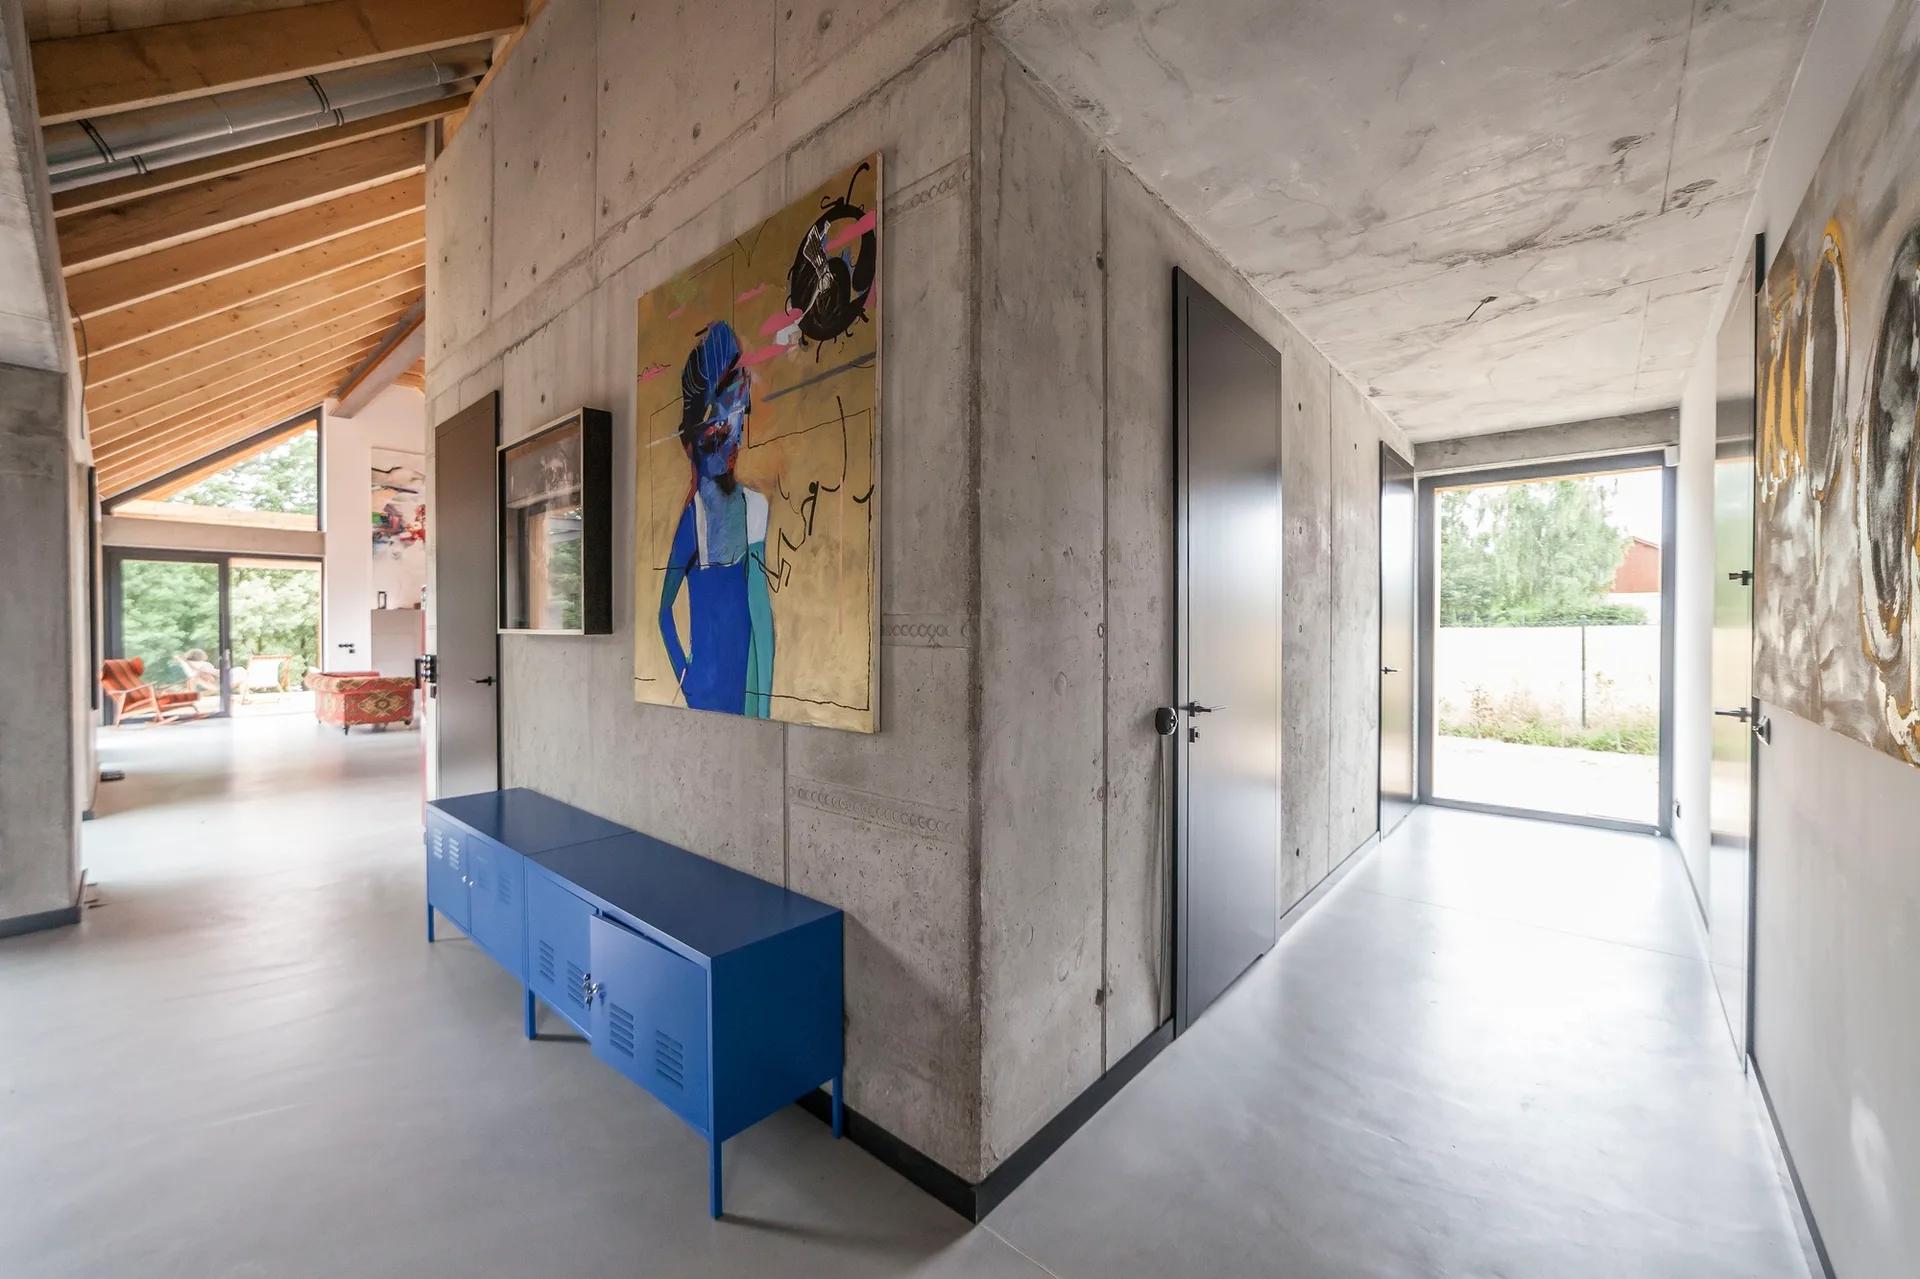
A modern hallway features exposed concrete walls, a blue metal console table, large abstract artwork, and dark gray doors.
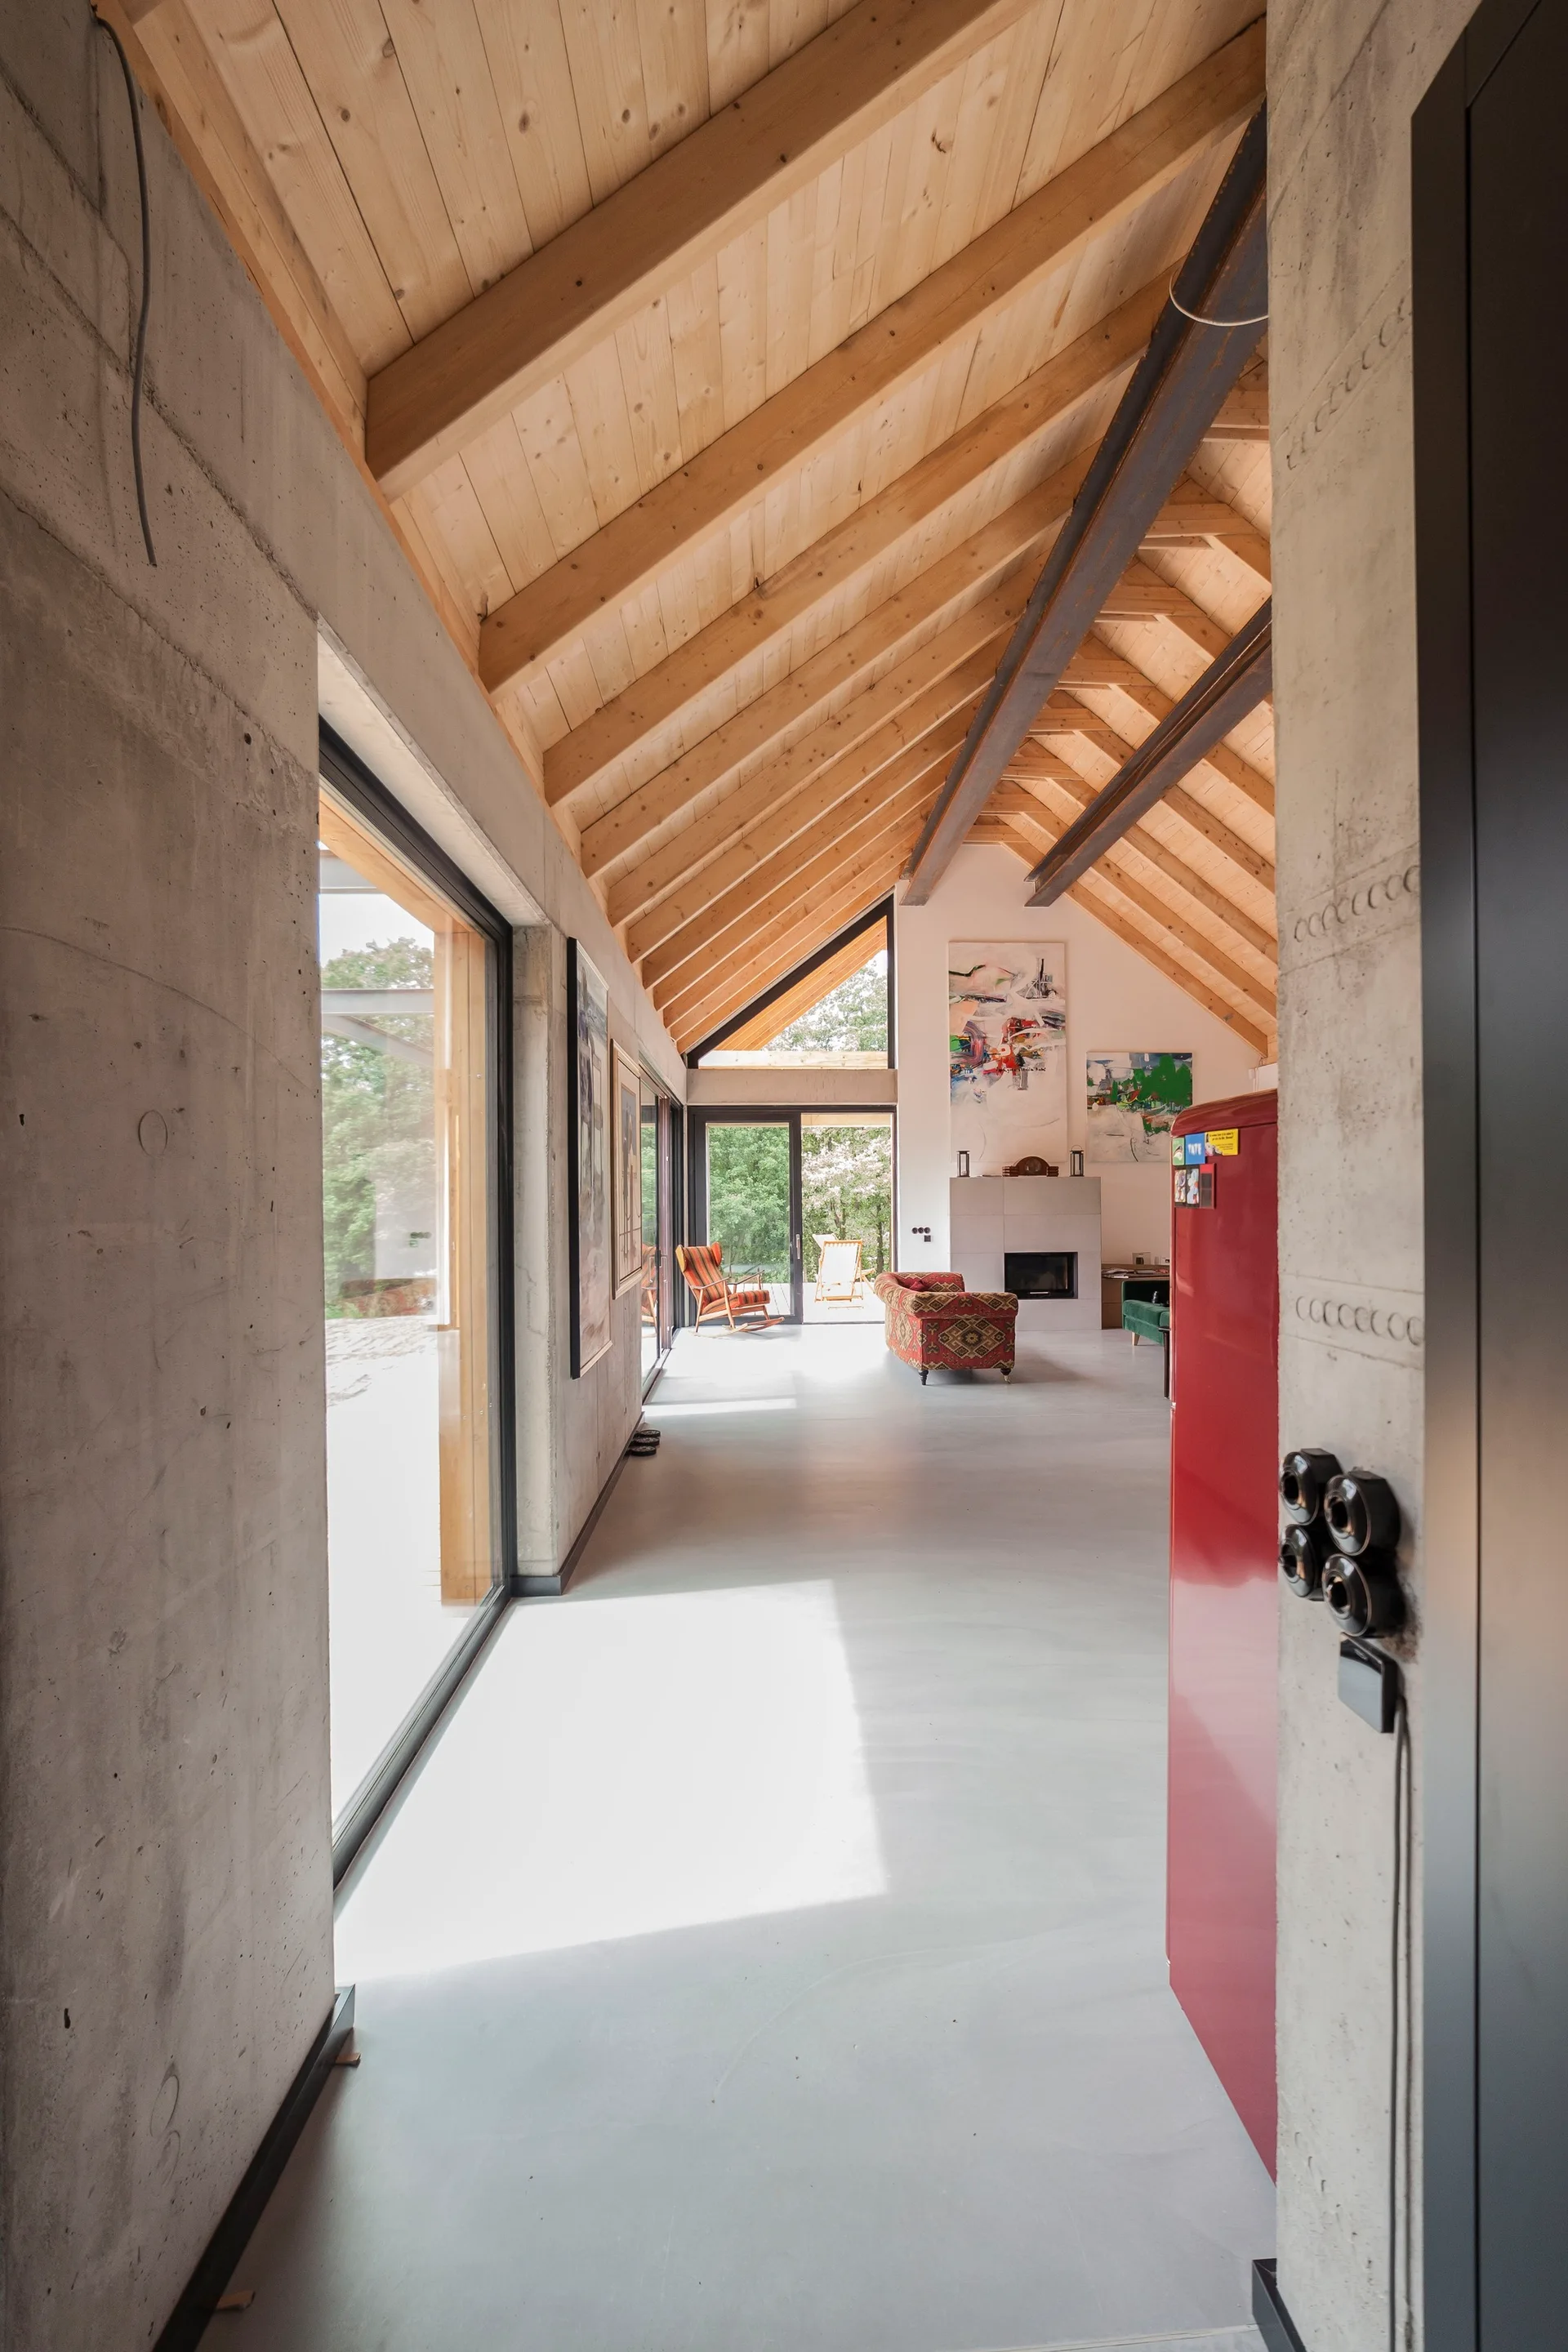
An open living space with a high vaulted ceiling made of exposed wooden rafters, raw concrete walls, and large sliding glass doors.
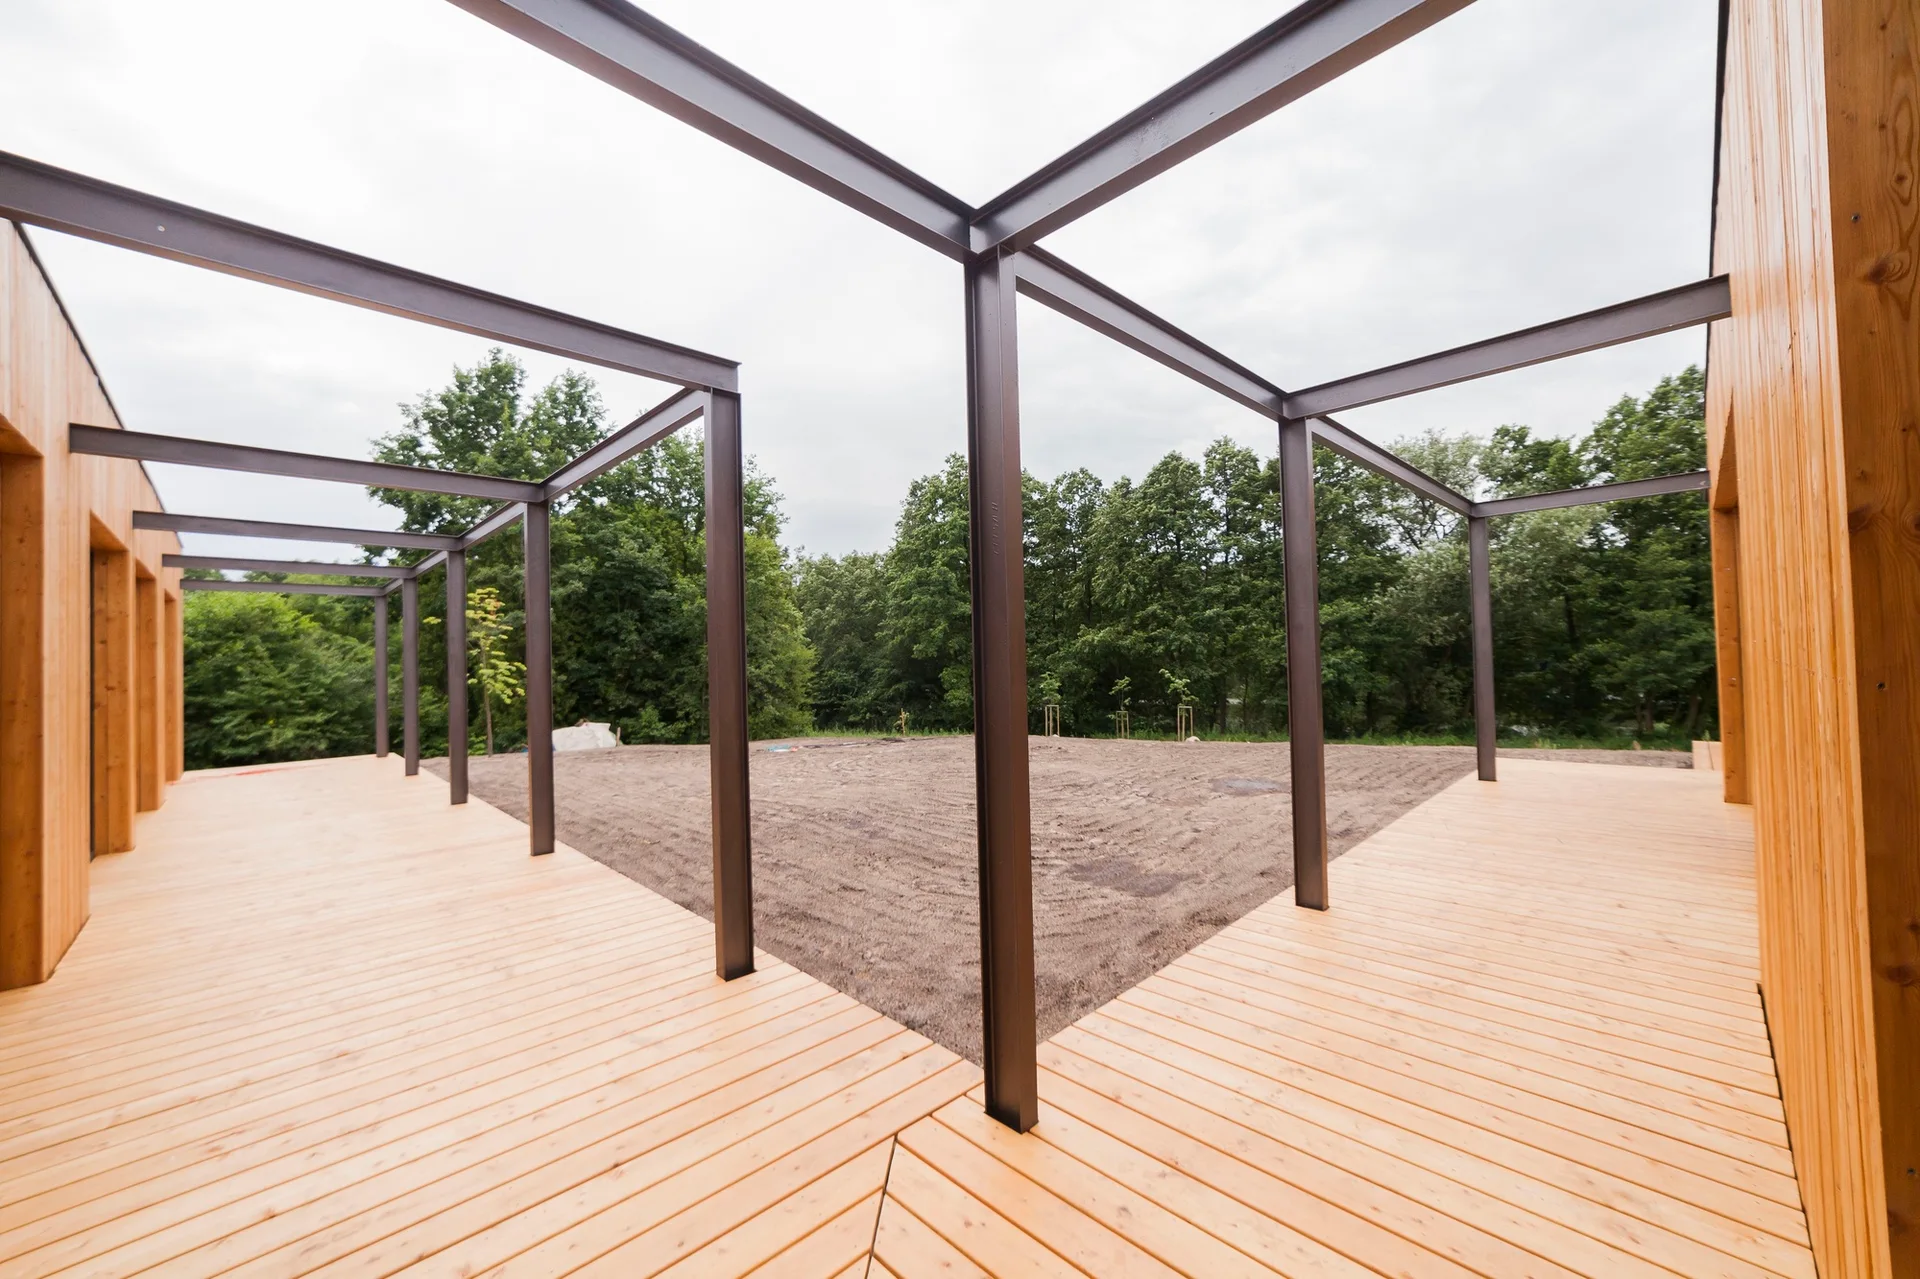
A wooden deck terrace with vertical wood siding and an open dark steel pergola frame looking out toward a line of green trees.
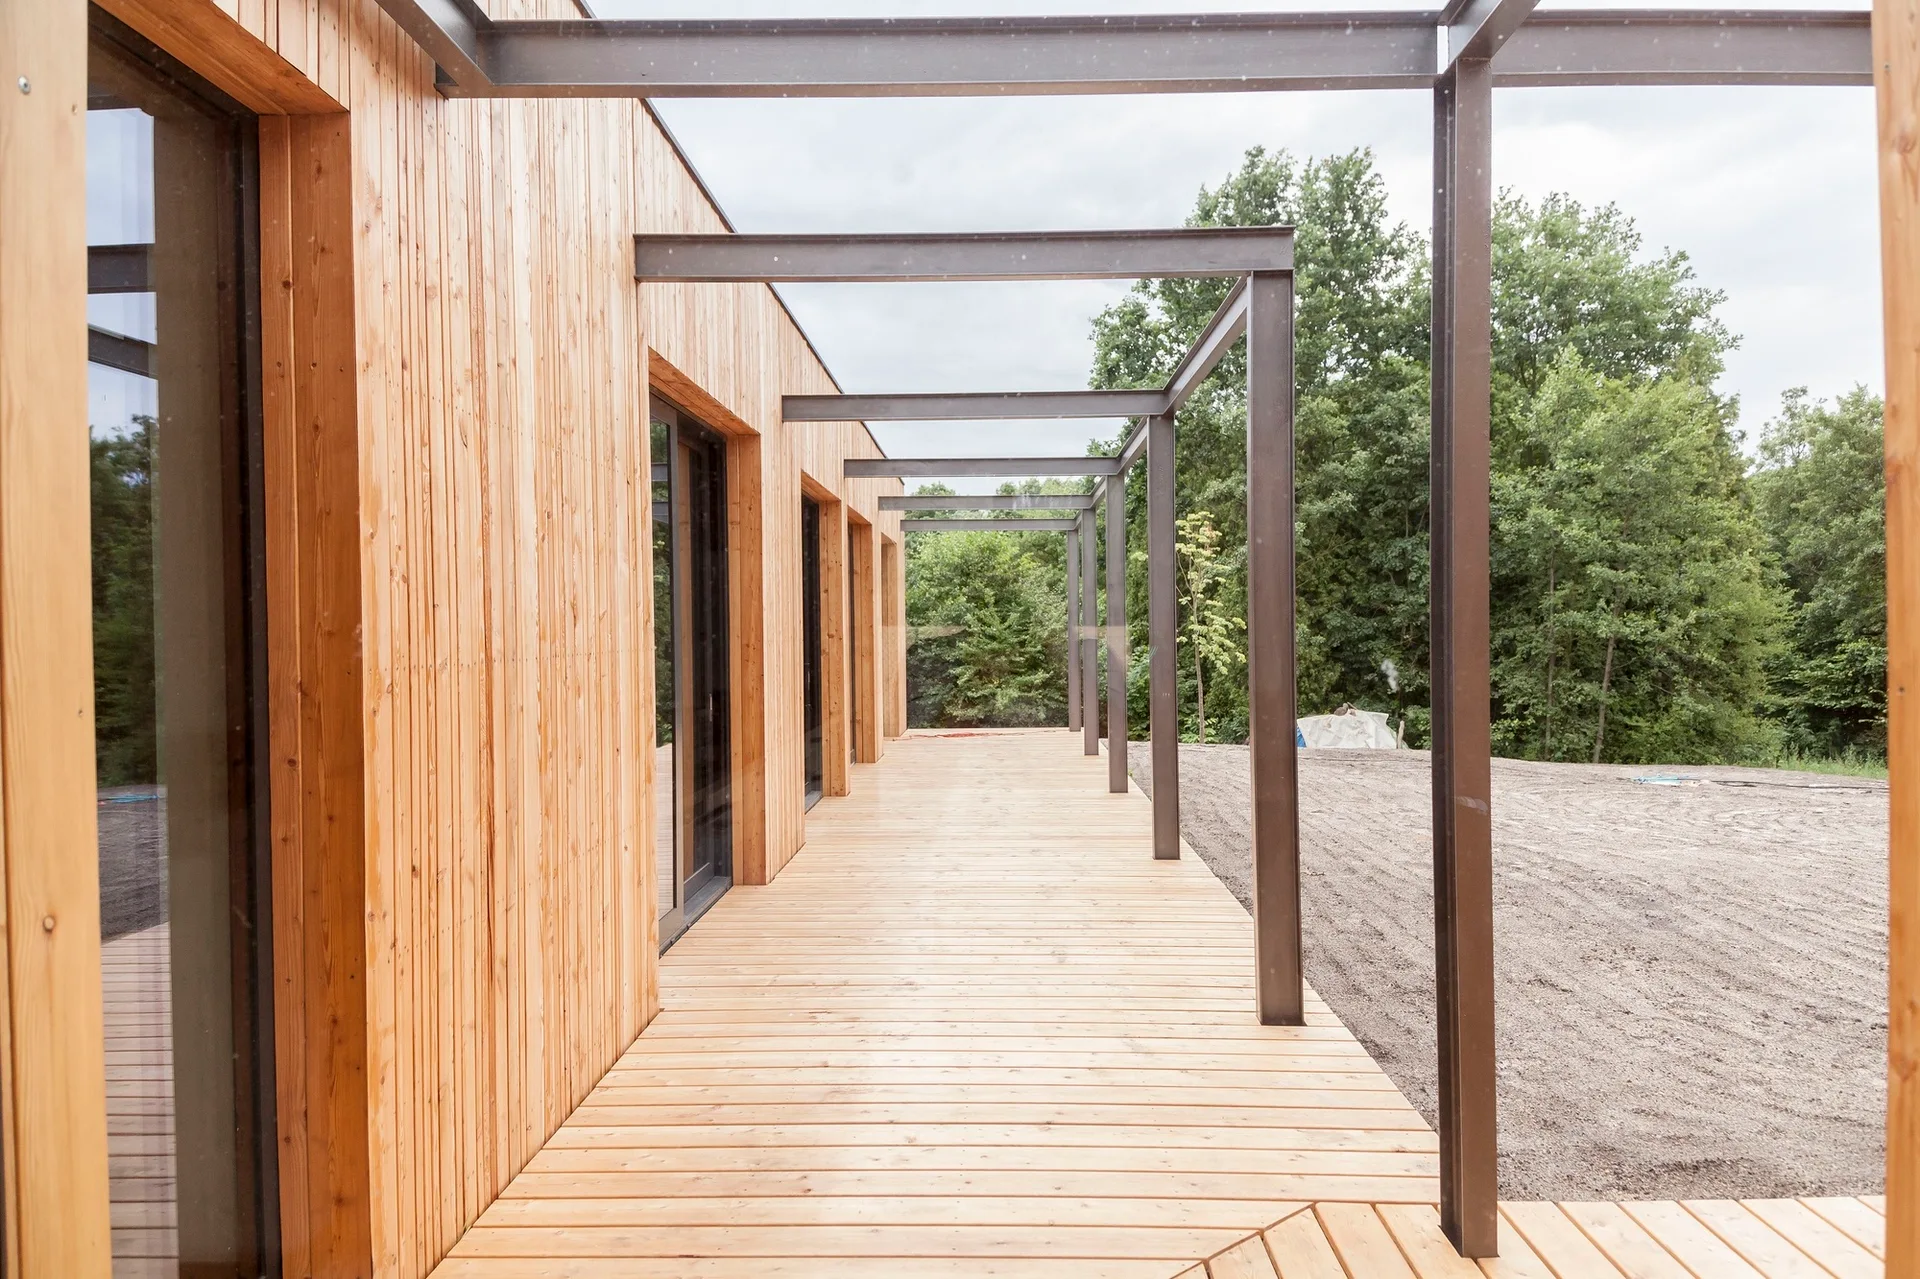
A long wooden deck terrace with light brown vertical wood siding and a dark grey metal pergola structure leading into a forest view.
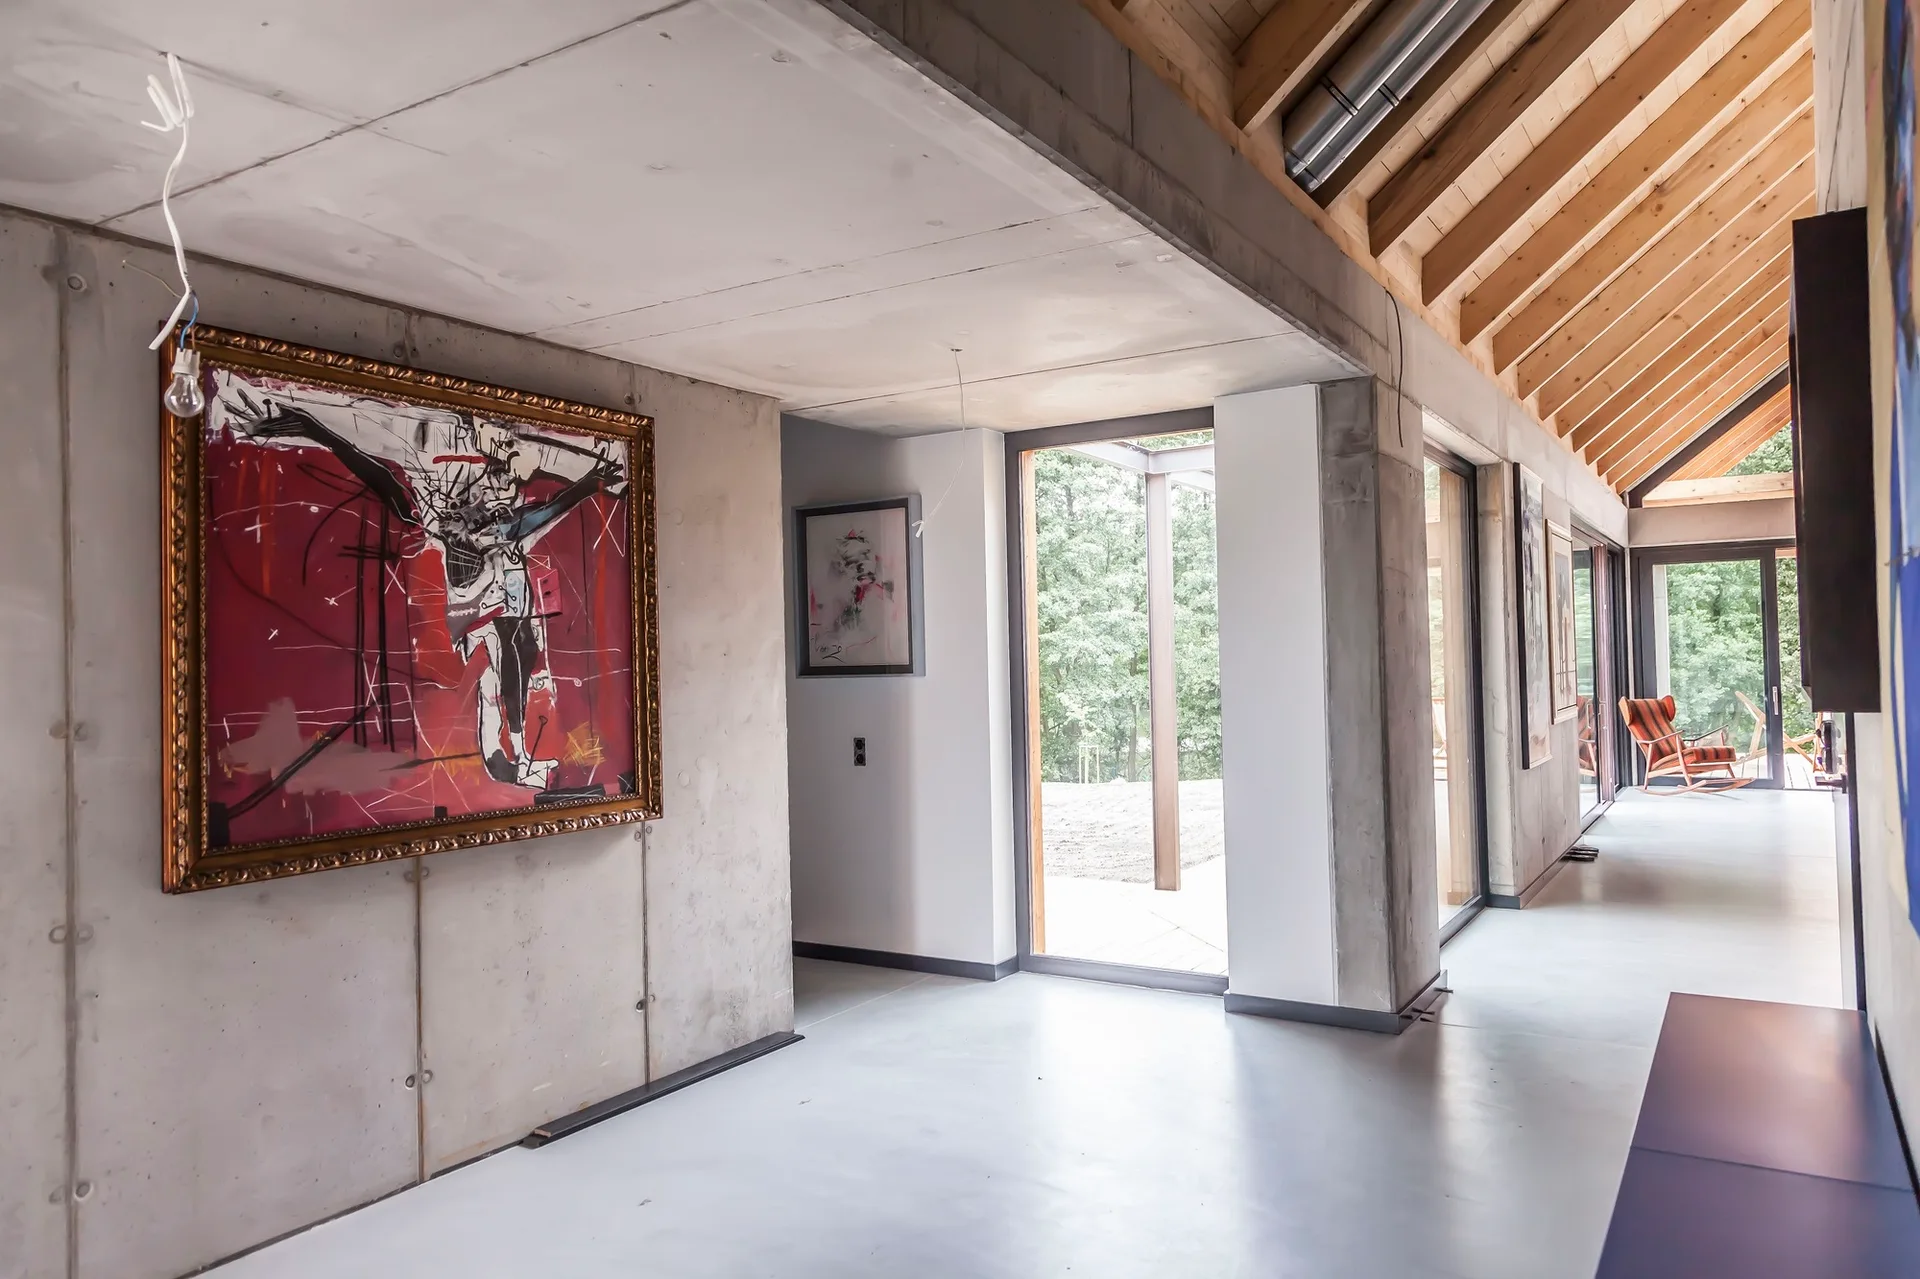
A minimalist hallway with raw concrete walls, exposed wooden ceiling rafters, floor-to-ceiling windows, and a large abstract red painting in a gold frame.
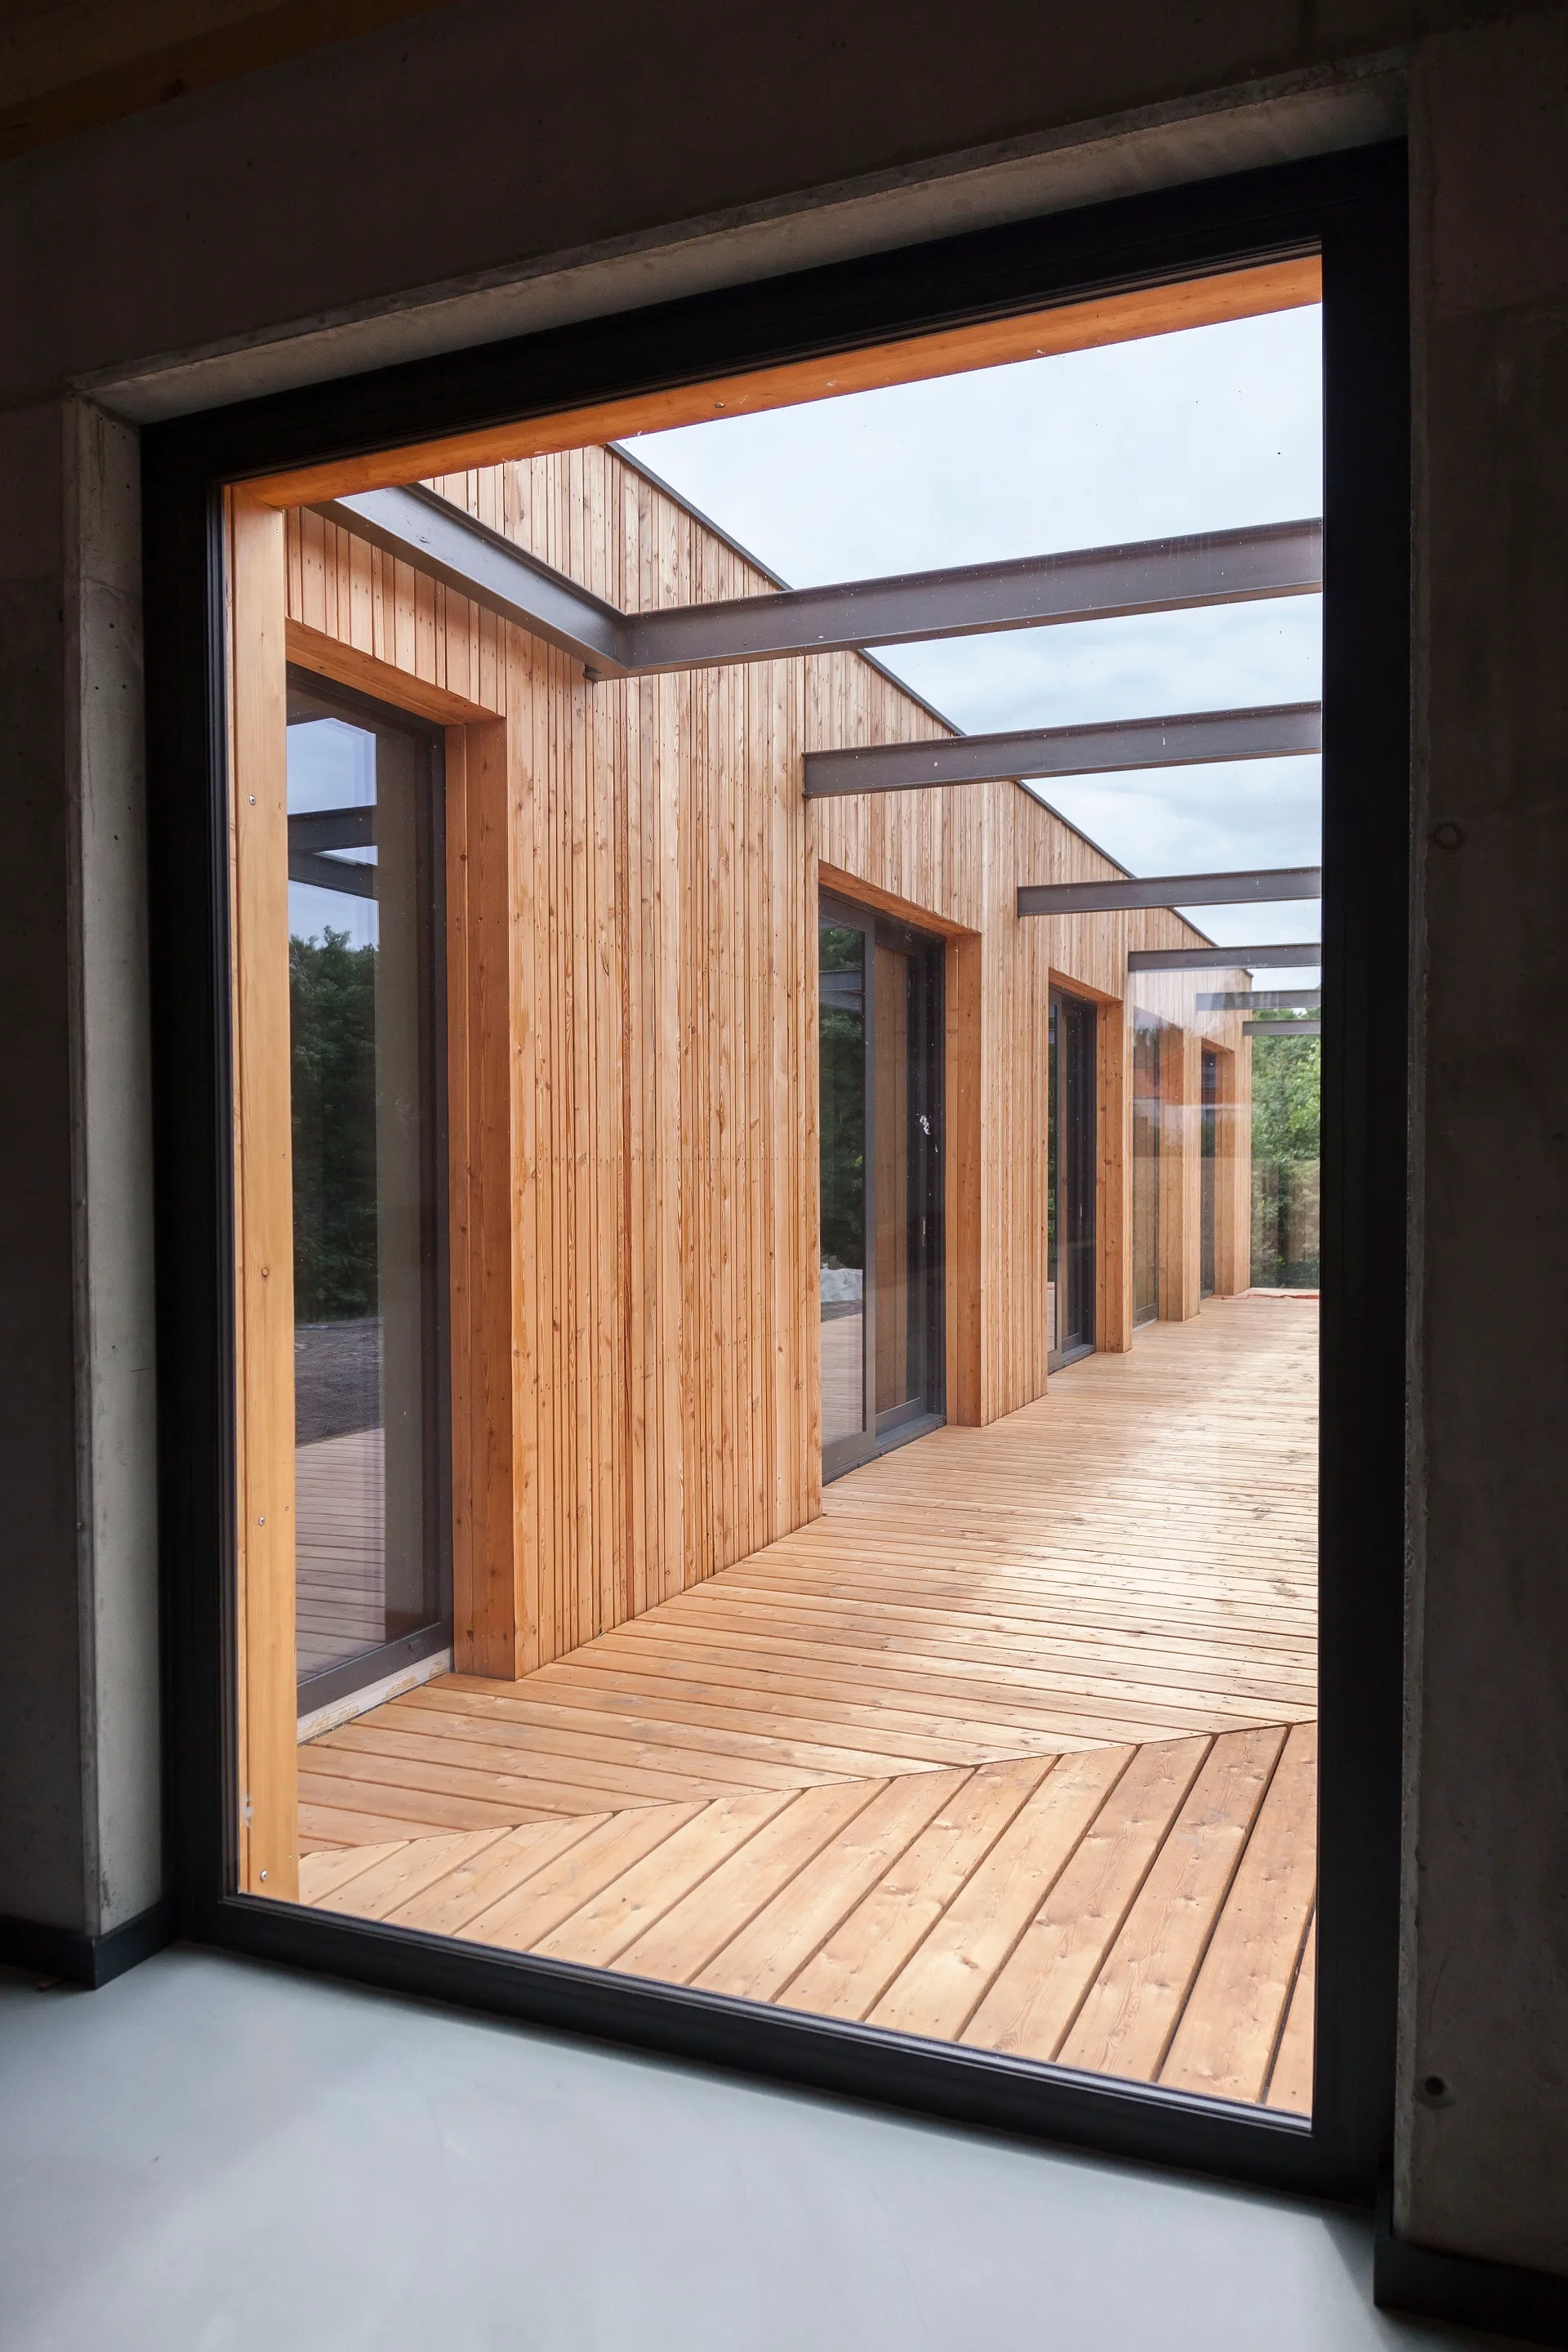
A view through a dark metal-framed window of a long wooden deck terrace with vertical wood-paneled walls and overhead steel beams.
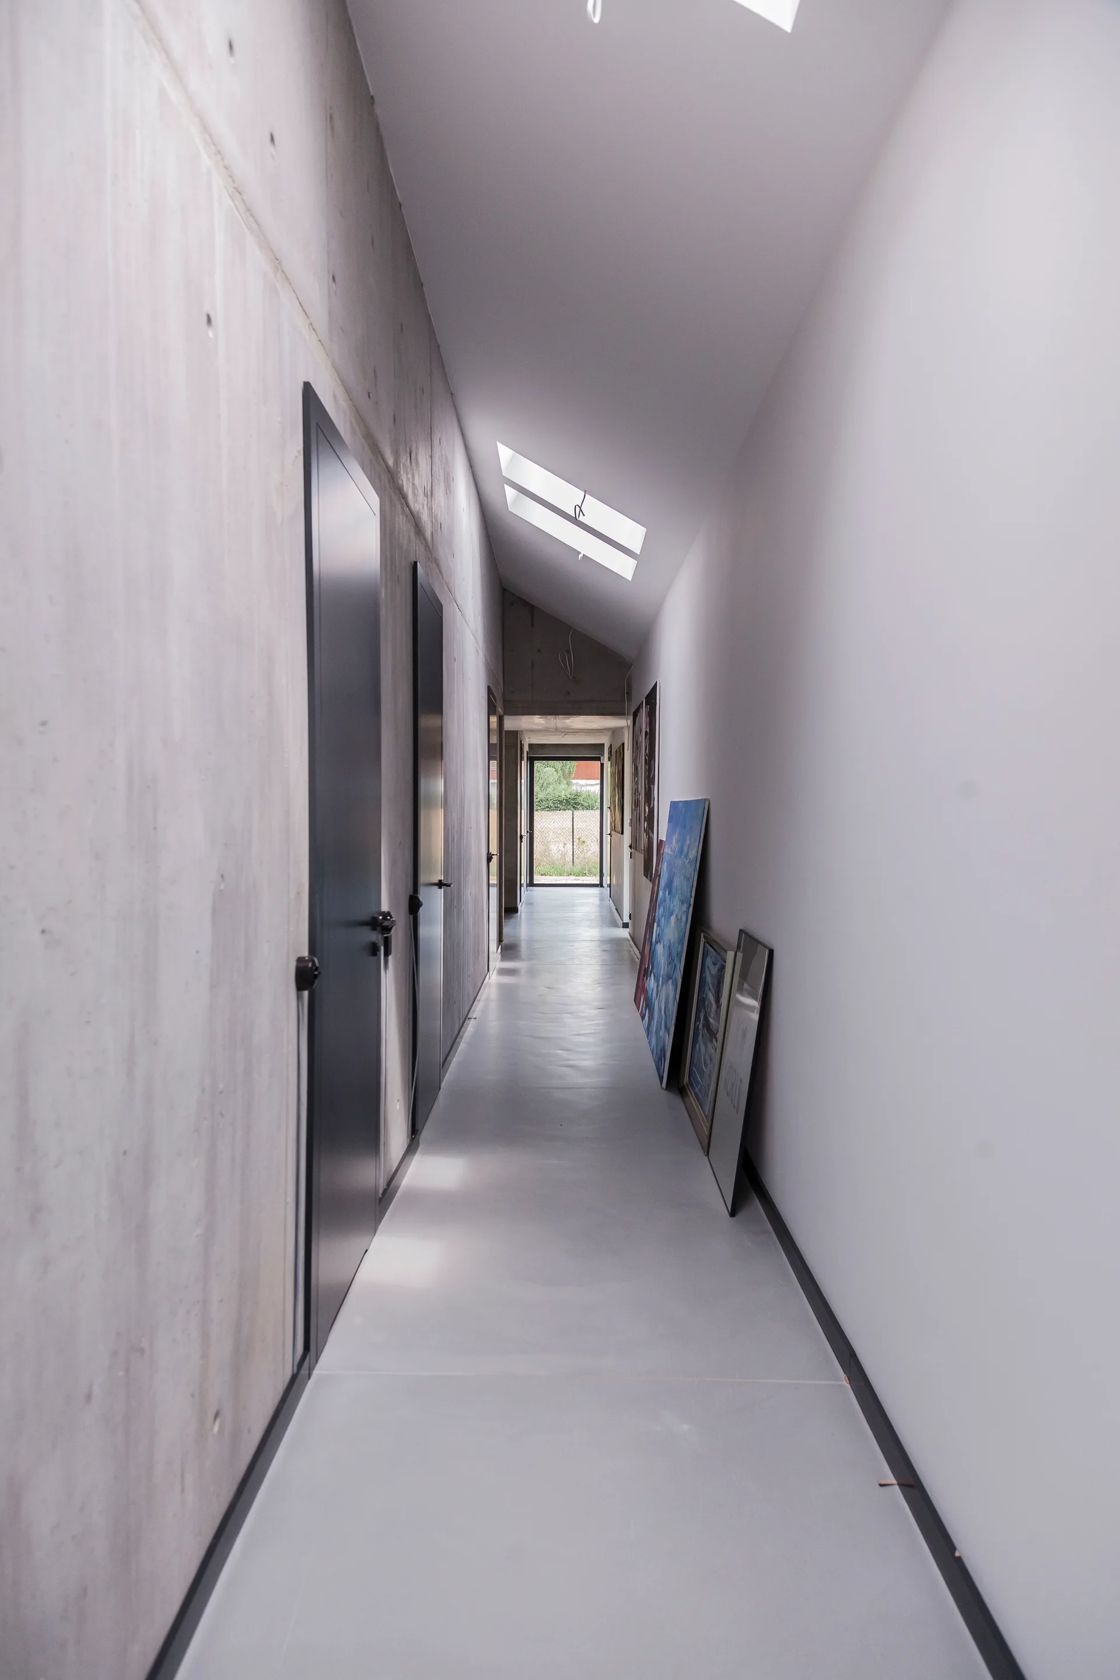
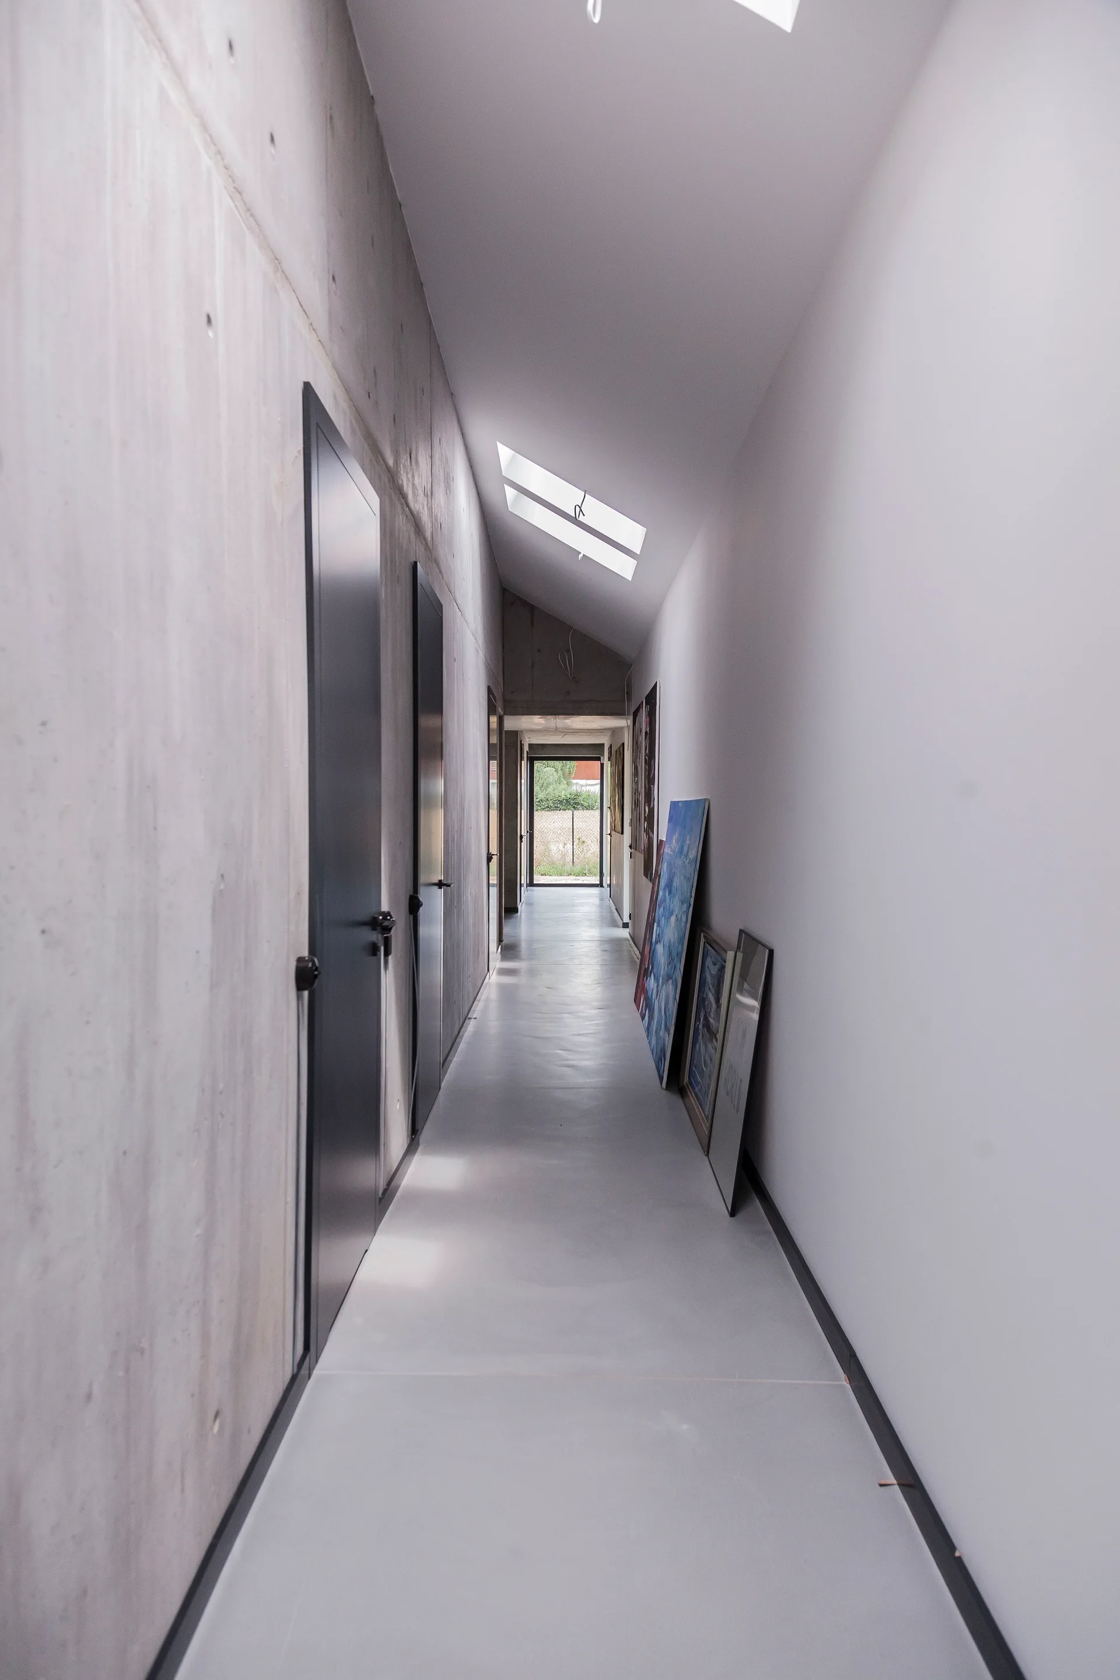
A long minimalist hallway featuring a raw concrete wall with dark doors, a sloped white ceiling with skylights, and artwork leaning on the floor.
A minimalist hallway with an exposed concrete wall, dark flush doors, sloped skylights, and framed art leaning against a white wall.
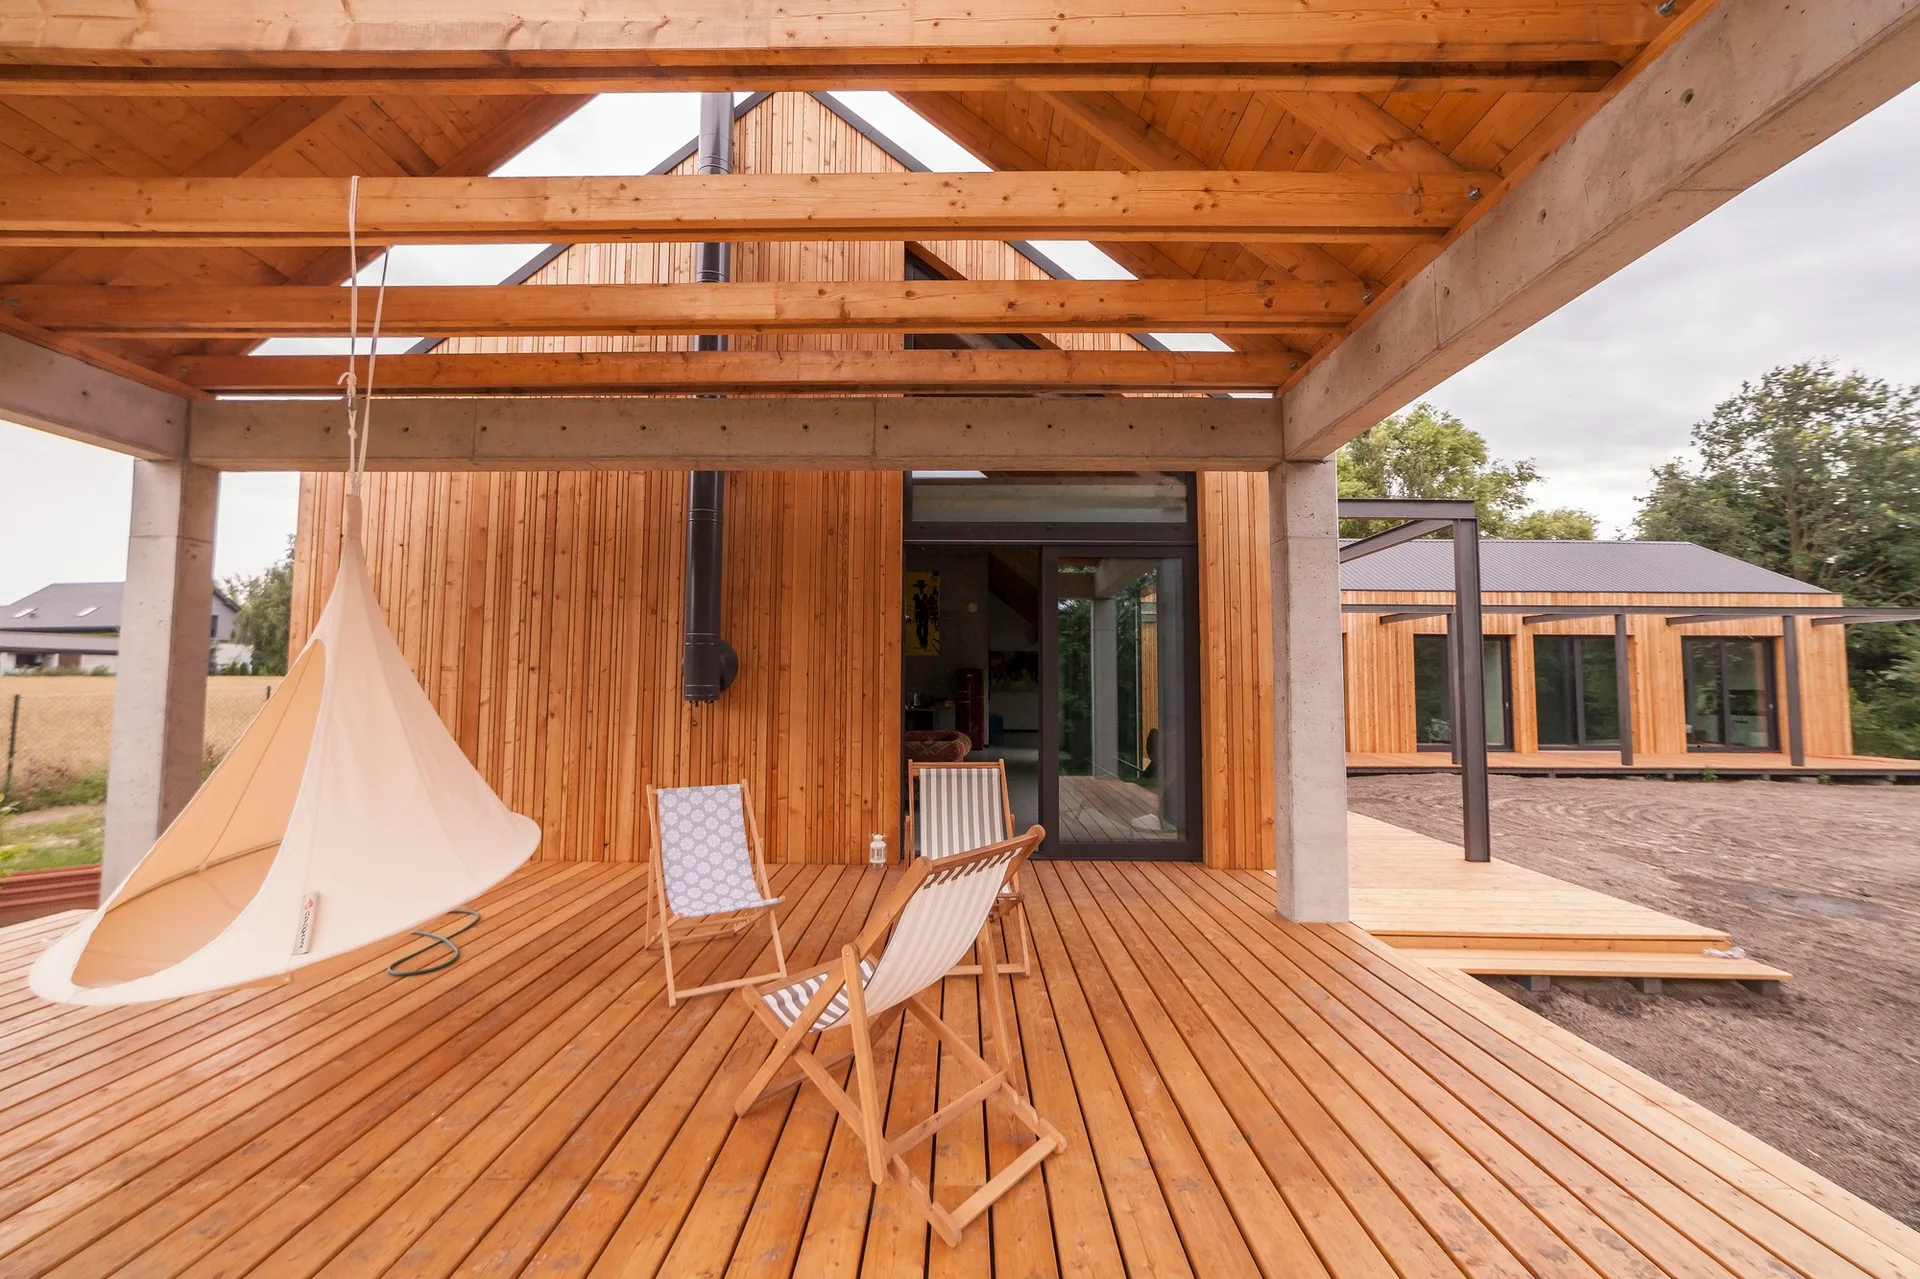
A covered wooden deck features a suspended canvas pod chair, two striped wood lounge chairs, and an overhead exposed beam structure.
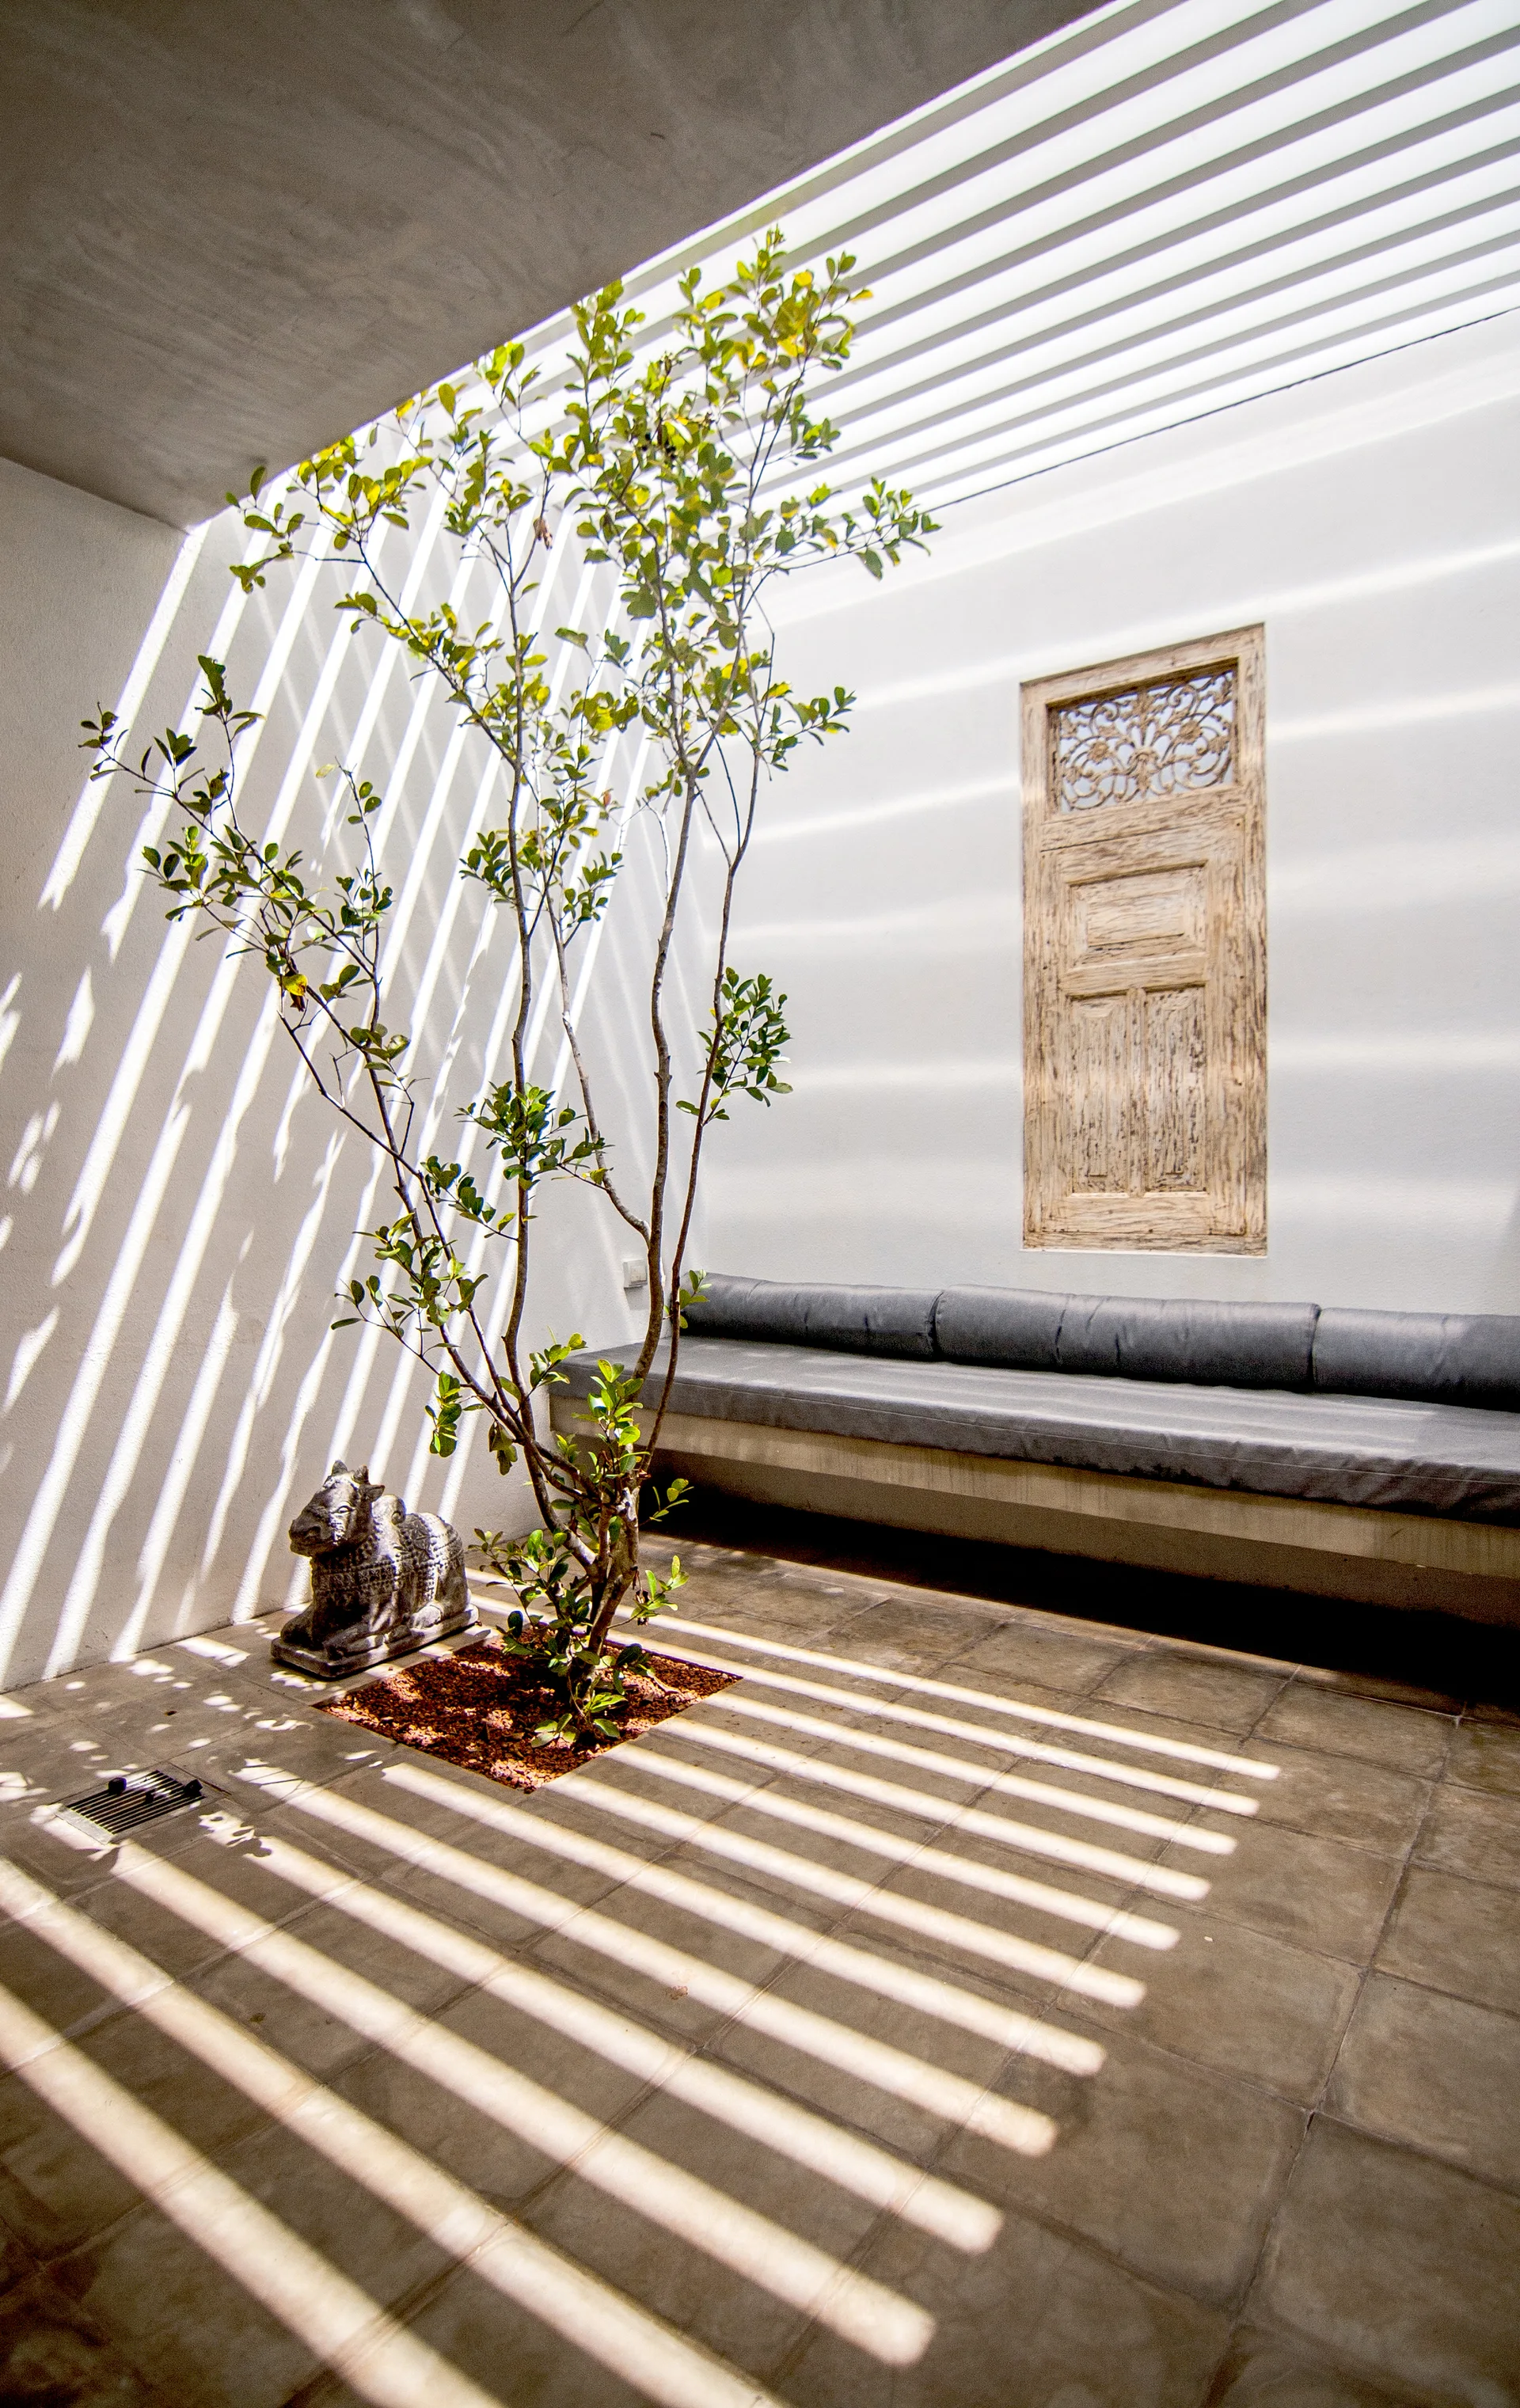
A minimalist outdoor courtyard features a built-in bench with grey cushions, a small tree, and strong linear shadows cast by a slatted roof overhead.