Skip to content

PROJECT

Apartament P1 / MAP/MX

by Michan Architecture

9 images

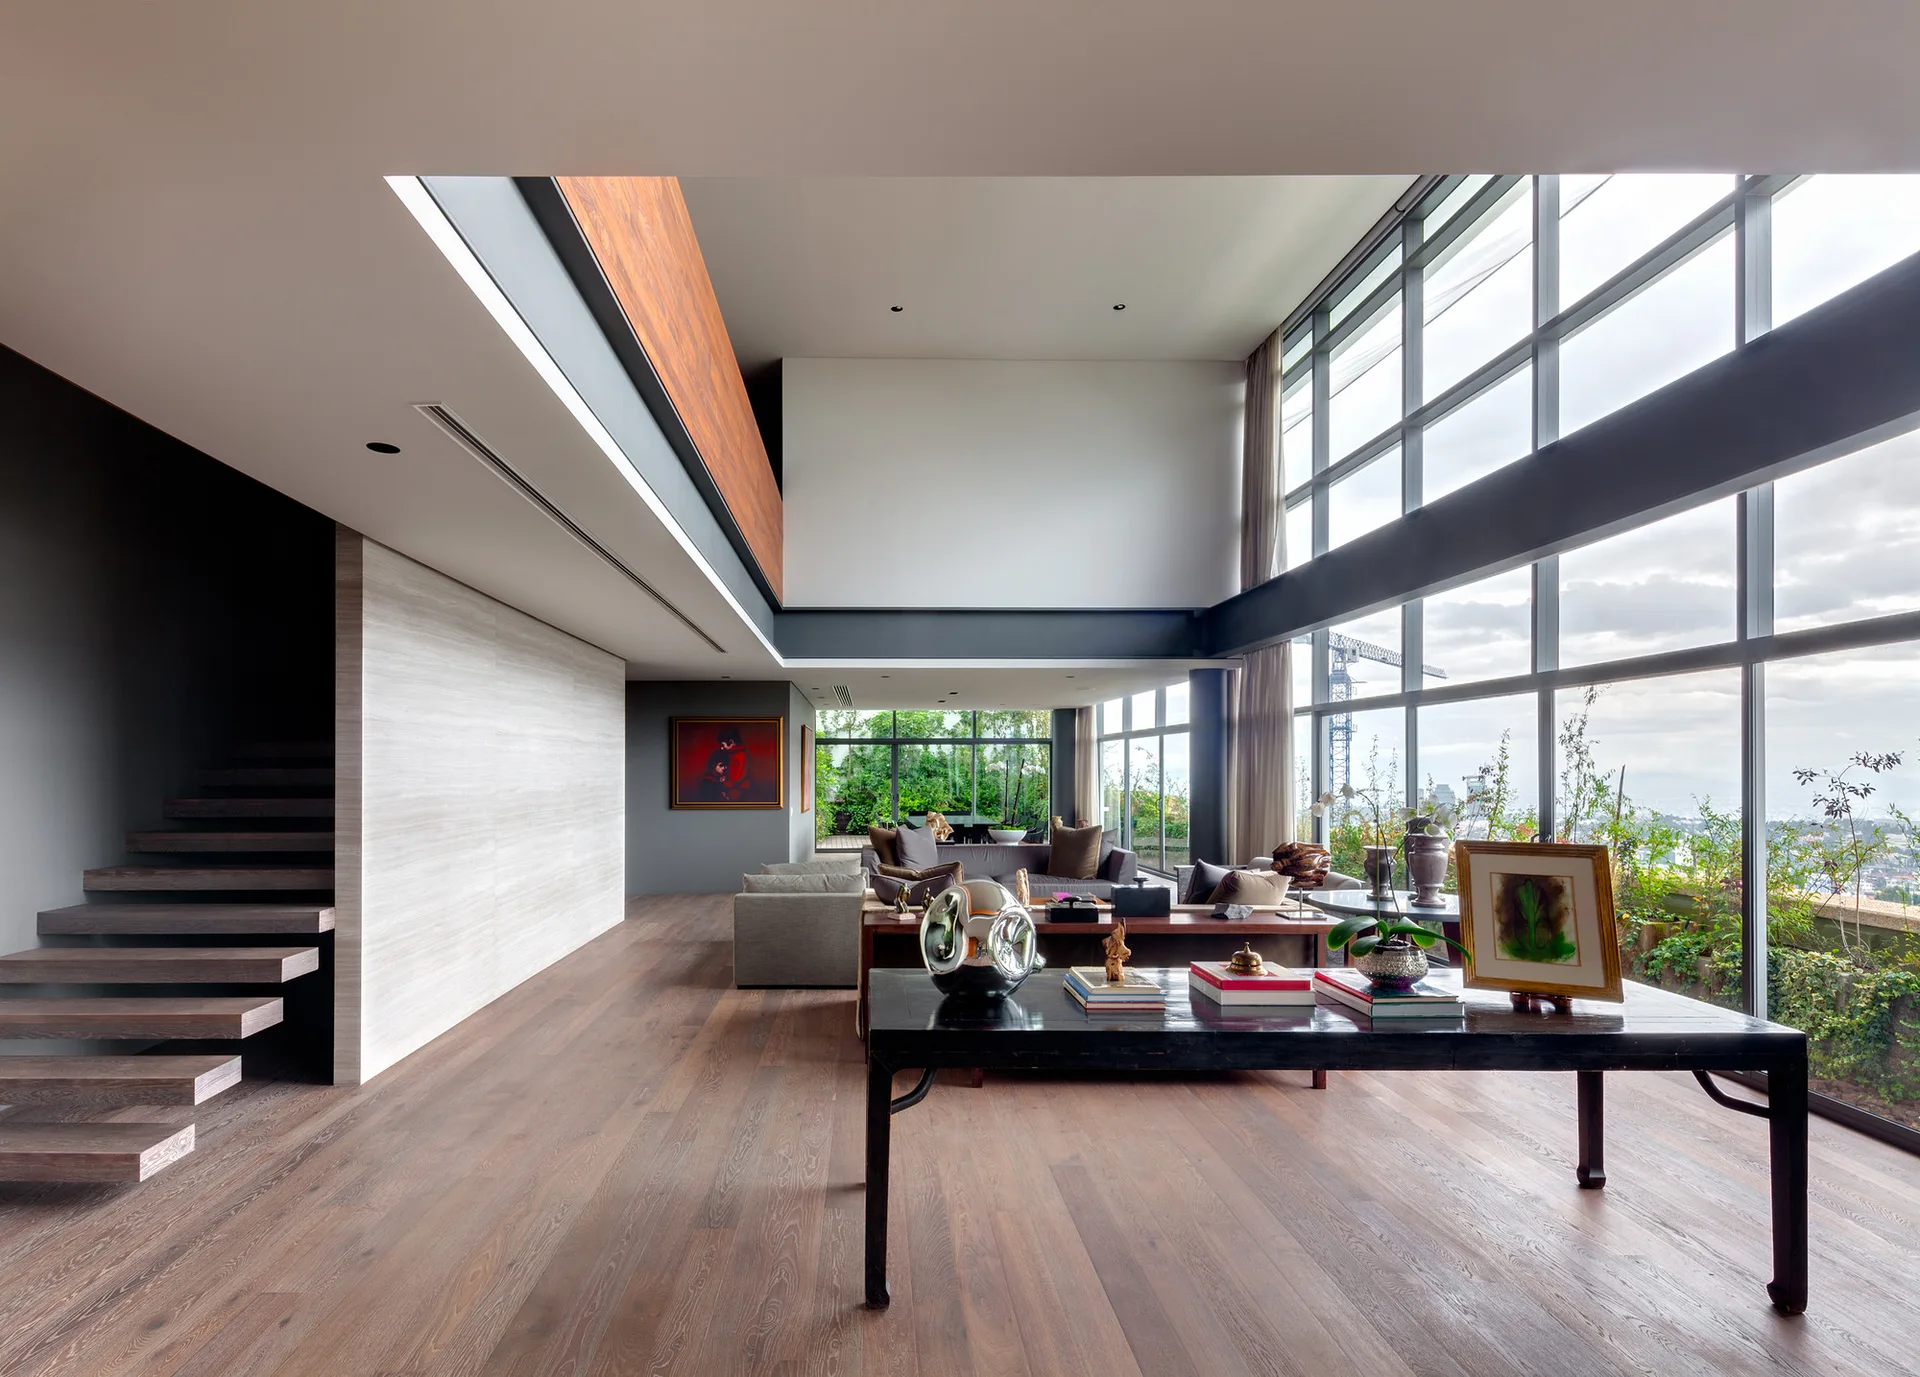
A contemporary double-height living room featuring a floating wood staircase, panoramic window walls, and a black console table on wood flooring.
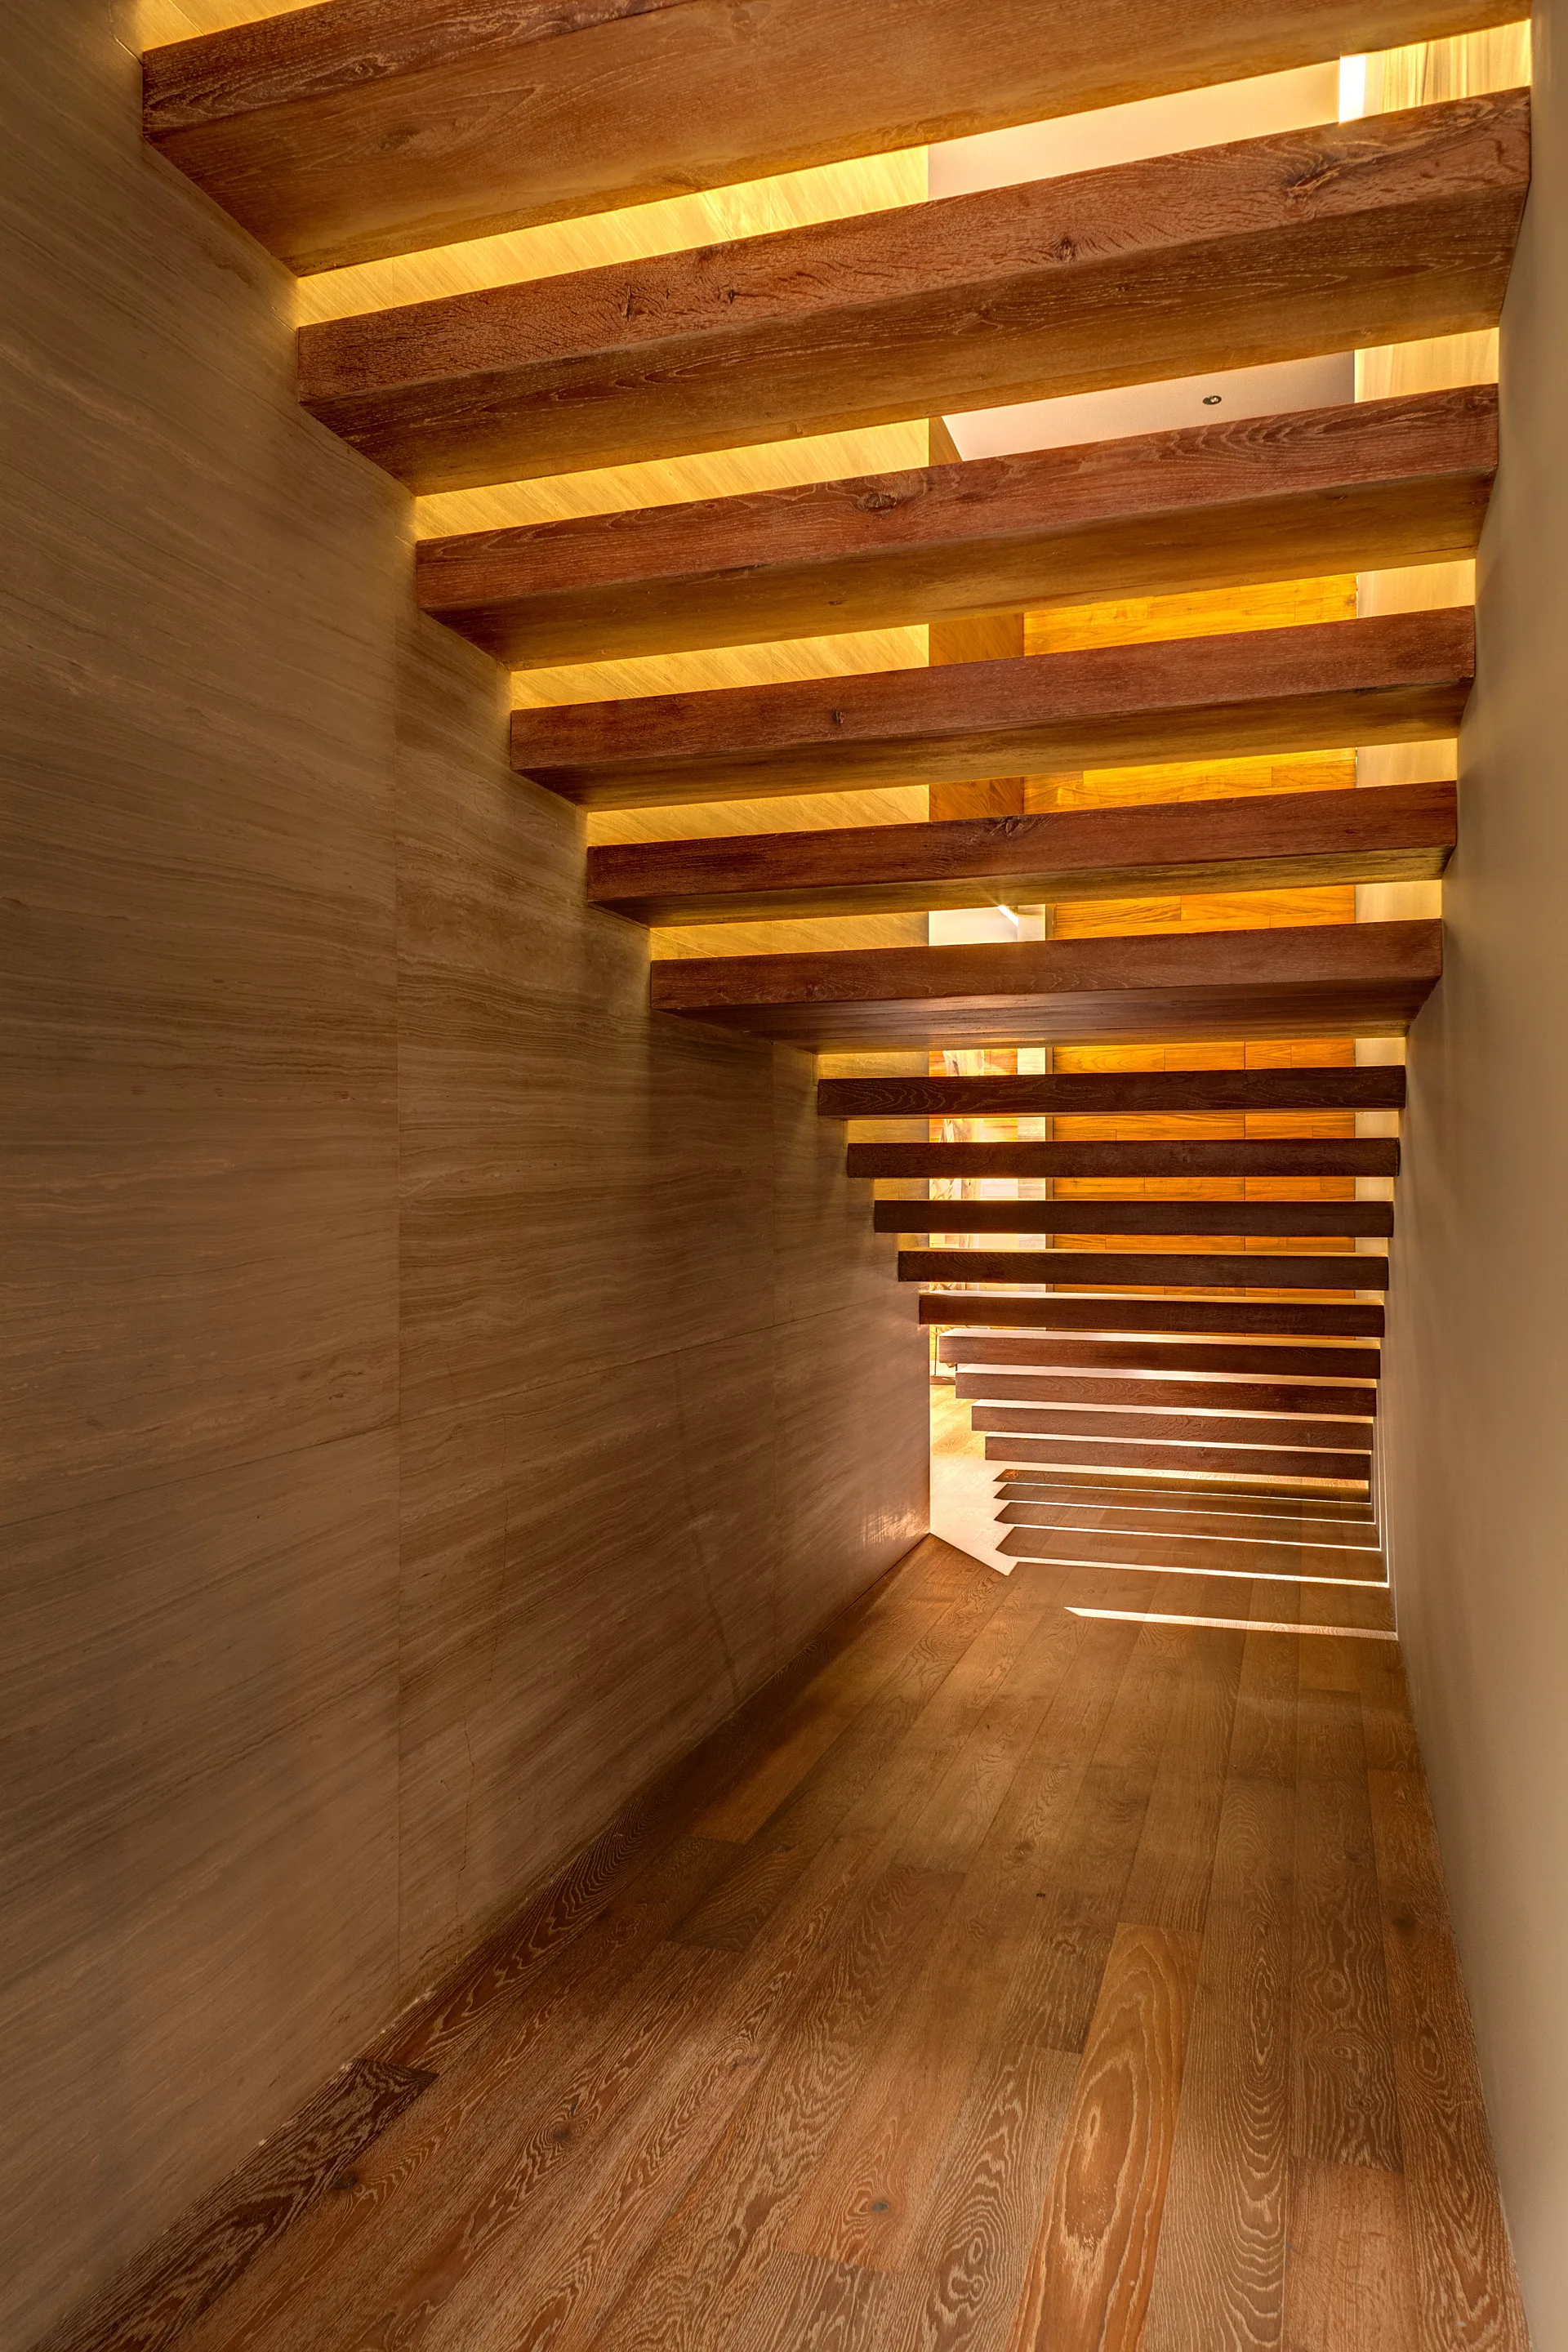
A modern floating wooden staircase features thick timber treads illuminated by integrated warm yellow lighting along textured walls.
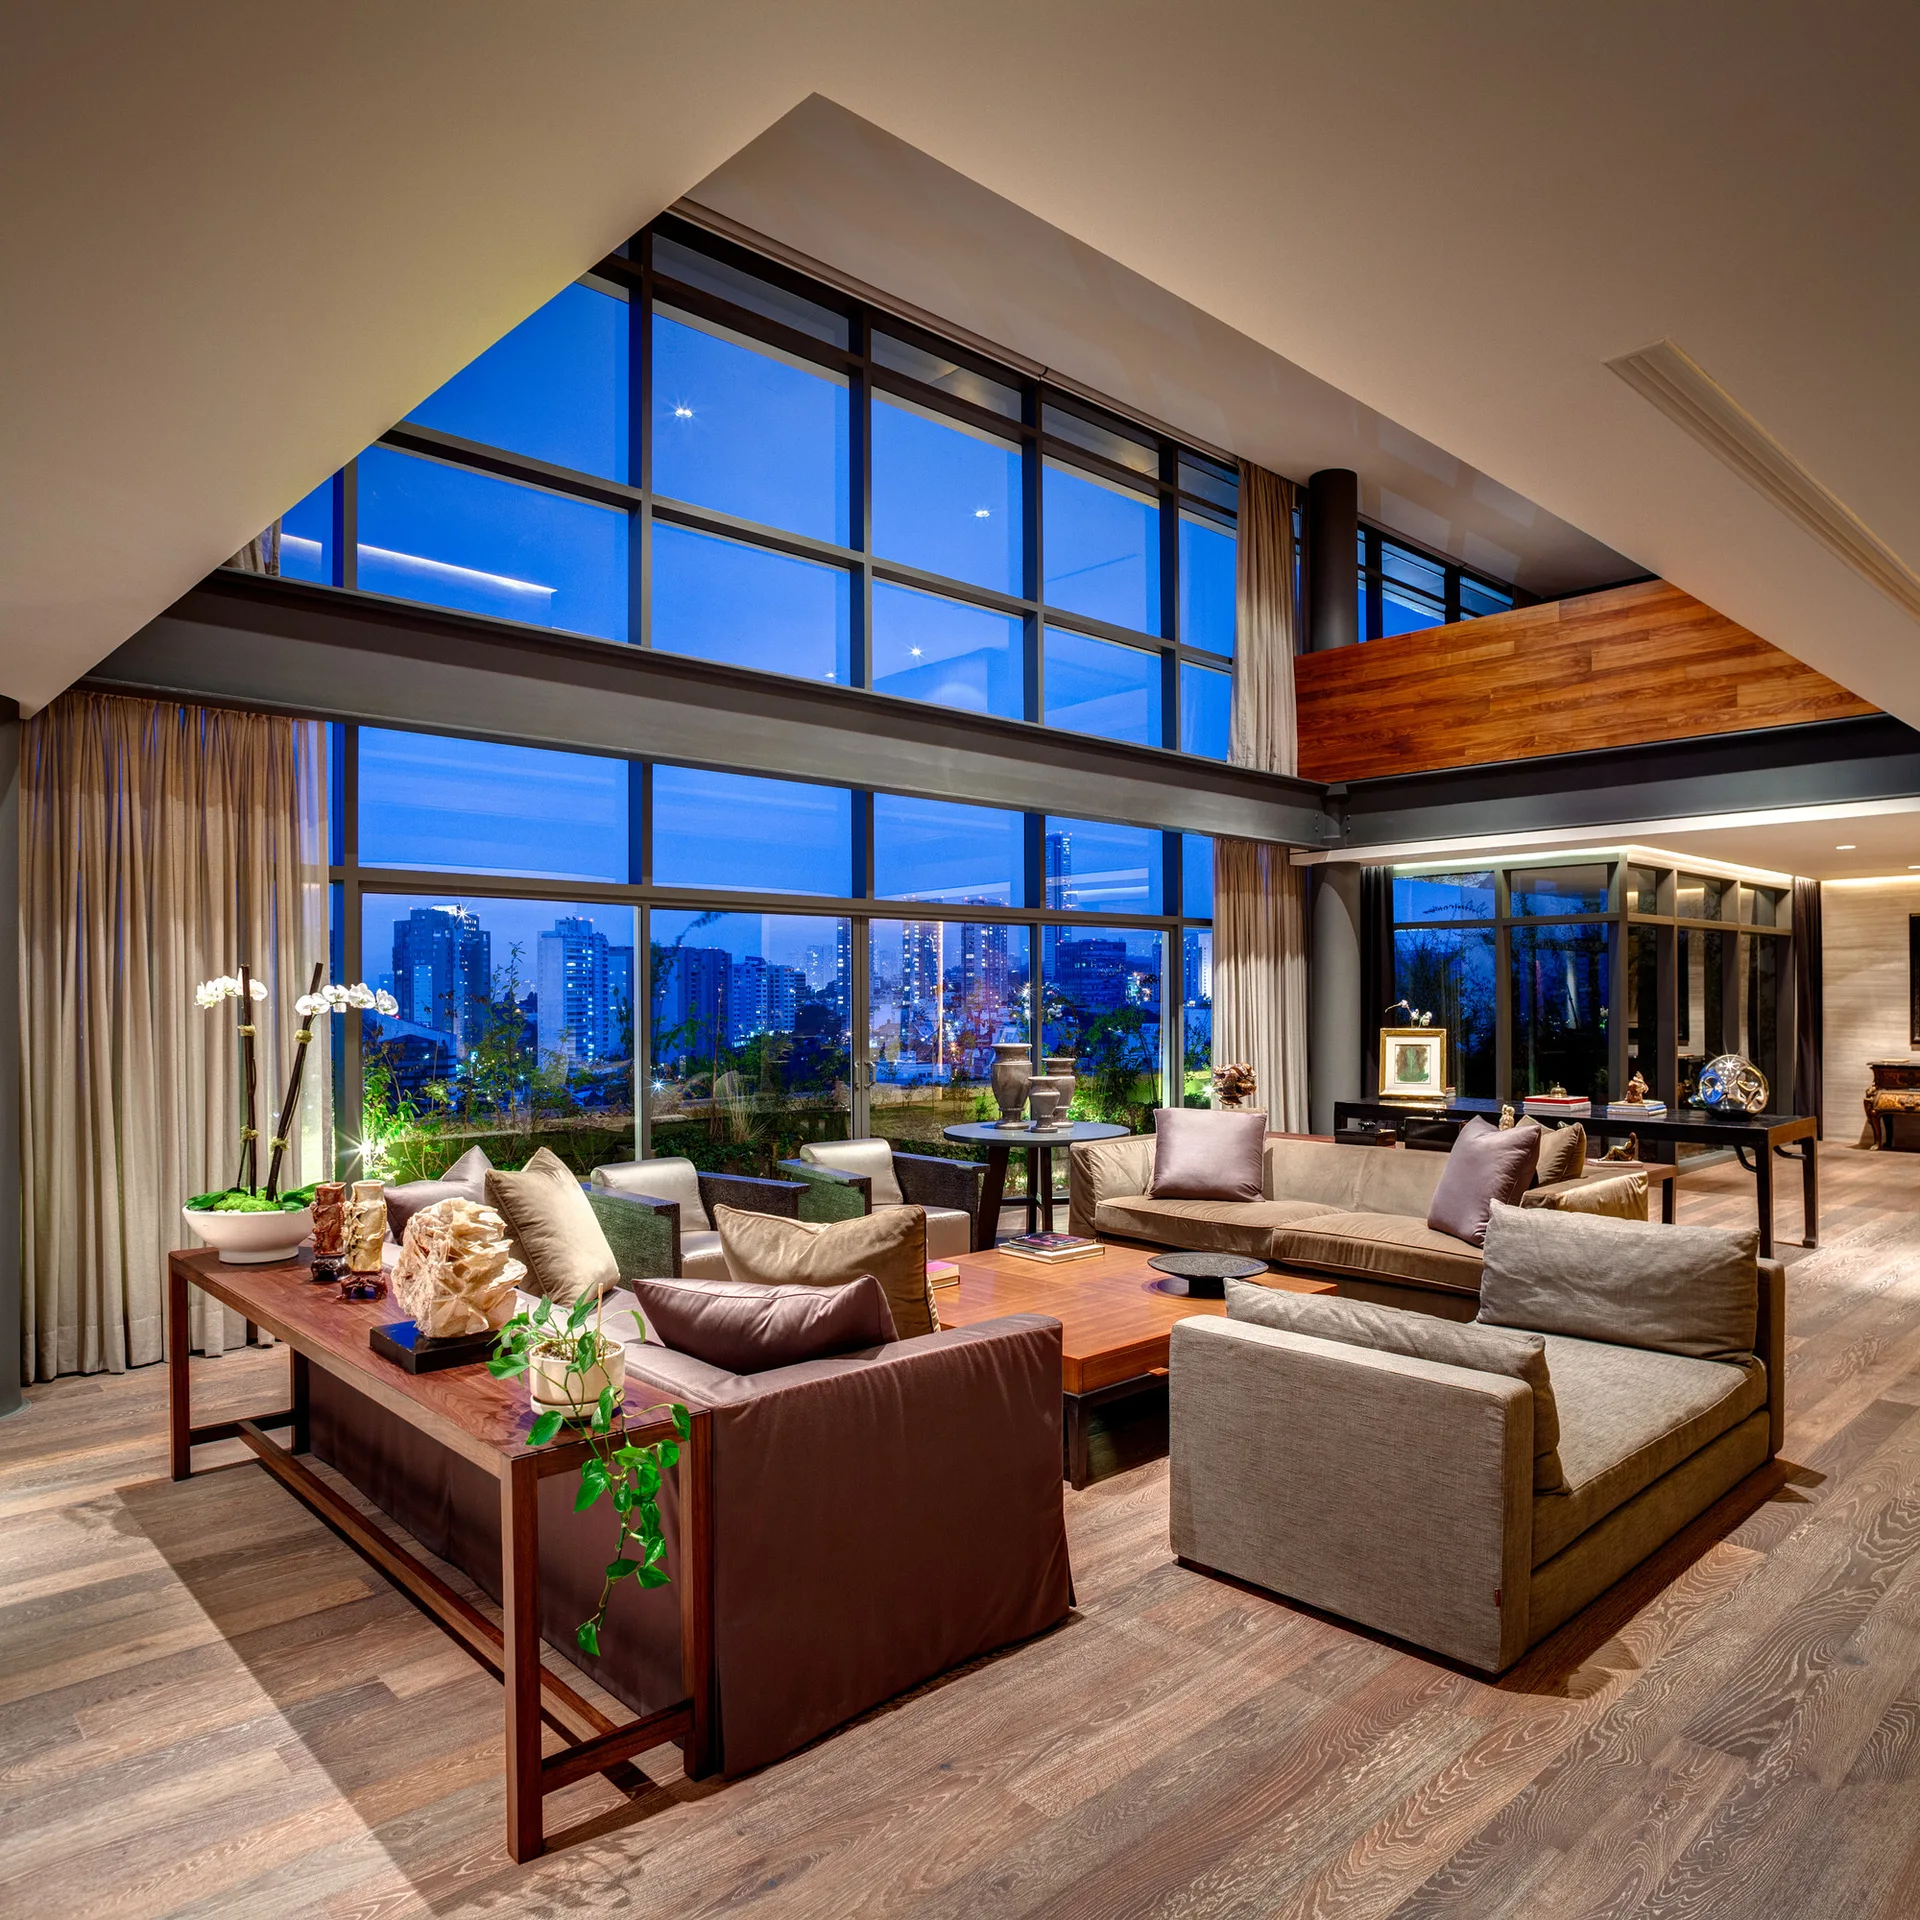
A spacious living room features floor-to-ceiling windows with a dusk city view, brown fabric sofas, and warm wood flooring.
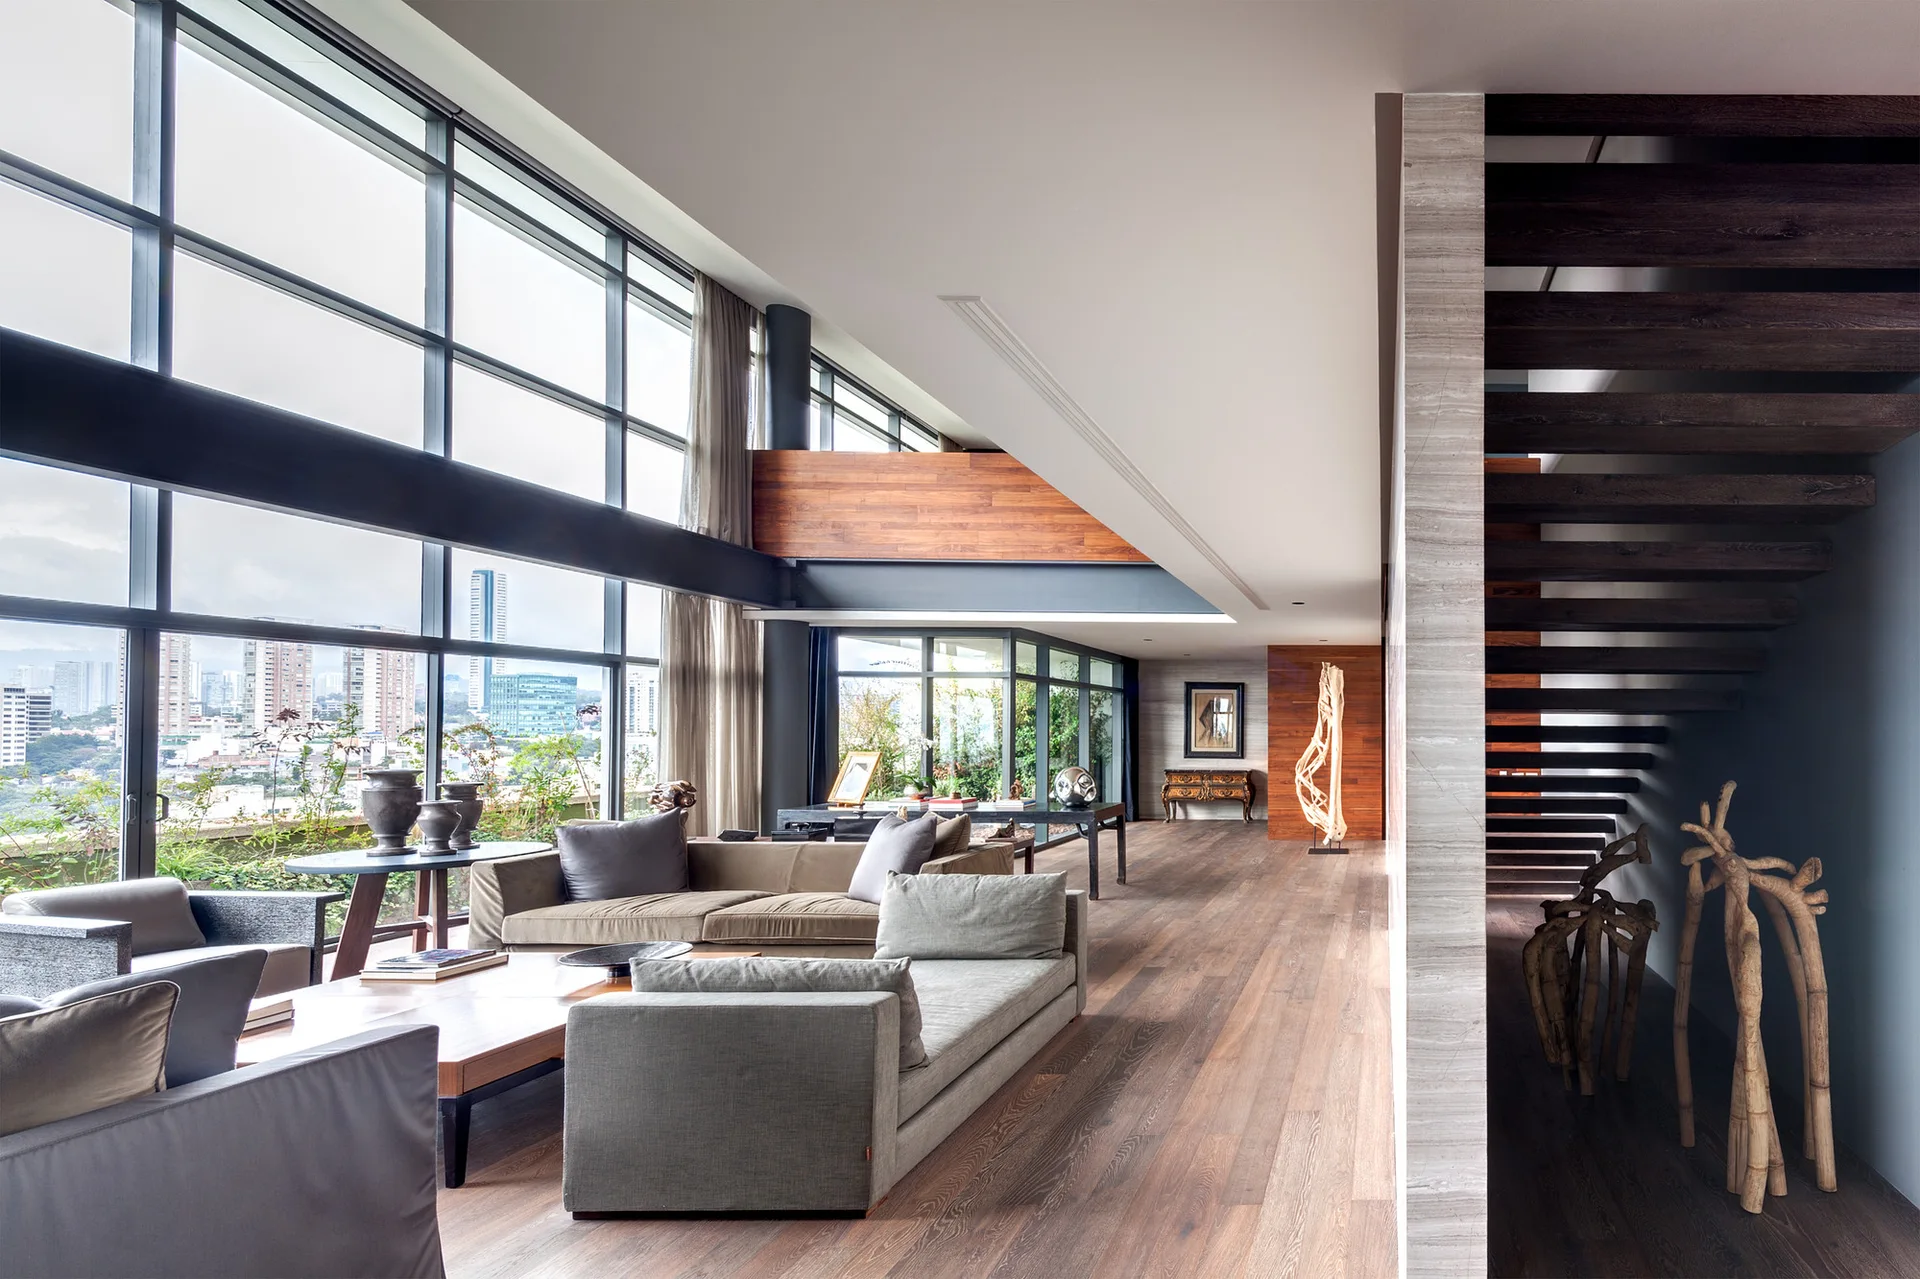
A contemporary living room with low-profile grey sofas, wood flooring, an open wood staircase, and large windows overlooking a city skyline.
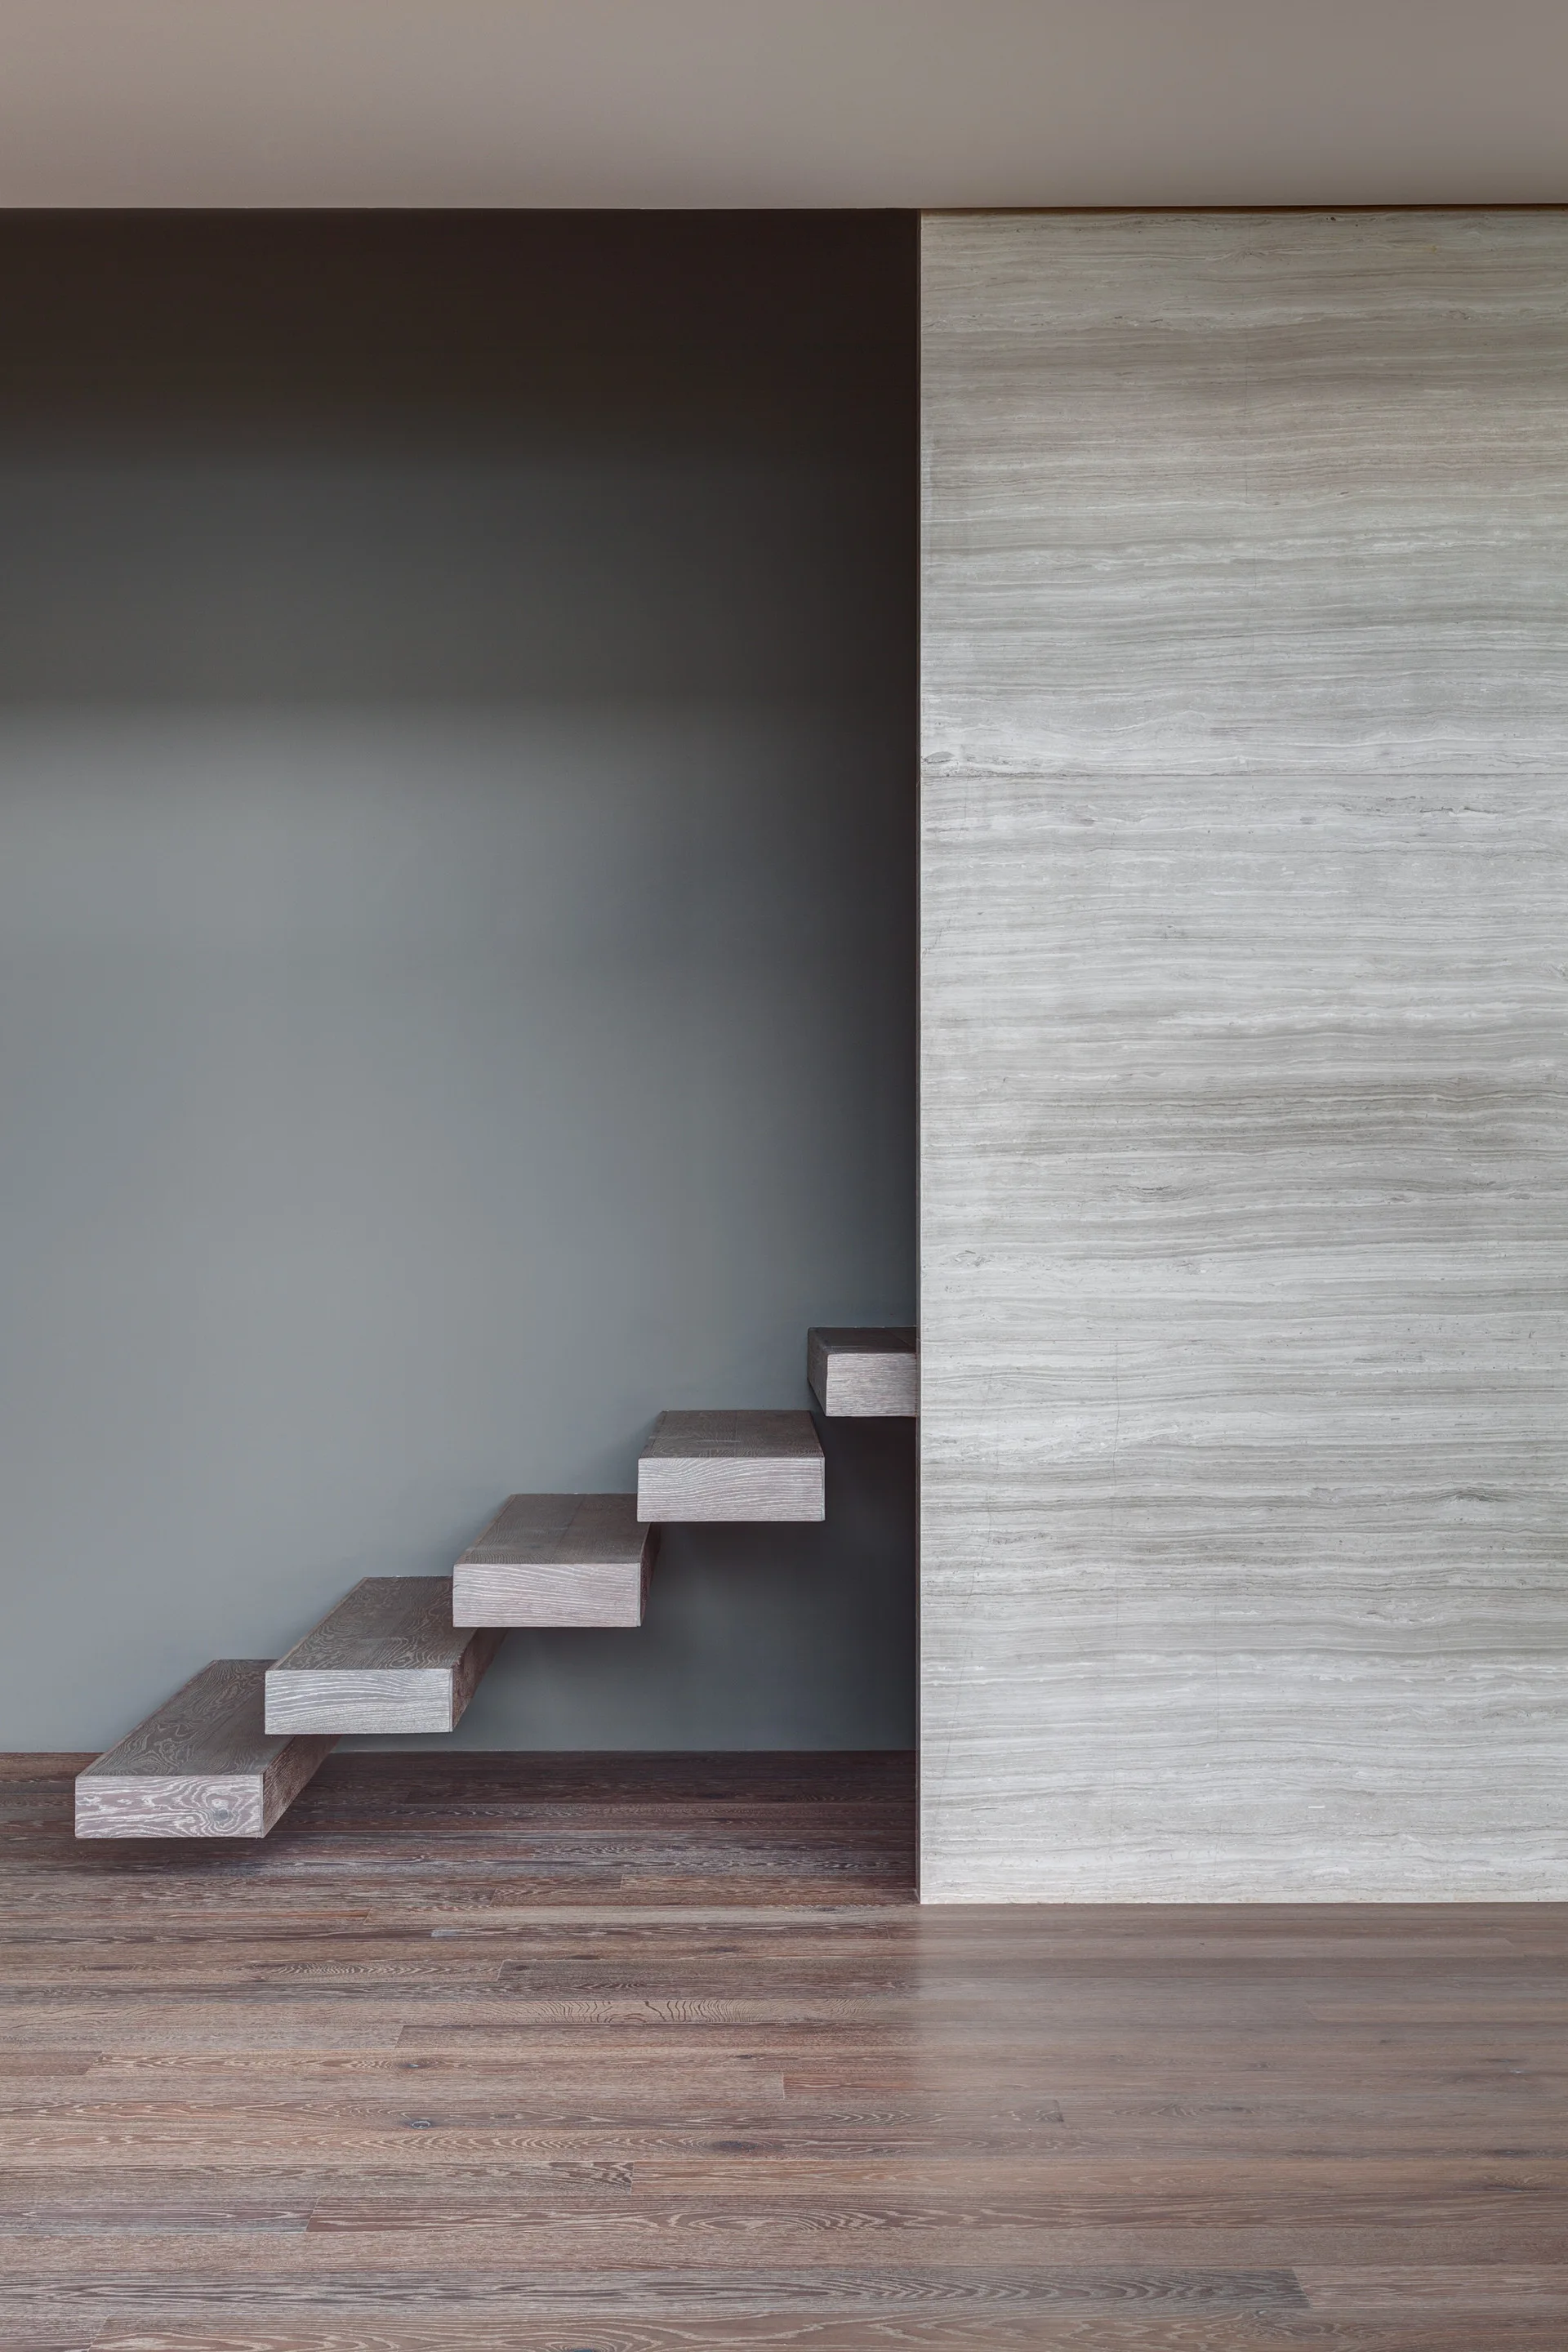
Minimalist floating wood stairs cantilever out from a matte grey wall next to a large veined stone panel and dark wood flooring.
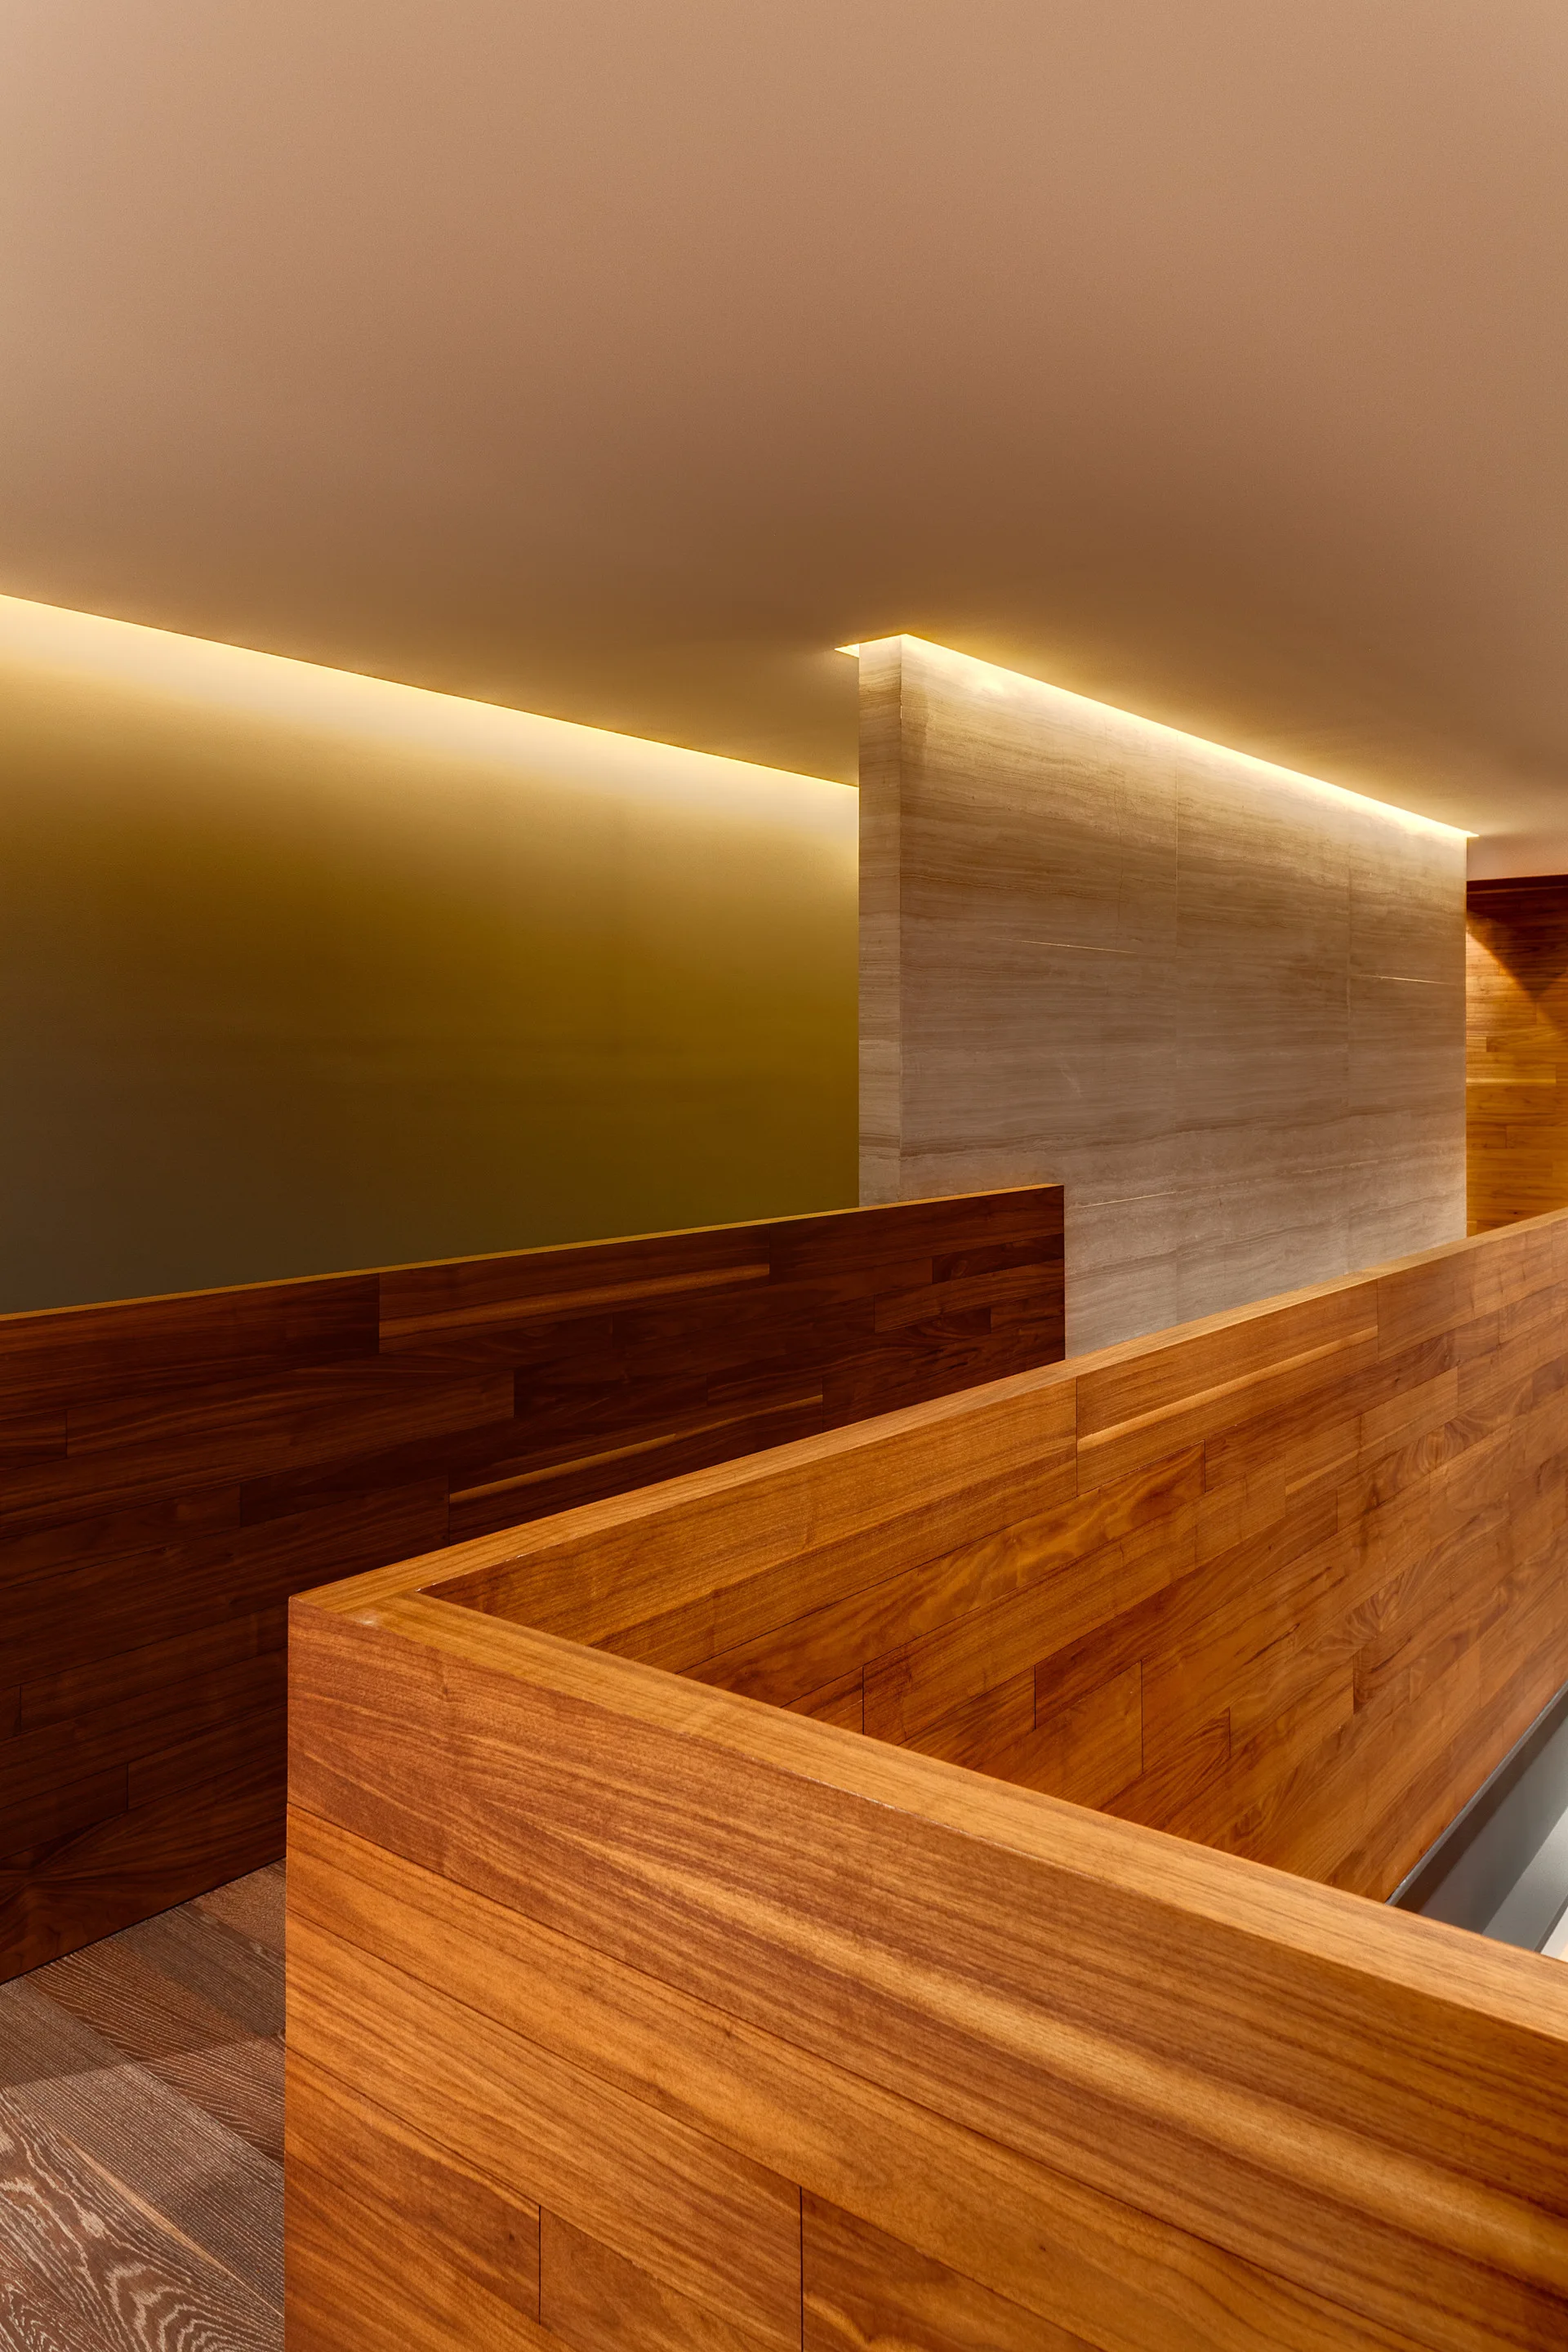
A modern corridor featuring horizontal wood paneled walls, a textured stone partition wall, and warm ambient cove lighting along the ceiling.
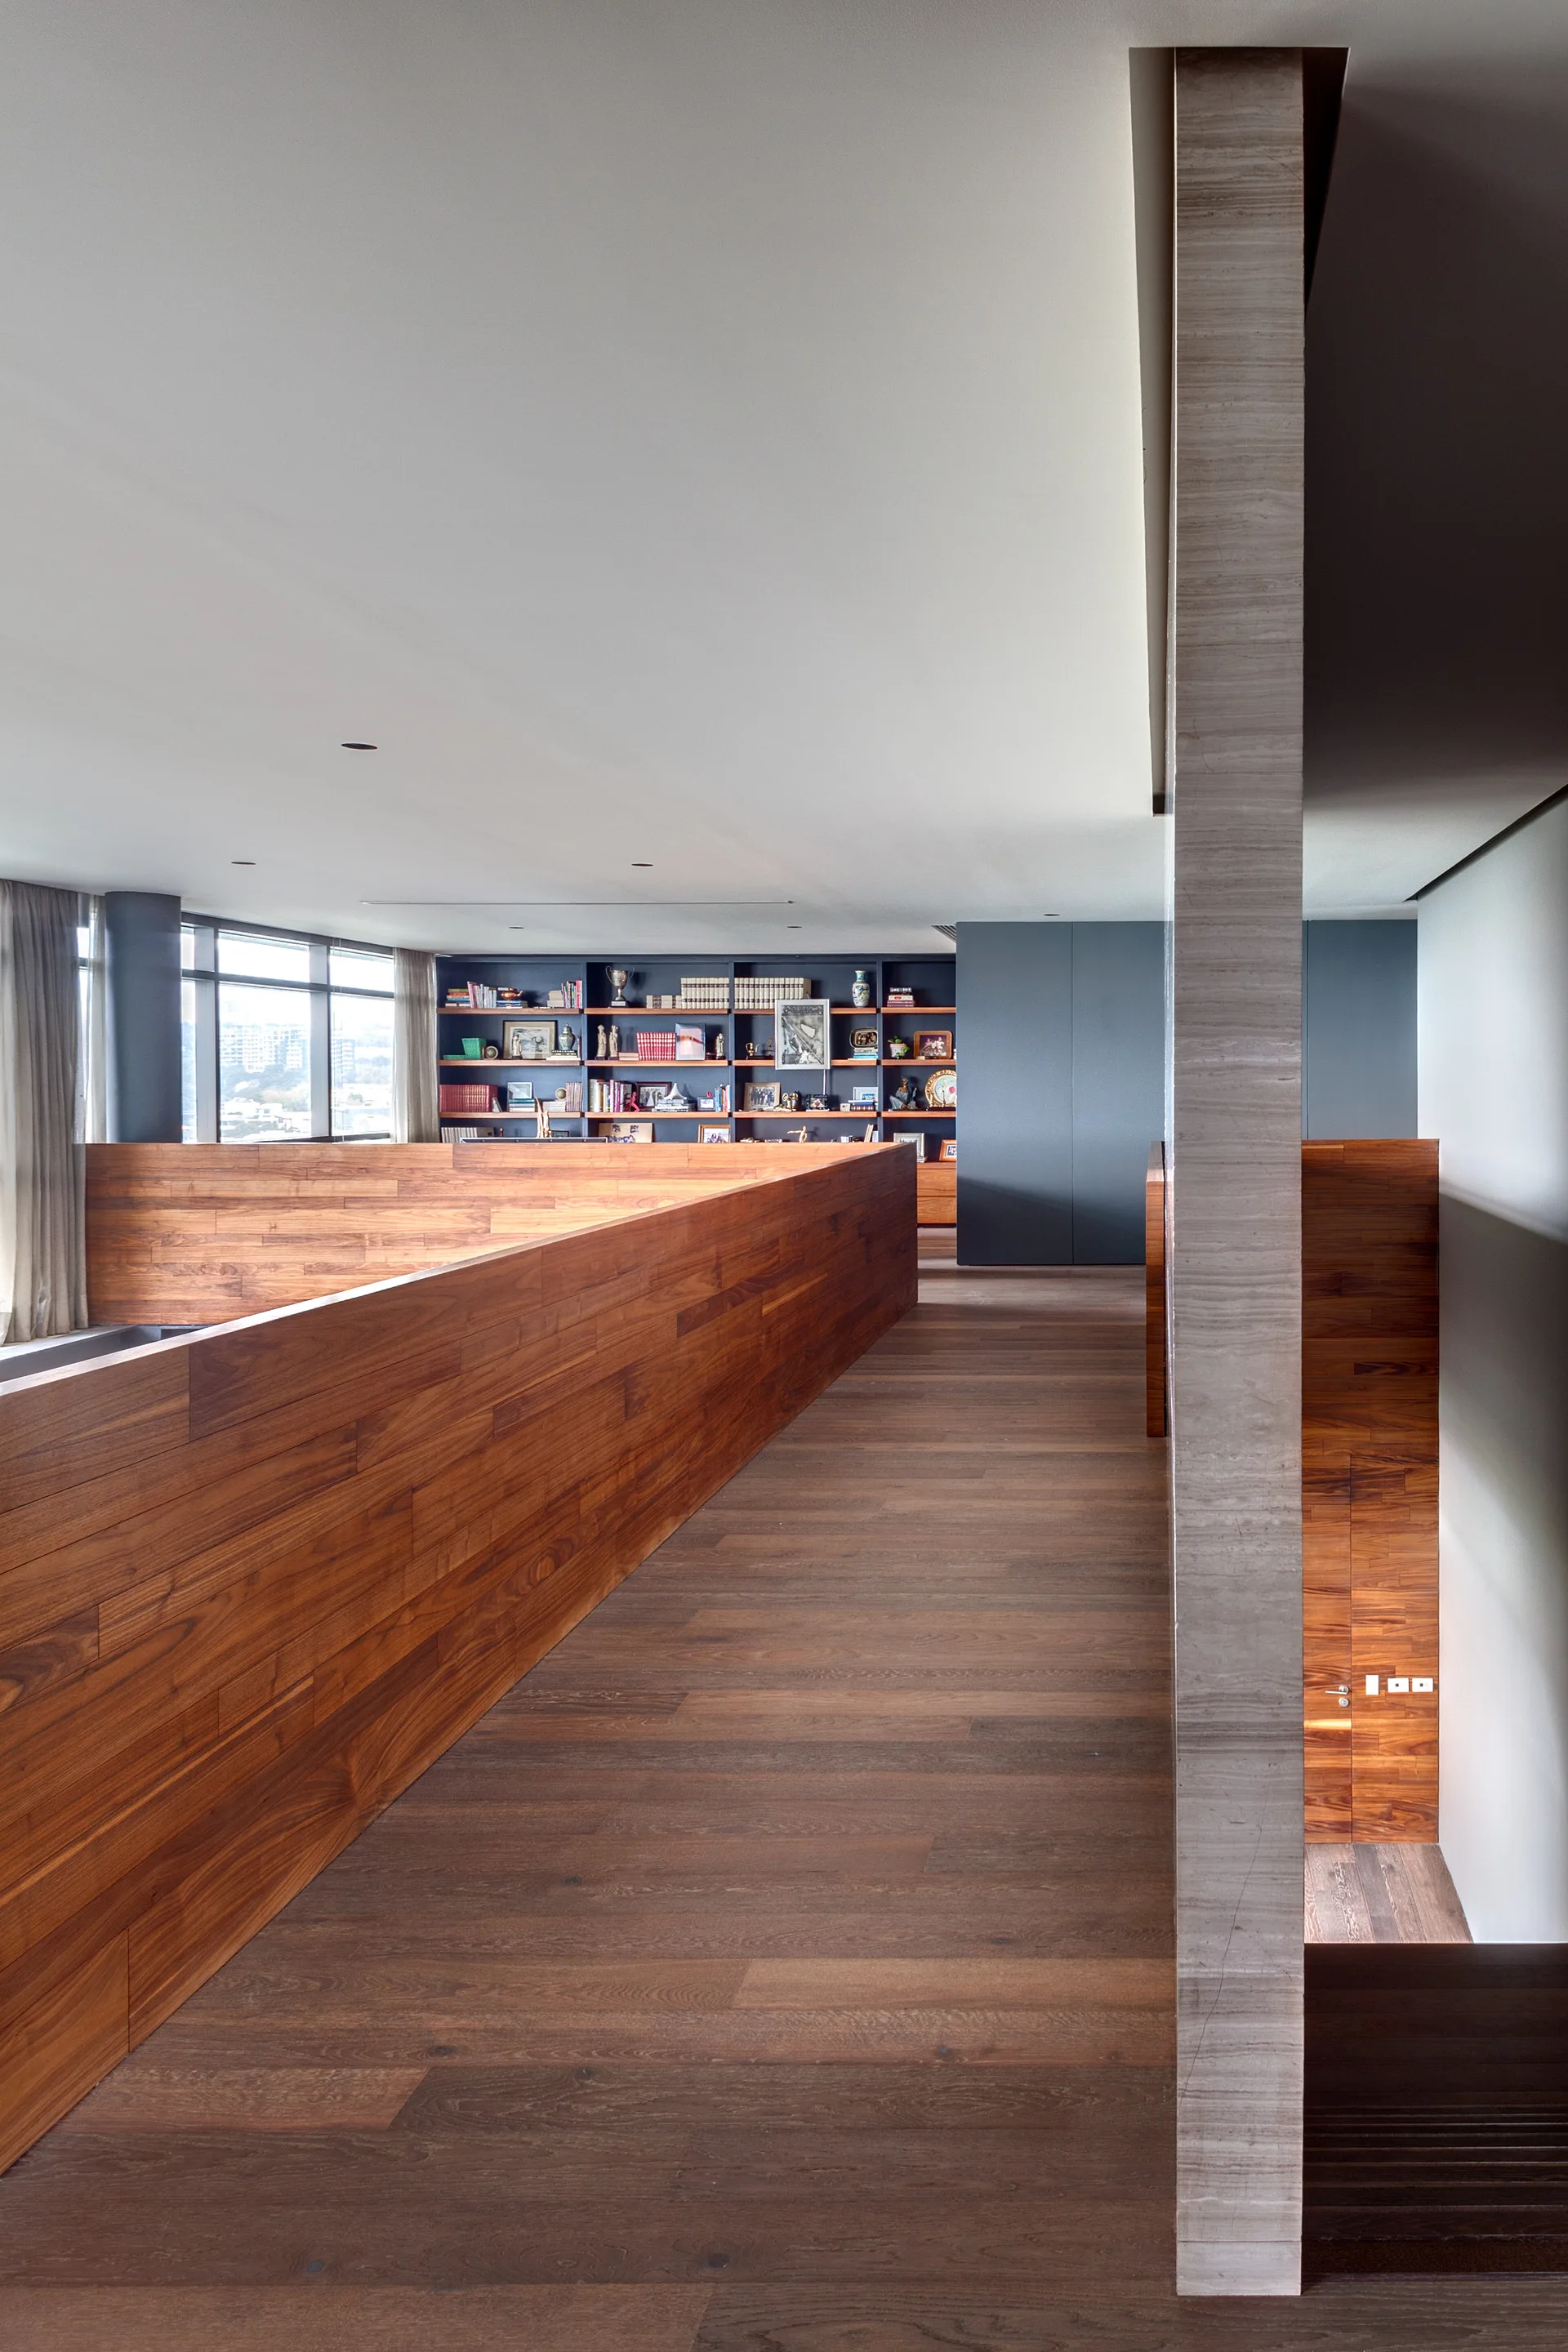
A modern hallway landing featuring a wide wood-clad partition wall, a veined stone pillar, and a built-in bookshelf in the background.
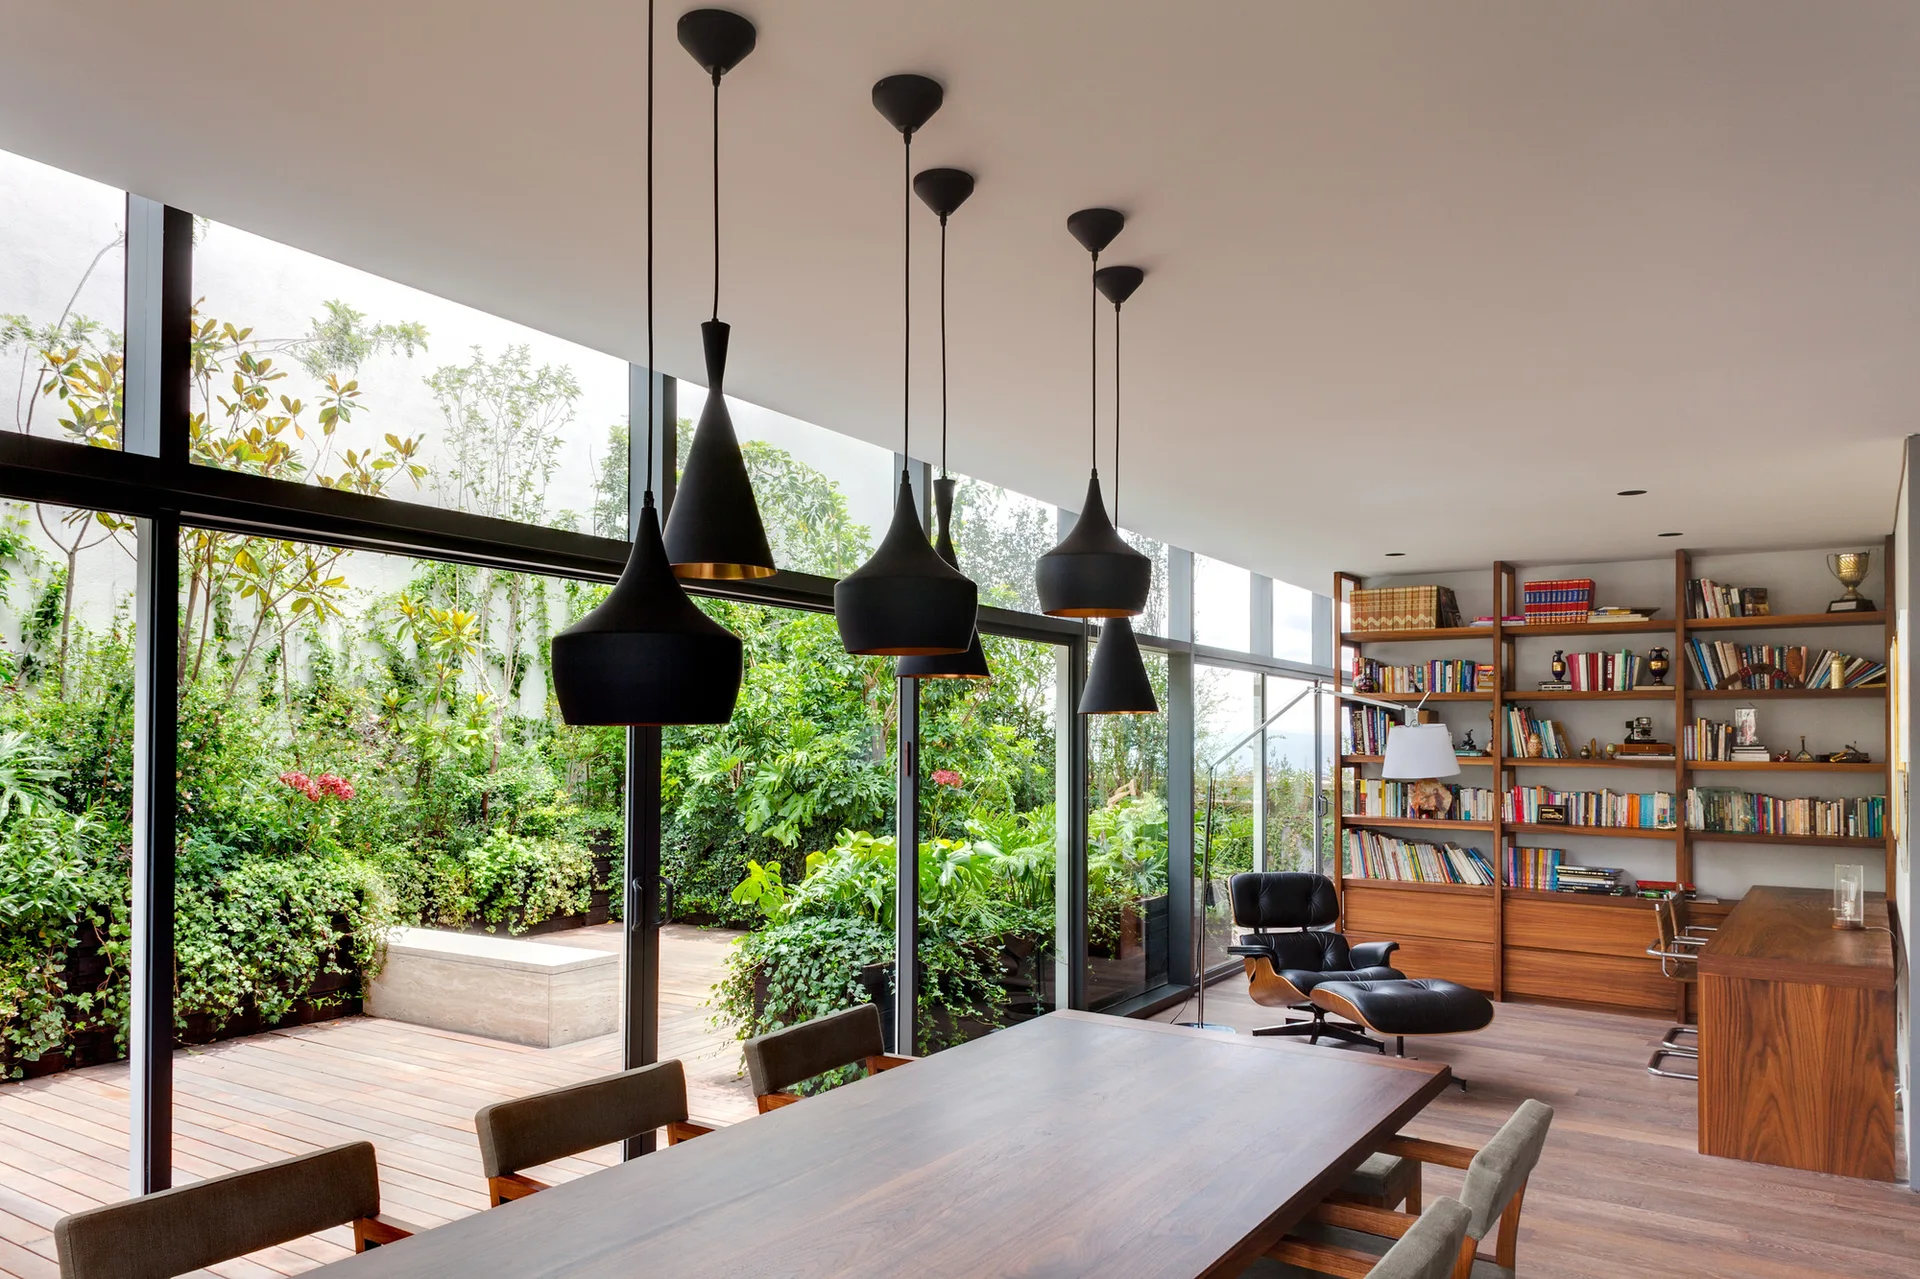
A contemporary dining room with a long wood table, black pendant lights, and a floor-to-ceiling glass wall opening to a garden terrace.
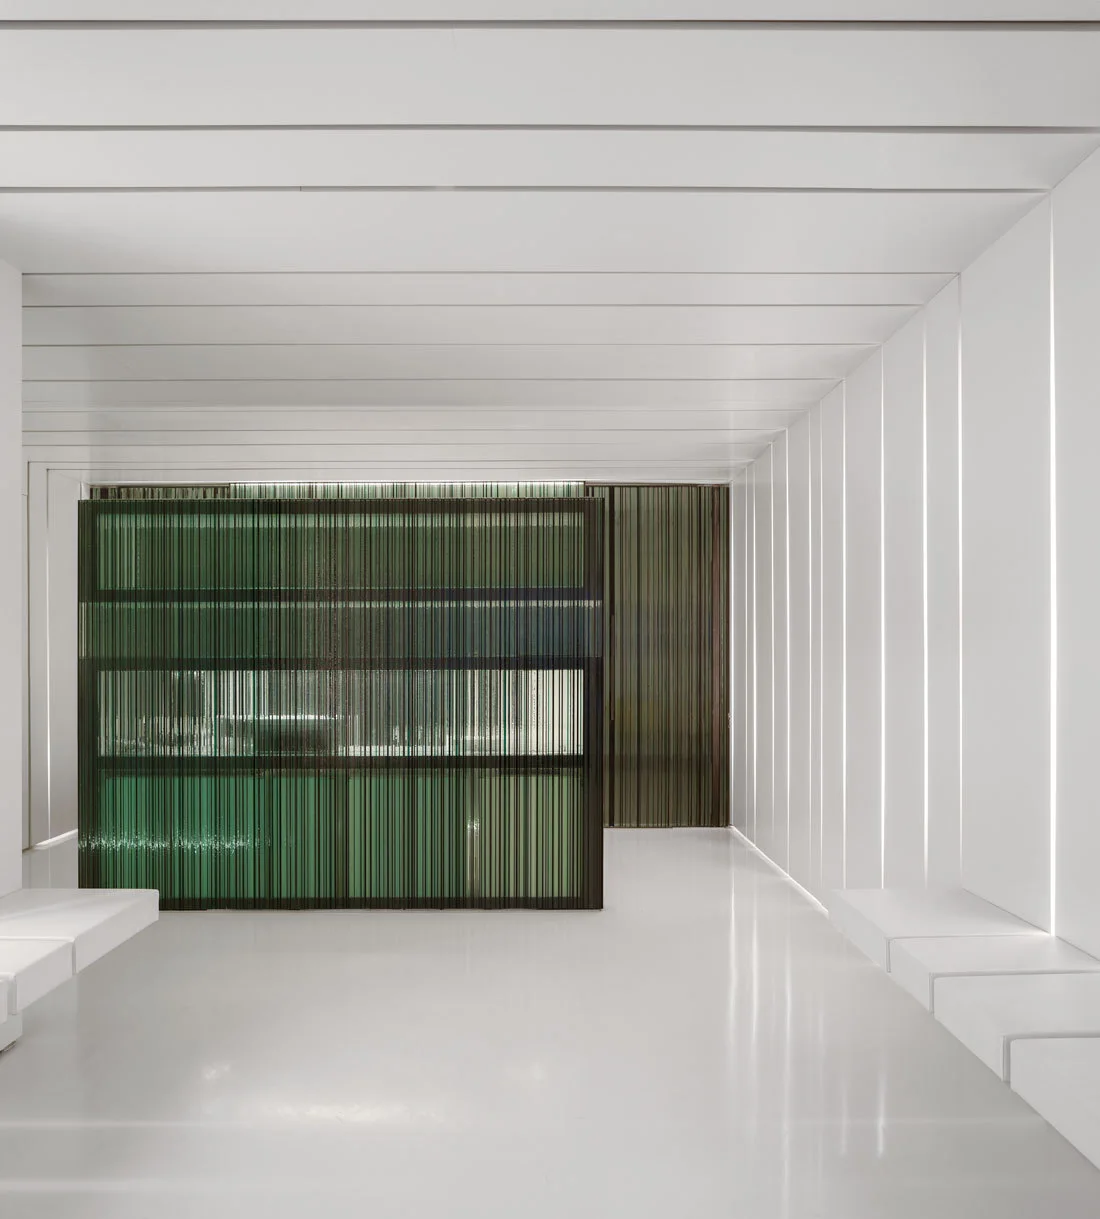
A minimalist white room features sleek built-in benches, linear wall paneling, and a green slatted room divider.