Skip to content

COLLECTION

Scandinavian Lofts

by @mia-jones

38 photos

Interior design photos featuring Scandinavian Lofts.

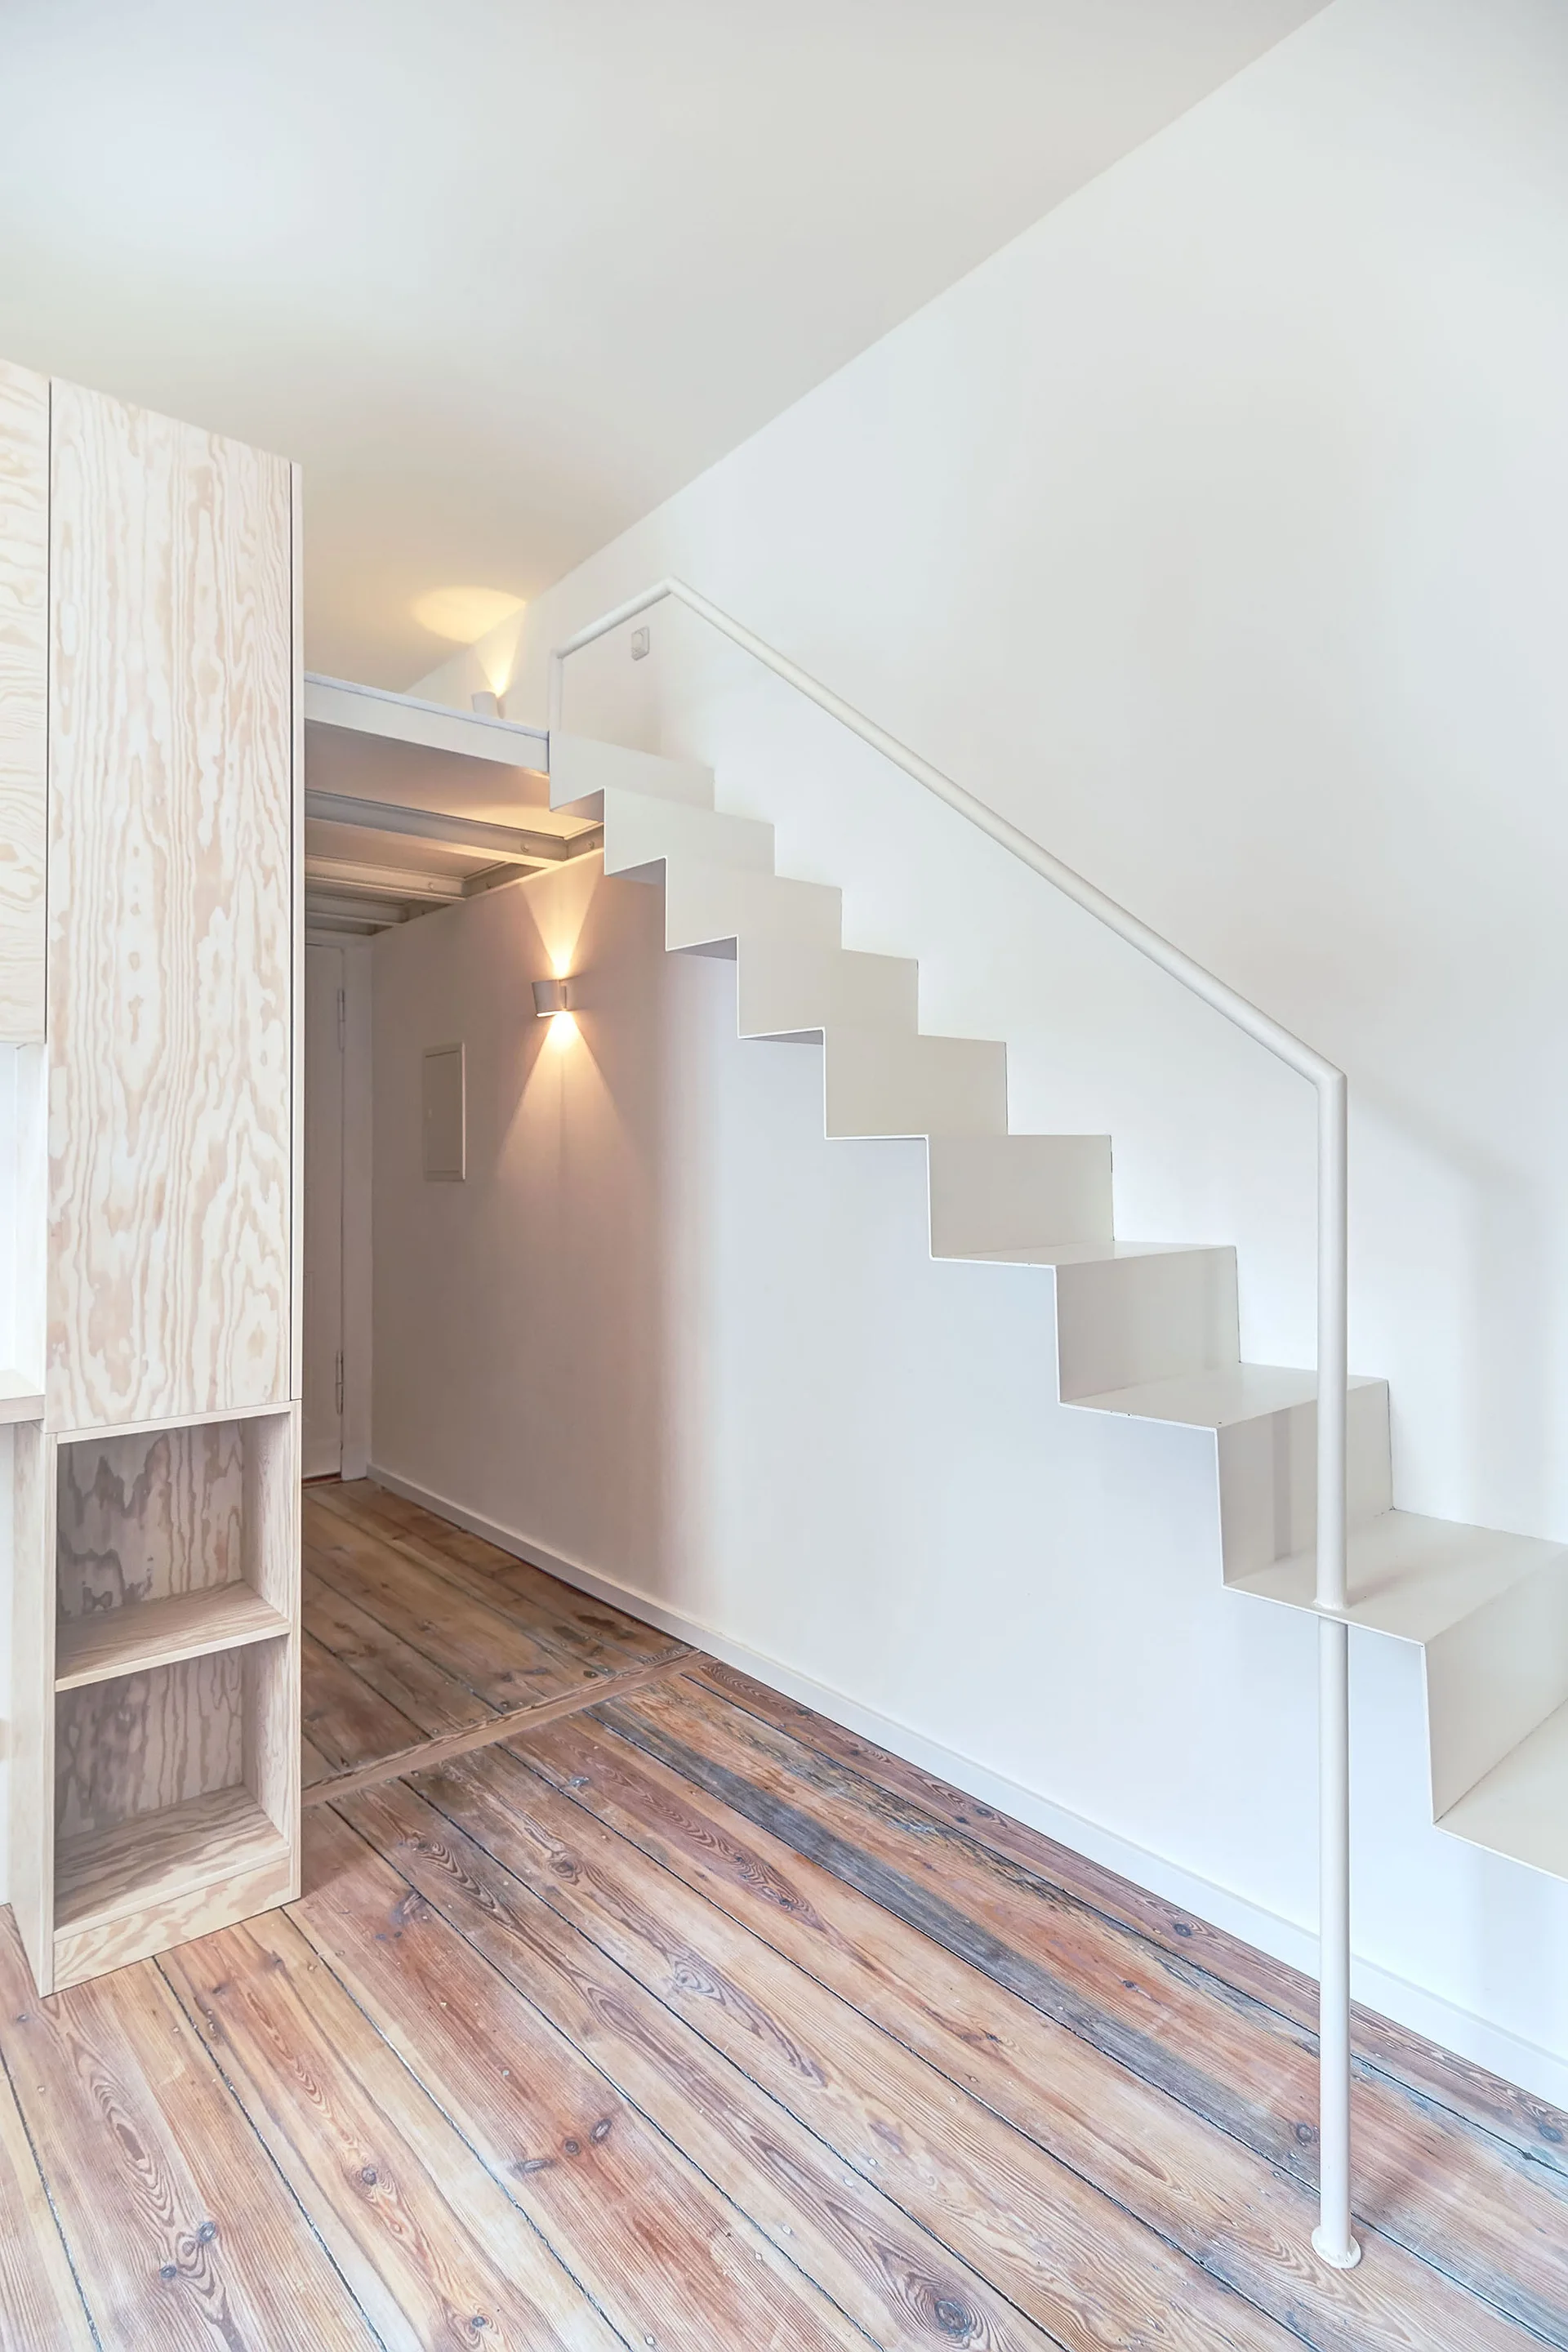
A minimalist white metal staircase climbs a white wall above aged pine wood flooring next to a tall plywood cabinet.
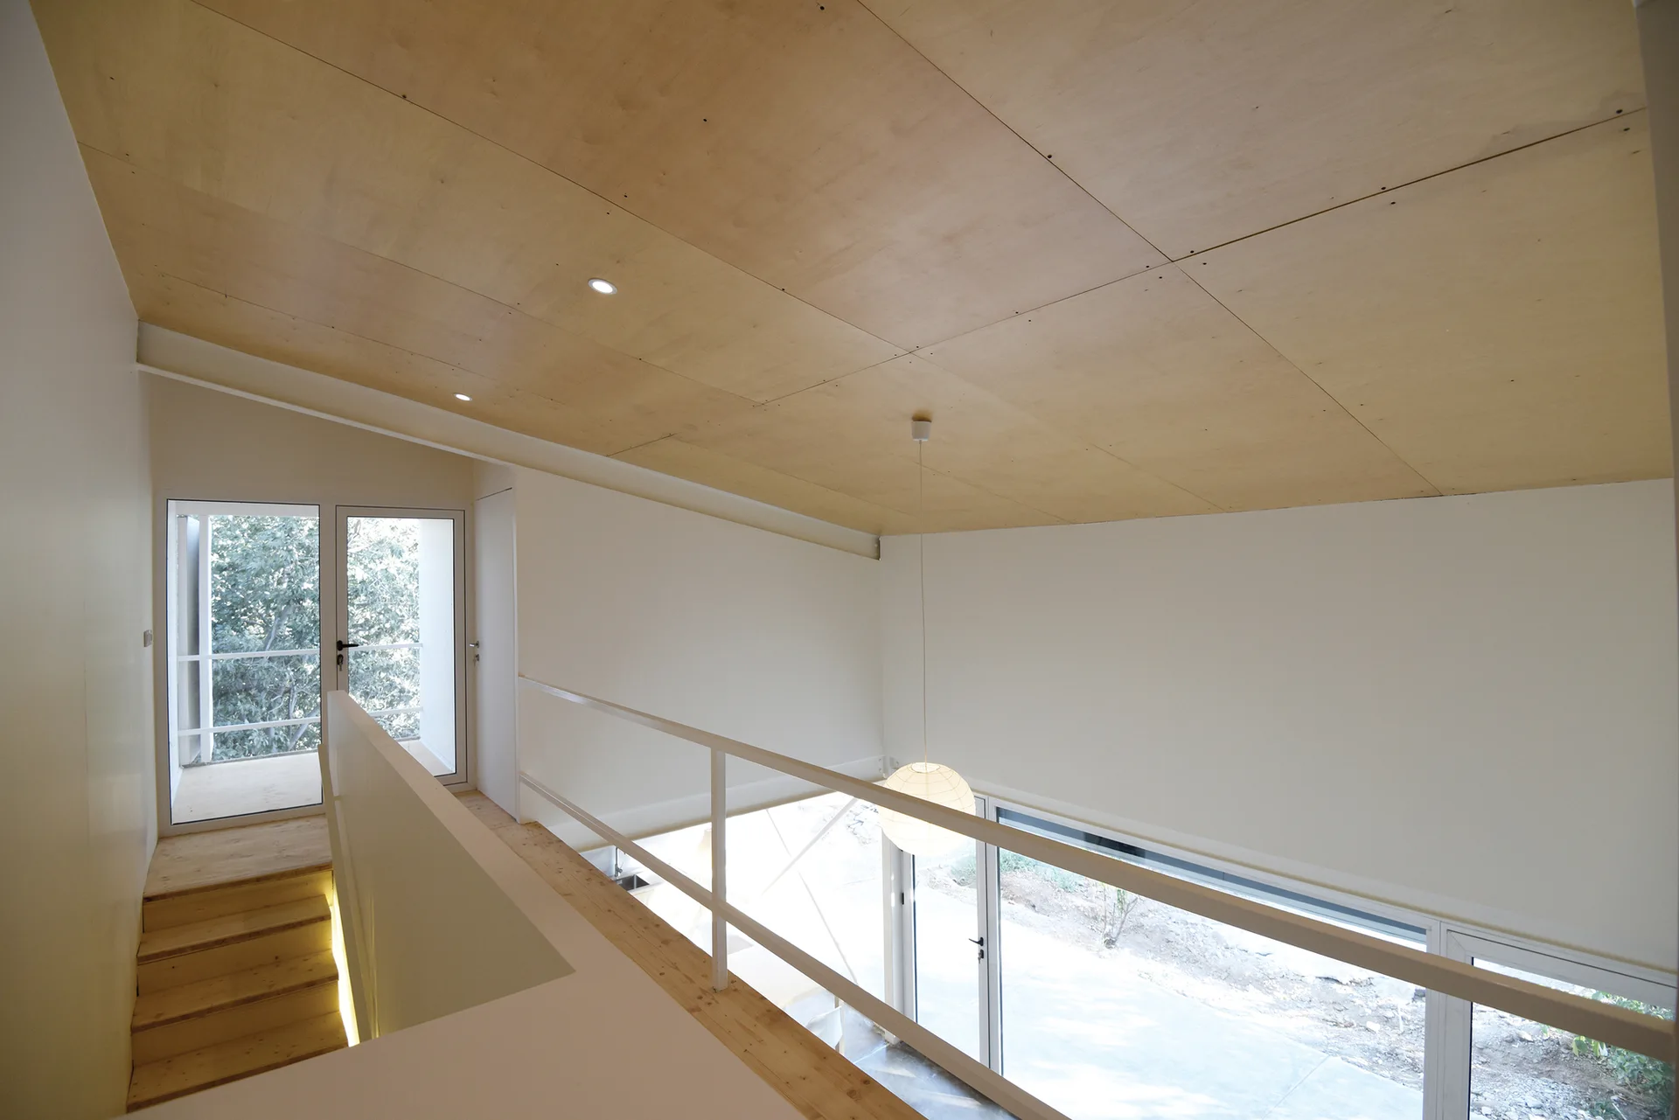
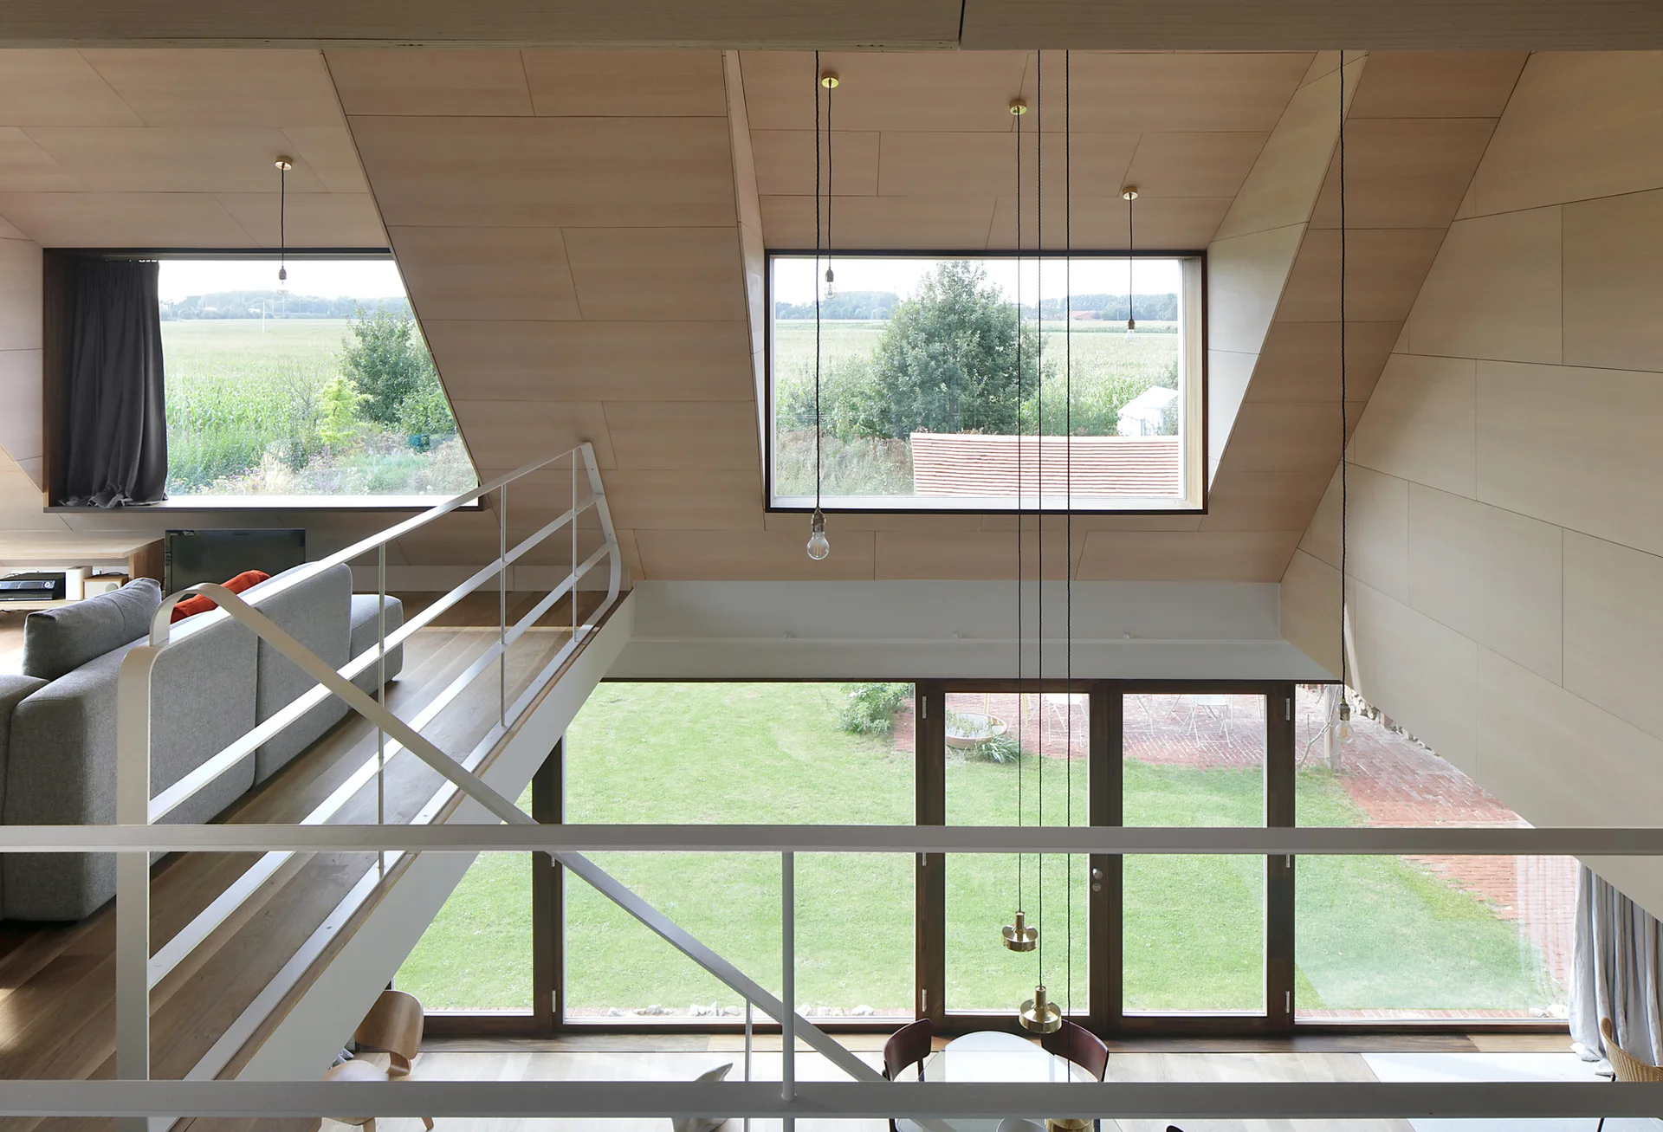
A bright mezzanine landing features a sloped plywood ceiling, a wooden staircase with white railing, and large glass windows.
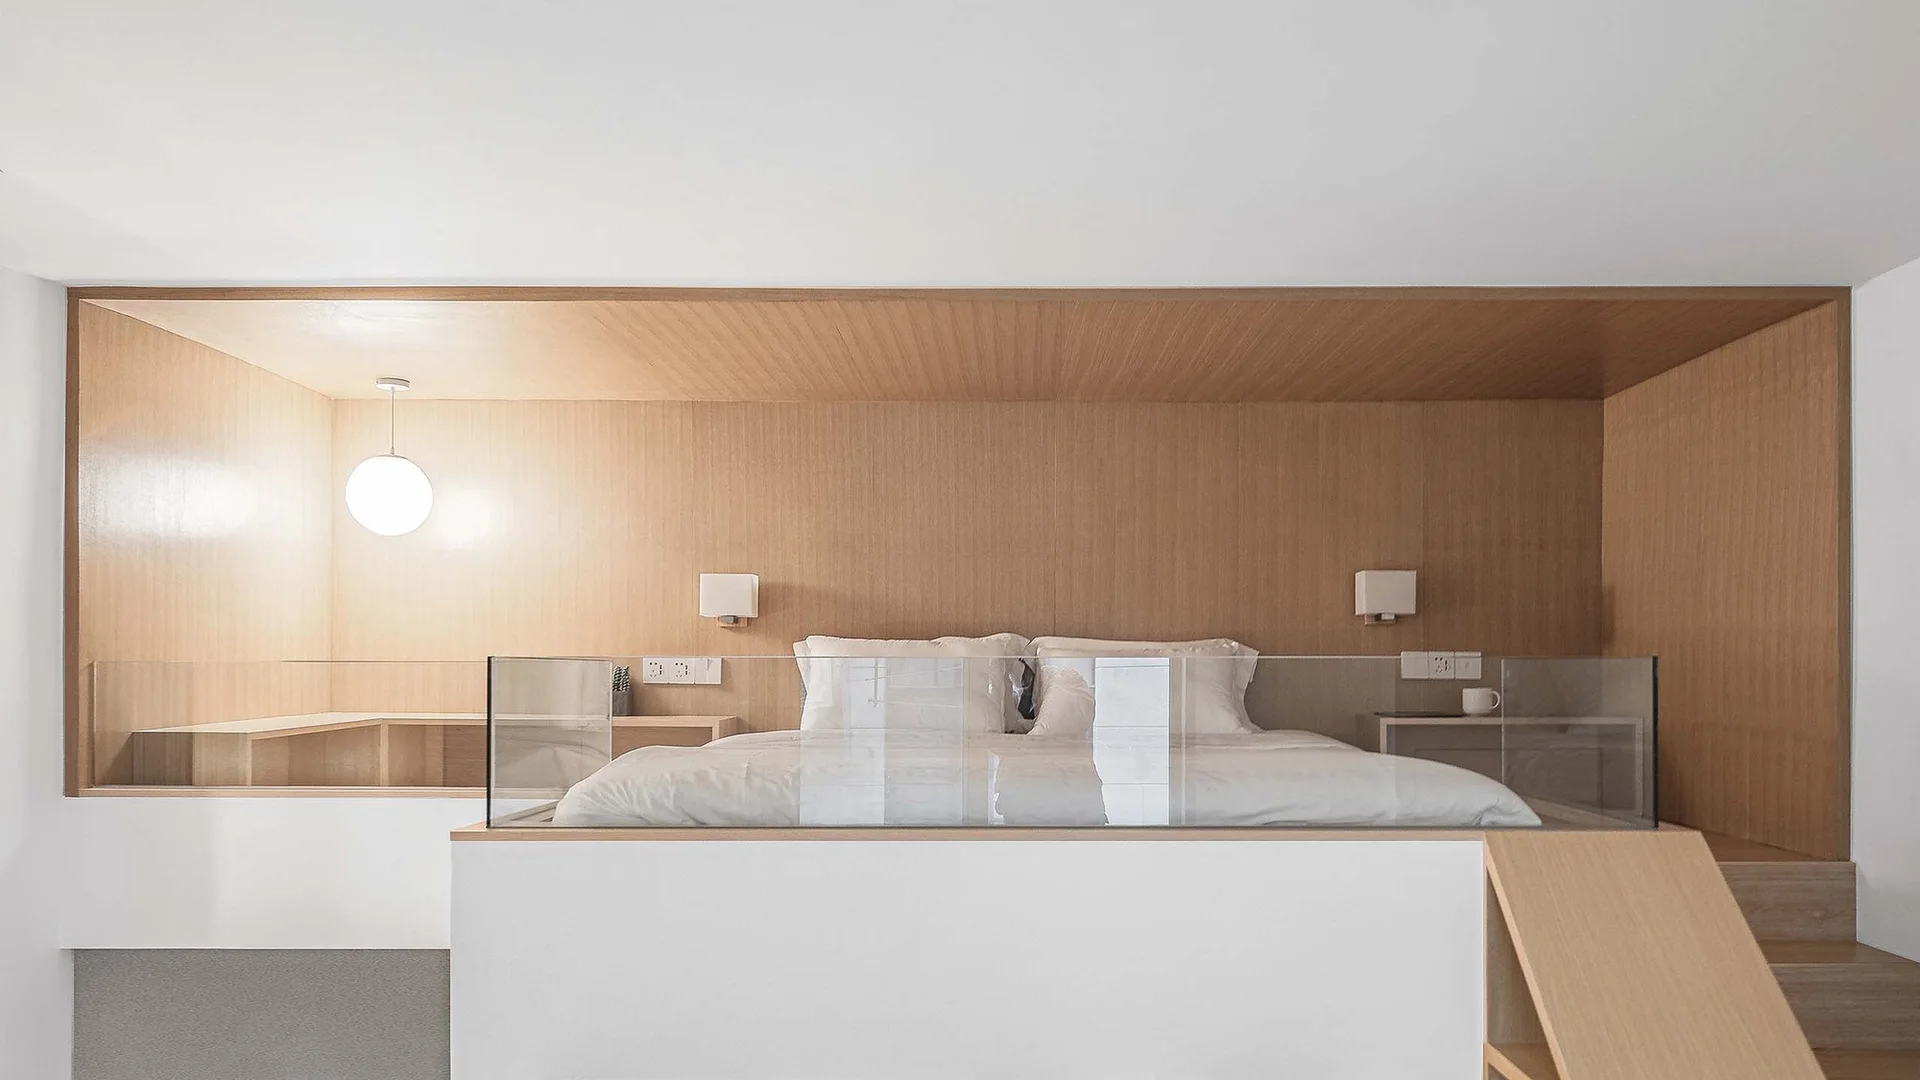
A minimalist loft bed nested inside a wood-paneled niche featuring white bedding, a glass partition barrier, and soft pendant lighting.
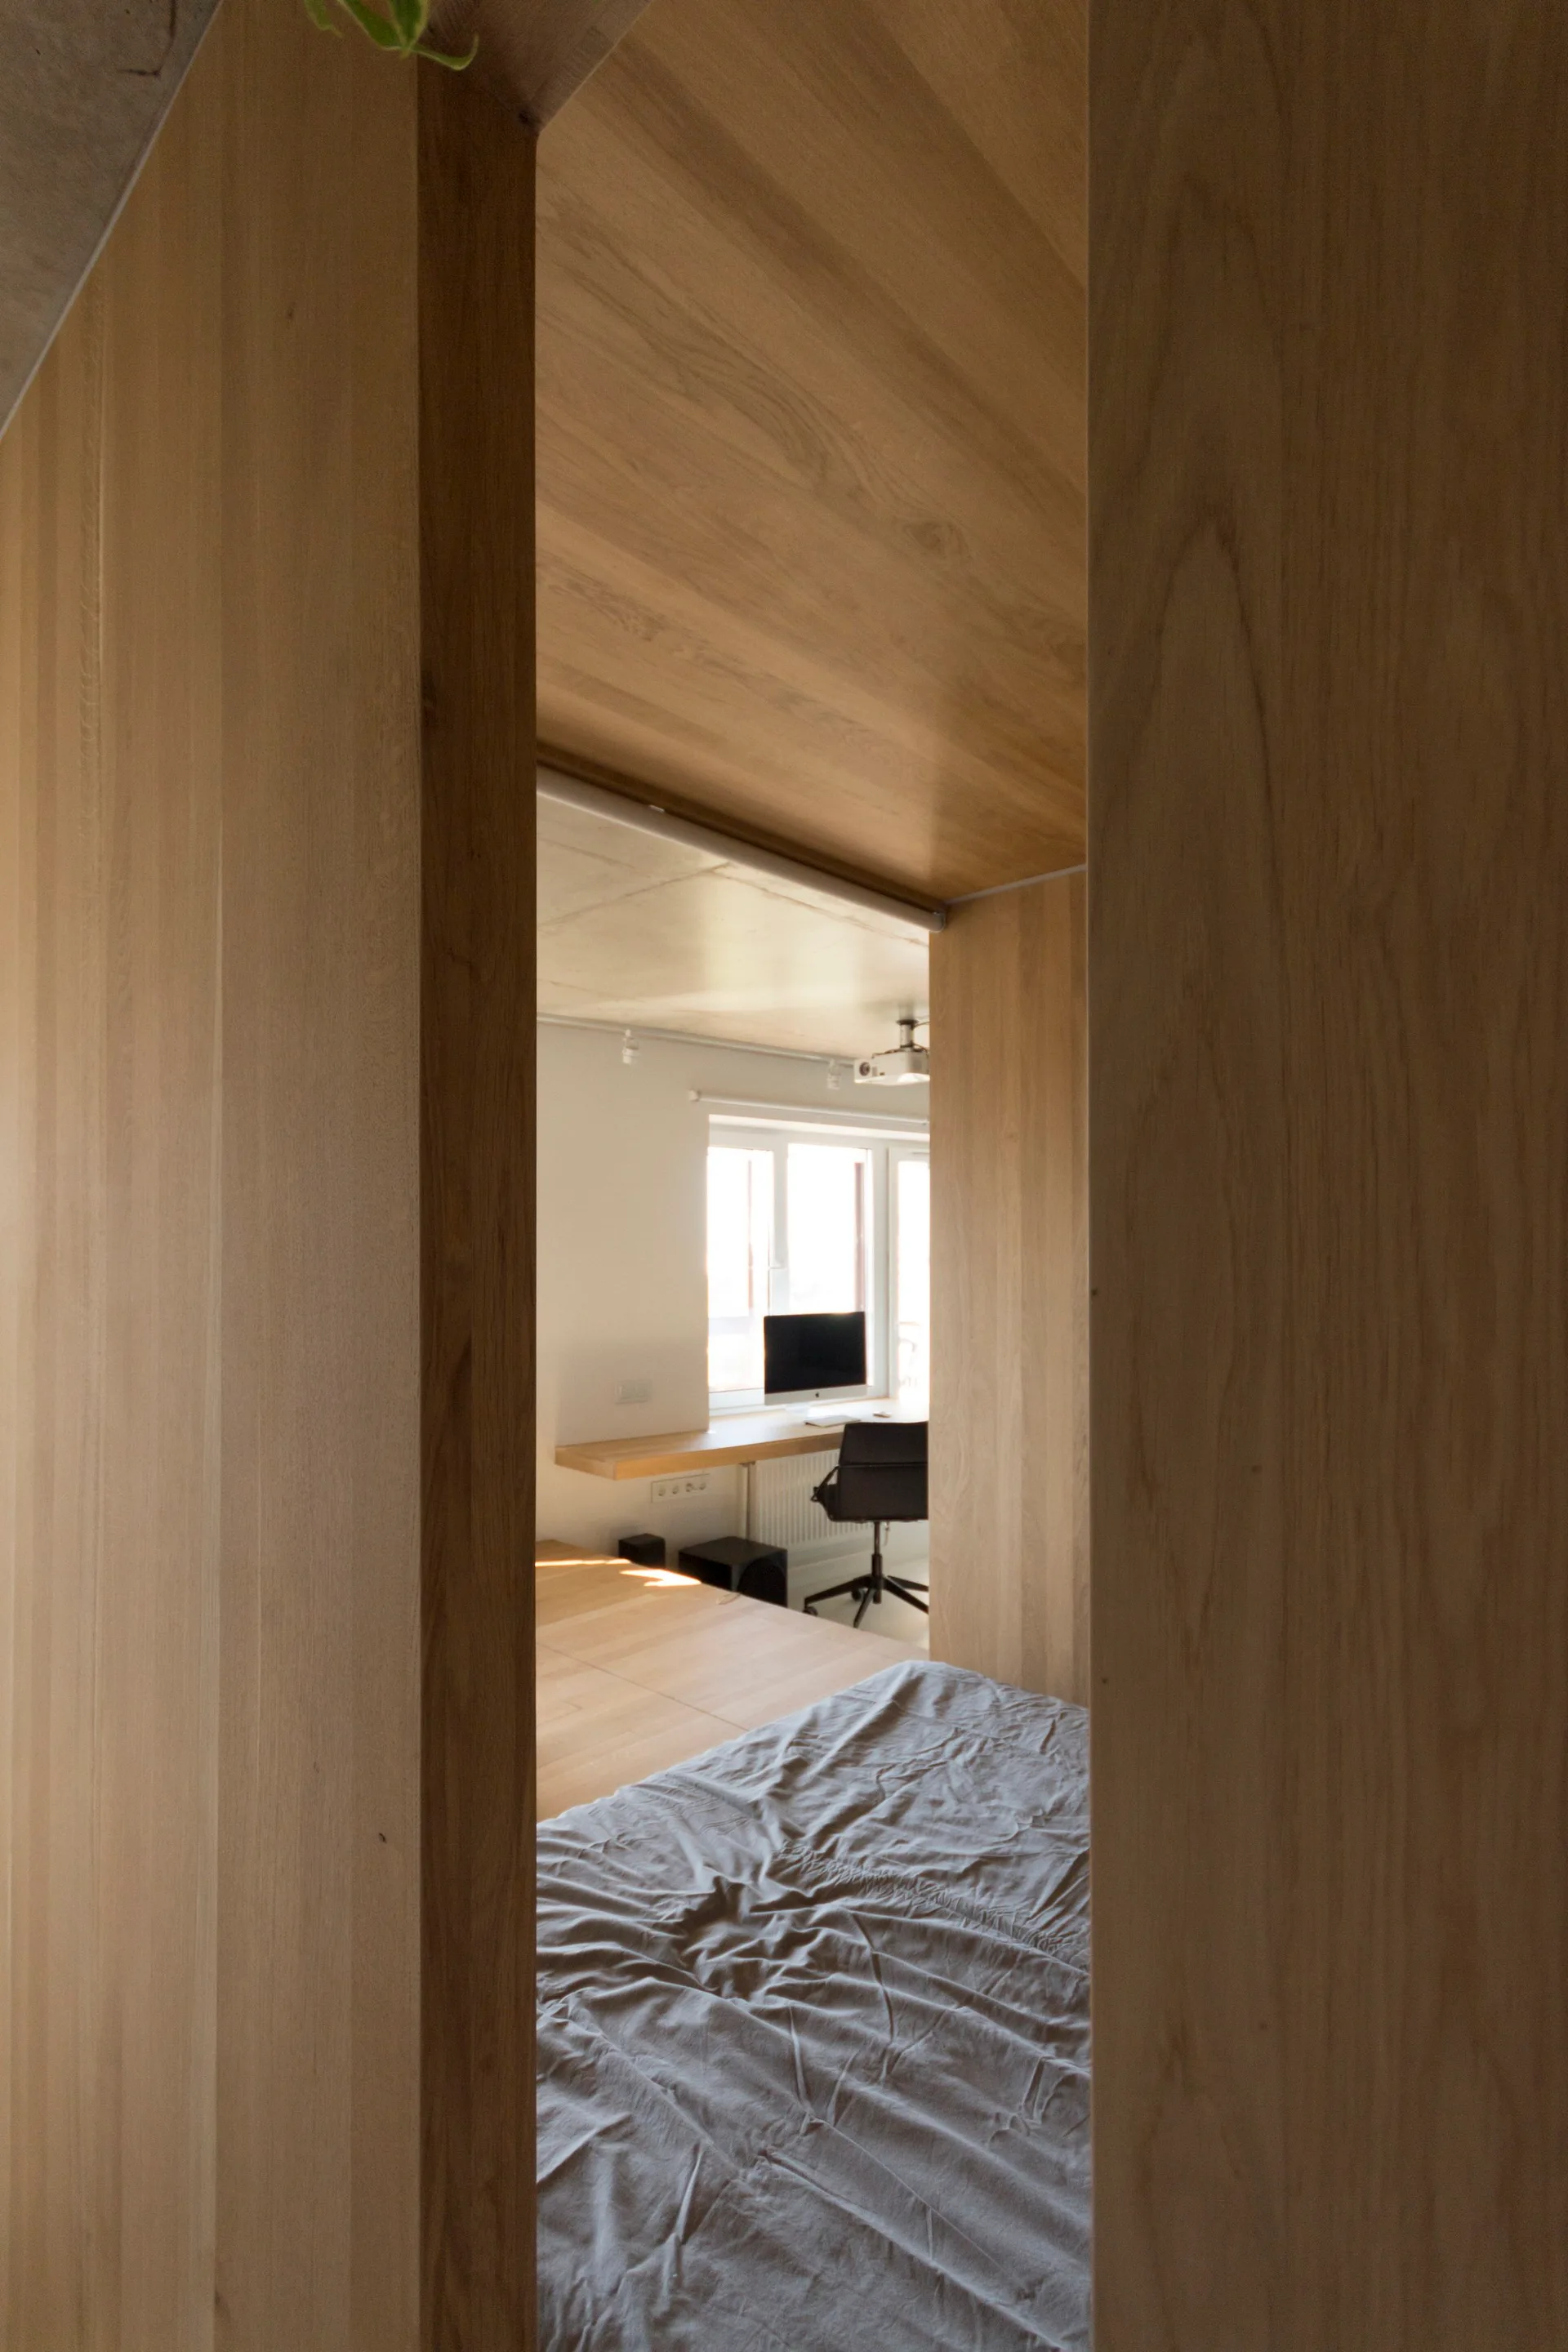
A view through a natural wood partition looking from a bed with grey sheets toward a minimalist home office nook with a floating desk and window.
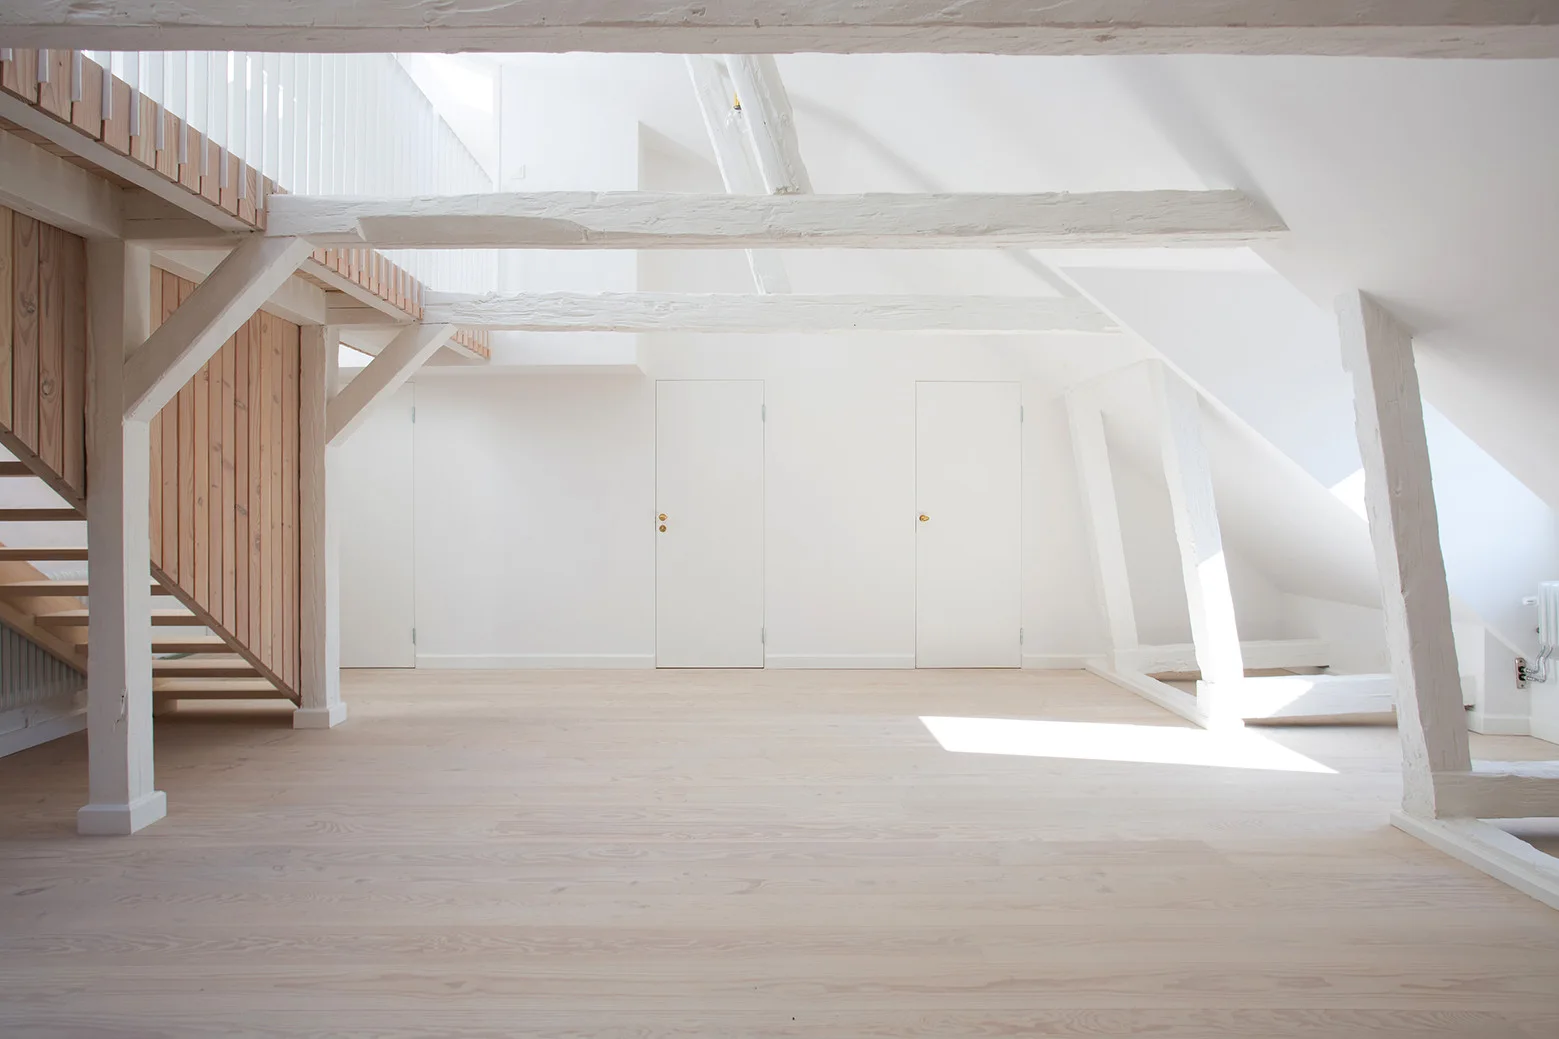
An empty attic landing with white painted walls, exposed ceiling beams, pale wood flooring, and a wooden staircase.
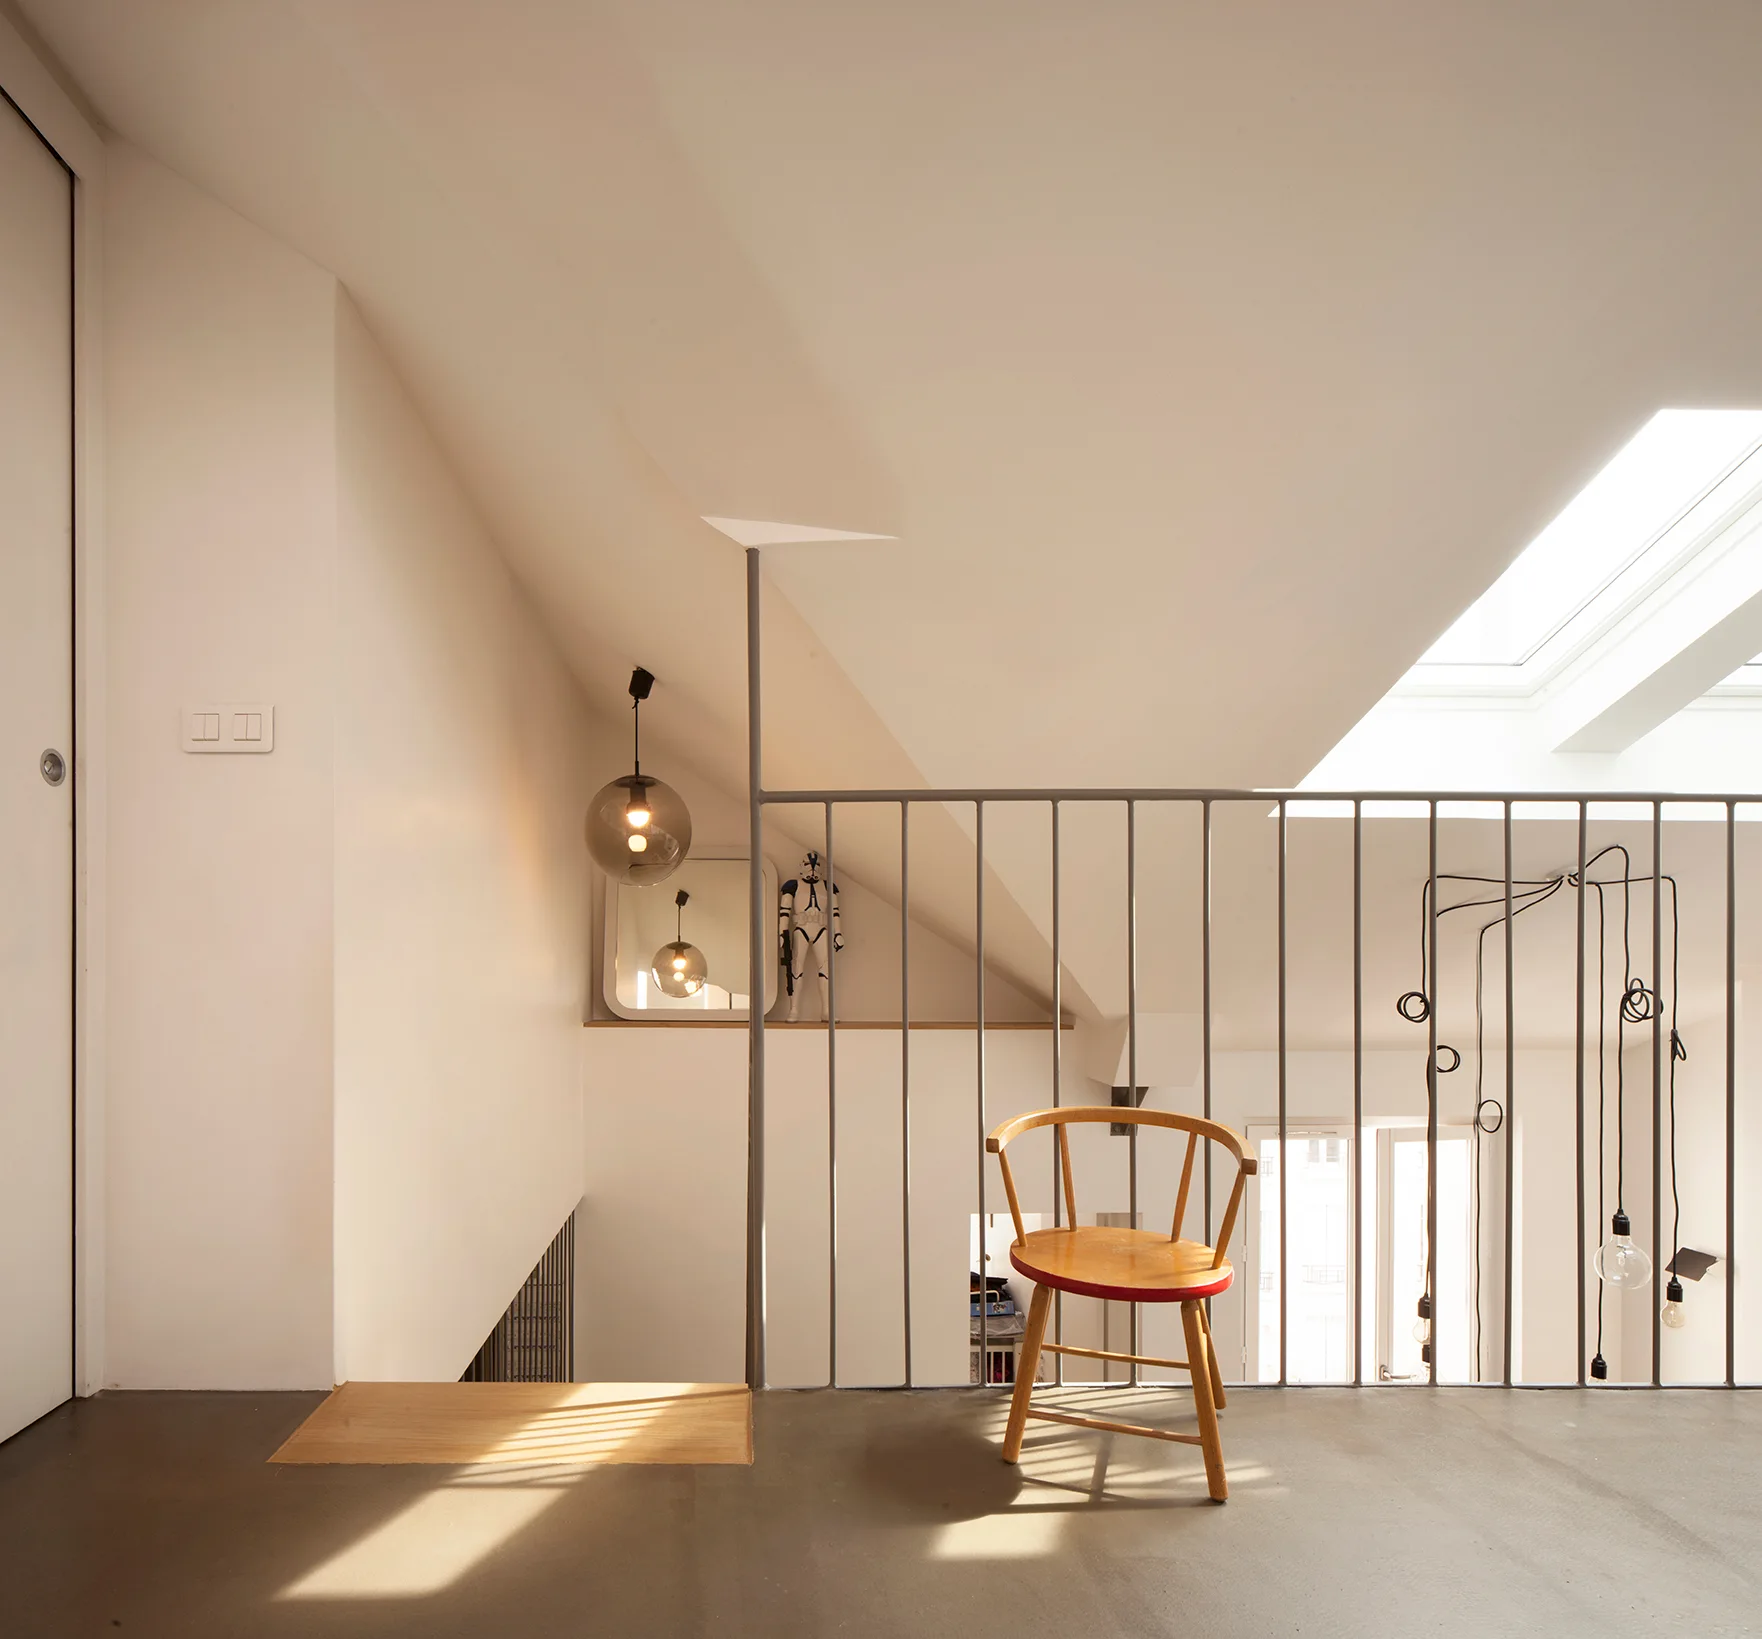
A minimalist loft landing features a single wooden chair next to a metal spindle railing under a sloped ceiling with a bright skylight.
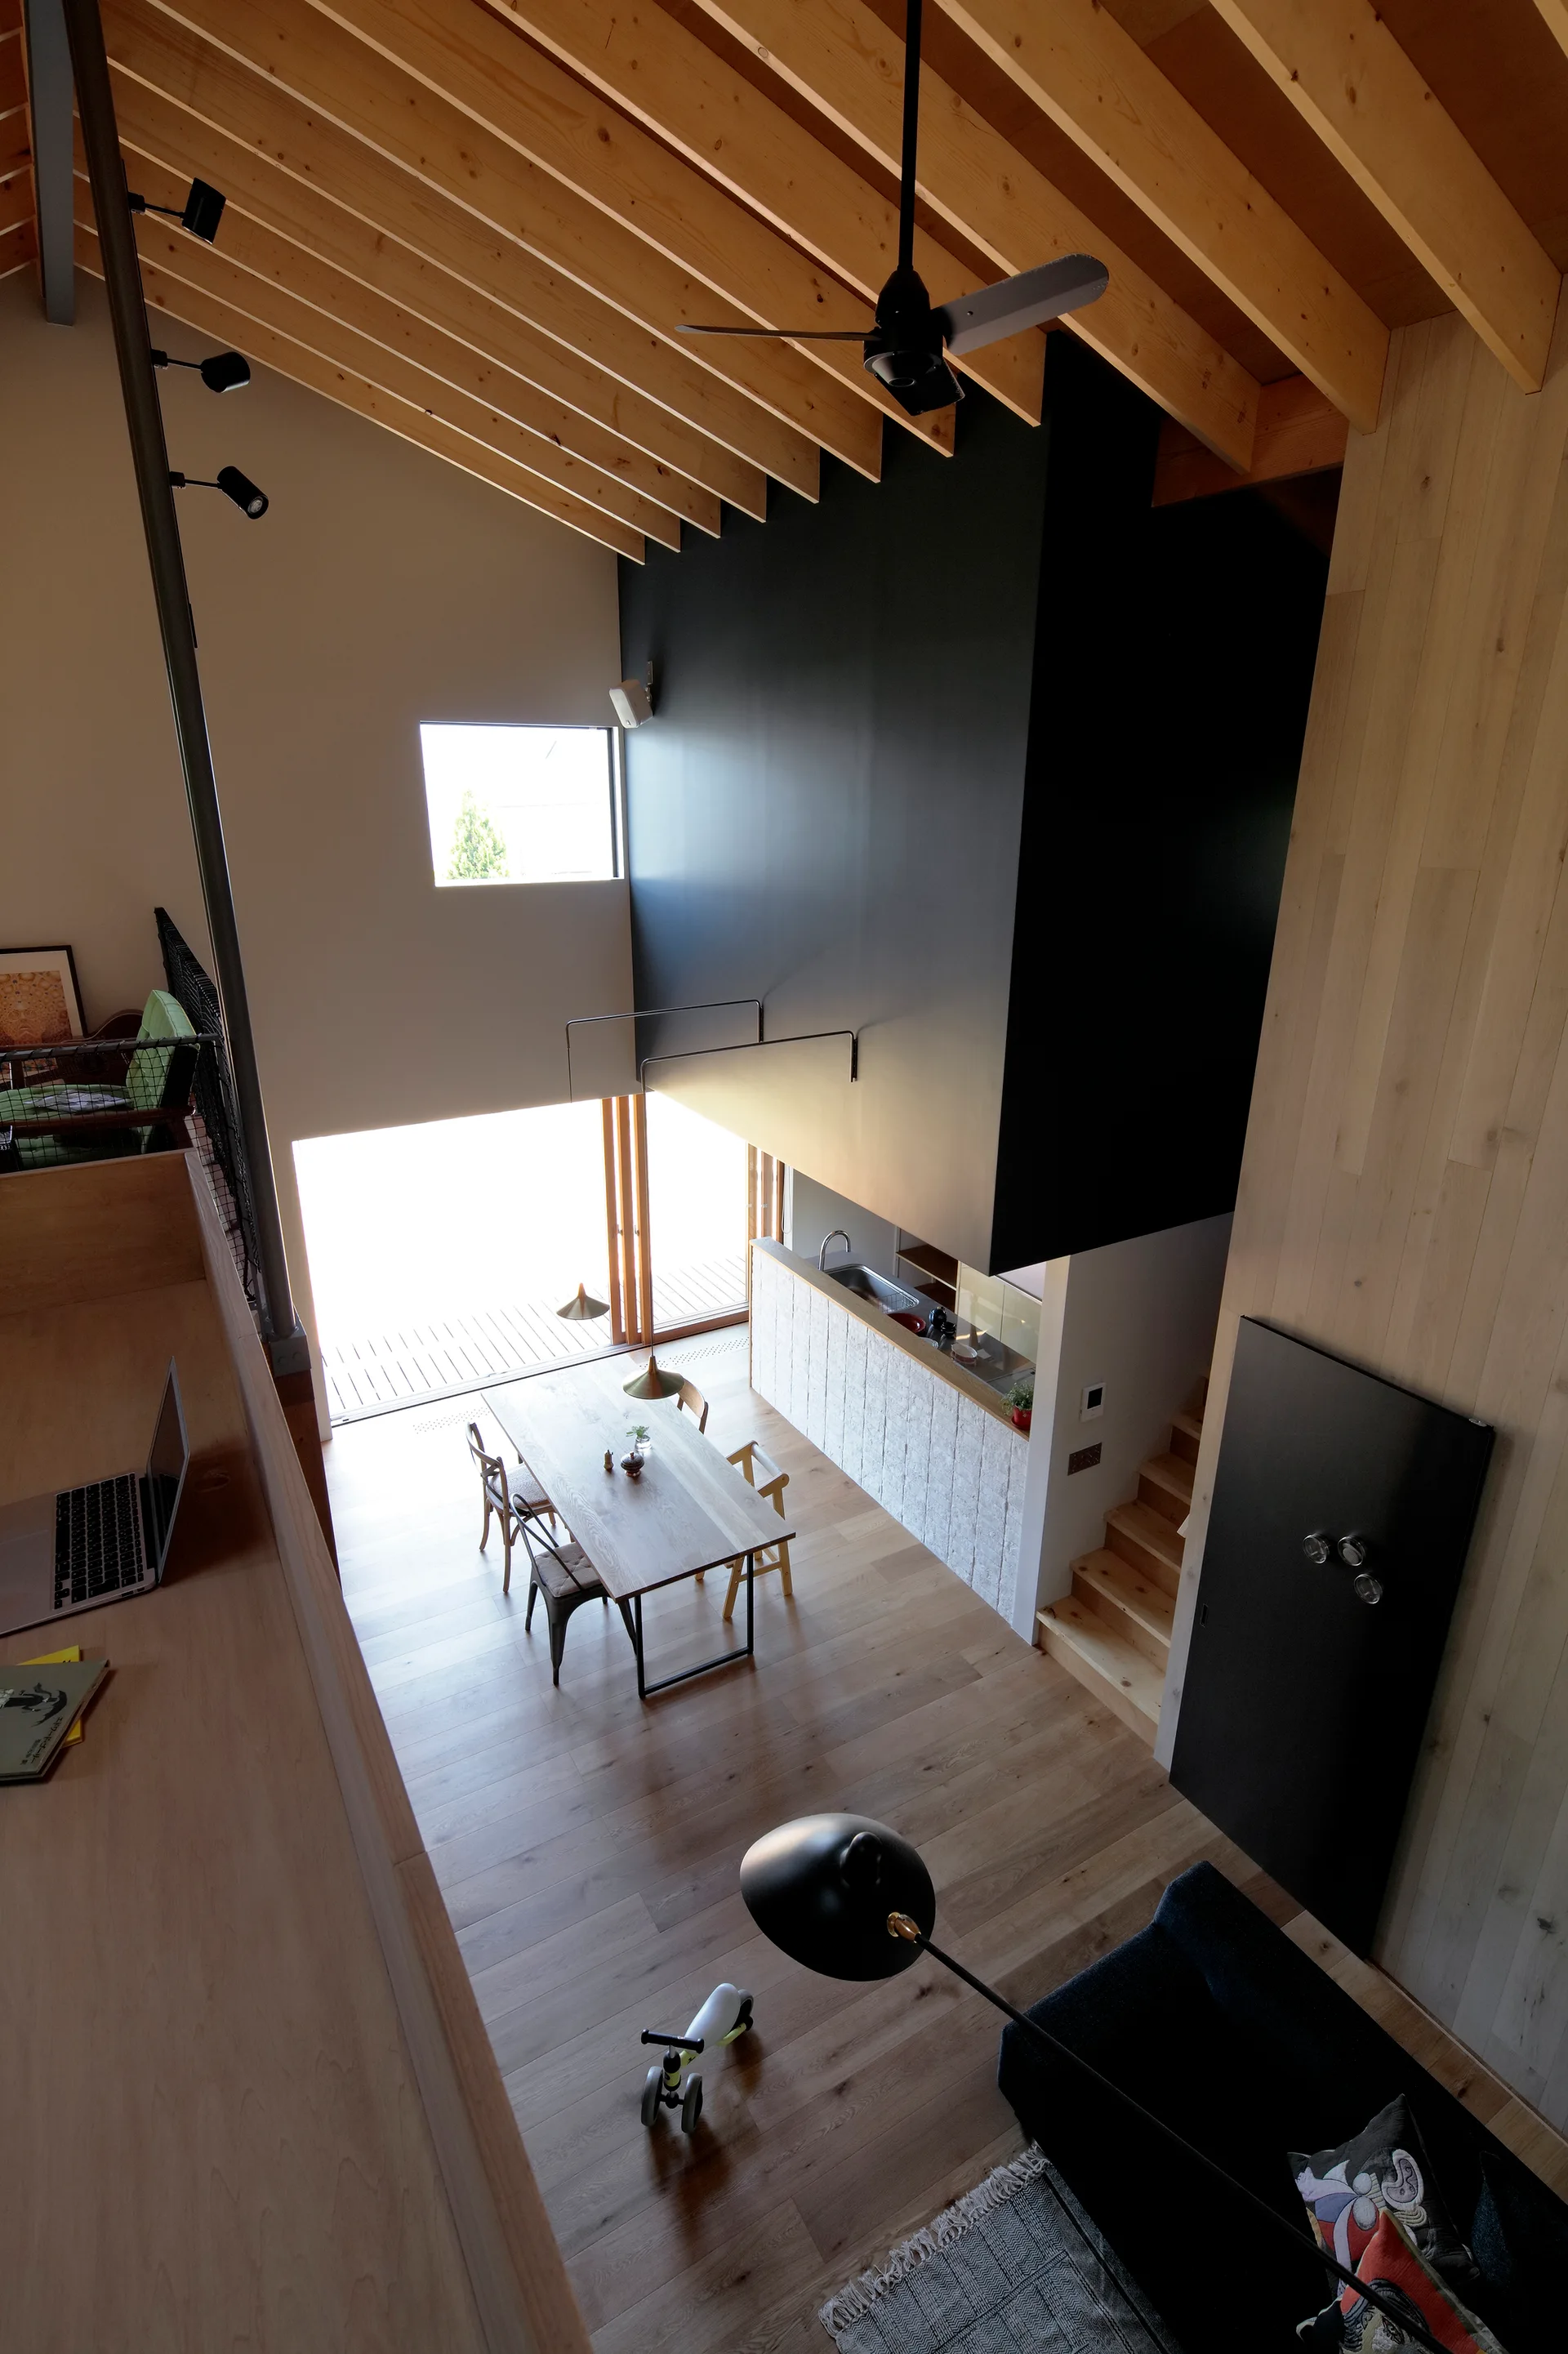
High-angle view of a modern wooden dining table below a vaulted ceiling with exposed wooden rafters and a large matte black architectural structure.
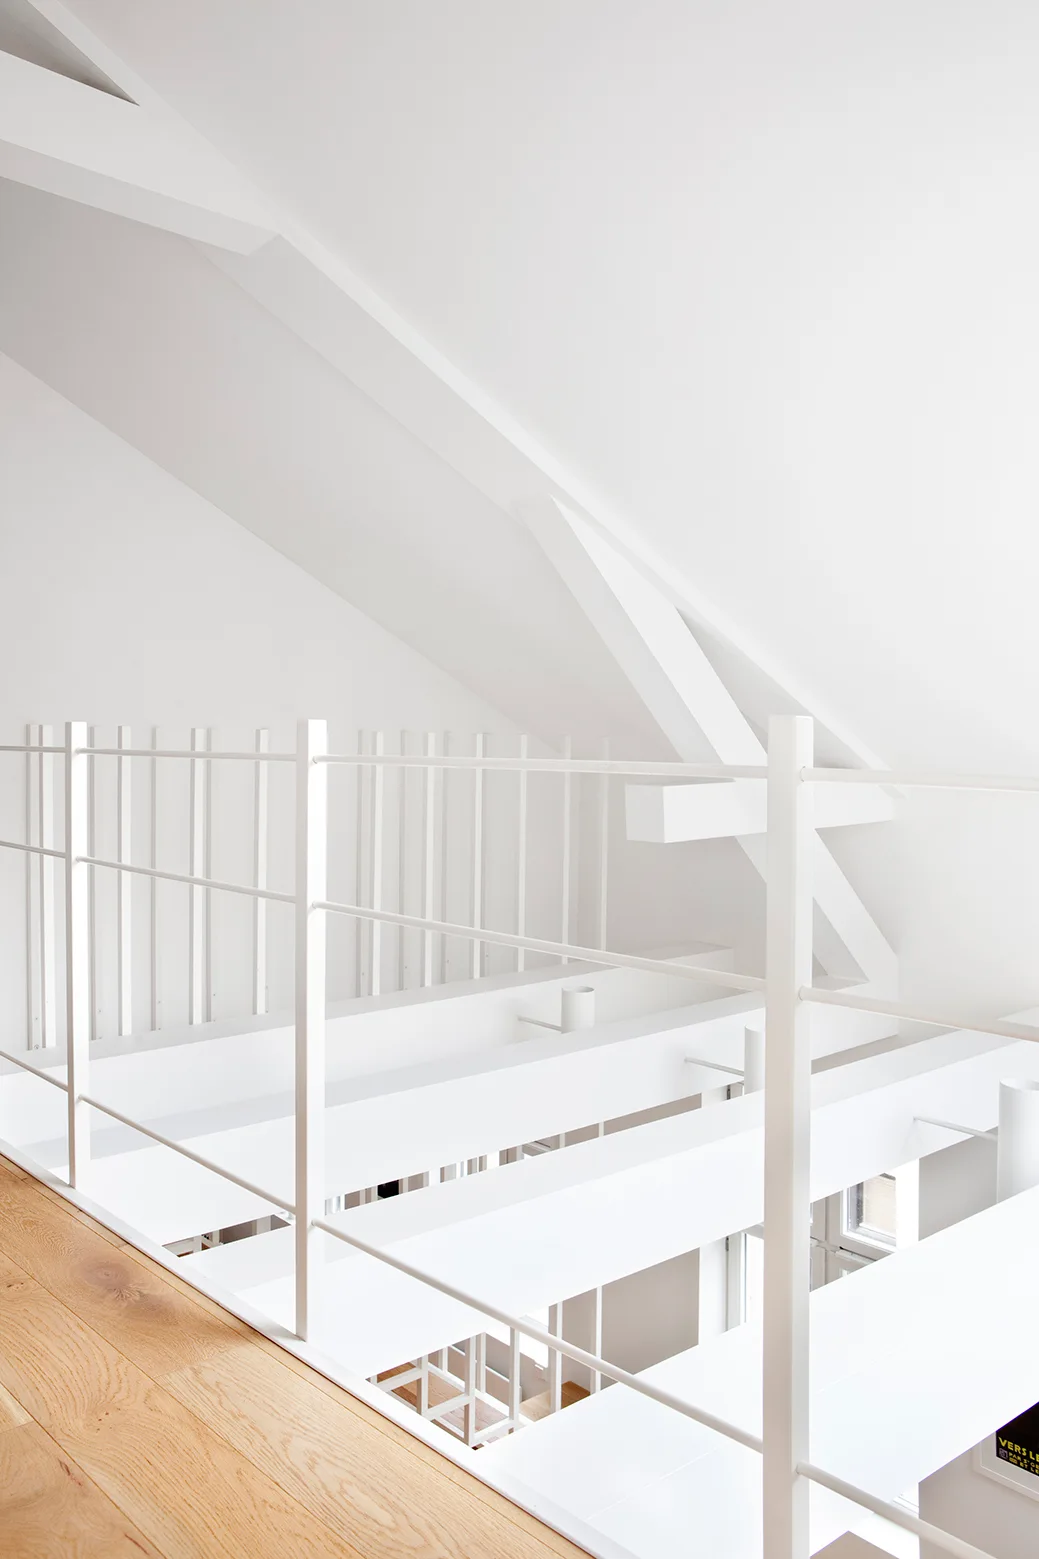
A modern mezzanine features a slender white metal railing alongside a light wood floor, beneath a sloped ceiling with painted structural beams.
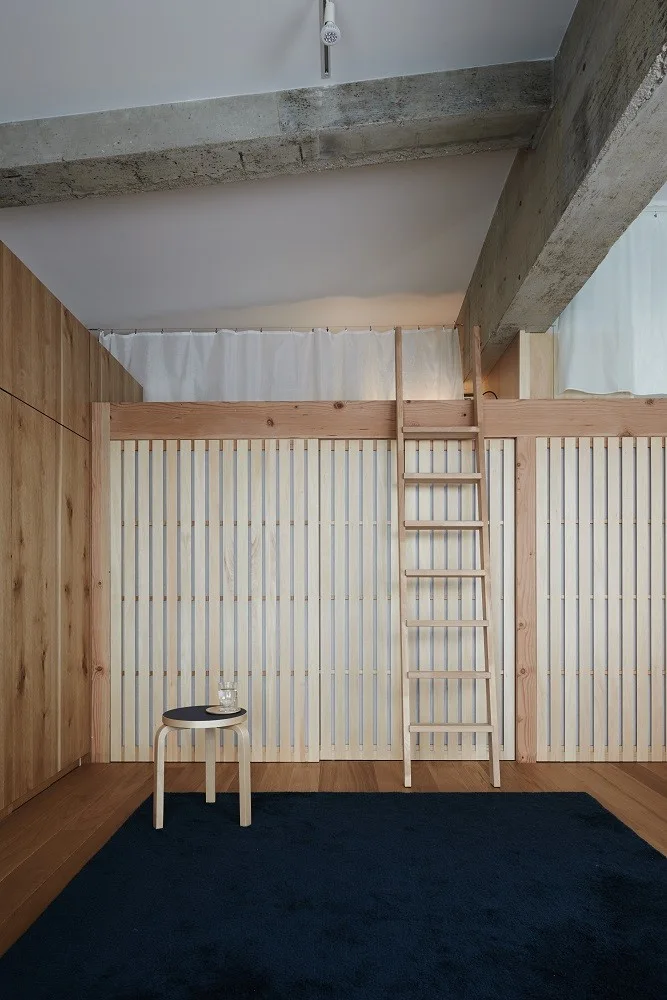
A minimalist loft bedroom features a light wood slatted partition wall, a matching leaning ladder, a small stool, and a navy blue area rug.
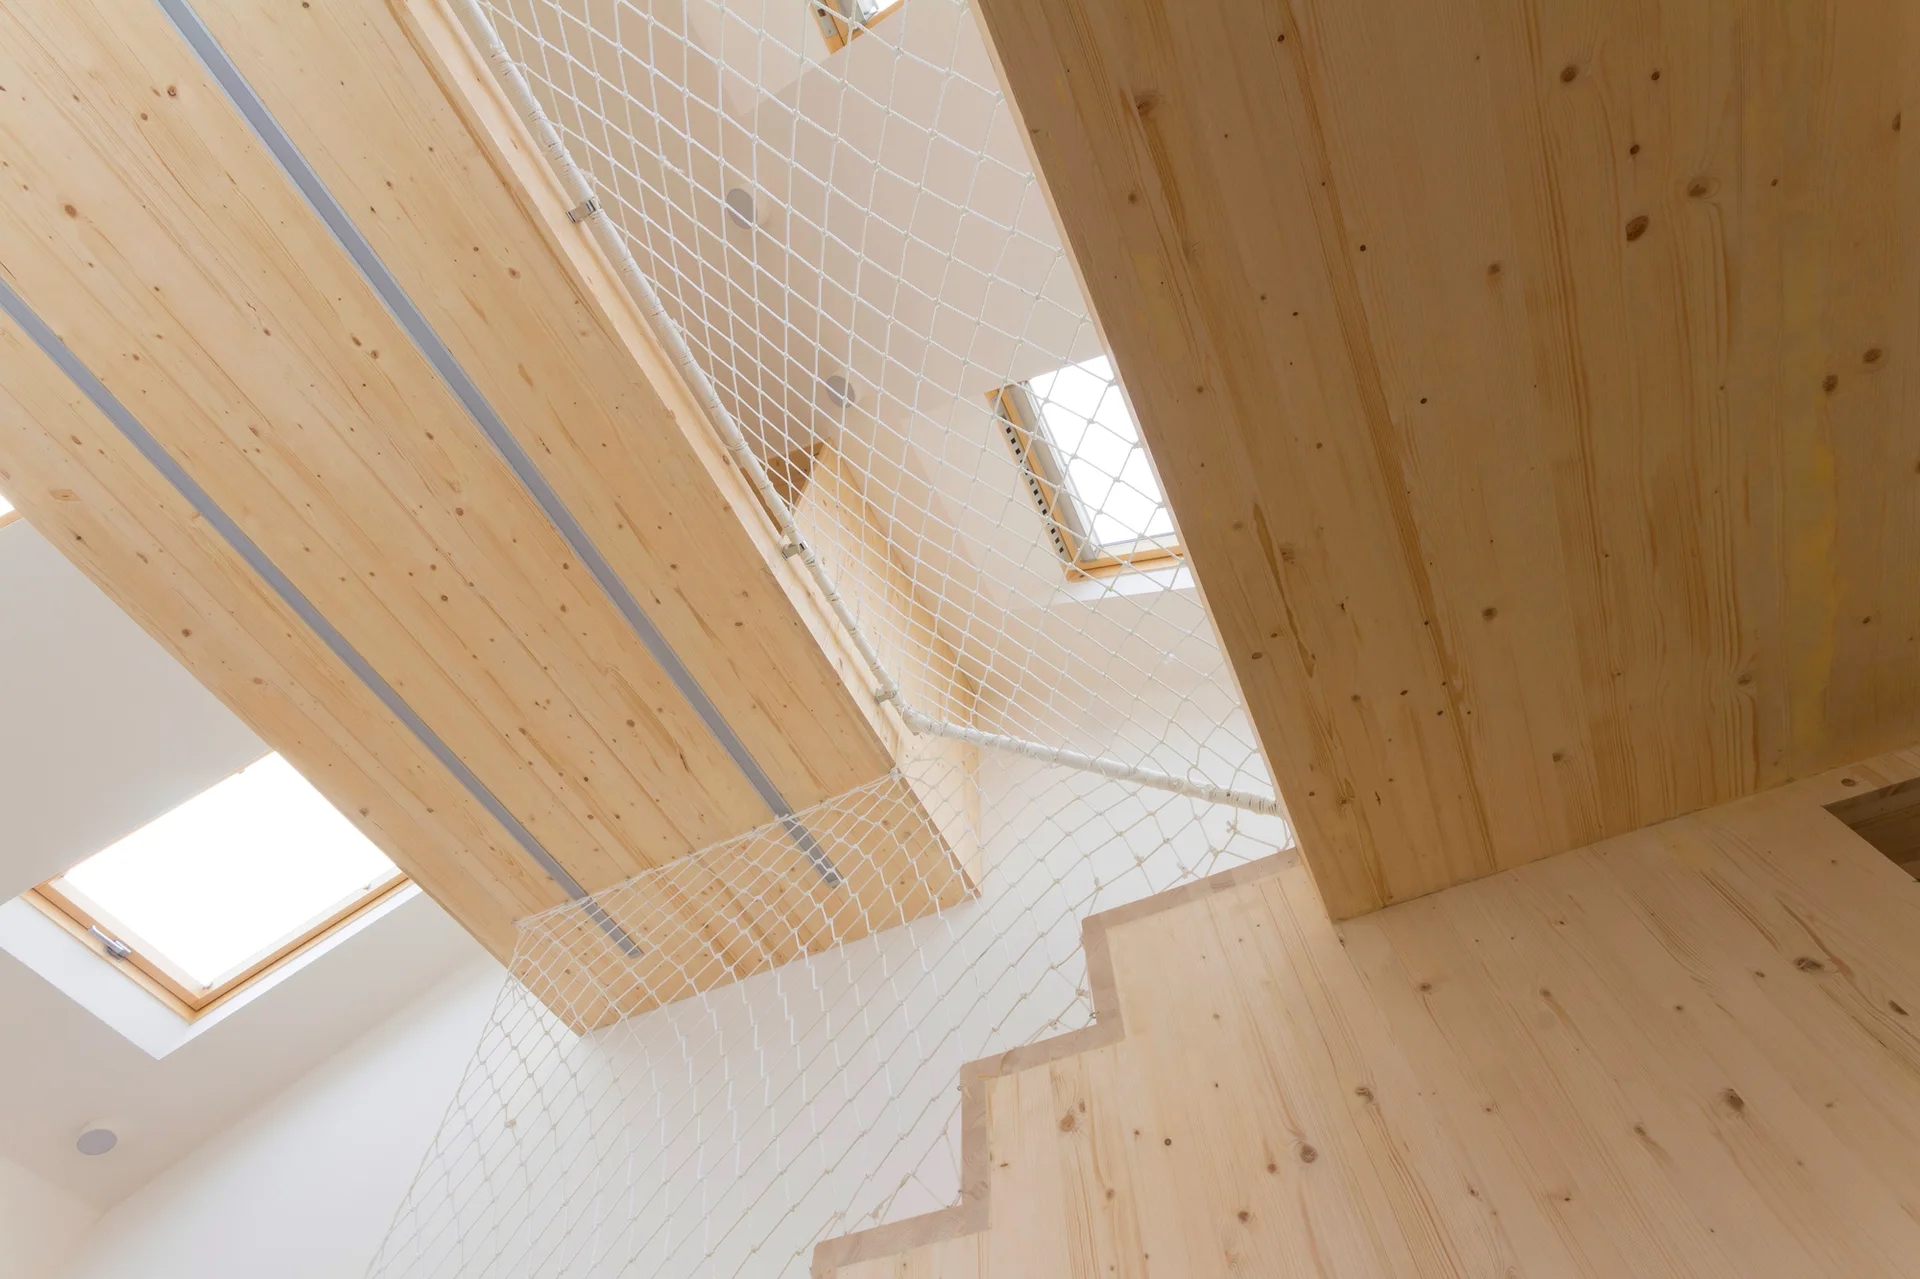
A light wood staircase and mezzanine are enclosed by white rope safety netting under bright skylights.
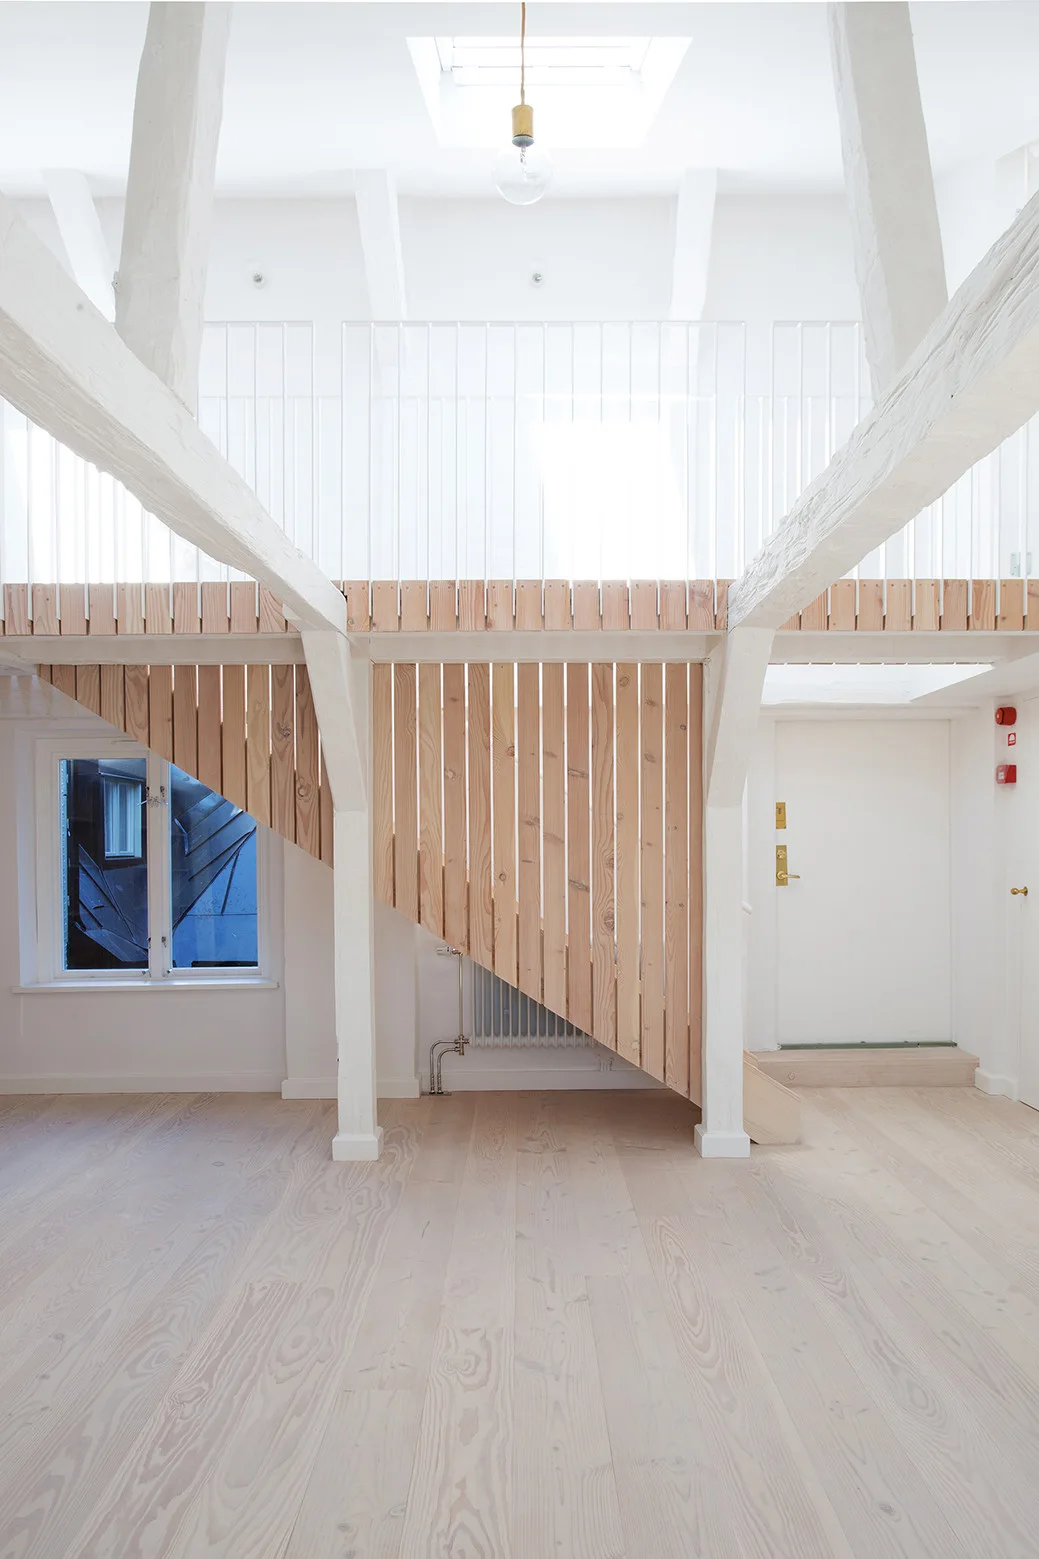
A minimalist white loft features a slatted light wood staircase beneath painted structural beams and a mezzanine with a white railing.
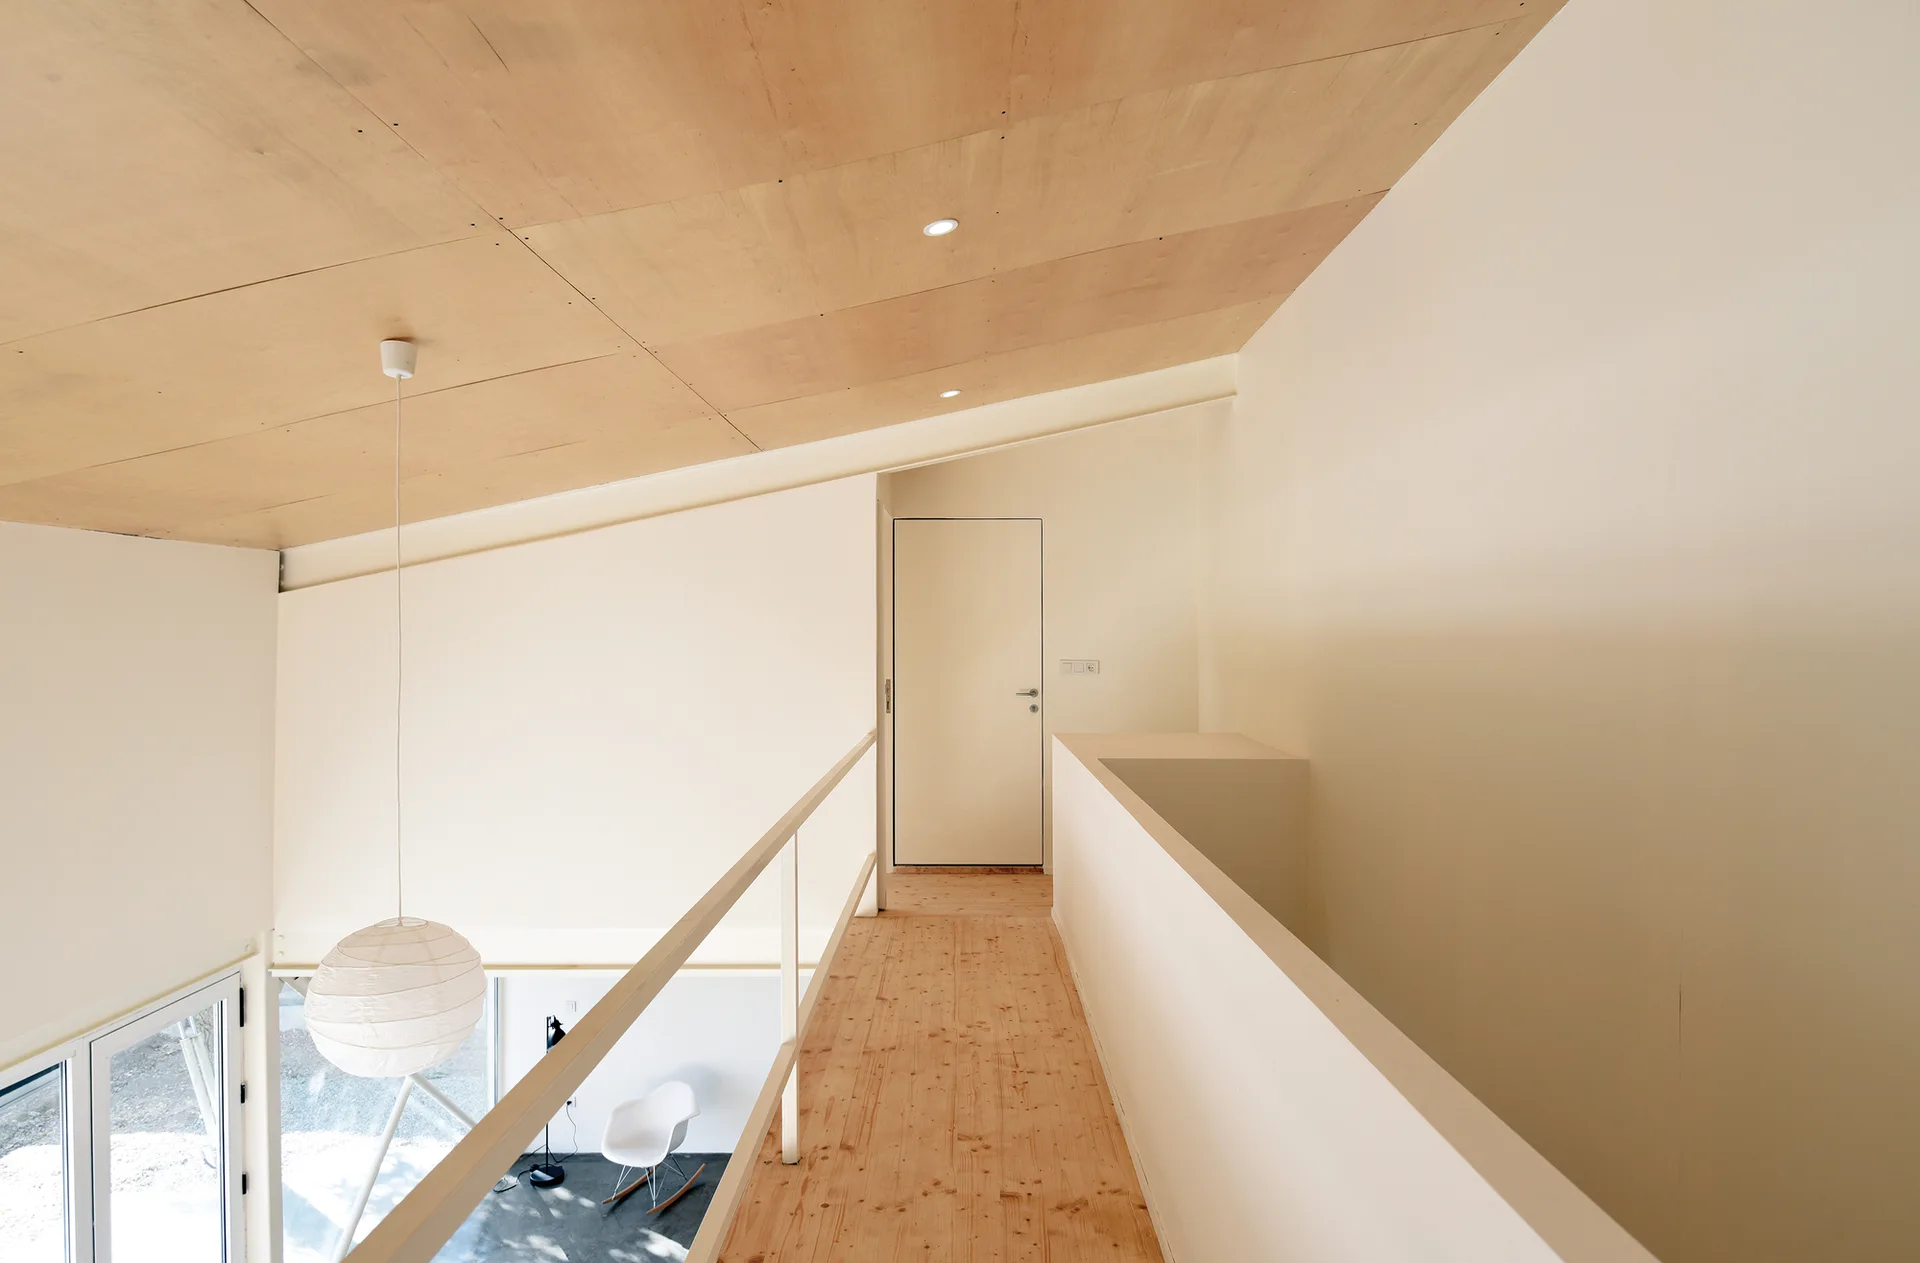
A minimalist mezzanine walkway featuring a light wood floor, a sloped plywood ceiling, off-white walls, and a simple metal railing.
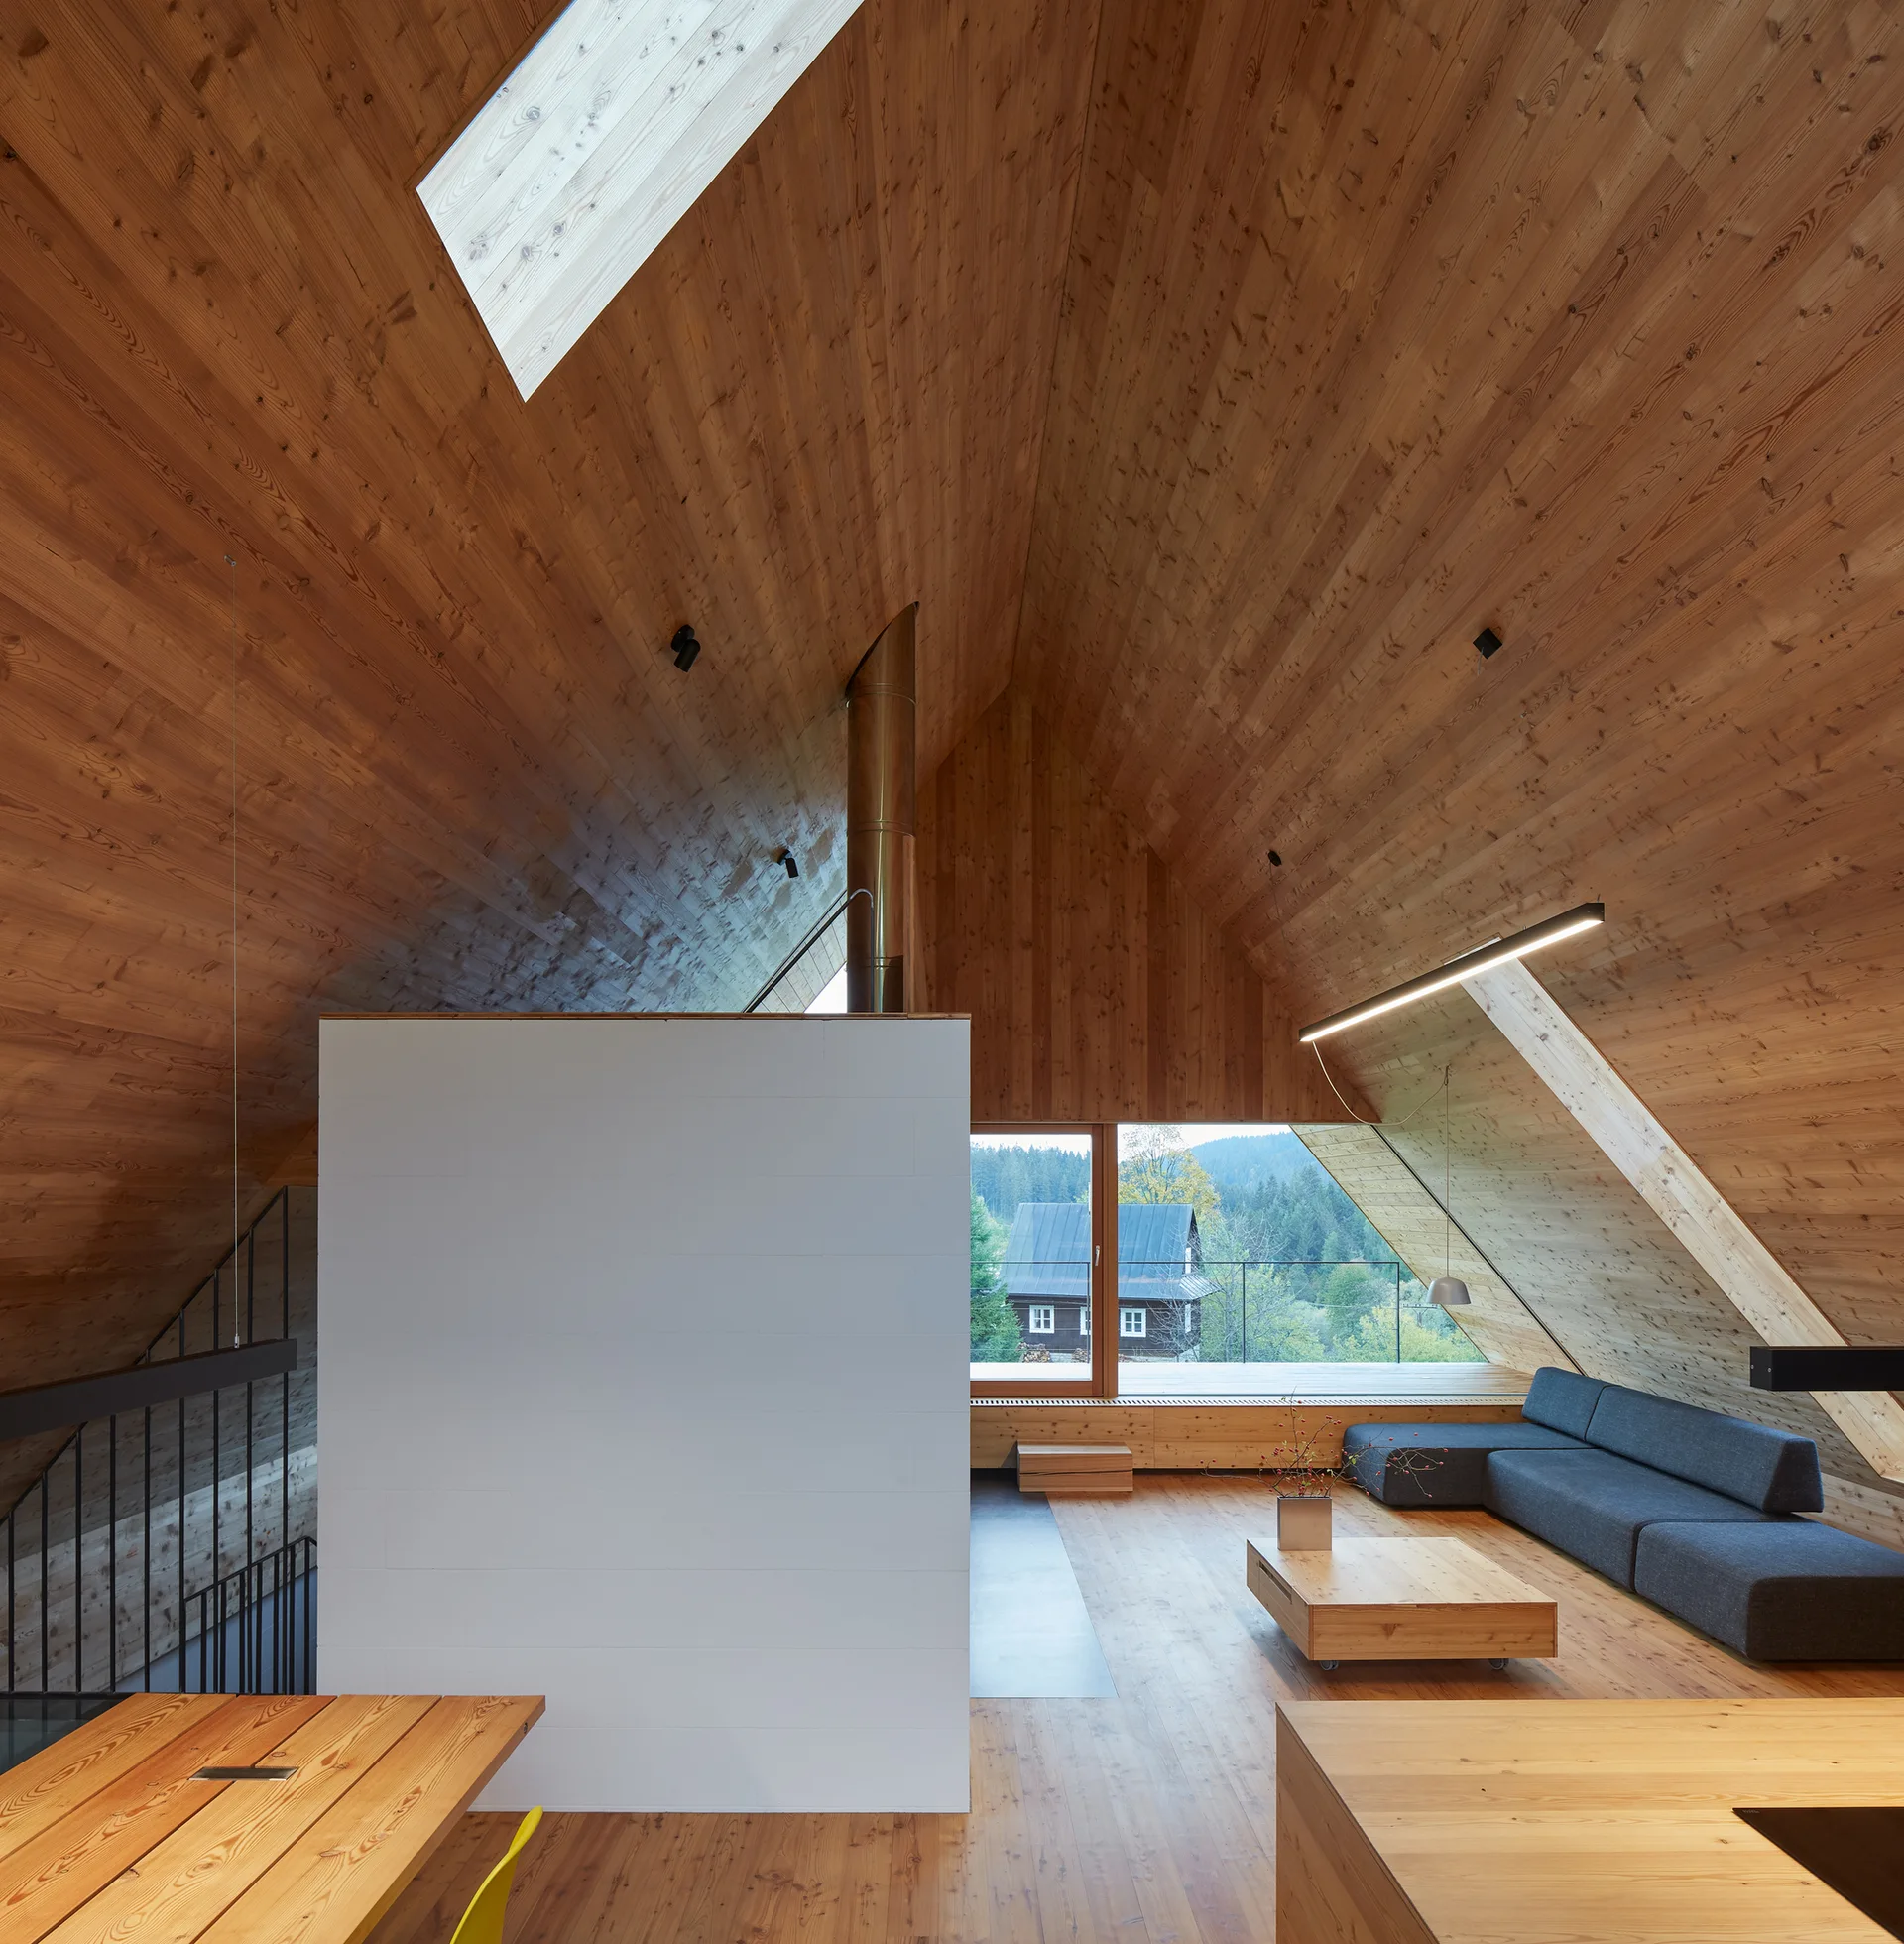
A modern attic living room features sloped wood-paneled ceilings and walls, a central white partition block, and a low-profile grey sofa.
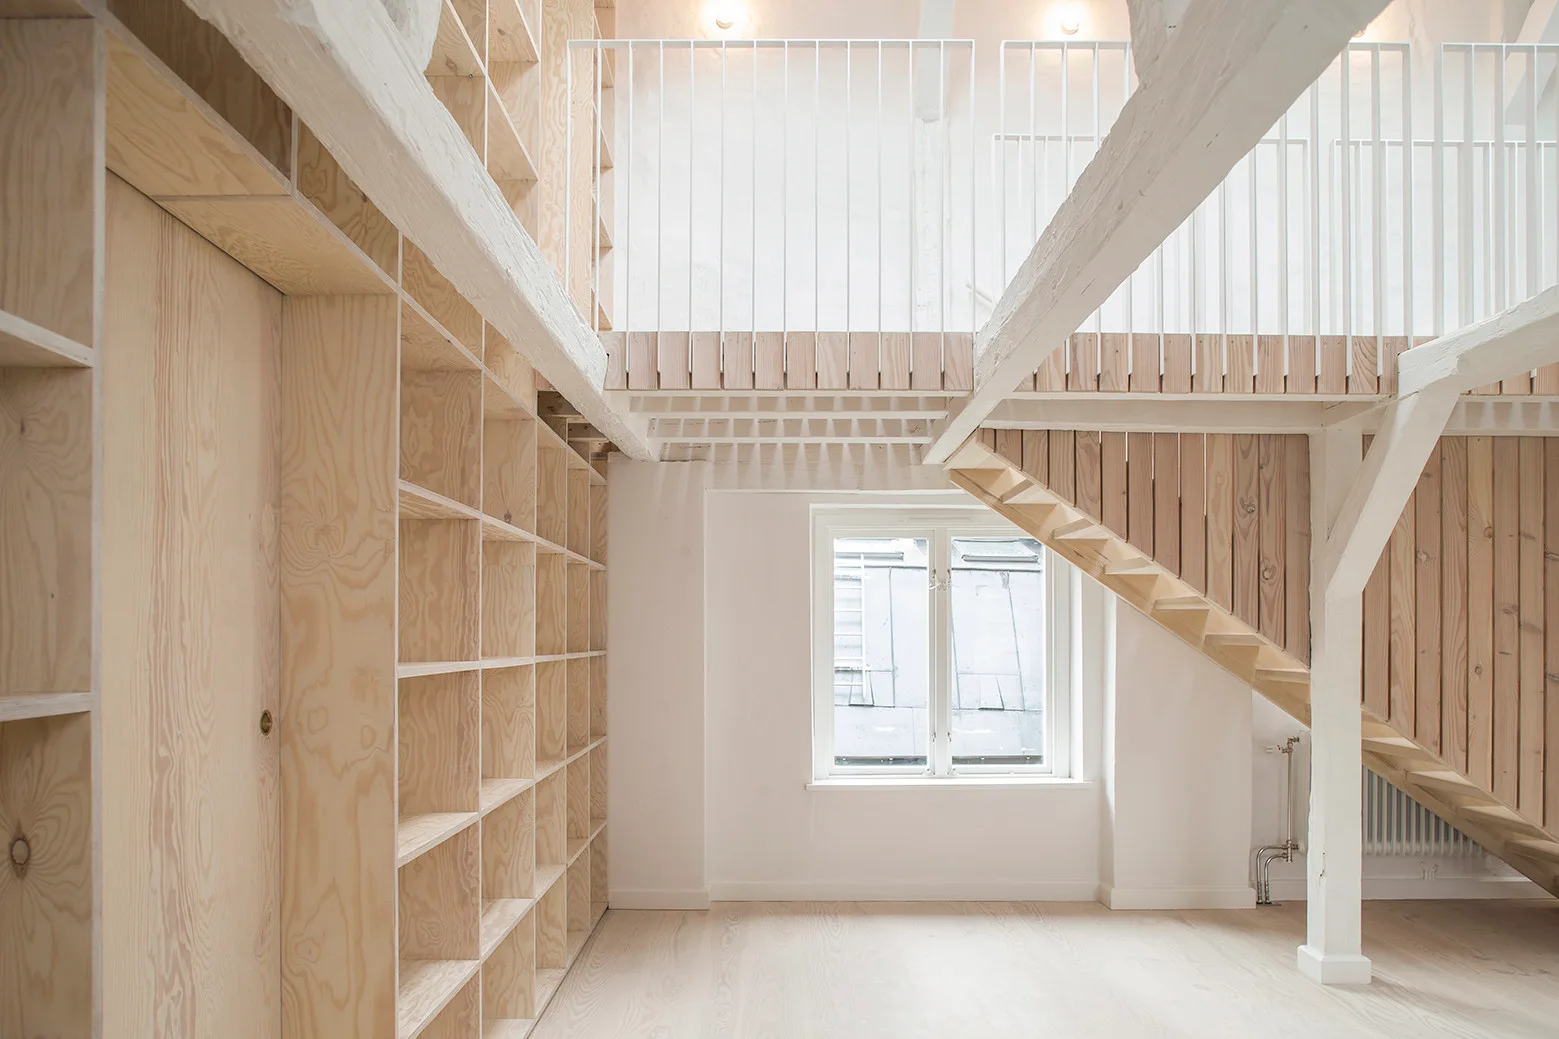
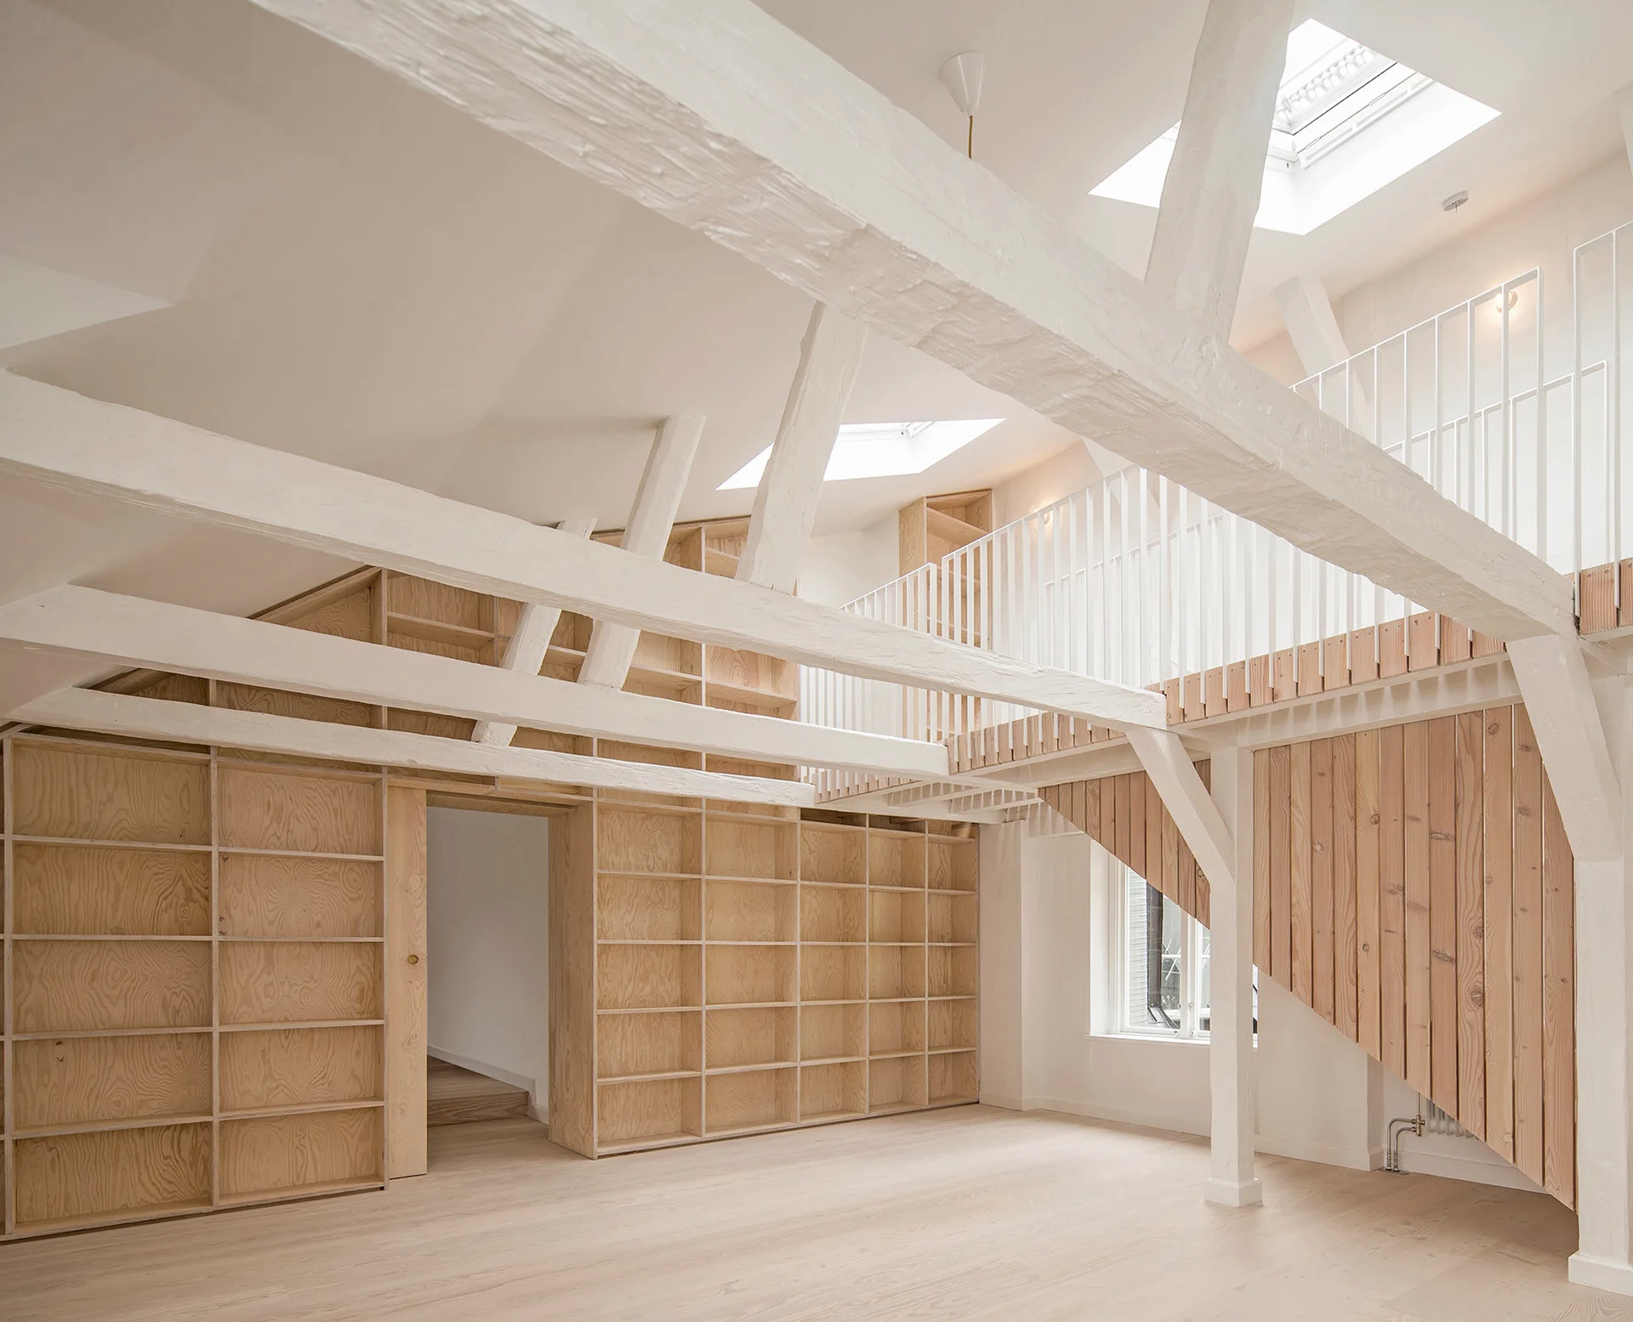
A bright loft interior featuring a tall plywood shelving unit, a wooden staircase leading to a mezzanine, and white painted structural beams.
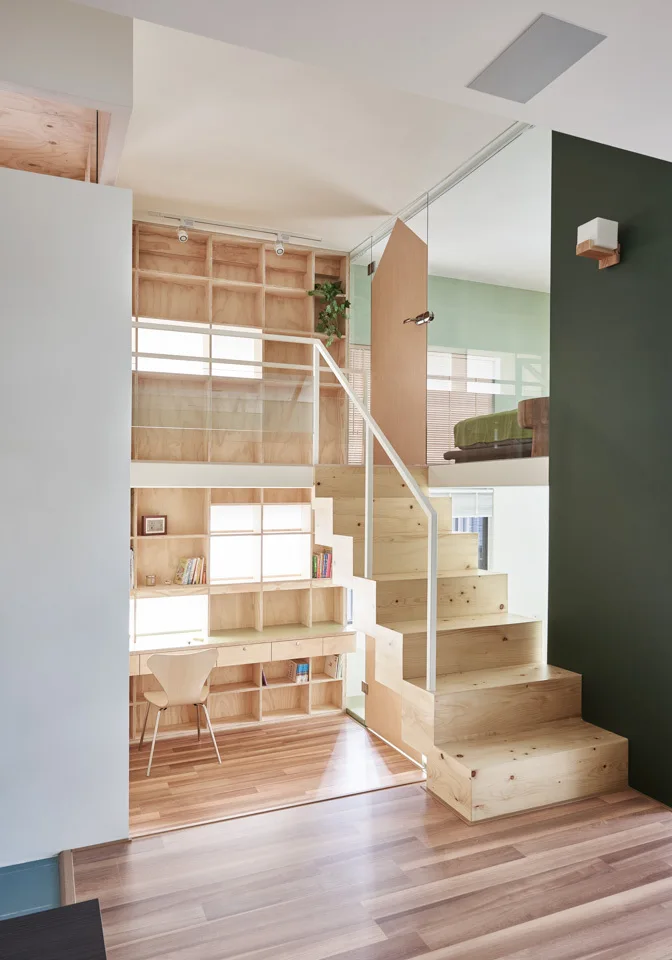
A multi-level interior features a light wood staircase leading to a loft, next to custom plywood shelving with an integrated study desk.
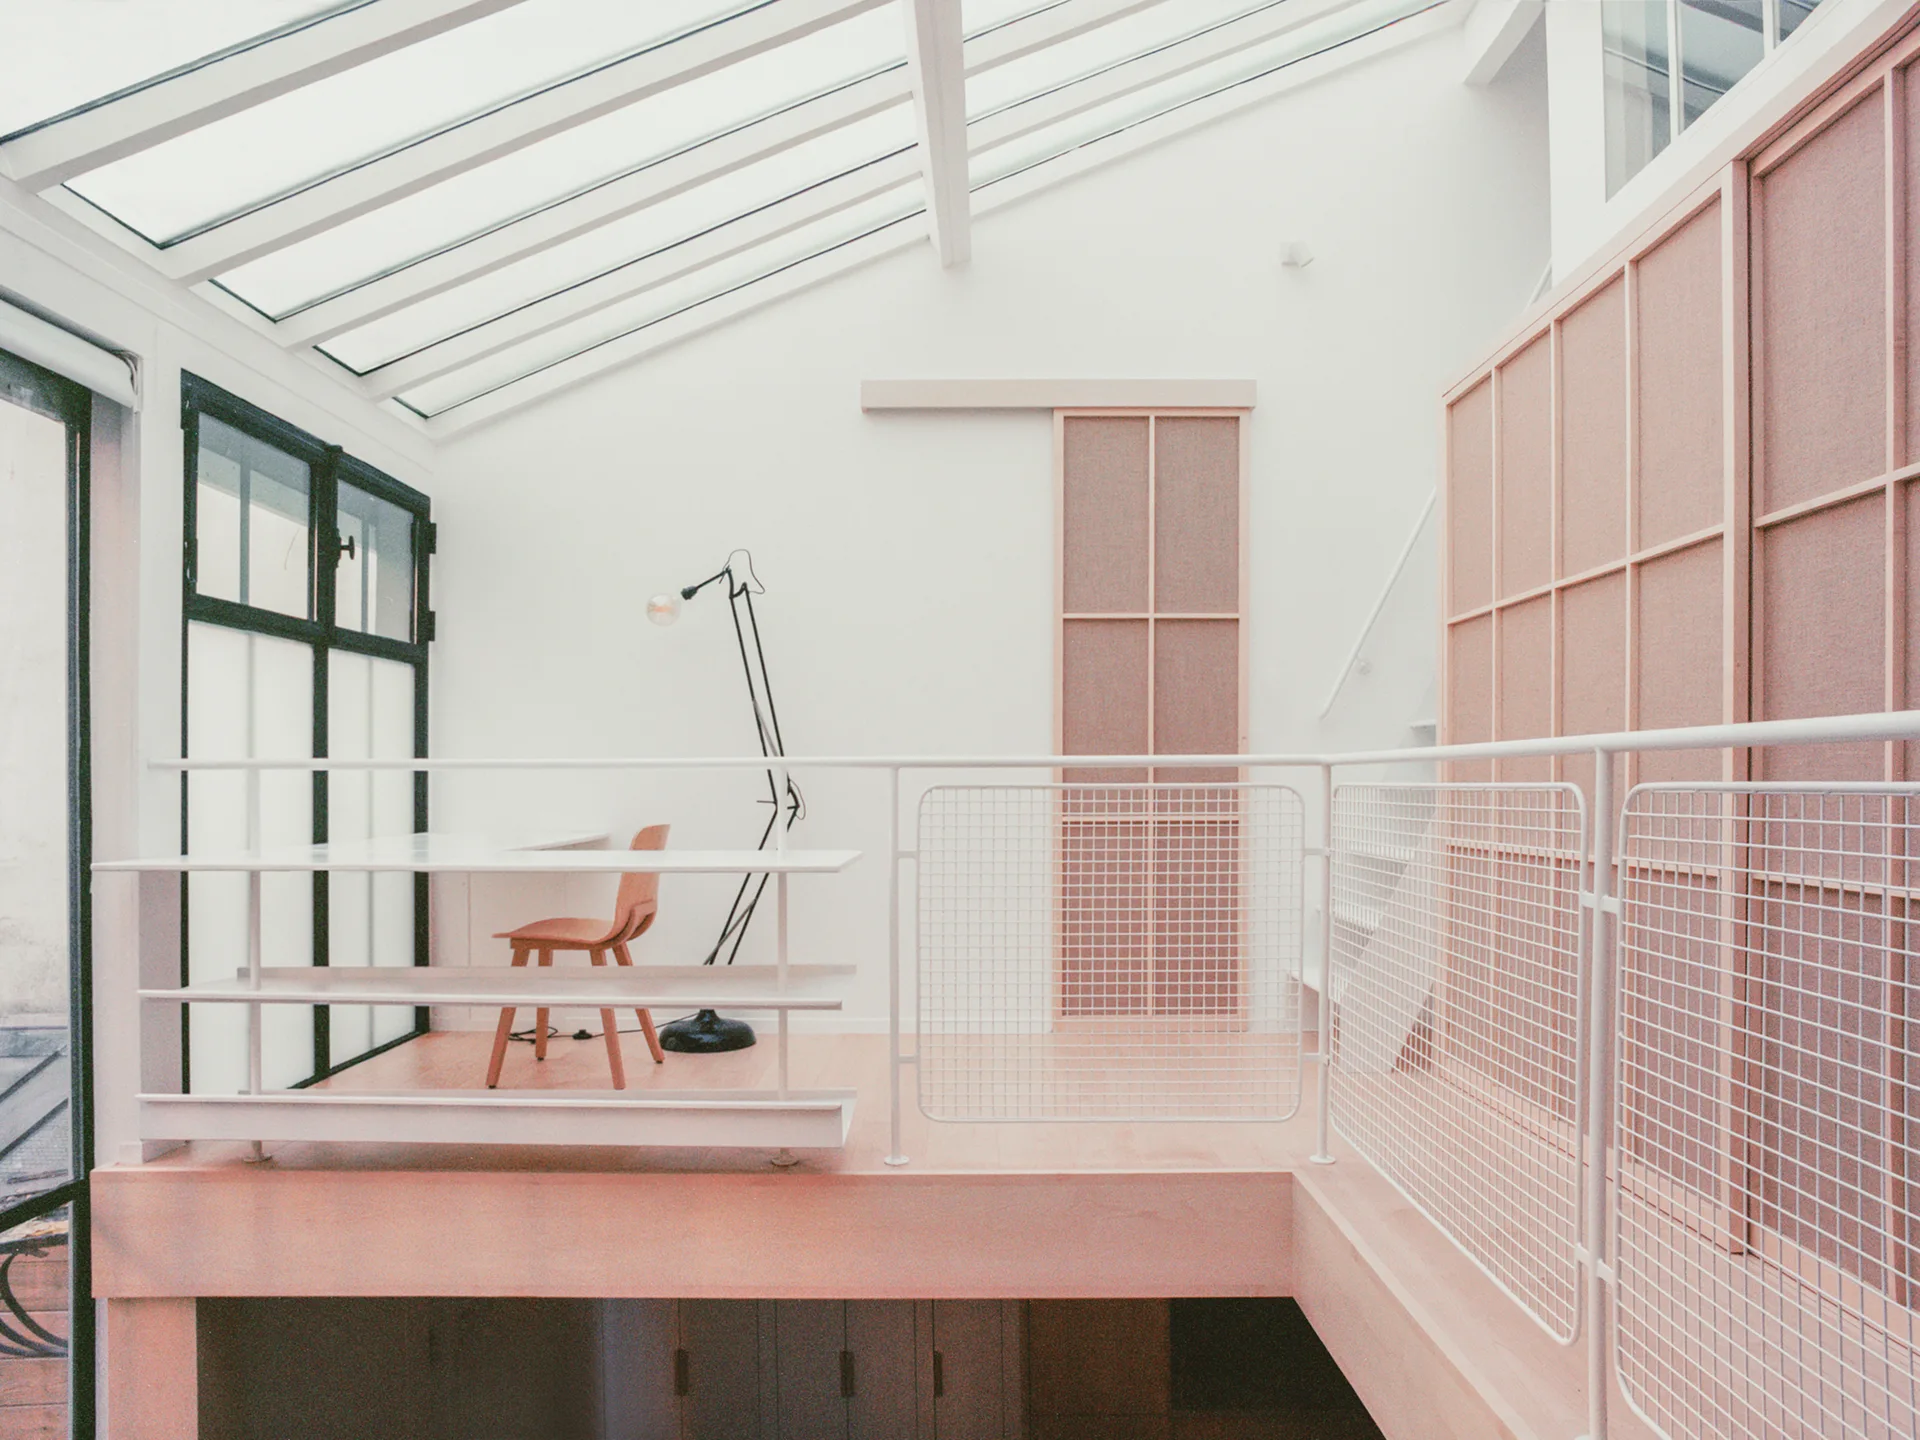
A bright mezzanine office featuring a white desk, wooden chair, and mesh railing beneath a sloped glass roof with paneled wooden cabinets.
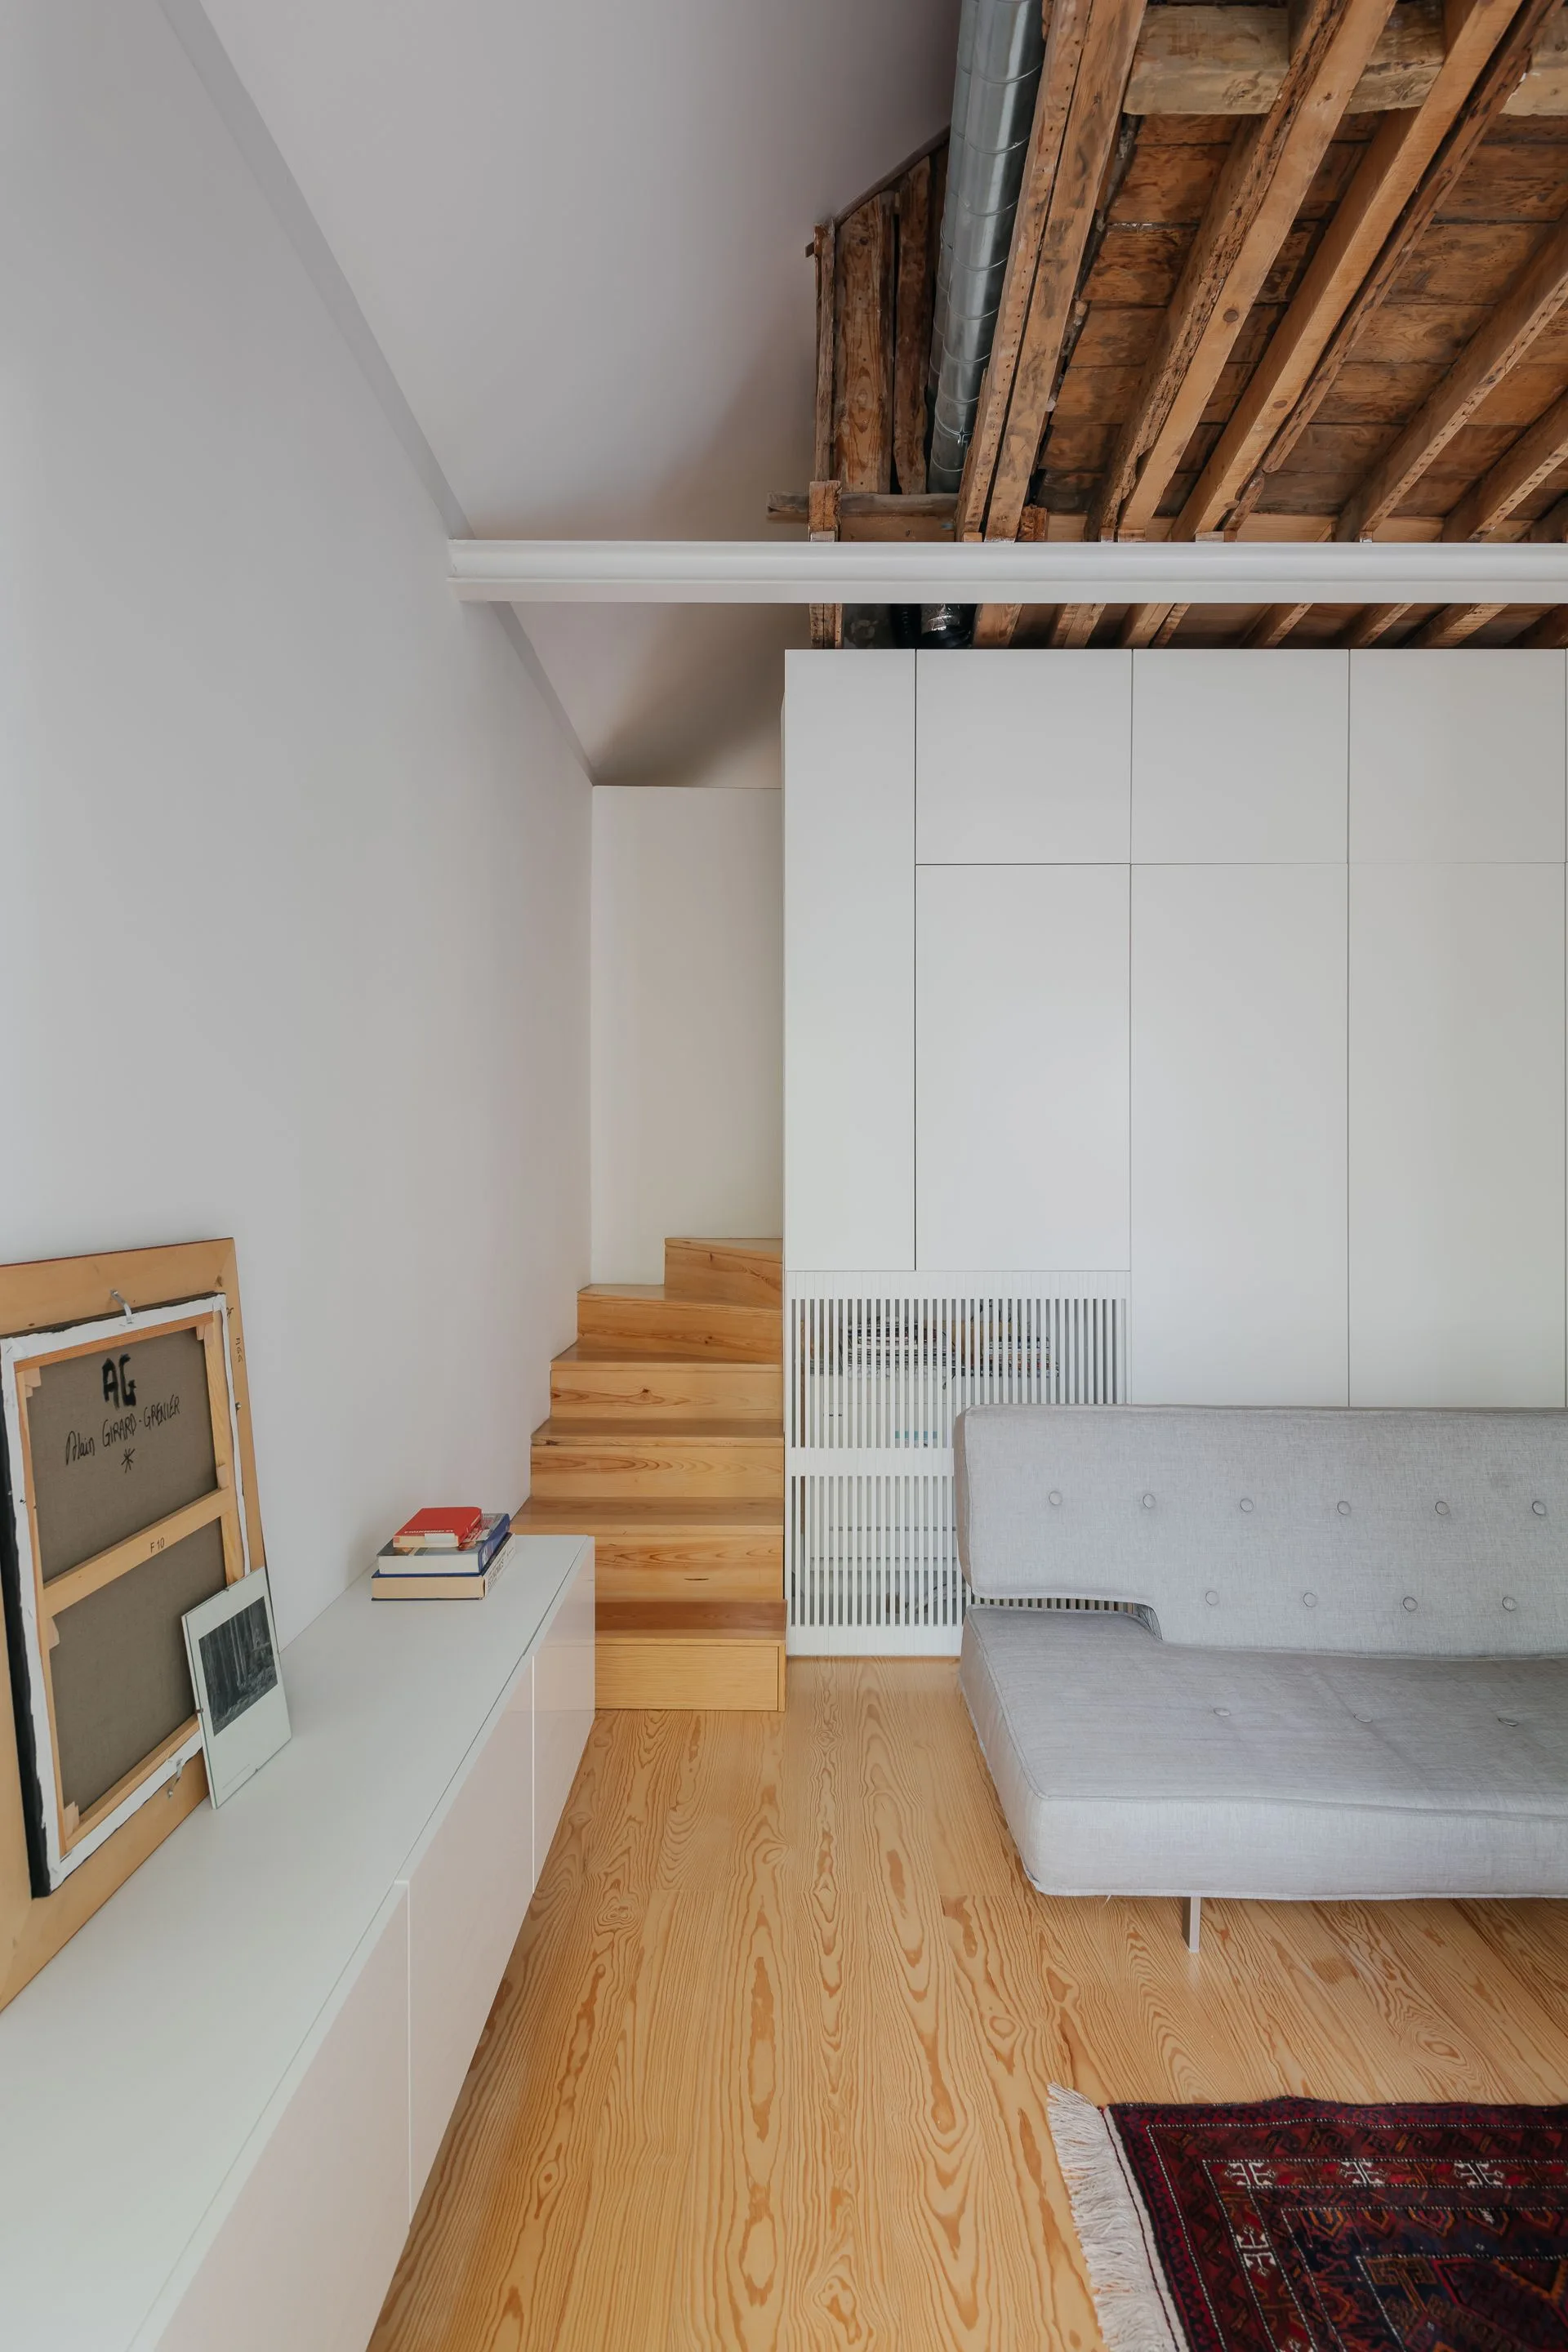
A minimalist living room features a grey sofa, light wood floors, a white built-in storage unit, and an exposed raw wood ceiling.
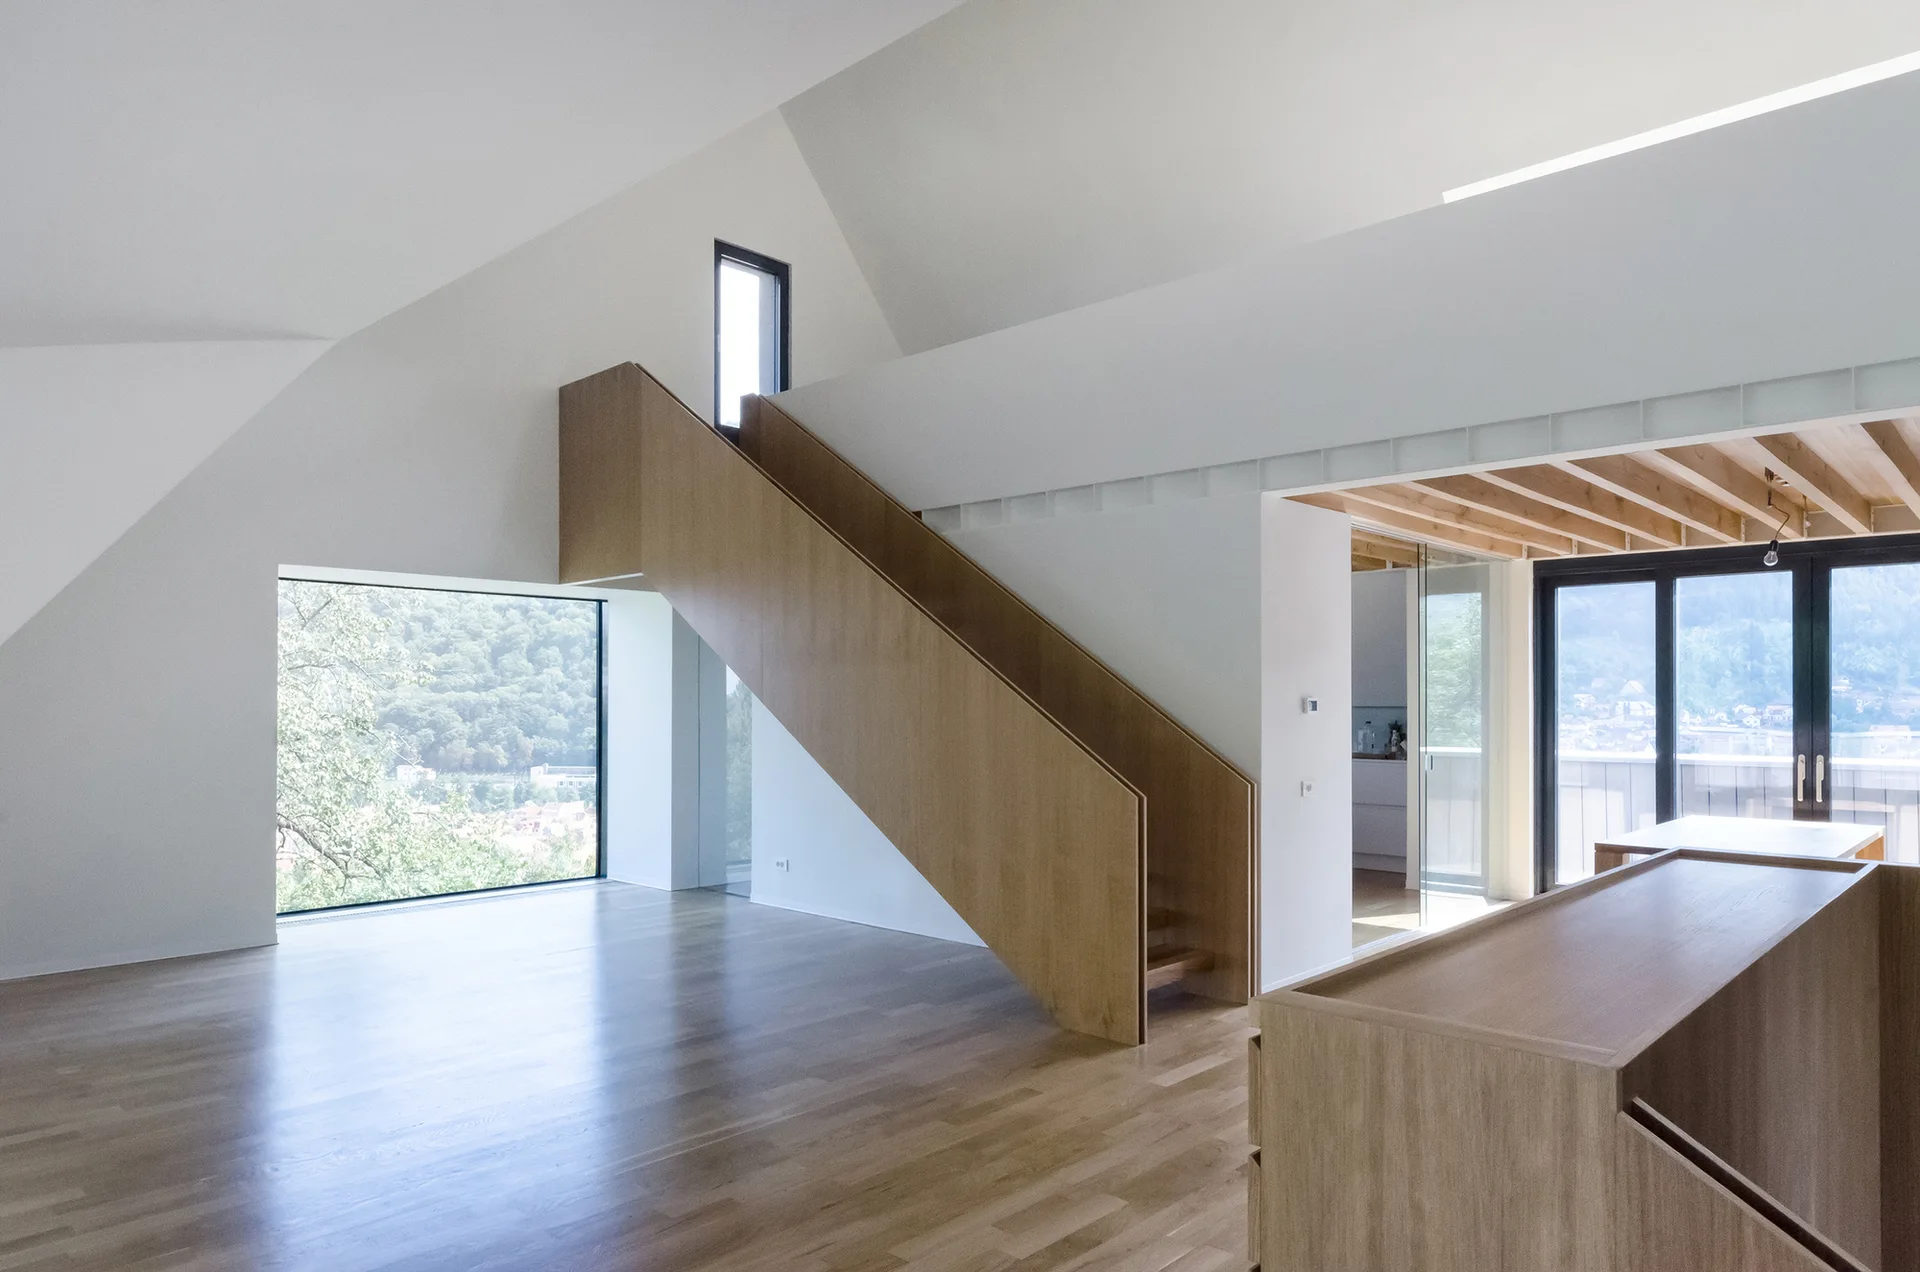
A minimalist living space featuring a custom light wood staircase, vaulted white ceilings, and a large window showcasing a lush forest landscape.
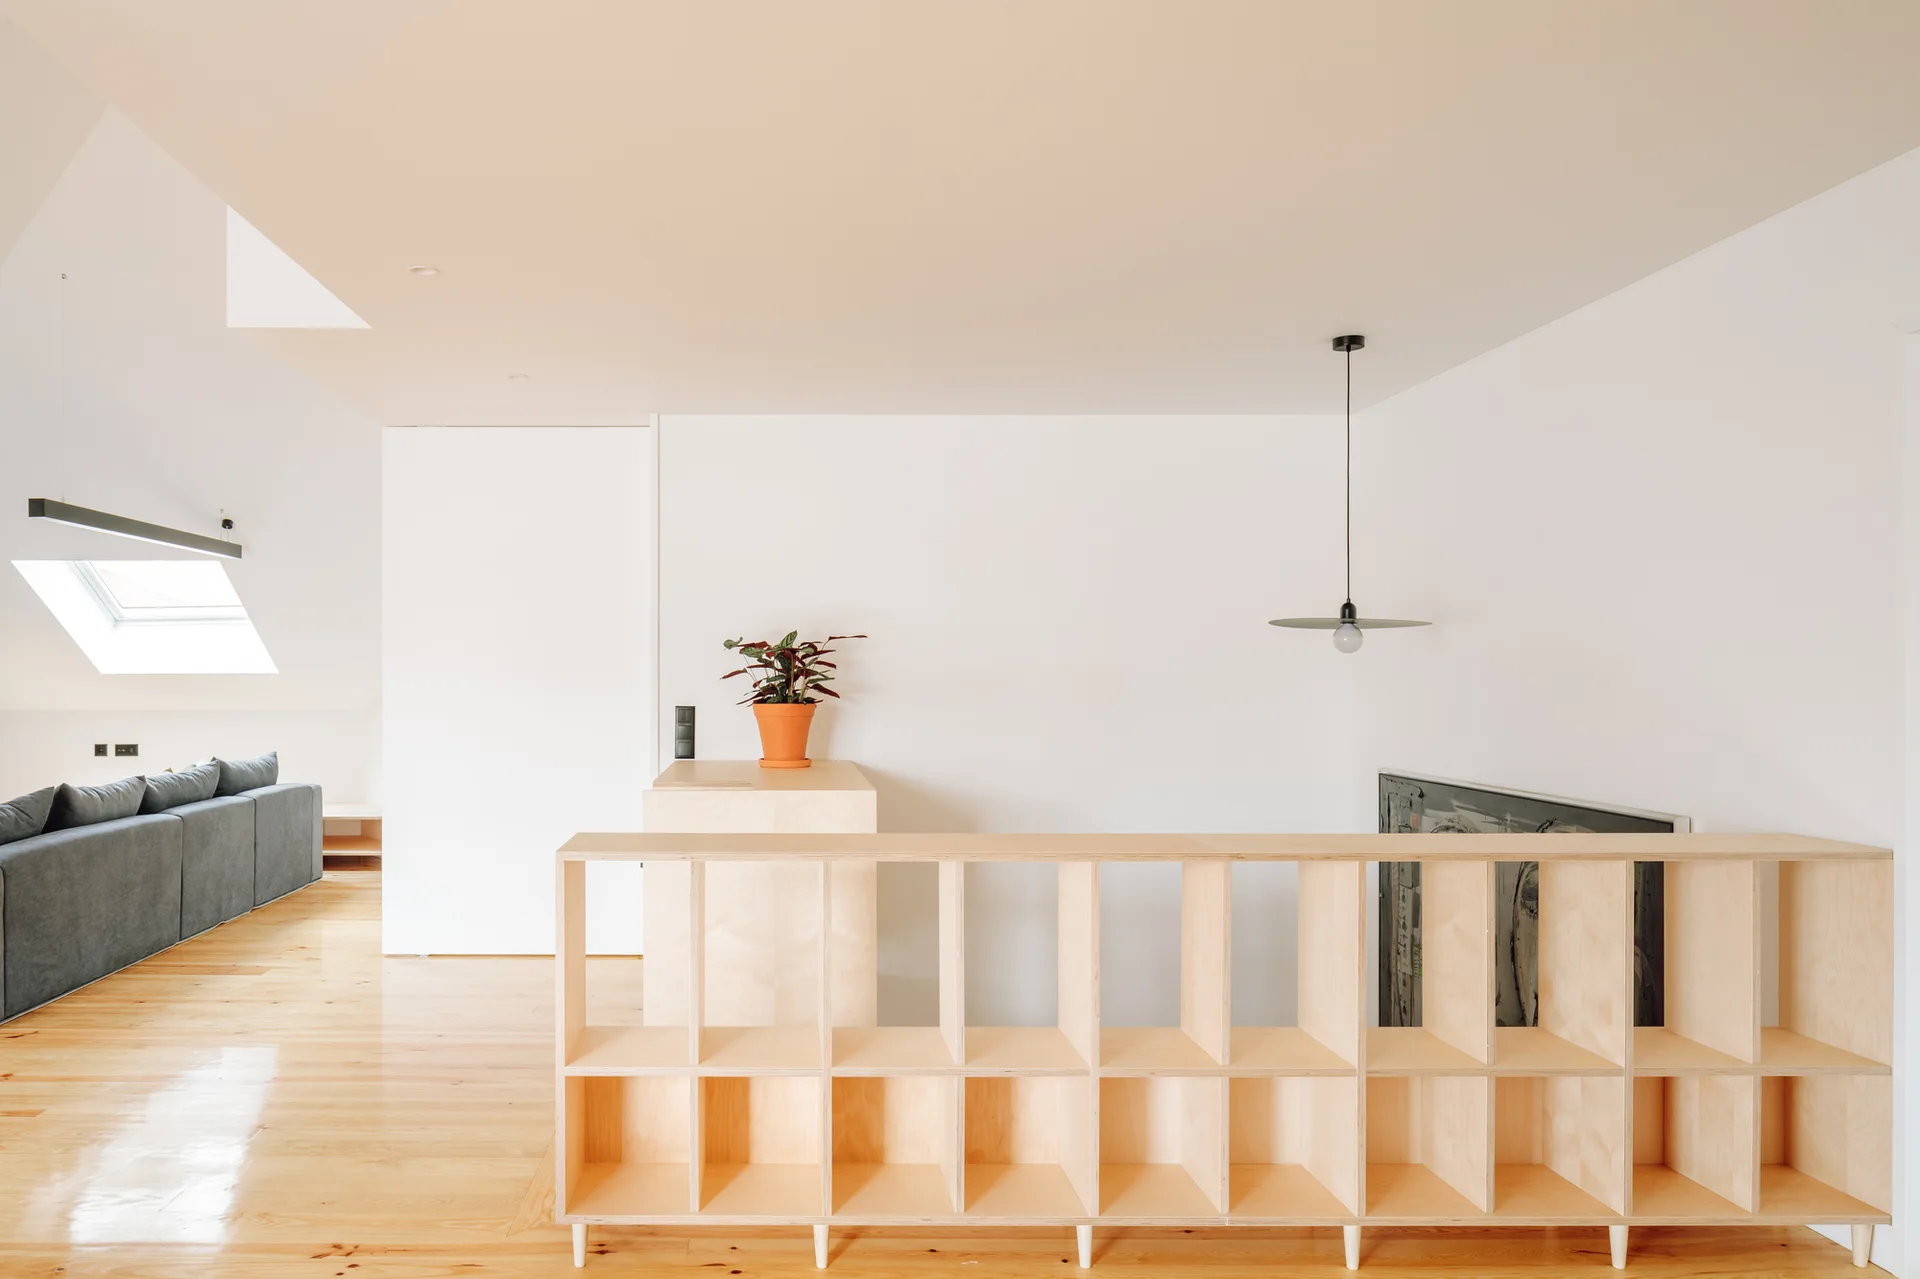
A minimalist attic living room featuring a light plywood grid shelving unit used as a partition next to a staircase.
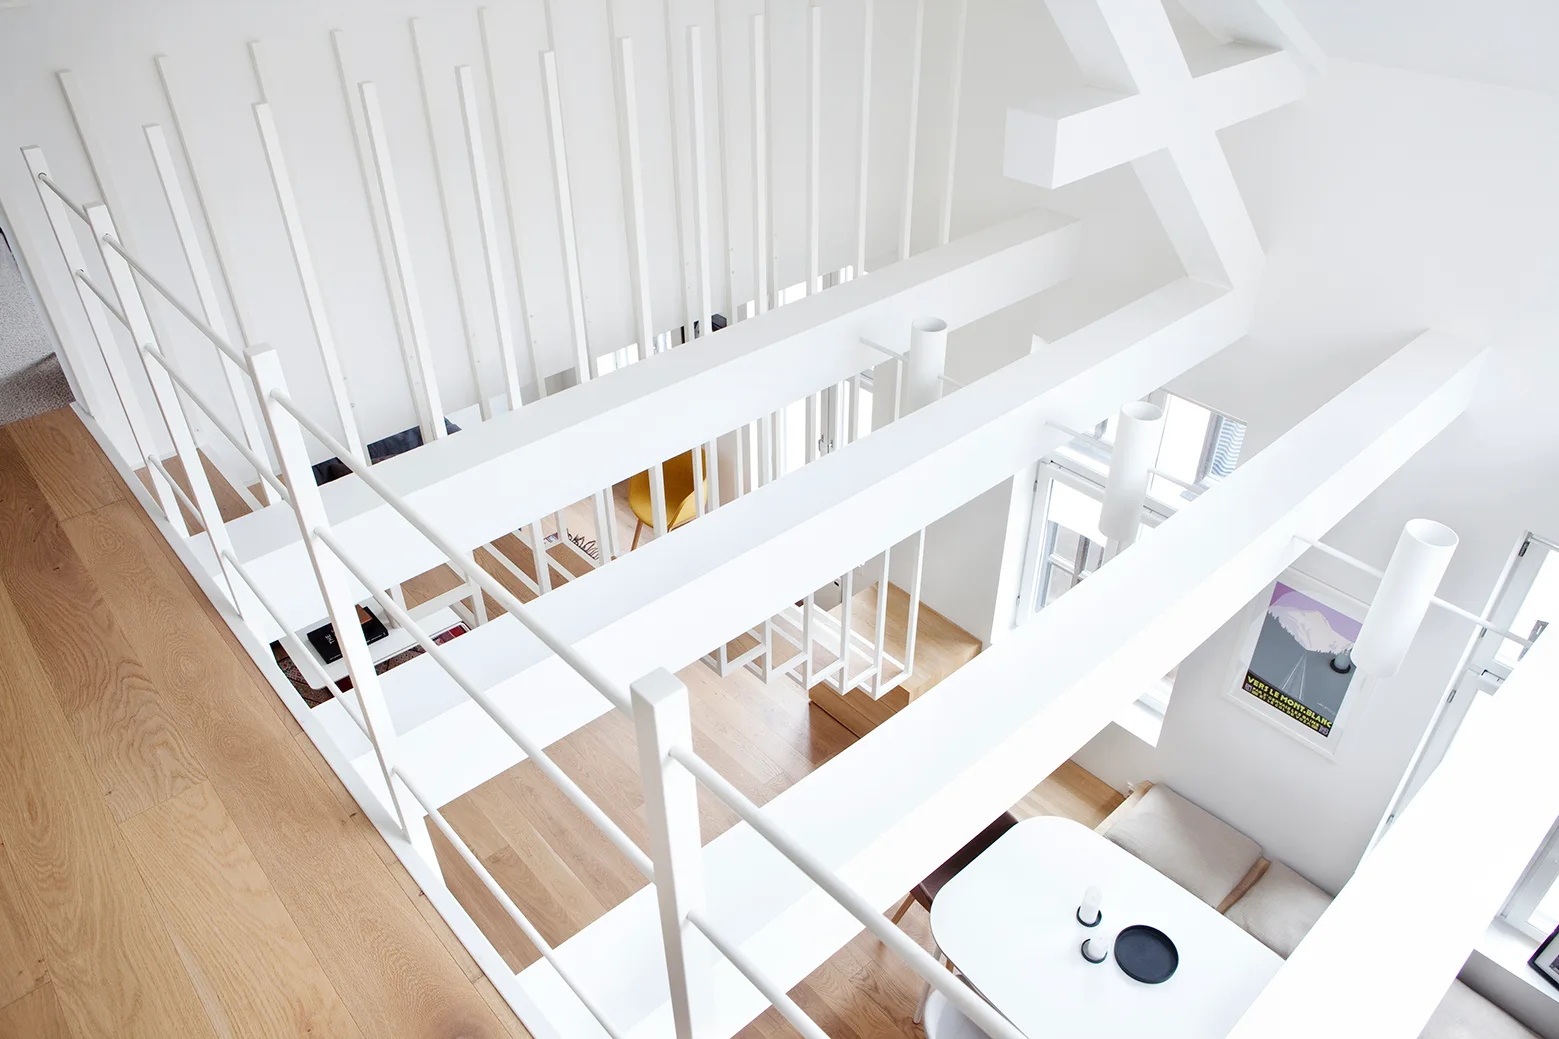
A high-angle view looking down from a white wood-floored landing with minimalist railings onto a dining area beneath large structural beams.
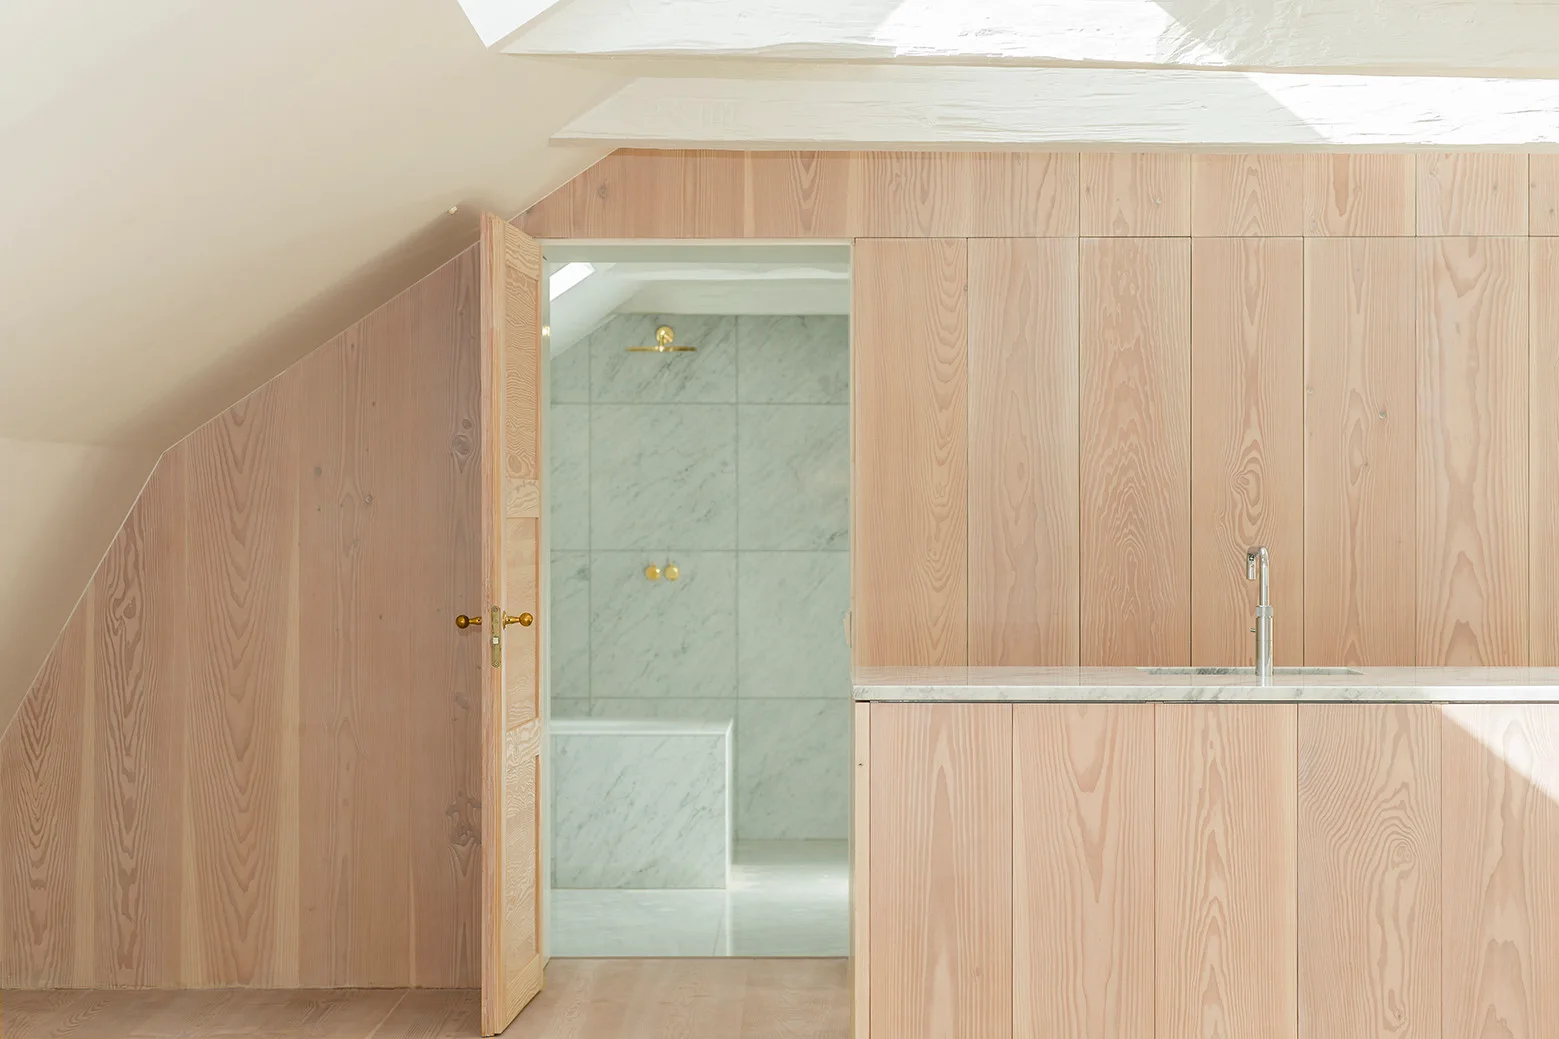
An open wood door in a pale wood-paneled attic space reveals a bright bathroom finished in veined white marble tile.
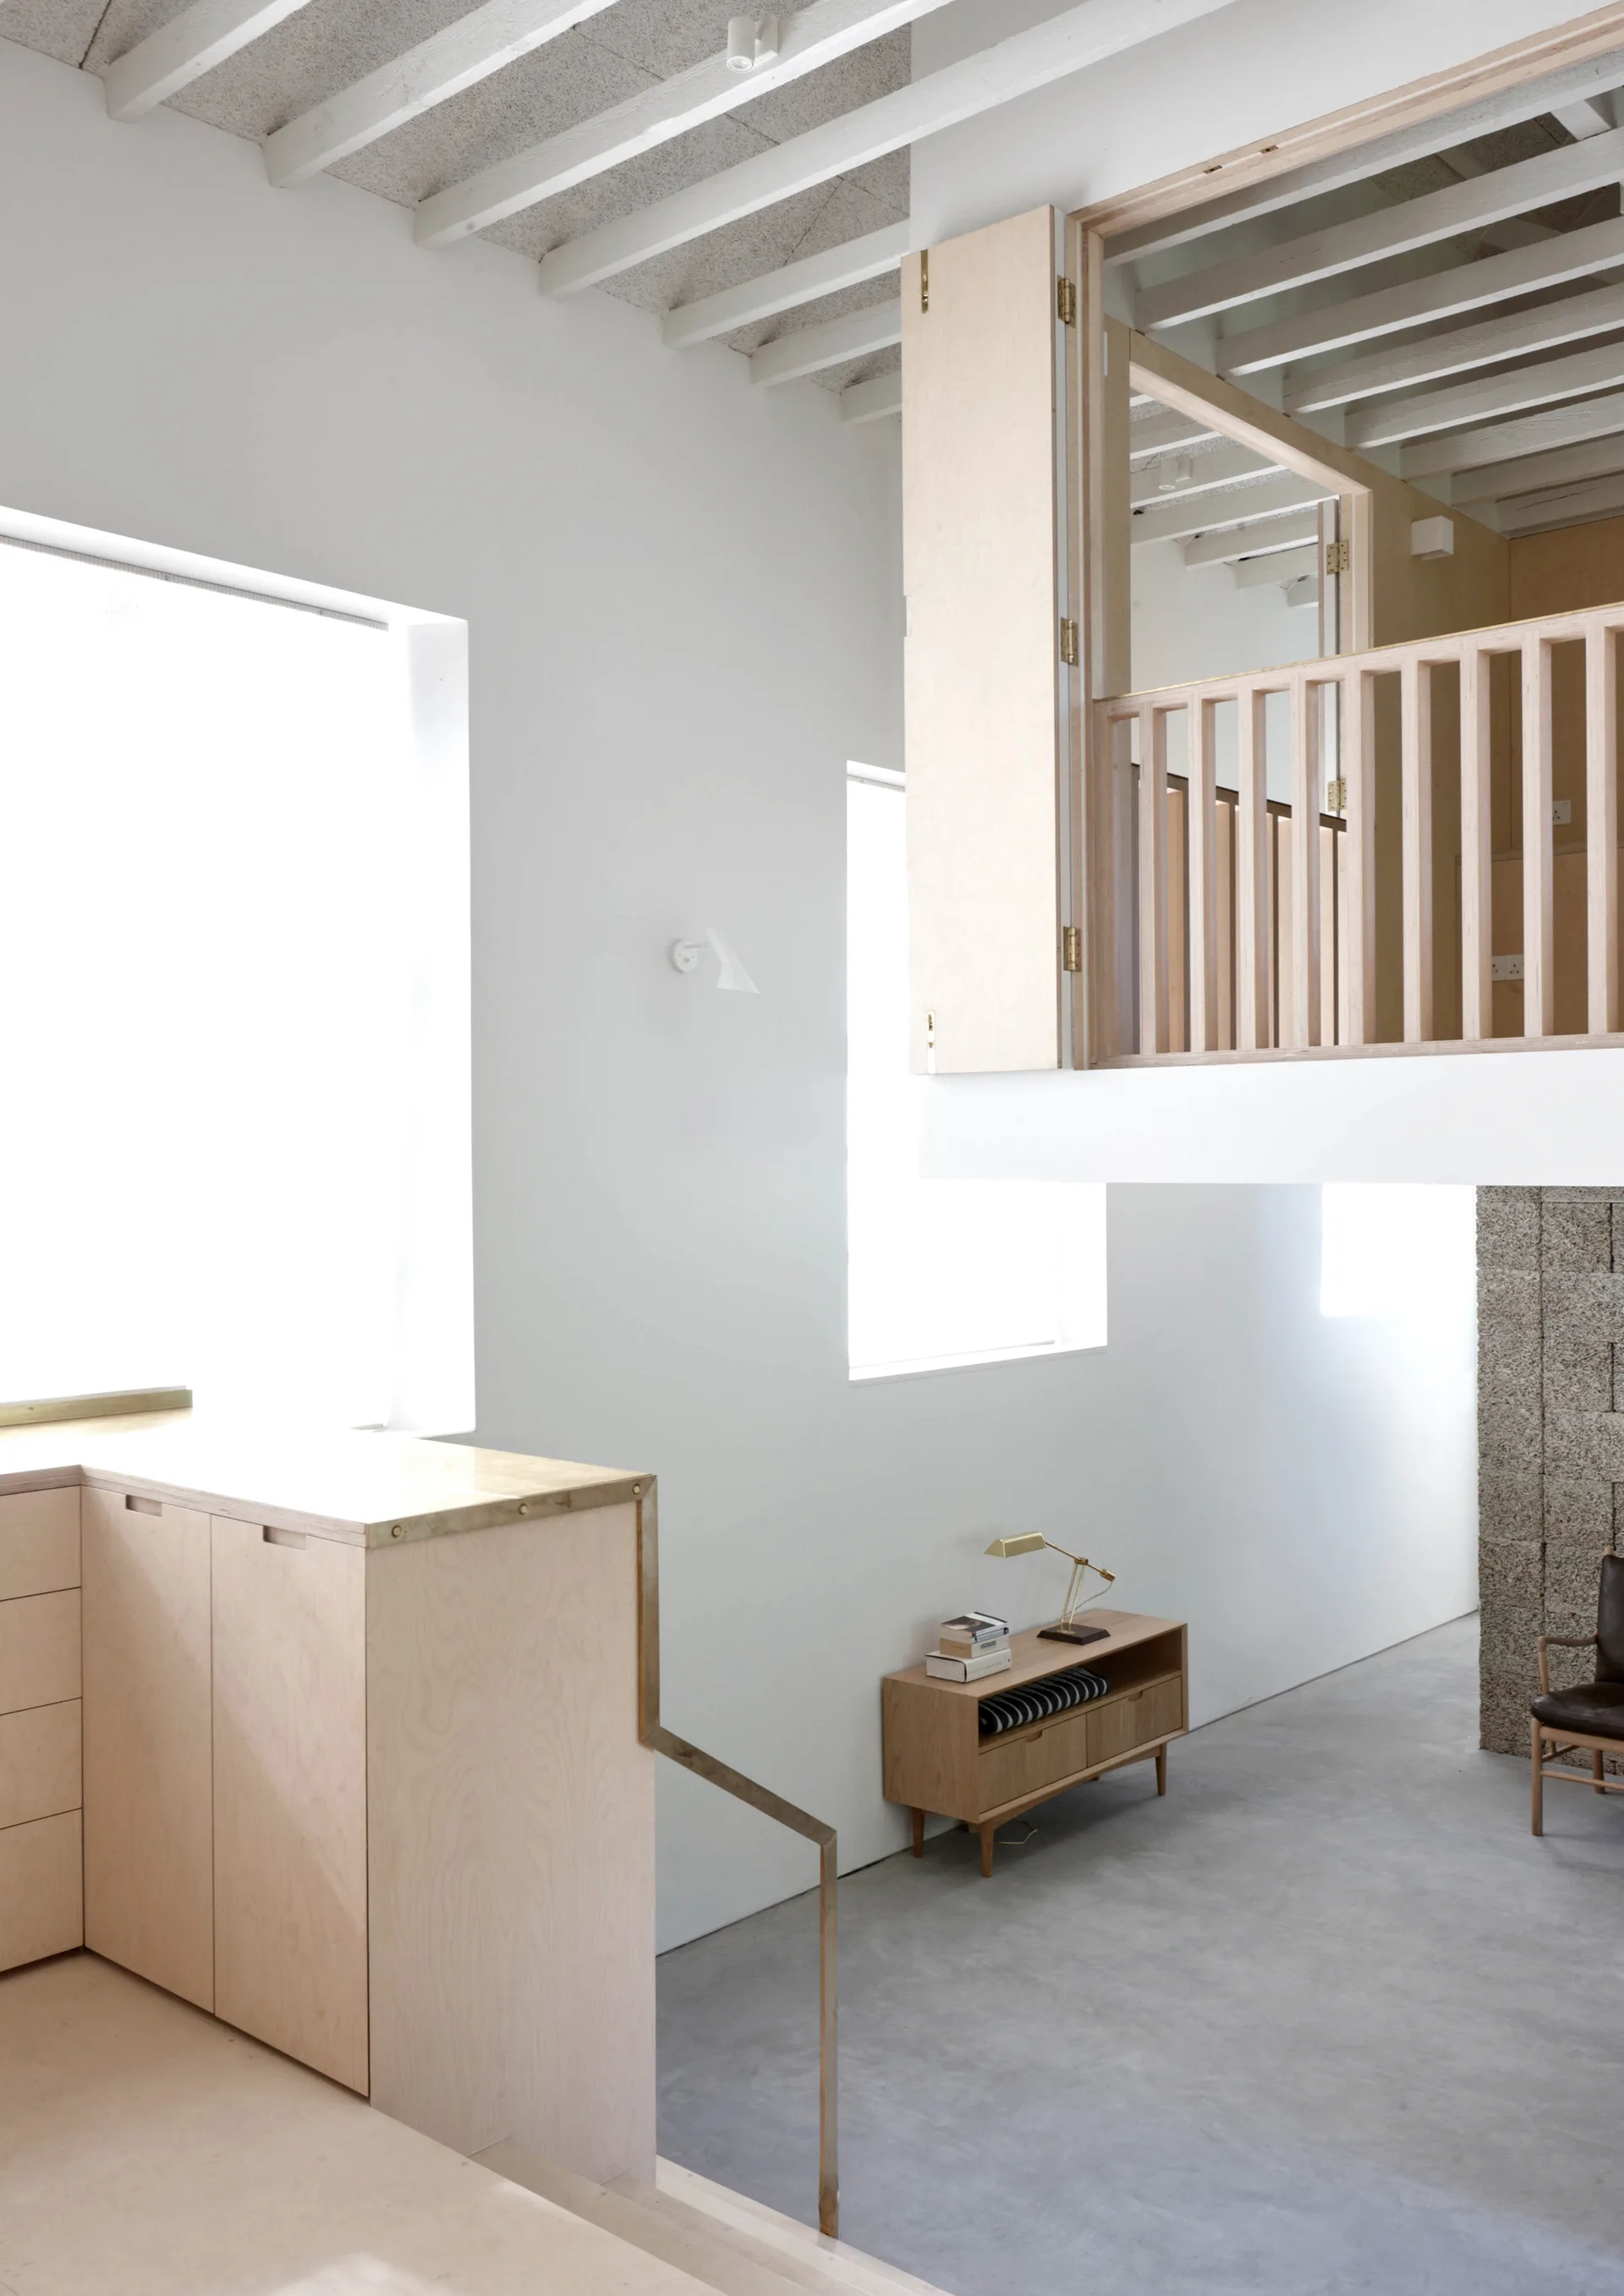
Minimalist double-height room featuring a light plywood mezzanine, white painted ceiling joists, concrete floors, and built-in cabinets.
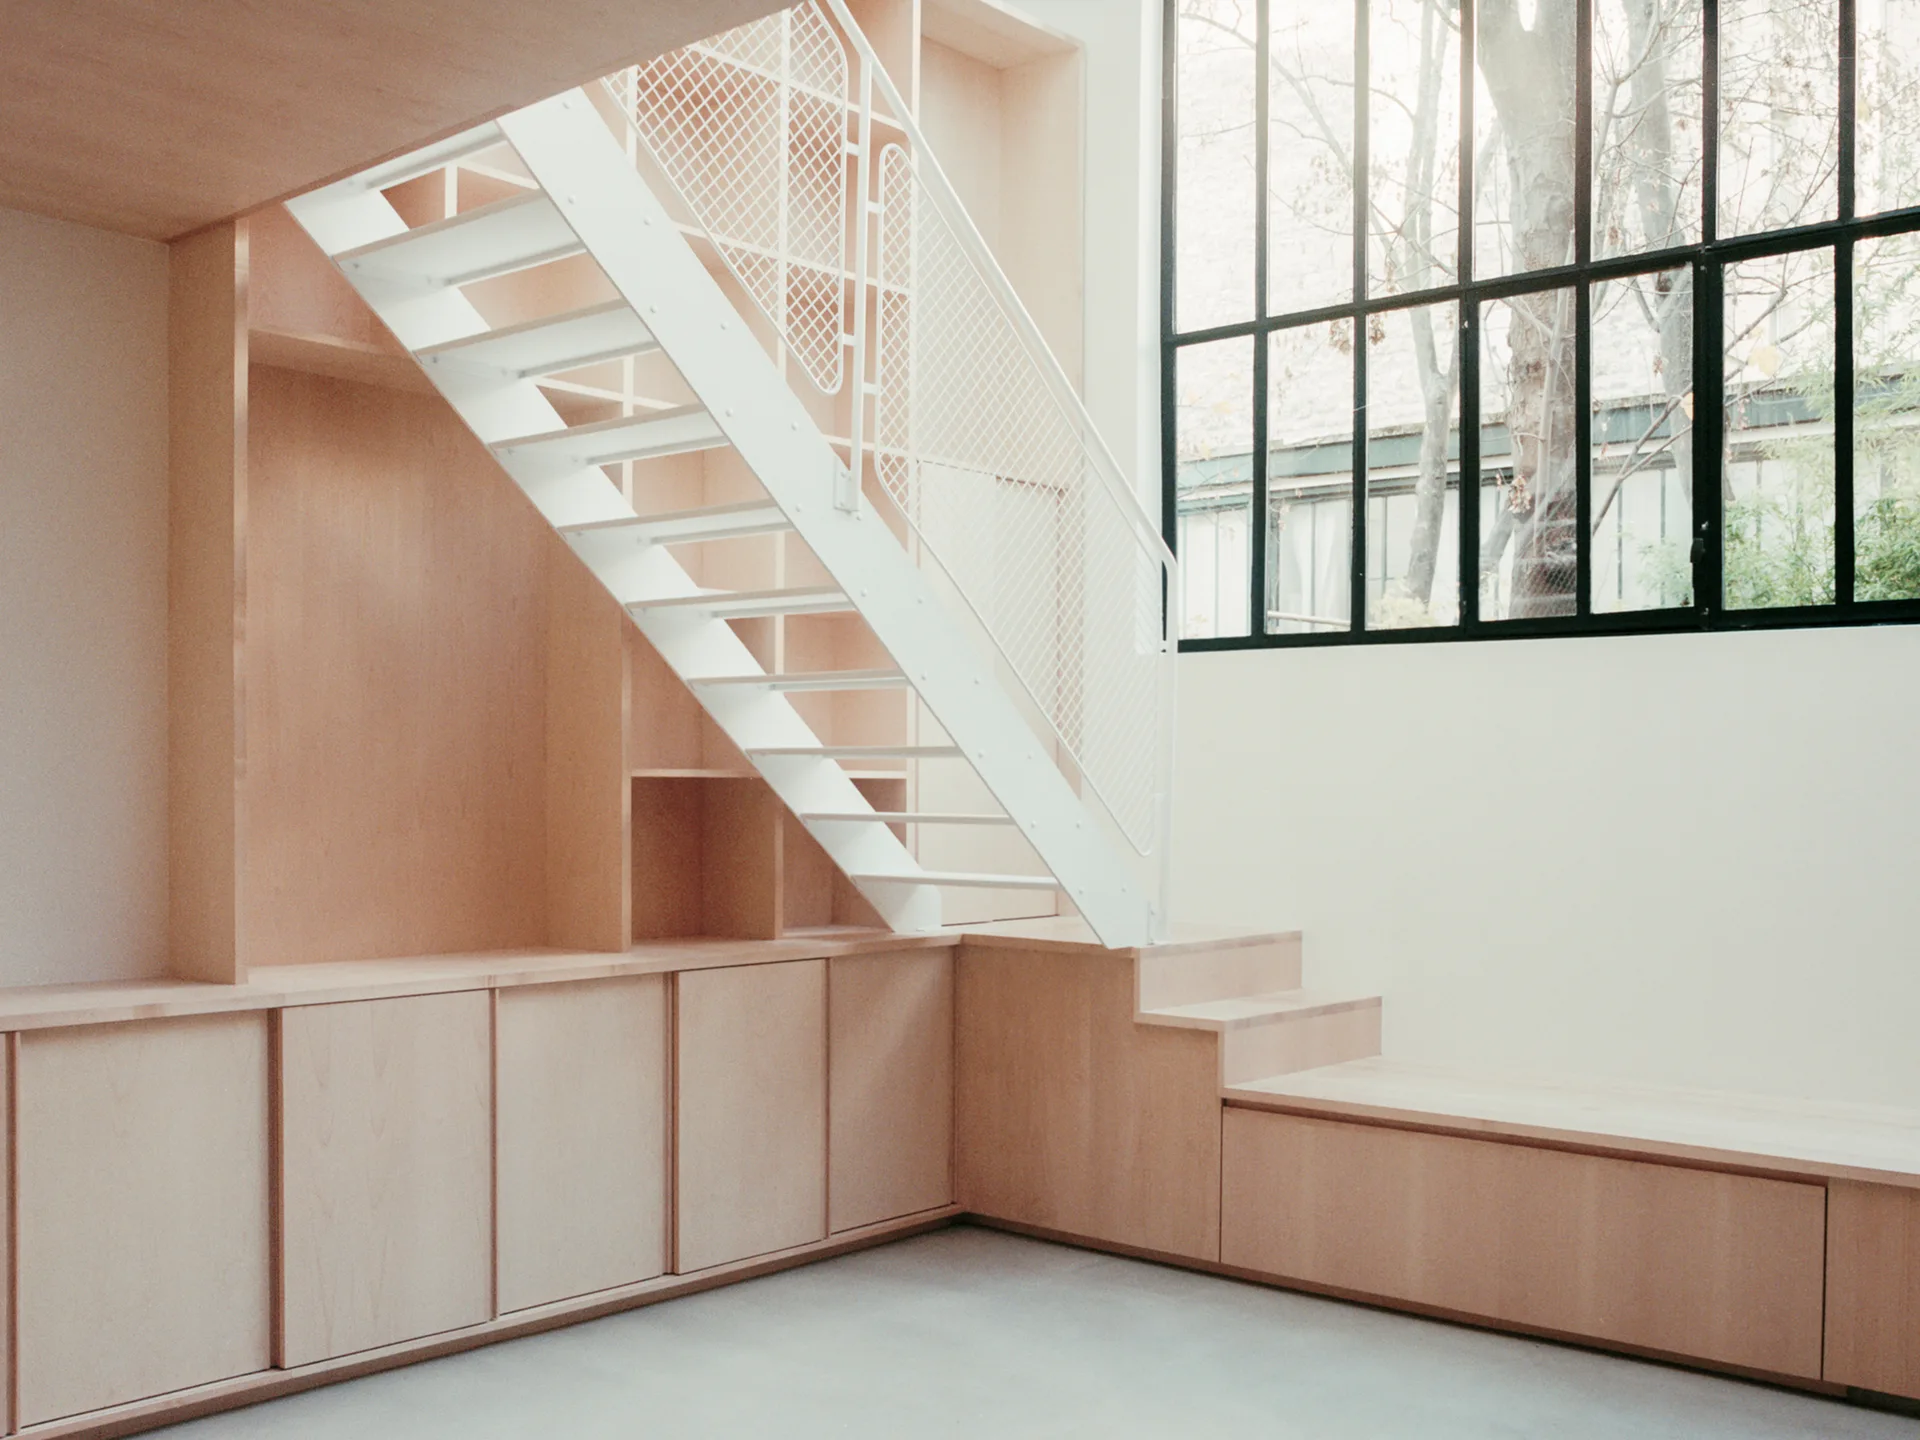
A minimalist interior features light wood custom cabinetry beneath a white metal staircase with a mesh railing beside a large black-framed window.
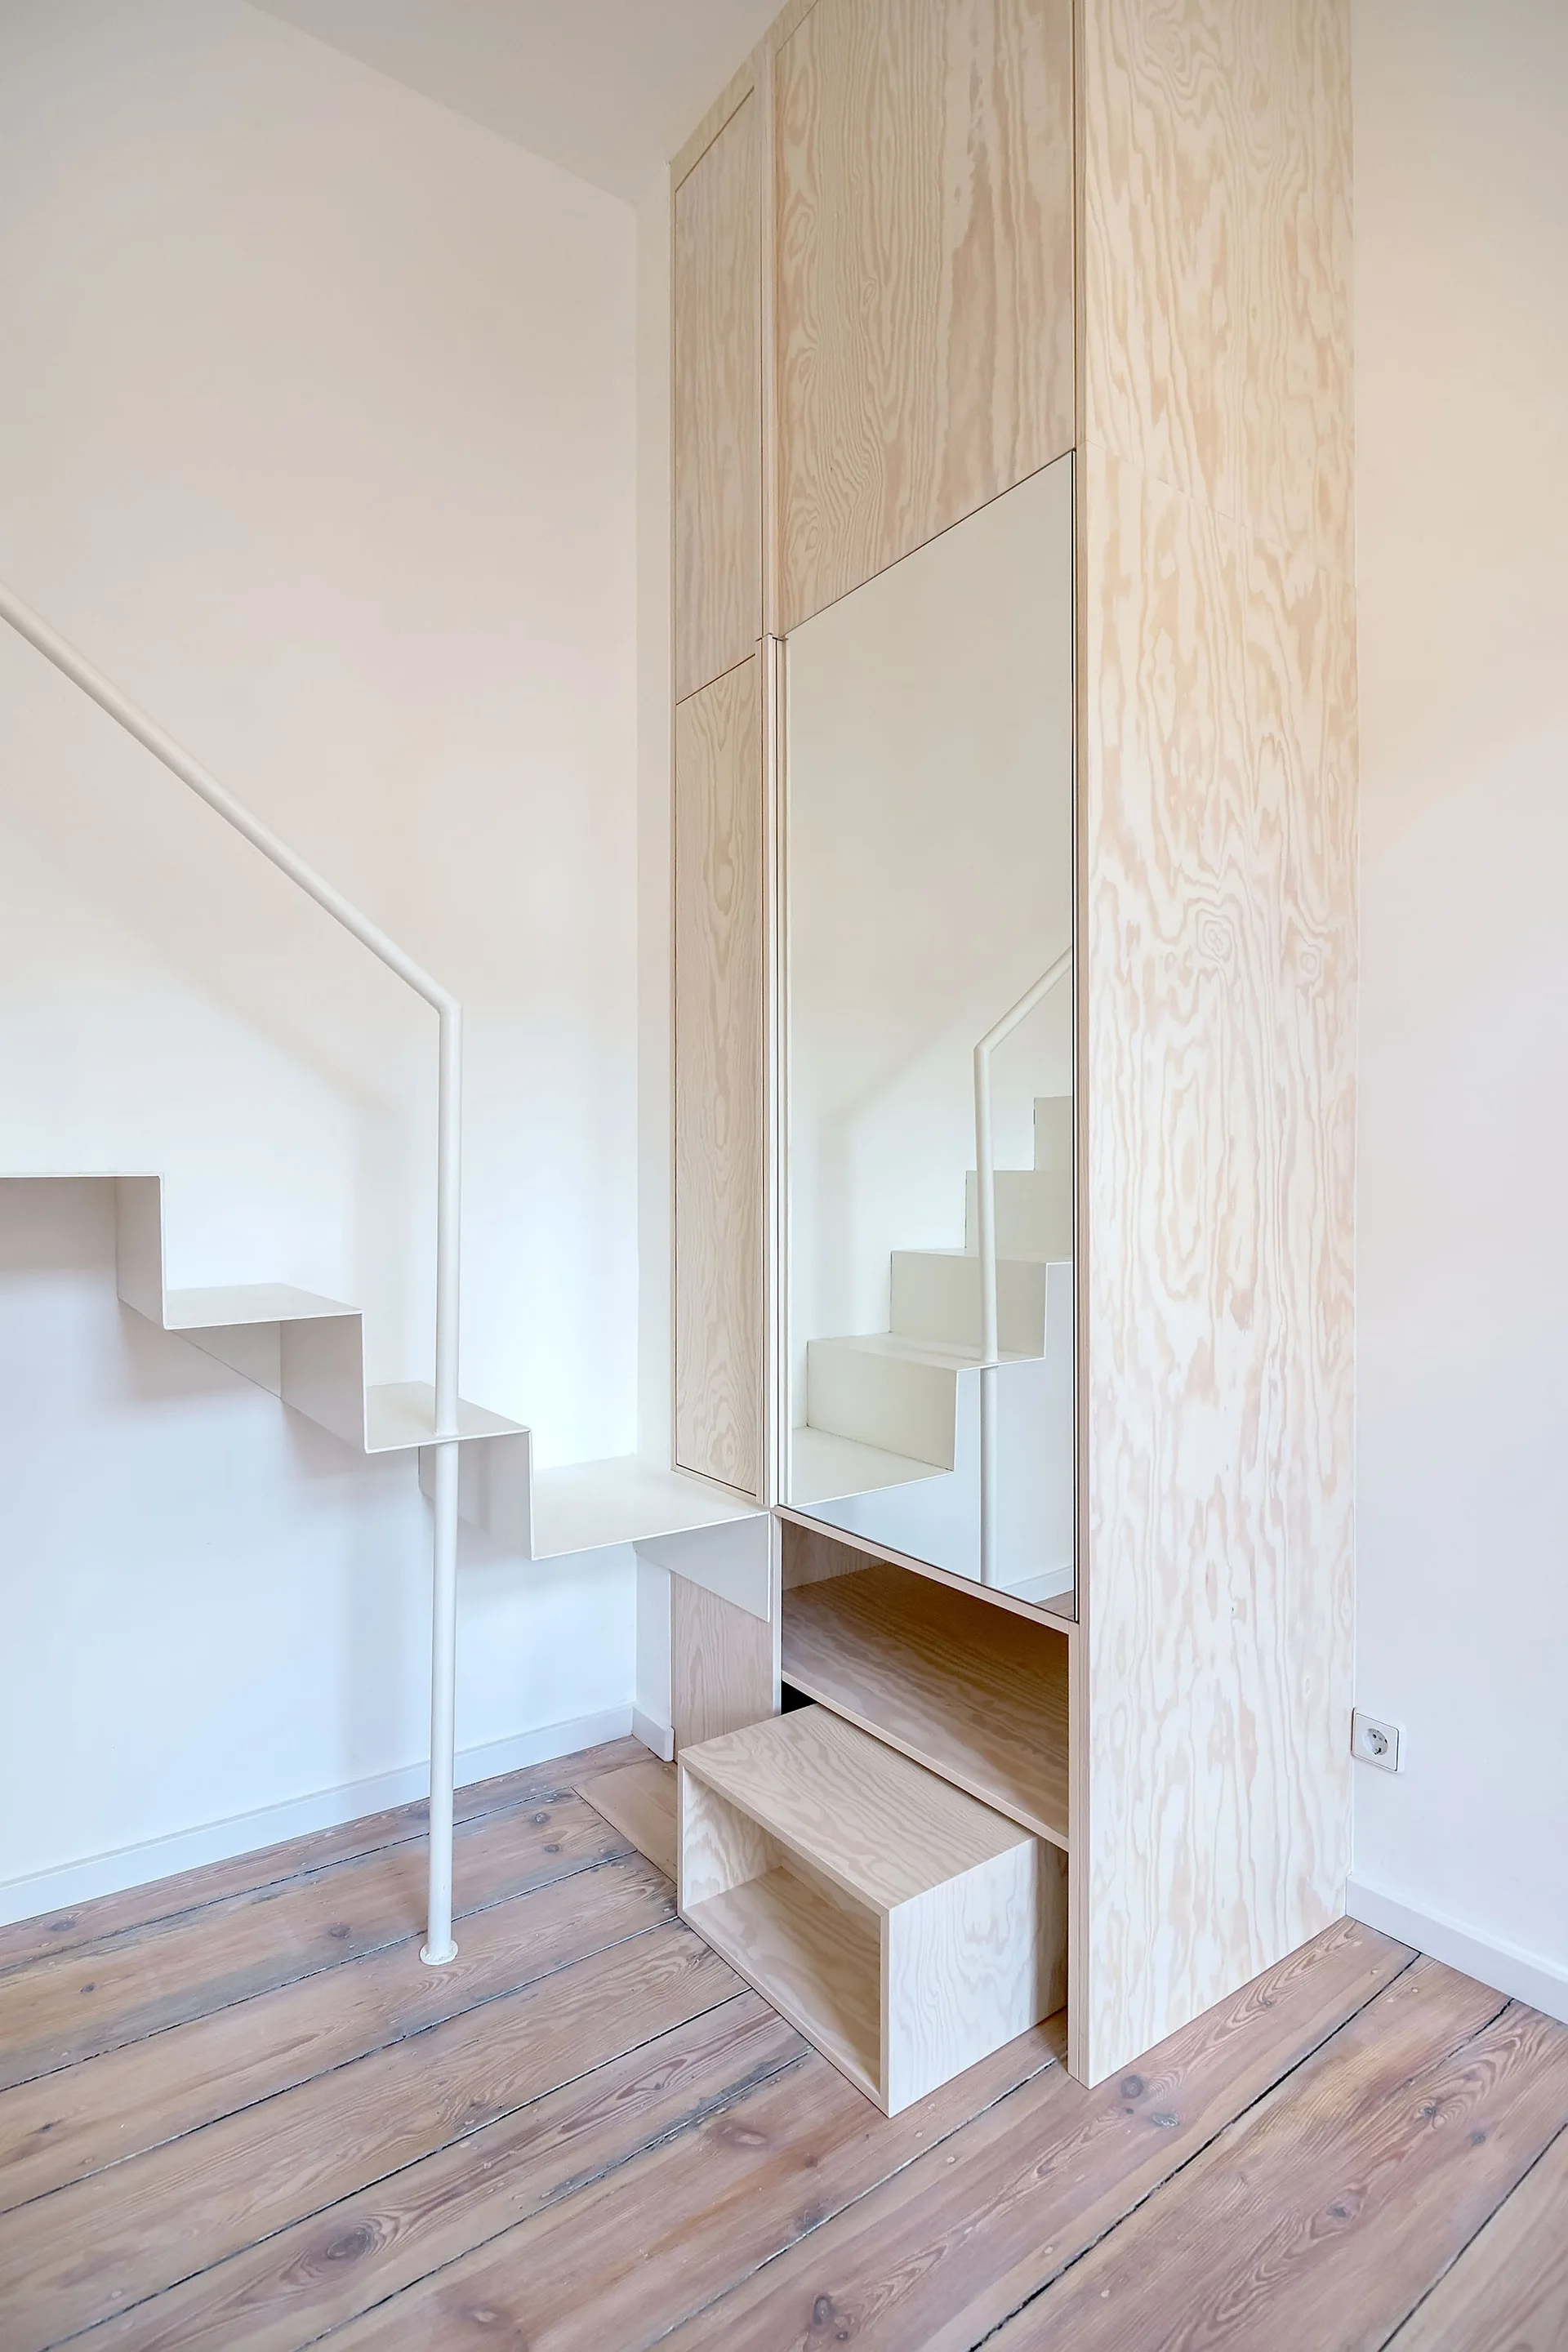
A minimalist white metal staircase stands next to a tall custom plywood cabinet with an integrated mirror on light wood floors.
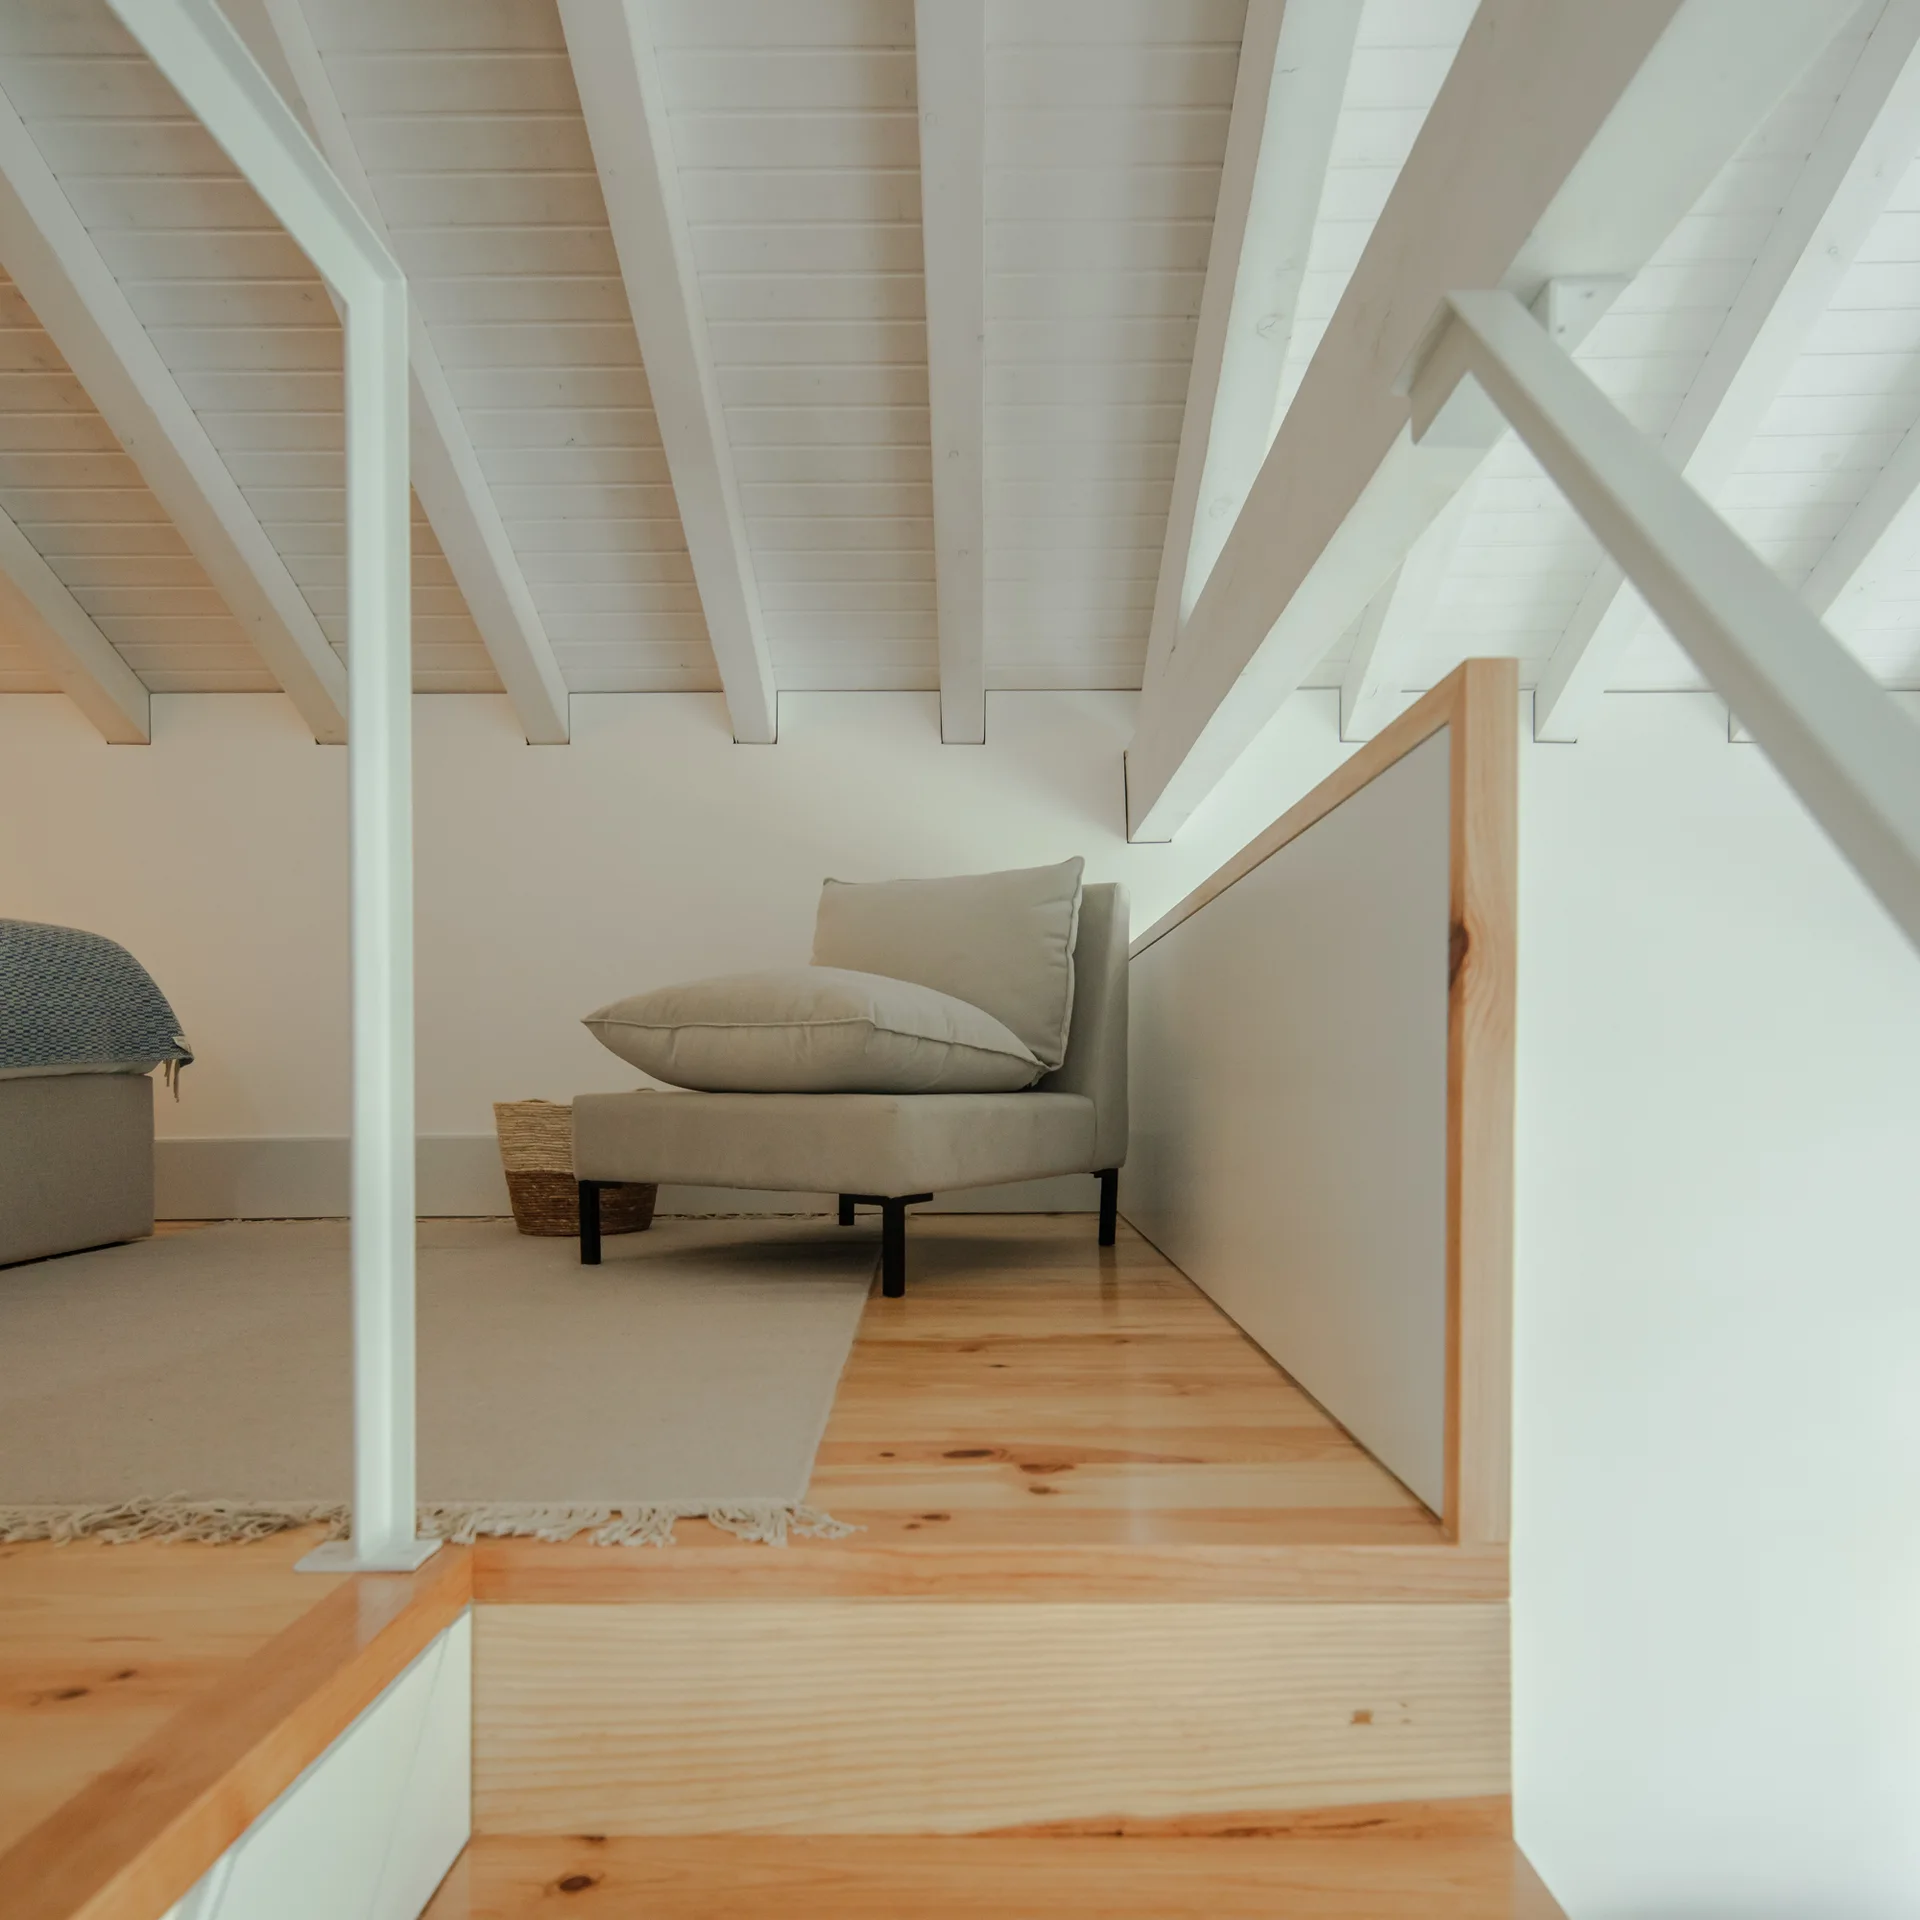
A minimalist loft landing features an upholstered beige armchair on a light wood floor beneath white sloped ceilings with exposed rafters.
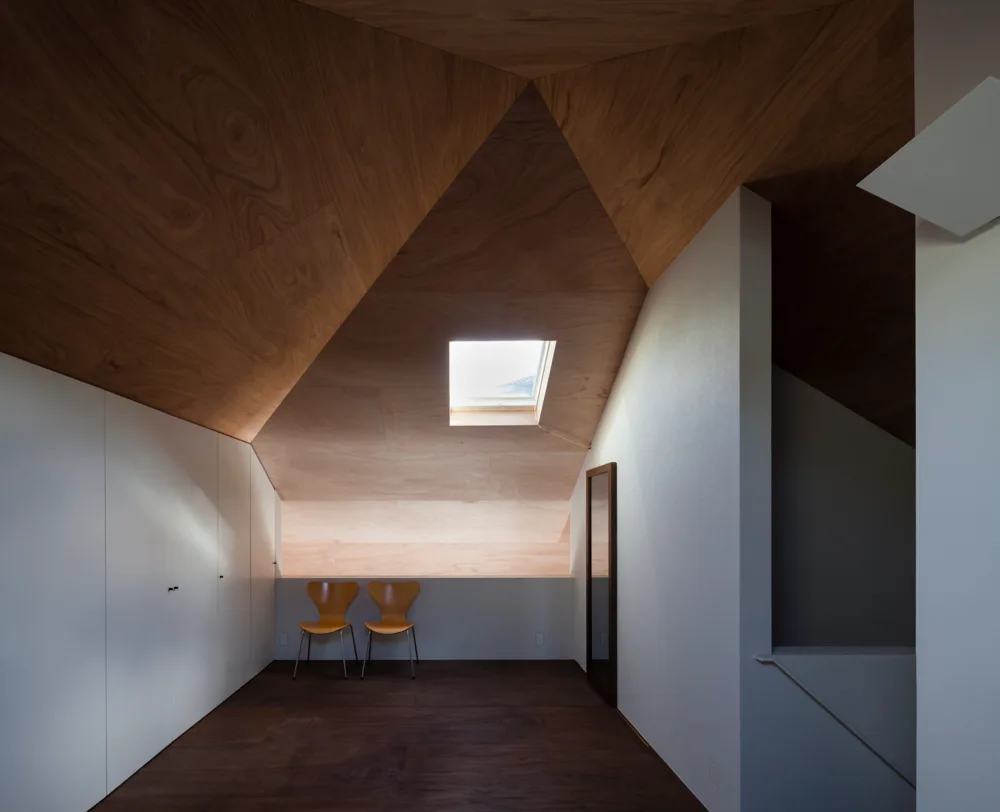
A minimalist landing features a faceted plywood ceiling with a skylight, white built-in storage cabinets, and two wooden chairs.
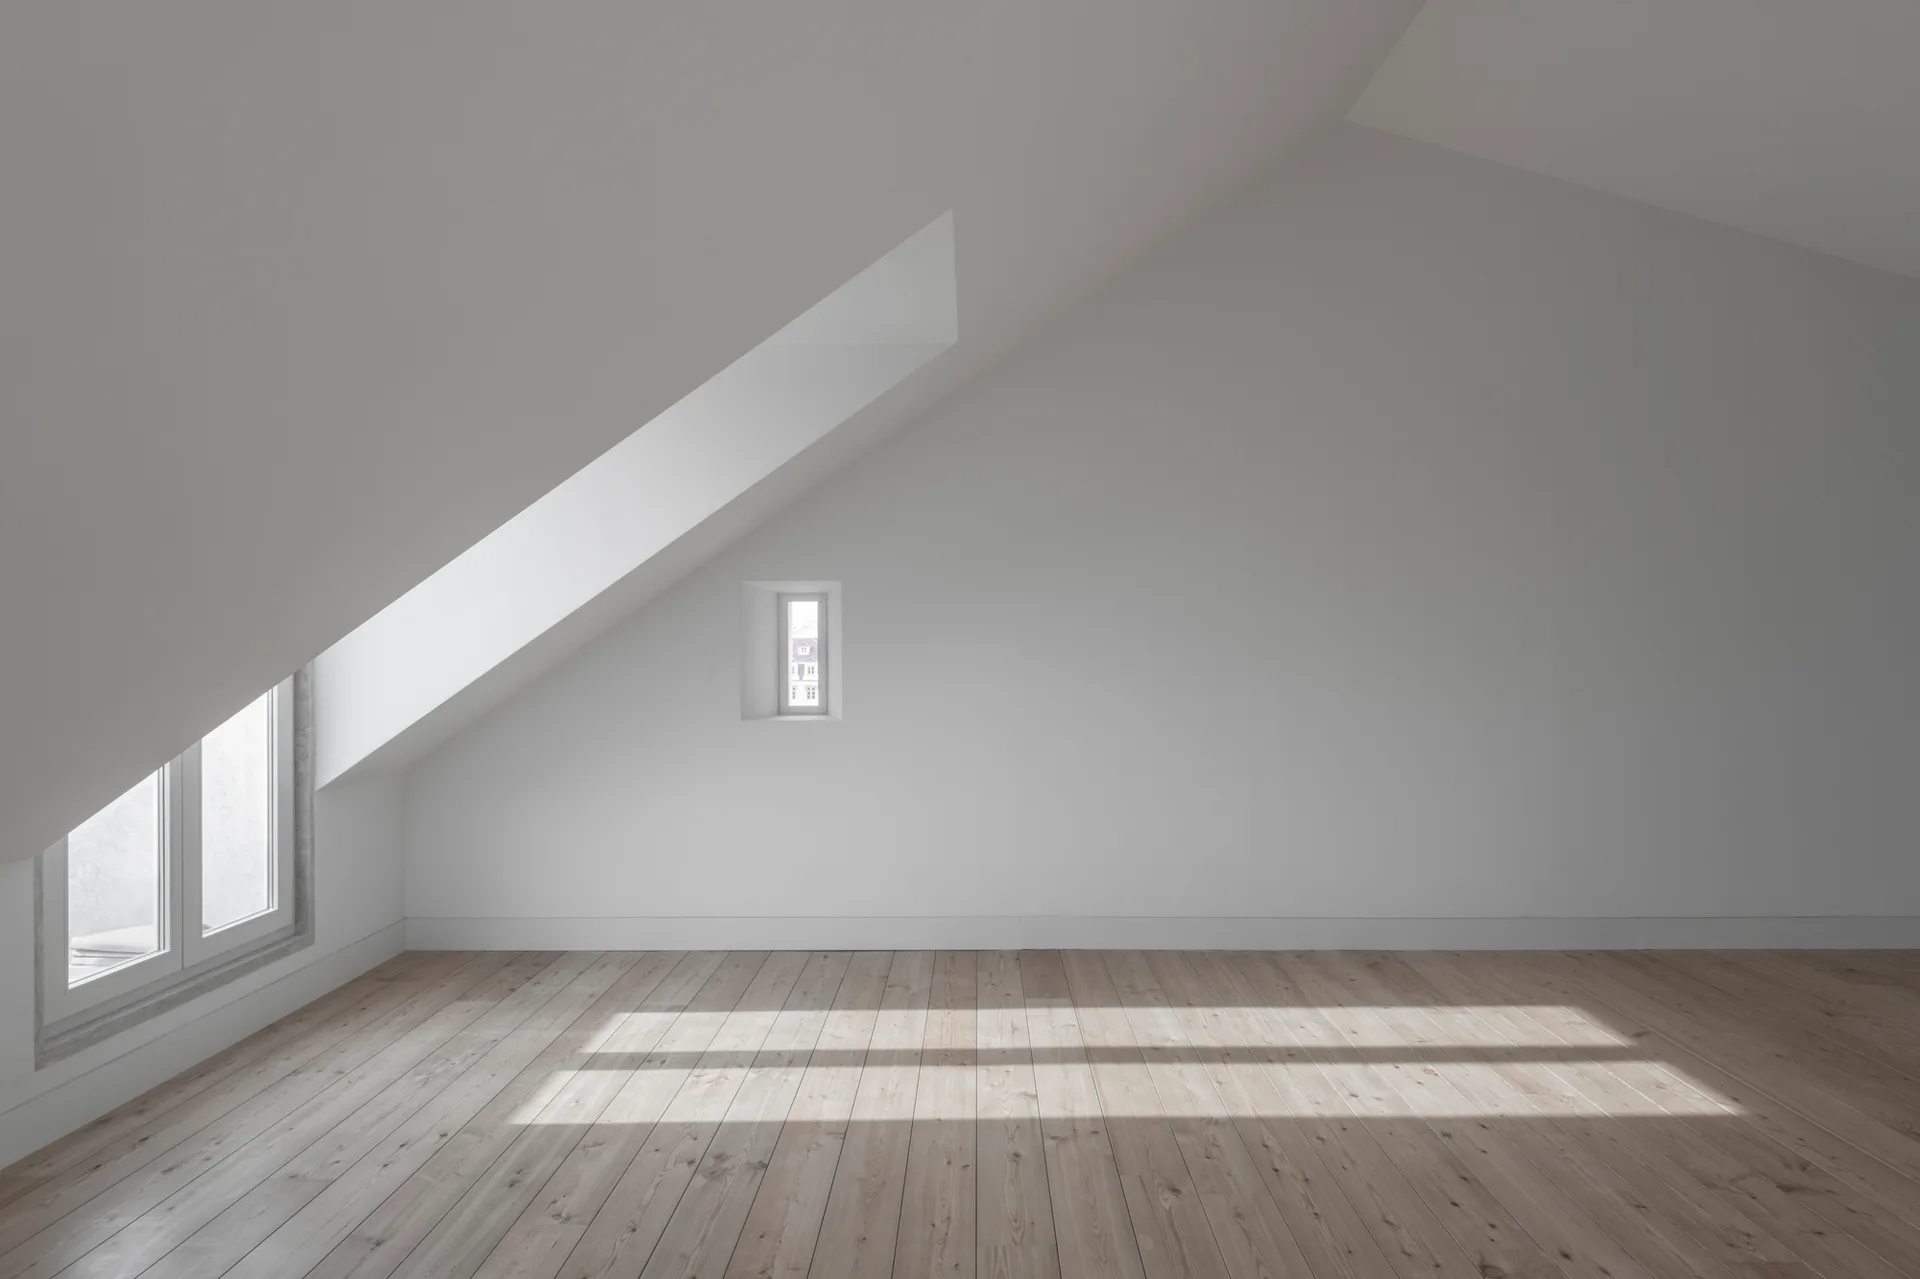
An empty attic room featuring white sloped walls, a light wood plank floor, and natural sunlight streaming from two windows.
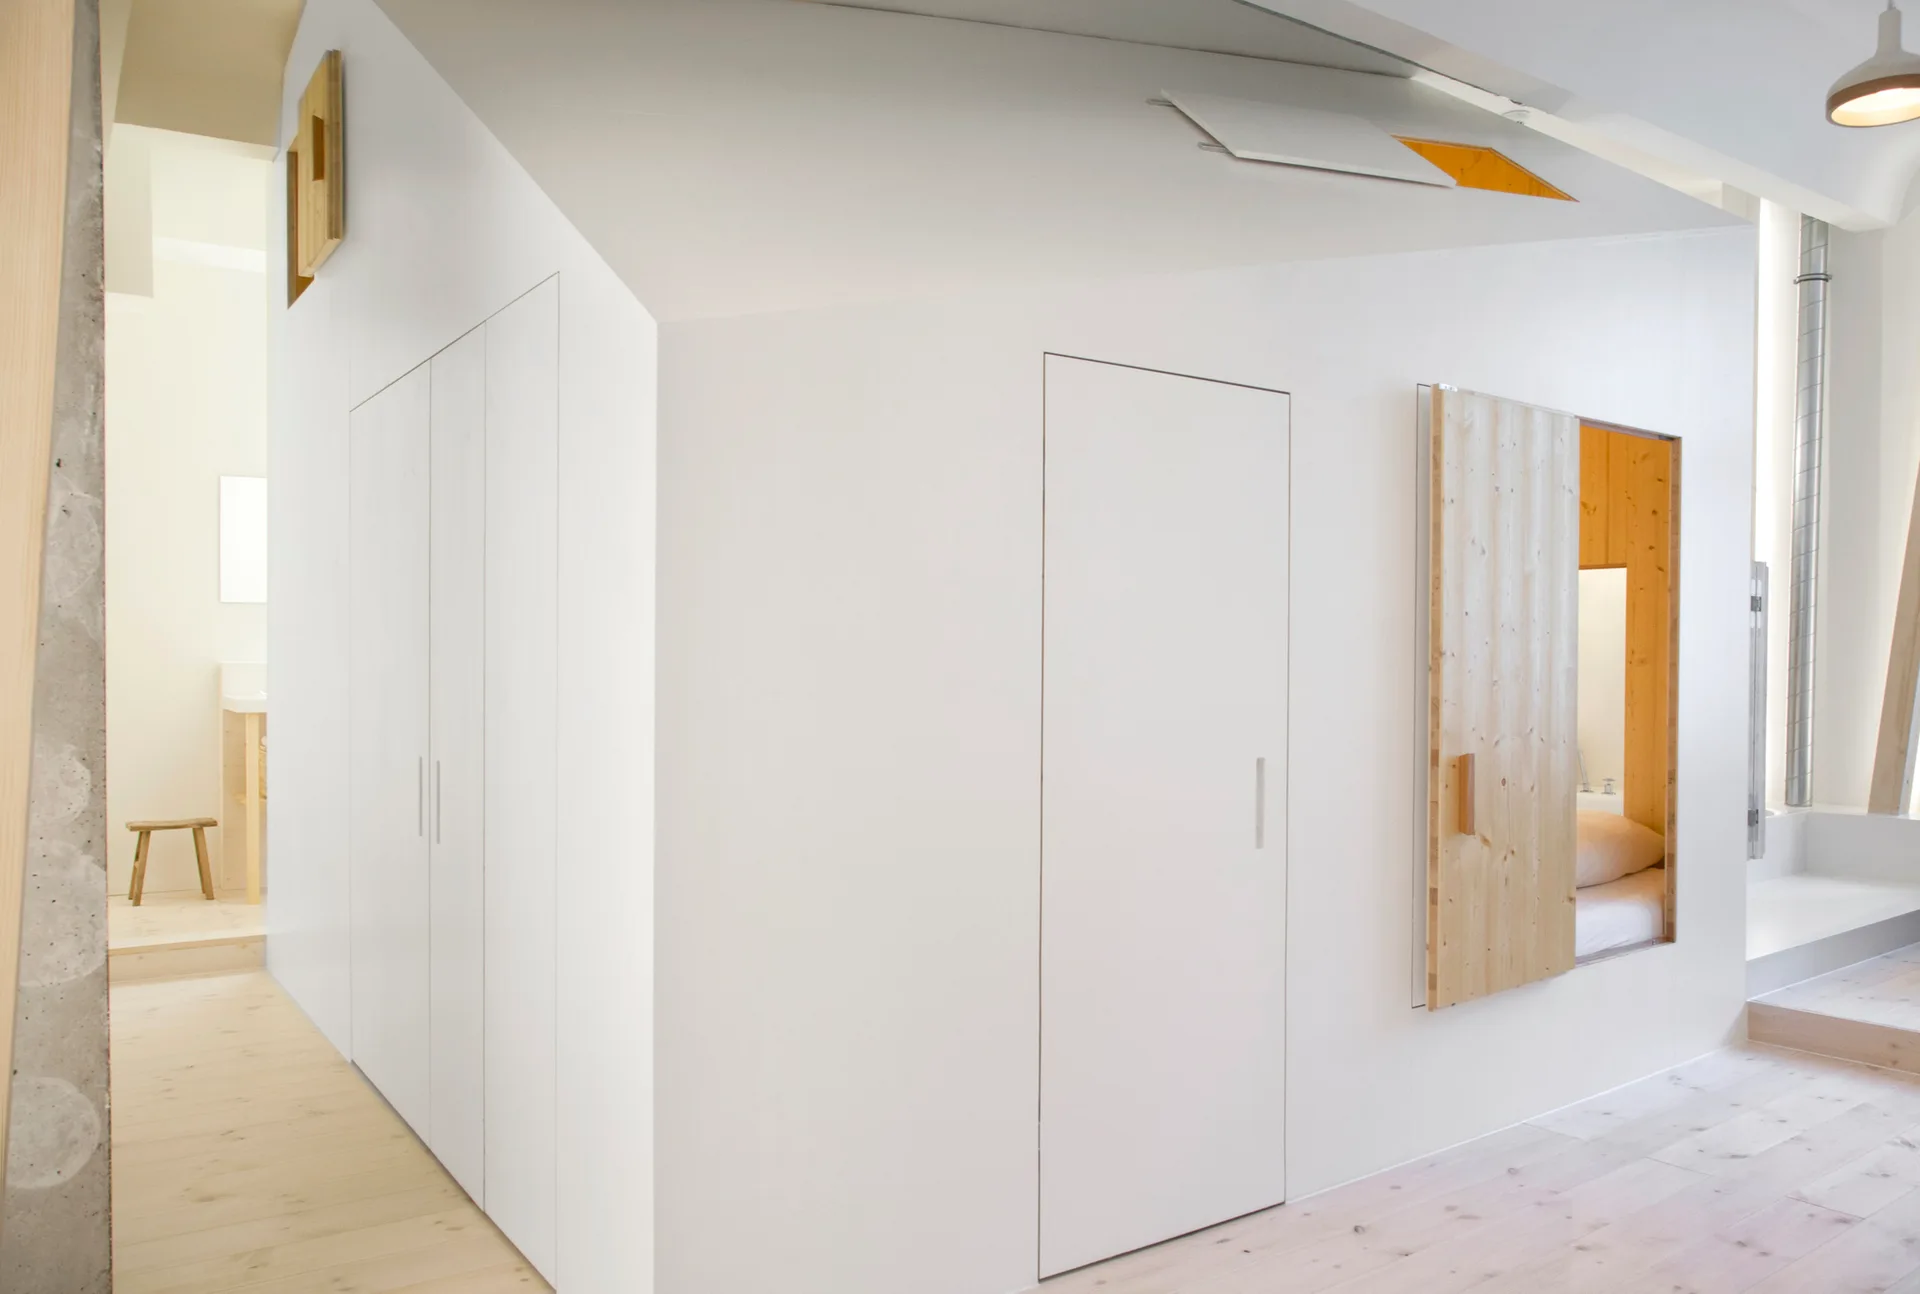
A minimalist white interior featuring flush-panel cabinetry, light wood floors, and a recessed wooden sleeping alcove with a sliding wood door.
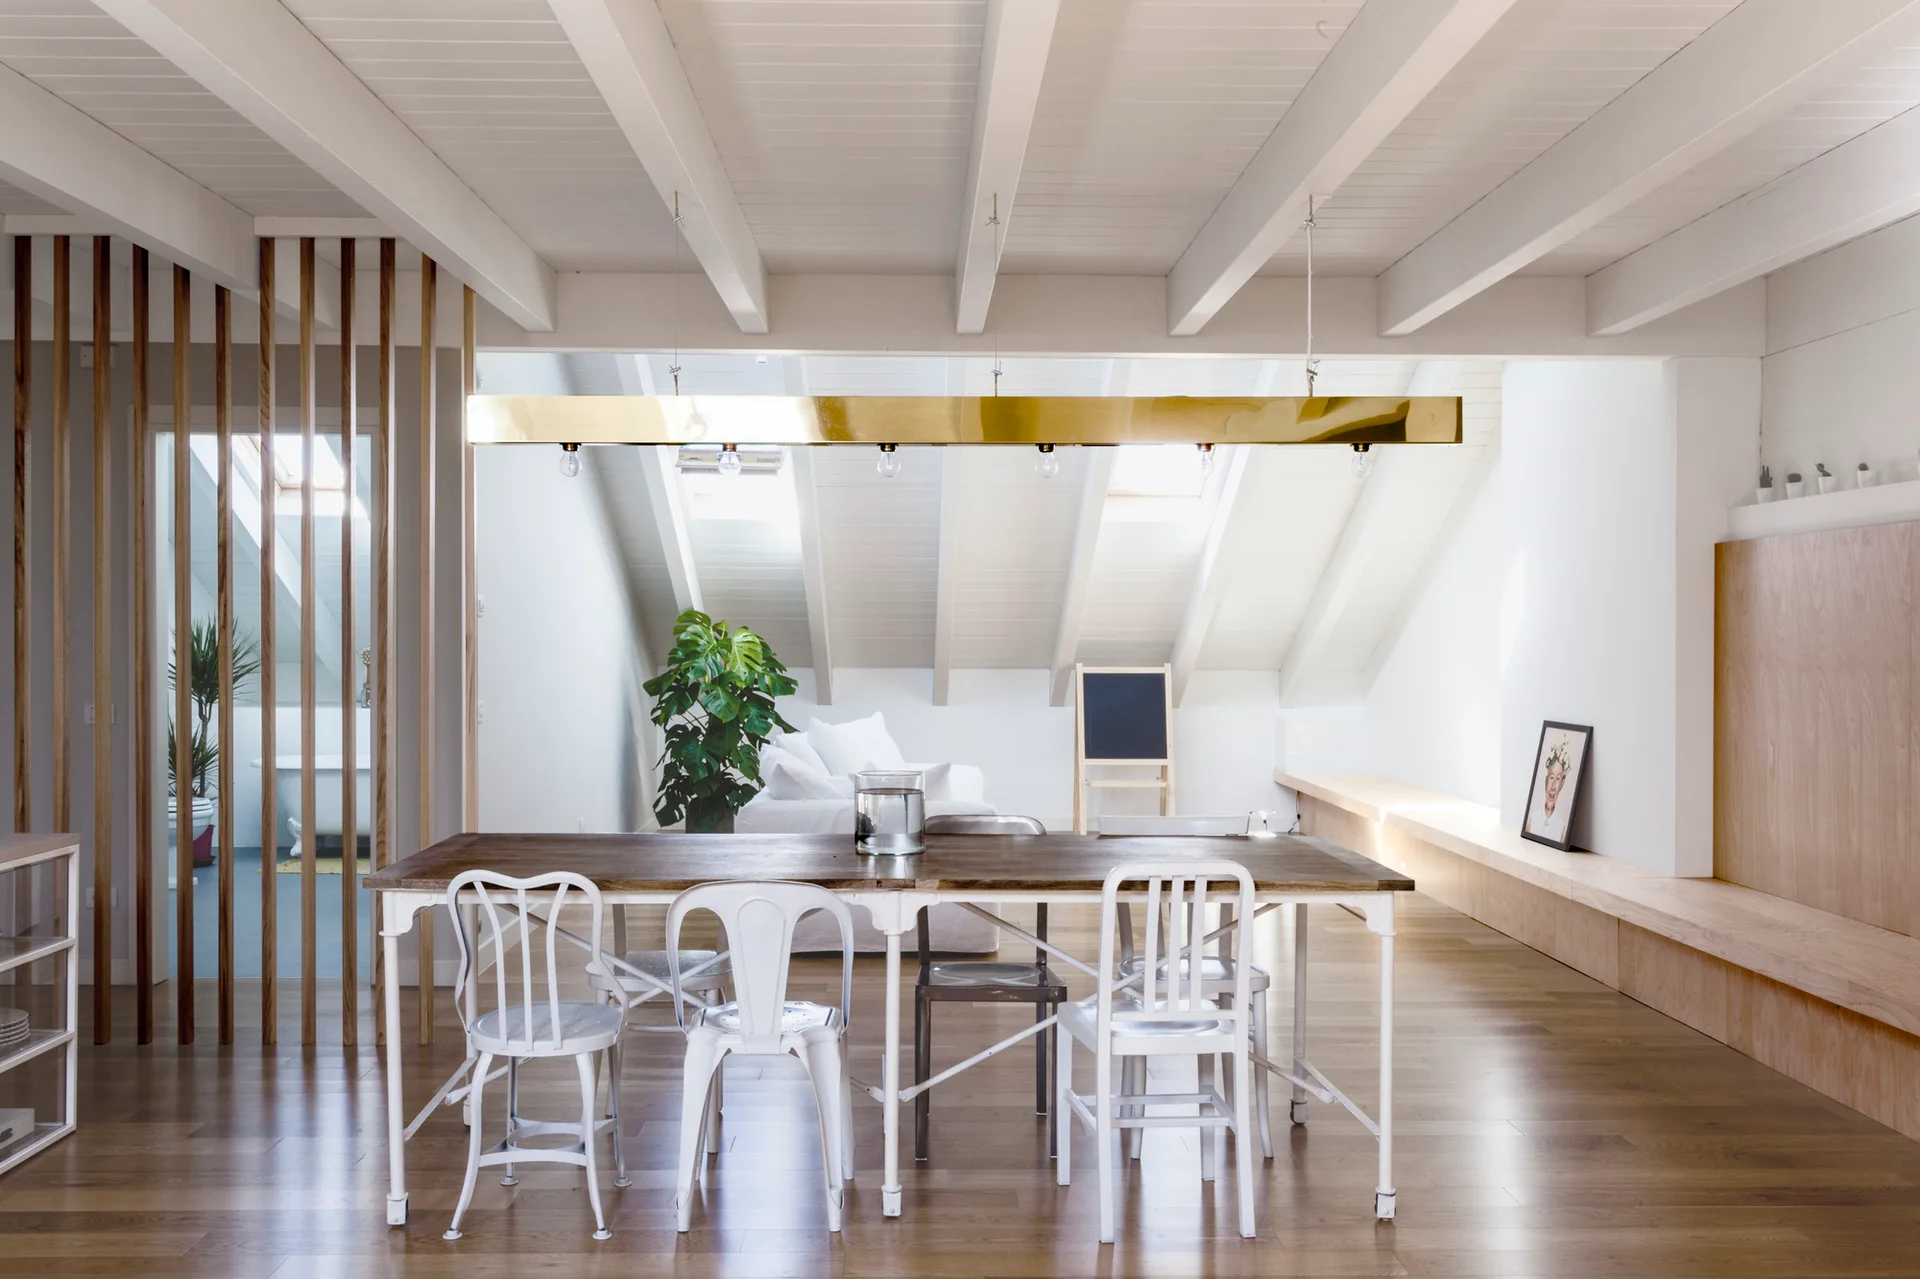
A bright attic dining room features a wooden table with white metal chairs beneath exposed white beams and a long brass pendant light.
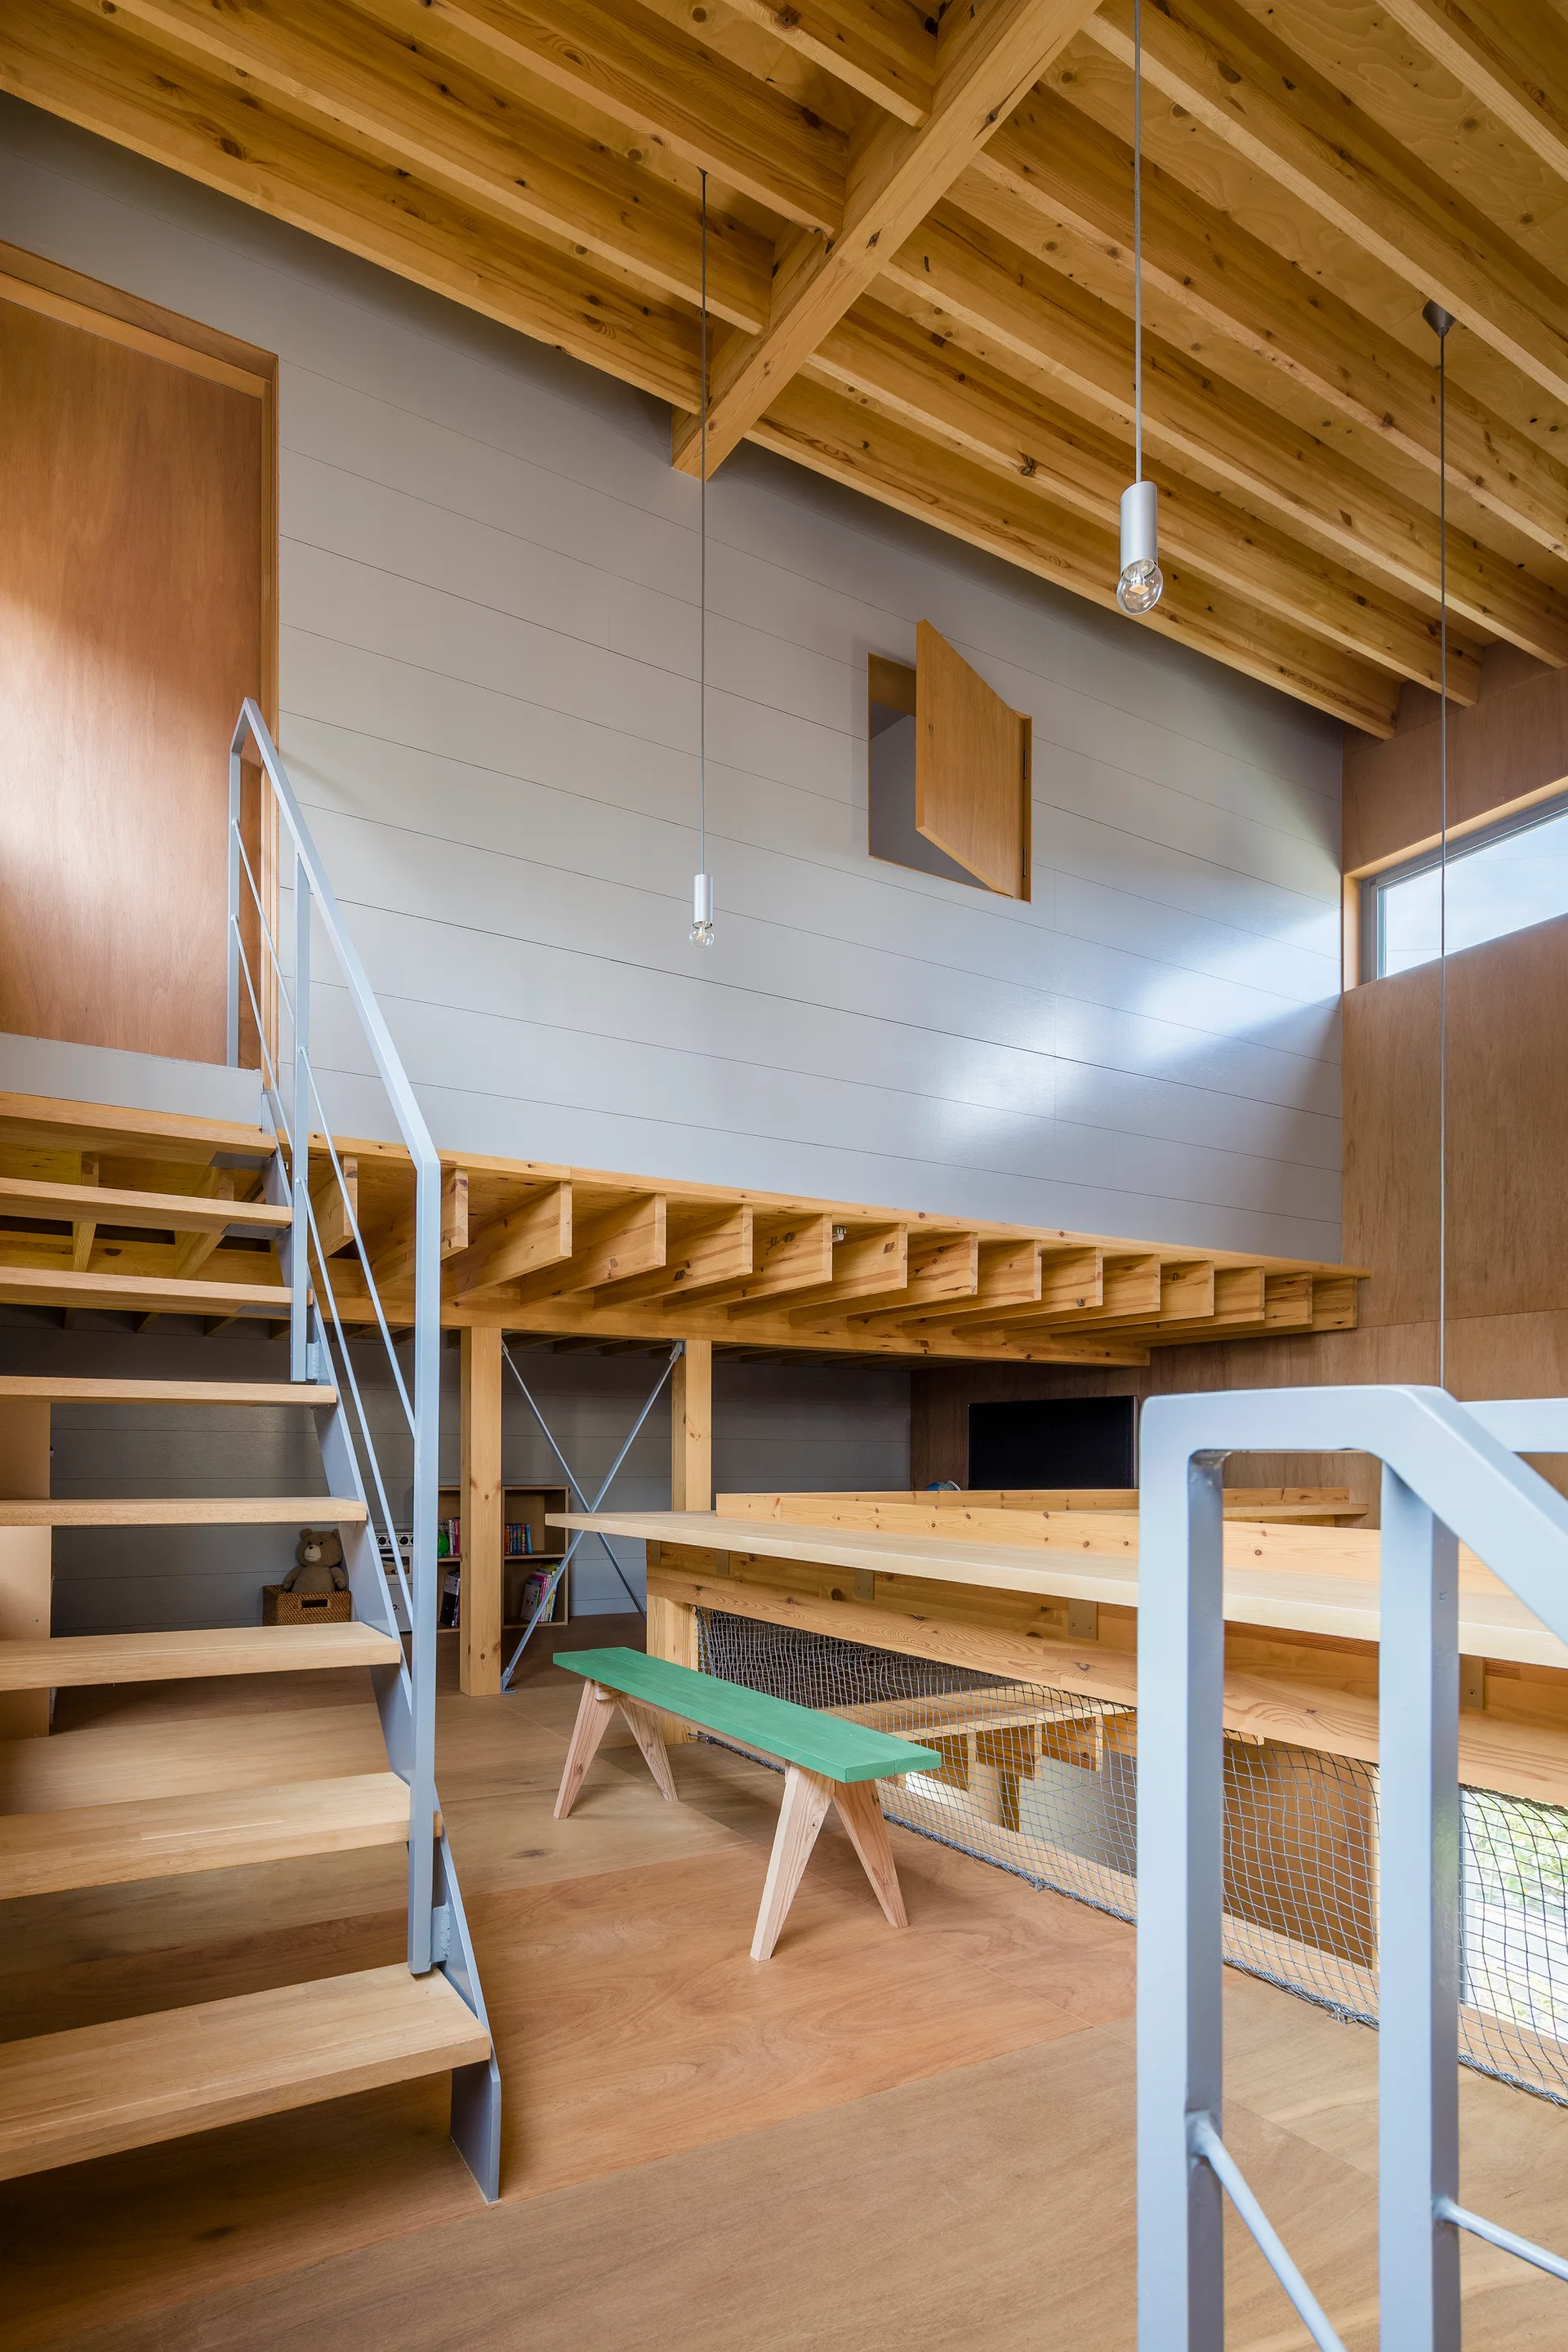
A multi-level wooden interior features a staircase with grey metal railings, exposed ceiling joists, and a small green bench on the wood floor.
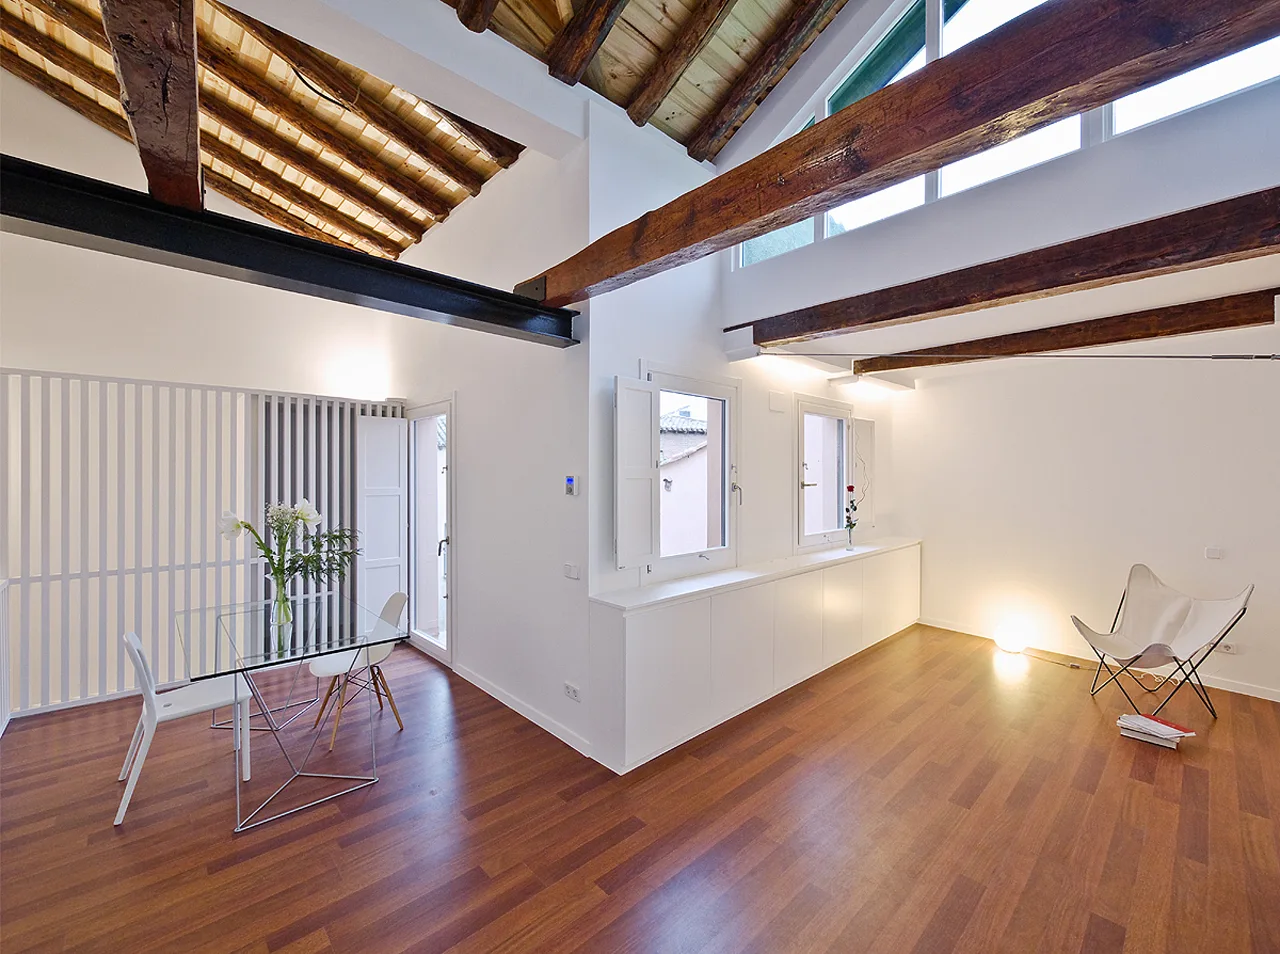
An open loft space featuring a vaulted ceiling with exposed dark wood beams, wood flooring, a glass dining table, and low white built-in cabinets.
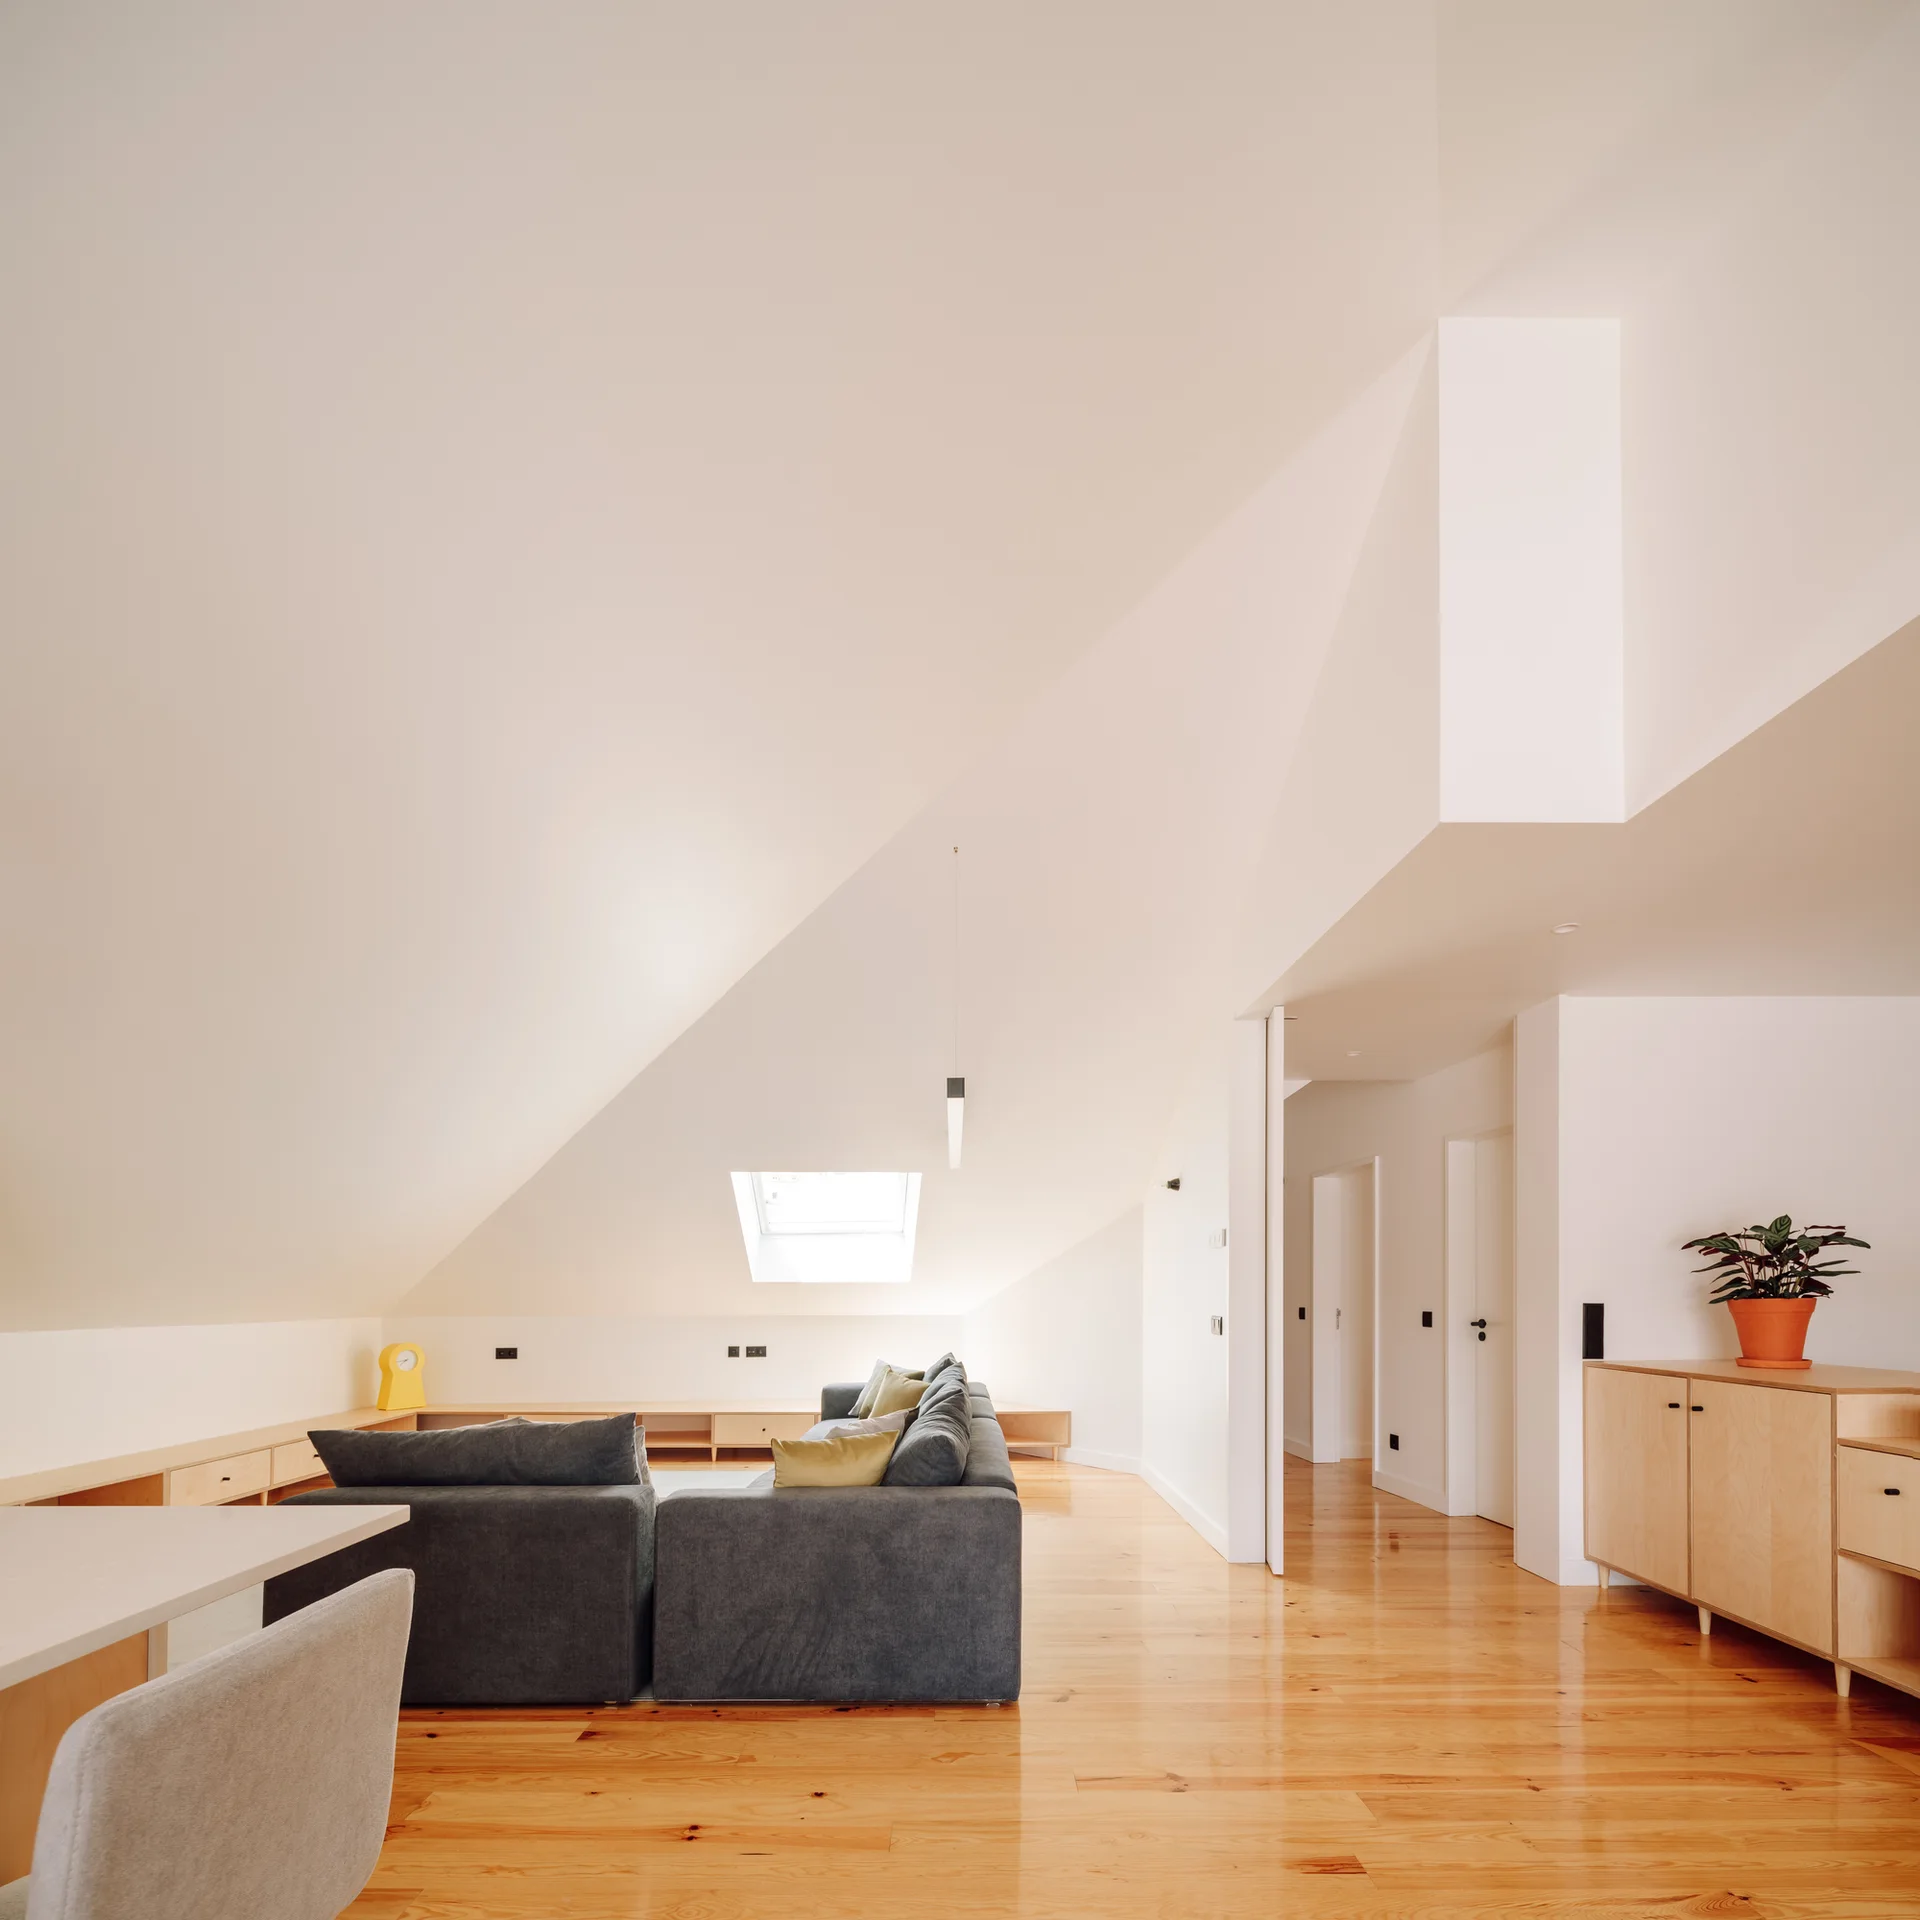
A minimalist attic living room features a dark grey sectional sofa on glossy wood floors beneath a dramatic sloped white ceiling with a skylight.
A modern mezzanine level features a grey sofa and minimalist white railing overlooking a double-height room with light wood walls and large windows.
A bright attic loft features exposed white timber ceiling beams, built-in light wood shelving, and a mezzanine with a white railing.
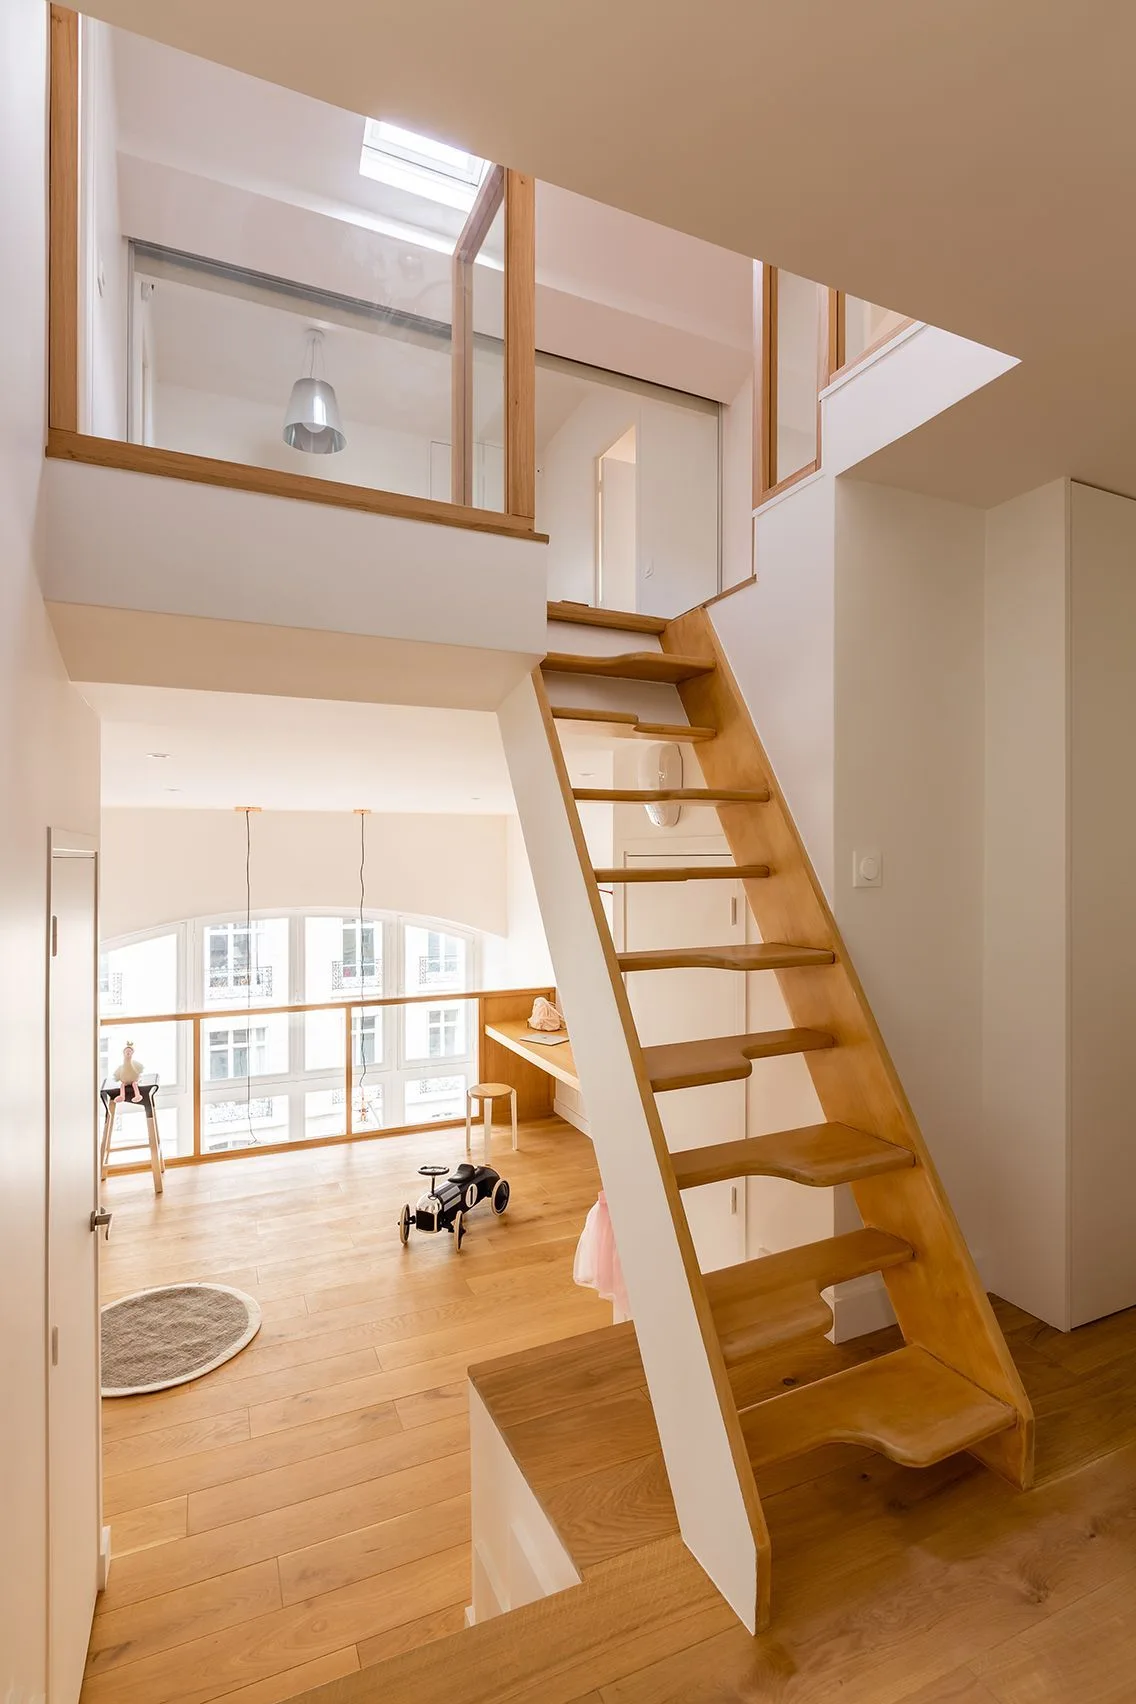
A wooden staircase leads to a mezzanine level in a white loft apartment with a large arched window and light wood floors.
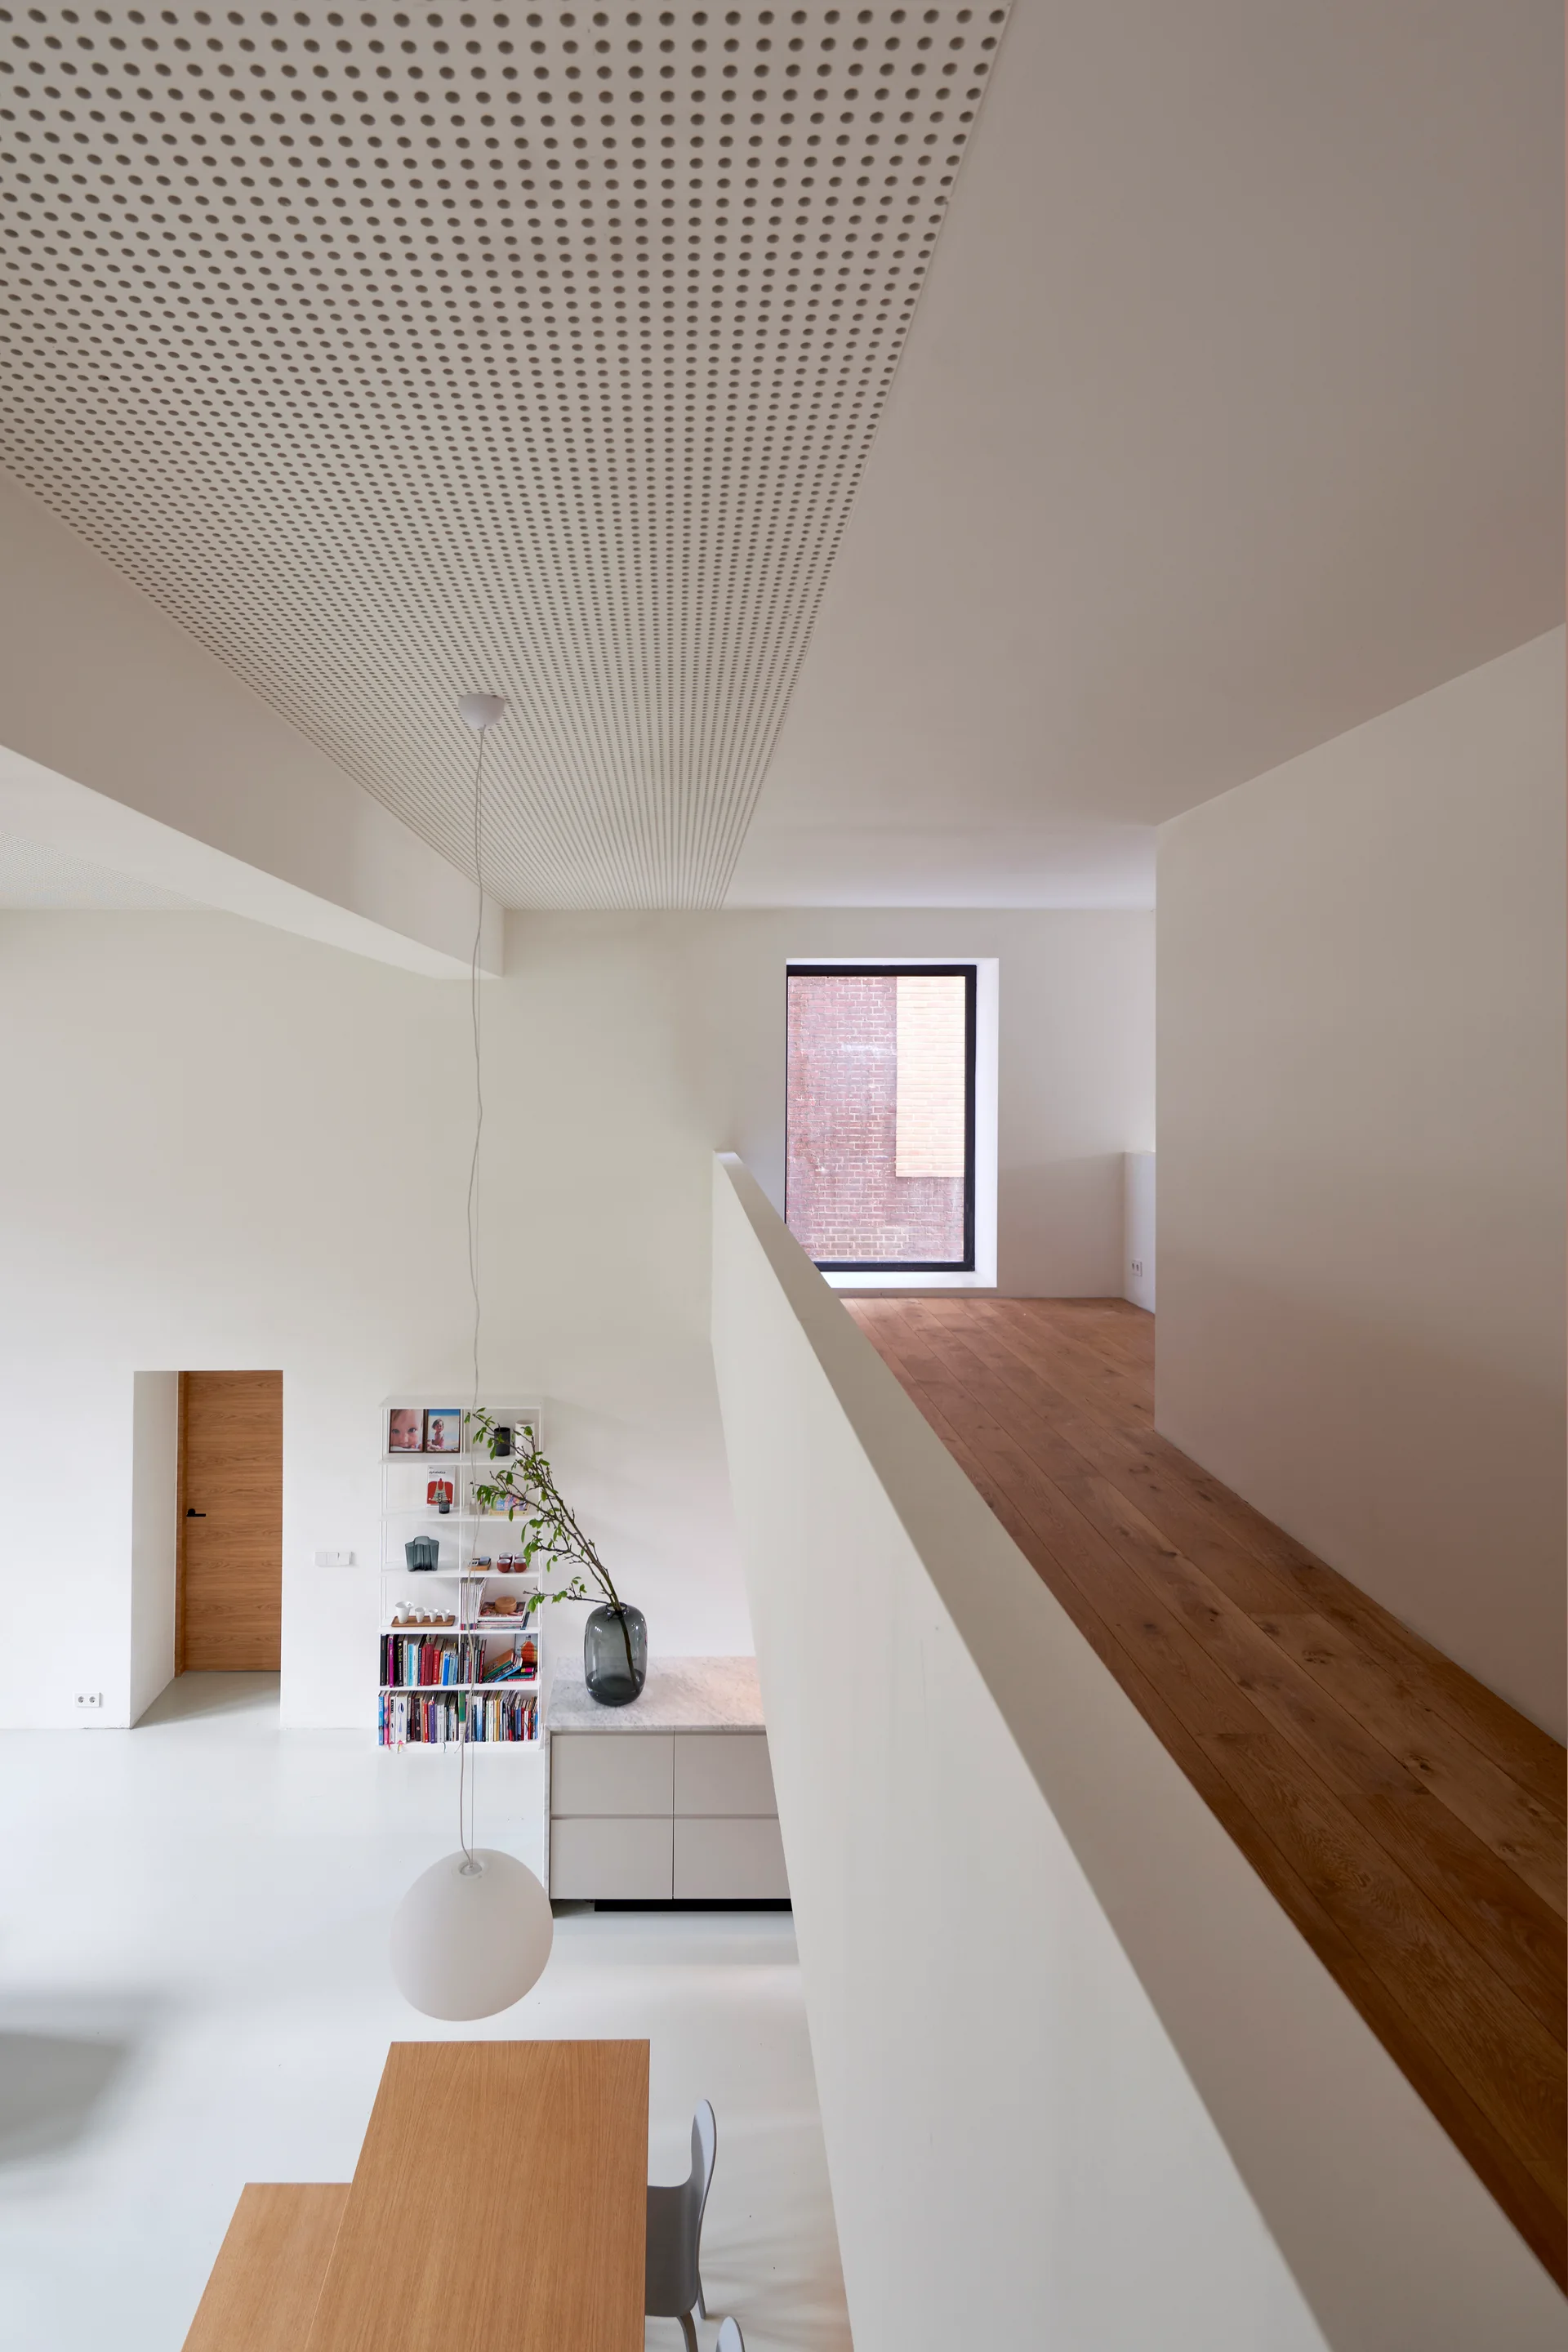
A bright minimalist loft featuring a white dining area beneath a wooden mezzanine walkway and a perforated acoustic ceiling.