Skip to content

COLLECTION

Recessed Kitchen Niches

by @mia-jones

21 photos

Interior design photos featuring Recessed Kitchen Niches.

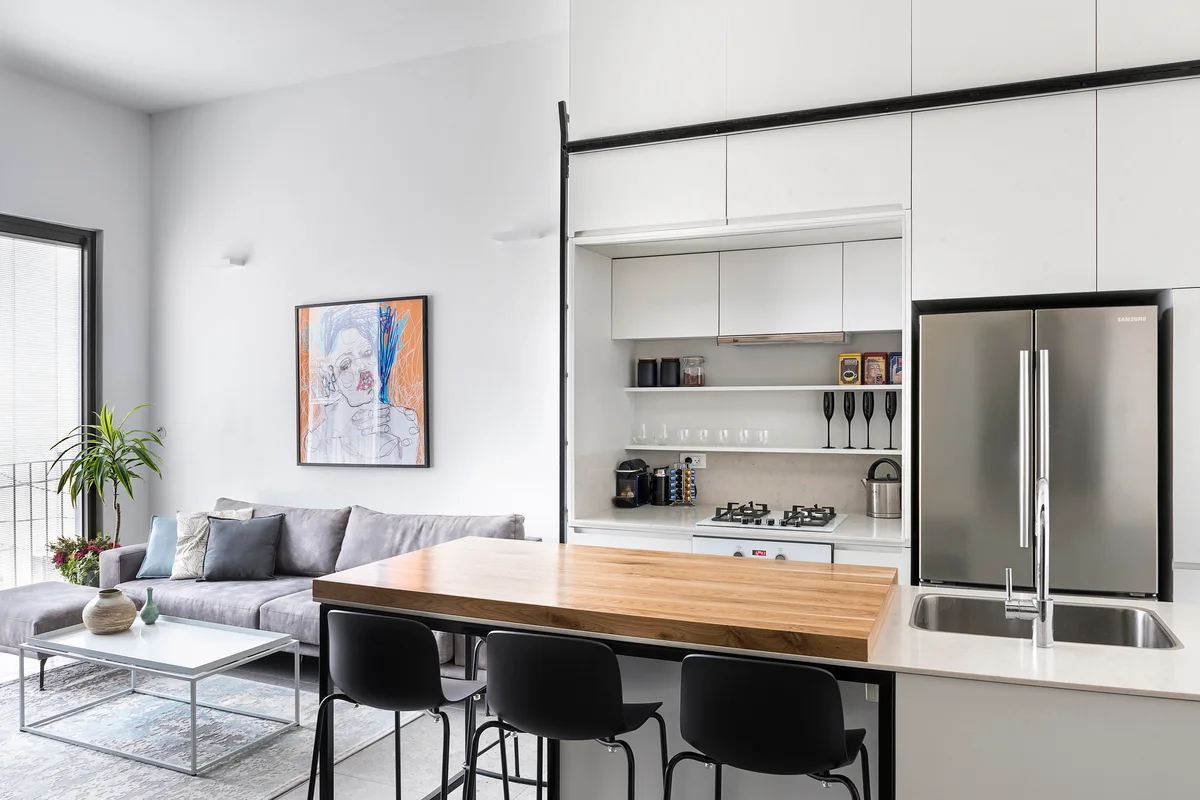
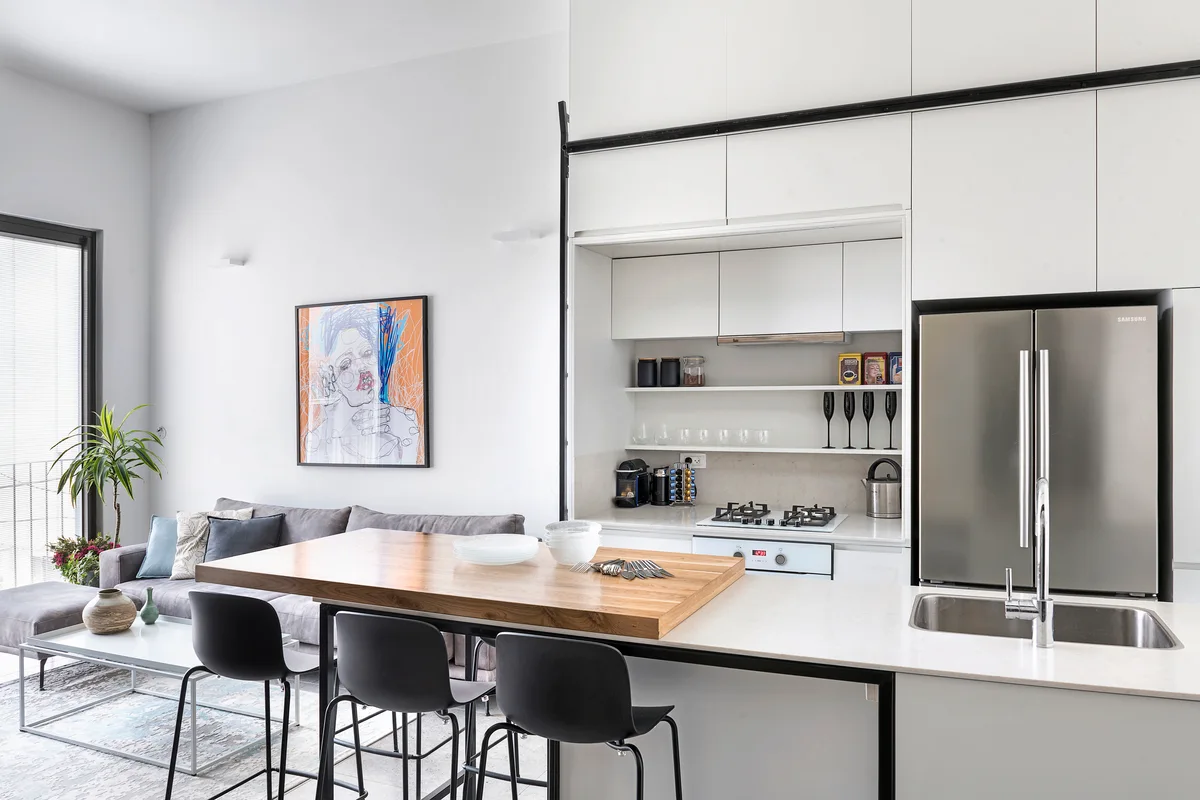
A modern open-plan kitchen and living room featuring white minimalist cabinetry, a wood-topped island with black stools, and a grey sofa.
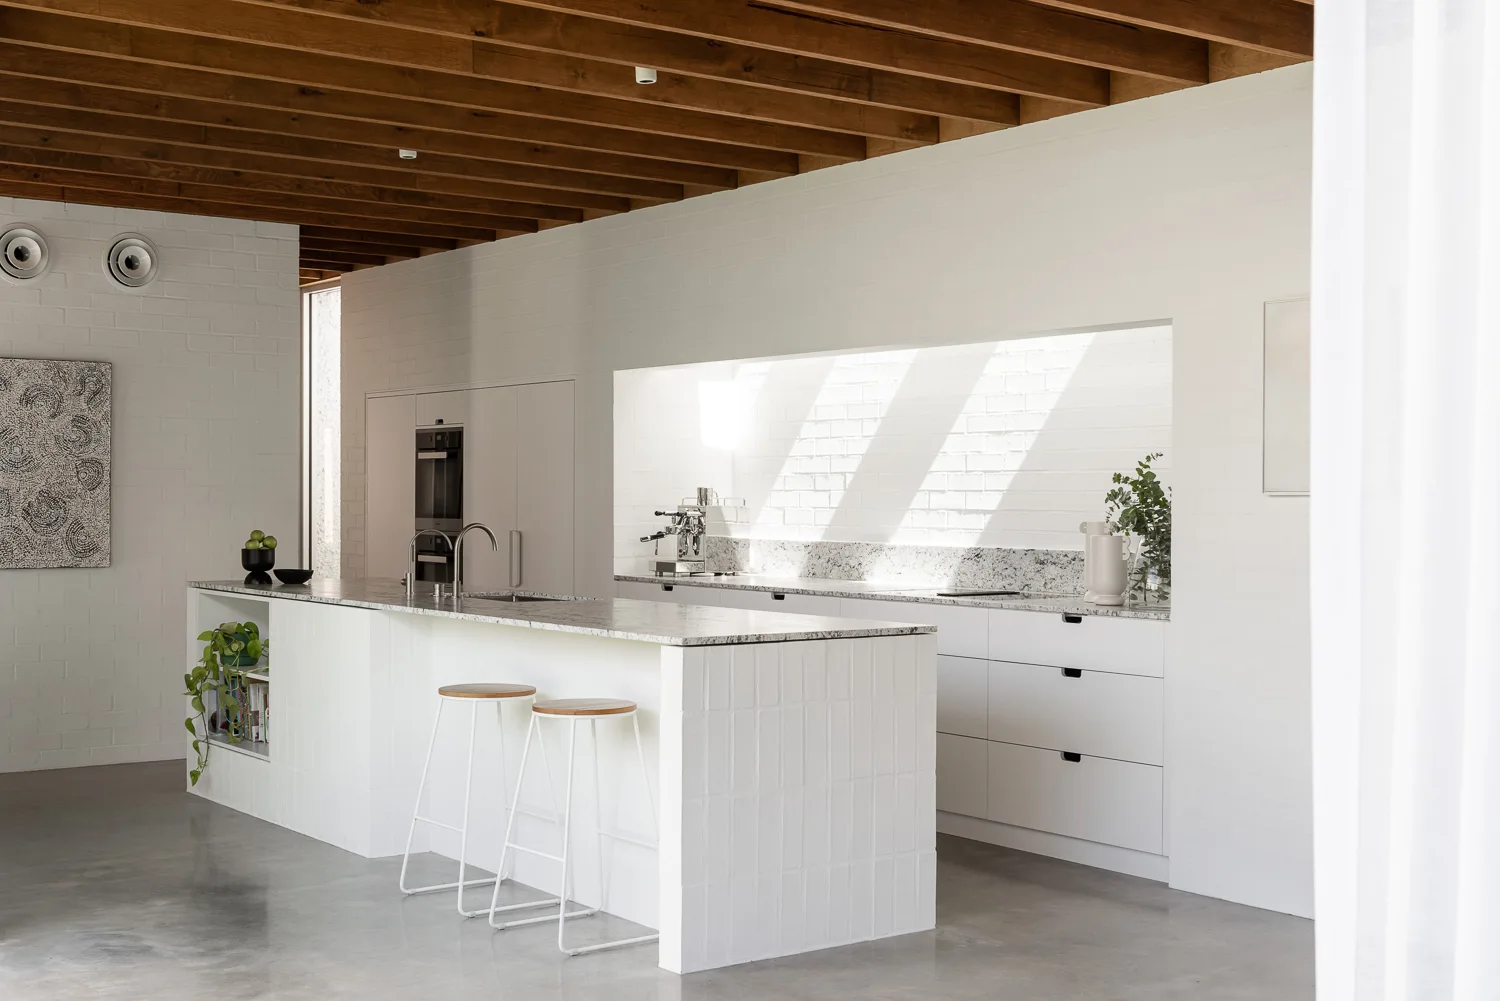
A minimalist white kitchen features a tiled island with bar stools, speckled stone countertops, and exposed wood ceiling beams over a concrete floor.
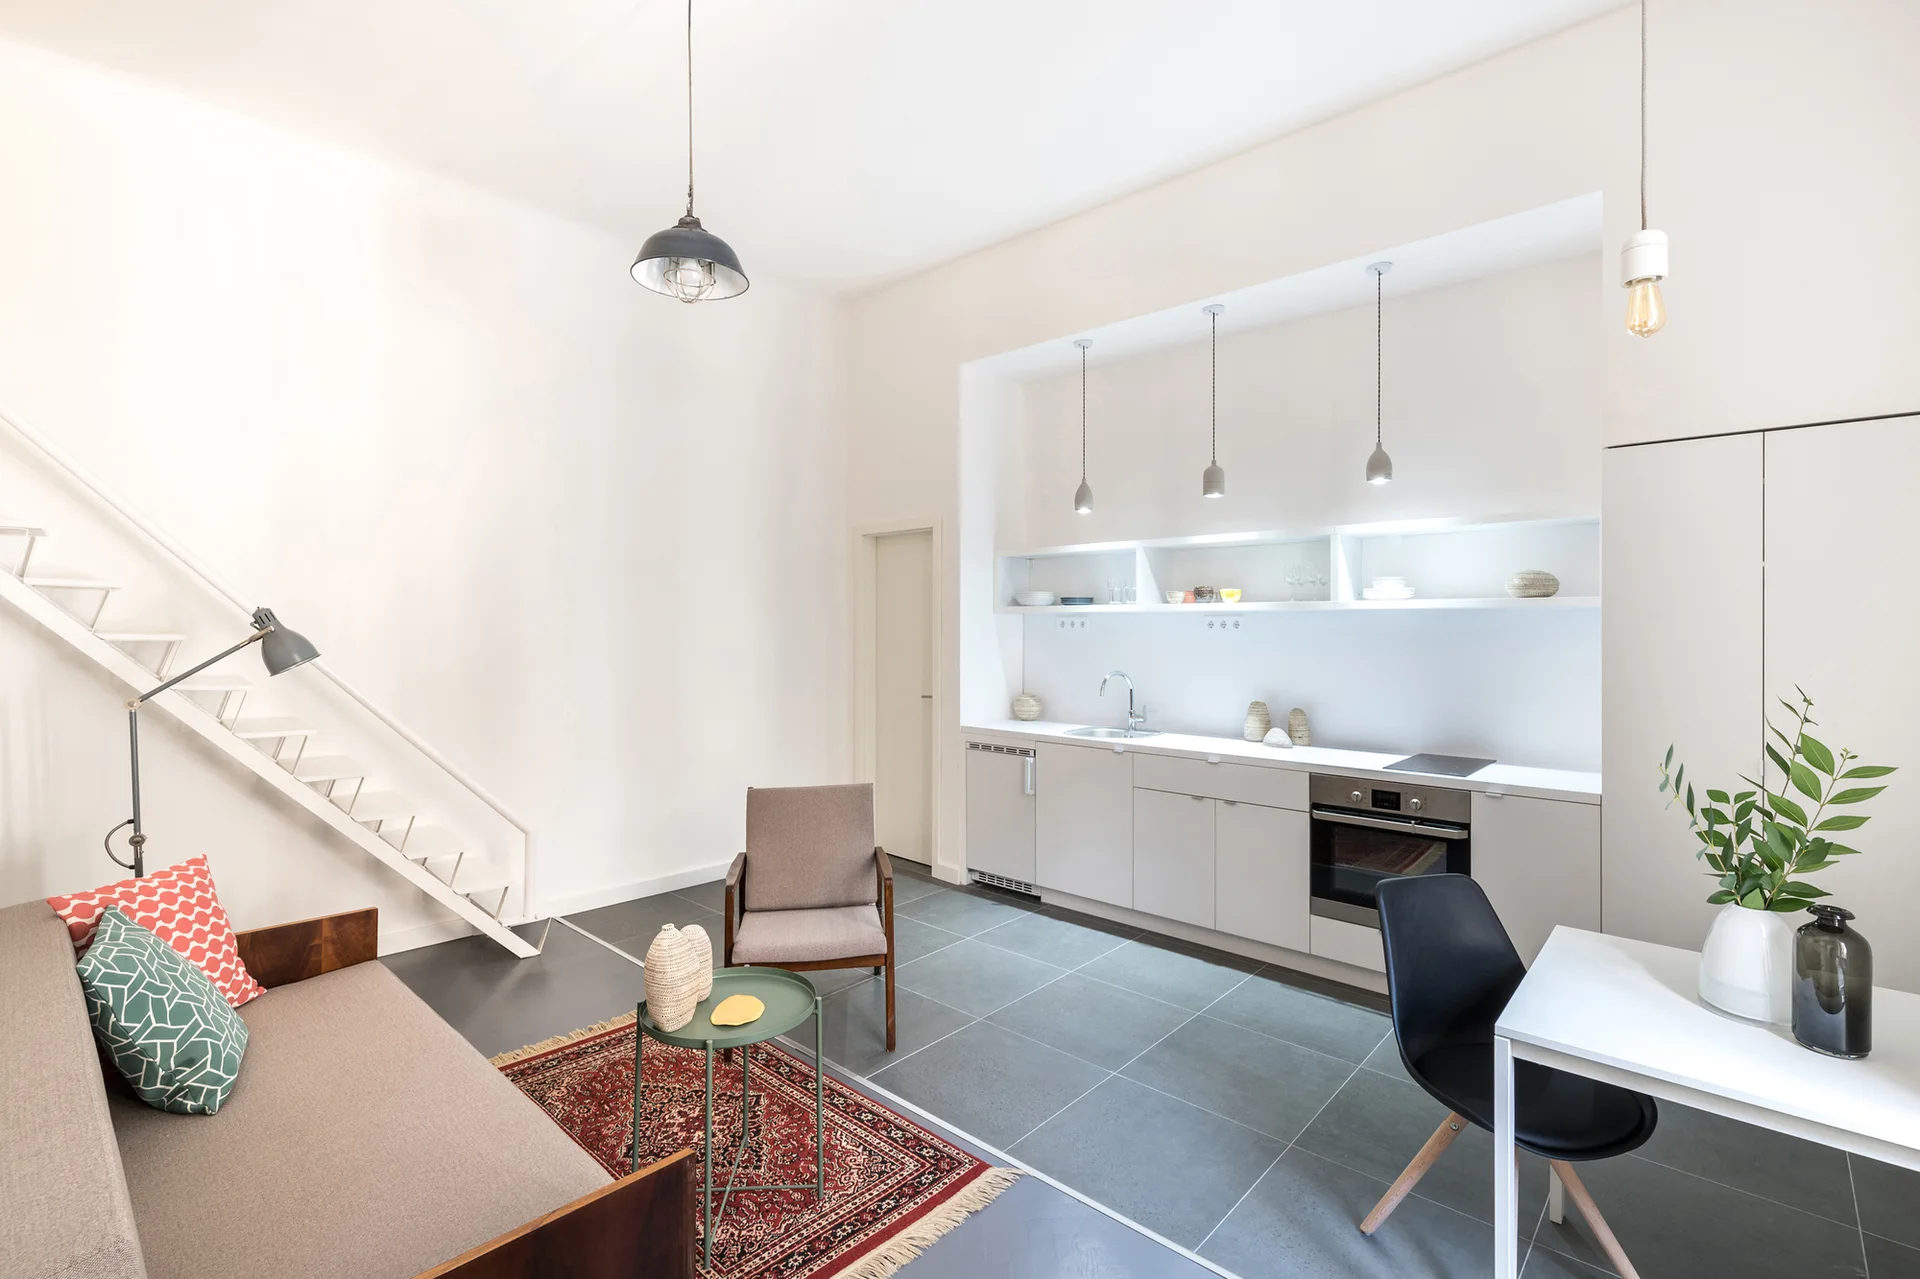
A modern studio apartment featuring an open-plan kitchen, gray tiled floors, a white staircase, and a living area with a sofa.
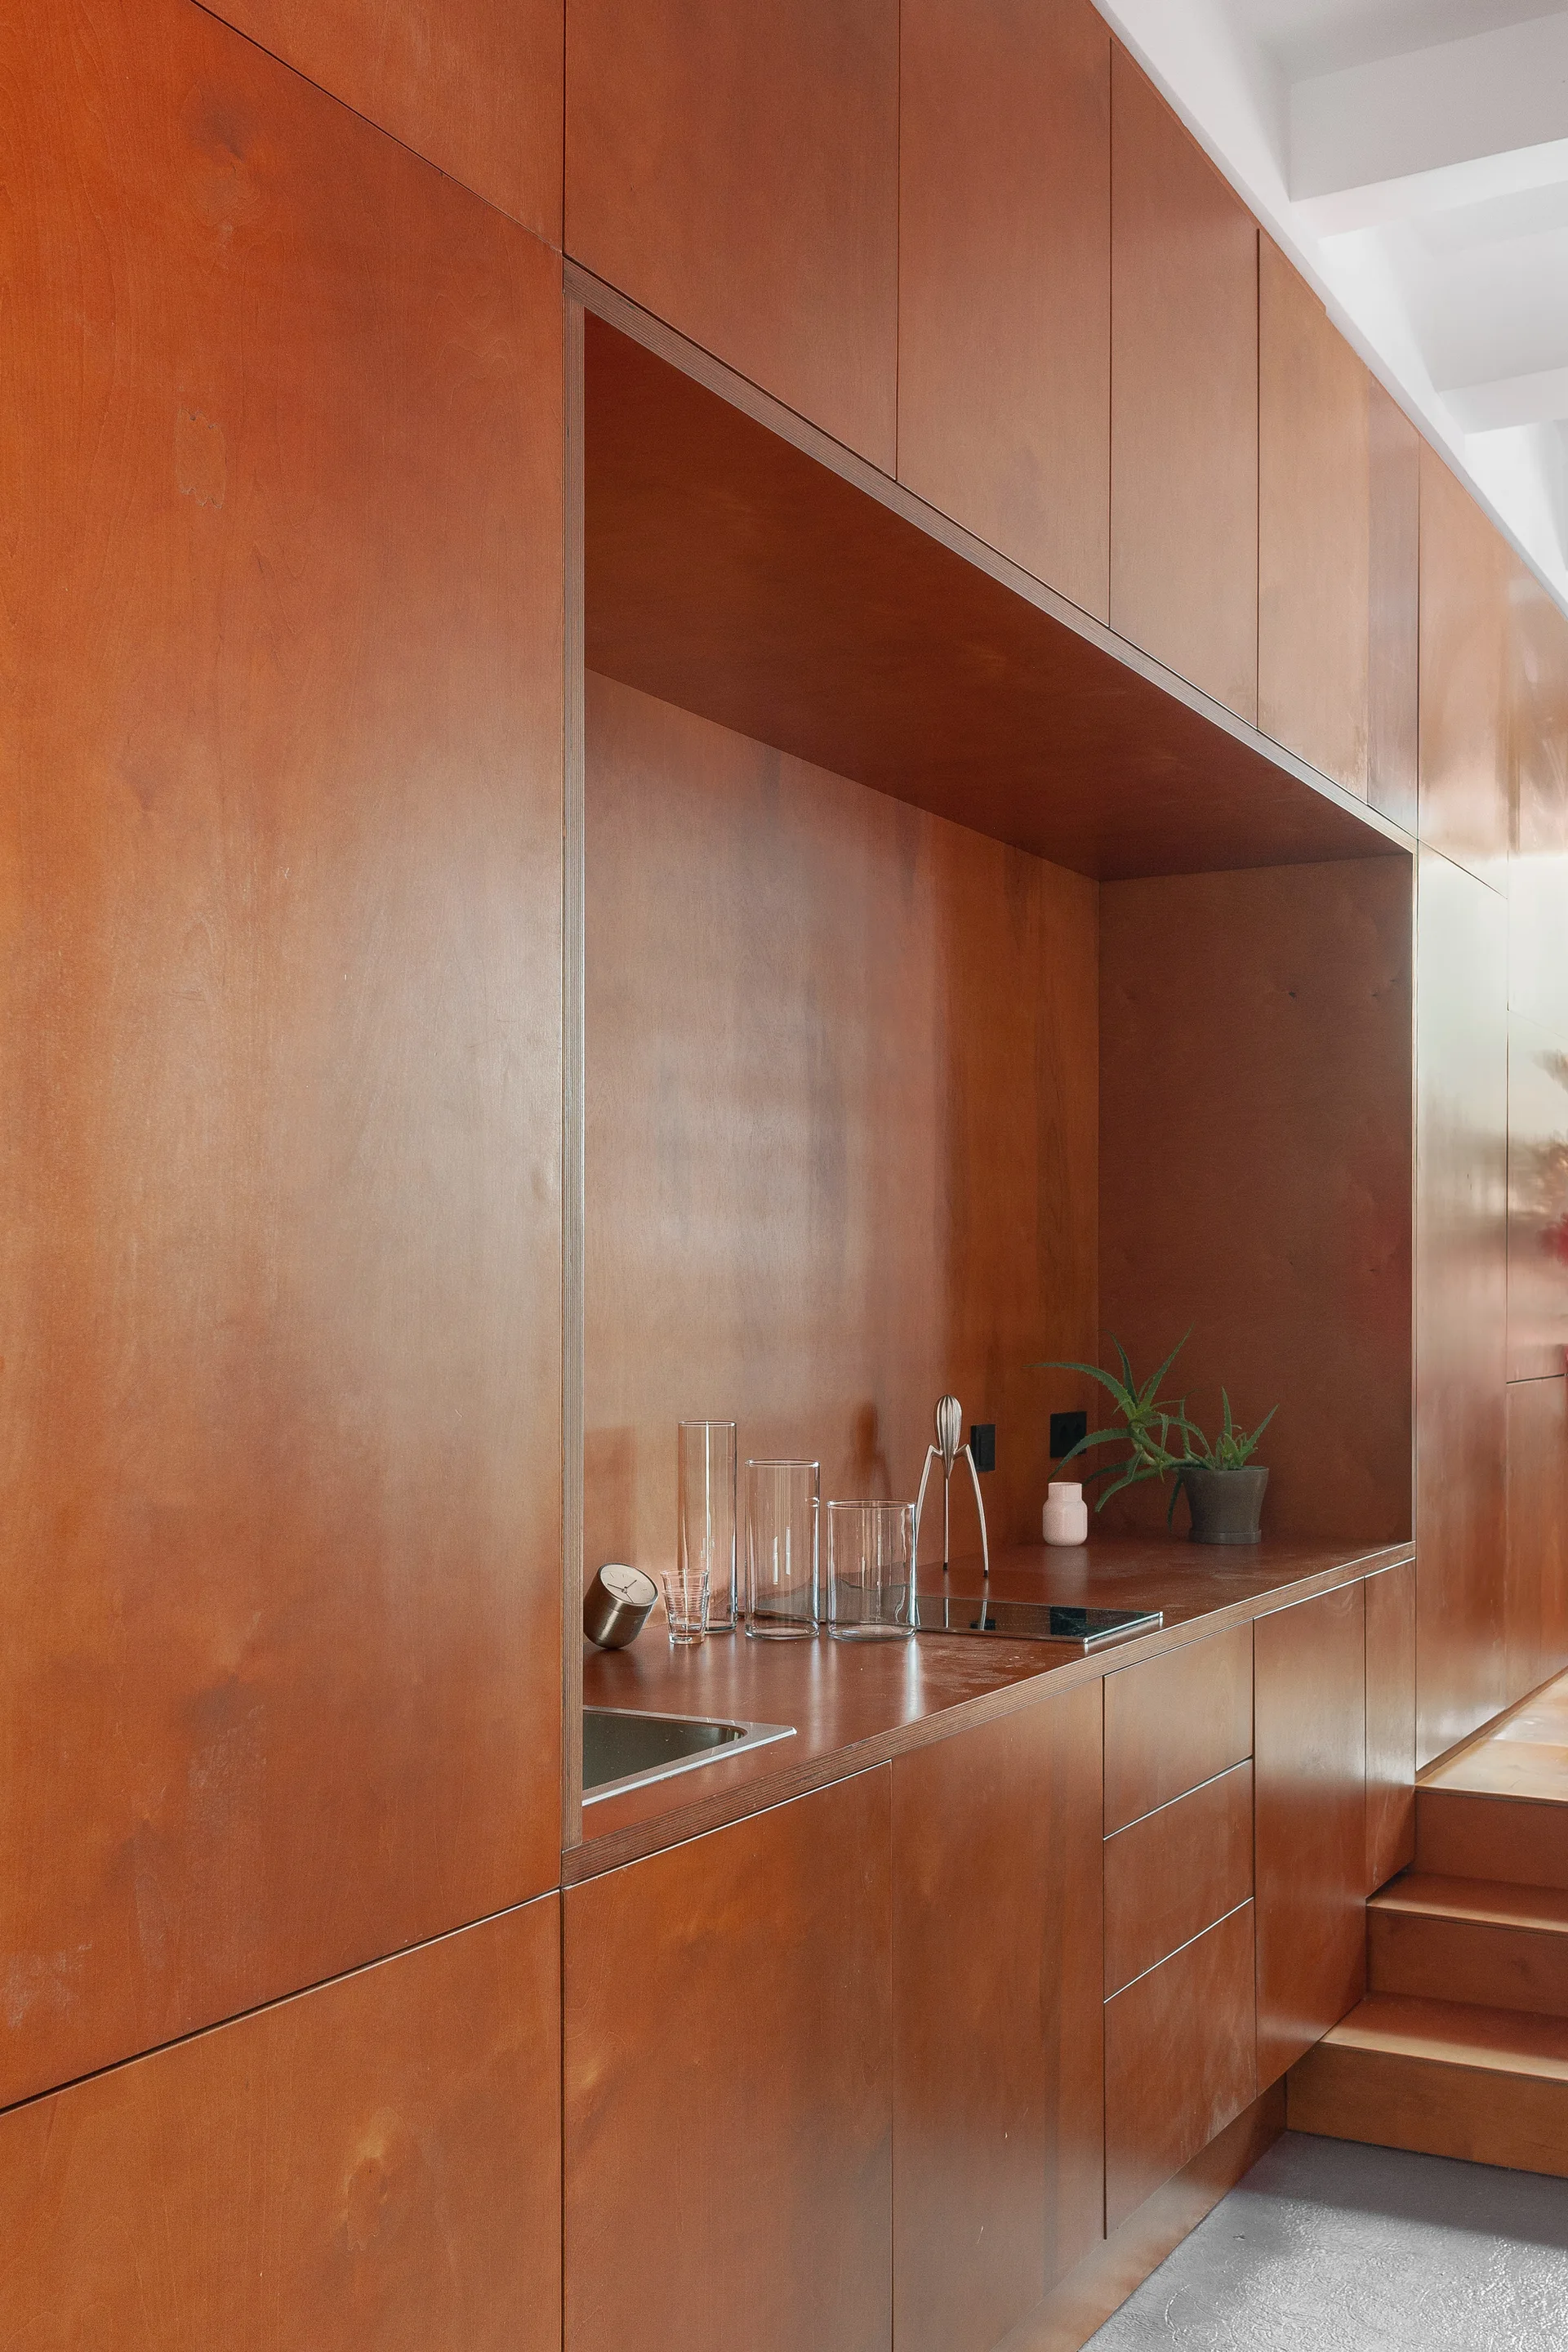
A wall of warm-toned wood cabinetry features a large recessed alcove with an integrated sink, wooden countertop, and minimalist glassware.
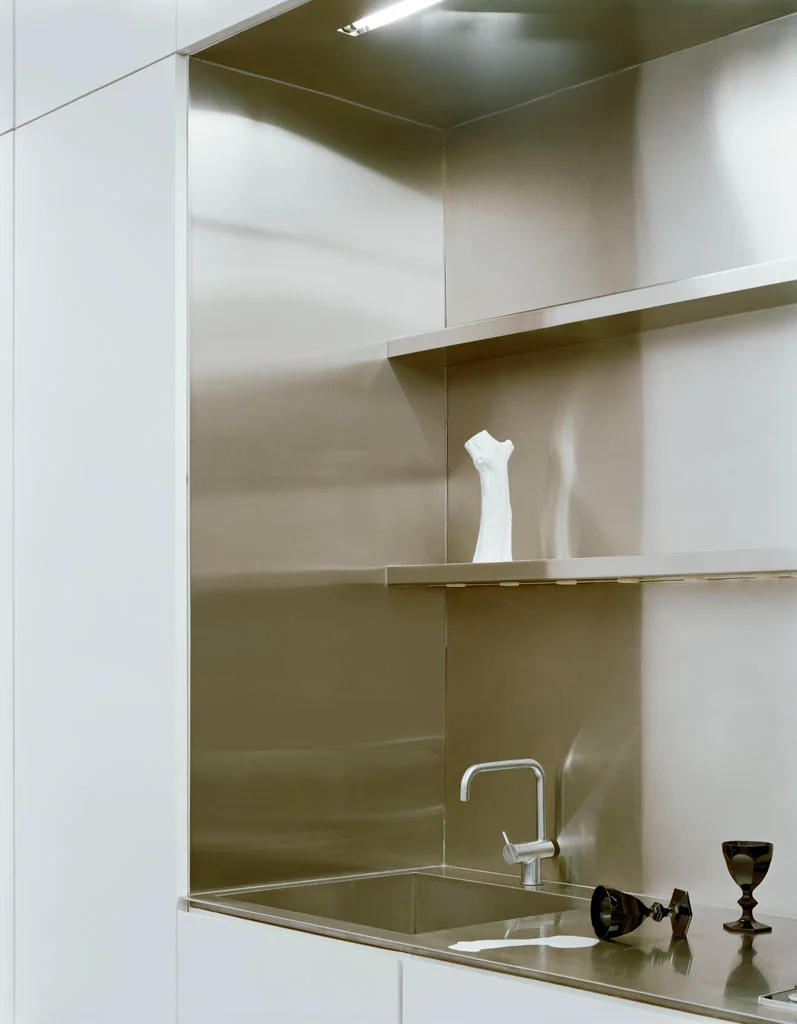
A minimalist kitchen sink niche features a brushed stainless steel backsplash, integrated shelves, a modern faucet, and white surrounding cabinetry.
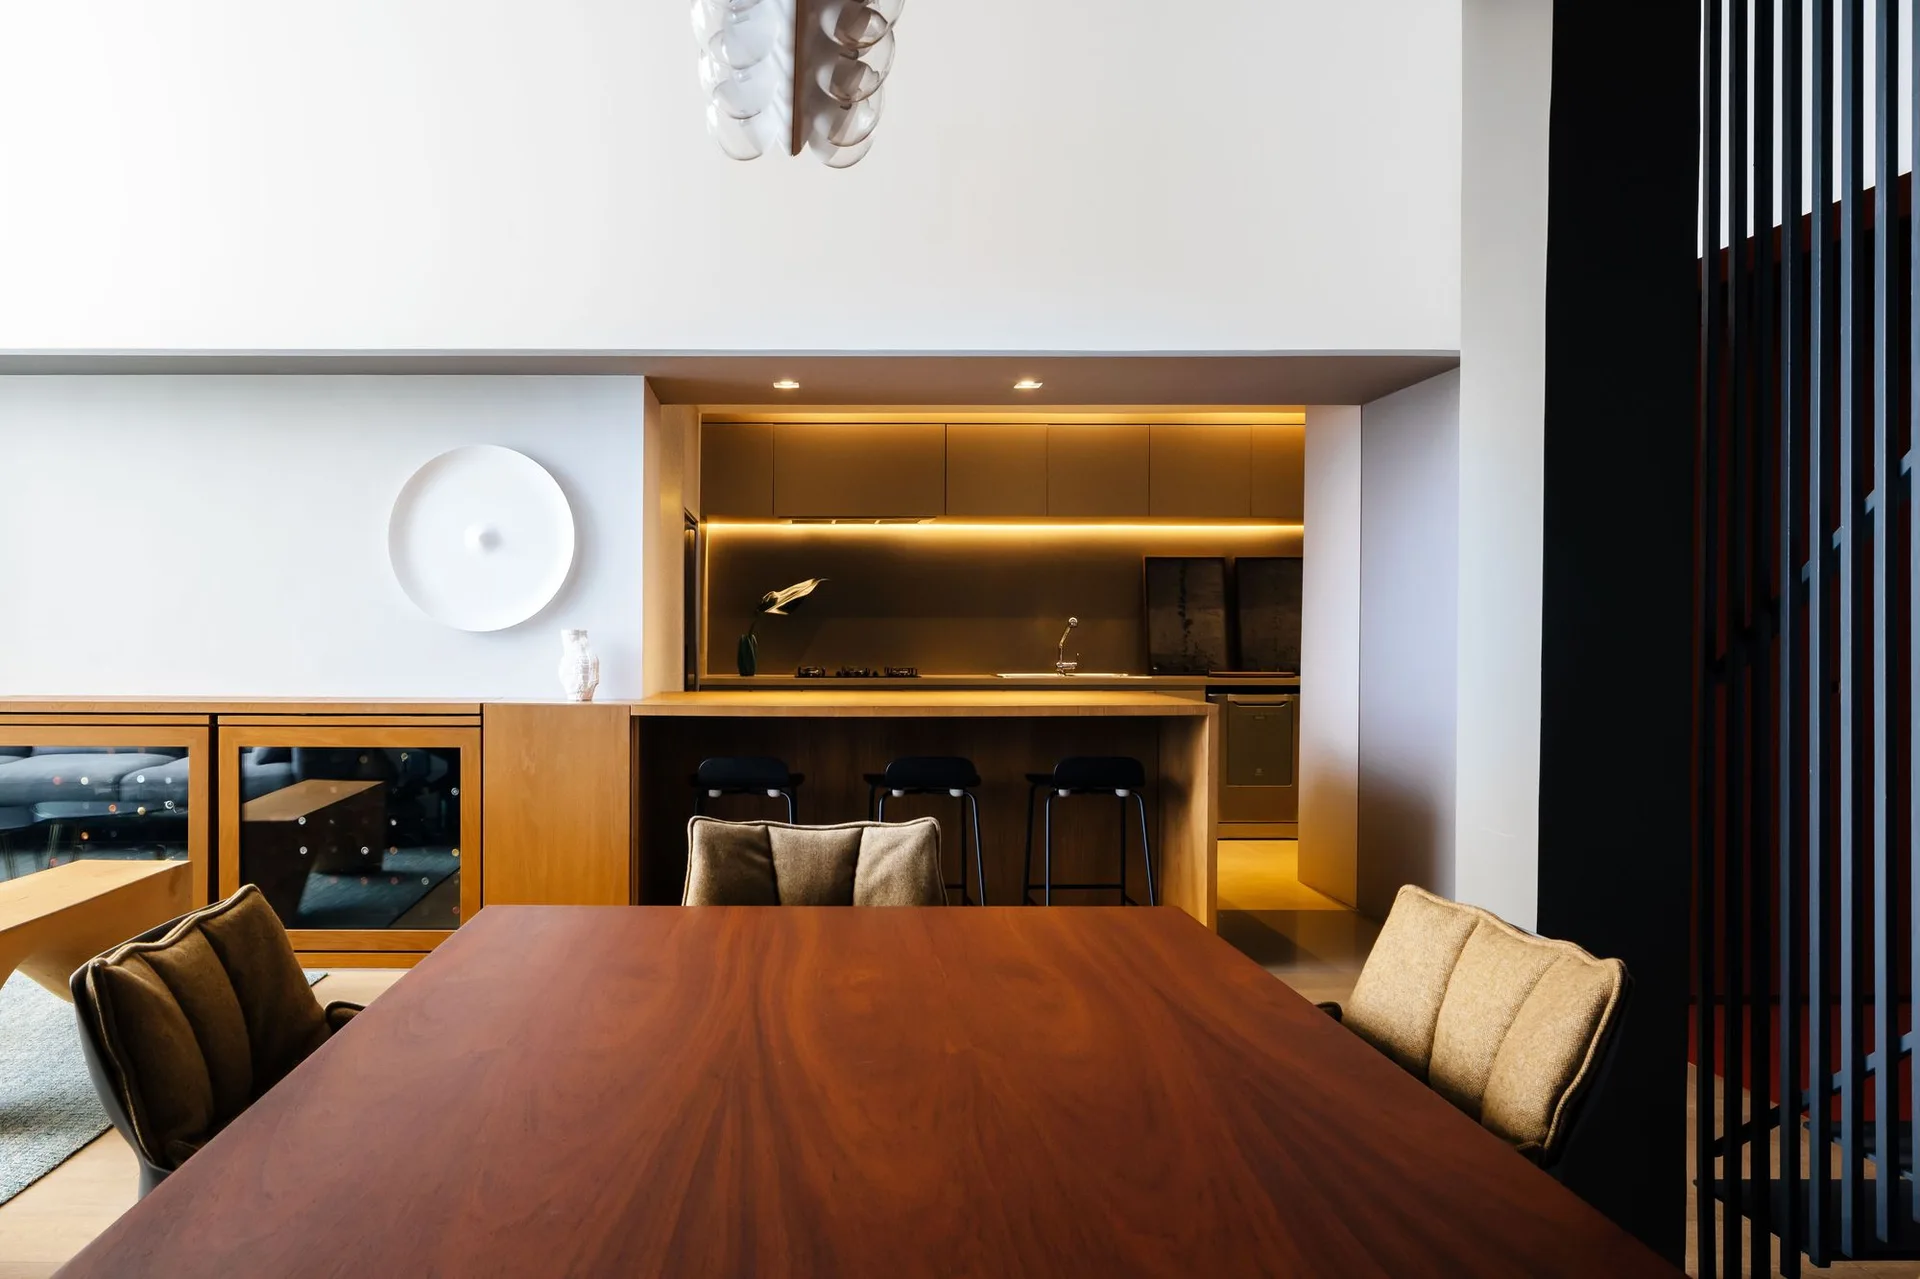
A spacious dining area features a large warm wood table in the foreground, leading to a recessed kitchen alcove with integrated cabinetry and bar stools.
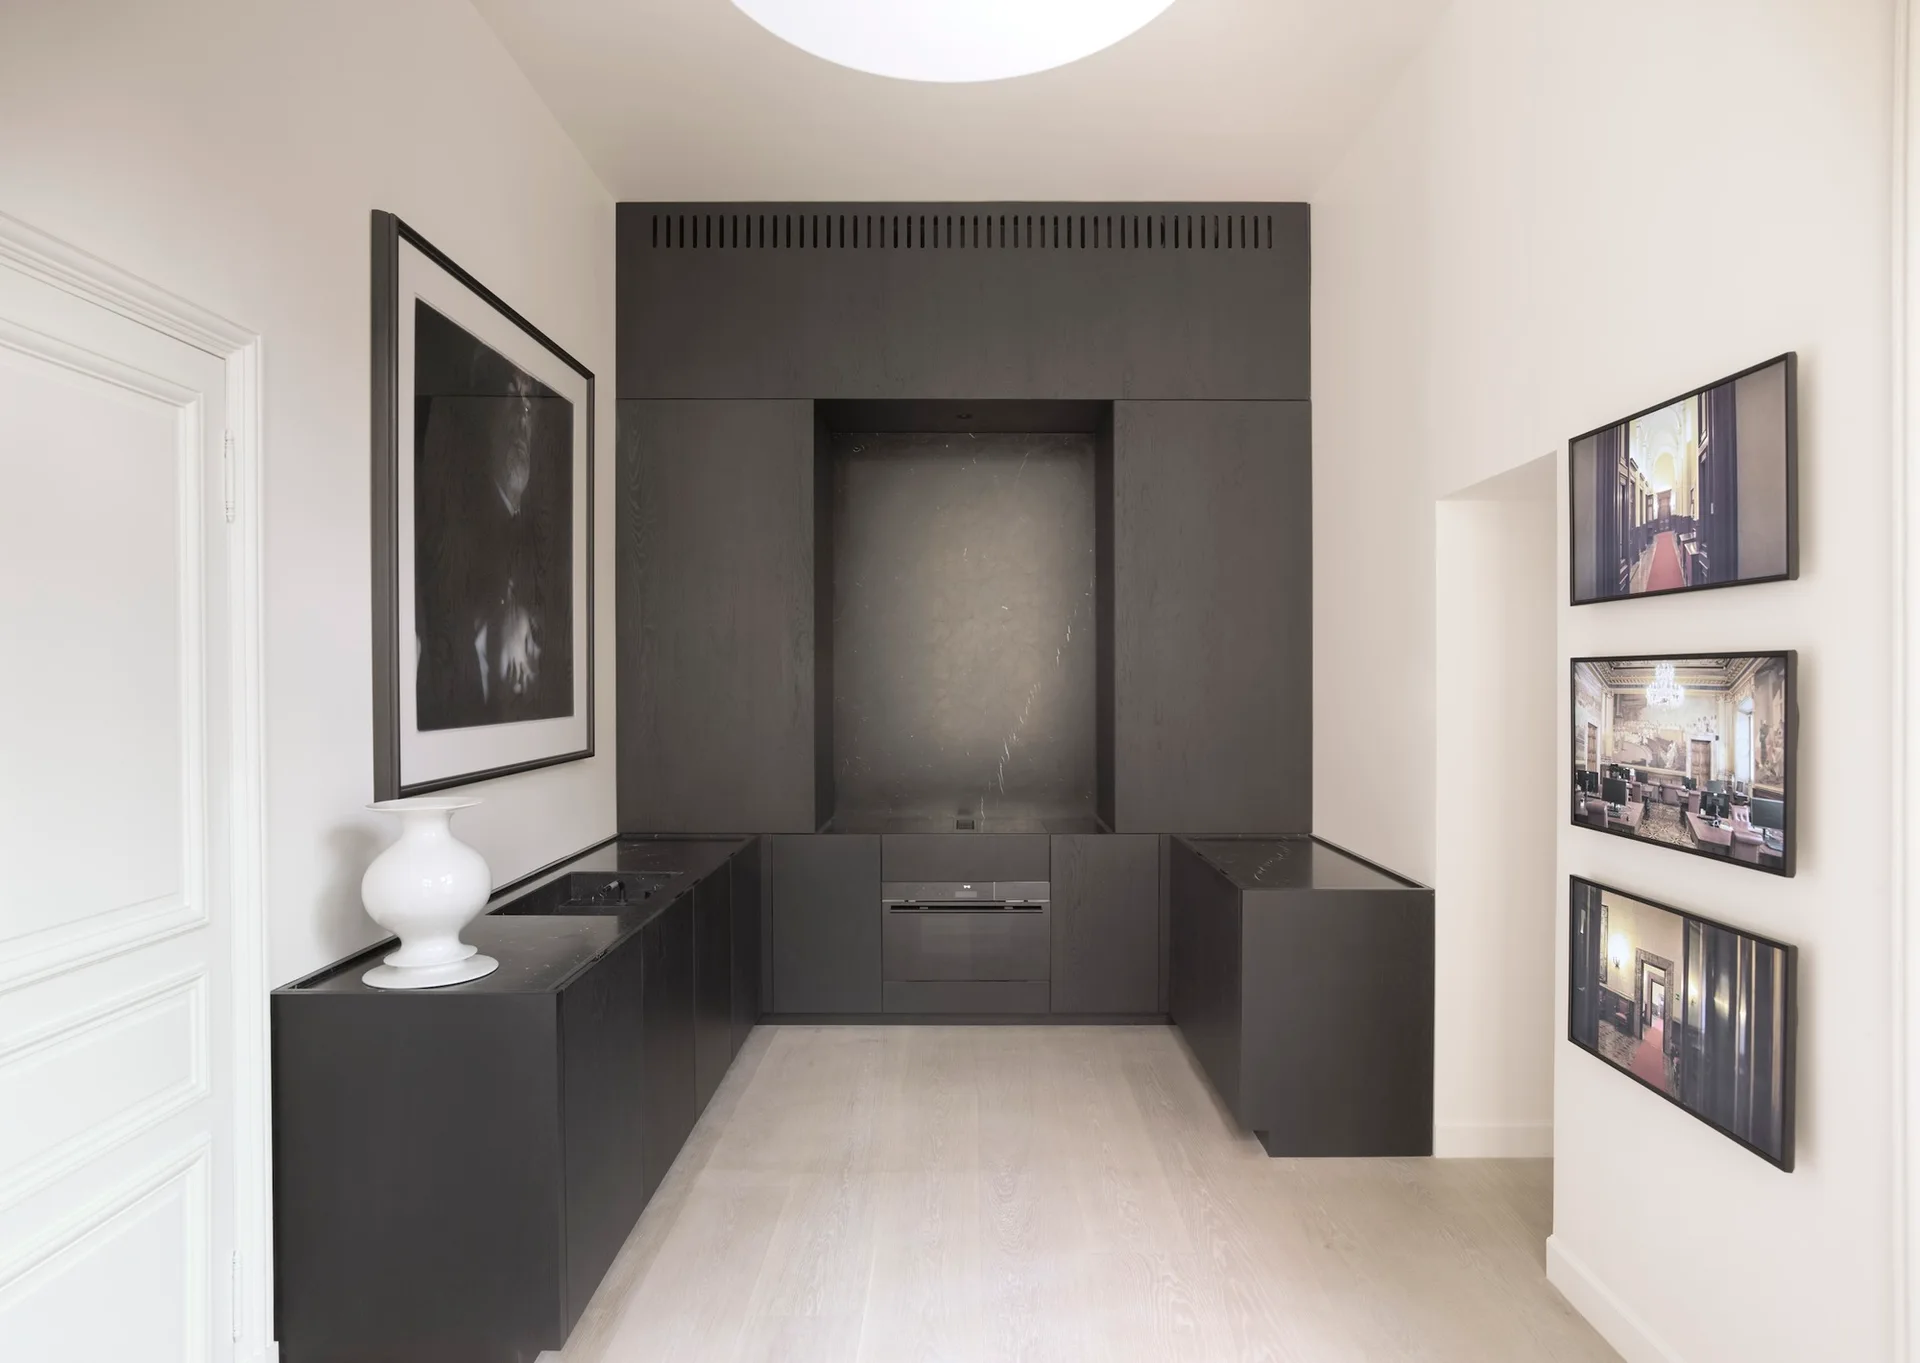
A minimalist kitchen features full-height matte black cabinets, integrated stone countertops, a central cooking niche, and light wood plank flooring.
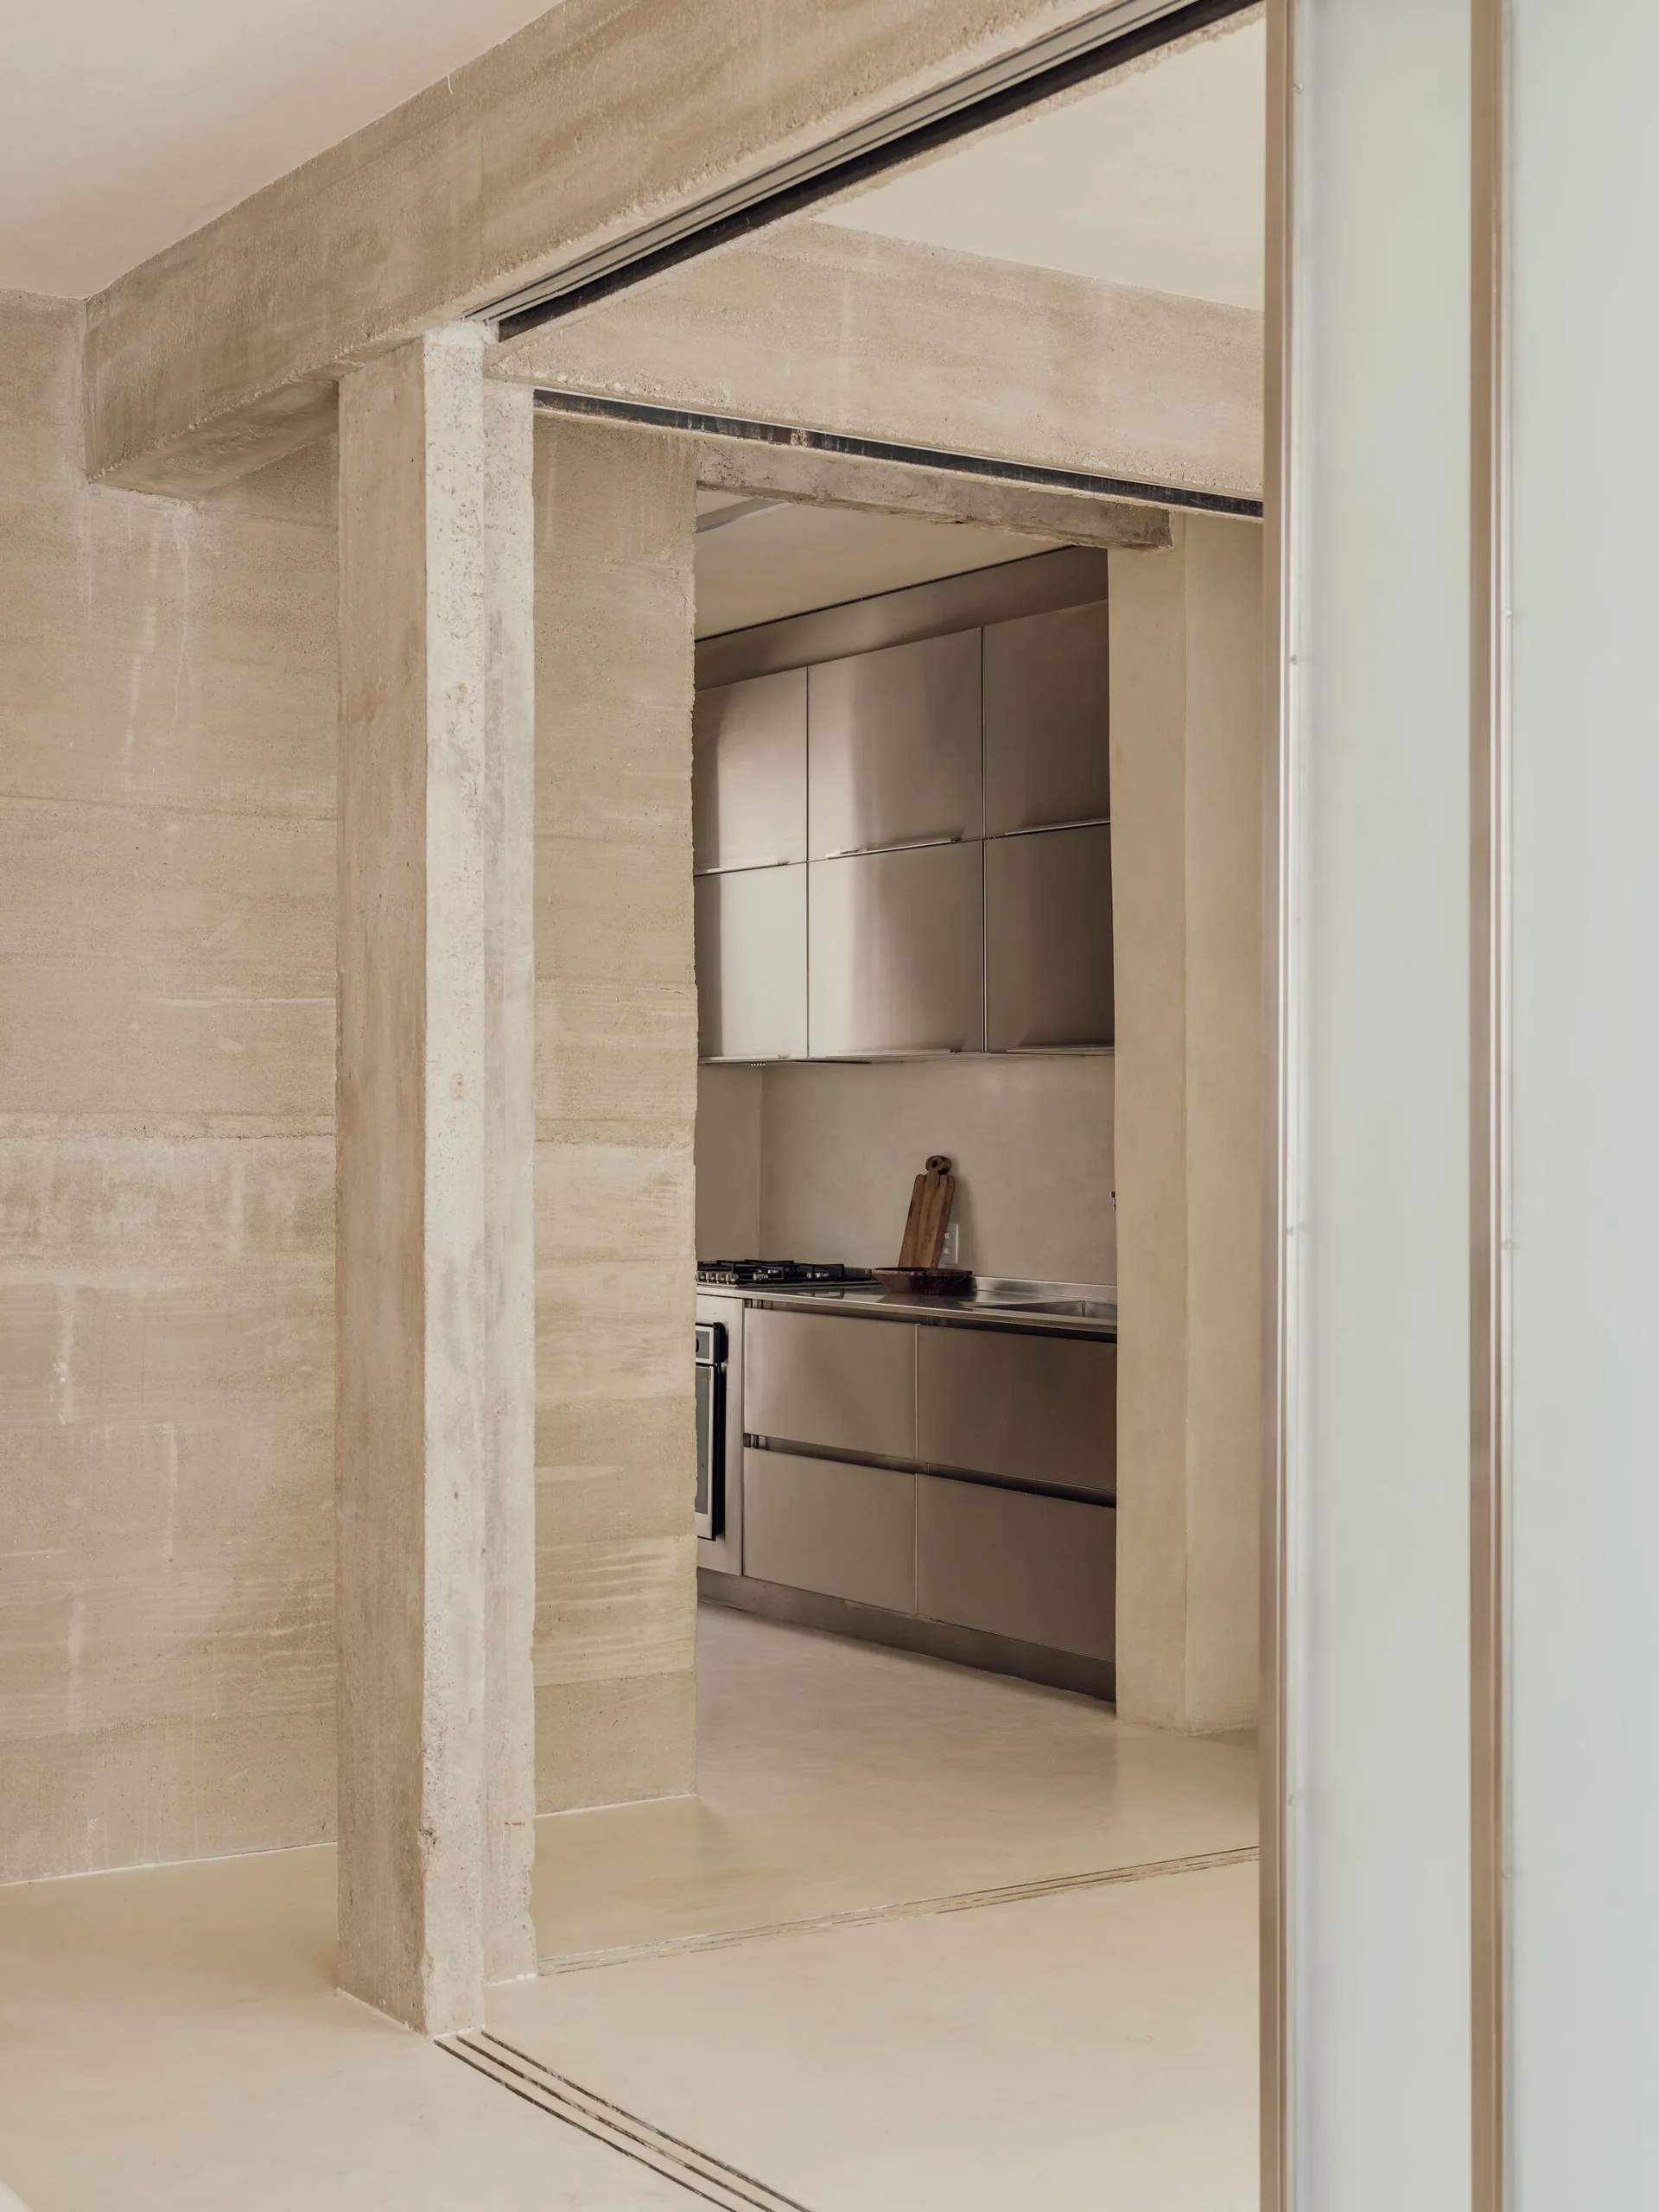
A minimalist kitchen featuring brushed stainless steel cabinetry is framed by textured raw concrete walls and structural pillars.
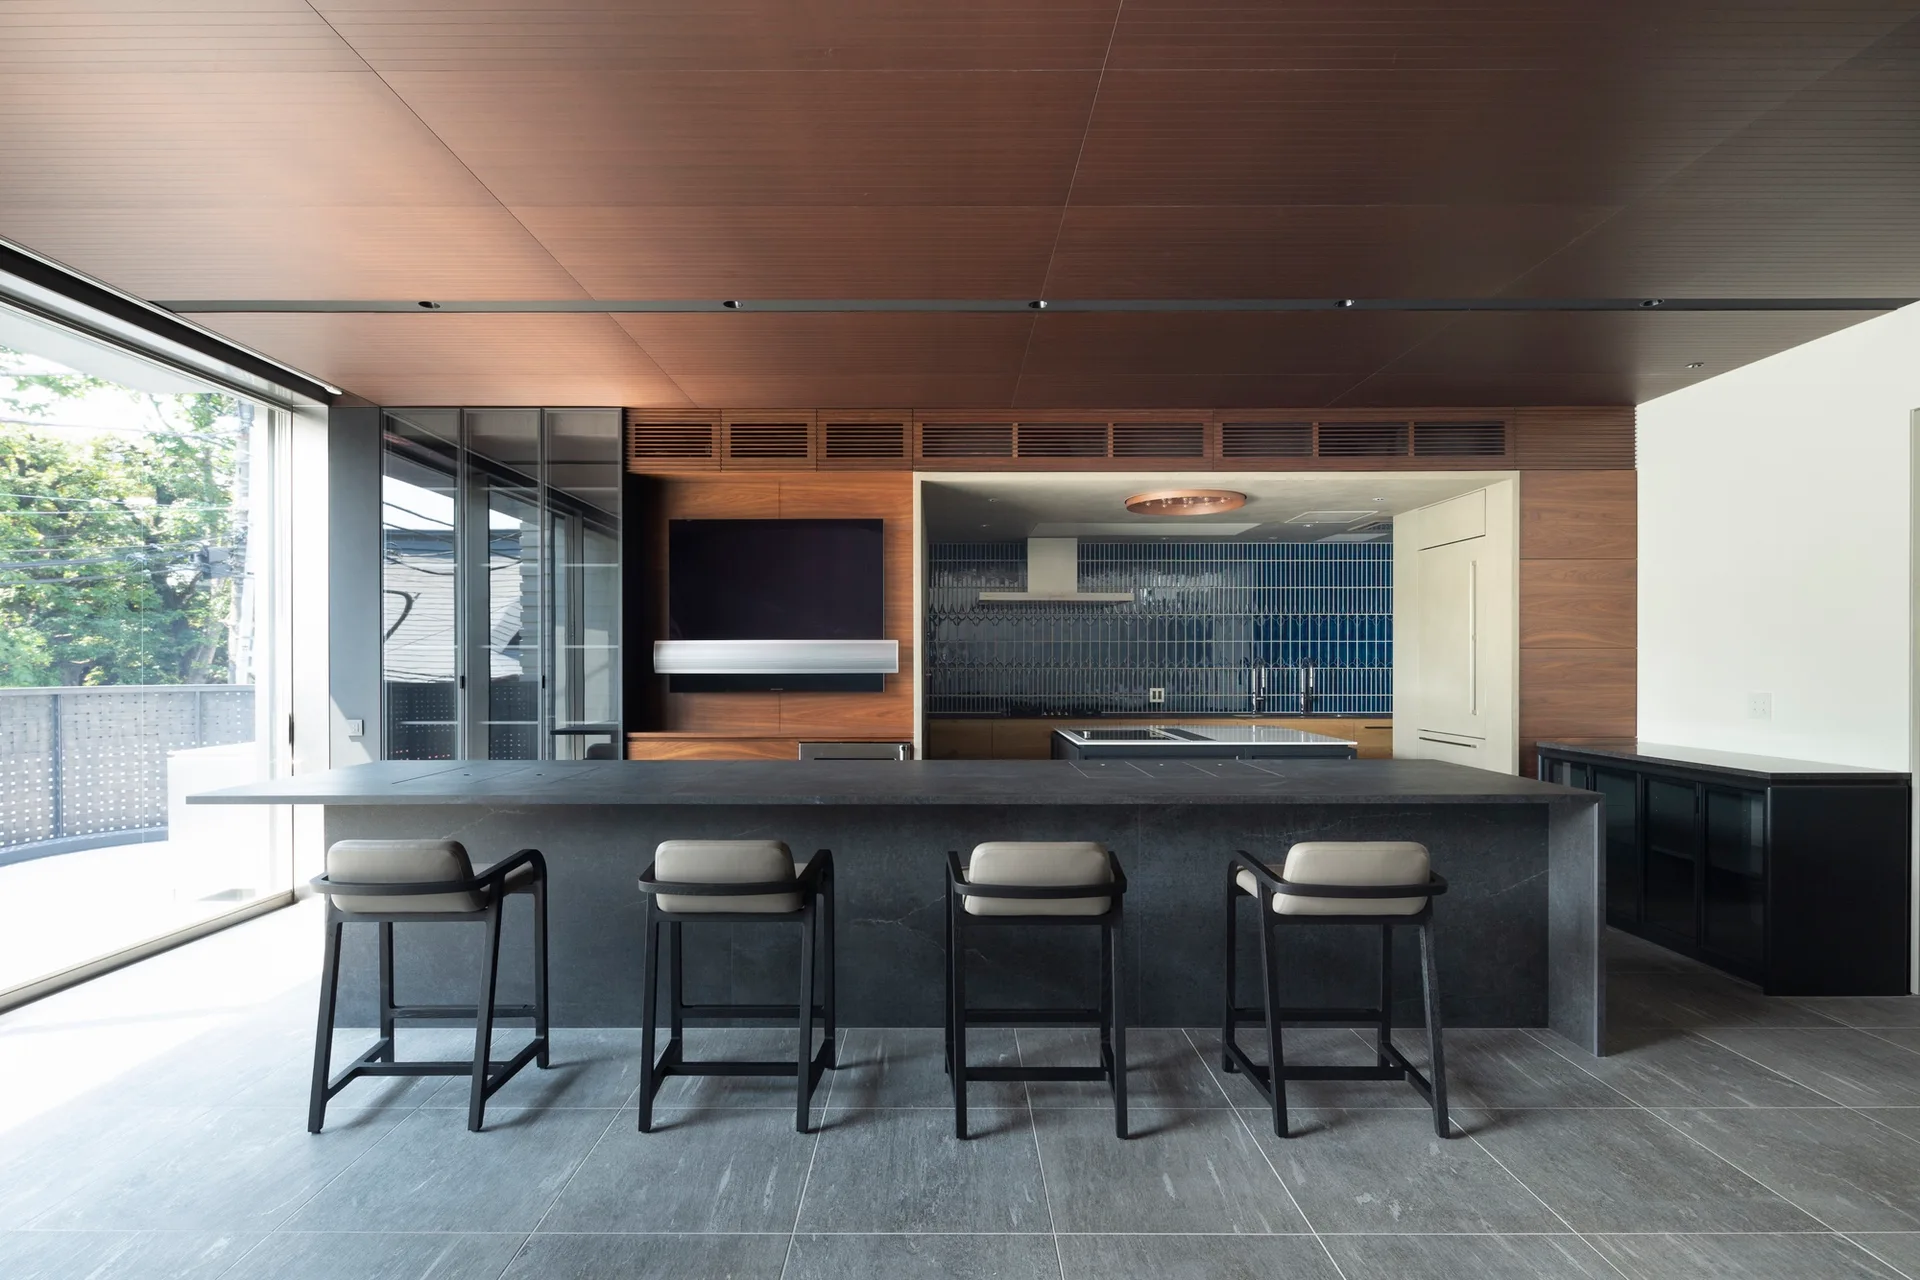
A modern kitchen features a large dark stone island with four bar stools, a wood-paneled wall and ceiling, and a blue vertical tile backsplash.
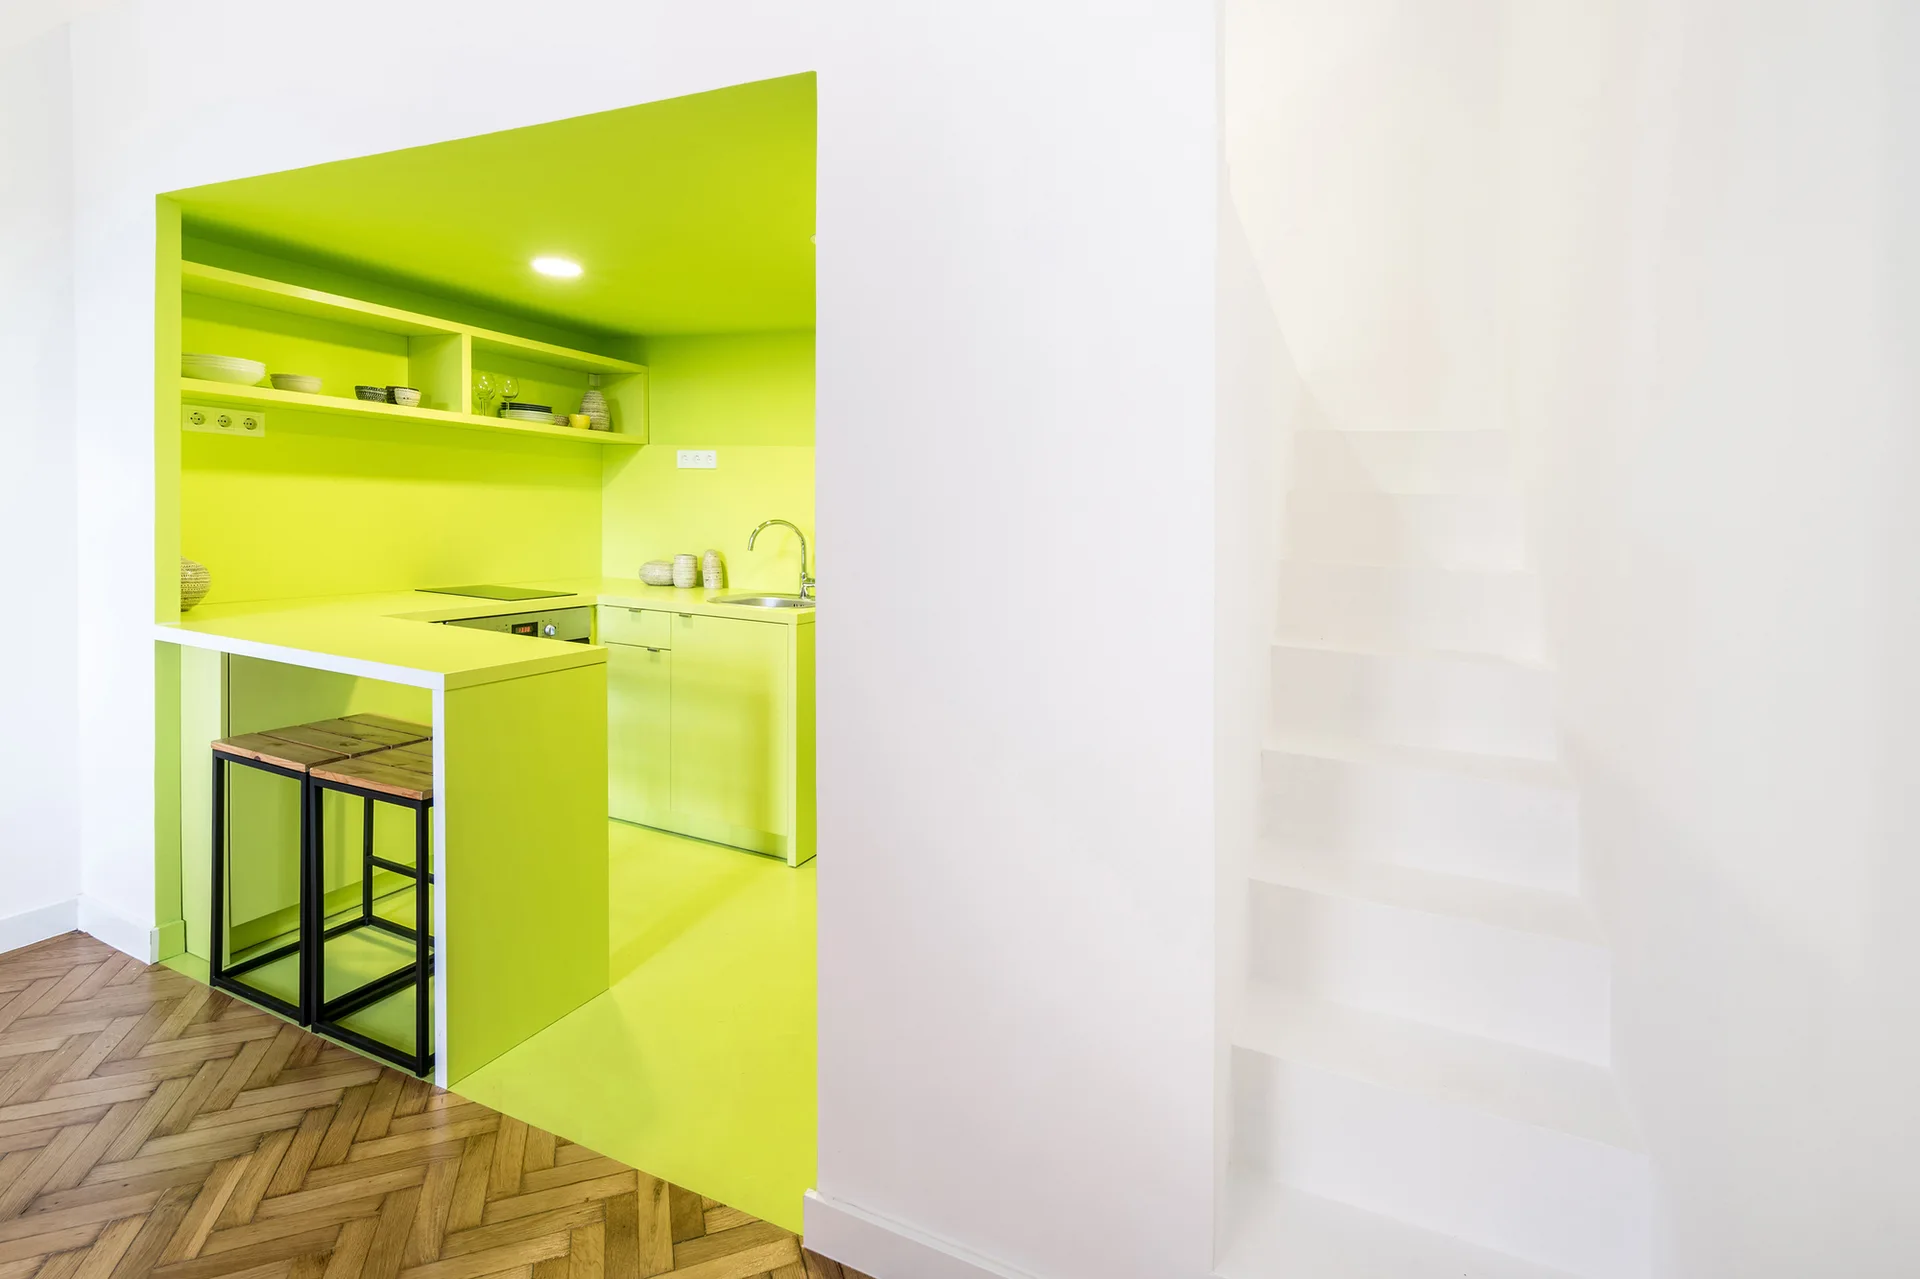
A bright lime green recessed kitchen features matching cabinetry and stools next to a minimalist white staircase and herringbone wood floors.
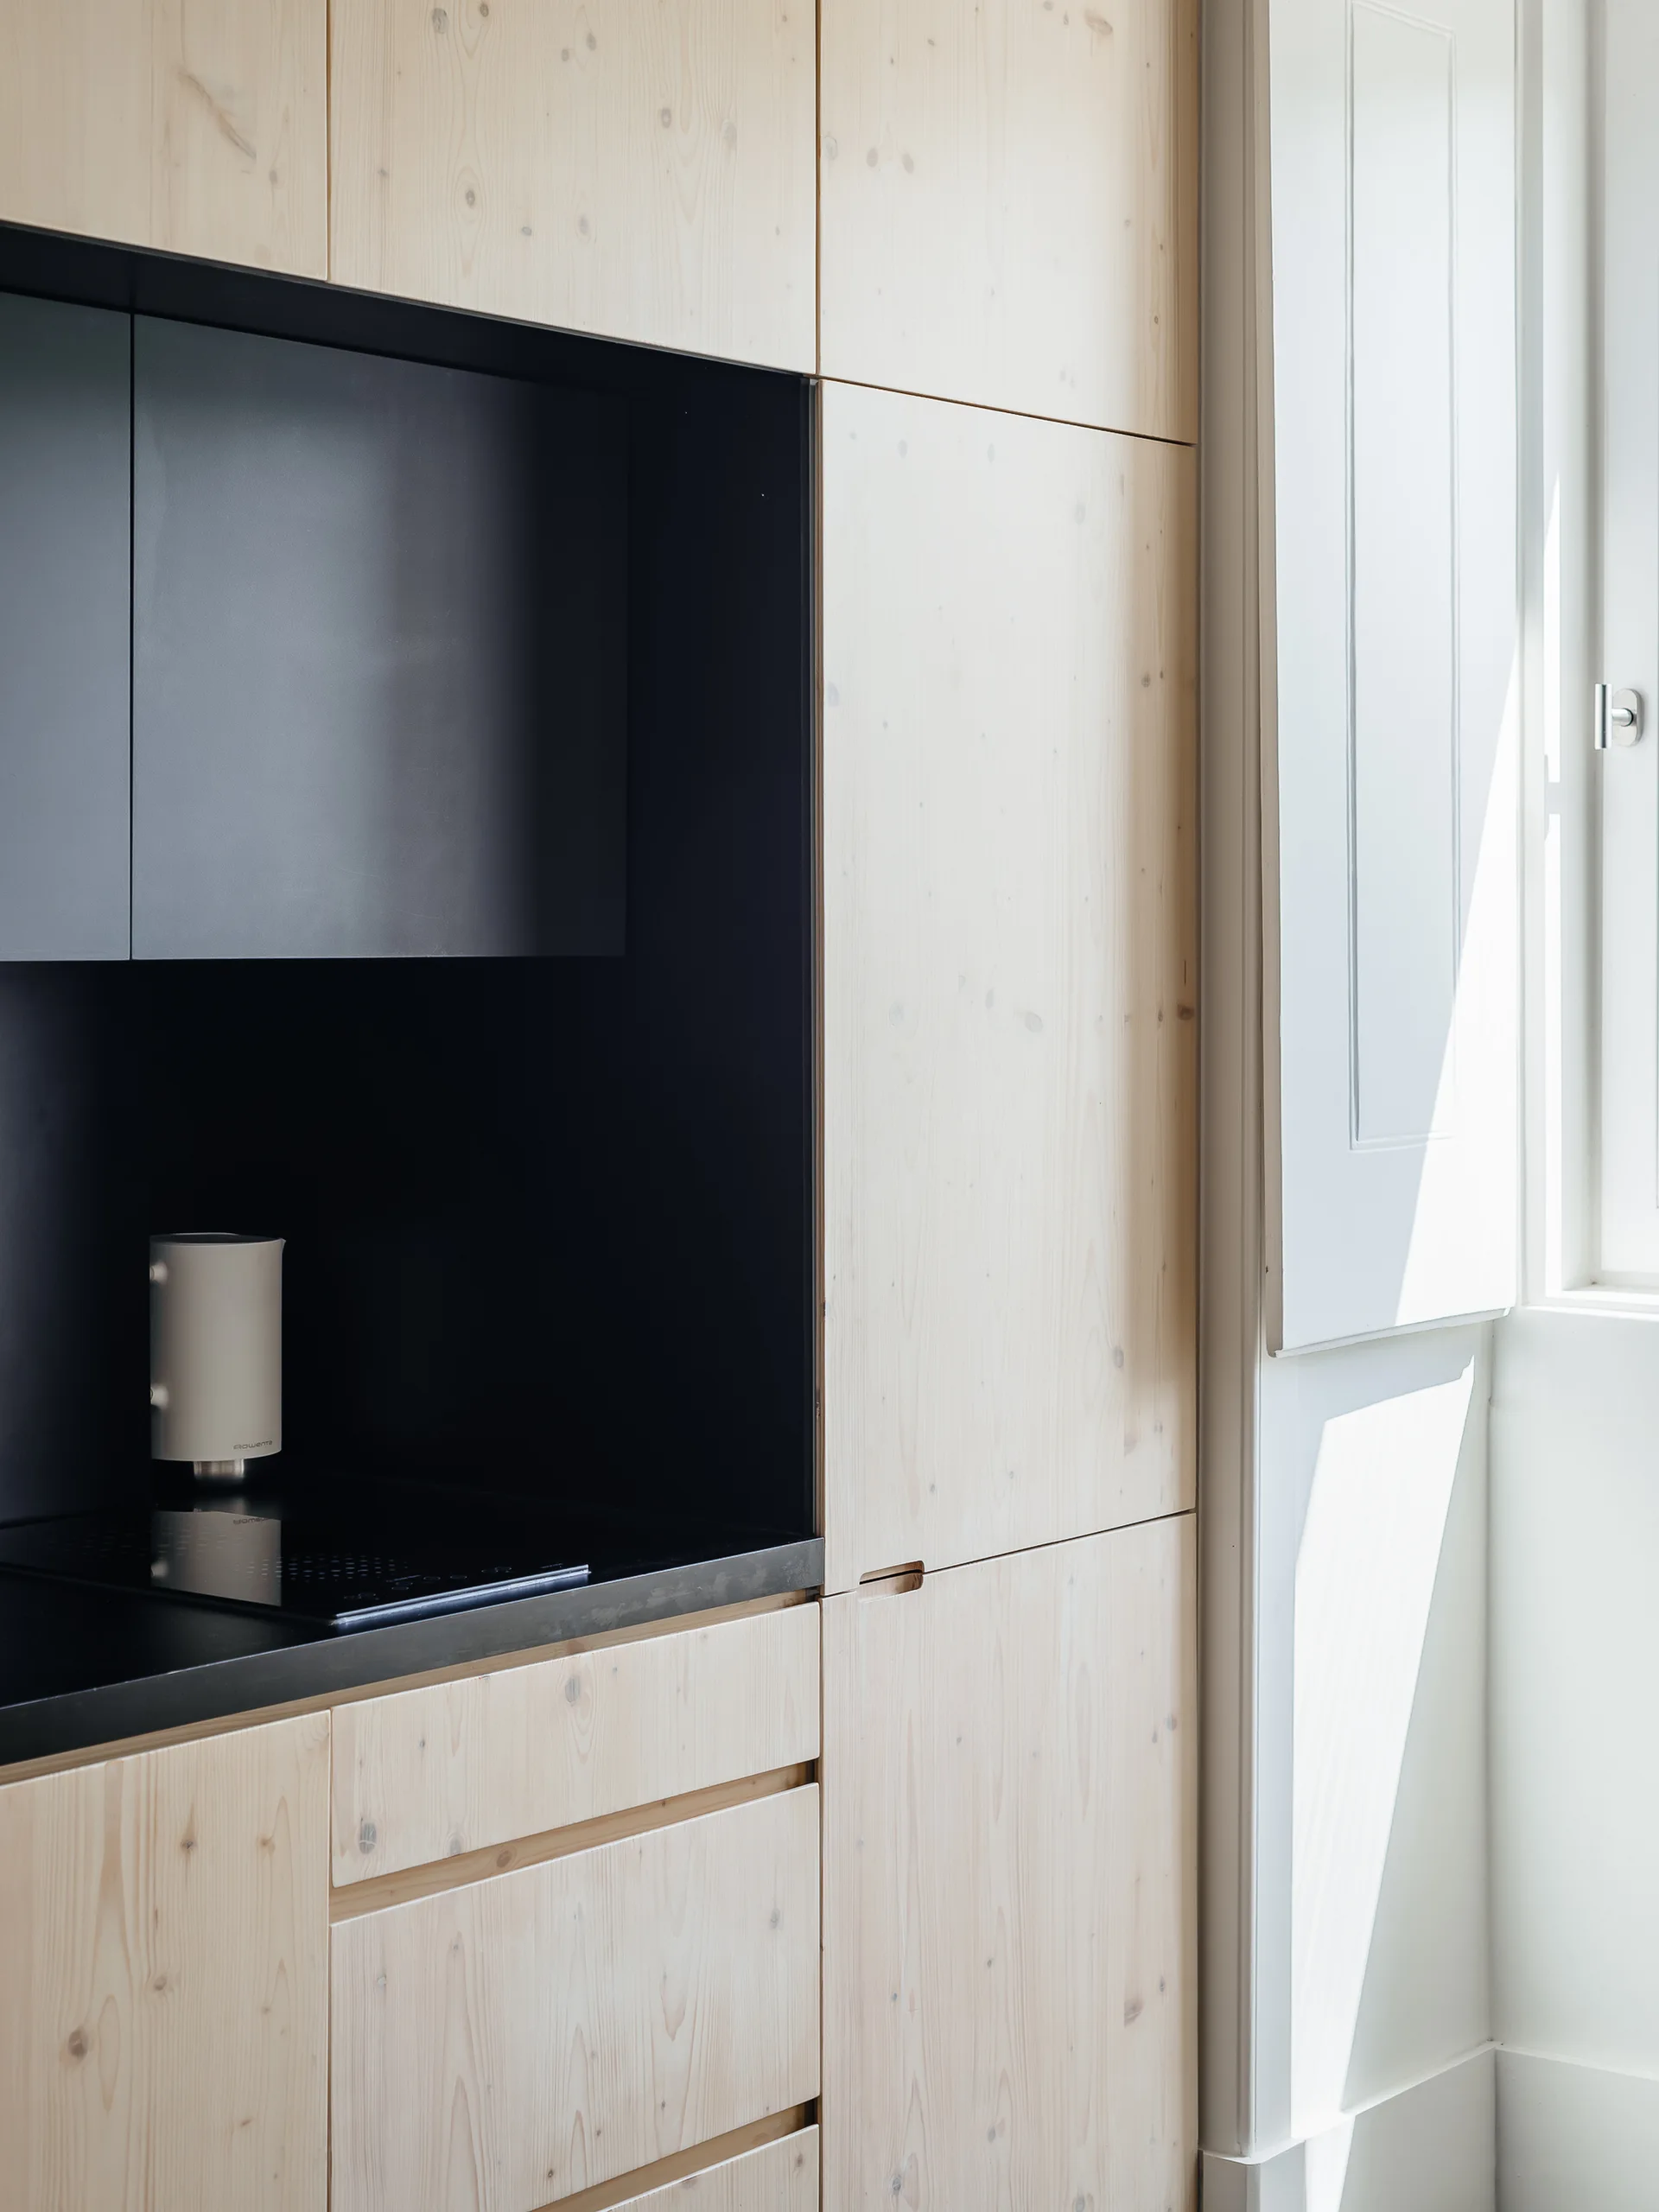
Flat-panel light wood cabinets surround a recessed matte black cooking niche with an induction cooktop next to a white paneled window shutter.
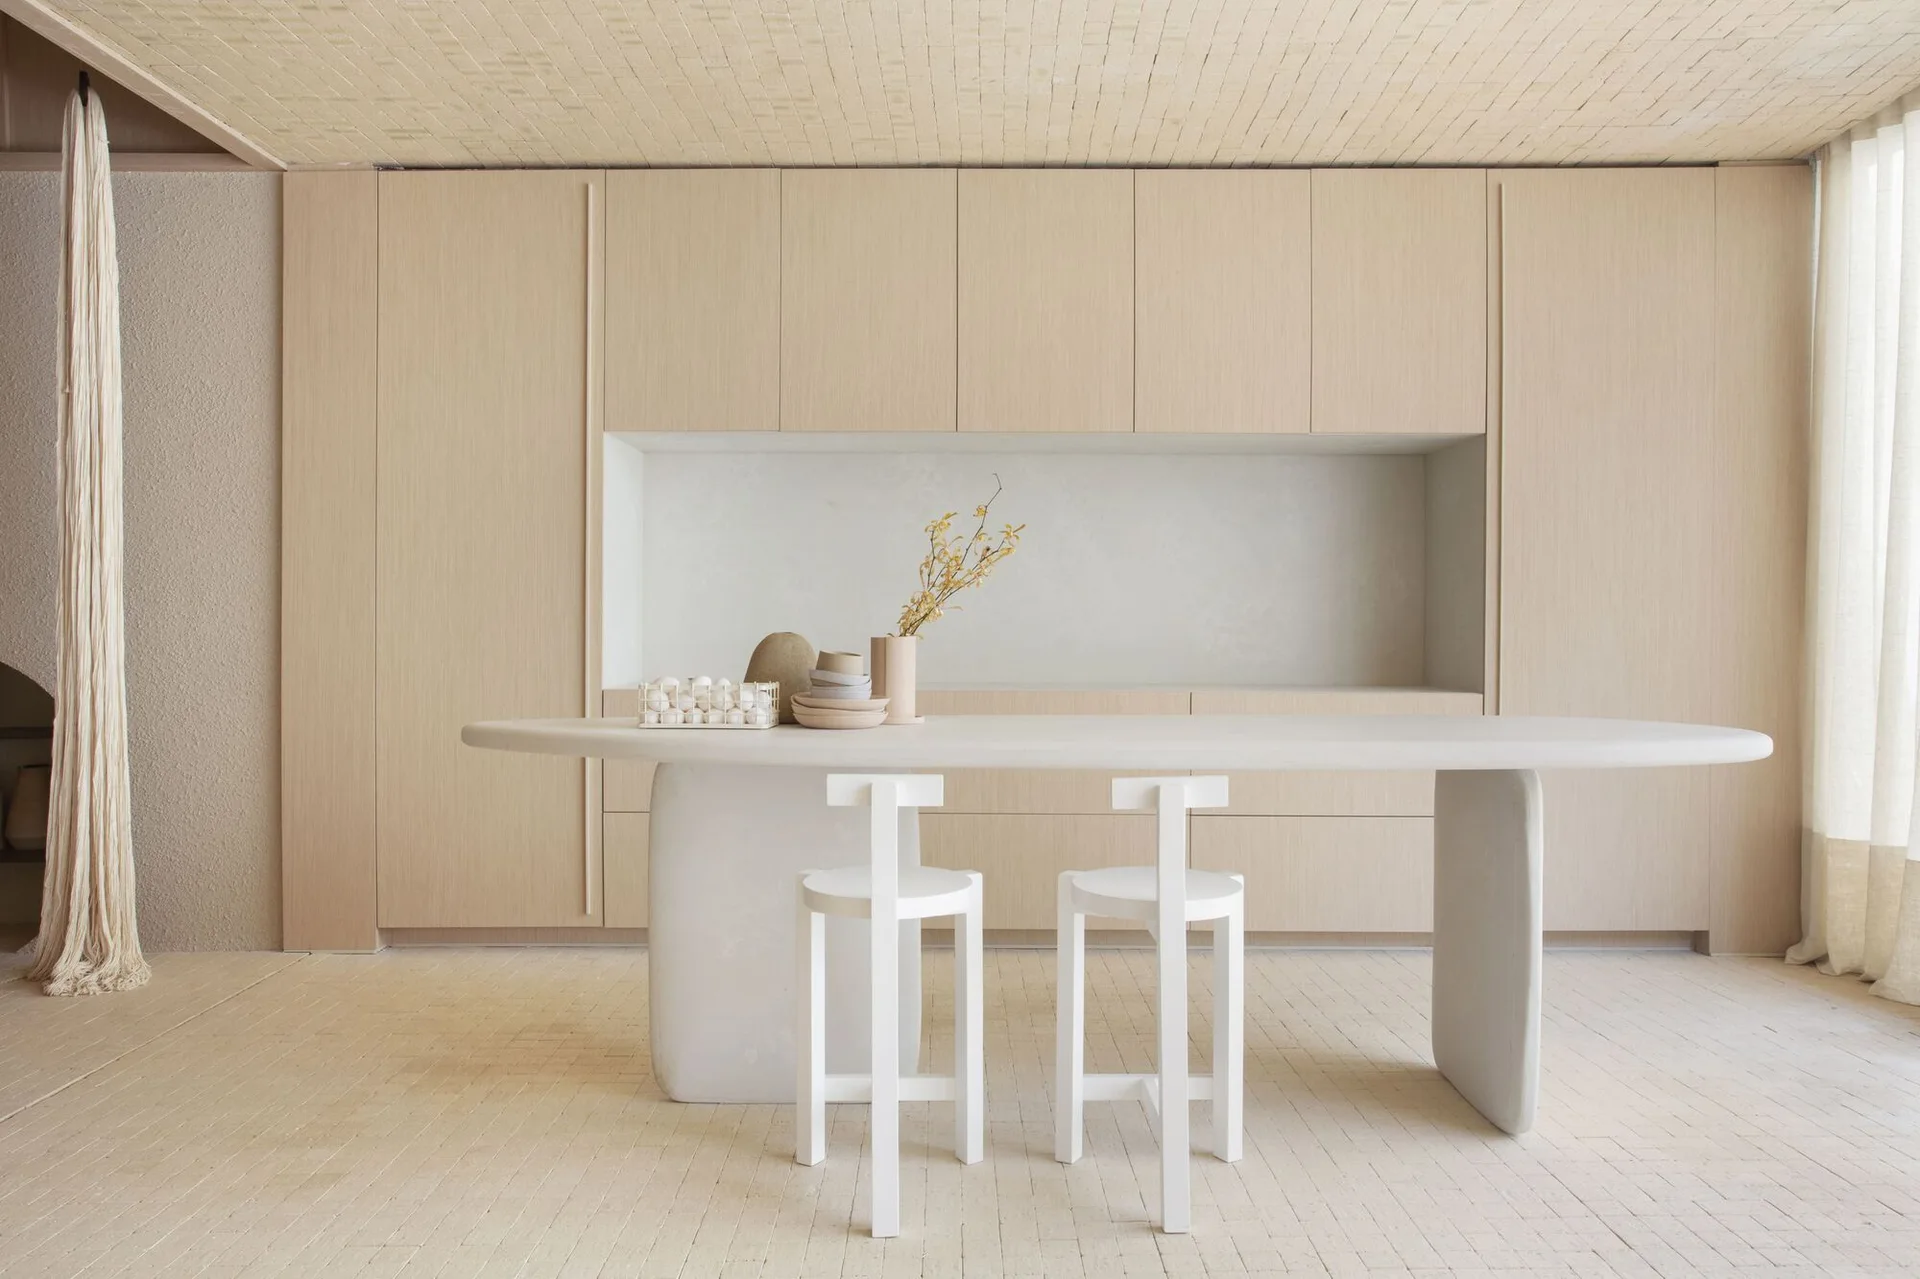
A minimalist beige kitchen features a long oval stone-like island with two geometric white stools in front of seamless wood cabinetry.
A modern open-concept kitchen features a wood-topped dining island with black stools, white cabinets, and a living area in the background.
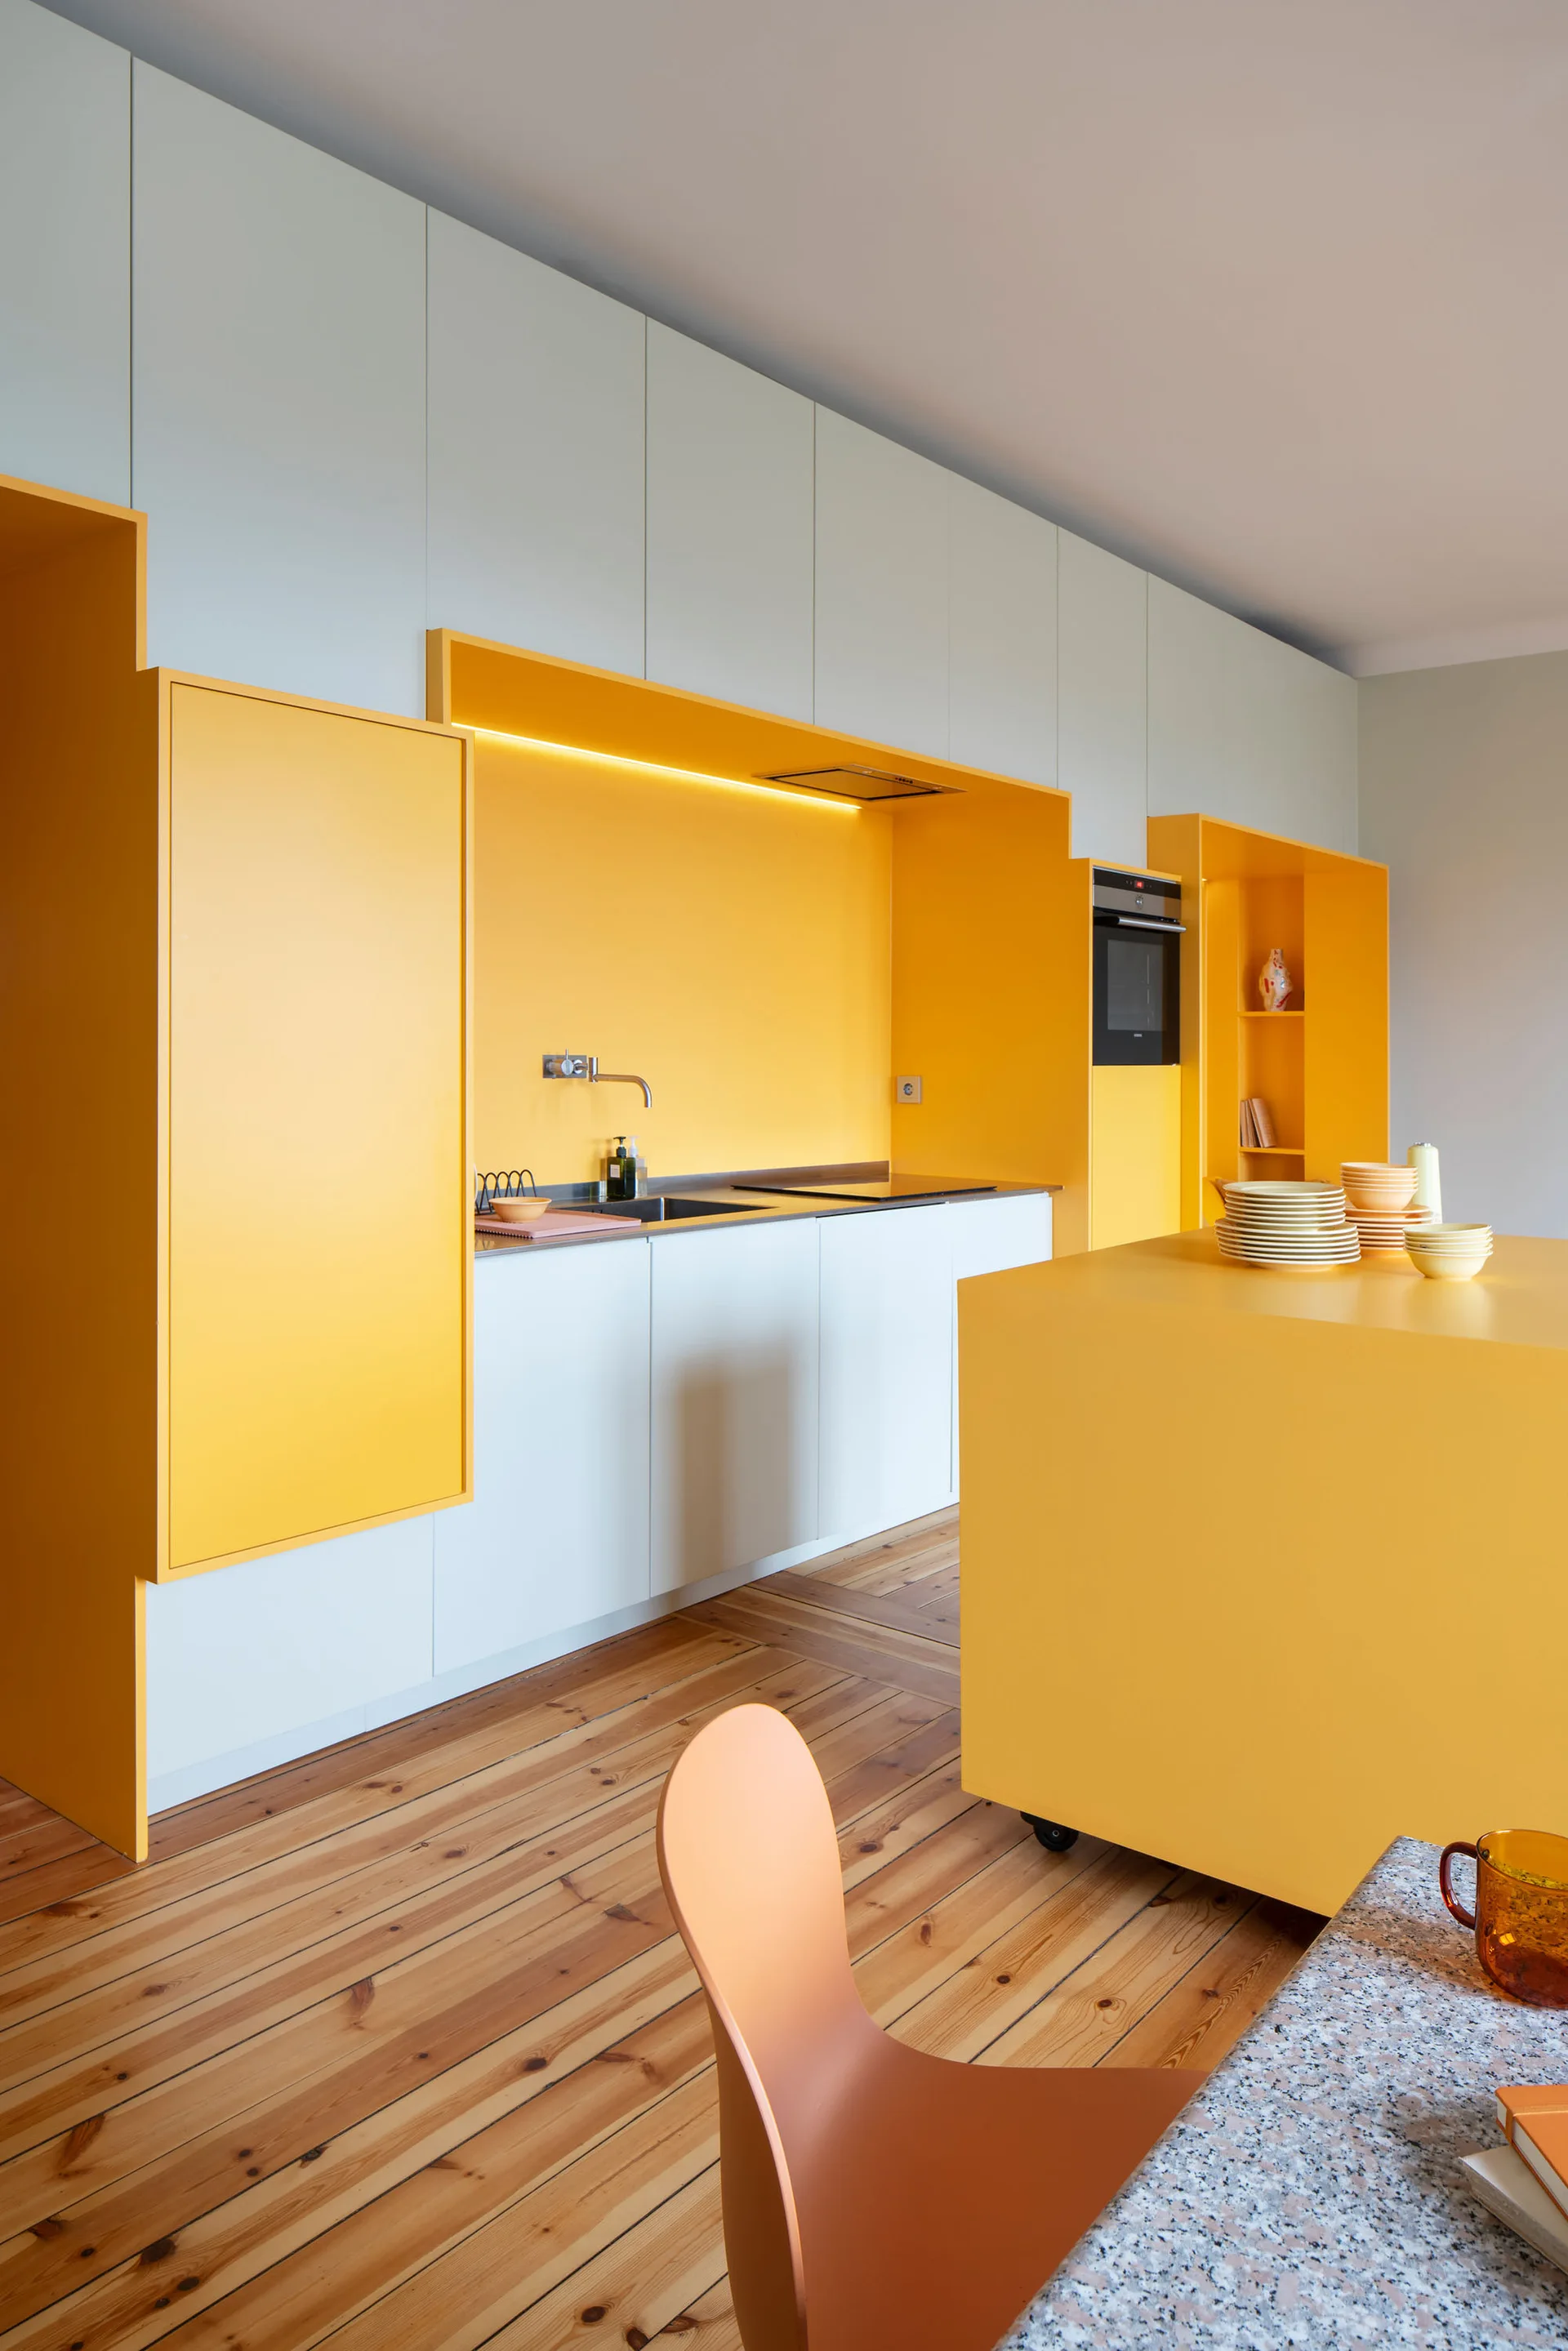
A minimalist kitchen features bold yellow and white cabinetry, a yellow rolling island, a metal faucet, and natural wood plank flooring.
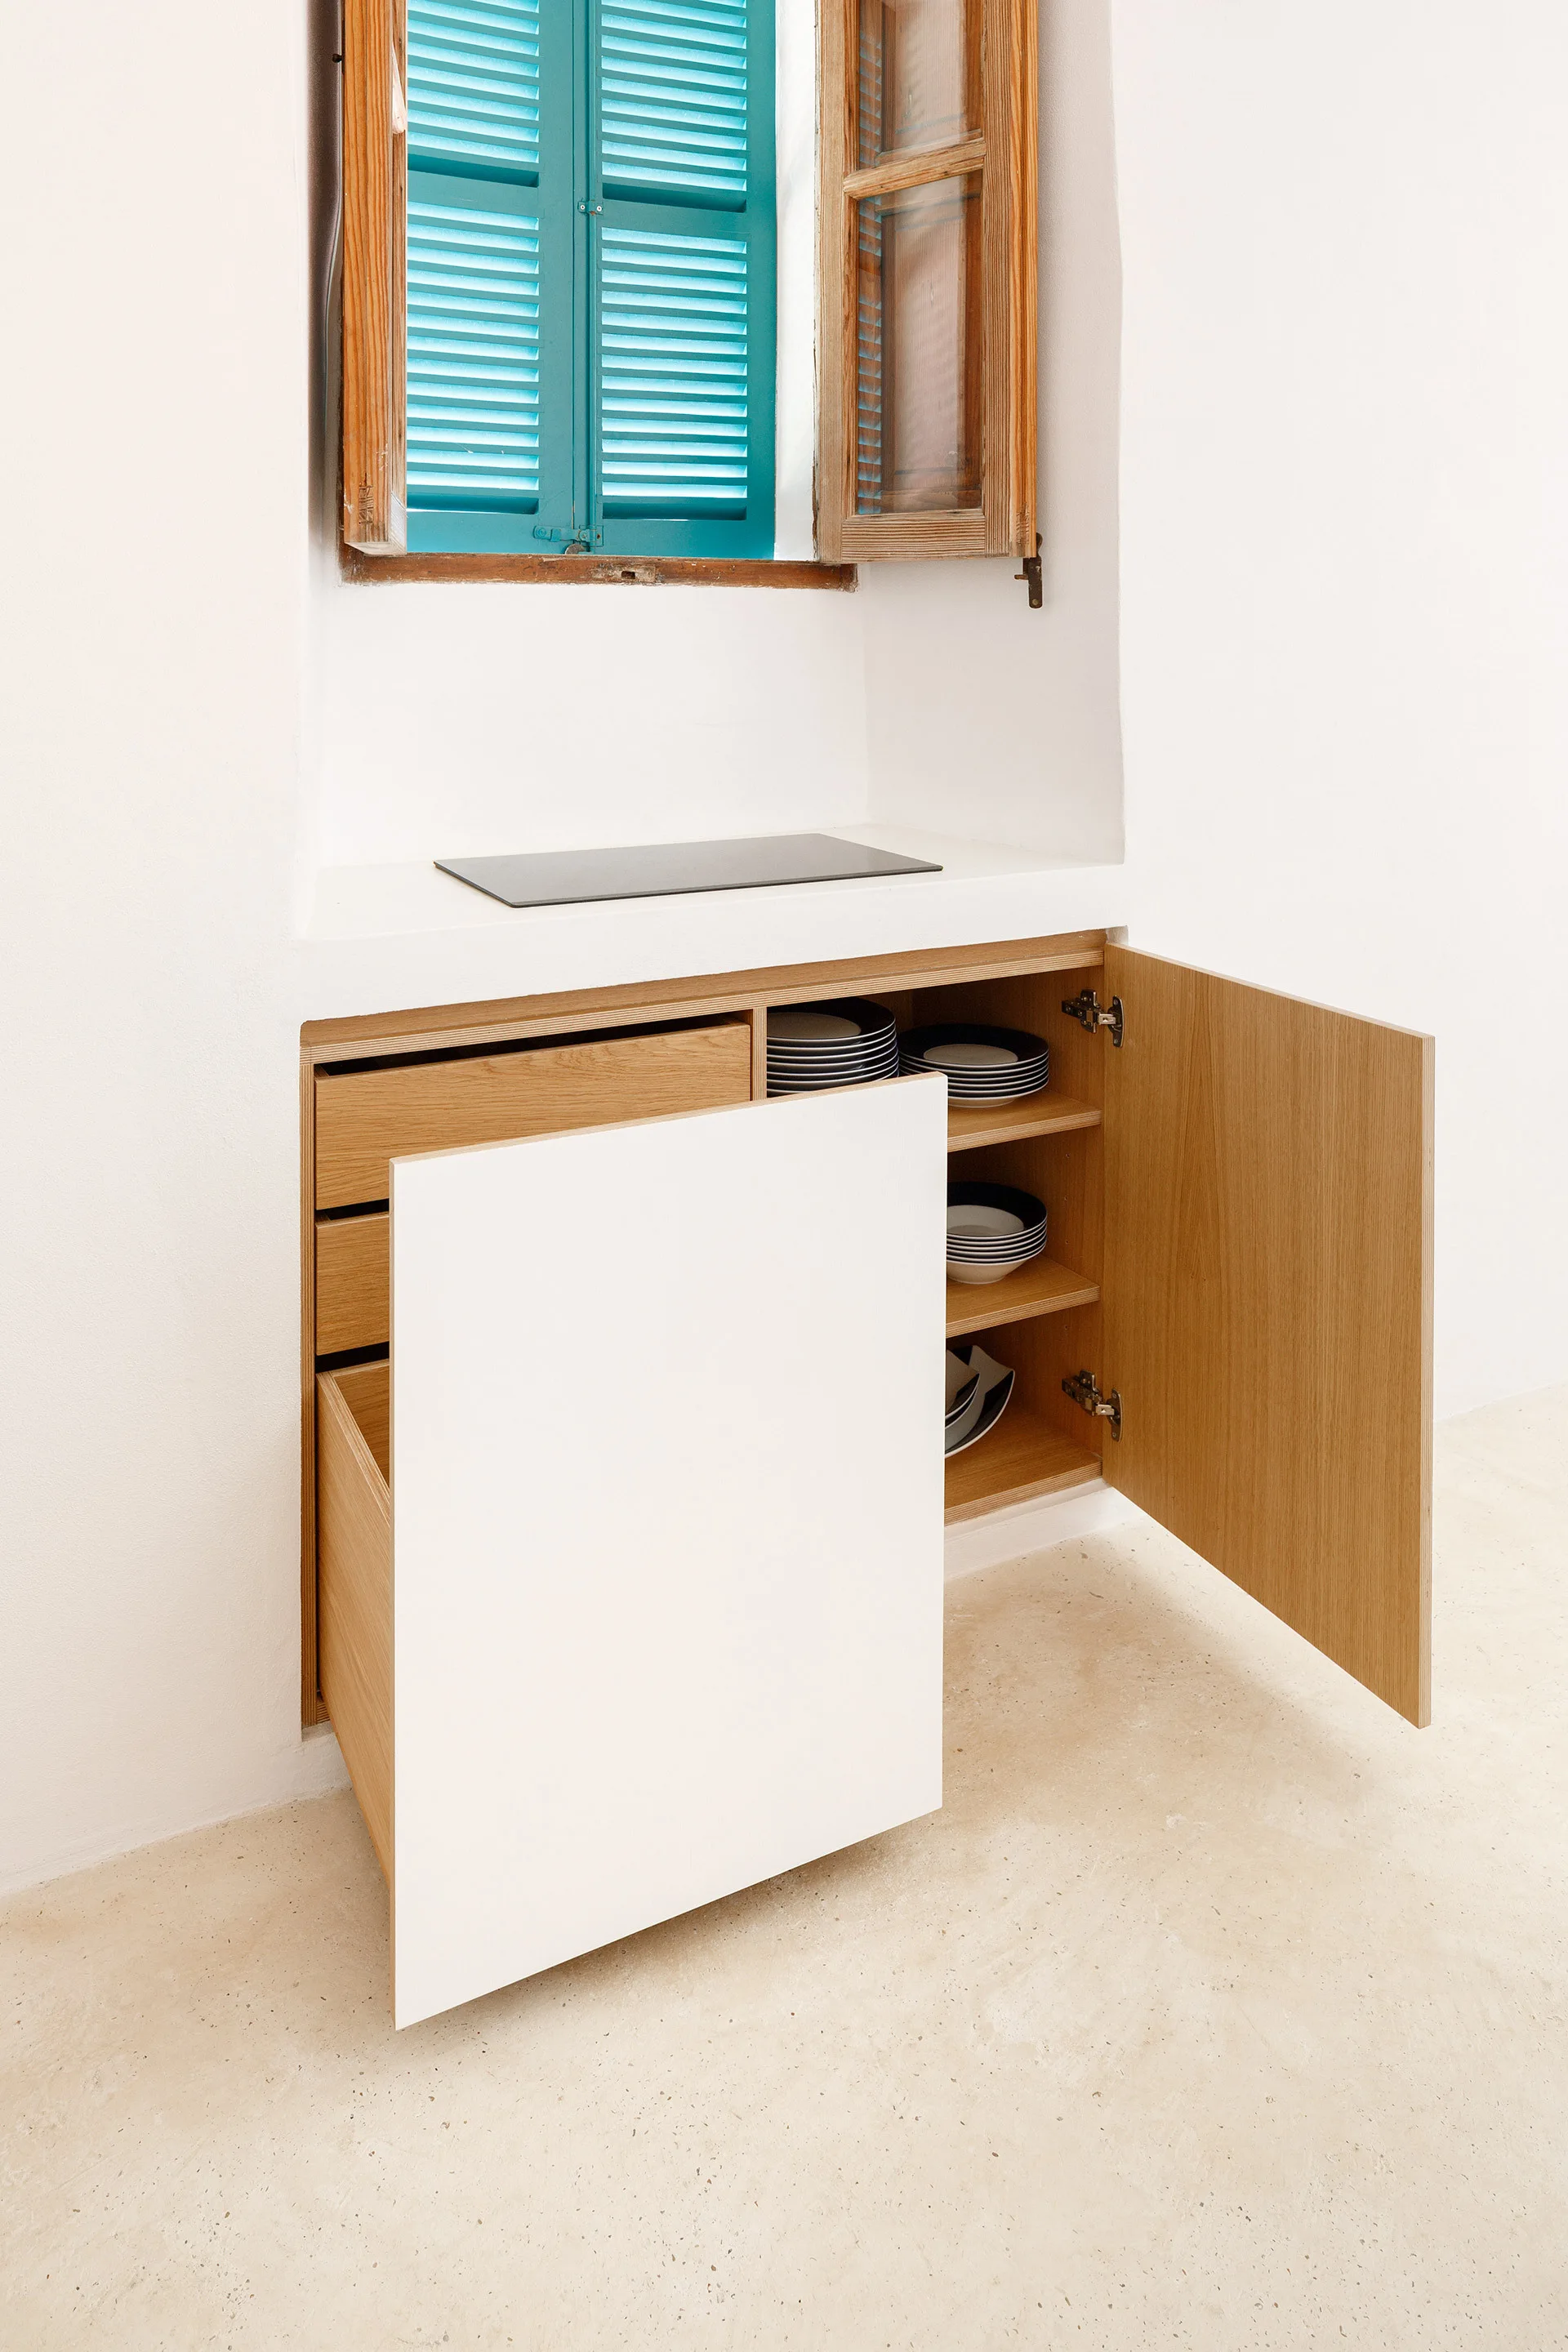
A minimalist kitchen alcove features a built-in wooden cabinet with open doors, a small stovetop, and an overhead window with turquoise shutters.
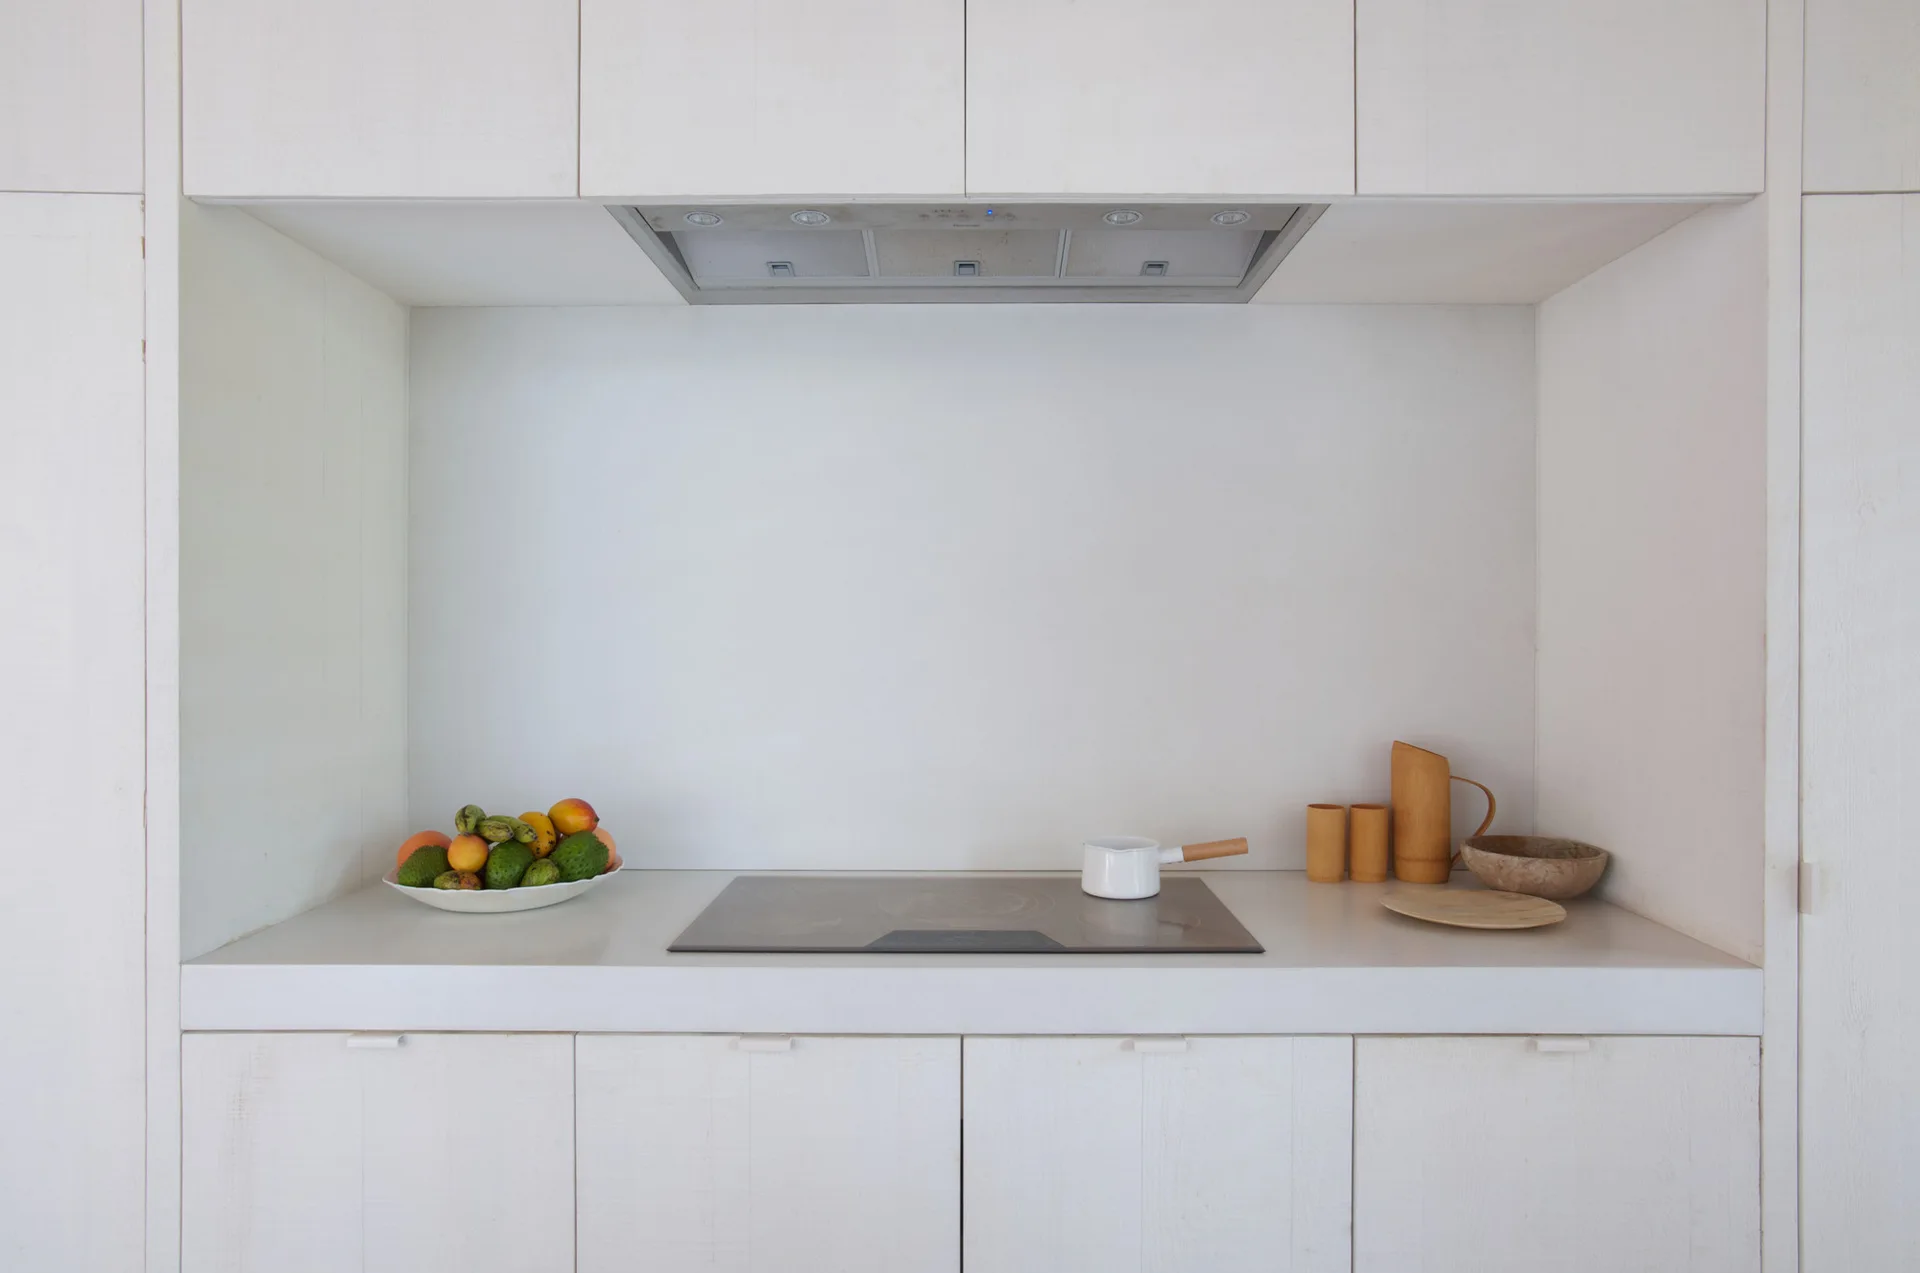
A minimalist kitchen alcove features white-washed wood cabinetry, a recessed stovetop, and simple wooden accessories.
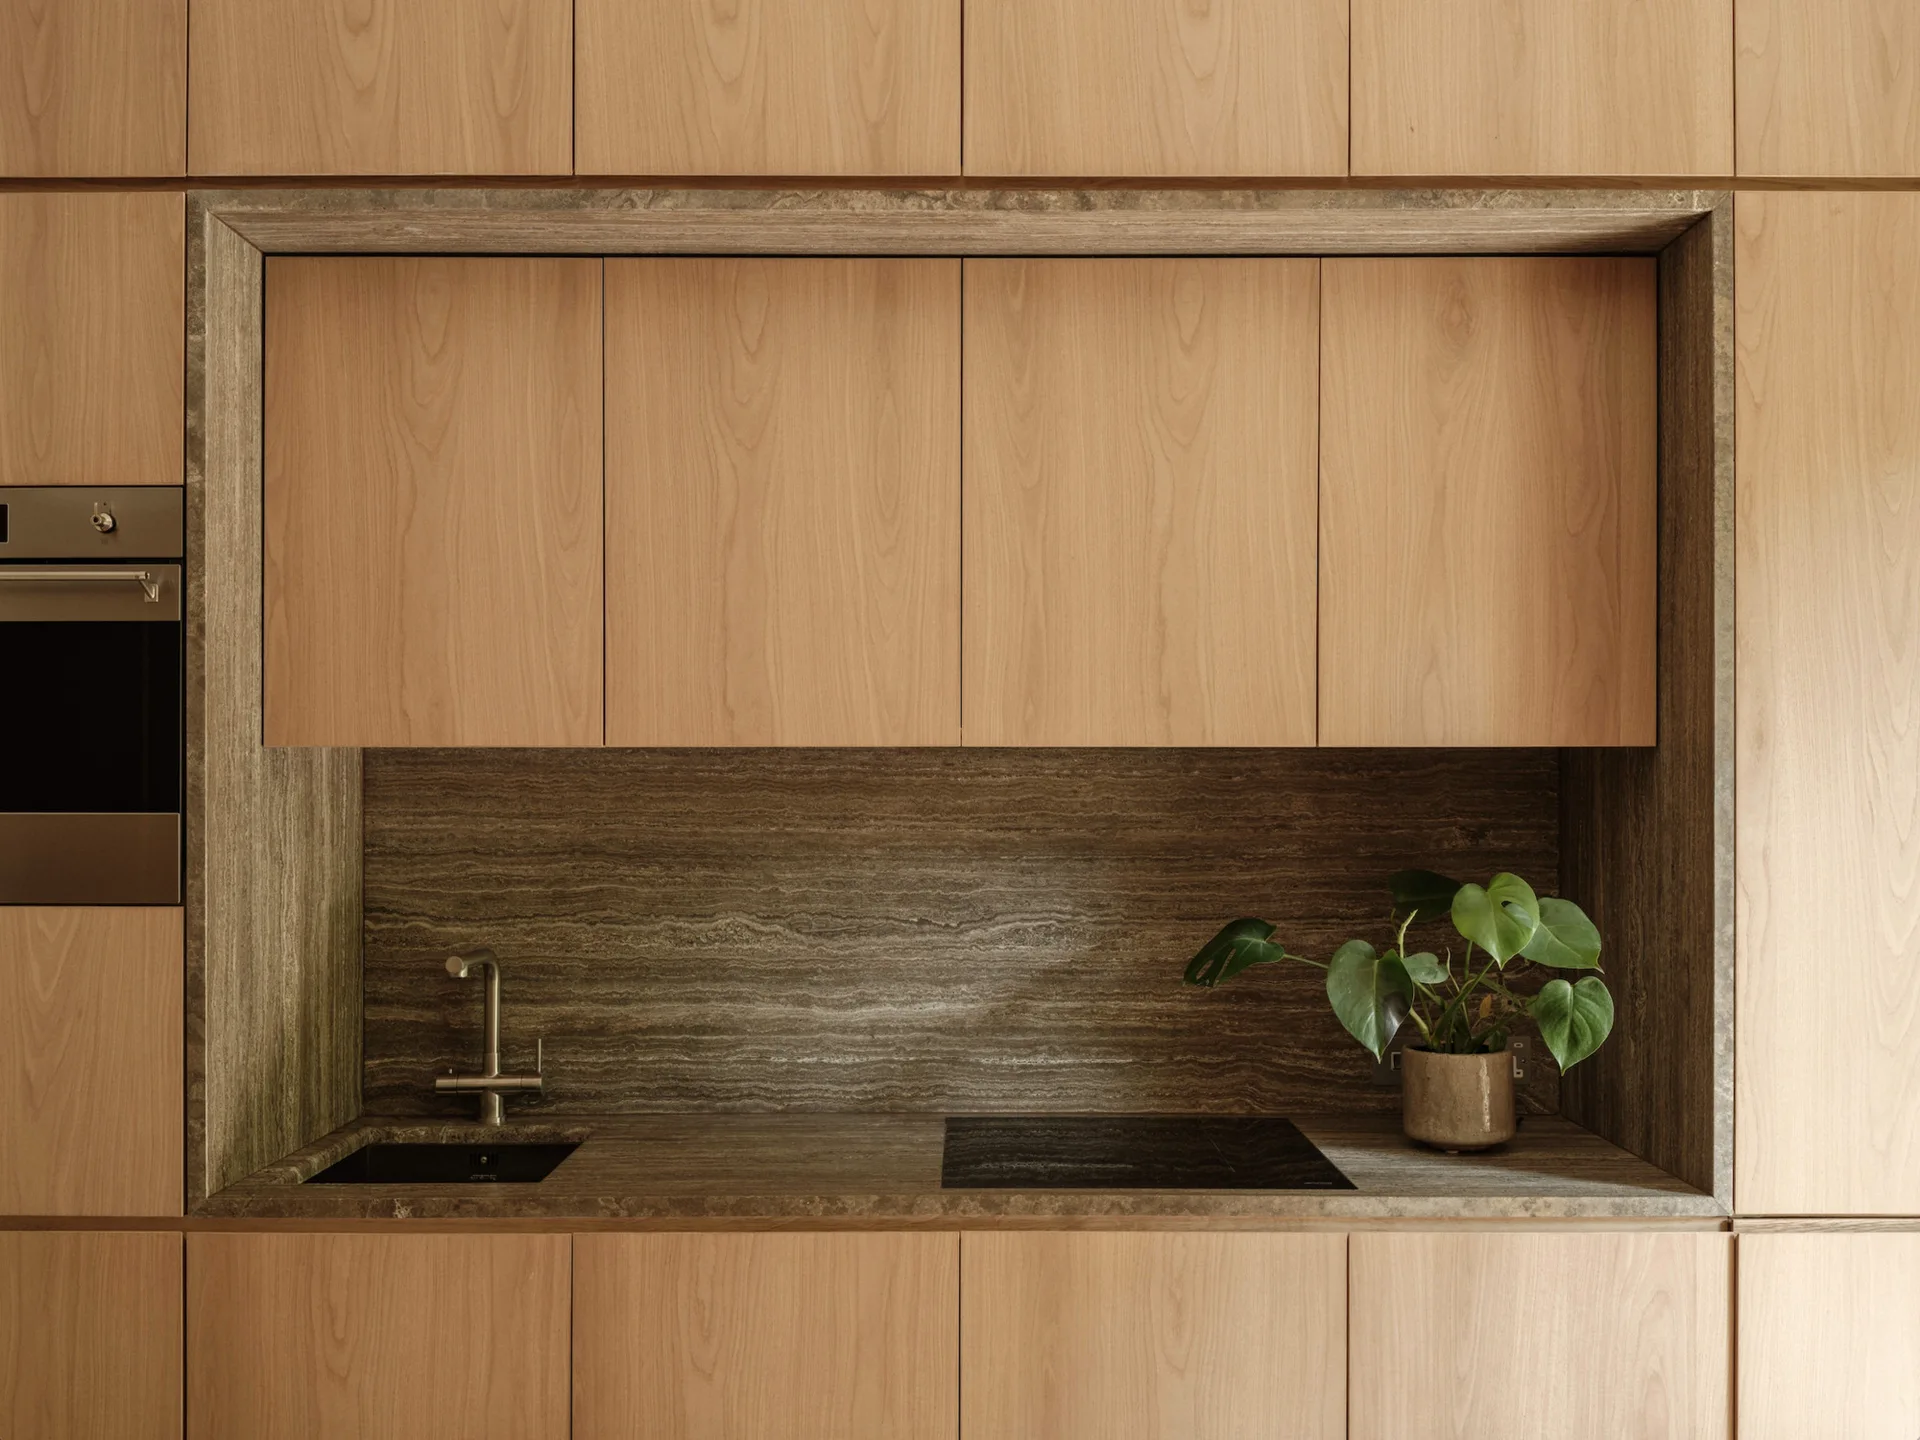
Modern kitchen features flat-panel wood cabinetry with a recessed alcove lined in veined brown stone containing a sink, cooktop, and small plant.
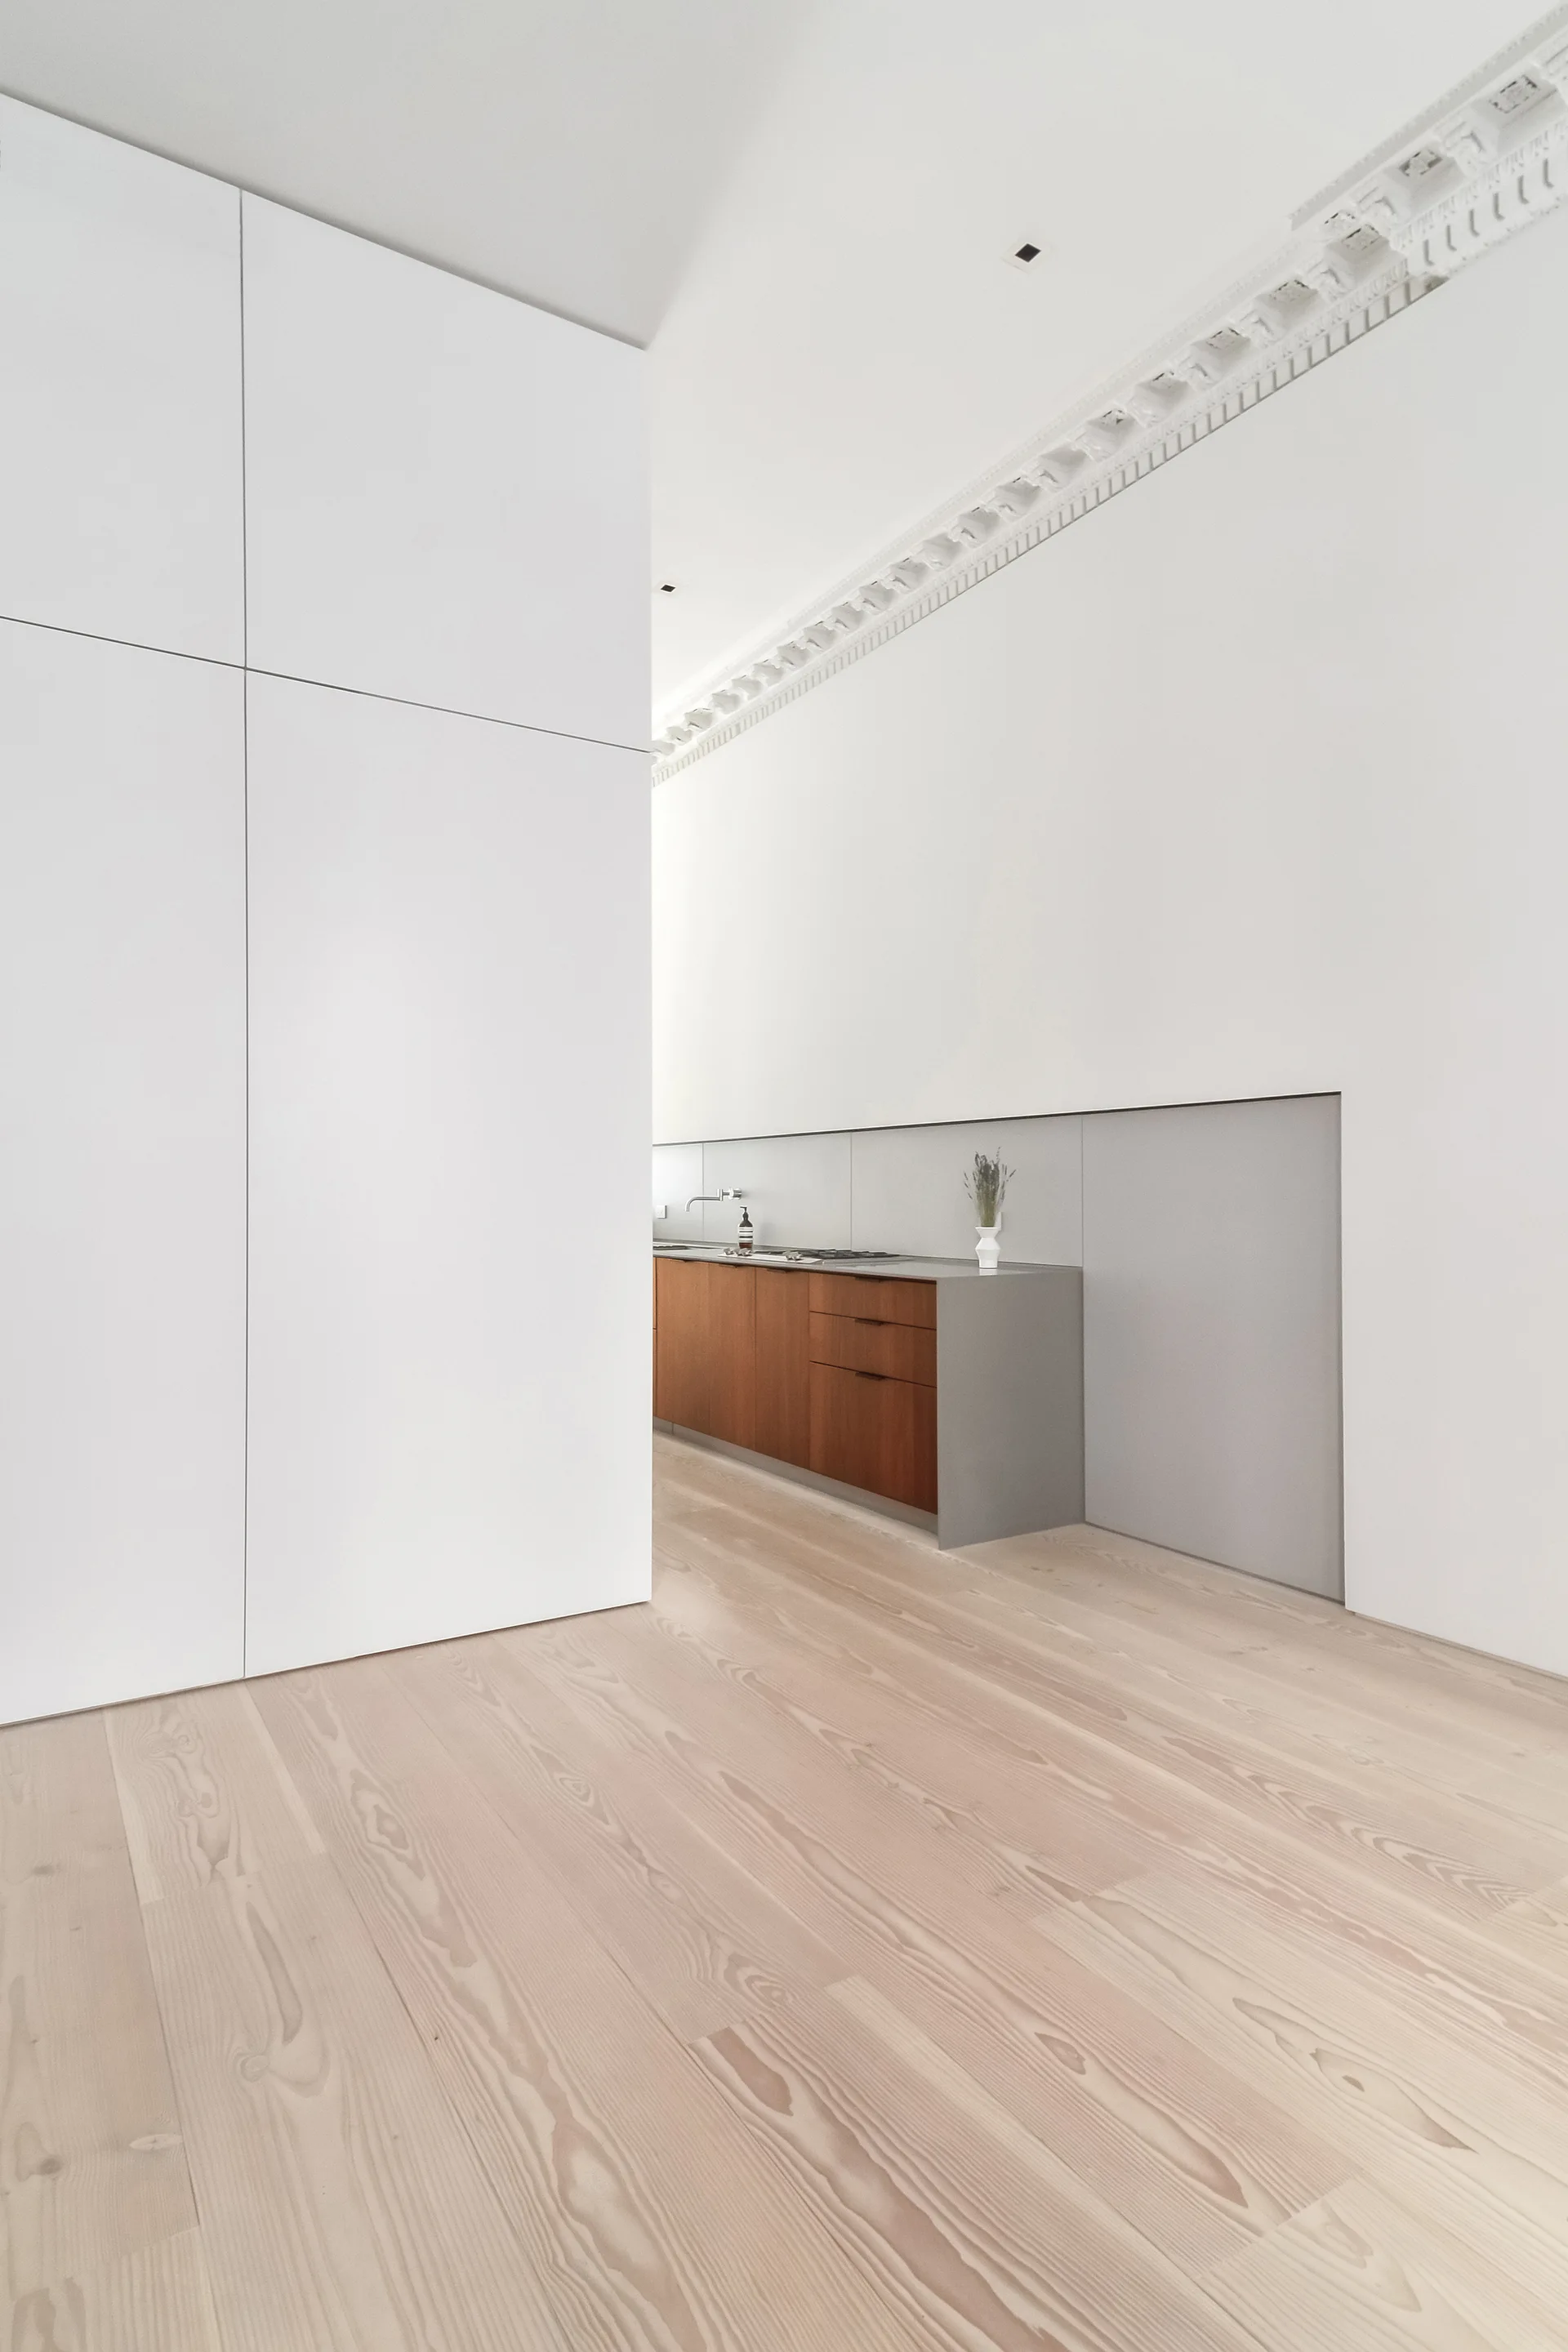
A minimalist kitchen features natural wood base cabinets and a grey countertop set within a white wall panel alcove beneath ornate crown molding.
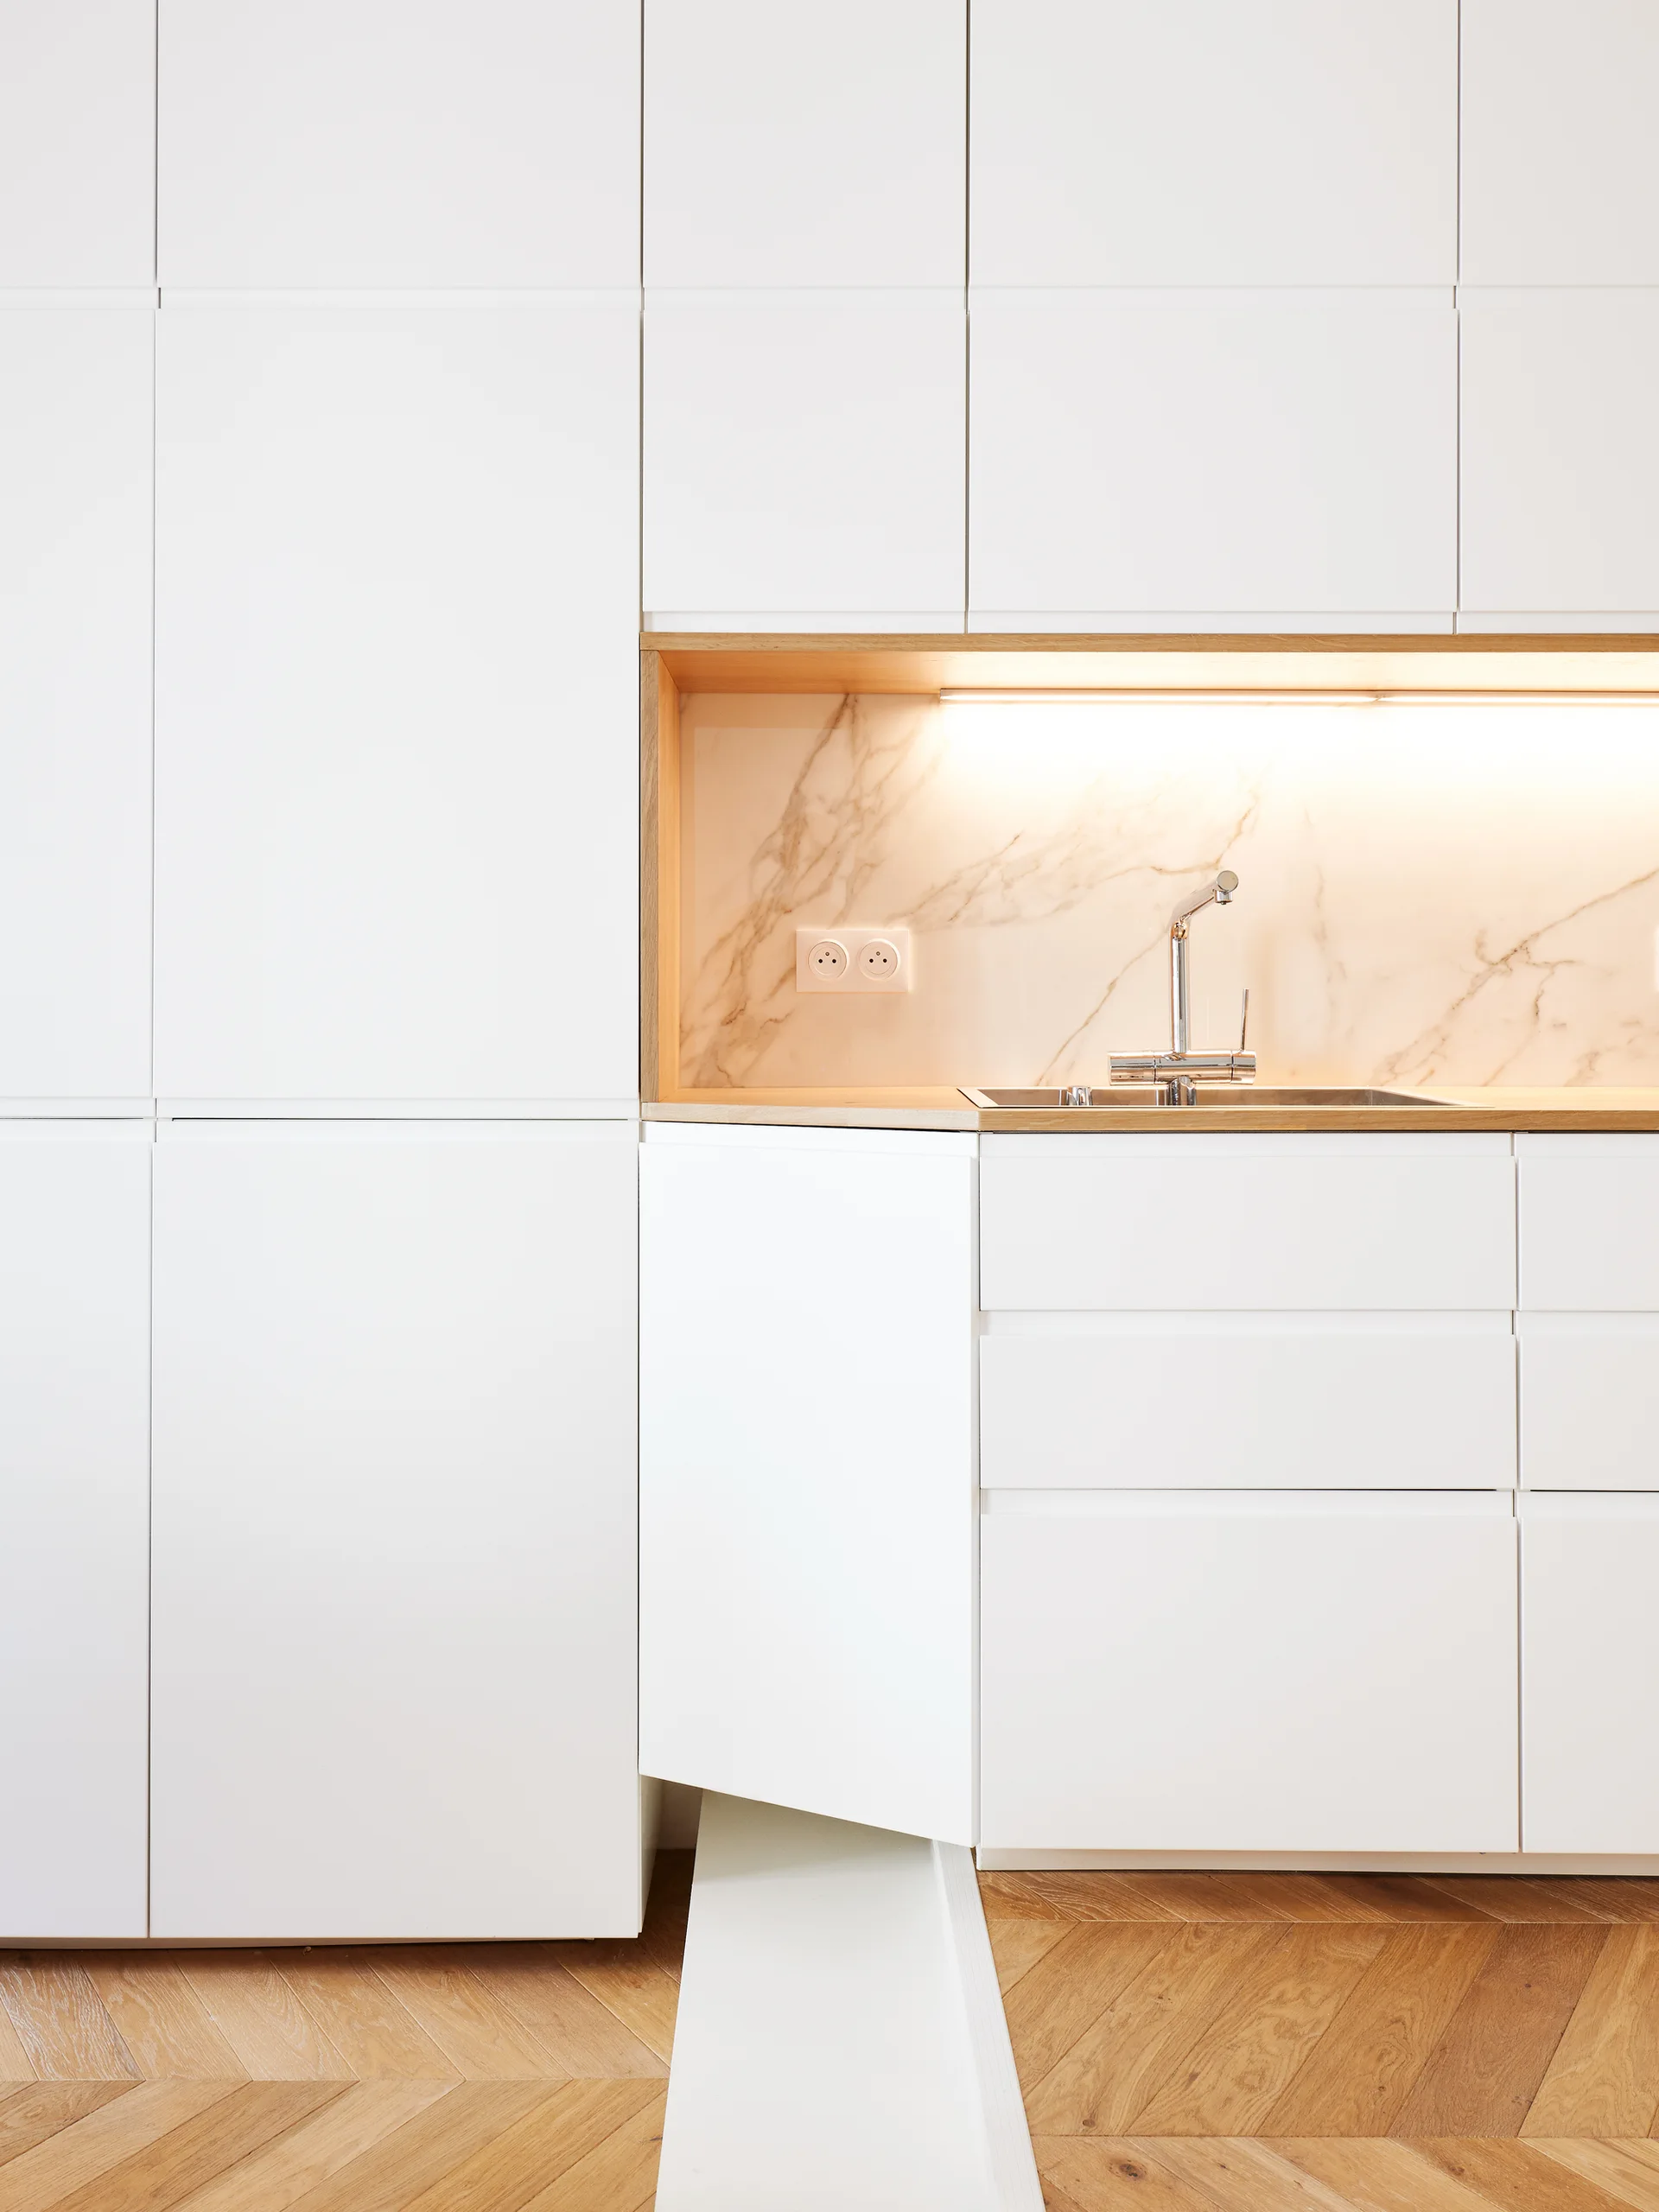
Minimalist white kitchen cabinets feature a recessed wood-lined niche with a marble backsplash, stainless steel sink, and light oak herringbone flooring.
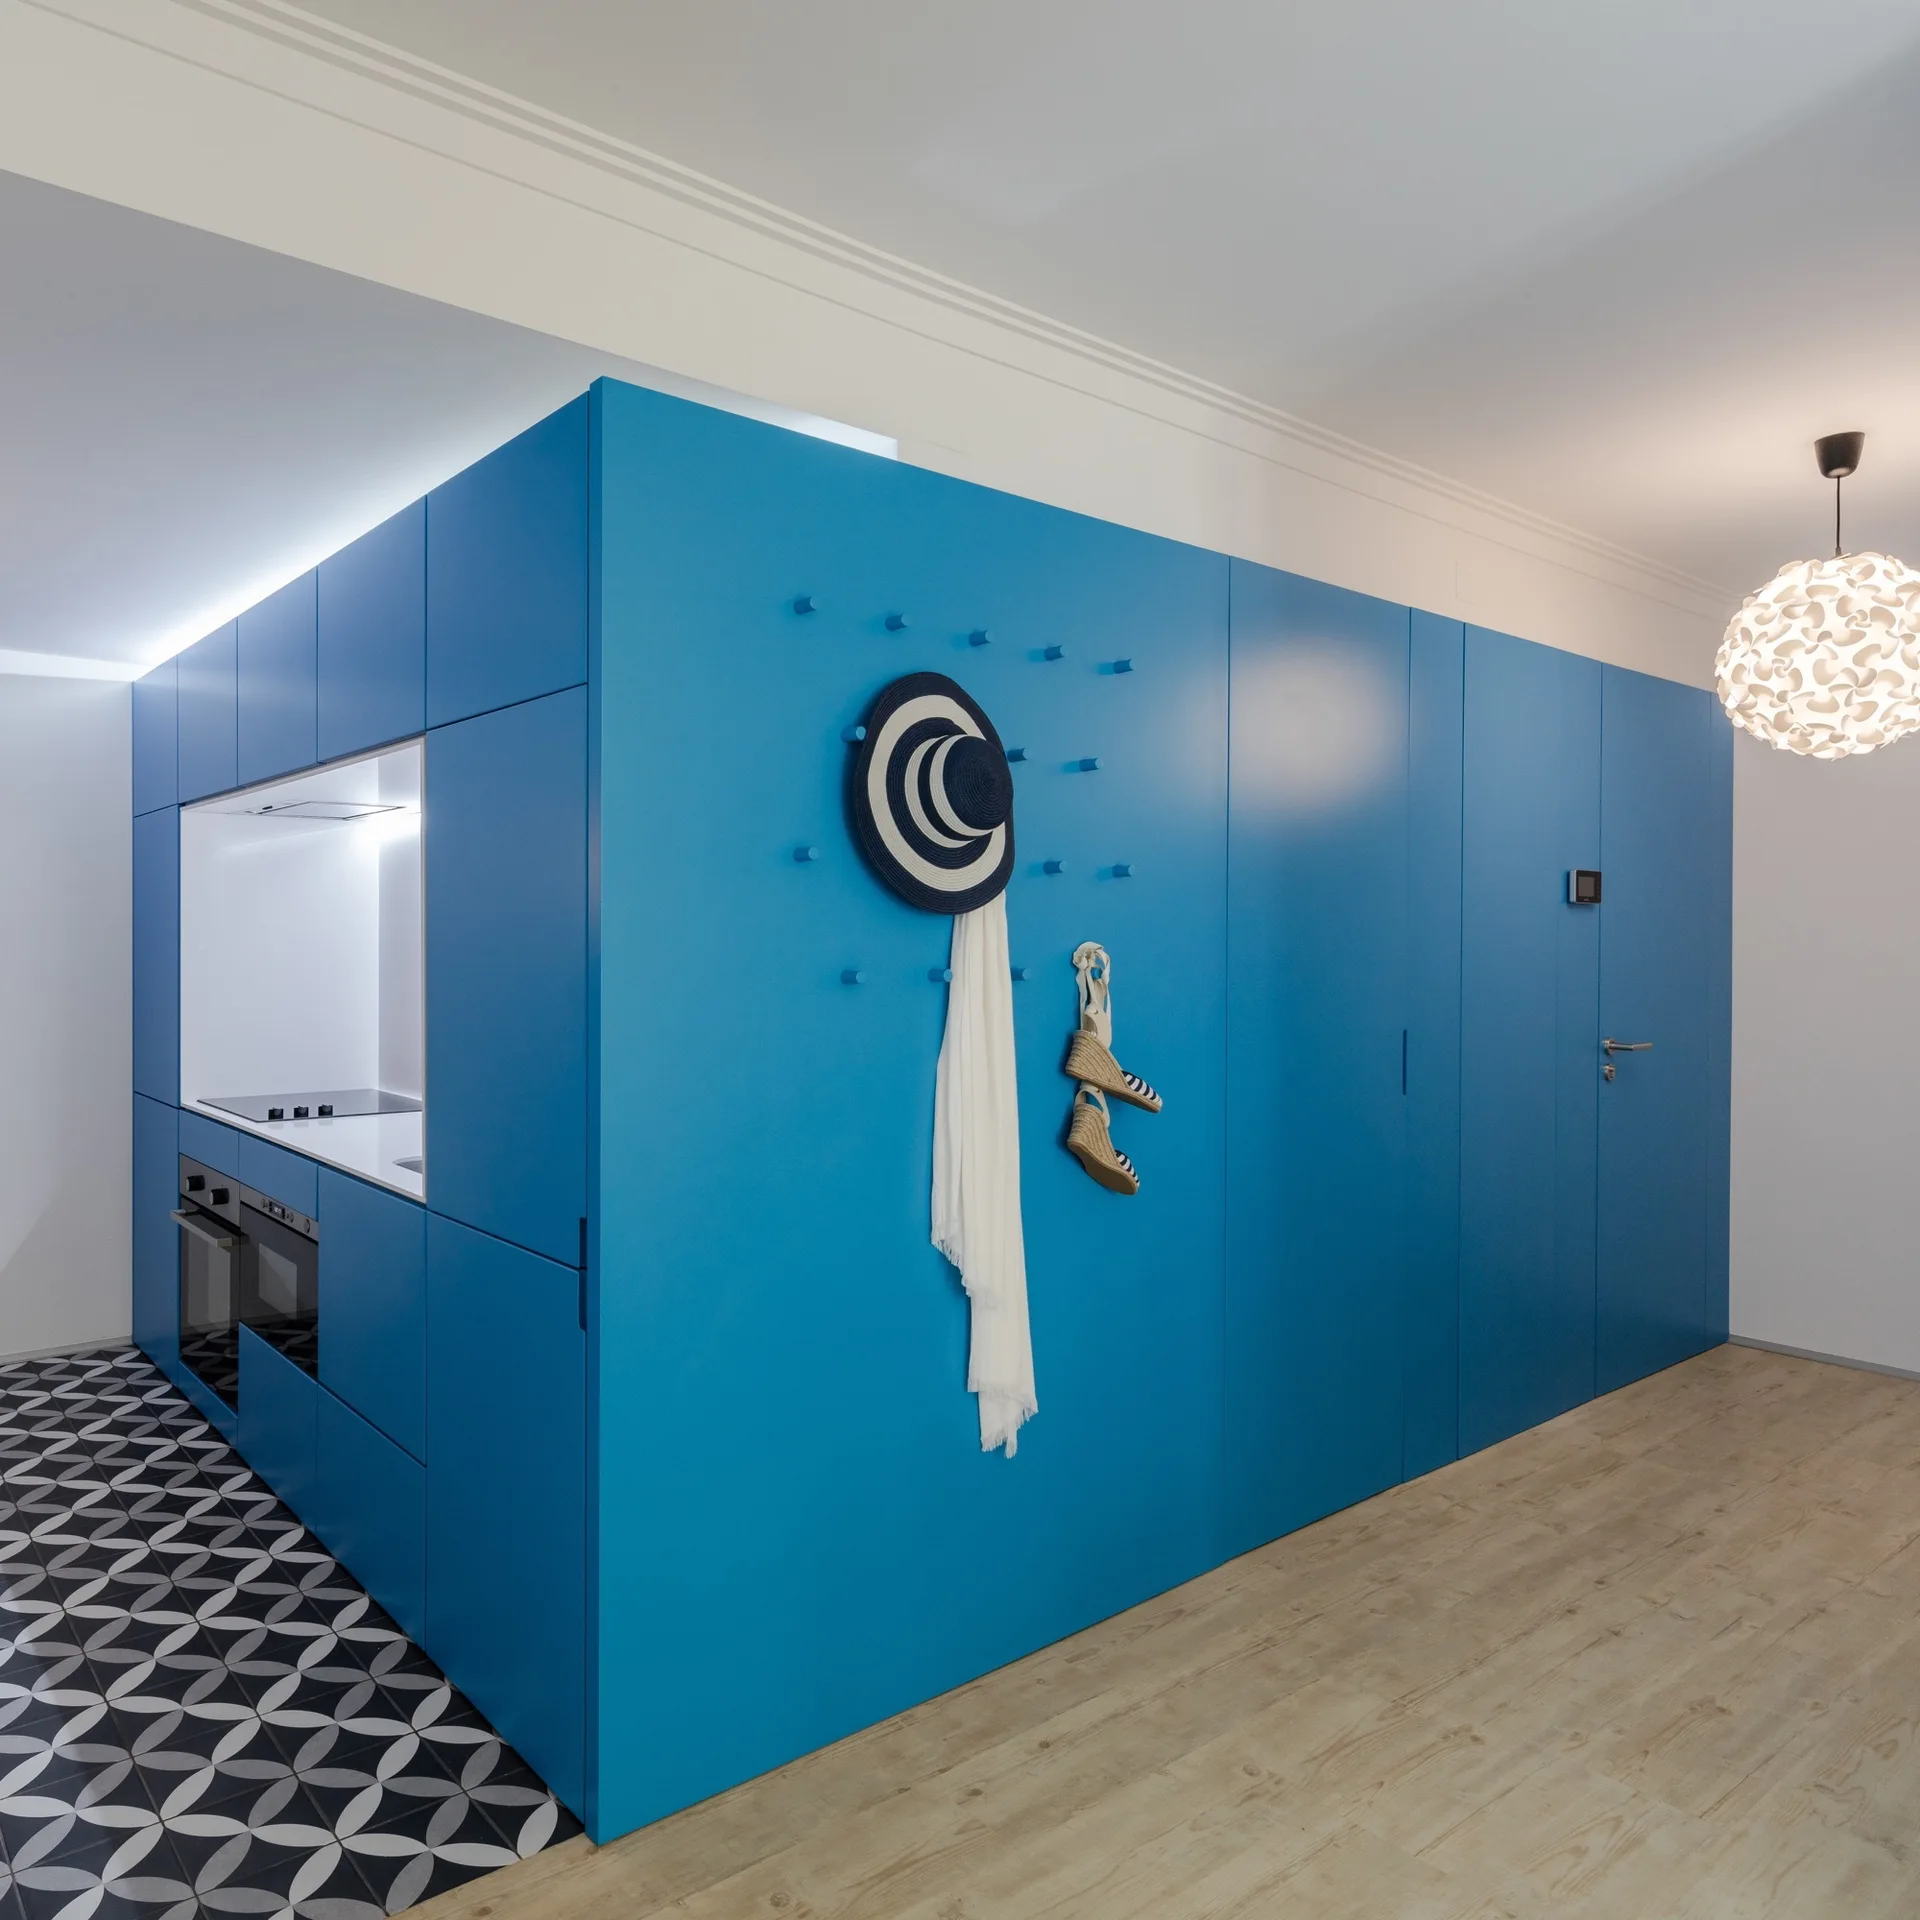
A large blue cabinet unit houses a recessed kitchen niche over patterned geometric floor tiles next to a light wood floor.
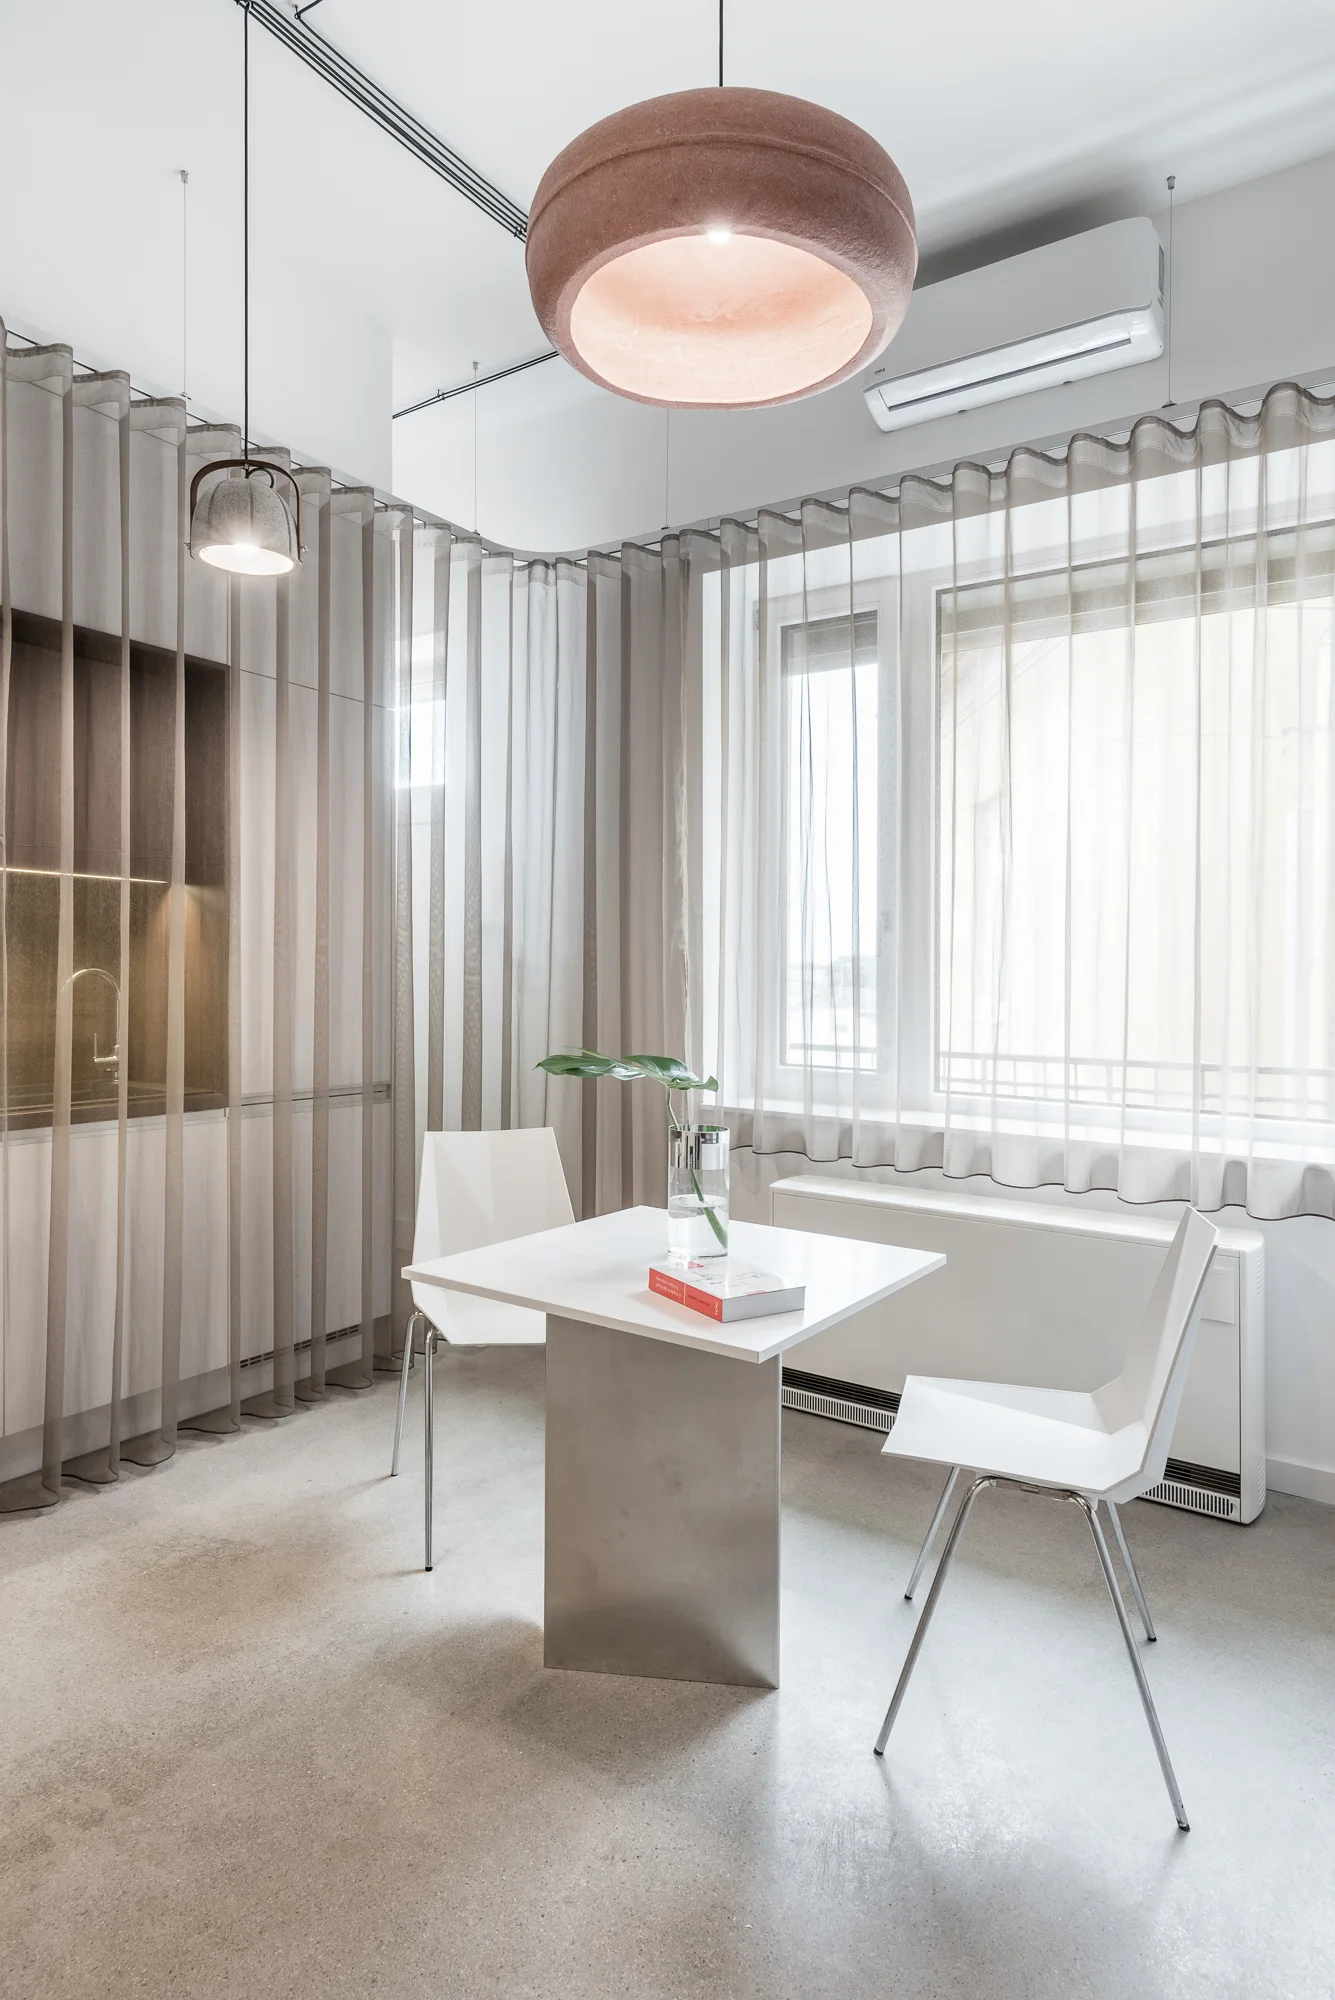
A minimalist dining area features a white square table and two chairs set against sheer beige curtains, illuminated by a large dome pendant light.