Skip to content

COLLECTION

Minimalist Wet Room Layouts

by @mia-jones

25 photos

Interior design photos featuring Minimalist Wet Room Layouts.

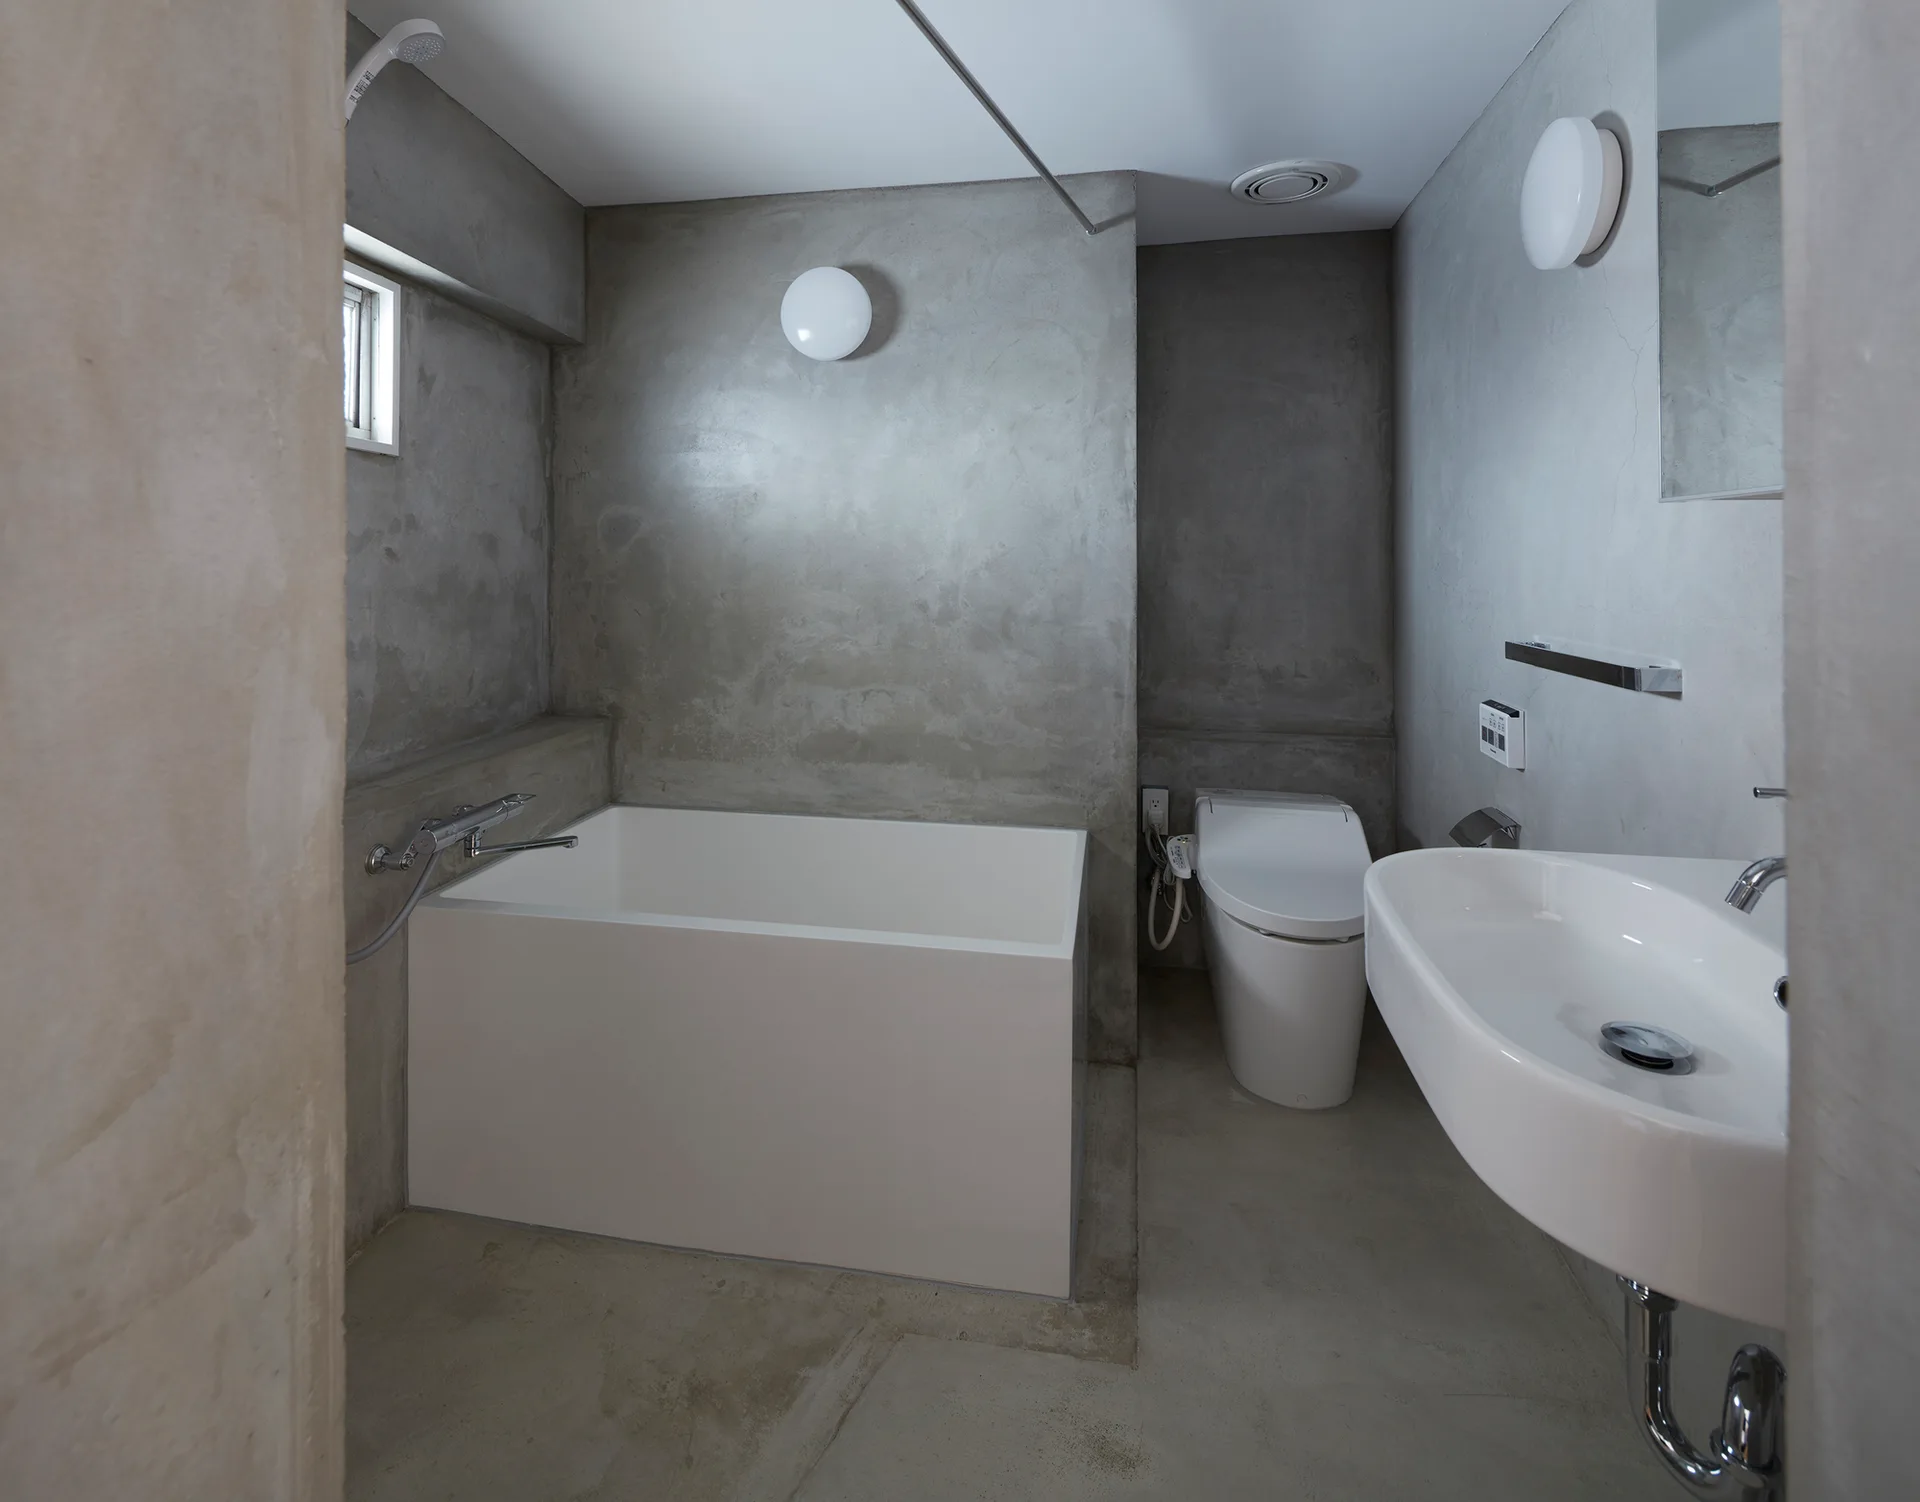
A minimalist bathroom with smooth grey concrete walls and floors, featuring a white rectangular bathtub, a wall-mounted sink, and a modern toilet.
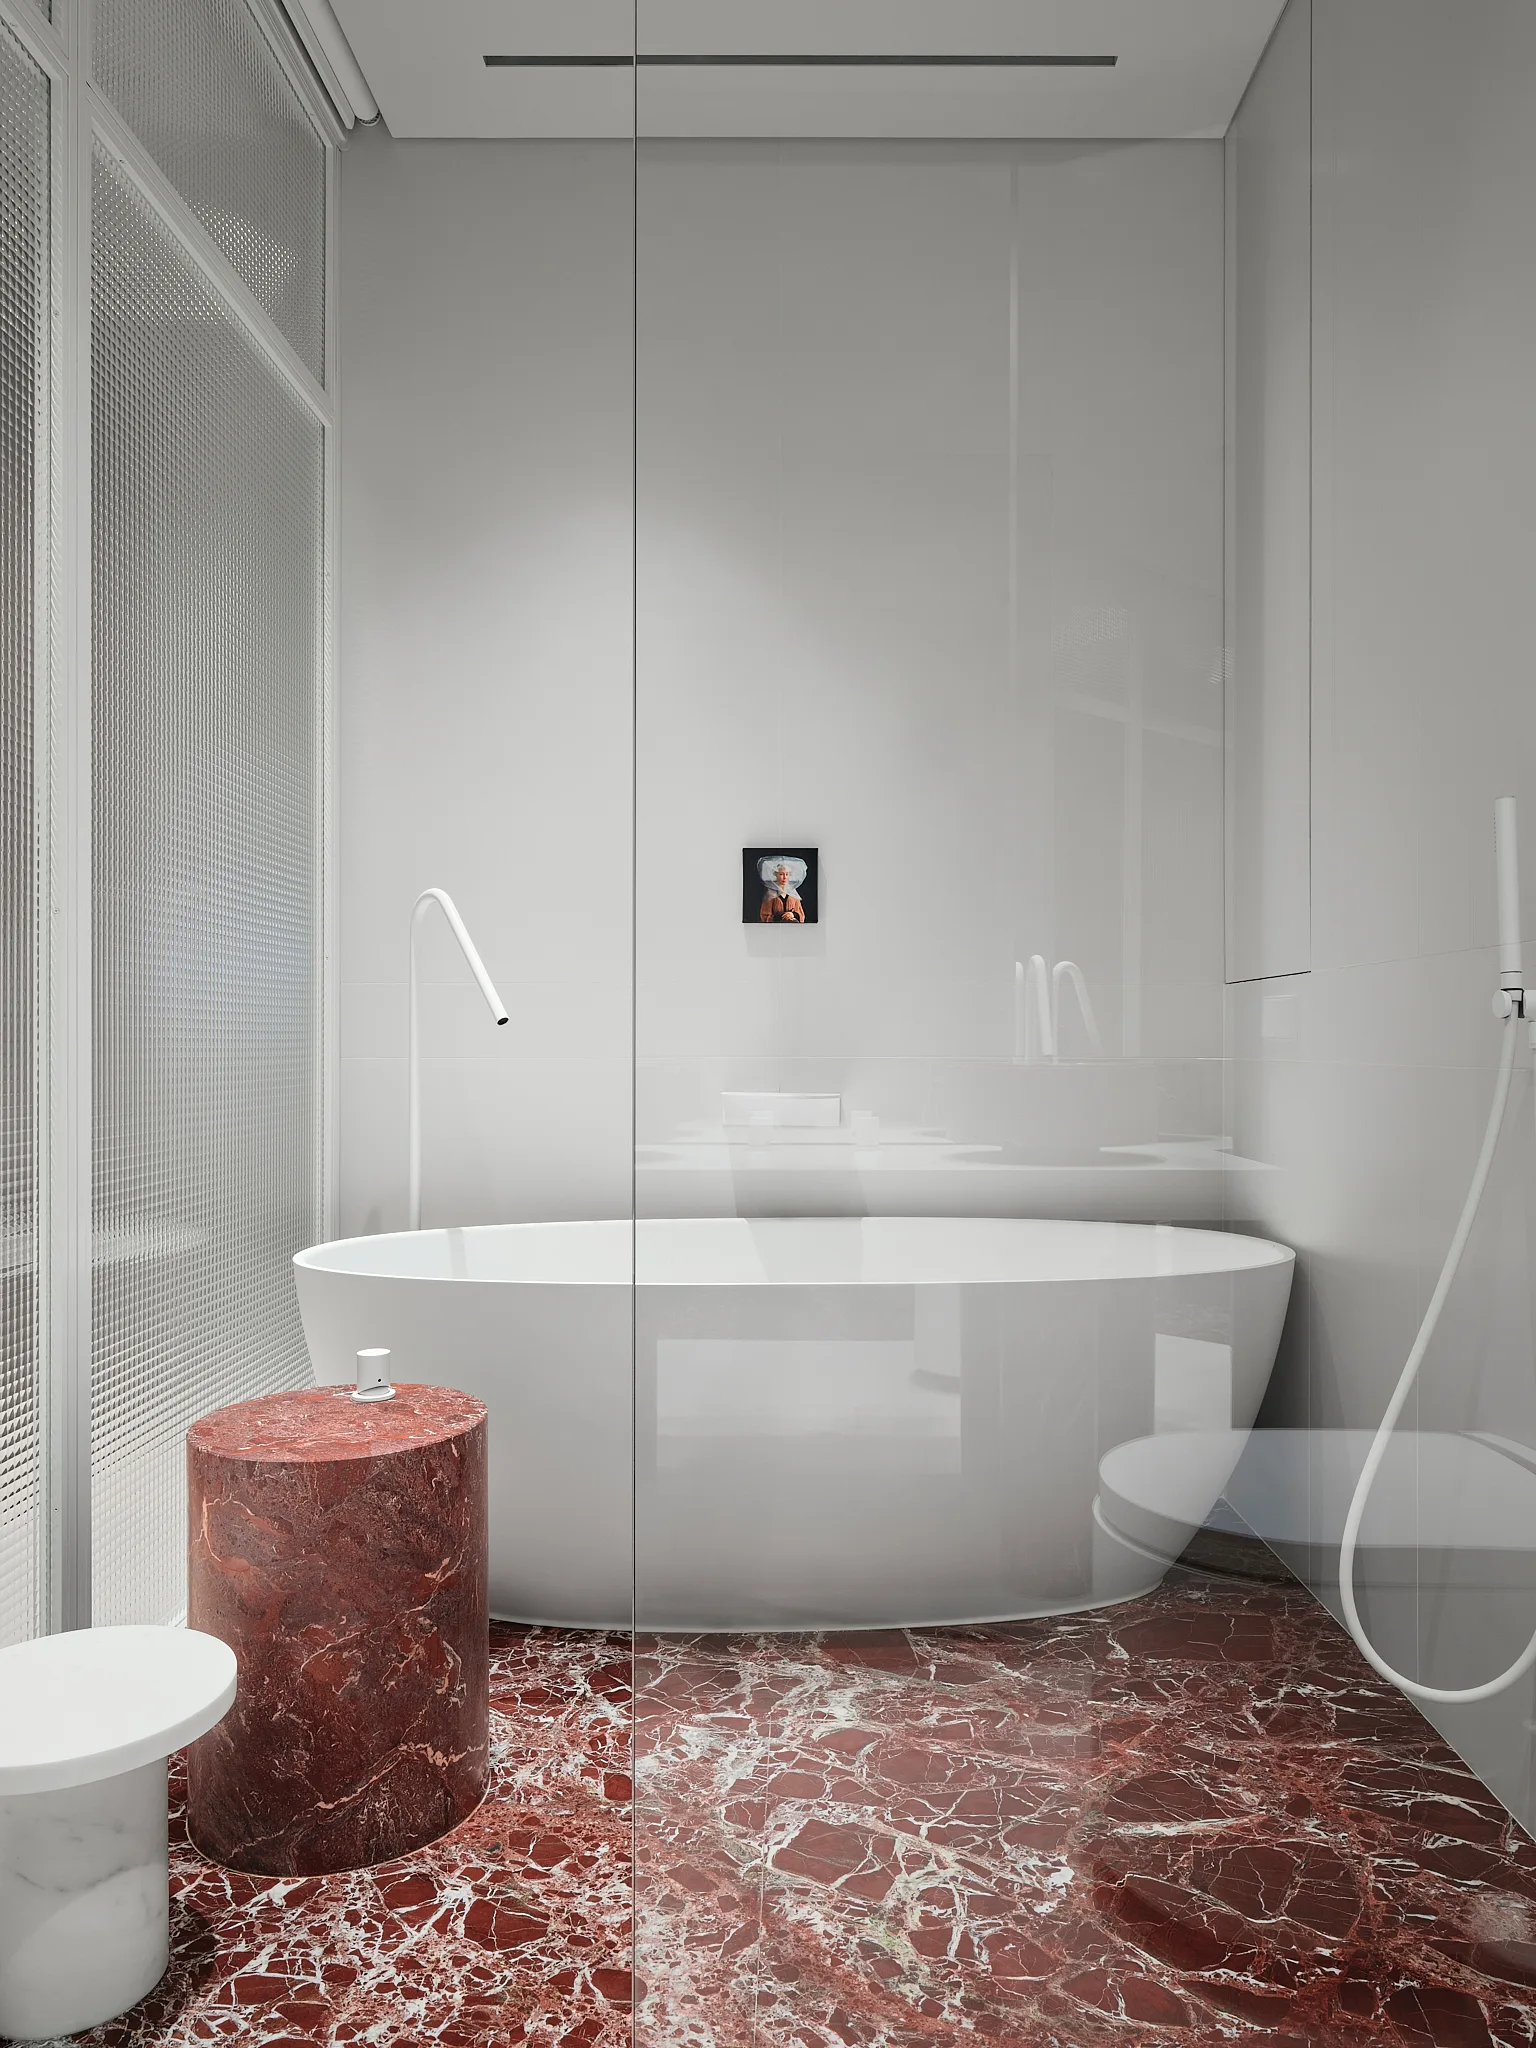
A white freestanding bathtub sits on a highly veined red marble floor behind a clear glass shower screen in a minimalist bathroom.
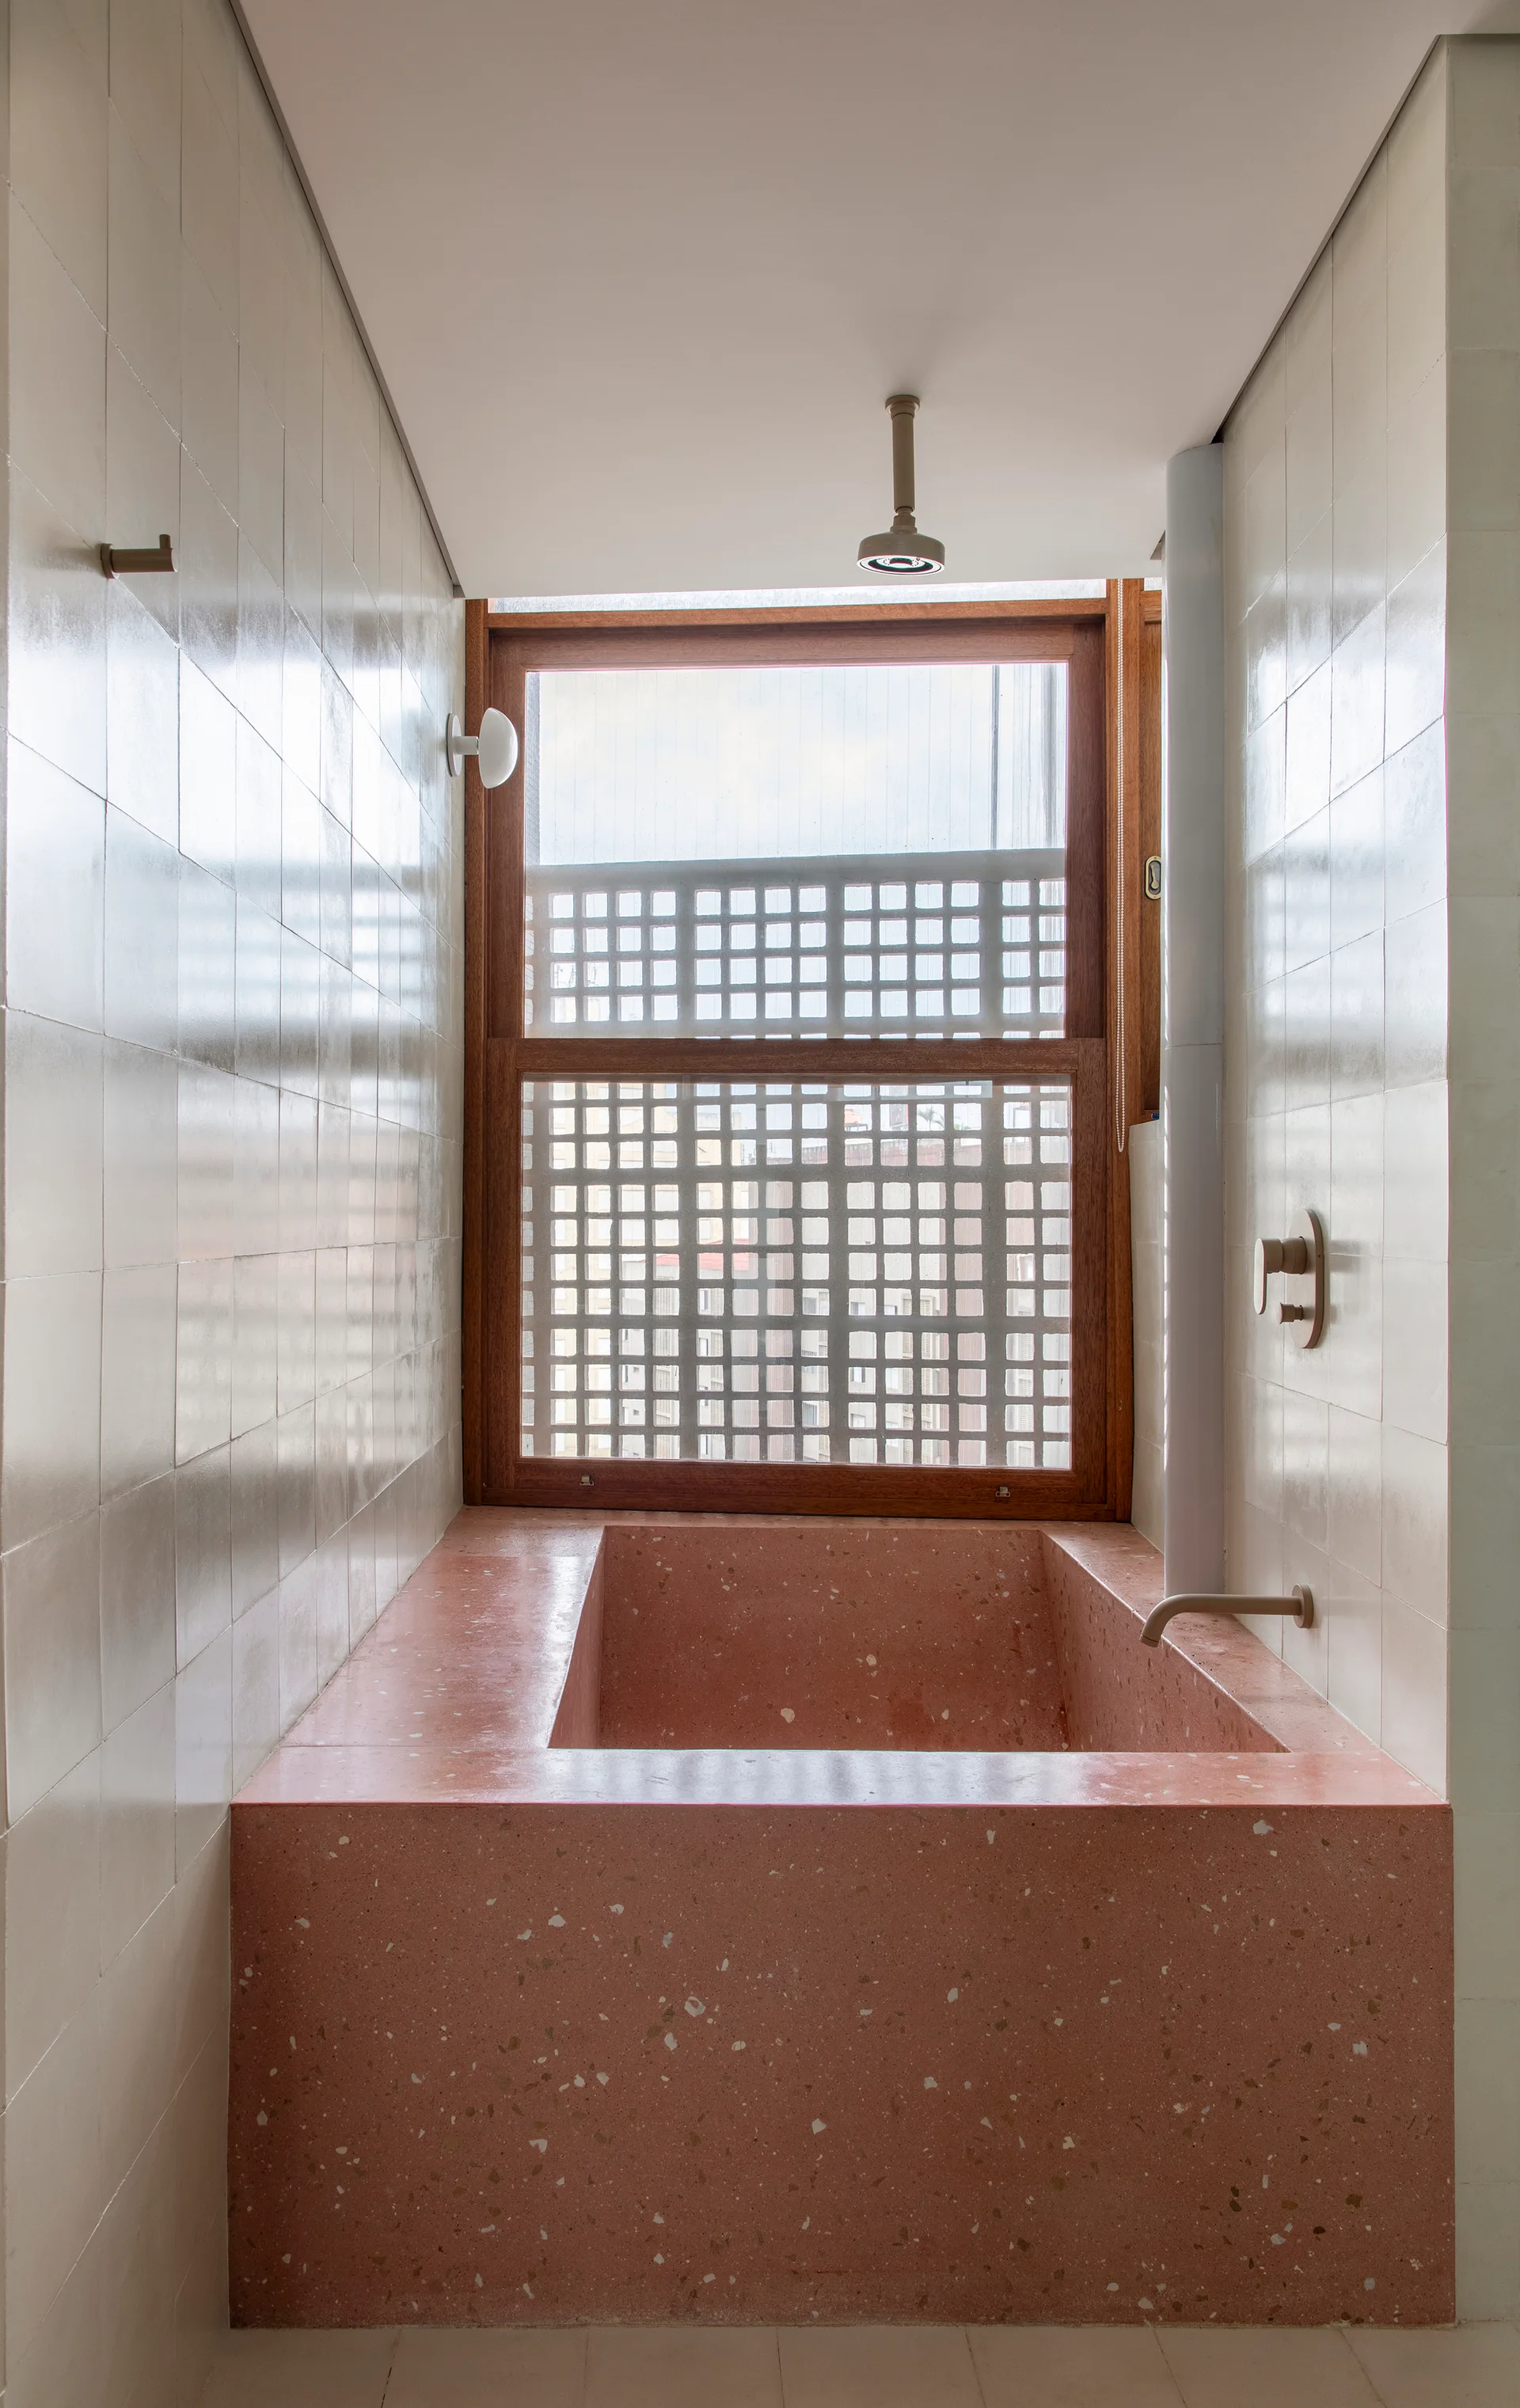
A narrow bathroom features a built-in rose terrazzo bathtub beneath a wood-framed window with a grid lattice screen and cream tiled walls.
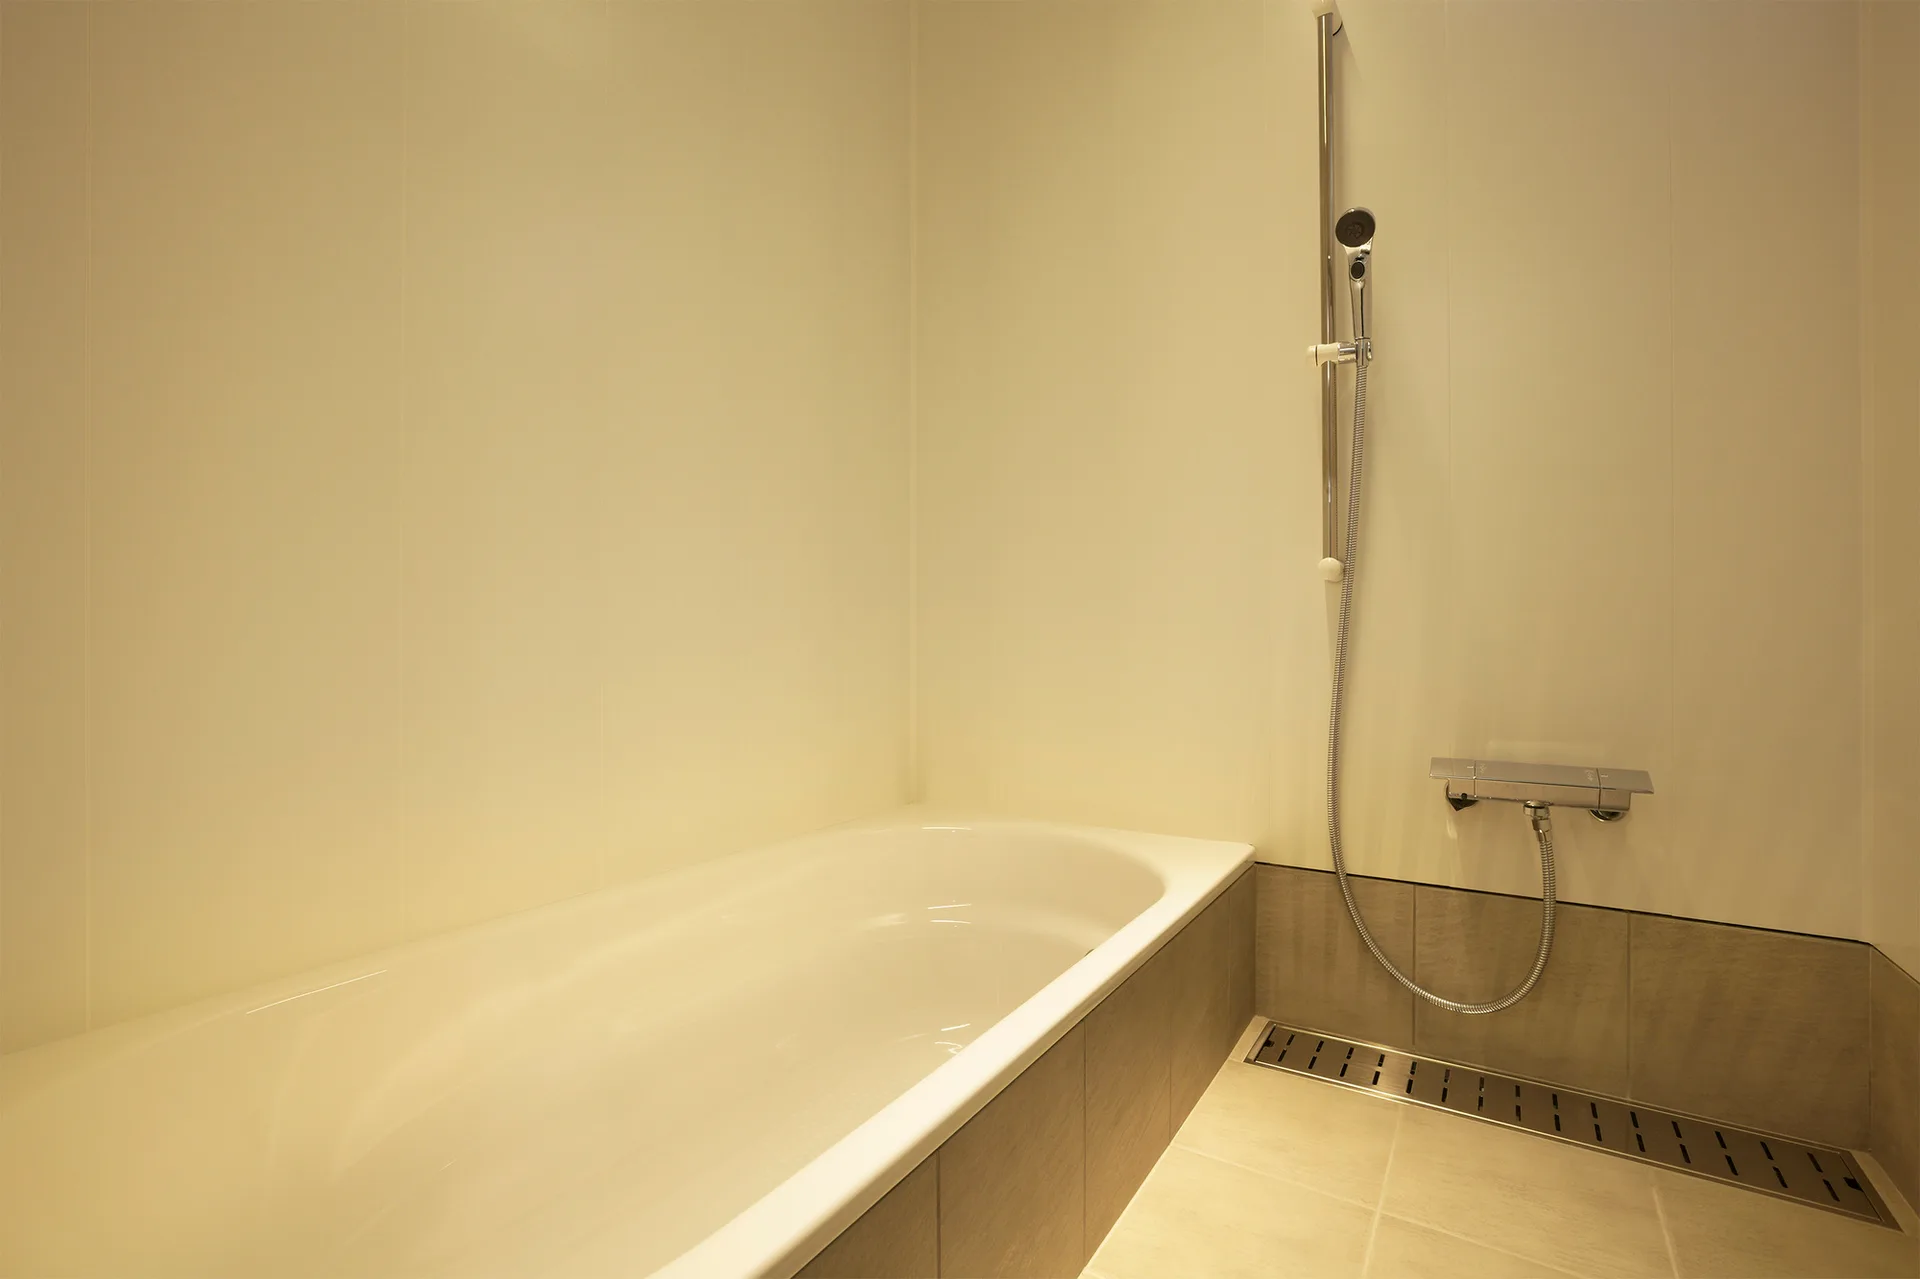
A minimalist bathroom features a white built-in bathtub, beige paneled walls, a chrome shower head on a sliding rail, and a long floor drain.
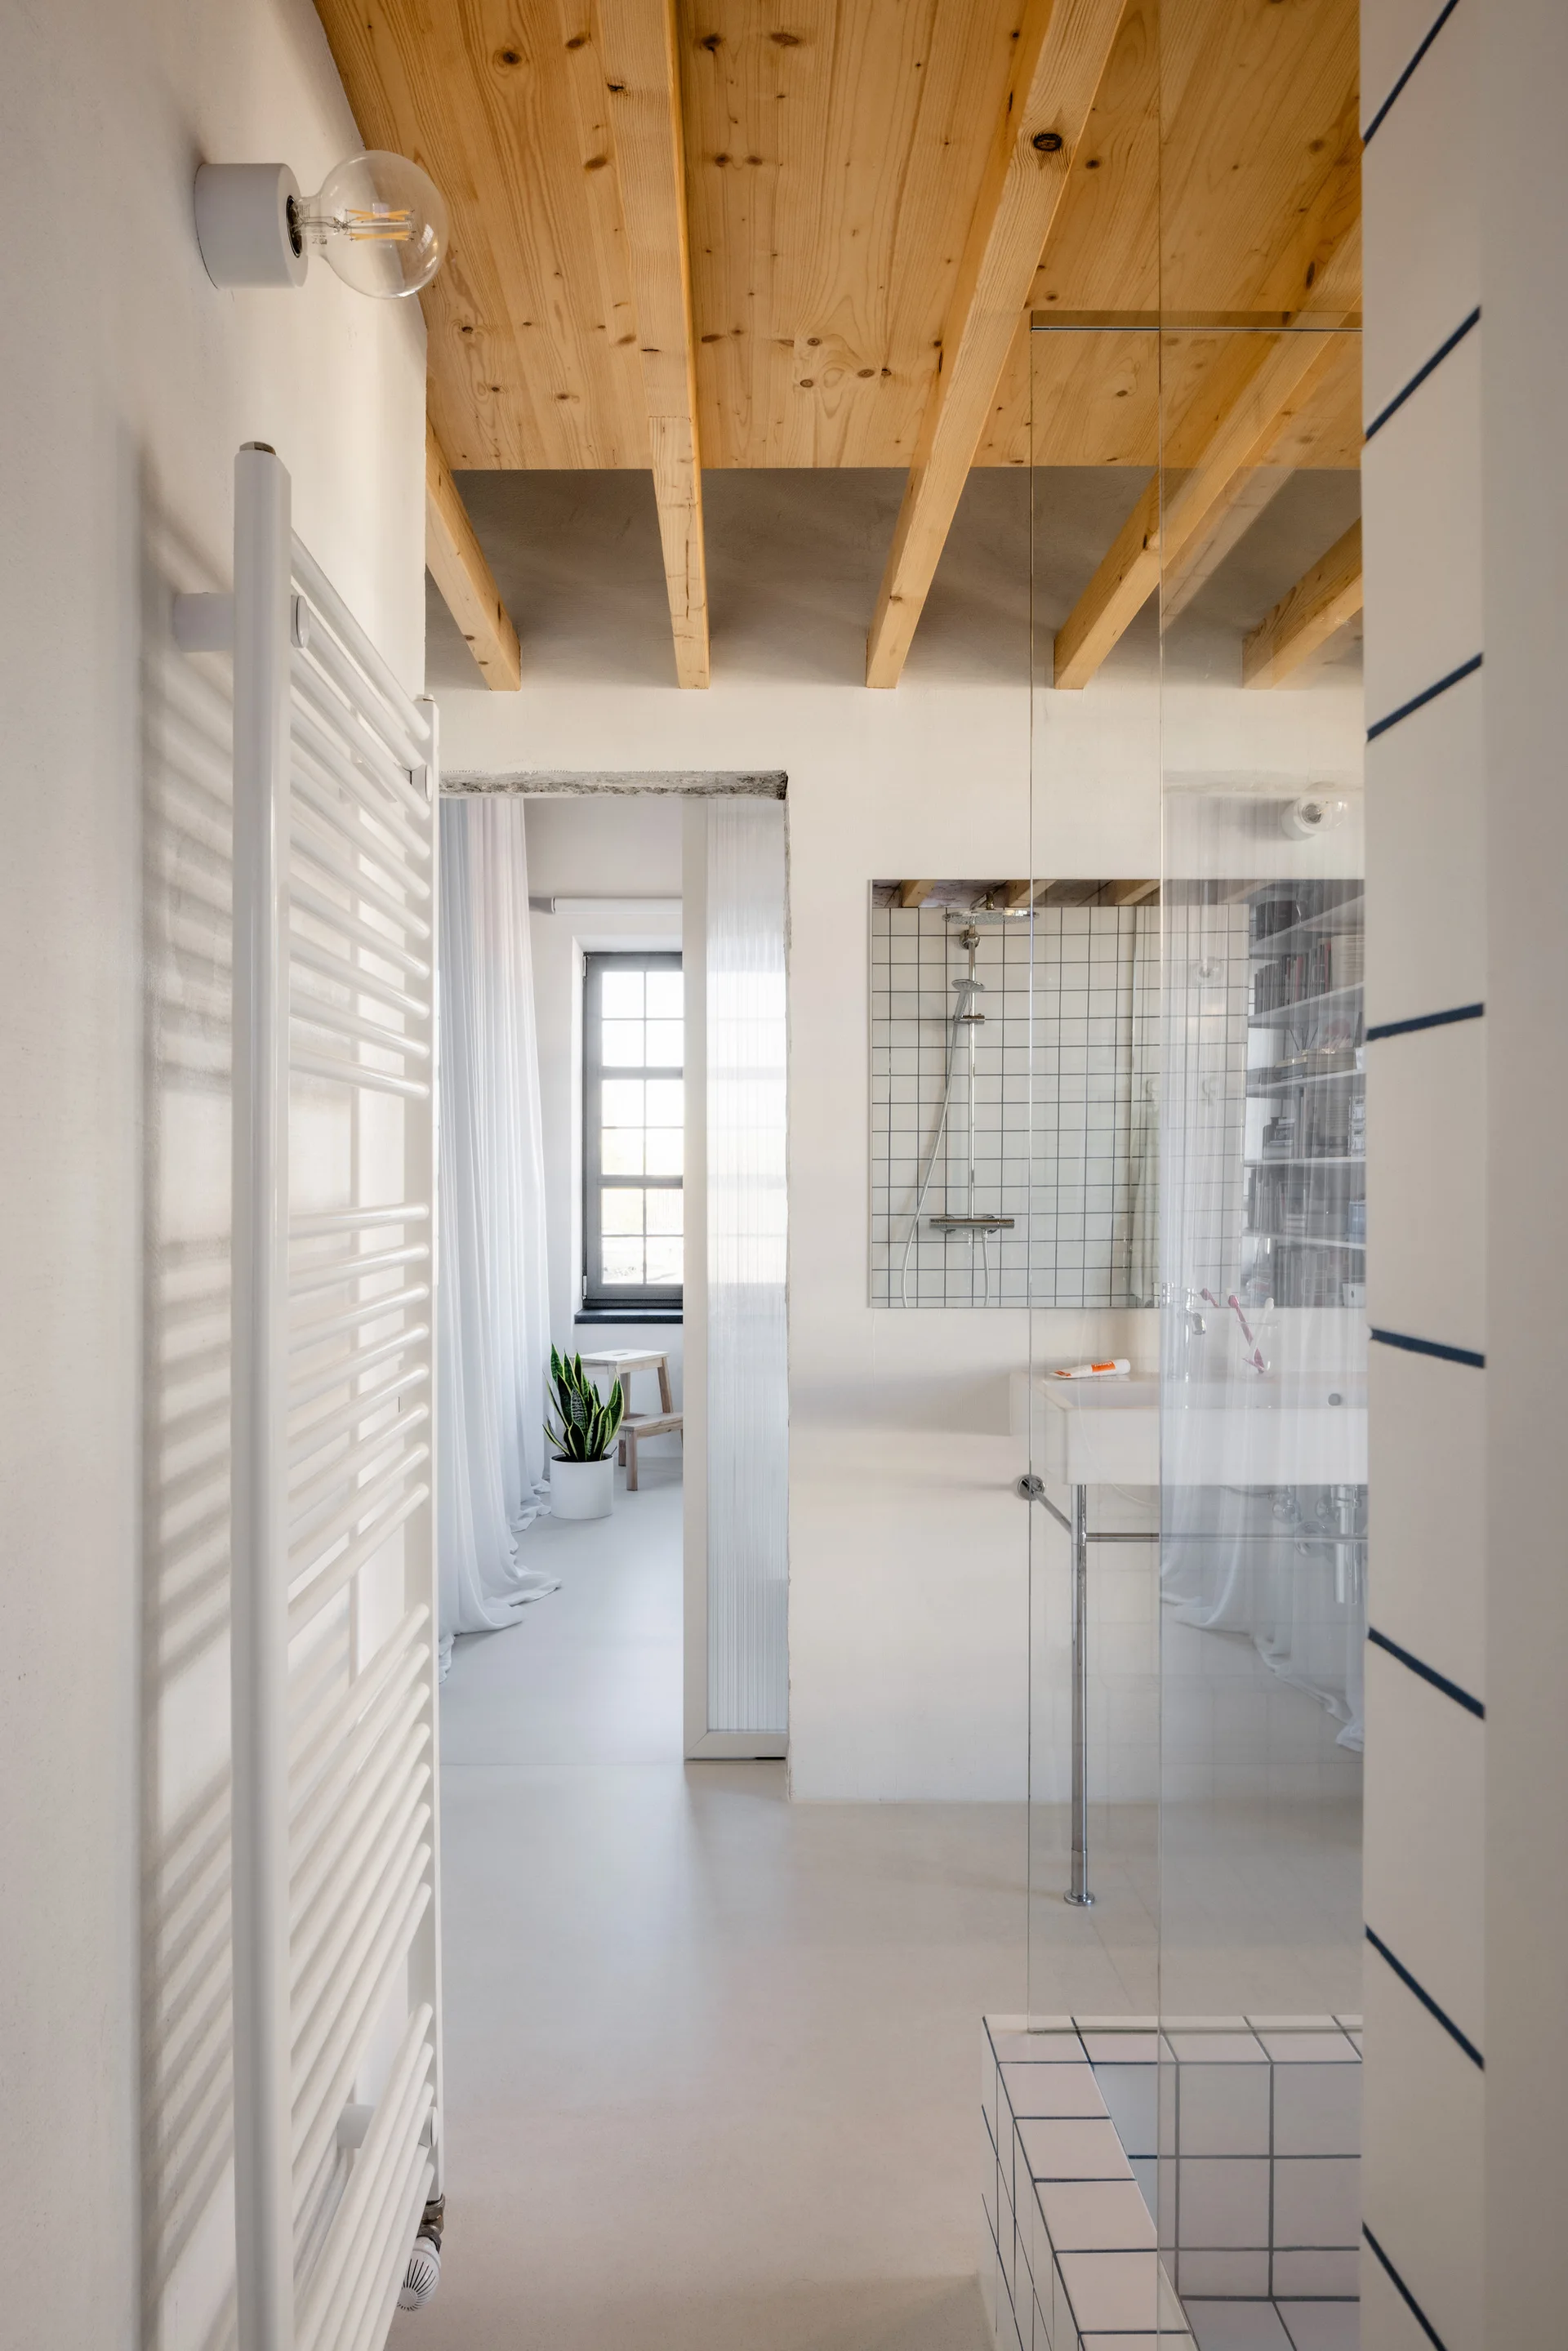
A minimalist white bathroom featuring exposed light wood ceiling beams, a wall-mounted sink, a grid-tiled shower, and a white heated towel rack.
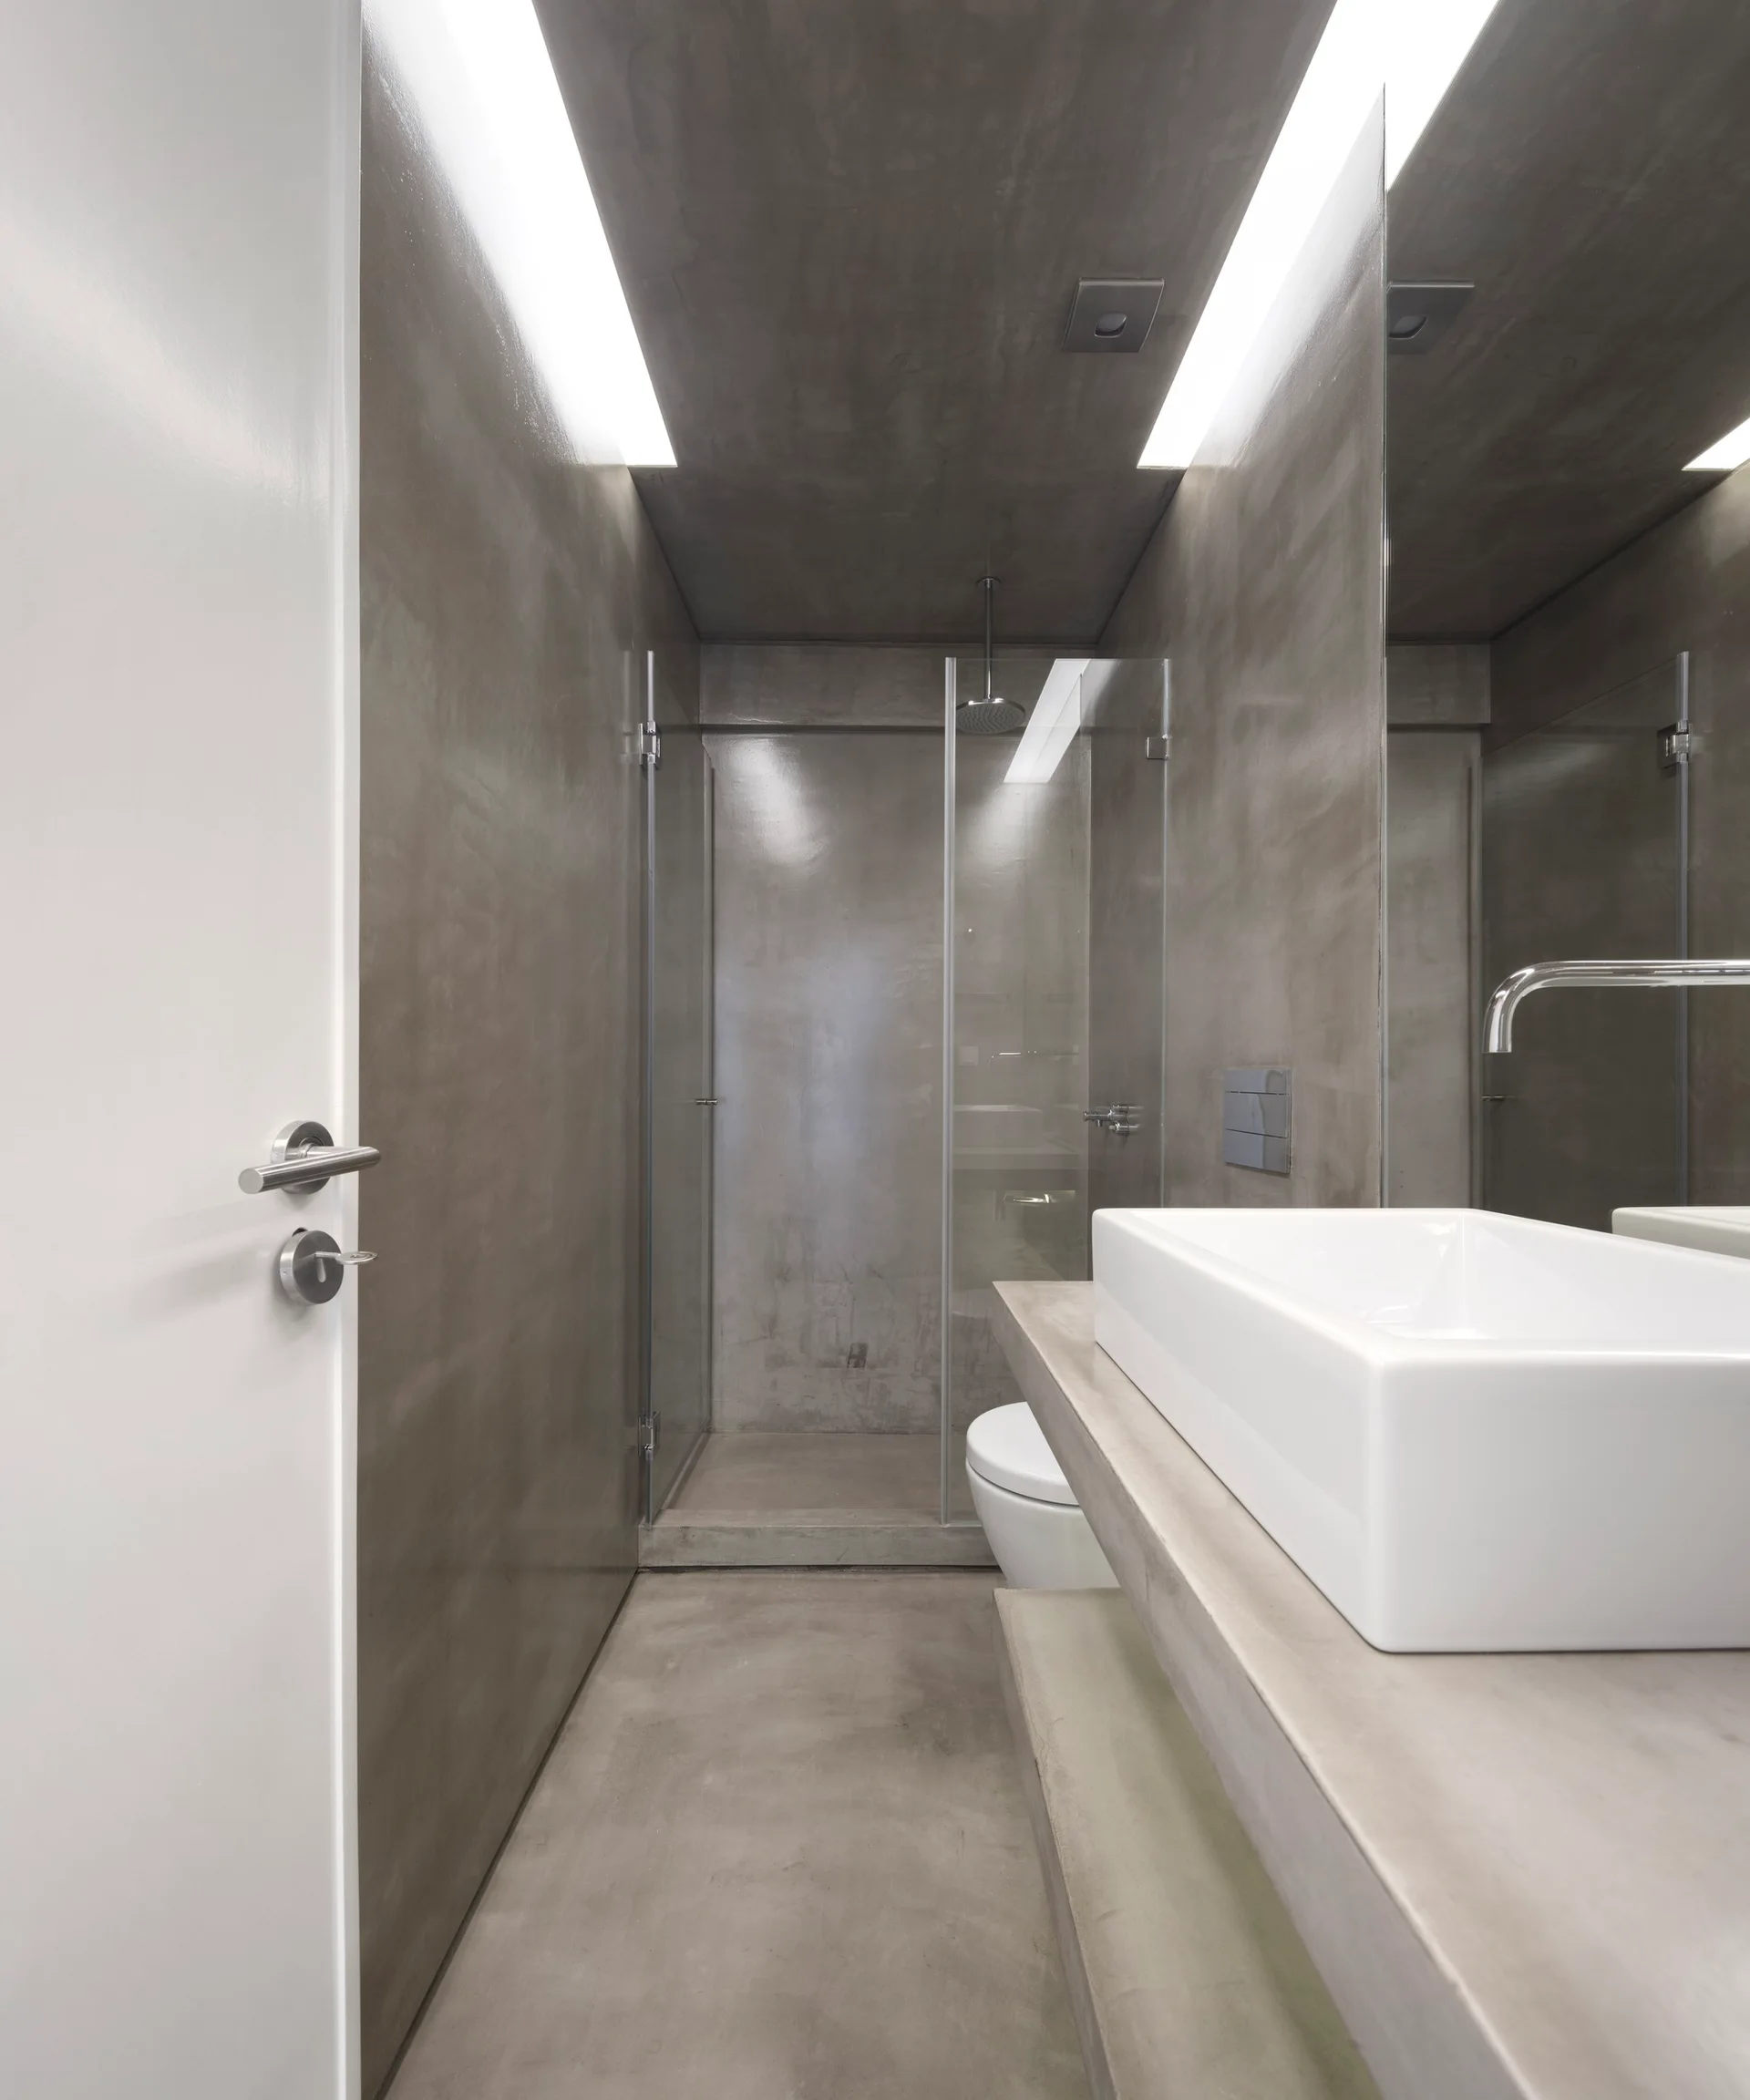
A minimalist grey concrete bathroom featuring a white rectangular vessel sink, wall-mounted mirror, and linear cove lighting along the ceiling.
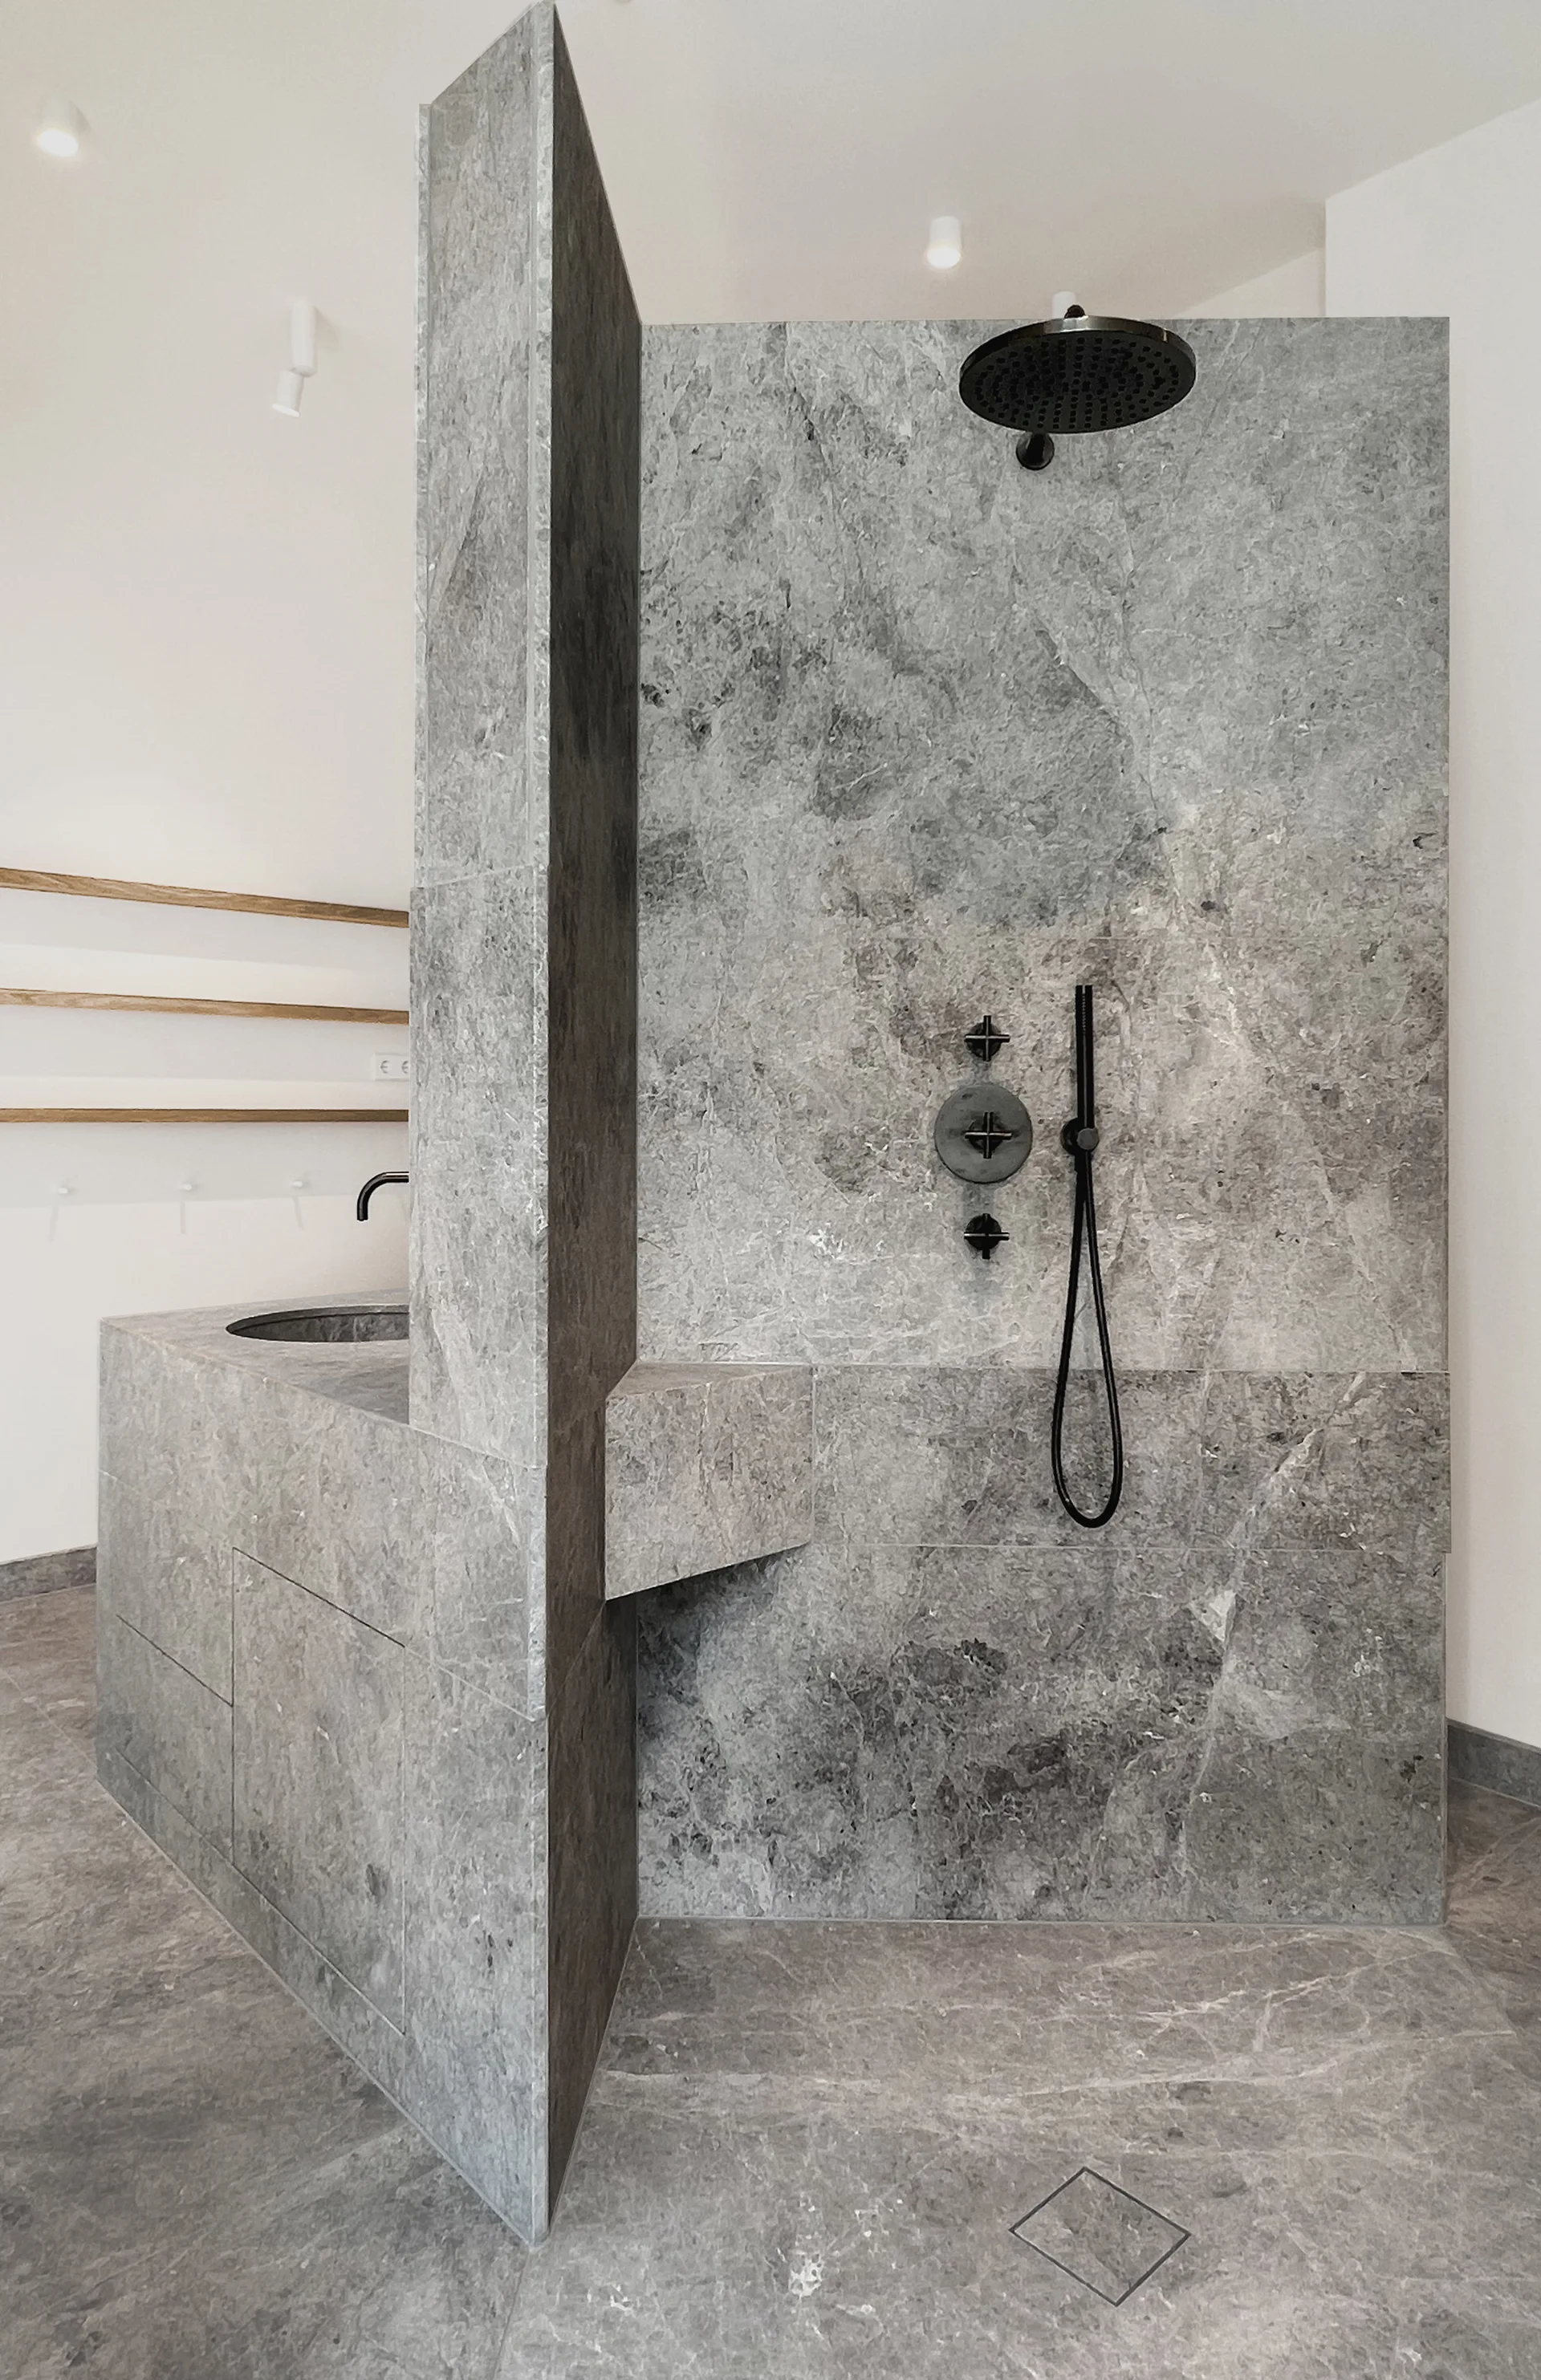
A modern bathroom features a large grey stone partition separating a walk-in shower with matte black fixtures from an integrated stone vanity.
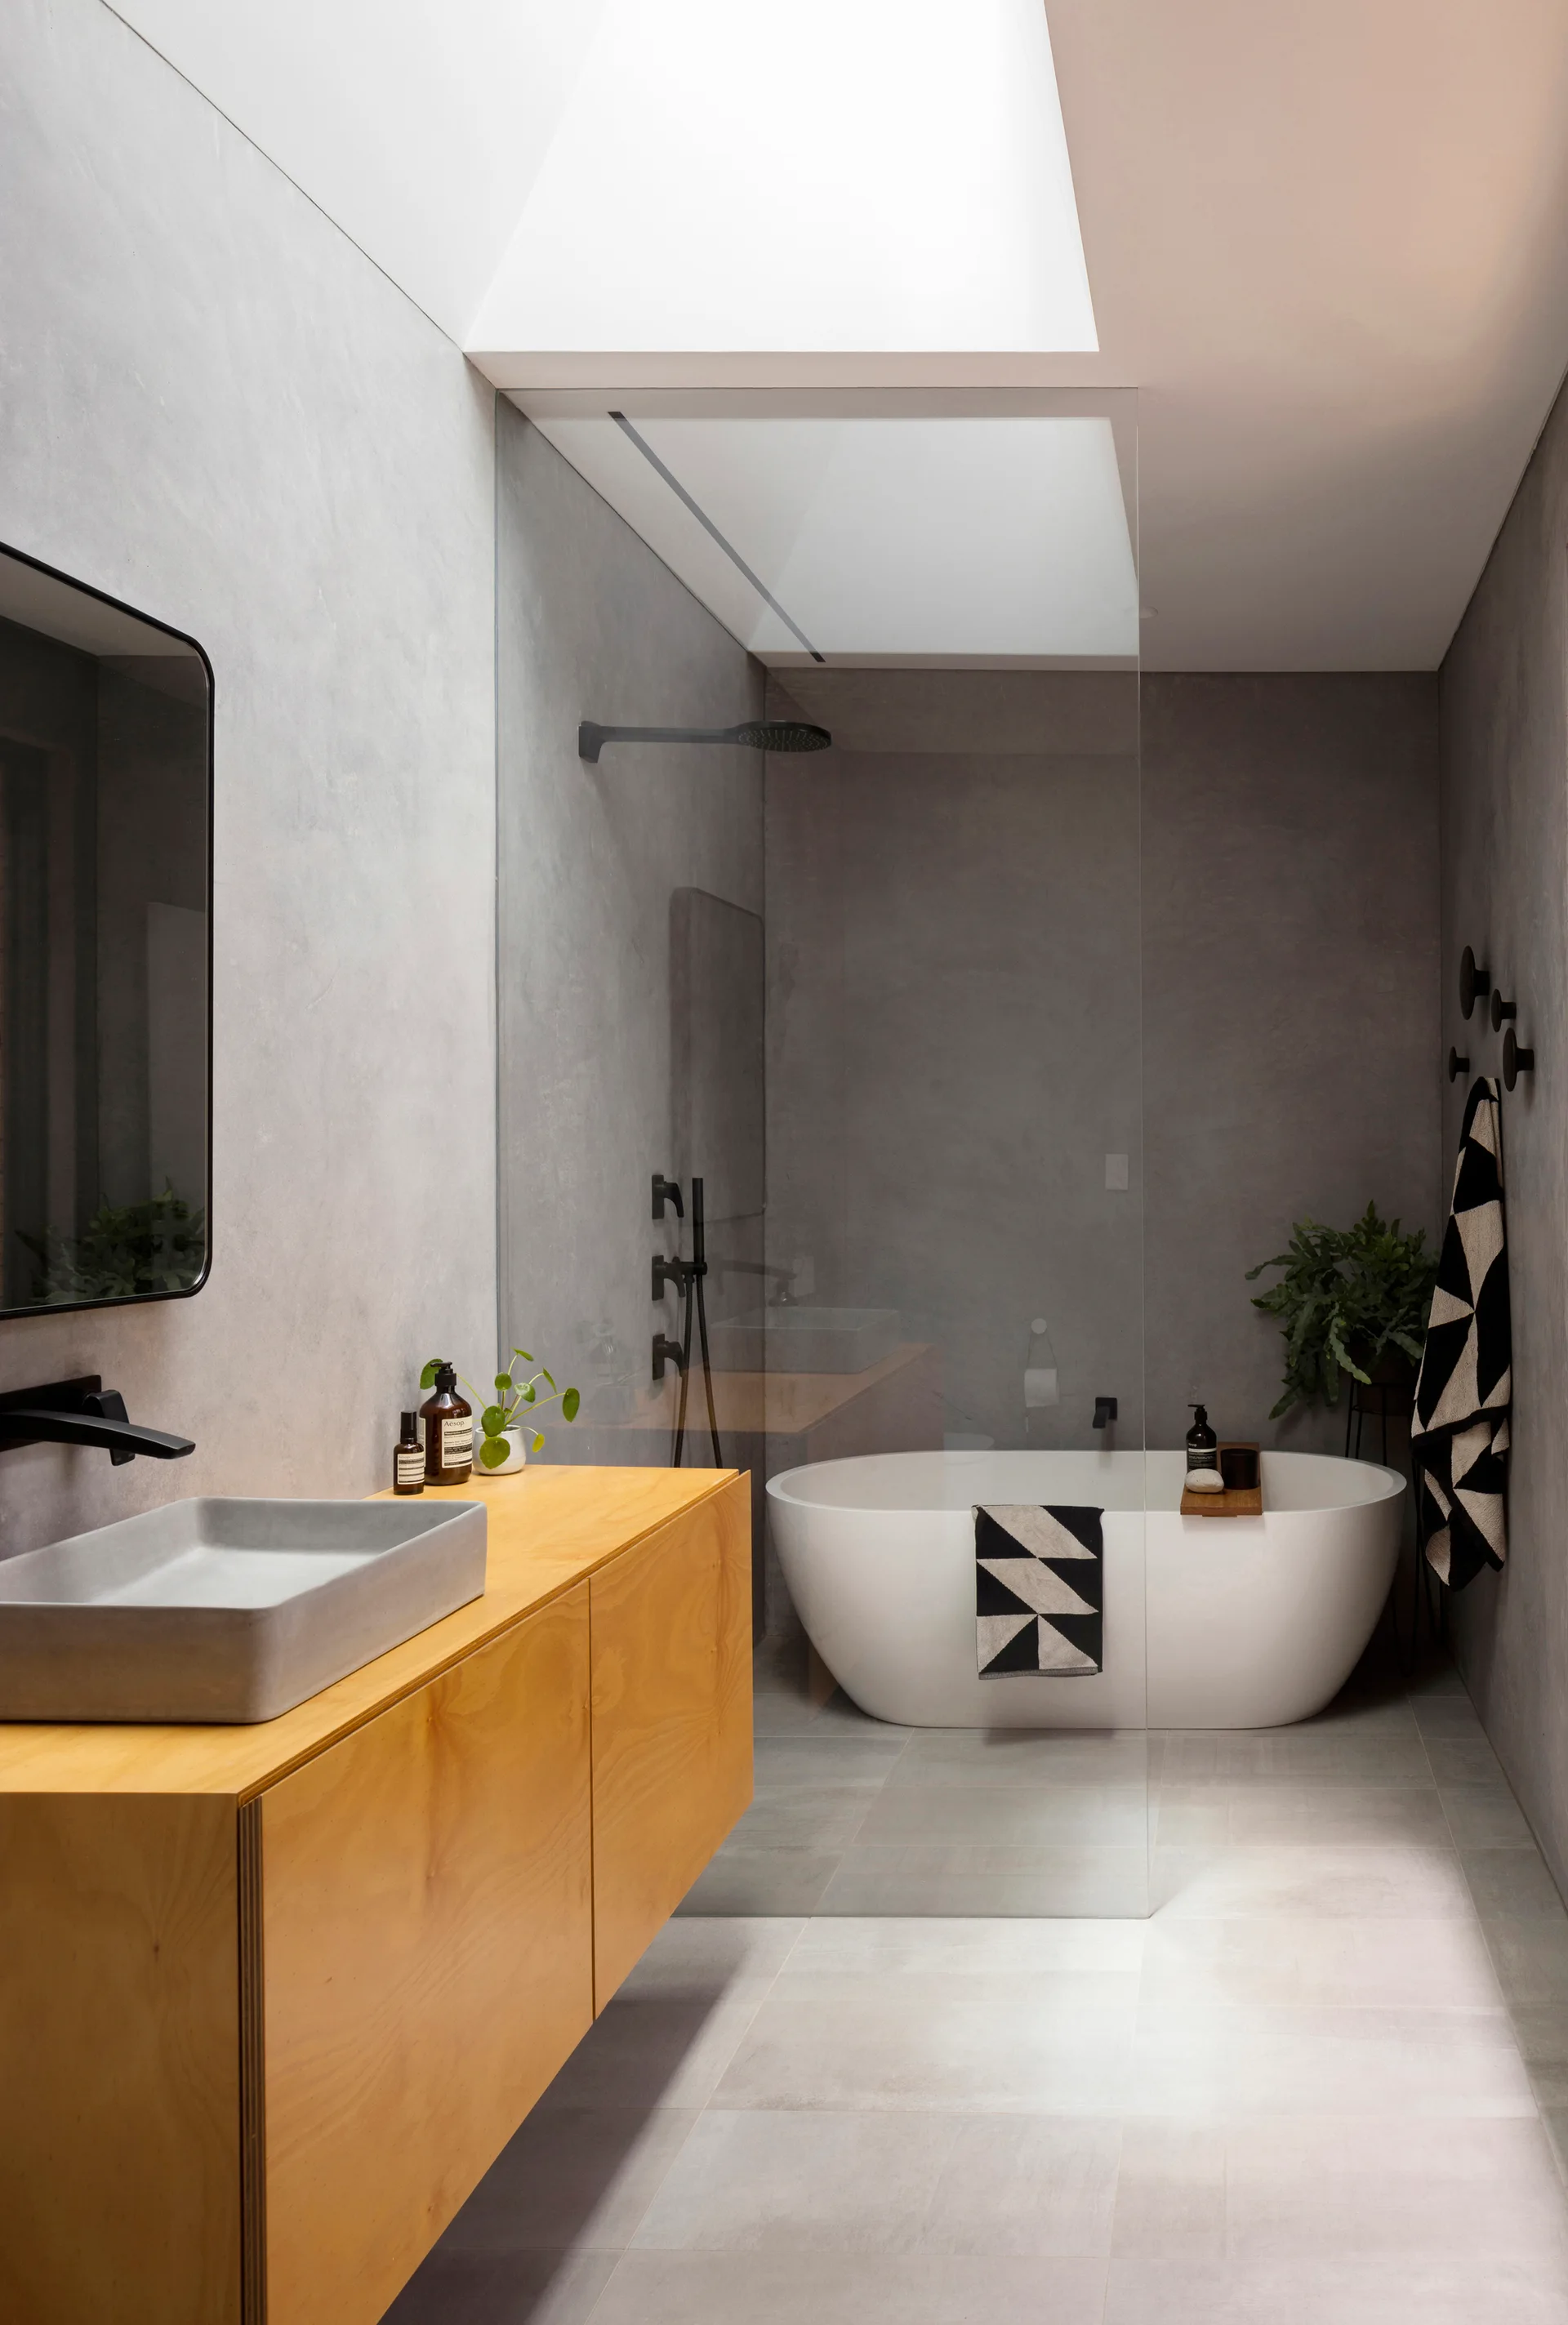
A modern bathroom features a floating light wood vanity with a grey basin sink, a freestanding white tub under a skylight, and concrete-finish walls.
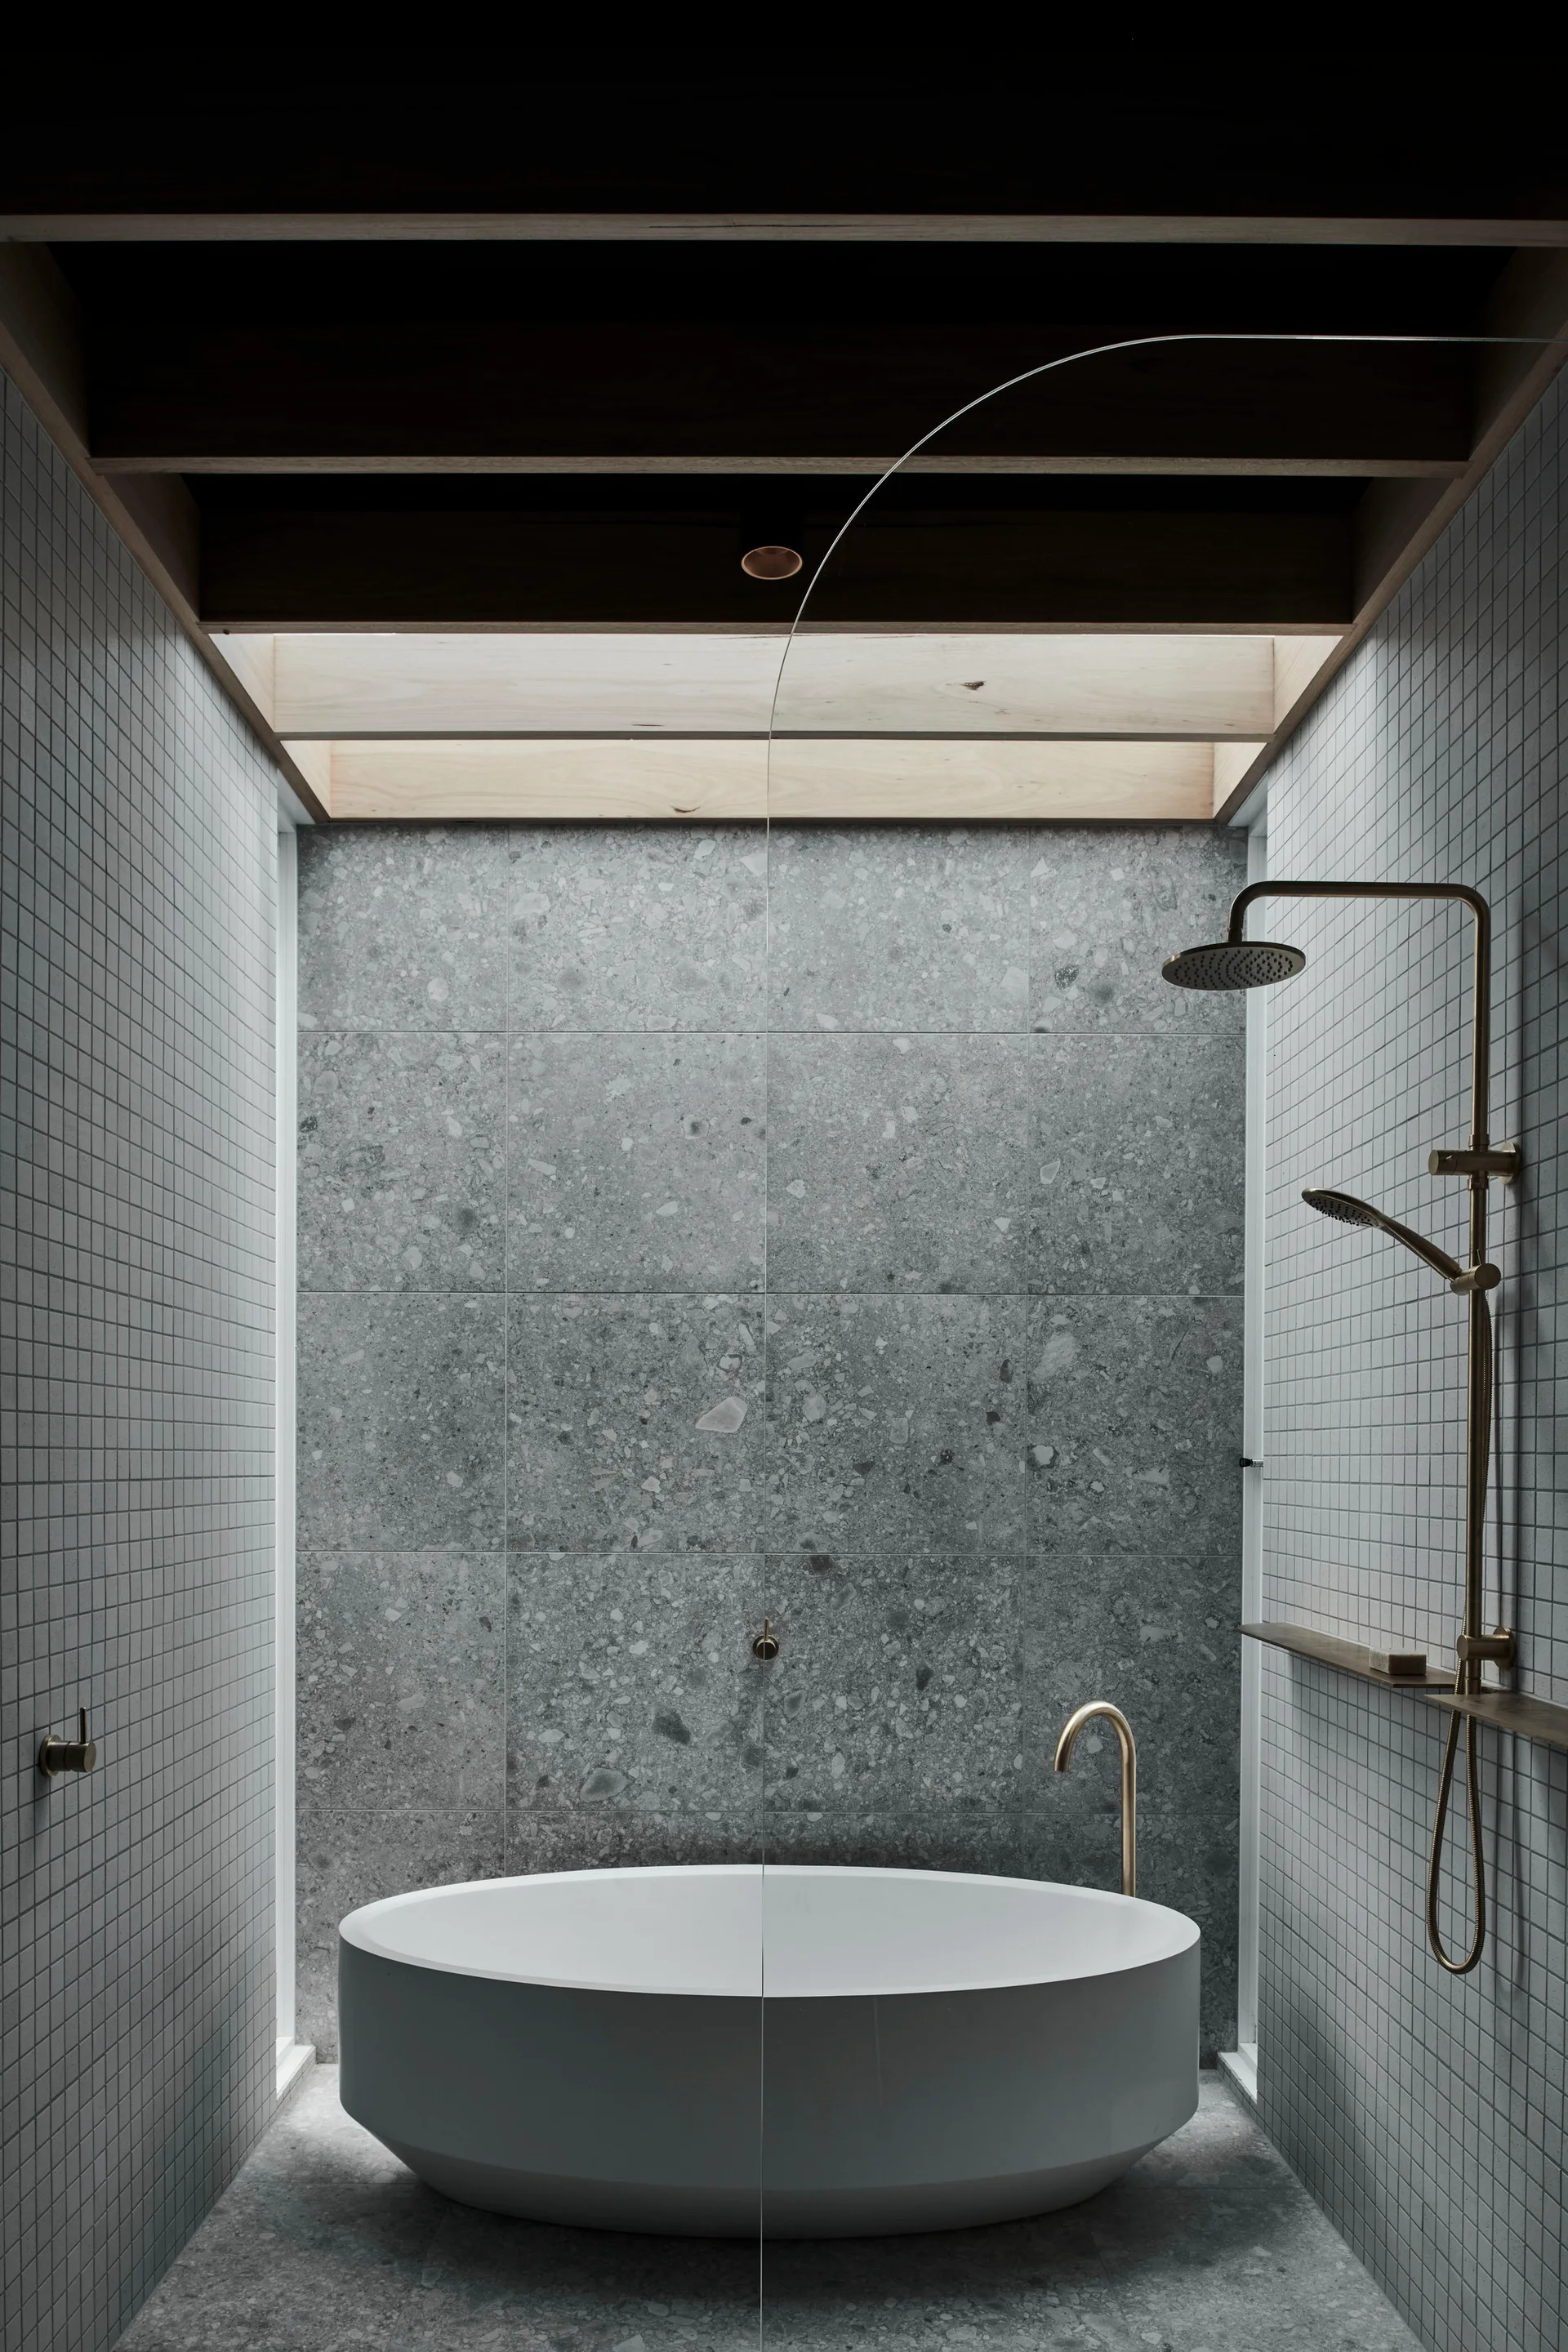
A modern bathroom featuring a round freestanding white bathtub, grey terrazzo wall tiles, and bronze shower fixtures under a wood-framed skylight.
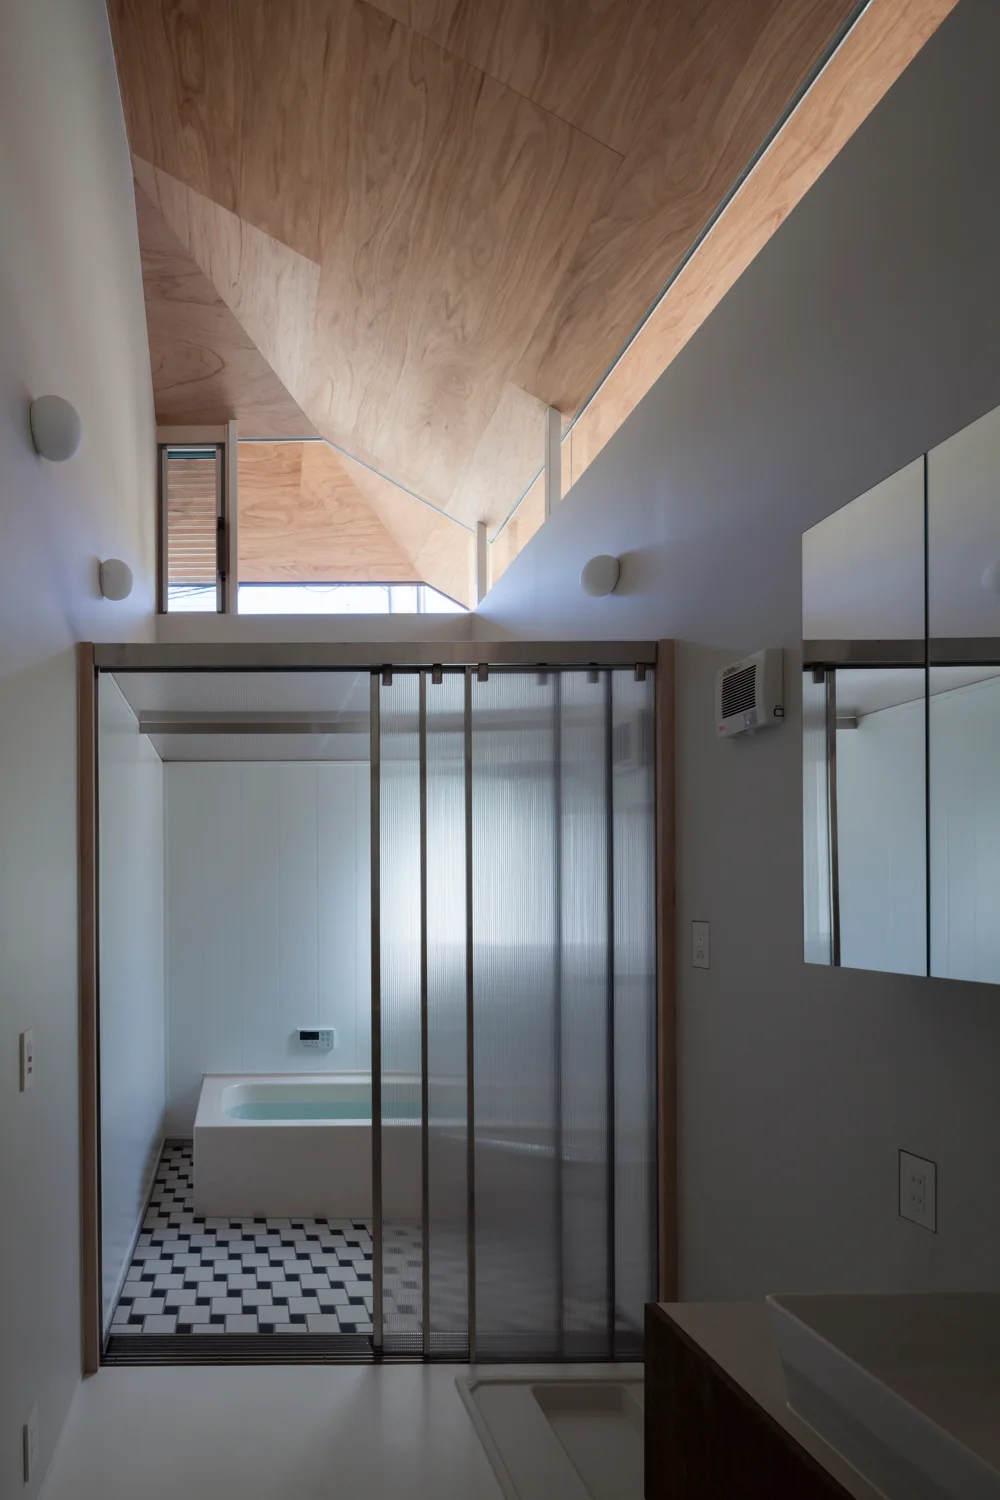
A minimalist bathroom features an angled wood-paneled ceiling, a fluted glass sliding door, and black-and-white checkered floor tiles around a white bathtub.
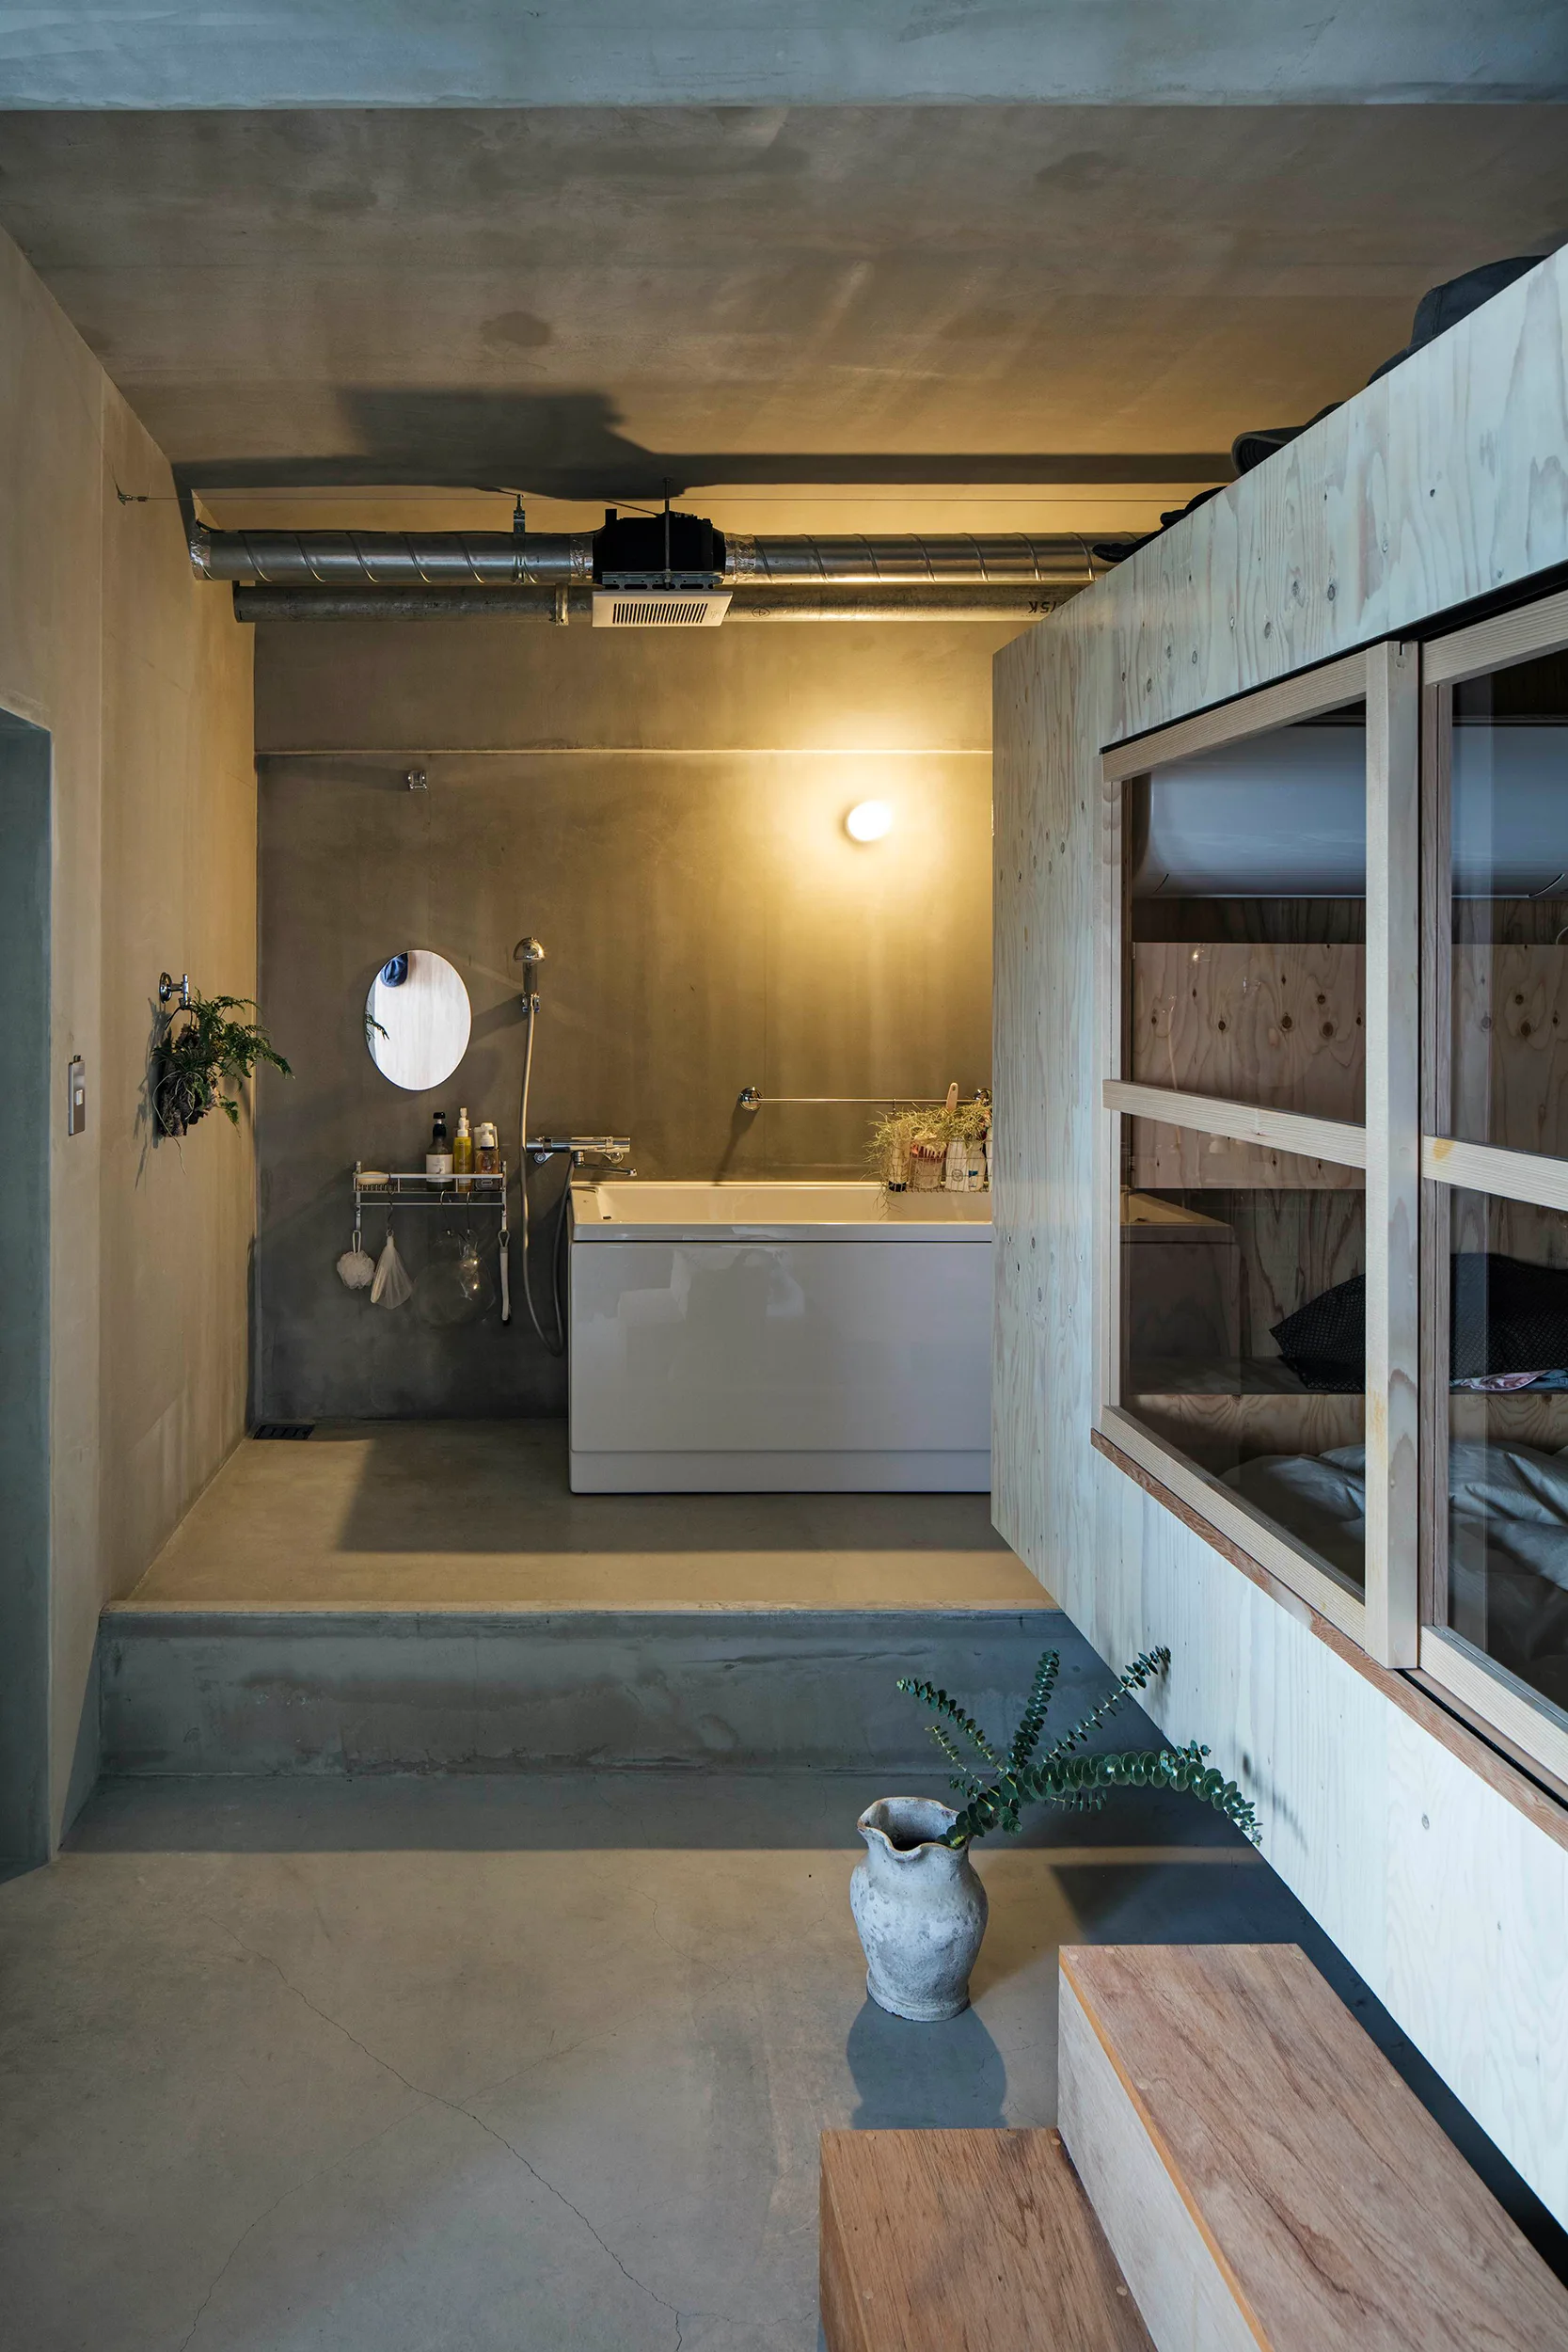
A modern industrial bathroom features a white bathtub on a raised concrete platform next to a raw plywood partition wall.
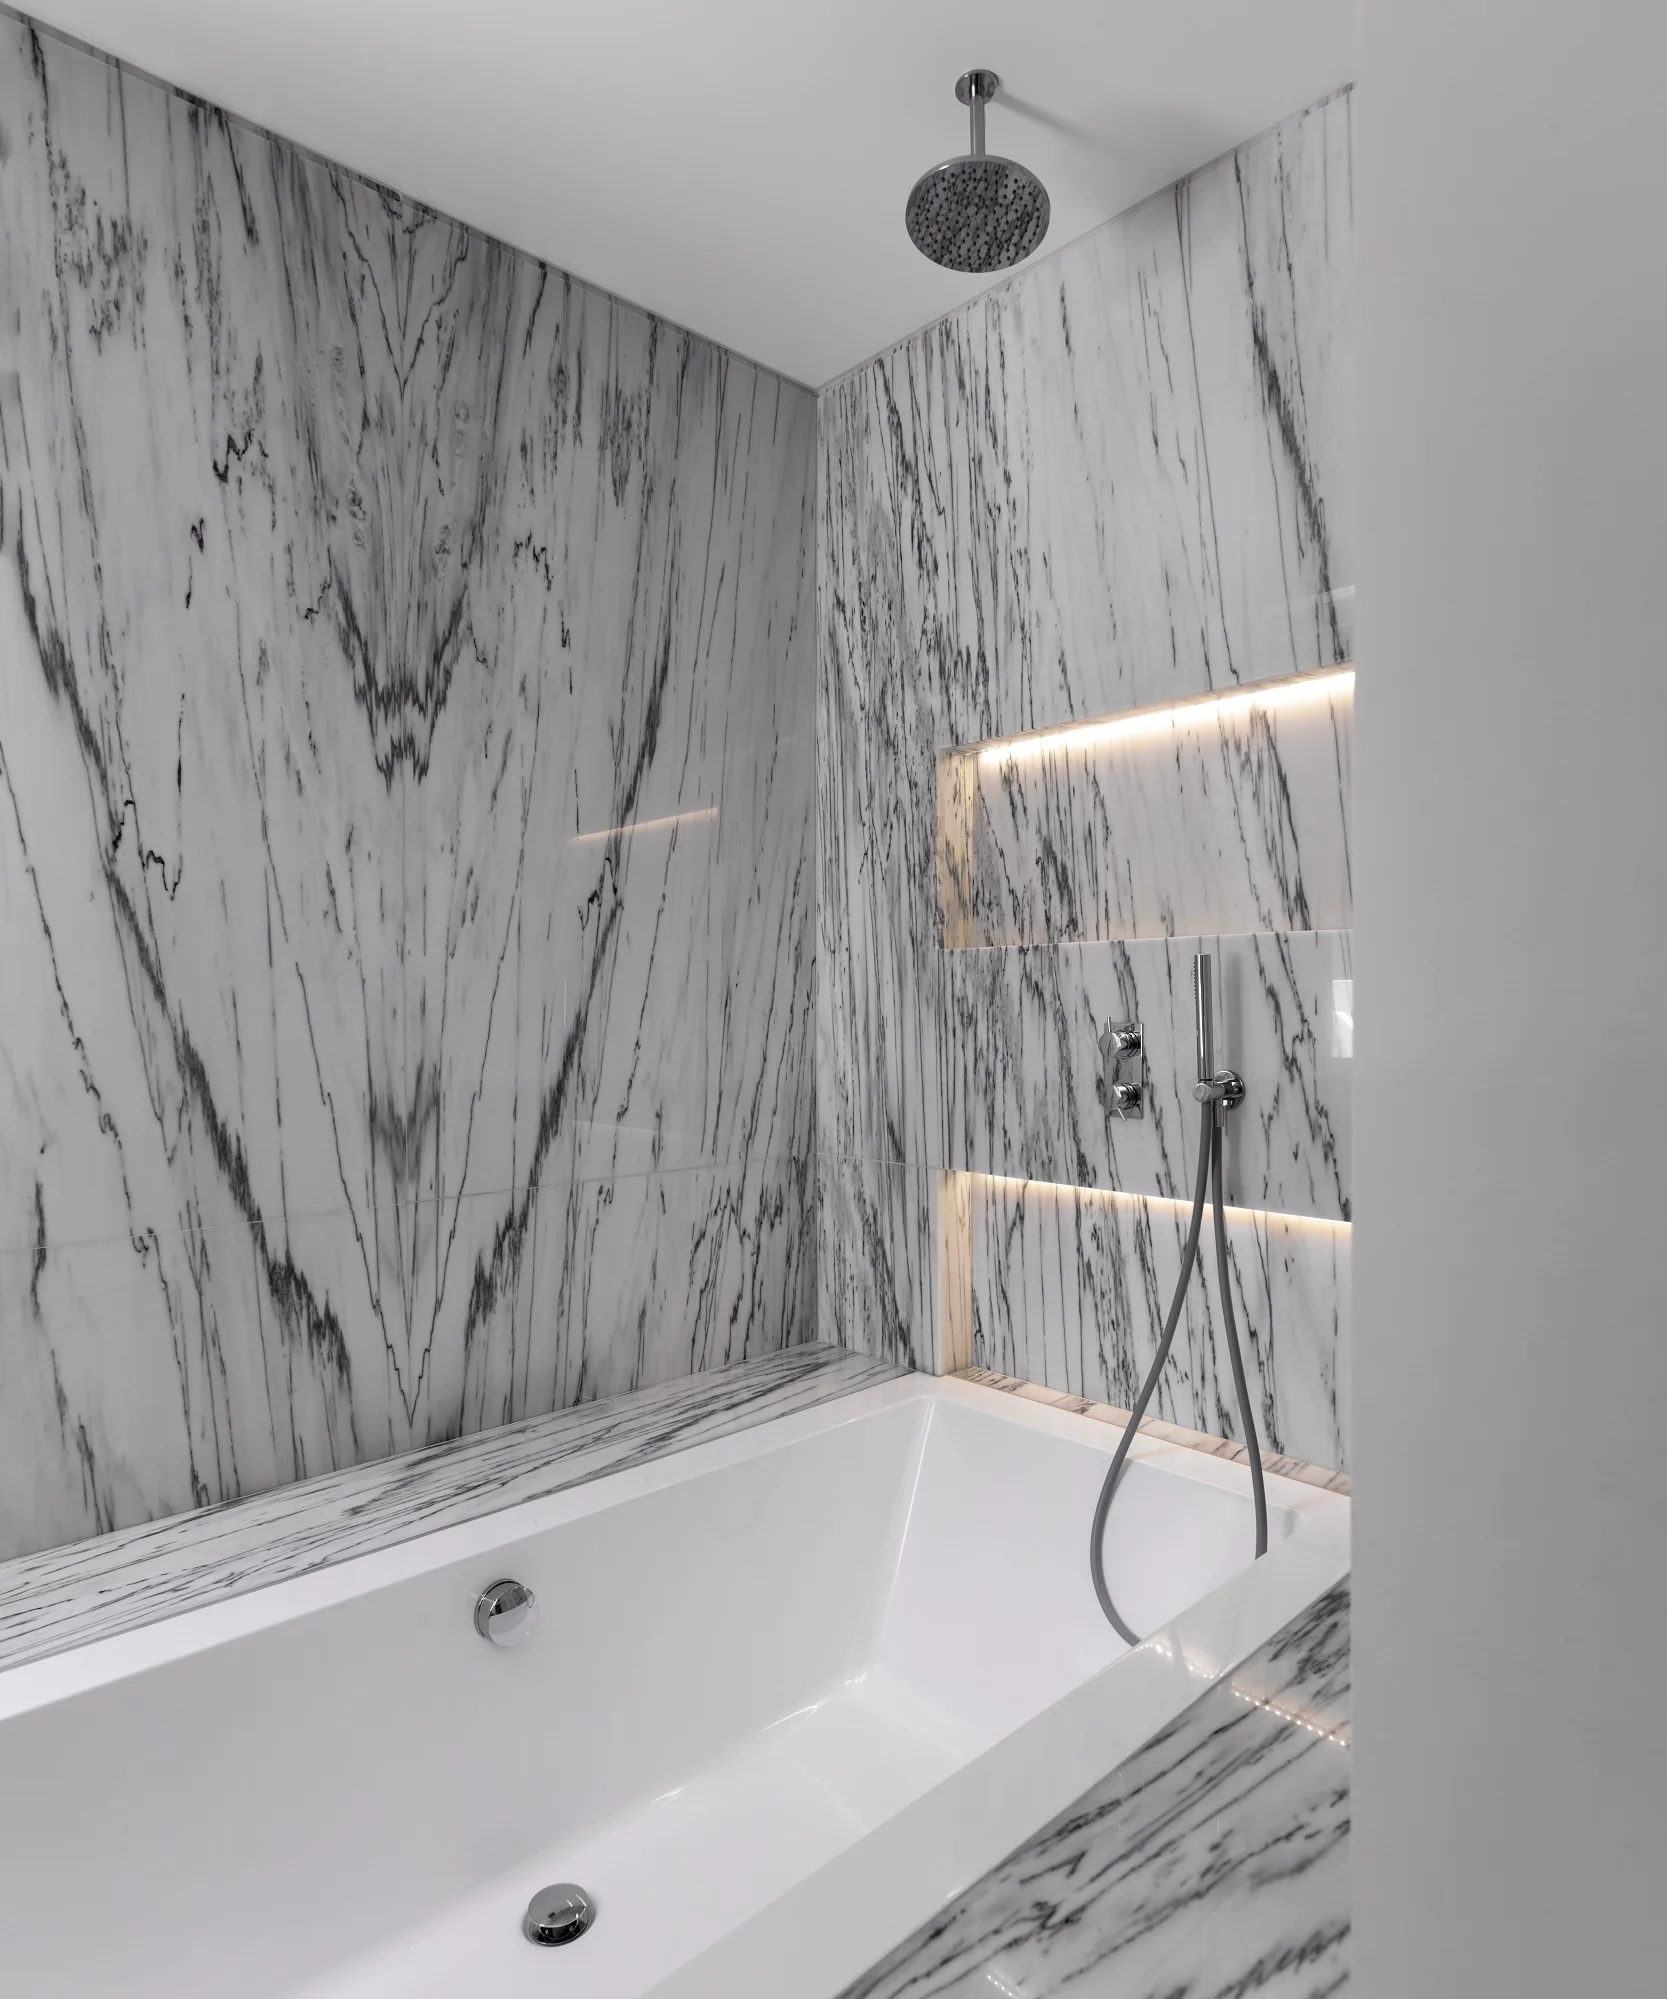
A modern white bathtub is nestled within a shower alcove clad in grey veined marble panels, featuring a recessed niche with integrated light.
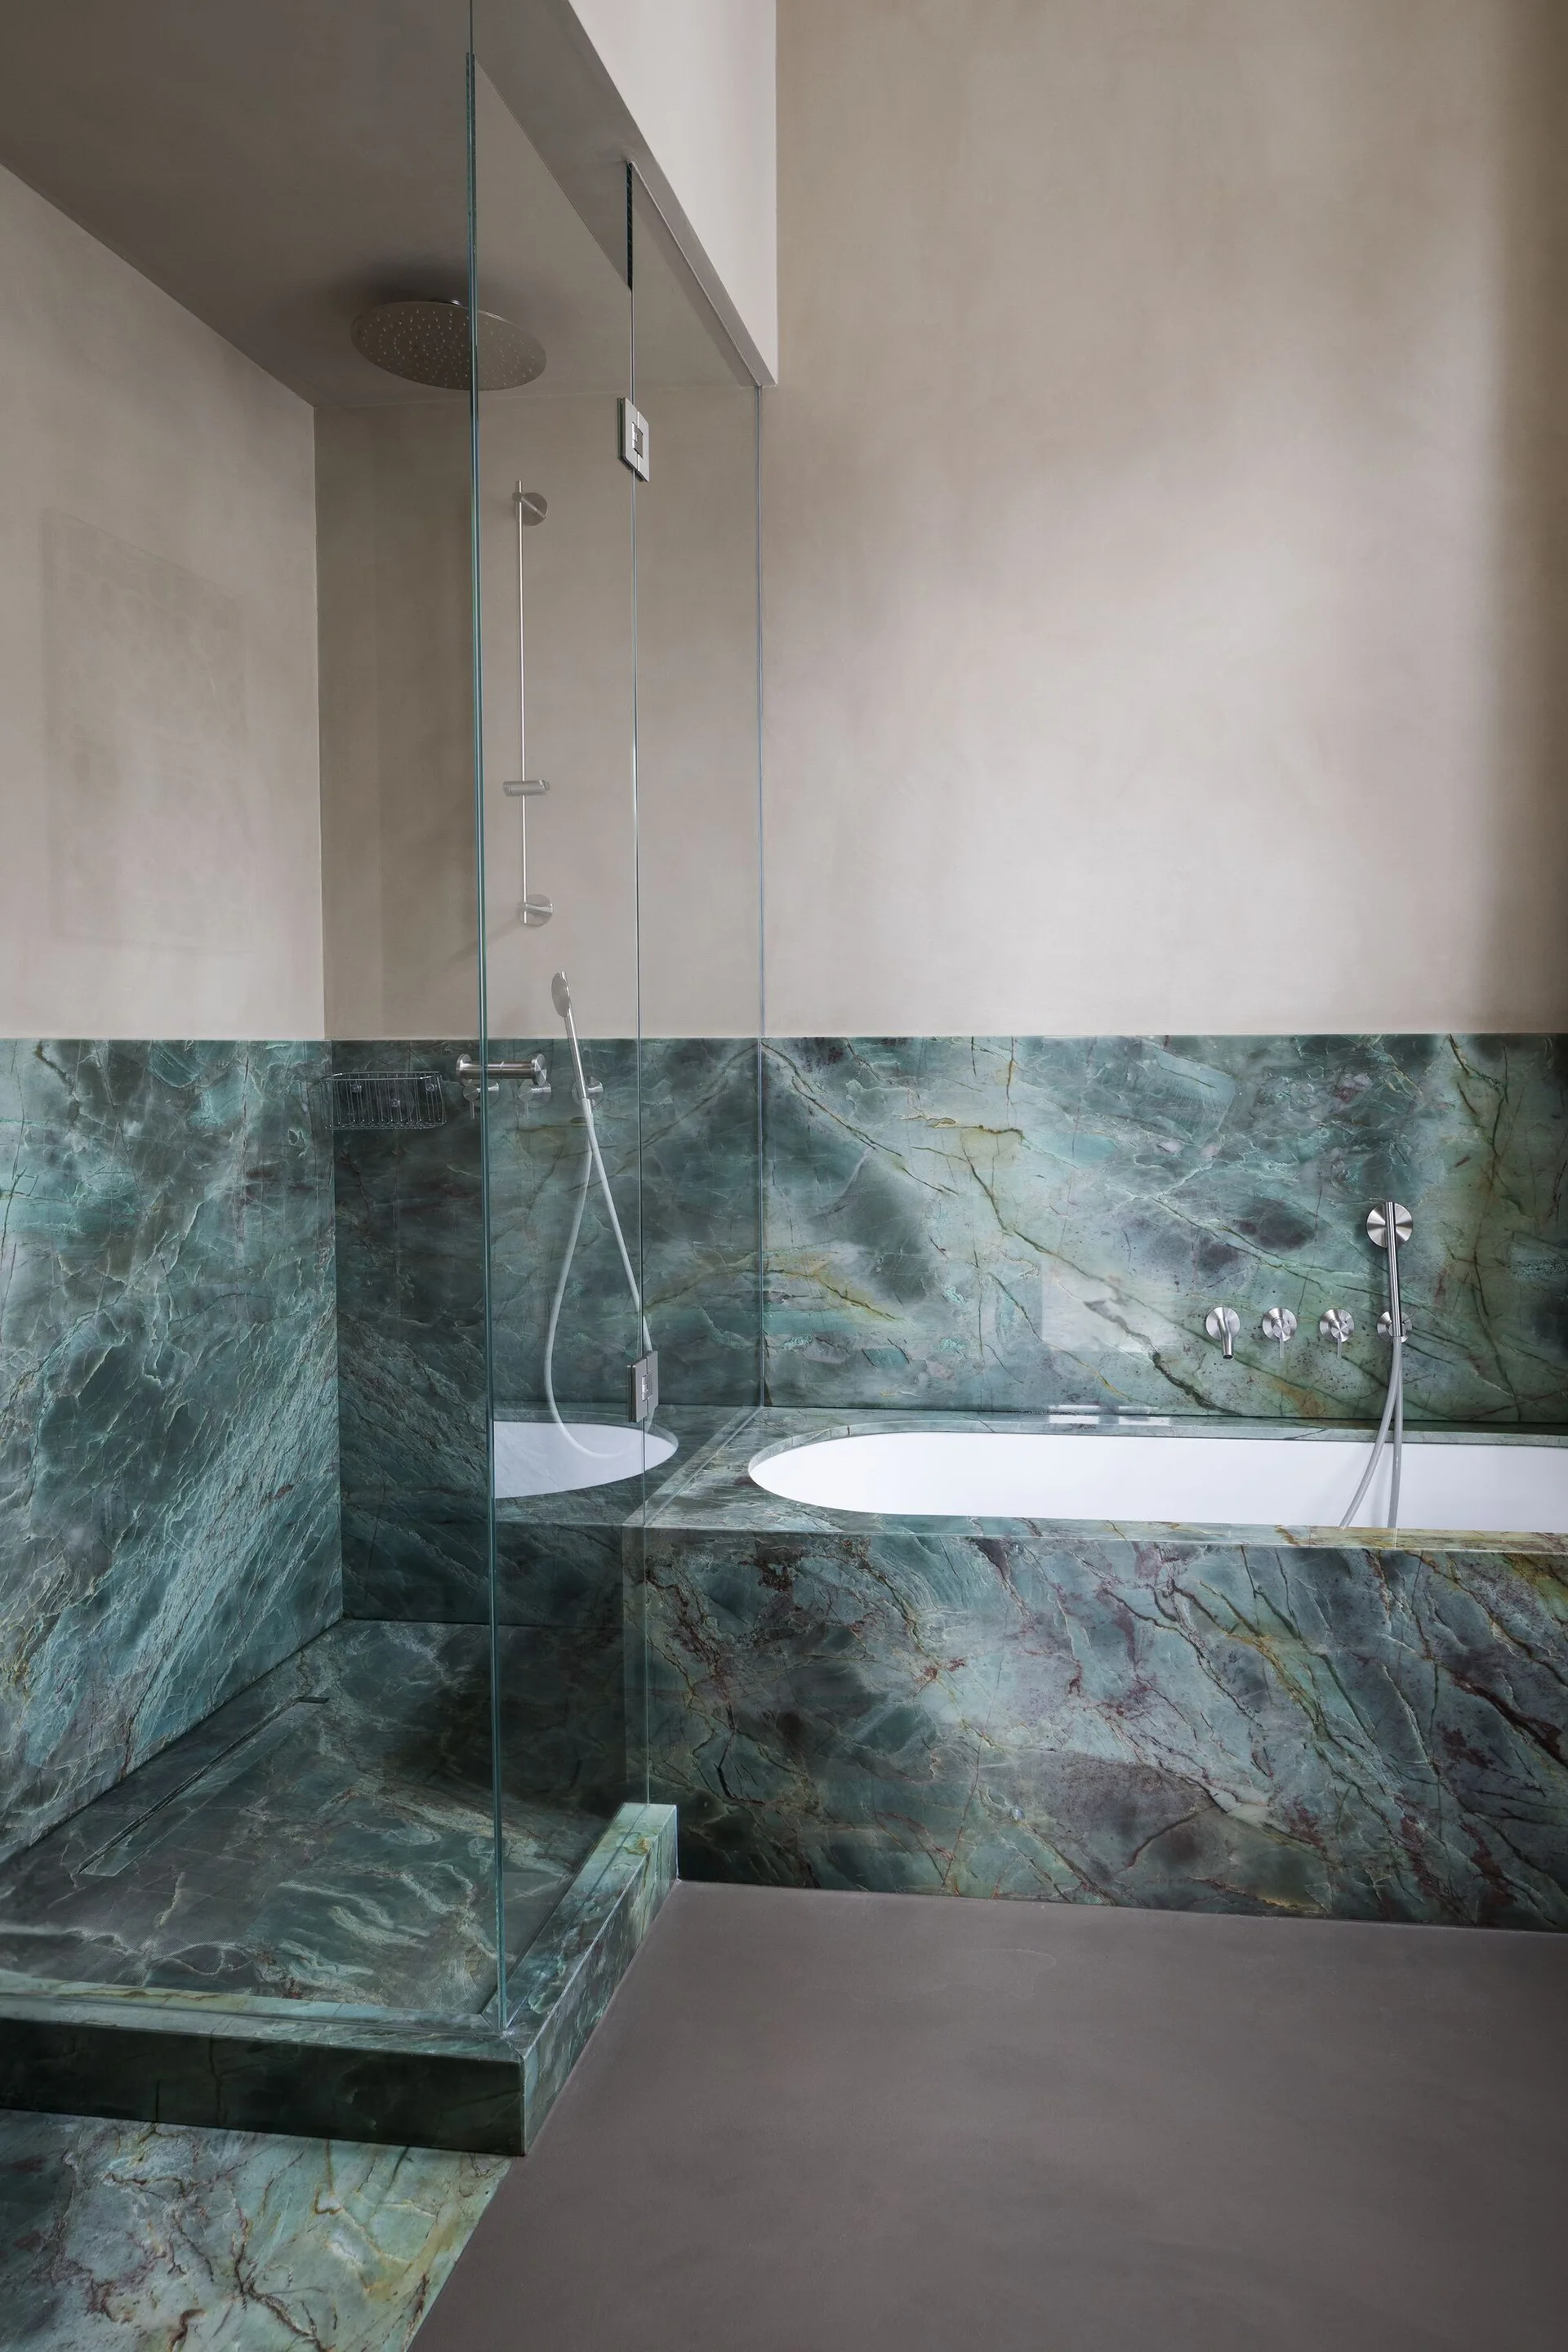
A modern bathroom features a walk-in shower with a frameless glass panel next to an integrated bathtub, both surrounded by green veined marble.
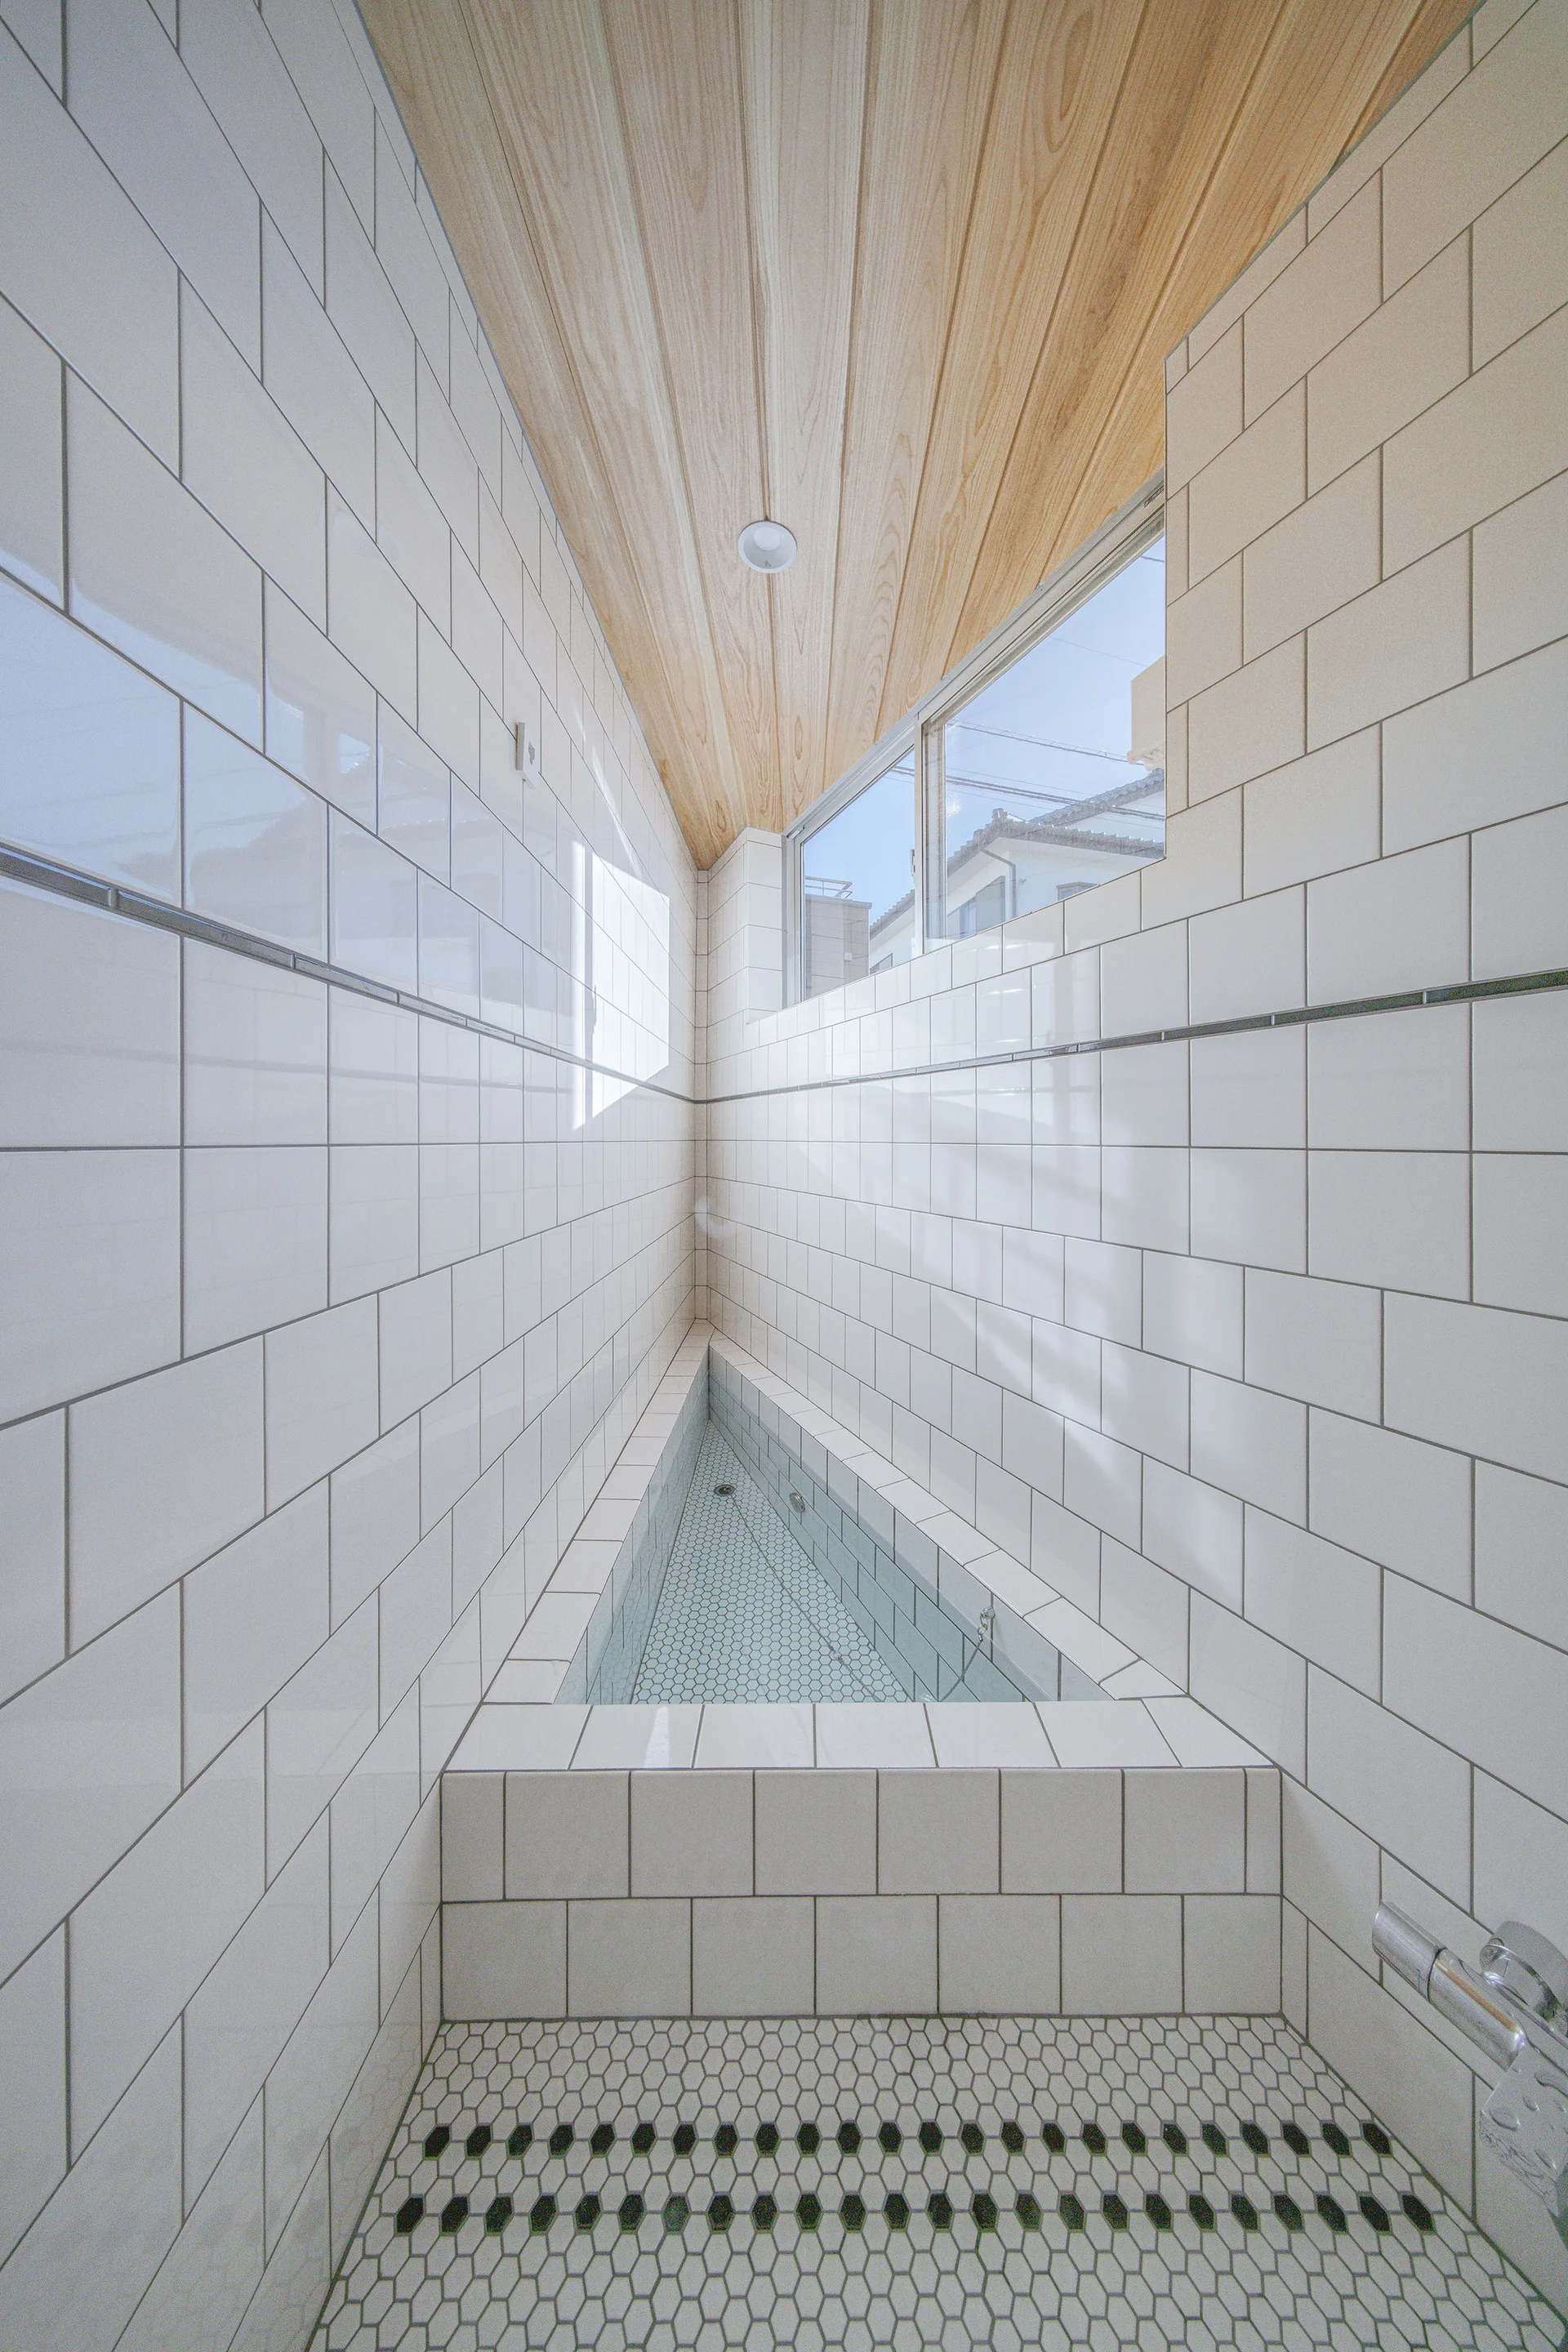
A narrow bathroom features a triangular built-in bathtub surrounded by white subway tile walls, hex tile flooring, and a wood plank ceiling.
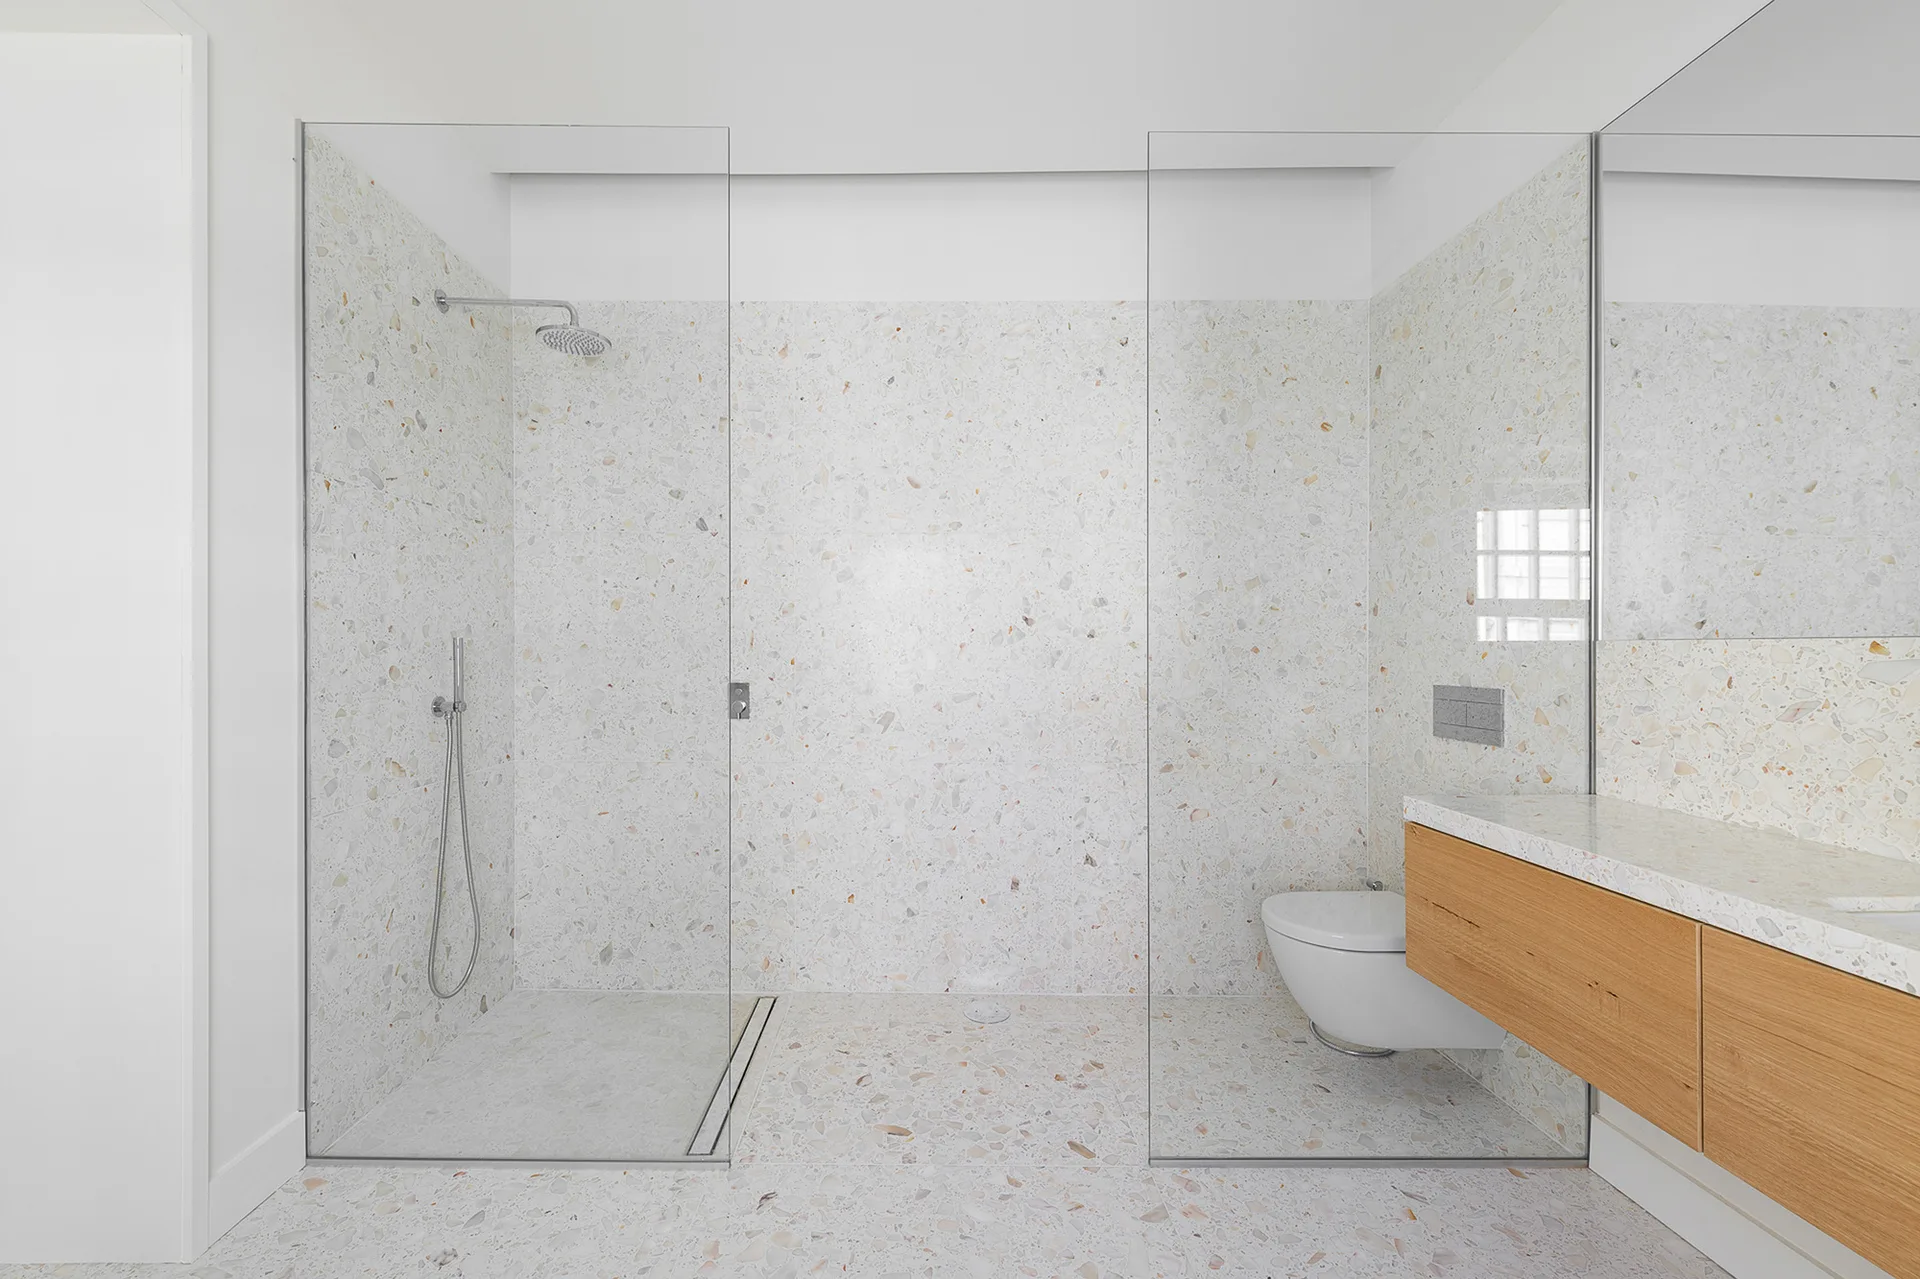
A minimalist bathroom featuring white terrazzo walls and flooring, a frameless glass shower enclosure, a wall-mounted toilet, and a light wood vanity.
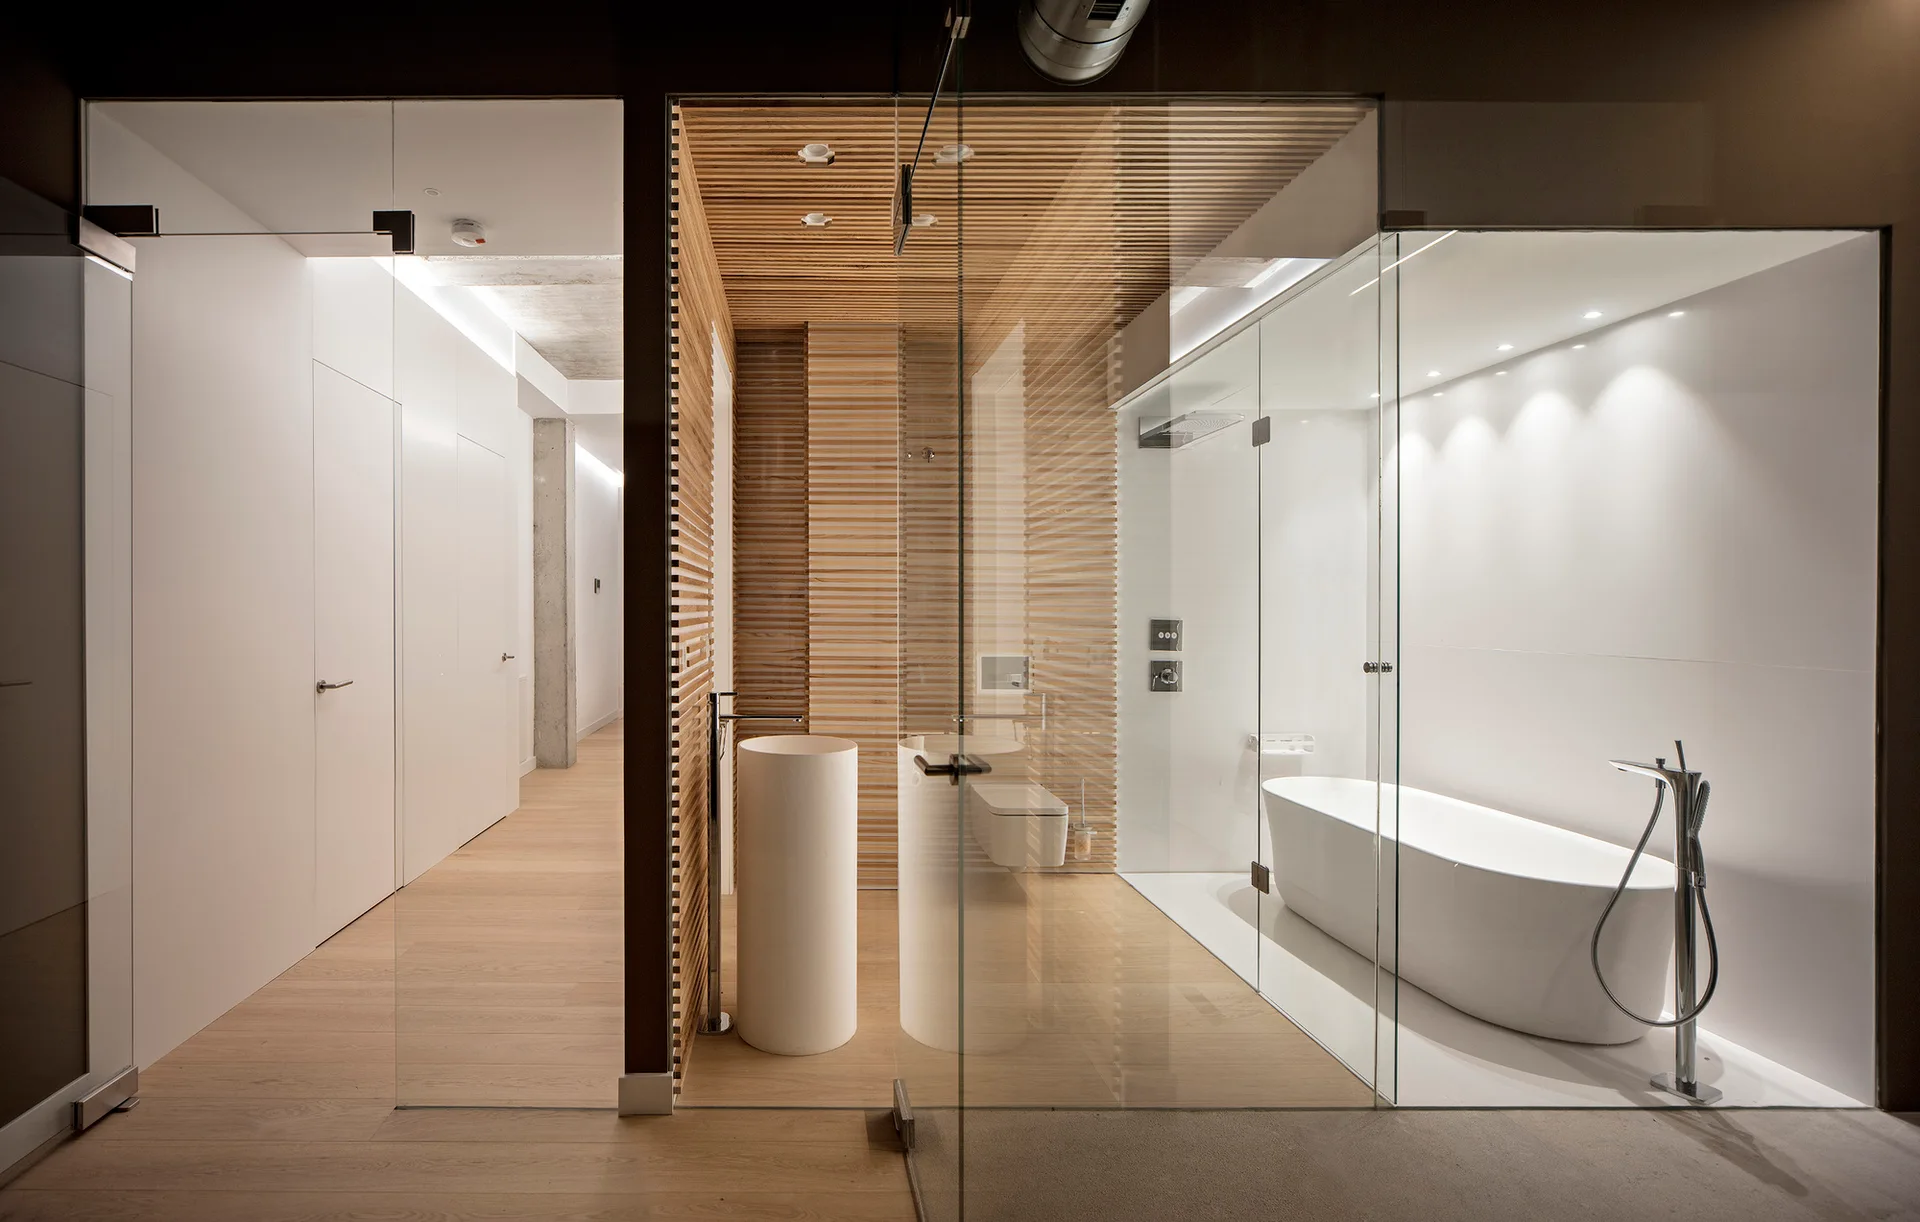
A modern minimalist bathroom features a freestanding bathtub and a cylindrical pedestal sink enclosed by clear glass partitions and light wood slat walls.
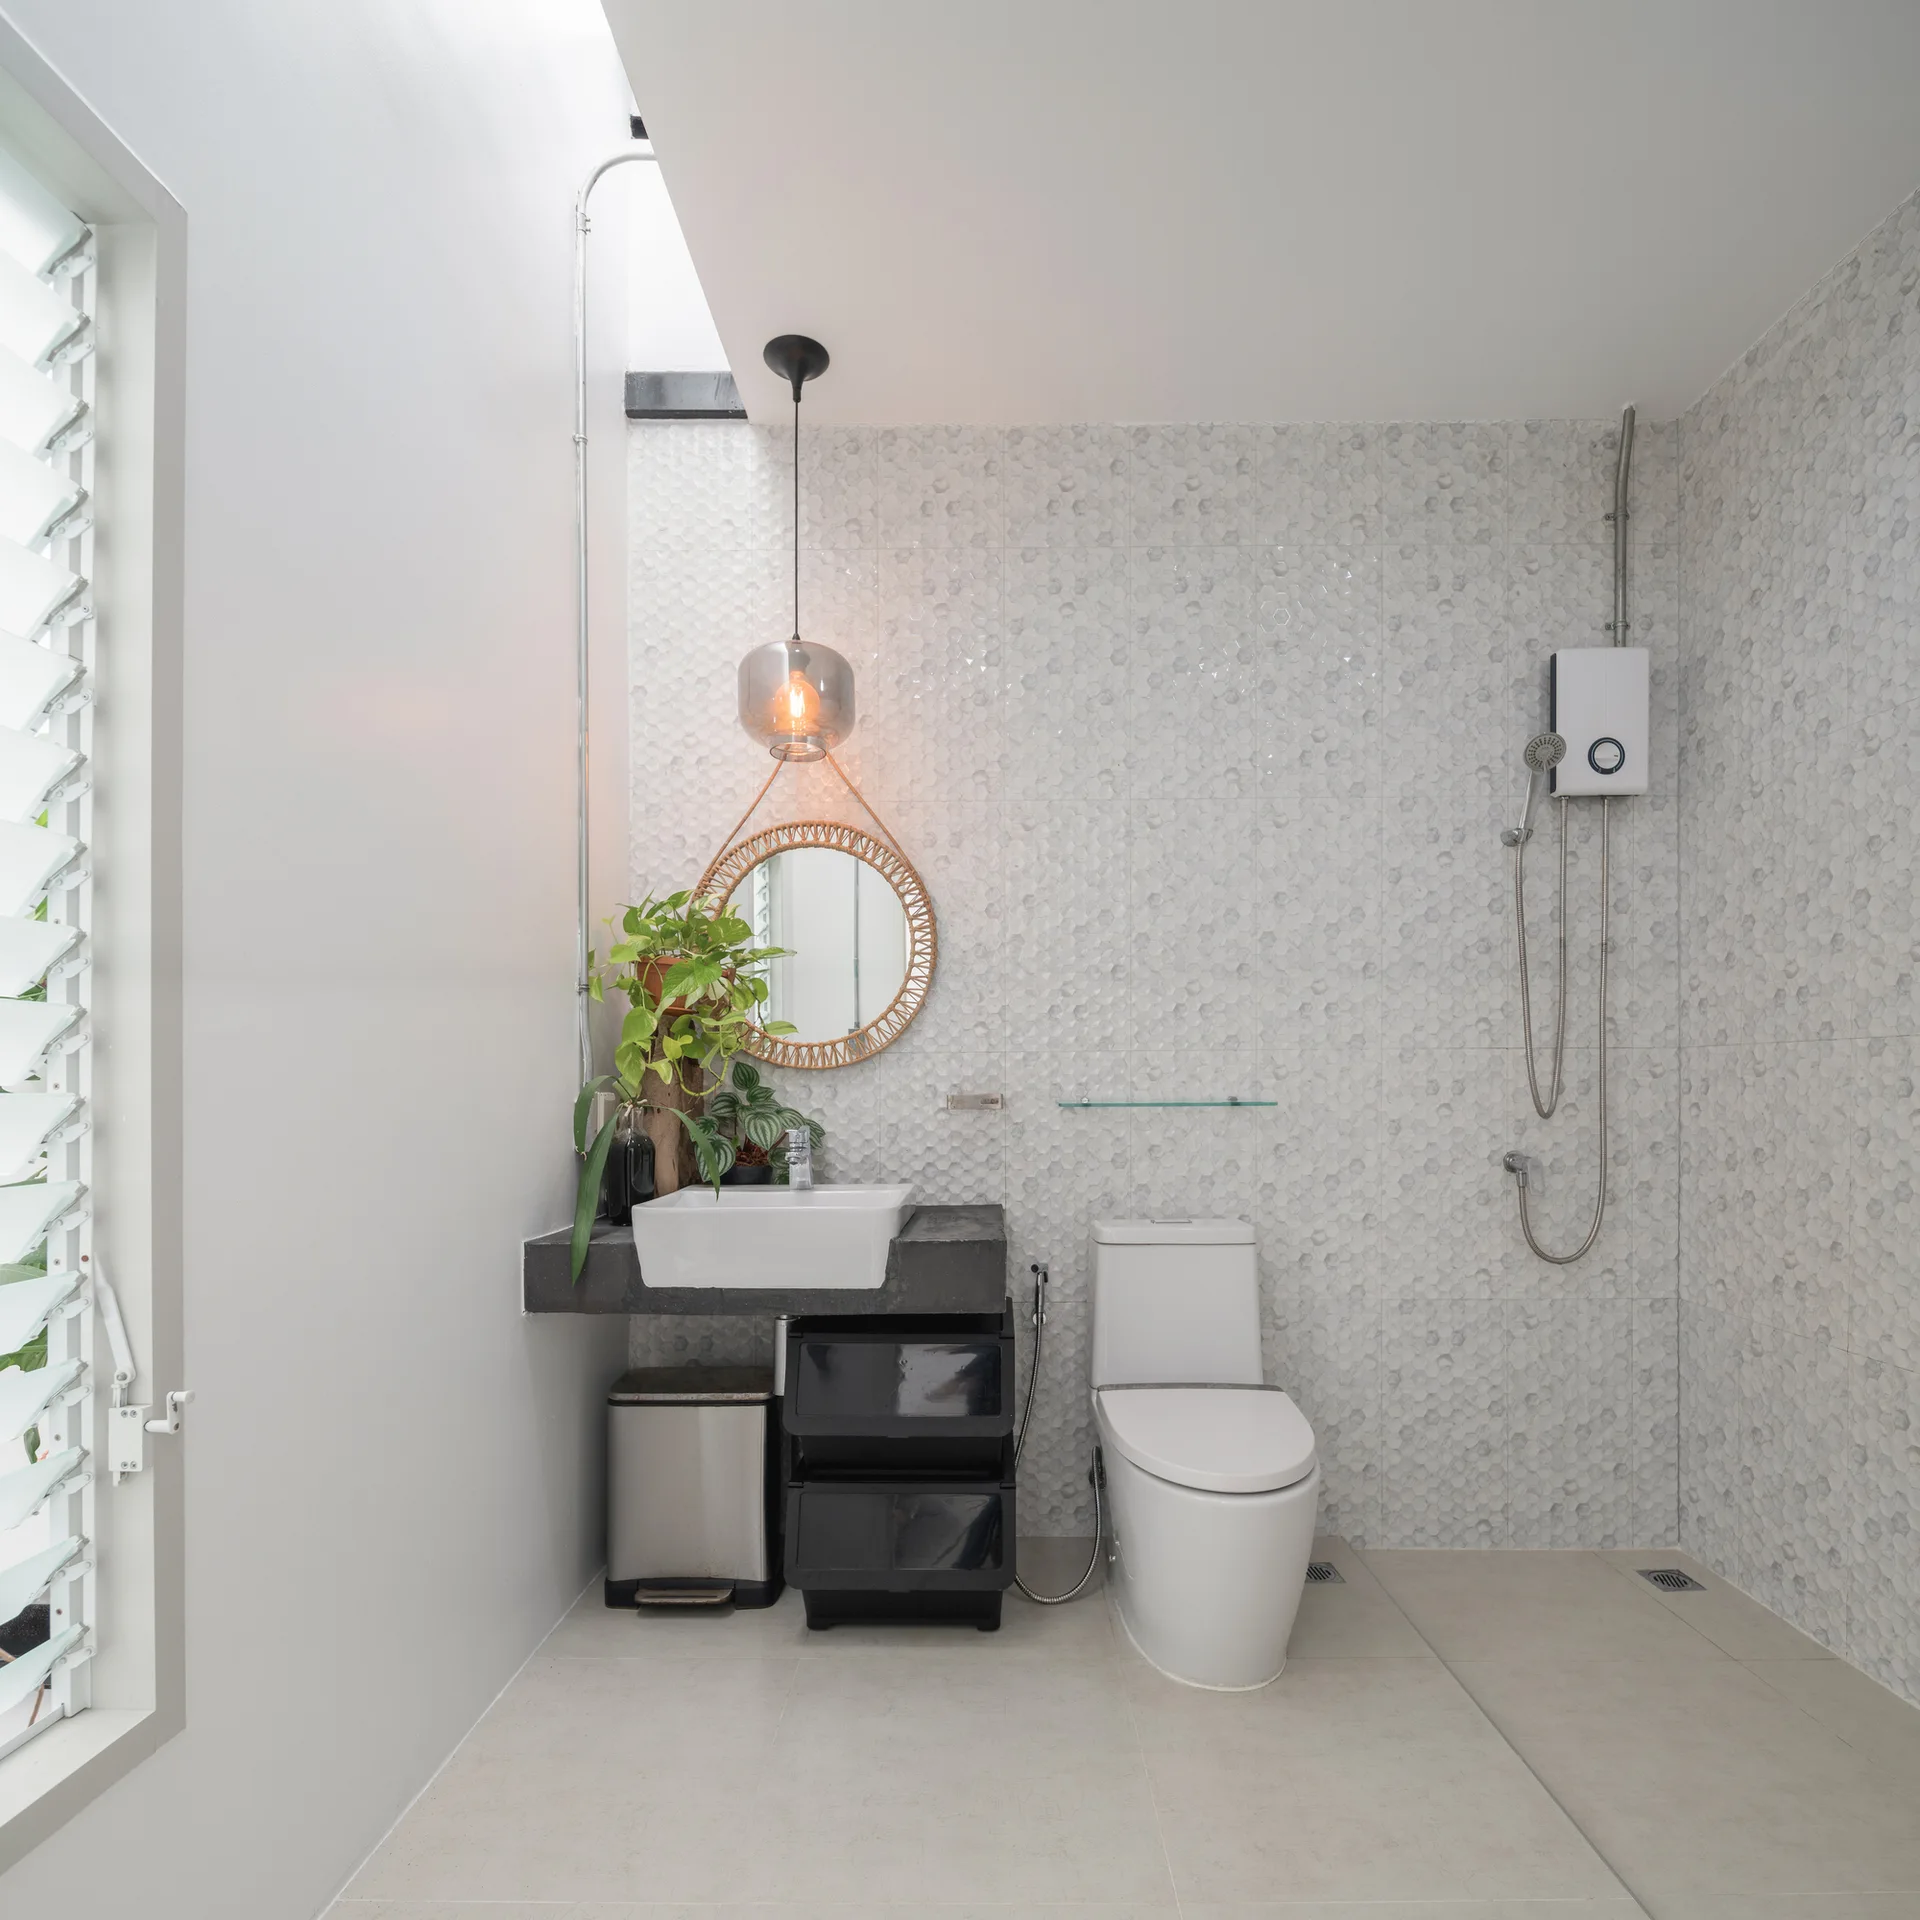
A minimalist bathroom features a floating black vanity with a vessel sink, white hexagonal wall tiles, and a round woven mirror.
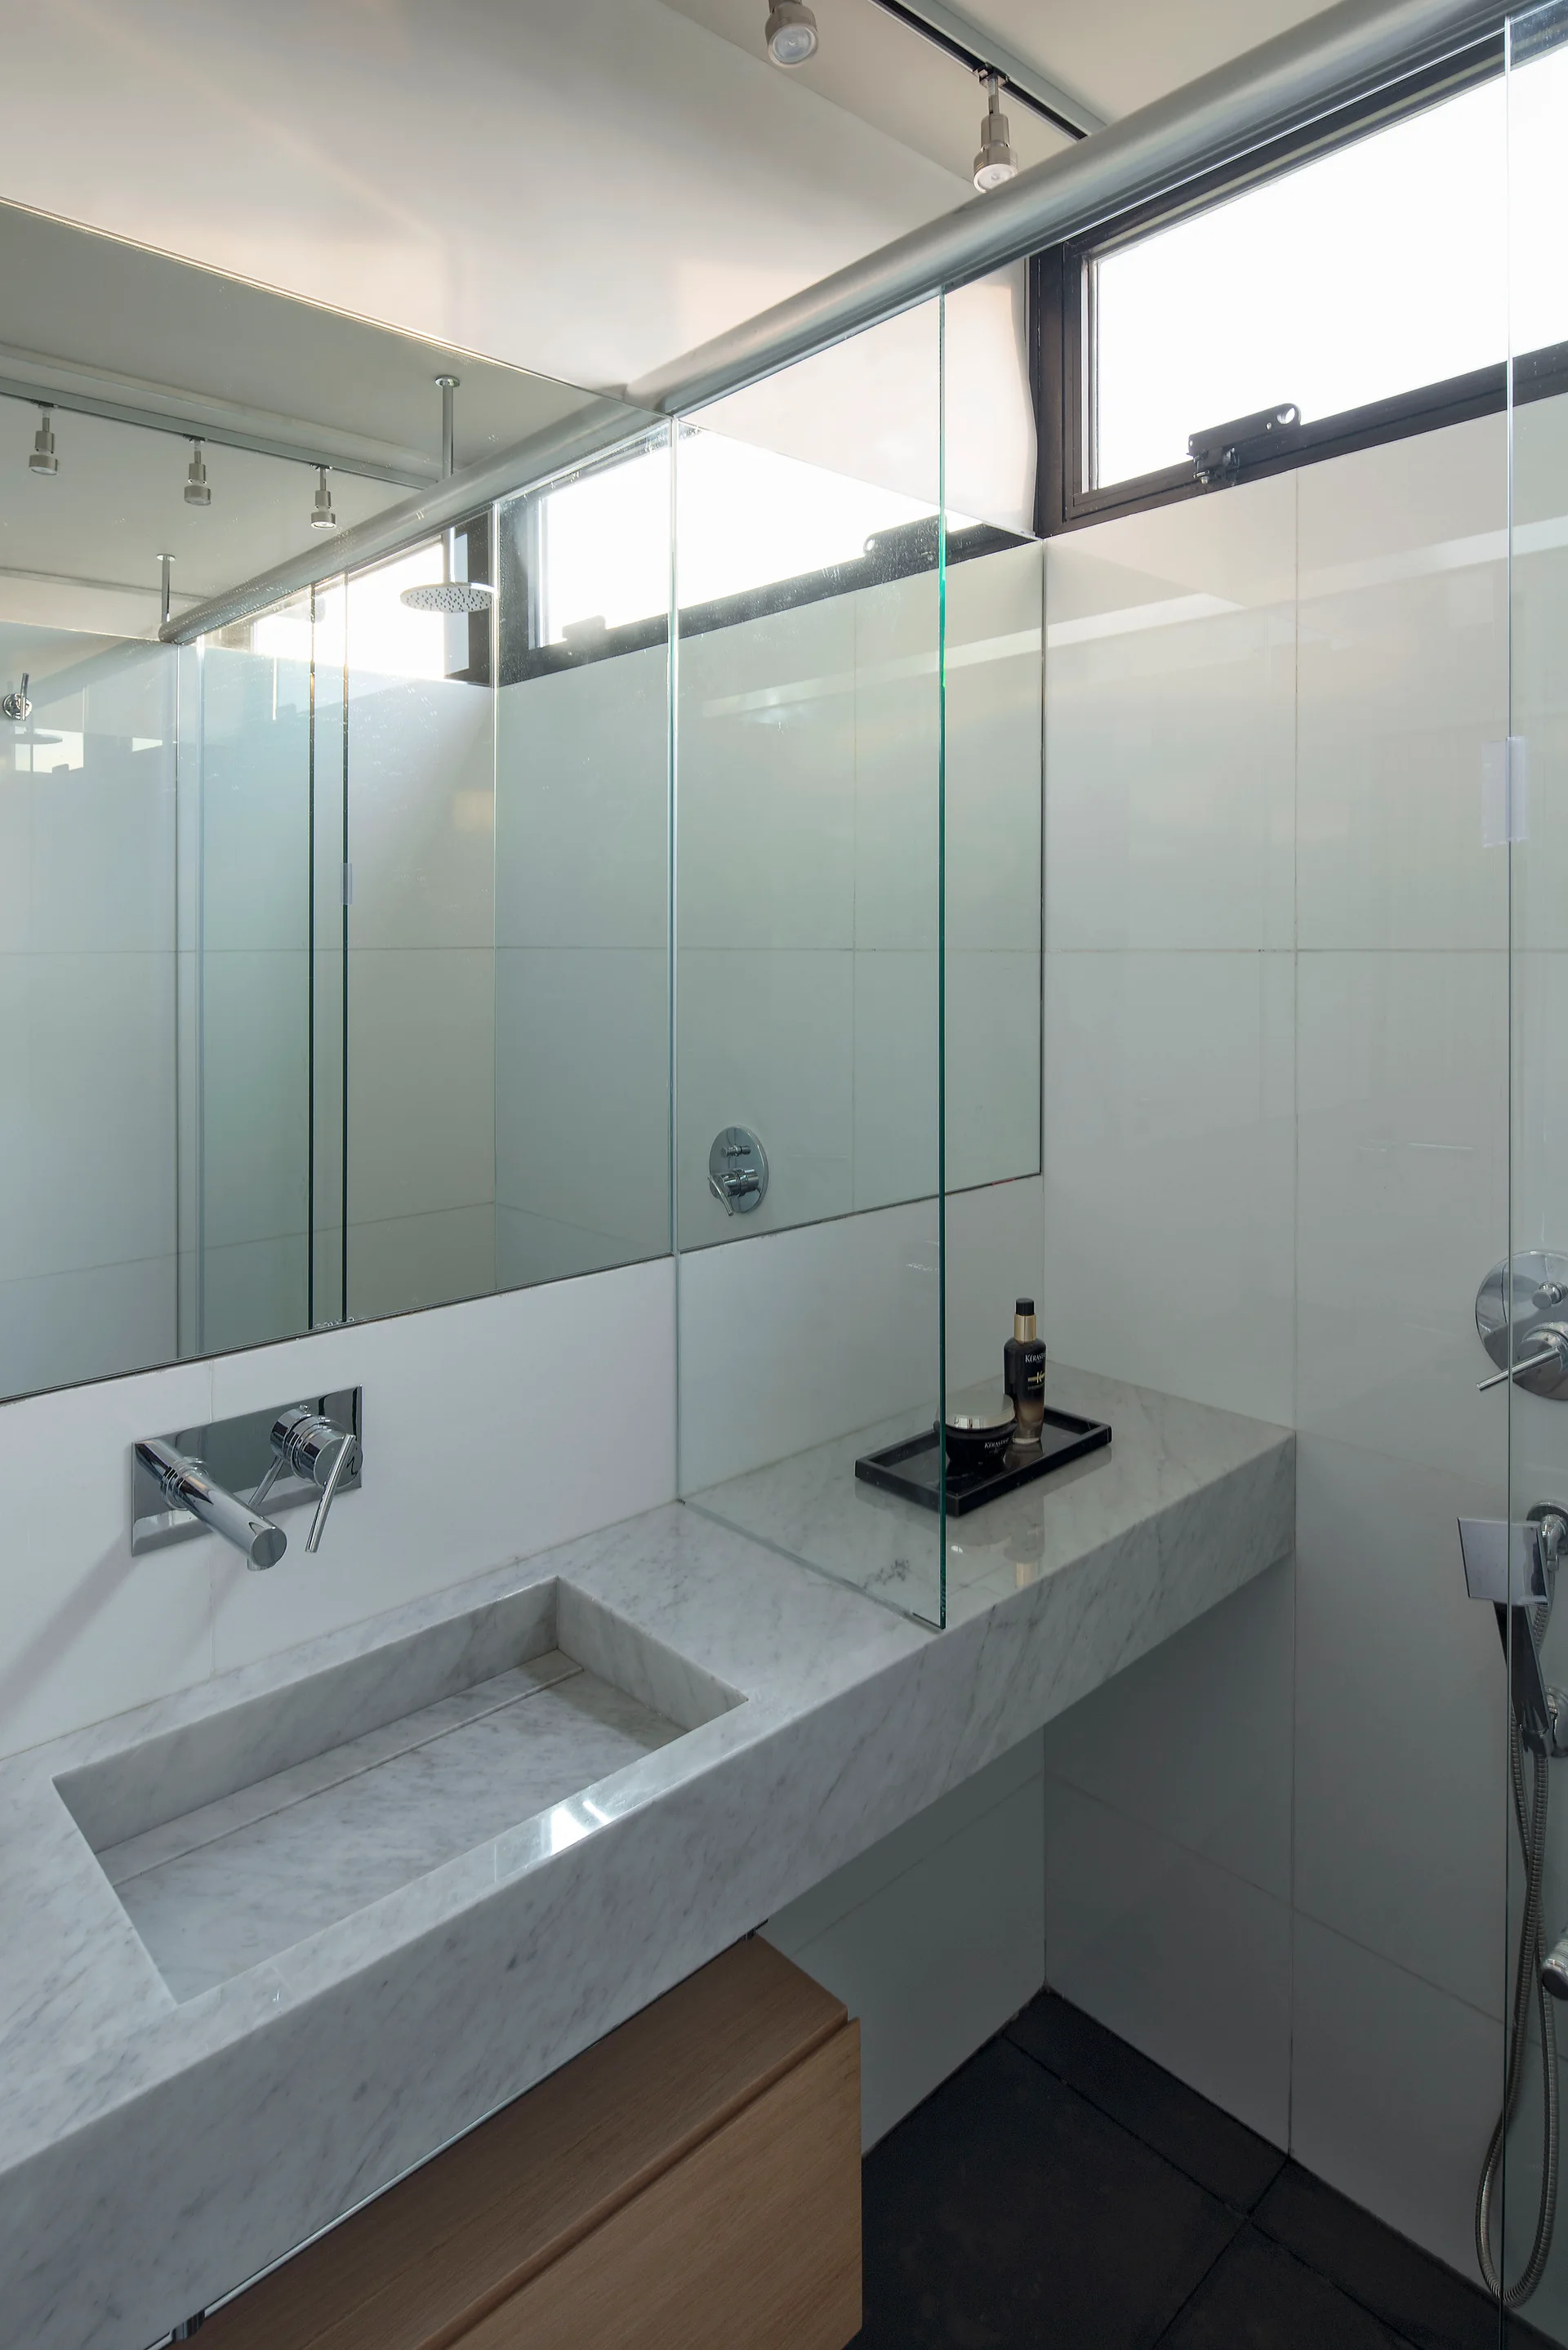
A contemporary bathroom featuring a floating marble vanity with an integrated sink, a wall-mounted faucet, and a clear glass shower partition.
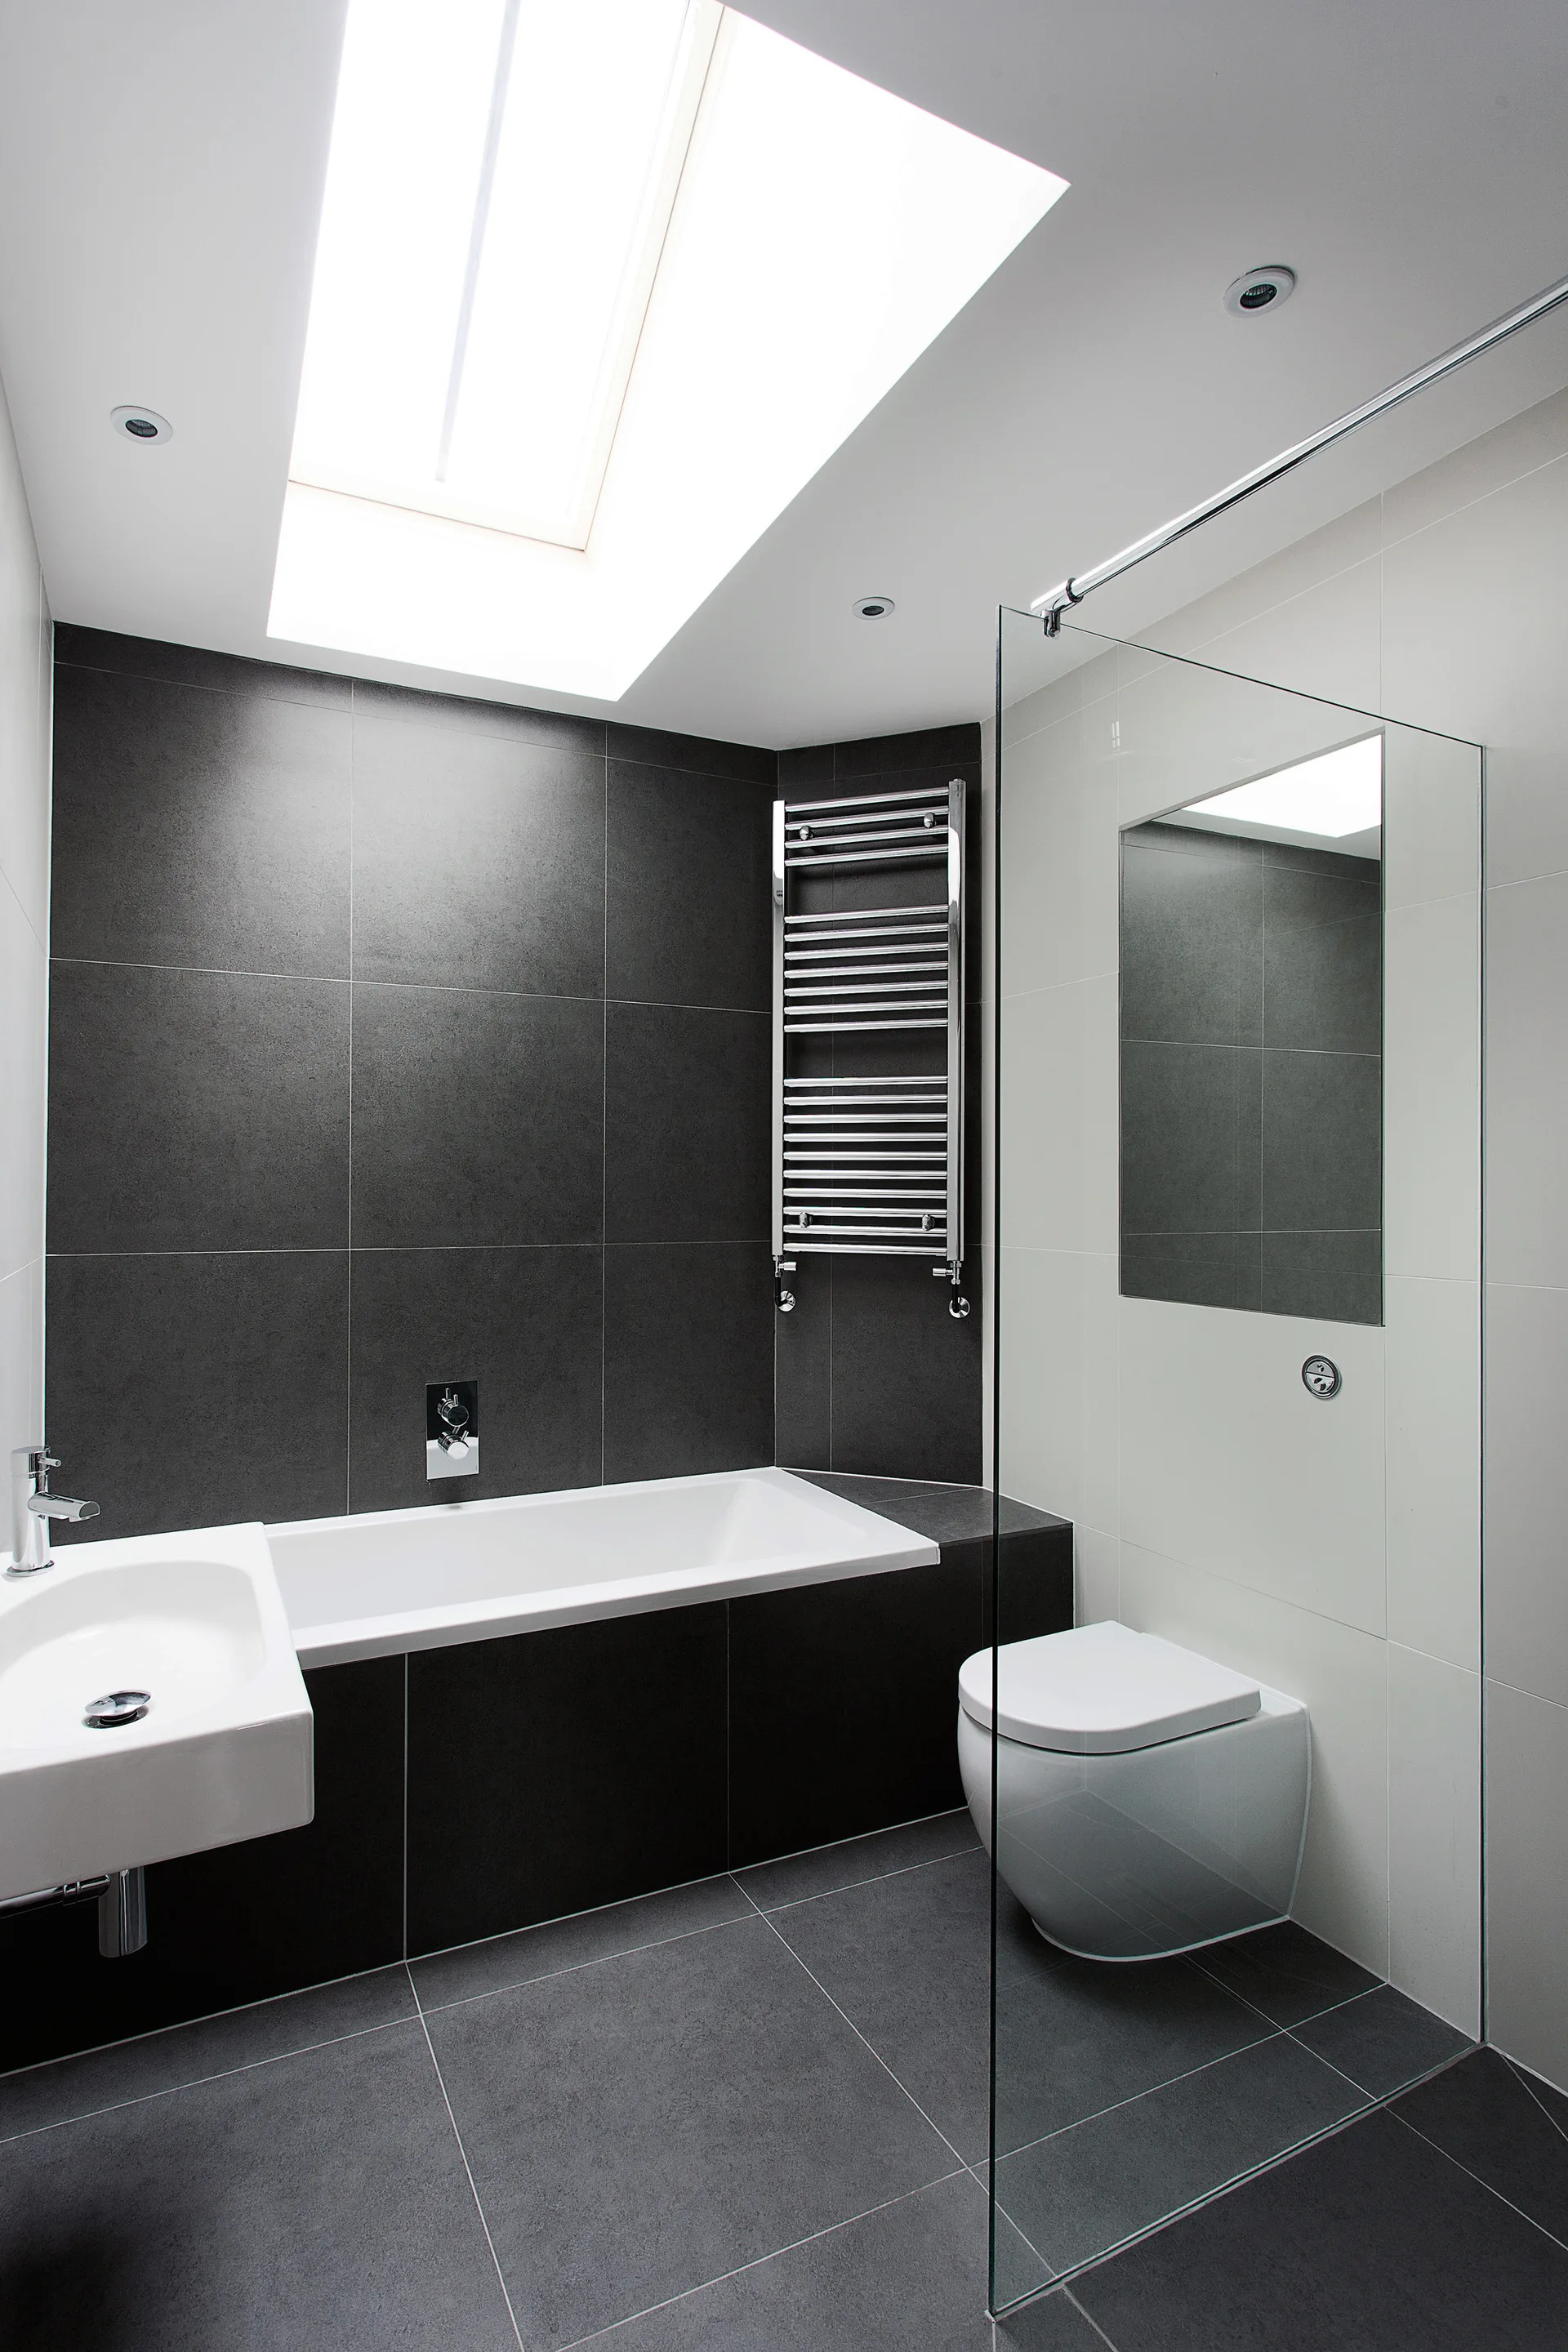
A modern bathroom with black tiled walls and floor features a white bathtub under a skylight, a floating toilet, and a glass partition.
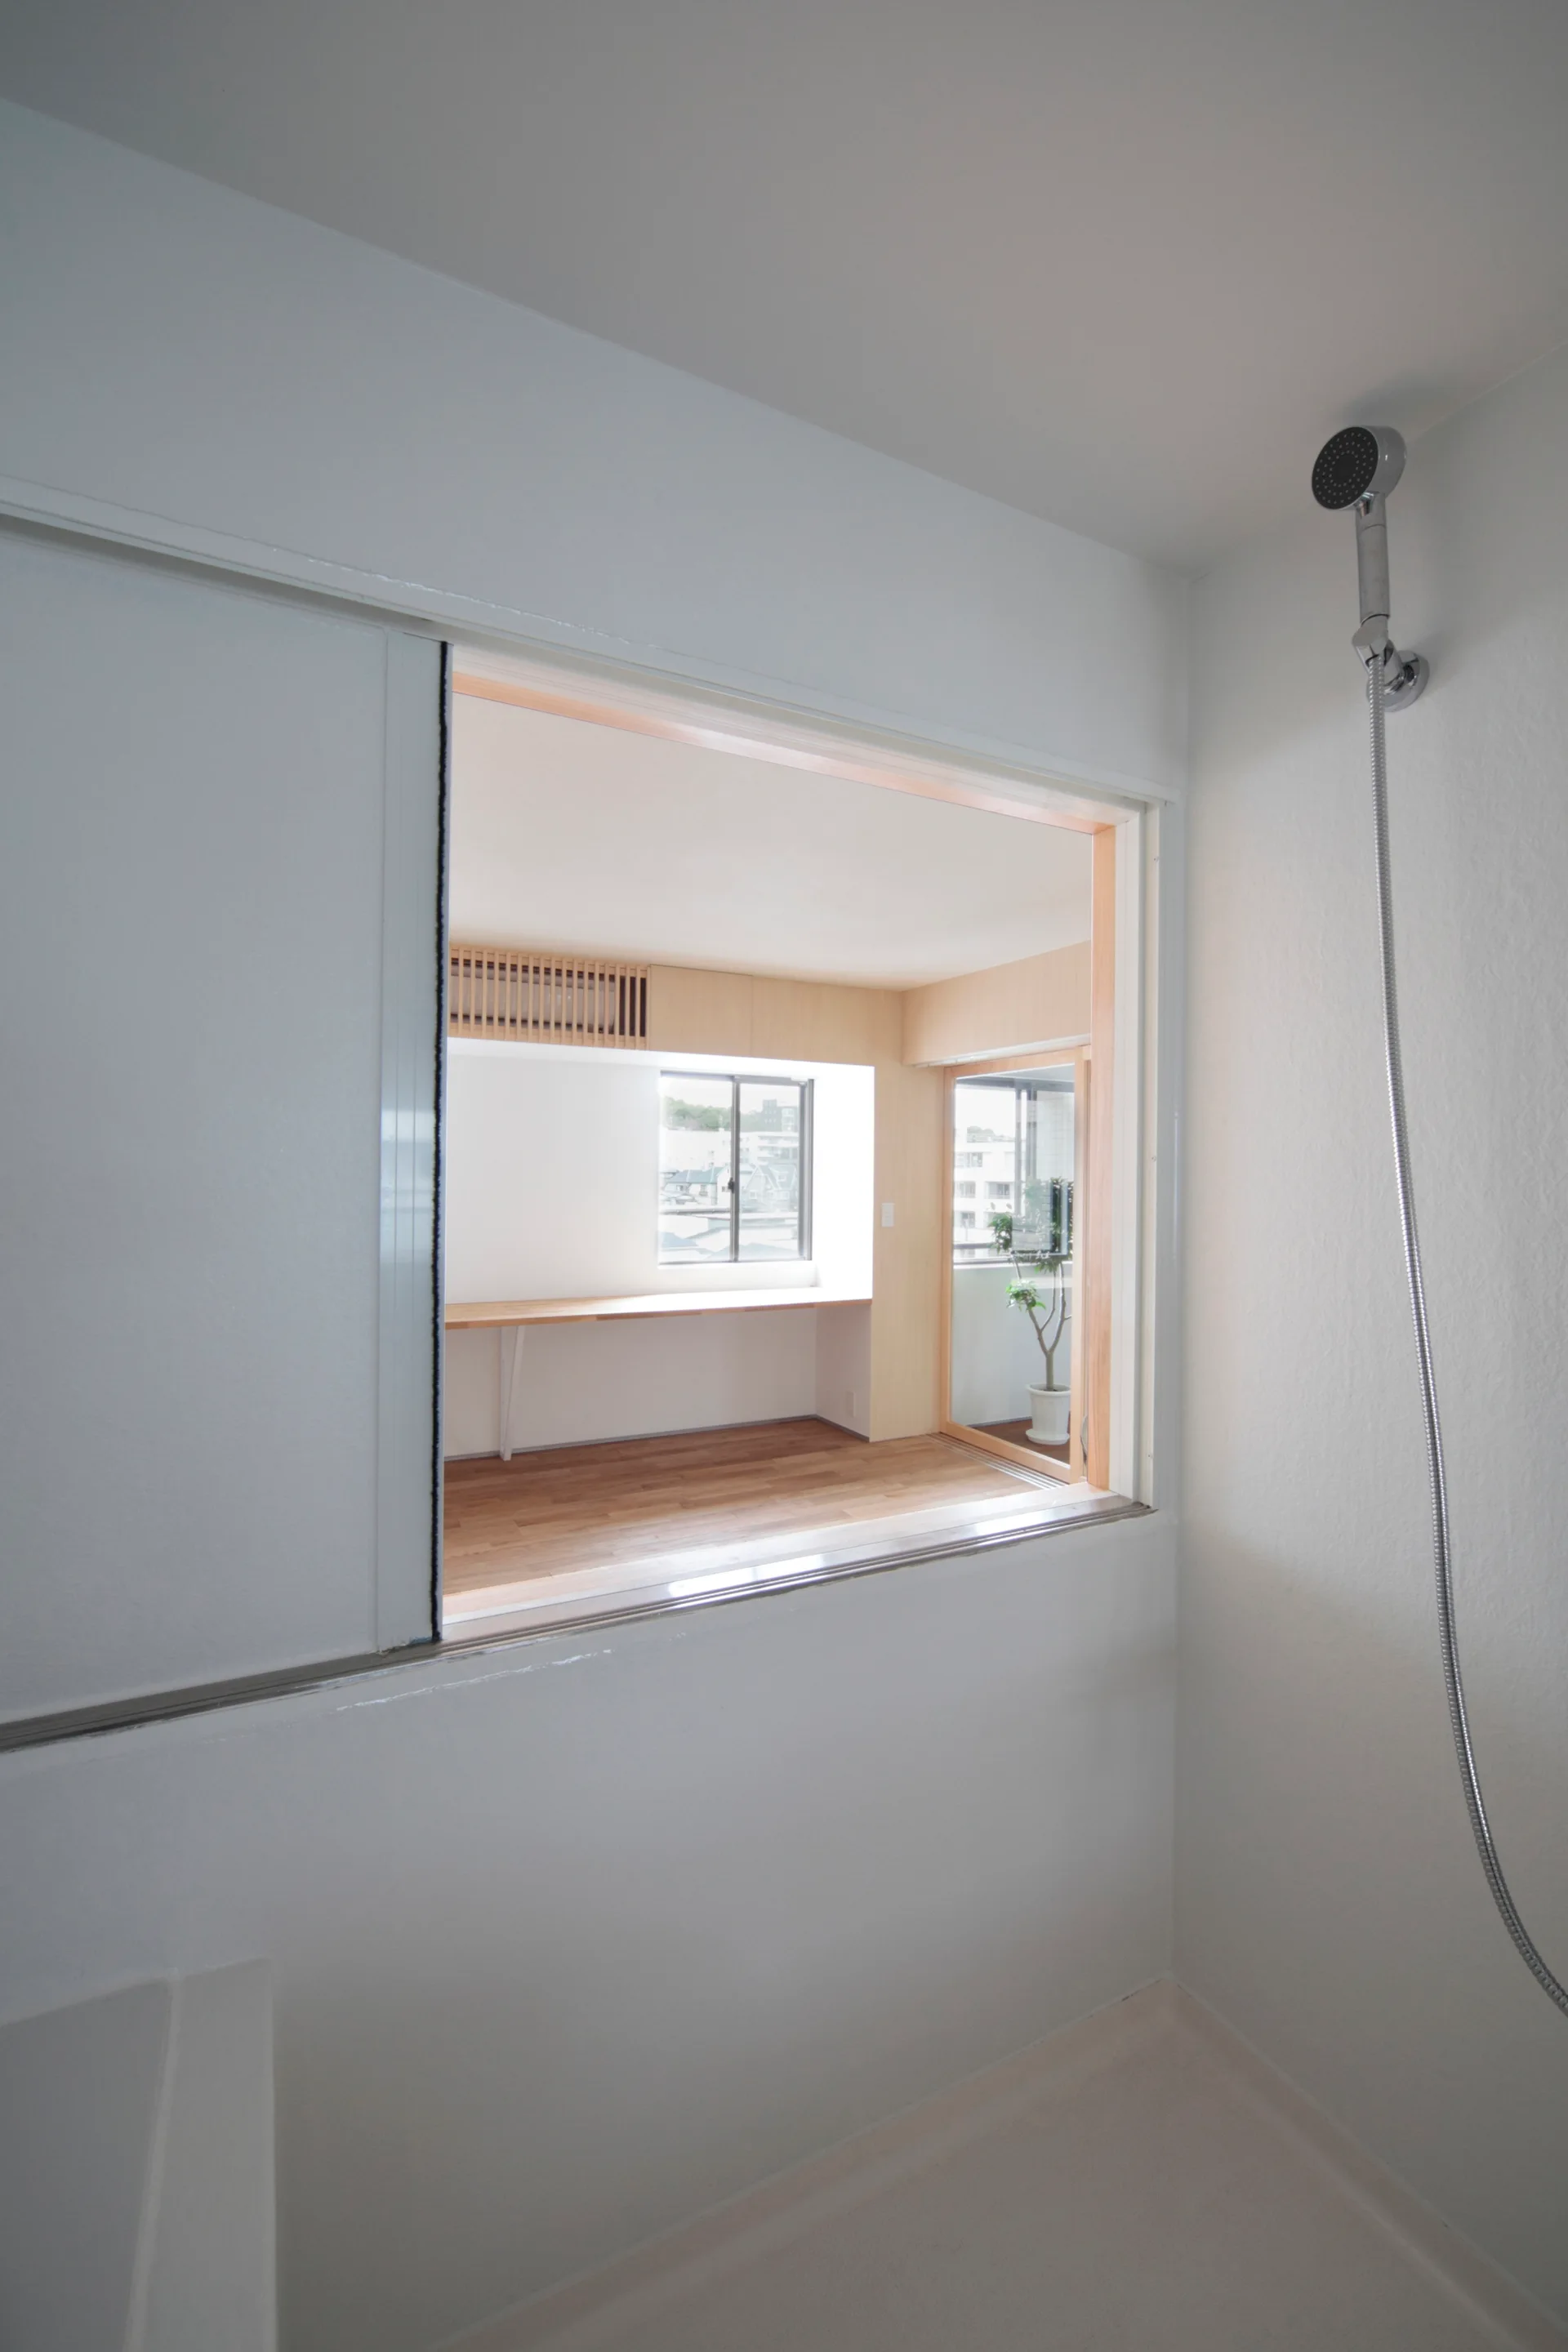
A view from a white minimalist bathroom through a large open sliding window into a sunny room with wood floors and a desk.
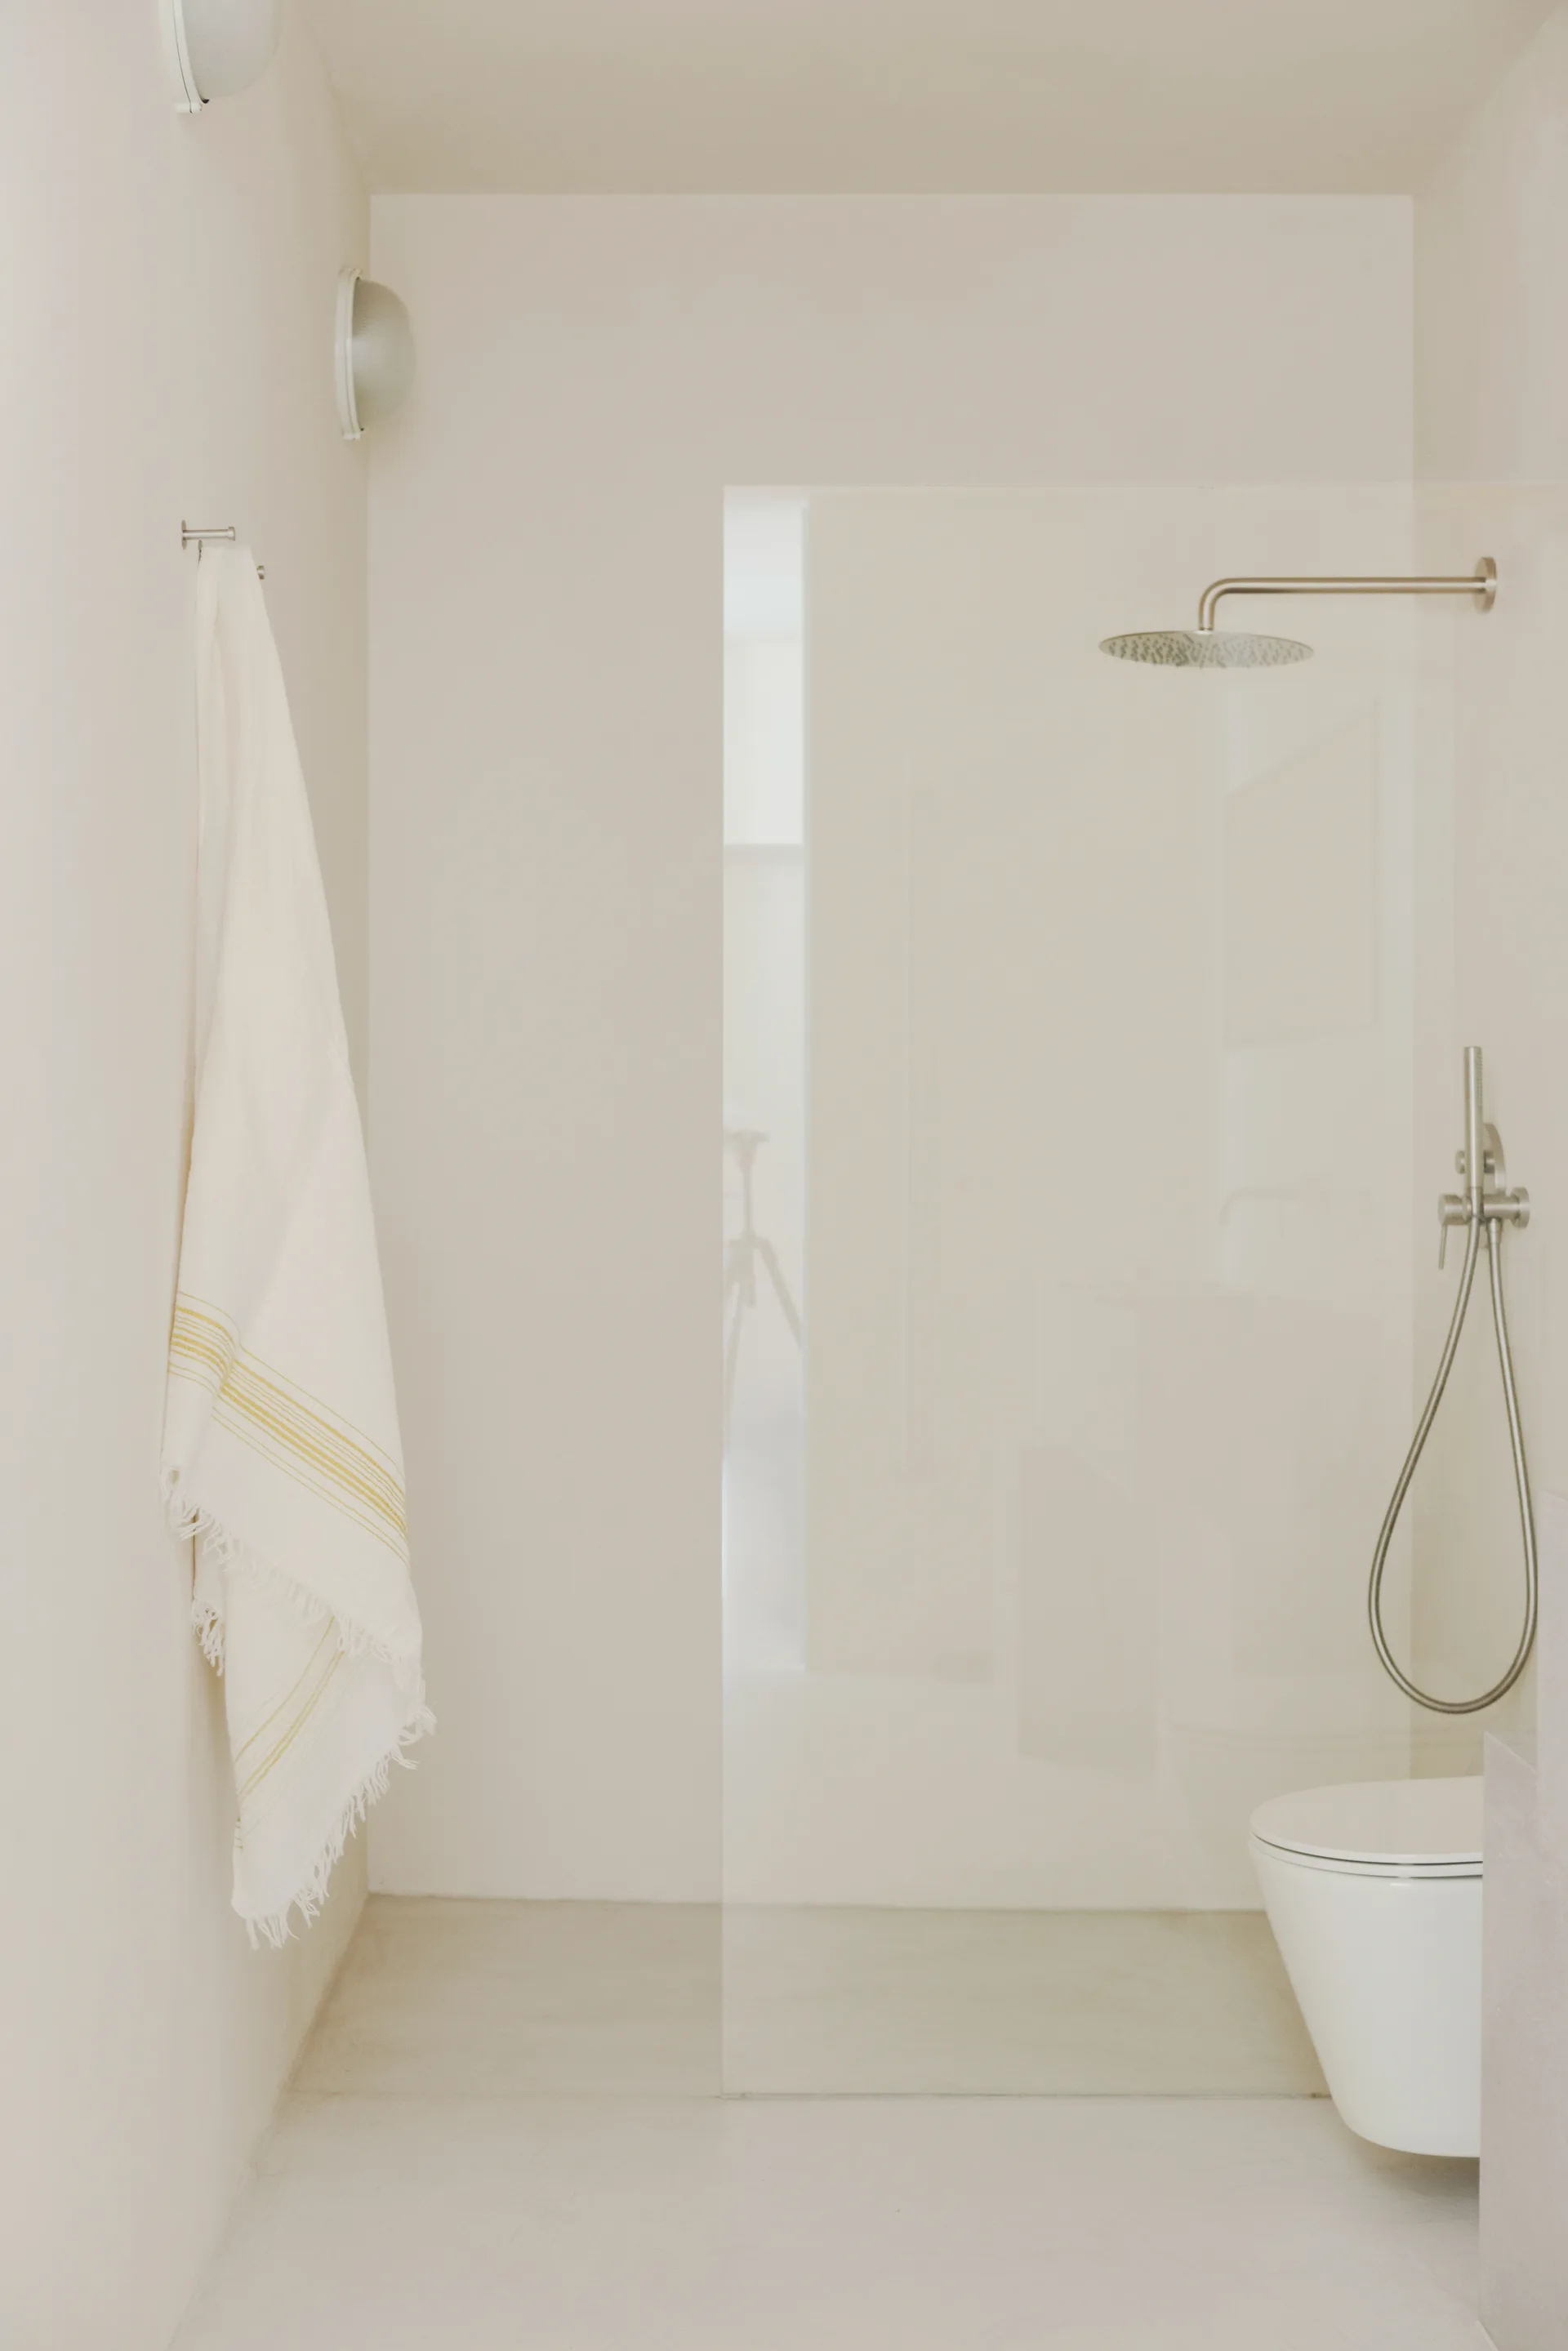
A minimalist off-white bathroom featuring a walk-in shower with a frameless glass screen, a wall-mounted toilet, and a fringed towel.
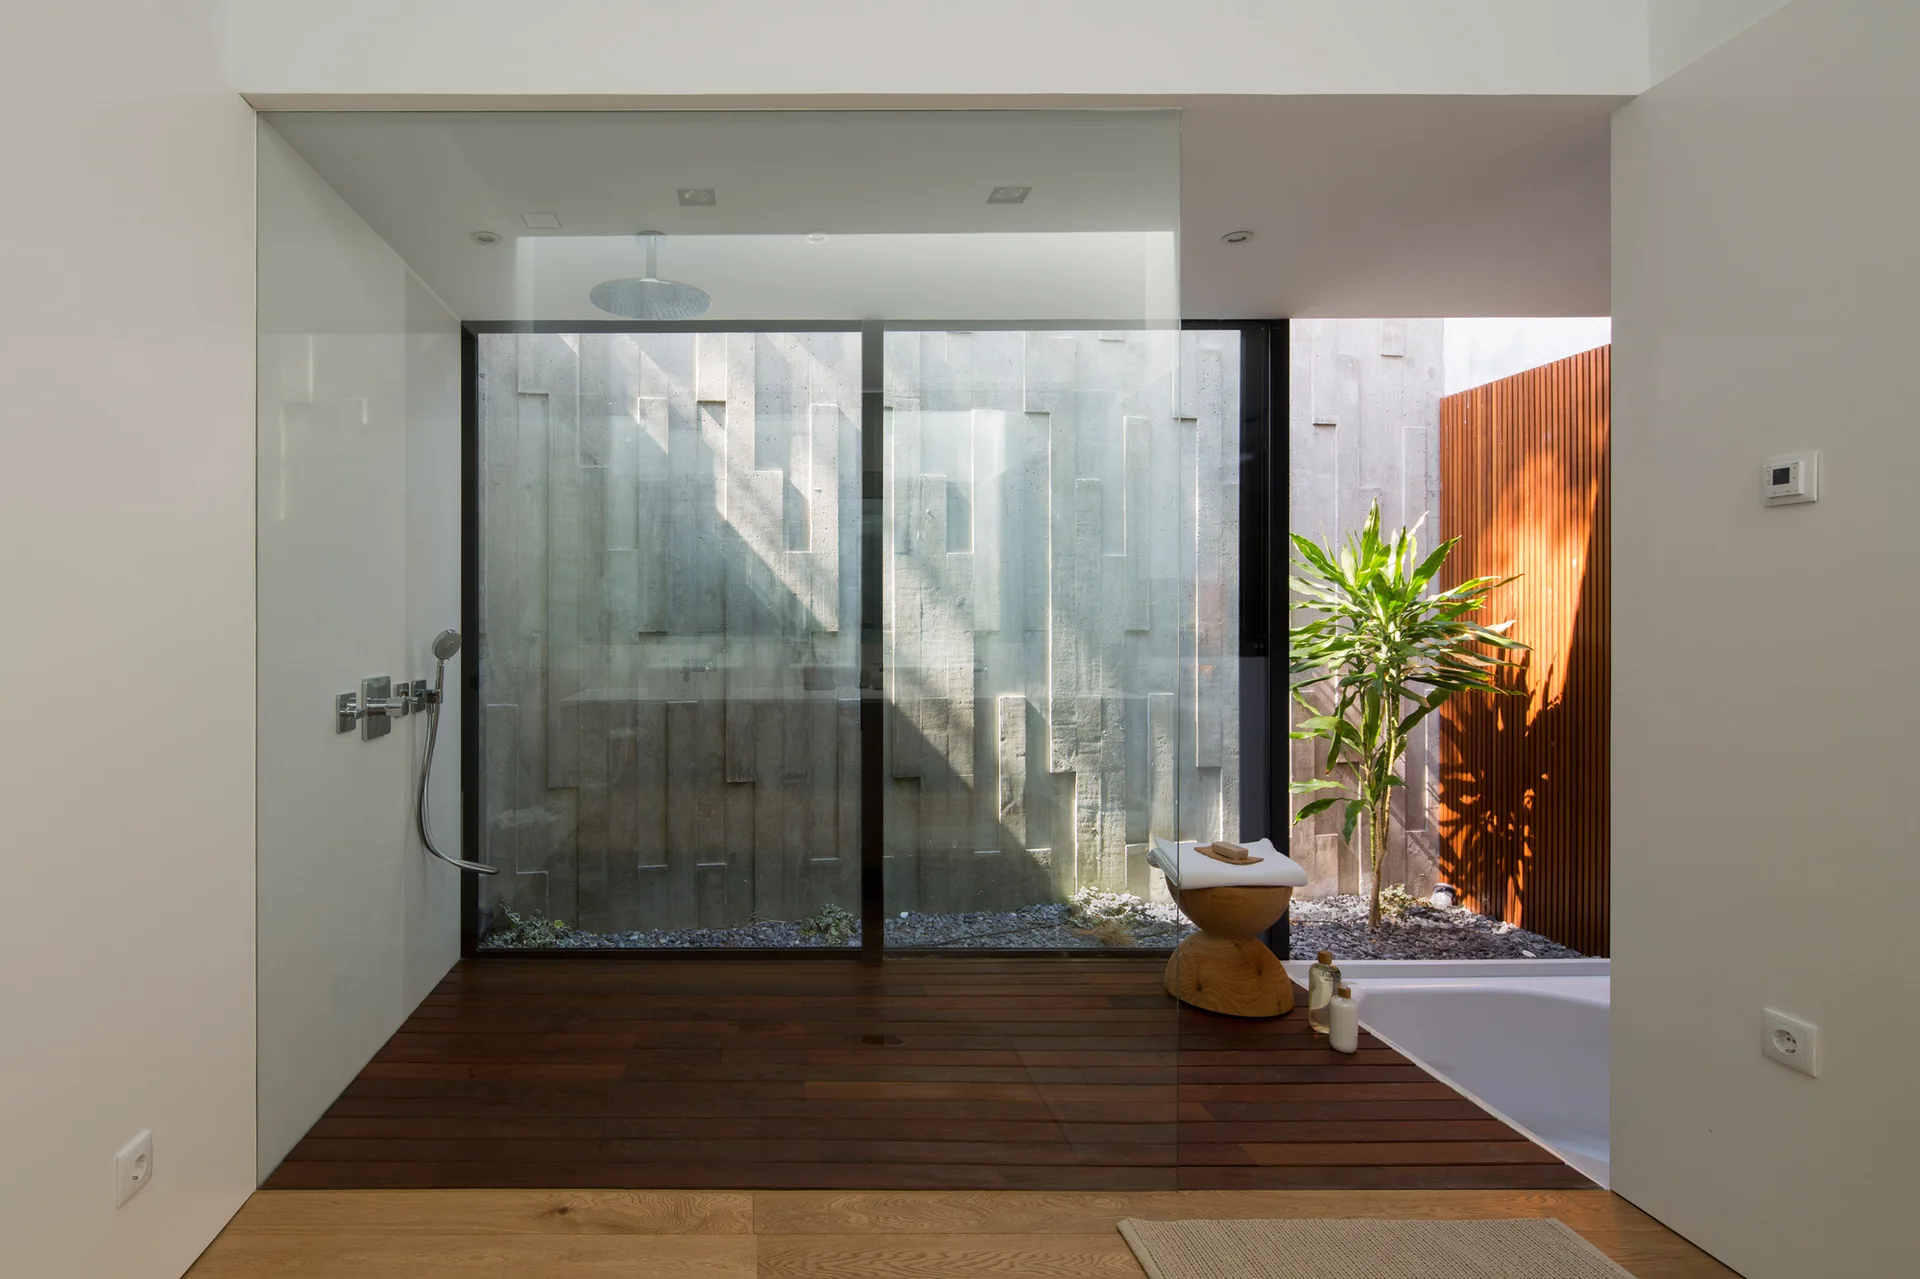
A minimalist bathroom with dark wood plank flooring, a frameless glass partition, a white bathtub, and a view into a concrete lightwell.
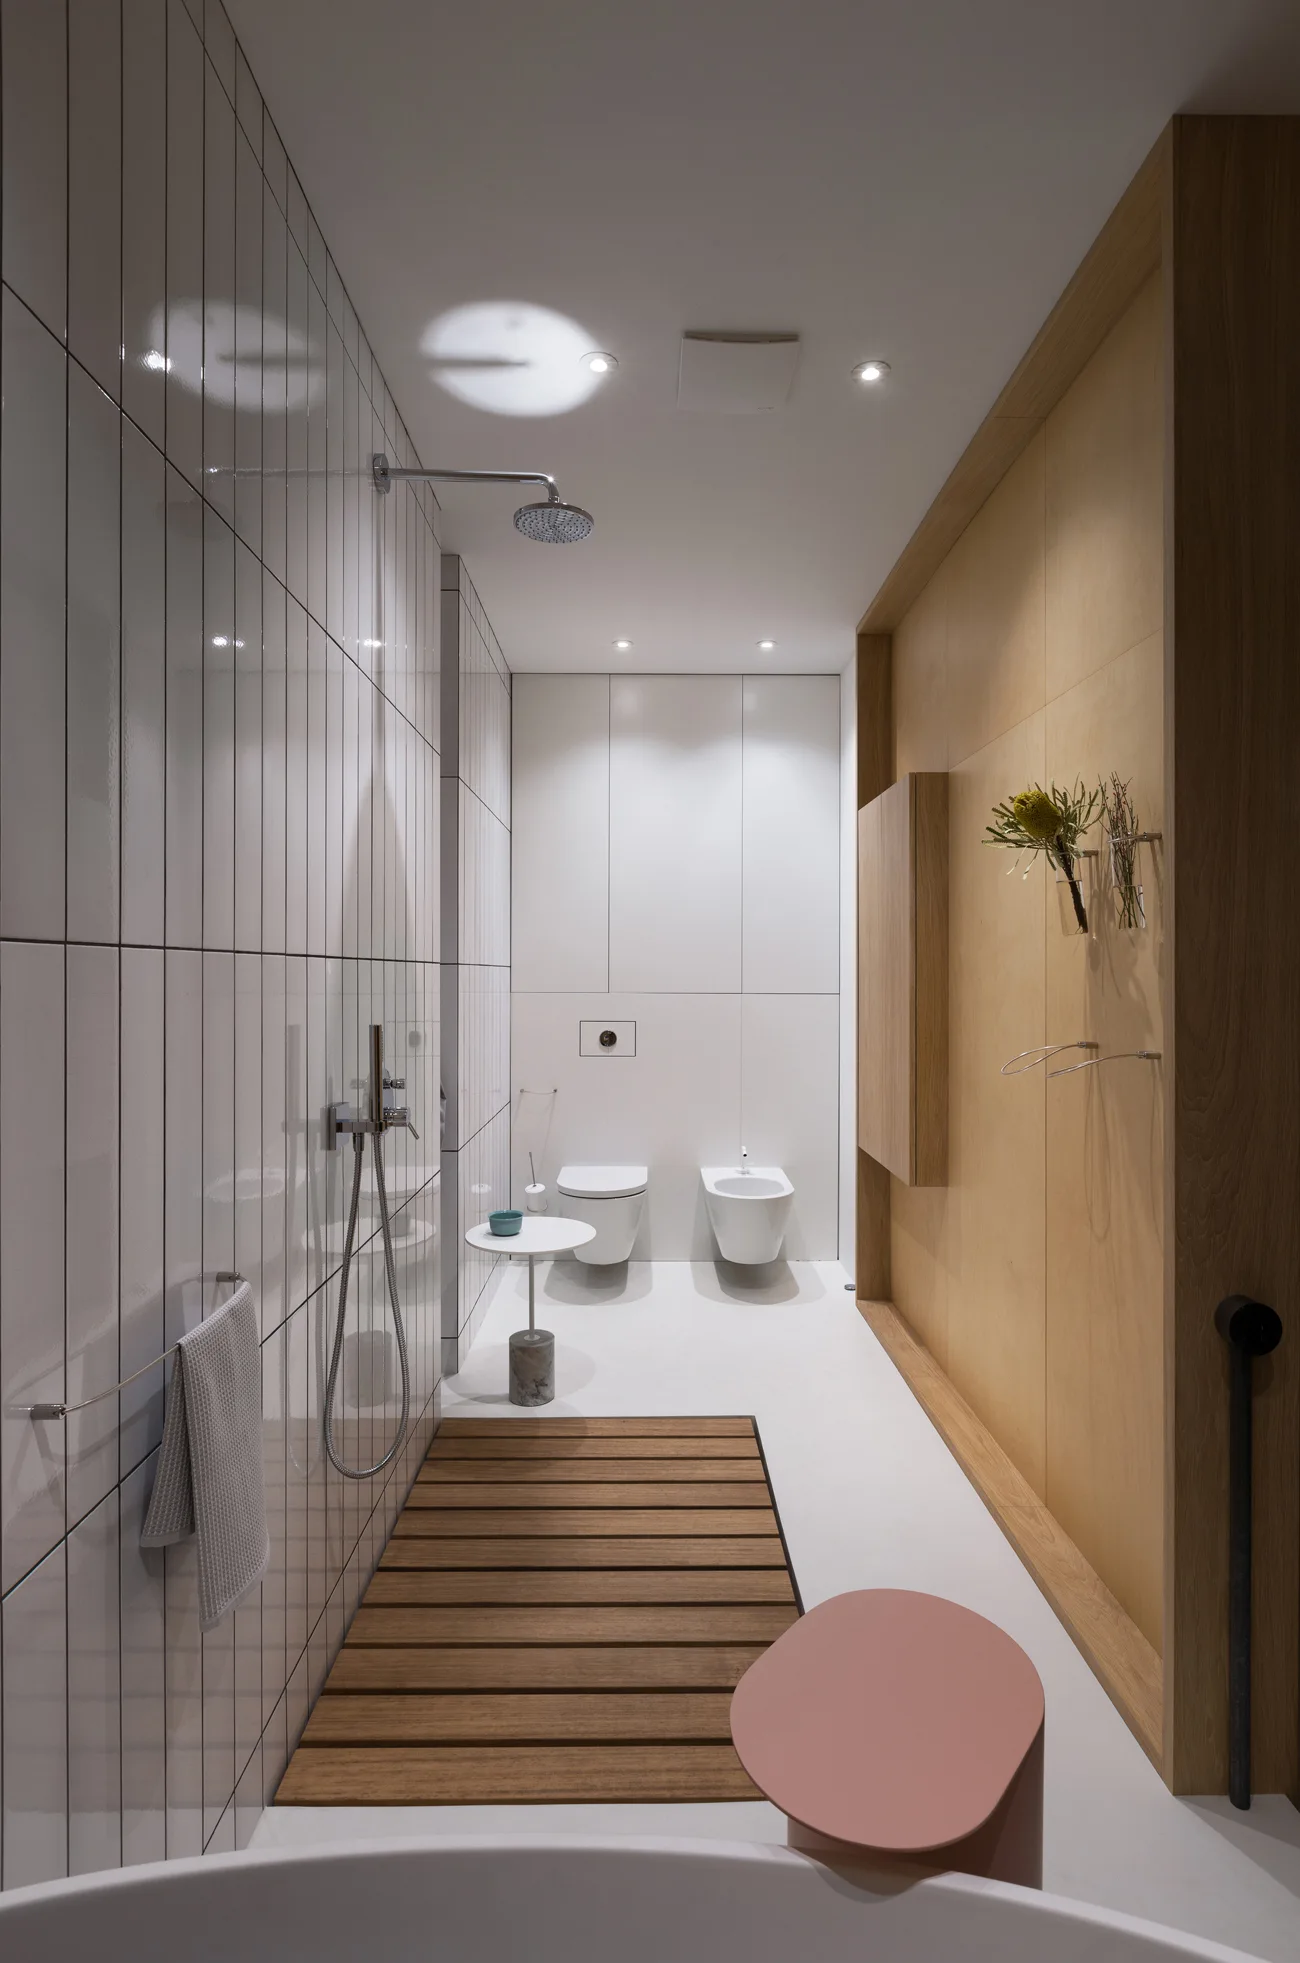
A minimalist bathroom with white vertical tiles, a light wood paneled wall, a wooden slat mat, and wall-mounted toilets.
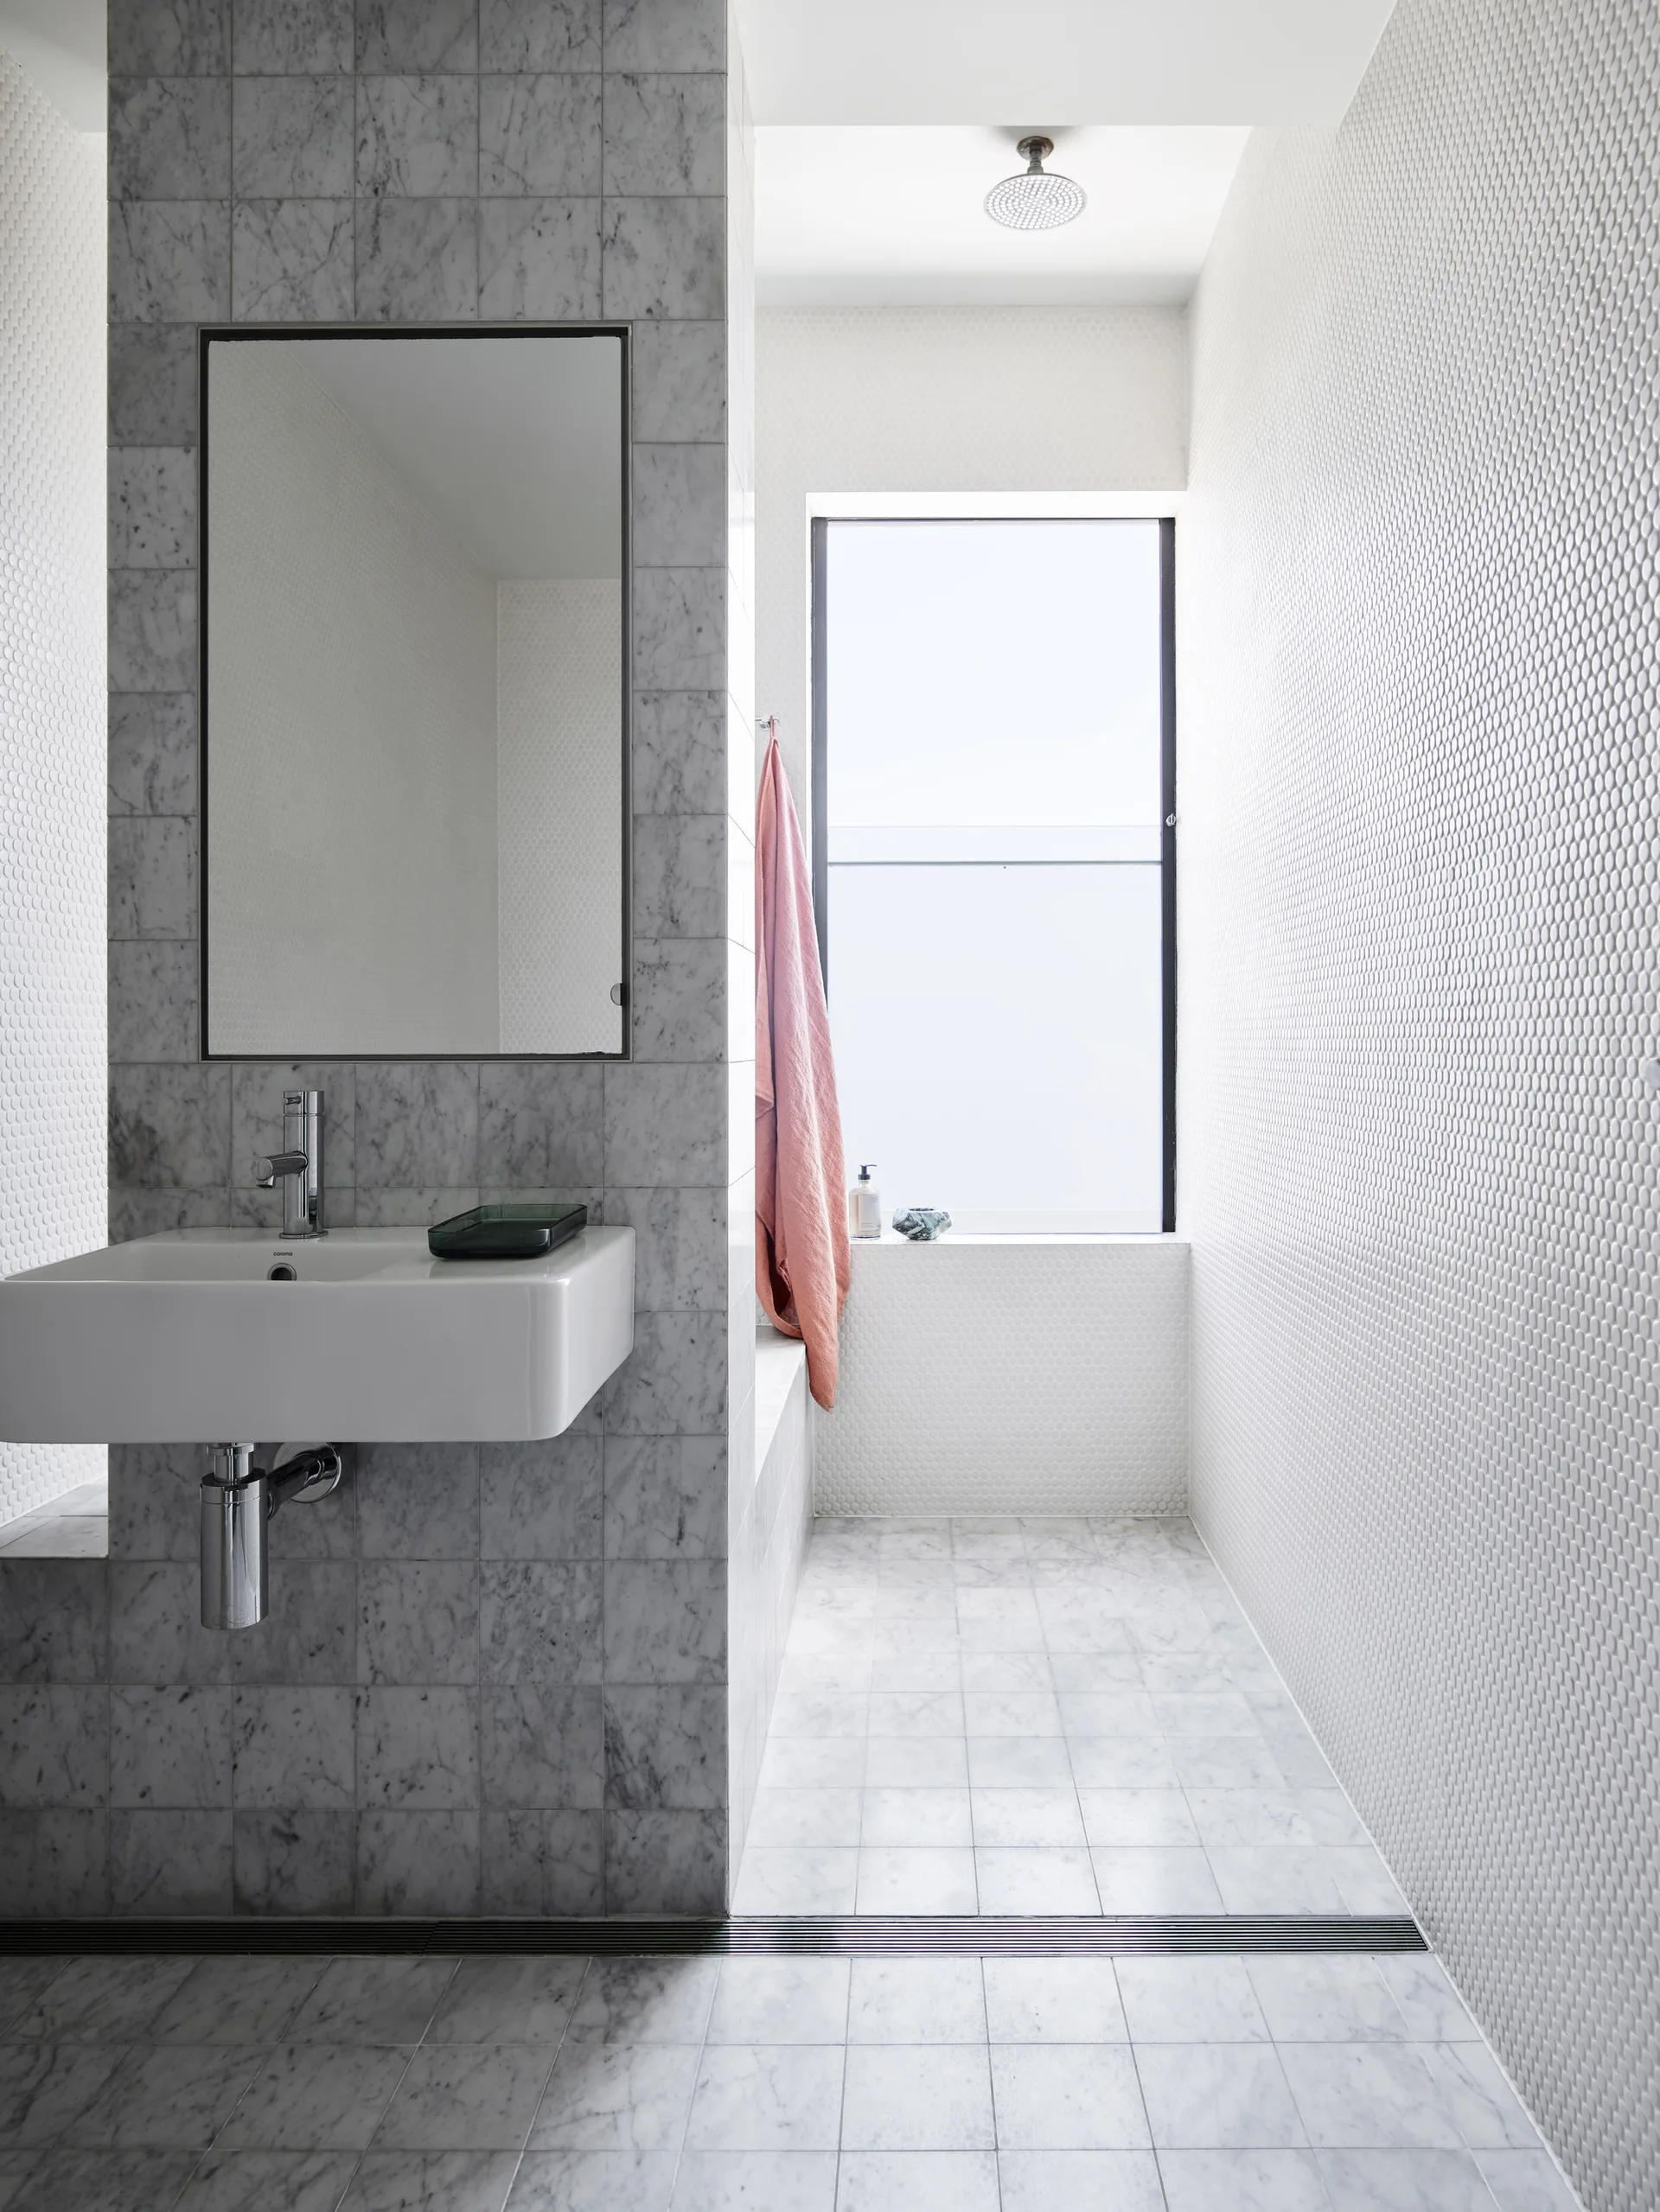
A modern bathroom showing a wall-mounted sink on a marble partition, surrounded by white penny-tiled walls and a wet-room shower area by a window.
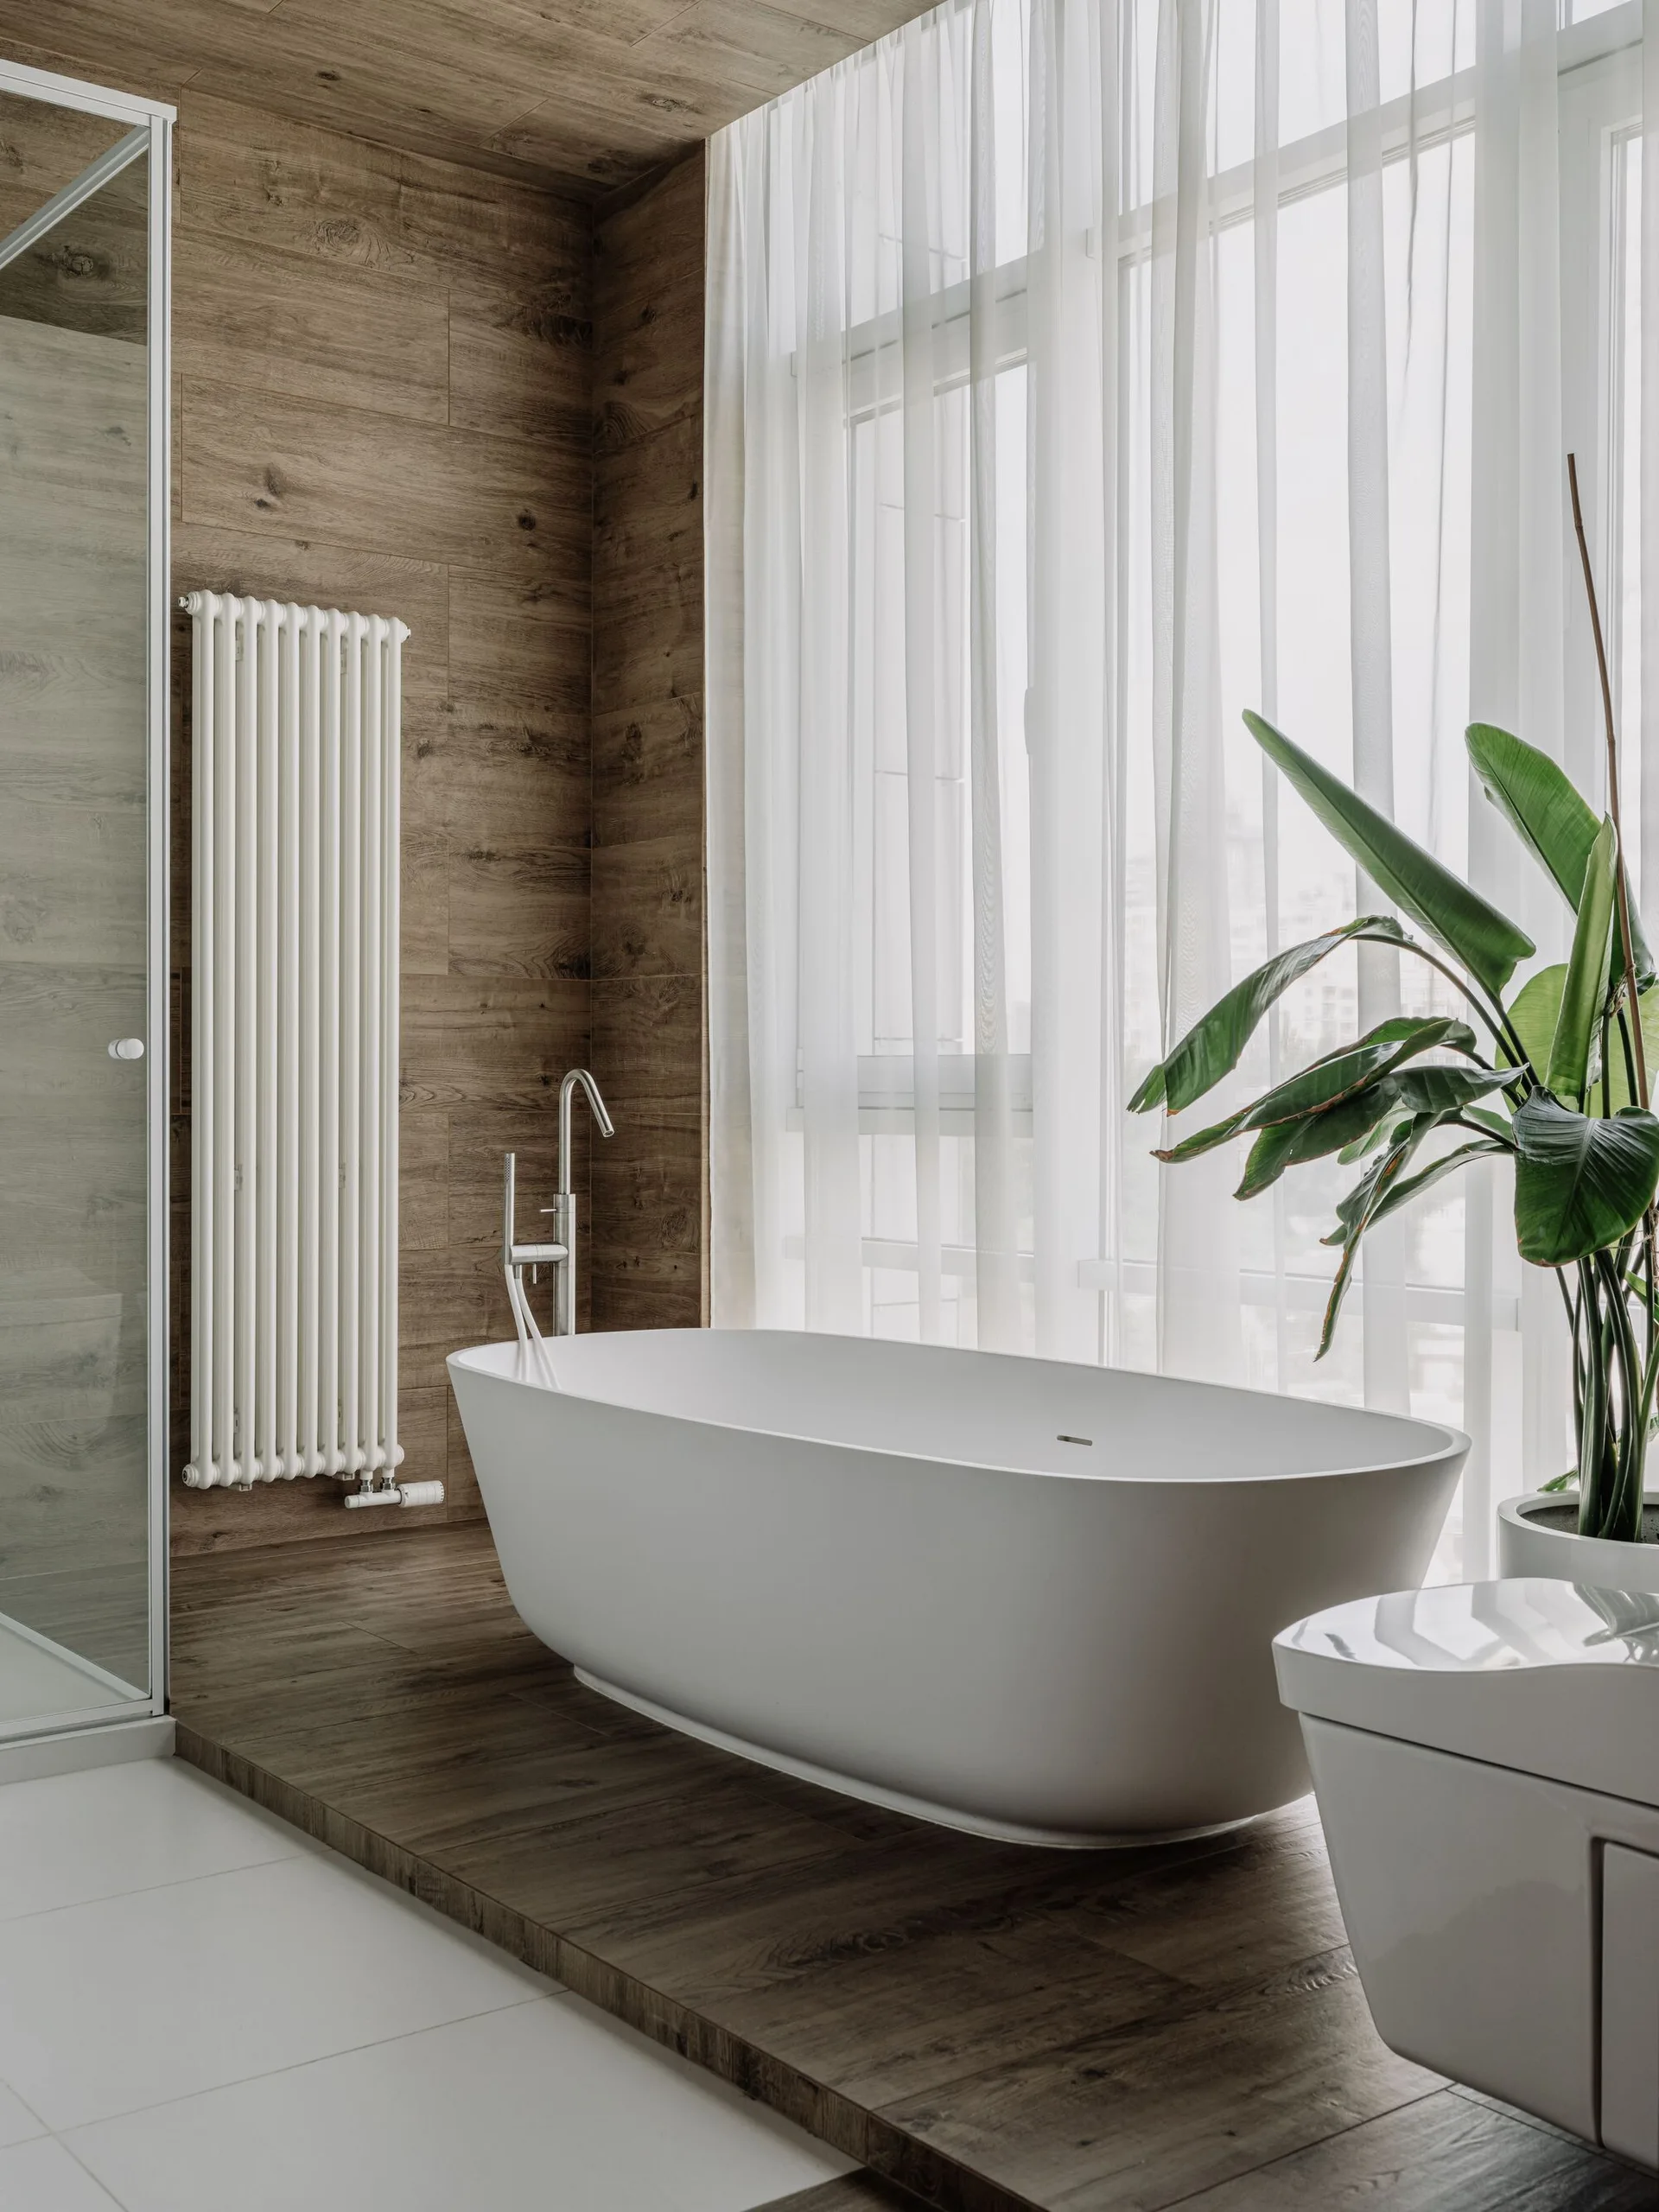
A white freestanding bathtub sits on a raised wood-plank platform next to a tall window with sheer white curtains and a vertical radiator.