Skip to content

COLLECTION

Handleless Closet Doors
by @mia-jones

34 photos

Interior design photos featuring Handleless Closet Doors.

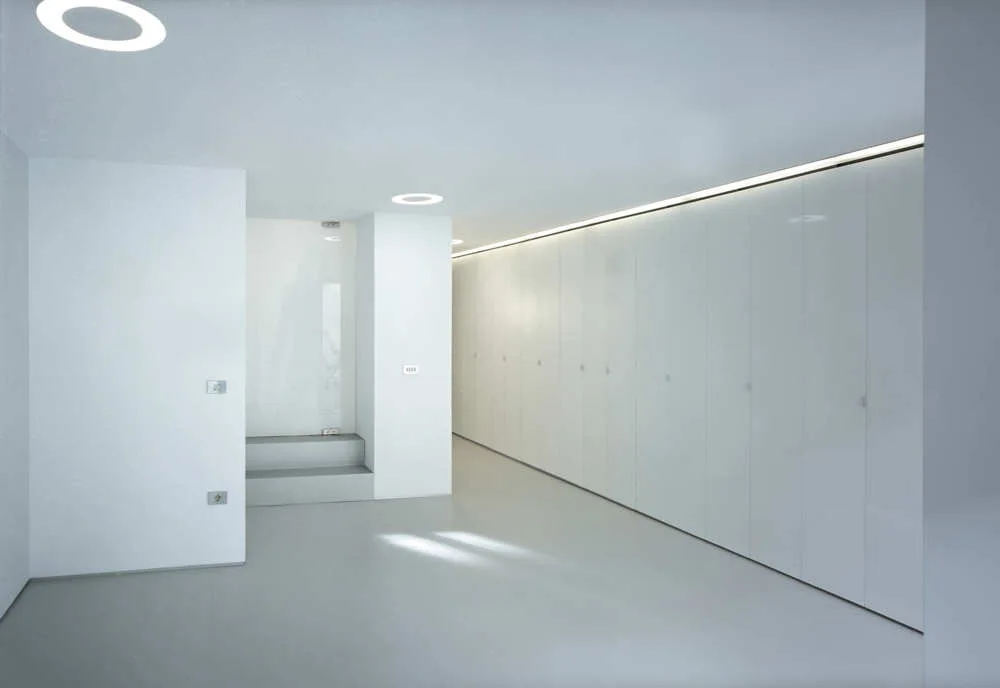
A minimalist white hallway featuring a long wall of integrated glossy storage cabinets under a continuous line of glowing cove lighting.
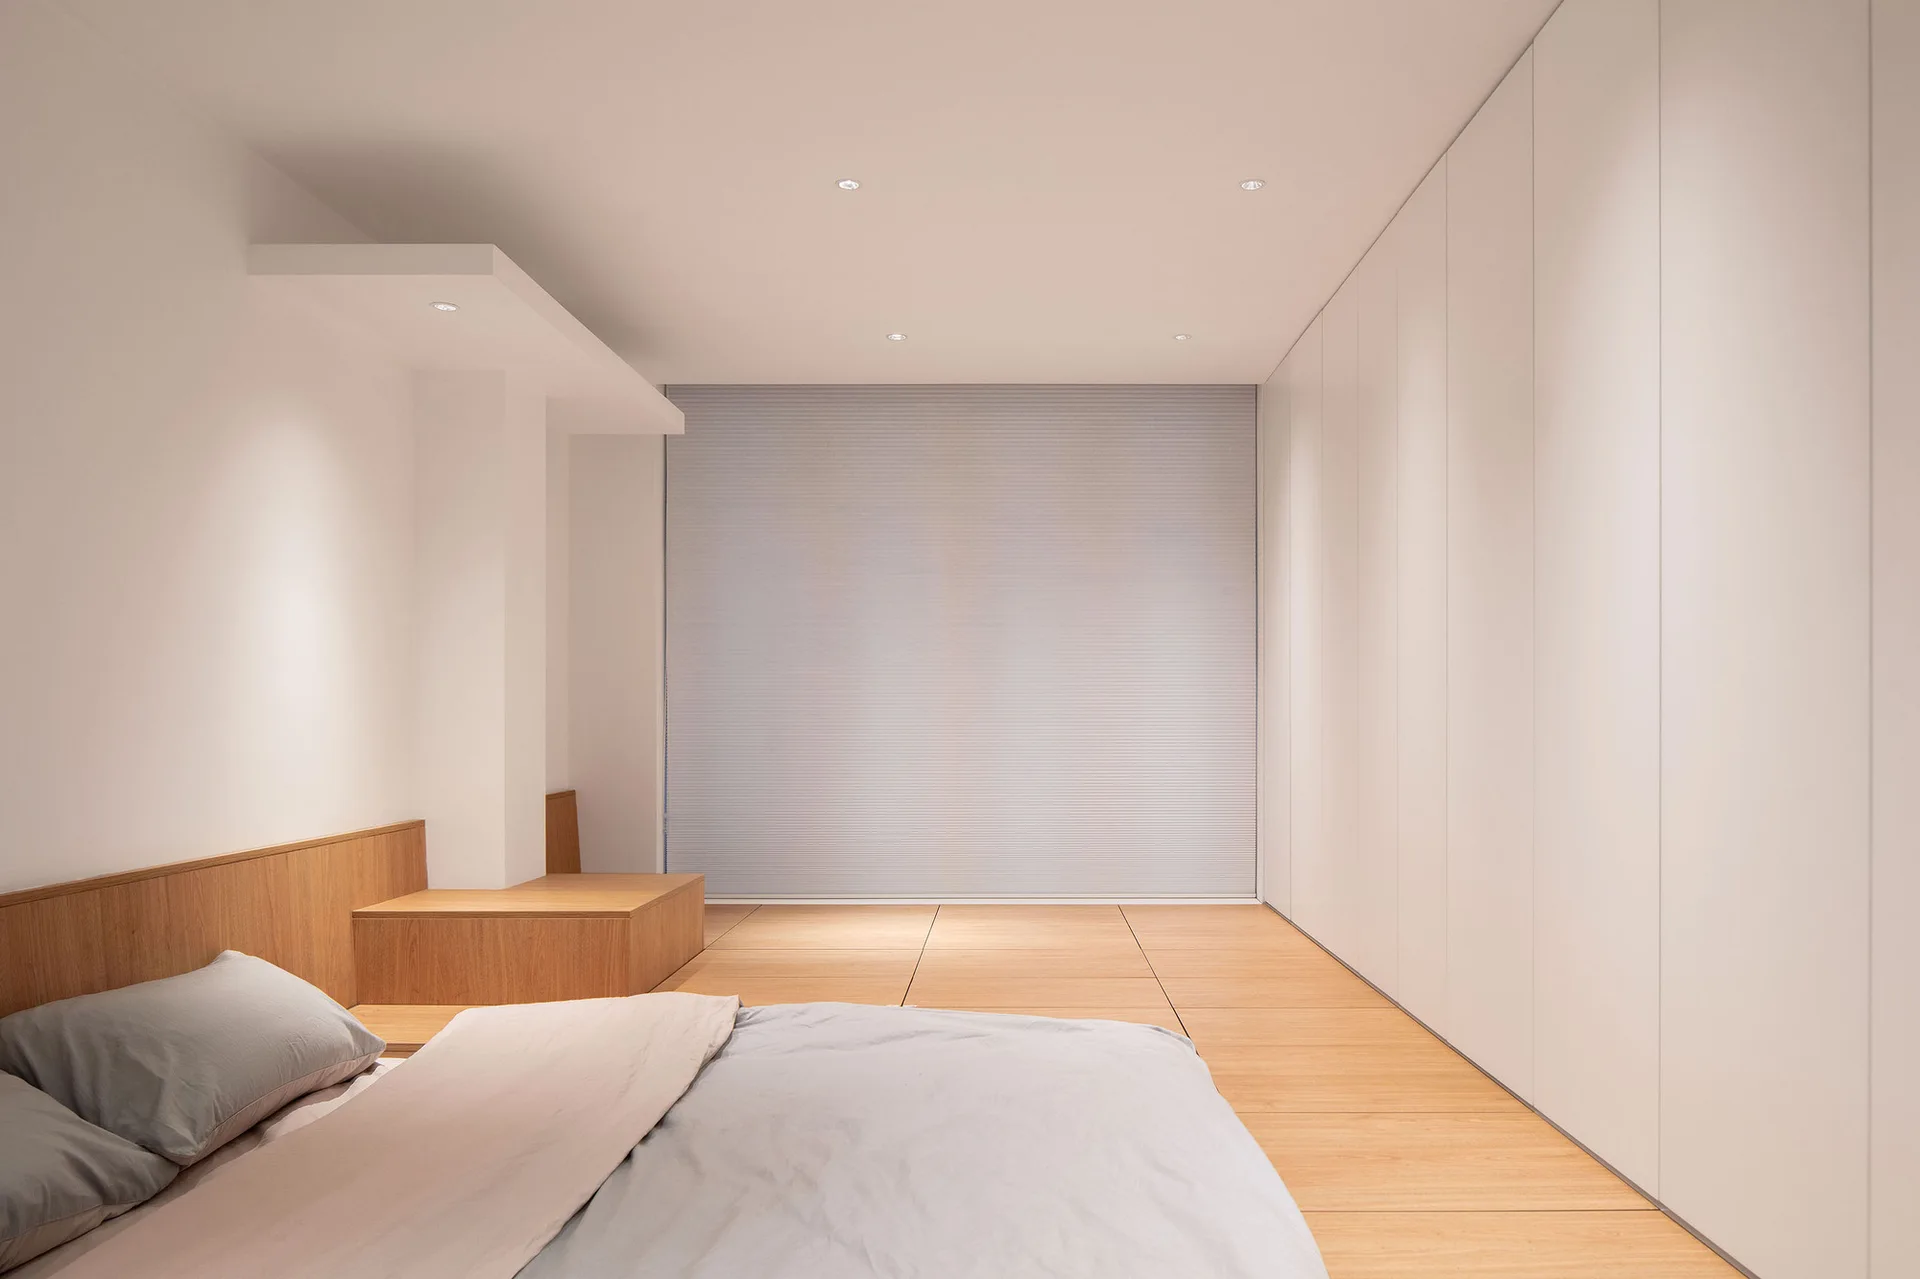
A minimalist bedroom showcases a low platform bed, light wood floors, and a floor-to-ceiling wall of handleless white wardrobes.
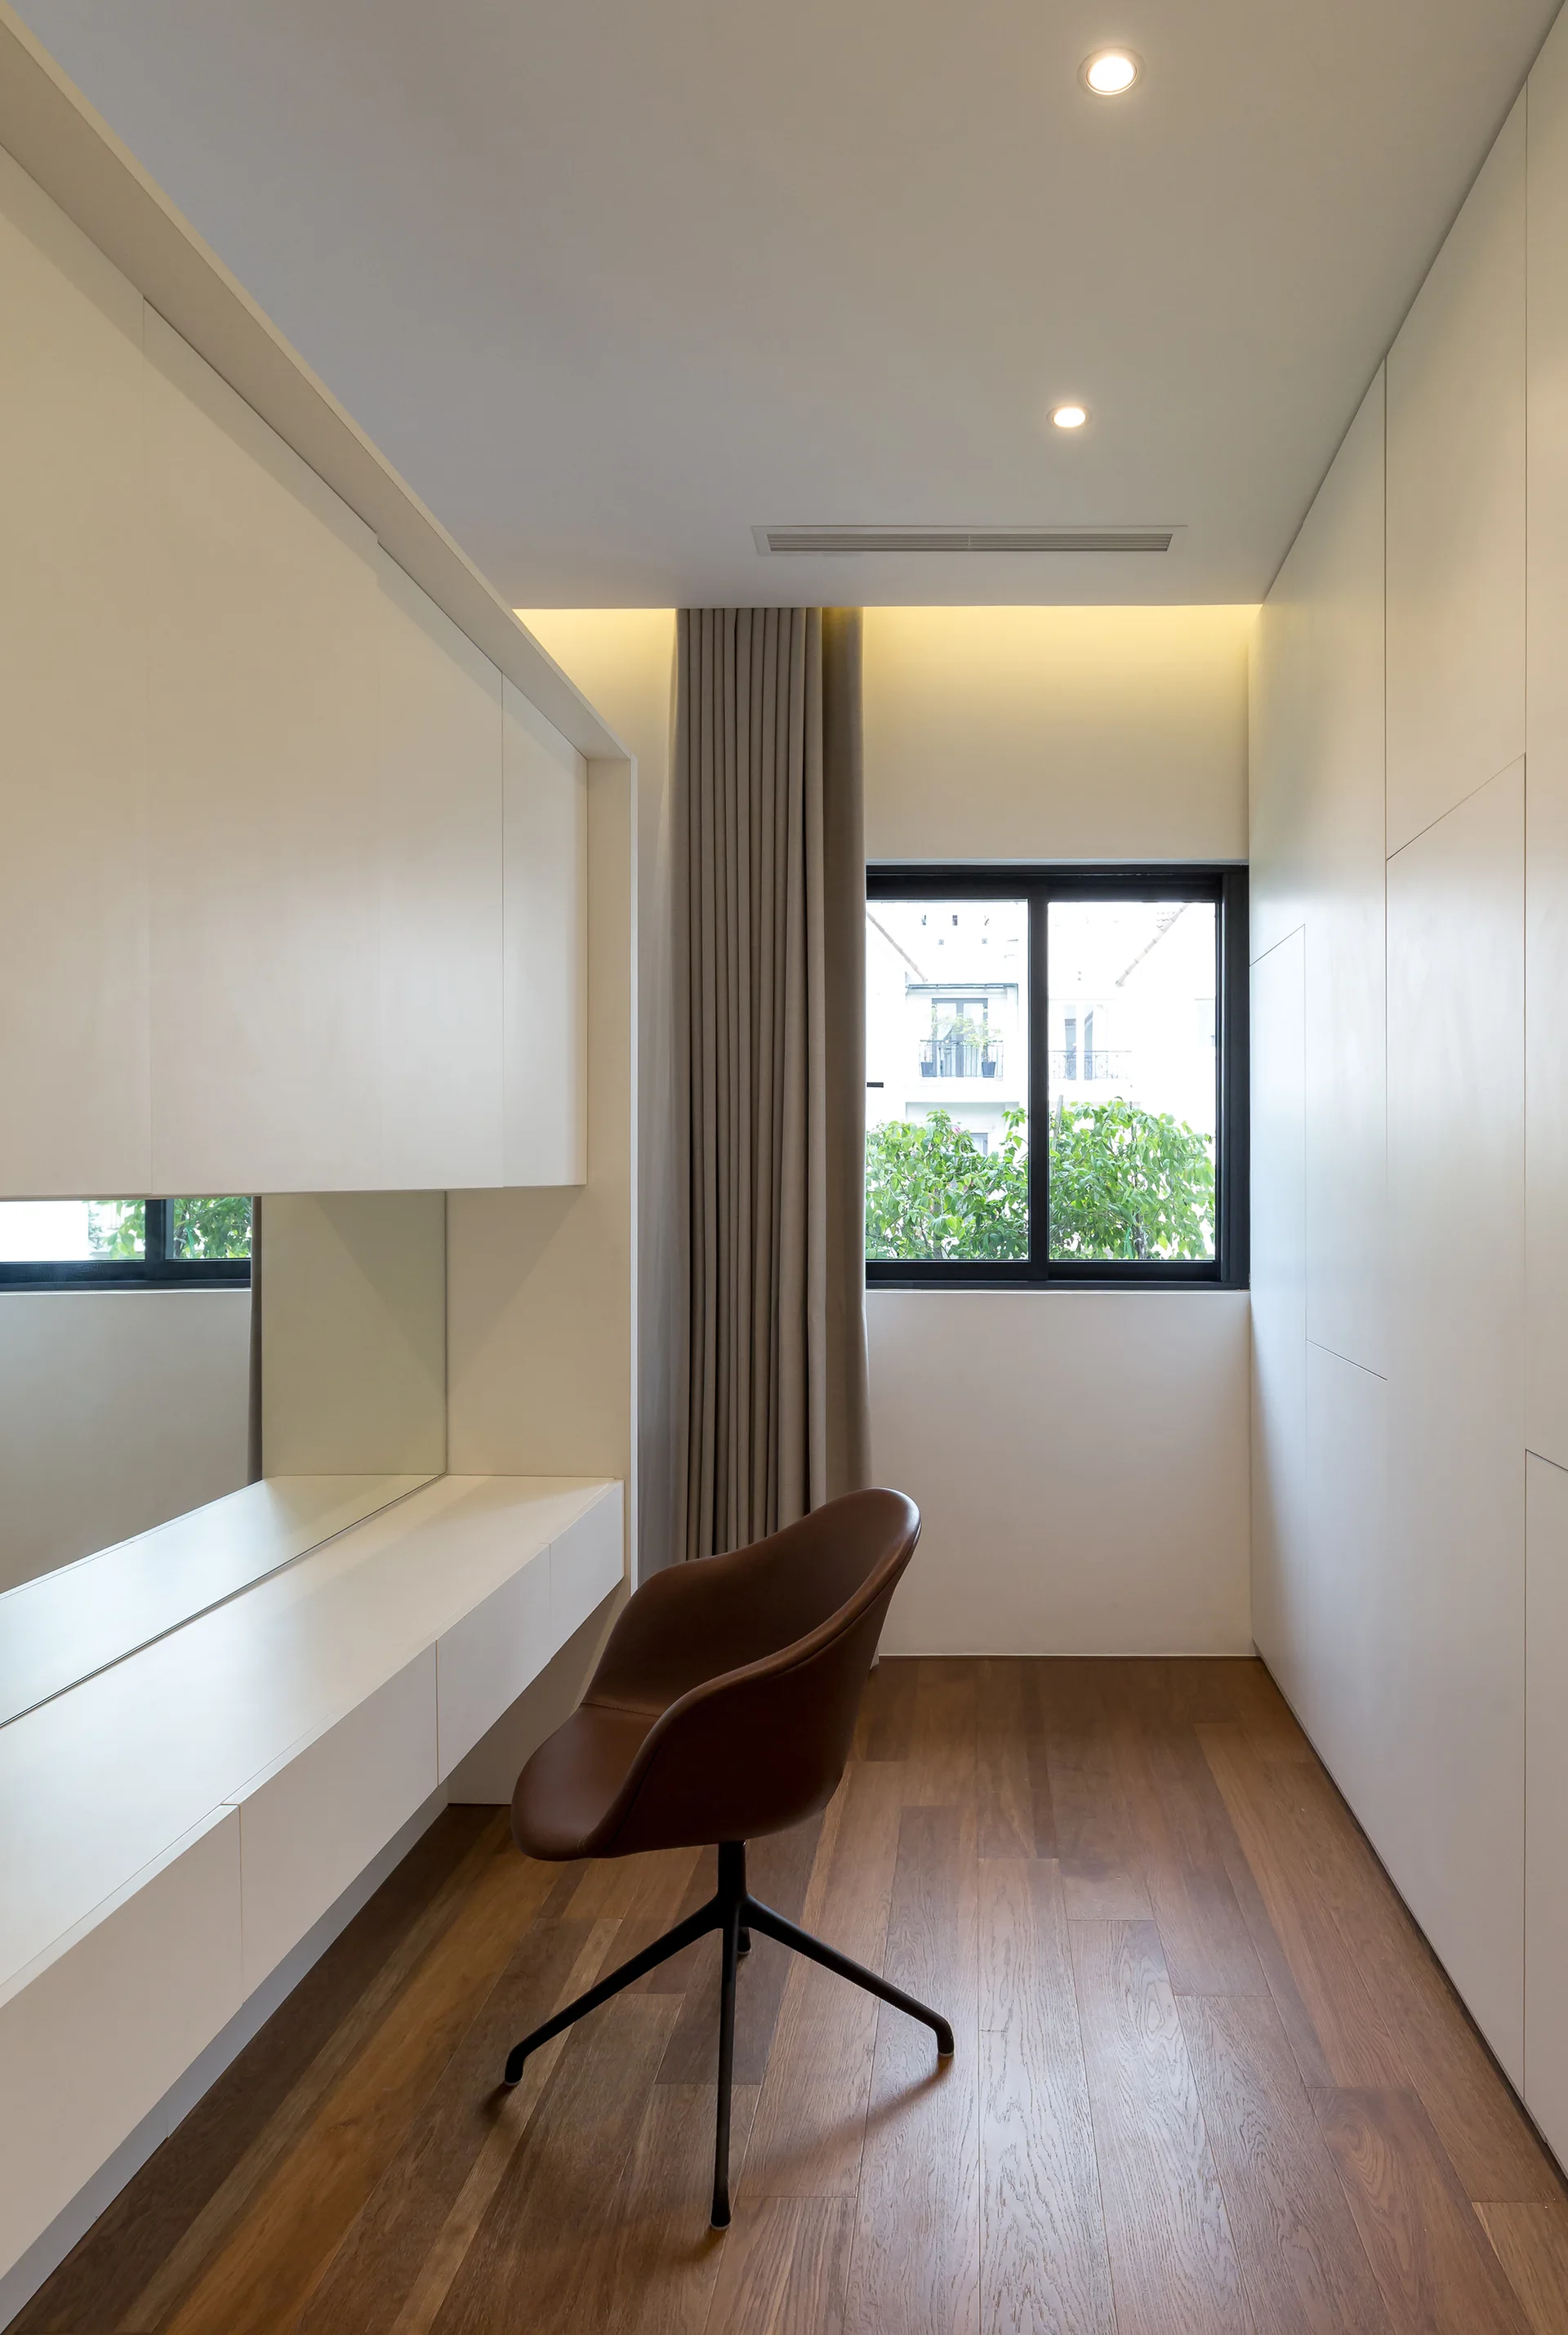
A minimalist workspace features a white floating desk with an inset mirror, seamless wall cabinets, and a brown leather office chair on wood flooring.
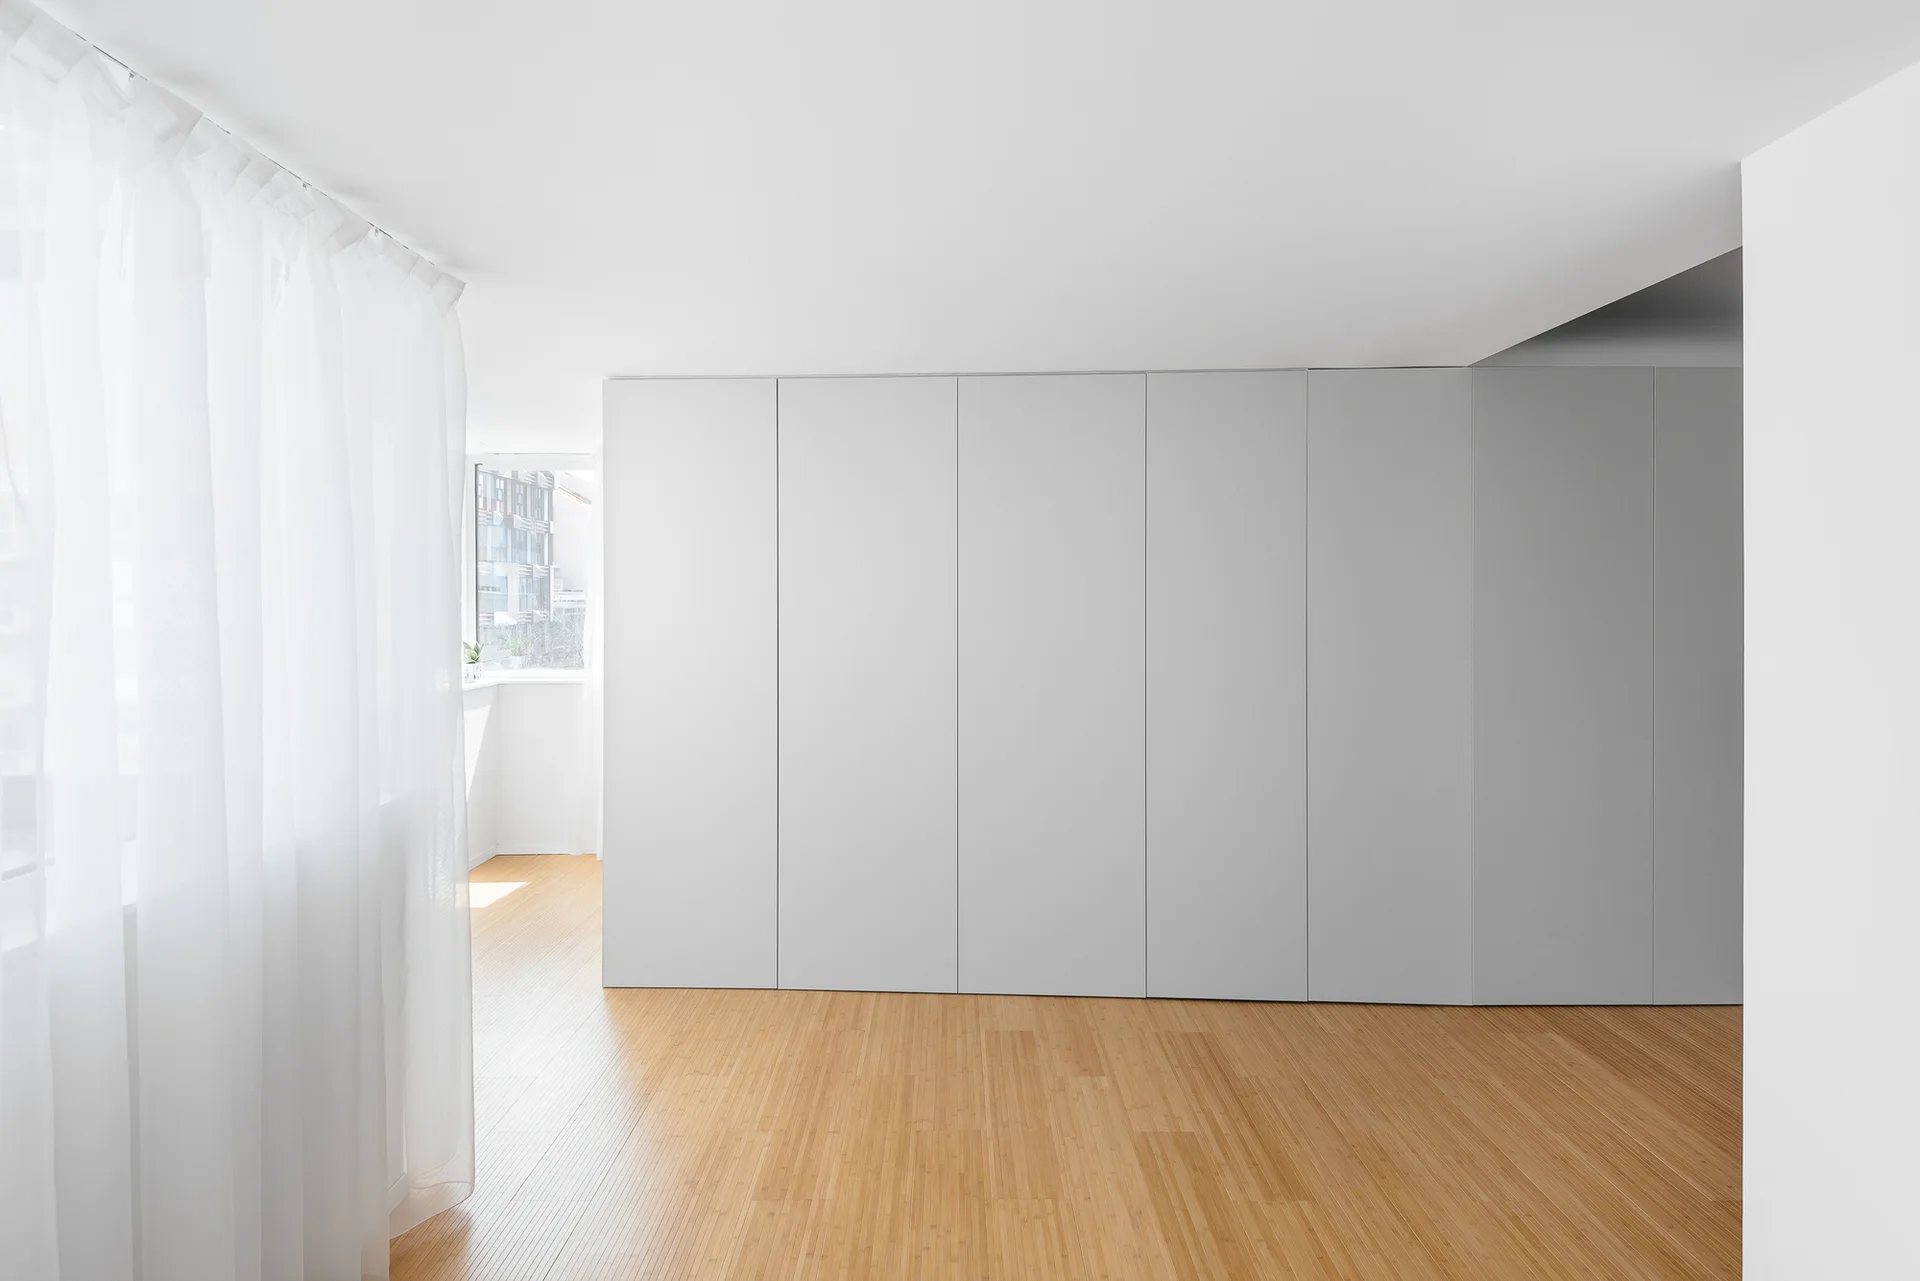
A minimalist room with a seamless white built-in wardrobe wall, light wood plank flooring, and a sheer white curtain filtering natural light.
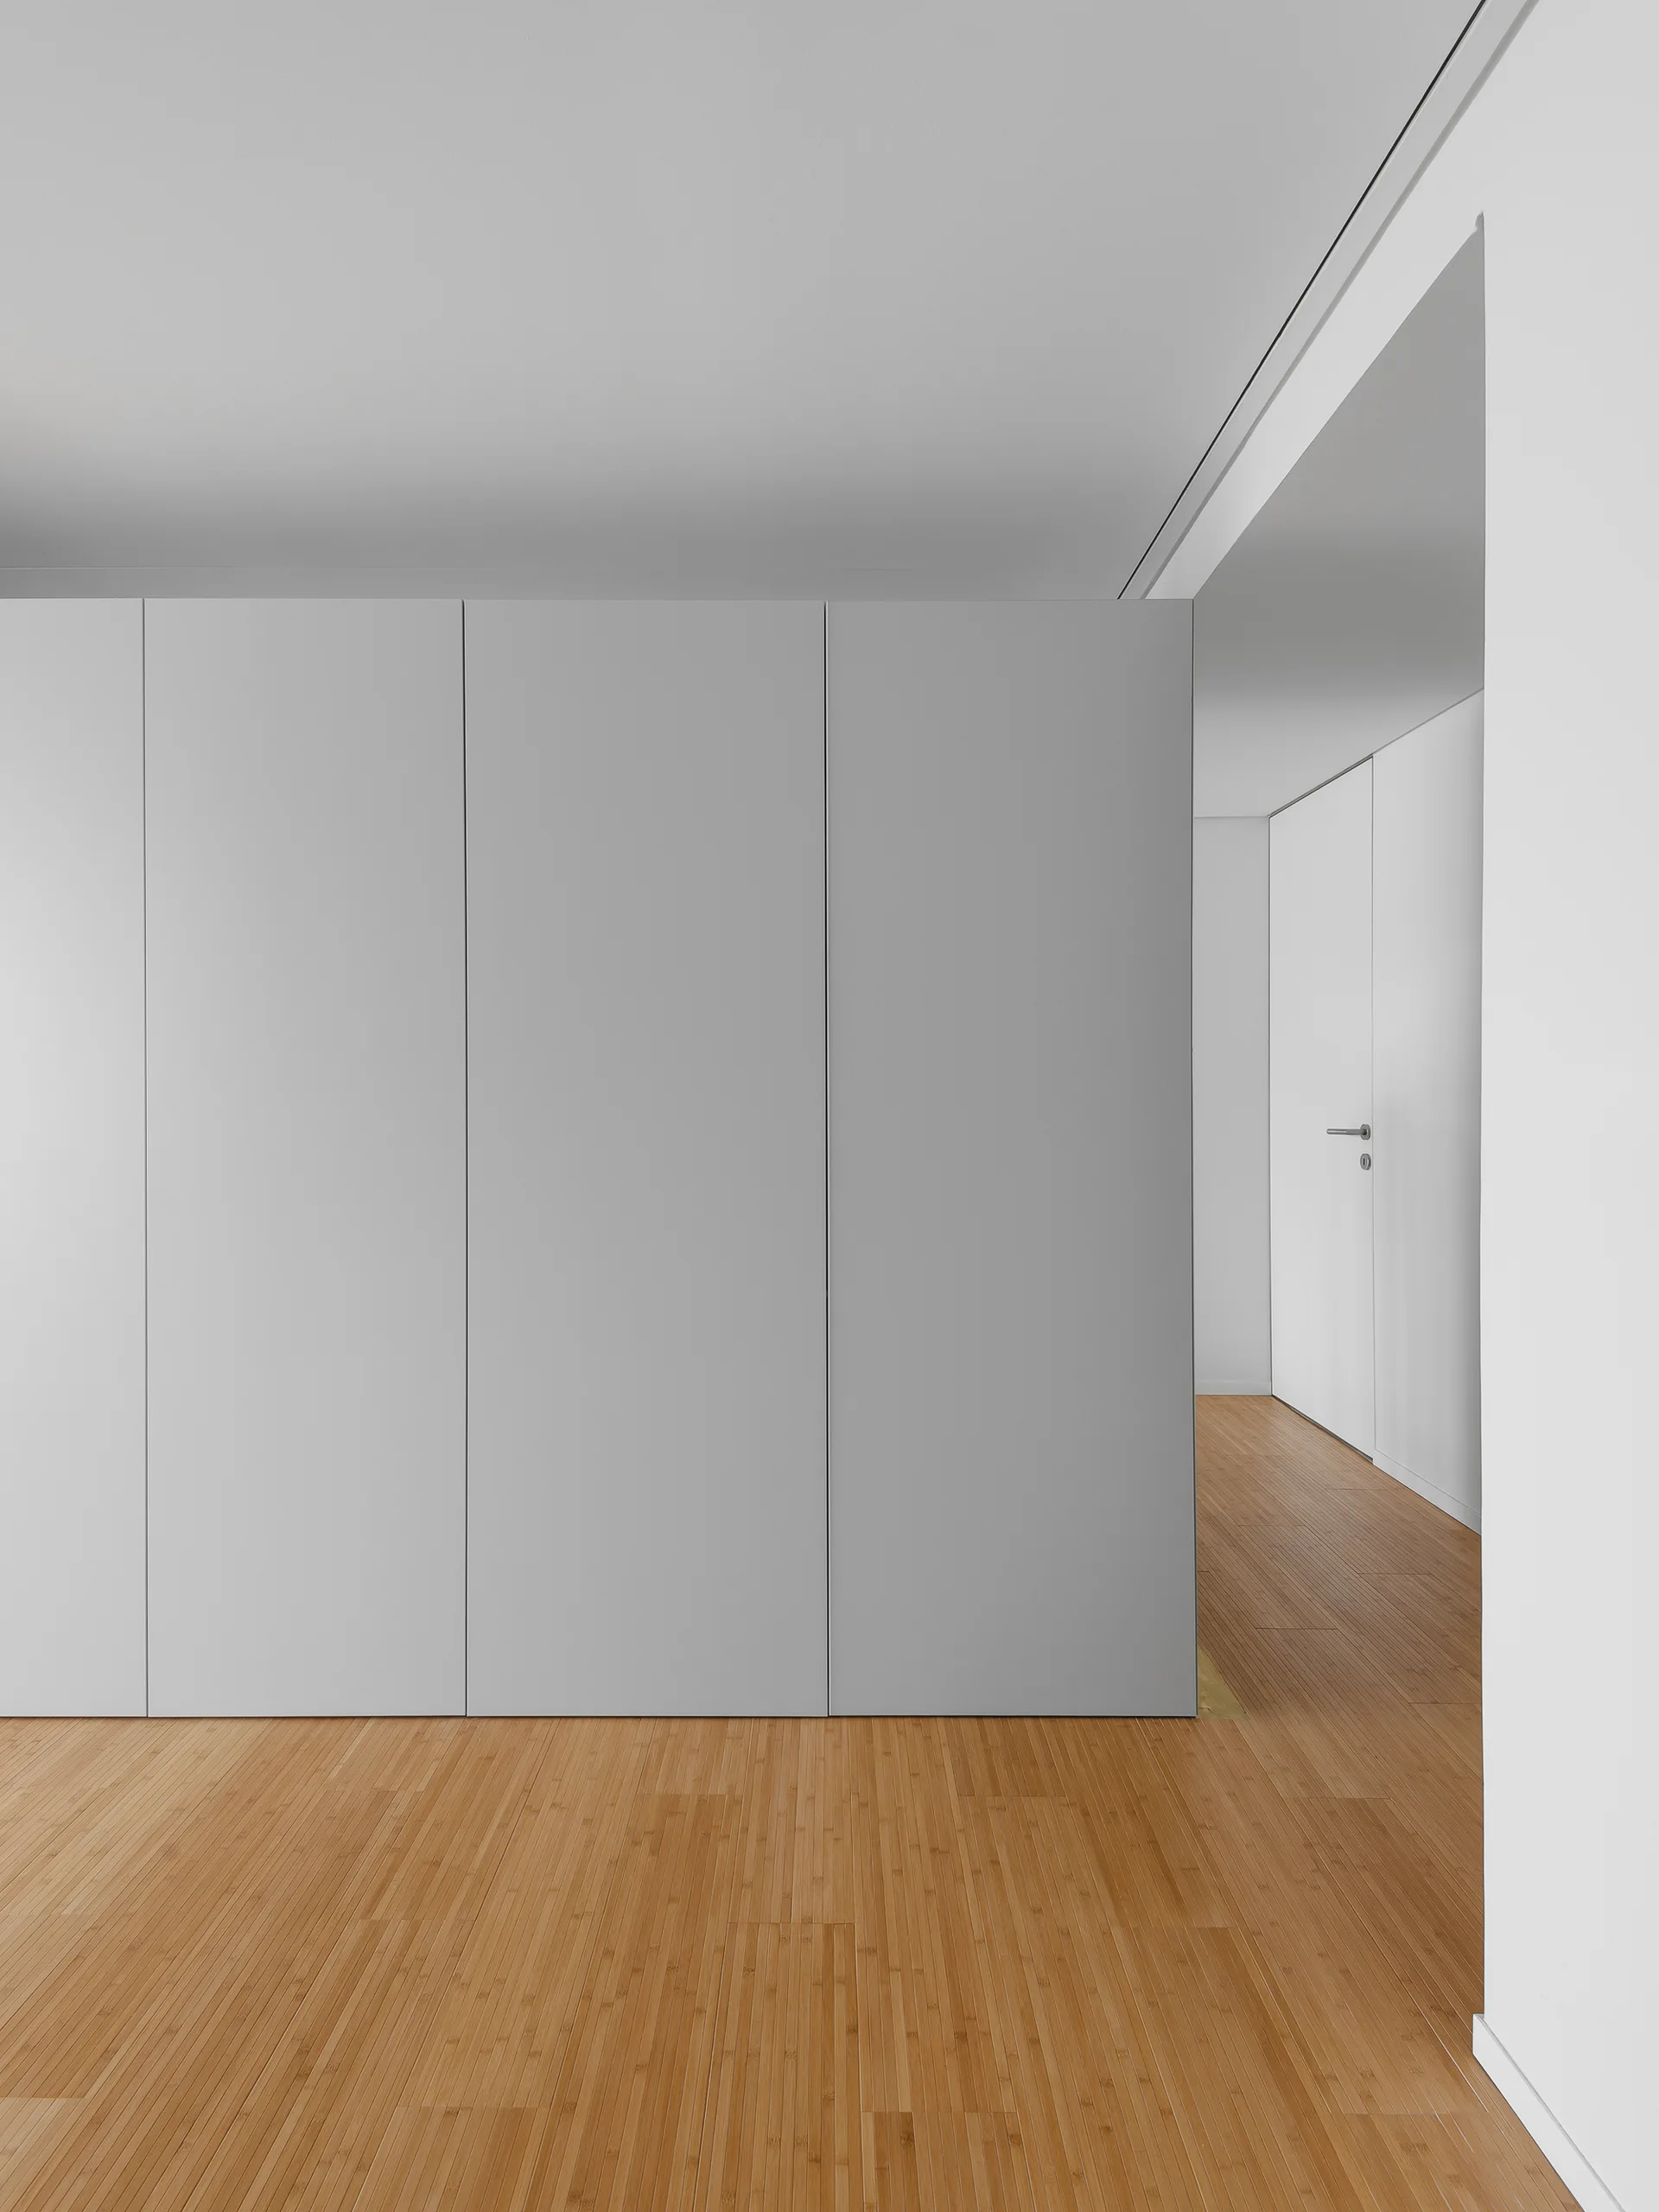
Floor-to-ceiling minimalist wardrobe doors in a neutral grey tone stand next to an open doorway with light wood plank flooring.
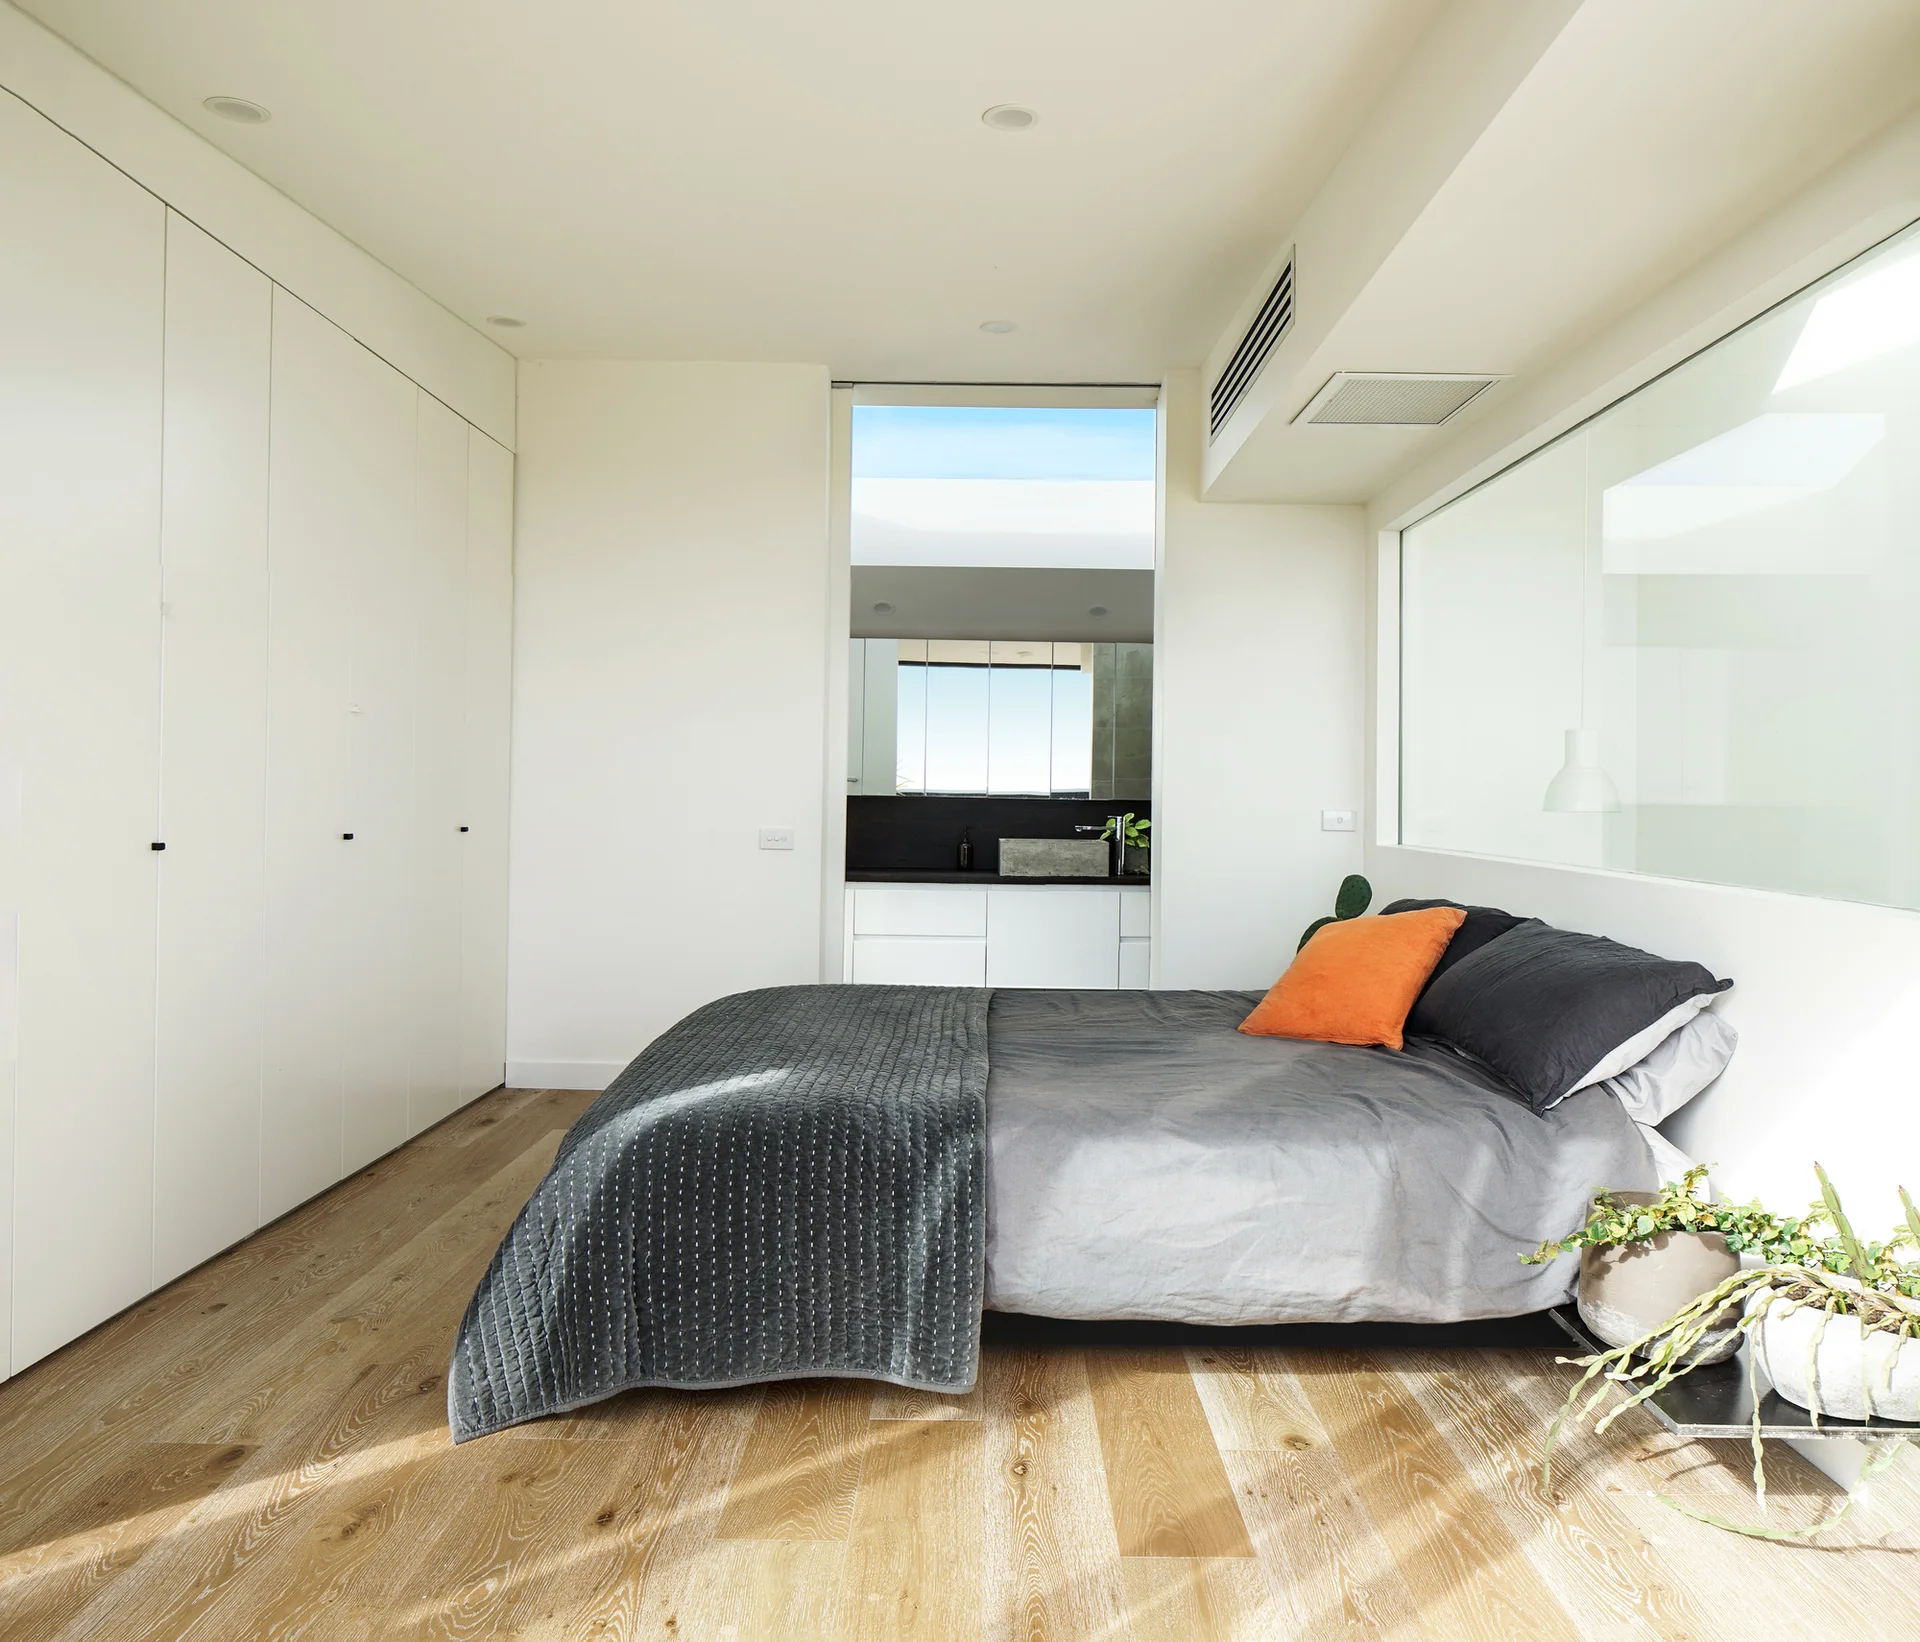
A minimalist bedroom features a bed with grey bedding and an orange pillow, next to a wall of white built-in closets and light wood floors.
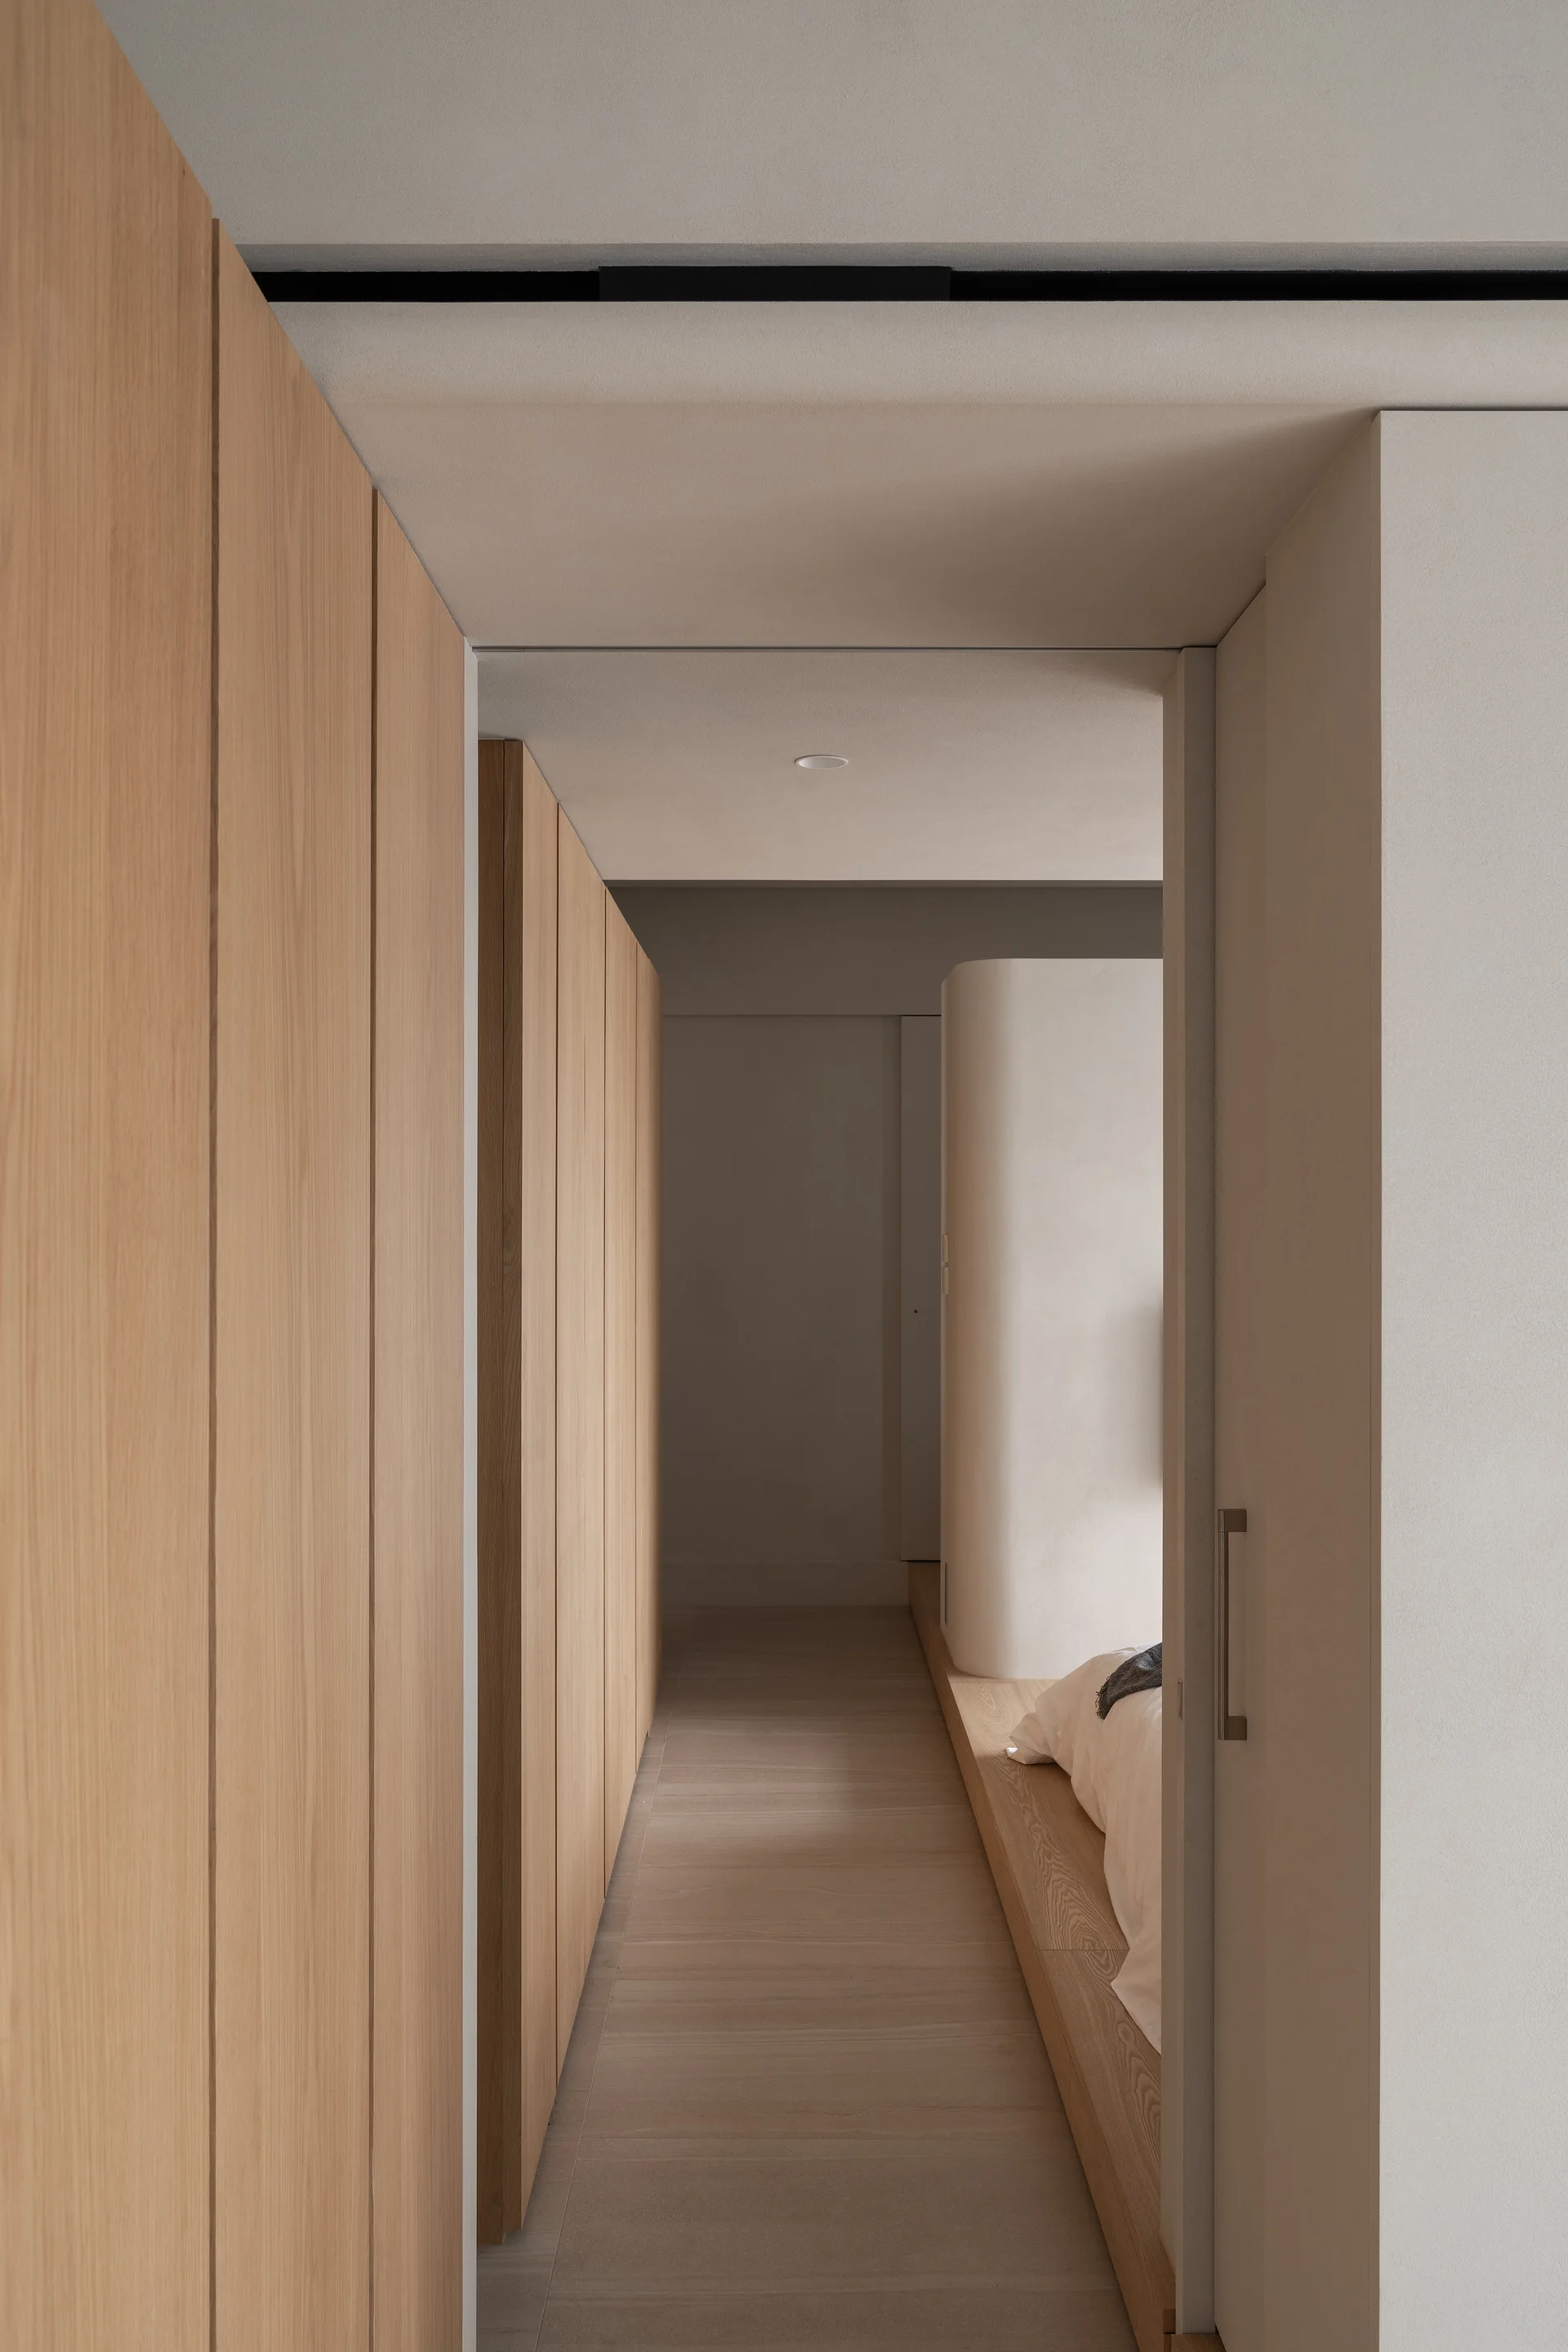
A narrow hallway featuring floor-to-ceiling light wood cabinetry leads into a minimalist bedroom with a low platform bed and curved white wall.
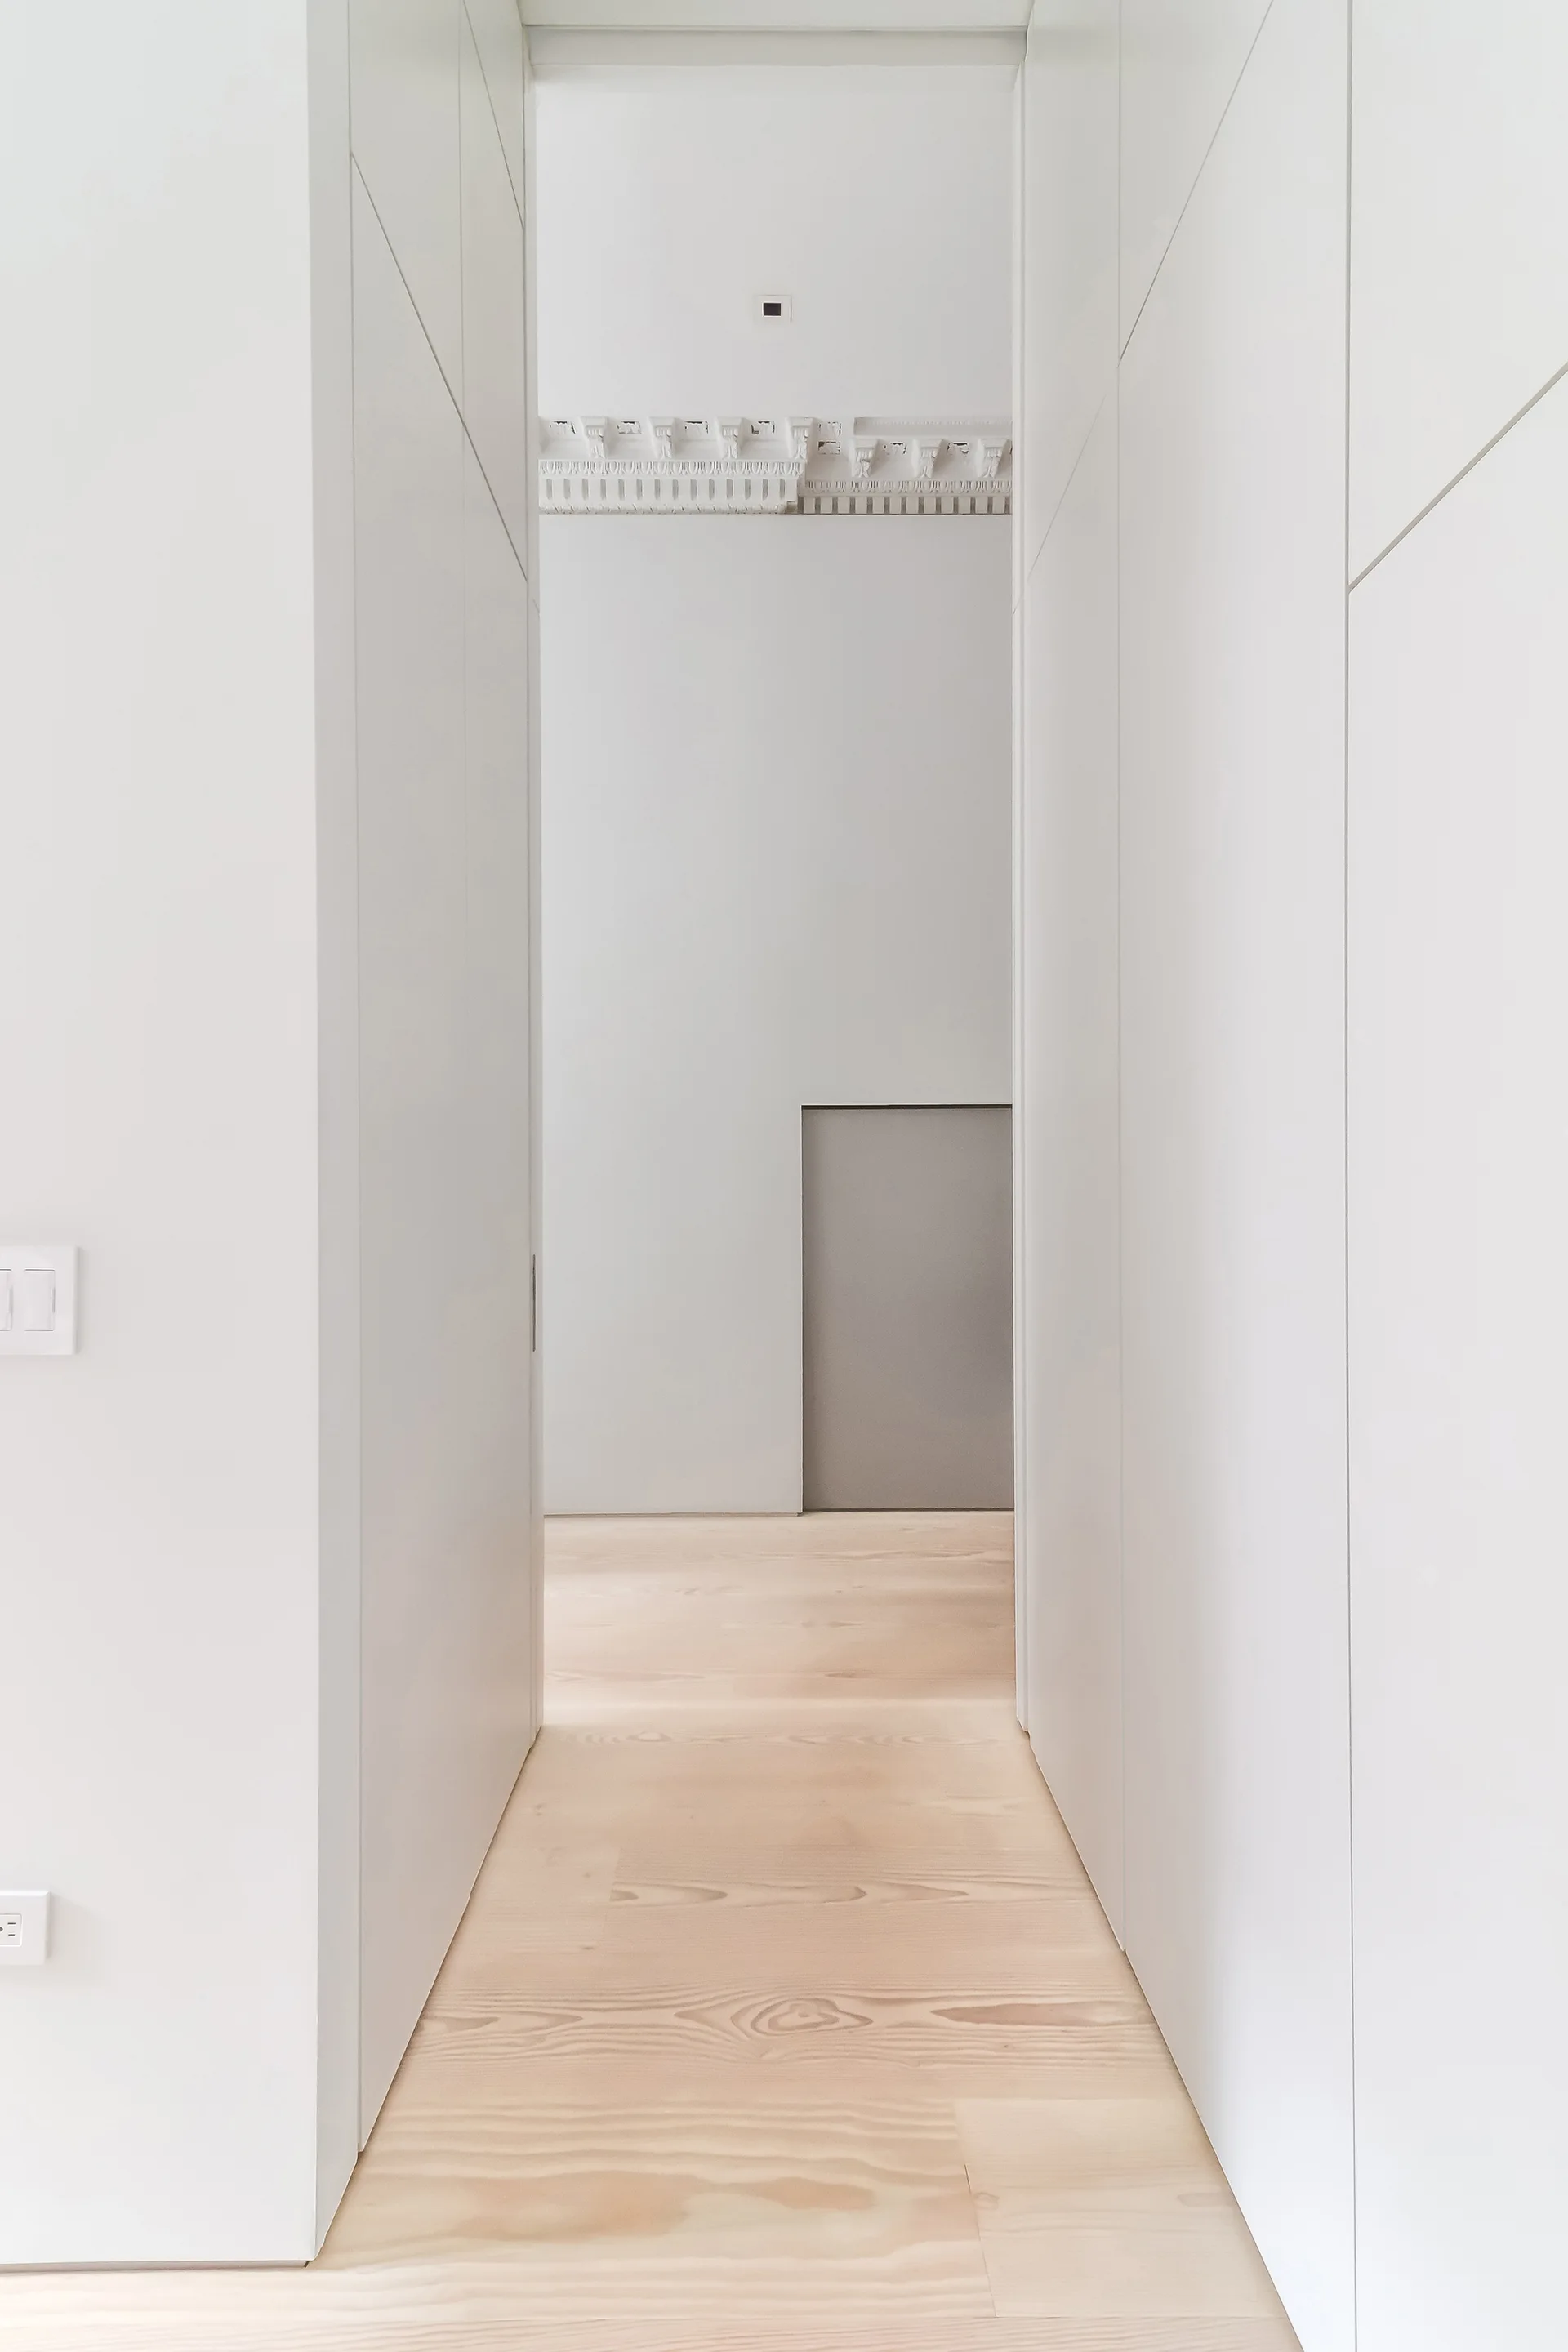
A minimalist hallway features white floor-to-ceiling cabinetry, light wood floorboards, and a view of an ornate plaster ceiling molding in the background.
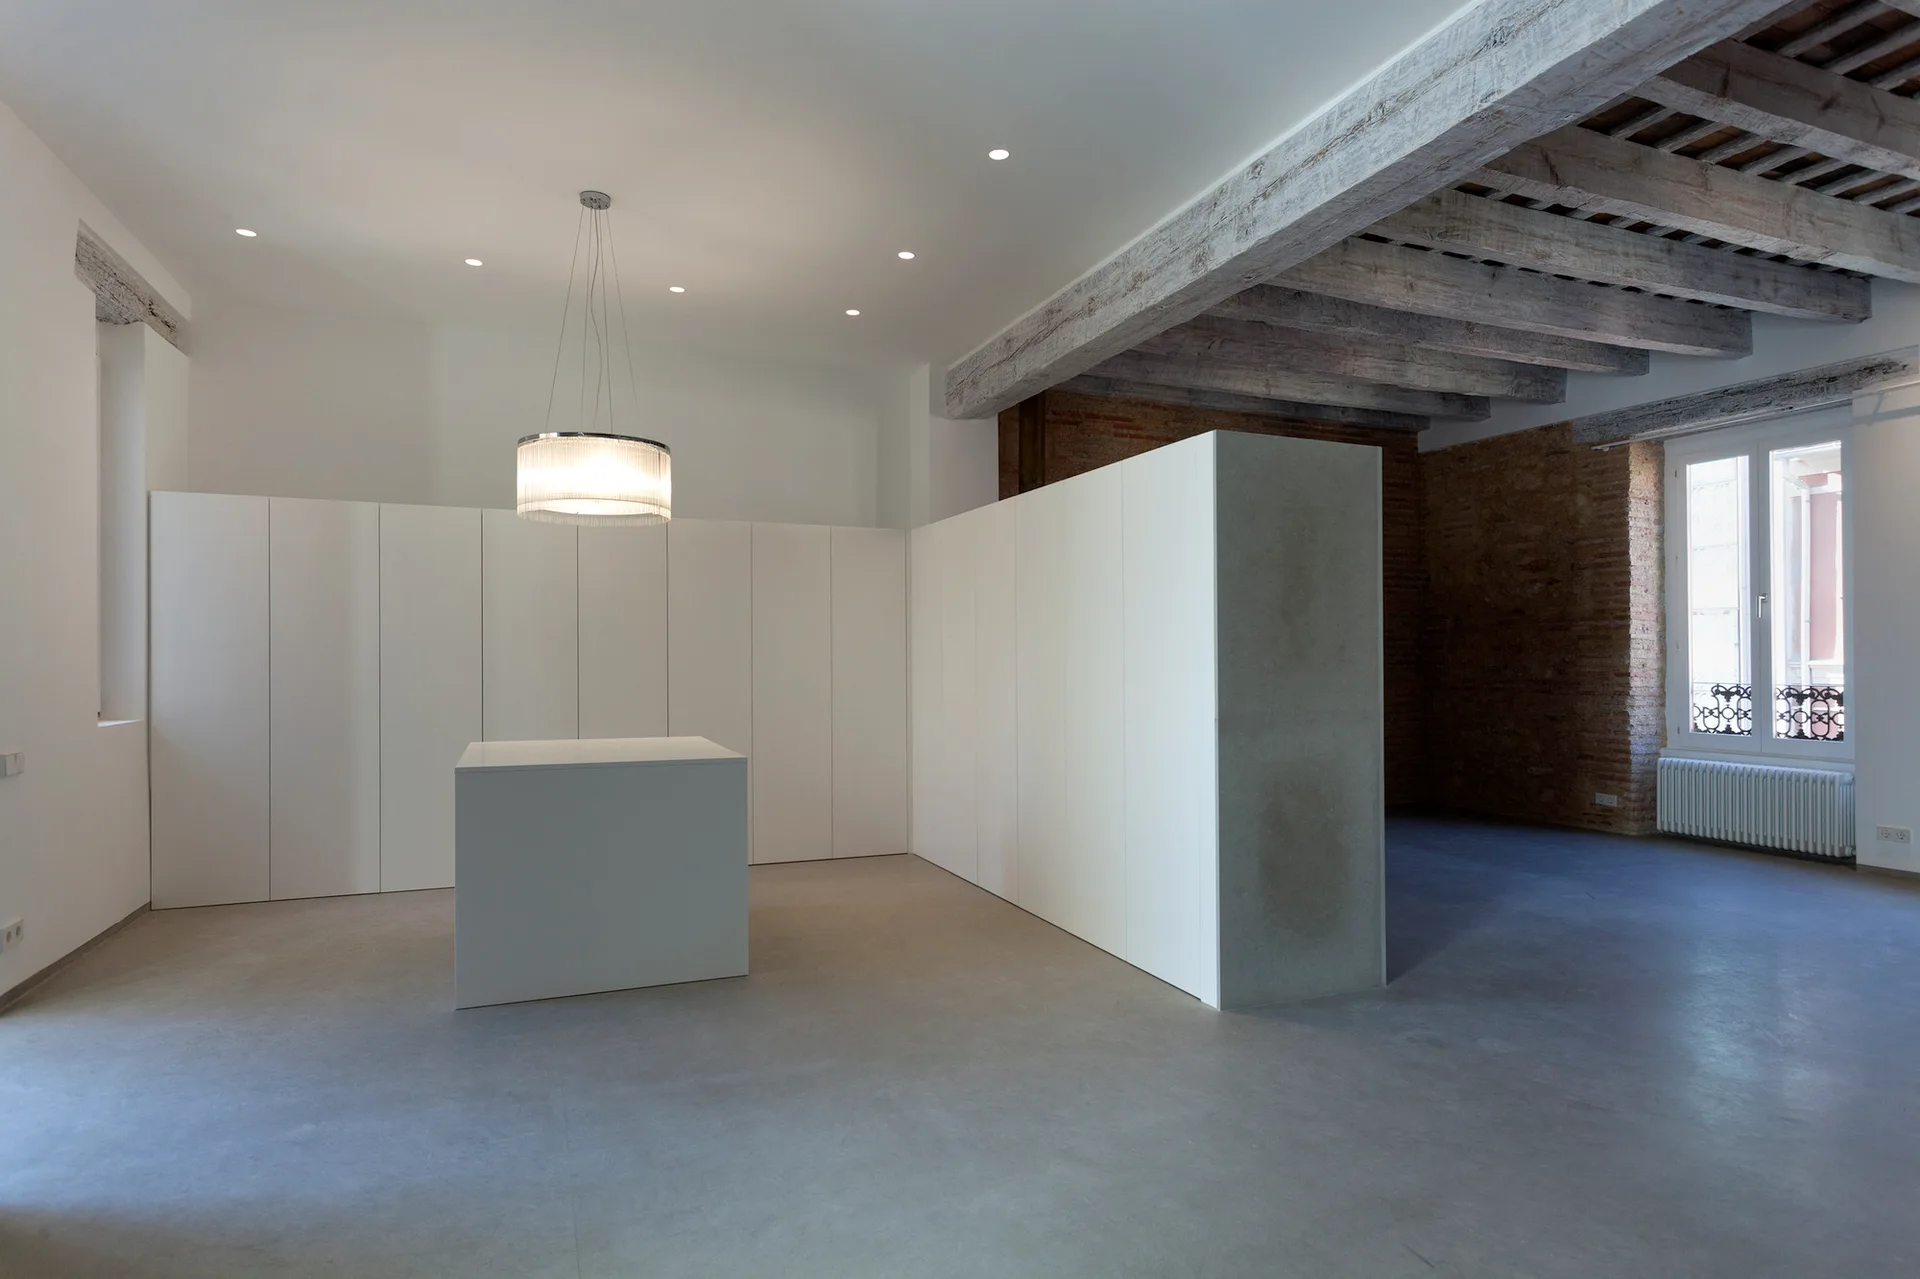
A minimalist room featuring a large wall of white modular cabinets, a central white island, exposed wood ceiling beams, and a concrete-look floor.
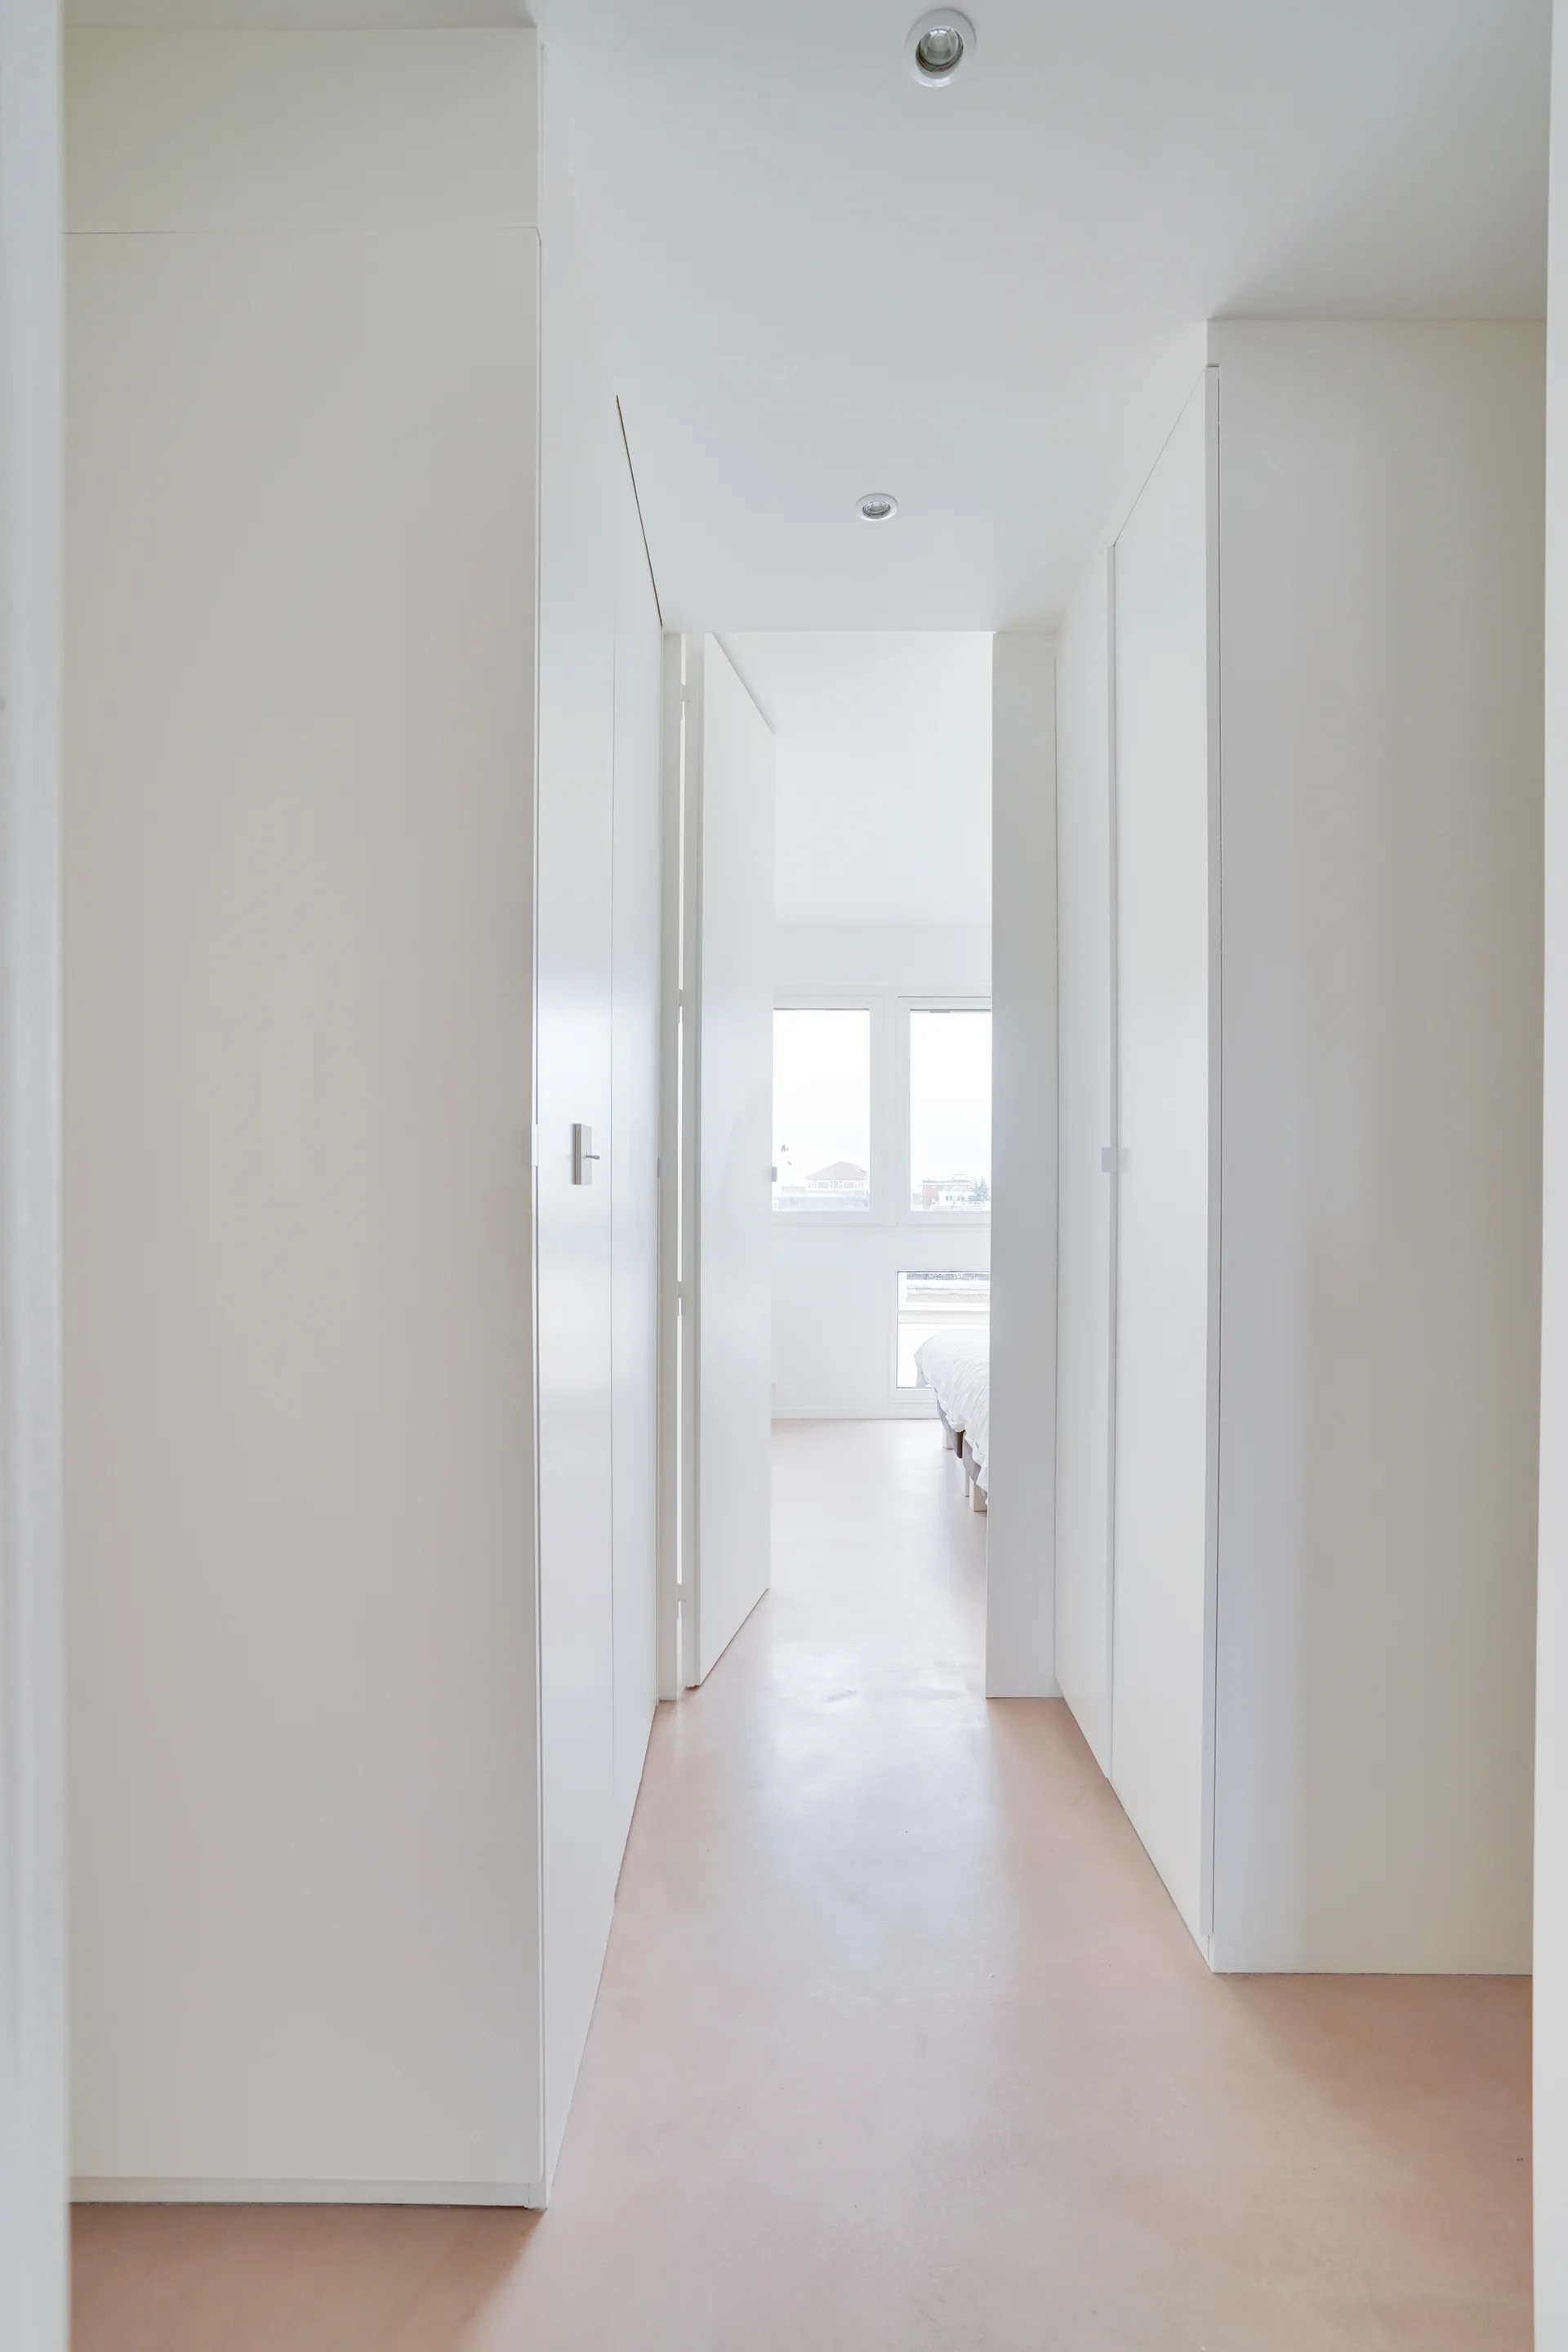
A minimalist white hallway features floor-to-ceiling built-in storage closets, recessed ceiling lights, and a pale pink floor leading into a bedroom.
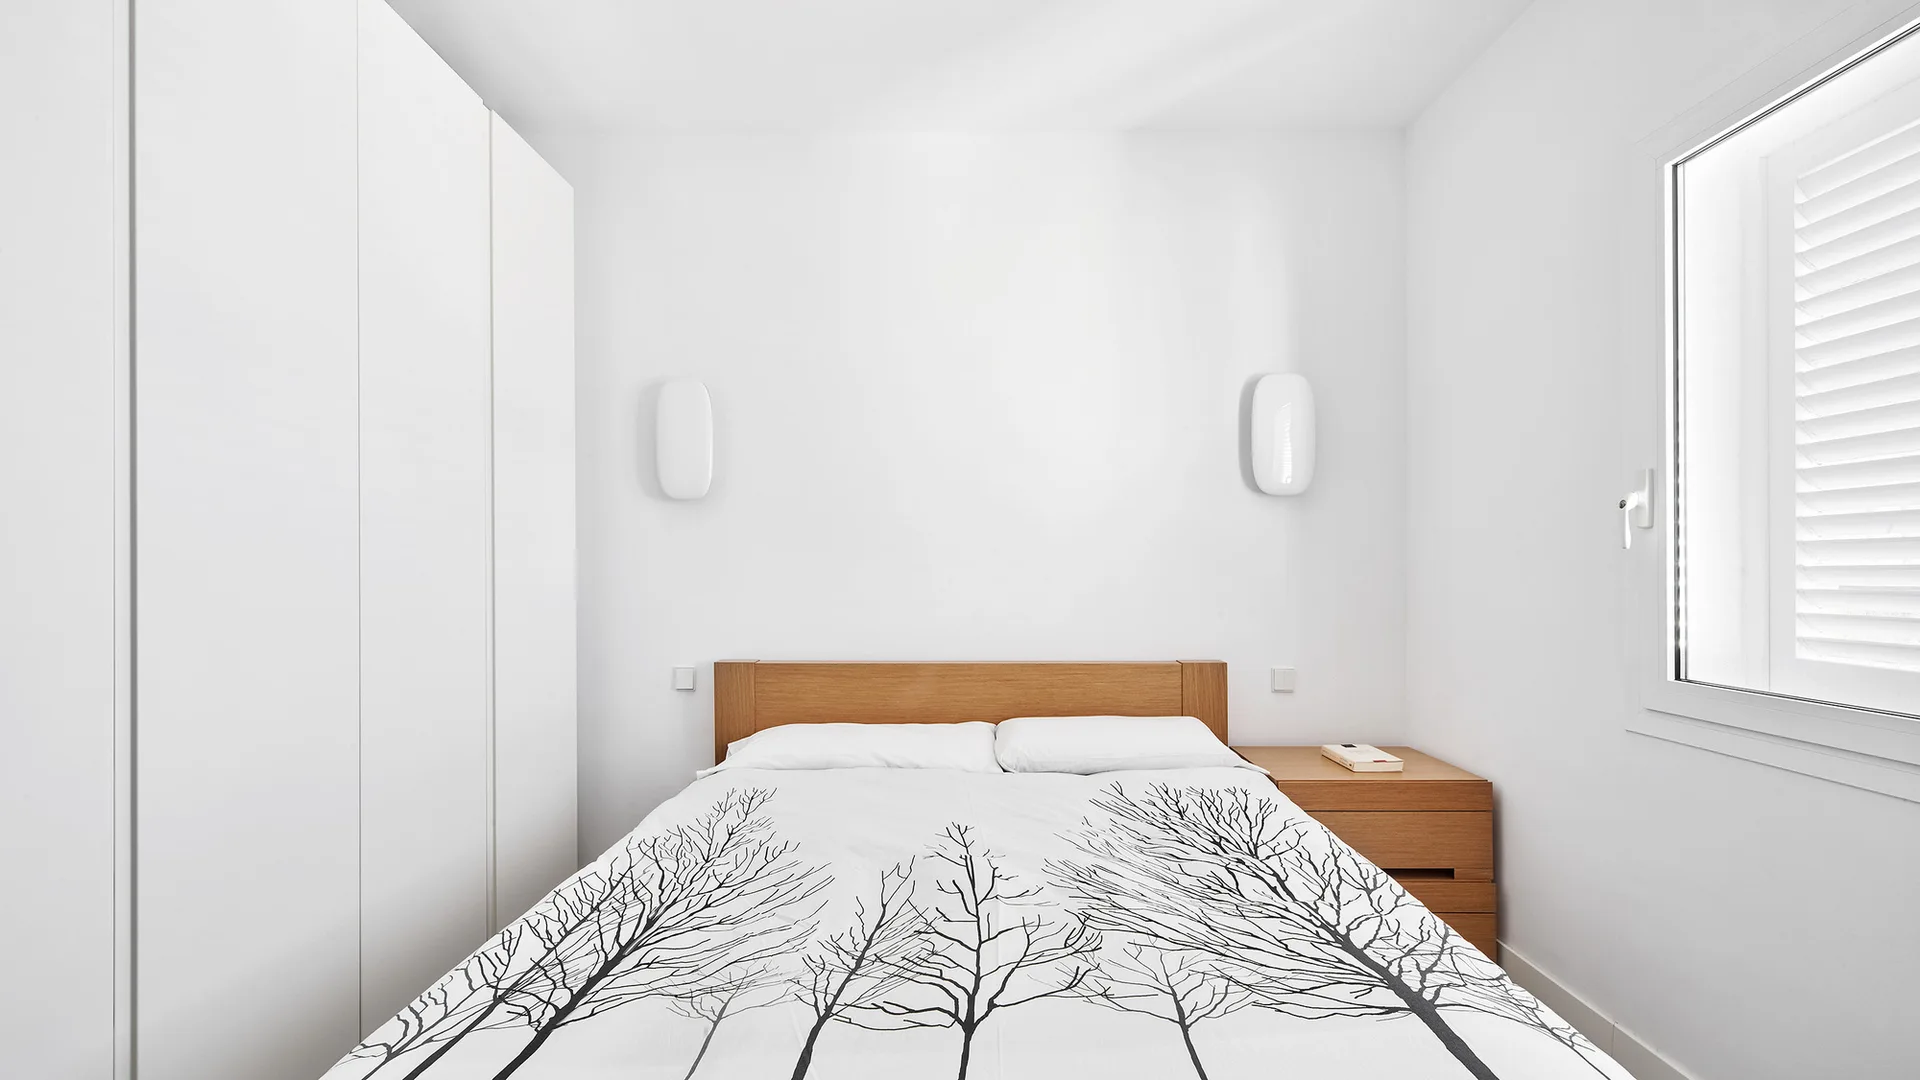
A minimalist white bedroom featuring a bed with a tree-print duvet, a wooden headboard, a matching nightstand, and built-in wardrobes.
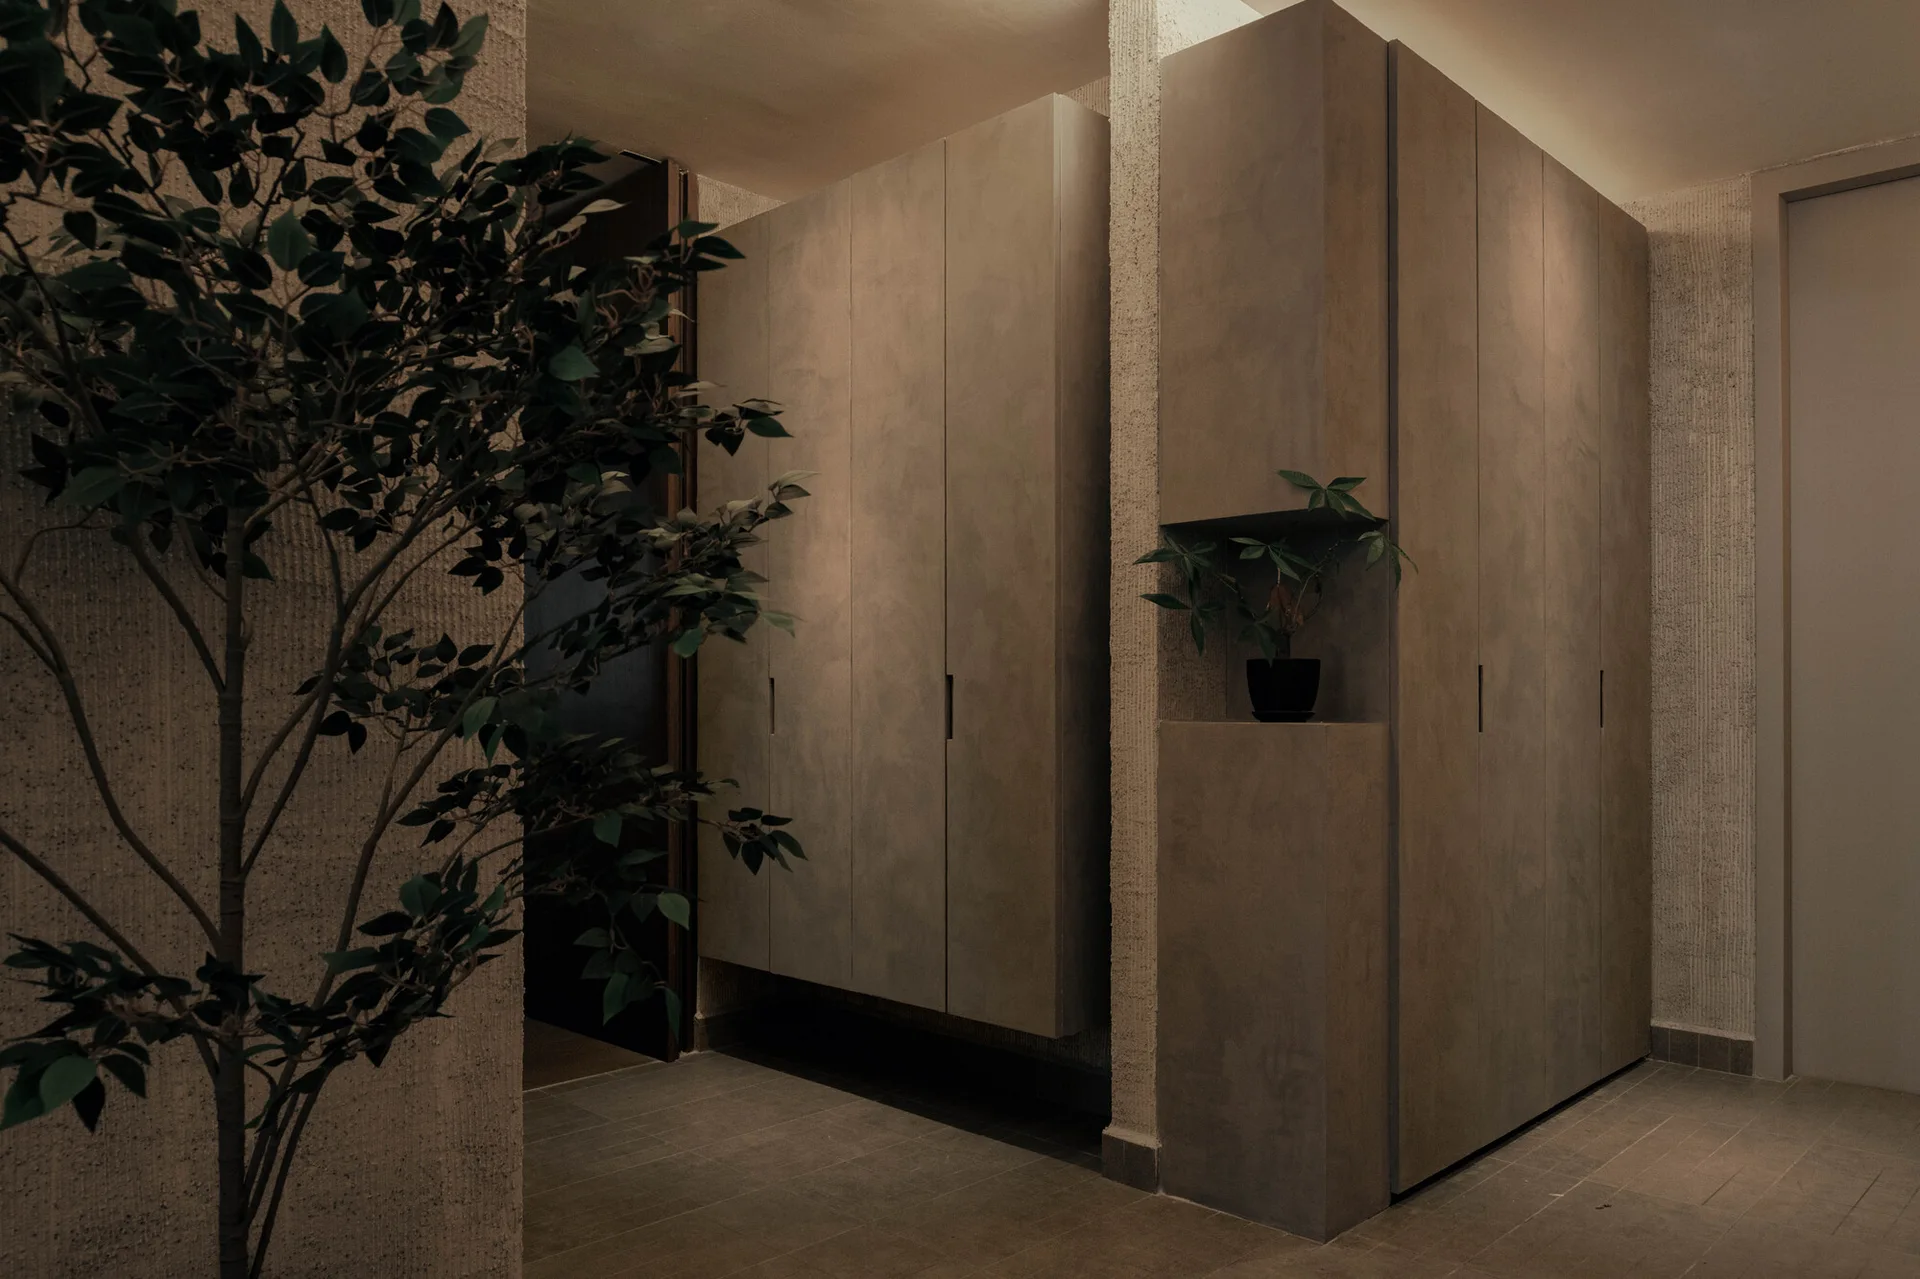
A minimalist grey hallway features built-in matte cabinets with an integrated lighted display niche and a textured plaster wall.
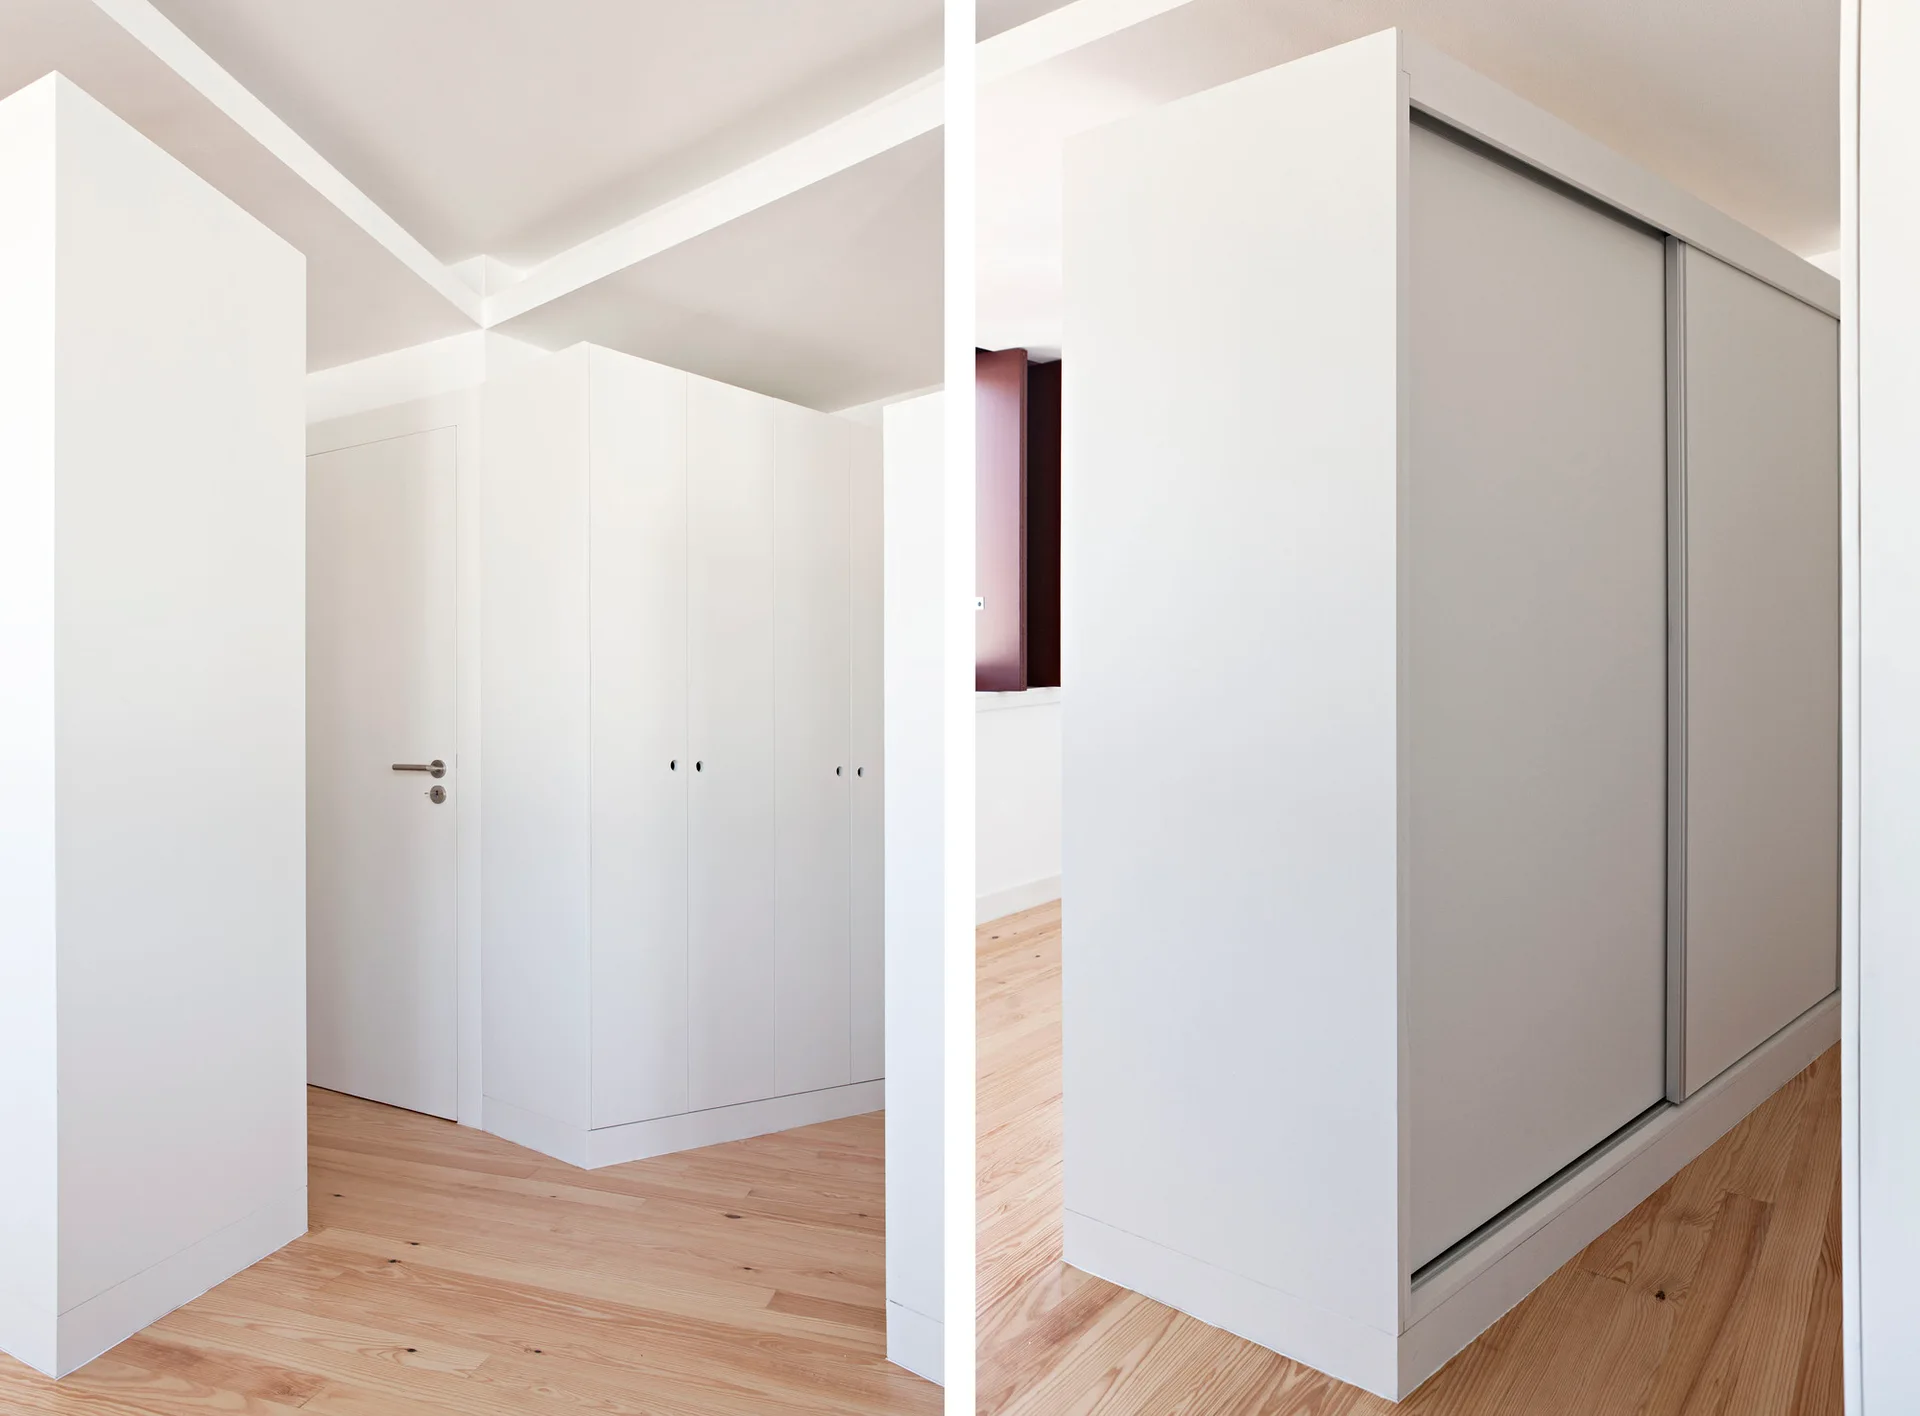
A minimalist interior featuring white built-in wardrobes and matching doors installed over light-toned wood plank flooring.
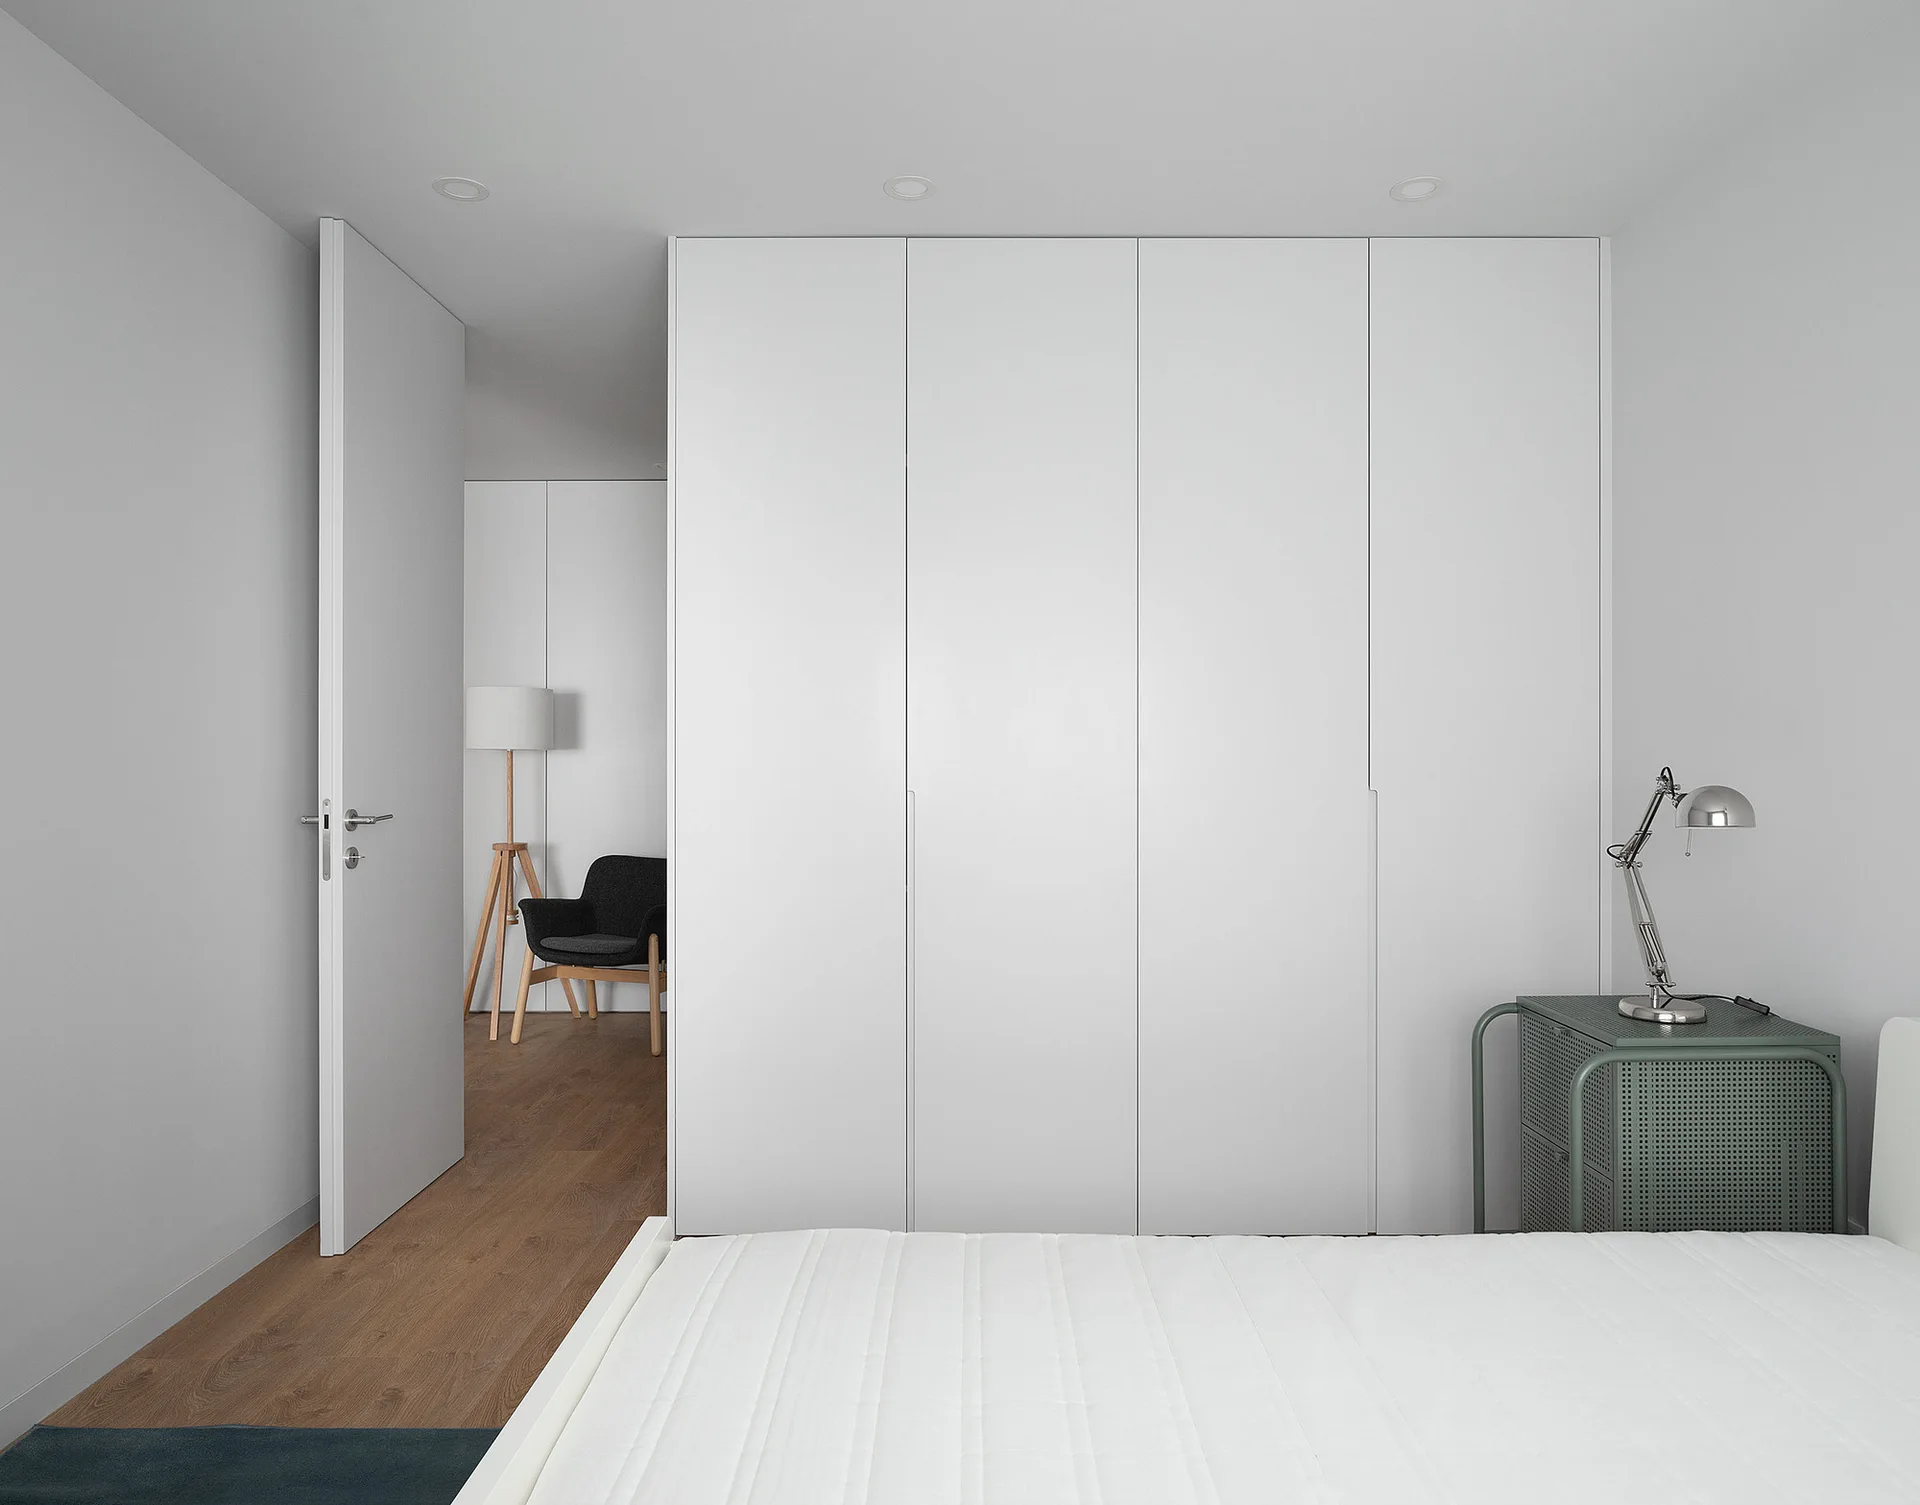
A minimalist white bedroom features a seamless floor-to-ceiling wardrobe, a green perforated metal side table, and an open doorway showing a second room.
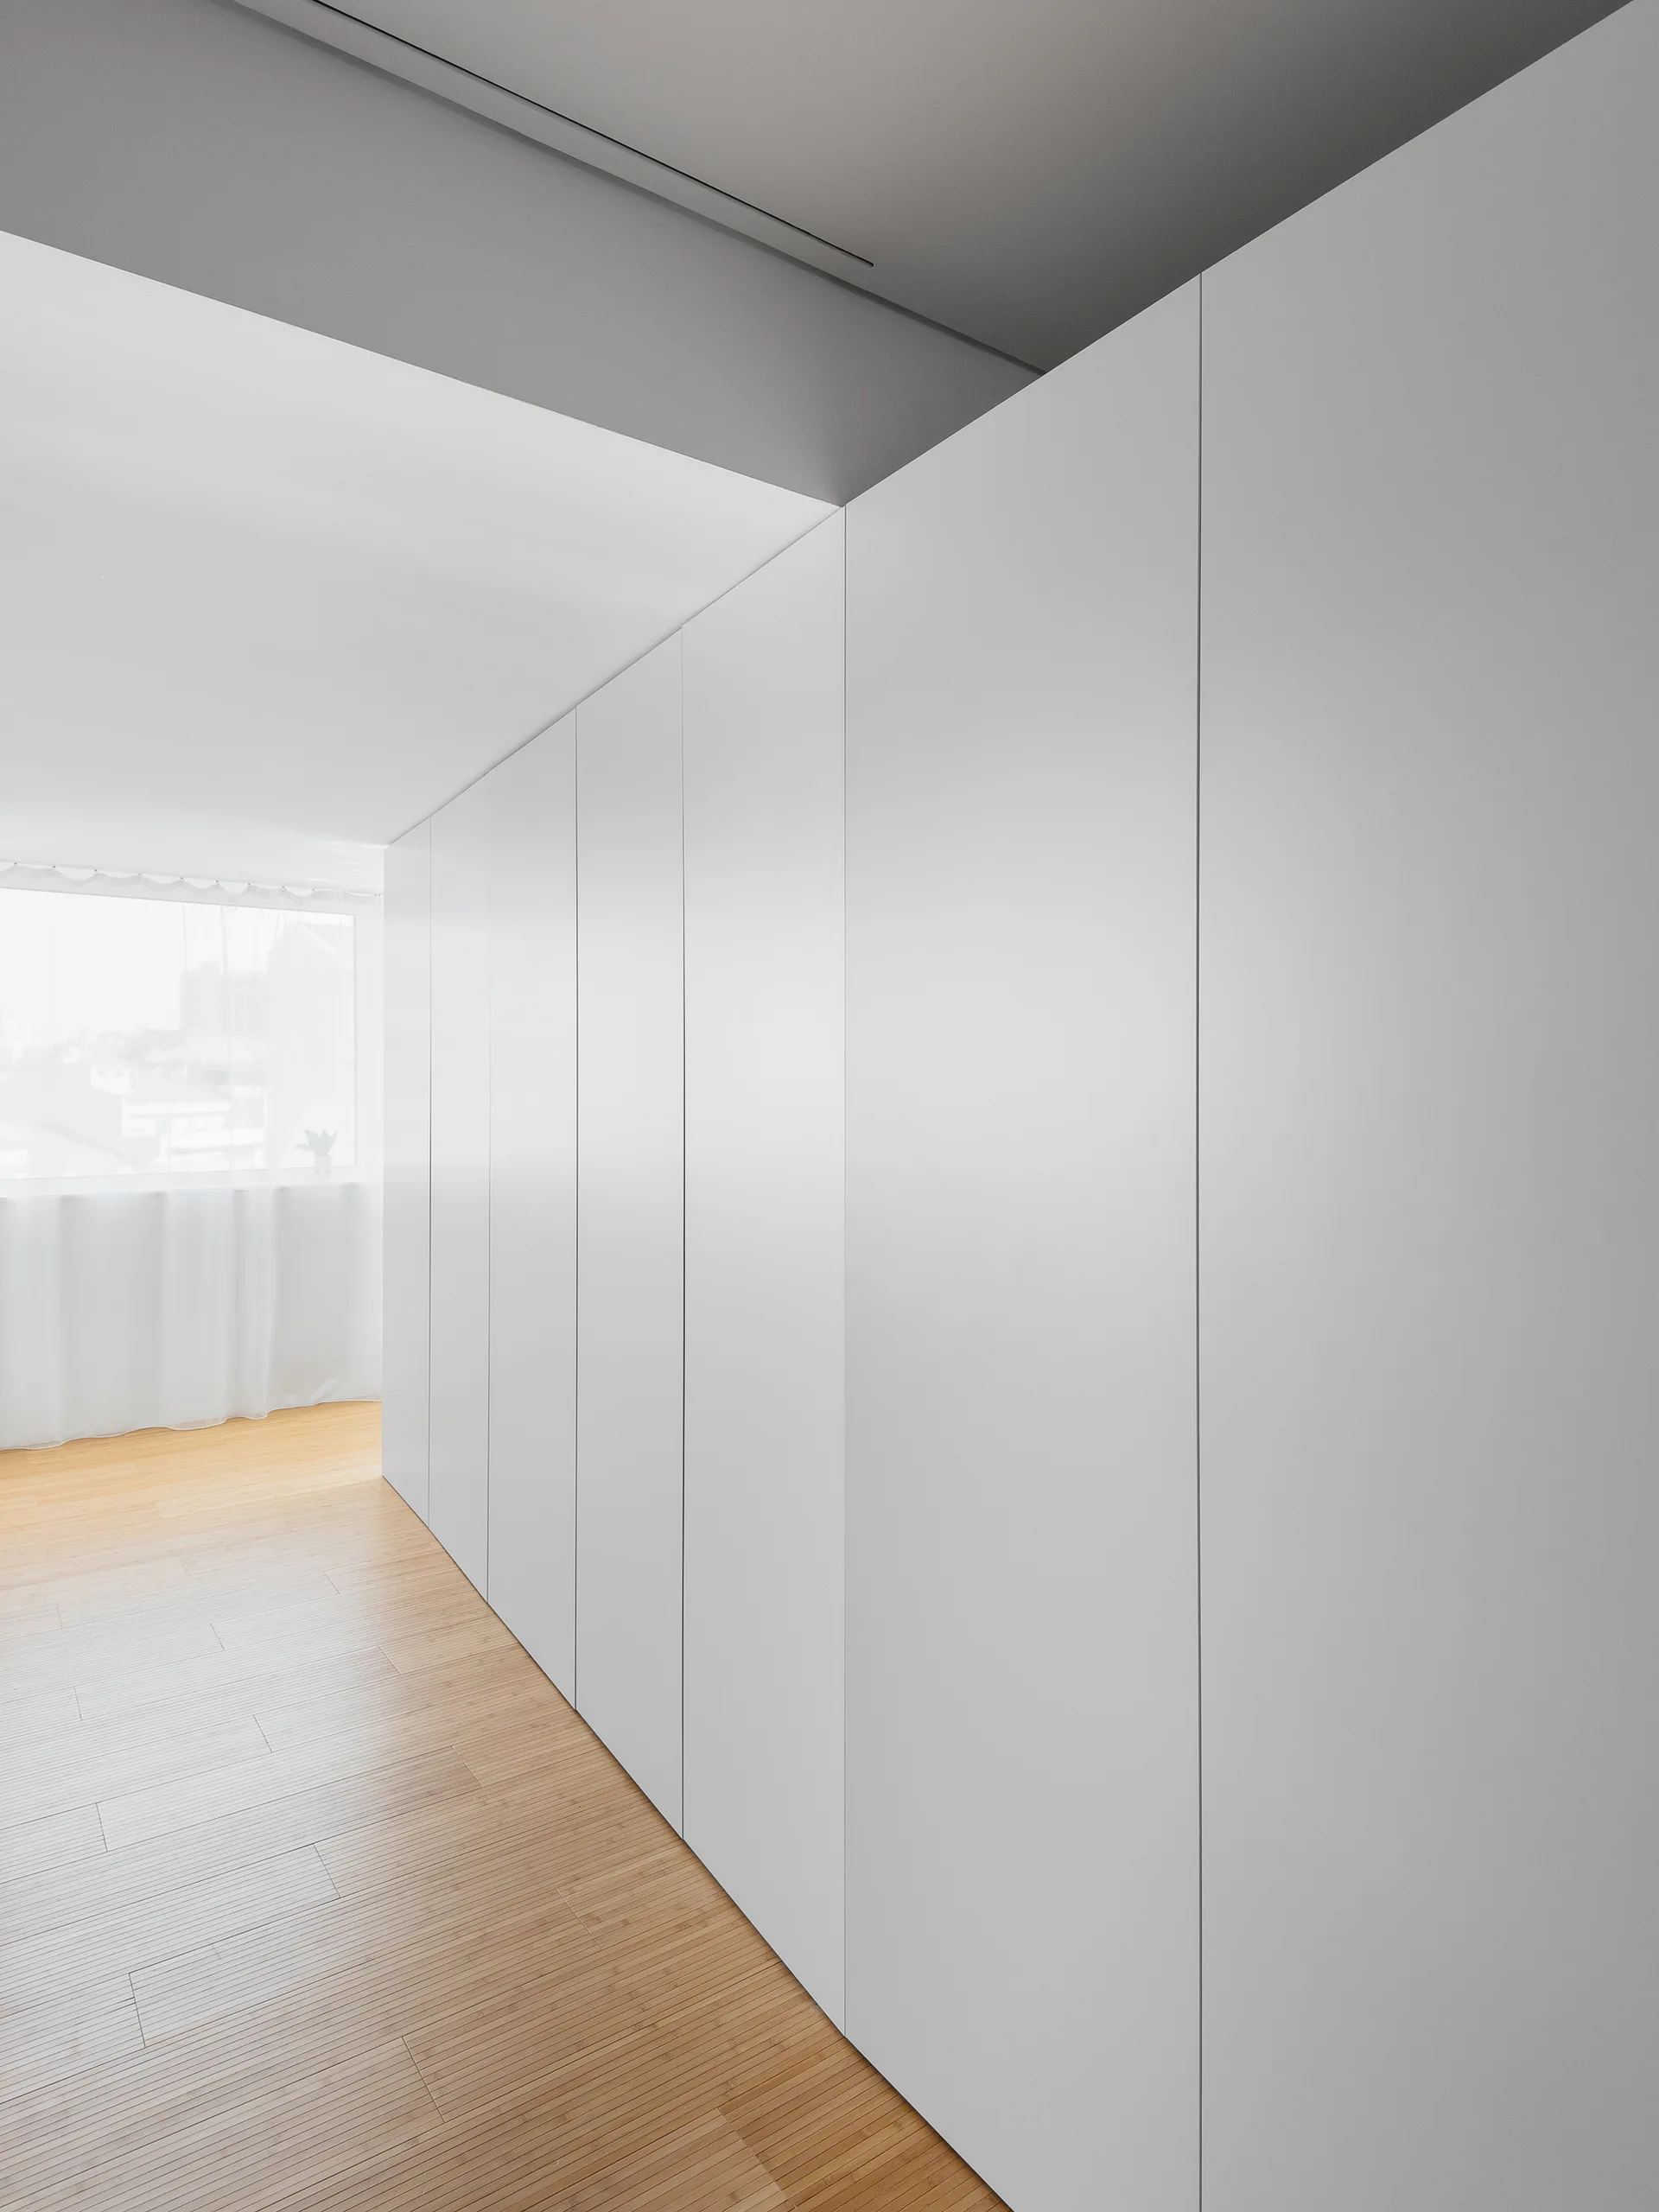
A minimalist hallway features a floor-to-ceiling wall of matte white handleless storage cabinets beside a light hardwood floor leading to a window.
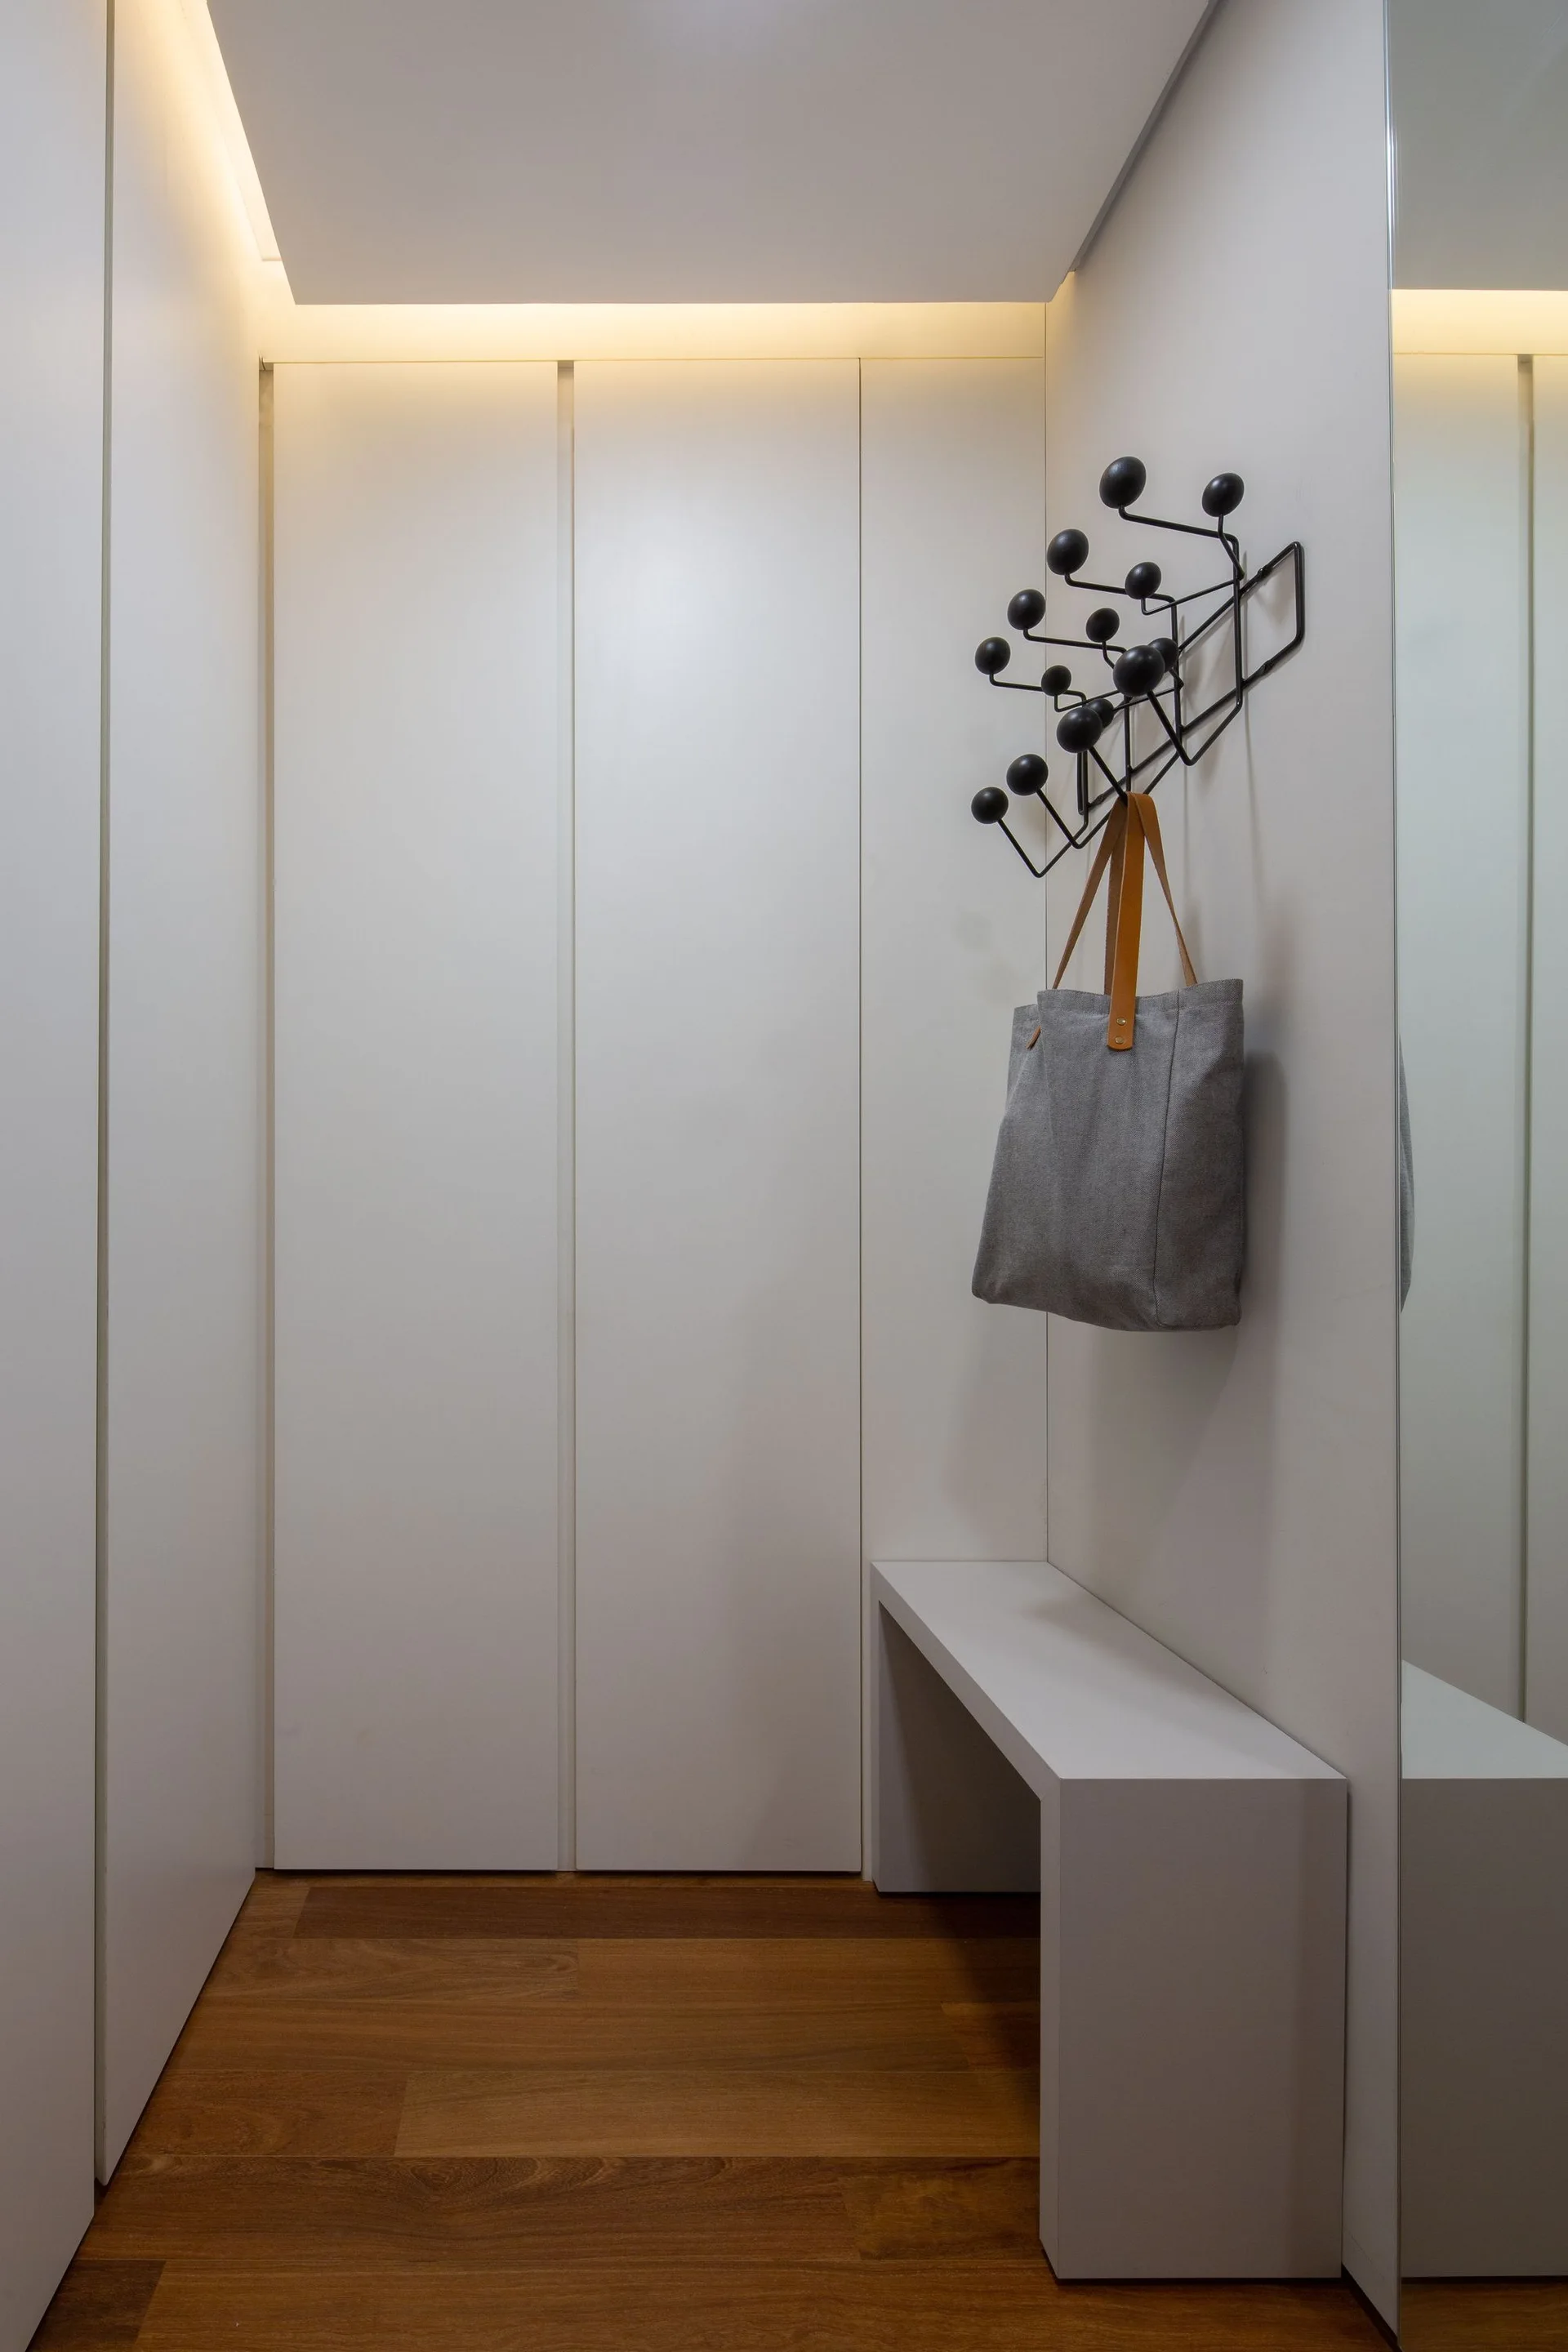
A minimalist white entryway featuring floor-to-ceiling handleless cabinets, a low matching bench, a black wall-mounted coat rack, and warm wood flooring.
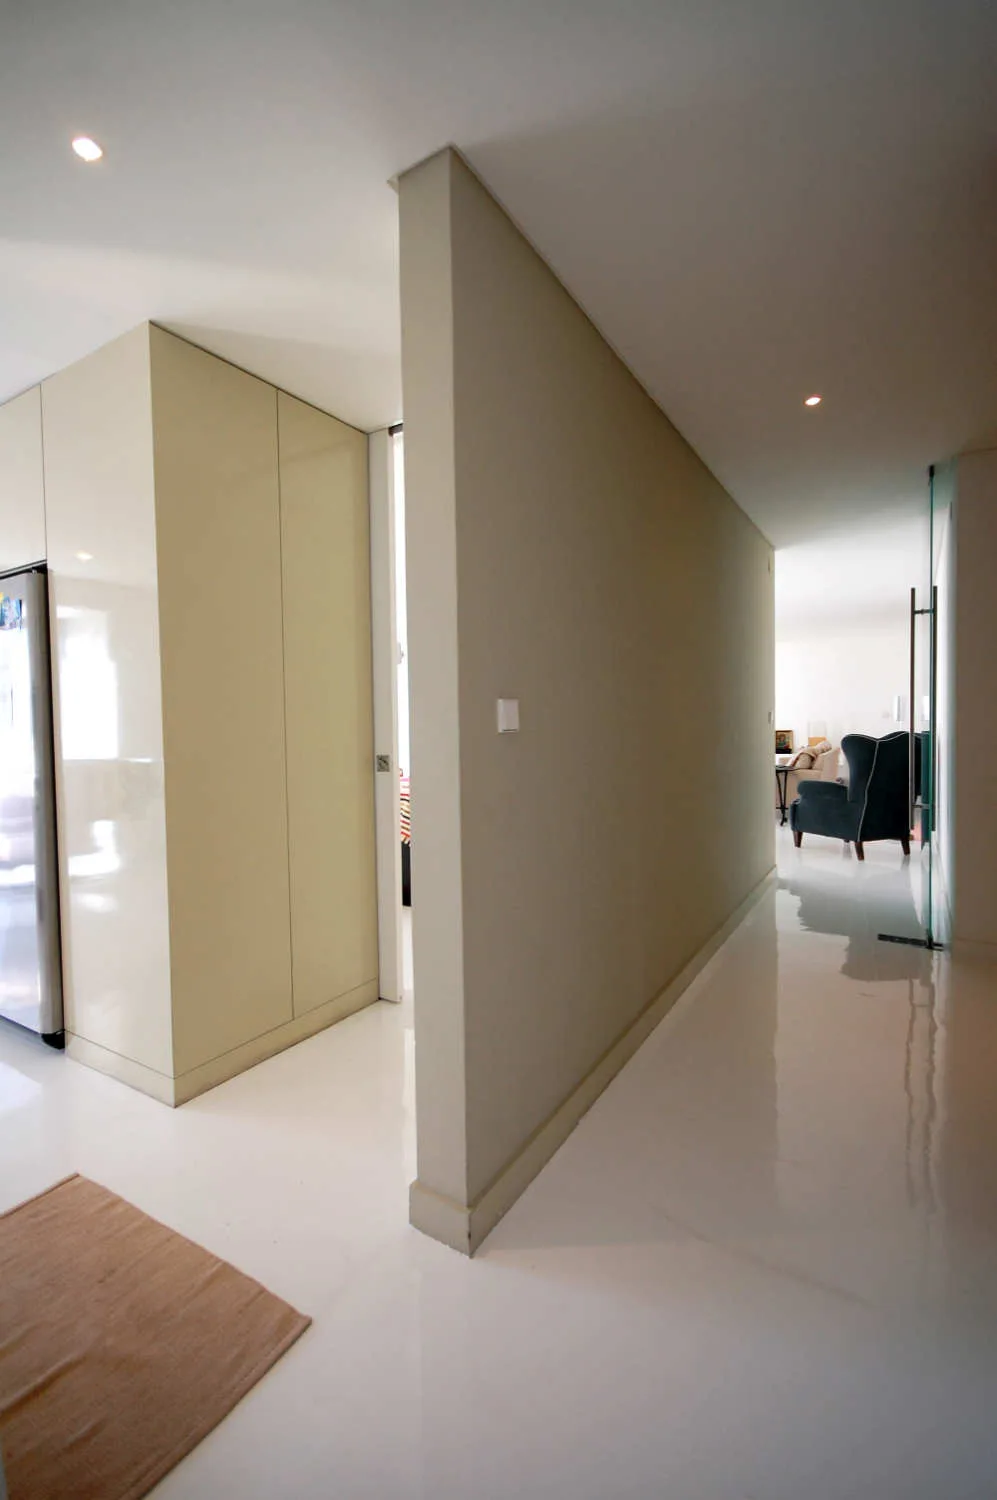
A minimalist residential hallway features highly reflective white flooring, cream built-in storage cabinets, and a view of a blue armchair in the distance.
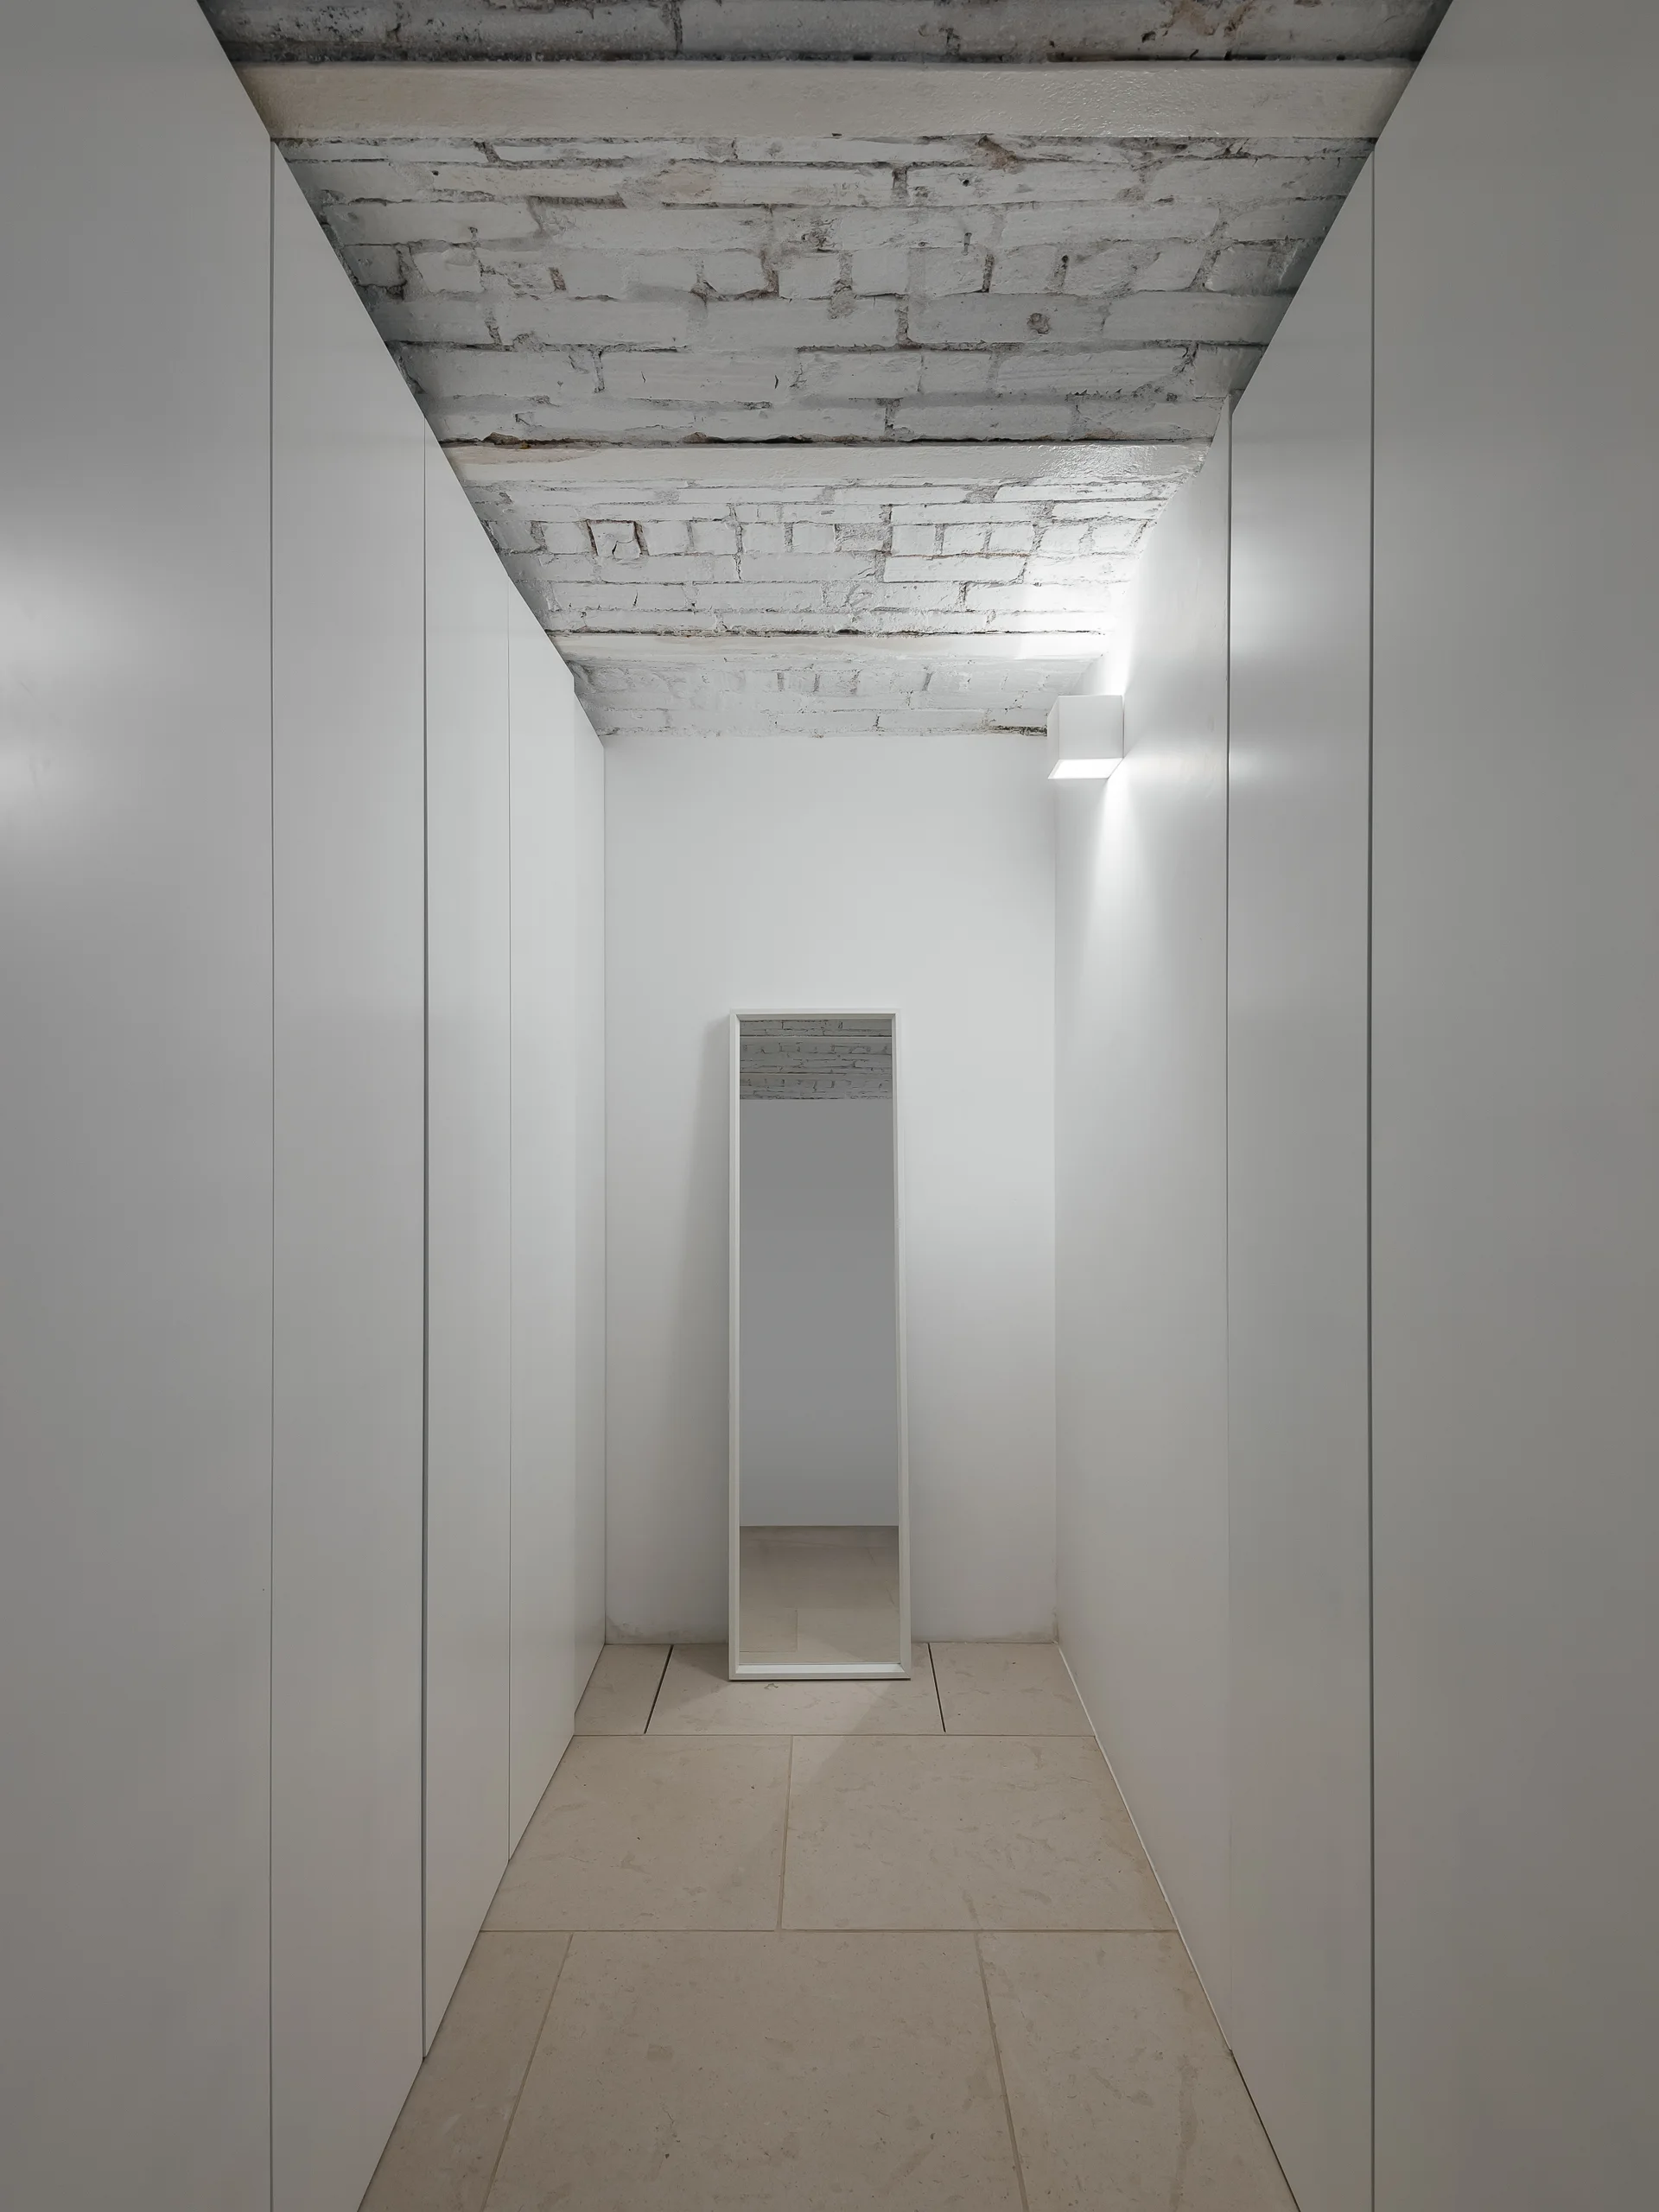
A narrow walk-in closet hallway features floor-to-ceiling white seamless wardrobes, a freestanding mirror, and an exposed white-painted brick ceiling.
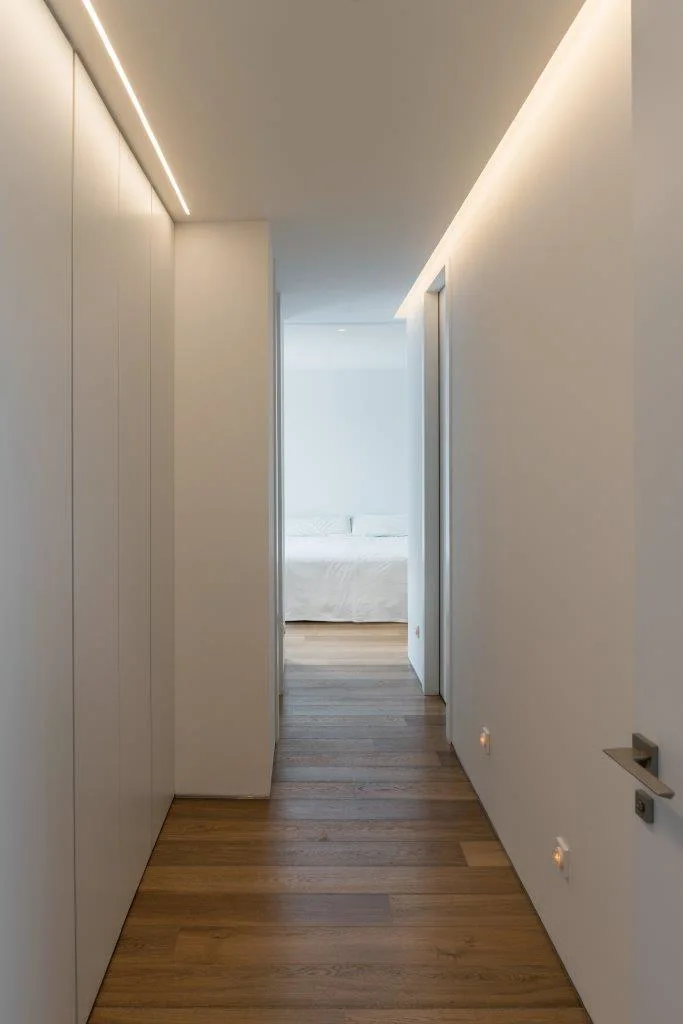
A minimalist white hallway featuring built-in cabinets, warm plank wood flooring, and integrated ceiling cove lighting leads to a distant bedroom.
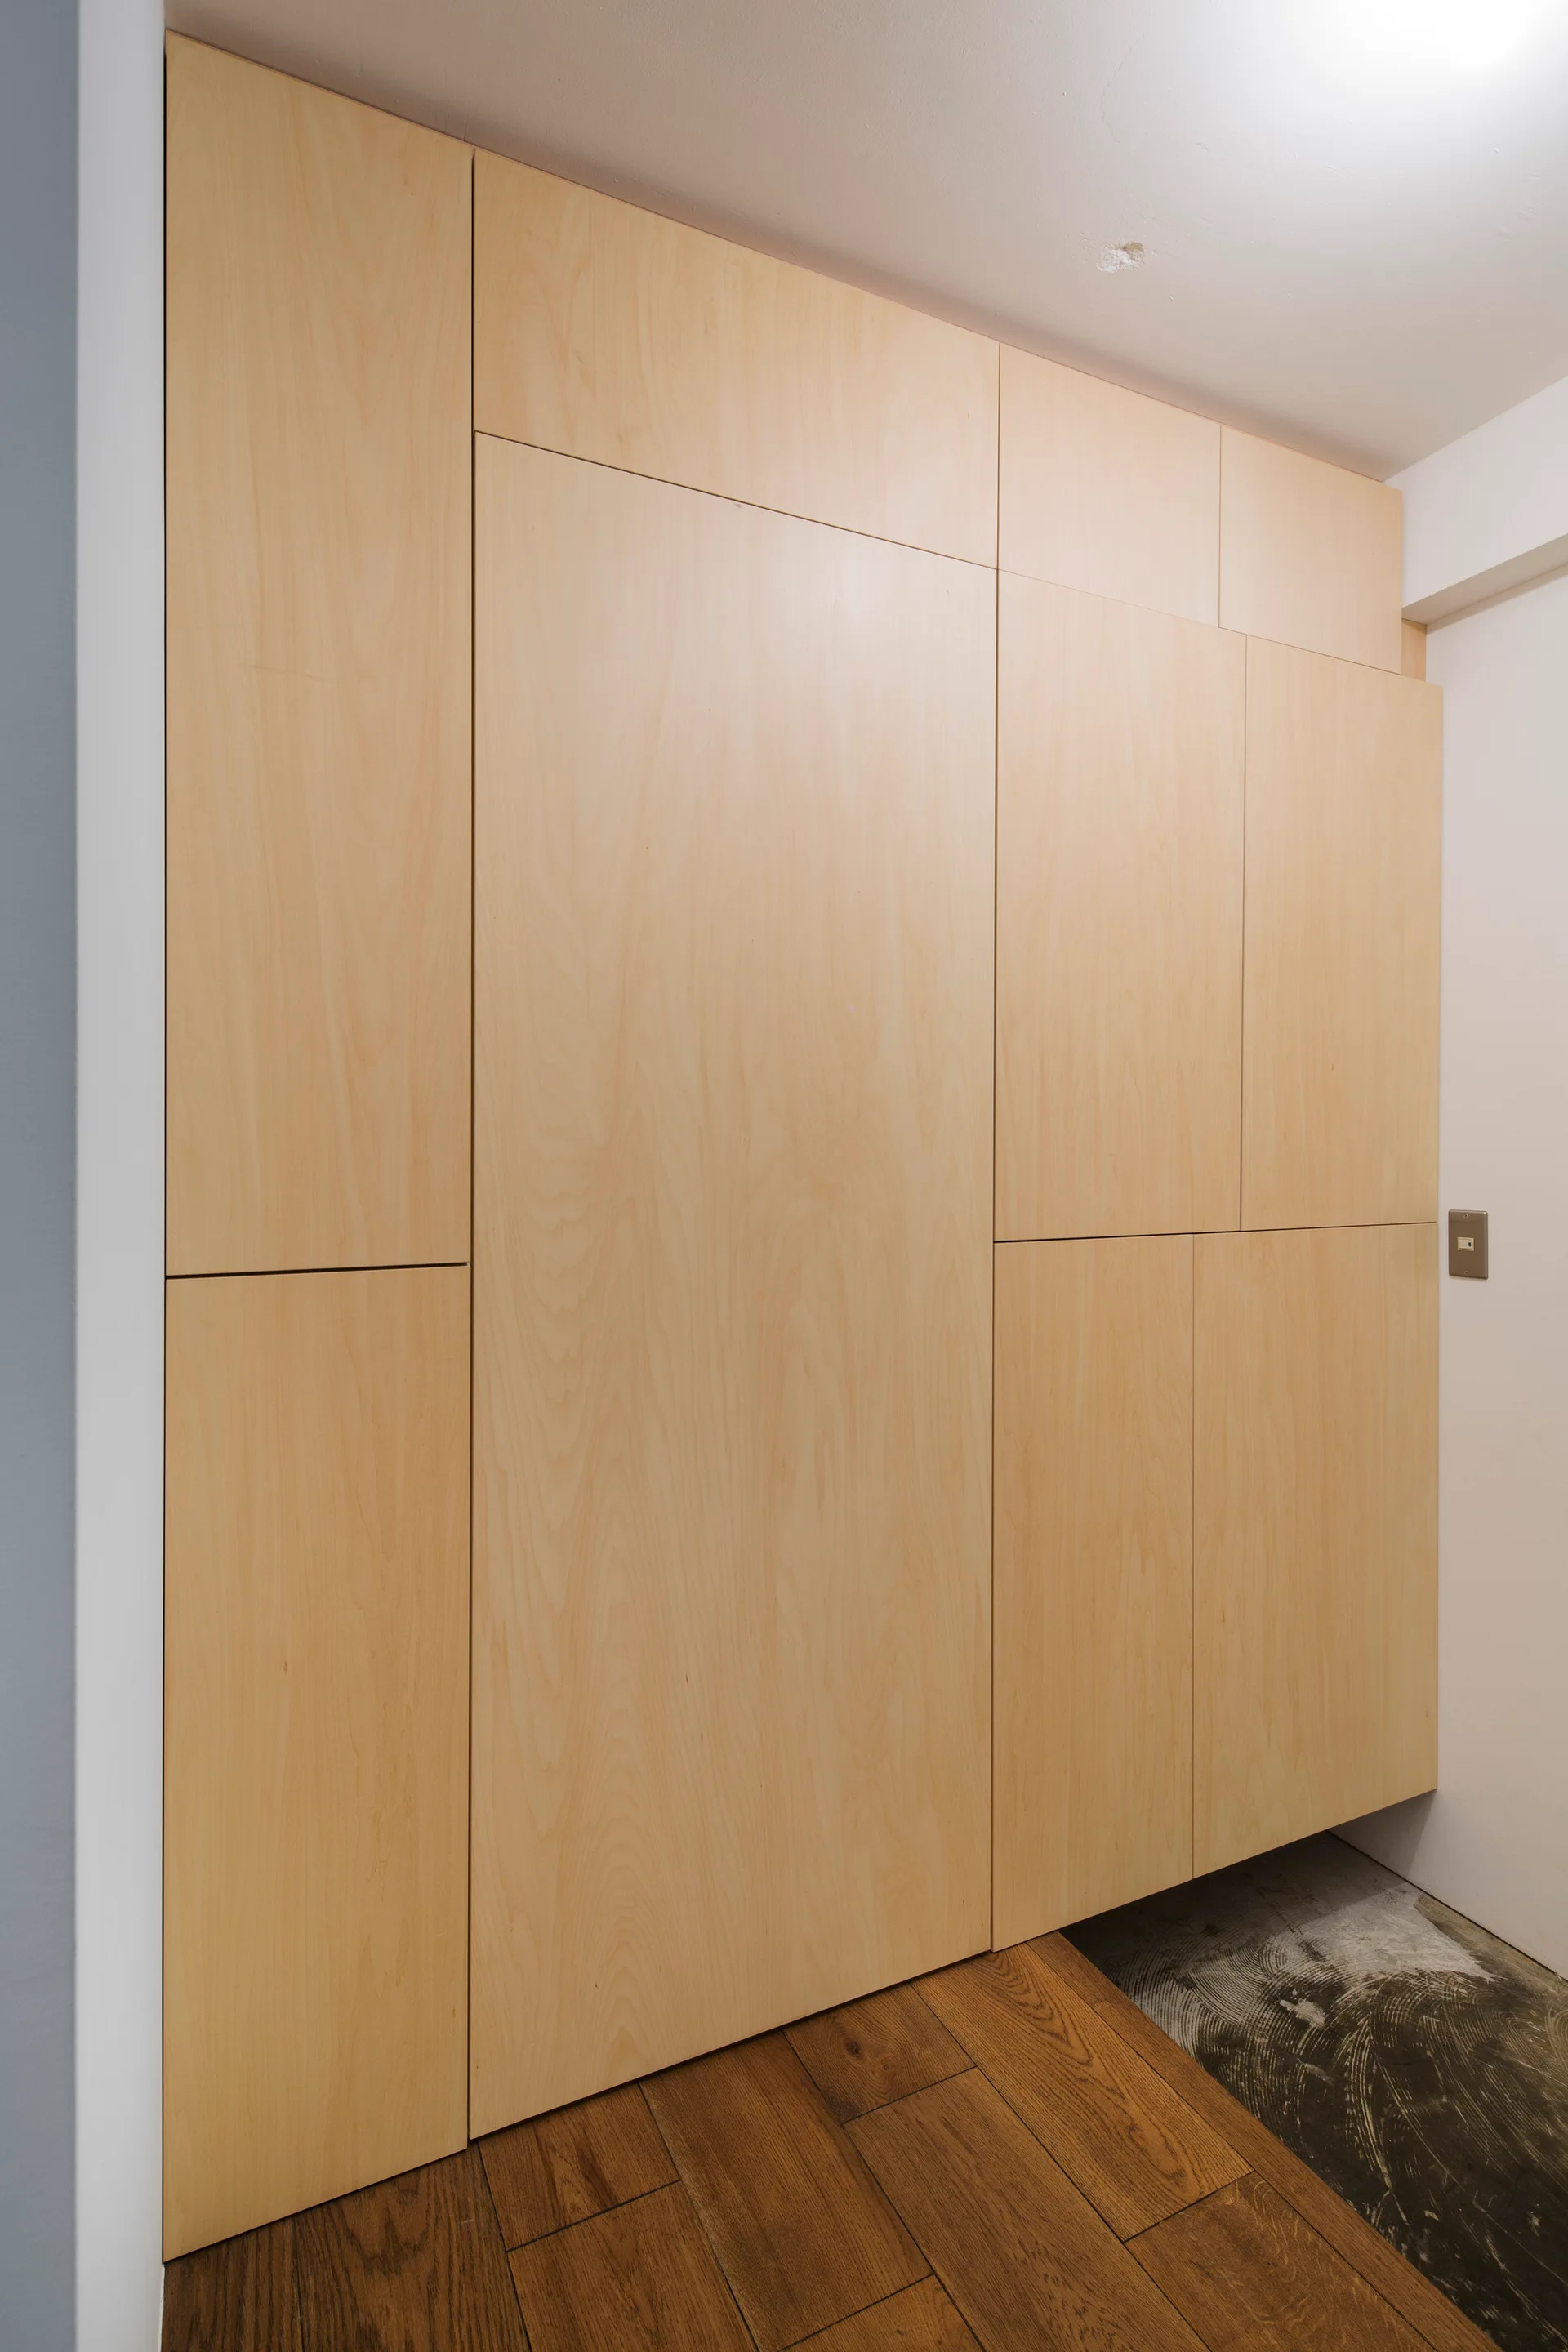
A full-height custom built-in closet with flat-panel blonde wood doors and a handleless design stands next to a white wall and wood plank flooring.
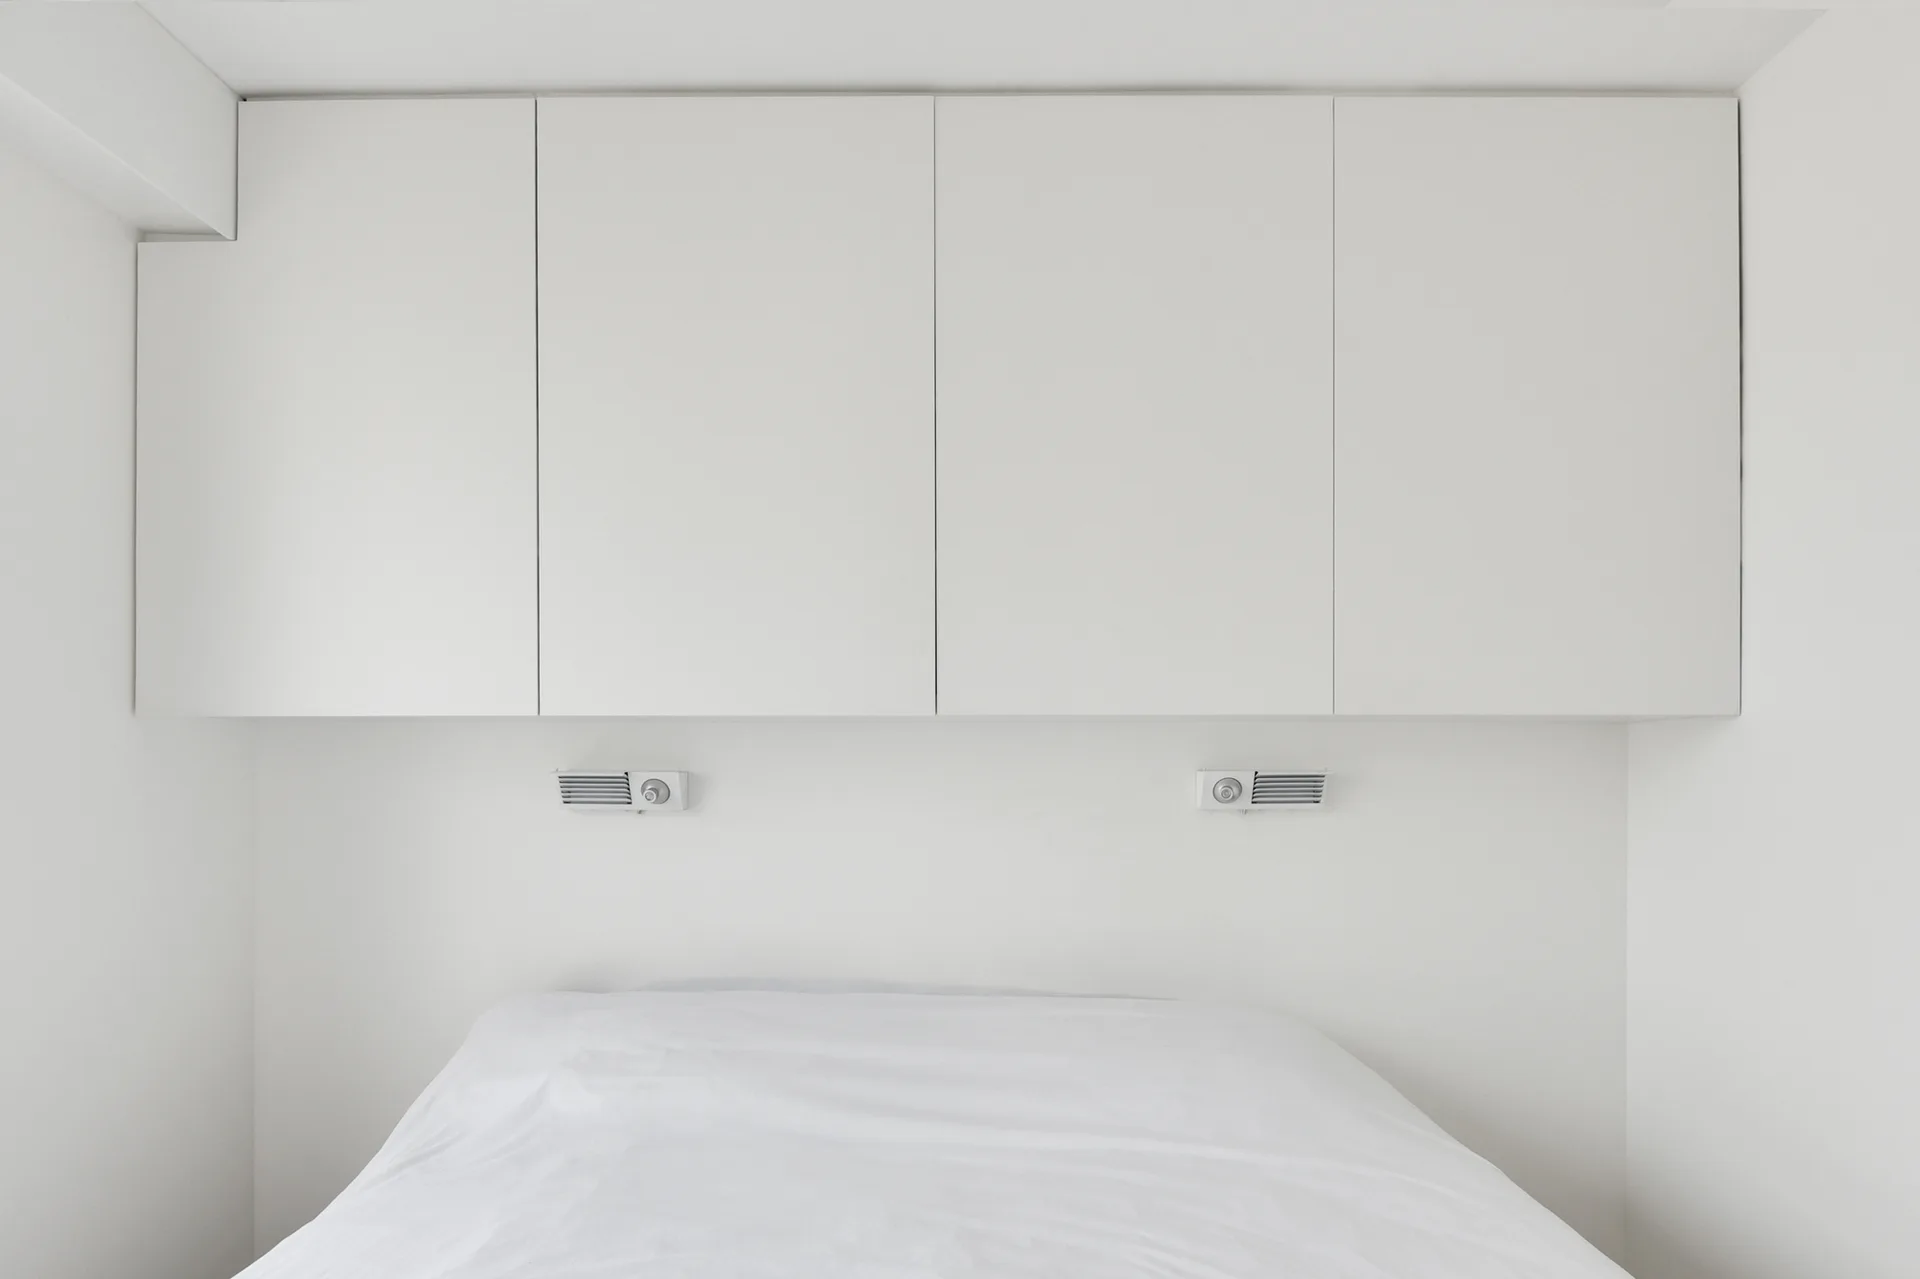
A minimalist white bedroom features a low bed positioned below seamless wall-mounted overhead cabinets and two small reading lights.
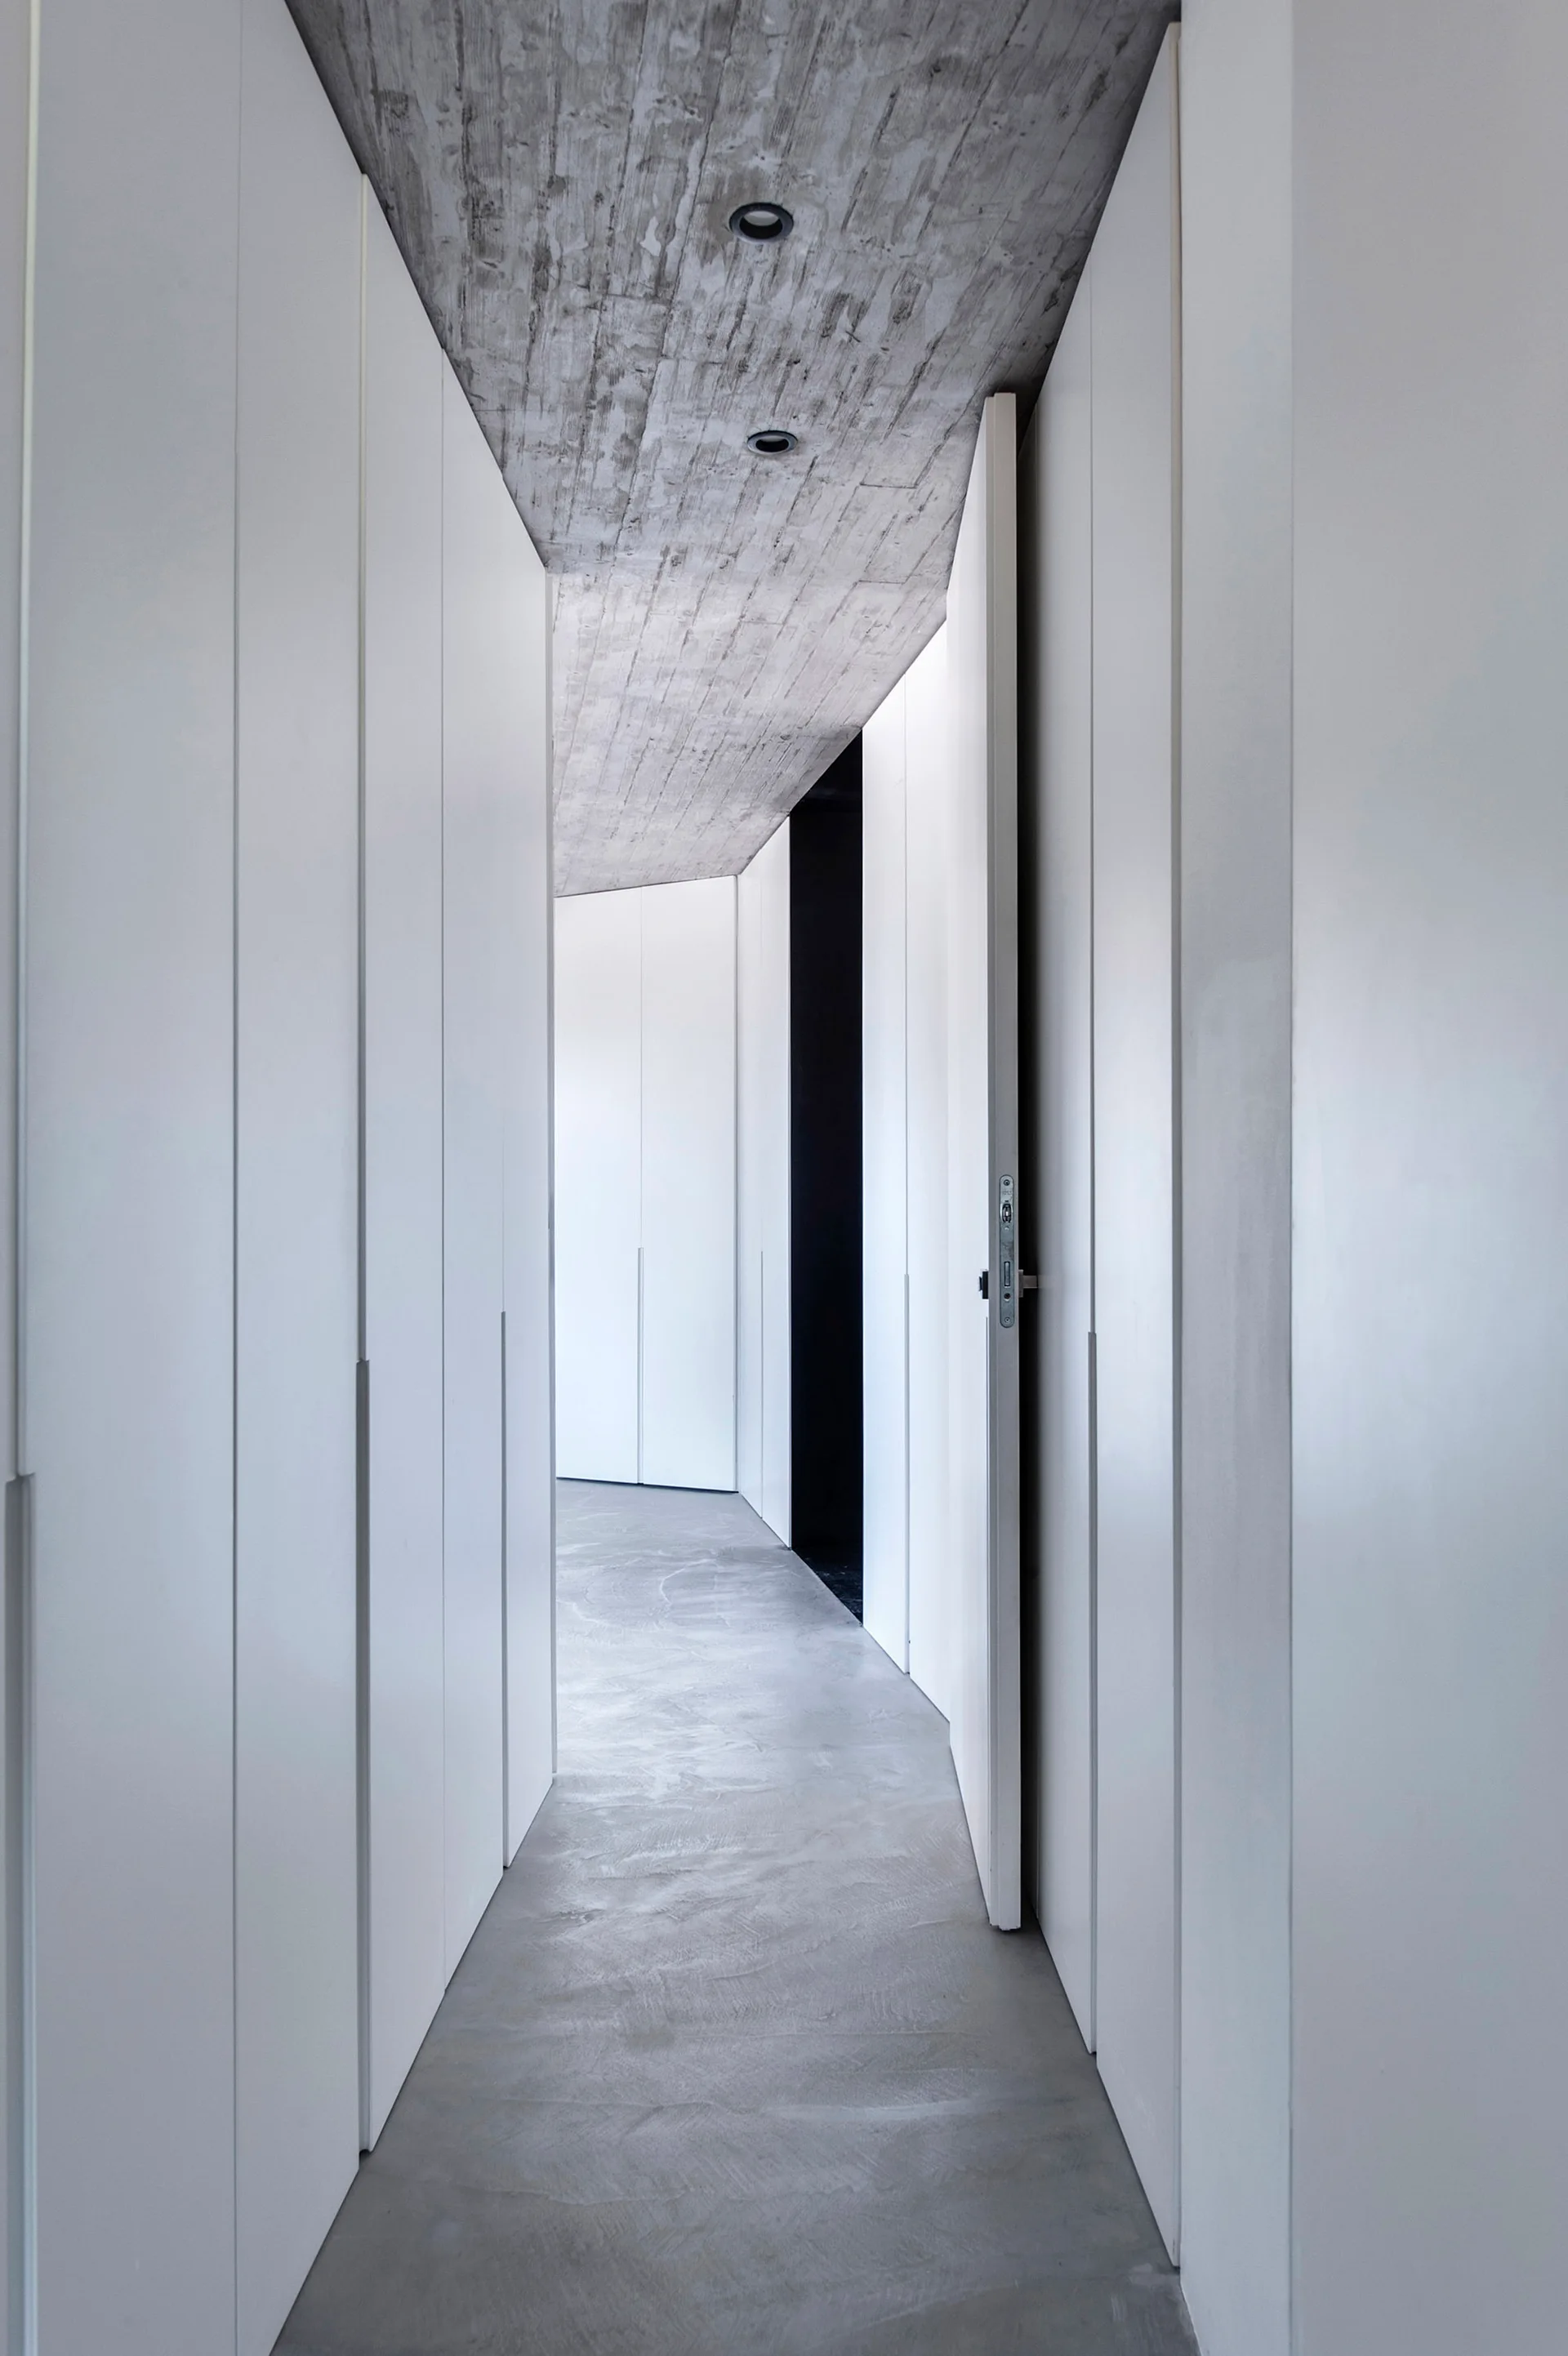
A narrow minimalist hallway features continuous flat white floor-to-ceiling cabinetry set beneath a raw textured concrete ceiling and floor.
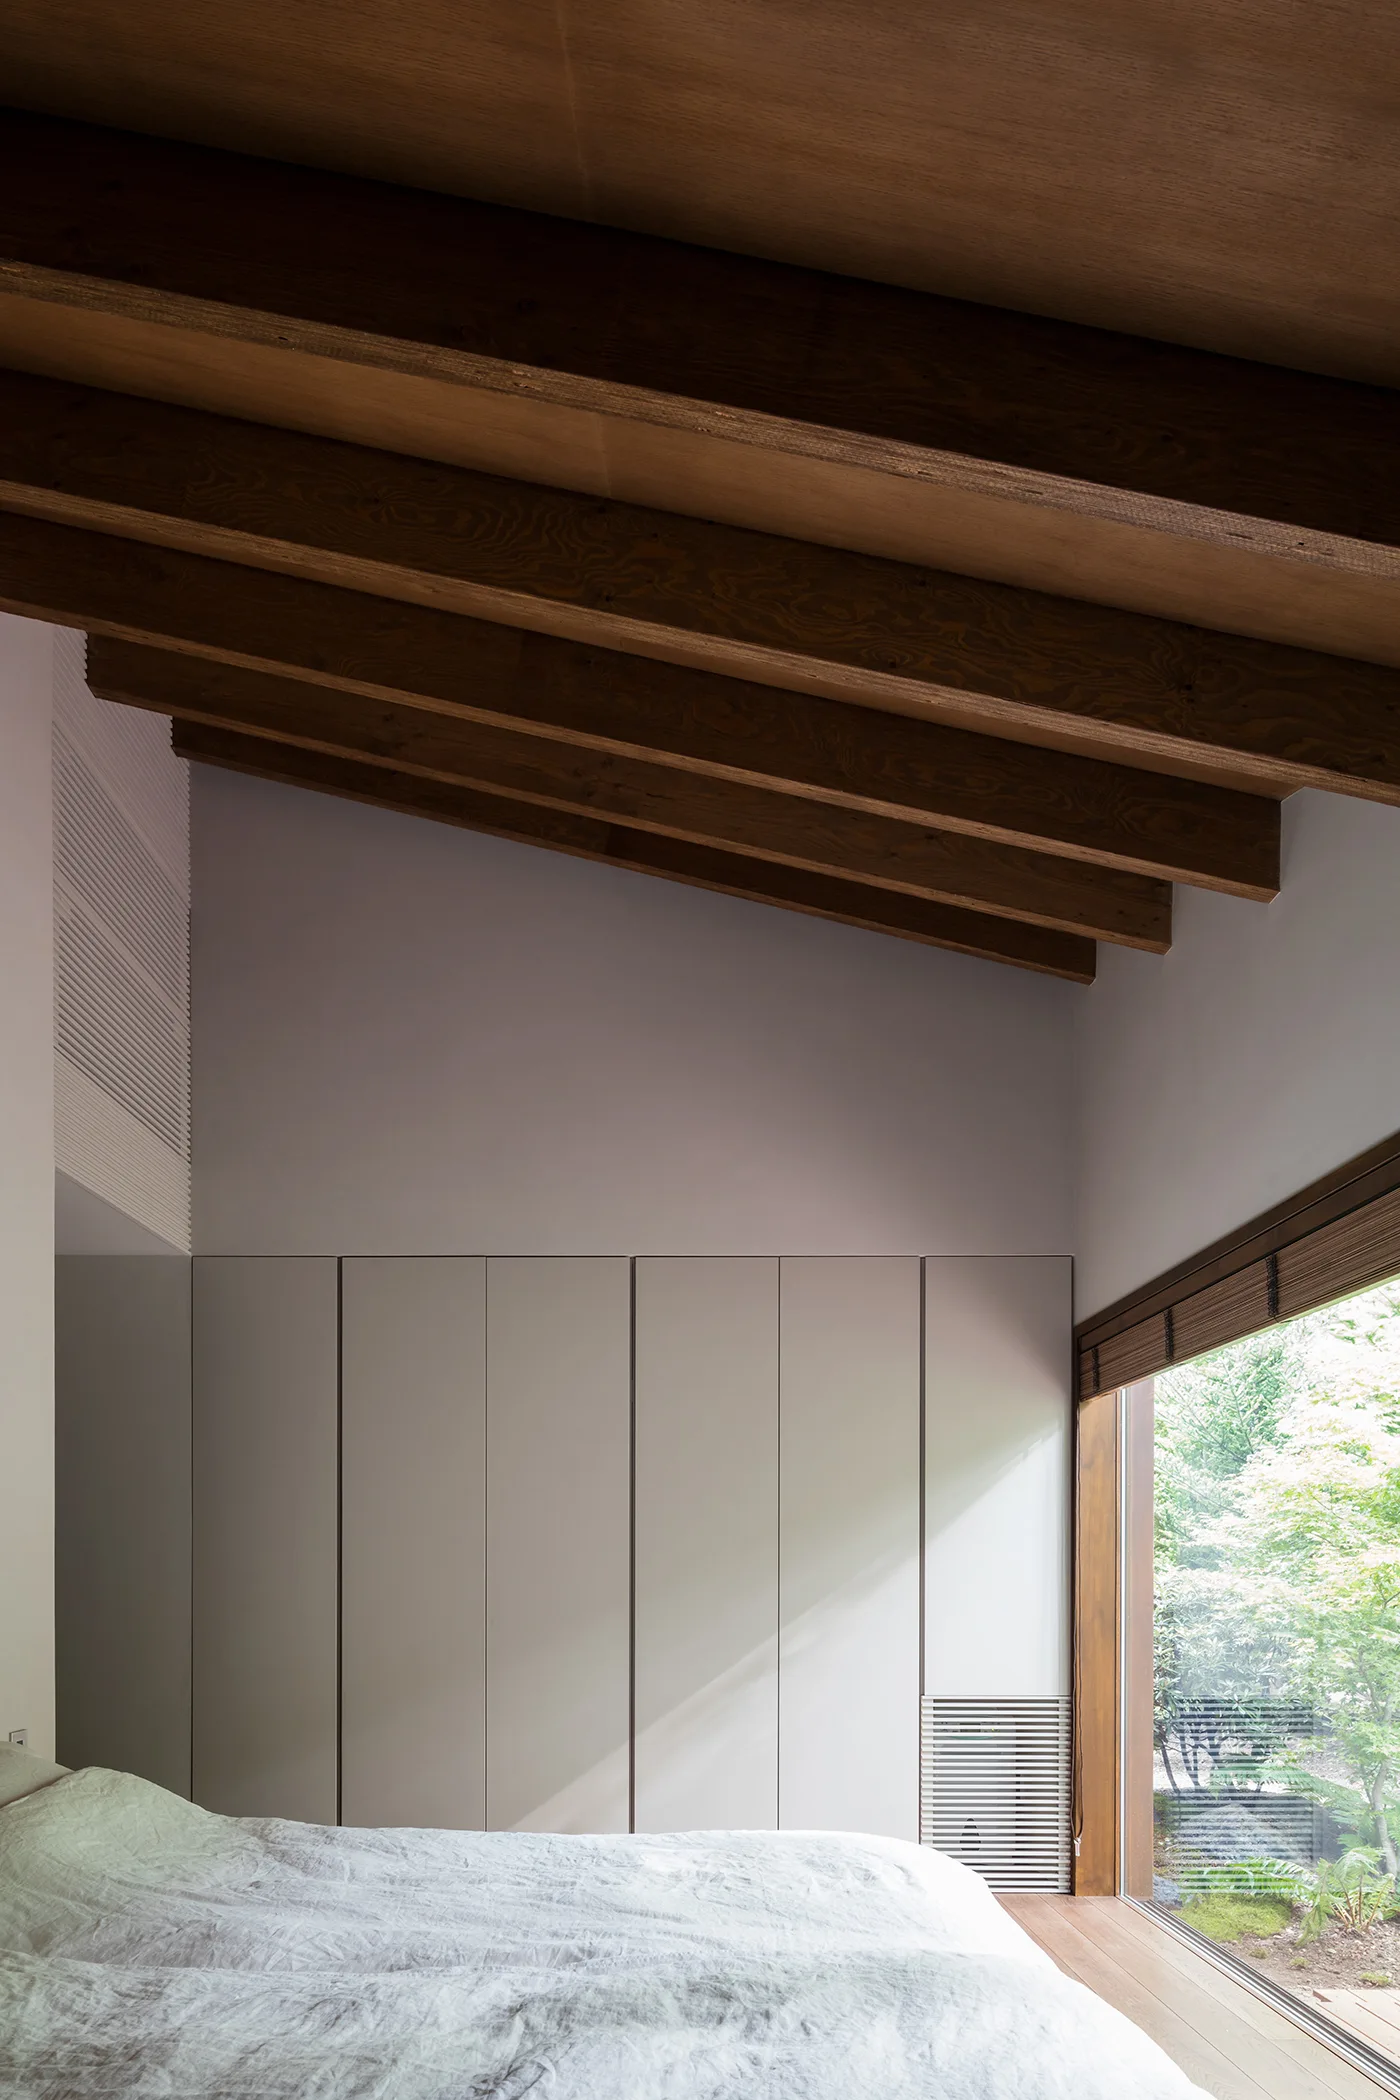
A minimalist bedroom featuring light grey built-in wardrobes, a sloped ceiling with exposed dark wood beams, and a large window looking out to greenery.
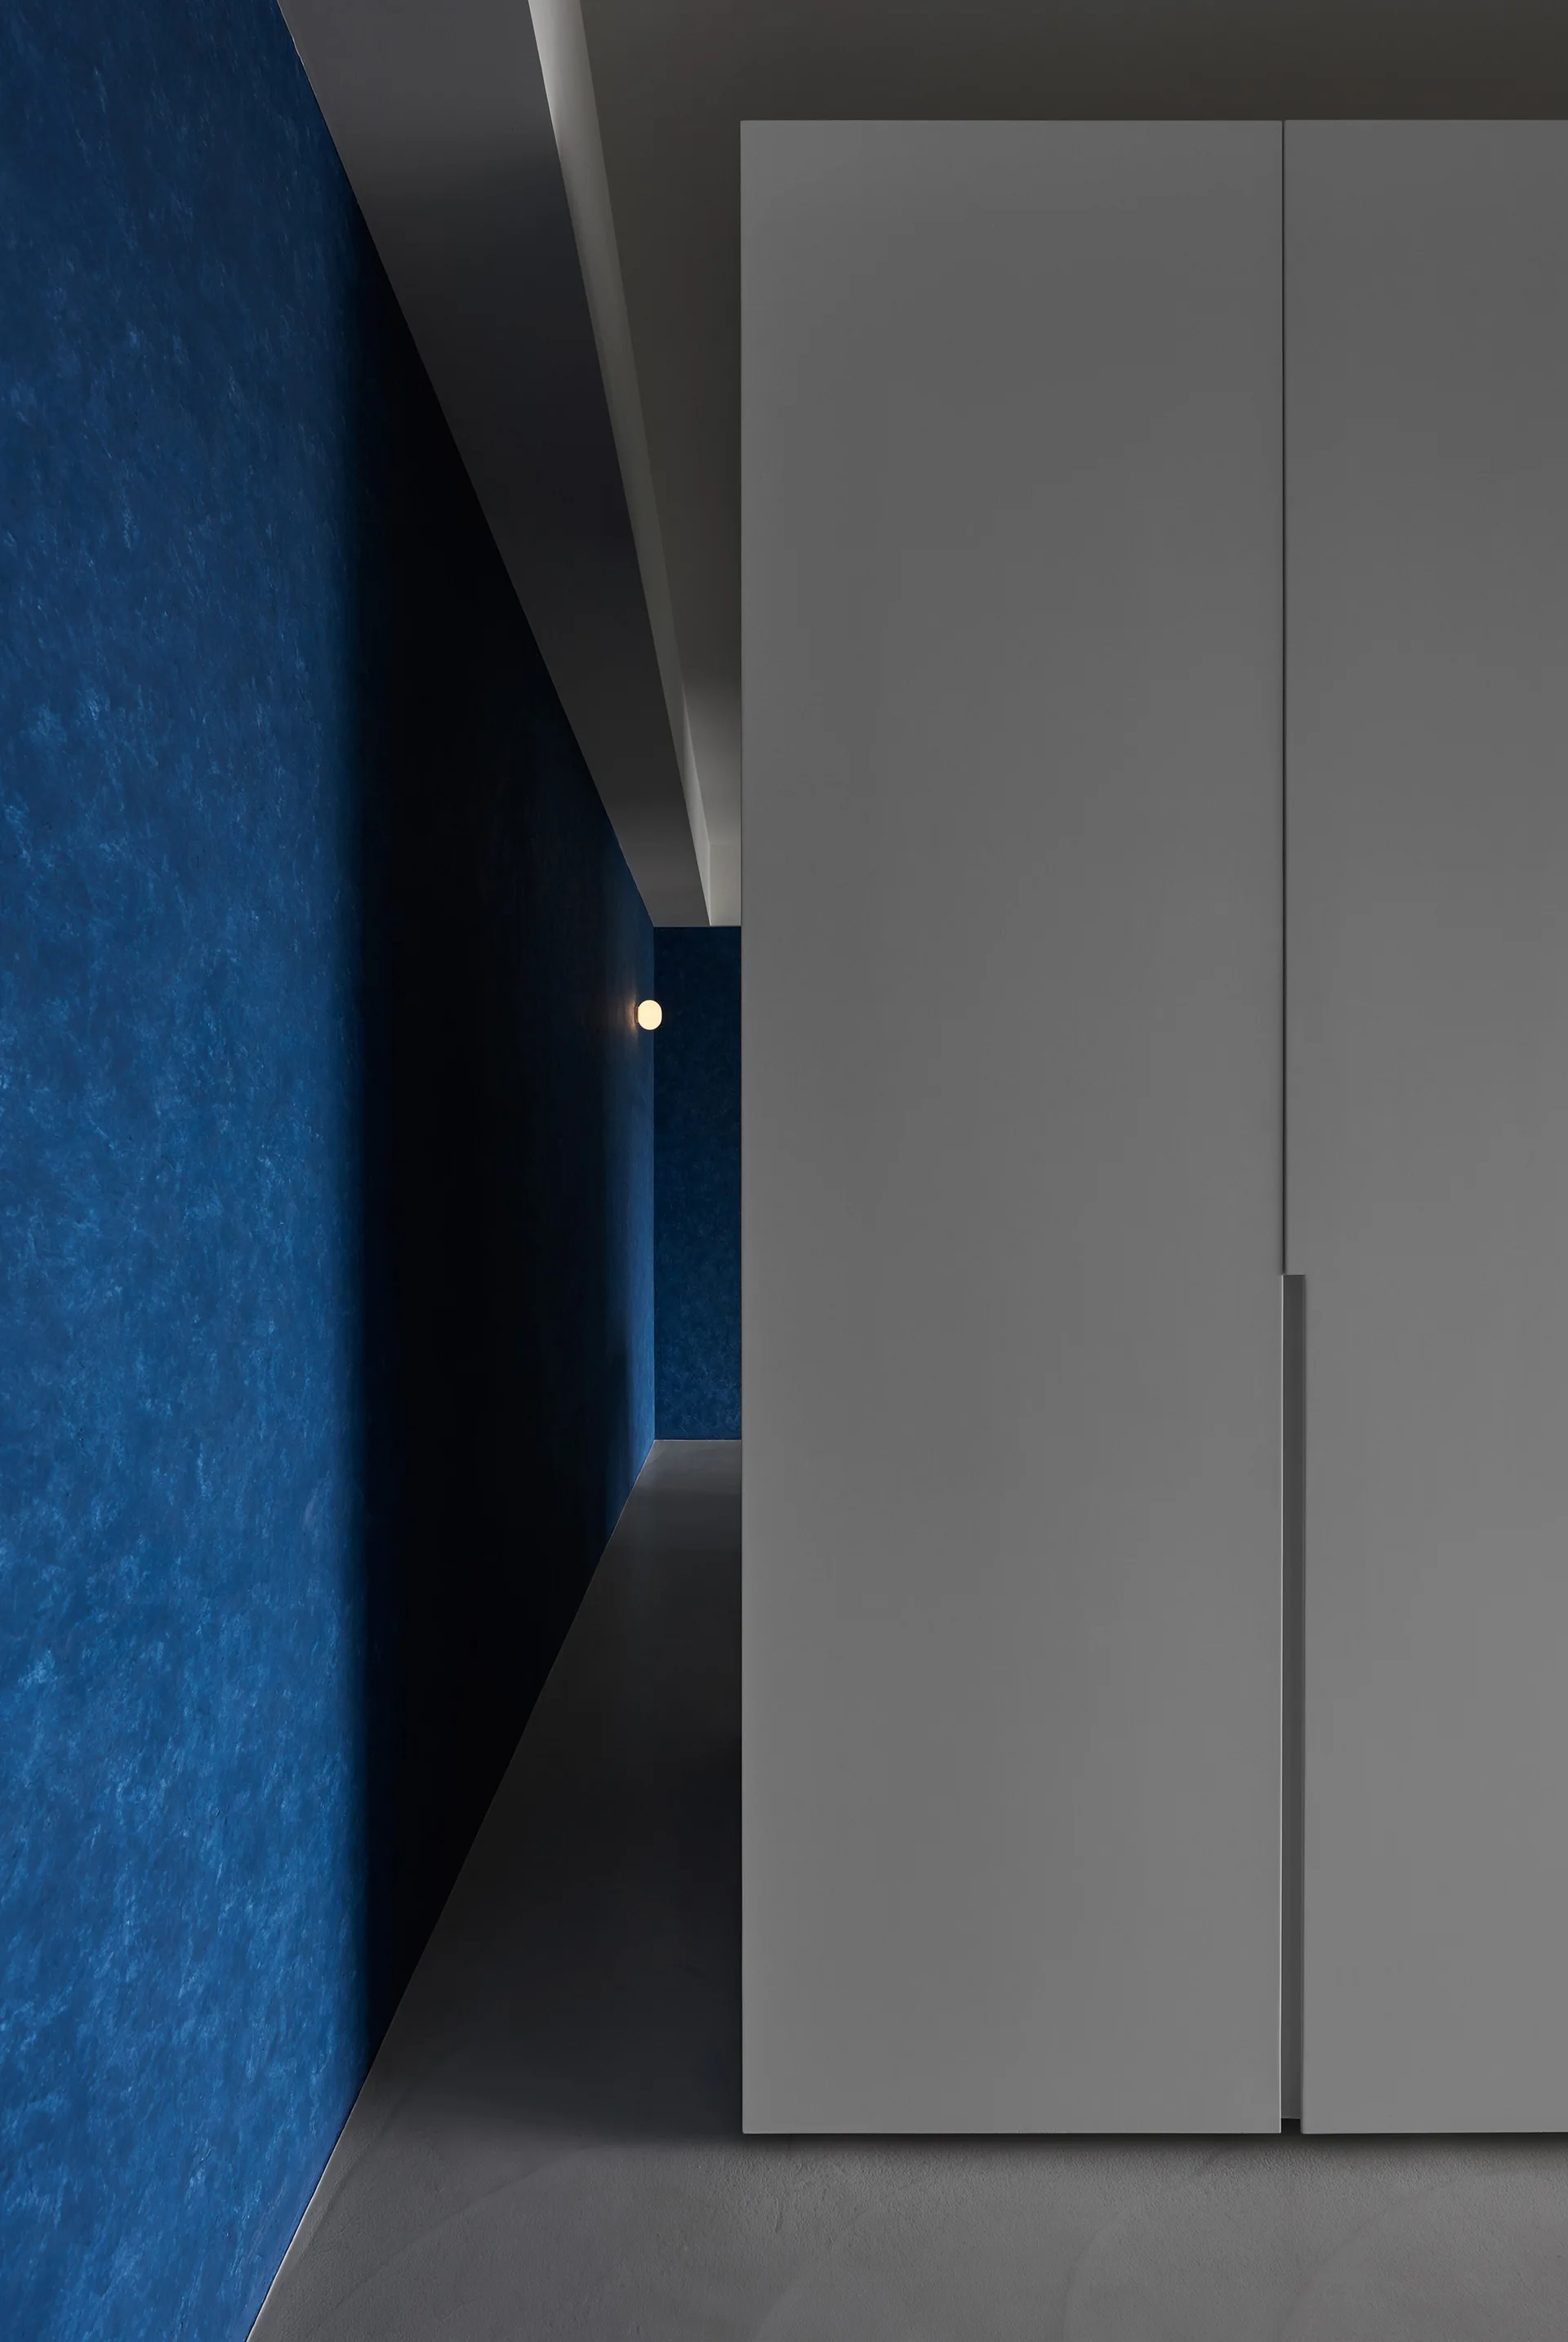
A minimalist hallway features a tall grey built-in cabinet adjacent to a deep blue textured wall illuminated by a small circular wall sconce.
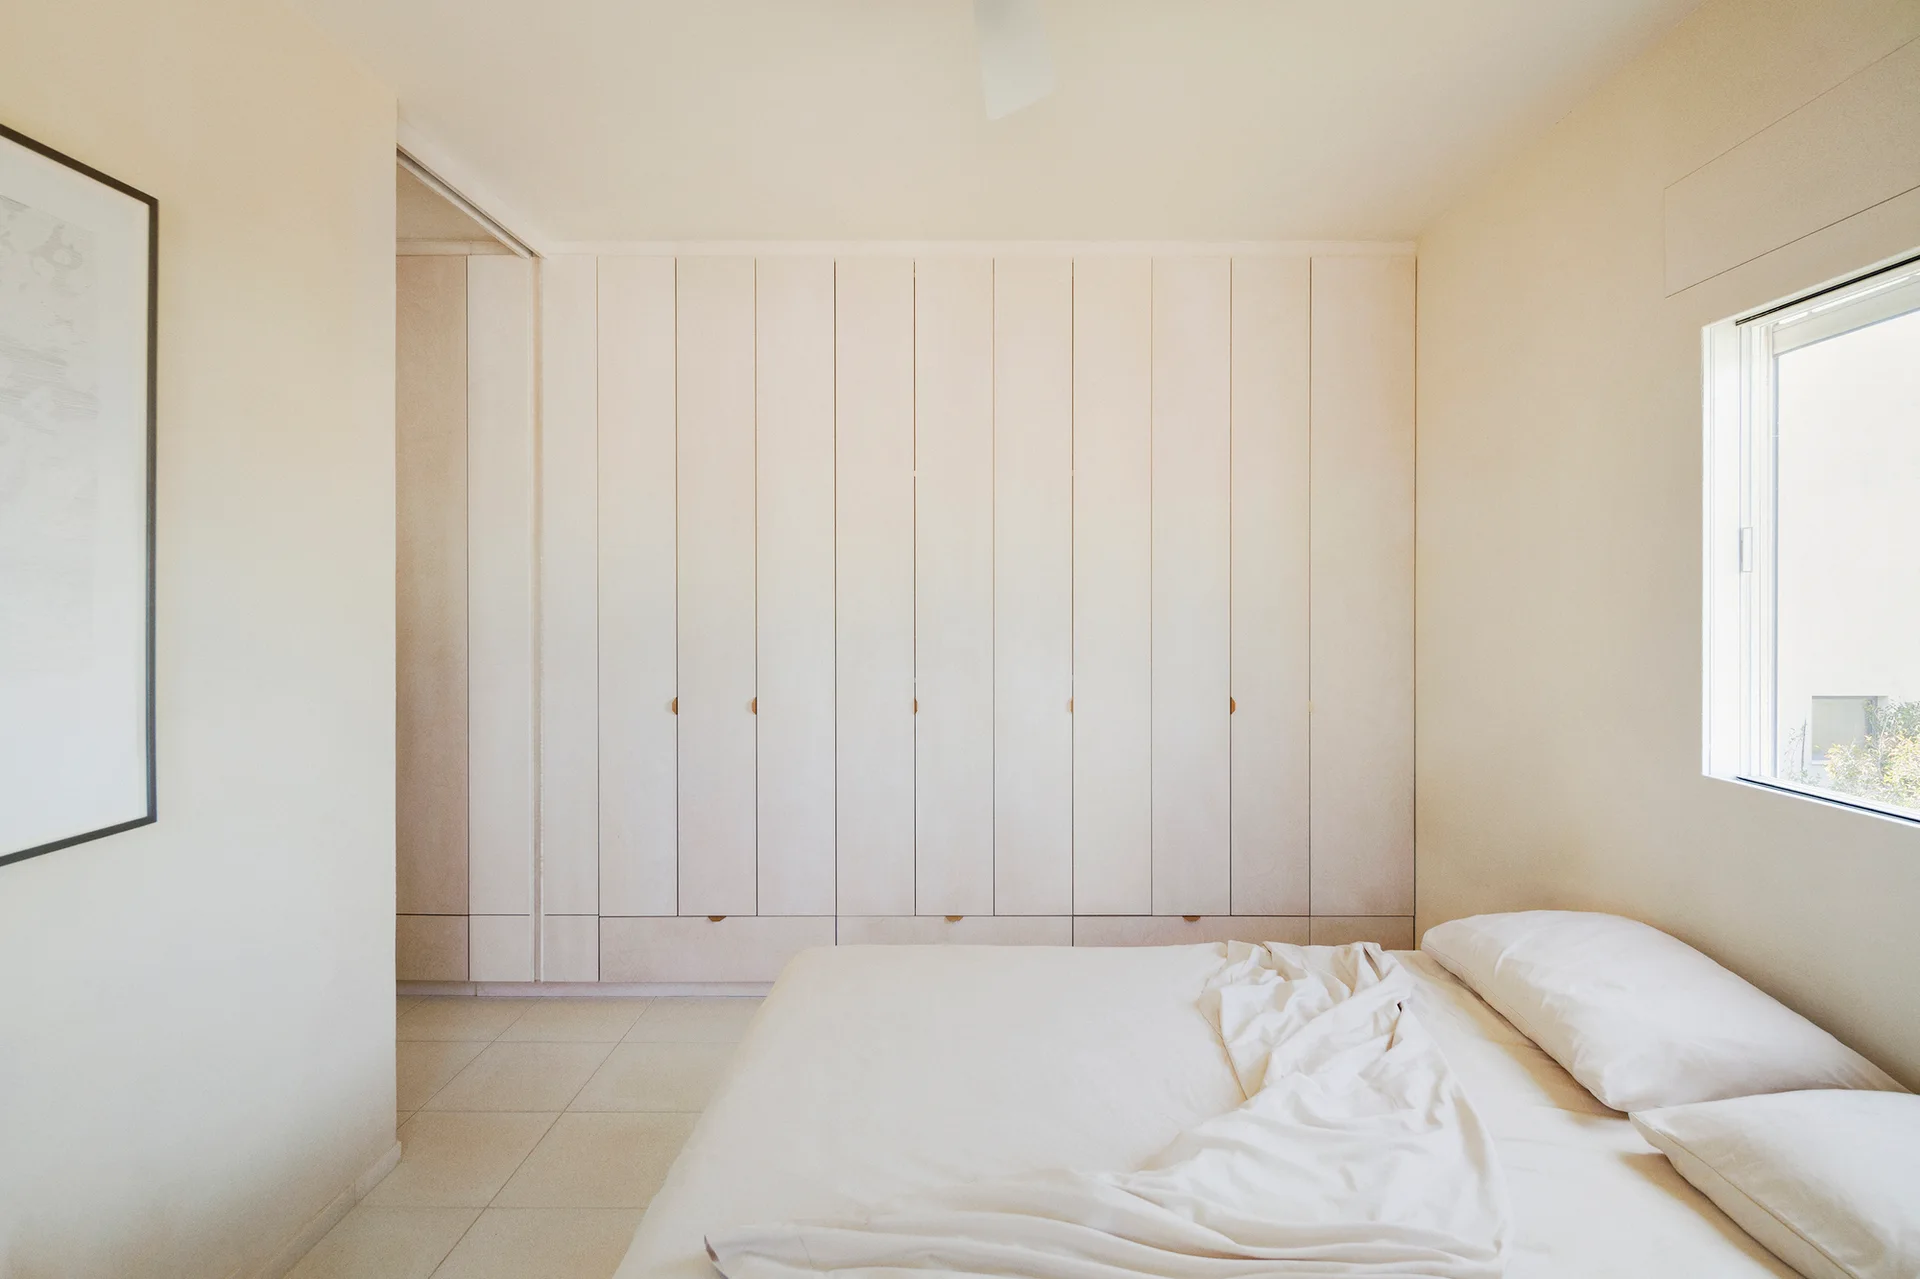
A minimalist cream bedroom features a bed with off-white linens, a large-format tile floor, and a full-wall built-in wardrobe with flat panels.
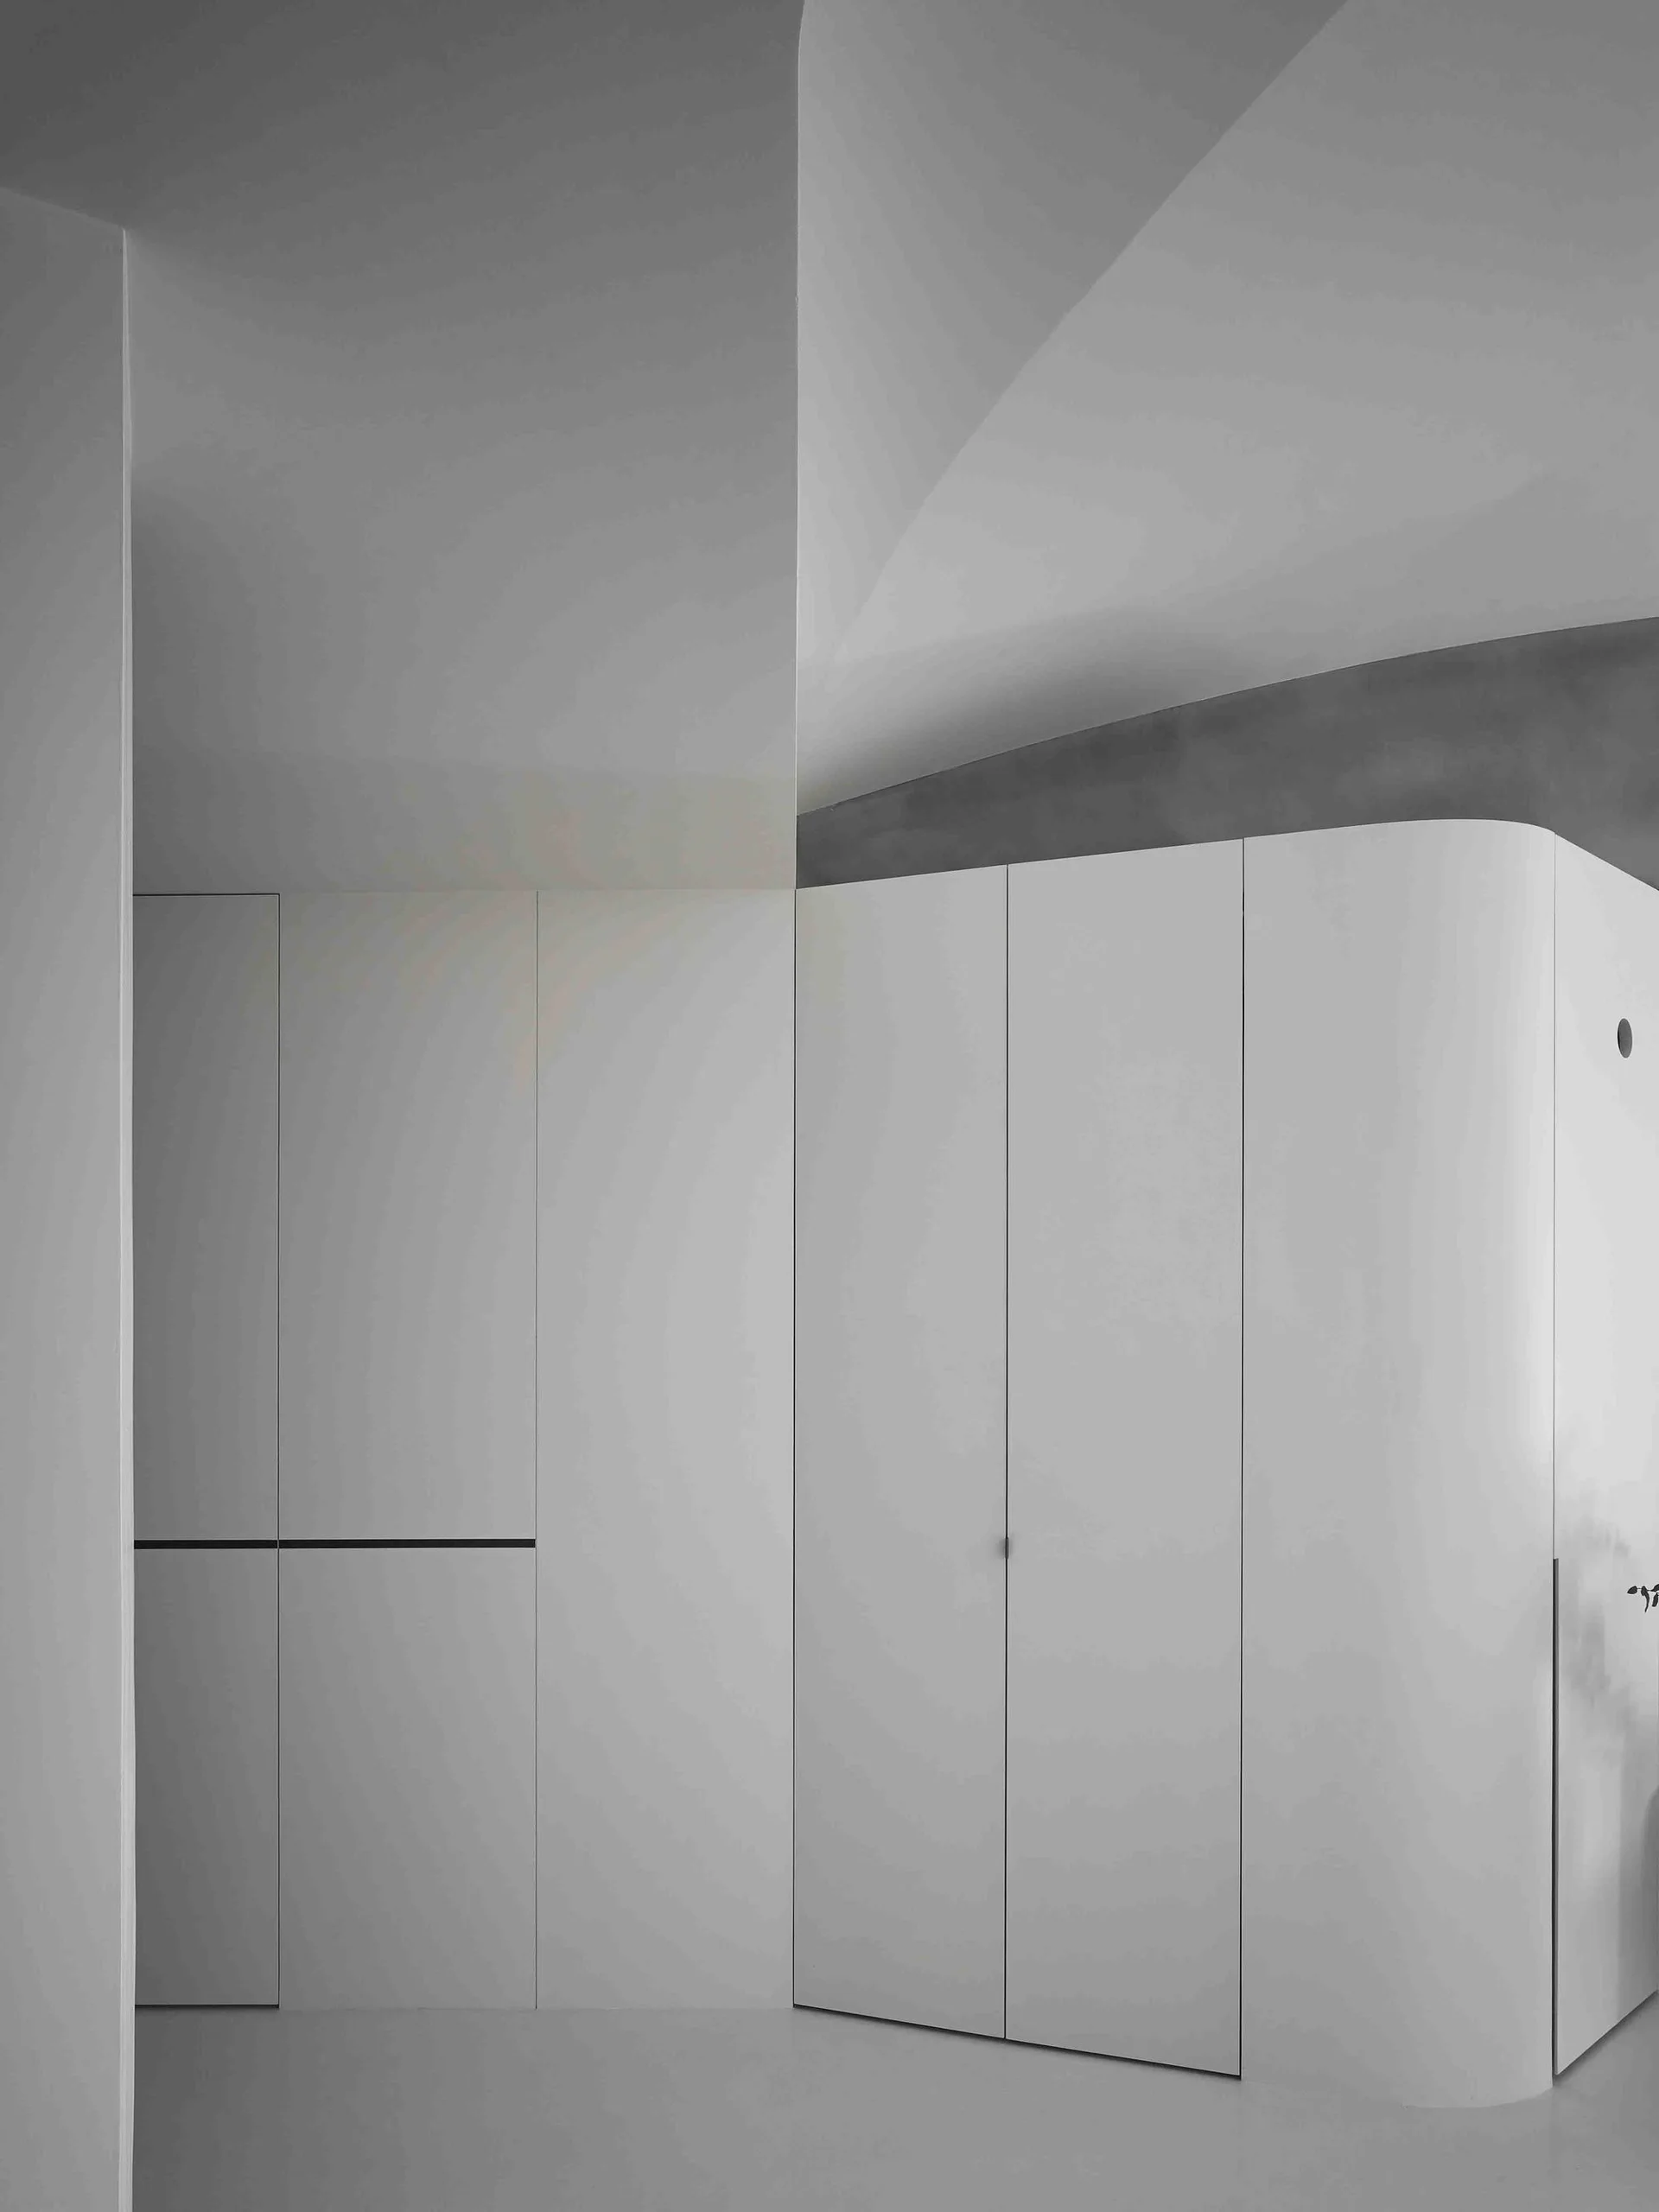
Seamless matte white built-in cabinetry featuring a rounded corner stands in a minimalist hallway under soft ambient lighting.
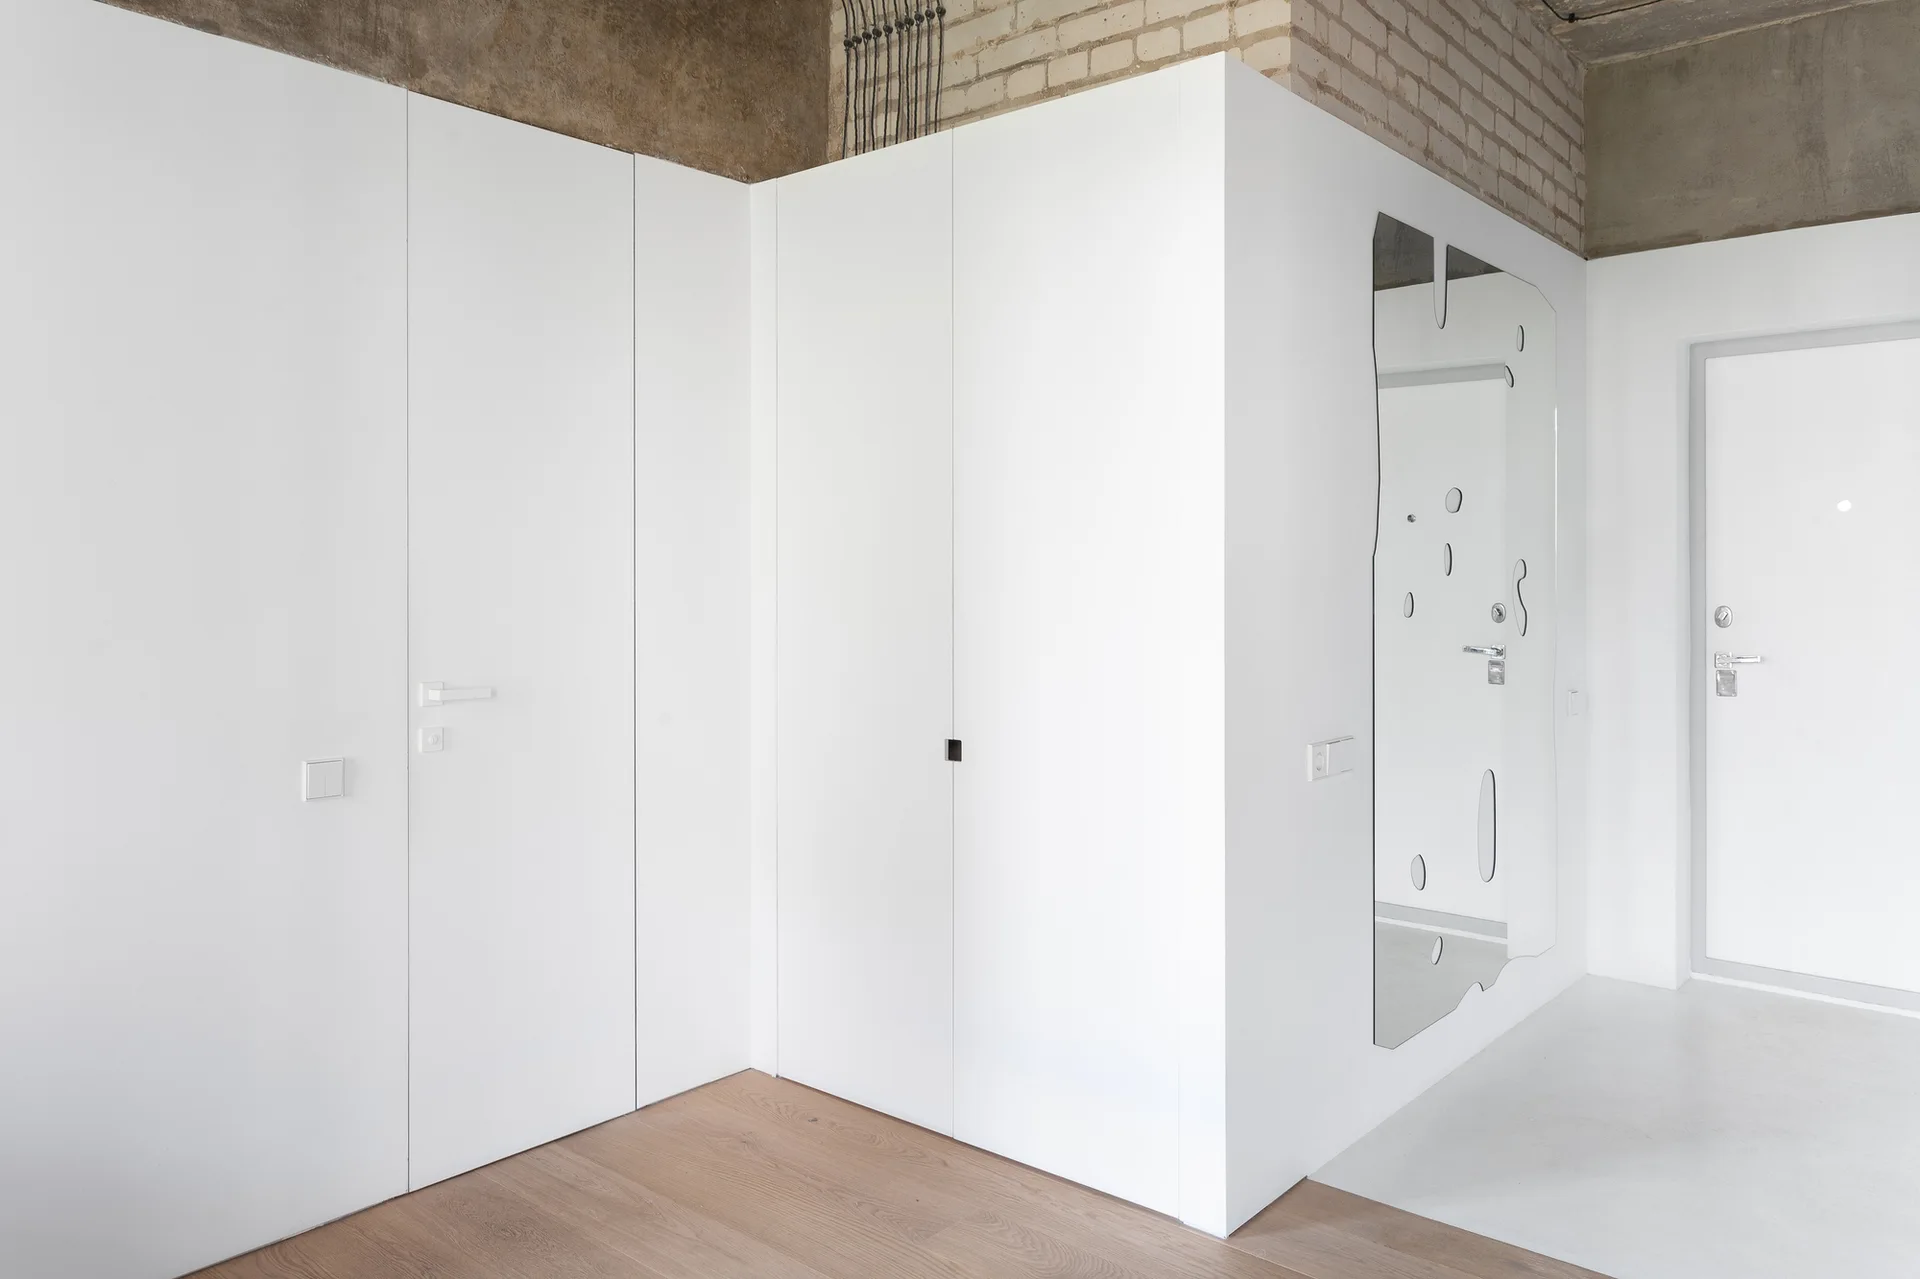
A minimalist entryway features smooth white floor-to-ceiling built-in storage closets, light wood flooring, and an exposed raw concrete ceiling.
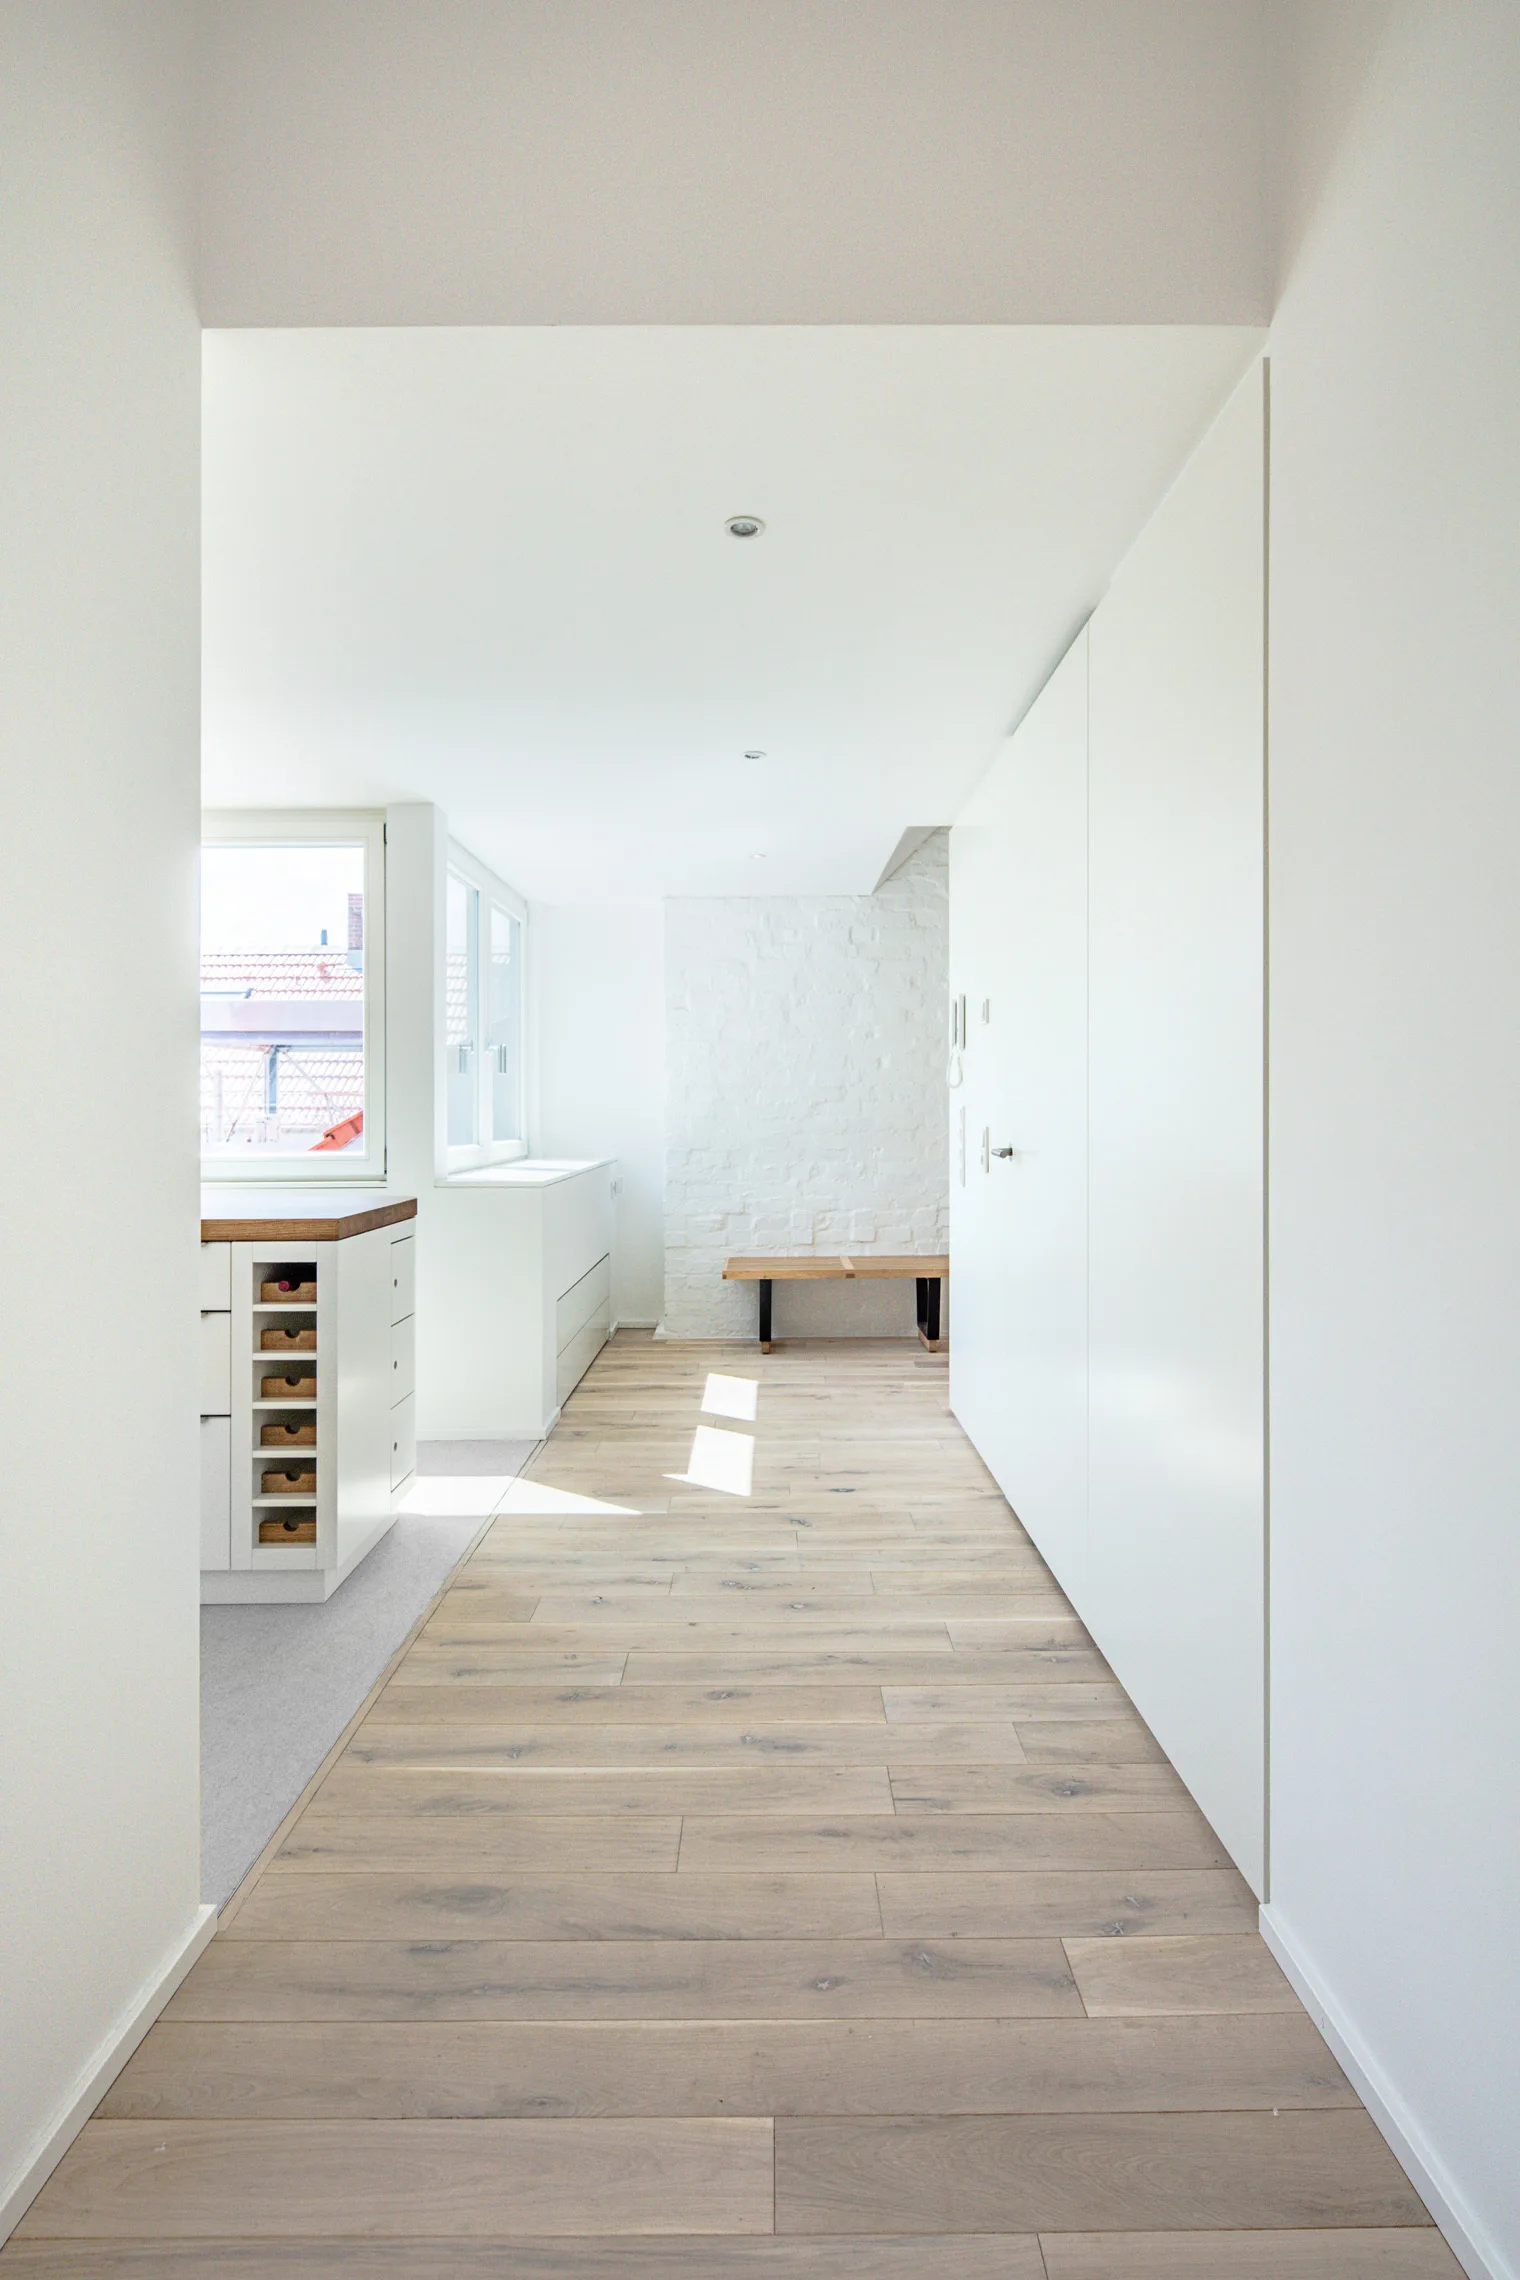
A minimalist hallway with light wood plank flooring, smooth white wall panels, and a simple wooden bench against an exposed white brick wall.
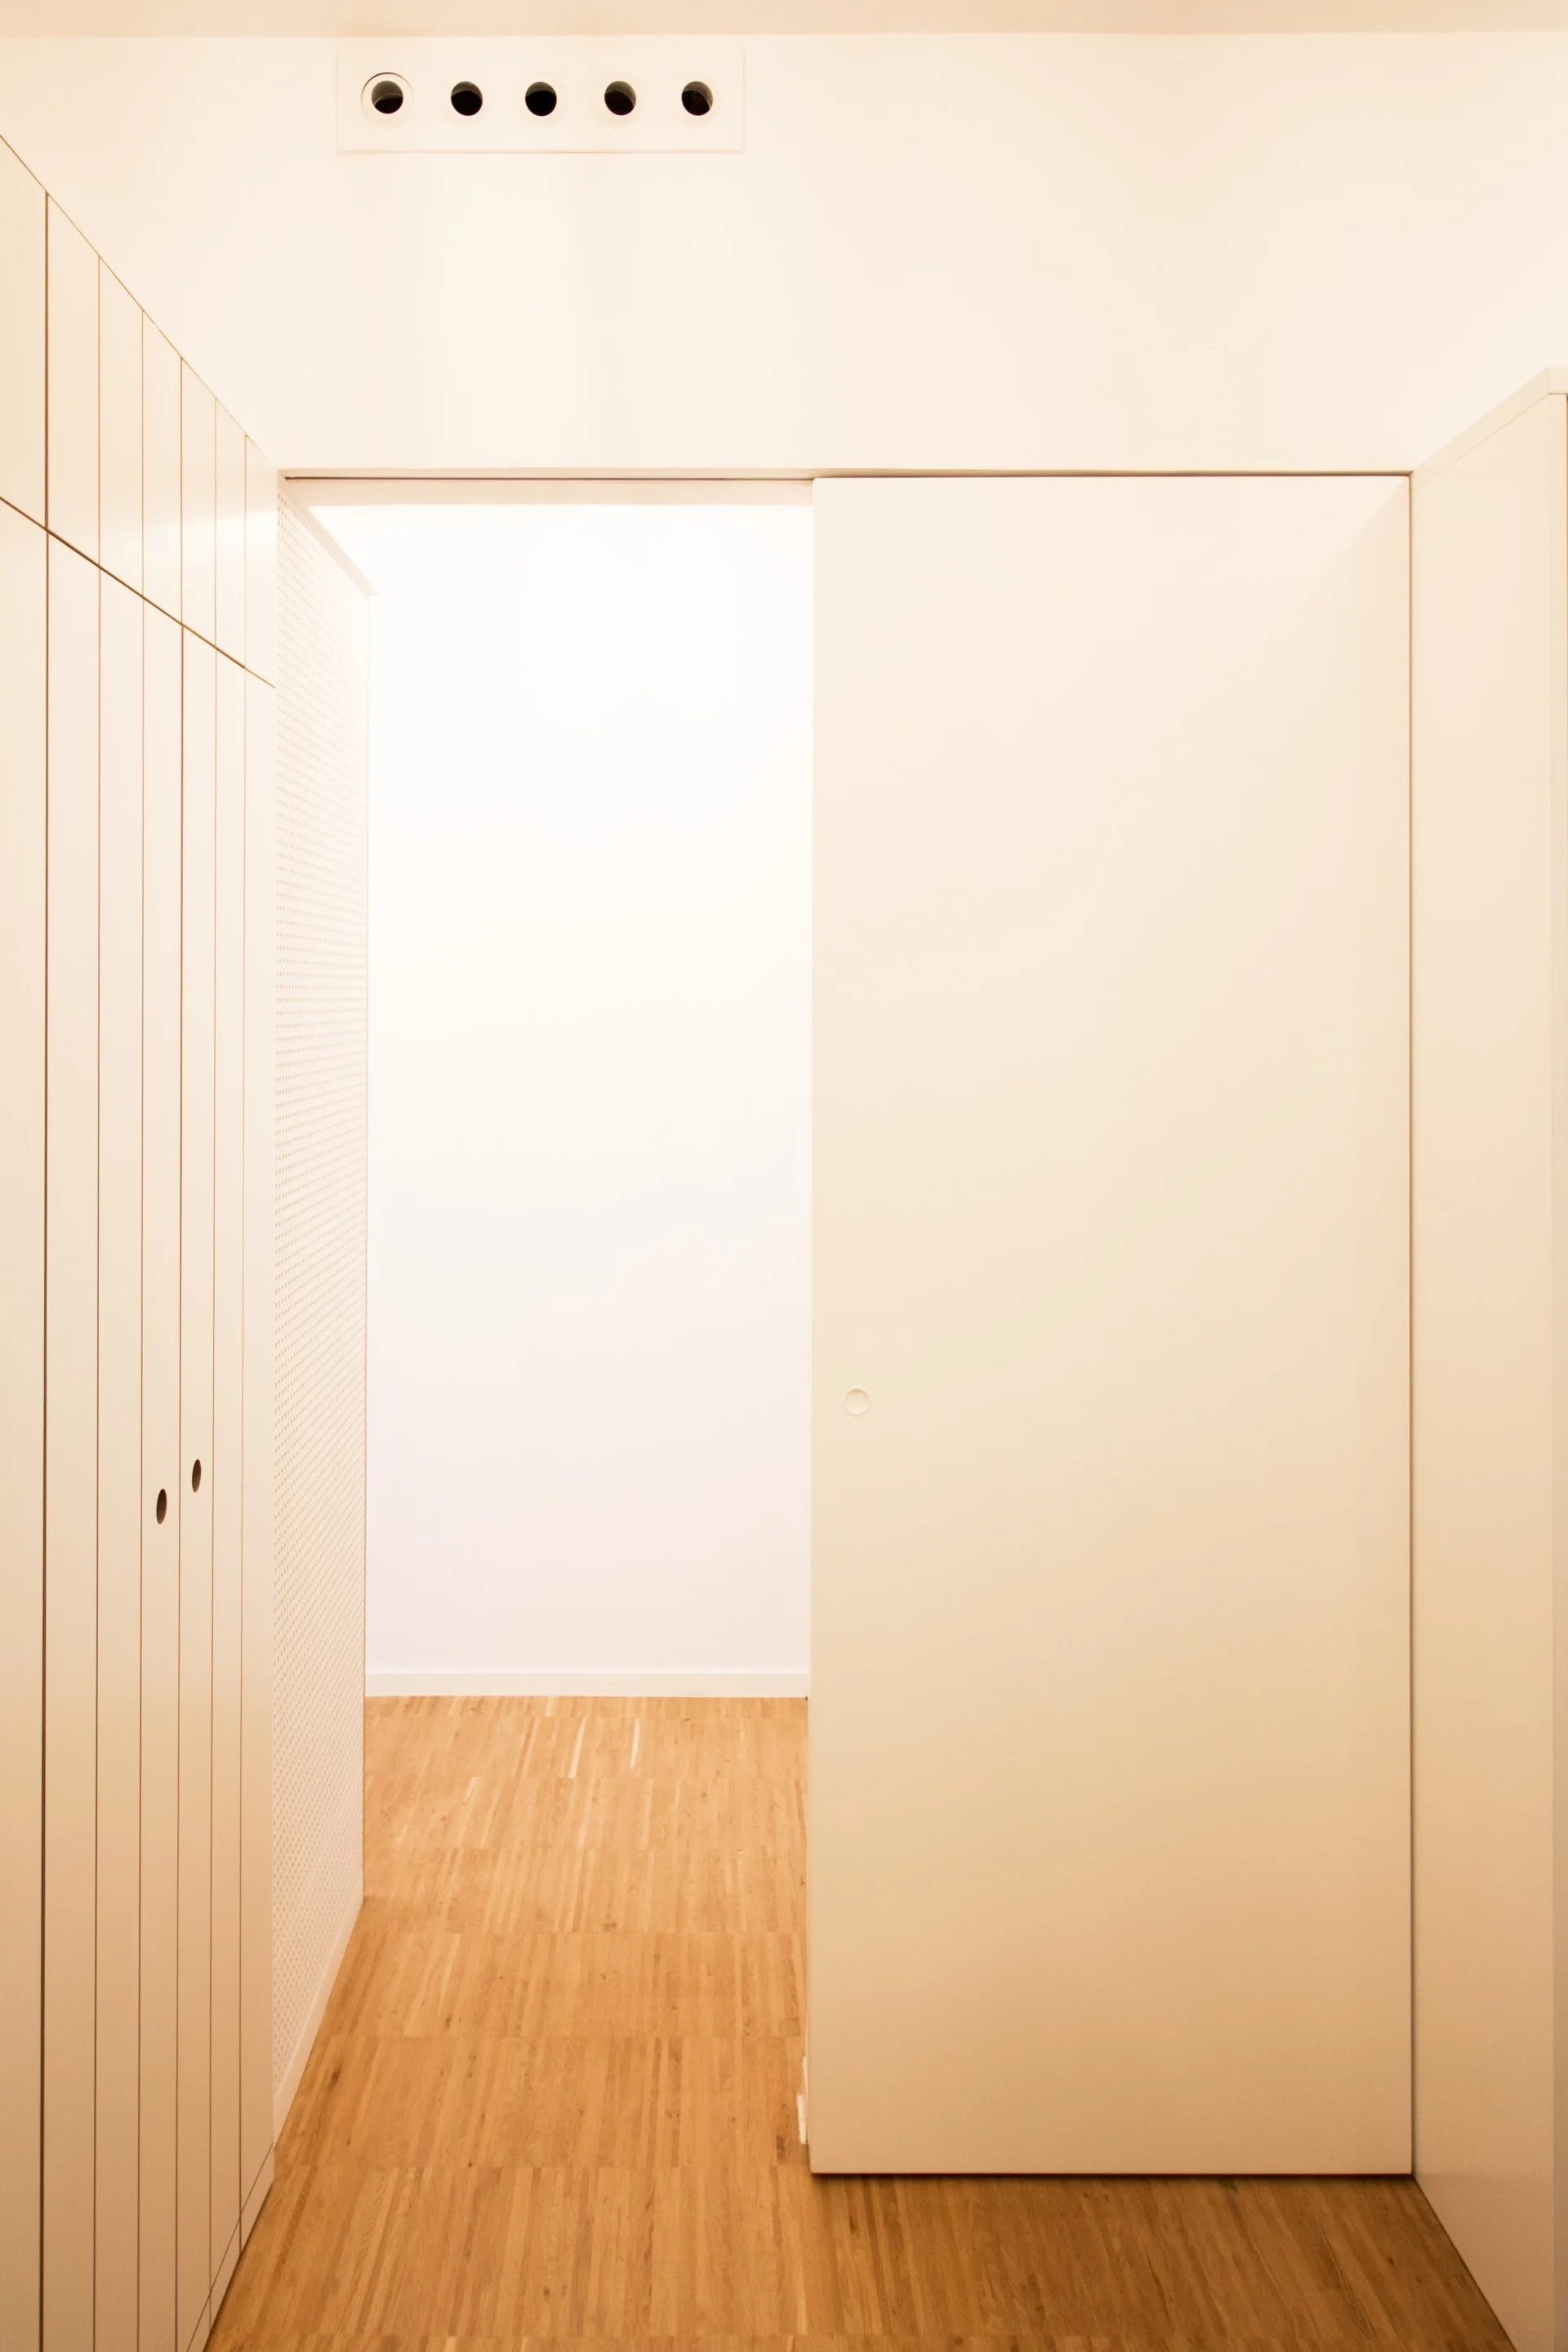
A minimalist hallway features light wood flooring, white floor-to-ceiling built-in cabinets with vertical grooving, and a large sliding door.
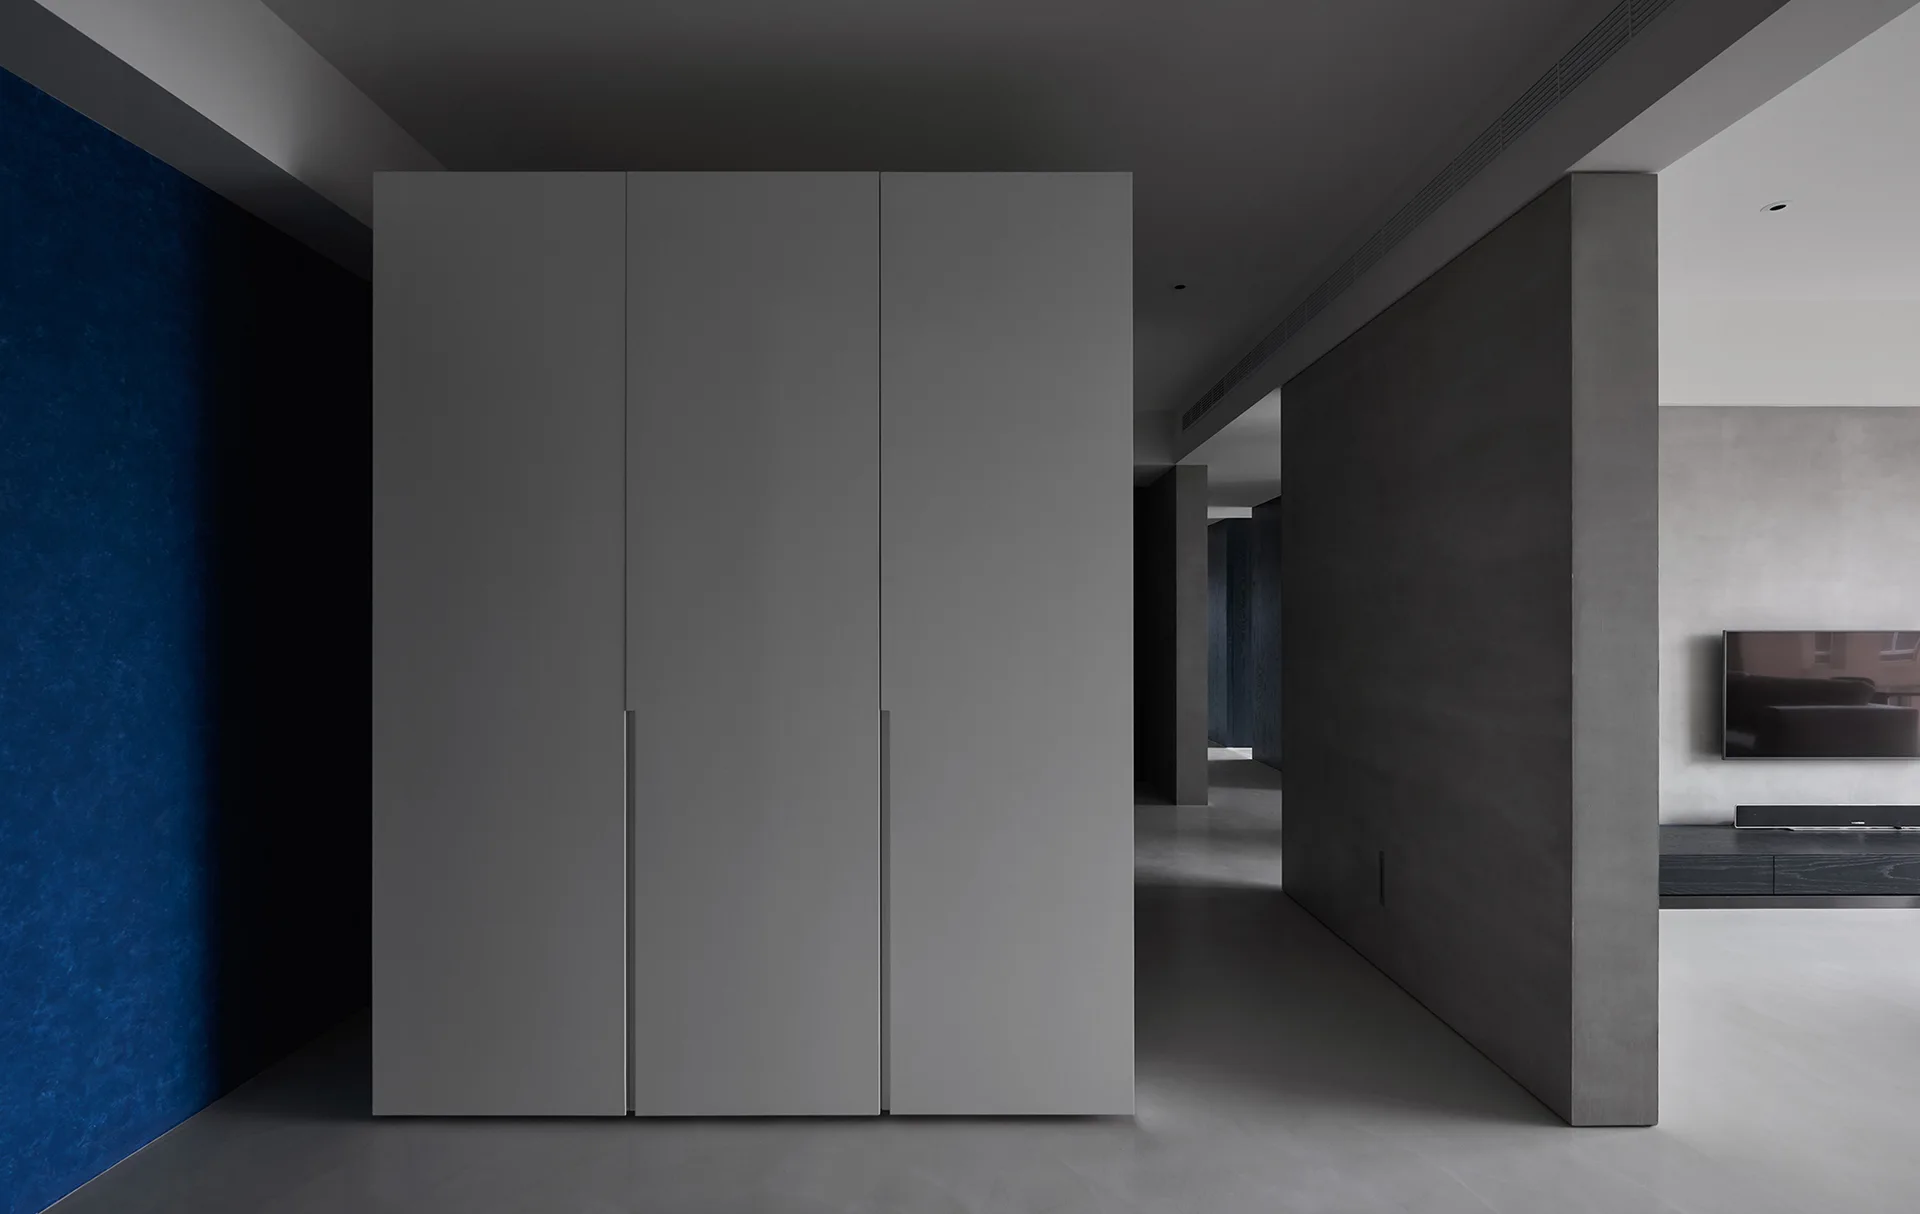
A minimalist gray three-door wardrobe stands near a textured blue accent wall in a modern gray-toned interior with a partitioned hallway.
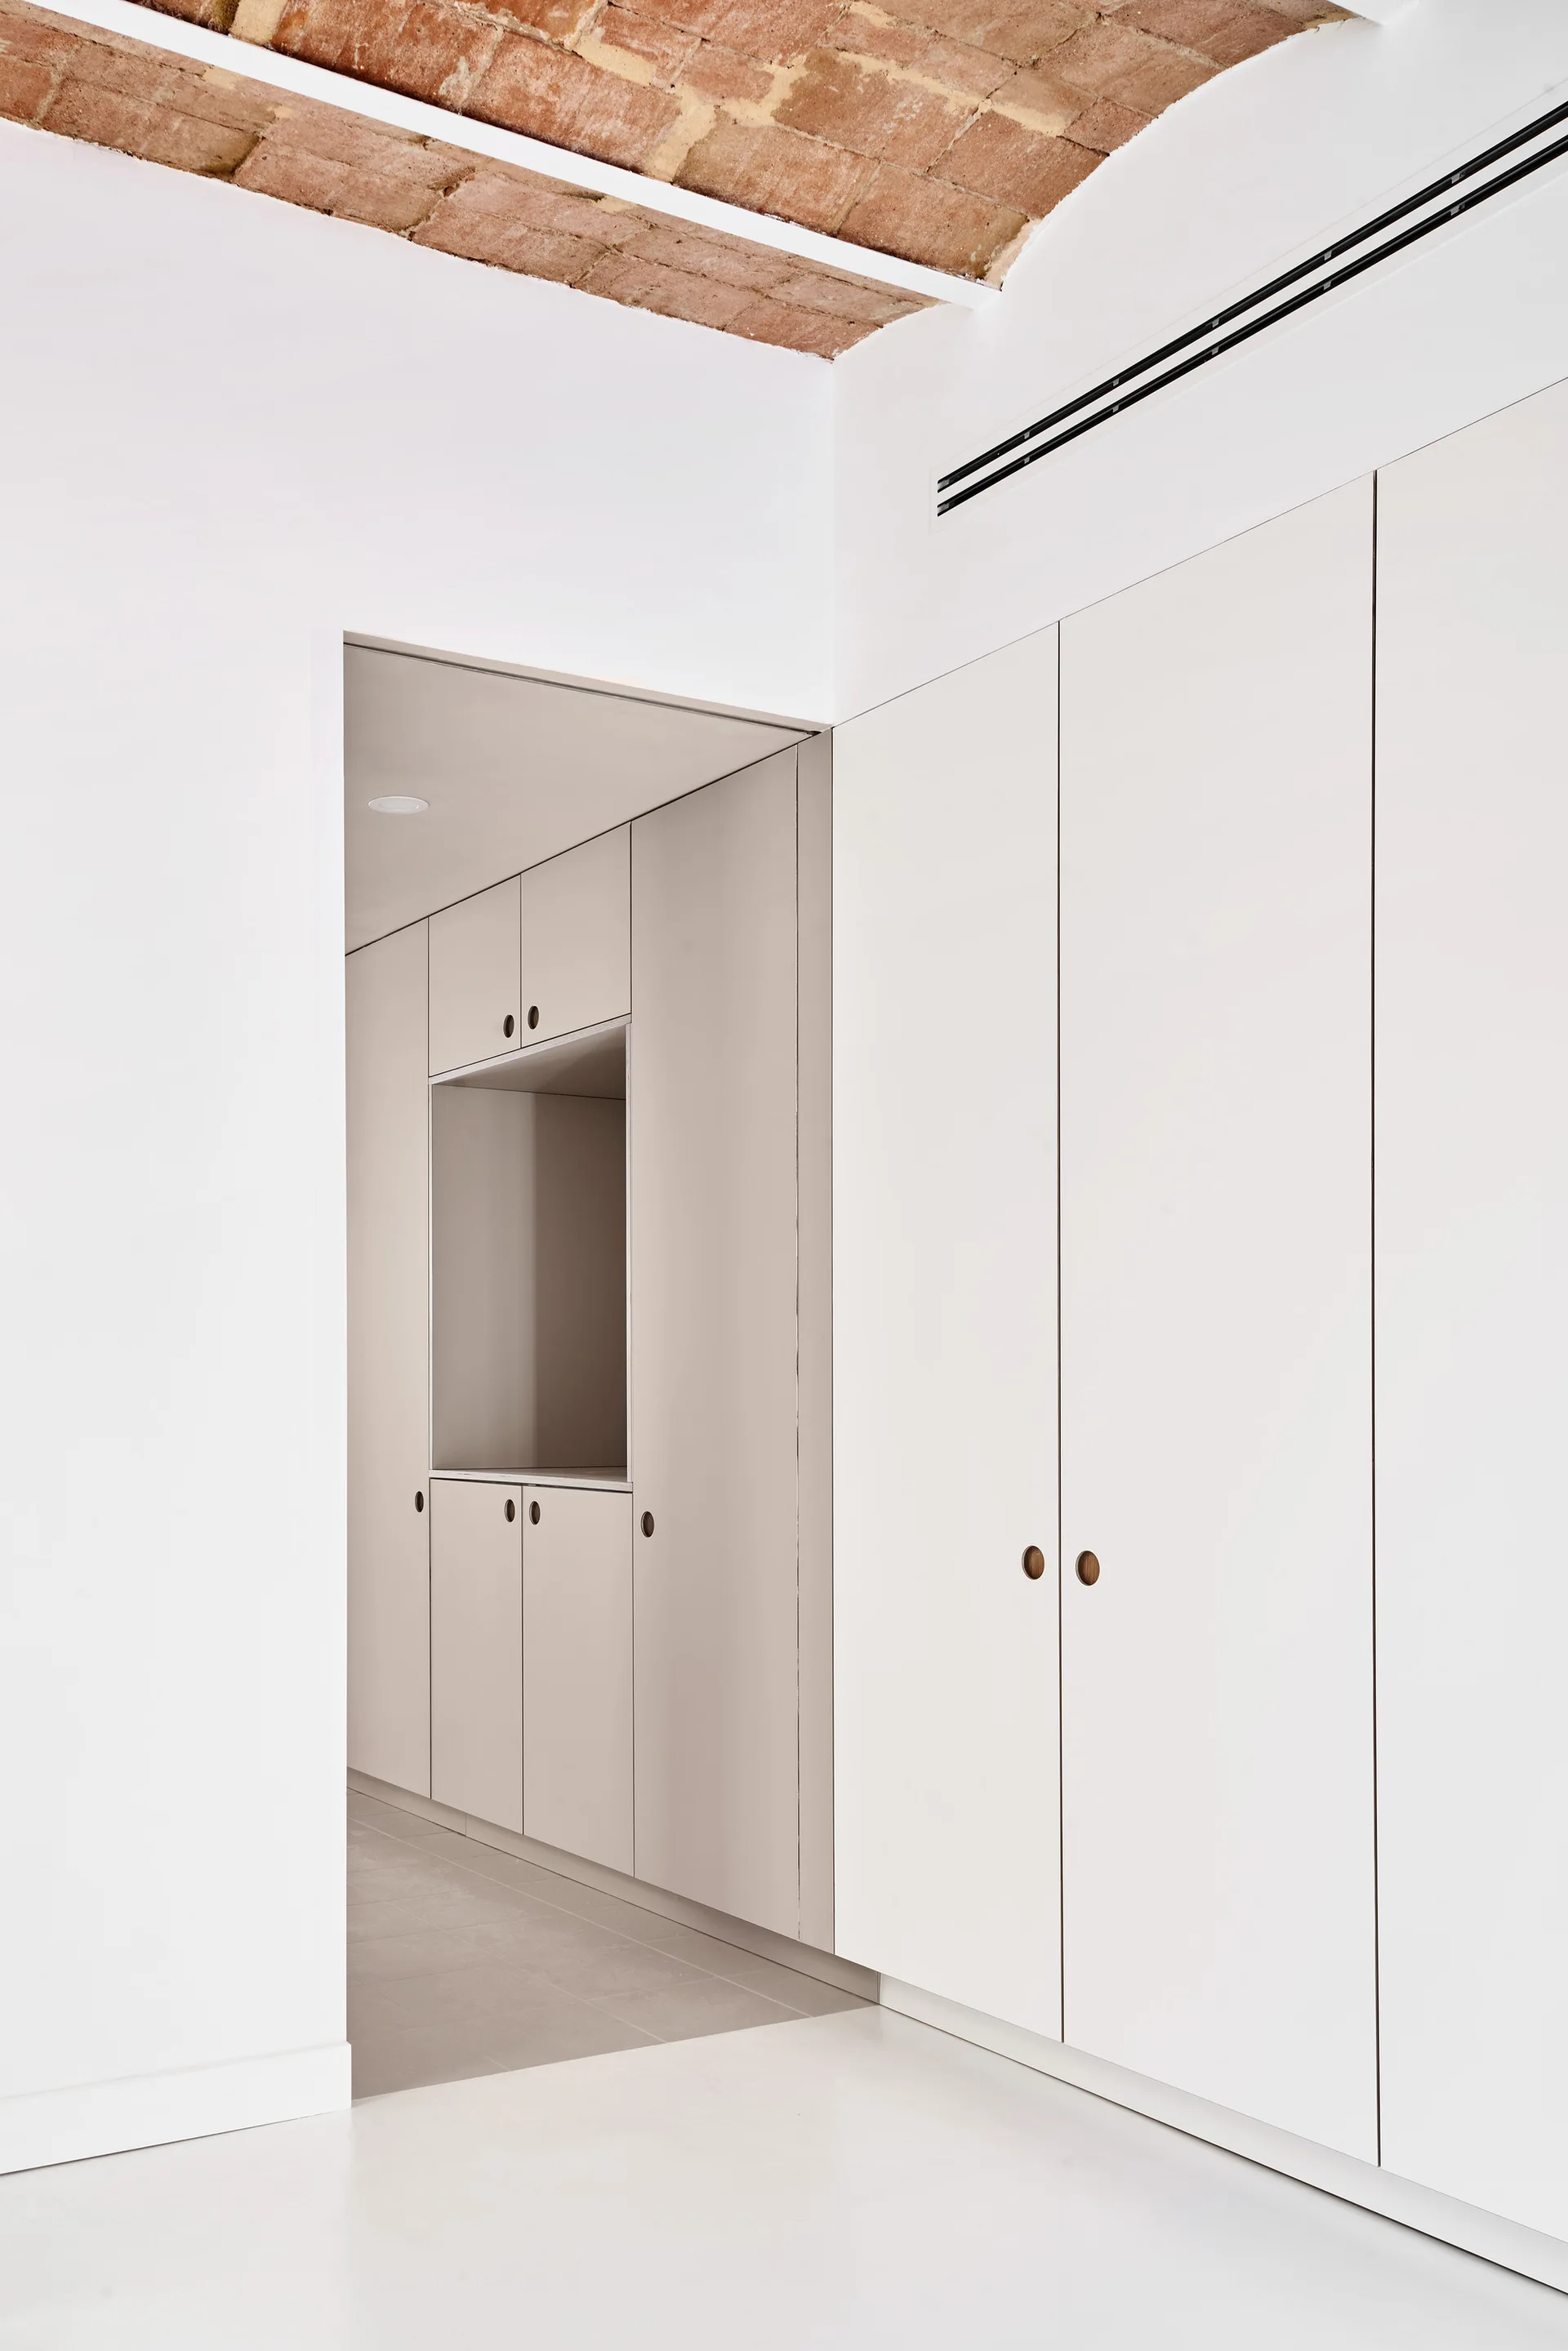
A minimalist hallway featuring custom white wardrobe cabinets with round circular cutouts beneath a rustic vaulted red brick ceiling.
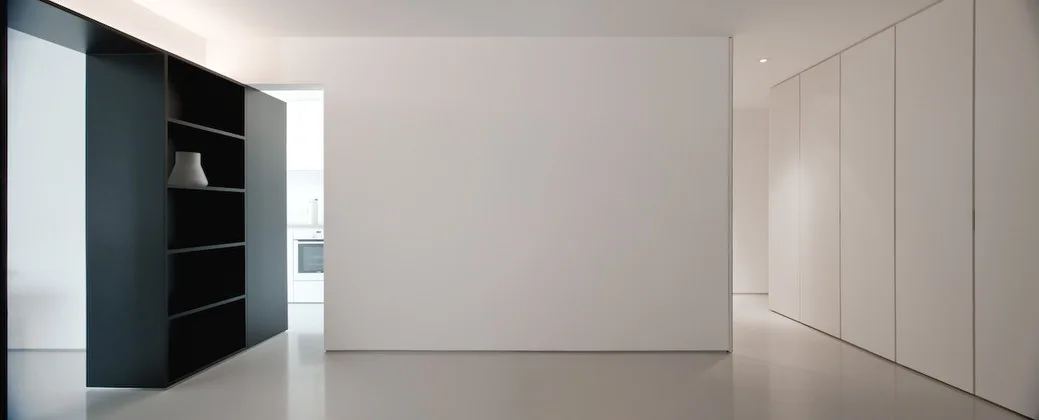
A minimalist white corridor features seamless floor-to-ceiling cabinetry on one side and a matte black open-shelving unit on the other.
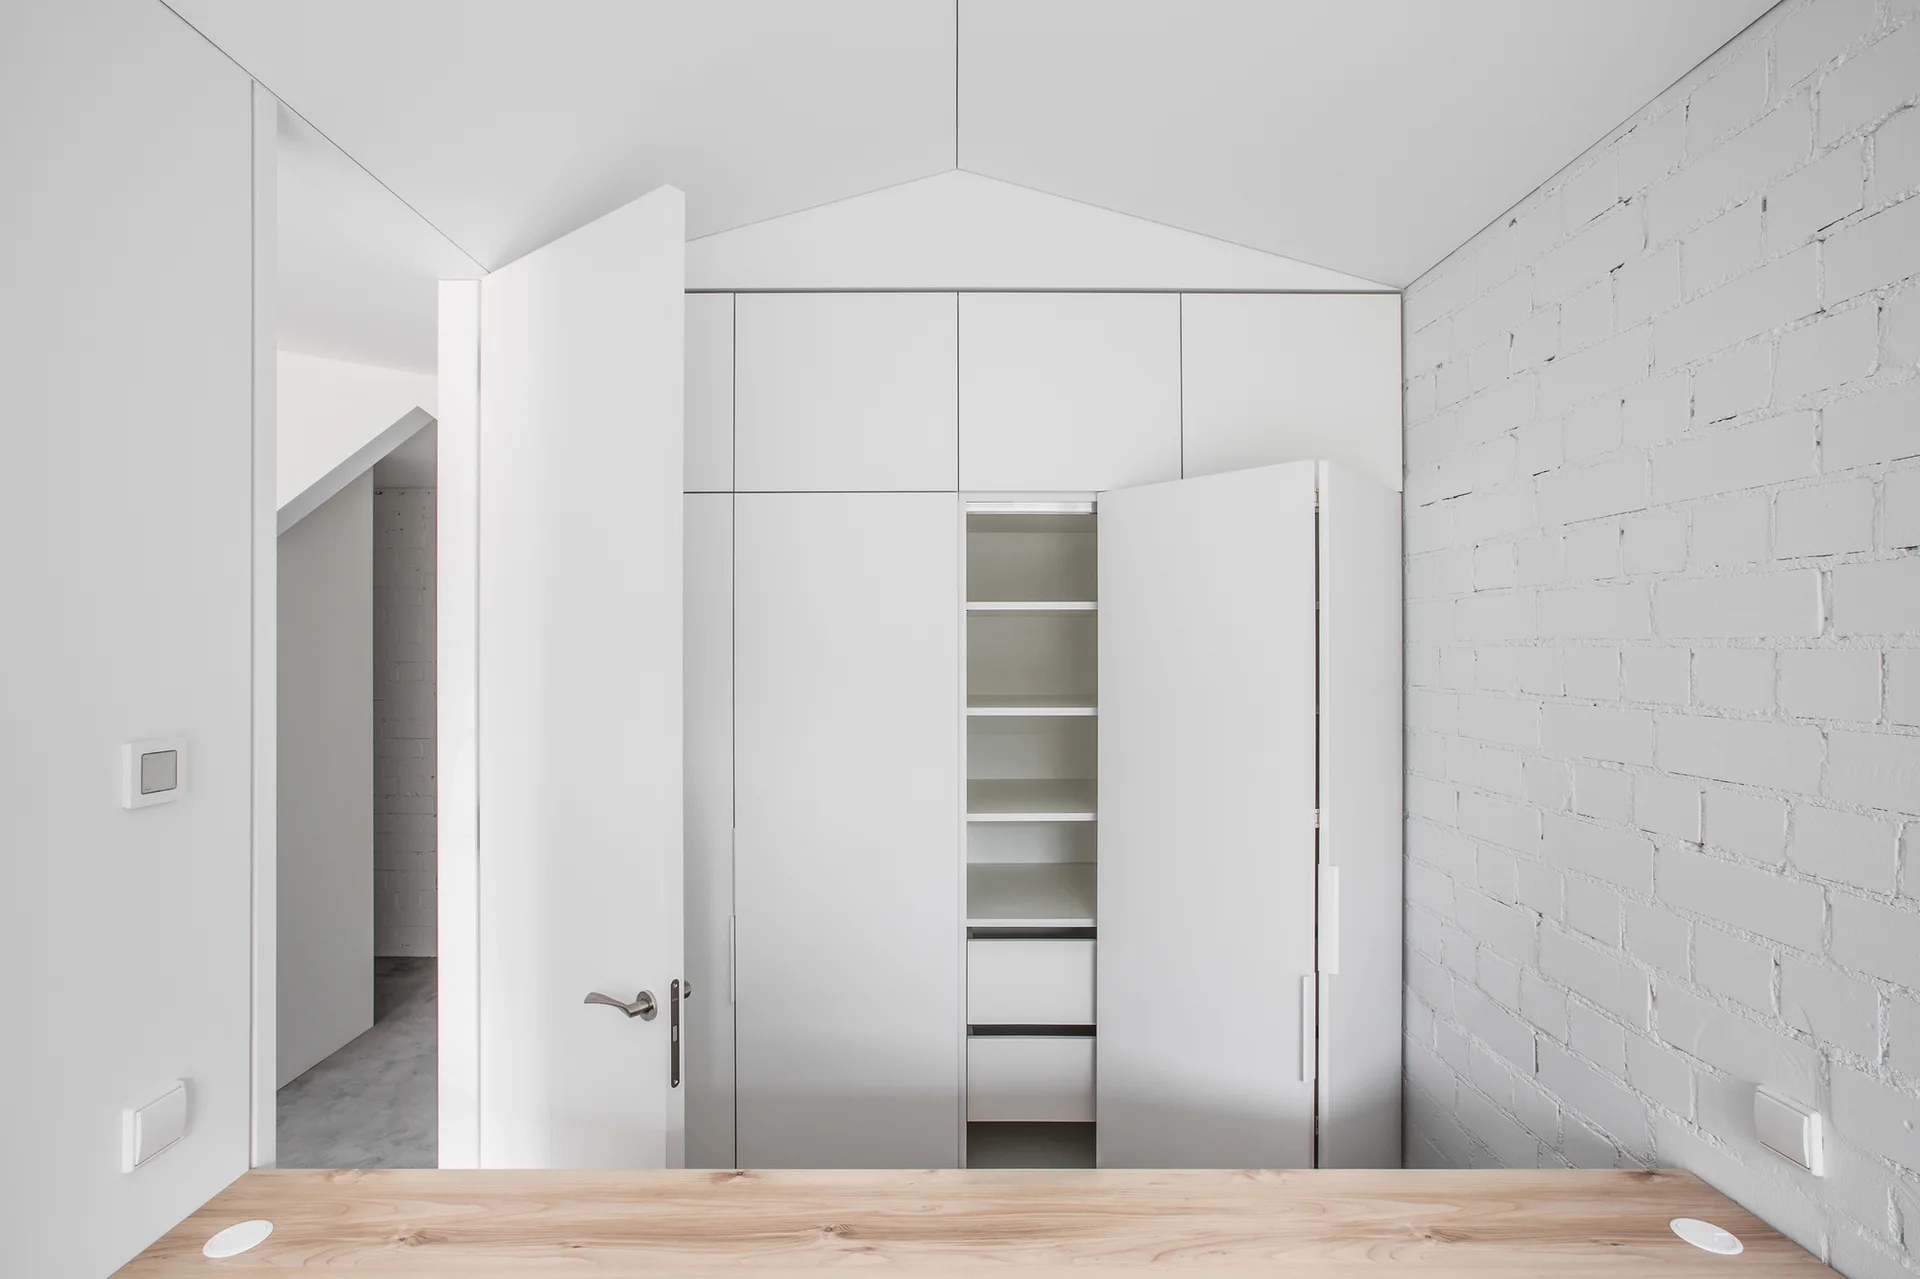
A minimalist room features white built-in storage cabinetry next to a painted brick wall, with a light wood tabletop in the foreground.
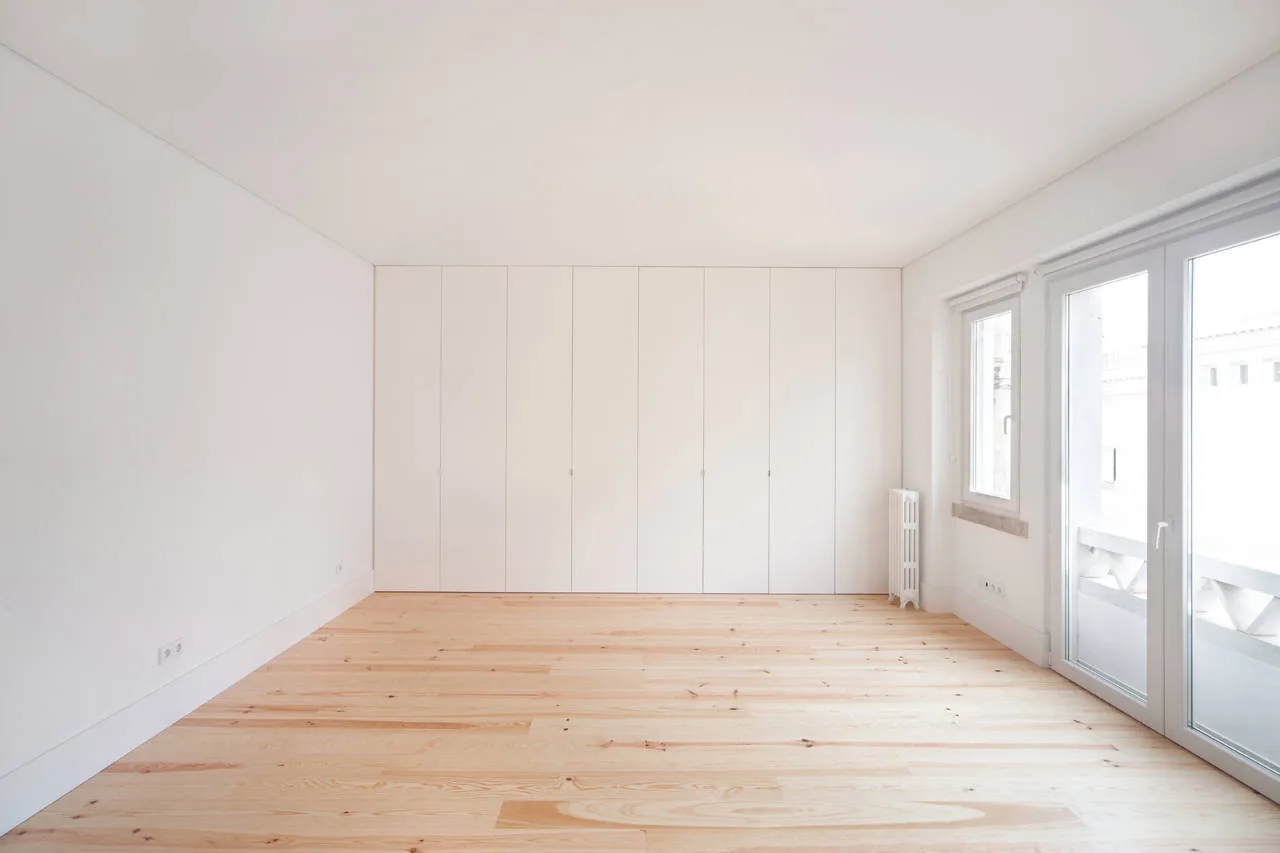
An empty minimalist room featuring natural light wood plank floors, clean white walls, and a full wall of floor-to-ceiling built-in white cabinetry.