Skip to content

COLLECTION

Floor to Ceiling Sliding Glass Doors

by @mia-jones

50 photos

Interior design photos featuring Floor to Ceiling Sliding Glass Doors.

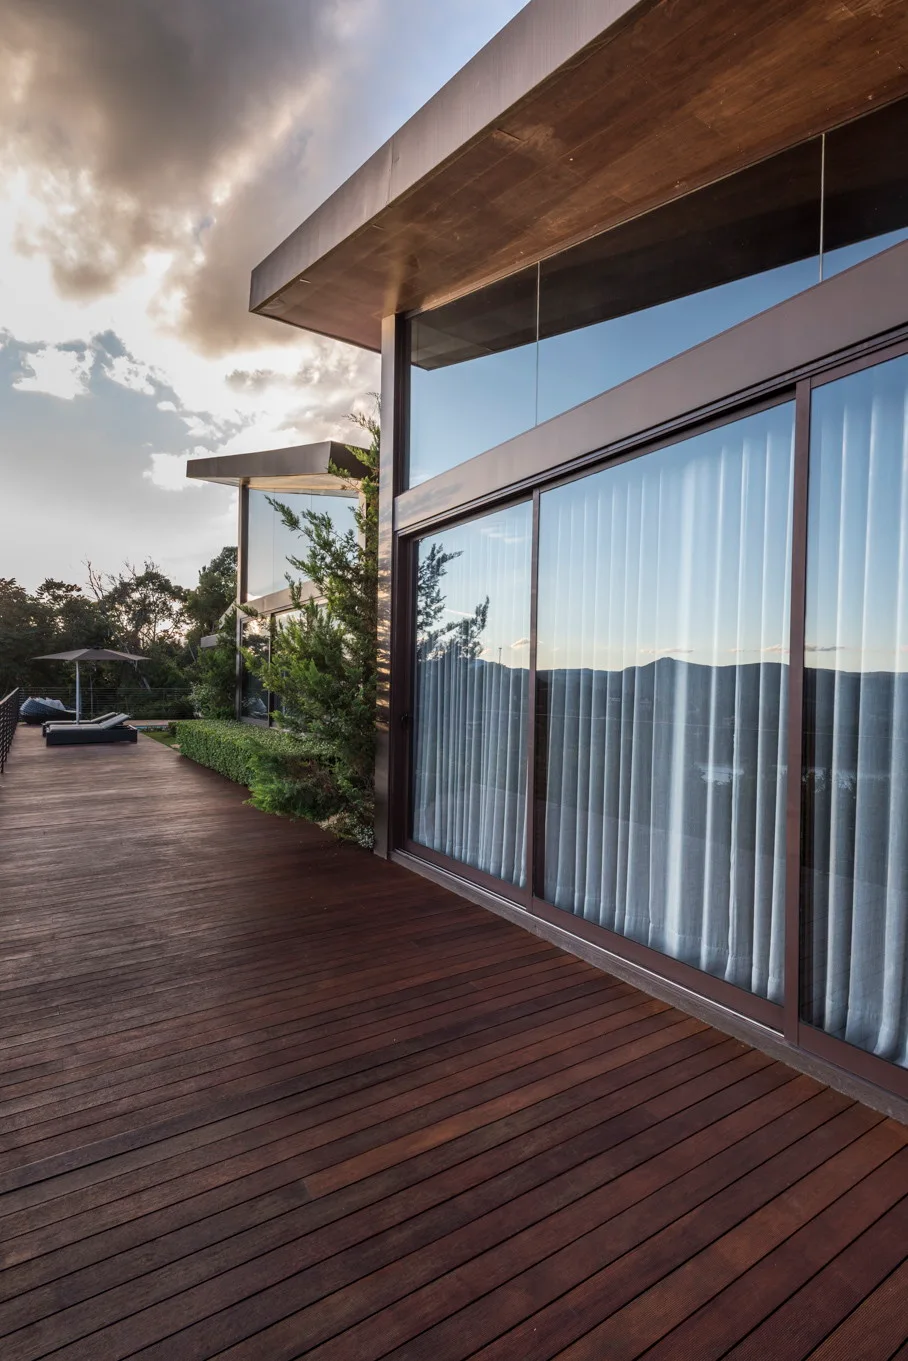
A spacious wood-plank deck extends along a modern home with large glass sliding doors and white sheer curtains.
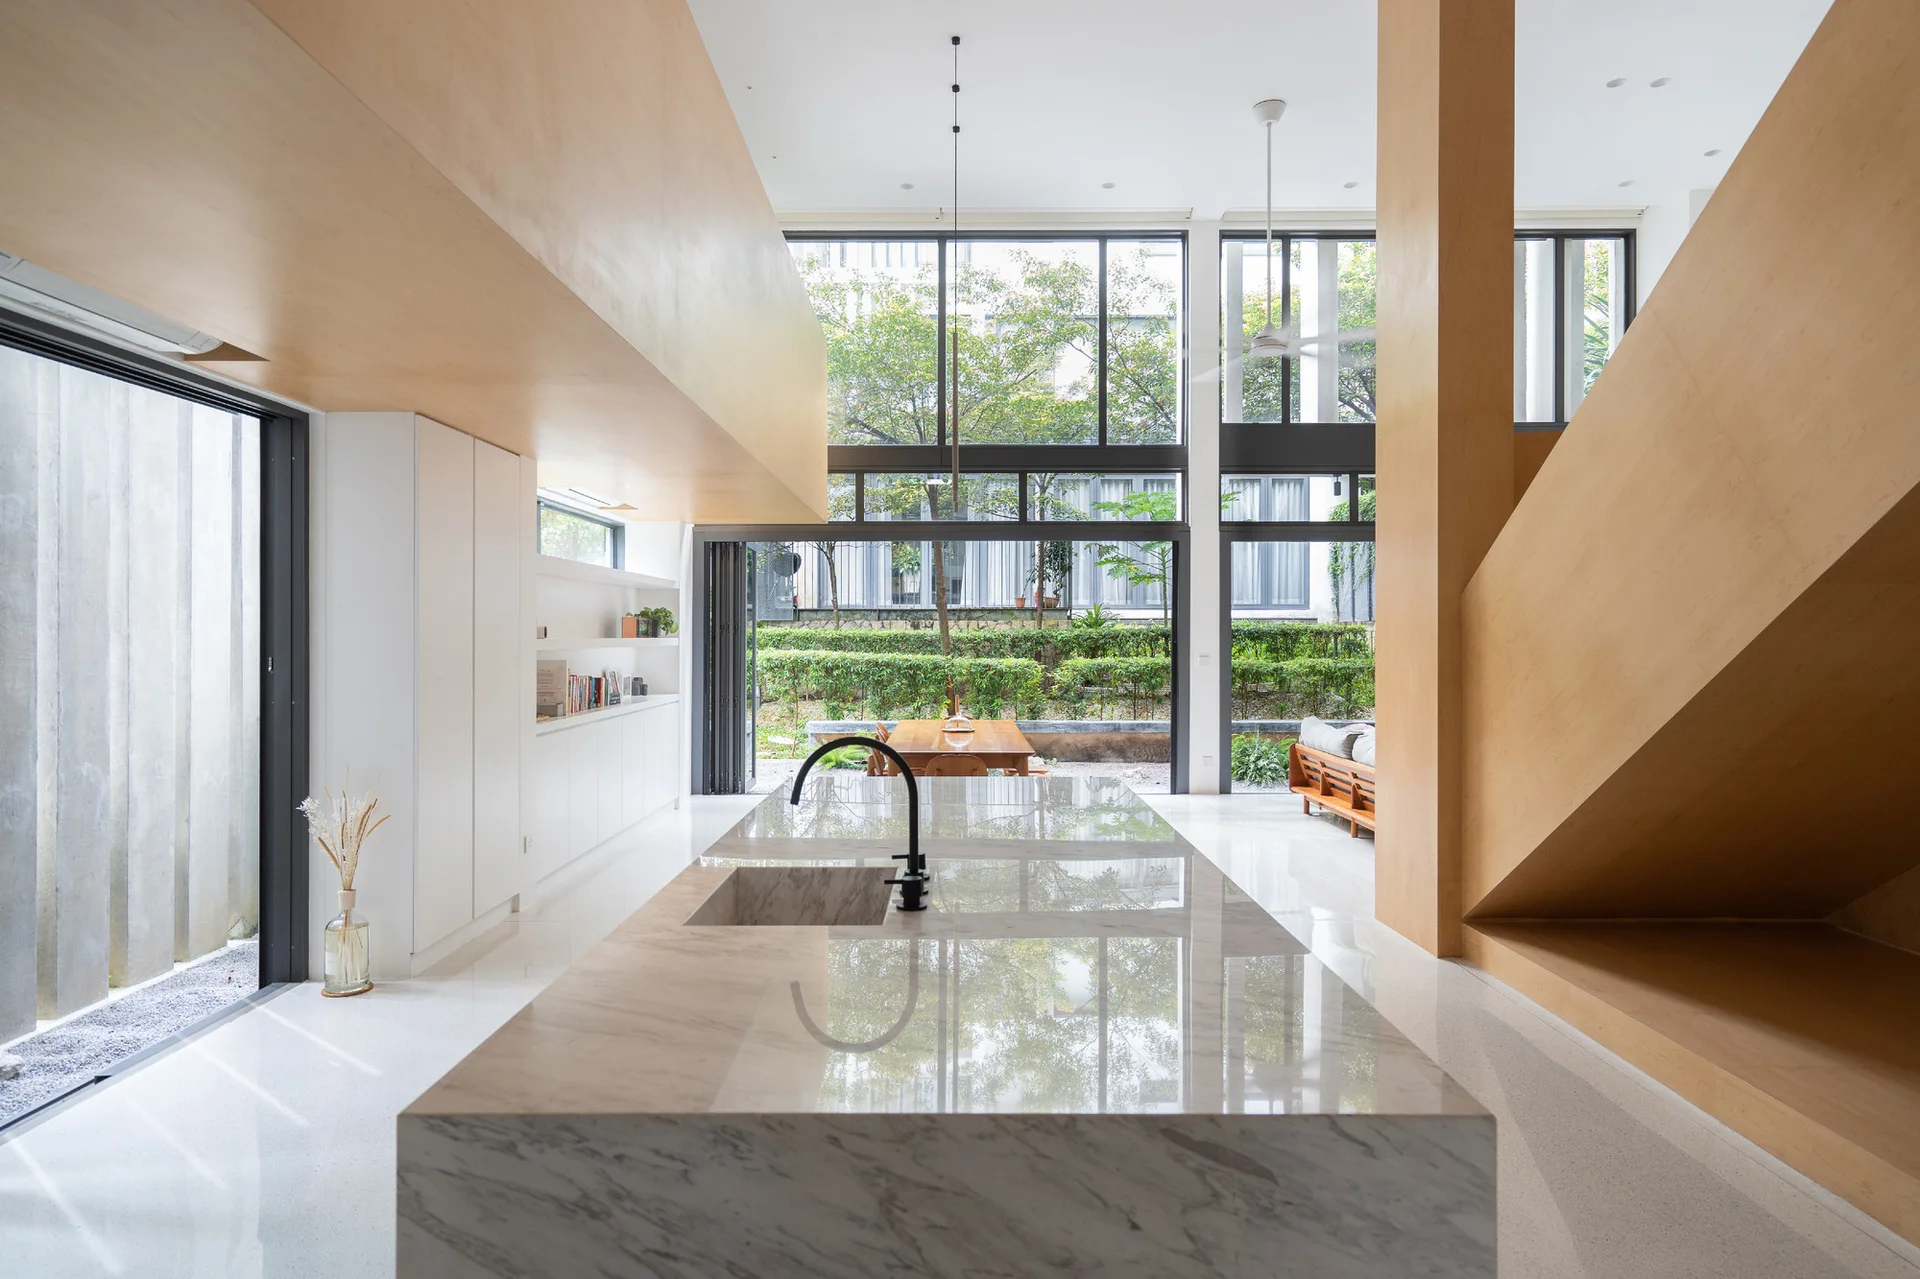
A modern open-plan kitchen with a large marble island, a light wood staircase, and floor-to-ceiling windows opening to an outdoor garden.
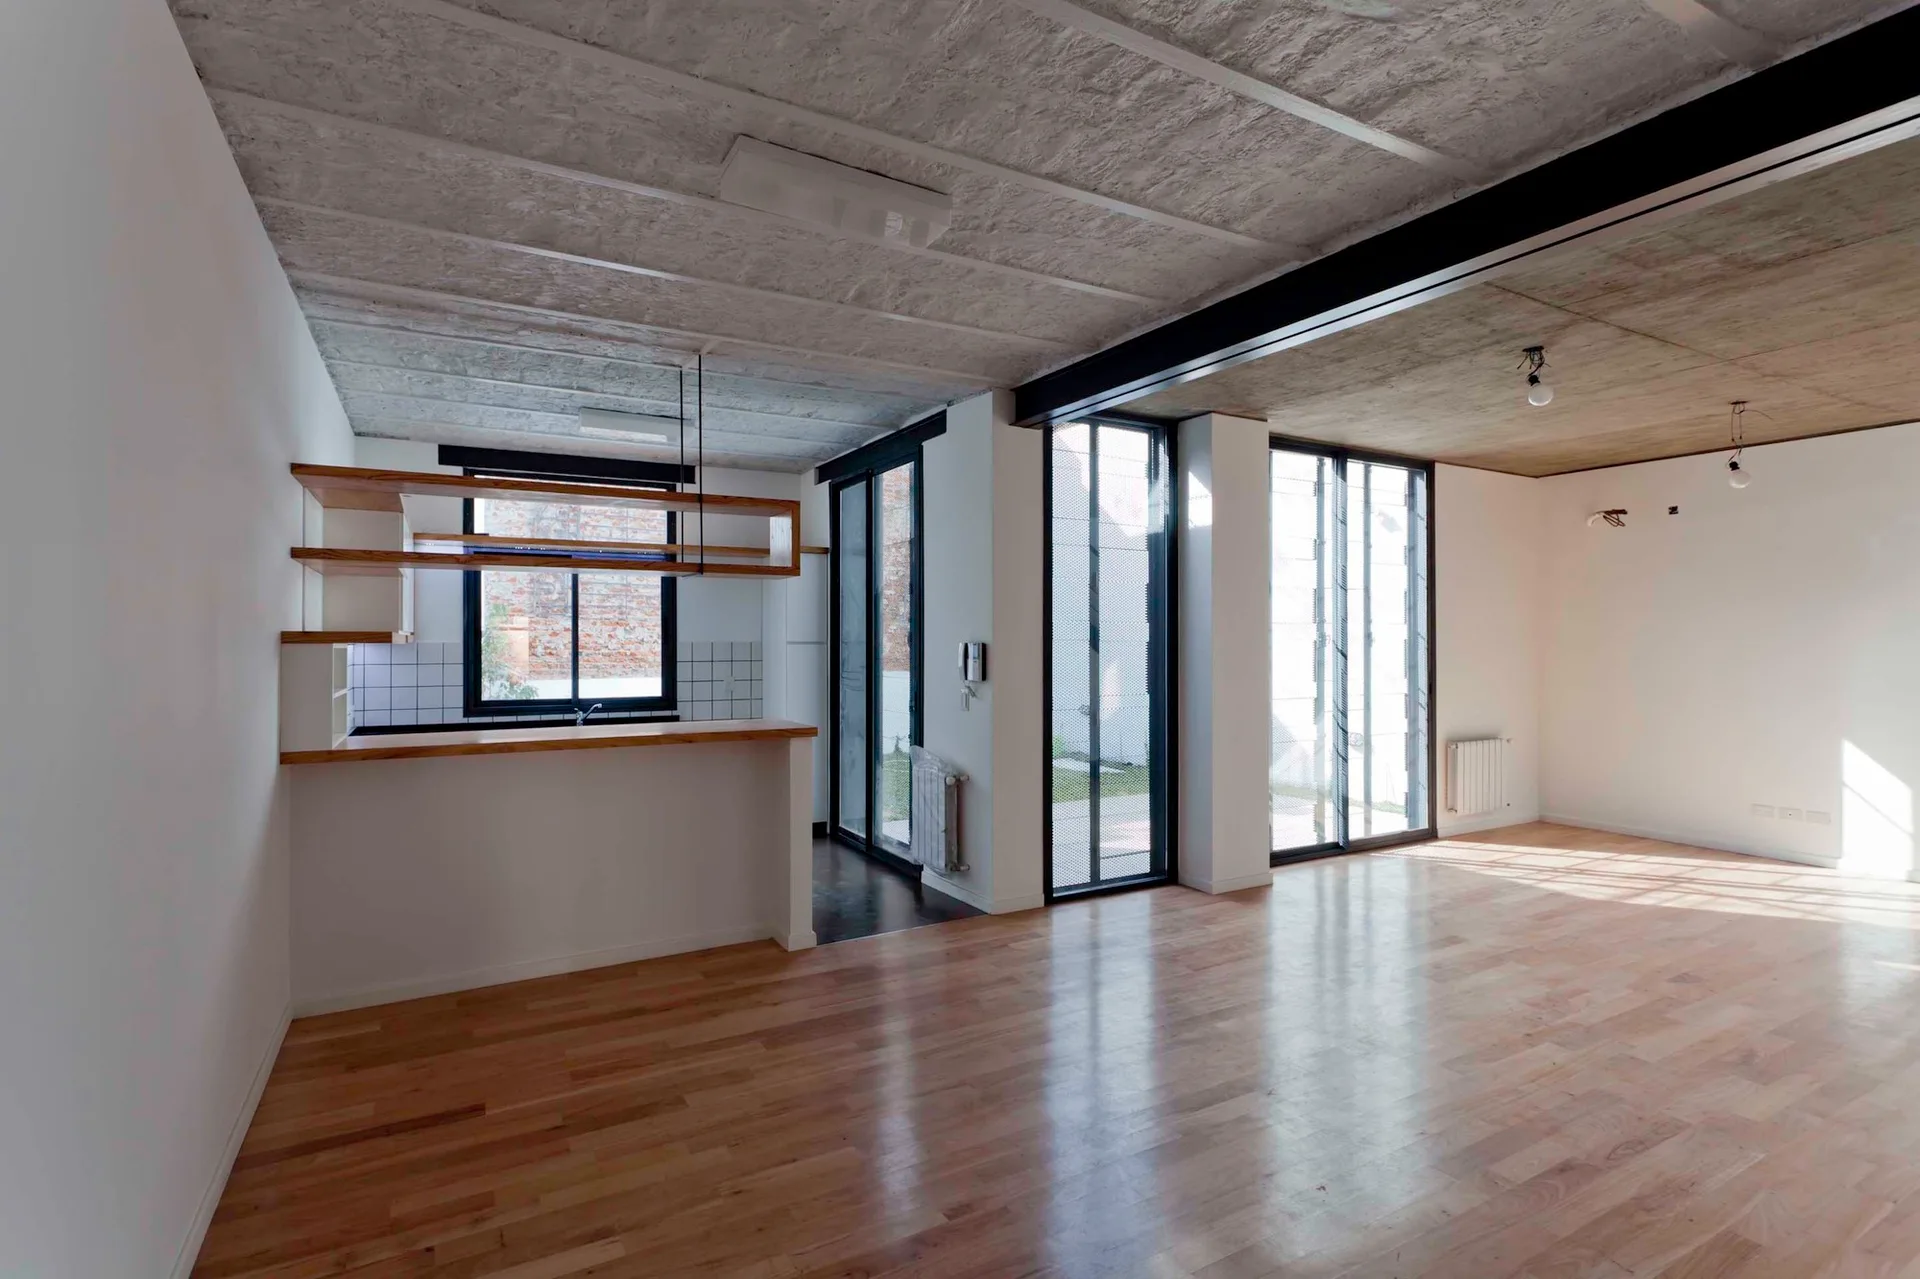
An empty open-plan room features light wood floors, an exposed concrete ceiling, a black steel beam, and a small kitchen with open wooden shelving.
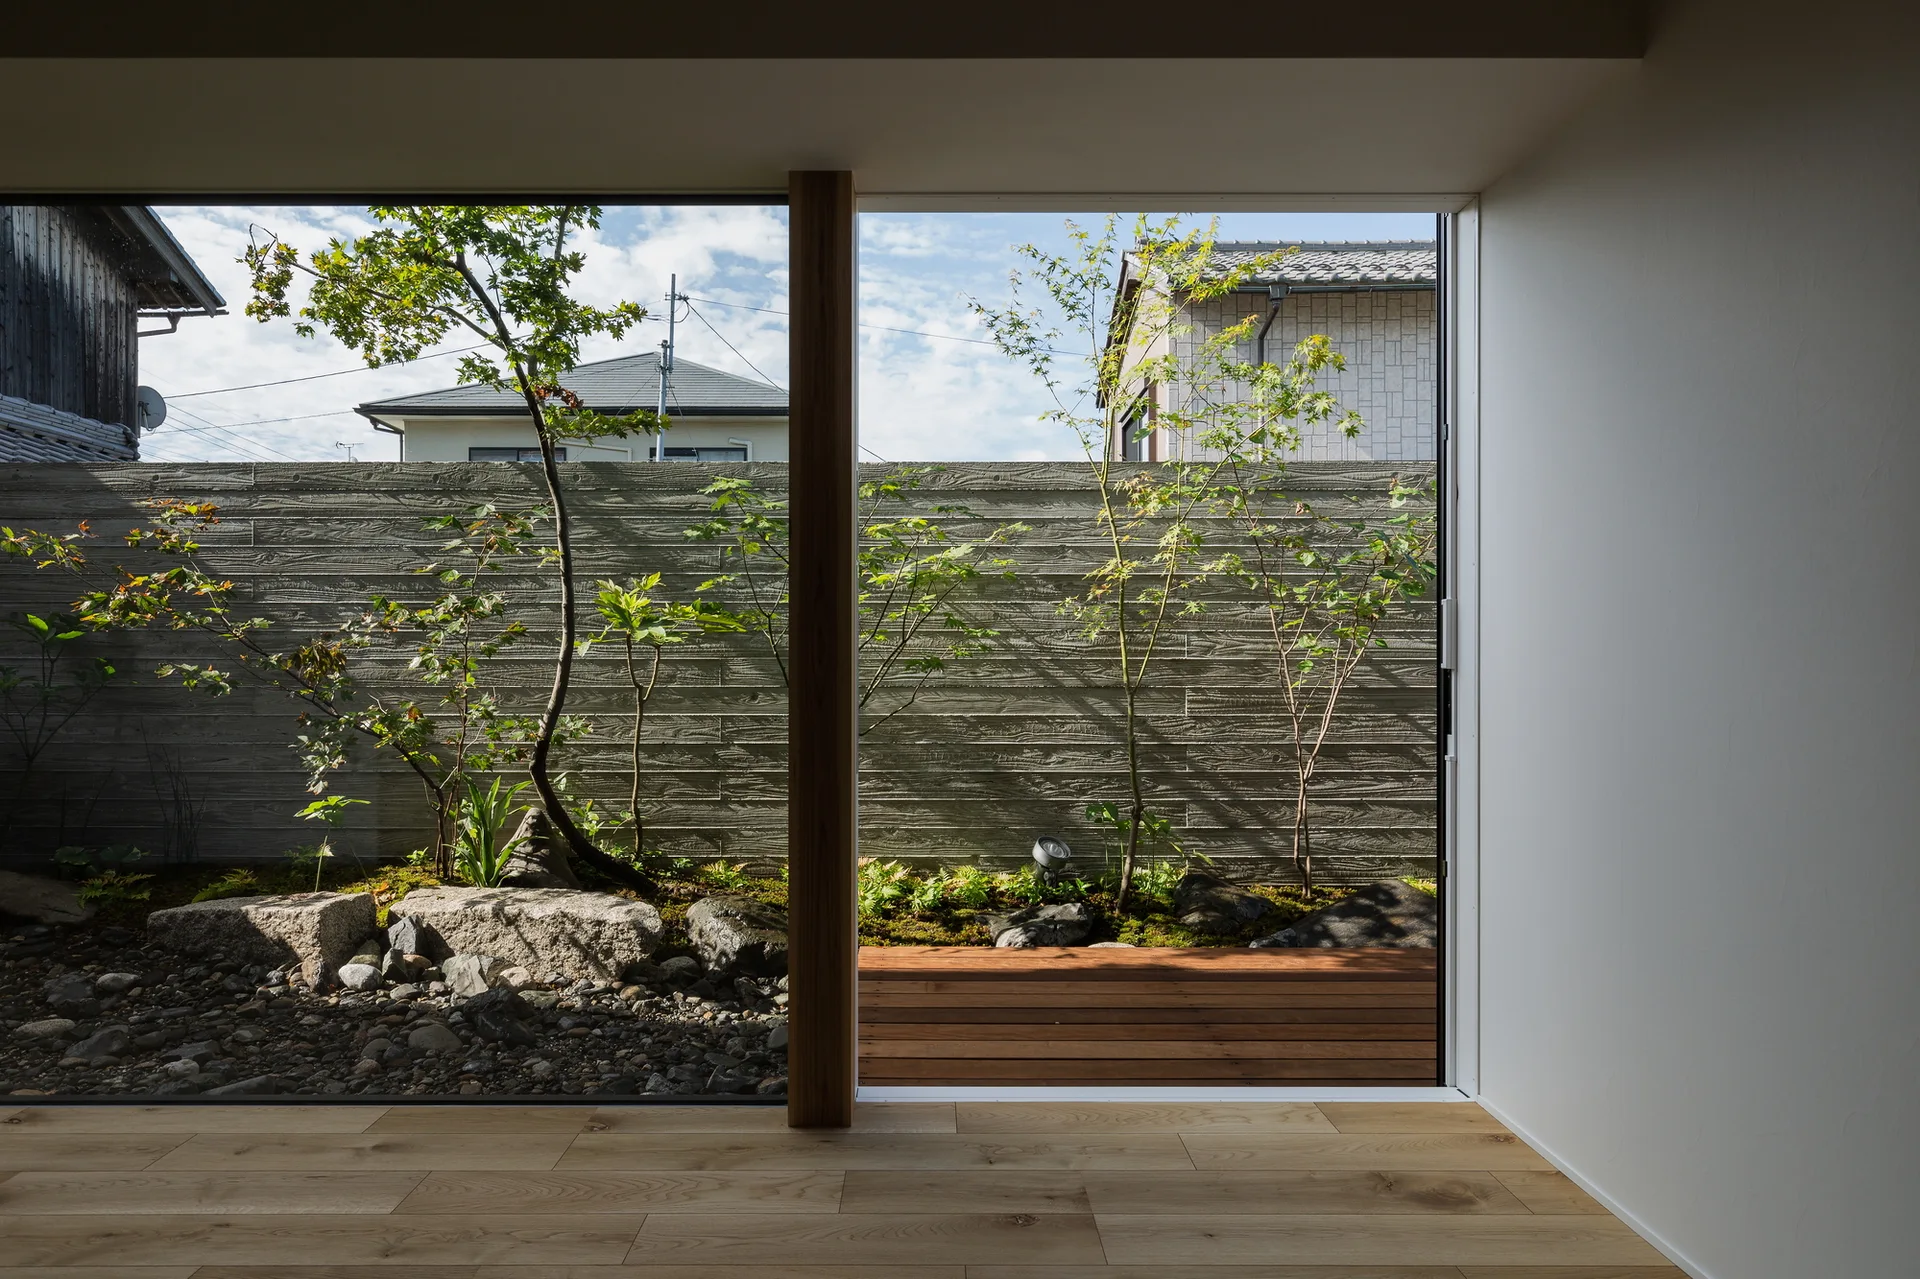
A minimalist room features light wood floors and large windows opening onto a quiet courtyard garden with a textured concrete wall and small trees.
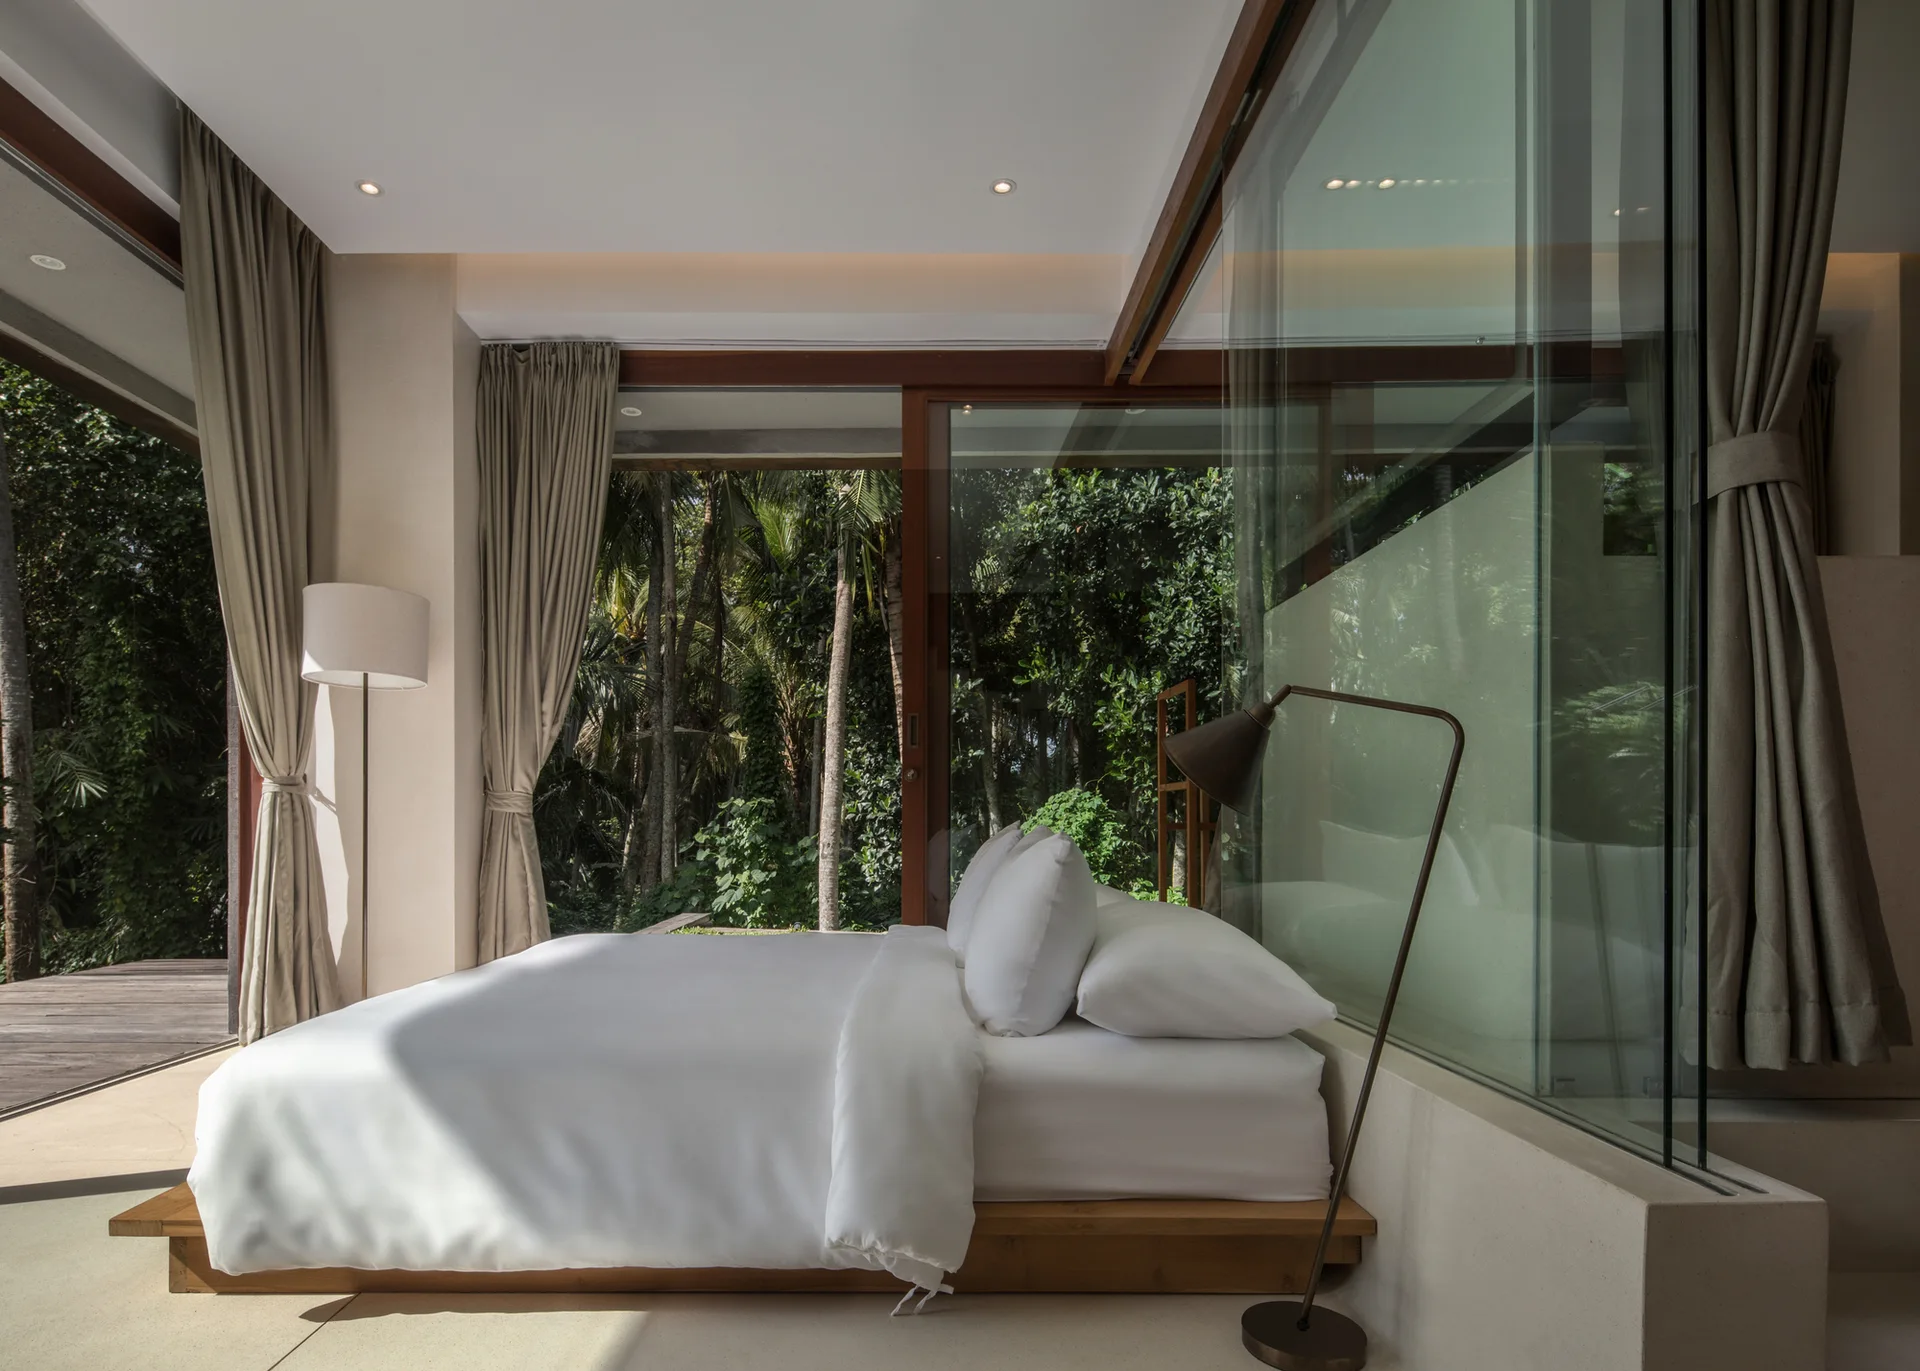
A minimalist bedroom features a low wooden platform bed next to a large glass wall partition and sliding doors opening onto a tropical forest view.
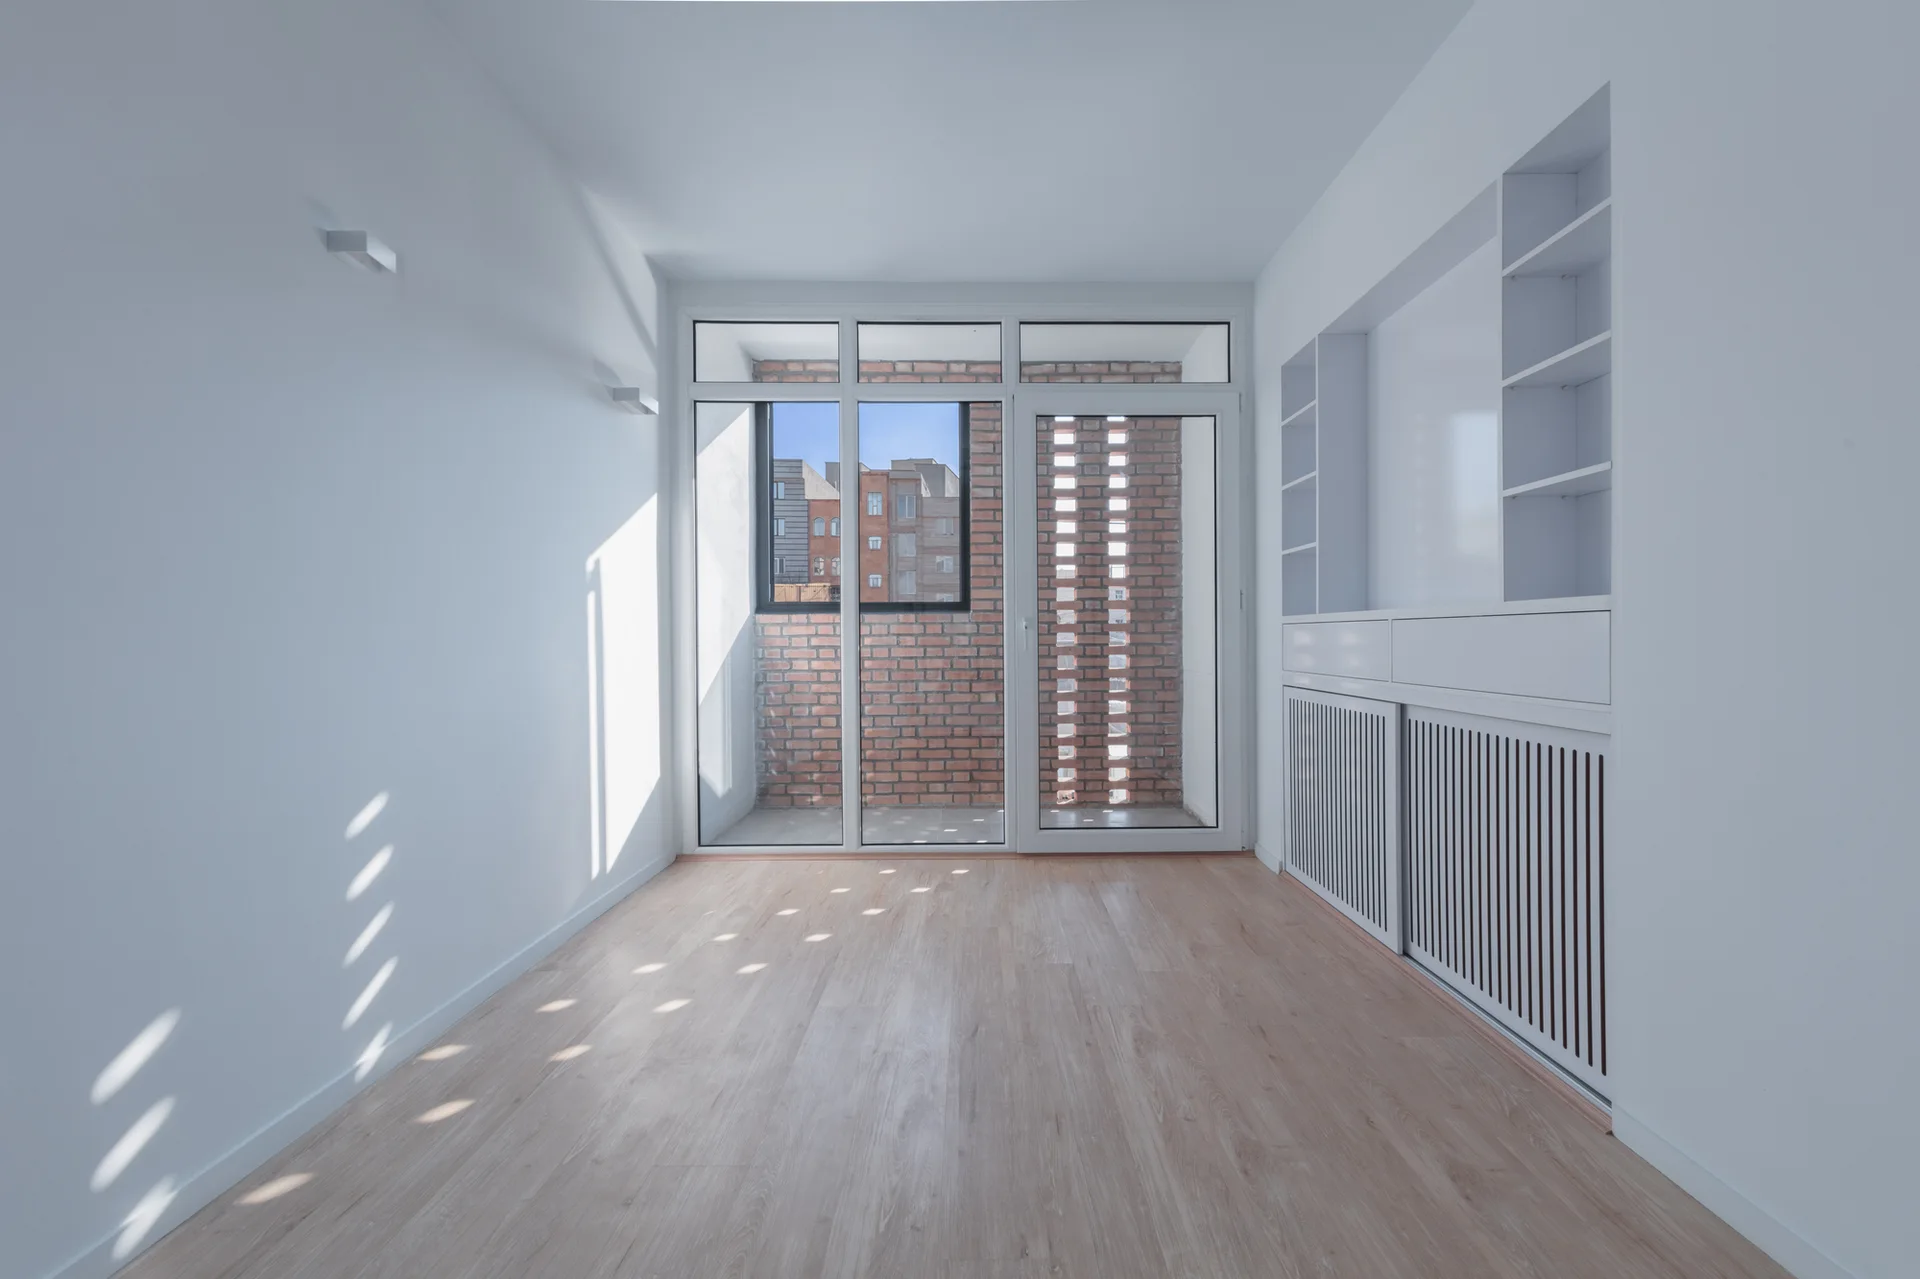
An empty minimalist room features light wood flooring, white walls, custom built-in cabinetry, and a glass door leading to a brick balcony.
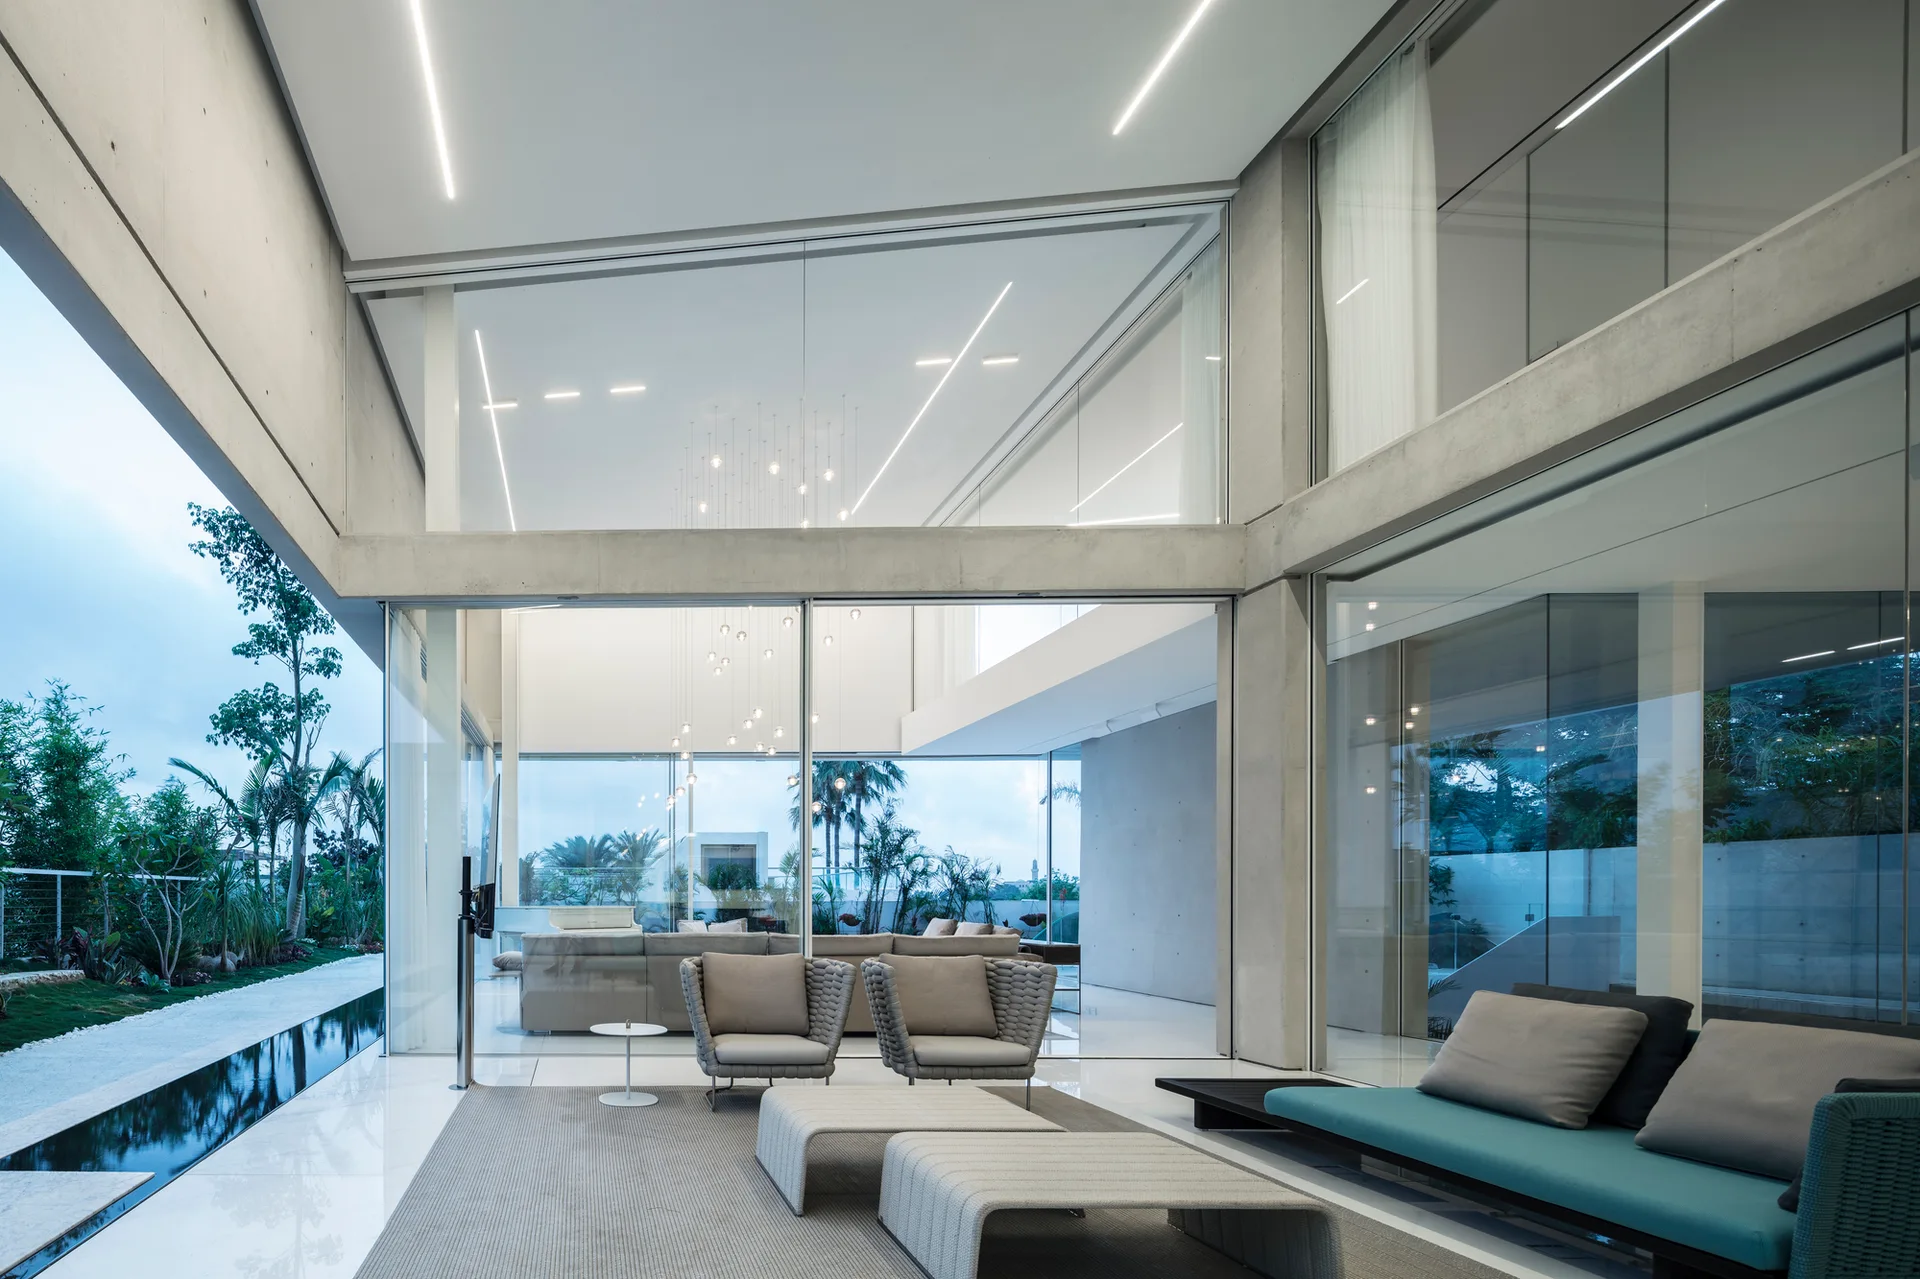
A minimalist living room features exposed concrete structural beams, polished white tile floors, woven grey armchairs, and floor-to-ceiling glass walls.
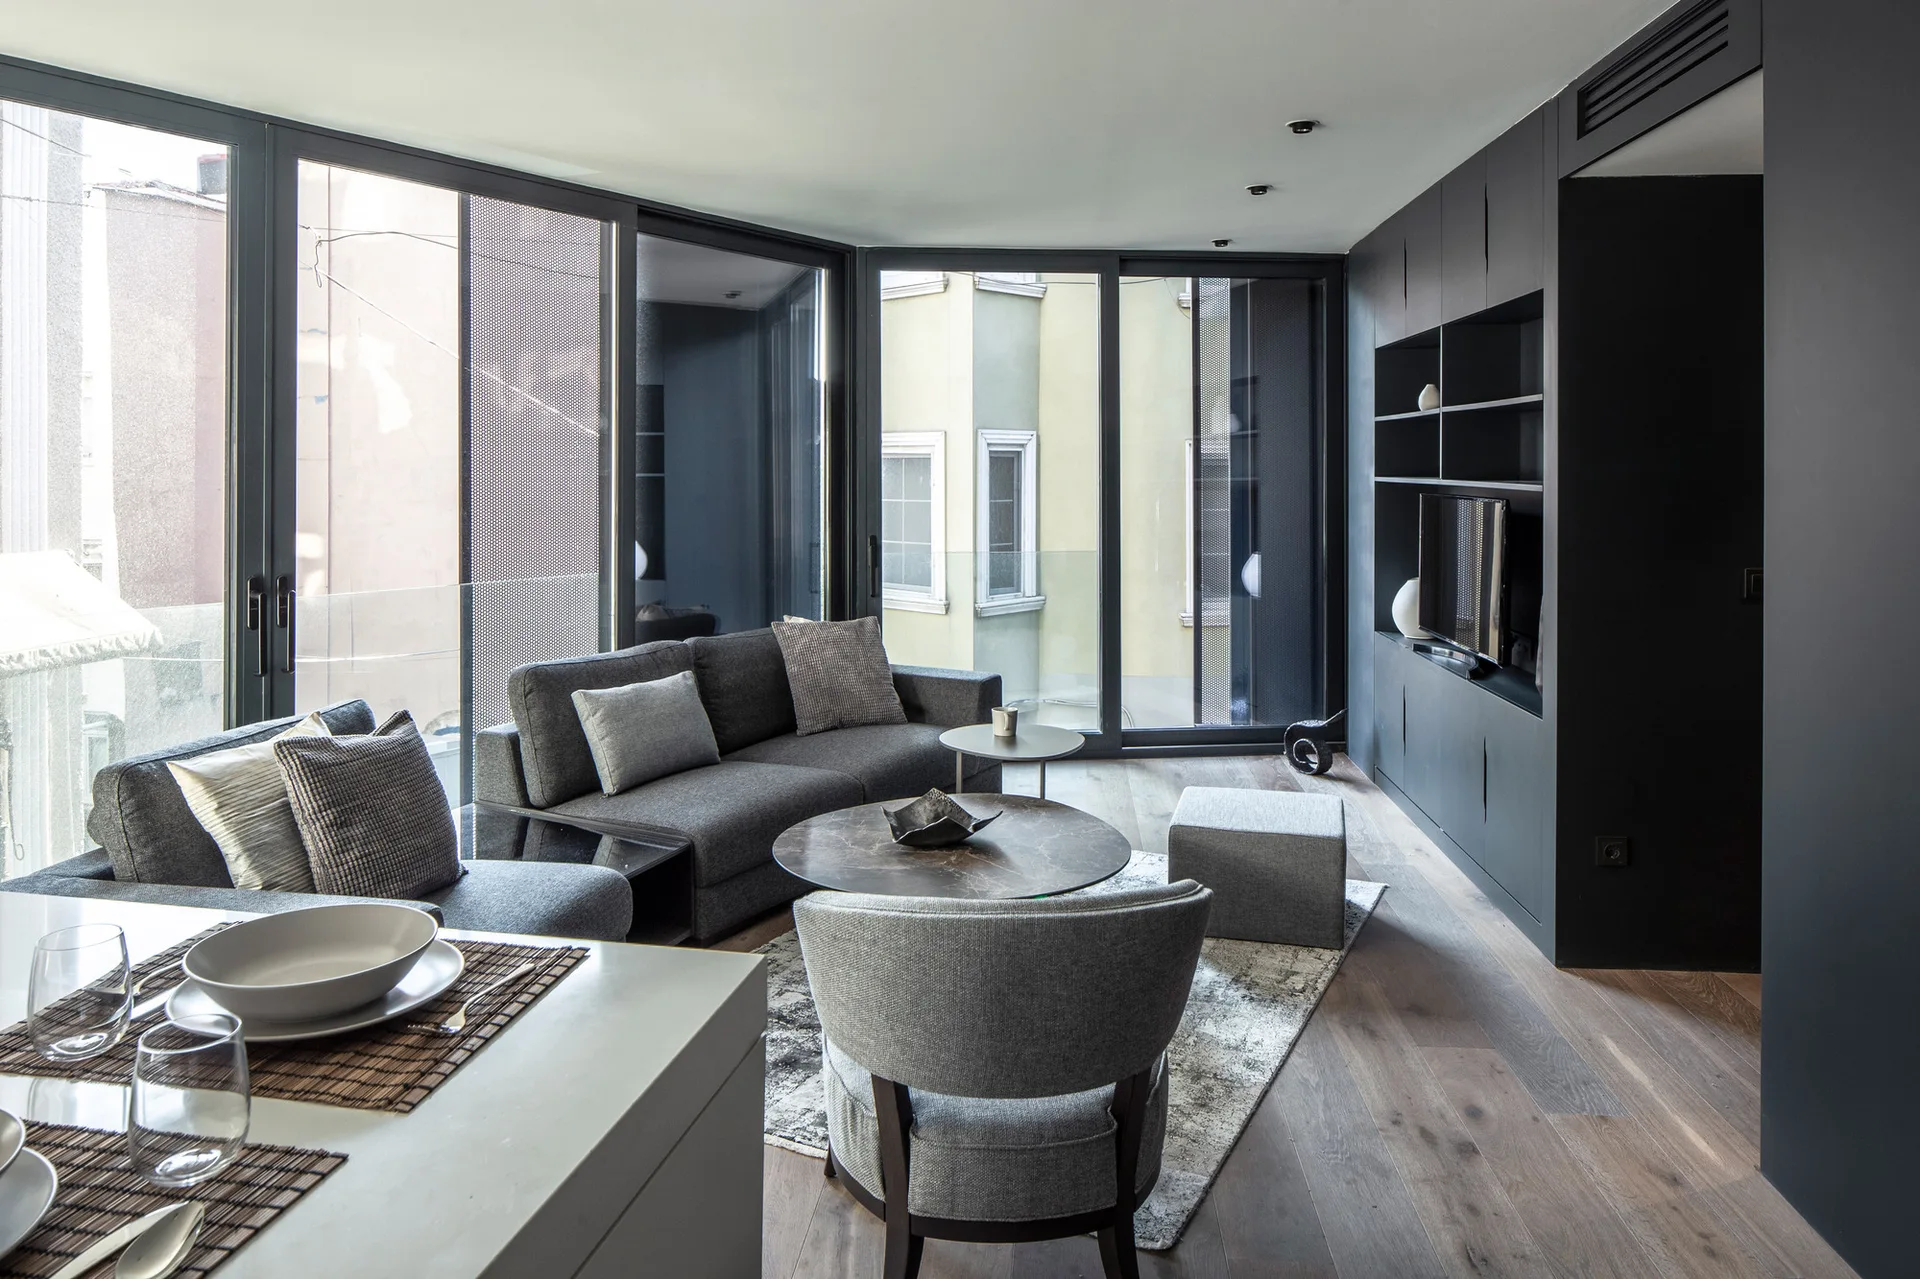
A modern living room features a grey sofa, a curved armchair, and floor-to-ceiling sliding glass doors next to a matte black built-in wall unit.
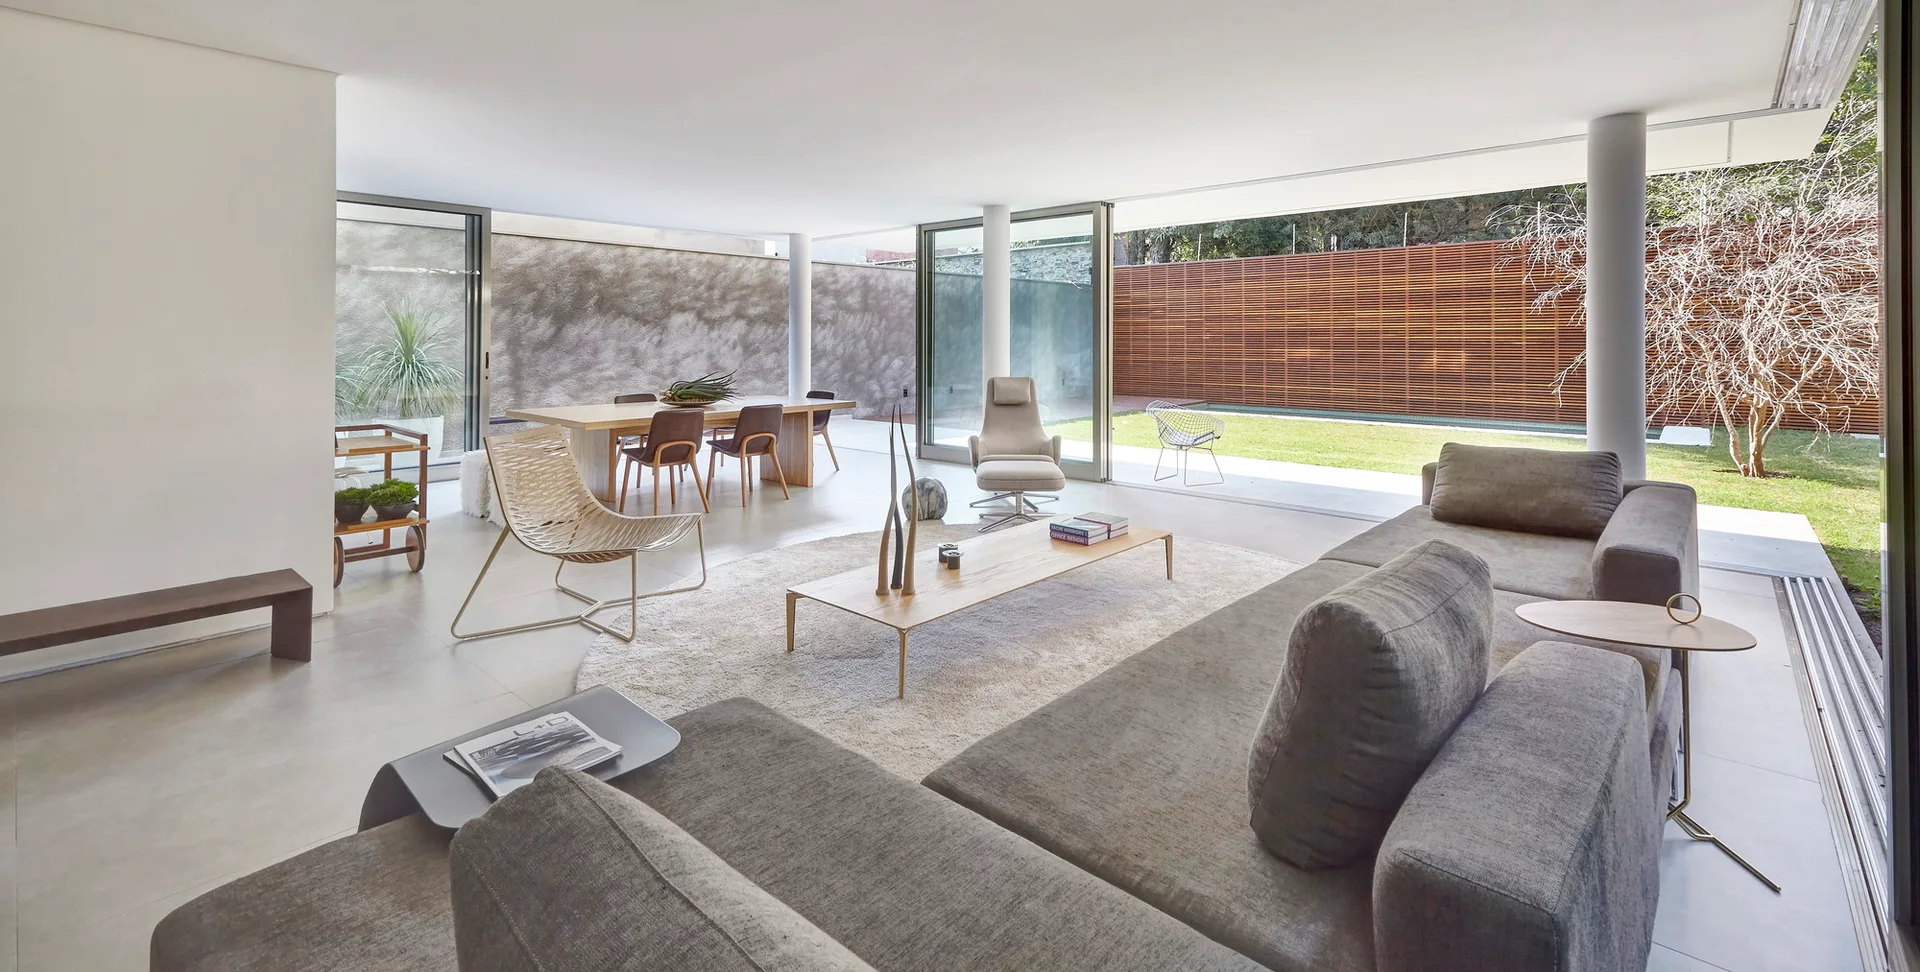
A minimalist open-concept living room features a grey sectional sofa, low wooden coffee table, and sliding glass doors opening to a grassy yard.
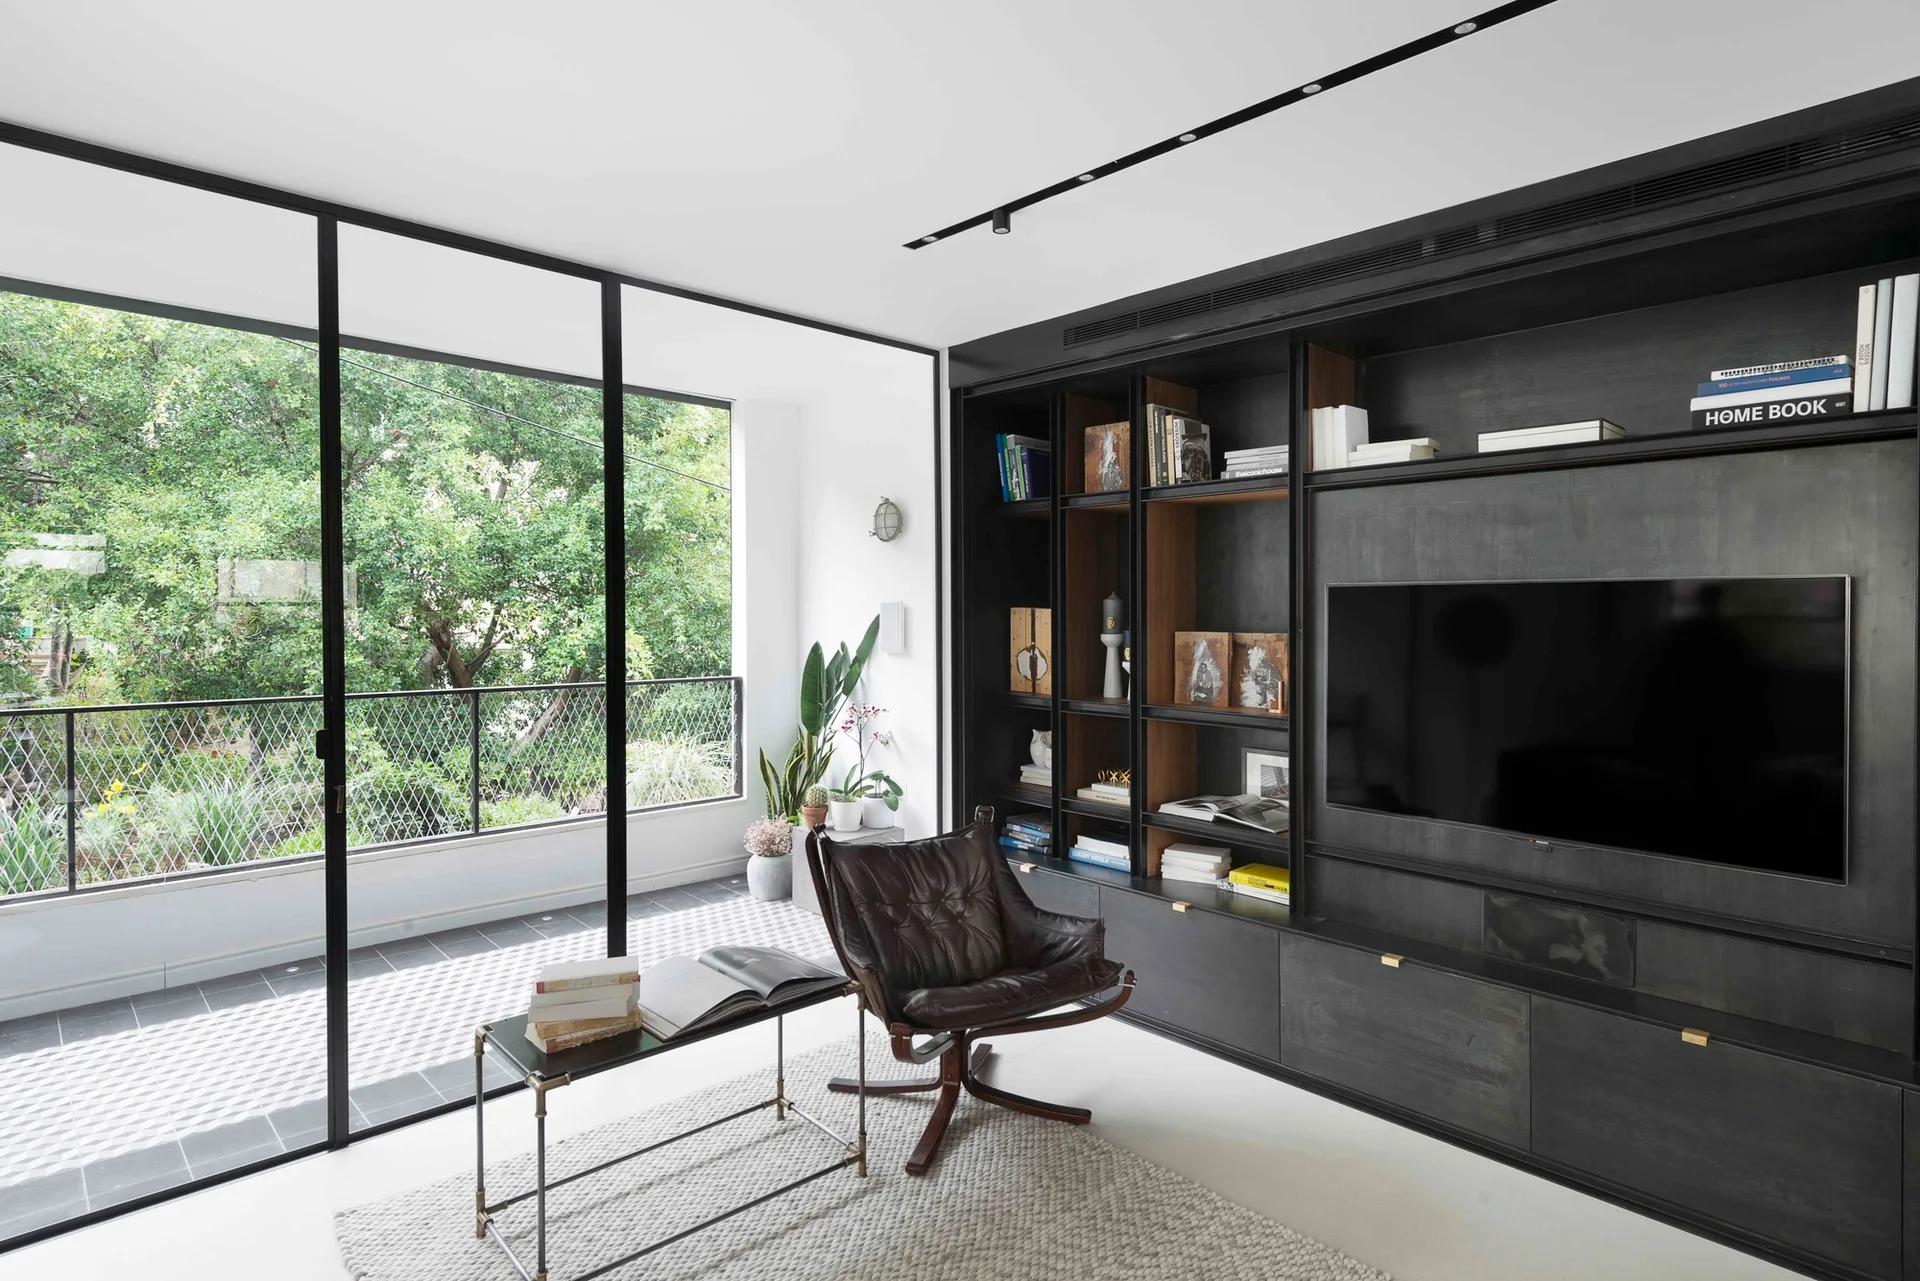
A modern living room features a dark built-in media unit, a brown leather lounge chair on a textured rug, and floor-to-ceiling glass doors.
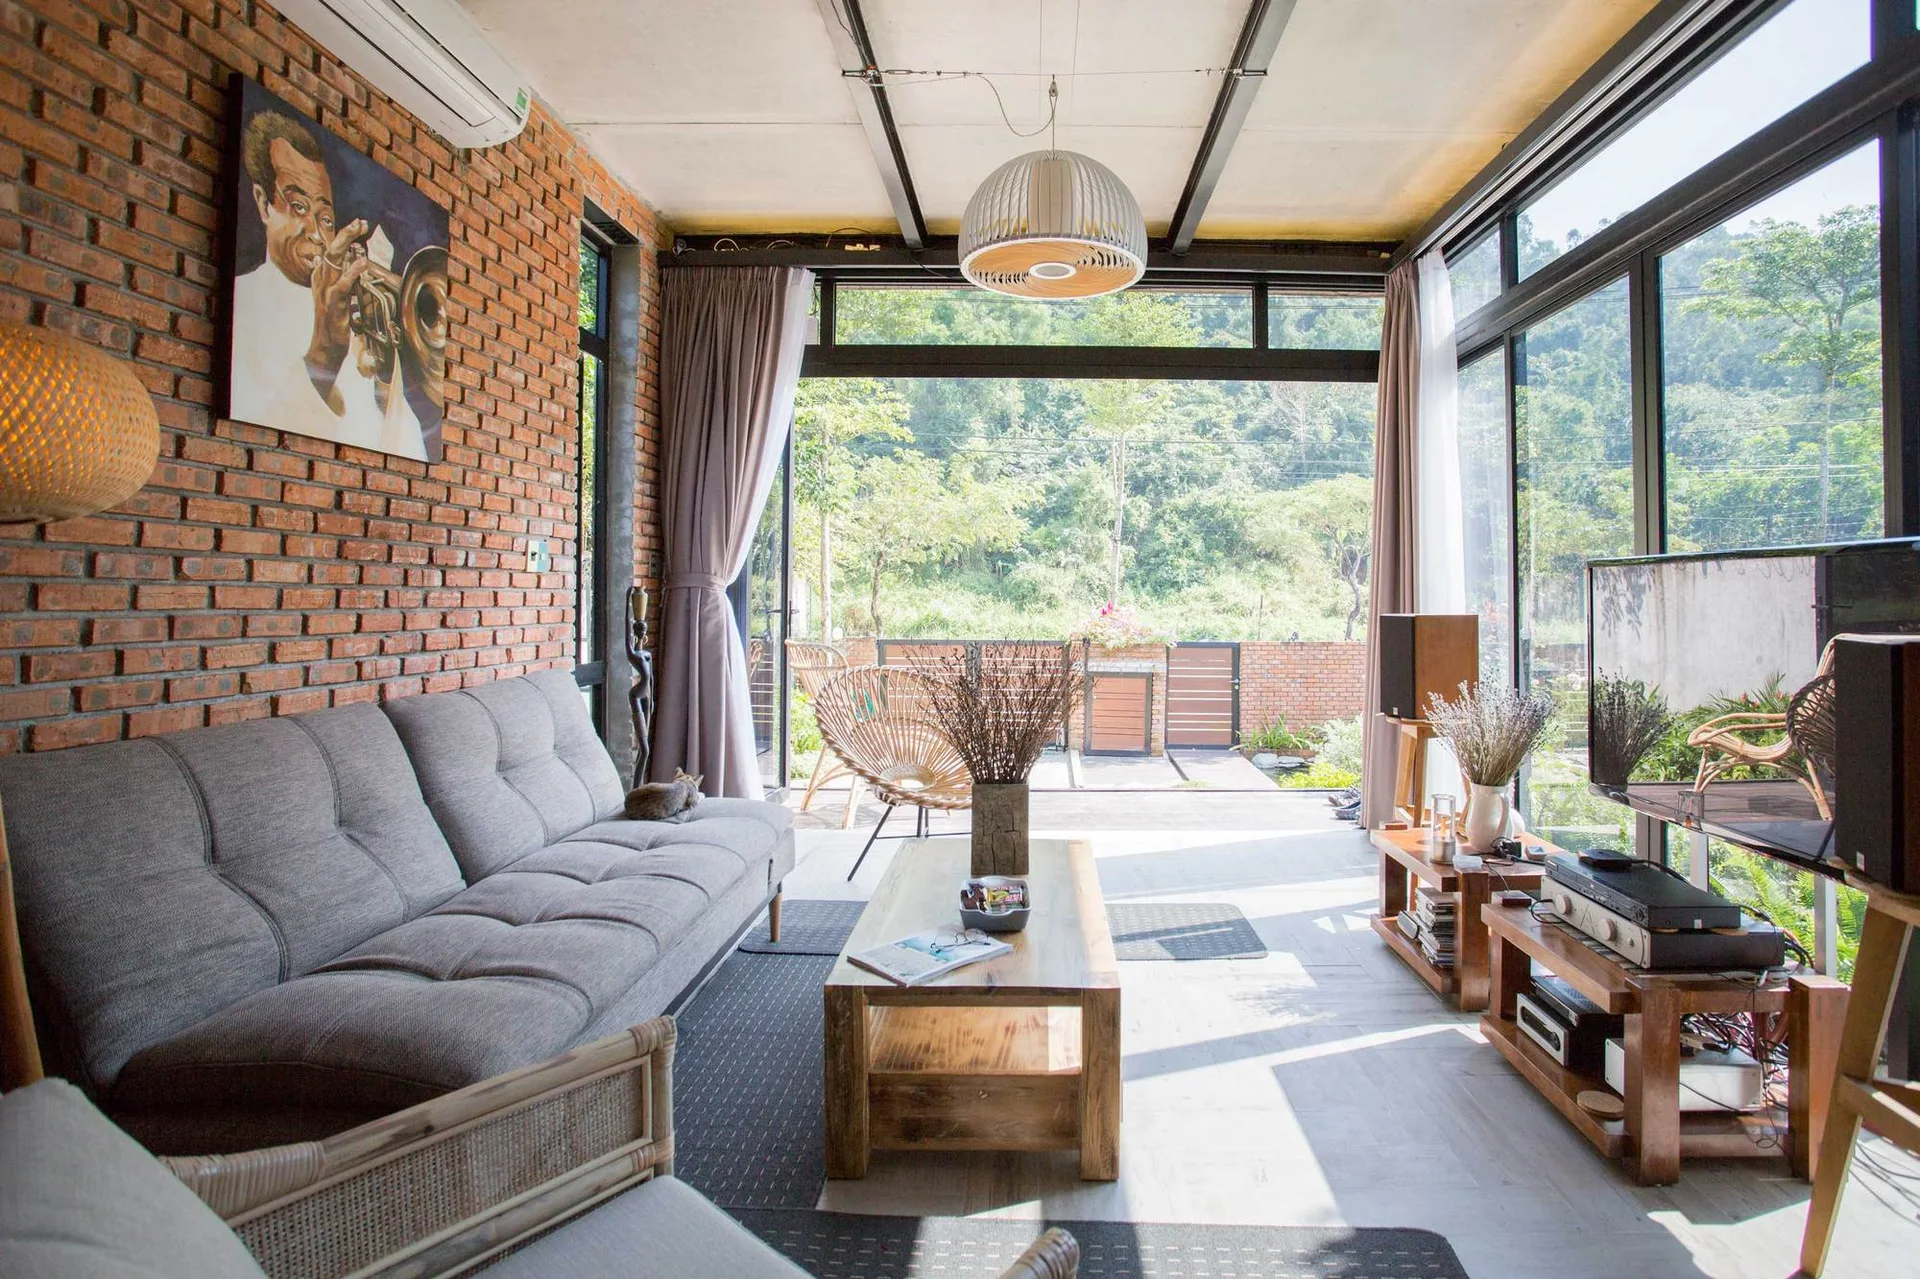
A modern living room featuring a tufted grey sofa, an exposed brick wall, a wooden coffee table, and large glass doors looking out to greenery.
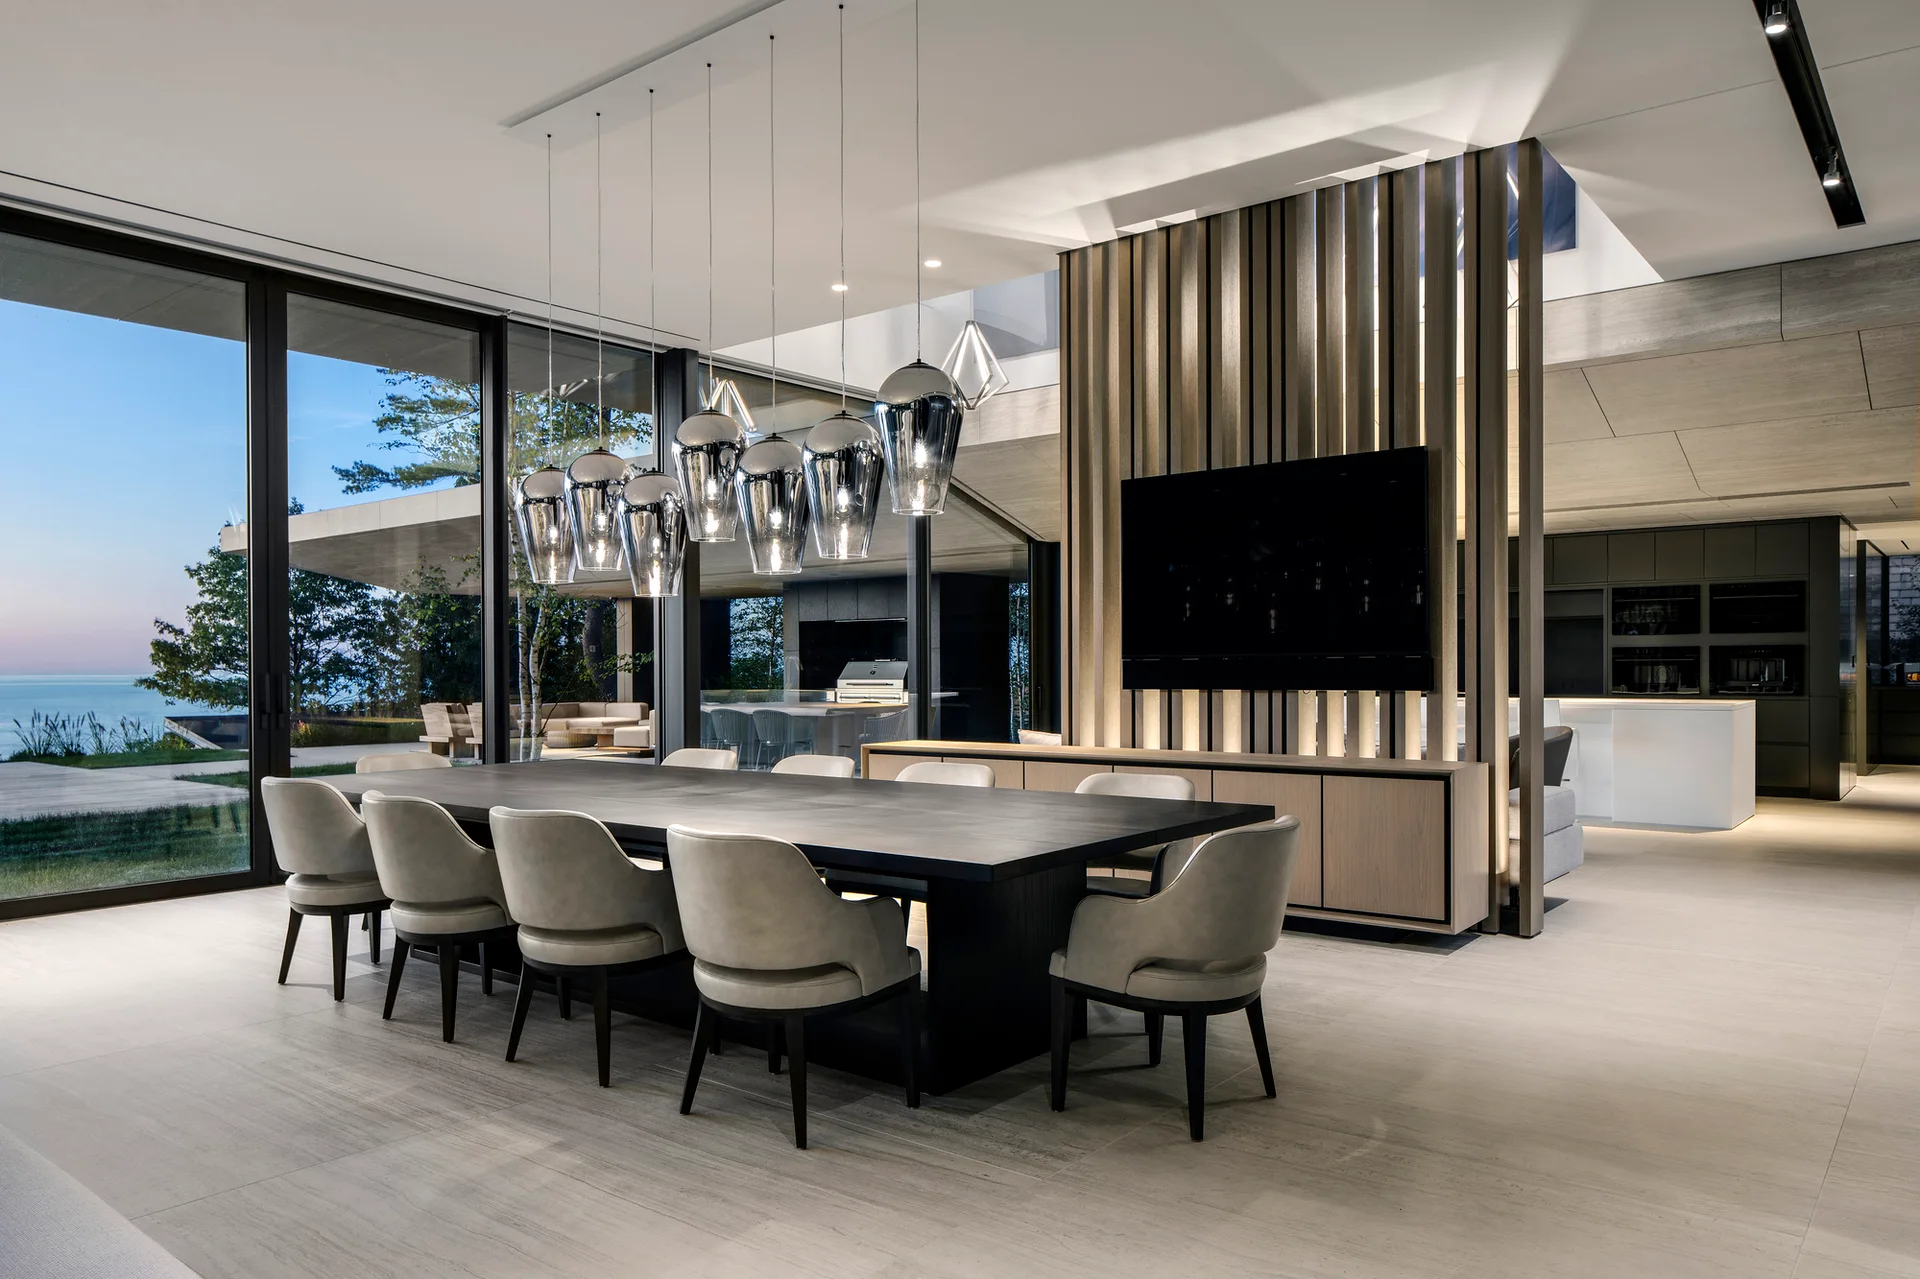
A spacious dining room features a dark wood table with upholstered chairs, a cluster of metallic pendant lights, and a slatted wood partition wall.
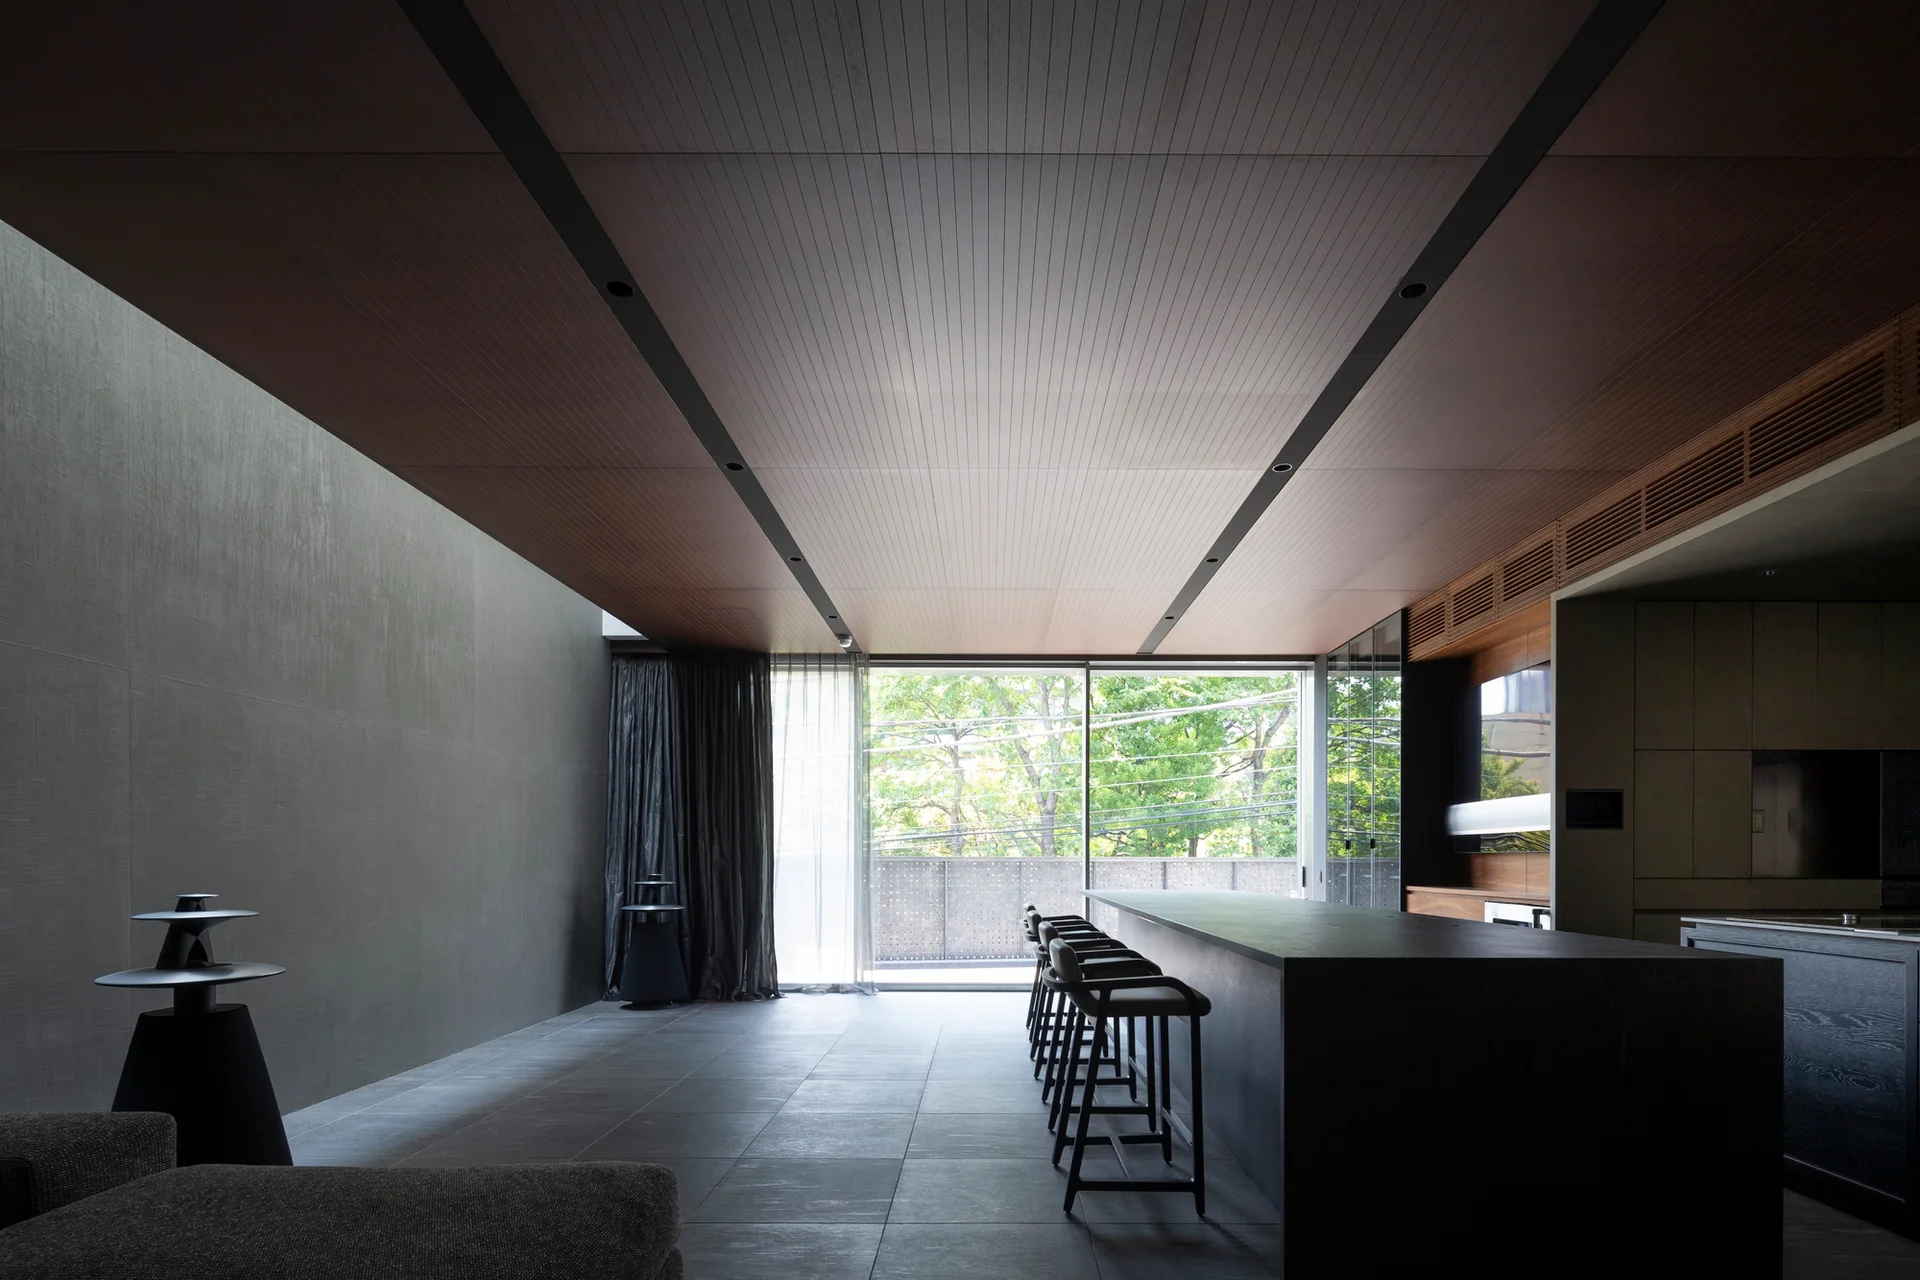
A dark minimalist kitchen features a long black stone island with bar stools, a wood plank ceiling, and floor-to-ceiling glass doors opening to trees.
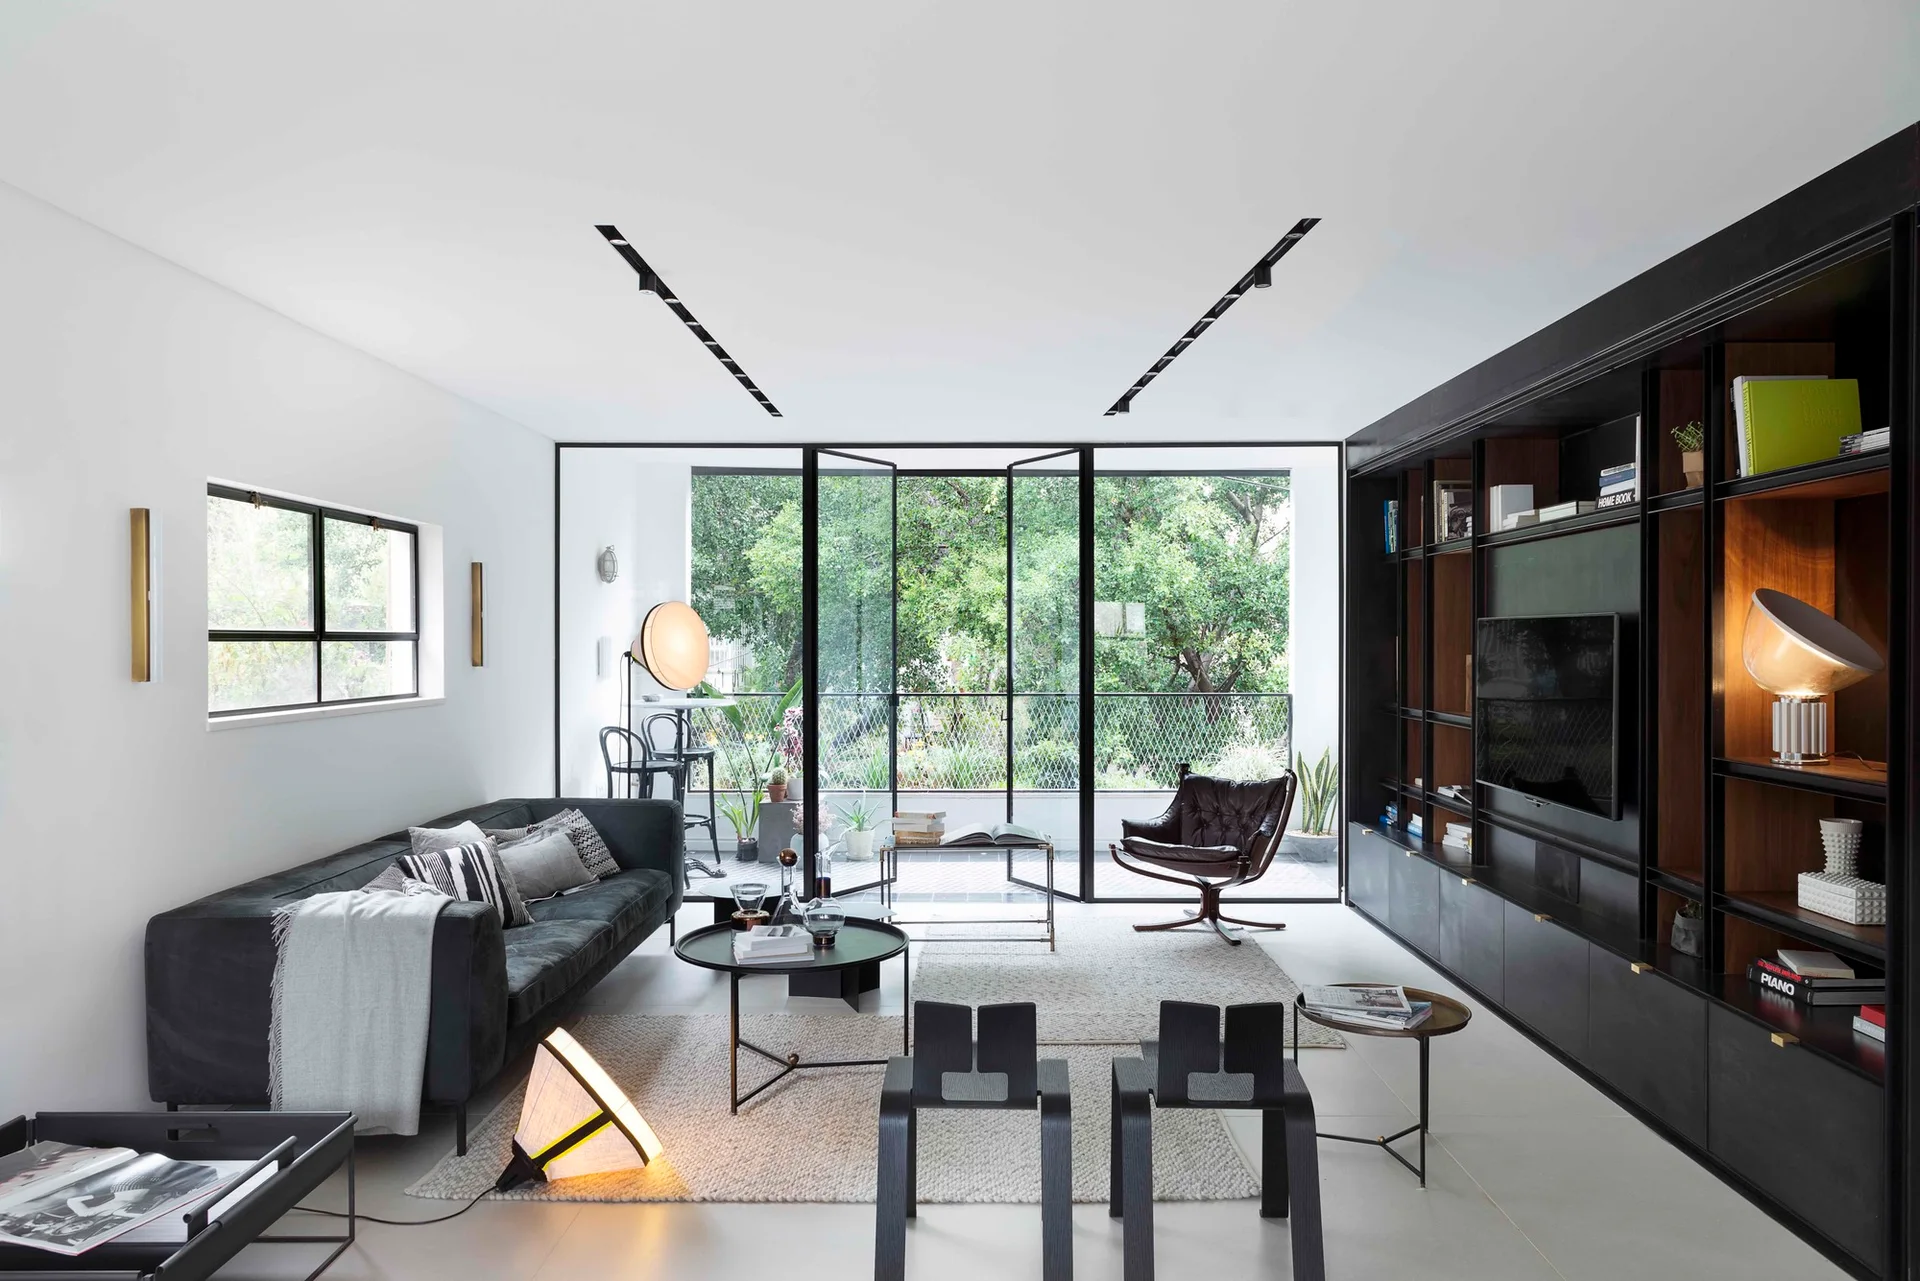
A modern living room features a dark grey sofa, a black built-in media unit, and floor-to-ceiling glass doors opening to a leafy outdoor balcony.
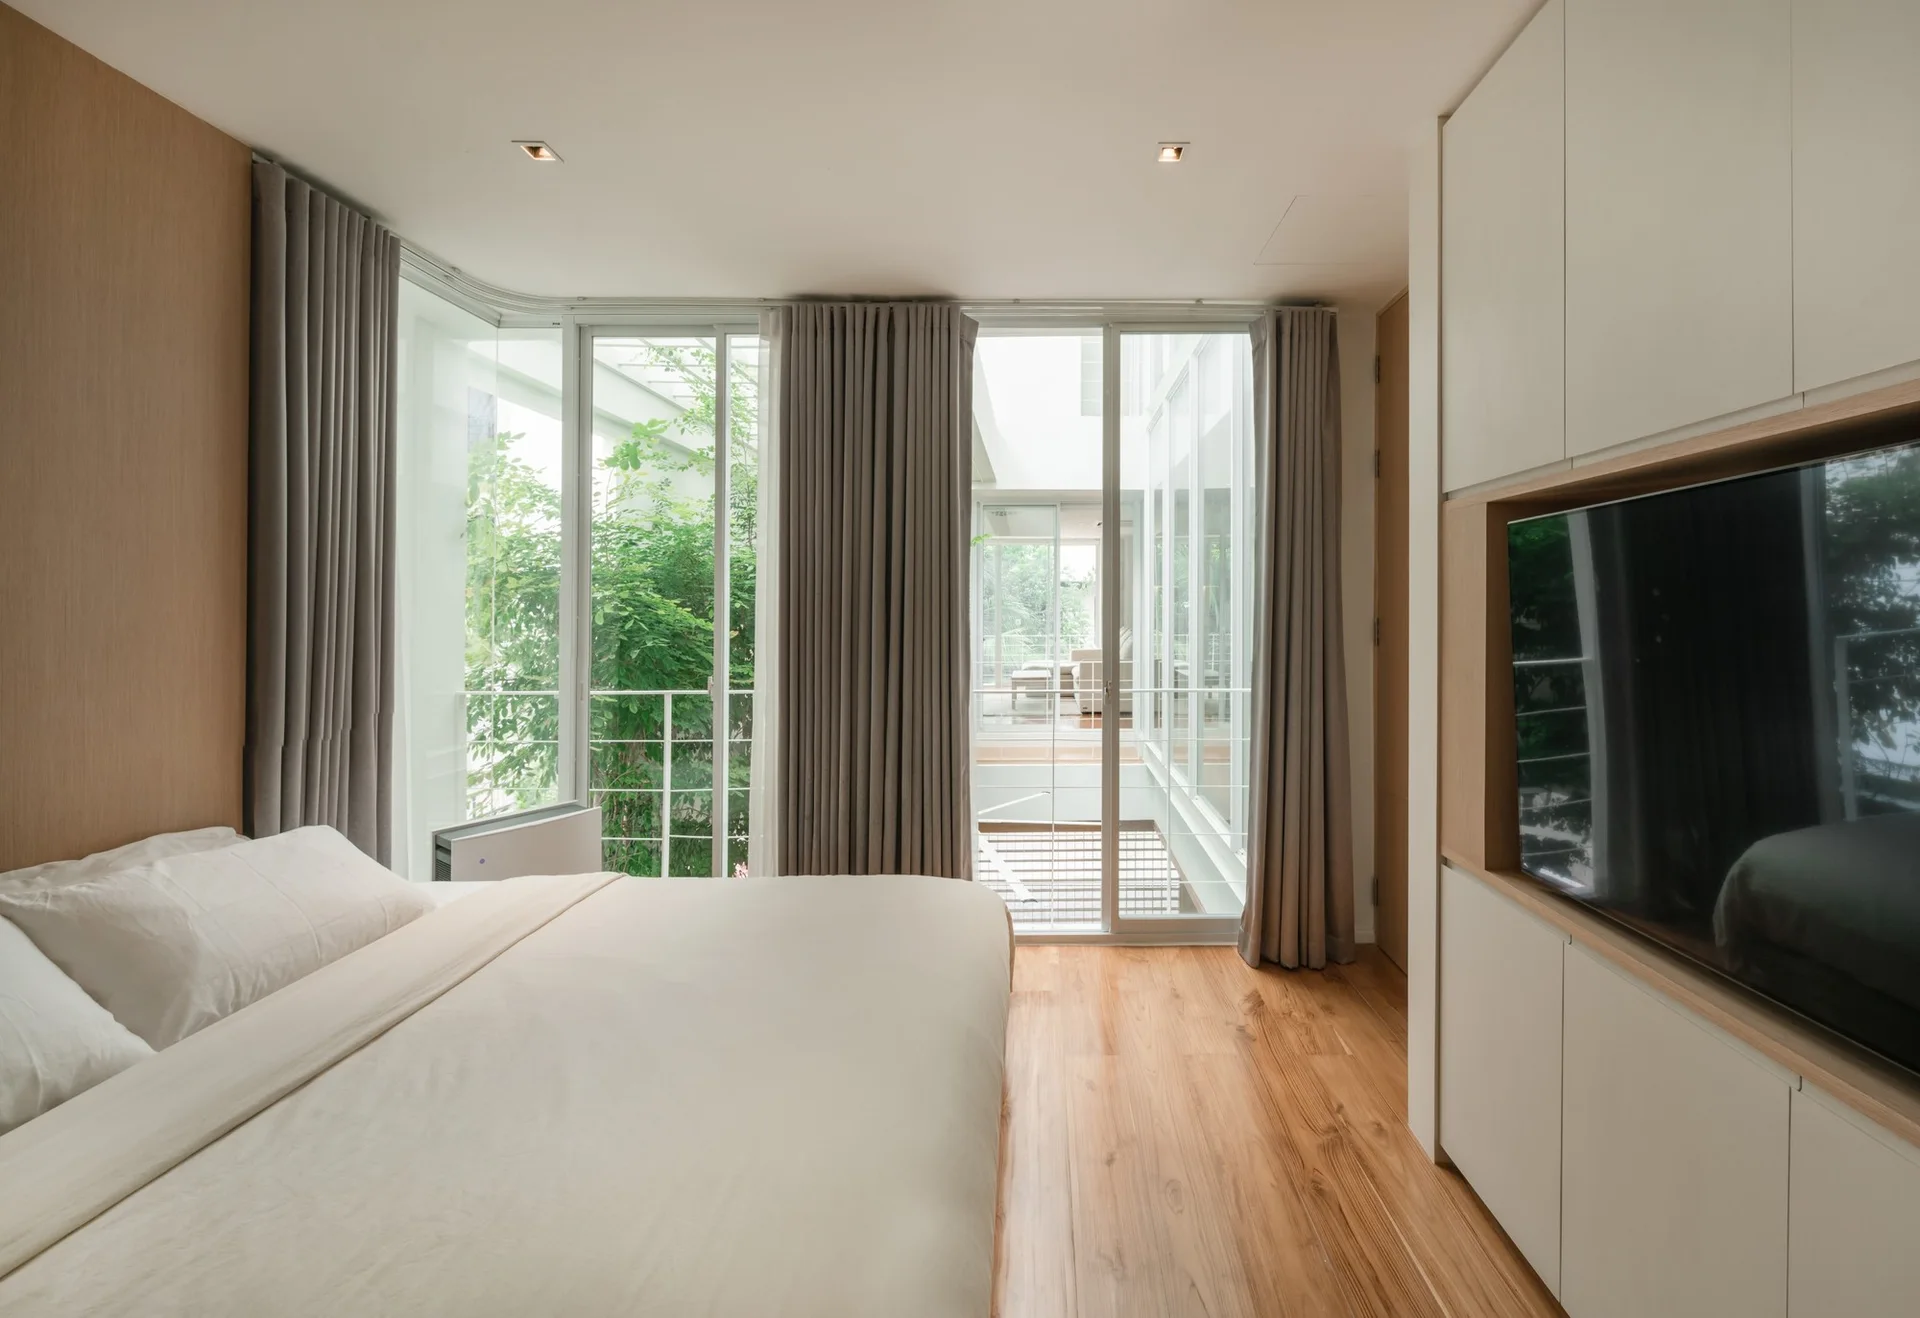
A minimalist bedroom features a bed with white bedding, wood floors, a built-in white media cabinet with a television, and large glass sliding doors.
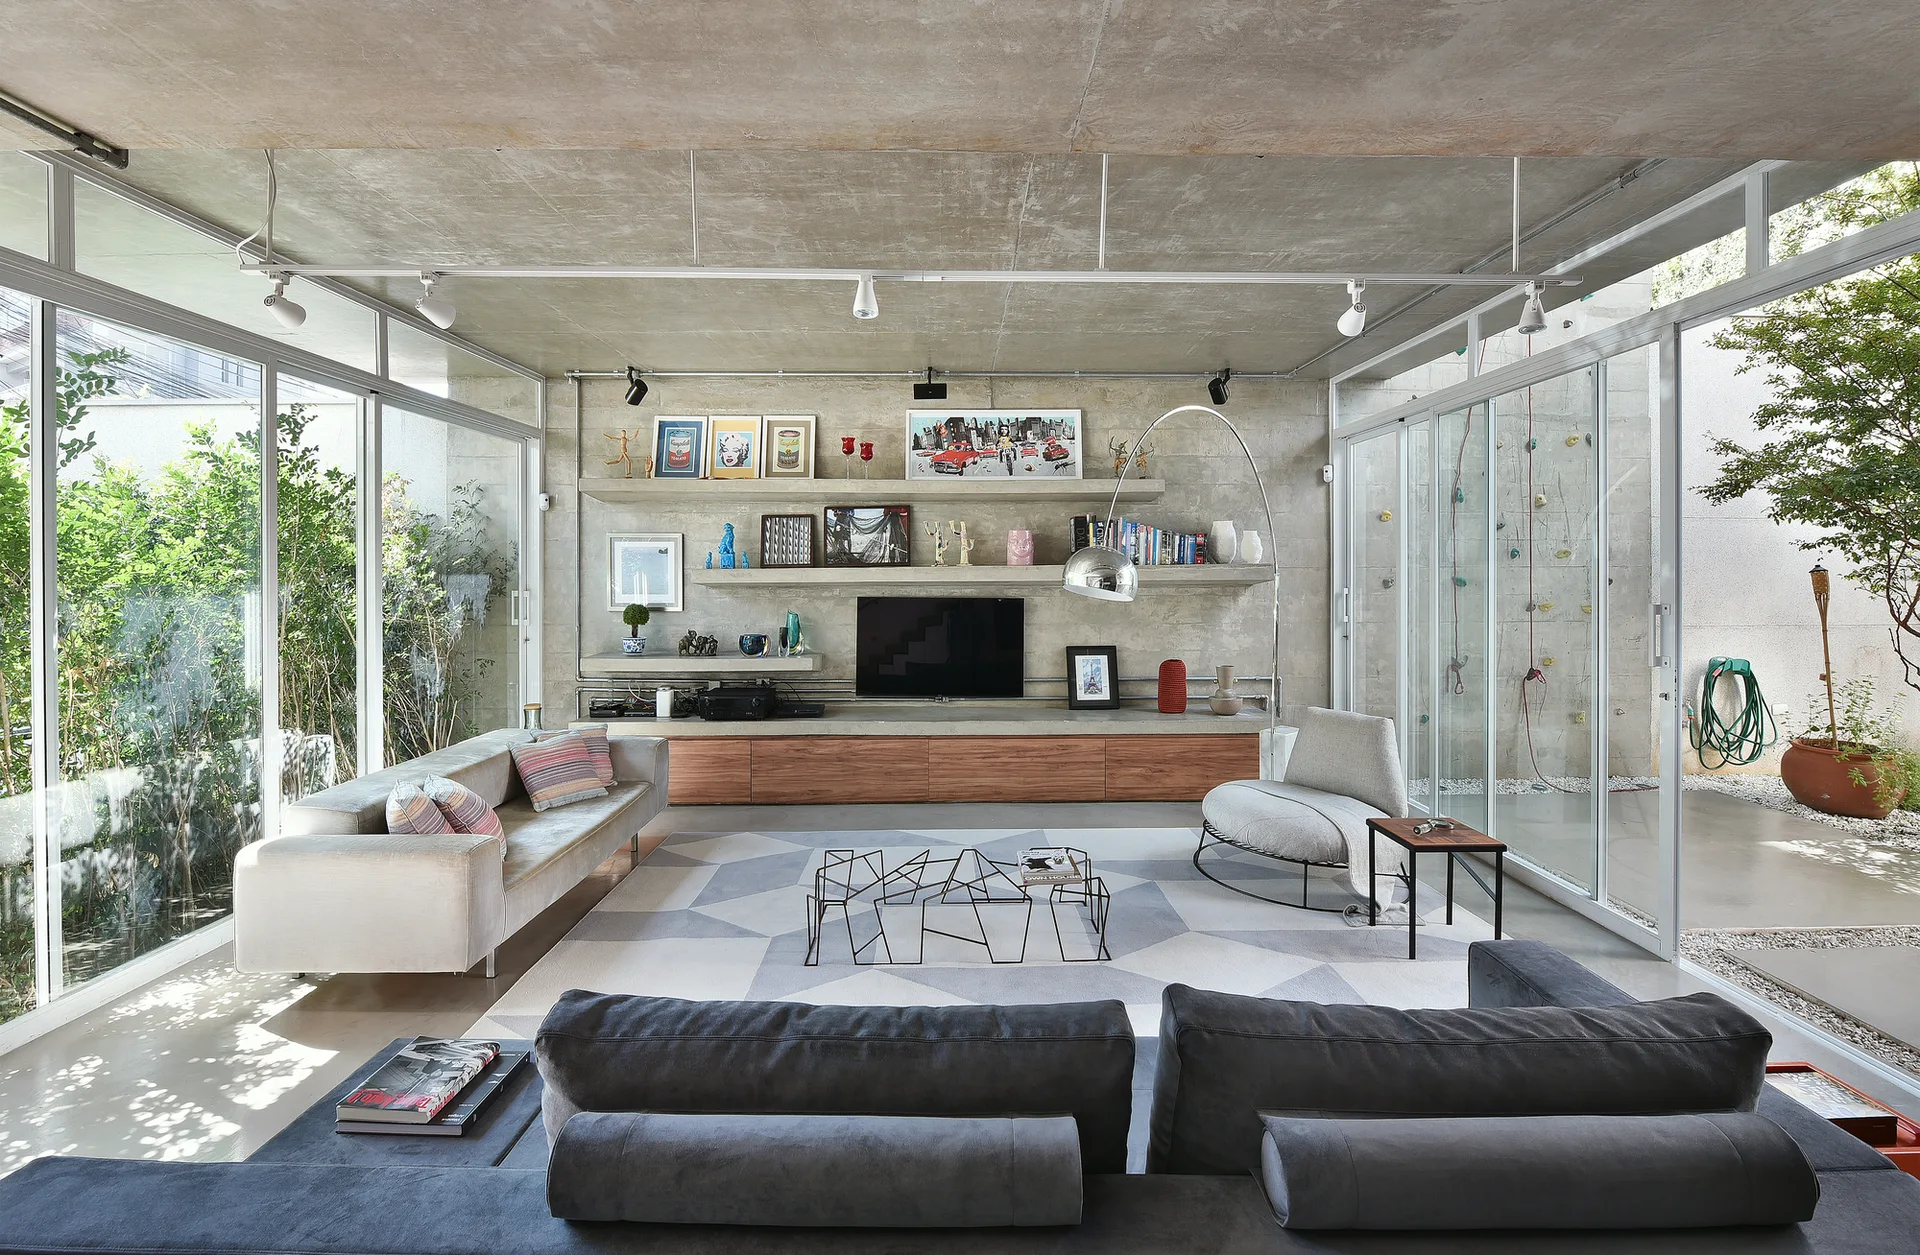
An industrial living room with exposed concrete walls, sliding glass doors, a geometric rug, and a wood media console.
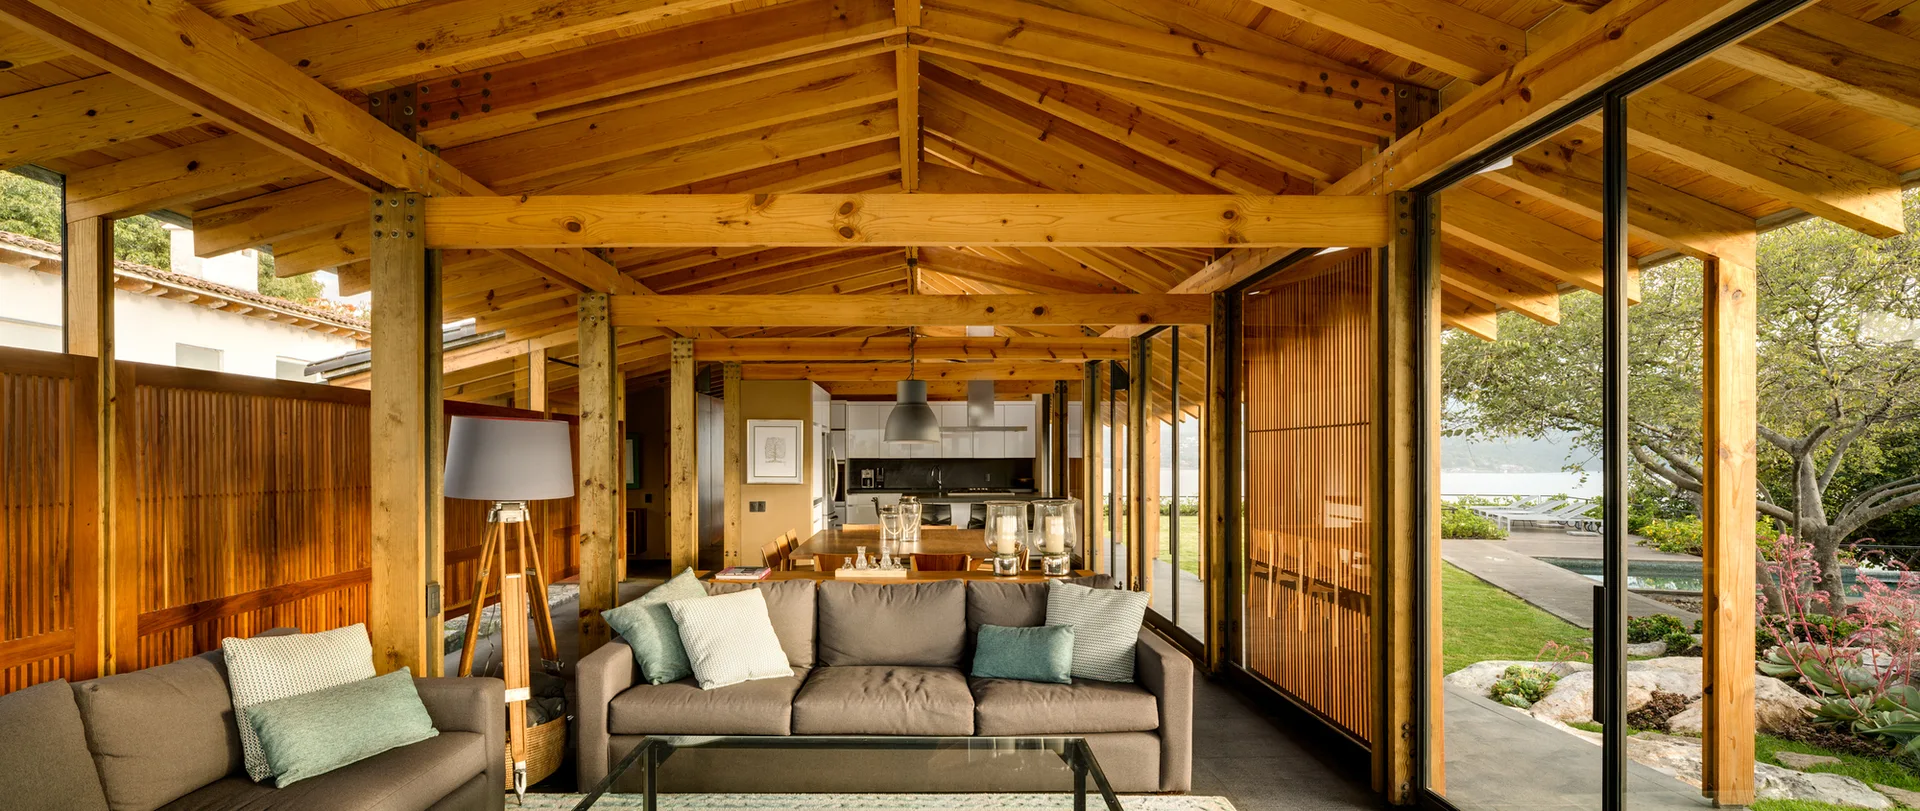
A modern living room featuring a vaulted wood-beam ceiling, grey sofas, and floor-to-ceiling glass walls that open to an outdoor garden.
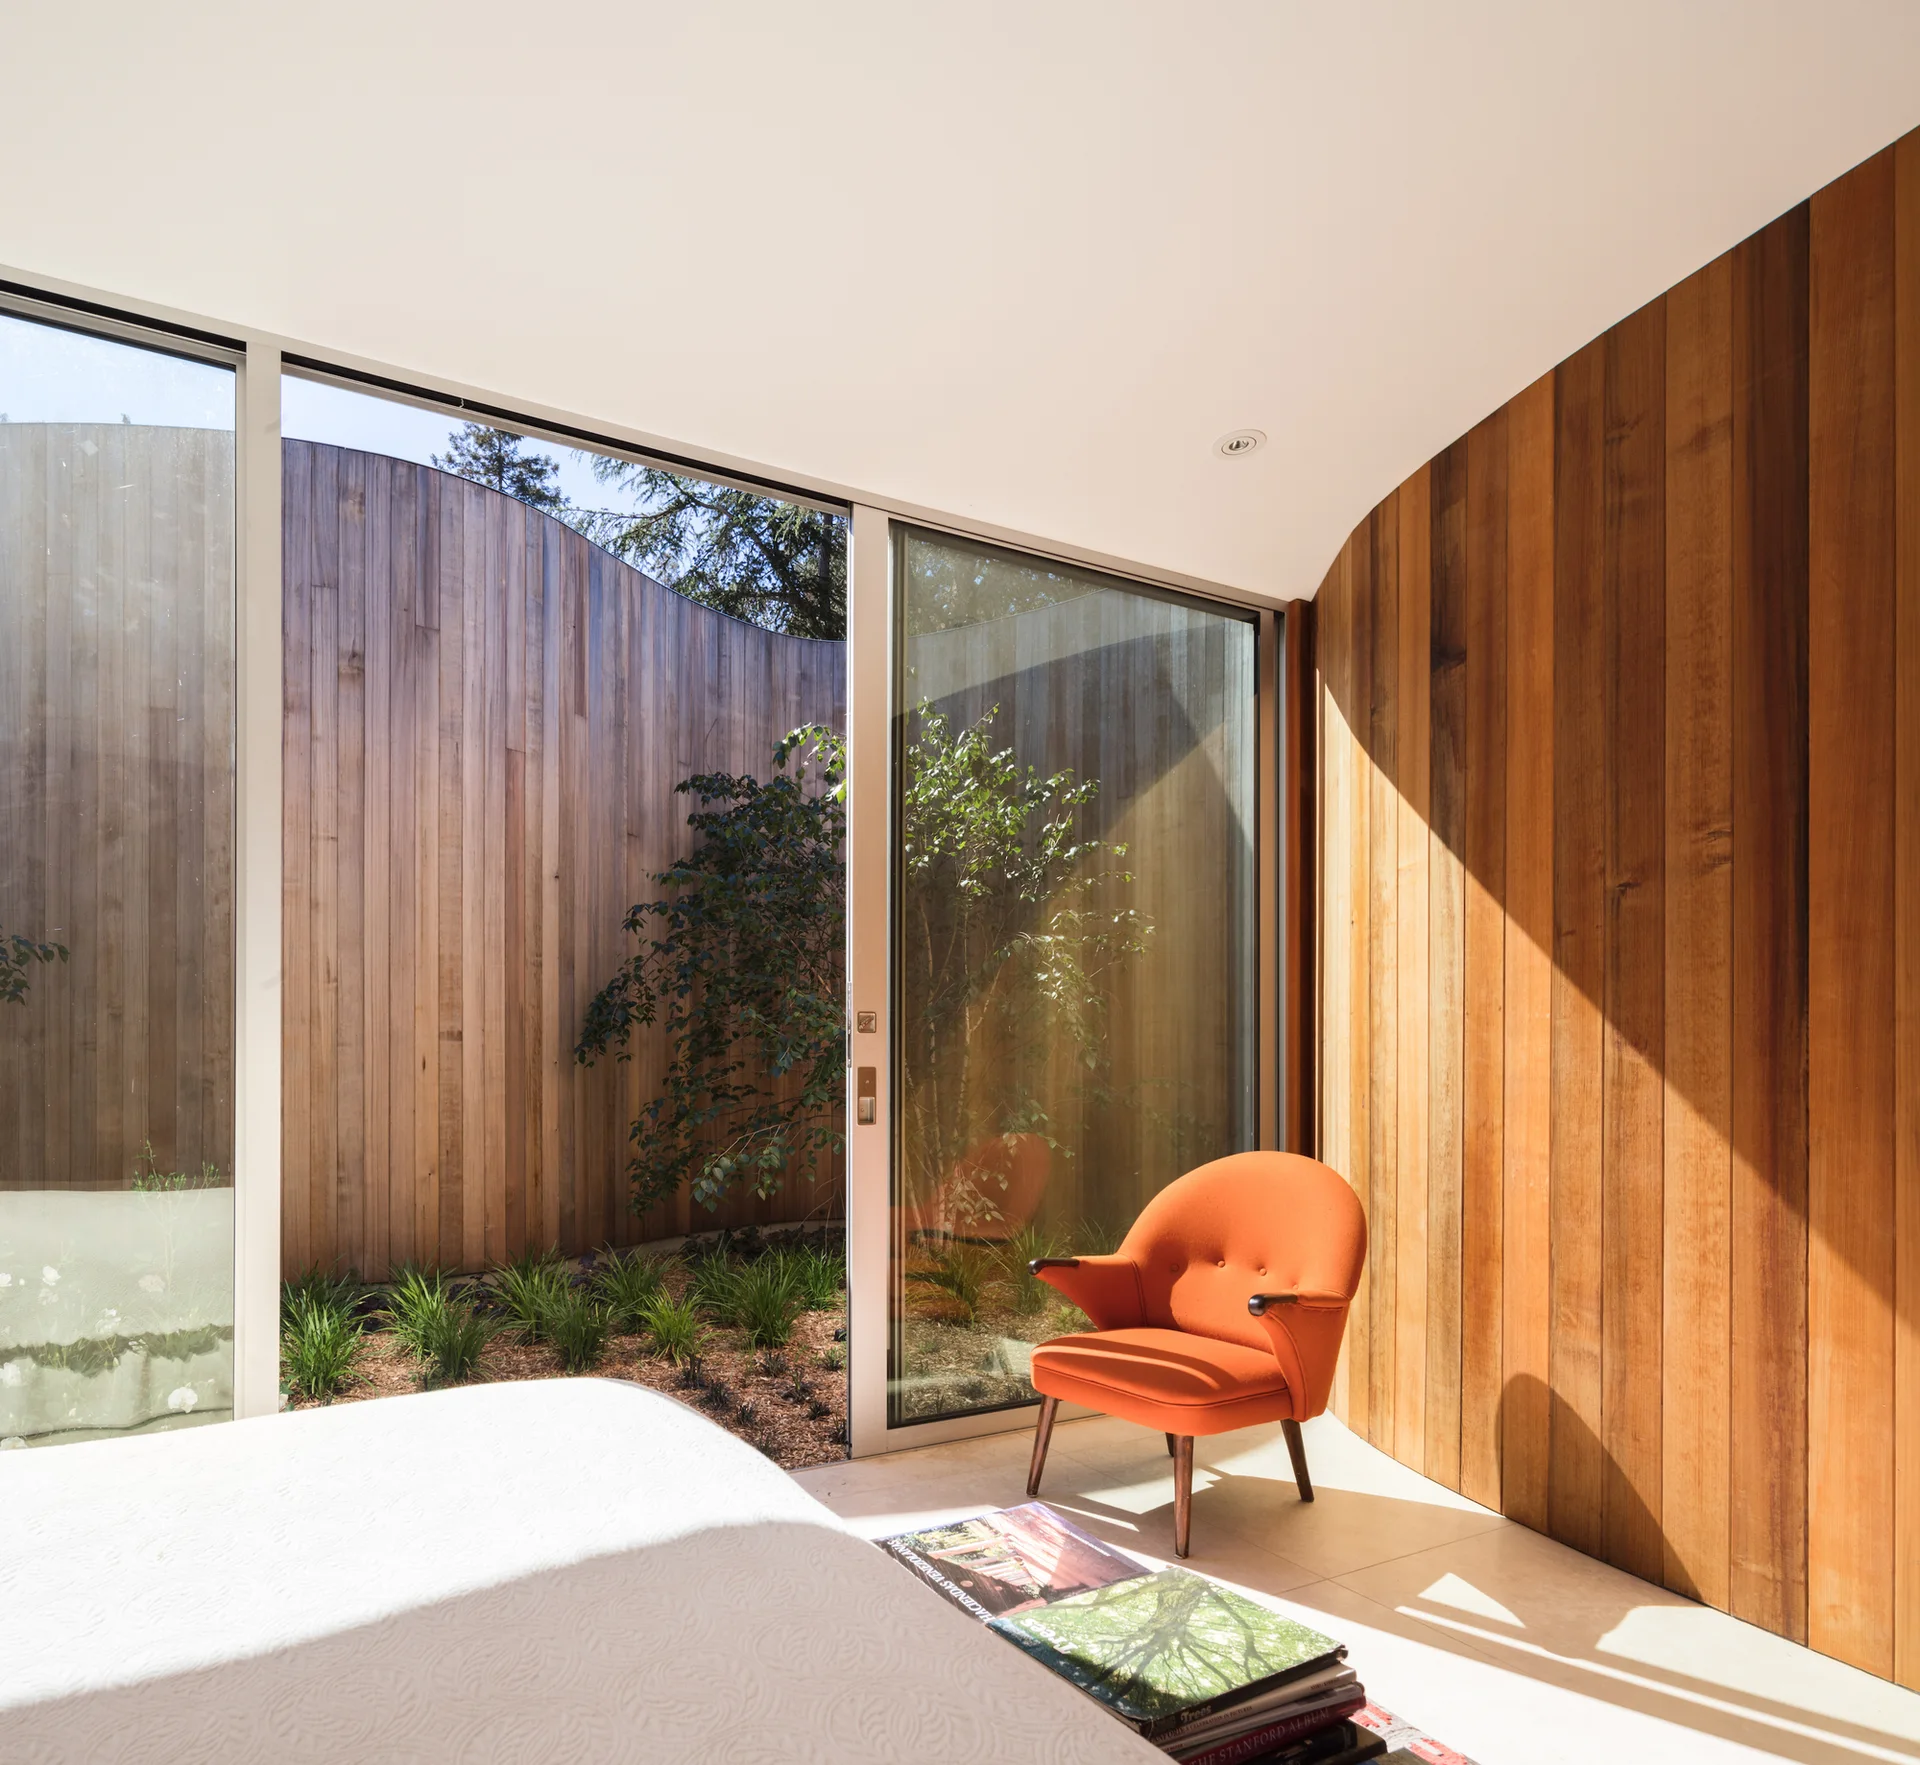
A modern bedroom corner features a curved vertical wood plank wall, an orange lounge chair, and glass sliding doors opening to a wood-walled courtyard.
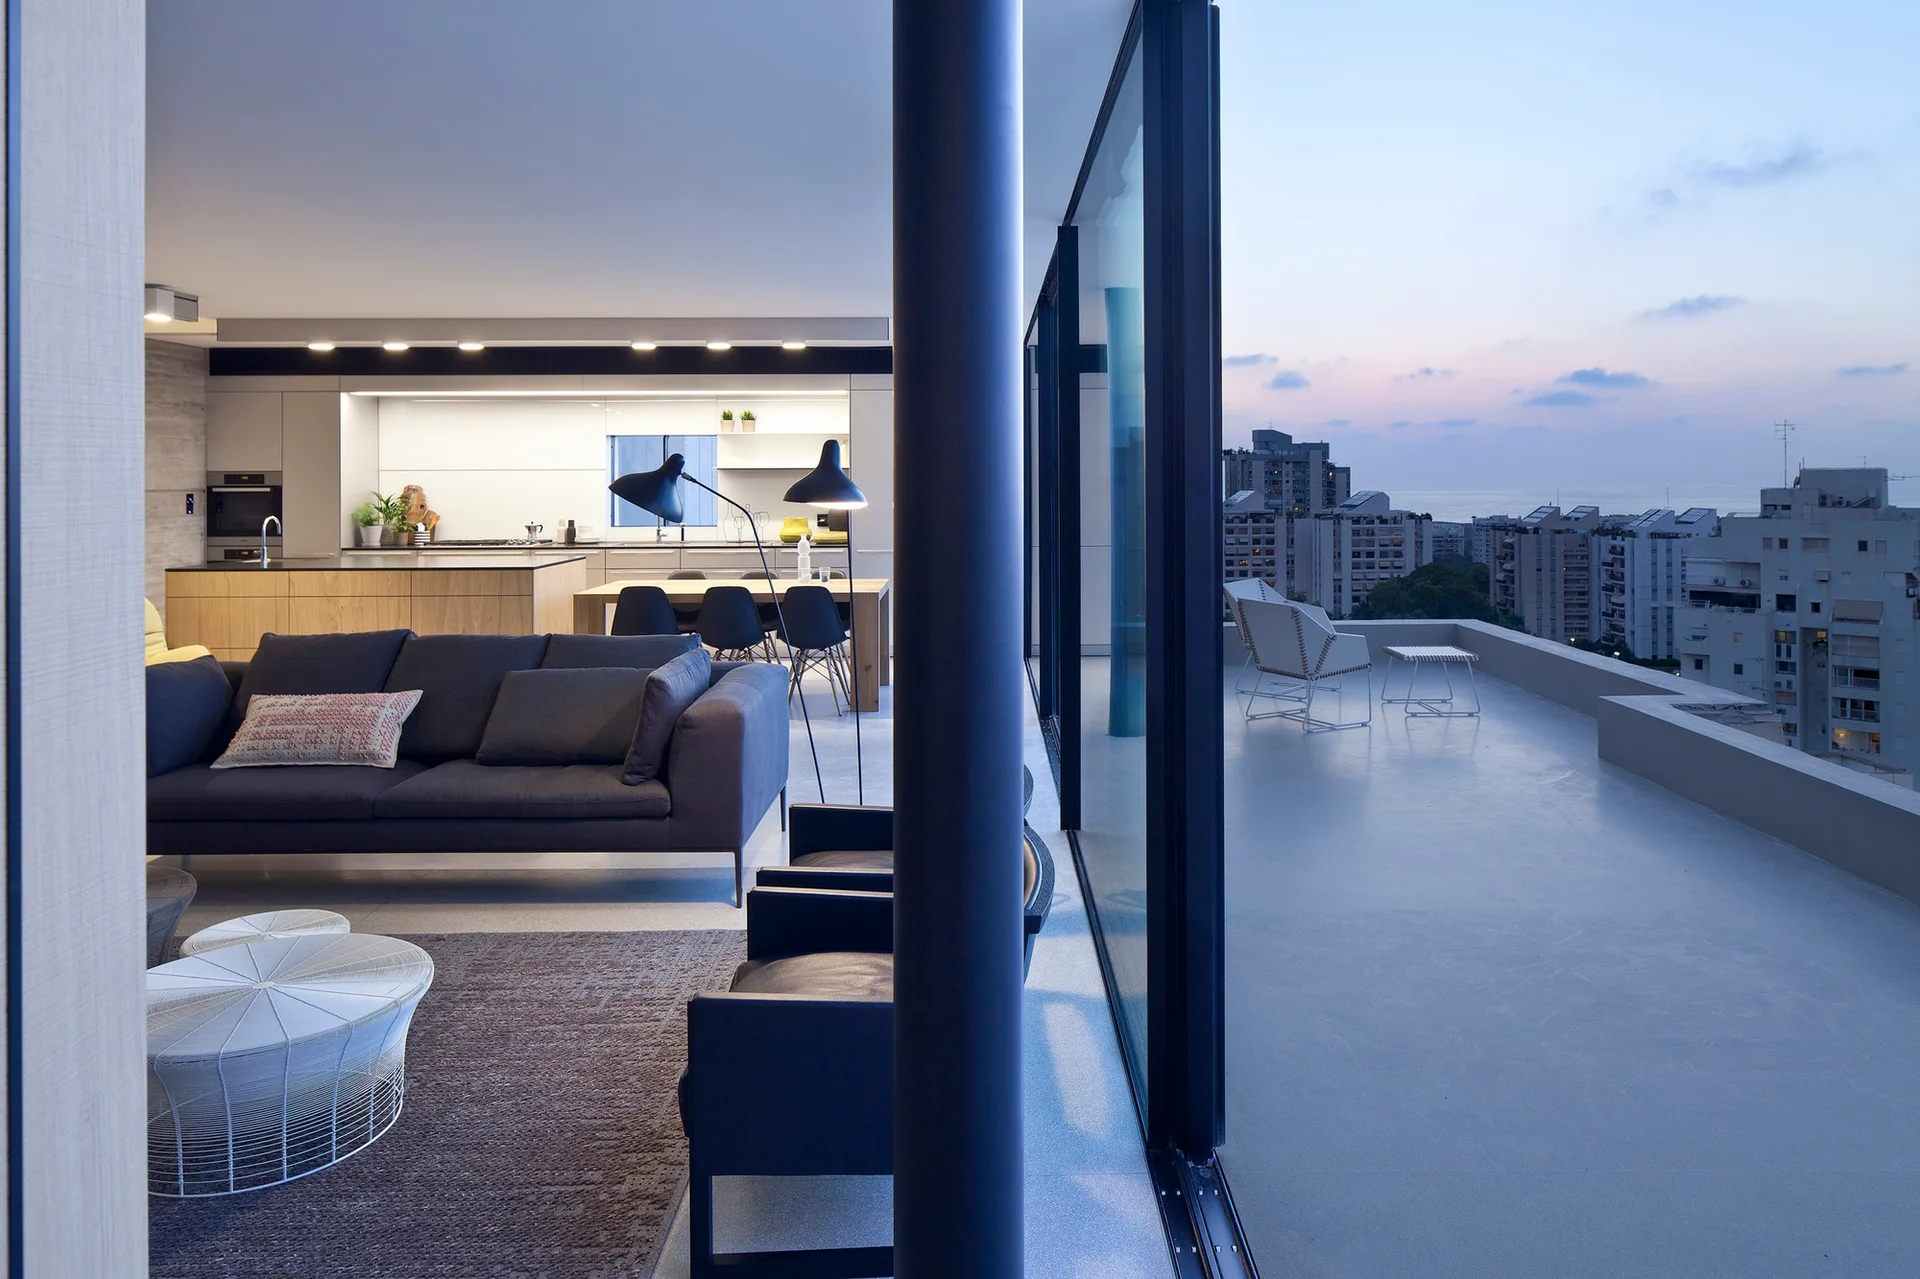
A modern open-plan living room with a dark grey sofa and glass doors opening onto a large balcony overlooking a city skyline at dusk.
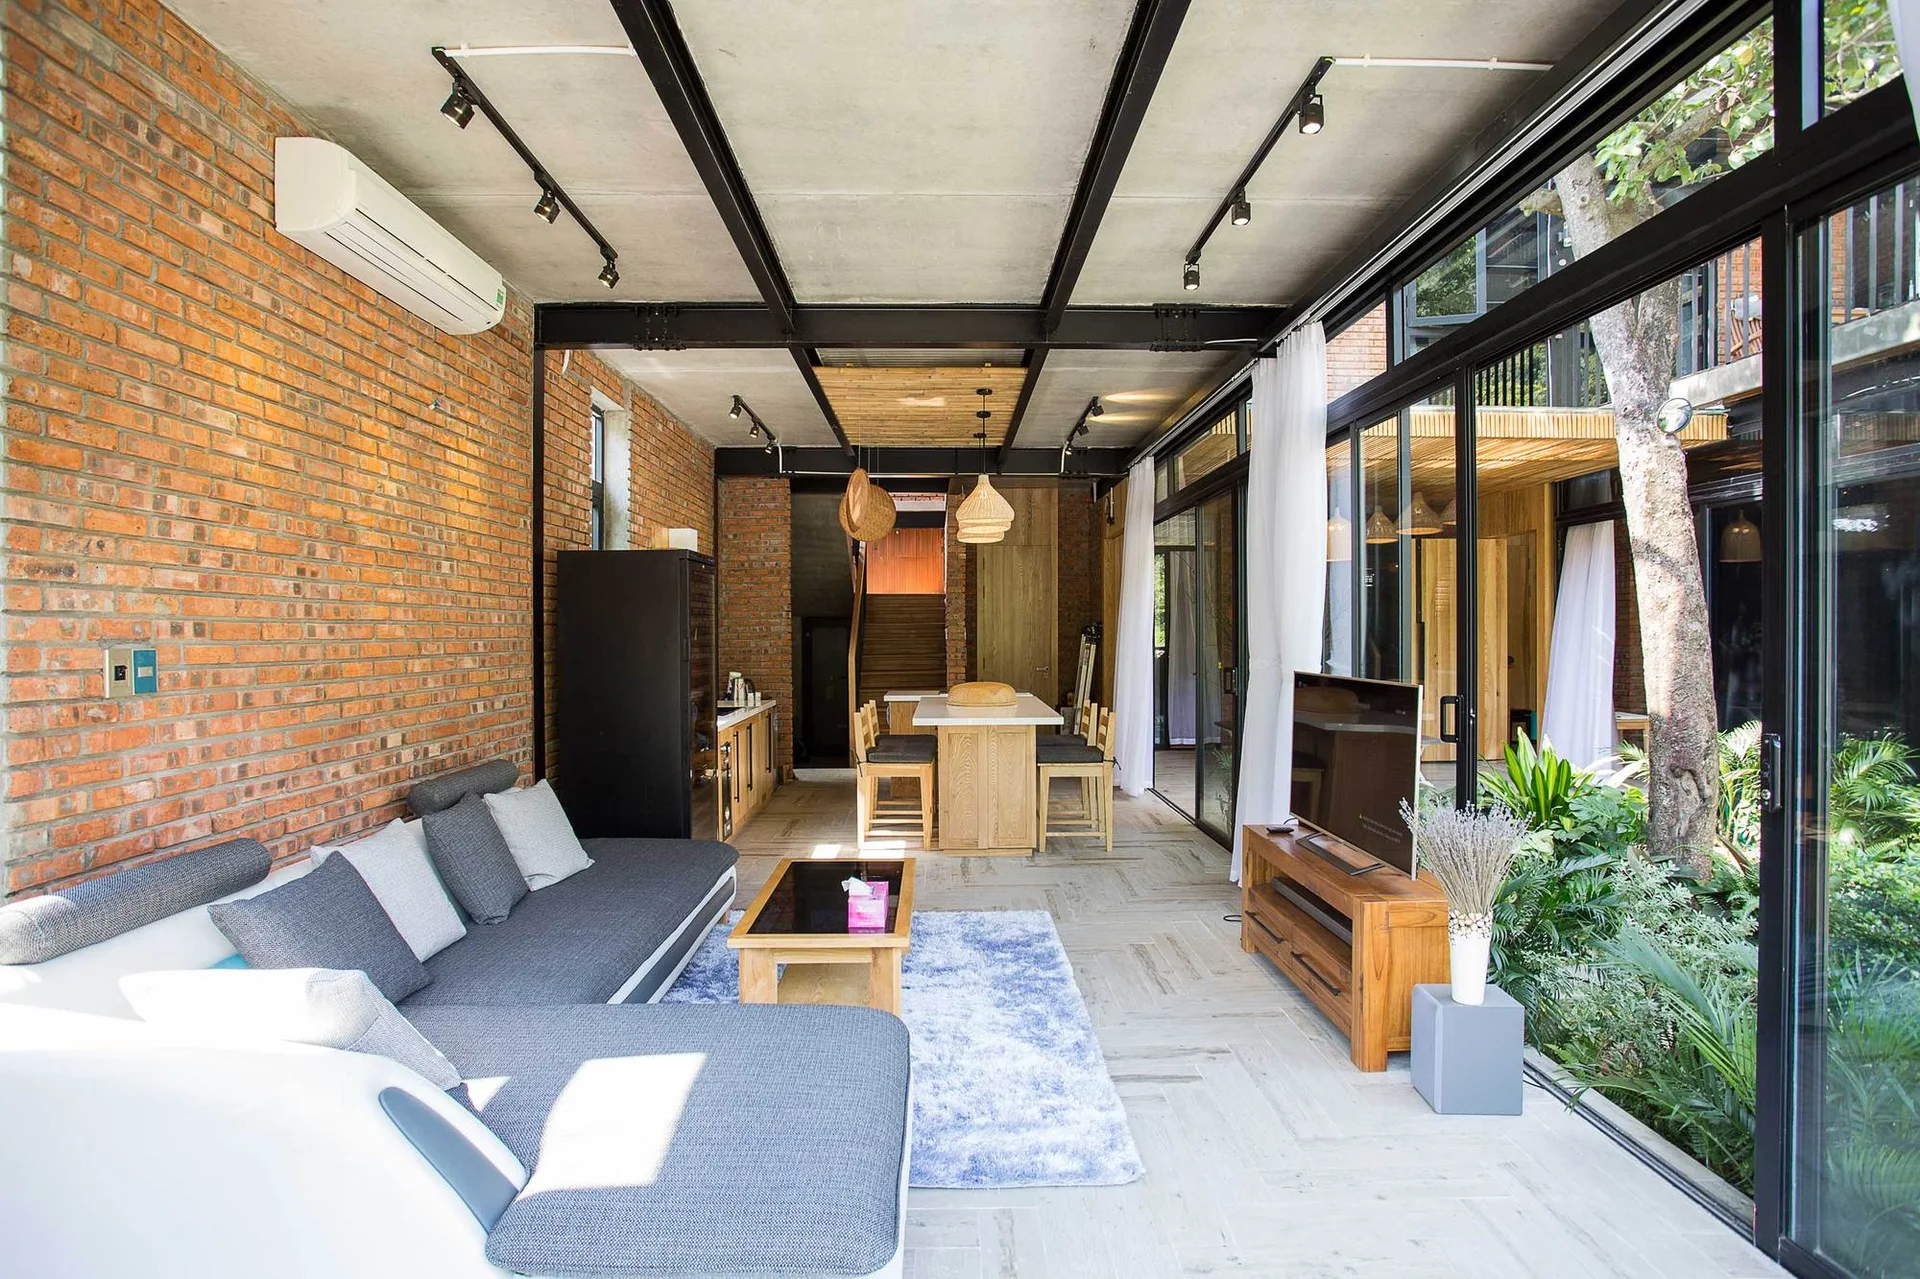
An open-plan industrial living room features an exposed brick wall, a grey sectional sofa, and floor-to-ceiling glass sliding doors opening to plants.
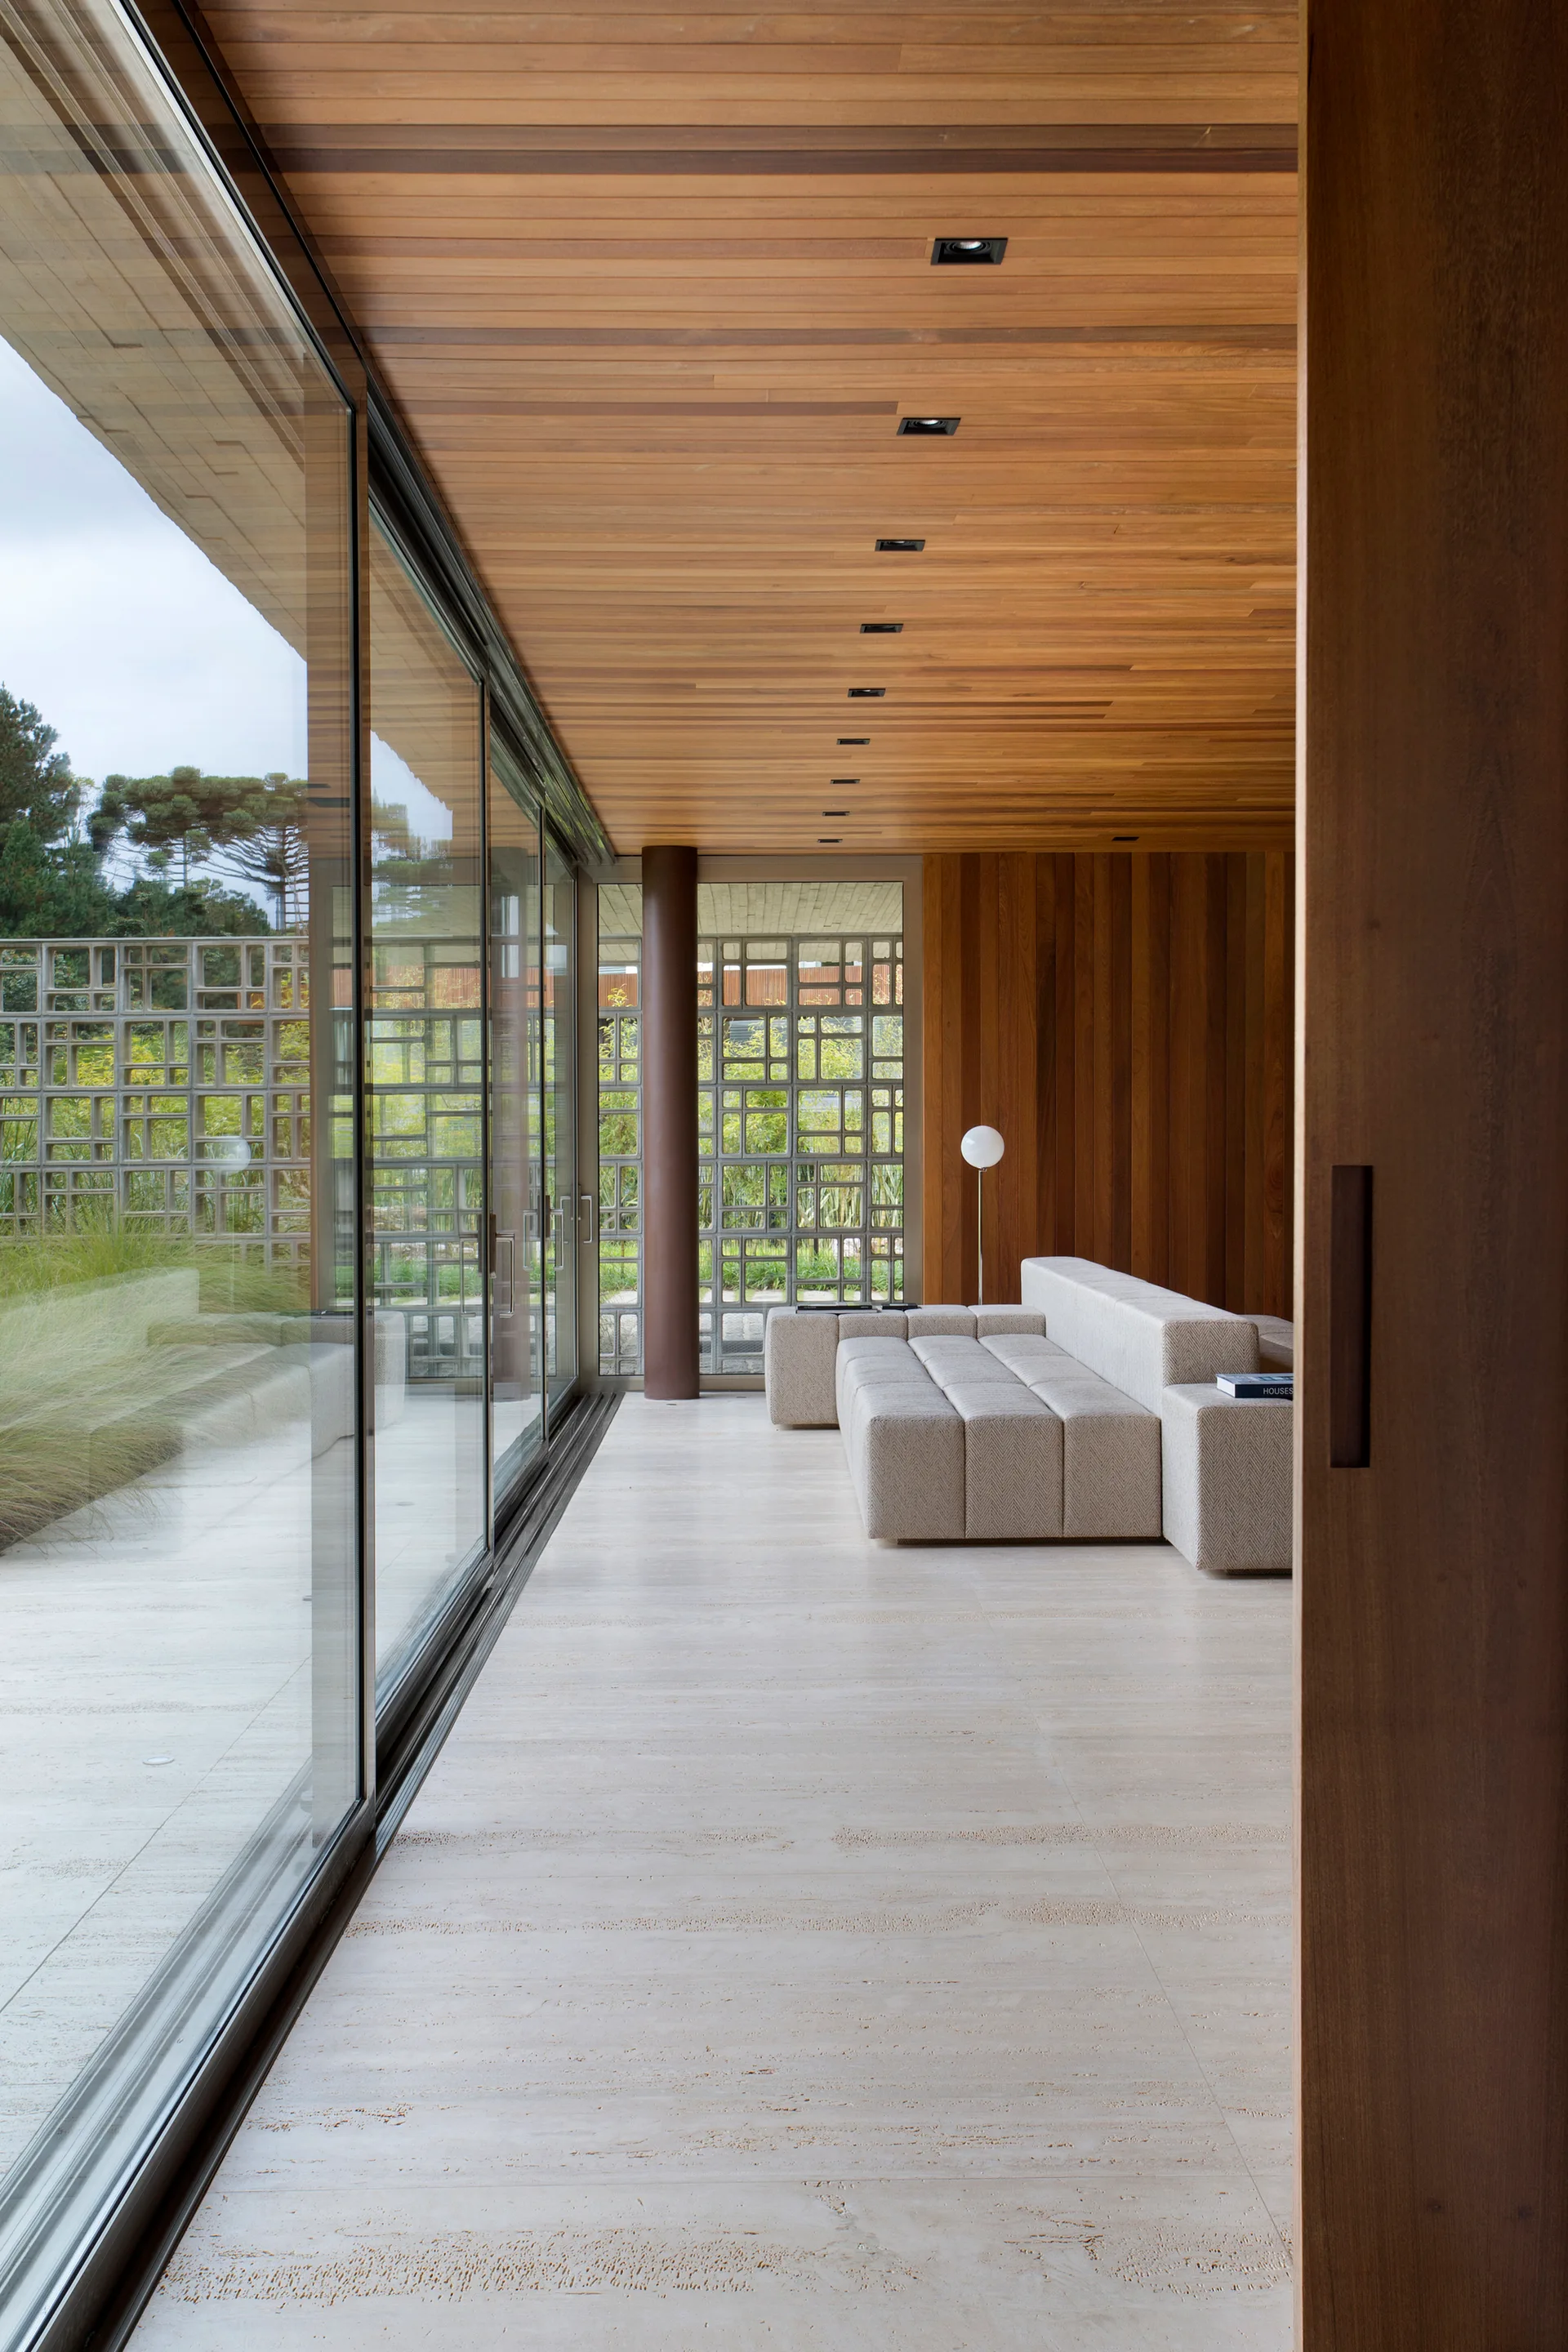
A modular beige sectional sofa sits on a light travertine floor beneath a warm wood plank ceiling with glass sliding doors.
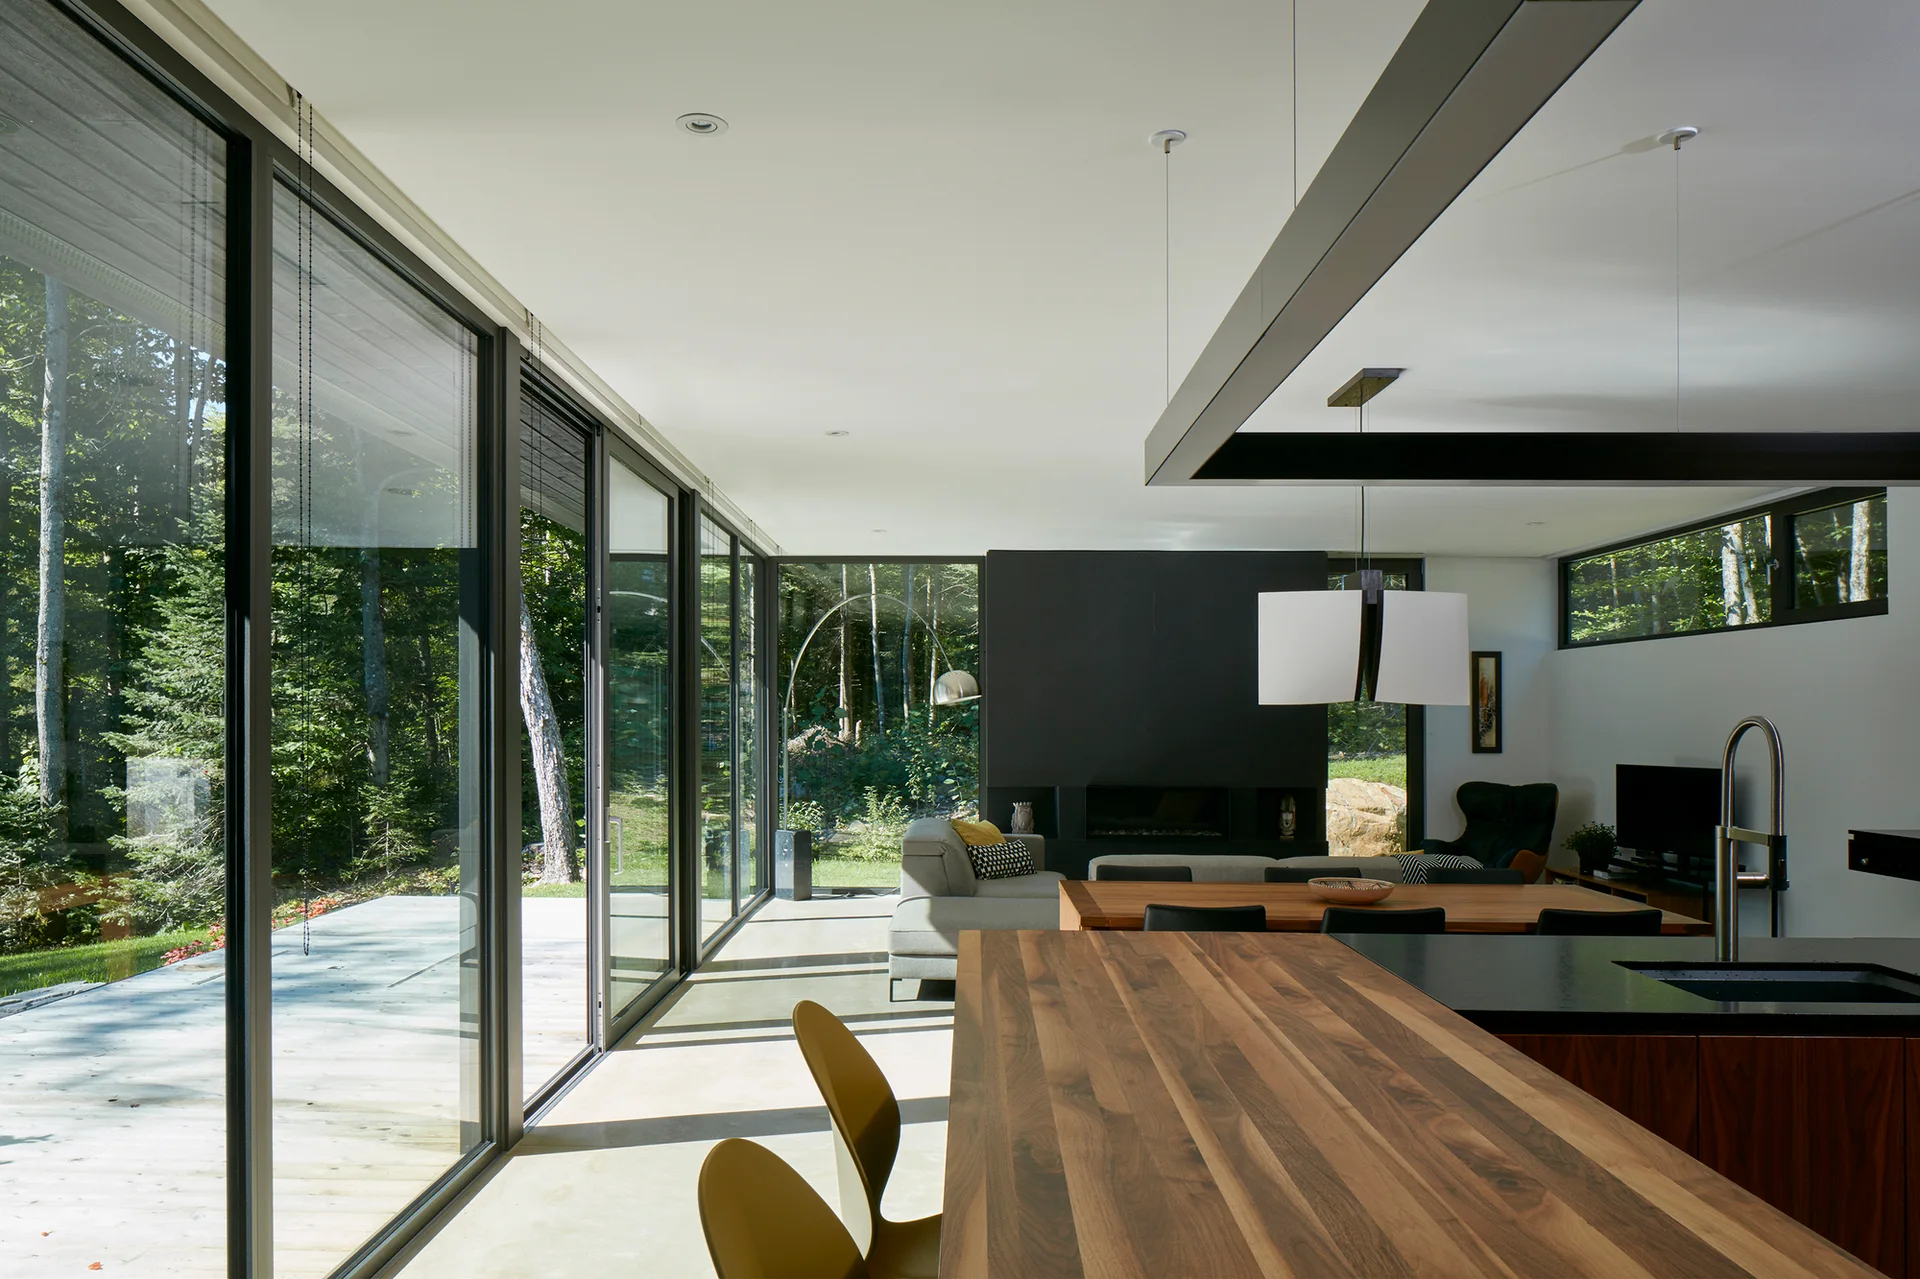
An open-concept modern kitchen and living room featuring a walnut wood island, a black minimalist fireplace, and floor-to-ceiling glass sliding doors.
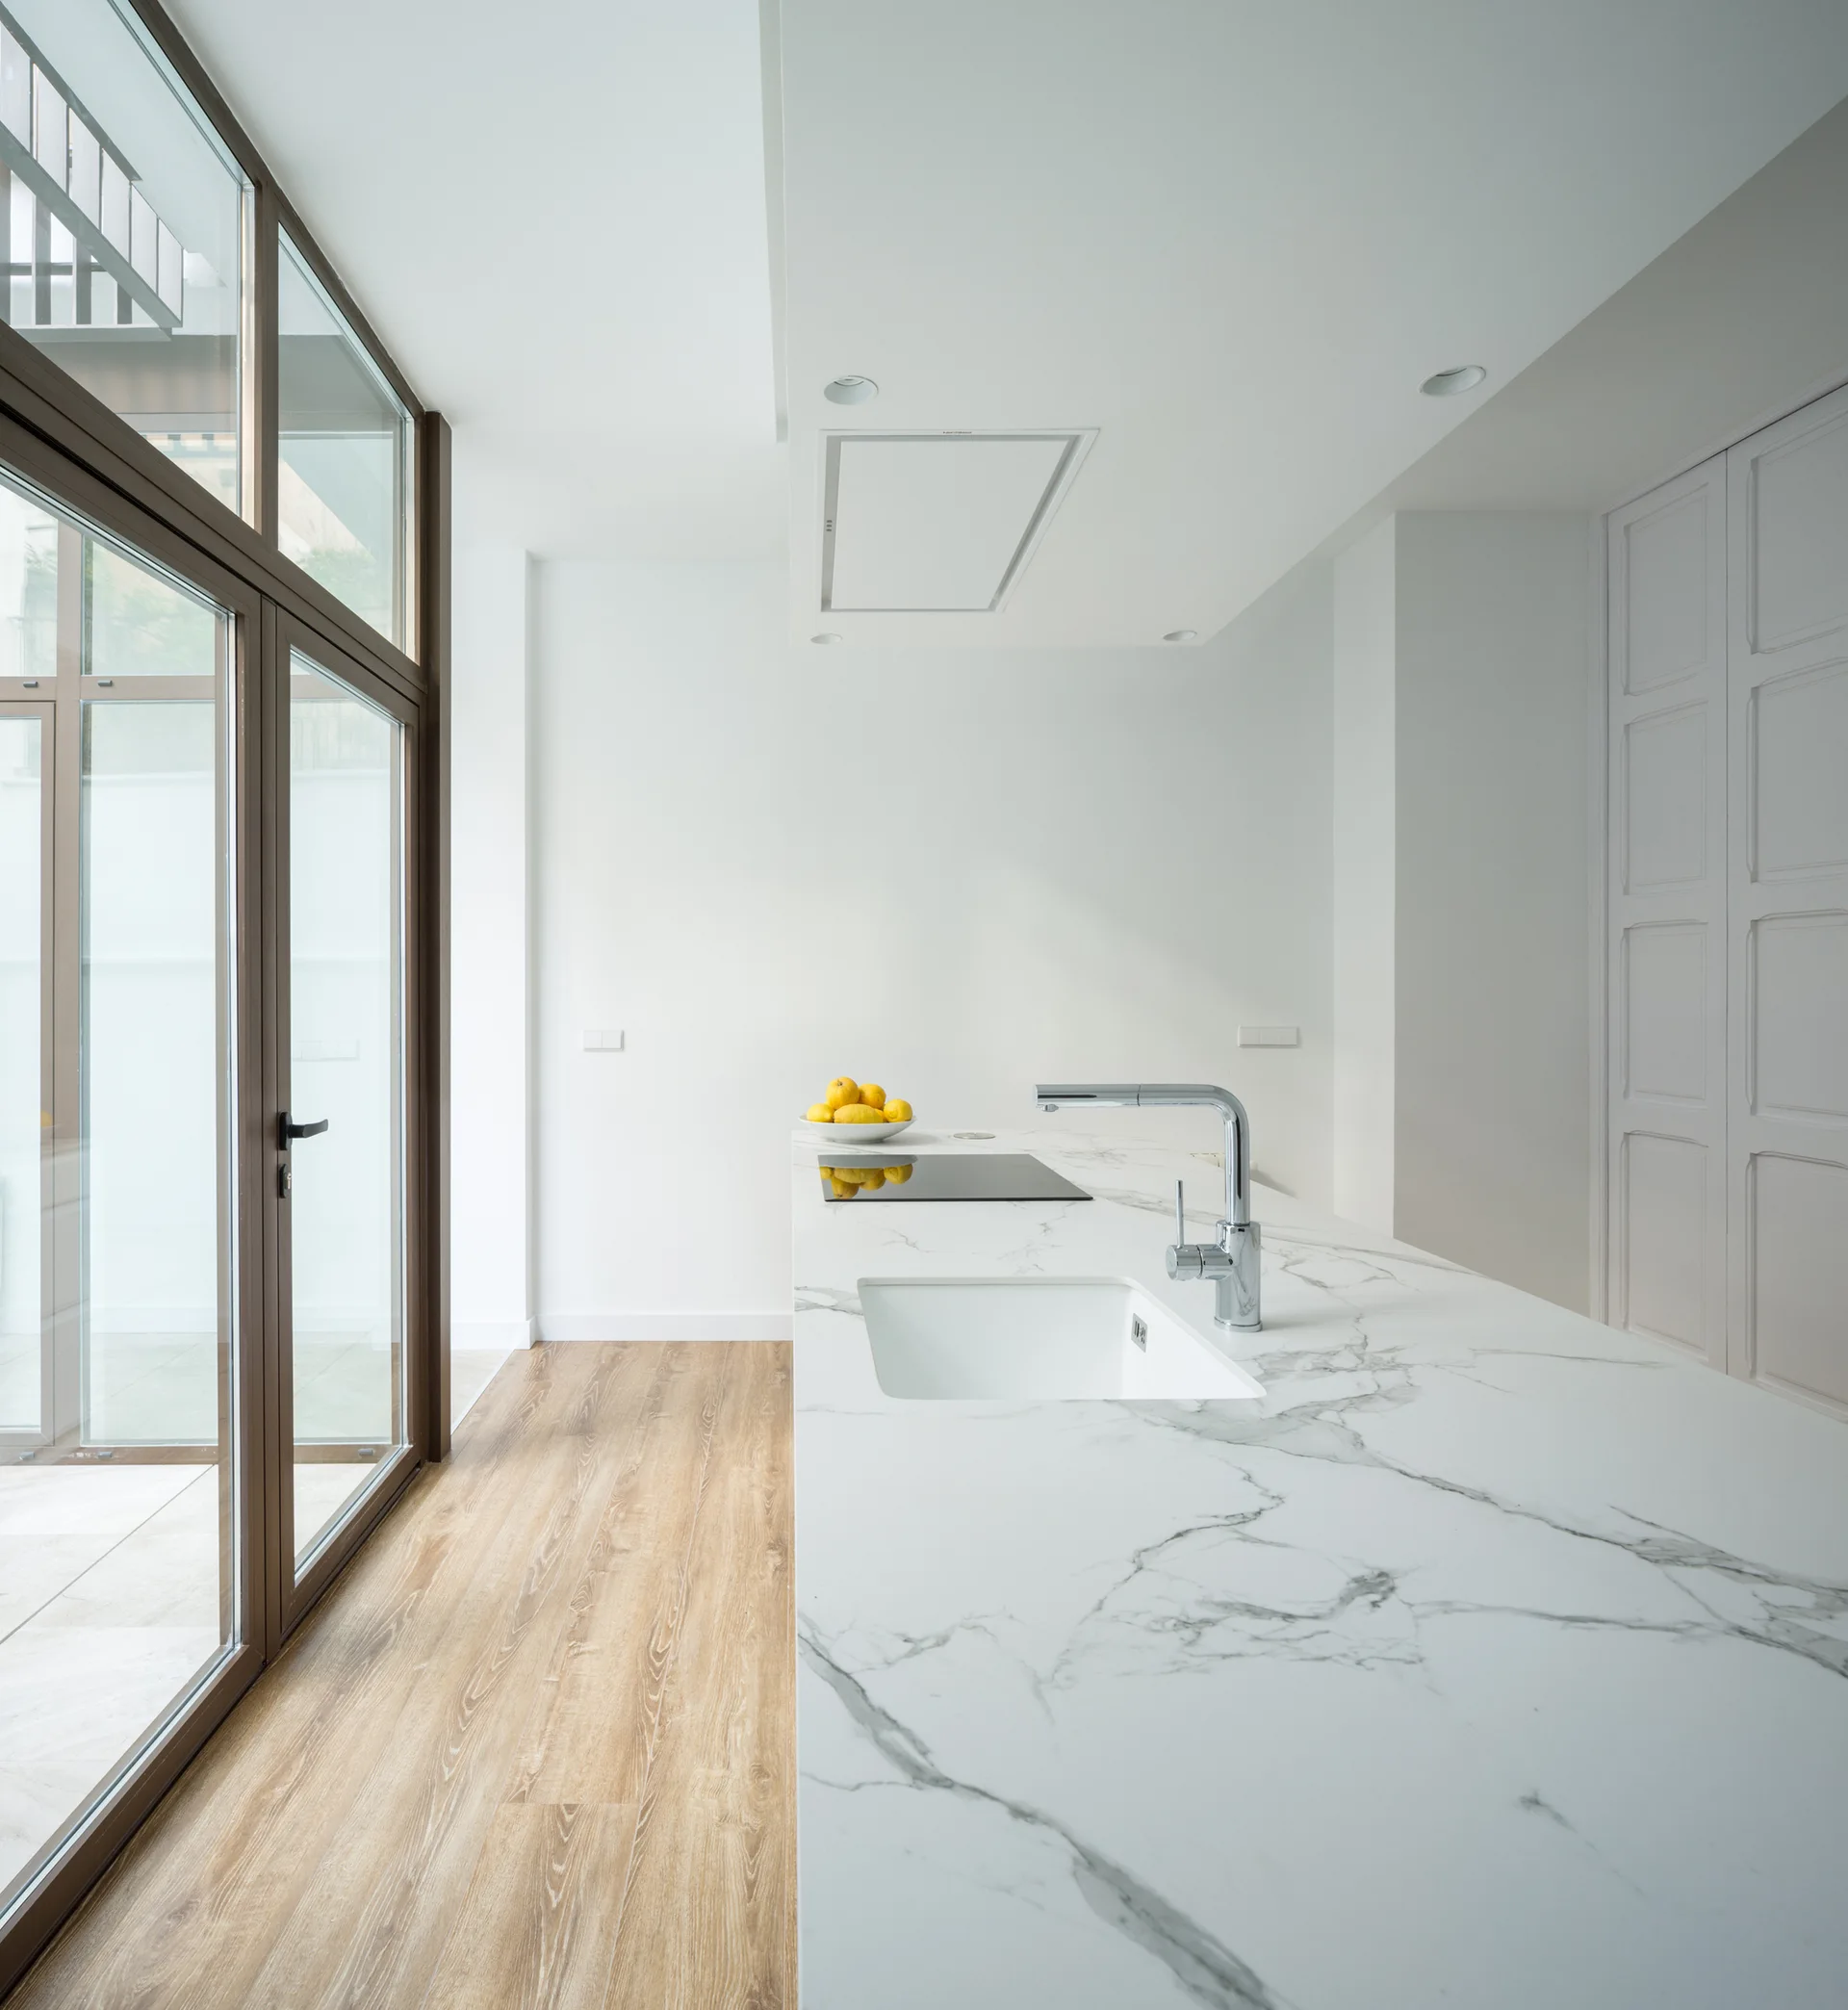
A minimalist kitchen features a white marble-patterned island with an integrated sink alongside light wood floors and large glass doors.
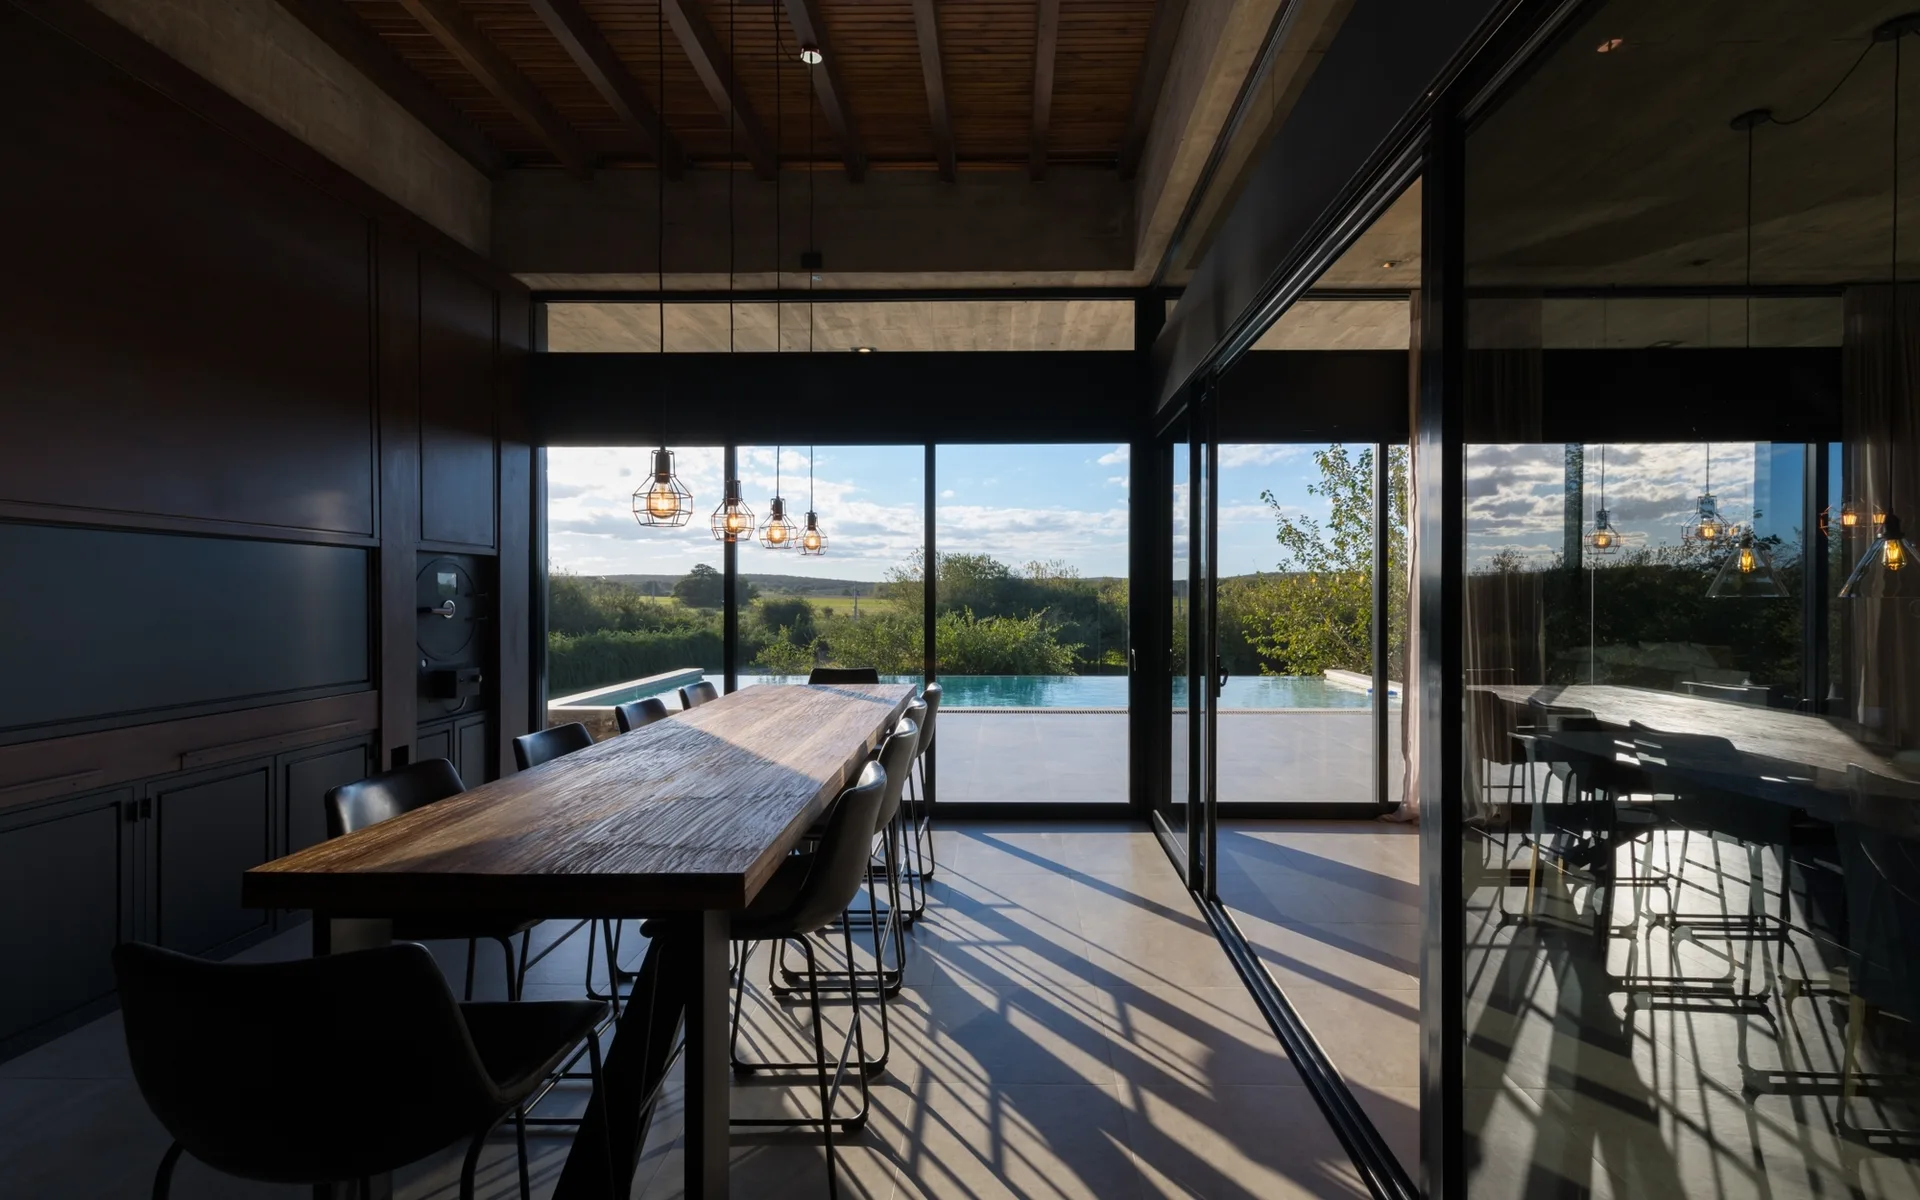
A modern dining room features a long wooden table with dark chairs beneath exposed ceiling beams and glass sliding doors that open to a swimming pool.
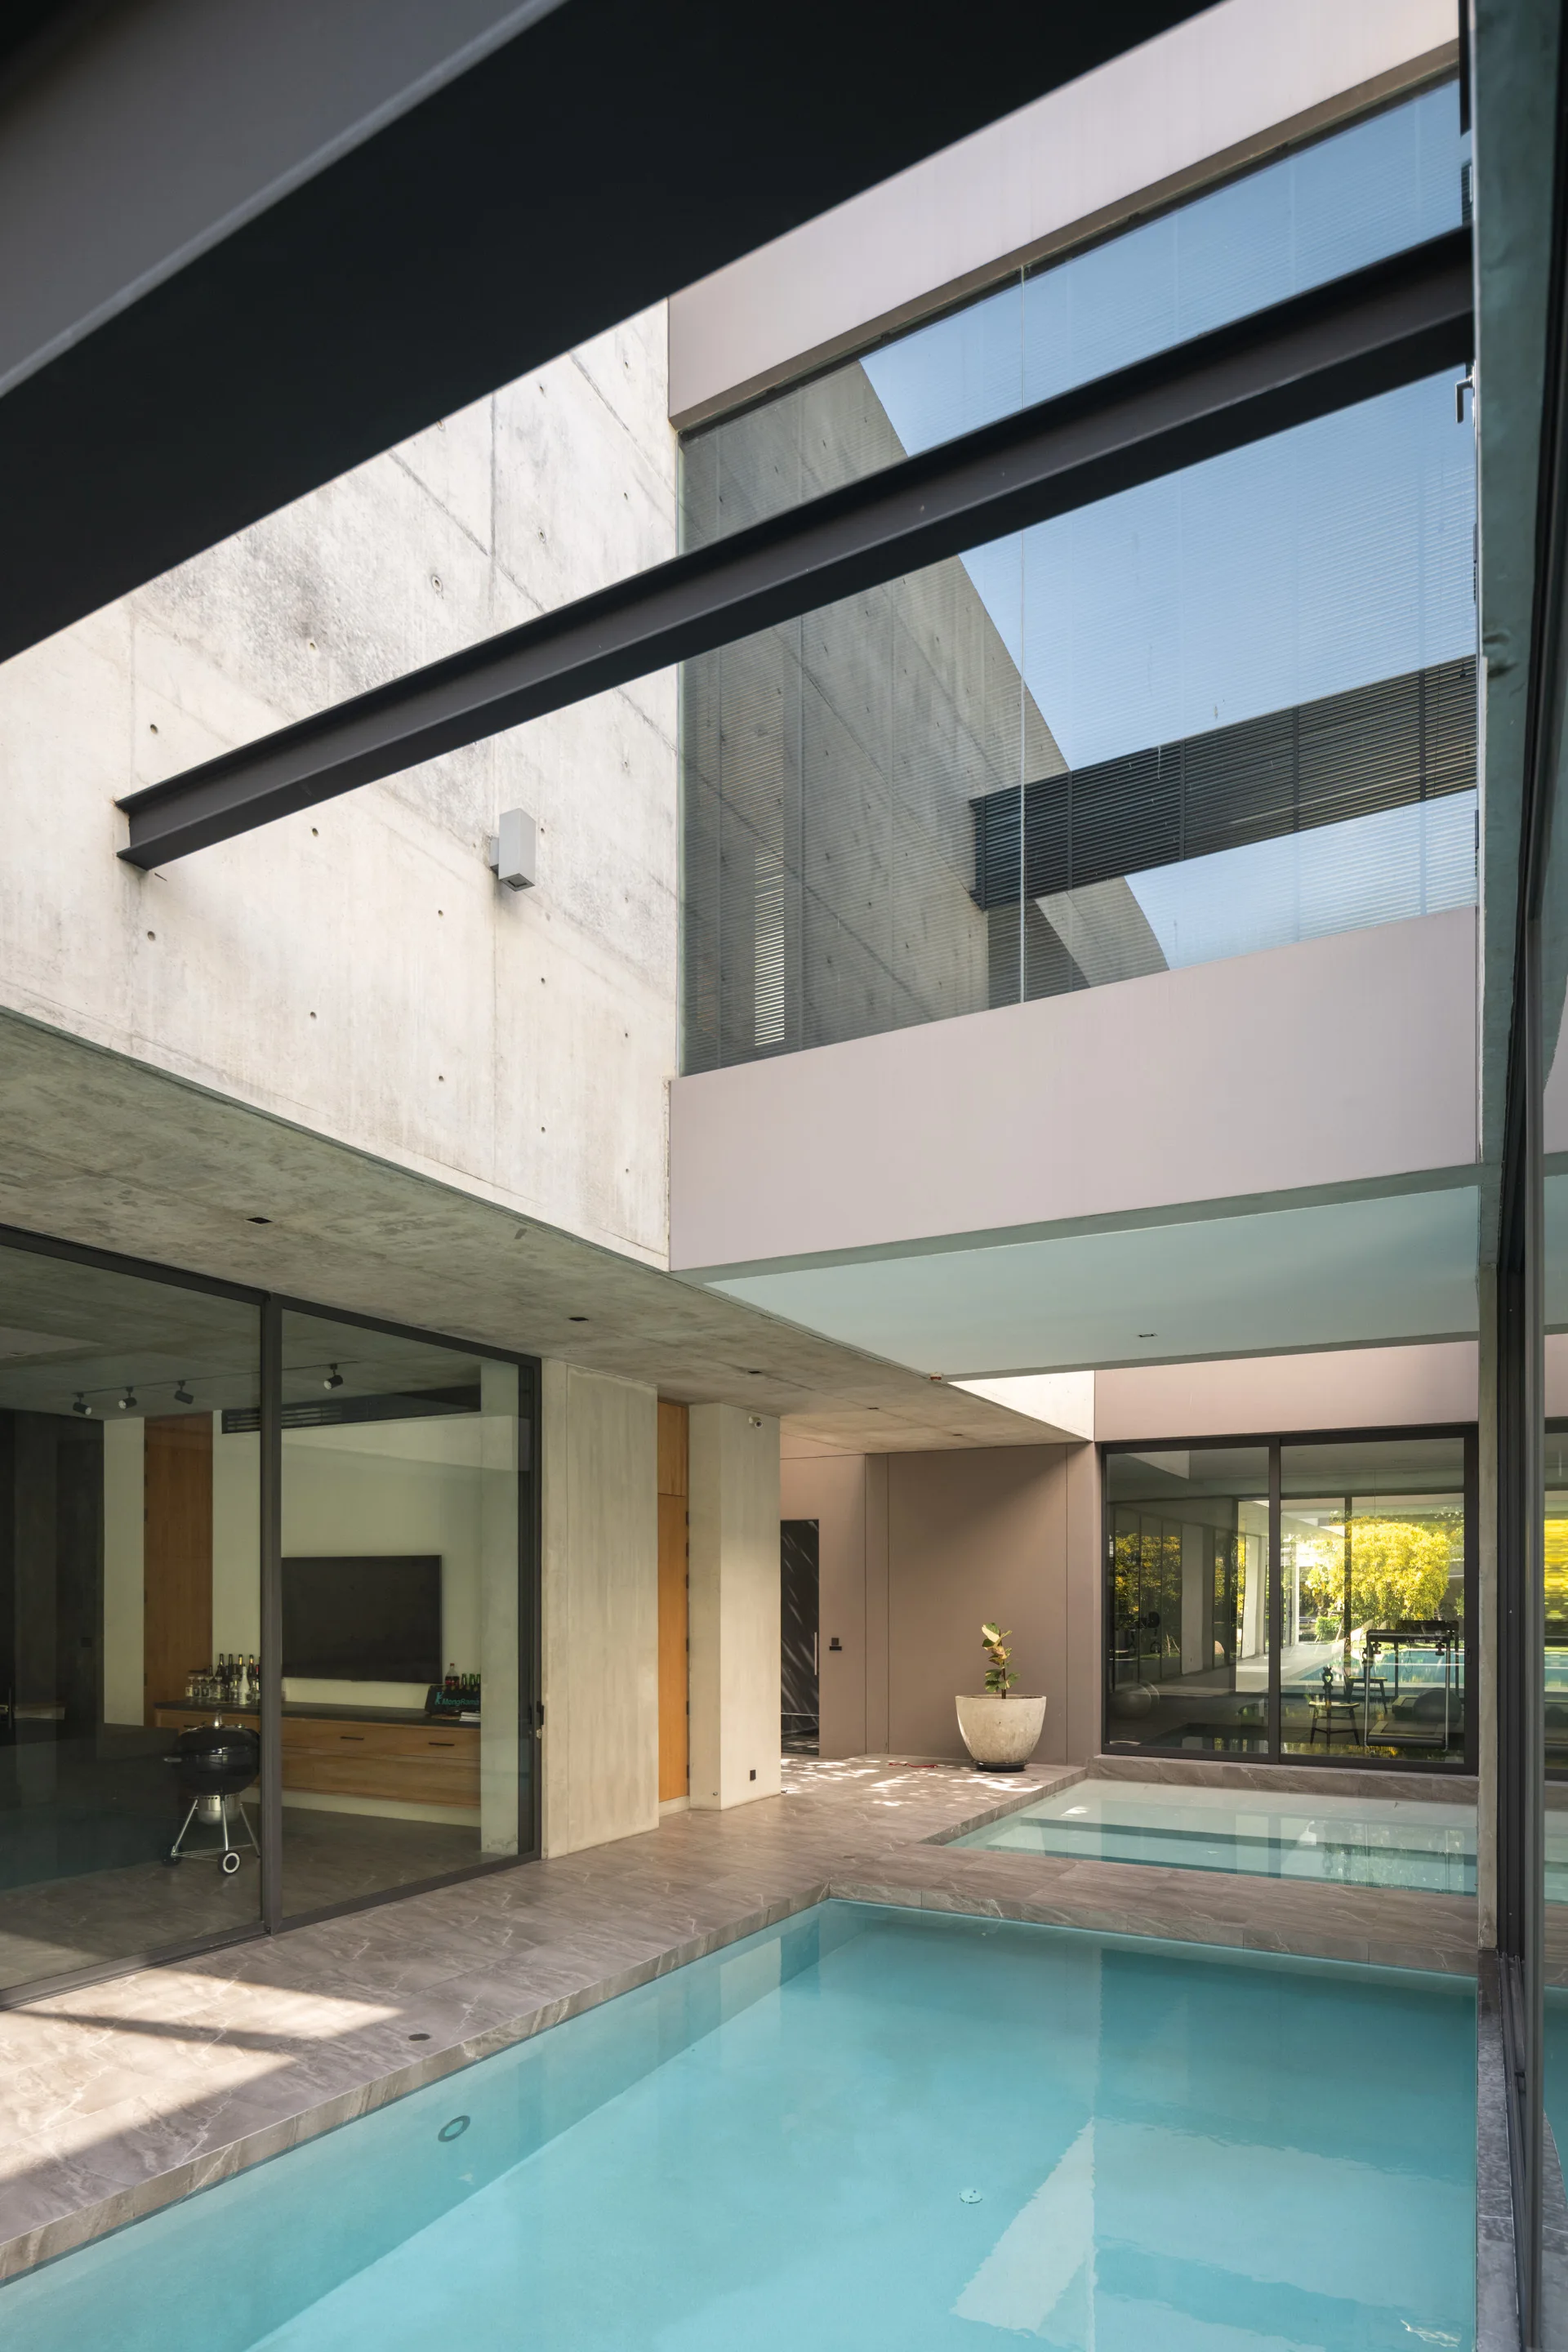
A minimalist outdoor courtyard features a turquoise swimming pool surrounded by grey stone tiles, exposed concrete walls, and large glass windows.
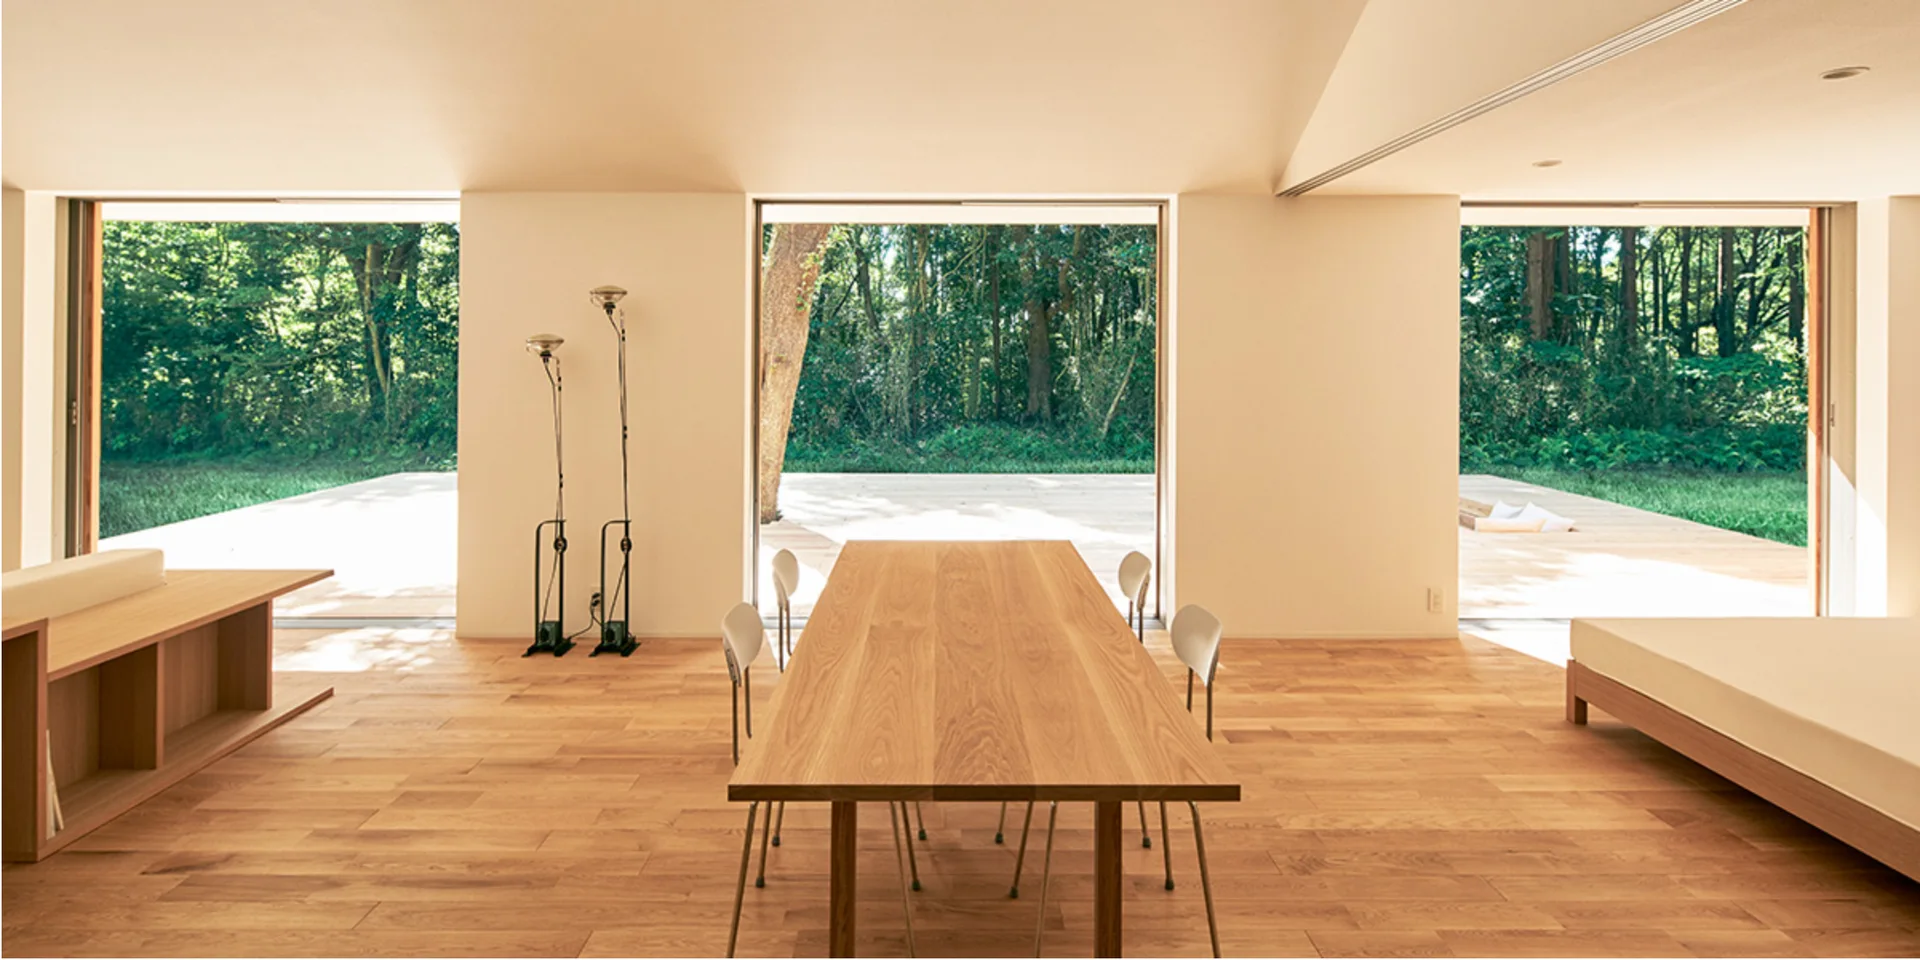
A minimalist dining room features a long wood table and chairs, set against large sliding glass doors that look out onto a forest.
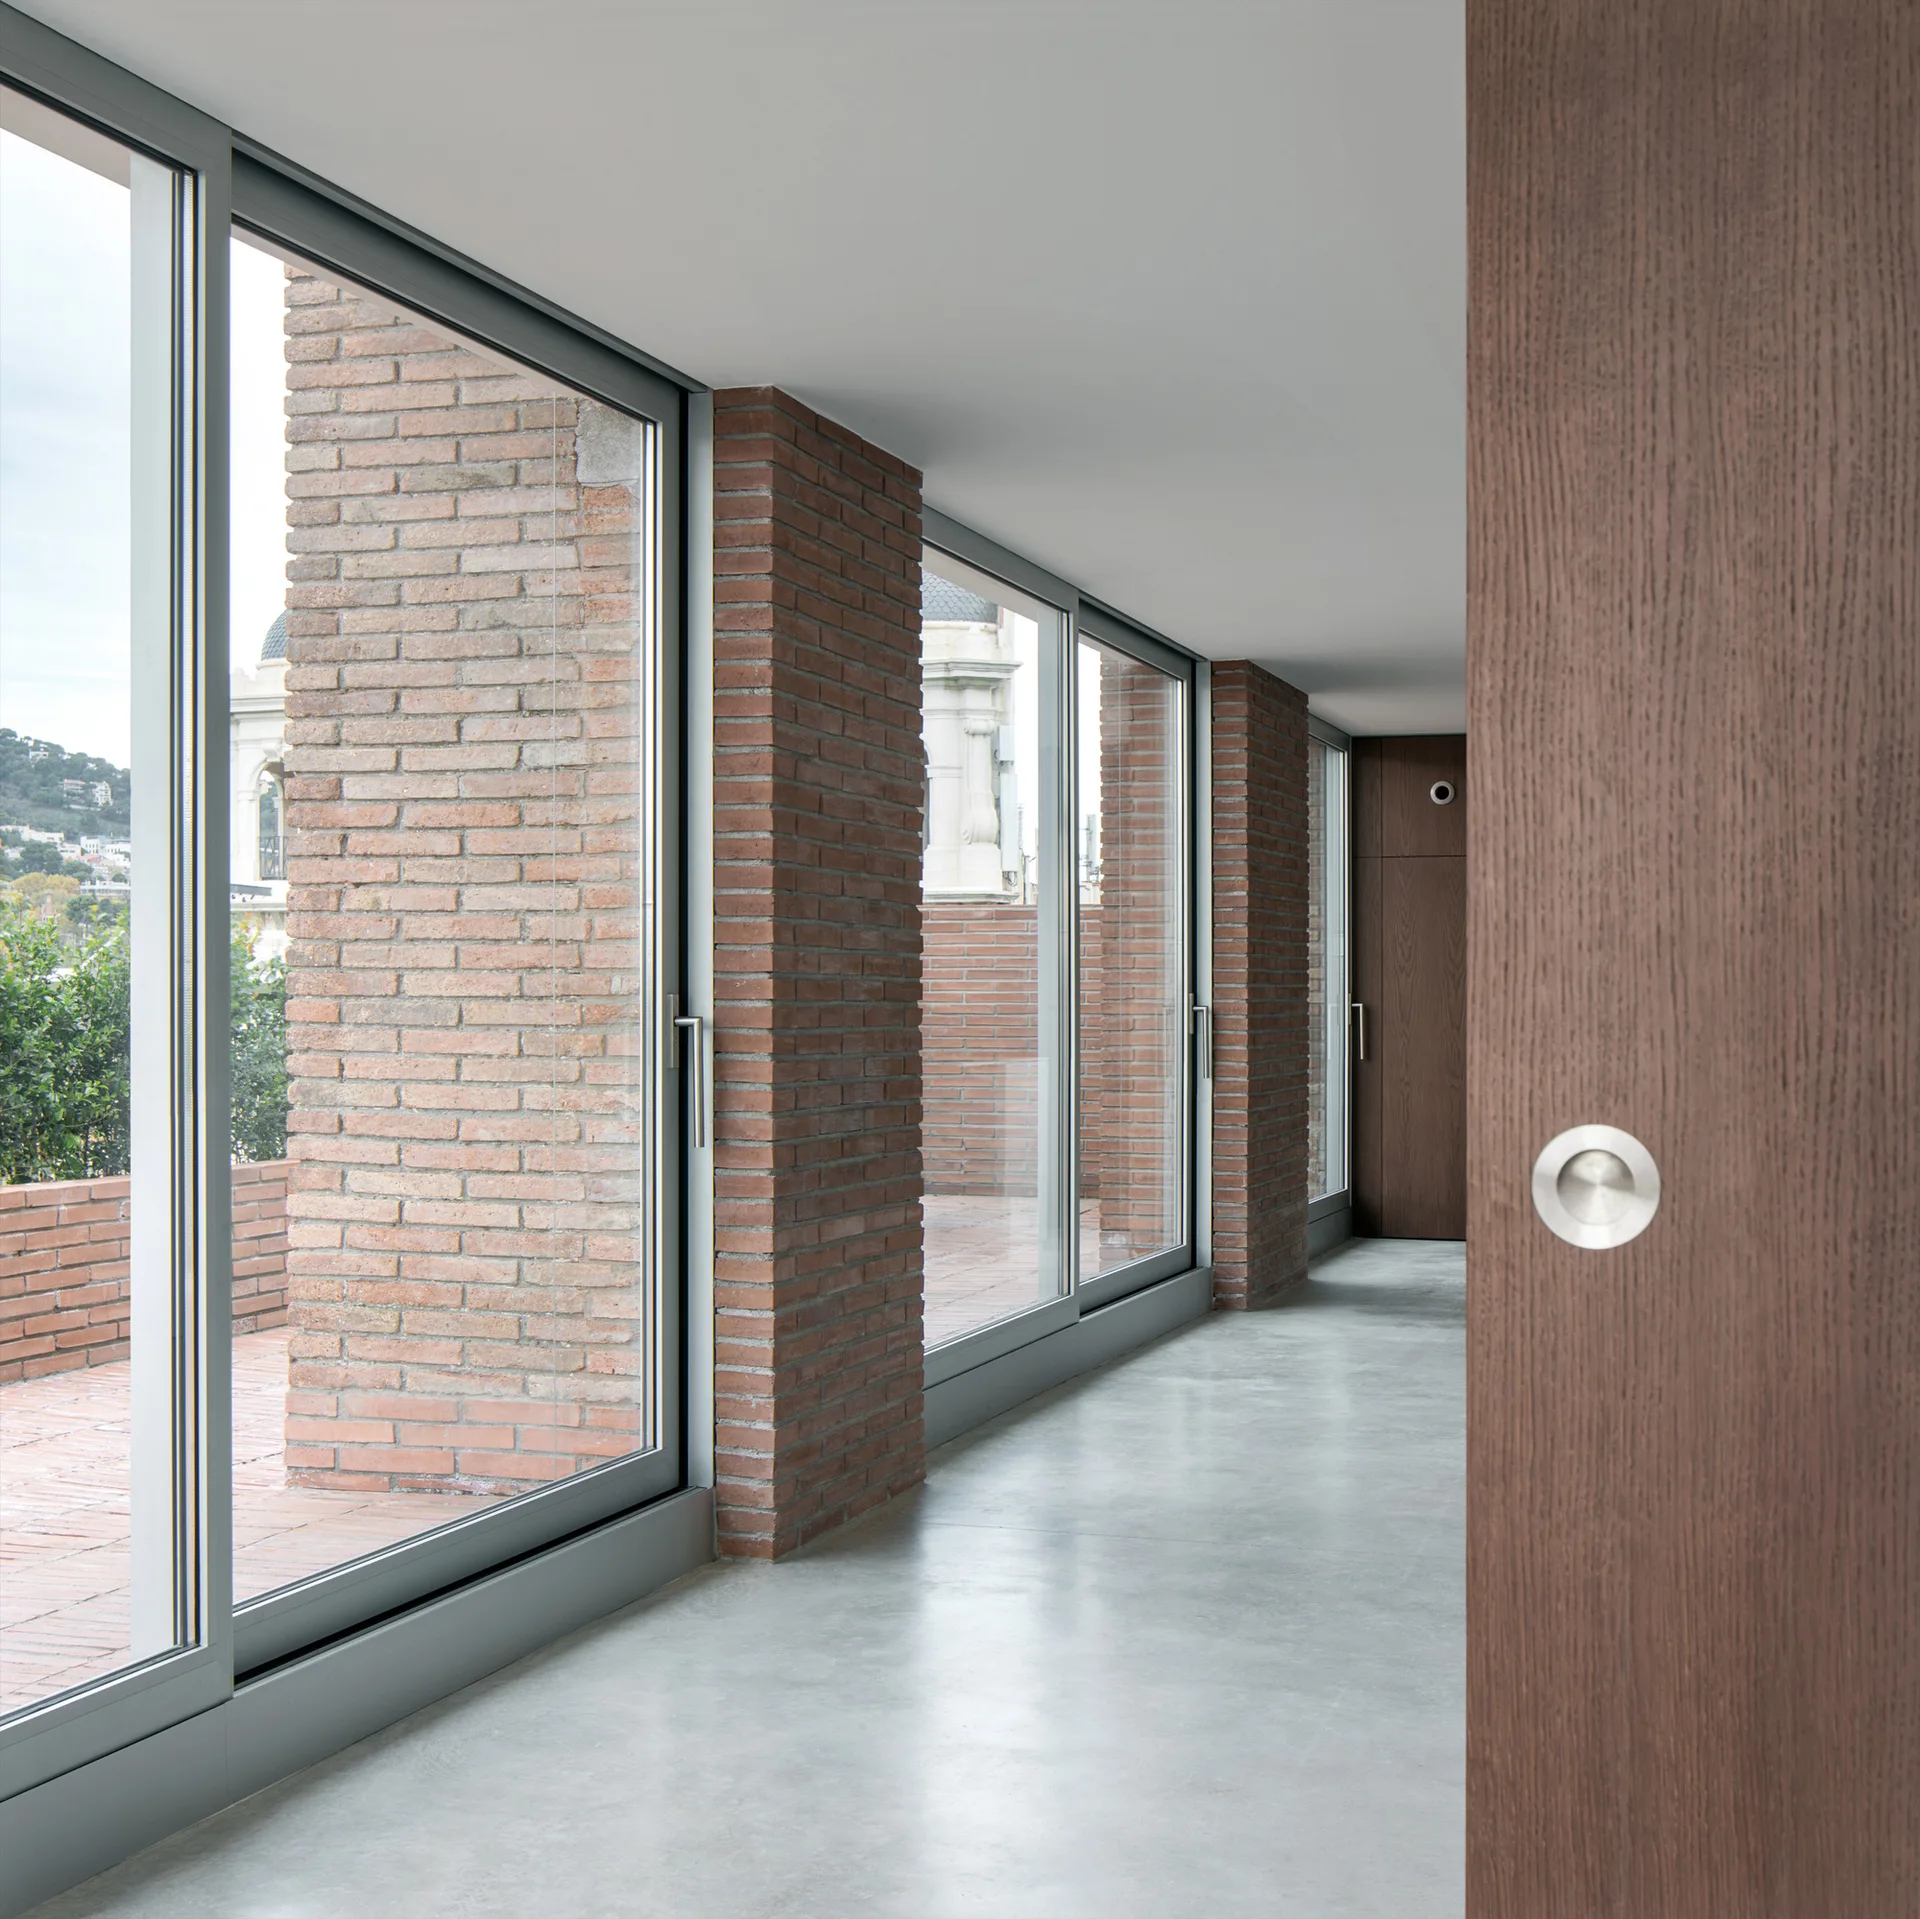
A modern hallway featuring smooth light gray concrete flooring, floor-to-ceiling glass doors separated by exposed brick columns, and a wood door.
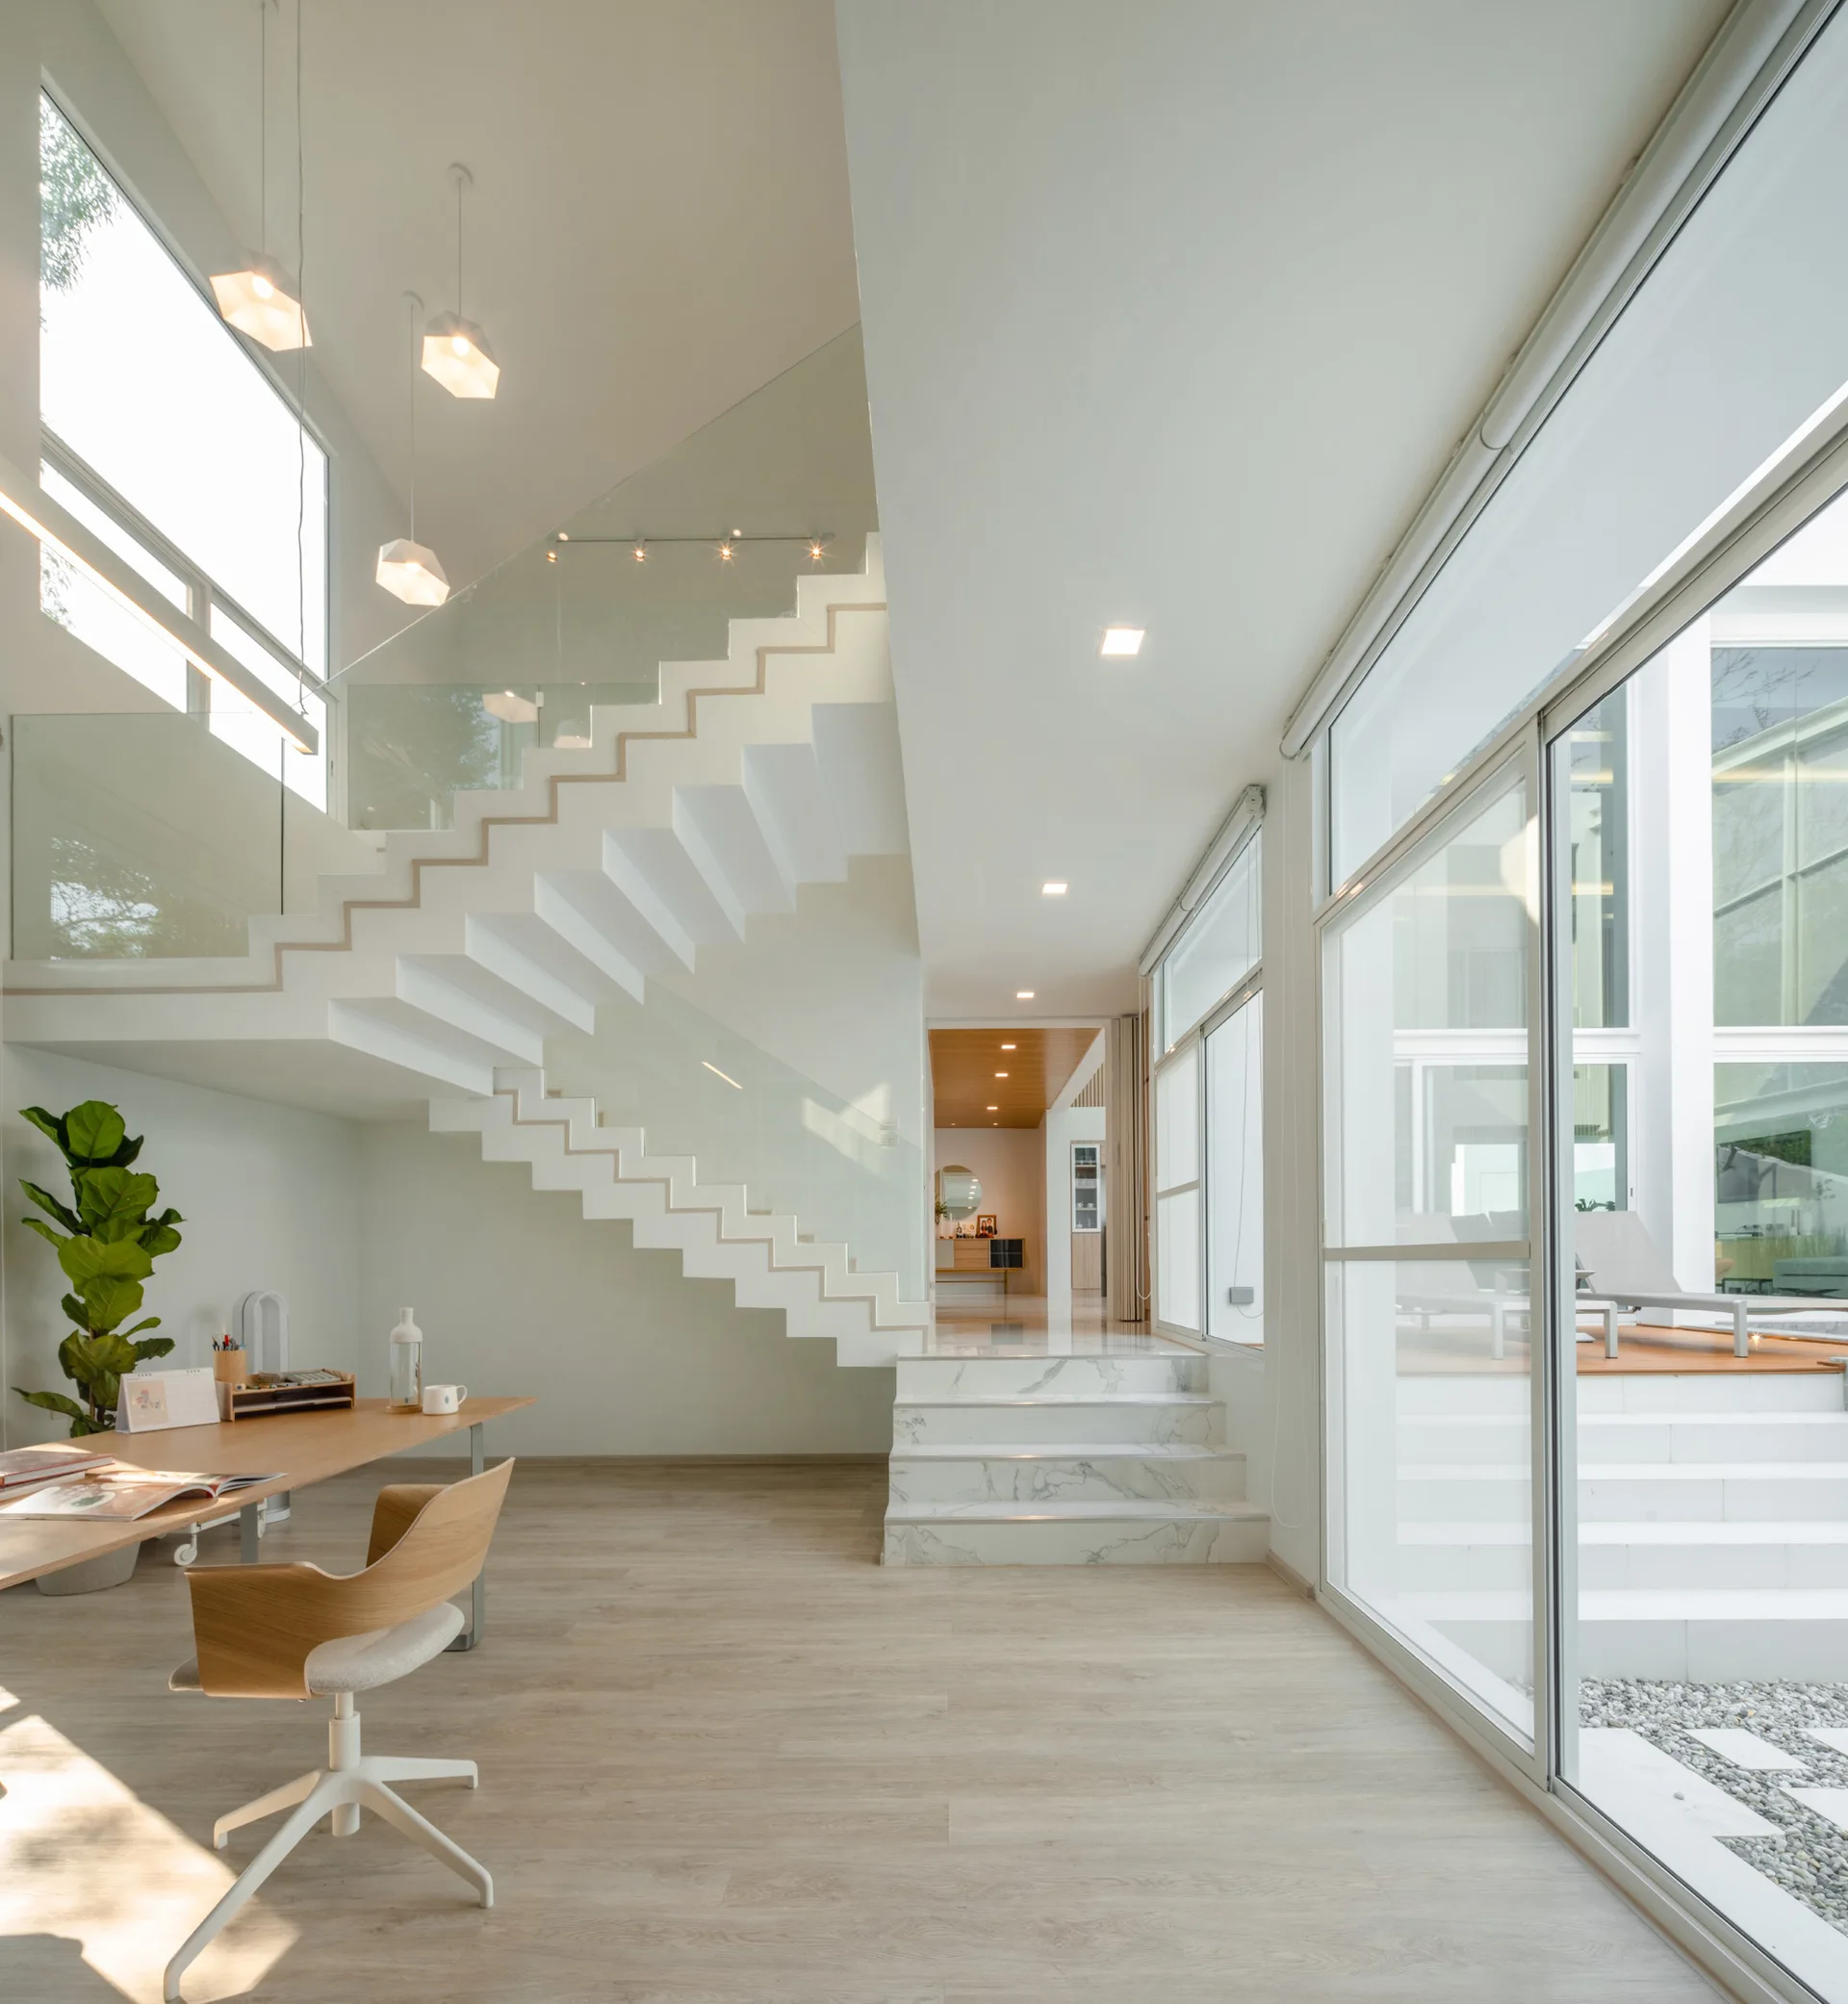
A spacious modern room features a white floating staircase with glass railings, a light wood desk with a chair, and large sliding glass doors.
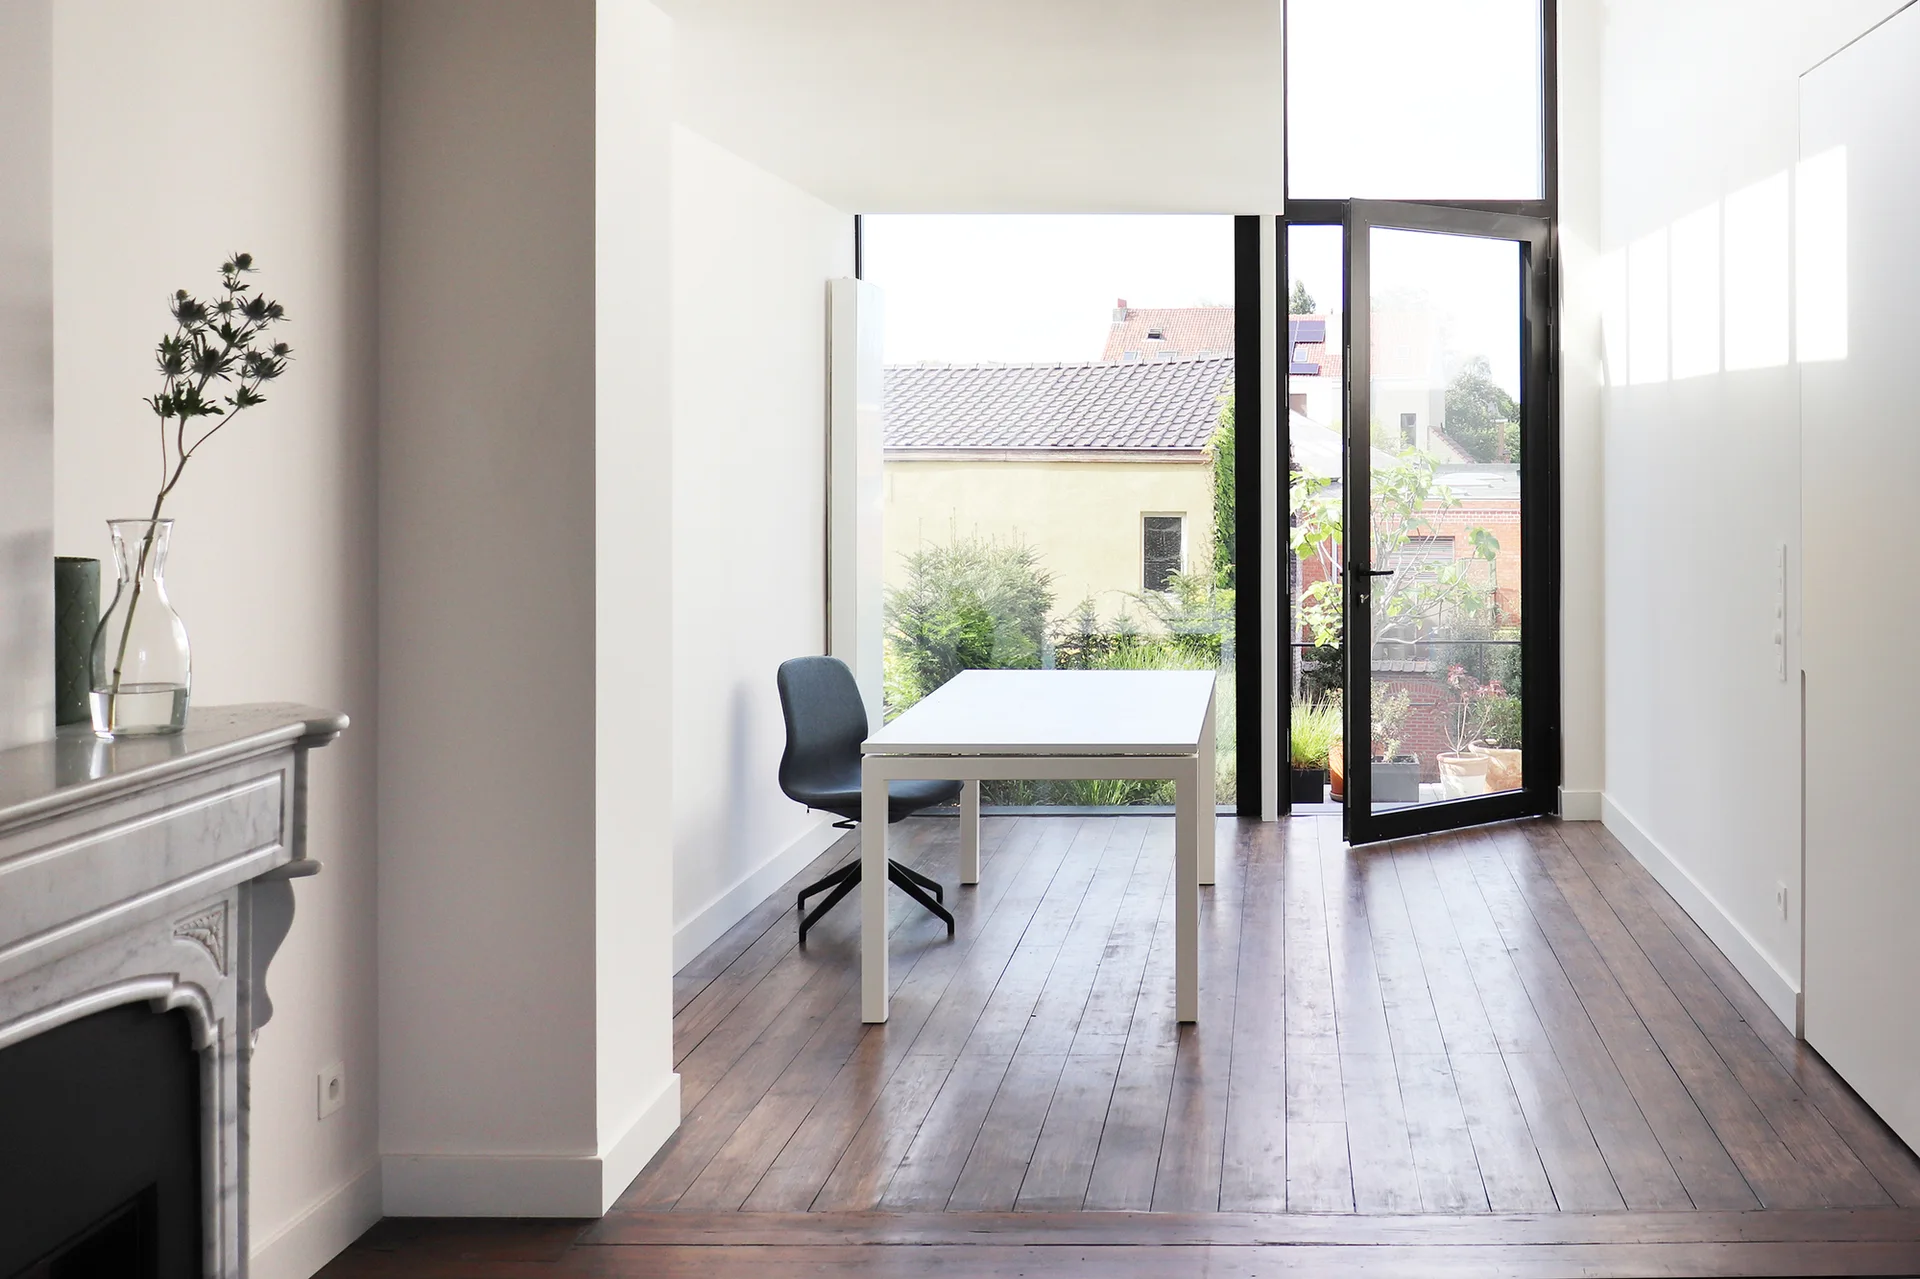
A minimalist home office features a white desk and grey chair on dark wood floors near a large glass door, with a marble fireplace mantel in the foreground.
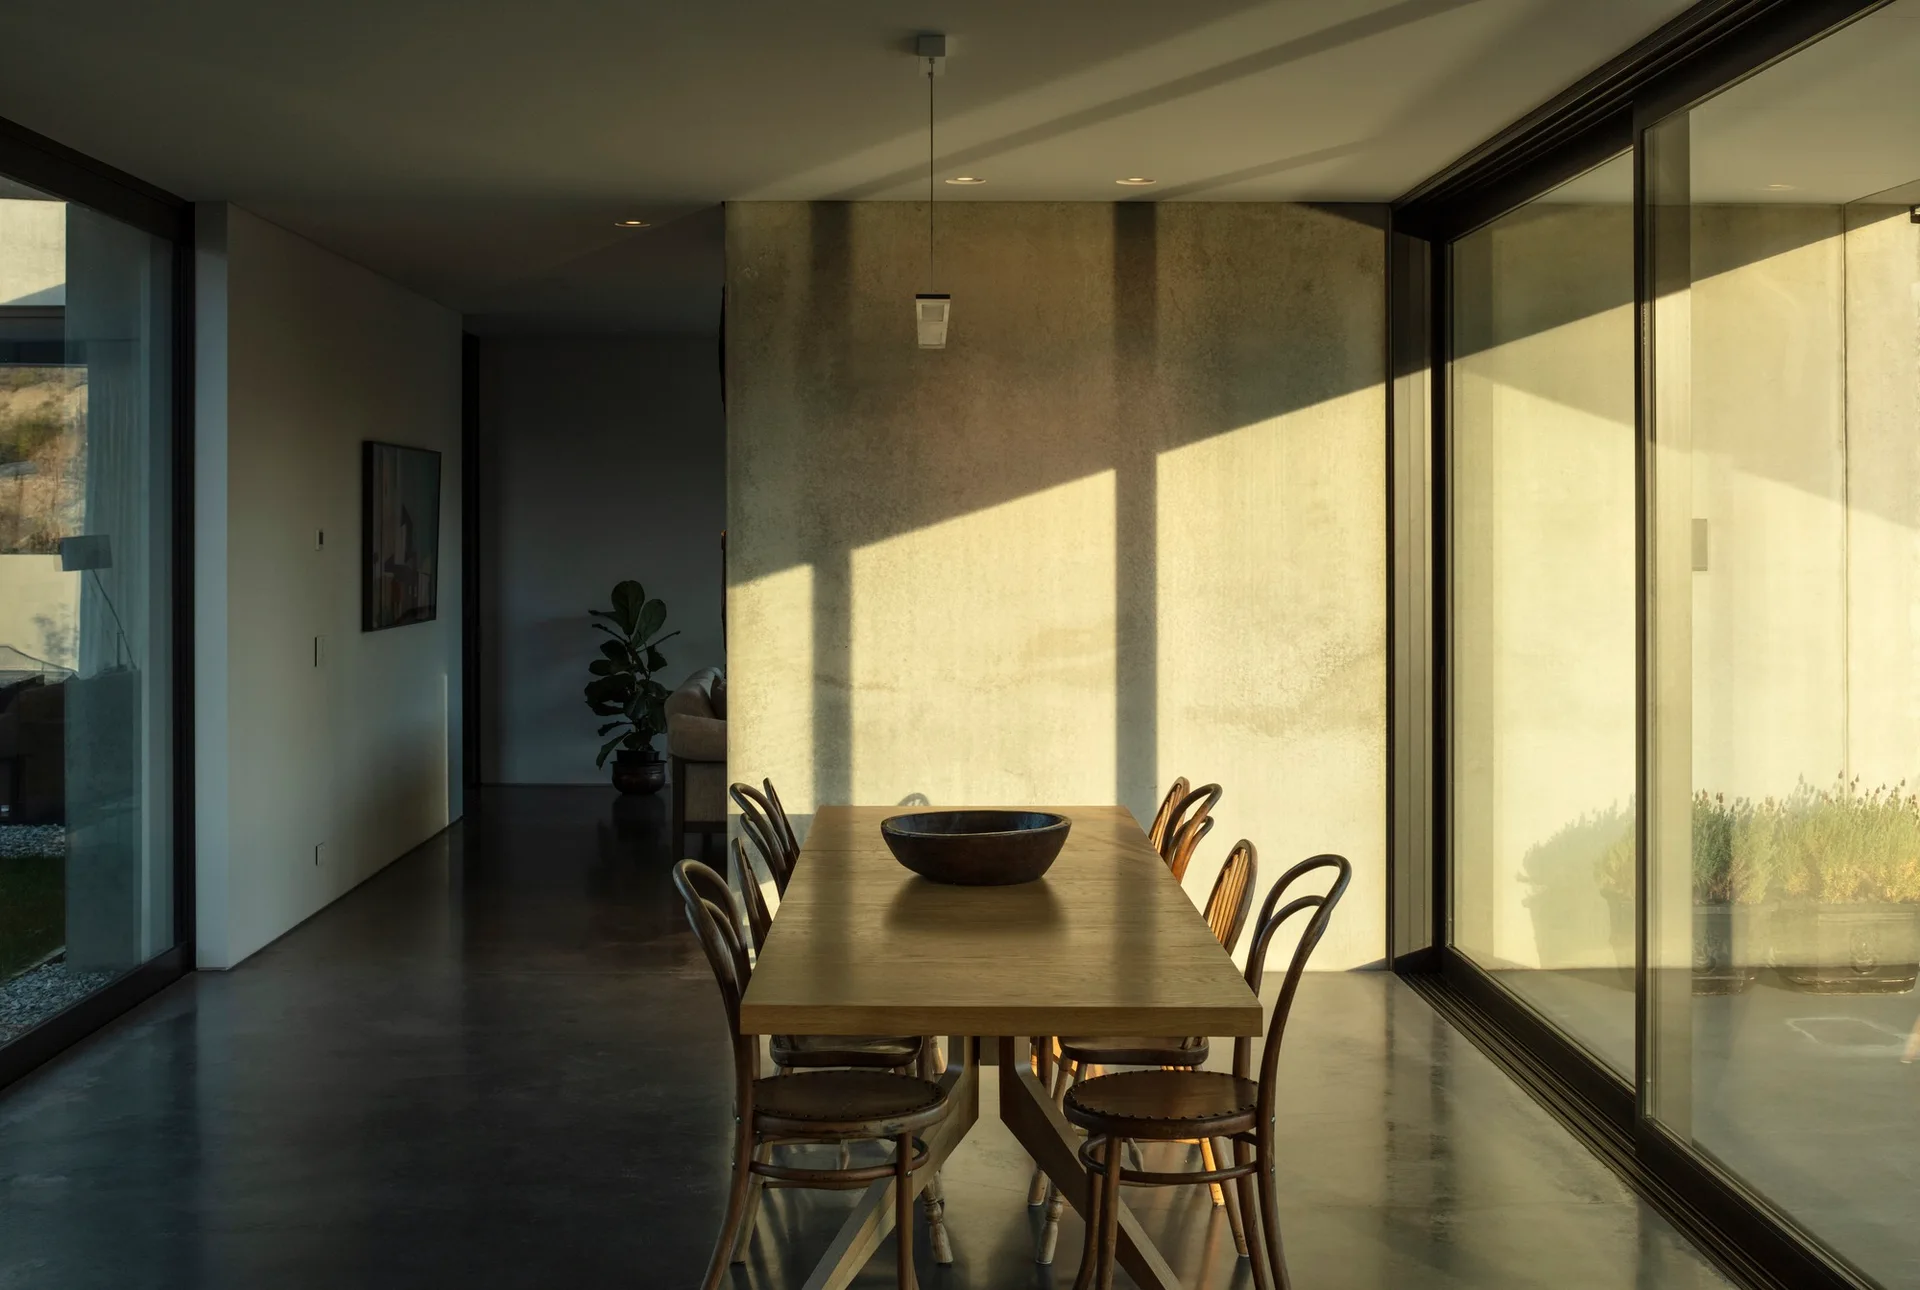
A long wooden dining table with curved wooden chairs stands next to large sliding glass doors and in front of a textured concrete wall.
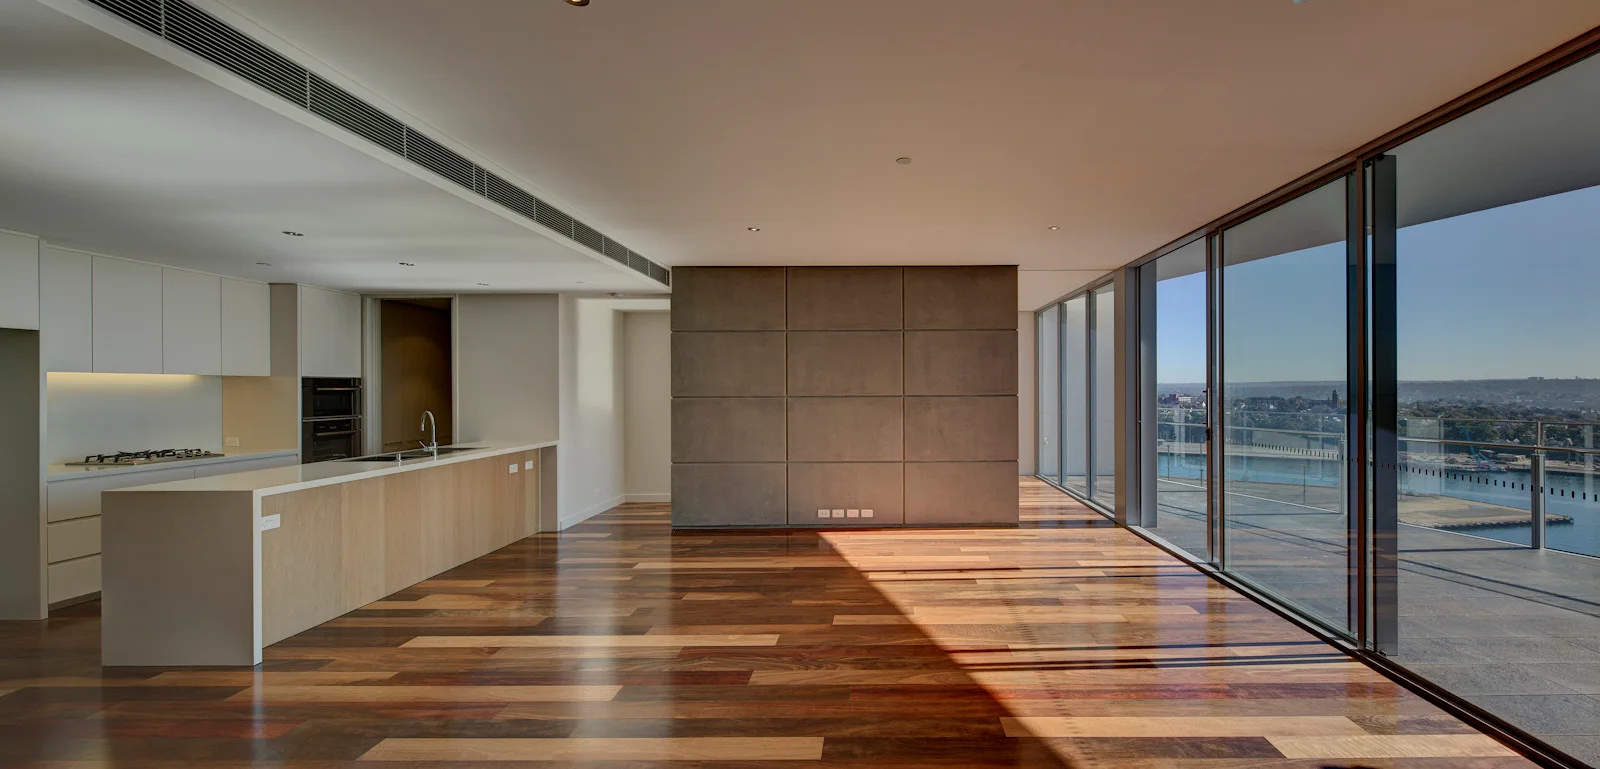
An empty open-concept kitchen features multi-toned hardwood floors, a minimalist island, a grey grid accent wall, and floor-to-ceiling glass windows.
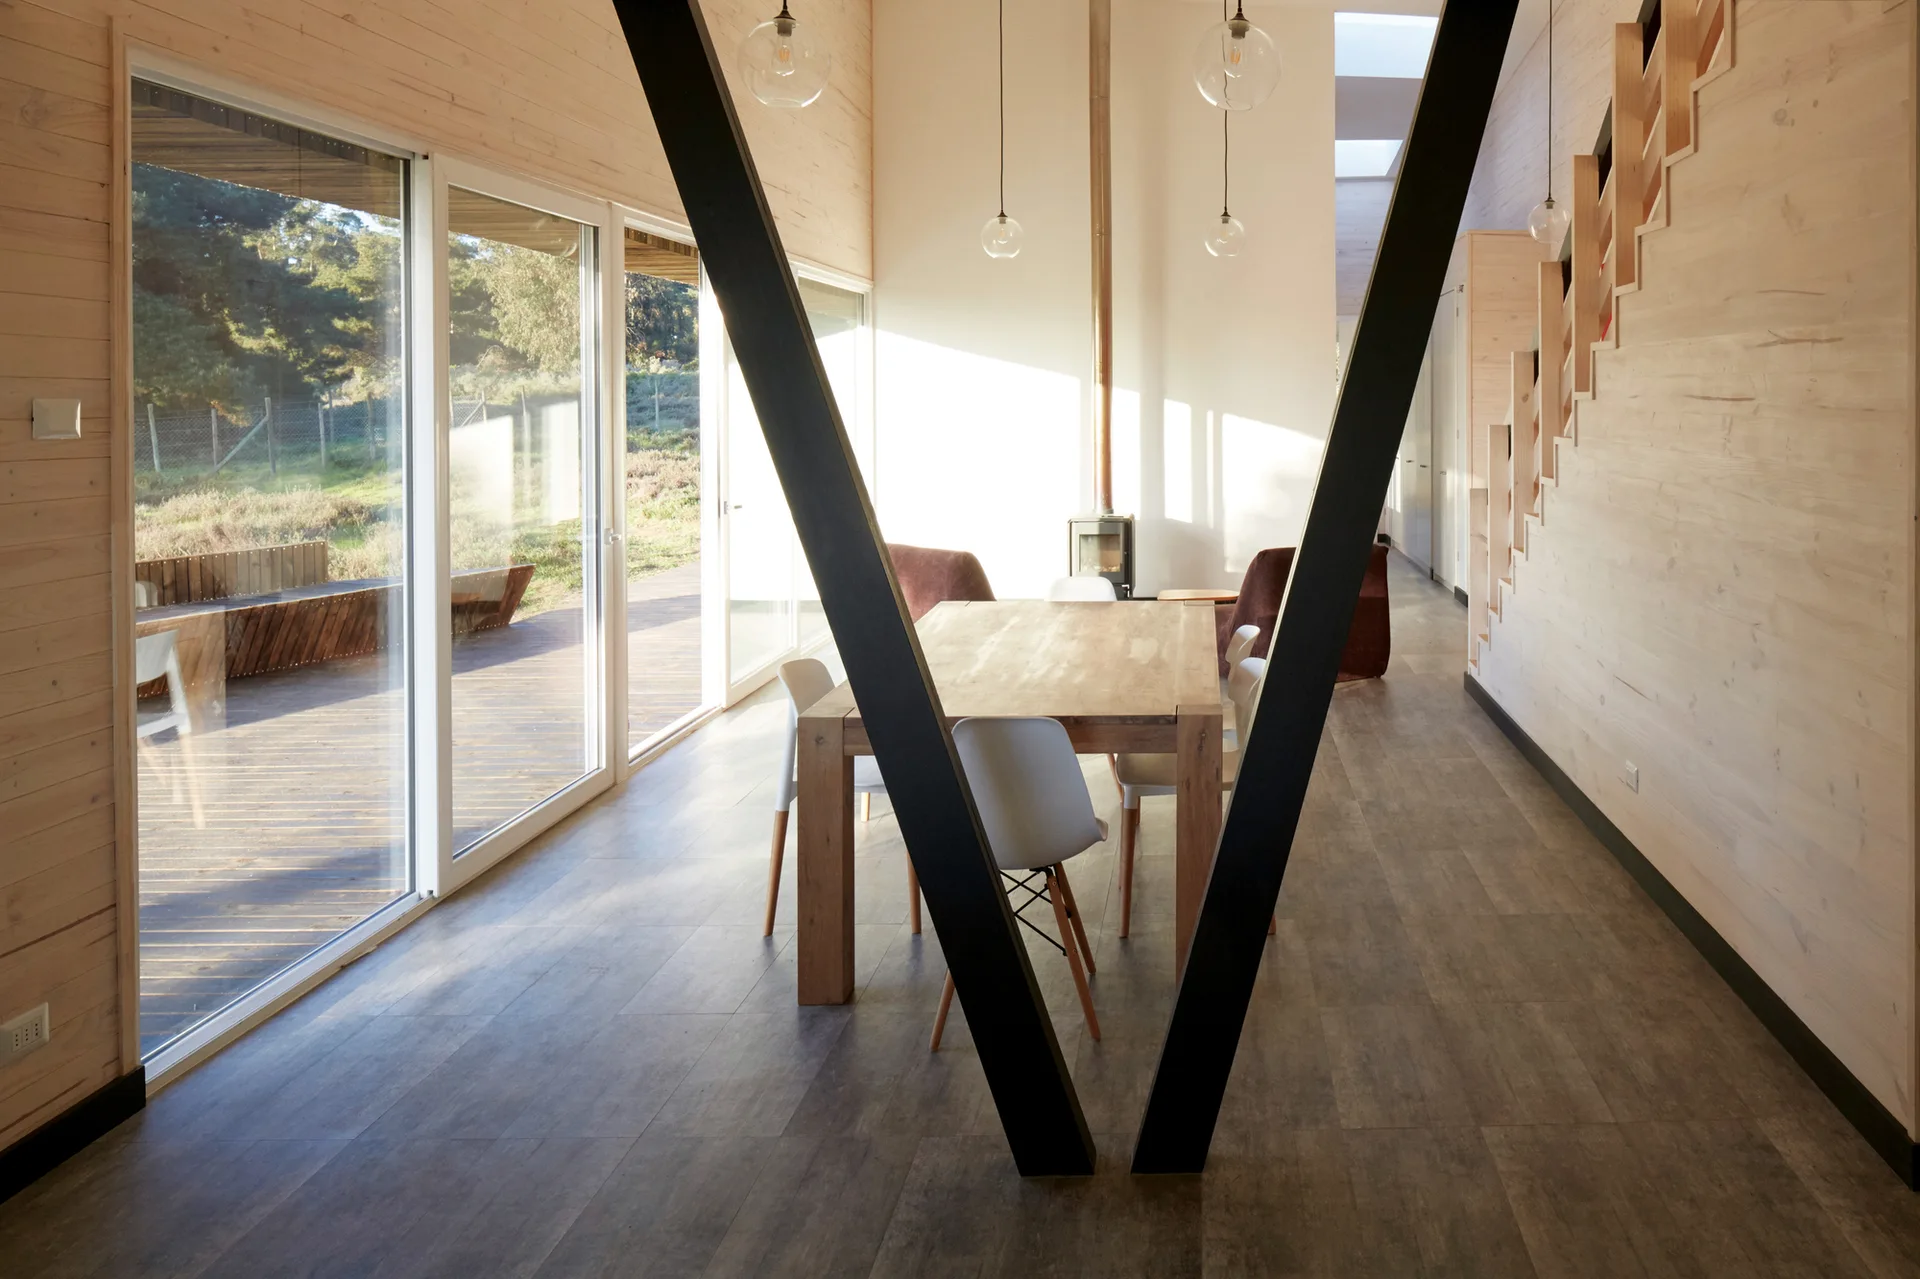
A minimalist dining room features a wooden dining table with white chairs adjacent to a large black structural V-shaped beam and sliding glass doors.
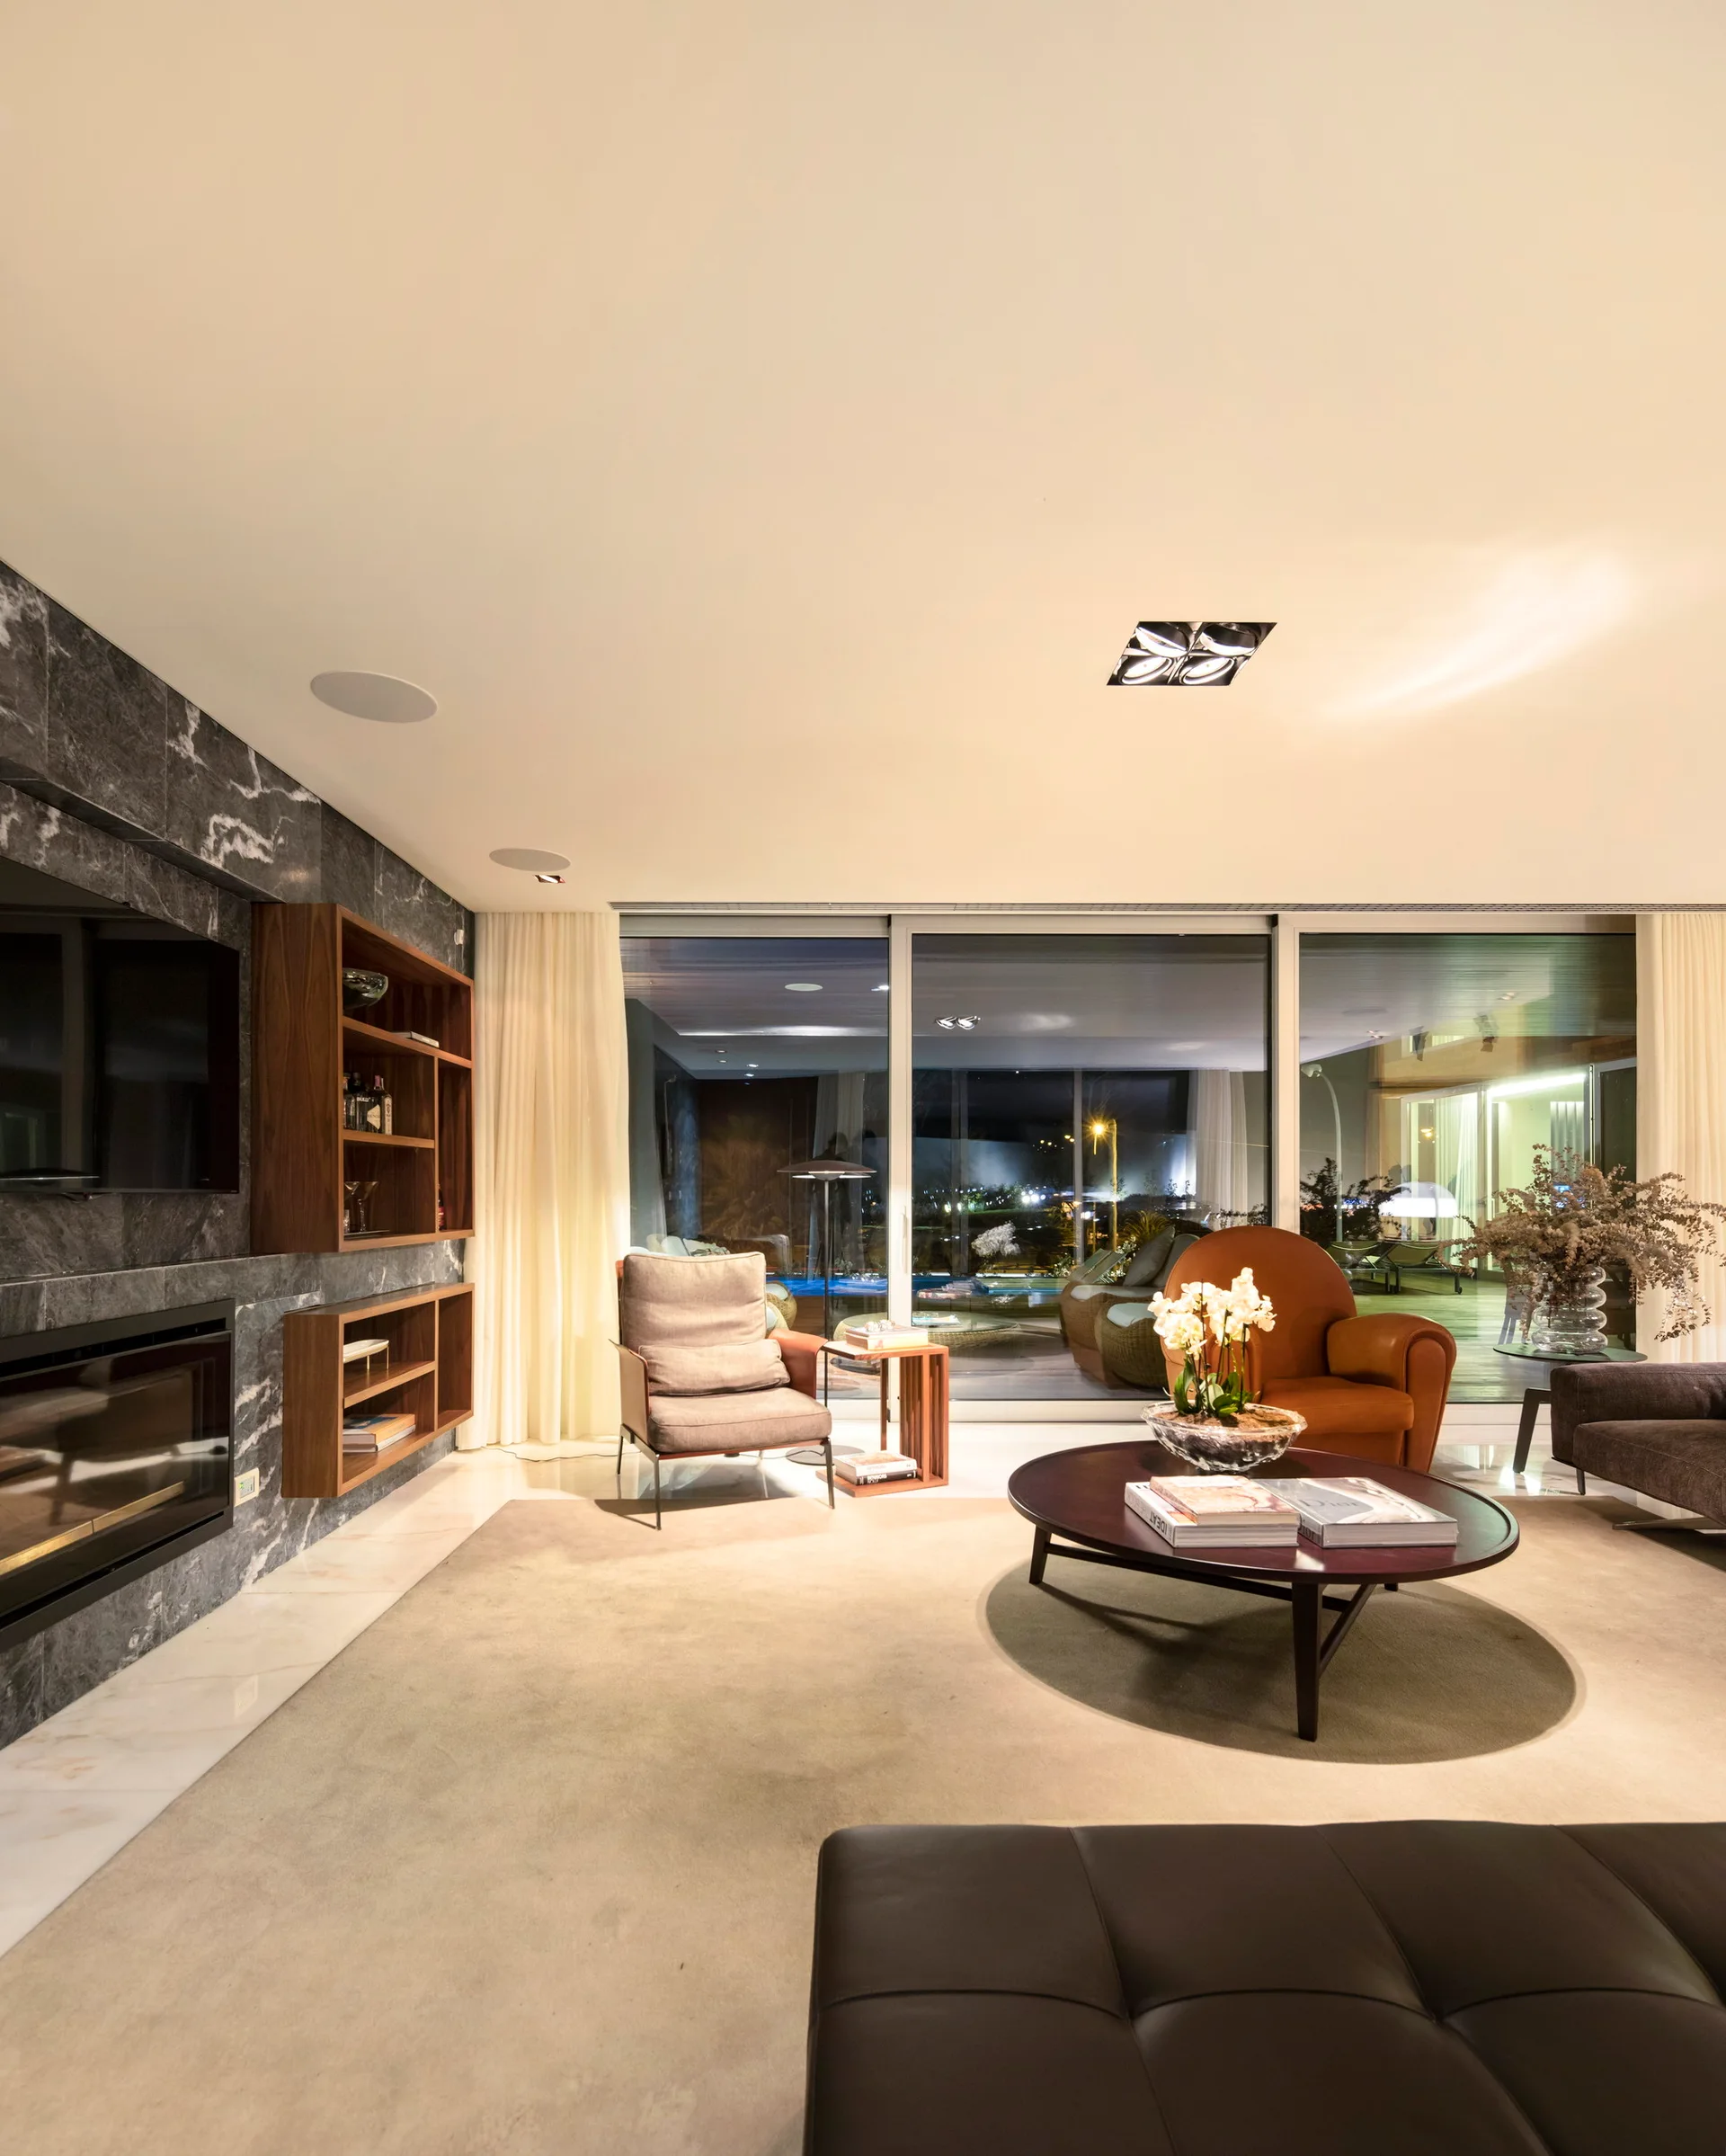
A modern living room with a dark marble fireplace, floating wood shelves, a circular wood coffee table, and large glass sliding doors opening to a patio.
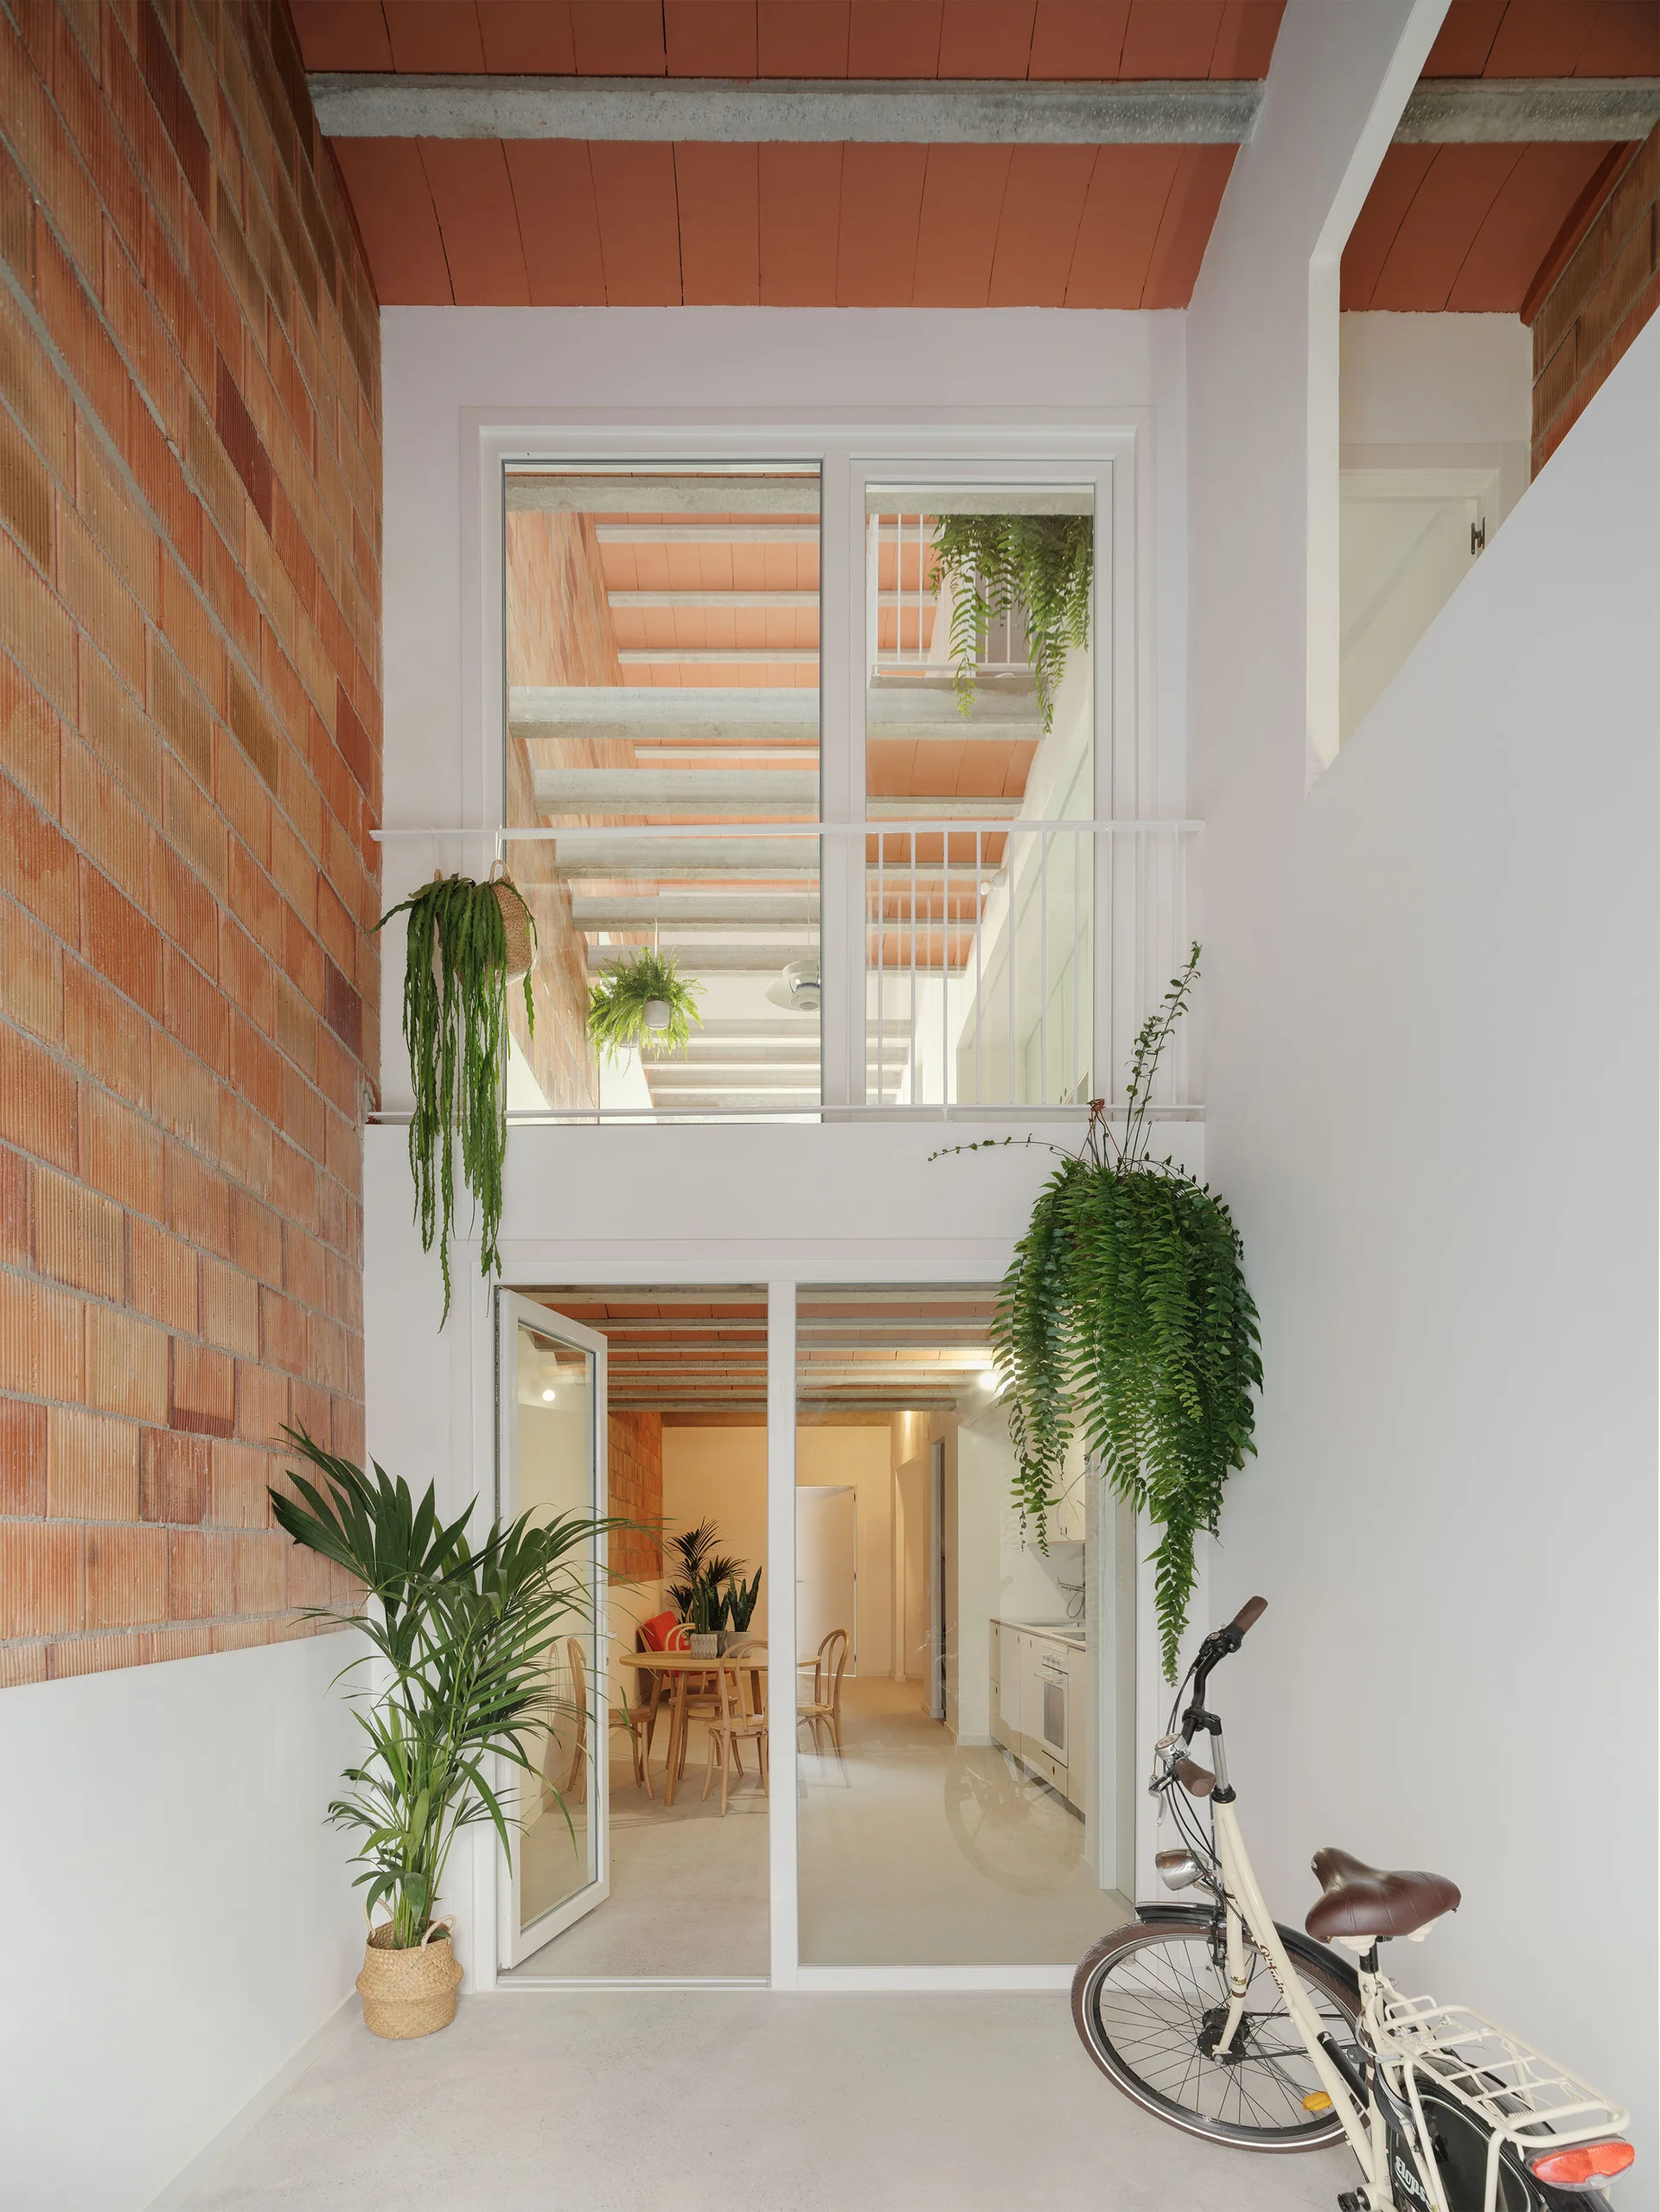
A minimalist indoor-outdoor courtyard features a textured red brick wall, white structural frames, large glass doors, and hanging green fern plants.
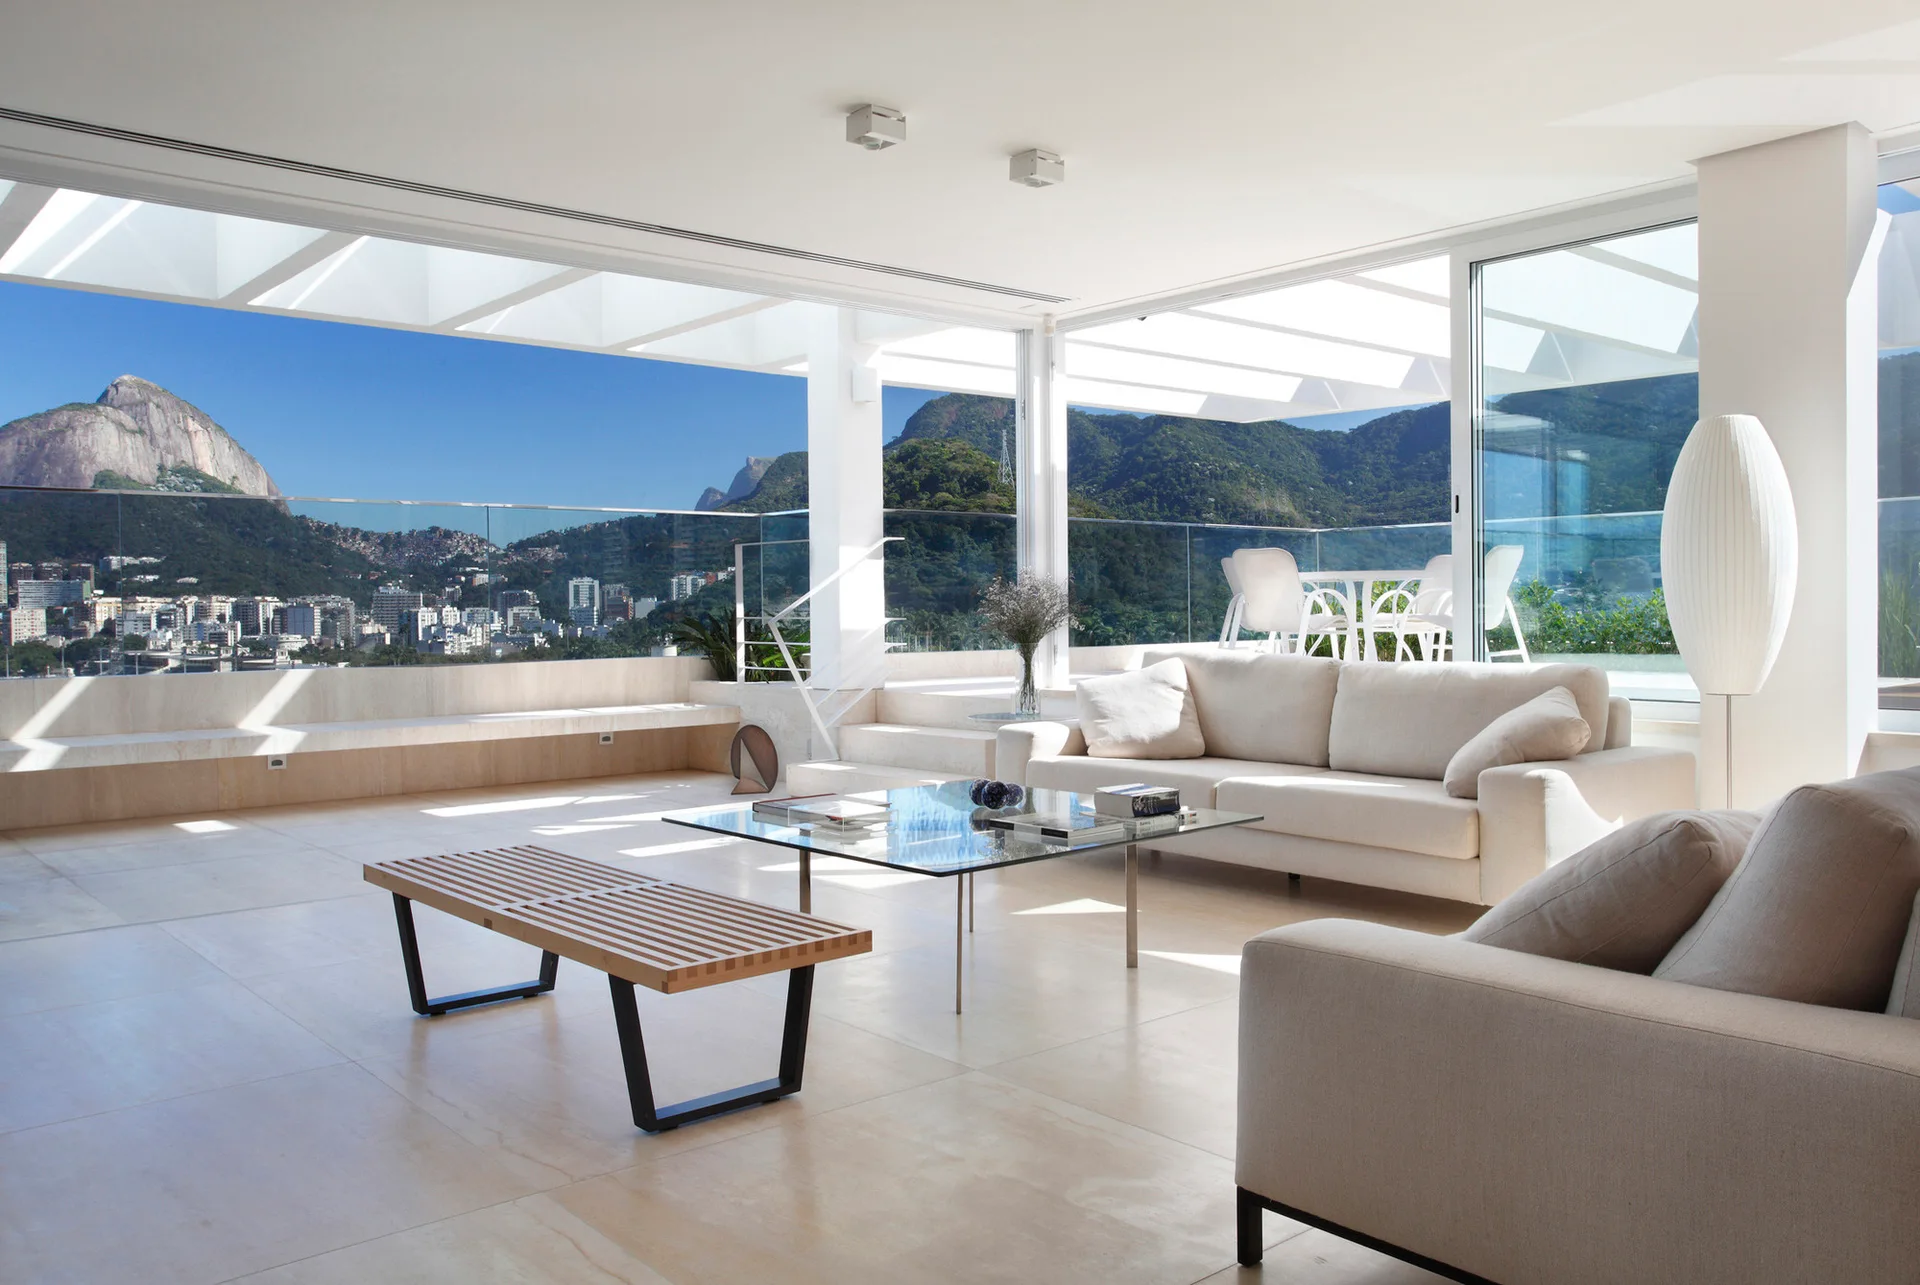
A bright, minimalist living room with cream sofas, a glass coffee table, and large sliding glass doors overlooking mountains.
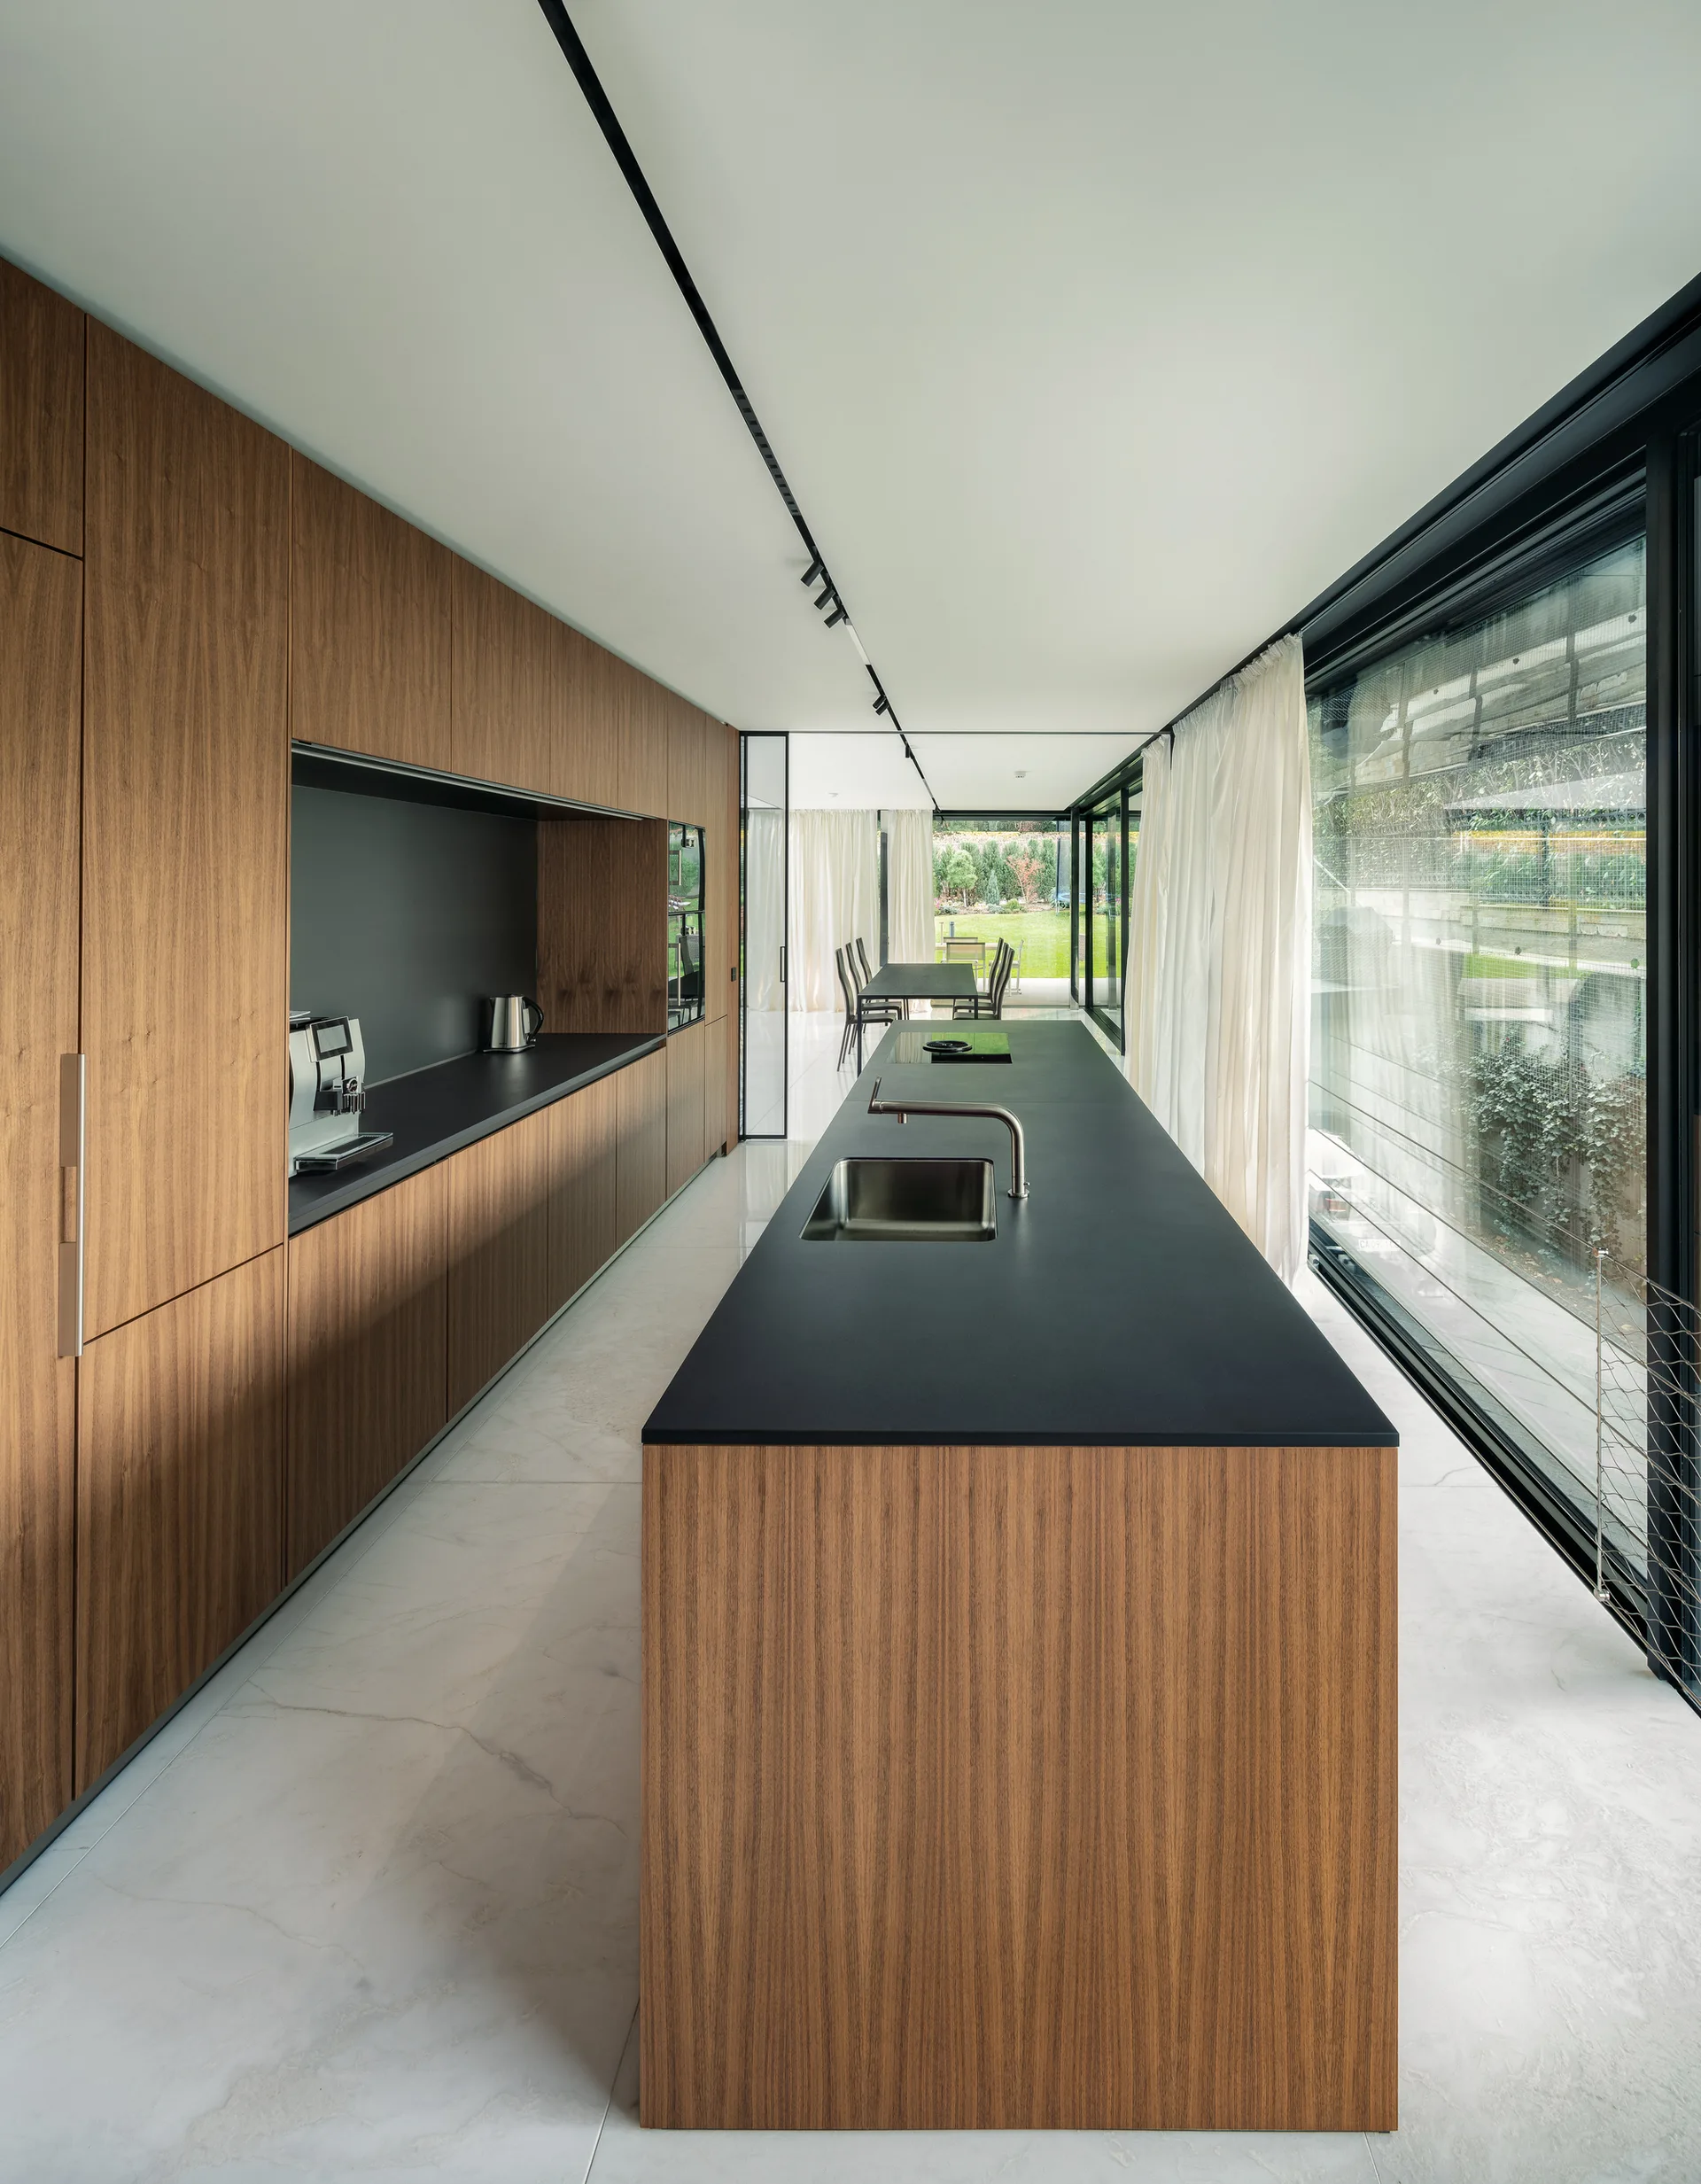
A modern kitchen featuring full-height wood veneer cabinets, a long wood island with a dark countertop, and large glass walls with sheer curtains.