Skip to content

PROJECT

House of Jabuticabeiras

by mf+arquitetos

14 images

House of Jabuticabeiras, mf+arquitetos, Interior, Table, Chair, Shelving
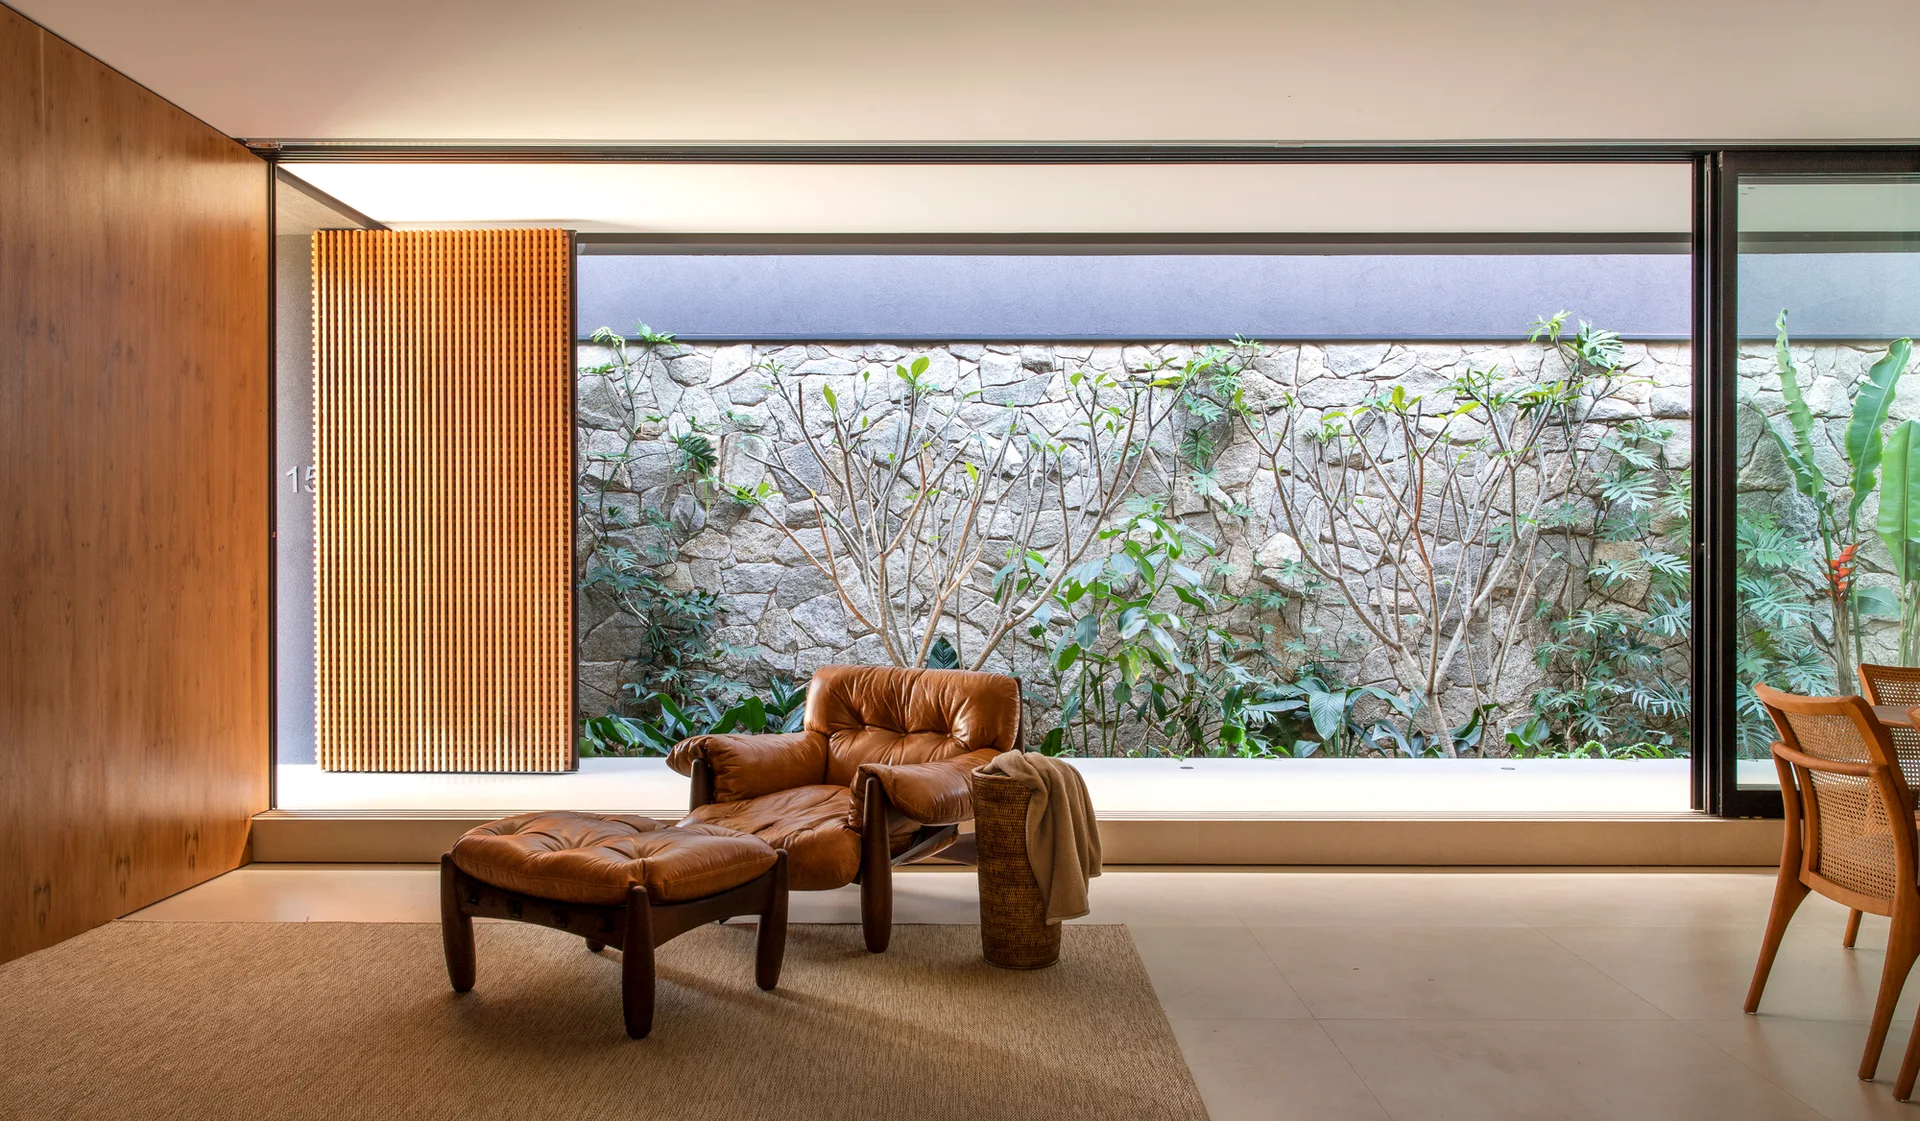
A brown leather lounge chair with matching ottoman sits in a living room next to a floor-to-ceiling glass wall looking out at a stone-walled courtyard.
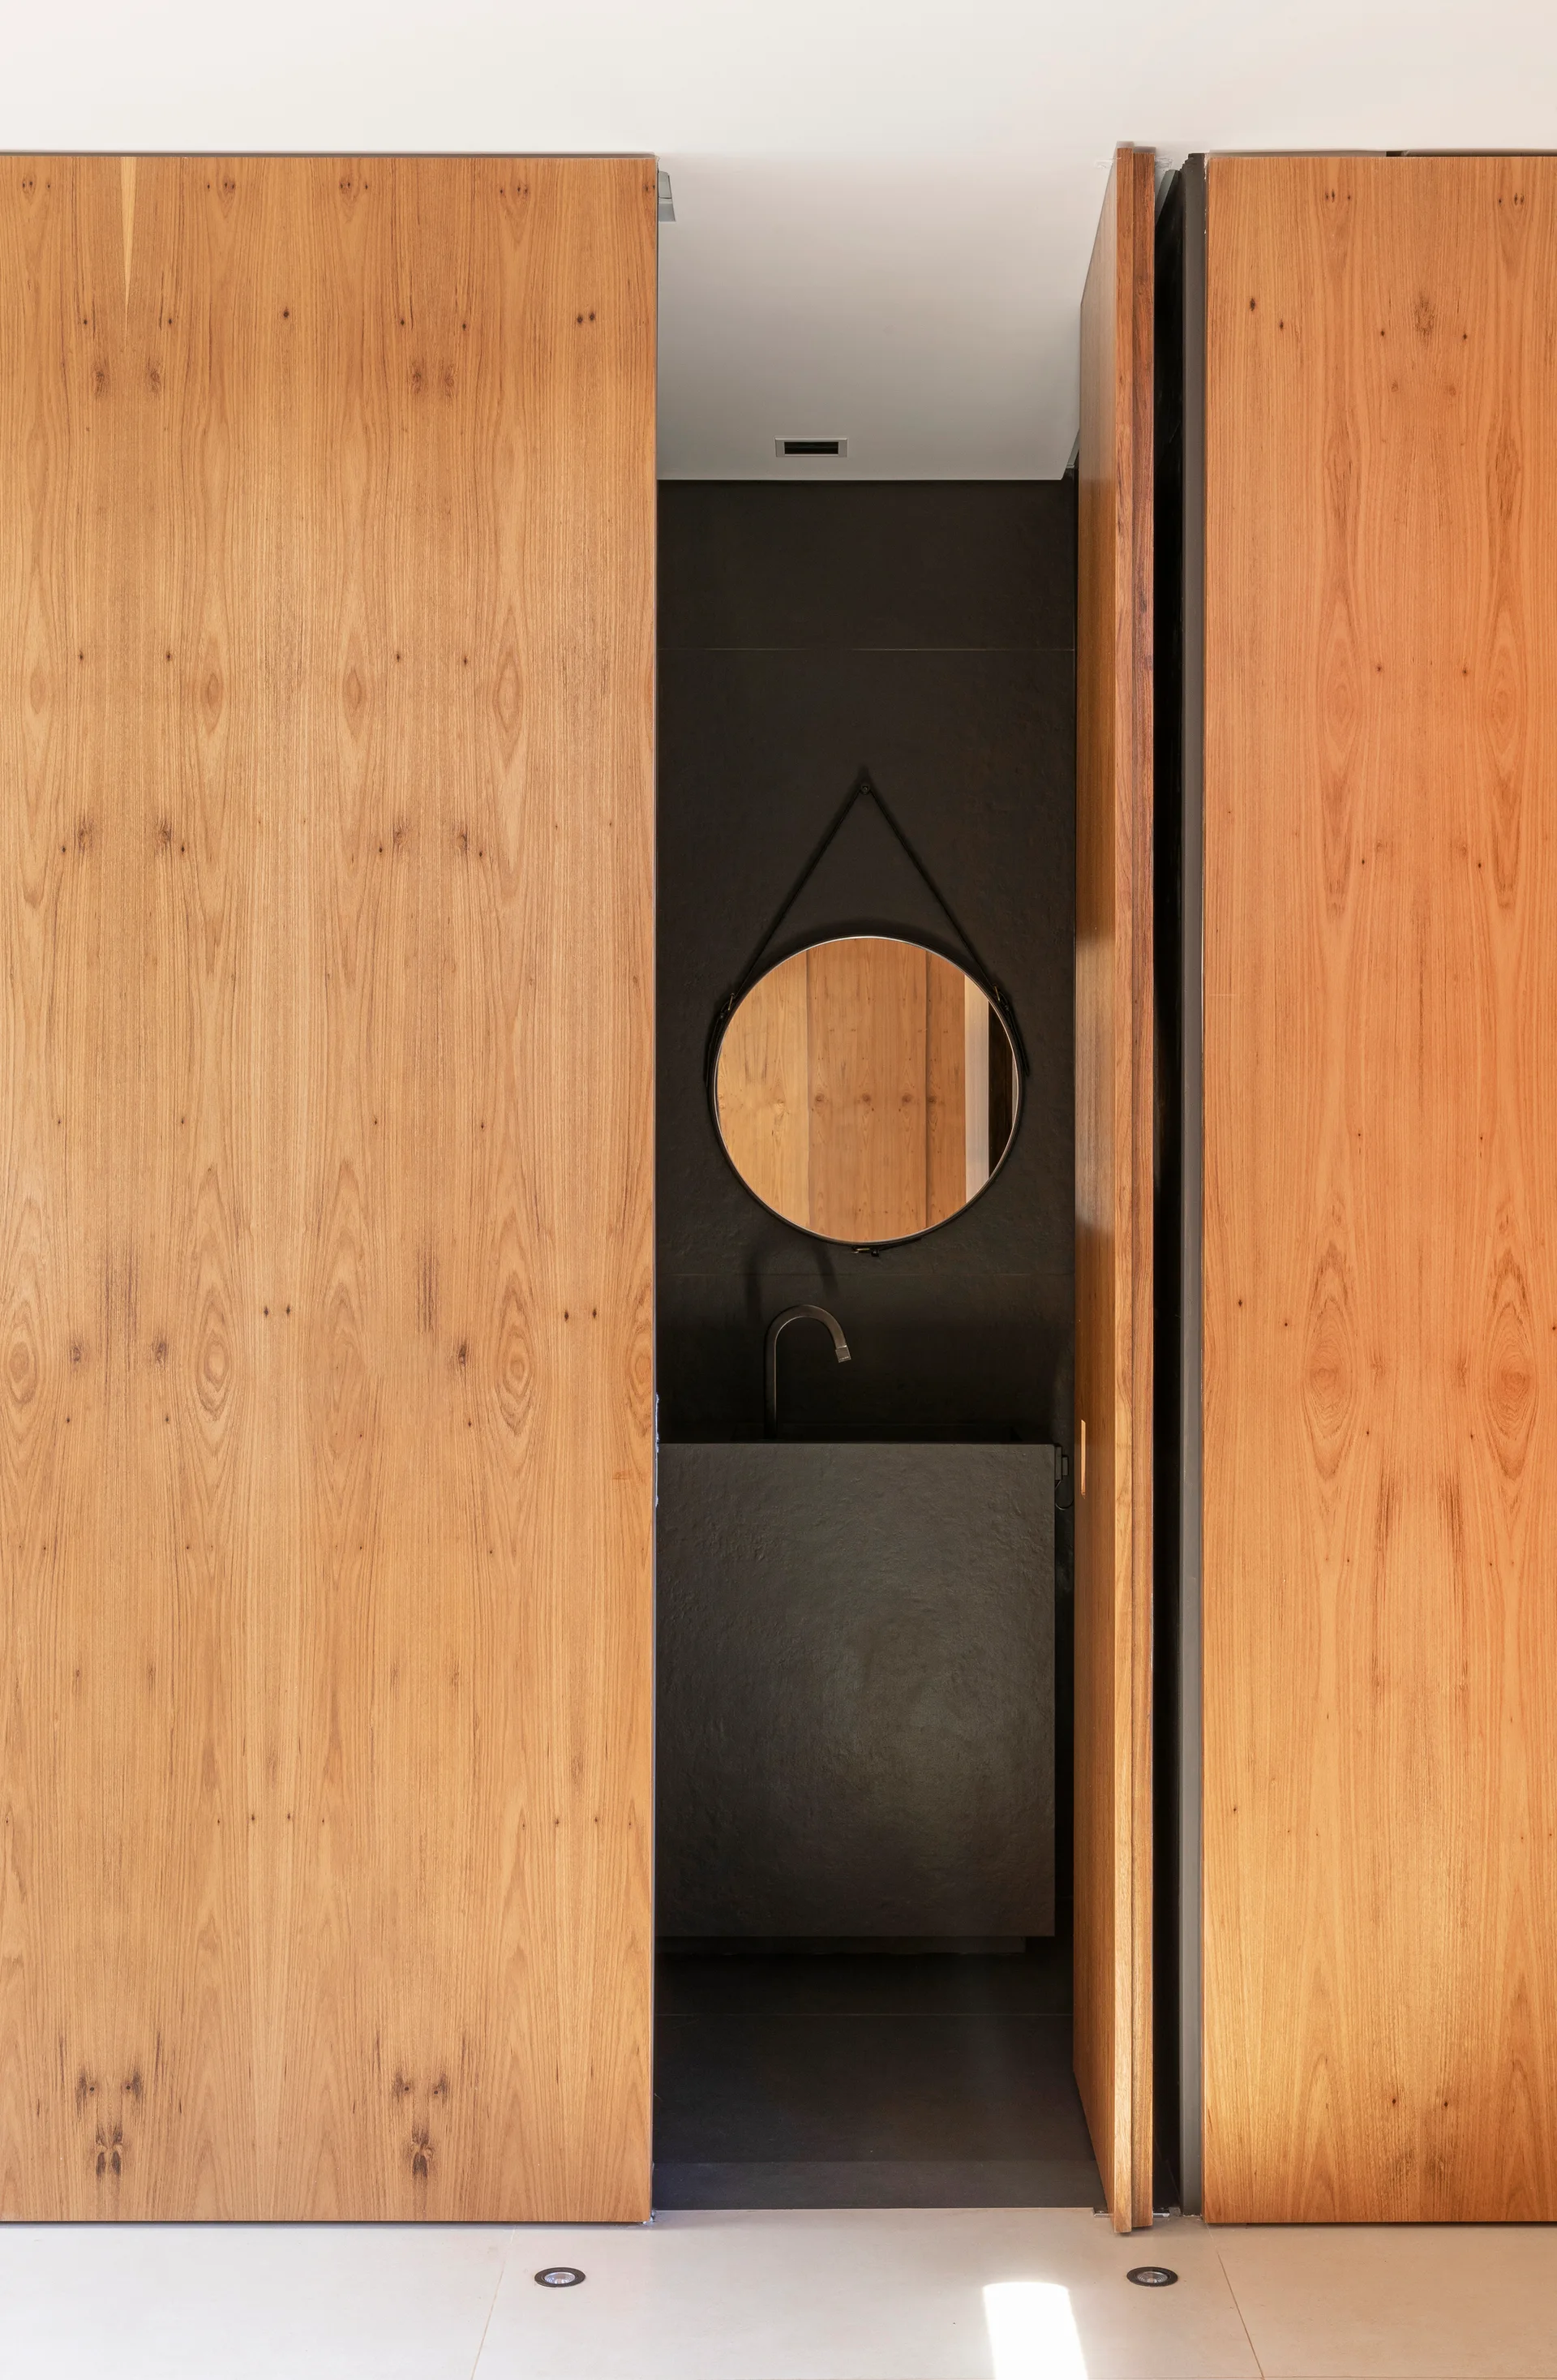
A minimalist charcoal powder room with a black block vanity and round mirror is visible behind open full-height wood paneled doors.
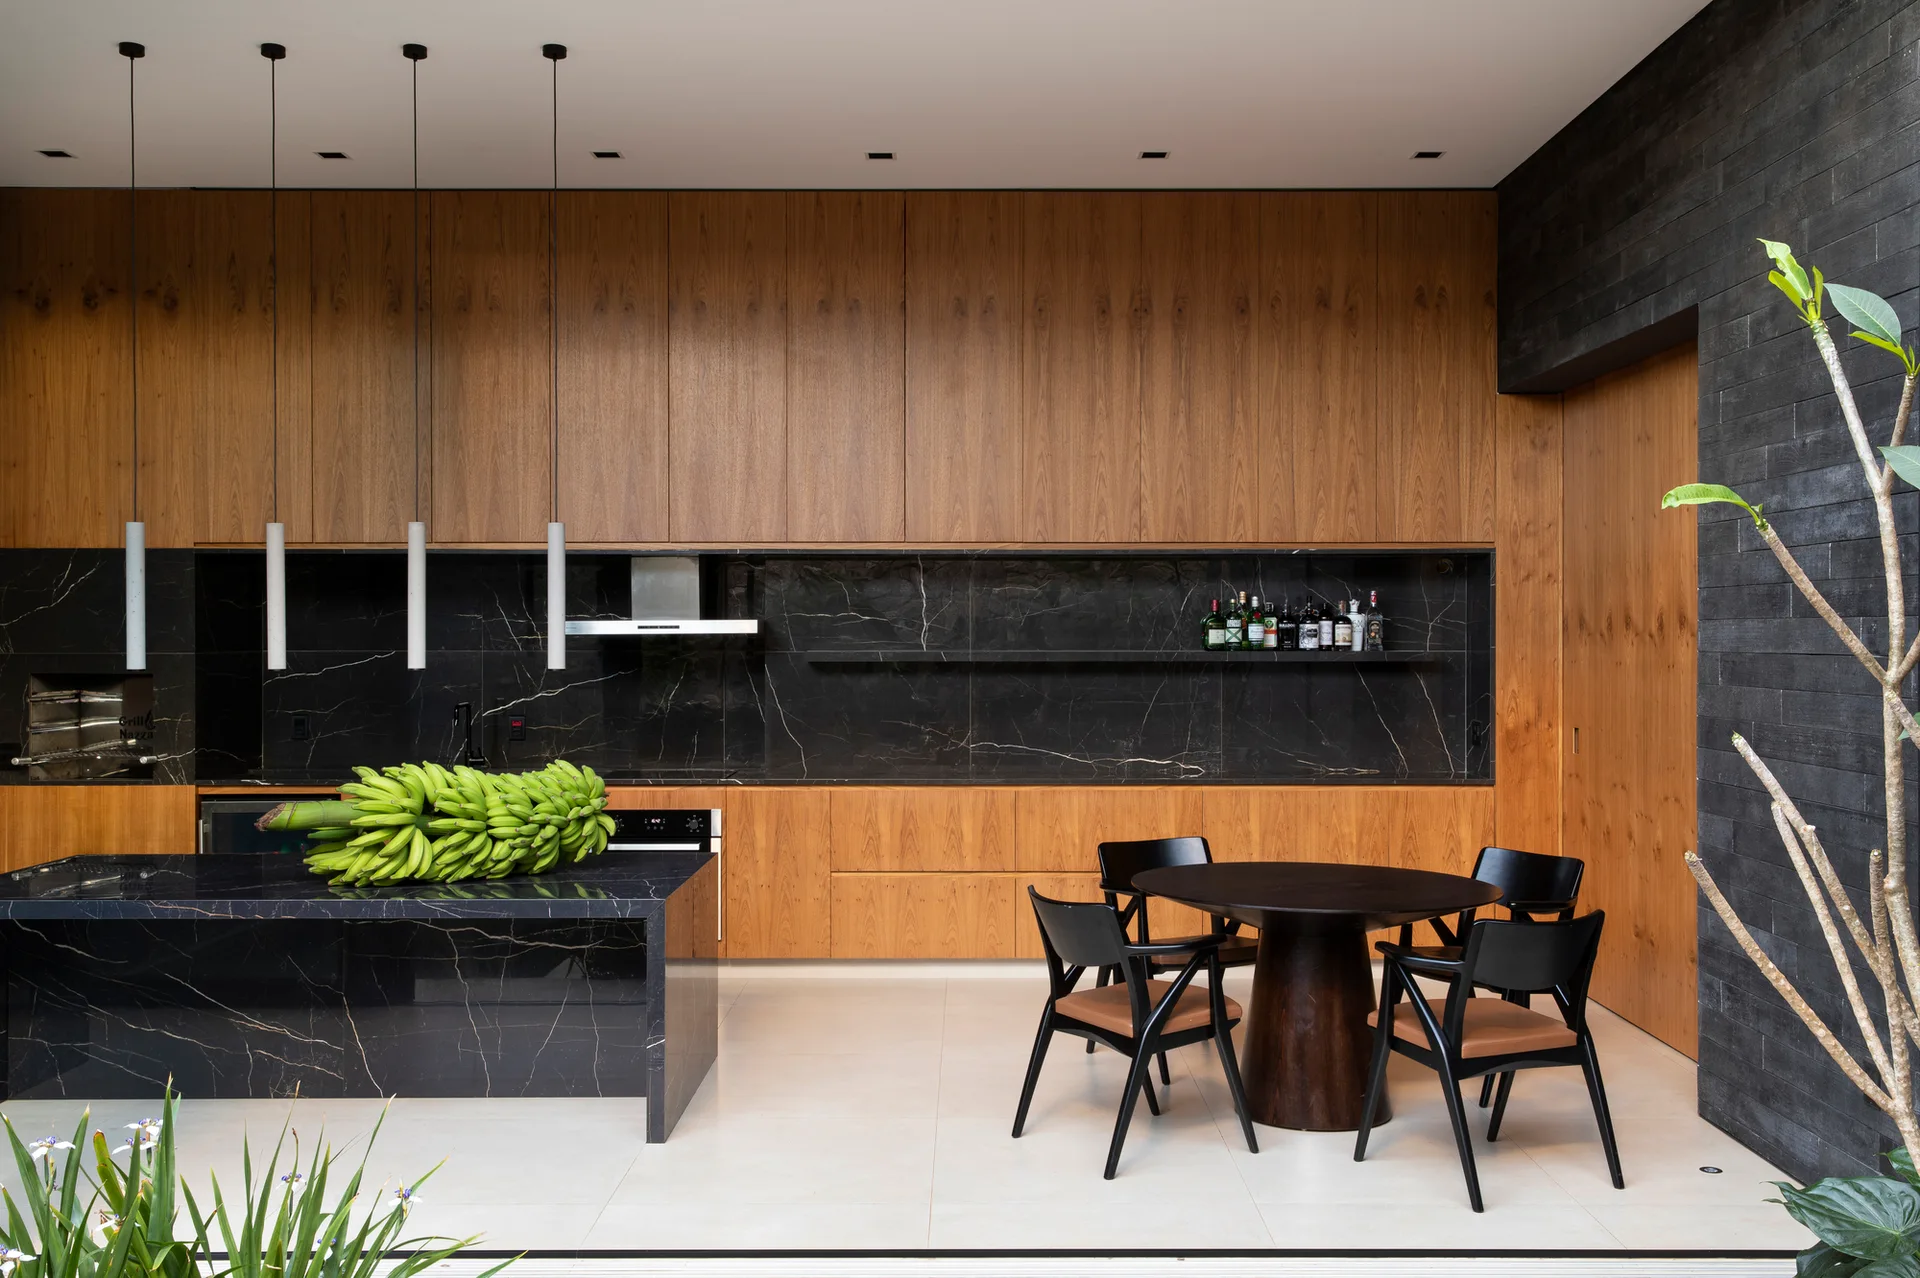
A modern kitchen featuring warm wood cabinetry, a black veined marble waterfall island, and a dark round dining table with four chairs.
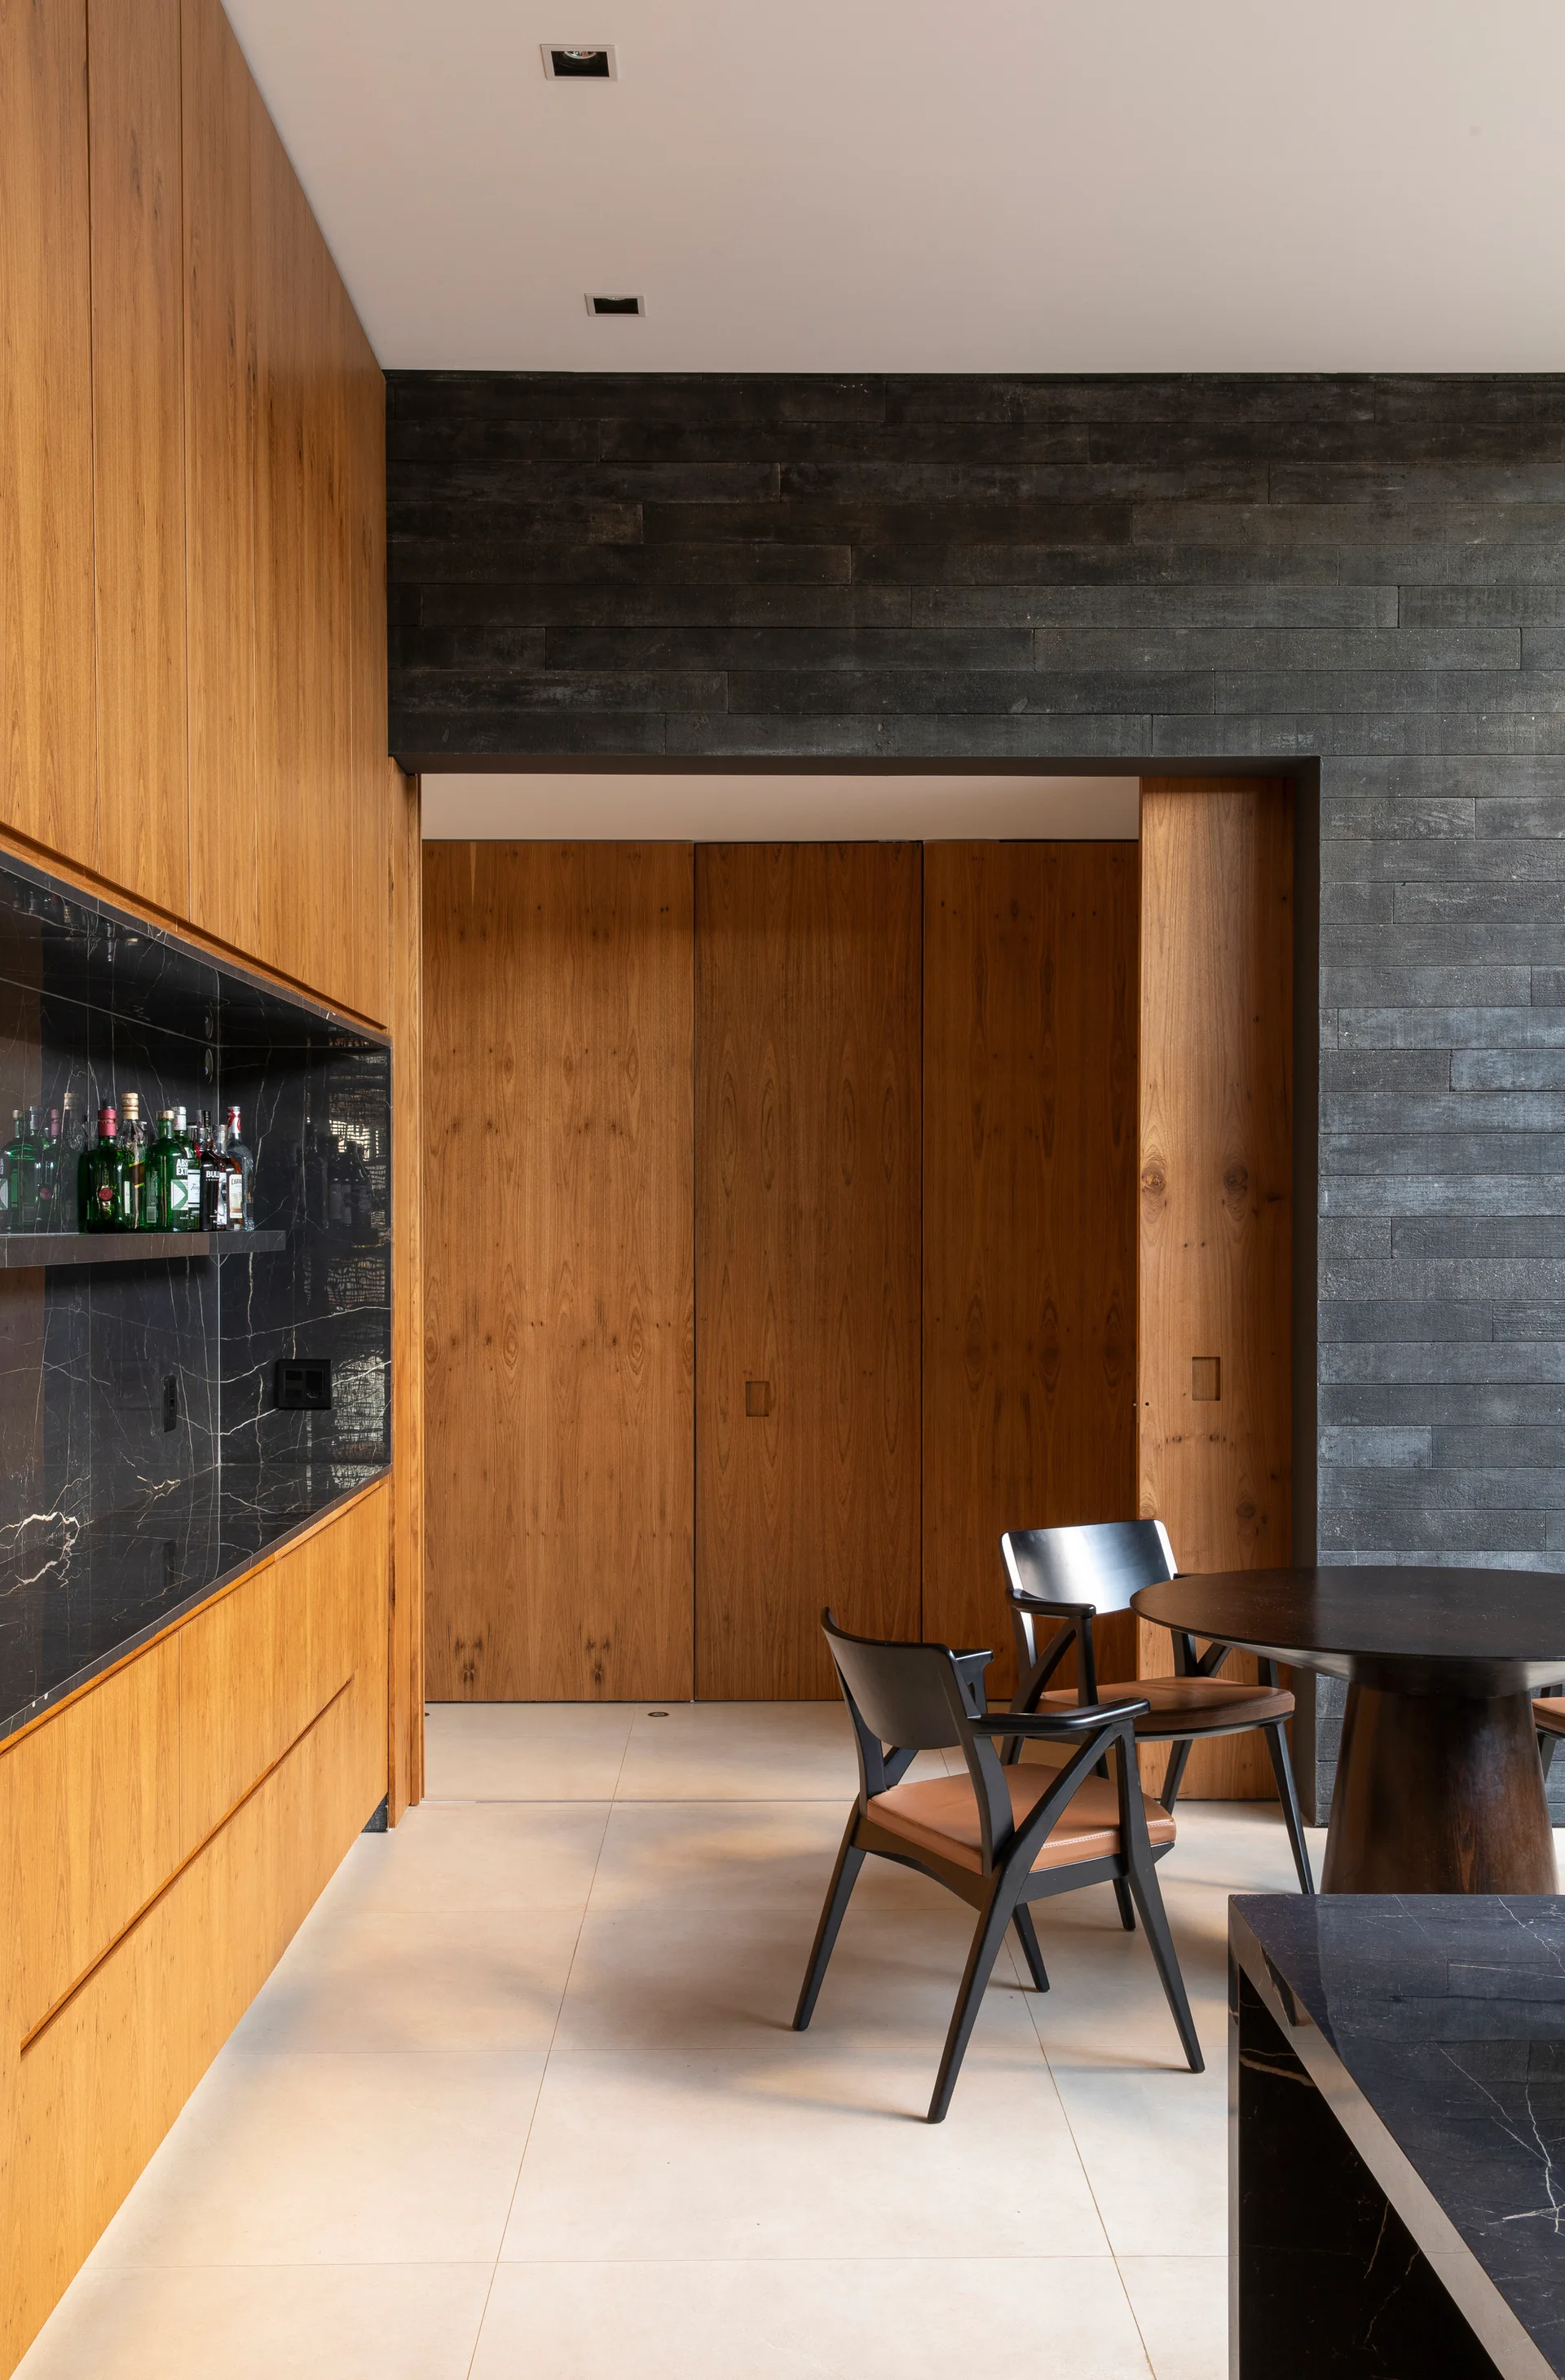
A modern home bar features warm wood cabinetry, a black marble backsplash, and a dining area with a round dark wood table and black chairs.
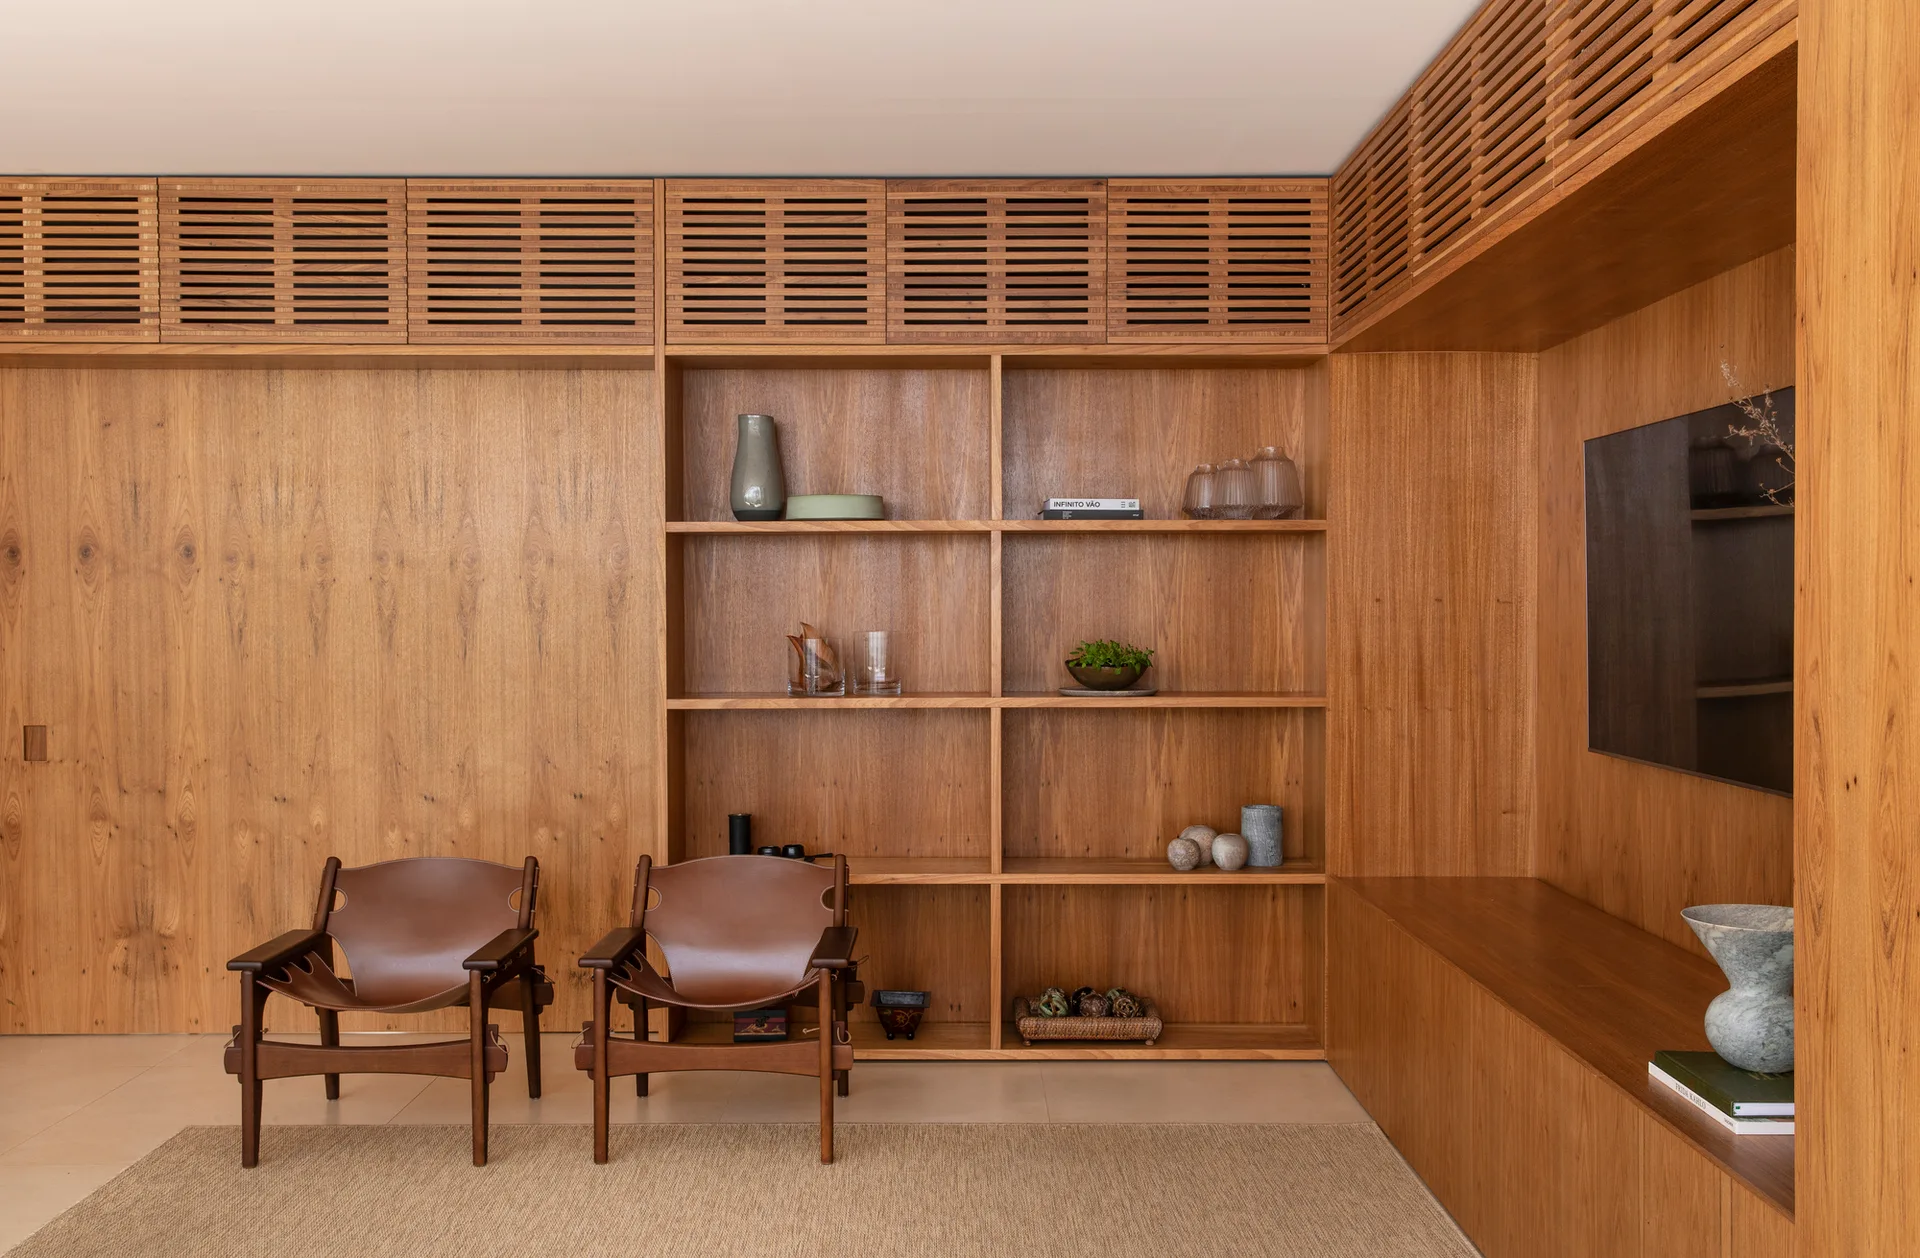
Two brown leather armchairs stand before a custom wood wall paneling system featuring built-in shelves, slatted cabinets, and an integrated TV.
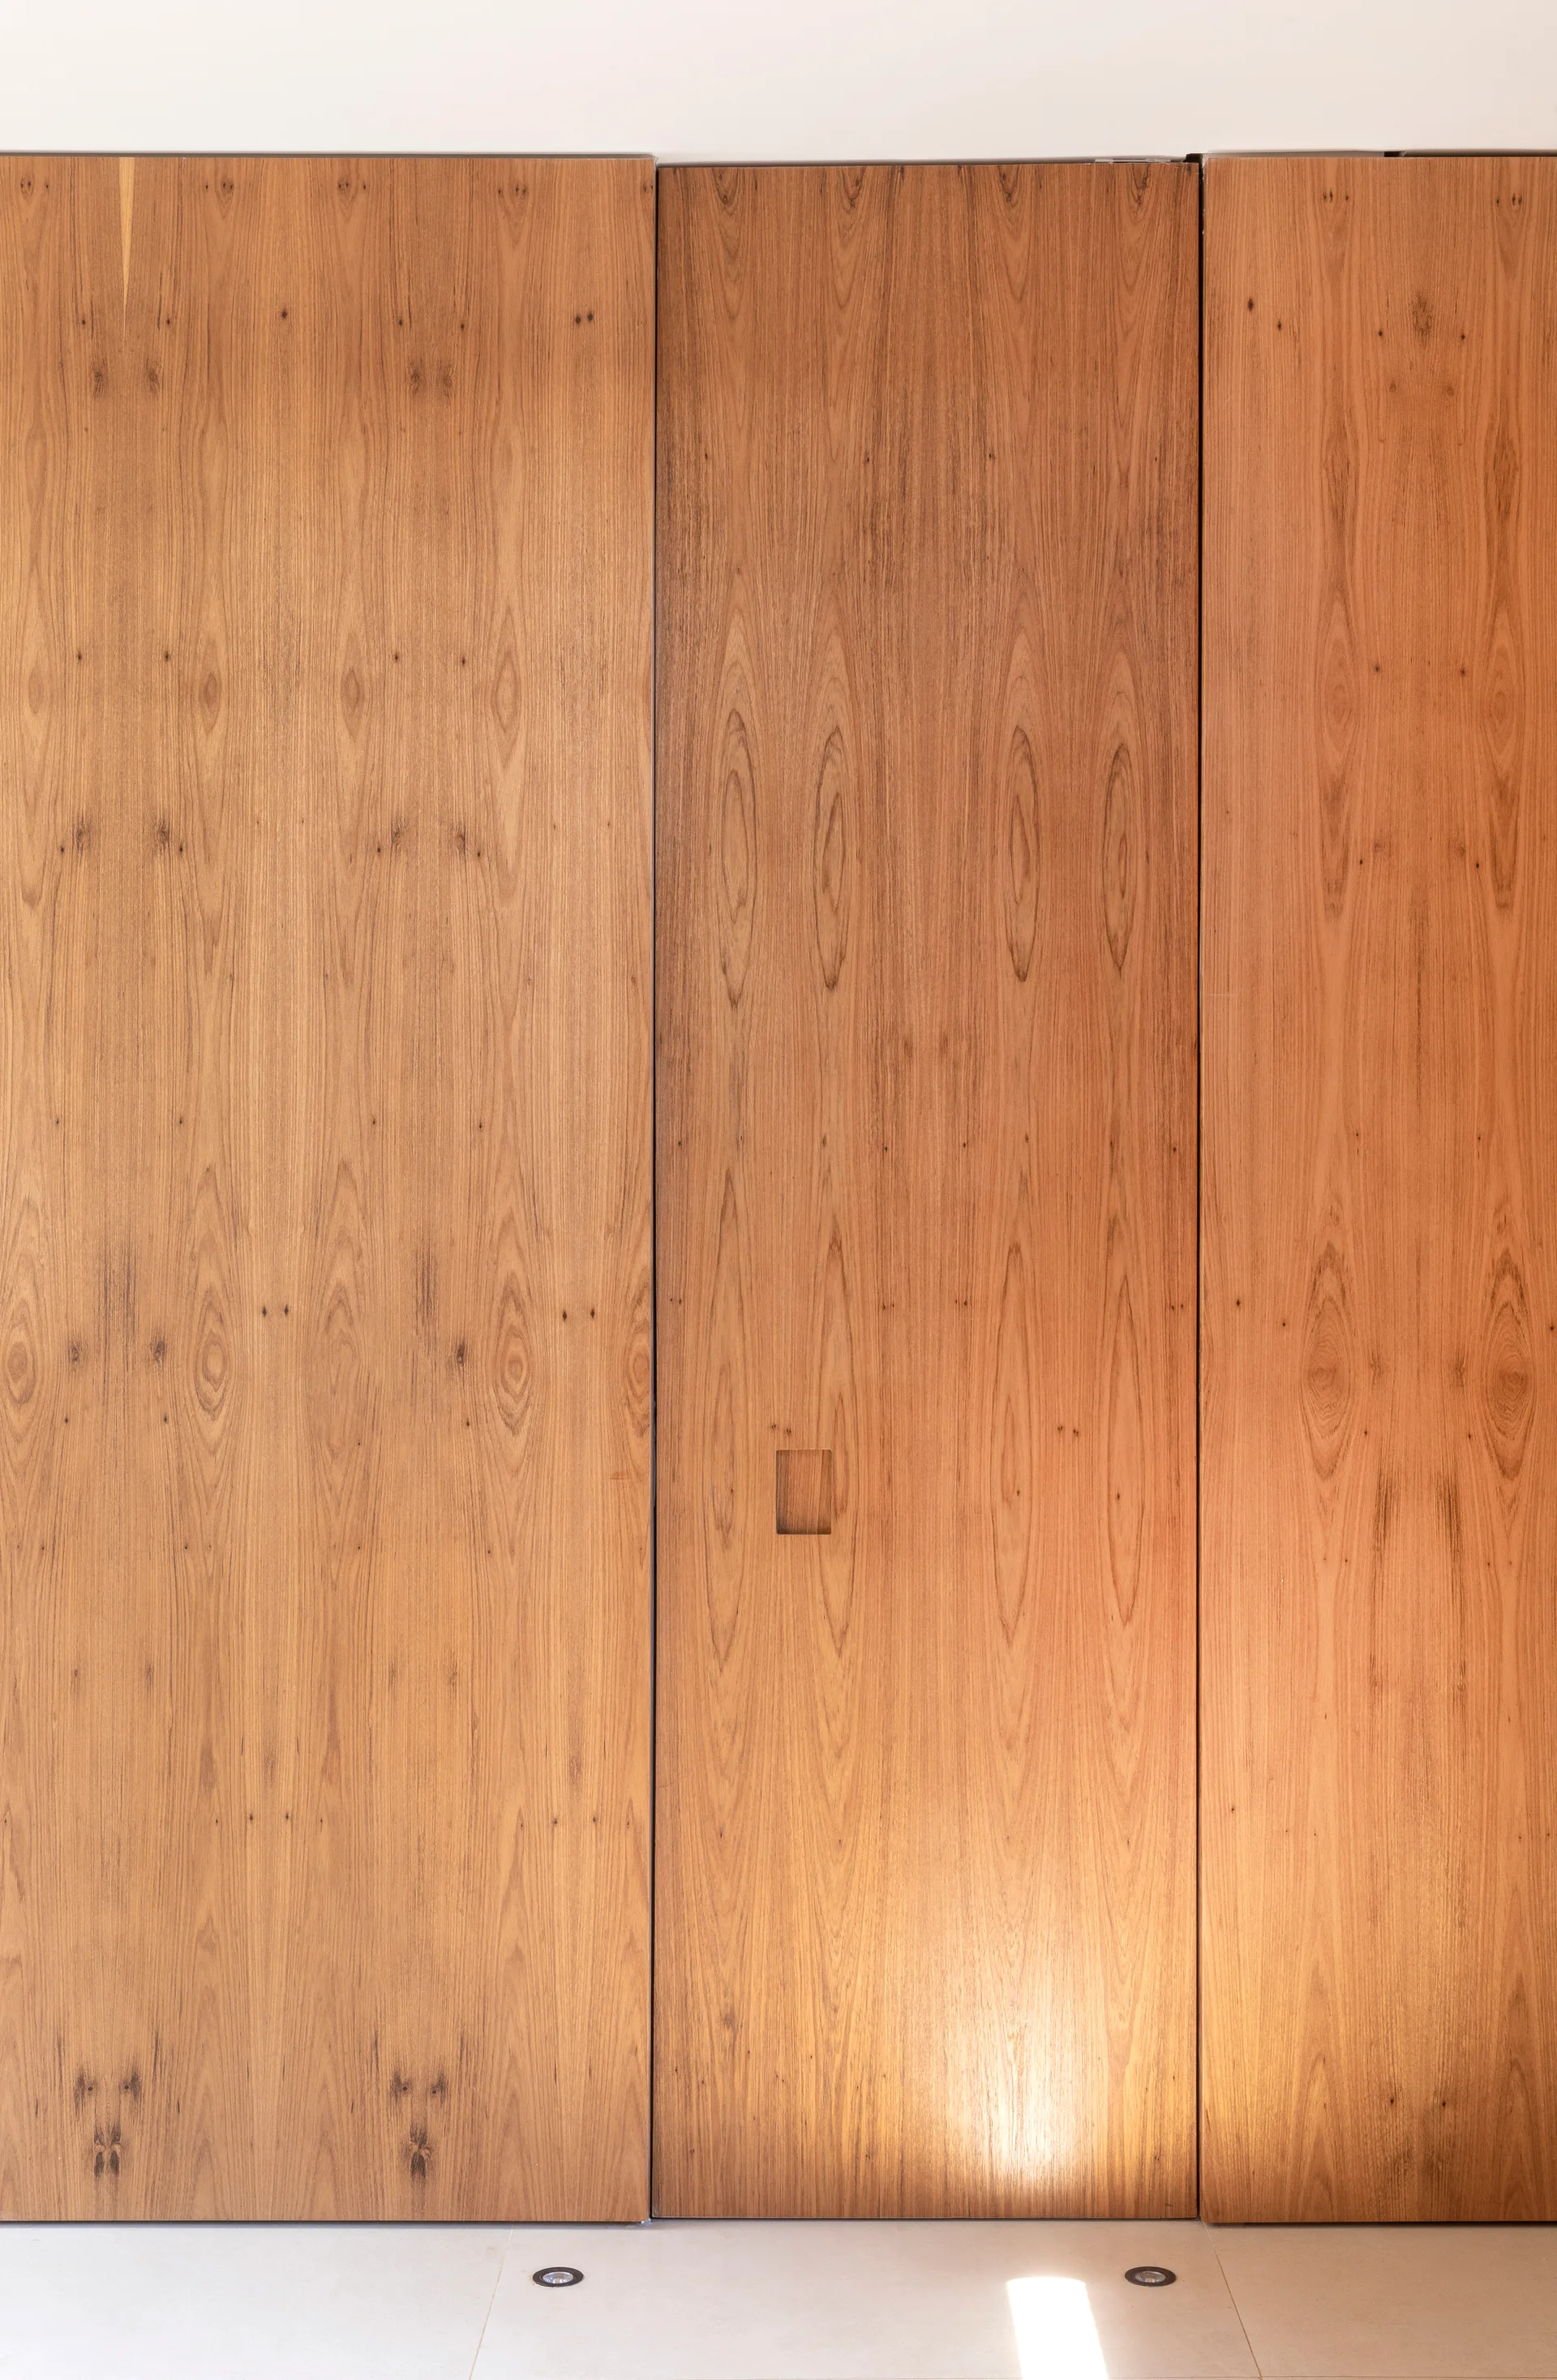
Full-height warm wood veneer wall panels feature an integrated flush door with a small square inset handle above light-colored tiled flooring.
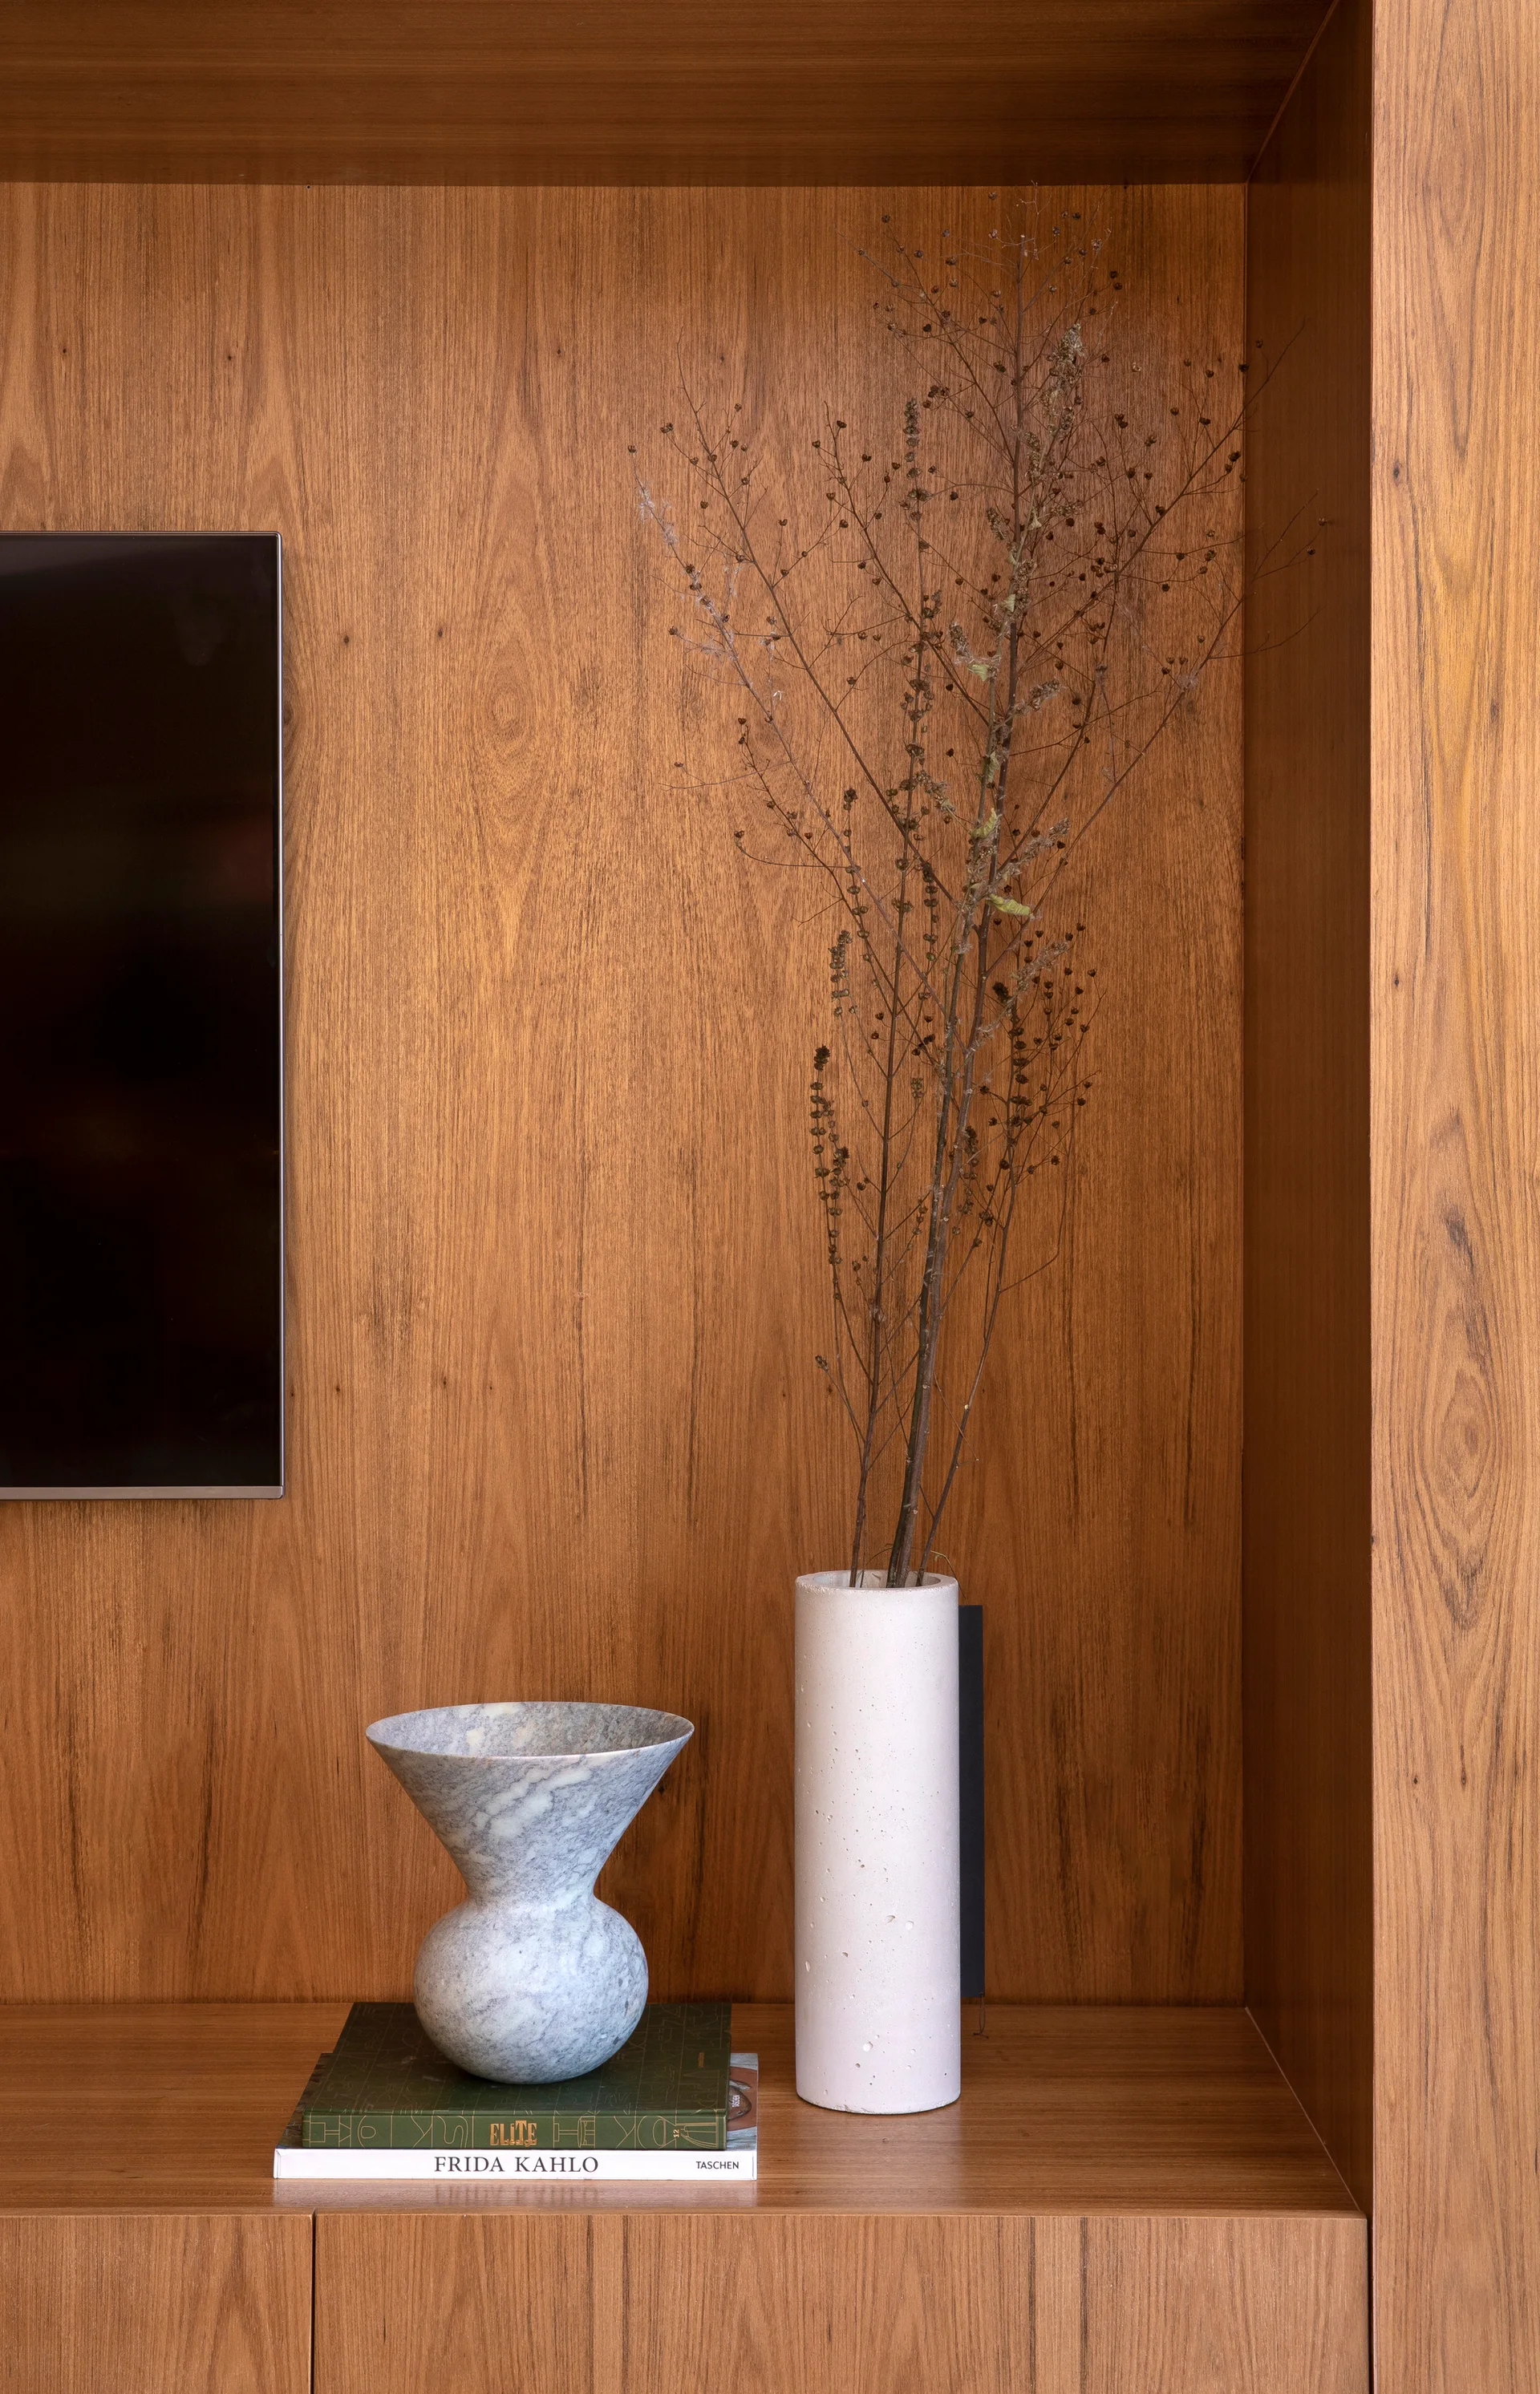
A close-up of a wood-paneled display niche featuring a marble bowl on stacked books, a tall white vase with dried branches, and a TV edge.
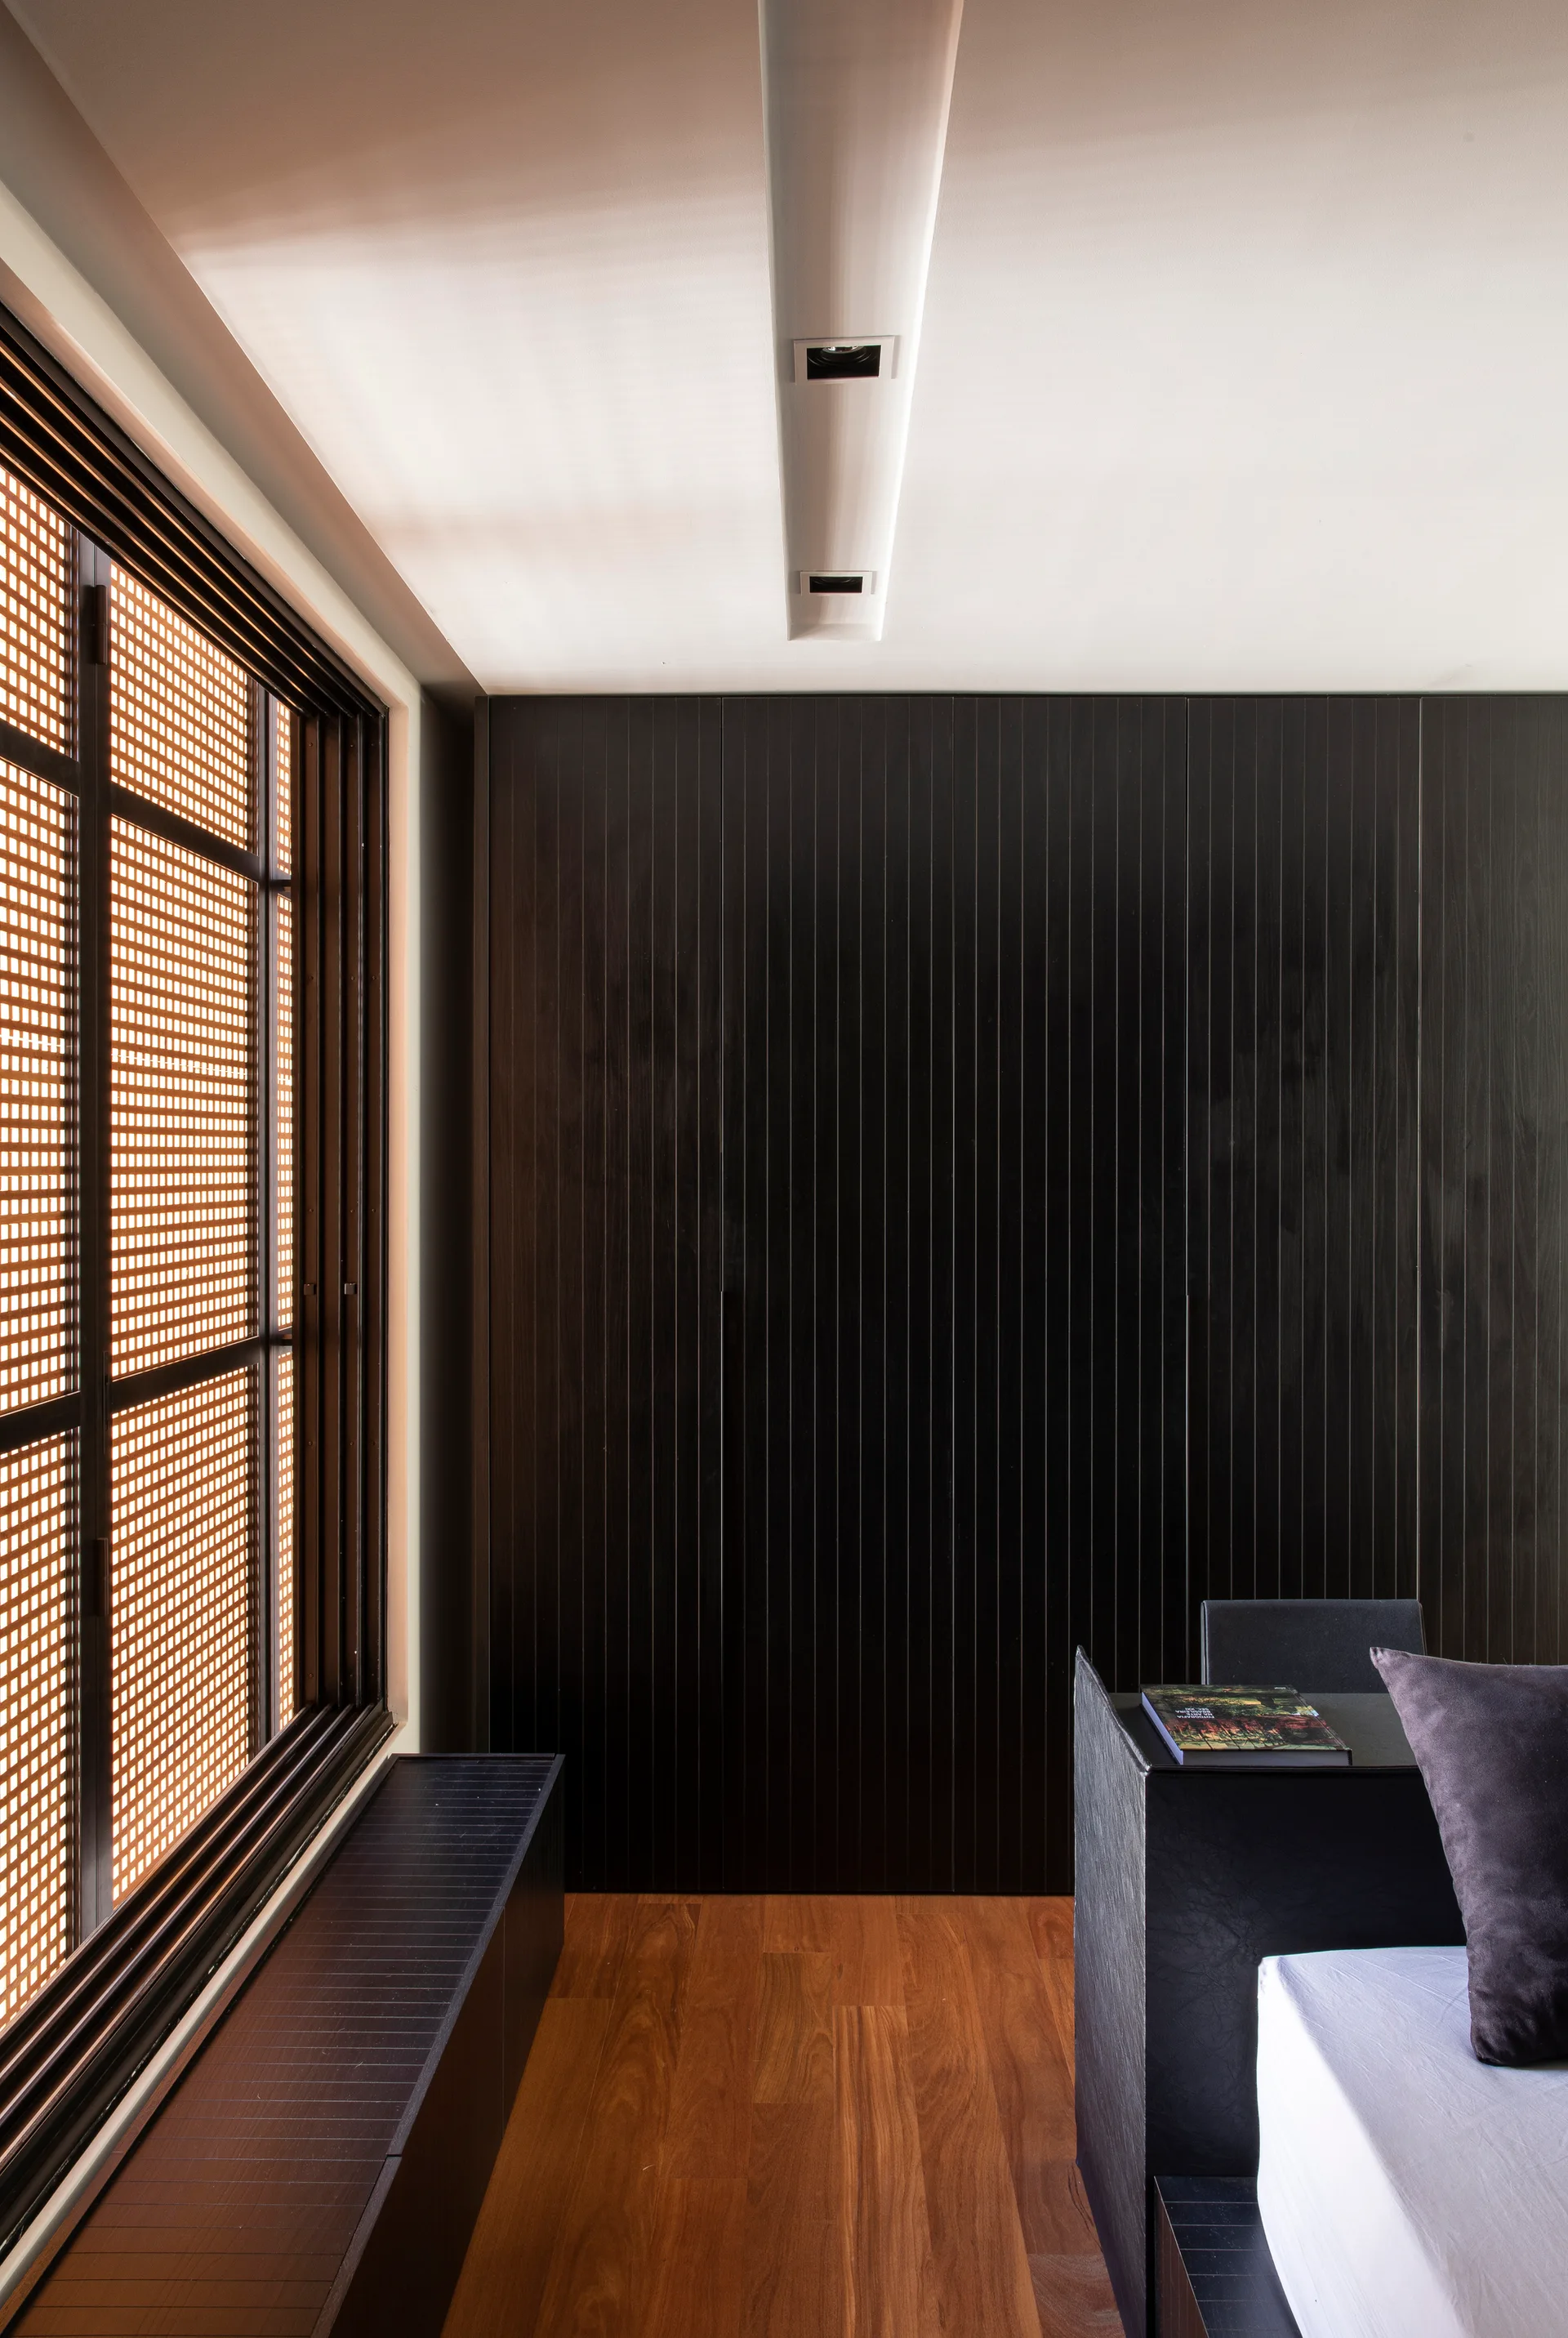
A minimalist bedroom featuring a black vertical slatted wall, a wooden grid window screen, warm wood plank flooring, and a low dark bench.
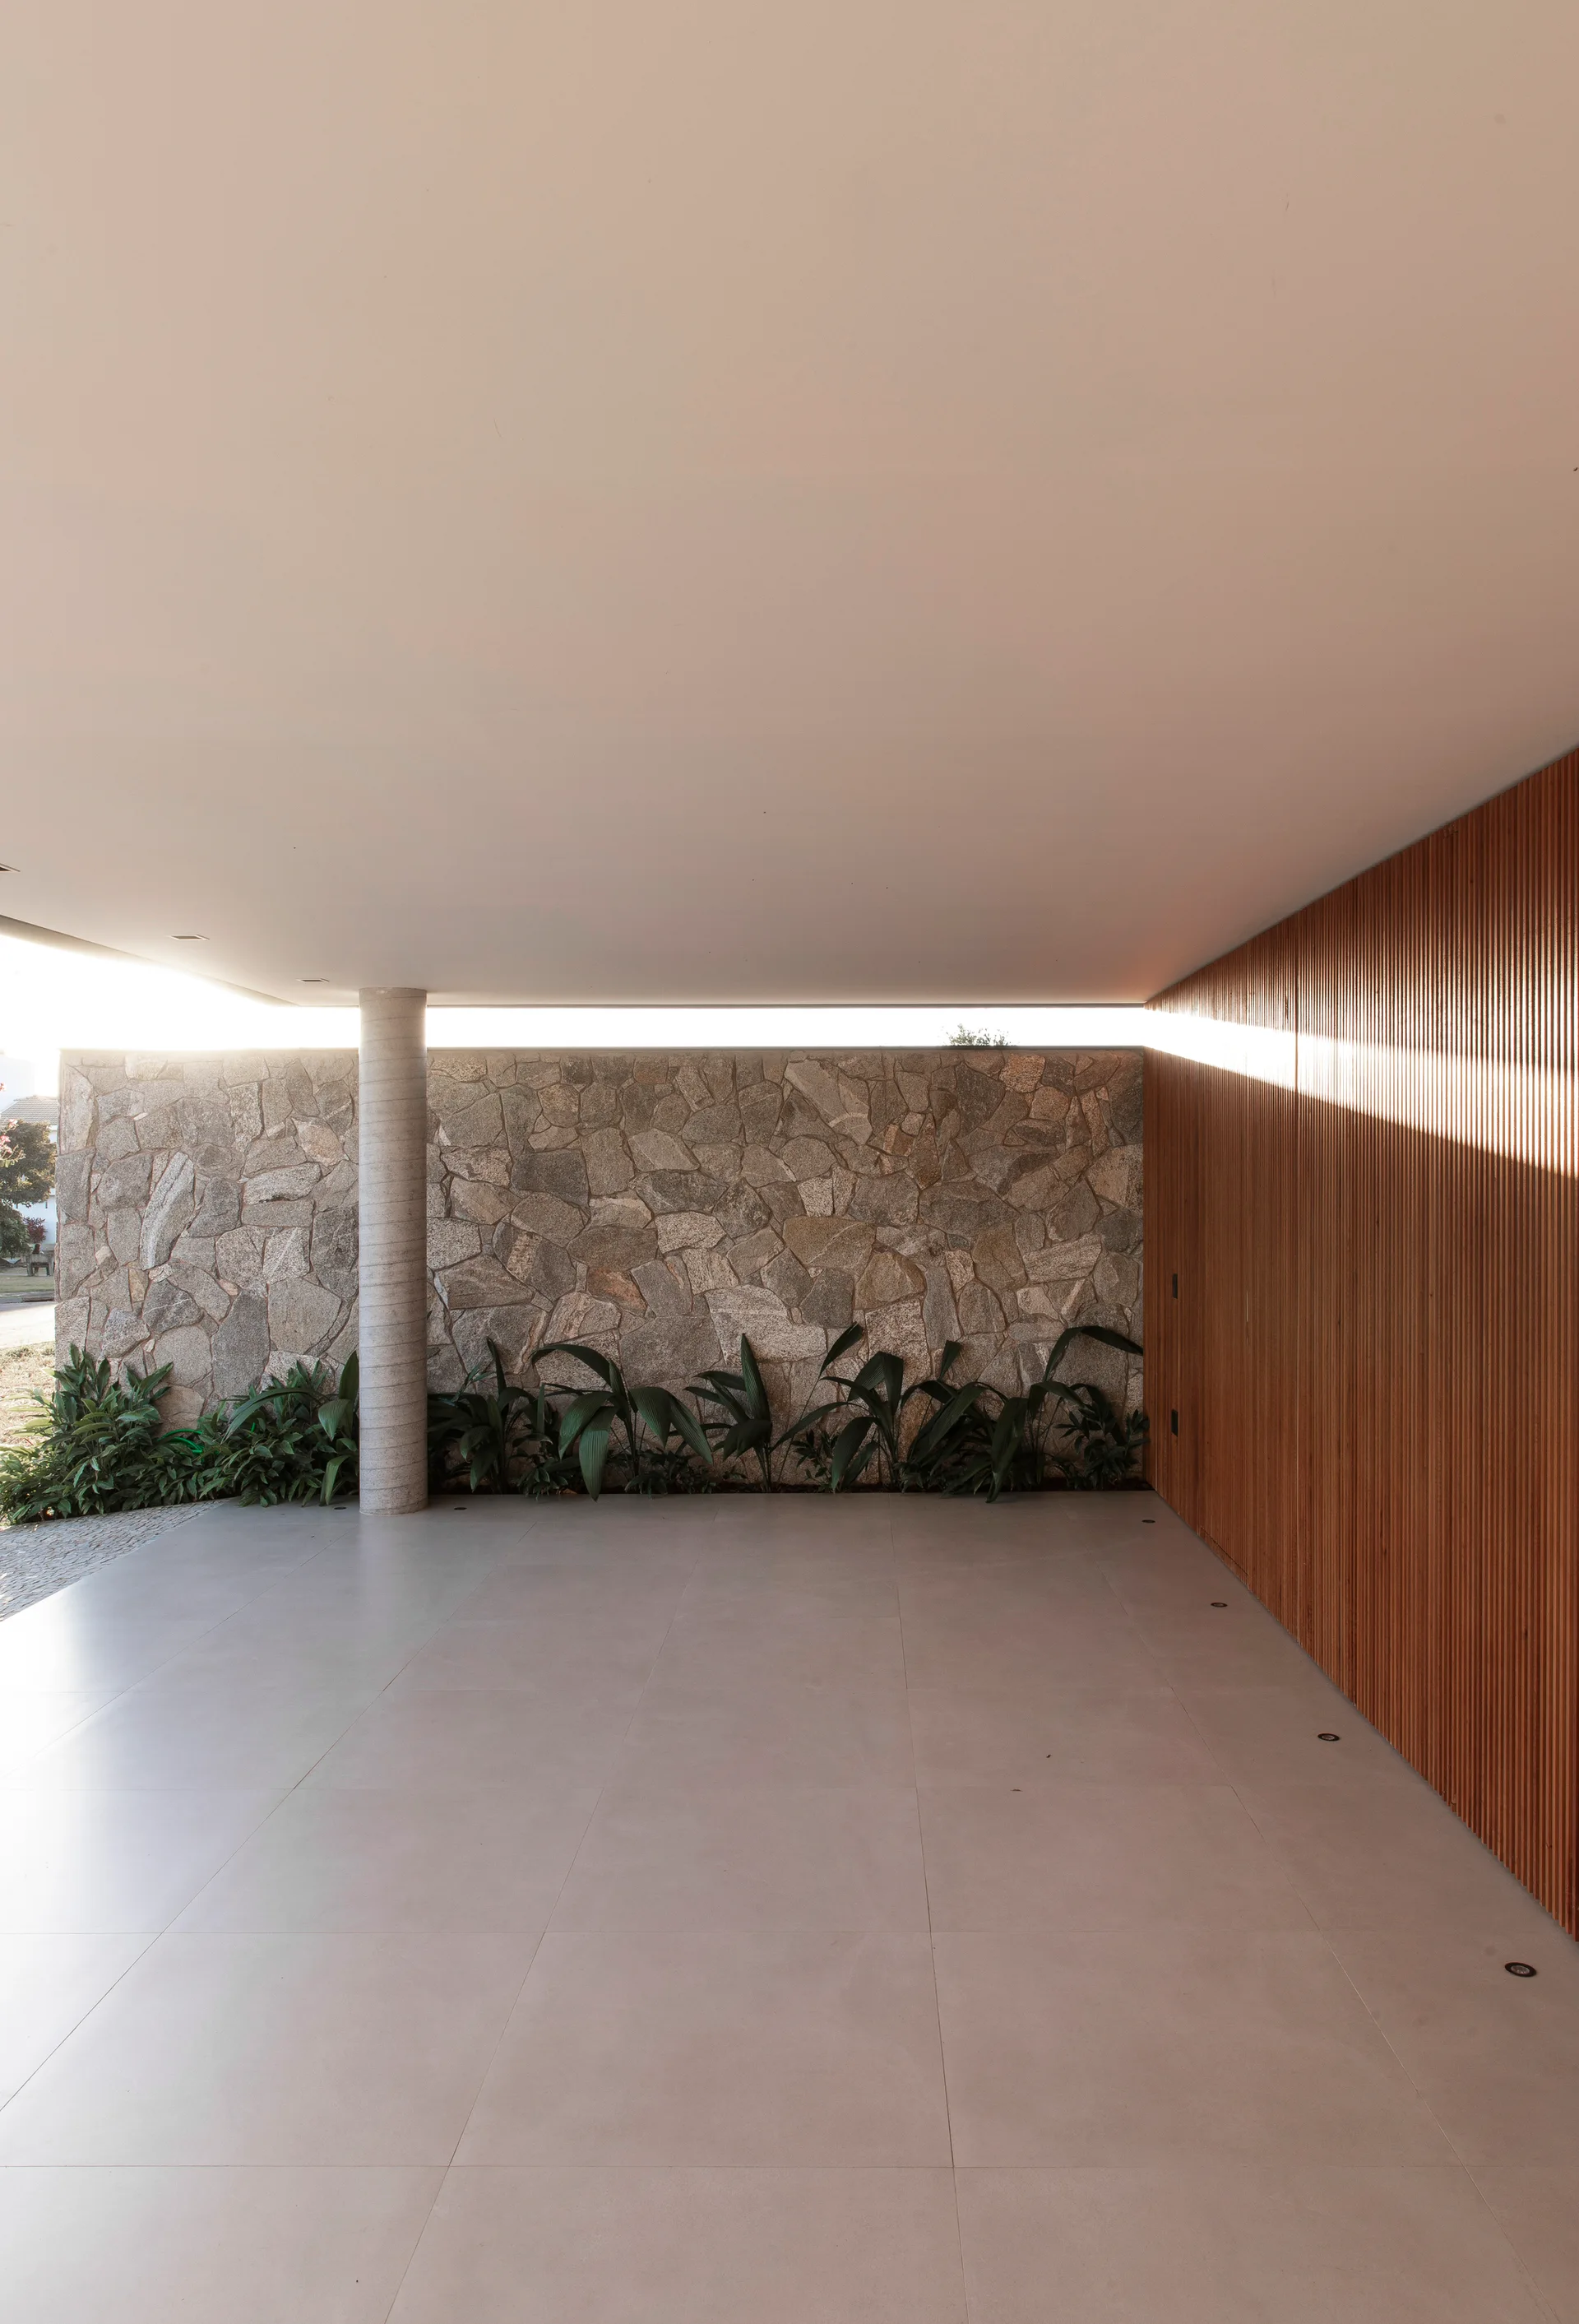
A minimalist covered patio features a vertical wood-slat wall, a rustic stone wall with green plants at the base, and large-format floor tiles.
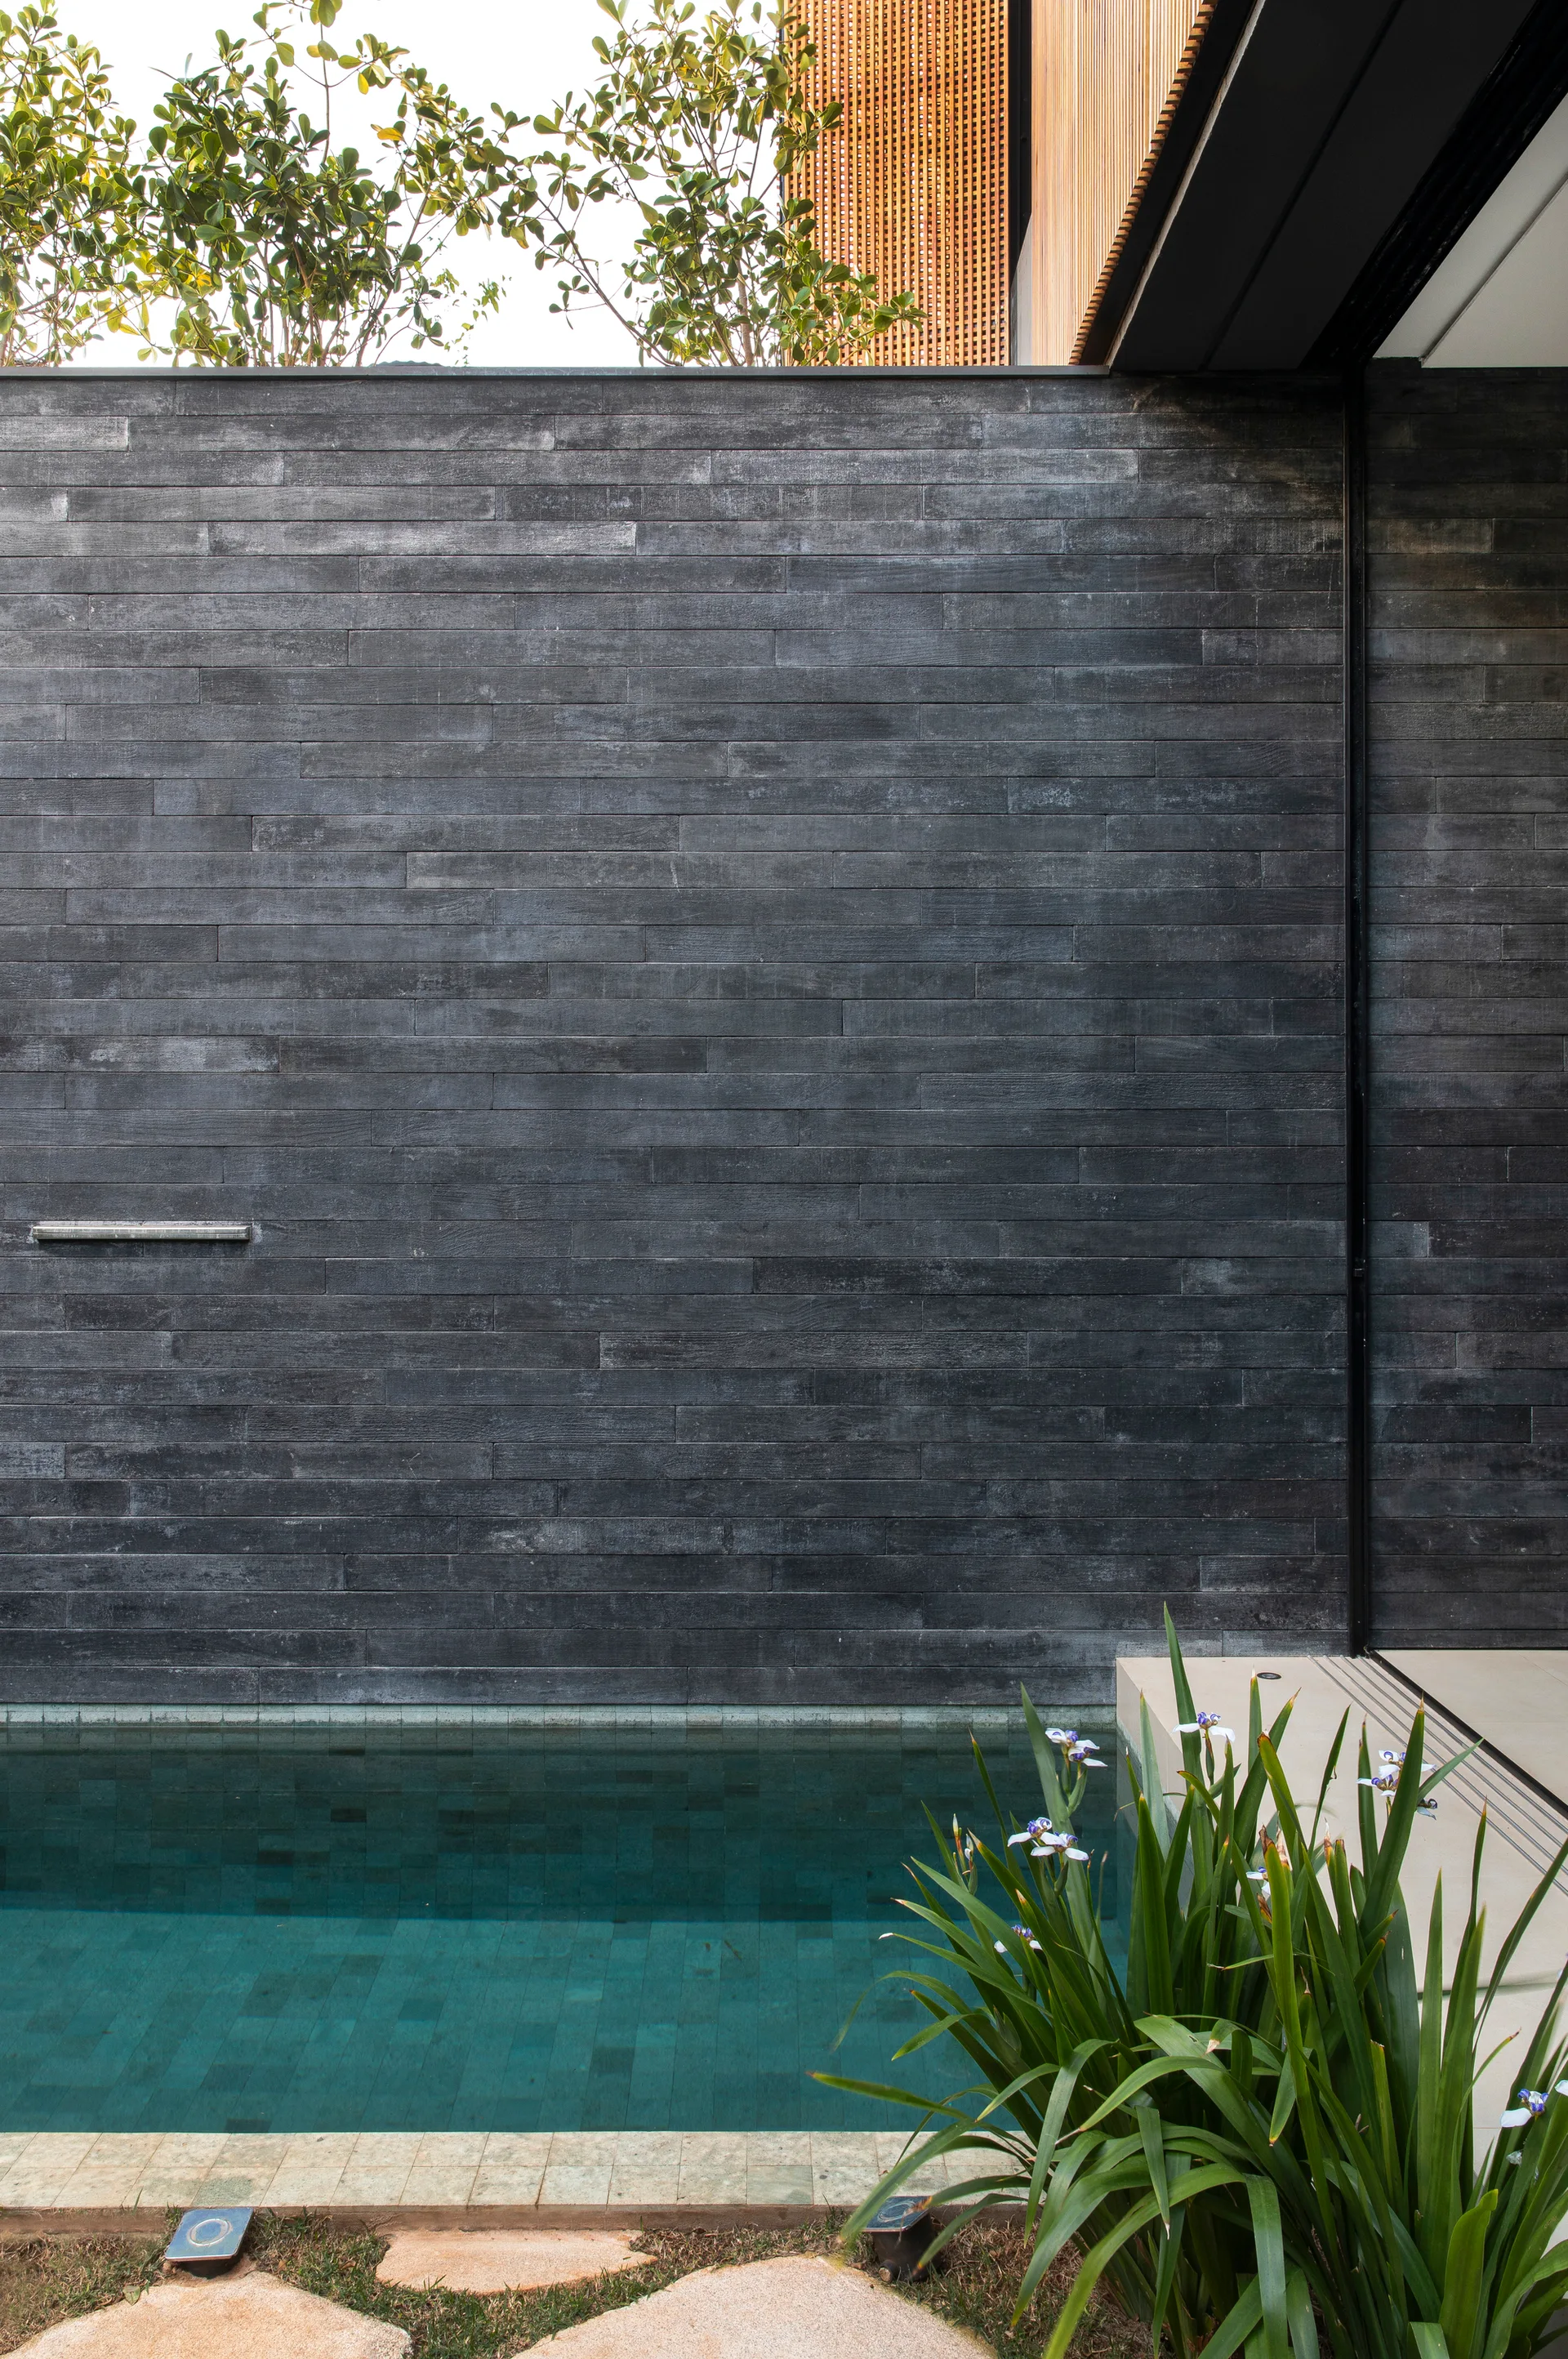
A rectangular turquoise swimming pool sits next to a dark grey tiled stone feature wall with vertical wood slats visible above.
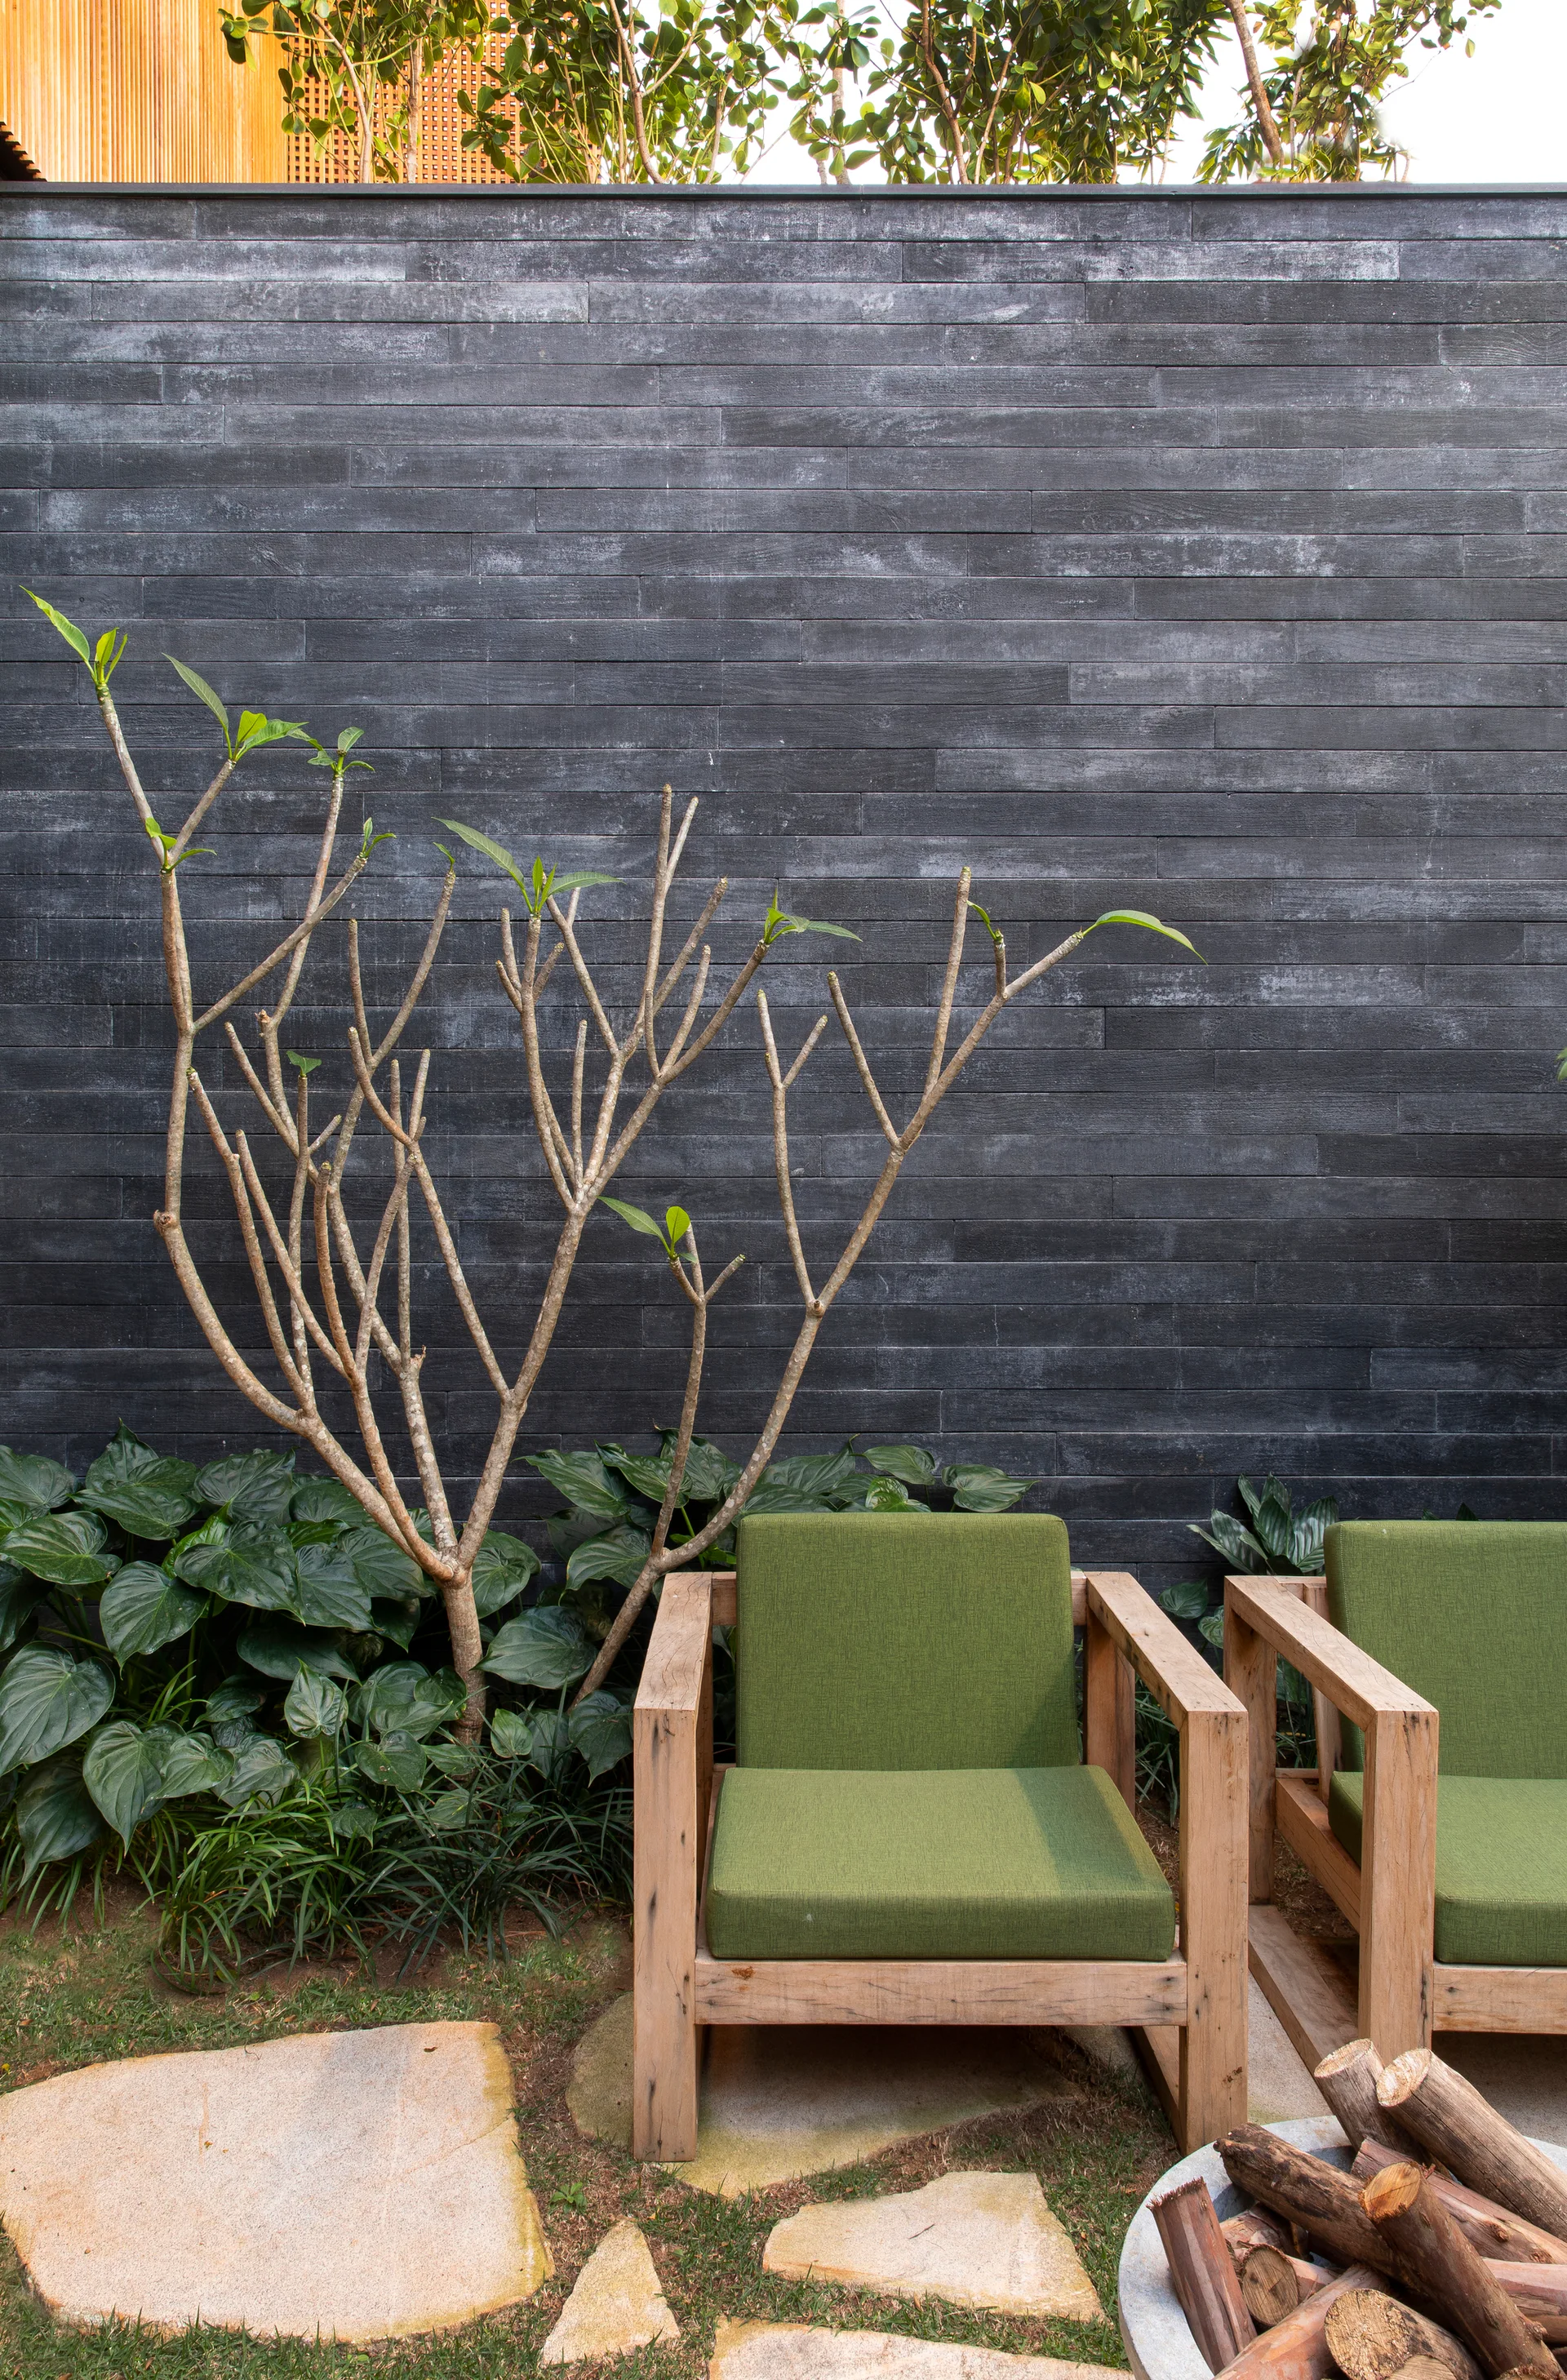
Two wooden armchairs with green cushions sit on a grassy patio with irregular stone pavers in front of a dark charcoal stone wall.
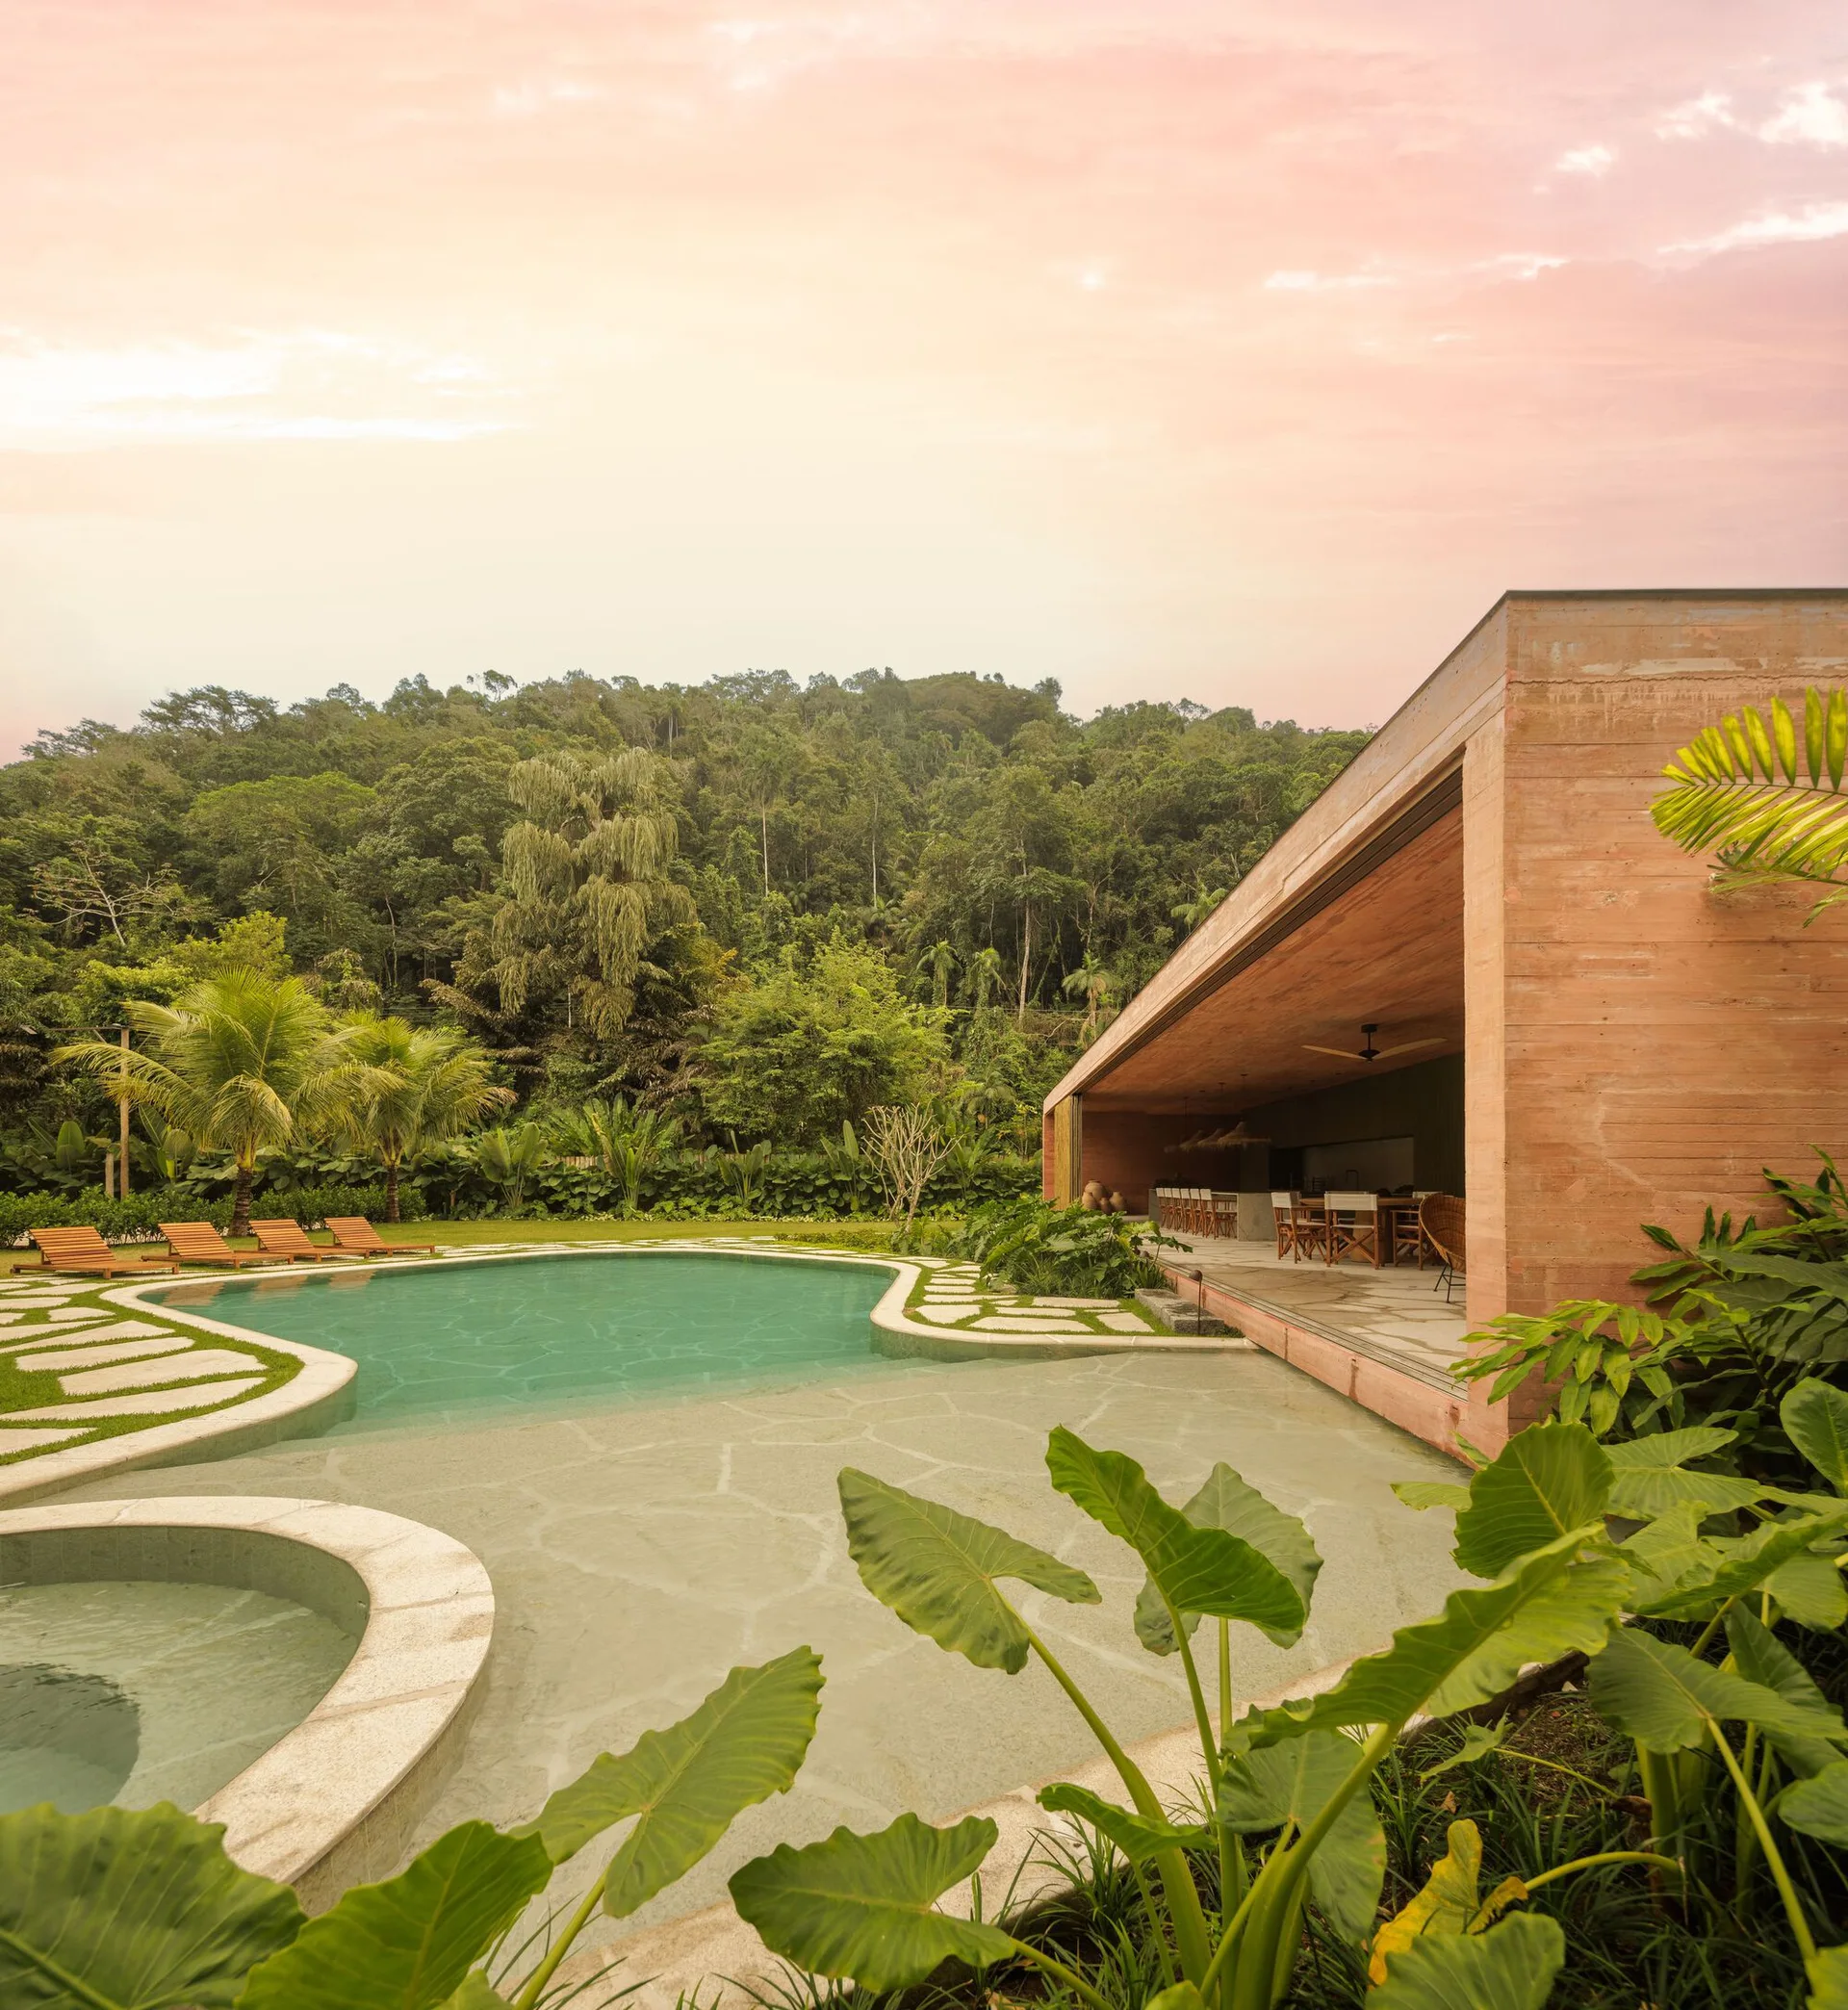
A modern terracotta-colored concrete pavilion overlooks a curved swimming pool surrounded by stone paving, lounge chairs, and dense tropical forest.
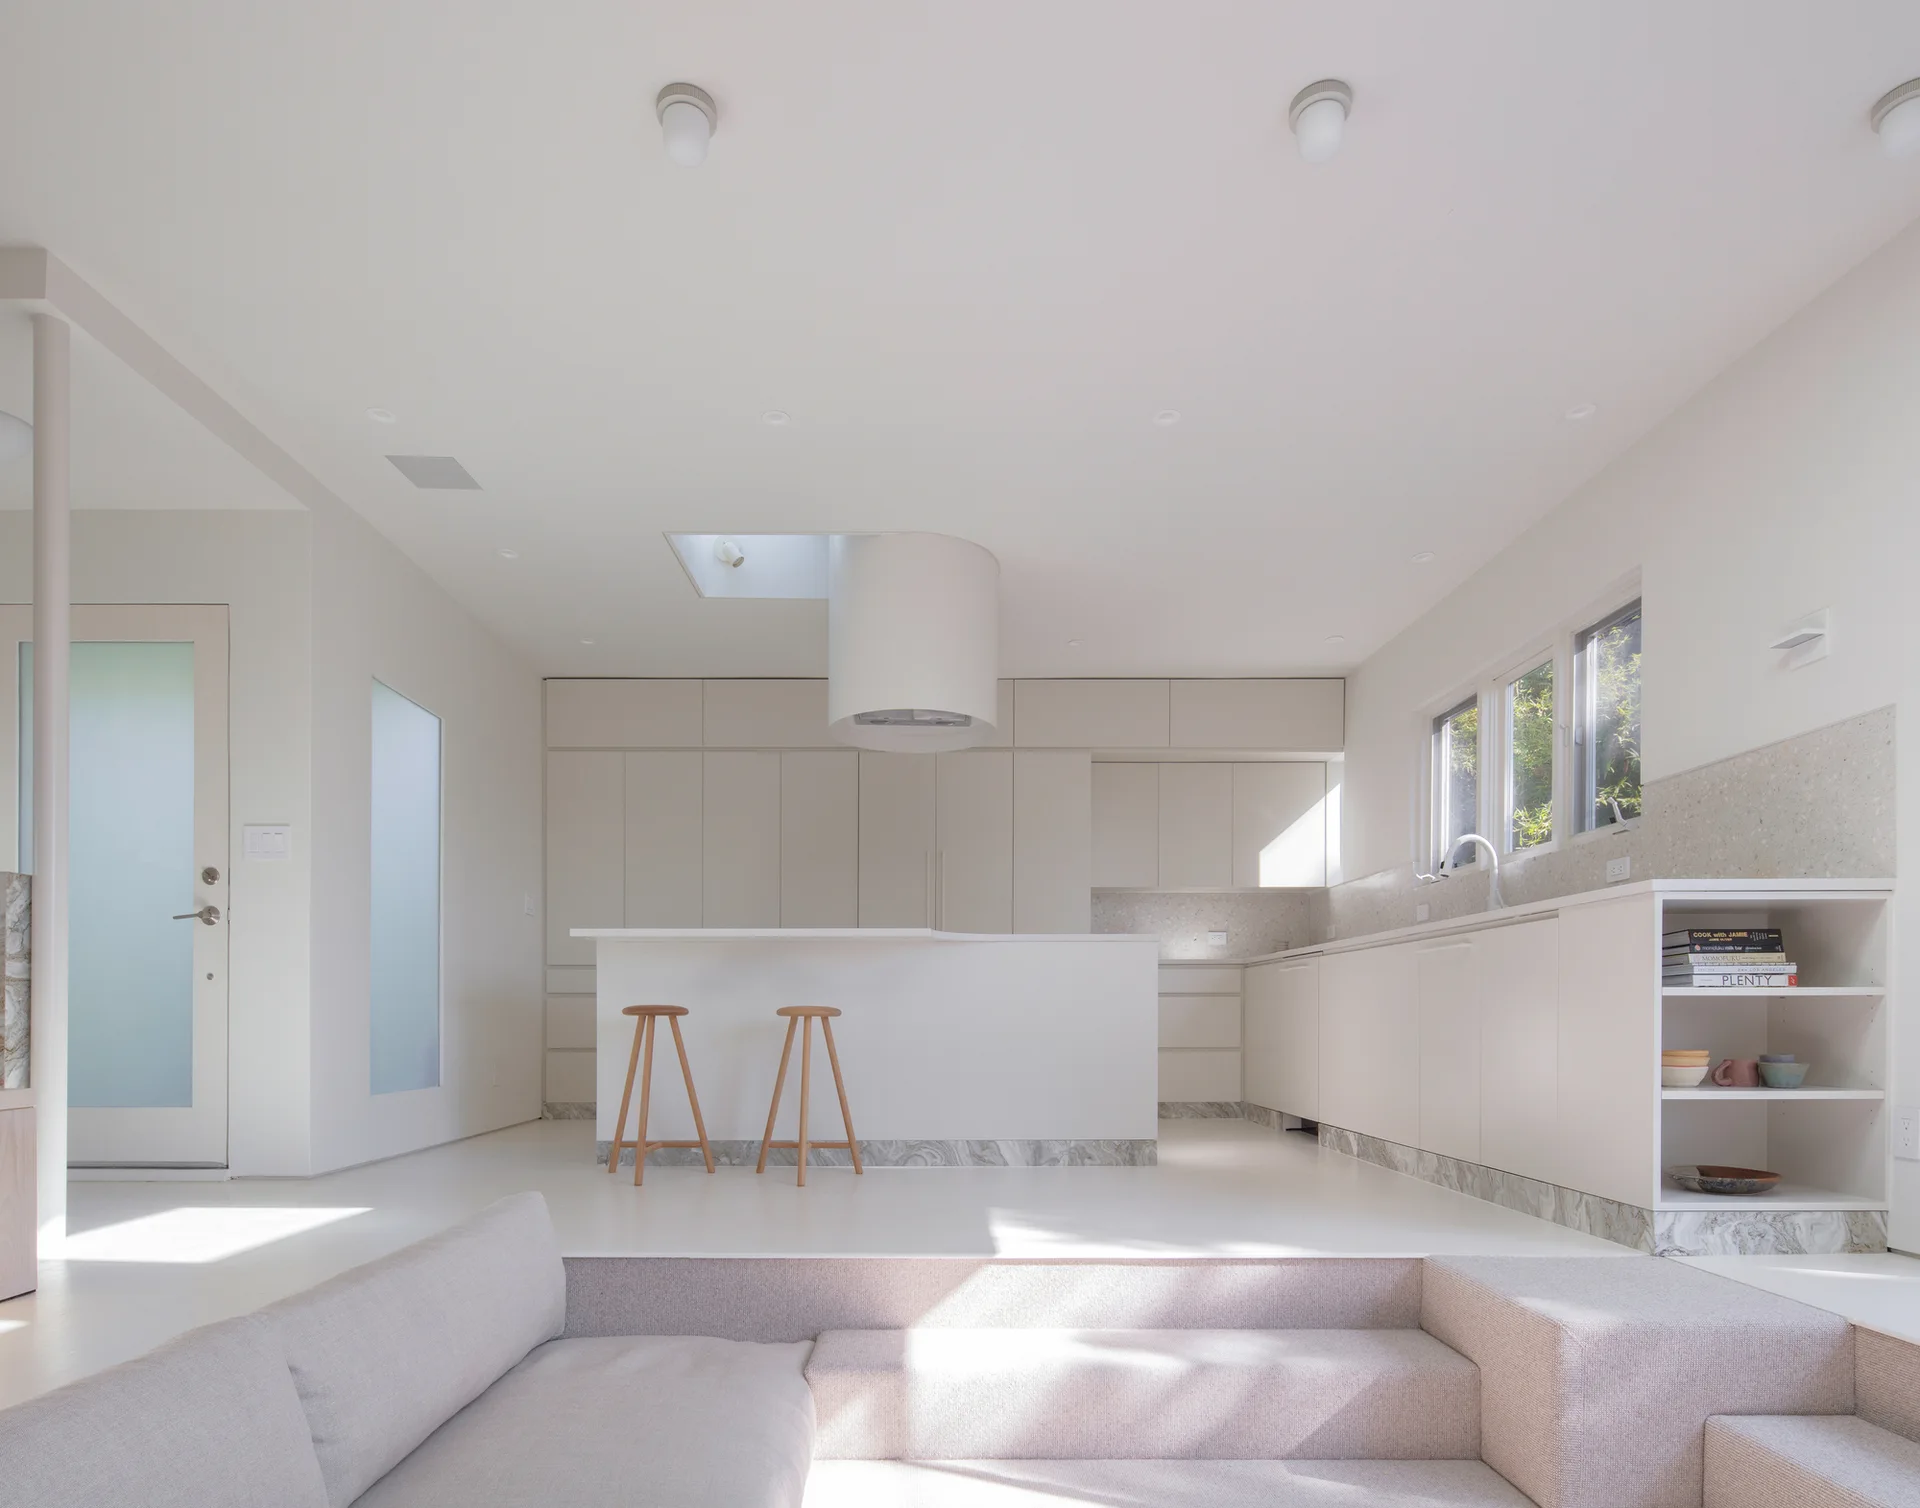
A minimalist beige kitchen with flat-front cabinetry and an island, stepping down into a sunken living area with a light-colored sofa.