Skip to content

PROJECT

Ibiúna House

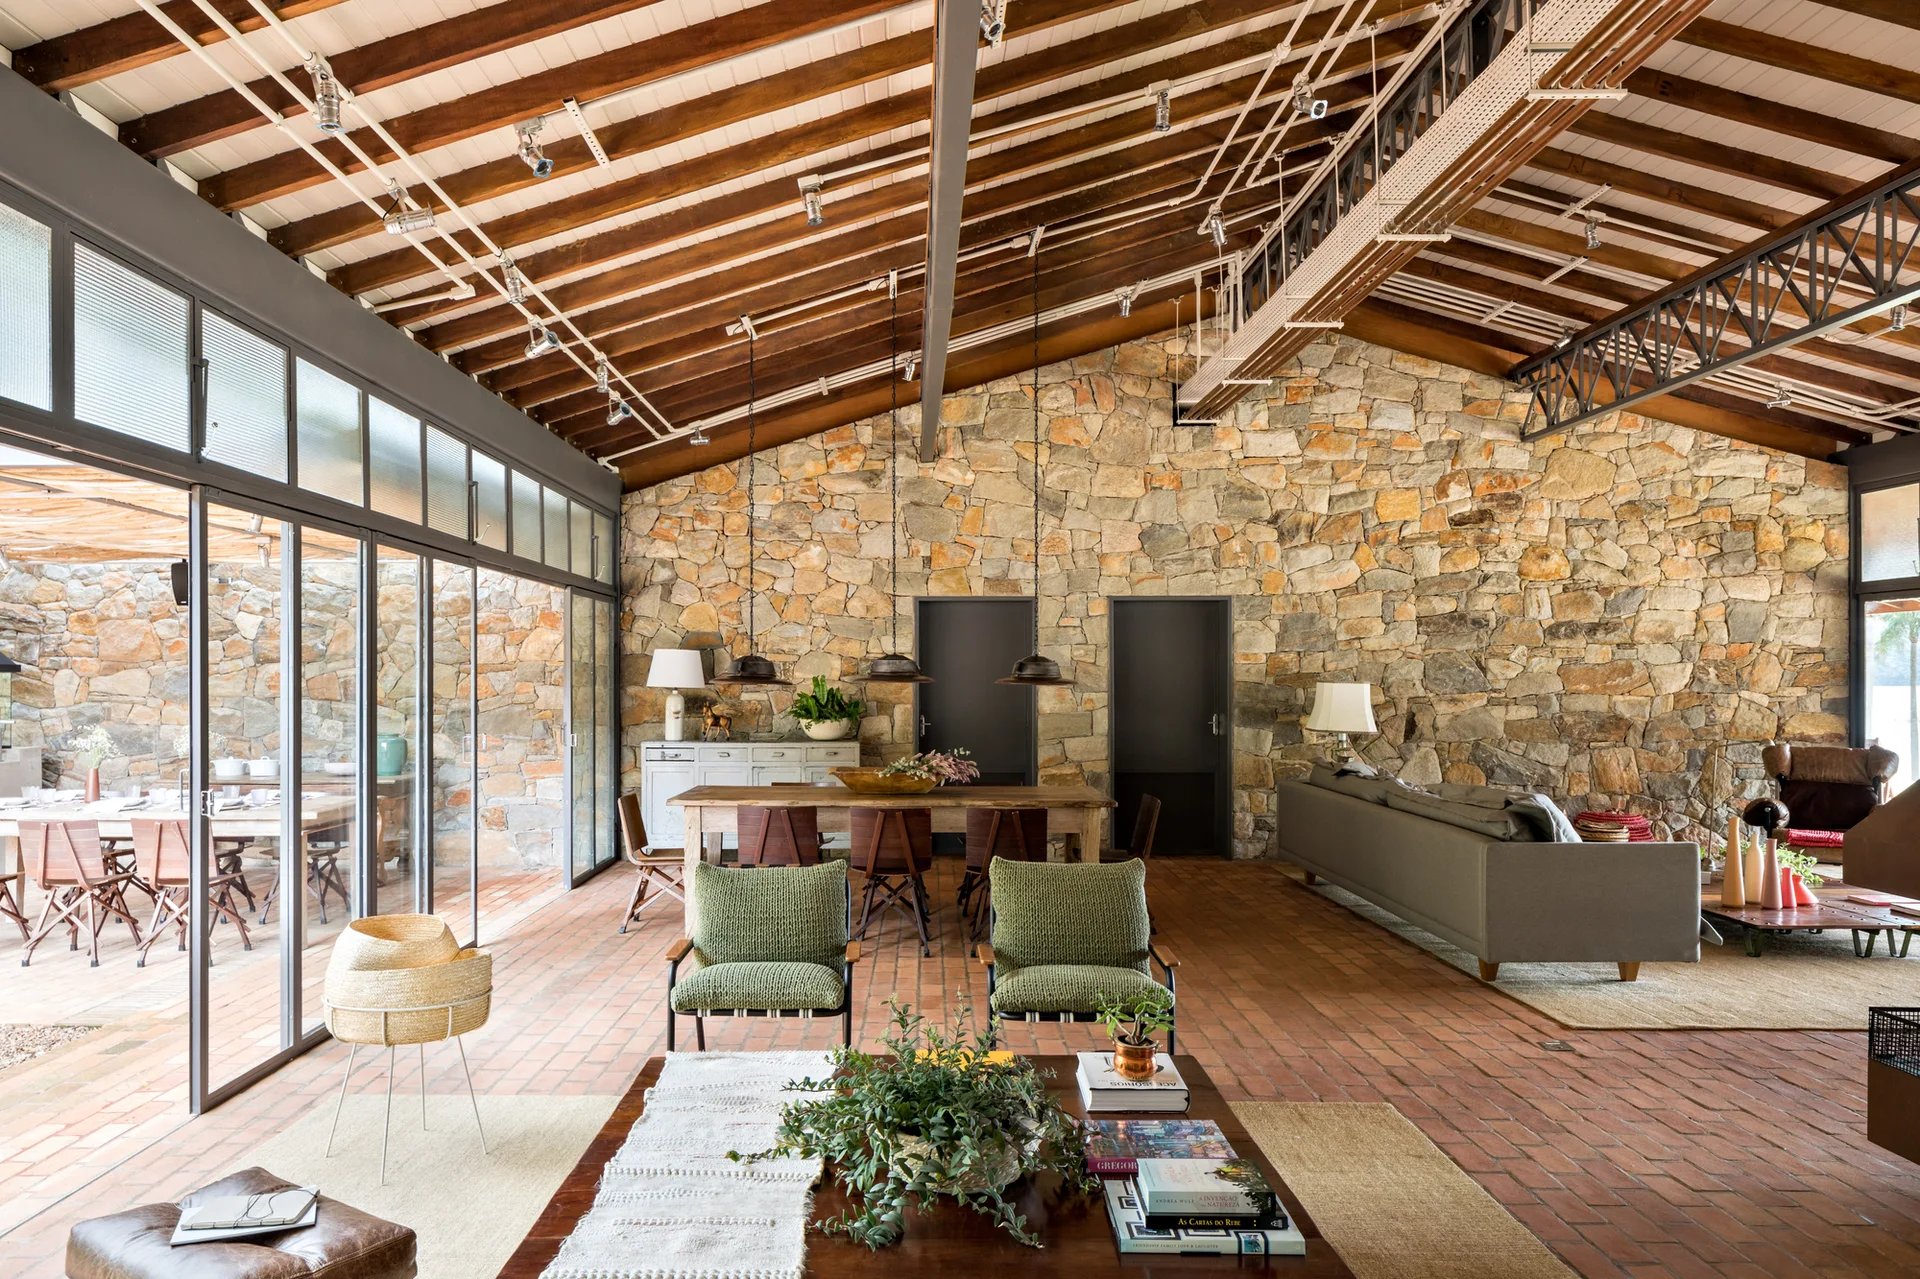
An open-concept living and dining room features a textured stone wall, exposed timber ceiling beams, terracotta brick floors, and large glass sliding doors.
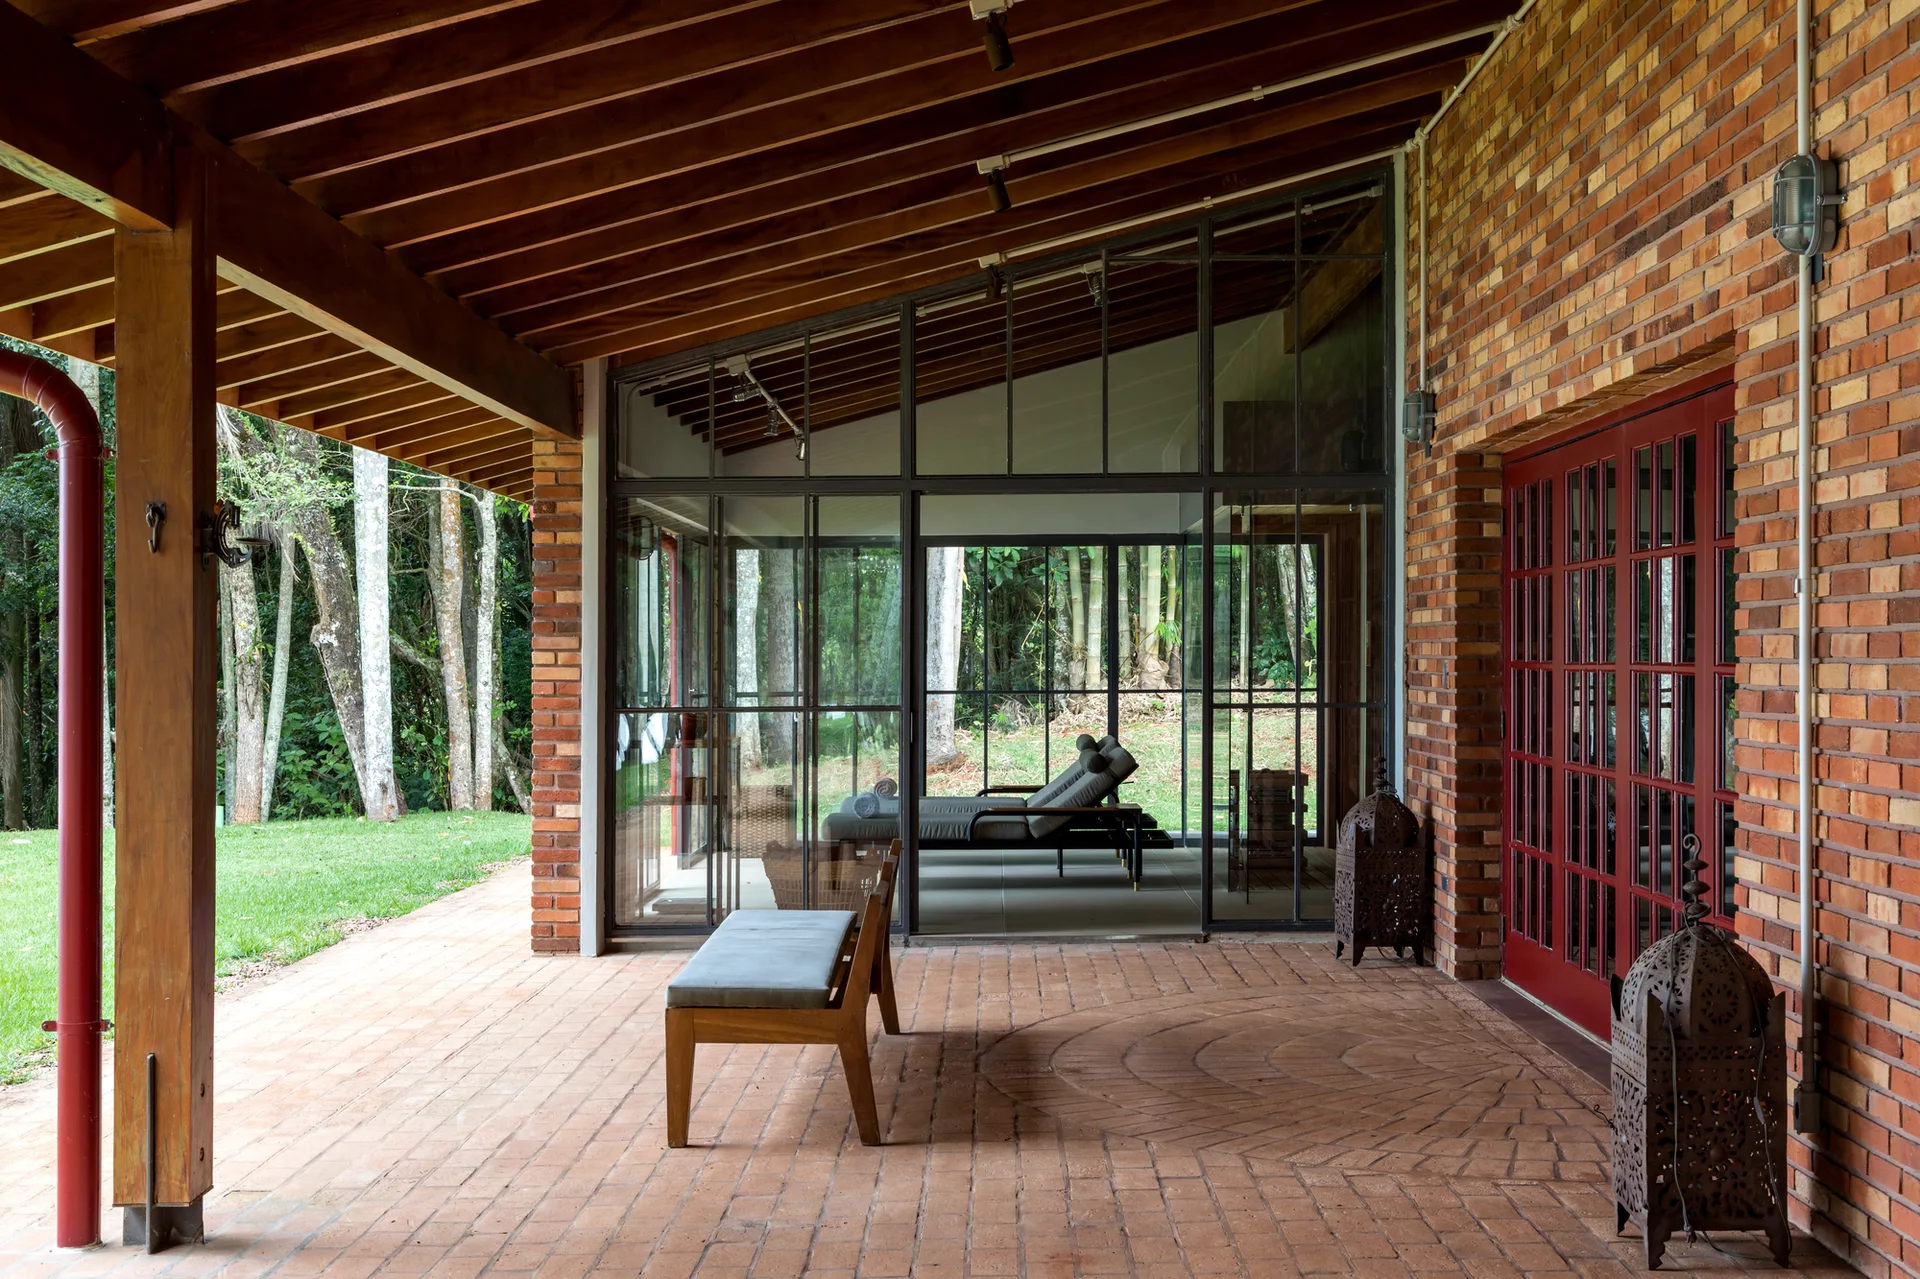
A covered brick patio features a radial terracotta floor pattern, an exposed wood beam ceiling, and a large black-framed glass wall.
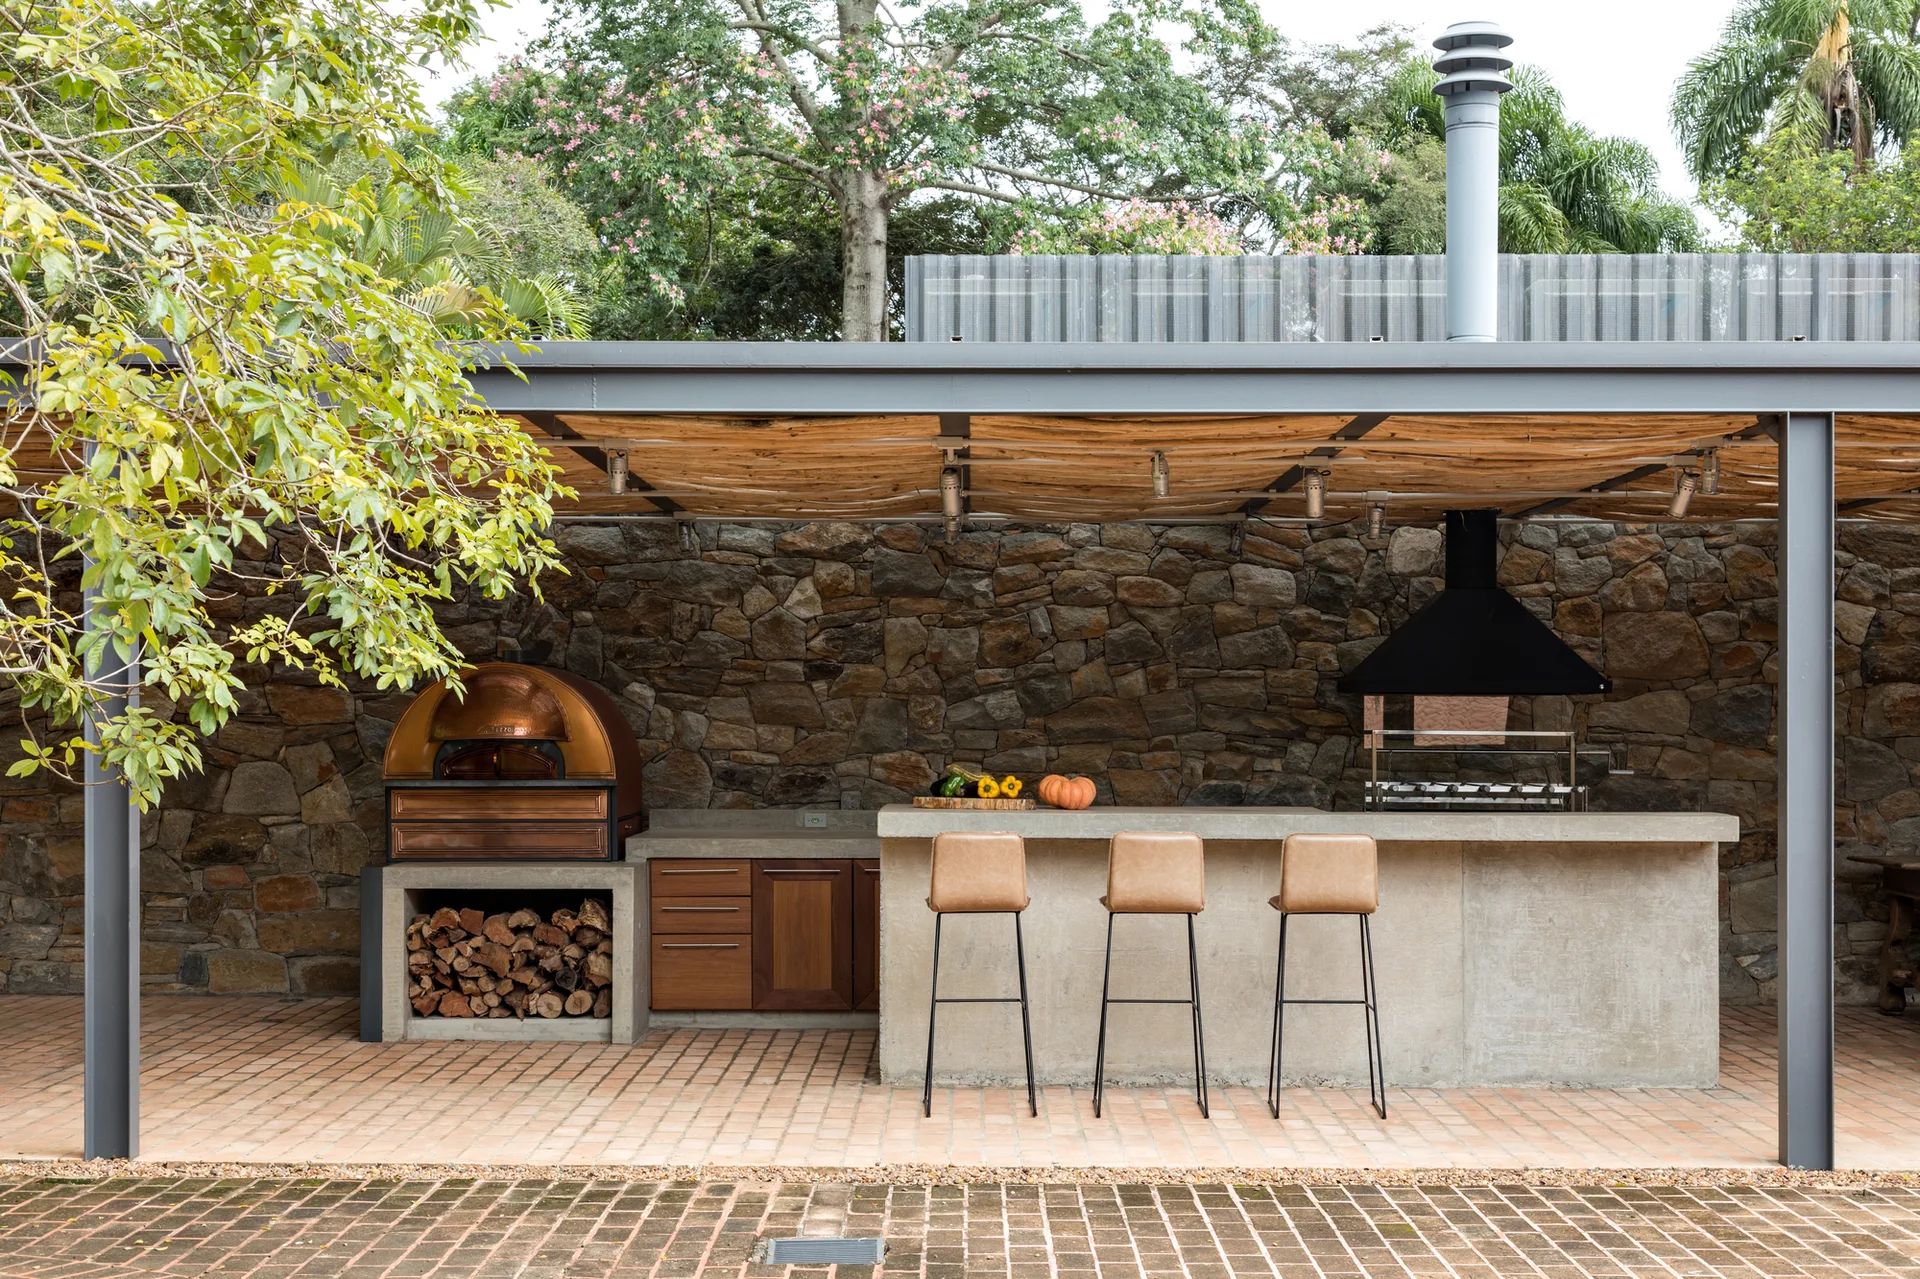
A covered outdoor kitchen features a concrete bar with tan stools, a copper-domed pizza oven, and a rustic stone wall backdrop.
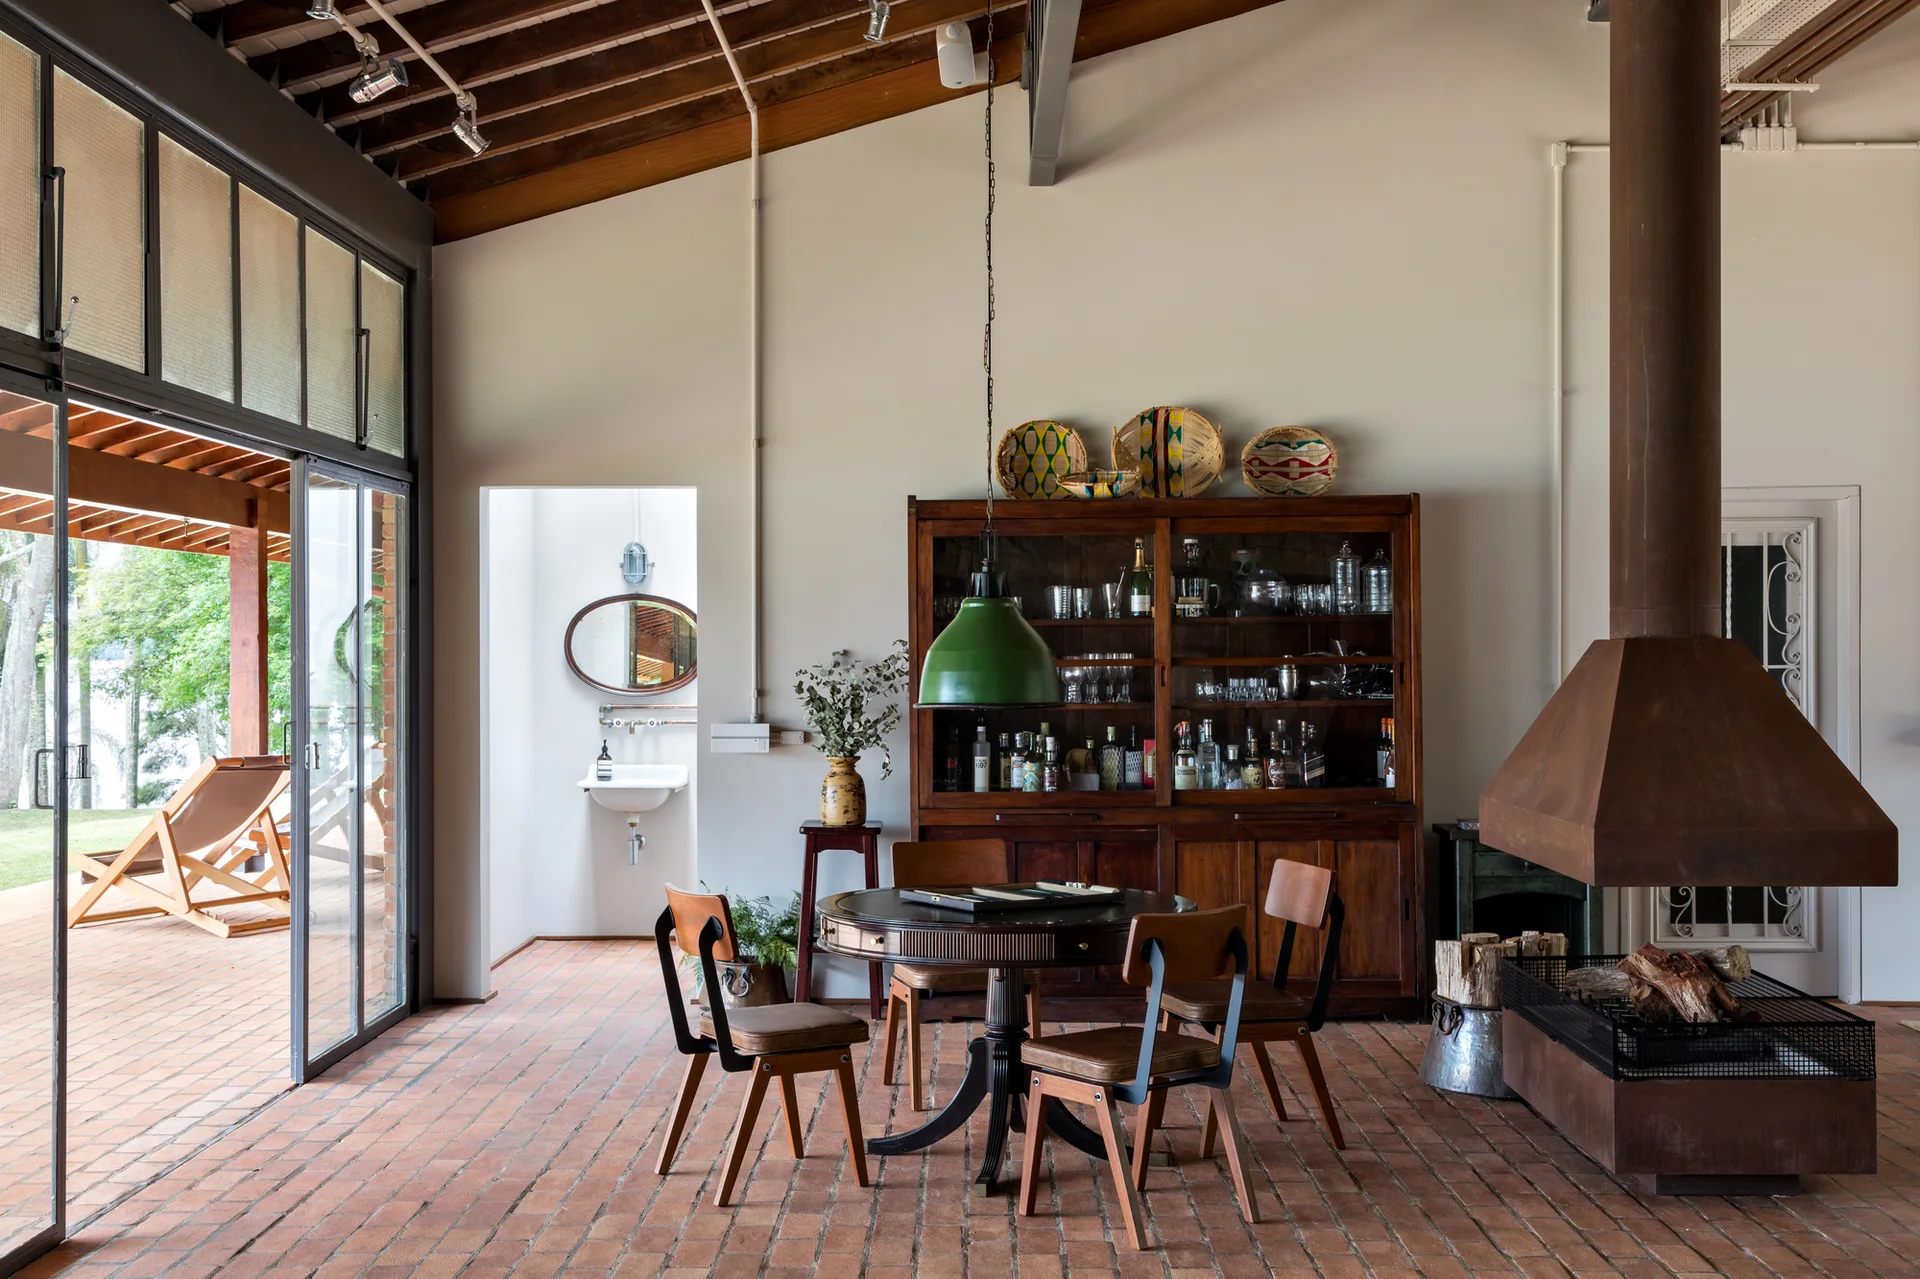
A rustic dining room features a round wooden table, four chairs, a tall display hutch, a metal fireplace hood, and red brick floors.
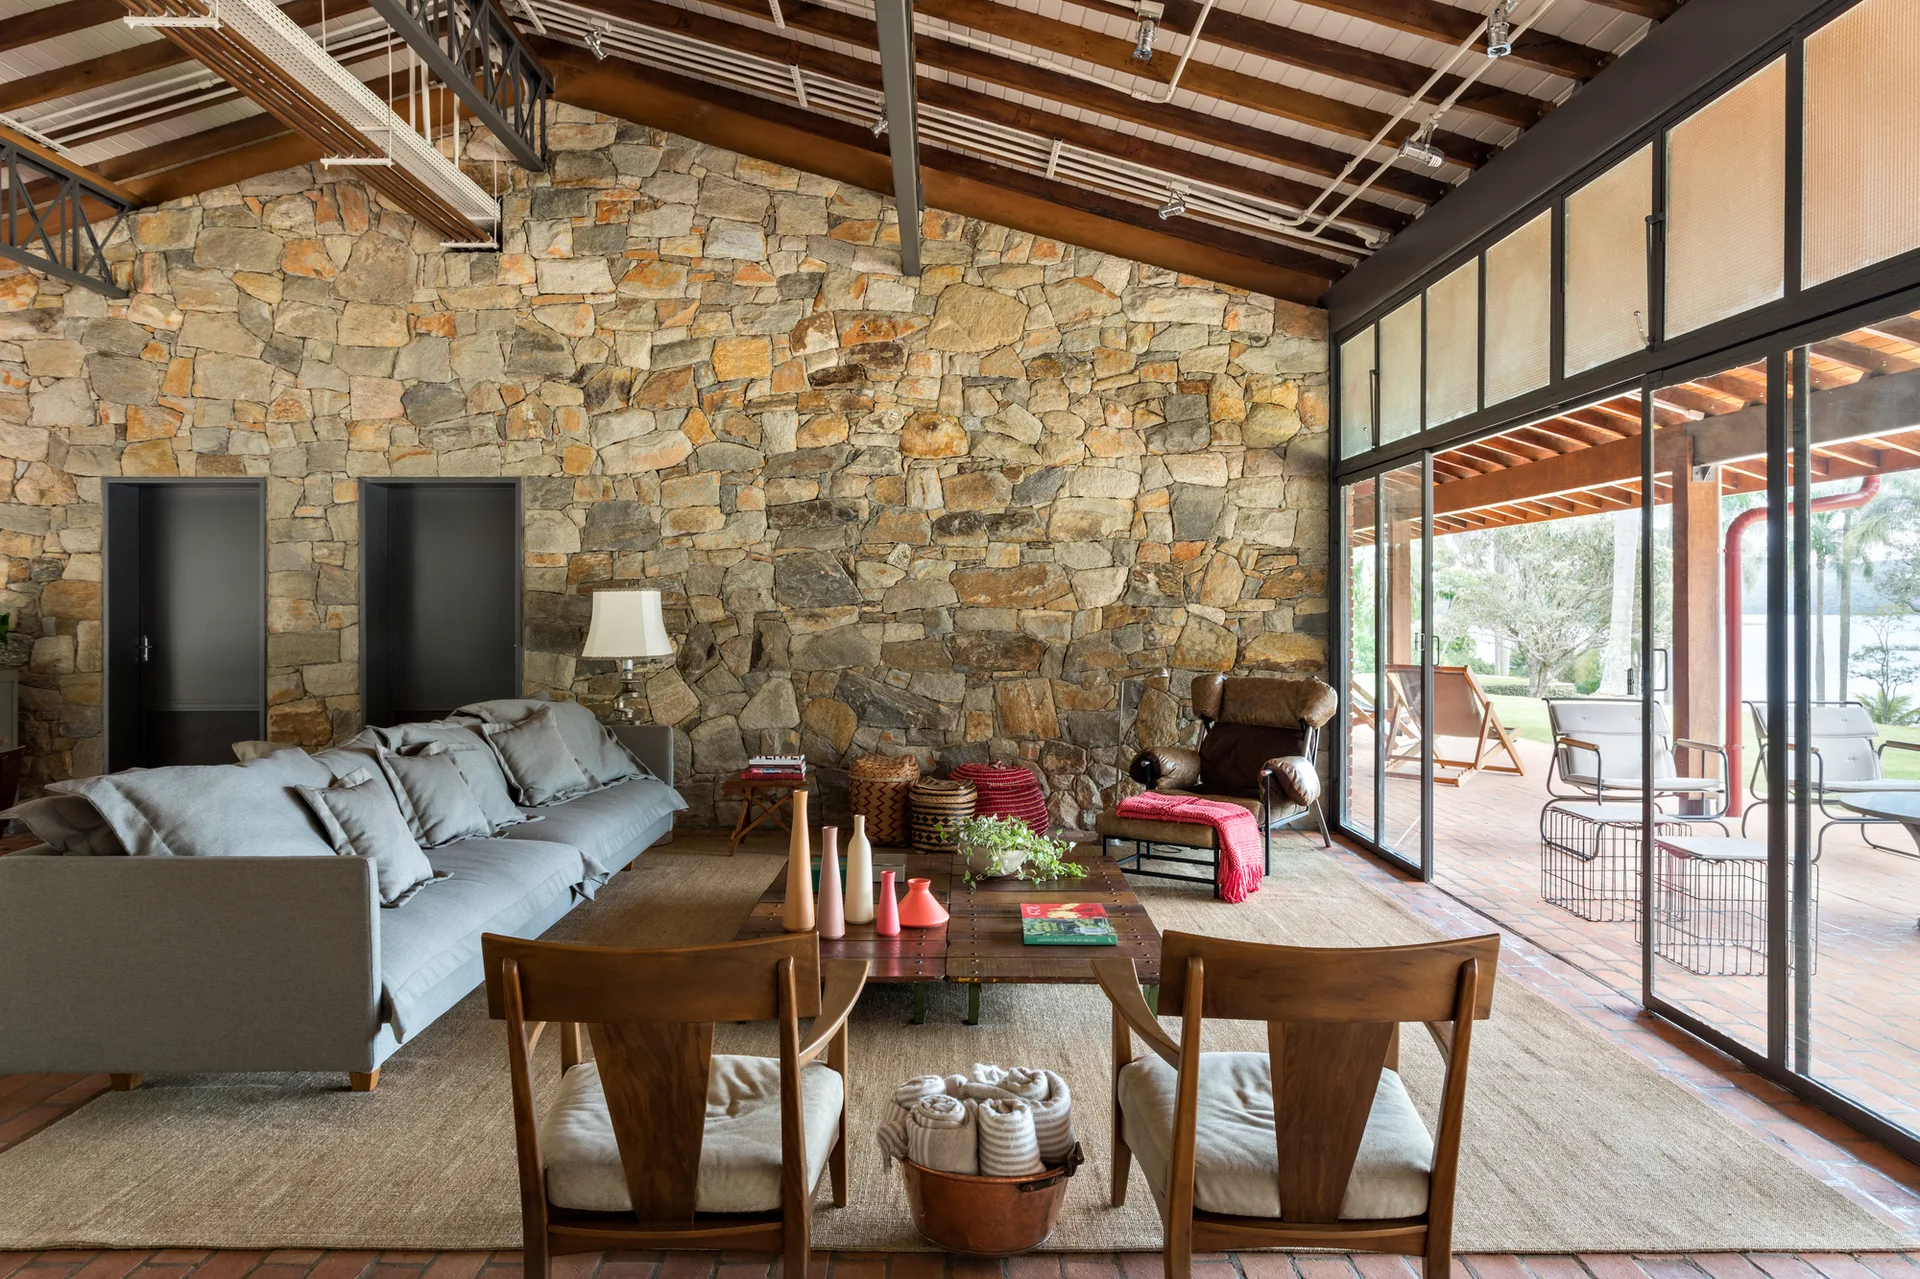
A living room featuring a rough stone accent wall, exposed wooden ceiling beams, a grey sofa, and large glass sliding doors leading to a patio.
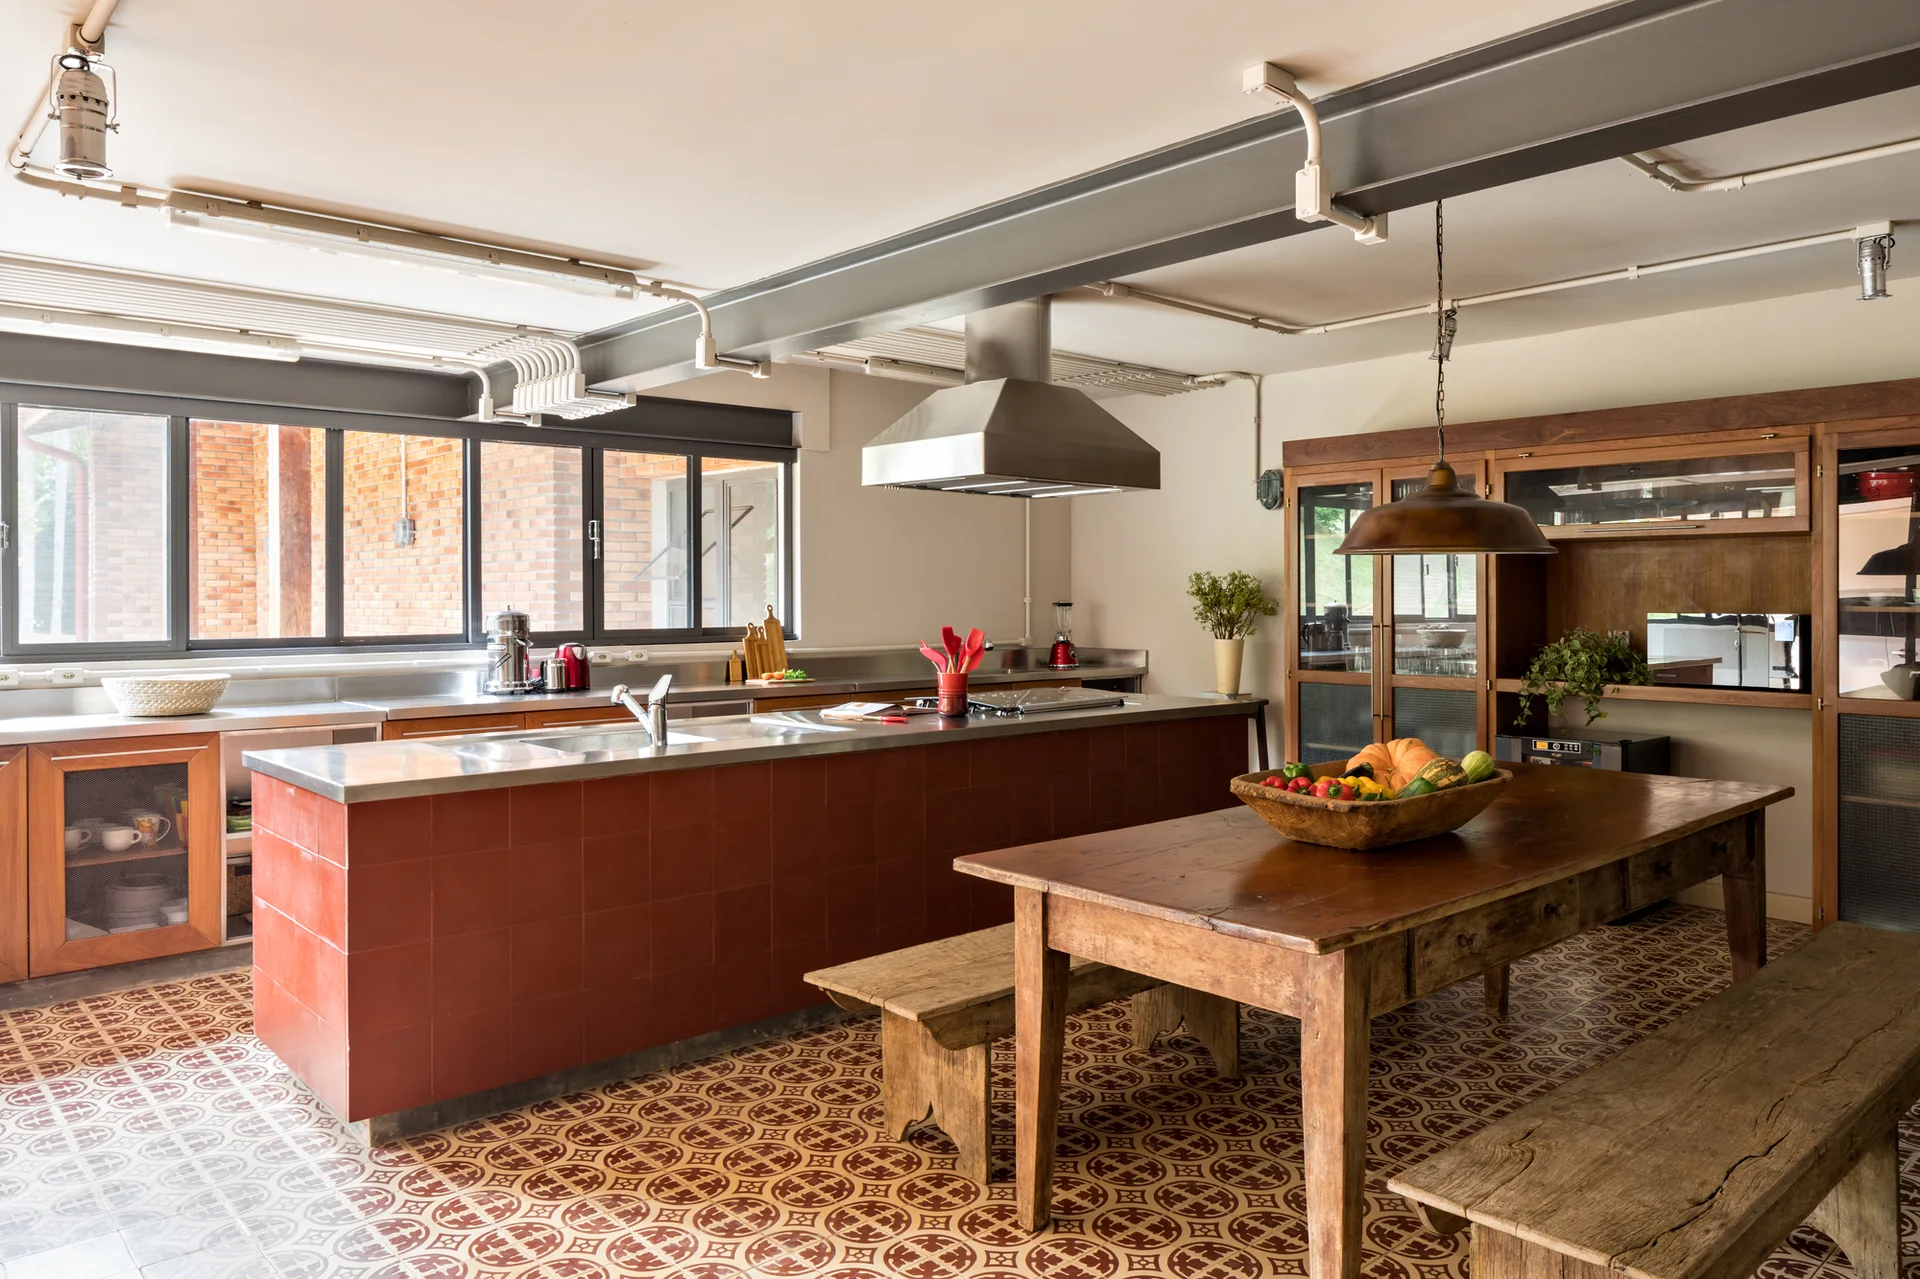
An industrial kitchen features a red tiled island with stainless steel counters, a rustic wooden dining table, and patterned floor tiles.
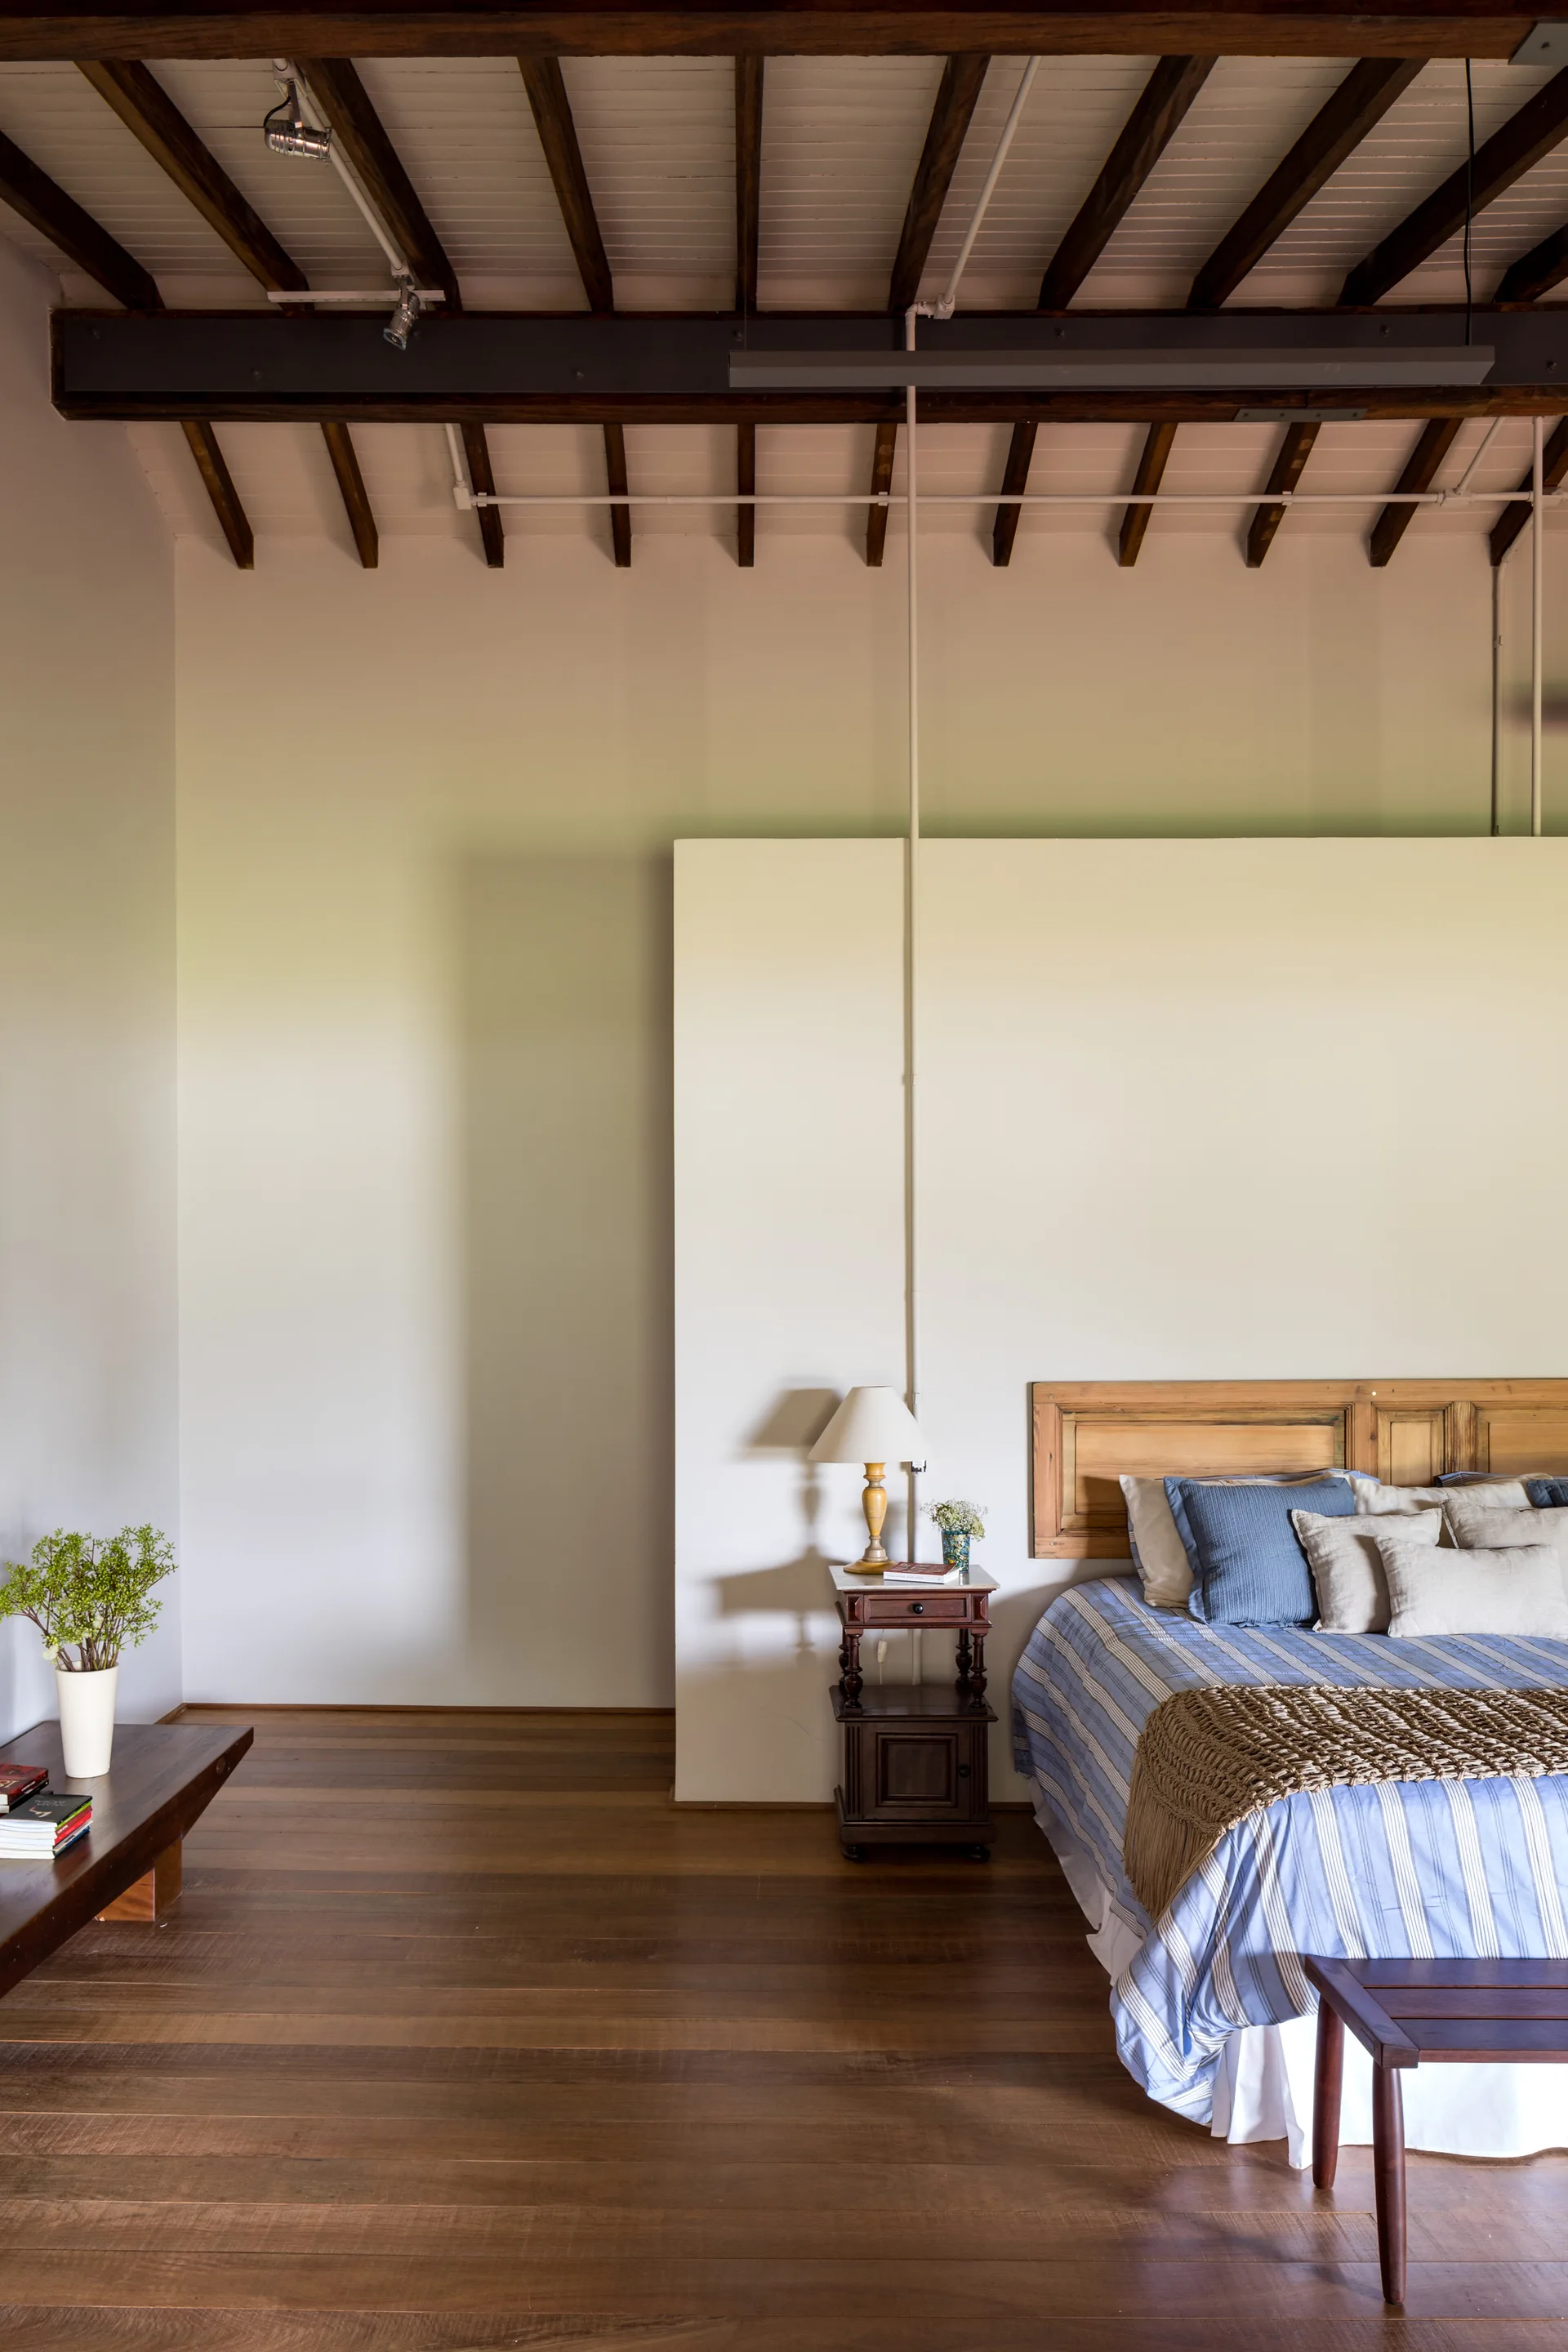
A rustic bedroom features a bed with blue striped bedding next to an off-white partition wall under an exposed dark wood beam ceiling.
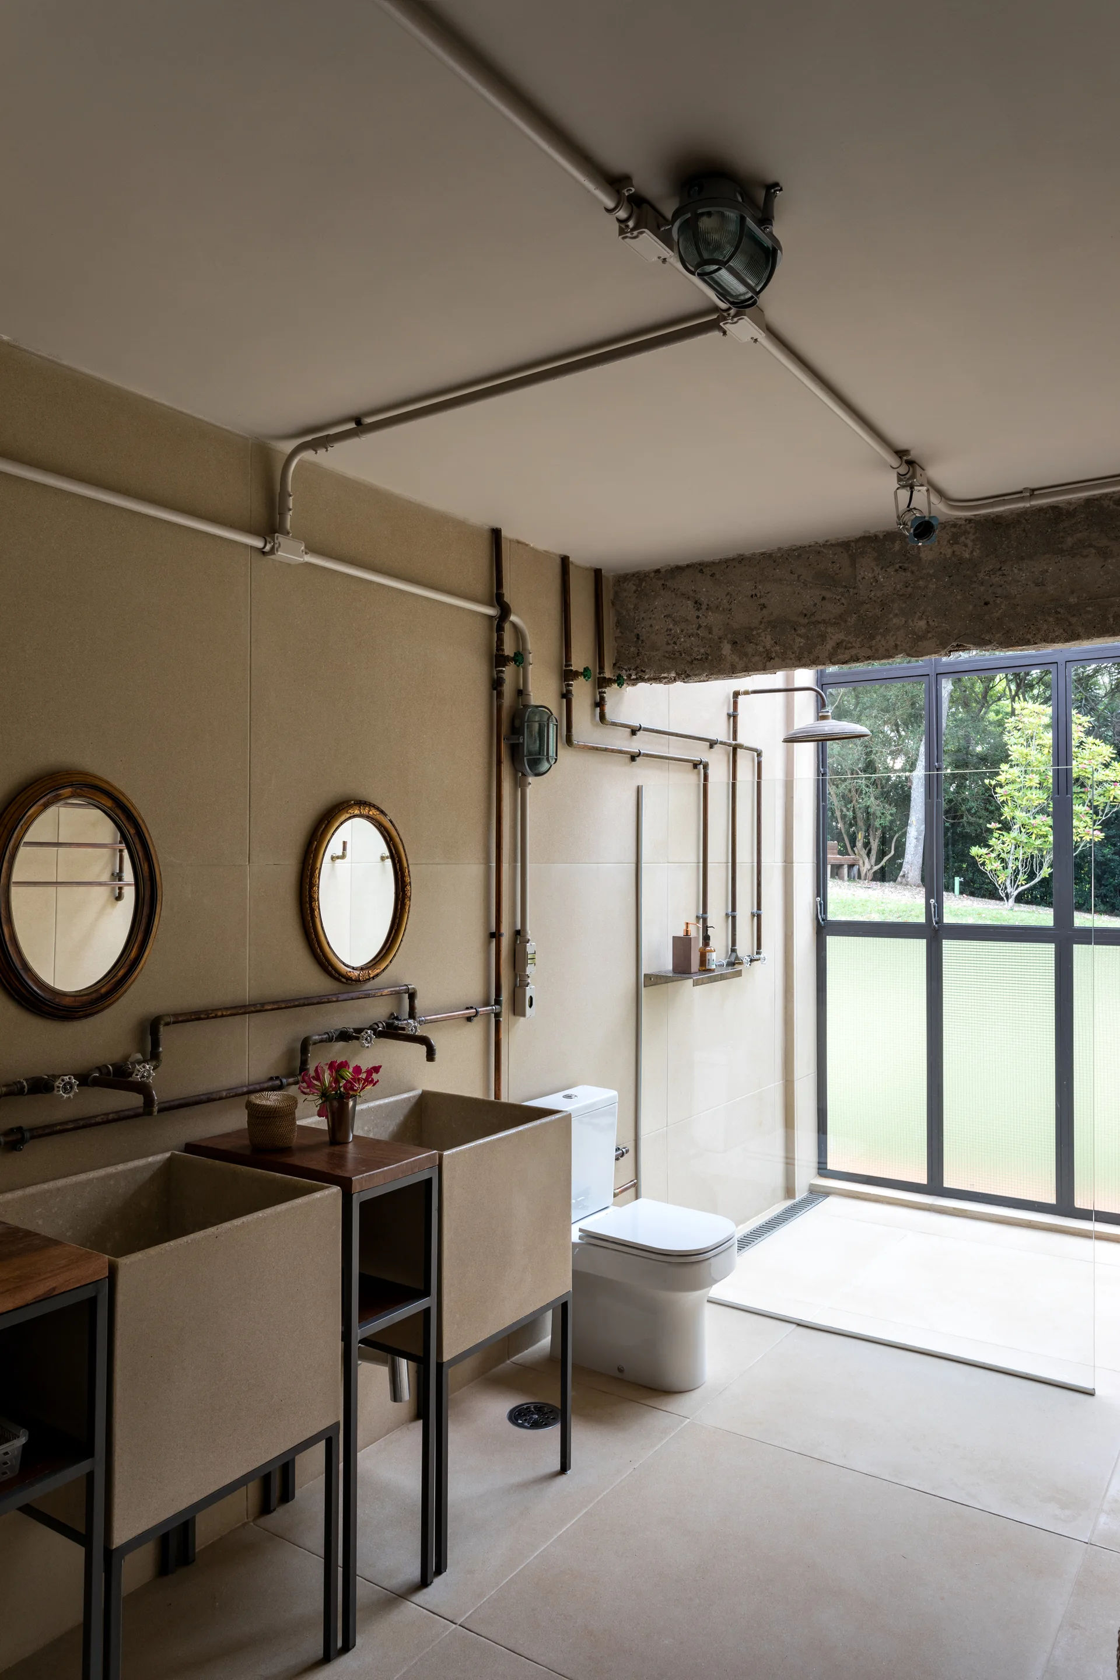
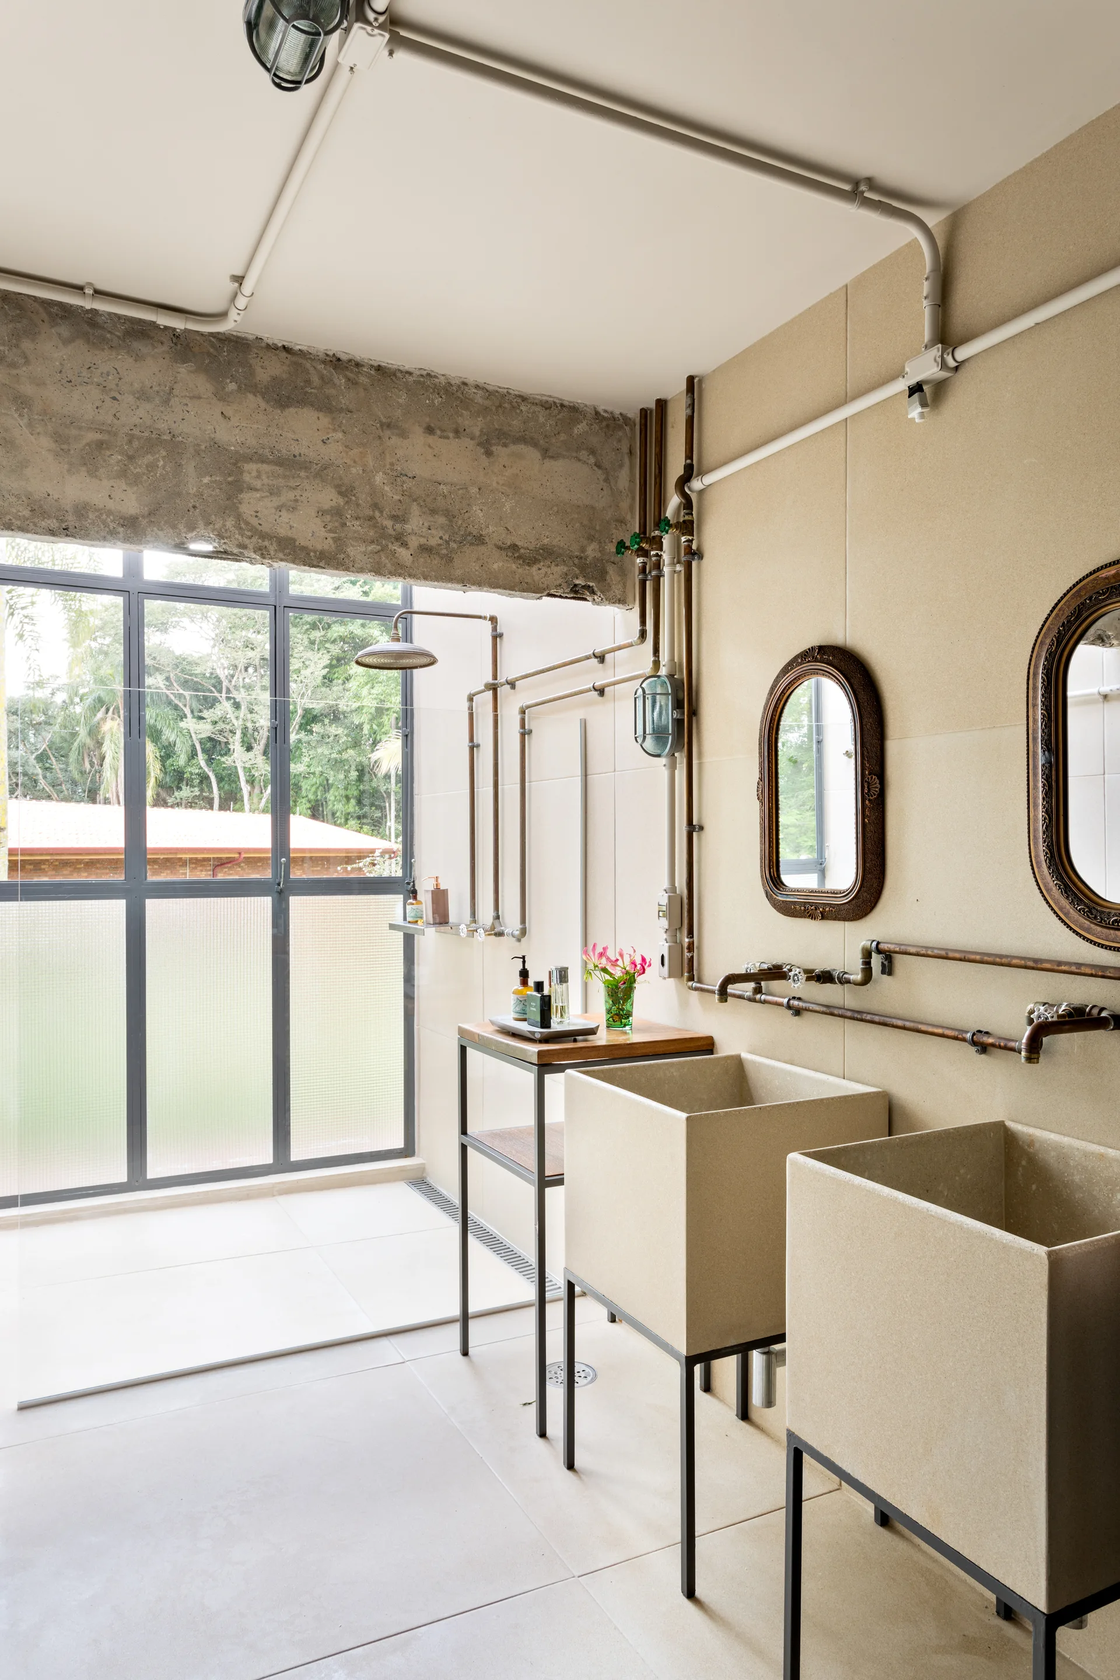
An industrial bathroom features two rectangular stone basin sinks, oval mirrors, exposed copper pipes, and a glass door opening to a green yard.
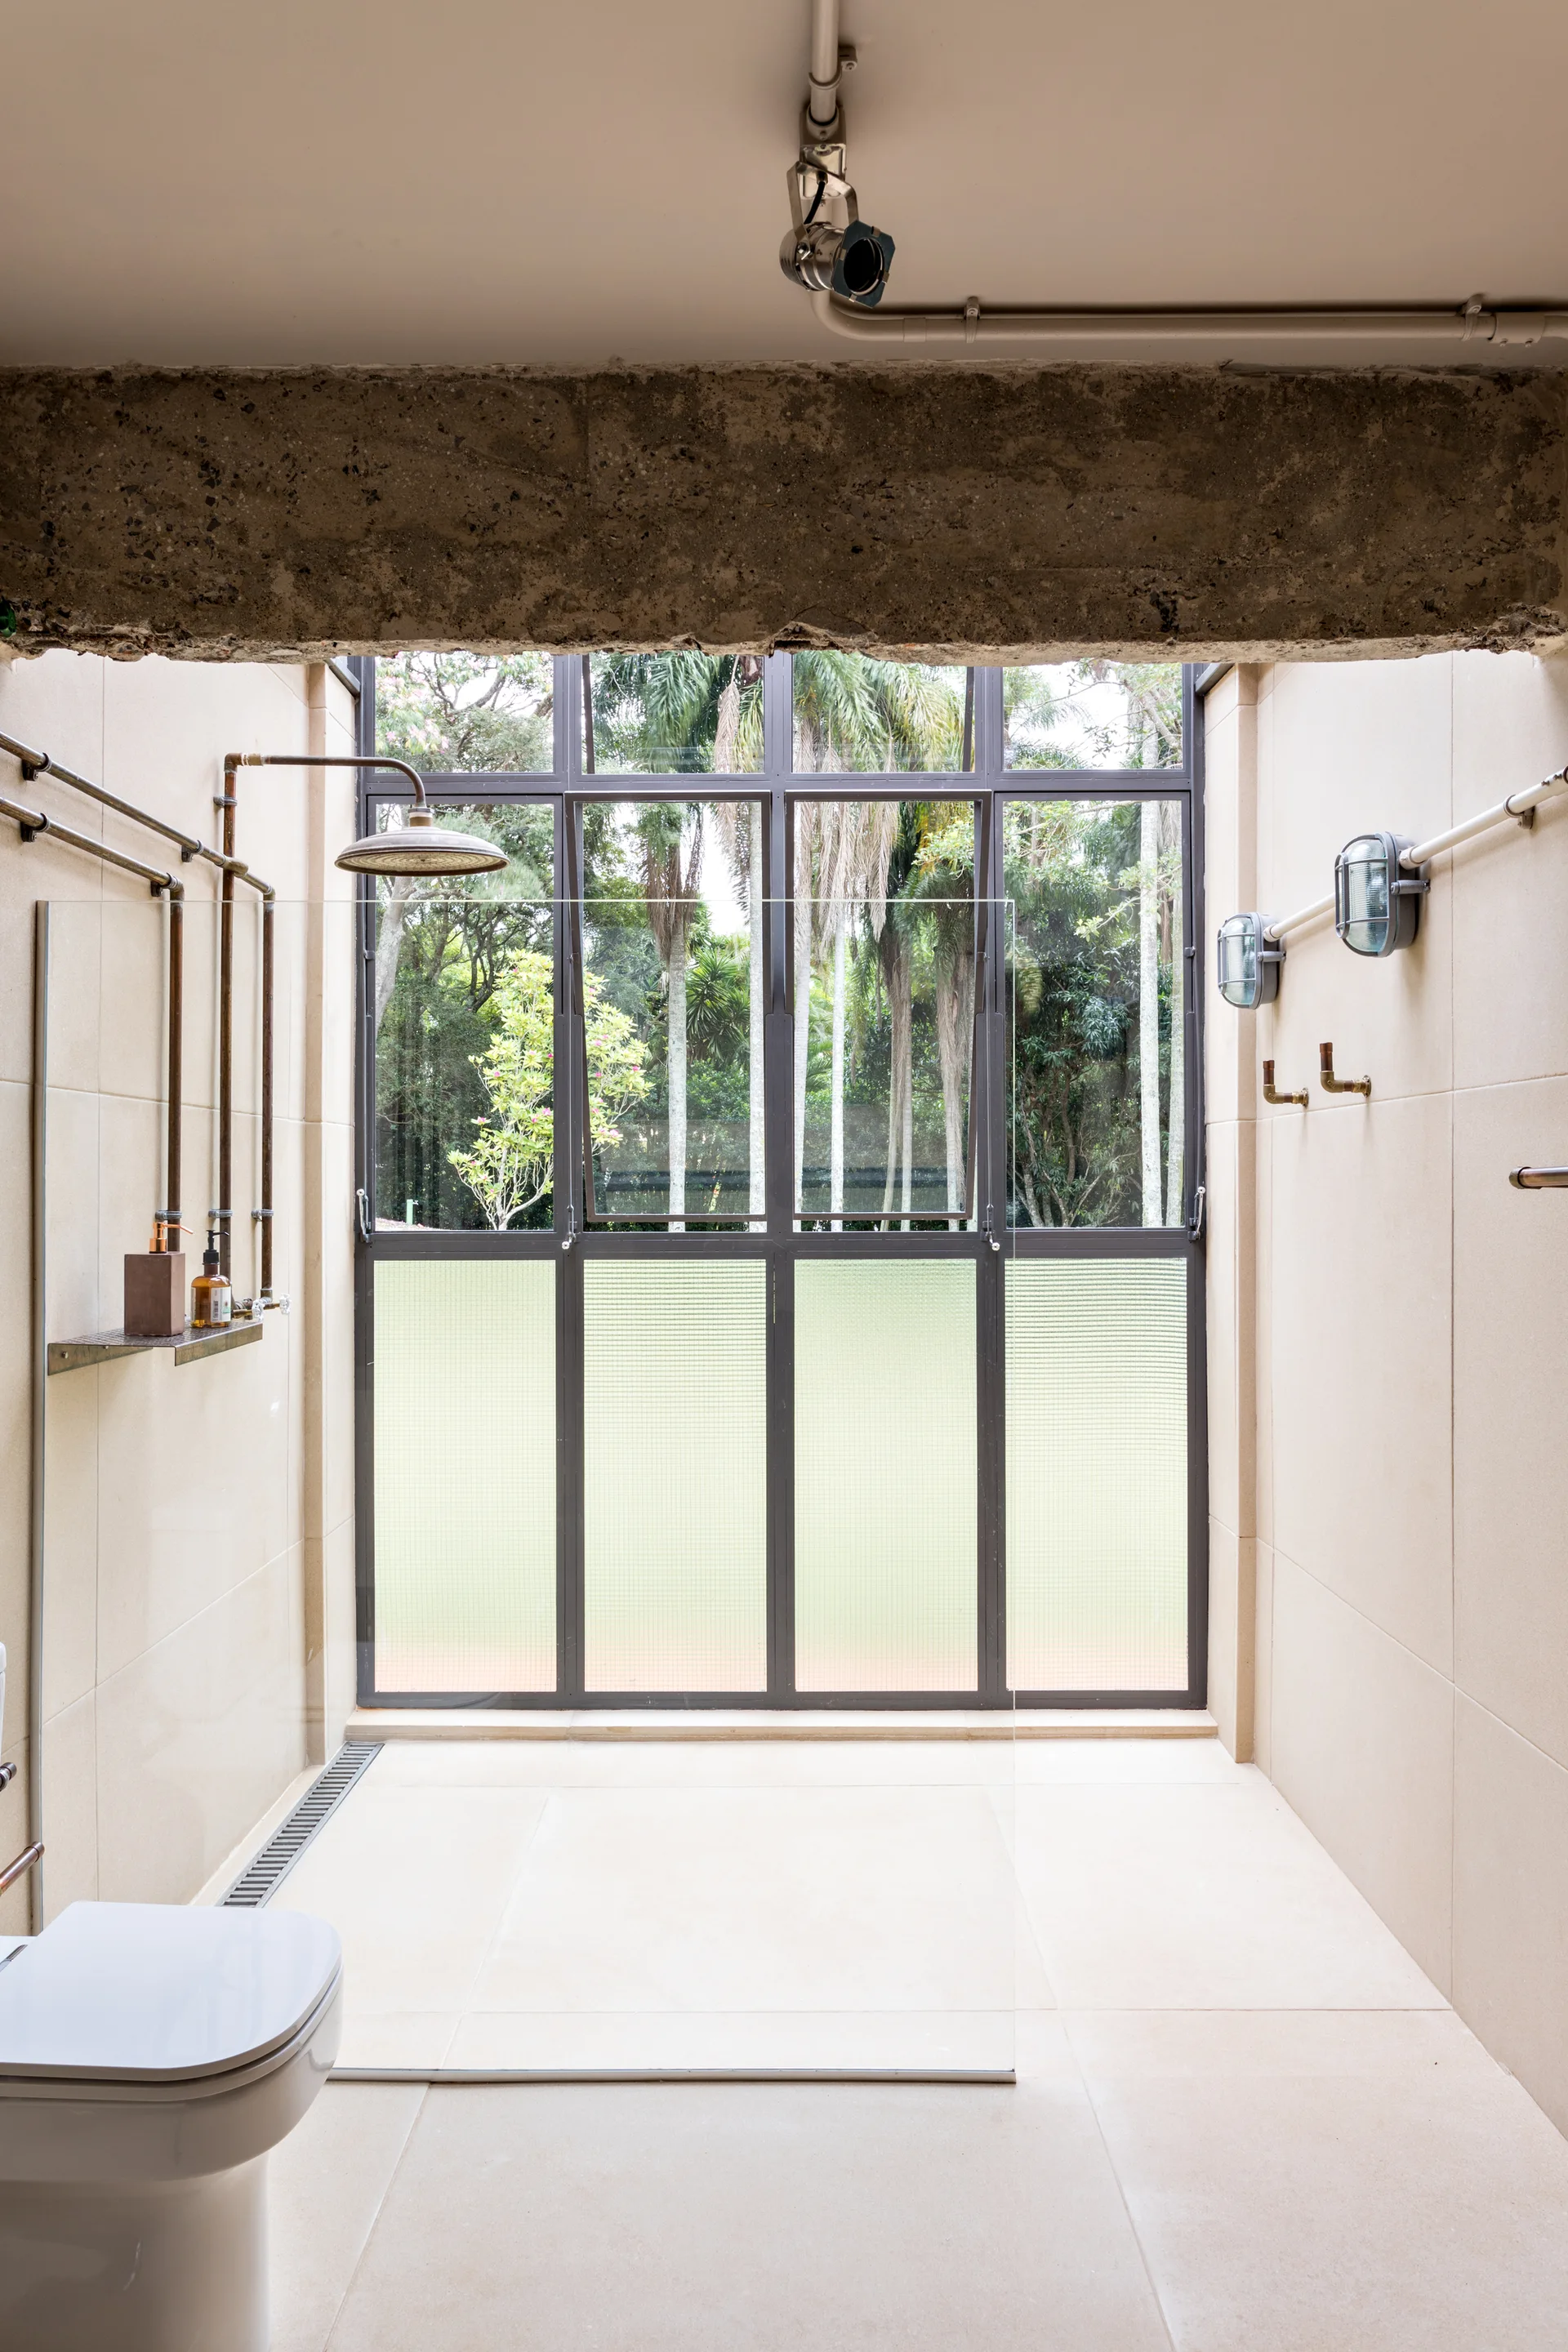
An industrial bathroom features a tiled shower with exposed copper plumbing, a glass partition, and a large window looking out onto a garden.
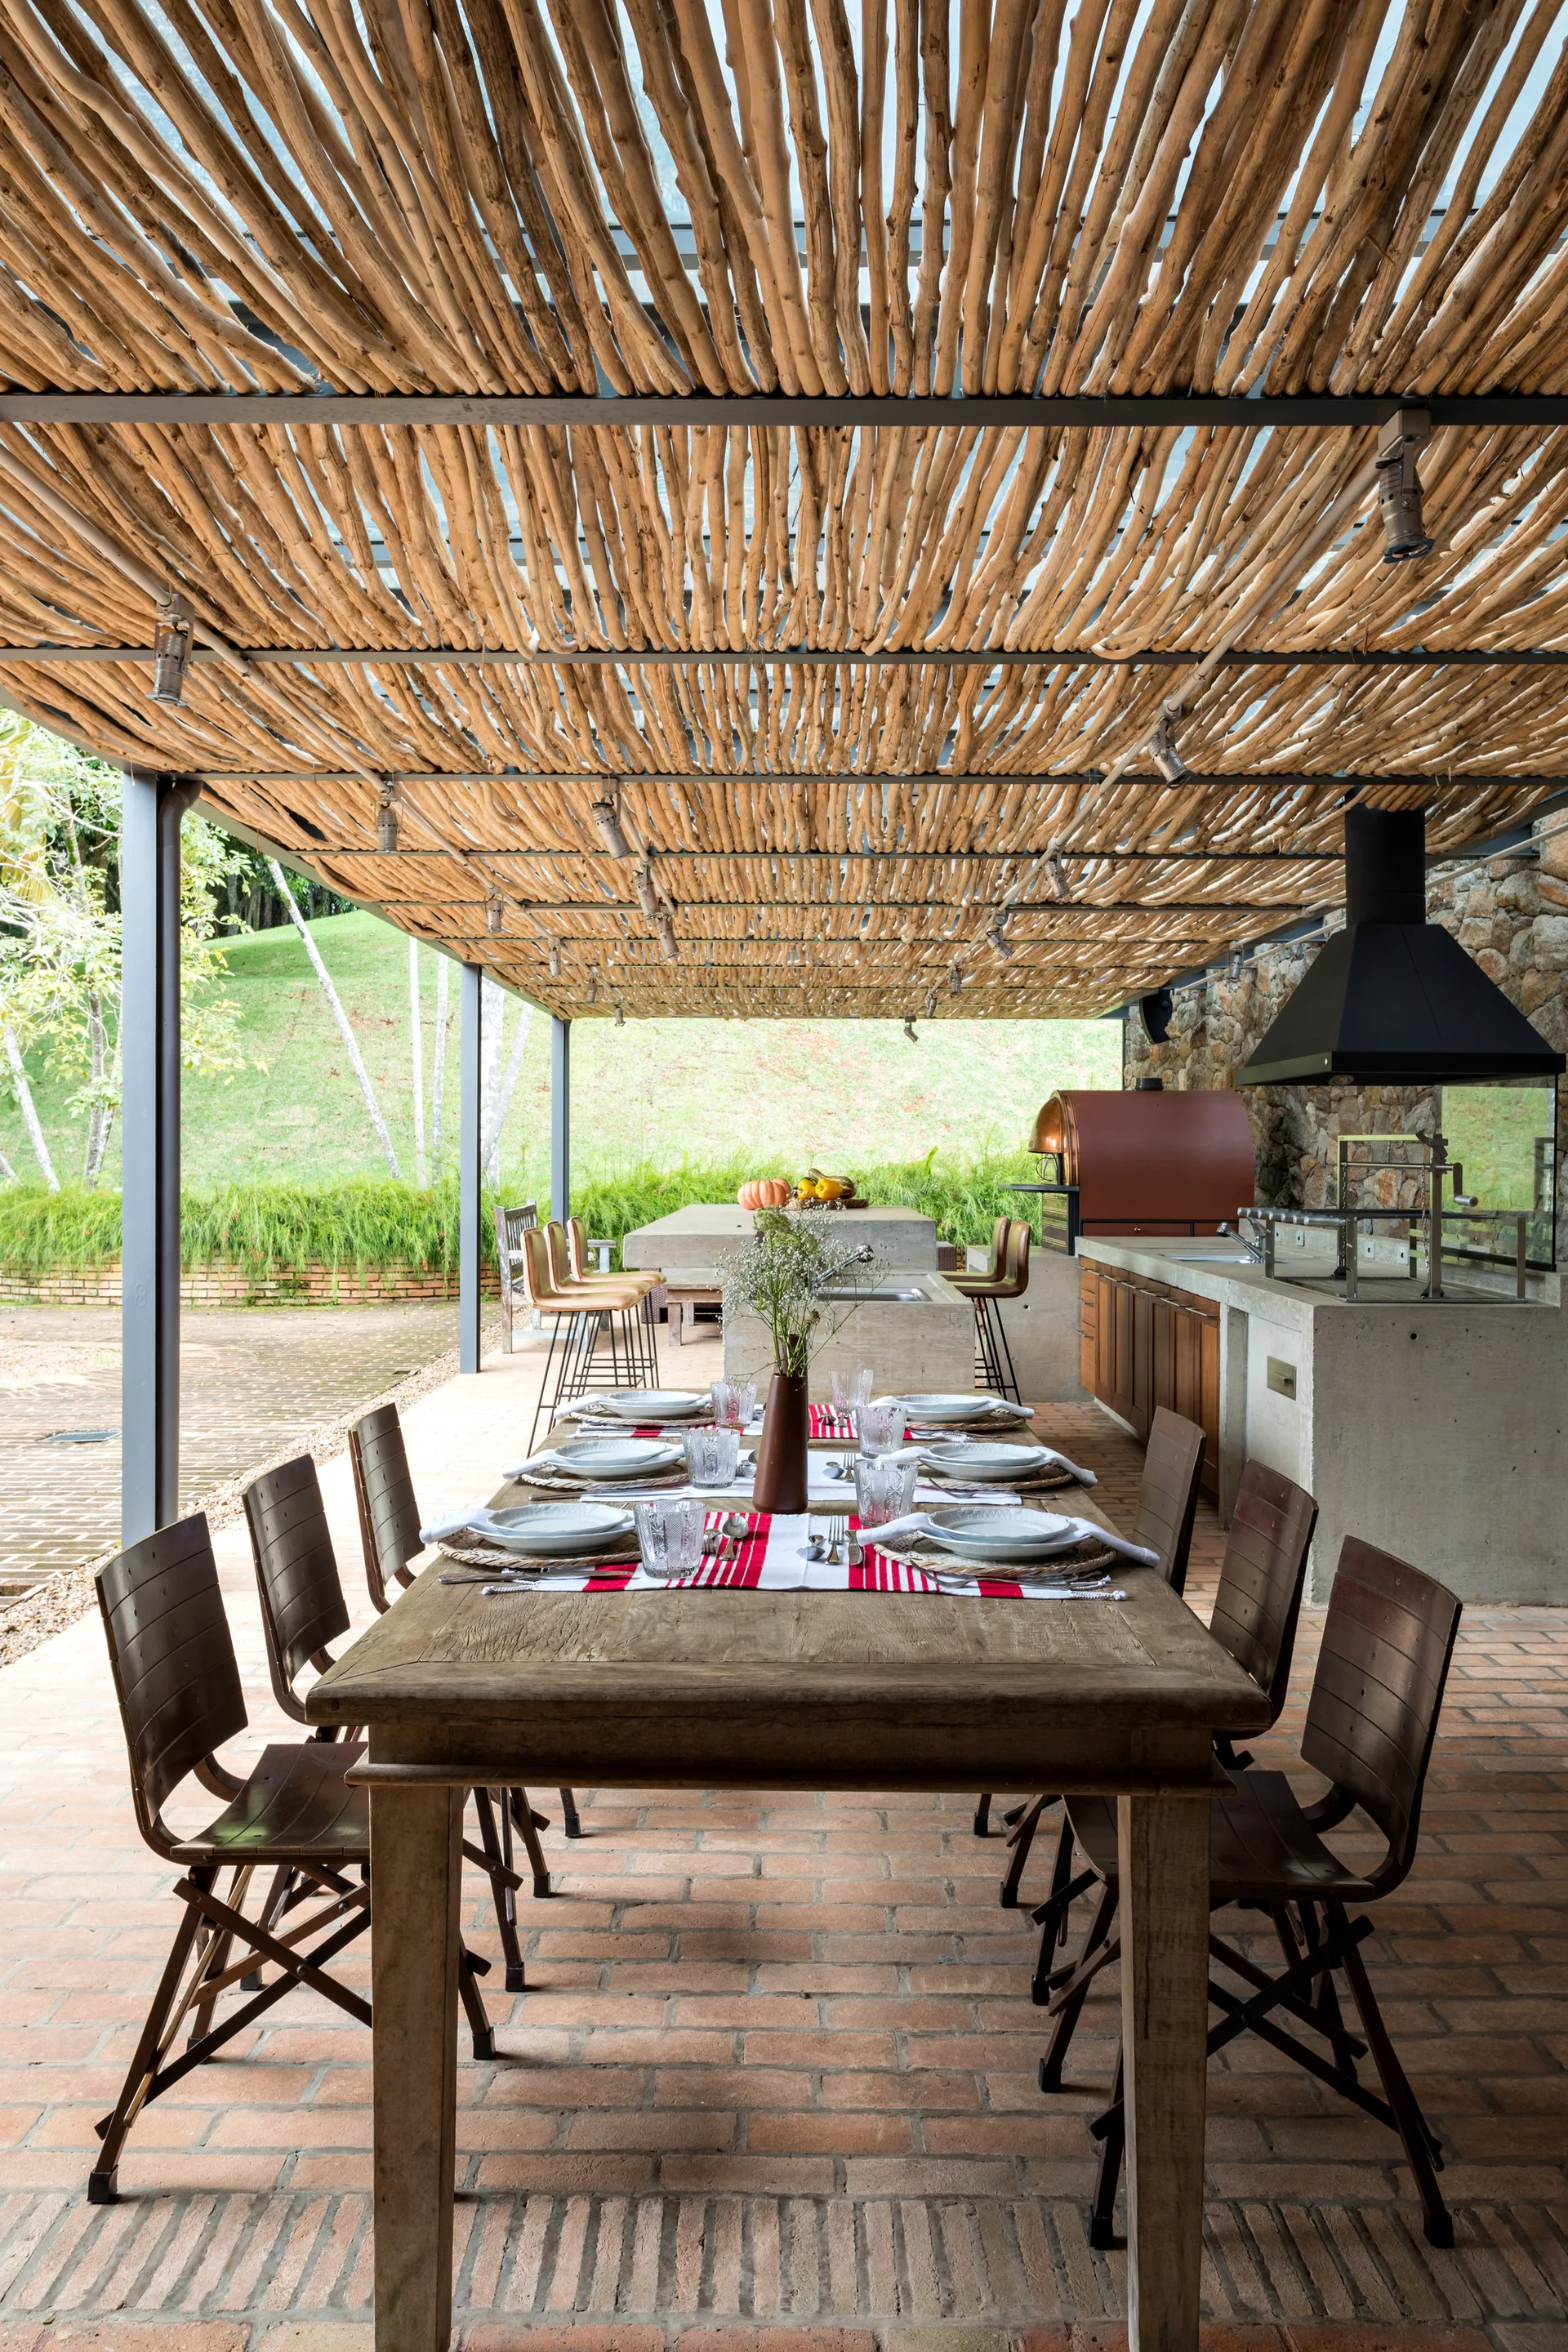
A covered outdoor patio features a wooden dining table, a brick floor, an outdoor kitchen with concrete counters, and a ceiling made of dense branches.
An industrial bathroom features two rectangular beige stone basins on metal frames, exposed copper piping, and ornate oval mirrors against a tiled wall.
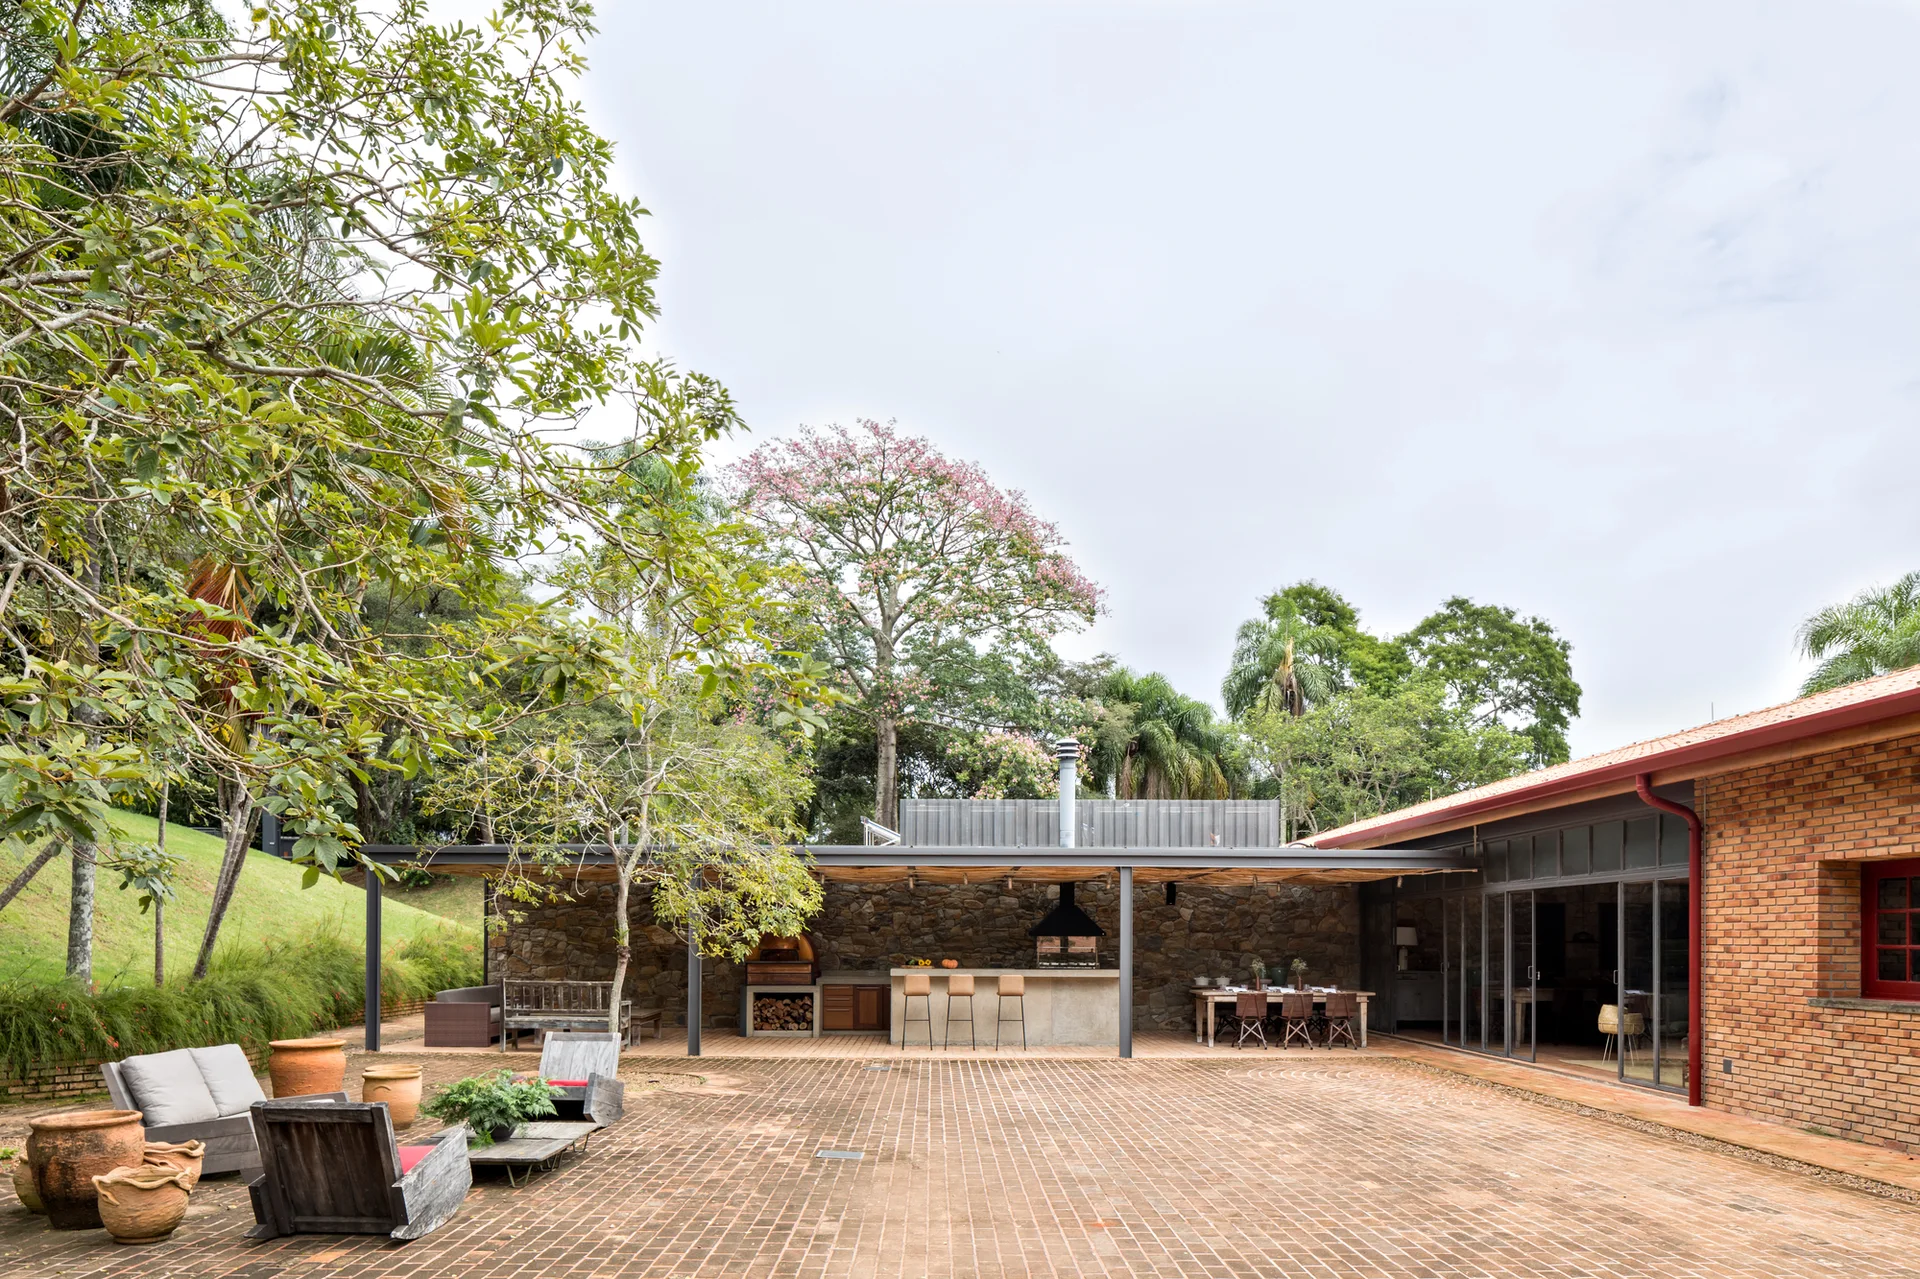
A spacious brick-paved patio features a covered outdoor kitchen with a stone back wall, a dining table, and casual lounge chairs with terracotta planters.
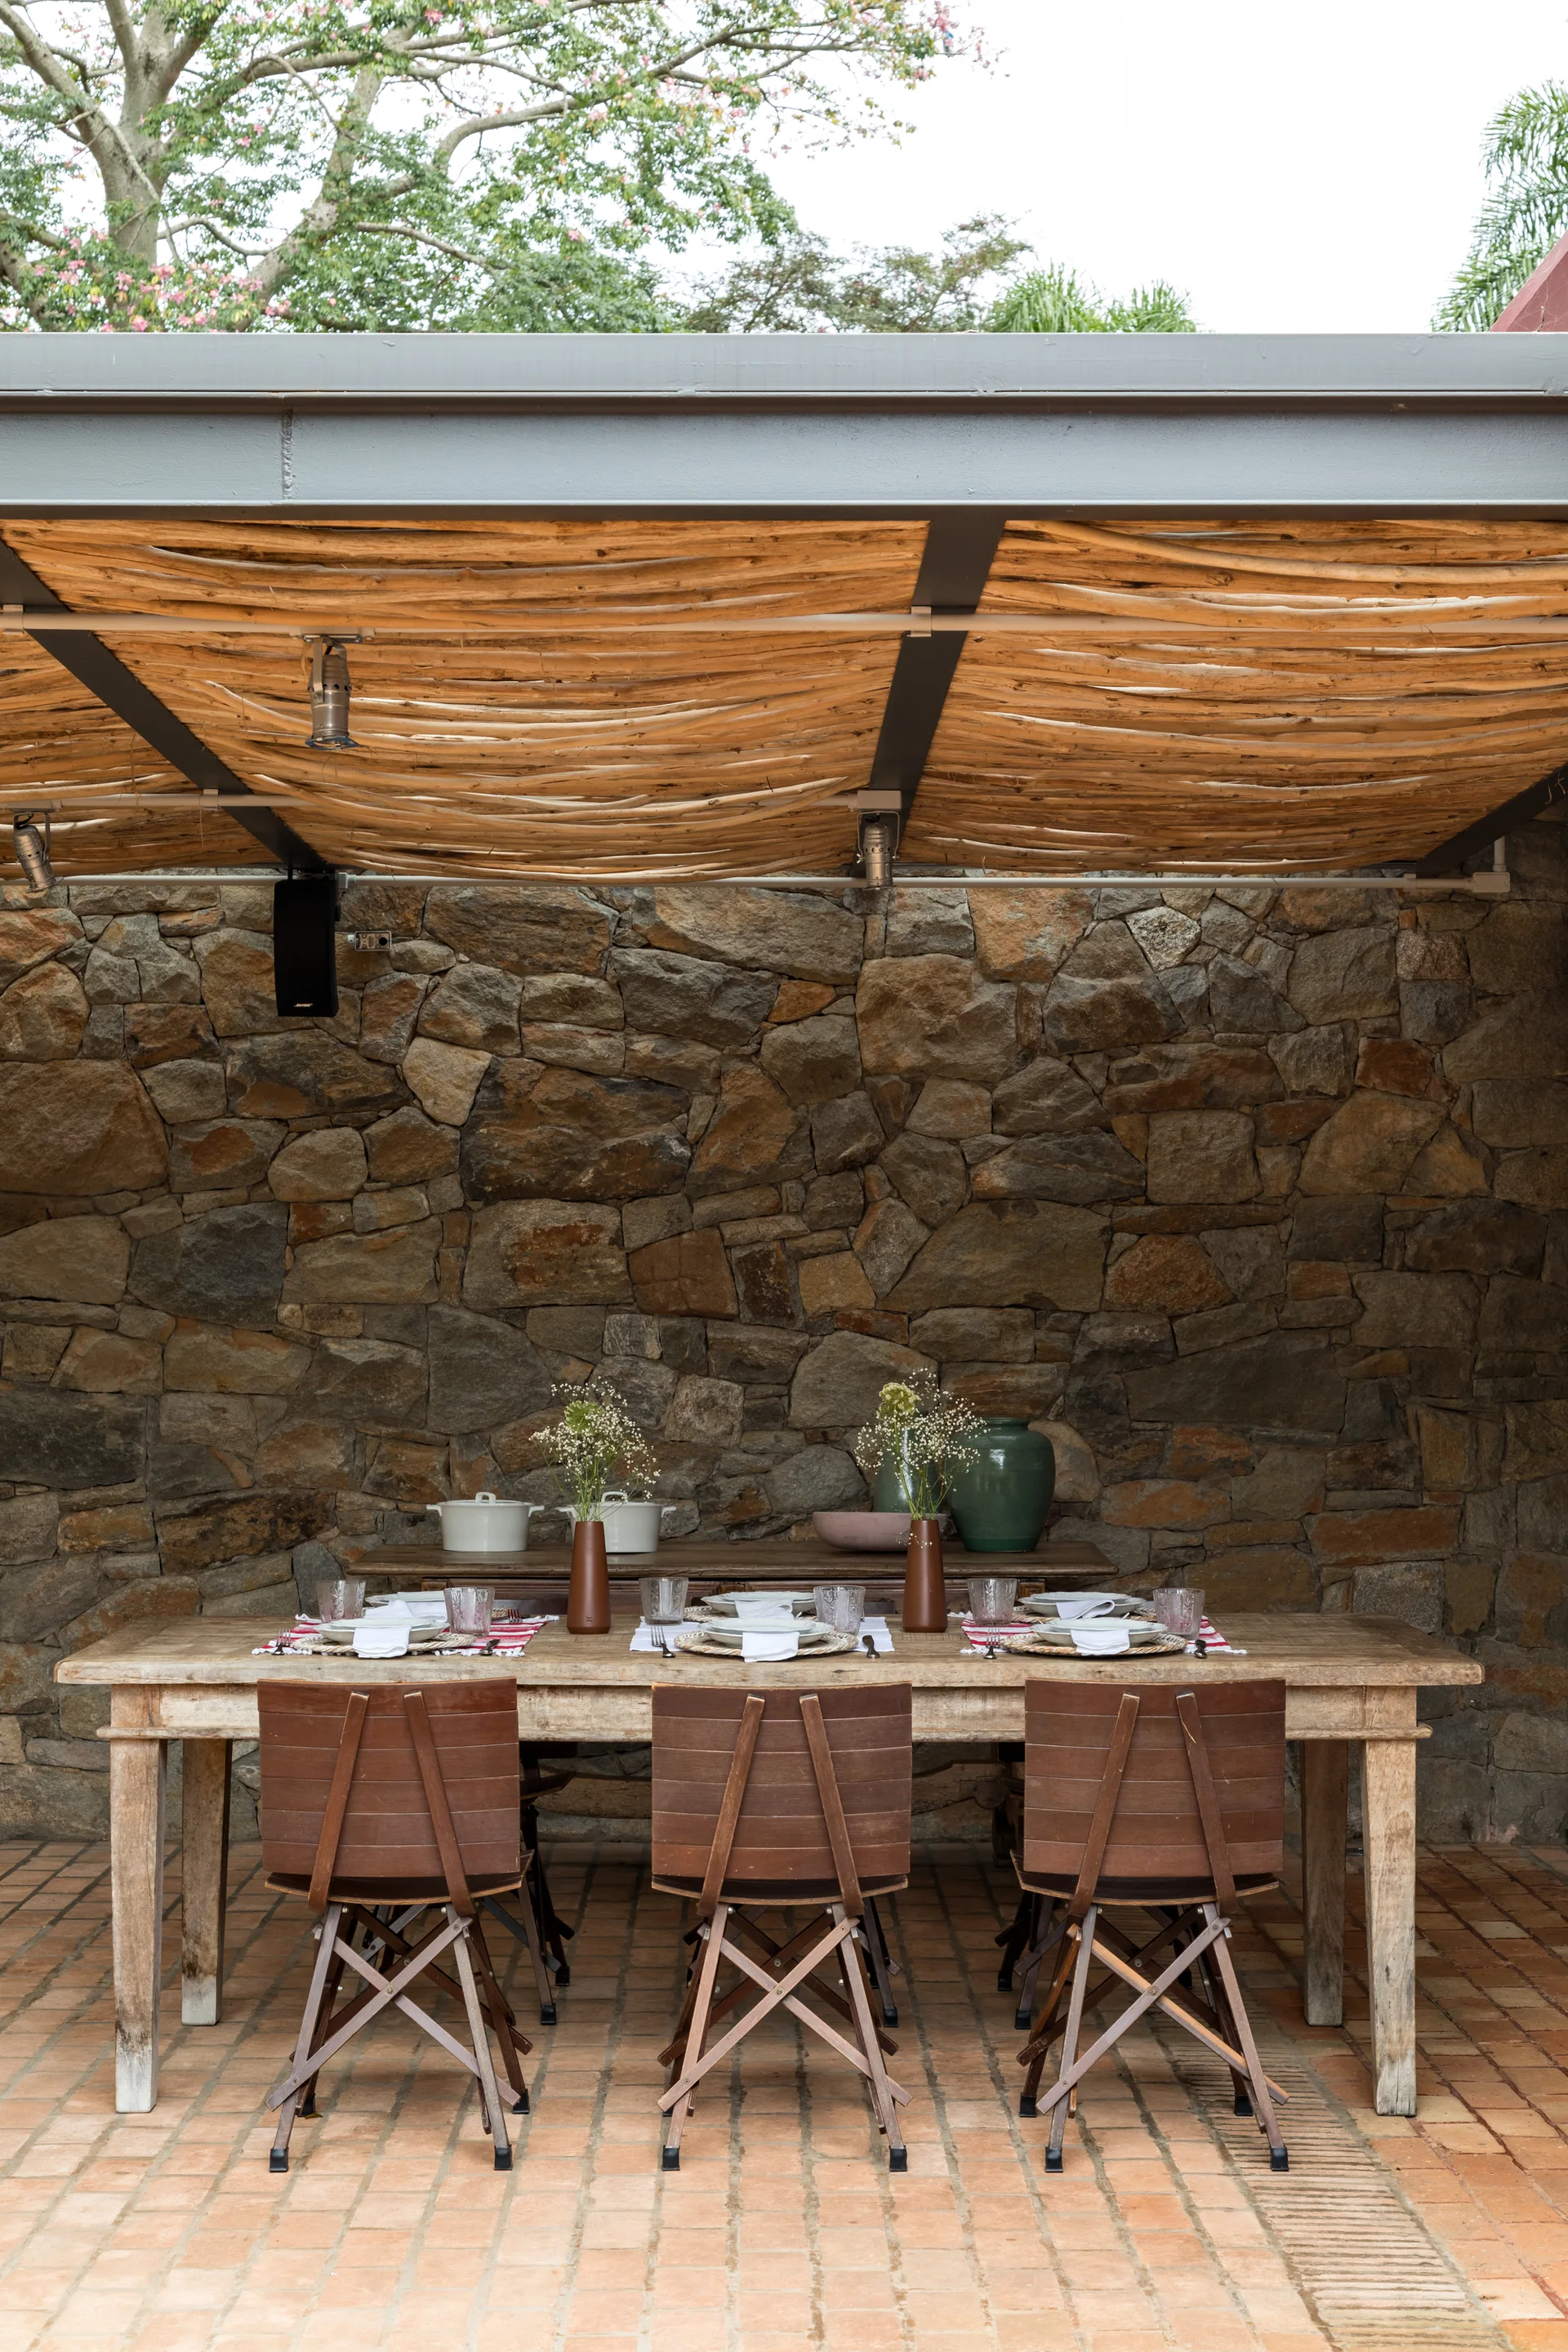
A rustic outdoor dining table and chairs sit on a brick patio under a textured branch roof against a rugged stone wall.
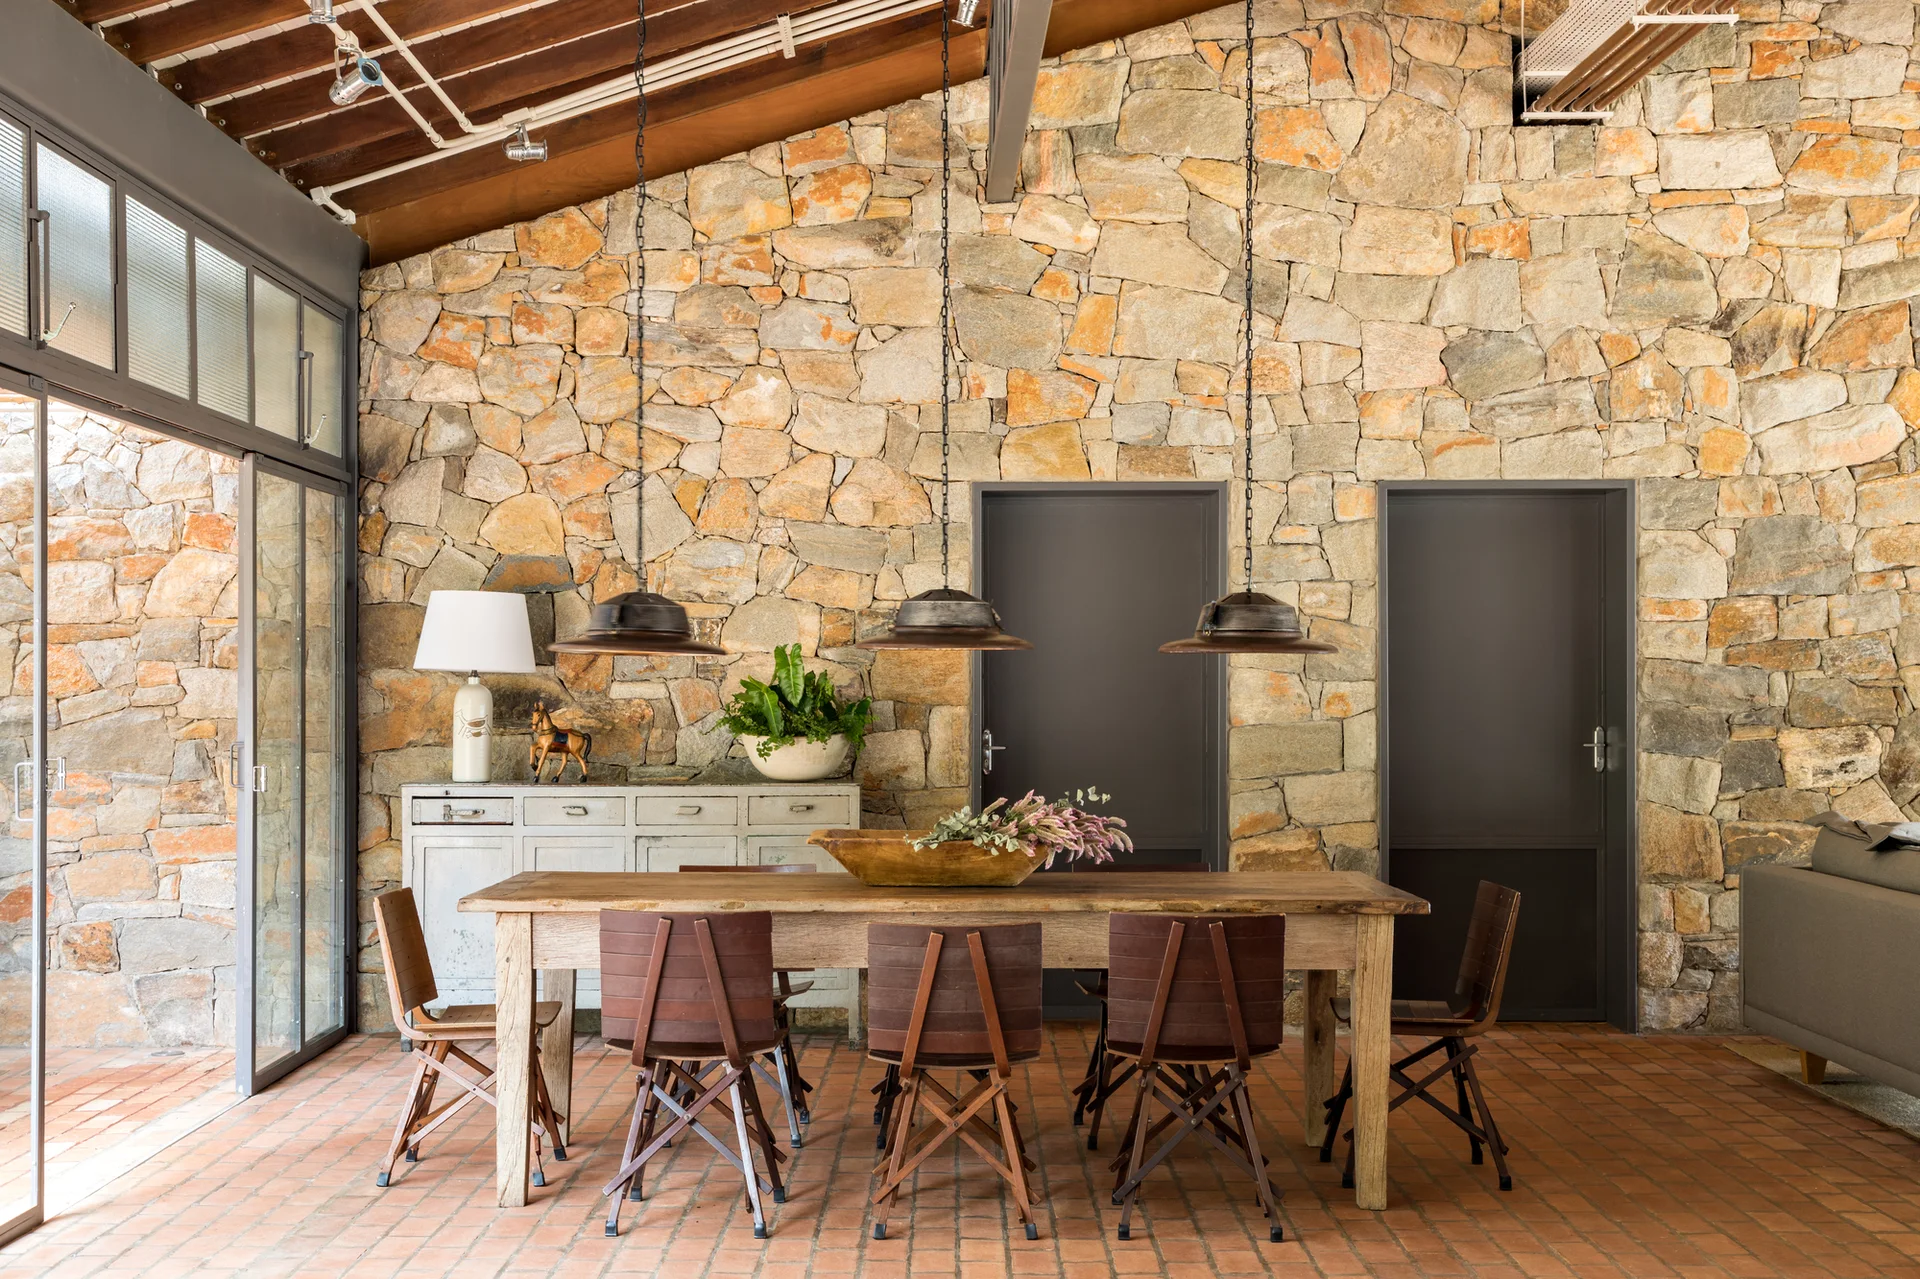
A rustic dining area features a wooden table and chairs set against a stone wall with three industrial pendant lights hanging from a vaulted ceiling.
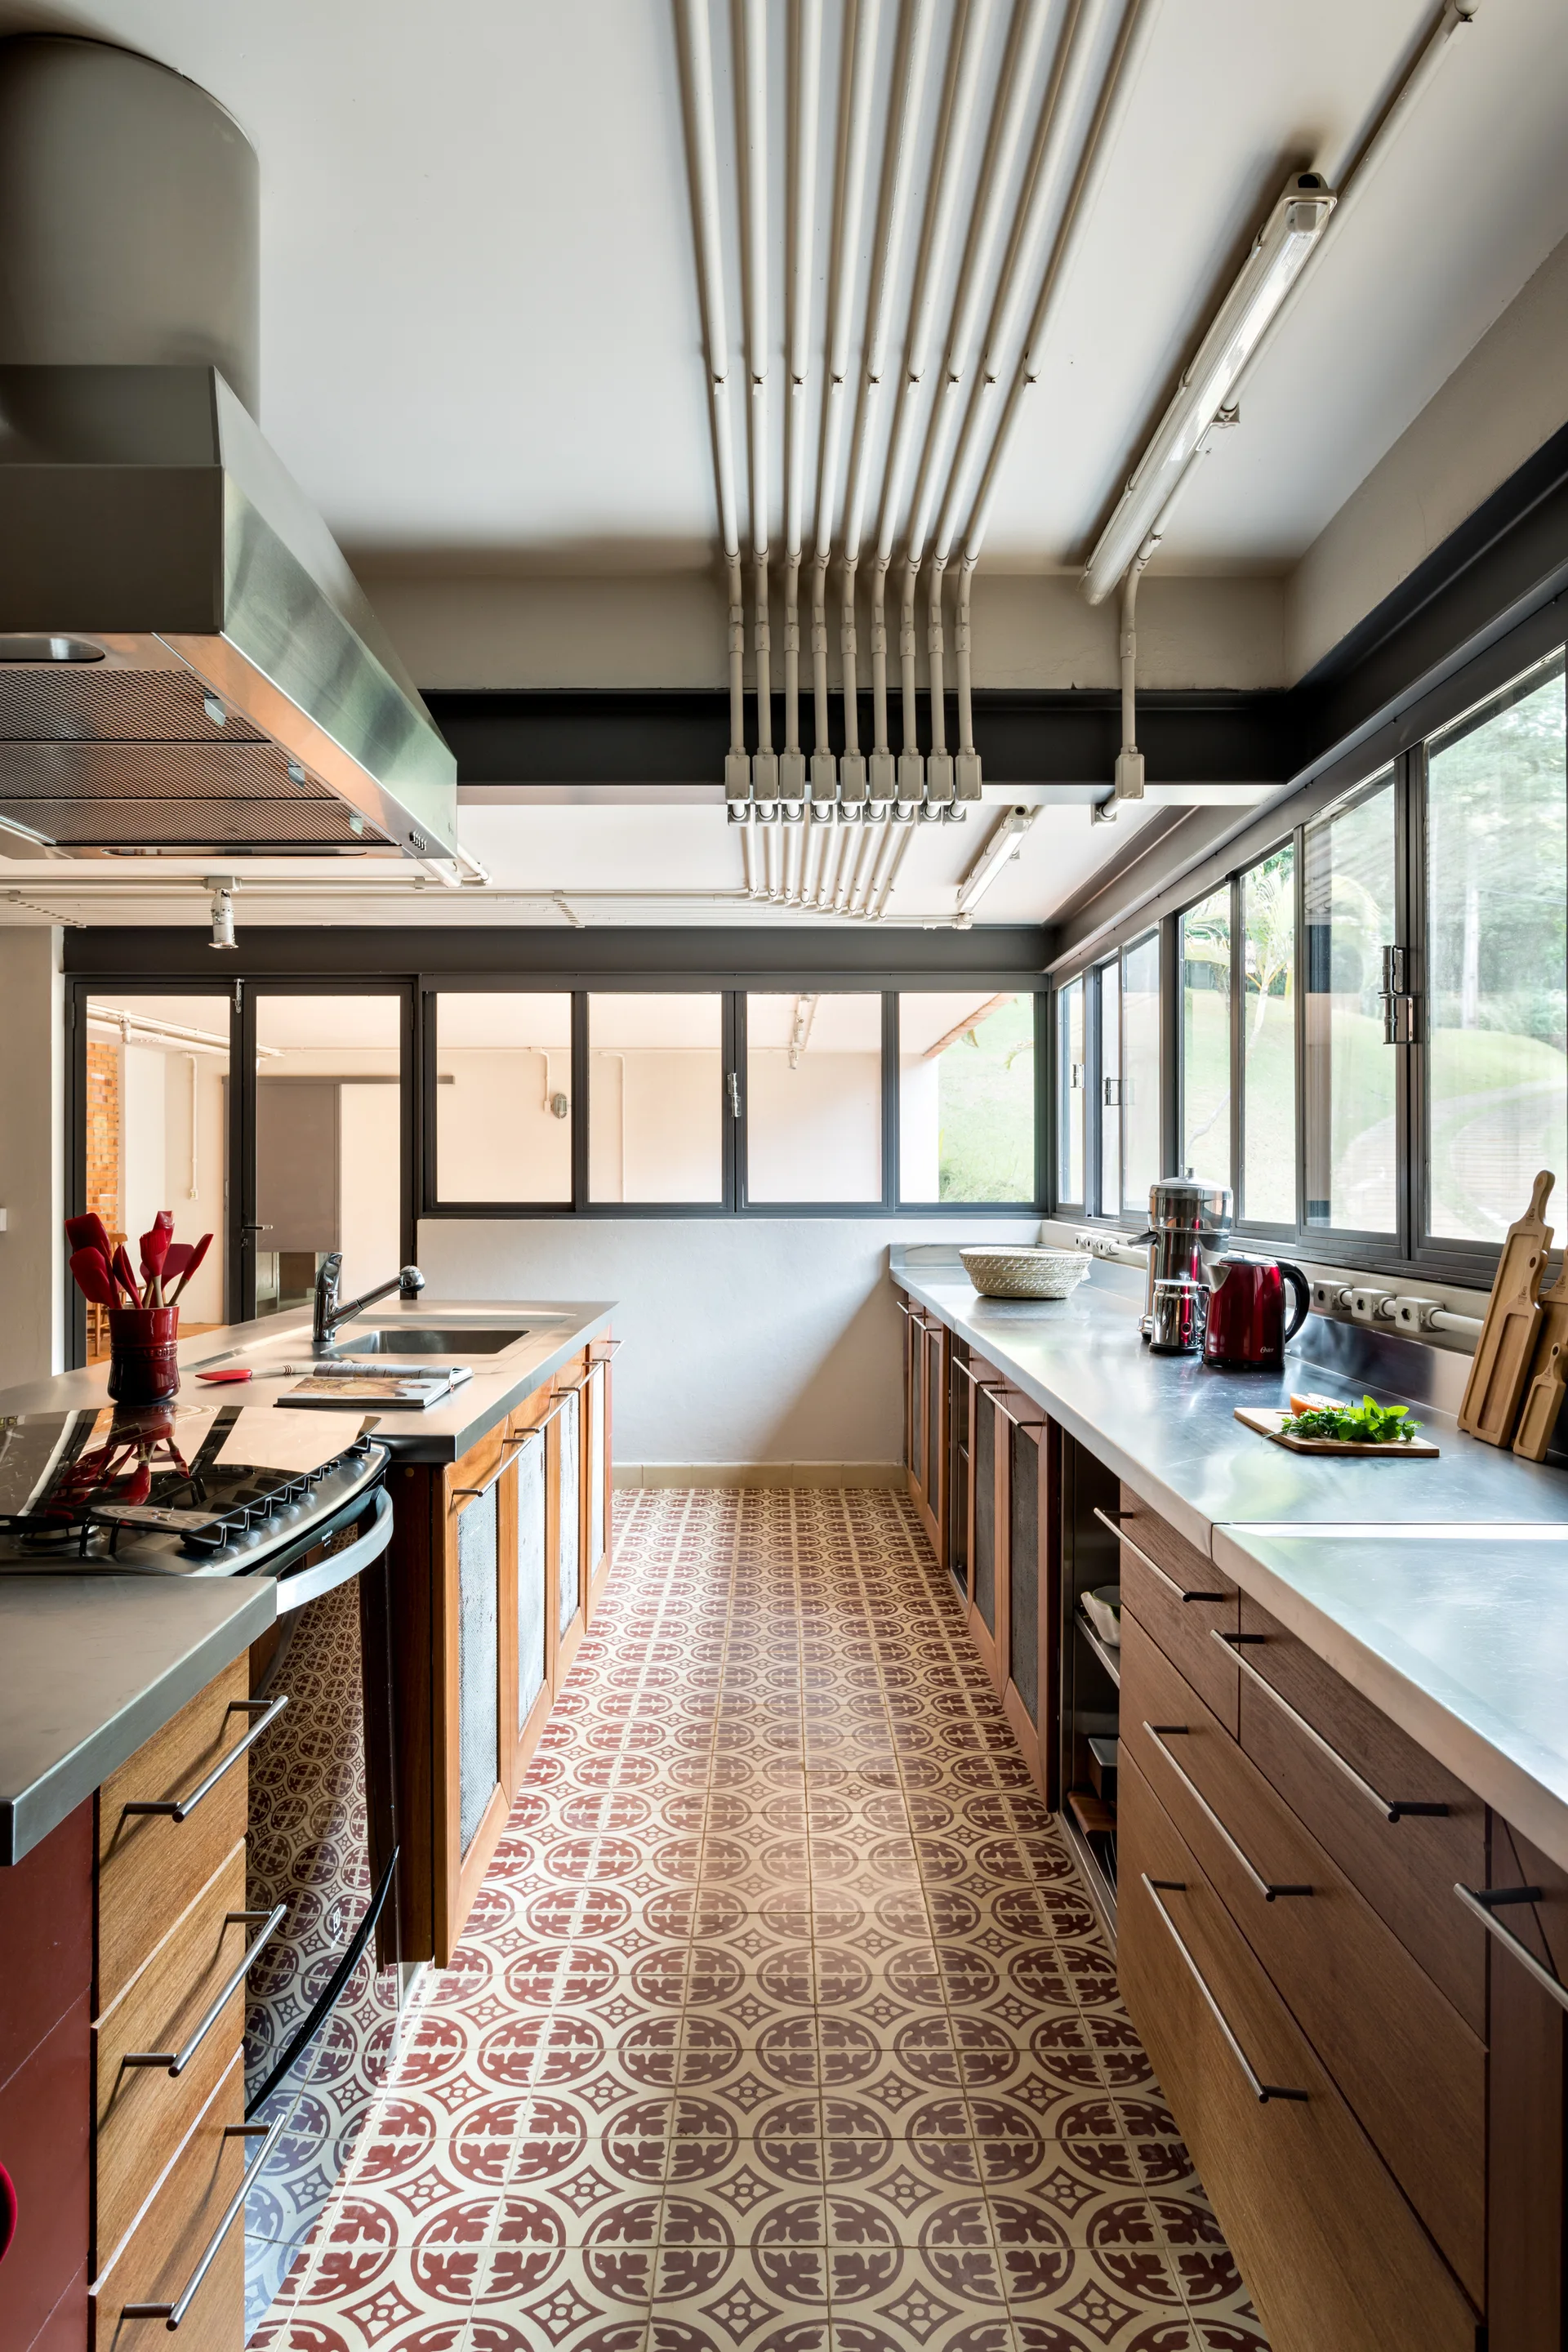
An industrial galley kitchen featuring stainless steel countertops, wood cabinets, patterned tile flooring, and exposed ceiling conduits.
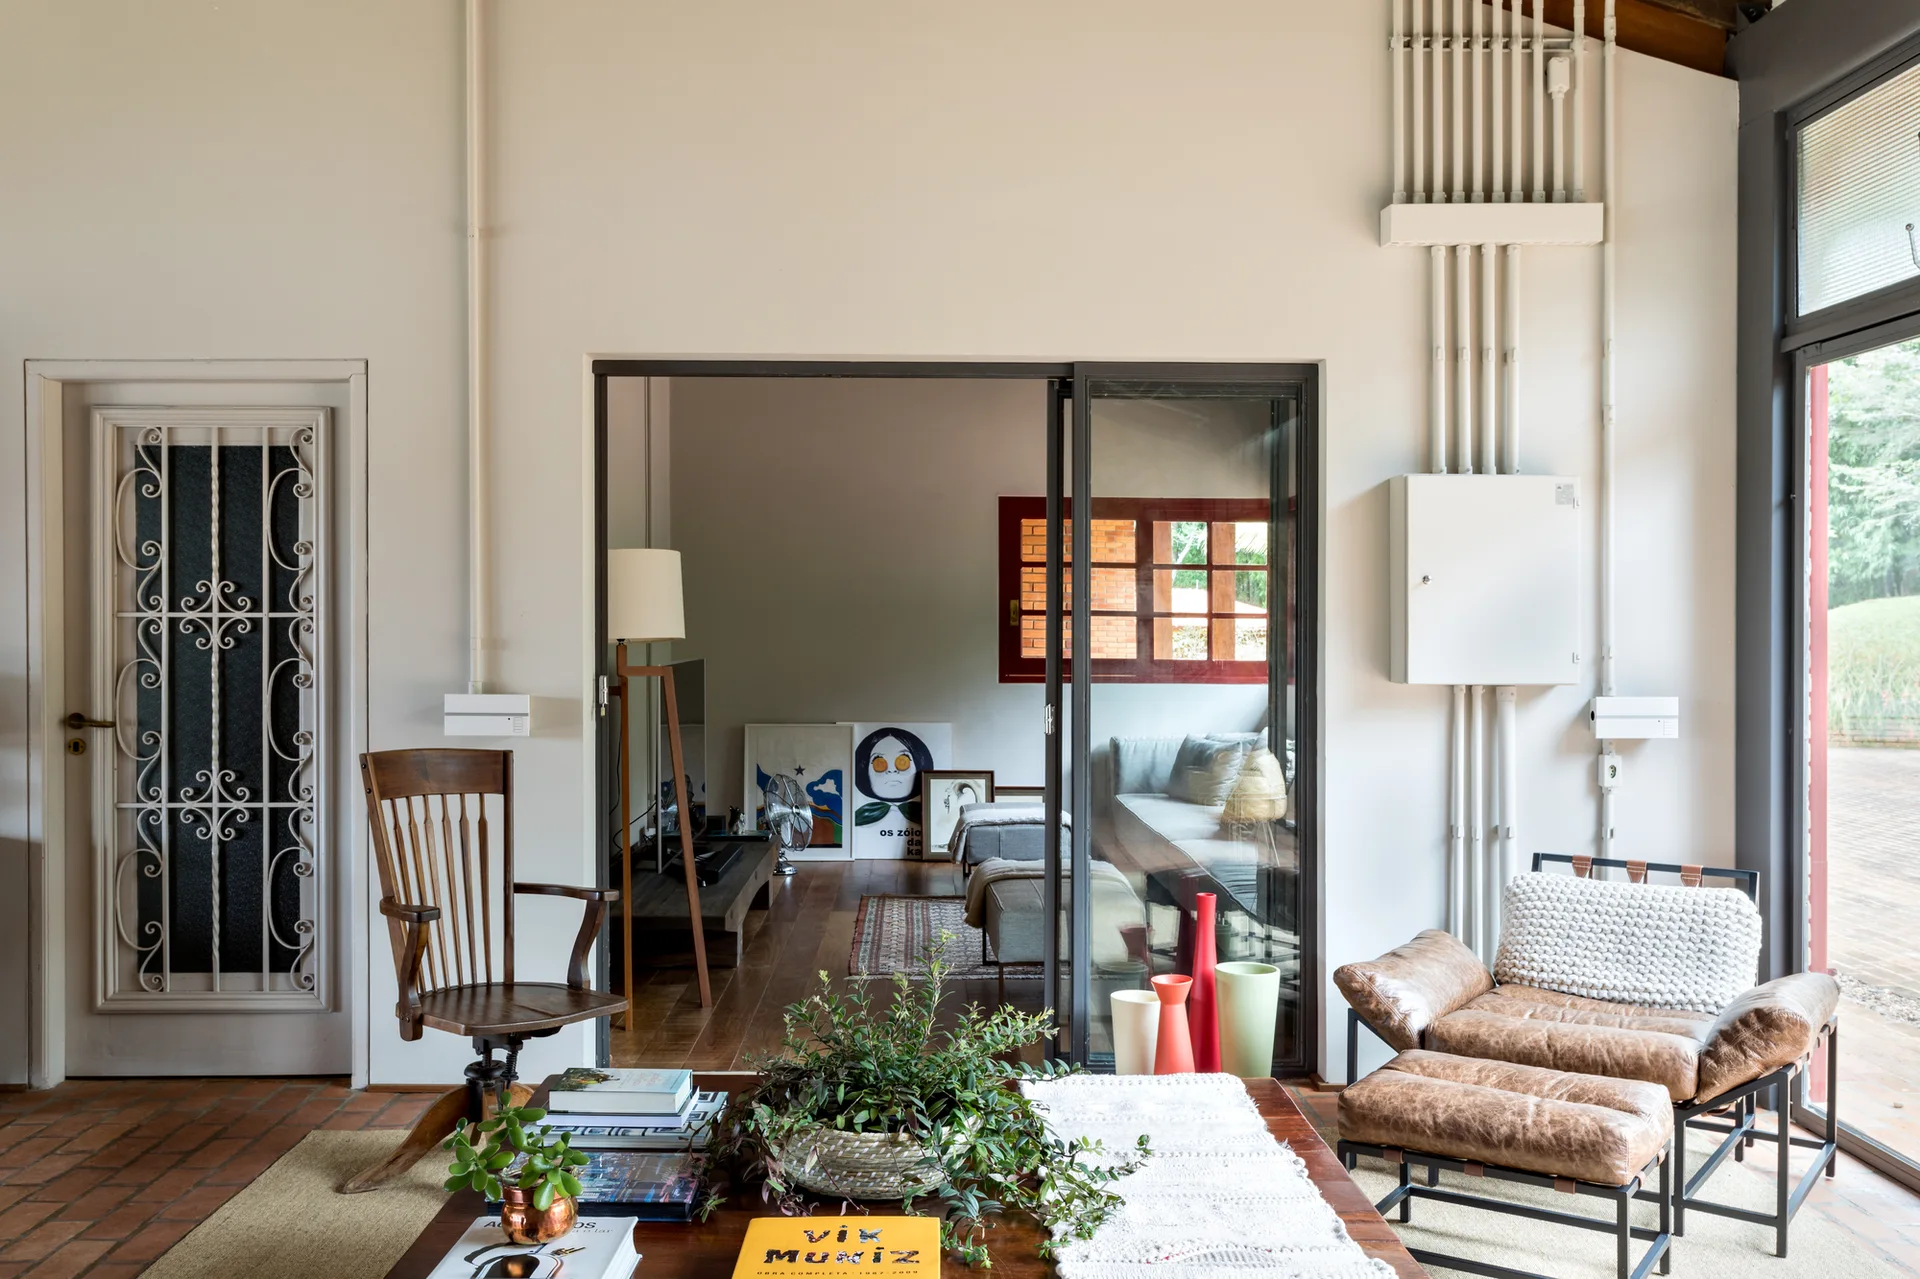
A sunlit living room features a leather lounge chair, a wooden coffee table, and black-framed glass sliding doors opening to an adjacent space.
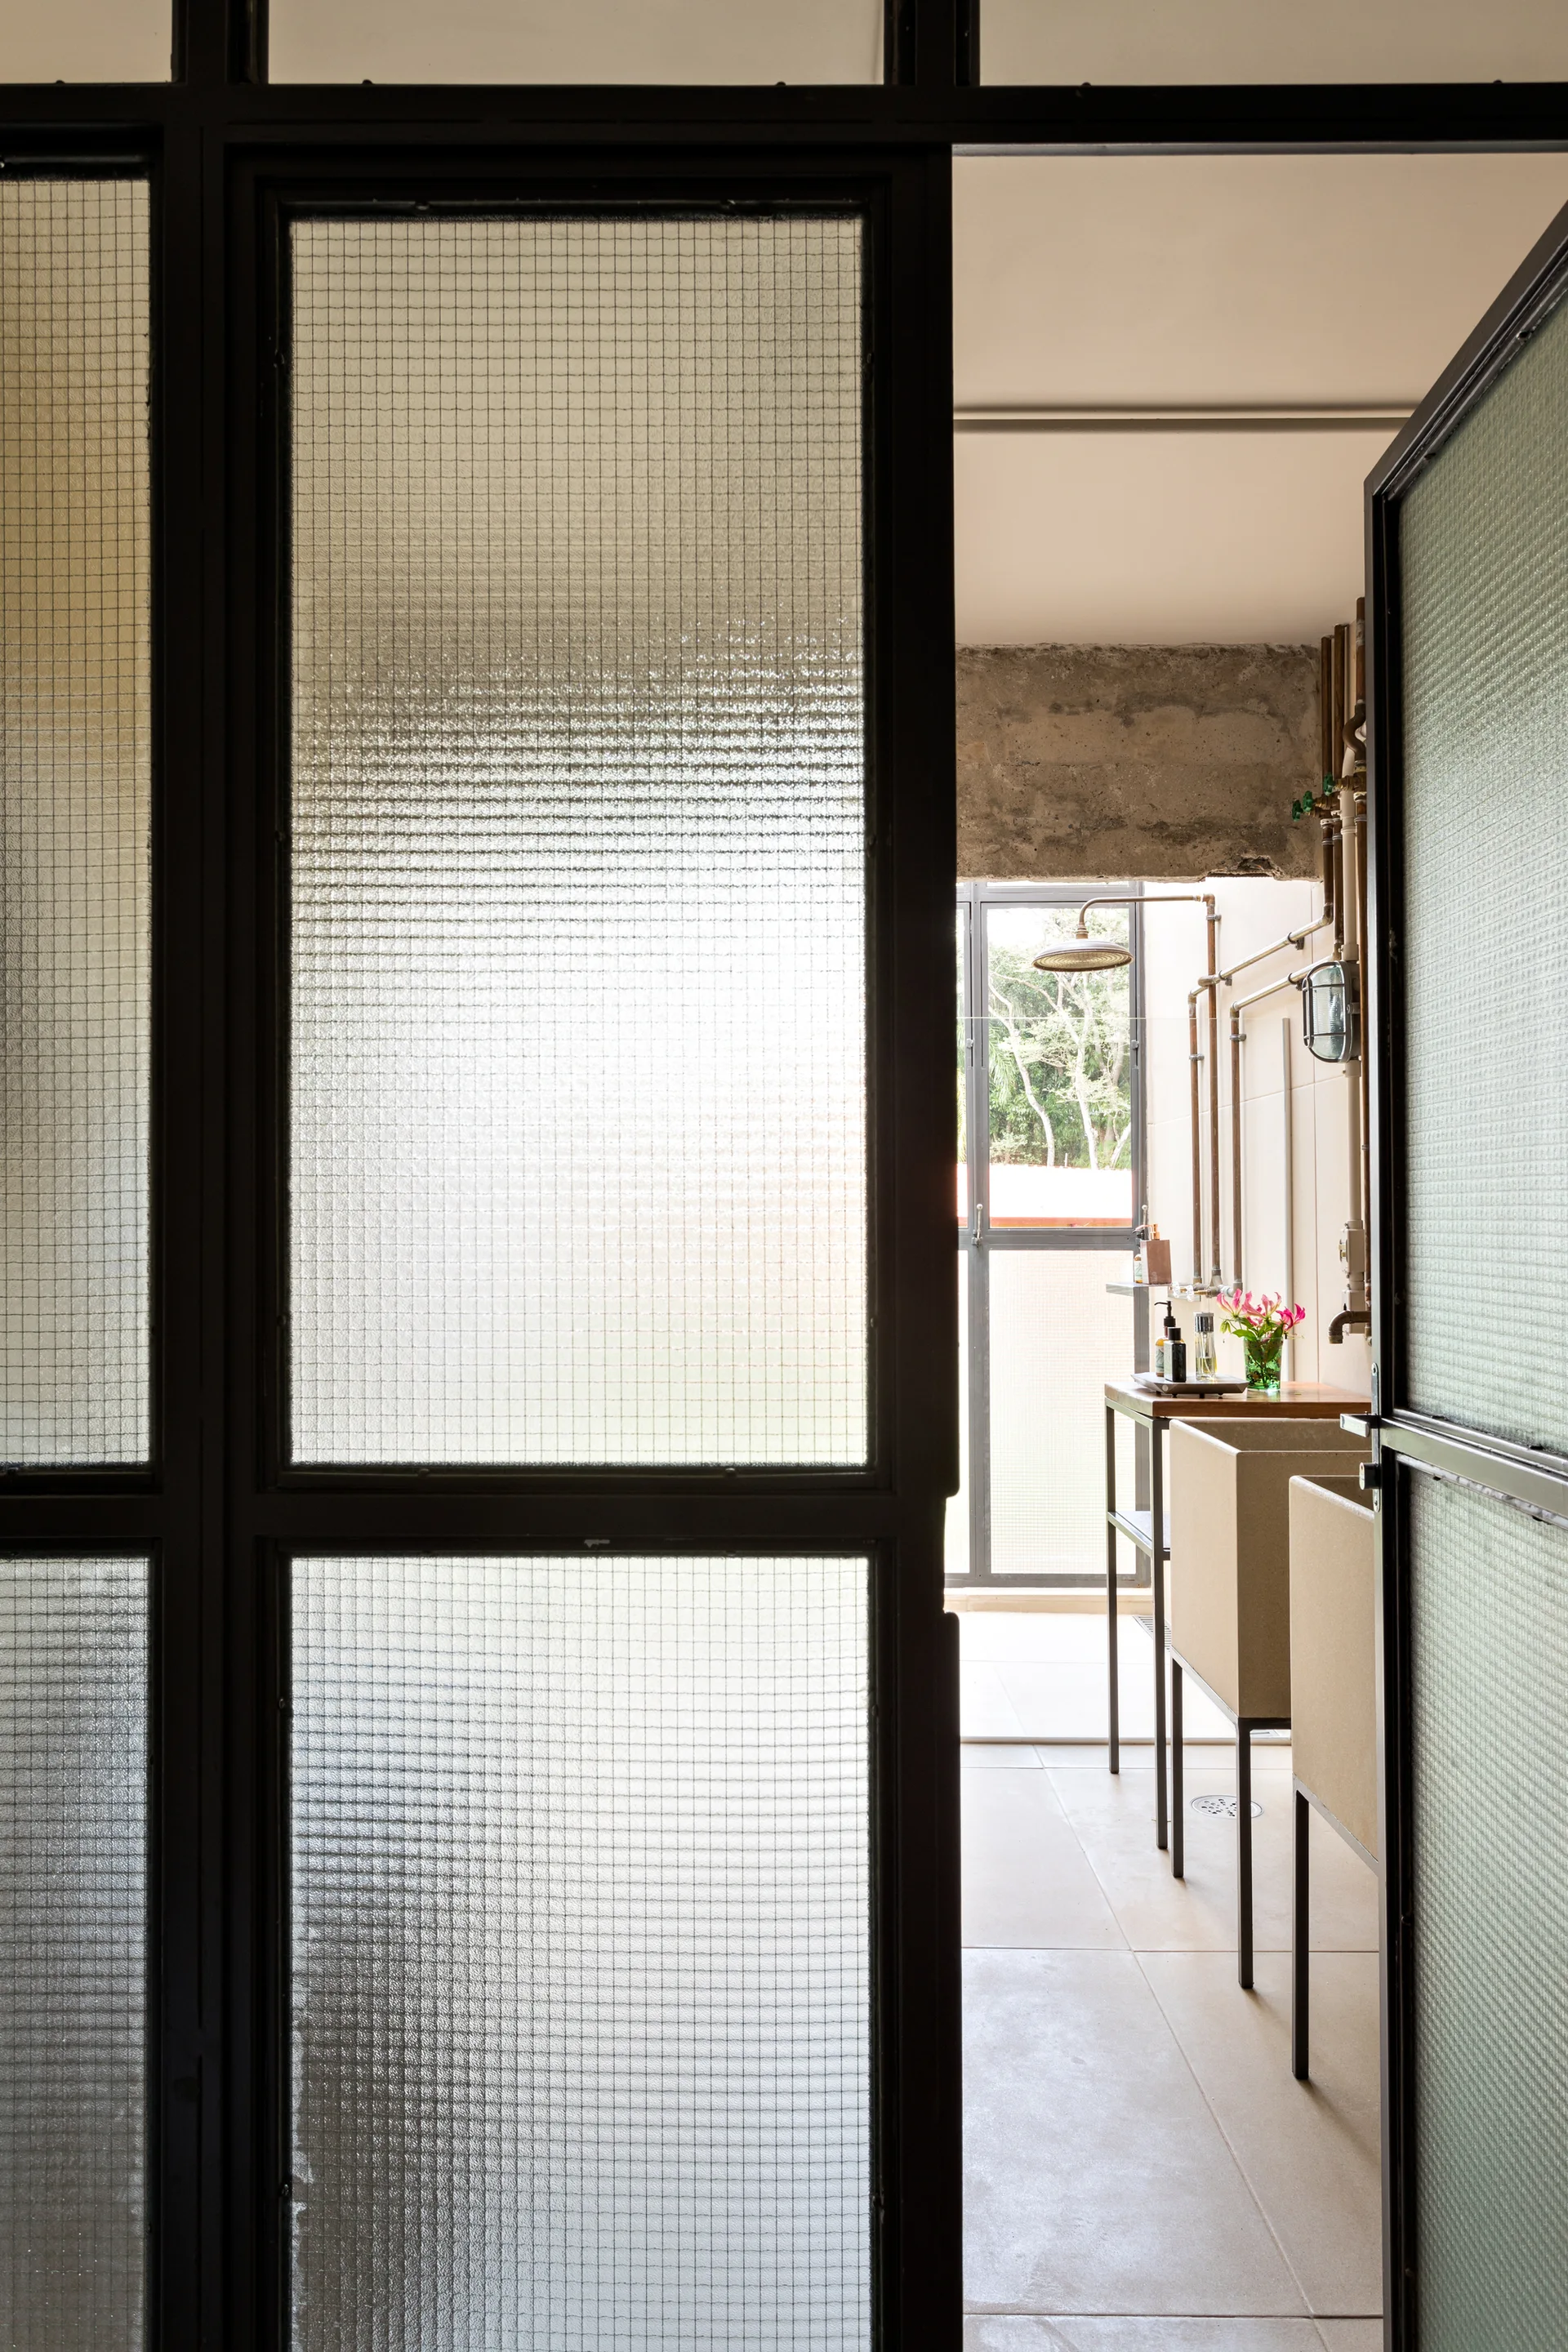
An open black metal door with textured wire glass panels looks into a bathroom with exposed concrete, copper plumbing, and modern rectangular basins.
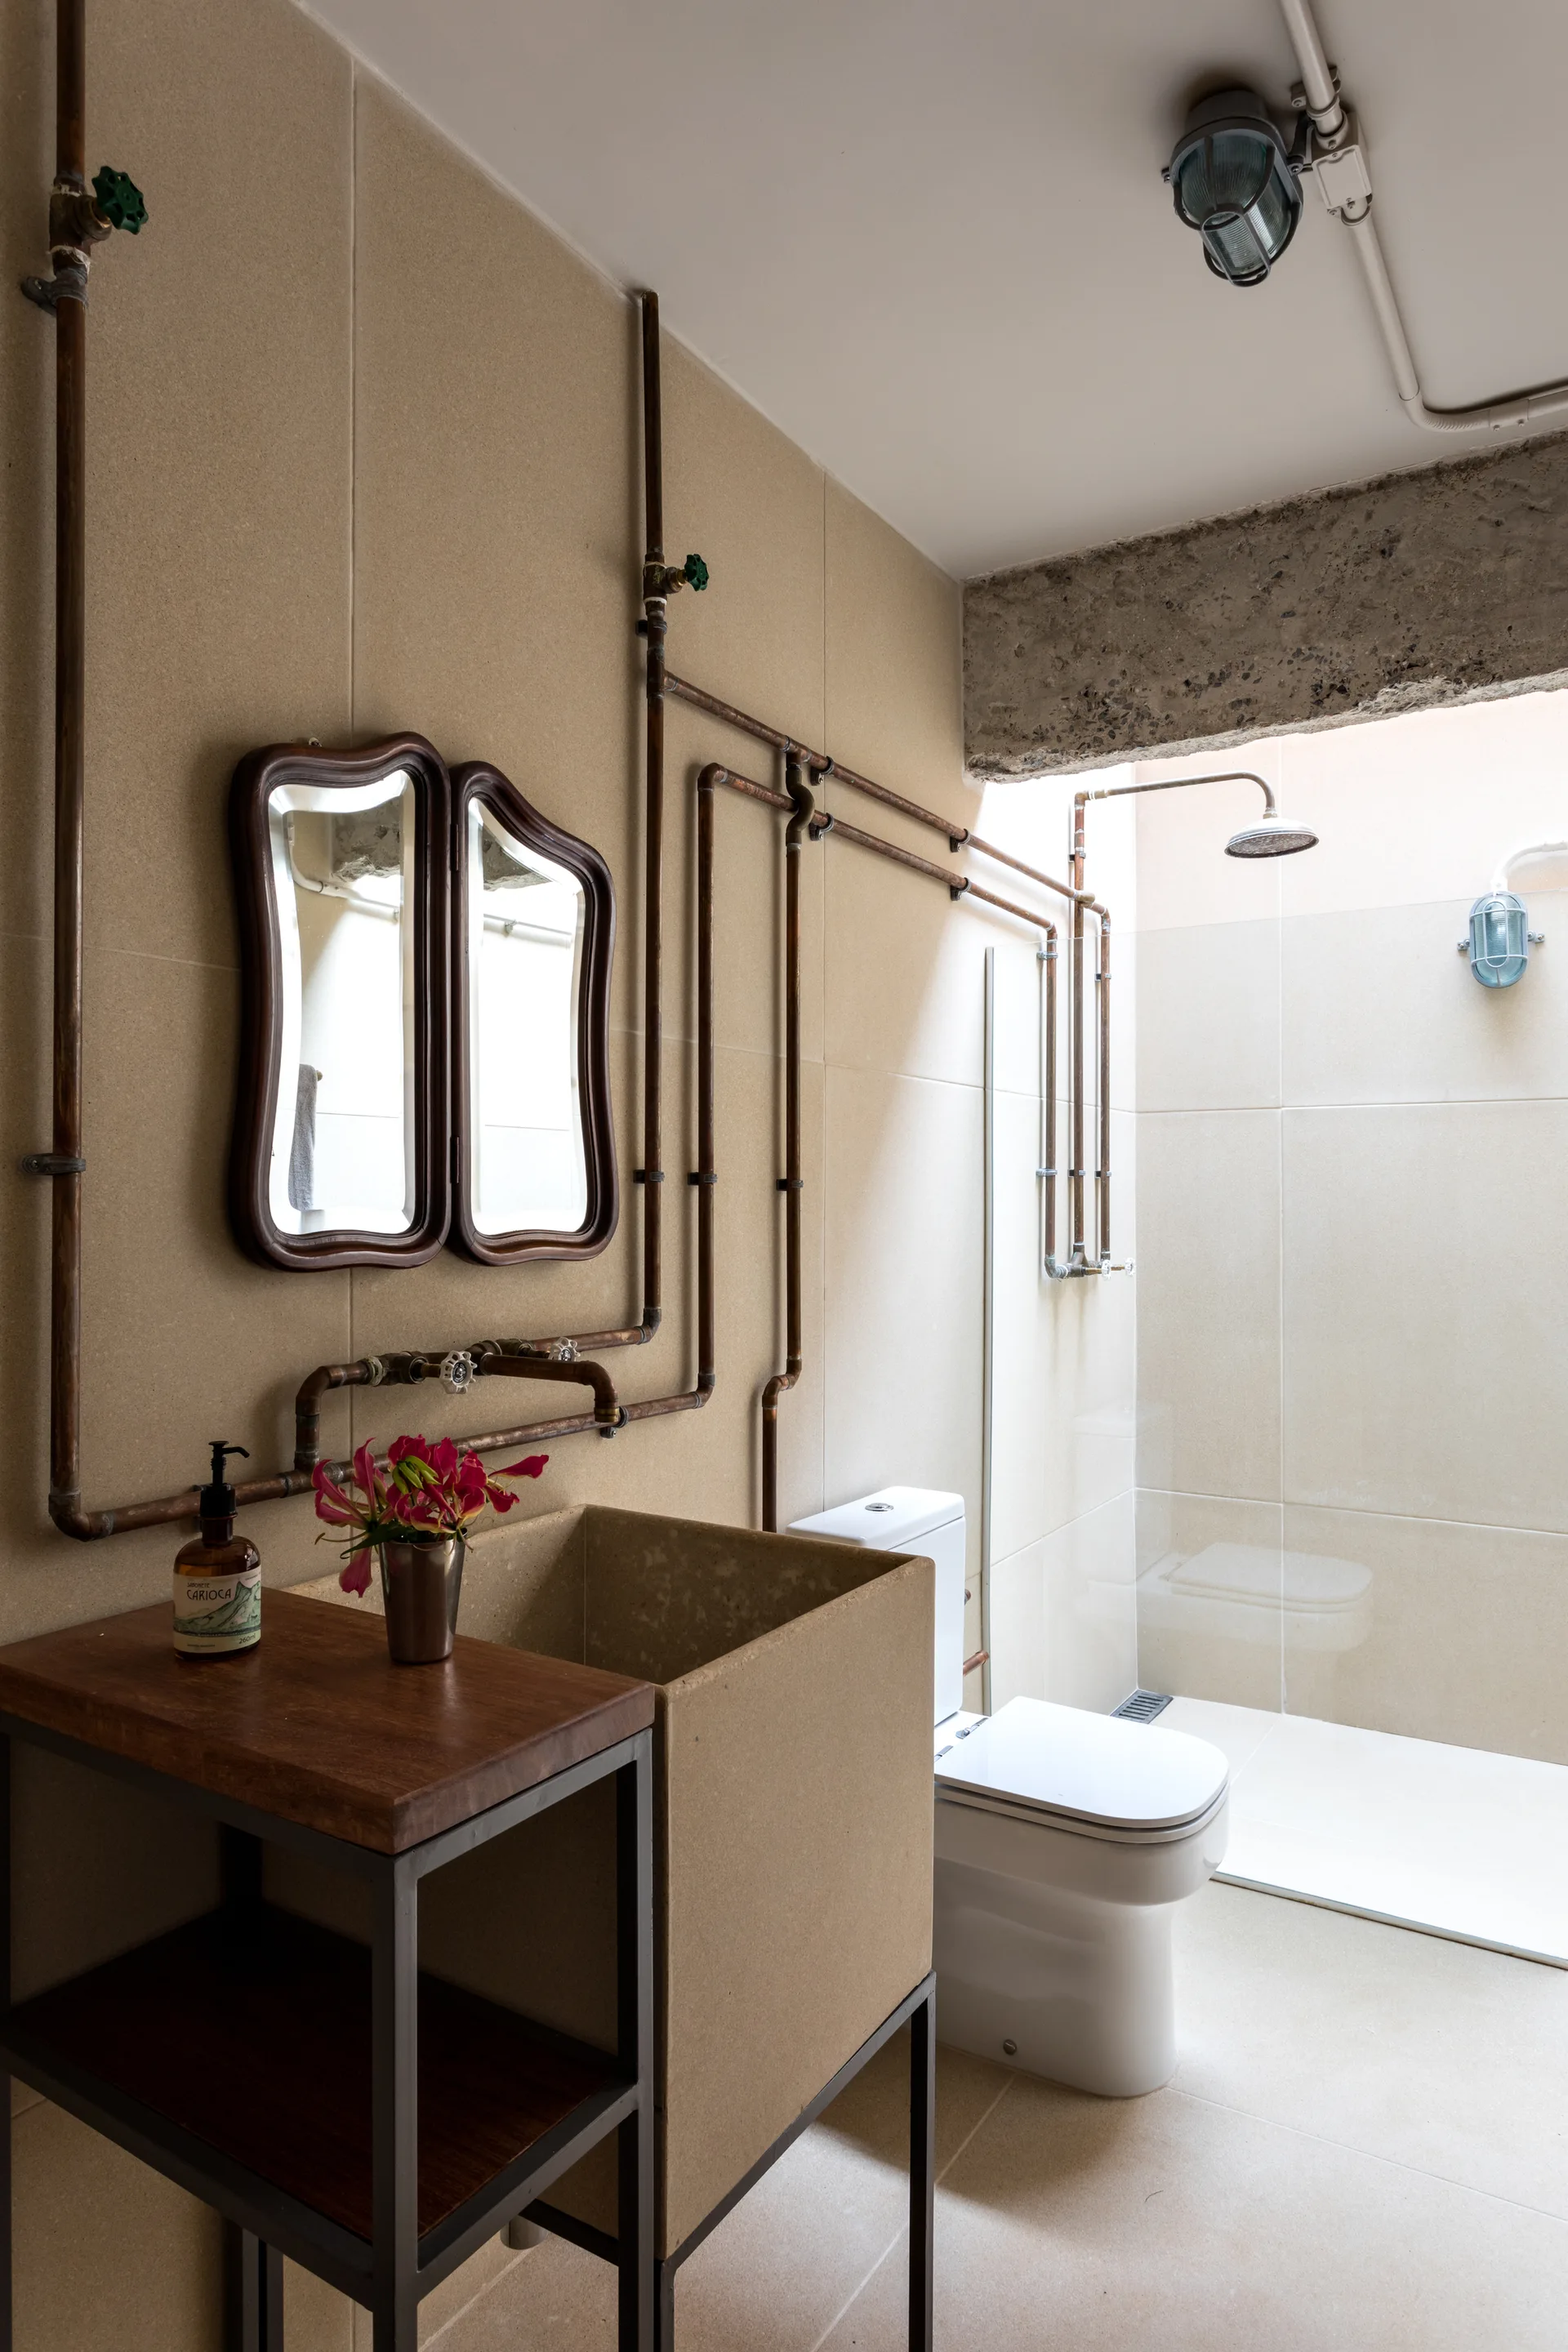
An industrial bathroom features exposed copper plumbing pipes on beige tiled walls, a cast concrete block sink, and wavy dark wood mirrors.
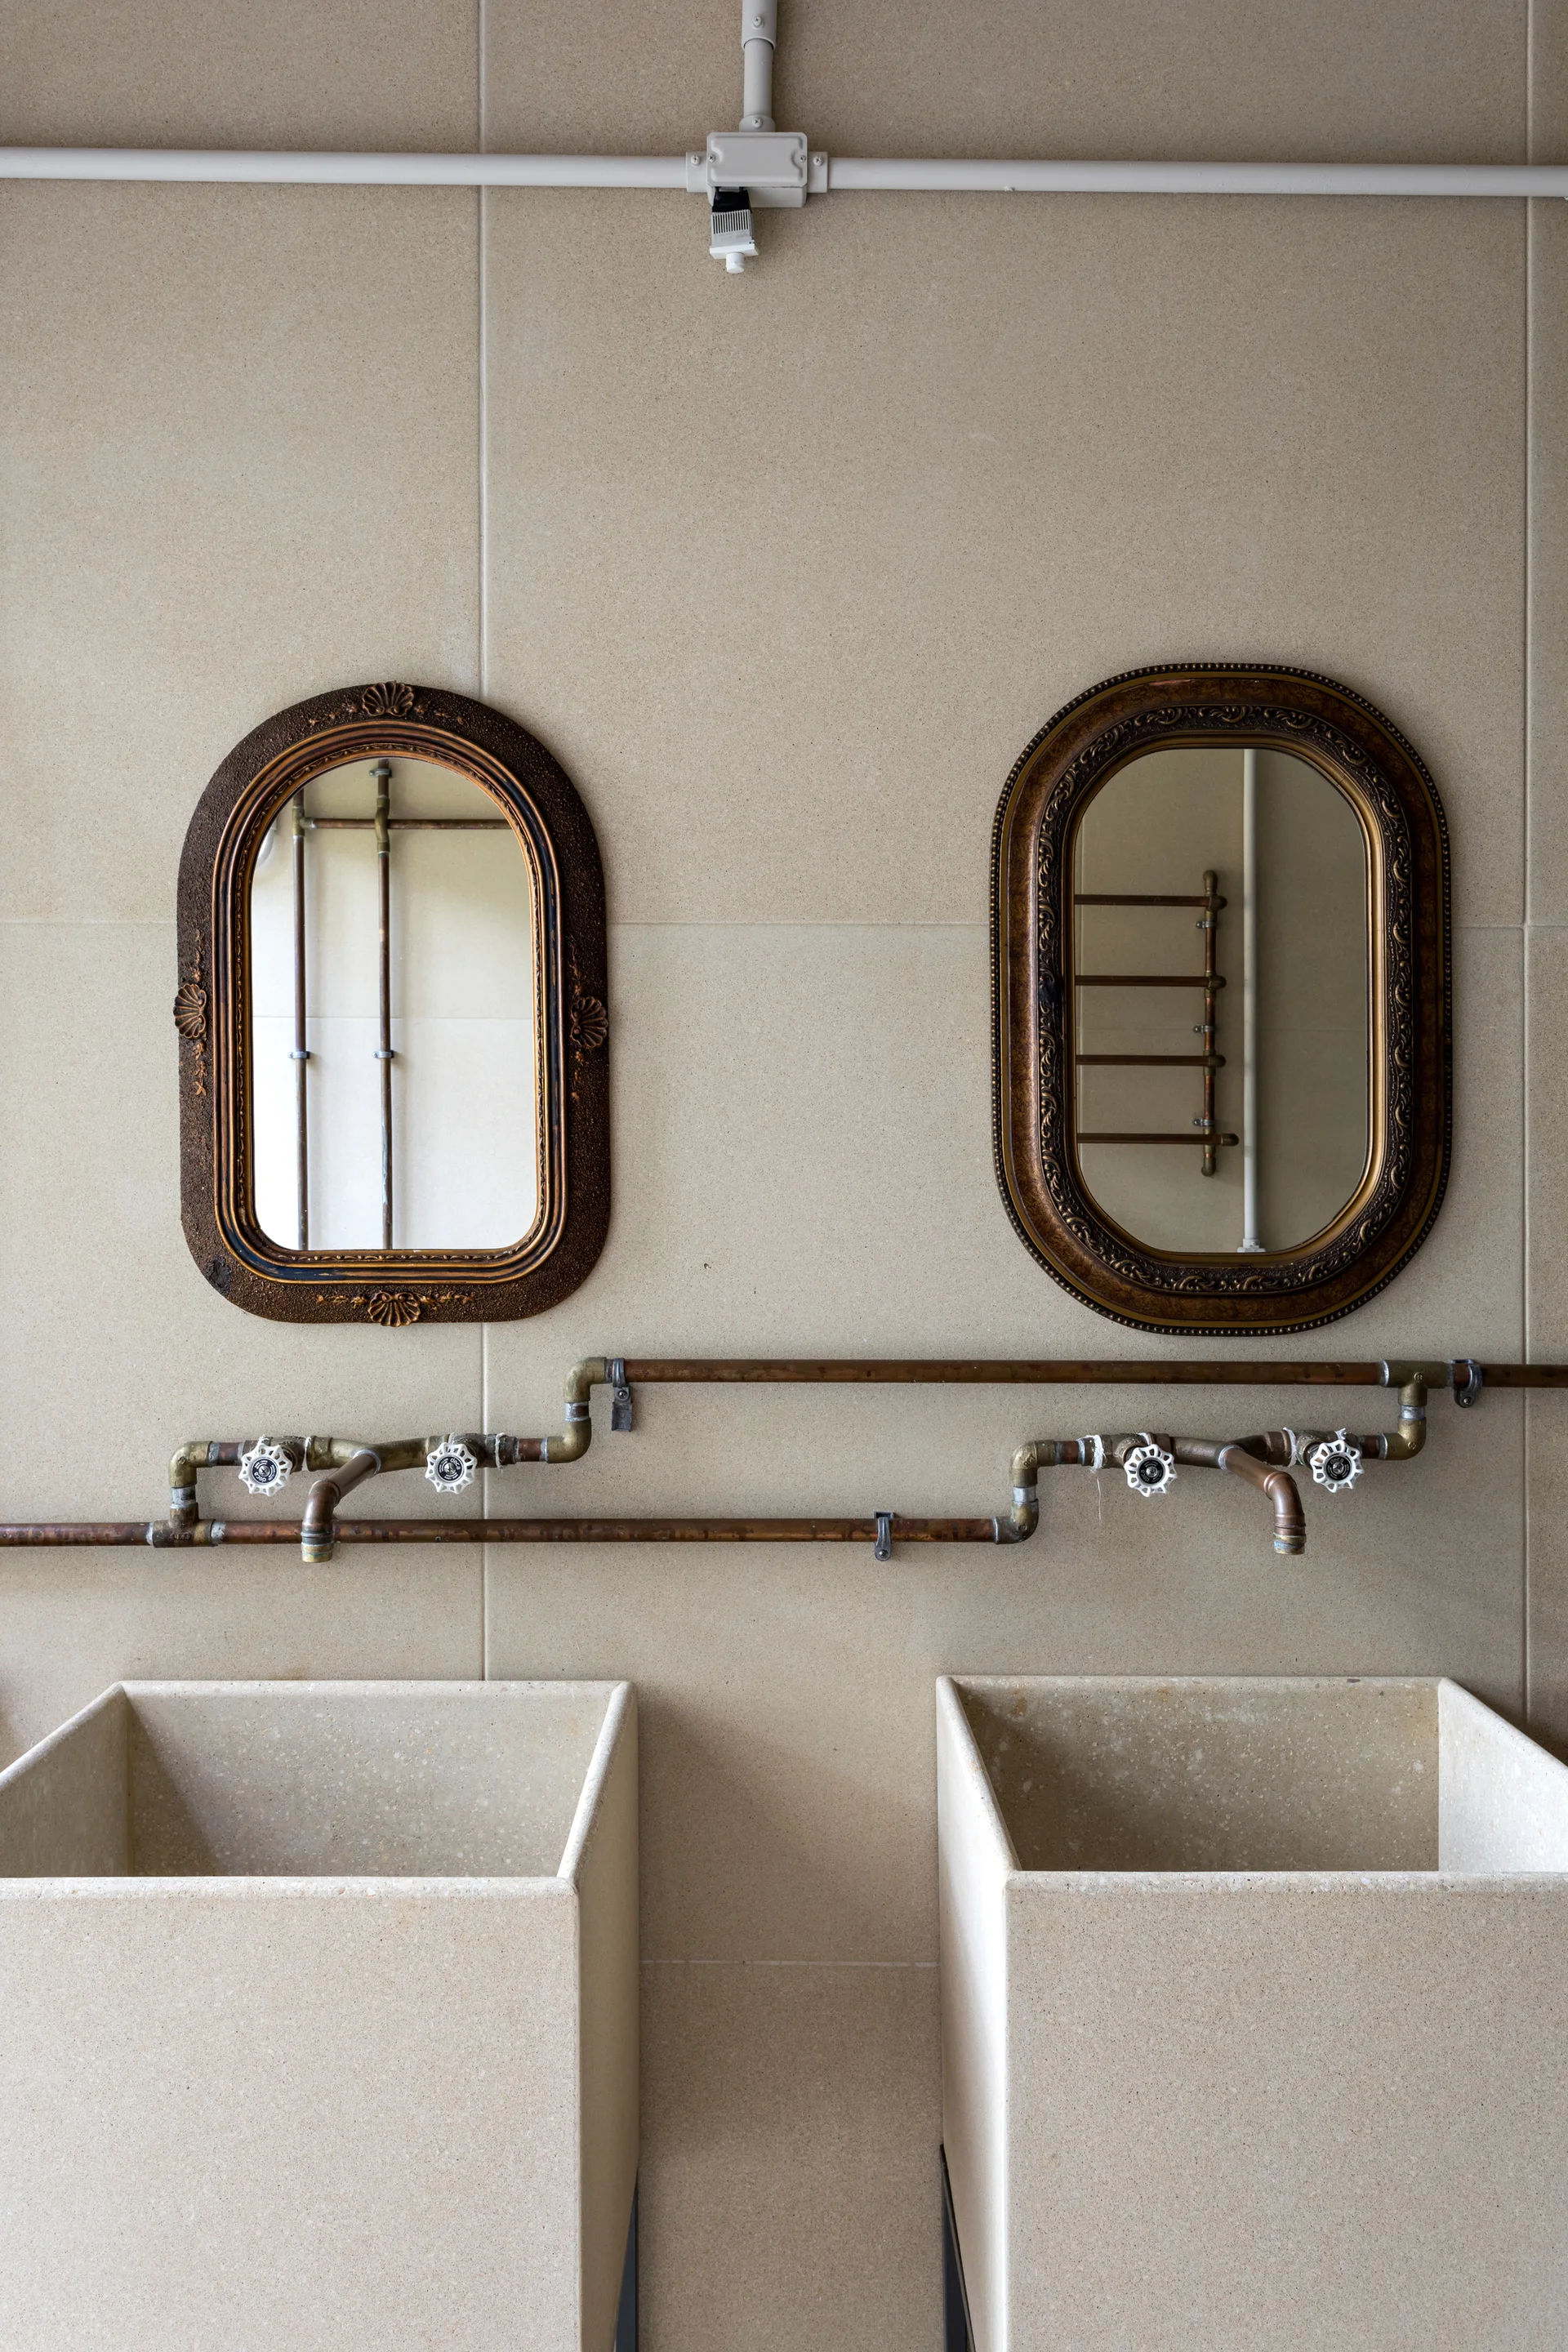
Two square stone basin sinks sit beneath ornate vintage mirrors on a beige tile wall with exposed copper plumbing.
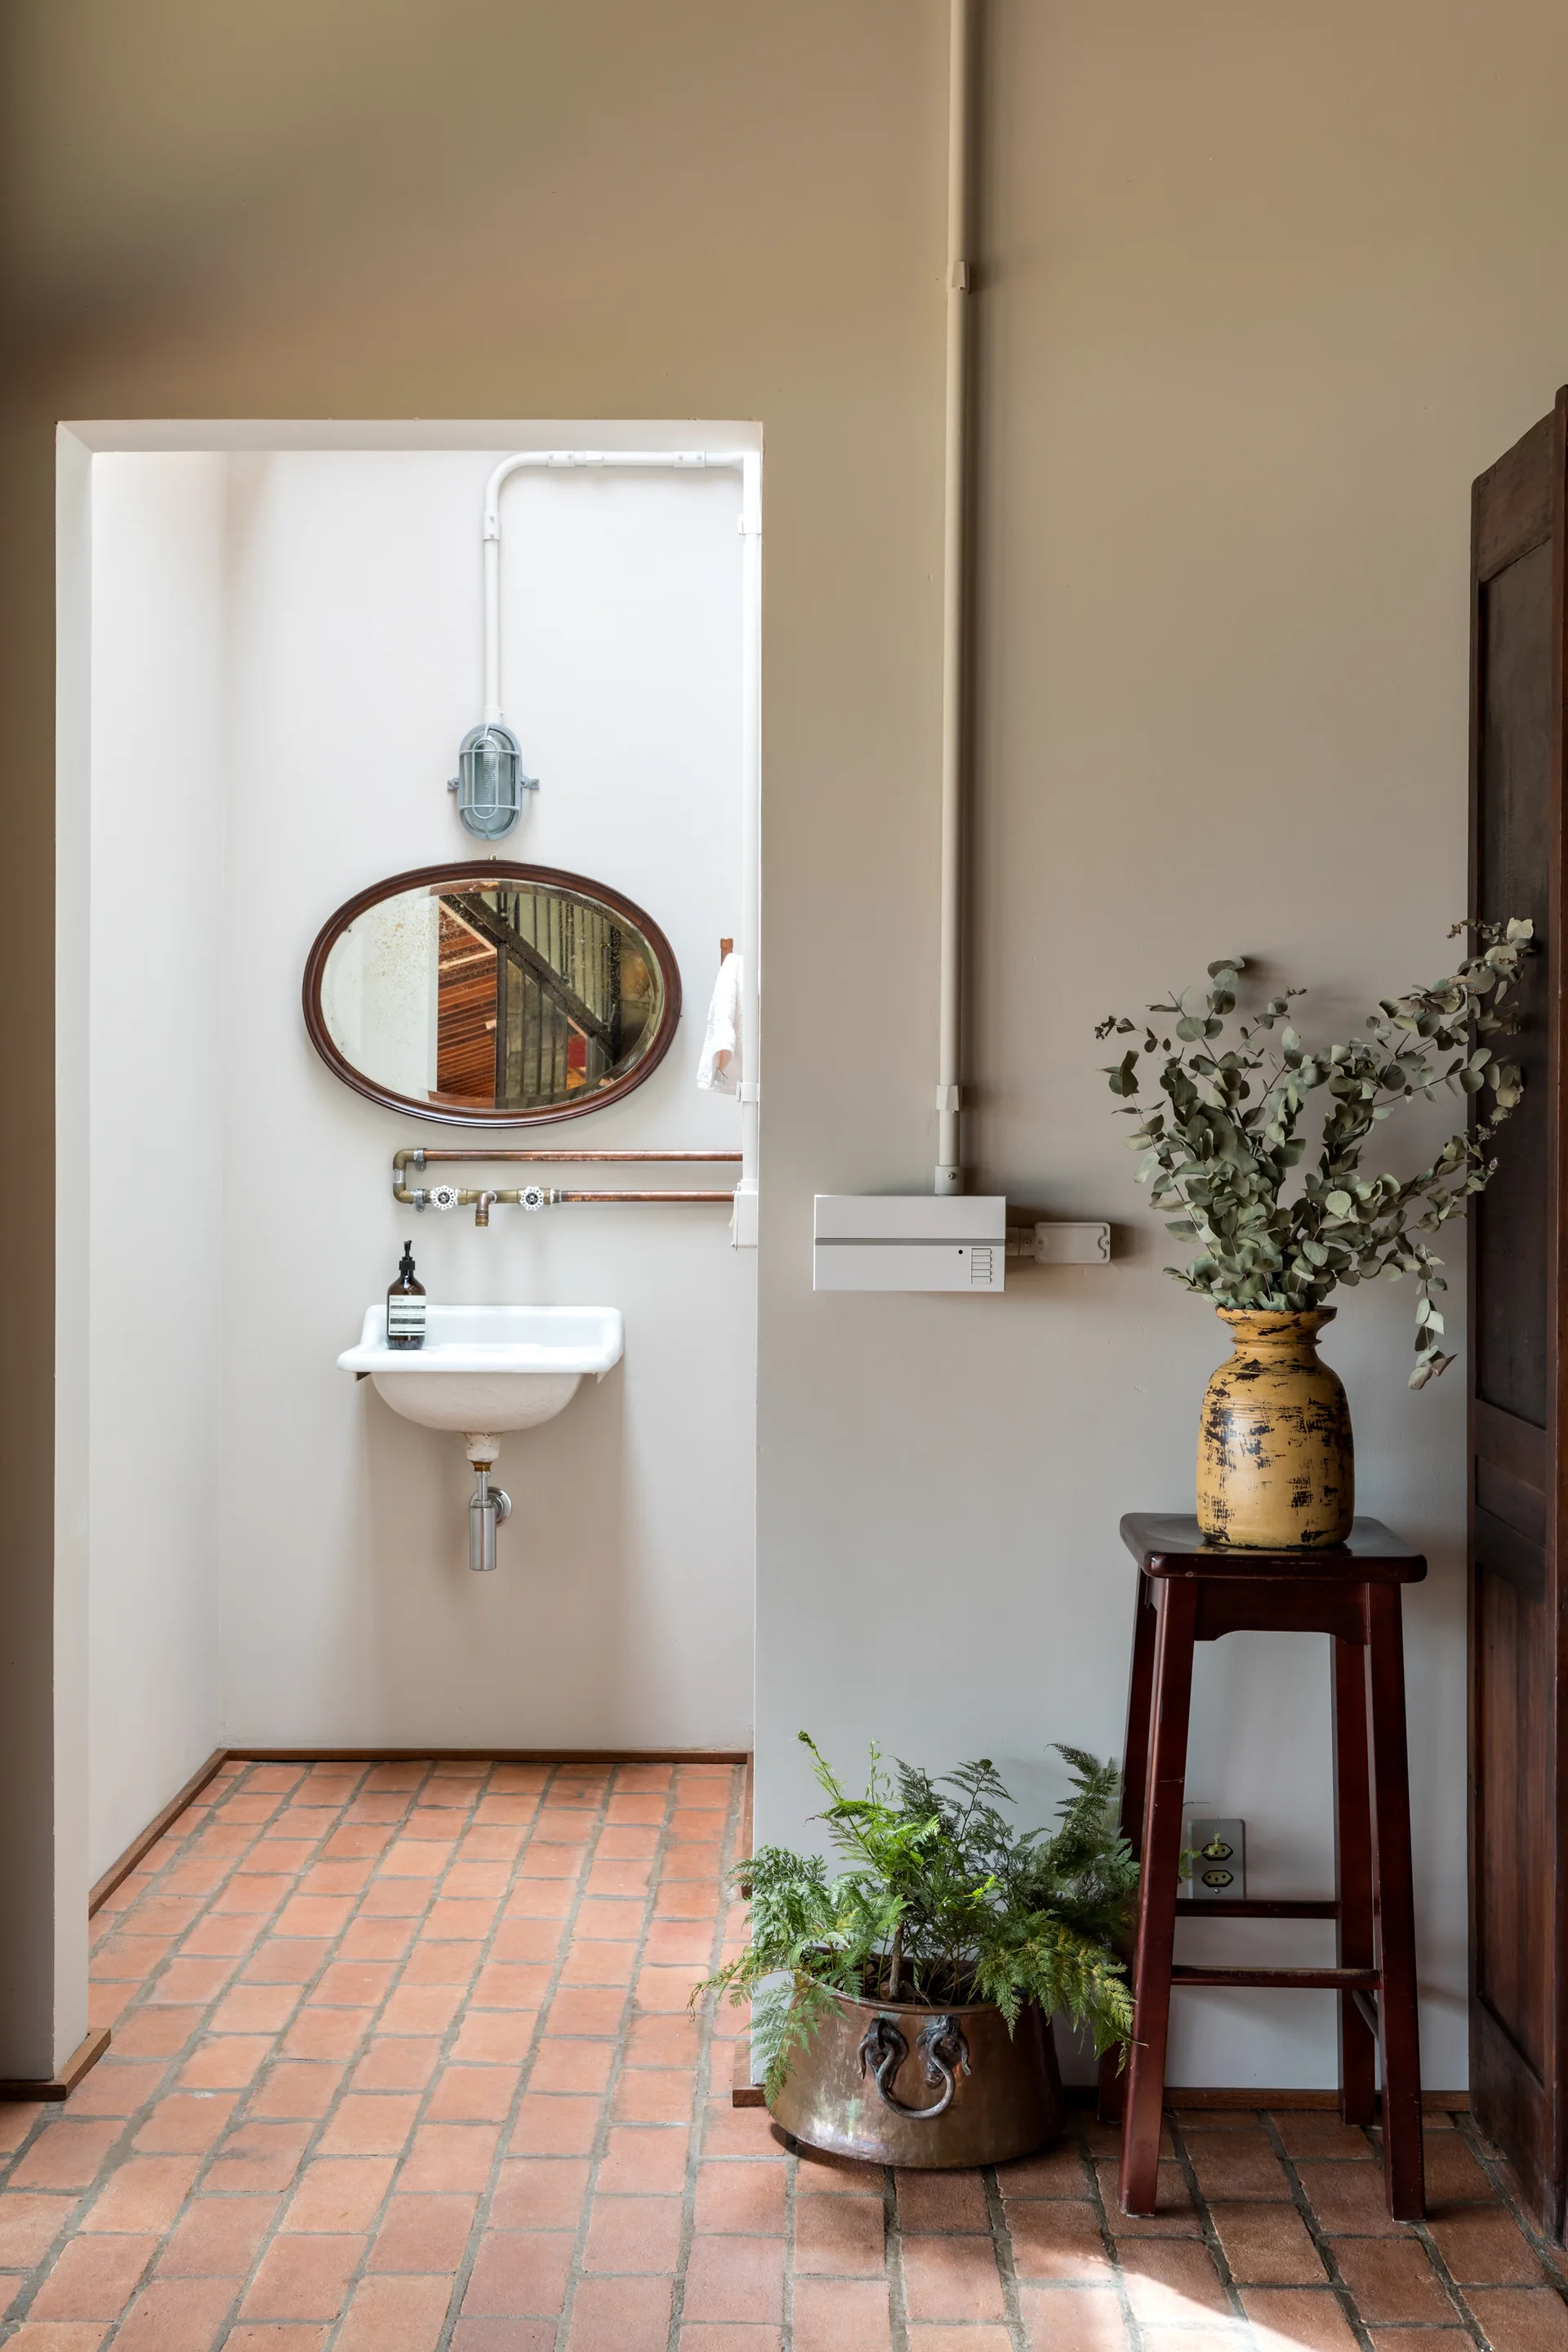
A rustic bathroom view showing terracotta brick flooring, a small wall-mounted sink with exposed copper pipes, and an oval mirror.
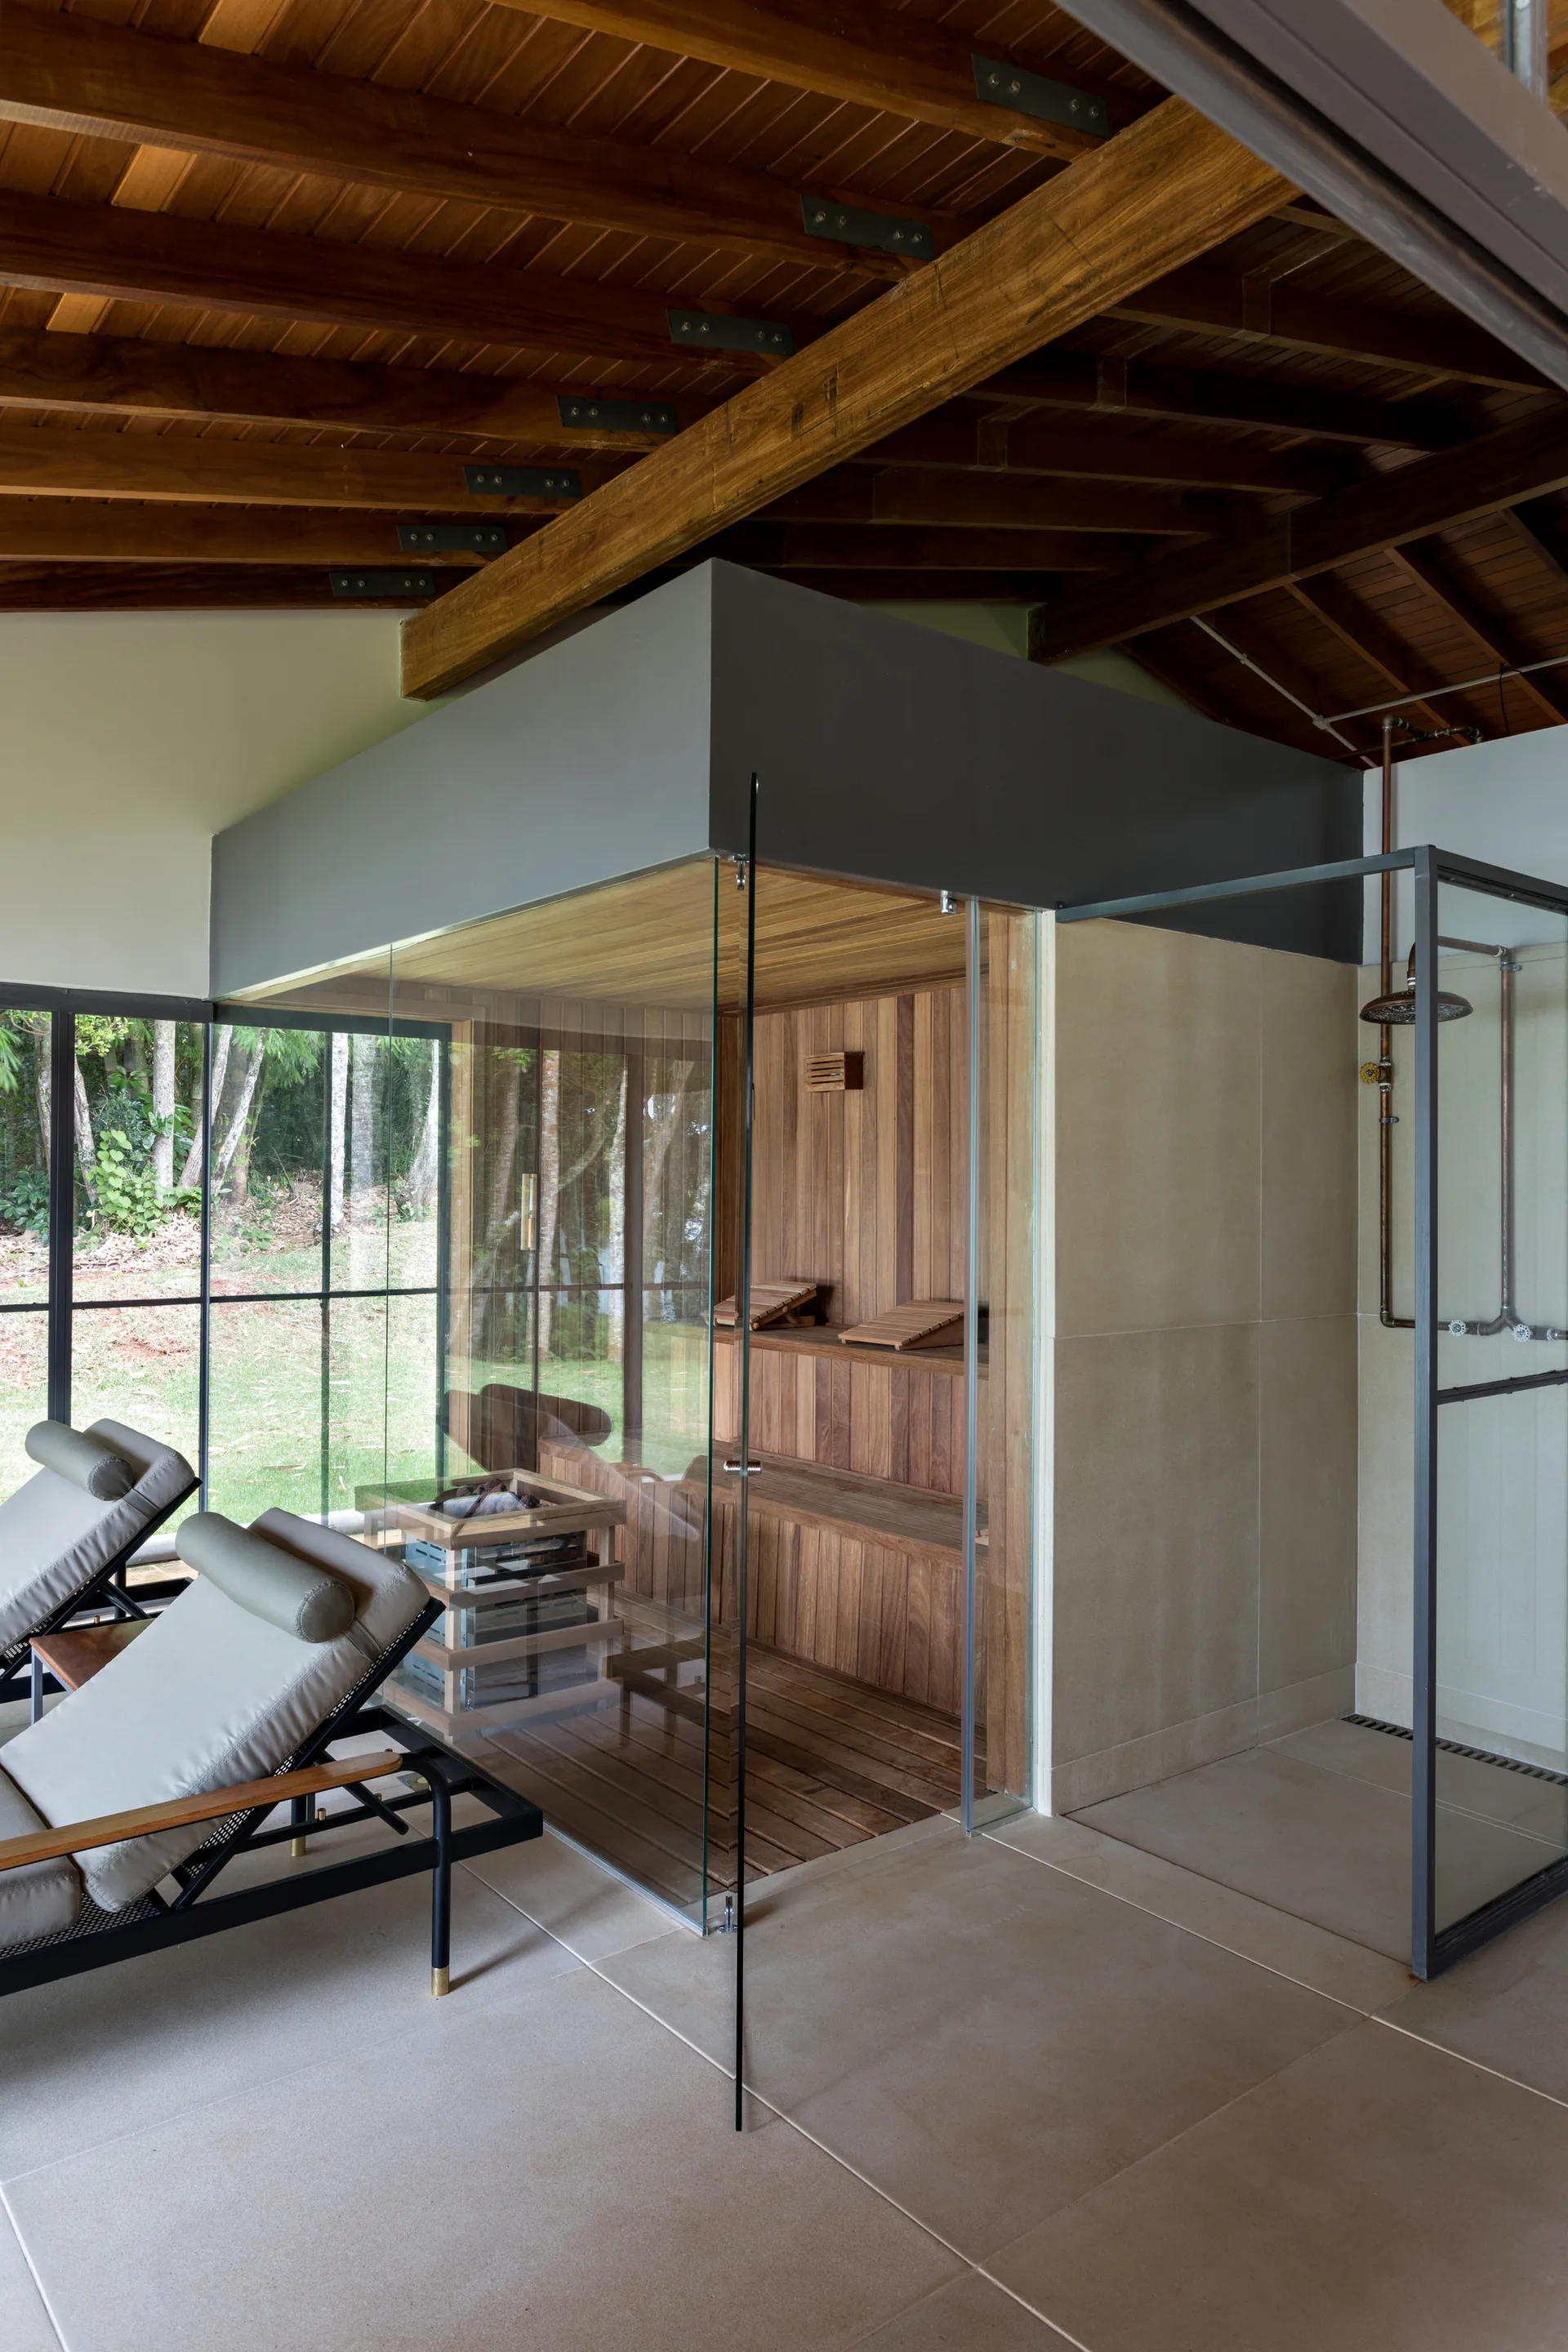
An indoor wellness room features a glass-enclosed wood sauna, a tiled shower with copper fixtures, and two lounge chairs beneath a beamed timber ceiling.
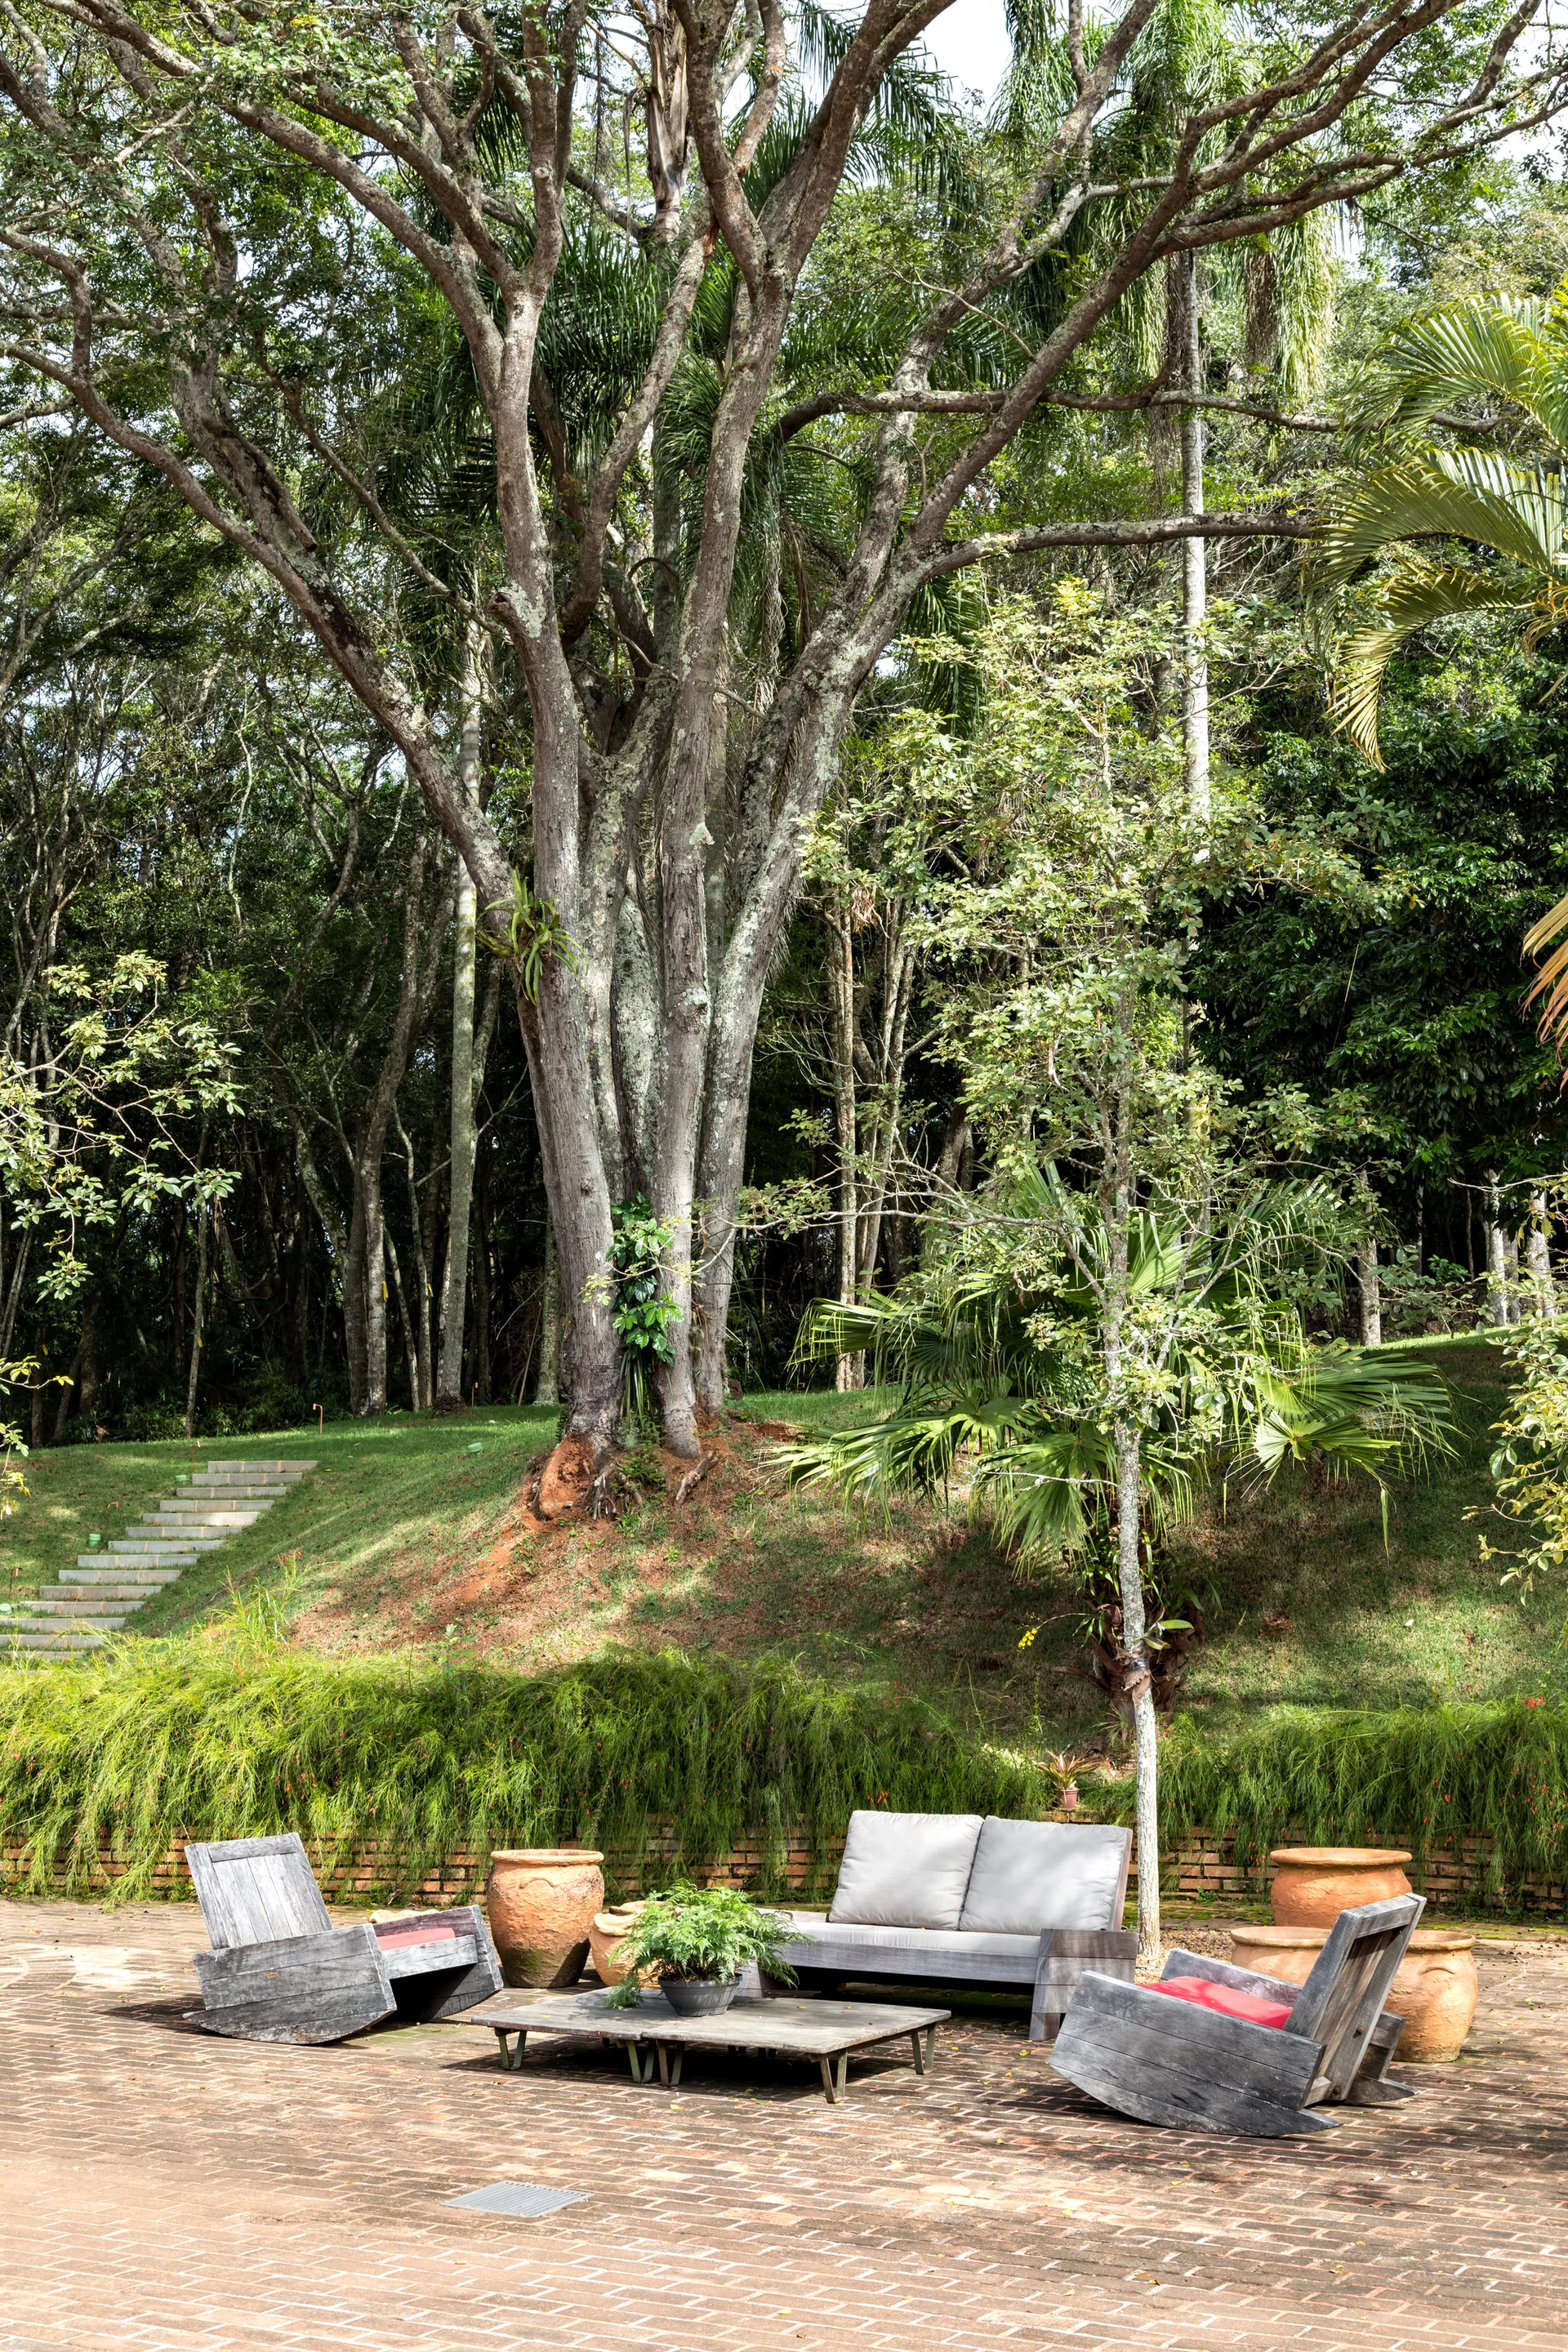
Weathered gray wooden outdoor furniture sits on a brick-paved patio surrounded by large green trees and terracotta planters.
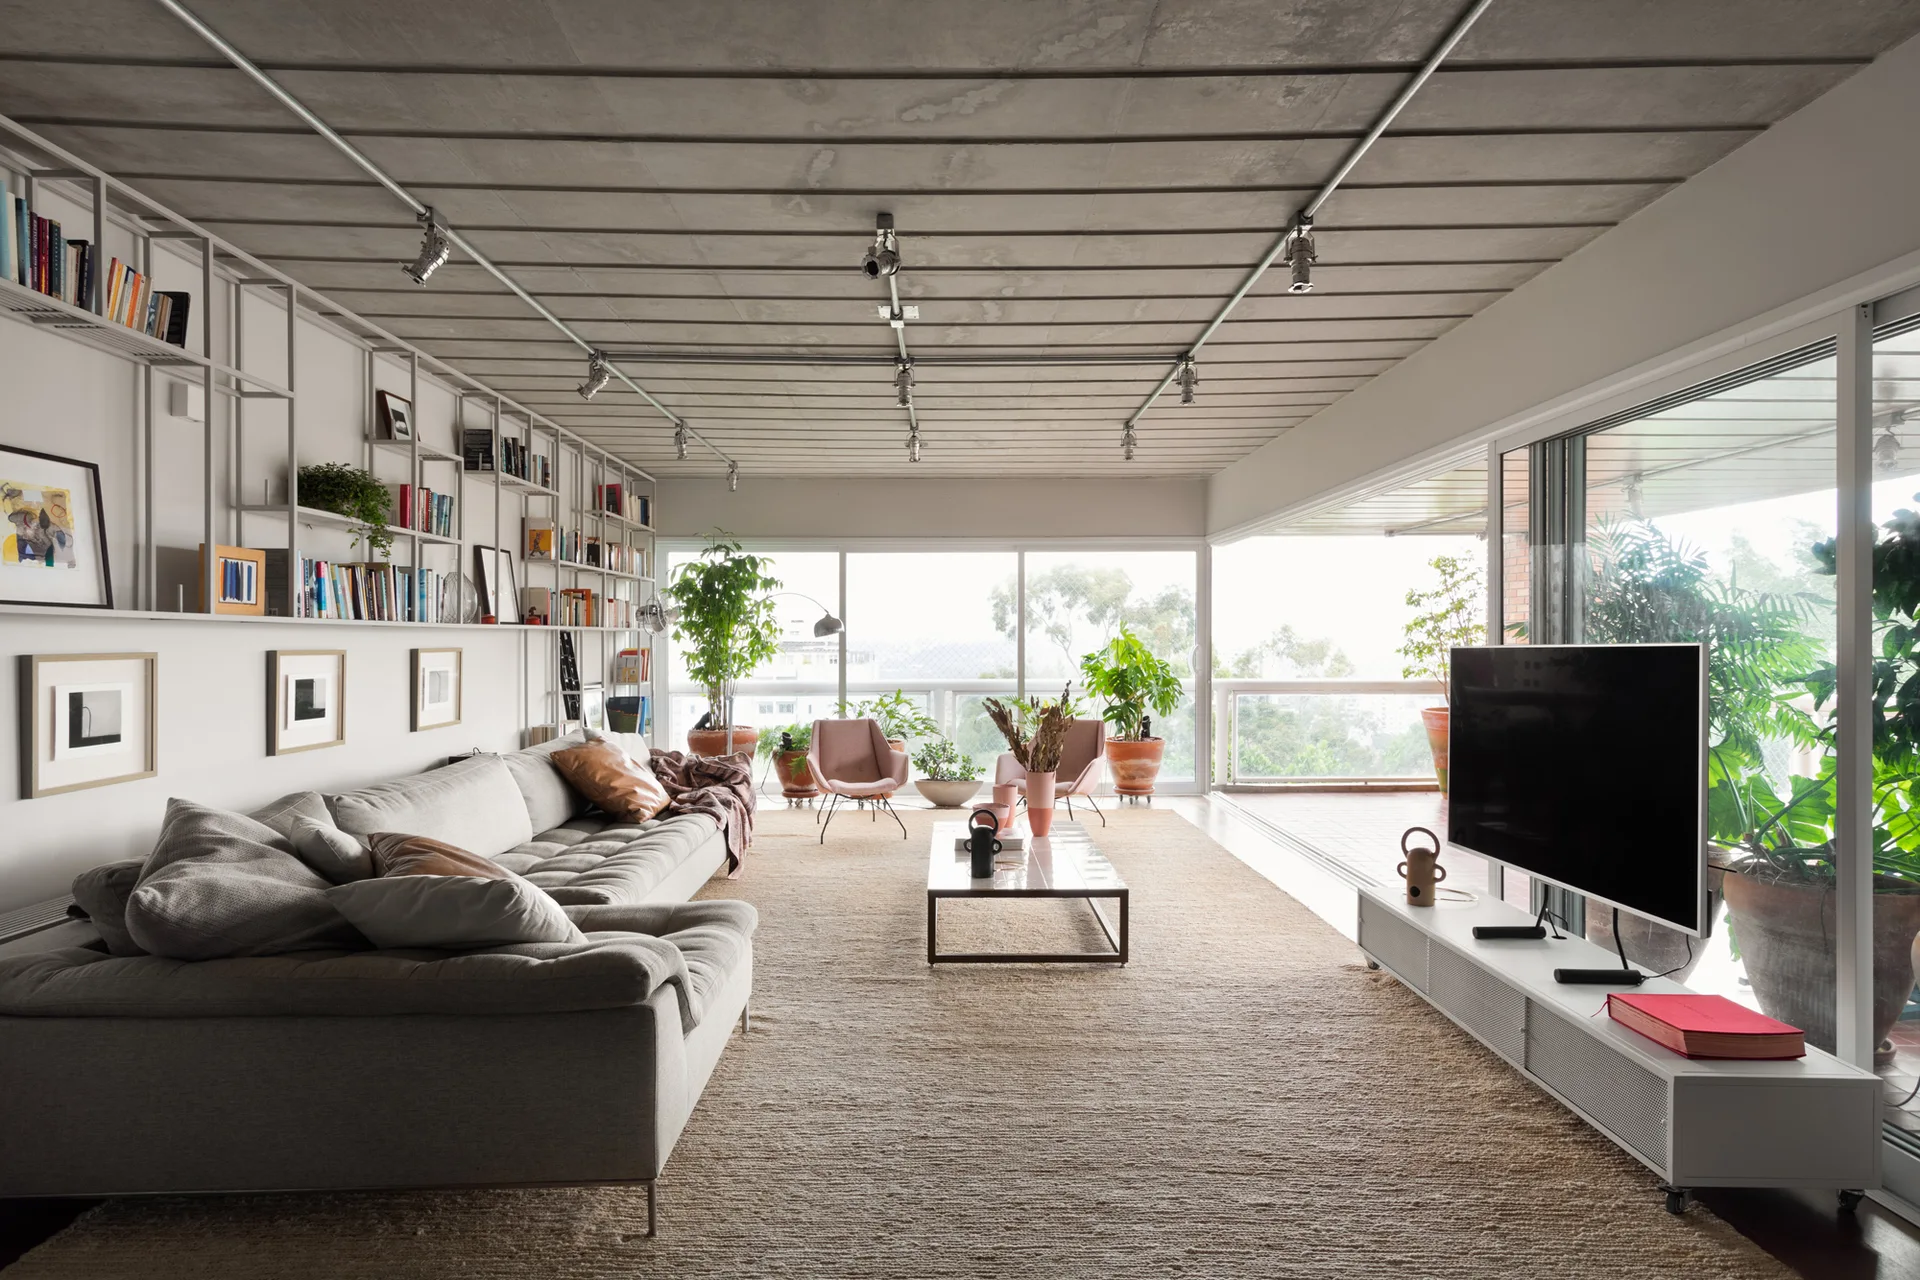
A spacious industrial living room with a ribbed concrete ceiling, a large grey sofa, a woven beige rug, and a white metal grid wall shelving unit.