Skip to content

PROJECT

H.I.V.E. X FIVE

by Megowan Architectural

11 images

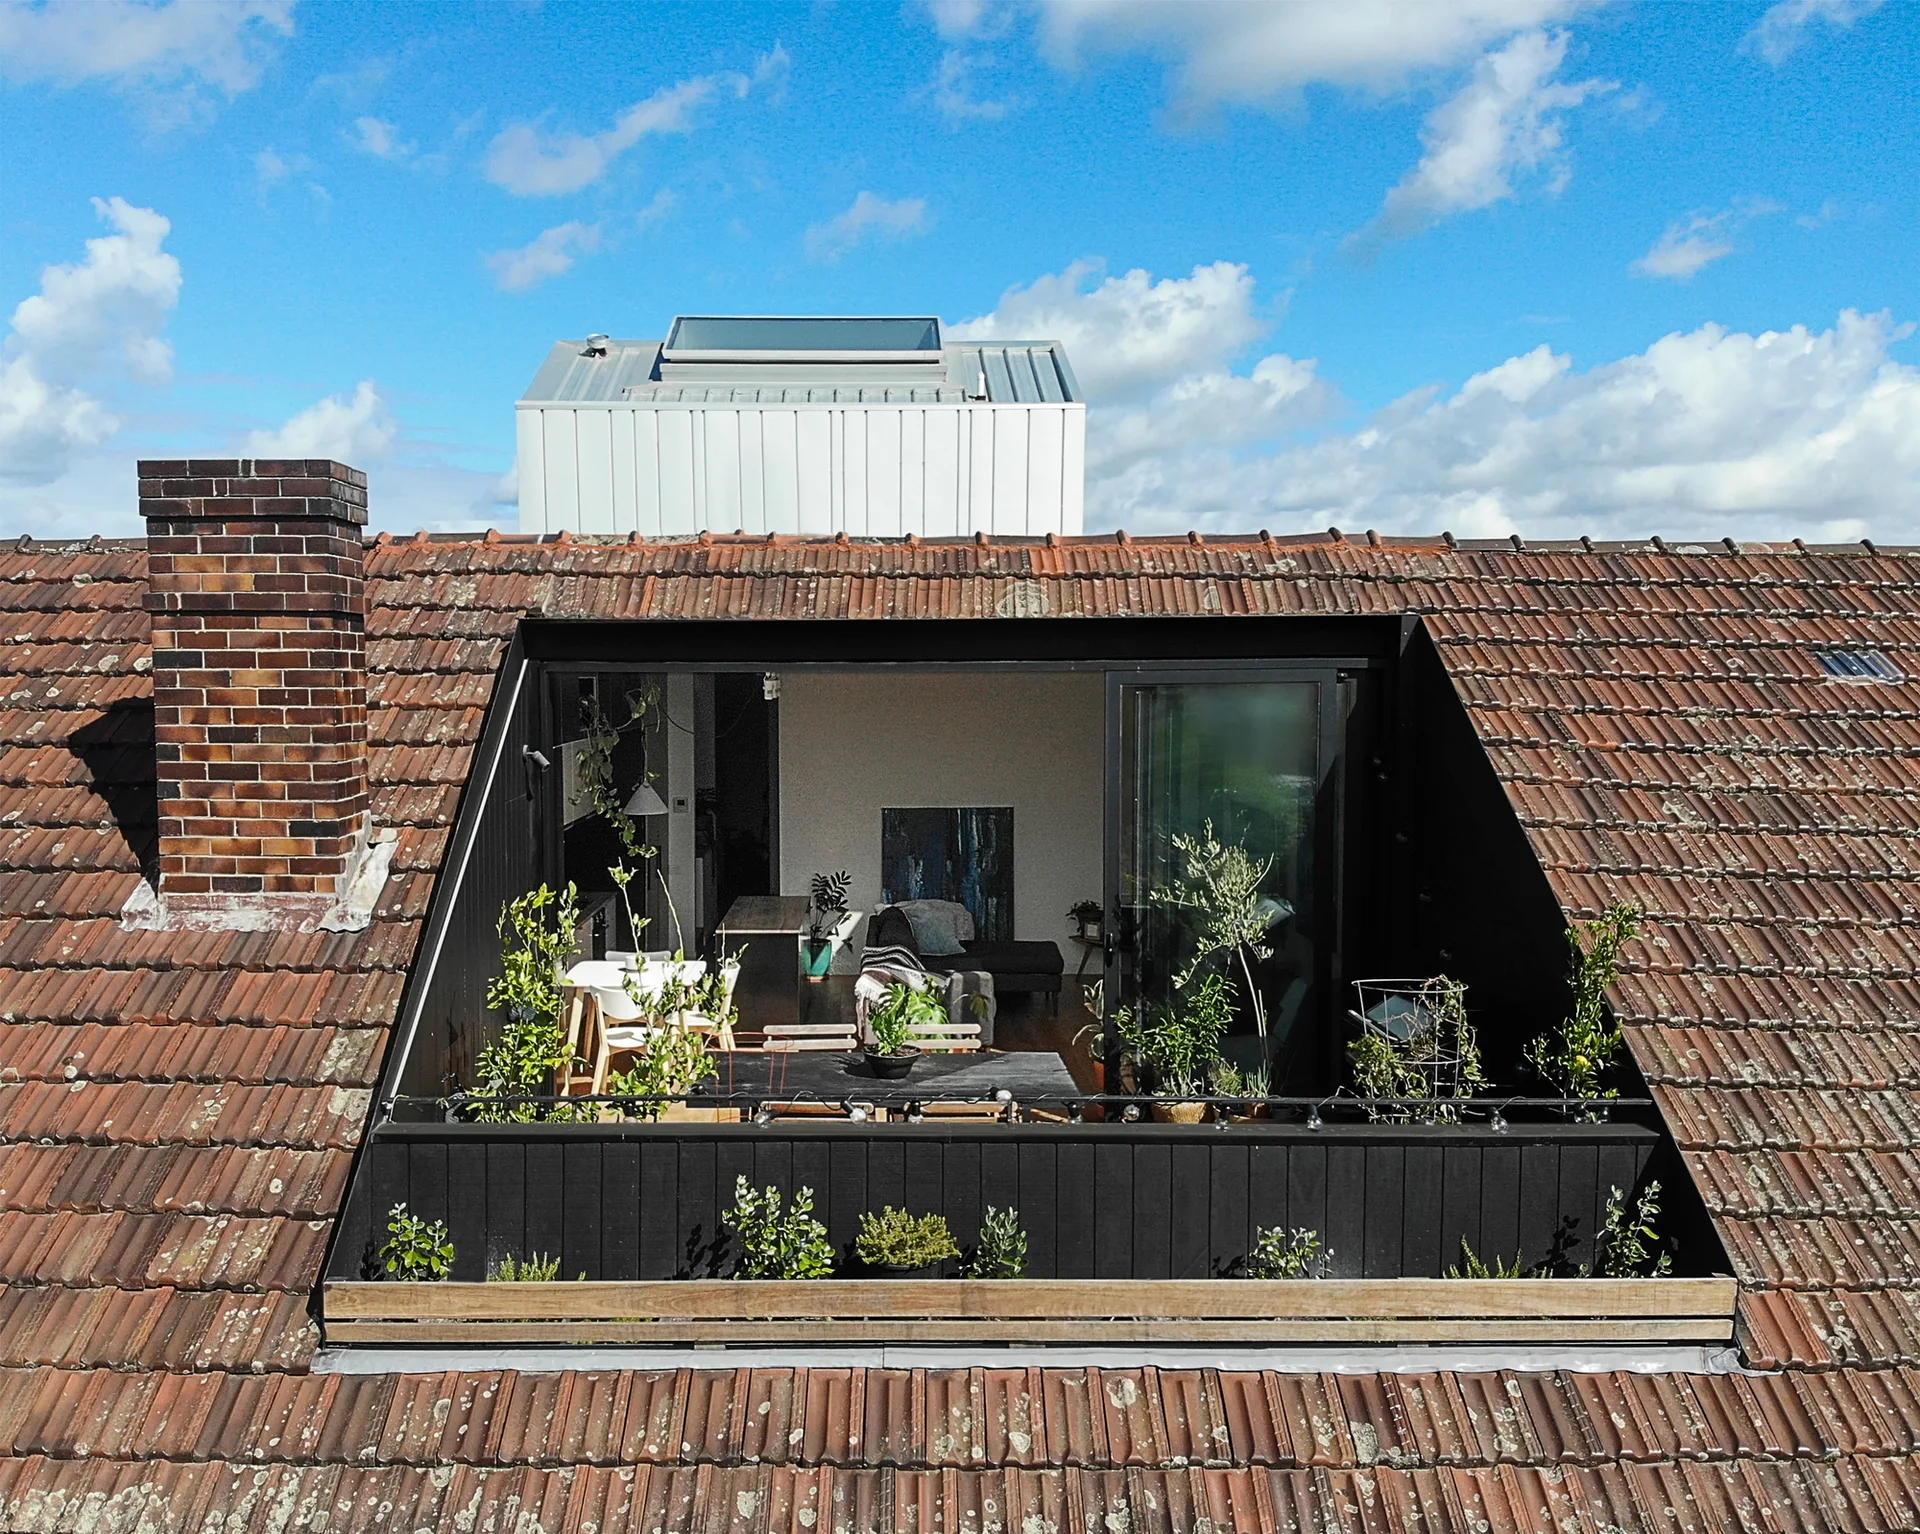
A recessed modern black balcony set within a weathered terracotta tile roof, filled with potted plants and outdoor furniture next to sliding glass doors.
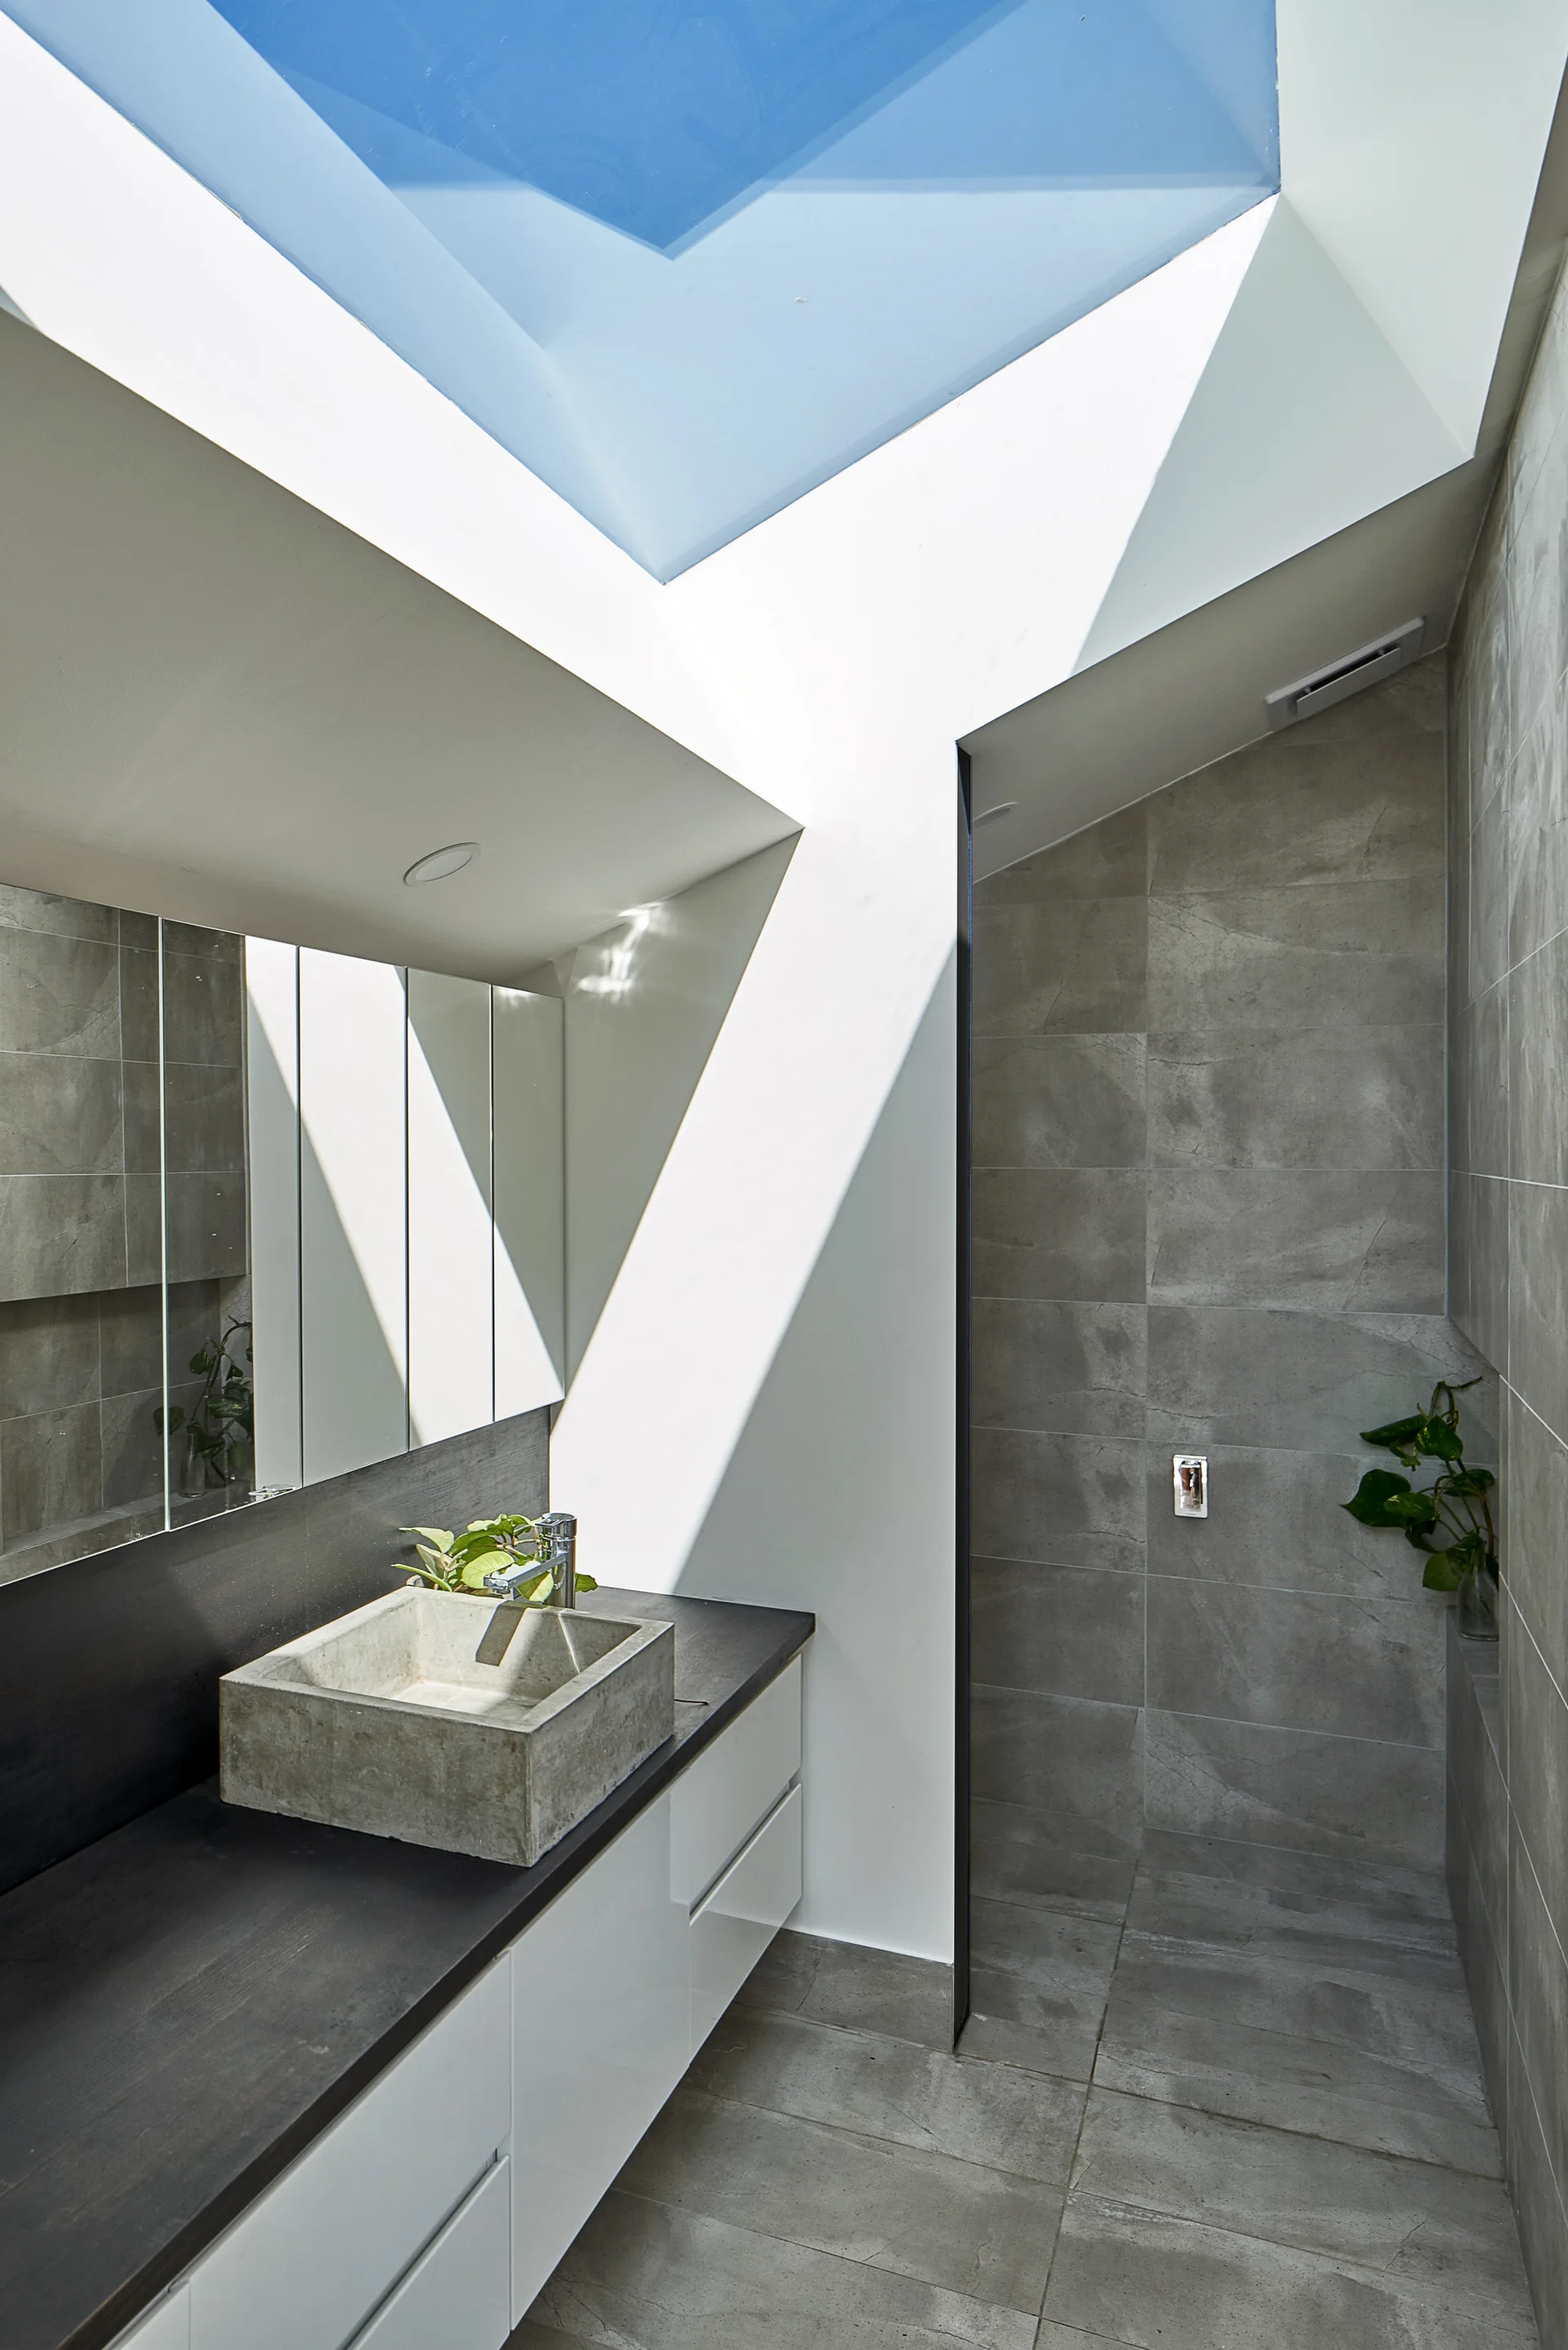
A modern gray tiled bathroom featuring a concrete vessel sink on a dark countertop beneath a bright angled skylight.
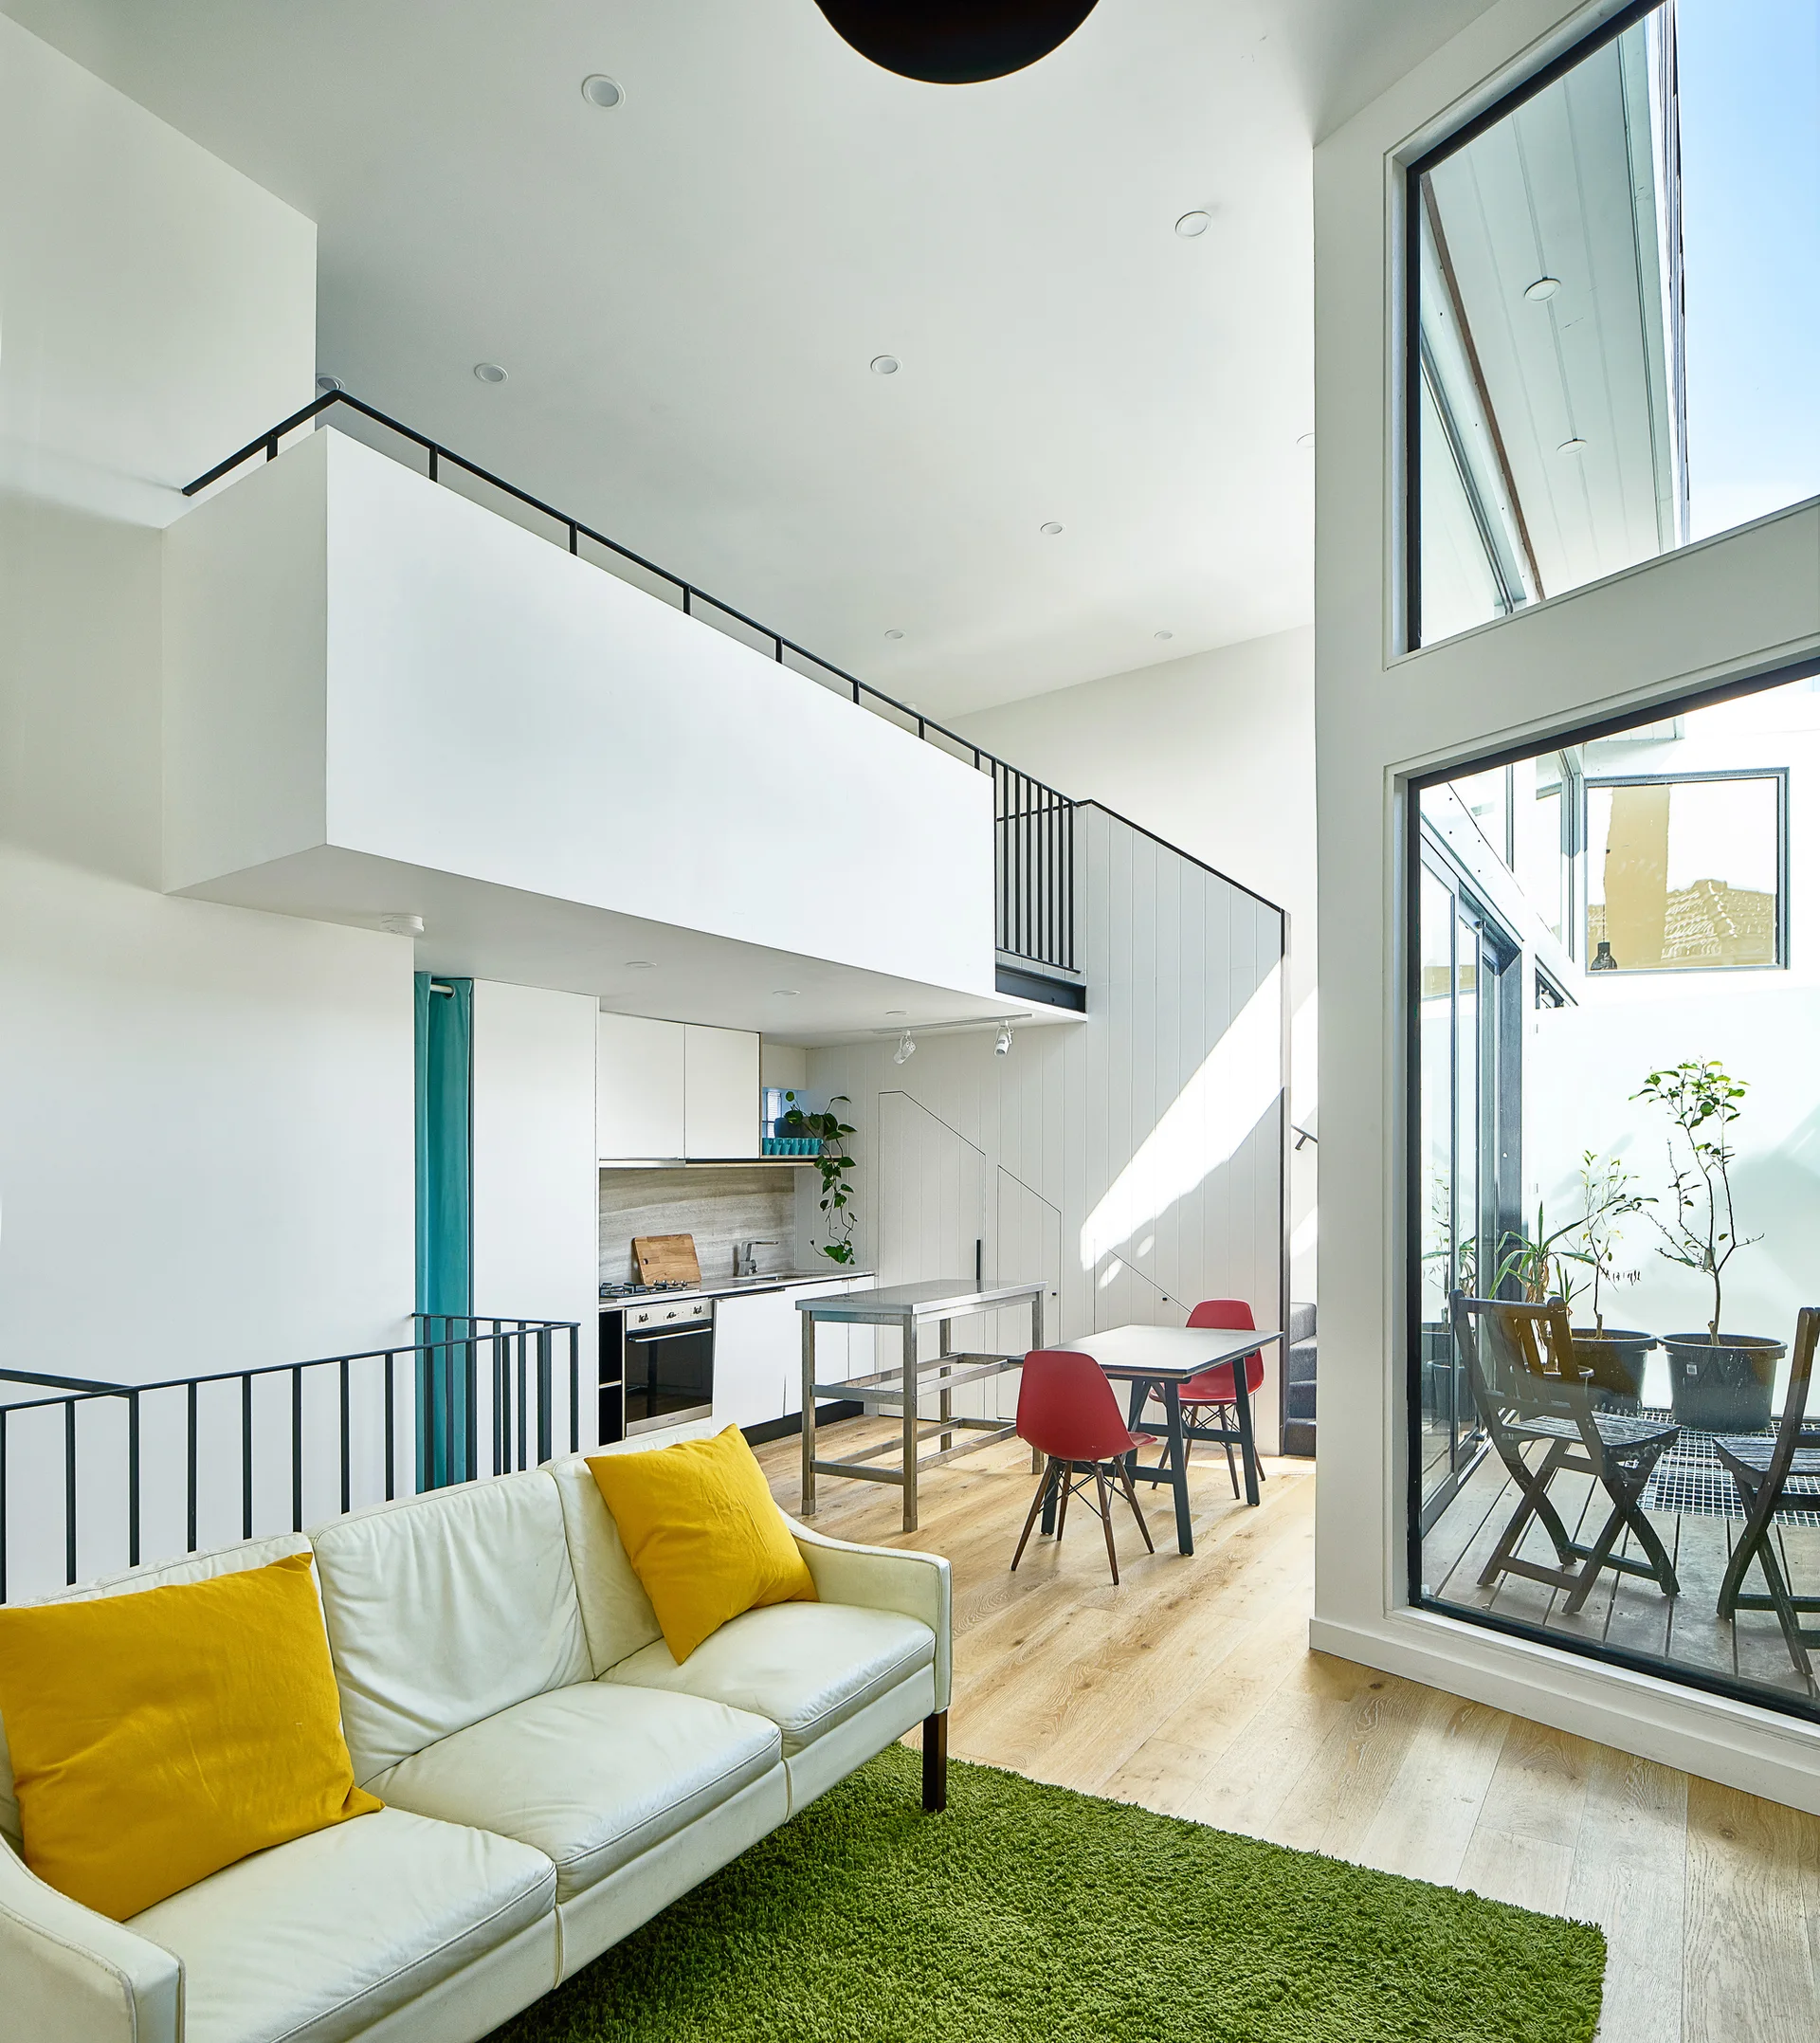
A modern loft apartment living room with a white sofa on a green rug, a dining area, and a kitchen under a mezzanine balcony.
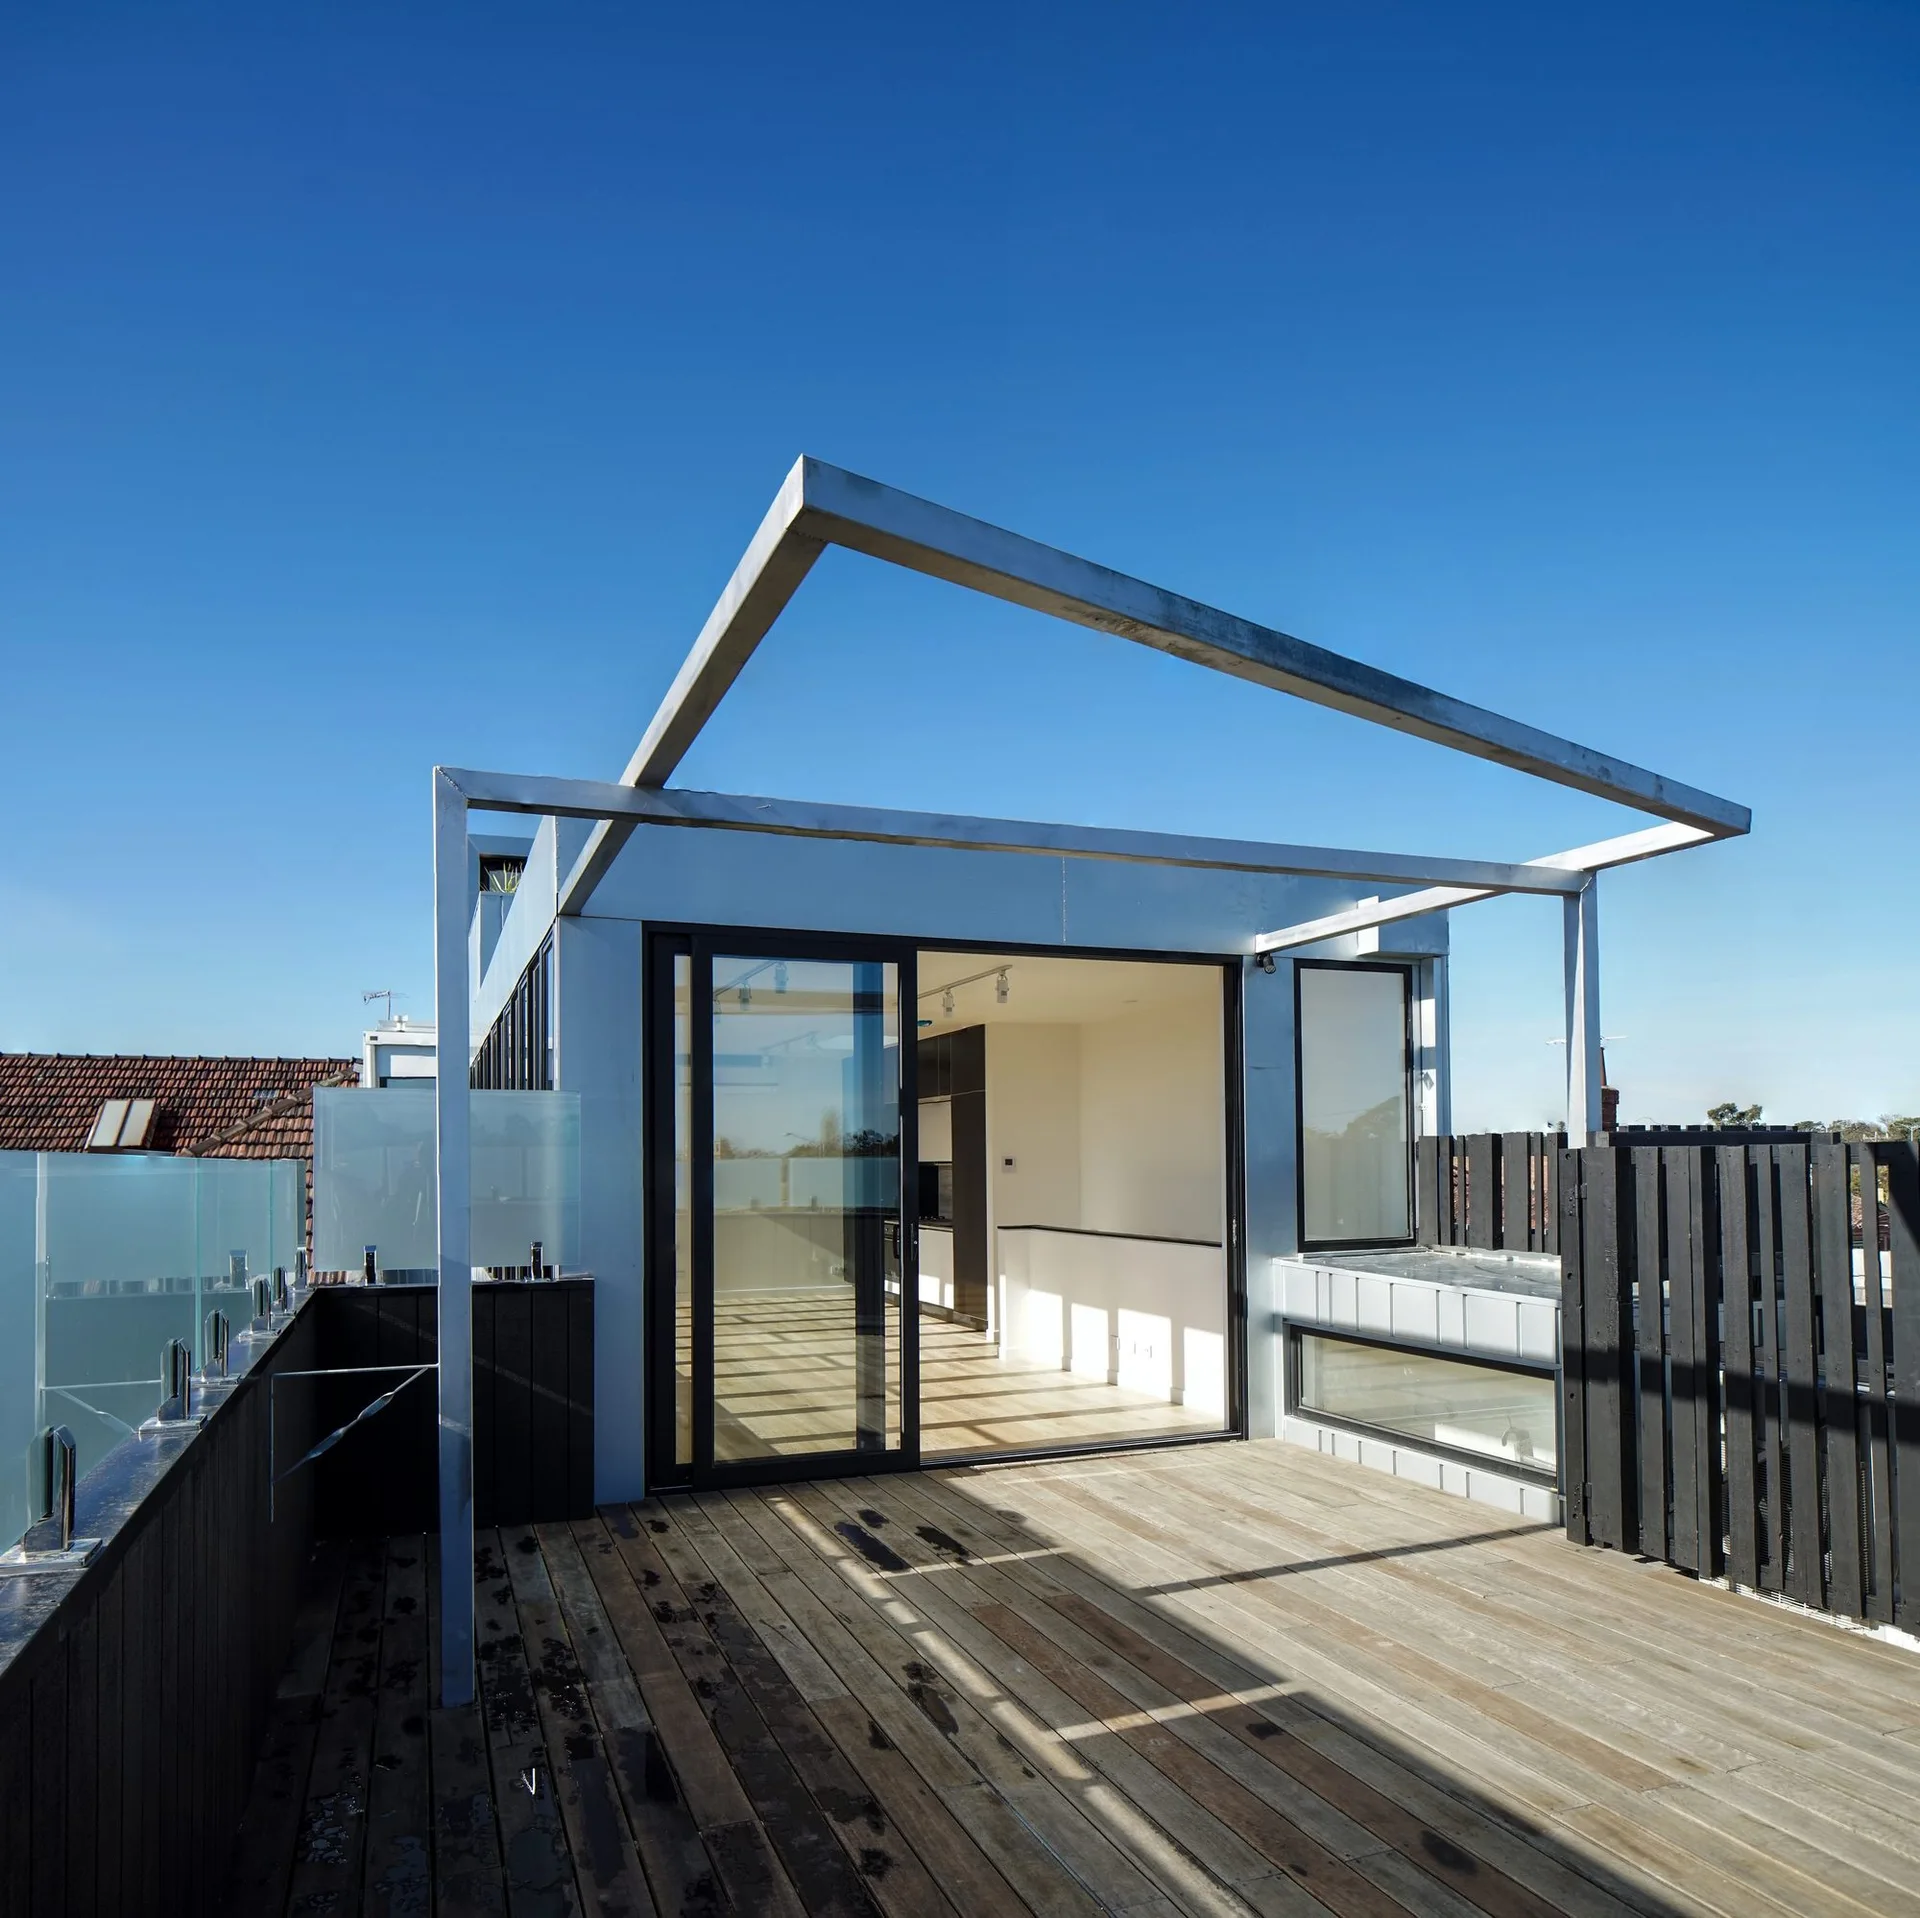
A modern wooden rooftop deck features a minimalist metal frame pergola, a black wood fence, and glass sliding doors leading indoors.
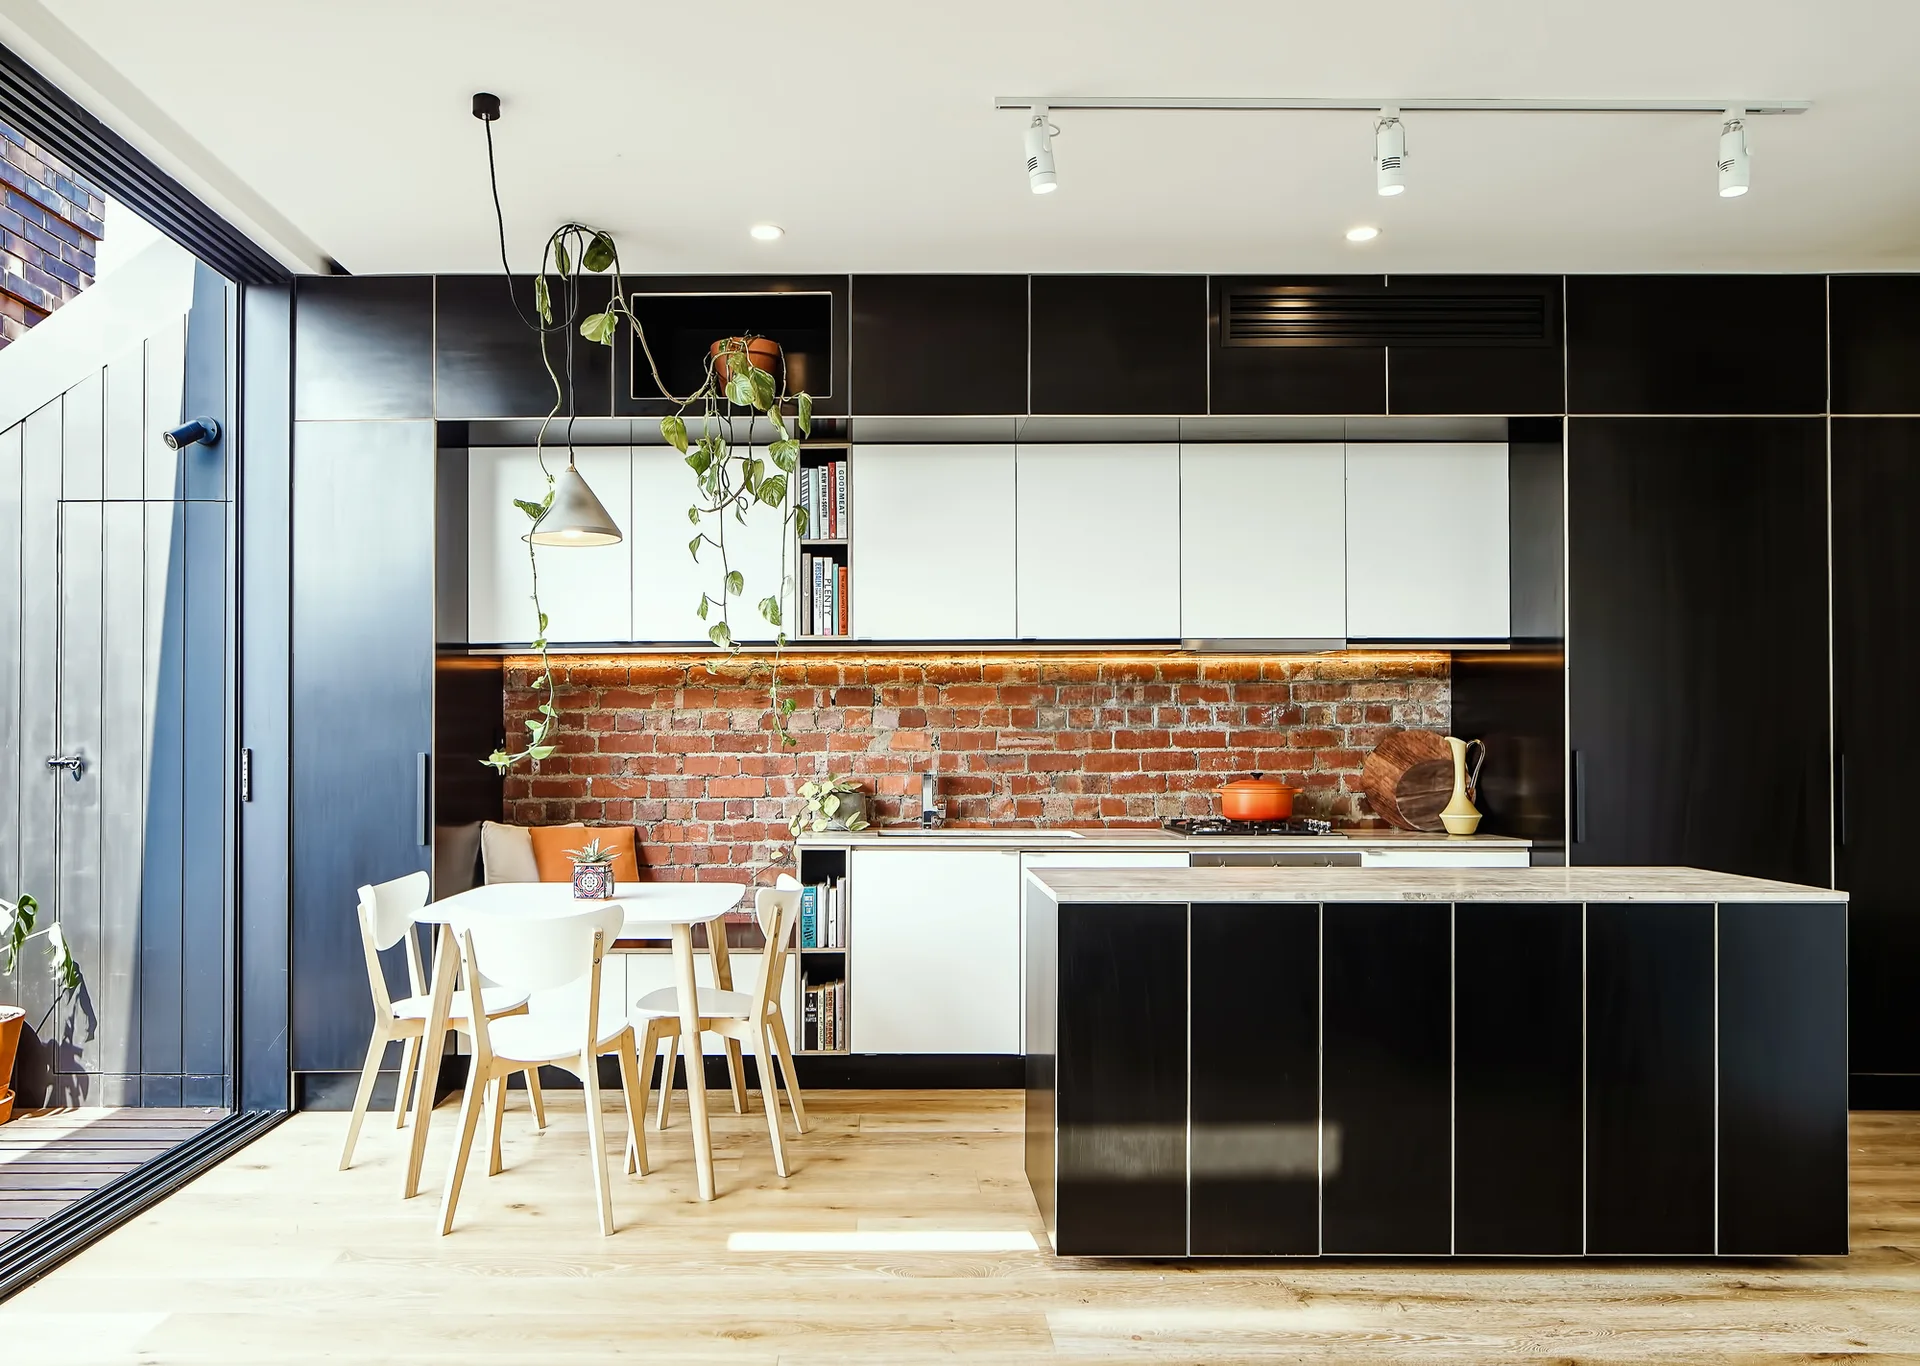
A modern kitchen features black glossy cabinetry, a white dining table with integrated bench seating, and an exposed red brick backsplash.
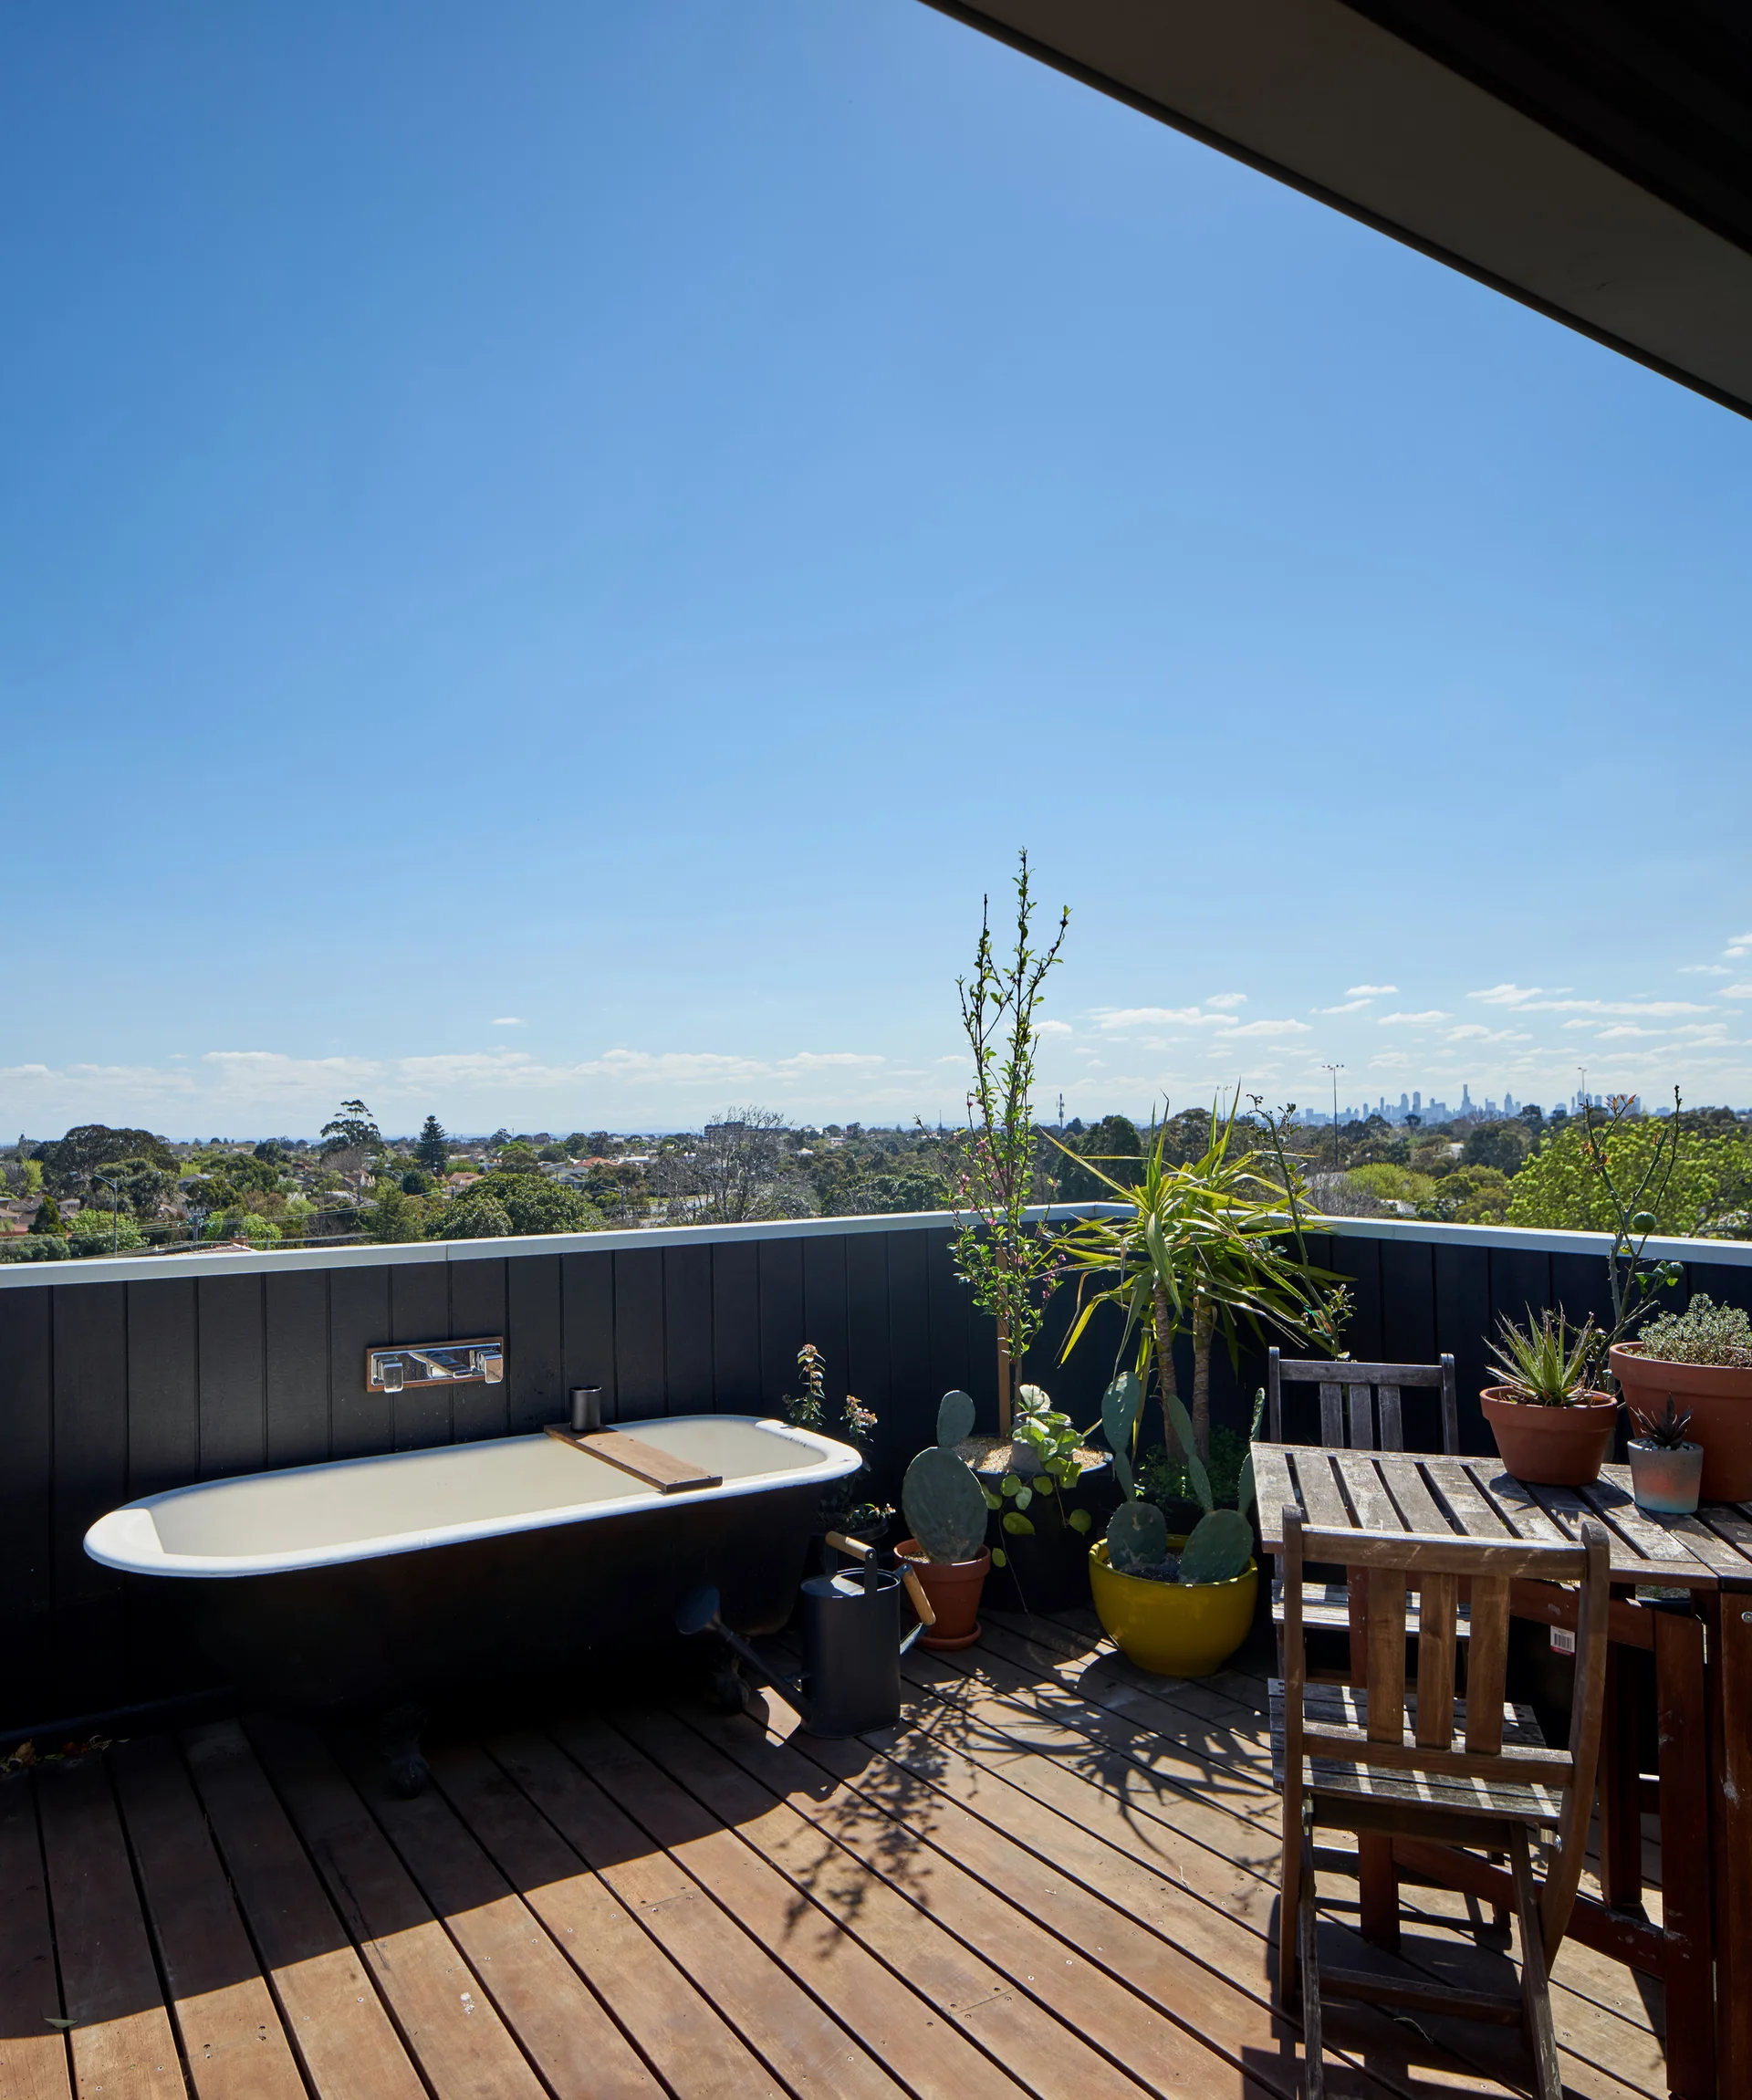
A freestanding bathtub and wooden dining table sit on a rooftop deck surrounded by dark paneling and potted plants.
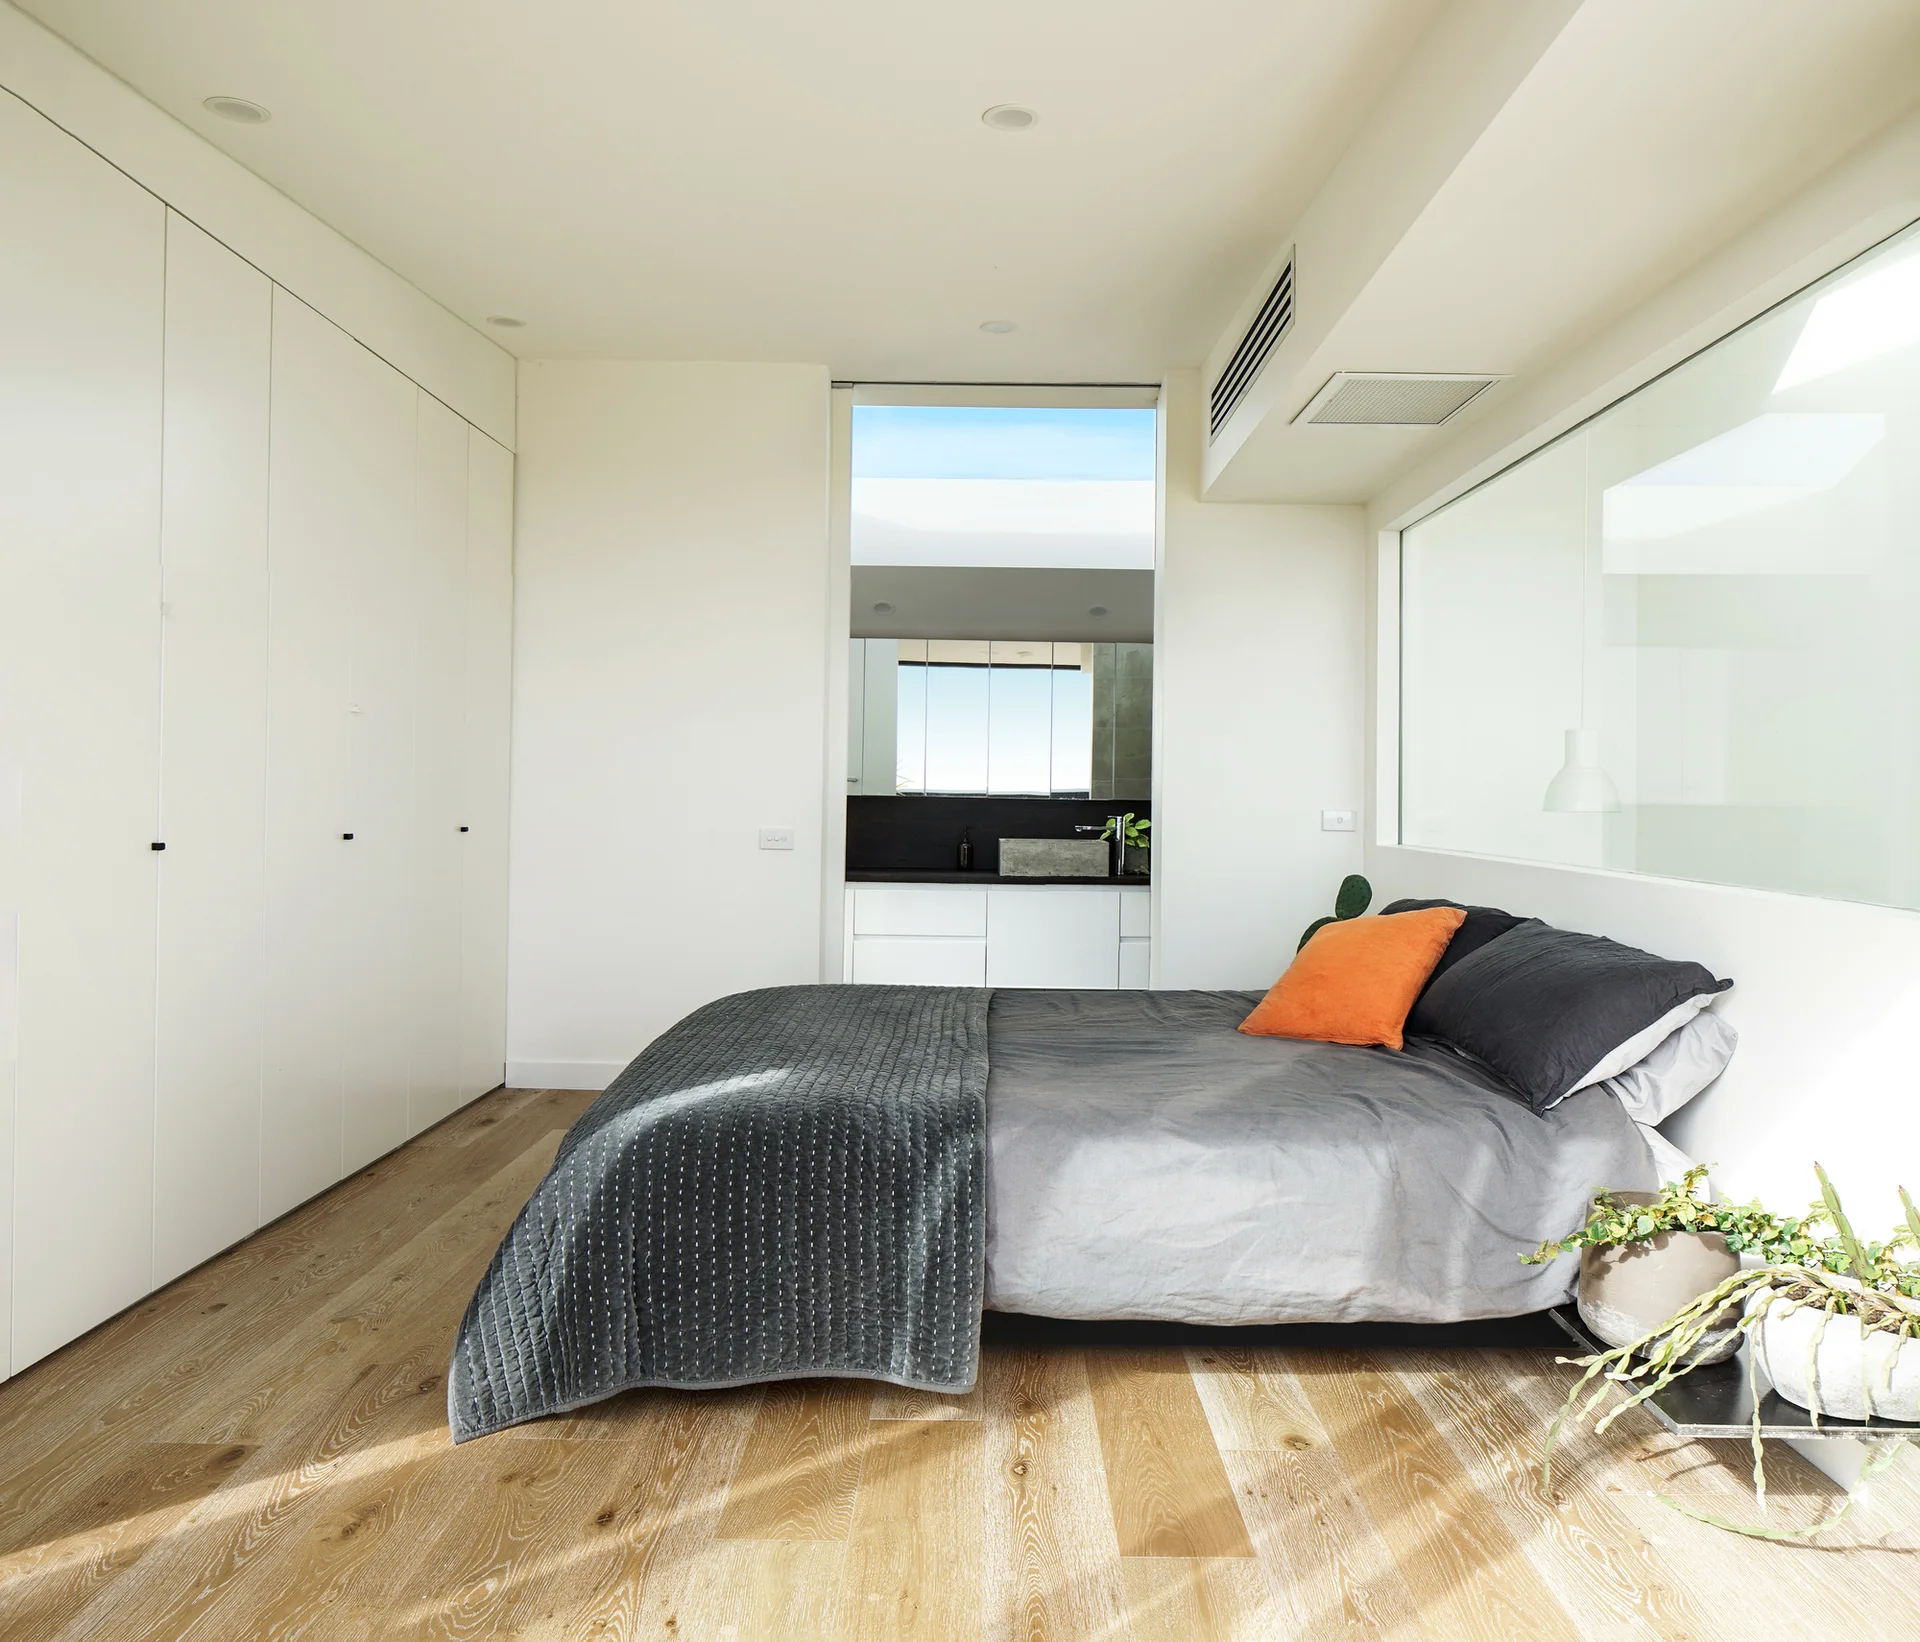
A minimalist bedroom features a bed with grey bedding and an orange pillow, next to a wall of white built-in closets and light wood floors.
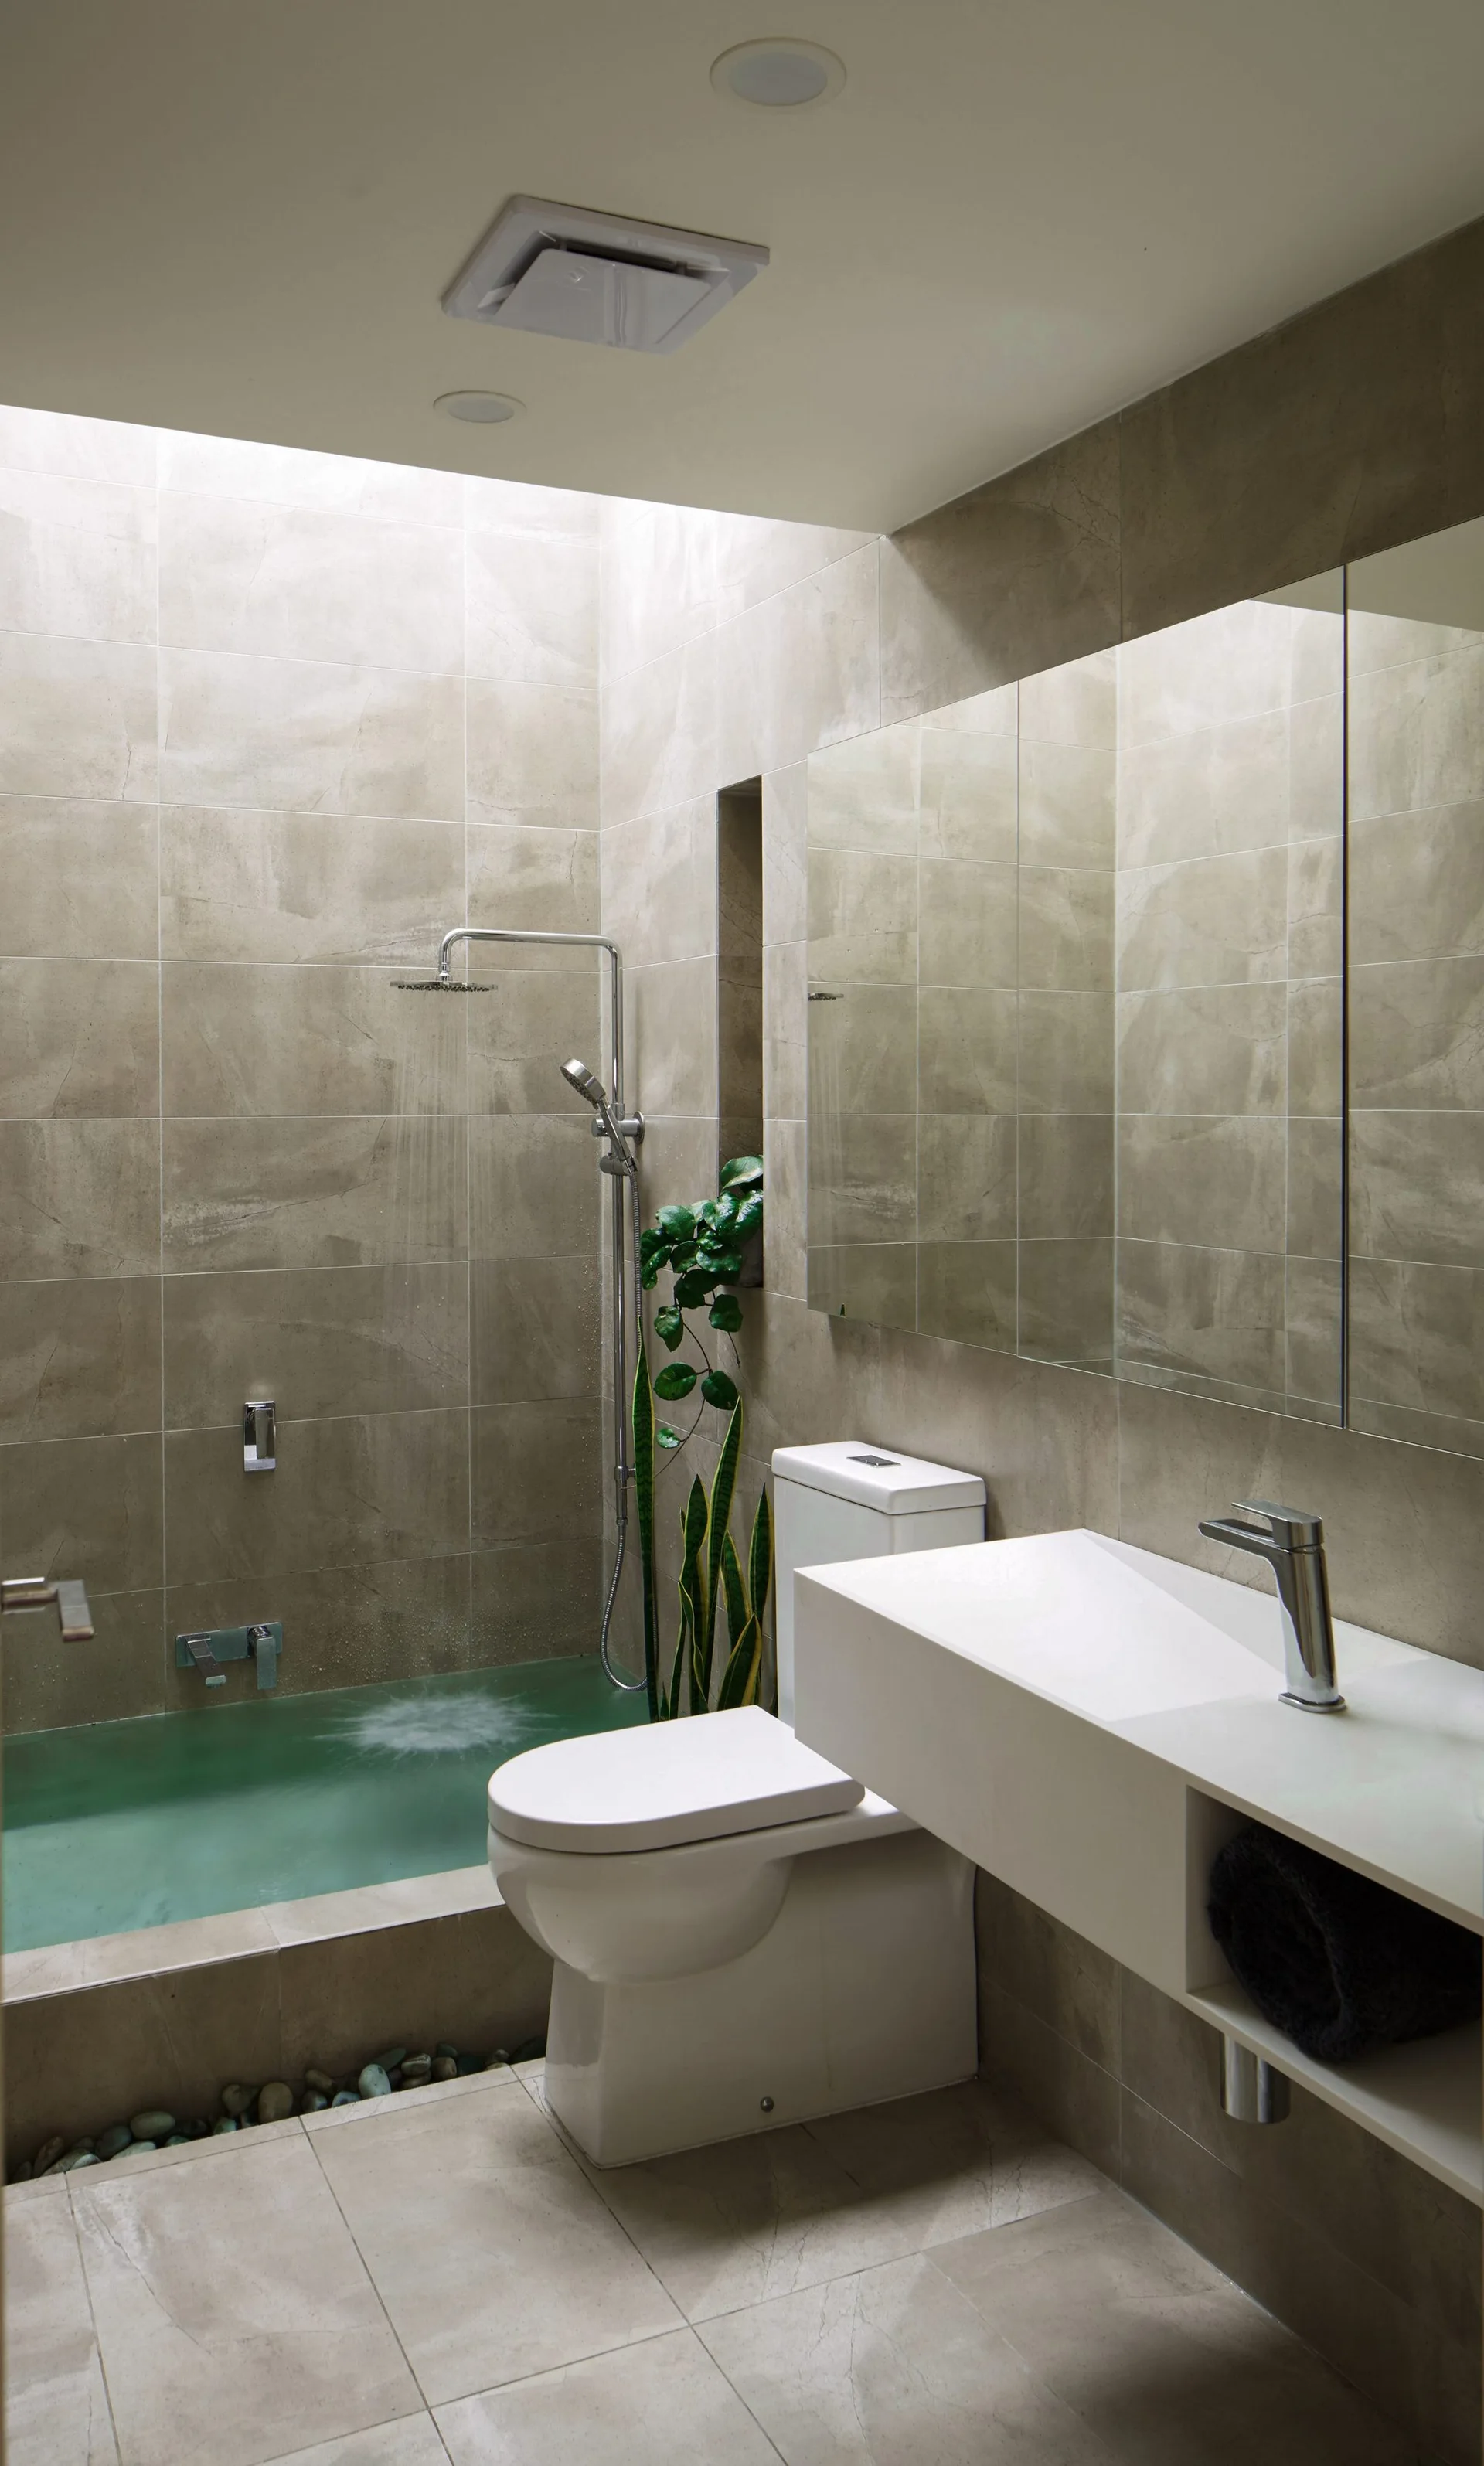
A modern neutral-toned bathroom featuring a sunken tiled shower area beneath a skylight, a white toilet, and a floating vanity basin.
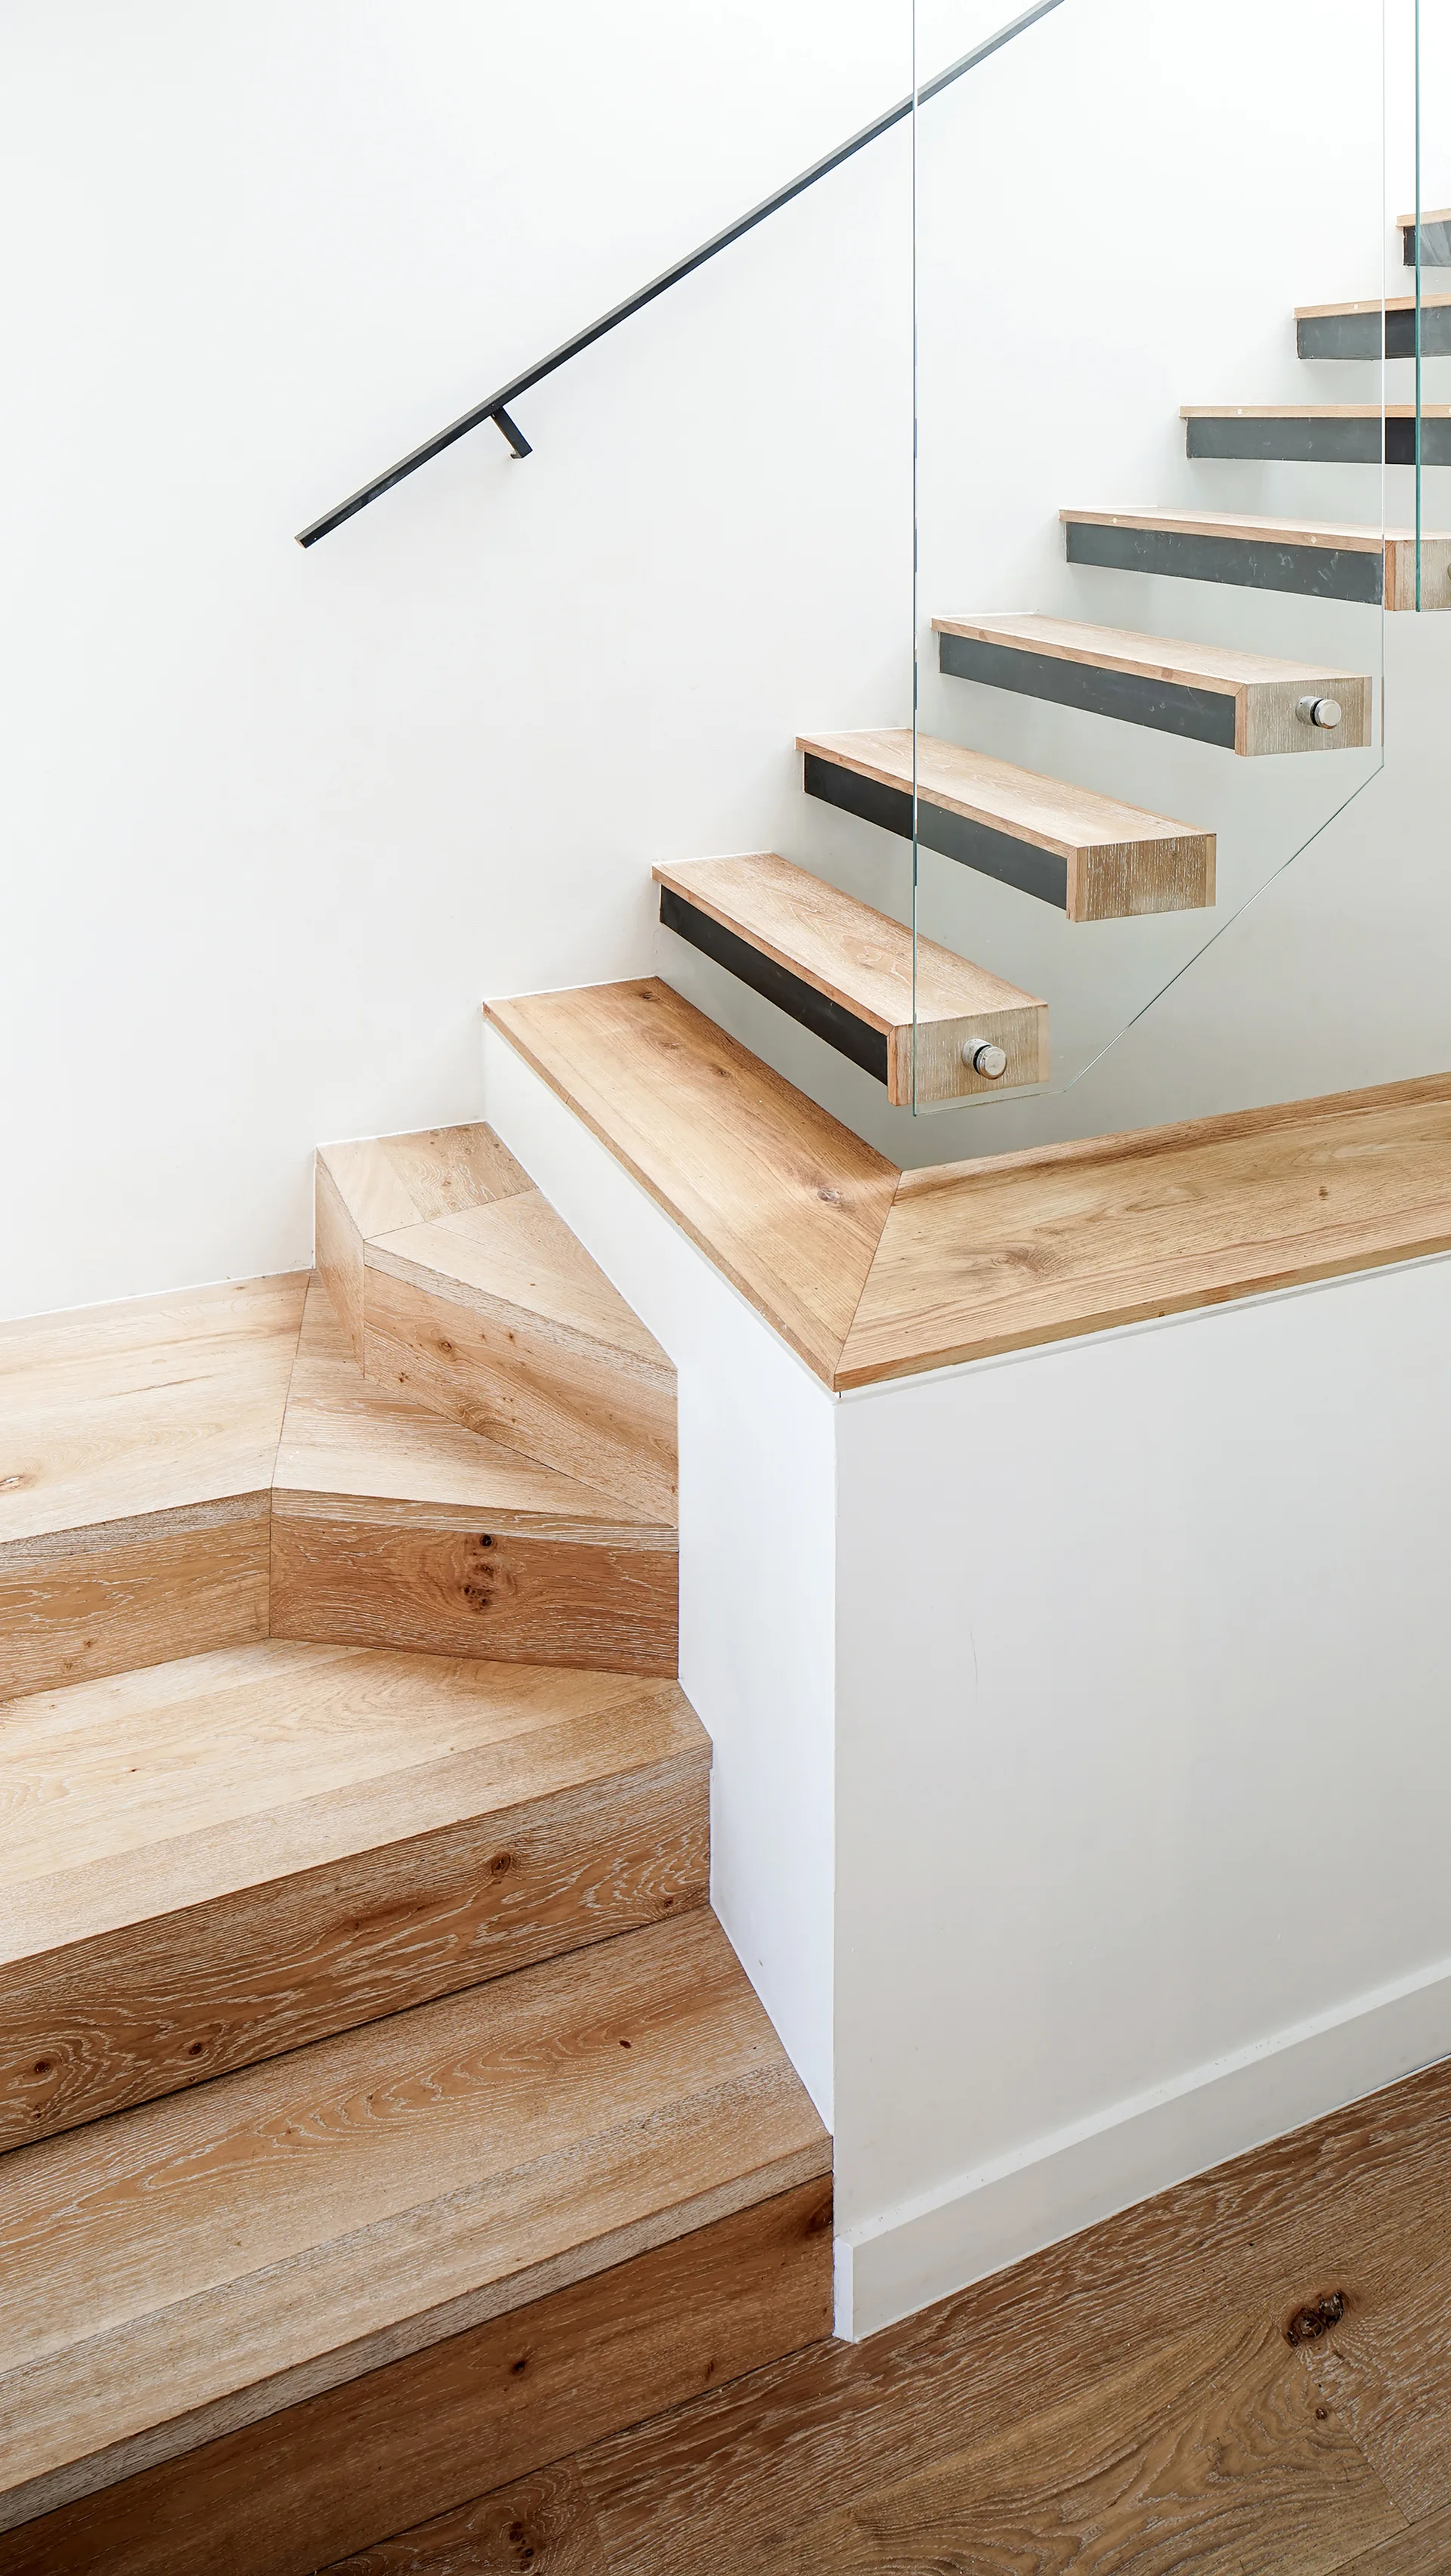
A modern staircase with light-toned wooden treads, a clear glass panel railing, and a simple black metal handrail against a white wall.
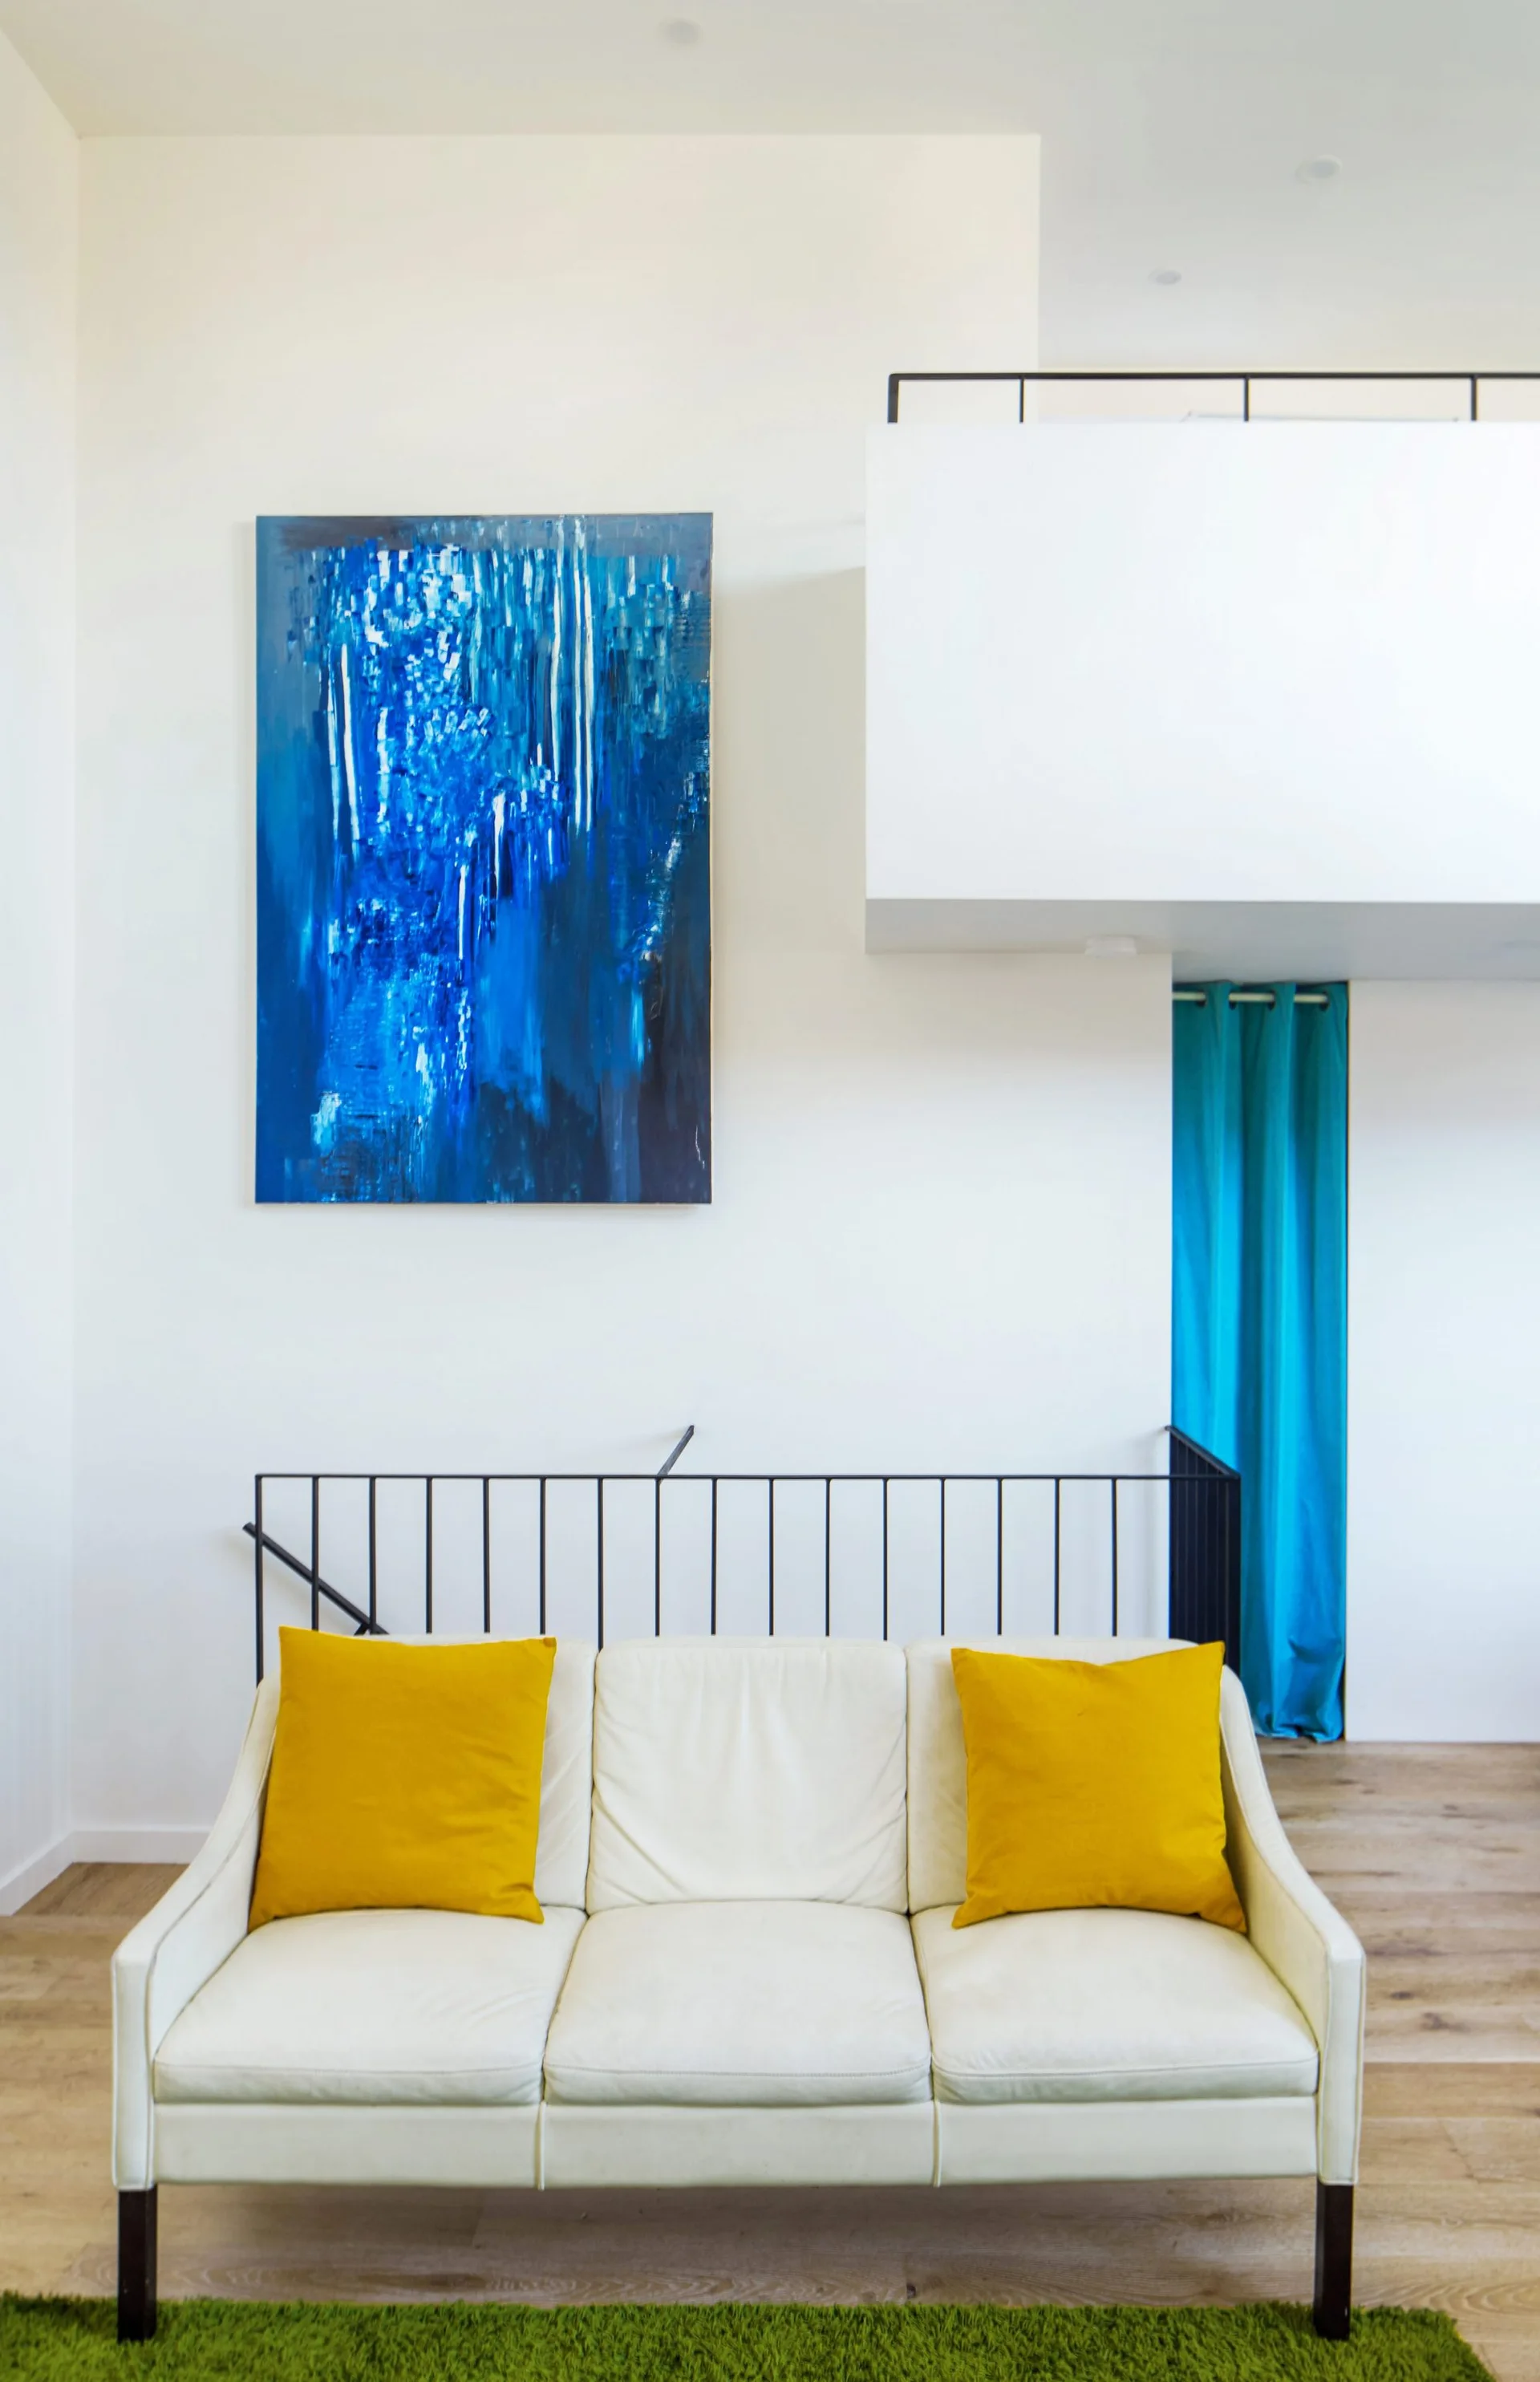
A white leather-like sofa with two yellow pillows sits in front of a black metal railing and a large blue abstract painting on a white wall.
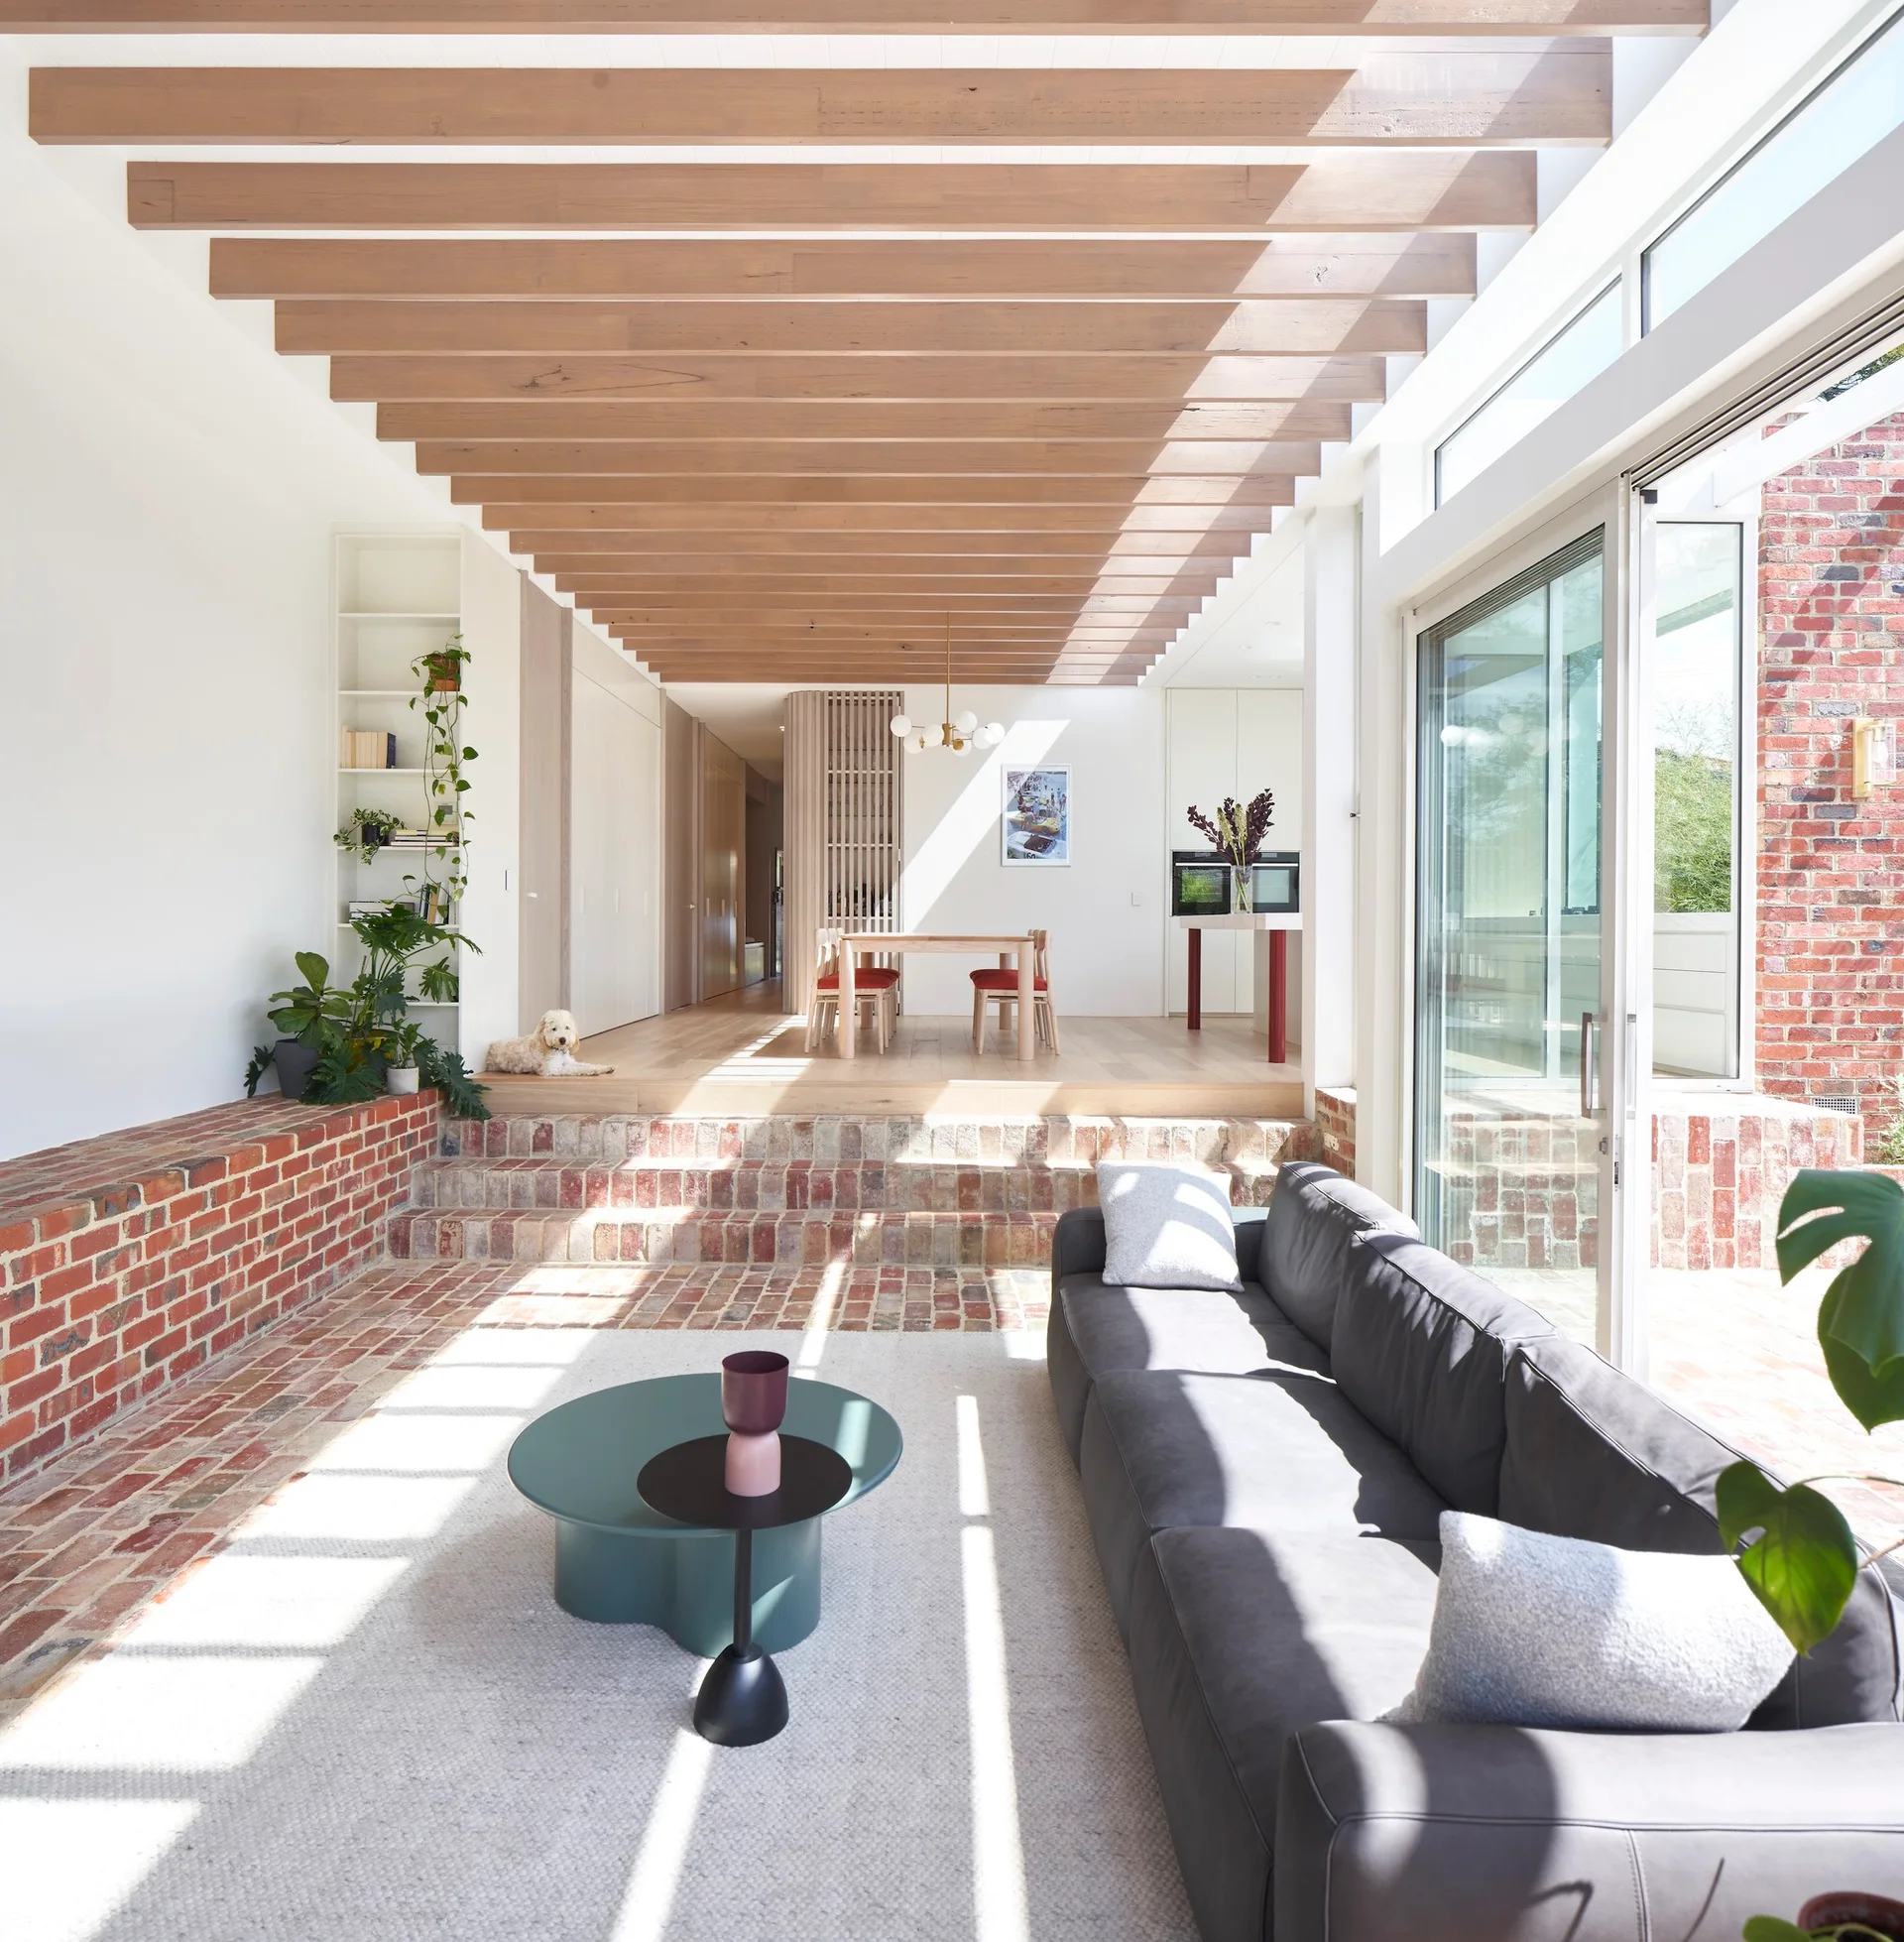
A sunken living room with red brick flooring features a gray sofa, parallel wood ceiling beams, and steps leading to a raised dining area.