Skip to content

PROJECT

Z House

by MdA Arquitectura

10 images

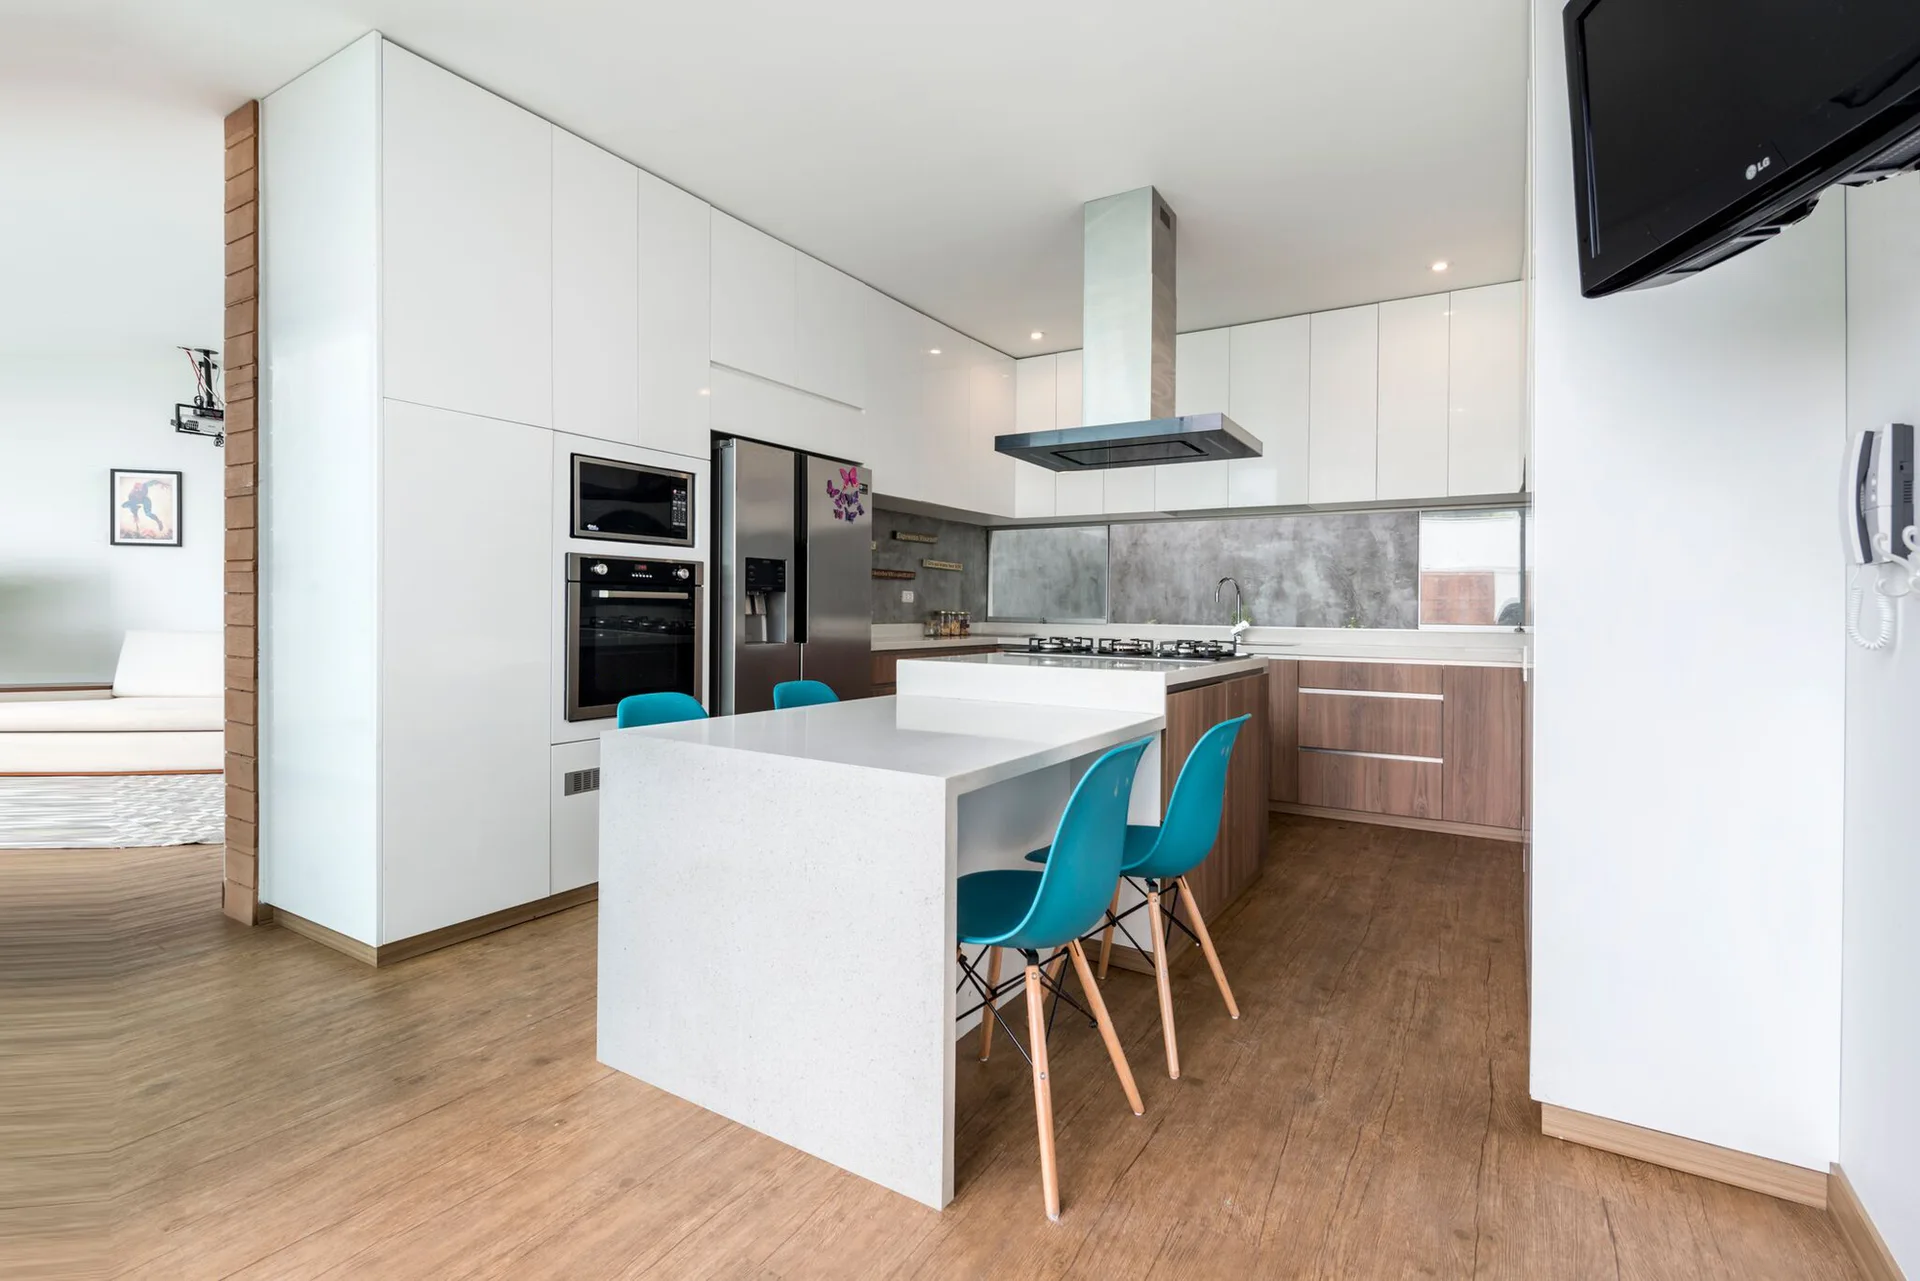
A modern kitchen with two-tone cabinetry, a white waterfall island, vibrant blue chairs, and stainless steel appliances.
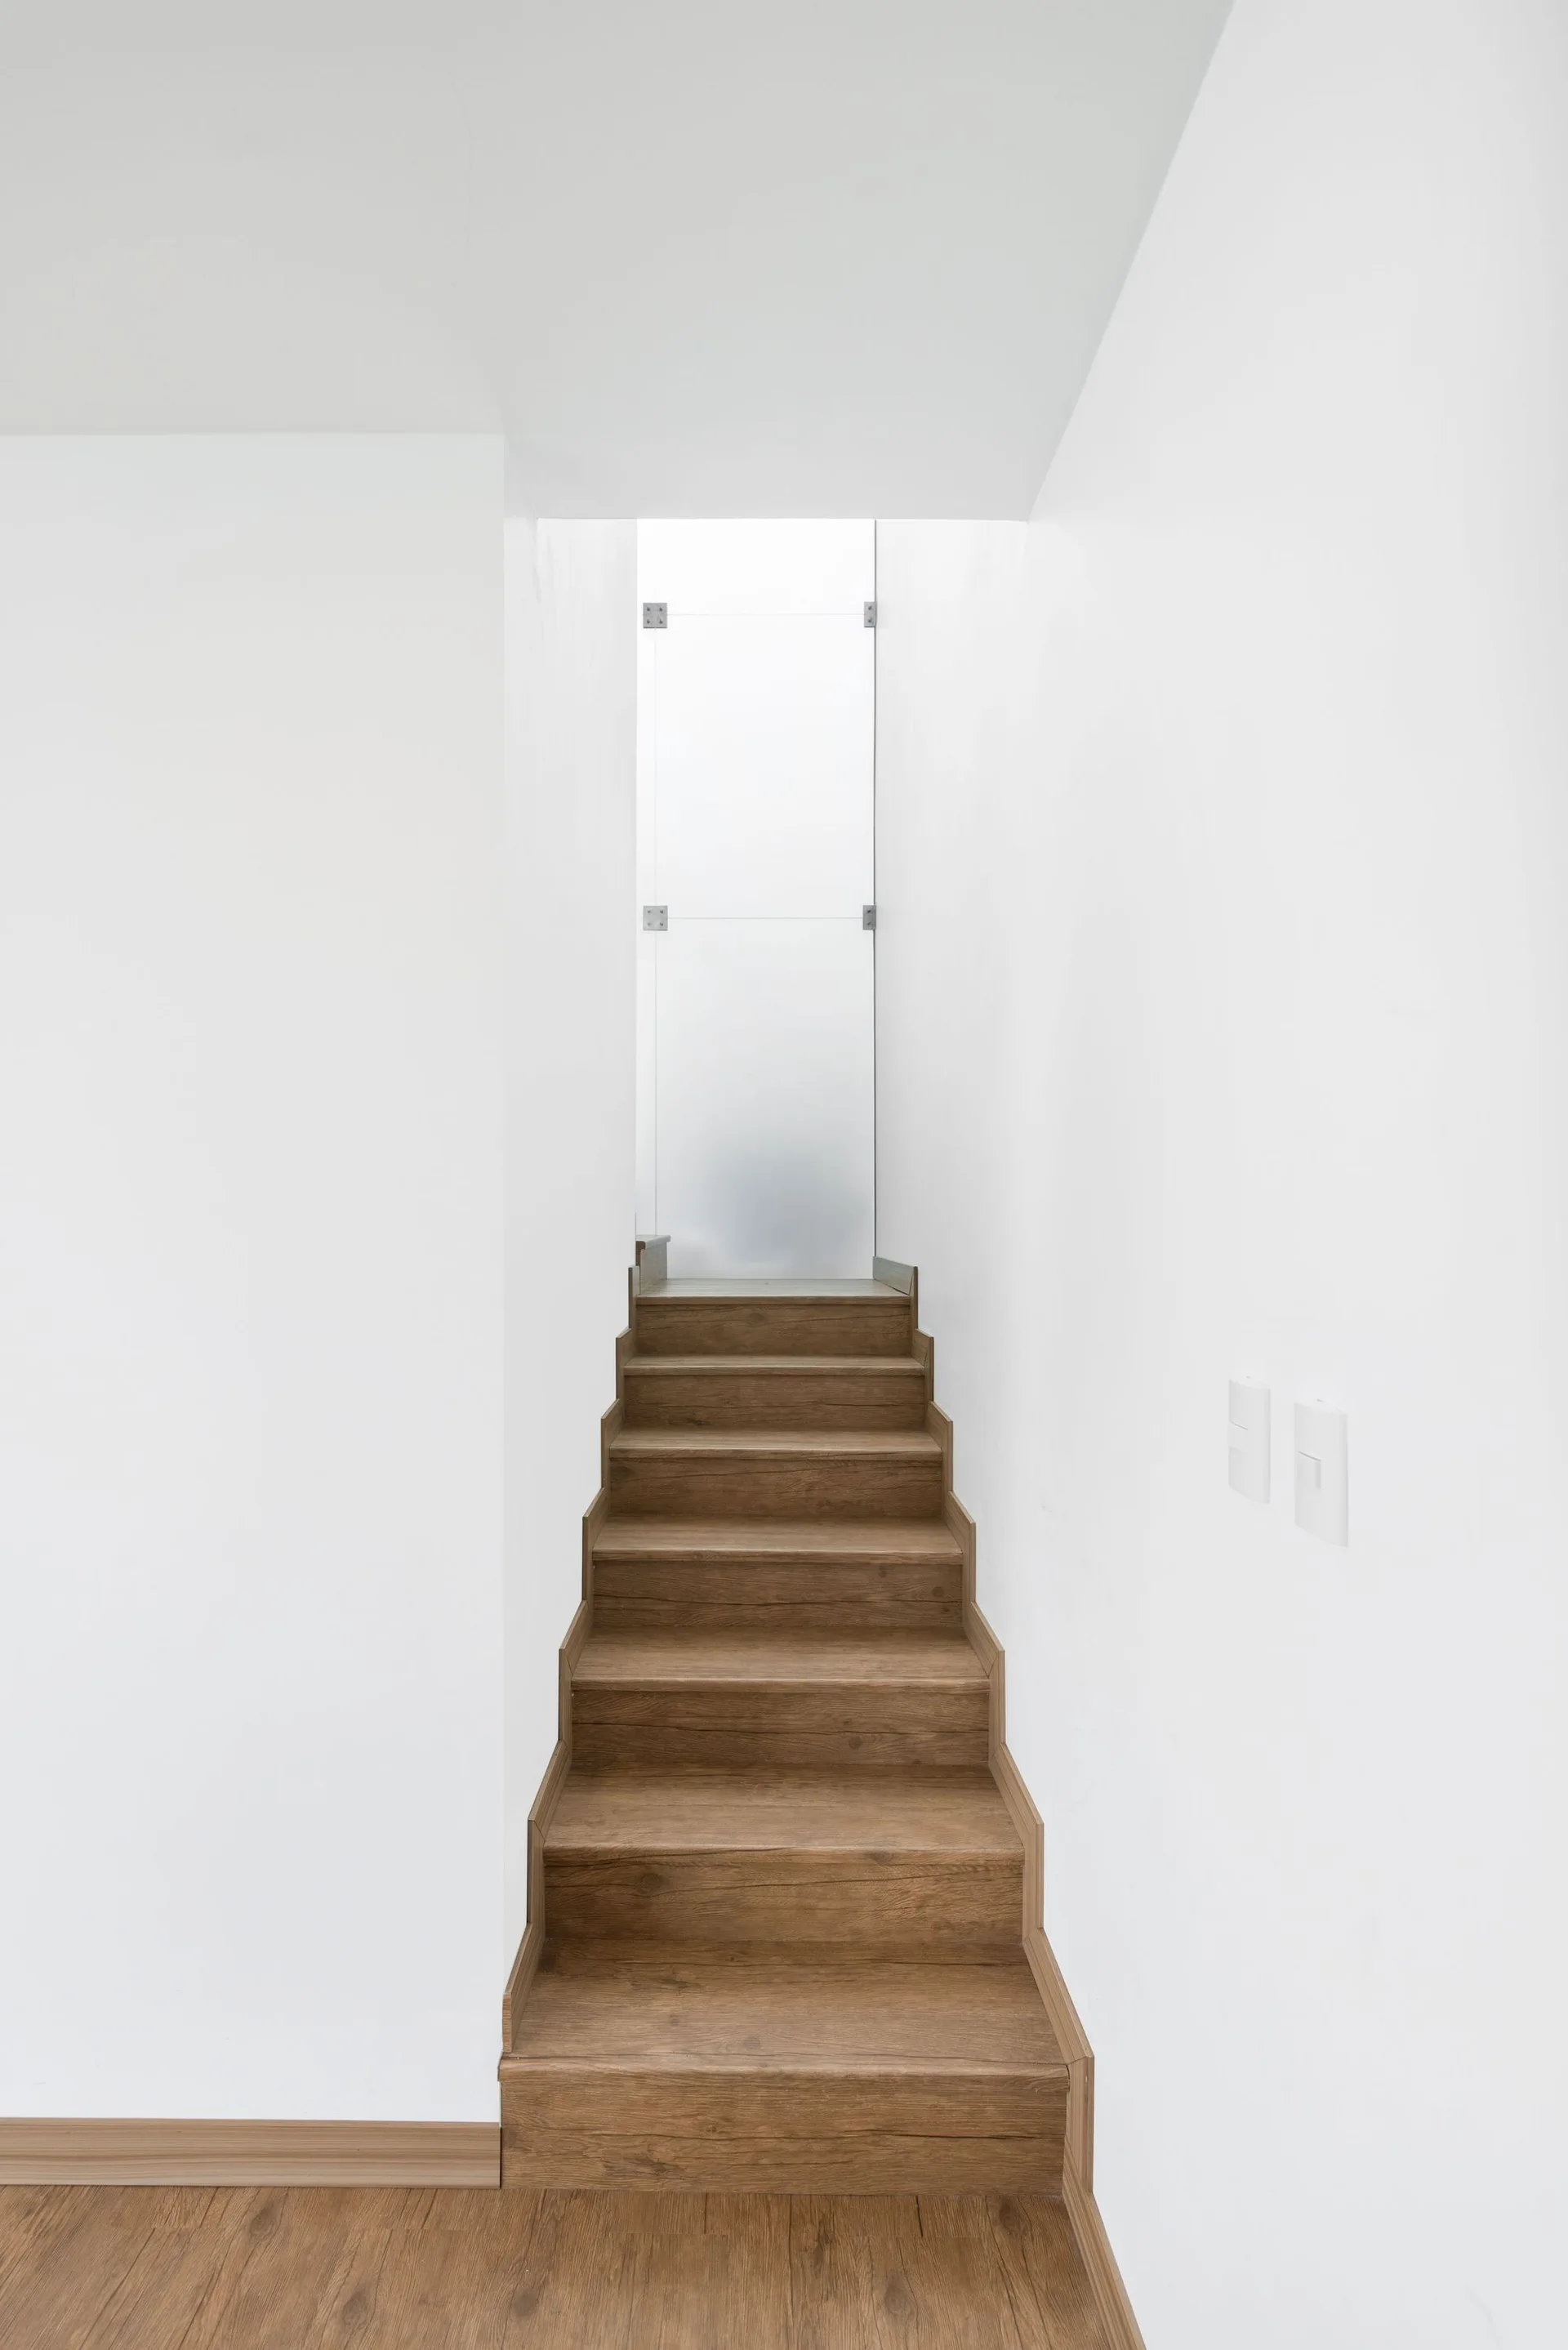
A narrow modern staircase with dark wood-toned treads climbs between solid white walls toward a frosted glass door.
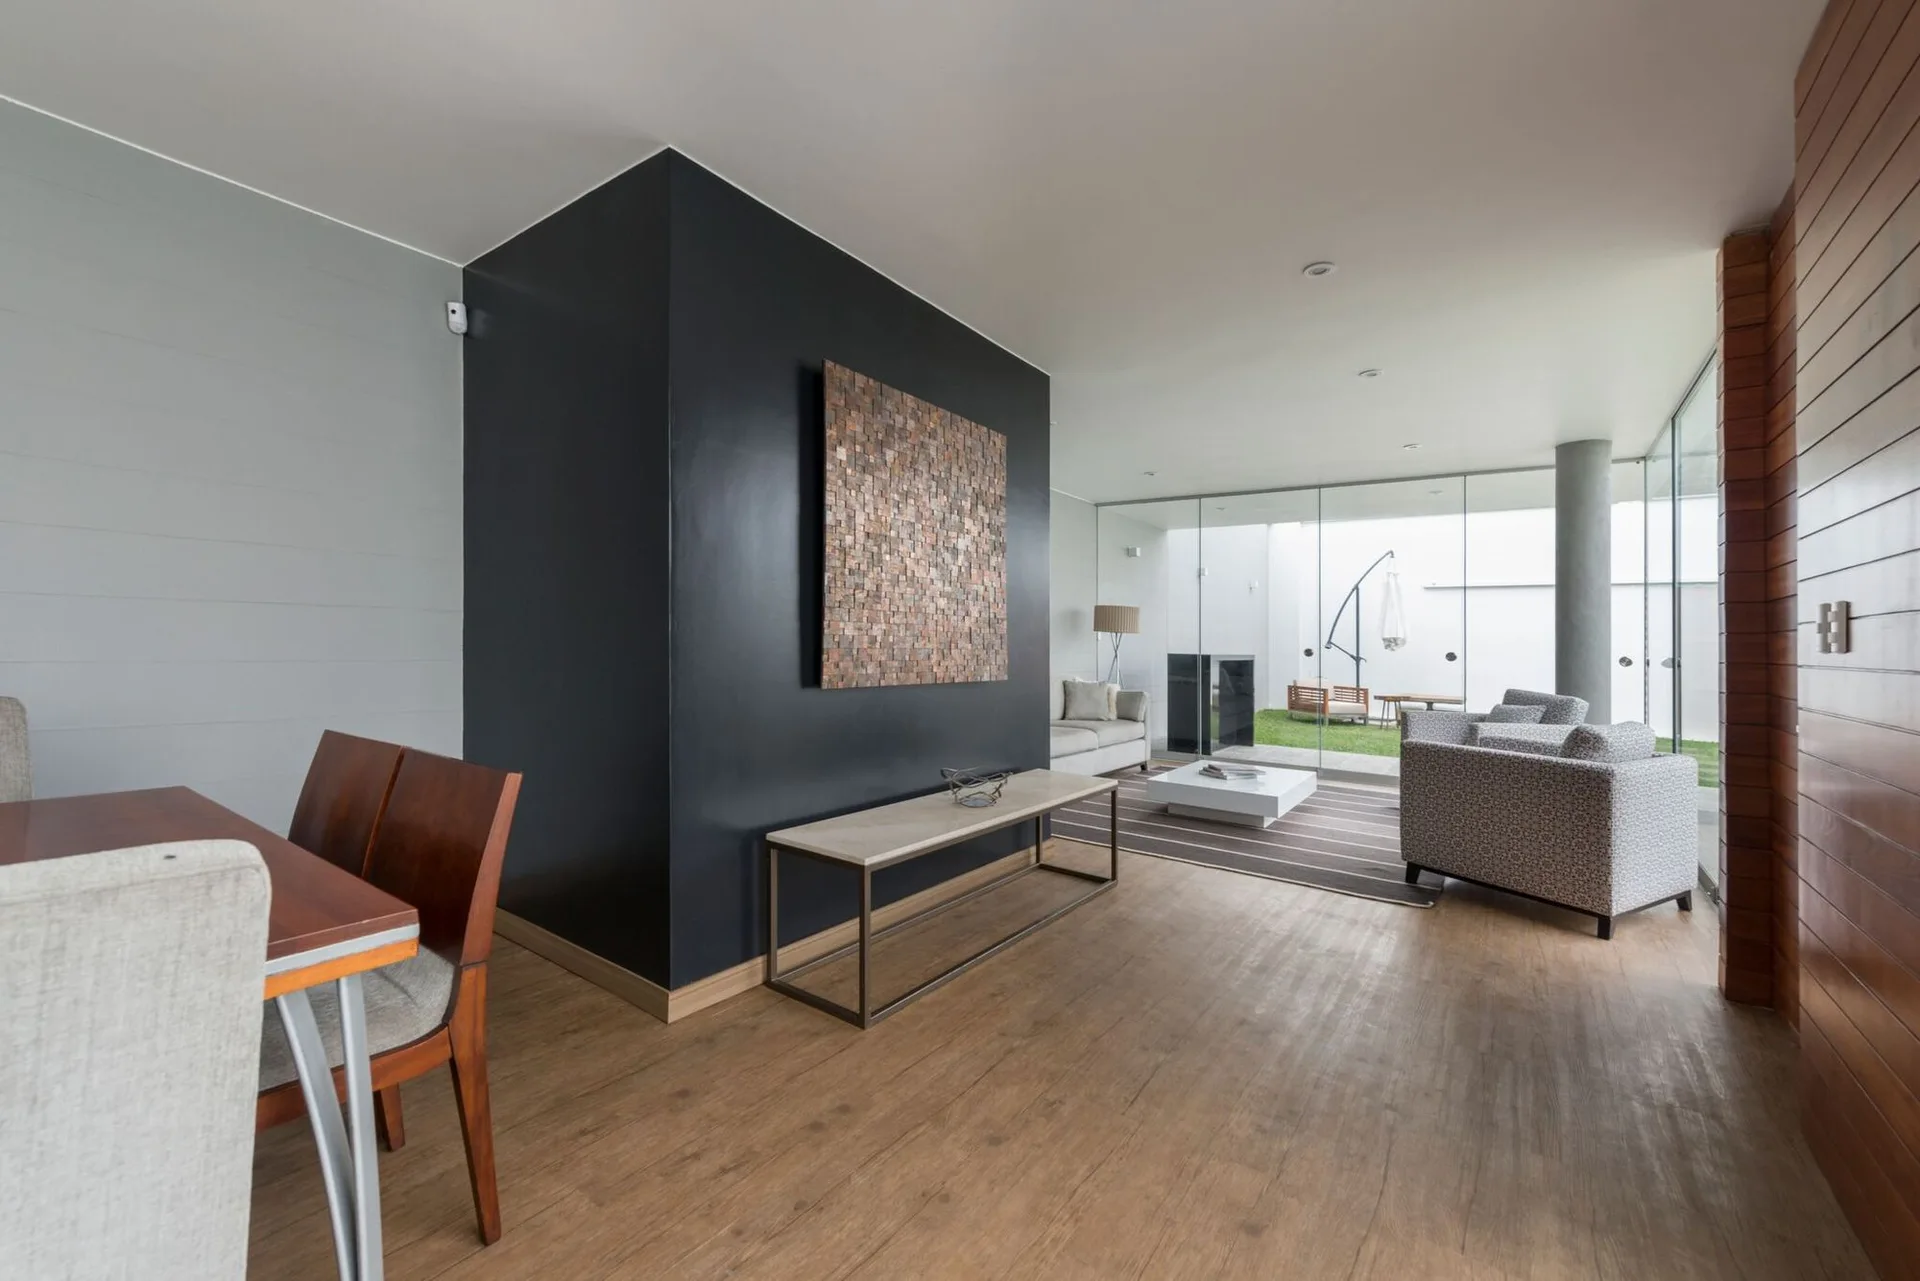
A modern open-concept living space features a bold black room divider with textured wooden art, a stone-topped console table, and glass walls.
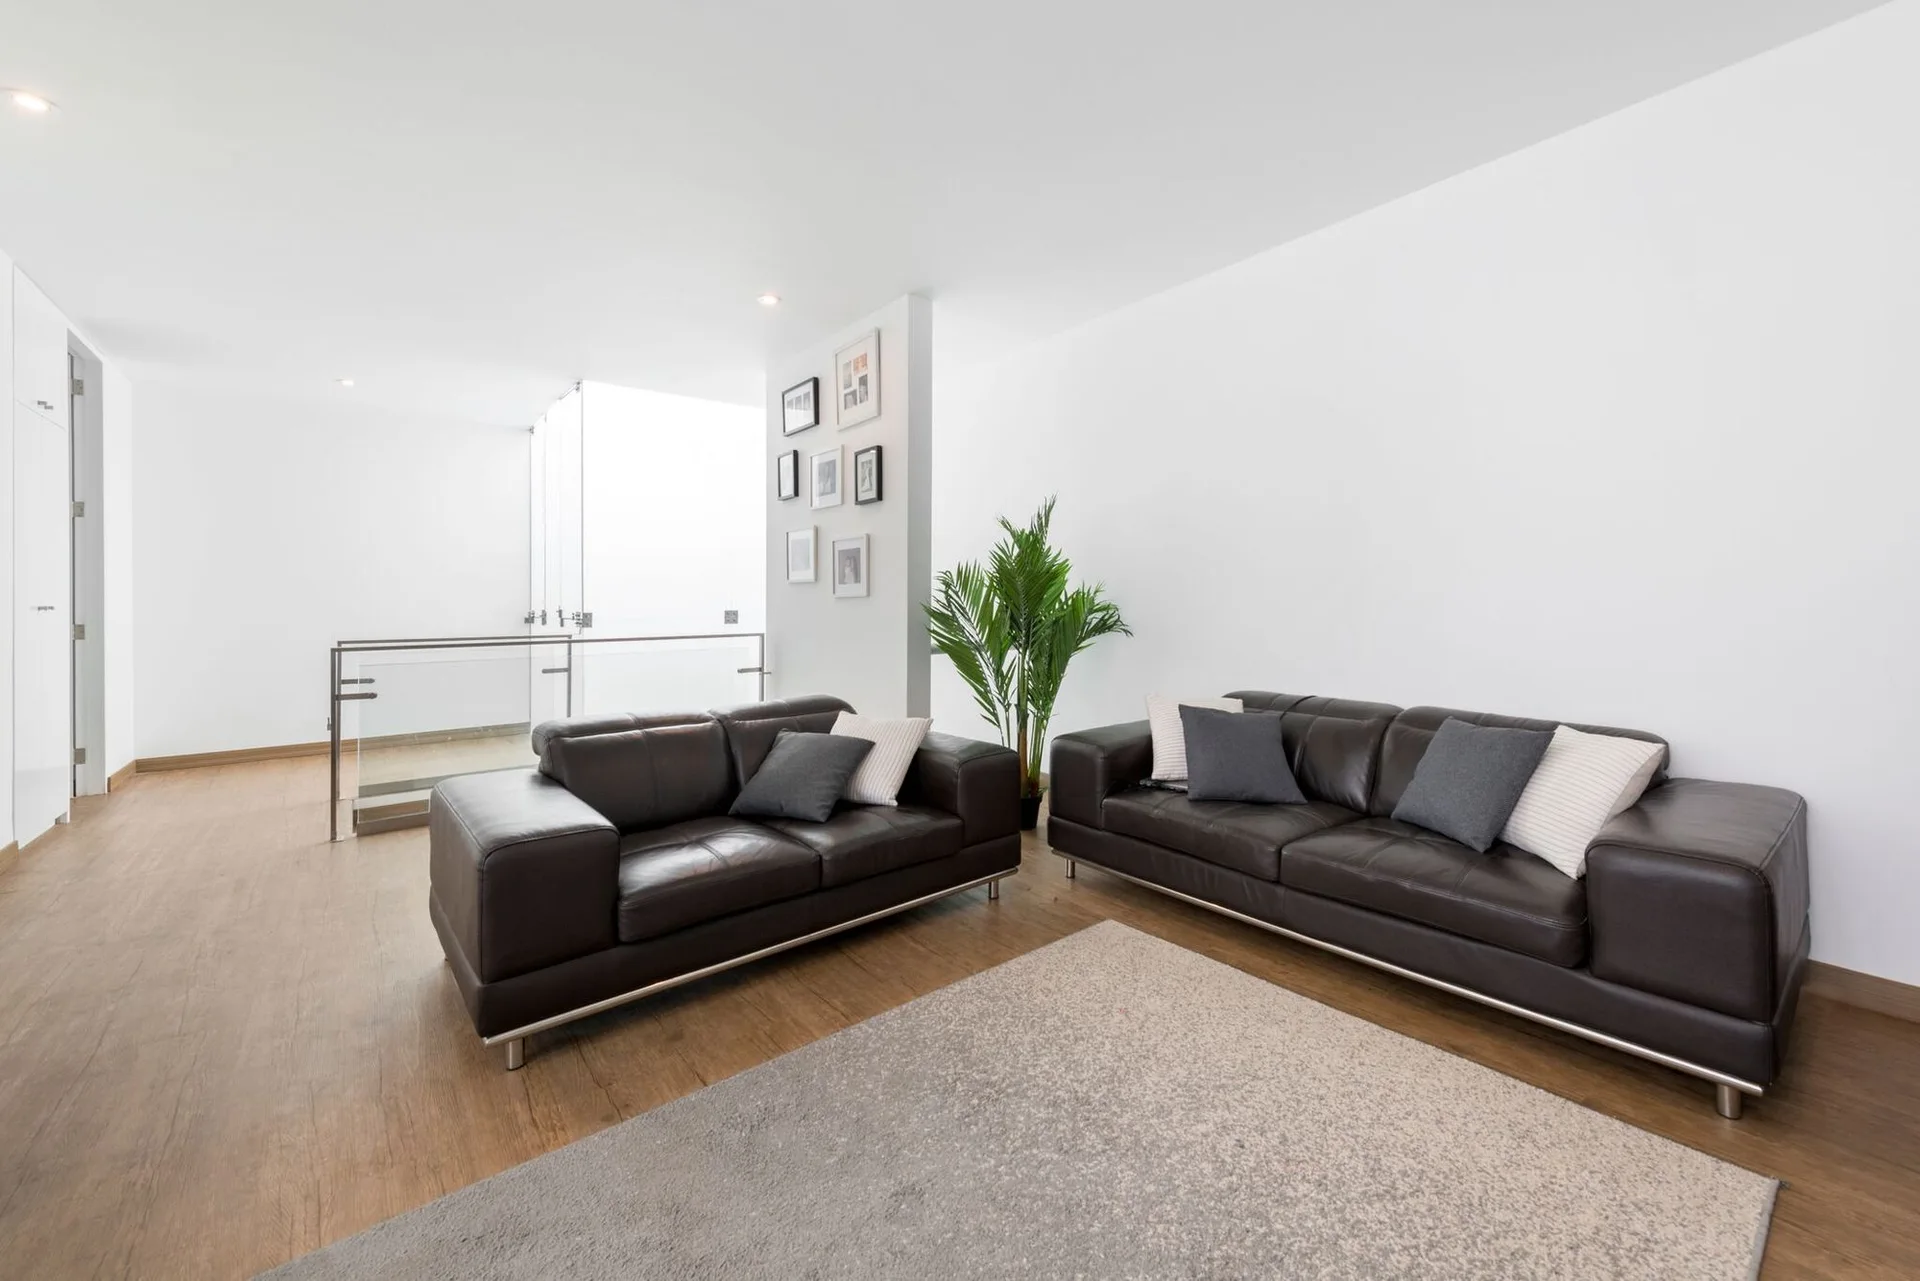
Two dark brown leather sofas face each other on a gray rug in a bright room with white walls, a glass railing, and wood floors.
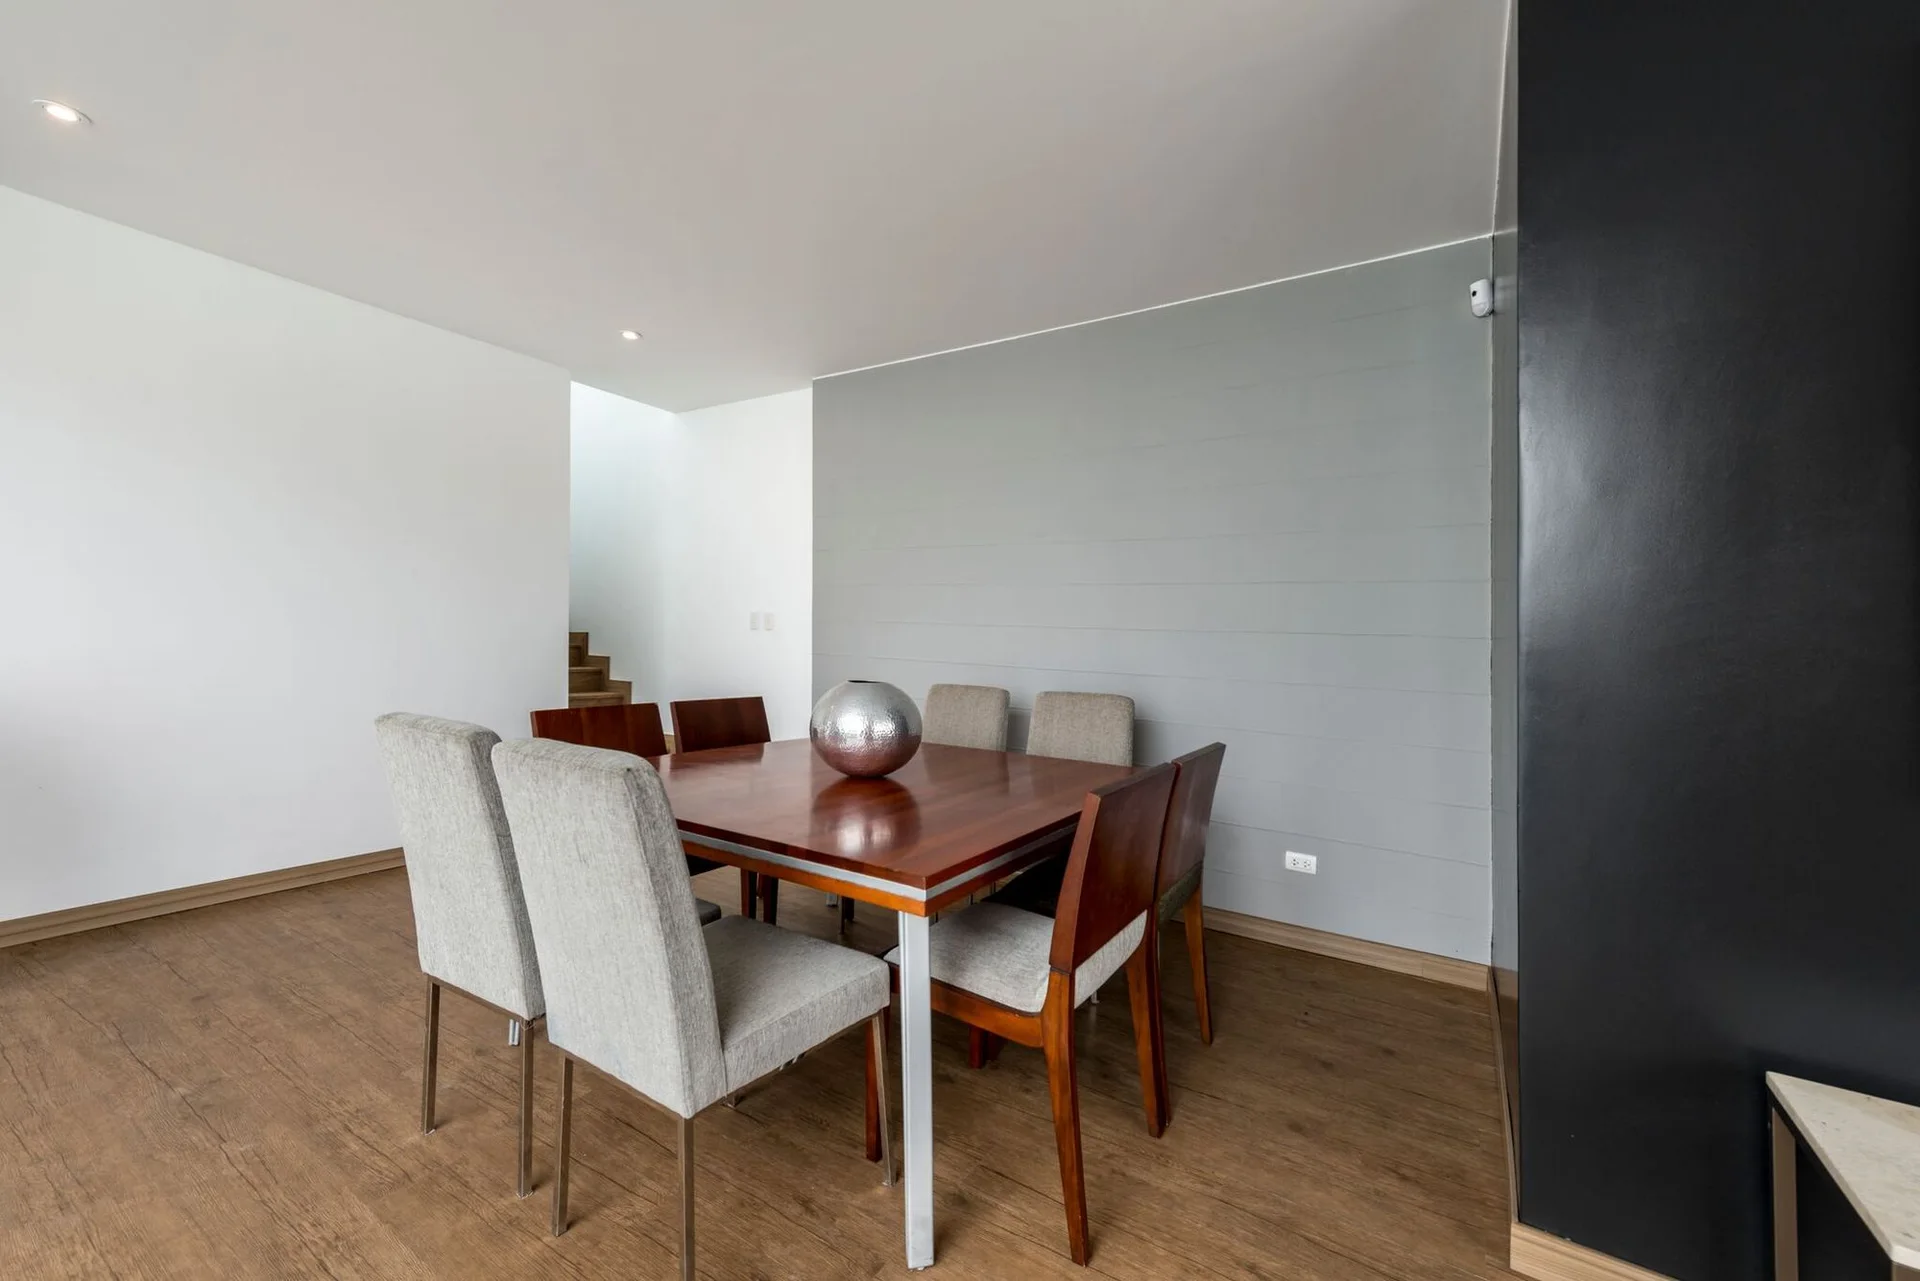
A square wood dining table with mixed chairs sits on wood flooring in front of a grey horizontally paneled accent wall.
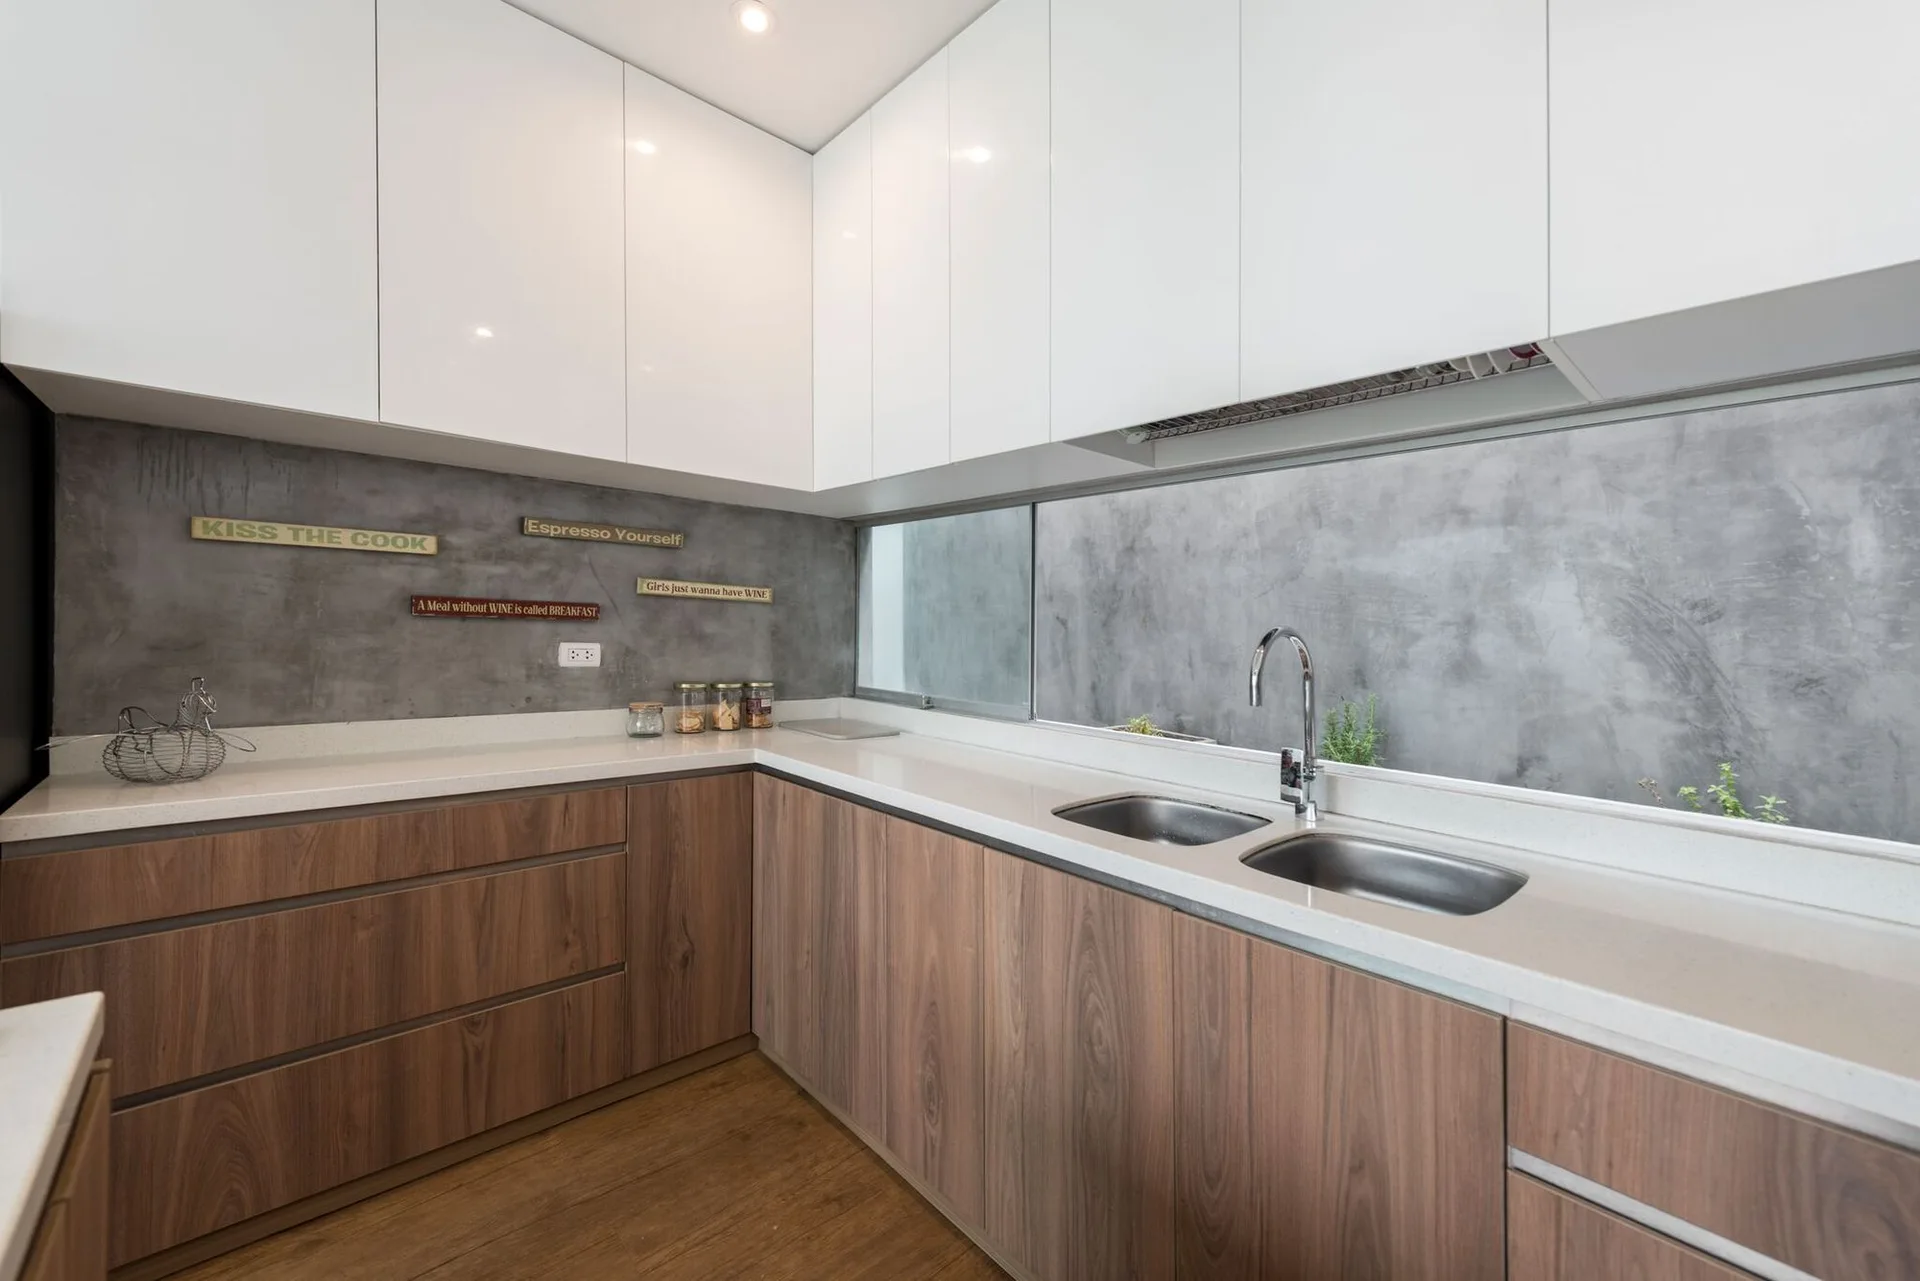
A modern kitchen with glossy white upper cabinets, wood-grained lower cabinets, and a grey cement-look backsplash with a horizontal window.
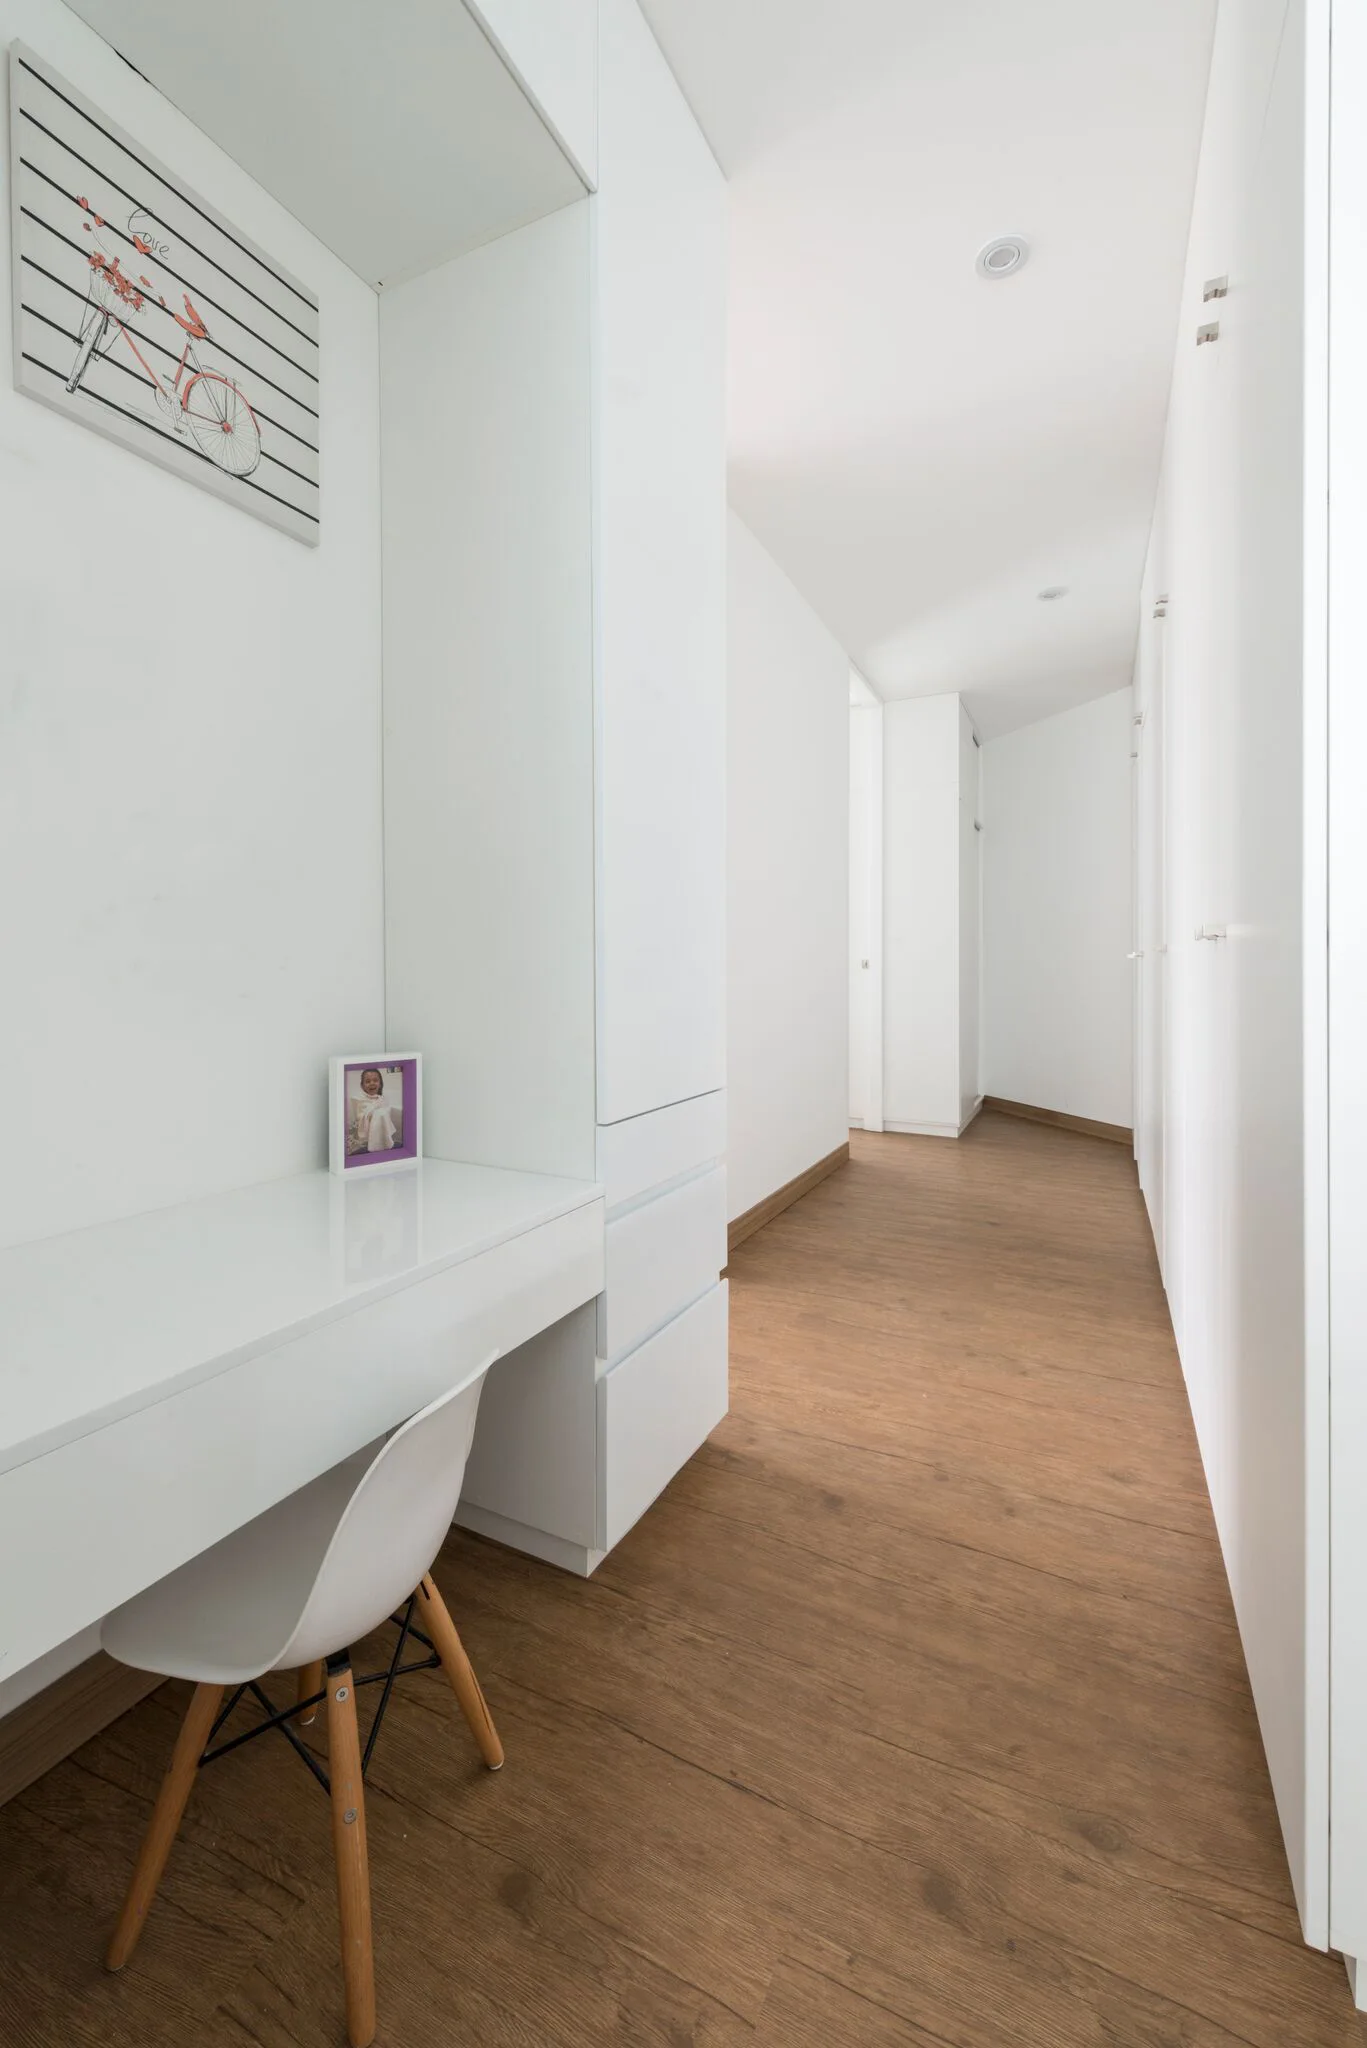
A minimalist hallway features a white built-in desk with a white chair on brown wood floors next to floor-to-ceiling white cabinets.
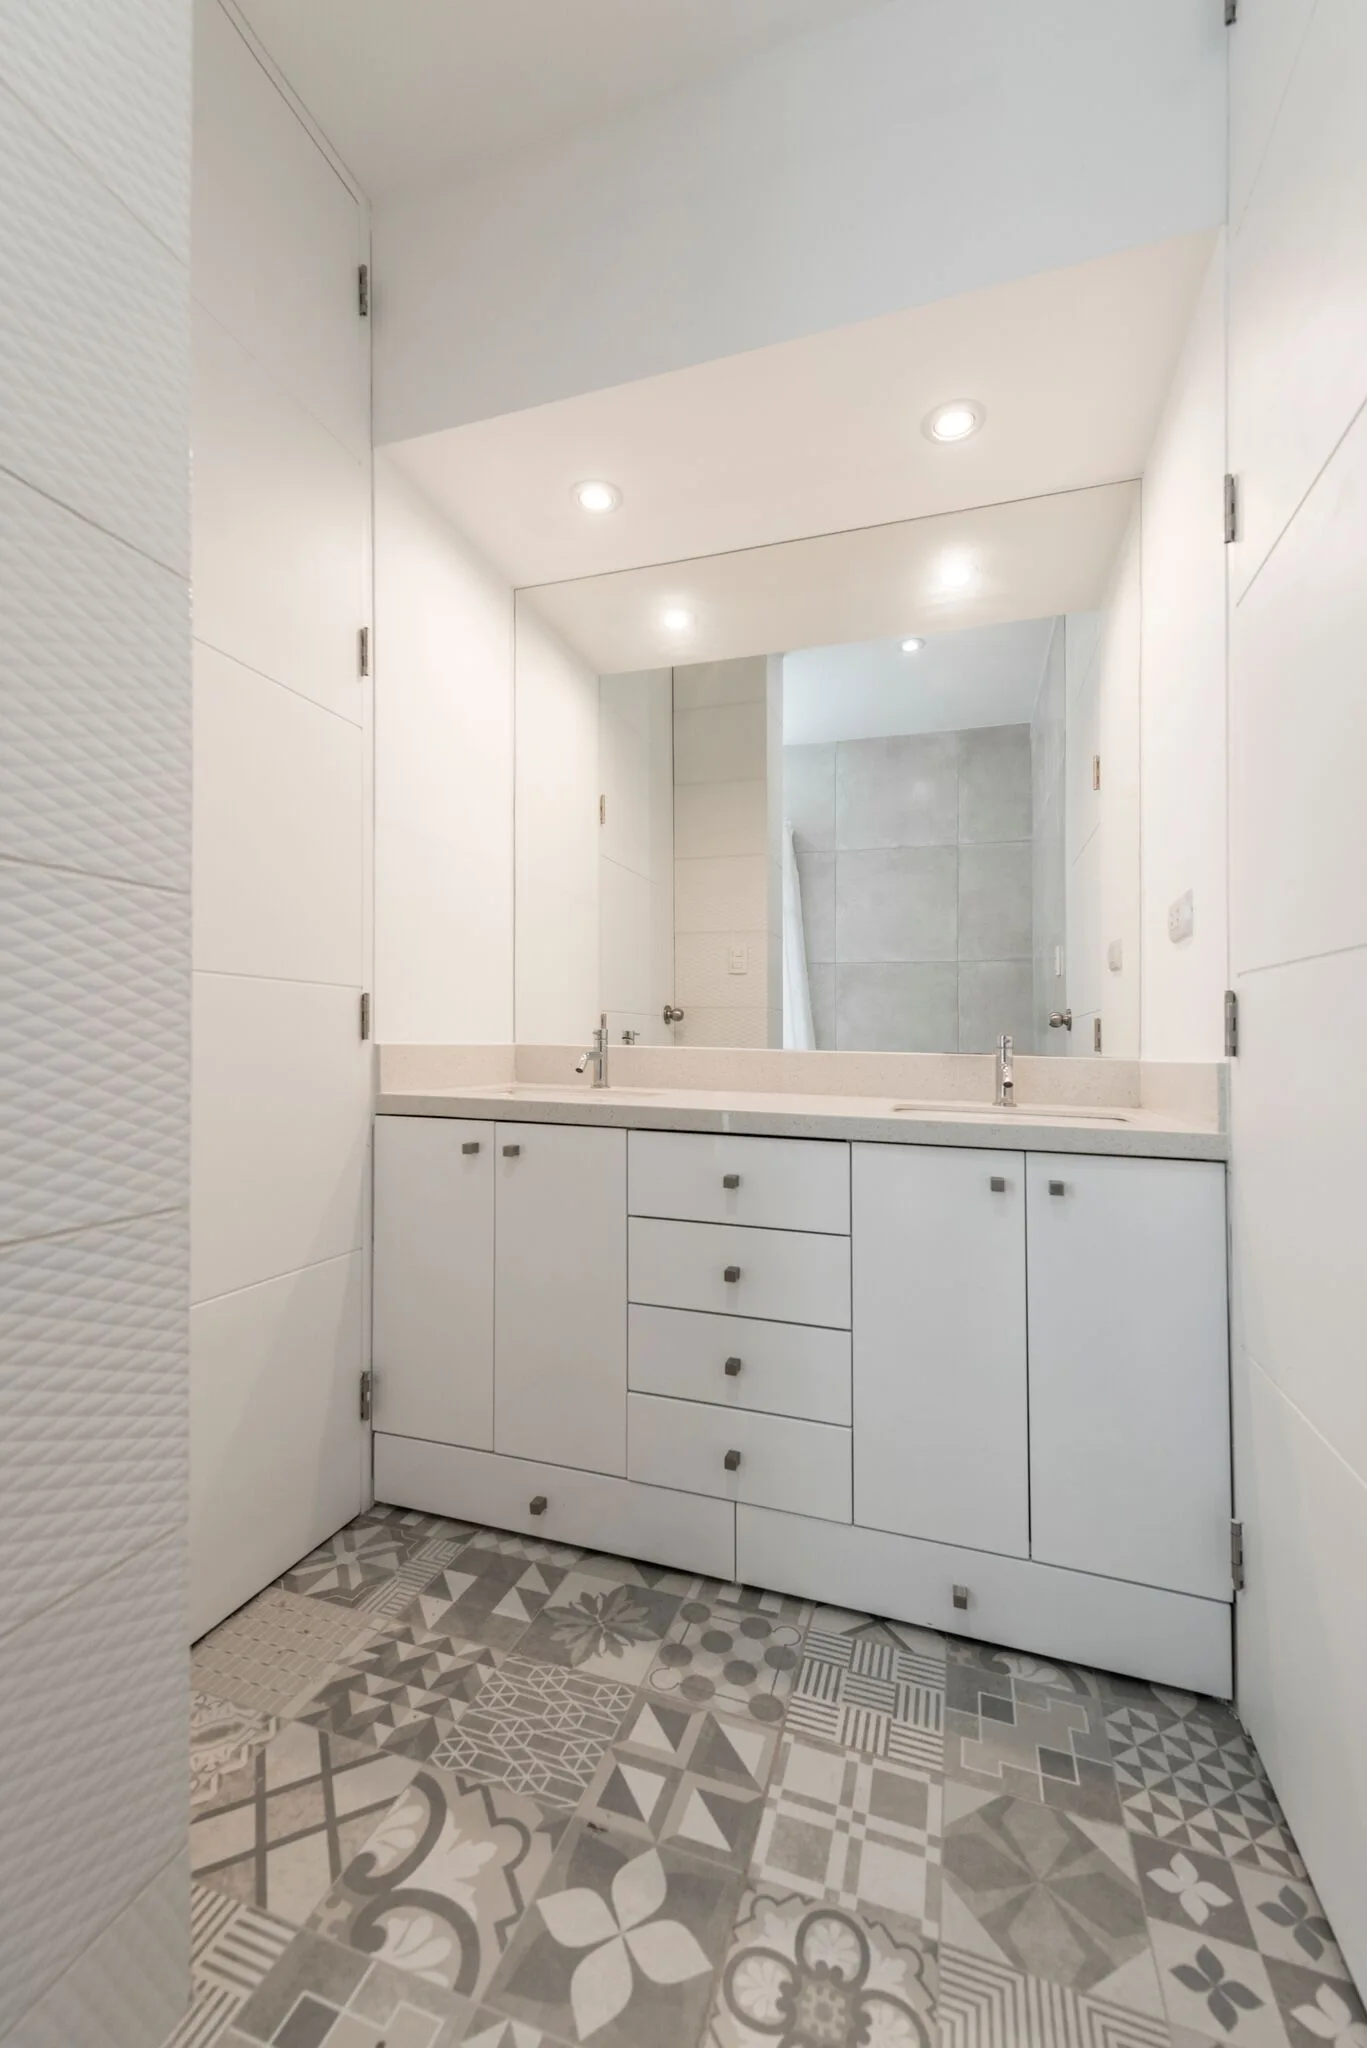
A minimalist white bathroom features a double sink vanity, a large wall-mounted mirror, and patterned grey and white floor tiles.
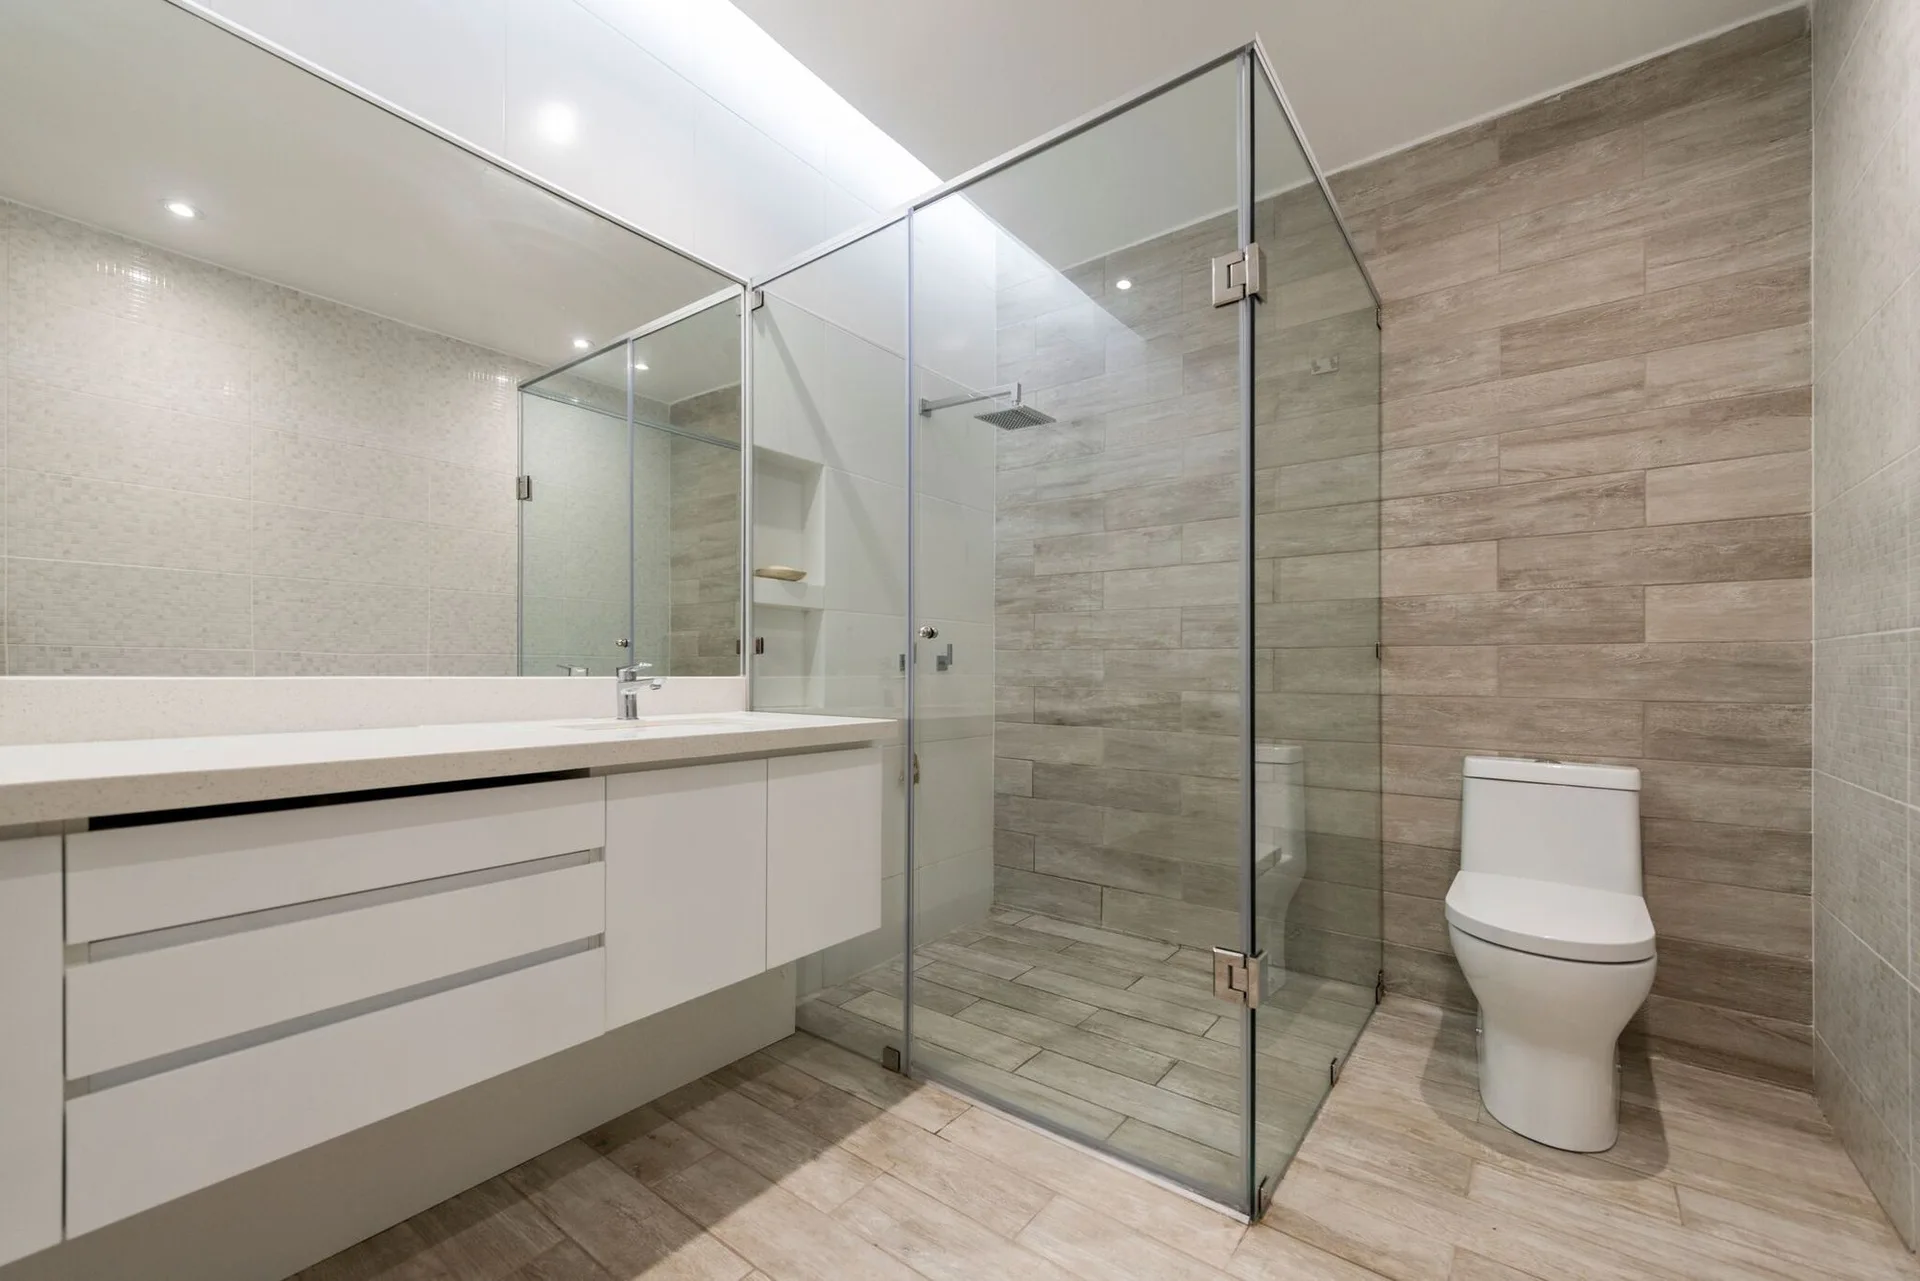
A modern bathroom featuring a white floating vanity, a glass-enclosed shower, a toilet, and wood-look tiled floors and walls.
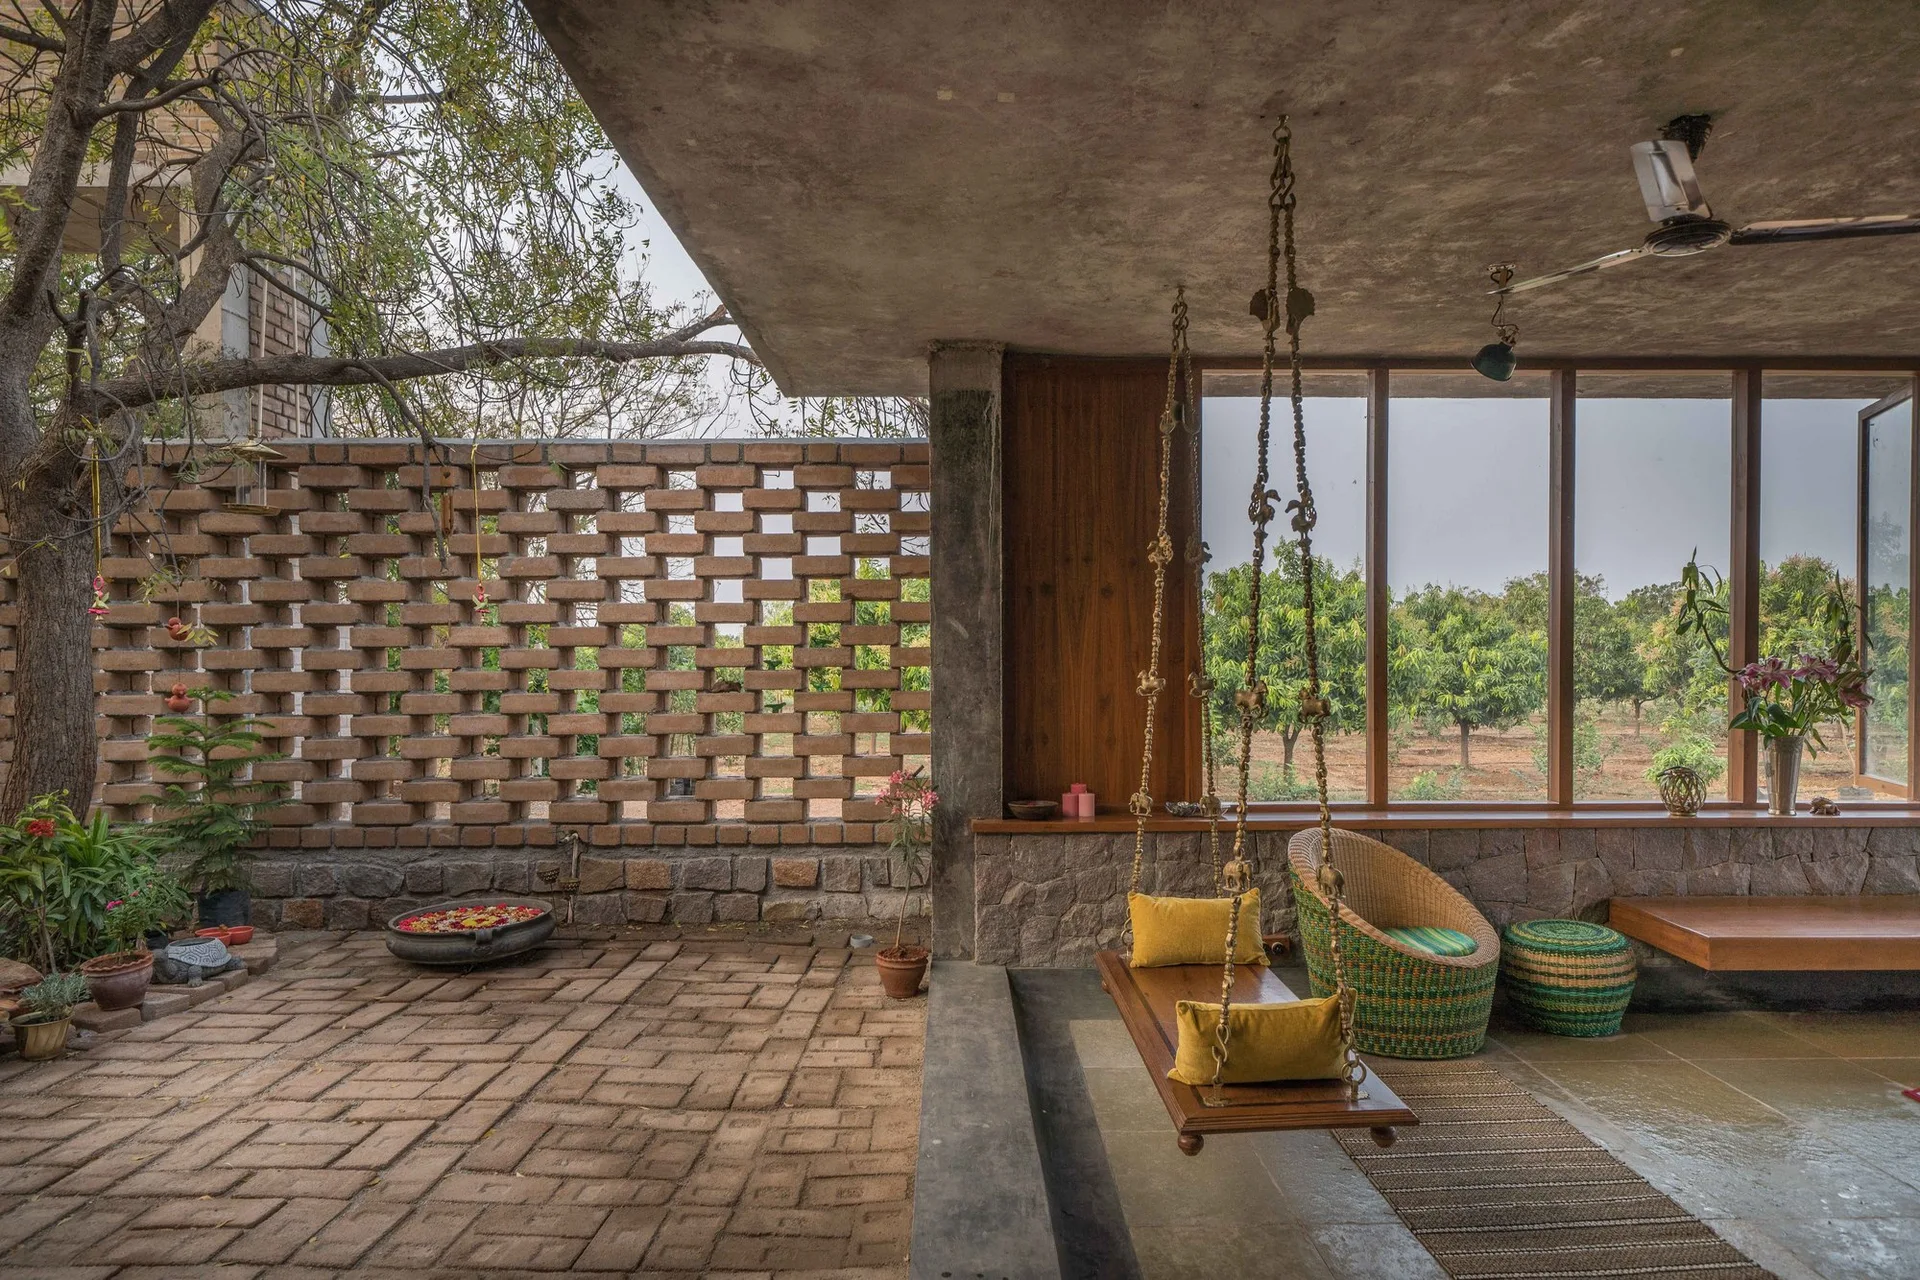
A covered outdoor patio featuring a hanging wooden swing with yellow pillows, a brick lattice screen, a wicker chair, and large windows looking onto a garden.